
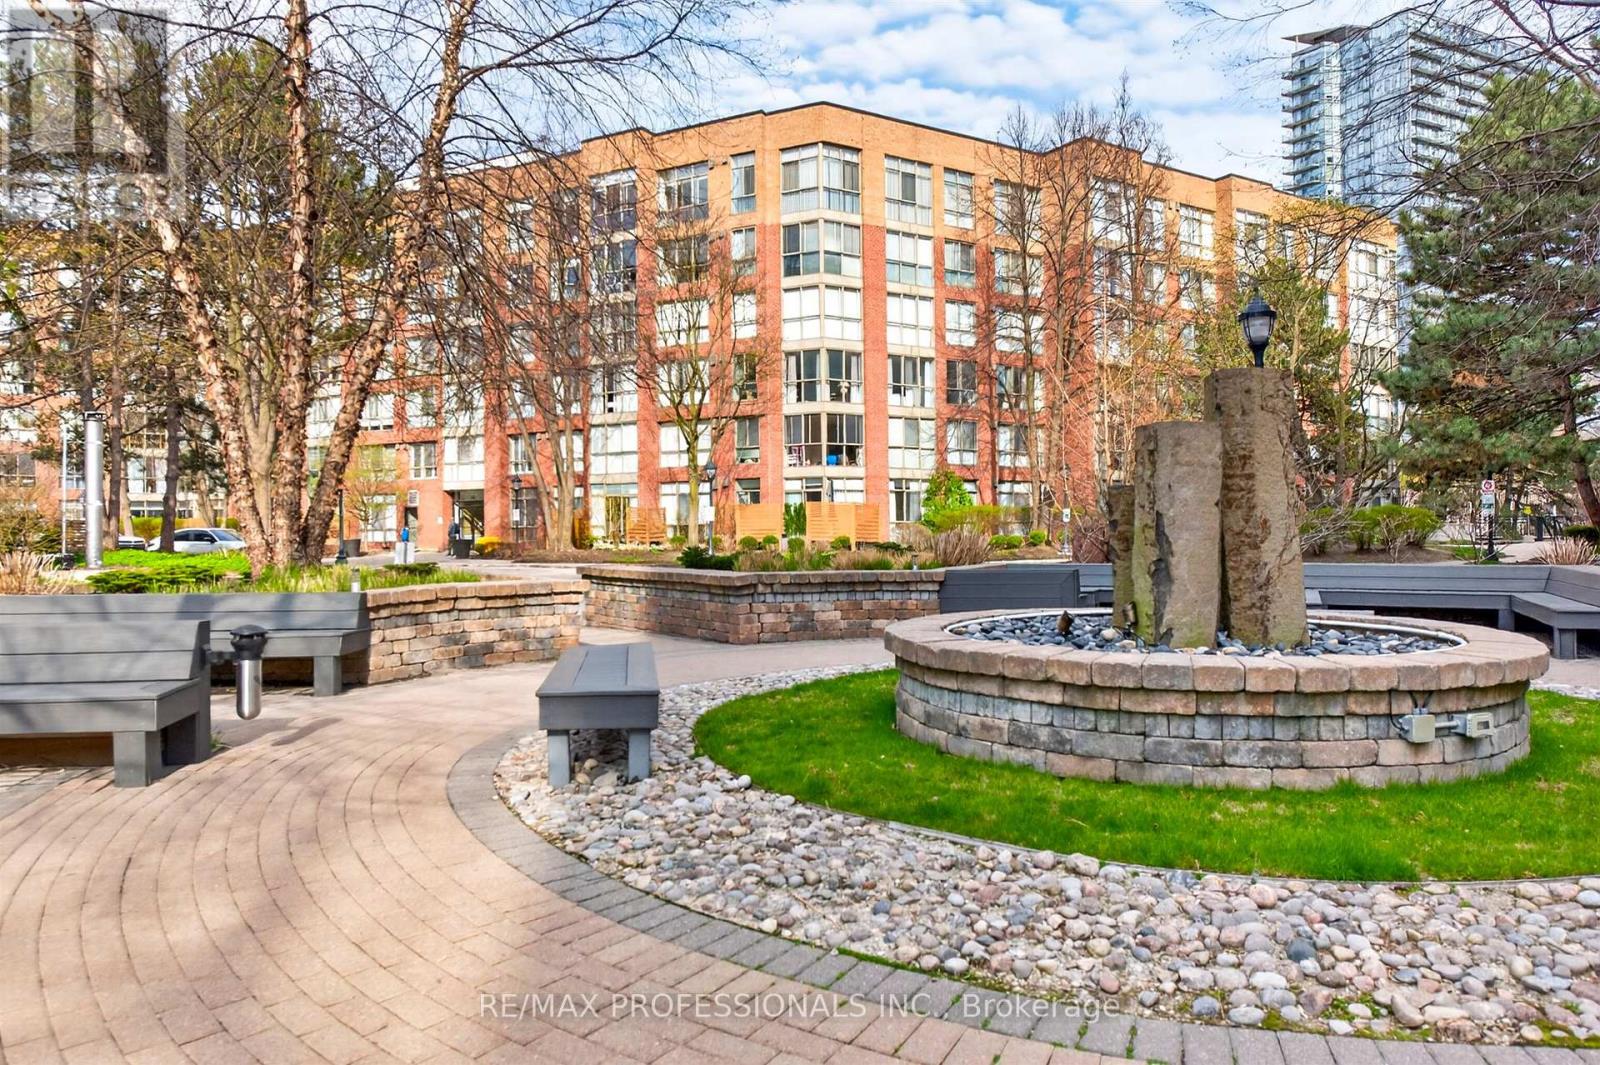
620 - 20 Southport Street
Toronto, Ontario
VALUE VALUE VALUE! $612/sf in Premium Unit, Bright West-Facing Corner Penthouse In The Highly Desirable South Kingsway Village! BUYER INCENTIVE - Seller willing to provide a PREPAID maintenance fee credit on closing. This Fully Renovated 2-Bedroom, 2-Bathroom Suite Offers Over 1,100 Sq. Ft. Of Functional Living Space With A Sought-After Split-Bedroom Layout For Added Privacy. Enjoy 9 Ft Ceilings, Floor-To-Ceiling Windows, And Beautiful Hardwood Floors Throughout. The Abundance Of Natural West-Facing Sunlight Floods The Unit All Day, Creating A Warm, Bright, And Inviting Living Space With Stunning Afternoon And Evening Light. The Updated Kitchen Features Quartz Countertops, Stainless Steel Appliances, And Opens Seamlessly Into A Spacious Living And Dining Area-Perfect For Everyday Living And Entertaining. The Generous Primary Bedroom Includes A Walk-In Closet And Private 4-Piece Ensuite. Located In A Safe, Gated Community With 24-Hour Gatehouse Security And Exceptional Amenities Including Indoor Pool, Fitness Centre, Squash Court, Sauna, Party Room, And Outdoor BBQ Area. Maintenance Fees Include All Utilities-Building Insurance, Common Elements, Cable TV, Central AC, Heat, Hydro, Water, High Speed Internet And Parking-For Added Convenience. Includes Two Parking Spots. Steps To Transit, Bloor West Village, High Park, The Lake, And Scenic Trails, With Easy Access To The Gardiner, Airports, And Downtown Toronto. Exceptional Value In A Well-Managed Tridel Building, Turnkey Living At Its Finest (id:56248)
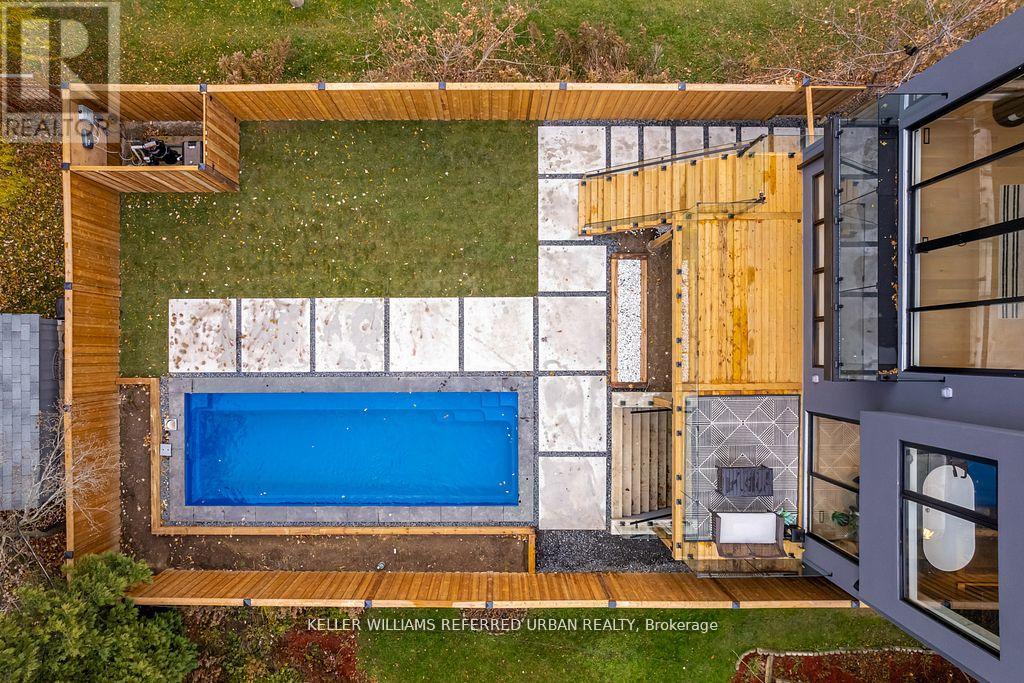
33 Twelfth Street
Toronto, Ontario
The Bases Are Loaded: Custom Luxury Design W/ High End Features & Finishes Throughout, Secluded Backyard Oasis W/ In-Ground Saltwater Pool & An Incredible Location South-Of-Morrison (SOMO) Backing Onto Rotary Peace Park W/ Baseball, Tennis & So Much More Right Across From The Lake! Jaw-Dropping & Exquisite Décor That Is Nothing Short Of Spectacular! Nearly 4,000 Total Sq. Ft. Of Contemporary Living Space W/ No Expense Spared: Jenn Air Pro Appliance Package, In-Floor Heating In Primary Ensuite & Integrated Speaker/Security System. 15-20 Mins To Downtown/Airport. Highly Sought-After Lakeside Neighbourhood. Life Is So Much Cooler By The Lake! Step Up To The Plate! This Modern Stunner Is A Grand-Slam! (id:56248)

13 Mckee Drive
Caledon, Ontario
The perfect home for summer, this executive residence is ideally located in the heart of Caledon East. Offering four spacious bedrooms and three bathrooms, the home welcomes you with a large foyer and an impressive double staircase, reflecting the care and thoughtful updates it has received over time. Hardwood flooring extends throughout most principal rooms, while the kitchen features stainless steel appliances and a generous breakfast area with a walkout to the pool. The kitchen overlooks the sunken family room, which offers an additional walkout and creates a comfortable, connected living space. The backyard is a beautifully designed private oasis, complete with a stunning 20x40 saltwater pool with two stairways, a separate change house with a two-piece bathroom, and an outdoor shower. Expansive stone patios and walkways include integrated conversation areas, complemented by a fully equipped cabana/bar with hot and cold running water and granite countertops. Recent pool updates include a brand-new liner in 2026, a new high-output Natural Gas heater in 2024, and a new pump motor in 2024. Additional exterior highlights include extensive new fencing completed last year and a full underground sprinkler system. The unfinished basement offers exceptional potential, featuring 1200+ sqft with high ceilings and a completely separate entrance from the garage. (id:56248)
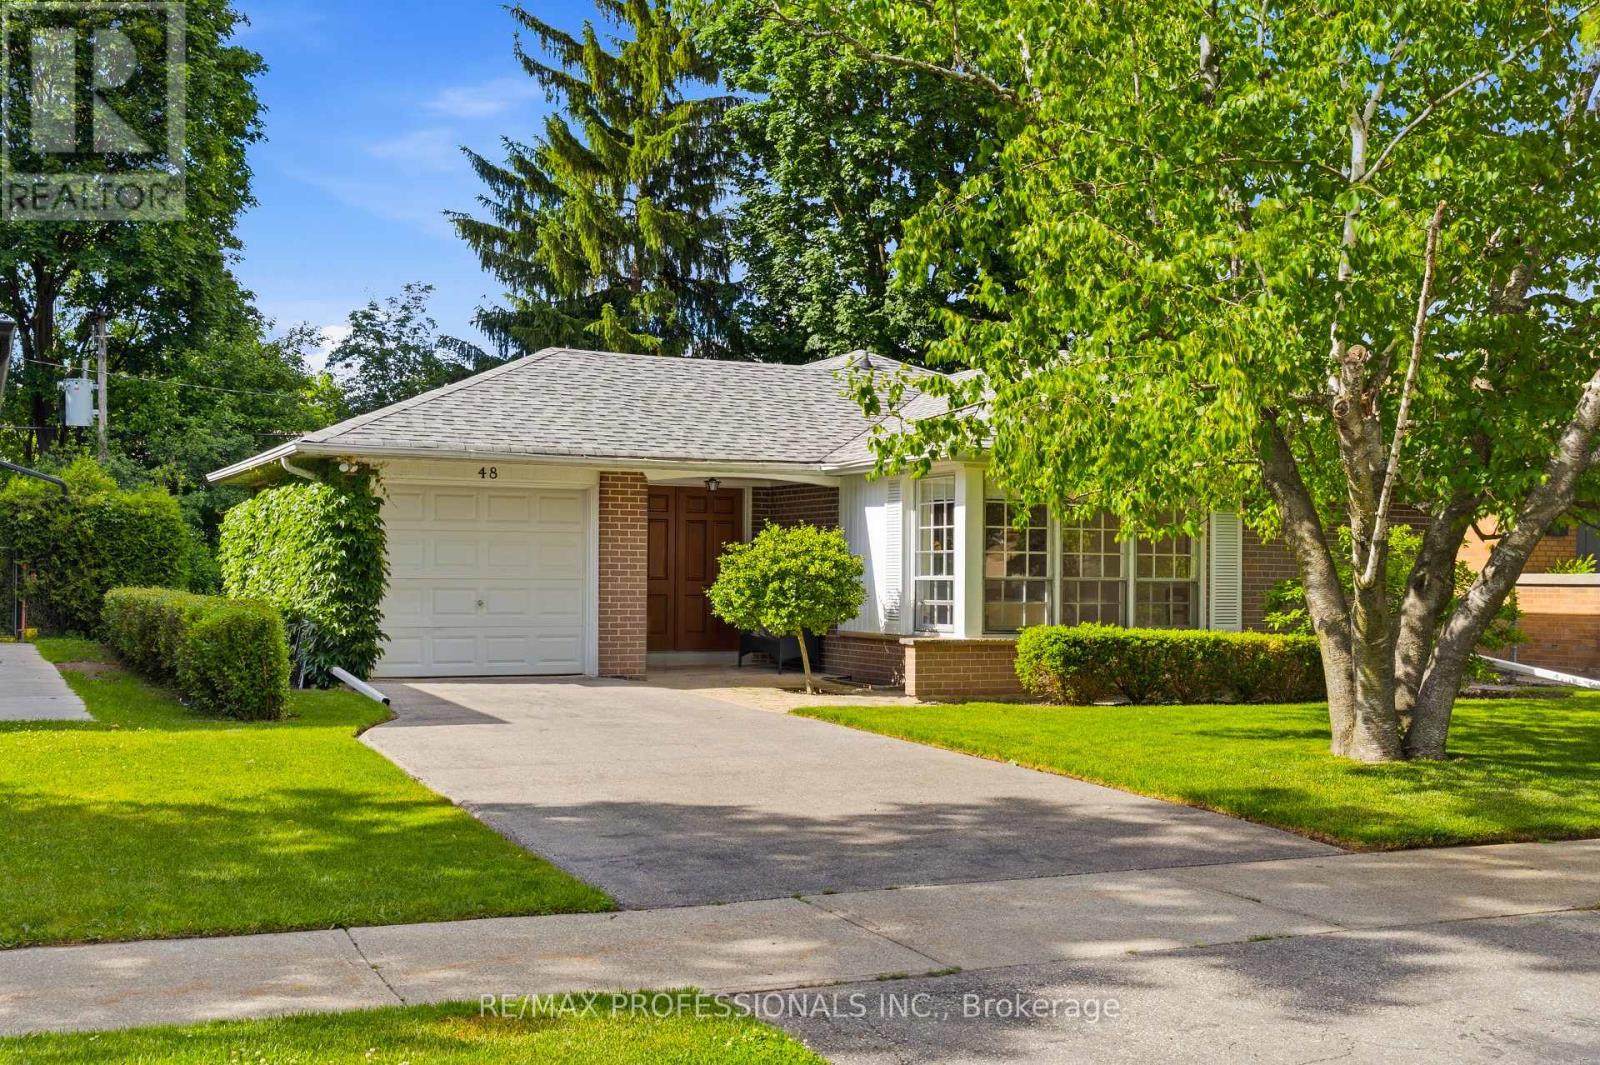
48 Wareside Road
Toronto, Ontario
Rare and Unusually Spacious 4 Bedroom, 3 Bath Bungalow in Sought-After Family-Friendly Neighbourhood, Offering Great Curb Appeal and Beautifully Landscaped, Sun-Filled South-Facing Gardens. A Covered Double-Door Entry Welcomes You Into a Spacious Foyer, While Large Windows Throughout Fill the Home with Natural Light. Meticulously Maintained with Updated Kitchen and Baths, this Home Features Generous Principal Rooms and an Eat-in Kitchen with a Walk-Out. The Spacious Primary Suite Includes a Private Ensuite Bath and a Large Double Closet.The Bright Professionally Finished Basement (with Dricore Subfloor and Walls with R14 Insulation) Provides Excellent Additional Living Space, Complete with a Large Recreation Room, Pot Lights, and a Renovated Bathroom. With Ample Space and Flexibility, there is Potential to Create One or More Additional Bedrooms and a Complete Separate Entrance, Making this an Ideal Home for Growing Families or Multi-Generational Living (id:56248)
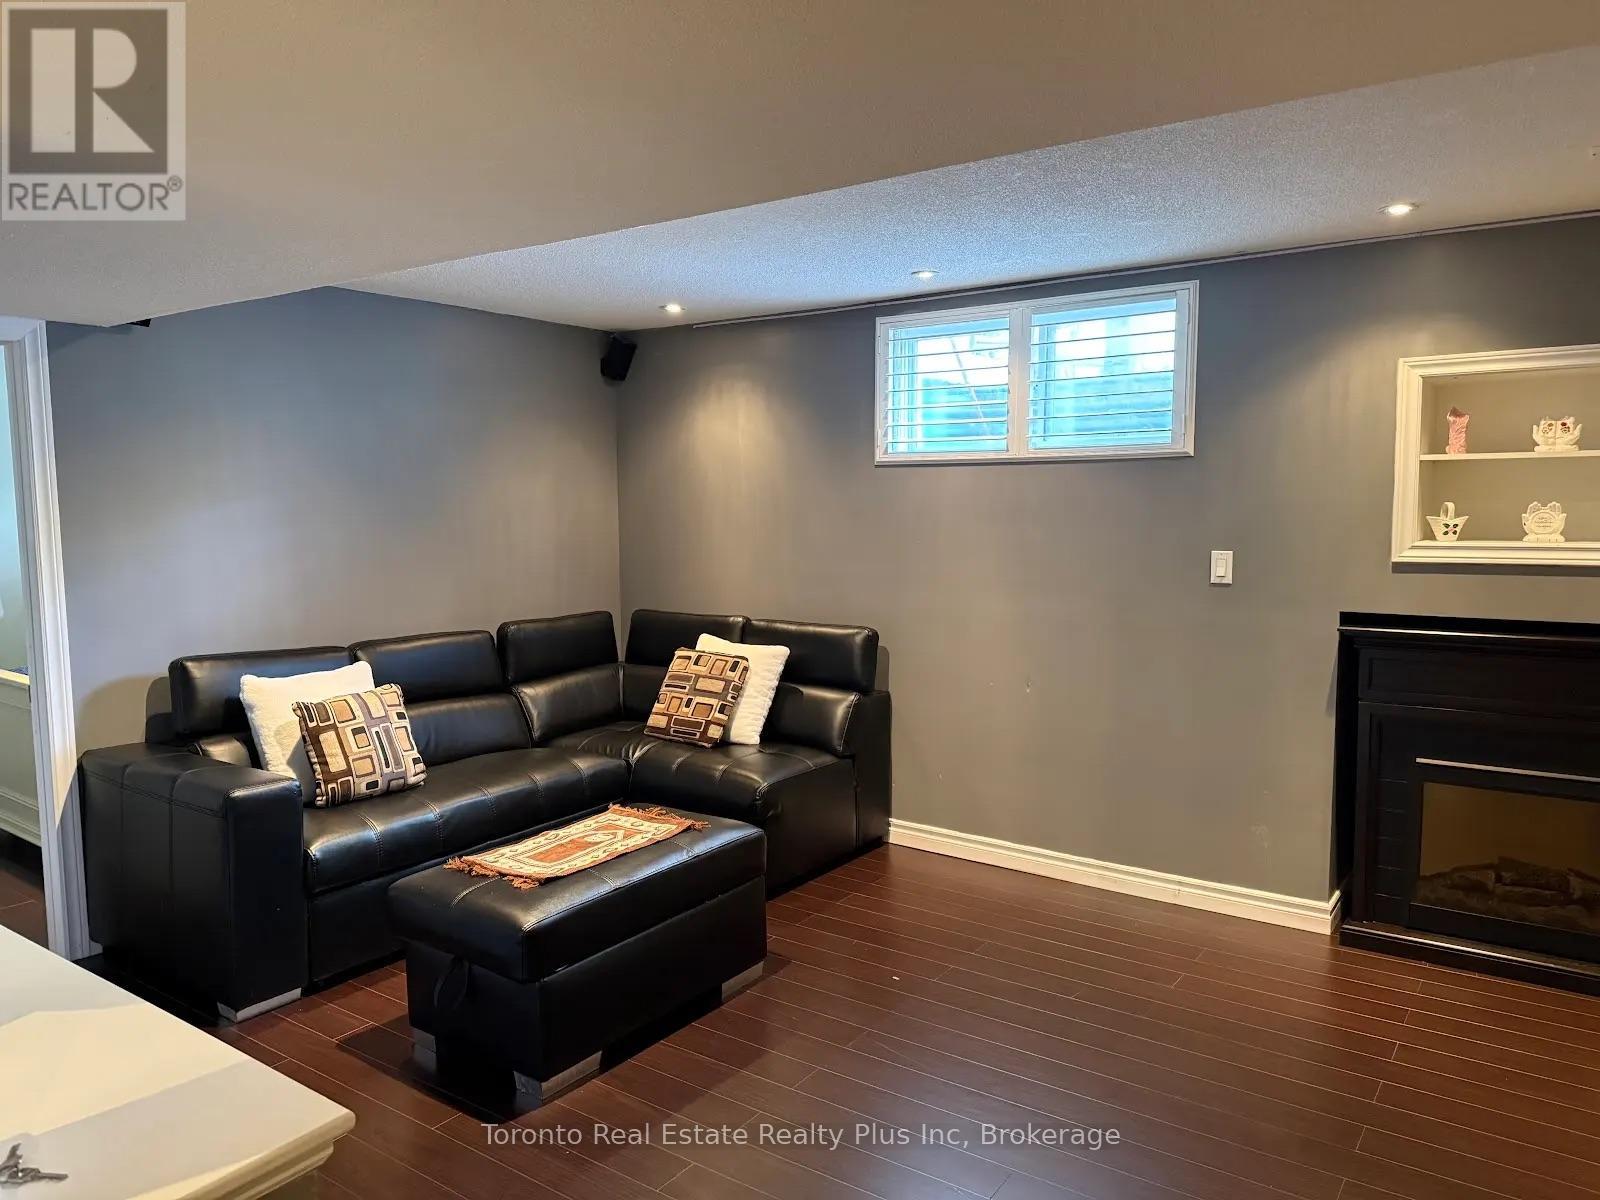
Bsmt - 4 Paddington Road
Brampton, Ontario
Stunning one bedroom plus den basement apartment with lots of sunlight for lease. Den large enough to be a bedroom. Open concept kitchen, dinning room and huge living room. SEPARATE ENTRANCE to the unit through the side of the house. One parking on driveway. Close to all amenities - Public Schools and bus stops. Furniture included . Tenant responsible to pay 30% of all monthly utilities ** This is a linked property.** (id:56248)
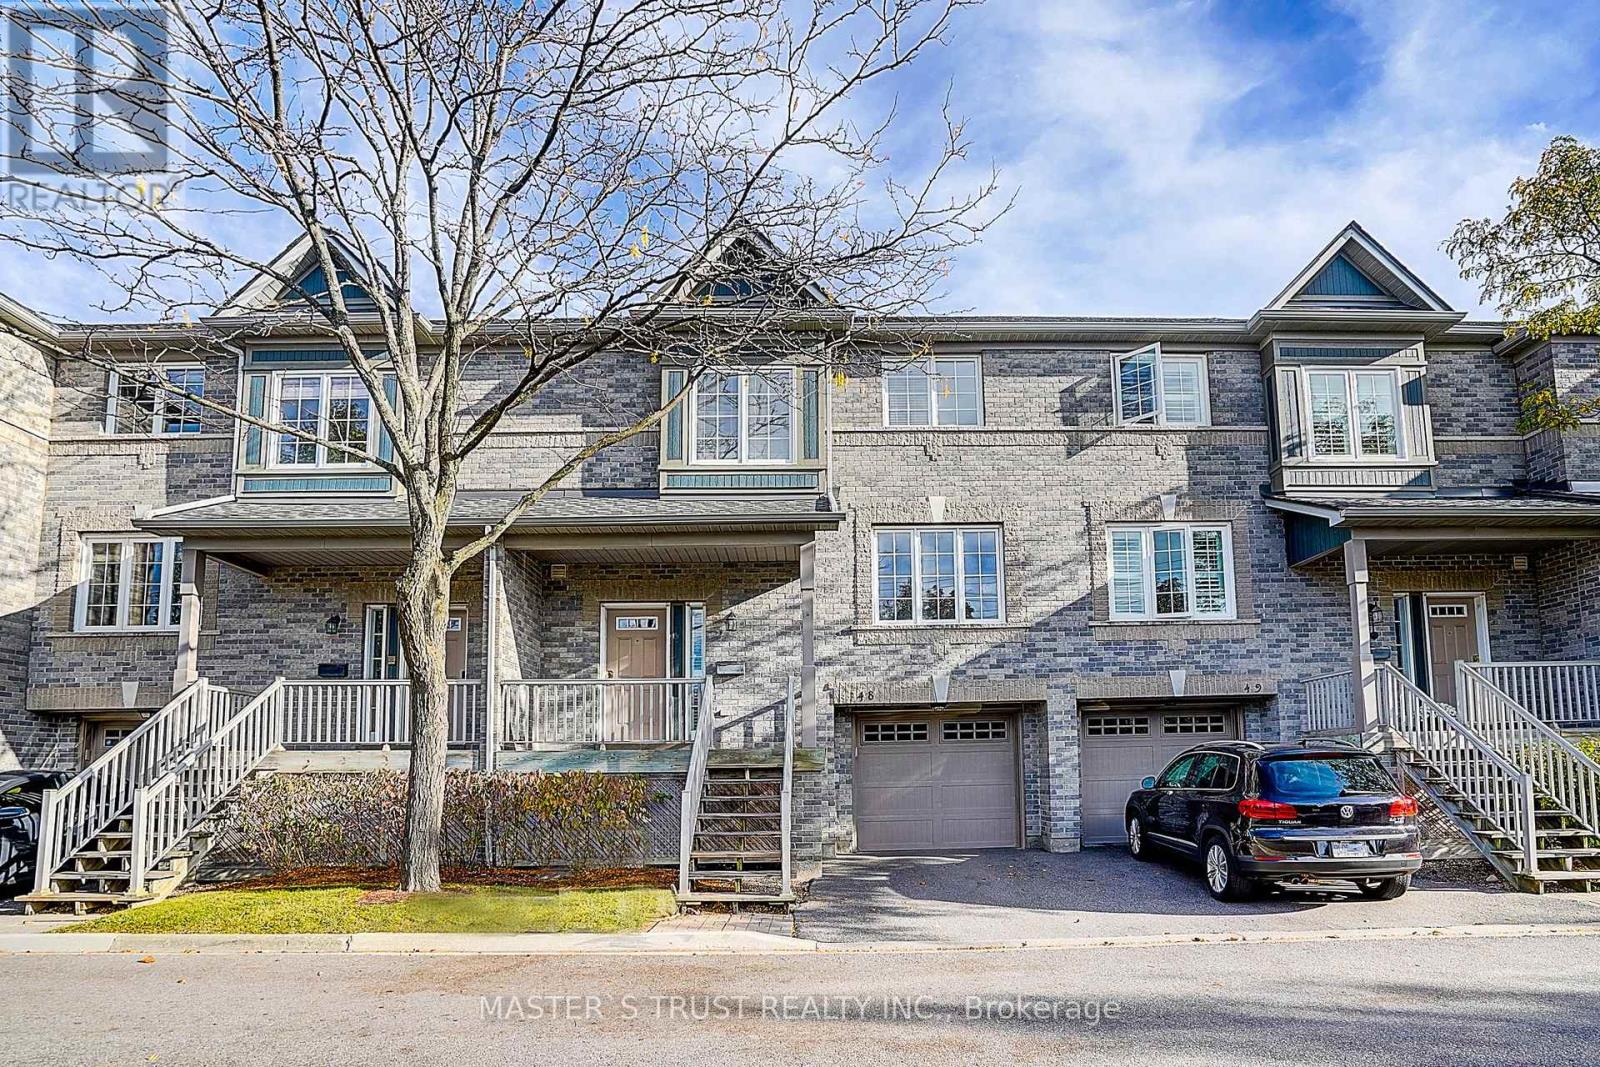
48 - 5535 Glen Erin Drive
Mississauga, Ontario
Stunning 3+1 Bedrooms Updated Townhome in Desirable Sought After Central Erin Mills Neighbourhood! This Stylish Townhome Features an Open Floor Plan with New Fresh Paint Throughout, Living Rm with Cathedral Ceiling & W/O to Deck/Patio, Bright White Modern Kitchen with Granite Countertops, Walkout to Balcony & Open to Dining Room. Three Bedrooms upstairs & 4-Piece Bath & Walk-In Closet, Lower Level Bedroom/Rec.Rm & Access To the Garage. Well Maintained Landscaped Complex w/Swimming Pool & Park/Playground. Located in the Top Rated School District (John Fraser SS,St.Aloysius Gonzaga SS, Thomas St.Middle School) Steps to Public Transit, Parks & Shopping, Close to Go Train, Hwy, Rec. Centres, Hospital & Erin Mill Town Centre. Move-In & Enjoy! (id:56248)
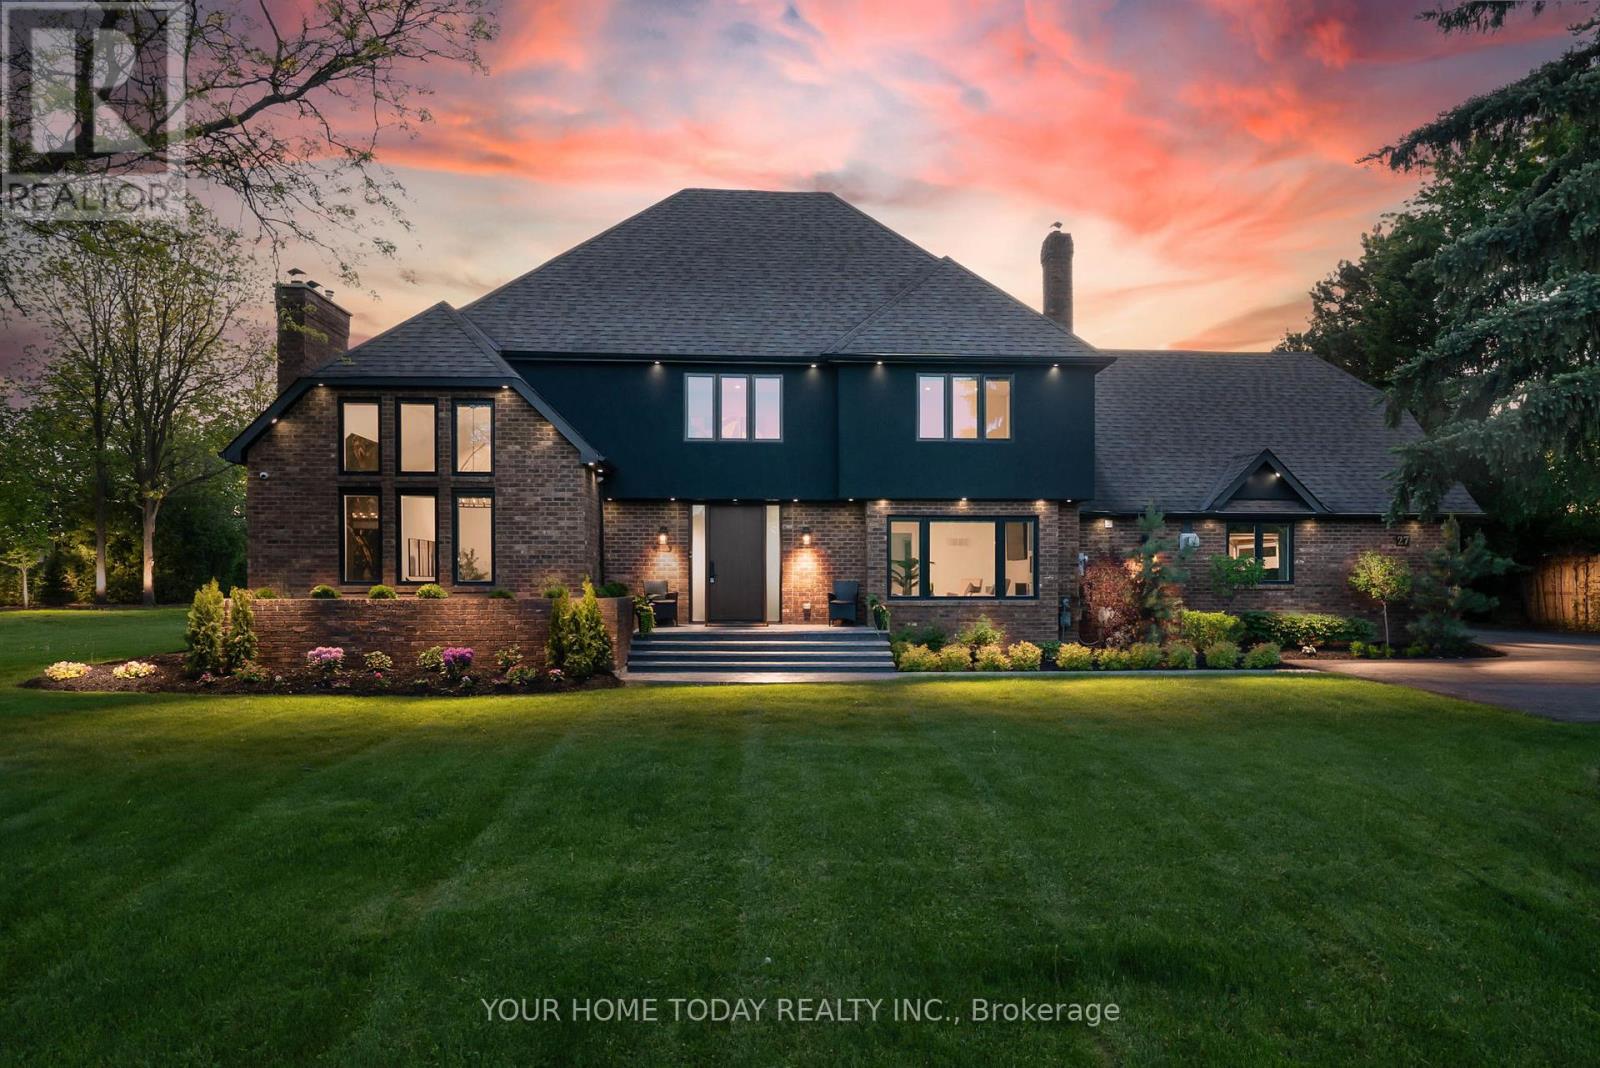
27 Chantelay Crescent
Halton Hills, Ontario
Situated in a quiet executive enclave and set well back from the road on a private and breathtaking, 1.5 acre lot with no homes directly behind, this striking custom-built home offers classic design enhanced by exceptional modern updates. Extensively renovated over the past five years with designer flair and meticulous attention to detail, the home showcases gorgeous, engineered hardwood and ceramic flooring, abundant pot lighting and a consistent upscale aesthetic throughout. At the heart of the home is a chef-inspired kitchen featuring an oversized island with waterfall edge and seating, quartz countertops and premium appliances. Floor-to-ceiling cabinetry with glass accents and a walkout to the patio complete this stunning space. The inviting family room offers a toasty fireplace framed by custom built-in shelving, while the combined living and dining rooms impress with vaulted ceilings, expansive windows, and a striking fireplace set against an eye-catching feature wall. A sleek glass-railed staircase leads to the upper level where four generously sized bedrooms and a loft await. The upper foyer is both stylish and functional, featuring built-in organizers for added storage and a large window that fills the space with natural light. The primary retreat includes a walk-in closet with custom organizers, a decadent ensuite and access to a finished loft area above the garage - perfect as a sitting room, office or studio. A second primary suite enjoys ensuite access to another beautifully appointed bathroom and built-in closet organizers. Two additional bedrooms share a lavish main bath. The unfinished basement offers a wide-open canvas ready to be customized to suit your needs. Parking is plentiful with space for 10 vehicles in the driveway plus an attached 3 car garage. Ideally located close to schools, parks, trails, recreation centre, shopping and more with easy access to main roads for commuters. This is executive living at its finest! (id:56248)
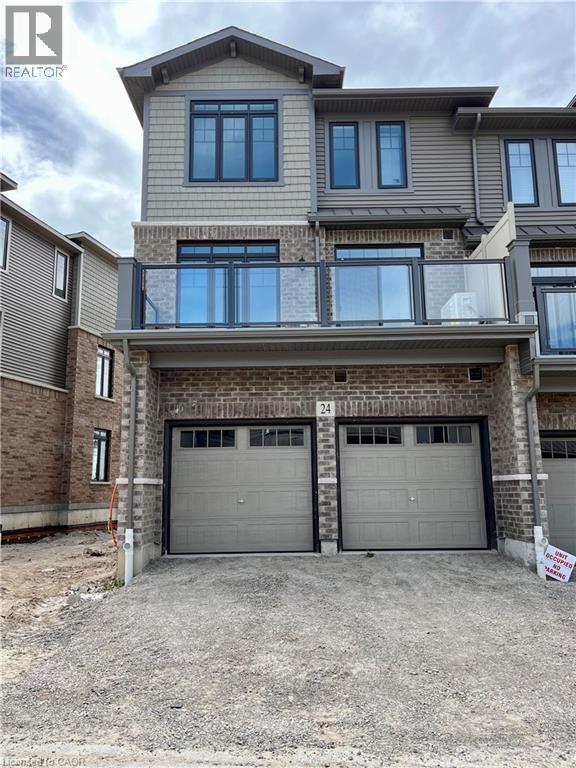
10 Birmingham Drive Unit# 24
Cambridge, Ontario
Experience luxurious living in this gorgeous 4-bedroom 3.5 bath townhome in the sought after Galt North area of Cambridge. Minutes from highway 401, this stunning end unit property offers an open and inviting layout with spacious living areas. Enjoy an abundance of upgrades and tons of natural light that fill every corner of this home. The kitchen is modern with its sleek finishes and new stainless steel appliances. Relax on the private balcony that spans the width of the home. With a double car garage, your storage needs are effortlessly met. The conveniences continue with In-suite laundry and abundant closet and storage space. Conveniently located just steps away from all amenities such as restaurants, shopping, and highway access, everything you need is at your fingertips. (id:56248)
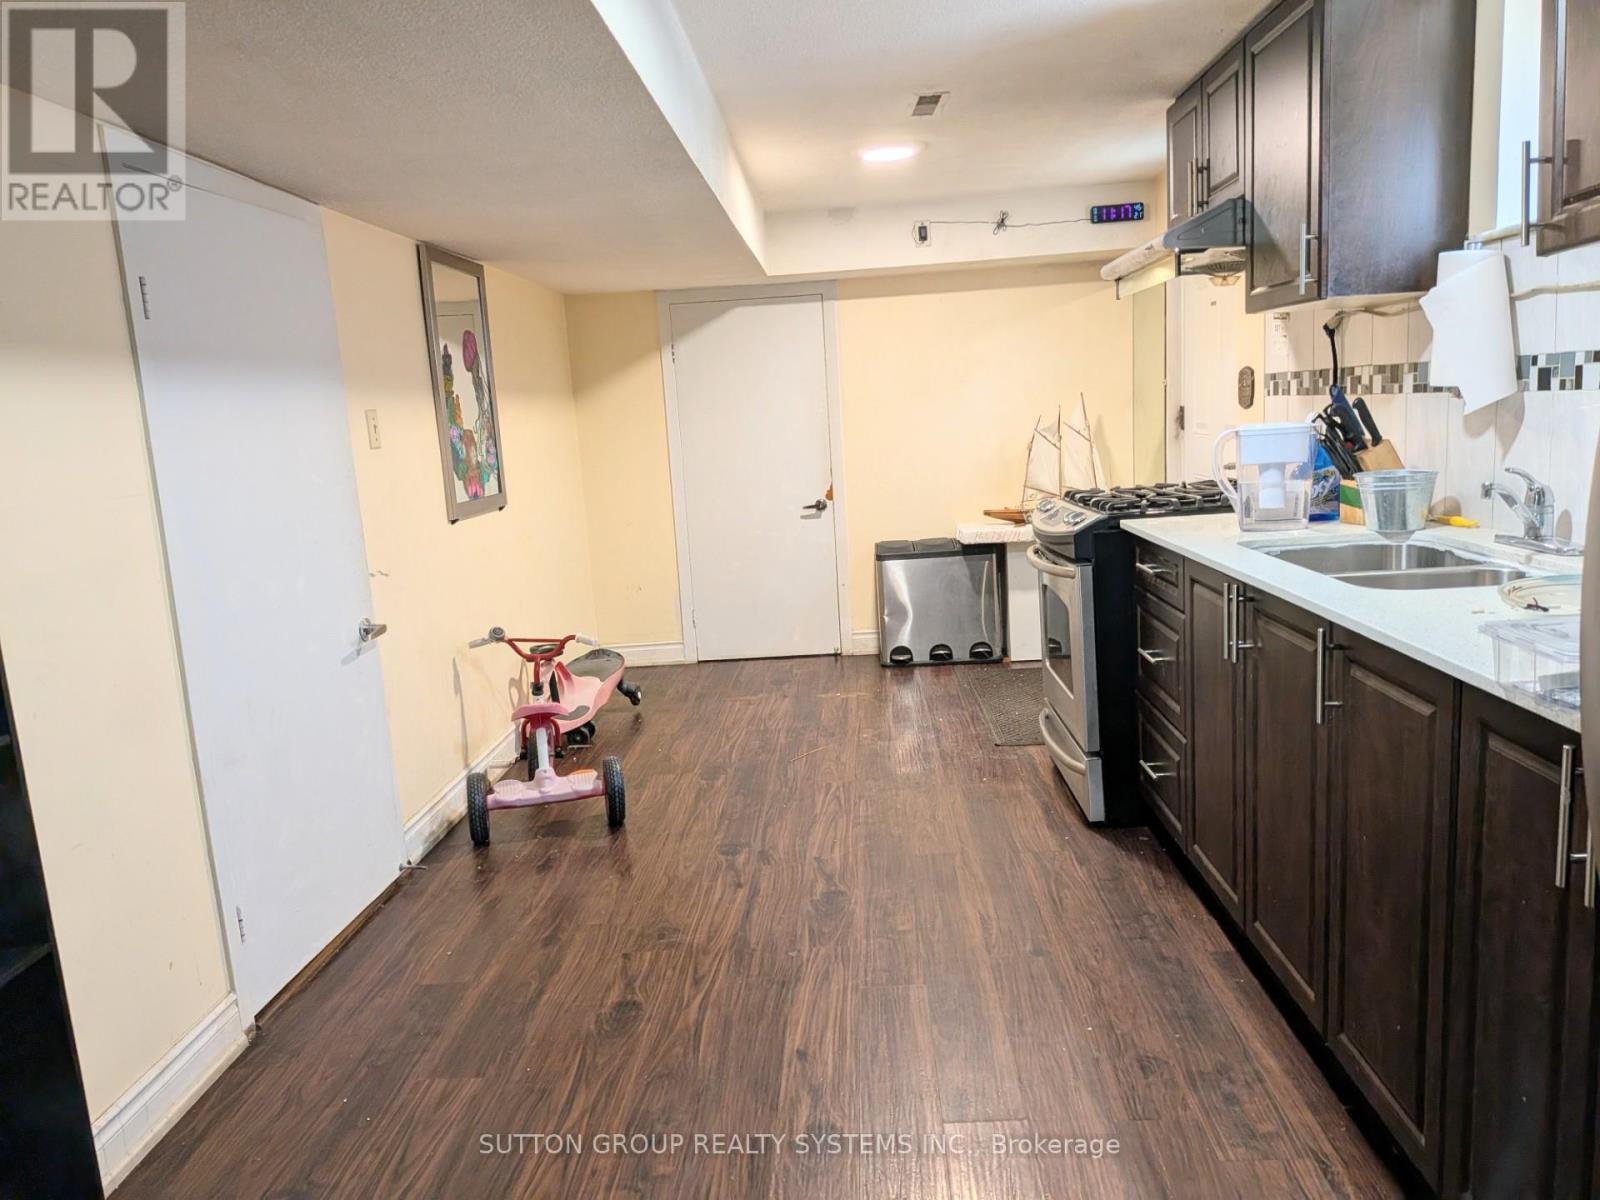
Basement - 41 Annabelle Drive
Toronto, Ontario
Lovely 2 bed room basement apartment with separate entrance for immediate occupancy. Located in a most wanted area of Kipling and Rowntree Road, this unit is suitable for bachelors as well as a proper family. Separate entrance. Living room, Kitchen with a Gas stove.2 bedrooms Hardwood flooring. Independent laundry.1 Car parking can be given. (id:56248)
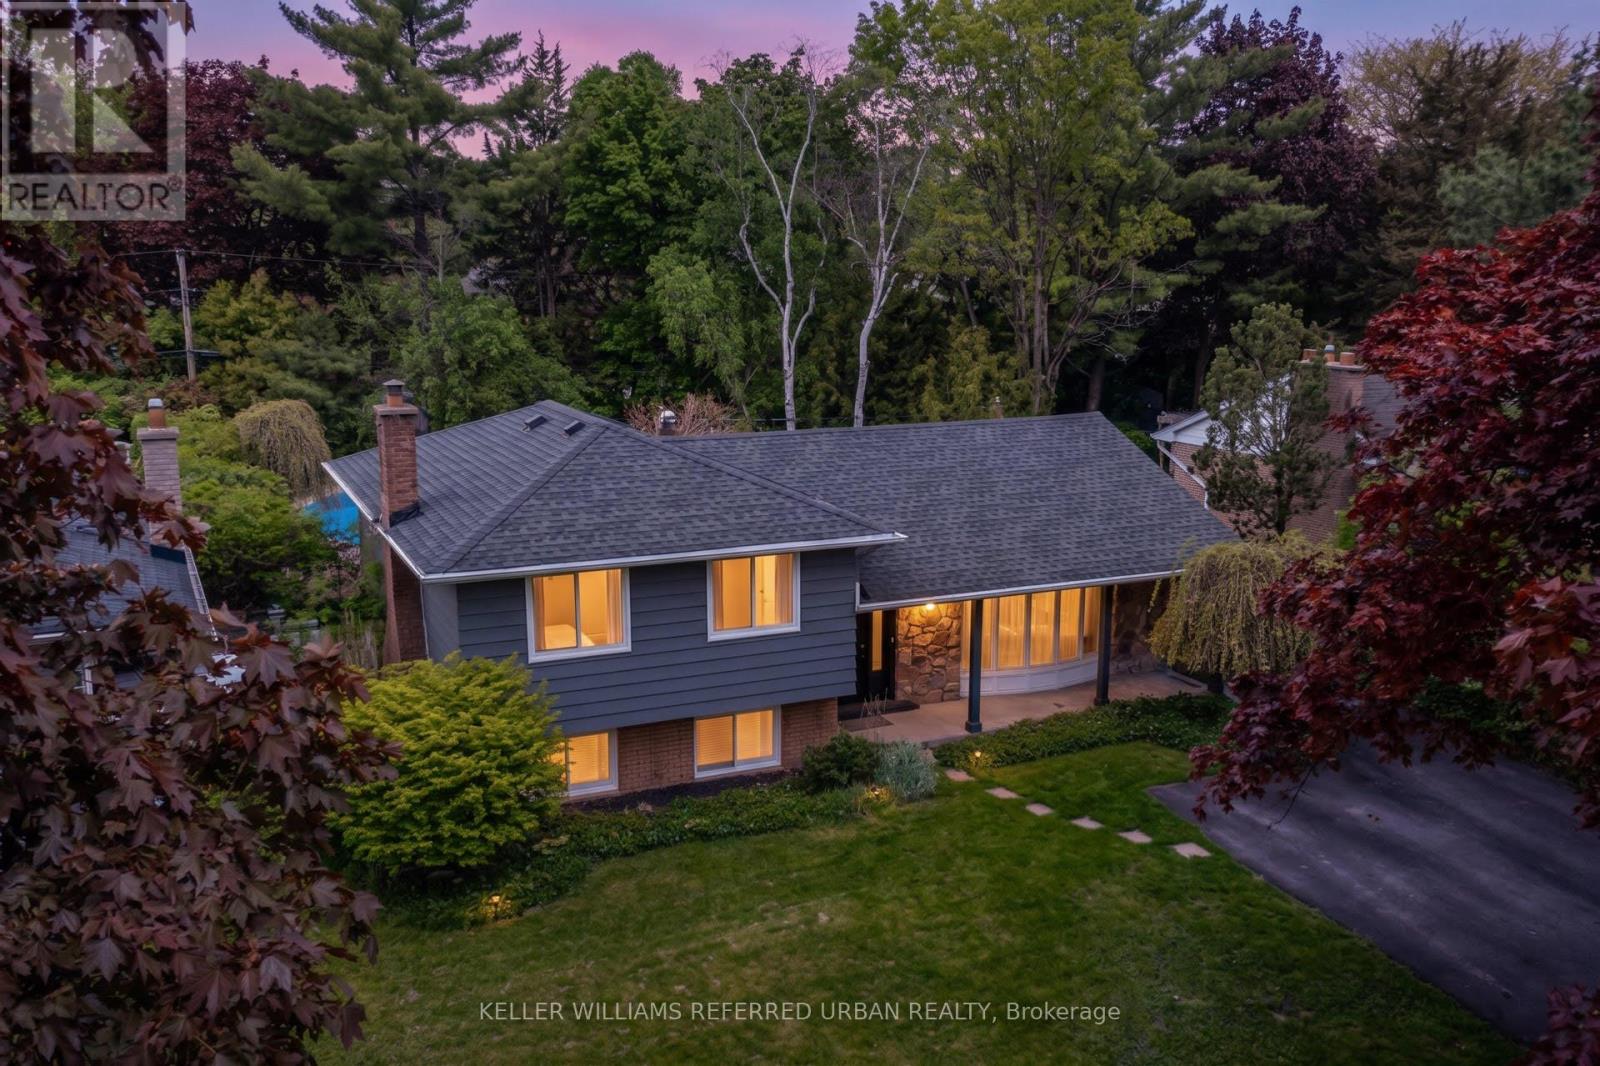
5171 Mulberry Drive
Burlington, Ontario
Your Dream Home Awaits! In Highly Sought-After Great Elizabeth Gardens On A Gorgeous Tree-Lined Street. Massive 60x120 Ft Lot! Secluded Backyard Oasis W/ In-Ground Salt-Water Pool! Newly Renovated! This Stunner Has Too Many Upgrades To List! Spacious Main-Floor Open Concept Layout. Family Room With Built-Ins & Wood Burning Fireplace. Office/Gym. Lower Level Rec-Room W/ Bar. W/O To The Pool & Pergola. Three Large Bedrooms Upstairs W/ Access From Primary Bedroom To 5pce Washroom. Incredible Opportunity In A Desirable Pocket Of This Coveted Neighbourhood! Family Gatherings At 5171 Mulberry Dr This Summer Will Be Unforgettable. Don't Miss Out! (id:56248)
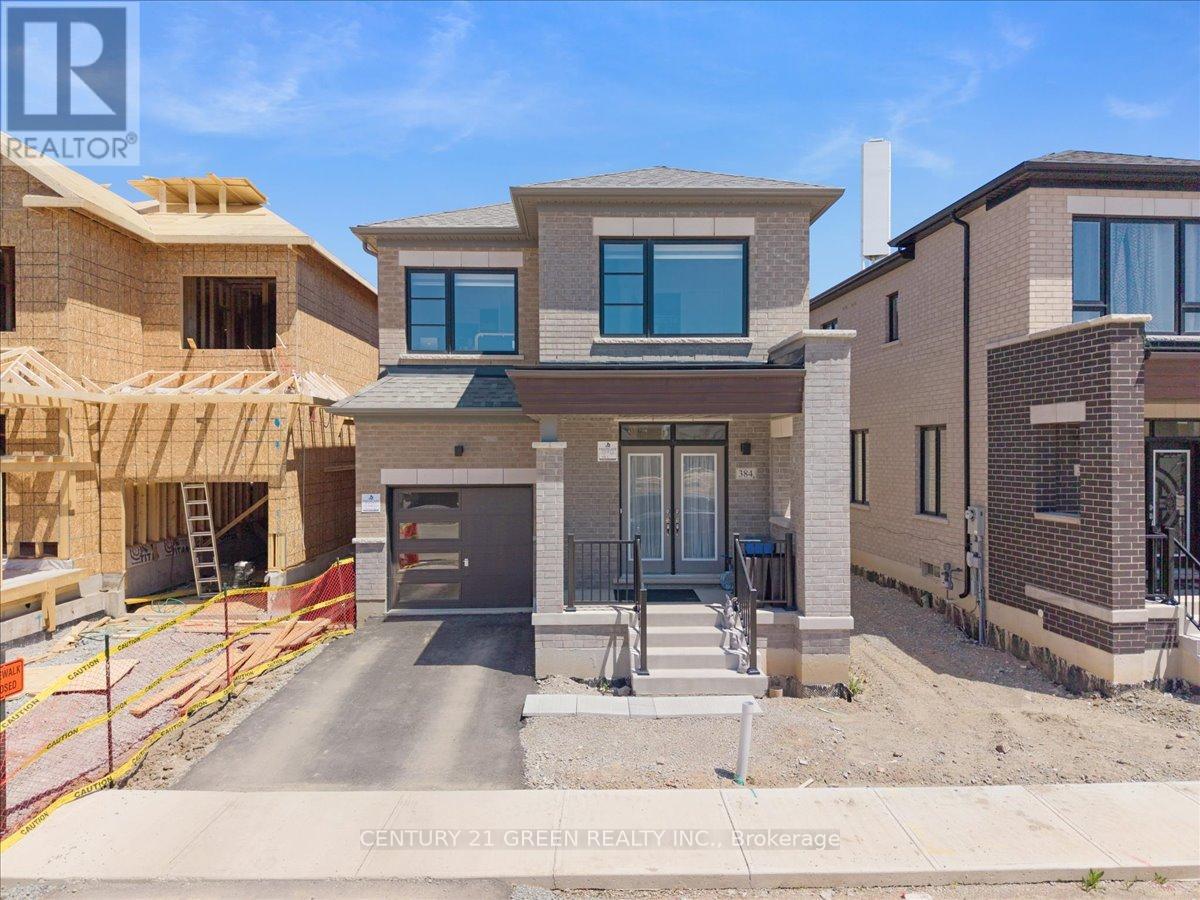
384 Kennedy Circle W
Milton, Ontario
Welcome to this stunning 3-bedroom, 3-bathroom detached home in Milton's sought-after Cobban community. With 2100 sq. ft. of beautifully finished living space, this home features 9-footceilings on the main floor and rich hardwood flooring throughout. The open-concept main level includes a modern kitchen with stainless steel appliances, along with a spacious living area centered around a sleek linear electric fireplace perfect for relaxing or entertaining. A beautifully finished staircase leads to the second floor, where you'll find three generously sized bedrooms, including a peaceful primary suite with a spacious, well-appointed en-suite bathroom featuring a large Super Shower. Two full bathrooms upstairs, along with a main-floor powder room, ensure plenty of space and comfort for the whole family. Outside, enjoy a private, fully fenced backyard, perfect for kids, pets, and outdoor gatherings. Cobban is one of Milton's newest, most family-friendly neighborhoods, known for its quiet streets, modern homes, and strong sense of community. This home is ideally located near top-rated schools, making it perfect for families. Just steps away are St. Veronica Catholic Elementary School and the newly opened Cedar Ridge Public School. For older students, St. Kateri Tekakwitha Catholic Secondary School is nearby, along with Craig Kielburger Secondary School, which offers a range of academic programs. Families will appreciate having quality education options within walking distance. You'll love being minutes from parks, playgrounds, schools, and the new Catholic high school. Commuters will appreciate easy access to highways, GO Transit, and nearby shopping plazas. This home combines style, comfort, and location an ideal opportunity for families and first-time buyers alike (id:56248)
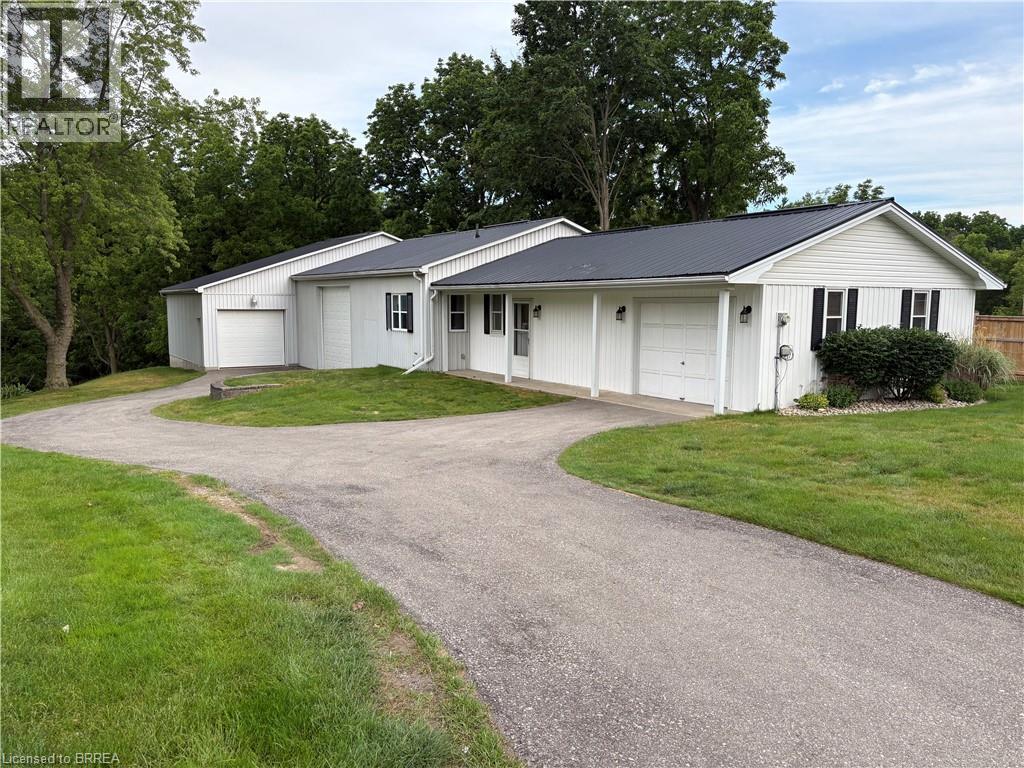
148 Pleasant Ridge Road
Brantford, Ontario
Discover 3,400 square feet of available space for lease in a quiet country setting, ideally suited for tenants seeking secure and functional storage space. The spacious layout offers exceptional flexibility, making it an excellent solution for businesses requiring ample room for inventory, equipment, materials, or seasonal storage. The interior is designed for durability and practicality, featuring concrete flooring, corrugated metal walls, and multiple overhead fluorescent light fixtures that provide bright, even illumination throughout the space. Multiple bay doors provide convenient access for moving stored materials, enhancing the functionality of the space. The expansive floor plan allows for efficient organization and easy access, accommodating a variety of storage requirements with ease. This well-maintained property combines generous square footage with a peaceful rural location, providing a practical and cost-effective storage solution away from the congestion of urban industrial areas. A rare leasing opportunity offering outstanding value, functionality, and the flexibility to meet a wide range of storage needs. The Landlord is seeking a tenant whose intended use of the premises is exclusively for storage purposes. (id:56248)