
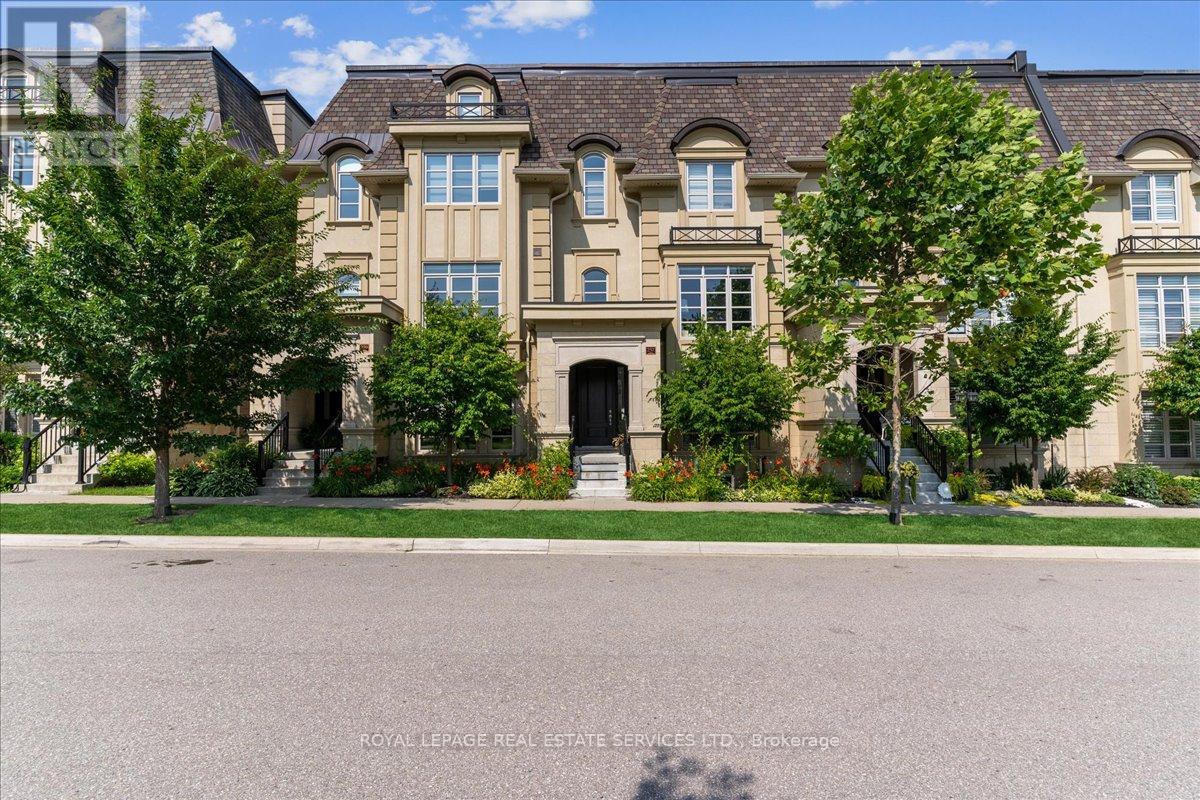
257 Hanover Street
Oakville, Ontario
Location and luxury converge in central Oakville's prestigious Royal Oakville Club, where this exceptional Fernbrook-built designer townhome showcases sophisticated living space, complete with a private elevator, three walkouts, and an expansive rooftop terrace ideal for upscale entertaining. Superior craftsmanship is evident throughout, with hand-scraped hardwood flooring, 9' and 10' ceilings, deep baseboards, an elegant oak staircase with iron pickets, pot lighting, designer tiles, and stone countertops. The main level offers grand principal rooms, including an oversized formal living/dining room and an impressive family room that share a striking two-sided gas fireplace. Indulge in the chef-inspired kitchen featuring custom two-tone cabinetry with under-cabinet lighting, premium Sub-Zero and Wolf appliances, quartz counters, and a large island. The bright breakfast room opens to a partially covered terrace with composite wood flooring for effortless indoor-outdoor living. Upstairs comprises, three beautiful bedrooms, two full bathrooms, and a convenient laundry room. The luxurious primary retreat offers a private balcony, oversized walk-in closet, and spa-like 5-piece ensuite with freestanding soaker tub and a glass shower. The versatile ground level offers a fourth bedroom, new broadloom, wet bar, full 4-piece bathroom, and mudroom with inside access to the double garage. Enjoy sun-filled days and starlit evenings on the private rooftop terrace, all within walking distance to Lake Ontario, downtown Oakville, fine dining, cafés, and boutique shopping-an unparalleled blend of elegance, convenience, and lifestyle. (id:56248)
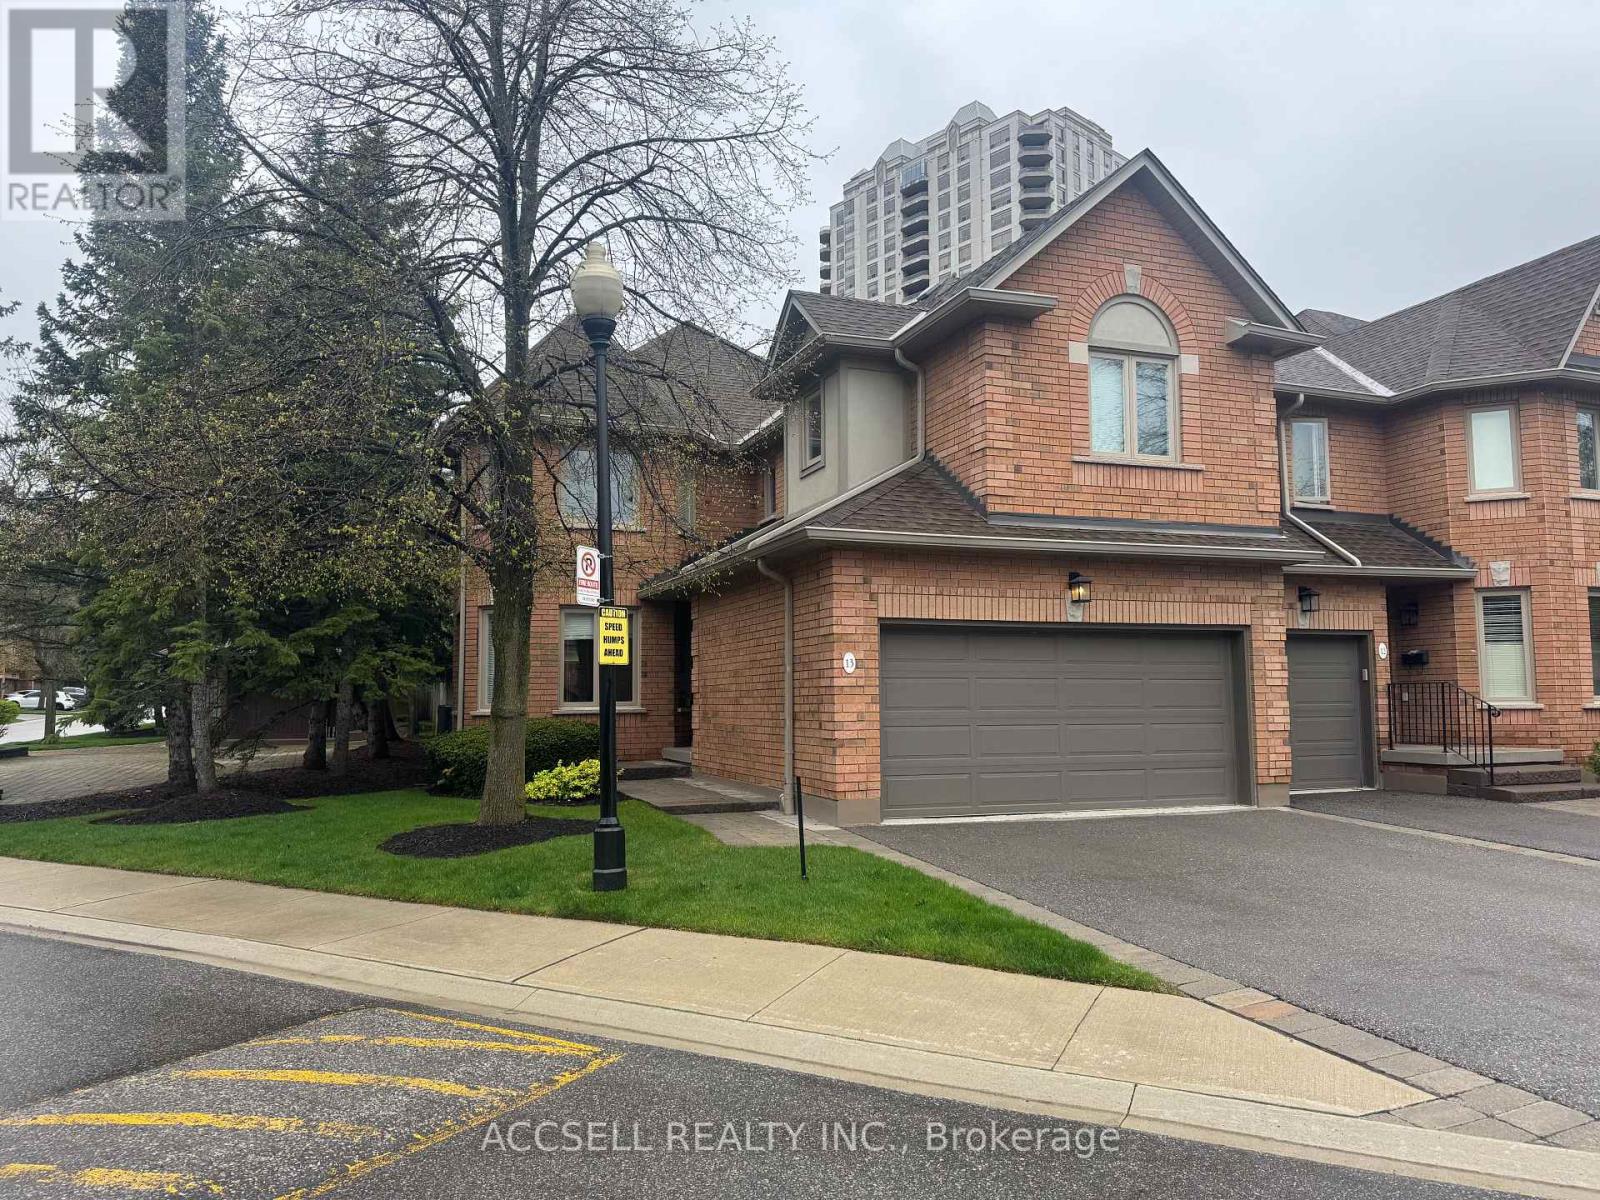
13 - 1905 Broad Hollow Gate
Mississauga, Ontario
Welcome to this spacious end-unit home offering an impressive 2,365 sq ft of functionally designed living space. Combining comfort, privacy, and functionality, this property is ideal for families and professionals alike. Enjoy the benefit of a 2-car garage and the added privacy that comes with an end-unit layout, allowing for abundant natural light throughout the home. The finished basement provides versatile additional living space-perfect for a family room, home office, gym, or guest suite.Step outside to your own private backyard terrace, an ideal setting for relaxing or entertaining. Whether hosting summer gatherings or enjoying a quiet morning coffee, this outdoor space is a standout feature.Located in a highly desirable neighborhood, this home offers convenience, community, and a lifestyle you'll love.Don't miss this fantastic opportunity to own a spacious home in a sought-after location! (id:56248)
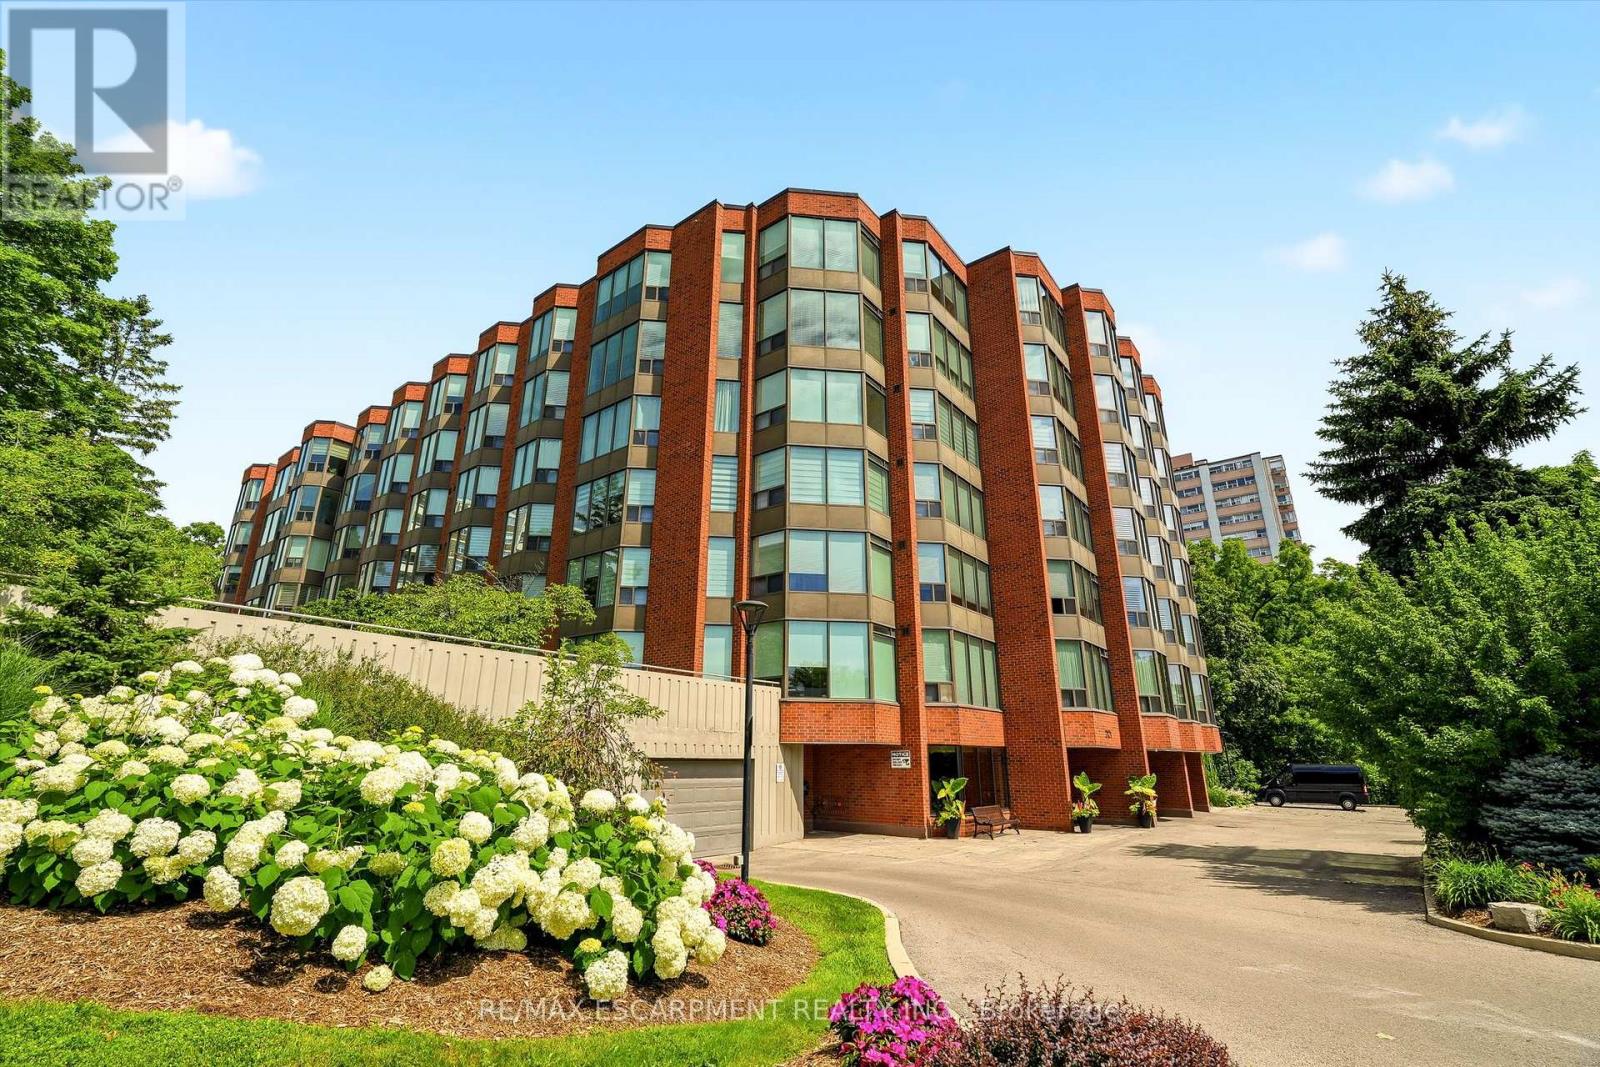
507 - 2121 Lakeshore Road
Burlington, Ontario
A rare offering in one of Burlington's most sought-after lakefront communities. This beautifully renovated 1,502 sq. ft. condo offers 2 bedrooms plus a den, 2 full bathrooms, and elegant, move-in-ready living. Completely renovated throughout in 2021, the home showcases luxury hardwood flooring, sophisticated finishes, and beautifully updated spa-inspired bathrooms. Meticulously maintained, the residence feels virtually untouched since the renovations, reflecting an exceptional level of pride of ownership. Enjoy unobstructed northern views overlooking the creek and forest-offering remarkable privacy and a peaceful natural backdrop that rivals any lake view. Expansive windows flood every room with natural light, while the thoughtfully designed layout features a separate dining area, spacious living spaces, full-size in-suite laundry, and exceptional storage, including two walk-in closets and a generous foyer closet, all complete with custom built-ins. Condo fees include all utilities, cable, and internet for truly carefree living. Complete with one ground-level parking space, one ground-level locker, abundant visitor parking, and an unbeatable location just steps to the lake, waterfront trails, downtown Burlington, restaurants, shops, and parks, this is an exceptional opportunity to enjoy luxury condo living at its finest. (id:56248)
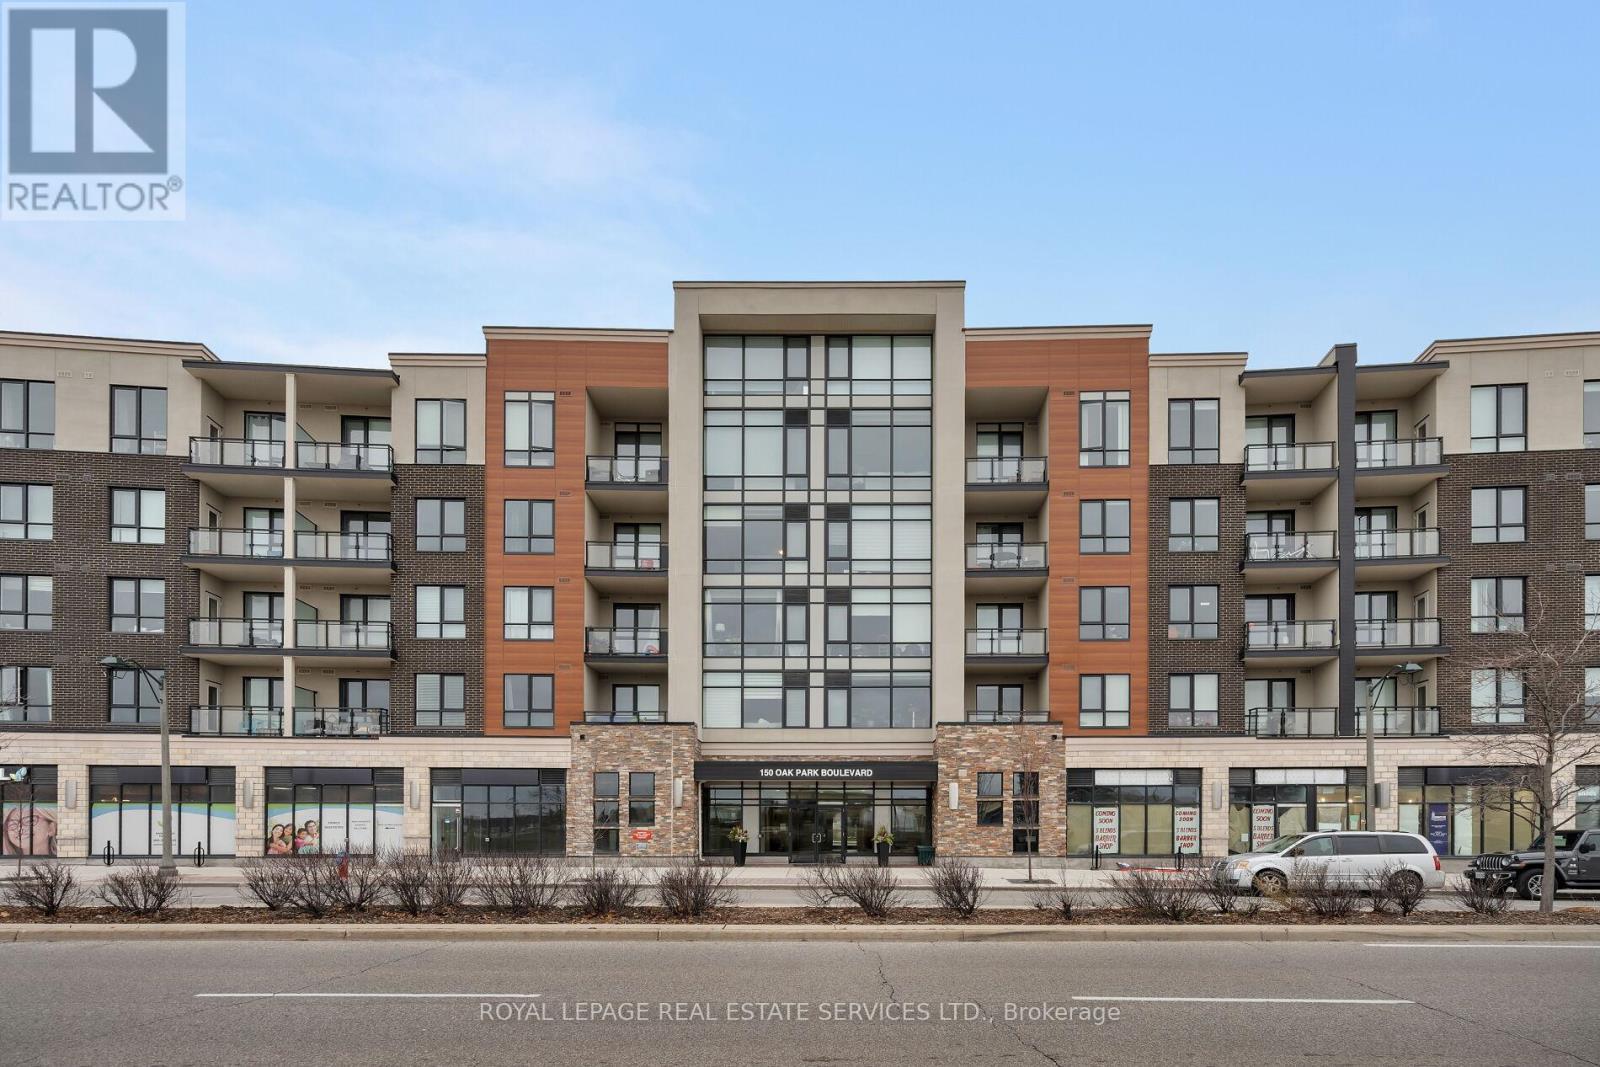
420 - 150 Oak Park Boulevard
Oakville, Ontario
Experience refined urban living at Cosmopolitan Condos Oak Park in the heart of Uptown Core, one of Oakville's most vibrant, walkable communities. Steps to restaurants, pubs, shopping, and daily conveniences, including the Uptown Core Bus Terminal, with quick access to the QEW, 403 and Highway 407 ETR. Sheridan College and Oakville Trafalgar Memorial Hospital are just minutes away. This stunning top-floor condo by Ballantry Homes offers 2 spacious bedrooms, 2 full bathrooms, a versatile den, and an expansive open-concept layout ideal for modern living and entertaining. Featuring 9-ft ceilings, wide-plank flooring, and oversized windows that fill the interior with natural light. The massive living/dining room opens to a 101 sq. ft. balcony with sweeping city views and glimpses of the lake. The stylish white kitchen boasts granite countertops, stainless steel appliances, abundant cabinetry, and a large island with seating for four. Recharge in your oversized primary retreat featuring a walk-in closet and spa-like ensuite with an enormous glass shower. A generous second bedroom, a second full bath with a soaker tub/shower combination, an in-suite laundry area, an underground parking space and a storage locker complete this chic penthouse suite. Residents enjoy boutique-style amenities, including a fitness centre, party/meeting room with a kitchen and patio access, an elegant lobby with a fireplace, dual elevators, and an on-site car wash-delivering a sophisticated, low-maintenance lifestyle in a prime Oakville location. (id:56248)
1025 Canfield Lane
Minden Hills, Ontario
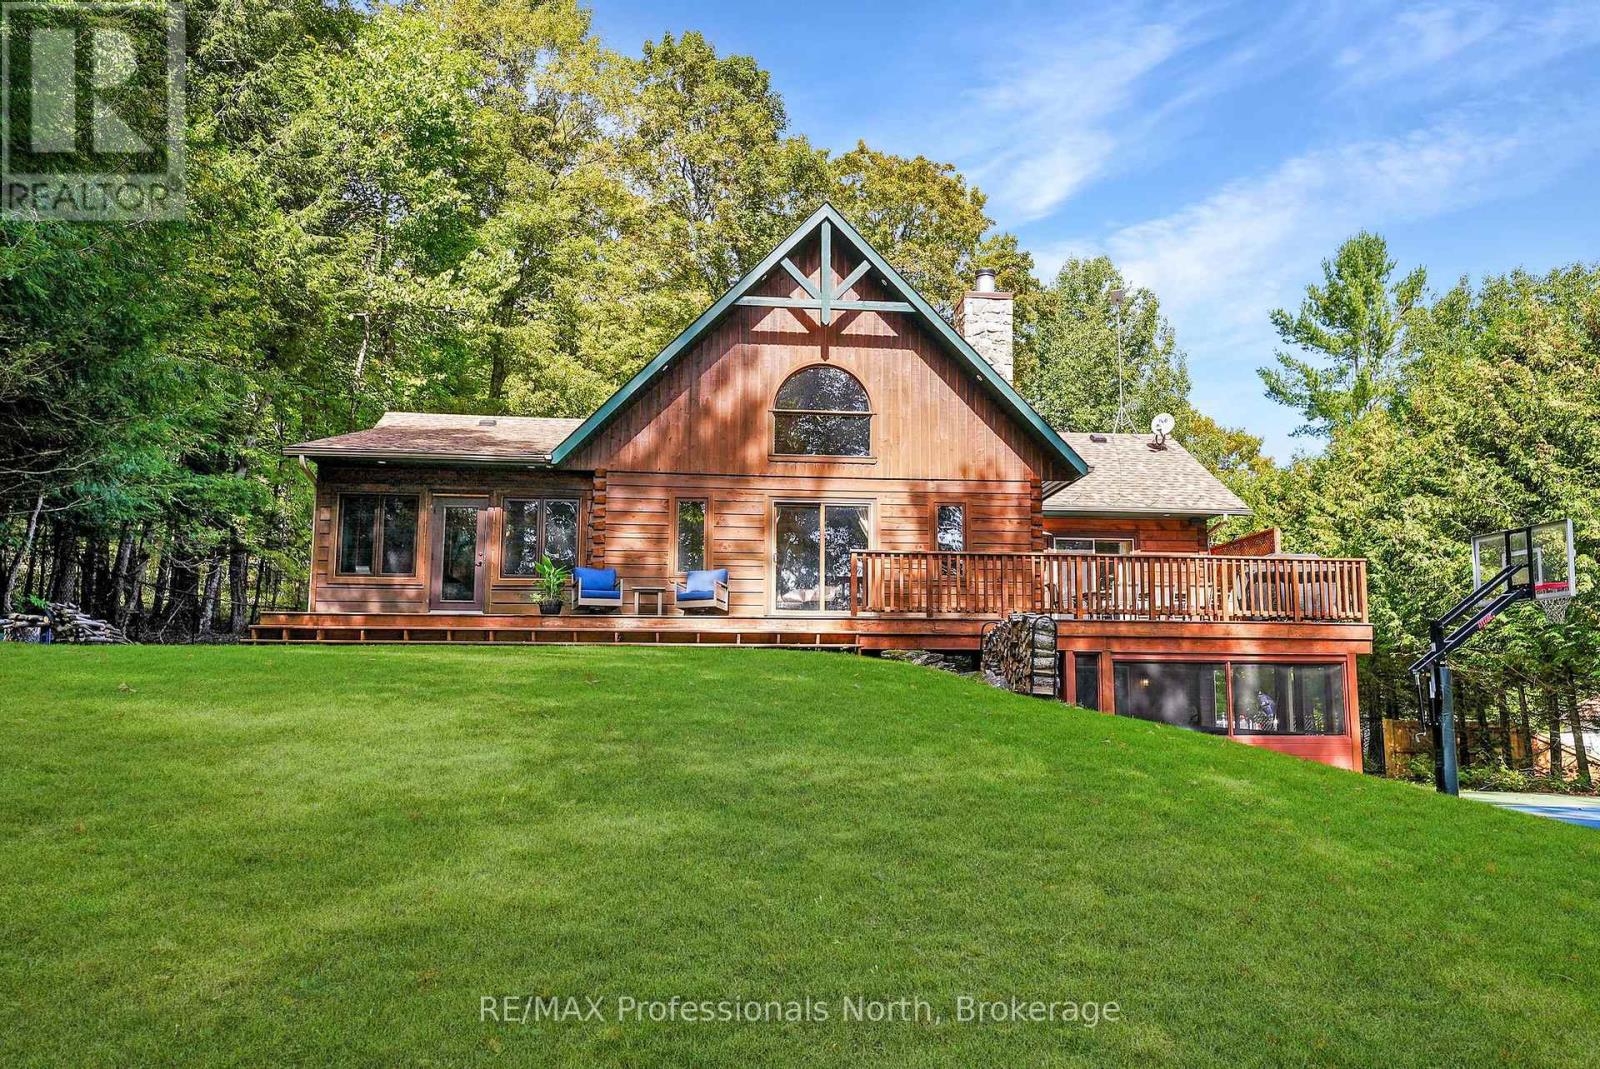
Welcome to 1025 Canfield Lane, a stunning 4-season waterfront retreat nestled in the heart of the Haliburton Highlands tucked away at the end of a peaceful, private lane offering seclusion. Set on 101 feet of clear, sandy shoreline on beautiful Canning Lake, part of Haliburton's premier 5 lake chain, this fully fenced property offers 3,300 sq. ft. of exceptional living space with 5 bedrooms, 2 full bathrooms and a powder room. The bright, open-concept interior features a spacious, light-filled kitchen with beautiful lake views, soaring cathedral ceilings, a floor-to-ceiling stone wood-burning fireplace, a spacious great room, and both 4-season and newly added 3-season sunrooms. The walkout basement features a large recreation room with a wet bar, providing additional space for entertaining and relaxing. Geothermal heating and cooling provides efficient year-round comfort, including summer air conditioning without the need for a separate A/C unit. Outdoor living is exceptional with a private hot tub overlooking the lake, a lakeside sauna in the boathouse, a dedicated basketball court, fire pit, new dock, and peaceful spaces surrounded by classic Haliburton pines. Recent additions include a generator, privacy fence and updated dock. Located on Canning Lake, part of Haliburton's sought-after 5-lake chain, offering excellent boating and recreational opportunities. Just minutes from Minden and Haliburton for shopping, dining and amenities. A truly special waterfront property offering privacy, comfort and the best of four-season cottage living. (id:56248)
394908 2 Concession
West Grey, Ontario
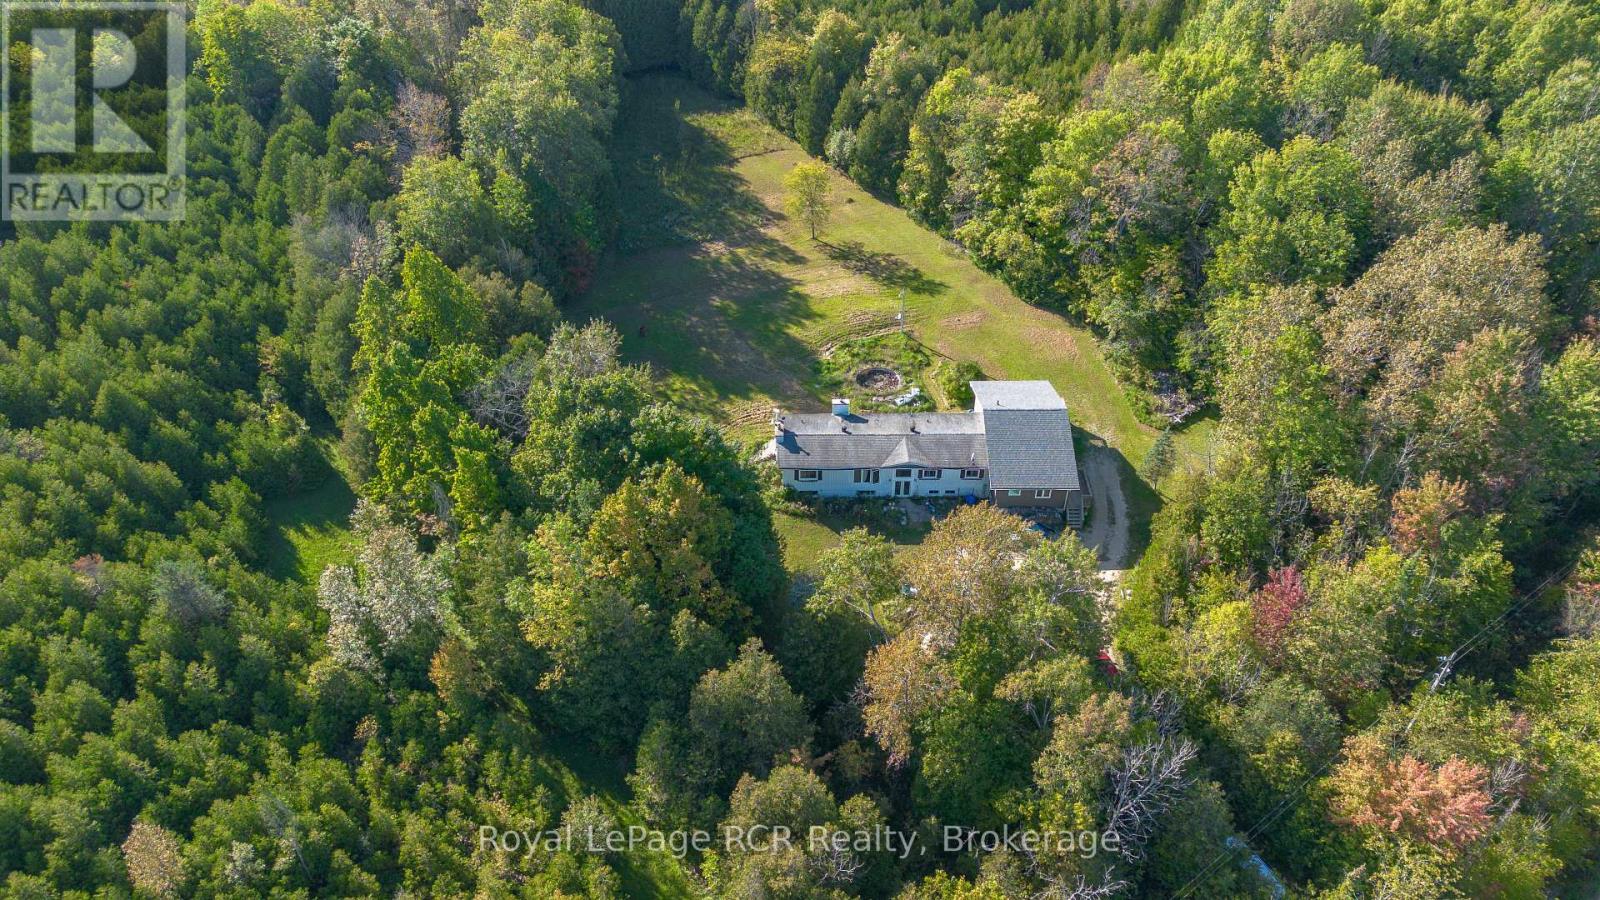
Set on 6+ acres in West Grey, this property offers potential for contractors, investors, or buyers looking to build equity. The standout feature is the substantial 2020 addition, which significantly expanded the footprint of the home. The interior offers incredible versatility with 6 bedrooms, 3 bathrooms, and 3 distinct kitchen and living spaces across the main floor. Because the 2020 addition section is fresh and move-in ready, buyers have the unique opportunity to comfortably live in the updated wing while taking their time to renovate and personalize the main house. The layout also presents an ideal setup for multi-generational living under one roof. Upgrades include a new septic system installed in 2020 and a new furnace to heat the addition. A full, unfinished basement delivers extensive functional storage and utility space. Outdoors, the acreage combines open green space with natural tree cover, creating a peaceful backdrop with plenty of room for gardens, hobbies, or outdoor recreation. Located just off Highway 6 on a quiet rural road, the property offers easy access to local amenities in Durham Markdale, and Hanover. Bring your vision and design ideas to this exceptional floor plan and acreage. (id:56248)
111 Clement Lane
Blue Mountains, Ontario
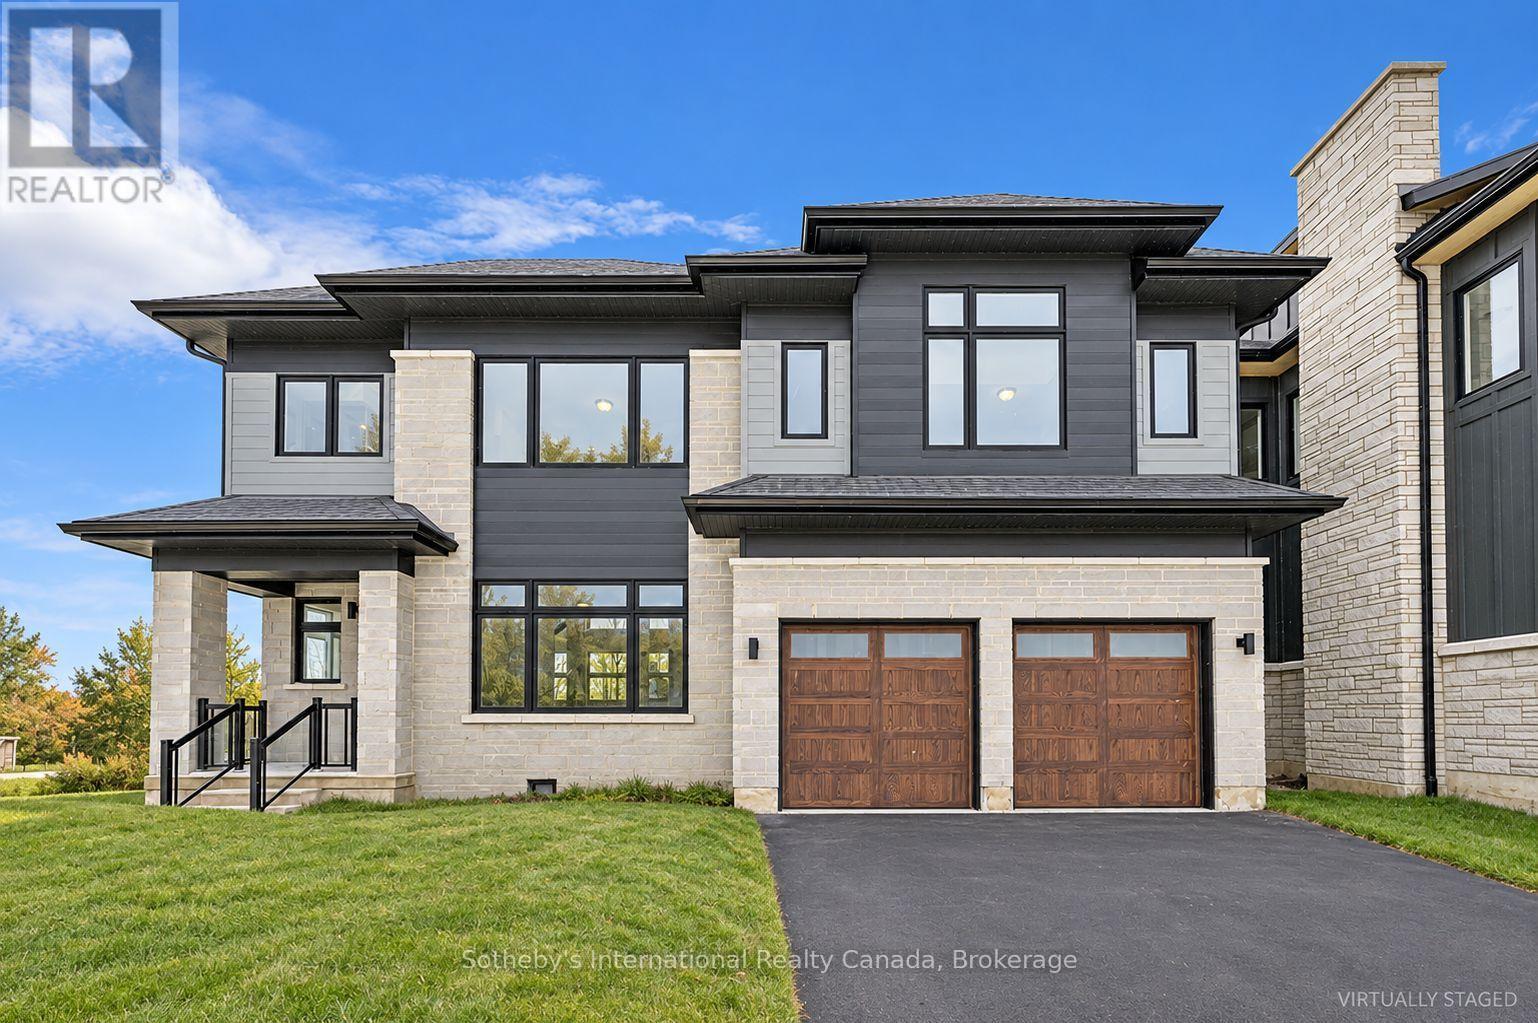
Welcome to the Whistler (Elevation A), a thoughtfully designed mountain-inspired home offering approximately 2,421 sq ft above grade plus a finished basement, for over 3,000 sq ft of finished living space. Designed with both functionality and flexibility in mind, this home features a bright open-concept main level with a spacious living area, well-appointed kitchen with granite countertops, extended cabinetry, and an oversized island ideal for everyday living and casual entertaining. The upper level offers a generous primary suite with a 5-piece ensuite, along with three additional well-proportioned bedrooms and a full bathroom, providing comfortable accommodations for family or guests. The finished basement extends the living space with a large recreation room, a 5th bedroom, and a full bathroom - perfect for visitors or extended family. Premium finishes, energy-efficient construction, smart-home features, EV rough-in, and a solar-ready design deliver modern comfort and long-term value. Located in the exclusive Summit Phase 2 Community, just minutes from Georgian Bay, Georgian Peaks Ski Club, and Georgian Bay Golf Club, this home offers four-season living in one of the Blue Mountains' most desirable communities. Additional floor plans and elevations starting at $1.369M are available and waiting to be built. Time to completion, 12-18 Months for Pre-Construction Homes. (id:56248)
113 Clement Lane
Blue Mountains, Ontario
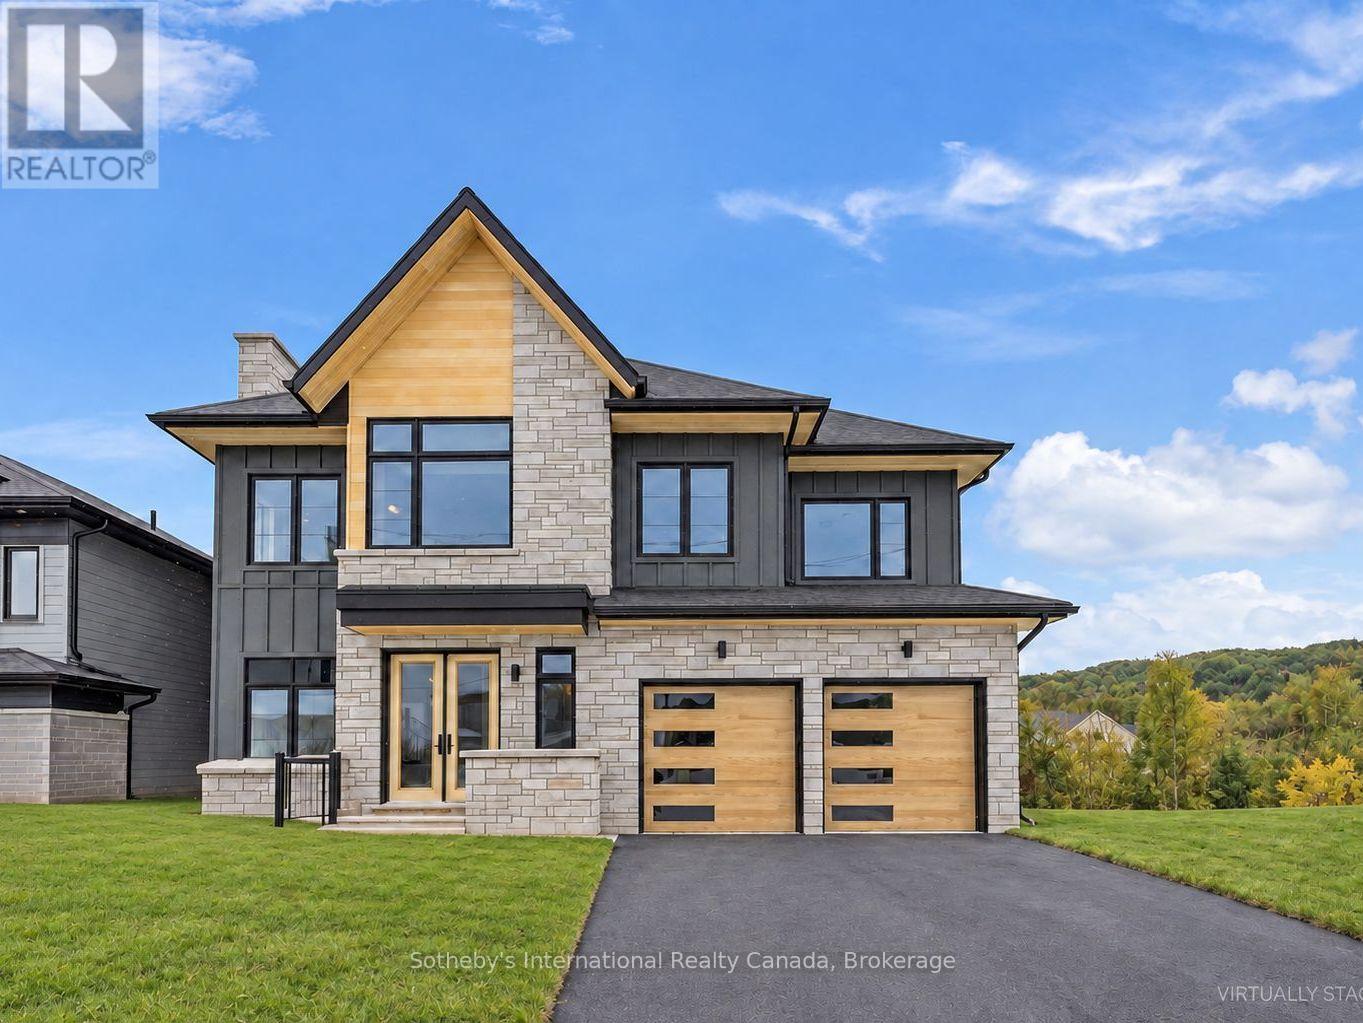
Welcome to the Zermatt (Elevation D), offering approximately 3,314 sq ft above grade plus a finished basement, for over 4,400 sq ft of finished living space. Designed for both everyday living and entertaining, this home features a dramatic lodge-style living room with a two-way gas fireplace, an expansive open-concept layout, and a chef-inspired kitchen with granite countertops, extended cabinetry, walk-in pantry with wet bar, and an oversized island with breakfast seating. Ten-foot ceilings on the main level and premium finishes throughout enhance the sense of space, light, and luxury. The upper level offers a generous primary bedroom with a 5-piece ensuite bath, along with three additional well-appointed bedrooms (all with ensuite access). The finished basement adds exceptional versatility with a recreation room, two additional bedrooms, and a full bathroom, making this the ideal space for guests, extended family, or a private retreat. Smart-home technology, energy-efficient construction, EV rough-in, and a solar-ready design deliver modern comfort and long-term value. Located in the exclusive Summit at Camperdown, just minutes from Georgian Bay, Georgian Peaks Ski Club, and Georgian Bay Golf Club, this home offers four-season living in one of the Blue Mountains' most sought-after communities. Additional floor plans and elevations starting at $1.369M are available and waiting to be built. Time to completion 12-18 months on Pre-Construction Homes. (id:56248)
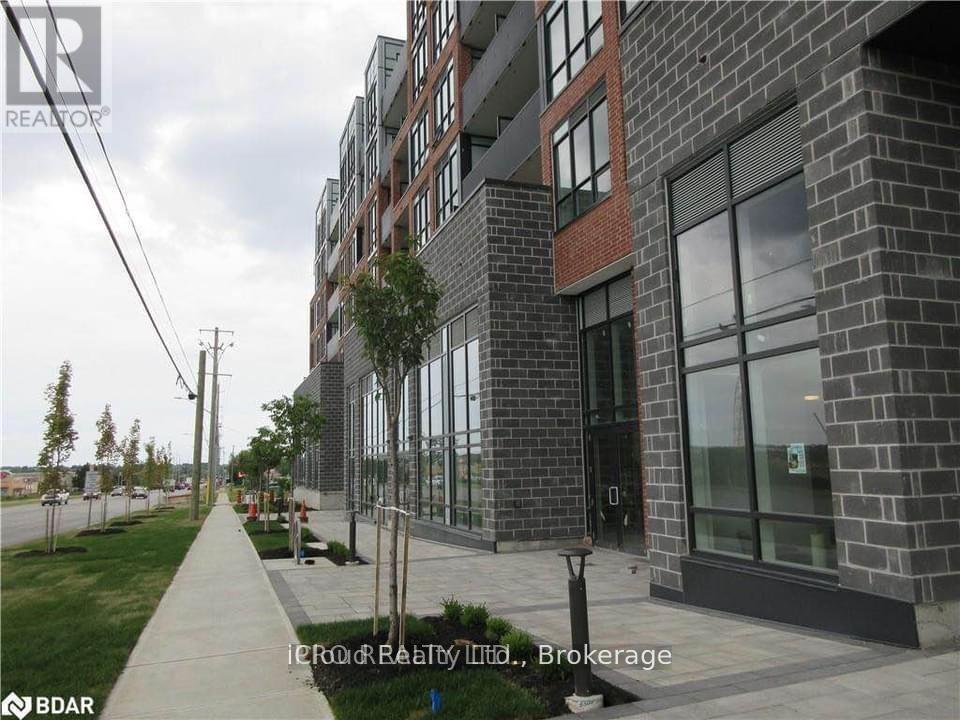
103 - 681 Yonge Street
Barrie, Ontario
Available for Lease is this Stunning 1-Bedroom Condo with a fully functional den, ideal for a home office or guest space. Featuring 9 ft ceilings and laminate flooring throughout, this modern unit offers a stylish open-concept layout with a 4-piece bath, stainless steel appliances and quartz countertops. Located just minutes from Barrie with easy access to the GO Station, Shopping Malls and Schools. This Condo also includes Premium Building Amenities such as a Rooftop Terrace with Lounge and BBQ area, Party Room, Gym and Concierge Service. One underground parking spot is included making this an Exceptional opportunity in a Prime Location. (id:56248)
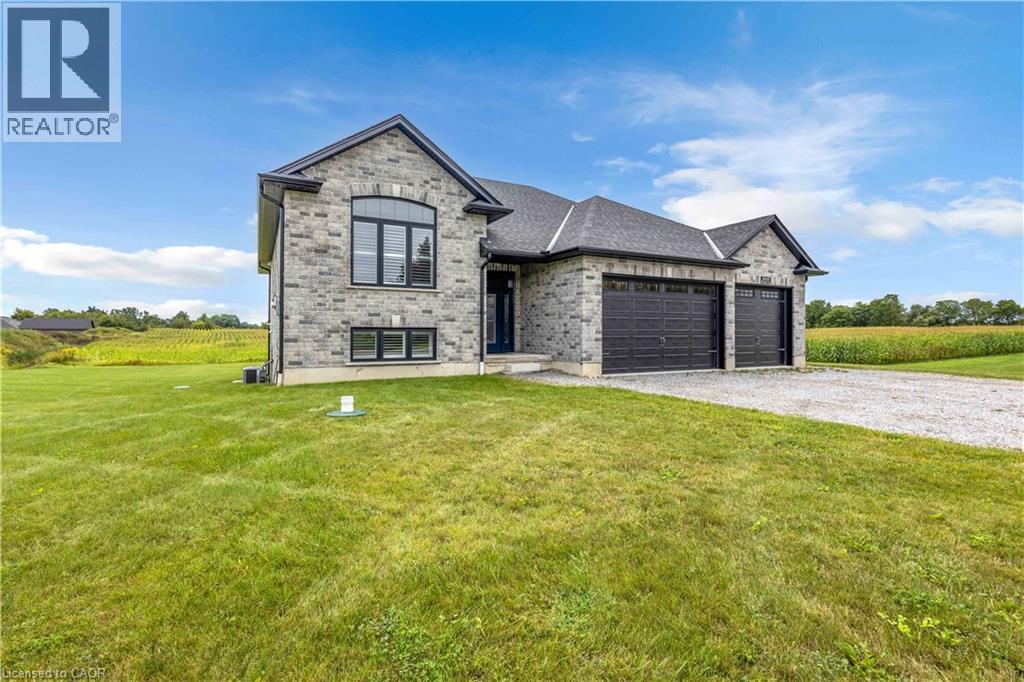
1410 Thompson Road E
Waterford, Ontario
Custom-built just 2.5 years ago on a private 1.3-acre country parcel, this all-stone and brick bungalow offers over 3,400 sq. ft. of meticulously finished living space with premium multi-generational versatility. The main floor features 9-foot ceilings, a chef’s custom granite kitchen, dedicated laundry, 3 spacious bedrooms, and 2 full baths, opening via sliding glass doors to an expansive covered raised deck. The fully independent ~1,600 sq. ft. walk-out lower level boasts 8'6 ceilings, warm insulated concrete floors, private interior garage access, a second custom granite kitchen with an oversized island and pantry, a large bedroom, full bath, laundry/utility room, and walk-out sliding doors to a covered concrete patio. Built to an uncompromising standard, the home is connected to natural gas with dual gas ranges, dual gas dryers, dual gas BBQ hookups, a top-of-the-line A/C, an 8,000-gallon cistern, a high-capacity septic system, and an automatic Briggs & Stratton whole-home generator that powers both levels seamlessly during outages. A car enthusiast’s dream, the heated triple garage features R-16 insulated doors (10'x10' and 10'x16'), a commercial heater, and a stainless steel utility sink, paired with a 10-car driveway—all situated just 5 minutes outside Waterford, 20 minutes to the shores of Port Dover, 25 minutes to Brantford, and under 50 minutes to Hamilton. (id:56248)
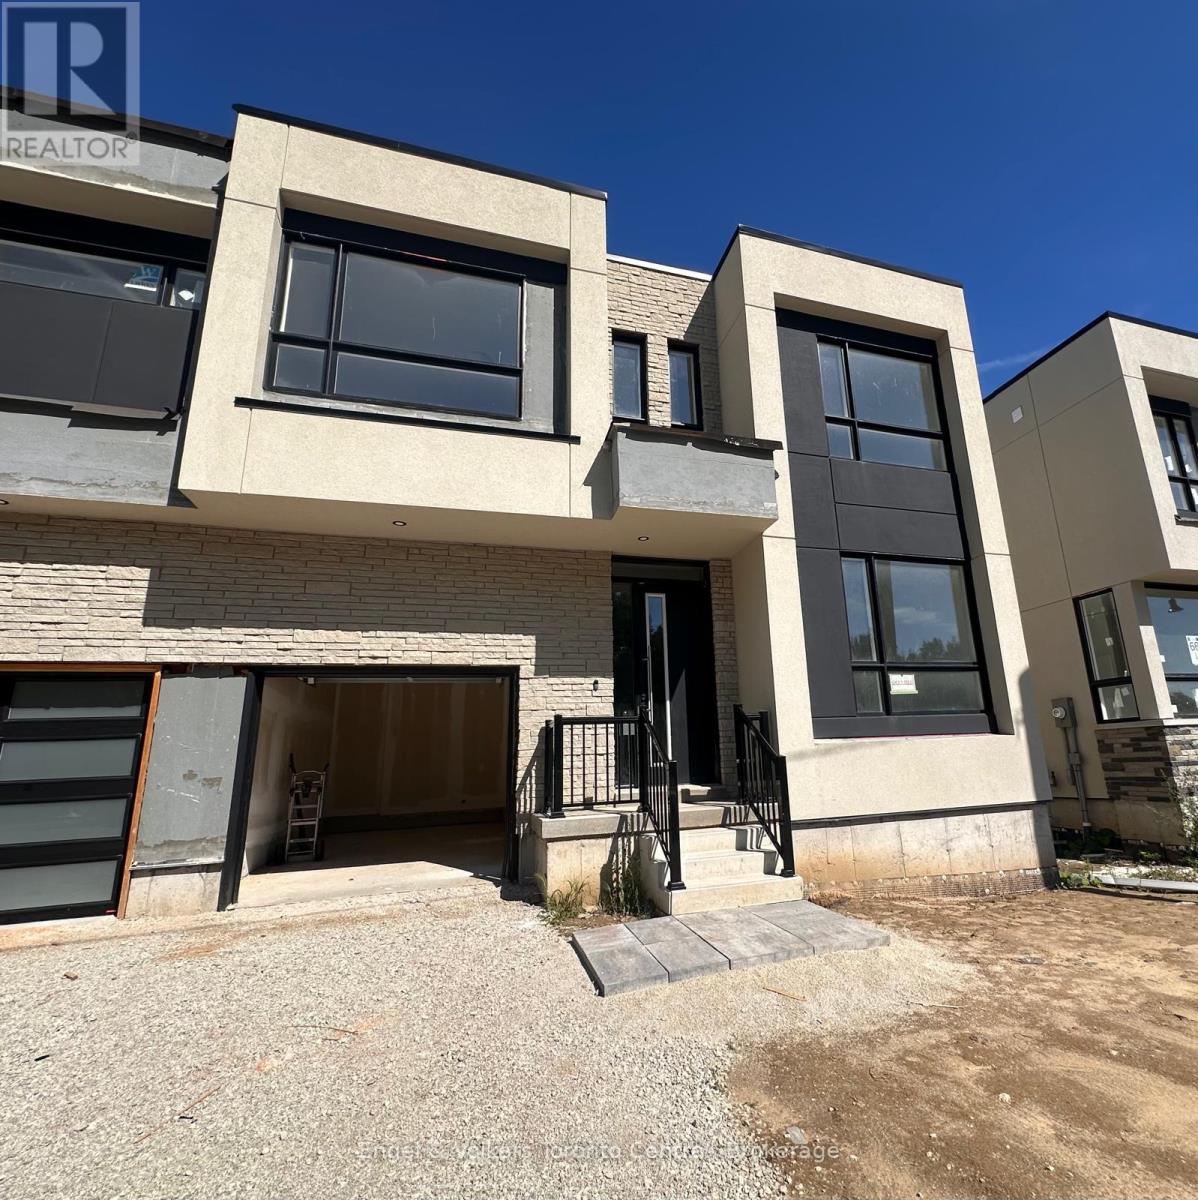
184 Stoneleigh Drive
Blue Mountains, Ontario
Welcome to contemporary living in Blue Mountain, Ontario. These fresh, modern semi-detached homes offer an exceptional combination of style, space and flexibility. Featuring an impressive 5-bedroom, 5-bathroom layout, these residences are designed for comfortable family living and effortless entertaining. The main floor features two spacious bedrooms, each with its own full bathroom, providing ideal accommodations for guests, family members or those seeking convenient one-level living. The open-concept living area is highlighted by soaring vaulted ceilings, creating a dramatic and airy gathering space, while the open second-floor loft overlooks the living room below and adds to the home's impressive architectural design. The fully finished basement extends the living space with a recreation room, additional bedroom and full bathroom. Thoughtfully designed interiors offer flexible spaces for primary suites, home offices and family rooms. Ideally situated close to Blue Mountain's ski hills, scenic hiking trails and beautiful beaches, enjoy year-round recreation right at your doorstep. With skiing, biking, golfing, boating, dining and Blue Mountain Village nearby, this is an exceptional opportunity to enjoy modern four-season living in one of Ontario's most sought-after destinations. (id:56248)
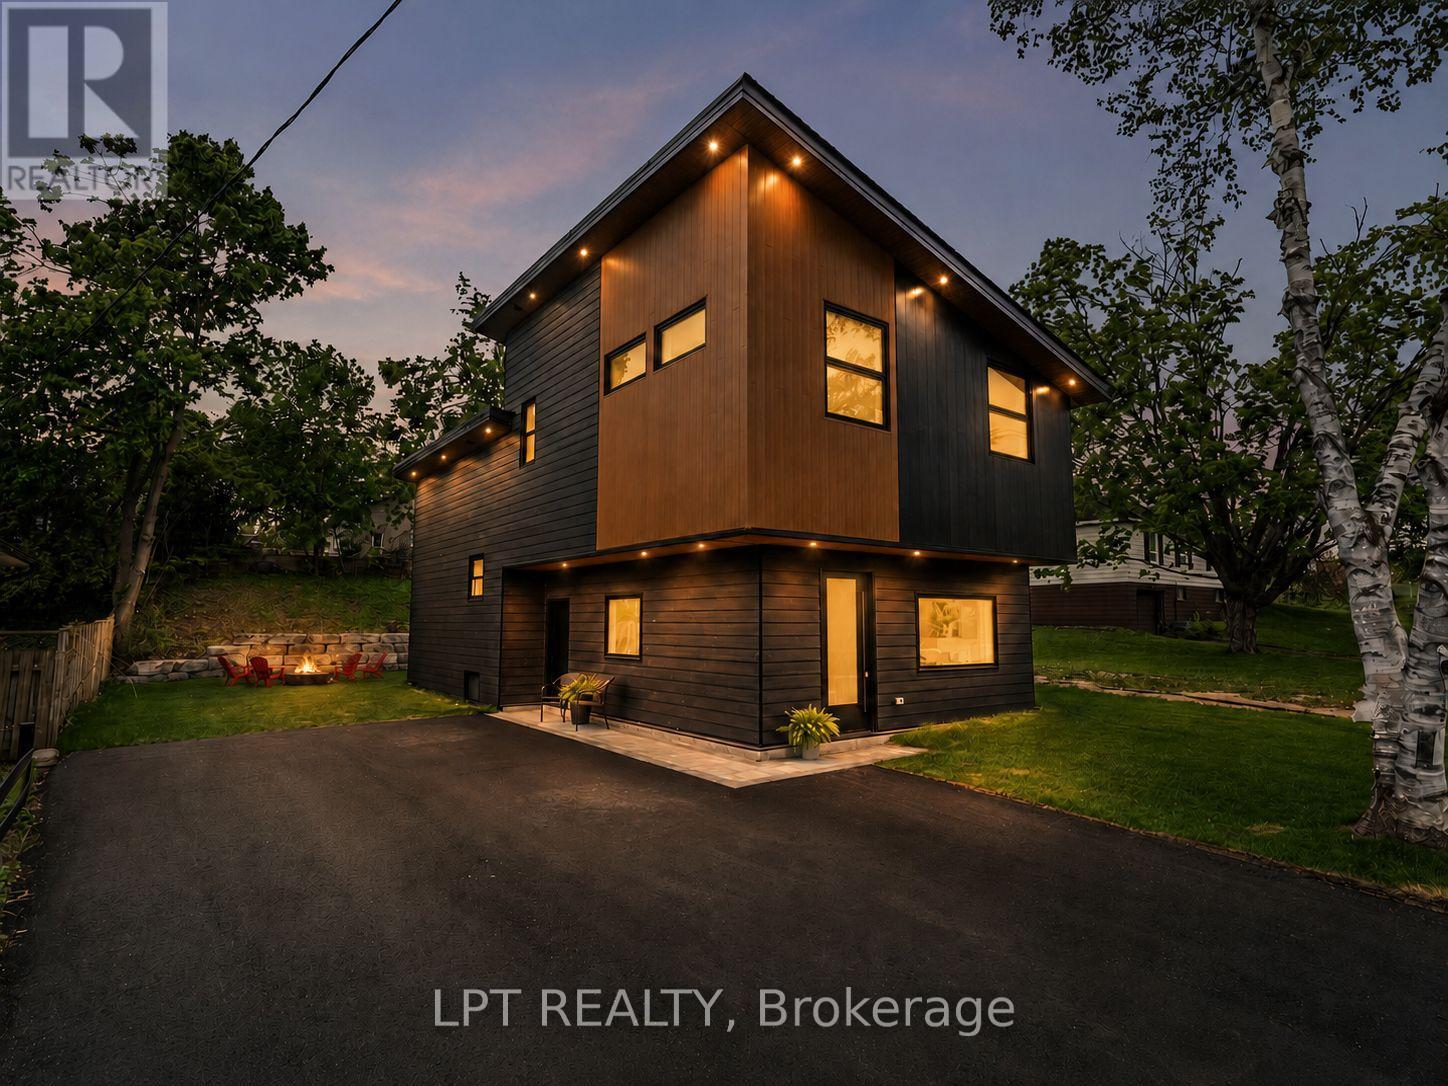
168 Berczy Street
Barrie, Ontario
Luxury finishes, contemporary design and exceptional craftsmanship come together at 168 Berczy Street-a custom rebuild just steps from Barrie's waterfront. Thoughtfully designed from top to bottom, this unique backsplit offers soaring ceilings, beautiful sightlines and interconnected living spaces filled with natural light. The expansive chef's kitchen designed for both everyday living and entertaining, featuring an impressive 8-foot island w/ seating for four, quartz countertops and backsplash, stainless steel appliances, custom cabinetry, under-cabinet lighting, a statement range hood, pantry and built-in desk. The stunning great room is bright and inviting with large south-facing windows, a dramatic cathedral ceiling and a custom entertainment unit with integrated storage. Upstairs, both bedrooms feature double closets and luxurious spa-inspired ensuite baths, complete with heated floors and heated mirrors. The third bedroom offers large above-grade windows and dual closets, making it an ideal space for growing families, guests, in-laws or a private home office, with access to an additional 3-pc bath featuring a glass shower heated floors. The laundry room features quartz countertops and custom cabinetry, while the lower level offers a finished recreation room and separate utility room with additional storage. Outside, the attention to detail continues with James Hardie siding and cedar accents, recessed exterior lighting, a paved driveway with interlock, and an impressive Armour Stone backyard feature. Parking for 4+ vehicles makes entertaining easy. Behind the beautiful finishes is a home built with performance in mind, including spray-foam insulation, LED pot lights throughout, waterproofing and updated weeping tile. Beautifully finished, thoughtfully rebuilt and completely turnkey, 168 Berczy Street is ready for its next chapter. (id:56248)