
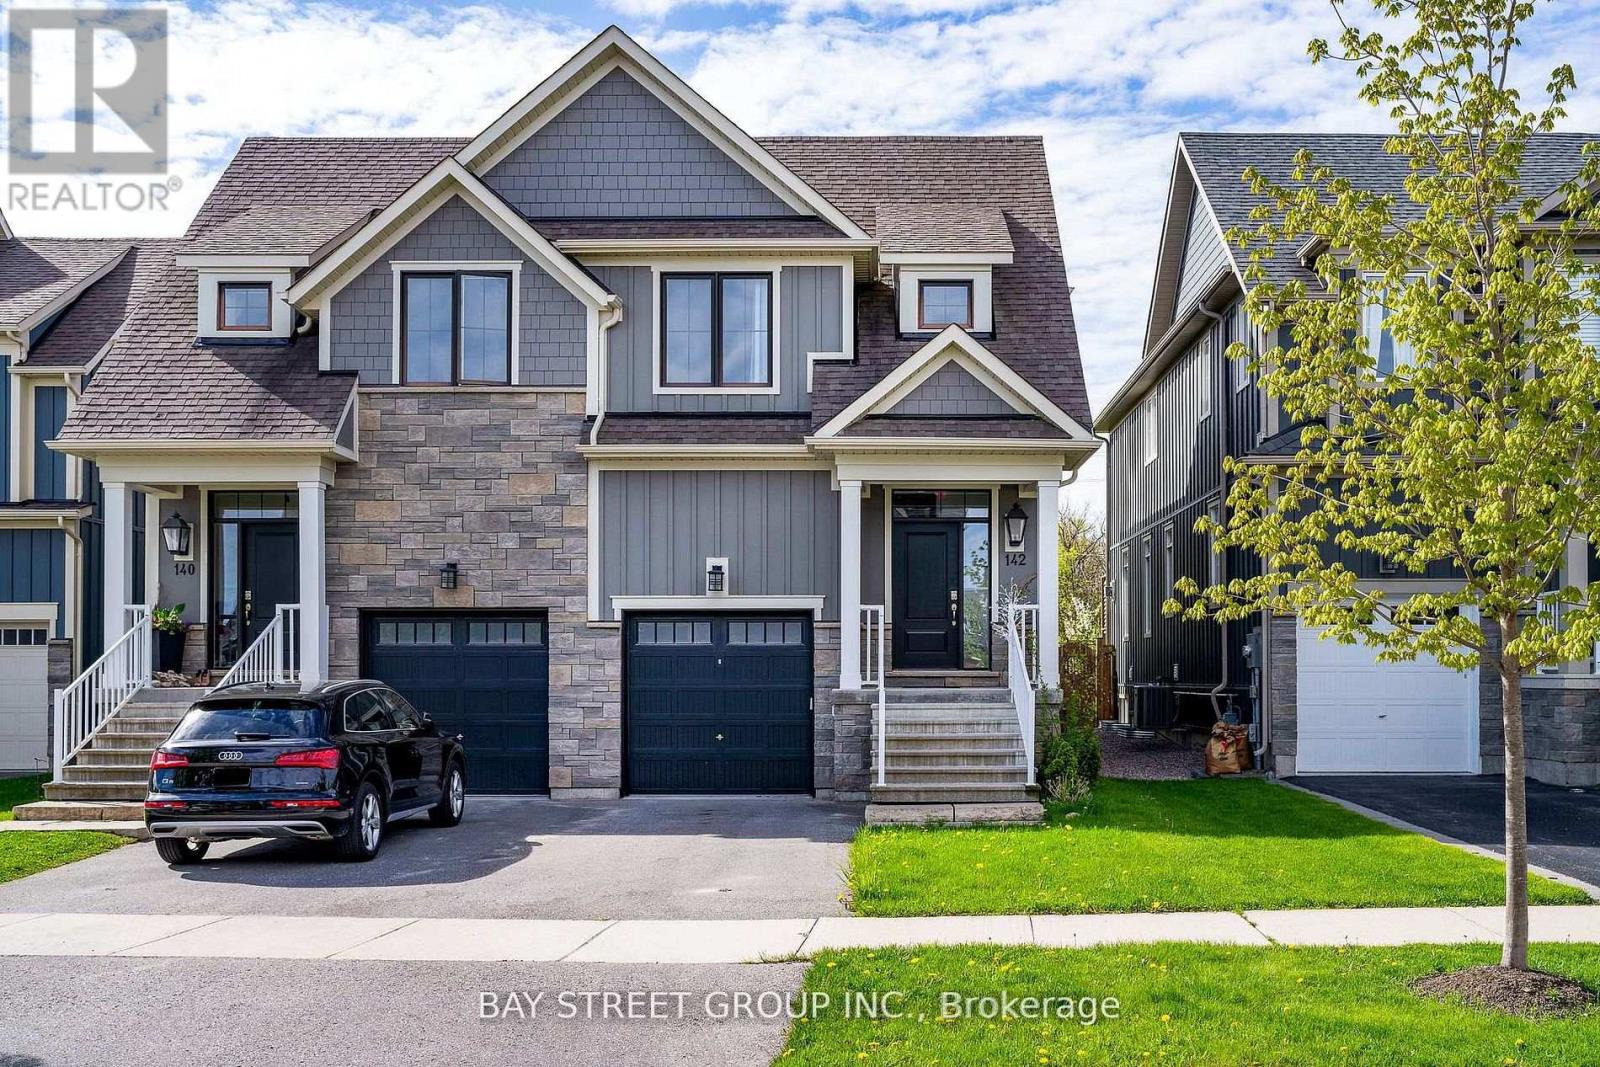
142 Yellow Birch Crescent
Blue Mountains, Ontario
Welcome To sought-after Windfall neighbourhood, right under the Blue Mountain, beautiful mountain view, 1 MIN DRIVE to Blue Mountain Village Parking. Walking to Community Centre W/ Outdoor Spa Pools, Gym, Sauna & Club Room! Fully Finished Basement W/ 3Pc Bath & Large Rec. Room Offers Plenty Of Space. Open Concept, huge fridge, upgraded kitchen, laminate floor thru all floors, fully renovated basement. Move in right away. **EXTRAS** Fridge, gas stove, b/i microwave, dishwasher, washer, dryer, all existing window coverings & light fixtures, gdo, hot tub. (id:56248)
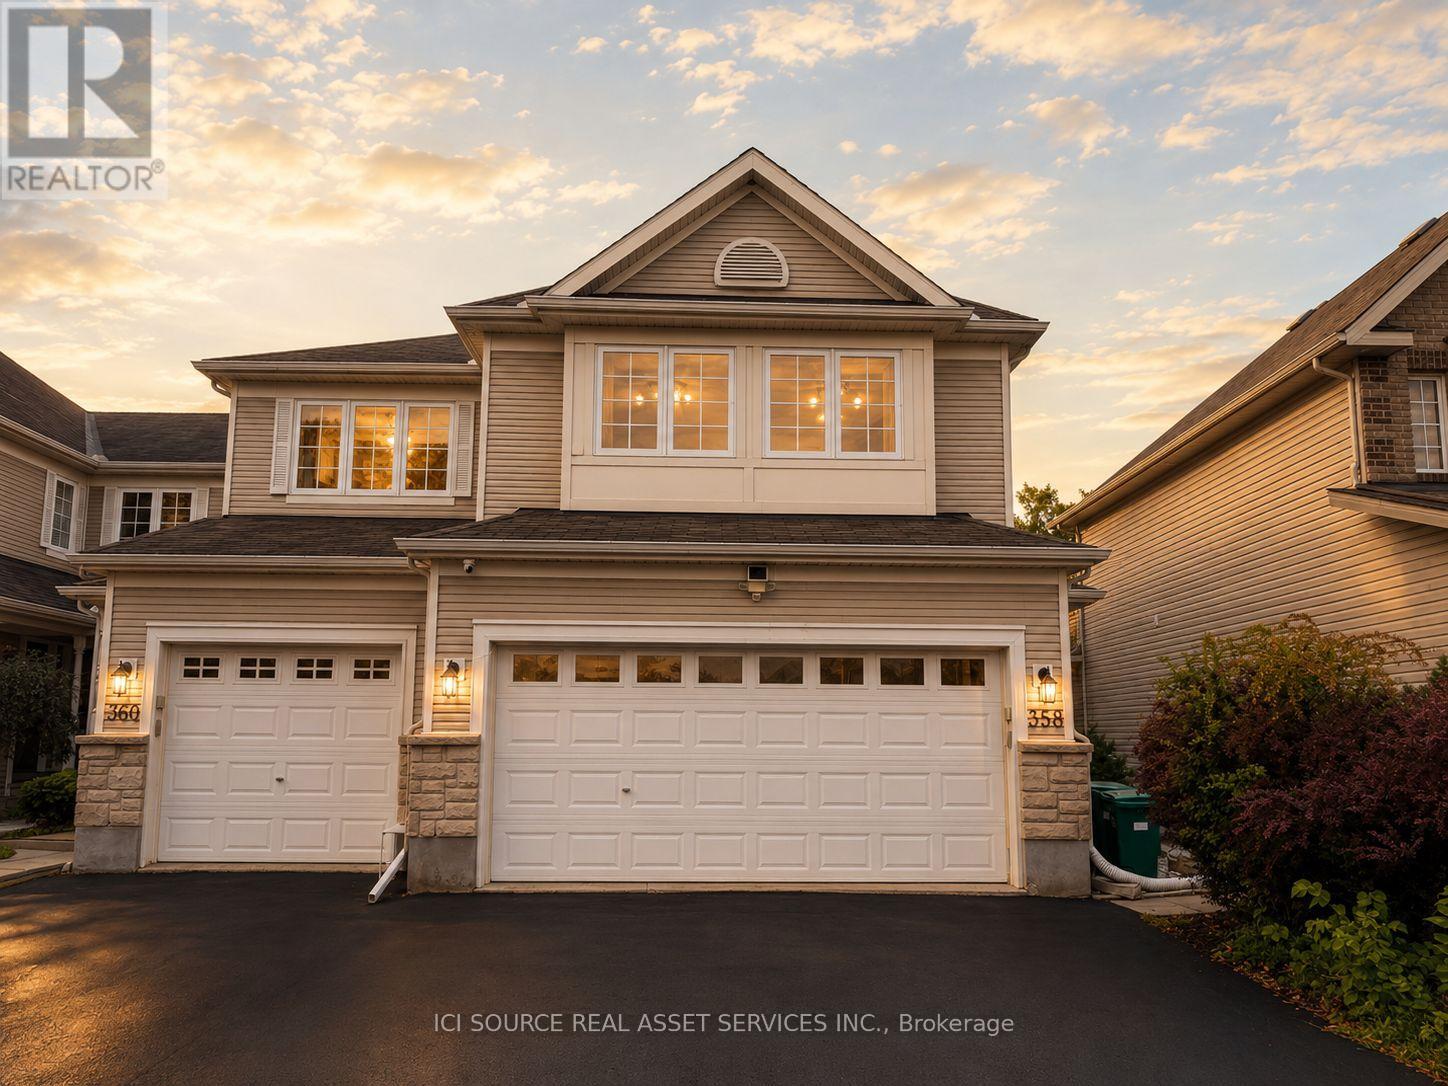
358 Wisteria Crescent
Ottawa, Ontario
Beautifully updated end-unit home in the sought-after Hunt Club community, offering approximately 1,800 sq. ft. above grade plus a newly finished basement (2024). Featuring 4 bedrooms, 3.5 bathrooms, a rare double-car garage, hardwood flooring, granite countertops, gas fireplace, and a spacious primary suite with renovated ensuite and walk-in closet. Enjoy exceptional privacy with no rear neighbours and a fully fenced backyard overlooking a peaceful forested setting. Major updates include a brand-new furnace (2026), owned water heater (2023), and carpet(2023). Conveniently located minutes from Ottawa International Airport, shopping, restaurants, parks, golf and public transit. *For Additional Property Details Click The Brochure Icon Below* (id:56248)
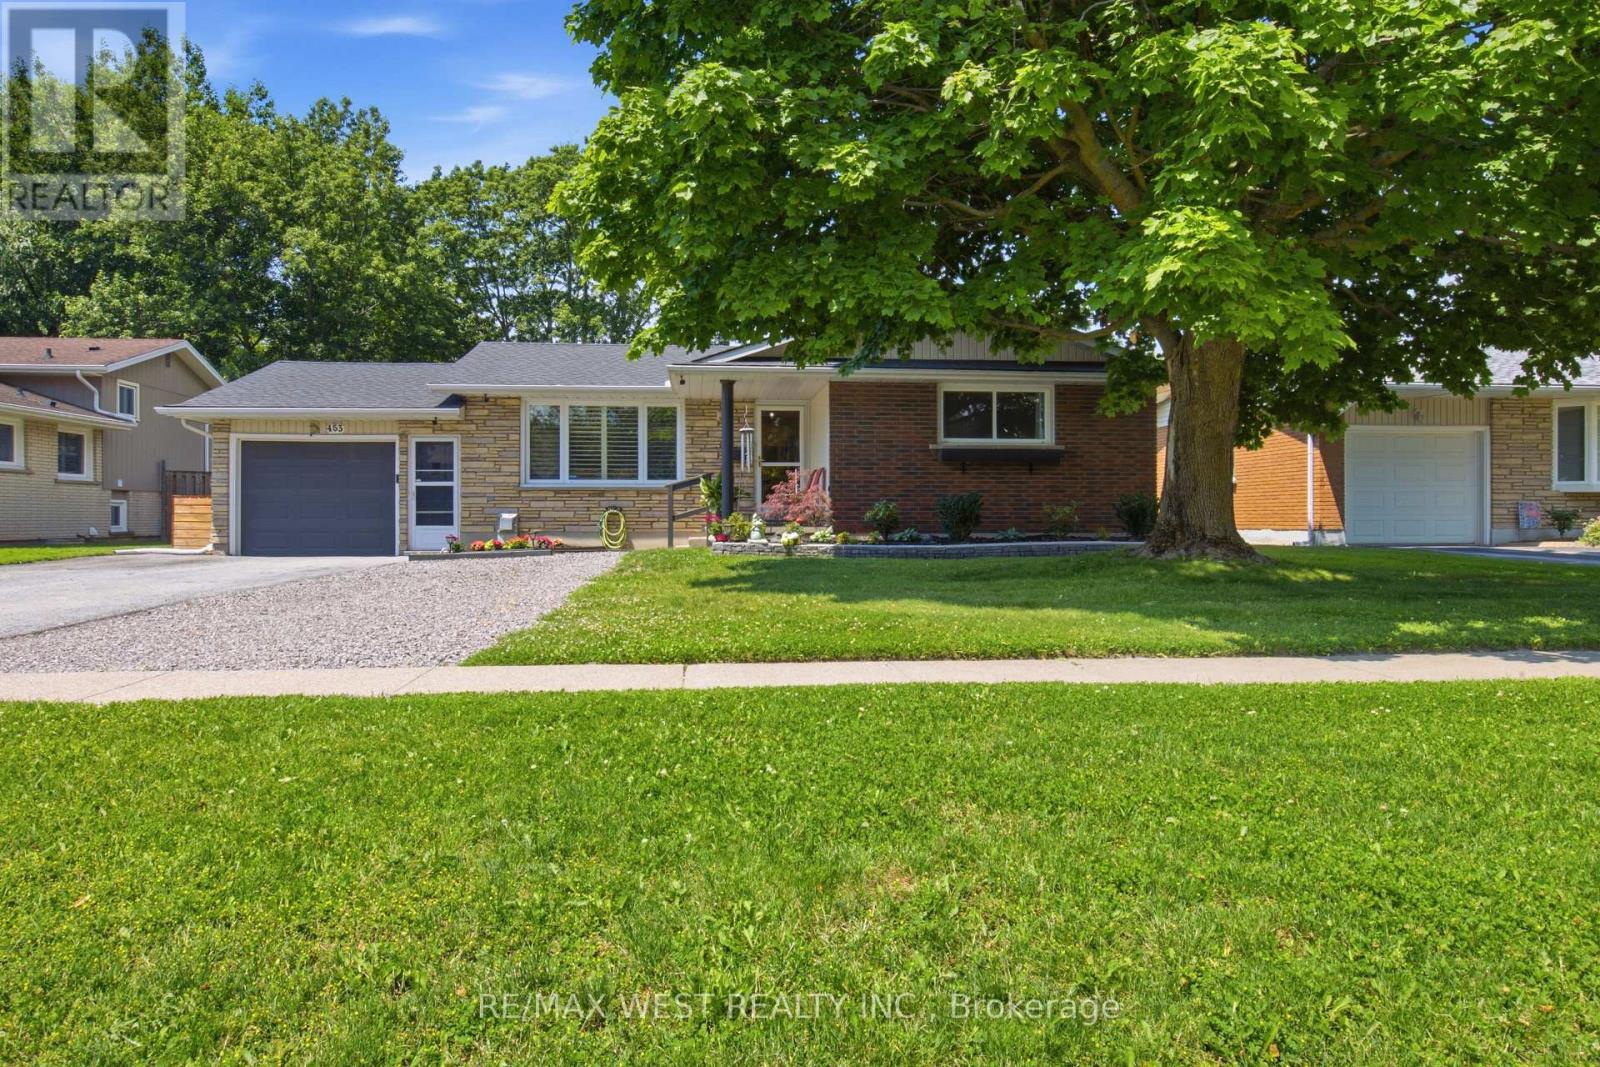
453 Leonard Avenue
Welland, Ontario
A Beautifully Updated Bungalow Set On A Generous Lot In A Mature, Family-Friendly Neighbourhood. This Bright And Inviting Home Offers A Functional Layout, Spacious Bedrooms And A Stunning Renovated Kitchen (2025) Featuring Updated Cabinetry, Granite Countertops And Modern Finishes. Both Bathrooms Were Updated In 2018, While The Finished Basement (2020), Complete With A Separate Entrance, Offers Flexible Additional Living Space With Excellent Potential For Extended Family, An In-Law Setup Or Future Investment Use. Step Outside To A Private Backyard With Plenty Of Space To Relax, Entertain And Enjoy Summer Gatherings. Major Improvements Include Roof (2020), Electrical (2020), New Air Conditioner (2025) And An Owned Hot Water Tank (2025) - No Monthly Rental Fee. Conveniently Located Near Schools, Parks, Shopping, Public Transit And Everyday Amenities. A Move-In Ready Opportunity Offering Space, Updates And Versatility - Ideal For First-Time Buyers, Growing Families Or Investors. (id:56248)
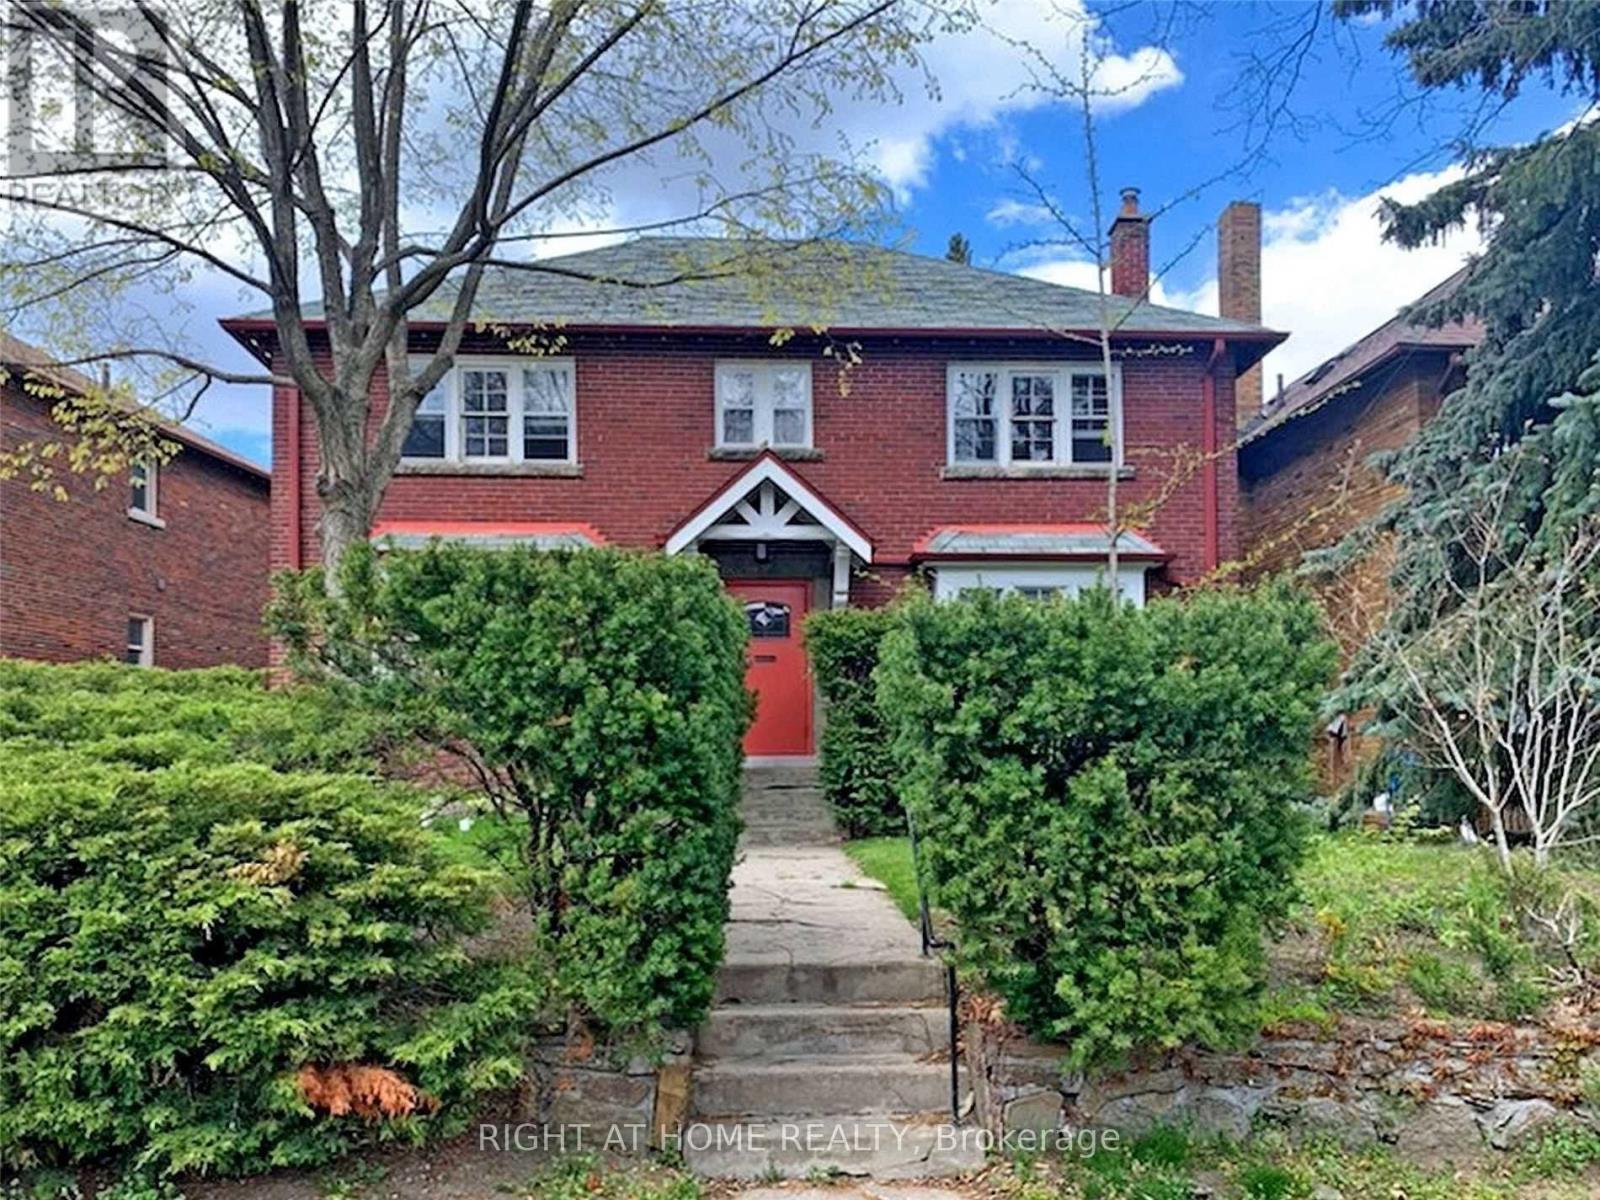
11 Rivercrest Road
Toronto, Ontario
Beautifully Renovated 1-Bedroom Basement Apartment - All Inclusive! Featuring A Brand New Kitchen With New Appliances, Modern 4-Piece Bathroom, And Bright Open-Concept Living & Dining Area. All Utilities Included. Located In A Quiet, Family-Friendly Neighbourhood Close To Excellent Schools, Bloor Street, The Junction, Jane TTC Subway Station, Shops, Restaurants, Parks And Public Transit. Easy Access To Lakeshore Boulevard And Downtown Toronto. Great Location! Must See! (id:56248)
51 Thirty Ninth Street
Toronto, Ontario
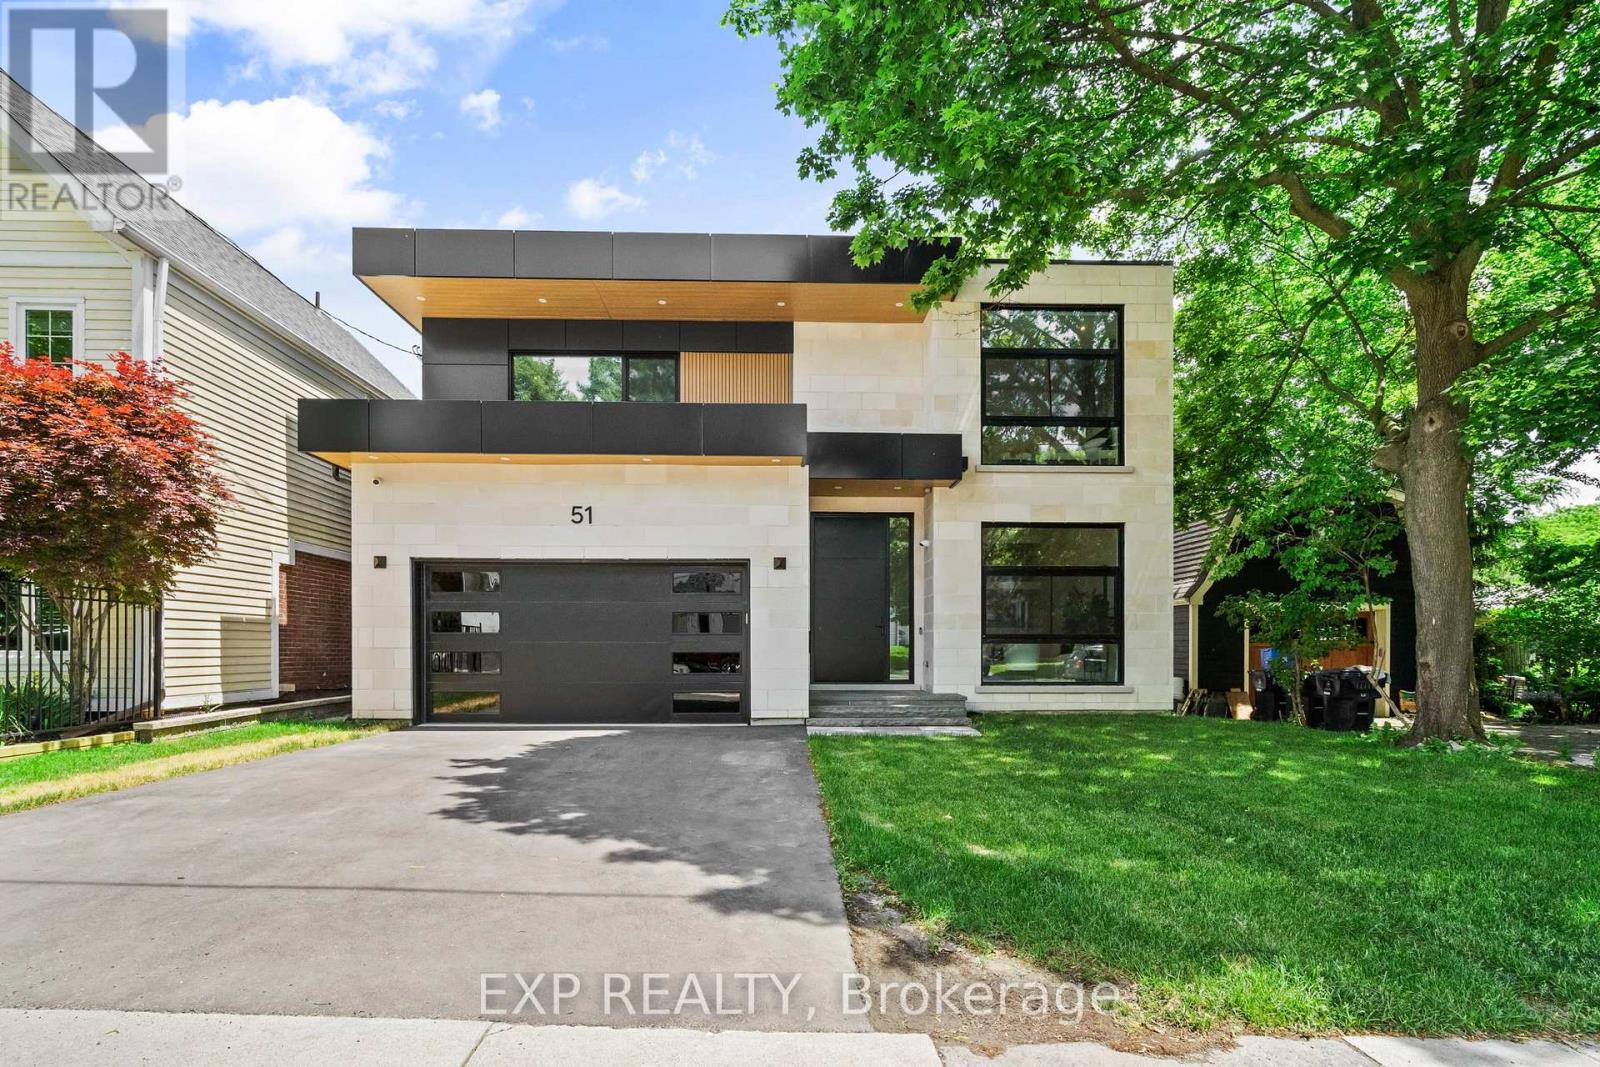
Some homes impress you. Others instantly make you feel at peace. Inspired by Scandinavian warm+Japandi simplicity, this custom-built residence accomplishes both. Located in Long Branch, one of South Etobicoke's most sought-after lakeside communities, this home seamlessly blends modern architecture, natural materials, and floor-to-ceiling views of mature trees to create a private retreat. Soaring 11-foot ceilings on the main level, expansive triple-panel windows spanning the width of the home, and wide-plank white oak flooring create an atmosphere of light, warmth, and understated luxury. Natural light pours into every corner, enhancing the home's calm and inviting aesthetic.Designed for both everyday living and exceptional entertaining, the chef-inspired kitchen features an oversized island, premium appliances, custom cabinetry, & a large walk-in pantry that keeps everyday essentials neatly tucked away. Thoughtfully designed with comfort and privacy in mind, each bedroom enjoys the luxury of its own ensuite bathroom. The primary suite serves as a true sanctuary, offering tranquil treetop views, a cleverly designed walk-in closet, and a spa-inspired ensuite that transforms daily routines into moments of relaxation.The fully finished lower level extends the home's living space with 10-foot ceilings and heated floors throughout, providing exceptional flexibility for entertaining, recreation, fitness, or a comfortable in-law suite. Enjoy the bustling energy of city living and the tranquility of waterfront living-all within a 10-minute walk. Lake Ontario, Marie Curtis Park, waterfront trails, GO Transit, TTC, local cafes, restaurants, and everyday conveniences are right at your doorstep. (id:56248)
605 - 2946 Dundas Street W
Toronto, Ontario
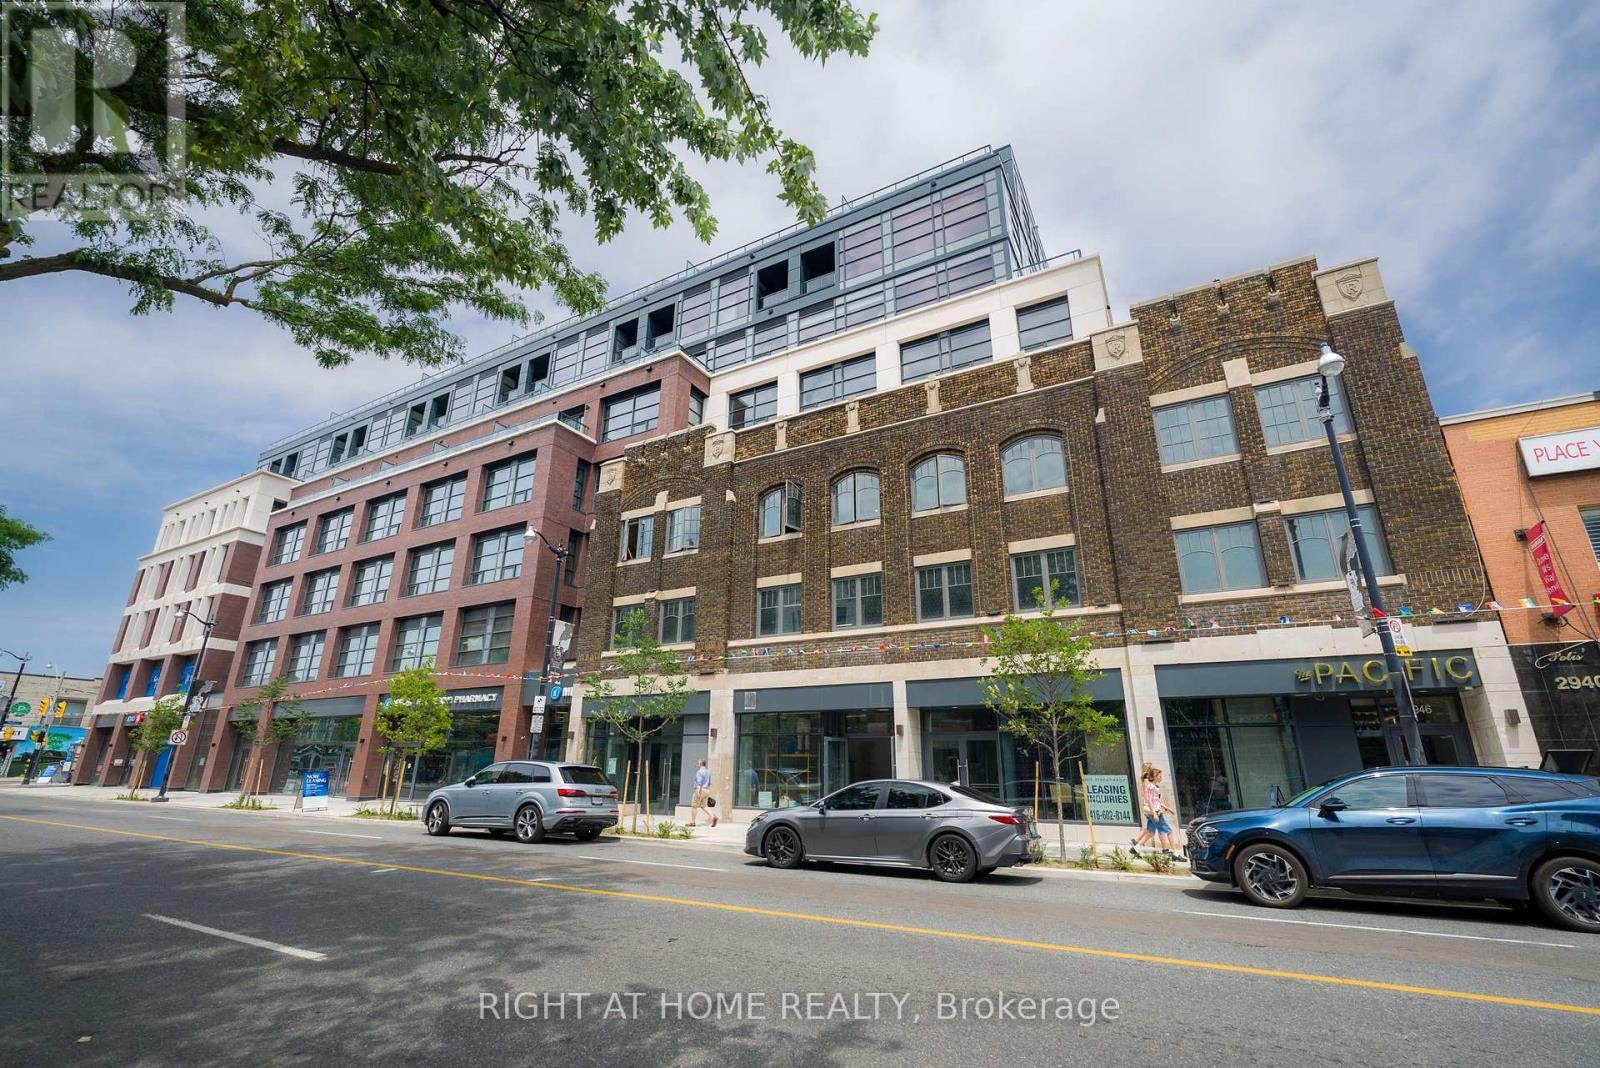
Experience elevated rental living at The Pacific, a premier luxury residence located in the heart of Toronto's vibrant Junction neighbourhood. Ideally located just steps from some of the top restaurants, cafes, boutiques, parks, everyday conveniences & excellent transit options. This professionally managed, purpose-built new generation rental community offers an exceptional urban lifestyle with unmatched convenience. Offering 900+ sq. ft. of thoughtfully designed living space, this spacious & bright two-bedroom, two-bathroom suite features high ceilings, oversized windows with window coverings, recessed lighting, premium flooring throughout and an oversized spacious private terrace with quiet views of the city. Spacious bedrooms and closets. The modern kitchen is fully equipped with a stainless steel appliance package and a breakfast bar, perfect for everyday living and entertaining. Residents enjoy secure rental underground parking, advanced in-suite and building-wide HRV air filtration, premium naturally alkaline contaminant-free drinking water and a state-of-the-art building incorporating the latest green technologies. As a Fitwel Certified building, The Pacific is designed to support the health and well-being of its residents. ***For a limited time, take advantage of a 2 months free rent promotion on a 14-month lease with high-speed internet included*** (id:56248)
1459 Birchwood Drive
Mississauga, Ontario
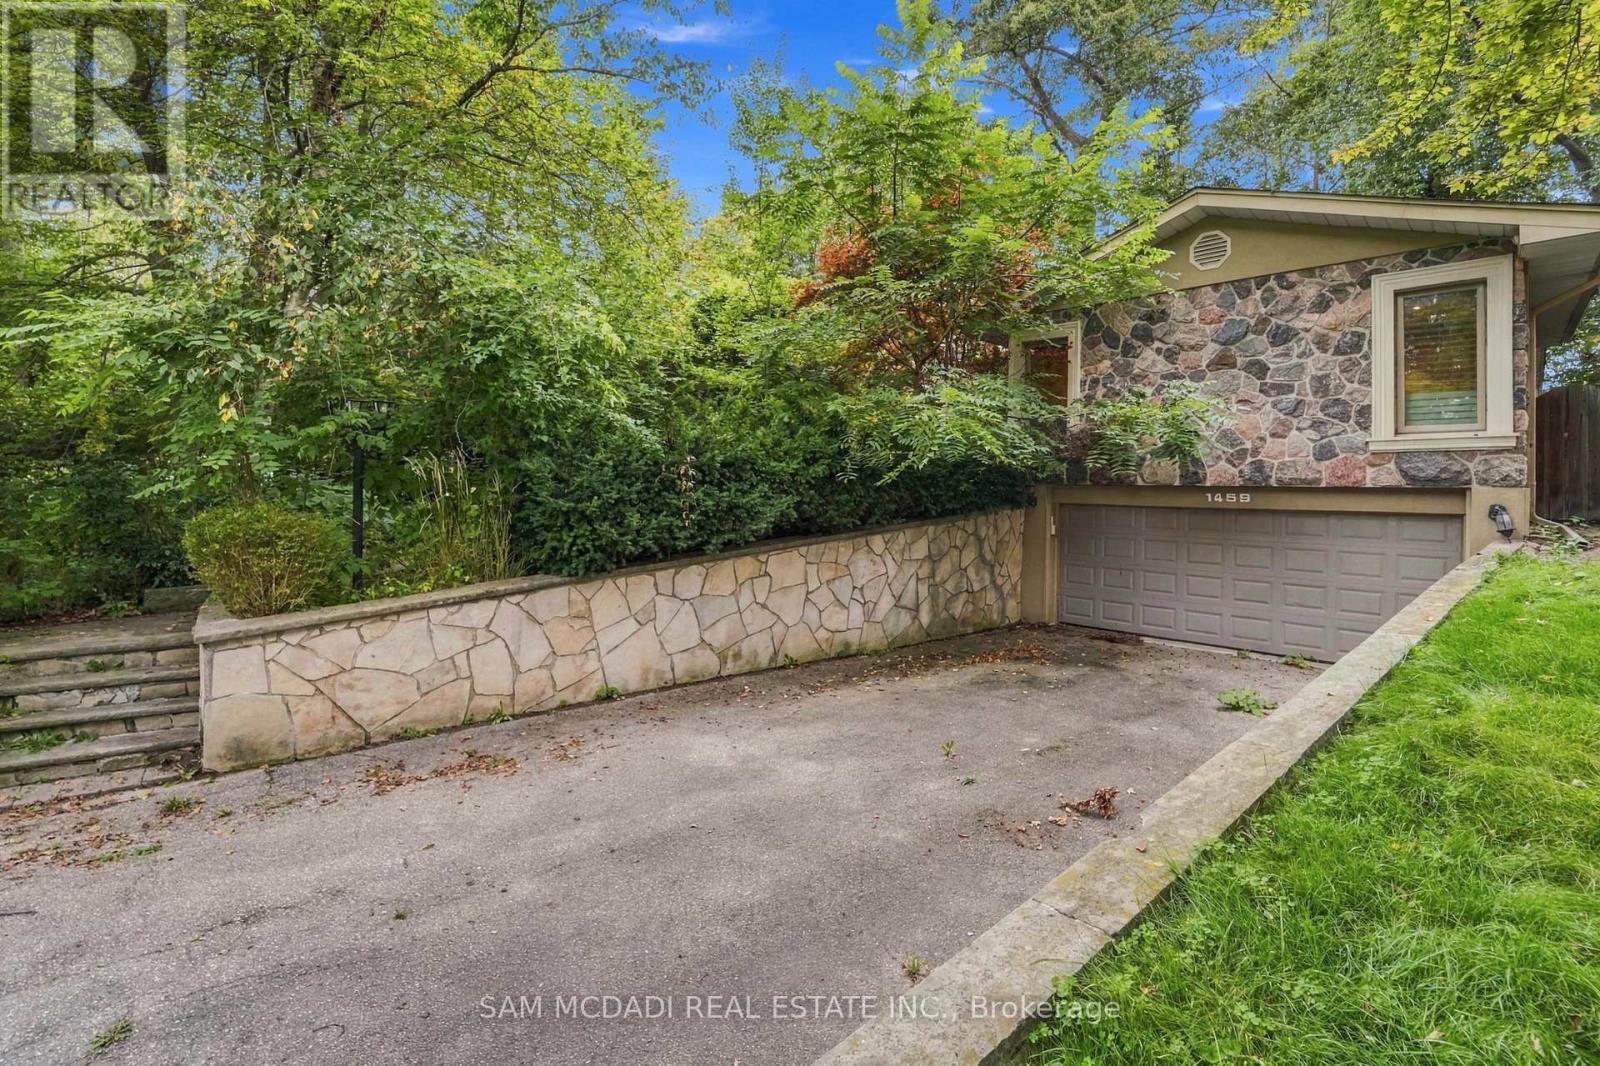
Presenting 1459 Birchwood Drive! Nestled beneath a canopy of mature trees in Mississauga's prestigious Lorne Park community, this charming bungalow feels beautifully connected to its natural surroundings. Set on a generous lot, the home is filled w/distinctive character, where rich hardwood floors, crown moulding & vaulted ceilings in select spaces, natural stone & brick accents lend a cozy, cottage inspired quality to the interiors. At the centre of the home, the kitchen brings together warmth & function with stainless steel appliances, granite counters, abundant wood cabinetry w/glass front displays, & a generous centre island w/breakfast bar. A beautiful brick fireplace lends an unexpected touch of character, while a dramatic skylight draws natural light from above w/a w/o that opens directly outdoors. The adjoining living & dining spaces flow naturally together, w/the dining area offering another w/o, while just a step below, the family room feels especially inviting, anchored by a striking floor to ceiling natural stone fireplace & framed by a wide window overlooking the backyard. Tucked away from the principal living spaces, the primary suite offers double closets & a spacious 5pc ensuite w/Jacuzzi tub, glass W/I shower & dual sinks. Three additional bedrooms complete the main level, including one w/its own 2pc ensuite. Downstairs, the finished lower level takes on a relaxed, cabin inspired feel, where a spacious rec room w/fireplace & pot lights offers plenty of room to gather, unwind or create a space of your own, alongside an additional bedroom & dedicated laundry room. Outside, the fenced backyard is framed by mature trees, creating a peaceful natural setting w/a spacious patio & generous grounds full of potential. Moments from Lorne Park's schools, parks & trails, w/the lakefront, Port Credit, Clarkson GO & everyday amenities nearby, this character-filled home surrounded by nature is awaiting your personal touch! (id:56248)
306 - 60 Central Park Roadway
Toronto, Ontario
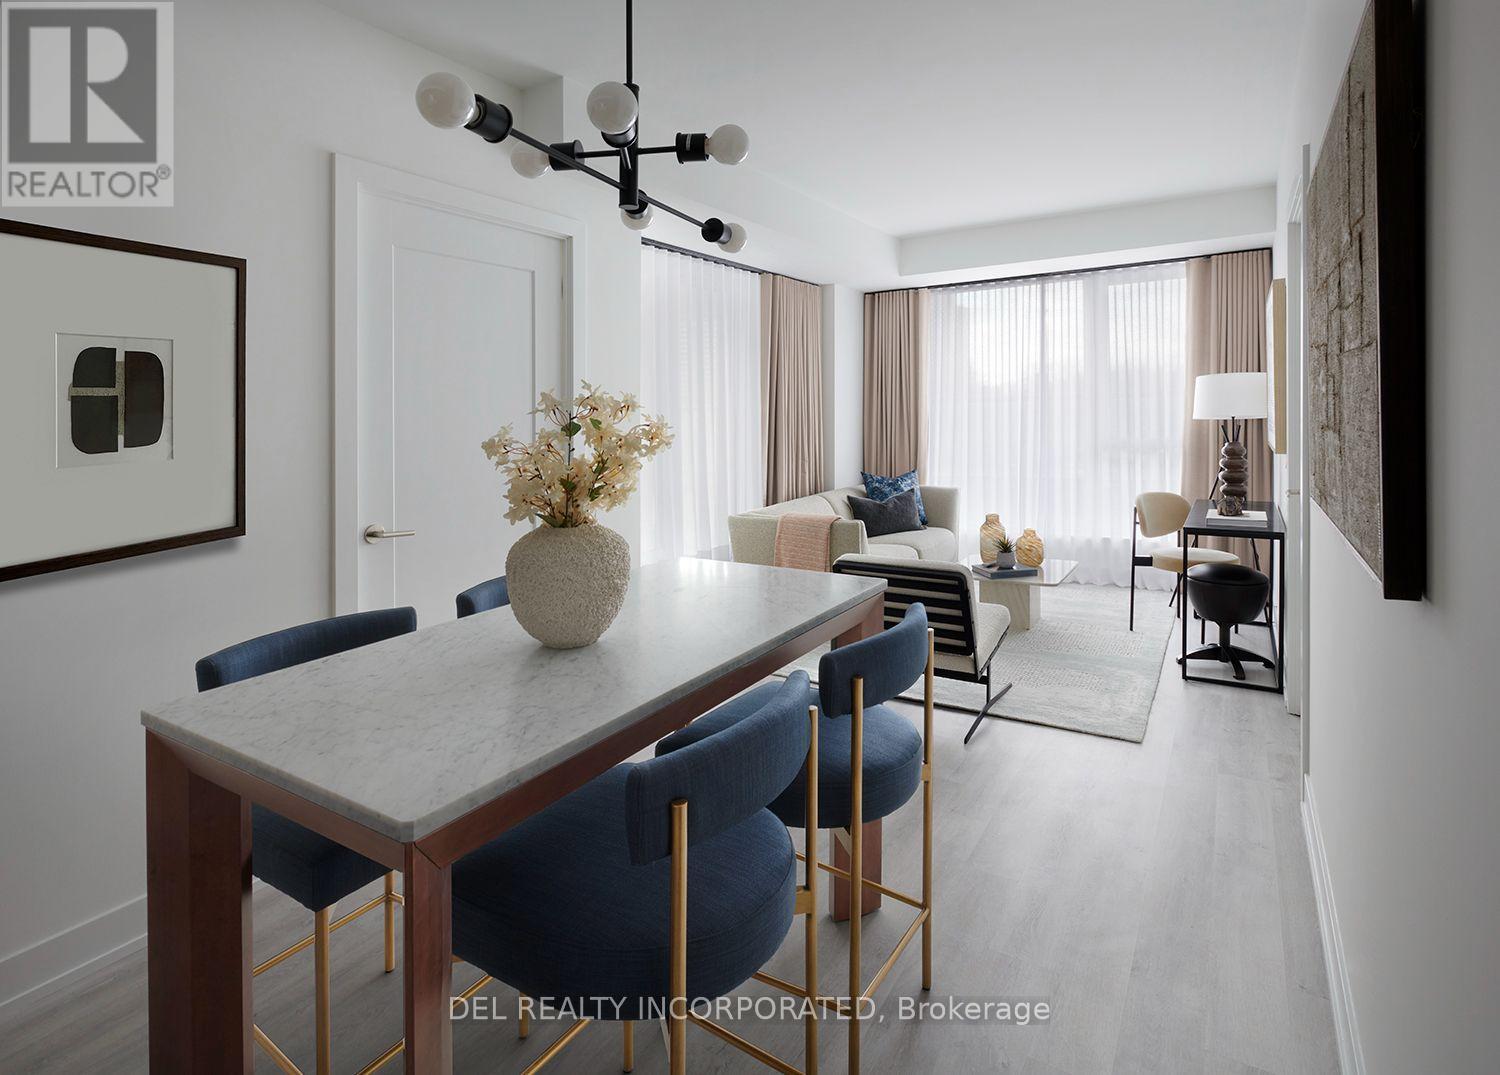
Tridels's Westerly 2 - a brand new 27 storey tower located in Etobicoke at Islington Ave.& Central Park Roadway. Walking distance to Islington subway station and Tom Riley park. Parking and locker available for purchase. Move-in ready. (id:56248)
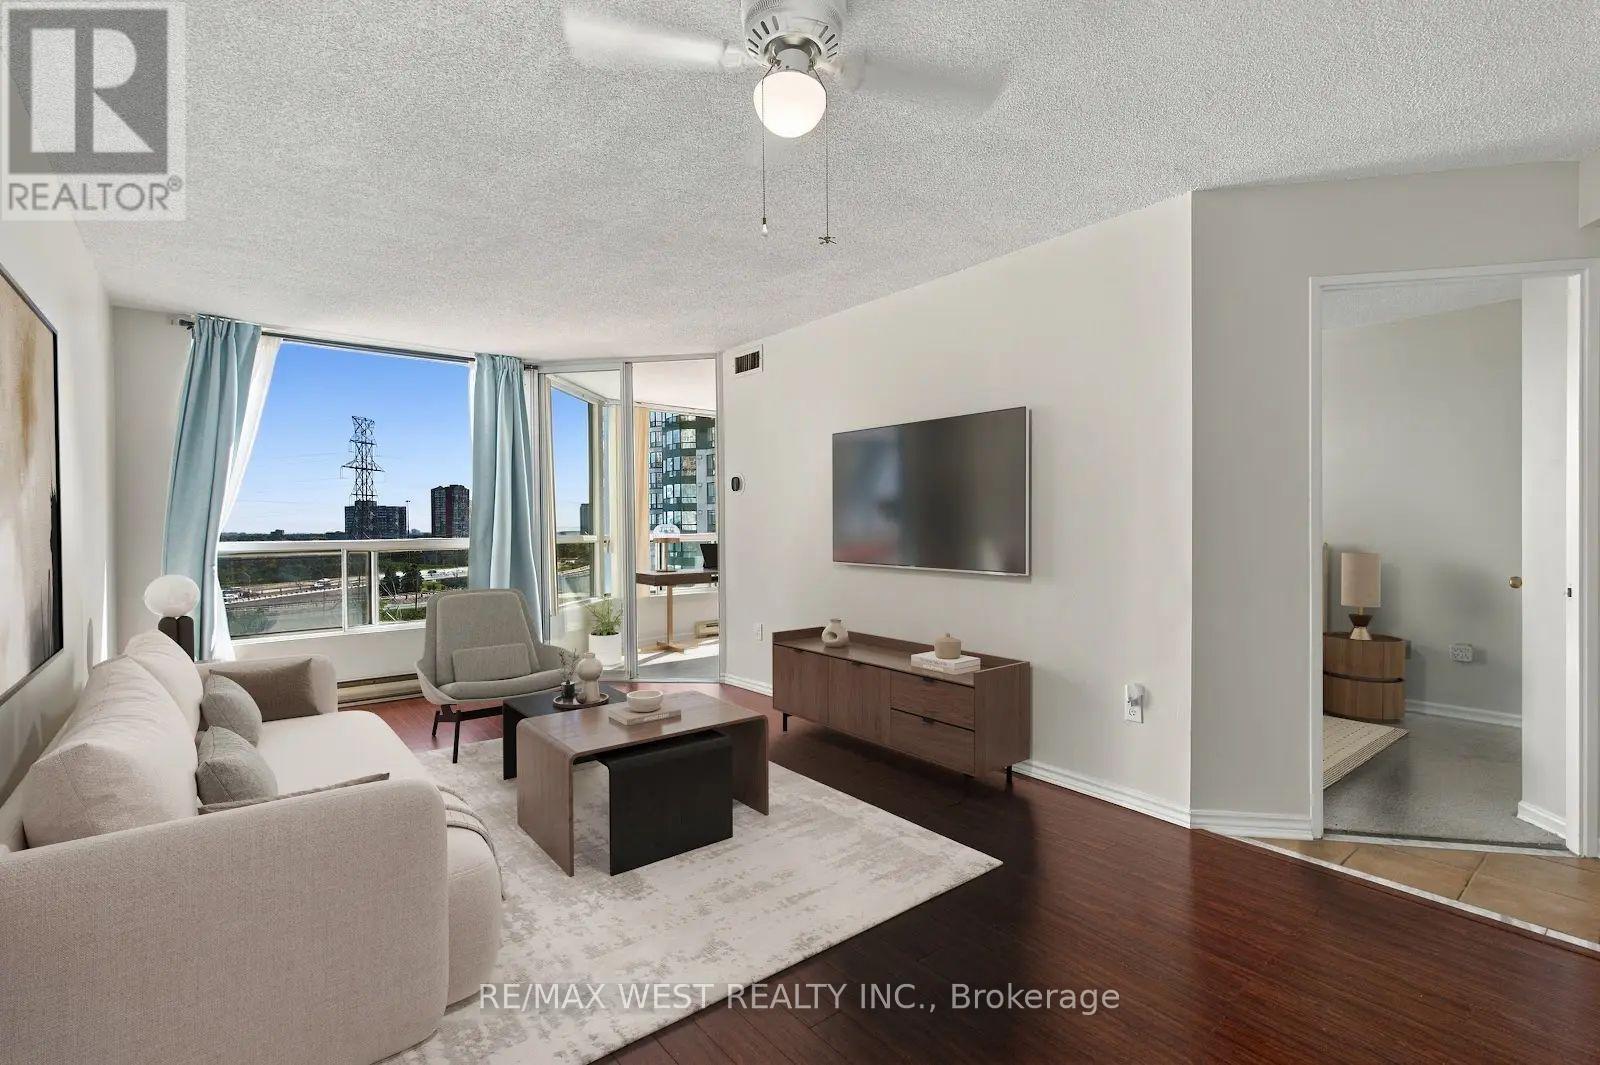
907 - 4470 Tucana Court
Mississauga, Ontario
Experience bright, comfortable condo living in the heart of Mississauga at 4470 Tucana Court, Suite 907. This spacious 2+1 bedroom, 2 bath home offers an inviting open concept layout filled with natural light from morning to evening. The updated kitchen flows seamlessly into the living and dining areas, creating a warm, functional space ideal for everyday living and effortless entertaining. The primary bedroom features its own full ensuite and walk-in closet, while the second bedroom provides excellent flexibility for family, guests, or a dedicated workspace. The sun filled den is a standout feature - perfect as a home office, reading room, yoga space, or children's play area. With its smart floor plan and bright, welcoming atmosphere, this suite suits families, professionals, and downsizers looking for comfort and convenience. Located minutes from Square One, Heartland Town Centre, Erin Mills Town Centre, the Living Arts Centre, parks, schools, and scenic walking trails, you'll enjoy easy access to everything Mississauga has to offer. Commuting is simple with quick access to Highways 403, 401, and 10, the upcoming LRT, GO Bus service just three minutes away, and the GO Train station only ten minutes from home. Residents enjoy impressive building amenities including concierge service, a fully equipped gym, party room, squash court, indoor pool with sauna, tennis court, visitor parking, and an EV charging station. Bright, spacious, and ideally located - this is a fantastic opportunity to own a sun filled condo in one of Mississauga's most convenient and connected neighbourhoods. Don't miss out on this amazing opportunity! Some photos have been virtually staged. (id:56248)
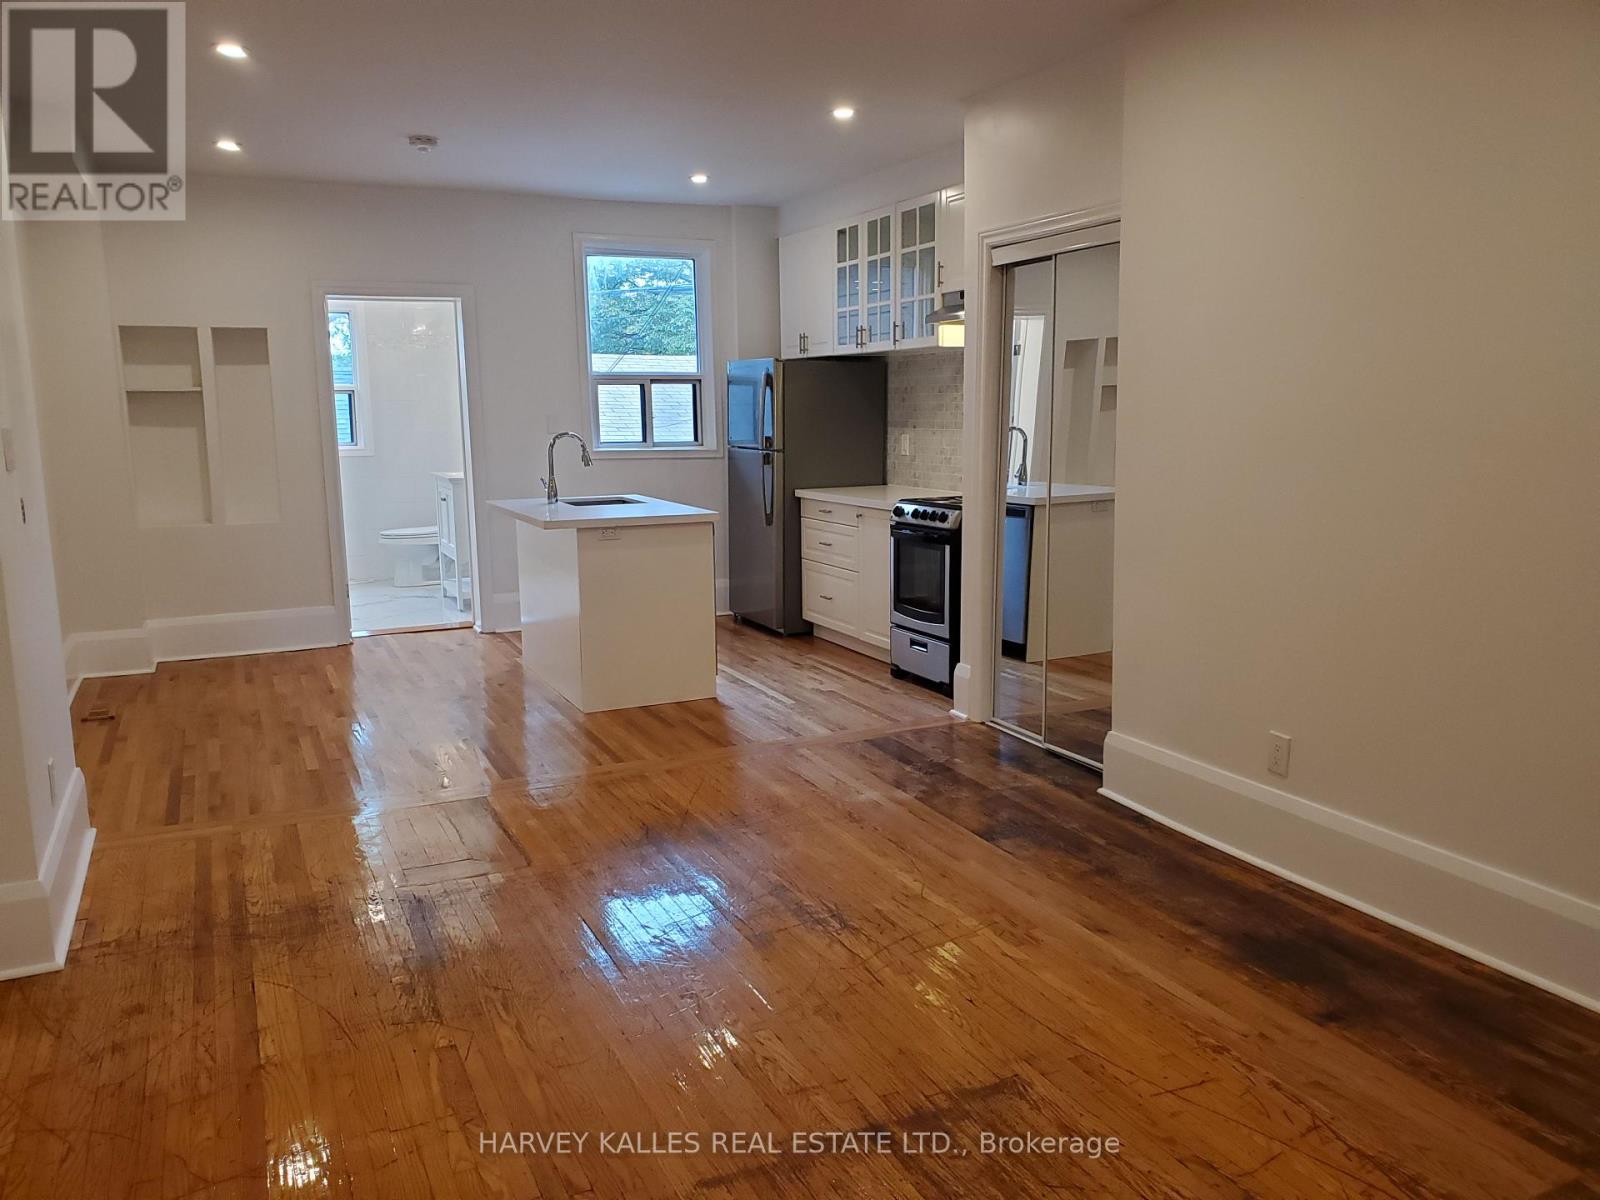
Main - 1300 Lansdowne Avenue
Toronto, Ontario
Bright, bold, and one of a kind - this sun-soaked one-bedroom loft in Corso Italia is very special and rarely available. A genuinely huge, light-filled space with hardwood floors and high ceilings that make every square foot feel bigger. Central air keeps things cool, and the spa-style bathroom brings a little luxury home every day. You're a one-minute walk from the St. Clair streetcar, with Earlscourt Park, its rink, and its fields practically in your backyard. Bus at the door, steps to bars and restaurants, and every amenity you could ask for close by. Pet friendly, with heat and water included in the rent - this one moves fast (id:56248)
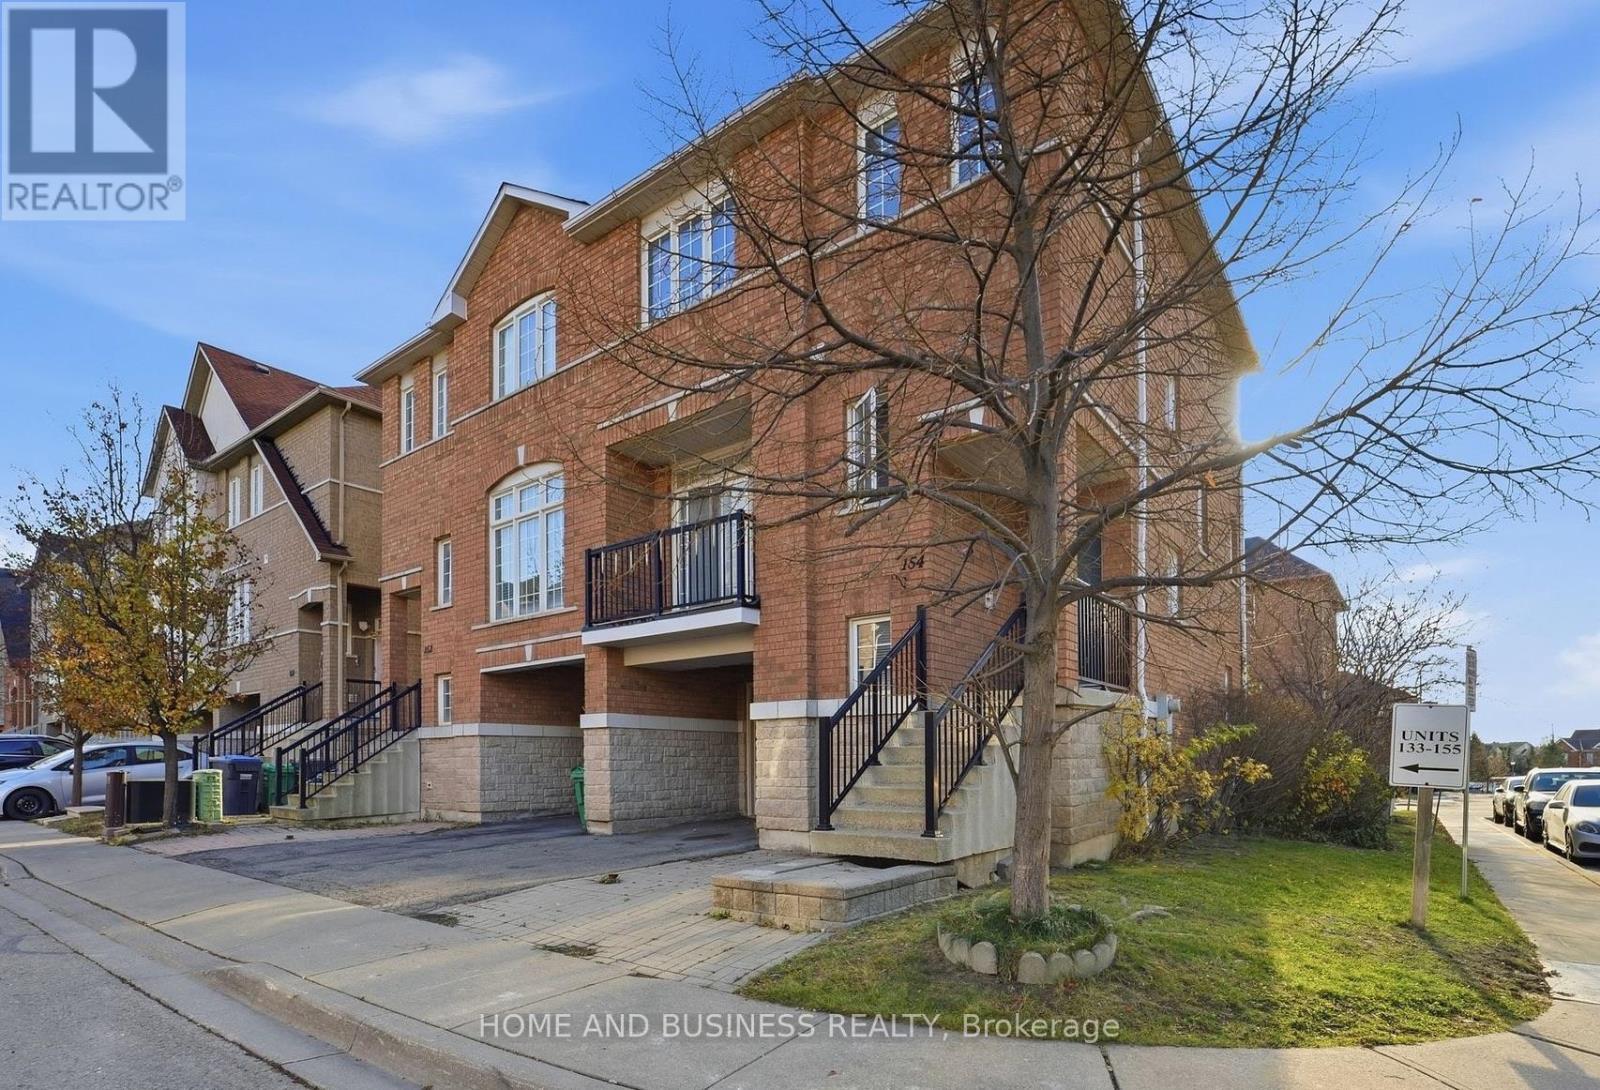
154 - 7155 Magistrate Terrace
Mississauga, Ontario
Semi-detached bright corner condo unit, features 9 ft ceilings, open-concept living / dining area, pot lights, quartz countertops & backsplash, stainless steel appliances. The second floor has three bedrooms, with the primary suite offering a 3-piece ensuite, along with an additional full bathroom. The walkout basement has direct access to the fully fenced backyard. The house has a garage entry into the home and a second backyard access point through the garage. Perfectly situated close to major highways, shopping, GO Station, and Heartland Town Centre. The home is also within the boundaries of top-rated schools such as St. Marcellinus SS, Levi Creek French Immersion, David Leeder MS, and Derry West PS. The house is currently tenanted. Newer furnace 2023, and The roof was replaced in 2018. (id:56248)
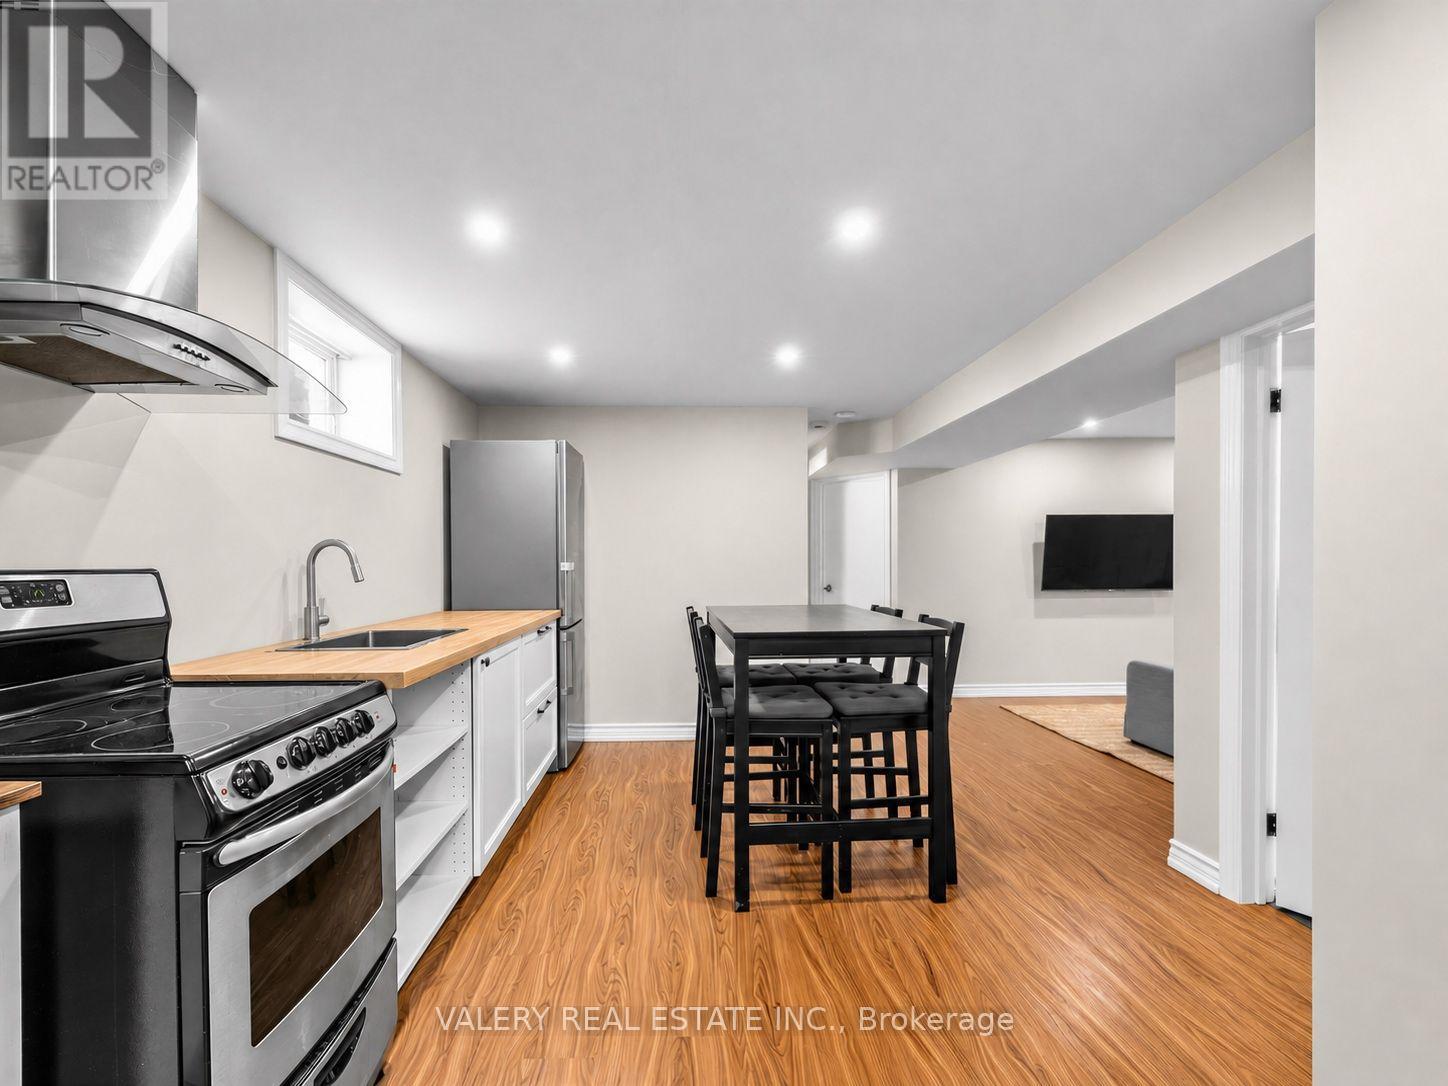
Lower #2 - 12 Arkley Crescent
Toronto, Ontario
Discover a beautifully renovated, fully furnished one-bedroom, lower level unit in the Willowridge-Martingrove-Richview neighbourhood. Bright, cozy, and features the comforts of a carpet-free interior and heated floors throughout. The modern kitchen is finished with quality appliances and ample workspace, while the living area provides room to relax, dine or work from home. A private separate entrance, central air conditioning and one parking space add to the everyday convenience. Located on a quiet residential crescent close to parks, shopping, transit and major highways, with quick access to Toronto Pearson Airport. Thoughtfully finished and move-in ready-simply bring your suitcase and settle in. Unfurnished occupancy may also be considered. (id:56248)