
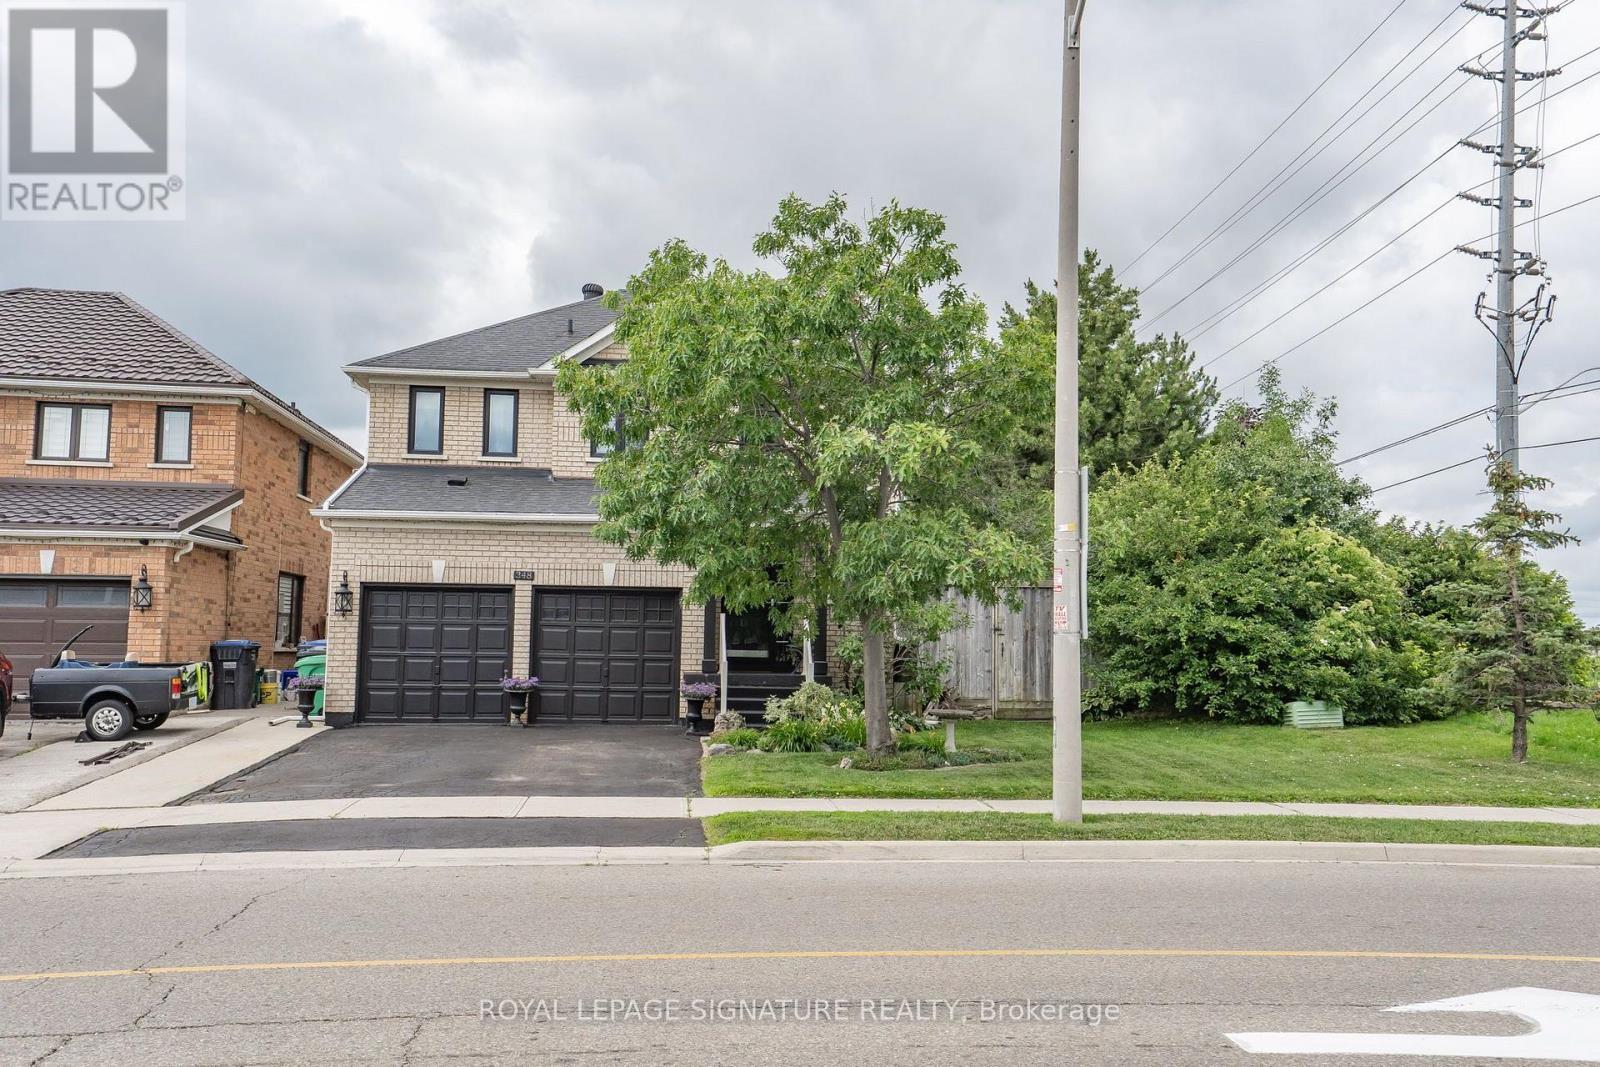
348 Edenbrook Hill Drive
Brampton, Ontario
Welcome to this well-kept 4-bedroom detached home in a friendly, family-oriented neighbourhood. Owned and lovingly maintained by the same family for 20 years, this property offers a functional layout, generous bedroom sizes, and a finished basement featuring a recreation room, updated ceiling, insulated walls (Roxul + spray foam), and a versatile bedroom/office with a 2-piece bath and shower rough-in. Potential for a separate side entrance.Major updates include: triple-pane windows (2018), roof (2016), spray-foam insulation in basement and garage, attic upgraded to R60, fresh paint (2026), new broadloom (2026), updated smoke alarms (2026), and driveway sealing (2026).The spacious backyard offers a deck, pergola, hot tub, wood shutters, and a convenient man-gate allowing vehicle access. Excellent storage throughout the home and garage.Close to grocery stores, public transit, schools, and parks. A warm, well-cared-for home with room to grow. (id:56248)
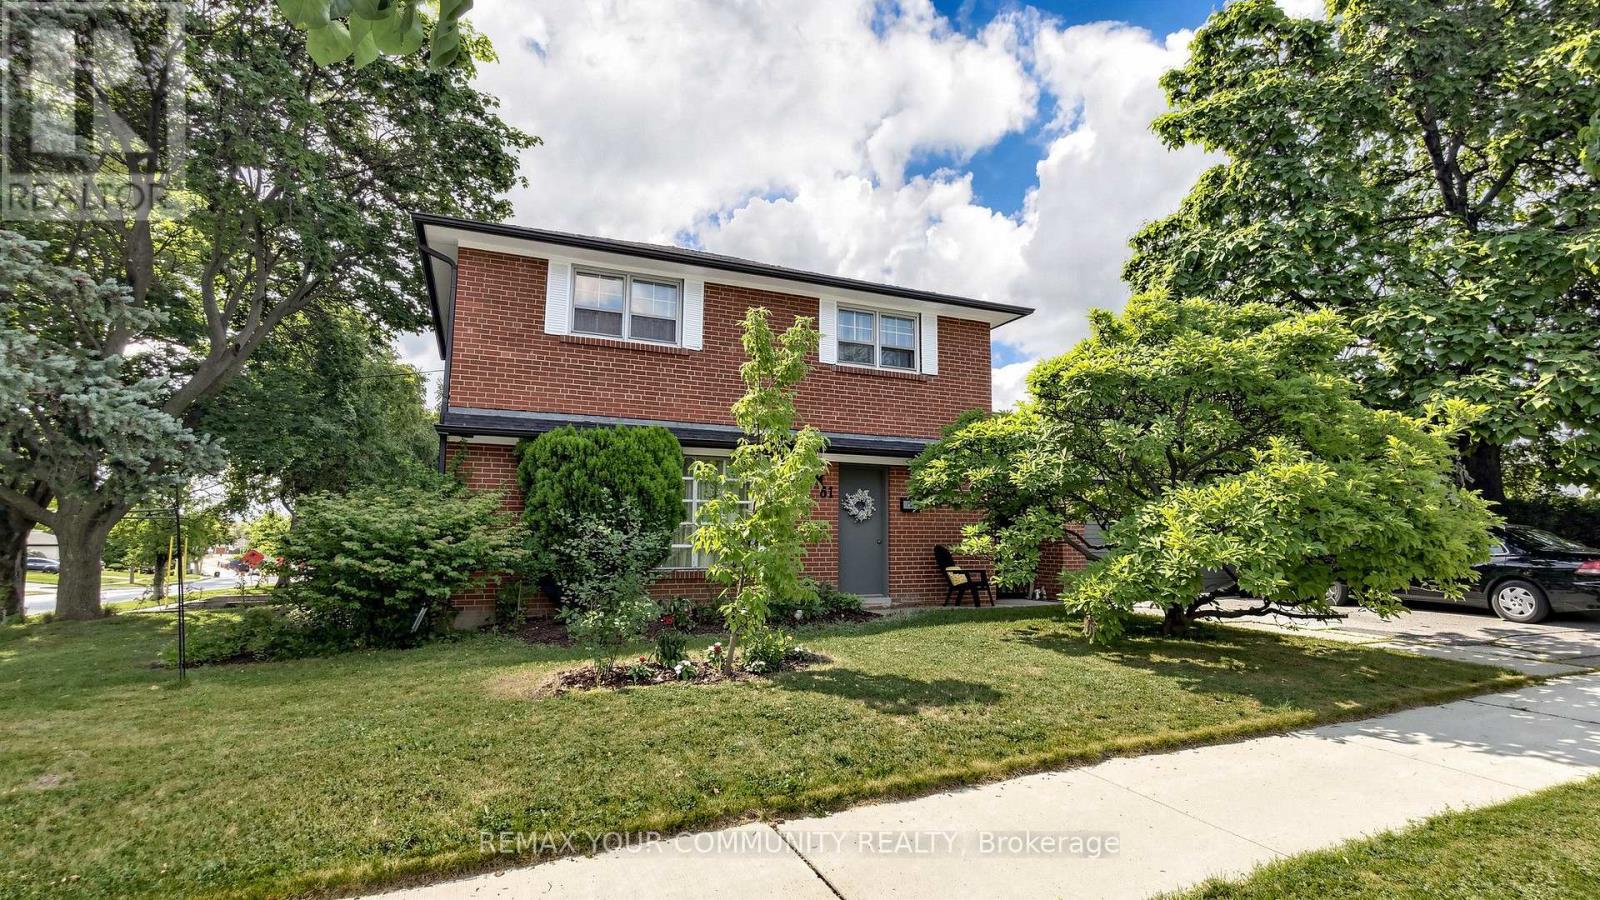
61 Norfield Crescent
Toronto, Ontario
Detached 4-bedroom home with a double detached 2-car garage, owned by the same family since 1972. Features a large living and dining room area, an eat-in kitchen, and four spacious bedrooms. Situated on a huge, sprawling yard in a desirable Etobicoke neighbourhood, close to all amenities, including a new plaza, Costco, and Walmart. Easy access to Highways 401 and 427, and just minutes from Pearson Airport. Everything you need is right at your fingertips. (id:56248)
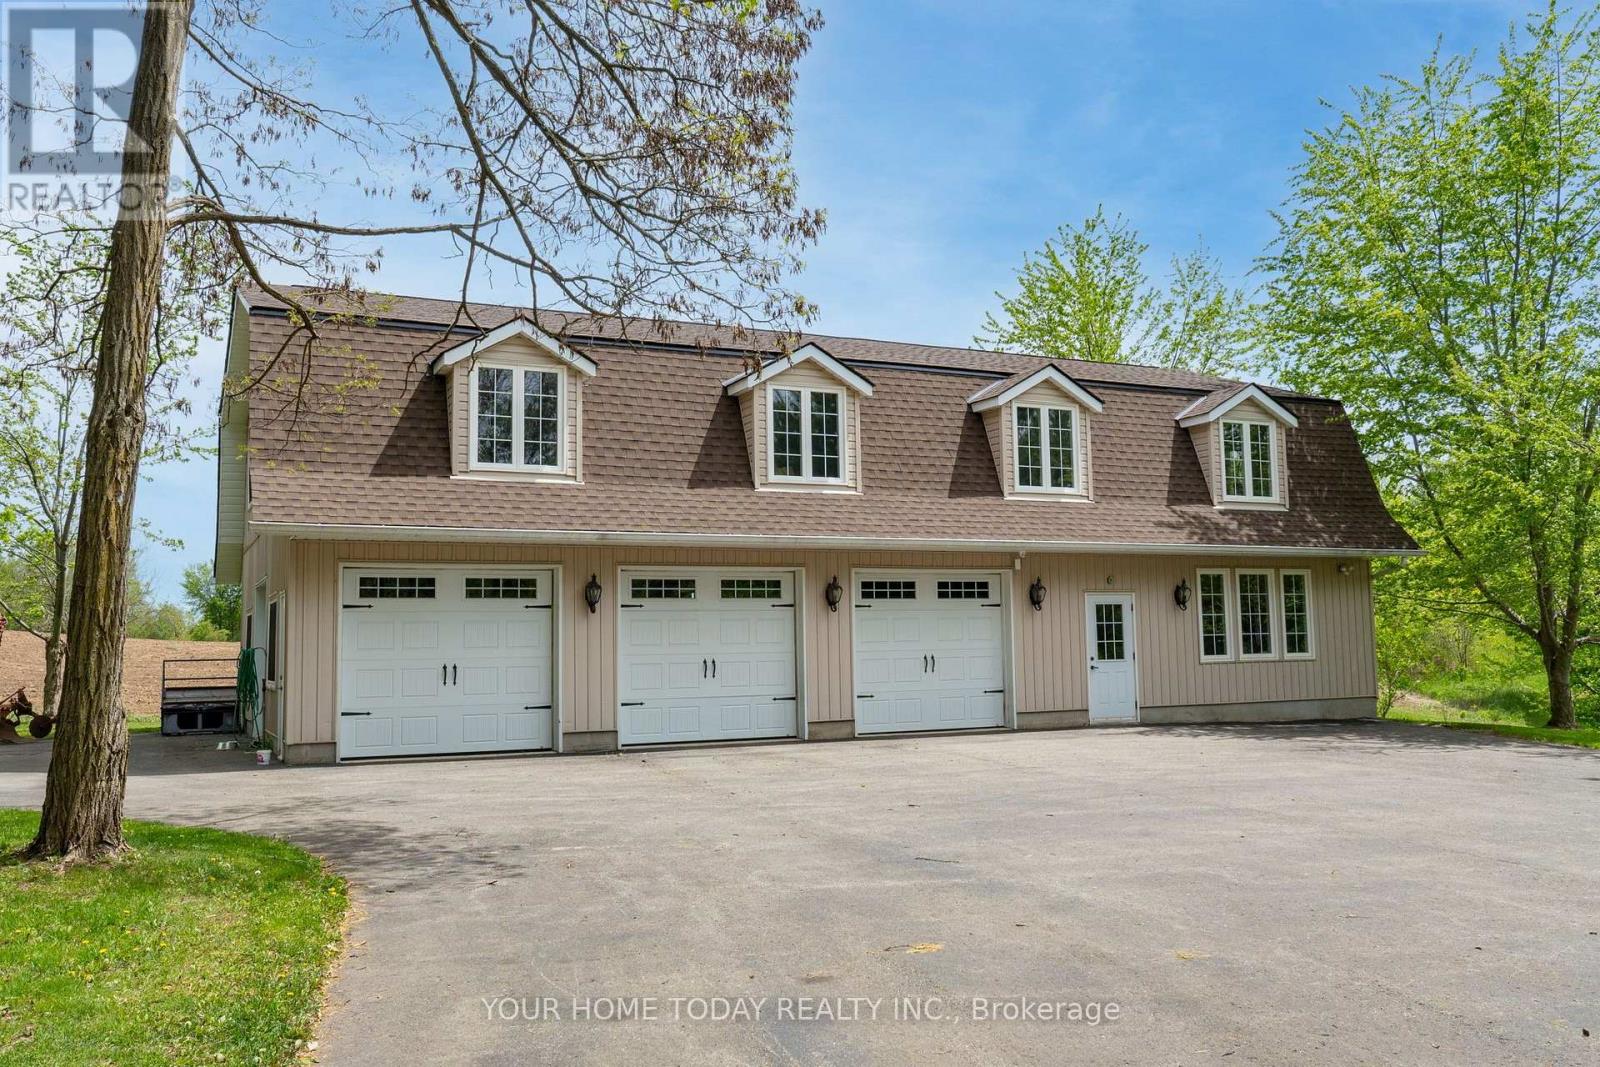
12609 Fifth Line
Halton Hills, Ontario
A rare offering with unlimited potential - work from home, pursue your passion or operate your business just steps from your front door! The standout feature is the fully self-contained, stand-alone 3,840 sq. ft. workshop (1,920 sq. ft. main shop, 1,920 sq. ft. loft), designed to function independently from the residence. With its own driveway, septic, well, bathroom, heated woodworking area, and impressive ceiling height that could accommodate a vehicle lift, it is truly the complete package. A large, heated shed adds even more room for equipment, storage or business use - ideal for a contractor, tradesperson, hobbyist or entrepreneur. Set on approx. 34 acres, including 16 workable acres, the property offers agricultural potential, privacy and room to enjoy country living. The grounds also feature an attached 3-car garage, heated I/G saltwater pool and cabana. The immaculate custom-built home offers approx. 4,500 sq. ft. of finished living space. A large, covered porch welcomes you into a spacious living room with fireplace, open to the dining room. The gourmet kitchen features shaker cabinetry, quartz counters, breakfast bar, S/S appliances and an incredible walk-in pantry. The adjoining family room offers another fireplace and a walkout to the patio overlooking the grounds and separately fenced pool. An office, powder room, laundry room and garage access complete the main level. Upstairs are four spacious bedrooms, including a primary suite with walk-in closet and updated 3-piece ensuite. The remaining bedrooms share a luxurious 4-piece bathroom. The finished lower level is ideal for extended family or in-laws, with an open-concept kitchen, rec room with fireplace and walkout to a covered patio, fifth bedroom, 3-piece bathroom, huge cold cellar and ample storage. Surrounded by the Bruce Trail and just steps from Limehouse Conservation Area and Limehouse Public School, this remarkable property offers peaceful country living with access to Acton and Georgetown. (id:56248)
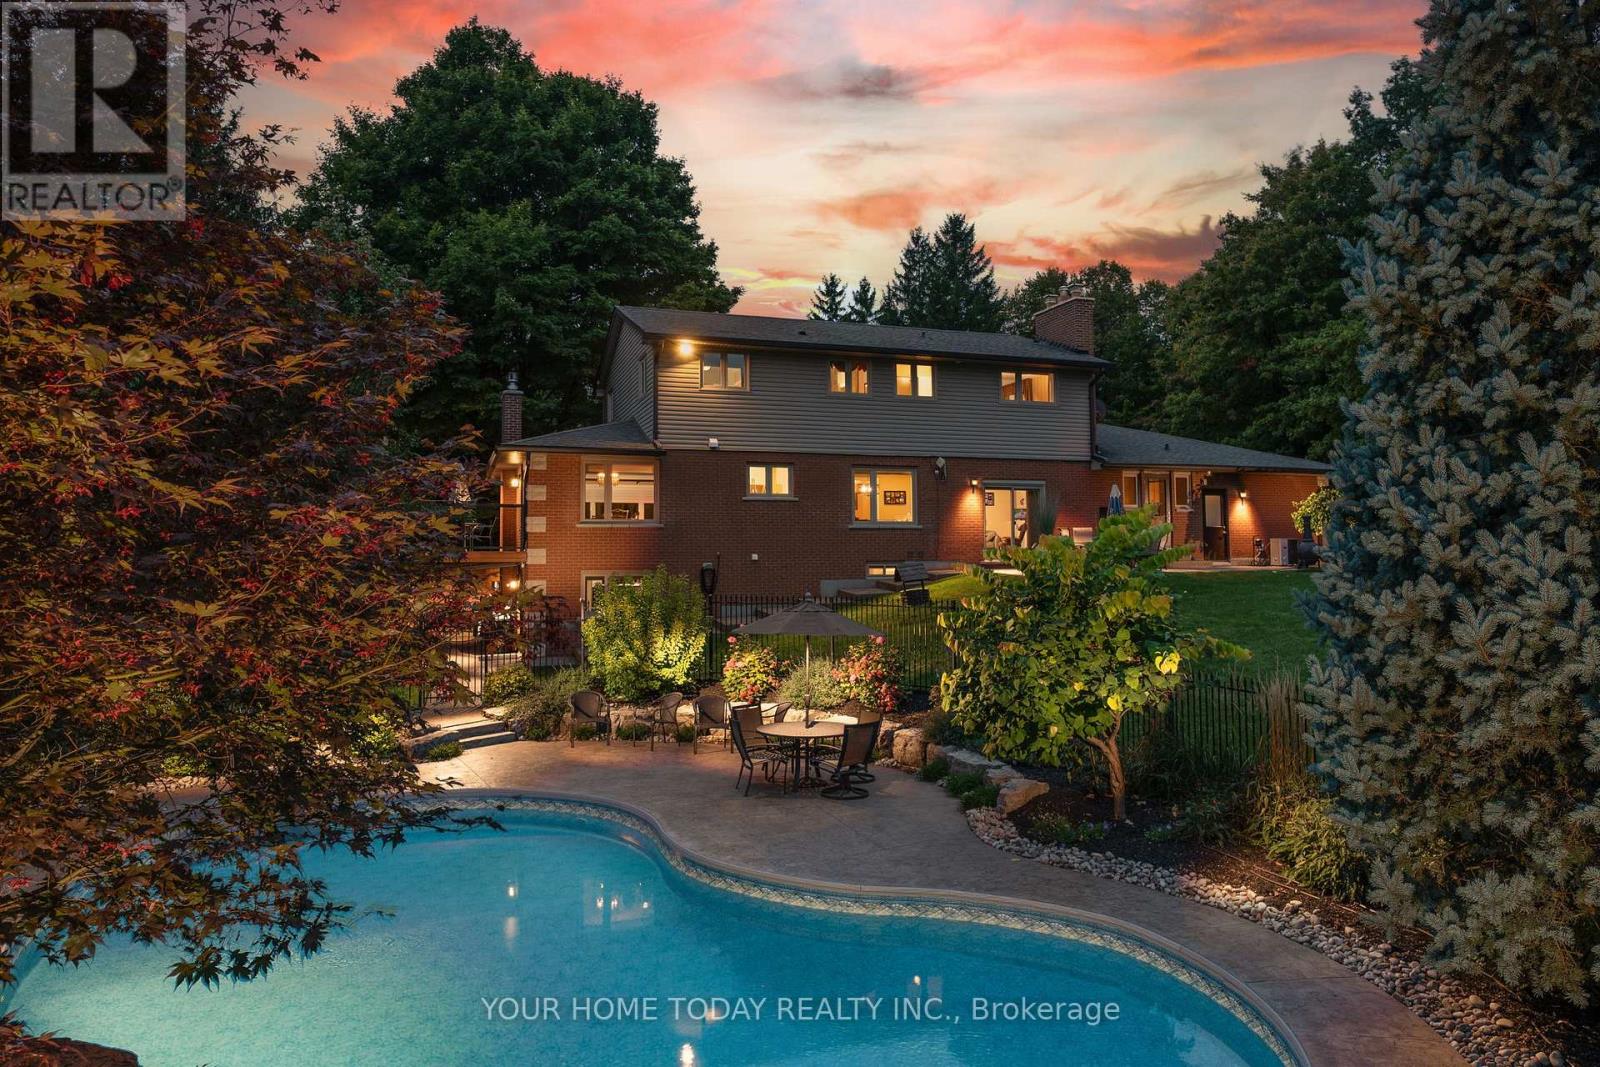
12609 Fifth Line
Halton Hills, Ontario
The complete country package with room for the in-laws and potential to work from home! Breathtaking is the only way to describe this fabulous home and property! Situated on approx. 34 acres (16 workable) with attached 3-car garage, separate 3,840 sq. ft. workshop (1,920 sq. ft. shop, 1,920 sq. ft. loft), heated wood working area, separate driveway, large heated shed, heated in ground saltwater pool, cabana and all the privacy you could ever hope for. All this plus approx. 4500 sq. ft. of beautifully finished living space! A large, covered porch welcomes you into this immaculate custom-built home where you will find quality finishes, tasteful decor and attention to detail from top to bottom. The well-appointed main level offers a spacious living room with fireplace open to the dining room creating the perfect gathering space for family and friends. A gourmet kitchen with stylish shaker cabinetry, quartz counter, breakfast bar, SS appliances and incredible walk-in pantry will surely delight the cook in the home. The adjoining family room enjoys a toasty fireplace and walkout to the patio overlooking the beautiful grounds and separately fenced pool. An office, powder room, enviable laundry room and garage access complete the level. The upper level offers 4 spacious bedrooms, the primary with a walk-in closet and updated 3-pc ensuite. The 3 remaining bedrooms share a luxurious 4-pc bathroom. The finished lower level adds to the living space with an open concept layout offering a gorgeous kitchen with shaker style cabinetry, quartz counter, SS appliances and breakfast bar. The adjoining rec room enjoys another fireplace and walkout to a covered patio. A 5th bedroom, 3-pc bathroom, huge cold cellar and loads of storage space complete the package. And talk about location surrounded by the Bruce Trail for your hiking pleasure and just steps to Limehouse Conservation Area and the quaint Limehouse Public School with easy access to Acton and Georgetown for all your needs (id:56248)
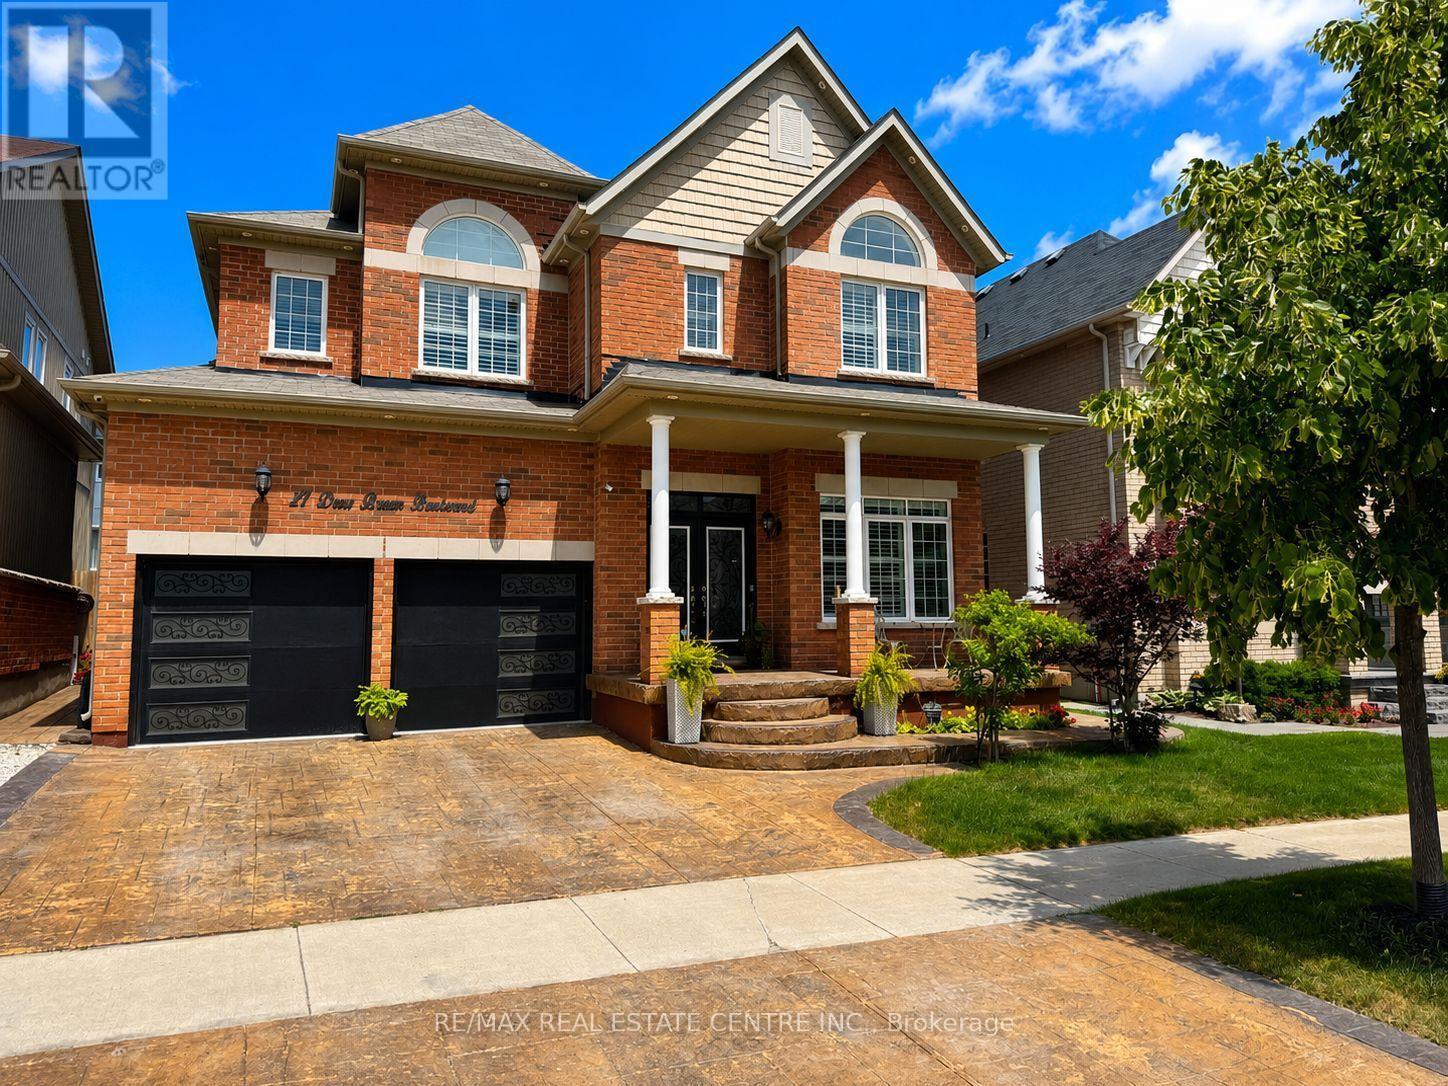
27 Drew Brown Boulevard
Orangeville, Ontario
Located in one of Orangeville's most sought-after family neighbourhoods, surrounded by parks, scenic walking trails, excellent schools, and some of the town's newest and most thoughtfully designed homes, this beautifully upgraded executive home offers nearly 3,000 sq. ft. of bright, elegant living space. Extensively enhanced with impressive hardscaping, warm-toned stamped concrete surrounds the driveway, front porch, walkways, and backyard, creating exceptional curb appeal and upscale outdoor living. Large architectural windows fill the home with natural light while the open-concept layout offers both comfort and versatility. Features include high ceilings, crown moulding, smooth ceilings, pot lights, California shutters, hardwood flooring, main floor office, laundry room, and a custom kitchen complete with premium countertops, abundant cabinetry, coffee/bar area, and a massive waterfall island overlooking the living space with natural gas fireplace. The spacious dining room offers flexibility as either an elegant entertaining area or additional family room space. Upstairs features 4 exceptionally large bedrooms including 2 primary-style suites with private ensuites. The main primary retreat offers double door entry, built-in closet cabinetry, double sinks, soaker tub, walk-in shower, and private water closet. Two additional oversized bedrooms share a beautifully designed Jack & Jill bathroom with double sinks and separate shower/toilet area. The finished basement extends the living space with stylish vinyl flooring, pot lights, kitchenette area, cold cellar, finished bathroom with walk-in shower, large rec room, additional storage, and a charming nook perfect for a children's play area or hobby space. A rare opportunity to own a standout family home in one of Orangeville's finest communities. (id:56248)
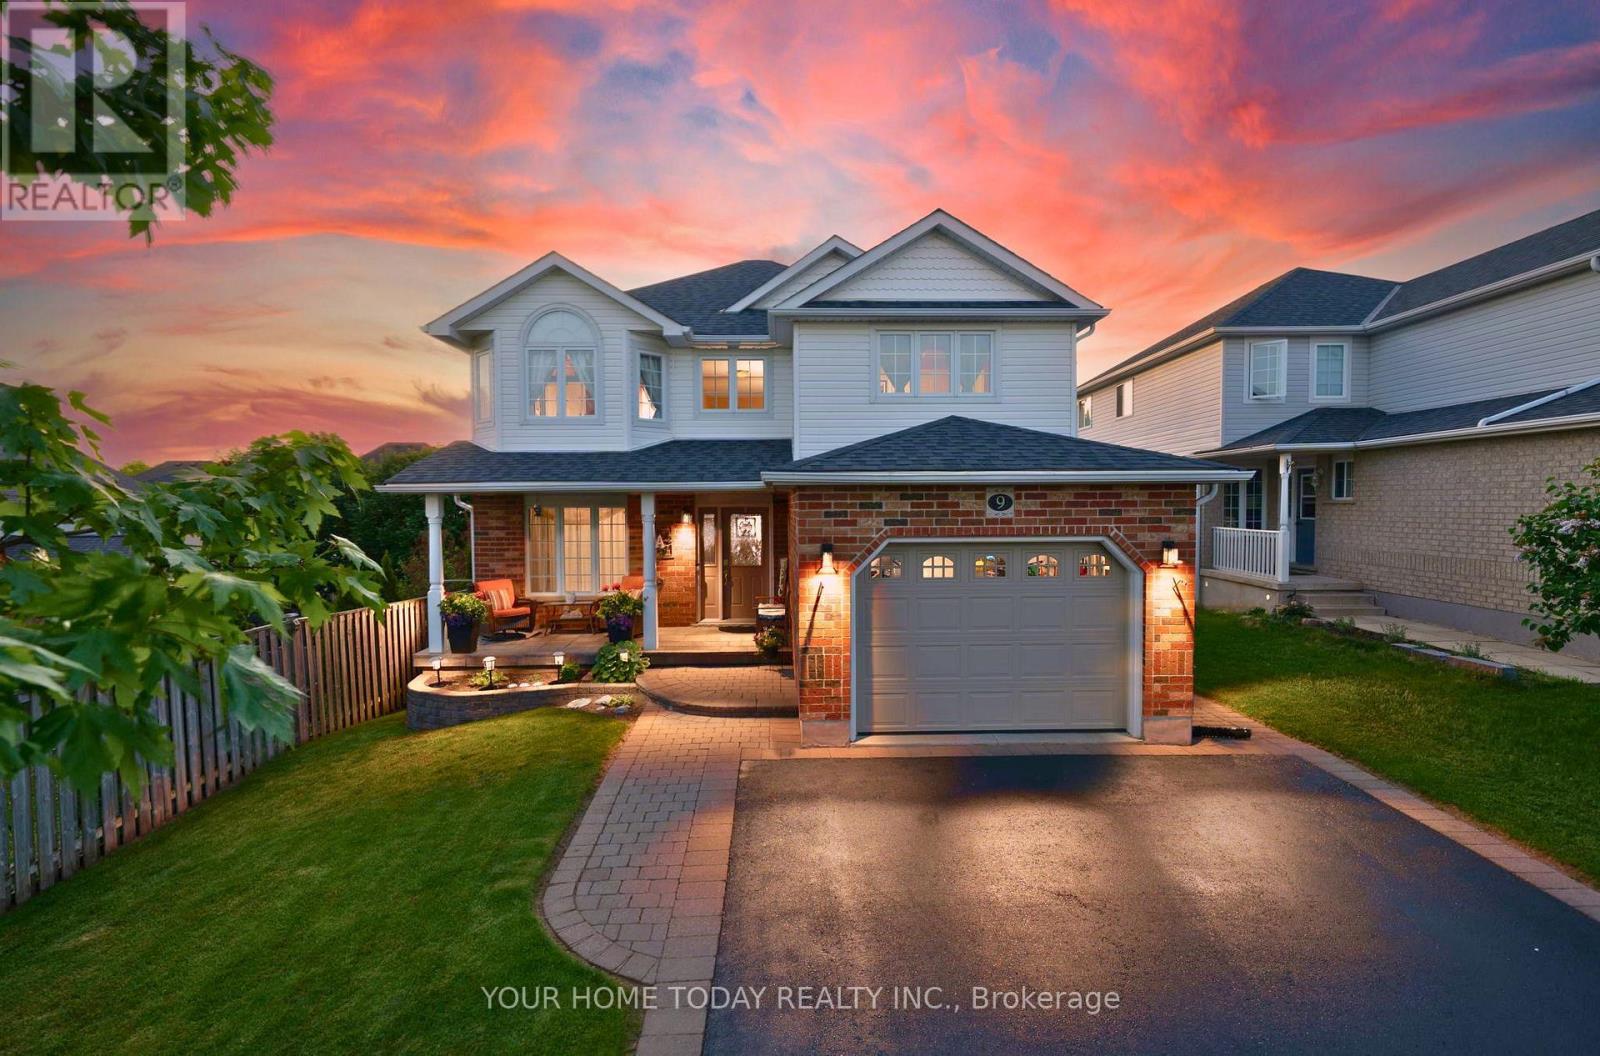
9 Kenney Street
Halton Hills, Ontario
Elegant and Spacious Family Home. Private Backyard Oasis. A rare blend of refined finishes, thoughtful design and an exceptional backyard retreat in a sought-after family-friendly neighbourhood. A curbed driveway and covered porch welcome you into this immaculate 3+2-bedroom, 3.5-bathroom home with approximately 3,400 sq. ft. of finished living space offering quality and attention to detail from top to bottom. The front foyer makes an immediate statement with a soaring 16 ft. ceiling and open view to the upper level. Hardwood and ceramic flooring flow throughout the main level, while rounded drywall corners, custom architrave detailing and decorative pillars add a refined architectural feel. The dining room connects seamlessly with the living space, creating an elegant setting for family gatherings and entertaining. The chef-inspired kitchen features crisp white cabinetry, quartz counters, waterfall backsplash, breakfast bar and walkout from the eating area to a 350 sq. ft. deck overlooking the resort-like backyard. This private oasis showcases a heated saltwater pool with stadium steps, stone feature wall with waterfall, patterned concrete patio with built-in bench seating, pool cabana, shed/change room and mature trees for privacy. A spacious family room with gas fireplace offers a warm place to unwind while enjoying backyard views. A mudroom with garage access and powder room complete the main level. Upstairs, the primary suite features two walk-in closets and a luxurious 5-pc. ensuite, while two additional bedrooms are served by the main 4-pc. bathroom. Upper-level laundry and a double linen closet add everyday function. The finished lower level offers a rec room, two additional bedrooms with egress windows, 3-pc. bathroom, cantina/cold cellar and excellent storage/utility space. Built-in organizers in the upper bedroom closets and linen closet add thoughtful function. Set on a large pie-shaped lot close to schools, parks, shops, arena, GO and more. (id:56248)
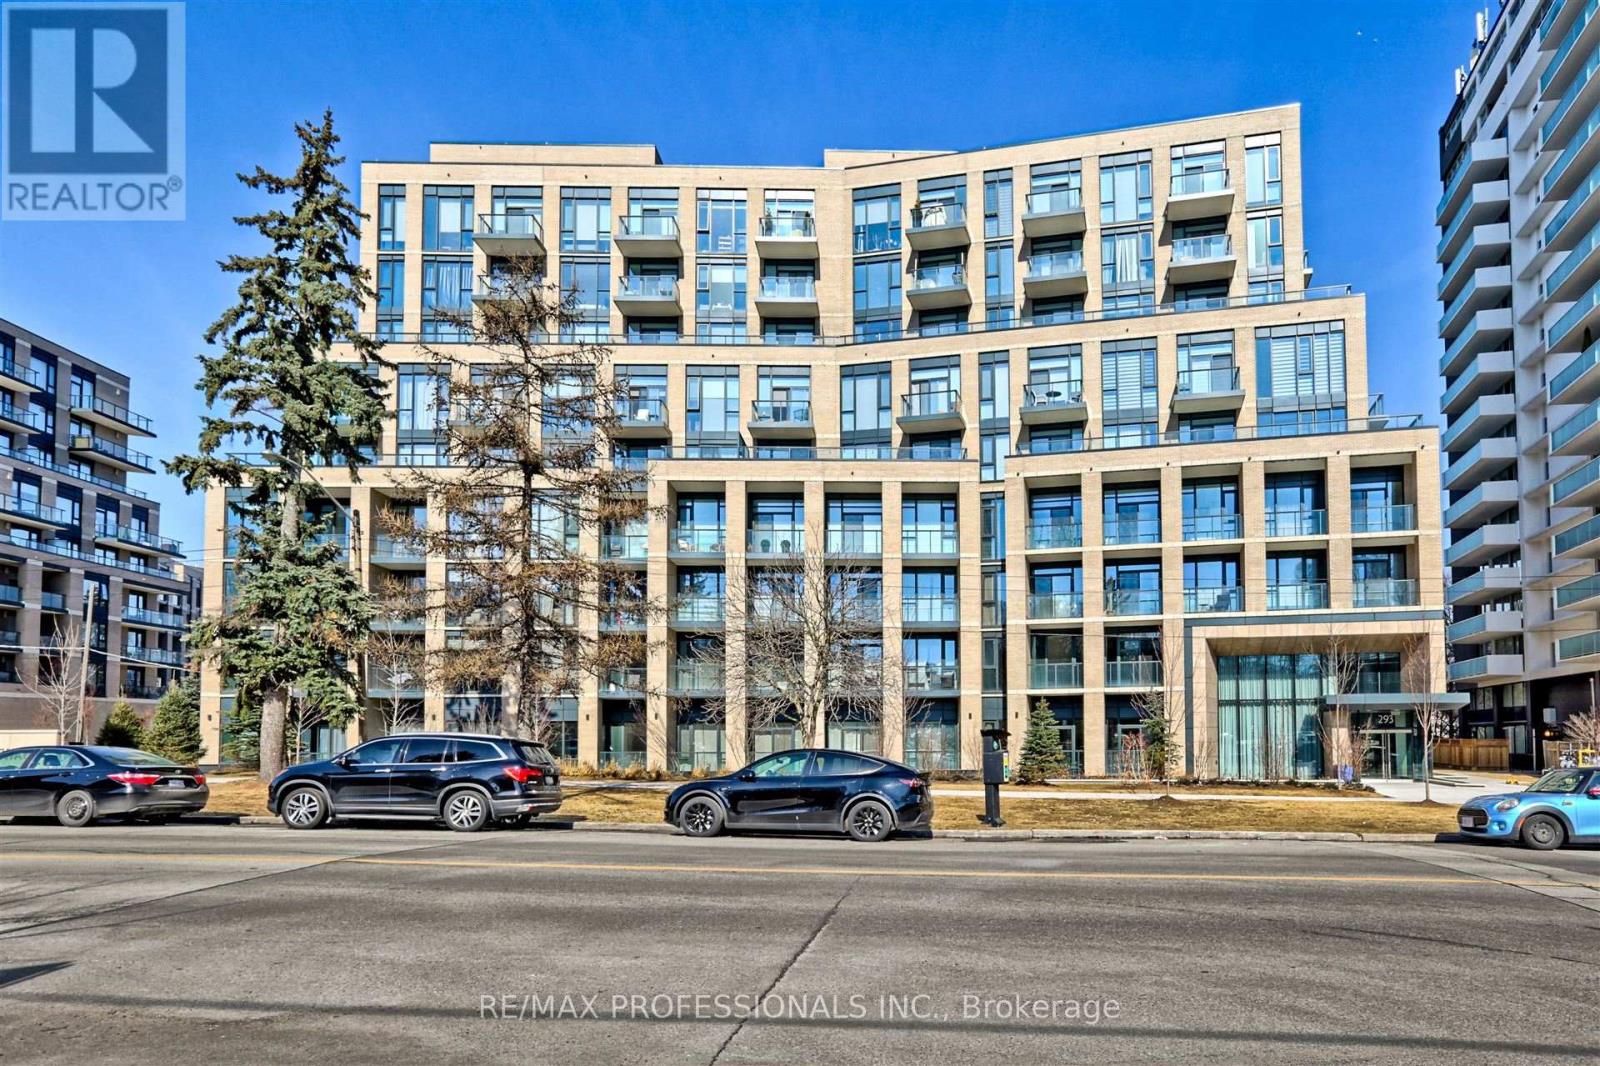
907 - 293 The Kingsway
Toronto, Ontario
Top floor Penthouse w Unobstructed Views in Luxury Building and Neighbourhood. Upgraded 2 plus 1 Bedroom 2 Bathrooms w Excellent Split Floor Plan, High Ceilings, Light Filled with Floor to Ceiling Windows in Each room. Open Concept Layout. Bright Bedrooms plus office. Multiple Walk-outs to Huge Balcony. Fabulous Roof-top Terrace w Lounges, Excellent Gym, Beautiful Party Room, Games Room, Dog Wash. Steps to Humbertown Plaza, Schools, TTC, Biking and Walking Trails of Humber River. Peaceful and Quiet Setting (id:56248)
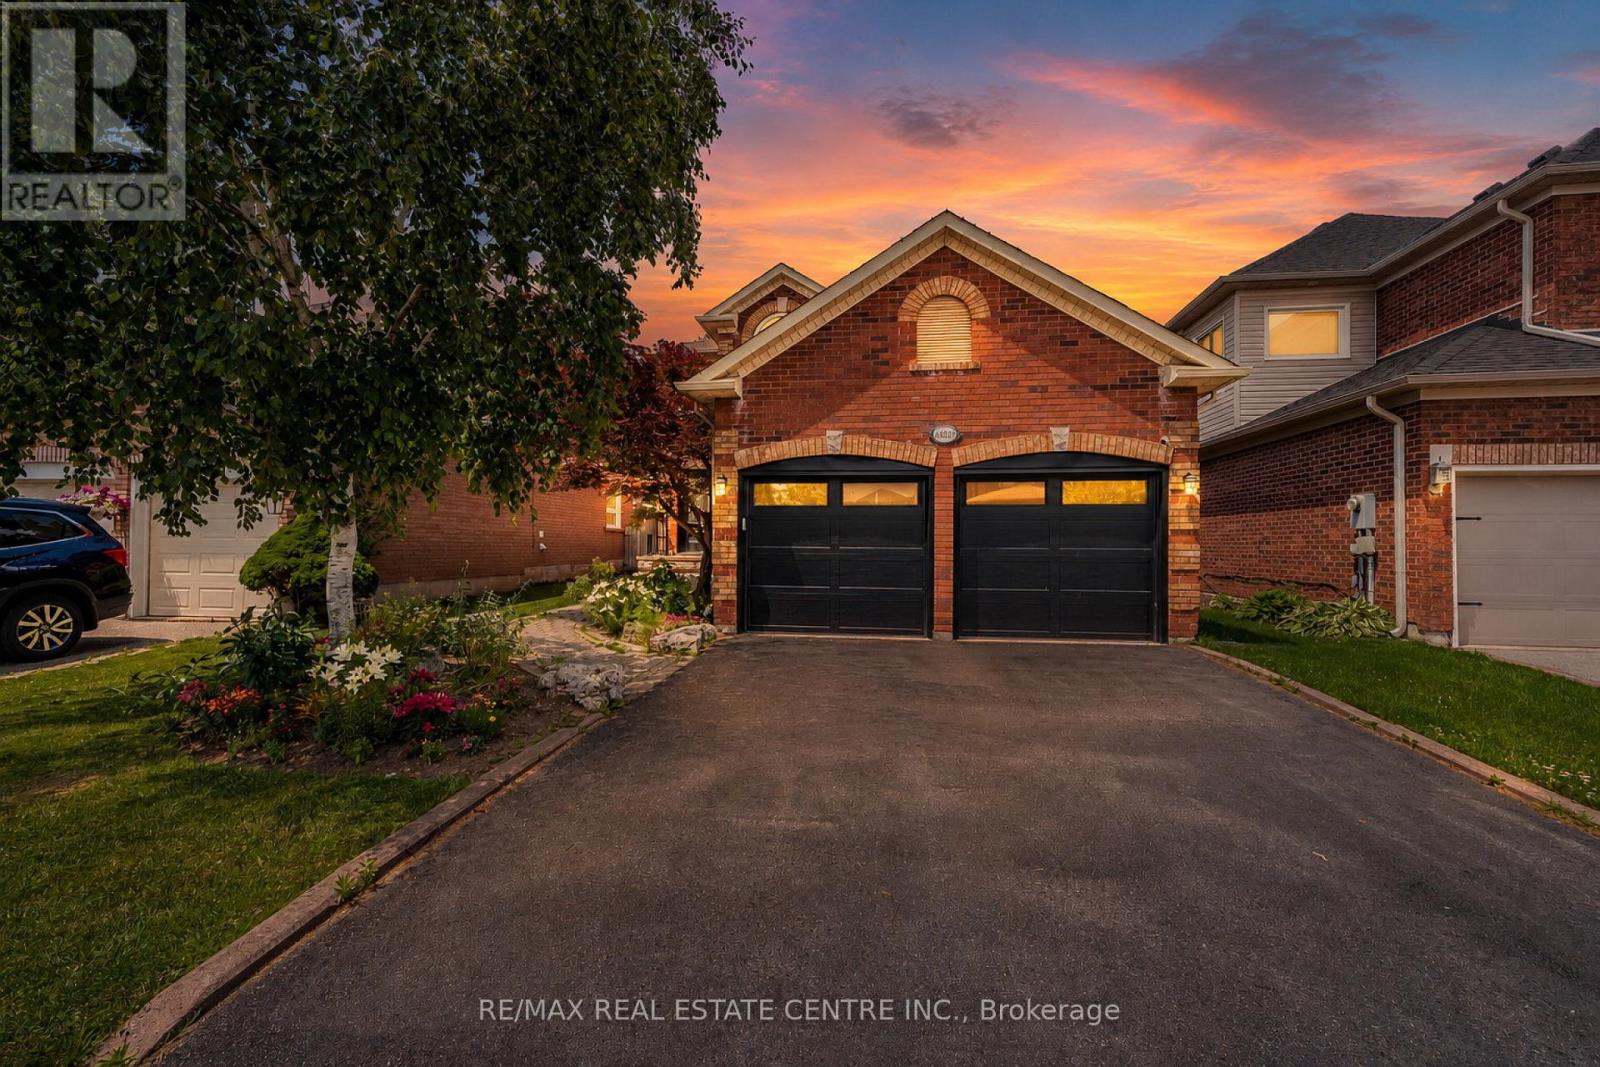
14231 Argyll Road
Halton Hills, Ontario
Welcome to 14231 Argyll Rd located in the sought after Georgetown South community! Offering 2,190 sq. ft. of above-grade living space on a generous 40 x 114 ft. lot, this spacious home is thoughtfully designed for growing families and effortless everyday living. The main level features durable LVP flooring throughout with no carpet, a bright eat-in kitchen complete with stainless steel appliances, an undermount sink, and a breakfast area overlooking the backyard. Step outside from the kitchen onto the expansive rear deck-an ideal space for entertaining, summer BBQs, or simply relaxing in the fully fenced backyard. Upstairs, you'll find three generously sized bedrooms, including a spacious primary retreat with a beautifully renovated ensuite bathroom (2024), along with a second full bathroom to accommodate the rest of the family. The fully finished basement offers exceptional flexibility, currently configured with a recreation area being used as a home gym, a separate living space with a wet bar, an additional bedroom, and a full bathroom-perfect for guests, extended family, or multi-purpose living. Additional highlights include a double-car garage with parking for two more vehicles in the driveway, no carpet throughout the main and second levels, and an unbeatable location just minutes from public and Catholic schools, parks, walking trails, grocery stores, shopping, and all the everyday amenities Georgetown has to offer. A fantastic opportunity to own a move-in ready home in one of Georgetown's most desirable family communities! Furnace + A/C (2022), Front Door + Garage Man door + Rear patio sliding door (2022), Both Garage Doors + Railing + Belt + Openers (2025). (id:56248)
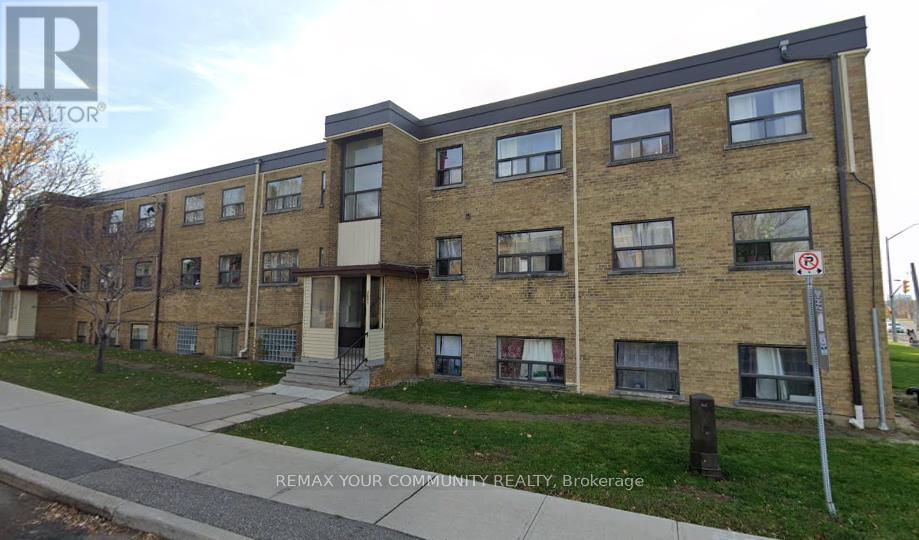
1a - 2645 Keele Street
Toronto, Ontario
Well located 1 bedroom condo offerings convenient access to the hospitals, public transit, shopping and major routes. (id:56248)
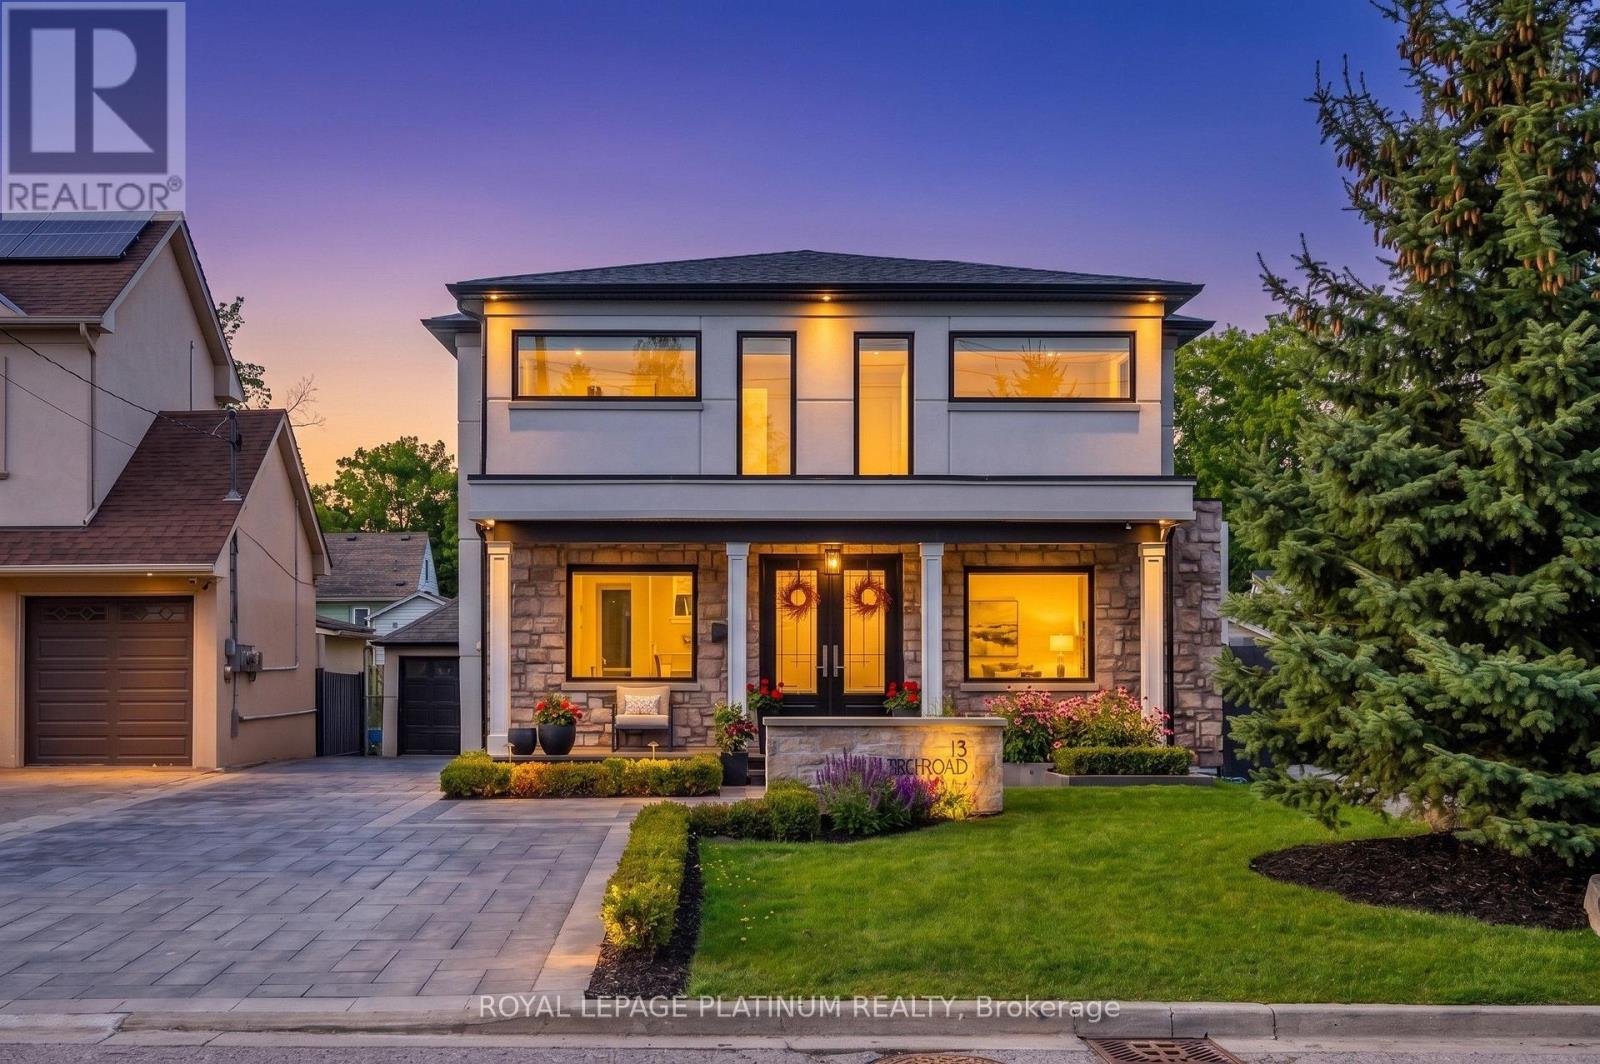
13 Arch Road
Mississauga, Ontario
Stunning house one of a kind modern build with over 4000 sq feet of finished living space in one of the most sought after neighbourhoods , very quiet and matured communities, feel like cottage living in the vicinity of city , close to all amenities, all big brands within short drive, lavish and spacious 4 + 2 bedrooms and 4 bathrooms home with inground swimming pool ,hot tub, cabana with additional full washroom at backyard and landscaped front and backyard, home is an entertainers delight to throw parties and challenge to guests tastebuds with well equipped kitchen , a lot of sun shines to drench yourself and enjoy the landscaped back yard with all whistles and blows needed to enjoy serene surroundings. this beautiful house is just steps away from trails along the credit river as well as the shops and restaurants that downtown stree0tsville has to offer too many features to list. buyers and buyers agent responsible to check measurement and all other details to their satisfaction. sellers and sellers agent / brokerage do not warrant retrofit status of basement. (id:56248)
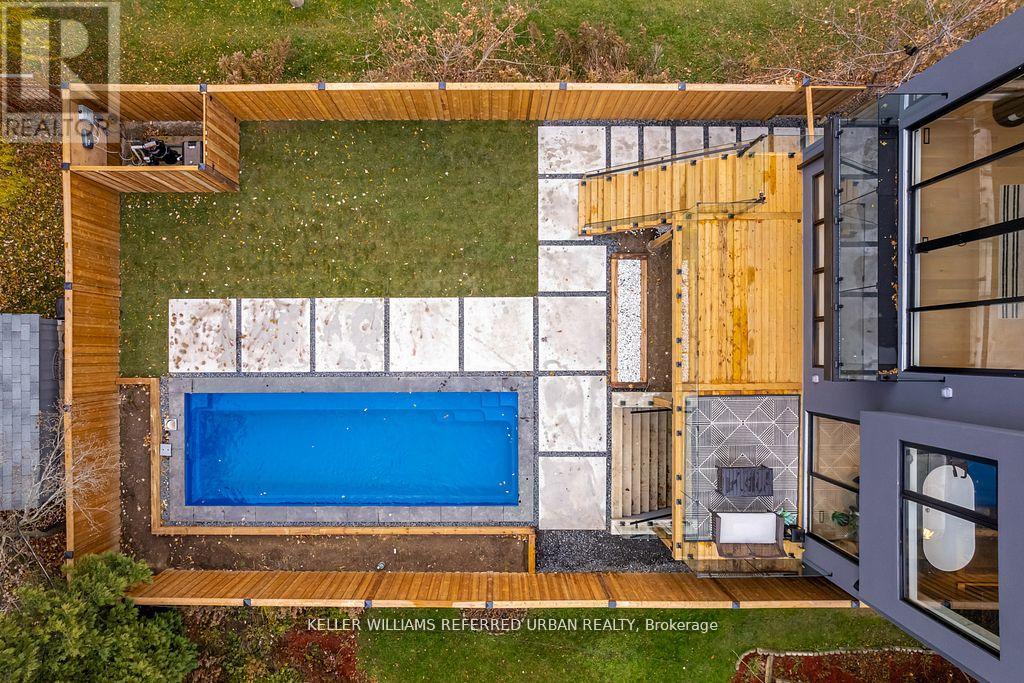
33 Twelfth Street
Toronto, Ontario
The Bases Are Loaded: Custom Luxury Design W/ High End Features & Finishes Throughout, Secluded Backyard Oasis W/ In-Ground Saltwater Pool & An Incredible Location South-Of-Morrison (SOMO) Backing Onto Rotary Peace Park W/ Baseball, Tennis & So Much More Right Across From The Lake! Jaw-Dropping & Exquisite Décor That Is Nothing Short Of Spectacular! Nearly 4,000 Total Sq. Ft. Of Contemporary Living Space W/ No Expense Spared: Jenn Air Pro Appliance Package, In-Floor Heating In Primary Ensuite & Integrated Speaker/Security System. 15-20 Mins To Downtown/Airport. Highly Sought-After Lakeside Neighbourhood. Life Is So Much Cooler By The Lake! Step Up To The Plate! This Modern Stunner Is A Grand-Slam! (id:56248)
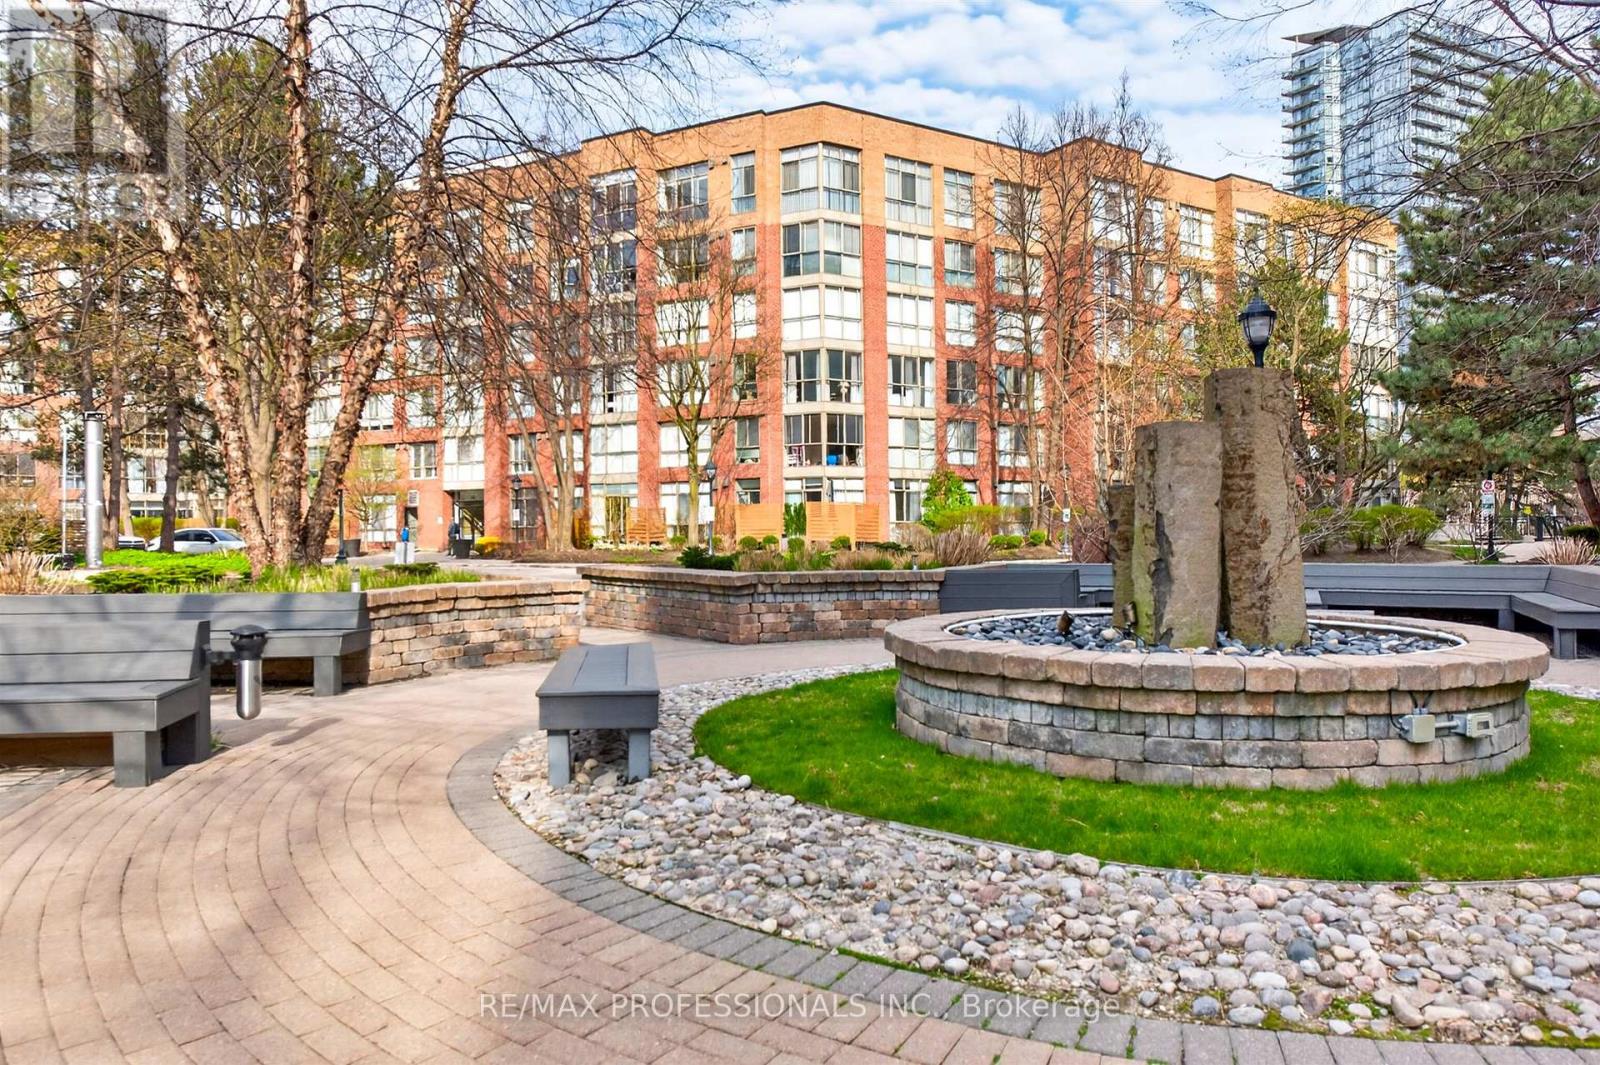
620 - 20 Southport Street
Toronto, Ontario
VALUE VALUE VALUE! $612/sf in Premium Unit, Bright West-Facing Corner Penthouse In The Highly Desirable South Kingsway Village! BUYER INCENTIVE - Seller willing to provide a PREPAID maintenance fee credit on closing. This Fully Renovated 2-Bedroom, 2-Bathroom Suite Offers Over 1,100 Sq. Ft. Of Functional Living Space With A Sought-After Split-Bedroom Layout For Added Privacy. Enjoy 9 Ft Ceilings, Floor-To-Ceiling Windows, And Beautiful Hardwood Floors Throughout. The Abundance Of Natural West-Facing Sunlight Floods The Unit All Day, Creating A Warm, Bright, And Inviting Living Space With Stunning Afternoon And Evening Light. The Updated Kitchen Features Quartz Countertops, Stainless Steel Appliances, And Opens Seamlessly Into A Spacious Living And Dining Area-Perfect For Everyday Living And Entertaining. The Generous Primary Bedroom Includes A Walk-In Closet And Private 4-Piece Ensuite. Located In A Safe, Gated Community With 24-Hour Gatehouse Security And Exceptional Amenities Including Indoor Pool, Fitness Centre, Squash Court, Sauna, Party Room, And Outdoor BBQ Area. Maintenance Fees Include All Utilities-Building Insurance, Common Elements, Cable TV, Central AC, Heat, Hydro, Water, High Speed Internet And Parking-For Added Convenience. Includes Two Parking Spots. Steps To Transit, Bloor West Village, High Park, The Lake, And Scenic Trails, With Easy Access To The Gardiner, Airports, And Downtown Toronto. Exceptional Value In A Well-Managed Tridel Building, Turnkey Living At Its Finest (id:56248)