

135 Catherine Street W
Gravenhurst, Ontario
Embrace the best of Muskoka living with this inviting, freshly painted bungalow nestled on a generous 0.35-acre lot in one of the area's most desirable in-town neighbourhoods. Situated just minutes from the sparkling waters of Lake Muskoka, local shops, dining, and everyday amenities, this property effortlessly blends cottage-country with everyday convenience.Inside, natural light pours into the welcoming living room through expansive windows, setting a bright and airy tone throughout the main floor. The heart of the home centers around an oversized kitchen and dedicated dining room, which opens directly via walkout to the private back deck-ideal for summer barbecues, morning coffee, or relaxed evening entertaining. Three well-proportioned bedrooms and two full bathrooms complete the main level, complemented by the convenience of a single attached garage.The fully finished lower level expands your living options with exceptional versatility. Unwind or host friends in the generous media room complete with a built-in bar, work from home in the dedicated office or gym space, and take advantage of an additional room that easily lends itself to a fourth bedroom, second kitchen, or custom recreation suite. Offering a rare blend of generous indoor proportions, expansive outdoor grounds, and unbeatable proximity to the lake, this home is ready for you to move in and make it your own. (id:56248)
516 - 470 Dundas Street E
Hamilton, Ontario
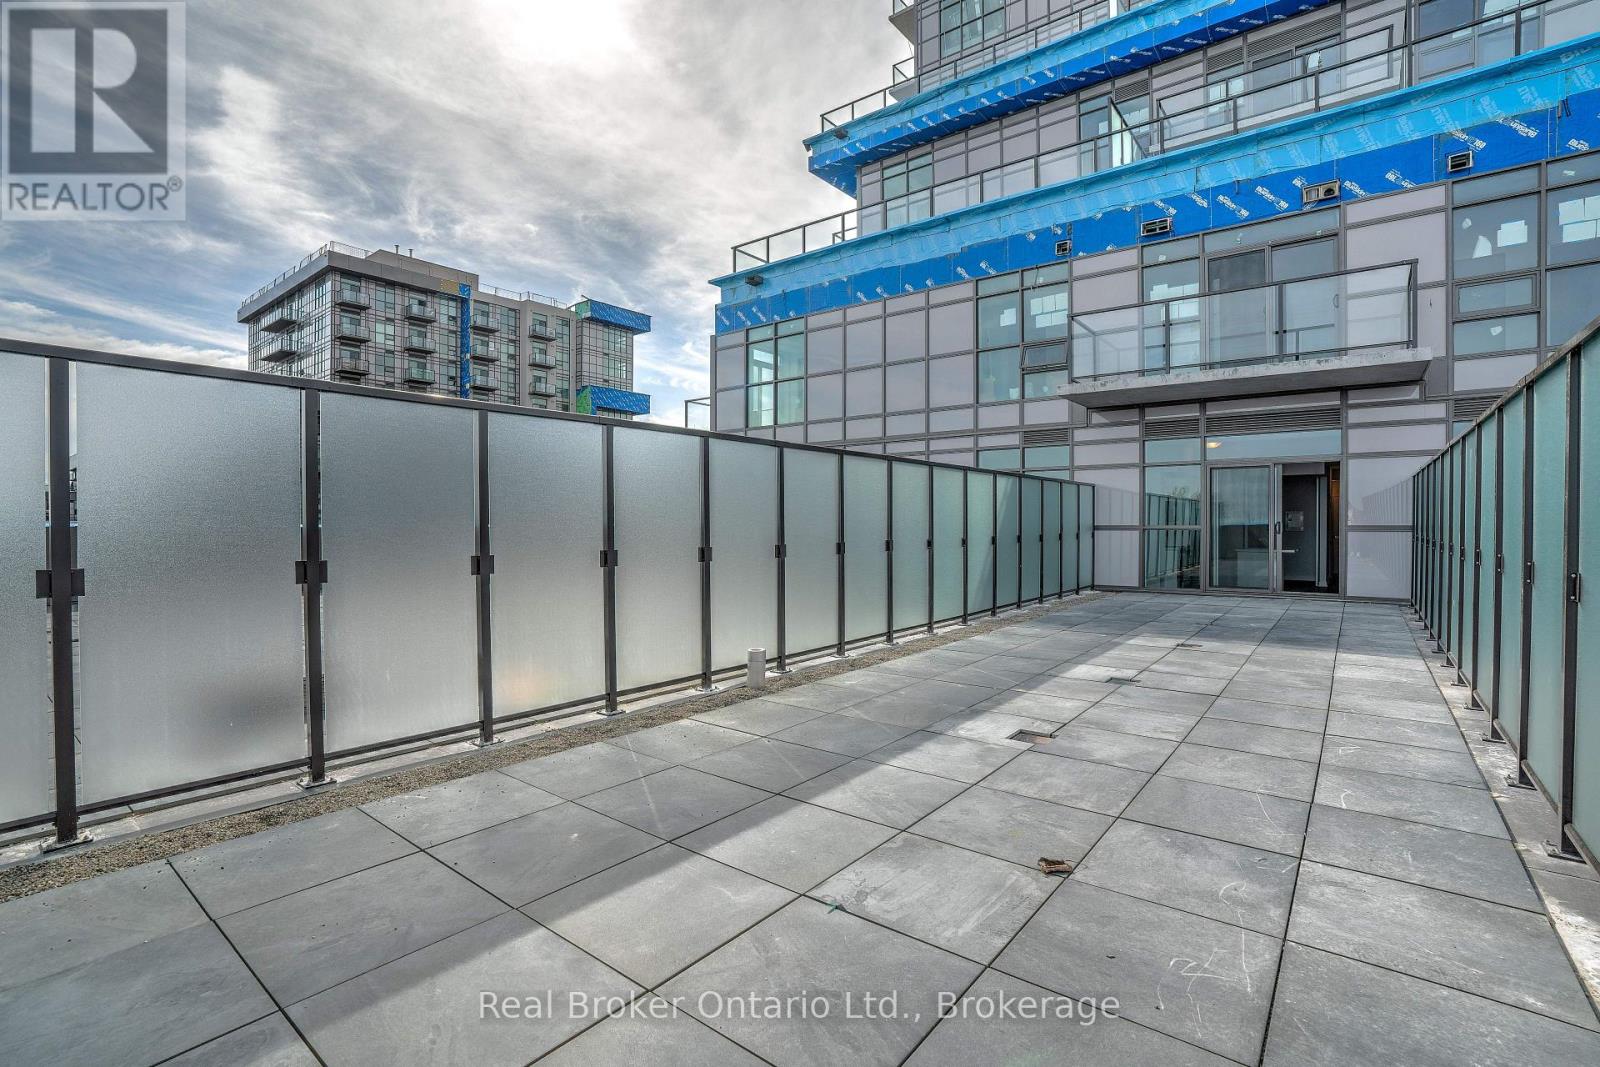
Welcome to TREND 3! This unique and extensively upgraded one-bedroom unit offers an exceptional 625 sq. ft. private south-facing terrace with beautiful escarpment views. Enjoy plenty of sunshine and outdoor living with ample space for patio furniture, entertaining, or simply relaxing and taking in the scenery. The open-concept interior features extra-tall ceilings and large sliding doors that fill the space with natural light. The bedroom offers floor-to-ceiling frosted glass sliding doors for added privacy, while the upgraded kitchen showcases modern appliances, counters, cabinetry, and a convenient island with sink and seating. The spa-inspired bathroom features a fully tiled walk-in shower with floor-to-ceiling glass doors. A truly one-of-a-kind home offering a rare combination of indoor comfort and expansive private outdoor space. A must-see! (id:56248)
229 Park Row S
Hamilton, Ontario
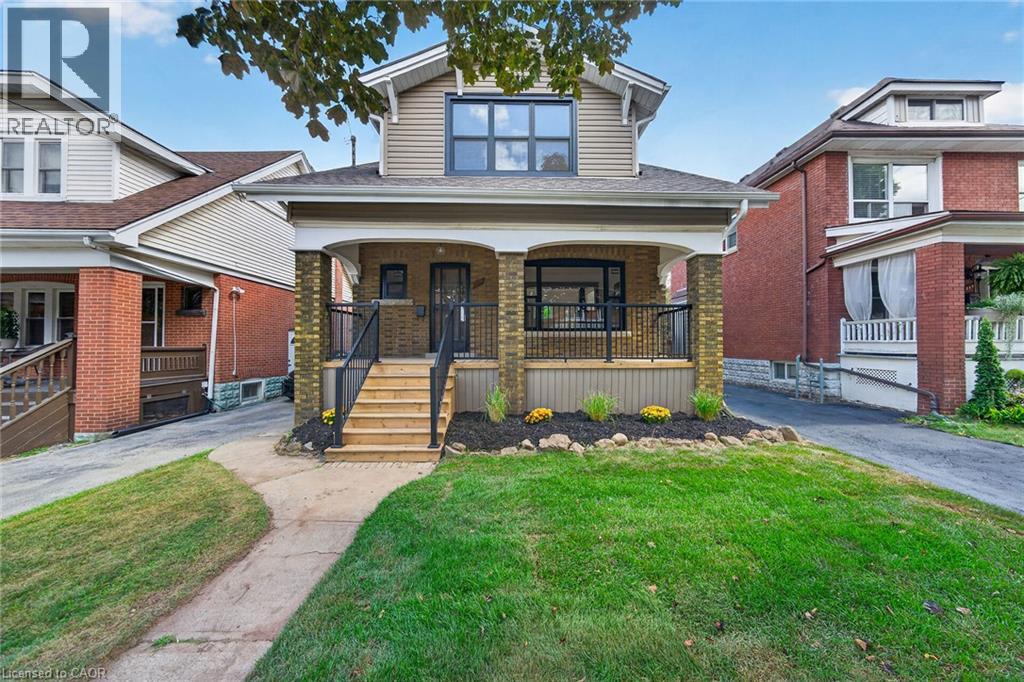
Welcome to **229 Park Row South**, a beautifully updated circa-1929 Craftsman-style two-storey home where timeless character meets modern comfort. Located in the desirable Gage Park neighbourhood on a quiet, mature tree-lined street, this inviting home offers convenient access to schools, parks, shopping, recreation and major highways. From the moment you step inside, the original craftsmanship stands out. Beautifully refinished hardwood floors with mahogany inlay, original oak trim and baseboards, solid oak interior doors and rich period details create a warm and welcoming atmosphere. The formal living and dining rooms are ideal for everyday living and entertaining, with the dining room showcasing a striking Craftsman-style colonnade, built-in cabinetry, decorative columns and a charming window alcove with built-in seating. The updated open-concept kitchen blends beautifully with the home’s original character and features custom white cabinetry, quartz countertops, a stylish herringbone backsplash, generous peninsula seating and counter space, plus four new appliances. Upstairs, you’ll find three spacious bedrooms, each with its own walk-in closet, along with a beautifully renovated four-piece bathroom. The finished lower level, accessed by a convenient side entrance, provides even more living space with a comfortable recreation room, new three-piece bathroom, laundry area and a large utility/storage room. Outdoor living is just as appealing. Relax on the covered front porch with new maintenance-free railings, or step out from the kitchen to the spacious new rear deck overlooking the fully fenced backyard. A private side driveway leads to the detached garage. Recent improvements include all new windows, updated wiring and plumbing, and a roof replaced in 2019. Filled with original charm and thoughtfully updated for today’s lifestyle, 229 Park Row South is a special opportunity in one of Hamilton’s most established and sought-after neighbourhoods. (id:56248)

305 Phipps Street S
Fort Erie, Ontario
Fantastic opportunity to own this move-in-ready home and start building equity. Perfect for first- time buyers! Welcoming covered front porch leads into the flowing first floor layout. From living room to dining to kitchen. Wainscotting, hard wood flooring accents. Upstairs 2 bedrooms with closets, 4 pce bath with storage area. Kitchen includes fridge, stove, bi dishwasher. Basement family room for added space. Private courtyard setting in backyard. Plenty of space for family BBQs, children's play area, and pups. 2 minutes away from downtown shopping. Updates include asphalt roof shingles, siding, soffit, fascia, eaves, most windows, sump pump & weeping tile. (id:56248)

1 Crysler Crescent
Thorold, Ontario
ORIGINAL BUILDER'S MODEL HOME! CORNER LOT 59.26x115 WITH SWIMMING POOL. SOLID WONDERFUL FAMILY HOME. 2 STOREY, 4 +3 BEDROOMS, 5 BATHS, 6 PARKING SPACES. DOUBLE CAR GARAGE. GRT LRG FOYER W/SPRIAL STAIRCASE. FRENCH DOOR TO FORMAL DINING & LIVING RM, MAIN FLR 2 LIVING ROOMS, OFFICE/DEN/BR/LAUNDRY. LRG KIT W/PATIO DR TO PRIVATE YARD. GREAT LOCATION. FULL FINISHED BASEMENT WITH EXTRA 3 BEDROOMS. UPDATE INCLUDE: ROOF AROUND 2017 , FURNACE AROUND 2015 AND AC 2016. CONCRETE DRIVEWAY 2018. BASEMENT 2015, MOST OF THE WINDOWS 2017and 2023, POOL LINER 2021. POOL COVER 2021, WASHER 2025, SLIDING DOOR 2023. CENTRAL VACUUM WITH ALL LEVEL. (id:56248)
10 Birmingham Drive Unit# 129
Cambridge, Ontario
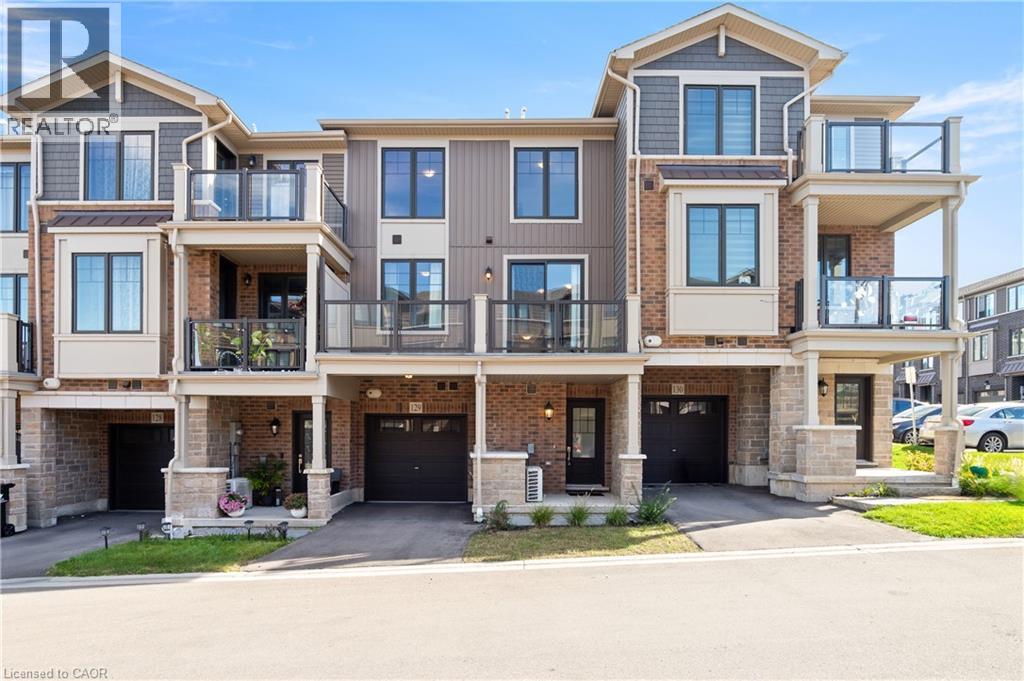
Welcome to 10 Birmingham Drive #129, Cambridge! This modern 2023-built three-story townhome offers low condo fees, open-concept living, and a private balcony — all in a location that makes commuting, shopping, and everyday errands effortless. With bright interiors, smart layout choices, and amenities close at hand, it’s a home designed for easy living. Check out our TOP 5 reasons why this home is the right fit for you. 5: LOCATION: You’re less than five minutes from Highway 401. Hespeler Road gives you Cambridge’s main shopping corridor, with the Smart Centre, major retailers, Cambridge Centre, transit, and fitness options all close by. It’s a location that keeps life convenient and commuting simple. 4: MAIN FLOOR: Enter through your private driveway and garage into a functional entry level complete with a powder room — a practical touch for busy mornings or guests. 3: PRIVATE BALCONY: The carpet-free main level opens onto a large private balcony. It’s an ideal spot for morning coffee, unwinding after work, or enjoying a quiet moment outdoors. 2: OPEN-CONCEPT LIVING: The kitchen, dining, and living areas feel bright and connected, with large windows and laminate flooring throughout. Granite countertops, stainless steel appliances, and an island with breakfast bar give the kitchen a clean, contemporary finish — perfect for cooking, hosting, or catching up. 1: BEDROOMS & BATHROOM: Upstairs you’ll find two bright bedrooms and a four-piece bathroom with a shower/tub combo. Laundry is conveniently located on this level too — a small detail that makes everyday life easier. From the private balcony to the commuter-friendly location, this home offers a lifestyle that’s hard to find — and even harder to pass up. Come take a look — you’ll understand the appeal the moment you’re inside. Some visuals in this video are AI-generated for illustrative purposes. (id:56248)
1198 Potters Wheel Crescent
Oakville, Ontario
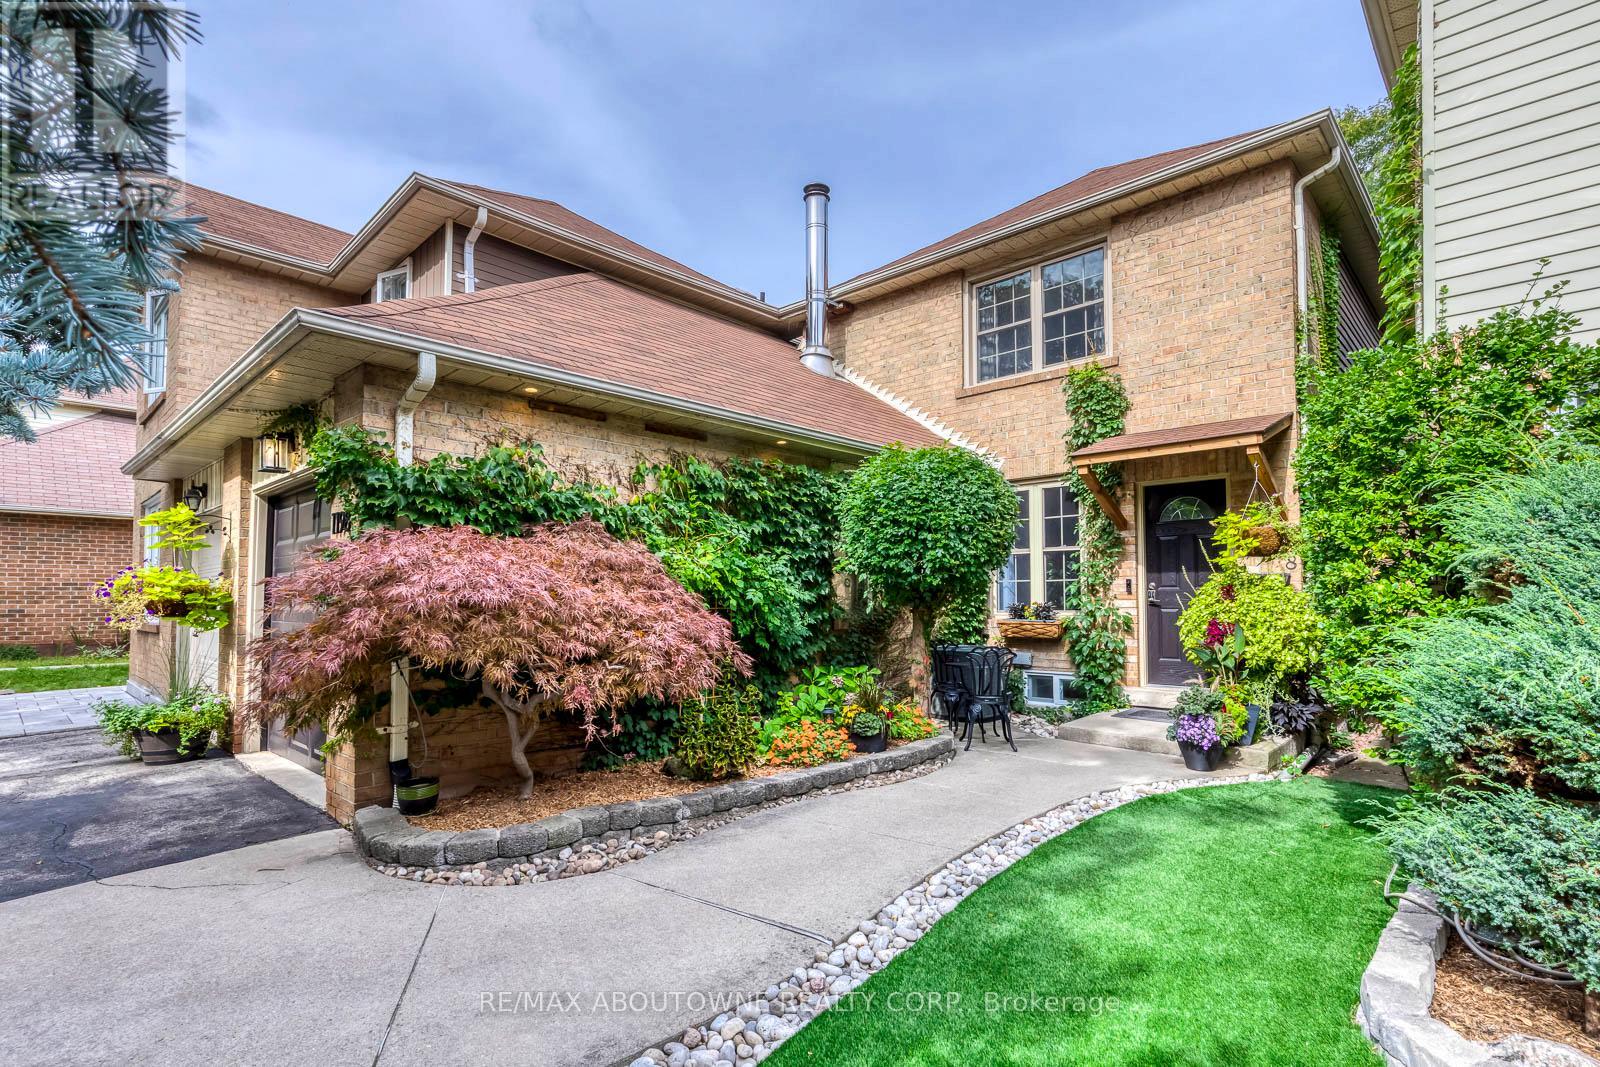
Welcome to this fully upgraded home with LOVE in every detail, nestled on a quiet crescent in sought after Glen Abbey.Thoughtfully designed with meticulous attention to detail throughout. As you walk inside, You are greeted by a covered storm porch. Open and airy main level features pot lights, new LVP flooring, cozy fireplace.A tastefully designed custom kitchen with quartz countertops, matching backsplash, stainless steel appliances, a new stove and a sink with garburator.The dining area overlooks the backyard through lovely French doors.Extensively renovated bathrooms and powder room add a modern touch. Hardwood staircase leads you to the upper level, three bright bedrooms including a spacious primary ensuite with double vanity, granite countertop and deep soaker tub. Custom closets throughout the home feature dimmable lighting. European style windows add timeless charm.The finished lower level provides additional living space perfect for guest, home office and recreation area. The laminate flooring was installed with enhanced insulation ("Dricore Certiguard and 5/8" thick plywood support).Step outside to a private backyard oasis featuring hot tub, interlock patio, electric awning, a custom storage shed. Both side fences werereplaced in 2019. Major improvements include replaced Windows, Doors , Garage door, AC/Furnace, a Water Softener installed in 2025, Air Humidifier, upgraded Plumbing, Switches, Outlets, and LED lighting throughout. A new Sedna smart water valve system provides app control and insurance discount.Replaced roof has been professionally inspected and the gutters cleaned annually. NEW DRIVEWAY will be installed in a month. The home comes with a set of manuals for every device installed and home maintenance instructions. Close to parks, trails, shopping and everyday amenities, with a scenic walk to Pilgrim Wood Public School and Abbey Park High School along McCraney Creek. A move in ready home offering extensive upgrades inside and out! ** This is a linked property.** (id:56248)
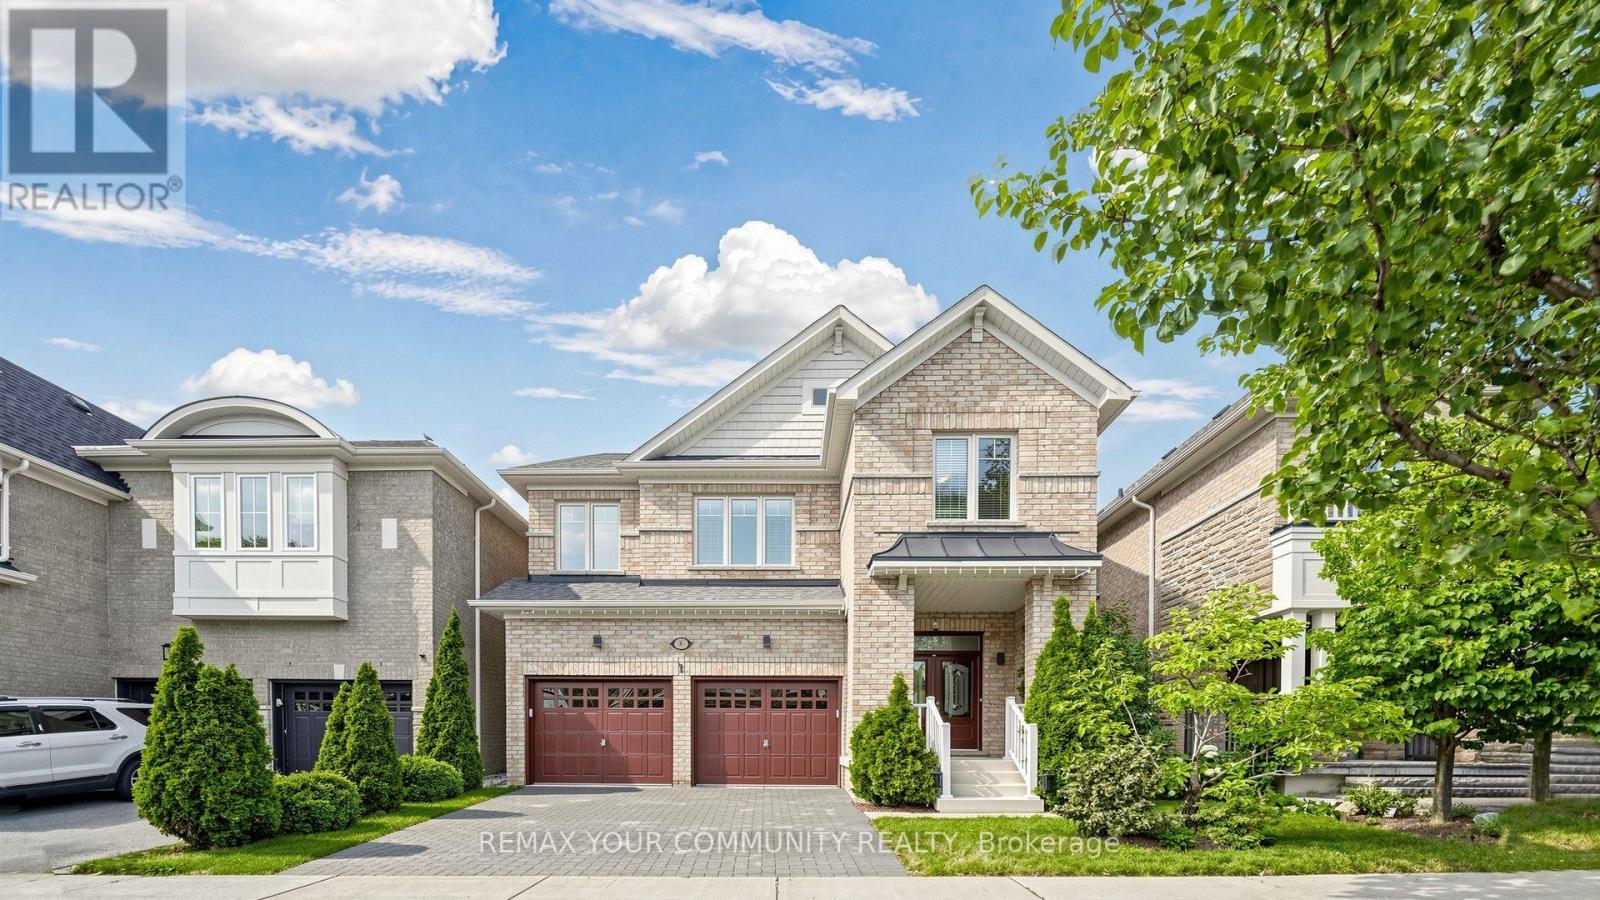
6 Homerton Avenue
Richmond Hill, Ontario
Welcome to this beautiful, light-filled home in the highly desirable Oak Ridges community of Richmond Hill. Featuring 4 spacious bedrooms, 4 washrooms, 9-foot ceilings and beautiful hardwood floors throughout the main level and brand new engineered hardwood floors on 2nd (August 2026), this home offers a bright, open-concept layout ideal for family living and entertaining. The oversized kitchen features granite countertops, a large centre island, stainless steel appliances, a stylish backsplash, abundant cabinetry and an additional pantry. The large breakfast area can also serve as a dining area, while the spacious living room offers the flexibility of a formal dining room. A welcoming family room with a gas fireplace completes the main level. Upstairs, the sun-filled primary bedroom offers a large walk-in closet and a 4-piece ensuite with a separate bathtub, shower and generous double counter space. 3 additional bright bedrooms and a separate 2nd-floor laundry room with extra storage complete the upper level. The builder-finished basement provides additional living space with a large recreation room, full bathroom, cold room, ample storage and a utility-room sink. The private, fully fenced backyard features a gazebo for relaxing and enjoying the outdoor space. Freshly painted, exceptionally clean and truly move-in ready, this lovingly maintained original-owner home demonstrates pride of ownership throughout. Complete with a 2-car garage and a roof replaced in 2023. (id:56248)
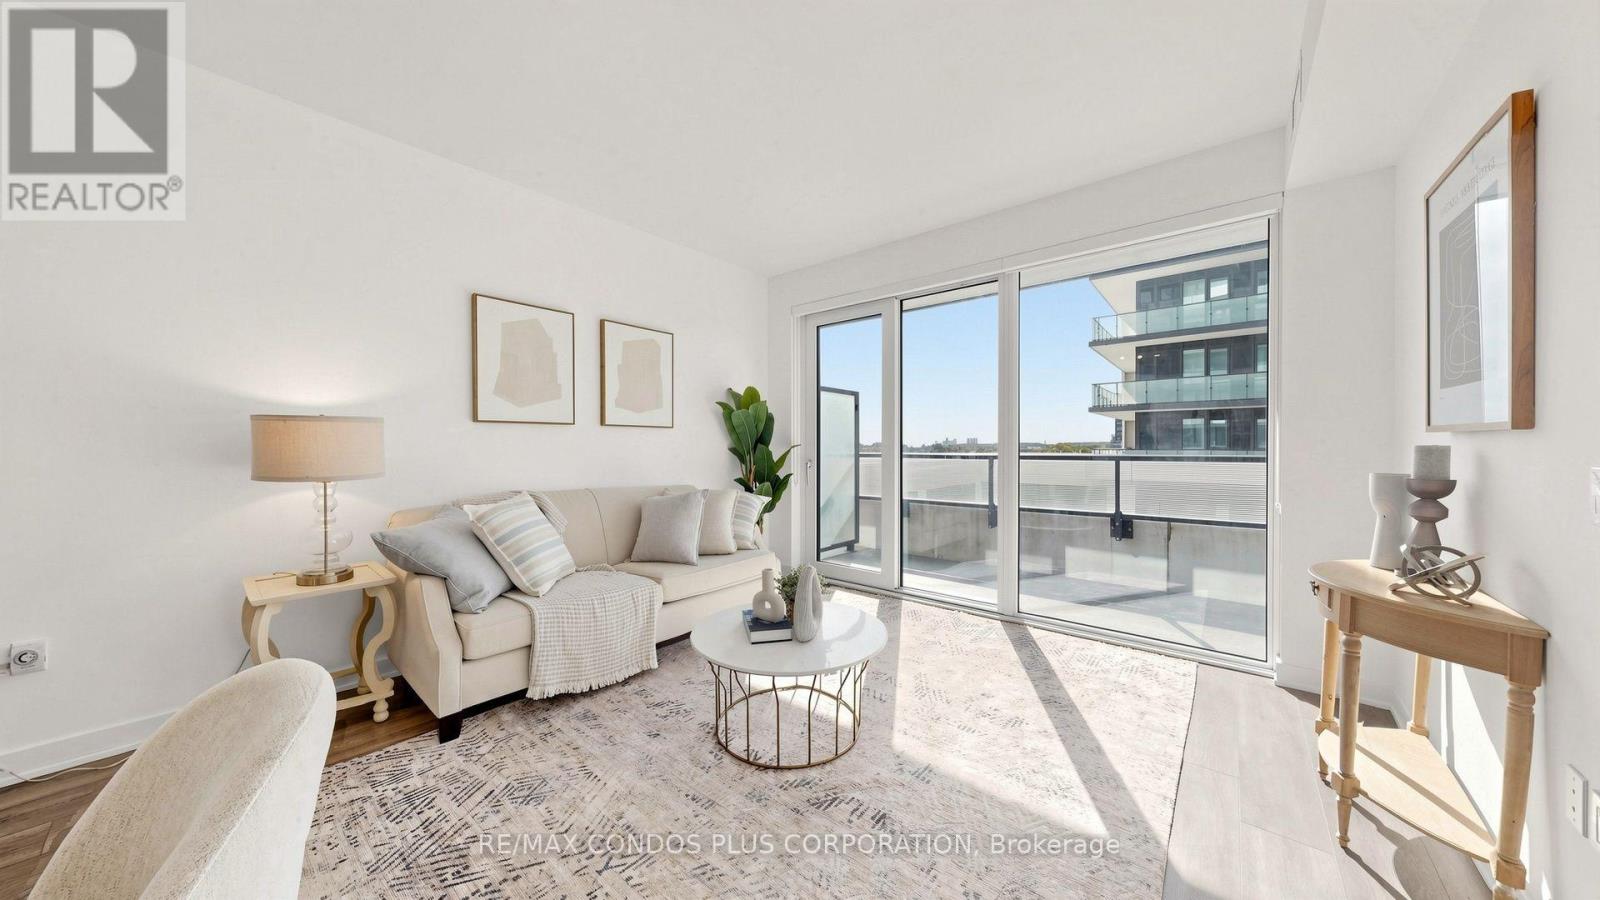
503 - 105 Oneida Crescent
Richmond Hill, Ontario
Ready to move in. EV charger rough-in. Richmond Hill's Langstaff community offers convenience, connectivity, and everyday comfort at Era Condominiums by Pemberton. Bright, well-designed 2-bedroom plus den, 2-bath suite offering 975 sq. ft. and an expansive 328 sq.ft. wraparound balcony. 1 parking & 1 locker included. Thoughtfully planned layout with no wasted space and laminate flooring throughout. Open-concept living and dining room filled with natural light. Spacious primary bedroom features a 4-piece ensuite bath. Separate den includes a door and can be used as a home office or potential third bedroom. Residents enjoy resort-style amenities including an indoor pool, gym, and rooftop patio with garden. Walking distance to Langstaff GO, Viva Transit Hub, shopping, dining, and parks, with easy access to Hwy 7 and 407. (id:56248)
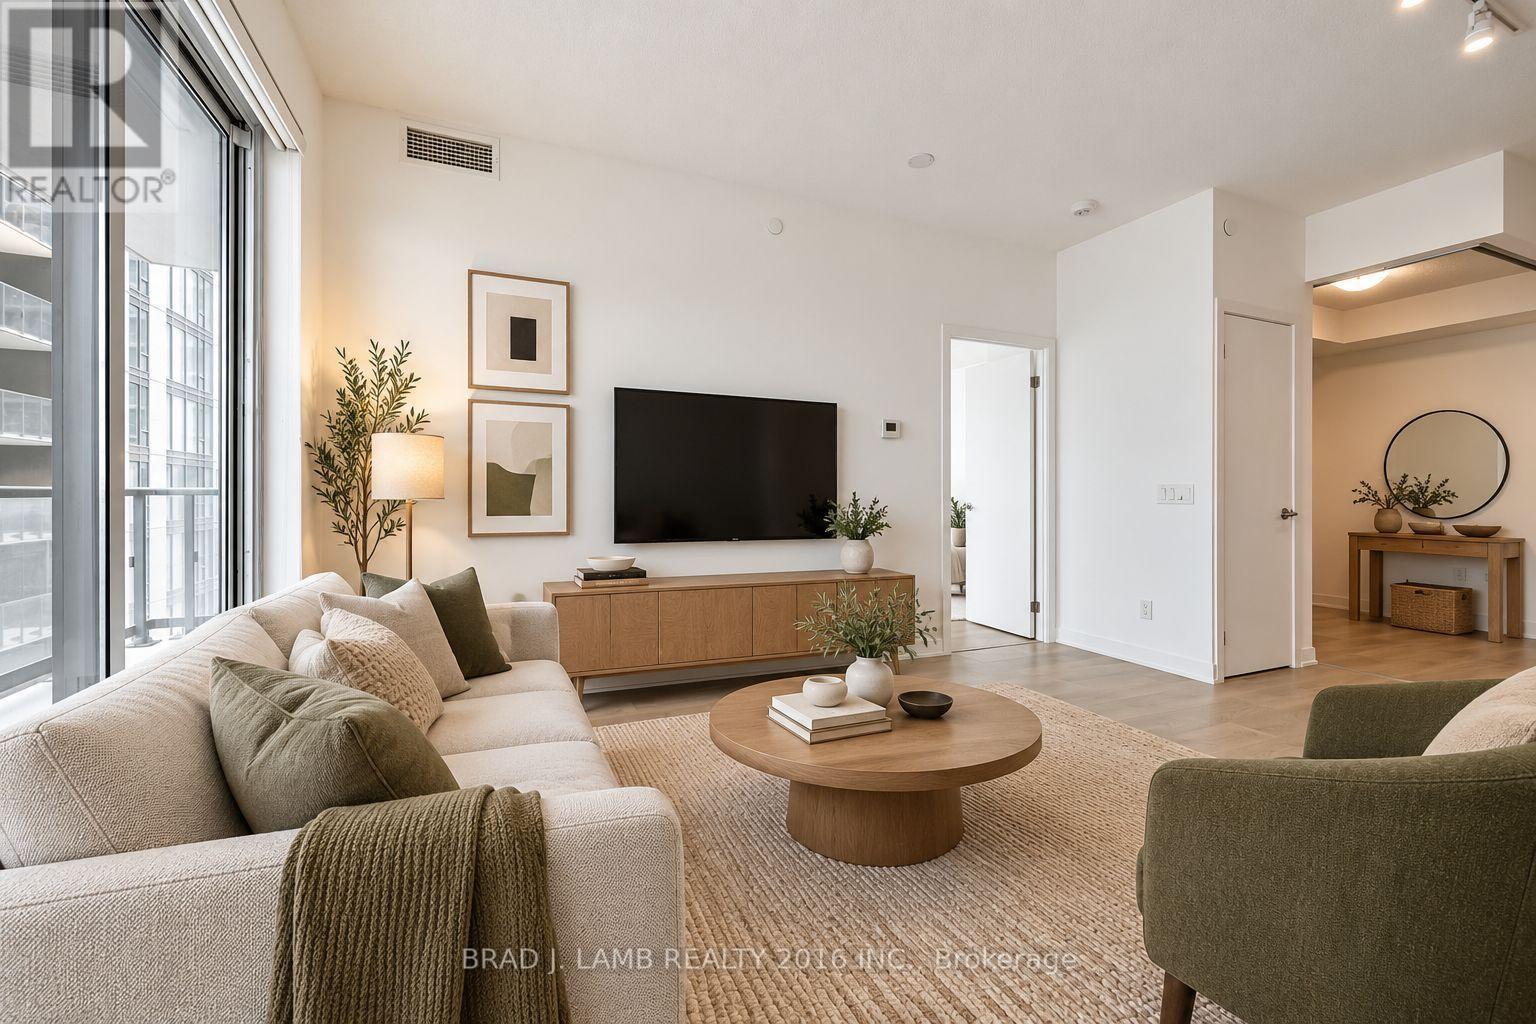
2810 - 87 Peter Street
Toronto, Ontario
Noir Residences by Menkes! Located in the heart of Toronto's Entertainment District, this bright and spacious 1 Bed + Den offers approximately 574 sq. ft. of well-designed living space. The spacious den features sliding glass doors for added privacy, making it a versatile space that can easily be used as a second bedroom, nursery, home office, or additional living space. Enjoy 9-ft ceilings, laminate flooring throughout, an open-concept layout, and lots of natural light. Modern kitchen features quartz countertops and integrated appliances. Step out onto the large open balcony with plenty of room to enjoy the outdoors. Unbeatable downtown location just steps to TTC, restaurants, hotels, shopping, TIFF, Roy Thomson Hall, Rogers Centre, Scotiabank Arena, and the city's best entertainment and nightlife. (id:56248)
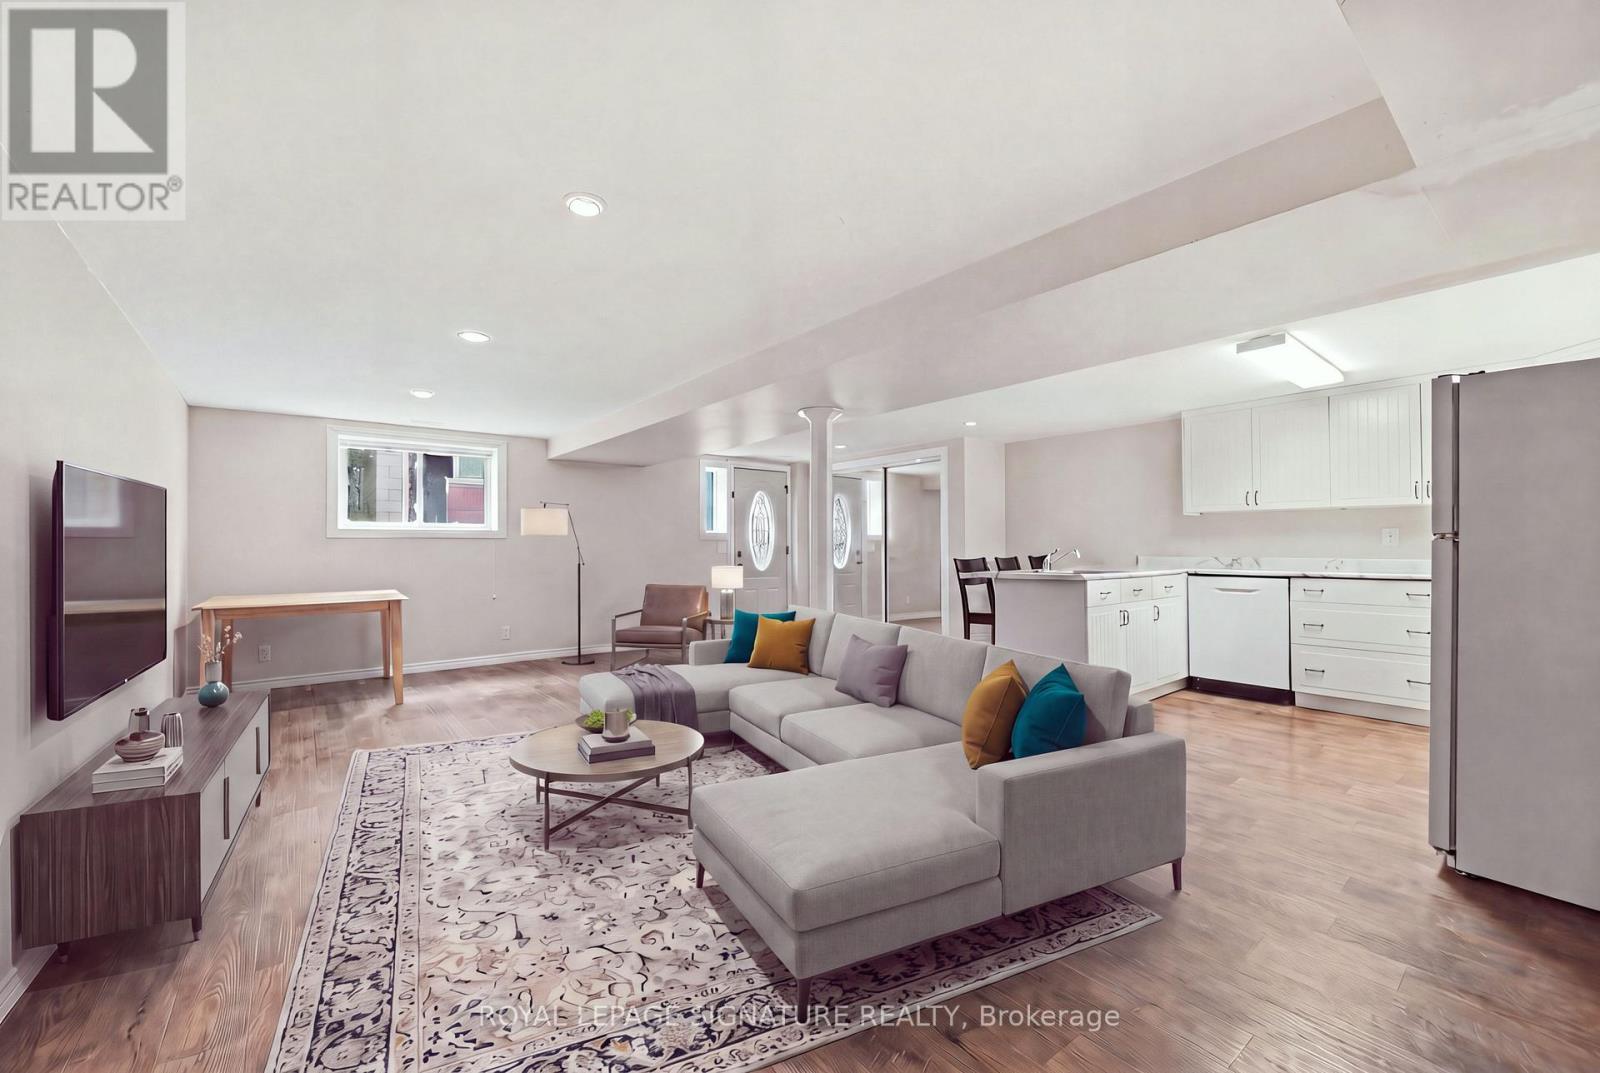
Lower - 531 Rodd Avenue
Pickering, Ontario
Spacious & Private 1-Bedroom Lower Unit in Pickering - Move-In Ready! Welcome to 531 Rodd, a beautifully maintained 1-bedroom, 1-bathroom lower unit offering a comfortable and private living space in a fantastic Pickering location. This carpet-free, professionally cleaned unit is move-in ready and features a spacious bedroom with a 4-piece ensuite bathroom, an oversized kitchen with dishwasher, and a layout that feels much like a ground-level apartment. The unit is partially below grade while still offering excellent natural surroundings and seasonal views of Lake Ontario. Enjoy a peaceful setting close to Petticoat Conservation Area and nearby walking trails, while still being conveniently located for everyday amenities and transportation. Available October 1. A great opportunity for someone looking for a spacious, clean, and private home surrounded by nature while remaining close to Pickering's amenities. (id:56248)
21 Rainey Drive
East Luther-Grand Valley, Ontario
Don't miss this opportunity to own a brand-new executive townhome in the charming community of Grand Valley. The popular Holland model offers 1,709 square feet of thoughtfully designed living space, featuring three spacious bedrooms and three bathrooms, with occupancy anticipated for Spring 2027. This exclusive development consists of just twelve townhomes and offers four unique floor plans to suit a variety of lifestyles. Each home includes a private backyard and comes complete with quality finishes, with the opportunity to personalize upgrades, fixtures and colour selections to reflect your individual style. Experience modern living in a boutique community while Don’t be TOO LATE *! *REG TM. RSA (id:56248)
525 6th Street W
Owen Sound, Ontario
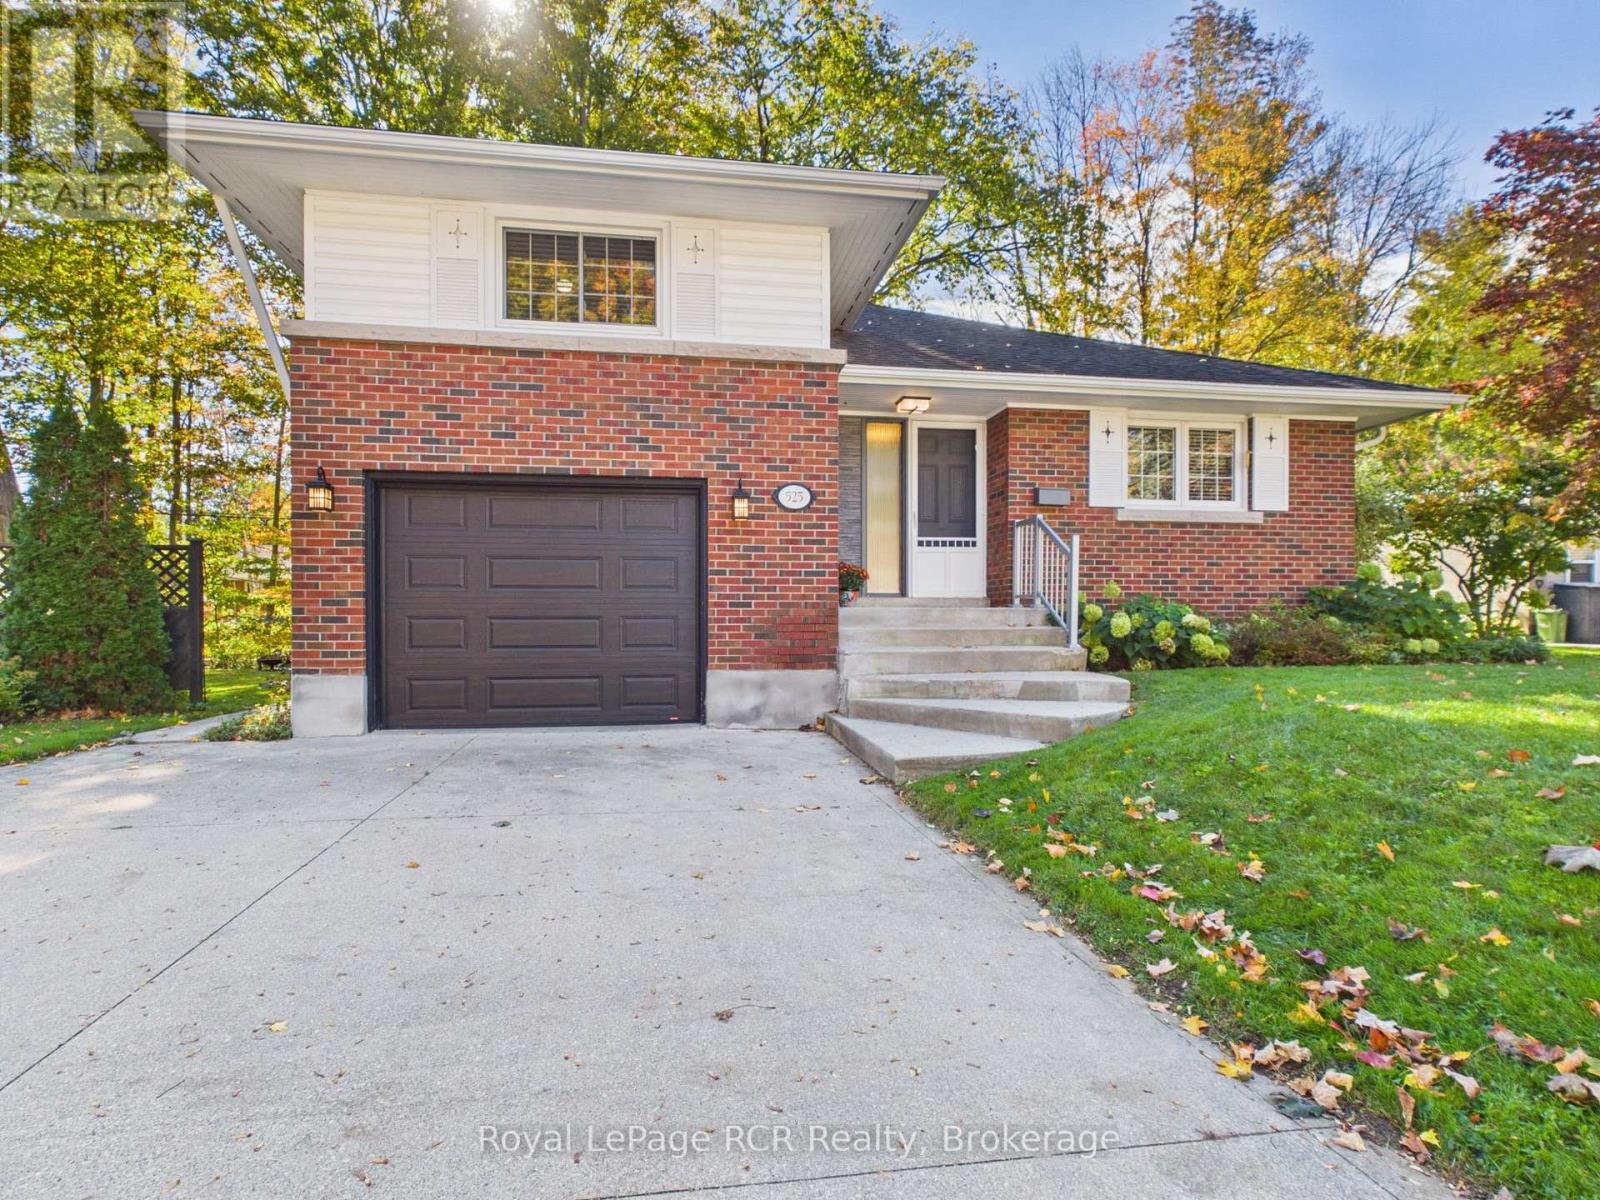
Overlooking a ravine on a 60'x105' lot, this Owen Sound sidesplit captures the peaceful feel of country living right in town. Step inside to a bright main floor where large living room windows and a sliding patio door fill the living and dining spaces with warm natural light. Thoughtfully designed pocket doors between the kitchen and living area allow you to effortlessly open up the layout for entertaining or close off spaces for added privacy. The main floor patio doors lead directly to a large, multi-layered deck overlooking the ravine setting below, creating an elevated outdoor living space. Upstairs, there are 2 well-appointed bedrooms and a 4-piece bath. Downstairs, the lower level features a den with a walkout to a lower deck that seamlessly connects to the upper level. Downstairs also features a rec room, a 3 piece bathroom, and laundry. Bonus, additional space in attic is currently used for storage. Situated in a desirable neighborhood close to local schools, parks, and Owen Sound's amenities, shops, and dining. This property combines quiet natural beauty with city accessibility. Explore the potential of this ravine property today and schedule your private showing. (id:56248)
1 Payne Avenue
Simcoe, Ontario
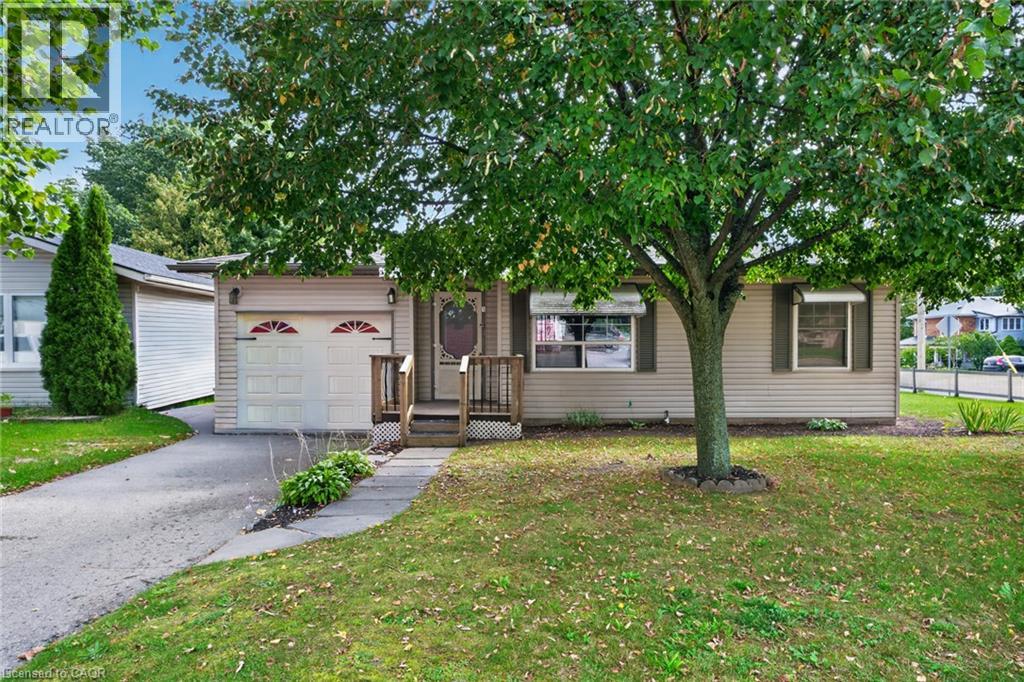
Welcome to this charming 2-bedroom bungalow situated on a beautiful lot in a convenient, central location. The main floor features a bright and spacious living area with hardwood flooring, a functional kitchen, ceiling fan, convenient main-floor laundry, a 4-piece bathroom, and an additional 2-piece bathroom. The finished basement provides additional living space and features a cozy gas fireplace, making it a great area for relaxing or entertaining. Outside, enjoy the backyard deck, generous yard, single-car garage, and a sprinkler irrigation system to help keep the property looking its best. Ideally located close to the hospital, shopping, and everyday amenities, this home offers comfortable one-level living with plenty of additional space and a great location.Located close to schools, bus routes, shopping,churches, hospital, and all amenities, with local wineries, breweries, walking trails, and Port Dover Beach just a short drive away. (id:56248)
15 Seneca Street S
Cayuga, Ontario
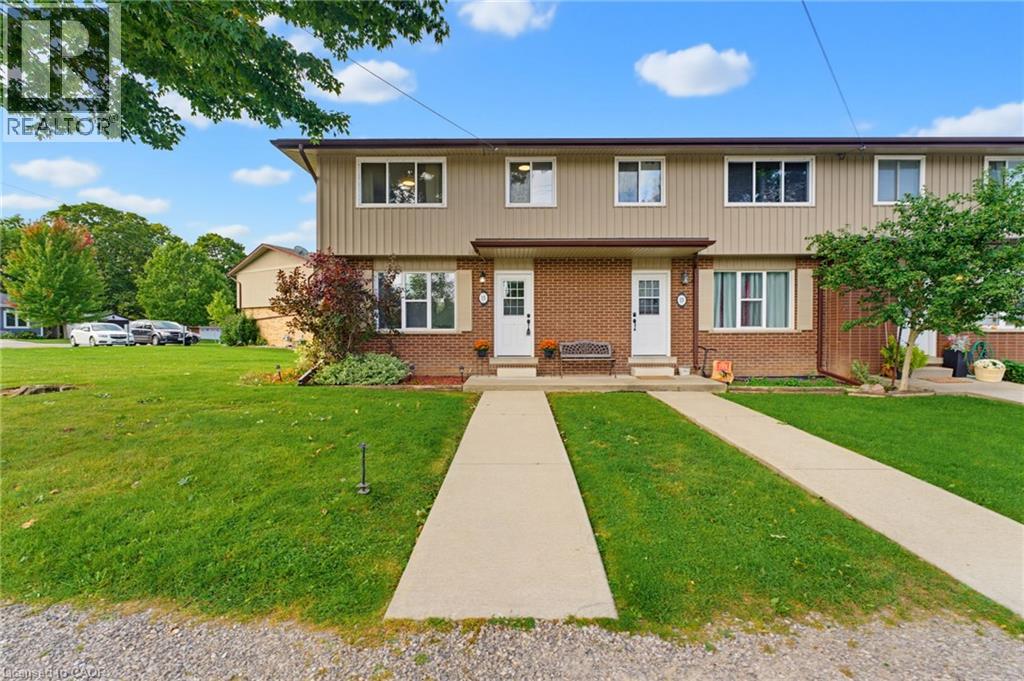
A fenced backyard, two parking spaces and the Grand River a short walk away. This three-bedroom, one-bathroom end-unit condo townhome at 15 Seneca Street South has a completely carpet-free interior, a bright living room and a separate kitchen and dining area. Upstairs are three bedrooms, while the partially finished basement provides flexible additional space and storage. Outside, the fenced backyard includes a concrete patio and shed, with room to relax or barbecue. Monthly condo fees are $260 and include exterior maintenance, building maintenance and building insurance. Located near schools, parks and the local arena, this home pairs a practical layout with the welcoming community setting of Cayuga. (id:56248)
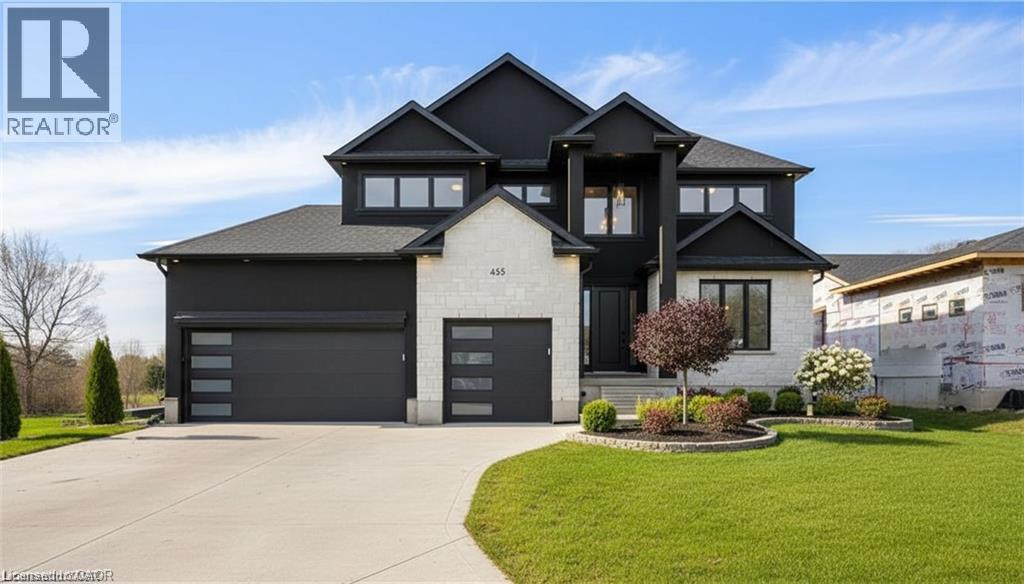
1052 Walton Avenue
North Perth, Ontario
Build your dream home on a stunning, half-acre private lot! This exceptional 69ft wide x 317 ft deep lot offers a rare opportunity to create a custom home in the charming community of Listowel. Nestled in a picturesque setting at the end of a cul-de sac and set back from the road, this expansive property provides the perfect canvas for a thoughtfully designed residence that blends modern luxury with functional living. You have the opportunity to craft a home that showcases architectural elegance, high-end finishes, and meticulous craftsmanship. Imagine soaring ceilings and expansive windows that capture breathtaking views, an open-concept living space designed for seamless entertaining, and a chef-inspired kitchen featuring premium cabinetry, quartz countertops, and an optional butler’s pantry for extra storage and convenience. For those who appreciate refined details, consider features such as a striking floating staircase with glass railings, a frameless glass-enclosed home office, or a statement wine display integrated into your dining space. Design your upper level with spacious bedrooms and spa-inspired en-suites. Extend your living space with a fully finished basement featuring oversized windows, a bright recreation area, and an additional bedroom or home gym. Currently available for pre-construction customization, this is your chance to build the home you’ve always envisioned in a tranquil and scenic location. MODEL HOME LOCATED AT 1060 WALTON AVE. (id:56248)
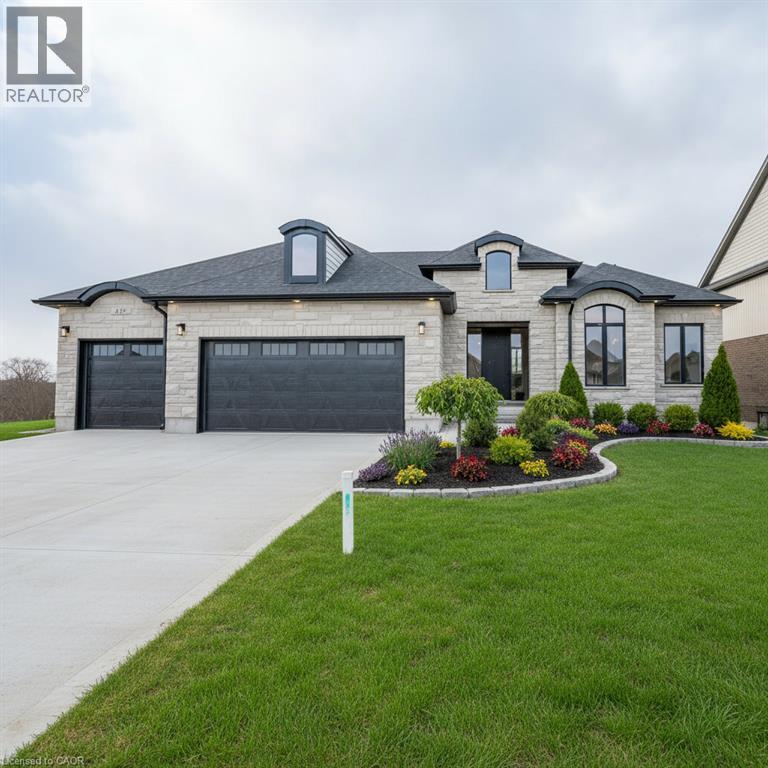
1050 Walton Avenue
North Perth, Ontario
Build your dream home on a stunning, half-acre private lot! This exceptional 68ft wide x 315 ft deep lot offers a rare opportunity to create a custom home in the charming community of Listowel. Nestled in a picturesque setting and set back from the road, this expansive property provides the perfect canvas for a thoughtfully designed residence that blends modern luxury with functional living. You have the opportunity to craft a home that showcases architectural elegance, high-end finishes, and meticulous craftsmanship. Imagine soaring ceilings and expansive windows that capture breathtaking views, an open-concept living space designed for seamless entertaining, and a chef-inspired kitchen featuring premium cabinetry, quartz countertops, and an optional butler’s pantry for extra storage and convenience. For those who appreciate refined details, consider features such as a striking floating staircase with glass railings, a frameless glass-enclosed home office, or a statement wine display integrated into your dining space. Design your upper level with spacious bedrooms and spa-inspired en-suites. Extend your living space with a fully finished basement featuring oversized windows, a bright recreation area, and an additional bedroom or home gym. Currently available for pre-construction customization, this is your chance to build the home you’ve always envisioned in a tranquil and scenic location. MODEL HOME LOCATED AT 1060 WALTON AVE. (id:56248)
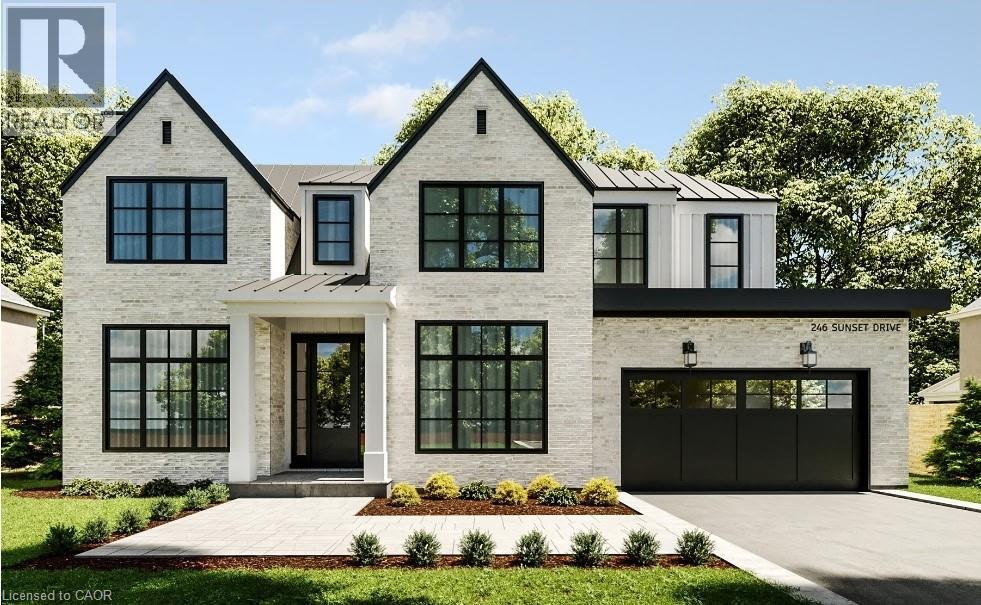
1048 Walton Avenue
North Perth, Ontario
Build your dream home on a stunning, half-acre private lot! This exceptional 69ft wide x 292 ft deep lot offers a rare opportunity to create a custom home in the charming community of Listowel. Nestled in a picturesque setting at the end of a cul-de sac and set back from the road, this expansive property provides the perfect canvas for a thoughtfully designed residence that blends modern luxury with functional living. With Cailor Homes, you have the opportunity to craft a home that showcases architectural elegance, high-end finishes, and meticulous craftsmanship. Imagine soaring ceilings and expansive windows that capture breathtaking views, an open-concept living space designed for seamless entertaining, and a chef-inspired kitchen featuring premium cabinetry, quartz countertops, and an optional butler’s pantry for extra storage and convenience. For those who appreciate refined details, consider features such as a striking floating staircase with glass railings, a frameless glass-enclosed home office, or a statement wine display integrated into your dining space. Design your upper level with spacious bedrooms and spa-inspired en-suites. Extend your living space with a fully finished basement featuring oversized windows, a bright recreation area, and an additional bedroom or home gym. Currently available for pre-construction customization, this is your chance to build the home you’ve always envisioned in a tranquil and scenic location. MODEL HOME LOCATED AT 1060 WALTON AVE. (id:56248)

50 Hilda Avenue Unit# 205
Hamilton, Ontario
Welcome to this bright an clean one-bedroom unit located just steps from Hamilton's beautiful Gage Park. Situation on the second floor, this well-maintained unit features a larger floor plan than many comparable one-bedroom units, offering a spacious and functional layout with plenty of room to live comfortably. The unit offers good storage space throughout, along with new appliances, a modern 4-piece bathroom, on-site laundry, and optional parking available. Clean, well-kept, and move-in ready, it provides comfortable everyday living with practical conveniences. Conveniently located close to schools, shopping, transit, and easy highway access, this unit is finished with a long private balcony, providing additional living space to enjoy. (id:56248)

339520 Presqu'ile Road
Georgian Bluffs, Ontario
Experience exceptional waterfront living on Georgian Bay! This stunning east-facing property offers breathtaking panoramic water views, a hard-to-find boathouse, double detached garage, two full-sized kitchens and a bright, versatile multi-level layout. Step onto the beautiful oversized waterfront balcony and enjoy spectacular views and sunrises over the Bay-an incredible setting for relaxing and entertaining. Offering 5 bedrooms-1 on the main floor, 2 upstairs and 2 in the finished basement-plus 2 full bathrooms. The main level welcomes you with vaulted ceilings, a cozy wood-burning stove and beautiful water views. Upstairs, a flexible loft provides space for a home office or storage, while one bedroom features a private sink. The finished basement features a separate entrance and walk-out, second full-sized kitchen, open-concept living/dining area and full bath, providing excellent flexibility for extendedf amily, guests or additional living space. Recent improvements include a newer asphalt driveway, stone entrance and exterior stonework, newer front door, exterior painting, extensive tree planting, garden shed, additional parking,4 newer garage doors including rear garage access, and an extended waterfront deck with stairs toward the water. Flat roof and A/C coil updated in 2024, owned water heater and septic pumped in spring 2025.With Georgian Bay at your doorstep and convenient access to Owen Sound, boating, fishing, trails, golf, skiing and year-round recreation, this is an exceptional opportunity for a full-time residence, family retreat or multi-generational lifestyle. A must-see to truly appreciate the spectacular waterfront setting! (id:56248)
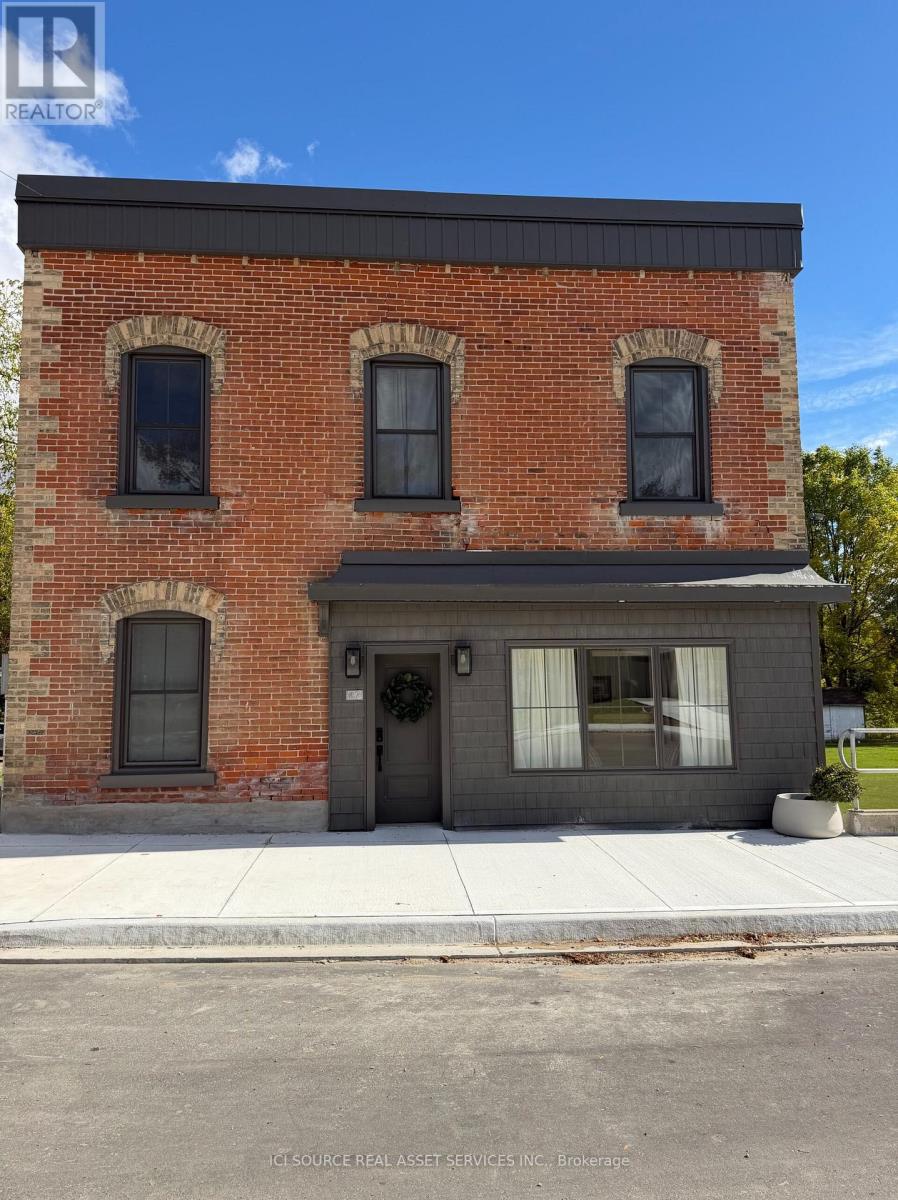
27 Arthur Street W
Minto, Ontario
Whether you're looking for a large family home, income producing property or flexible multi unit living arrangement, this property offers space and opportunities rarely seen in 1 home! This impressive 8 bedrooms, 5 bathrooms and 3.5 kitchens offers an abundance of space and flexibility for families, extended families or investors. 3 separate entrances provides 3 distinct living areas. Owner occupies the 3 bedroom 3 bathroom space leaving a 4 bedroom 2 level and the 1 bedroom unit currently set up on Airbnb. The property backs down to the river in the lovely town of Harriston. Property is turn key, updated and modern and will be sold completely vacant *For Additional Property Details Click The Brochure Icon Below* ** This is a linked property.** (id:56248)
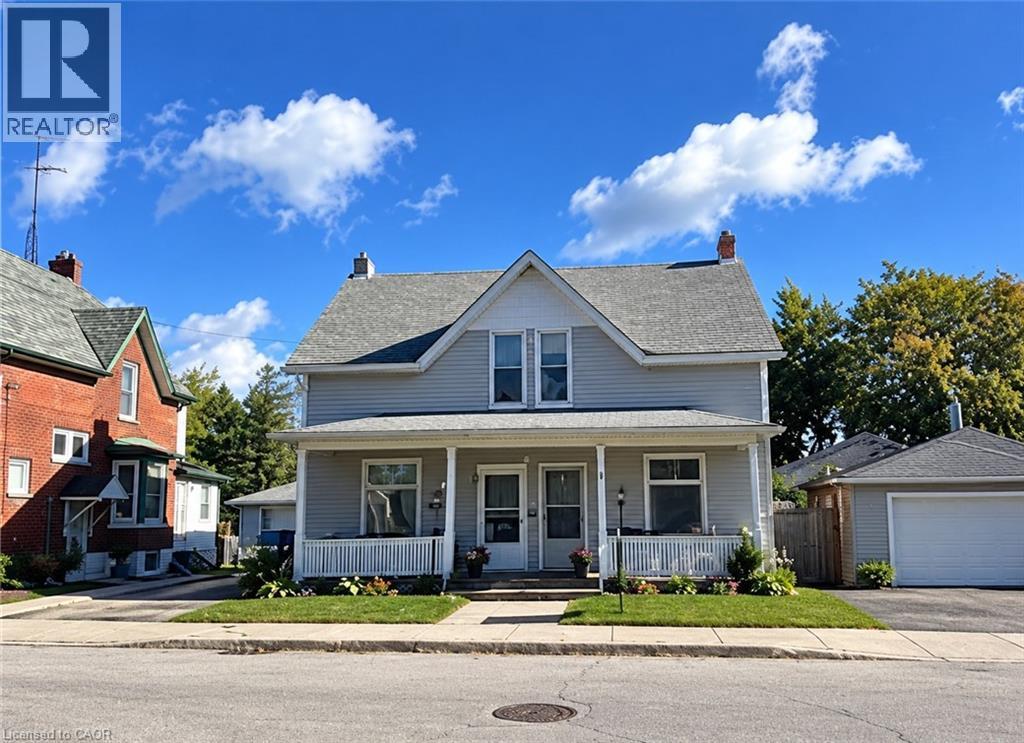
430-432 W Duke Street W
Kitchener, Ontario
Attention Investors, Builders, and Multigenerational Buyers! An incredible, rare opportunity to own an entire semi-detached duplex (both sides!) separate meters, under one ownership in the highly sought-after central core of Kitchener. Priced to sell at $899,900, this property features two side-by-side mirror units, each offering 1,500 sq. ft. of living space for a total of 3,000 sq. ft. Each spacious unit boasts a functional layout including a large living room, formal dining room, kitchen, 3 generous bedrooms, and the bathroom. Character meets potential with soaring 9-foot ceilings on both levels, creating an airy, premium feel. Situated on a massive 50’ x 145’ deep lot with flexible RES-5 zoning, the property sits directly in the path of progress, surrounded by million-dollar-plus multi-unit development projects. Whether you choose to renovate and command premium market rents for two distinct properties, build secondary dwelling units (coach houses/garden suites), or completely redevelop into a high-density multi-unit project, the upside here is undeniable. Don’t miss out on one of the best value-plays in Waterloo Region! (id:56248)
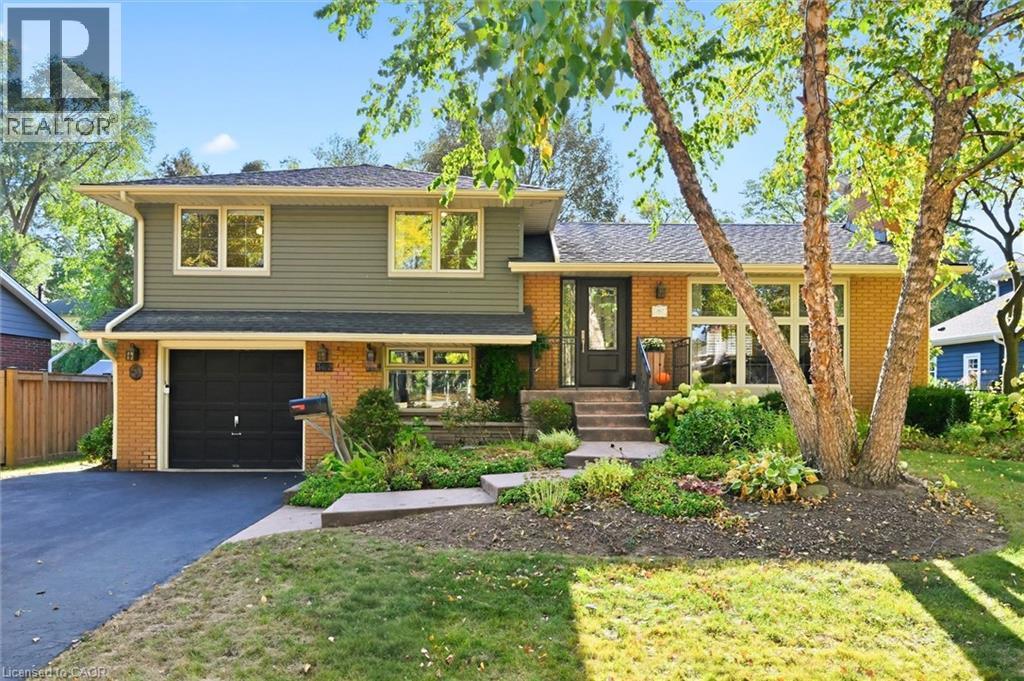
362 Oakwood Drive
Burlington, Ontario
Welcome to this spacious four-level side split nestled in the sought-after Roseland community, just steps from Tuck and Nelson schools, beautiful parks, tree-lined streets and an abundance of amenities. Situated on a private, mature, pool-sized lot, this inviting family home offers plenty of space both inside and out. The warm and welcoming kitchen features a spacious addition with a walkout to the deck, creating an ideal setting for everyday family living and entertaining while overlooking the private, wooded lot. Generous principal rooms provide flexibility for growing families, with multiple levels offering space for bedrooms, recreation and relaxation. Numerous updates include windows, siding, soffits and eaves, providing peace of mind and enhanced curb appeal. The mature, private yard is a wonderful outdoor retreat and includes a large detached woodshop—perfect for the hobbyist, craftsman or anyone needing a dedicated workshop and storage space. Located in one of Burlington’s most desirable family neighbourhoods, close to top-rated schools, parks, trails, shopping, transit and all essential amenities. A wonderful opportunity to live in the heart of Roseland and enjoy the space, privacy and community this exceptional location offers. (id:56248)

501 Winona Road
Hamilton, Ontario
Welcome to this completely renovated home where modern design meets everyday comfort. The bright, open-concept main floor features soaring vaulted ceilings, striking peaked windows, wide-plank luxury vinyl, water-and scratch-proof flooring and pot lights throughout. the floating staircase, with LED-Lit treads, frameless glass railings and cascading light fixture, makes an unforgettable first impression. The living room features a custom walnut fixture, makes an unforgettable first impression. The living room features a custom walnut vertical slat paneling combined with a sleek matte black panel and linear scones.. The chef-inspired kitchen offers two-tone cabinetry with gold hardware, a stunning waterfall quartz countertop and backsplash, adding a sleek and elegant finishing touch to the space, stainless steel appliances and a large centre island with breakfast seating. A bonus sitting area adds flexible space to read, work or relax.. Upstairs, a large landing with glass railing overlooks the living room. The generous bedrooms with large windows and ample closet space. The primary bedroom retreat features a matching slat accent wall and a spa-inspired ensuite with floor-to-ceiling marble-look tile, a frameless glass walk-in shower, and a walk-in closet. The sun filled breakfast area walks out to your private backyard oasis with a heated inground pool, hot tub, brand-new deck and brand-new fence, perfect for year-round sprinkler system complete the stunning exterior. The basement features a versatile rec room, currently used as a 5th bedroom and entertainment space, along with a rough-in for an extra bathroom and plenty of unfinished space that can be extended into more rooms and finished space. The home also has a central vac rough-in. Move-in ready and finished to the highest standard, this home offers style, space and a backyard you'll never want to leave! (id:56248)
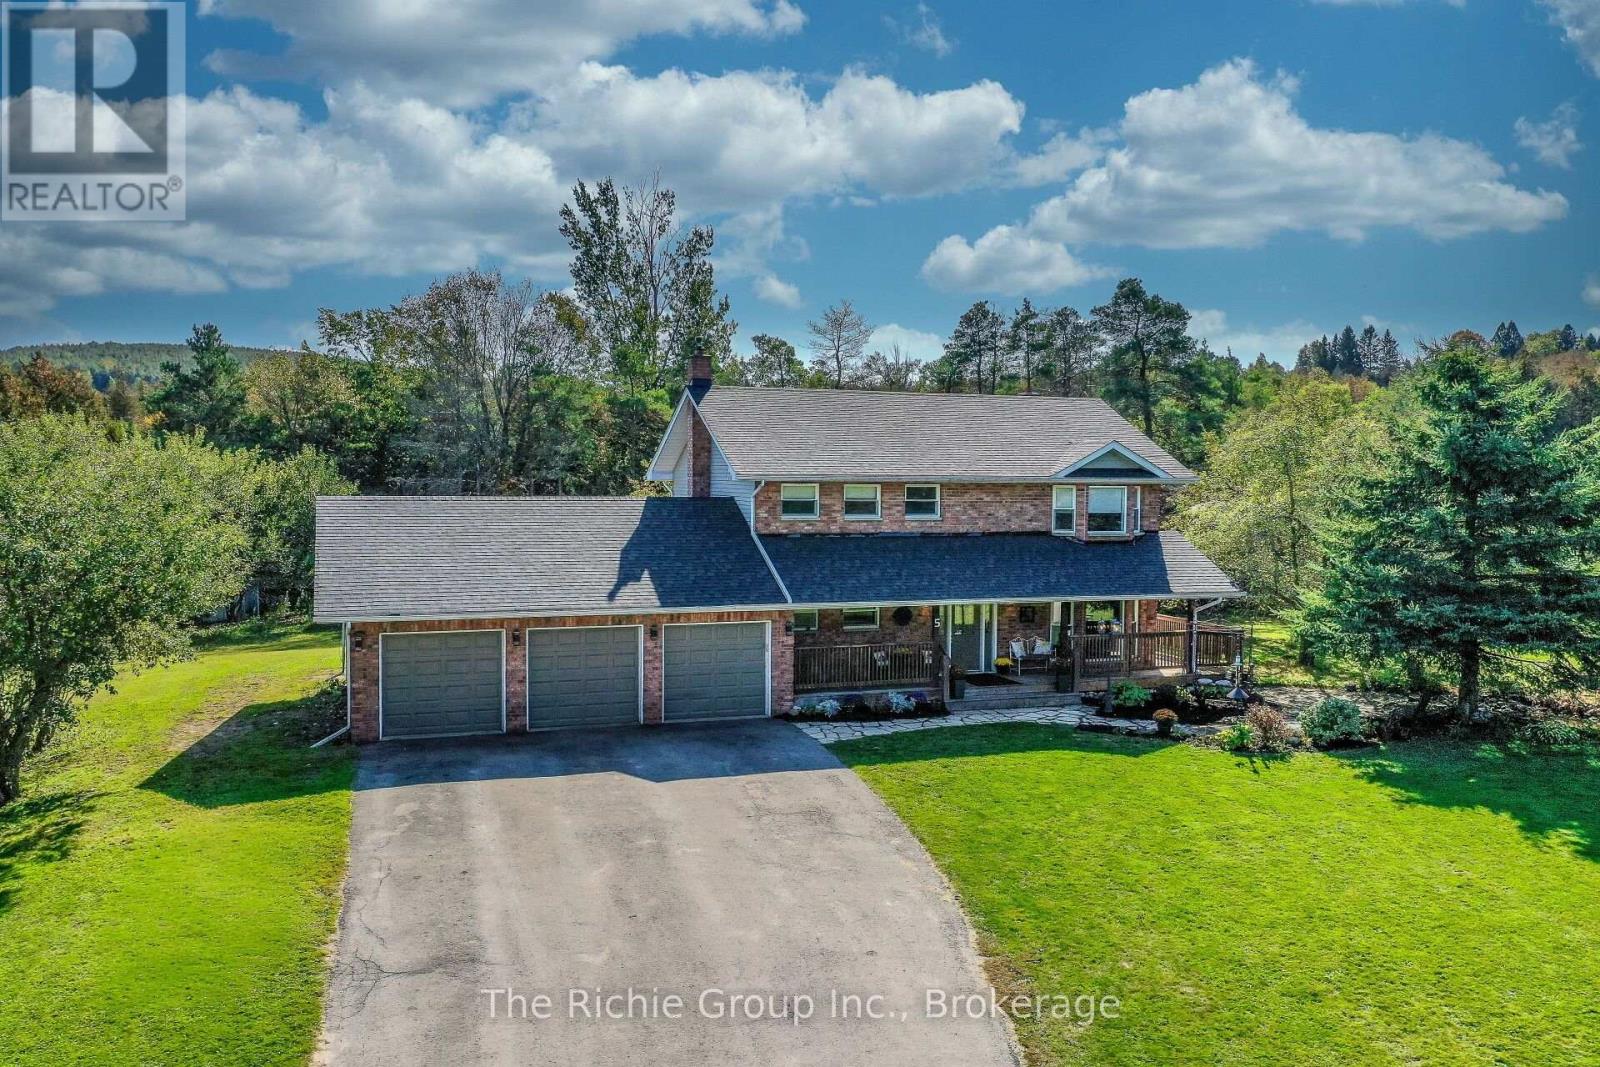
5 Shell Crescent
Mono, Ontario
Proudly Presenting this Handsome 2-storey home set on 2.58 acres in a unique country subdivision in the hills of Mono! This inviting 4-bedroom, 4-bathroom residence offers the perfect setting to raise a family, with space, privacy and nature all around. Relax on the covered front porch and listen to the gentle trickle of the ornamental koi pond, or unwind in the hot tub on the back deck while watching the snow fall through the trees. Explore your own private forest trails leading to a year-round stream and waterfall!! There is plenty of outdoor space for large BBQs, recreation and even a chicken coop. Inside, the traditional floor plan features hardwood flooring in the living and dining rooms, a cozy propane fireplace in the family room and a spacious eat-in kitchen with plenty of room for everyday family living. Main-floor laundry provides convenient access to the attached 3-car garage. Upstairs are 4 comfortable bedrooms, including a generous primary suite with ensuite bath. The partially finished basement offers a rec room currently used as a teen bedroom, plus high ceilings and excellent potential for additional finished living space. Recent updates include a new roof and skylight in 2025, new water softener 2026, pressure tank 2024, Hot water tank 2020. Enjoy peaceful country living just a short drive to Orangeville and Alliston for all of your shopping needs. Country activities are plenty: hike the Bruce Trail, local golf and even skiing in nearby Mansfield. This is a wonderful opportunity to enjoy the best of Mono living! Dont miss out! (id:56248)
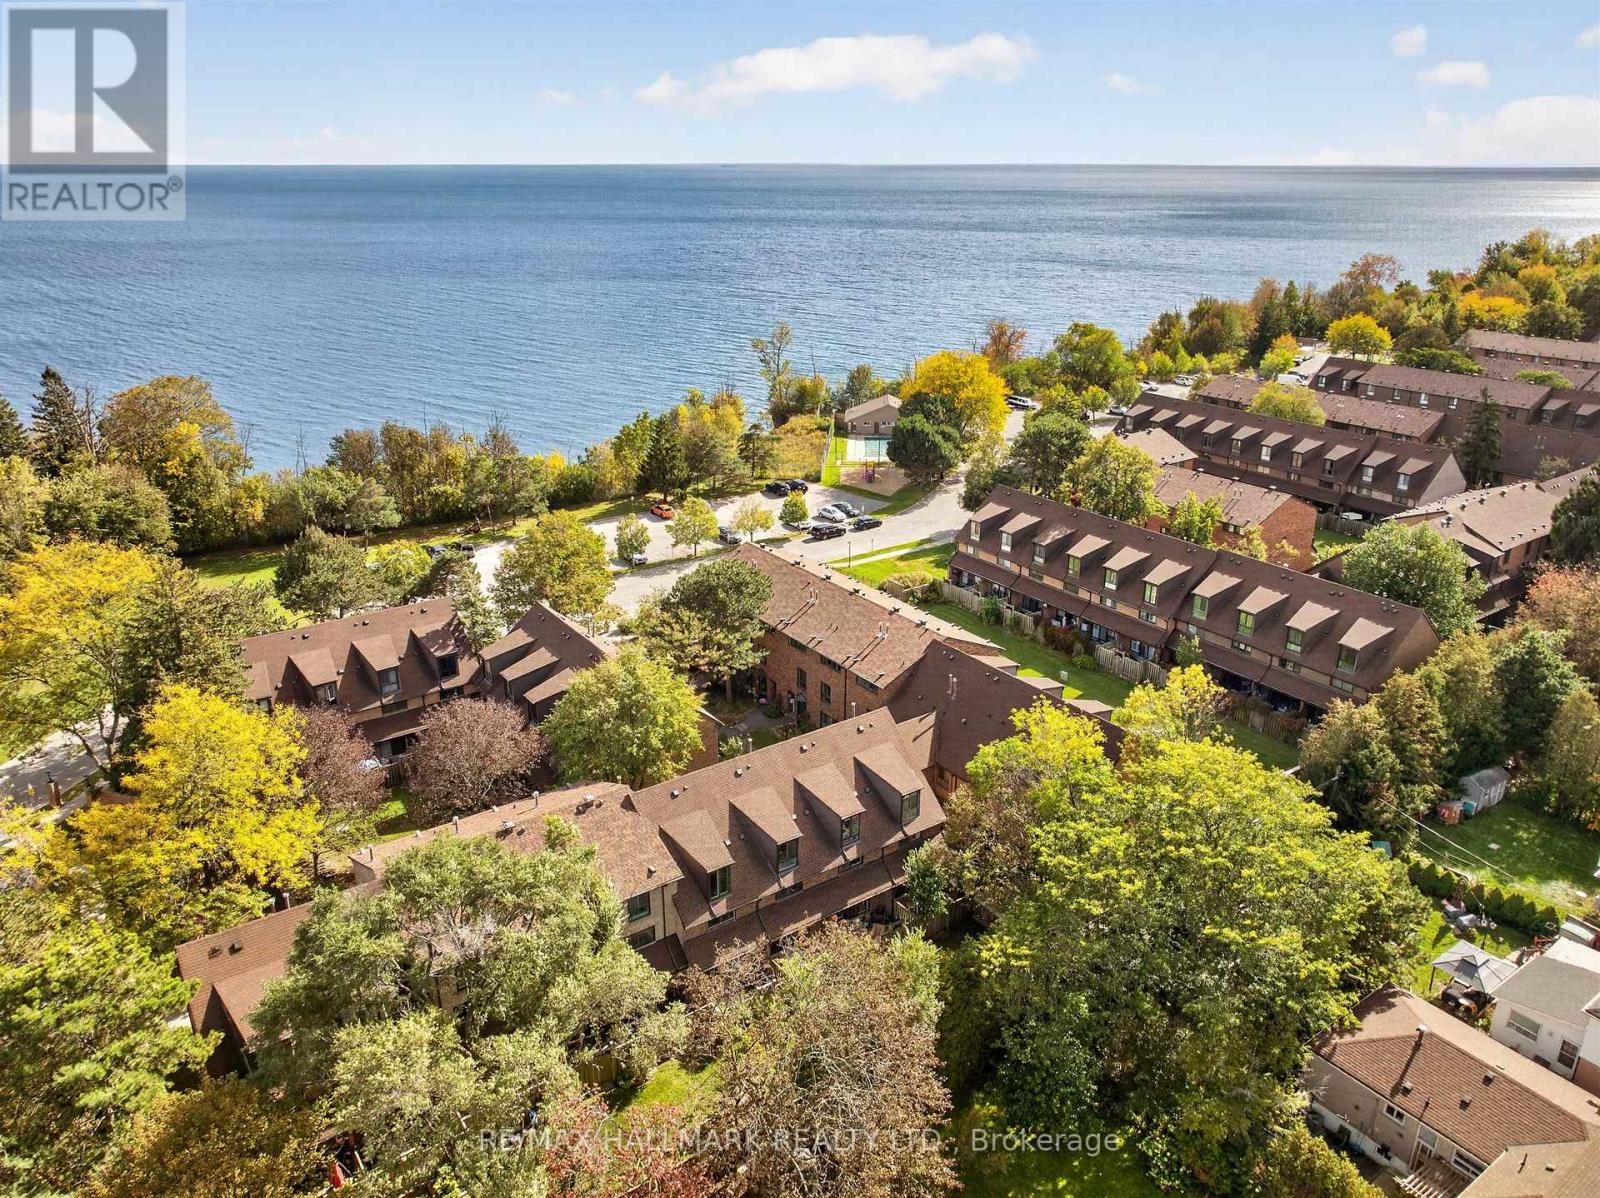
15 - 30 Livingston Road
Toronto, Ontario
Welcome to this well-located 3-bedroom, 3-bathroom townhome in the heart of Guildwood, tucked inside a well-managed complex and ideal for first-time buyers, commuters, and nature lovers alike. Step outside and you're one minute from the trail, with direct access to the scenic Bluff trails for walks, runs, and weekend escapes. Commuting is easy: Guildwood GO is a 15-minute walk, and a direct bus takes you to Kennedy Station in about 15 minutes. Five nearby schools make this a great fit for growing families. Inside, enjoy a functional layout with three bathrooms, a cozy electric fireplace in the recreation room, proximity to the lake, the bluffs, and transit, all in one place. (id:56248)

141 Crow Street
Welland, Ontario
Welcome to this beautifully designed, carpet-free 2-storey home on a premium corner lot with no sidewalk, offering added privacy and standout curb appeal in a desirable family-friendly community of Welland . This 4-bedroom, 2.5-bath home blends modern elegance with a highly functional layout-perfect for families and entertainers alike. The main floor features a bright open-concept layout with a spacious family/living room, ideal for everyday living and hosting. The chef-inspired kitchen boasts quartz counter tops, a large centre island, ample cabinetry, and a walk-through pantry, flowing seamlessly into the sun-filled breakfast/dining area with walkout to a generously sized backyard. A formal dining room or home office with an elegant coffered ceiling adds versatility and sophistication. Upstairs, the primary suite offers double door entry, a brand-new spa-inspired 5-piece ensuite, and two walk-in closets. The additional bedrooms are generously sized, filled with natural light, with two featuring large walk-in closets. Additional highlights a legal separate basement entrance that allows for in-law suite potential ready for personalization. Large basement windows provide abundant natural light and flexibility for future customization. Close to schools, parks, shopping, and transit, this well-maintained home offers a rare opportunity to own a premium lot in a highly sought-after neighbourhood. (id:56248)
90 Bedell Crescent
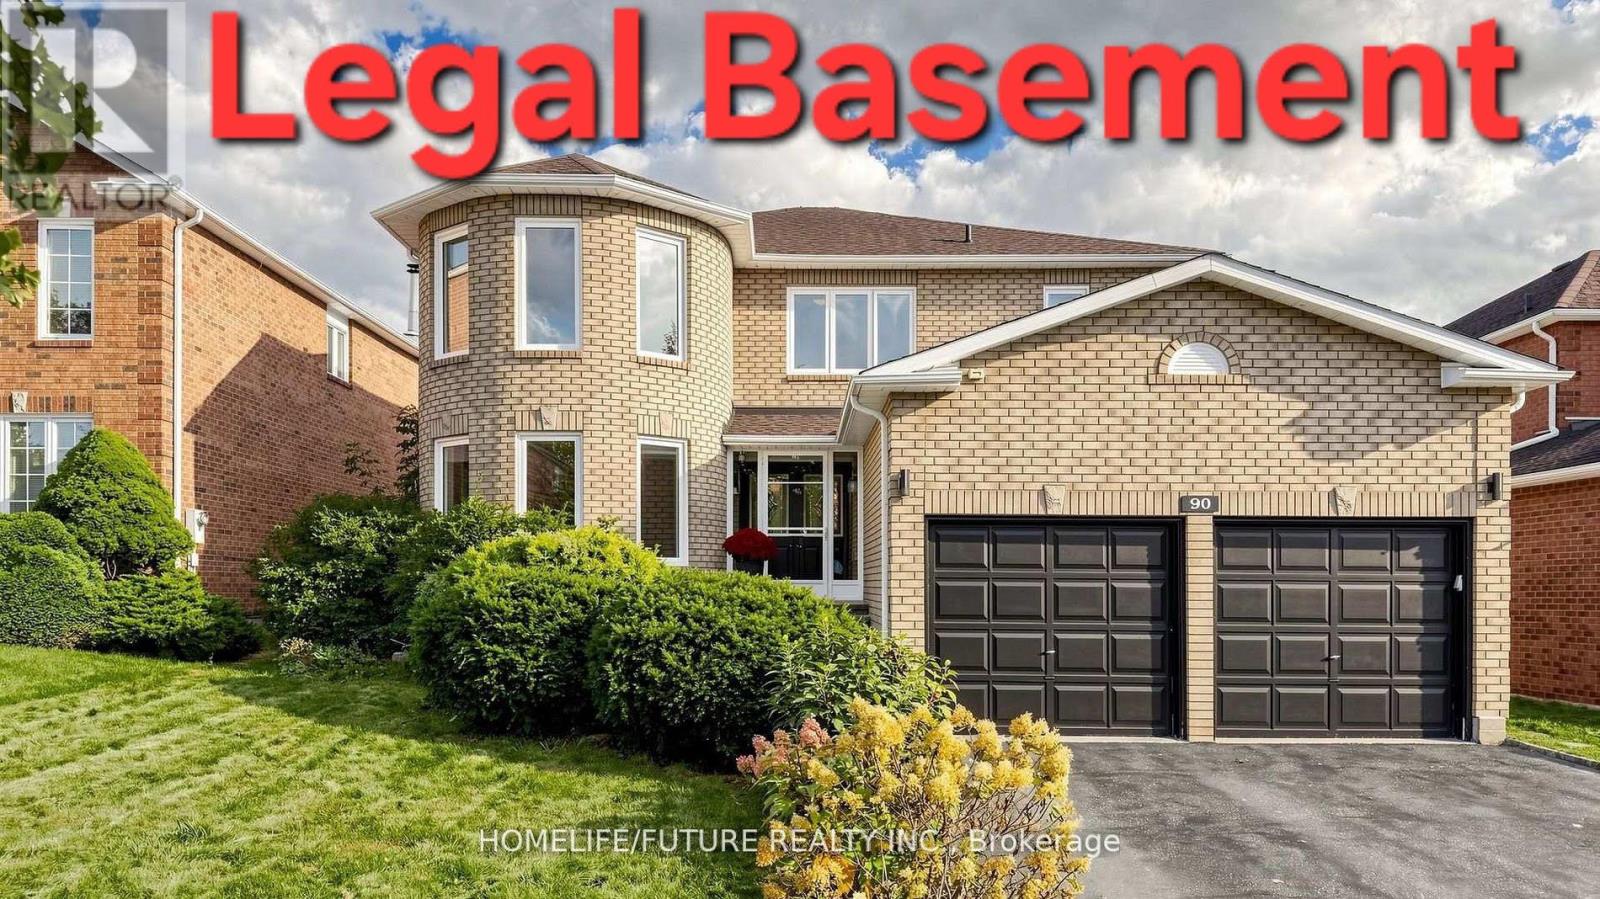
Whitby, Ontario
Gorgeous Home With True Pride Of Ownership! Offering Close To 3,000 Sq. Ft. Plus A Fully Finished Legal 2-Bedroom Basement, This Exceptional Home Provides Incredible Space And Flexibility. The Legal Basement Offers An Excellent Opportunity For Rental Income Or Potential Short-Term Accommodation, Subject To Applicable Municipal Regulations. The Main Home Features A Beautiful Oak Staircase, Hardwood Floors, Crown Mouldings, And An Updated Kitchen With Newer Appliances. The Spacious Primary Bedroom Boasts Double Closets And An Updated Ensuite. Walk Out To The Private Backyard Oasis Featuring A Charming Gazebo And Stunning Perennial Gardens-Perfect For Relaxing Or Entertaining. The Fully Finished Legal 2-Bedroom Basement Is An Entertainer's Dream, Complete With A Custom Oak Bar Featuring Cabinet Lighting, Sink, And Built-In Fridge. Whether Used As A Rental Suite, Guest Space, Or Additional Living Area, This Versatile Basement Adds Tremendous Value And Income Potential. (id:56248)
Bsmt 2 - 706 Leaside Street
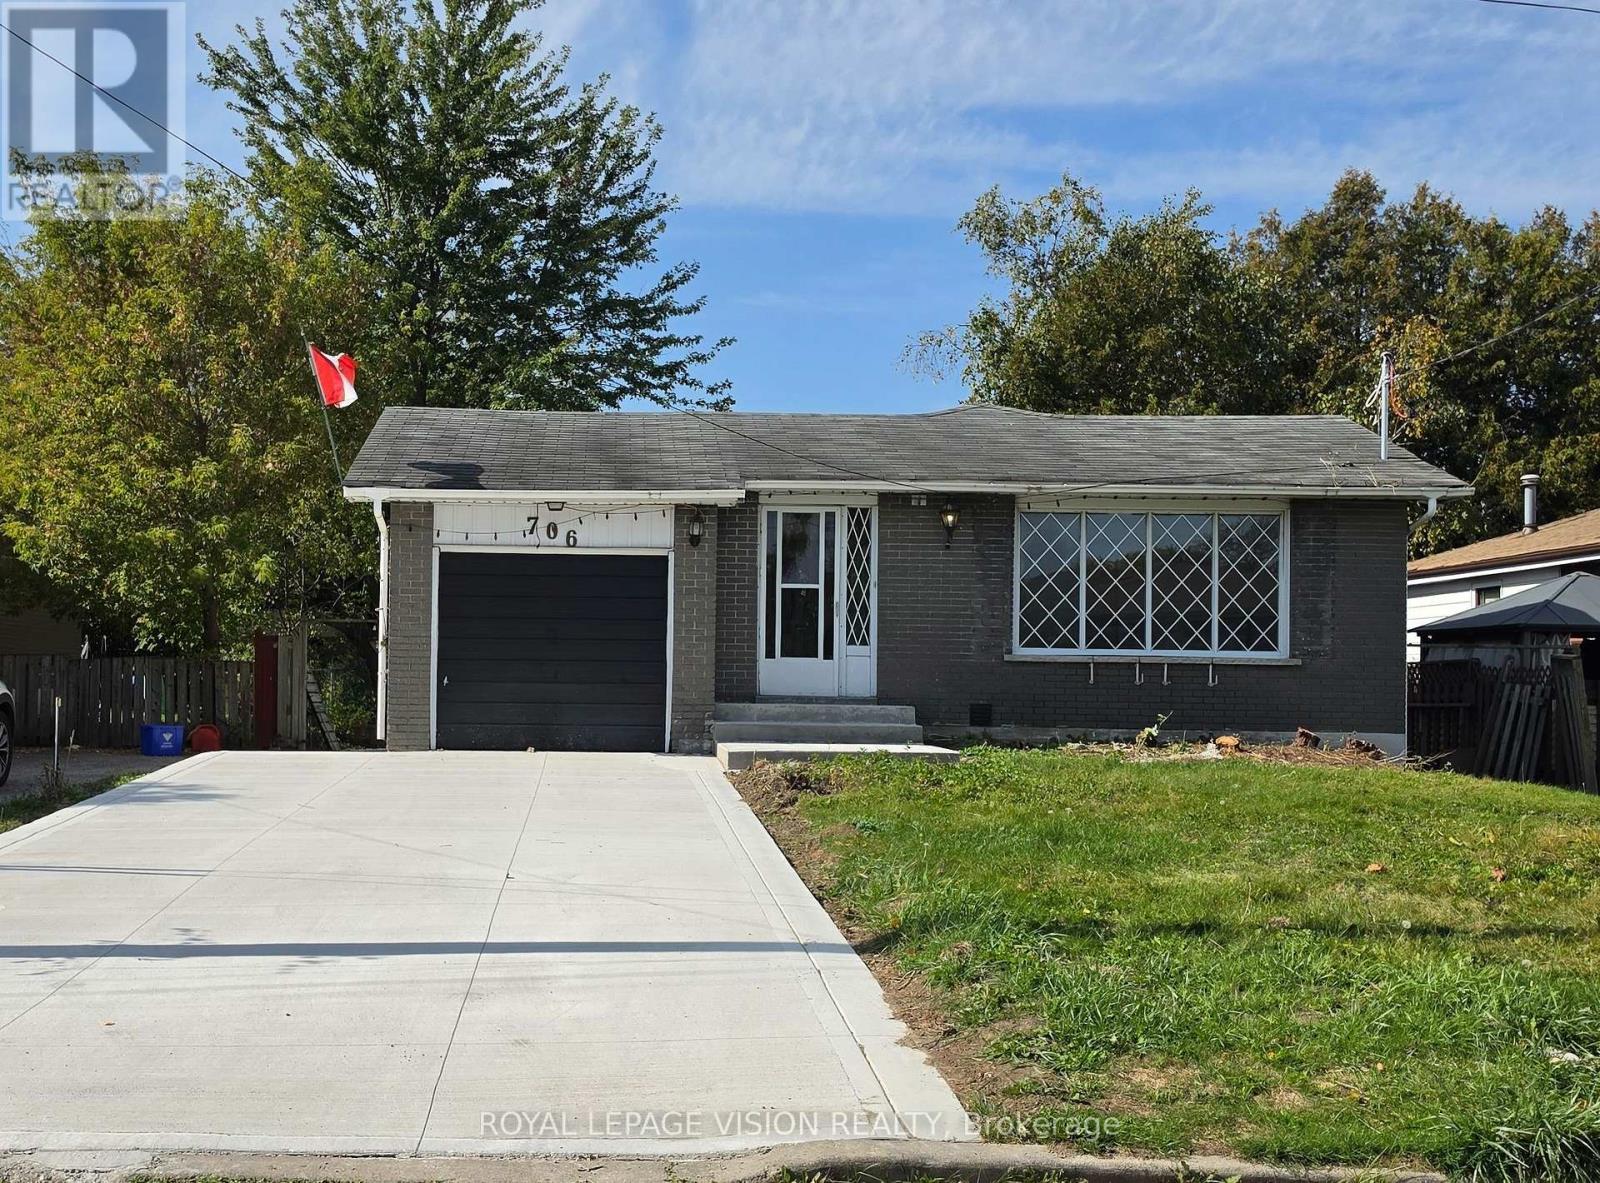
Pickering, Ontario
Welcome to this beautifully renovated 2-bedroom basement unit in Pickering's desirable West Shore community. This bright and well-appointed unit offers a comfortable layout with modern updates throughout and is an excellent opportunity for tenants looking for a clean, move-in-ready home. The unit features two spacious bedrooms and two newly renovated 2-piece bathrooms, providing added convenience for everyday living. The newly renovated kitchen offers modern cabinetry, updated finishes and a quartz countertop, creating a stylish and functional space for meal preparation and dining. New vinyl flooring throughout the unit gives the space a fresh, contemporary appearance while being easy to maintain. The two bedrooms offer flexibility for sleeping arrangements, a home office or additional personal space. Conveniently located in Pickering's West Shore area, the property is close to Frenchman's Bay, the waterfront, parks, walking trails, schools, shopping, restaurants and other everyday amenities. Easy access to Highway 401 and nearby transit and GO services provides convenient connections throughout Pickering, Ajax and the GTA. Enjoy a recently renovated interior with a new kitchen, updated bathrooms and new flooring in a convenient Pickering location. This well-maintained 2-bedroom basement unit offers comfortable living space with modern finishes and easy access to a variety of local amenities and transportation options (id:56248)
135 Port Maitland Road
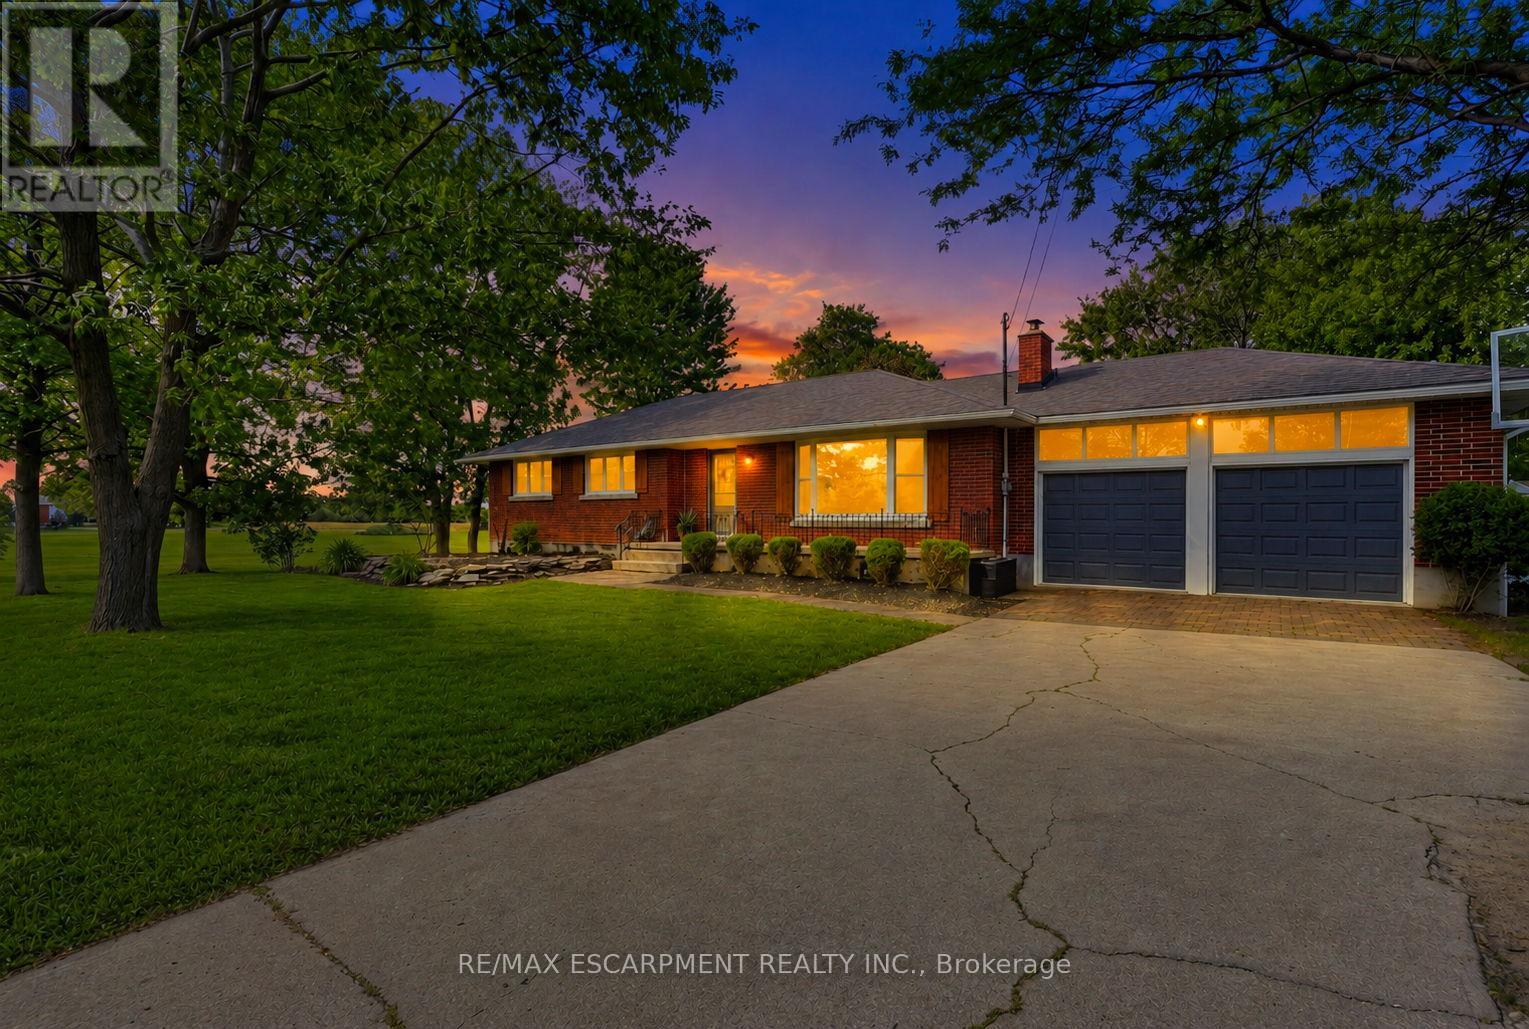
Haldimand, Ontario
Welcome to this beautifully 3+2 bedroom, maintained bungalow in the peaceful community of Port Maitland! Offering a bright and functional layout, this home is perfect for families, downsizers, or investors alike. The separate entrance to the finished basement provides excellent in-law suite potential or the opportunity for multi-generational living. Enjoy the spacious yard, quiet surroundings, and close proximity to Lake Erie, the Grand River, marinas, beaches, and all the outdoor recreation Port Maitland has to offer. A fantastic opportunity to own a versatile home in a beautiful waterfront community! (id:56248)
123 - 77 Maitland Place
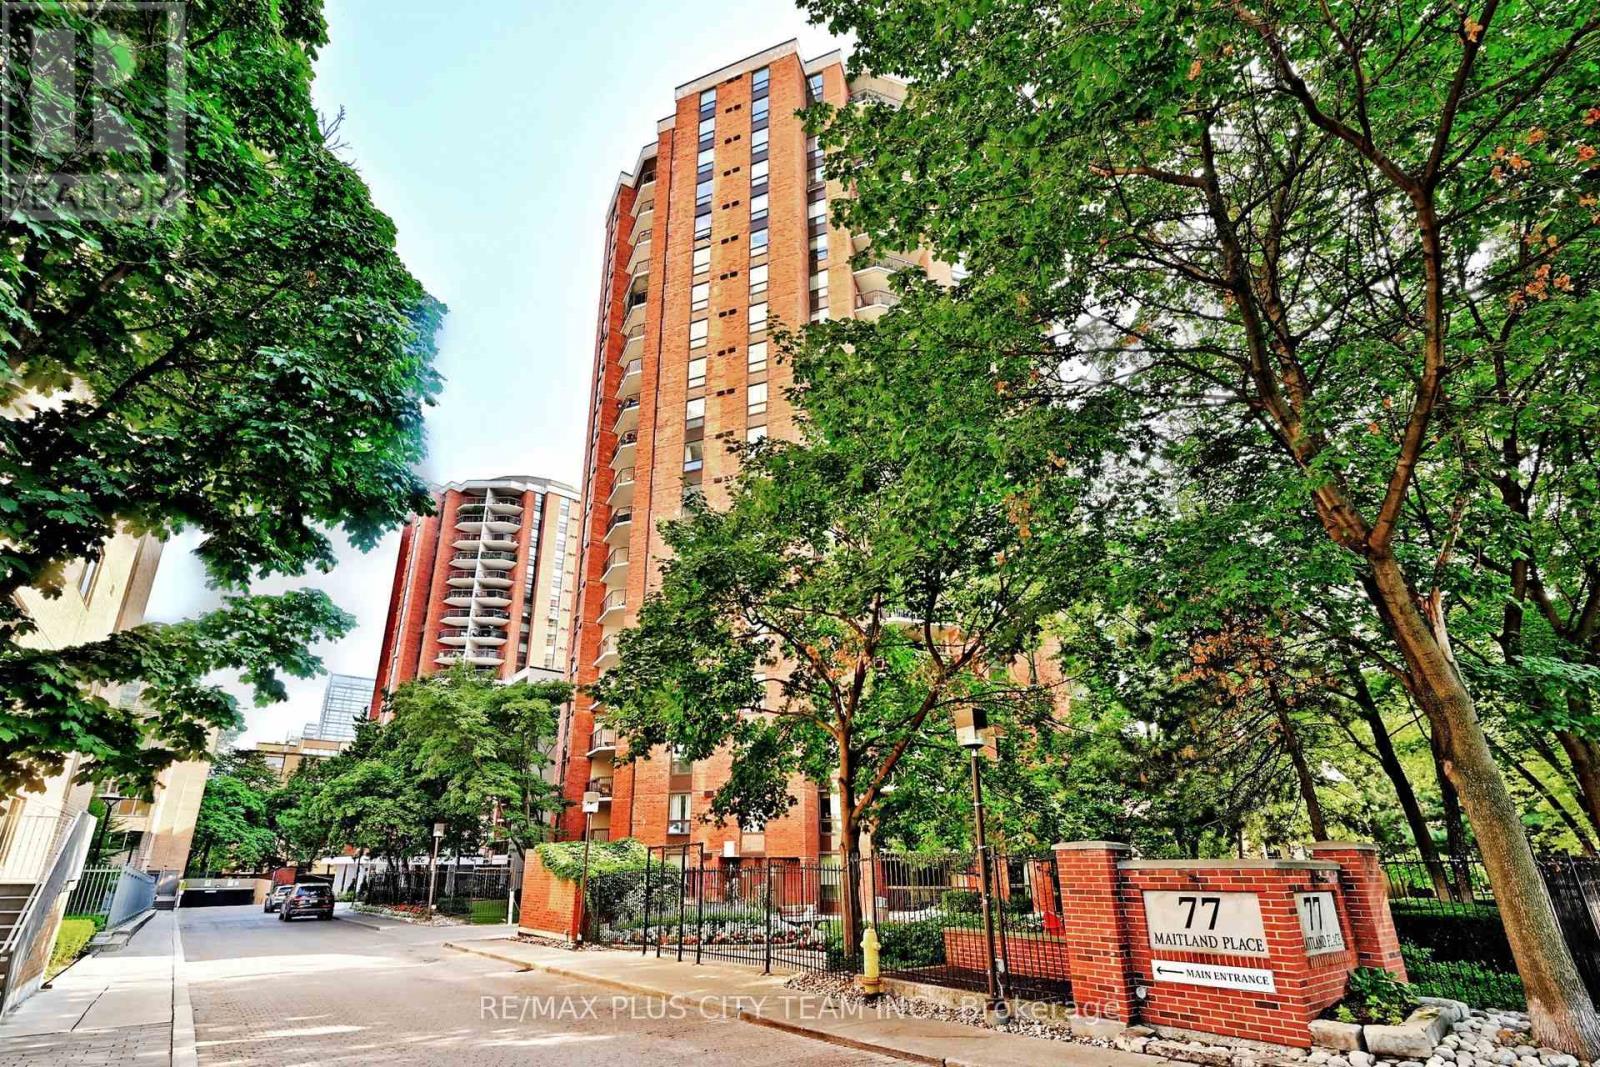
Toronto, Ontario
A rare ground-floor garden suite at Celebrity Place, offering the comfort and privacy of a house with the convenience of downtown condominium living. This meticulously maintained 2-bedroom, 2-bathroom residence features approximately 811 sq. ft. of thoughtfully designed interior space, complemented by an expansive covered terrace overlooking the community's lush, award-winning gardens. The open-concept living and dining areas provide a comfortable setting for everyday living and entertaining, with direct access to the terrace creating a seamless indoor-outdoor connection. The functional kitchen features generous workspace and a breakfast bar, while the oversized primary bedroom includes a private ensuite. A well-proportioned second bedroom, second full bathroom, ample closet space, and a separate laundry room complete the practical layout. Set within a gated community, residents enjoy 24-hour concierge service, an indoor pool, fitness centre, basketball and squash courts, library, party room, visitor parking, EV charging stations, and beautifully maintained grounds. Ideally located near Church and Wellesley, TTC, Toronto Metropolitan University, hospitals, restaurants, cafés, shopping, and everyday conveniences. An exceptional opportunity to own a peaceful garden residence in the heart of downtown Toronto. (id:56248)
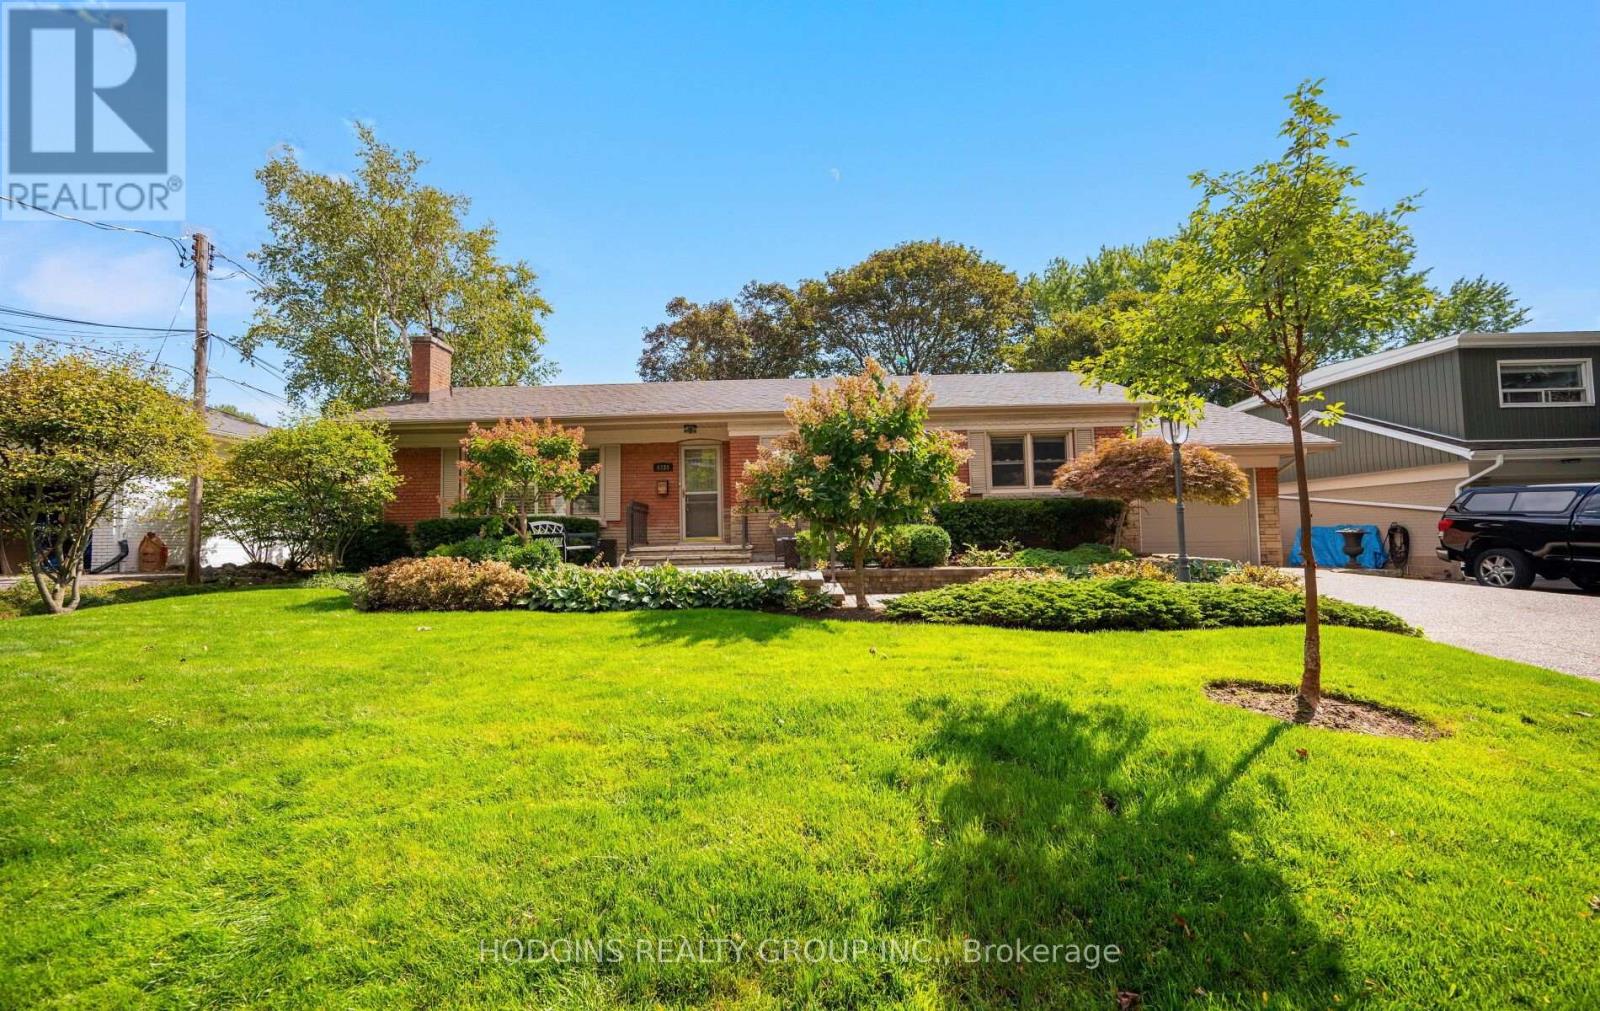
4334 Spruce Avenue
Burlington, Ontario
Highly sought-after Shoreacres neighbourhood in South Burlington. Walk to Lake Ontario, Breckon Park, waterfront trails, top-rated schools, and local amenities. Timeless & updated bungalow exudes Pride of Ownership throughout and sits on premium manicured 78 ft wide by 125 ft lot , adorned with mature trees, lush perennial gardens, sprinkler system, large stone patio, and generous driveway. Presenting 2,249 square feet of beautifully maintained living space including fully finished basement-this move-in ready home is completely turn-key! Features include hardwood floors through the bright living room, formal dining area, hallway, and all three spacious main-floor bedrooms. Bright living room showcases a fireplace centerpiece and expansive front picture window overlooking the beautifully landscaped grounds. Elegant crown moulding extends into the adjacent dining room. Inviting kitchen offers quality Electrolux range, Kenmore dishwasher, LG refrigerator plus convenient access to the outdoors. Pristine main level four-piece bathroom. Lower level provides a massive recreation room perfect for a home theatre or play/games area plus oversized fourth bdrm/home office, three-piece bathroom, dedicated laundry room with washer, dryer, and extensive storage utility space. From its meticulously maintained interior features to the private tree-lined backyard this remarkable property delivers an exceptional lifestyle opportunity in one of Burlington's most desirable neighborhoods. (id:56248)
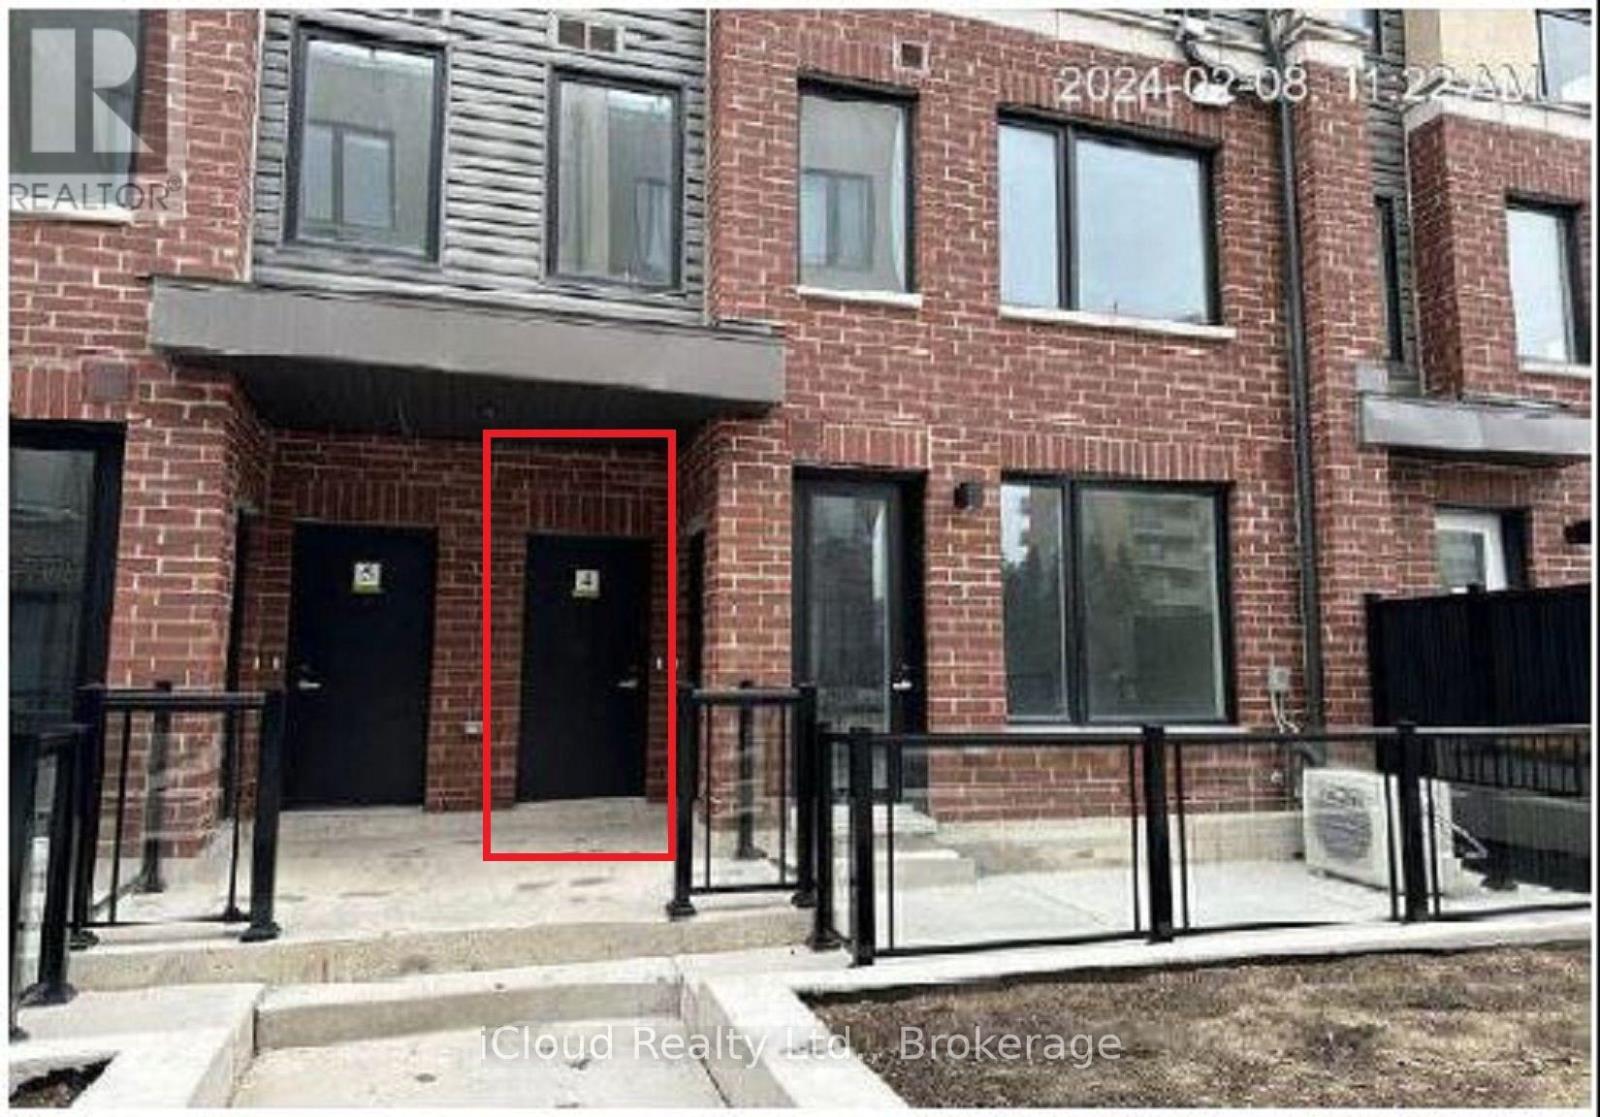
4 - 3415 Ridgeway Drive
Mississauga, Ontario
Amazing Location! Brand New Townhome in Erin Mills Area located at the border of Mississauga and Oakville. Immediate Available, never lived in 2 bedroom, 3 washrooms, rooftop terrace for parties, in suite laundry. New stainless steel appliances and ample storage. Open concept main floor with laminate flooring. All amenities close to Walmart, Costco and groceries stores, schools. Easy drive to hwy 403, parks and community centers close nearby. The property offers proximity to the University of Toronto, Mall, Hospital, Schools, Library, Community Centre, Go Transit, Hwys (401, 403, 407) and much more. (id:56248)
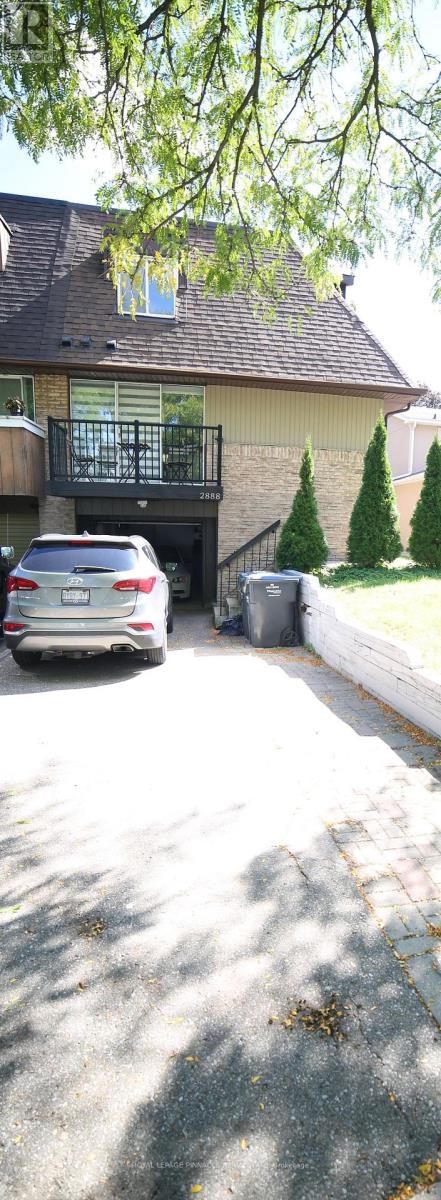
Basement - 2888 Glace Bay Road
Mississauga, Ontario
FURNISHED 1 Bedroom BASEMENT FOR LEASE - SEPARATE ENTRANCE - UTILITIES & PARKING INCLUDED! Welcome to this furnished basement apartment with One Bedroom, located at 2888 Glace Bay Road, Mississauga. Featuring a separate entrance, this unit offers privacy and comfortable living in a residential neighborhood. Separate private entrance, Stainless steel appliances, including stove, two-door refrigerator and range hood, Convenient stacked washer and dryer. All existing electric light fixtures (ELFs). Window blinds included. One outdoor parking space included. Utilities Included in the Rent. Enjoy the convenience of an all-inclusive rental, with major utilities and parking covered in the monthly rent. Ideal for tenants seeking a furnished living space with a separate entrance and convenient in-suite laundry. (id:56248)
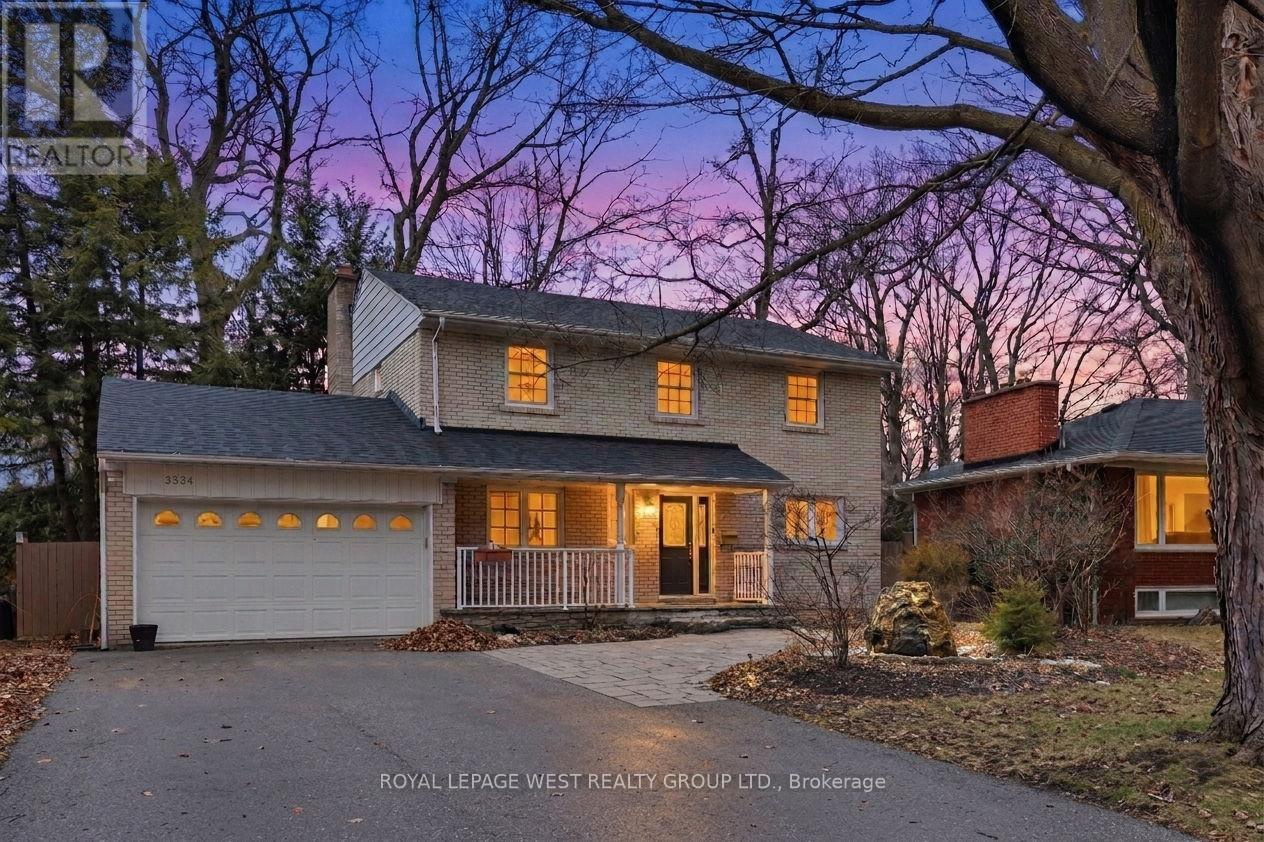
3334 Enniskillen Circle
Mississauga, Ontario
Welcome to this beautiful 2-storey, 3-bedroom detached home nestled in the quiet, family-friendly community of Erindale. Surrounded by mature trees and just moments from the scenic Credit River and its many trails, this property offers a perfect blend of natural beauty and urban convenience. Step inside to a spacious and thoughtfully designed layout featuring generous principal rooms, large windows that flood the home with natural light, and a warm, inviting atmosphere throughout. The main floor boasts a functional kitchen with ample cabinetry, a bright breakfast area, and a cozy family room ideal for relaxing or entertaining. Living and dining areas provide additional space for hosting gatherings and special occasions. Upstairs, you'll find three well-appointed bedrooms, including a spacious primary retreat complete with a private ensuite with stacked laundry and plenty of closet space. The additional bedrooms are perfect for growing families, guests, or even a home office setup. The finished basement offers versatile living space, ideal for a recreation room, gym, or media area, along with additional storage options. Outside, enjoy a private backyard oasis with large fish pond perfect for summer barbecues, gardening, or simply unwinding in a peaceful setting. Located just minutes from University of Toronto Mississauga, top-rated schools, parks, walking trails, and convenient shopping, this home is perfectly situated for families and professionals alike. With easy access to major highways and transit, commuting is a breeze while still enjoying the tranquility of a well-established neighbourhood. This is a rare opportunity to own a charming, move-in-ready home in one of Mississauga's most desirable areas-where community, comfort, and nature come together seamlessly. (id:56248)
44 Daniels Street
Toronto, Ontario
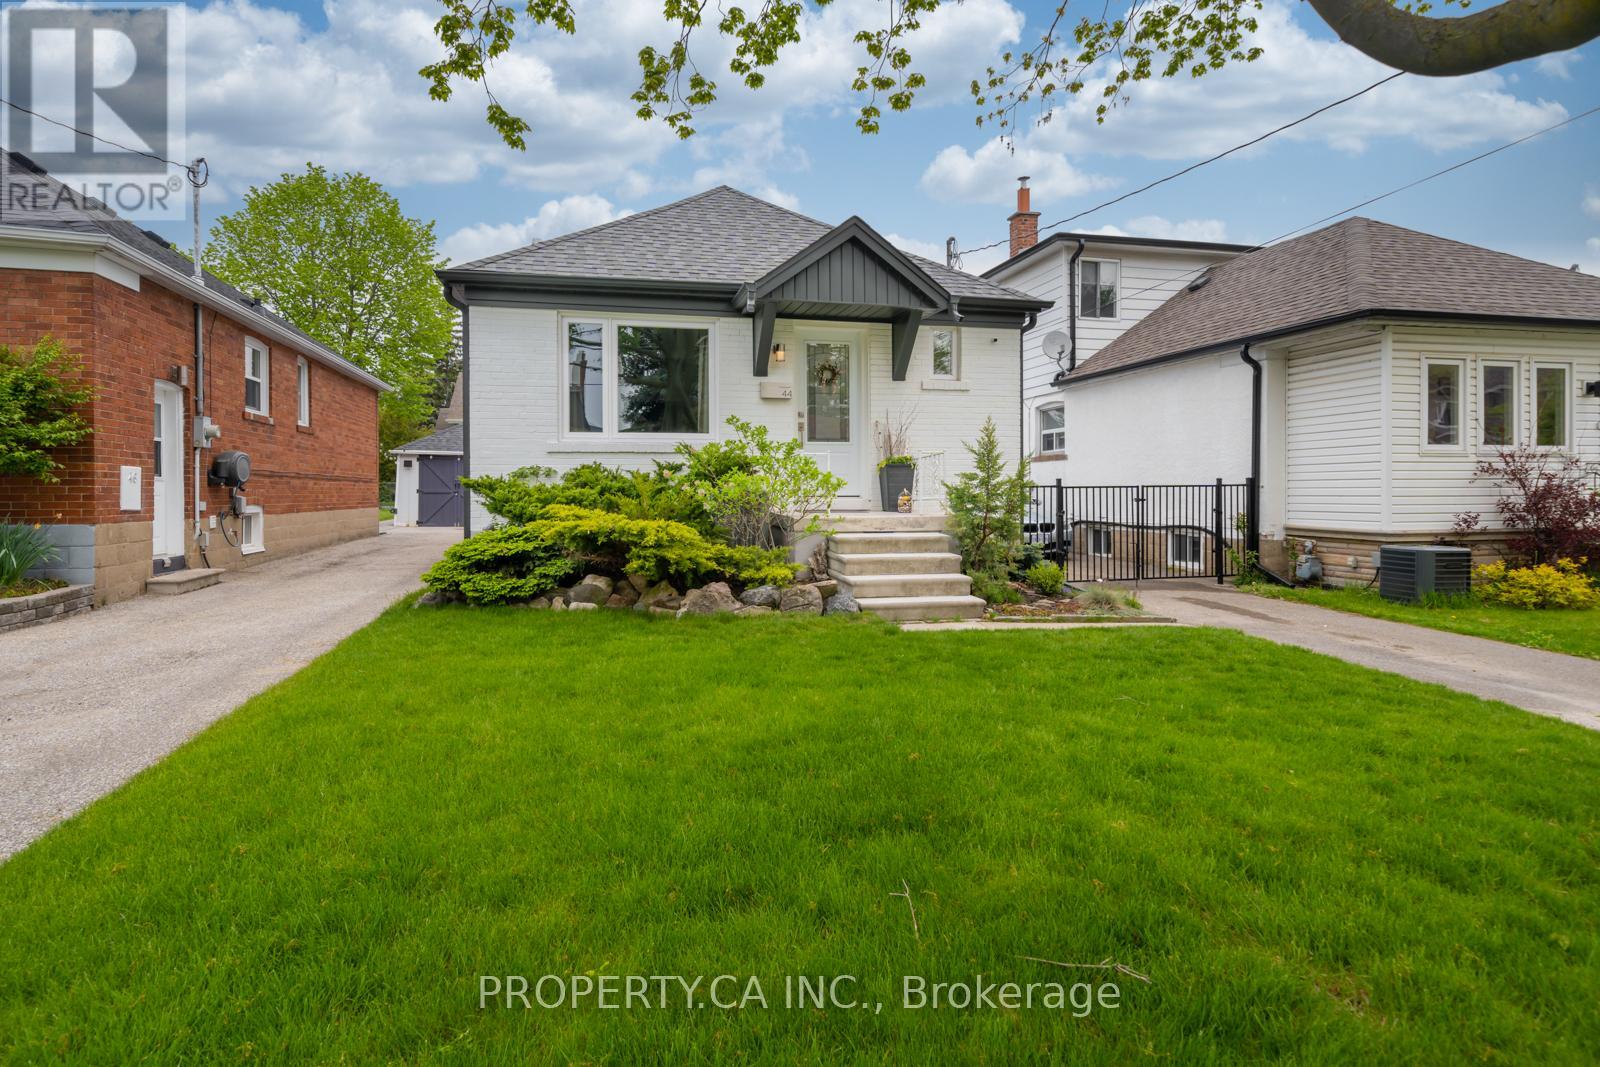
Lovingly renovated and beautifully maintained, this bright and charming solid-brick bungalow sits proudly on a generous **33 X 120 FT LOT** in the highly sought-after **STONEGATE-QUEENSWAY** neighbourhood. Thoughtfully updated throughout, this inviting home combines timeless character with modern comfort and functionality. Featuring **TWO BRAND-NEW KITCHENS**, each appointed with contemporary finishes and stainless-steel appliances, this home offers excellent flexibility for a growing family, extended family, or potential rental/income setup. The spacious main level features a **LARGE OPEN-CONCEPT LIVING AND DINING AREA**, filled with natural light and designed for both everyday living and entertaining. A convenient sliding-door walk-out provides a seamless connection to the private backyard - perfect for summer gatherings, children, pets, gardening, or simply enjoying your own outdoor space. The **FULLY FINISHED BASEMENT WITH A SEPARATE ENTRANCE** adds valuable living space and endless possibilities for a recreation room, home office, guest suite, or additional family living. Set in one of Toronto's most desirable family-friendly communities, this home is surrounded by **TOP-RATED SCHOOLS, BEAUTIFUL PARKS, TRAILS, CHARMING LOCAL RESTAURANTS, SHOPPING, TRANSIT, AND EVERYDAY AMENITIES**. Enjoy the perfect balance of quiet residential living and easy access to everything the city has to offer. A wonderful opportunity to move into a lovingly renovated home in an established neighbourhood with a **RARE, SPACIOUS LOT AND EXCEPTIONAL LONG-TERM POTENTIAL** (id:56248)
2503 - 4130 Parkside Village Drive
Mississauga, Ontario
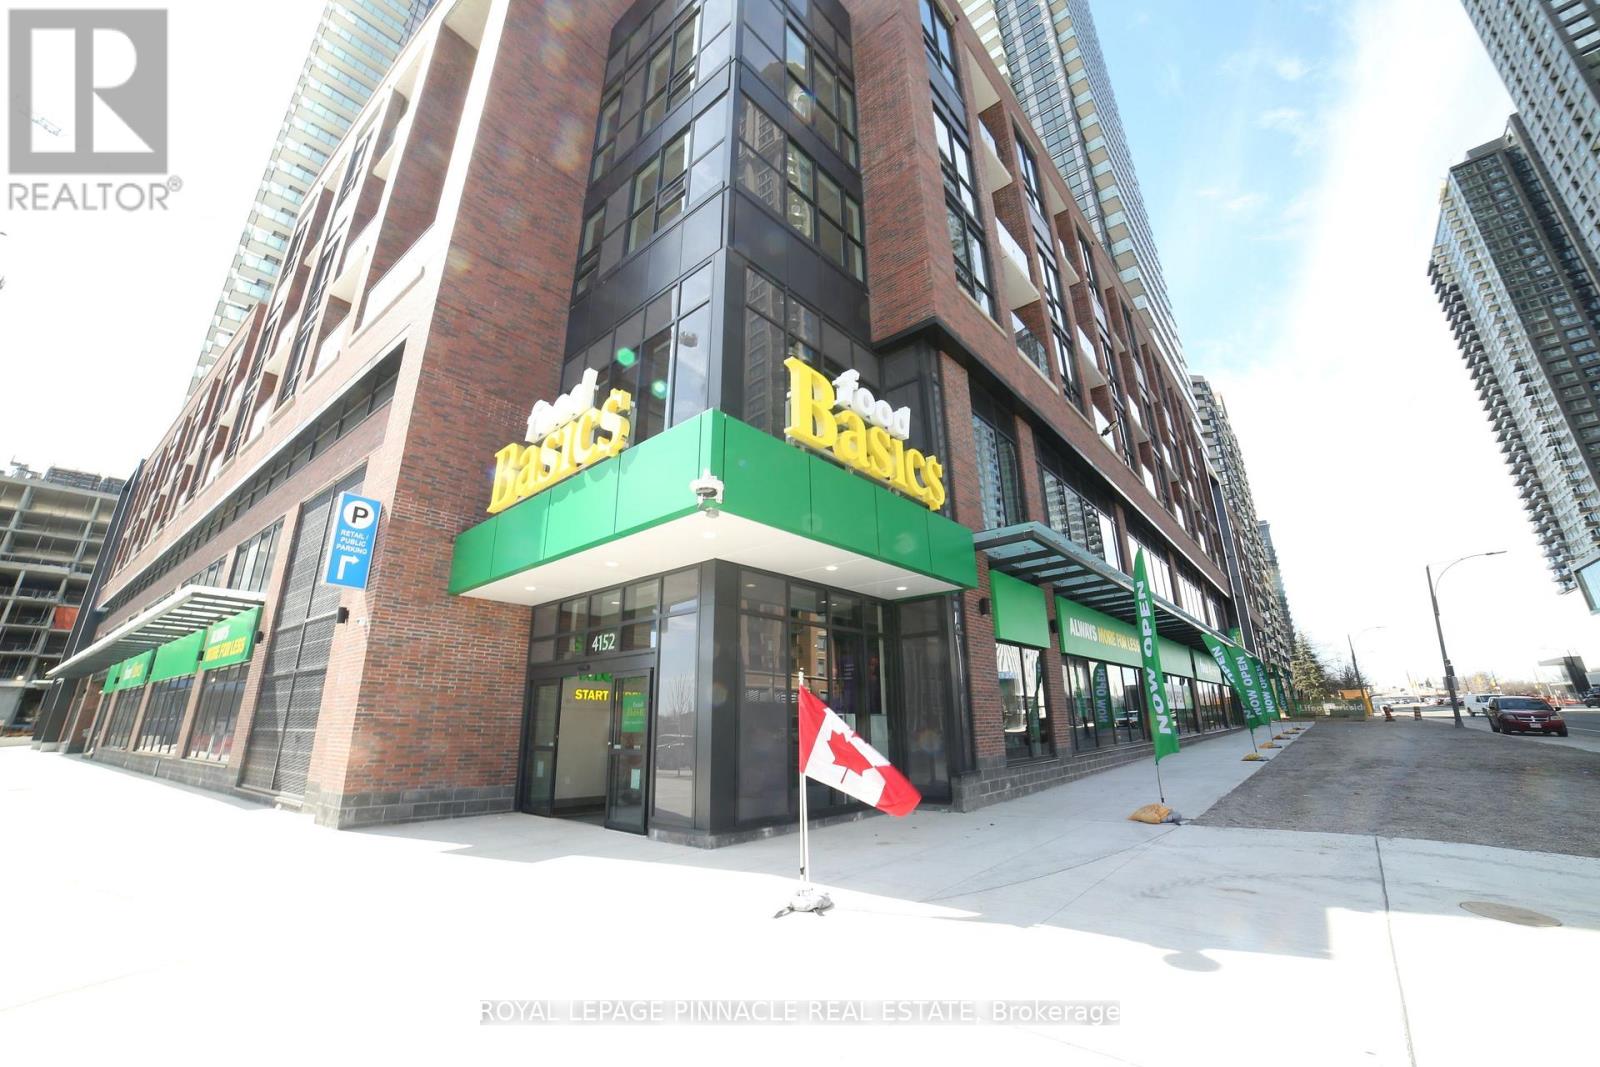
PRIME SQUARE ONE LOCATION - 2 BEDROOM + 2 BATHROOM CONDO with Food Basics Grocery Store same building. WALK TO SHERIDAN College & SQUARE ONE. Welcome to this beautifully condo apartment in the heart of Mississauga's Square One / City Centre area! Enjoy the ultimate in convenience with approximately 673 sq. ft. of living space + Balcony, ideally located within walking distance of Square One Shopping Centre, Sheridan College, the Square One Bus Terminal, restaurants, entertainment, parks and everyday amenities. The Square One area is a major transit and shopping hub, making this an excellent location for students, professionals and commuters. This is an excellent opportunity for a tenant looking for a convenient, connected lifestyle in one of Mississauga's most desirable locations. Perfect for professionals, students, couples or a small family. (id:56248)
34 Mcmaster Road
Orangeville, Ontario
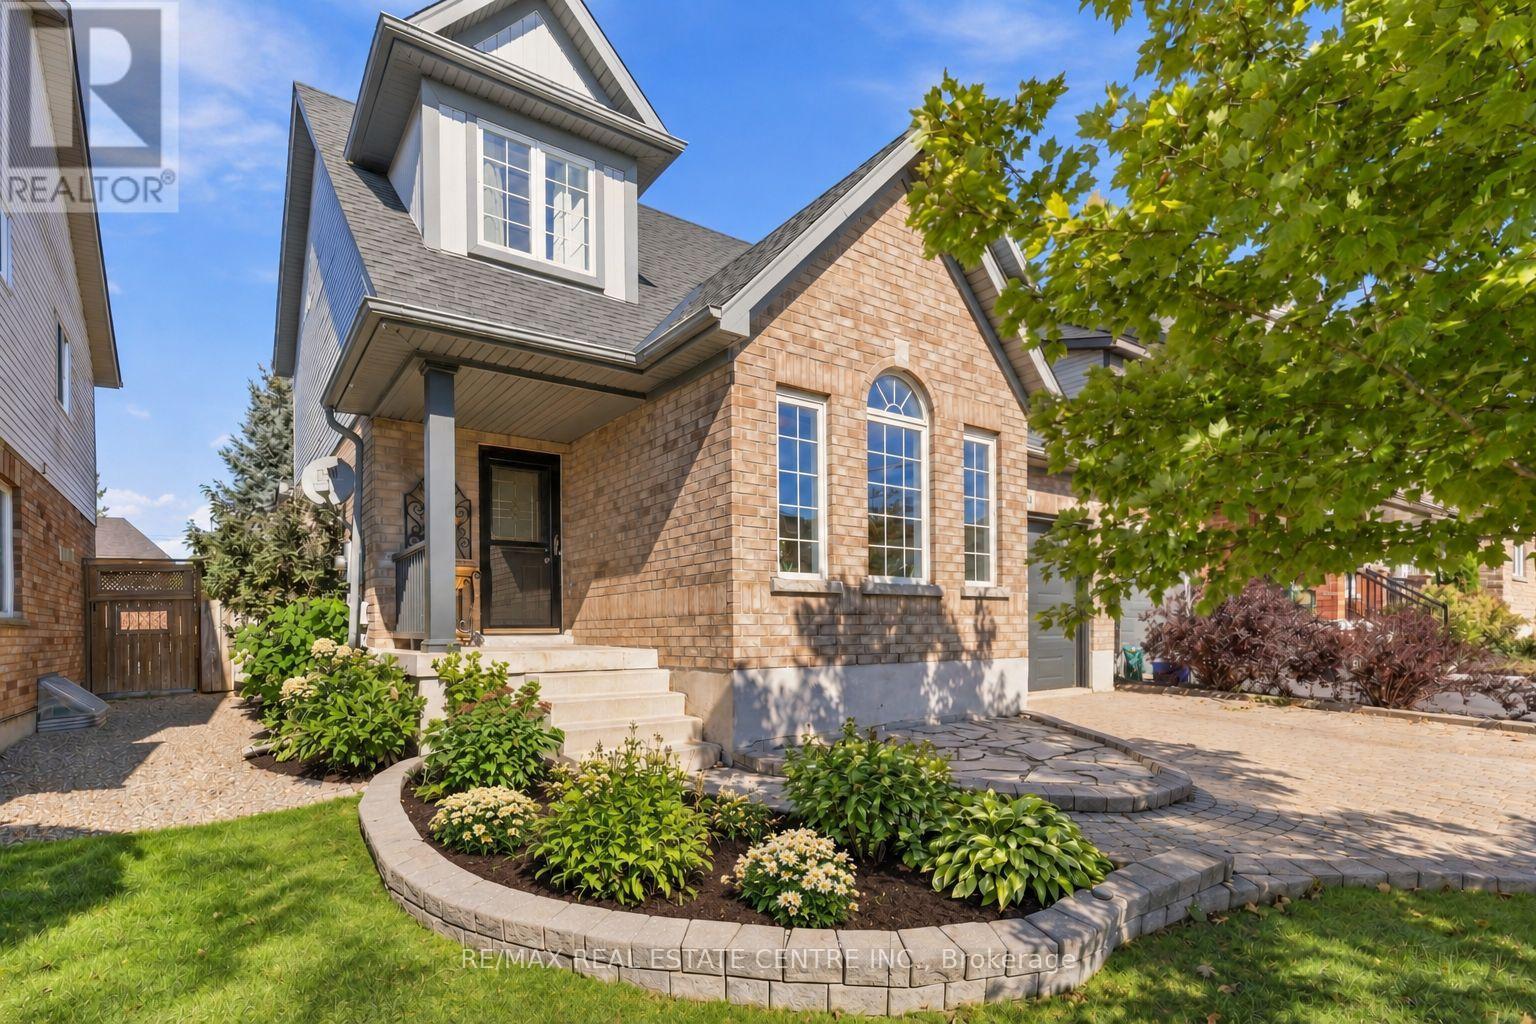
It's never just about the home-it's about the life you get to live around it. Where your kids can walk to school, nature is part of your weekend routine, and your favourite places are just minutes away. Welcome to Orangeville, where small-town charm meets everyday convenience, and a community can feel like an extended family. Just a four-minute walk from Island Lake Public School, this home puts you close to shopping, restaurants and the scenic trails of Island Lake Conservation Area. Spend weekends exploring outdoors, skiing or golfing at nearby Hockley Valley Resort, or simply enjoying a slower morning at home. With Headwaters Health Care Centre and Highways 10 and 9 nearby, staying connected is easy. Offering 1,711 sq. ft. plus a finished basement, this bright 3-bedroom, 3-bathroom home has room for both togetherness and quiet moments. Natural light fills the carpet-free main floor, where open-concept living and dining rooms invite family dinners and celebrations. An eat-in kitchen connects to a cozy family room, keeping everyone close through dinner prep, homework and evenings curled up together. A convenient powder room completes the level. Upstairs, the spacious primary bedroom is your own peaceful retreat, with a large walk-in closet and private 4-piece ensuite. Two additional bedrooms and a shared bathroom offer room to grow.The finished basement adds space to make your own, whether you imagine movie nights, a playroom, home gym or office. A beautifully finished laundry room sits tucked behind stylish barn doors. Outside, a low-maintenance patio-stone backyard means more time for summer dinners and relaxed evenings. An interlock driveway and walkway add curb appeal, complemented by a single-car garage and parking for three additional vehicles. A place to put down roots, make memories and love where you live. (id:56248)
808 Britannia Road
Mississauga, Ontario
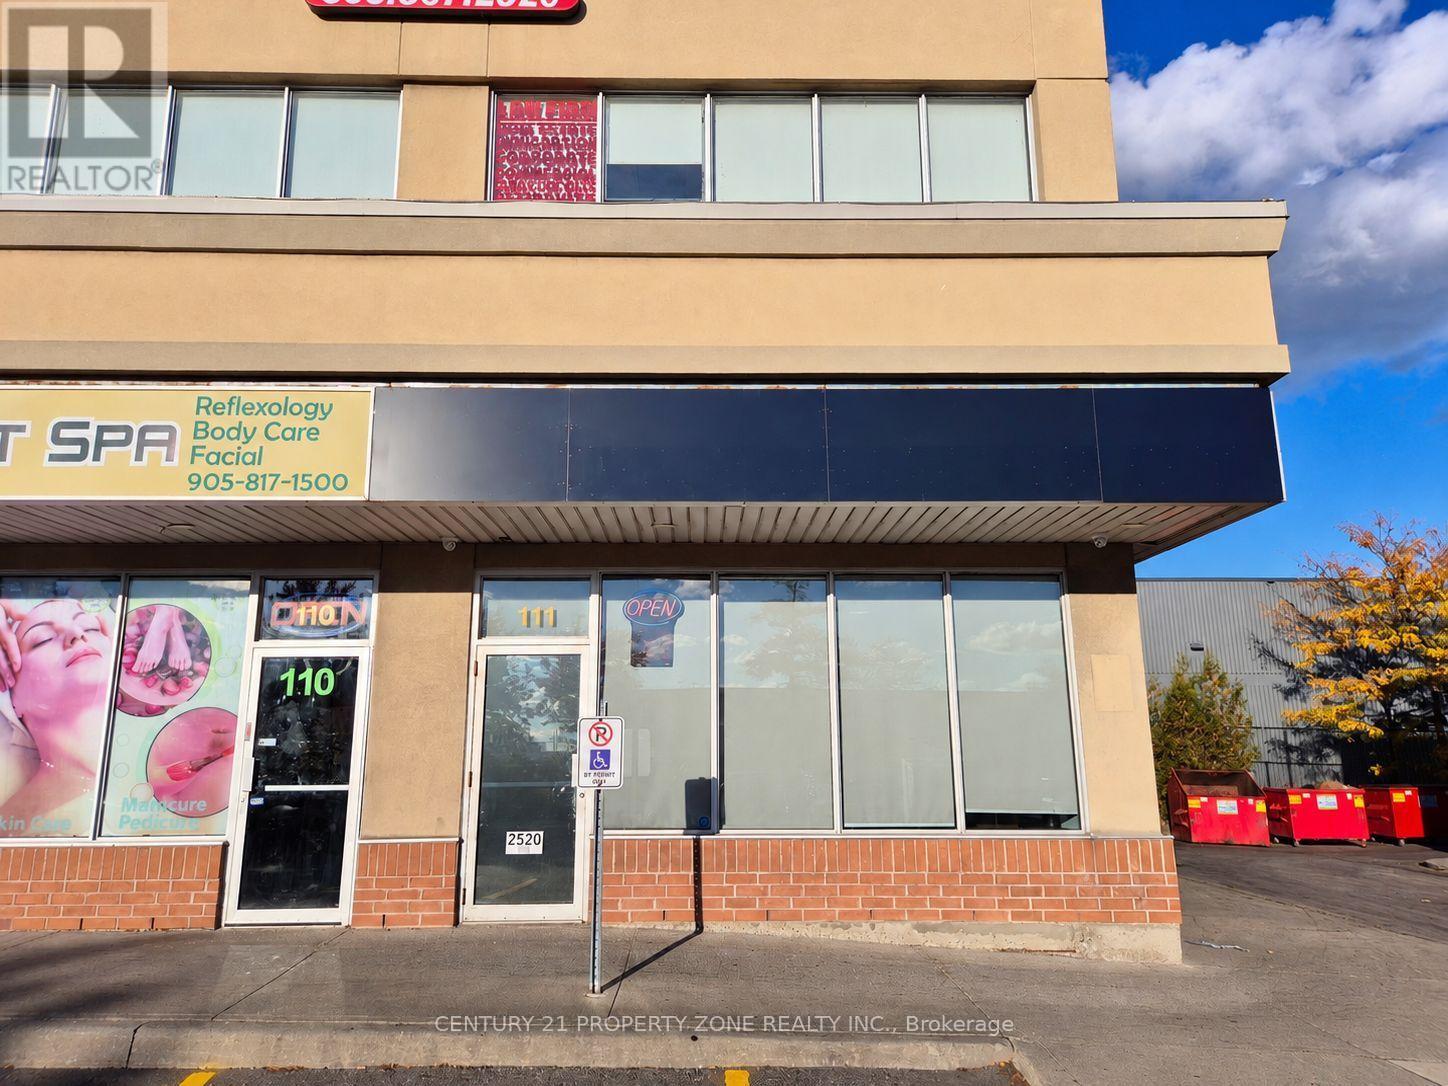
Prime corner multi-use commercial leasing opportunity in the highly desirable Heartland area.This corner unit offers excellent visibility and strong foot traffic. Located in a busy plaza(major intersections: Mavis & Britannia) surrounded by established businesses, restaurants, and major retailers, the property benefits from consistent customer flow and easy accessibility.Suitable for take-out restaurants / commercial retail, etc. Ample parking and convenient access to major roads/highways make this an exceptional location for businesses looking to grow and attract steady clientele. (id:56248)
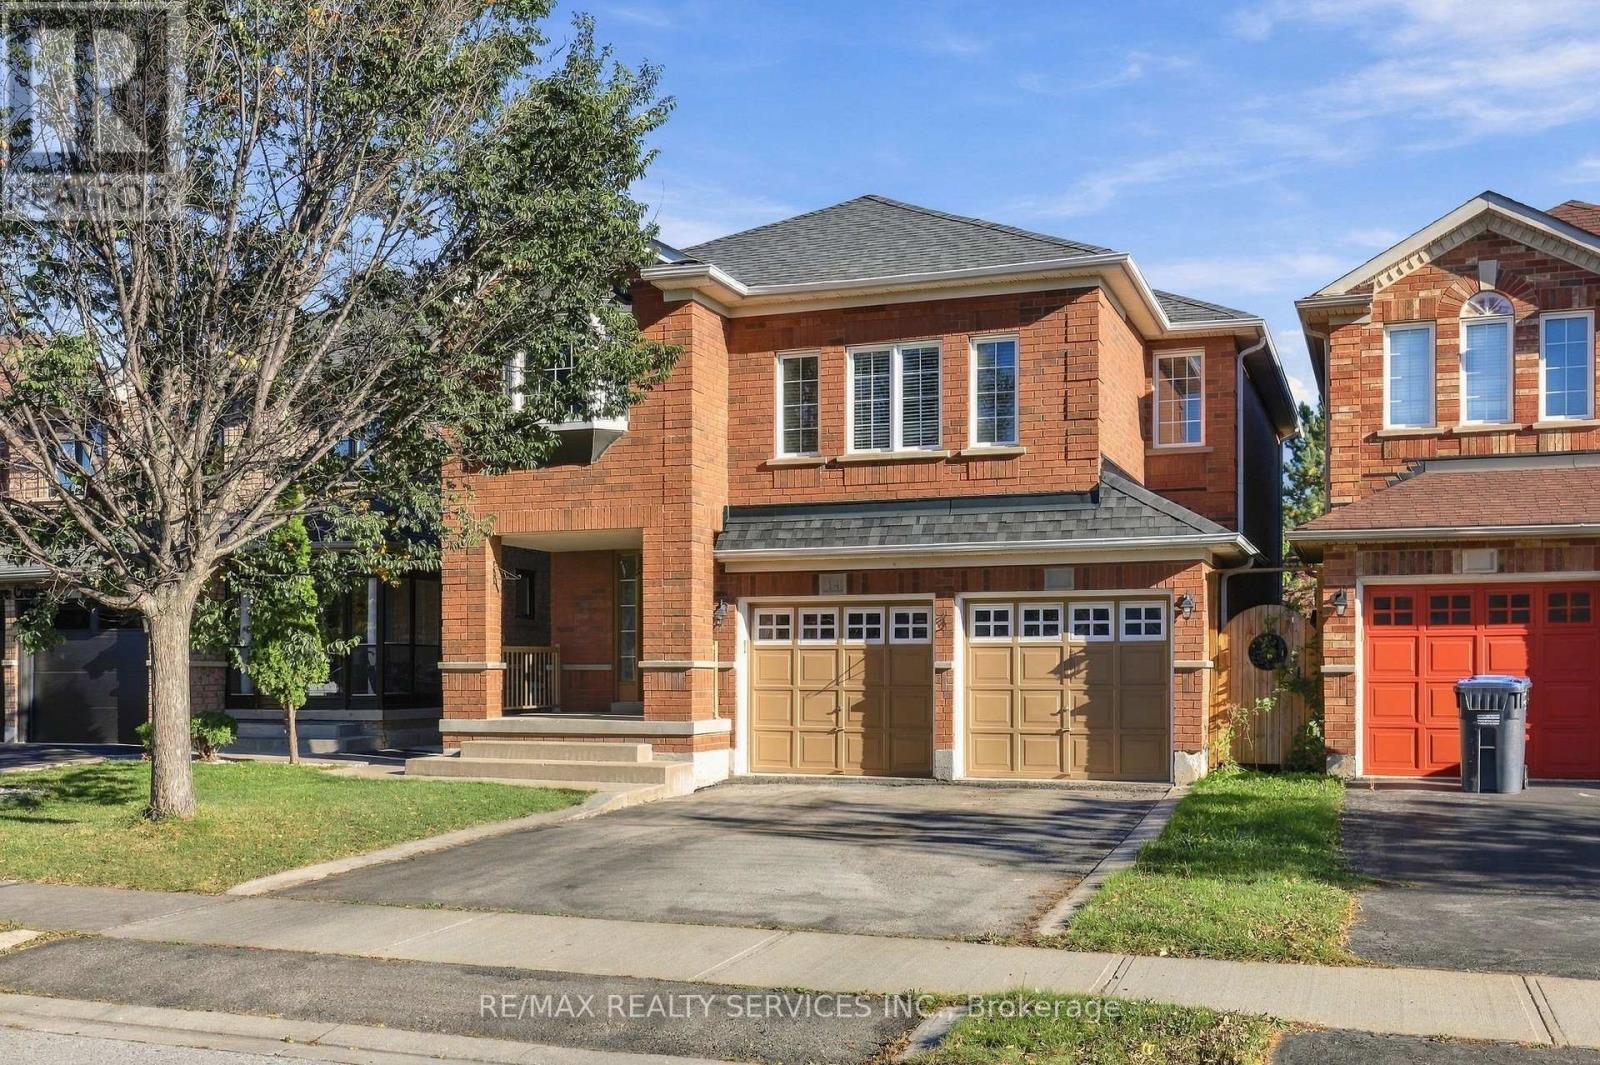
14 Dunure Crescent
Brampton, Ontario
Welcome to 14 Dunure Cres! This bright and spacious 4-bedroom, 3-bathroom detached home in sought-after Fletcher's Meadow, Brampton. Offering 2,281 sq. ft. above grade and a 36-ft frontage, this never-rented home has been lovingly maintained by the original homeowner. The main floor features separate living/dining and family rooms, upgraded flooring, powder room, main-floor laundry and an newly renovated kitchen with quartz countertops and backsplash and new stainless-steel appliances. Upstairs offers generous bedrooms ,including a spacious primary suite with a walk-in closet. No House Behind Added Privacy, Close to Go Station. The unfinished basement offers excellent potential for future customization. Conveniently located near parks, Mount Pleasant GO, schools, shopping, restaurants, transits, and other amenities. A well-kept, move in ready family home in an excellent location. (id:56248)
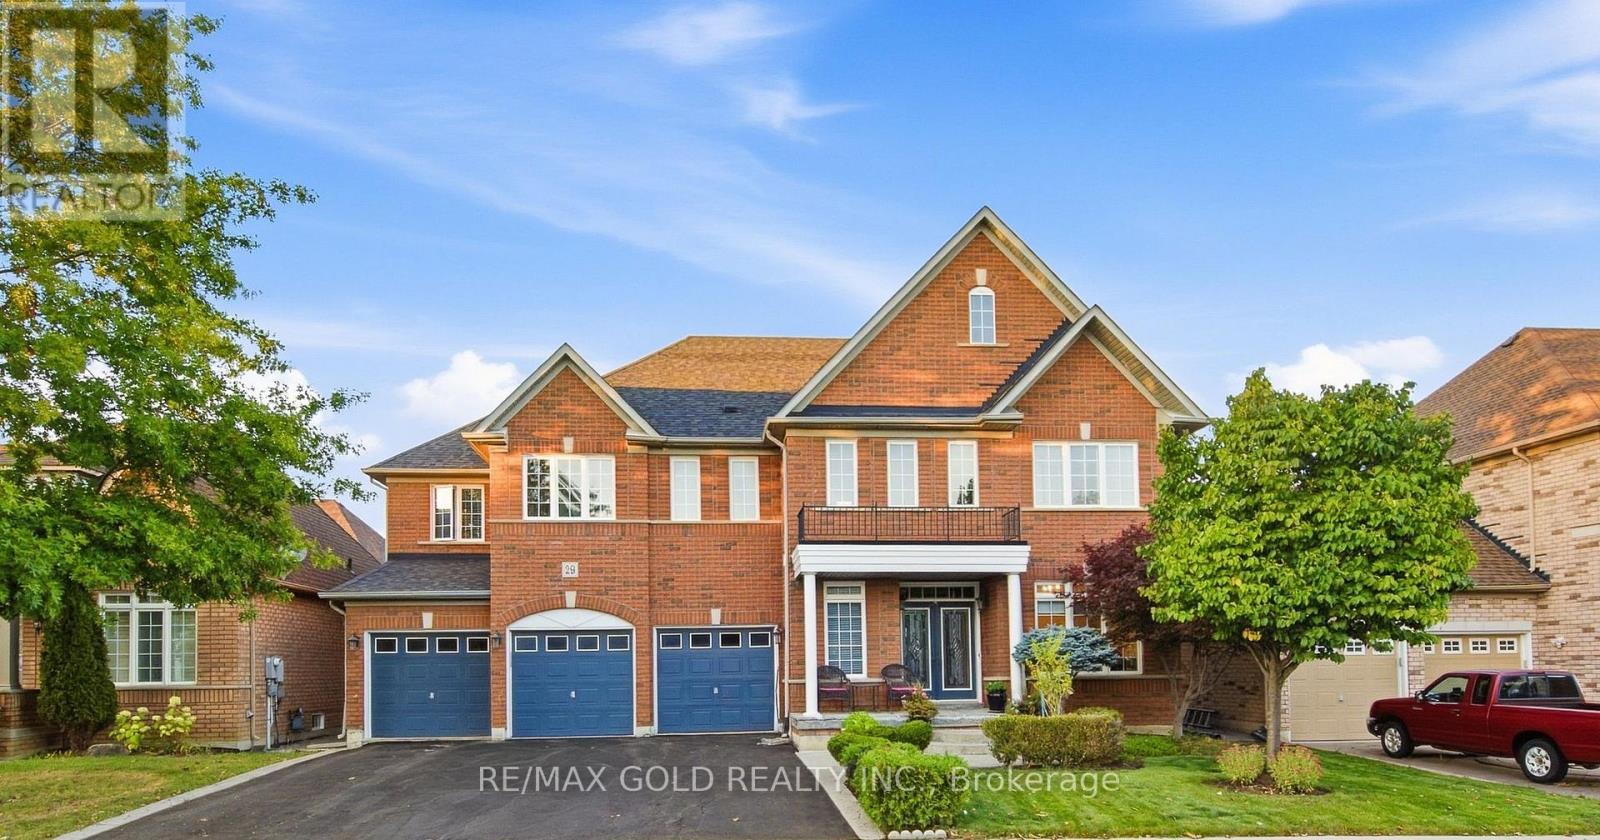
29 Blaketon Court
Brampton, Ontario
Welcome to this exceptional residence in the prestigious Vales of Castlemore, one of Brampton's most sought-after communities. Situated on a premium 60-ft lot, this meticulously maintained home offers approximately 5,000+ sq. ft. of finished living space, showcasing true pride of ownership and an impressive layout designed for modern family living. Featuring 5+2 spacious bedrooms, 7 bathrooms, a 3-car garage and parking for up to 9 vehicles, this home provides exceptional space and versatility for large or multi-generational families. The thoughtfully designed second floor features 3 primary bedrooms, each with its own ensuite, while the additional 2 bedrooms share a Jack-and-Jill bathroom, ensuring every bedroom has convenient access to a washroom. The main floor offers generously sized principal rooms with abundant natural light, including a separate office/den, family room, dining room and living room. The spacious kitchen serves as the heart of the home, providing an ideal setting for everyday family living and entertaining. The finished basement adds even more living space with 2 additional bedrooms, 2 bathrooms, a large recreation room and an additional washer/dryer connection. Ideally located with easy access to Hwy 410, 407 and 427, making commuting throughout the GTA convenient. A rare opportunity to own a beautifully cared-for home on a premium lot in one of Brampton's most prestigious neighbourhoods. (id:56248)
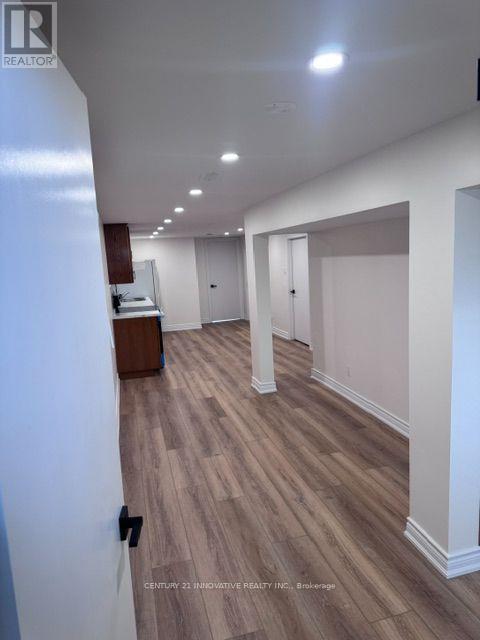
#lower Level - 9 Capstan Court
Toronto, Ontario
Beautifully Renovated 2-Bedroom Basement Suite in North York! Welcome to this bright and spacious 2-bedroom basement unit in North York, offering acomfortable open-concept layout with modern finishes throughout. The inviting living areafeatures stylish laminate flooring and bright lights, creating a warm and contemporaryatmosphere.The updated kitchen offers plenty of cabinetry, countertop space, modern backsplash and newappliances. Enjoy a beautifully renovated bathroom featuring elegant marble-look tiles, amodern vanity and a sleek glass-enclosed shower.Convenient private laundry and a functional layout make this unit an excellent choice forcomfortable everyday living. Clean, bright and move-in ready! Features: 2 spacious bedrooms, Open-concept living and dining area, Renovated kitchen with new appliances, Modern renovated bathroom, Private laundry, Pot lights throughout, Laminate flooring. Bright and well-maintained. Tenant responsible for 40% of utilities. Located in North York, close to shopping, schools, transit, parks and everyday amenities. A wonderful opportunity to lease a clean, modern and comfortable 2-bedroom basement suite! (id:56248)
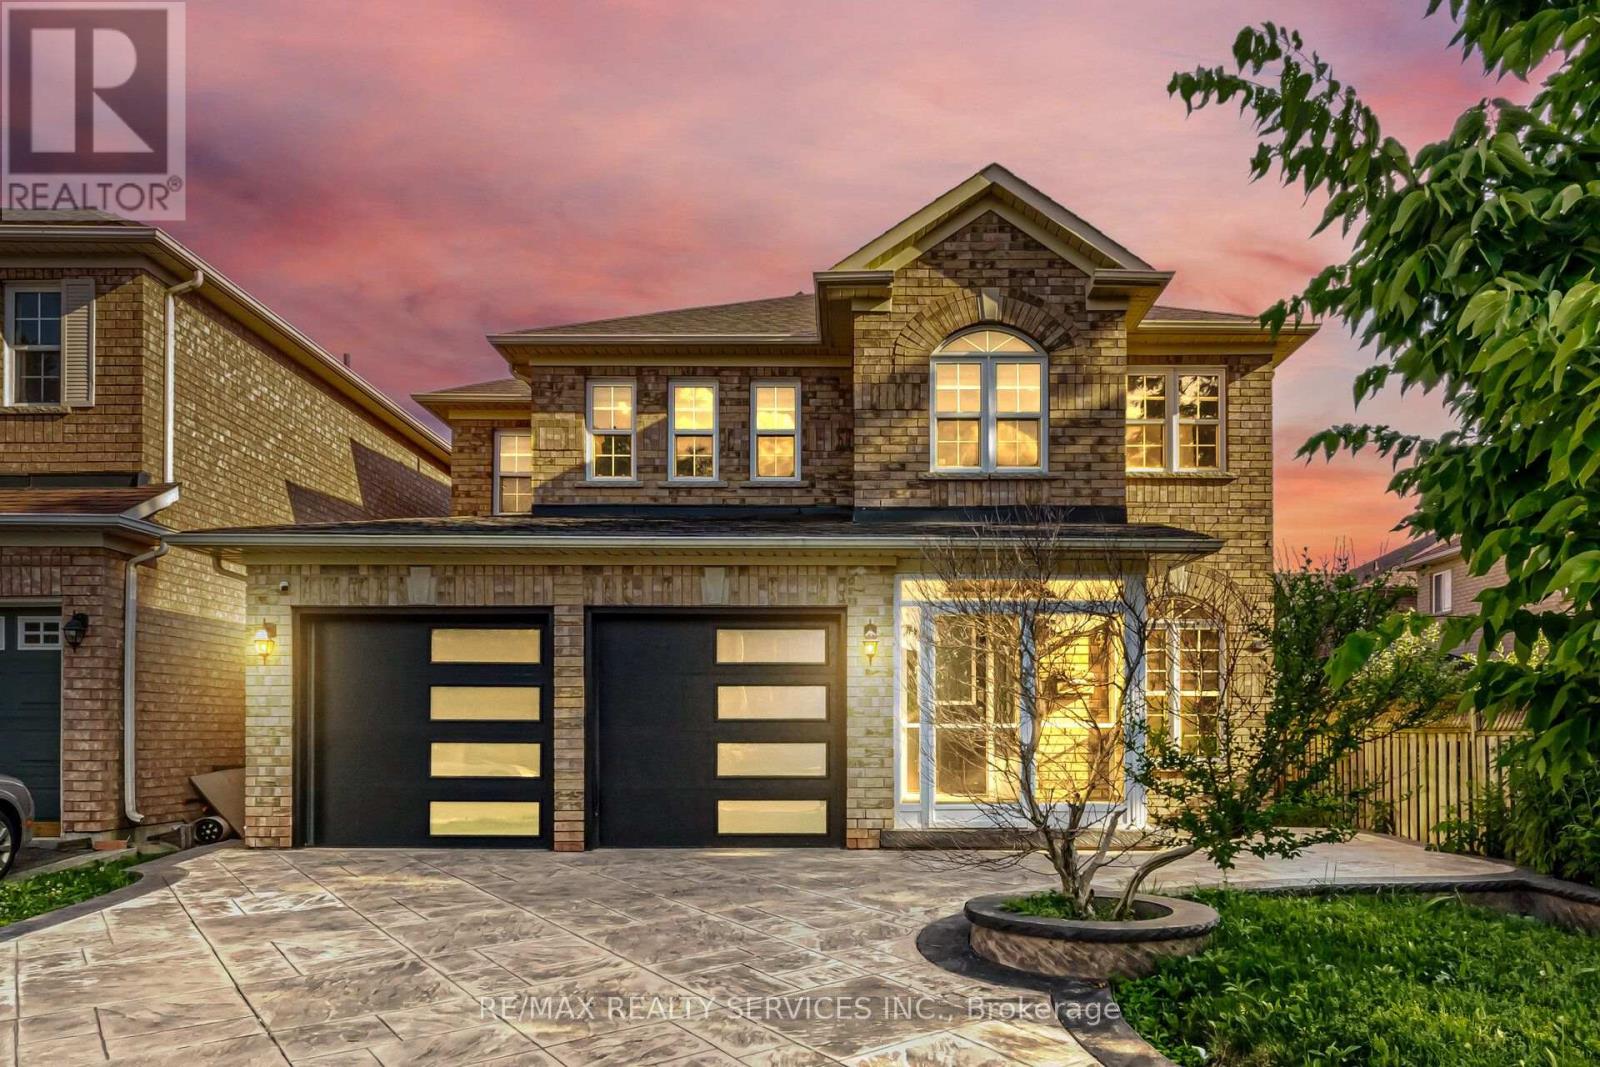
4 Sunnybrook Crescent
Brampton, Ontario
One of the Best Streets in Fletcher's Meadow! This beautiful home is situated on a premium ravine lot and is filled with natural sunlight throughout.The main floor features a separate living room, a spacious carpet-free family room, and a bright eat-in kitchen with a large island-perfect for family gatherings. Step out onto the wooden deck and enjoy the private, fully fenced backyard overlooking the ravine. It offers exceptional privacy and a peaceful setting that feels like you're relaxing in Muskoka. The second floor offers 4 generously sized bedrooms. The primary bedroom features a walk-in closet and a private ensuite bathroom. The other three bedrooms are also spacious, filled with natural light, and each includes its own closet.Additional features include:Premium ravine lot with exceptional privacy Stamped concrete driveway with extra parking New garage doors Newly updated kitchen, Close to plazas, grocery stores, schools, parks, public transit, and all other amenities A fantastic opportunity to own a beautiful home in one of Fletcher's Meadow's most desirable neighborhoods. (id:56248)
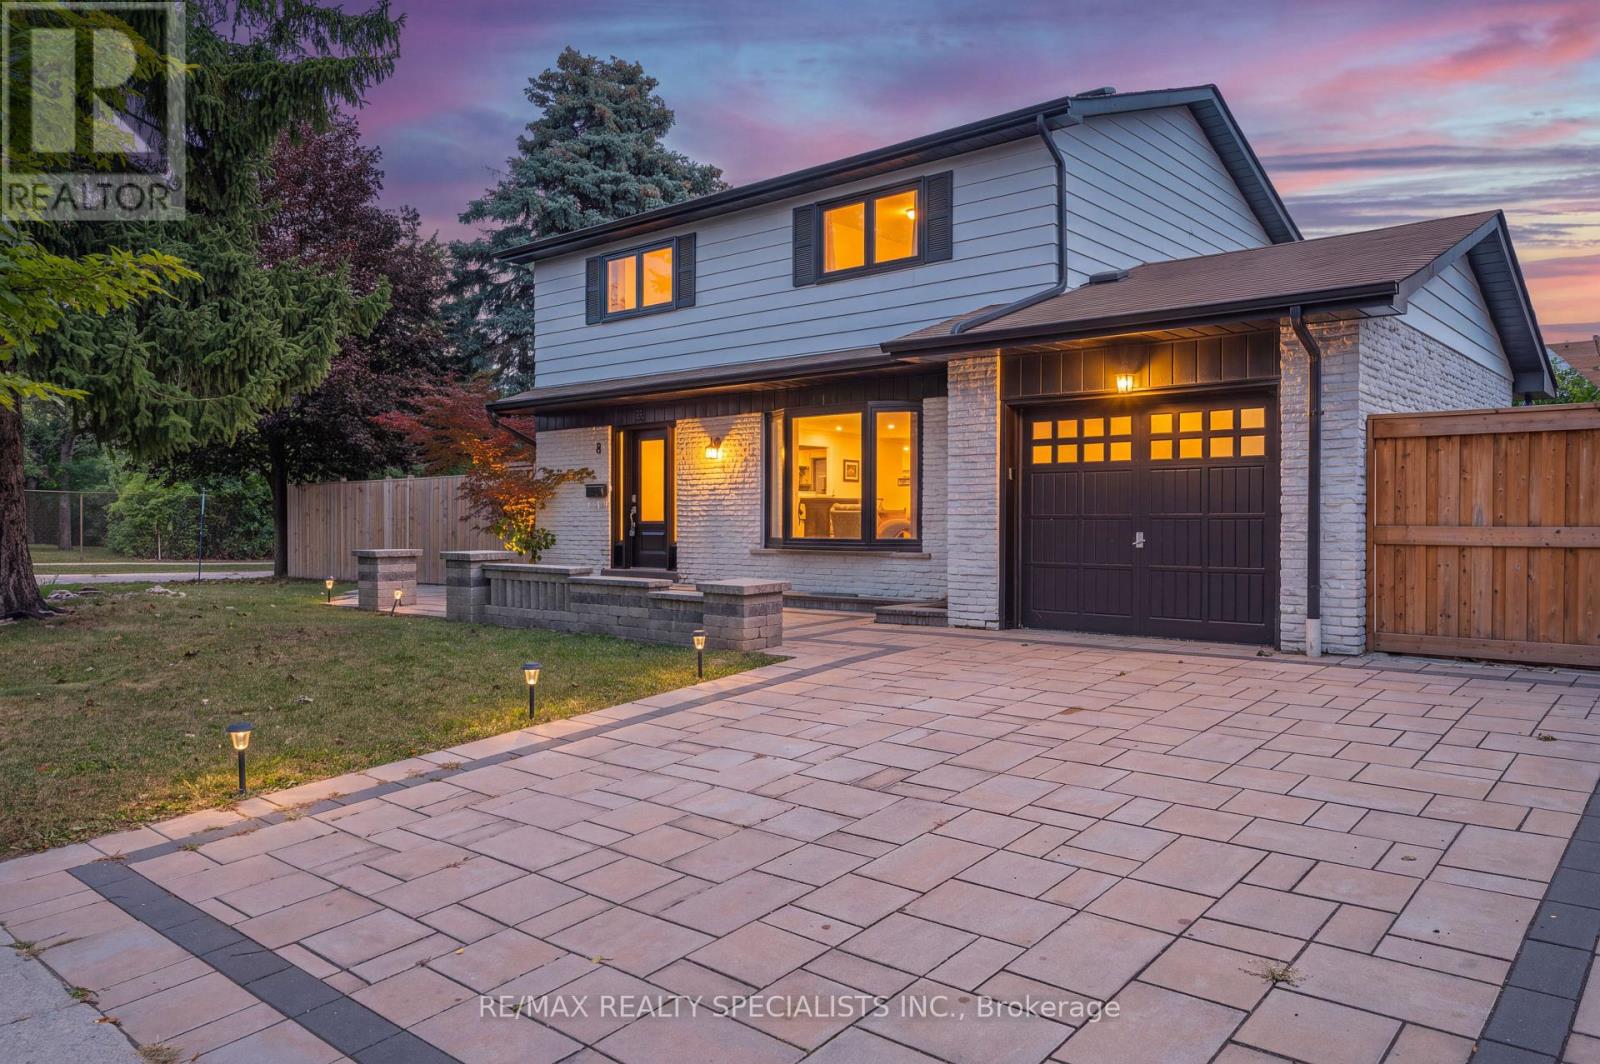
8 Culham Street
Oakville, Ontario
Welcome to 8 Culham St., a beautifully renovated and meticulously maintained detached home situated in a desirable Oakville neighbourhood. Offering 4+1 bedrooms and 4 bathrooms, this move-in-ready home combines quality finishes, thoughtful updates, and versatile living space for today's family. Step inside to a well-appointed home with a functional layout and stylish updates completed in 2021/2022. The main level provides a seamless connection to the outdoors with two convenient walkouts, making everyday living and entertaining easy. Beautiful flooring throughout the home means there is no broadloom to maintain, while the home's overall condition reflects the care and attention it has received. The fully finished basement adds valuable living space and offers a bachelor-style bedroom, kitchenette, and bathroom. Whether used as a comfortable retreat for teenagers, a guest area, extended-family space, or an entertainment zone, this versatile lower level provides plenty of options for today's lifestyle. The backyard has been thoughtfully transformed into a private and inviting extension of the home, with over $100,000 invested in exterior improvements. Enhancements include a widened driveway, direct garage access to the backyard, new fencing, extensive arborist work, and multiple areas designed for relaxing and entertaining. Enjoy summer gatherings on the deck, unwind around the fire pit, or spend time under the gazebo in this beautifully finished, low-maintenance outdoor space. Ideally located close to excellent schools, Oakville Public Library, shopping, parks, Oakville GO Station, and major commuter routes. A wonderful opportunity to own a thoughtfully updated home in a sought-after Oakville community, offering the space, flexibility, and outdoor living today's buyers are looking for. Some photos have been virtually staged for illustration purposes. Furniture and decor shown in virtually staged images are not included with the sale. (id:56248)
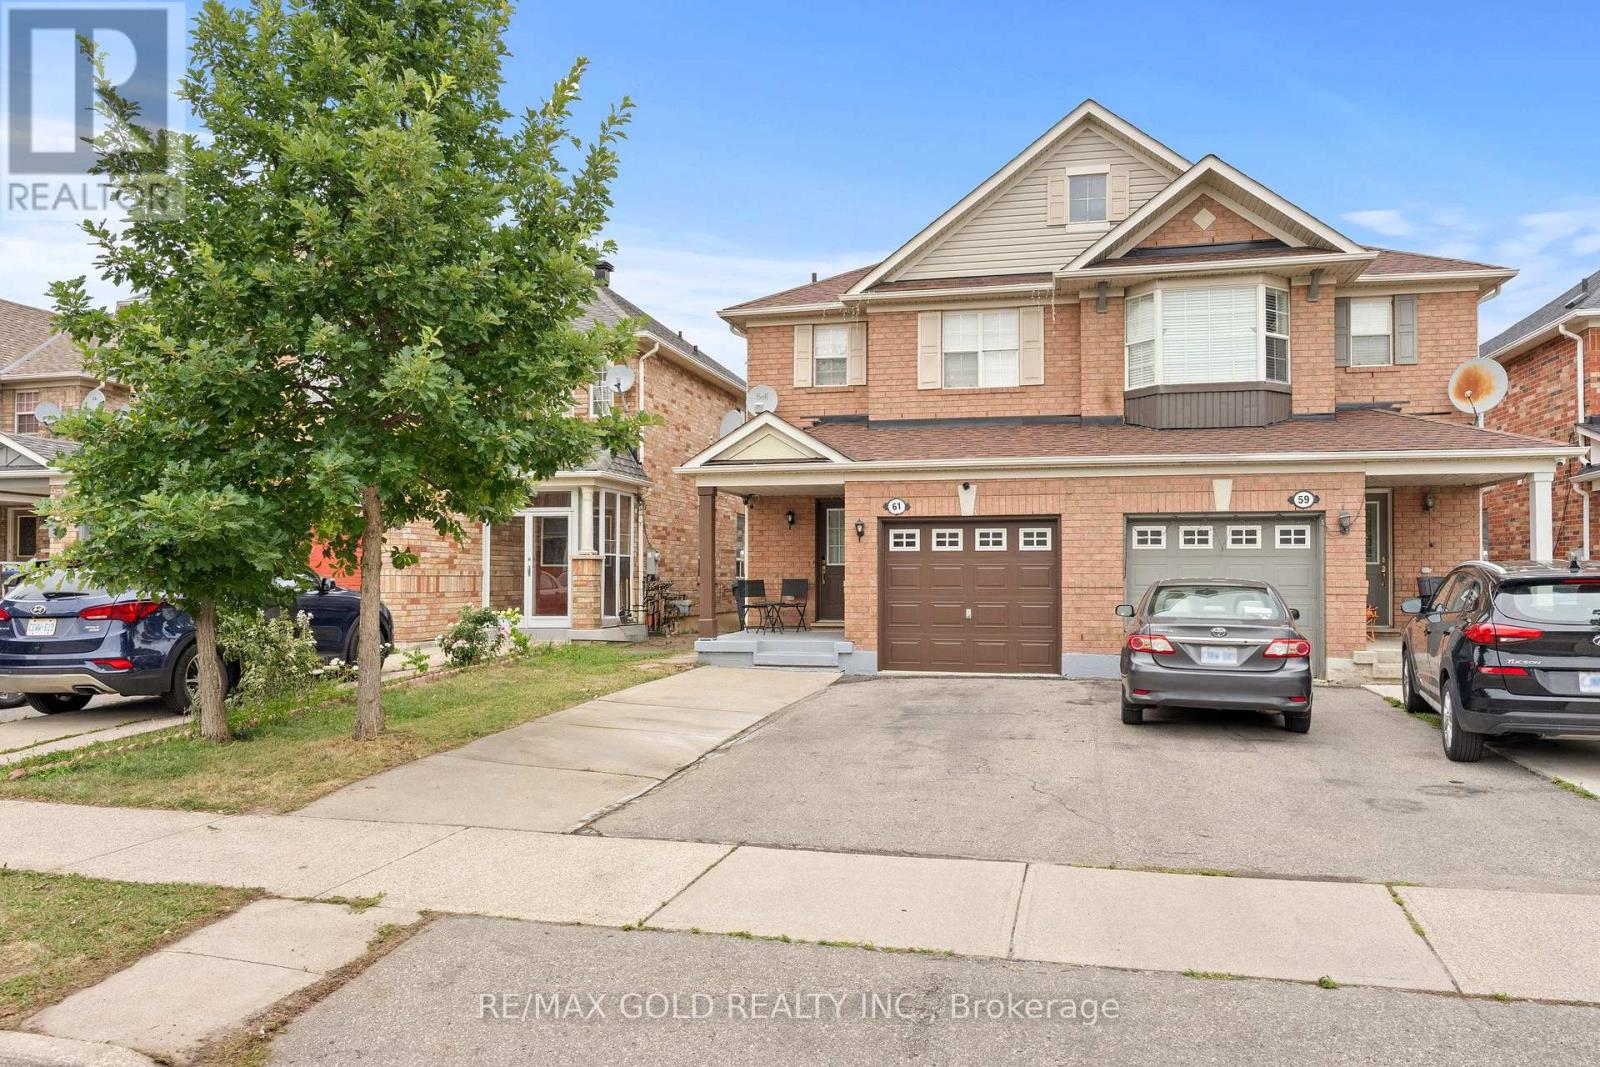
61 Herdwick Street
Brampton, Ontario
Well-Maintained 3-Bedroom Semi-Detached Home Featuring A Finished Look-out Basement And A Functional Layout. Main Floor Offers Separate Living, Dining And Sep-Family Room, Along With An Upgraded Kitchen Featuring Granite Countertops And Stainless Steel Appliances. Convenient Second-Floor Laundry And Direct Garage-To-Home Access. Three Principal-Sized Bedrooms Provide Comfortable Living Space. Extended Driveway Offers Additional Parking. Spacious Backyard With A Large Deck, Perfect For Entertaining And Outdoor Enjoyment. No Rear Neighbor's Offer Added Privacy. Excellent Family Home In A Desirable Location. Walking Distance to plaza , public transit & park. (id:56248)

469 Fothergill Boulevard
Burlington, Ontario
Welcome To This Freshly Painted, Bright & Move-In Ready, All-Brick Freehold Link-Detached Corner Home, Linked Only By The Garage. The Desirable Corner Setting Offers Added Openness, Curb Appeal, A Double Driveway & Large Fenced Backyard. Inside, Enjoy A Fully Renovated Kitchen, New Flooring, New Windows, New Fence & Finished Basement For Additional Living Space. Spacious Primary Bedroom Features A 3-Pc Ensuite & Walk-In Closet. Parking For Up To 4 Cars Plus A 1.5-Car Garage With Convenient Access To The Home & Backyard. Exceptional Location Approx. 190M To Fothergill Woods Park, 1.1Km To Ascension Catholic Elementary School, 1.4Km To The New Skyway Community Centre, 1.6Km To Food Basics, 1.7Km To Appleby GO & 1.8Km To Burloak Waterfront Park. Future Costco At Wyecroft/Burloak Nearby. Close To Nelson High School, Rated 8.2/10 By Fraser Institute. A Spacious, Updated Freehold Corner Home In A Highly Convenient Burlington/Oakville Border Location. (id:56248)
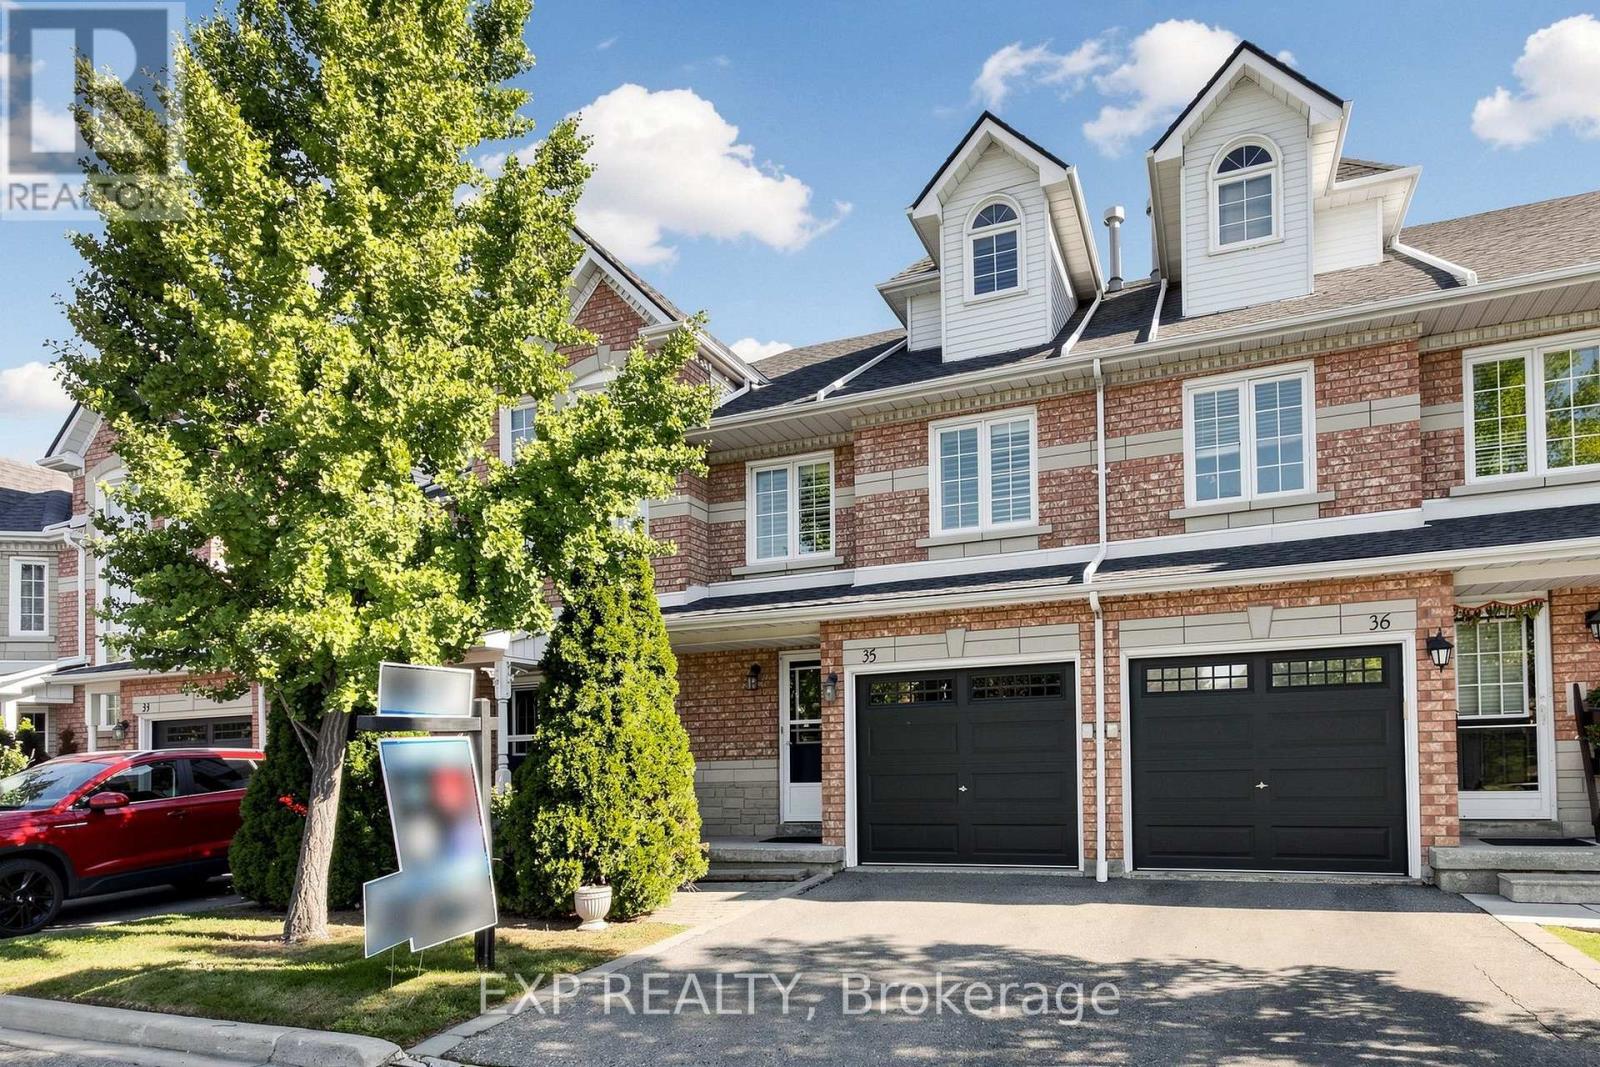
35 - 455 Apache Court
Mississauga, Ontario
Welcome To This Beautifully Upgraded & Move-In Ready Townhome In The Prestigious Highland Park Golf Community * Located In The Highly Sought-After Hurontario Neighbourhood Of Mississauga * One Of The Largest Models In The Complex Offering Approximately 1,757 Sq Ft Above Grade Plus A Professionally Finished Basement * Features 3 Spacious Bedrooms * 3 Bathrooms * Freshly Painted Throughout * Bright & Functional Multi-Level Layout Designed For Modern Family Living * Elegant Renovated Kitchen With Quartz Countertops * Stylish Backsplash * Stainless Steel Appliances * Pot Lights * Spacious Living & Dining Area Filled With Natural Light * Walk-Out To Private Outdoor Space Perfect For BBQs, Entertaining Or Relaxing * Convenient Front Foyer With Direct Interior Access To Garage * Second Level Offers Two Generous Bedrooms * Large Family Room With Cozy Fireplace & Oversized Window * Ideal As A Media Room, Home Office Or Kids' Retreat * Convenient Second Floor Laundry * Private Third Level Primary Suite Features Walk-In Closet & 4-Piece Ensuite With Separate Shower * Finished Basement Provides Flexible Space For Recreation Room * Home Gym * Office Or Guest Suite * Exceptional Location In A Family-Friendly Community * Steps To Frank McKechnie Community Centre * Library * Parks * Playground * Schools * Golf Course * Public Transit * Shopping * Minutes To Square One Shopping Centre * Future Hurontario LRT * Easy Access To Highways 401 * 403 * 407 & 410 * A Rare Opportunity To Own A Spacious Turnkey Home In One Of Mississauga's Most Desirable Communities * (id:56248)
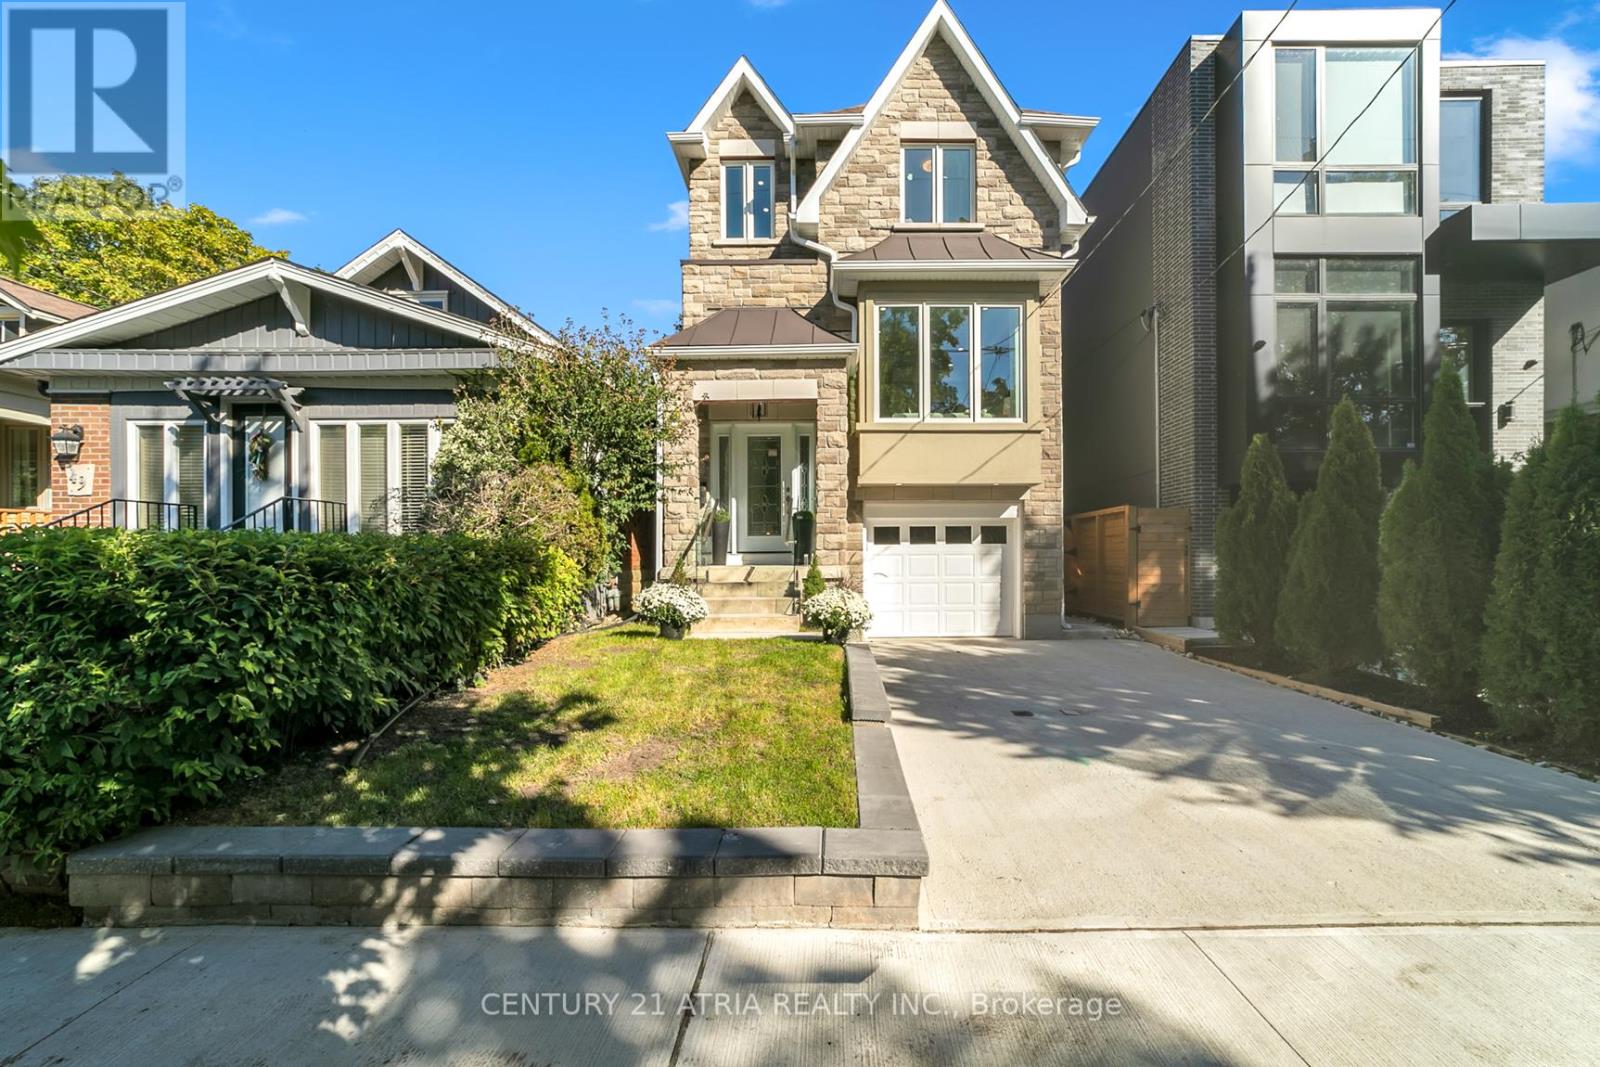
47 Eighth Street
Toronto, Ontario
Welcome to 47 Eighth Street, a newer detached home in the heart of New Toronto, just a short walk from the lake. Built within the last five years, this 3-bedroom, 4-bathroom home offers a bright, modern layout with plenty of natural light and a great use of space. The main living area features impressive 14-ft ceilings, hardwood floors, a skylight and glass railings, while the kitchen offers full-size cabinetry and plenty of room for everyday living and entertaining. Upstairs are three bedrooms and convenient second-floor laundry. The finished basement adds valuable extra living space along with a full bathroom. Sitting on a 25 x 125 ft lot with a built-in garage and private drive, this is a great option for buyers looking for a newer detached home without leaving the city. Close to the waterfront, parks, schools, shops, restaurants and transit, with easy access to the Gardiner and downtown Toronto. (id:56248)