
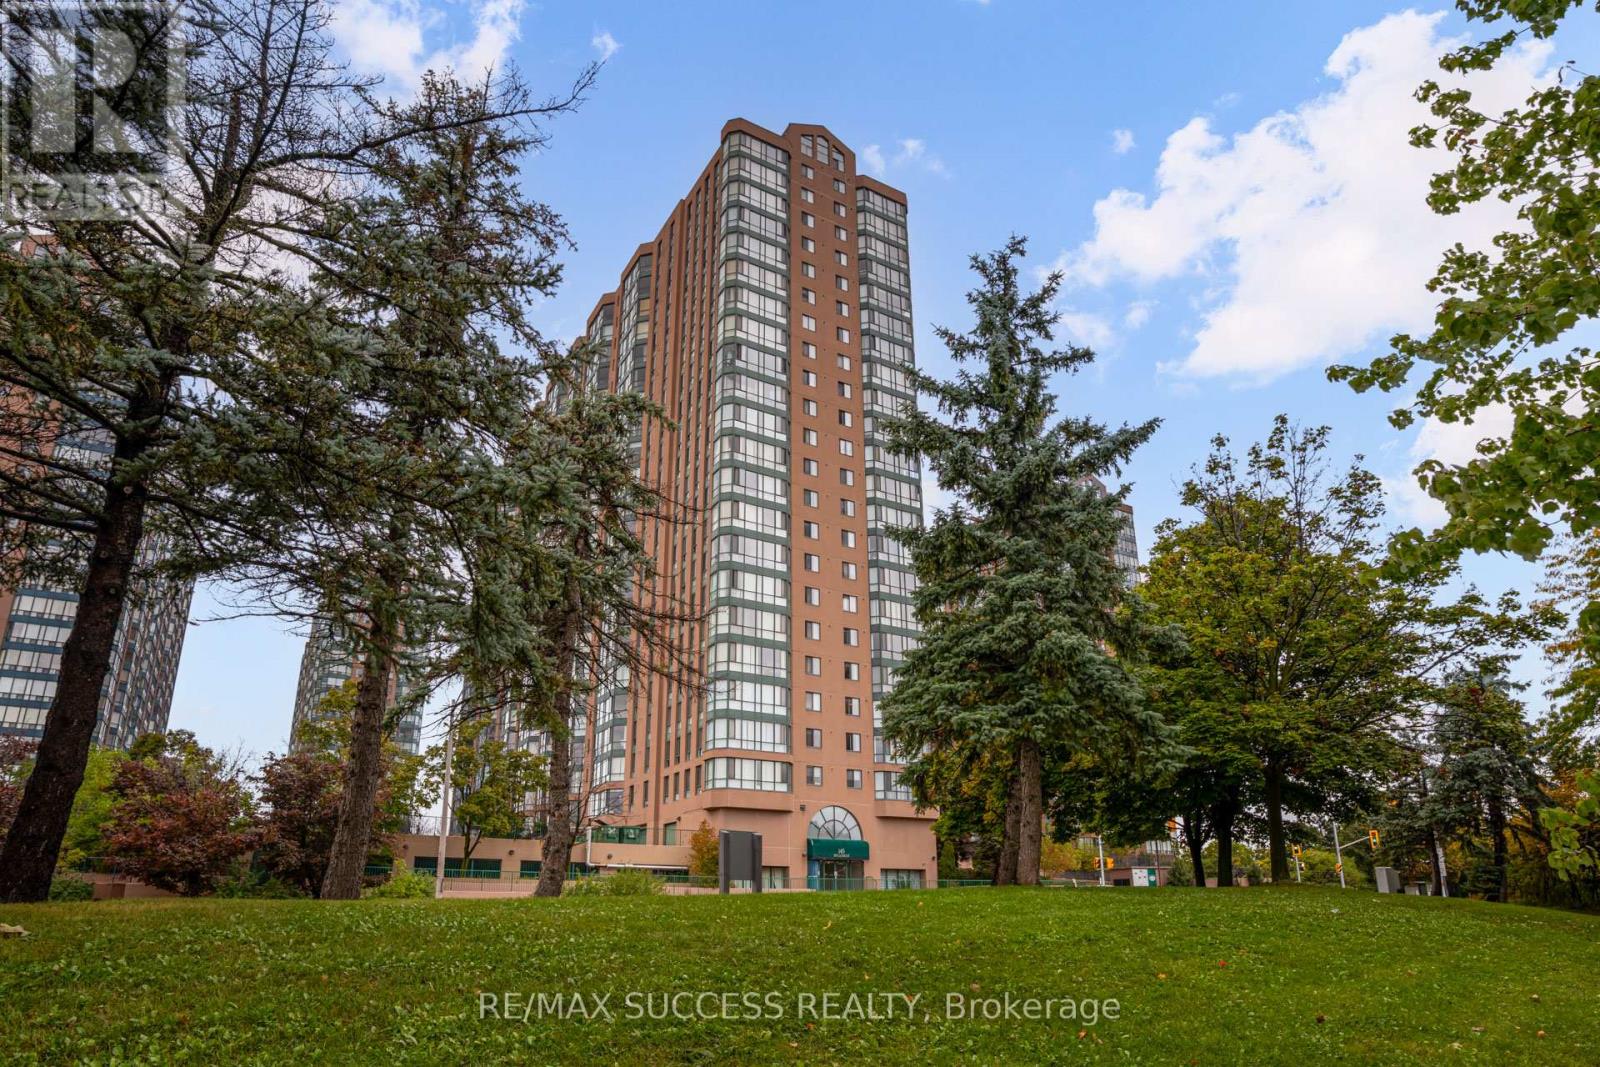
713 - 145 Hillcrest Avenue
Mississauga, Ontario
Welcome to this absolutely gorgeous, fully renovated and very spacious 2-bedroom + den suite in the heart of Mississauga! This bright open-concept unit features brand new laminate flooring, pot lights, updated light fixtures, and in-suite laundry with a brand new full-size front-loading washer and dryer. The modern kitchen boasts a centre island, quartz countertops, glass tile backsplash, and premium stainless steel appliances. Enjoy beautifully renovated bathrooms with Carrera marble-style tile and new vanities. Rent includes Heat, Water, Air Conditioning, and Cable TV. Ideally located just steps to GO Transit, shopping, restaurants, parks, and major highways. Move-in ready and perfect for professionals or small families seeking comfort, space, and convenience. Tenants to pay Hydro & Internet. (id:56248)
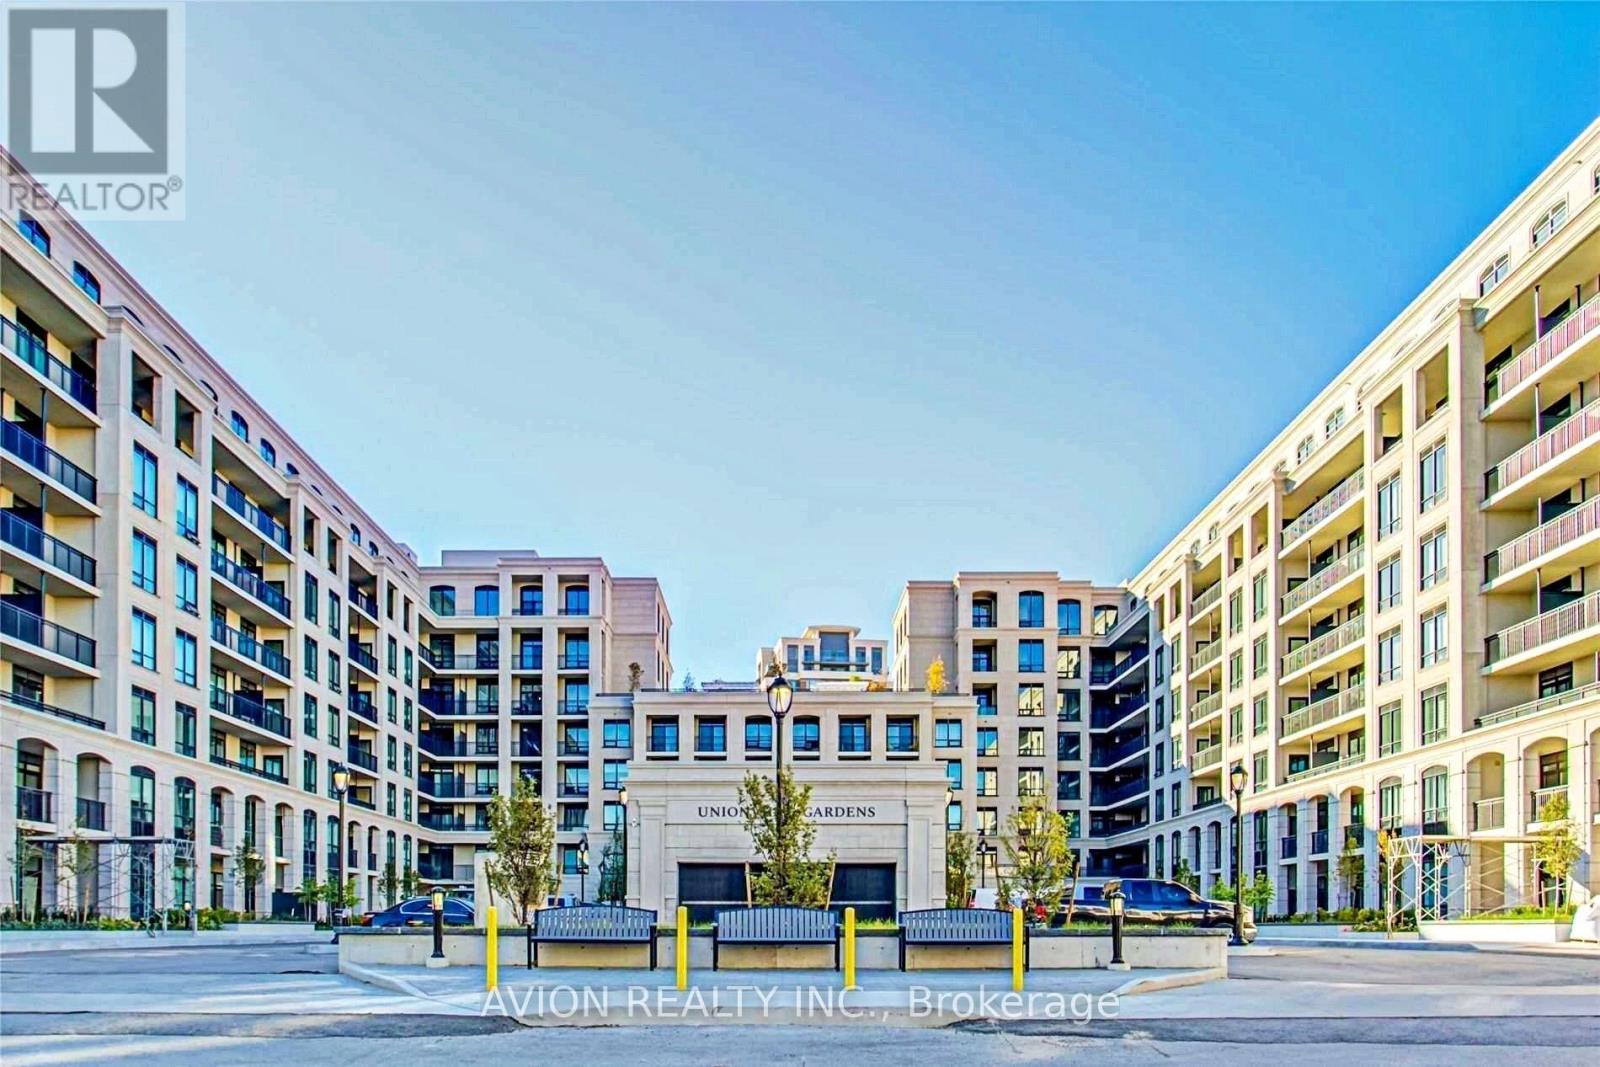
327w - 268 Buchanan Drive
Markham, Ontario
Live In The Heart Of Markham In This Spacious And Functional 1+Den West-Facing Luxury Condo Featuring A Bright, Open-Concept Layout With A Modern Kitchen, Sleek Finishes, And Ample Natural Light. The Den Offers A Versatile Space Perfect For A Home Office Or Guest Area. Ideally Located Across From Whole Foods Plaza, Steps Away From The York University Markham Campus, And Situated Within The Prestigious Unionville High School Zone. Enjoy Resort-Style Amenities Including An Indoor Pool, Fully Equipped Gym, Rooftop Garden, Guest Suites, And 24-Hour Concierge. Walking Distance To Trendy Restaurants, Shops, Supermarkets, Banks, And The Vibrant Downtown Markham Entertainment District. Commuter-Friendly Location With Easy Access To Transit, GO Station, And Highways 404/407. Parking And Locker Included. (id:56248)
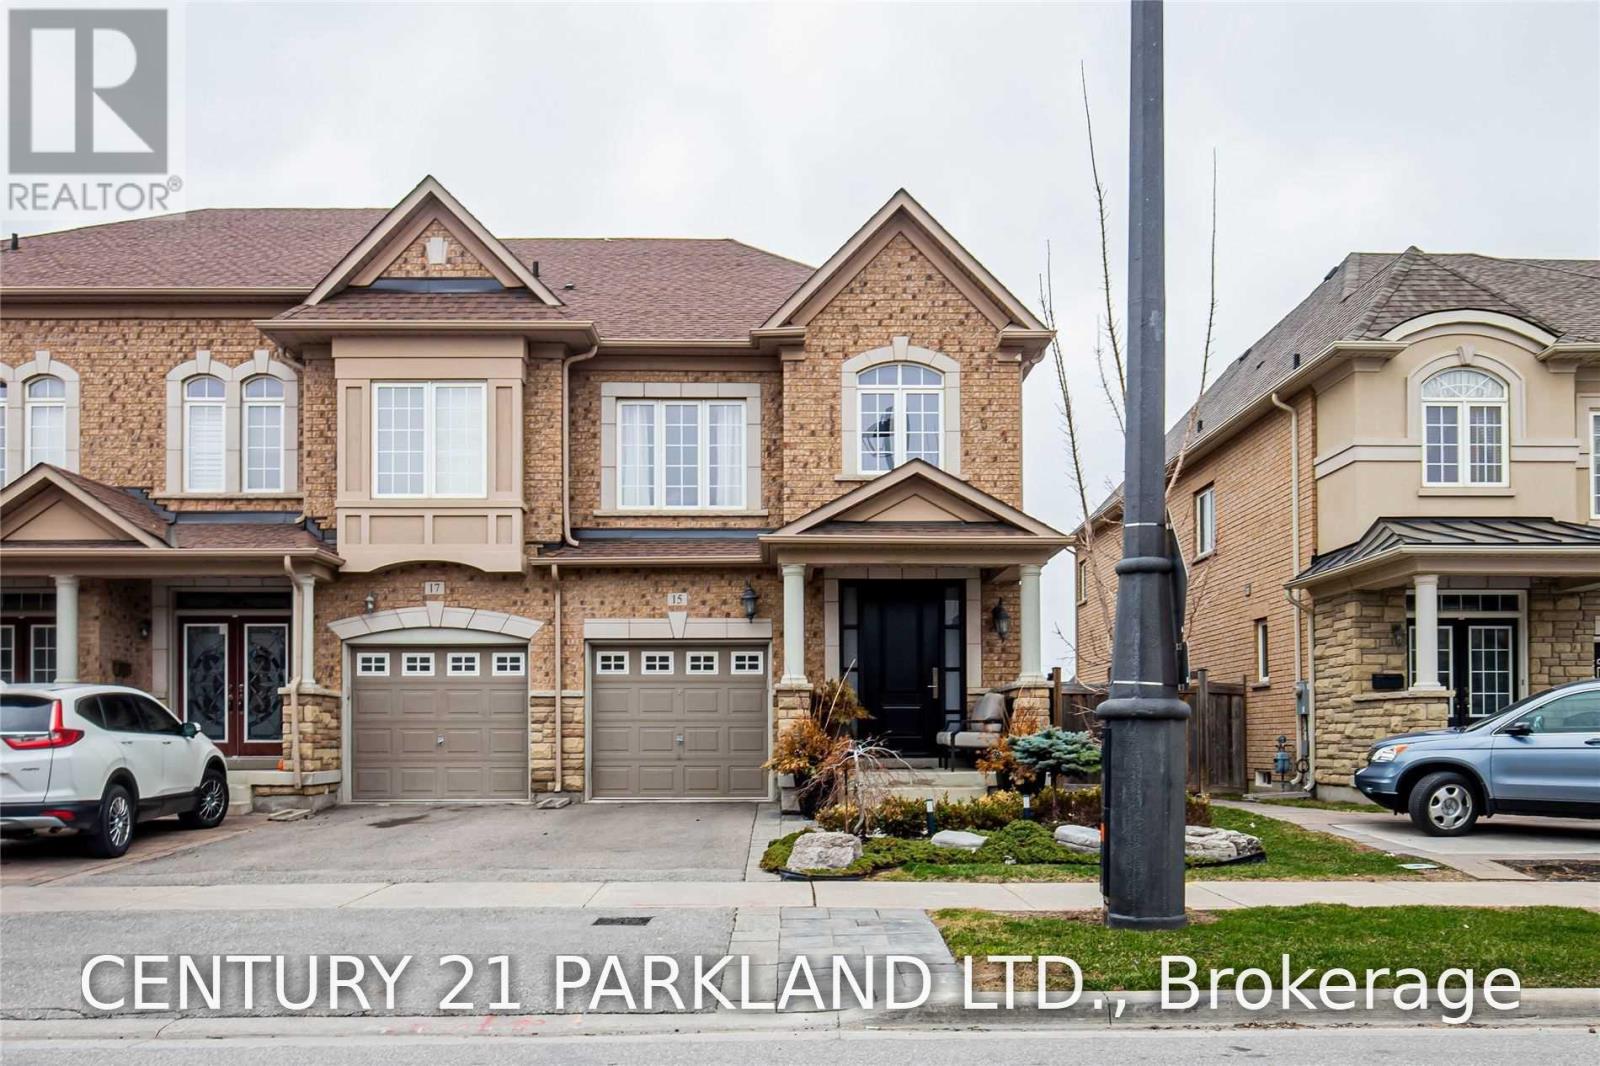
15 Sedgewick Place
Vaughan, Ontario
Over 2,000 Sqft, 3 Bed, Exec End Unit! Spacious & Bright W/East & West Exposure. Primary Retreat W/Spa Like Bath & W/I Closet, $$$ Upgrades Thru out! 9Ft Ceilings On Main Fl W/Crown, H/W Fl Main & Upper. Updated Liv. Sized Kit W/S/S App, Granite Centre Island + Counters, Opens To Oversized Dining & Large Liv. Rm W/Wall To Wall Windows, Gas F/P W/Custom Mantle Leading To B/Y Oasis W/Custom Landscaping, Interlock Hot Tub, Outdoor Lighting, Perfect For Entertaining Both Indoors & Out! (id:56248)
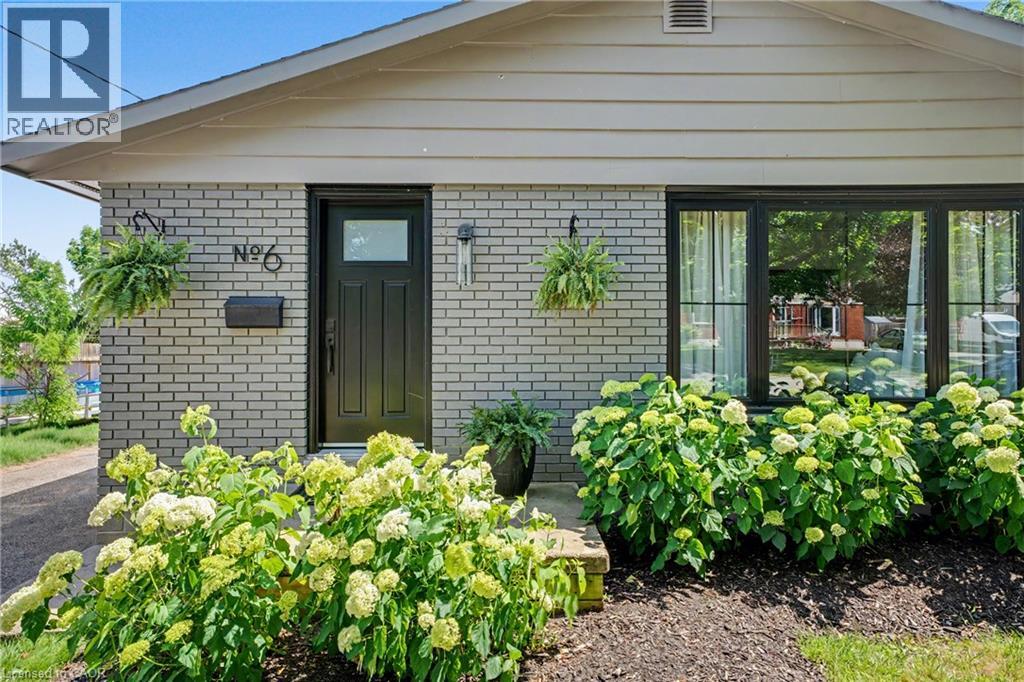
6 Mccammon Street
Paris, Ontario
Sitting on a quiet, tree-lined street, this home is just a short walk from picturesque downtown Paris, where boutique shops, local restaurants, and the beauty of the Grand River create the perfect backdrop for everyday living. Whether you're grabbing a coffee, meeting friends for dinner, or enjoying a stroll along the river, you'll love the lifestyle this location offers. And when you arrive at 6 McCammon Street, you'll know there's something special about this home. Beautifully updated over the past four years, it blends modern upgrades with timeless design. The curb appeal is undeniable, featuring a freshly stained exterior (2023, with a 25-year warranty), all new windows (2023), a new front door (2023), and parking for 6+ vehicles. Inside, natural light fills the freshly painted living spaces, while new light fixtures and newer kitchen appliances (2022) add a modern touch. The main level offers three spacious bedrooms and a recently renovated 4-piece bathroom (2026). The lower level expands your living space with a generous rec room, 2-piece bathroom, and a bar area already plumbed for a future wet bar. Two additional bedrooms are connected by a spa-inspired Jack-and-Jill 5-piece bathroom with heated floors, making this level ideal for guests, teenagers, or multi-generational living. Step outside and enjoy a backyard designed for both relaxation and possibility. Whether you're entertaining on the new deck (2024), enjoying the privacy of the fenced yard, or dreaming up future outdoor projects, this space offers endless potential. Beyond the cosmetic updates, there is also a new furnace and air conditioner (2022), allowing you to settle in with confidence. Thoughtfully cared for and lovingly updated, this is a home you'll feel proud to call your own. (id:56248)
239 Buttonbush Street
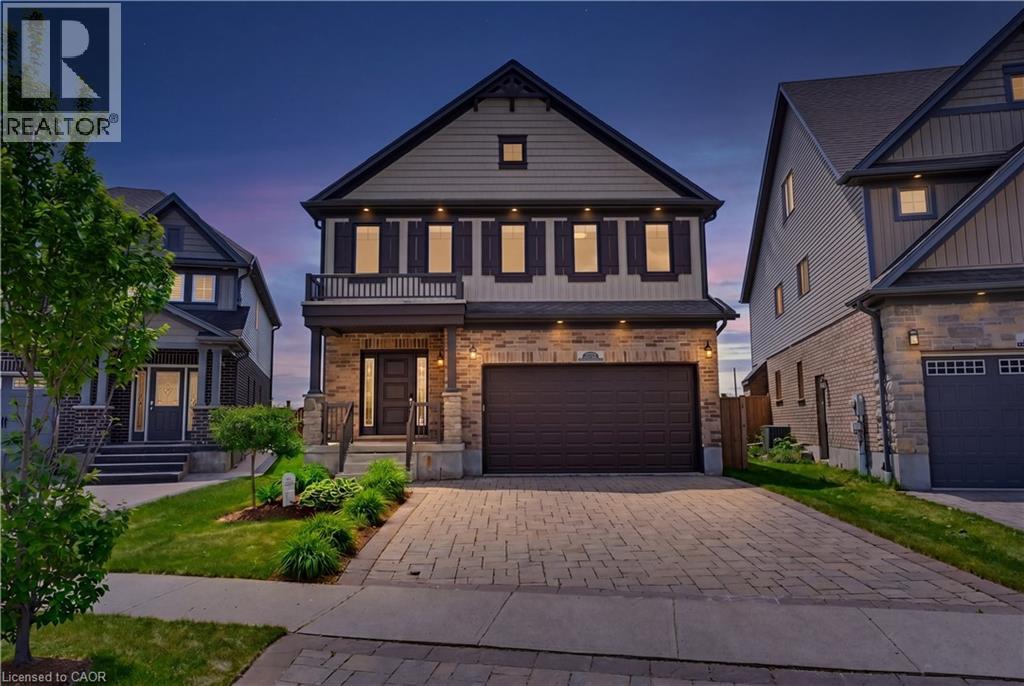
Waterloo, Ontario
Welcome to 239 Buttonbush Street, a stunning executive home in Waterloo’s desirable Vista Hills neighbourhood. This home offers the perfect blend of elegance, comfort, and everyday family functionality. Bright, and inviting, the main floor features beautiful new hardwood flooring and an open-concept layout designed for connection. Whether you’re hosting friends or gathering for a family meal, the spacious living and dining area brings everyone together. The elegant kitchen is the heart of the home, with stone countertops and a custom pantry. For added convenience, the main floor includes a large, dedicated laundry room and a powder room. Upstairs, five large bedrooms offer great flexibility for growing families and can also serve as a home office. The primary bedroom feels like a private retreat, with a large walk-in closet and a spa-like ensuite. You'll appreciate the stand-up shower on hectic mornings, and the soaker tub will be your sanctuary for relaxation following a strenuous day. This finished basement provides versatility for a fitness space, rec room, or guest suite and includes a full bathroom. You will appreciate the opportunity to customize this lower level to your needs. Step outside to your private backyard oasis! An incredible lot like this is difficult to find in the city! Perfect for lounging, dining, and entertaining, you will enjoy hot summer days cooling off in the spa pool or crisp, Fall mornings sipping coffee. The electric awning feature gives you the choice to have more shade or sun. Located in the prestigious and quiet Vista Hills neighbourhood, this home is close to excellent schools, parks, and amenities. Just minutes away, you will love the convenient proximity to Costco and all the dining, shopping and daily essentials of the bustling Boardwalk. This is a wonderful opportunity to own a thoughtfully designed family home in one of Waterloo’s most sought-after communities. Your home search stops here! Book your private showing today! (id:56248)
149 Silverbirch Boulevard
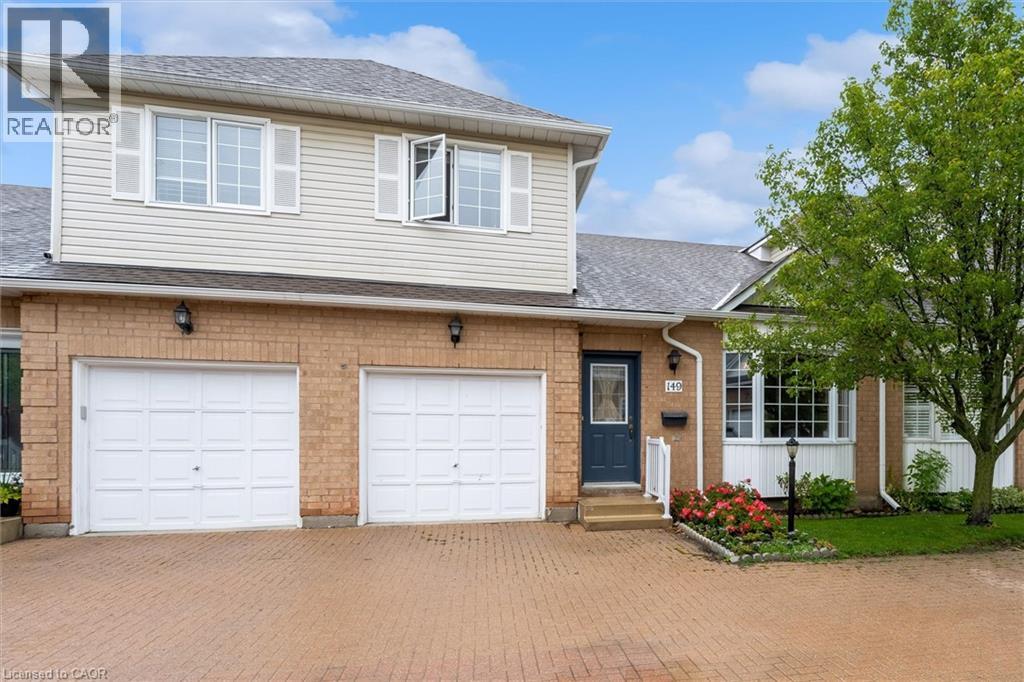
Hamilton, Ontario
An incredible and rare opportunity awaits you with this beautifully maintained, fully furnished home nestled within the tranquil Villages of Glancaster. Peaceful and friendly community living starts at The Country Club House and grounds, which feature an incredible number of activities and services such as the Indoor Pool, Library, Banquet Hall, Billiards, and so much more. Whether you're looking to downsize, or enjoy a relaxed, low-maintenance lifestyle, this charming home offers comfort and convenience for an exceptional value. Step inside to discover a cozy and inviting living room, featuring tasteful furnishings and a functional layout designed for easy, main-floor living. The well-appointed kitchen comes complete with all major appliances as well as ample counter and pantry space, making meal preparation a breeze. Boasting a large bedroom and bathroom on each of the three levels, as well as a serene backyard accented by a gorgeous, covered walk-out deck, this home is ready for all of your living needs! Don't miss this rare opportunity to own a beautiful, turnkey home in a welcoming community. Schedule your private viewing today and experience everything this wonderful home has to offer! (id:56248)
210 Dawn Avenue Unit# 38
Guelph, Ontario
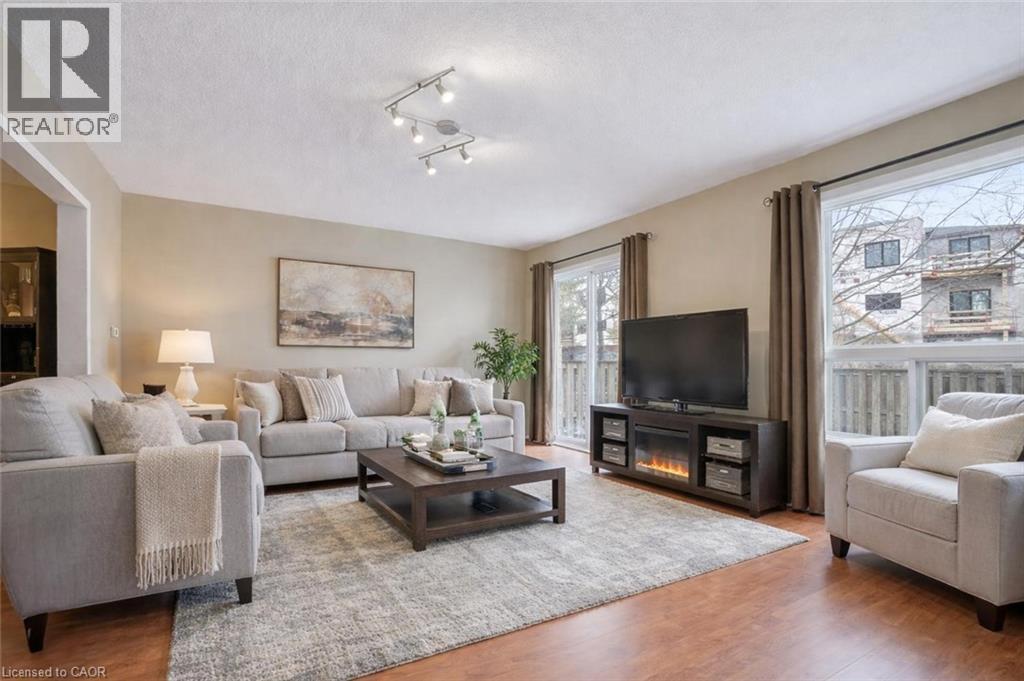
38-210 Dawn Ave is a beautifully maintained 3-bdrm, 2.5-bathroom townhouse W/finished basement, located in a sought-after south-end complex W/easy access to everyday amenities, the University of Guelph & Hwy 401! Step inside to bright open-concept main floor designed for everyday living & entertaining. Spacious kitchen features stylish tiled backsplash, ample counter space & large centre island W/bar seating—perfect for casual meals or hosting friends. It flows seamlessly into dining area & bright living room, where a large window & sliding doors fill the space W/natural light. Convenient 2pc bath completes this level. Upstairs the generous primary bdrm offers a large window, W/I closet & ensuite with shower/tub combo. 2 add'l spacious bdrms provide lots of closet space, complemented by a well-appointed 4pc bathroom W/oversized vanity. 2nd-floor laundry makes daily routines that much easier. Finished basement adds valuable additional living space with 2 egress windows & pot lighting, creating a bright & inviting environment. Whether you’re looking for a rec room, gym, hobby space or guest suite this level offers incredible flexibility. There is a bathroom rough-in as well. Step outside to enjoy the private back deck complete with tall wood side fencing for added privacy, perfect for BBQs or relaxing with family & friends. Short walk to Pergola Commons where you’ll have access to groceries, restaurants, fitness centres, LCBO & more. Nature lovers will appreciate the nearby walking trails & easy access to Preservation Park, offering scenic forest paths & peaceful green space. With multiple parks, highly rated schools & bus stop just seconds away with direct access to UofG, this is an ideal location for families, professionals & students alike. Whether you’re looking for a stylish family home or a smart investment in a high-demand area, this is an opportunity you won’t want to miss (id:56248)
39 Panabaker Drive Unit# 12
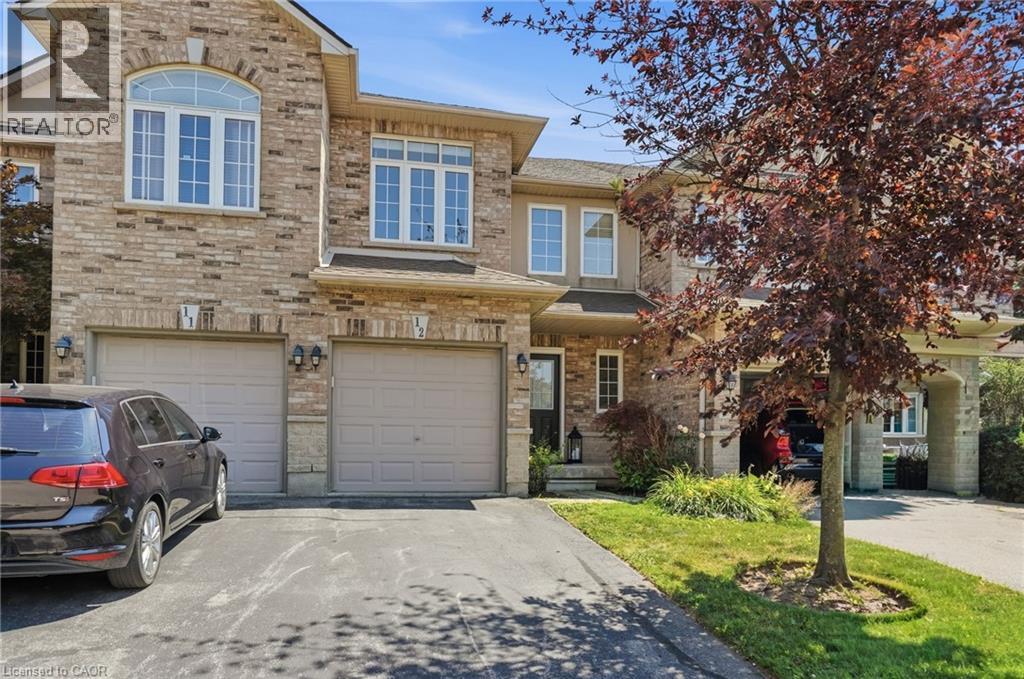
Ancaster, Ontario
Turnkey doesn't begin to describe 12-39 Panabaker Drive. Completely renovated from top to bottom since 2022, this two-storey townhouse offers the kind of move-in-ready lifestyle that's becoming increasingly hard to find. Tucked into a quiet Ancaster enclave, you're minutes from Bishop Tonnos, golf courses, everyday shopping and quick highway access. Inside, a soft neutral palette and an abundance of natural light create a home that feels calm and effortlessly welcoming. The beautifully renovated kitchen anchors the main floor with light quartz countertops, a timeless tile backsplash, stainless steel appliances and generous prep space that flows seamlessly into the open-concept living and dining areas. This is a space made for everything from busy weekday mornings to weekend gatherings. Upstairs, the spacious primary suite offers a walk-in closet and a beautifully renovated ensuite. Every room reflects the same thoughtful attention to detail, leaving nothing left to update. The finished walkout lower level is a standout feature. Filled with natural light, it’s anything but your typical basement, offering a flexible second living area alongside a dedicated home office, which is deal for today's work-from-home lifestyle. Step outside to your private backyard retreat, the perfect place to unwind with a morning coffee or enjoy warm summer evenings. An attached garage adds everyday convenience. Beautifully updated, meticulously maintained and completely move-in ready, this is the kind of home that lets you skip the renovation and start enjoying your next chapter from day one. Don’t be TOO LATE*! *REG TM. RSA. (id:56248)

149 Dennis Drive
Smithville, Ontario
Space, style and a 2019 build in the heart of Smithville. This 4-bedroom, 2.5-bath two-storey home sits on a private lot, with solid brick and stone construction and 2,266 square feet of finished living space above grade. A soaring foyer with ceilings open to the second level sets the tone, leading into a kitchen finished with ceramic tile flooring, stainless steel appliances and a walk-in pantry. The dining room features oak hardwood flooring and a patio door to the rear yard, while the adjoining living room presents oak hardwood and an electric fireplace. A main-floor mud/laundry room with direct garage entry adds everyday convenience. Upstairs, the primary bedroom impresses with a walk-in closet and a 5-piece ensuite featuring a corner shower, double sinks and a soaker tub, while three additional bedrooms have carpet flooring and double closets. Outside, enjoy a private deck, an attached double garage and driveway parking for four vehicles total. The full basement is unfinished and ready for your vision, whether that means extra living space, a home gym, or a future rec room. Smithville gives a small-town charm with amenity convenience very close by, and this home is ideally positioned near schools, parks, the community centre, library, playground and shopping. This home has modern construction and a thoughtful layout in a welcoming, family-friendly, growing neighbourhood. Book your private showing today to see everything this home has to give. (id:56248)
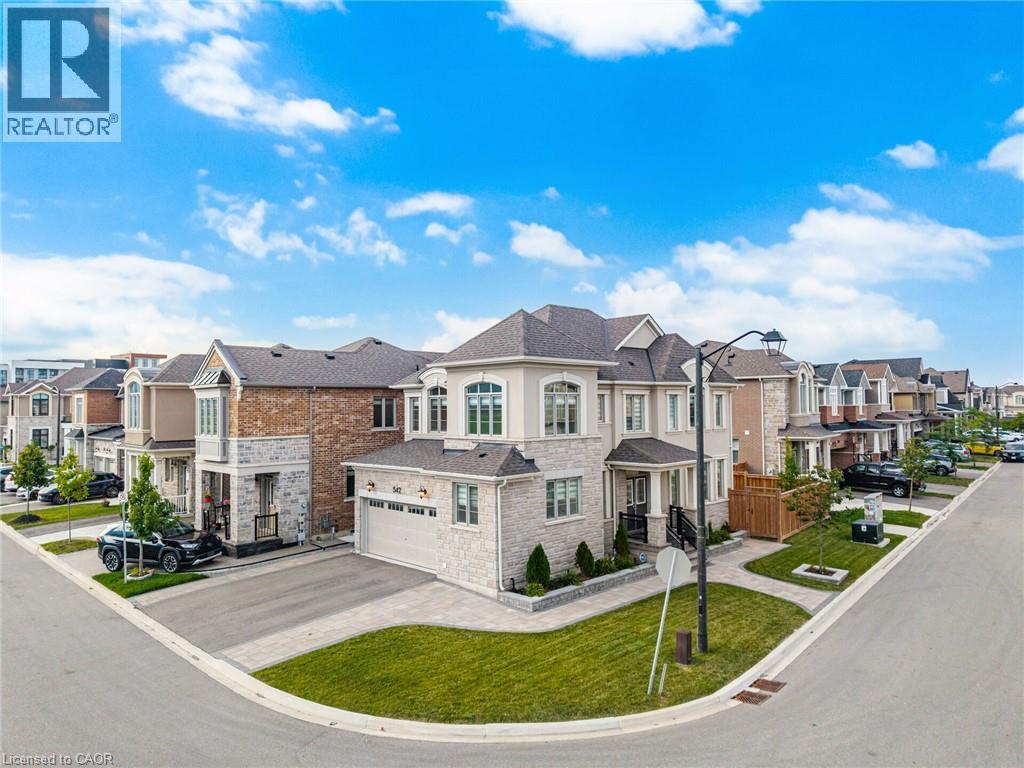
542 Boyd Lane
Milton, Ontario
Welcome to 542 Boyd Lane! This beautiful detached home is situated on a premium corner lot with breathtaking Escarpment views and no sidewalks on either side. The Main Floor features an open concept layout with smooth ceilings, hardwood flooring and a spacious living room with a gas fireplace. The upgraded kitchen boasts quartz countertops, a centre island with a breakfast bar, stylish backsplash, pantry, and premium finishes. A convenient laundry room with storage provides direct access to the double car garage. The upper level offers four generously sized bedrooms, including a spacious primary suite with a walk-in closet and a luxurious 5 piece ensuite. Ideally located close to schools, parks, and the Mattamy National Cycling Centre (Velodrome), offering exceptional indoor and outdoor walking facilities. Situated in one of Milton's fastest-growing communities, this home is also near the future campuses of Wilfrid Laurier University and Conestoga College. Offering the perfect blend of luxury, comfort, convenience and future growth potential. (id:56248)
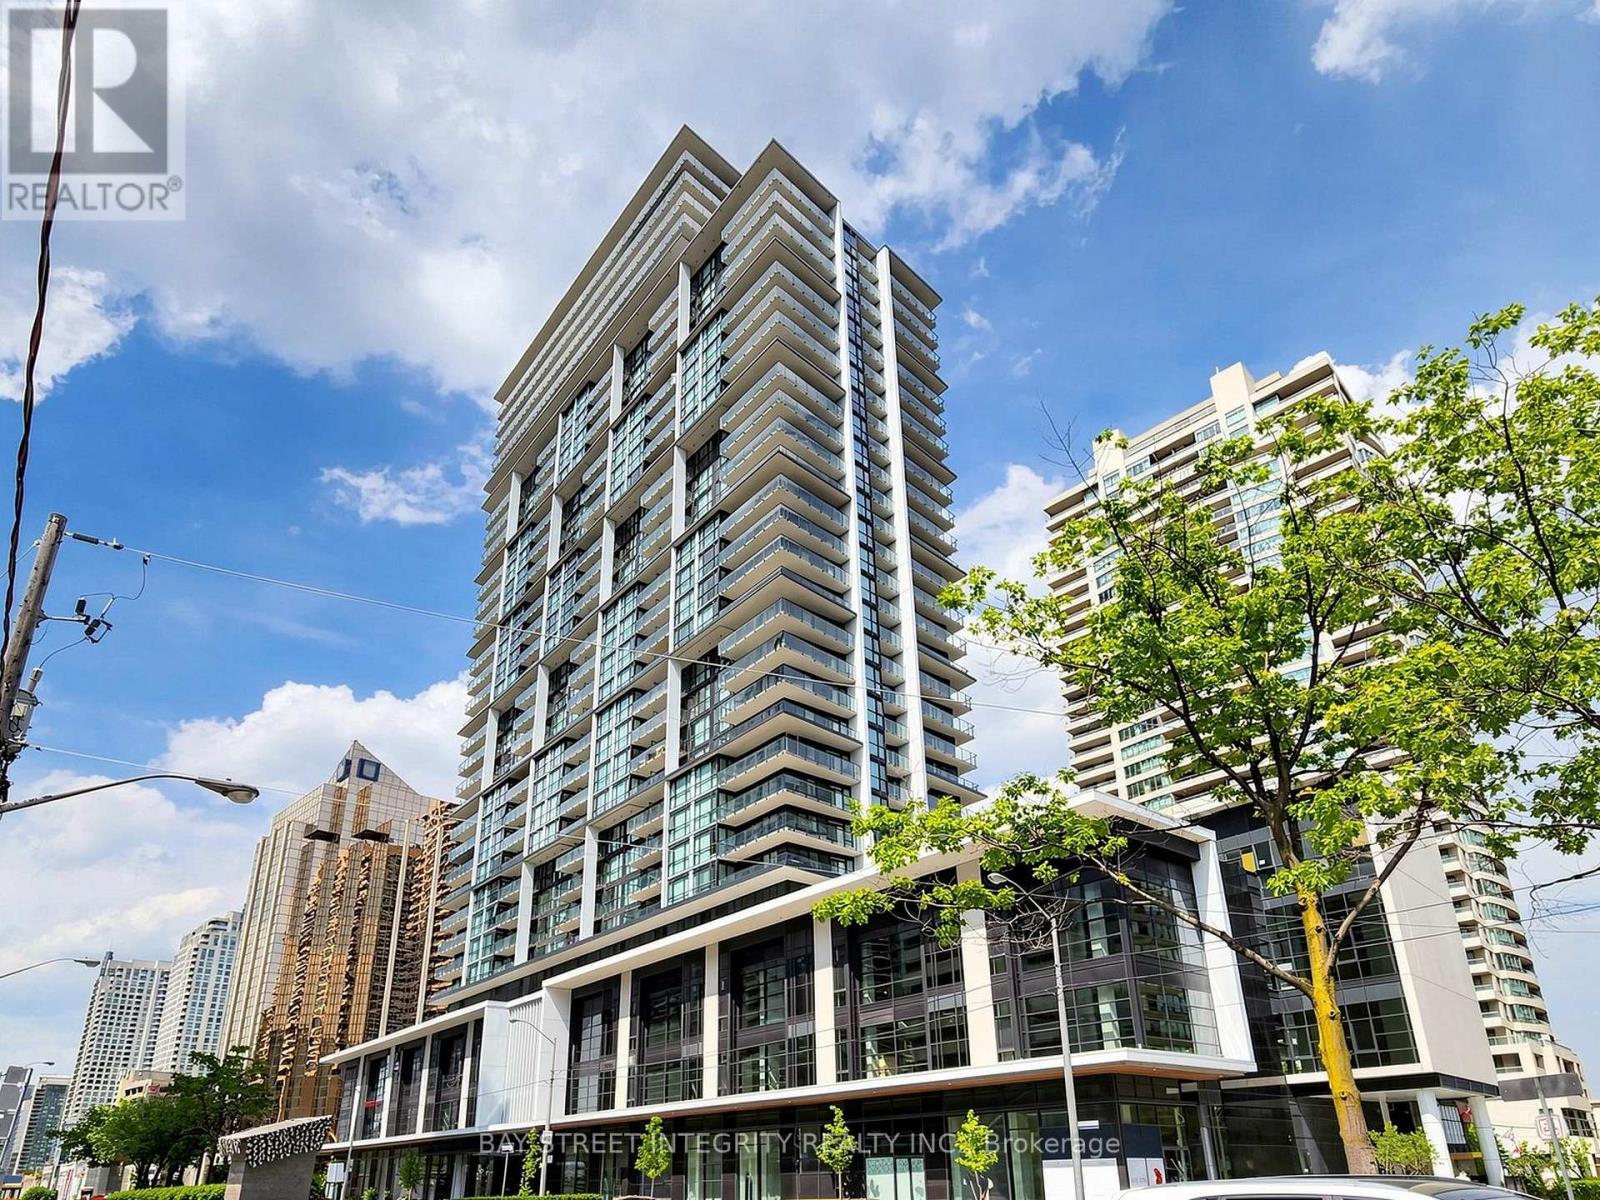
1616 - 4955 Yonge Street
Toronto, Ontario
Welcome To 4955 Yonge St, Unit 1616! This Beautiful 2-Year-New Suite Is Perfectly Located In The Heart Of North York. Freshly Painted Throughout, This Home Offers A Bright, Modern, And Move-In Ready Living Space In A Newer Building. Featuring A Functional Open-Concept Layout With A Practical Square Design, Wide And Usable Living Area, And No Wasted Space, This Suite Is Ideal For Comfortable Everyday Living Or A Smart Investment. Enjoy Contemporary Finishes, Large Windows, And An Efficient Floor Plan That Maximizes Space And Natural Light. Unbeatable Location Steps To North York Centre, Subway, TTC, Restaurants, Cafes, Shops, Library, Parks, And All Daily Conveniences. Easy Access To Hwy 401 And Downtown Toronto. A Fantastic Opportunity To Own In One Of North York's Most Convenient And Vibrant Communities! (id:56248)
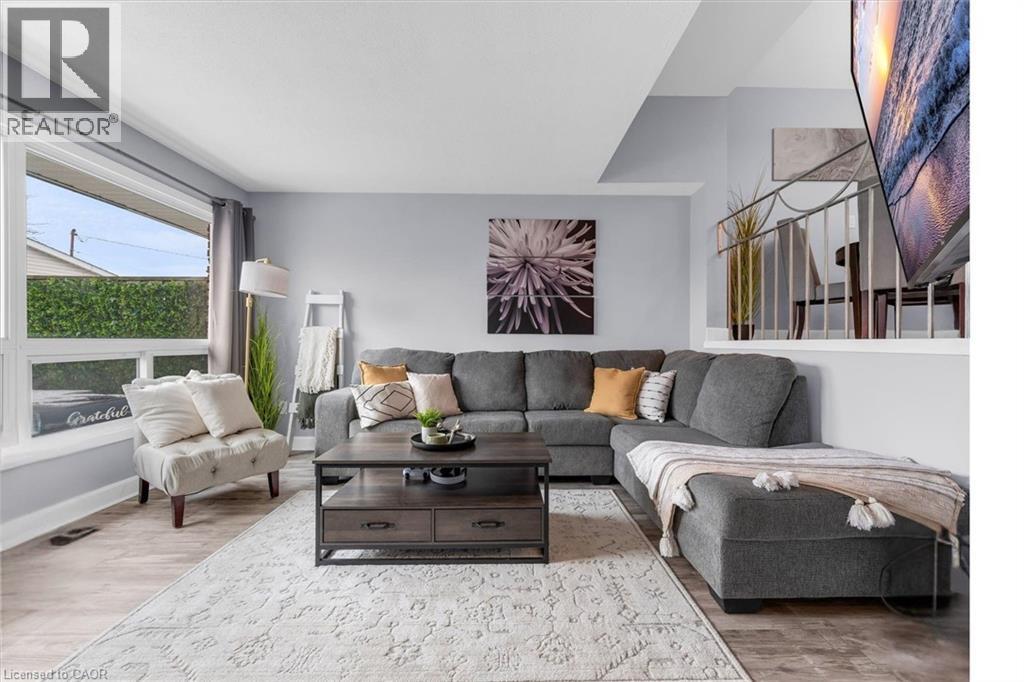
5 Viking Court Unit# 301
Grimsby, Ontario
Welcome to Viking Court in the desirable lakeside community of Grimsby. This beautifully updated 3-bedroom condo offers stylish finishes and comfortable living, featuring a modern kitchen, refreshed bathroom, updated flooring, lighting, and interior doors throughout. Major mechanical updates completed in 2019 include the furnace, central air conditioning, hot water tank, and electrical. Condo fees include water and cable for added value. Ideally located just minutes from the QEW for easy commuting and within walking distance to the waterfront, beaches, parks, and trails. Enjoy nearby shops, dining, and amenities along the Grimsby-on-the-Lake area and downtown Grimsby. A great opportunity for first-time buyers, small families, or investors seeking a move-in-ready home in a fantastic location. (id:56248)