
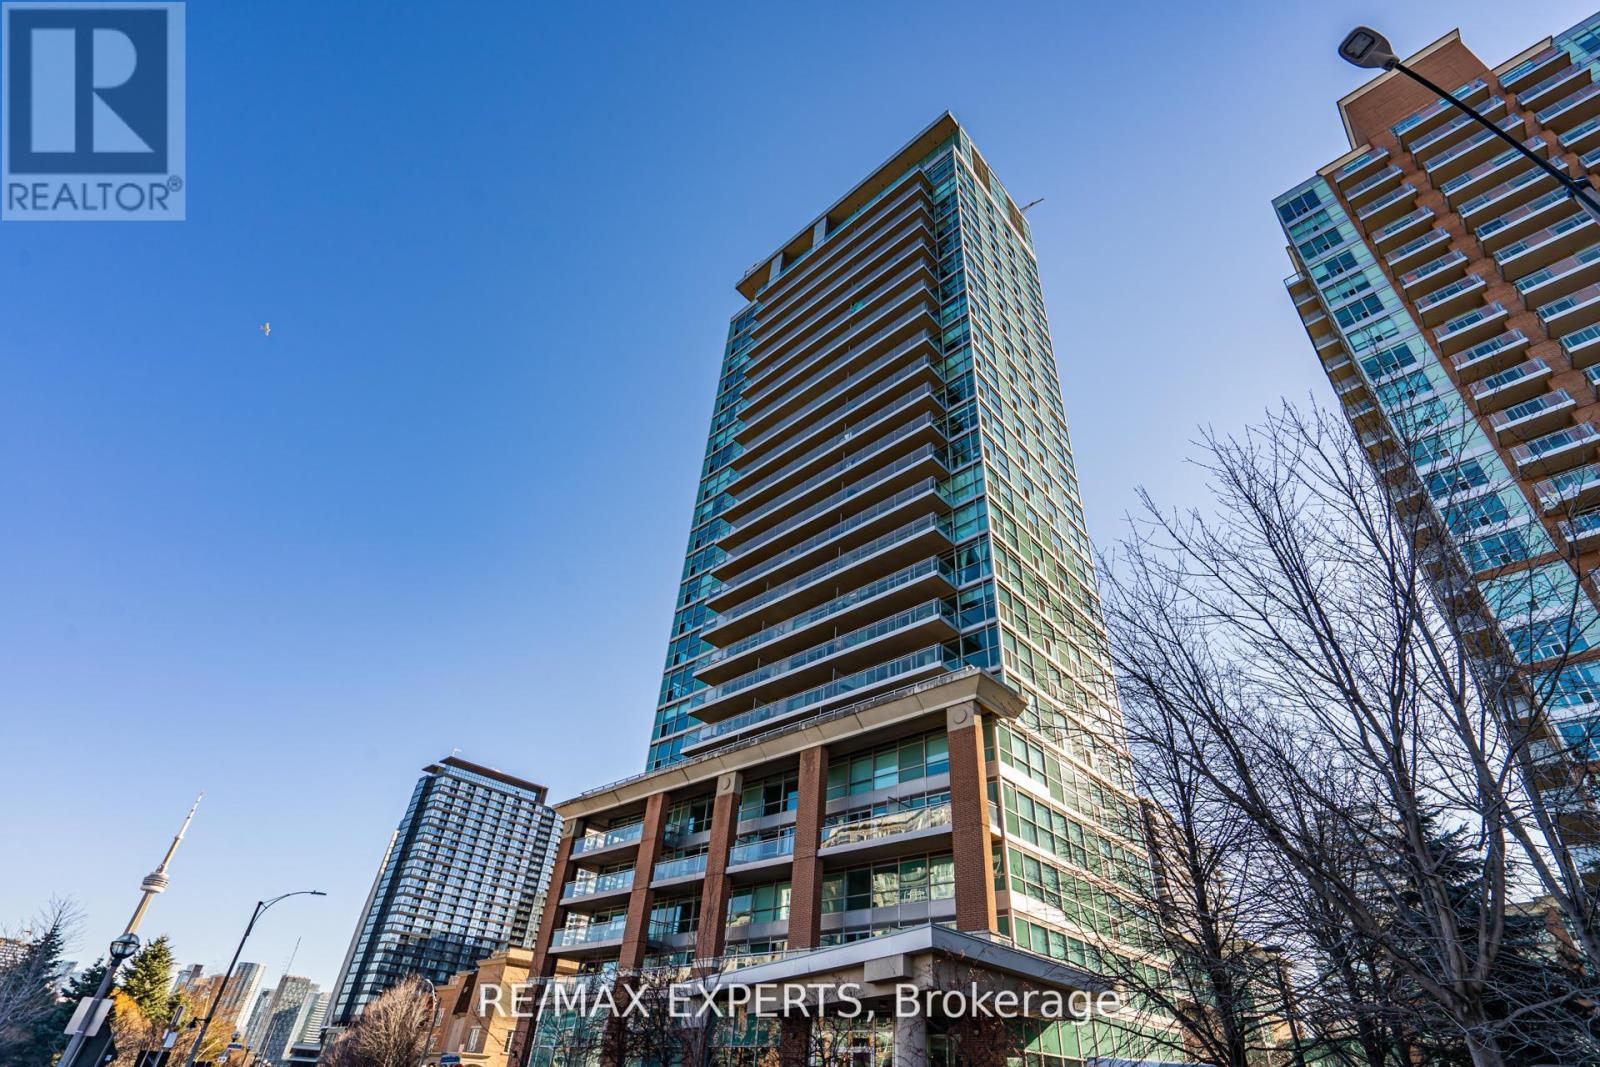
801 - 80 Western Battery Road
Toronto, Ontario
Located in the heart of Liberty Village, this efficient one-bedroom at Zip Condos offers a smart, carpet-free layout featuring a modern kitchen with granite countertops and stainless steel appliances. The standout feature is the massive private balcony, providing an expansive outdoor retreat rarely found in urban units. Residents enjoy top-tier amenities, including a fitness centre and indoor pool, all while being steps away from local dining, transit, and essential shopping. It is an ideal, high-value opportunity for first-time buyers and investors alike. (id:56248)
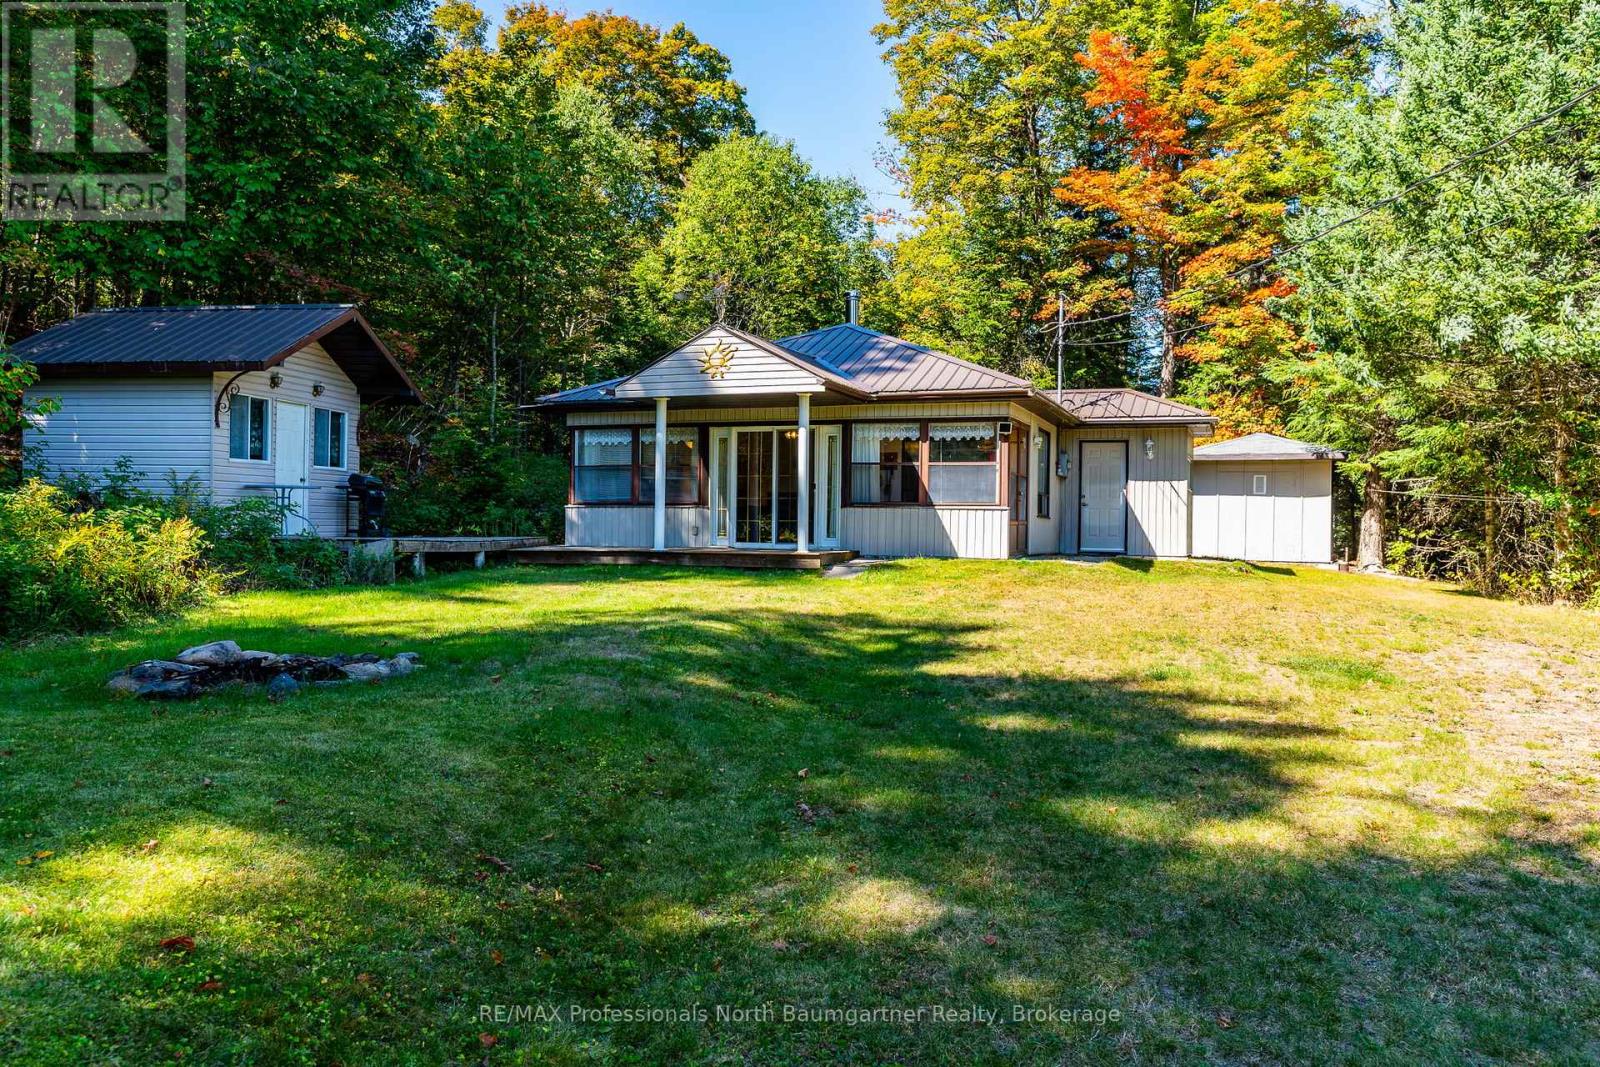
1566 West Settlement Road
Dysart Et Al, Ontario
Discover the peaceful charm of 1566 West Settlement Road, a 3-bedroom, 1-bathroom home nestled in the scenic Haliburton Highlands. Situated on 17.42 private acres, this property offers a secluded natural setting with a pond, mature trees, and frontage on a municipally maintained year-round road. Take in serene surroundings with indirect access to West Lake located just across the road, ideal for boating, canoeing, kayaking, or simply enjoying the waterfront atmosphere. Outdoor enthusiasts will appreciate the nearby trails, abundant wildlife, and endless opportunities for hiking and recreation in every season. Inside, the home offers a warm and inviting atmosphere with a cozy wood stove and the convenience of main-floor laundry. Whether you're looking for a weekend getaway or a year-round home, this property combines comfort, privacy, and the beauty of country living in the heart of Haliburton County. (id:56248)
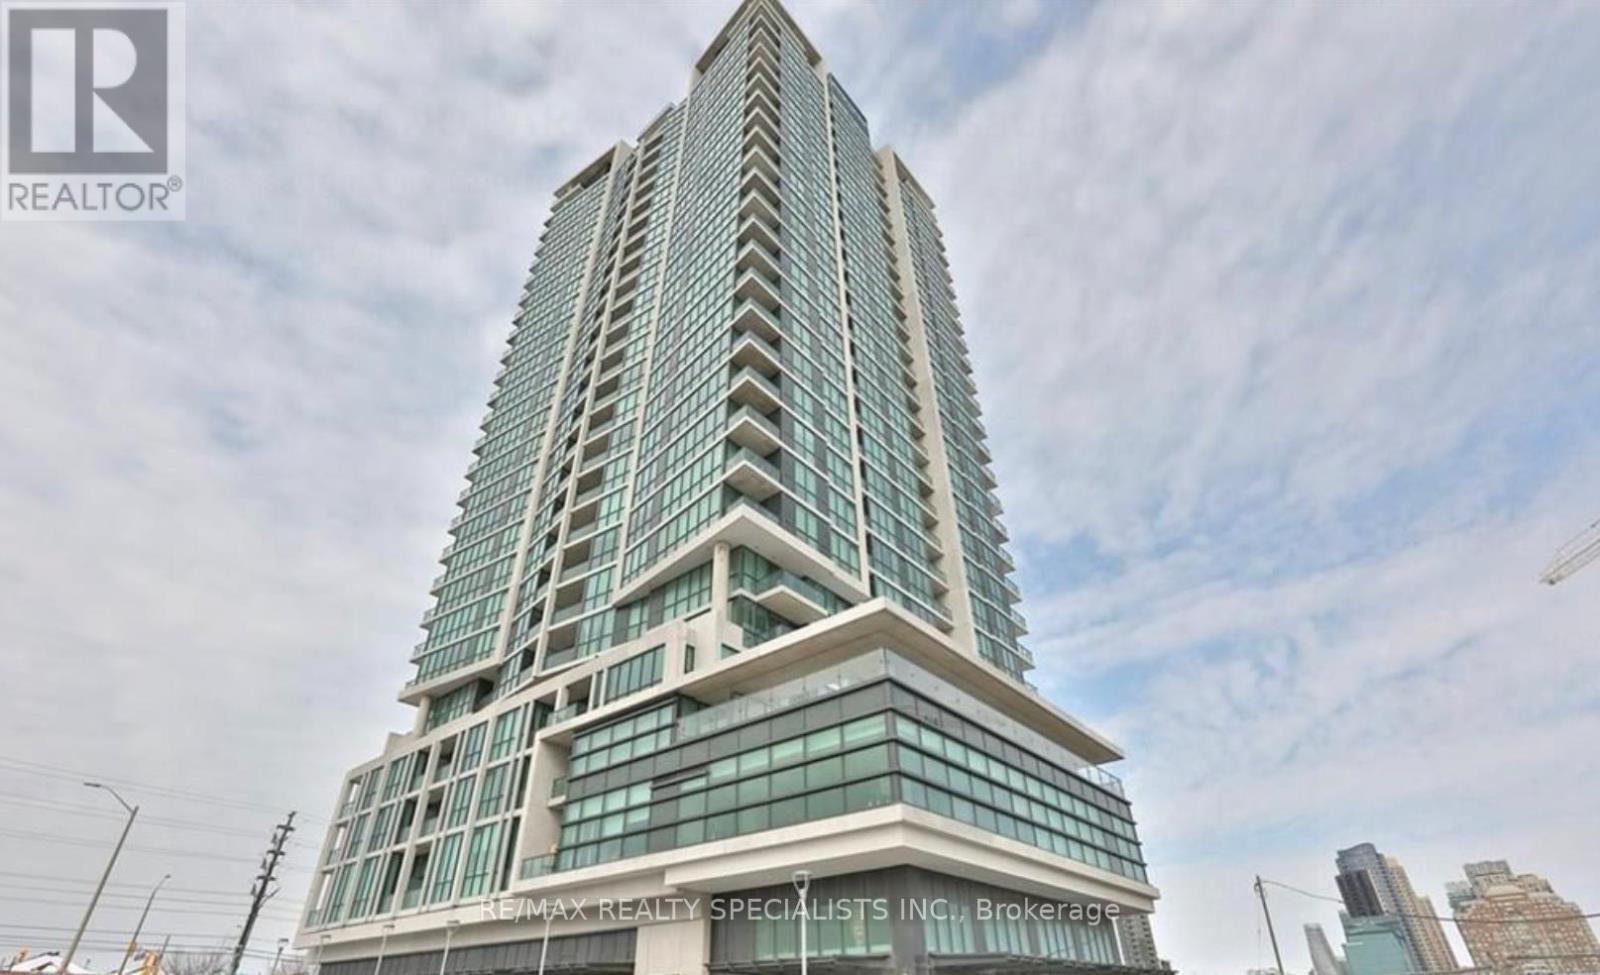
2508 - 3985 Grand Park Drive
Mississauga, Ontario
A Beautiful 9 ft Ceiling Bright And Sunny Corner Unit With The Panoramic View Situated In The Heart Of The City! This Exceptionally Functional Layout Features Laminate Flooring Throughout,9 ft Ceilings, Floor To Ceiling Windows. Spacious Rooms And A Den/Study or Work Area. Two of The Bedrooms w/ensuite Privileges, Kitchen w S/S Appliances & Granite Countertop W Breakfast Bar. Fantastic Choice For Self Use Or Great Income Potential For Investor Clients. Steps To Square One , YMCA, Living Arts Centre, Sheridan College, Central Library, T & T Supermarket, Shoppers Drug Mart & Transit. Closet Access To All The Major Highways, 403, 401, QEW. (id:56248)
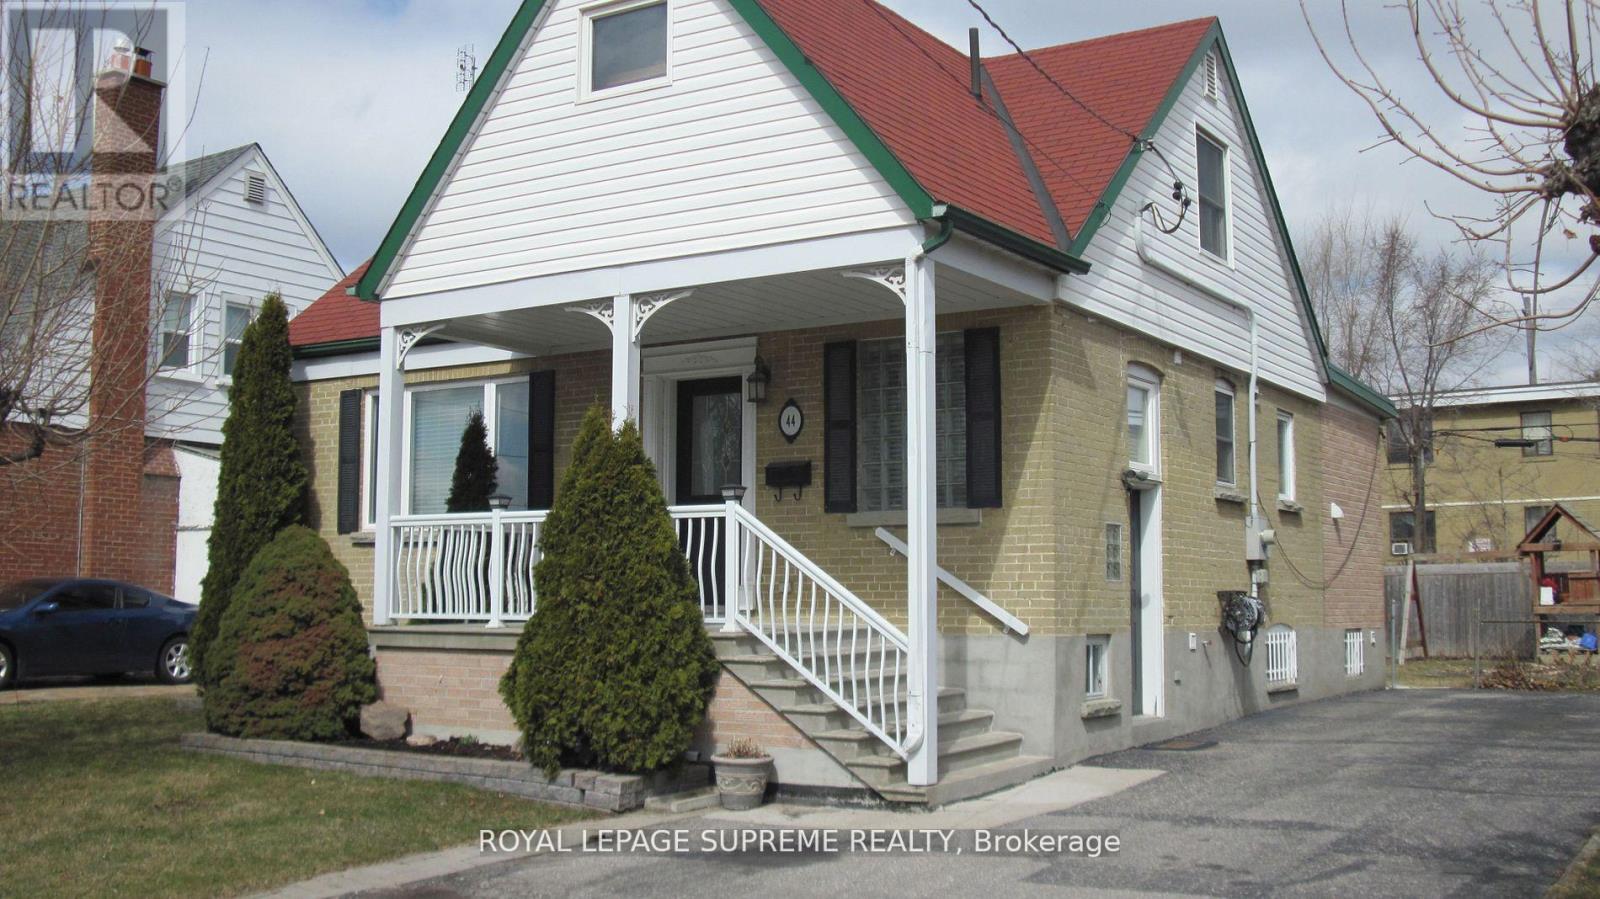
Bsmt - 44 Winston Park Boulevard
Toronto, Ontario
Bright and spacious, fully furnished, 1 bedroom basement apartment nestled on a quiet street in a fantastic neighborhood in the Dufferin and Wilson area. This beautiful home is turn key, simply move in and enjoy. The home offers 1 large bedroom, eat in kitchen , plenty of storage, in unit laundry, an abundance of windows, 1 parking spot & all utilities are included. minutes to Wilson subway, Yorkdale, Highway 401, parks, schools and so much more! (id:56248)
3775 Lake Shore Boulevard W
Toronto, Ontario
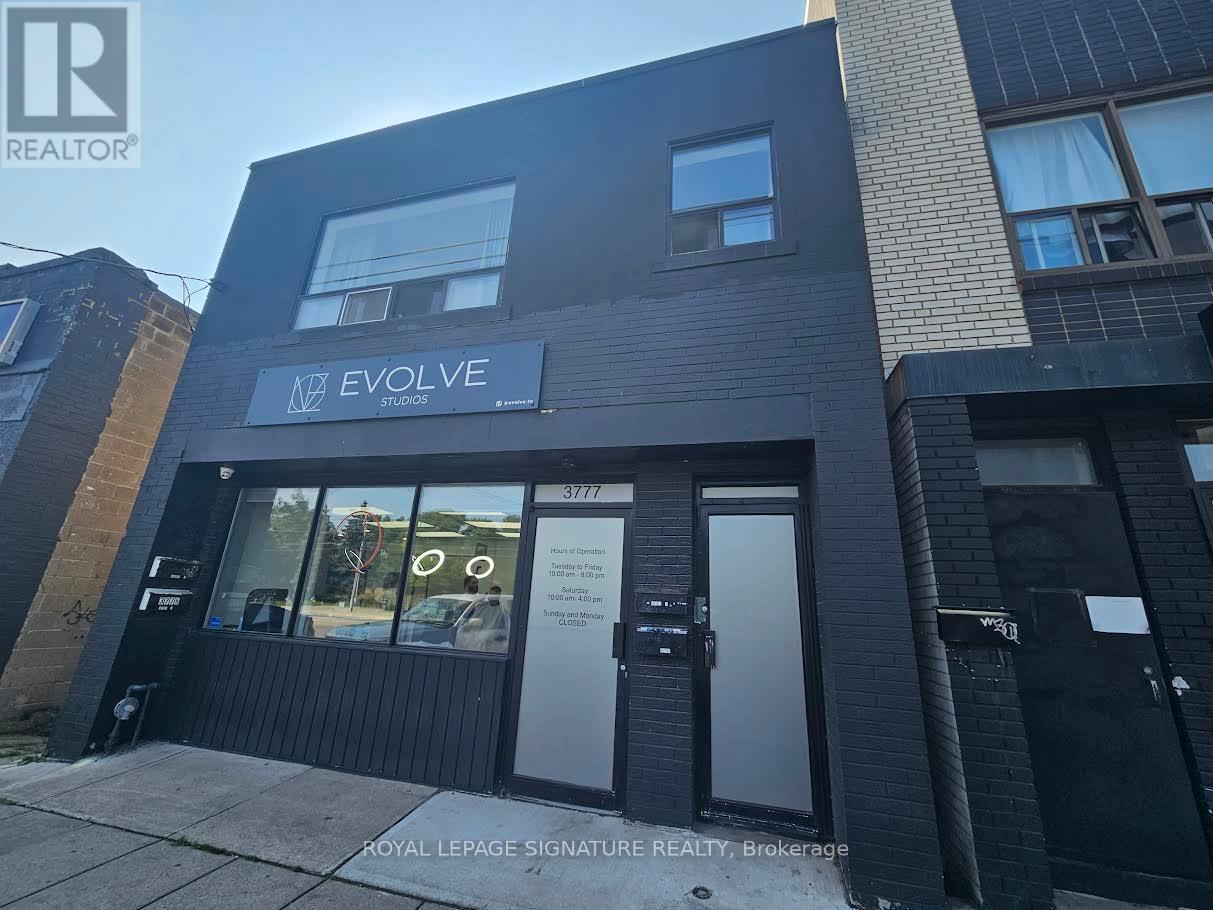
Fantastic Investment Opportunity, Fully Leased Mixed Use Property On Lakeshore with $88K in Net Income from 1 Store and 3 Residential Apartments. The building includes a retail store and three apartments with leases in place. TTC at Doorsteps, Long Branch GO, Humber College, Minutes away, close to Highways. (id:56248)
3412 - 3883 Quartz Road
Mississauga, Ontario
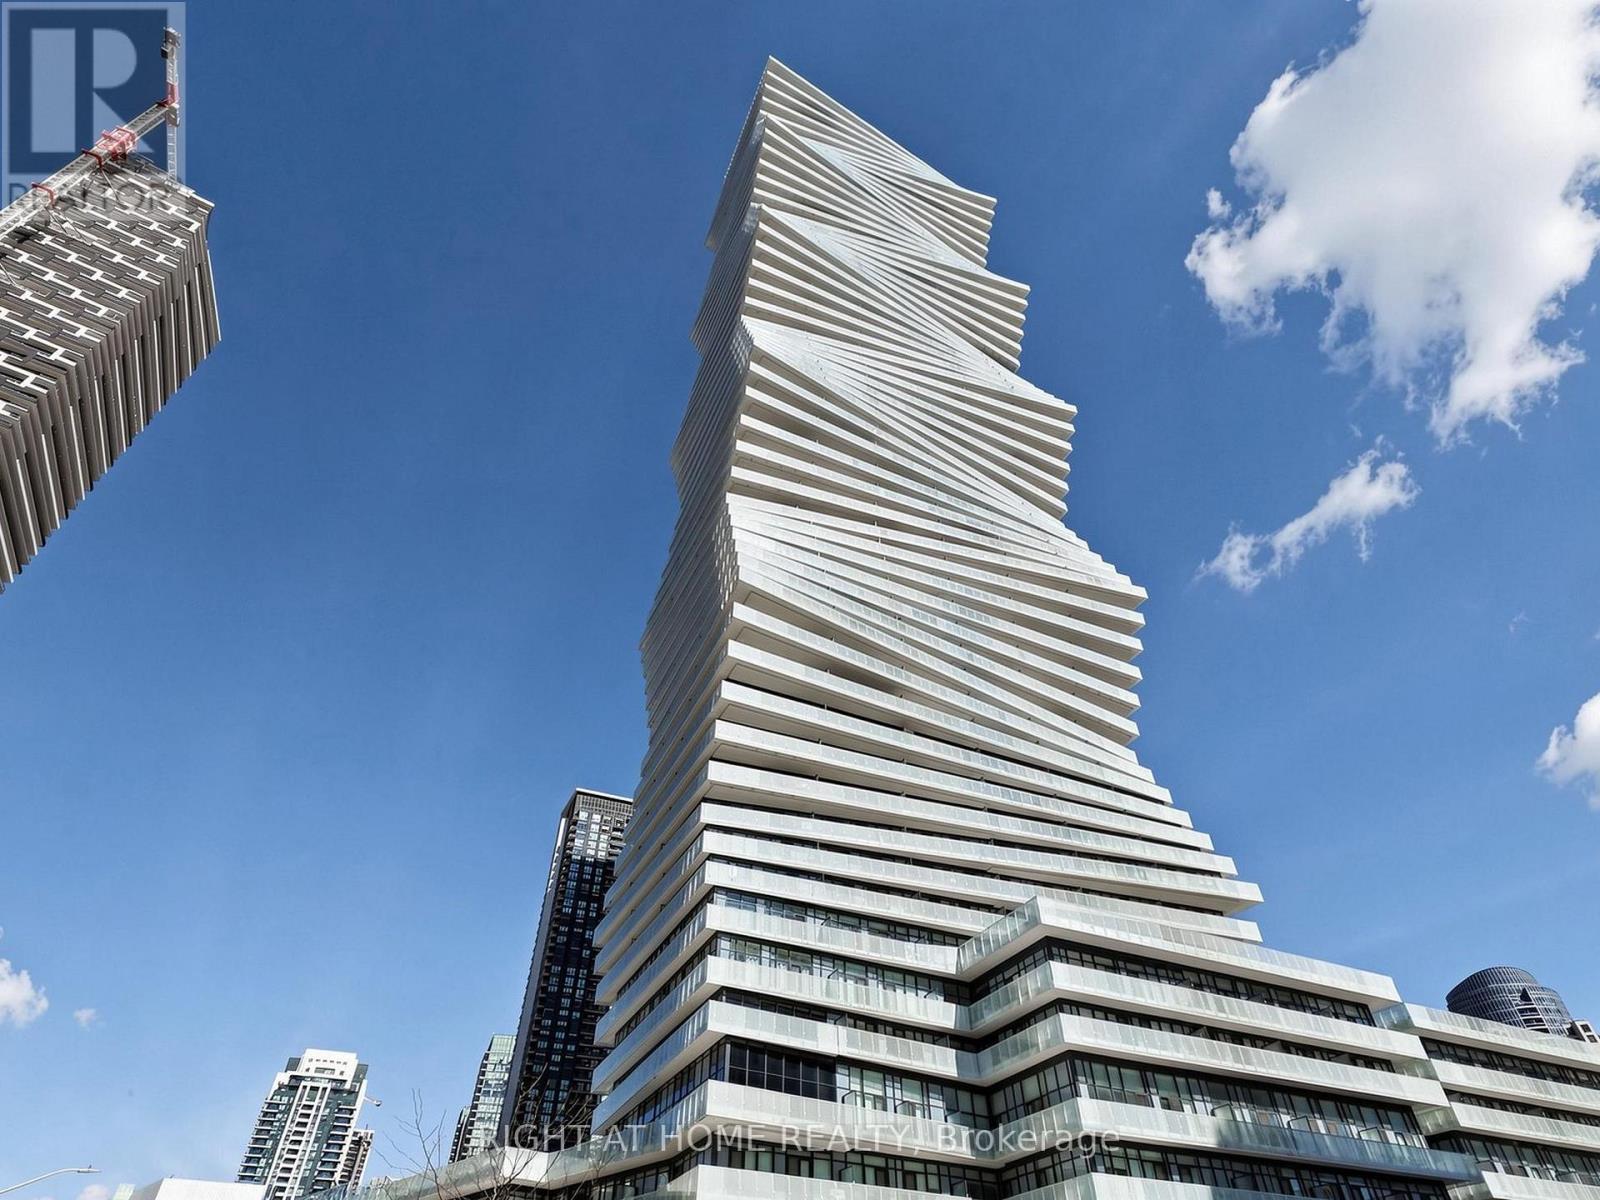
Experience upscale living at M City 2 in central Mississauga. This north-facing 1 Bed + Den, 2Bath suite features a well-designed open-concept layout, contemporary kitchen with stainless-steel appliances, floor to ceiling windows and a large walk-out balcony. Functional den perfect for a home office. This unit also comes with the added convenience of 2 TANDEM PARKING SPOTS. Enjoy top-tier amenities including outdoor pool, rooftop skating rink, BBQ areas, fitness Centre, stylish lounges, and 24/7 concierge. Ideally located just steps to Square One, transit, future LRT, restaurants, and everyday conveniences. (id:56248)
227005 Brentha Road
Englehart, Ontario
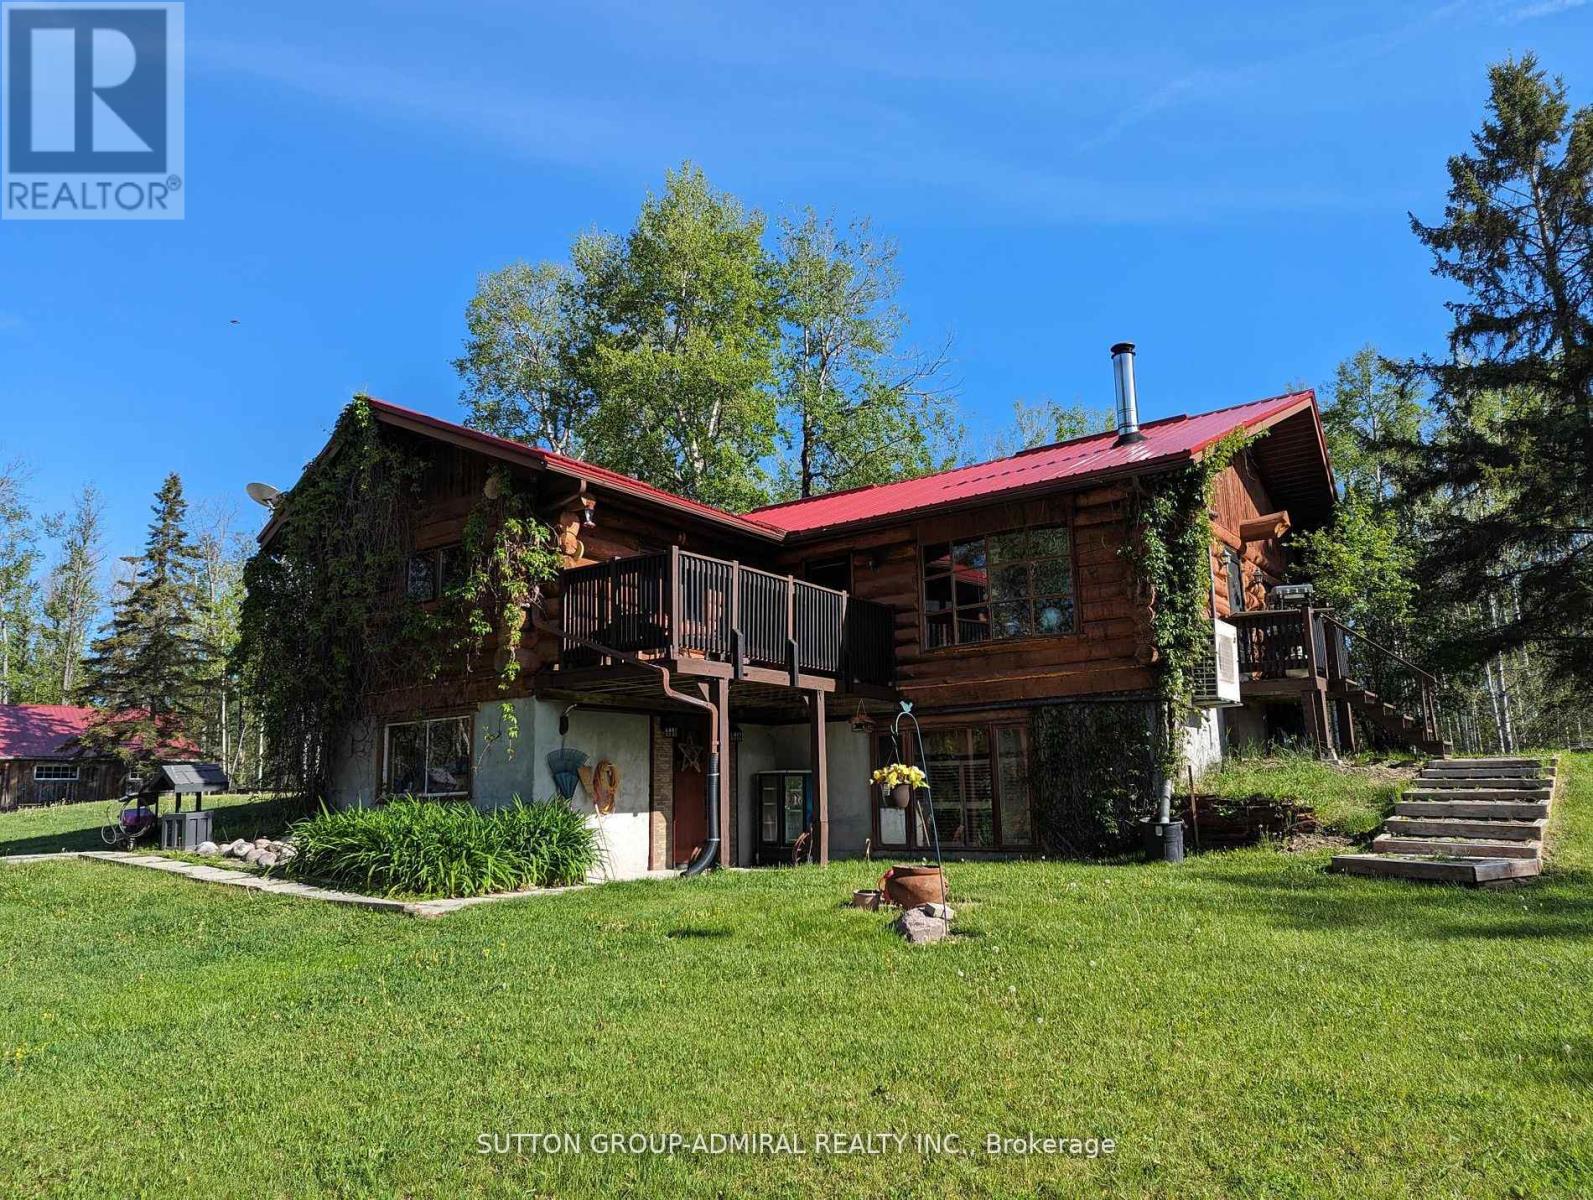
16.7 acre , log house,4 stall barn and 2 storage sheds nestled in the trees. Double entrance drive and yard for storage of all vehicle needs. 2 fenced paddocks. The home is light and bright due to the many windows. A balcony allows you to sit and view the scenery. Barn has tack/storage area, large sliding doors at each end of the lock stone paved 14 foot alleyway, sliding doors on the 10X12 box stalls, a mow that holds 300 small square bales along with hydro and hydrant for water even in the coldest days. (id:56248)
76559 Bluewater Highway
Bluewater, Ontario
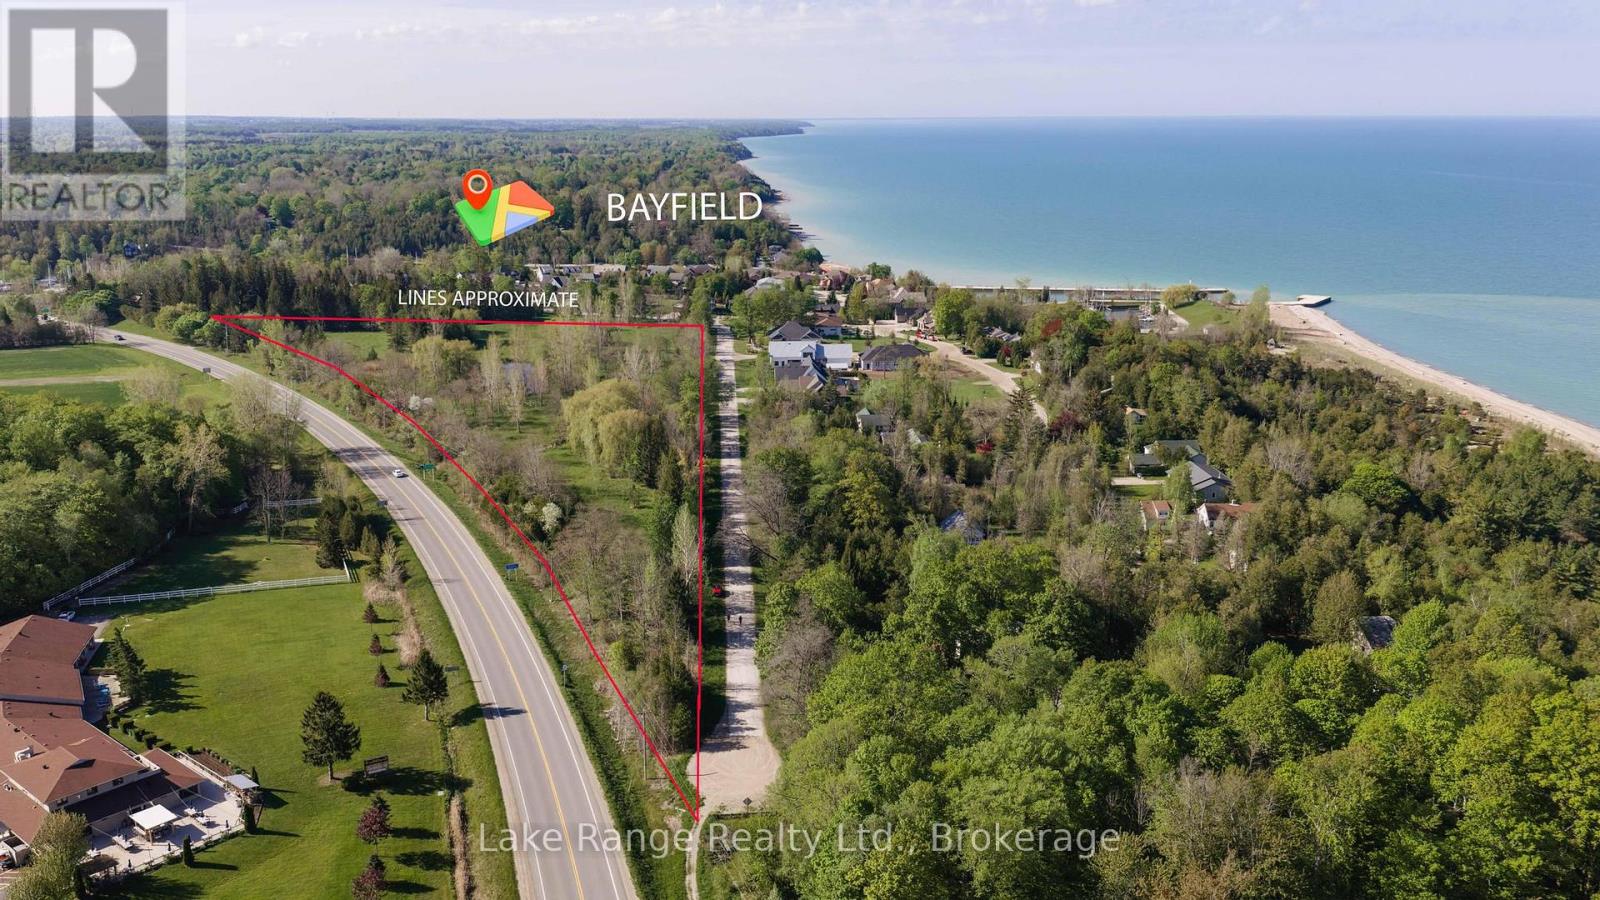
Discover an exceptional development opportunity in one of Bayfield's most desirable locations. Approximately 20 minutes north of Grand Bend and 18 minutes south of Goderich. This impressive 9.9-acre parcel offers incredible potential for future condominium or residential development in a highly sought-after lakeside community. Whether you envision creating a thoughtfully planned subdivision or holding the property while the current draft plan of subdivision progresses toward registration, the possibilities here are truly exciting. Ideally situated within walking distance to the local marina, sandy beaches, downtown shops, restaurants, inns, and the breathtaking sunsets of Lake Huron, this property combines location, lifestyle, and investment potential all in one. With approximately 1,553 feet of frontage on Jowett's Grove Road, the expansive property provides flexibility for a variety of development concepts and future uses. The land is zoned R1-28 and includes a large natural pond. Survey is available for interested buyers. Municipal water, natural gas, hydro, telephone, and fibre optics are available at the lot line, while septic systems will be required. Buyers may choose to reserve lots within the proposed subdivision plan or take advantage of this blank canvas to bring their own vision to life. Opportunities like this in the Bayfield area are rare. Don't miss your chance to invest in a prime parcel in one of Ontario's most charming and desirable Lake Huron communities. (id:56248)
8 - 7575 Kimbel Street
Mississauga, Ontario
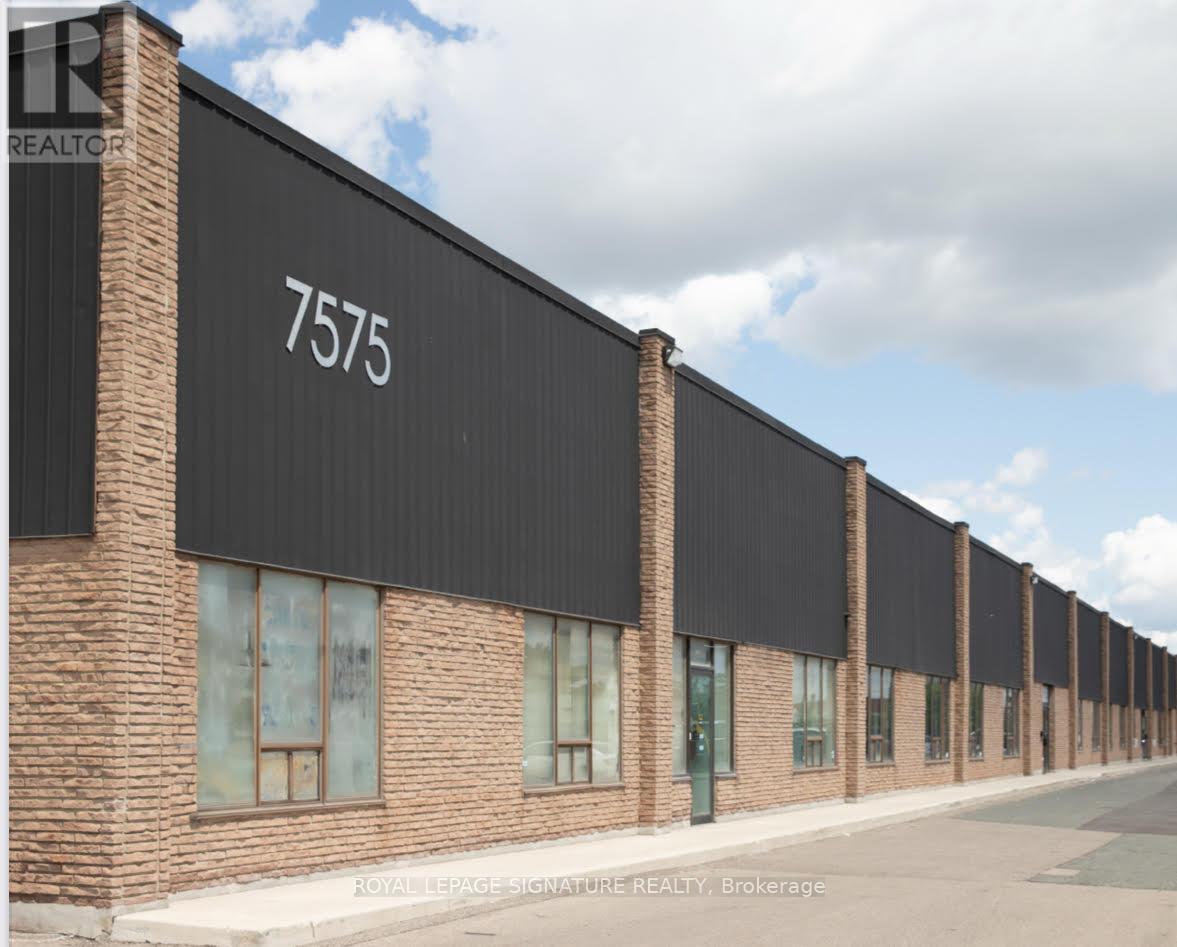
Functional 4,618 sq ft industrial space with 1 dock door and a shipping yard accommodating 53 ft trailers. Small office area recently renovated. Desirable E3 zoning and prime location on north end of Pearson Airport. Convenient location with easy access to 410, 427, 401. (id:56248)
6-7 - 7575 Kimbel Street
Mississauga, Ontario
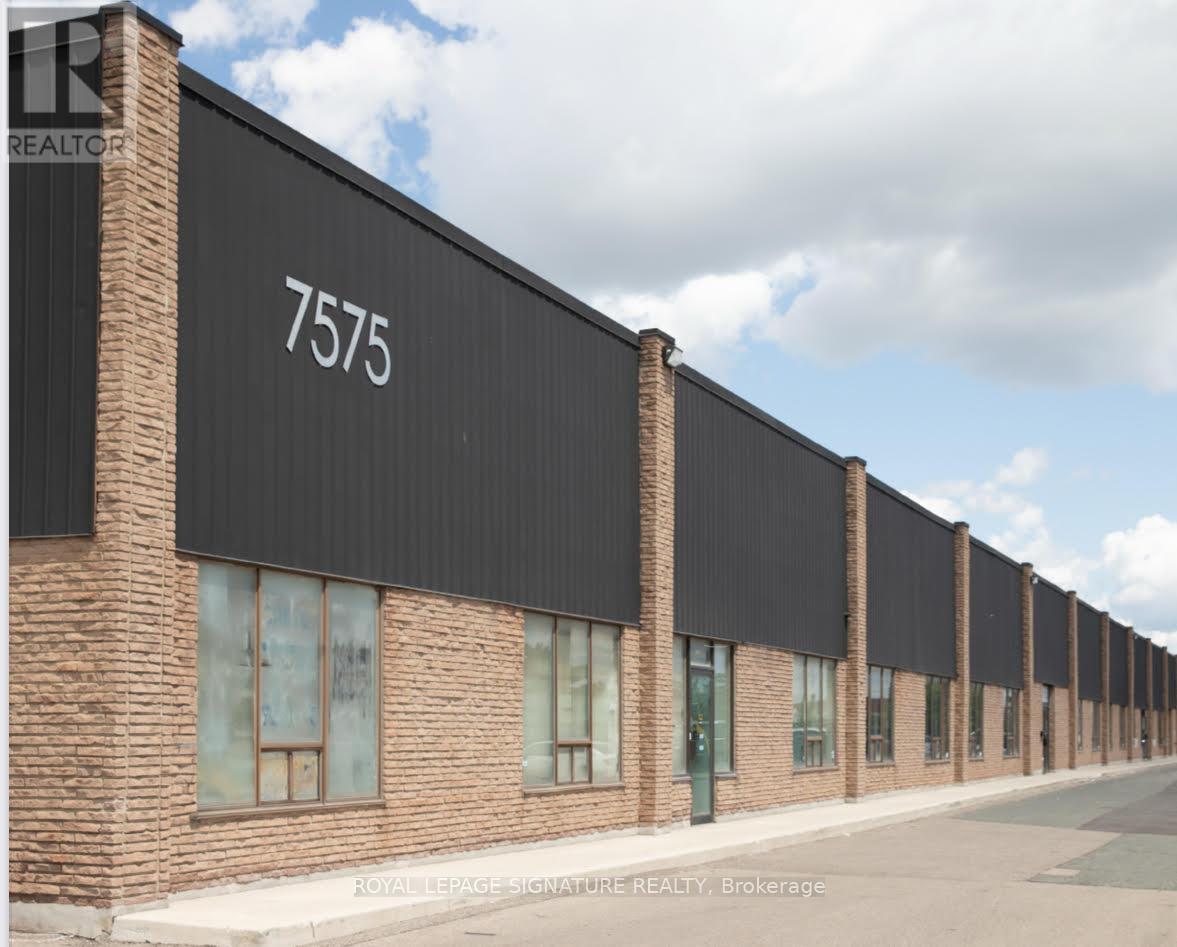
Functional 10,080 sq ft industrial space with 2 dock doors and a shipping yard accommodating 53 ft trailers. Desirable E3 zoning and prime location on north end of Pearson Airport. Convenient location with easy access to 410, 427, 401. (id:56248)
6-8 - 7575 Kimbel Street
Mississauga, Ontario
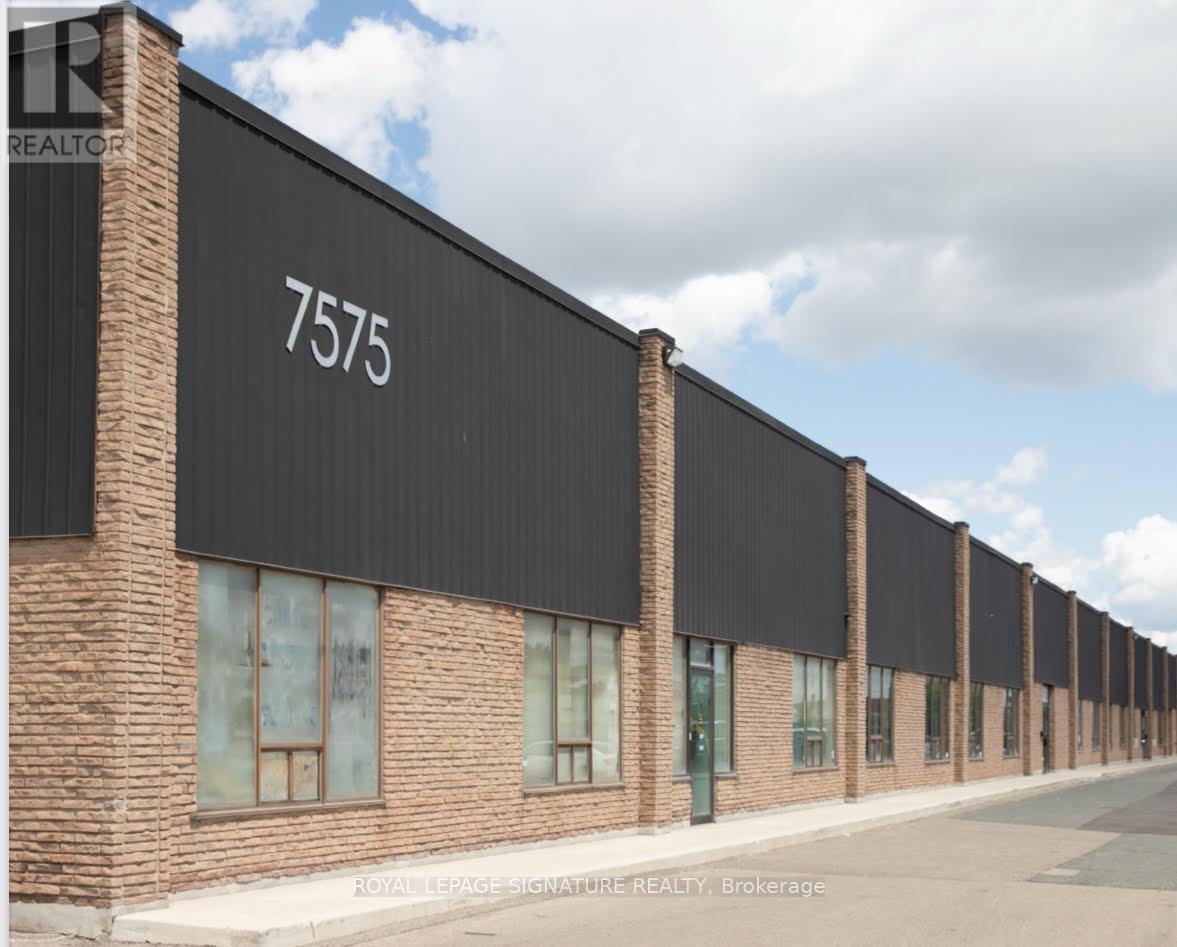
Functional 14,698 sq ft industrial space with 3 dock doors and a shipping yard accommodating 53 ft trailers. Small office area recently renovated. Desirable E3 zoning and prime location on north end ofPearson Airport. Convenient location with easy access to 410, 427, 401. (id:56248)
11 - 325 Central Parkway W
Mississauga, Ontario
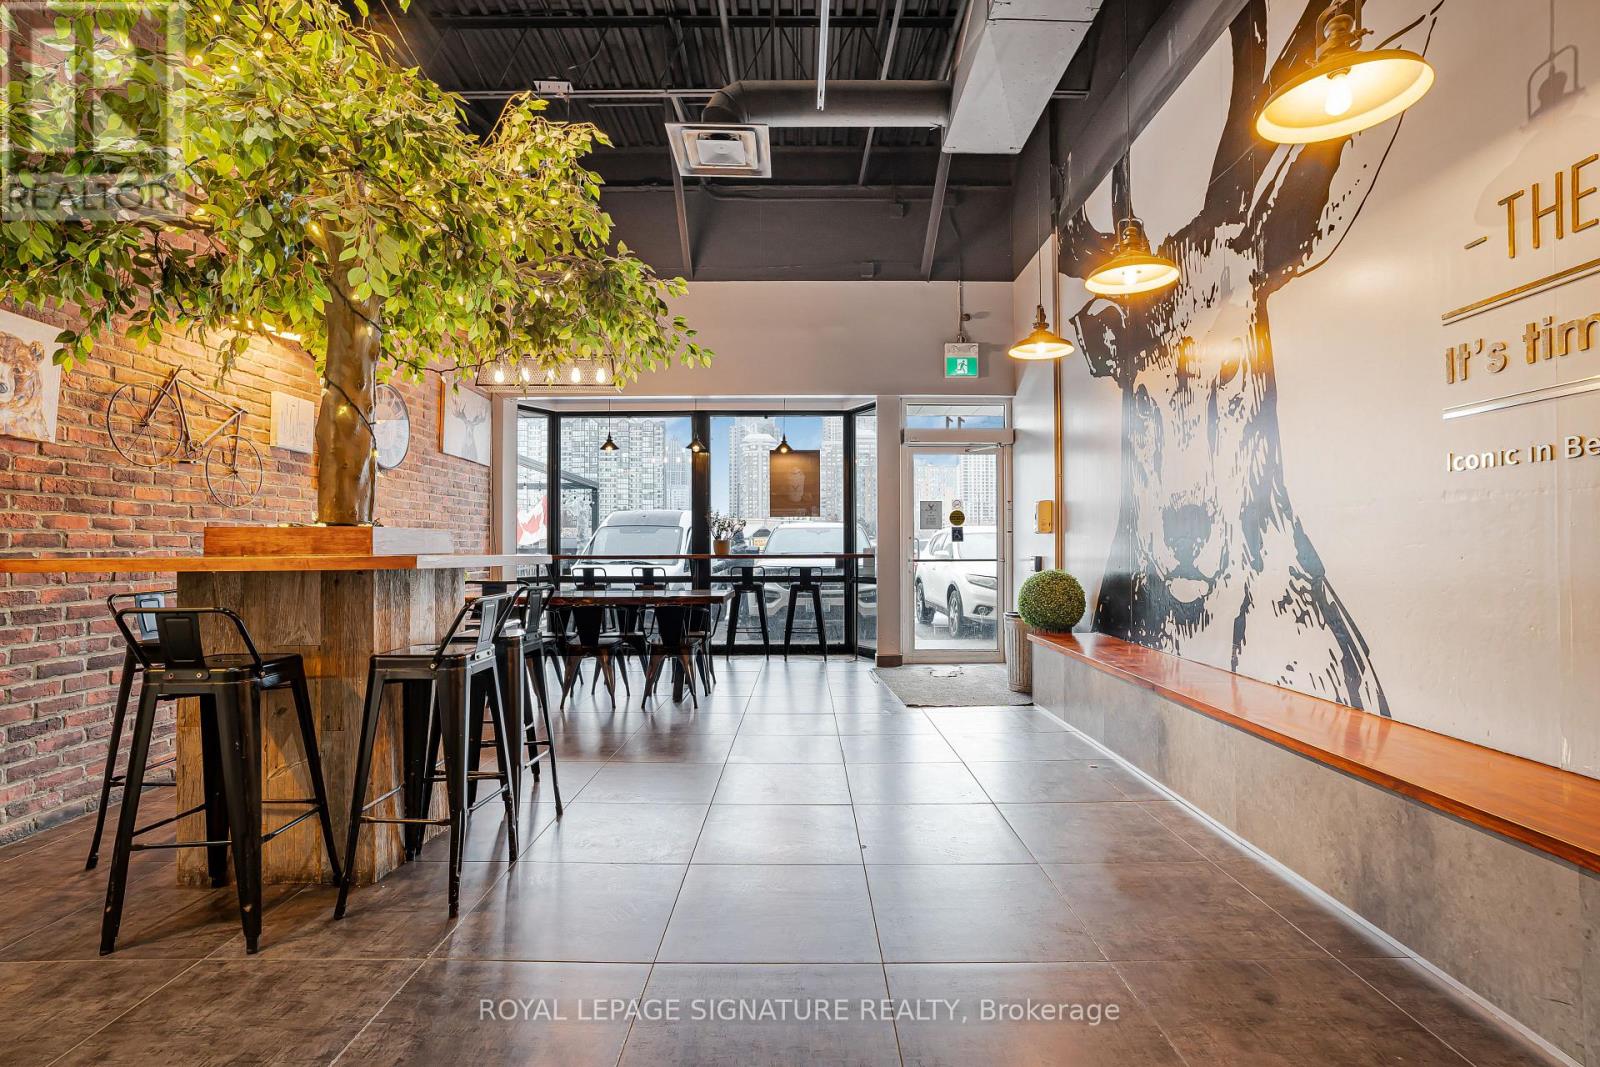
Own a Top Bubble Tea Franchise in the Heart of Mississauga's Most Active Urban Core. This is your opportunity to take over a well known bubble tea brand located at 325 Central Pkwy, in a high demand retail plaza newly anchored by No Frills, Lazar Bakery and Poppey's driving consistent daily foot traffic. The plaza is surrounded by a fast growing, high density residential community, with M City home to thousands of residents just steps away, creating a strong built in customer base. Located minutes from Square One Shopping Centre, Celebration Square, Sheridan College, schools, major transit routes, and key arterial roads, this location benefits from steady pedestrian and vehicle traffic throughout the day and evening. The complementary mix of essential services, food concepts, and retail encourages repeat visits and strong crossover traffic, making it an ideal environment for any business concept. Turnkey operation with trained staff in place and full training provided for qualified buyers. A rare opportunity to secure a presence in one of Mississauga's most established and fastest intensifying commercial corridors. (id:56248)
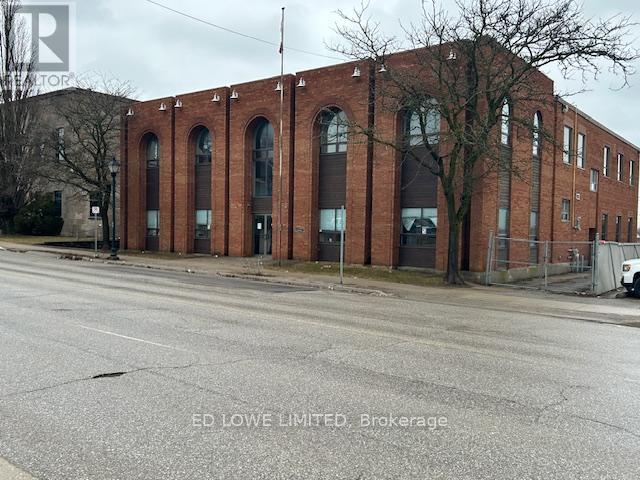
31 Colborne Street E
Orillia, Ontario
Free standing commercial building with 14,000 sf total Industrial space over 2 floors for Lease. Main Floor: 7,000 sf with open space with 1 washroom. Newly polished floor. 1 dock level door 8'w x 12'h. Great for Gym or Yoga studio. Second Floor: 7,000 sf with 14 offices, reception area, 2 boardrooms, kitchenette, 2 washrooms, several offices could be larger or combined. 2nd Floor has 9' ceilings. 600 v 3 phase. High visibility and steps away from new Bus Terminal, Downtown shops, restaurants, waterfront and transit. Zoning allows for a range of uses. Plenty of parking. (id:56248)
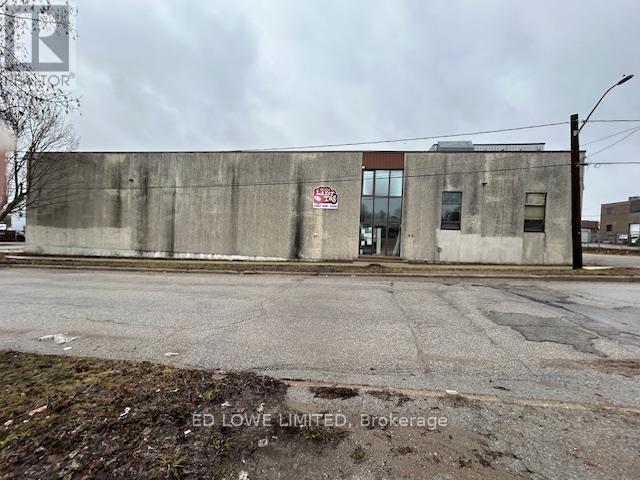
69 Peter Street S
Orillia, Ontario
Exceptional opportunity to lease a versatile 28,000 sf commercial space over 2 floors. 14,000 sf main floor at $12.50/sf/yr + TMI $3.50/sf/yr + HST. Perfectly suited for warehouse operations or a wide range of business uses. The open-concept layout offers maximum flexibility, complemented by two private offices and two washrooms. The property features a generous ceiling height of 13' 6", providing ample vertical space for storage or equipment. 1 dock level door 8'W x 12'H. Second Floor 14,000 sf lower-level basement is complete with an additional washroom-ideal for storage or expanded operations at an additional cost of $10/sf/yr + $3.50/sf/yr + HST. A shared elevator provides convenient access between levels. Flexible use: warehouse, light industrial, or commercial operations. Don't miss this excellent leasing opportunity for a high-capacity, adaptable commercial space. (id:56248)
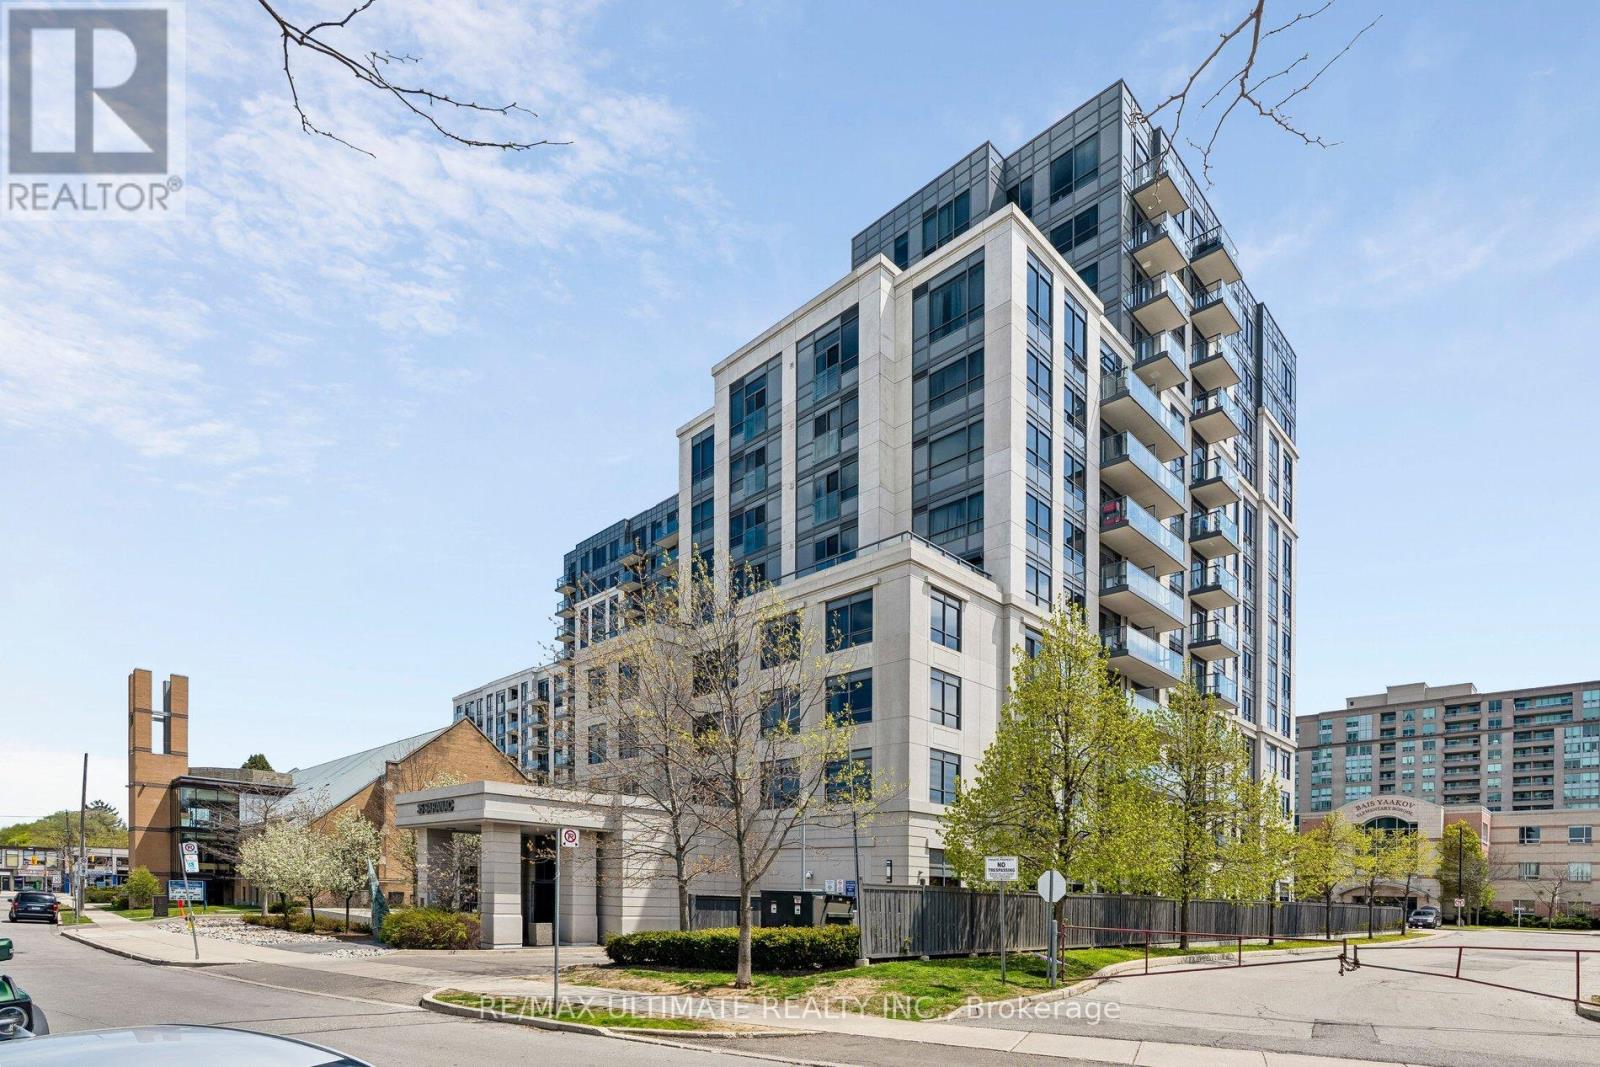
308 - 35 Saranac Boulevard
Toronto, Ontario
Welcome to Cranbrooke Village Condos by Tridel at 35 Saranac Blvd, nestled in the heart of Bathurst & Lawrence! This beautiful 1-bedroom, 1-bathroom suite boasts an impressive open-concept layout with almost 600 sq ft of bright and airy living space, and comes complete with parking and a locker for added convenience. Residents enjoy an incredible array of amenities including a Party Room, Media Room, Yoga Studio, and a gorgeous rooftop terrace with BBQ - perfect for entertaining and relaxing in style. Ideally located just minutes from Yorkdale Shopping Centre, TTC Subway, fantastic restaurants, synagogues, parks, and top-rated schools, with quick and easy access to Highway 401 and Allen Road. This is the perfect opportunity for first-time buyers, downsizers, or investors looking to own in one of Toronto's most desirable neighbourhoods - don't miss out! (id:56248)
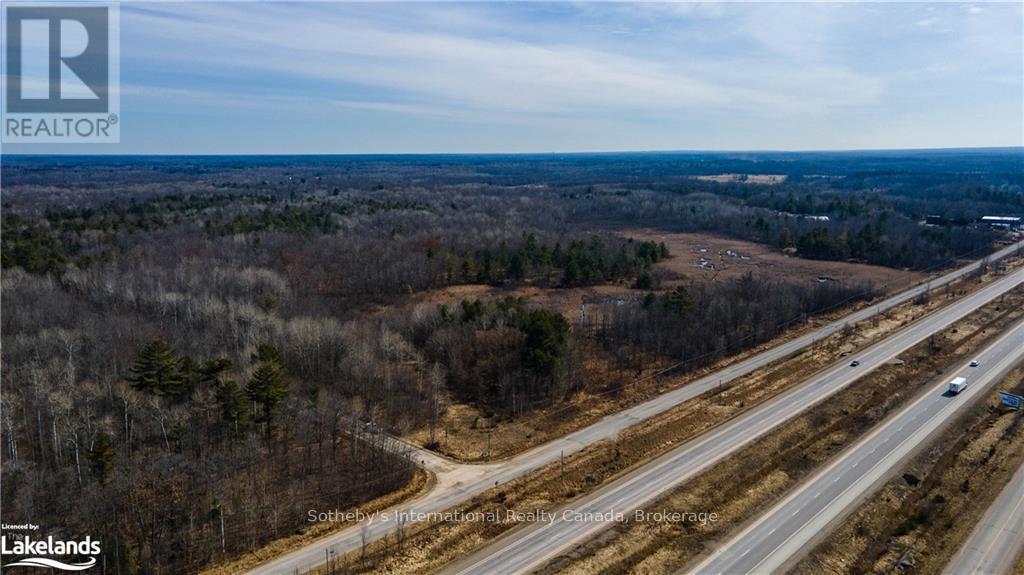
3105 Narrows Road
Severn, Ontario
Here is a chance to own 119 acres with frontage on Hodgins Road and direct visibility on highway 400. The highway frontage is in an area of other Commercial properties, but this property would need to go through a rezoning to be used commercially as it is currently zoned Rural with a portion being Environmentally Protected. There is also the possibility that the back portion of the property could be rezoned into Residential allowing for the subdivision into multiple residential estate properties. The property is well forested with a rolling landscape, large pine trees and granite outcroppings. Located adjacent to Highway 400 and only 1.5 hours from the G.T.A. (id:56248)
565332 Sideroad 7a
Grey Highlands, Ontario
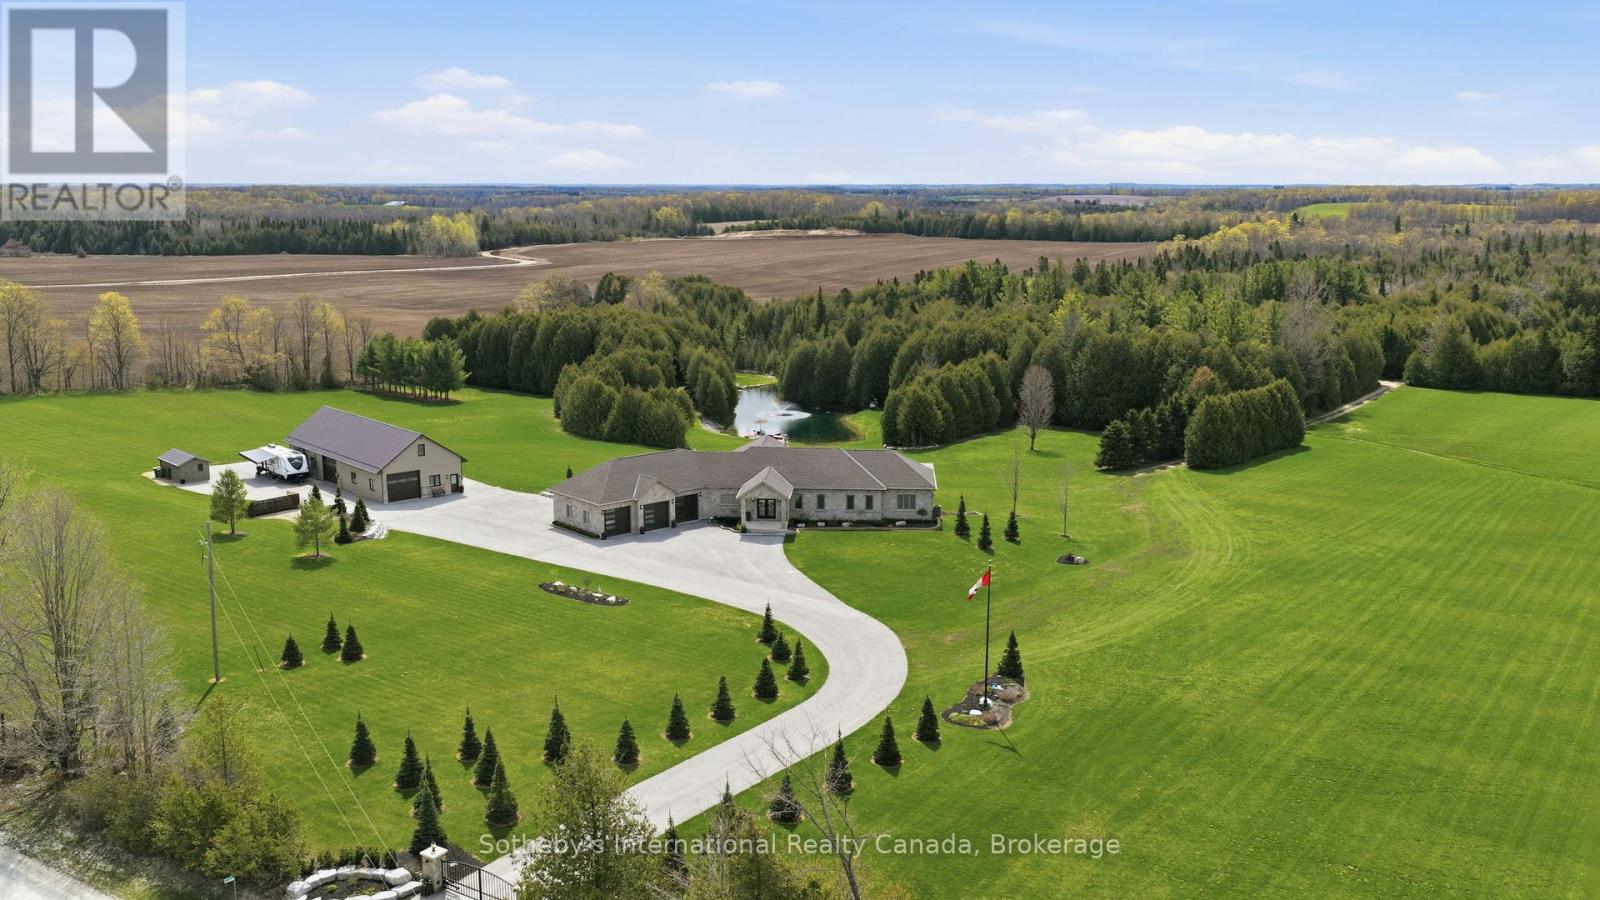
Approx. 43-acre estate near Markdale featuring a 2021 custom-built home, multiple ponds, trails, premium outbuildings, and resort-style amenities. The 5 bedroom, 3.5 bath home offers 9-ft ceilings (10-ft coffered in living room), maple hardwood floors on main level, luxury vinyl on the walkout level, heated bathroom floors, radiant lower-level heat, 8-ft sliders opening to a 100-ft covered deck on main level & covered patio on walkout level, both overlooking the pool and main pond.The main level offers a 3 car attached garage with entrance into a spacious mud/laundry room. The open plan space features extensive custom cabinetry throughout and a stacked stone f/p as its focal point. The primary bedroom includes an 8-ft slider and an ensuite bathroom with marble shower, claw-foot tub and double vanity. The 2nd bedroom has adjacent 4-pc bath and there is also a 3rd bedroom/office. The lower walkout level has a games room, wood-burning fireplace, workout room, custom bar, hot tub room, bedroom and full bath. Outdoor features include a propane heated 16' x32' saltwater pool and a fully equipped pool house with 2-pc bath, kitchen, live-edge bar, fireplace, TV, outdoor shower, and propane firepit. Property offers extensive trails and three ponds with the main pond being spring-fed, 15 ft deep, stocked with trout, and featuring a fountain, dock and paddle boat. Outbuildings include a multi-bay workshop with steel roof. The main shop features a 10' x 10' door, trusscore walls and ceiling, heat & A/C, hot water on demand, 200-amp panel, security and a kitchenette. Above the main workshop space is a finished loft space with roughed in bathroom. The non-insulated middle bay also features a 10' x 10' door and the large back bay as 2 10' x12' doors. The property also features a cleared area with RV covered storage, permanent trailer and has hydro & water (from pond). Approx. 5 km to Markdale, 15 km to BVSC, 35 km to Thornbury, 50 km to Collingwood. (id:56248)
688a Prevost Road
French River, Ontario
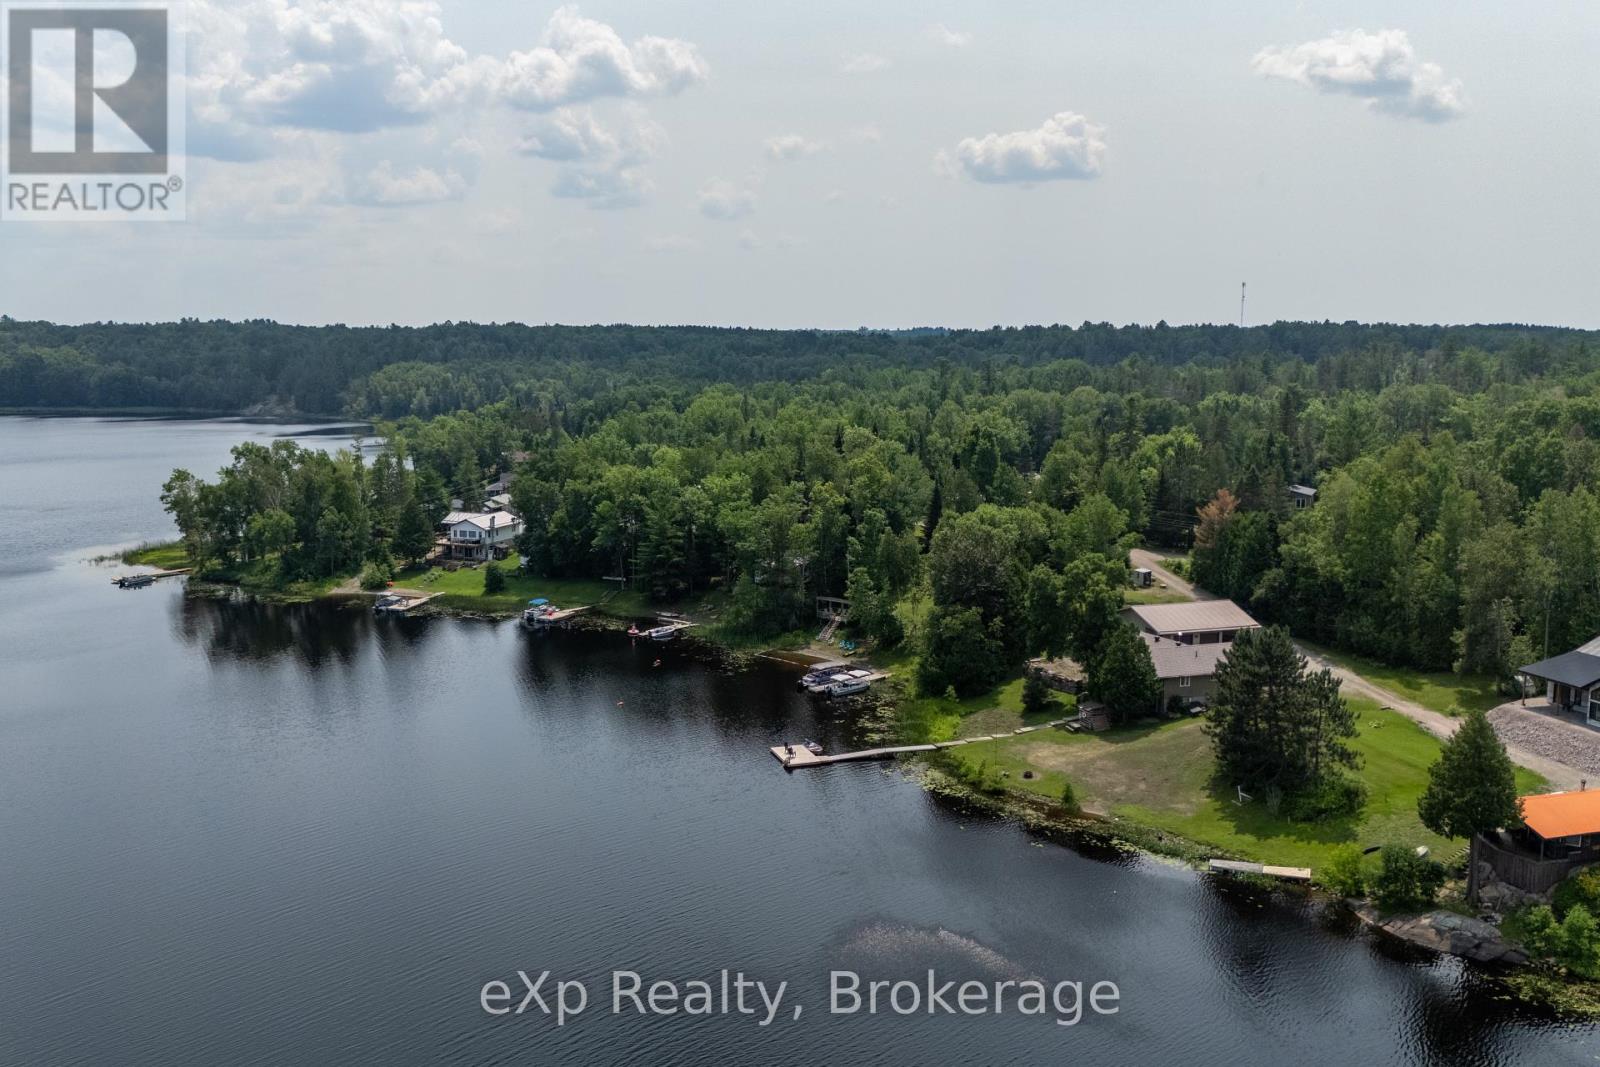
Turnkey 4 season waterfront home on beautiful Bear Lake! This true 5 bedroom, 2 bathroom home offers stunning views, year-round comfort, and proven income potential. Currently operating as a licensed Airbnb, the property generated $50,000+ in 2025 with significant untapped growth opportunities.Main level offers 3 bedrooms, spacious living space, and lake views. Lower level features 2 additional bedrooms and a large family room with hookup for a wood-fired stove (not currently in use). Upgrades include a new roof, new septic system, new property grading, and a Generac generator. Outdoors, enjoy a upgraded aluminum dock and floating dock, perfect for boating and relaxing. The 1,600 sq ft garage includes a finished area previously used as a storefront, ideal for a workshop, studio, or business.Located just minutes from Noelville with shops, dining, and services nearby. Don't miss your chance to own this rare waterfront gem with income potential on one of the regions most desirable lakes. Showings scheduled around guest bookings. (id:56248)
103 Edinburgh Avenue
Hamilton, Ontario
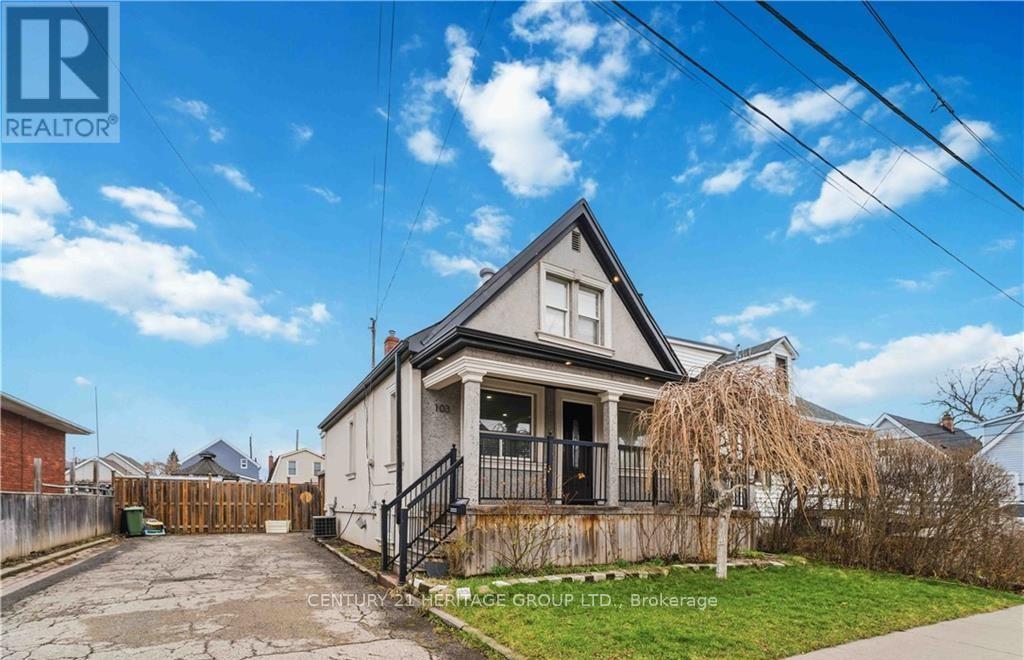
You dont want to miss 103 Edinburgh Ave! Located in the sought-after Crown Point neighbourhoodof Hamilton. Set on a rare oversized lot with wide frontage, this property features a private driveway with parking for up to 6 cars-VERY RARE in this area. The home offers 3 bedrooms and 1.5 bathrooms, with a bright open-concept kitchen and family room on the mainfloor, ideal for everyday living. The finished basement with separate entrance includes 1 bedroom, kitchen, bathroom, and its own laundry, providing excellent in-law or income potential. The property also features two separate laundry sets for added convenience. Close to Ottawa Street, parks, shopping, and amenities, this is a great opportunity for families, investors, or multi-generational living. (id:56248)
25 Wideman Boulevard
Guelph, Ontario
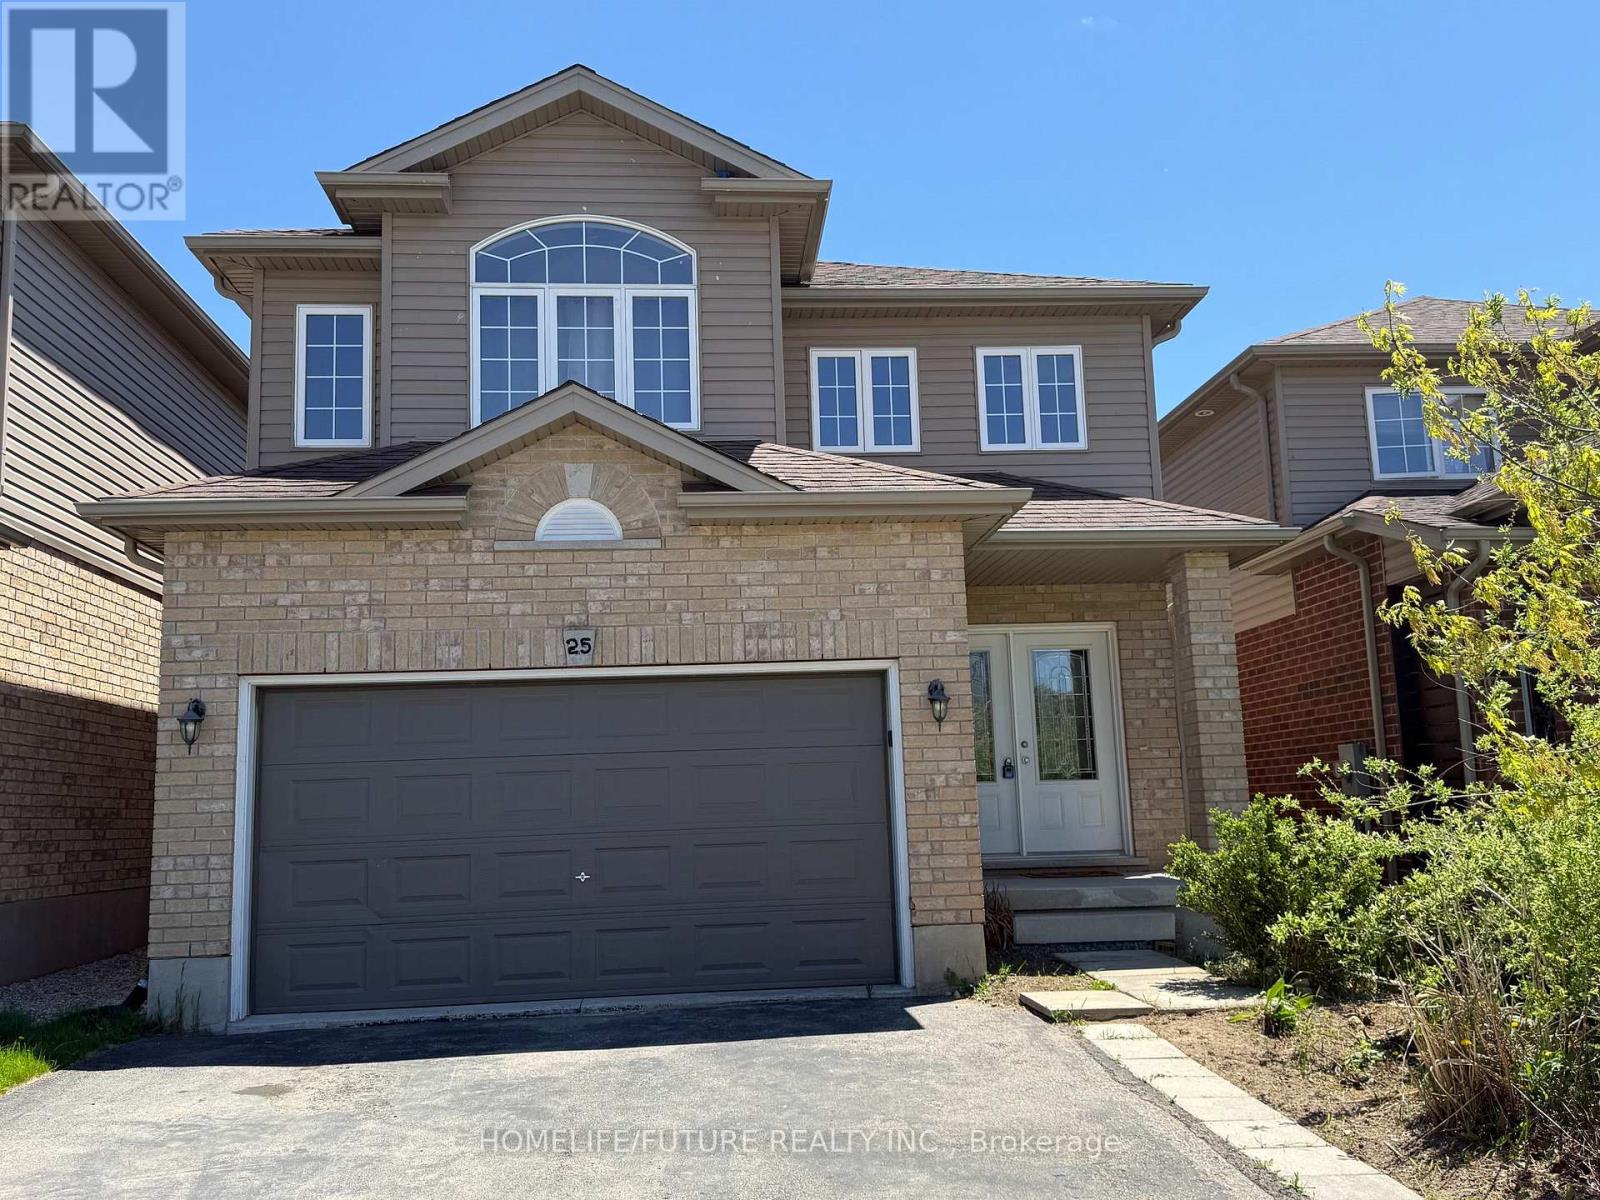
Beautifully Updated And Freshly Painted, This Carpet-Free DETACHED Home Offers An Exceptionalopportunity With A Double-Door Entry And A Two-Car Garage. Featuring 4+1 Bedrooms And 3.5bathrooms, Home Offering Upper 1,865 Sq Ft Space + Fully Finished Basement Approximately Over800 Sq Ft. The Thoughtfully Designed Layout Is Ideal For Modern Family Living. Located Inguelph's Desirable Victoria North Neighborhood, It's Close To Schools, Wilson Farm Park, Andguelph Lake Conservation Area. This Home Is Truly Move-In Ready. The Main Floor Showcases Ablend Of Ceramic Tile And Hardwood Flooring. The Kitchen Is Well-Appointed With Amplecabinetry, Granite Countertops, A Stylish Backsplash, Built-In Microwave, And Stainless Steelappliances. Upstairs, You'll Find A Convenient Second-Floor Laundry And Four Spacious Bedrooms,Including A 4-Piece Ensuite, Walking Closet And Private Balcony. The Fully Finished Basementoffers Additional Living Space With A Kitchen, A 3-Piece Bathroom, And A Bedroom. (id:56248)
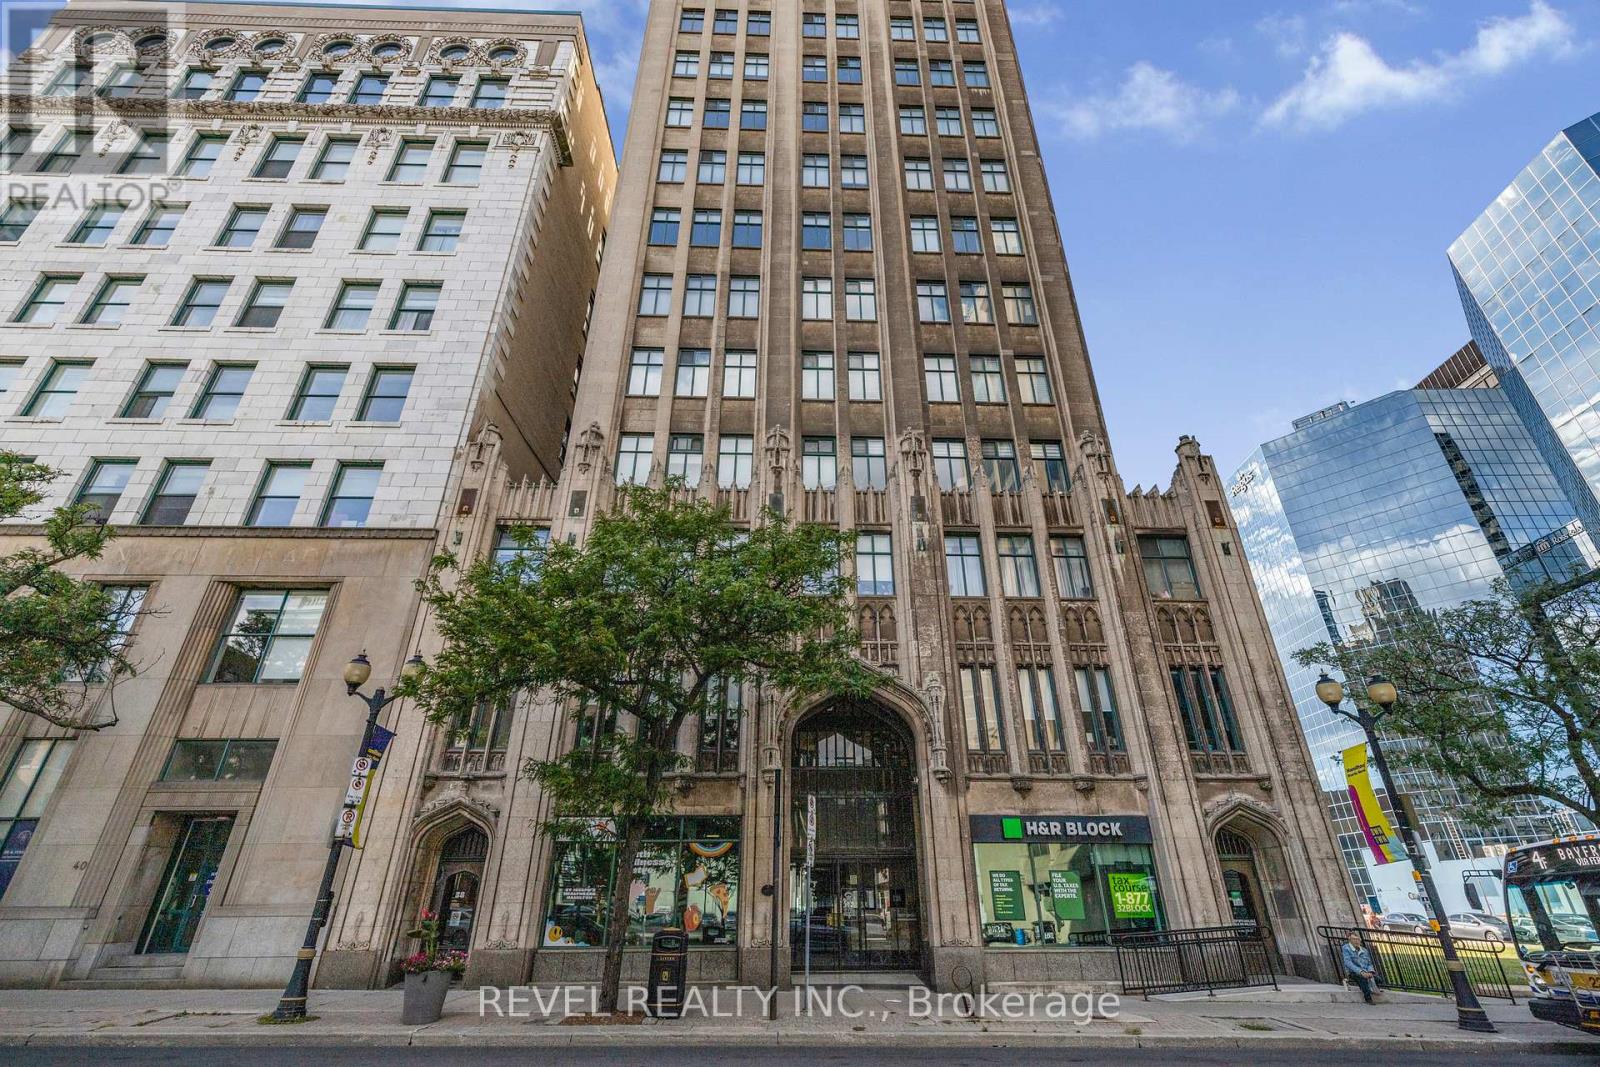
303 - 36 James Street S
Hamilton, Ontario
Beautiful open-concept condo in the iconic Pigott Building, blending modern updates with timeless character. Sunlight pours through oversized windows, highlighting the updated, neutral finishes and spacious layout. Enjoy generous closet space, including a large living room closet that can easily be transformed into a built-in media/TV area. Convenient in-suite laundry and fibre optic internet everyday ease. Move-in ready with owned parking space and locker included. Many utilities and gym access are included in the condo fee. Own a piece of Hamilton history just steps to trendy shops and restaurants, the James St. N. arts district, transit and the GO Station-plus minutes to hospitals, Mohawk College, and McMaster University. (id:56248)
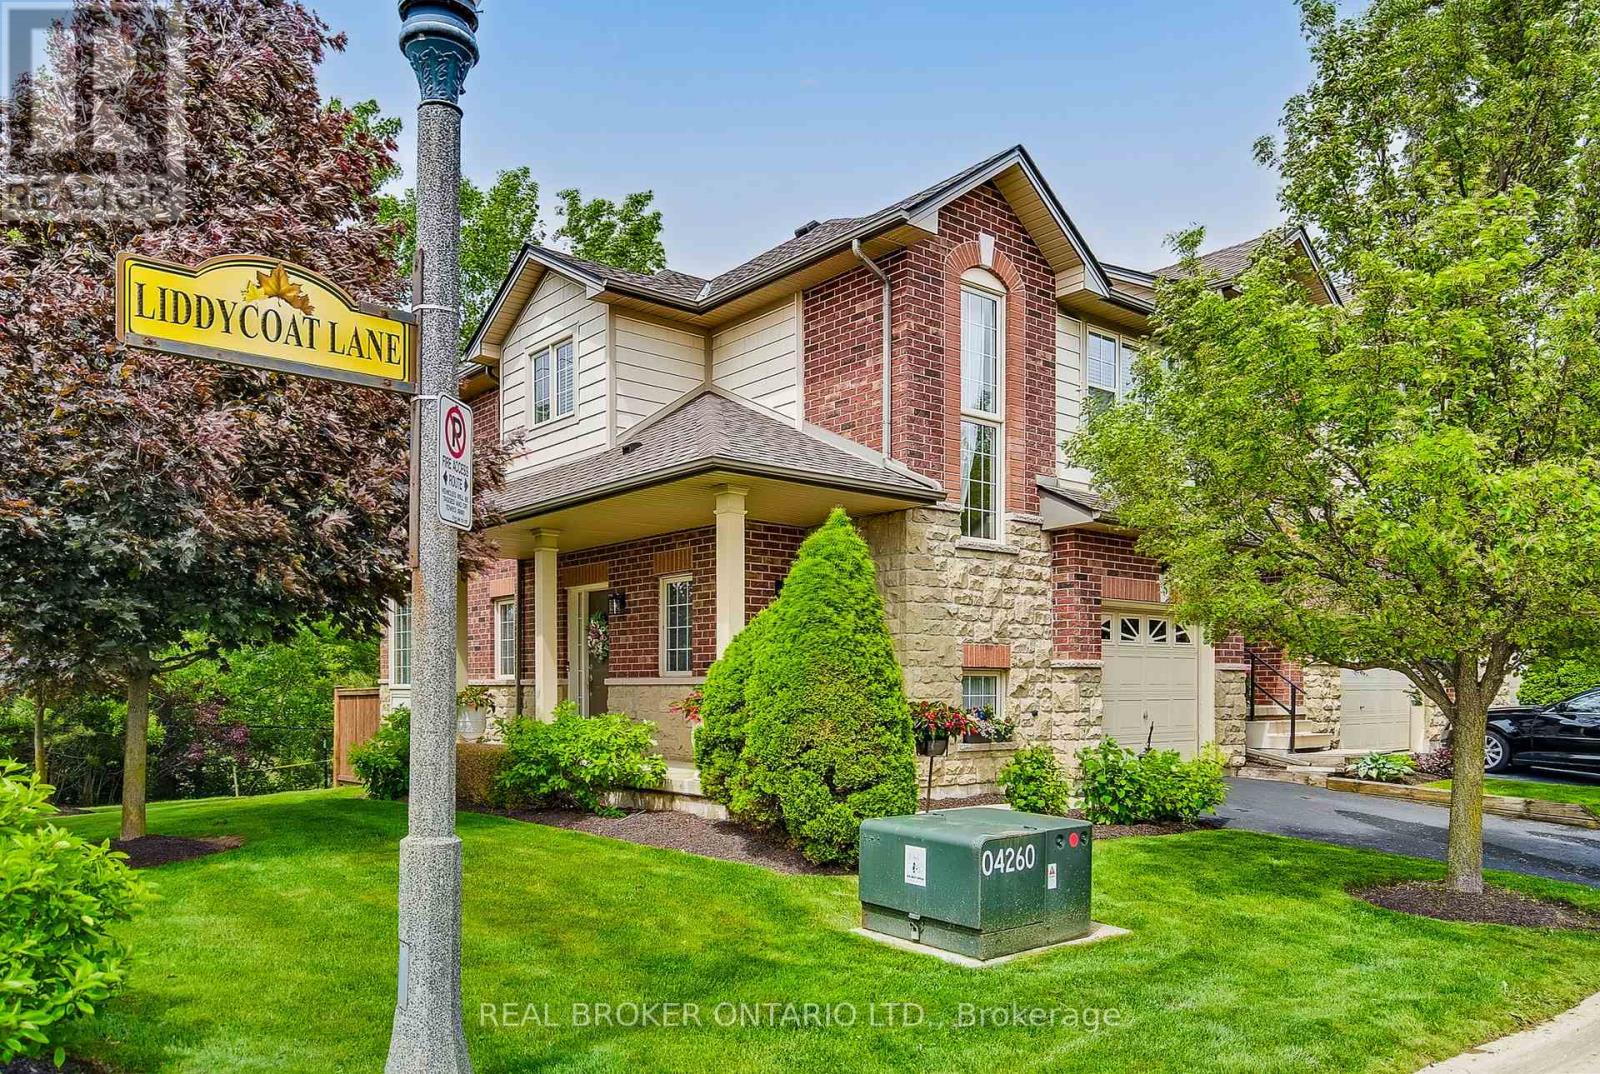
5 Liddycoat Lane
Hamilton, Ontario
Welcome to refined townhome living in one of Ancaster's most desirable communities. This beautifully maintained 3-bedroom, 3-bathroom end-unit executive townhome offers over 2,000 sq. ft. of finished living space and an ideal blend of comfort, style, and low-maintenance living. Step inside to discover a bright and inviting open-concept main floor, where large windows fill the home with natural light and create a warm, welcoming atmosphere. The thoughtfully designed kitchen flows seamlessly into the dining area and living space, making it perfect for both everyday living and entertaining. From here, step out onto the oversized deck overlooking a serene conservation backdrop, offering privacy and peaceful views with no rear neighbours. Upstairs, the primary suite provides a relaxing retreat complete with a spacious walk-in closet and a private 4-piece ensuite bath. Two additional generously sized bedrooms and a second full 4-piece bathroom complete the upper level, providing comfortable space for family members, guests, or a home office. The finished lower level expands the living area even further, featuring a cozy gas fireplace, dedicated laundry area, cold room, and plenty of storage space-ideal for recreation, movie nights, or additional family living. Additional highlights include an attached garage with private driveway parking, and brand new mechanical upgrades including a furnace, air conditioning unit, and air filter (2025) for peace of mind. Enjoy the convenience of a low-maintenance lifestyle, with monthly fees covering snow removal and lawn care, allowing you to focus more on enjoying your home and community. Ideally located close to excellent schools, parks, shopping, restaurants, and major highway access, this exceptional home offers the perfect balance of tranquility and convenience in one of Ancaster's most sought-after neighbourhoods. A wonderful opportunity to experience comfortable, stylish living in a vibrant community. (id:56248)
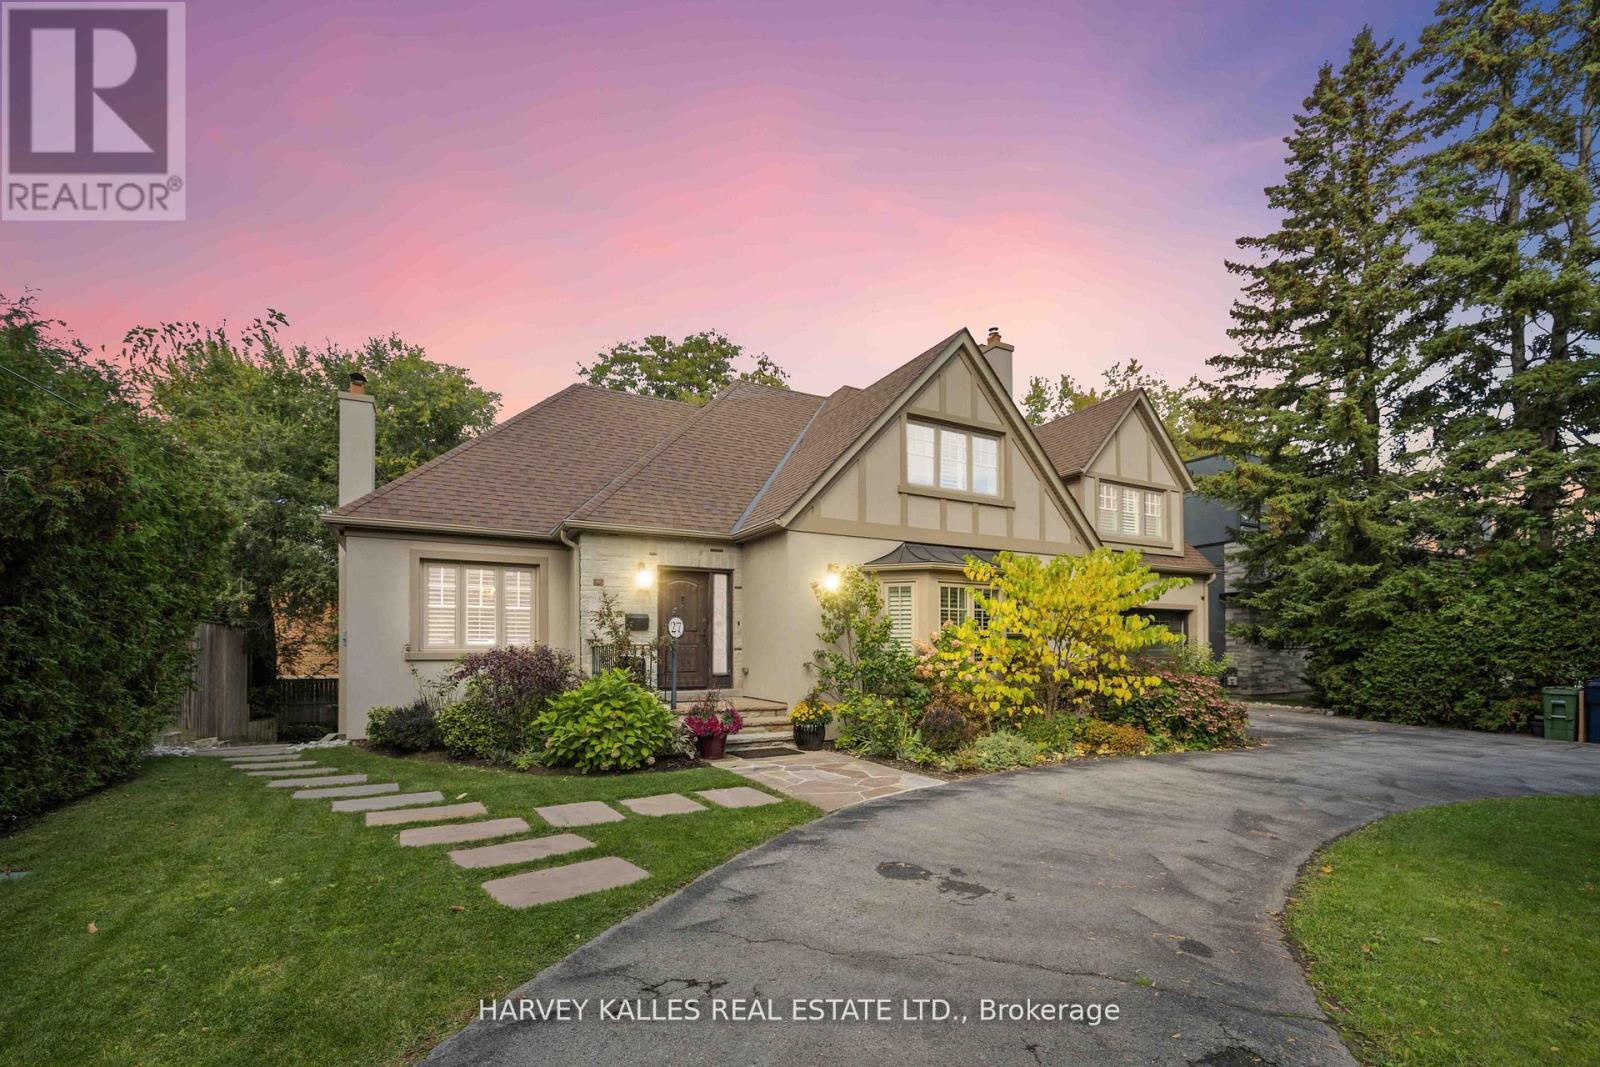
27 Ashley Park Road
Toronto, Ontario
Welcome to this charming, fully detached English Tudor-style home, ideally located on one of the most sought-after streets in Edenbridge-Humber Valley, just moments from the Kingsway and minutes to vibrant Bloor Street West. Enjoy easy access to popular restaurants, boutique shops ,and everyday essentials, with groceries just steps away-offering the perfect blend of convenience and community. Set on a generous 75 x 120 ft pool-sized lot, this beautifully maintained 3+2 bedroom, 5washroom residence offers a warm and welcoming atmosphere from the moment you arrive. A manicured front yard and circular driveway-with parking for up to ten vehicles-create an inviting first impression. Inside, a neutral palette and thoughtfully designed layout provide a comfortable, easy flow that's ideal for both everyday living and hosting family and friends. Spacious principal rooms are filled with natural light and offer a cozy yet functional feel throughout. The backyard is perfect for relaxing or entertaining, featuring a large deck for outdoor dining, summer barbecues, and gatherings, along with plenty of green space for kids to play or future possibilities. Lovingly cared for and move-in ready, this is a rare opportunity to own a truly special family home in one of Etobicoke's most desirable neighbourhoods. (id:56248)
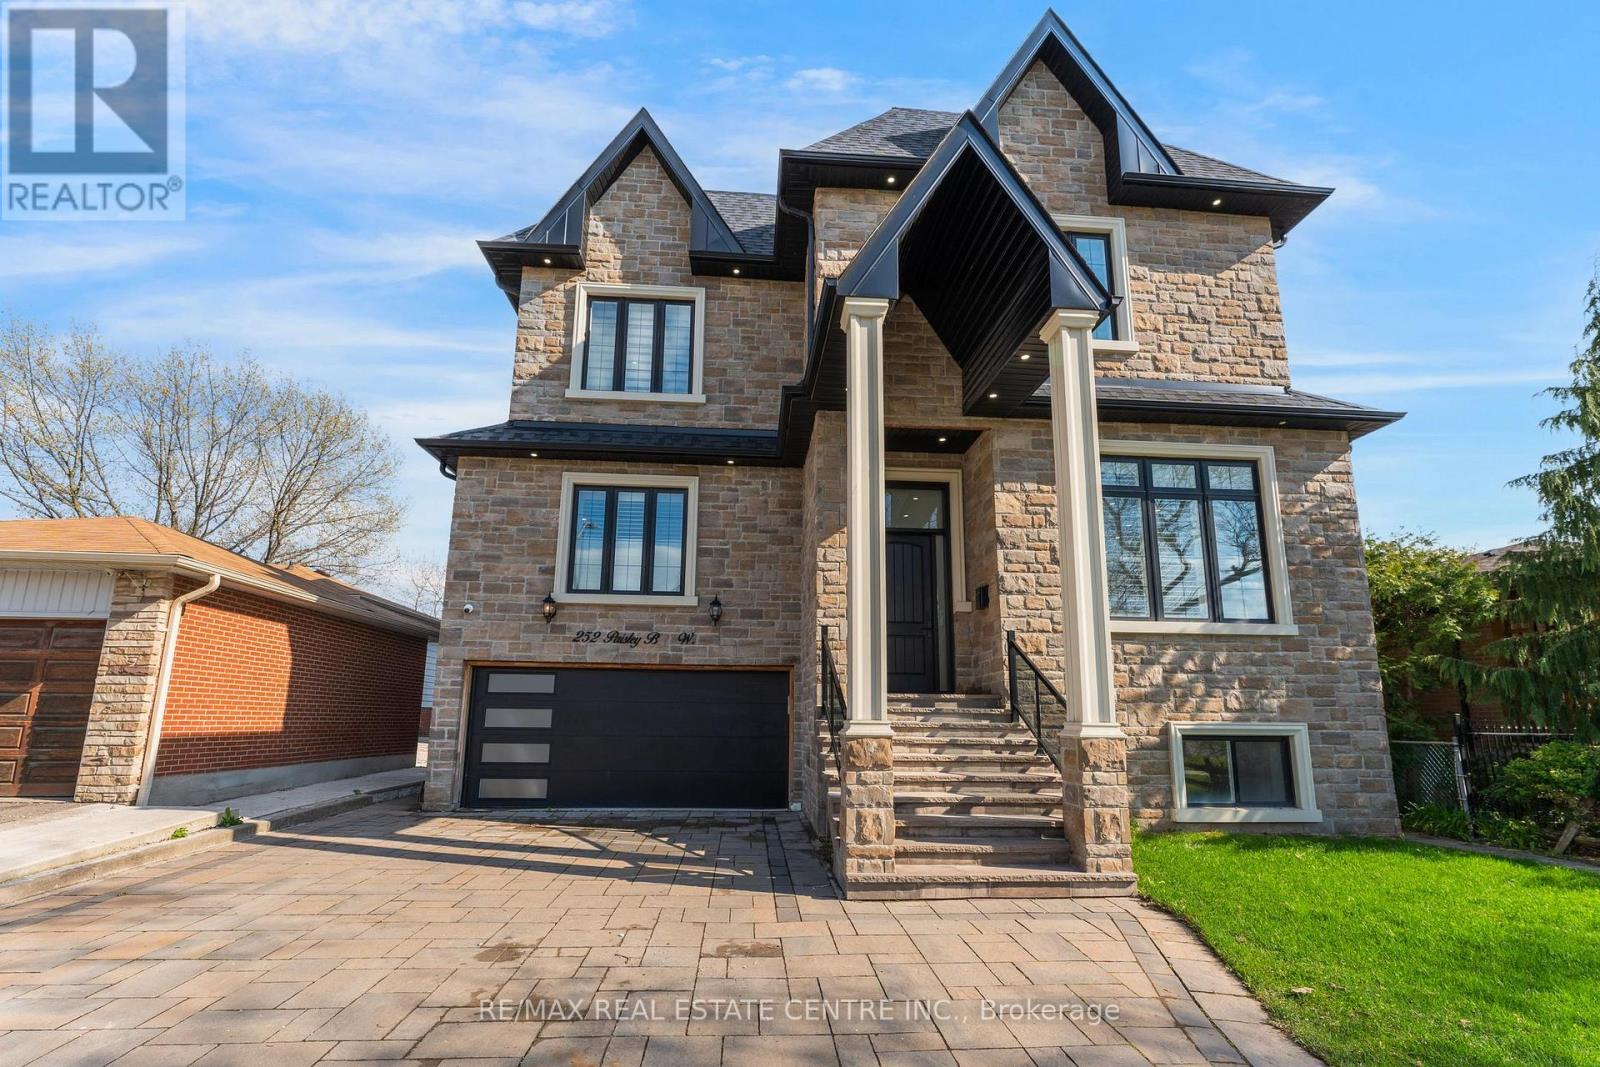
252 Paisley Boulevard W
Mississauga, Ontario
Live In The Lap Of Luxury In This Custom Built Home. About 4000 Sq Ft Above Grade + Basement, 5 Bedrooms Include 2 Master Bedrooms. 3 Bedroom Walk Up Basement Apartment, The Property Features A Total of 6.5 Washrooms, Backing Onto A Beautiful And Lush Green Park With No Neighbors At The Back, 11 Ft Ceiling on Main Level, 10 Ft on Second Level And The Basement. Separate Laundry And 2 Full Washrooms In The Basement. 200 AMP Power Supply, Hundreds of Potlights Throughout The House, Engineered Hardwood On Main & Second Level, Cove Lighting In the Bedrooms and Main Floor, Custom TV Wall and 60 Inch Linear Fireplace In The Spacious Family Room. Chef's Gourmet Kitchen Features High End Appliances, Wall Mounted Oven, 6 Burner Gas Cooktop, 48 Inches Fridge And A Huge Centre Waterfall Island of 9 Ft X 5 Ft. Separate Servery, Main Floor Features Built In Speaker System, California Shutters, Wainscotting, Custom Glass Glass Railing Leads The Second Floor Where All Bedrooms Have Custom Closets. Walkout From The kitchen To The Beautiful Deck Overlooking The Park And The Backyard Featuring The Wood Burning Pizza Oven And BBQ Area, This Property Has All The Bells & Whistles For The Most Demanding Buyer With High End Material & Finishes Throughout The Property. 7 Minutes Drive To Square One & Top Rated Schools In The Area. Family Friendly Neighborhood and 5 Minutes To Huron Park Community Centre, Short Walk To Trillium Hospital (id:56248)