
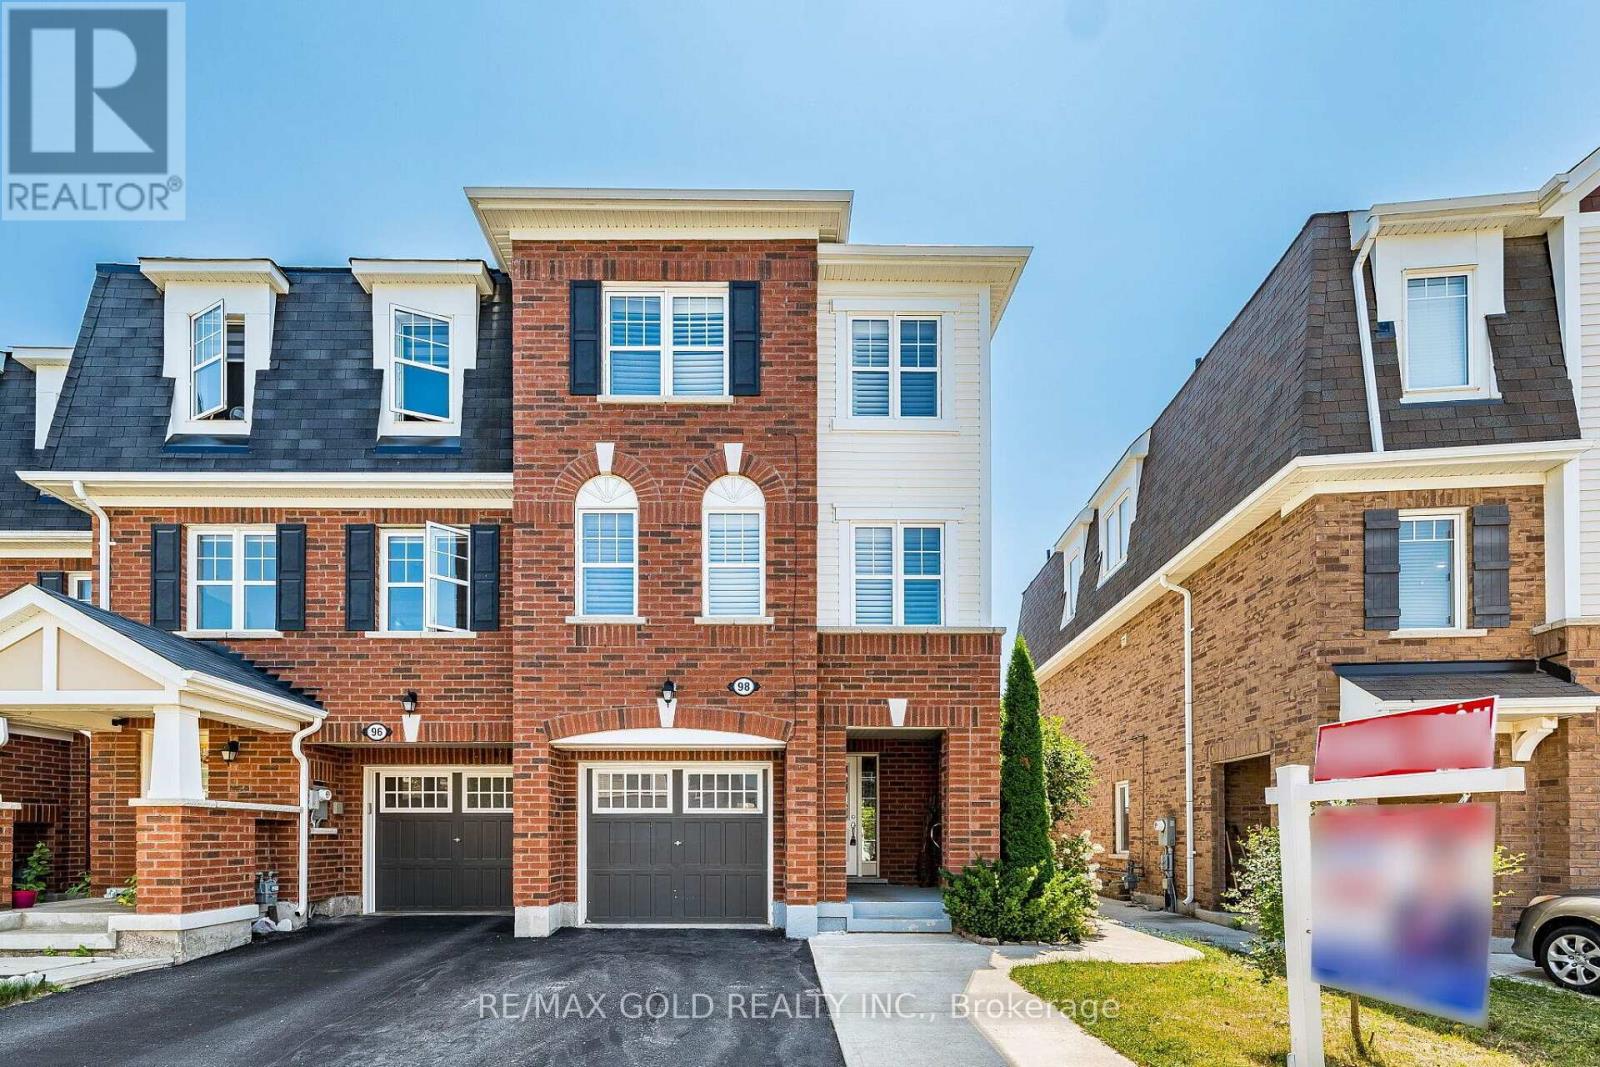
98 Bannister Crescent
Brampton, Ontario
Welcome to this stunning 3+1 bedroom modern end-unit Townhome, offers the perfect balance of style and function-featuring extensive upgrades, abundant natural light, and the extra privacy and space an end unit can provide. The exterior offers exceptional curb appeal and parking convenience, while the interior features an expansive layout with separate living and family room, rich hardwood flooring, elegant California shutters, pot lights and new carpet on the stairs. A chef's delight, this family-sized kitchen boasts an impressive amount of cabinetry paired with quartz counter-tops designed to handle everything from busy family morning routines to large-scale holiday meal hosting. It also has a dedicated built-in work desk-perfect for working from home. Upstairs, the spacious primary bedroom features a private 4-piece en-suite and a large walk-in closet ensuring a perfect balance of comfort and storage. The bright, generously sized additional bedrooms feature rich hardwood flooring that flows seamlessly throughout the upper level. This premium flooring choice delivers exceptional durability and effortless maintenance, ensuring the property retains its pristine, like-new beauty for years to come. The light-filled walkout basement bedroom with a 3-piece washroom & features a separate entrance from the backyard adds great versatility & value. The Backyard retreat with a Gazebo, ideal for outdoor relaxation and entertaining. Handy storage Shed for extra tools &seasonal storage. Every upgrade throughout this home has been meticulously curated to deliver a sophisticated, contemporary living experience tailored to the most discerning buyers. From the flooring to the strategic pot lights lighting & Quartz counter tops in Kitchen no detail has been overlooked. Ideally located just minutes from the Mt. Pleasant GO Station, parks, schools, and essential amenities. Must-see home in a highly popular neighborhood, where sophisticated modern living meets everyday convenience. (id:56248)
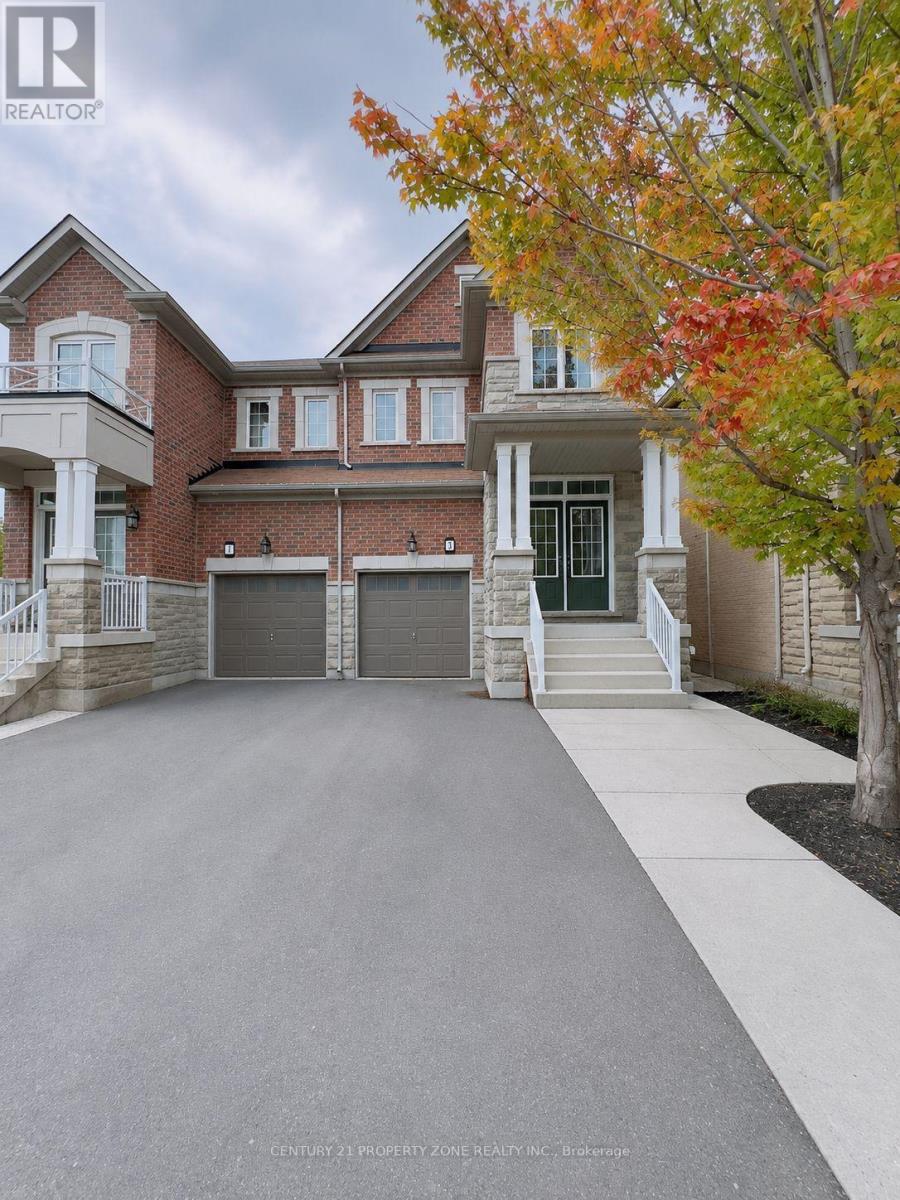
(Upper) - 3 Baffin Crescent
Brampton, Ontario
Prime Location! Beautiful Semi-Detached House Family Oriented Neighborhood On Quiet Street.Separate Laundry. Minutes Away From Parks, Shopping Plaza, Banks. 70% utilities Split.(Basement Not Included). (id:56248)
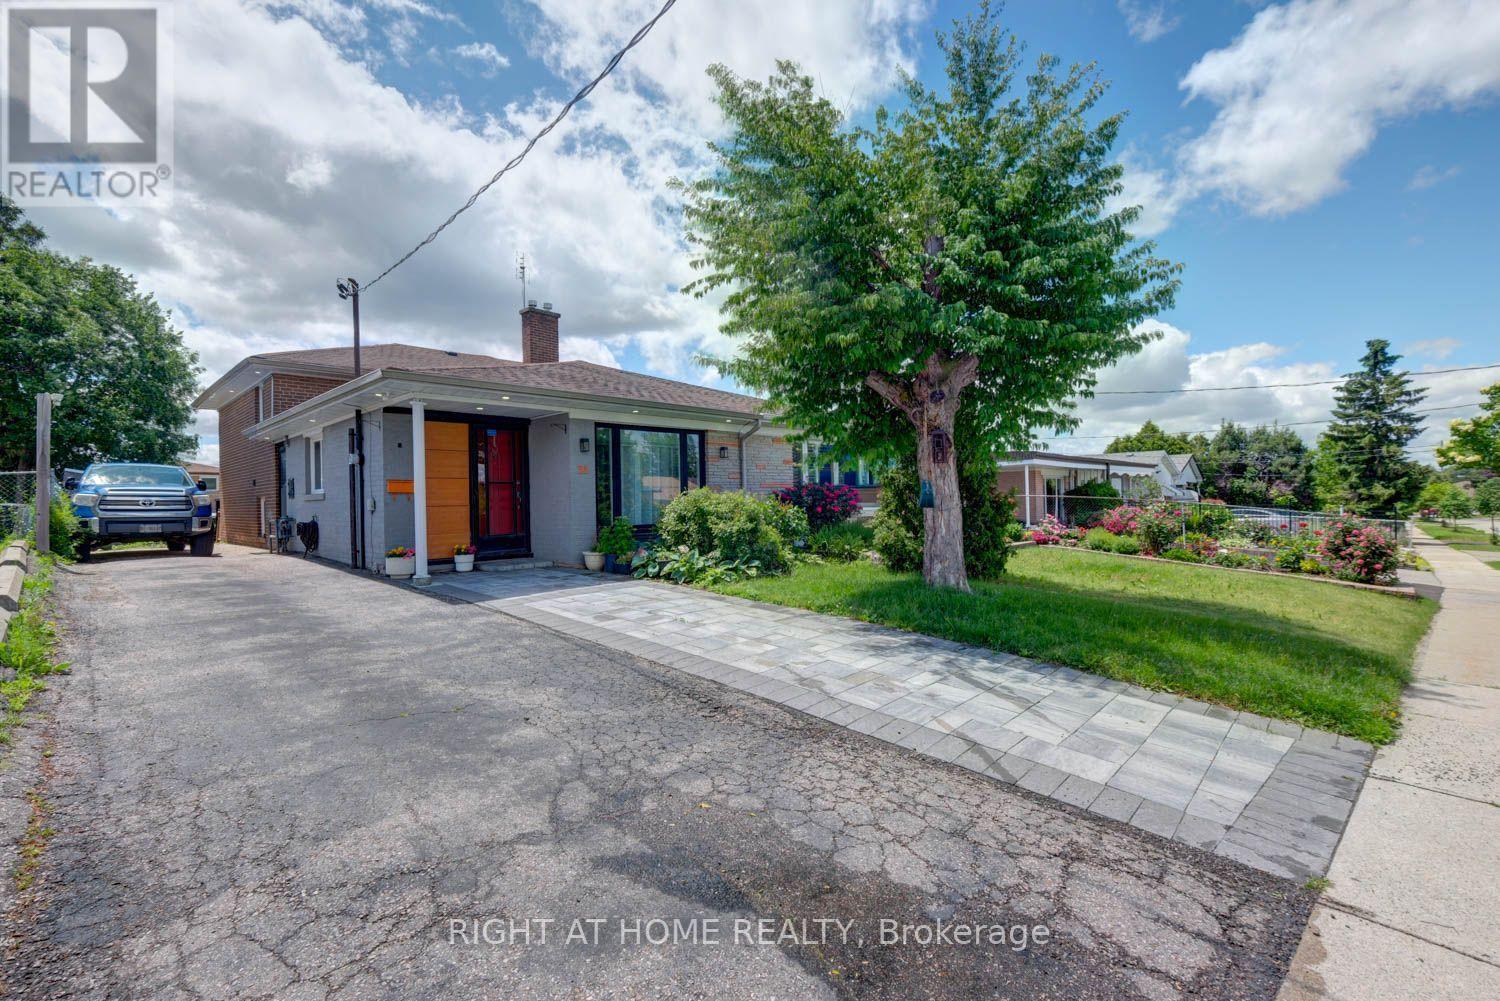
31 Frankton Crescent
Toronto, Ontario
Welcome to this well-maintained semi-detached backsplit home featuring 4+1 bedrooms, 2 full bathrooms, and a finished basement. It is ideal for families, first-time home buyers, or investors. The home offers a bright and spacious layout with good-sized bedrooms and plenty of natural light. The finished basement provides extra living space that can be used as a recreation room, family room, home office, guest room, or in-law suite. Enjoy the private backyard, perfect for relaxing, gardening, or entertaining family and friends. Located in a quiet, family-friendly neighbourhood, the home is close to York University and just a few minutes' walk to public transit at Grandravine Dr. and Keele St. Several subway stations are also nearby, including York University, Downsview Park, and Sheppard West. This home offers great convenience, space, and value for families or investors. Don't miss this great opportunity to own a spacious home in a desirable location! (id:56248)

72 Lockwood Road
Brampton, Ontario
Welcome to 72 Lockwood , An executive 5 Bedrooms detached home in a very desirable location, Close to Mississauga Border, Go station, Schools, All rooms well appointed and lots of sunlight. All main floor 9 ft ceilings with hardwood floors. Crown moulding. Oak staircase with wrought iron railing. Custom kitchen with 36 inch cooktop and S/S chimney hood vent. Built in wall oven/ microwave. Master bedroom with w/i closet and jacuzi in w/r. Builder finished nanny suite/side entrance....Professional Garden Shed in backyard to enjoy your summer evenings. (id:56248)
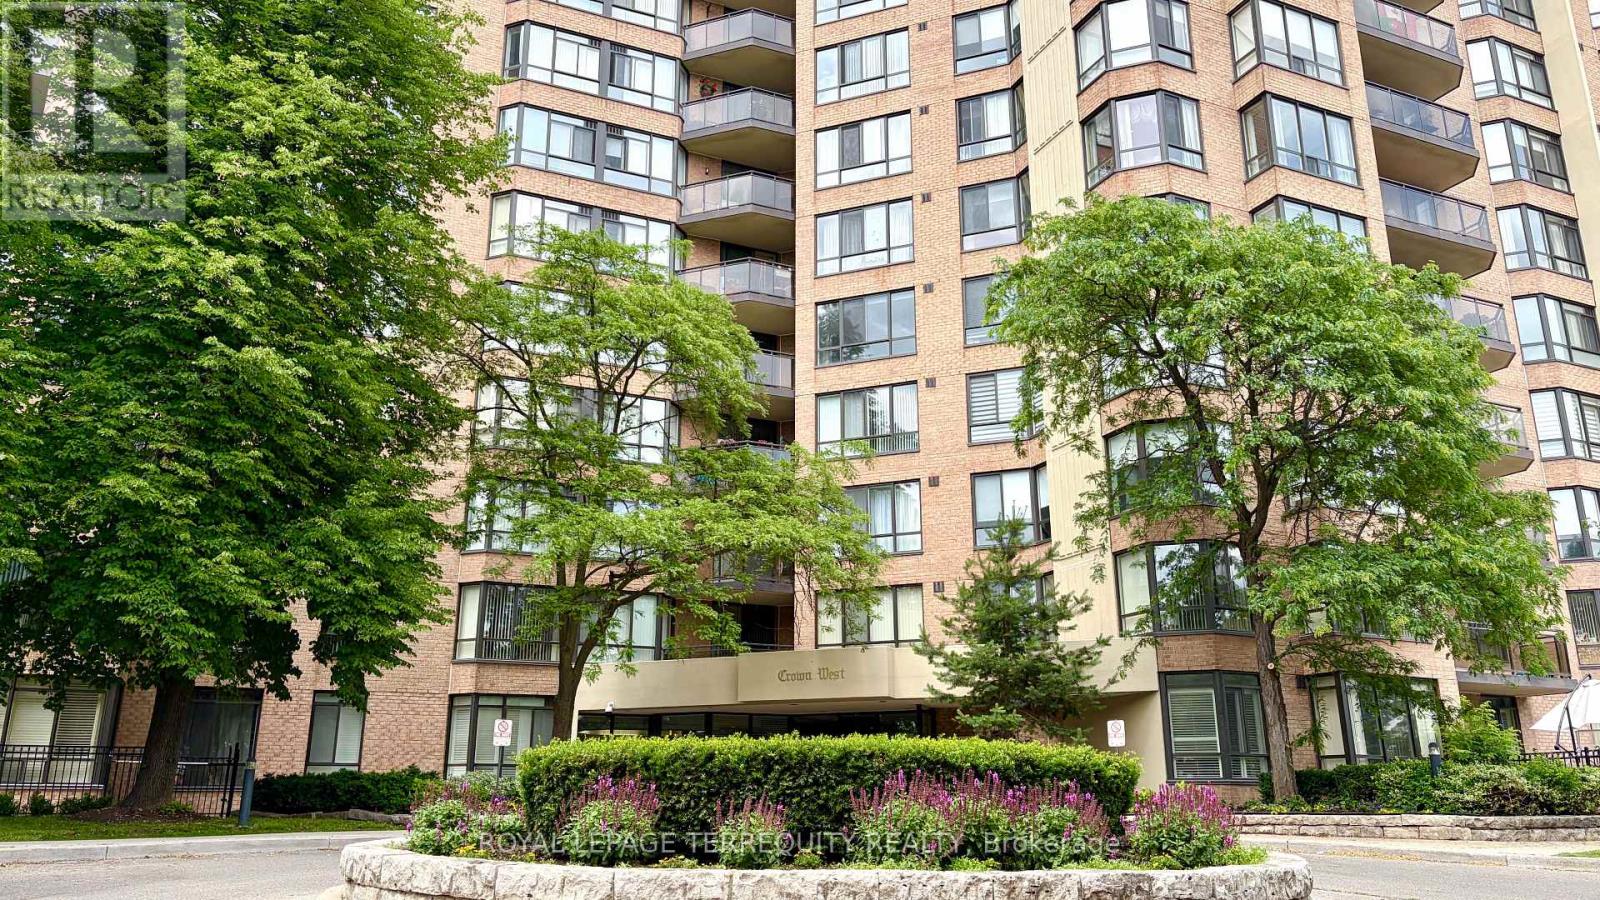
211 - 20 Cherrytree Drive
Brampton, Ontario
ATTENTION FIRST-TIME BUYERS, HANDYMEN & INVESTORS! Incredible value in Brampton's highly sought-after "The Crown West".Experience Resort-Style Luxury in This Massive 1,267 sq. ft. Sun-Filled Suite, Nestled in a Prestigious 24-Hour Security Gated Community. This Bright 2+1 Bedroom Apartment, Featuring a Magnificent South-Facing Solarium, 2 Full Bathrooms, Plenty of Storage Closets, and a Laundry Room, Offers you a Peaceful Retreat. RARE TRULY ALL-INCLUSIVE LIVING: Maintenance Fees Cover Heat, Hydro, Water, Central Air, Cable TV, High-Speed Internet, and 2 Parking Spots. This Open-Concept Living and Dining Area is Perfect for Entertaining, Boasting Sprawling Principal Rooms and a Sun-Filled Room with Wall-to-Wall Windows and Sliding Doors. The Oversized Primary Bedroom Includes a His/Her Closet and a 4-Piece Ensuite with a Soaker Tub and a Shower Enclosure. The Great-Sized Second Bedroom Has a Double Closet. Combined Kitchen and Breakfast Area Features a Walk-Out to a Private South-Facing Balcony. It Has a Large In-Suite Laundry Room with Storage. Rare: Two Separate Thermostats in the Unit. A Standout Feature is the Custom-Made Automatic Door Opener with Remote Access for Effortless Entry. It Comes with Two Parking Spots. This Well-Managed Gated Building Provides 24 Hr Security And Resort-Style Amenities: Outdoor Pool With Sitting Area And Walking Trail, BBQ Area, Gym, Library, Jacuzzi, Sauna, Squash & Tennis Courts, Party Room, Beautifully Manicured Grounds, And So Much More! Location, Location, Location! Buying a Home Next to a Major Transit Hub Like the Hazel McCallion Line (LRT) is a Strategic Investment in Both Your Lifestyle and Your Financial Future. Family, safe, oriented neighborhood! Steps from Longo's, Shoppers World, and the Fletcher's Creek Trail. With the future Hurontario LRT and quick access to Highways 407/410 and Cherrytree Park, and Minutes To Bramalea City Centre and Transit Stops, your commute is as seamless as your lifestyle. (id:56248)
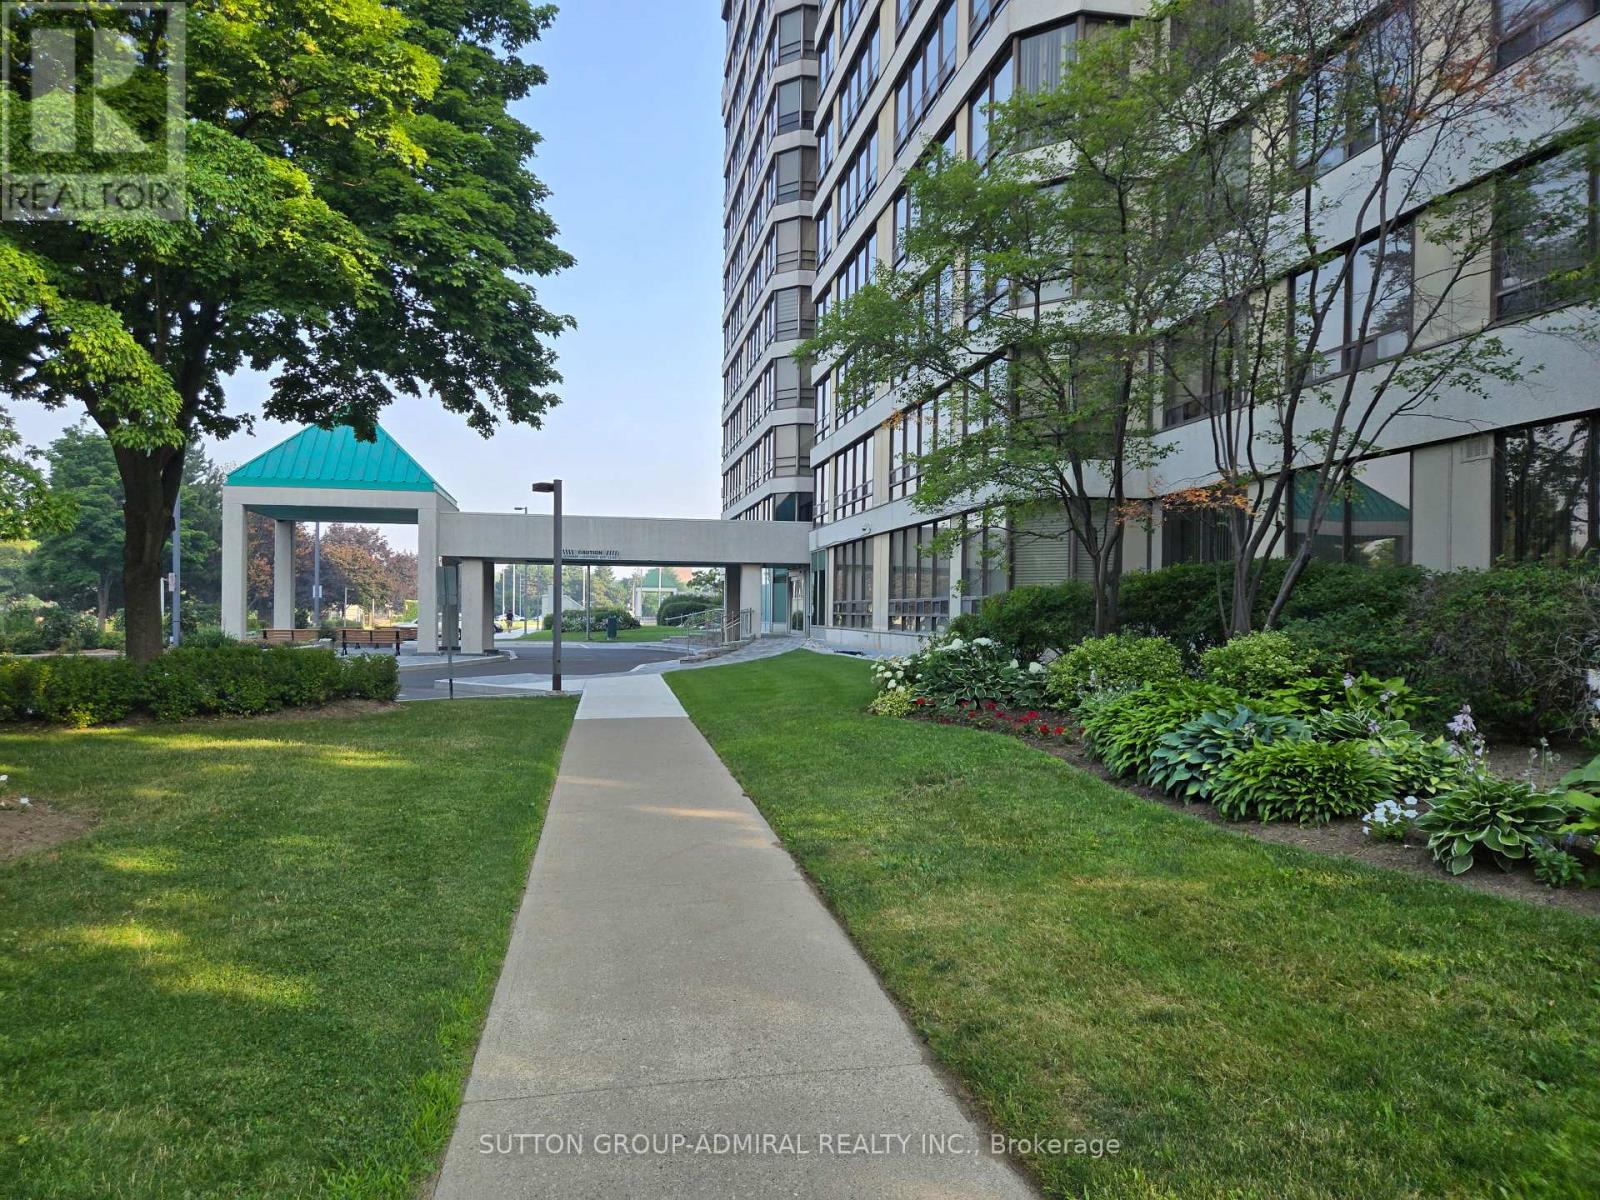
908 - 330 Mill Street S
Brampton, Ontario
Welcome to this wonderful west facing condo, Pinnacle lll, featuring 1 bedroom with adjoining solarium. This spacious unit is a generous sized one bedroom condo plus den. It comes with 1 underground parking space and 1 locker for extra storage. The living area has large windows for lots of natural light. The bedroom has a walk- in closet . There is an in-unit laundry room with additional storage space. The property has lots of green space around it and is within walking distance to shopping, transportation, parks, but within a residential area. The building and grounds are well maintained and have many indoor and outdoor facilities for individuals and families. Experience elevated living in the award-winning Condo. This premier building is known for updated property features and pride of ownership. Unit 908- a bright living space with expansive windows. Featuring , a generously sized open-concept living and dining room , two bathrooms (including a 4-piece en-suite), Primary bedroom with a walk-in closet, and the kitchen with abundant cabinetry. 6 appliances. In-suite laundry, coat closet and foyer complete the unit. Pinnacle III is known for its strong community, safety and resort-style facilities.. Maintenance fees include all utilities. Residents enjoy 24-hour concierge, indoor pool, sauna, two fitness centres, tennis courts, and landscaped outdoor areas & gazebo. Transit is at your convenience with parks, ravines, trails, shopping, restaurants and daily shopping amenities nearby - Condo of the year Award 2024. (id:56248)
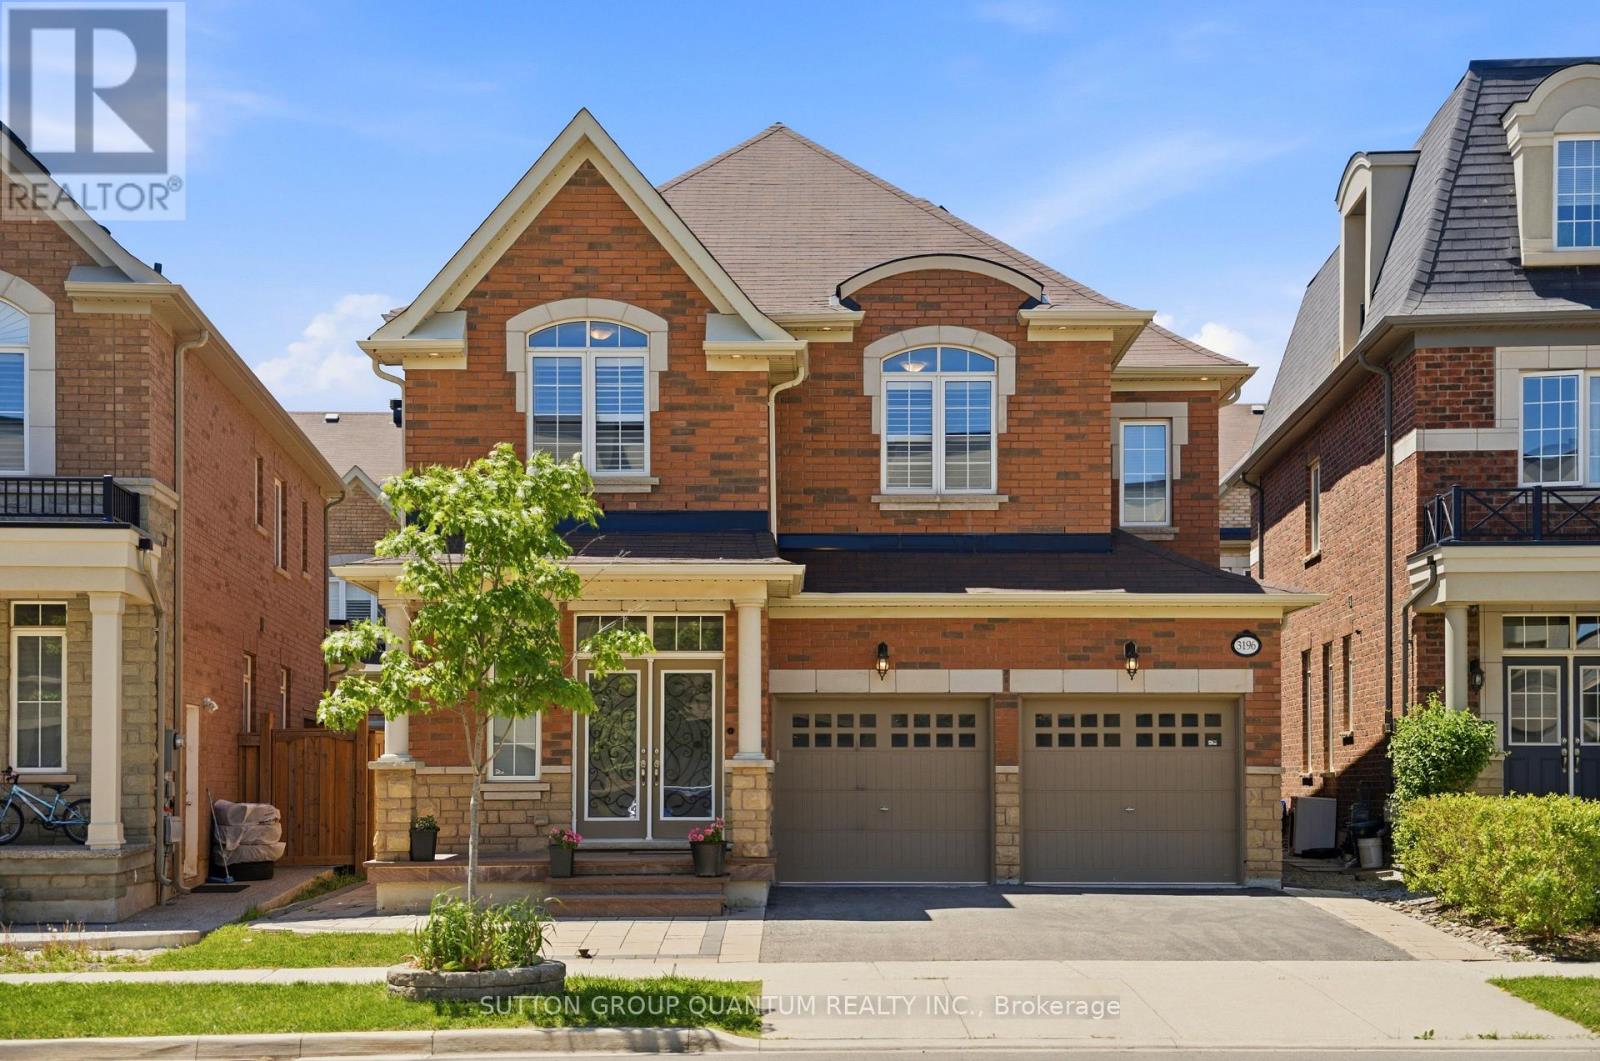
3196 Ernest Appelbe Boulevard
Oakville, Ontario
Stunning luxury home. Experience luxury style in this exceptional detached.,four bedroom home, featuring upgrade finishes throughout. From the moment you step inside, you'll be welcomed by a spacious open concept floor plan designed for both entertaining and comfortable family living. The gourmet kitchen is a chef's dream , showcasing, top-of-the-line appliances, custom cabinetry, and a large centre island that serves as the perfect gathering place for family and friends. Retreat to the impressive primary suite, a private oasis complete with a spa inspired ensuite bathroom and a custom walk-in closet. Each additional bedroom is generously sized and offers ensuite privileges, providing exceptional privacy, convenience, and comfort. Custom built in closet, organizers throughout the home maximize both storage and functionality . Designed with entertaining in mind, the outdoor living space features a large backyard, covered porch, and spacious patio area, ideal for hosting some barbecues, outdoor gatherings, or simply relaxing after a long day. This remarkable home offers a perfect blend of elegance, comfort, and modern living. Don't miss the opportunity tp live in this stunning property . Book your private showing today (id:56248)
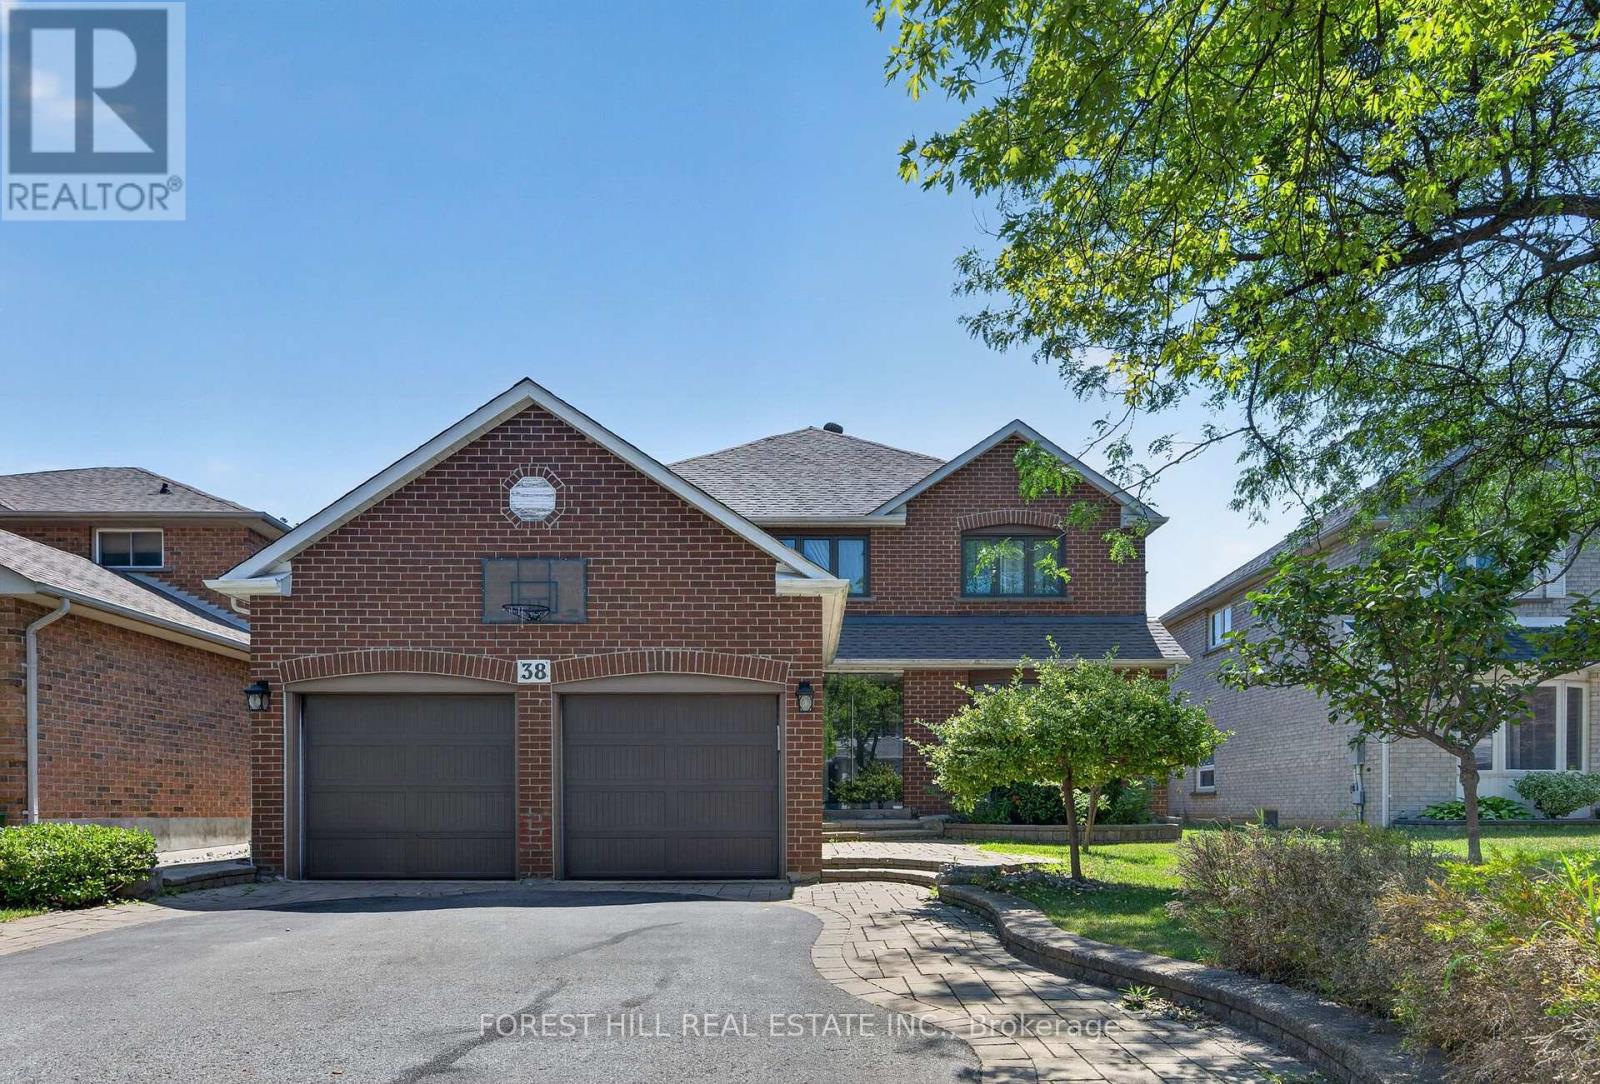
38 Crystal Drive
Richmond Hill, Ontario
Located in the highly sought-after Mill Pond neighbourhood, this beautifully updated and well-maintained 2-storey home offers 4+2 bedrooms, 4 bathrooms and a finished basement. Featuring a stunning renovated kitchen with stone countertops with a massive waterfall island, high end appliances, pantry, and a breakfast bar. The spacious living and dining area boasts hardwood flooring, and a bright family room with fireplace. Enjoy a private double driveway, and manicured landscaped yard. There is an attached garage and parking for 6 vehicles. This is a rare offering with close proximity to Mill Pond, parks, top ranking schools, shopping and amenities. A fantastic opportunity in the heart of Richmond Hill. (id:56248)
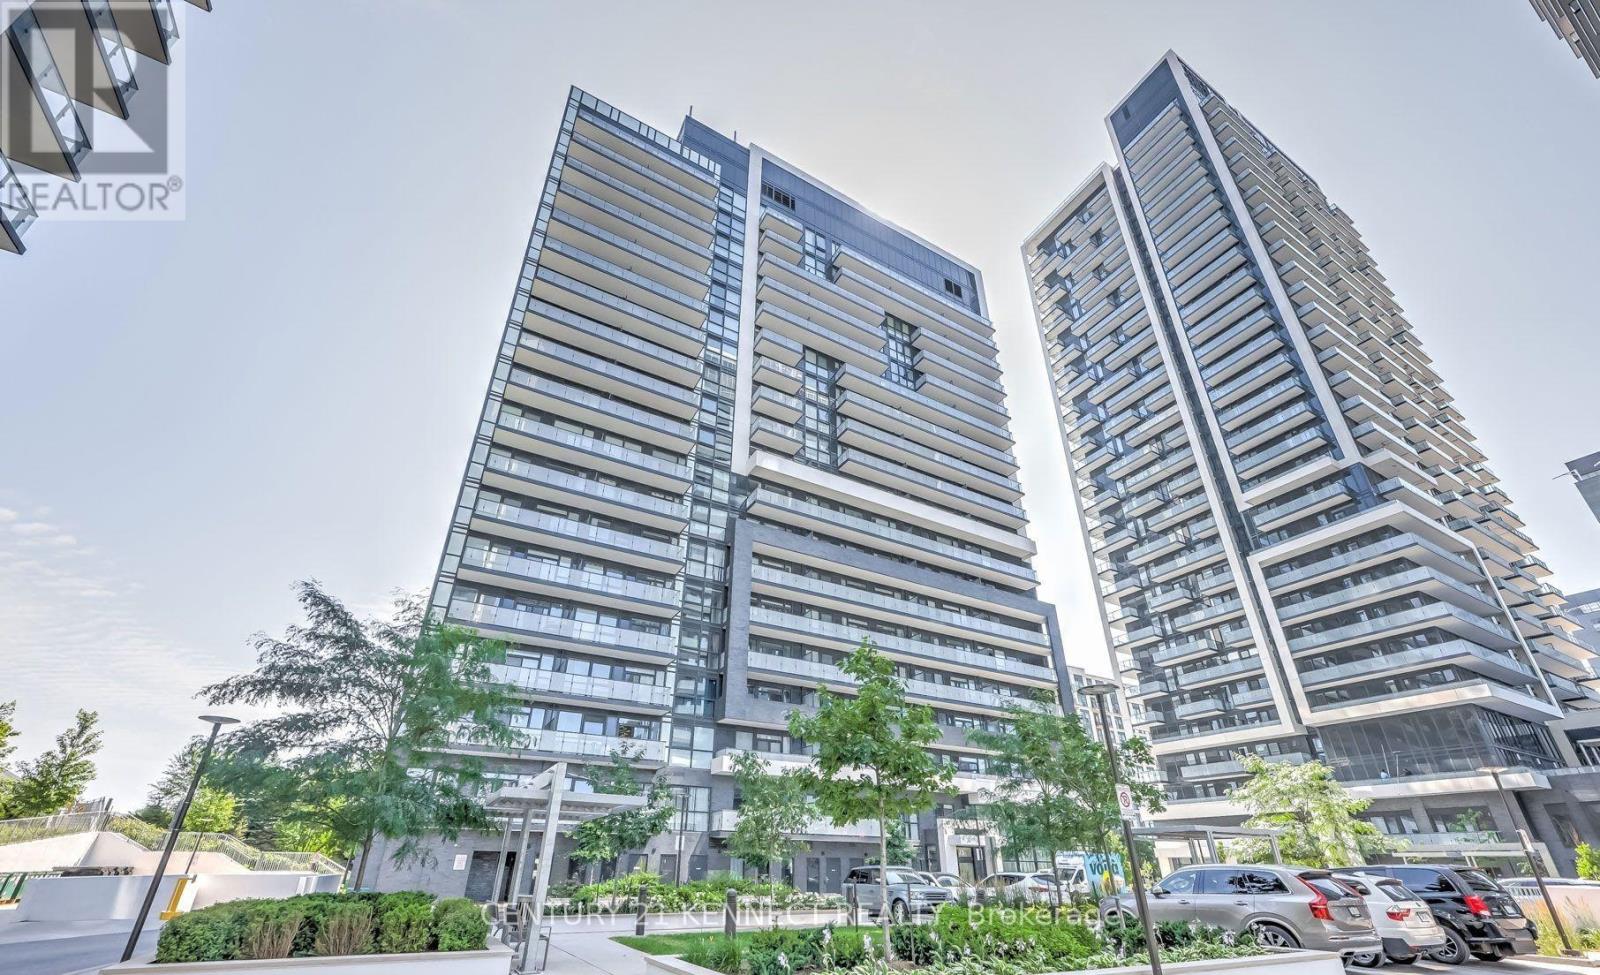
Lph11 - 75 Oneida Crescent
Richmond Hill, Ontario
Top-Floor Luxury Living W/ EV Parking Included! Welcome to Yonge Parc Condos in the heart of Richmond Hill. This exceptionally bright & spacious 2-bed, 2-bath lower penthouse-level suite features a highly functional layout with soaring 9 ft ceilings and a sun-drenched Western exposure offering stunning, unobstructed views. Enjoy an open-concept living & dining space anchored by a modern kitchen. Comes fully loaded with 1 EV Parking Space & 1 Locker! World-class building amenities include a state-of-the-art gym, party room, and yoga room. Unbeatable location: steps to Viva Transit, shopping malls, restaurants, theaters, schools, and parks, with rapid access to Hwy 7, 407 & 404. (id:56248)
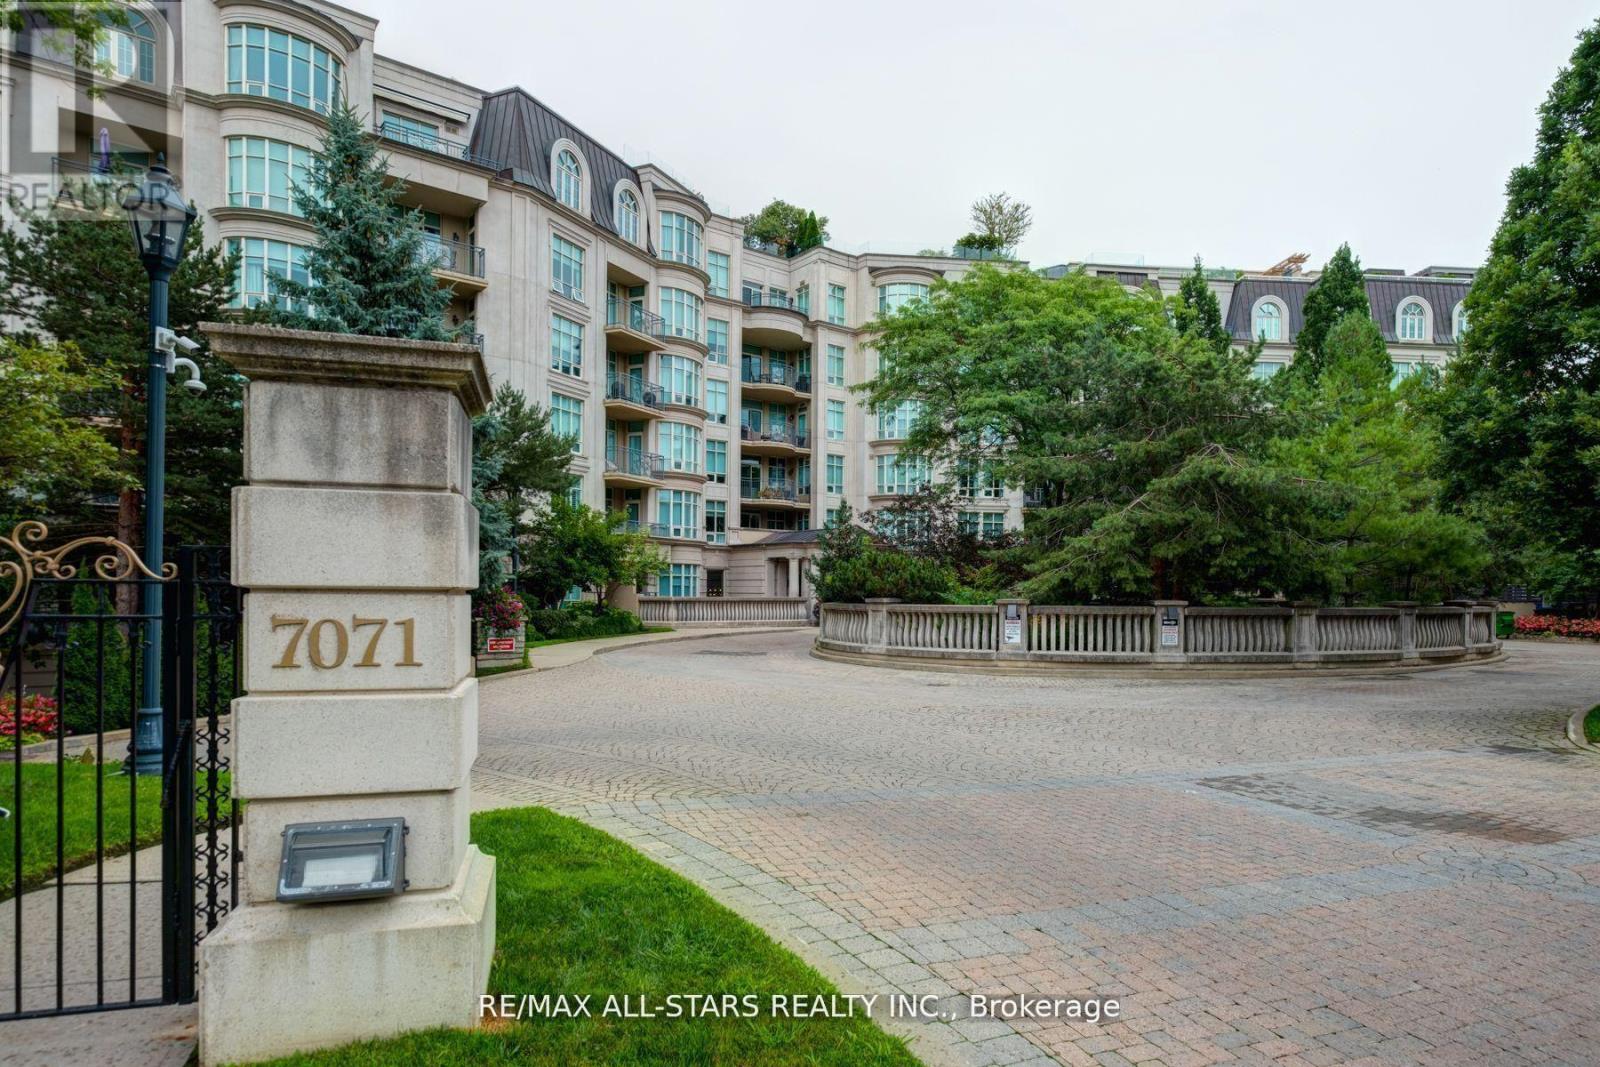
211 - 7071 Bayview Avenue
Markham, Ontario
Rarely available,this palatial 2,160 sq ft ravine-facing residence at The Avignon by Tridel offers a masterclass in understated elegance and boutique luxury living.Perfectly nestled in one of Thornhill's most prestigious and intimate six-storey communities,this house-sized 2+1 bedroom suite is an absolute sanctuary designed for both grand-scale entertaining and serene everyday living Upon entry, you are welcomed by rich Brazilian Cherry hardwood floors that flow seamlessly through a bright, airy,open-concept layout.Expansive floor-to-ceiling windows frame breathtaking, private panoramas of the river and lush ravine treetops, ensuring every glance outside offers a peaceful,green vista.The generous floor plan features a formal dining area and a magnificent living room anchored by a cozy gas fireplace,with a seamless walkout to a private outdoor terrace-ideal for quiet mornings or alfresco dining in total privacy. Culinary enthusiasts will love the gourmet eat-in kitchen, perfect for casual mornings.The principal retreat is a true sanctuary, boasting deep walk-in closets and a spa-like 6-piece luxury ensuite bath. The second bedroom is equally impressive, offering its own private ensuite, a large closet,and picturesque ravine views. The separate den features elegant built-in shelving, creating the ultimate quiet home office or library.Beyond the suite, convenience and security are paramount, featuring 24/7 white-glove concierge and management services,three secured underground parking spaces, and an incredibly rare, heated, room-sized hobby storage locker.Residents enjoy world-class amenities including a grand lobby, indoor pool with a hot tub and sauna, a fully equipped fitness centre, and beautifully appointed party and games rooms. Perfectly located just minutes from Highway 407,transit, prestigious schools,and fine shopping,this home effortlessly blends natural tranquility with urban convenience. (id:56248)
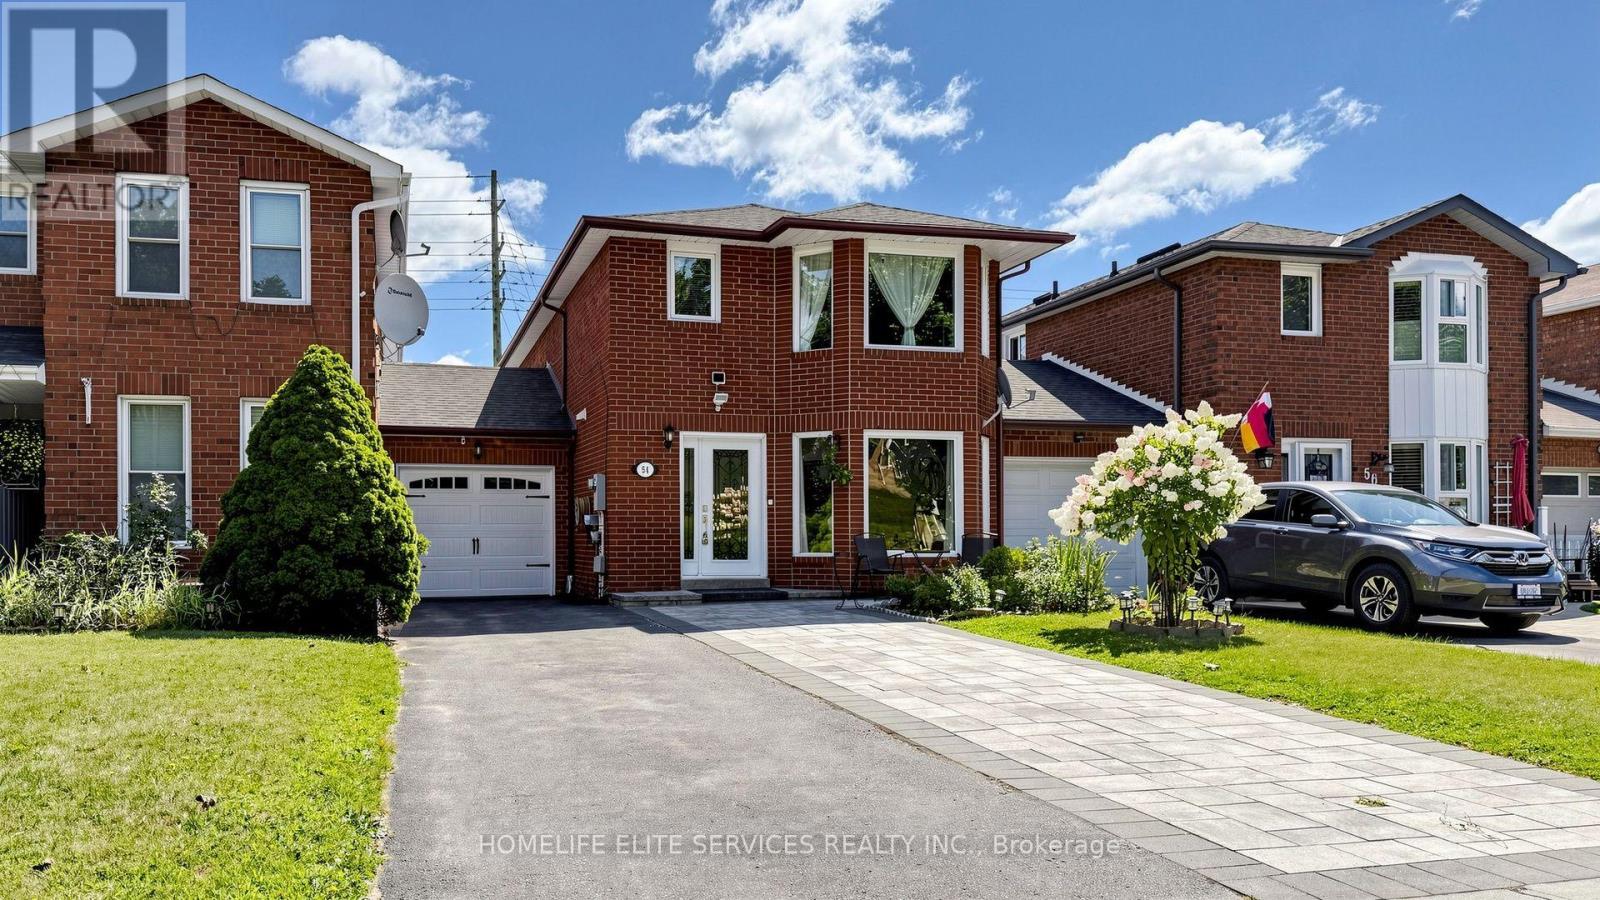
54 Fearn Crescent
Ajax, Ontario
Welcome To 54 Fearn Cres! Location, Location, Location! Welcome To This Beautifully Maintained All-Brick Detached Corner Home, Linked Only At The Foundation, Offering Exceptional Space And Functionality In The Heart Of Central Ajax. Situated In A Highly Sought-After Family-Friendly Neighbourhood, This Home Is Just Minutes From Highways 401 And 412, Ajax GO Station, Durham Centre, Costco, Schools, Parks, Restaurants, And A Wide Range Of Everyday Amenities.Designed With Family Living In Mind, The Bright And Spacious Main Floor Features A Sun-Filled Family Room, Along With Generous Living And Dining Areas That Are Perfect For Everyday Living And Entertaining. The Well-Appointed Kitchen Is Combined With A Spacious Breakfast Area And Walks Out To A Beautifully Landscaped Backyard, Providing A Wonderful Space For Outdoor Dining, Entertaining, Gardening, Or Relaxing. The Professionally Landscaped Front Yard Further Enhances The Home's Curb Appeal.Upstairs, You'll Find Three Generously Sized Bedrooms, Including A Spacious Primary Bedroom With A Walk-In Closet And Convenient Semi-Ensuite Access To The 4-Piece Bathroom. An Oversized Hallway Closet Offers Excellent Storage And The Potential To Be Converted Into A Second-Floor Laundry Area For Added Convenience.The Finished Basement Features Two Additional Rooms And A Full 4-Piece Bathroom, Providing Flexible Space For A Recreation Room, Home Office, Guest Accommodations, Or Extended Family Living.This Well-Maintained Home Offers An Exceptional Opportunity For Families, First-Time Buyers, Or Investors Looking For Space, Comfort, And An Outstanding Central Ajax Location. (id:56248)
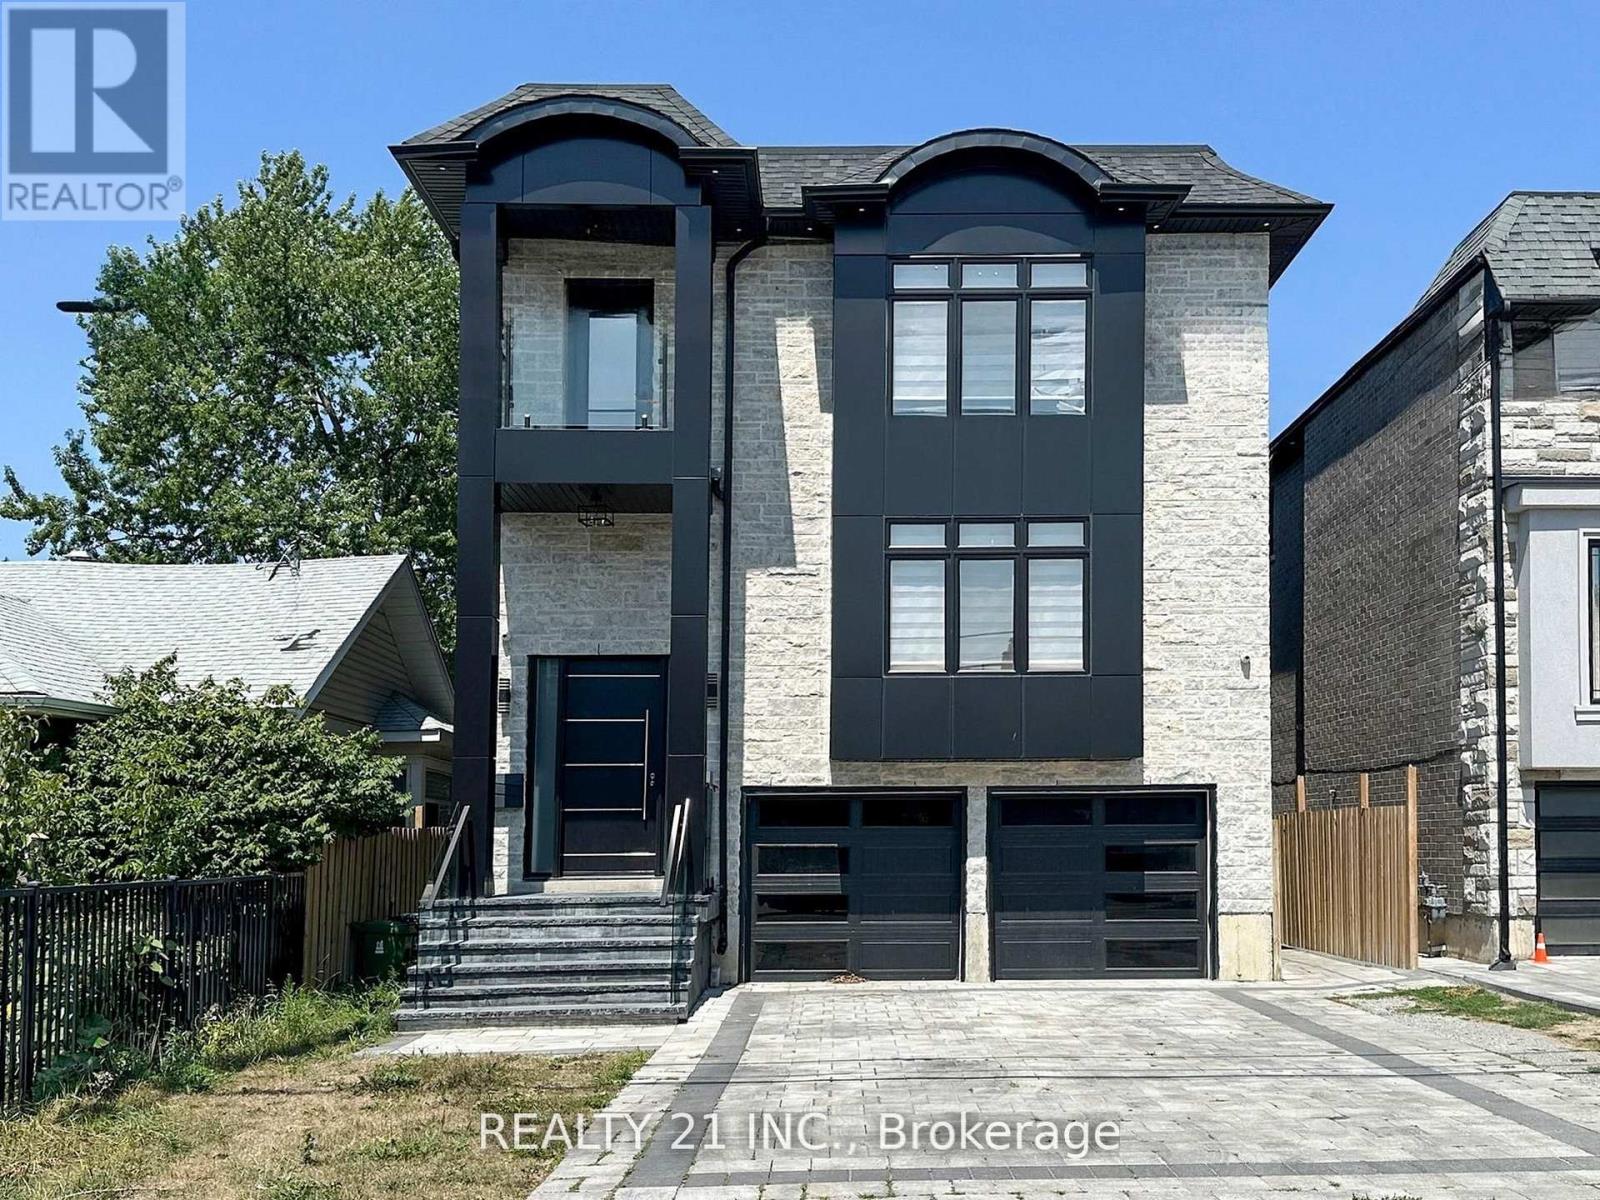
36 Craiglee Drive
Toronto, Ontario
Welcome to 36 Craiglee Drive, a stunning 5+3 bedroom, 7 bathroom detached home located in one of Toronto's most desirable neighborhoods, Birchcliffe-Cliffside. This residence impresses with a beautiful stone and aluminum-clad exterior and soaring 13-foot ceilings. Inside, you'll find luxurious finishes throughout, including coffered ceilings with recessed lighting, wainscoting, crown moldings, and hardwood floors. The elegant family room showcases a custom wall unit and modern fireplace, accented by sophisticated gold finishes. The custom dream kitchen features quartz waterfall countertops, a matching backsplash, a large center island, double sinks, an oversized pantry, and built-in high-end S/S appliances. Step outside to a spacious composite deck with glass railing, overlooking a beautifully landscaped and interlocked backyard. The mezzanine level includes a bedroom, a 3 Pc bath and laundry area, while large windows flood the home with natural light and provide access to two balconies. The oversized primary suite offers a 6 pc spa-like ensuite and a large W/I closet with custom built-in shelving. The professionally finished basement with separate entrances includes 3 bedrooms, 2 full bathrooms, a living/dining area, and a recreation room, making it perfect for extended family or rental potential. This home truly combines modern elegance, thoughtful design, and premium craftsmanship, a gem you won't want to miss. (id:56248)