

Ph 20 - 1010 Dundas Street E
Whitby, Ontario
Welcome To Harbour Ten10. Where Refined Contemporary Architecture Meets Effortlessly Spacious, Modern Living. Nestled In An Unbeatable Whitby Location, This Boutique 5-Storey Residence Seamlessly Blends Picturesque Landscaping, Premium Amenities, And Ultimate Connectivity. Crown Your Lifestyle In Penthouse 20, An Exquisite Top-Floor Sanctuary Featuring 3 Expansive Bedrooms And 2 Full Bathrooms. Designed With An Open, Airy Layout That Maximizes Natural Light, This Penthouse Offers An Ideal Balance Of Sophistication And Comfort. Step Outside OntoYour Massive 210 Sq. Ft. Private Balcony-An Extraordinary Outdoor Haven Perfect For Morning Coffees, Evening Sunsets, And Seamless Alfresco Entertaining. (id:56248)
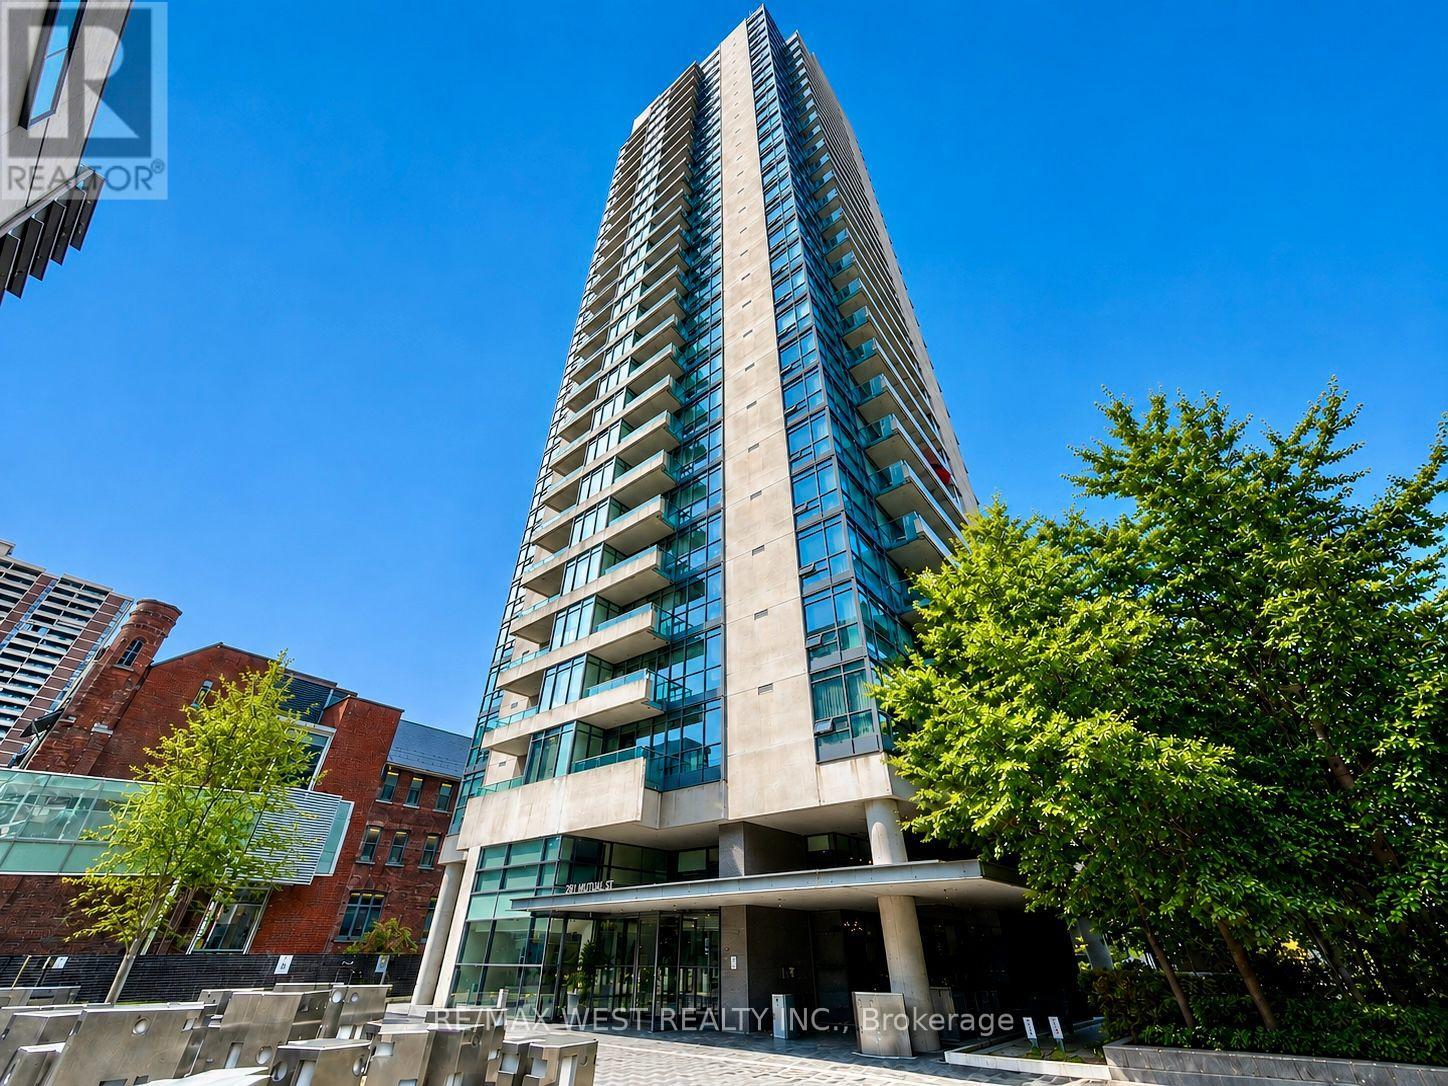
2408 - 281 Mutual Street
Toronto, Ontario
+++ONE-OF-A-KIND+++Exquisite One Bedroom Sun Filled Open Concept Corner Suite In The Heart Of Downtown Core. Welcome To Radio City Luxury Complex! 9 Ft. Ceiling, Floor To Ceiling Windows, Spectacular View From Primary Bedroom And Your Private Balcony. Gas Stove & Gas Bbq w/Hook Up. Close To Maple Leaf Loblaws, TMU, Restaurants & Shopping. Minutes From Gardiner & DVP. Magnificent Building Amenities Including Guest Suites, Exercise Room, Sauna & Party Room. 24-Hr Concierge. Custom Blinds On All Windows. New Paint Throughout(Aug. 2026). New Elf's/Pot lights. Updated Bathroom. This Fantastic Suite Comes With One Premium Underground Parking Spot Right Next to Elevators & One Locker. **A MUST SEE!** (id:56248)
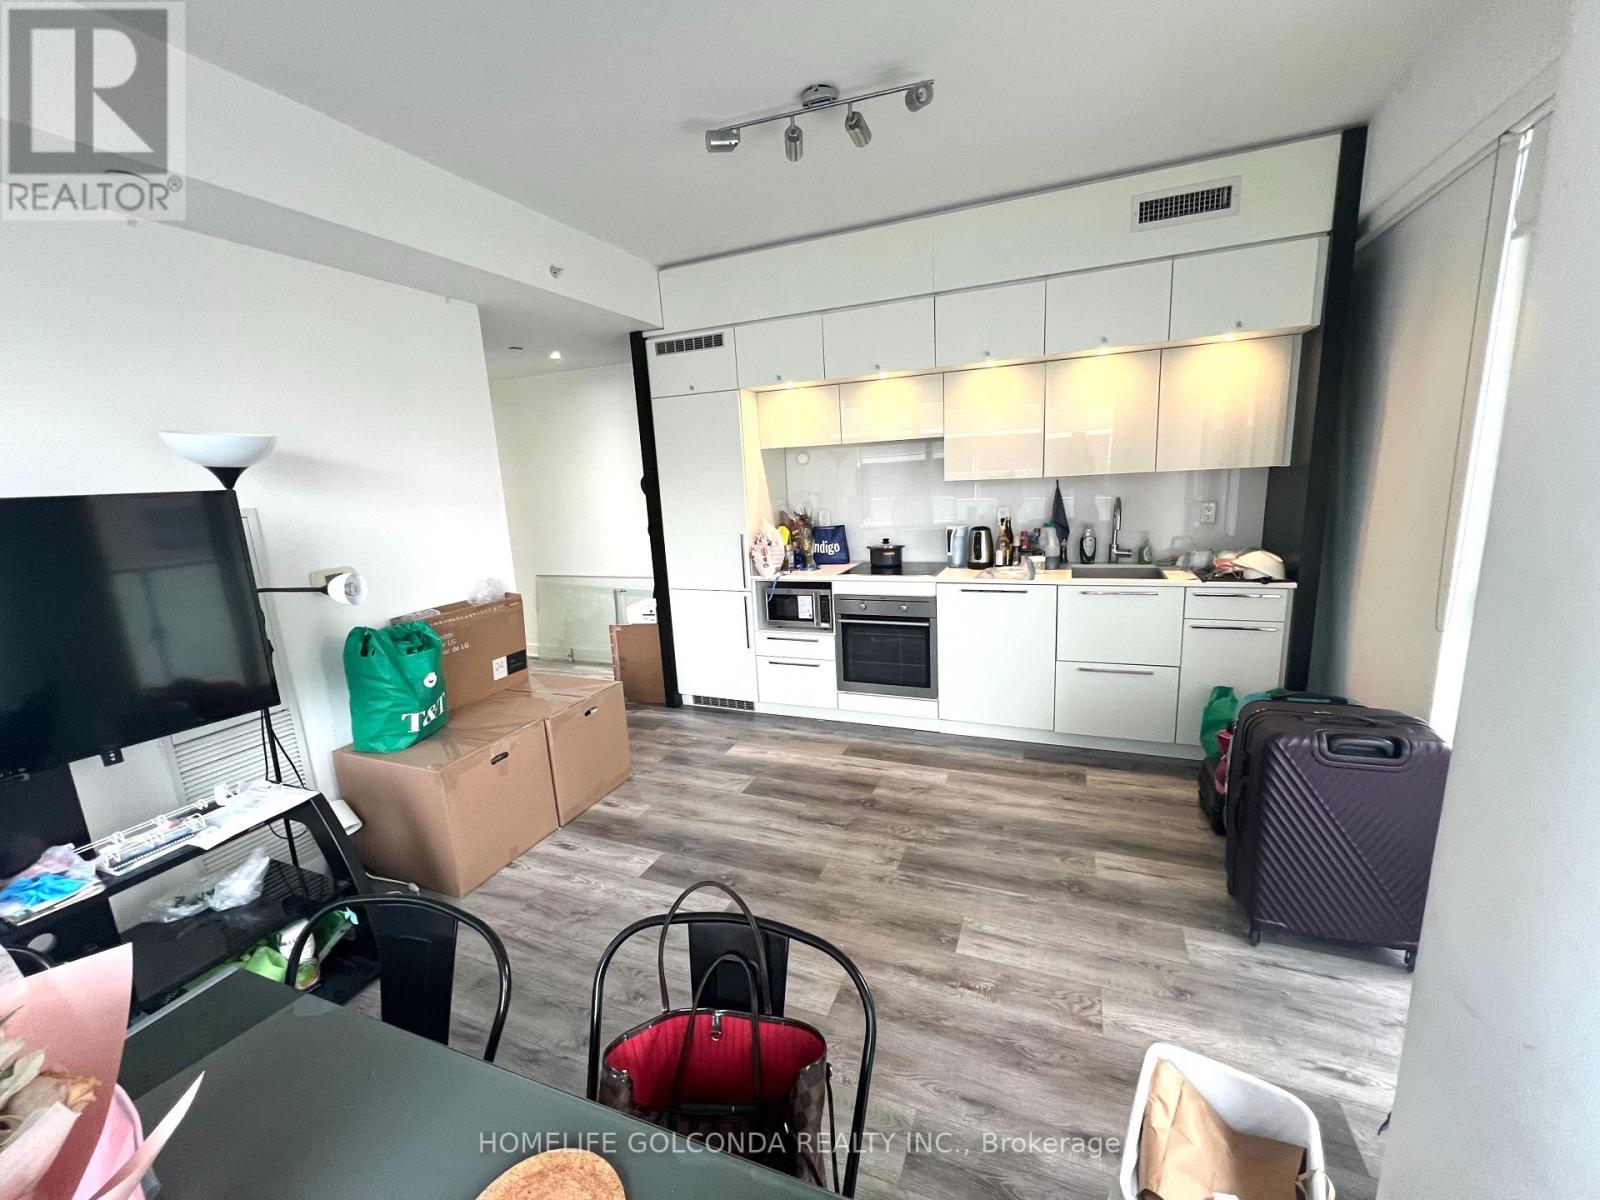
1209 - 15 Grenville Street
Toronto, Ontario
Welcome to Karma! A fully furnished, bright and spacious 2 bed, 2 bath unit. A contemporary design with a very functional layout and top of the line finishes, vinyl flooring throughout, SS built-in appliances with natural stone counters. Featuring floor to ceiling windows, 9ft smooth ceilings. Steps to UofT, TMU, Hospitals & TTC. Prime and convenient downtown location! (id:56248)
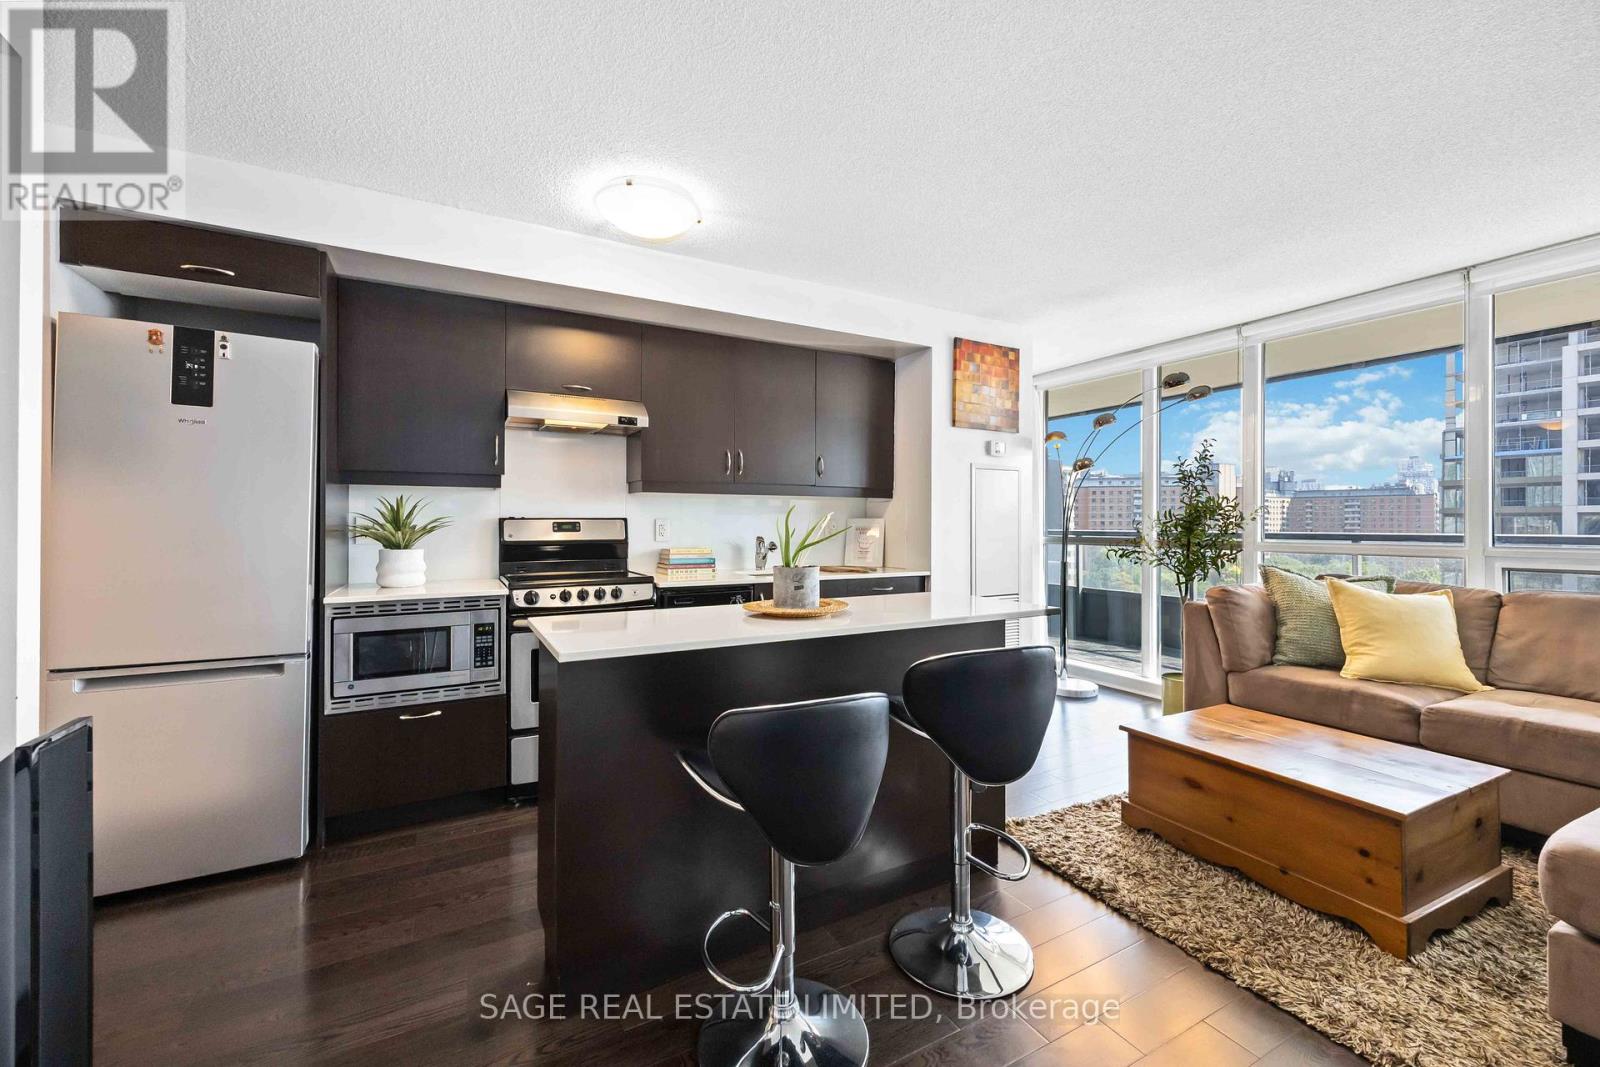
1115 - 320 Richmond Street E
Toronto, Ontario
This is Modern Love. Where style meets sunshine in this perfect 2 bedroom, 2 bathroom corner suite with an incredibly spacious balcony. East-facing views so glorious, you and your plants will thrive. Step into your open-concept layout where floor-to-ceiling and wall-to-wall windows flood the space with morning glory glow. The primary bedroom is basically your personal sanctuary, complete with a private ensuite bathroom, double closets and direct balcony access. Morning coffee in a robe anyone? Outside your door? Everything. The Modern sits at Richmond & Sherbourne, steps to the Distillery District, St. James Park, King Street, and Allan Gardens. Forgot milk or need a manicure? The ground-level retail has you covered. The new Ontario Line station will be conveniently located just one block North at Moss Park Station, offering seamless connections and convenient transfers to transit lines. And when it's time to unwind or entertain, the amenities shine. A hotel worthy rooftop pool and sundeck, sauna, party room, guest suites, and visitor parking. Yes, your friends will want to come over. This is downtown living with a heartbeat. Stylish, social, and smart. Welcome to The Modern. (id:56248)

3384 Baker Crescent
Niagara Falls, Ontario
Welcome to 3384 Baker Crescent, Niagara Falls! You'll fall in love with this warm and inviting 3+1 bedroom, 2 bathroom, 4 level sidesplit house, tucked away in one of Niagara Falls' most sought-after neighborhoods. From the moment you walk in, the gleaming hardwood floors and bright, open feel make you feel right at home. The house has seen lots of great updates over the years, including vinyl windows and a beautifully redone lower level with a cozy gas fireplace, extra bedroom, and walkout to the backyard. Step outside to enjoy your private, fully fenced yard, complete with a massive concrete patio - perfect for BBQs, morning coffee, or watching the kids play. The attached single-car garage adds extra convenience, and the high, dry basement offers plenty of potential to finish just the way you want it. You're just steps from the park, playground, the best high school in the Niagara region - A.N.MYER High school, and only minutes from QEW access, making this the perfect spot for families or anyone looking for a great community to call home. Come see to see it - this home has everything you've been looking for! (id:56248)
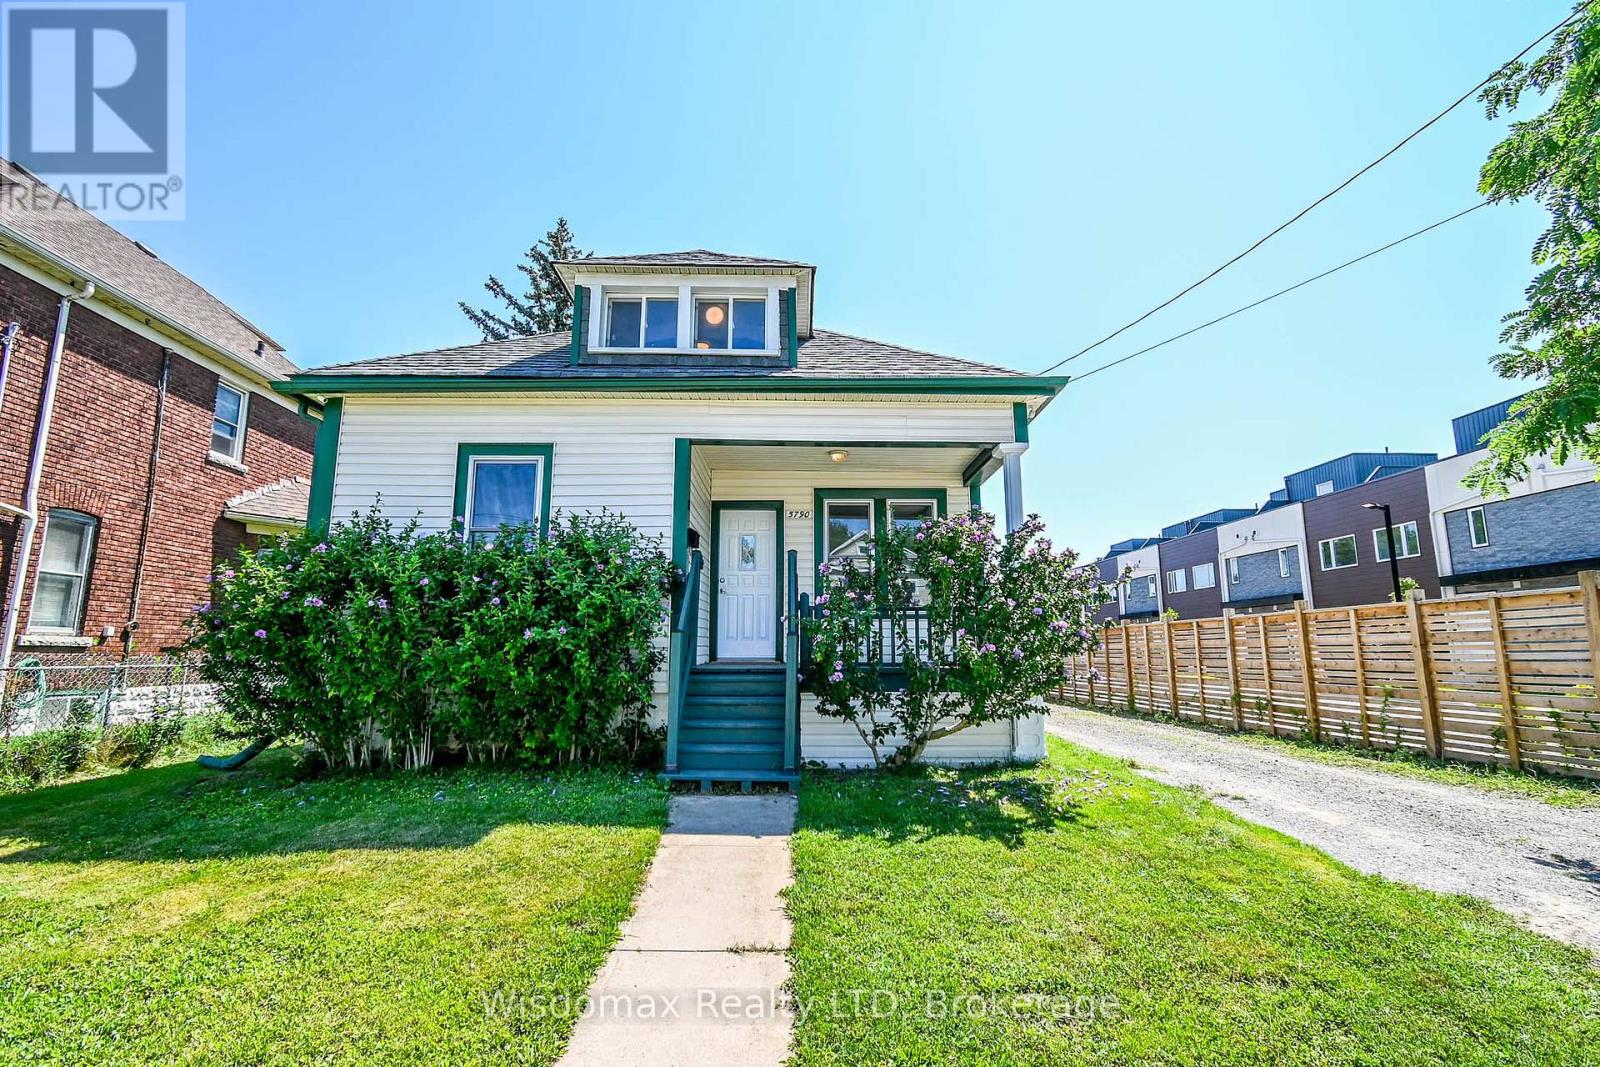
5790 Robinson Street
Niagara Falls, Ontario
Excellent location on Niagara Falls tourist district and business center! This 1.5-story house is situated on a lovely large 50'x140' lot, conveniently located on a bus route and just a 2-minute walk from the tourist area and the Fallsview Casino Resort and view the Falls. How wonderful it is that you can watch the Fireworks on Summer nights in the front porch! The house has a newly renovated Open concept kitchen and dinning room, 4 bedrooms, 3 full size bathrooms, an upper-level family area which total offering you over 1300 sqft living space. The Basement has a separated entrance, the laundry room is in there, it has a big potential to be finished as an in-law suite or rental income. This beautiful cozy house gives you various opportunities for investment, rental, or as a wonderful starter home! Newly renovated, roof (2021), Air Conditioner and Furnace (2024), ready to move in! Vacant position, easy to show! (id:56248)
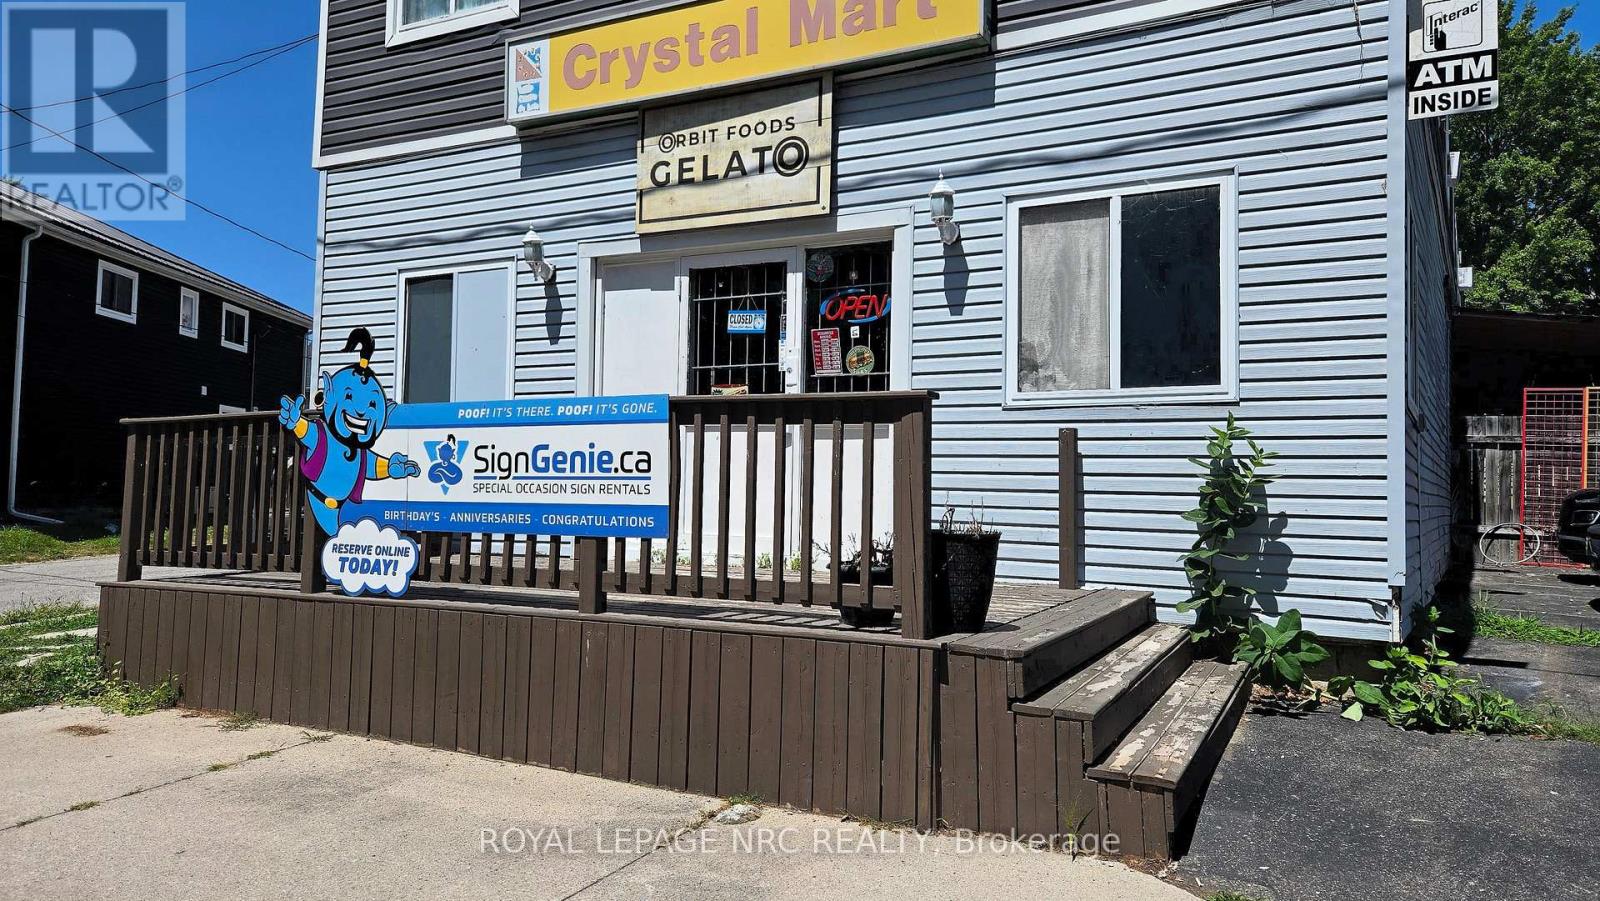
#2 - 74 Queens Circle
Fort Erie, Ontario
PRIME QUEENS CIRCLE EXPOSURE! Outstanding front-facing commercial Unit #2 in bustling Crystal Beach, available Oct 1, 2026. Premium visibility with dedicated front deck entry, making it the focal point of the building. Currently operating as a Gelato & Snack shop, potential for light food service, café, ice cream shop, boutique retail, or professional office! ZONED CMU2: Multi-use zoning accommodates retail, office, clinic, or personal services (no heavy cooking/grease trap). LEASE TERMS: Attractive $1,200/month gross lease. Rent includes property taxes, building insurance, common area maintenance, and basic utilities (current tenant pays an additional $100/month for hydro due to 24-hour freezer usage). Tenant is responsible for phone and internet. Benefit from high summer foot traffic and a vibrant community presence. Financial verification, credit check, and commercial application required. (id:56248)
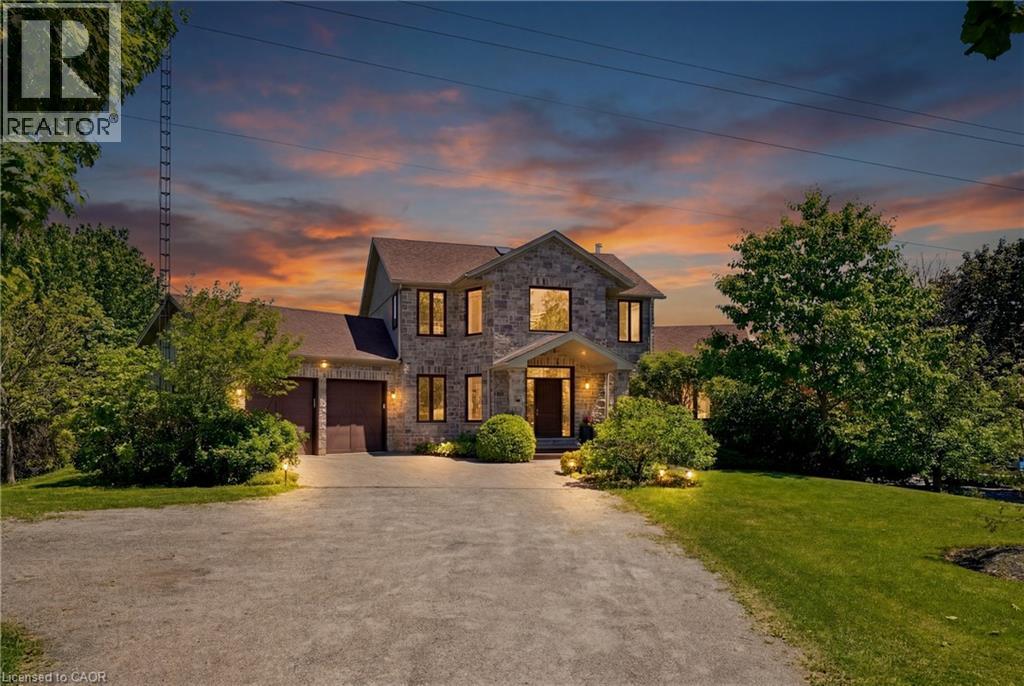
5779 Third Line
Guelph/eramosa, Ontario
Nearly two private acres on a quiet country road, fifteen minutes from downtown Guelph, 10 minutes to Rockwood and Fergus. The land is the reason to come out. Mature trees, open lawn, and real separation from the road and the neighbours, with a heated saltwater pool, pergola, fire pit, and a 10,000 sq ft productive garden. This is the kind of space a city lot cannot give you at any price. The house has been renovated throughout since 2023 and is genuinely move in ready. The main floor is open and anchored by a double sided stone fireplace, with a renovated kitchen, quartz island, stainless appliances, and a main floor office. Hardwood throughout. Upstairs, the primary suite has vaulted ceilings and a renovated ensuite with a freestanding tub and glass shower, plus two more bedrooms and a four piece bath with heated floors. The finished walkout lower level adds a recreation room, games room, a fourth bedroom, and a full bath, bringing the finished total to roughly 4,200 sq ft. The practical details, because rural buyers ask: drilled well, septic, forced air propane with a new furnace in 2025, central air, water softener, and an alarm system. Propane runs approximately $4,500 per year. Taxes are $8,669 (2025). Twelve parking spaces, attached two car garage, school bus route, John F. Ross CVI and Eramosa PS. If you want a finished house, a backyard you never want to leave, and land you can see from your kitchen window, come see it. (id:56248)
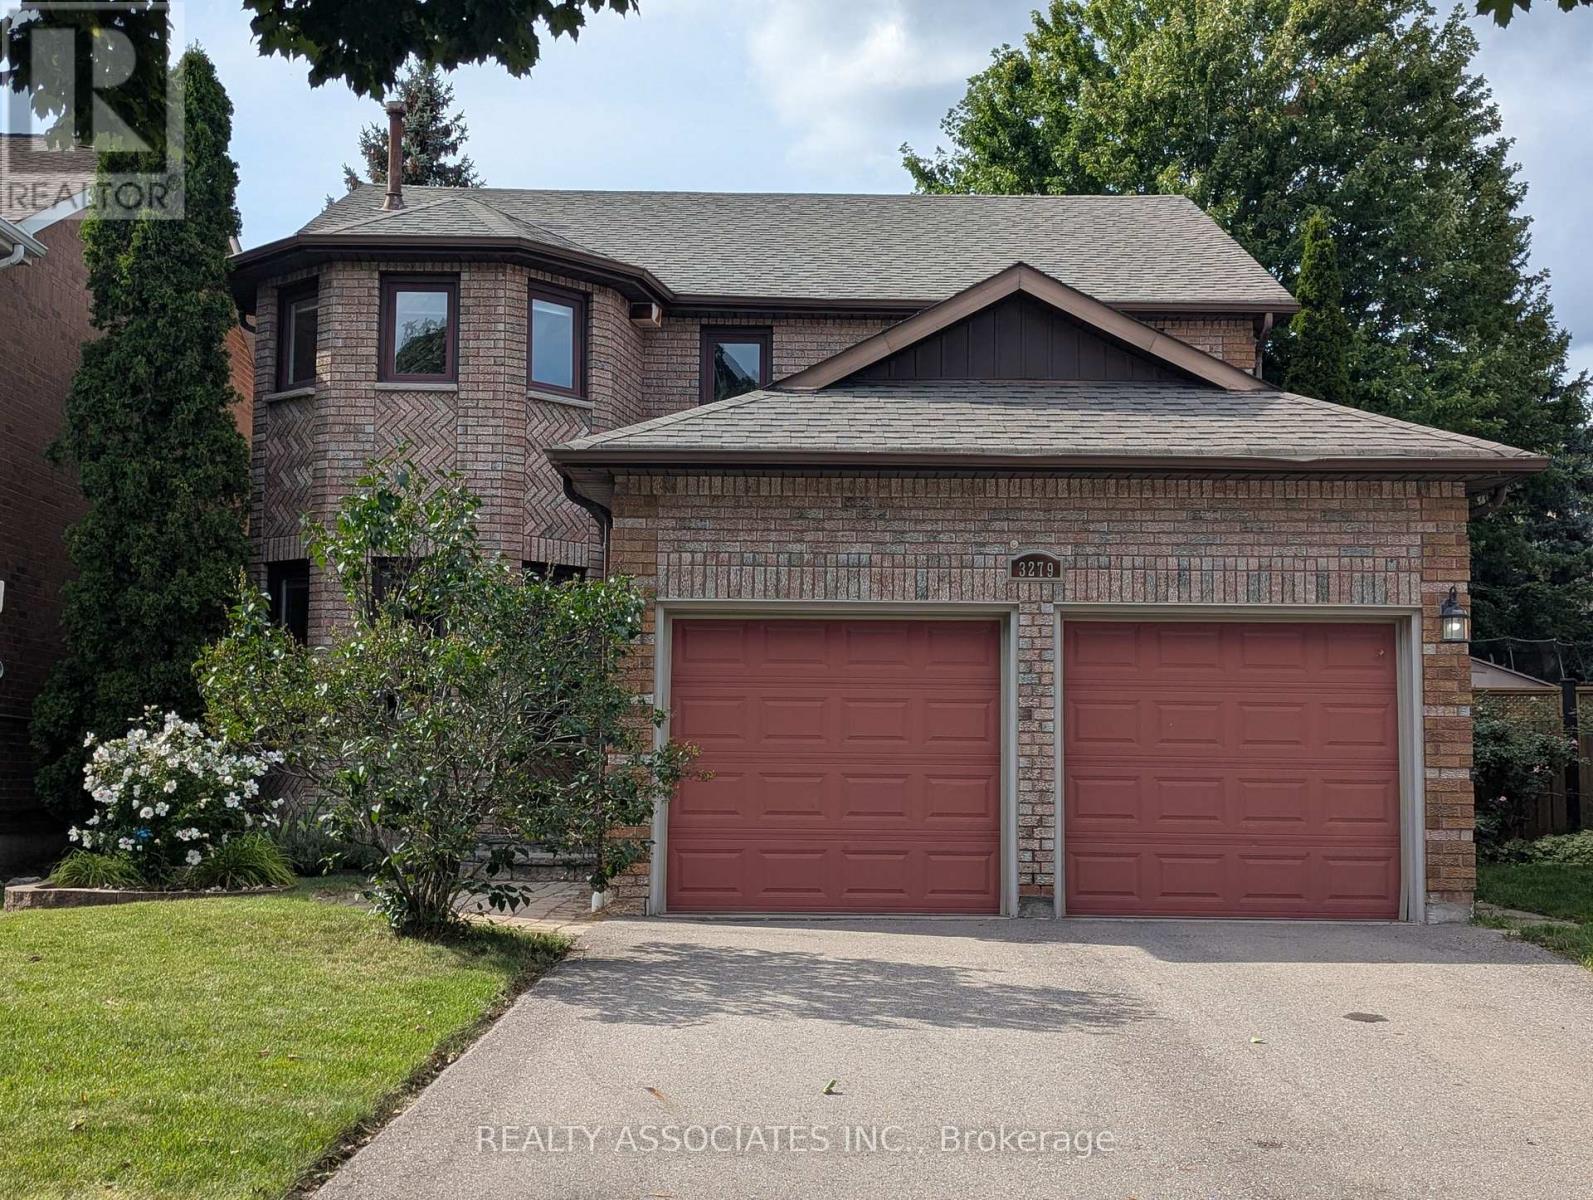
3279 Charlebrook Court
Mississauga, Ontario
Beautiful, Warming, Very Well Maintained Model Home On Rare Premium Lot! Quiet Court Located In The Sought After Area Of Erin Mills! Entertain And Enjoy...Inviting Kitchen With Open Concept To Family Room With Fireplace! Dark Hardwood Floors! Solid Oak Staircase! Gorgeous Backyard With Full Deck And Gazebo! Partially Finished, Fully Framed Bsmt, With 1 Room Done! Minutes To Parks, Shopping &Transit & Highway! (id:56248)
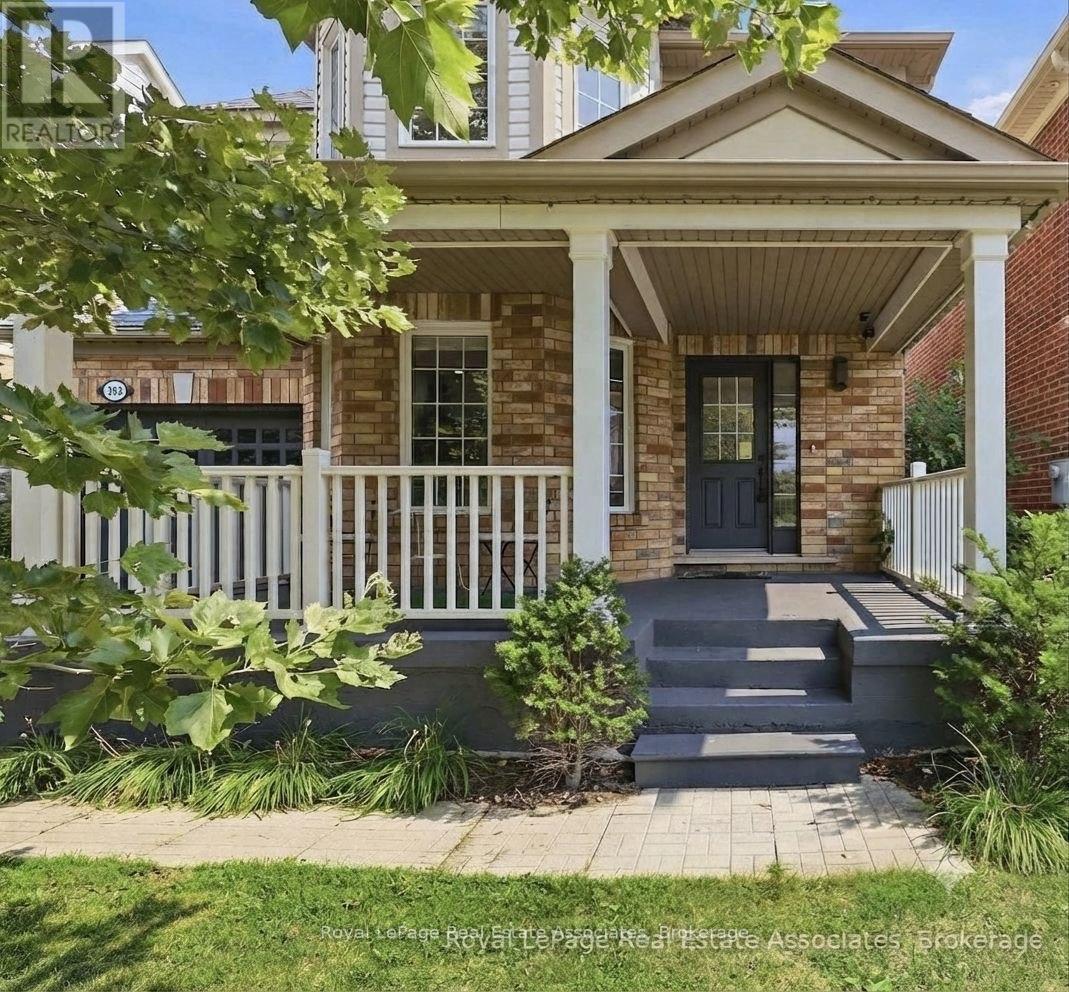
392 Tonelli Lane
Milton, Ontario
STUNNING ESCARPMENT VIEWS NO NEIGHBOURS IN FRONT DETACHED IN HARRISON!Welcome to 392 Tonelli Lane, a beautifully maintained detached 4-bedroom home in Milton's sought-after Harrison neighbourhood. Enjoy the rare benefit of no neighbours directly in front, creating a more open setting and showcasing beautiful Escarpment views right from your front porch.This family-friendly community offers parks, schools, trails and convenient amenities nearby. Inside, enjoy an interior with tasteful neutral décor and a bright, functional layout. The renovated eat-in kitchen (2021) features updated flooring, pot lights and upgraded appliances (excluding dishwasher), with a walkout to a spacious deck and fully fenced backyard with gazebo-perfect for family gatherings and outdoor entertaining.Recent updates include: wall painting (2024), washer & dryer (2024/2025), outdoor gazebo (2025), and new roof (2026). Upstairs, the spacious primary bedroom features a walk-in closet and private ensuite with soaker tub and separate shower, along with three additional bedrooms and convenient second-floor laundry. Additional highlights include no sidewalk and inside garage access. A fantastic opportunity to own a move-in-ready detached home with Escarpment views, valuable updates and an enviable front setting in one of Milton's welcoming family communities. (id:56248)
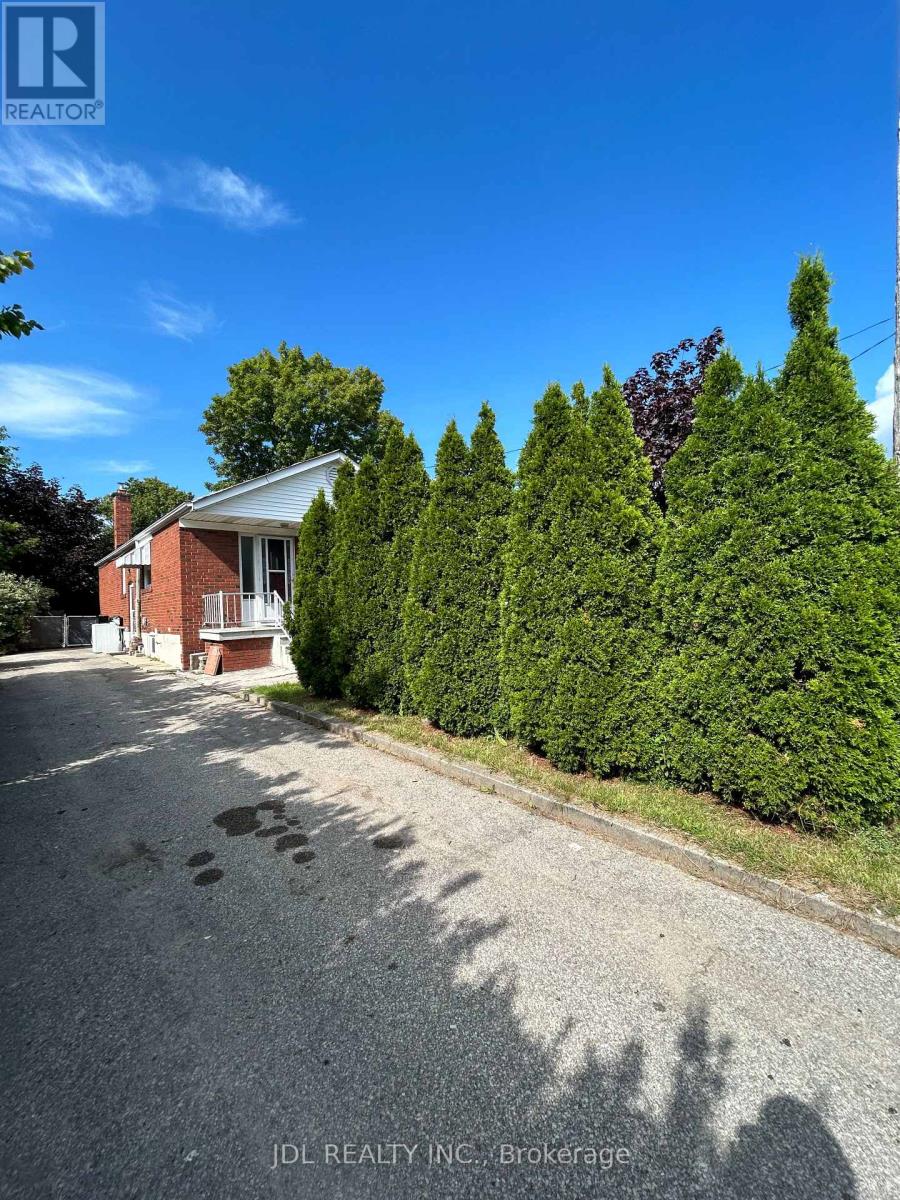
Three-Bedroom Main Floor - 8 Highwood Ave Avenue
Toronto, Ontario
Best Deal! Must See! Really Bright! Very Spacious! Unique Location! Very Close To All Amenities! University, School, Shopping Center, Bank, Restaurant, TTC, Subway, Etc.Thanks A Lot! (id:56248)
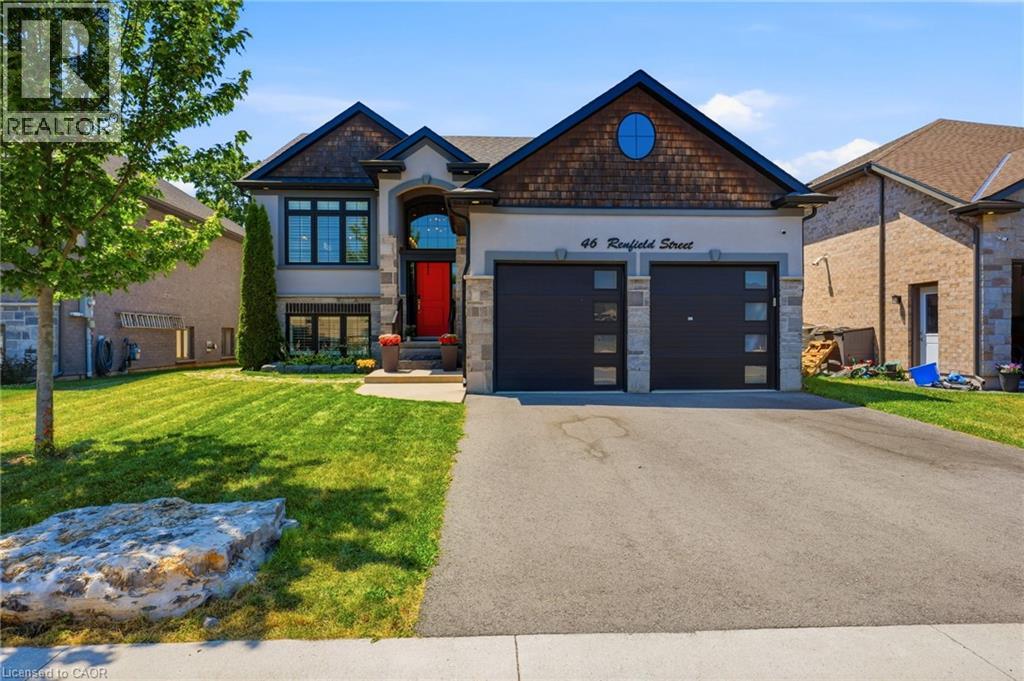
46 Renfield Street
Port Colborne, Ontario
Welcome to your absolute dream home in the highly desirable Westwood Estates. This spectacularly upgraded, 5-bedroom, 3-bathroom raised bungalow offers approximately 3,000 square feet of meticulously designed living space where no detail has been overlooked. The experience begins the moment you step into the welcoming foyer. Flooded with natural light from expansive windows dressed in premium California shutters, the living area feels grand yet deeply inviting. Soaring vaulted ceilings and modern pot lights illuminate the space, gas fireplace with stacked-stone serves as the room’s sophisticated centerpiece. The chef’s kitchen is a masterpiece of modern design, boasting sleek cabinetry, a tiled backsplash, premium quartz countertops, and an oversized waterfall island. Look out from your dining area to a serene, private backyard framed by a lush wooded area with no rear neighbors. Double doors walk out directly to your top-level deck, creating the ultimate setup for summer evening entertaining. The Upper Level: Relax in your luxurious primary suite, complete with a spa-like ensuite, walk-in closet. Two additional bright bedrooms, a pristine 4-piece bathroom, and a convenient laundry room complete this level. The Sun-Filled Lower Level: Massive, above-grade windows completely transform the lower level into a bright, welcoming haven. This space features a massive recreation room, a fourth and fifth bedroom, a full bathroom, and a utility room. It offers the perfect footprint for a quiet home office and abundant storage. (id:56248)
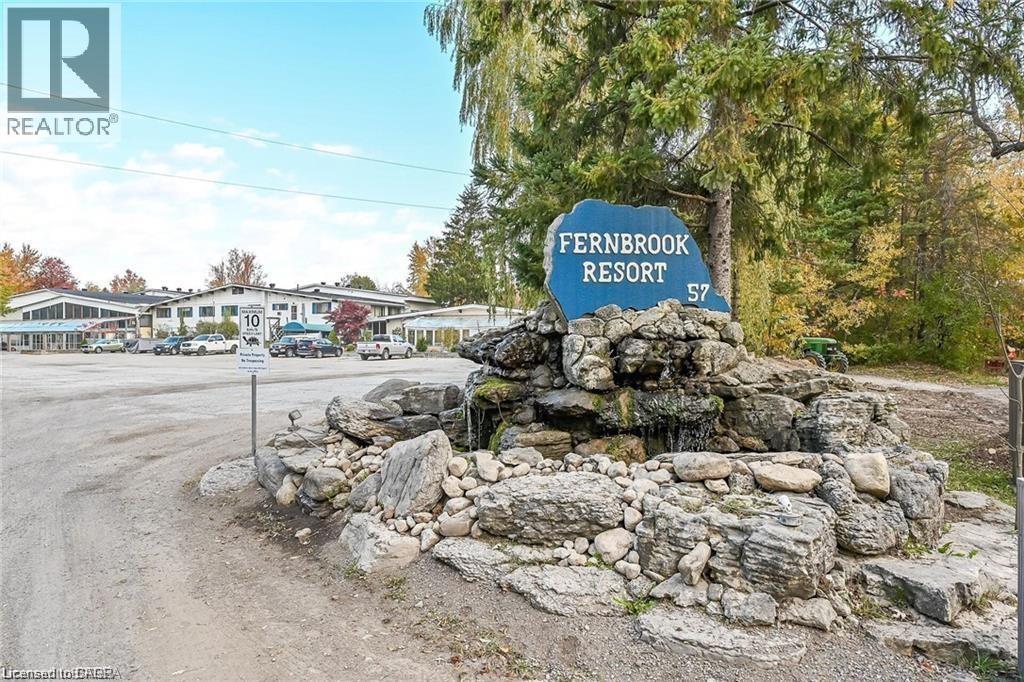
57 12th Conc Road E Unit# 430
Flamborough, Ontario
Welcome to the serene setting at Fernbrook Resort, a 50+ lifestyle cottage atmosphere w/clubhouse amenities including an indoor & outdoor pool. This rarely offered 2 story home features 3 bedrooms, 1.5 bathrooms. The kitchen is open to the dining room and family room - great for entertaining. Main floor laundry plus 4-piece bathroom, and mud room. Upstairs master features 2pc ensuite + 2 additional bedrooms. Large front deck for enjoying your morning coffee. The clubhouse includes indoor pool, gym, outdoor pool, hot tub and suntan deck. Centrally located for quick access to QEW and 401, Waterdown, Hamilton, Guelph, Cambridge. Units cannot be financed or used as collateral for a loan. Lot fees are approx. $647/Month to be verified with park management which includes lot, taxes, water, water testing, and use of the resort amenities. Hydro, propane extra. Buyer must be approved by the Park. (id:56248)
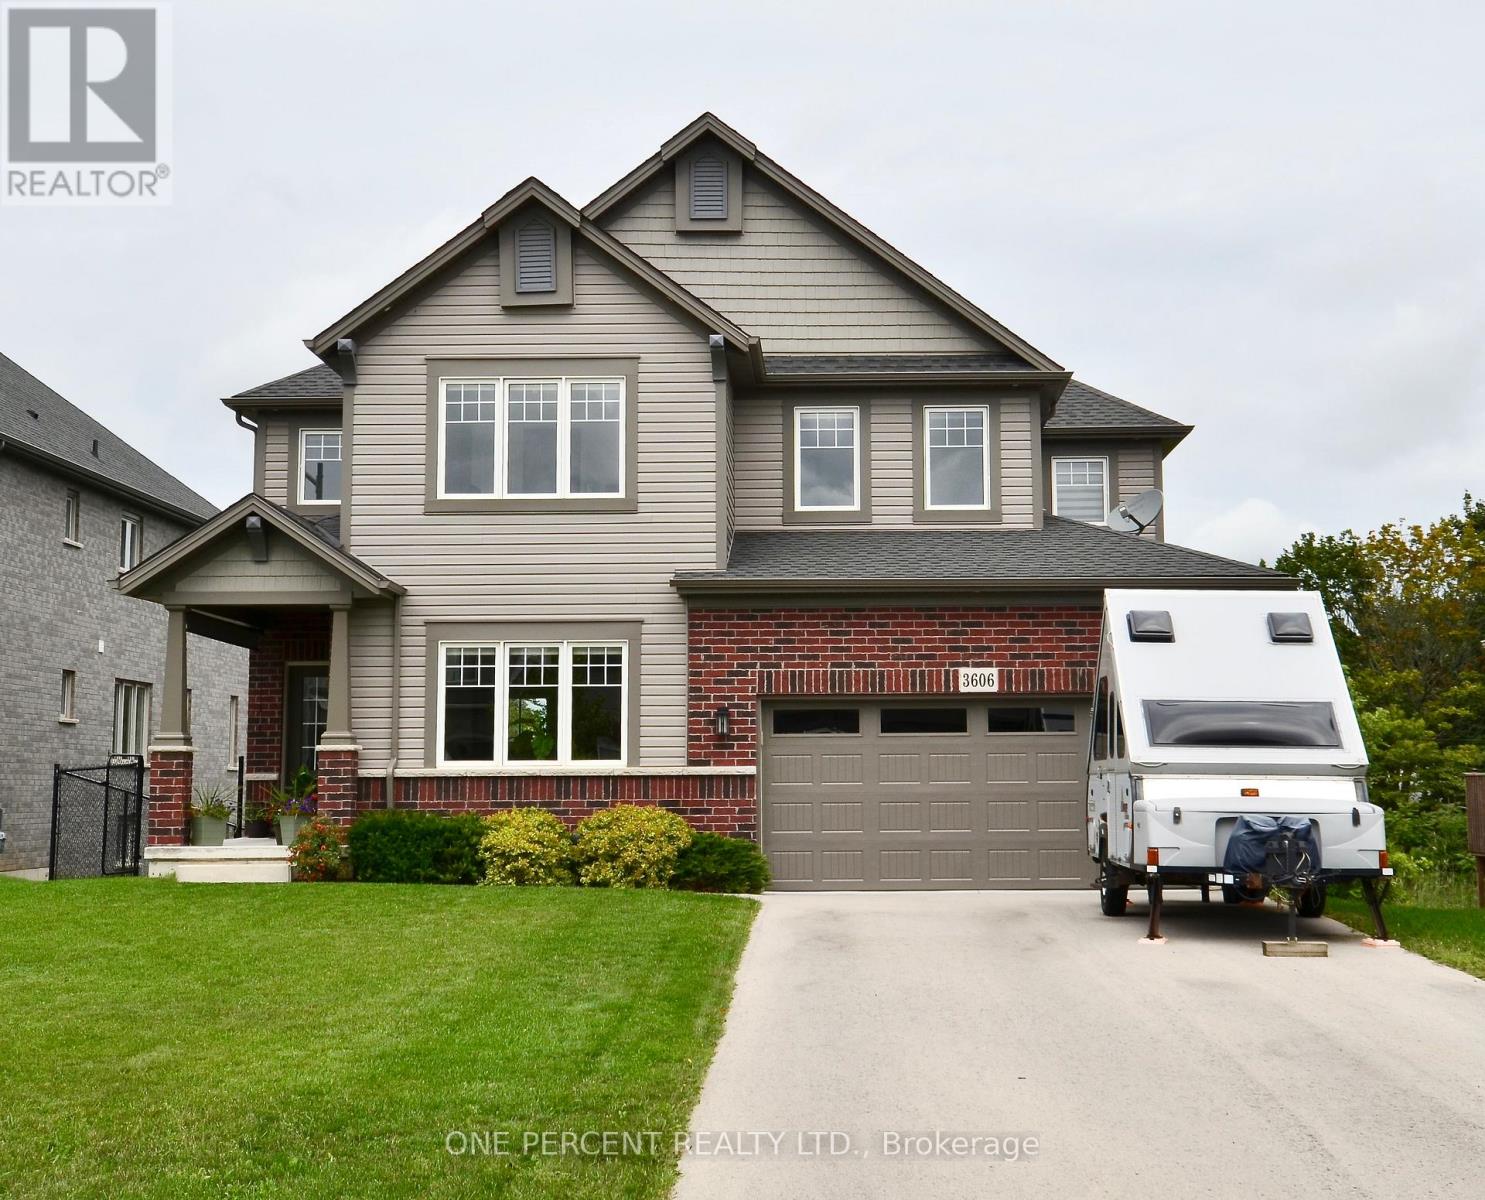
3606 Carolinia Court
Fort Erie, Ontario
Stunning 4-Bedroom Detached Home in sought after Ridgeway! Step into this beautifully bright and spacious 4-bedroom detached home, offering a superb interior that is stylishly finished throughout. Designed with modern living in mind, the open and airy layout fills every corner with natural light. The main floor features generous living and dining spaces, a sleek contemporary kitchen, and elegant finishes that make this home truly stand out.Upstairs, you'll find four large bedrooms, including a serene primary suite perfect for unwinding. The lower level offers incredible potential with a walk-out basement, ready to be finished to suit your lifestyle At only 5 years old, this home combines the comfort of new construction with the warmth of thoughtful design. Don't miss the chance to own this bright, modern, and very spacious home with endless possibilities! Outside you will find a deck that looks over a beautiful green area featuring a pond - a fantastic place to sip your morning coffee ! (id:56248)
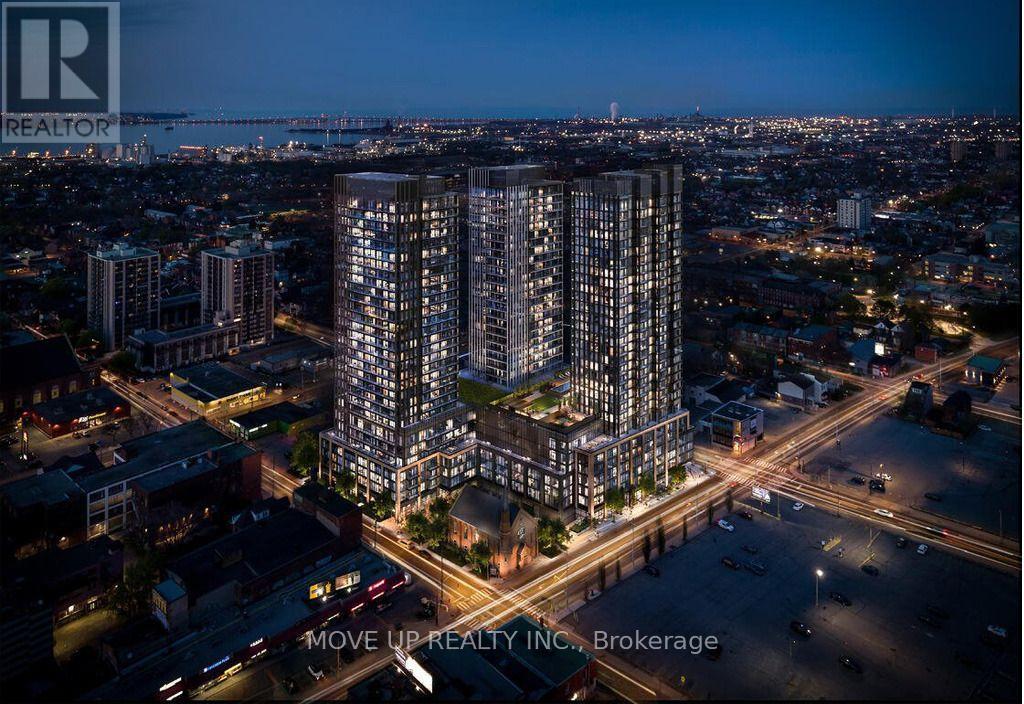
707 - 91 John Street North Street
Hamilton, Ontario
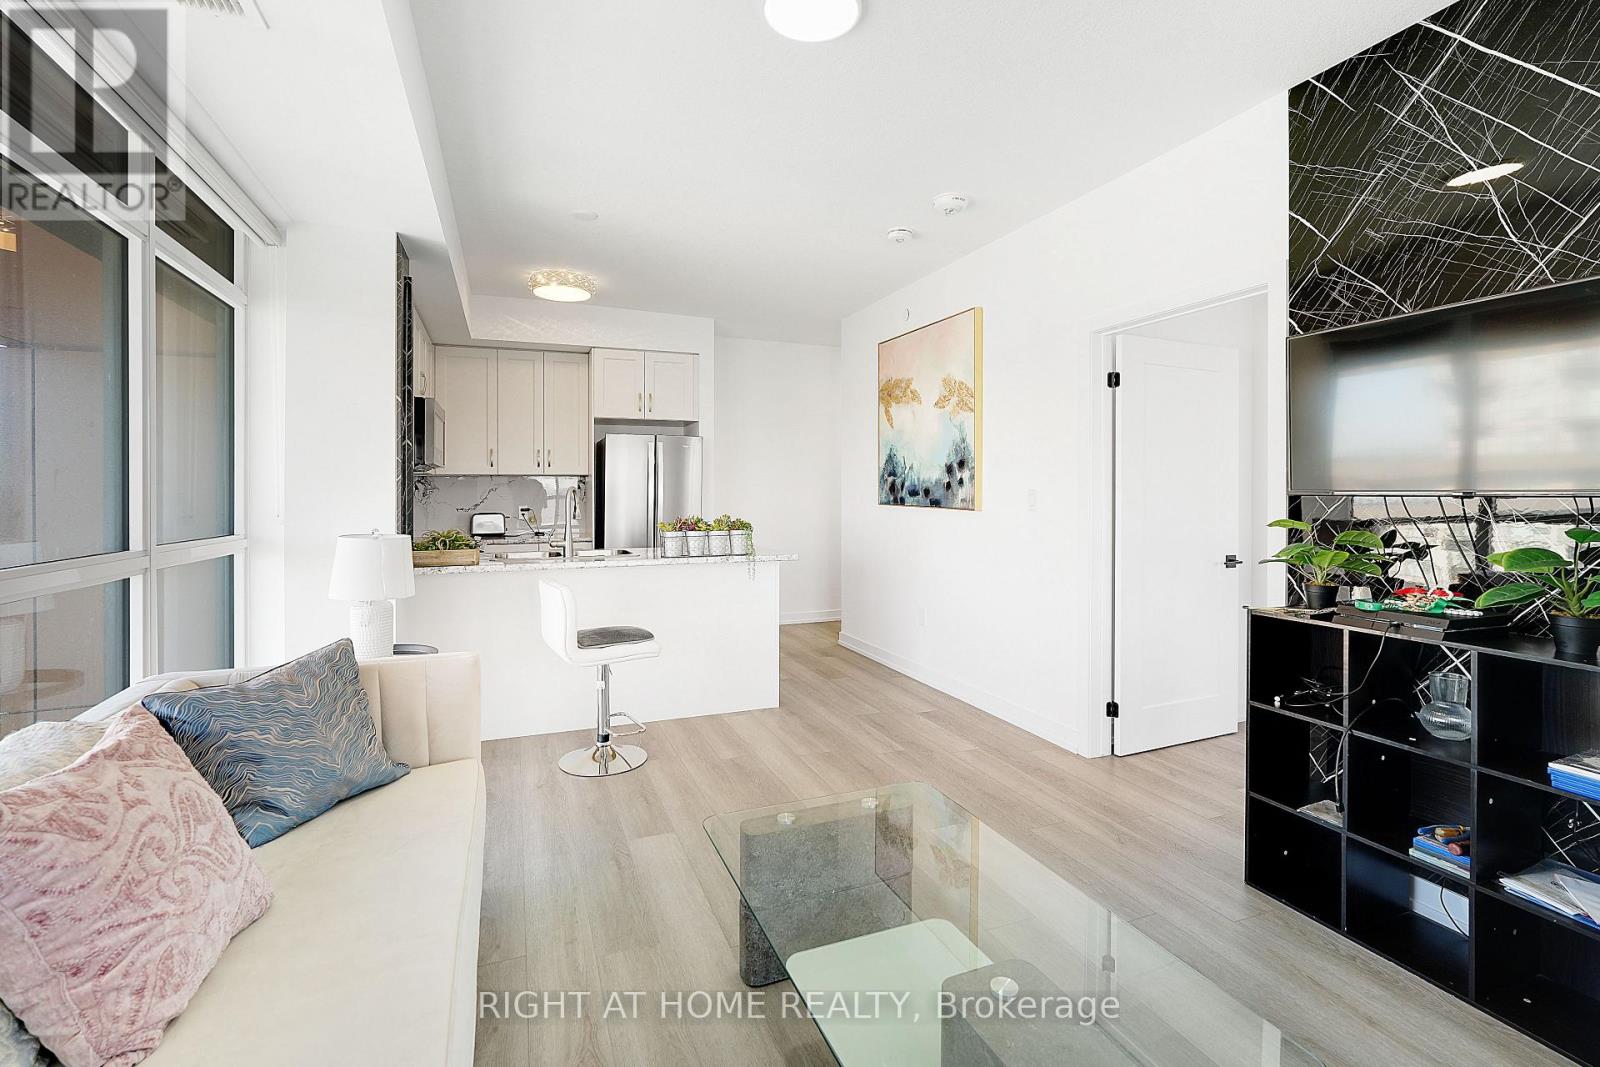
Welcome to your pristine BRAND NEW home! This never lived in, beautiful 1-bedroom, 1-bathroom condo offers the perfect blend of style and functional living. Featuring a sleek, open-concept layout, the unit boasts floor-to-ceiling windows that flood the space with natural light. The gourmet kitchen features brand-new, integrated stainless steel appliances, custom cabinetry, and durable quartz countertops. Enjoy the convenience of in-suite laundry and a private Juliette balcony perfect for your morning coffee. Prime location near the downtown core, schools, transit, dining, and shopping, this unit offers effortless city living. Be the very first to call this stunning space home! (id:56248)
905 - 460 Dundas Street E
Hamilton, Ontario
Modern Trend Living condo with 9-ft ceilings and an open-concept layout. Features ceramic tile flooring and bright LED lighting throughout. The stylish kitchen offers custom cabinetry, designer faucet, and laminate countertops with a backsplash, while the bathrooms boast quartz countertops and spa-inspired premium fixtures. Enjoy a feature wall for your TV, a French balcony, and an owned locker for extra convenience. Pet-friendly in both living areas and bedrooms.This energy-efficient building includes geothermal heating/cooling, secure entry, 2 owned underground parking spaces, rooftop terrace, and professional management. Freshly painted and perfectly located near parks, shopping, restaurants, and major highways. (id:56248)
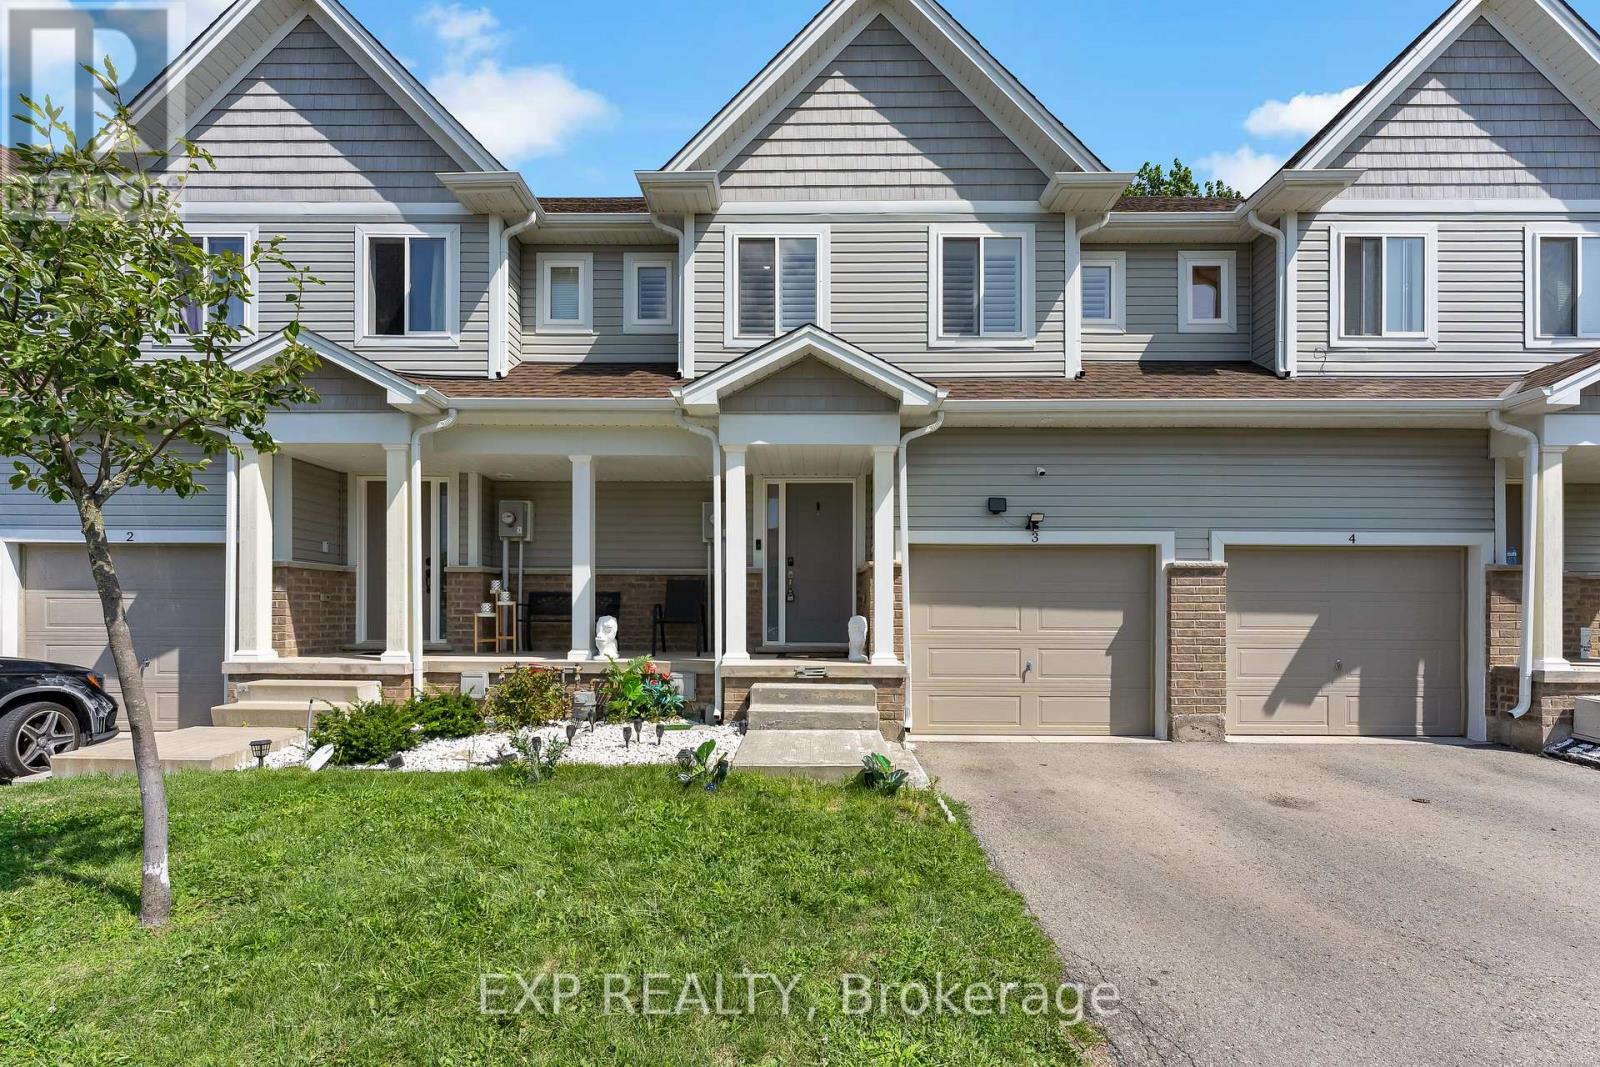
3 - 60 Canterbury Drive
St. Catharines, Ontario
Welcome Home To This Beautifully Updated And Move-In Ready 3-Bedroom Townhome In One Of St. Catharines' Most Convenient And Desirable Locations. Offering Approximately 1,458 Sq. Ft. Above Grade Plus A Fully Finished Basement, This Home Offers An Impressive Amount Of Living Space And A Feature Rarely Available Within The Complex. Step Inside To A Bright And Inviting Open-Concept Main Floor Featuring A Stylish Kitchen With Quartz Countertops, Centre Island And Plenty Of Cabinet Space, Perfect For Entertaining Or Everyday Family Living. The Home Has Been Freshly Painted And Beautifully Updated With New Flooring Upstairs, New Light Fixtures Throughout And A Completely Carpet-Free Interior. The Upper Level Features Three Generous Bedrooms And Convenient Second-Floor Laundry. Downstairs, The Finished Basement Adds Exceptional Flexibility And Can Easily Serve As A Family Room, Home Theatre, Gym, Office Or Children's Play Area. Located On A Quiet Dead-End Street And Close To Shopping, Restaurants, Coffee Shops, Schools, Parks And The Library, With Quick Highway Access And An Easy Drive To Brock University, Niagara College And The Outlet Collection At Niagara. A Modern, Low Maintenance Home With The Extra Space You've Been Looking For. (id:56248)
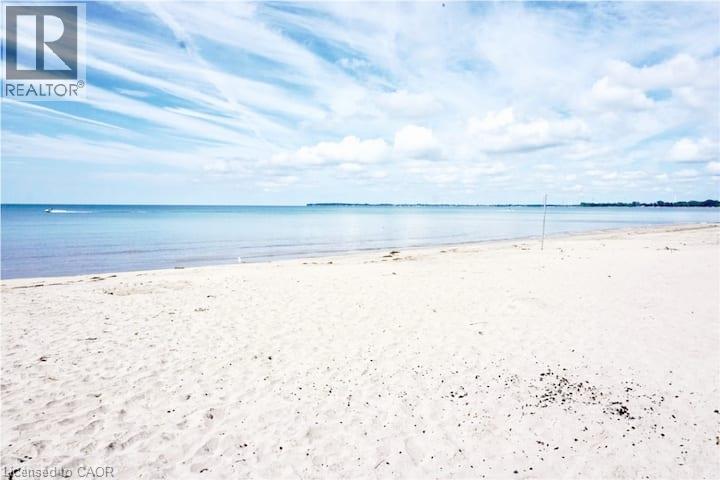
12189 Augustine Road
Wainfleet, Ontario
Just steps from the beautiful shores of Lake Erie and the soft, sandy beach of incredible Long Beach, this beautifully updated 2-bedroom, 1-bath cottage offers the perfect escape for relaxing, entertaining, and enjoying the best of cottage life. Inside, you’ll find a cozy living area and a stylish kitchen featuring quartz countertops, a subway-tile backsplash, and a convenient breakfast bar. A spacious, sun-filled sunroom spans the front of the cottage, providing the perfect spot to unwind with your morning coffee or enjoy time with family and friends. Outside, the generous patio with a direct view of the lake offers plenty of space for summer entertaining, dining, and relaxing. Two storage sheds provide additional convenience for all your outdoor and recreational gear. NG line at the home could be used for Furnace, Fireplace or BBQ. Located on charming Augustine Road, surrounded by welcoming cottages and a true sense of community, this property offers more than just a weekend getaway, it’s a lifestyle! Enjoy easy access to multiple golf courses, mini putt, skydiving, hiking and biking trails, restaurants, local entertainment and of course, the beautiful shores of Lake Erie. Conveniently located just 45 minutes from Hamilton and under 1.5 hours from the GTA, this is the perfect opportunity to escape the city and embrace the laid-back charm of cottage life. Most furnishings are included! Nothing to do but pack your bags and start enjoying everything Long Beach has to offer! (id:56248)
101 Carson Drive Unit# Upper
Kitchener, Ontario
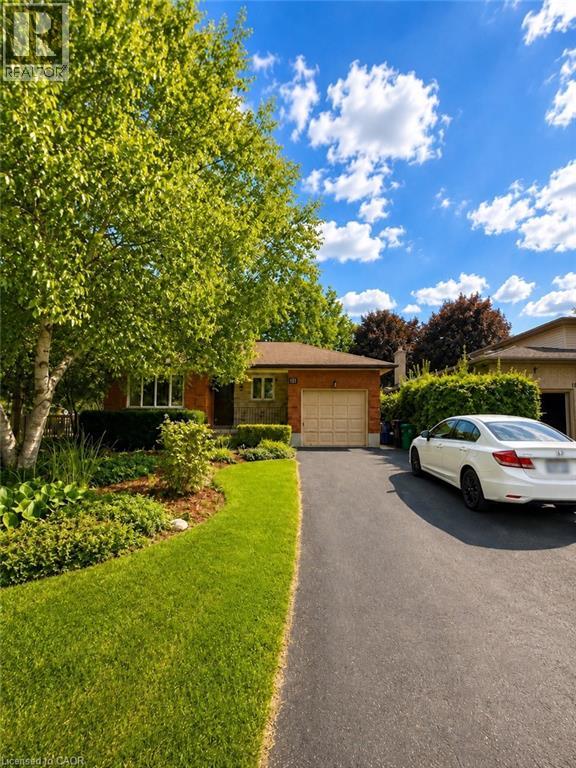
Welcome to this recently renovated all-brick bungalow in the desirable Heritage Park neighbourhood. This spacious and well-maintained home features gleaming hardwood floors, an oversized living room with large windows, three spacious bedrooms, and a four-piece bathroom. The bright eat-in kitchen offers oak cabinetry, a skylight, and plenty of cabinet and storage space. Two parking spaces are included for added convenience. Tenants can enjoy shared access to the large, fully fenced backyard surrounded by mature trees, providing a wonderful outdoor space to relax and enjoy. Laundry is shared. The landlord will take care of lawn maintenance, including gardening and mowing. Shared utilities are split 70/30. Ideally located approximately 15 minutes from Waterloo, Guelph, and Cambridge, with convenient access to shops, restaurants, schools, the library, recreation centre, trails, the Grand River, Chicopee Ski Hill, Region of Waterloo International Airport, and main bus routes. A rare opportunity to lease a beautiful home in one of Kitchener’s most sought-after neighbourhoods. Available immediately. Welcome home! (id:56248)
39 Manett Crescent
Brampton, Ontario
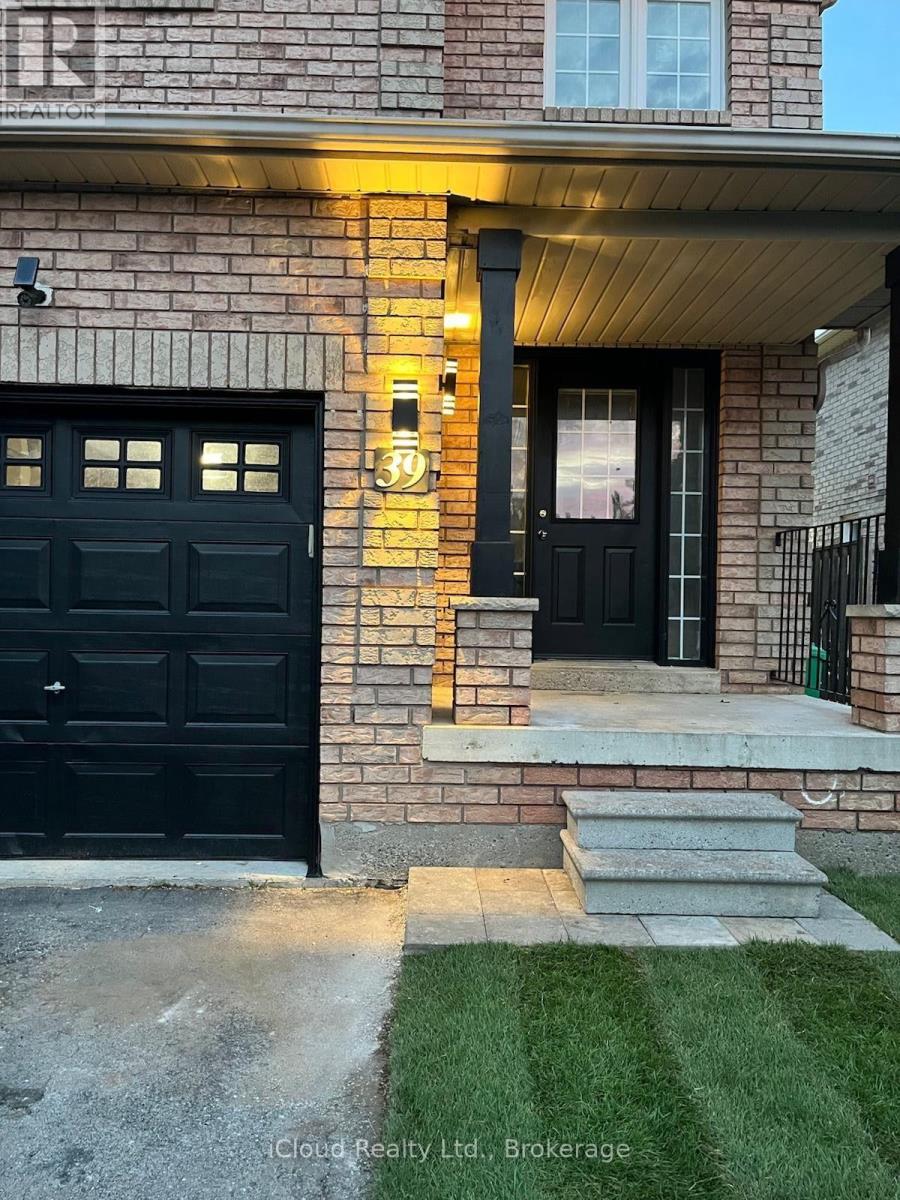
Neat And Clean, Well Cared 4+1 Bedroom Semi Home In A Very Nice Location Of Brampton, Laminate Floor On Main Level & in basement. New Countertop And Backsplash In Kitchen, All Brick Fully Fenced Home, . A Open Concept Home With Separate Living, Dining And Family Room, Freshly Painted!!!! Access From Garage, Spacious finished Basement, potential income Have Lots Of Potential!!! A Practical Layout, Good Size Rooms. A Must See Home. Just Move In!!!!! (id:56248)

77 Nash Drive
Toronto, Ontario
An exceptional turnkey opportunity for investors and end-users alike! This newly updated bungalow features fully renovated upper and lower levels with high cash-flow potential. Offers a legally registered basement apartment-ideal for multi-generational living or generating dual rental income. Flexibility at its best: the main floor laundry can easily be removed to reopen direct indoor stair access to the basement. Highlights include a brand-new detached garage, a newly paved asphalt driveway, and a large, welcoming front porch. Conveniently located near HWYs 401/400, public transit, parks, and top amenities. Live in one and rent the other, or hold as a prime investment property! (id:56248)
Bsmt - 5713 Sparkwell Drive
Mississauga, Ontario
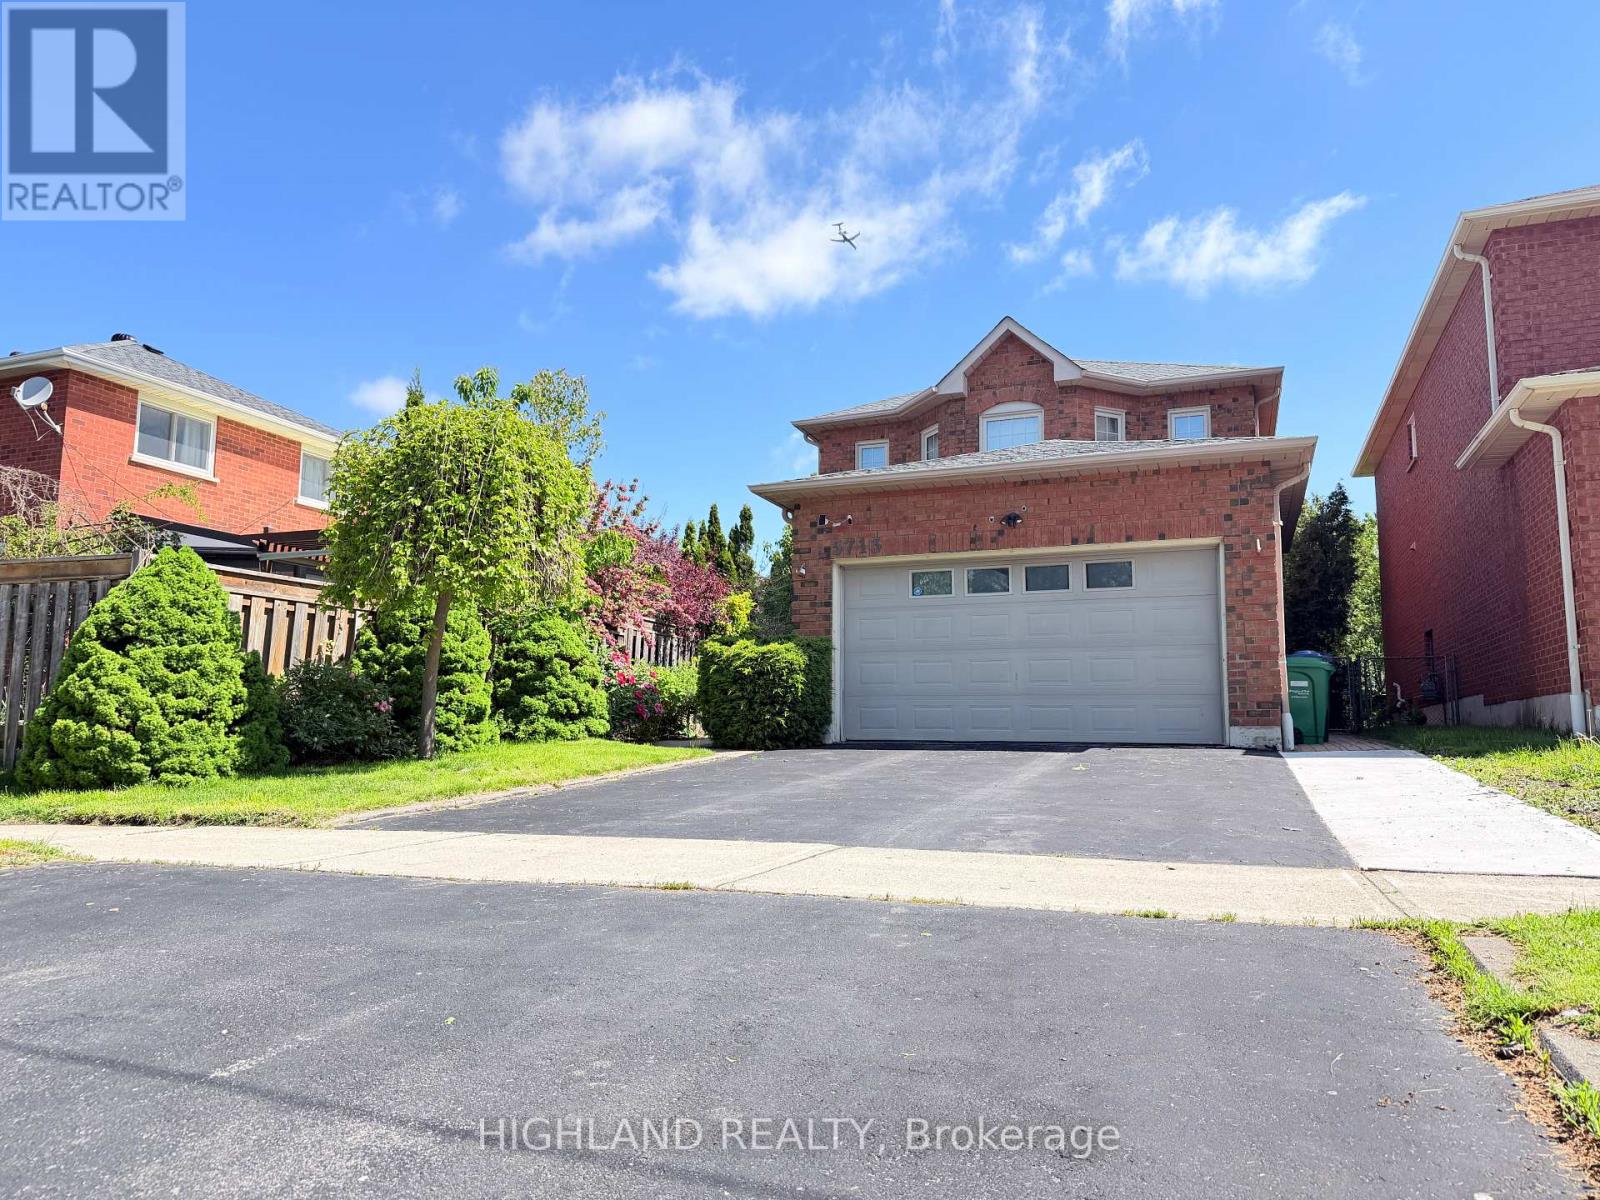
* Rare Legal Basement* This Bright And Thoughtfully Designed 2 Bedroom Basement Features A Functional Spacious Layout, In-Suite Laundry, And A Kitchen And Bathroom, Offering Both Style And Functionality. Abundant Storage Throughout. Windows Bring In Plenty Of Natural Light, Creating An Inviting And Comfortable Atmosphere. Located In A Quiet, Family-Friendly Neighbourhood, This Home Is Close To Parks, Schools, Shopping, Transit, And Major Highways, Making Daily Commuting And Errands Effortless. Enjoy Easy Access To All That Mississauga Has To Offer. One Parking Spot Included. Tenants pay 30% Utilities. Please noted: Showings go to the LEFT side of the house to the BELOW GRADE entrance in the BACKYARD and not to the side door to the GARAGE (id:56248)
4645 Drever Road
Burlington, Ontario
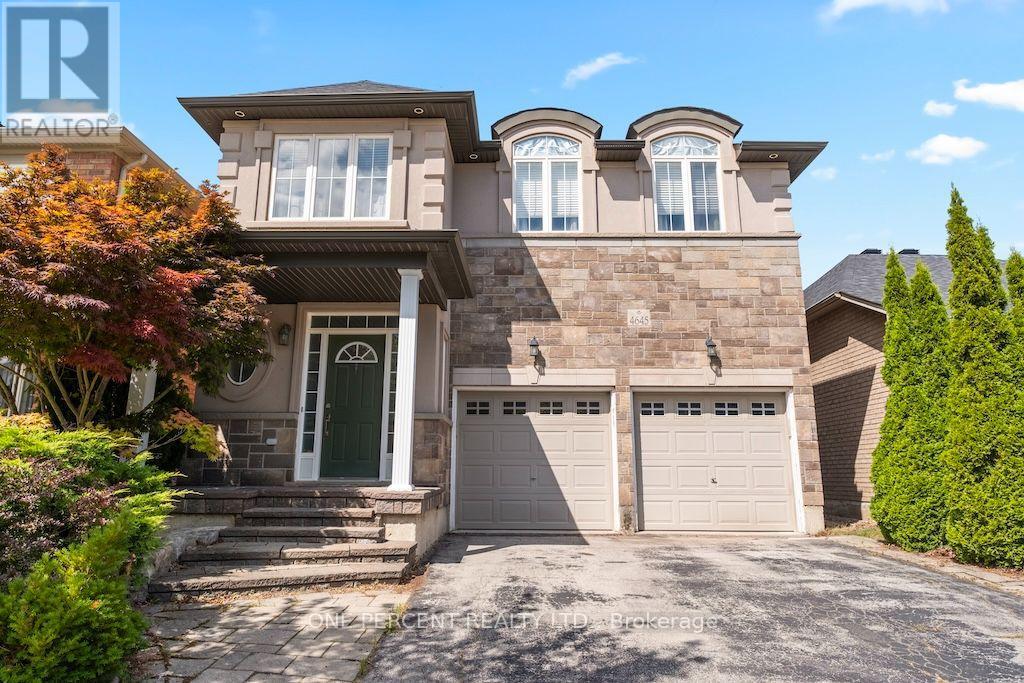
Welcome to 4645 Drever Road, a spacious 4+1 bedroom detached home offering approximately 2,884 sq. ft. of finished living space in Burlington's highly desirable Alton Village. Designed with family living in mind, this two-storey home features a double garage and a bright, functional layout with hardwood flooring throughout the main level. The kitchen offers plenty of workspace along with a comfortable dinette and walkout to the large backyard deck, creating an easy connection between indoor and outdoor living and a great setting for summer dining and entertaining. Upstairs, the spacious primary bedroom features a private ensuite, complemented by two additional bedrooms and a versatile fourth bedroom/family room that can easily adapt as a children's retreat, home office, media room or additional bedroom. The finished lower level extends the living space even further and includes an additional bedroom, providing flexibility for guests, older children, a home office or recreation space. Recent improvements include the roof and attic insulation (2022), furnace and heat pump (2023), sump pump and radon mitigation system (2025), and refrigerator (2026). Outside, the large deck provides plenty of room to relax and entertain. All of this is set in one of north Burlington's most popular family-oriented neighbourhoods, close to schools, parks, shopping, restaurants, recreation facilities and everyday amenities, with convenient access to major roads and highways. A well-proportioned family home offering the space, flexibility and location that make Alton Village such a great place to live. (id:56248)

56 Pefferlaw Circle
Brampton, Ontario
Welcome to this beautifully renovated freehold townhouse nestled in one of Brampton's most desirable neighbourhoods. This move-in-ready home features fresh paint, modern lighting, newly installed blinds, a new roof, newer appliances, and stylish updates throughout, offering a perfect blend of comfort and contemporary living. The bright and functional layout is complemented by a beautifully renovated walk-out basement with a separate entrance, providing additional living space with second kitchen and flexibility for your family's needs. Step outside to the large backyard deck, an ideal space for entertaining, enjoying summer evenings, or relaxing outdoors. Conveniently located close to Sheridan College, highly rated schools, shopping plazas, restaurants, parks, public transit, the Brampton Transit Terminal, and GO Bus service, with easy access to major highways including 401, 407, and 410. This well-maintained home offers a spacious layout, a generous lot, and a desirable location that provides the comfort and feel of a larger home. Perfect for first-time buyers, growing families, or investors looking for a fantastic opportunity in one of Brampton's most sought after communities. Don't miss your chance to own this beautifully updated freehold townhouse in a prime location! (id:56248)
307 - 208 Silvercreek Parkway N
Guelph, Ontario
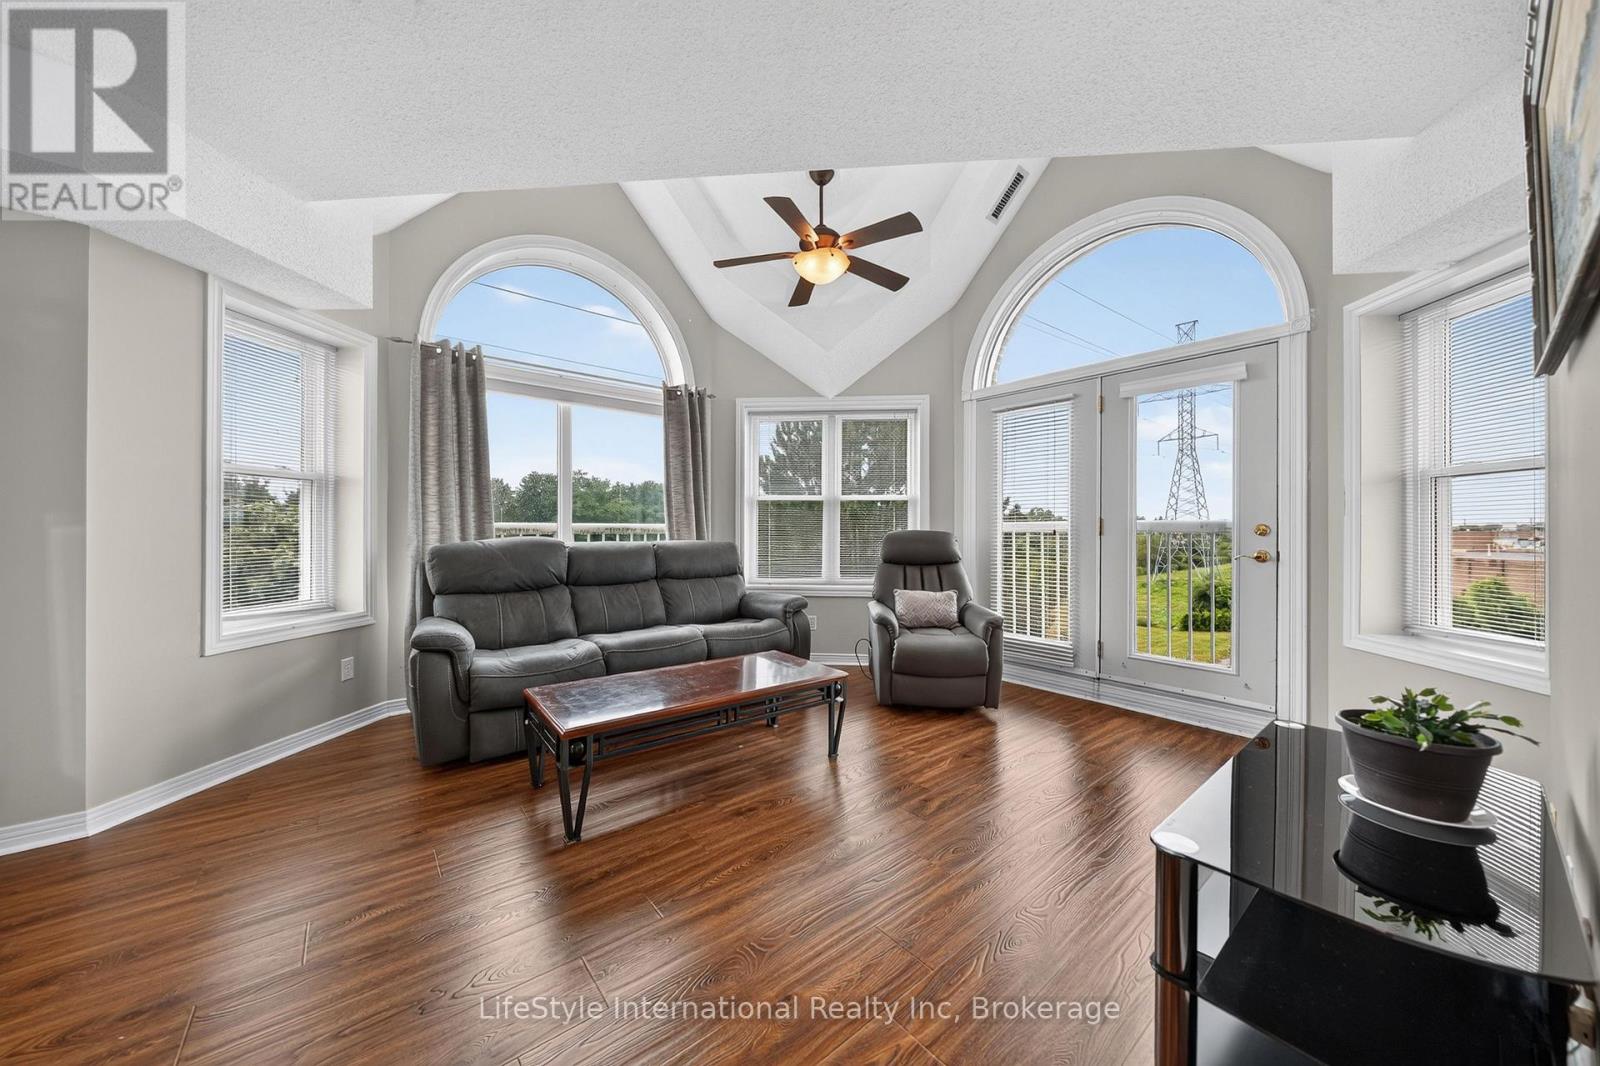
Welcome home to this bright, top floor, two bedroom unit that has over 1,100 square feet of finished living space. This third floor unit is drenched in light from the bright lunette windows, and cathedral ceilings, only featured in the top floor units. This unit features a spacious living room, as well as a formal dining room, and an eat-in dinette in the kitchen, which makes this a wonderful unit for entertaining family and guests. This primary bedroom features a large walk-in closet, and your own private 3-piece washroom. As well as a second bedroom, and a four-piece washroom with a tub/shower combo. In addition to the bedroom closets you have added storage space in the foyer closet, as well as the utility room, which features your own in-suite laundry. When you require additional space for large gatherings you can use the common room, and for overnight or out of town guests, for a small fee you can rent the guest suite. You also have 24/7 access to the gym, library, and a fully stocked workshop for all your mending and tinkering needs. LSRC's intent is to provide quality, reasonably priced senior lifestyle living for those living in Guelph. Its aim is to foster an atmosphere of positivity, and community for the benefit of all its residents. Lutheridge is a non-smoking building. This property is a Life Lease building, and requires cash only offers as no mortgage can be registered against a life lease, however no land transfer tax, or legal fees are paid on closing. The monthly fee includes property taxes and municipal water. (id:56248)
34 Reverie Way
Kitchener, Ontario
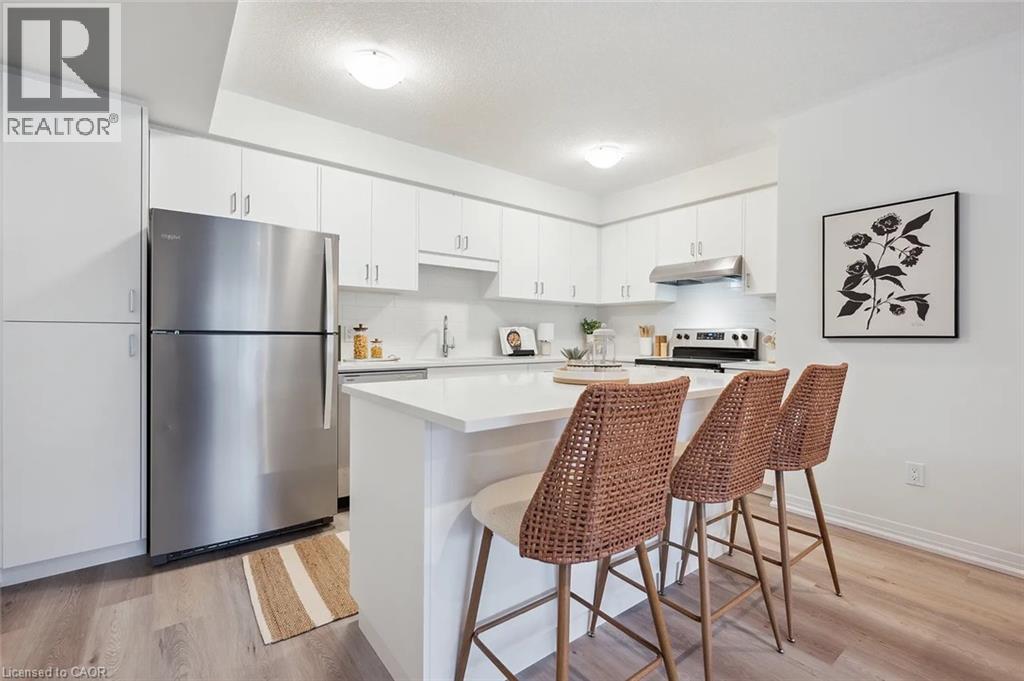
ENERGY STAR CERTIFIED STACKED TOWNHOME NEAR SUNRISE SHOPPING CENTRE & HIGHWAY 7/8! FIRST MONTH FREE WITH A 13-MONTH LEASE! Flexible move-in dates and one parking spot included. Pet-friendly, EV charging, visitor parking, and school bus transportation for children. Welcome to the MORAINE (CORNER UNIT) — a spacious 2-bedroom, 2.5-bathroom, 1287 sq.ft. suite featuring high ceilings, premium finishes, and a bright open concept layout. The modern kitchen boasts quartz countertops, subway tile backsplash, full-size stainless steel appliances, and an oversized island with breakfast bar seating. Enjoy the convenience of in-suite laundry, and central air conditioning and heat for year round comfort. Enjoy two private outdoor spaces - a balcony off the living room and a terrace off the master bedroom. Just steps from your front door, Trussler Woods offers scenic trails perfect for walking, jogging, and enjoying the outdoors. Tenant responsible for utilities. Landlord responsible for furnace filter replacements and water softener maintenance. Actual units may vary slightly in layout. Interior finishes are consistent. Some photos may be virtually staged or taken from the model suite. Book your tour today! (id:56248)
71 Reverie Way
Kitchener, Ontario
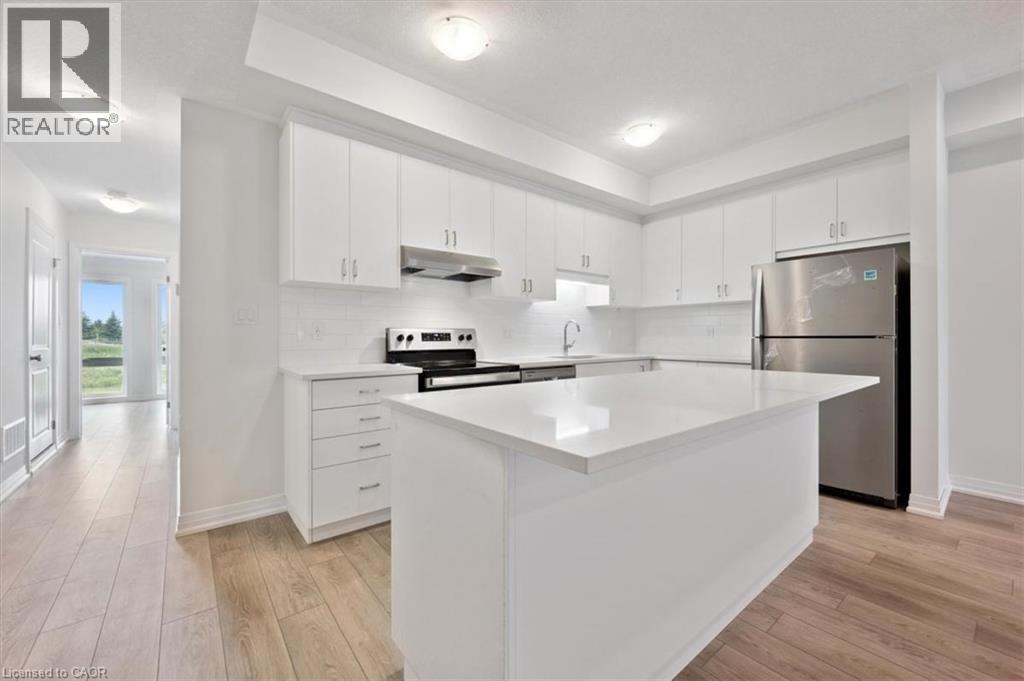
ENERGY STAR CERTIFIED STACKED TOWNHOME NEAR SUNRISE SHOPPING CENTRE & HIGHWAY 7/8! FIRST MONTH FREE WITH A 13-MONTH LEASE! Flexible move-in dates and one parking spot included. Pet-friendly, EV charging, visitor parking, and school bus transportation for children. Welcome to the SIMCOE (CORNER UNIT)— a spacious 2-bedroom, 2-bathroom, 1051 sq.ft. suite featuring high ceilings, premium finishes, and a bright open concept layout. The modern kitchen boasts quartz countertops, subway tile backsplash, full-size stainless steel appliances, and an oversized island with breakfast bar seating. Enjoy the convenience of in-suite laundry, and central air conditioning and heat for year round comfort. Enjoy views from your private balcony overlooking the pond. Just steps from your front door, Trussler Woods offers scenic trails perfect for walking, jogging, and enjoying the outdoors. Tenant responsible for utilities. Landlord responsible for furnace filter replacements and water softener maintenance. Actual units may vary slightly in layout. Interior finishes are consistent. Some photos may be virtually staged or taken from the model suite. Book your tour today! (id:56248)
37 - 800 Dundas Street W
Mississauga, Ontario
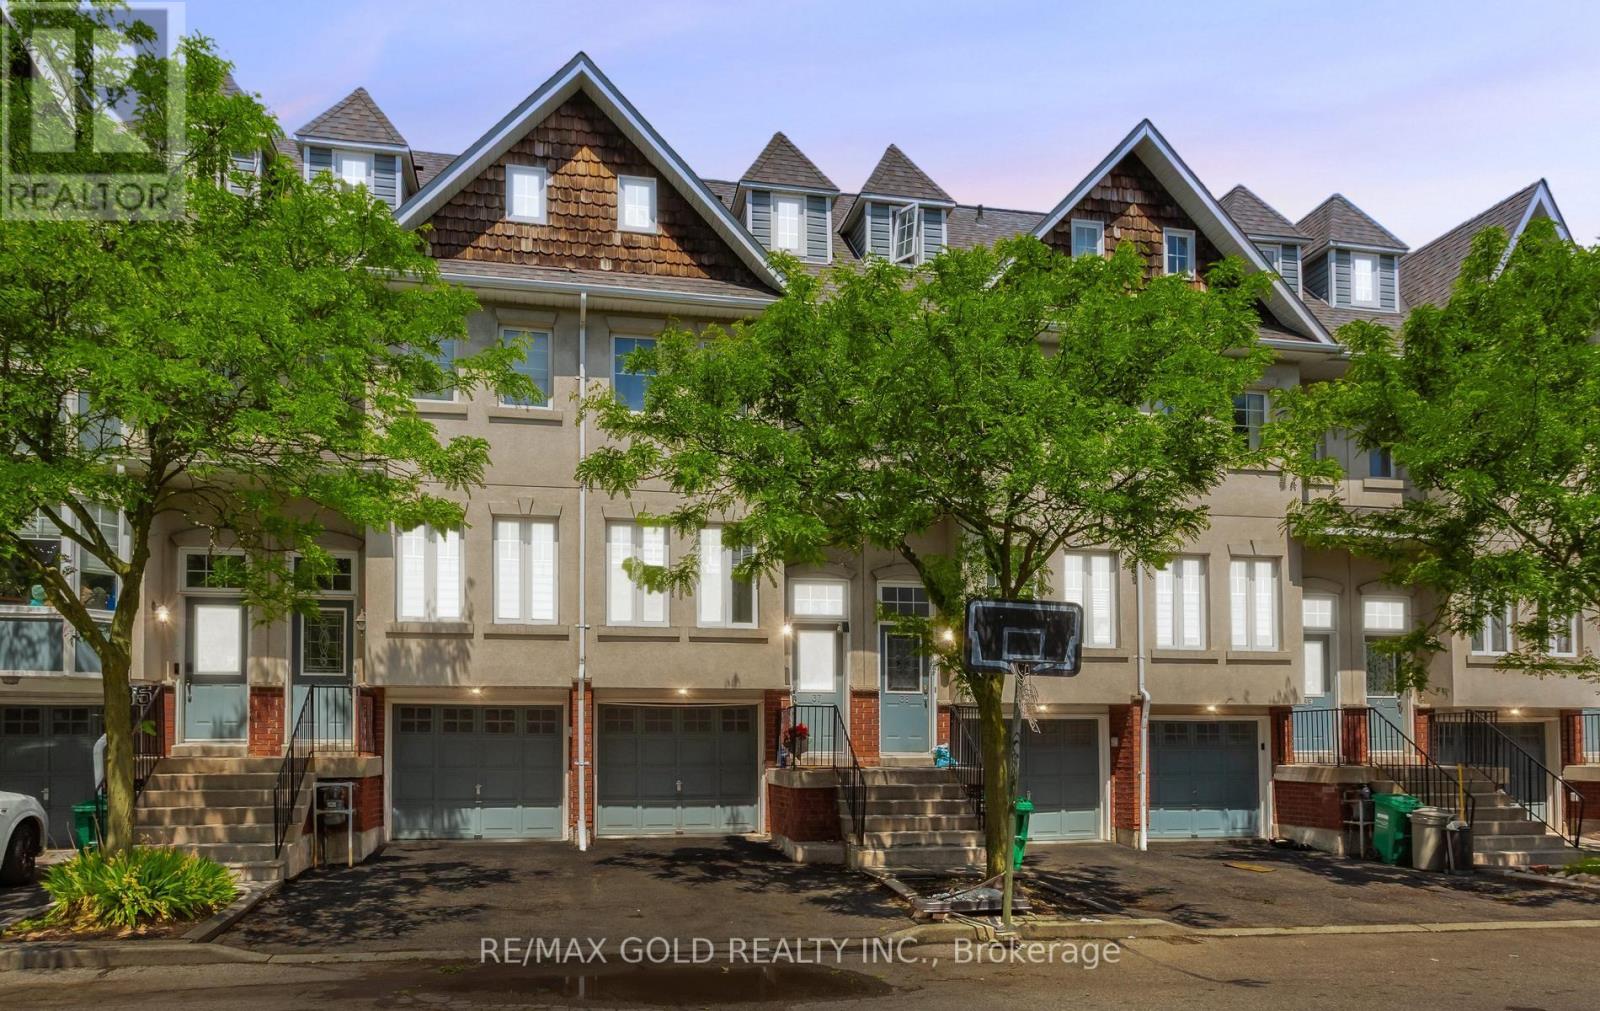
Beautiful 4-bedroom, 3-bathroom townhome nestled in a small, charming complex next to Huron Park. Featuring three exposures that fill the home with natural light, this spacious residence offers a bright and welcoming atmosphere throughout. Ideally located close to all amenities, including transit, recreation facilities, schools, shopping, and the hospital, making everyday living convenient and enjoyable. (id:56248)
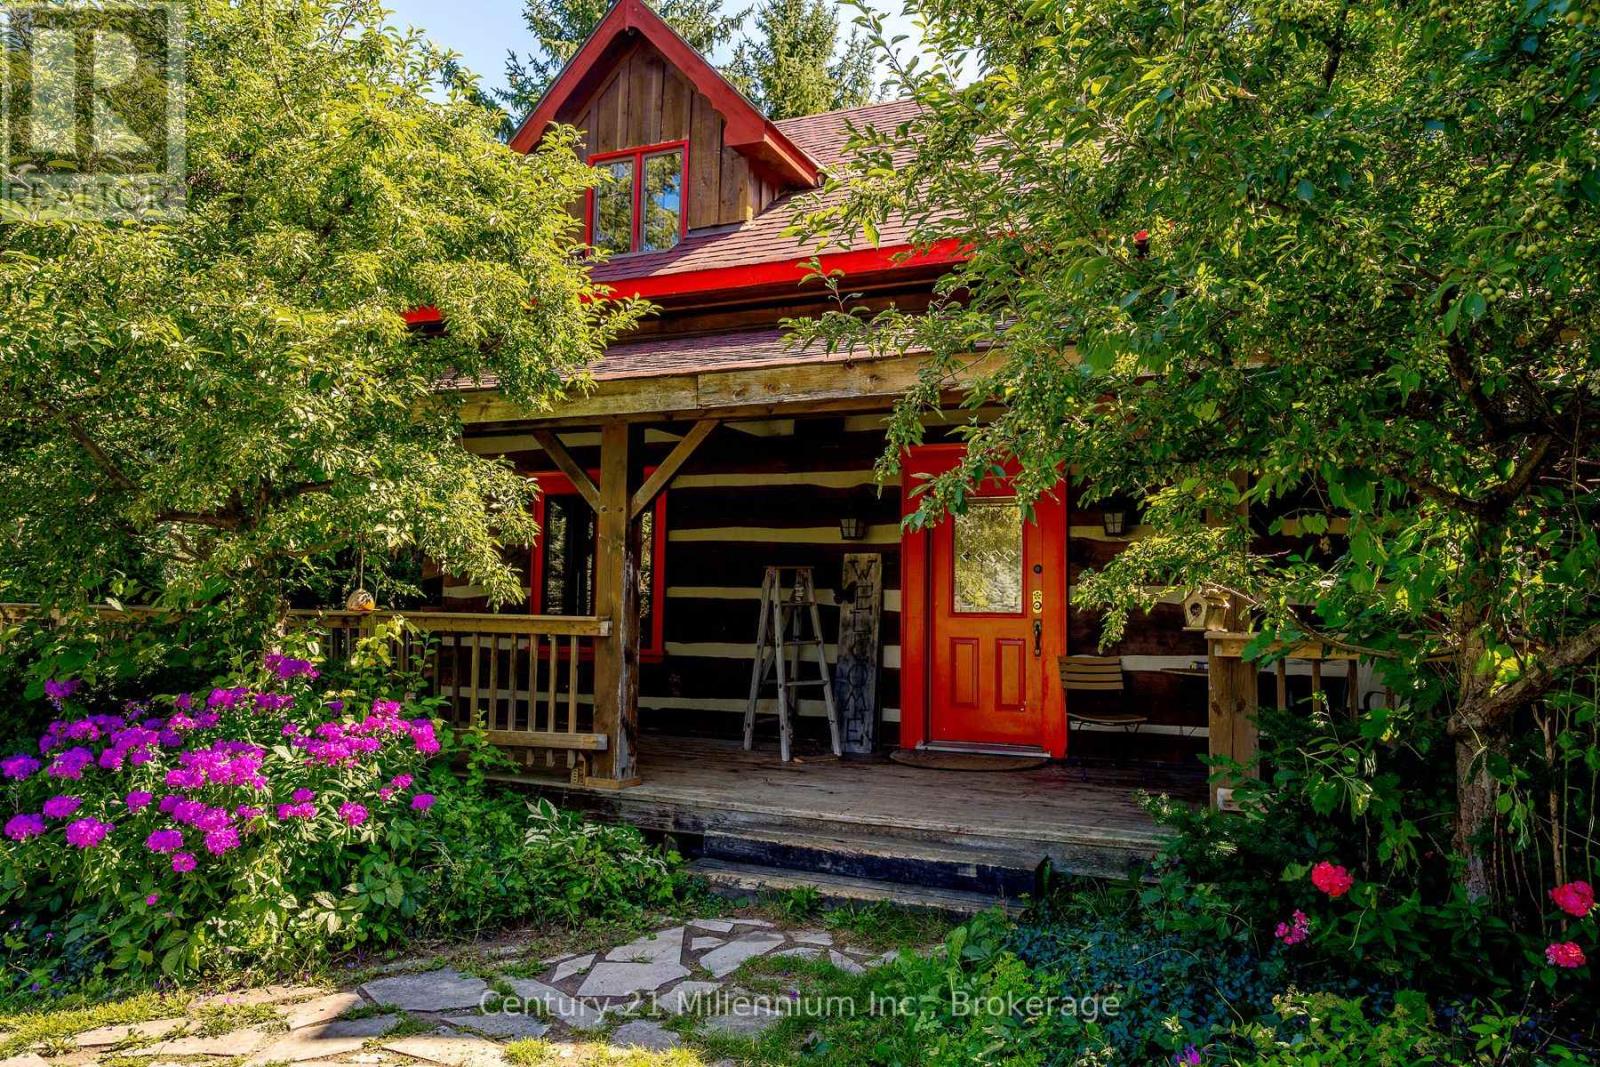
1547 County 42 Road
Clearview, Ontario
Need shop space for the toys? Want shop or storage space for your at-home business? This is your place! Approx. 10,000 sq ft under roof, concrete floor, rollup doors, clear panel roof.Separate driveway & dedicated hydro. See LA for approved uses. 3 bed log home, perfect for entertaining! Open concept kitchen and dining area flowing into living room. Lower level has guest bed/office and family room. Wrap around deck with huge multi-tiered deck at the rear with steps down to your own oasis. Your own pond with sandy beach area & waterfall. 50 of your own acres, trails & treed with streams & mini-ponds. This property includes all of this and much more! (id:56248)
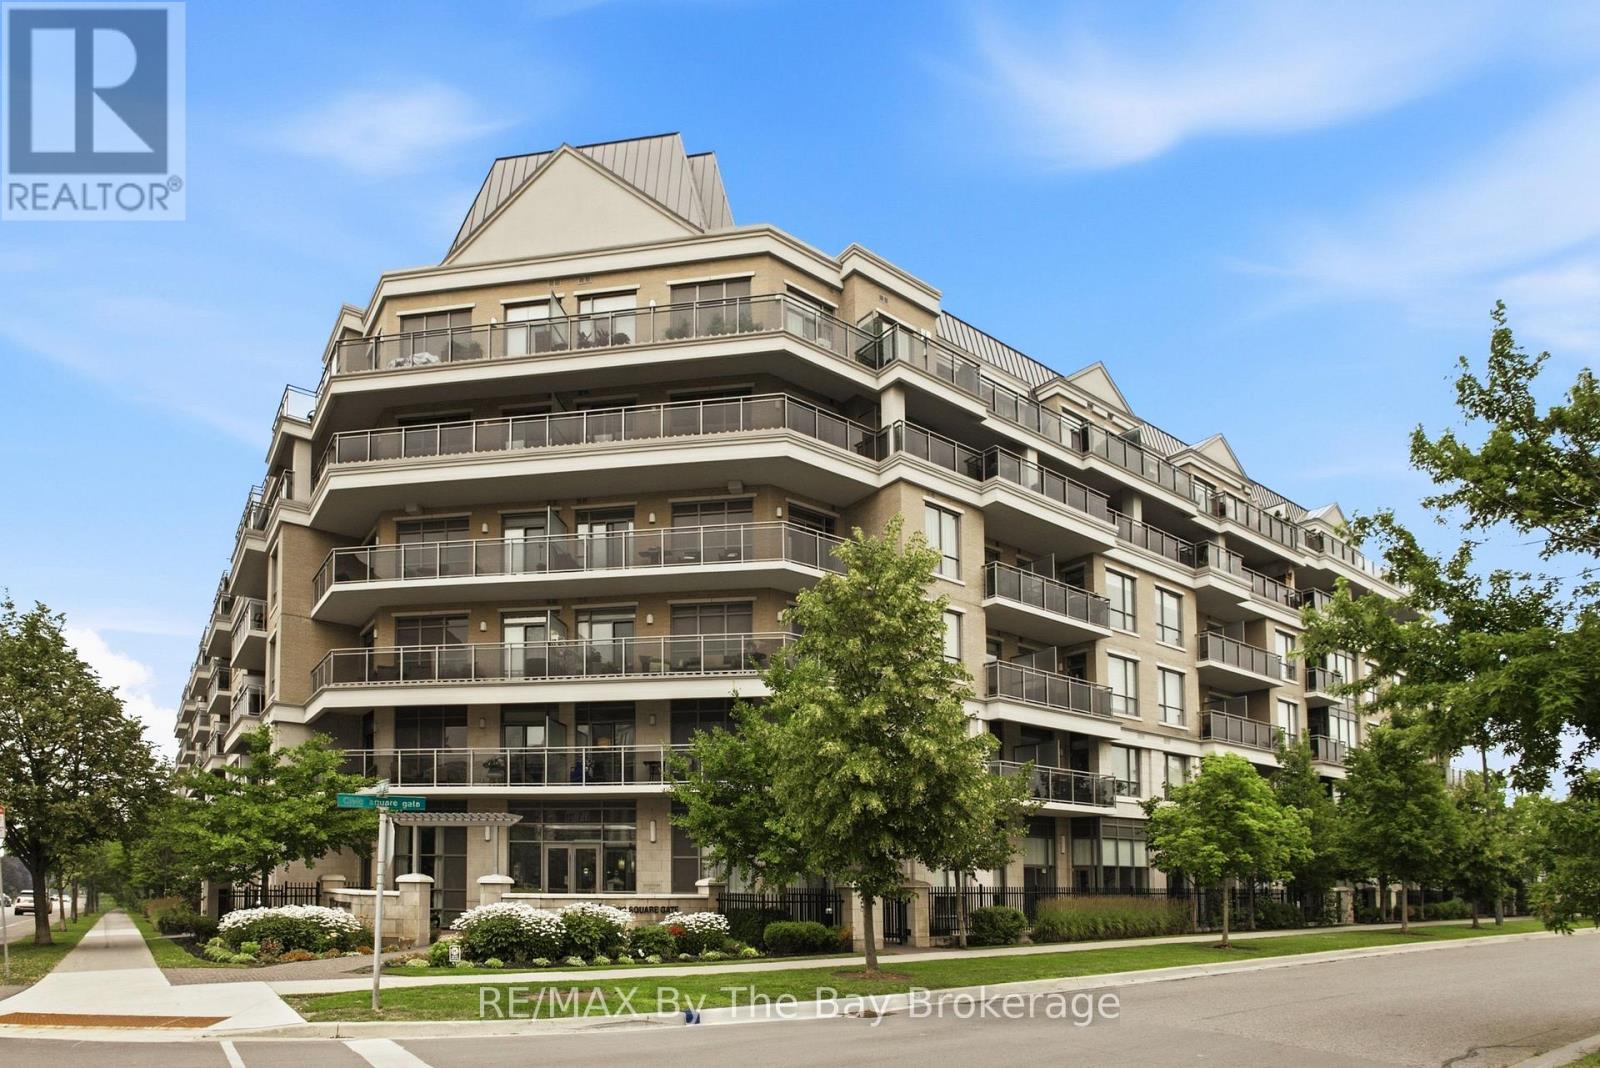
112 - 111 Civic Square Gate
Aurora, Ontario
Welcome home to this beautifully upgraded ground-floor suite in Aurora's highly sought-after Ridgewood II. Thoughtfully designed for comfortable living and entertaining, this exceptional 2-bedroom residence features one of the building's most desirable outdoor spaces-a stunning 316 sq. ft. west-facing terrace with direct street access, a natural gas BBQ hookup, water line, and electrical outlet. Step inside to a bright, open-concept layout where 10-foot smooth ceilings and abundant natural light create an airy feel. Hardwood flooring flows throughout the living areas and bedrooms, with travertine flooring in the kitchen and bathrooms. The upgraded kitchen offers stainless steel appliances, granite countertops, under-cabinet lighting, pot lights, and a spacious breakfast bar that naturally invites conversation and gathering. The living and dining area extends seamlessly to the terrace, creating an ideal indoor-outdoor living experience. Whether hosting friends, tending your garden, or enjoying a morning coffee, this private outdoor retreat is truly something special. Both bedrooms feature floor-to-ceiling windows and blackout window coverings, while the primary suite also enjoys direct access to the terrace and his-and-her closets. The spa-inspired en-suite showcases travertine flooring, marble countertops, a frameless glass shower with upgraded tile work, rainfall showerhead, Jacuzzi tub, upgraded faucets, and pot lighting. The second bathroom features travertine flooring, marble countertops, upgraded tile work, modern fixtures, and pot lights. Residents of this smoke-free building enjoy concierge service, an outdoor saltwater pool, indoor hot tub, fitness center, party room, guest suite, and pet spa. Close to shopping, restaurants, parks, transit, schools, Aurora Town Square, the Aurora GO Station, and commuter routes. A rare opportunity to enjoy elegant finishes, exceptional outdoor living, premium amenities, and convenience in a sought-after Aurora community. (id:56248)
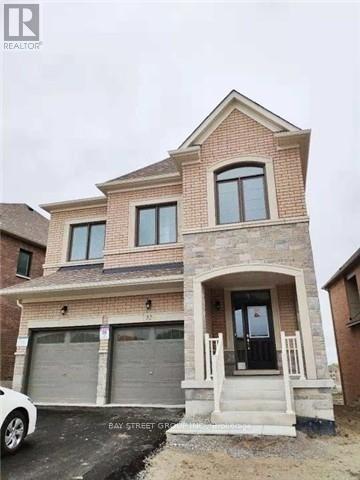
32 Holland Vista Street
East Gwillimbury, Ontario
Beautiful 4 Bedrooms Detached House In Holland Landing, Great Location! Thousands Spent On Upgrades. Gorgeous Skylight Over Breakfast,Open Concept. Hardwood Floors On Main Floor, 9 Ft Ceilings, Double Car Garage.All Stainless Steel Appliances. Gas Fireplace, Cold Cellar, 2nd Floor Laundry, Frameless Glass Shower & Double Sink. Min Driving To Go Train, Hwy 4 Mins To 404/400, Go Station, Costco, Upper Canada Mall, Park, School, Restaurants And Many More.. (id:56248)
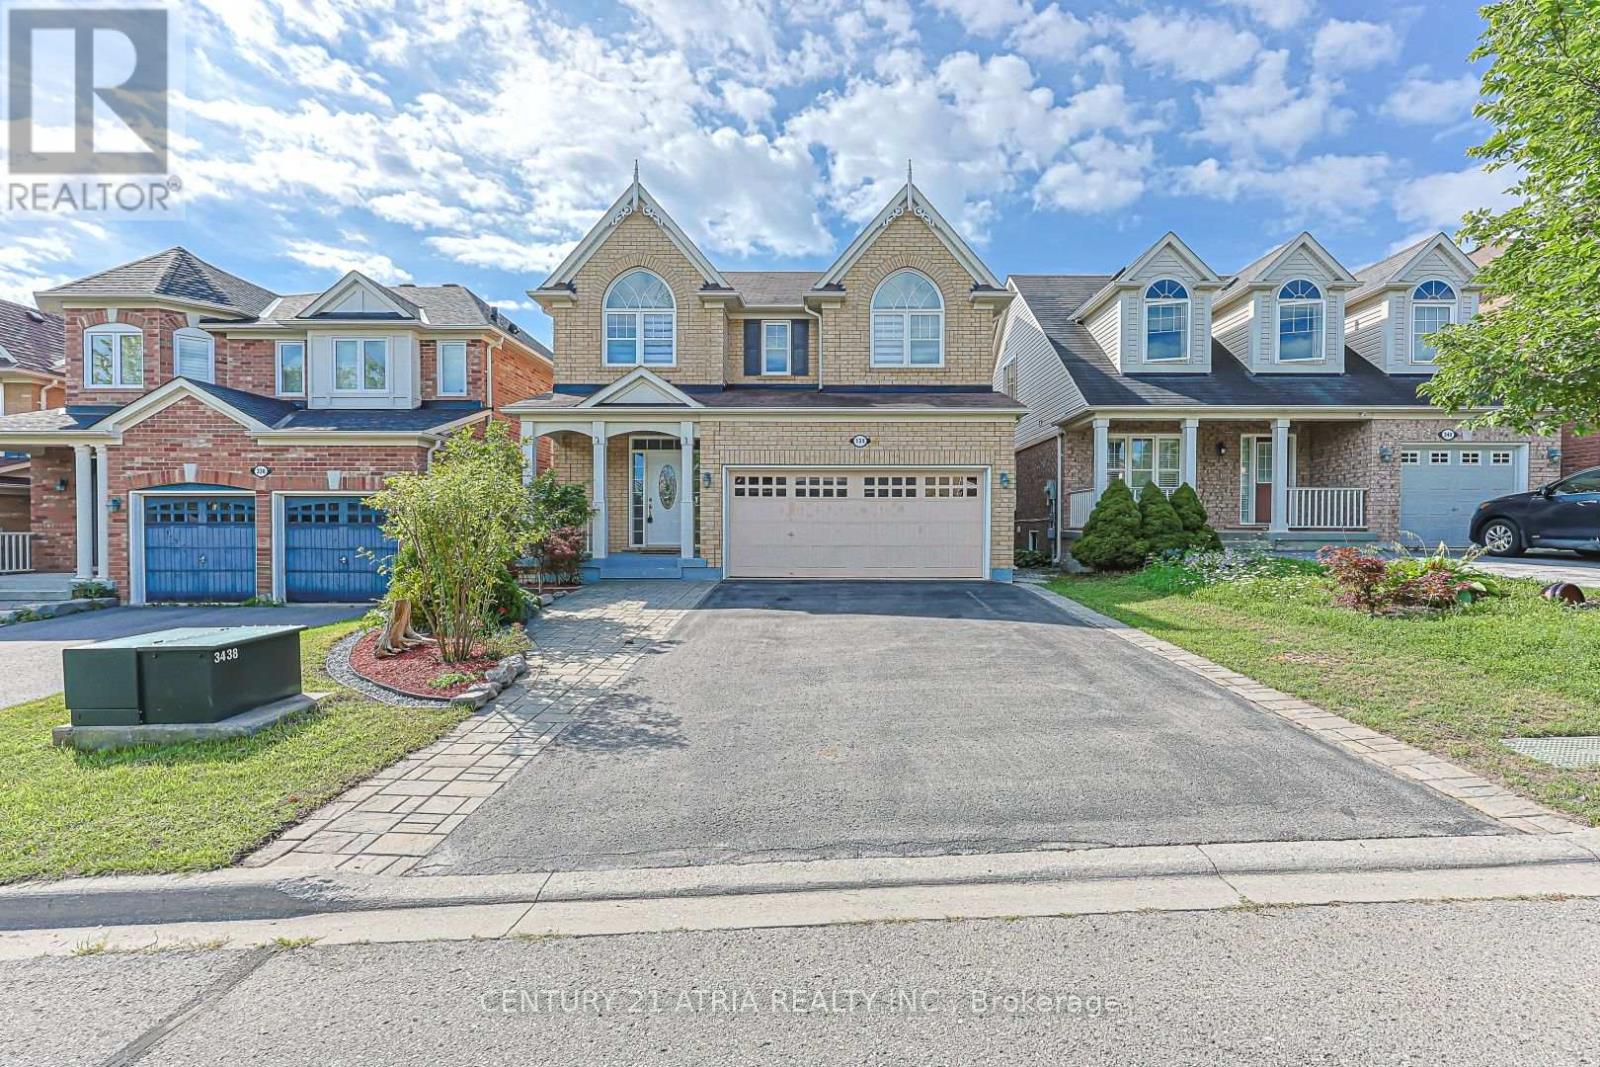
338 Carlissa Run
Newmarket, Ontario
Renovated Beautiful 4 Bedroom Detached Home In The Desirable Community! This Bright And Spacious Open Concept Home Has Been Freshly Painted Throughout And Features New Zebra Blinds Throughout, Creating A Modern And Inviting Ambiance. The Home Offers A Large Modern Eat-In Kitchen With Island, Spacious Family Room With Gas Fireplace, 9' Ceilings, Hardwood Floors, Stainless Steel Appliances, Pot Lights, Direct Access To The Home From The Garage, And A Walkout Deck From The Kitchen. New Flooring On The Second Level, Along With Newly Renovated Bathrooms Upstairs, Adds To The Fresh, Contemporary Feel. Convenient 2nd Floor Laundry. Professionally Finished Basement With Separate Entrance Features A Large Open Concept Rec Room With 3Pc Bathroom. Above Grade Windows And Pot Lights. Close To Upper Canada Mall, Parks, Schools, Public Transit And More! (id:56248)
191 - 2-20 Lytham Green Circle
Newmarket, Ontario
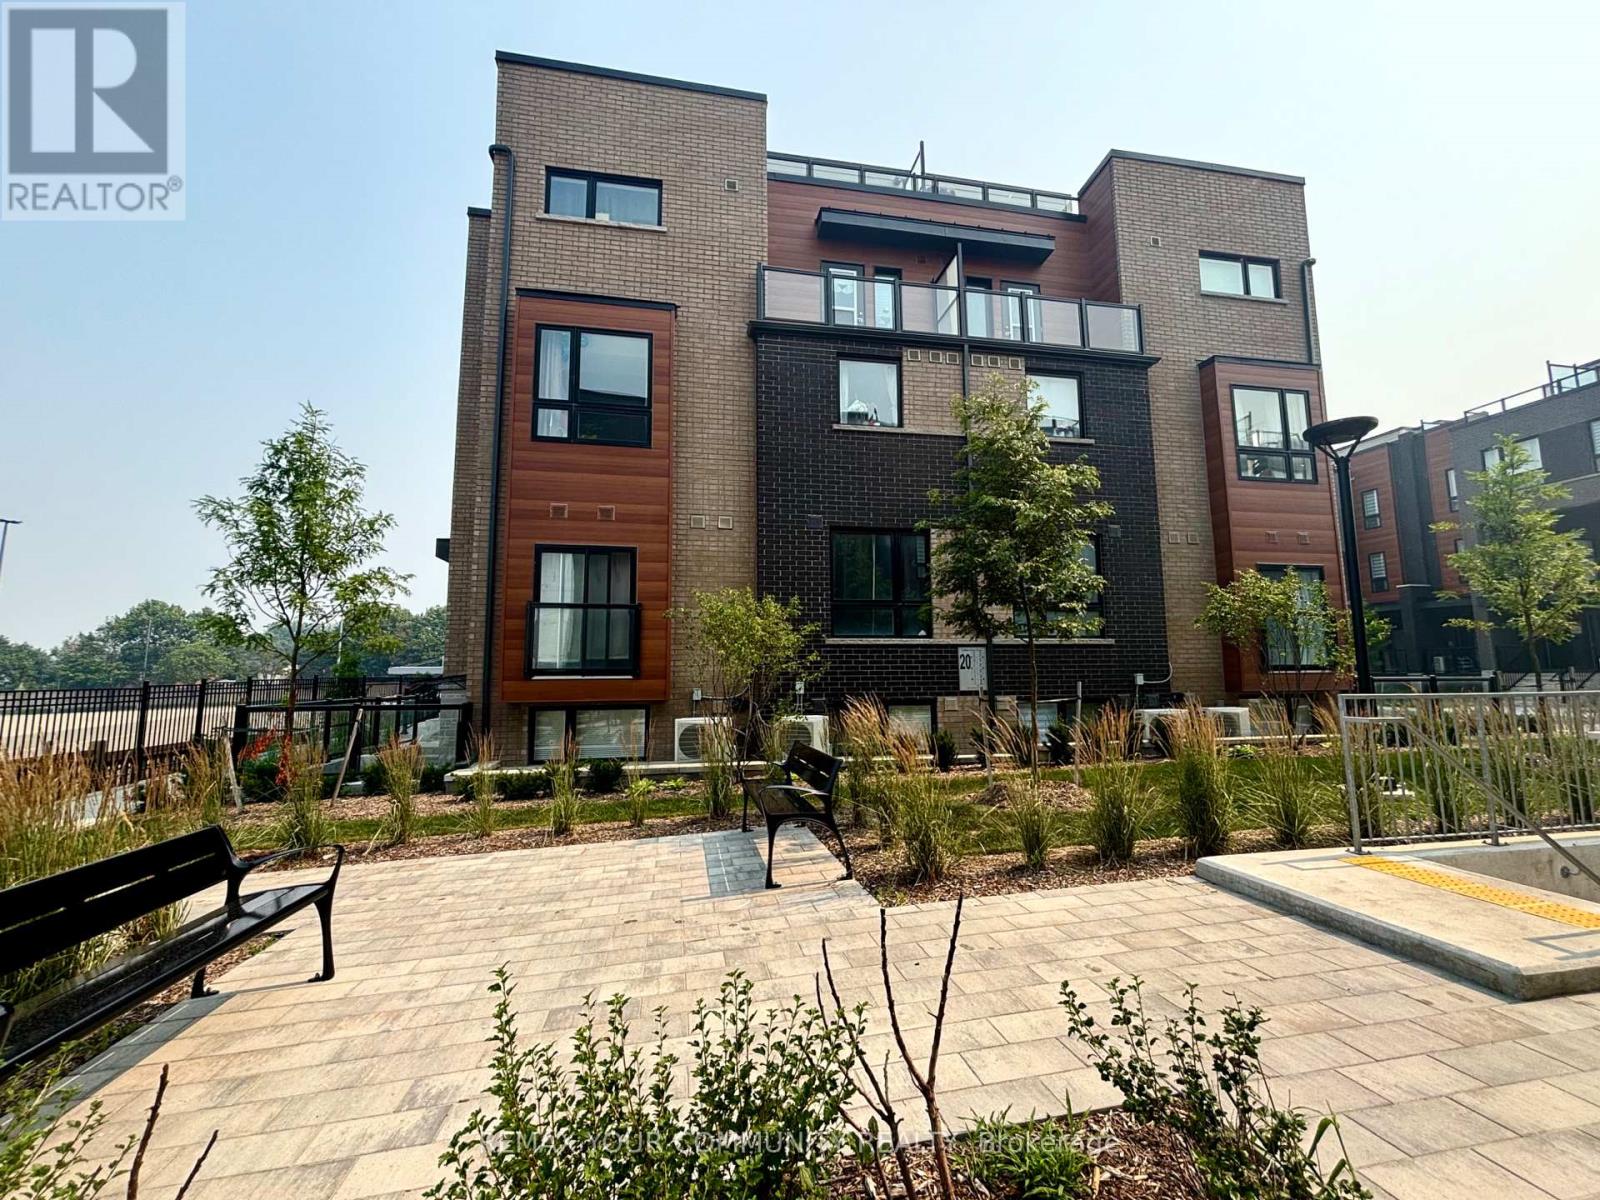
Main Level Corner Unit !!!! ......This is not an assignment.The condo is now registered!!!.....Welcome to Smart Living at Glenway Urban Towns by Andrin Homes. This brand-new, Main Level, well-designed space and one parking spot, Close to the Unit, and one locker. Featuring a sleek brick-and-modern facade, this suite is filled with natural light and offers a highly functional open-concept layout.Enjoy a contemporary kitchen with granite countertops, high ceilings, large windows, and quality stainless-steel, energy-efficient appliances, along with a full washer and dryer. Energy Star Central air conditioning and heating, this home combines comfort with performance. Ideally located between Bathurst and Yonge, just off David Drive, you're steps from the Newmarket Bus Terminal, GO transit, VIVA stations, and minutes to the GO Train, making commuting effortless. Also, Central Newmarket has great accessibility to Vaughan and TTC downtown subway. Everyday conveniences are close by, including Costco, Upper Canada Mall, restaurants, retail plazas, schools, and entertainment, as well as Southlake Regional Health Centre and multiple community centres and Easy Access to Highways. Nature lovers will appreciate the nearby conservation trail and park. Residents enjoy access to a private community park, dog park, visitor parking, dog wash station, Garbage Chute, Playground, Green Space, Common Area Snow Removal, Security Cameras and car wash bay. Cottage country is almost at your doorstep, offering great recreation from sailing, swimming and boating to hiking, cross-country skiing.! (id:56248)
529 - 68 Corporate Drive
Toronto, Ontario
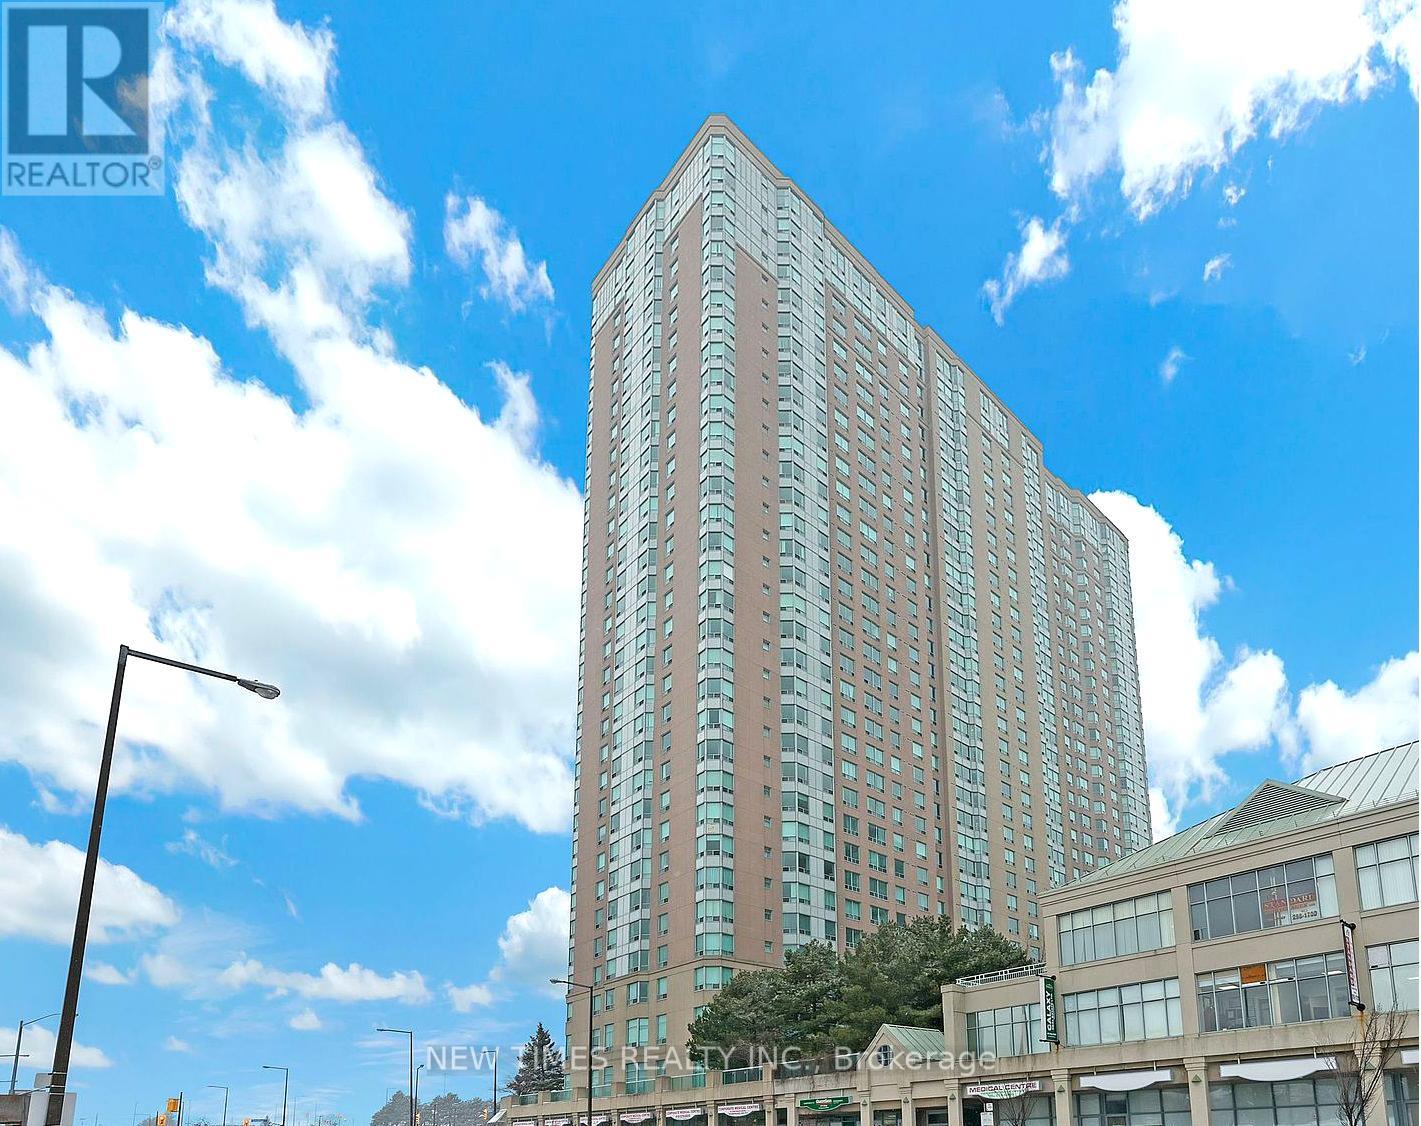
Primary Bedroom with Ensuite Bathroom for Rent. Spacious primary bedroom with a private ensuite bathroom available for rent in a 2-bedroom unit. The kitchen, living room and a large den areas are shared with a male Chinese/English-speaking student from the University of Toronto. The unit is suitable for a male roommate or a couple. The unit also features a large den with a window and door, which can be used as a third bedroom, home office, or study area. TTC is right at your doorstep, with quick access to Highway 401, the LRT, and bus routes to local schools. Just steps from Scarborough Town Centre, this luxurious Tridel-built condo offers unbeatable convenience. Perfect for students attending the University of Toronto Scarborough campus. Enjoy top-tier amenities in this well-maintained building, including indoor and outdoor pools, a modern fitness and recreation center, bowling alley, table tennis, tennis and racquetball courts, library, and more! (id:56248)
762 Hillcroft Street
Oshawa, Ontario
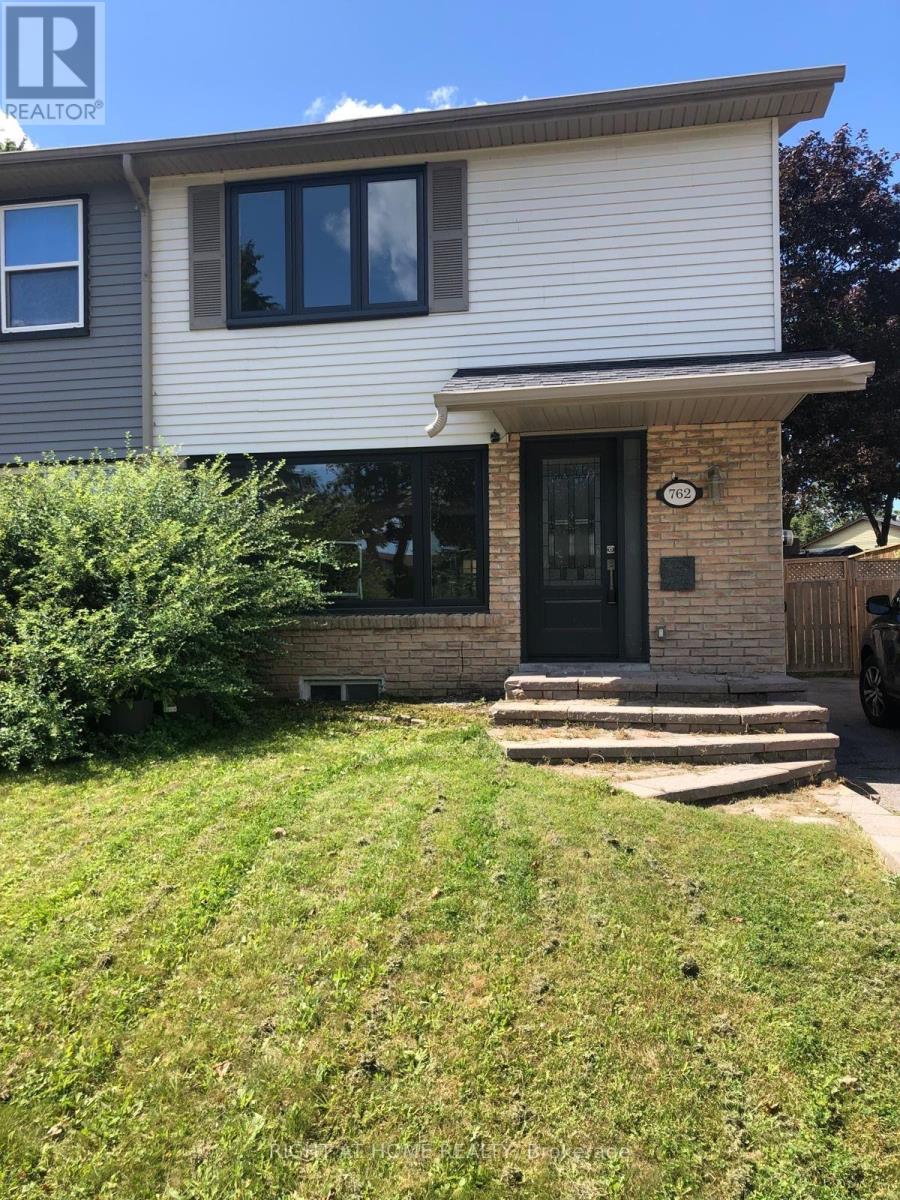
Being sold under POWER OF SALE. (mortgage default). Turn-key 3 Bedroom Semi-Detached Home In Located In A Desirable Family Neighbourhood! Walk-Out To The Large Fenced Yard With Large Patio, Shed And Hot Tub! The Finished Basement with convenient side entry and in-law suite potential. (id:56248)
72 Keywood Street
Ajax, Ontario
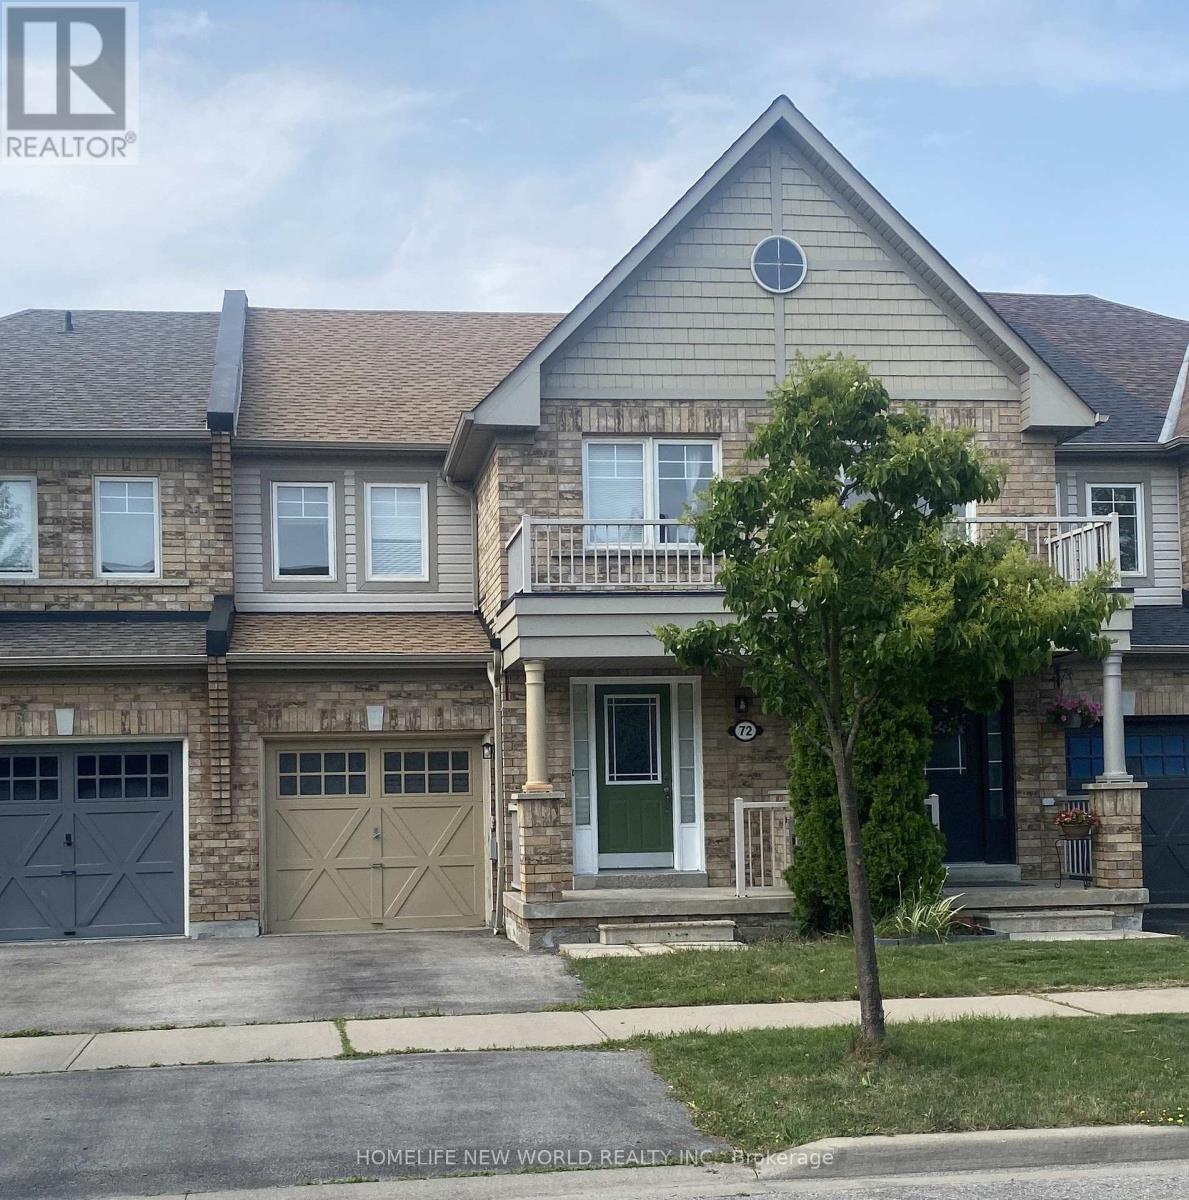
Much Desired South Ajax, Beautiful Ballymore Built Riviera Model Townhome. Fantastic Open Concept Floor Plan. Features Include: Eat-In Kitchen, 4 Piece Ensuite In Master With Walk-In Closet, Gas Fireplace In The Great Room, Walk Out To Patio And Good Sized Fenced-In Back Yard. Nicely Finished Basement Adds To Living Space. Ready To Move-In. Nice Quiet Street. Steps To Local Transit & Walk/Bike To Trails. New roof. owned hotwater tank (id:56248)
4 Ecopark Gate
Toronto, Ontario
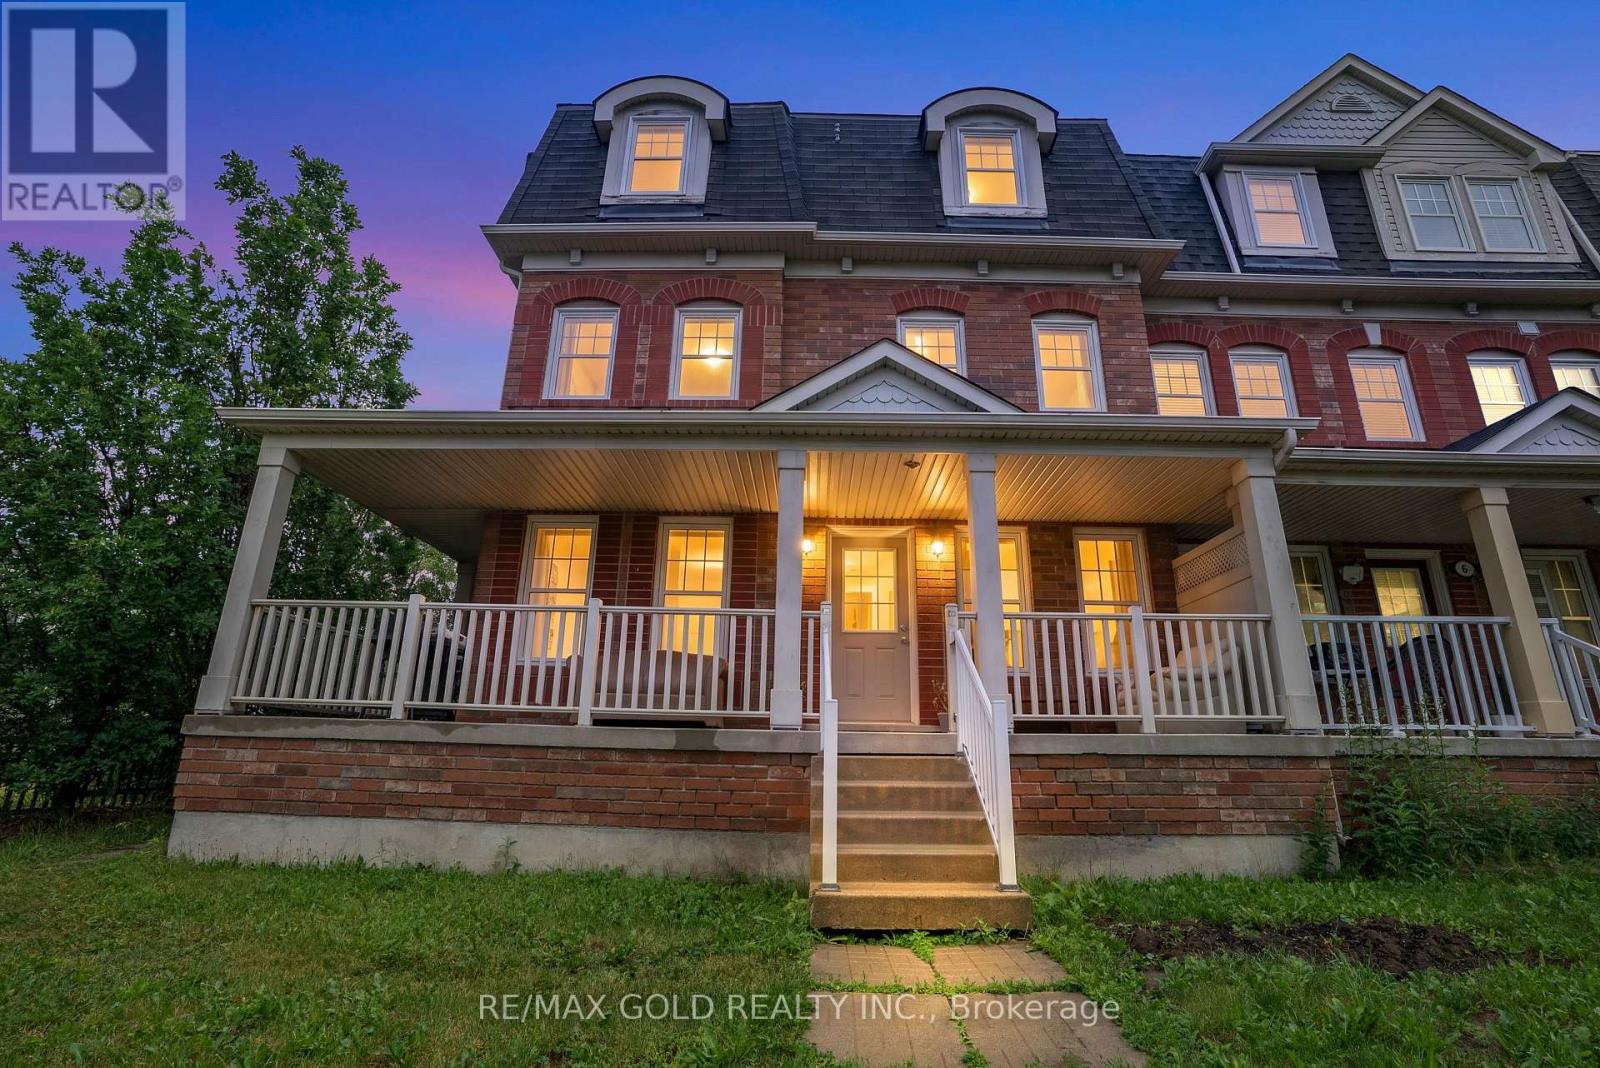
Exceptional Duplex-Style Investment Opportunity! Perfect for investors and multi-generational families, this rare property features two fully self-contained side-by-side units, each with its own private entrance, garage, driveway, and identical functional layout. Each unit offers 2 bedrooms, a den/home office, spacious family and dining areas, a full kitchen with walkout to a private deck, and in-suite laundry. Combined, the property boasts 4 bedrooms, 4 bathrooms, 2 kitchens, 2 garages, and parking for 4 vehicles. Live in one unit and rent the other, or lease both for outstanding income potential. It's like owning two townhomes for the price of one! Conveniently located close to Highway 401, Centennial College, University of Toronto Scarborough, Toronto Zoo, parks, trails, shopping, restaurants, and everyday amenities. (id:56248)
Main - 22 Gander Drive
Toronto, Ontario
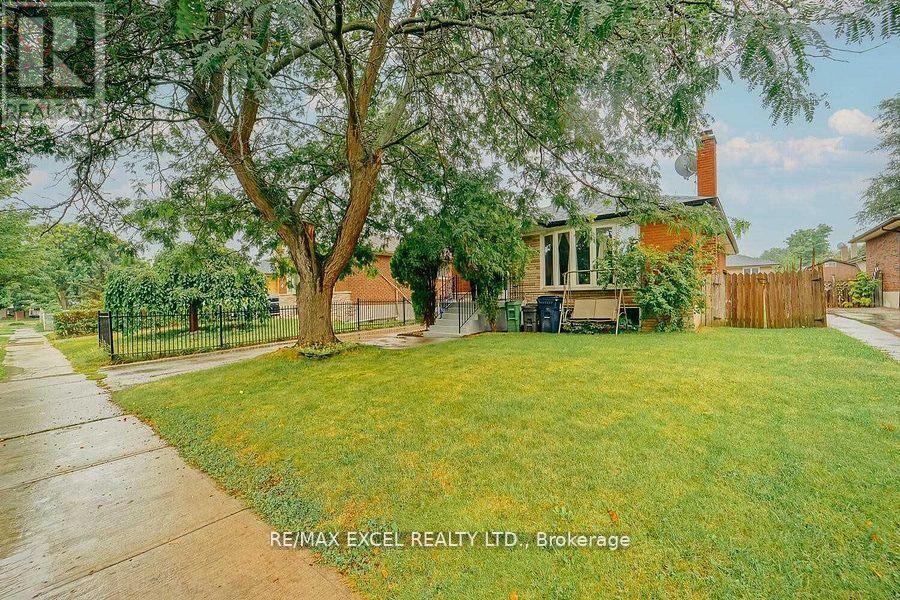
Utilities are divided pro rata by number of occupied units/tenants; if the other unit(s) are vacant, tenants of this unit will pay 100% of utilities until the other unit is re-occupied. Tenant responsible for lawn care and snow removal. Enercare hot water tank: Enercare bills the landlord; tenant will reimburse the landlord monthly as a separate, itemized charge with supporting Enercare invoice (or provide proof of direct Enercare account). (id:56248)
3903 - 101 Peter Street
Toronto, Ontario
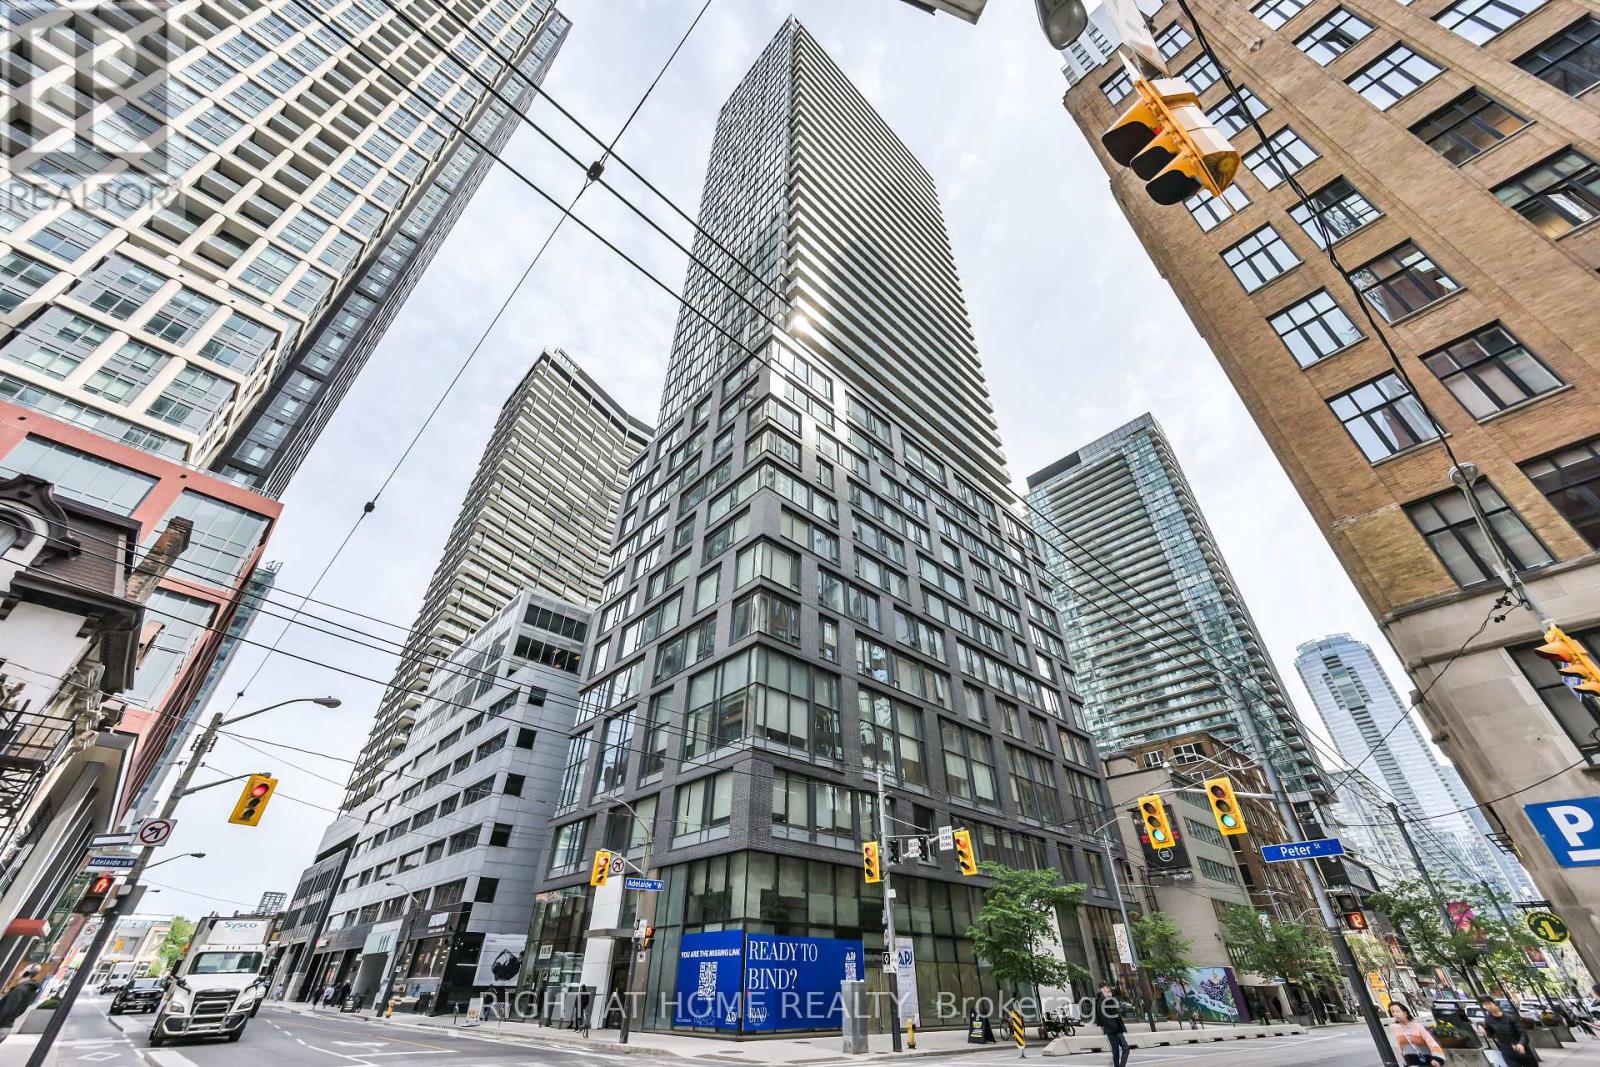
Stunning, Sun-Drenched Northeast Corner Suite With Panoramic Views Of Toronto's Iconic Financial District, Lake Ontario & The CN Tower. This Oversized 1-Bedroom + Study Features Soaring 9-Ft Ceilings And Floor-To-Ceiling Windows Wrapping The Suite In Natural Light. Step Out To An Expansive 105 Sq. Ft. Balcony-Perfect For Relaxing Or Entertaining. Recently Refreshed With Fresh Paint. The Sleek Built-In Kitchen Features Quartz Countertops, Glass Backsplash, A Large Centre Island & Abundant Storage. A Well-Appointed Double-Door Bathroom Offering Added Privacy And Convenience. An Exceptional Downtown Suite Offering Space, Style, Views And Functionality In One Complete Package. (id:56248)
3507 - 115 Mcmahon Drive
Toronto, Ontario
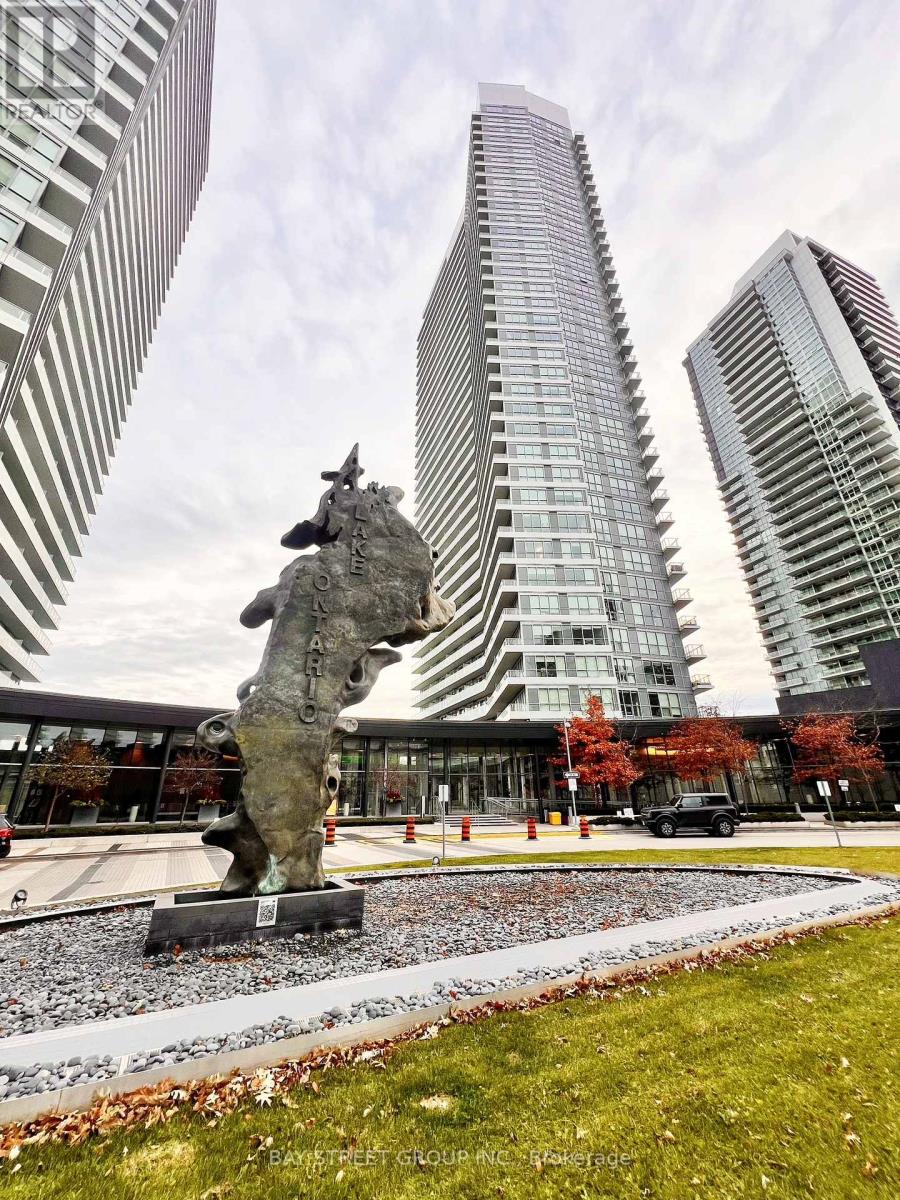
Bright And Spacious 1 Bedroom Condo In The Heart Of Bayview Village At Omega On The Park. Located On A High Floor With Abundant Natural Light And Stunning Unobstructed Views. This Well-Designed Suite Features An Open Concept Layout, Modern Kitchen, And Engineered Hardwood Flooring Throughout. Enjoy Exceptional Building Amenities Including An Indoor Pool, Sauna, Whirlpool, Fitness Studio, Yoga Room, Indoor Bowling, Basketball Court, And More. Conveniently Situated Near Leslie Subway Station, Highways, Hospitals, IKEA, Canadian Tire, Parks, Trails, Restaurants, And Everyday Essentials. Everything You Need Is Just Steps Away. A Must-See Unit! Kindly Note: Some Listing Photos Were Taken When The Unit Was Previously Furnished. The Furniture Shown Has Since Been Removed, And The Unit Is Currently Unfurnished But Professionally Cleaned. (id:56248)
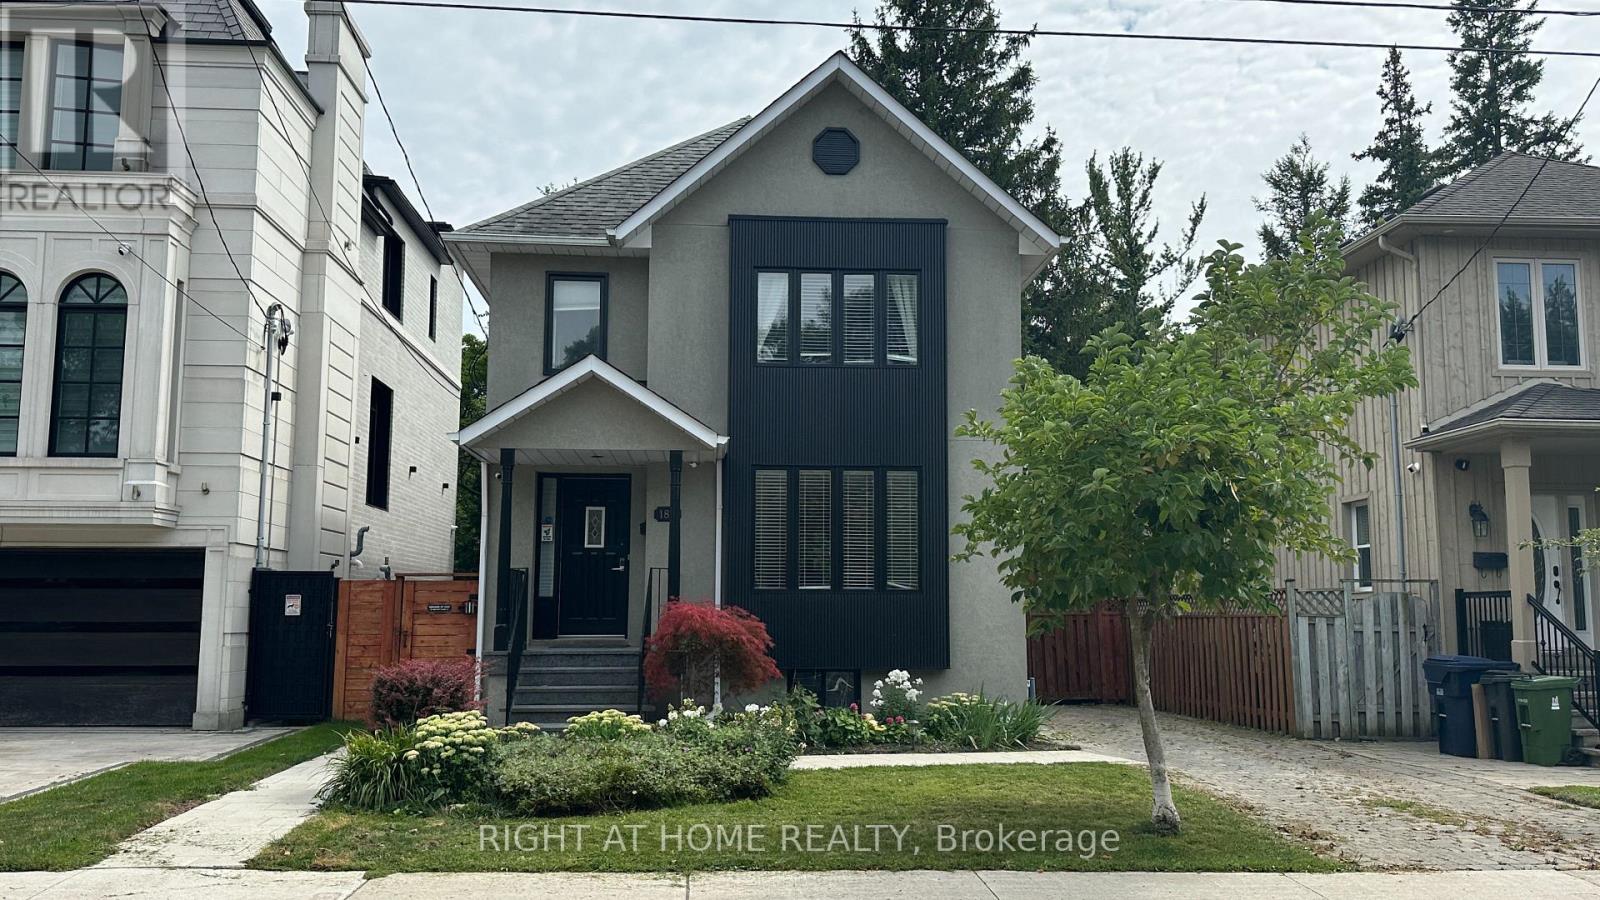
183 Cameron Avenue
Toronto, Ontario
Unique urban oasis detached, stunning home in the best pocket of Sheppard and Yonge Enclave. This Home features a gourmet kitchen with granite counter tops, 6 burner Thermador stove with supersized oven. Living room has large windows overlooking the ravine and a magnificent Magnolia tree. The family room has a fireplace with walk-out to a gorgeous, wooded ravine and pond with waterfall. 4 bedrooms and 4 bathrooms. Deluxe master with spa like ensuite, vaulted ceiling overlooking deep wooded yard for nature loving urbanites. Nanny suite in the basement with ensuite and steam sauna. (id:56248)
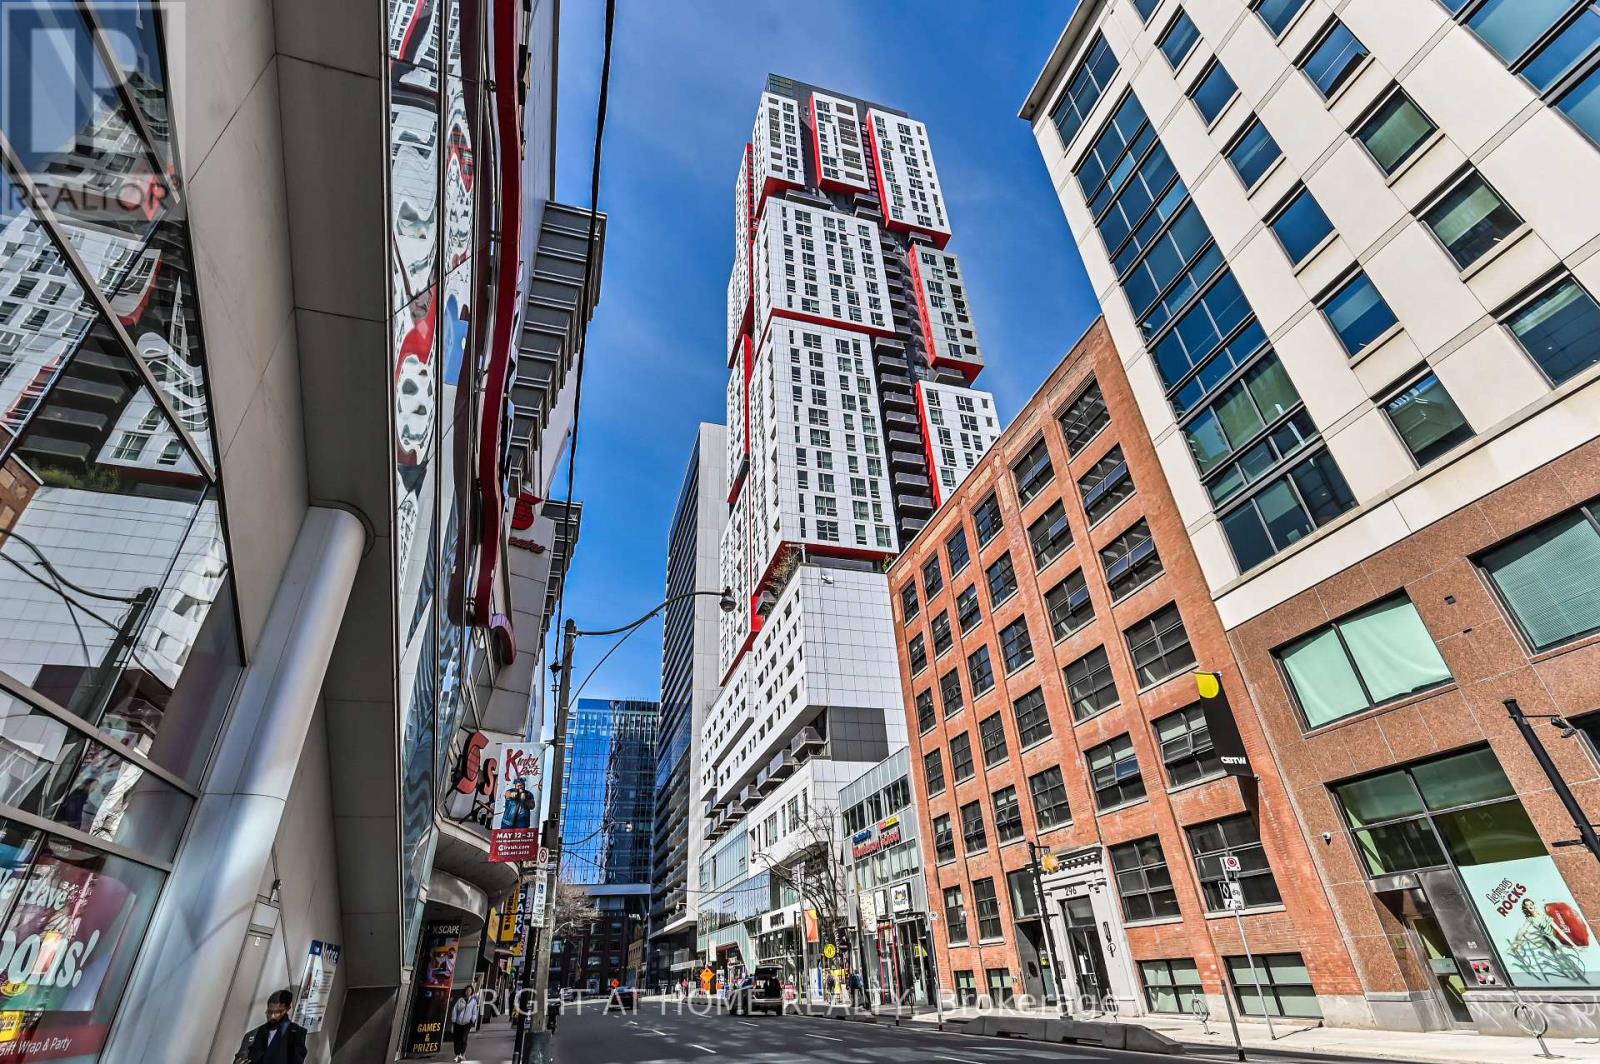
3506 - 318 Richmond Street W
Toronto, Ontario
Here's a punchier, more polished version that feels more elevated and less repetitive:Welcome to Picasso on Richmond, an iconic downtown address known for its striking red-and-white design. Perched on the 35th floor, this bright 1+Den suite offers sweeping south-facing views of Toronto's skyline. The versatile den can function as a second bedroom or home office, while the open-concept kitchen and living area make the space ideal for both everyday living and entertaining.Steps to Queen Street West, the Entertainment District, Kensington Market and the Financial District-an exceptional location to live, work and play.Residents enjoy access to the exclusive Picasso Club, featuring a designer party room with private terrace and BBQs, outdoor cabanas, fireplace and hot tub, sports lounge with billiards and TV, fitness centre, yoga studio and sauna. (id:56248)

3511 - 5 St Joseph Street
Toronto, Ontario
Freshly Painted Split 2 Bedrooms (used be Den, larger than Primary Bedroom) With A Lock, Both Bedrooms facing large balcony with unobstructed view. One Locker is included. Breathtaking Unobstructed View Of City & Lake In The Heart Of Downtown. 2nd Bedroom With Furnished Wardrobe. The Largest Balcony In The Building Covering The Entire Unit. Floor Plan Attached. Yonge/Bay Corridor With 9 Ft Smooth Ceilings. All Engineered Hardwood Floors. Top Grade Blinds & Blackout Covering All Over Windows, Miele Appliances, Corian Central Island & Countertops, Floor To Ceiling Windows. Steps To Subway, U Of T, Toronto Metropolitan Univ. (id:56248)
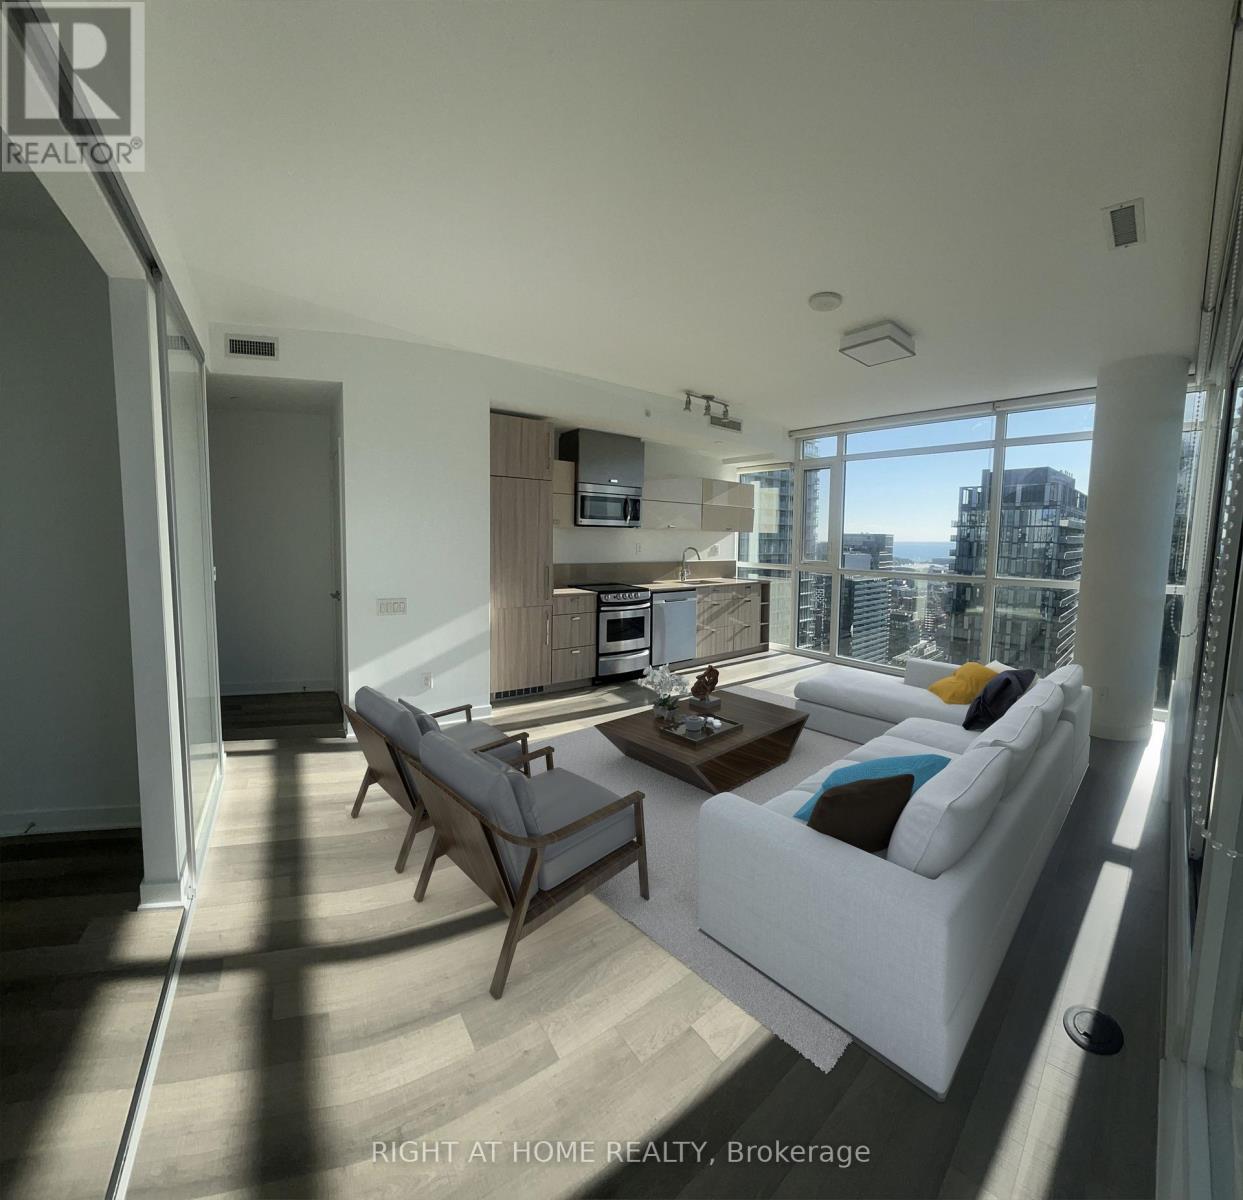
3904 - 290 Adelaide Street W
Toronto, Ontario
Client Remarks Exceptional Corner Unit with North West Exposure, Floor to Ceiling Windows with Incredible Light and Breath Taking Views Across the City, both Day and Night. This Corner Suite Features 2 Bedrooms +1 Bath. Located In The Ent. District At Adelaide/John the Suite Boasts with 835 Sq ft of Living space; 773 SQ FT+ 62 SQ FT. Laminate Floors, 10 Ft Ceilings, Floor To Ceiling Windows, Custom Zebra Blinds Built-In Kitchen Appliances, and Stone Counters. Heart Of Downtown Entertainment District, Shops, Restaurants, Luxurious Amenities Including: Outdoor Rooftop Pool & Fitness Retreat,24 Hr. Concierge, Large GymW/Yoga Studio, Hot Tub and Golf Simulator. (id:56248)
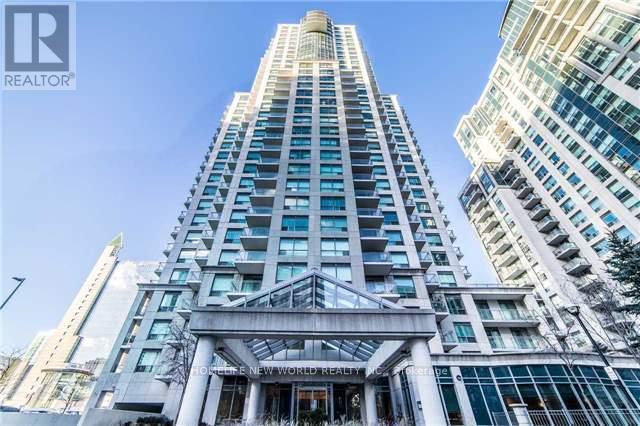
1705 - 21 Hillcrest Avenue
Toronto, Ontario
Rarely Offered 1+1 Unit With South Exposure. Laminate Floor T/O. Excellent Location, Walk To Subway, Ttc, Empress Walk Shopping, Restaurants, Ez Access To 401, Lots Of Upgrades, Close All Amenities, Banks, North York Library, Art Center, Mel Lastman Sq. Loblaws, Tim Hortons. Area 687 Sq. Ft. + Balcony 55 Sf (id:56248)
309 - 156 Portland Street
Toronto, Ontario
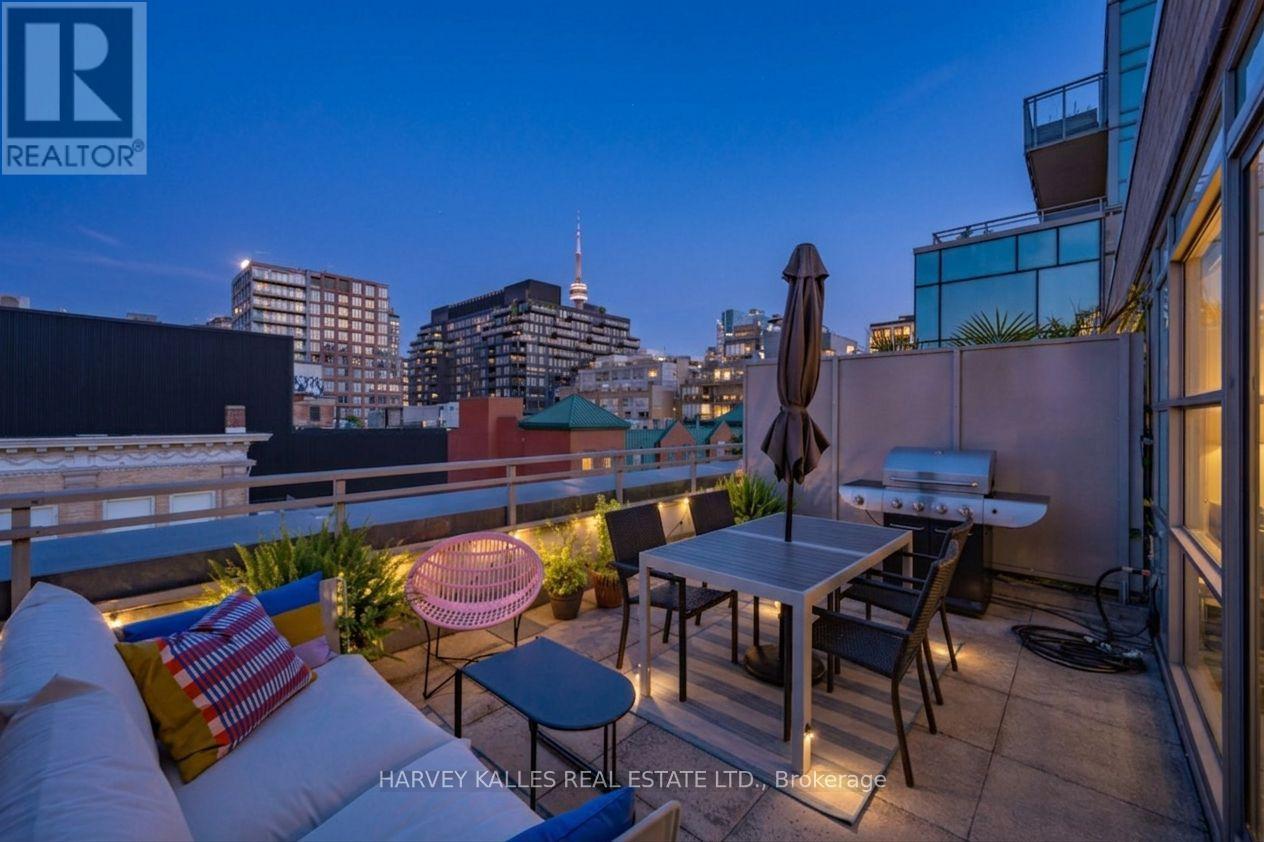
European-inspired style meets downtown Toronto energy at 156 Portland Street. This beautifully appointed suite captures the charm of a boutique loft, with the best of Queen/King West right outside your door. The standout feature is the oversized private terrace with an incredible CN Tower view; an exceptional extension of the living space and the perfect backdrop for morning coffee, sunset drinks, or entertaining under the city lights. Inside, soaring 10-foot ceilings create an airy, open feel, while integrated appliances and a thoughtfully designed kitchen add to the suite's sleek, sophisticated design. A locker is also included. With the gym just down the hall, you're only steps from your couch to your workout. The intimate building offers a sense of quiet exclusivity, while residents enjoy a sprawling rooftop deck with sweeping city views. Direct underground access to Loblaws, Joe Fresh and Winners makes everyday errands effortless and especially convenient in the winter. Upcoming lobby and hallway upgrades will further enhance the building's aesthetic. Beyond the building, Portland Street puts you in the heart of one of Toronto's most vibrant and walkable neighbourhoods, surrounded by celebrated restaurants, cafés, cocktail bars, boutiques, fitness studios and nightlife. Waterworks Food Hall, The Well, Trinity Bellwoods Park, Kensington Market and countless other destinations are all within easy reach. Convenient TTC access and the future Ontario Line make getting around the city a breeze. Whether you're heading out for dinner, grabbing a coffee, meeting friends, or simply enjoying the neighbourhood, everything you need is right outside your door. (id:56248)
1803 - 25 Mcmahon Drive
Toronto, Ontario
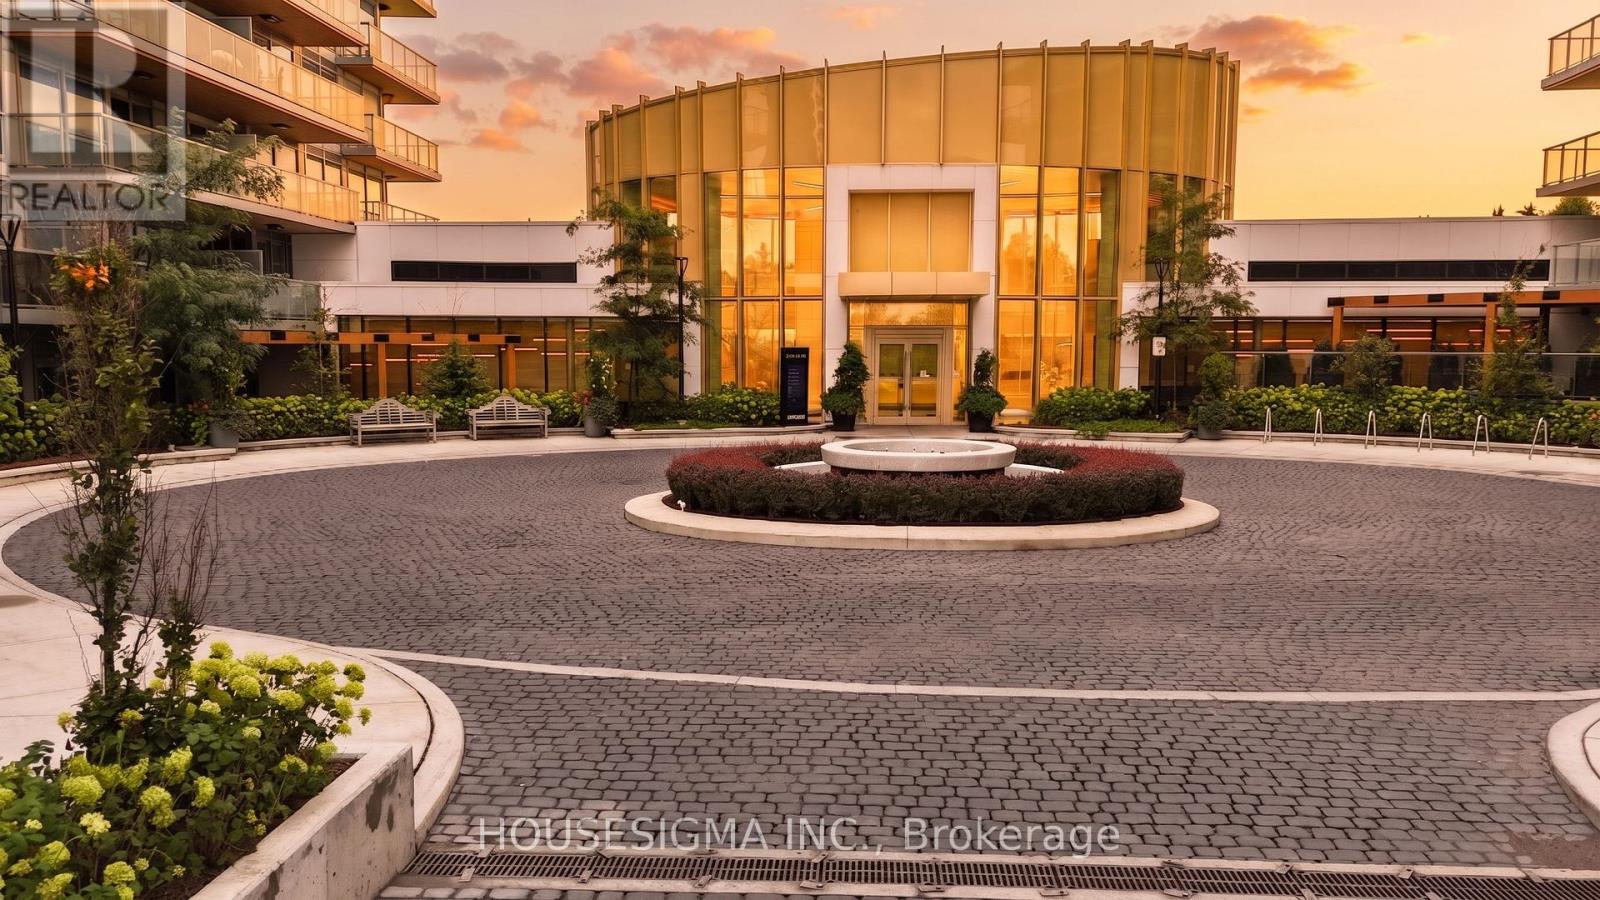
Stunning 2024-Built Corner Suite at Saisons by Concord! 1,088 Sq Ft, 3 Bedrooms, 3 Full Baths & Approx. 200 Sq Ft Balcony with SW Exposure, Floor-to-Ceiling Windows & CN Tower/Skyline Views. Premium Miele Kitchen, Spa-Inspired Baths & EV-Ready Parking. Enjoy the Approx. 80,000 Sq Ft MegaClub with Indoor Pool, Fitness, Sauna, Tennis, Basketball, Golf Simulator, Bowling, BBQs, Kids' Areas, Ballroom, Wine Lounge, Gardens & Touchless Car Wash. Walking Distance to IKEA, Canadian Tire & North York General Hospital; Steps to TTC, Parks, GO Transit & Hwy 401/404. See the unit in the Virtual Tour Link at: https://unbranded.youriguide.com/1803_25_mcmahon_dr_toronto_on/ (id:56248)
5003 - 11 Wellesley Street W
Toronto, Ontario
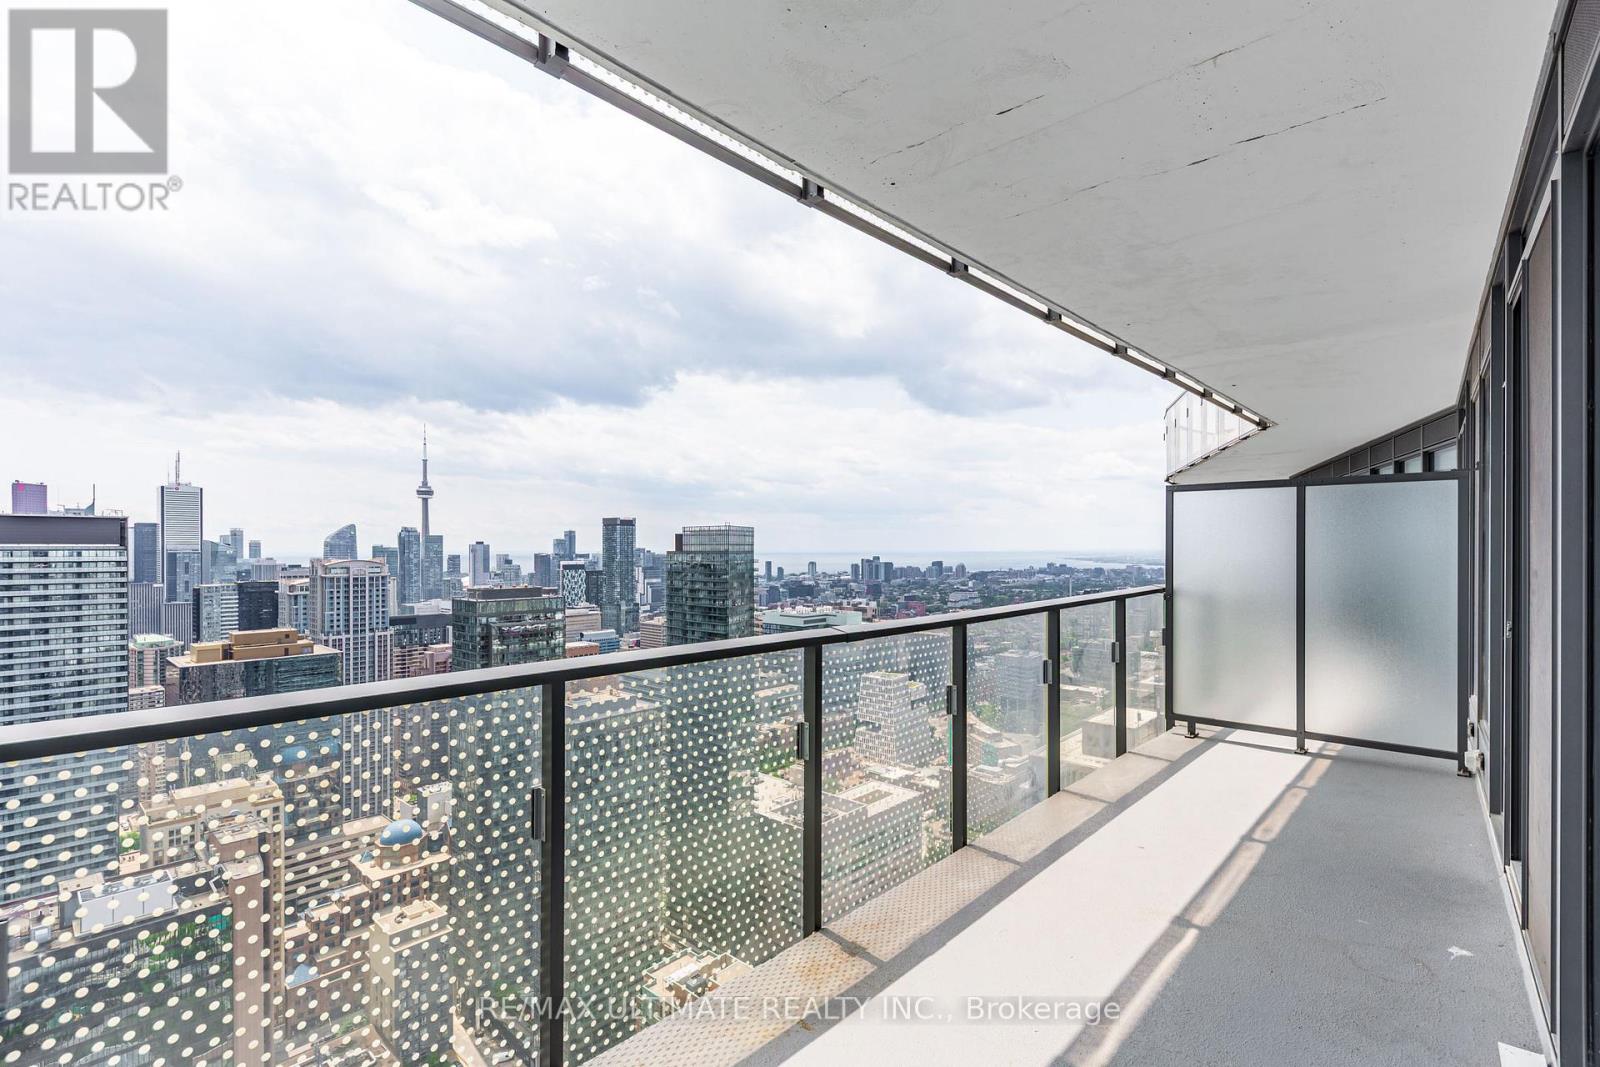
Welcome to Wellesley on the Park A show-stopping, stunning south-facing 1-bedroom + den suite with breathtaking views of the CN Tower and Lake Ontario. Located in the heart of Yonge and Wellesley, this unit features floor-to-ceiling windows and hardwood flooring throughout. Enjoy a sleek, modern L-shaped kitchen with integrated appliances, a stylish 4-piece bathroom with a relaxing soaker tub, and a spacious den that can easily function as a second bedroom. Step out onto a large balcony and take in the spectacular cityscape. Just a 5-minute walk to the University of Toronto campus and UTM, steps from Wellesley Subway Station, and only 10 minutes to the Financial District, Eaton Centre, and Queens Park this location truly has it all. Building amenities include a 24-hour concierge, fully equipped fitness center, pool, sauna, lounge and a beautiful rooftop terrace with BBQs . (id:56248)