
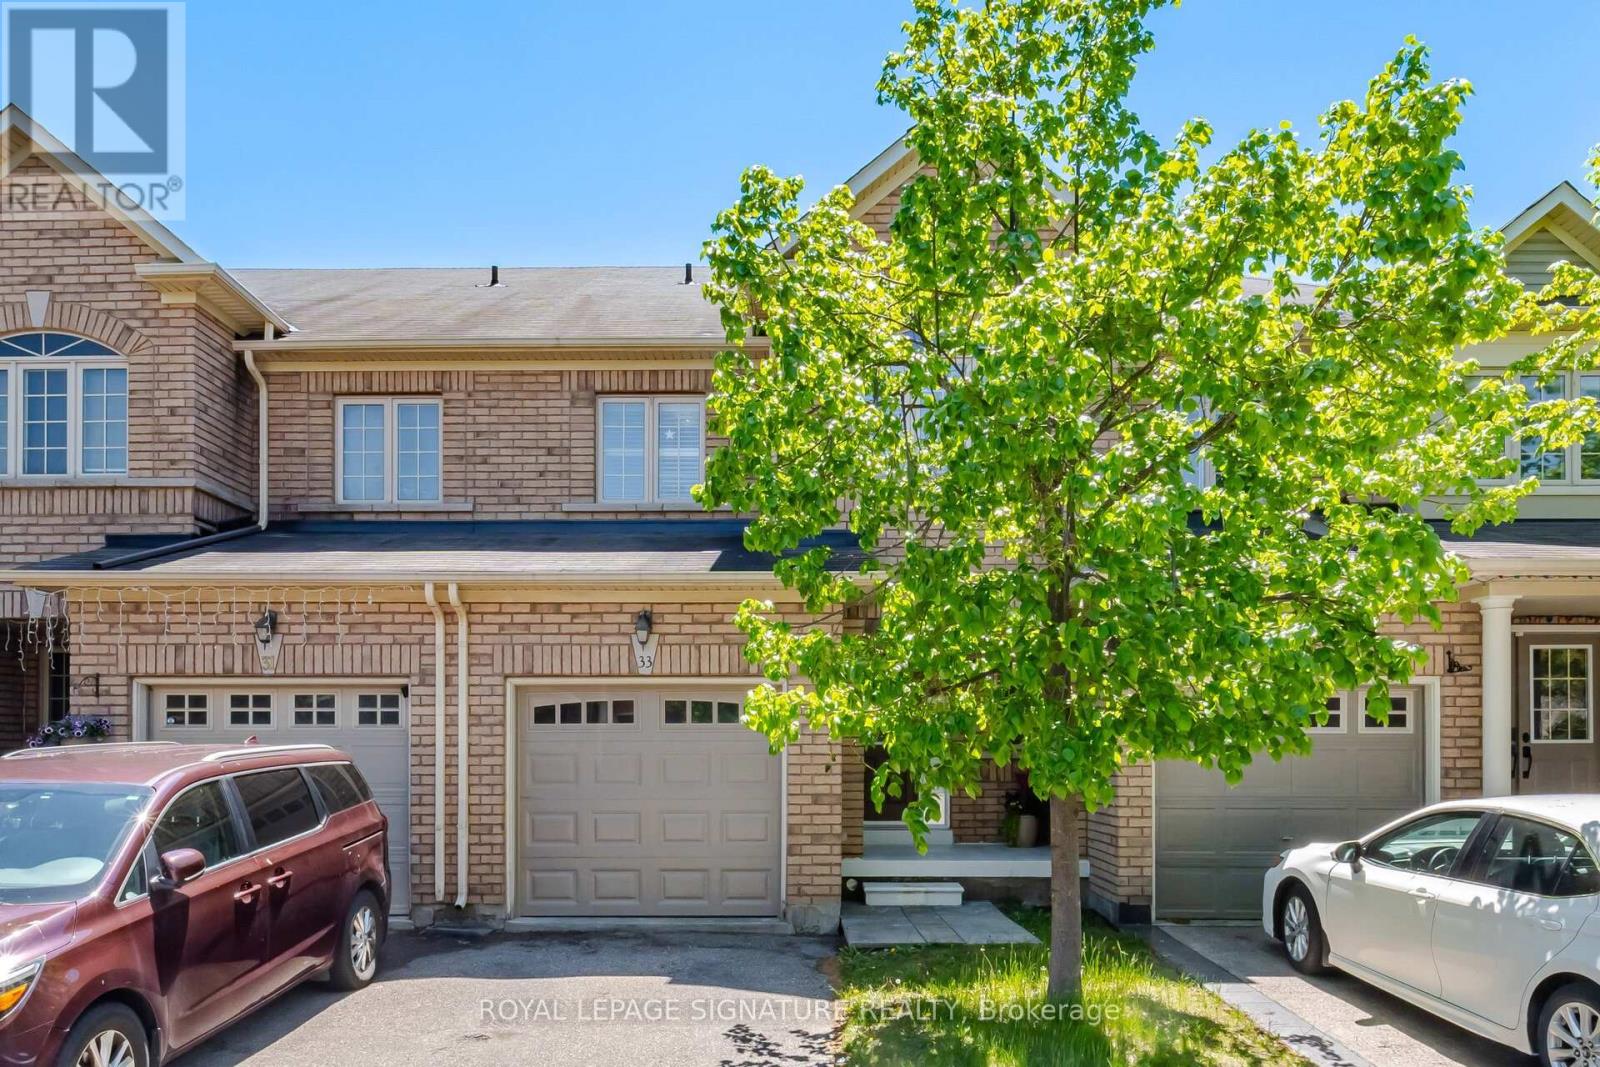
33 Bay Breeze Drive
Brampton, Ontario
First time offered by the original owners, this beautifully cared-for home combines thoughtful updates, functional living space, and a rare premium lot backing onto a playground with no rear neighbours. Spacious and beautifully updated 3-bedroom, 3-bathroom home offering over2,000 sq ft of living space including basement. Situated in a highly desirable family-friendly community, this well-maintained property features a rare premium lot backing directly onto a playground with no rear neighbours - providing exceptional privacy and open views. The bright and functional main floor is designed for comfortable everyday living and effortless entertaining, showcasing brand new flooring (April 2026), fresh paint throughout (May 2026),large sun-filled windows, and an inviting open-concept layout connecting the living, dining, and family spaces. The renovated kitchen stands out with newly updated granite countertops, marble backsplash, ample cabinetry, stainless steel appliances, and a convenient breakfast bar. Upstairs offers three generously sized bedrooms, including a spacious primary retreat complete with a walk-in closet and private 4-piece ensuite. The primary bedroom easily accommodates a king-sized bed. Convenience of Laundry On 2nd Level. Enjoy sunny Eastern exposure in the backyard oasis with the park behind - perfect for families, relaxing evenings, or entertaining guests. The double-door walkout creates seamless indoor-outdoor living. The expansive unfinished basement with cold room provides approximately 640 sq ft of additional space ready for your personal vision - ideal for a future in-law suite, home office, gym, recreation area, or media room. Conveniently located near parks, schools, walking trails, shopping, and everyday amenities, this move-in-ready home offers outstanding value in a prime location. No Sidewalk (id:56248)
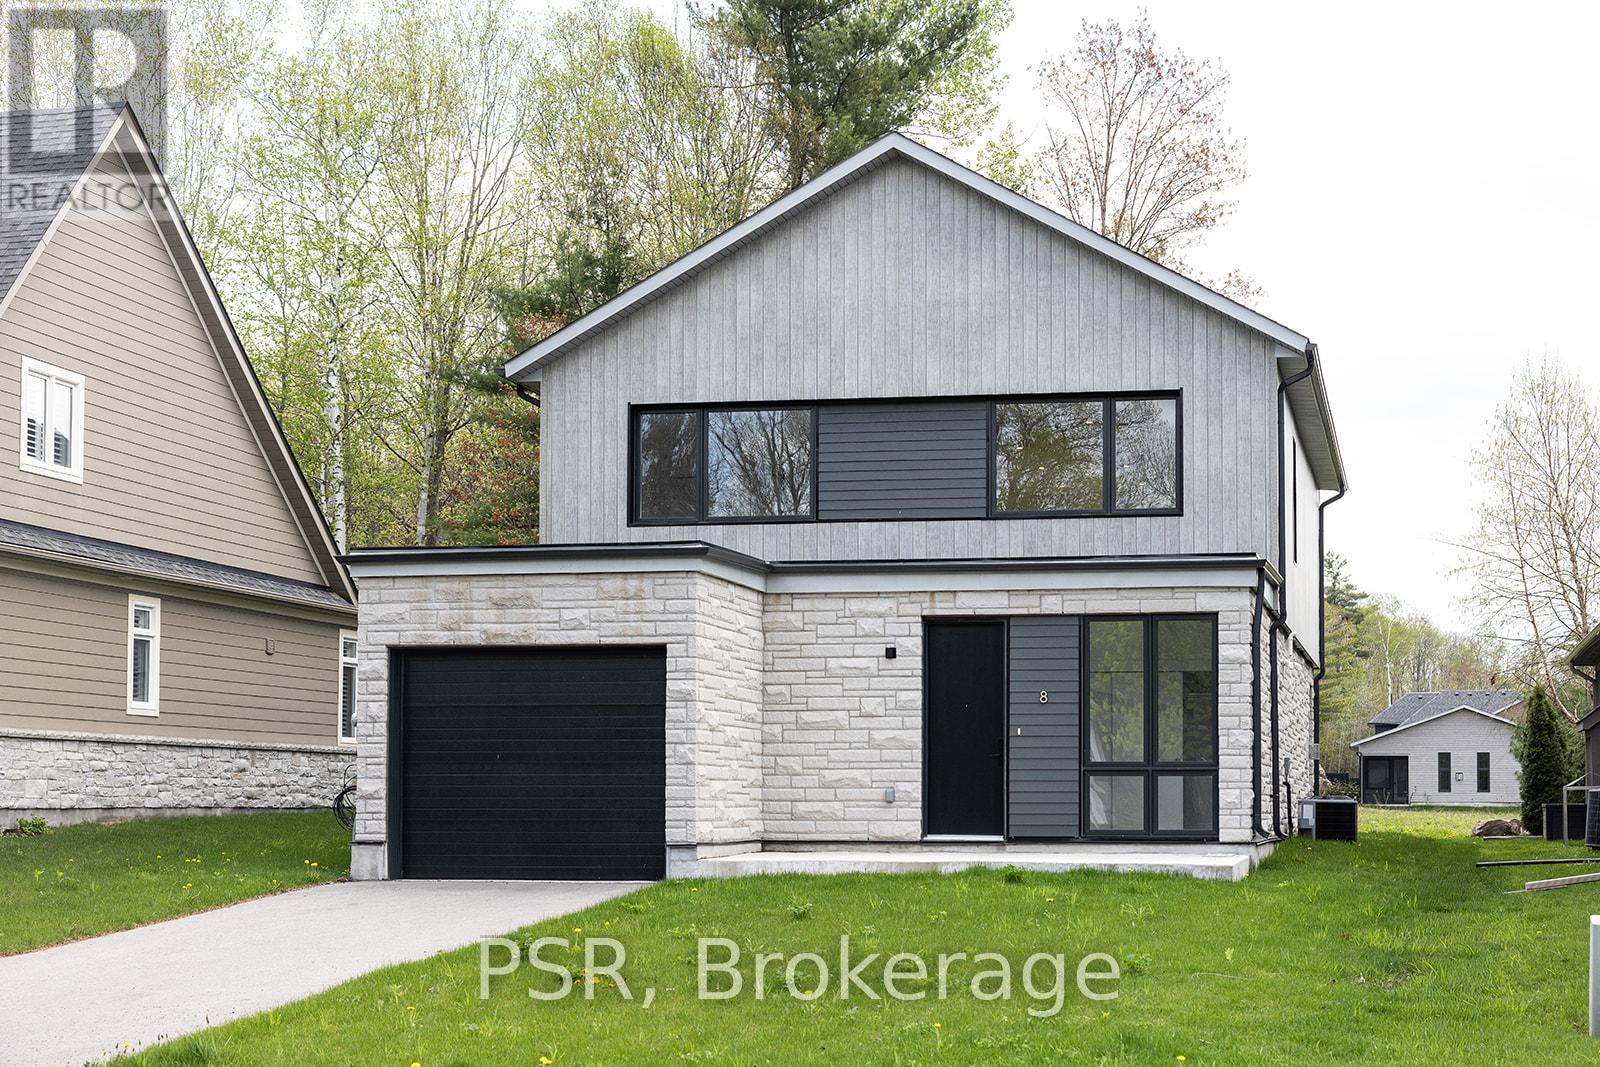
8 Baypoint Court
Gravenhurst, Ontario
Welcome to 8 Baypoint Court - Muskoka Living at Its Finest. Nestled on a quiet court in the prestigious Muskoka Bay Resort Community, this stunning detached home delivers refined elegance and the Muskoka lifestyle you've been dreaming of. Just moments from the shores of Lake Muskoka and the charming Muskoka Wharf, this is more than a home - it's a retreat.Be immediately impressed by the soaring double-height ceilings in the living and dining area, flooding the space with natural light and creating an unmistakable sense of grandeur. Every finish has been thoughtfully curated, from designer fixtures and premium flooring to a high-end kitchen perfect for entertaining.The main floor primary suite is a true sanctuary, featuring a spa-inspired ensuite with a large glass-enclosed shower and deep soaker tub - pure indulgence, every day.Upstairs, two generously sized bedrooms and a four-piece bathroom offer comfort for family and guests, while a large bonus area provides flexible space for a media room, home office, or lounge.Step outside to your private deck - ideal for morning coffee or summer entertaining - and enjoy the ease of an attached garage through every Muskoka season.Minutes from boutique shops, dining, hiking, and boating, 8 Baypoint Court offers the perfect balance of luxury and lifestyle. Rarely available - don't miss it. (id:56248)
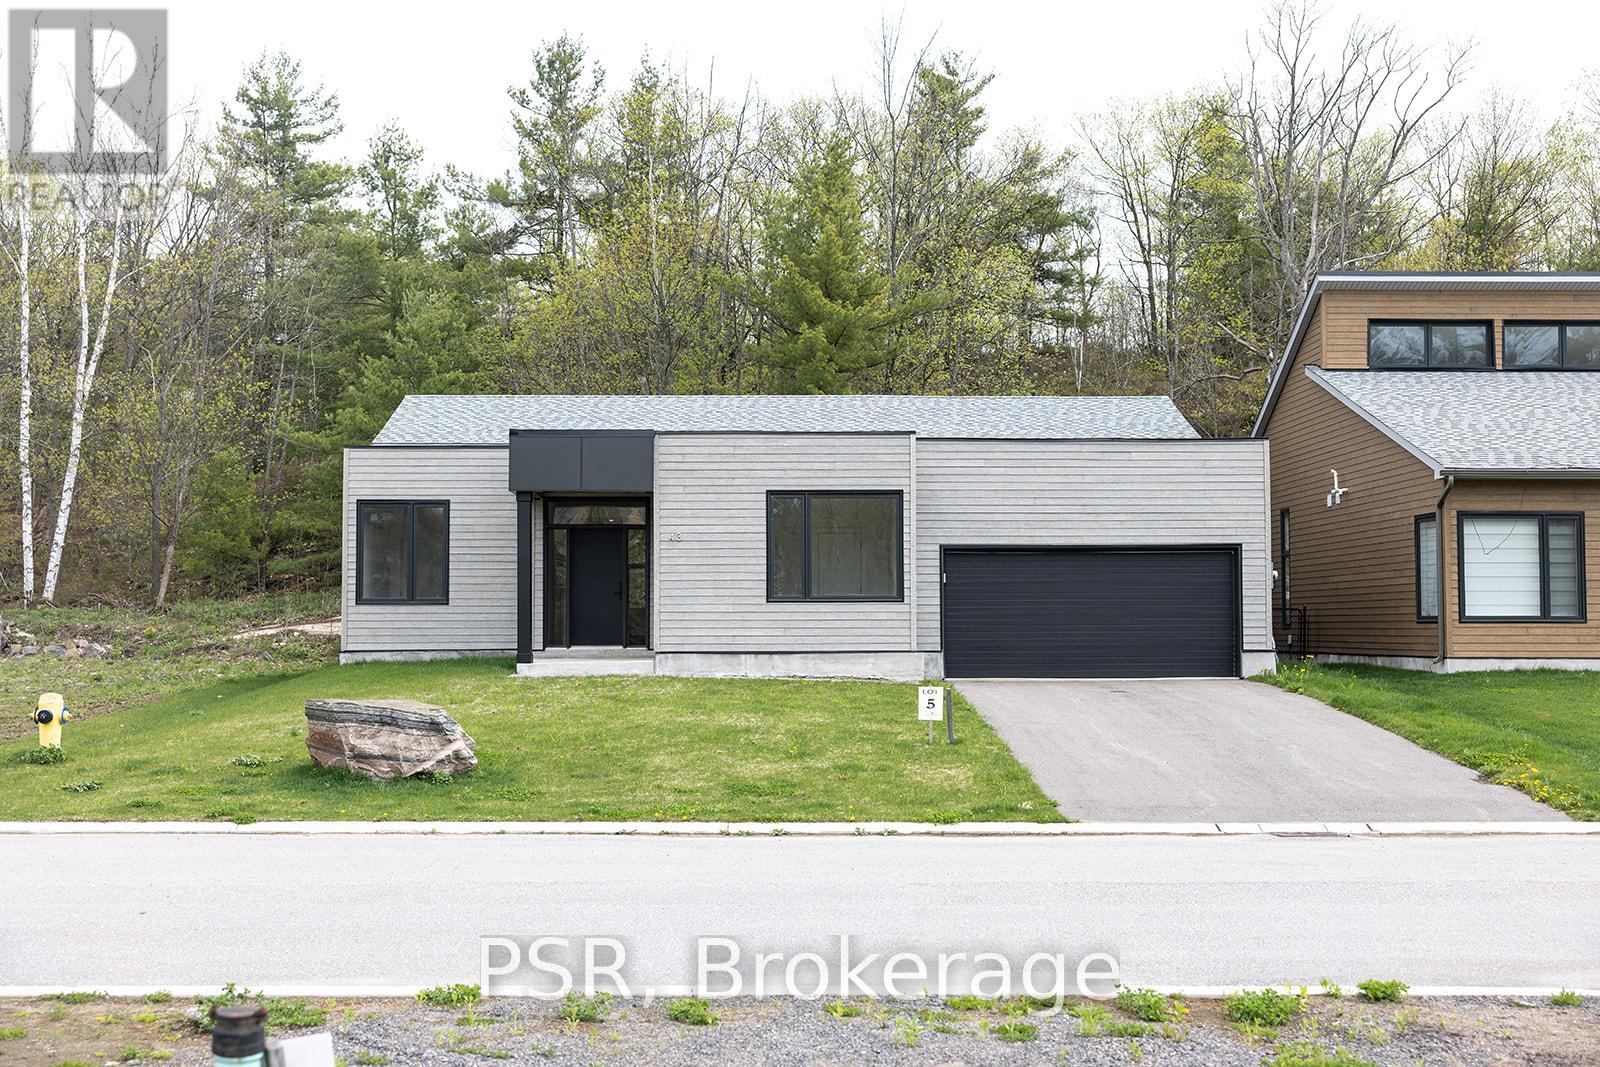
43 Muskoka Bay Boulevard
Gravenhurst, Ontario
Welcome to 43 Muskoka Bay Boulevard - Resort Living, Redefined Experience the pinnacle of Muskoka living at 43 Muskoka Bay Boulevard, an exceptional single-level residence nestled within the renowned Muskoka Bay Resort community. Offering 2,300 sq ft of thoughtfully designed living space, this stunning 3-bedroom, 2.5-bath home delivers effortless elegance from the moment you arrive.The open-concept layout flows beautifully across one level, combining comfort and sophistication with high-end finishes throughout. Designed for those who appreciate the finer things, every detail has been carefully considered - from premium flooring and designer fixtures to a chef-inspired kitchen perfect for entertaining.The primary suite is a true showpiece. A lavish walk-in closet sets the tone before you step into the spa-inspired ensuite, where a deep soaker tub, large glass-enclosed walk-in shower, and double vanity sinks create a daily retreat worthy of a five-star resort. Two additional well-sized bedrooms and a full four-piece bath offer comfort and flexibility for family and guests.As a Muskoka Bay Resort resident, enjoy exclusive access to a championship golf course, Clifftop Clubhouse, infinity pool, fitness centre, tennis courts, spa services, and year-round dining - all just steps from your door.This is more than a home. It's a lifestyle. Don't miss this rare opportunity. (id:56248)
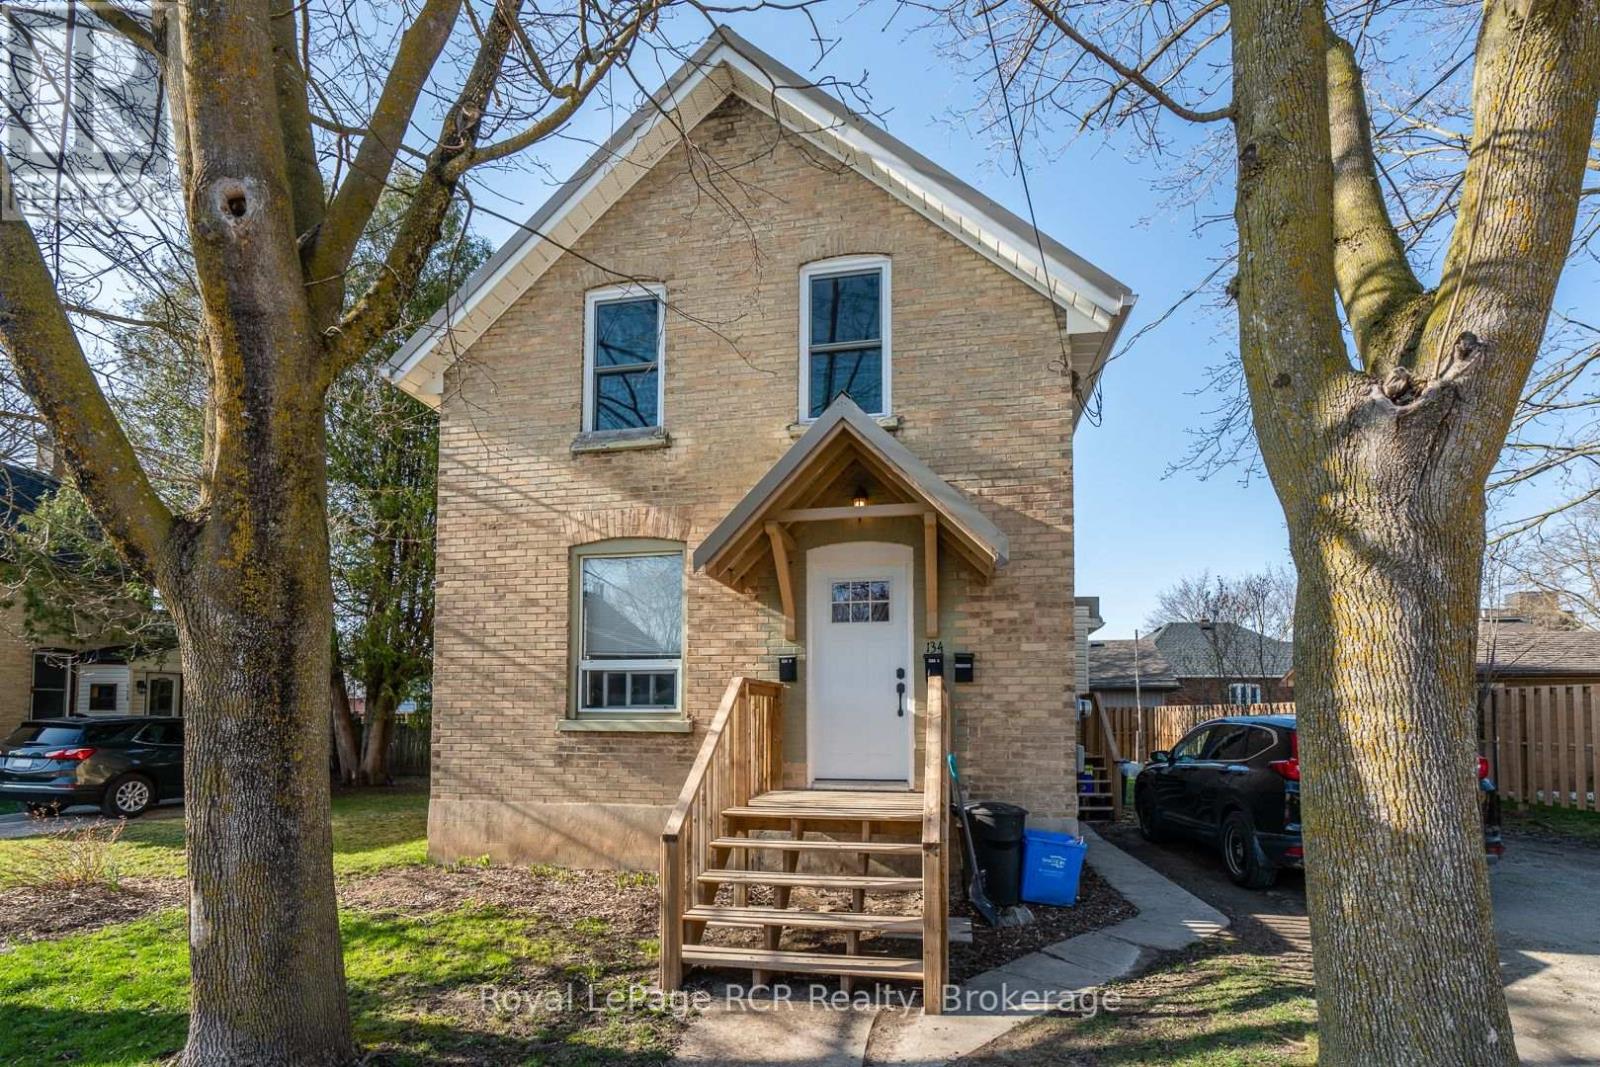
134 9th Street
Hanover, Ontario
Great brick duplex in good area of town with market-value rents. Upper unit is rented for $1400 utilities included (Hydro, Gas, Water). Lower unit, which includes the back deck and basement, is $1600 utilities included (Hydro, Gas, Water). Both units included Stove, Fridge, Washer and Dryer. Building has been well maintained and is in great condition. New metal roof 2019. Furnace 2011. As well, the lower unit has a newer kitchen, newer shower and vanity in the bath room, a newer closet in the bedroom, newer entrance door and newer washer and dryer. The upper unit has a newer entrance door, newer washer and dryer, and a newer range hood. The property has a large yard with storage shed and a double-wide driveway. Great investment property! Affordable 1st time investment opportunity - you live in one unit and let the other help pay your mortgage! Hydro Costs $855 (2024). Gas Costs $1085 (2024). Water/Sewage Costs $1500 (2024). (id:56248)
14629 Regional 1 Road
Uxbridge, Ontario
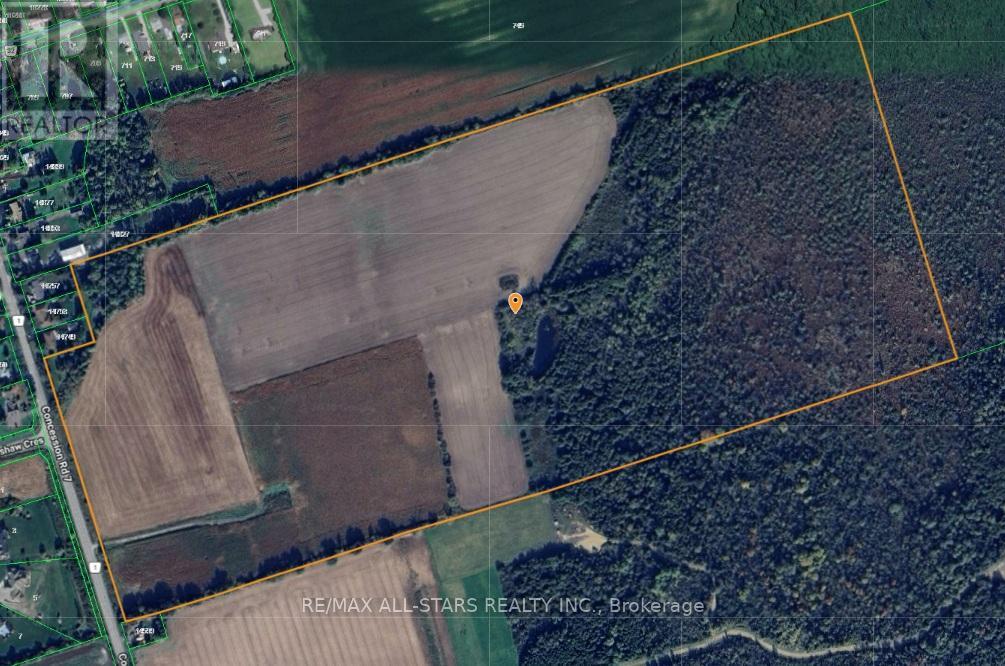
Set on approximately 100 picturesque acres on the border of Udora, this stunning farm propertyoffers the perfect blend of peaceful country living and convenience. Ideally located within a easy commute to the GTA, Uxbridge and surrounding communities, this is a rare opportunity to own a beautiful piece of countryside in a highly desirable area.The property features a picturesque pond and approximately half of the acreage is workable, making it ideal for farming, hobby agriculture, recreational use, or creating your dream country estate. With expansive open spaces, scenic rural views, and endless potential, this exceptional property offers the perfect setting to build your dream home while enjoying the tranquility of nature just outside the city. (id:56248)
3361 Thunderbird Promenade E
Pickering, Ontario
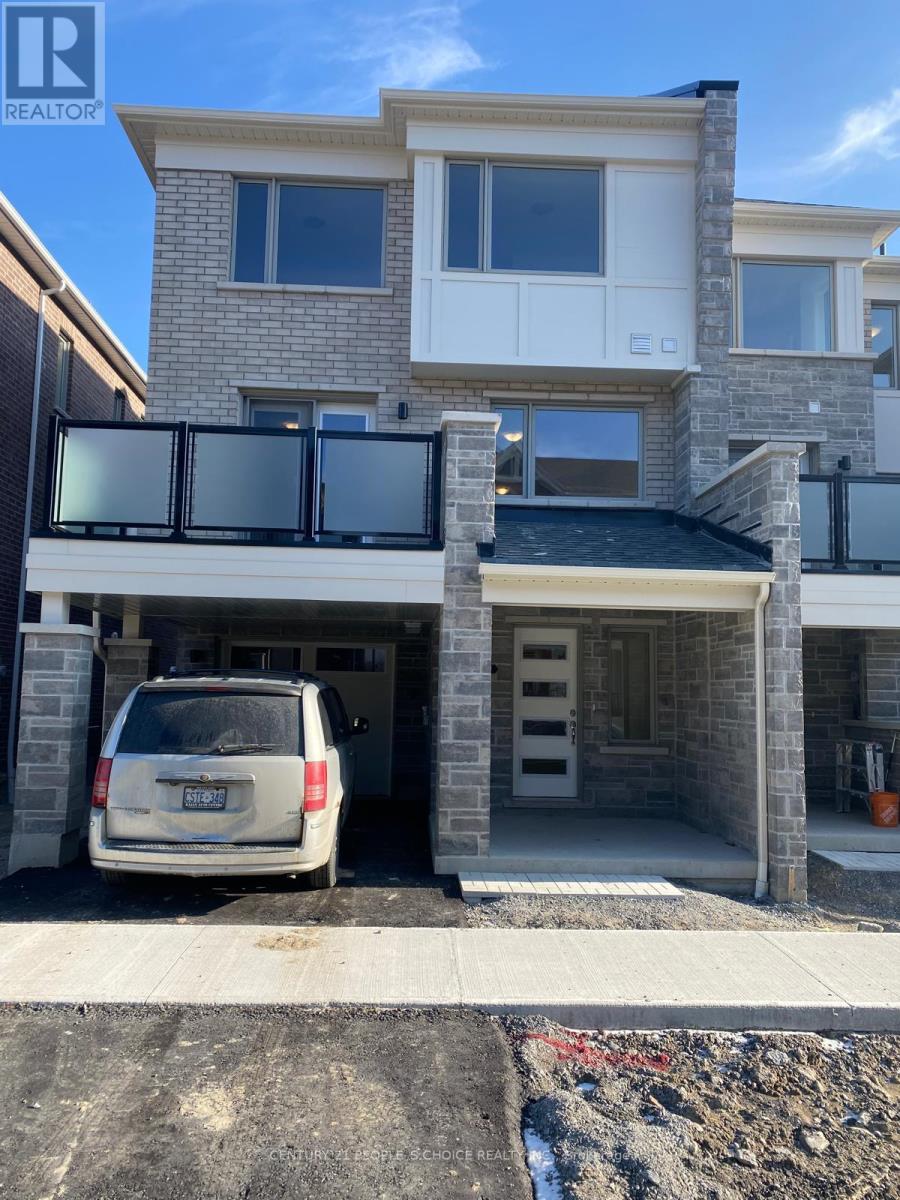
Stunning 3 Bedroom Townhome The Perfect Family Haven! This beautiful, open-concept kitchen featuring stainless steel appliances, and a large island perfect for the avid cook or those who love to entertain. Enjoy stylish laminate flooring throughout and a sunlit interior thanks to expansive windows in every room. The elegant oak staircase leads to a generous primary suite complete with a walk-in closet and private 3-piece en-suite. All bedrooms are bright, spacious, and ideal for family living. Conveniently located close to schools, parks, shopping, transit, and more. This home offers both comfort and convenience in one fabulous package! (id:56248)
333 Spadina Avenue
Toronto, Ontario
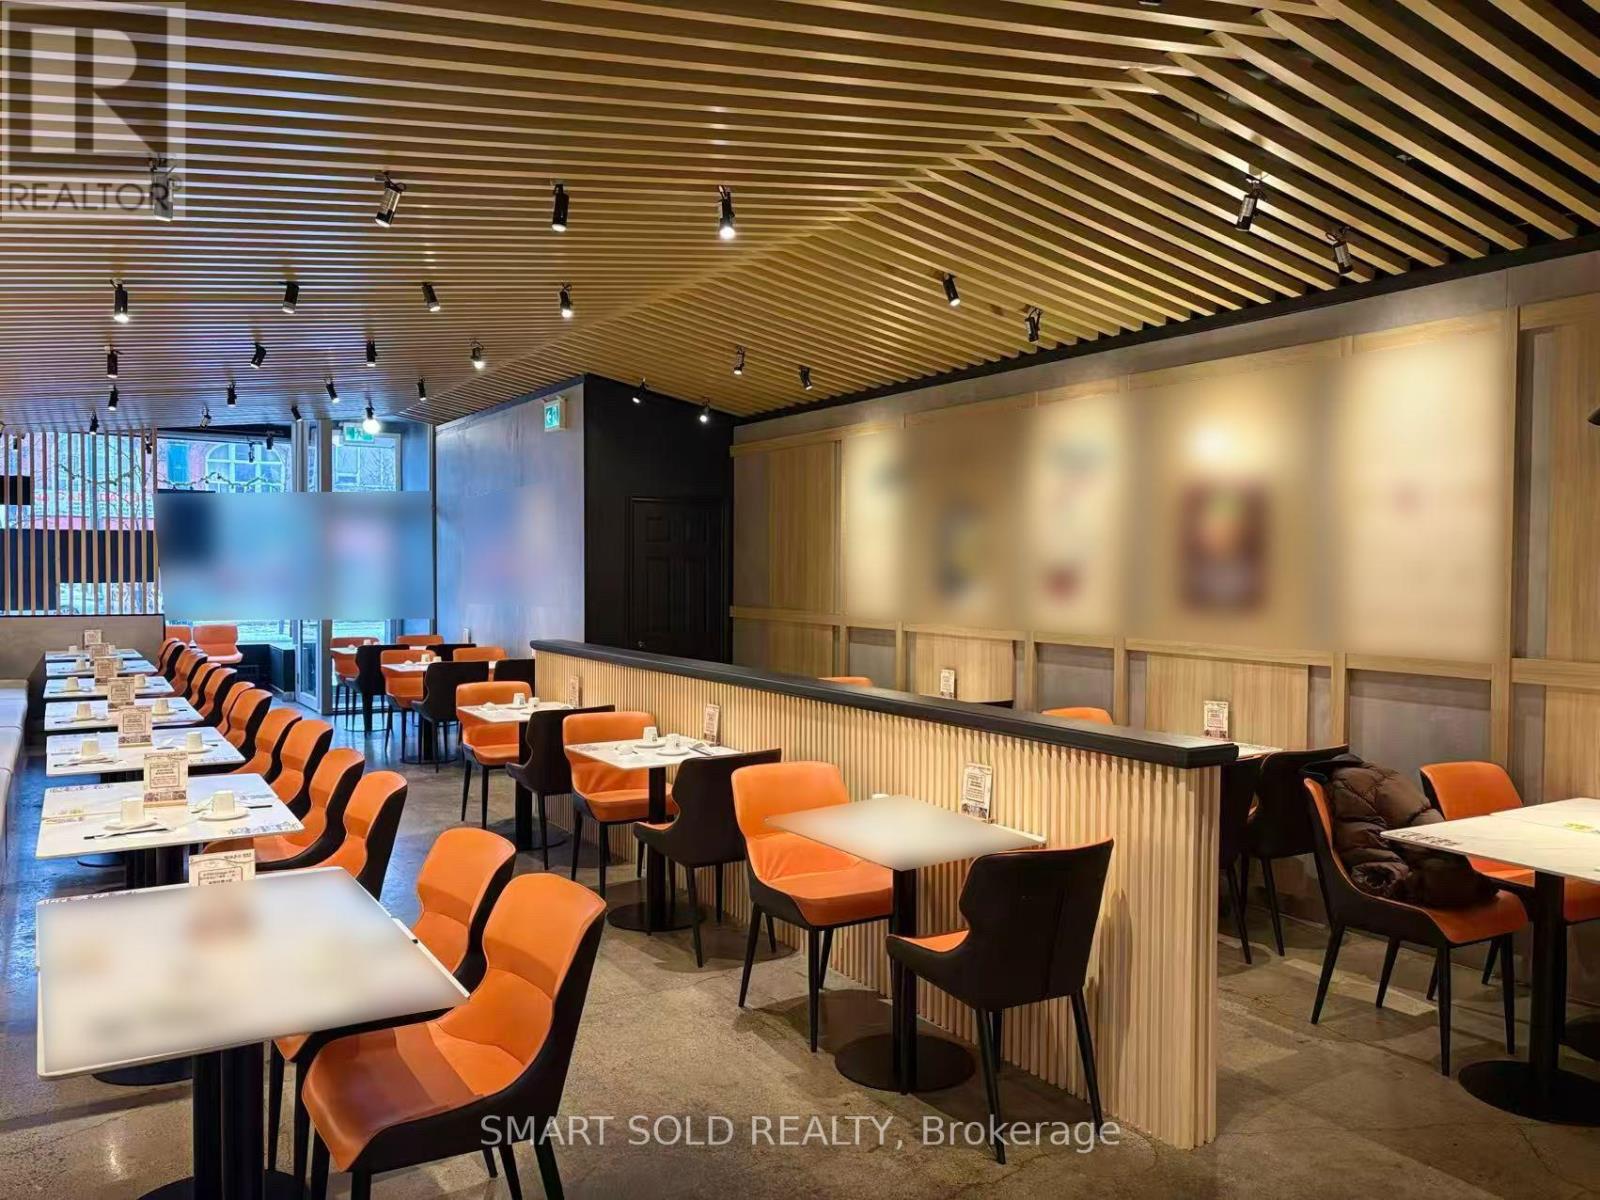
Prime corner location at Spadina & Dundas in the heart of Chinatown DT Toronto with exceptional exposure and high pedestrian traffic. Fully renovated, open-concept restaurant with high ceilings and approx. 60 seats. Over $600K invested in upgrades, including $400K+ commercial kitchen. Features 10-ft upgraded hood system (2025) with full fire suppression, wok stations, deep fryers, prep/plating area, commercial dishwashing station, dual grease traps, Walk-in cooler with new compressor(2025), ice machine, and new ventilation system (2025). Two washrooms and one parking space included. 9 mins drive to CN tower, 10 mins walk to UofT, 12 mins walk to OCAD, 13 mins drive to Eaton Centre. Turnkey operation with modern finishes and full equipment-ideal for a wide range of restaurant concepts. Current Rent $41Net+$17.62TMI. Rent Until March 31st 2029. (id:56248)
Ph3 - 8 Hawthorn Avenue
Toronto, Ontario
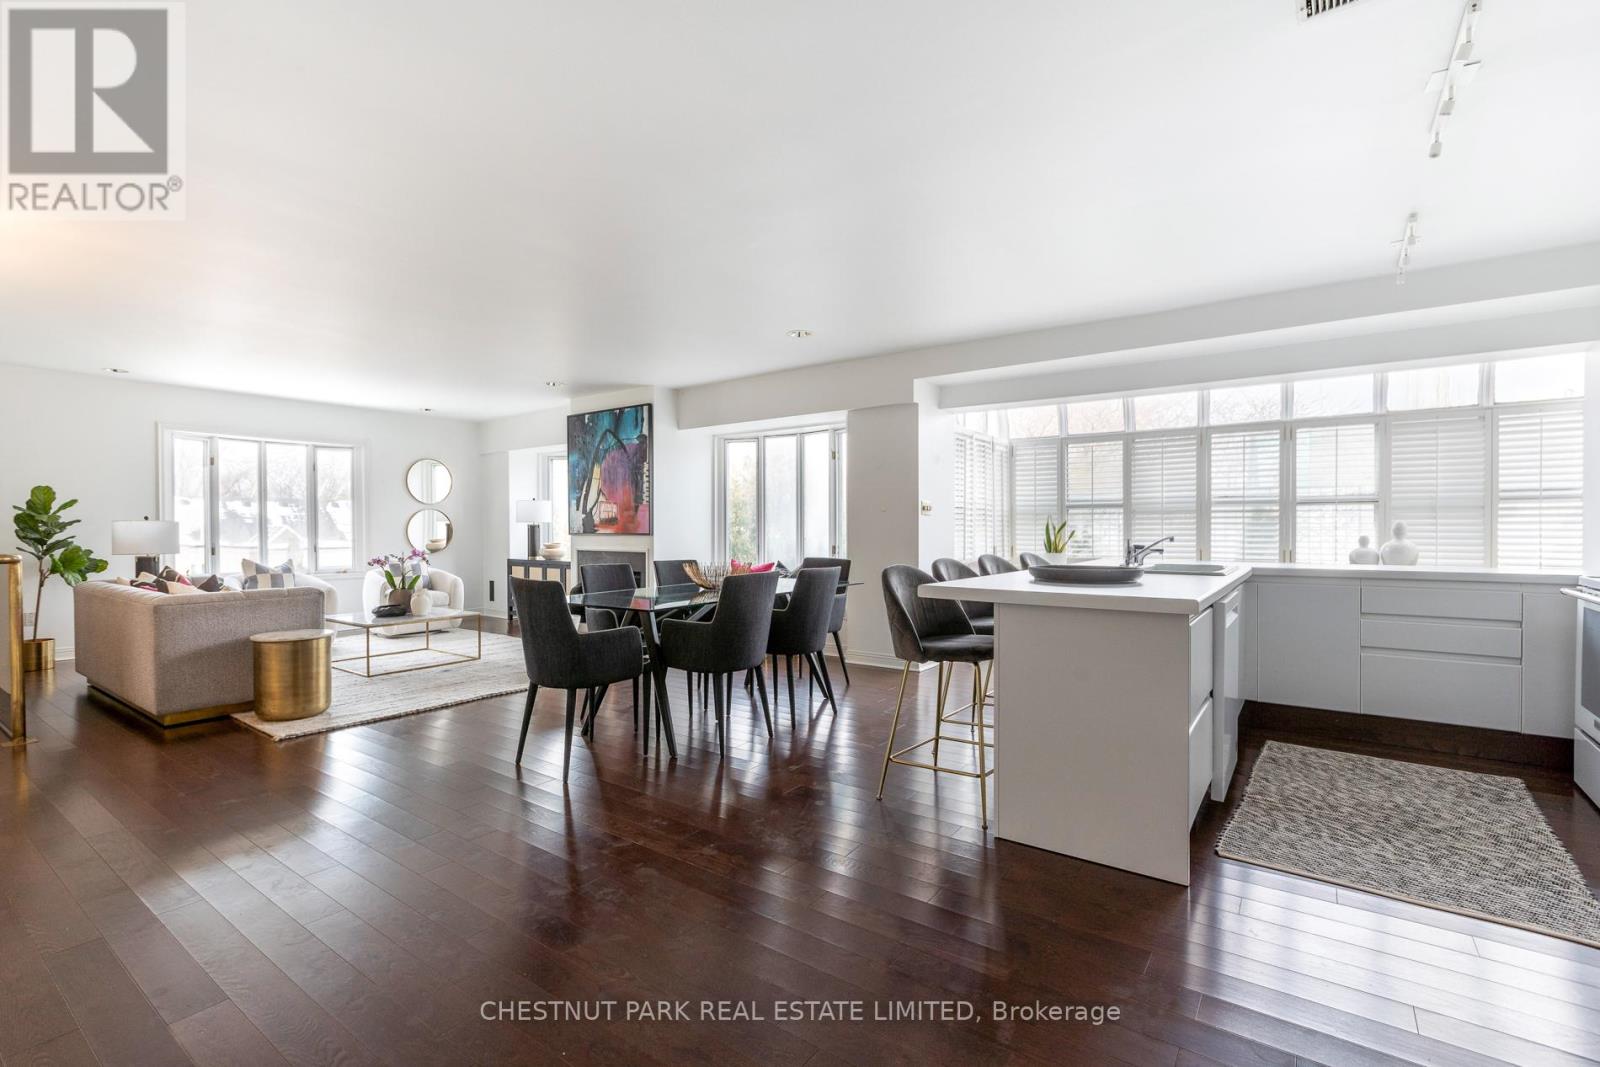
Welcome to 8 Hawthorn Avenue. South Rosedale has very few boutique buildings such as this with only 13 suites over 4 floors. This suite sits on the top floor with treed views over Rosedale. Penthouse 3 is a 2 bedroom, 2.5 bathroom apartment with 1,520 sq.ft. over two floors & a wood burning fireplace. Spacious rooms, abundance of natural light and a rare wood burning fireplace make this space comfortable and inviting. The primary bedroom is on the main floor with a 5-piece ensuite with a skylight and ample closet space. The second bedrooms is separated and on the lower level floor with access to it's own 4-piece bathroom. The main living space has a small foyer with a powder room as well as a large kitchen that opens up to the living room and a breakfast area with solarium allowing plenty of natural light to fill the space. One of the many features of this wonderful apartment is the wood burning fireplace making it the perfect spot to lounge during cold winter days. This suite comes with one car underground parking. The building itself is an elegant residence which is pet-friendly and could not be better located surrounded by large residential homes. Steps from multiple parks, trails, the Brickworks, ravine system as well as walking distance to Castle Frank TTC & short walk to Yorkville's shops and restaurants. As well the apartment has outdoor space on the rooftop for entertaining, BBQing and a small garden. Pet Policy, one cat or one dog. There may be more parking available (rental) subject to availability. (id:56248)
#1 - 450 8 Highway
Hamilton, Ontario
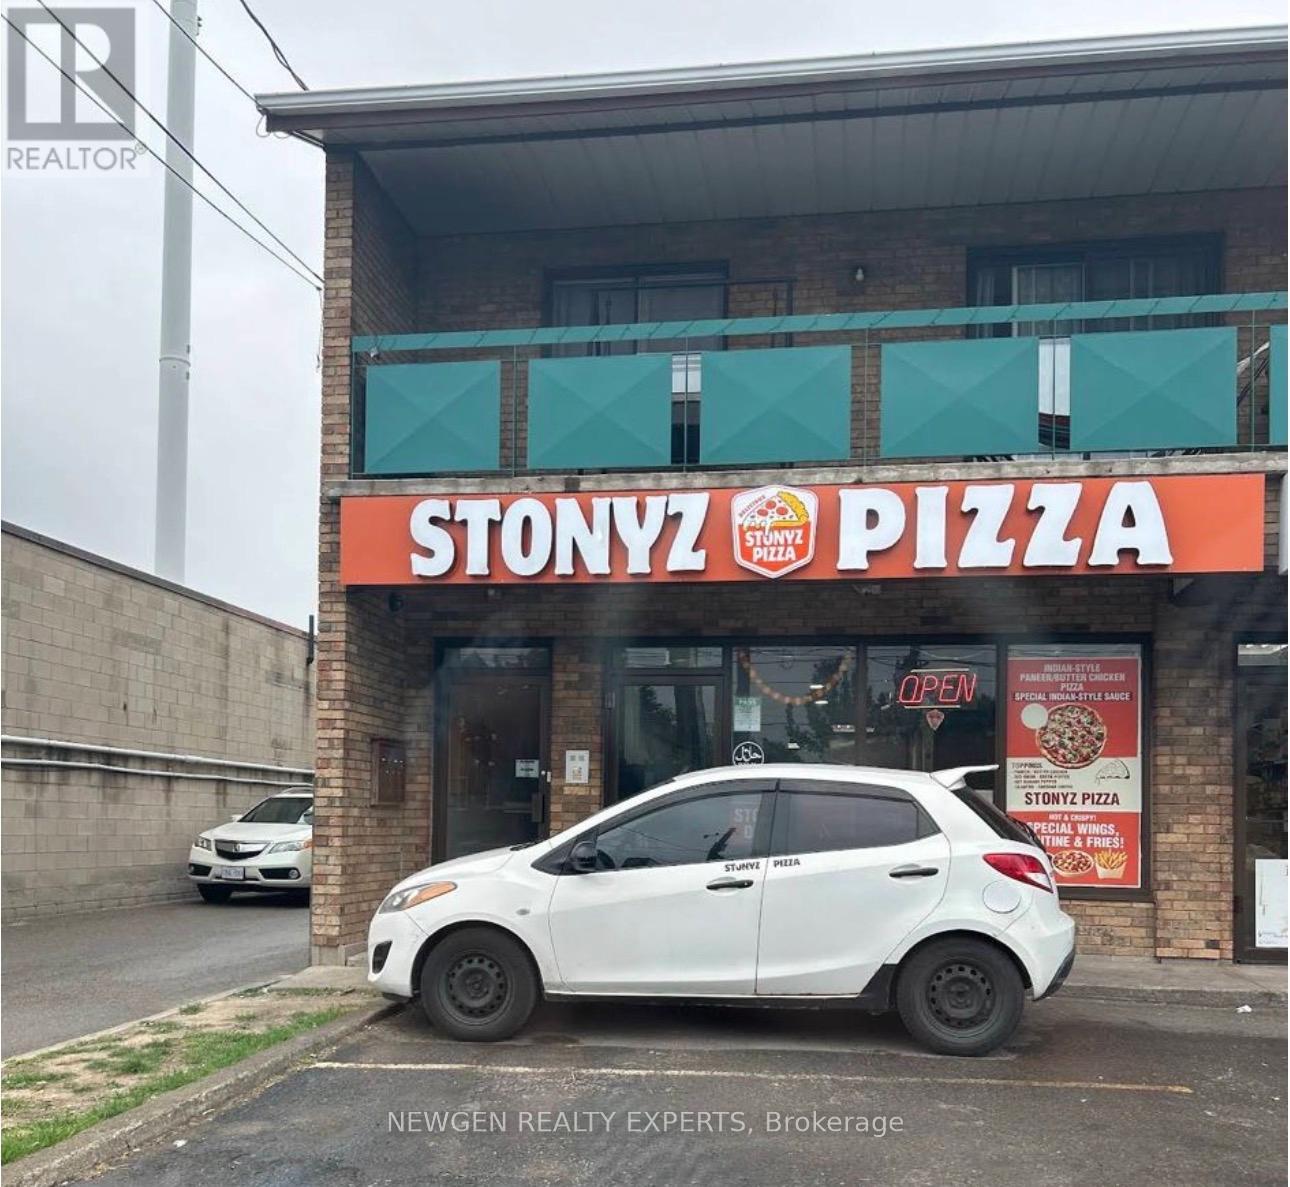
Turn-key Pizza Restaurant Business For Sale! A fantastic opportunity to own a well-established, fully operational pizza shop with strong local following and a great reputation for quality and flavour. This business has been beautifully maintained and is known for its signature handcrafted pizzas, wings, sides, and premium ingredients. Featuring a modern setup, efficient kitchen layout, high-quality equipment, and a warm, inviting interior ideal for dine-in, takeout, and delivery. Excellent street visibility, steady foot traffic, and a loyal customer base ensure consistent sales. Perfect for owner-operators or investors looking for a profitable, ready-to-go operation with growth potential. Total monthly rent (Base + TMI) is $5,300.00 + HST. Don't miss this rare opportunity to own a thriving pizza business in a prime location! (id:56248)
59 Omer Avenue
Port Colborne, Ontario
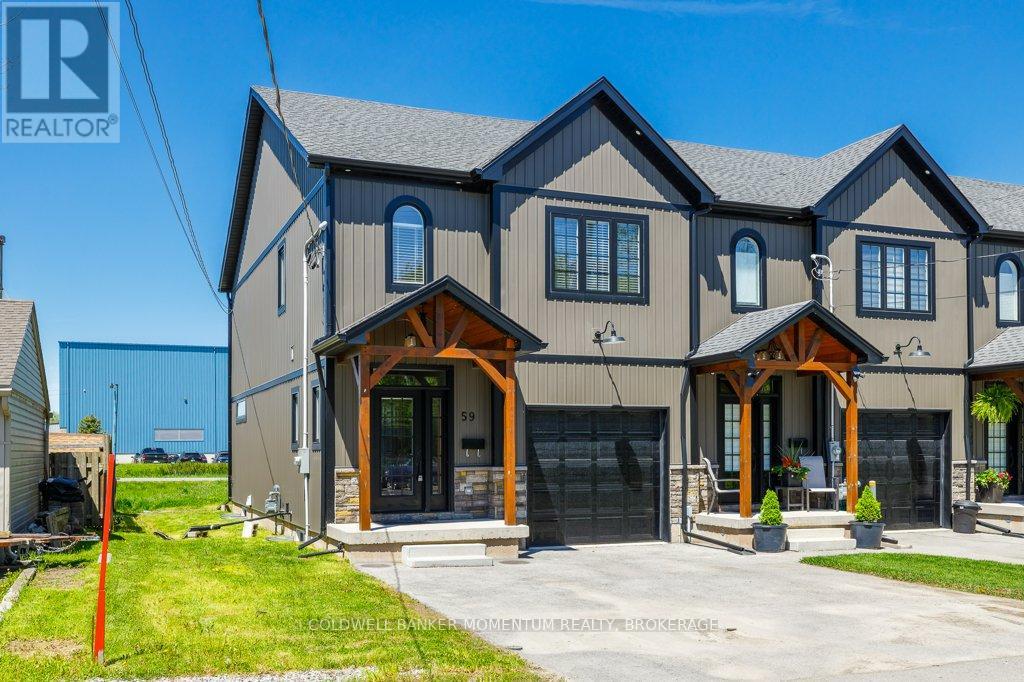
Welcome to 59 Omer in Port Colborne a recently built (only 3 years ago)Freehold Modern Farmhouse Style, a 2-Storey Freehold Townhome With 3 Bedrooms & 3 Bathrooms which is still like new. This End Unit's Exterior Features A Double Wide Paved Driveway, Beautiful Masonry Stone, Board & Batten Style Vinyl Siding, Including A Beautiful Timber Beam Front Entrance. The Stylish Finishes Continue Inside To The 2000Sq Ft Of Finished Living Space Which Includes A Light Filled Main Floor Great Room, Dining Room With Sliding Doors To The Back Deck And Kitchen (With Large Island, 3 Seat Breakfast Bar, Custom Cabinetry With Glass Door Inserts And Brand Newer Appliances), 2Pc Powder Room And A Stunning Wood And Metal Staircase And Railing. Upstairs You Will Find The Primary Bedroom With 4Pc Ensuite Bathroom And Walk-In Closet As Well As Two More Bedrooms, 5Pc Bathroom With Double Sink And The Laundry Room. The Unfinished Basement Is Ready To Be Customized With Insulation, Vapour Barrier, Some Wiring And A 3Pc Bathroom Rough-In Already In Place. Located Close To Main St W Shops, Restaurants (id:56248)
237 Frederick Street
Kitchener, Ontario
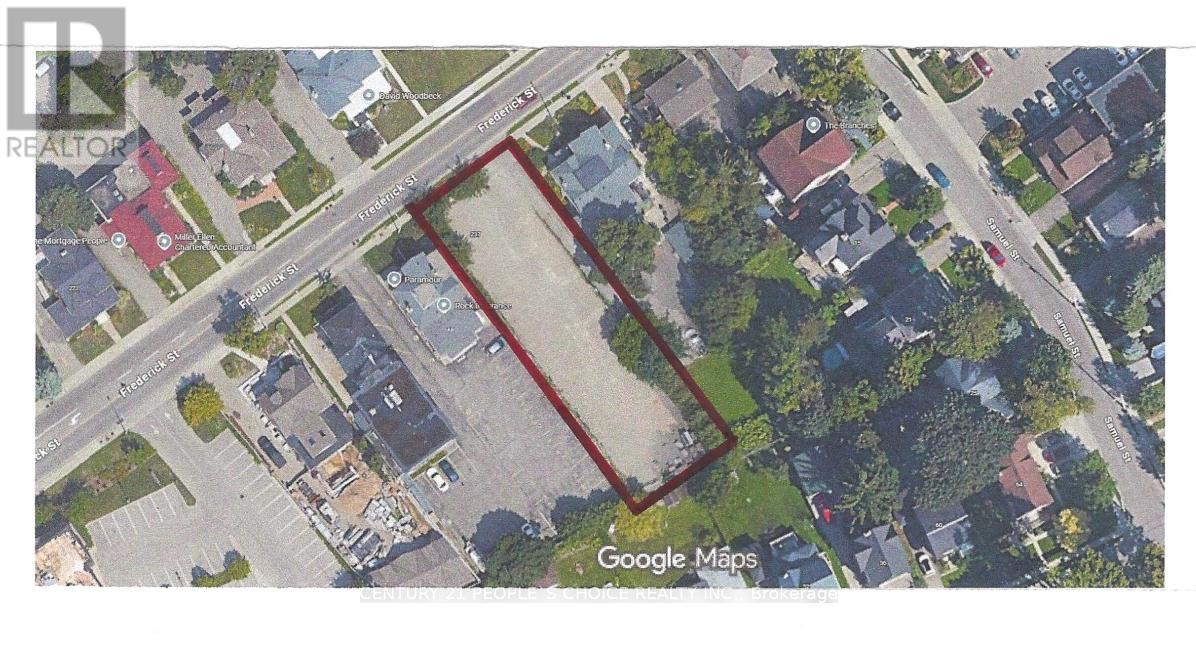
Exceptional development opportunity in the heart of Kitchener! This rare 56 x 220/230 ft vacant lot offers highly desirable dual zoning (Commercial & Residential), providing incredible flexibility for a wide range of potential uses. Whether you're an investor, developer, or builder, this property presents a unique chance to capitalize on mixed-use possibilities in a growing and dynamic area. The seller has already taken steps toward development, with plans submitted to the city (see site plan attached) for a proposed 3-storey multi-residential building consisting of 13 units (approval pending). This offers a strong starting point for buyers looking to fast-track a project, while still allowing the freedom to explore alternative concepts permitted under the property's versatile zoning. Ideally located in a rapidly evolving neighbourhood, walking distance to the downtown district with strong demand for both residential and commercial space, this lot is perfectly positioned for future growth and long-term value. Buyer to conduct their own due diligence regarding zoning, permitted uses, and development approvals based on their specific plans. (id:56248)
237 Frederick Street
Kitchener, Ontario
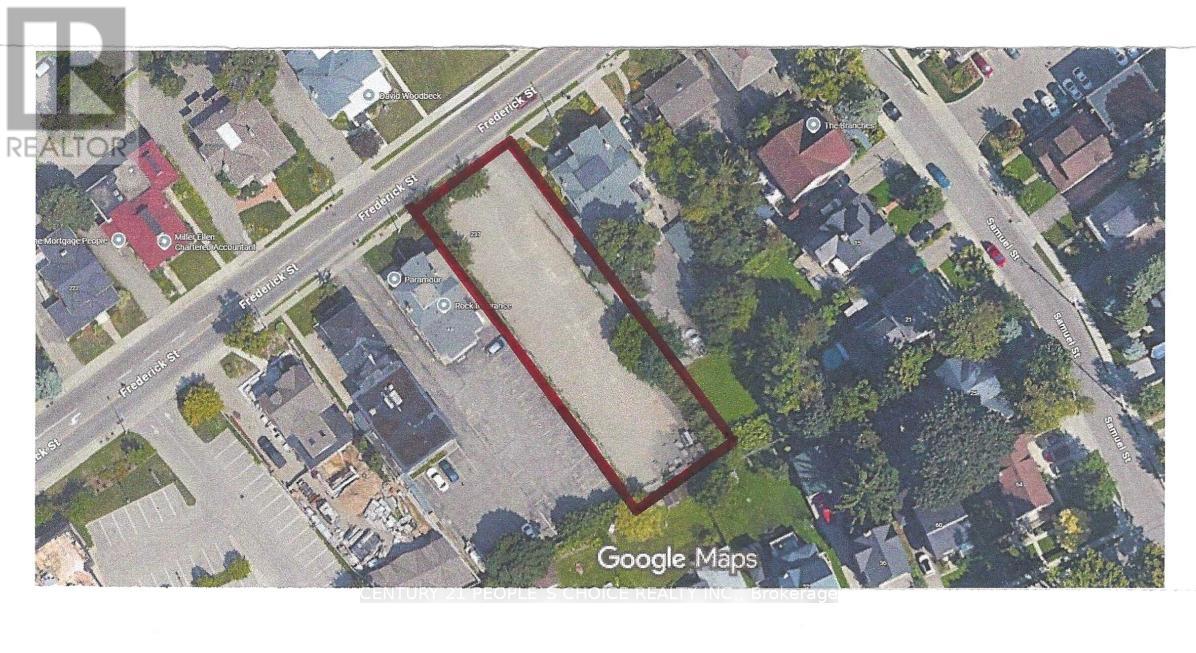
Exceptional development opportunity in the heart of Kitchener! This rare 56 x 220/230 ft vacant lot offers highly desirable dual zoning (Commercial & Residential), providing incredible flexibility for a wide range of potential uses. Whether you're an investor, developer, or builder, this property presents a unique chance to capitalize on mixed-use possibilities in a growing and dynamic area. The seller has already taken steps toward development, with plans submitted to the city (see site plan attached) for a proposed 3-storey multi-residential building consisting of 13 units (approval pending). This offers a strong starting point for buyers looking to fast-track a project, while still allowing the freedom to explore alternative concepts permitted under the property's versatile zoning. Ideally located in a rapidly evolving neighbourhood, walking distance to the downtown district with strong demand for both residential and commercial space, this lot is perfectly positioned for future growth and long-term value. Buyer to conduct their own due diligence regarding zoning, permitted uses, and development approvals based on their specific plans. (id:56248)
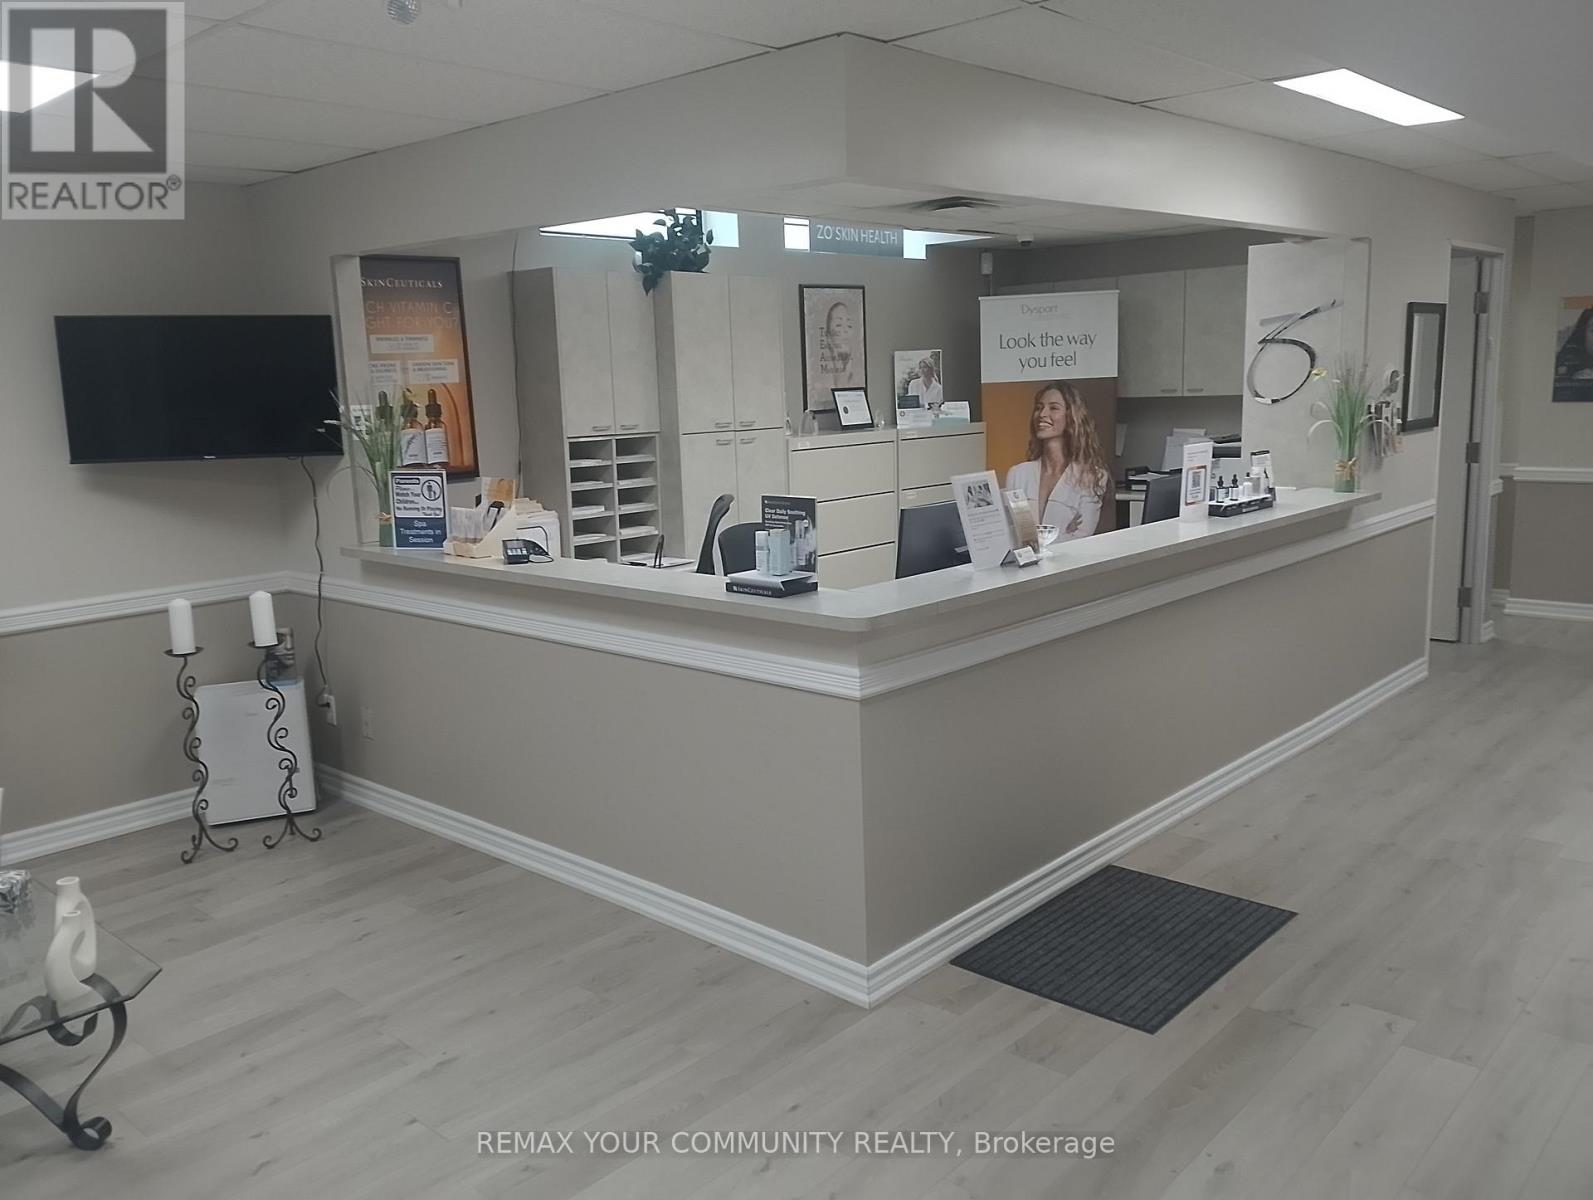
2235 Kennedy Road
Toronto, Ontario
Established and profitable medical spa generating great annual revenue with strong discretionary earnings, now available as the owner retires. This is a fully staff-operated business with approximately 4 experienced professionals in place, offering a true turnkey opportunity with minimal owner involvement. The clinic offers a diversified mix of high-margin services, including injectables, laser treatments, and advanced skincare, supported by quality equipment with an estimated market value of approximately $250,000. The business benefits from a large, loyal client base, strong repeat revenue, and an excellent 4.7-star online reputation, positioning it as a trusted provider in the market. Located in a desirable, high-traffic area with a new lease available (5 + 5) providing long-term operational stability. This opportunity is ideal for an investor, medical professional, or group seeking to acquire a cash-flowing, scalable platform in the rapidly growing medical aesthetics industry, with clear upside through expanded marketing, service optimization, and operational efficiencies. (id:56248)
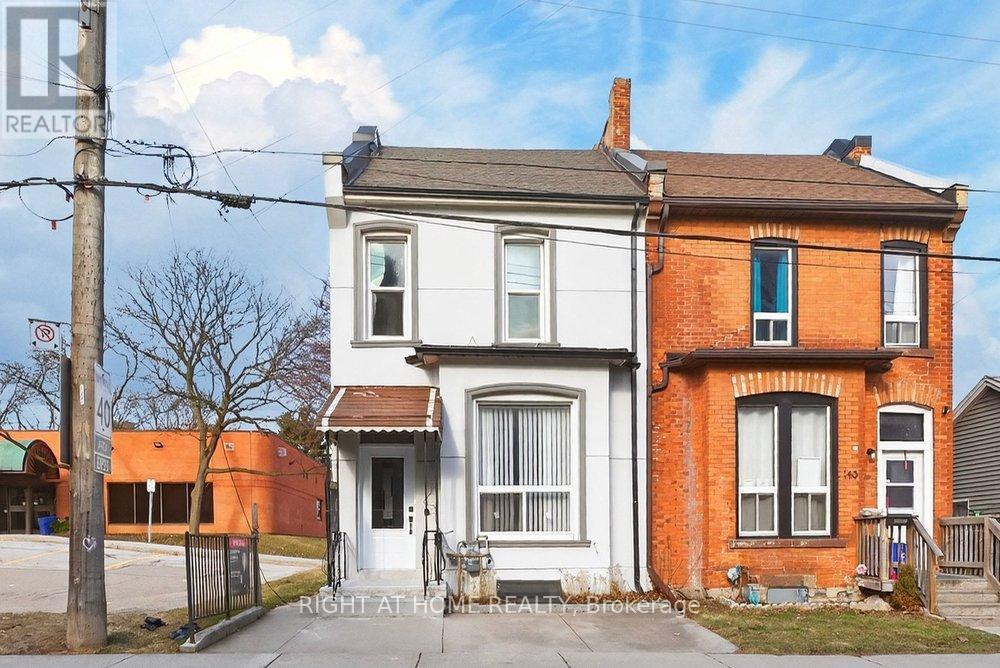
141 Ray Street N
Hamilton, Ontario
Fully renovated 1,297 sq ft semi-detached home in Hamilton's desirable Strathcona neighbourhood. This bright corner property features a modern kitchen with quartz countertops, stainless steel appliances, and a large centre island. The spacious main floor offers high ceilings and durable vinyl flooring throughout.Upstairs includes three well-sized bedrooms and an updated bathroom. The partially finished basement provides a washroom and flexible space for recreation, storage, or a home office. A tankless water heater ensures consistent hot water. Enjoy the private spacious backyard with green space and patio, perfect for relaxing or entertaining. Conveniently located near downtown, Locke Street, parks, schools, and transit. A great opportunity to live in one of Hamilton's most sought-after communities. (id:56248)
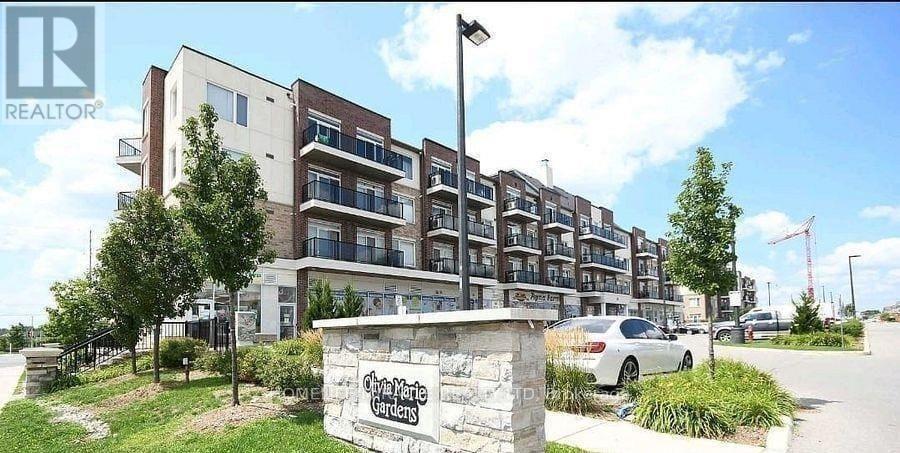
310 - 50 Sky Harbour Drive
Brampton, Ontario
Bright and spacious 1 Bedroom + Den in the highly desirable Mississauga Rd and Steeles area, offering an open layout with abundant natural light throughout. This well-designed unit features a functional den ideal for a home office or study. Located in an unbeatable location with quick access to Highways 401, 407, and 403, and walking distance to schools. Daily convenience is unmatched with a grocery store located directly under the building, plus restaurants, shops, and essential amenities just steps away. Perfect for first-time buyers, investors, or anyone seeking comfort and connectivity. (id:56248)
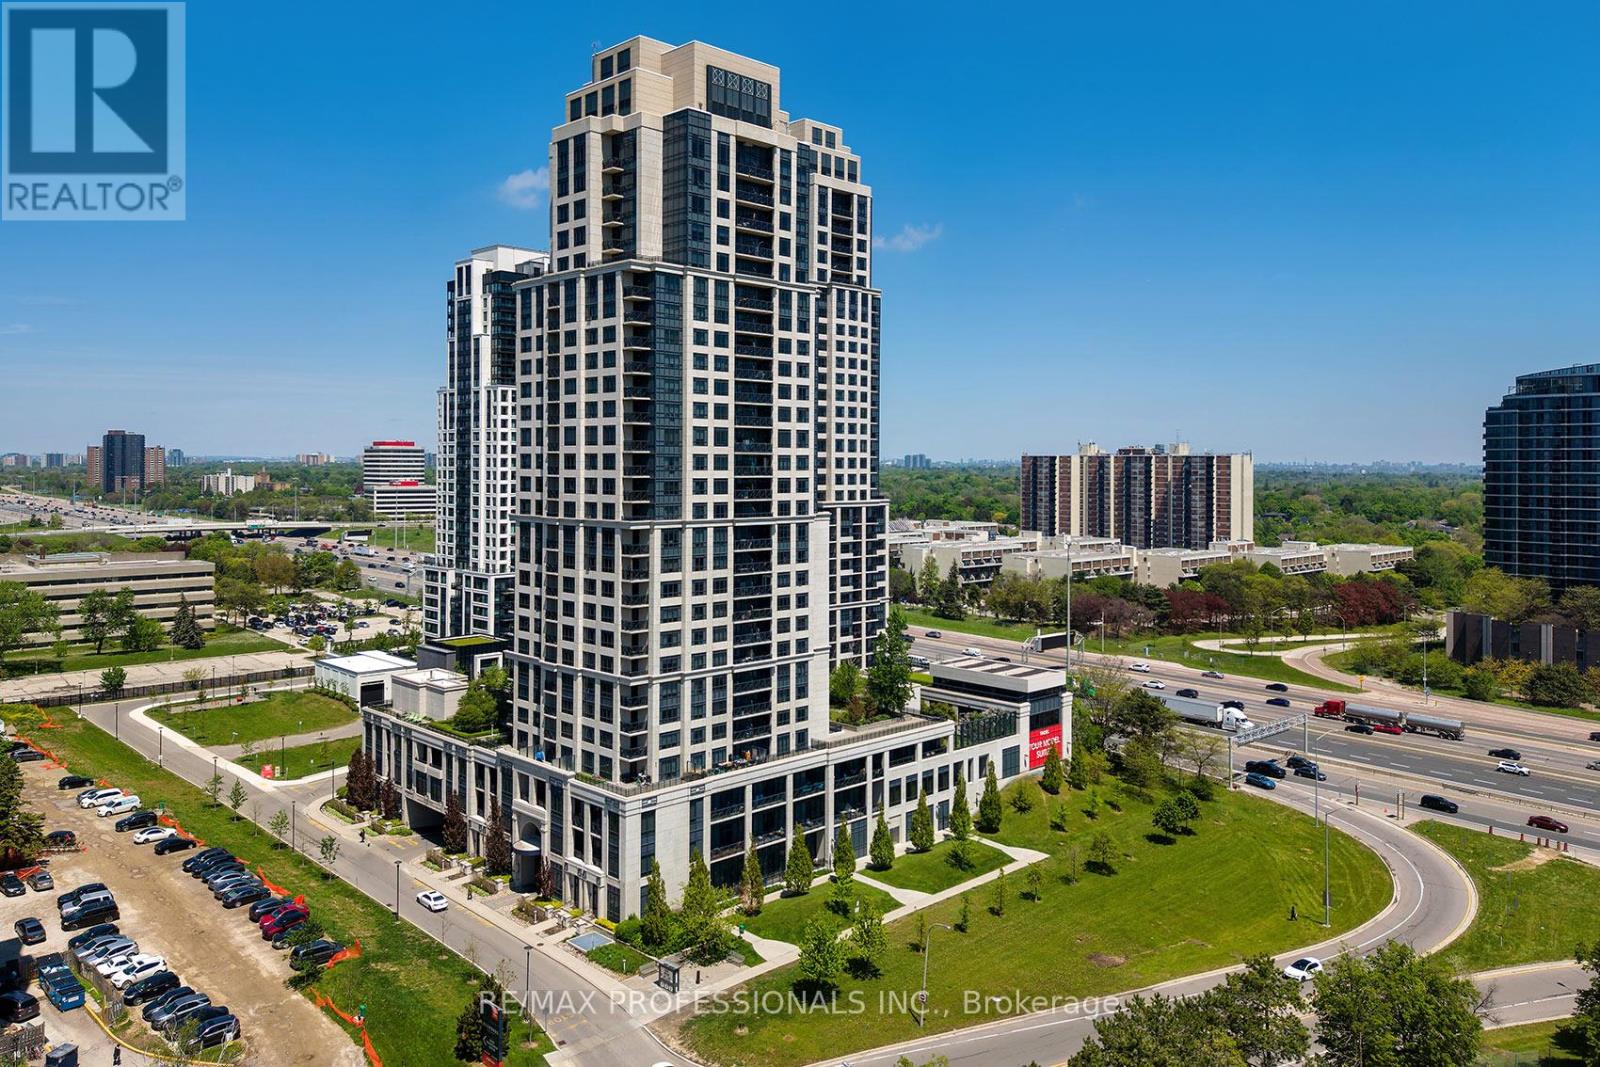
219 - 6 Eva Road
Toronto, Ontario
Welcome to this beautifully updated and thoughtfully redesigned condo, offering over 1,000 sqft of functional living space in a highly desirable building with 24/7 concierge service. Originally a two-bedroom layout, the second bedroom has been opened up to create an expansive dining area and enhanced open concept flow - perfect for entertaining, working from home, or simply enjoying the added space. The flexible layout still offers a separate den, ideal for a private office or quiet workspace. The bright living room walks out to a private balcony, creating a seamless indoor-outdoor feel and the perfect place to relax. The kitchen features stone countertops, stainless steel appliances, and upgraded double-sided upper cabinetry, offering both style and exceptional storage. The spacious primary bedroom easily accommodates a king-sized bed and includes a large walk-in closet with a well-appointed 3-piece ensuite bathroom. Additional features include two full bathrooms, ensuite laundry, ample in-suite storage throughout, parking conveniently located close to the elevator lobby, and a well-managed building with 24/7 concierge service. A rare opportunity for buyers looking for a spacious, functional condo with great flow, generous storage, and comfortable everyday living. This unit also offers 2 lockers. Minutes to airport, hwys, & shopping. Walk to TTC & schools. (id:56248)
723 - 2267 Lake Shore Boulevard W
Toronto, Ontario
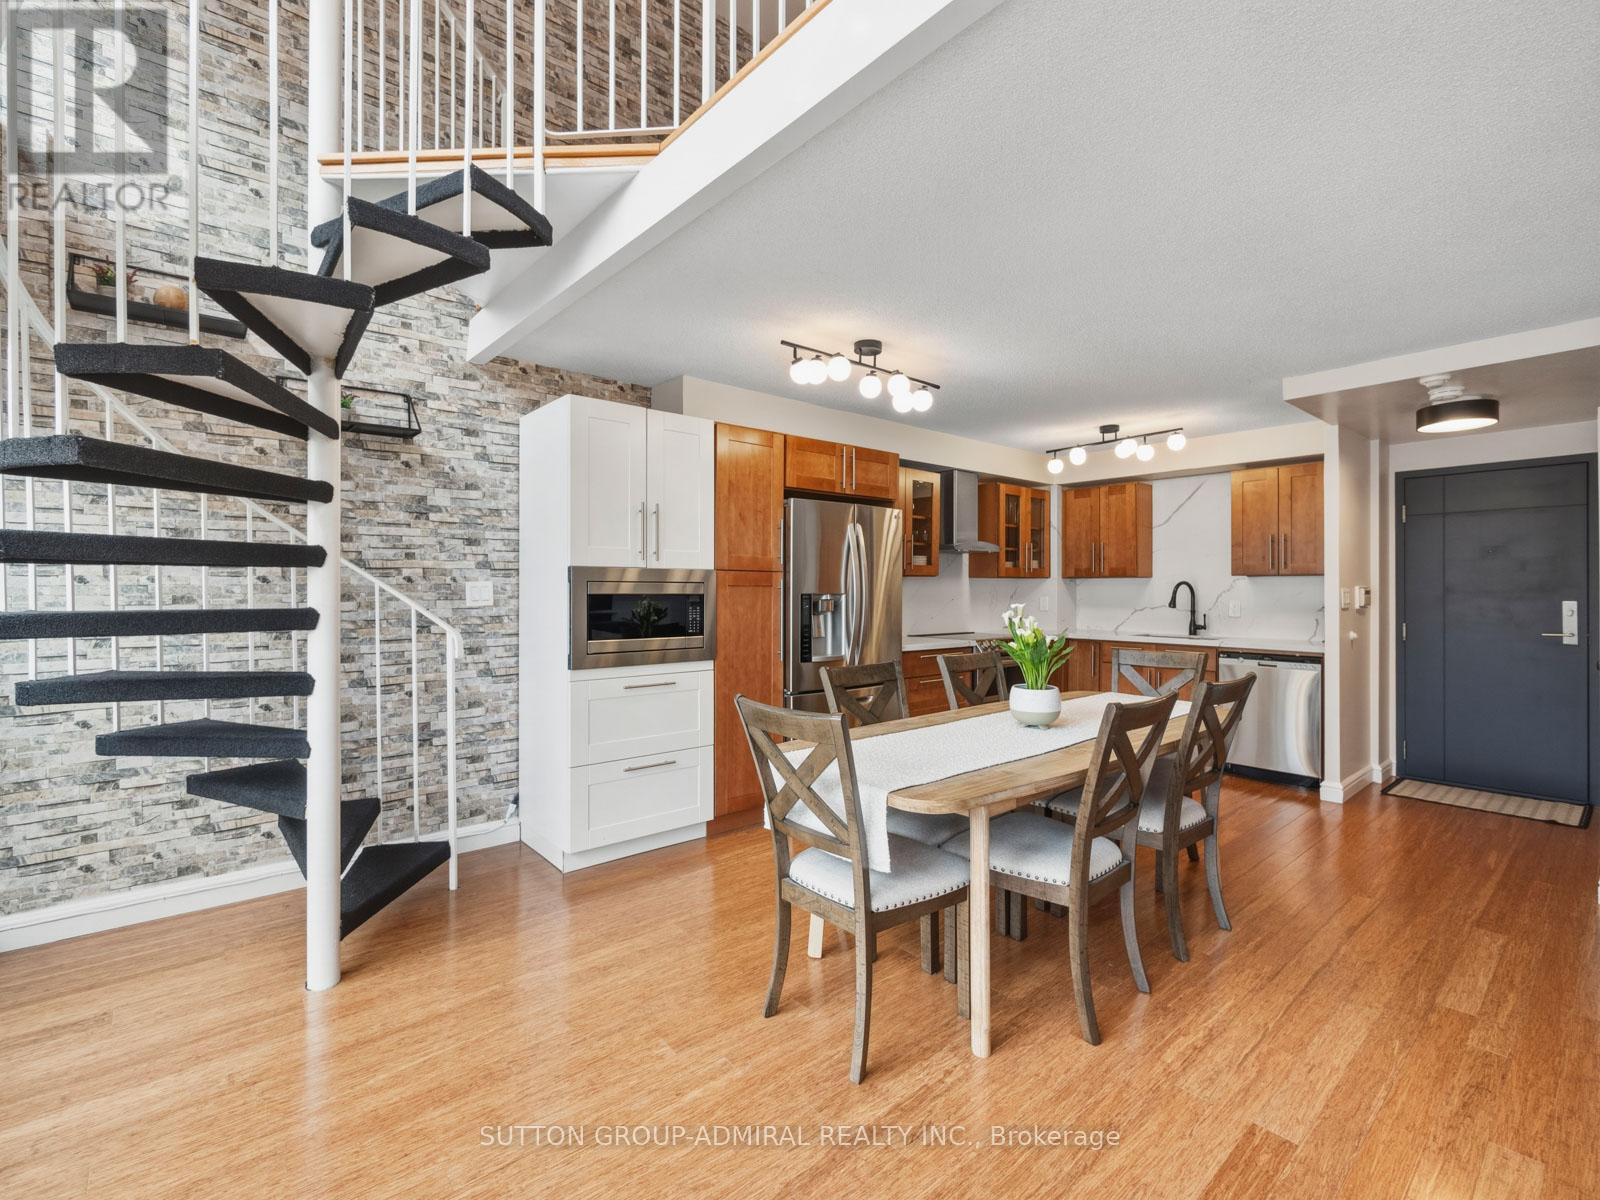
Experience Luxury At Marina Del Rey! Your Own Personal Oasis Is Waiting For You In The Vibrant Mimico Waterfront Community! This **Rare Balcony 2-Storey Loft** Offers Approximately 1,029 Sq. Ft. Of Fully Renovated Living Space With Modern Finishes And Striking Design, Set On Over 10 Acres Of Prime Waterfront Space With Landscaped Parkland Adjacent To Two Prestigious Yacht Clubs! Floor-To-Ceiling Windows Flood The Unit With Natural Light And Showcase Panoramic Views Of The Downtown Toronto Skyline And Lake Ontario. The Open-Concept Main Level Features A Modern Kitchen With Stainless Steel Appliances, Quartz Countertops And Backsplash, An Electric Fireplace With Built-In Shelves, And A Walk-Out To A Private Balcony. A Spiral Staircase Leads To An Upper-Level Den With Potential For A **Second Bedroom** Or Workspace! The Primary Suite Includes A Walk-In Closet And A 4-Piece Marble-Finished Ensuite. Additional Highlights Include In-Suite Laundry, One Underground Parking Space, And A Locker. Enjoy Full-Service Amenities Including An Indoor Pool, Hot Tub, Sauna, BBQ Area, Library, Banquet Hall, Fitness Centre, Tennis And Squash Courts, Party Room, And Concierge, With Maintenance Fees Covering All Utilities. Ideally Located Minutes To Downtown With Easy Access To Highway 427, Gardiner Expressway, Mimico GO, And TTC, And Surrounded By Humber Bay Shores Park, Sunnyside Beach, Sheldon Lookout, And The Palace Pier-Offering Convenient, High-End Waterfront Living. (id:56248)
42 Stafford Drive
Brampton, Ontario
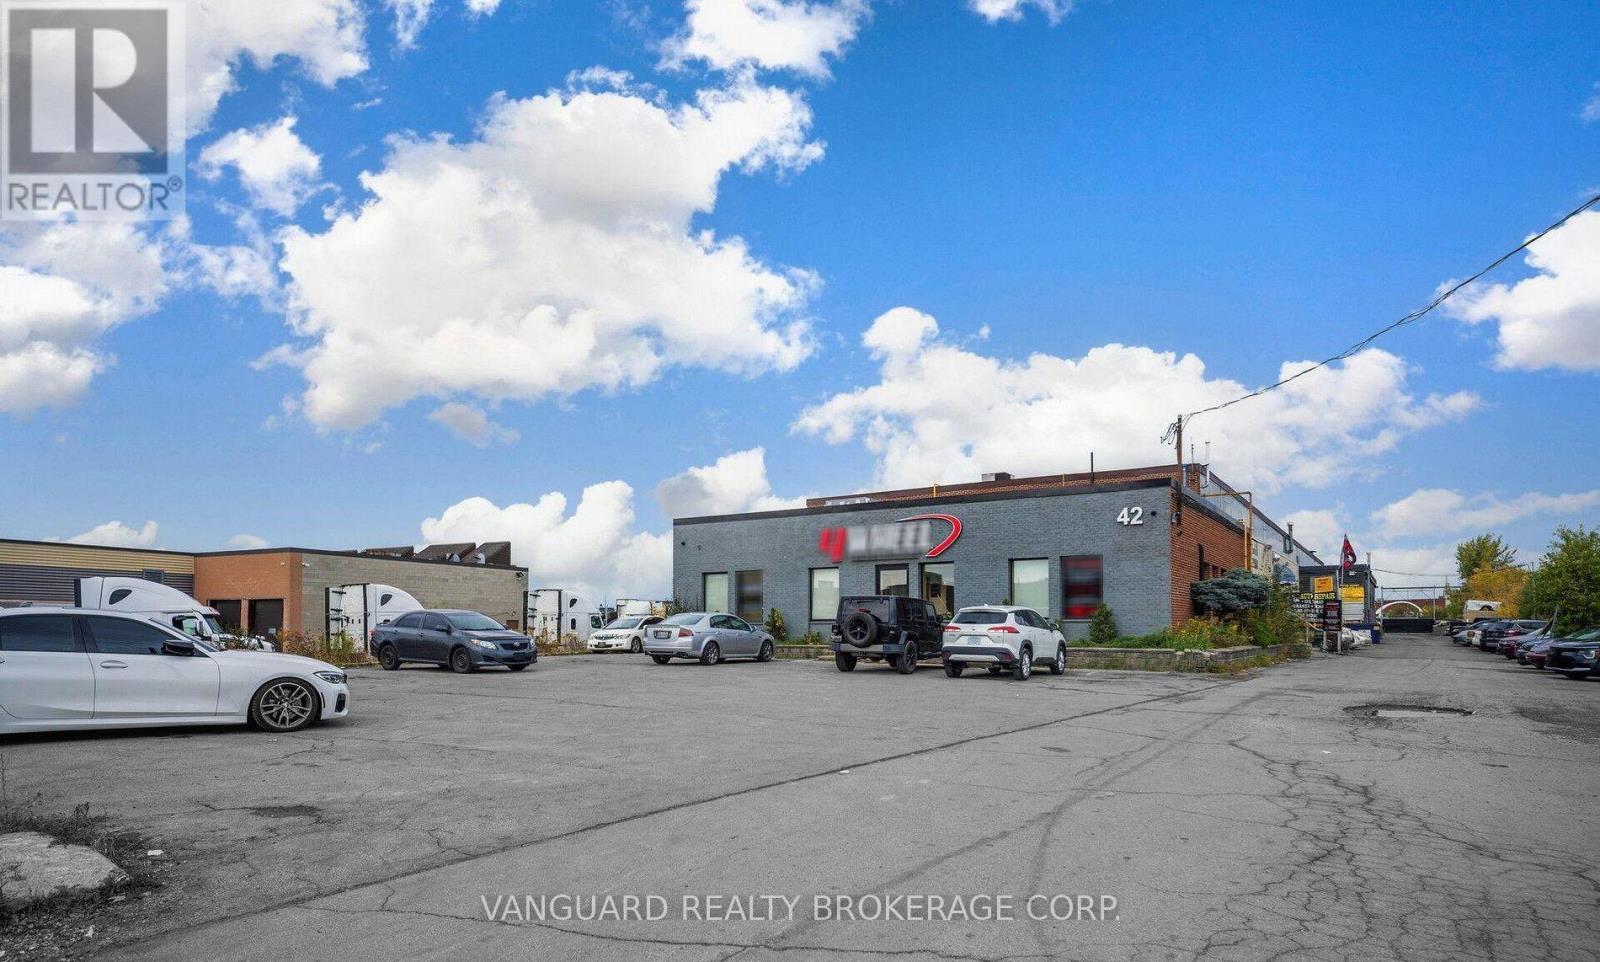
Rare Industrial Unit With Very Sought After Zoning, Allowing For Many Different Uses. The Property Also Has .5 Acre Of Outside Gated Storage Land. Excellent Access To Highway 410, 407 And 401. (id:56248)
3068 Moynes Road
Severn, Ontario
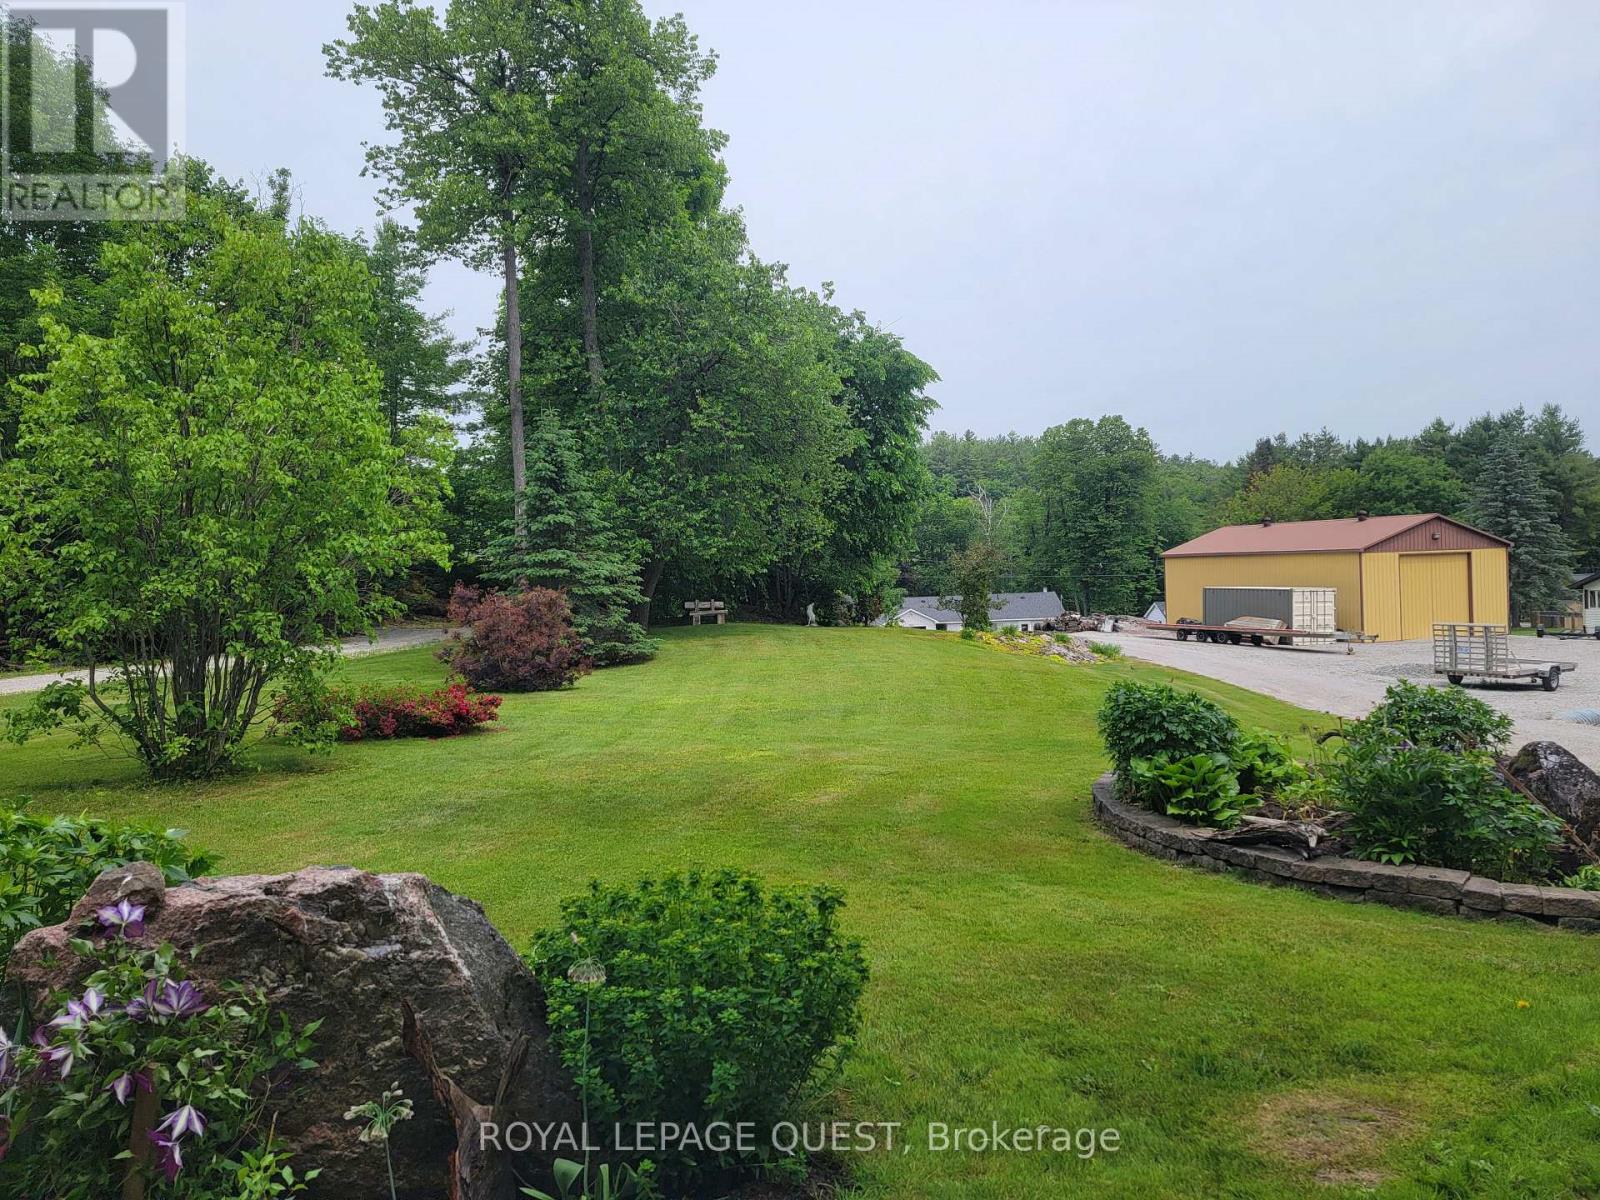
Vacant Building Back Lot to Severn River & Trent Severn Waterway! 71 Ft x 224 Ft level lot, offering endless possibilities for building, Recreation, or Investment. (id:56248)
10 White Oaks Road
Barrie, Ontario
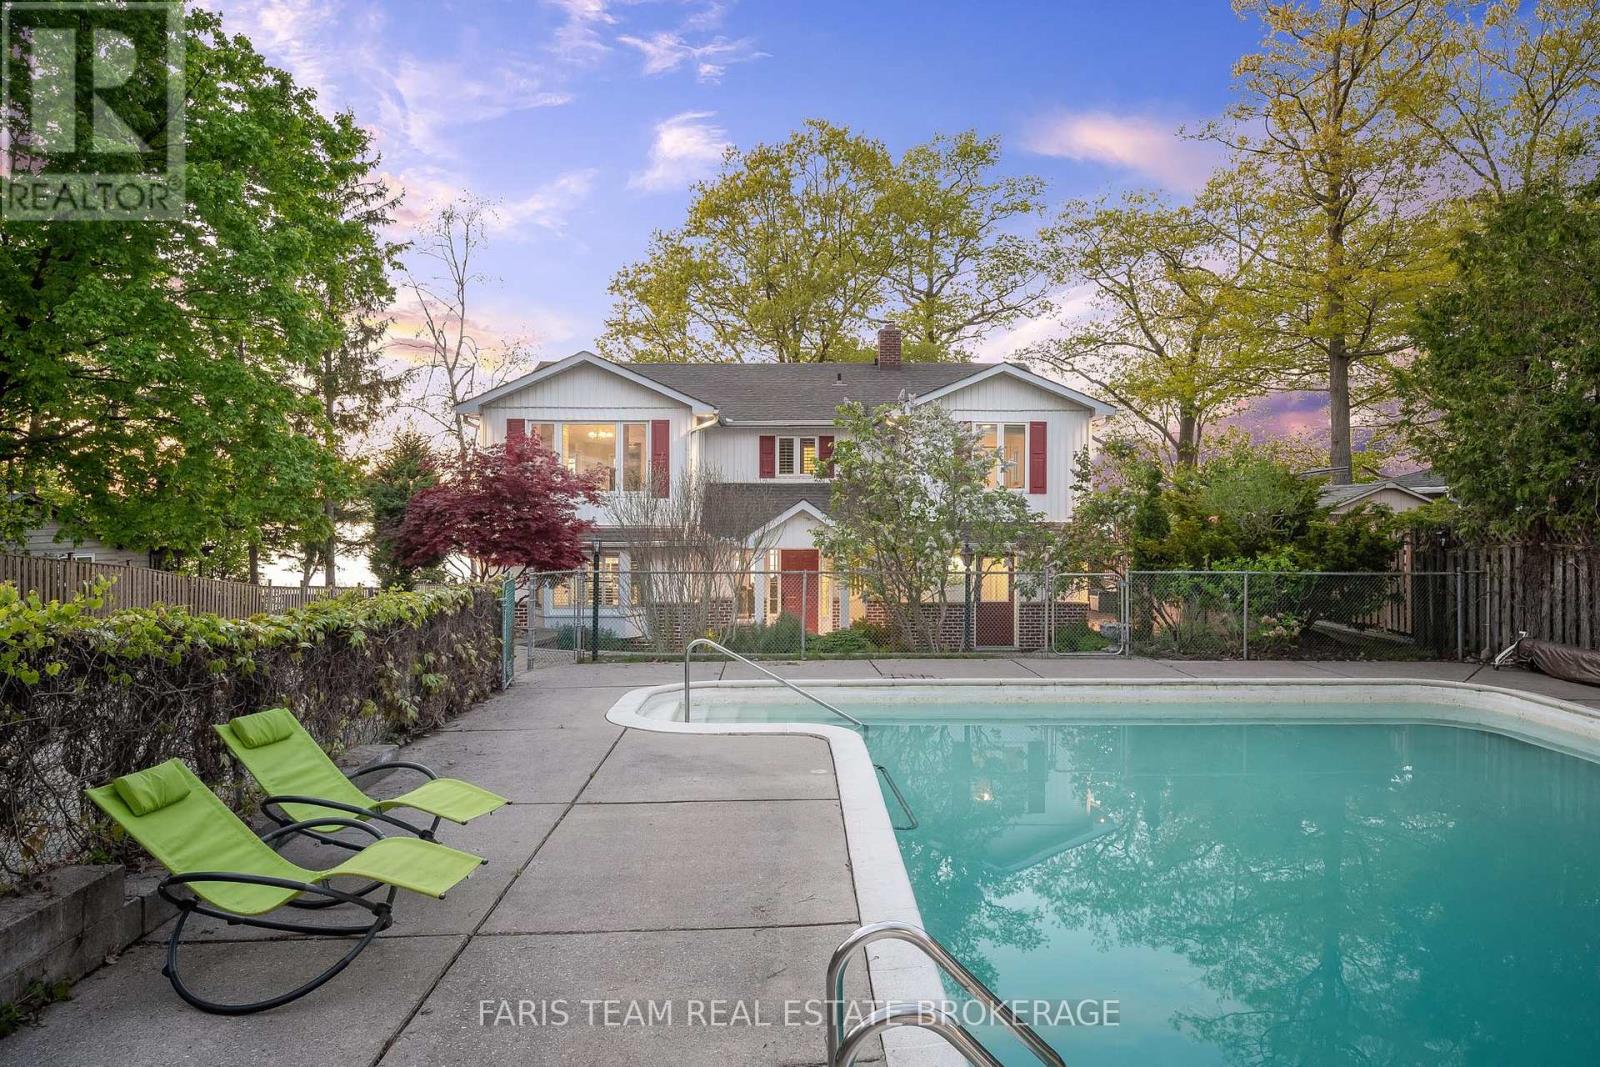
Top 5 Reasons You Will Love This Home: 1) Experience true waterfront living with over 91 feet of pristine sandy shoreline, enhanced by a steel retaining wall and framed by breathtaking sunsets over the water, while the calming sound of the waves and the sense of privacy create a serene retreat that feels worlds away from the everyday 2) Perfectly positioned just moments from downtown, this property offers the rare combination of lakeside tranquility and urban convenience, enjoy walking distance to restaurants, shops, public transit, and scenic trails along Kempenfelt Bay right at the end of your driveway 3) The upper level is anchored by an expansive primary suite featuring panoramic views of Lake Simcoe, a luxurious 5-piece ensuite, and a spacious walk-in closet with the flexibility to convert into a home office or nursery, and a private entrance leads to the upper-level three-season room, an ideal space to relax and take in the views 4) Offering over 3,200 square feet of living space, plus an additional 385 square feet across two three-season rooms, this home is designed for both comfort and entertaining, enjoy a spacious deck, a 24' x 40' concrete in-ground pool, and an expansive driveway accommodating up to eight vehicles, with additional parking at the top of the property 5) Set on an impressive 309'+ deep lot, this rare offering includes a fully approved, transferable boathouse permit, making it easy to bring your waterfront vision to life, plus renovation drawings are also included, presenting exceptional potential to further enhance or customize the property. 3,222 above grade sq.ft. (id:56248)
111 - 9560 Markham Road
Markham, Ontario
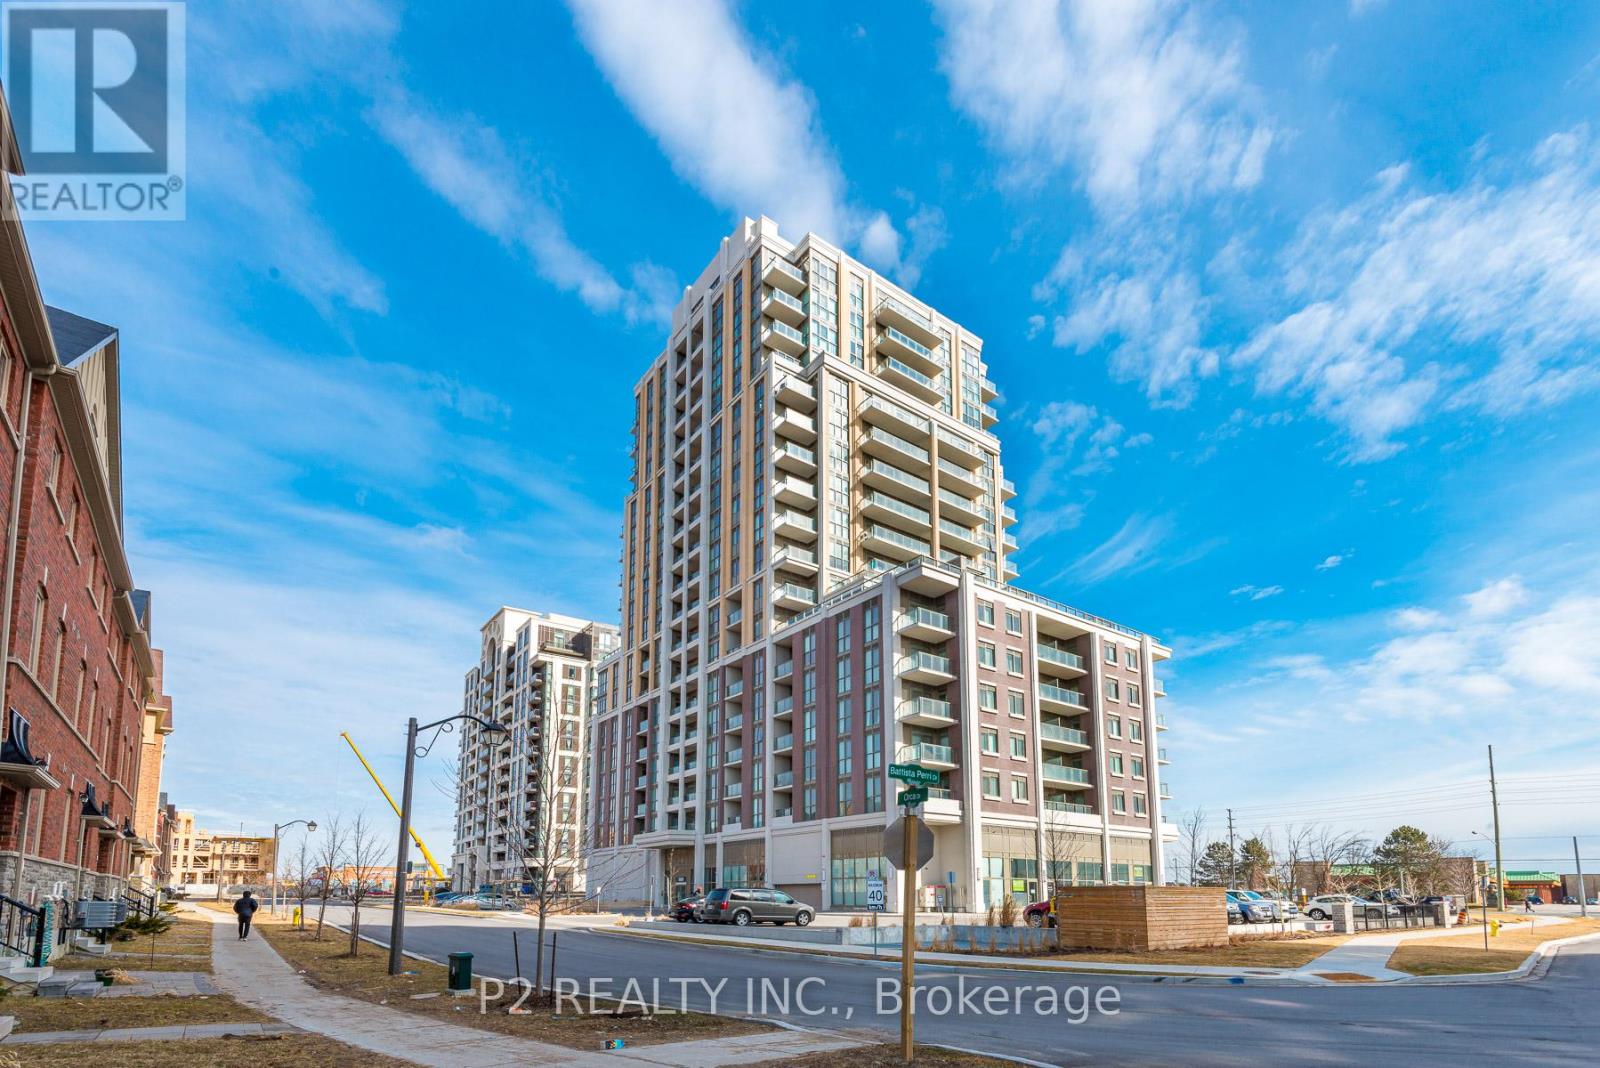
Prime Retail Space At The Mark Condominium Building. Newly Built Condo On Markham Road. High Traffic East Exposure Across The Street From Mount Joy Go Train Station. High Residential Density. Walking Distance To Main Street And All Surrounding Shops. Retail Space Use Is Suitable For A Variety Of Retail Or Office Uses. Visitor Parking Available. Unit is Being Sold Unfinished To Allow Purchaser To Build Accordingly to Business Specifics. (id:56248)
85 The Bridle Path
Toronto, Ontario
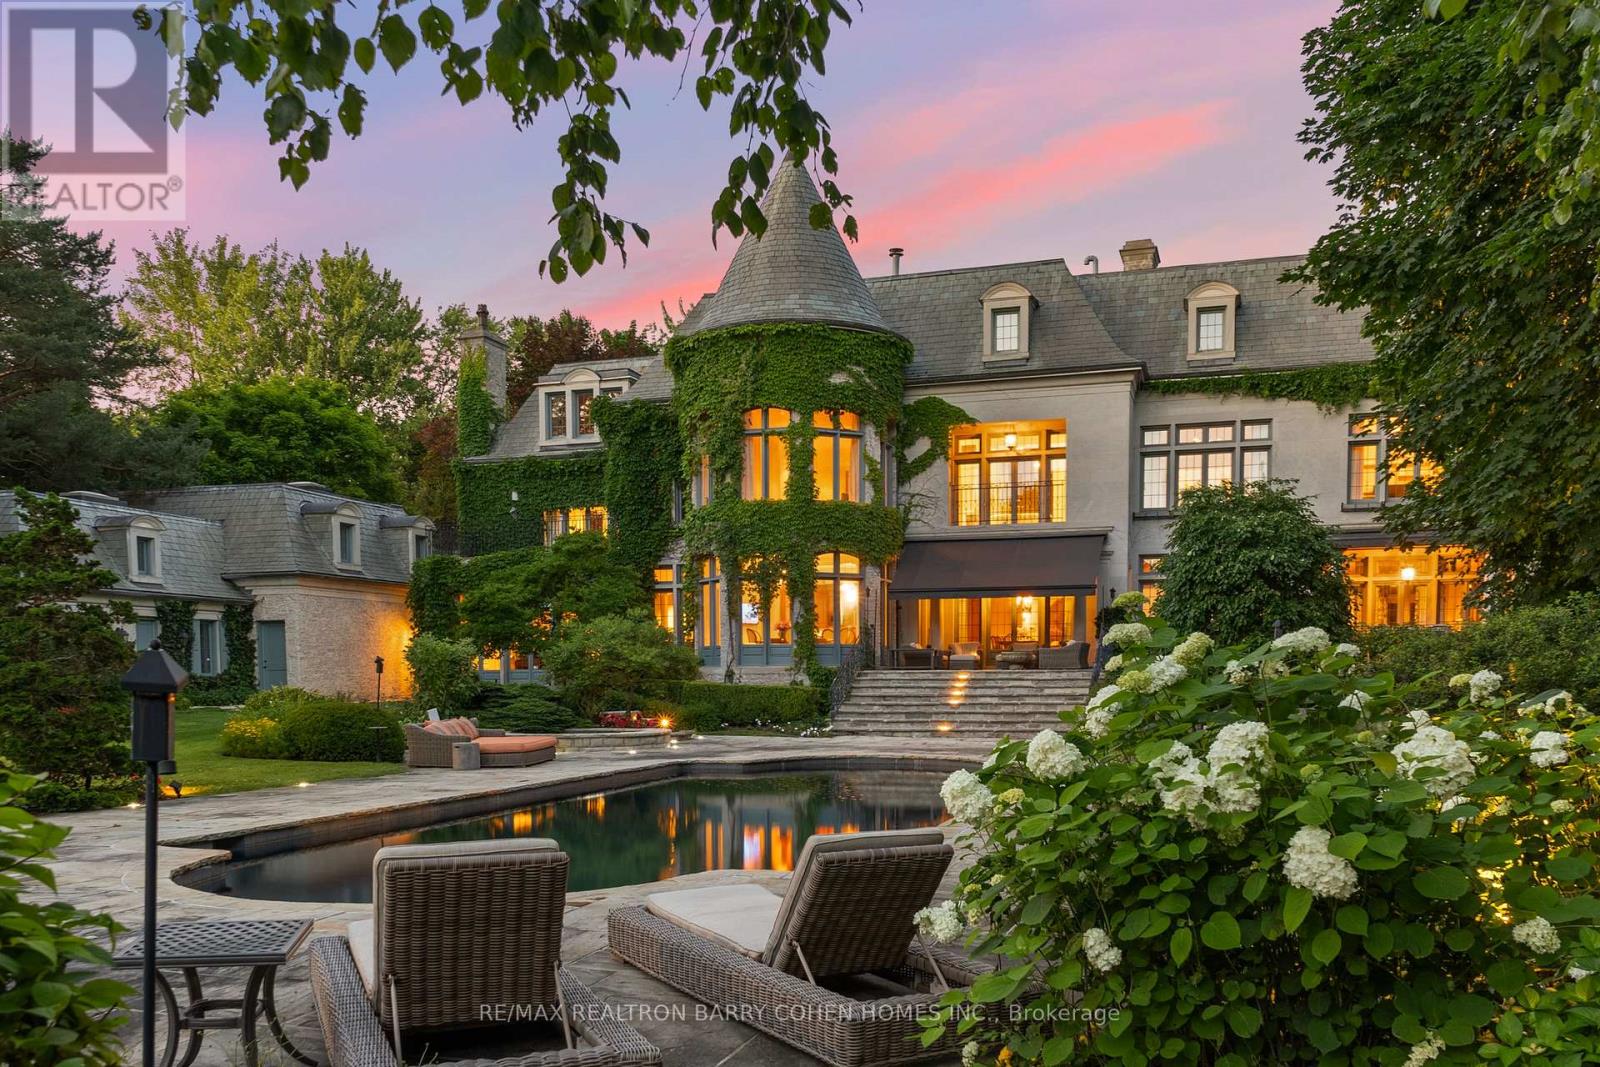
This Is A Residence For Those Who Value Tradition, Privacy, Exceptional Grounds, And An Unmistakable Sense Of Warmth And Charm. Set On Two Acres Of Lushly Manicured Grounds, Among The Finest In The Bridle Path, This French Provincial Residence Offers Over 20,000 Square Feet Of Thoughtfully Composed Living Space, Crafted By Renowned Architect Joe Brennan. Beyond A Stone And Wrought Iron Gated Entry, The Home Unfolds With A Sense Of Calm And Balance. A Cathedral-Beamed Foyer Introduces Interiors Where Timeless Architecture Is Expressed Through Leaded Glass Windows, Intricate Ceiling Mouldings, And Masterful Millwork-Each Element Executed With Restraint And Intention. The Principal Rooms Are Both Elegant And Inviting. A Stunning Living Room And Formal Dining Room Are Defined By Exceptional Proportions And Intricate Custom Ceilings, Creating Spaces That Feel Both Elevated And Comfortable. Five Fireplaces, Including Wood-Burning, Anchor The Home Throughout, Adding Warmth And A Sense Of Tradition. The Kitchen Is Generous Yet Grounded, Featuring A Walk-In Pantry And A Charming Rotunda Breakfast Area Overlooking The Gardens. It Connects Naturally To The Surrounding Living Spaces, Supporting Both Daily Life And Entertaining With Ease. A Broad, Gatsby-Inspired Terrace Extends From The Home, Offering Seamless Indoor-Outdoor Living And Overlooking A Private Setting Complete With A Pool, Professional Sports Court, And An Elegantly Appointed Pool House With Change Room And Ensuite. Additional Features Include A Richly Wood-Panelled Main Floor Library, A Private Two-Bedroom Coach House With Living Area And Guest Suite Above The Garage, And Heated Walkways For Year-Round Ease. A Rare Offering On One Of The Bridle Path's Most Distinguished Streets (id:56248)
85 The Bridle Path
Toronto, Ontario
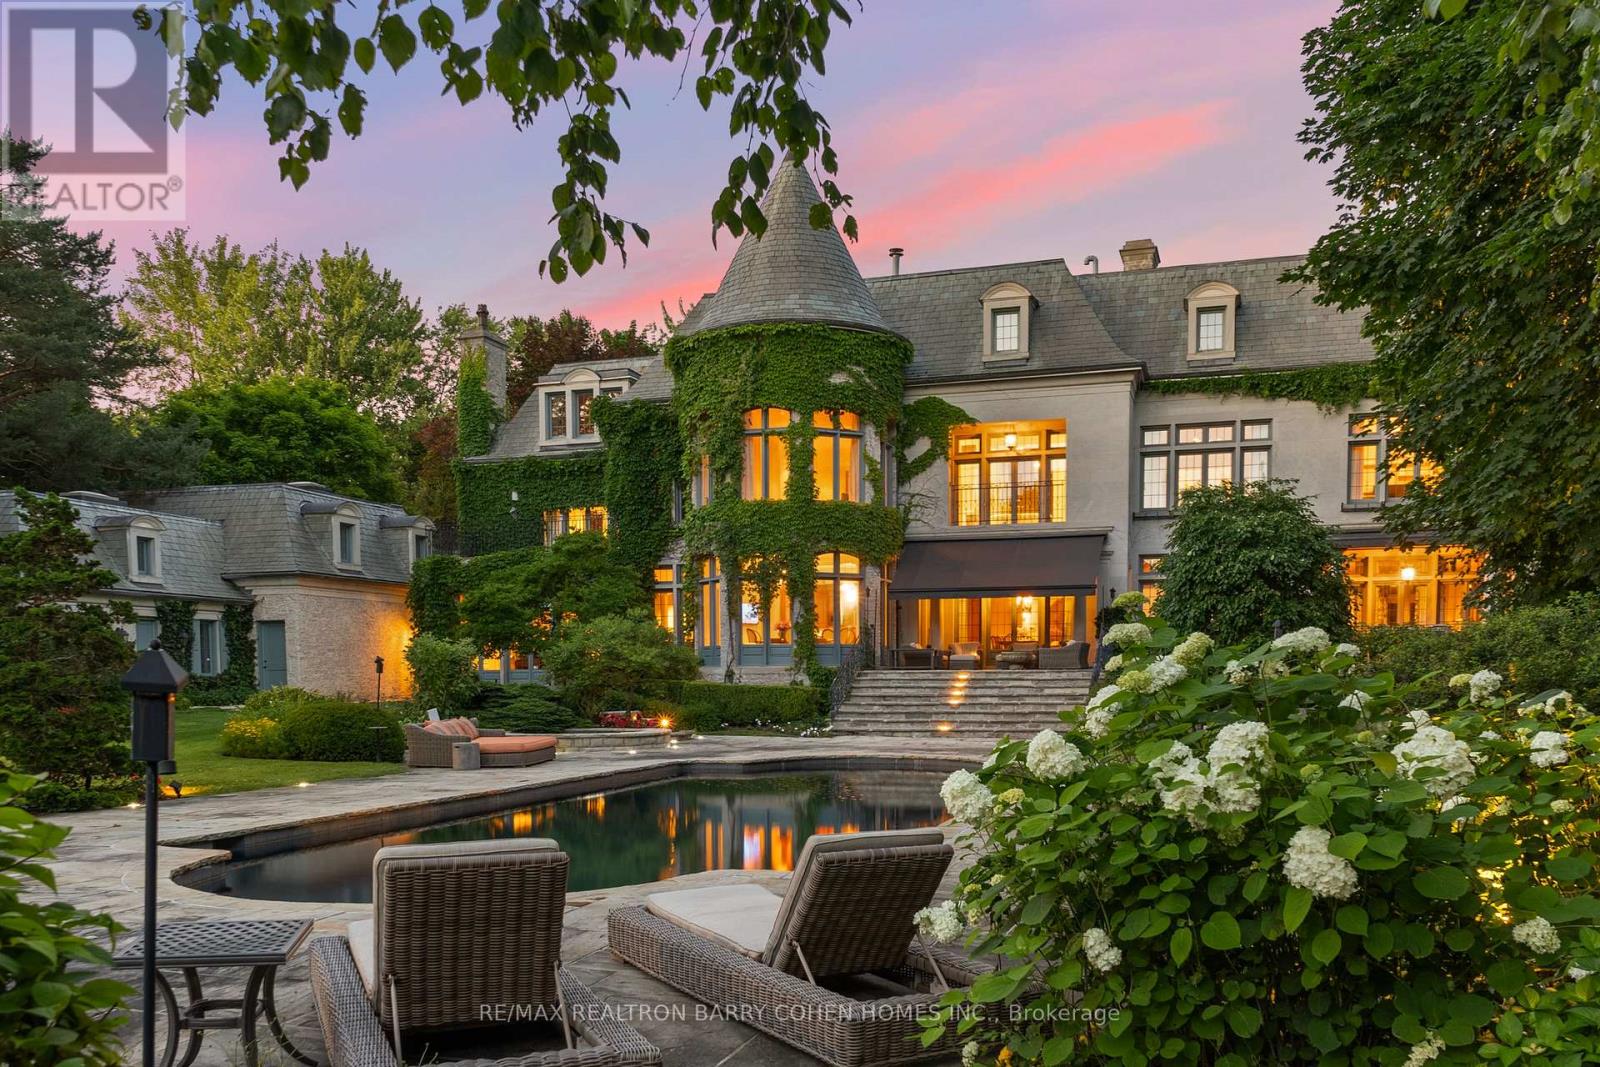
This Is A Residence For Those Who Value Tradition, Privacy, Exceptional Grounds, And An Unmistakable Sense Of Warmth And Charm. Set On Two Acres Of Lushly Manicured Grounds, Among The Finest In The Bridle Path, This French Provincial Residence Offers Over 20,000 Square Feet Of Thoughtfully Composed Living Space, Crafted By Renowned Architect Joe Brennan. Beyond A Stone And Wrought Iron Gated Entry, The Home Unfolds With A Sense Of Calm And Balance. A Cathedral-Beamed Foyer Introduces Interiors Where Timeless Architecture Is Expressed Through Leaded Glass Windows, Intricate Ceiling Mouldings, And Masterful Millwork-Each Element Executed With Restraint And Intention. The Principal Rooms Are Both Elegant And Inviting. A Stunning Living Room And Formal Dining Room Are Defined By Exceptional Proportions And Intricate Custom Ceilings, Creating Spaces That Feel Both Elevated And Comfortable. Five Fireplaces, Including Wood-Burning, Anchor The Home Throughout, Adding Warmth And A Sense Of Tradition. The Kitchen Is Generous Yet Grounded, Featuring A Walk-In Pantry And A Charming Rotunda Breakfast Area Overlooking The Gardens. It Connects Naturally To The Surrounding Living Spaces, Supporting Both Daily Life And Entertaining With Ease. A Broad, Gatsby-Inspired Terrace Extends From The Home, Offering Seamless Indoor-Outdoor Living And Overlooking A Private Setting Complete With A Pool, Professional Sports Court, And An Elegantly Appointed Pool House With Change Room And Ensuite. Additional Features Include A Richly Wood-Panelled Main Floor Library, A Private Two-Bedroom Coach House With Living Area And Guest Suite Above The Garage, And Heated Walkways For Year-Round Ease. A Rare Offering On One Of The Bridle Path's Most Distinguished Streets (id:56248)
108 Yorkminster Road
Toronto, Ontario
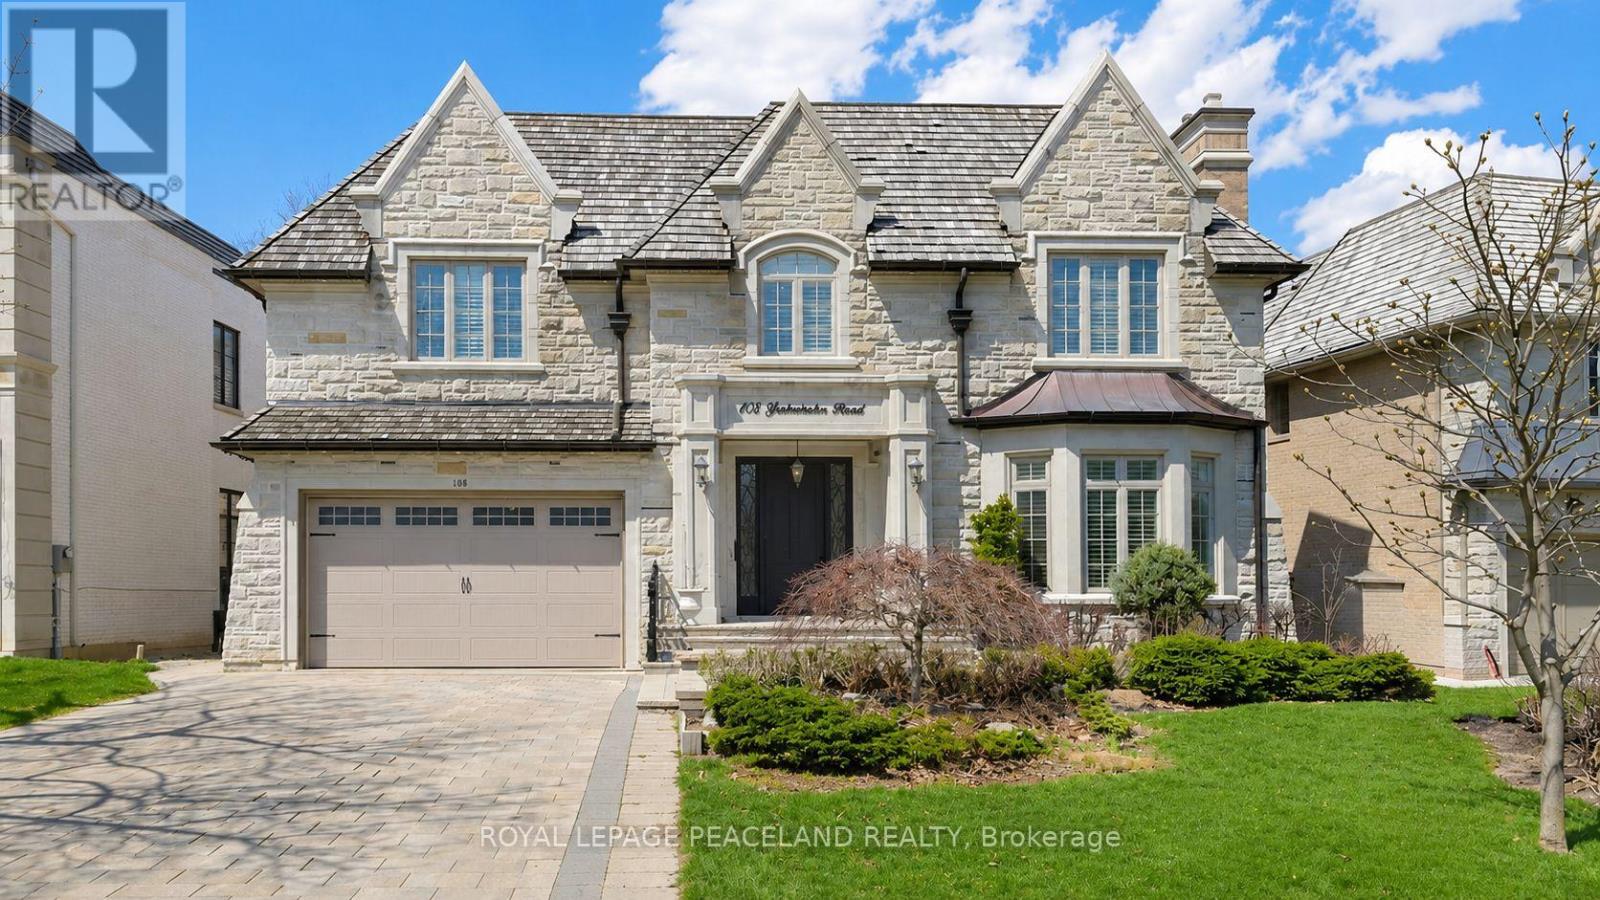
Stunning Custom-Built Family Home In The Prestigious St. Andrew-Windfields neiboorhood. Offering over 7,200 Sq. Ft. Of Luxury Living Space. Sun Filled Living room oversees the front yard garden, connected to the spacious Dining room surrounded professional millwork and coffered ceiling. Featured Family room equipped with a fireplace and B/I Shelves, and overlooks the backyard Oasis. Chef inspired kitchen includes a large centre island, beautiful granite countertops and backsplash, top of the line appliances, Custom Kitchen Cabinetry, and a Built-in Pantry. The private office with Mahogany panelled wood walls. Classic Wrought iron Staircase with a skylight leads to the upper floor, which features a luxurious primary bedroom with a fireplace, sitting area, walk in dressing room and 6pc ensuite with heated floors. Four other bedrooms all with access to ensuites. The lower level Boasts an entertainment and relaxation paradise, Large Rec Room with Wet Bar, Exercise Rm, Red Wood Rack Wine Cellar, Home Cinema and Cedar Closet. Also an extra bedroom with 3pc Bath. Walk up to the backyard. Radiant Heated Floors on Main Floor & Basement. Minutes To Golf, Highway and Public Transit. Top tier Private & Public Schools, branding Shopping & Dining. (id:56248)