
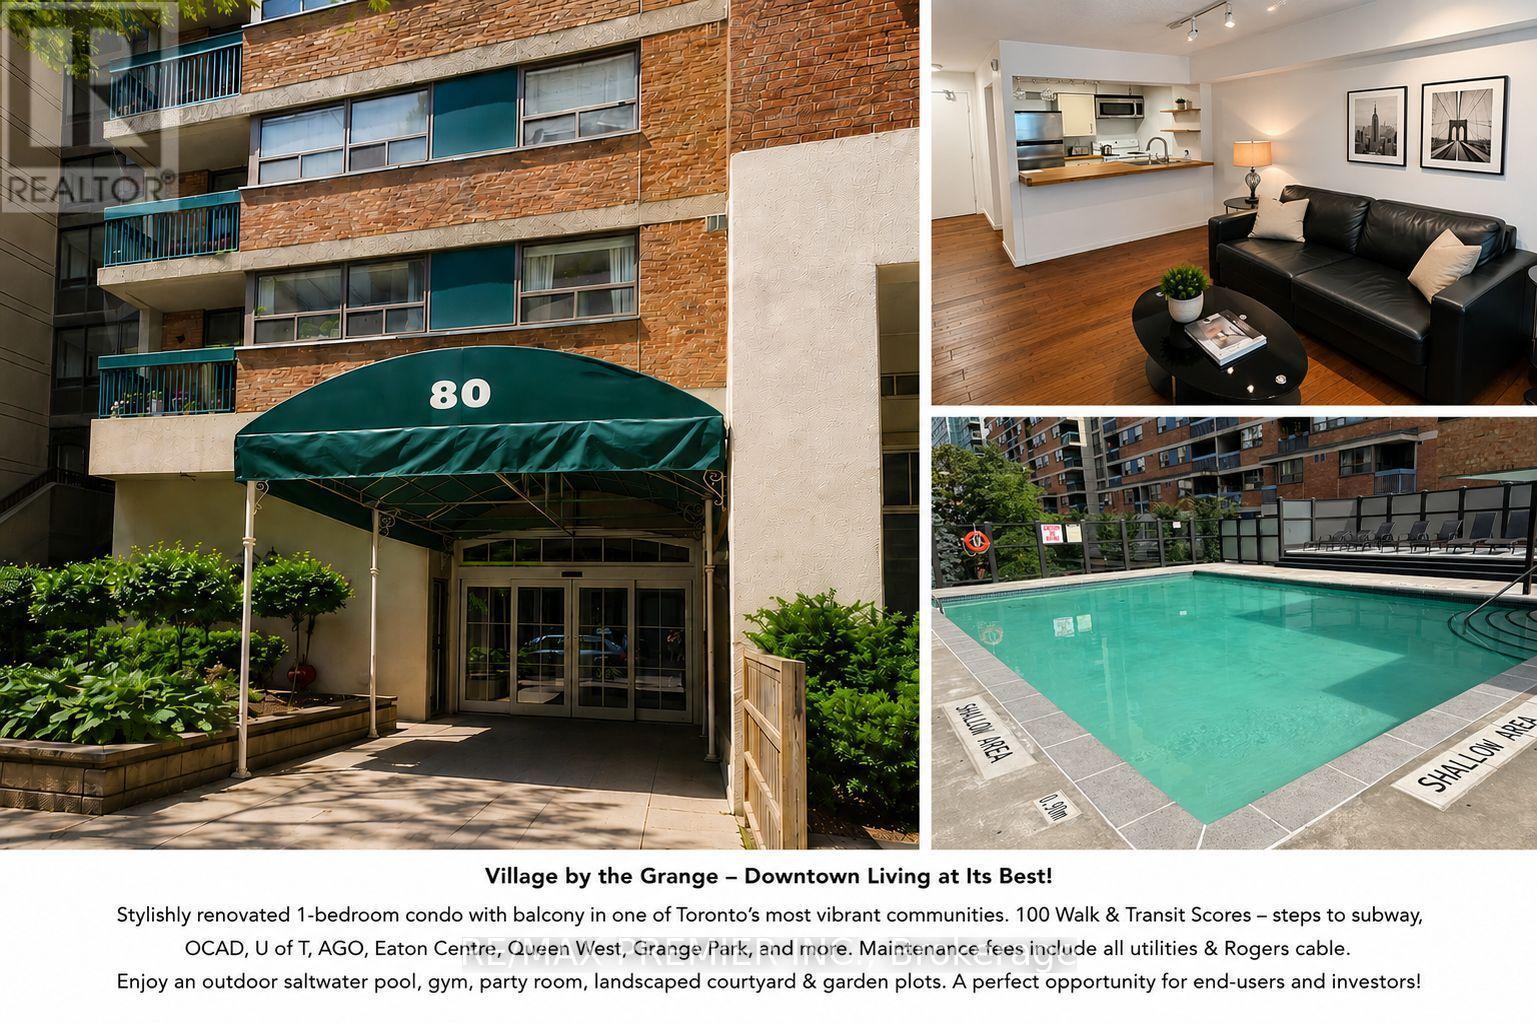
718 - 80 St Patrick Street
Toronto, Ontario
Welcome to Village by the Grange - Stylish Downtown Living at Its Best! Discover this true 1-bedroom furnished condo in one of downtown Toronto's most established and vibrant communities. Thoughtfully updated with attention to detail, this bright and inviting suite offers generously sized rooms, a functional layout, and a spacious private balcony-perfect for relaxing or enjoying the city atmosphere.Located in the heart of the city, this home boasts perfect Walk and Transit Scores of 100, placing everything at your doorstep. Walk to OCAD University, the Art Gallery of Ontario, the University of Toronto, Eaton Centre, Grange Park, Queen Street West, Baldwin Village, Chinatown, the subway, Mount Sinia-Toronto General- The Sick Kids Children- Toronto General and St Michael's hospitals. Also close to outstanding restaurants, cafés, shopping, and entertainment.Maintenance fees include all utilities, internet and cable, providing exceptional value and worry-free living.Village by the Grange is a unique mixed-use community featuring beautifully landscaped courtyards, community garden plots, retail shops, restaurants, and outstanding resident amenities including an outdoor pool, fully equipped fitness centre and game room.Whether you're a first-time buyer, investor, student, or professional, this move-in-ready home offers the perfect combination of style, comfort, convenience, and urban lifestyle. Experience resort-style living in the heart of Toronto and enjoy one of the city's most walkable and dynamic neighbourhoods. Nothing to do but move in and enjoy! Underground parking rental available (id:56248)
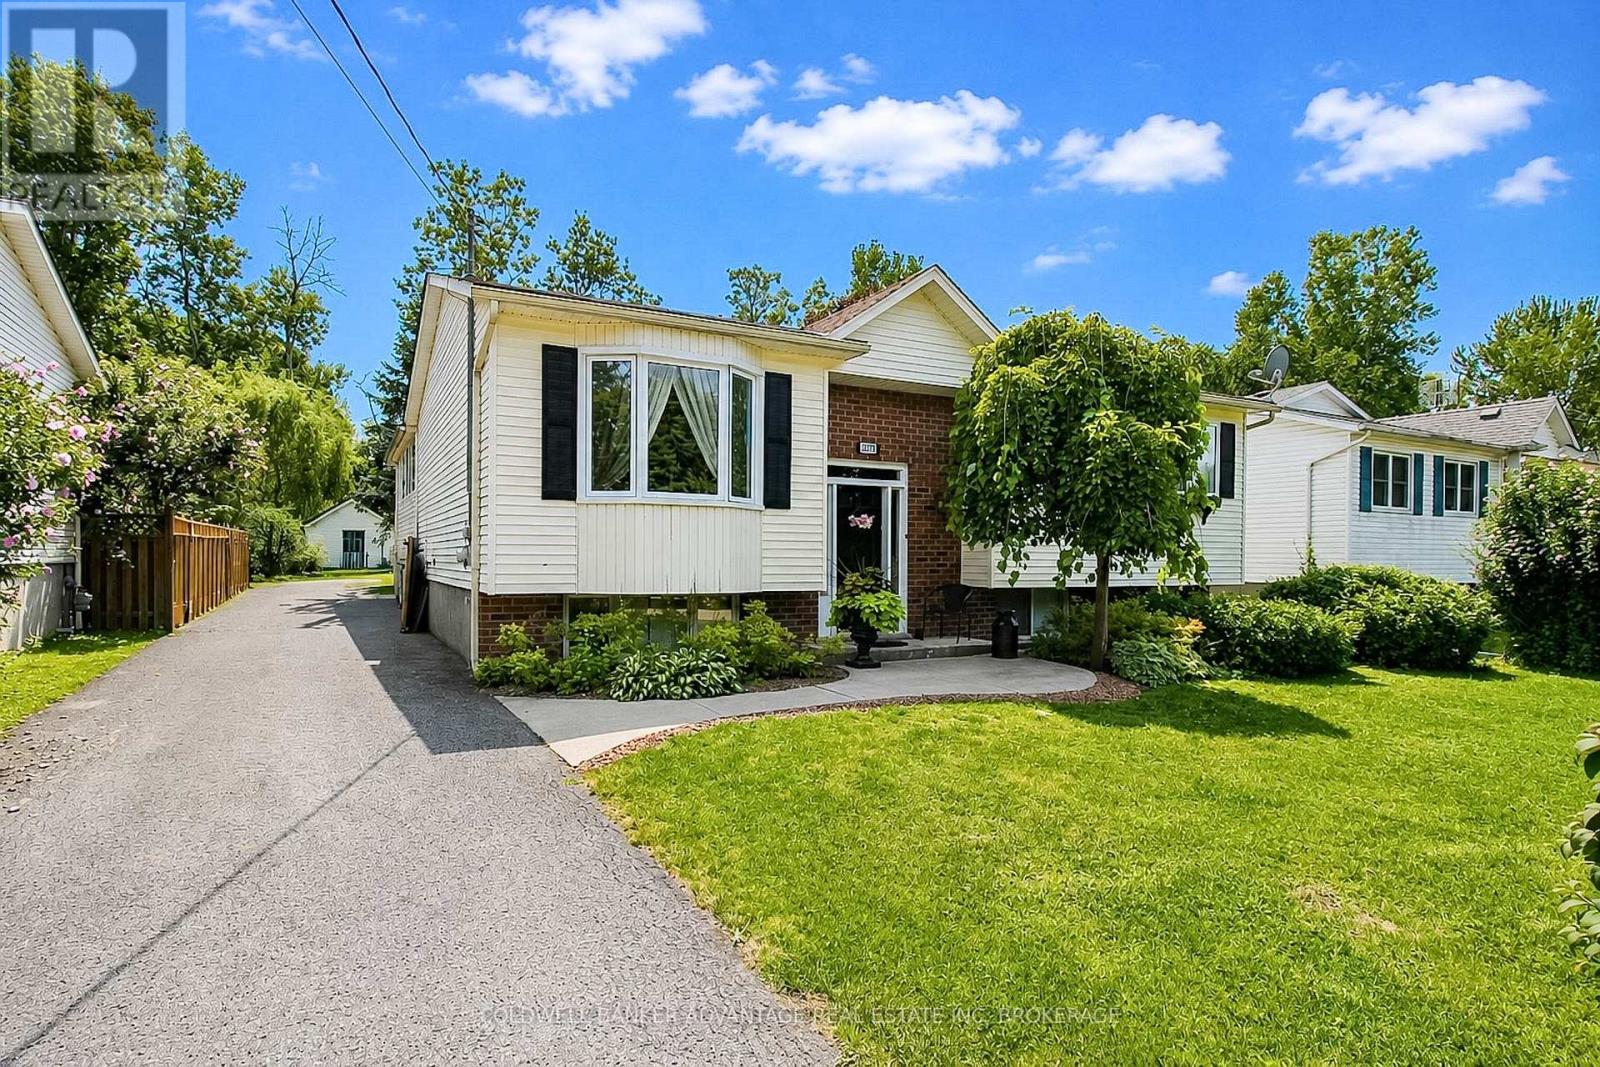
3373 Grove Avenue N
Fort Erie, Ontario
This home boasts modern comfort, great functionality, and is perfect for active lifestyles. This 3+1 bedroom home is tucked in a mature neighbourhood in the highly desired area of Ridgeway. This raised-bungalow has been updated to accommodate larger families, hosting friends, and entertaining all year round. Huge family room addition in the back with vaulted ceilings and large windows. Not to mention the incredible backyard oasis: private deck, patio, and an in ground pool (30'x20')!. The backyard is fully fenced, shaded by the trees, very private and quiet space for some rest and relaxation. Detached garage tucked in the backyard as well. Within the house itself, you'll find a funcitonal layout with 3 bedrooms and a 4-piece bathroom on the main floor. The basement is fully finished with a recreation room, additional bedroom, and additional 3-piece bathroom. Gas fireplace in the recreation room. All the windows on the main floor have been replaced (2023). Furnace is new (2025). Hot Water Tank is Owned. Central vac and central air installed. This house is ready for you to move in! Surrounded by mature forests, only minutes from the sandy beaches of Lake Erie, and it even backs onto the Friendship Trail - a beautiful walking/riding trails connecting from Fort Erie to Port Colborne. Enjoy the quiet peacefulness of the country while not being too far from the schools, and all the amenities as well. (id:56248)
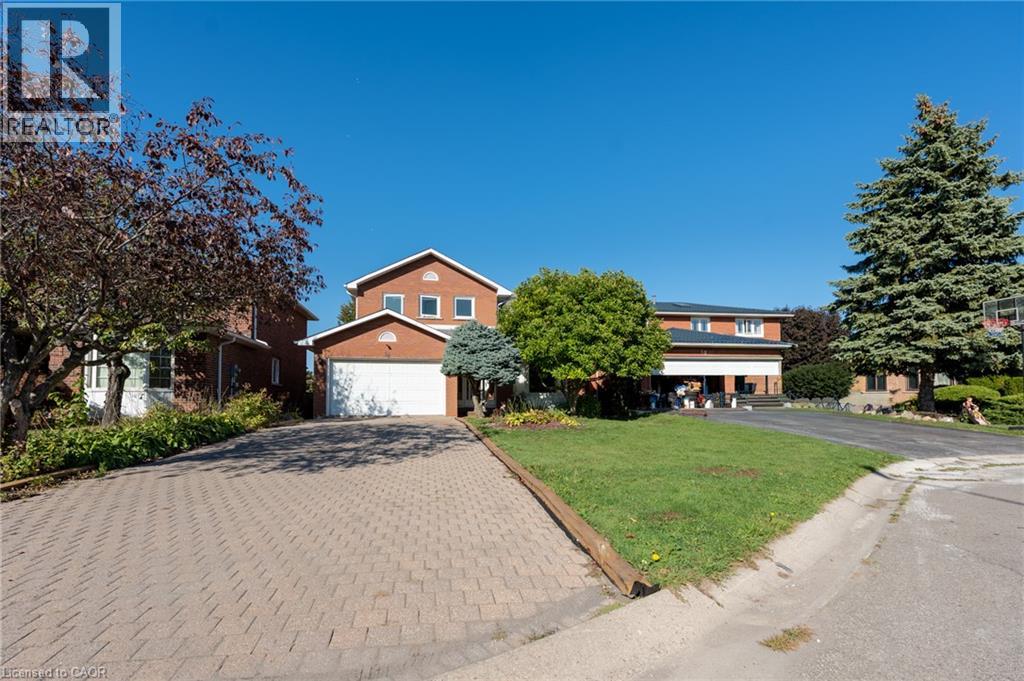
14 Windstar Place Unit# Lower
Hamilton, Ontario
Beautifully maintained lower-level unit located on a desirable West Mountain court! Available October 1. This bright and spacious unit offers a functional layout with two comfortable bedrooms and one full bathroom. Enjoy comfort and convenience in one of Hamilton’s most sought-after neighbourhoods. Two parking spaces are included. Tenants are responsible for 35% of the utilities and 50% of the internet cost. Laundry is shared and located on the main floor. The upper level will be rented separately. (id:56248)
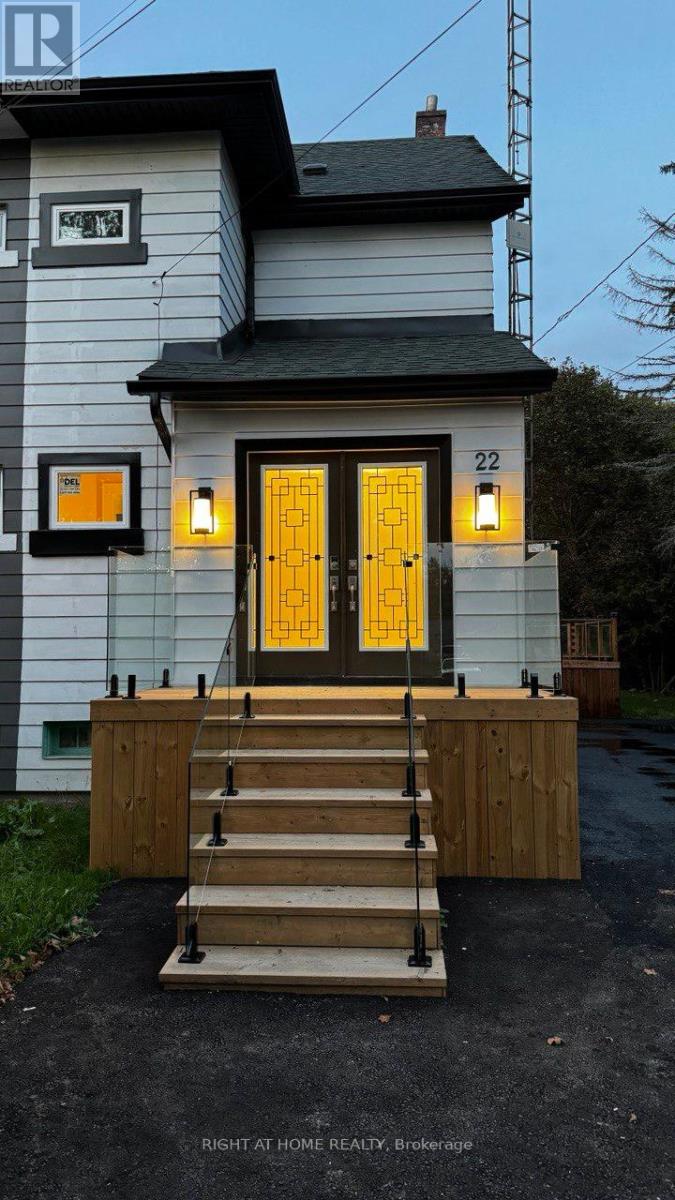
22 O'brien Street N
Marmora And Lake, Ontario
Welcome to a family friendly neighborhood . Fully upgraded semi detached home with lots of natural light ,Great home for the growing family with amazing kitchen including all SS LG appliances and new high glass cabinet and new lighting fixture , 3 good sized bedrooms with a full glass shower bathroom and all new window and carpet. This property is a must to see from its luxury foyer to an amazing deck outside in the backyard with stunning view pure nature. Using all glass railing porch and backyard deck with all new asphalt drive way and new fresh grass . (id:56248)
2 Grenadine Court
Toronto, Ontario
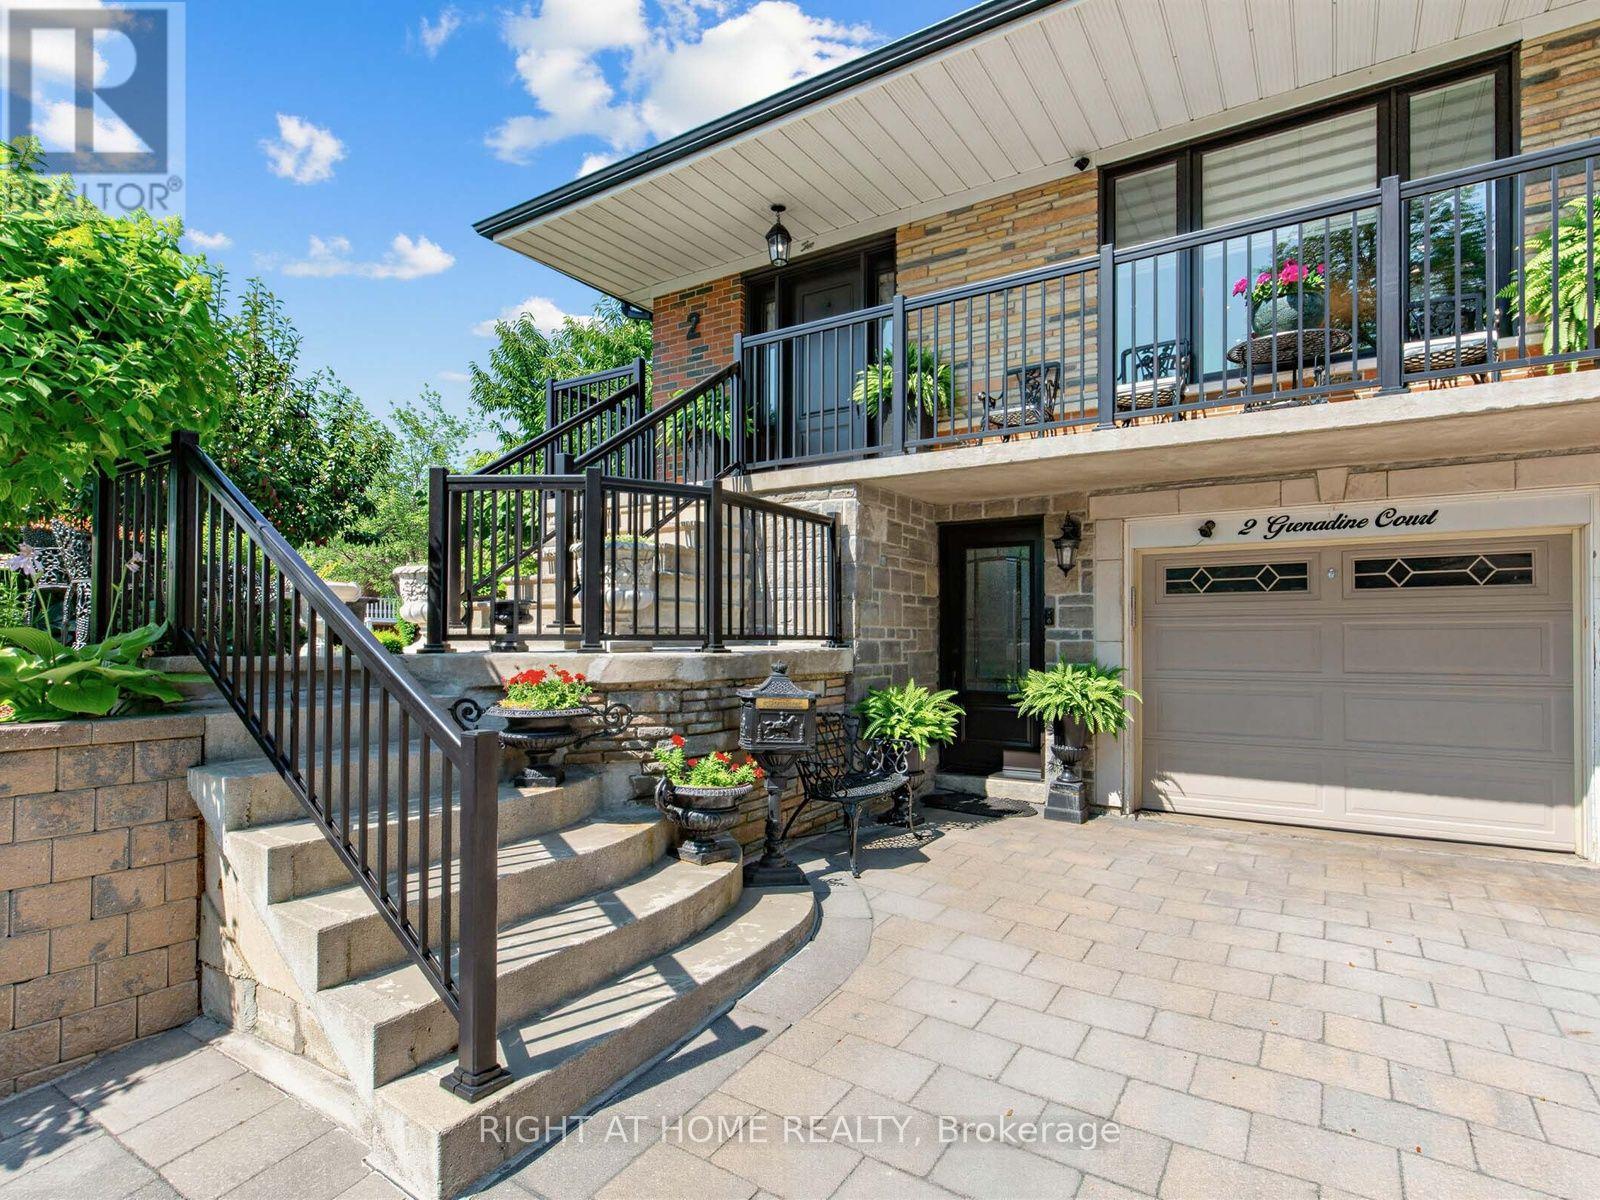
Welcome to this beautifully renovated 4-bedroom, 2-bathroom backsplit, perfectly situated on a premium corner lot. Featuring a rare backsplit layout, this move-in-ready semi-detached home offers exceptional space, functionality, and flexibility for growing families. Extensively updated in 2020, the home showcases a stunning modern kitchen, new front windows, front door, and railings. The thoughtfully designed multi-level layout creates distinct living spaces, complemented by a dedicated laundry room for added convenience. A separate entrance to the basement and kitchen rough-in provide excellent flexibility for an in-law suite, multi-generational living, or future secondary living space, subject to buyer verification and any required approvals. Step outside to your private backyard oasis, complete with a spacious entertainment deck and fully equipped outdoor kitchen featuring a built-in BBQ, wood-fired oven, and sink. Beautifully landscaped with mature trees, fruit trees, and established gardens, the outdoor space is just as inviting as the interior. An interlock driveway provides parking for three vehicles. Ideally located just minutes from the Finch West LRT, York University, Humber College, major highways, parks, schools, shopping, and everyday amenities, this truly unique turnkey home offers an exceptional combination of space, style, versatility, and location. (id:56248)
75 Balsam Chutes Road
Huntsville, Ontario
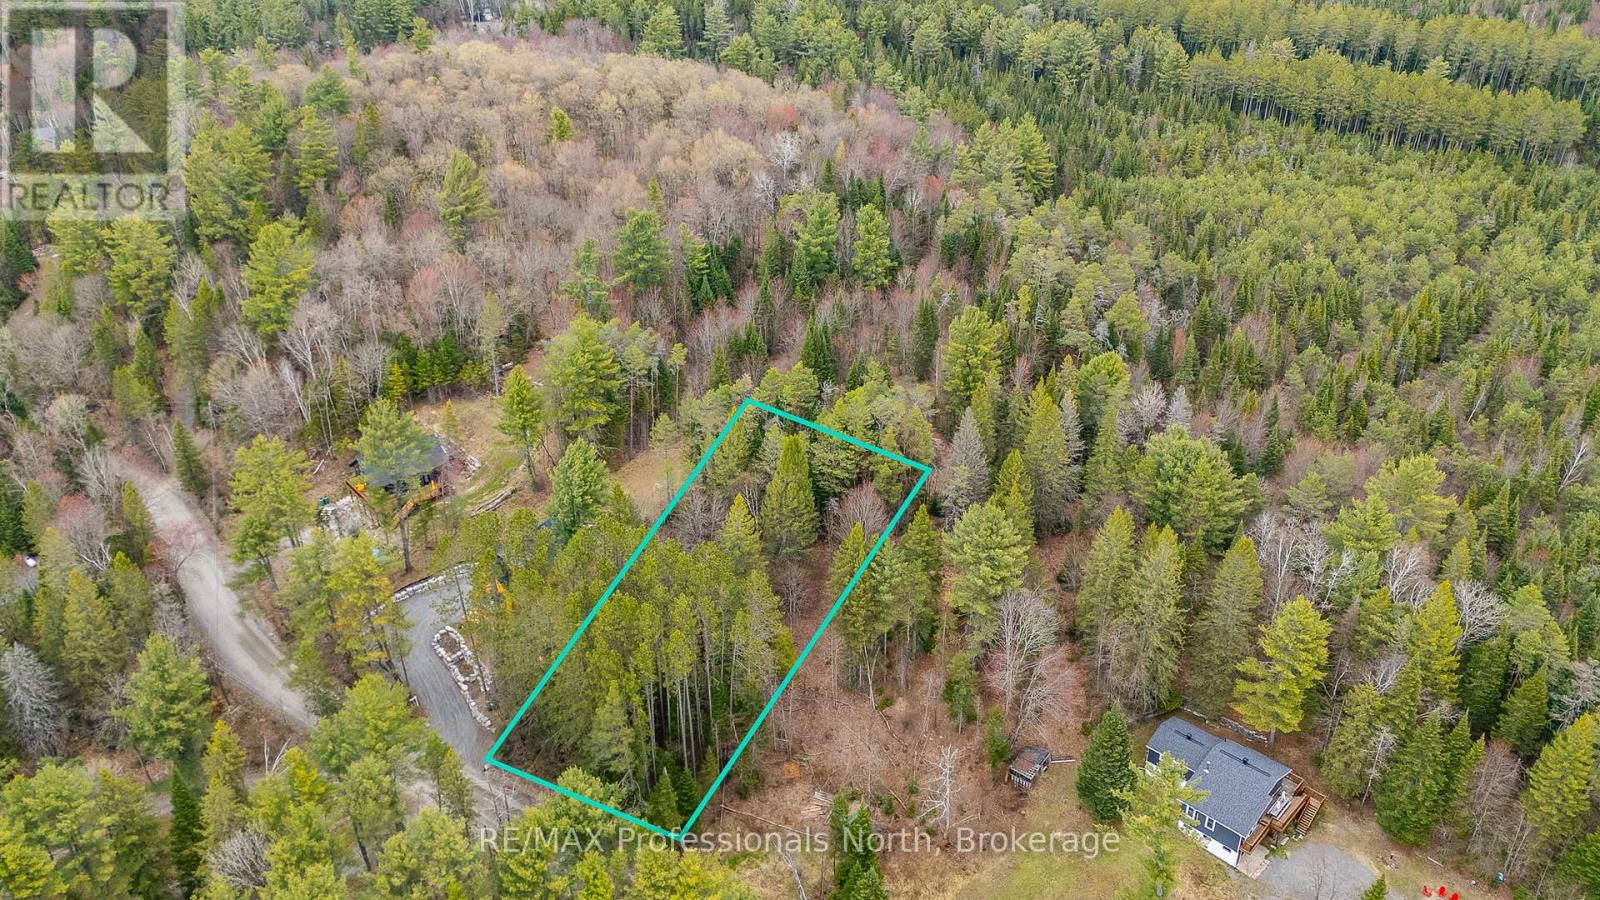
Welcome to 75 Balsam Chutes Road. This well treed .47ac lot is ready to become the destination for your year-round retreat. Located in one of Muskoka's most desirable areas, this property features a well sized building envelope and a site due diligence plan has been completed to assist buyers. Minutes away from Port Sydney, great highway access and fantastic year-round amenities conveniently located nearby. Explore the trails, waterways and enjoy all that Muskoka has to offer. (id:56248)
314 Robins Point Road
Tay, Ontario
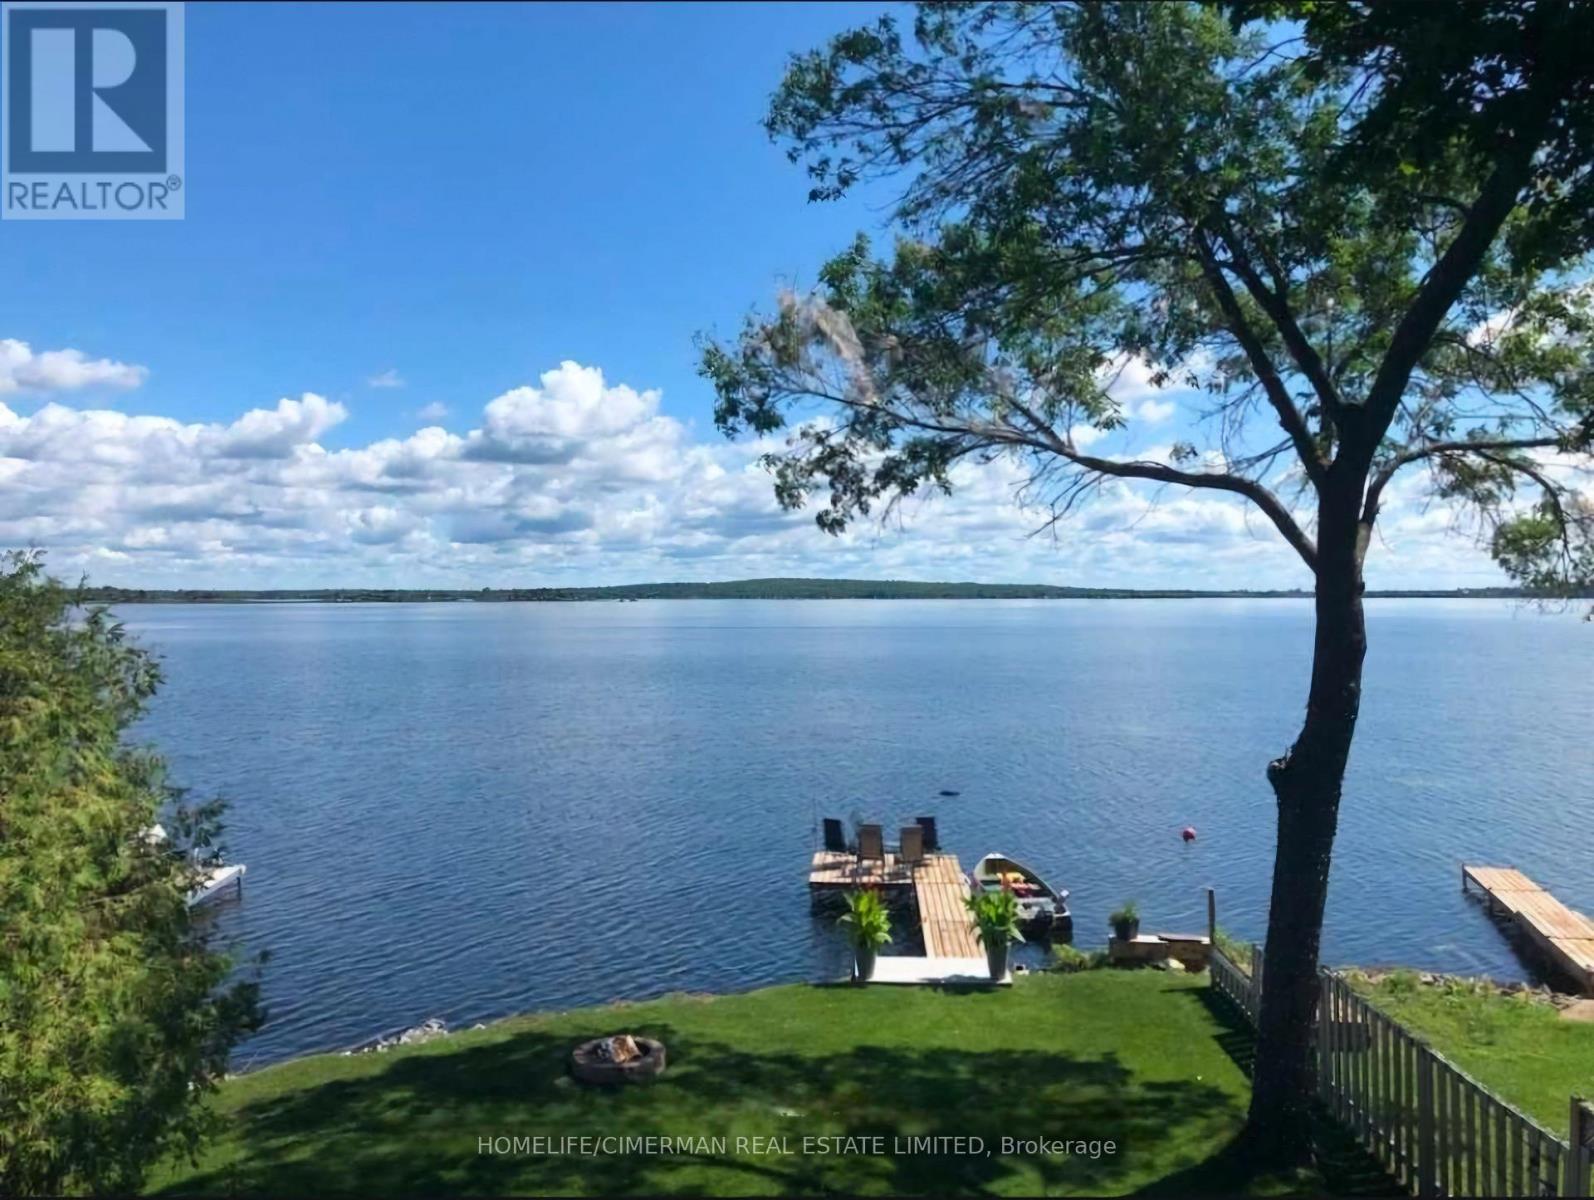
Waterfront Dream House Facing Directly Toward Georgian Bay, This Is A Unique And Cozy House Cottage Combo, Which Is Rare To Find In The Prestigious Victoria Harbour Area. Full Range Of Activities At Your Fingertip Including: Boating, Fishing, Swimming, Canoeing, Kayaking, Water Skiing & Entertaining Your Family & Friends. The Heated & Insulated Garage Has Been Converted To A Great Game Room To Maximize The Fun And Enjoyment. Majestic View Of Georgian Bay From The Bedroom Upstairs, Main Level, and Living Room. Almost 170 ft Depth From The Road And 45 ft Water Frontage Gives You Ample Space To Enjoy This Gem Of Waterfront Properties (id:56248)
107 - 7755 Birchmount Road
Markham, Ontario
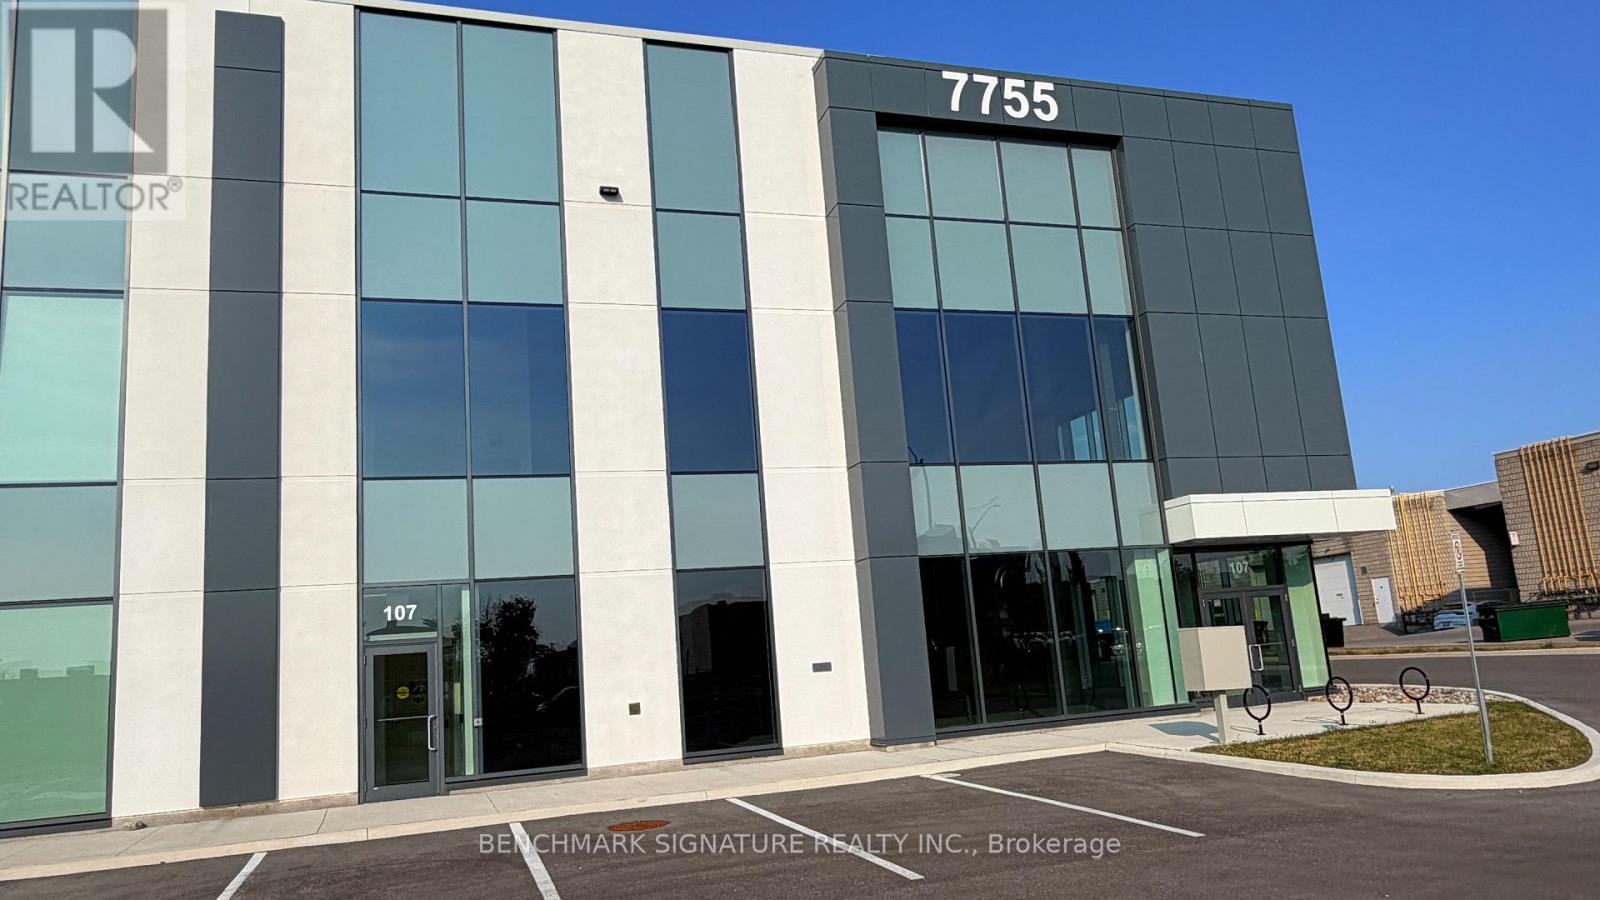
Brand-new, energy-efficient warehouse in a premier location with modern architectural design. Features 32' clear ceiling height, two truck-level loading docks with levellers, one drive-in door, and a pre-engineered steel and concrete mezzanine for additional office or storage space. Premium finishes throughout. Ideally located minutes to Downtown Markham with quick access to Hwy 404, making it an excellent opportunity for businesses or investors. (id:56248)
404 - 11 Beck Boulevard
Penetanguishene, Ontario
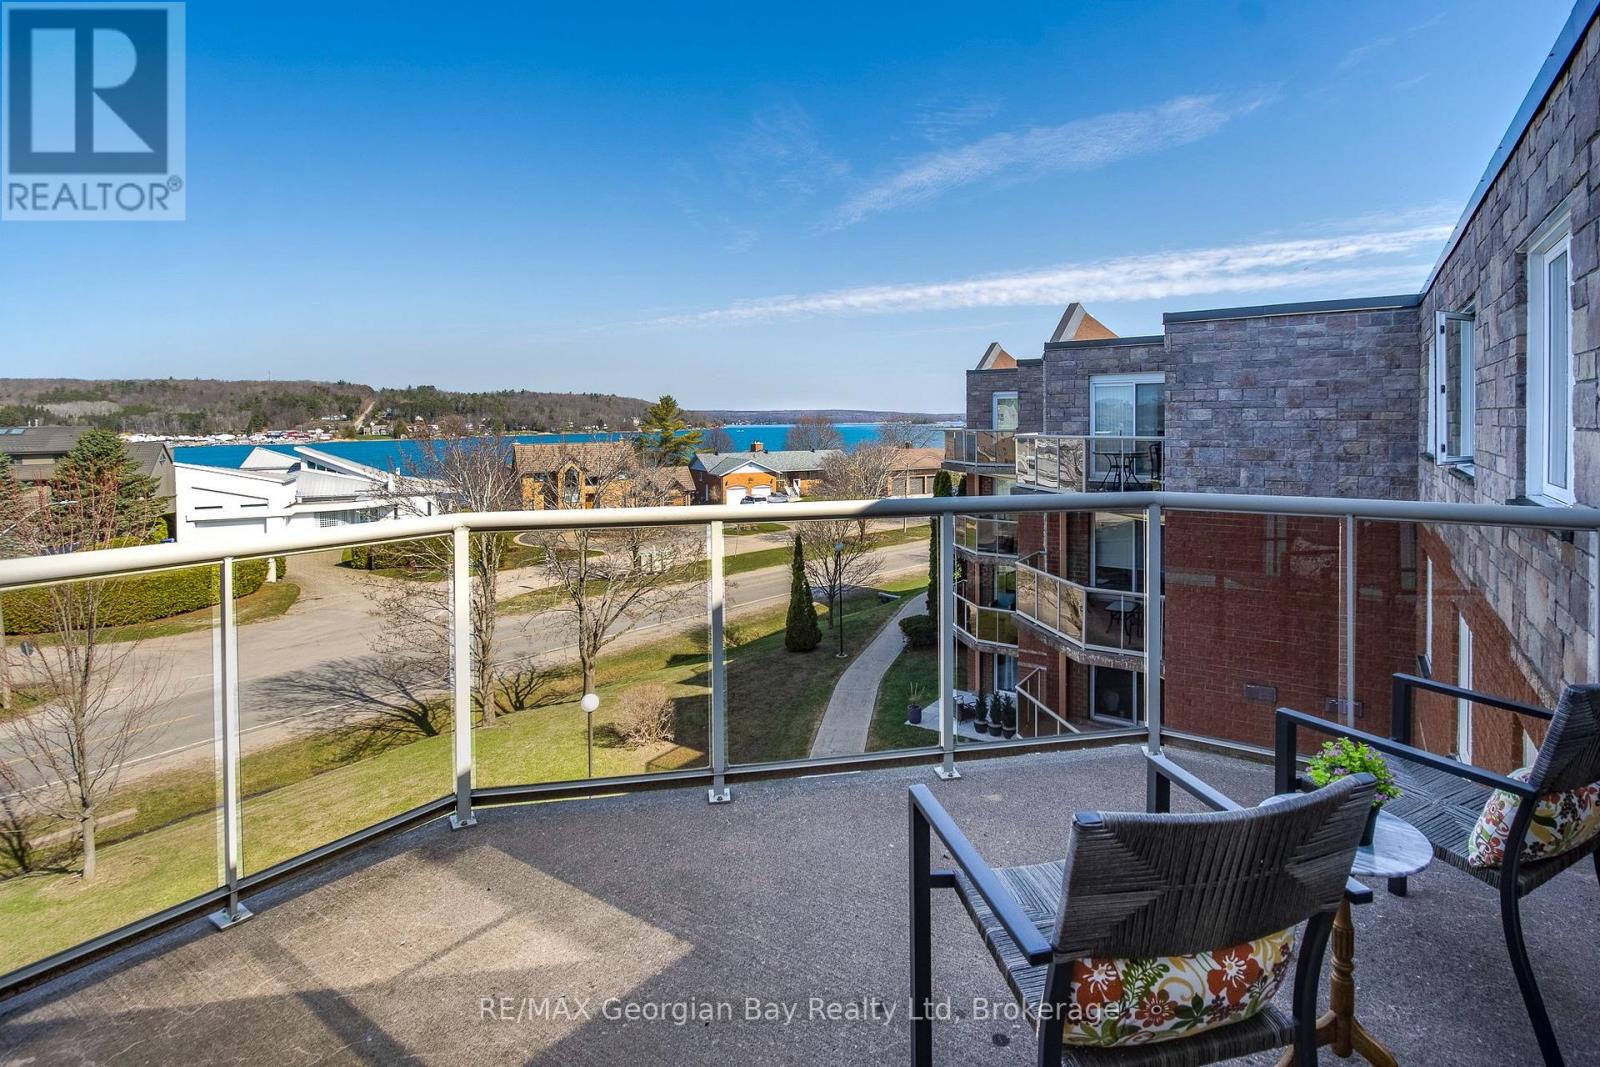
MUST SELL! Soak In Water Views Up And Down Penetang Bay From Your Main Spaces Including The Bedrooms And Your Very Own Balcony. Enjoy life right across from Georgian Bay at White Sands, in the heart of historic Penetanguishene. This renovated 2 bed, 2 bath condo has brilliant natural light and a breezy, open floor plan. And did we mention those views?!! A completely neutral backdrop throughout allows you to personalize your decor to suit your lifestyle. You have a walkout from the living area to your outdoor space for entertaining, relaxing, or simply sitting with your favourite beverage in hand and watching the boats sail by. You also have the use of a roof-top deck for larger gatherings and barbeques. This unit is conveniently located close to the elevator and comes with an 8' by 4' storage locker and a parking space. Be a hop-skip-and-jump from our vibrant downtown shops, restaurants, cultural centres, the rec centre, the library, the LCBO... Walk or ride to our beautiful Rotary Champlain Wendat Park along the waterfront, complete with a splash pad, swim area, washrooms, playground, dog park, a bandstand for summertime music, festivals and outdoor fun all year around. Close to marinas, the public pier, curling club, hospital, golf courses and all the other amenities our wonderful shoreline community has to offer you. It's only 4kms down the road to Midland and commuting distance to Barrie, Wasaga Beach, Orillia, and 90 minutes to the Toronto area. Whether this is your first home, a downsize or an investment, this is a great opportunity for you to participate in a desirable neighbourhood of multi-million dollar homes without the hefty price tag. Enjoy maintenance-free condo living now! Come check out these views. MUST SELL! (id:56248)
1010 Glen Eagles Crescent
Midland, Ontario
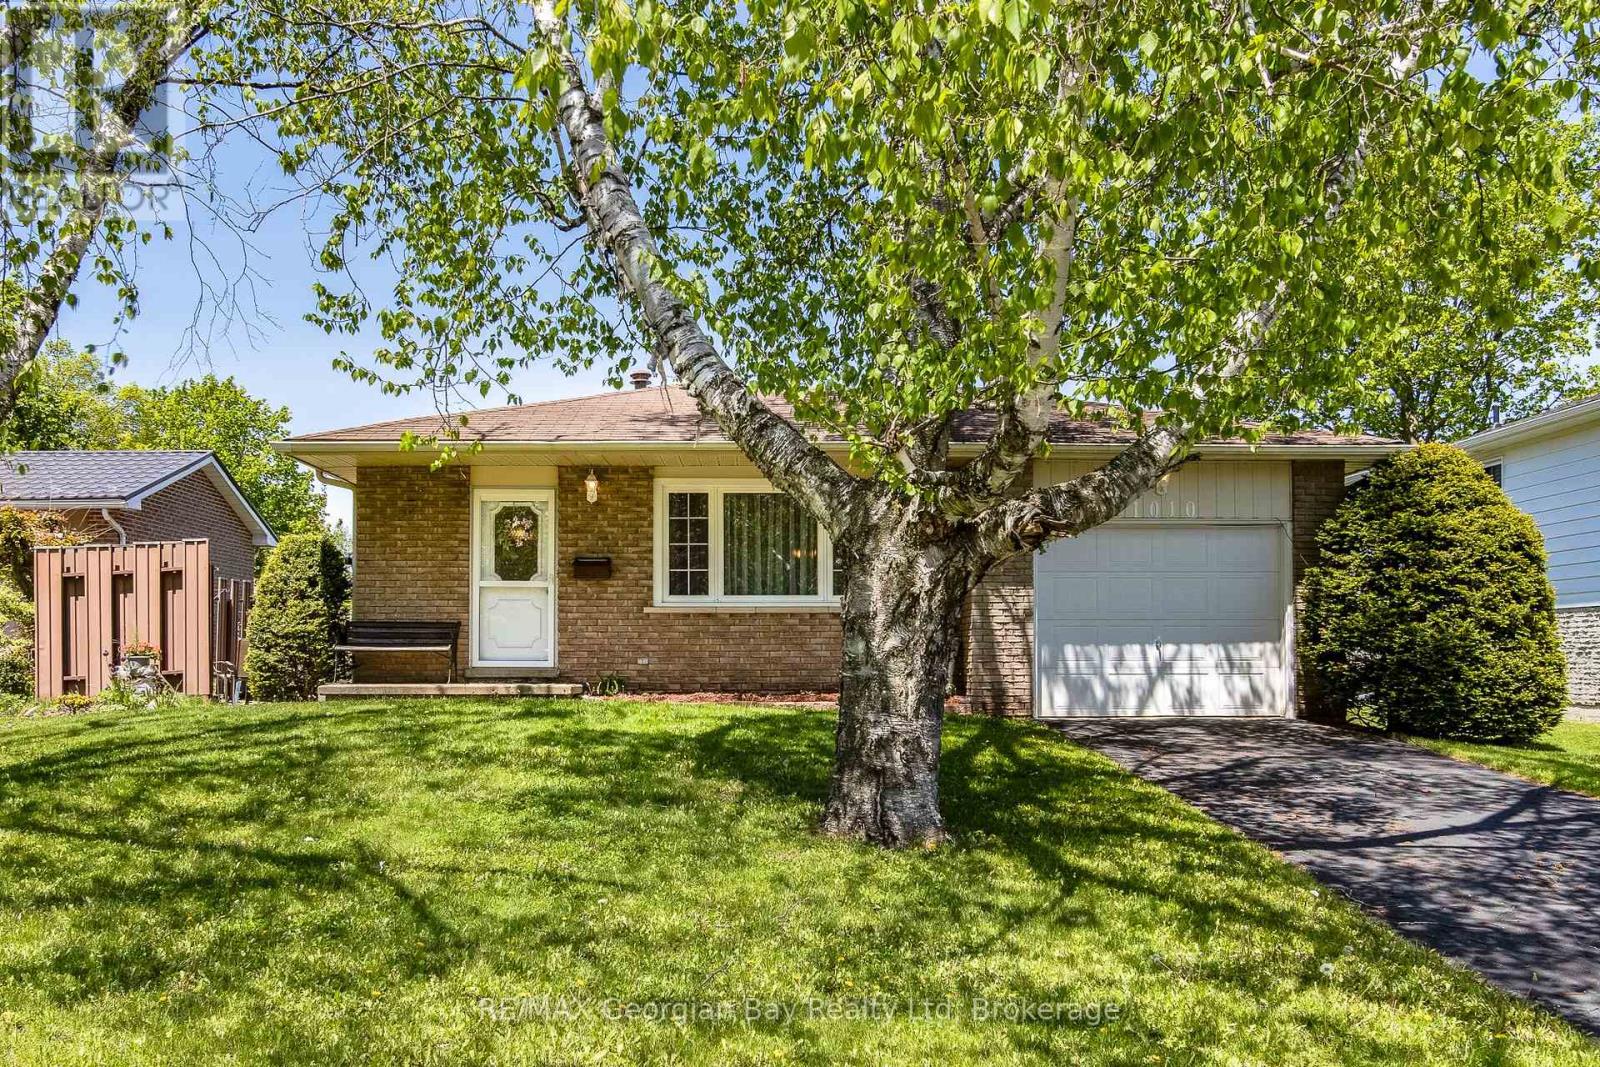
Want a great location? This classic, 4-level backsplit has that and then some! Situated on a quieter crescent in an established neighbourhood of west-end Midland with plenty of trees, this home has great walk-ability to schools, playgrounds, the hospital and shopping. It is centrally located close to the waterfront, our lovely downtown boutiques and restaurants, Little Lake Park for outdoor fun through every season and all the other amenities our wonderful shoreline community has to offer you, including Georgian Bay. Commuting distance to Barrie, Wasaga Beach, Orillia, and 90 minutes to the Toronto area. You have 3 bedrooms, open-concept living and dining areas, a huge rec room and plenty of extra square footage on the 4th level to develop as you wish. This is the perfect opportunity for couples or families to enter the market and build memories here. Schedule your visit today! (id:56248)
6508 - 225 Commerce Street
Vaughan, Ontario
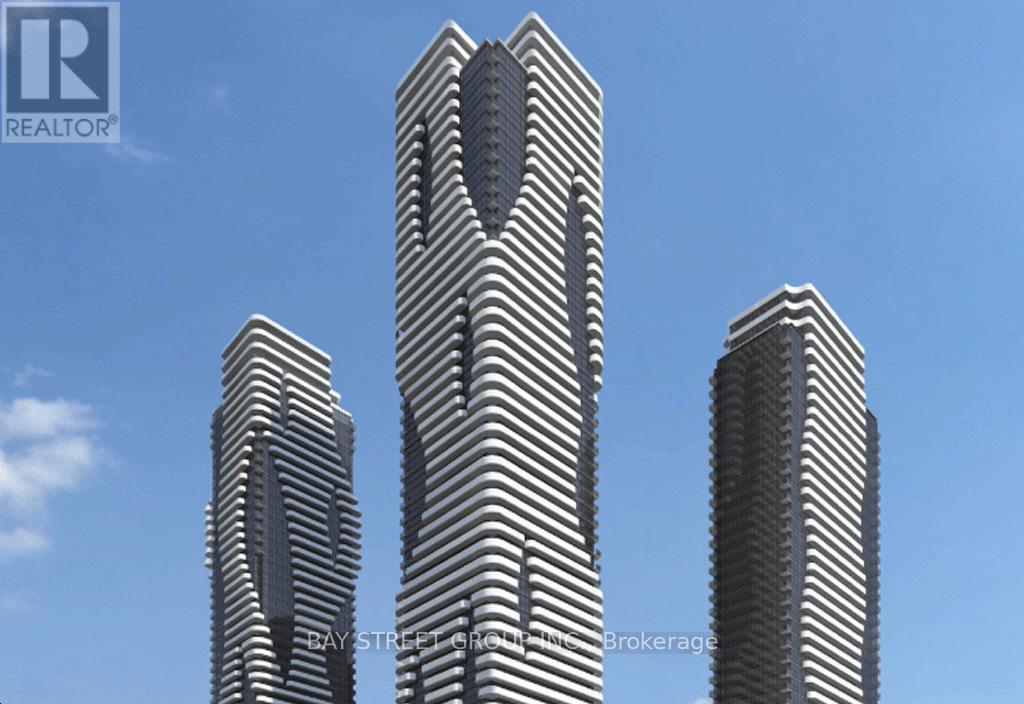
Welcome To Festival Condo Located In The Heart Of Vaughan. Brand New 1 Bedroom + Den with 2 Full Bathrooms. Bright Southwest-Facing Unit Featuring Floor-To-Ceiling Windows And A Large Balcony With Unobstructed Views. Modern Open-Concept Layout With Built-In Appliances And Contemporary Finishes. 24Hr Concierge and Great Building Amenities To Be Discovered. Prime Location With Easy Access To Shopping, Dining And Entertainment, Including Costco, IKEA, Cineplex, Vaughan Mills And Canada's Wonderland. Just Steps To Vaughan Metropolitan Centre Subway Station With Easy Access To Downtown Toronto. Minutes To Highways 400 & 407 And York University. (id:56248)
1509 - 8 Lee Centre Drive
Toronto, Ontario
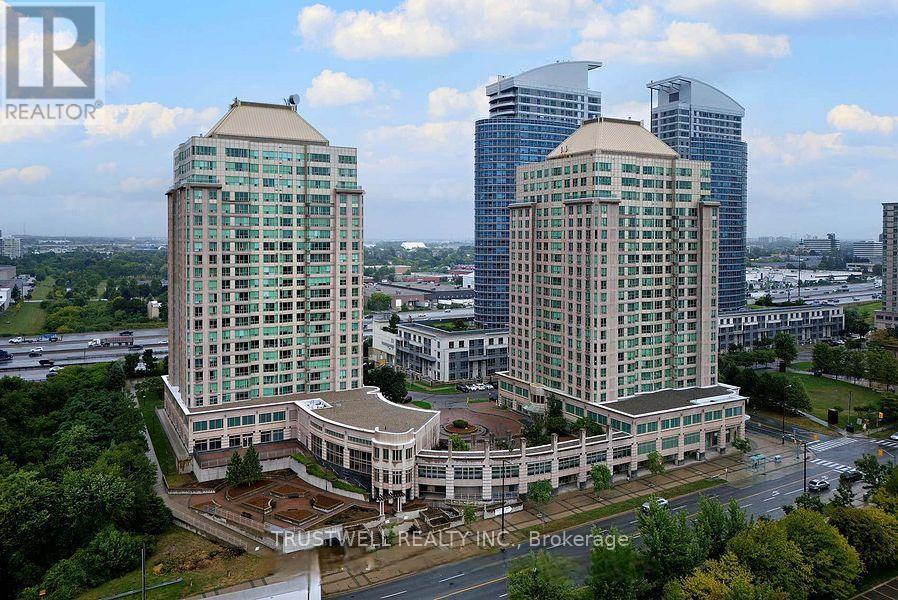
MUST SELL !!! MUST SELL !!! MUST SELL !!! Experience Refined Living in This Bright and Spacious Residence Located in a Highly Coveted Address. The new kitchen countertop and sink are now installed, enjoy the upgrade! Step into an elegantly appointed suite offering expansive living space, one of the bigger size units in the building with abundant natural light, unobstructive south view, and a seamless blend of comfort and sophistication. Designed for both stylish entertaining and relaxed everyday living, this exceptional unit presents a rare ownership opportunity. Includes One Premium Parking Space and Private Locker Access to World-Class, Resort-Style Amenities. All Utilities Included - Water, Hydro, and Heat Covered in Maintenance Fees. Perfectly positioned just minutes from Highway 401, Scarborough Town Centre, upscale dining, financial institutions, and essential conveniences. Public transit at your doorstep ensures effortless connectivity. An outstanding opportunity for homeowners and investors seeking luxury, location, and lifestyle in one remarkable offering. This exceptional residence offers top-class amenities designed for comfort, recreation, and convenience. Residents enjoy access to a luxurious swimming pool and relaxing whirlpool, perfect for unwinding after a long day. For sports enthusiasts, the building features a badminton court, squash court, and ping pong table, all ready for play. Stay active and fit in the fully equipped gym, or challenge friends to a game on the billiard table in the game room. Entertain guests in the elegant party room, or enjoy leisure time in the well-appointed game room. Most importantly, the property includes a dedicated guest room, offering comfortable accommodation for visiting family and friends. Experience premium living with outstanding amenities at 8 Lee Centre Dr - where lifestyle meets convenience. (id:56248)