
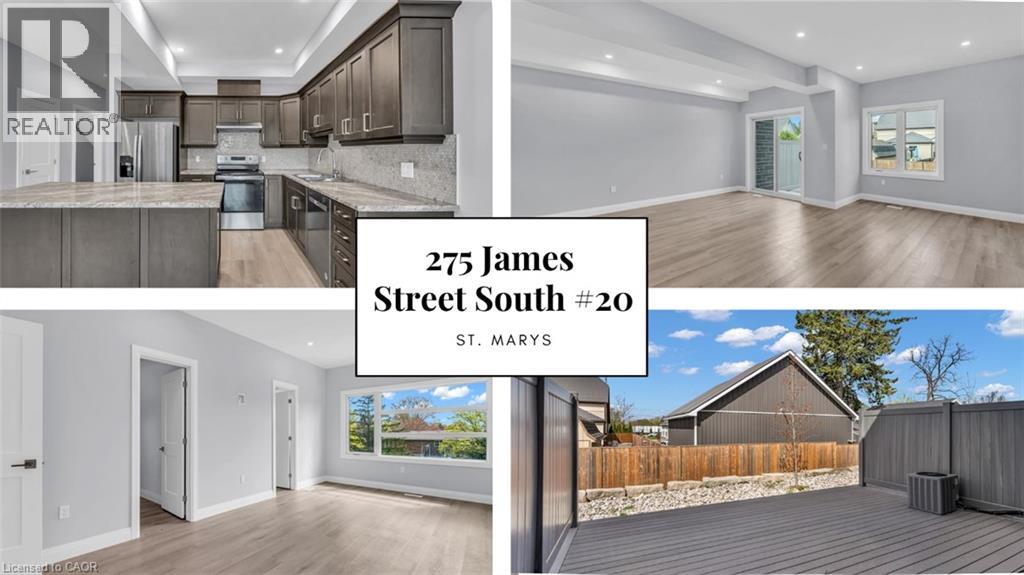
275 James Street S Unit# 20
St. Marys, Ontario
Low-maintenance living at Stone Town Condos. This recently titled luxury condo townhome was thoughtfully designed with comfort, space, and longevity in mind. 9 ft ceilings, a private garage, and a concrete driveway. The bright, modern interior offers an elevated feel throughout, with generous principal rooms, quality finishes, and flexible space for guests, hobbies, or a home office. Built for long-term peace of mind, the home features a durable metal roof, tripple-pane windows, brick exterior, and a low-maintenance condo lifestyle, allowing you to enjoy the home without the burden of constant upkeep. The garage is 23 ft long, allowing 2 cars to park tandem. (id:56248)
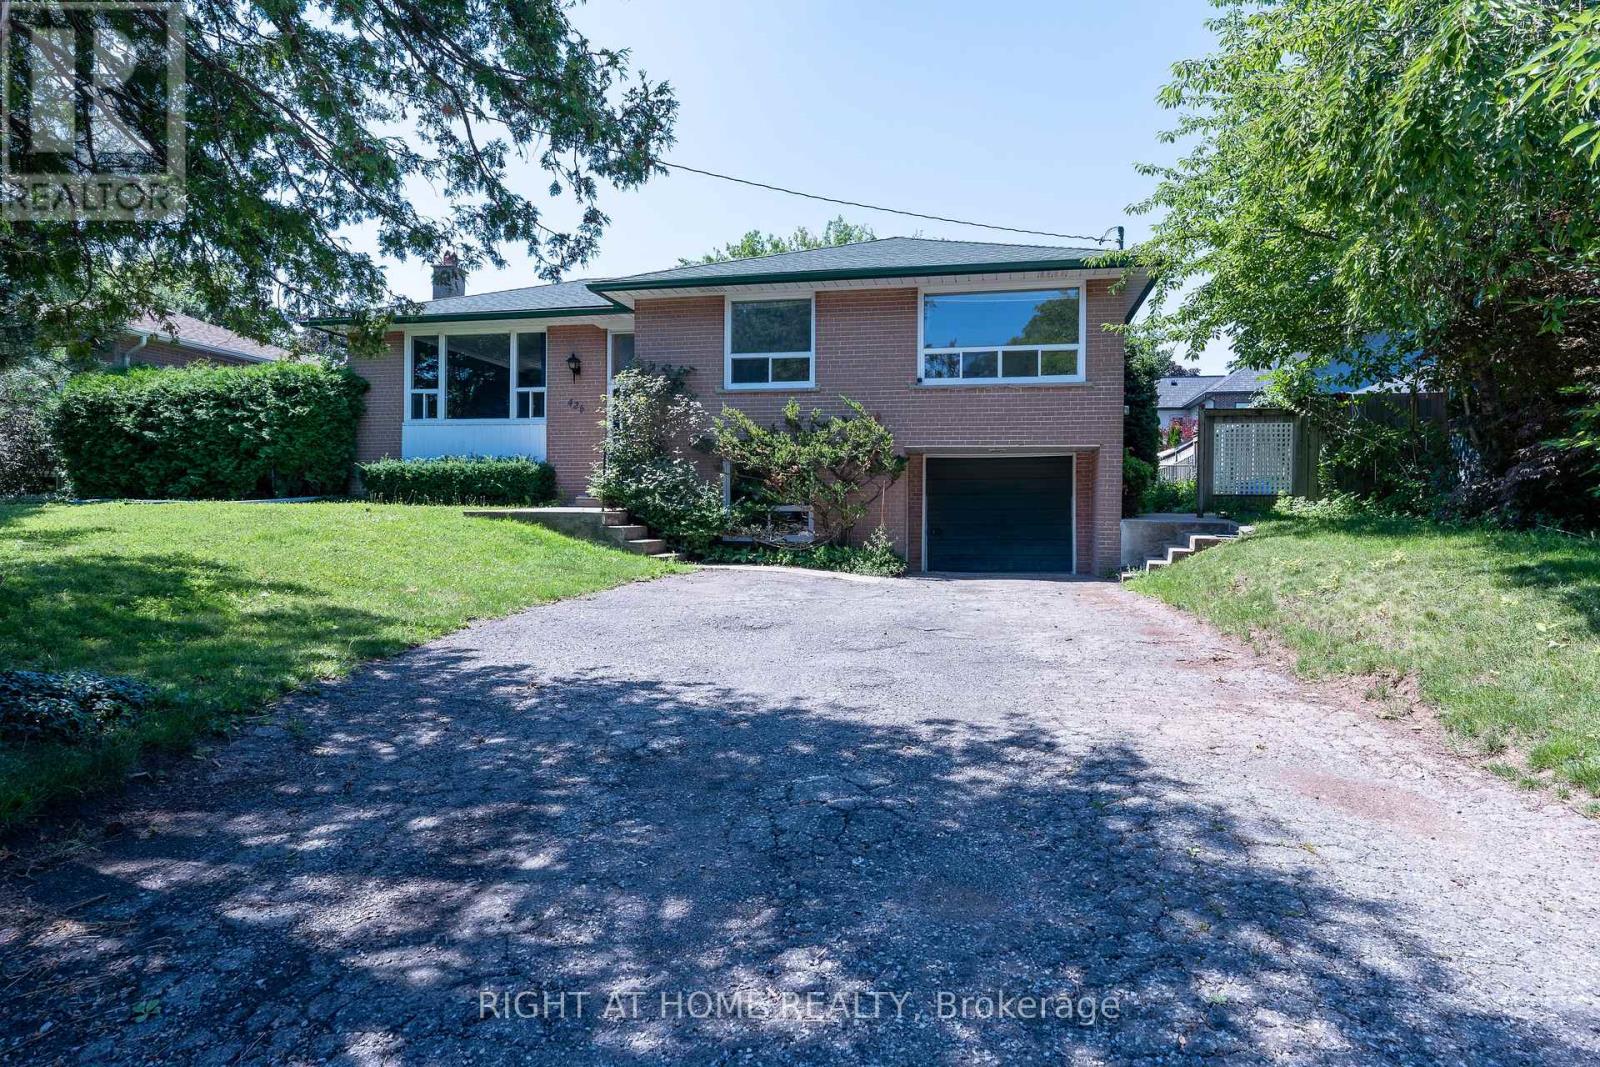
Upper - 426 Seaton Drive
Oakville, Ontario
Welcome to this spacious and well-maintained main-floor suite in the prestigious Upper Bronte neighbourhood of Southwest Oakville. This bright 3-bedroom, 1-bathroom home offers comfortable living space, a generous living area with a cozy fireplace, and a functional layout designed for everyday living. Enjoy central air conditioning, exclusive use of a private yard, and one parking space. Laundry is located in a common area and shared with the lower-level tenants. Nestled on a quiet, mature street surrounded by established trees, this home is conveniently located near top-rated schools, parks, public transit, South Oakville Centre, the Q.E.P. Cultural Centre, and a variety of shopping and dining options. A wonderful place to call home in one of Oakville's most desirable communities. Rent $2,499 + $300 for utilities (id:56248)
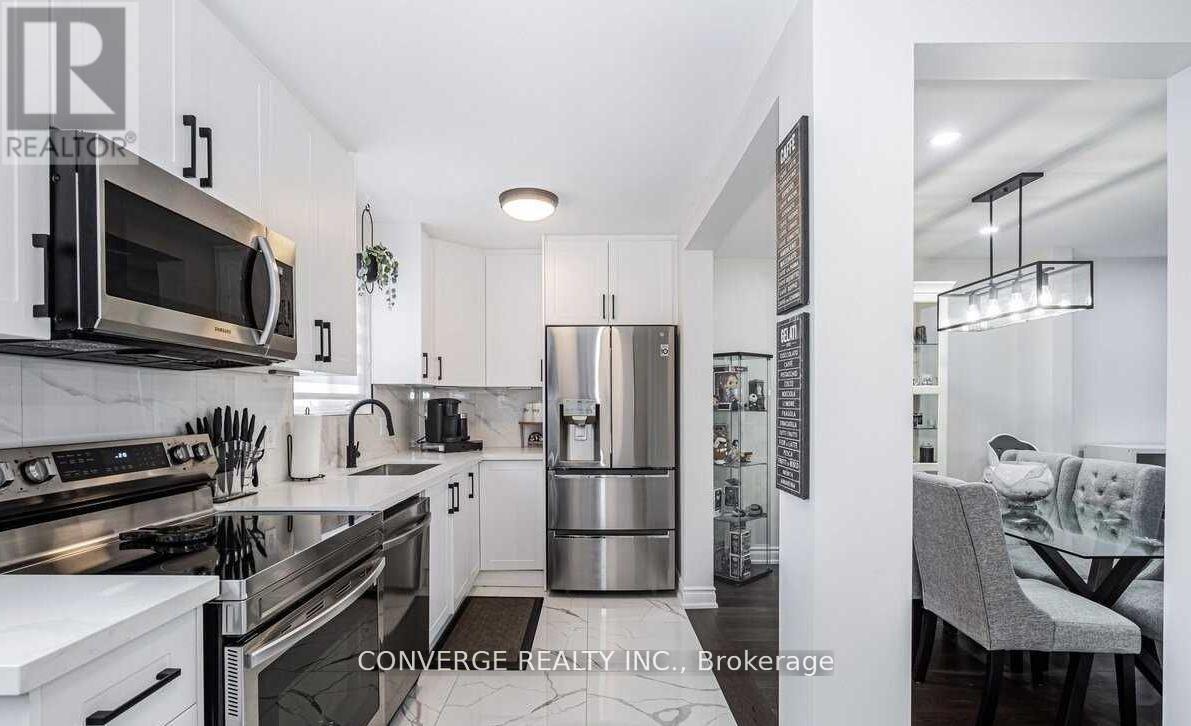
39 Greenwood Crescent
Brampton, Ontario
Welcome to this beautifully renovated 3-bedroom home! The bright and open concept main floor has a gorgeous kitchen with stainless steel appliances, gleaming tiles & quartz countertops, a spacious pantry and ensuite laundry. The primary bedroom has a separate sitting area perfect for a home office or TV room. Lots of outdoor space to enjoy. Double Private Driveway. (id:56248)
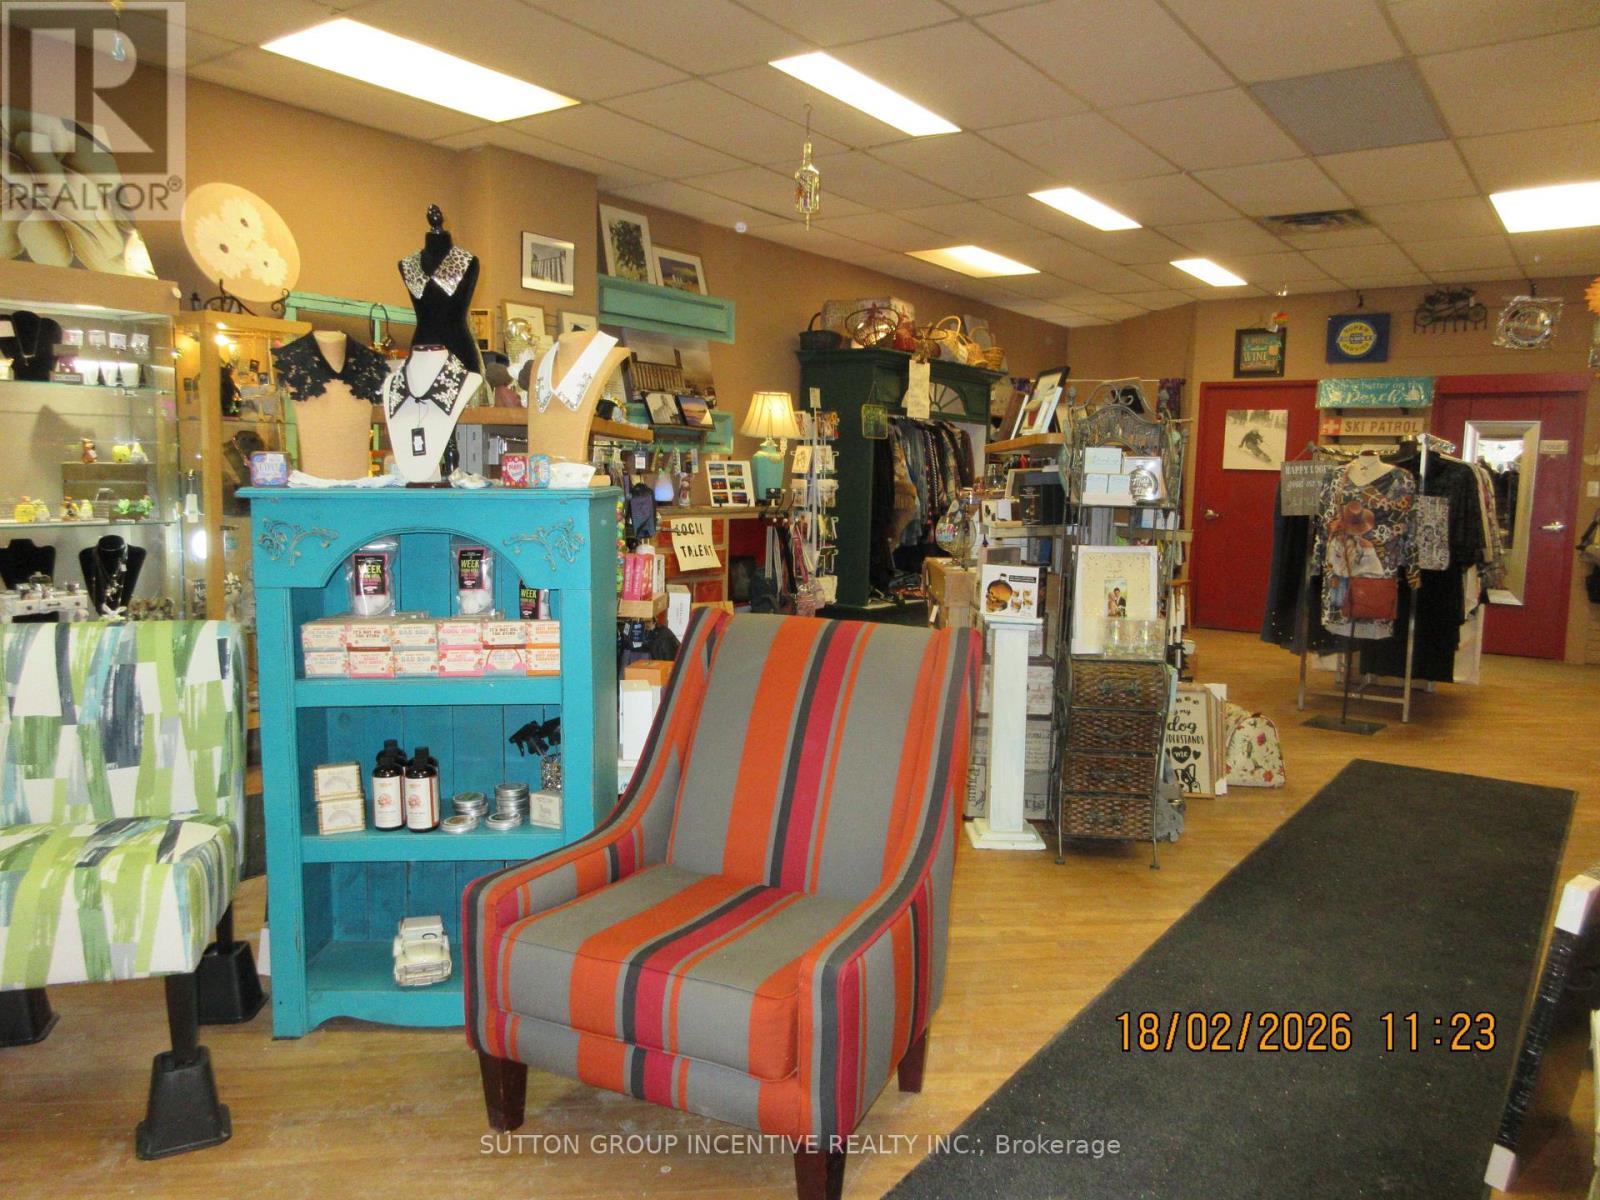
2 - 191 Hurontario Street
Collingwood, Ontario
OPERTUNITY TO PURCHASE SUCCESSFUL GIFT STORE IN DOWN TOWN COLLINGWOOD. THE GRAPEVINE COTTAGE HAS BEEN IN BUSINESS FOR OVER 25 YEARS SALE OF BUSINESS INCLUDING ALL STOCK FIXTURES . CURRENT LEASE IN PLACE UNTIL DEC 31 2026 CON BE RENEWED BE YOUR OWN BOSS AND EXPAND ON LINE OF GOOD SOLD IN PRIME LOCATION (id:56248)
1 - 32 Eaton Avenue
Toronto, Ontario
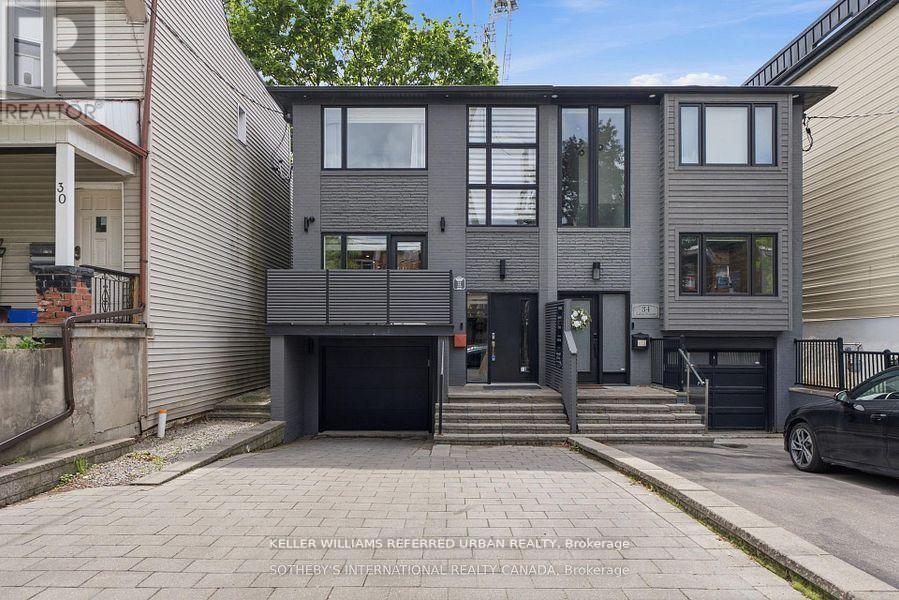
Newly renovated lower level. Separate entrance, parking. All in one Washer/Dryer. (id:56248)
3 - 1146 College Street
Toronto, Ontario
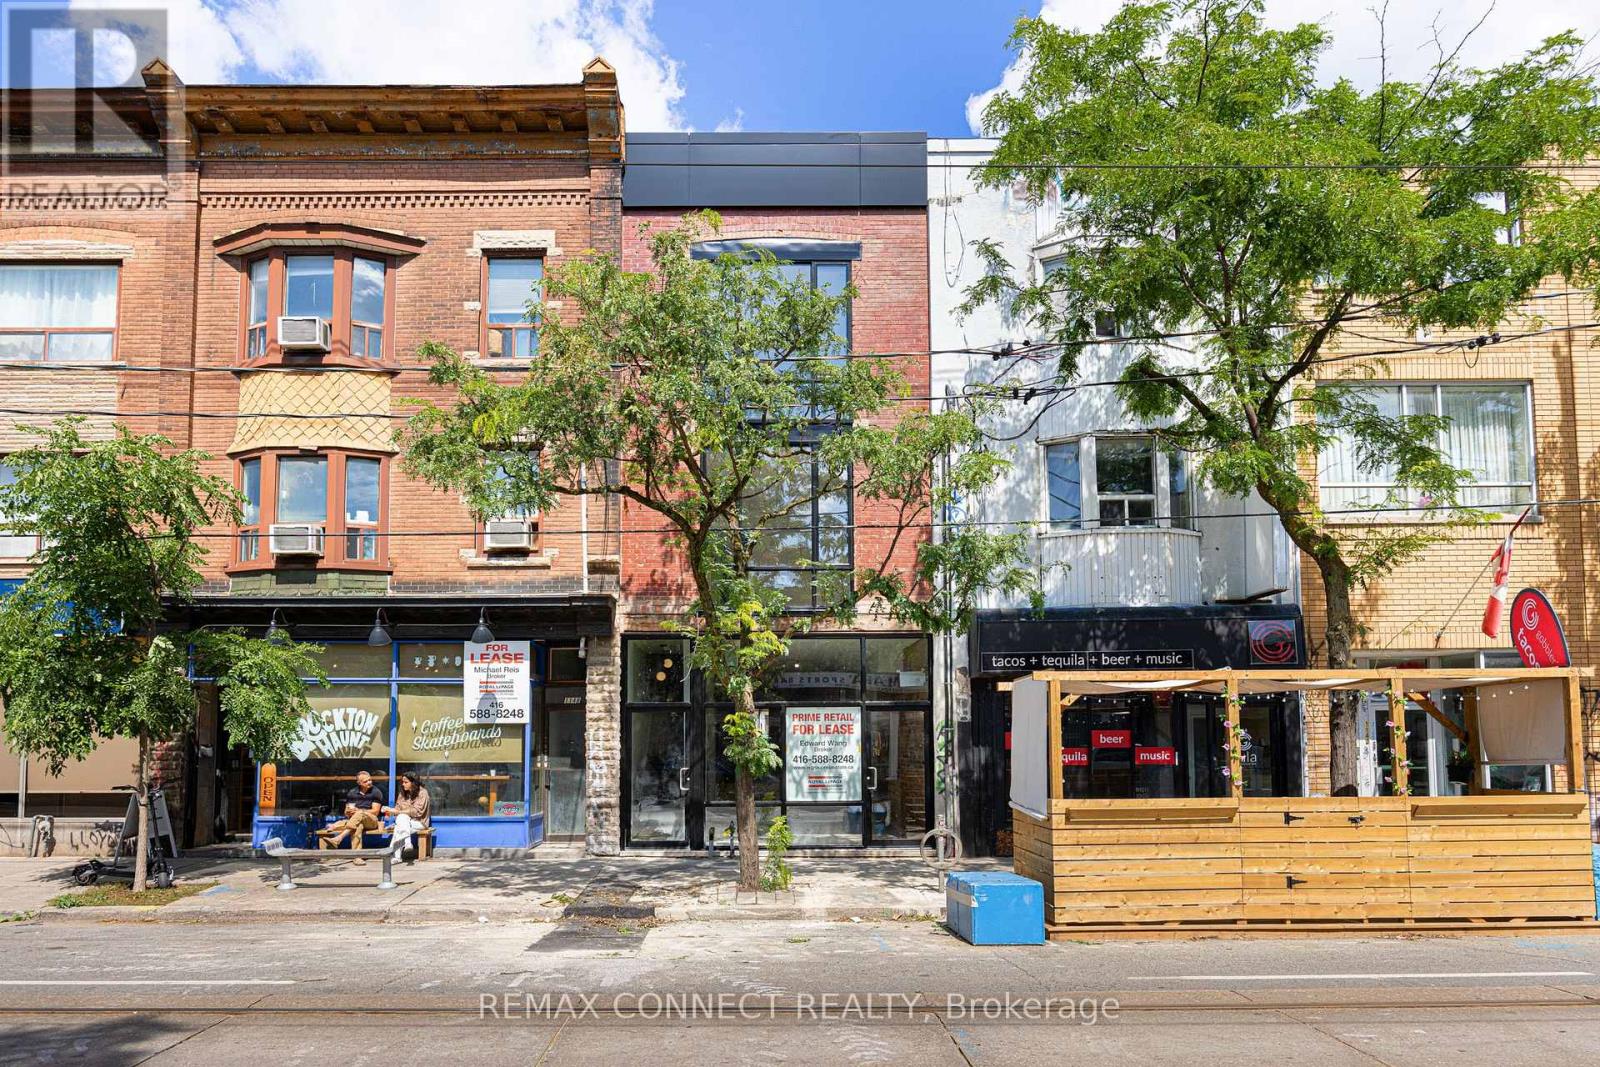
Welcome to your newly renovated dream apartment! Located on the top floor of this completed, reimagined quintessential Toronto mixed-use building. This stunning 3-bedroom, 2-bath residence seamlessly blends contemporary elegance with classic charm. In this recently renovated apartment, you will find a brand new kitchen equipped with quartz countertops and stylish two-toned kitchen cabinets and all-new stainless appliances; this space is perfect for both everyday living and entertaining guests. The stylish kitchen effortlessly transitions into a warm and inviting living area with direct access to the back laneway. The apartment features two newly renovated bathrooms that exude luxury. One bathroom is a chic 3-piece en-suite, while the other is a sophisticated 4-piece main bathroom, offering a more indulgent experience with its elegant fixtures and finishes. Every detail in this apartment has been thoughtfully curated to provide a blend of modern comfort and timeless appeal. Located in the vibrant College and Dufferin area, you'll enjoy easy access to streetcar and subway, making commuting and exploring Toronto effortless. Don't miss the chance to experience this exceptional apartment that blends modern comfort with classic charm in one of Toronto's most accessible and dynamic neighbourhoods. Street permit parking available or Monthly parking at the Green P lot at the back of the building for $104/month. Extras: All new appliances, brand new furnace and CAC were installed with your comfort in mind - Individual controls for heating and cooling (no more sharing a thermostat) Separately metered hydro and gas (id:56248)
511 - 208 Queens Quay W
Toronto, Ontario
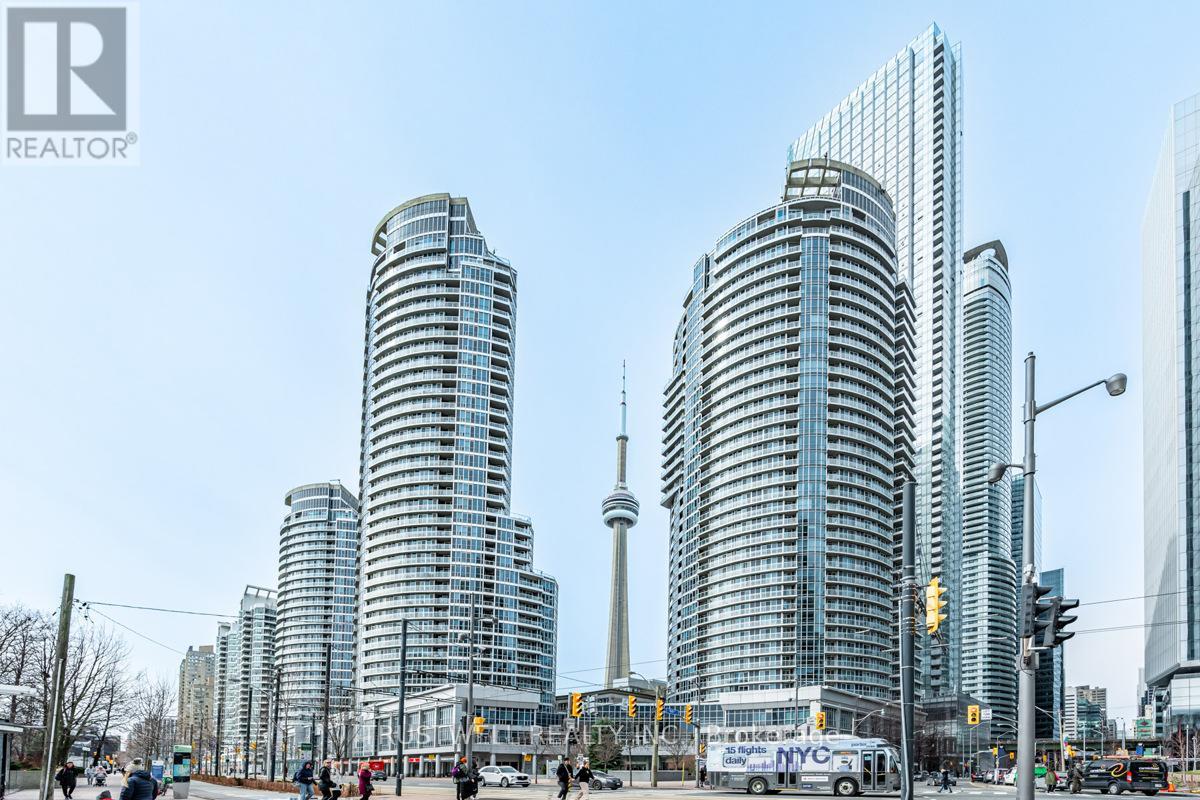
Welcome to Water Club Condos in the heart of Harbourfront at Queens Quay! This 822 sq. ft. suite offers a functional layout with breathtaking southwest views of Lake Ontario, floor-to-ceiling windows, and a walk-out balcony-because great views deserve fresh air! Modern kitchen with granite counters, island, double oven & brand-new stainless steel appliances. Enjoy wood floors, fresh paint, 1 bedroom + large enclosed den ideal as a 2nd bedroom, plus a bright solarium perfect for a home office. Two full marble baths & marble foyer add a touch of elegance. Steps to Harbourfront Centre, streetcar, Union Station, PATH, Financial District, restaurants & major attractions. Amenities include indoor/outdoor pool, gym, sauna, lounge, guest suites & 24-hr concierge. Private terrace below with no public access-your own quiet outdoor retreat! (id:56248)
R1 - 99 Sheppard Avenue E
Toronto, Ontario
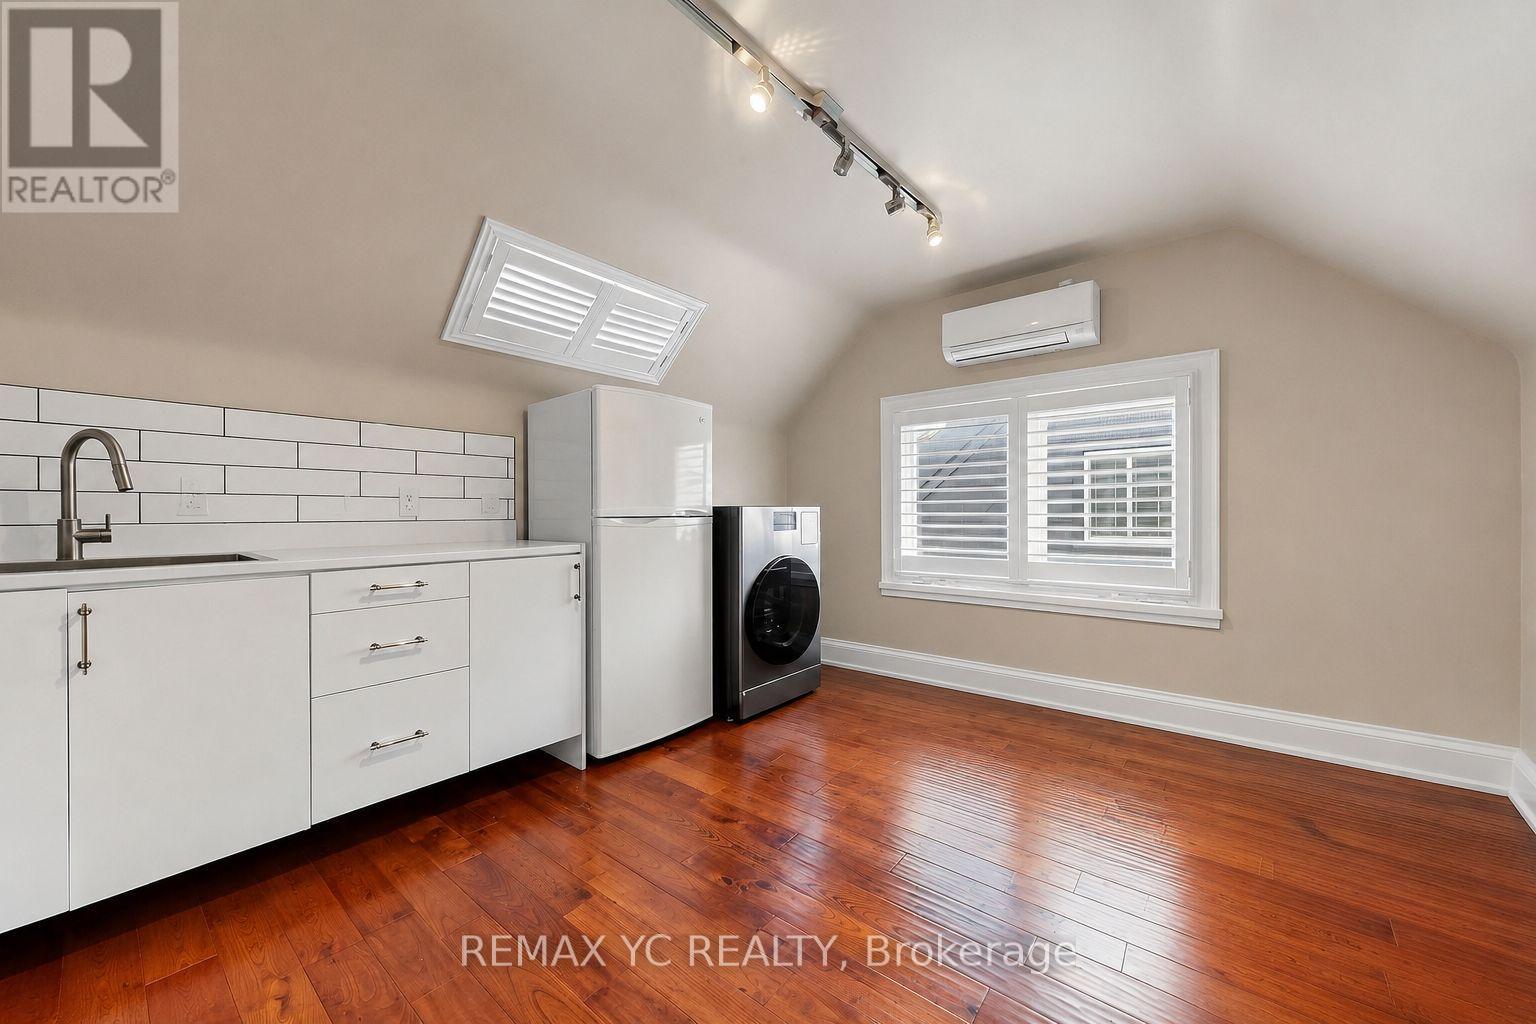
Bright, spacious and beautifully maintained commercial room offering a warm and inviting atmosphere with plenty of natural light. Featuring beautiful hardwood flooring, a private kitchenette with sink and refrigerator, in-suite laundry, and a dedicated A/C unit for year-round comfort. The open and functional layout provides excellent flexibility for a variety of professional or commercial uses. A clean, move-in-ready space that's perfect for creating your own welcoming business environment. (id:56248)
R2 - 99 Sheppard Avenue E
Toronto, Ontario
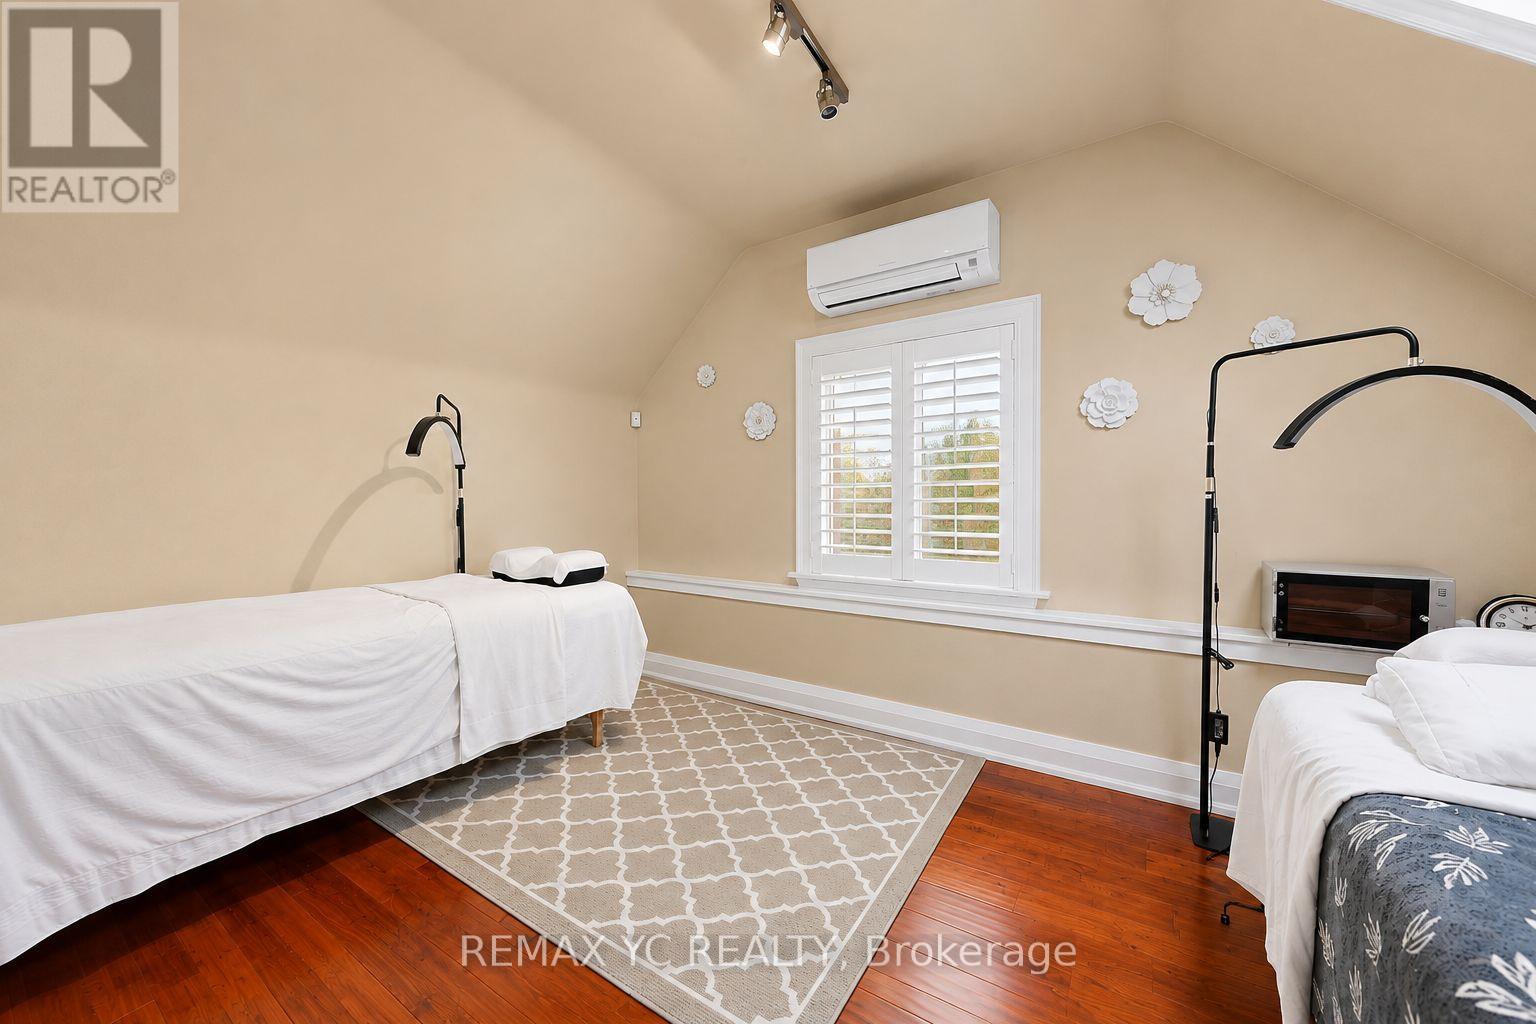
Bright and spacious commercial room featuring high vaulted ceilings, beautiful hardwood flooring and abundant natural light. The open, flexible layout offers plenty of room for multiple workstations or treatment areas, while a dedicated A/C unit provides added comfort. Currently set up as a beauty/wellness space, making it an excellent opportunity for spa, esthetic, wellness, studio or other professional uses. A warm, inviting and move-in-ready space with plenty of potential. (id:56248)
46 Melrose Drive
Niagara-On-The-Lake, Ontario
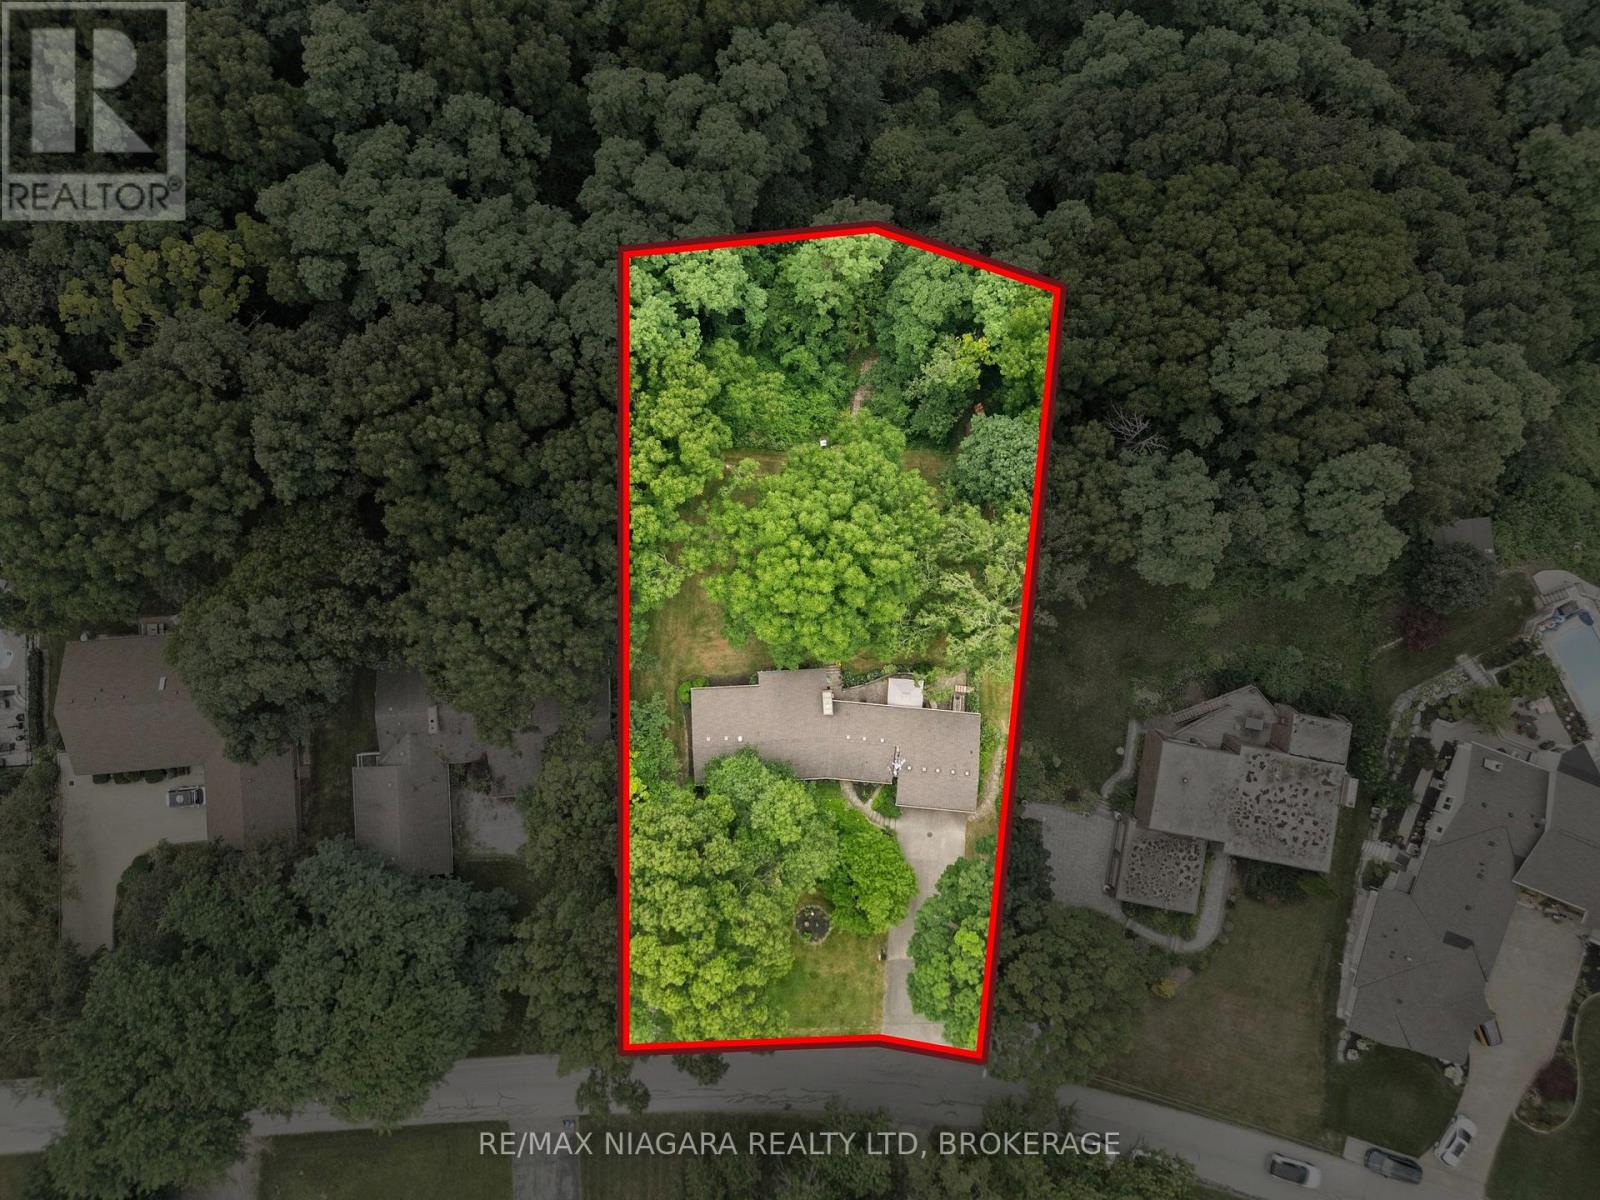
An exceptional opportunity in prestigious Bevan Heights, set on an impressive 103 x 220 ft estate-sized lot, 46 Melrose Drive is a beautifully maintained bungalow offering the space, privacy, and setting that are becoming increasingly difficult to find in one of Niagara's most sought-after neighbourhoods. Surrounded by executive homes, mature trees, and natural beauty, the property offers over 2,200 sq. ft. of thoughtfully designed living space along with a truly unique backyard retreat. A private walking trail winds through the tree-lined property, creating a peaceful connection to nature right outside your door. The bright and functional main floor features 2 spacious bedrooms, 1.5 bathrooms, generous principal rooms, and large windows that bring in an abundance of natural light while showcasing the surrounding landscape. The layout is comfortable, inviting, and well suited for both everyday living and entertaining.Adding even more value is the fully finished lower-level in-law suite, complete with its own bedroom and bathroom. This flexible space is ideal for multi-generational living, extended family, guests, or potential supplementary income. Outside is where this property truly sets itself apart. The expansive backyard offers incredible privacy, mature trees, plenty of room to entertain or relax, and your own private trail through the property. Whether enjoying morning walks, quiet evenings outdoors, or simply the feeling of having space around you, this is a setting rarely found at this price point. At $1,049,900, this represents an outstanding opportunity to secure a legacy property in Bevan Heights with an estate-sized lot, flexible living space, incredible privacy, and a setting that simply cannot be recreated. A must-see for buyers looking for space, value, and one of Niagara's premier neighbourhoods. (id:56248)

235 - 350 Prince Charles Drive
Welland, Ontario
Open House Tues to Sat from 1 to 5 pm. Be among the first to experience life at Upper Vista Welland, a brand-new waterfront condominium community perfectly positioned along the scenic Welland Canal. This beautifully designed suite offers bright, open-concept living with floor-to-ceiling windows, a private balcony, quartz countertops, s/s appliances, designer cabinetry, wide-plank flooring, and the convenience of in-suite laundry. As the first occupant, you'll enjoy the fresh feel of a never-lived-in home with modern finishes and brand-new appliances throughout. Discover a true resort-style lifestyle with thoughtfully designed amenities that make every day feel like a getaway. Residents enjoy a fully equipped fitness centre, elegant resident and social lounges, rooftop terrace with panoramic canal views, beautifully landscaped outdoor spaces, a waterfront dock with canoe and kayak access, seasonal boat rentals, pet wash station, visitor parking, and secure underground parking with controlled building access, providing both convenience and peace of mind. Step outside your door to kilometers of picturesque waterfront walking and cycling trails, perfect for morning coffee strolls, evening sunsets, or an active lifestyle surrounded by nature. Ideally located just minutes from shopping, restaurants, cafés, grocery stores, the Welland International Flatwater Centre, Niagara College, golf courses, parks, public transit, Niagara Falls, Niagara's renowned wineries, the U.S. border, & major highways, you'll enjoy the perfect balance of waterfront tranquility and everyday convenience. Whether you're a professional, couple, downsizer, retiree, or simply looking for a fresh start in one of Niagara's newest condominium communities, Upper Vista Welland offers the quality, lifestyle, and location you've been waiting for. With occupancy now underway, secure a brand-new home before the community is fully leased. Experience the Upper Vista lifestyle for yourself.. (id:56248)
Basement - 184 Ottawa Street S
Hamilton, Ontario
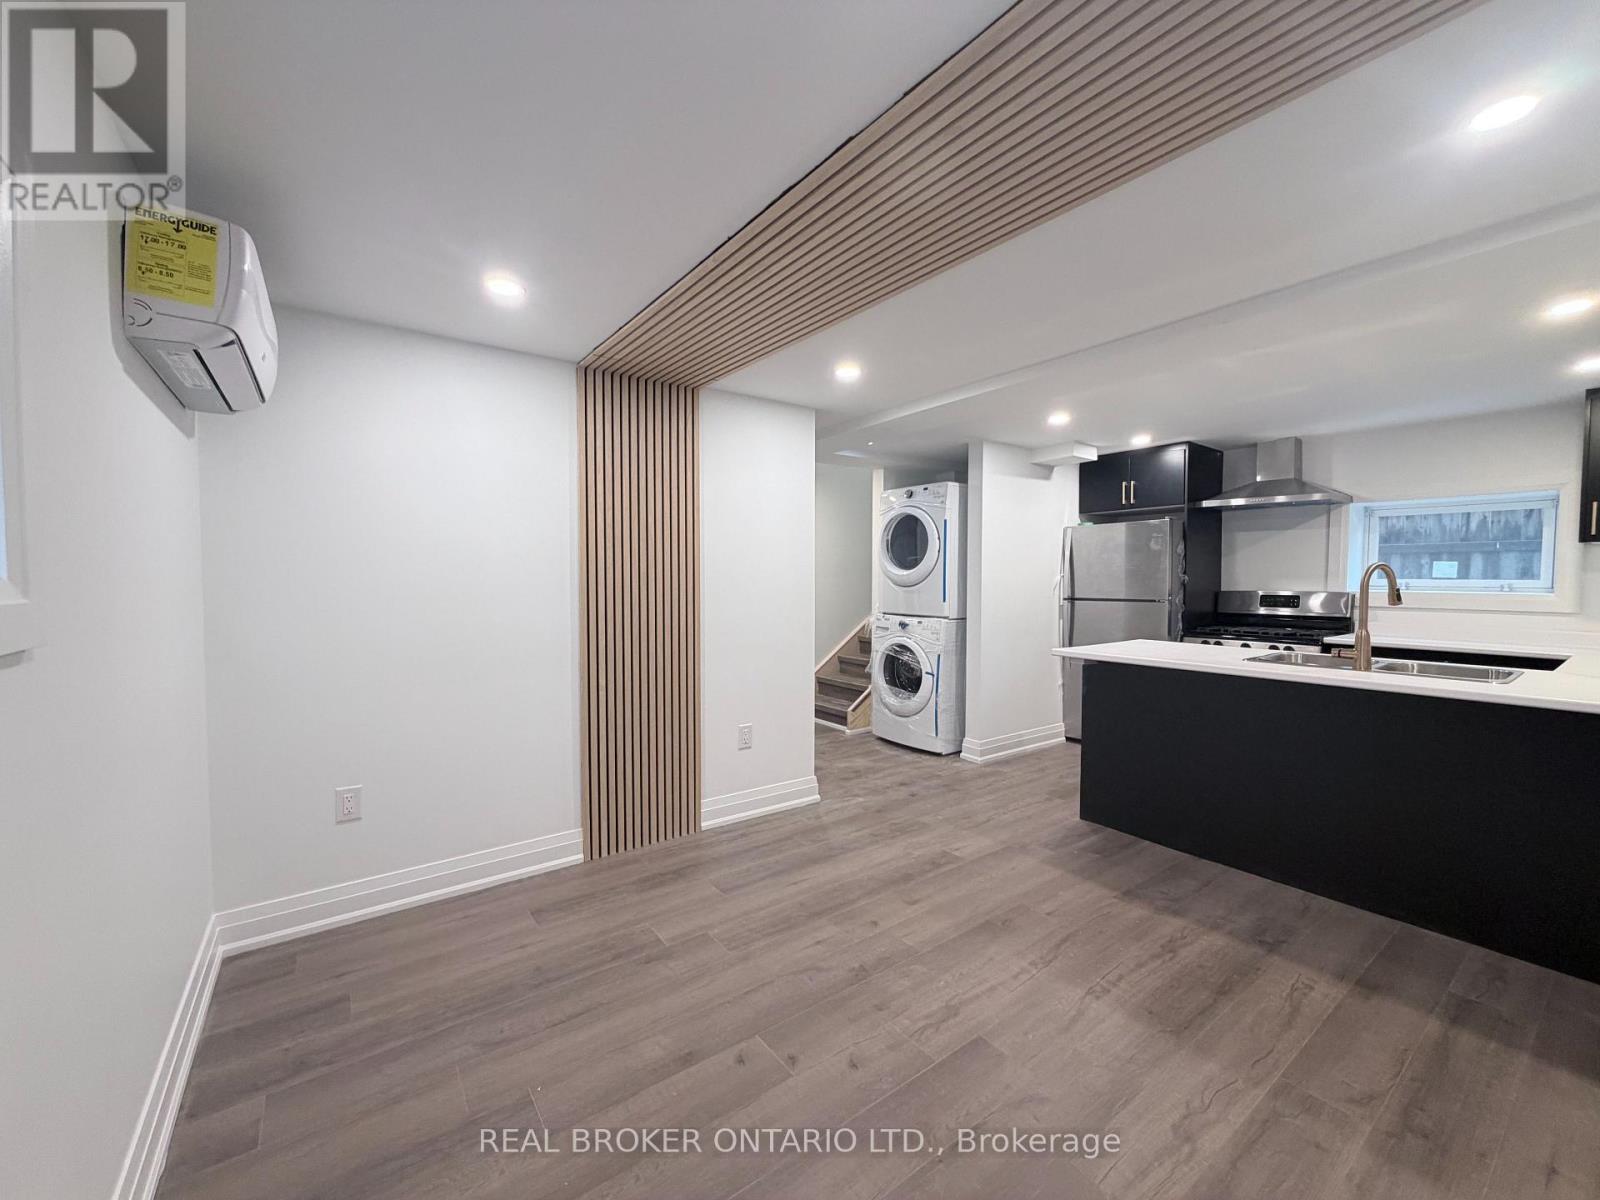
Welcome to this never-lived-in, brand new 2-bedroom, 1-bathroom basement unit offering modern comfort and stylish living in a highly sought-after Hamilton neighbourhood. Thoughtfully designed with quality finishes throughout, this bright and inviting space features a sleek contemporary kitchen, a cozy yet functional living area, and two well-proportioned bedrooms with excellent layouts. Enjoy the added convenience of in-suite laundry, making everyday living seamless and efficient. Located on vibrant Ottawa Street South, residents will appreciate immediate access to boutique shops, cafés, restaurants, local markets, Centre Mall, public transit, and nearby parks. An ideal opportunity for tenants seeking a fresh, modern space in one of the city's most dynamic communities. Offered at $1,599 plus utilities. (id:56248)