
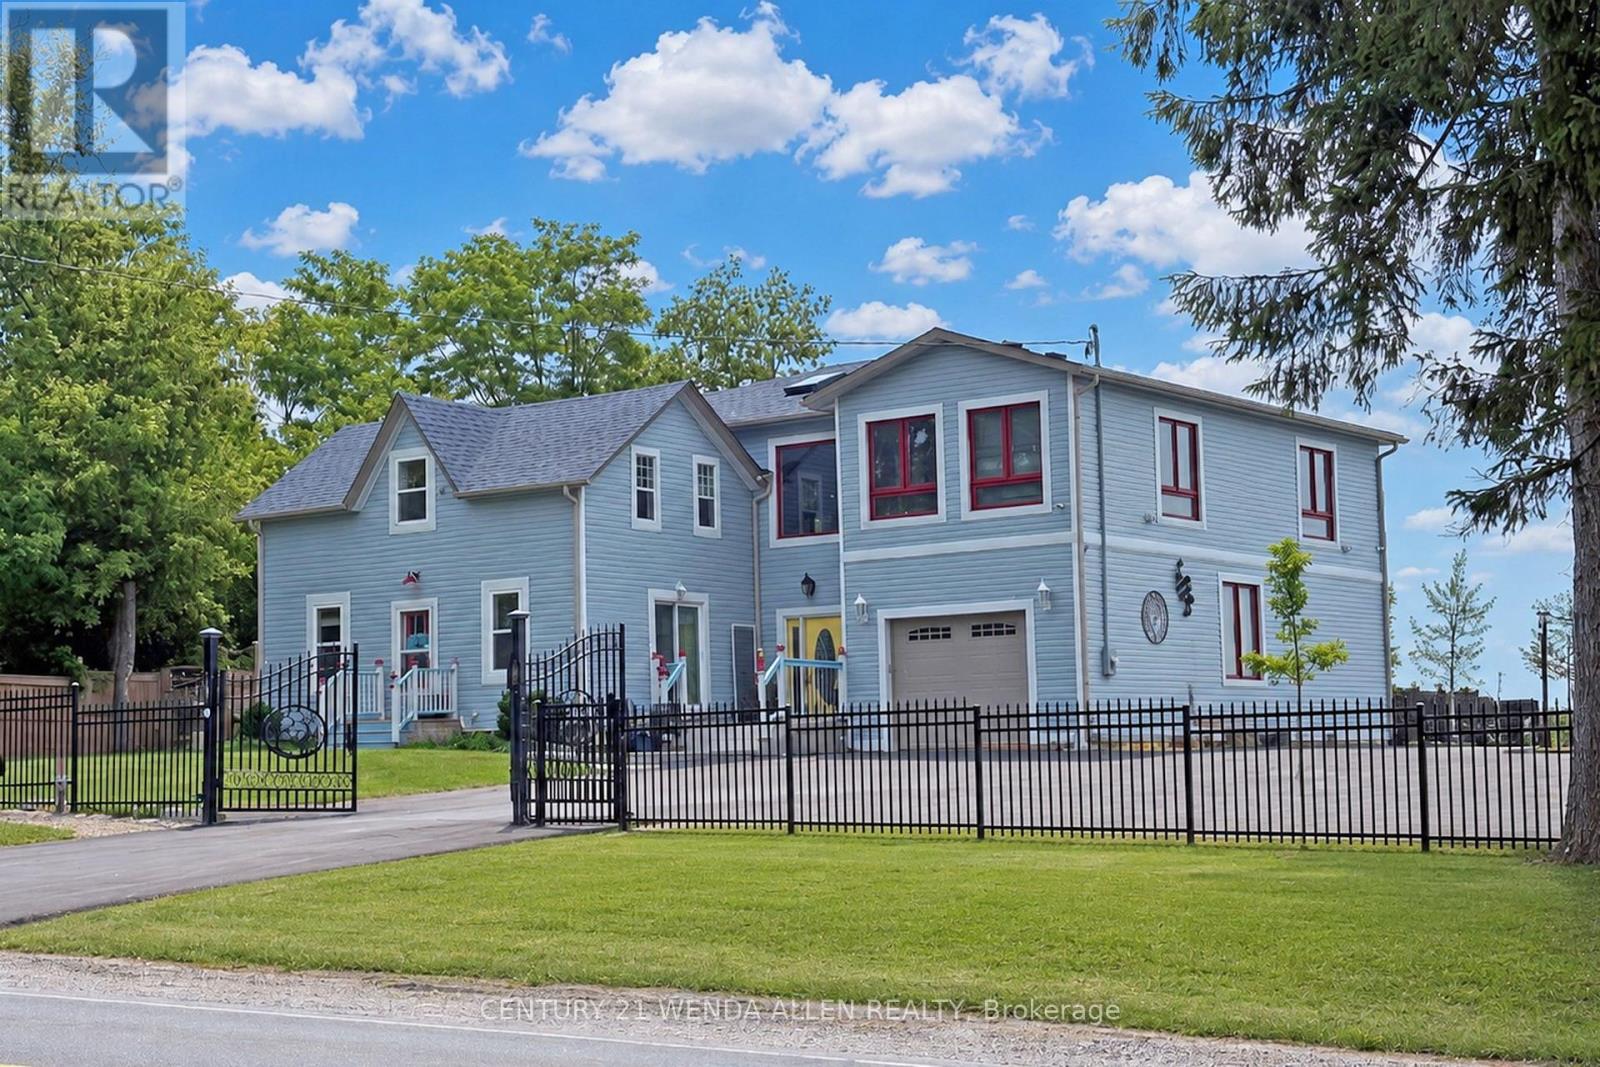
2925 Highway 2 Road
Clarington, Ontario
A PRIME investment opportunity for Medical, Church, Daycare, Retirement Residence or Redevelopment! The lot is zoned *MP4* on 1.37 Acres 46m x 121.04 m (as per attached survey) with multiple parking spots. The BUILDING presently offers 2 residential units One New 2025 Modern & existing which is Upgraded, both with 3 Bedrooms, Plus a Finished Bsmt Apartment and personal Rec. Room area. In total over 4000 Sq. Ft. **See Additional Zoning Info & Bldg Plans***for complete details regarding building and potential for future uses. Front Apt. Rented for $2200/month including heat, hydro & internet. Bsmt Apt rented for $1100/month including heat hydro & internet. The property is situated on the outskirts of Bowmanville, a beautiful, vibrant community. Living in Bowmanville offers a perfect balance of small-town charm and big-city accessibility.This is a great opportunity to capitalize on the promising investment this location offers. (id:56248)
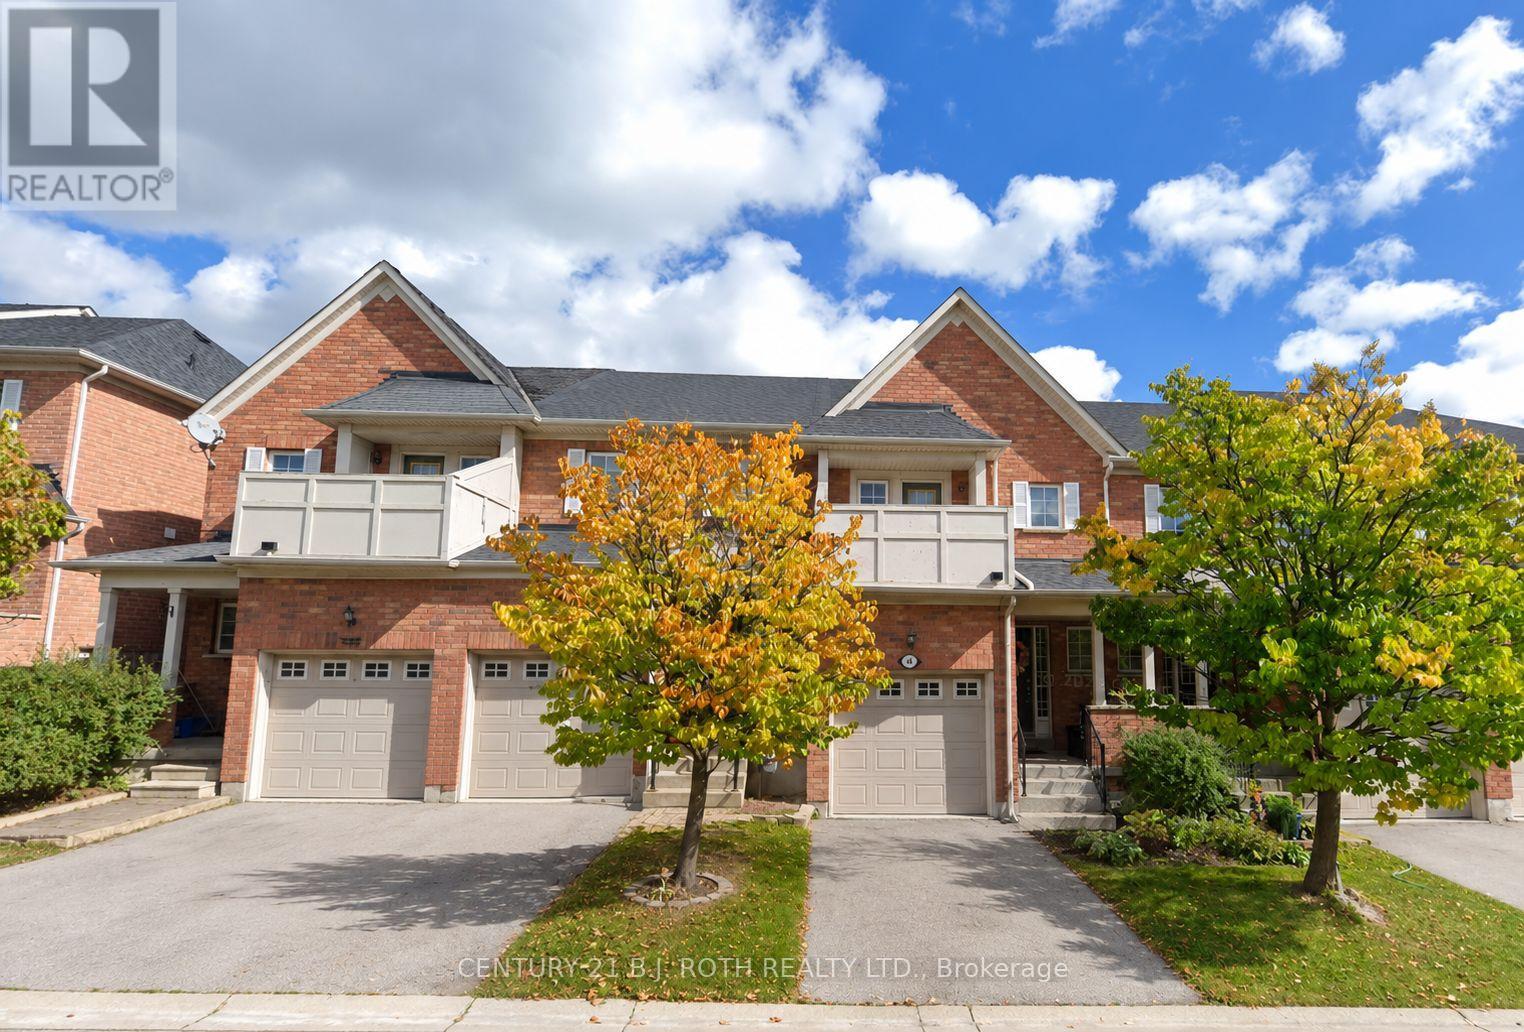
66 - 66 Sprucedale Way
Whitby, Ontario
Welcome to this beautifully updated 3-bedroom townhouse available for lease in a highly desirable, family-friendly neighbourhood. Offering the entire home, this well-maintained property features hardwood flooring throughout and has been freshly painted, creating a bright, clean, and move-in-ready space. The fully finished basement provides additional living space with a large recreation room and a convenient third 3Pc bathroom, making it ideal for a growing family, a home office, or entertaining guests. Step outside to enjoy the fully fenced backyard, complete with raised garden beds for those who love to garden. Ideally located close to excellent schools, parks, shopping, restaurants, public transit, and with easy access to major highways, this home offers the perfect combination of comfort and convenience. Water is included in the monthly rent. Tenants are responsible for lawn, driveway maintenance, heat, hydro, and tenant insurance. All required supporting documentation must accompany offers for consideration. (id:56248)
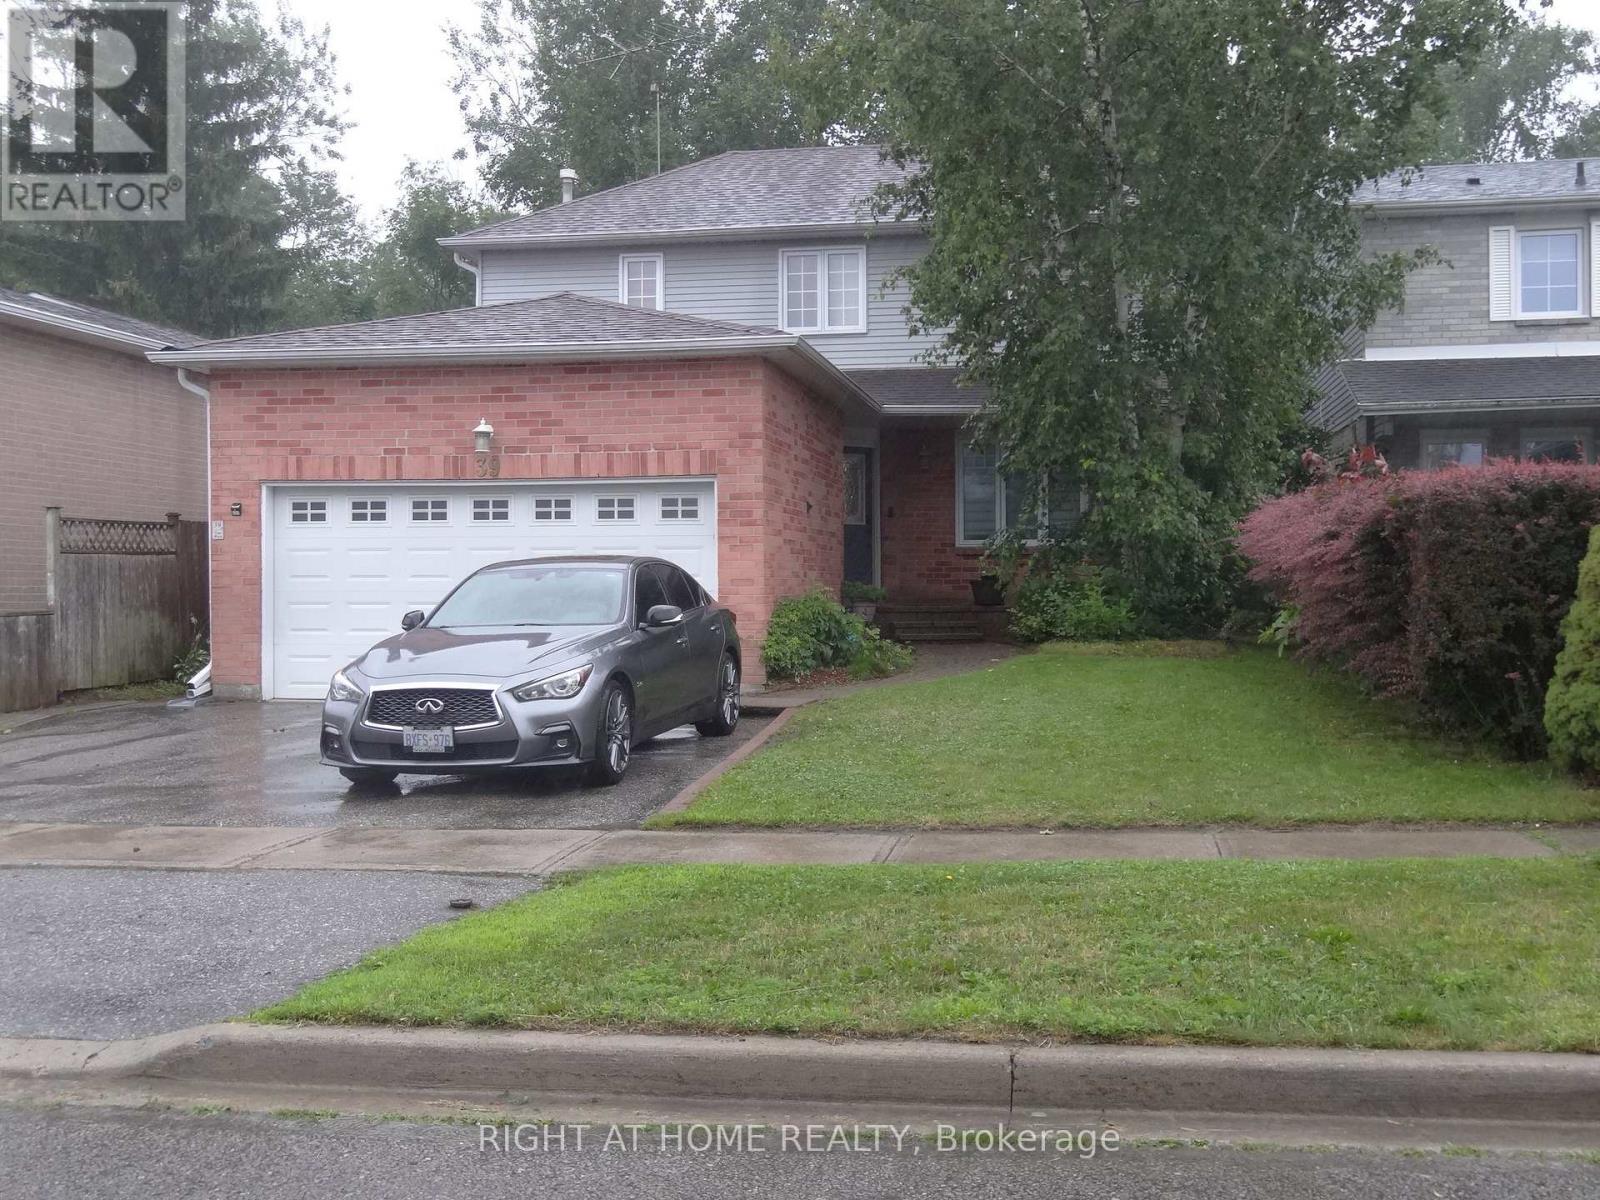
Lower Level - 39 Devondale Street
Clarington, Ontario
* Awesome Design for Expansive Open Concept Living * Note the Room Sizes *Good Ceiling Height Thru-out * RENT INCLUDES: HEAT; HYDRO; CAC; PARKING; WATER; HOT WATER - (everything except Internet; cable; phone) * Oversized Windows in each room with Custom Blinds * Lots of Pot Lights Thru-out * Perfectly Painted in Neutral Colors * Premium Laminate Flooring * Stunning Kitchen with Granite Counters, Marble Backsplash, great appliances, eating counter & additional dining area * Attractive 3pc. Washroom * Ideal for Quiet Couples or Singles * Landlords/Owners are lovely couple occupying the upper floors * Excellent Quiet Area with Nature Trail / Forest behind the property * (id:56248)
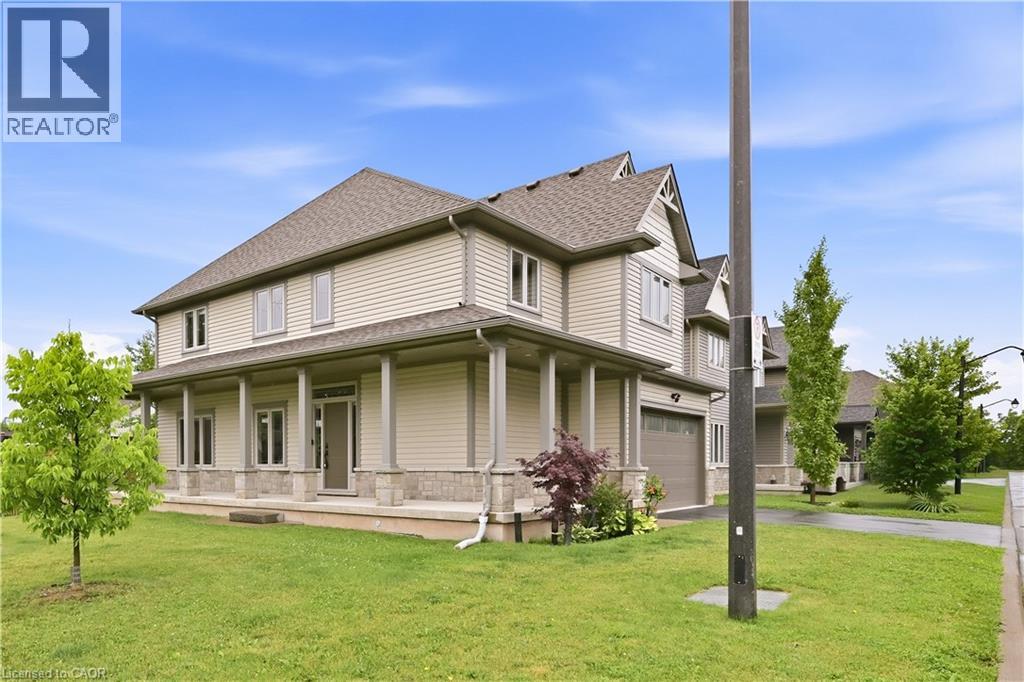
1 Lindsay Way
Grimsby, Ontario
Location, Location, Location! Welcome to 1 Lindsay Way — a bright, bold, and beautiful corner-lot home perfectly situated in one of Grimsby's most sought-after neighbourhoods. Just steps from the vibrant Grimsby Beach and minutes from the QEW, this exceptional property offers the perfect balance of lakeside charm and commuter convenience. This stunning detached home features 4 spacious bedrooms, 3 bathrooms, and over 2200 sq ft above grade of thoughtfully designed living space. Premium hardwood flooring and tile flow throughout the home, while the custom two-tone kitchen serves as a striking focal point, offering abundant counter space, ample storage, and an ideal layout for entertaining. Upscale finishes include quartz countertops throughout, 9-foot ceilings, and energy-efficient pot lights installed both inside and out. The open-concept design creates a seamless flow for everyday living and hosting alike. Retreat to the expansive primary suite, complete with a luxurious ensuite bathroom and generous closet space, creating the perfect private oasis. The unfinished lower level offers over 900 sq. ft. of additional space, a cold room and plumbing already roughed in and endless potential for future customization. Combining modern luxury with the relaxed appeal of lakeside living, this executive home is ideally located near historic Grimsby Beach, parks, amenities, and major transportation routes. A rare opportunity in an exceptional location — this is truly a must-see property! (id:56248)
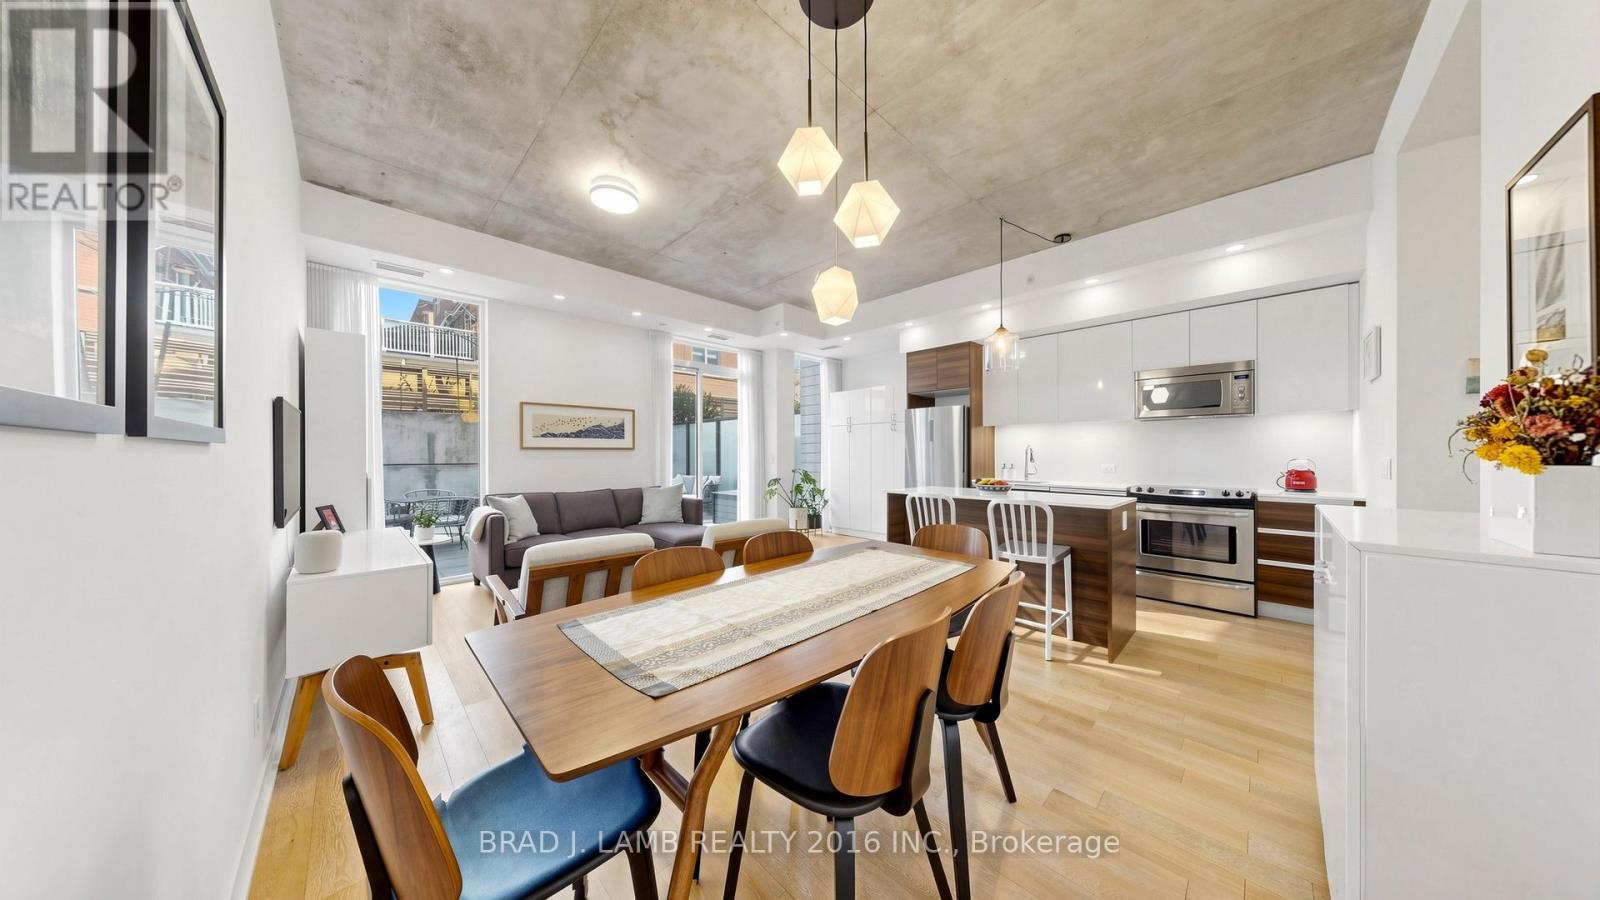
Th102 - 1238 Dundas Street E
Toronto, Ontario
Modern townhouse living with a 300 square foot backyard in the heart of Leslieville at The Taylor, Streetcar Developments flagship collection of luxury homes. Two bedroom plus den, three baths, two floors, 10 foot ceilings, great floorplan make the most of the 1100 square feet of interior space. Gas hookup and hose bib on the terrace, lots of storage and underground parking included. Low maintenance, convenient living close to all neighbourhood amenities. (id:56248)
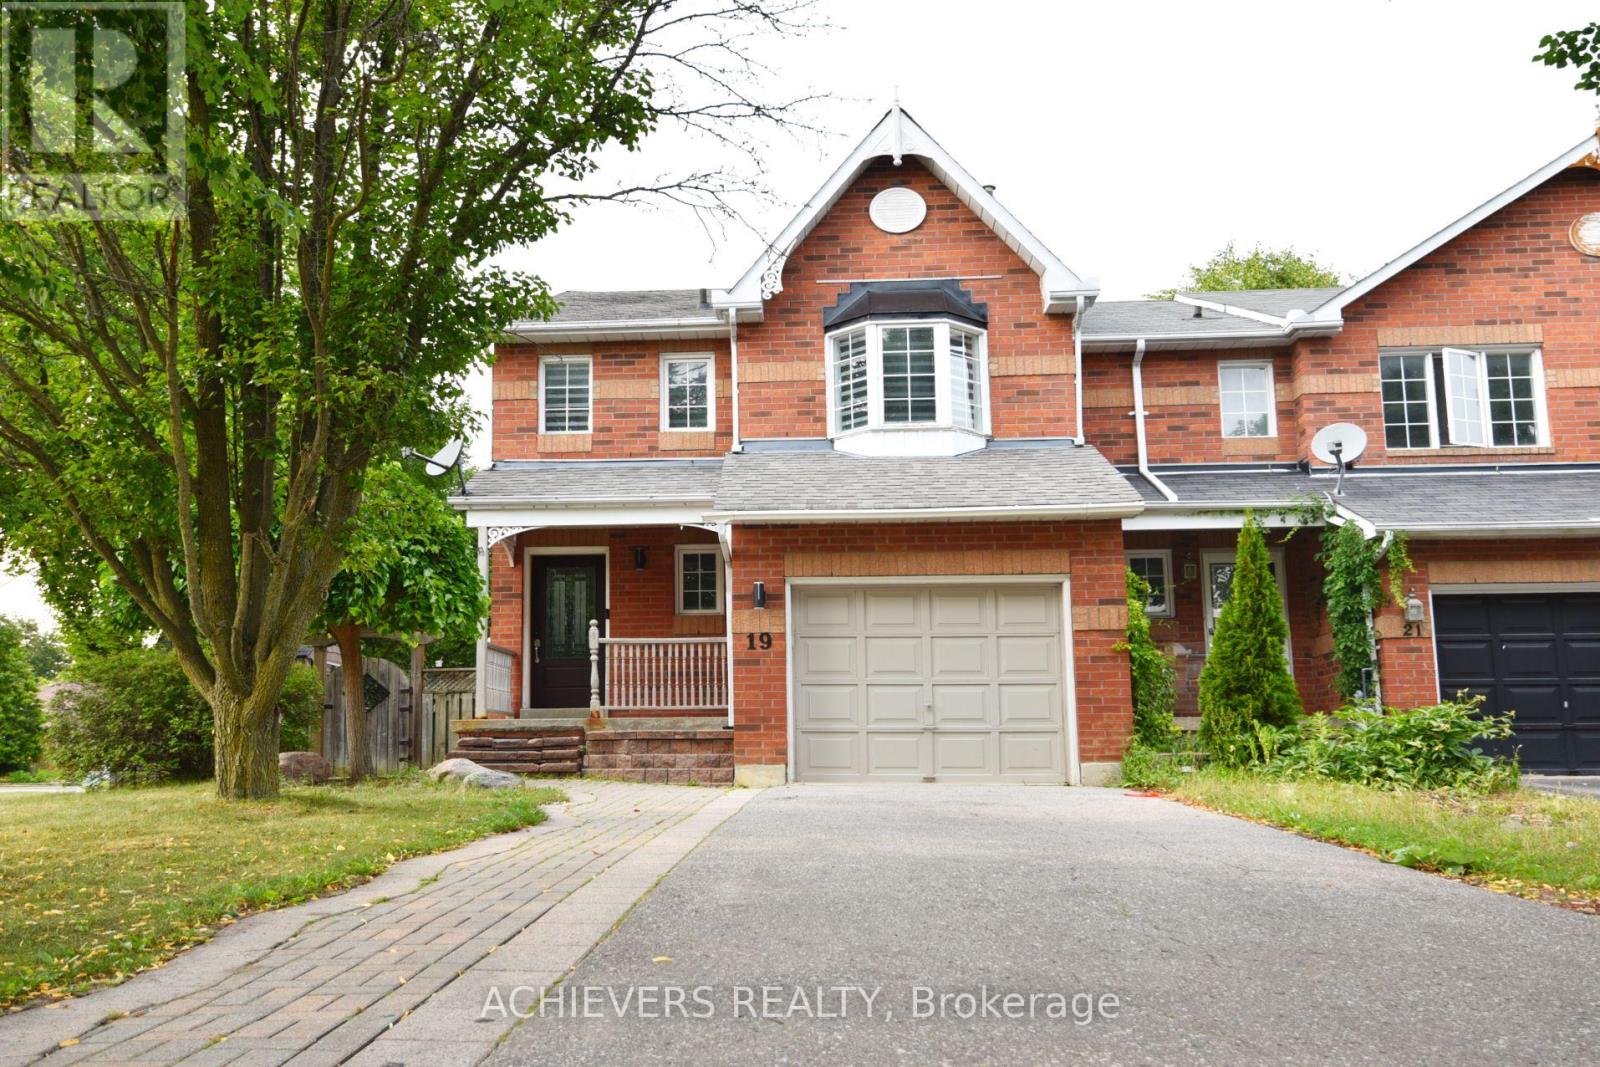
19 Mccullock Crescent
Ajax, Ontario
A luminous, beautifully renovated end-unit with a massive lot offering the feel of a detached property and exceptional living space. The grand primary bedroom features a five-piece ensuite and a spacious walk-in closet. A true chef's delight, the modern kitchen boasts quartz countertops (featured in all bathrooms), ample cabinetry, stainless steel appliances, and a breakfast area with French doors. These doors open to a beautifully landscaped backyard sanctuary, perfect for entertaining with its large deck and a dedicated fire pit area (landscaped in 2021). The finished basement adds valuable living space with a large recreation room and a private office. (id:56248)
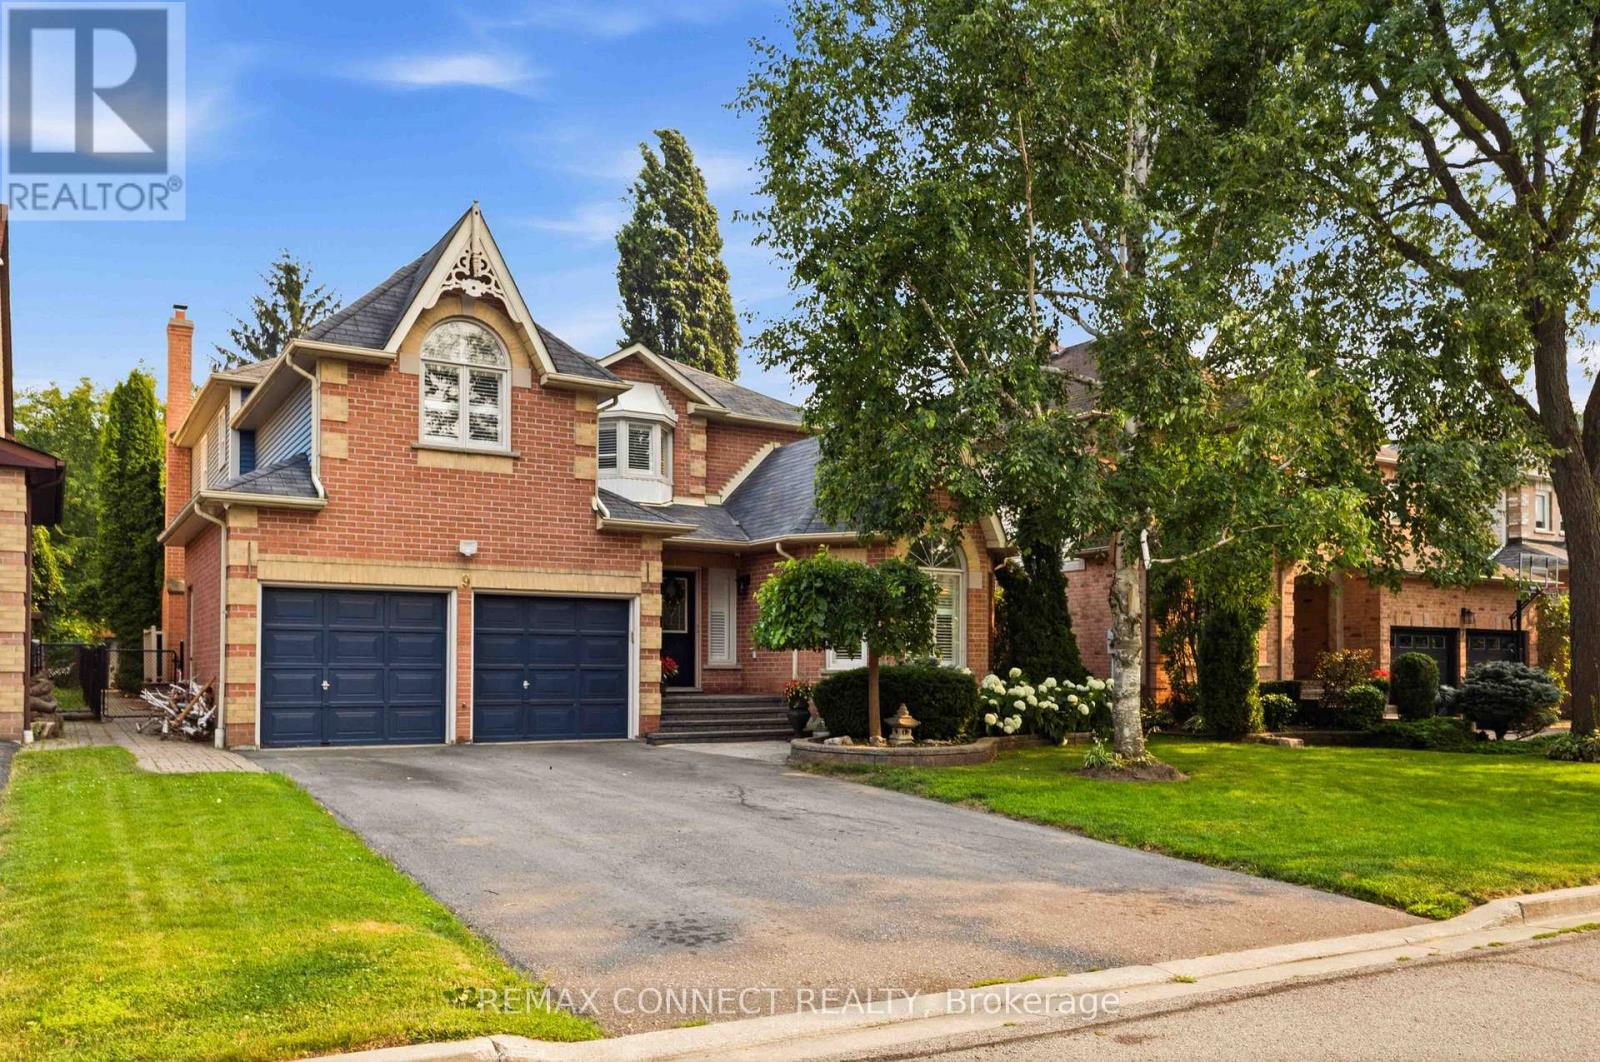
9 Nettle's Court
Whitby, Ontario
Welcome to this exceptional A.B. Cairns Coventry Model, ideally situated on a quiet court in the prestigious Queen's Common community of Whitby. Offering over 3,200 sq. ft. of beautifully designed living space above grade, plus a fully finished basement, this executive home combines luxury, comfort, and functionality for today's family. The finished lower level features a spacious recreation room with a cozy fireplace, a fifth bedroom, additional bathroom, making it ideal for guests, extended family, or a private retreat. Designed for both everyday living and effortless entertaining, this impressive home backs directly onto D'Hillier Park, a Large wooded park featuring a ball diamond, tennis courts, a pond and walking paths that provides a peaceful and private setting. Step outside to your backyard oasis complete with an inground pool, perfect for relaxing or hosting family and friends all summer long. With parking for up to six vehicles, this home offers exceptional convenience. Located within the catchment for sought-after schools, including Colonel J.E. Farewell Public School and St. John the Evangelist Catholic School, as well as highly desirable secondary schools, this location is ideal for families. Commuters will appreciate the quick access to Highways 412, 401, and 407, making travel throughout the GTA a breeze. This is a rare opportunity to own a premium executive home in one of Whitby's most coveted neighbourhoods. (id:56248)
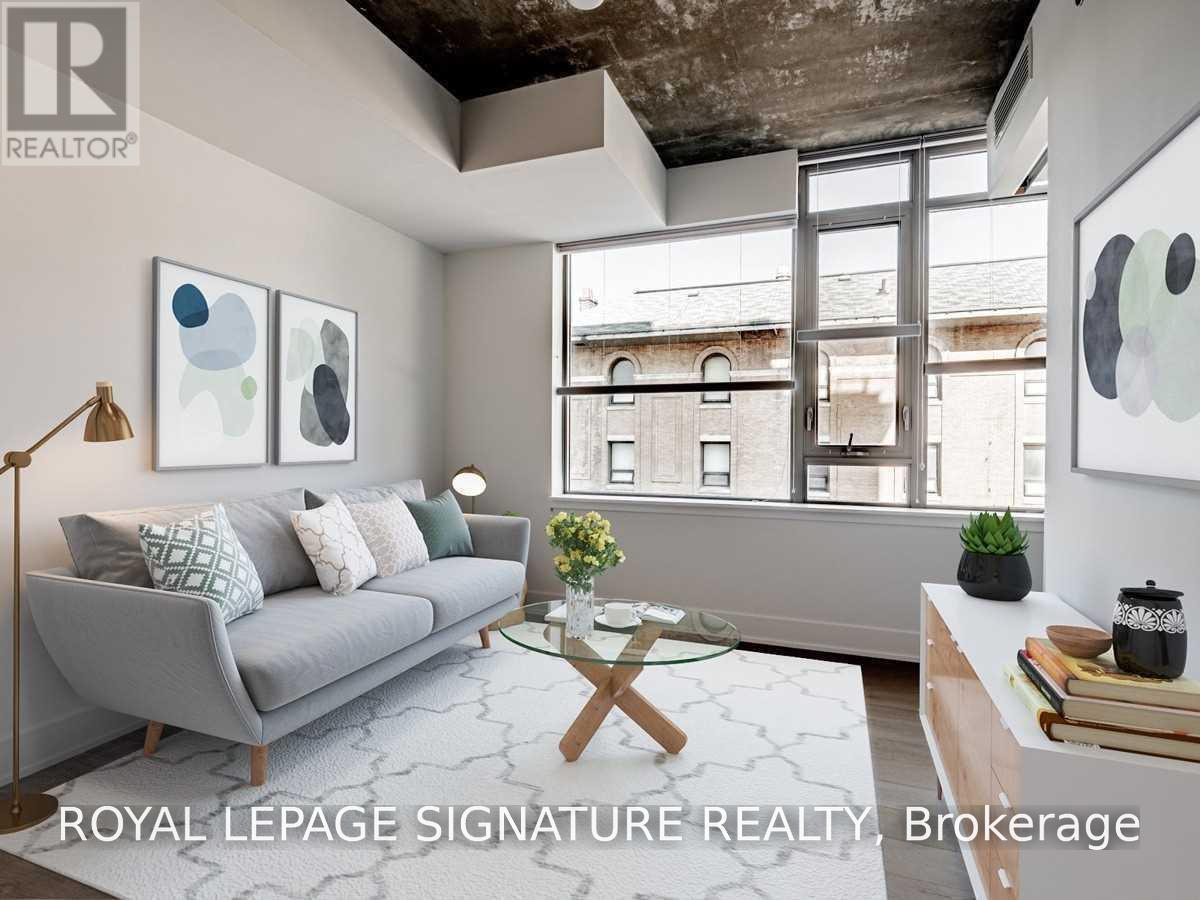
212 - 630 Queen Street E
Toronto, Ontario
Boutique living at Sync Lofts on Queen St E near Broadview. This bright 1 bedroom soft loft comes with 2 lockers located on the same floor for extra convenience and helps keep your space neat and tidy! The sleek modern kitchen is equipped with 4 stainless steel appliances and clean, white cabinetry. Enjoy the east morning sunshine thanks to the 9' high exposed concrete ceilings. Other features include: all wood flooring throughout (no carpet) , custom window blinds, central air/heating, in-suite washer and dryer, built-in overhead speakers with a Bluetooth receiver included. The burgeoning South Riverdale neighbourhood is filled with restaurants and cafes, linking Corktown to the West and Leslieville to the East with the nearby Broadview Hotel being a great destination for enjoying a city view from the lively rooftop bar. Quick access to downtown thanks to the Queen streetcar. For those driving, you can quickly head out of the city via the nearby DVP onramp. Looking to enjoy the outdoors? There are 2 nearby parks and the Corktown Commons all within a short walk. Running and biking enthusiasts can also enjoy the entire Don River Trail. Make this intimate residence yours as of Sept. 16th. No pets or smokers, please. (id:56248)
625 Rhodes Avenue
Toronto, Ontario
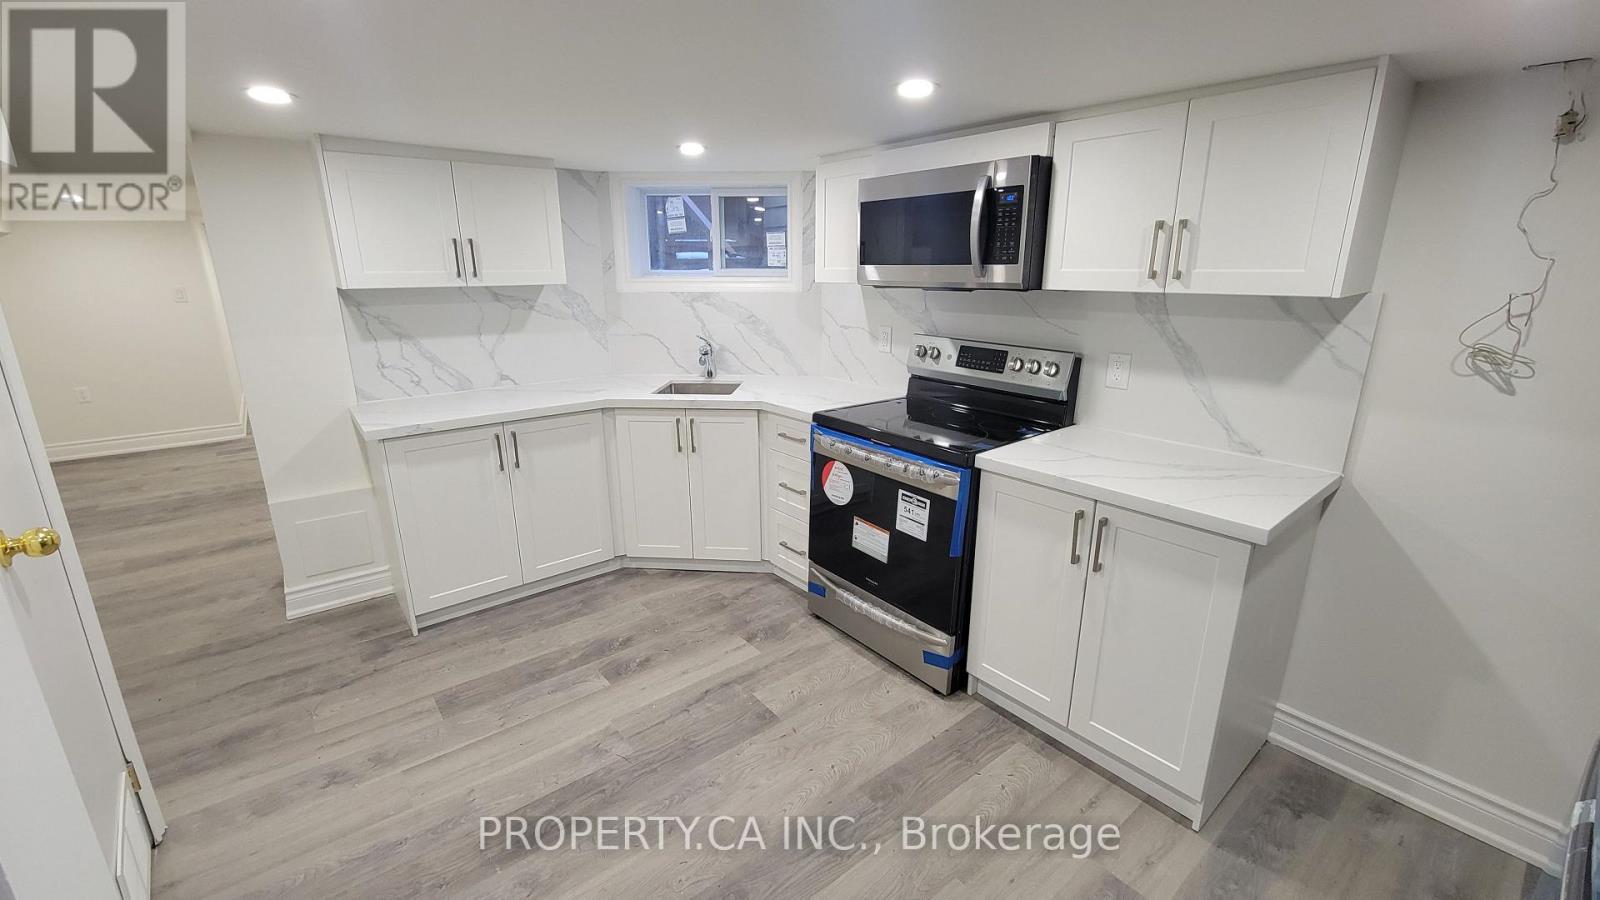
Charming & Newly Renovated 1-Bedroom Basement Unit with Private Entrance. Welcome to this beautifully renovated 1-bedroom basement unit, thoughtfully updated and move-in ready. Designed with modern living in mind, the unit features a clean, contemporary finish throughout, offering a comfortable and stylish space to call home. The bedroom provides a quiet retreat, while the refreshed bathroom boasts a sleek standing shower. What truly sets this unit apart is the convenience of your very own in-unit washer and dryer - no shared laundry, no hassle. Enjoy the added privacy and flexibility of a separate entrance, giving you the independence of a self-contained home.Whether you're a young professional or a couple looking for a well-appointed space, this unit delivers on both comfort and practicality. Nestled in a welcoming residential neighbourhood with easy access to transit, local shops, cafes, and everyday amenities, everything you need is right at your doorstep. Don't miss your chance to lease this gem - modern finishes, private laundry, and your own entrance await. (id:56248)
46 Beaumaris Crescent
Whitby, Ontario
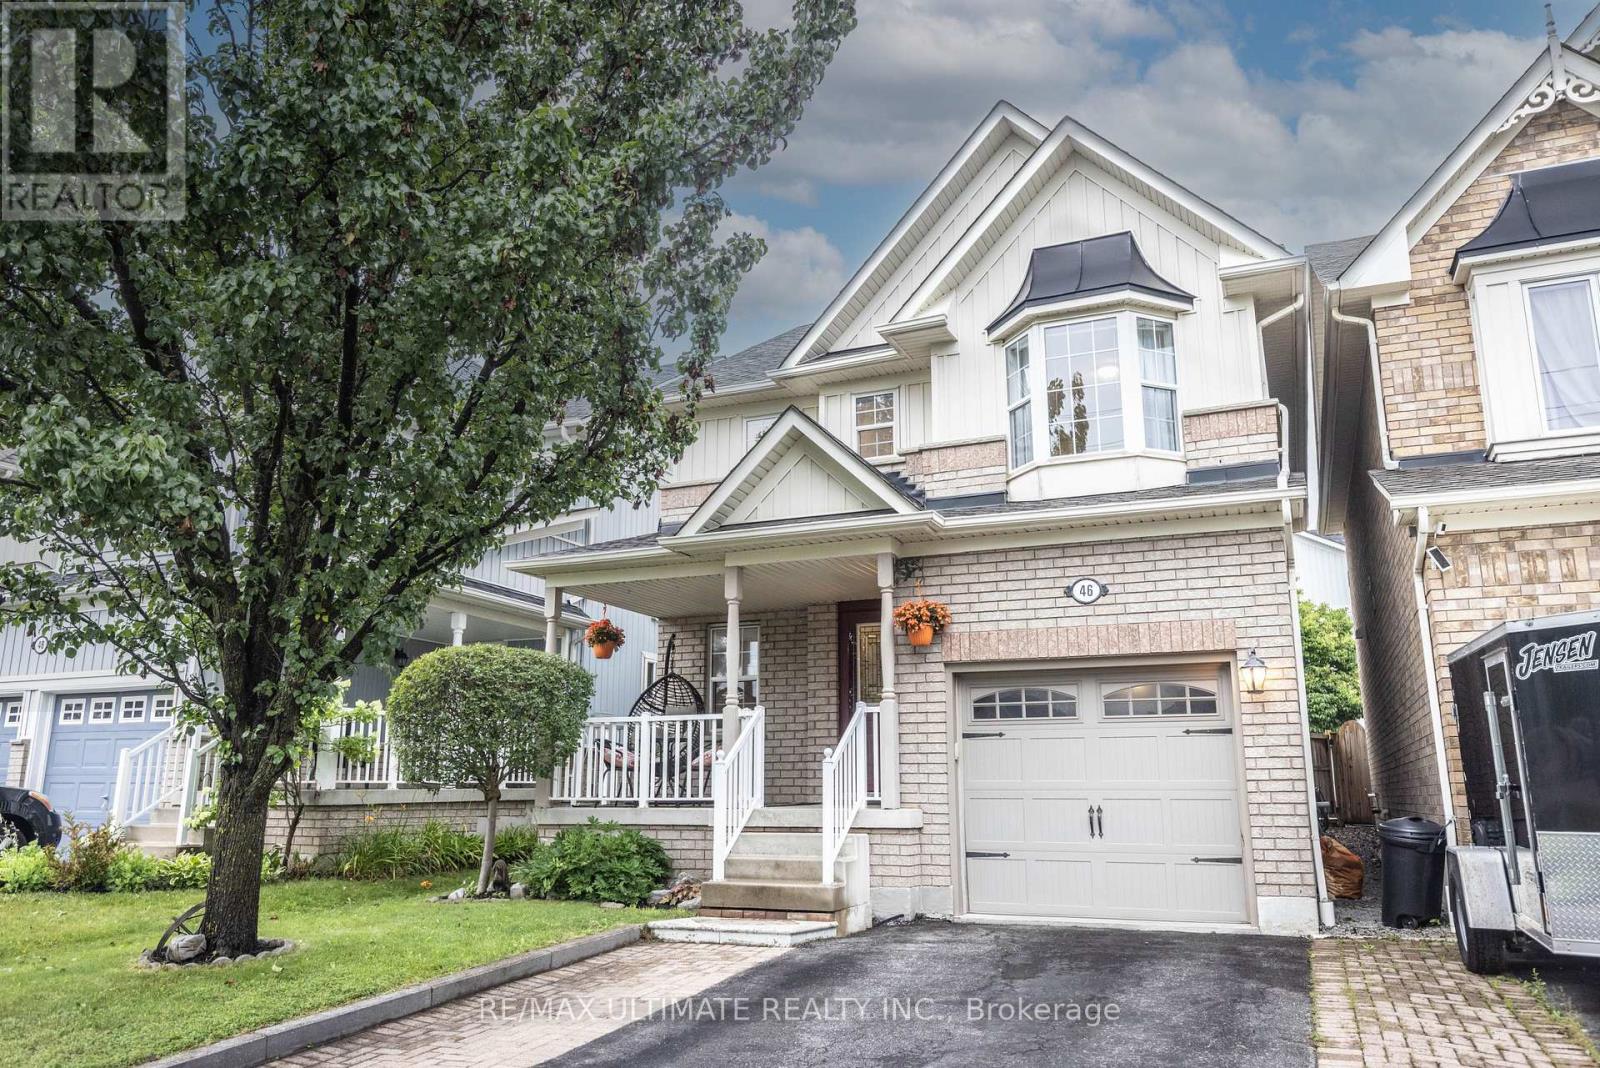
Welcome home to 46 Beaumaris Crescent! Lovingly maintained and move-in ready, this beautiful detached home in the heart of Brooklin is the perfect place to begin your next chapter. A welcoming foyer features a double hall closet and convenient access to the attached one-car garage with additional storage. The spacious formal dining room, previously configured as separate living and dining rooms, overlooks the inviting family room with a cozy gas fireplace and beautiful east-facing windows that fill the space with natural light. The functional eat-in kitchen offers stainless steel appliances, a breakfast bar, and an abundance of cabinetry, with a walkout to the deck and private backyard, perfect for entertaining or relaxing. Upstairs, the generous primary bedroom features a walk-in closet and a spa-inspired 5-piece ensuite, while two additional well-sized bedrooms each offer double closets and share a spacious 4-piece bathroom. On the landing to the finished lower level, you'll find a conveniently located powder room, while the basement offers a large recreation room, a bright office with above-grade windows that could easily serve as a fourth bedroom, an oversized laundry room with ample storage, a seasonal coat closet, and additional storage under the stairs. Ideally situated just steps to highly regarded public and Catholic schools, neighbourhood parks, playgrounds, splash pads, baseball diamonds, and scenic walking trails, this home offers an exceptional family-friendly lifestyle. You're also just minutes from Brooklin's charming downtown with its local shops, cafés and restaurants, as well as grocery stores, recreational facilities, and easy access to Highways 7, 12 and 407 for a convenient commute. Thoughtfully designed and meticulously cared for, this is a fantastic opportunity to own a wonderful family home in one of Brooklin's most sought-after communities. ** This is a linked property.** (id:56248)
Lower - 1987 Glendale Drive
Pickering, Ontario
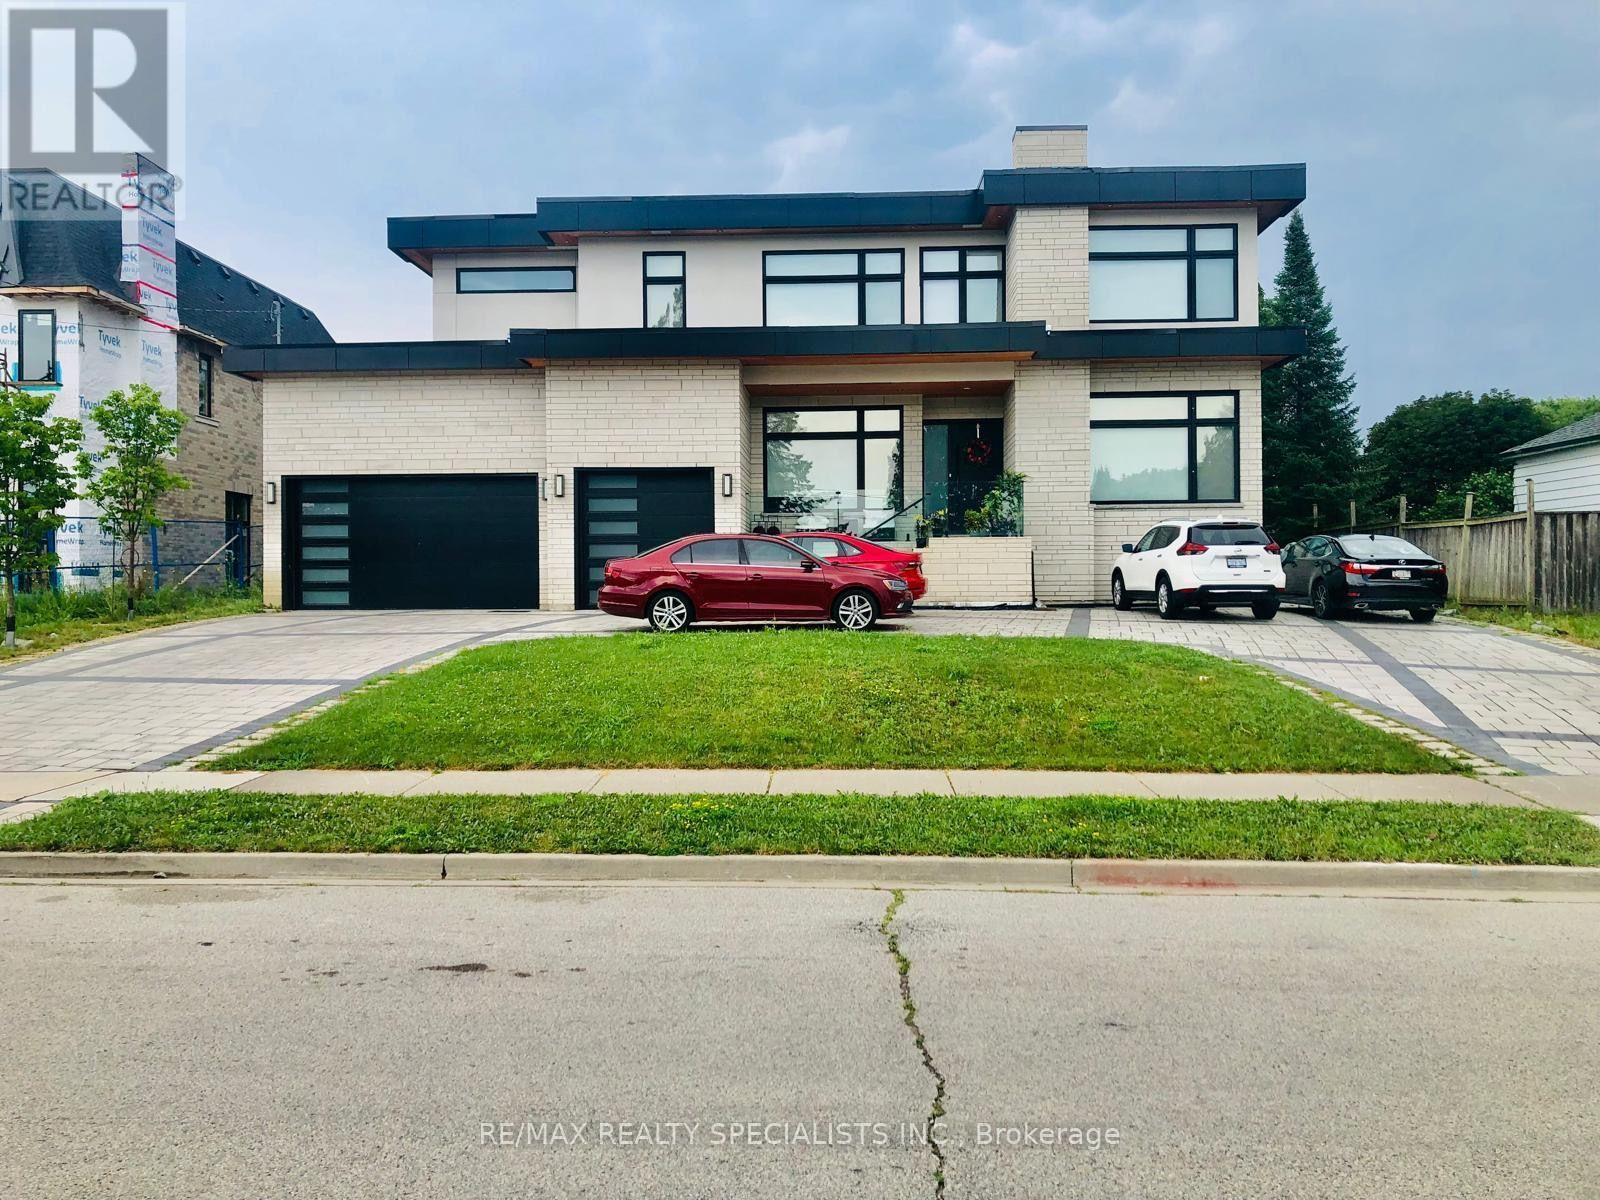
Not Your Typical Basement Apartment! Experience elevated living in this fully furnished legal basement suite nestled within a beautifully crafted custom-built home. Designed to feel bright and inviting, this exceptional unit boasts soaring ceilings, oversized windows that fill the space with natural light, and a spacious open-concept layout rarely found in basement apartments. Each generously sized bedroom features its own ensuite bathroom, offering the perfect combination of comfort, convenience, and privacy-ideal for professionals or roommates. Thoughtfully designed with modern finishes and quality craftsmanship throughout, this suite offers a welcoming place to call home. Conveniently located just minutes from Pickering GO Station, Pickering City Centre, shopping, dining, parks, and everyday amenities, you'll enjoy easy access to everything you need while benefiting from a quiet residential setting. One parking space is included. A rare opportunity to lease a stylish, move-in-ready suite that truly stands apart from the rest! (id:56248)
70 Halfmoon Square
Toronto, Ontario
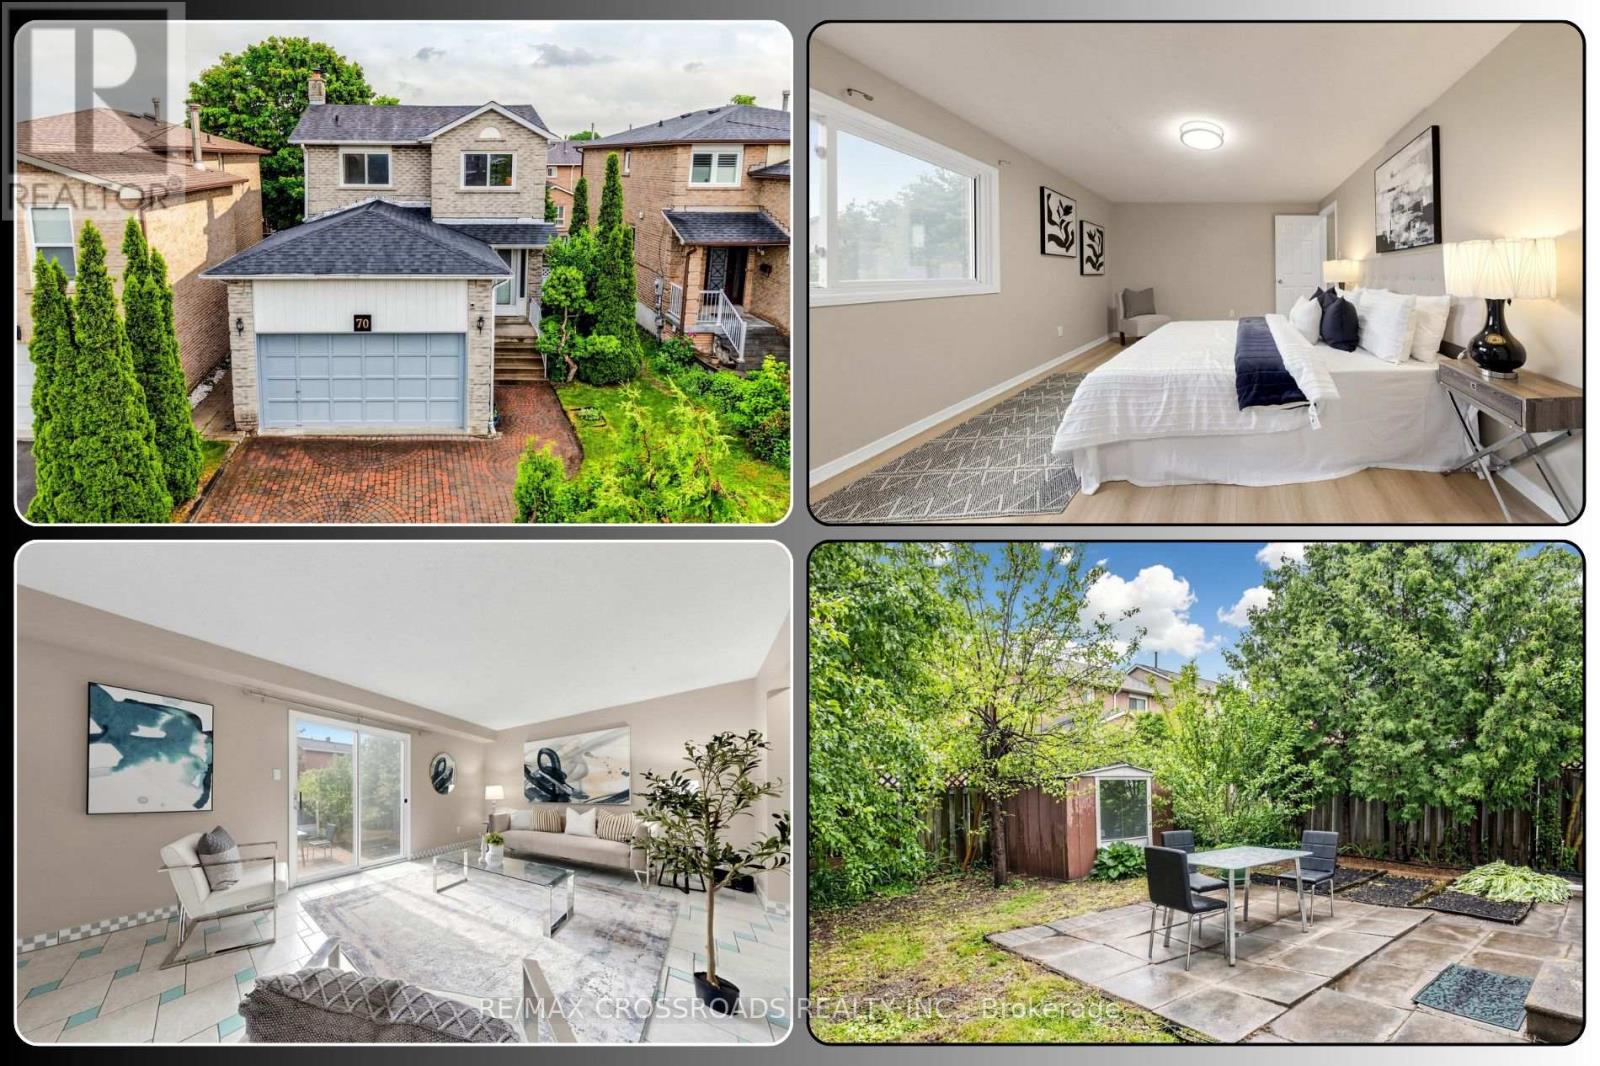
A detached home with space, six-car parking, university proximity and Price to Sell, 70 Halfmoon Sq. stands out in Toronto's Highland Creek community. Offering 3+1 bedrooms and 3 bathrooms, this bright brick two-storey is ideal for first-time buyers, growing families, professionals, university-connected households and value-focused investors seeking comfort today with options for tomorrow. The carpet-free main level features refreshed floors, a generous living and dining area, and a practical kitchen with quartz counters and breakfast area, while the walkout to the landscaped backyard creates an easy setting for summer barbecues and relaxed outdoor evenings. Upstairs, the oversized primary bedroom overlooks the backyard and includes a walk-in closet and private 2-piece ensuite, complemented by two well-proportioned bedrooms and a 5-piece family bath. The finished basement adds exceptional versatility with a separate entrance, huge fourth bedroom, family room with fireplace, 4-piece bath and development potential for extended family, guests, a private office or future potential secondary suites. Fresh interior paint, upgraded finishes, a brand-new washer and dryer combo, and new roof shingles completed in June 2026 add move-in-ready confidence. A double attached garage, interlock driveway and parking for six vehicles deliver everyday convenience. Positioned near UofT Scarborough and Centennial College, this location is attractive for UTSC faculty, staff, professionals, students' families and buyers seeking a detached home close to education and employment hubs. TTC routes connect with UTSC, Scarborough Centre and Rouge Hill GO and Close to Highway 40. Nature enthusiasts will appreciate nearby Highland Creek ravine lands, parks and trail connections toward Morningside Park, UTSC and the Lake Ontario Waterfront Trail. Close to schools, library, recreation, shopping, cafés, restaurants and daily essentials, for anyone searching for a detached home for sale in Toronto. (id:56248)