
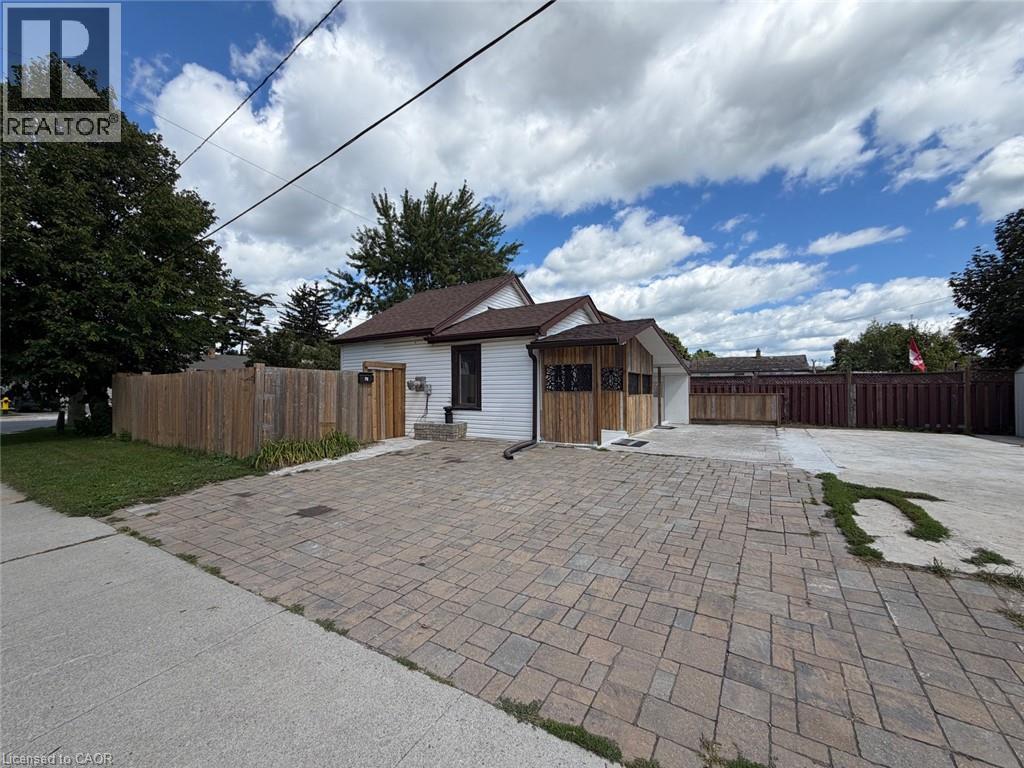
76 Avenue Road
Cambridge, Ontario
76 Avenue Rd — Newly Renovated Bungalow with Separate Entrance Unit + Future Development Potential. Welcome to 76 Avenue Rd, a newly renovated, well-maintained, and thoughtfully updated bungalow situated on a desirable corner lot in an established Cambridge neighbourhood. This inviting home offers a balanced combination of comfortable living space, outdoor potential, and exciting future possibilities. The main level features a renovated kitchen, bright and comfortable living areas, and two bedrooms. The finished lower level provides valuable additional living space, functioning as a bachelor-style unit complete with a second kitchen, a bathroom, and a separate basement entrance — ideal for extended family, guests, or flexible living arrangements. This corner lot offers excellent exposure, added outdoor space, and potential residential-unit development opportunities, subject to all applicable City of Cambridge zoning regulations and approvals. Buyers are encouraged to independently verify any development or additional-residential-unit possibilities. A standout advantage of this property is its location: a school is located on the same block, offering exceptional convenience for families. This is a great opportunity for first-time buyers, downsizers, families, or investors seeking a detached home with a finished lower level, a generous lot, and future potential in an established Cambridge neighbourhood. Features to Appreciate * Desirable corner lot * School located on the same block * Renovated kitchen * Finished basement * Two bathrooms * Separate basement entrance * Approximately 40' × 106' lot * Potential for additional residential unit — subject to City approvals * Convenient Cambridge location Don’t miss the opportunity to explore the potential of 76 Avenue Rd in person. (id:56248)
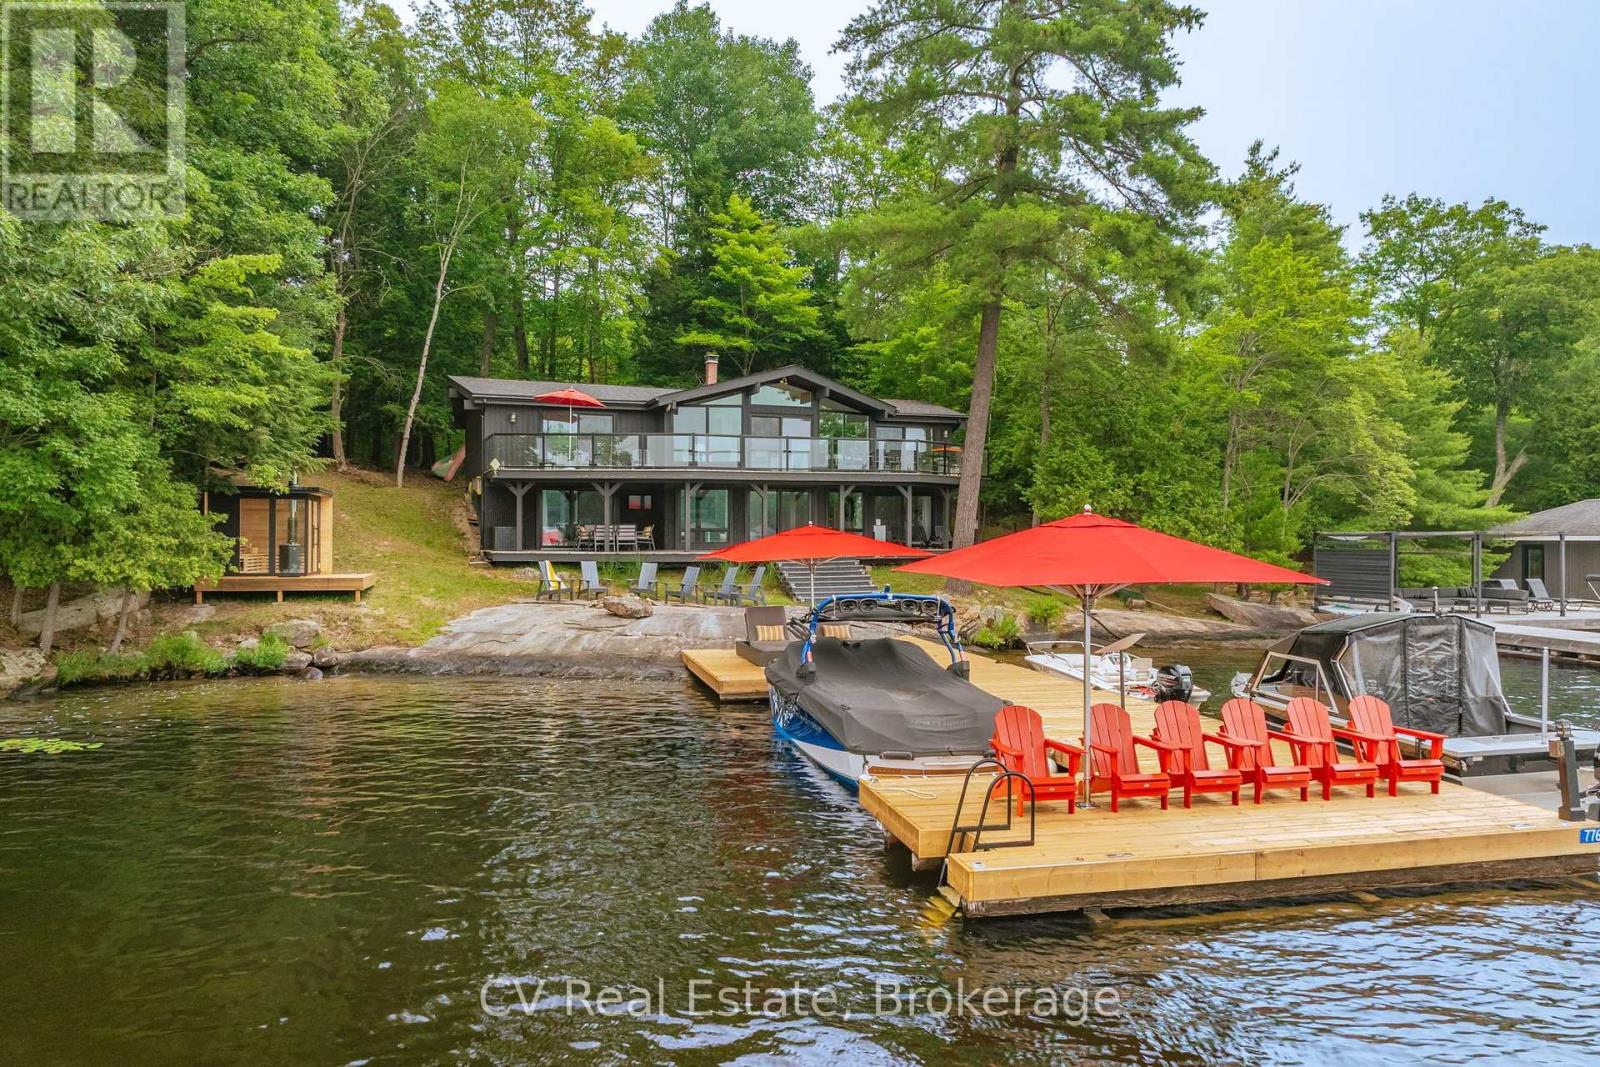
776 Eileen Gowan Island
Bracebridge, Ontario
Welcome to 776 Eileen Gowan Island, a turnkey cottage that places five bedrooms and two bathrooms along 160 feet of south-west-facing Lake Muskoka shoreline. Less than ten minutes by boat from both Allport Marina and Pride of Muskoka Marina, with downtown Bracebridge just beyond. The 2785 sqft. cottage sits close to the water, benefiting from grandfathered setbacks that would be difficult to replicate today. On the main floor, an expansive living room anchored by a fireplace opens beneath an angled bay of windows framing the lake. The kitchen and dining area sit to one side, three bedrooms to the other, including a primary suite with double closets, and sliding doors lead onto a glass-railed deck that runs the full length of the cottage's lake side. Downstairs, a walk-out lower level carries the same water view into a comfortable family room, with two further bedrooms - including a generous suite with a walk-in closet - a full three-piece bathroom, laundry, and ample storage. Outside, granite shoreline leads to a large dock, newly re-decked in 2026, with shelf-rock entry into a shallow, sandy bottom and deep water off the end. A brand-new sauna sits at the water's edge, and the view stretches across to Monte Cristo and Browning Island - the kind of island scenery Lake Muskoka is known for. The property is offered turnkey, ready to be enjoyed from day one, with a full list of inclusions available upon request and many recent improvements. Recent interior upgrades and finishes, southern exposure that carries sun from morning through evening, and flat granite terrain at the water's edge round out a property that pairs rare shoreline setbacks with genuine, move-in-ready ease - all within a short run of two marinas. (id:56248)
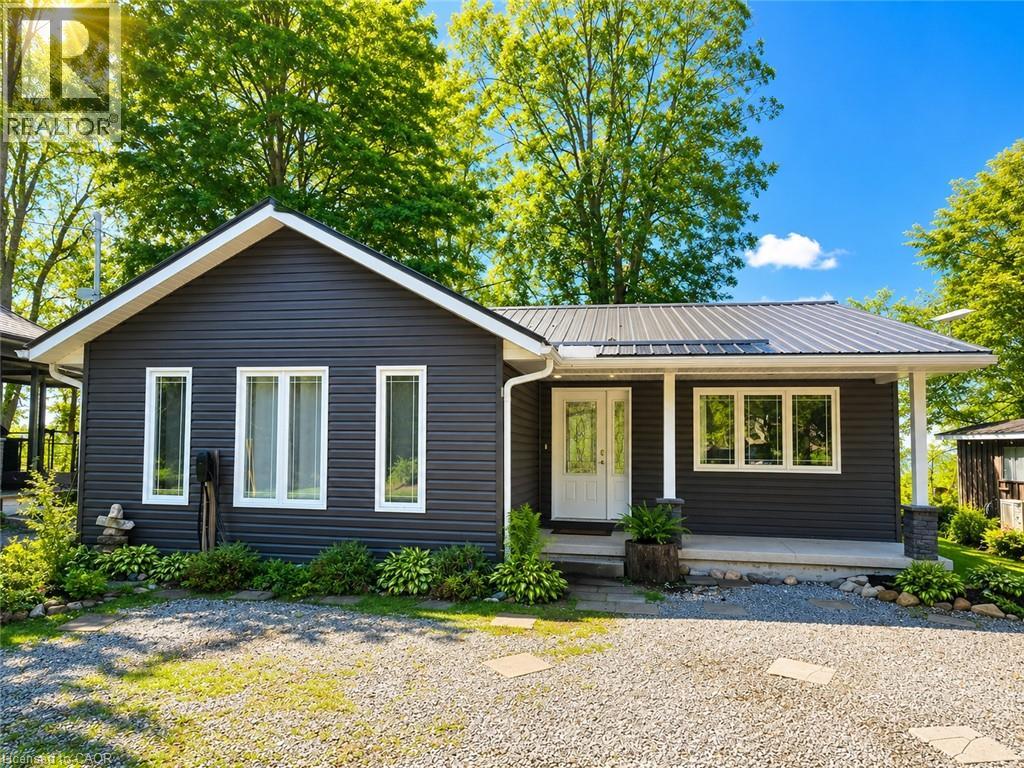
522 Ryerse Boulevard
Simcoe, Ontario
Welcome to 522 Ryerse Blvd, tucked away on a quiet private road on the edge of beautiful Port Ryerse. Prepare to be blown away by this truly exceptional waterfront retreat featuring two beautifully renovated cottage residences and 50 feet of your own private beach access on Lake Erie. Thoughtfully renovated and meticulously cared for over the past 10+ years, this unique property offers the perfect combination of comfort, entertaining space, privacy and unforgettable waterfront living. A newer beachfront unit has been added, positioned right at the water’s edge and opening directly toward the waves of beautiful Lake Erie. The main year round cottage has been extensively renovated and updated, featuring in-floor heating, heat pump units for year-round comfort and cooling, and a spacious open-concept living and entertaining area. The modern kitchen flows seamlessly into the main living space and walks out to a generous upper-level yard with spectacular lake views. With three lower-level bedrooms, there is plenty of room for family and guests to enjoy weekend getaways or extended stays in every season. Outside, the property continues to impress with ample parking, an EV charger and a large upper yard perfect for lawn games, entertaining or simply relaxing while taking in the breathtaking lake views. A newly constructed staircase leads down to the second residence, with a charming midway entertaining area complete with patio furniture and a storage shed. As you make your way toward the waterfront, the setting becomes truly magical. Surrounded by nature, tranquility and the soothing sounds of Lake Erie, the lower beachfront boathouse/cottage offers an incredible escape that feels like your own private tropical retreat. Located in a safe, welcoming and tight-knit community where neighbours know your name while still respecting your privacy, this is the kind of property that rarely comes to market. The list of improvements /features goes on. Please call for more info. (id:56248)
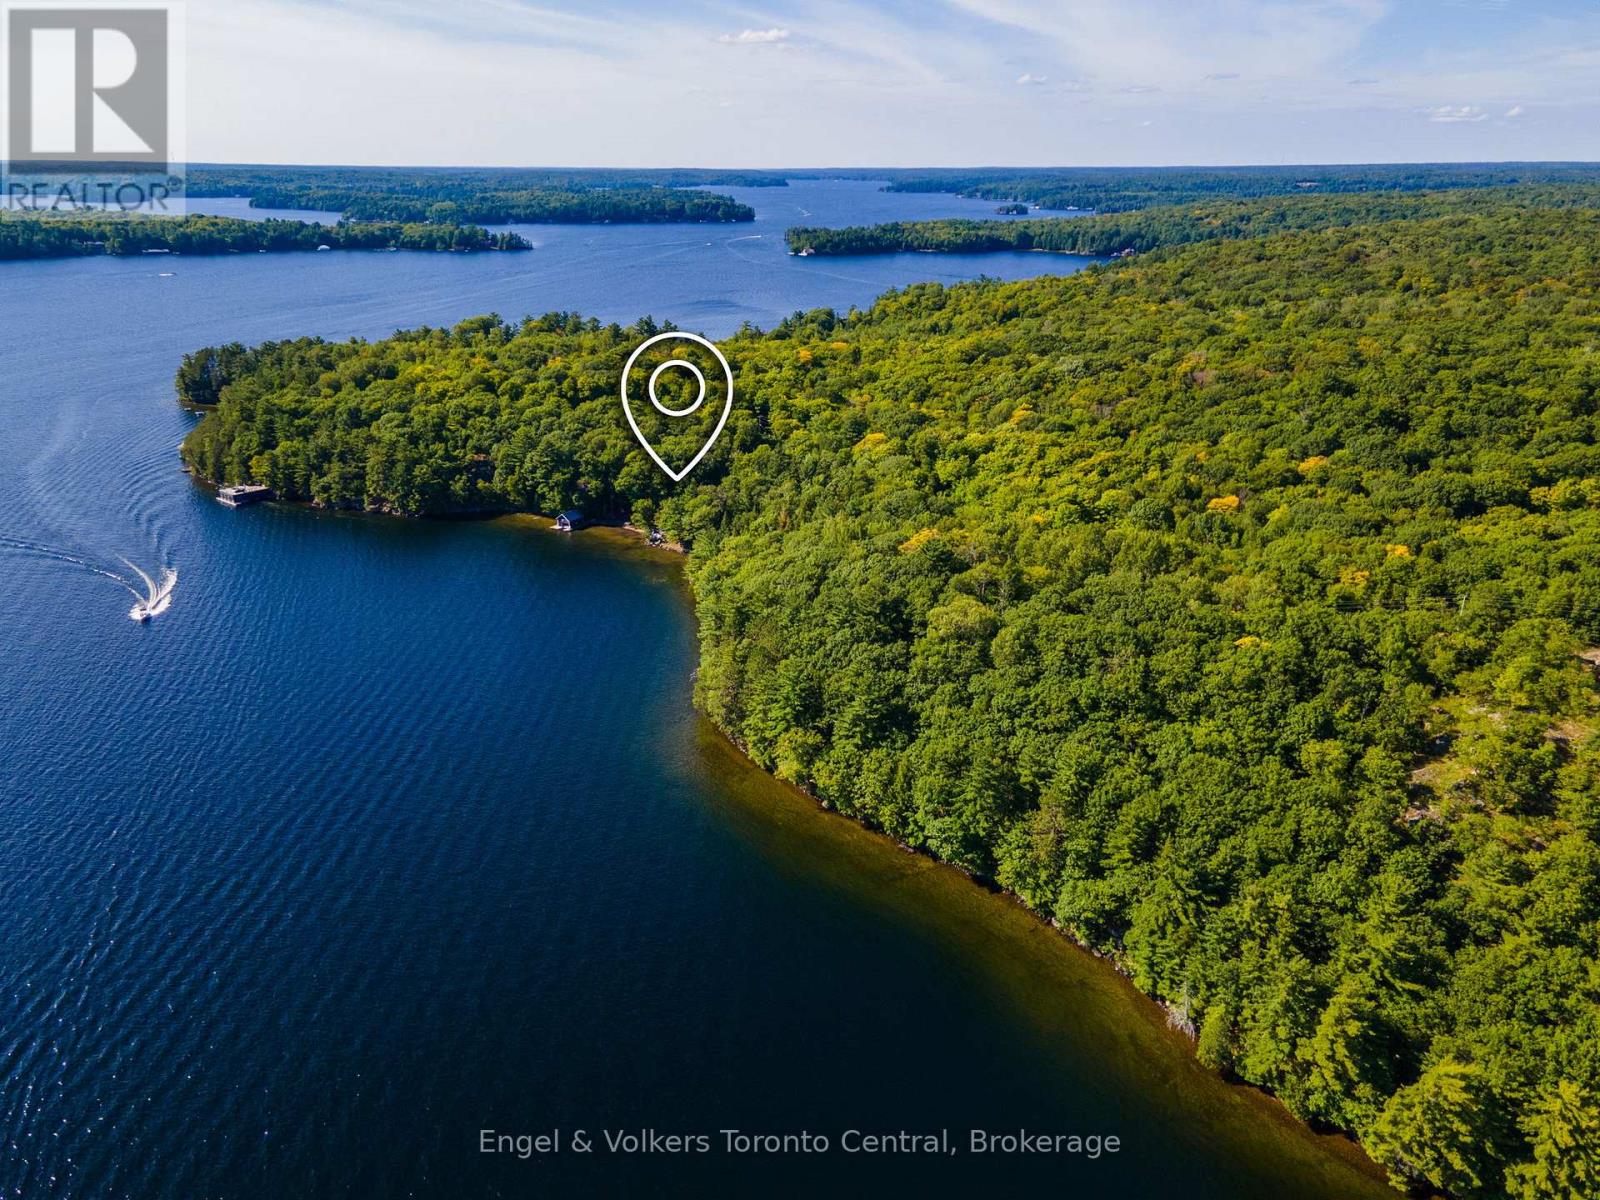
1246 Purdy Road
Muskoka Lakes, Ontario
Legacy Lake Rosseau Waterfront Estate | 11.3 Acres | 602 Ft Shoreline Accessible via a brand-new private road, this rare Lake Rosseau offering presents an extraordinary opportunity to create a private Muskoka legacy estate with potential for a grand gated entrance and signature arrival experience. Set on 11.3 acres with 602 feet of pristine south-facing shoreline, the property captures all-day sun, sweeping long-lake views, and exceptional privacy within a secluded bay surrounded by large acreage holdings, delivering a rare combination of scale, serenity, and natural beauty in one of Muskoka's most coveted locations. The waterfront features a rare hard-packed sand beach, increasingly scarce on Lake Rosseau, offering an ideal setting for swimming, boating, entertaining, and effortless lakeside living. A key advantage is the grandfathered cottage footprint located just 30 feet from the water's edge, providing valuable flexibility for future redevelopment and design, complemented by an existing two-storey boathouse with strong potential for elevated waterfront living and entertaining. The land's impressive scale, natural topography, and shoreline quality create the ideal foundation for a world-class custom cottage or multi-generational family compound, limited only by vision and ambition. Despite its privacy, the property remains easily accessible year-round and is ideally located minutes from Muskoka's premier destinations, including Windermere House, JW Marriott The Rosseau Muskoka Resort & Spa, Port Carling, and Port Sandfield. This is a rare opportunity to secure a true Lake Rosseau legacy property offering unmatched land, light, privacy, and location on one of North America's most iconic lakes. (id:56248)
17 Queen Street
North Dumfries, Ontario
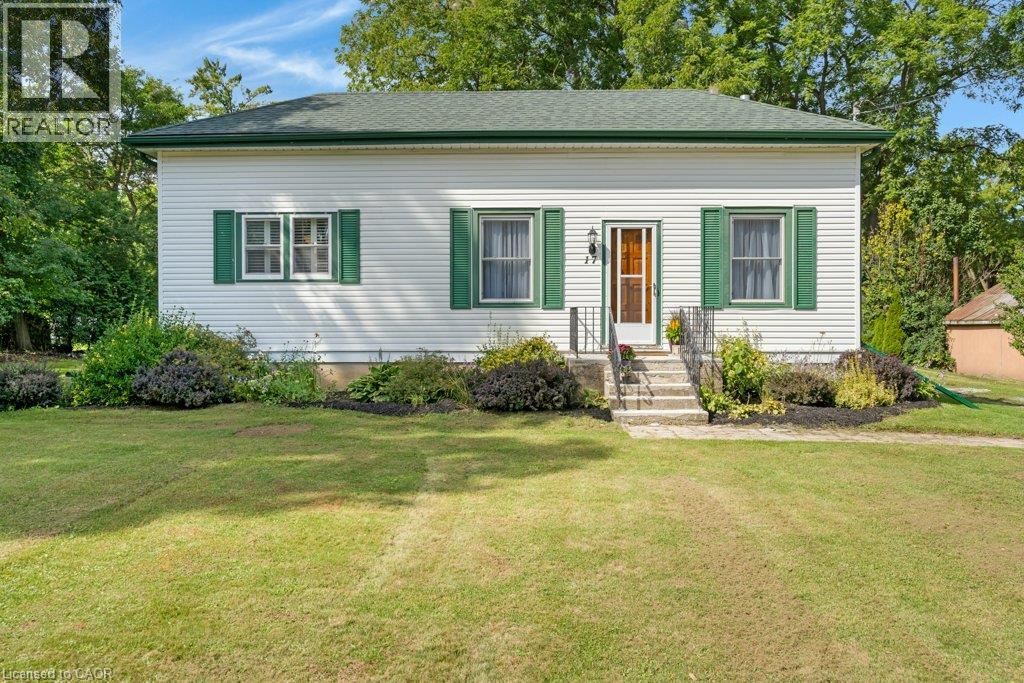
Welcome to this well maintained and charming bungalow situated on a quiet street lined with mature trees in the peaceful village of Branchton (North Dumfries). The home has been owned by one family for over 60 yrs. This spotless home features 3 bedrooms, 1 bathroom, and access to a new and spacious deck (10'x20') right off the kitchen, great for entertaining. The unfinished basement offers great potential with a convenient walk-up to the backyard. Ideal for hobbyists, the property includes a detached garage/workshop (30.3x23.7)with man door and garage door , metal roof and siding, a dug well, and a septic system. Being sold 'As Is, Where Is' as an estate sale—a fantastic opportunity to step into the housing market! (id:56248)
7 Winding Court
Toronto, Ontario
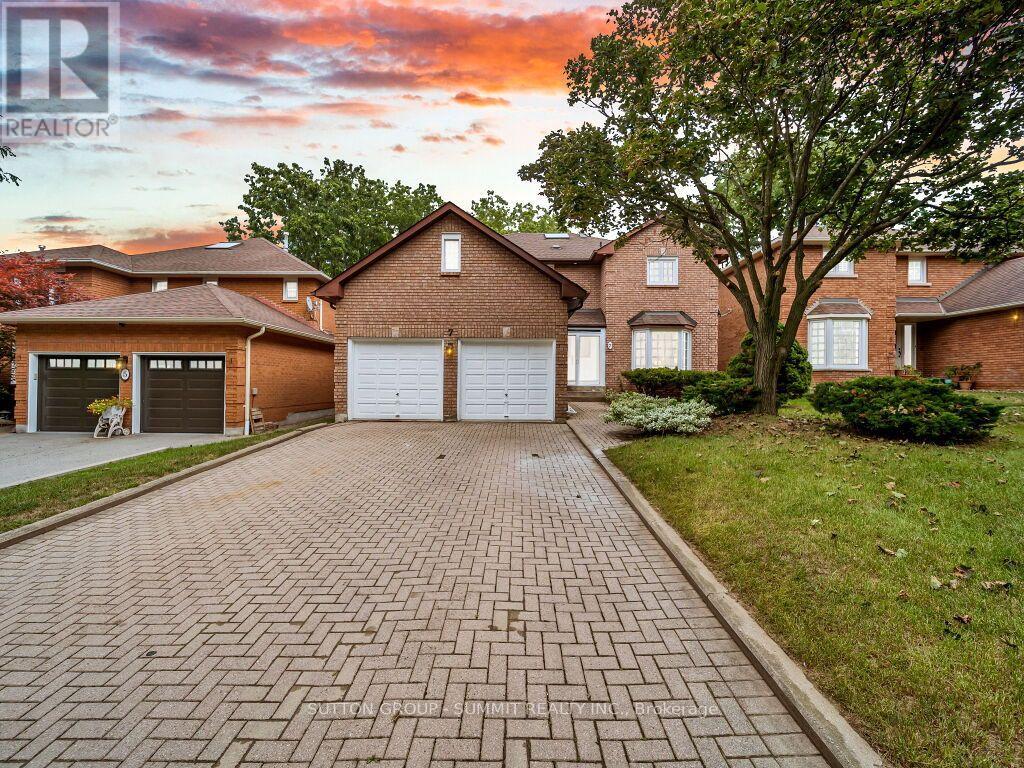
Welcome to this stunning fully and newly renovated 4+1 bedroom detached home in the prestigious Highland Creek community. Situated on a quiet cul-de-sac with no sidewalk, this exceptional home offers spacious and beautifully updated living space, including a fully finished basement with a huge kitchen.Step inside through the charming double-door entrance and discover a completely refreshed interior featuring new modern finishes, fresh neutral paint, beautiful flooring, and an abundance of natural light. Pot Lights in entire home. The main floor showcases a newly renovated matching stairs, modern kitchen with sleek appliances, stylish cabinetry, and a skylight that fills the space with natural light.The spacious family room features a cozy fireplace, creating the perfect setting for family gatherings and entertaining. Upstairs, the generous primary suite offers a renovated 4-piece ensuite and walk-in closet, providing a comfortable and private retreat.The fully finished basement is a standout feature, offering a large, spacious kitchen, a 5th bedroom, 3-piece bathroom, and an additional fireplace. Perfect for extended family, guests,recreation, or additional living space. Outside, enjoy excellent curb appeal with a double interlocking driveway, no sidewalk, and beautiful landscaping. The quiet cul-de-sac provides a peaceful and family-friendly setting. Conveniently located just minutes from TTC, Kennedy Subway Station, GO Transit, top-rated schools, University of Toronto Scarborough, shopping, restaurants, and Highway 401. Fully renovated, move-in ready, and featuring an impressive basement kitchen-this exceptional Highland Creek home is a must-see! Don't miss this opportunity! (id:56248)
223 - 435 Hensall Circle
Mississauga, Ontario
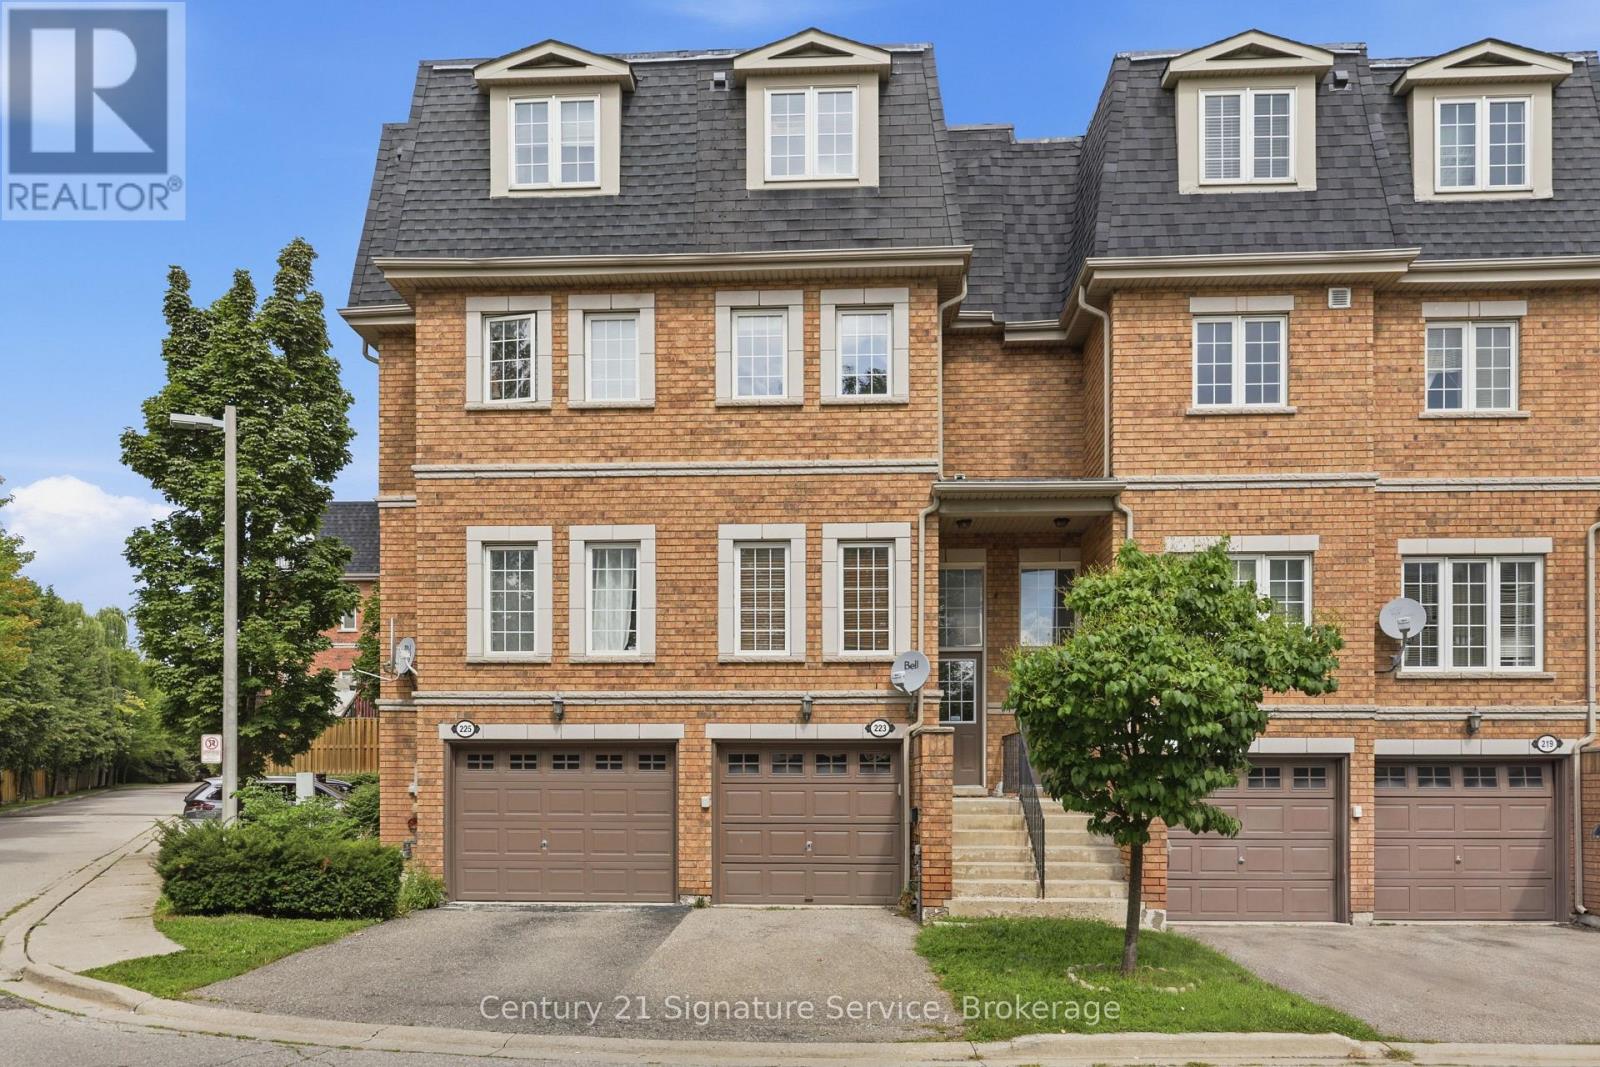
Welcome to 435 Hensall Circle in desirable Cooksville! This bright and spacious townhome has been beautifully updated with most of the home freshly painted and new flooring throughout, offering a clean, modern feel and plenty of natural light.The kitchen offers stainless steel appliances and a walk-out to a private deck and backyard. Three spacious bedrooms include a generous primary suite with a luxurious soaker tub in the ensuite. The finished basement provides flexible additional living space that could be used as a fourth bedroom, family room, home office, gym or playroom, with convenient garage access.Enjoy an attached garage, private driveway and visitor parking. Located in a quiet, family-friendly community close to parks, schools, shopping, restaurants and transit. Minutes to Cooksville GO, Square One, Port Credit, QEW and Hwy 403.Move-in ready and ideally located-come see it for yourself! (id:56248)

2076 Glenforest Crescent
Oakville, Ontario
Spectacular 2/3-acre premium lot in South East Oakville's highly coveted private crescent. Thoughtfully designed for both refined family living and multi-generational flexibility, this beautifully renovated residence blends contemporary architecture, sophisticated finishes, and an impressive resort-style setting. At the heart of the home is the sleek Top Notch kitchen, featuring high-gloss white cabinetry, marble backsplash, an oversized 12+ feet long white Caesarstone central island, and premium appliances. The elegant living room is anchored by a linear fireplace and striking glass-enclosed wine cellar, creating a sophisticated setting for entertaining. The luxurious primary suite features a spa-inspired ensuite with heated floors, floating contemporary cabinetry, and a walk-in glass shower. Heated flooring extends through all bathrooms, the mudroom, and laundry room, adding comfort and quality throughout. A rare highlight is the fully self-contained 2-bedroom in-law suite, complete with a separate entrance, private kitchen, laundry, and bathroom-ideal for extended family, guests, or live-in support. The main residence is filled with natural light, including a stunning glass-enclosed breakfast area that overlooks the expansive grounds. Outside, the extraordinary grounds offer a true private retreat with an in-ground saltwater pool, hot tub, mini-golf area, mature landscaping, and exceptional privacy. Fully renovated to create a fresh, airy, contemporary feel, this one-of-a-kind home also enjoys a functional family-friendly layout and is within walking distance to some of Oakville's top-rated schools. A rare opportunity to own a truly distinctive residence on one of South East Oakville's most coveted large estate lots. (id:56248)
122 Courtland Avenue E Unit# 14
Kitchener, Ontario
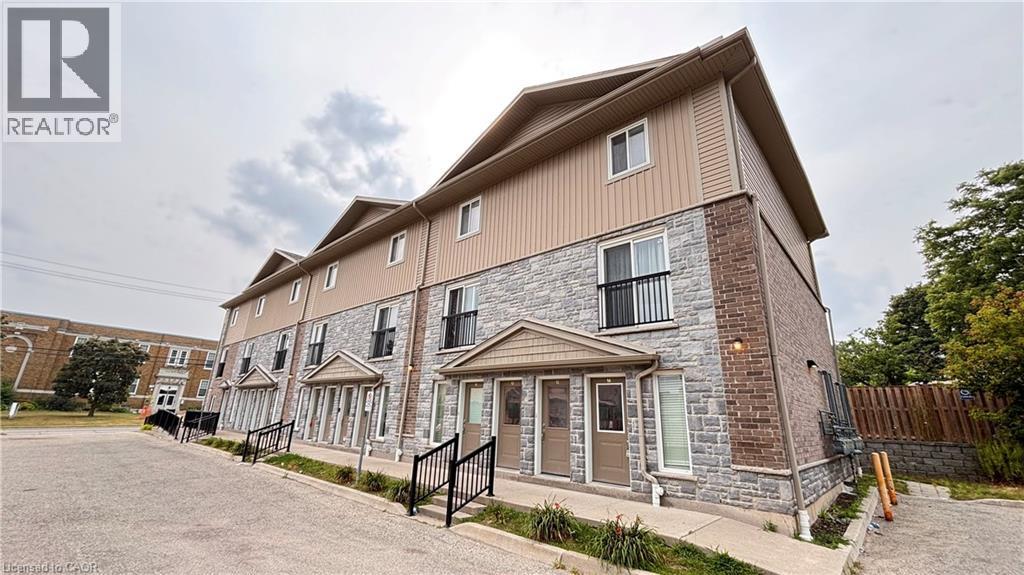
End unit townhouse. Welcome to urban living at its finest! Perfect for first-time buyers, savvy investors, or those looking to downsize without compromising on style. This meticulously maintained ground-floor attached townhome is nestled in the heart of downtown Kitchener, offering a perfect blend of modern luxury and unbeatable convenience. Step inside to discover a carpet-free, open-concept layout featuring high-end laminate flooring that flows seamlessly throughout. The kitchen is a true showstopper, boasting upgraded cabinetry, sleek granite countertops, and a full suite of stainless steel appliances—making it as functional as it is beautiful. One of the highlights of this home is the walk-out patio—your private outdoor oasis, ideal for summer BBQs or enjoying a quiet morning coffee with friends. The unit also features the highly sought-after convenience of in-suite laundry, adding ease to your daily routine. Located on the ground floor with easy access, this home is move-in ready and waiting for you. With one assigned parking spot included and immediate access to all amenities—transit, shops, dining, and entertainment—this is downtown living at its most effortless. (id:56248)
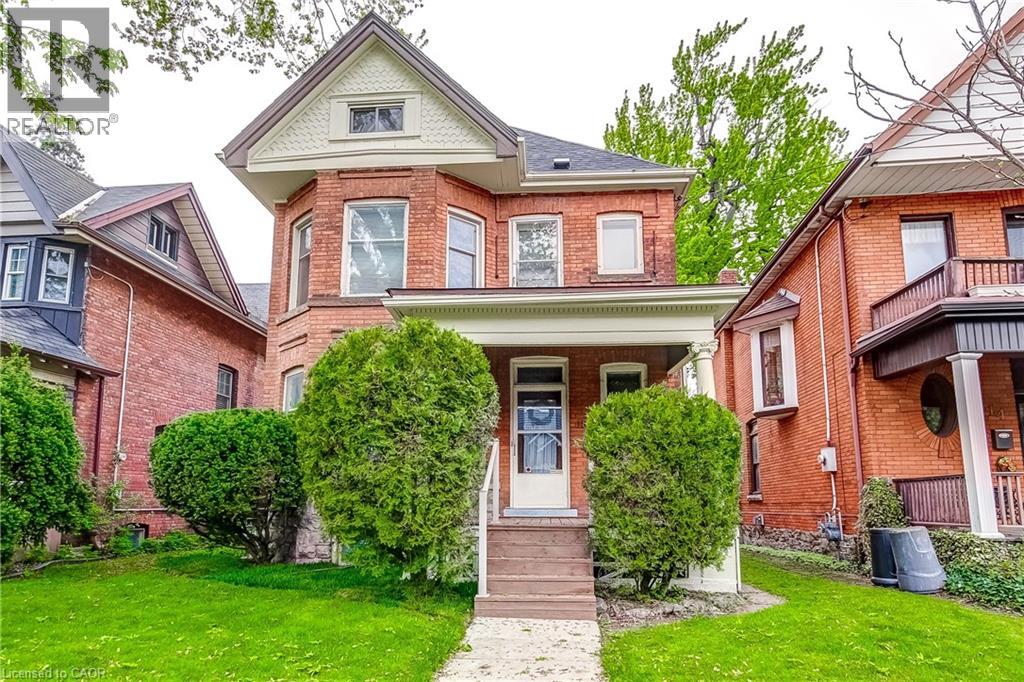
18 Fairleigh Crescent
Hamilton, Ontario
Rare opportunity in one of Hamilton's most desirable neighborhoods. A historic 2.5 story all brick home on an extra deep lot. Lovingly cared for by the same family for 50 years and awaiting your vision to transform it into your families future dream. Home is in great shape but updating would be the next step. All original hardwood floors, trim and doors add to the character. On a lot that fronts onto Fairleigh Cres and the garage and driveway access off Fairleigh South. Possible AUD unit space available. Home at one time had a separate apartment on the top floor. Loads of potential for an investment buyer or more than enough space for any size family. (id:56248)
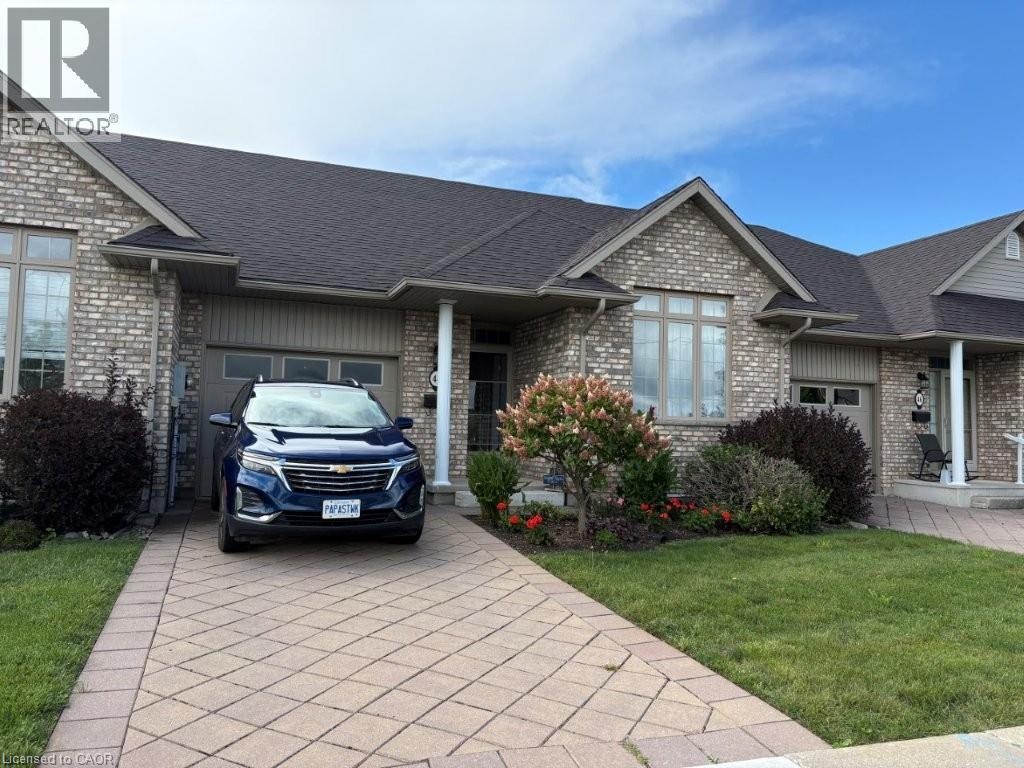
44 Livingston Boulevard Unit# 11
Baden, Ontario
Welcome to beautiful Baden and all it has to offer! This cluster of bungalow style townhouses is always in demand because of its location and suits the empty nesters and or a young couple looking for their first home. This two bedroom townhouse unit is clean and tidy and offers a nice open concept plan with a great kitchen area and main floor laundry. You can enjoy the ensuite bathroom and an additional main floor bathroom for guests. The fully finished basement offers an additional bedroom and a three piece bathroom. Upgrades include Quartz counter tops in kitchen with a new sink and faucet, new kitchen and hall lighting, bedroom and den carpeting, basement bar area and lighting and newer paint. Fridge, stove dishwasher, washer, and dryer were all new spring of 2022. Furnace, air conditioning, hot water heater and water softener are also 2022. The Wilmot Township mutli use recreational complex is minutes away, Castle Kilbridge museum and Summer classic car shows in Wednesday nights by the pond are just an example of what this great community has to offer. Call now for a private showing! (id:56248)
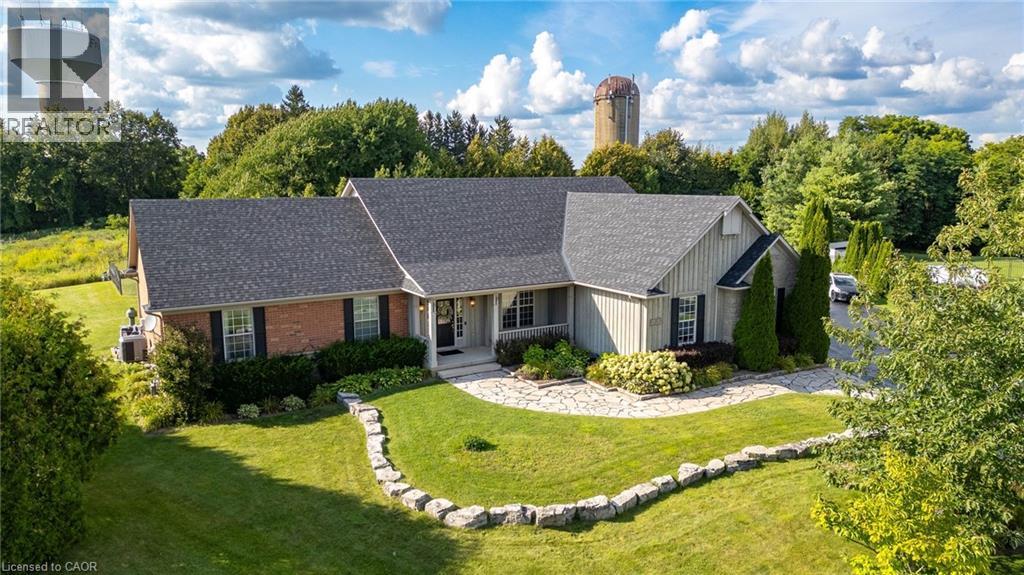
55 Karendale Court
Freelton, Ontario
Some Estates are defined by their address. Others begin telling their story before you arrive. Approaching 55 Karendale Court in Bridle Ridge, a Silo rises into view a timeless symbol of the countryside while the Freelton Water Tower anchors the northern sightline. Set on nearly an acre of land, this sprawling luxury bungalow with almost 3,000 sq. ft. is a vision of country living, with a backyard made for endless summers. Commanding the top of the court, this architecturally designed residence emphasizes uninterrupted living and expansive open concept spaces. The lower level was architecturally engineered with heavy duty structural I-beams, minimizing support columns and creating an extraordinarily wide, open footprint a remarkable canvas for future living and entertaining. Above, the main level unfolds with an effortless sense of light, space & connection. Principal rooms flow naturally as defined wings provide privacy. The east wing is dedicated to the primary retreat, complete with a luxurious 5-pc ensuite and garden doors to the backyard. At the heart of the home, the generous eat-in kitchen brings family and guests together, with a second set of garden doors extending life outdoors. The home office adds a third backyard walkout. Together, these accesses create an exceptional connection between the residence and its nearly one-acre setting. Outdoors, the property becomes a private resort. An approximately 600 sq. ft. saltwater pool with an 8-ft depth, waterfall and gas-fired heater creates a striking centrepiece. An island-inspired pool house evokes a Caribbean retreat, with amenities for refreshments and entertaining, while an extensive outdoor sound system sets the mood from sun filled afternoons to evenings under the stars. Designed not simply to overlook its surroundings, but to live within them, this estate brings thoughtful architecture, expansive interiors and seamless outdoor connections together for quiet country living and unforgettable entertaining. (id:56248)