
376 George Street E
West Grey, Ontario
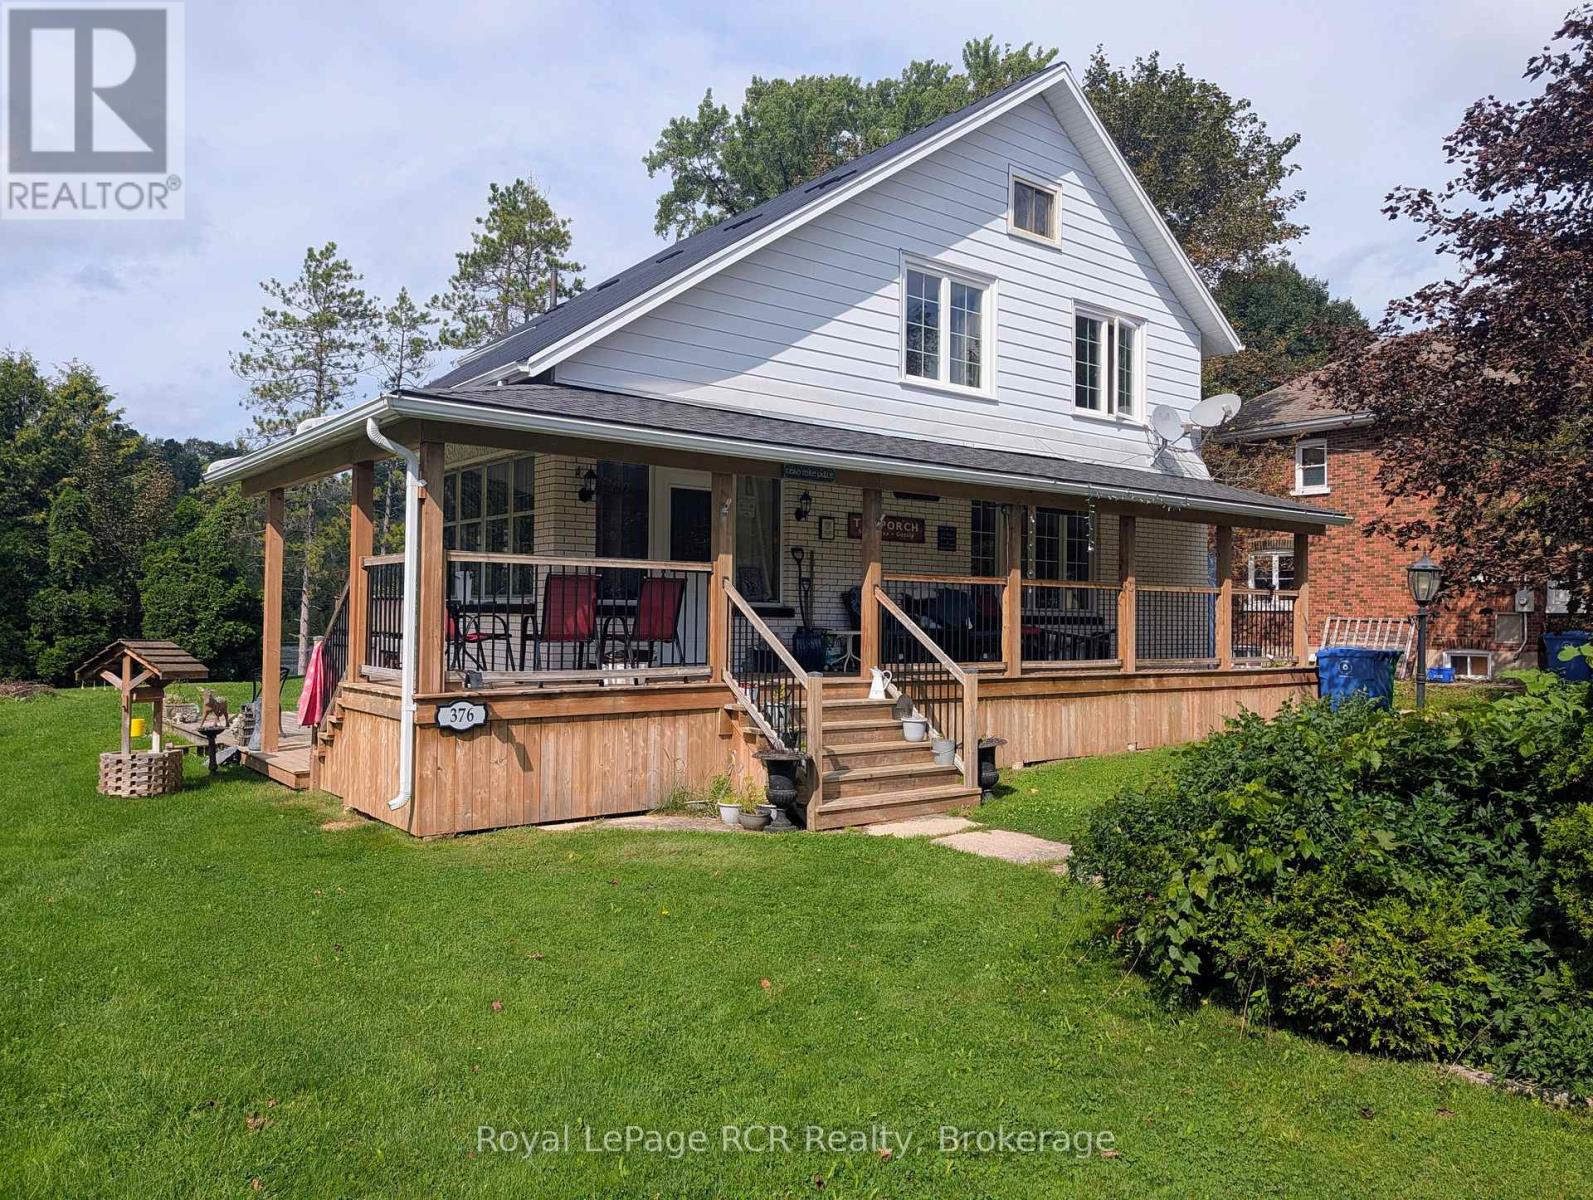
Century home on the market for the first time! This 2-storey house sits on a large double lot with the best water front on the Saugeen River Reservoir located in Durham, West Grey, with a Beautiful view of the River Valley and Conservation area. Only minutes away from the Down-town area and all that the town has to offer. The wrap around porch has an accessibility ramp from the driveway as well as heaters for those colder days sitting outside. On the main level you will see a Foyer with Laundry, Livingroom and Kitchen with combined Dining room. On the second floor you will find 3 Bedrooms and a 4 Piece Bathroom. One bedroom has a sliding door leading to the upper balcony. In the basement there is a second Bathroom, Bedroom, Recreational room and Utility room. A new Natural Gas whole-home Generator, new Gas furnace with Hepa-Filter and Central Air Conditioning installed in 2024. New Steel roof and seamless eaves 2025. The property features a 17'x15' Utility Shed with a 20'x15' Deck as well as a stone patio sitting area. Down by the water you have a Bon Fire Pit, a small metal utility shed, 10'x8' Cabana Shed for changing and storage 2023, and a deck with steps to the floating dock. This property has excellent potential for re-development into two water front building lots. Come see the view for yourself and don't miss out on this opportunity! (id:56248)
9b Falaise Road
Toronto, Ontario
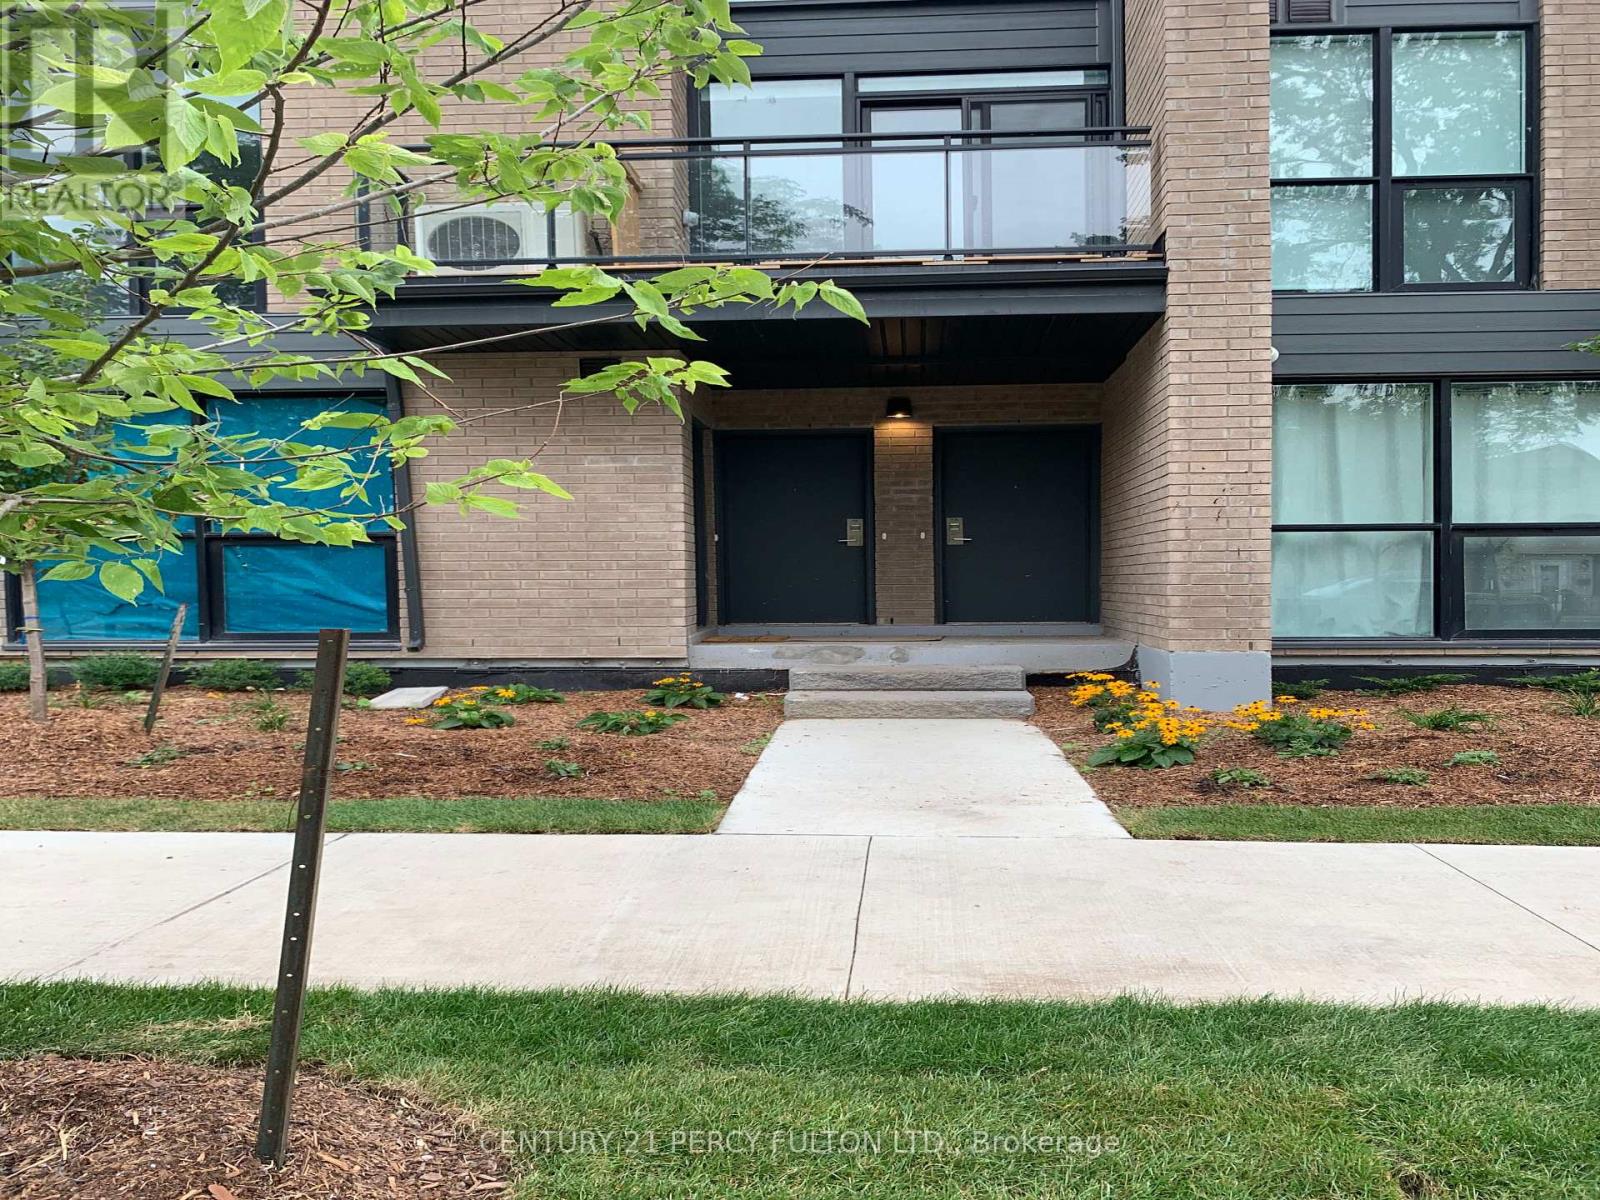
Prime Location!! Price To Sell! For First Time Home Buyer As Well As Investor (Great Rental Potential) ! Don't Miss This Amazing Spacious Town Home!! Comes With 3 Spacious Bedrooms, 3 Full Washrooms, 1 Parking. Huge Living Room, Open Balcony, !! Huge Family Kitchen With Breakfast Area, With All Stainless Steel Appliances And Granite Counter Top!! Primary Bedroom With 4 Pc. Ensuite And His/Her Closets, Lots Of Large Windows Make The Home Bright!! Amazing Lay Out!! Wide Stairs!! Steps To Ttc, School, Park, Shopping, Groceries, Utsc, Centennial College, Pan Am Games Rec Centre, Hwy 401, Bank, Clinics!! Much More!! (id:56248)
38 Six Nations Avenue
Toronto, Ontario
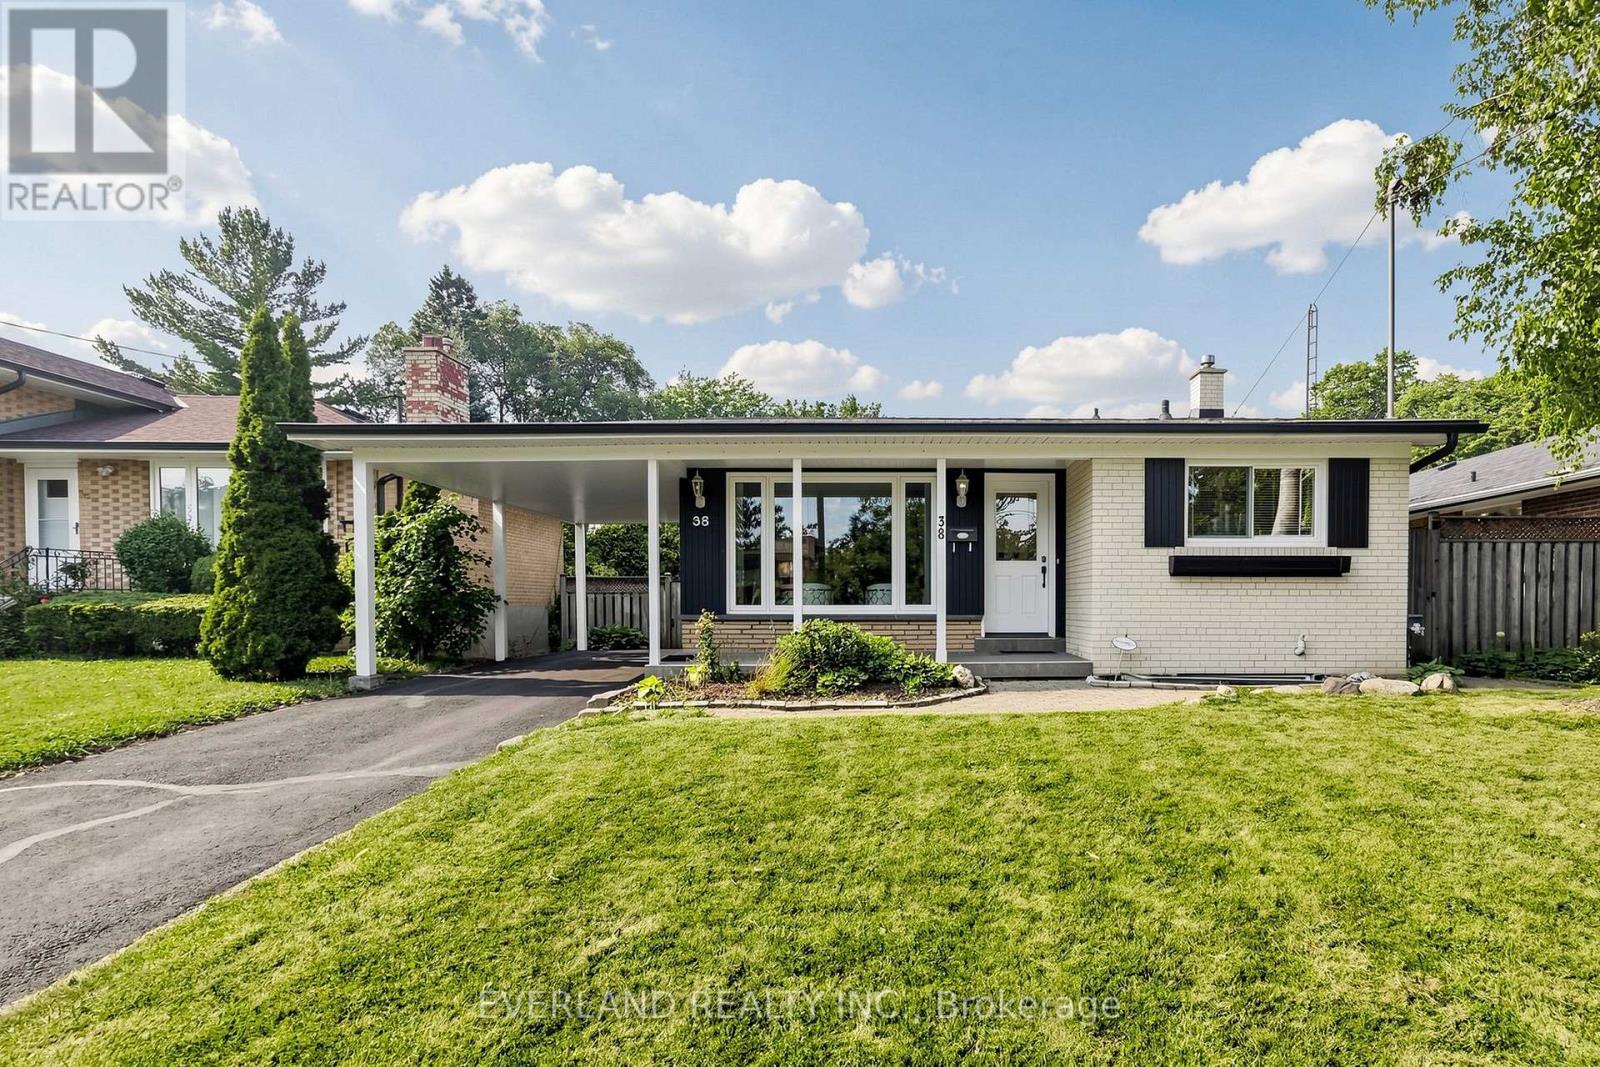
Well-maintained and spacious detached bungalow located in a prime, sought-after neighborhood in Scarborough. This Detached Home Features 4 Spacious Bdrms W/ The home also offers an upgraded 200-amp electrical panel Basement Has Sep Entrance Complete W/ Kitchen, Bathroom & Living Space Main Floor Modern Kitchen Has Granite Counter Tops W/ Brand New S/S Appl! Minutes to Scarborough Town Centre and Hwy 401, and just steps to transit, schools, hospital, library, shopping, parks, places of worship, and the upcoming LRT. Enjoy The Backyard Deck & Spacious Yard Perfect For Family Gatherings! (id:56248)
Bsmt - 730 Sheppard Avenue
Pickering, Ontario
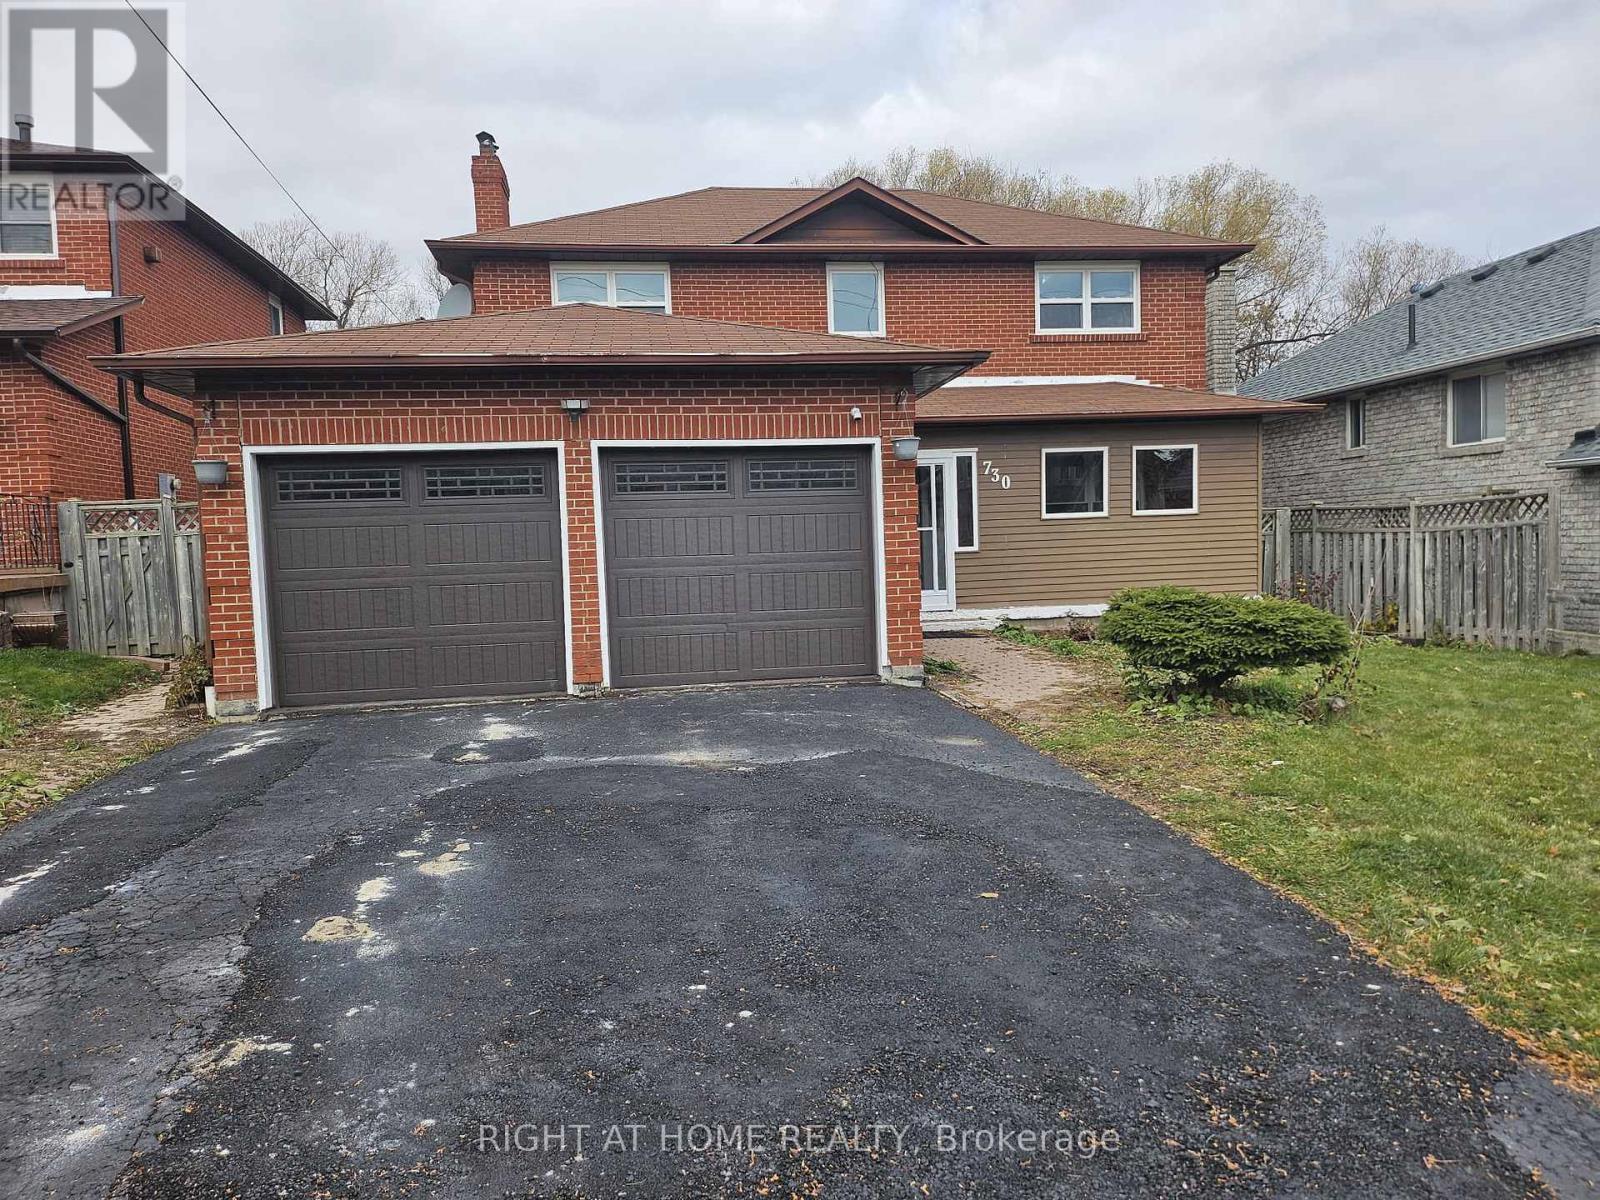
Gorgeous 1 Bedroom Basement apartment available in a Detached Home! Features Kitchen W/Breakfast Area/Family room, Generous-Sized Bedroom with 3 pc Ensuite! Separate Laundry And Separate Entrance From Garage! Very Convenient Location Near 407, Short Drive To 401, Close To School, Transit, Hospital! Tenant Pays 30% Utilities! (id:56248)

482 Concession 8
Brockton, Ontario
Welcome to this picturesque, private country home & property. This 1 1/2 storey 5 bedroom, 2 bath home has been tastefully updated and sits on just shy of 8 acres of tranquil country property surrounded by farming fields. Find a spot on the charming wrap around deck or under the gazebo overlooking the crick and pond to soak in the quietness and tranquil sounds of the countryside on warm summer evening. Or cozy up by one of the two fireplaces and relax as you melt into your large couch in the massive family room enjoying a nice book or watching the game with family and friends. Entertain family and friends in the bright and open concept kitchen and dining room and envelope yourself in the laughter and stories shared around the dining room table. The property provides the perfect space to bring your hobby farm or simply enjoy a gardening 'til your heart's content, the options are endless. Have peace of mind knowing the kids and grandkids have endless space to run, play and ride their toys in this quiet and serene setting. Conveniently located between the amenities of Hanover & Walkerton, as well as the charming community of Elmwood you are able to have the luxury of quiet country living while also being a quick drive to groceries, dining, shopping and more. Call Your REALTOR Today To View Your New Country Oasis at 482 Concession 8, Brockton. (id:56248)
10 Thatcher Avenue
Toronto, Ontario
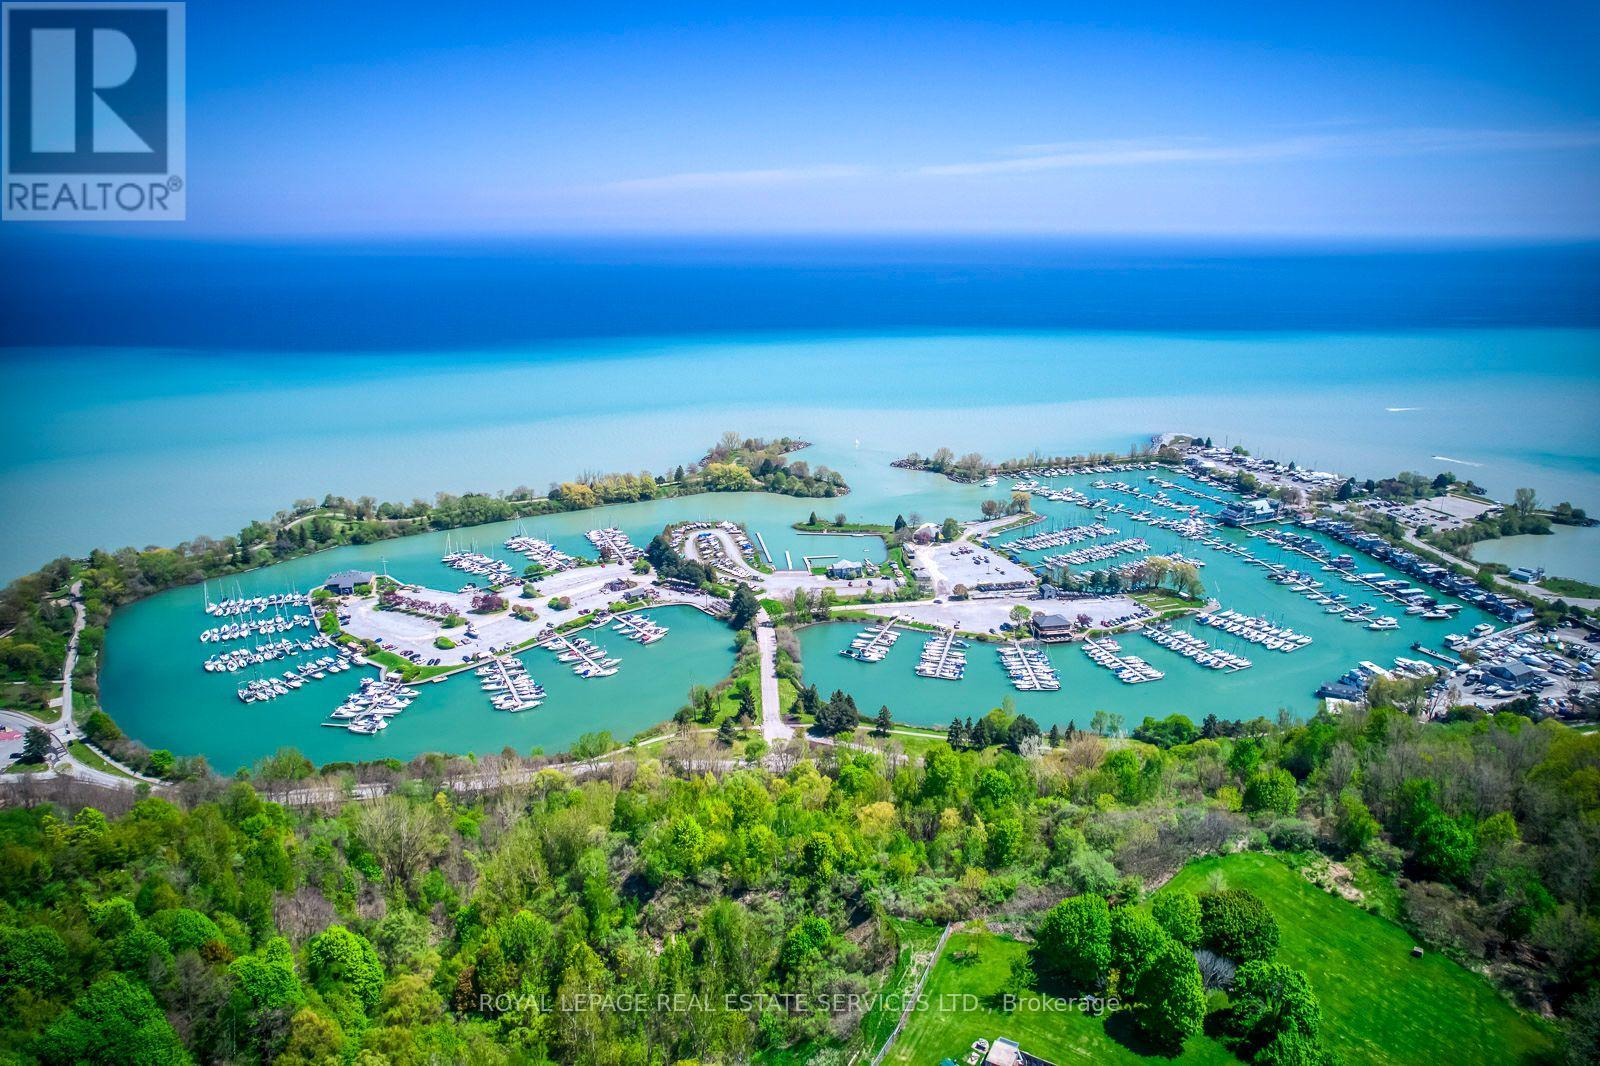
Rare opportunity in the highly sought-after Scarborough Bluffs community! Situated south of Kingston Rd on an impressive approximately 40 x 135 ft lot, this unique property spans two streets, with frontage on Thatcher Ave and rear access from Brimley Rd., with no residential property directly behind. Offering exceptional potential for builders, developers, contractors, investors, or first-time buyers ready to put some love into a detached home and make it their own. The existing two-bedroom home also features a very large unfinished basement with a separate entrance, offering excellent storage and significant potential for future living space, subject to municipal approvals. Renovate the existing home, explore an addition, finish the basement, or consider future redevelopment possibilities on this large and distinctive lot. Located on a quiet street where properties rarely become available, surrounded by mature trees, established residences, and many newly built custom homes. Minutes from Bluffer's Park Marina, beaches, waterfront trails, parks, schools, colleges, shopping, TTC service along Kingston Rd, and Scarborough GO Station, with convenient access to downtown Toronto. A property with land, location, and tremendous potential-whether you are looking to create your first home, undertake your next renovation project, or build something new. Property is being sold in as-is condition. Buyers to conduct their own due diligence regarding future use, basement conversion, and development potential. Some Pictures Are Virtually Staged (id:56248)
243 Kingslake Road
Toronto, Ontario
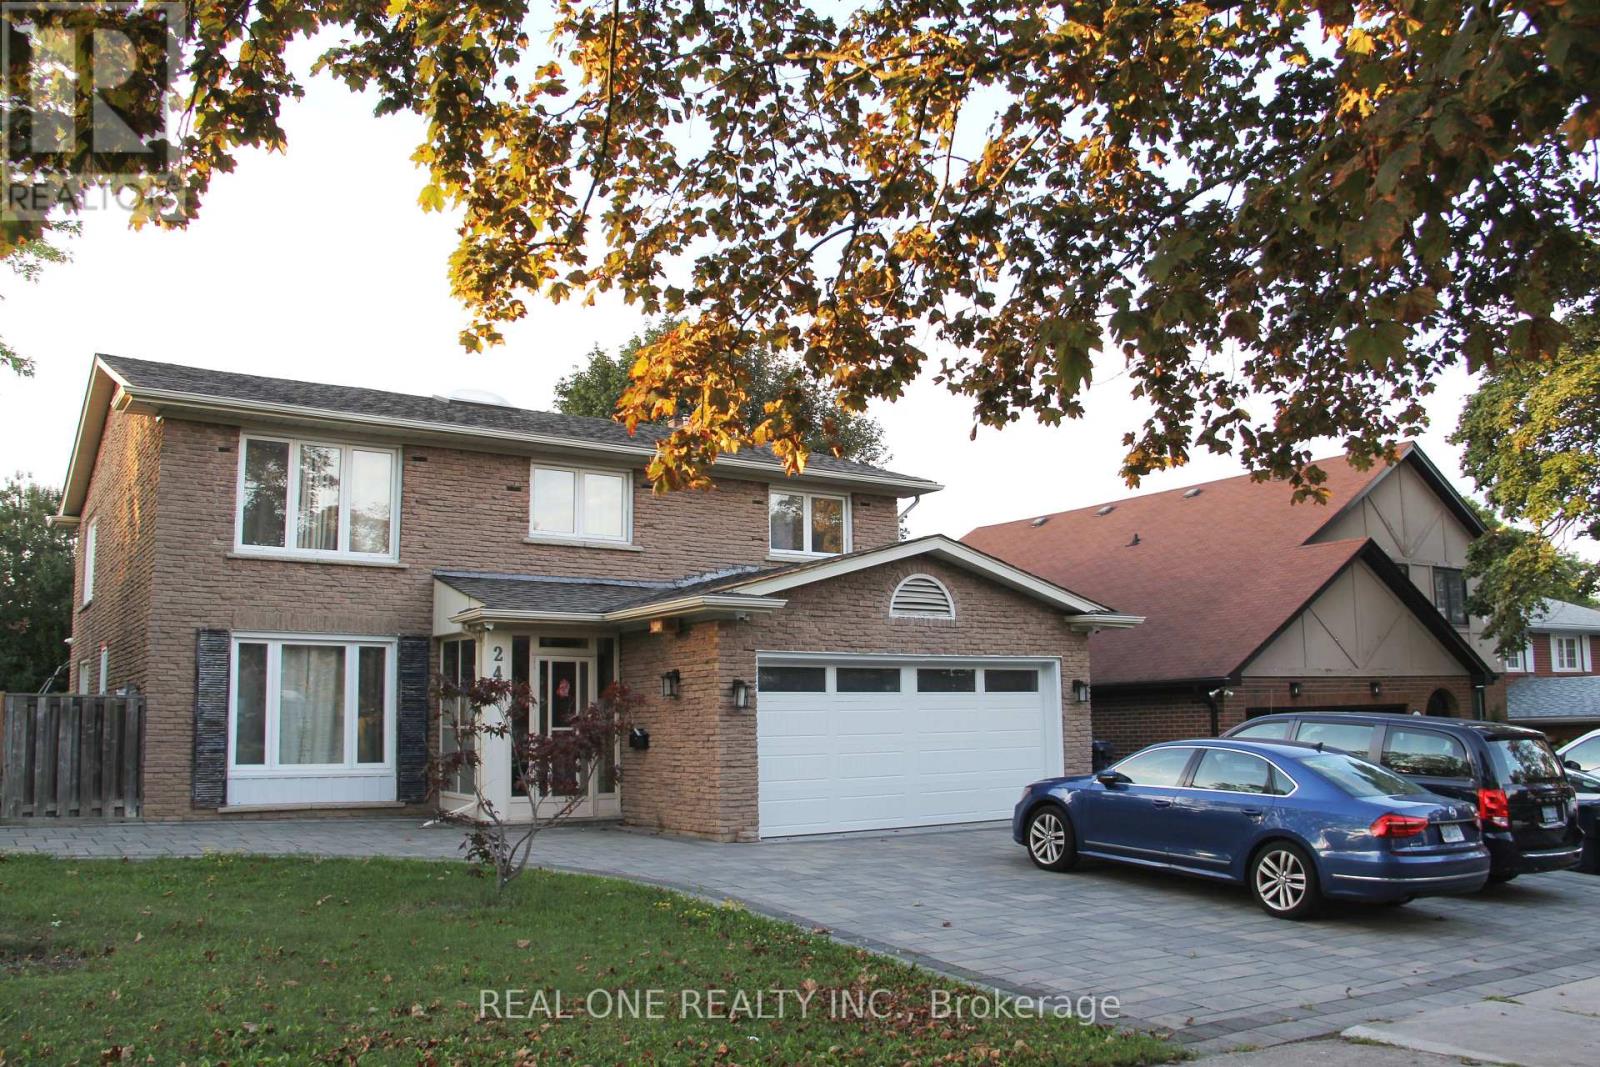
Spacious Home In A High Demand Neighbourhood. Three Bedroom Basement Apartment with Separate Entrance , Ensuite Laundry and 3 Piece Bathroom. Open Concept Living/Kitchen. Walking Distance to Seneca College, Seneca Hill Public School, Easy Access to 404 and Finch Ave. Perfect for a Family, Students and Young Professionals. Utilities Included. Tenant Insurance is Required. (id:56248)
1206 - 185 Alberta Avenue
Toronto, Ontario
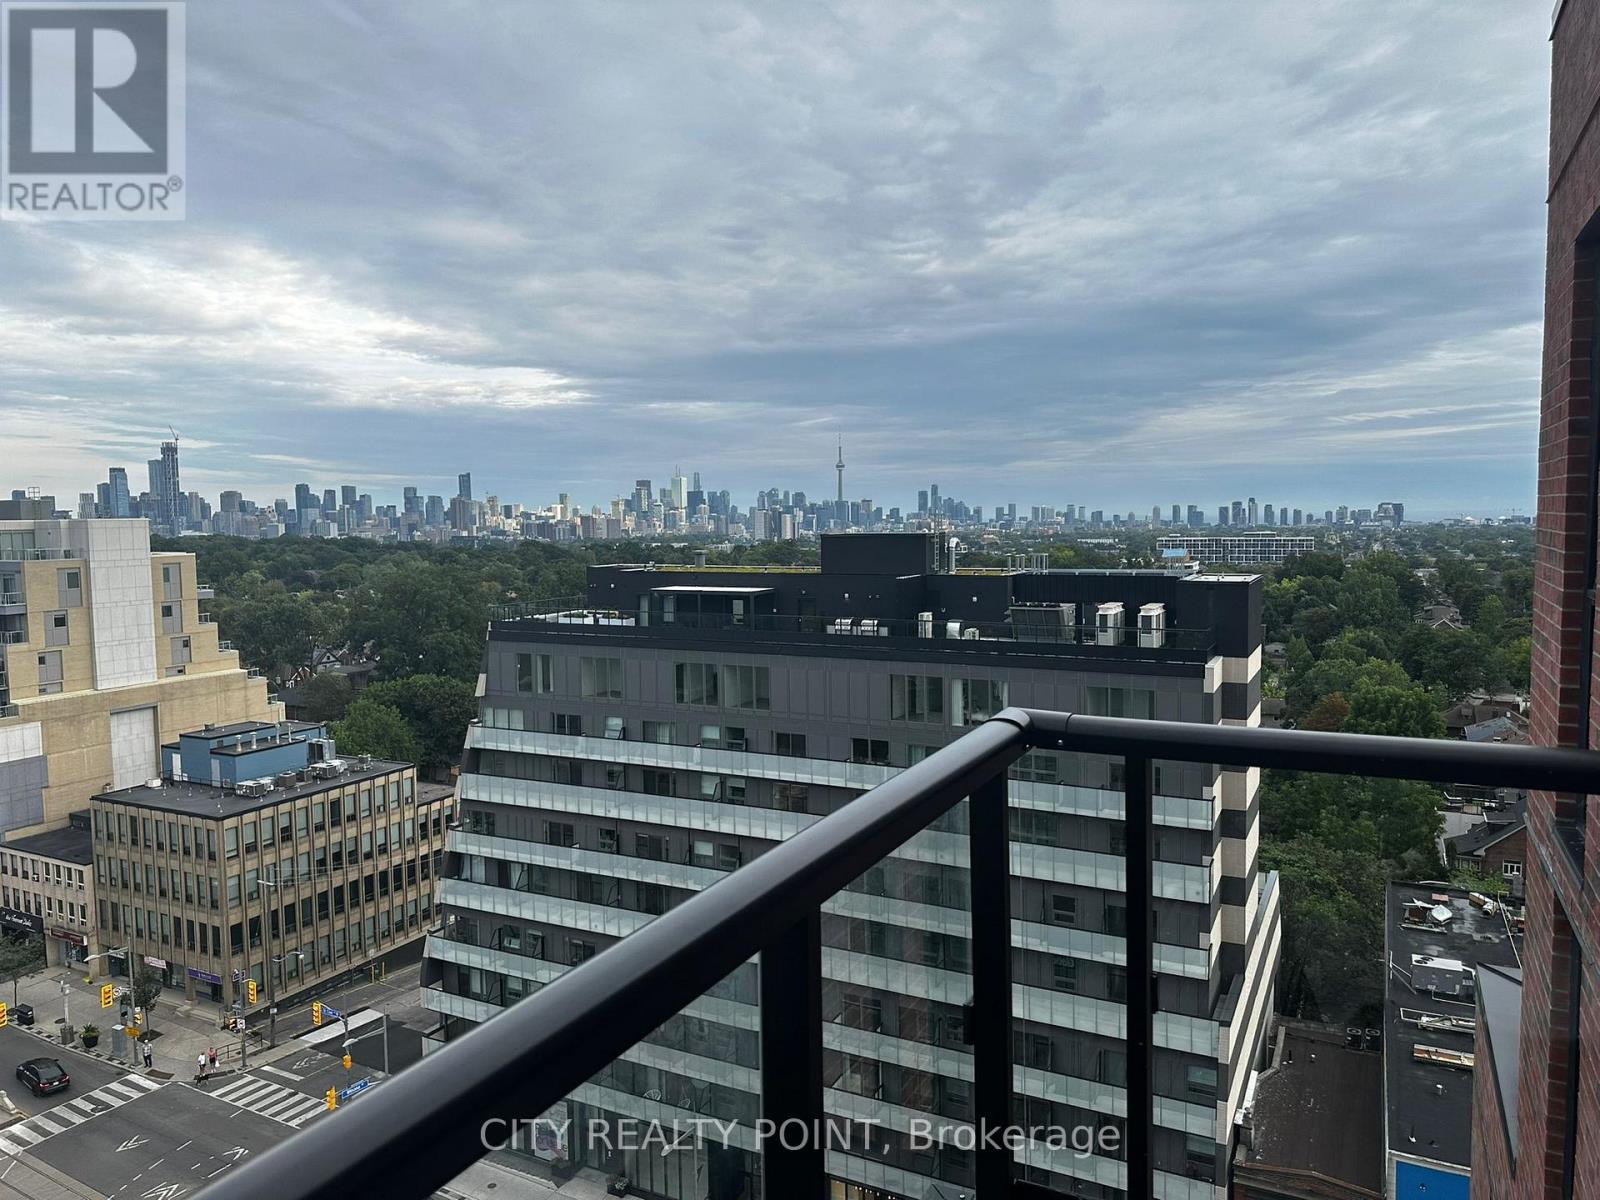
2 Bedroom 2 Bathroom Penthouse with spectacular skyline views of the CN Tower in the coveted St. Clair West neighbourhood. On of the very few units in the building with Unobstructed Skyline views. A perfect place to call home. Walk to the famous St. Clair West restraints & local shopping. Minutes to downtown on public transit and close to 401. Amenities include a lounge, rooftop terrace, fitness centre & temperature controlled wine cellar & co-working space. Floor to ceiling windows with window treatments, B/I refrigerator, dishwasher, cooktop, B/I microwave & Island. Ensuite washer & dryer & terrace gas line for BBQ. Parking & Locker Included (id:56248)
1703 - 7 Concorde Place
Toronto, Ontario
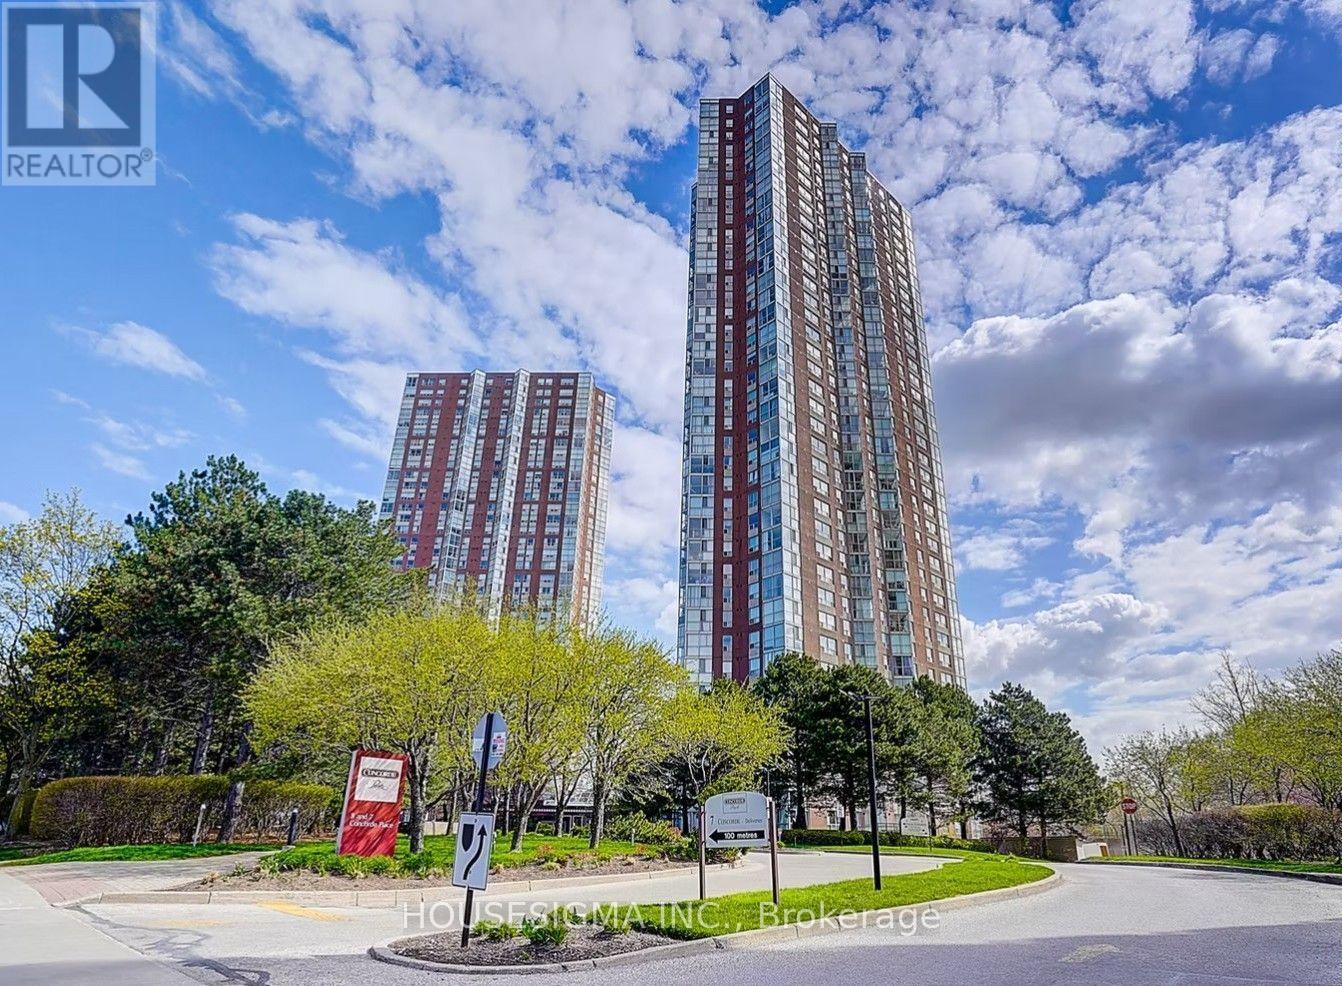
Discover a beautifully laid-out 1-bedroom retreat featuring an expansive solarium with floor-to-ceiling windows and panoramic, sun-drenched ravine views. The open-concept living and dining design maximizes space and floods the home with natural light. Extensively upgraded in 2023, this pristine, turnkey unit feels brand new, showcasing a modern kitchen with stainless steel appliances and gorgeous quartz countertops extending through both the kitchen and bathroom. Exceptional urban convenience is at your doorstep with quick access to the DVP and transit steps away for a seamless commute. Complete with 24-hour security and one underground parking space. Enjoy extensive club-style amenities: an indoor pool, gym, sauna, tennis/squash courts, billiards, and more. A perfect sanctuary blending serene nature with downtown connectivity. (id:56248)

Suite A Bsmt - 23 Pineway Blvd Boulevard
Toronto, Ontario
Best Deal! All Utilities Inclusive! Well Furnished! Wonderful Location! Close To All Amenities! University, School, TTC, Subway, Shopping Mall, Bank, Restaurant, Supermarket, Park, etc. shared bath/kitchen. Thank you very much! (id:56248)
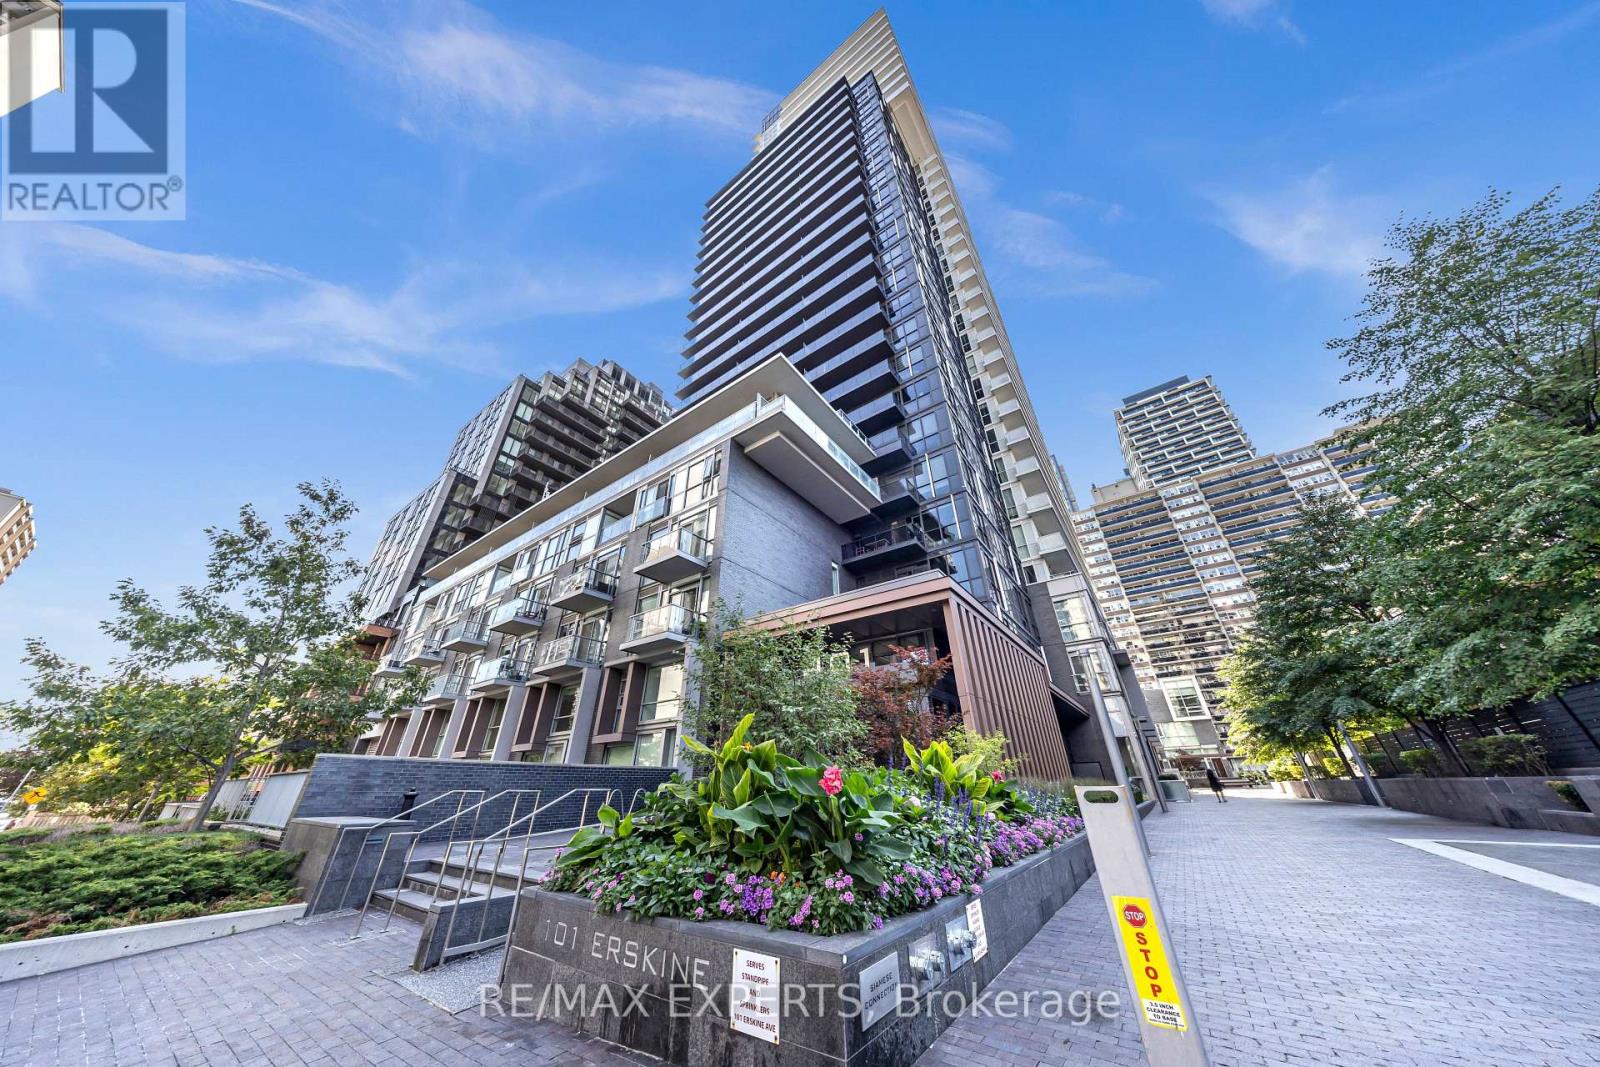
2103 - 101 Erskine Avenue
Toronto, Ontario
Experience Unparalleled Urban Luxury In This 21st-Floor Tridel Masterpiece, An Immaculate 1+1 Bedroom Suite Bathed In Natural Light With Airy 9-Foot Ceilings And Sophisticated Finishes. The Open Layout Features A Sleek, Chef-Inspired Kitchen With Premium Built-In Appliances And Beautiful Granite Countertops, Alongside A Versatile, Oversized Den That Includes A Dedicated Closet And Separate Washroom Access-Perfect For A Premium Home Office Or Second Bedroom. Step Out Onto Your Spacious Private Balcony To Enjoy Spectacular, Unobstructed East-Facing Sunrise Views Before Taking Advantage Of The Building's Exclusive Resort-Style Amenities. Nestled In A Highly Coveted Neighborhood Just Steps From Yonge Street's Premier Dining, Boutique Shopping, And Transit Connections, This Turnkey Property Offers The Ultimate In Sophisticated City Living. (id:56248)
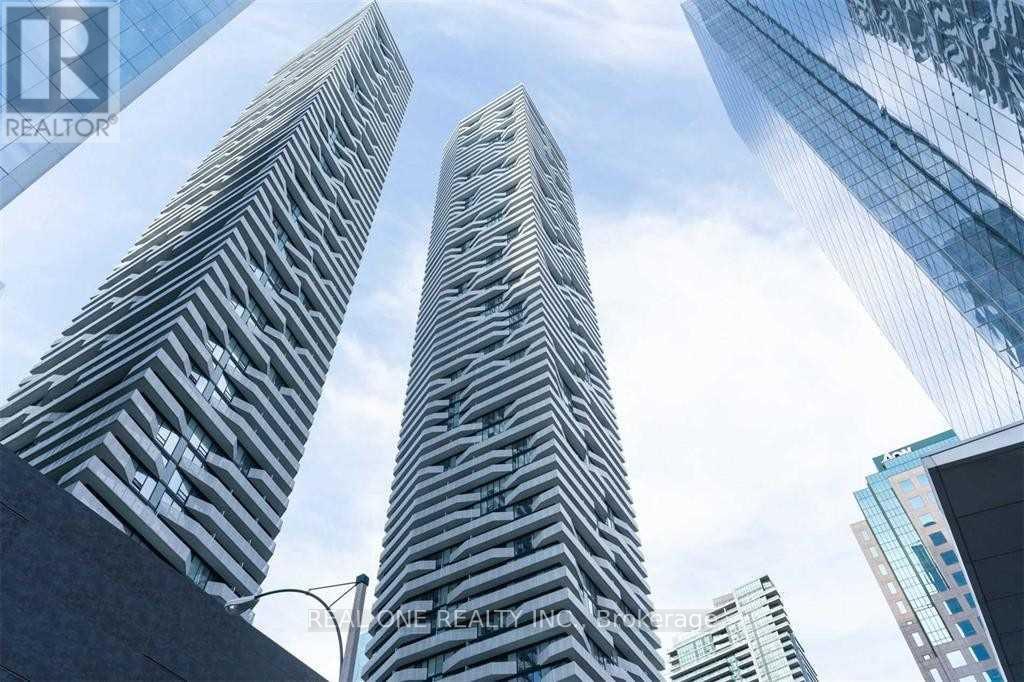
7007 - 88 Harbour Street
Toronto, Ontario
Beautiful Furnished 1+1 Bedroom Corner Unit At Harbor Plaza 70th Floor. Stunning South East View Of Lake And City, Large Wrapped Around Balcony. Floor To Ceiling Windows, Great Amenities Including State Of Art Fitness/Weight Areas,Cardio,Pilates/Yoga Studio & Spinning, Center, Party Rm, Theater Lounge, Terrace, Indoor Pool, F/Place Lounge & Bbq Area, Party Room. Indoor Walk To P.A.T.H., Union Station, Shopping And Waterfront. Walk To Cn Tower. (id:56248)