
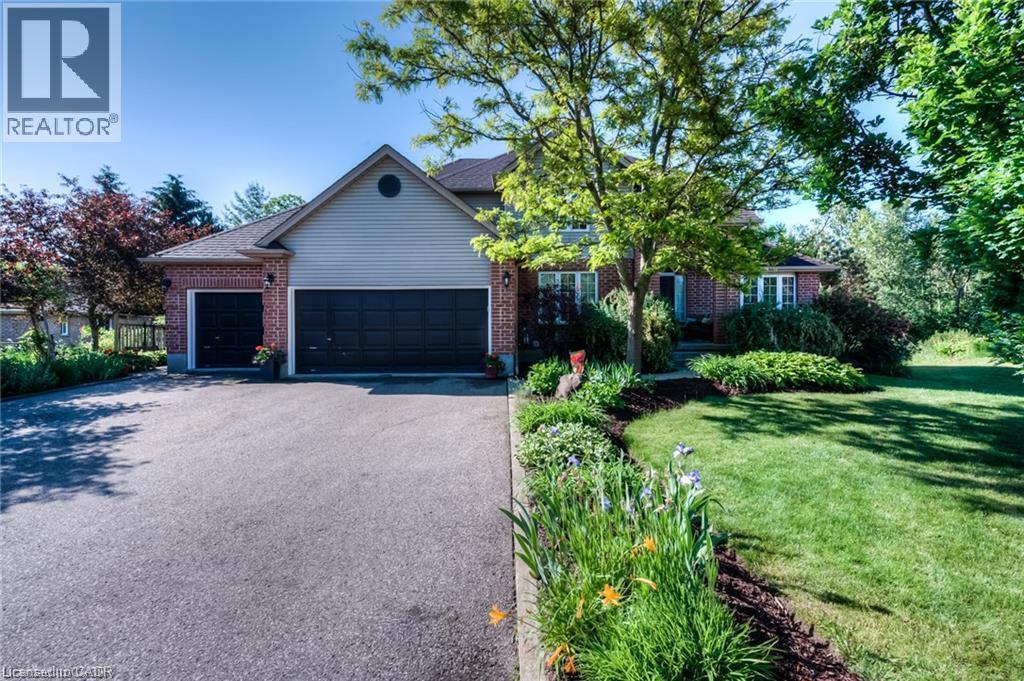
25 Idle Ridge Court
Kitchener, Ontario
Welcome to this bright, spacious, and well-maintained walk-out basement apartment located in a highly desirable, family-friendly neighbourhood on a quiet court. Offering 2 bedrooms and 1 full bathroom, and lots of storage space. This home provides a comfortable and private living environment ideal for professionals, a small family, or responsible tenants looking for a peaceful place to call home. The unit features a generous open-concept living area with plenty of natural light and a cozy gas fireplace, creating a warm and inviting space to relax, unwind, or entertain. The spacious kitchen is equipped with stainless steel appliances and offers ample cabinetry and counter space, making meal preparation both convenient and enjoyable. Both bedrooms are well-proportioned and provide comfortable accommodation with excellent potential for a bedroom, home office, or flexible living space. The rental also includes in-suite laundry, eliminating the need to share laundry facilities. For added convenience, the unit comes with one garage parking space plus two additional driveway parking spaces, providing a total of three parking spaces. There is plenty of room for vehicles and additional parking needs. The rent is $2,000 per month, all-inclusive, making budgeting simple and convenient. Situated in a quiet and established neighbourhood, this home offers the perfect combination of comfort, privacy, convenience, and location. Enjoy easy access to nearby schools, shopping, parks, walking trails, restaurants, major roads, and other everyday amenities, while coming home to the peace and tranquility of a quiet court. (id:56248)
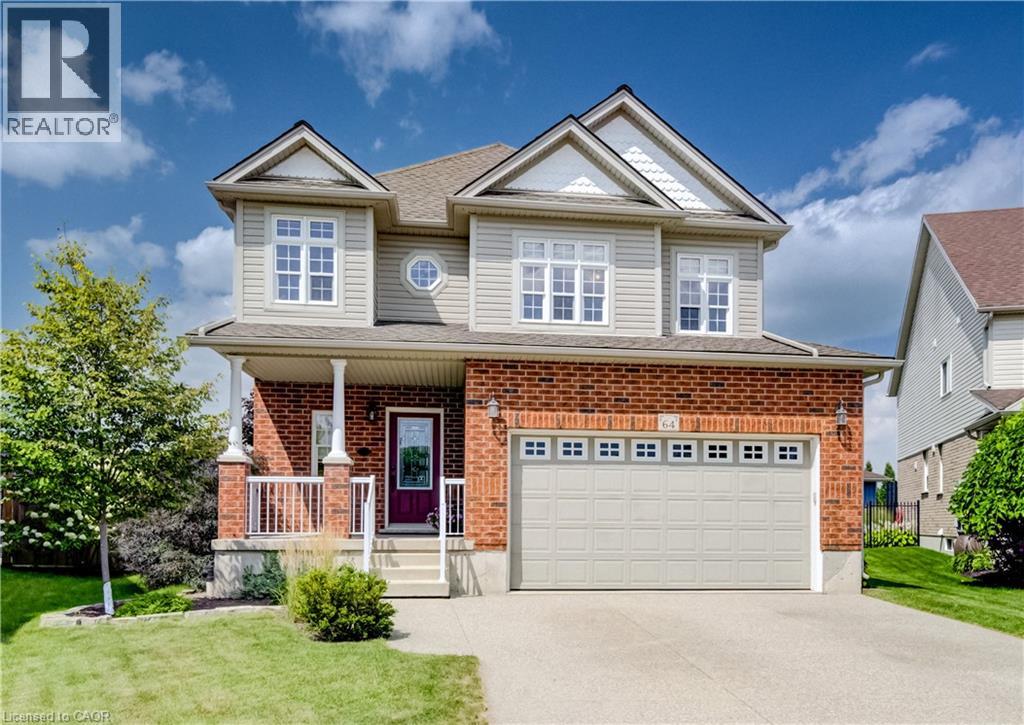
64 Kropf Drive
Baden, Ontario
Welcome to 64 Kropf Drive, a wonderful family home nestled in the desirable town of Baden. This spacious home offers a thoughtfully designed layout with plenty of room for the whole family. The bright, open-concept main floor features 9-foot ceilings, a generous living room, a spacious dinette with sliding door walkout to the patio. Upstairs, you’ll find a large family room offering additional space to relax, entertain, or enjoy family movie nights, along with three well-sized bedrooms. The spacious primary bedroom features a private ensuite with a separate shower and soaker tub, creating a comfortable retreat at the end of the day. Outside, enjoy the impressive pie-shaped lot with a fully fenced backyard backing onto peaceful farm fields, providing privacy and beautiful open views with no rear neighbours. The backyard offers plenty of space for outdoor entertaining, children and pets to enjoy, or simply relaxing on the patio. Located in the welcoming community of Baden, this home offers the best of small-town living while remaining close to schools, parks, shopping, local amenities and convenient commuter routes. A great opportunity to make this well-appointed family home your own! (id:56248)
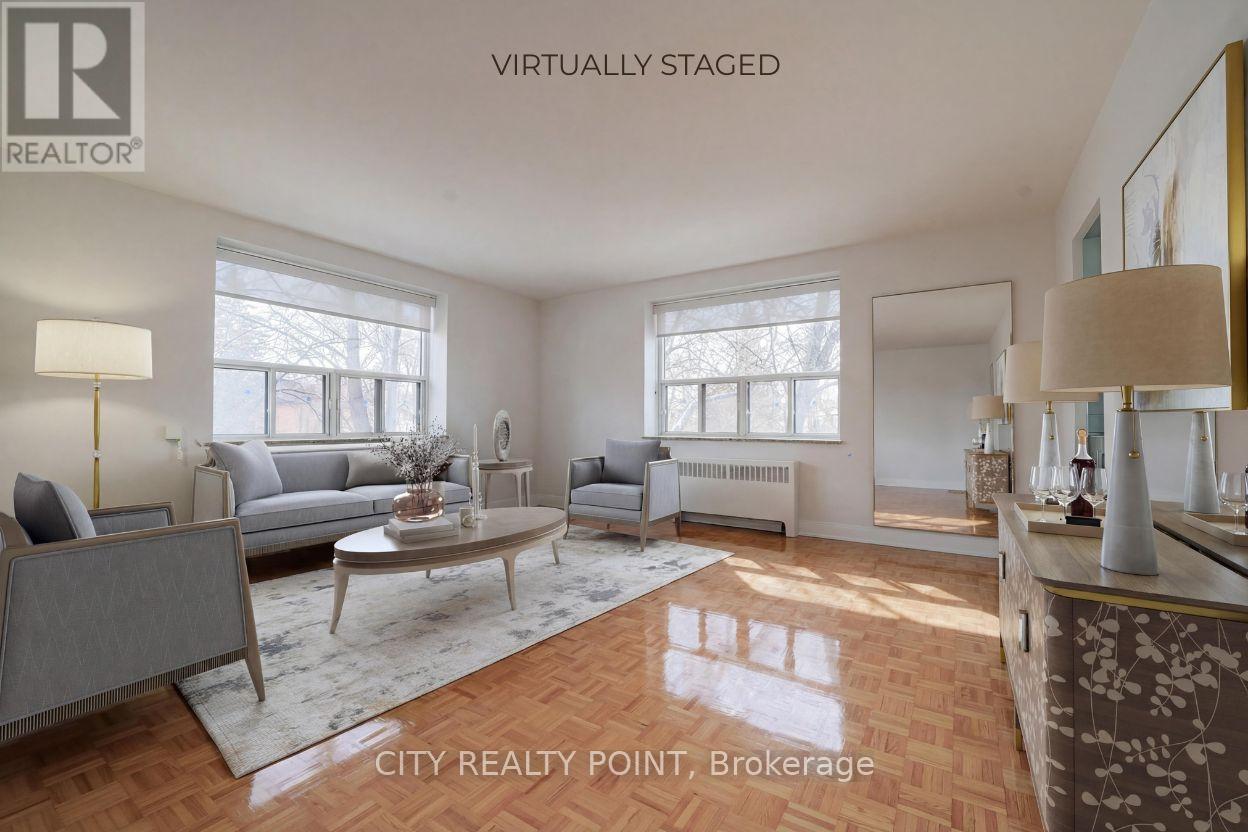
311 - 1291 Bayview Avenue N
Toronto, Ontario
SUPER SAVE! | 3 MONTHS FREE | Move-In This Week | Step into budget-conscious living with this newly renovated, bright, and spotlessly clean 1-bedroom apartment at 1291 Bayview, nestled in the heart of the prestigious Bayview-Leaside neighbourhood. Perfect for singles or couples, this stunning unit in a quiet, family-friendly building offers the ideal blend of comfort, style, and convenience - move in this weekend! Enjoy all utilities included (heat, hydro, and water).Freshly painted with sleek new kitchens, top-tier appliances (dishwasher, fridge, microwave, stove), and timeless hardwood and ceramic floors, the apartment also allows optional air conditioning installation. Building perks include on-site superintendent, camera surveillance, smart-card laundry, underground parking ($200/month), and lockers for rent. Located with TTC at your doorstep and easy access to the DVP and 401, you're minutes from downtown, Sunnybrook Hospital, top-rated schools, parks, shopping, cinemas, and restaurants. Immaculate common areas and a welcoming community make this a truly elevated living experience. Agents protected and welcome - schedule your tour today! (id:56248)
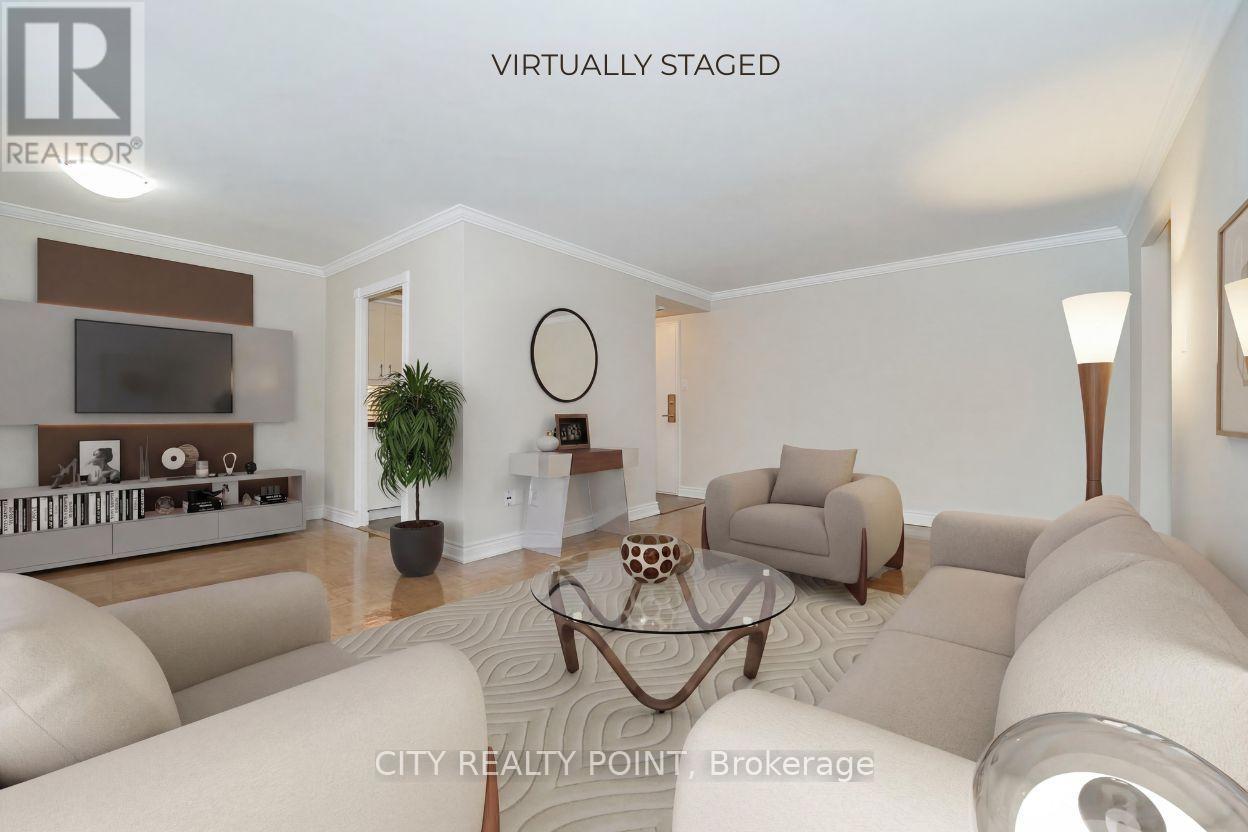
502 - 55 Isabella Street
Toronto, Ontario
$1,871 NET on average after incentives * | SAVE! | 3 MONTHS RENT FREE (1 year lease, 3 months free (3rd, 7th & 11th) ) | Move-In This Week | | This spacious 1 bedroom apartment includes water, heat, hydro, hardwood floors, fridge, stove, microwave, private balcony with pigeon guard netting, and air conditioning units. The well-maintained, renovated 12-storey high-rise is situated in the heart of downtown Toronto, just a 3-minute walk to Yonge & Bloor subway, offering unparalleled convenience to restaurants, entertainment, Eaton Centre, Yorkville, University of Toronto, TMU, the financial district, major hospitals, and government offices. Select suites feature modern open-concept layouts with upgraded kitchens and bathrooms, ceramic tile, quartz countertops, newer appliances including dishwasher and over-the-range microwave, DIY smart-card laundry in the basement, secure camera-monitored entry, elevator, optional underground parking, and on-site superintendent for easy, comfortable living. With a perfect walk score of 100 and rapid transit access including Wellesley, Bloor, and Yonge stations, this building is ideal for professionals, students, or couples seeking a move-in ready, low-maintenance urban home. (id:56248)
502183 Grey Road 1 Road
Georgian Bluffs, Ontario
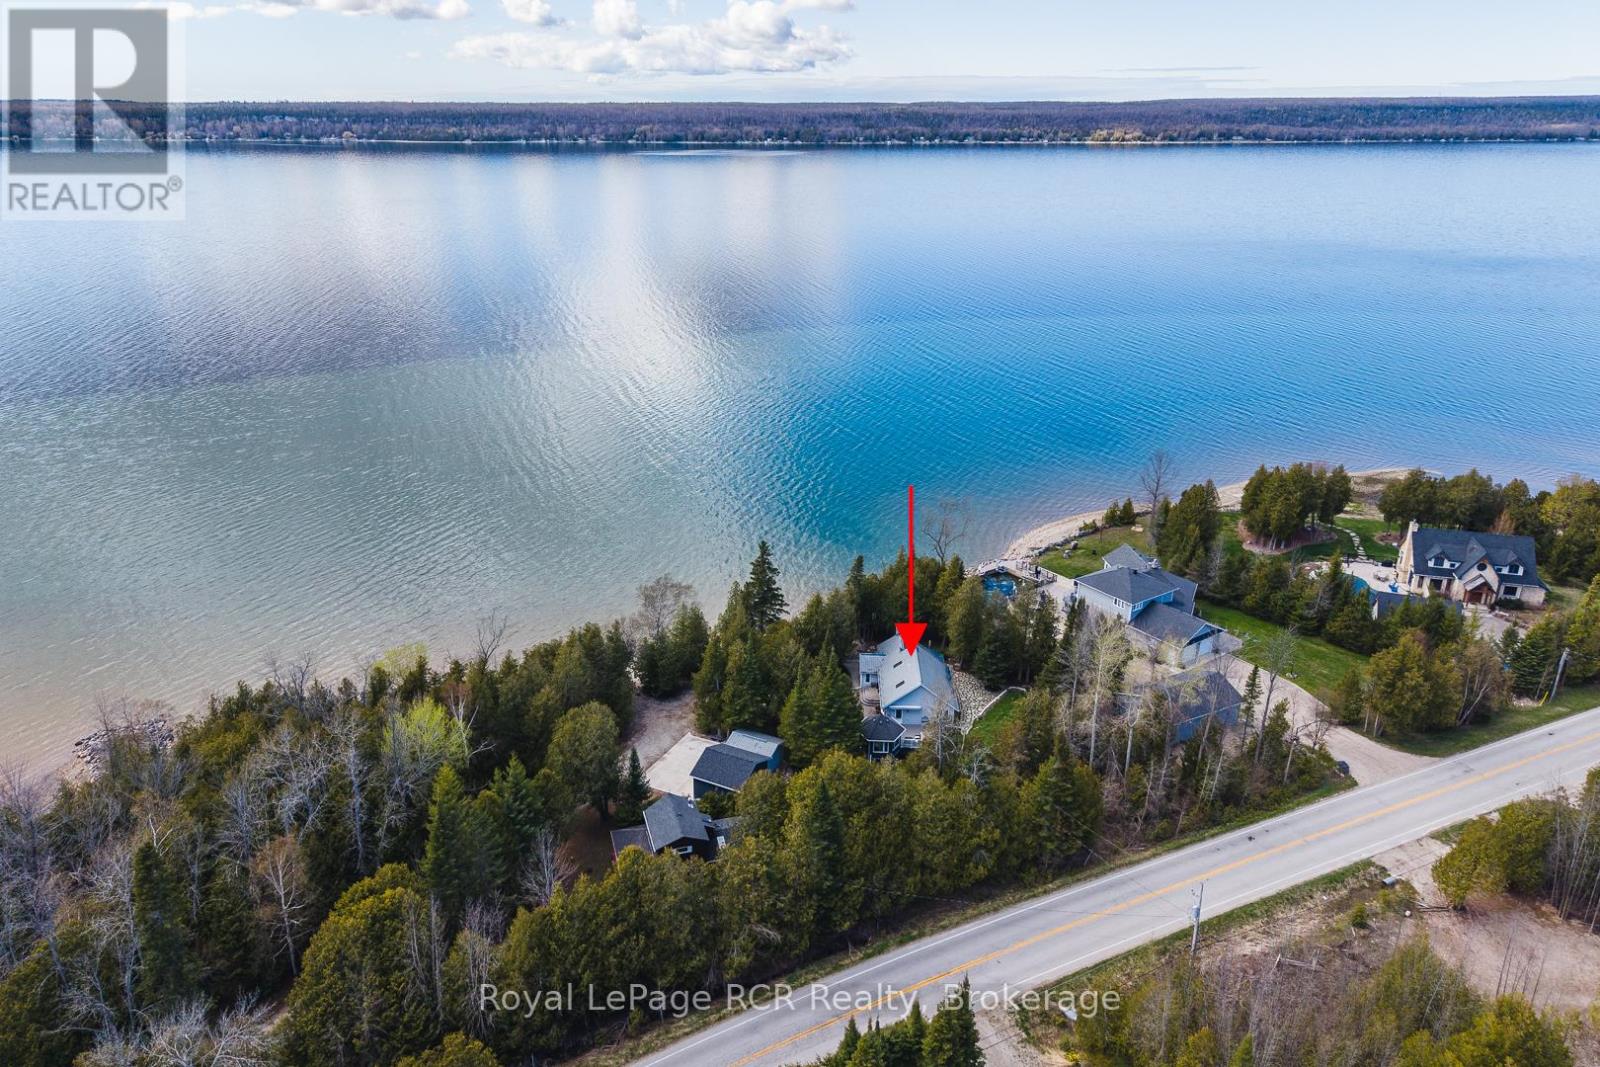
Gorgeous private waterfront property on Colpoy's Bay with panoramic views of the bay and escarpment in every season. This beautiful property features a charming bungalow, gazebo, detached garage, heated workshop and garden sheds, all set on a stunning landscaped lot with mature trees for privacy. The bungalow offers an open eat-in kitchen with island and living area with large picture windows overlooking the water and a door to the composite deck, gazebo and backyard. The spacious primary bedroom features two windows, closet and wardrobe, with a large bathroom containing laundry beside. The original cottage includes a cozy living room with newer gas fireplace and spectacular water views, a second bedroom with views of the bay and a third bedroom with 3-piece bathroom. Basement crawl space contains water heater, furnace, pressure tank and jet well pump. The main house was built in 2001 and the original cottage in 1949. Outside, enjoy breathtaking waterfront scenery, a fenced backyard, flagstone patio area, 2 garden sheds, interlocking brick walkways, composite deck with retractable awning and beautiful gazebo-perfect for entertaining or relaxing. The detached heated & insulated workshop was built in 2012 and the detached garage with opener was built in 2018. Additional features include a well pump near the water for gardens and washing vehicles,(the water line and foot valve from the shore is heated for winter use), central air (2023), water system with filters, UV and softener, 200 amp, no rental items and a metal roof (which will be painted prior to closing). Included are photos provided by the Seller showing the incredible sunsets and northern lights displays visible from the property regularily. Located just minutes from Wiarton, this premium waterfront property must be viewed to be fully appreciated. (id:56248)
223 Bernard Avenue
Fort Erie, Ontario
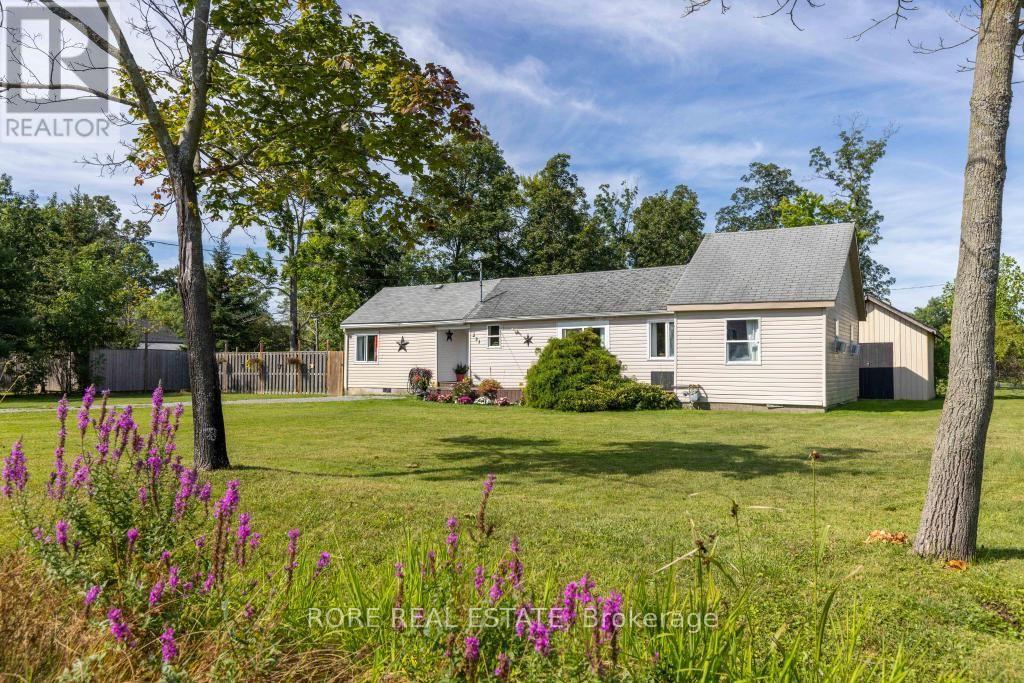
Situated on a spacious, fully fenced corner lot, this 3-bedroom, 1-bathroom residence offers a great lifestyle just 600 meters from the shores of Lake Erie and beautiful Bernard Beach. Whether you are looking to break into the housing market, downsize, or secure a sought-after summer getaway, this property awaits you. Unwind on the spacious front deck-the perfect spot for morning coffee or relaxing evening conversations. The expansive lot provides ample space for outdoor entertaining, gardening, and summer gatherings, while the fully fenced yard ensures privacy and a safe area for children and pets. Inside, enjoy a functional layout with three comfortable bedrooms and a full bath. Walk to the beach in under 10 minutes, take in sunset views over the water, and experience the best of coastal living! Beyond the beach, you are just minutes away from vibrant Downtown Ridgeway. This charming, walkable district is packed with unique independent local businesses, cozy cafes, boutique shopping, a local bookstore, and more. Enjoy weekend strolls, sample delicious local dining, and immerse yourself in a warm, welcoming community! (id:56248)
1378 Lakeshore Road
Niagara-On-The-Lake, Ontario
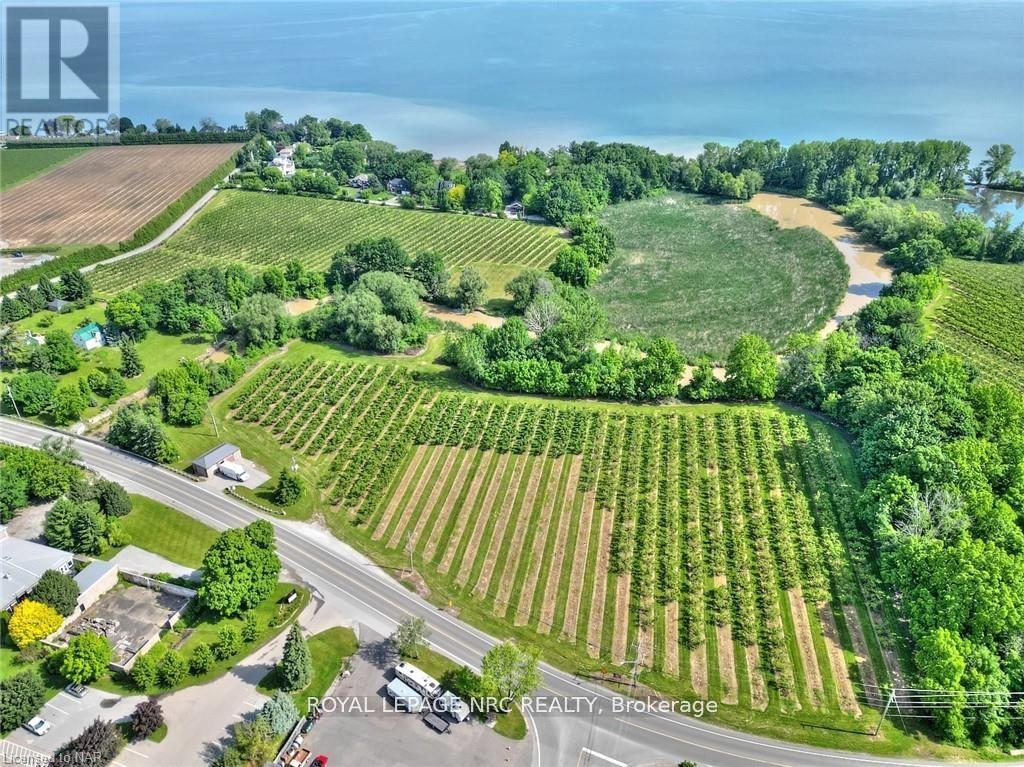
Nestled in the heart of Niagara on the Lake, this exquisite 18.3-acre farm property presents a rare opportunity to embrace the best of country living with all the conveniences of town life just moments away. Boasting top-quality agricultural soil, this land is a verdant canvas awaiting your vision, whether it be a boutique vineyard, an orchard, or a luxurious estate home surrounded by picturesque gardens. Water access adds an element of serenity and practicality to this already desirable location, ensuring lush landscapes and the potential for sustainable farming practices. The property's prime location is unparalleled, offering the tranquility of the countryside while being just a short drive from the charming town of Niagara on the Lake. Here, culture, fine dining, and unique shopping experiences abound, along with easy access to some of the region's most renowned wineries and historical sites. Zoned for both residential and agricultural use, this property offers endless possibilities to create your dream lifestyle. Adjacent to a conservation area, residents will enjoy privacy, breathtaking natural beauty, and the pleasure of being surrounded by protected land that ensures a peaceful retreat from the bustling world. This is a once-in-a-lifetime opportunity to own a piece of paradise in one of Ontario's most sought-after locations. Whether you're looking to cultivate the land, invest in Niagara's booming agricultural scene, or build a sanctuary for your family, this property promises a future as rich and fertile as the soil beneath it. (House AS IS) *ALSO SOLD AS A BUNDLE WITH 1378 LAKESHORE & LOT 154 FIRELANE 2 FOR $4,900,00 INCLUSIVE (id:56248)
Unknown Address
,
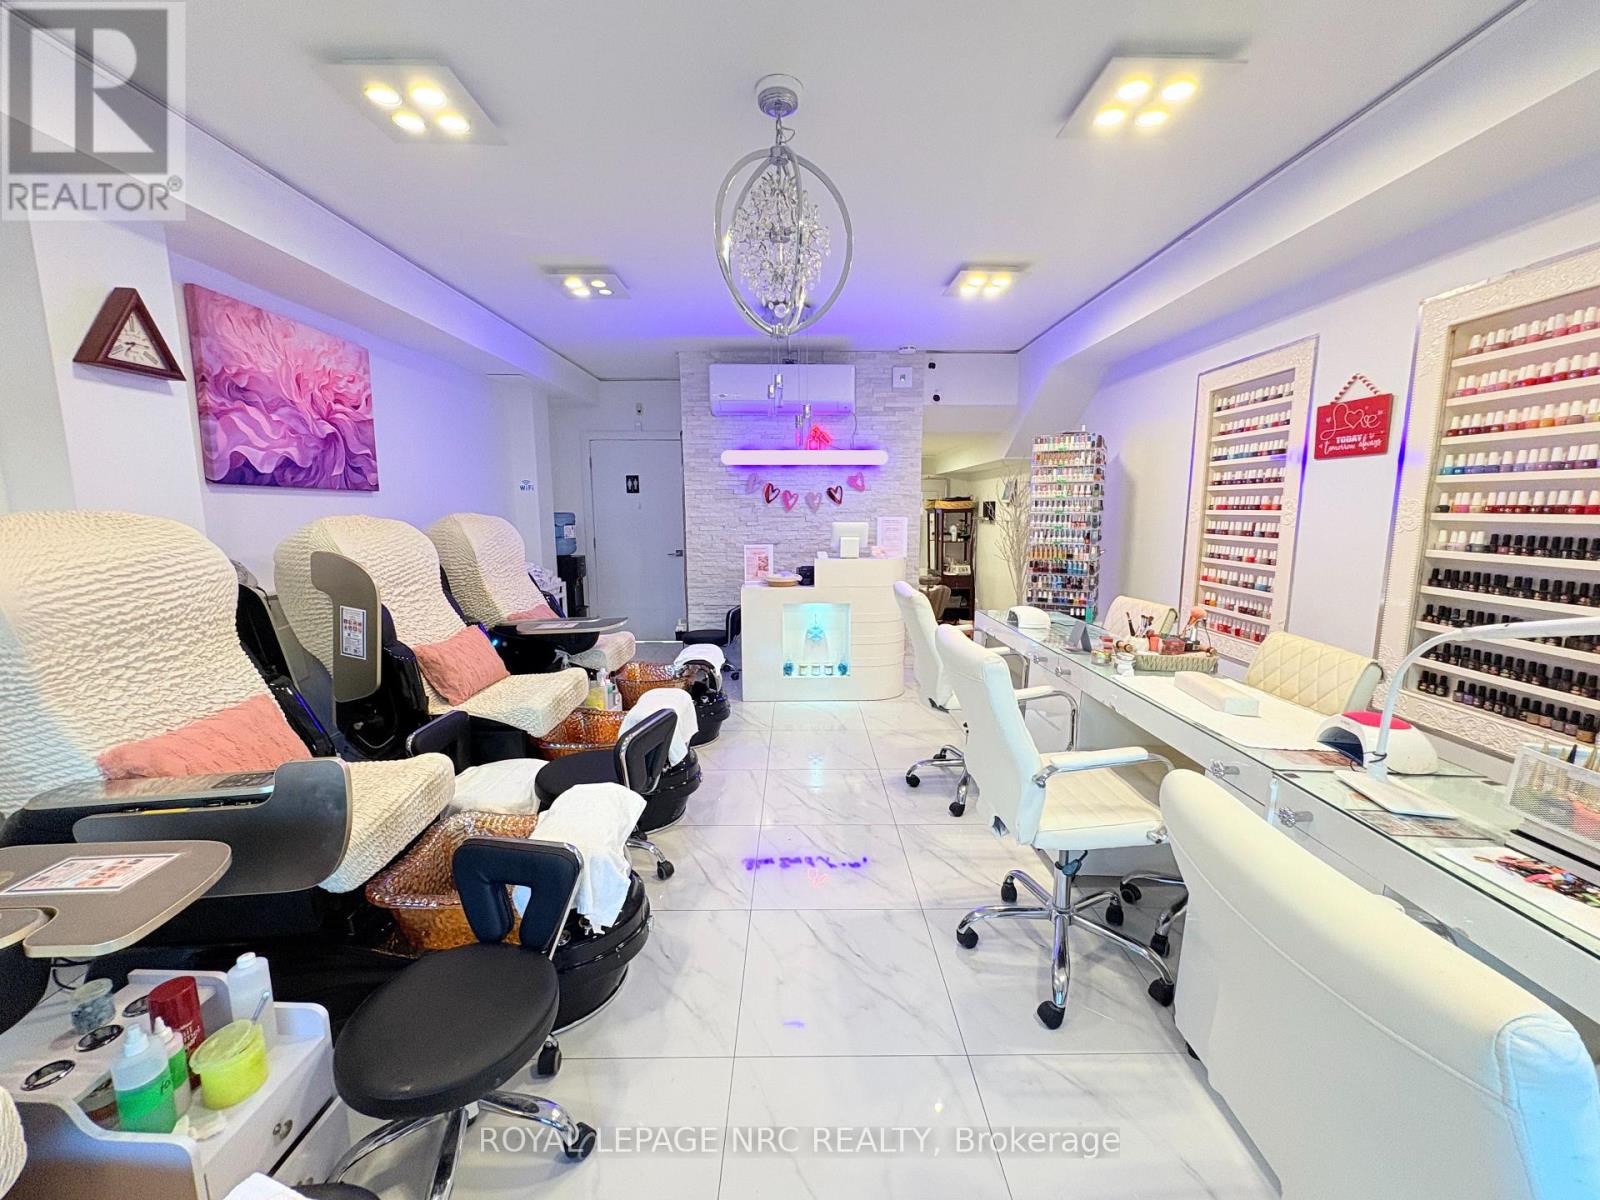
Exceptional opportunity to own a fully equipped, turnkey nail and beauty salon in Mississauga's highly desirable Lakeview community near Port Credit! Extensively renovated and beautifully maintained, the salon features 5 manicure stations, 4 brand-new luxury pedicure massage chairs, a private waxing room, washroom and laundry facilities, along with updated equipment, a newer HVAC/air conditioning system and numerous recent improvements. The functional layout is designed to accommodate a variety of nail, beauty, waxing and spa services. Approximately 4 months of inventory is included, along with the business, equipment, fixtures and leasehold improvements, providing a true turnkey setup and allowing a new owner to avoid the significant cost and time involved in building and equipping a salon from scratch.A major advantage is the low monthly rent of only $3,100 including TMI (plus hydro), offering excellent occupancy costs in this desirable Mississauga location.The salon benefits from an existing clientele and established community presence, with excellent potential for a motivated new owner to expand services, grow the client base and increase revenue.Turnkey, extensively upgraded, affordable to operate and ready for its next owner! An outstanding opportunity for an owner-operator, beauty professional or investor to acquire an established business with a premium setup, desirable location and excellent growth potential. (id:56248)

1515 Gordon Street
Guelph, Ontario
Excellent Opportunity to Own and Operate Your Own Business! This well-established restaurant brings together pizza, shawarma, South Indian fast food, and subs—all under one roof. Located in a busy residential area with ample parking, the business benefits from a strong local customer base and great potential for growth. The business comes with all chattels, fully trained staff, and seller training to help ensure a smooth transition for the new owner. Whether you’re looking to become your own boss or add a second source of income, this is a great opportunity to step into an established and fully operating business. (id:56248)
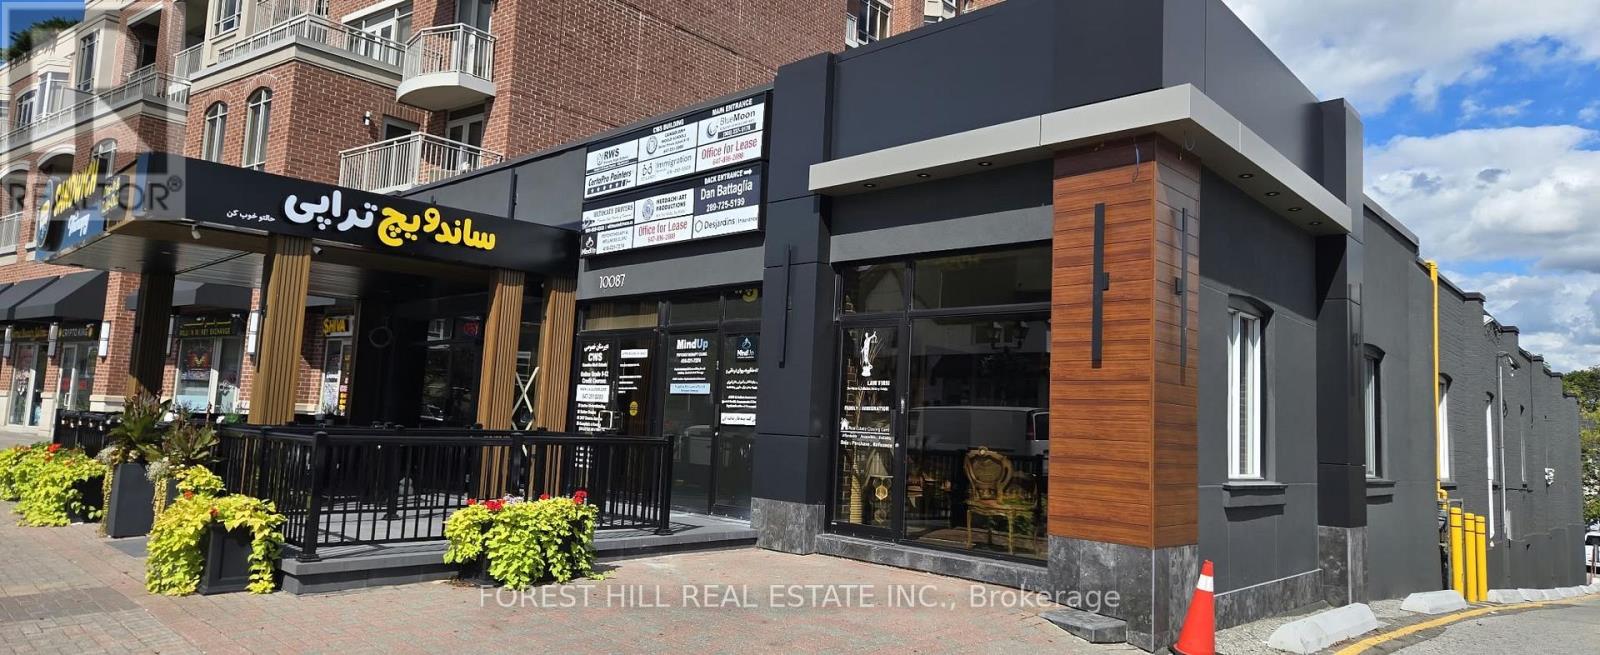
10087 Yonge Street
Richmond Hill, Ontario
Exceptional Yonge Street Commercial Investment Opportunity! Well-managed and extensively renovated two-storey retail and professional office building located directly on Yonge Street in the heart of Richmond Hill. This high-exposure property offers strong rental income, established tenants, excellent street presence, and significant long-term investment and future development potential. The building features a distinctive modern exterior with large front patios facing Yonge Street, creating exceptional visibility along one of Richmond Hill's busiest commercial corridors. The property has undergone over $2.5 million in interior and exterior improvements and renovations and has been exceptionally well maintained. The building presents in excellent condition, allowing a new owner to acquire a substantially improved income-producing asset without the immediate need for major renovations. With its combination of high rental income, established tenants, Yonge Street frontage, extensive renovations, parking, accessibility, and future development potential, this property represents an outstanding opportunity for investors and owner-users. The layout may also be particularly well suited for medical, healthcare, professional, legal, financial, or other office uses, subject to applicable zoning and approvals. An excellentopportunity to acquire a high-income commercial property today while maintaining the potential for future redevelopment or intensification. Prime Richmond Hill location on the east side of Yonge Street, approximately one block north of Major Mackenzie Drive. The property benefits from outstanding exposure to Yonge Street traffic and is situated within an established commercial and residential area in the heart of Richmond Hill. (id:56248)
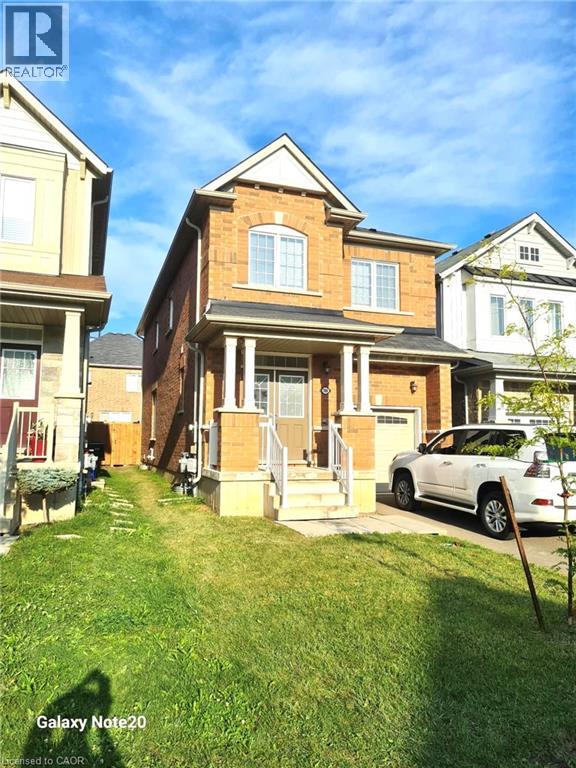
7694 Shagbark Avenue
Niagara Falls, Ontario
VACANT, available for immediate occupancy. Lease this beautiful, freshly painted & clean 4-bedroom, 3-bath detached home featuring an open-concept layout and 9 ft ceilings in a prime, family-friendly neighbourhood. The main floor boasts an all-brick exterior, garage access from the home, a main floor powder room, and a bright Great Room seamlessly connected to a sleek kitchen complete with a center island with stainless-steel appliances. Natural light pours in through large windows and 8-ft sliding glass doors that step out to a spacious fully fenced back yard with gate, The upper level offers a grand primary suite with a 5-piece ensuite and walk-in closet, three additional bedrooms, a 4-piece bath, and a convenience of a second-floor laundry. This turnkey home includes an unfinished basement for extra storage and an ideal location just minutes from top schools, shopping centres (Costco, Walmart, Outlet Mall), dining, the new Niagara Hospital, QEW/highway access, the US border, and the Niagara Falls entertainment district! High Quality Laminate Floors, Hard Wood Stairs, Single Garage with garage door opener. Aaa Tenants Only, Must Supply Full Credit Report And Score Over 700+, Tenants To Remove/Clean Snow, Add Salt, Cut Grass, Maintain Yard And Interior of the home, Replace Furnace Filters Regularly. Tenant To Pay Liability & Content Insurance, Pay All Utilities, hot water tank rental, Include Job Letters, 2 Recent Pay Stubs, Govt Id With Offer, (id:56248)
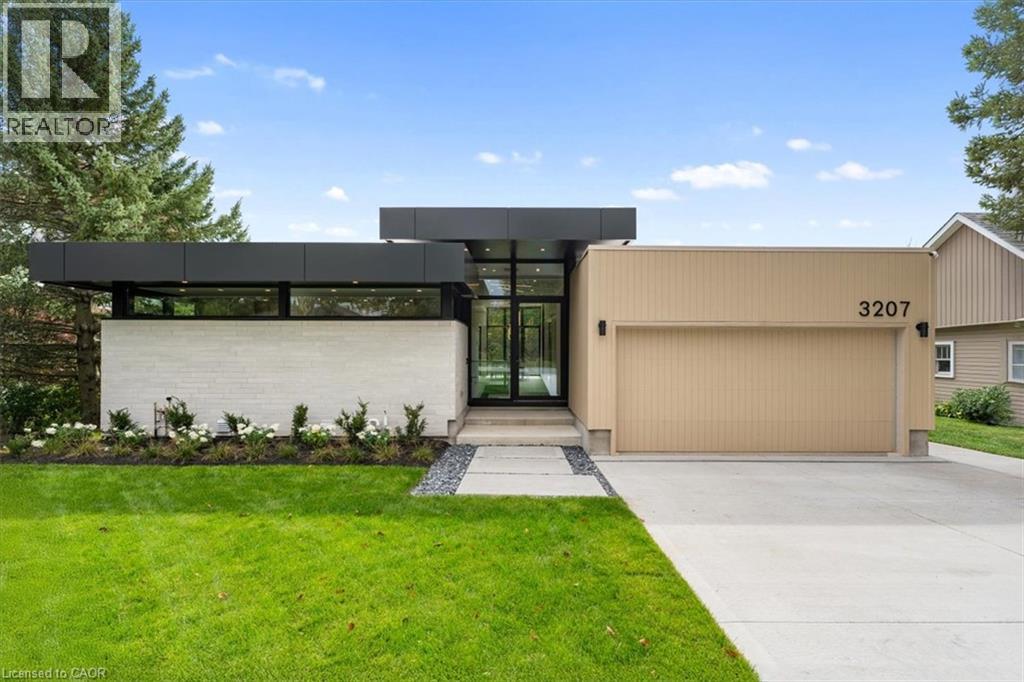
3207 Vivian Line 37
Stratford, Ontario
Welcome to 3207 Vivian Line, a striking architecturally designed residence by SMPL Design Studio where modern design, craftsmanship and everyday functionality come together. Now offered with Tarion New Home Warranty coverage, this distinctive home provides the confidence of new-home protection with the character and design of a truly custom residence. Expansive floor-to-ceiling windows span the rear of the home, filling the main living spaces with natural light and creating a seamless connection between the interior and outdoors. At the centre of the home is a custom kitchen featuring dramatic black and walnut cabinetry, a show-stopping 15-foot Vanilla Noir Caesarstone island and a walk-in pantry offering additional storage and workspace. The open-concept living and dining areas are anchored by a sleek gas fireplace, while light-toned engineered hardwood flooring carries throughout the main level. Three bedrooms are conveniently located on the main floor, each featuring custom-built wardrobes. The primary suite includes a private 3-piece ensuite, complemented by a separate 4-piece bathroom for family and guests. The fully finished lower level significantly expands the living space with a spacious recreation room, second gas fireplace, fourth bedroom, 3-piece bathroom and generous storage. Outside, a contemporary concrete driveway leads to an attached two-car garage, completing the home's clean architectural aesthetic. Thoughtfully designed from top to bottom, 3207 Vivian Line offers the rare combination of custom architecture, sophisticated finishes, functional one-level living and Tarion warranty coverage in one of Stratford's desirable residential settings. (id:56248)
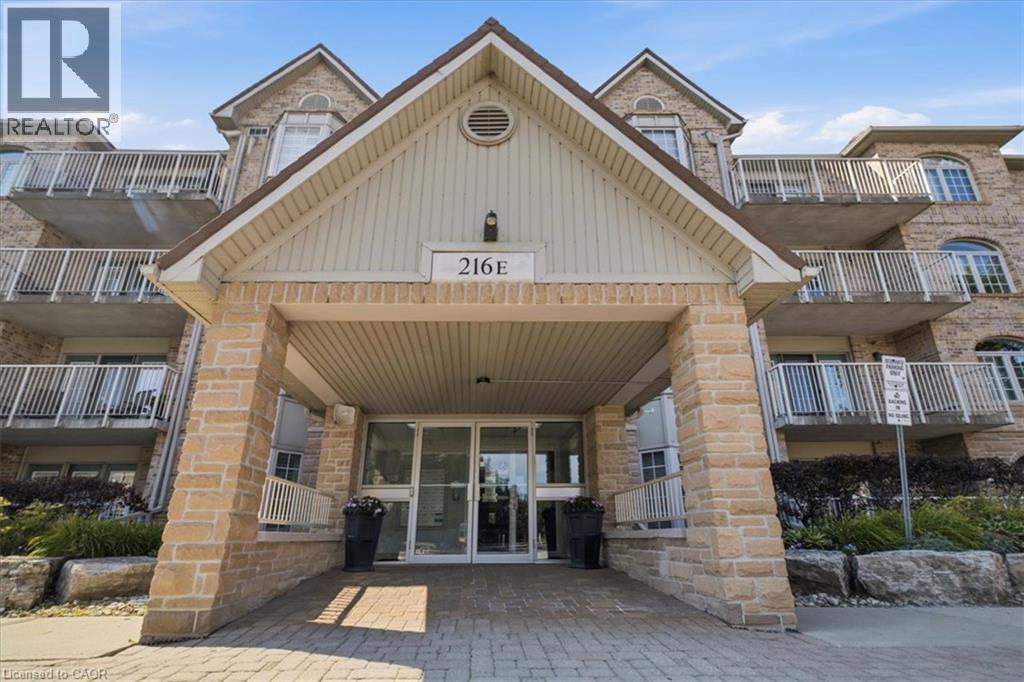
216 Plains Road W Unit# E305
Burlington, Ontario
Welcome to Oakland Green—one of Aldershot’s most desirable condominium communities. This beautifully maintained, recently painted, 2-bedroom, 2-bathroom suite offers 1,267 sq. ft. of spacious living designed for everyday comfort. The updated kitchen features quartz countertops, stainless steel appliances, a breakfast bar, and plenty of storage, while the generous primary retreat boasts two closets and an updated ensuite. A renovated main bathroom, in-suite laundry, two prime parking spaces - one underground and one above grade near the main entry and a private locker add exceptional convenience. Set in a well-managed building with great amenities, you’ll enjoy an unbeatable location just moments from LaSalle Park & Marina, the Burlington waterfront, GO Transit, shopping, dining, Burlington Golf & Country Club, and easy highway access. An exceptional opportunity to enjoy low-maintenance living in one of Burlington’s most sought-after neighbourhoods. (id:56248)
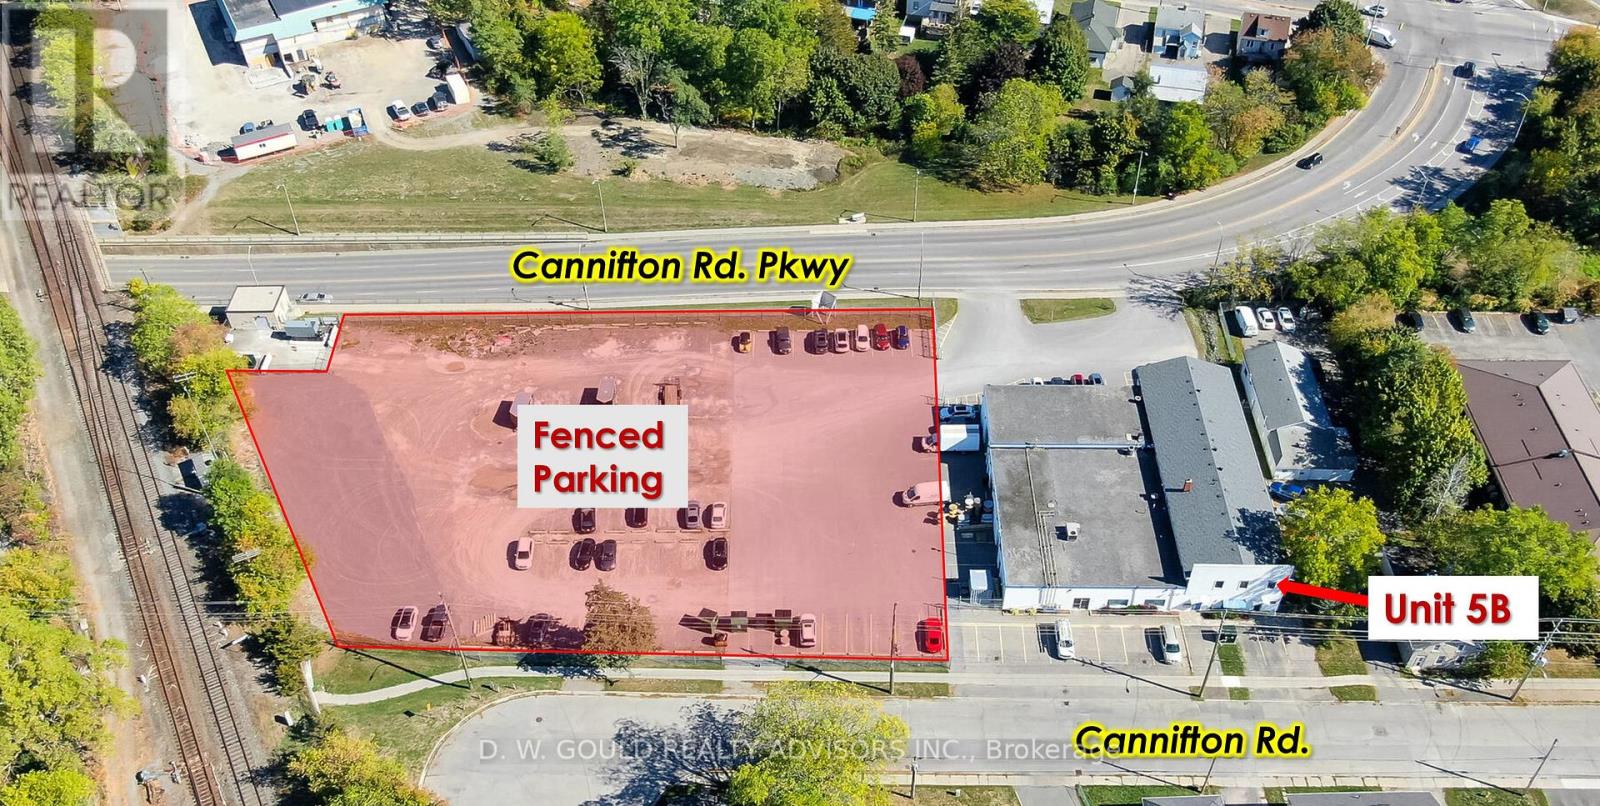
Unit 5b - 57 Cannifton Road
Belleville, Ontario
+/-1,200 Sf 2nd Floor Office/Commercial Available For Lease. Different Unit Combinations. New C3 Regional Commercial Zoning Allows For A Variety Of Uses. Two Streets Frontage And High Traffic Area. Additional Rent (Tmi + Utility + Hst). Easy Access To Hwy's 401, 62 & 37. **EXTRAS** Please Review Available Marketing Materials Before Booking A Showing. Please Do Not Walk The Property Without An Appointment. (id:56248)
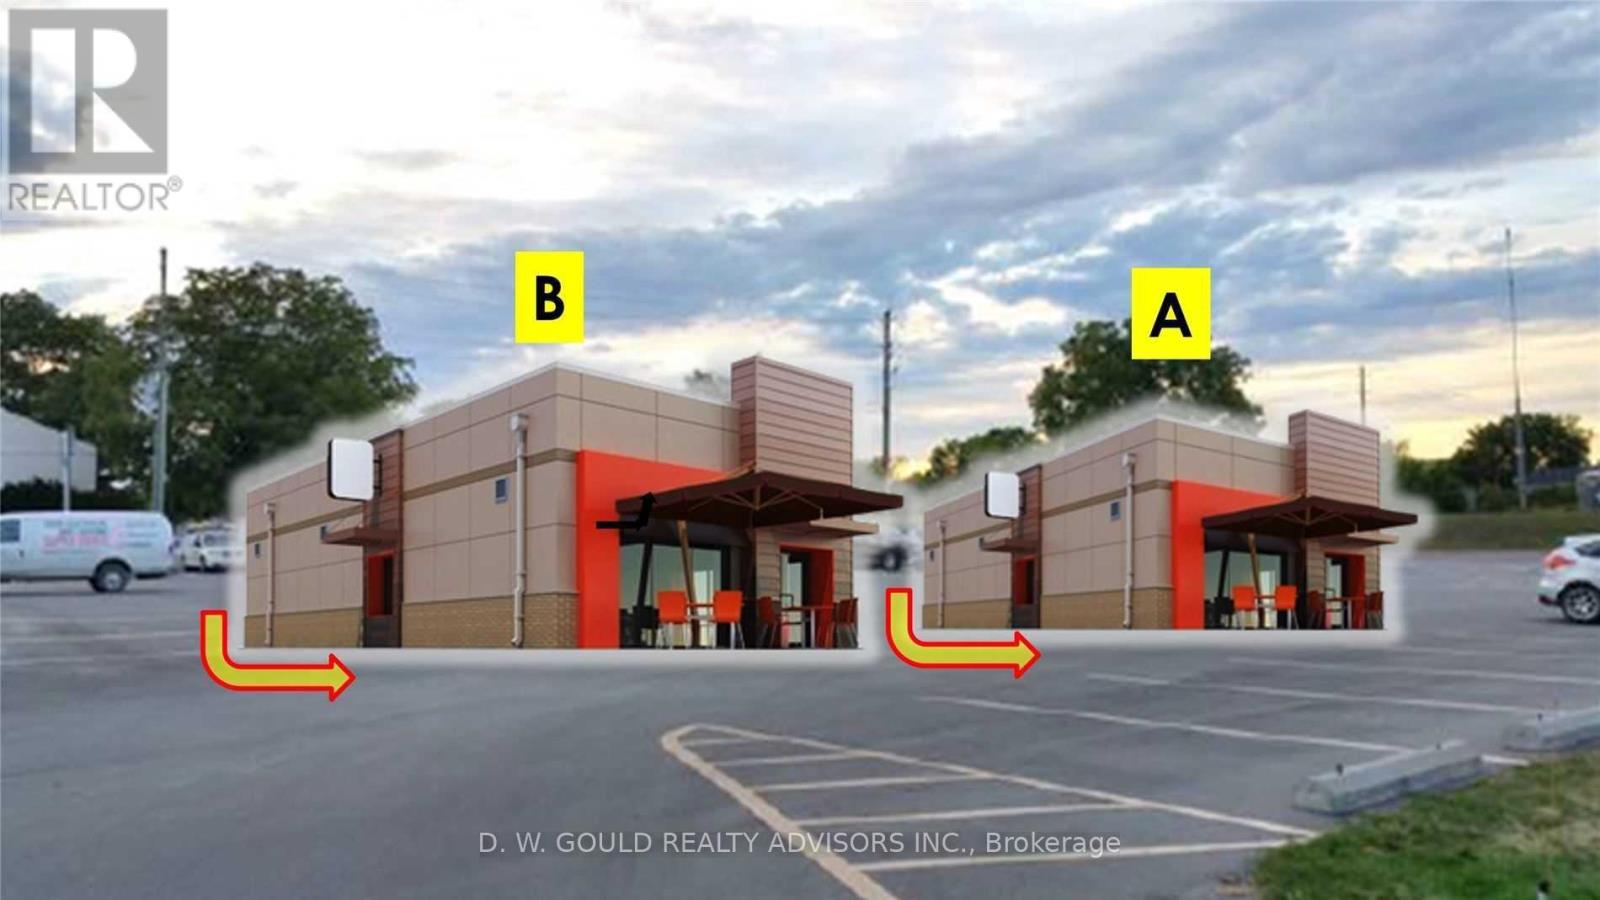
Pad B - 57-75 Cannifton Road
Belleville, Ontario
2,000 Sf Commercial Pad Sites For Lease. Two Streets Frontage/Access And High Traffic Area. Additional Rent (Tmi + Utility + Hst). Easy Access To Hwy's 401, 62 & 37. Two Buildings Possible **EXTRAS** Please Review Available Marketing Materials Before Booking A Showing. Please Do Not Walk The Property Without An Appointment. (id:56248)
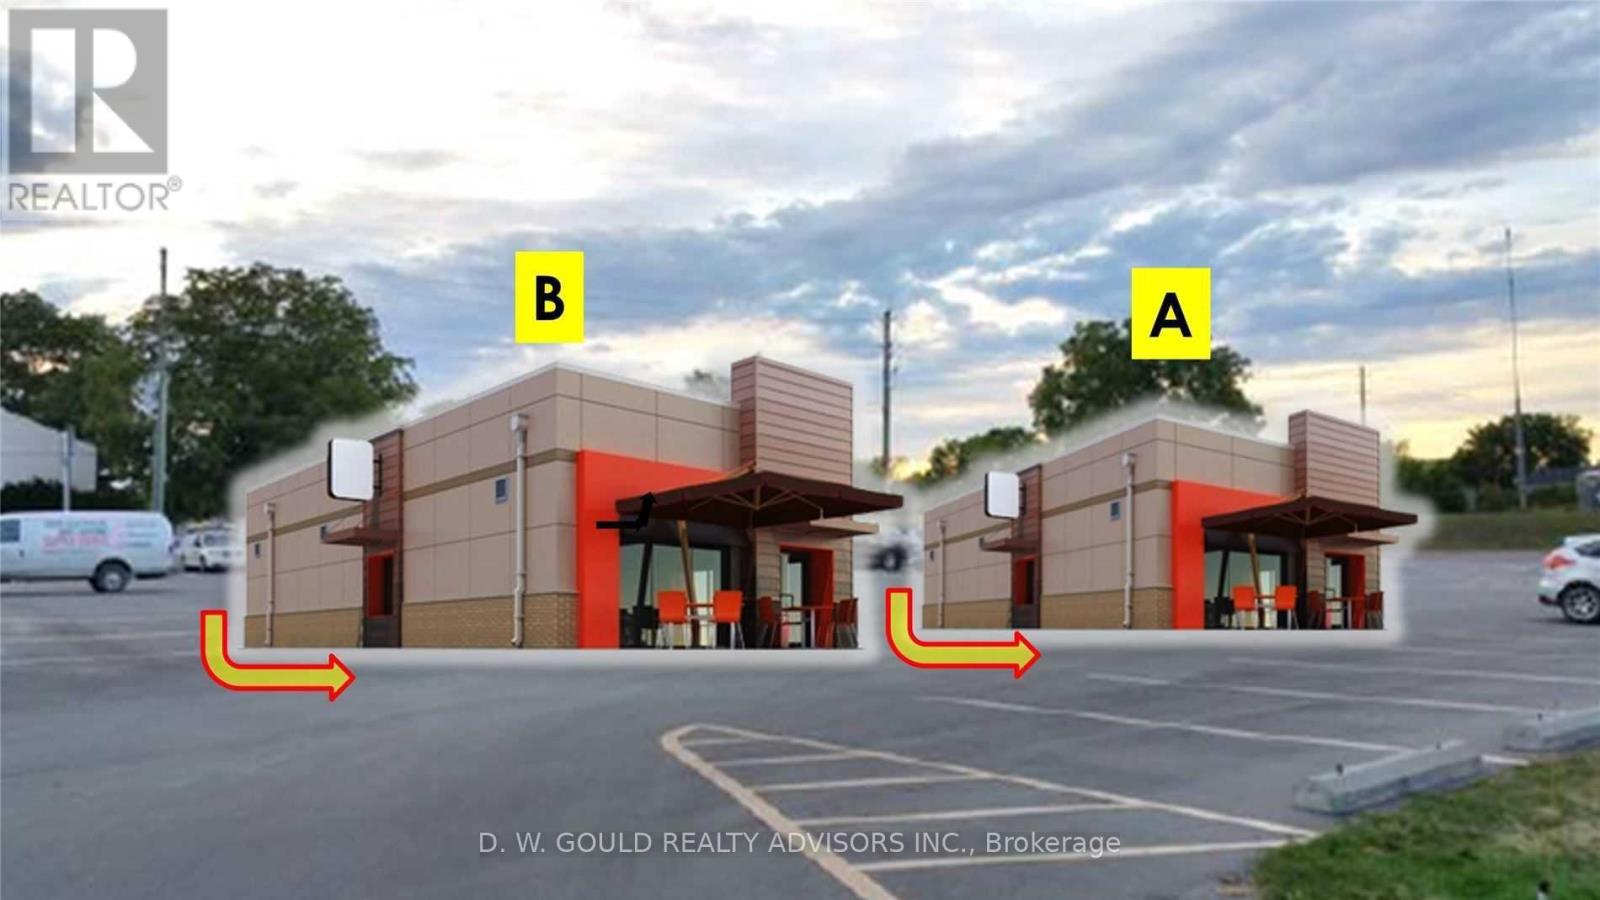
Pad A - 57-75 Cannifton Road
Belleville, Ontario
2,000 Sf Commercial Pad Sites For Lease. Two Streets Frontage/Access And High Traffic Area. Additional Rent (Tmi + Utility + Hst). Easy Access To Hwy's 401, 62 & 37. Two Buildings Possible **EXTRAS** Please Review Available Marketing Materials Before Booking A Showing. Please Do Not Walk The Property Without An Appointment. (id:56248)
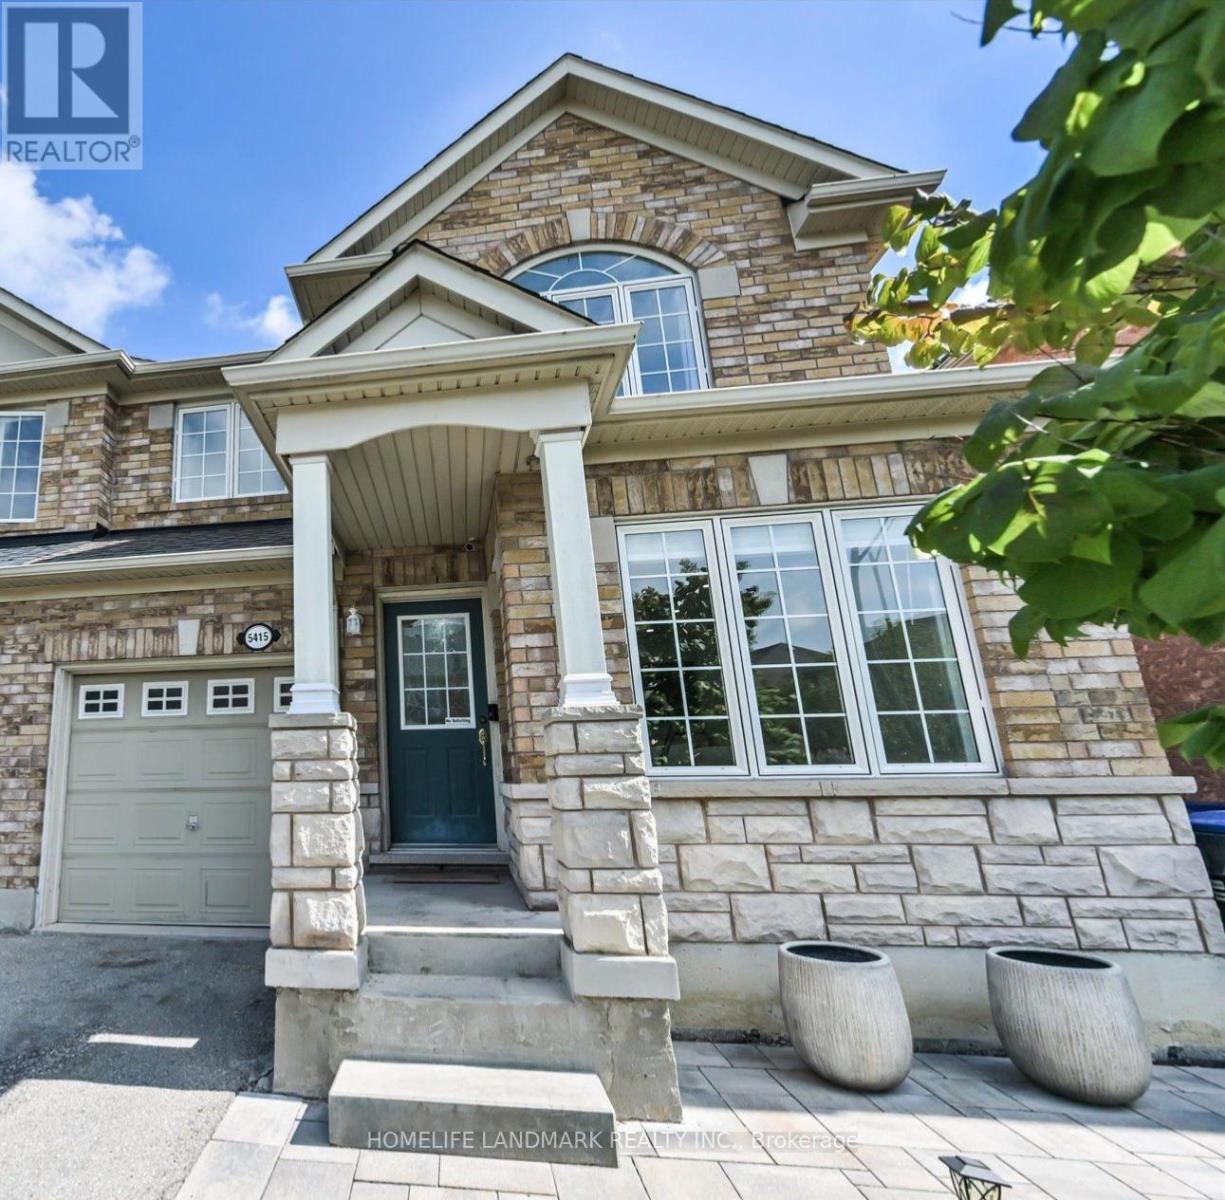
5415 Rochelle Way
Mississauga, Ontario
Beautiful 4-Bedroom Semi-Detached Home In Sought-After Churchill Meadows! 1,887 Sq Ft (MPAC) of spacious living space on a quiet, family-friendly street. Features an upgraded kitchen with quartz waterfall island & extended cabinets, laminate flooring throughout, separate family room with gas fireplace, and convenient 2nd-floor laundry. Spacious primary bedroom with walk-in closet & 4-piece ensuite. Sidewalk-free lot with long driveway parking for 3 cars, direct garage access, and a fully fenced backyard with large finished wood deck. Prime location close to schools, parks, community center, shopping, transit & highways. Please Note: Select photos have been virtually staged to showcase the potential use of the space. (id:56248)
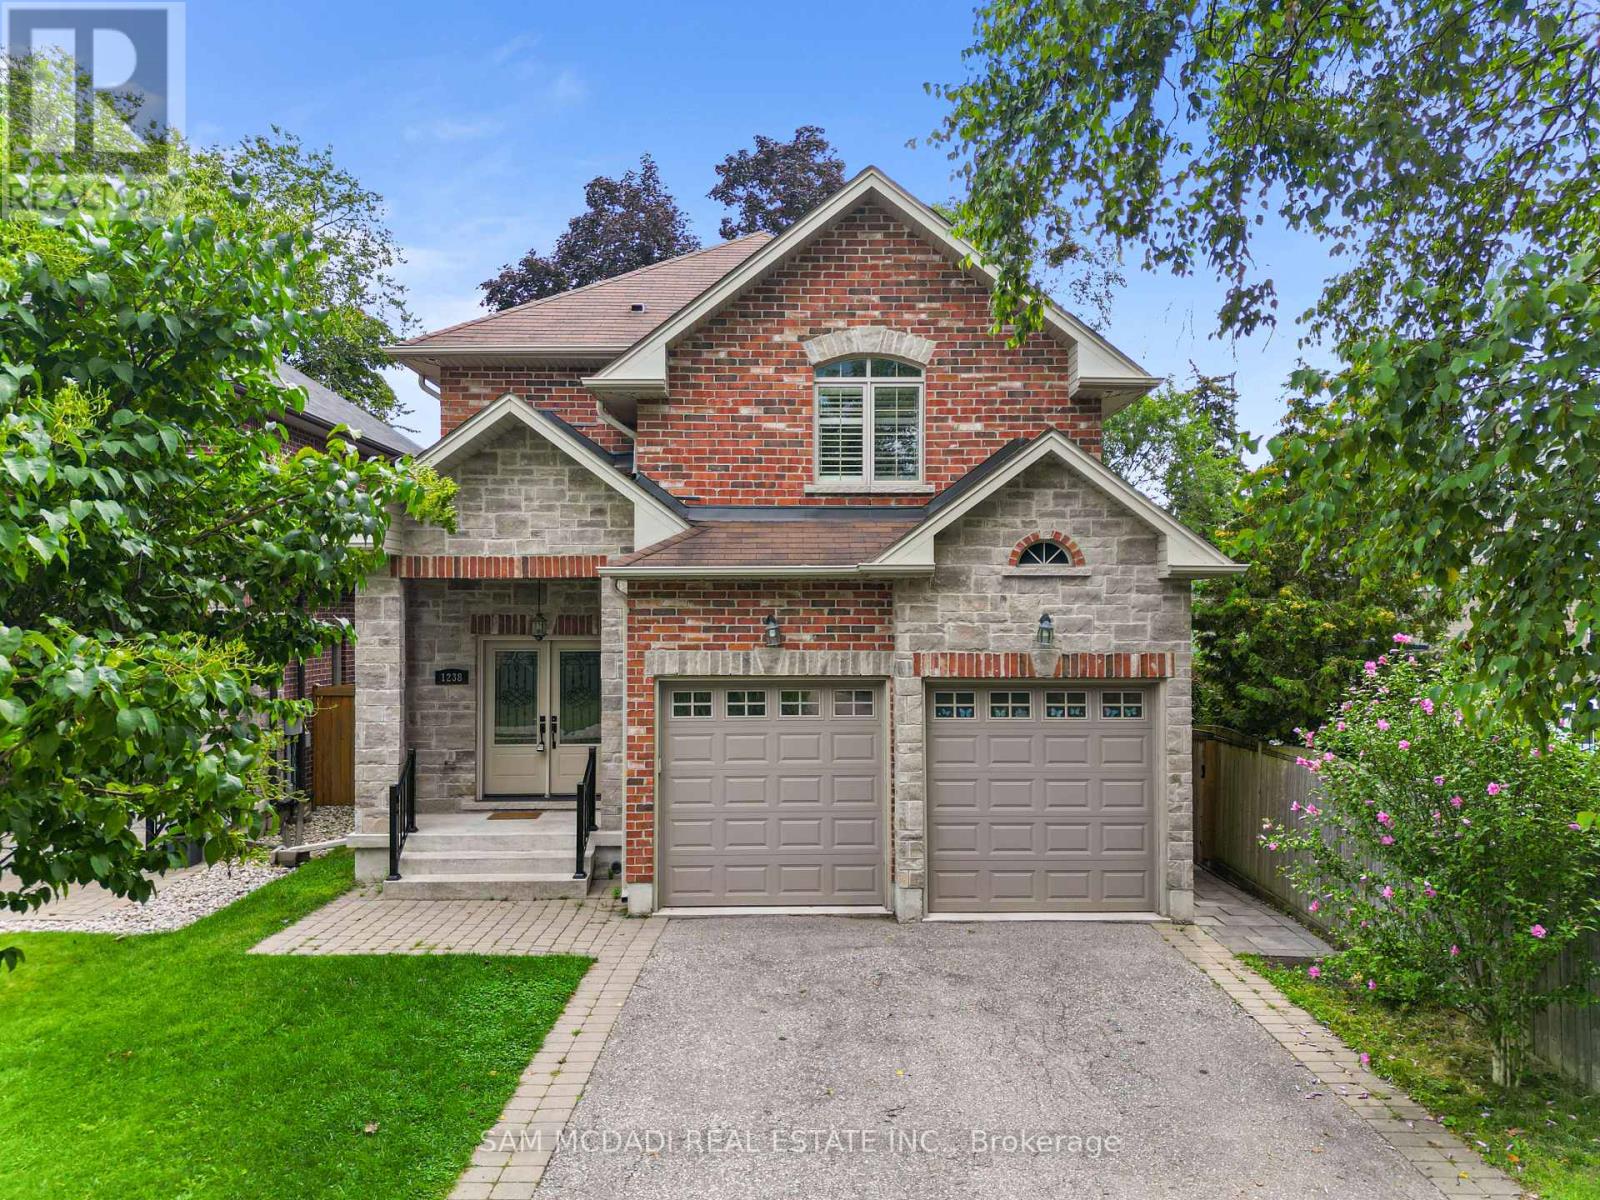
1238 Strathy Avenue
Mississauga, Ontario
A Home That Checks All The Boxes! Set On A Quiet Street In Sought-After Mineola East, This Meticulously Maintained 4 Bdrm, 5 Bath Home Shows Fantastic & Offers A Great Layout For Family Living. Freshly Painted W/ 9 Ft Ceilings, Handscraped Hardwood Flrs, Crown Moulding, Pot Lights, 2 Fireplaces & A Main Flr Den. The Spacious Kitchen with S/S Appliances Opens To The Family Rm, Making It A Great Space For Everyday Living & Entertaining. Upstairs, The Primary Bdrm Features A Large 5-Pc Ensuite, The 2nd Bdrm Has Its Own Ensuite & The Remaining 2 Bdrms Share A Semi-Ensuite. The Finished Lower Level Adds Even More Living Space W/ A Wet Bar, Rec Area & Bonus/Multi-Purpose Rm. Main Flr Laundry W/ Inside Access To The Garage. Outside, Enjoy Interlock Patios, Gas BBQ Hookup & A Firepit Area. A Fantastic Family Home Close To Schools, Parks, Shopping, Hwys & Just Minutes To Port Credit & Toronto. (id:56248)
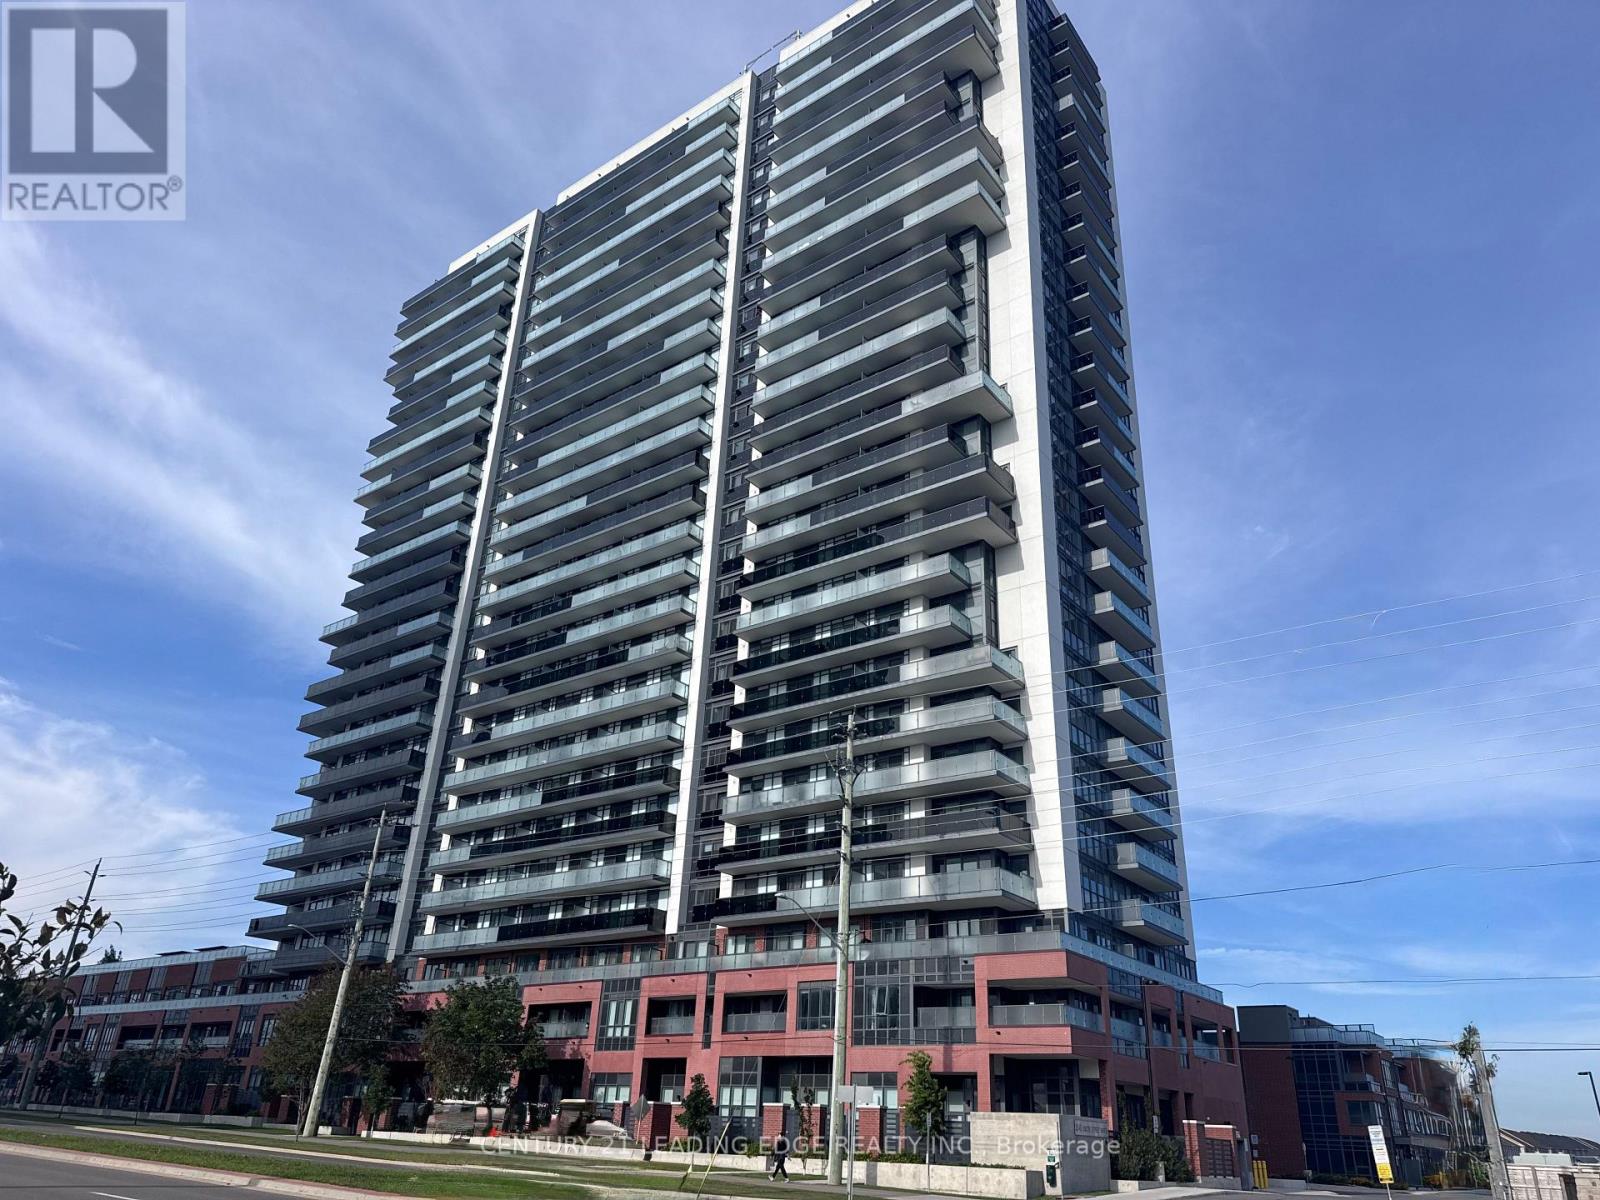
1514 - 2545 Simcoe Street N
Oshawa, Ontario
Welcome to U.C. Tower 2 in North Oshawa! This bright and spacious 1 Bedroom + Den unit (with your own parking space & your own locker) features modern finishes throughout, including quartz countertops, stainless steel appliances, custom cabinetry, wide-plank laminate flooring, and stylish porcelain bathroom tiles. Floor-to-ceiling windows fill the unit with natural light, while large west-facing balcony offers beautiful sunset views. The primary bedroom features a walk-in closet, while the versatile den is ideal for a home office, nursery, or second bedroom. Includes 1 parking space and 1 locker for more storage area. Enjoy over 21,000 sq. ft. of exceptional amenities, including 24-hour concierge, fitness centre, yoga studio, running track, outdoor terrace with BBQ and lounge areas, business/study lounge, games room, and theatre. Prime location just steps from Ontario Tech University and Durham College, with easy access to Hwy 407, 412 & 401, shopping, restaurants, parks, and more. Move in and enjoy! (id:56248)
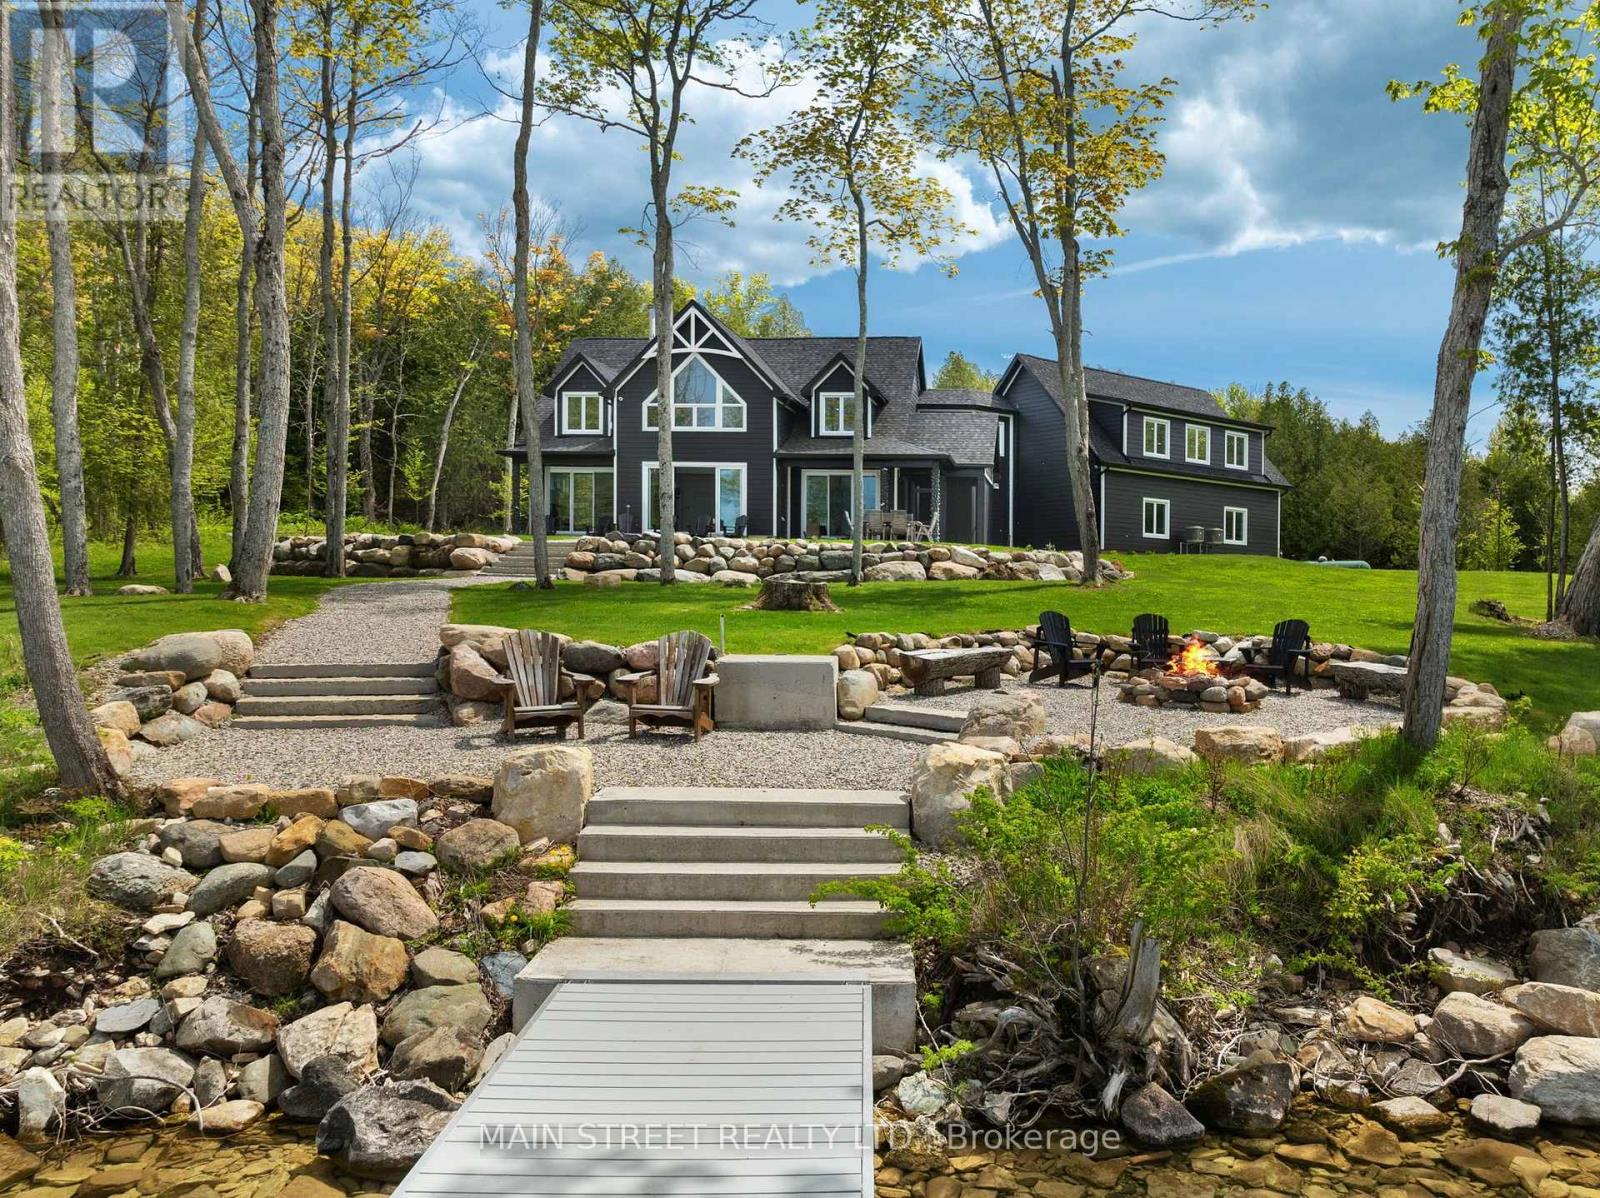
76b Johnston Road
Central Manitoulin, Ontario
Welcome to 76B Johnston Road, an exceptional custom-built lakefront residence completed in 2022, privately set on 5 secluded acres along the shores of Lake Manitou on Manitoulin Island. Designed for refined four-season living, this remarkable property combines superior craftsmanship, elegant finishes and an extraordinary waterfront setting. Manicured grounds, stone walkways and a shoreline fire pit lead to a 40-foot dock with expansive sitting area, offering breathtaking views across Lake Manitou and an idyllic setting for boating, entertaining or simply enjoying the tranquility of the water.Inside, meticulous attention to detail is evident throughout. Cathedral ceilings with shiplap accents, engineered hardwood floors and floor-to-ceiling windows create an impressive sense of space and bring the lake into the home. The open-concept main level features a striking stone fireplace, elegant living and dining areas, and a beautifully appointed kitchen with granite countertops and large island, flowing seamlessly into the sunroom overlooking the lake.The private primary suite features spectacular water views, a spacious walk-in closet and luxurious 5-piece ensuite with double vanities, walk-in shower, deep soaker tub and beautifully finished tile. A grand foyer, powder room, main-floor laundry and heated triple-car garage complete the main level. Upstairs, a dramatic open walkway overlooks the living space and leads to two generous bedrooms, full bath and a versatile fourth bedroom currently used as a family/games room. A rare opportunity to own a sophisticated private waterfront estate offering exceptional privacy, quality and year-round enjoyment on one of Manitoulin Island's most desirable lakes. (id:56248)
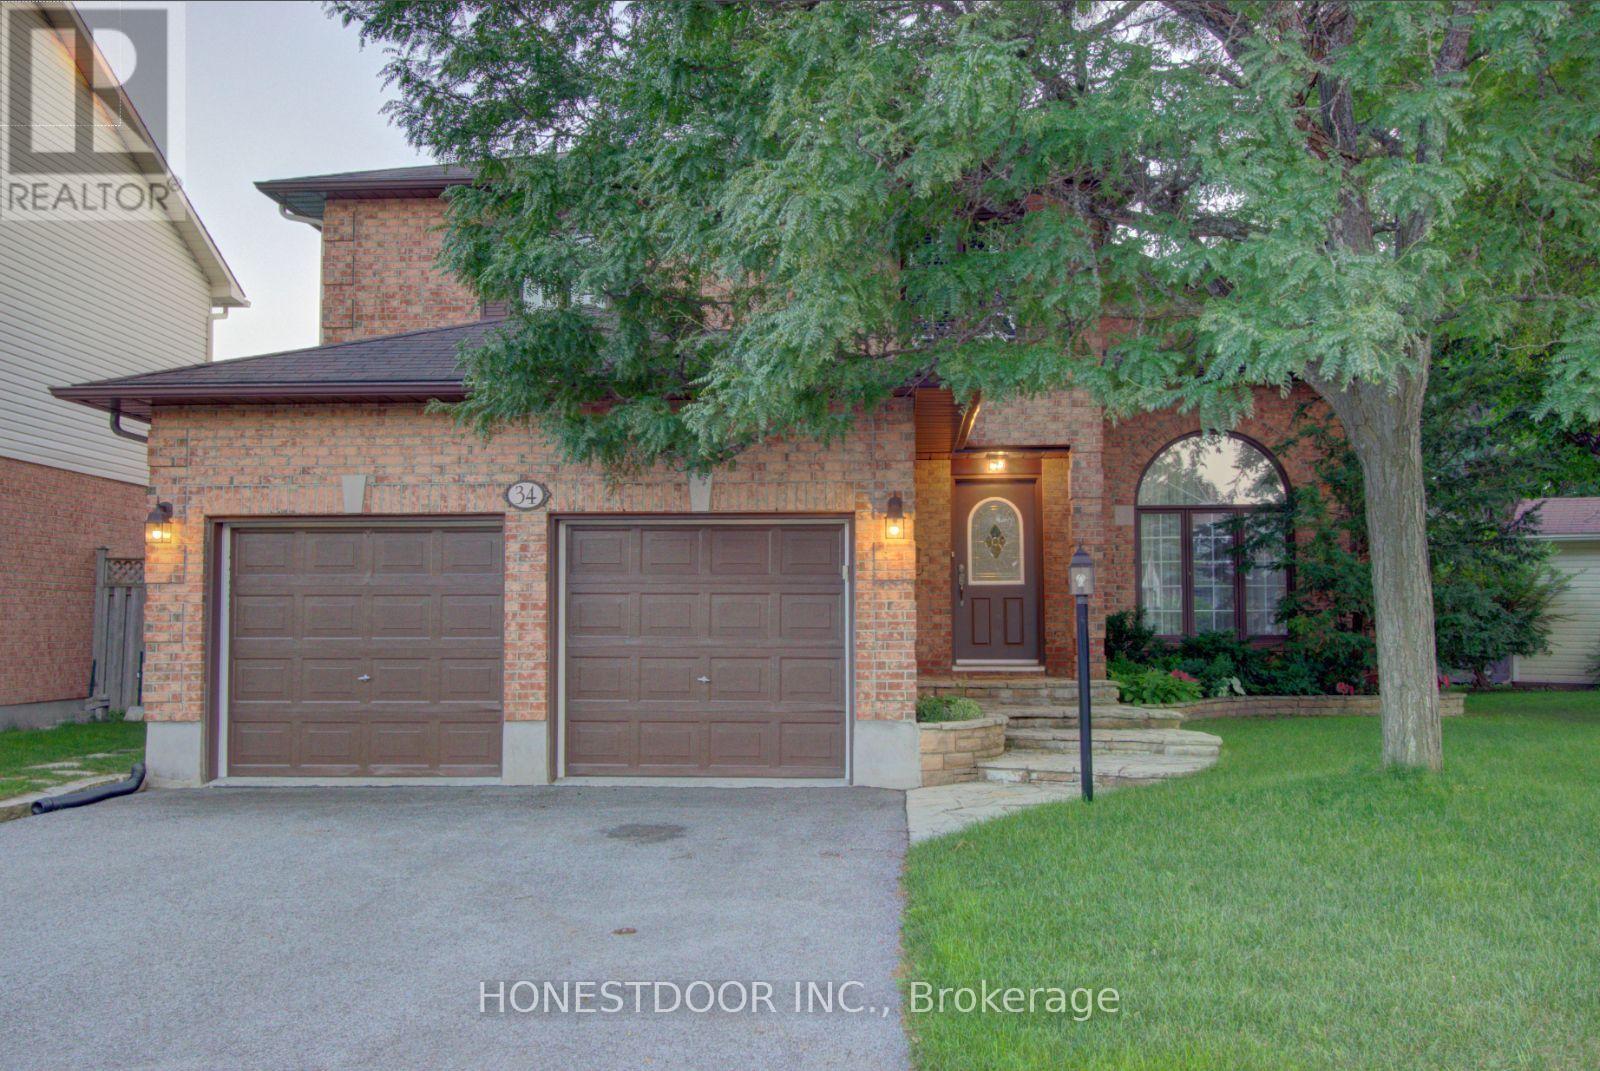
34 Long Gate Court
Ottawa, Ontario
Click brochure link for more details** EXECUTIVE HOLITZNER BUILT HOME ON PREMIUM END OF COURT LOCATION This 2 storey 4 bedroom detached home is located on a quiet end of court location in Barrhaven's desirable Longfields community. Immaculate and well maintained, it offers 2,650 sqft of above-ground living space, plus a partially finished basement with an additional 440 sqft. The unfinished basement area provides excellent storage and the potential for even more living space. The grand foyer welcomes you with a soaring double-height ceiling, sweeping staircase, and stunning Schonbek crystal chandelier. Elegant light fixtures throughout the hallways feature beautiful antique brass and vianne glass. The main floor features a sunken living room with cathedral ceiling and a formal dining room with an impressive 10 1/2-foot ceiling, Across from the living room, beautiful French doors open to an office ideal for working from home or operating a home based business. The kitchen has ample cabinetry, like new appliances and a sunlit spacious eating area overlooking the backyard. The adjacent sunken family room with gas fireplace provides a warm gathering space with peaceful backyard views. Upstairs are 4 generously sized bedrooms. The primary bedroom has an ensuite bathroom and large walk-in closet. Hardwood and tile flooring extend throughout most rooms and the staircase, while crown mouldings and chair rails add architectural character throughout the main living areas, hallways, and primary bedroom. Set on a premium end of court lot, this property boasts a charming flagstone walkway, a large fenced backyard with deck, tasteful landscaping and plenty of space for children, entertaining, or creating your own private outdoor retreat. Walking distance to schools, parks, and public transit, and just minutes from Barrhaven's shopping, restaurants, recreation, and amenities, this exceptional home offers the perfect combination of space, comfort, elegance, and location. (id:56248)
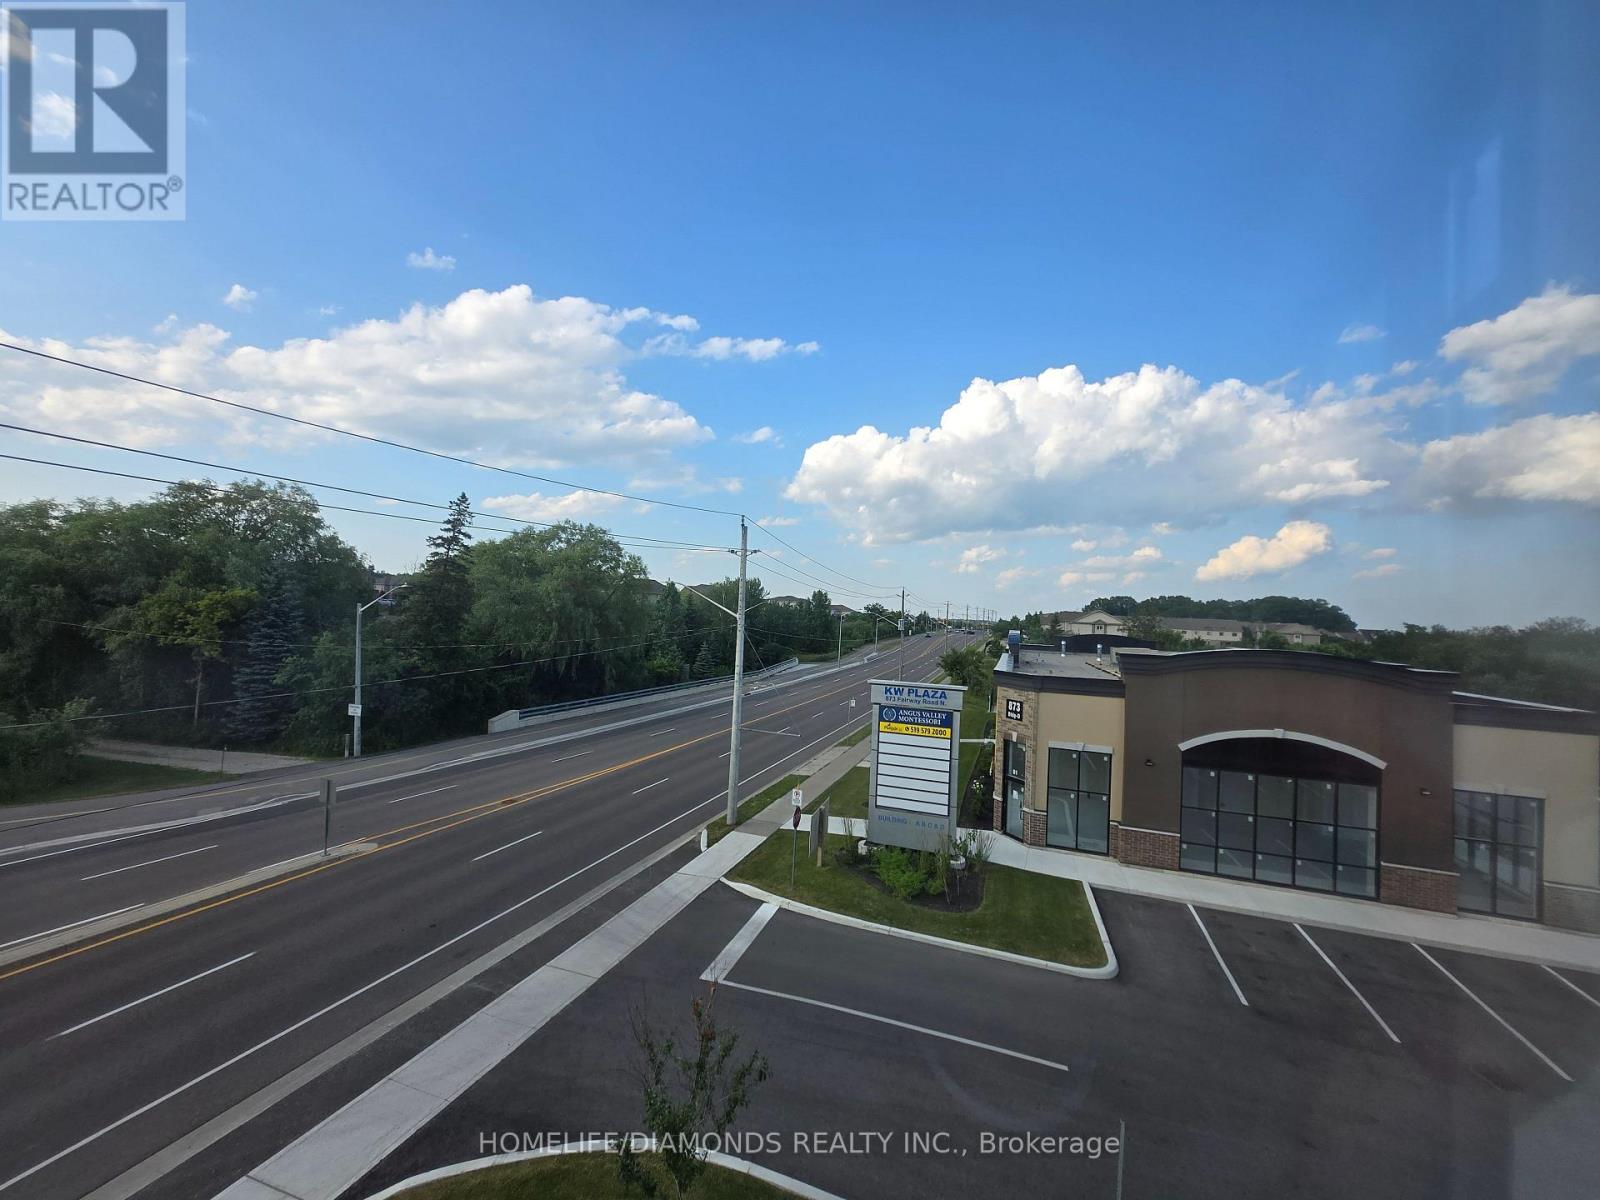
C9-201 (Second) - 873 Fairway Road N
Kitchener, Ontario
Welcome to Unit C9-201(SECOND FLOOR) at 873 Fairway Road in Kitchener-an excellent opportunity to establish or expand your business in a newly developed and professionally designed commercial plaza. This versatile commercial unit offers strong exposure, convenient access, and ample on-site parking for both customers and staff. Ideally located near public transit via GRT and just minutes from Highway 8, Highway 401, and the Waterloo Regional Airport, the property provides excellent connectivity throughout Kitchener-Waterloo and surrounding areas. Surrounded by a growing mix of residential and commercial developments, this is a great opportunity to become part of a vibrant and expanding business hub. Don't miss out-schedule your private showing today! POSSIBLE USES: Doctors office, Walk-in Clinic, Salon, Nail Salon, Tutoring, Center Real estate office, Law Office, Insurance, Pizza, South Indian Restaurant, Grocery Store, Ice Cream Store, Vet Clinic, Italian Restaurant, Bar, Hearing Aid Clinic, Hakka Chinese, Private School ( No daycare ), Music Lessons, Martial Arts, Gym, Many other uses. (id:56248)
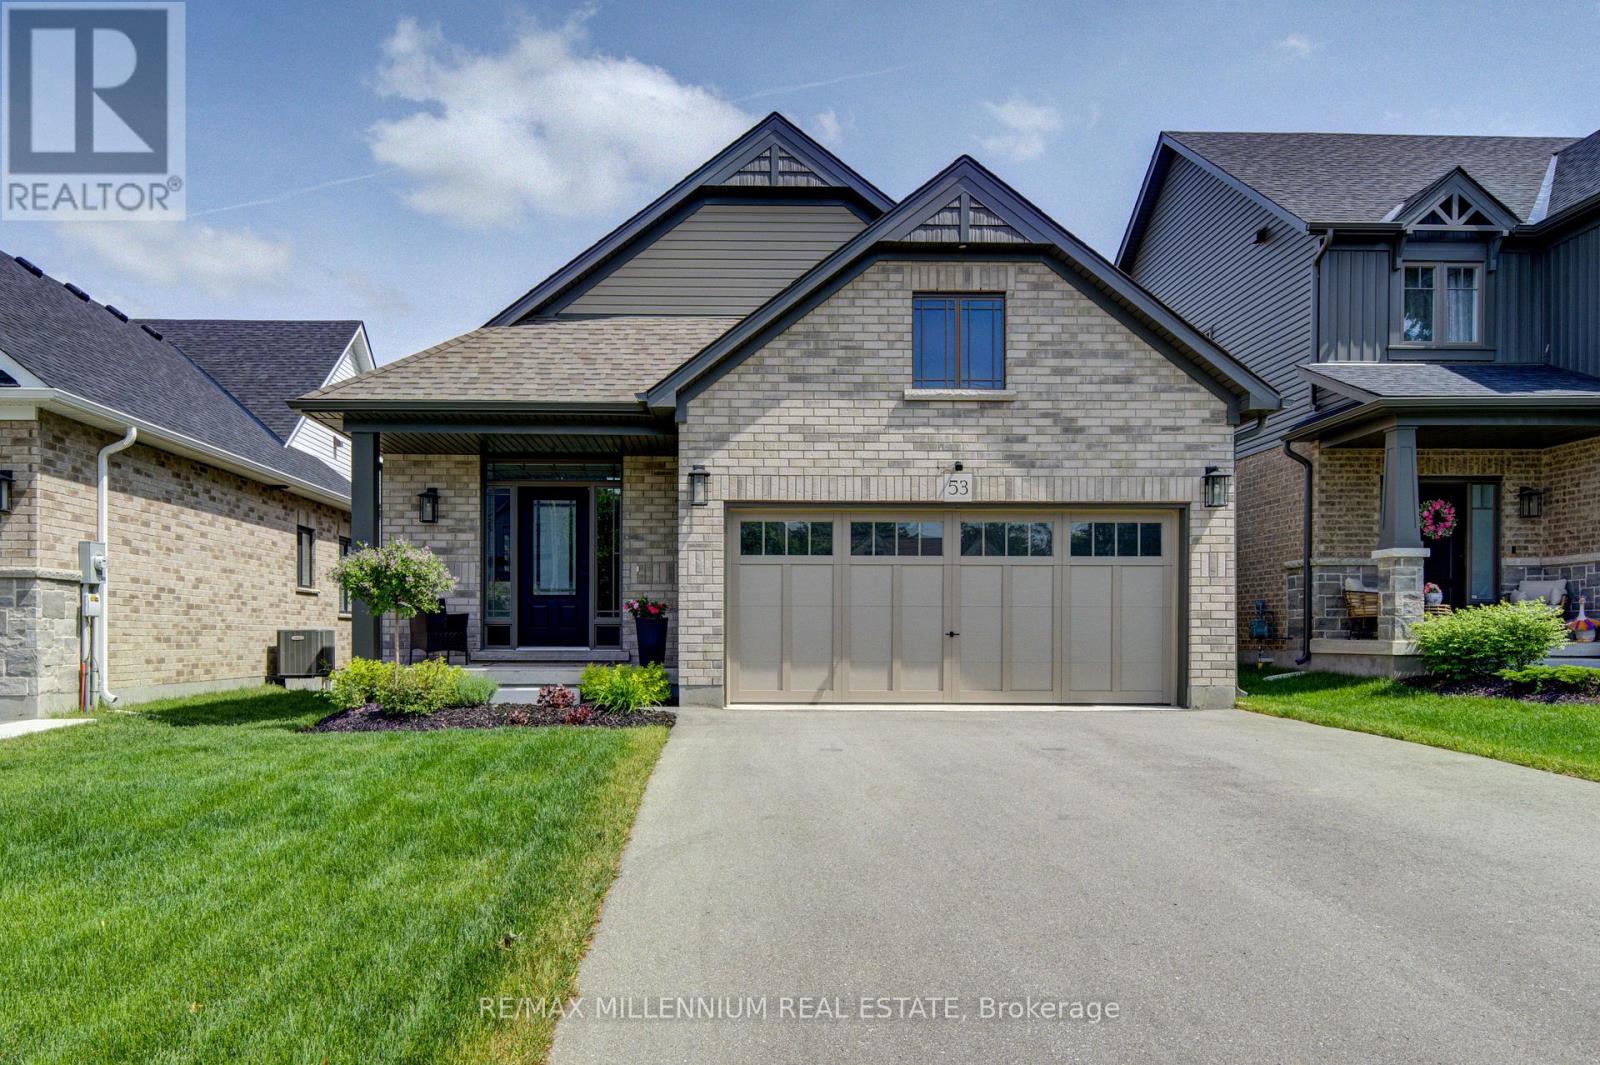
53 Uplands Drive
Grey Highlands, Ontario
Welcome to 53 Uplands Drive, where modern living meets small-town charm in the exciting new Devonleigh community of Markdale, Ontario. Discover this beautifully designed Everton model, offering over 2,000 sq. ft. of finished living space with a thoughtfully planned layout, stylish finishes, and plenty of room for the whole family. This south-facing home is filled with natural light and offers the perfect blend of comfort, functionality, and modern convenience. Step inside to a bright, welcoming open-concept main floor featuring spacious principal rooms and large windows that create an inviting atmosphere throughout. With 3 bedrooms, there is plenty of space for family, guests, or a dedicated home office. The finished walkout lower level is a standout feature, offering a generous recreation room, full bathroom, and dedicated laundry room. Walk directly out to the backyard and enjoy the flexibility this additional living space provides, perfect for entertaining, relaxing, working from home, or accommodating guests. Outside, the fully fenced backyard offers a private space to enjoy the outdoors, while central air conditioning and an EV charger add to the home's modern conveniences. Located in Devonleigh's newest Markdale community, this home is ideally positioned close to the new Markdale Hospital, new school, and community park, making it an excellent choice for families, professionals, retirees, and anyone looking to enjoy the benefits of a growing community. Markdale offers the best of both worlds-a welcoming small-town atmosphere surrounded by the natural beauty of Grey County, with year-round opportunities for hiking, cycling, skiing, golf, and outdoor recreation. A modern home, a growing community, and a location with an exciting future, 53 Uplands Drive is an opportunity not to be missed. (id:56248)
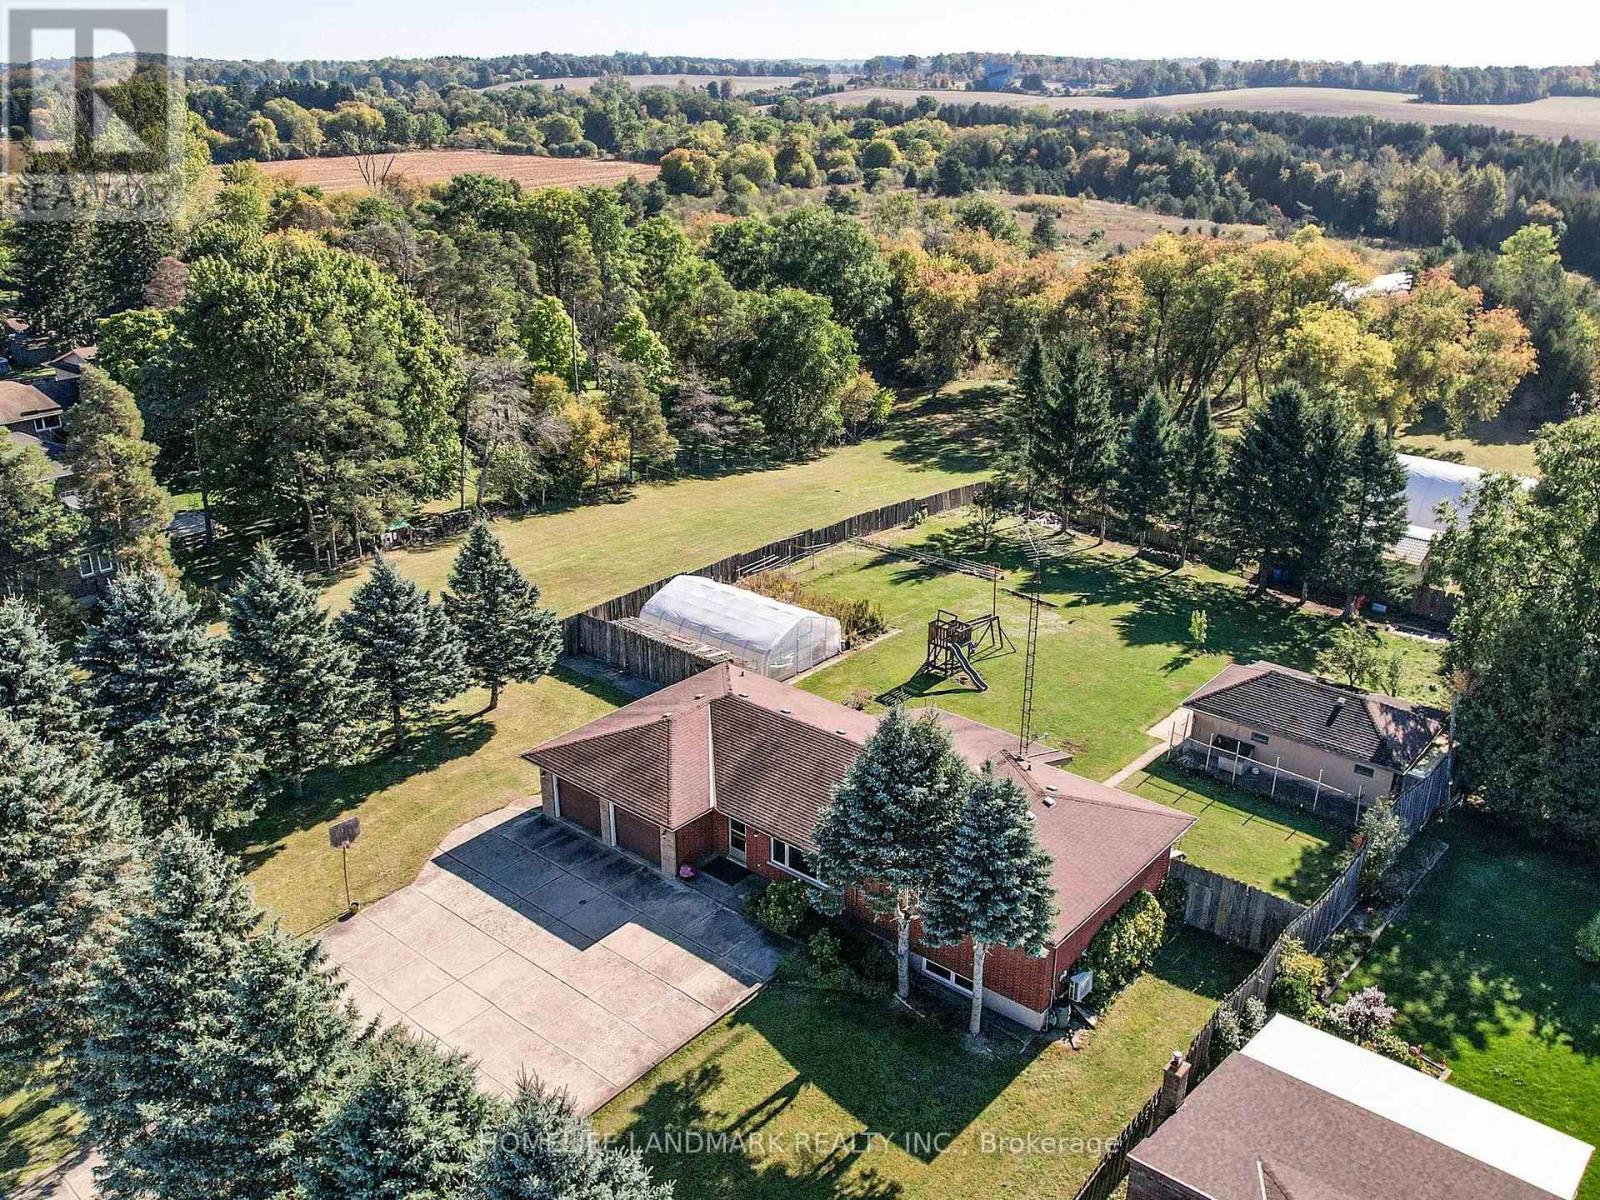
7897 Hwy 7 Road
Guelph/eramosa, Ontario
Discover The Perfect Blend of Countryside Serenity and City Convenience with This Beautifully Maintained Custom Bungalow, Set on a Sprawling 15.67-Acres lot along Highway 7. Ideally Located just Minutes from Vibrant Downtown Guelph. This Property Offers Both Privacy and Connectivity. The Inviting Home Features 4 Spacious Bedrooms and 3 Bathrooms, Including Two Newly Renovated 3-piece Baths. Inside, You'll Find Thoughtful Upgrades Such as New Hardwood Floor in Living Room, New AC, New Hot Water Tank(Rental) , New Washer/Dryer for modern comfort & New Dishwasher.The Kitchen Equipped with New Range Hood, Upgraded Water System with Purifier Ensures Clean and Reliable Water Throughout the Year. Convenient Main Floor Laundry Plus Interior And Side Door Access To The Lower Level; A Large Party Sized Rec Room With 10 Ft Ceilings, Large Windows, And Wood Burning Stove In Lower Level Providing Big Enough Heat For The Whole Family; Close to Guelph University,Guelph Montesorri School & Shopping Centre. You're Looking for A Peaceful Retreat, A Space to Expand, A Proximity to Amenities, And So Much Future Potentials, Don't Miss Your Chance to Own This Unique Property! (id:56248)

211 Melran Drive
Cambridge, Ontario
Welcome to 211 Melran Drive, a wonderful detached 2 story home in a desirable Cambridge neighborhood. This inviting 3-bedrooms & OFFICE on 2nd floor offering a perfect blend of comfort, functionality & outdoor living. The bright open concept living room creates a spacious and inviting atmosphere, flowing seamlessly into the dinning area and upgraded kitchen. The kitchen features a elegant granite countertops and a spacious center island, making it ideal for everyday living and entertaining, and a full basement providing excellent potential to create additional living space tailored to your needs. Enjoy the convenience of an attached garage with direct access to the home, plus a private driveway offering additional parking. The fully fenced backyard is your own private retreat-perfect for relaxing, entertaining family and friends, or enjoying summer evenings under the louvered pergola. For nature lovers and green thumbs, the backyard comes complete with a mature apple tree providing seasonal fruit and established in-ground garden beds, ready for growing your own fresh produce right at home. Ideally located just 2 minutes from historic Hespeler Village downtown, you are within easy walking distance of scenic Speed River lookouts and the local Cambridge Public Library. Enjoy quick access to parks, walking trails, schools, golf courses, Puslinch Lake, and everyday grocery options. Commuters will appreciate being just 2 km from Highway 401, offering seamless travel throughout Cambridge, Kitchener-Waterloo, and the GTA while maintaining a peaceful, community-focused lifestyle. School buses and city buses come right to the street, Melran Drive being a priority street for plows in the winter, ensuring that your commute isn't interrupted by the snow. A great opportunity for families, first-time buyers, or anyone looking for a detached home in a well-connected Cambridge community. Don't miss the opportunity to make 211 Melran Drive your new home! (id:56248)
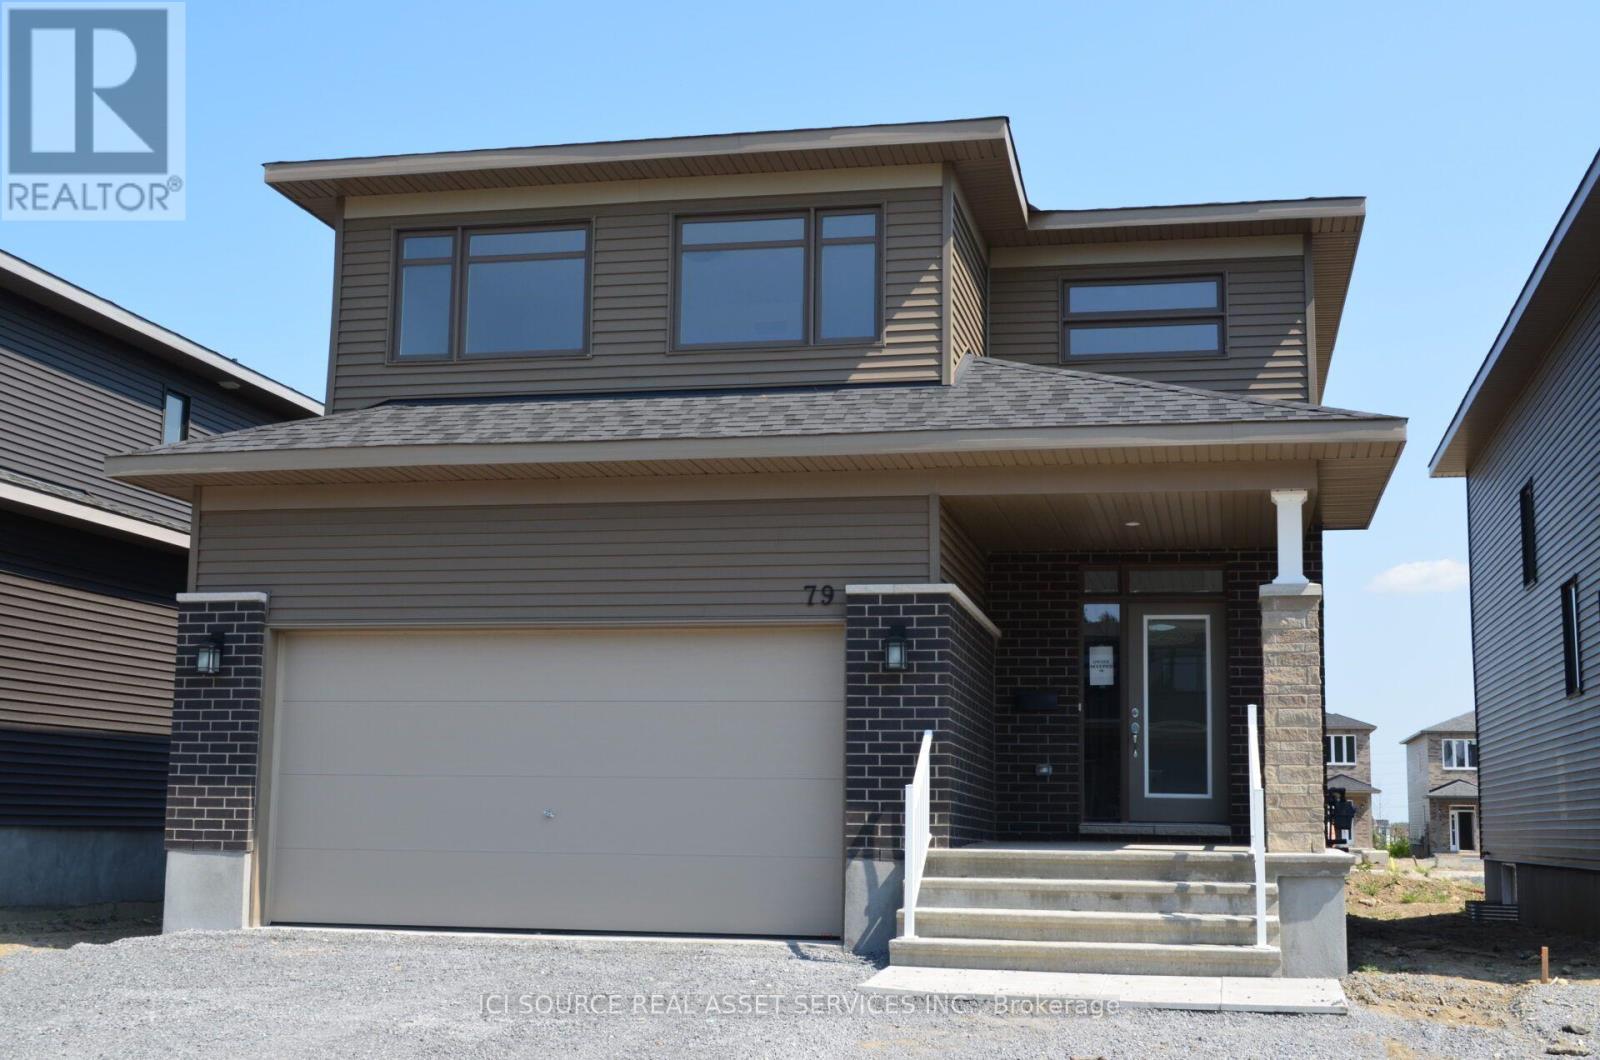
79 Christie Street
Carleton Place, Ontario
This is an absolutely remarkable 4 bedrooms, 2.5 bathroom, 2200 sqft single family home in a 40 foot lots with double garage in Carleton Place, Ontario. Close to Hwy 7, shopping and other amenities within walking distance, 20 minutes driving to Tanger Outlets and 25 minutes to Kanata high tech and Carling DND campus. Open Concept and Spacious Main Floor for entertaining. Beautiful kitchen w/huge island, stunning living room, and dining room w/large windows & tons of natural light. Main-floor mudroom provides inside entry from garage. All appliances are stainless steel in kitchen with huge Island. 2nd floor offers four bedrooms and a laundry area. Large master bedroom with ensuite and huge walk-in closet, plus a second full bathroom. Unspoiled basement offers tons of storage area. Centre air conditioning, centre humidifier, and fresh air exchanger (HVAC) provide health and comfortable living space. Monthly rent: $3,100/month + utilities. Tenant will be responsible to pay all utilities (gas, electricity, water, hot water tank rental). One month deposit and credit check will be required. The earliest available date is September 1, 2026. *For Additional Property Details Click The Brochure Icon Below* (id:56248)
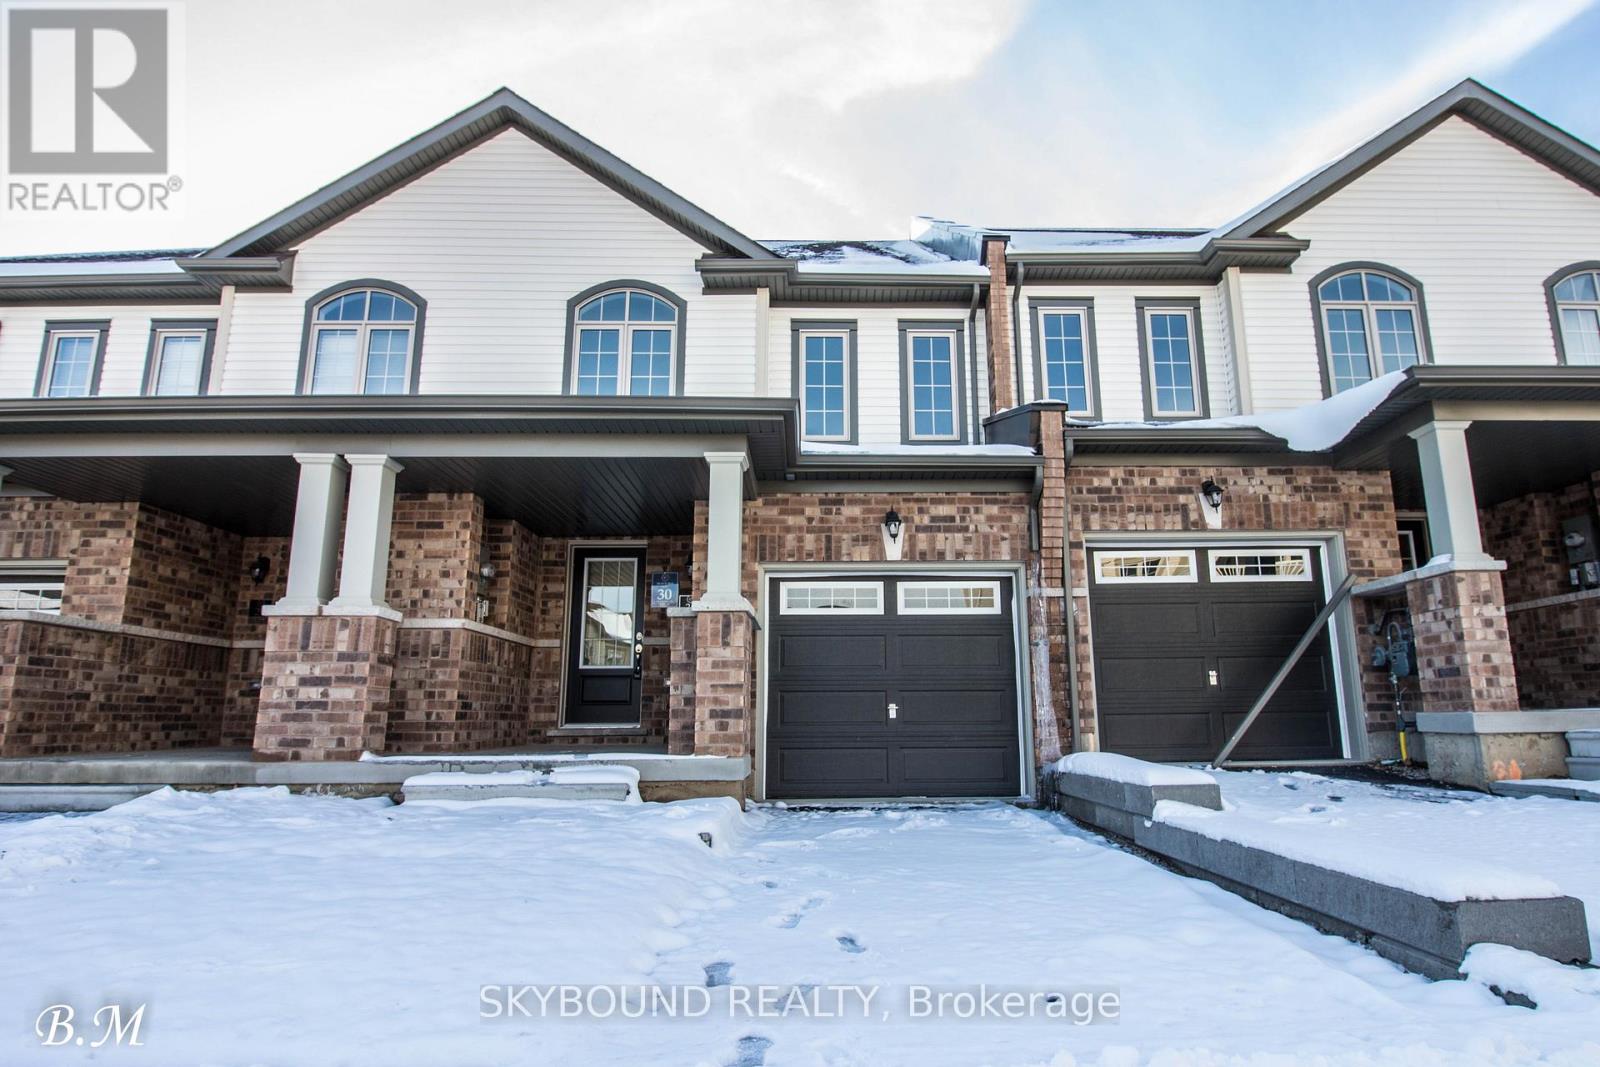
30 - 755 Linden Drive
Cambridge, Ontario
Beautiful Townhouse Located In A Very High Demand Area In Cambridge, Minutes Form 401 Hwy, Minutes From Conestoga Collage, 3 Spacious Bdrms, Access to garage. (id:56248)
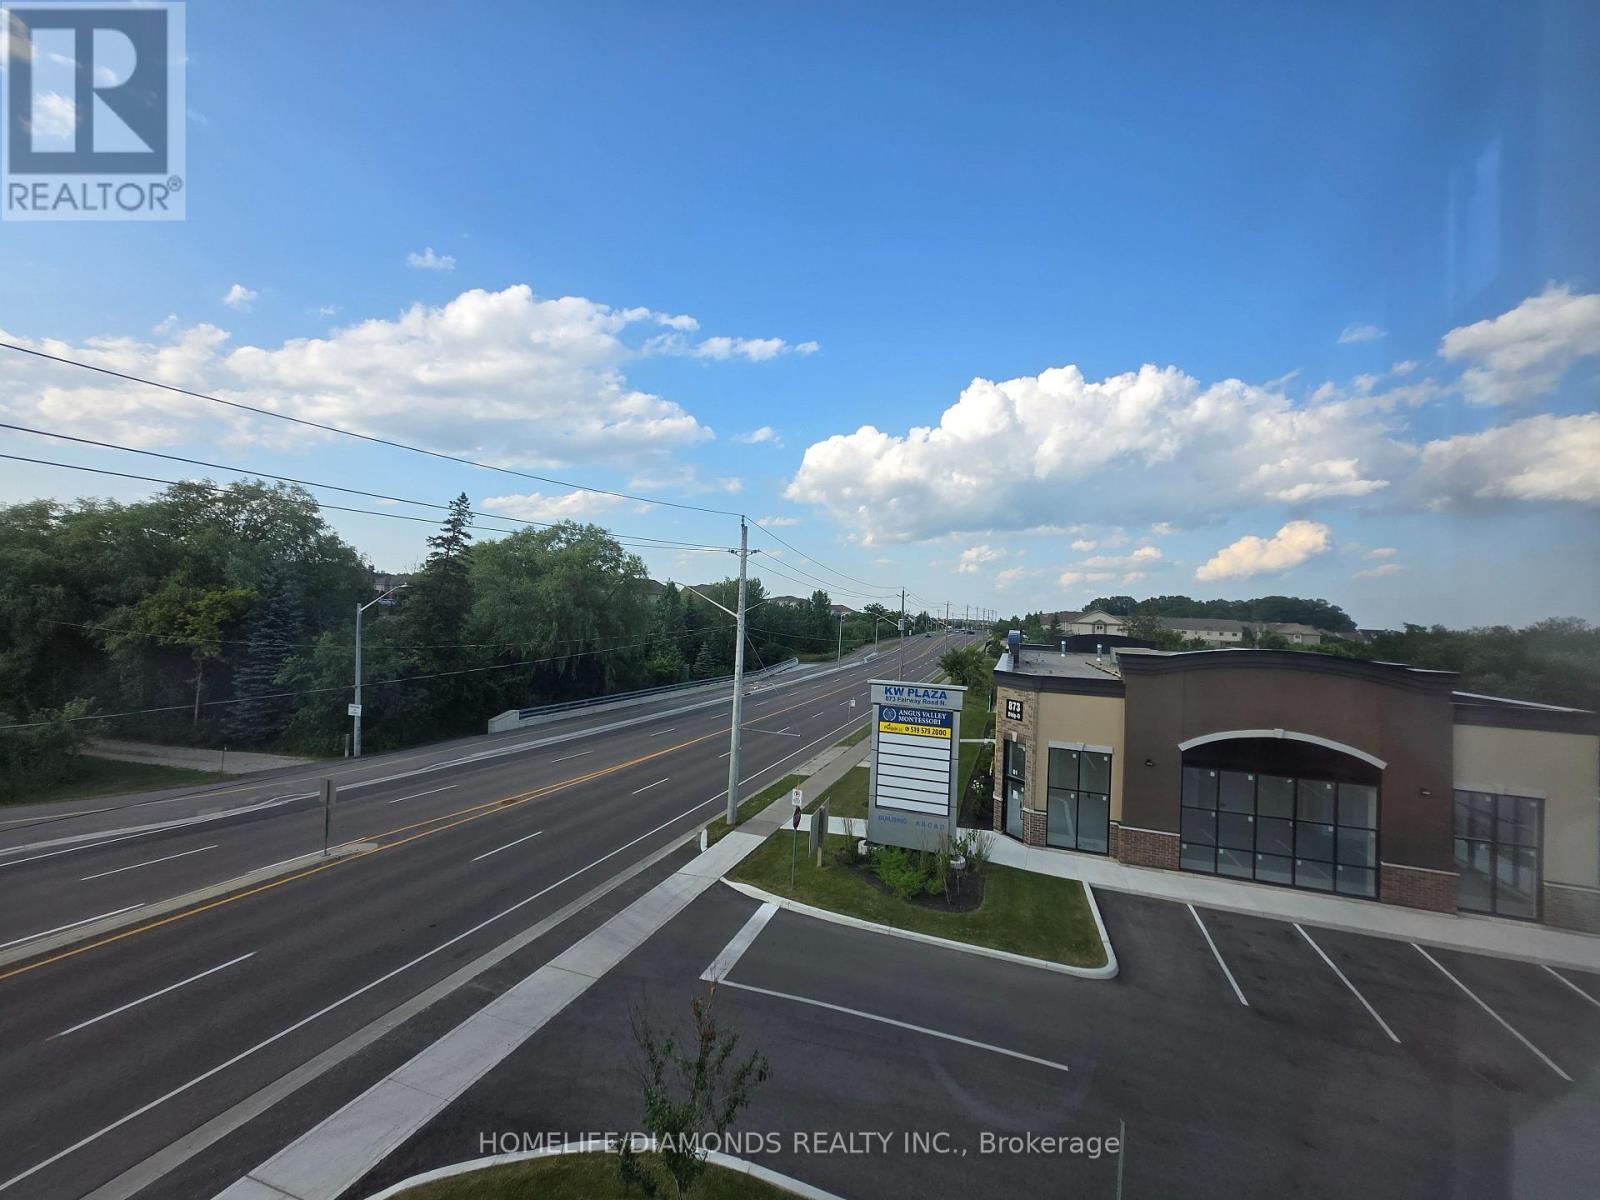
C9-201 (Second) - 873 Fairway Road N
Kitchener, Ontario
Welcome to Unit C9-201( SECOND FLOOR)-at 873 Fairway Road in Kitchener-an excellent opportunity to establish or expand your business in a newly developed and professionally designed commercial plaza. This versatile commercial unit offers strong exposure, convenient access, and ample on-site parking for both customers and staff. Ideally located near public transit via GRT and just minutes from Highway 8, Highway 401, and the Waterloo Regional Airport, the property provides excellent connectivity throughout Kitchener-Waterloo and surrounding areas. Surrounded by a growing mix of residential and commercial developments, this is a great opportunity to become part of a vibrant and expanding business hub. Don't miss out-schedule your private showing today! POSSIBLE USES: Doctors office, Walk-in Clinic, Salon, Nail Salon, Tutoring, Center Real estate office, Law Office, Insurance, Pizza, South Indian Restaurant, Grocery Store, Ice Cream Store, Vet Clinic, Italian Restaurant, Bar, Hearing Aid Clinic, Hakka Chinese, Private School ( No daycare ), Music Lessons, Martial Arts, Gym, Many other uses. (id:56248)
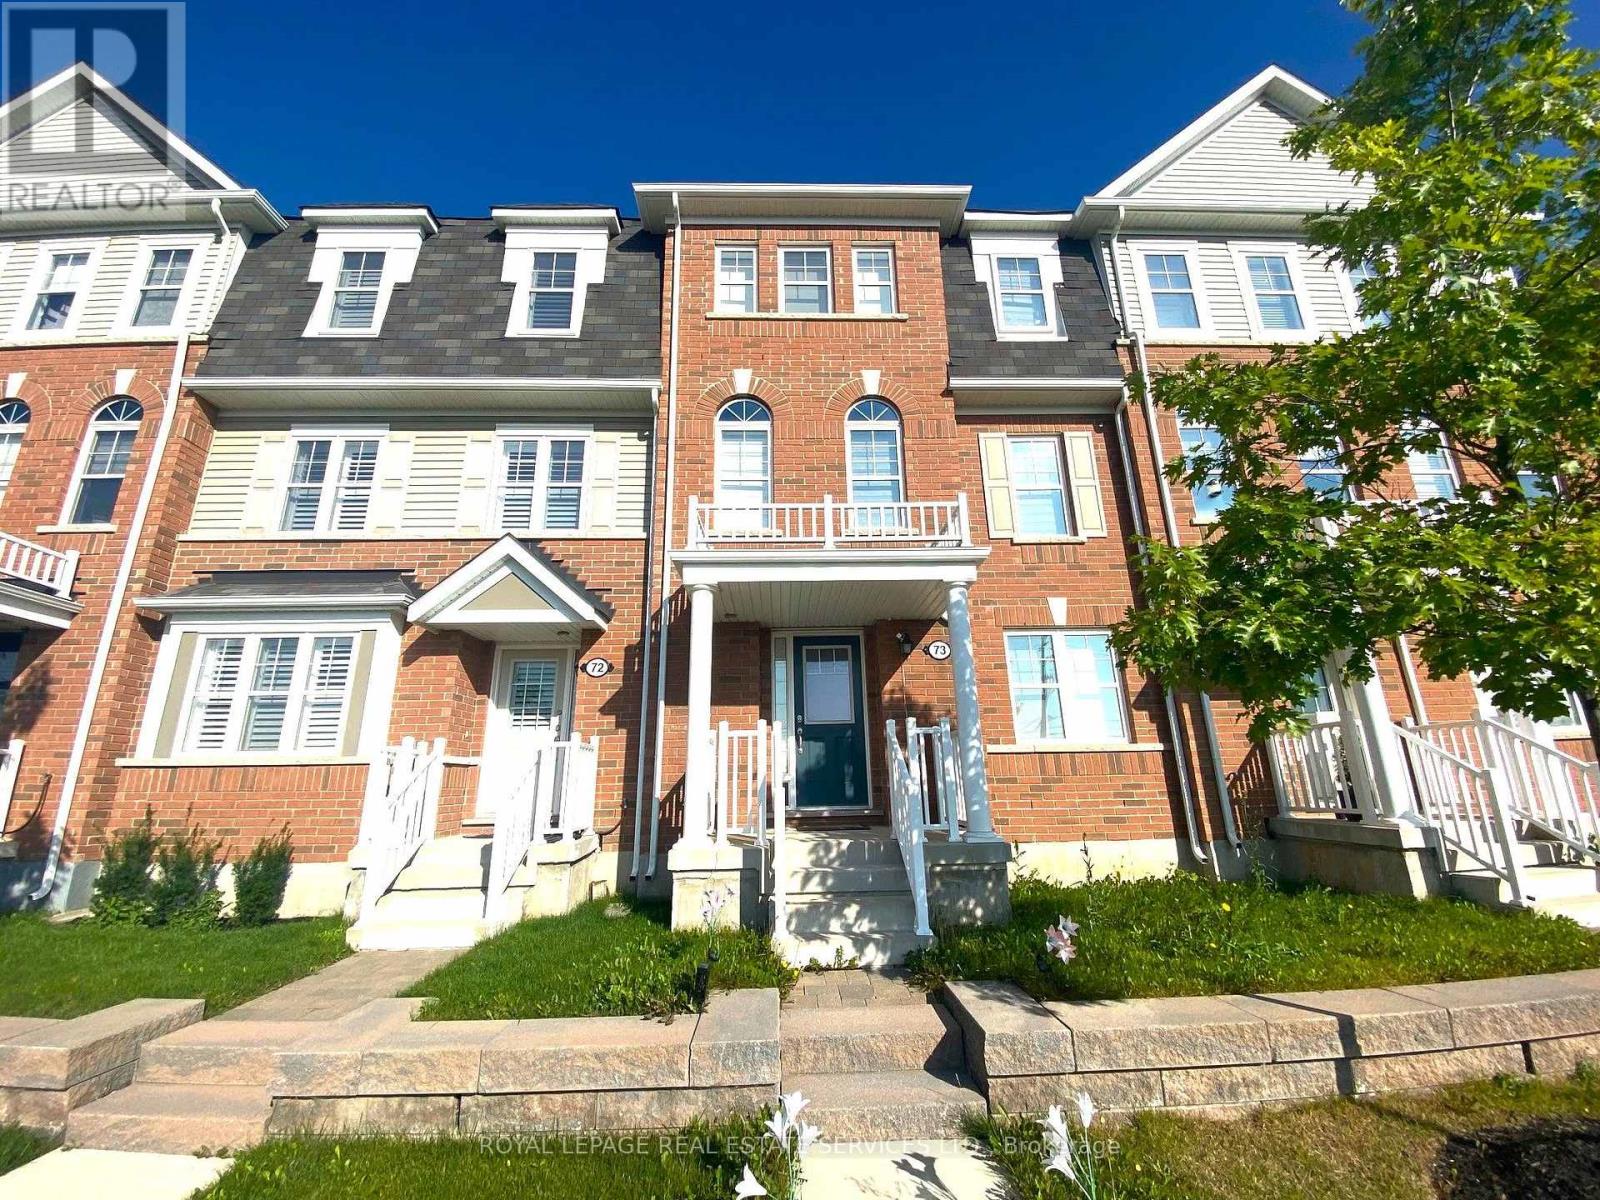
73 - 22 Spring Creek Drive
Hamilton, Ontario
Welcome to Mattamy built fantastic 2200 sq.ft. town house in small complex in beautiful Waterdown community. 4 bedroom beauty with bonus double garage and 3.5 washrooms with 9 foot ceilings, rich hardwood style floors, all the newer features and finishes. Separate living and family room plus breakfast area next to kitchen, generous sized deck, double garage, 3 bedrooms on 3rd level with 2 full baths. Additional and separate bedroom with ensuite bathroom on main level with great versatile use for this space. 10 min to Burlington GO station and downtown Burlington attractions. Available for lease October 15th. (id:56248)
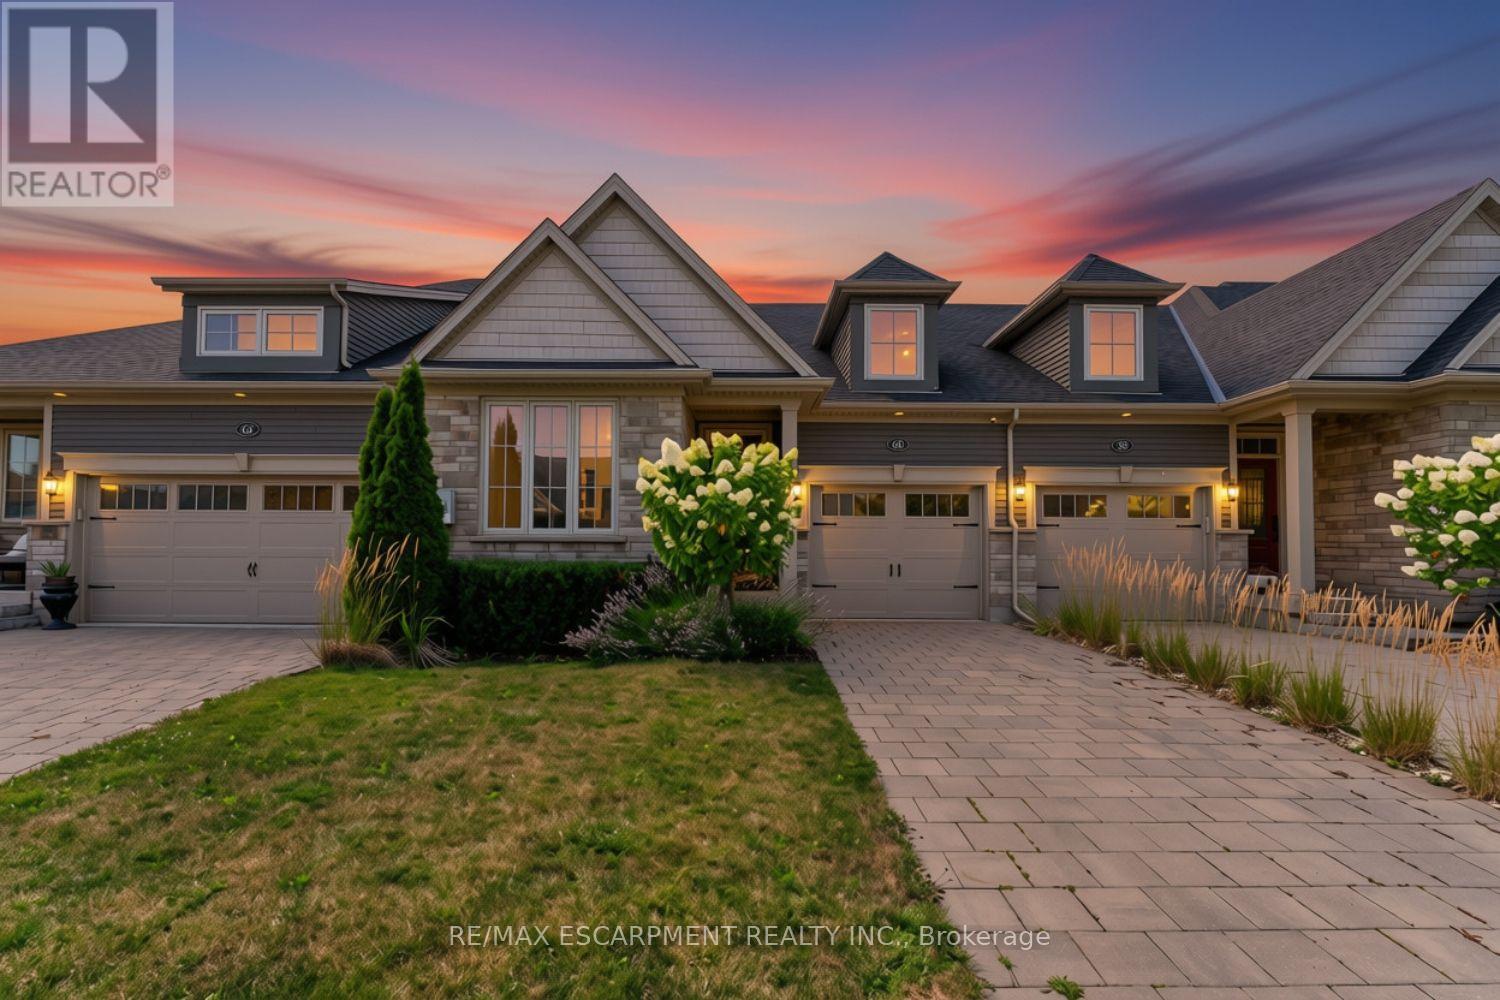
60 Andrew Lane
Thorold, Ontario
FREEHOLD bungalow town - built in 2018, this home offers the perfect blend of comfort and style, complete with a fully finished basement. From the moment you arrive, you'll appreciate the attractive landscaping and interlocking driveway. Inside, 9-foot ceilings and an open-concept layout create a bright, welcoming space that's easy to enjoy every day. The kitchen is both functional and inviting, featuring stainless steel appliances, a centre island with seating, and a new microwave. The living and dining area is filled with natural light, centered around an electric fireplace, and opens to a covered deck overlooking the fully fenced backyard, a great spot to enjoy your morning coffee or spend time with family and friends. The main floor offers a spacious primary bedroom with a walk-in closet and private 4-piece ensuite, along with a second bedroom, another full bathroom, convenient main floor laundry, and inside entry from the attached garage. Downstairs, the finished basement adds even more living space with a cozy sitting room, a full bathroom, and a rough-in for a future kitchen, giving you plenty of flexibility for guests, extended family, or hobbies. Additional features include a tankless water heater and tasteful updates throughout. Located in a convenient neighbourhood between Niagara Falls, Welland, and Fonthill, you're just minutes from Highway 406, Seaway Mall, parks, restaurants, and everyday amenities. It's an easy home to settle into and enjoy from day one. (id:56248)
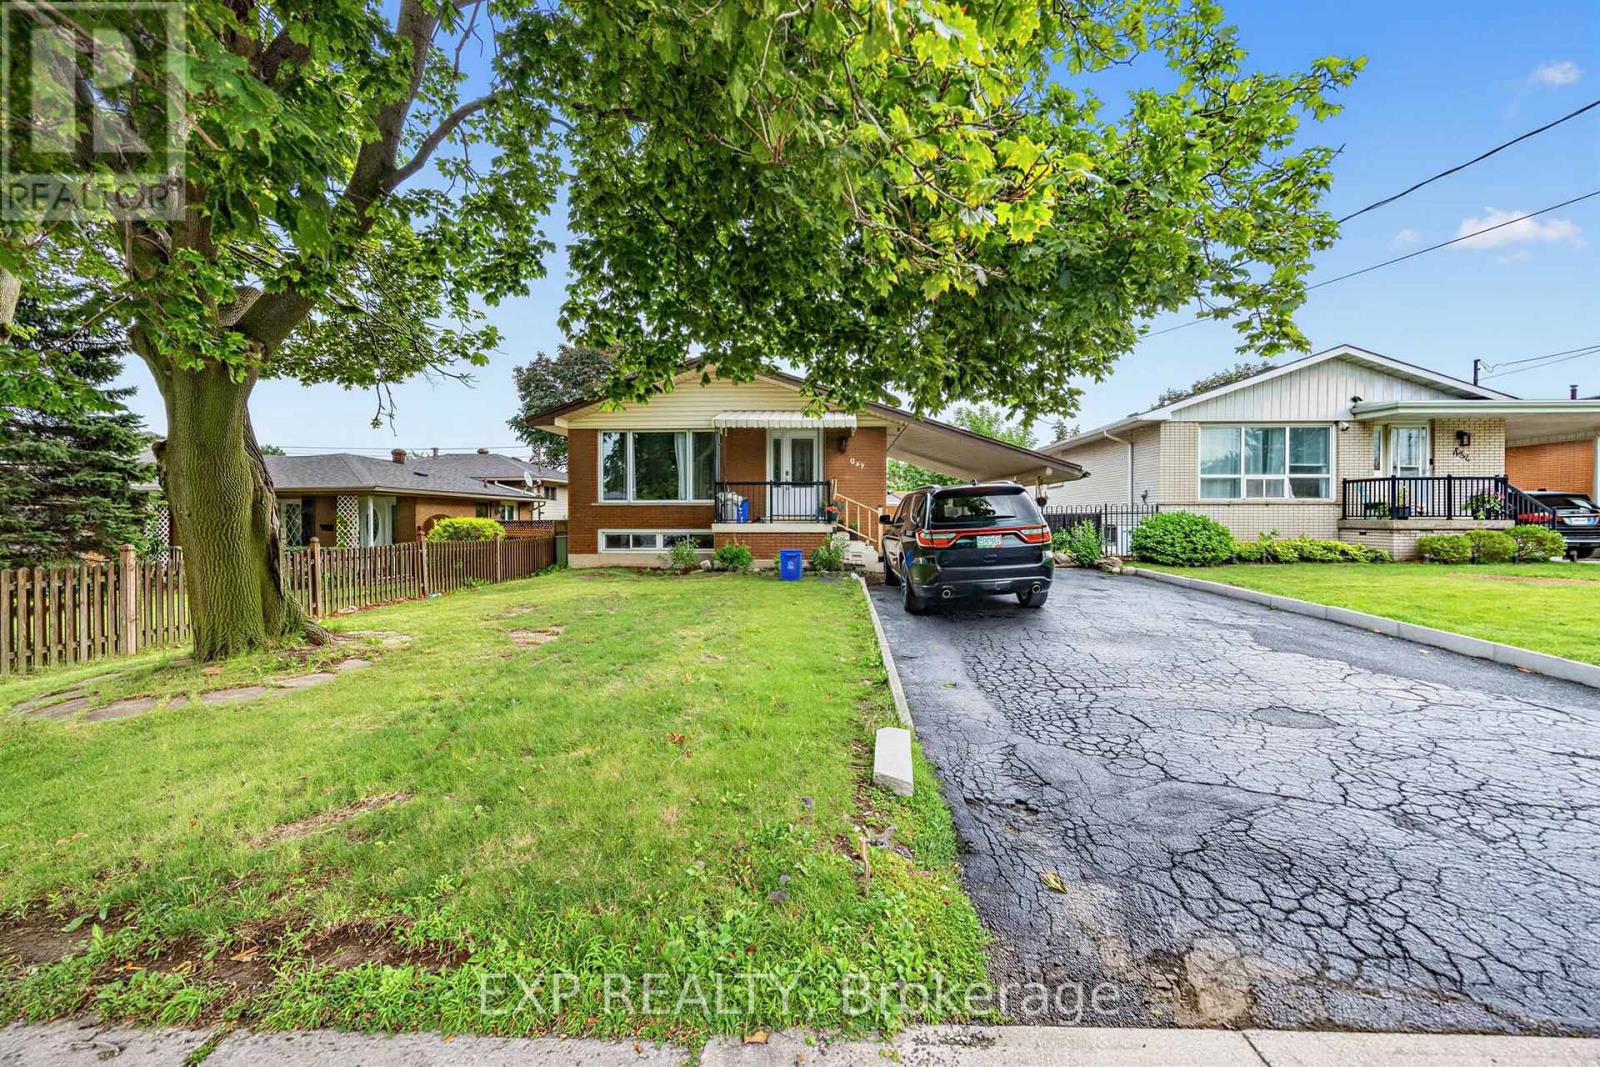
Lower - 847 Upper Ottawa Street
Hamilton, Ontario
**UTILITIES & WIFI INCLUDED** Welcome to this spacious basement apartment nestled in a quiet, family-friendly neighbourhood. This well-maintained home offers a functional layout, a renovated bathroom, and the convenience of your own private laundry machines. Enjoy shared access to the backyard a private patio (not shared), two dedicated parking spaces, and plenty of room to relax and unwind. Ideally located close to schools, parks, transit, shopping, and everyday amenities, this is a fantastic opportunity for anyone looking for a comfortable place to call home in a welcoming community. (id:56248)
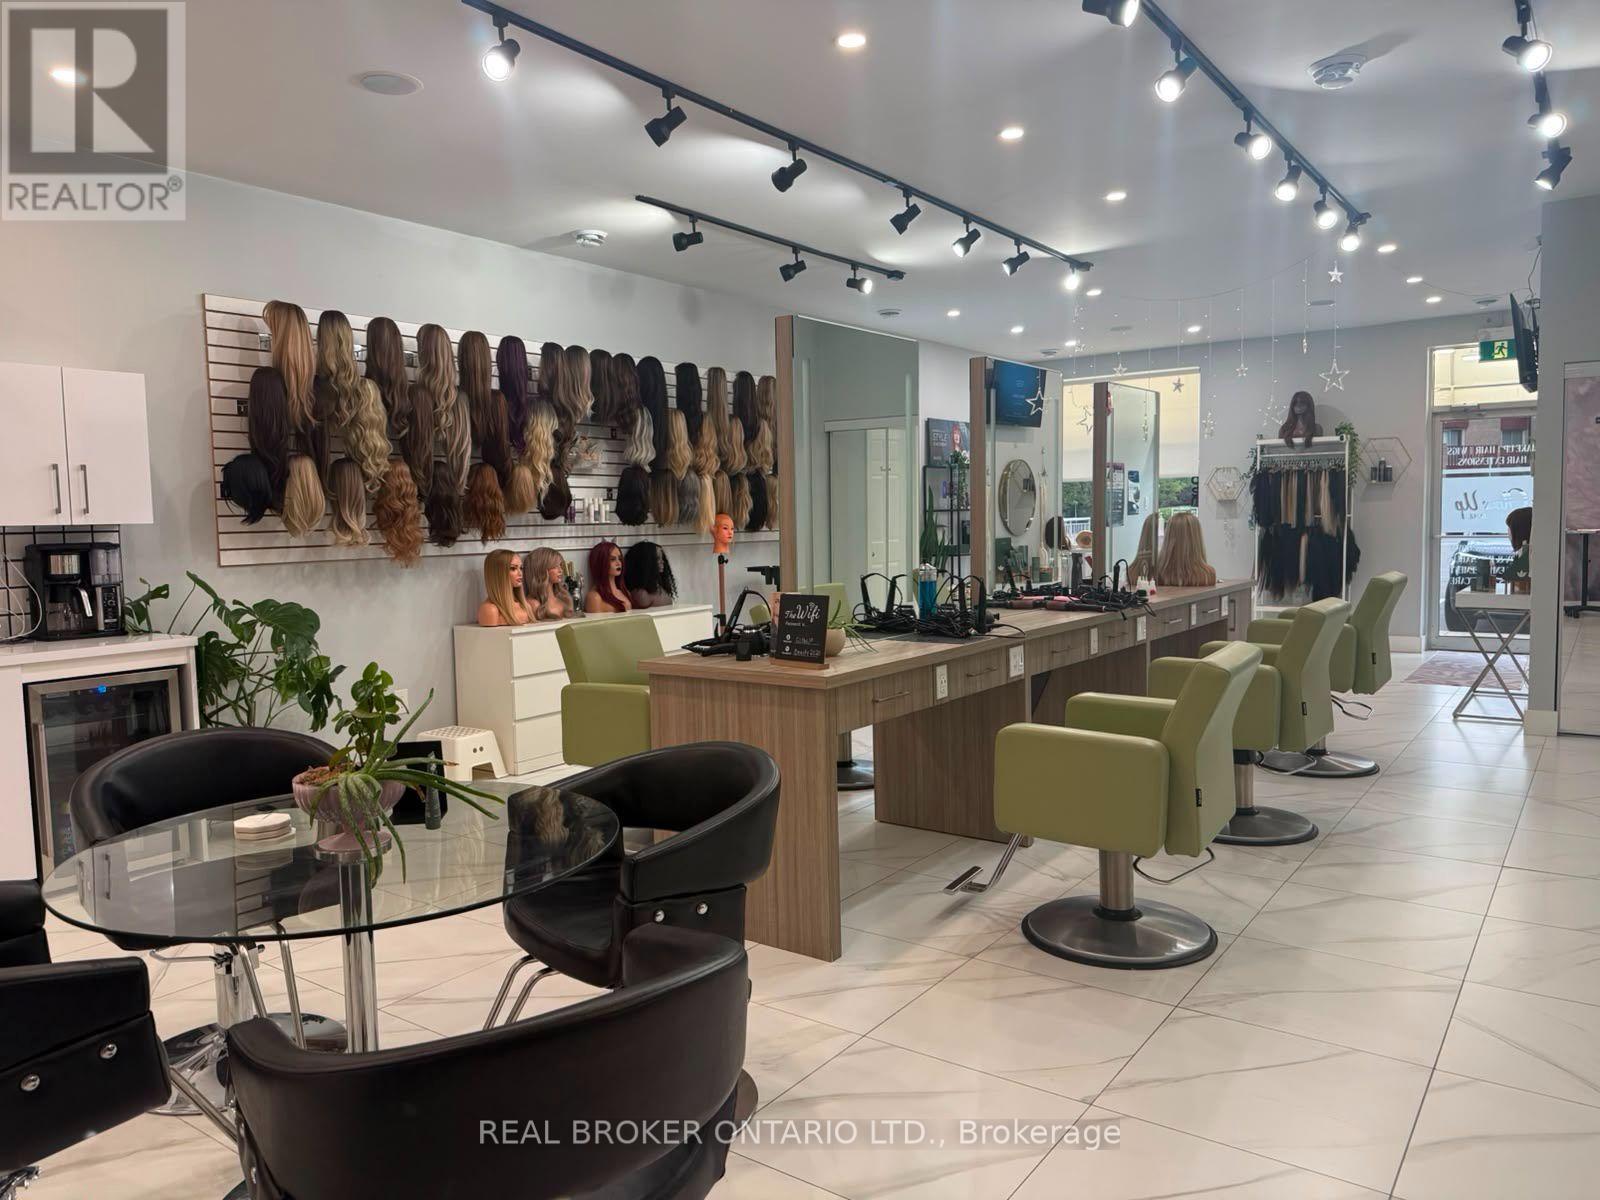
1960 Main Street W
Hamilton, Ontario
Exceptional turnkey salon and wellness space available for lease in a prime, high-traffic Hamilton location. Thoughtfully designed and recently renovated, this impressive space features 6 styling stations, a private styling room with shampoo sink, custom LED-lit stations, dedicated colour area, retail display shelving, reception area, staff room, and 3 private treatment rooms with sinks.Ideal for hair salons, medical aesthetics, skincare, wellness practitioners, massage therapy, laser services, and other personal service businesses. Move-in ready with significant leasehold improvements already in place, offering an outstanding opportunity to establish or expand your business without the time, expense, and uncertainty of a new build-out. Lease Rate: $2,058.00/month + TMI. Furniture and equipment are not included in the lease rate and are available under a separate rental arrangement, which may be negotiated. (id:56248)

31 Sunvale Place Unit# 8
Stoney Creek, Ontario
Imagine starting your day with coffee overlooking the marina as boats quietly come and go, then ending it on the back deck as the sun sets behind a landscape of masts! This is life beside Newport Yacht Club—where the lake is just steps away and the sights and sounds of the marina become part of your everyday backdrop. Designed to complement its exceptional setting, this executive end-unit townhome offers more than 2,500 sq. ft. of interior living space, three bedrooms and an abundance of natural light. An open-concept layout and generously sized principal rooms provide plenty of space to gather with family and friends, entertain, or simply relax at home. Hardwood floors, crown molding throughout and a gas fireplace add warmth and character to the home. Upstairs, the spacious primary retreat enjoys views of the marina and features a walk-in closet and large ensuite for added comfort and privacy. Two additional bedrooms provide flexibility for family, guests or a home office, while convenient upstairs laundry makes everyday living that much easier. Downstairs, the large finished basement extends the living space even further, with plenty of room for a family room, media space, home gym or whatever suits your lifestyle. Step outside and stroll to the lake or nearby community park, or simply embrace the social side of having Newport Yacht Club right next door. Those interested can explore boating or social memberships, offering opportunities to take part in club events and enjoy amenities including the new outdoor pool. Spacious and sophisticated, with easy highway access when you need it and the lake at your doorstep when you don't. This is more than a beautiful home—it’s an opportunity to make waterfront living part of your everyday life. *** New Fridge 2026, Dishwasher 2024, Washer/Dryer 2020, Gas BBQ hook-up (id:56248)
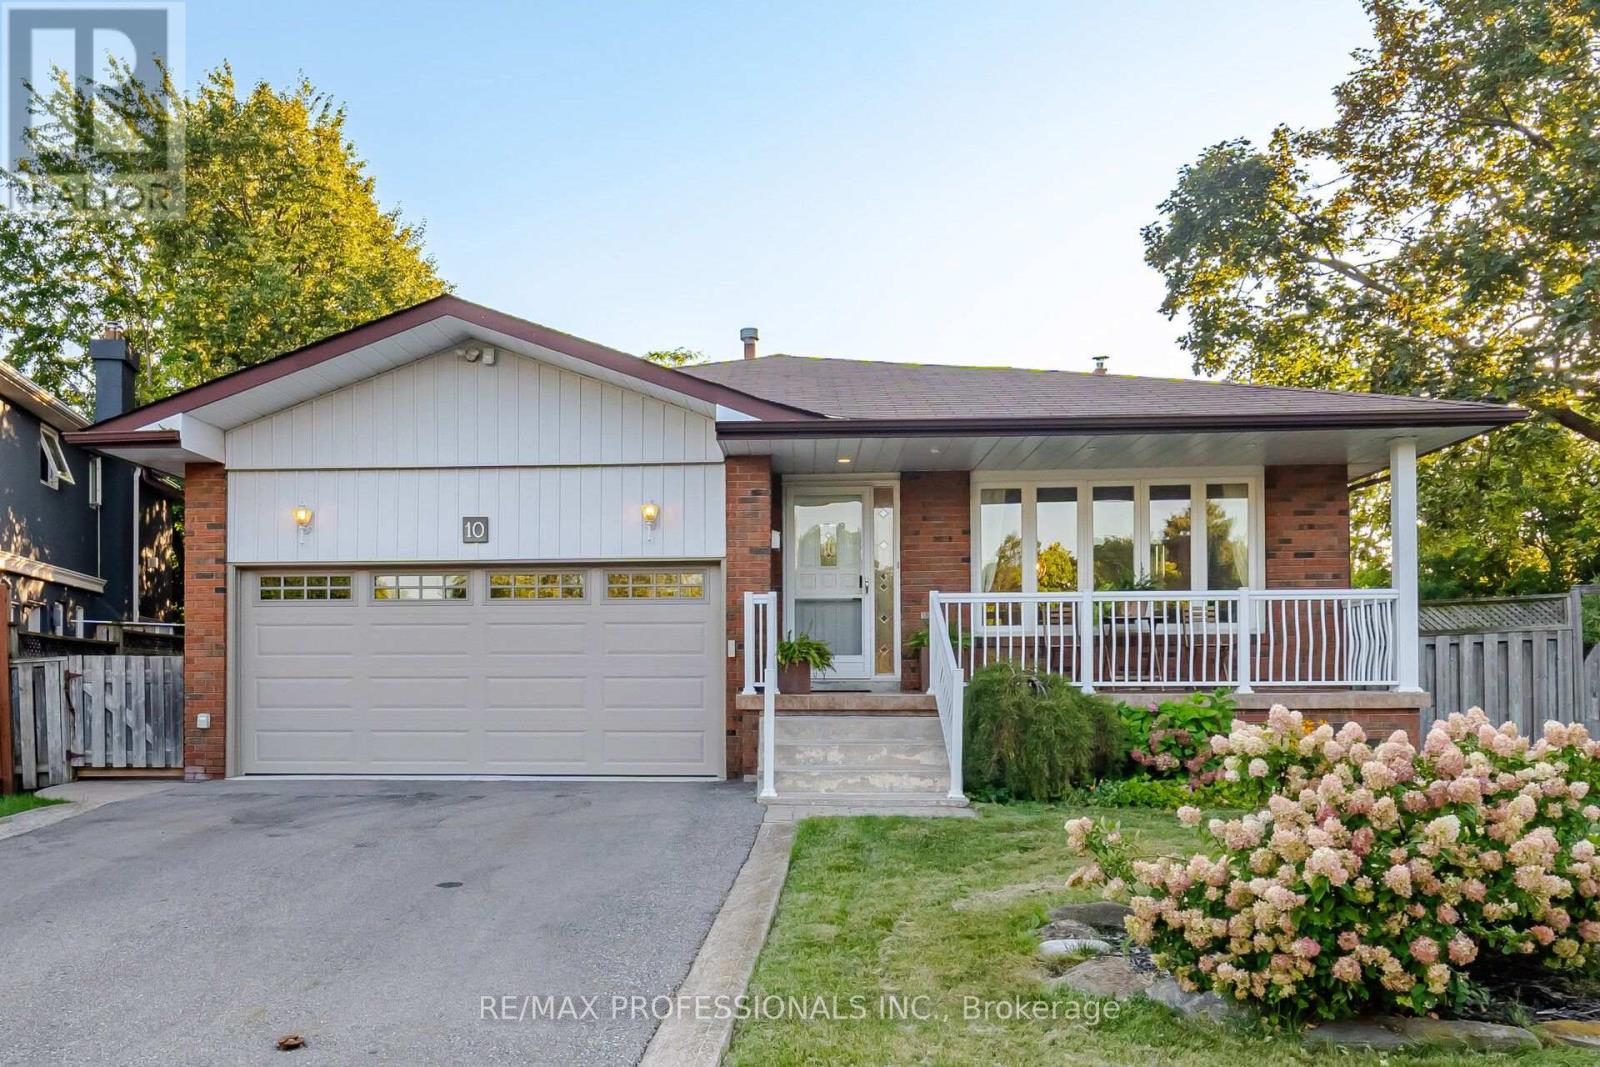
10 Hopedale Court
Mississauga, Ontario
Welcome to 10 Hopedale Court, a bright and spacious 4-bedroom home tucked away on a quietcul-de-sac in the heart of sought-after Streetsville. Situated on an impressive, oversized pie-shaped lot, this property offers a rare combination of space, privacy and tranquility. The beautifully landscaped backyard features mature natural trees, lush gardens and a charming pond, creating a peaceful garden retreat with plenty of space for entertaining, gardening, children to play and enjoying the outdoors. Spacious principal rooms, generous windows andabundant natural light provide a comfortable and welcoming setting for everyday family livingand entertaining. Plenty of parking adds to the practicality of this wonderful family home. The location offers exceptional convenience, with Streetsville Village, shops, cafés, restaurants,schools, parks, recreation and community amenities all close by. Enjoy the Credit River, scenictrails and beautiful green spaces just minutes from home. Streetsville GO Station offersconvenient commuter access, while Hwy 401, 403 and major GTA routes make travelling throughout Mississauga, Toronto and surrounding areas easy. Close to recreation centres, golf, shopping and Credit Valley Hospital. A rare opportunity to enjoy the privacy and character of a large, beautifully landscaped lot while being minutes from everything you need. Come see why Hopedale Court is such a special place to call home. (id:56248)

2064 Dickson Road
Mississauga, Ontario
AN EXTRODINARY RAVINE ESTATE IN GORDON WOODS. Rarely does a property of this caliber become available. Nestled discreetly among multi-million-dollar custom residences, this spectacular all-brick-and-stone estate occupies an exceptional 350' deep, heavily forested ravine lot, offering unparalleled privacy and a breathtaking mature forest canopy. The resort-inspired grounds feature a stunning pool, outdoor Jacuzzi, expansive cabana and extensive landscaping-your own private oasis, completely removed from the city despite being at its very centre. Offering nearly 5,000 sq. ft. above grade and a fully finished sunlit walk out lower level of nearly 3,000 sq. ft. - this remarkable residence has been transformed and thoroughly updated by comprehensive David Small designed renovations and countless upgrades. Sun-filled interiors showcase oversized windows, gorgeous solid wood herringbone floors, 3 fireplaces,4+2 bedrooms, a spectacular four-season solarium, with large wine cabinet, a separate home office,2 laundry rooms and generous entertaining spaces. The chef's kitchen features granite countertops, custom backsplash, abundant cabinetry, with an eat-in kitchen in addition to the adjacent formal dining space. The finished lower level offers exceptional flexibility for family entertainment space, an in-law suite, extended family living or as a separate unit/income potential. Not to be overlooked - an 800 sq. ft. double height, heated 3-car garage, with 9' doors and an installed car lift, offers climate controlled parking for 4 cars - in addition to exterior parking for 8+. The location offers the ultimate in convenience for professionals and busy families - privately tucked between the QEW, Hurontario and The Queensway, and just minutes to Port Credit GO, the new Trillium Hospital, highways, shopping and prestigious schools and recreation. A truly exceptional estate where luxury, nature, privacy and convenience converge. A rare Gordon Woods offering unlike anything else! (id:56248)
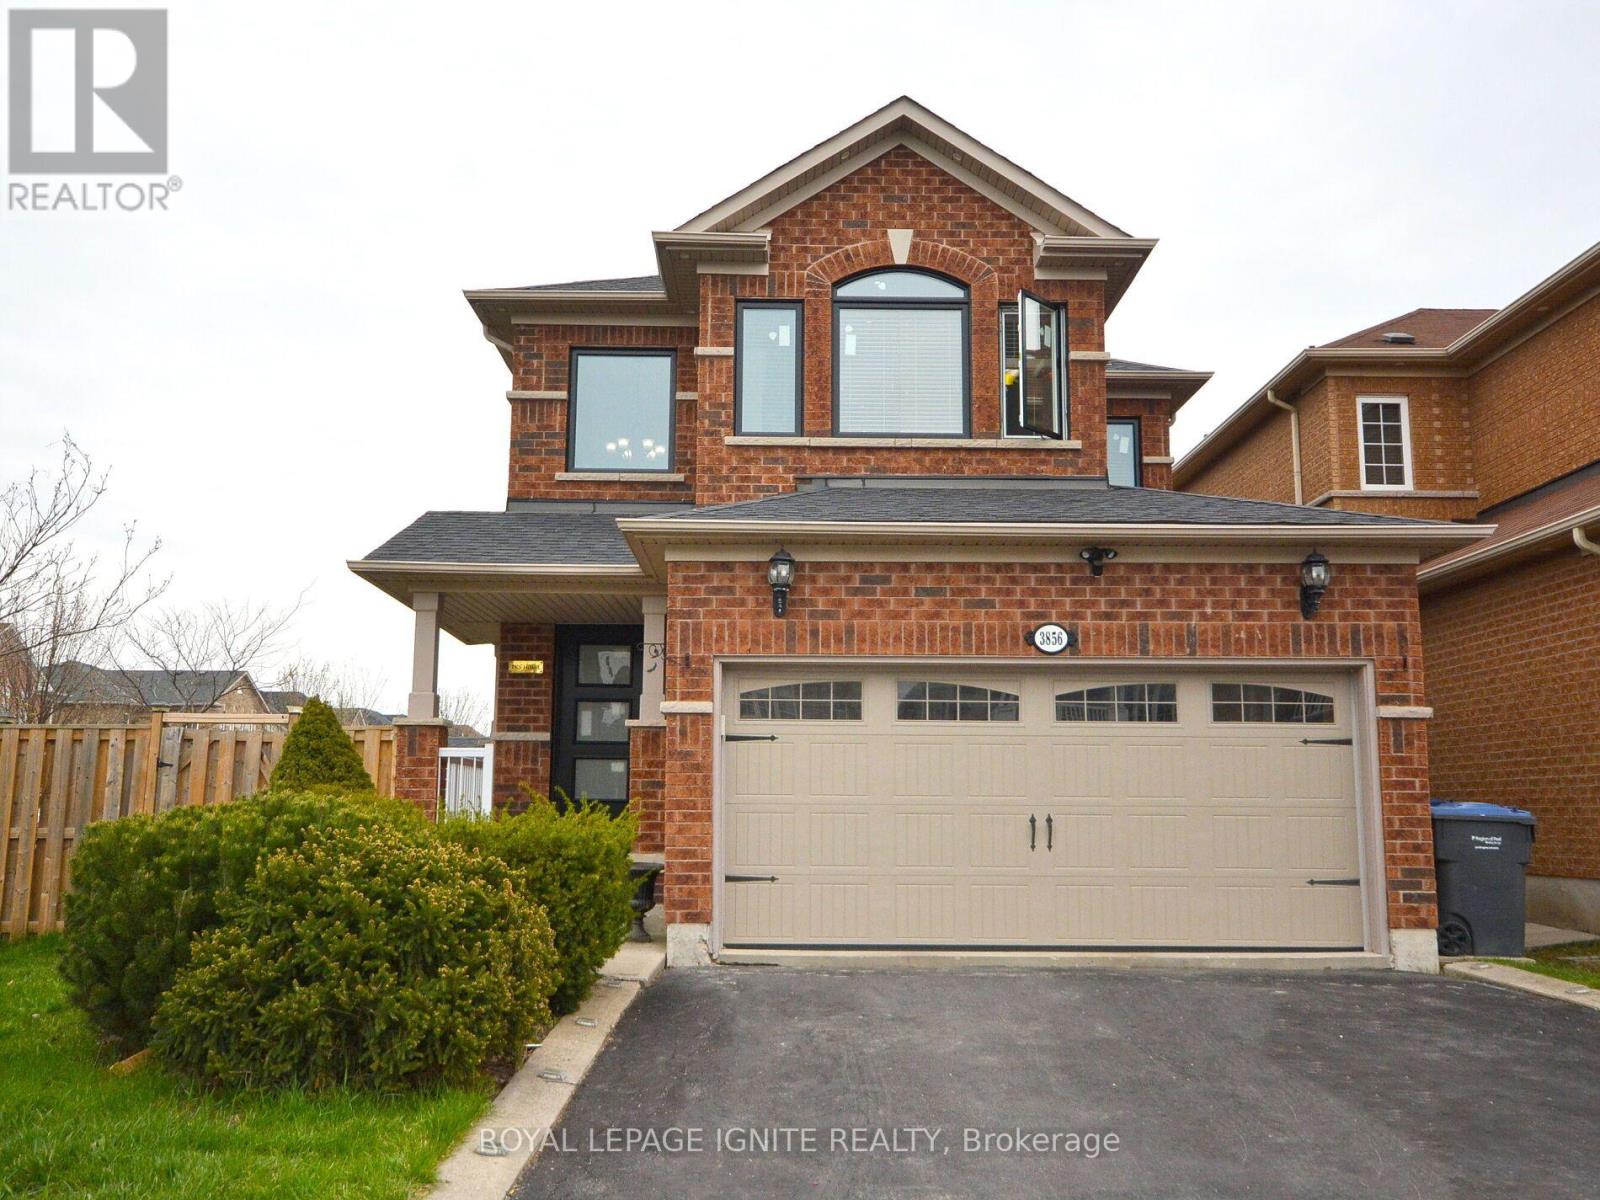
Main - 3856 Passway Road
Mississauga, Ontario
Absolutely stunning and spacious 3-bedroom main-floor unit available for lease in the desirable Lisgar community of Mississauga. This bright and inviting home features an abundance of natural sunlight, 9-ft ceilings, beautiful strip hardwood flooring throughout, pot lights, new windows and doors, and fresh paint. The large family-size kitchen offers a convenient breakfast bar, ceramic backsplash, and plenty of storage space. Enjoy the convenience of main floor laundry and direct access to the garage. No carpet throughout the home. A major highlight is the fully accessible backyard, exclusively for the upper/main-floor tenant, providing a private outdoor space for family gatherings, relaxation, and entertaining; the backyard is not shared with the basement tenants. Ideally located close to plazas, shopping, schools, parks, and walking distance to public transit, this home offers an excellent combination of comfort, privacy, space, and convenience. Located at 3856 Passway Rd, Mississauga, ON. Tenant pays 70% of utilities. Don't miss this fantastic opportunity to lease a bright, well-maintained, and move-in-ready home in one of Mississauga's sought-after neighbourhoods! (id:56248)
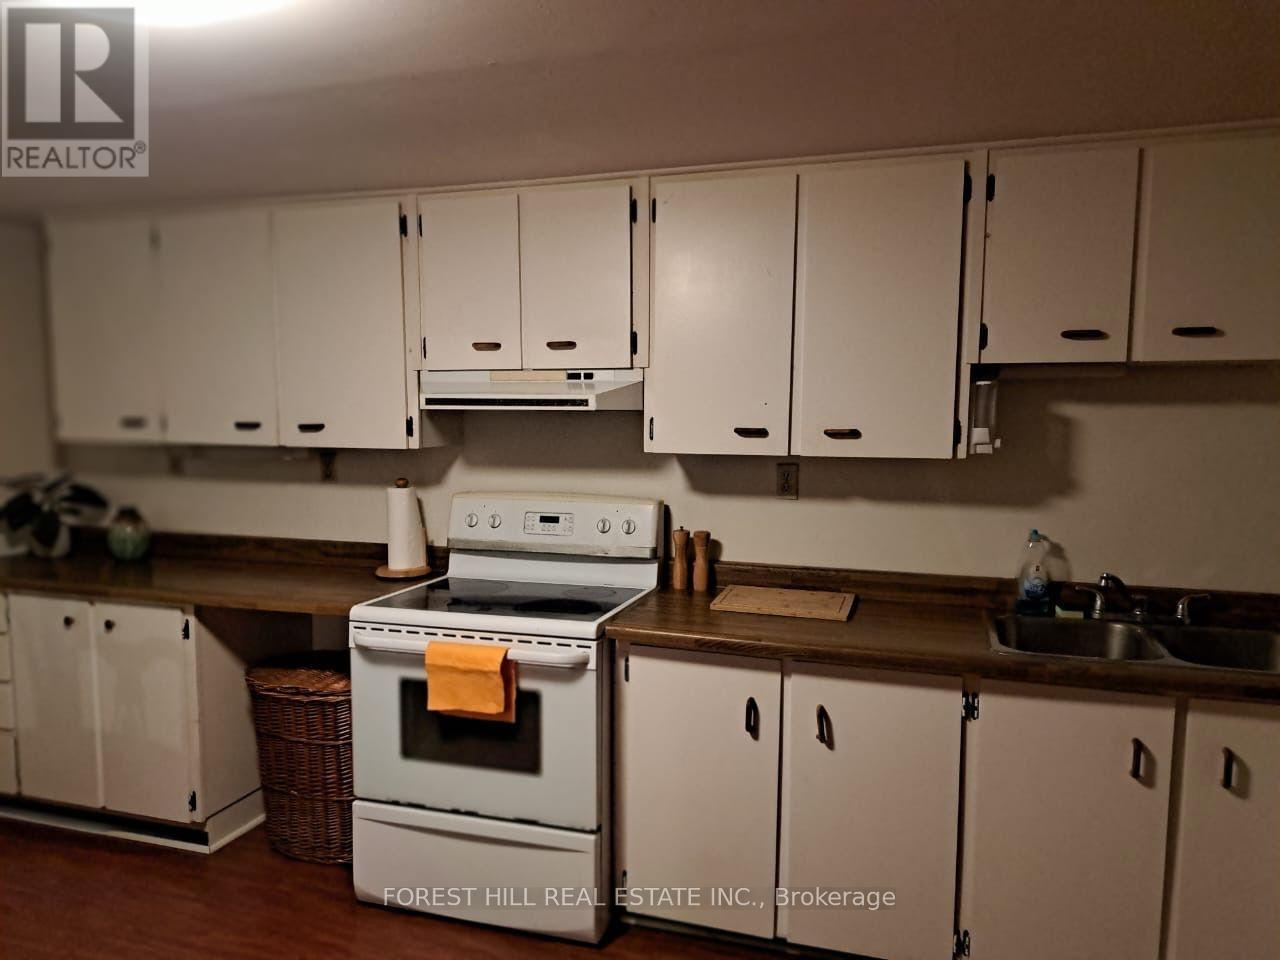
Bsmt - 1706 Blackbird Drive
Mississauga, Ontario
Available basement apartment in a quiet demanding area of Applewood Hills. Explore this one bedroom apartment around 750 sq ft. Located in a mature family-friendly neighbourhood near Fieldgate Dr and Sunnyhill Dr. Walking distance to Dixie GO station, Park, schools, transit, and shopping stores Costco, Walmart, restaurants. Apartment is fully furnished. One Parking Spot on Driveway. The landlords would prefer the tenant to be a female, if possible. Tenant pay 30% of utility bills for Water and Hydro . (id:56248)
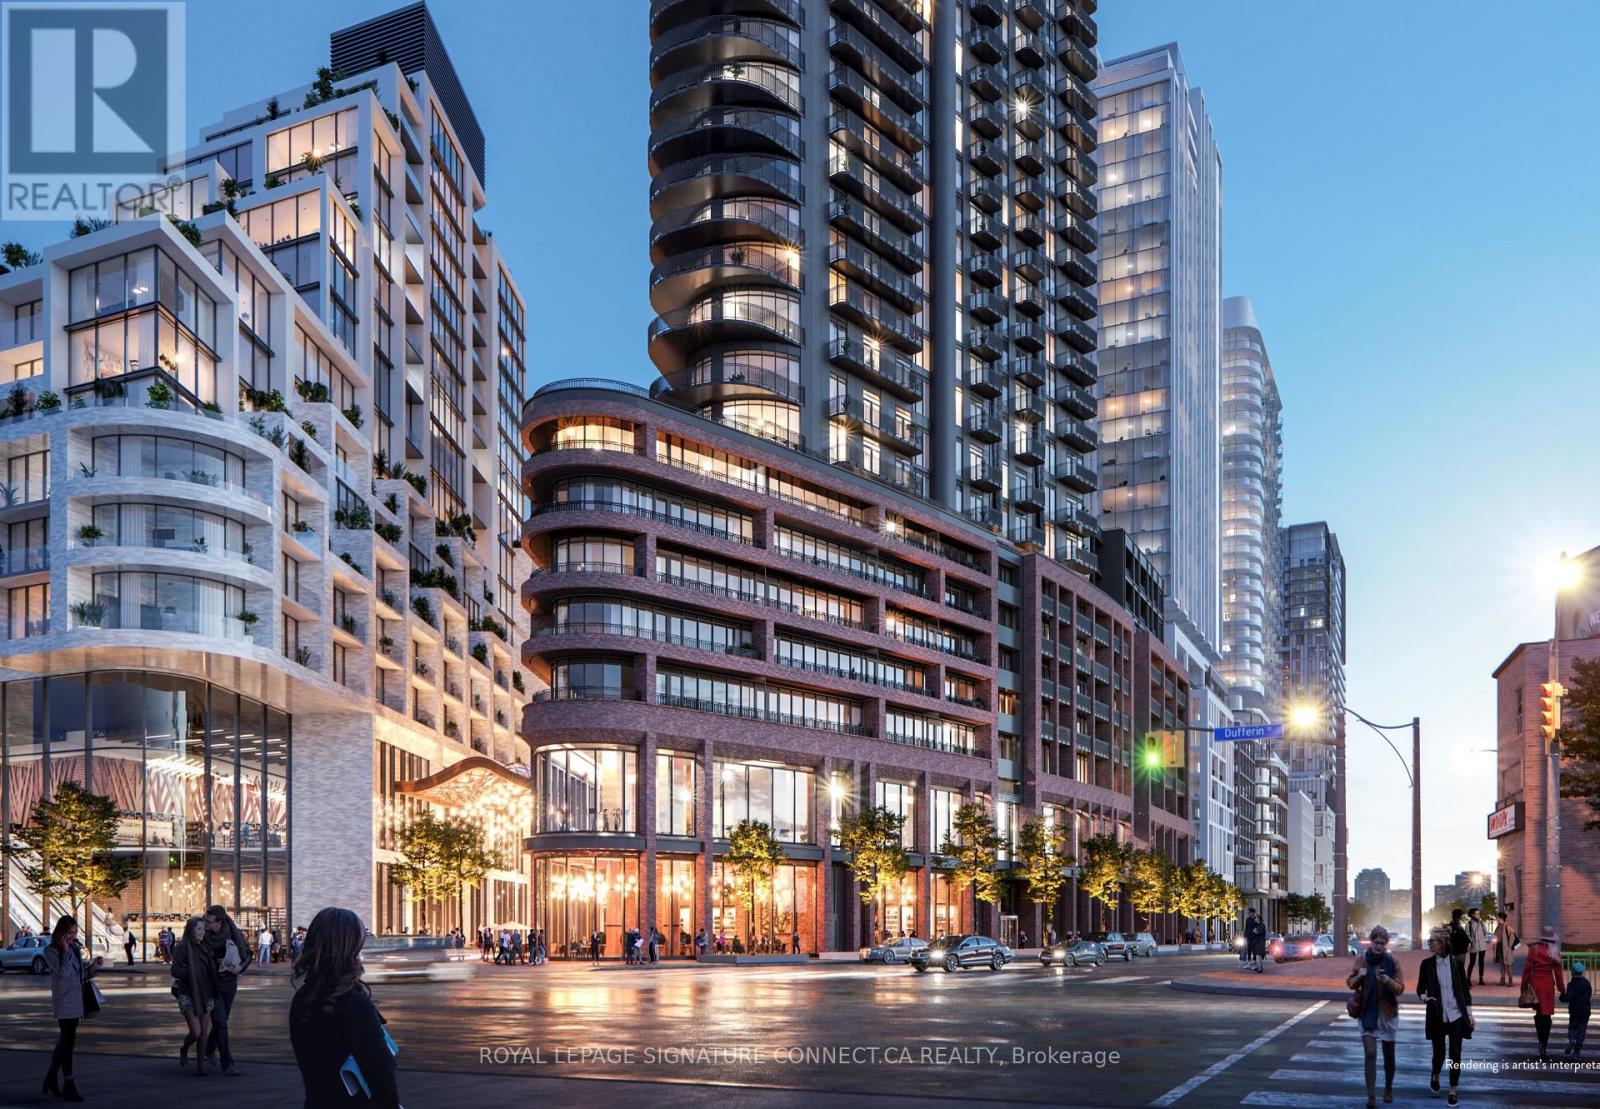
310 - 1185 Dupont Street
Toronto, Ontario
Welcome home to this sun-filled and impeccably designed l-bedroom plus den suite at 1185 Dupont Street, situated in one of Toronto's most vibrant and rapidly growing neighborhoods. Boasting 657 square feet of bright, north-facing living space, this thoughtful layout features an exceptionally large den that easily functions as a dedicated home office, nursery, or secondary living area. With two full washrooms, a rare find for a one-bedroom layout, morning routines and hosting guests are completely effortless. Step out onto your private balcony to enjoy scenic, uncbstructed northern views and fresh air throughout the day. Complete with an included storage locker for maximum convenience, this turn-key residence offers modern urban living just steps away from transit, local cafes, parks, and essential city amenities. (id:56248)
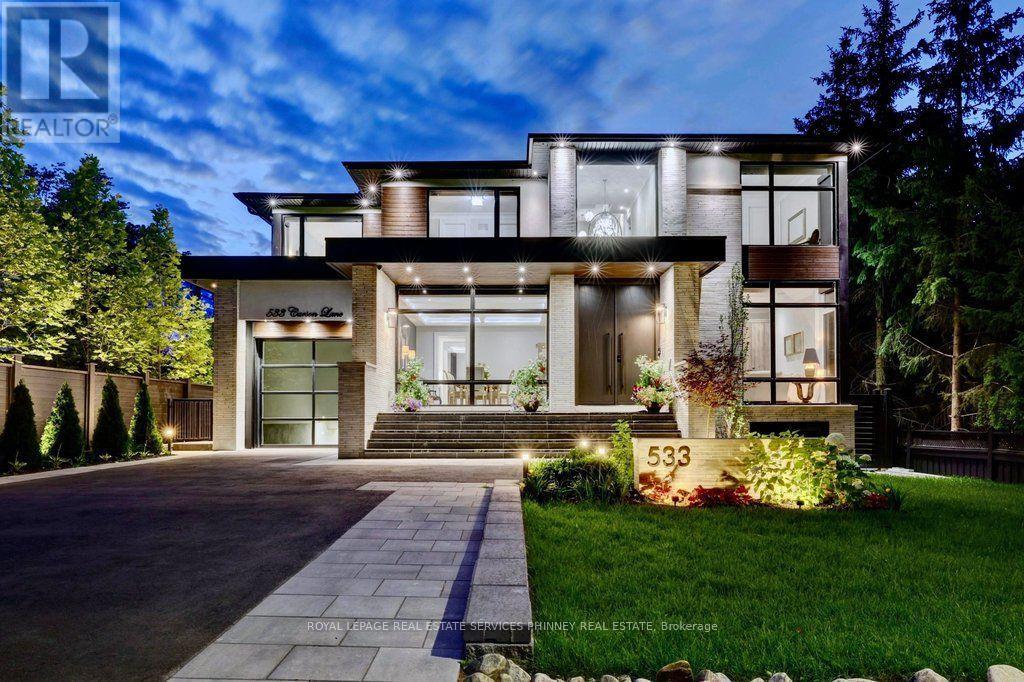
533 Carson Lane
Oakville, Ontario
This magnificent custom residence is nestled in one of Oakville's most prestigious neighbourhoods, just a short stroll from the lake and downtown Oakville. Offering over 6,500 sq. ft. of exquisitely designed living space, this exceptional home seamlessly blends contemporary sophistication with exceptional luxury. Every detail has been meticulously considered, from heated floors on the main and lower levels to a private elevator serving all three floors. A sunlit two-storey foyer introduces an elegant interior defined by refined finishes and thoughtful design. The expansive Great Room features soaring 20-foot ceilings and a dramatic wall of windows overlooking the professionally landscaped grounds. Walk out to an elegant patio with gas BBQ hookup, ideal for summer entertaining and alfresco dining. The gourmet kitchen is a true showpiece, featuring sophisticated two-tone cabinetry, an expansive centre island and state-of-the-art appliances. The adjoining butler's pantry provides additional prep space and connects seamlessly to the elegant Dining Room, where built-in speakers and views of the front gardens create an exceptional setting for entertaining.A serene formal Living Room offers a refined retreat, while the main-floor bedroom, easily converted to an office, features a private ensuite and direct patio access. A sculptural floating staircase leads to the skylit second level, where the luxurious primary suite offers two walk-in closets and a spa-inspired ensuite. Three additional bedrooms, each with secure closets and heated ensuites, provide comfort and privacy. The lower level is an entertainer's dream, featuring a heated underground garage with vehicle turntable, stylish recreation room with walk-up to the backyard, and space for a state-of-the-art theatre or gym.An extraordinary residence offering sophisticated design, exceptional amenities and an unparalleled Oakville lifestyle. (id:56248)
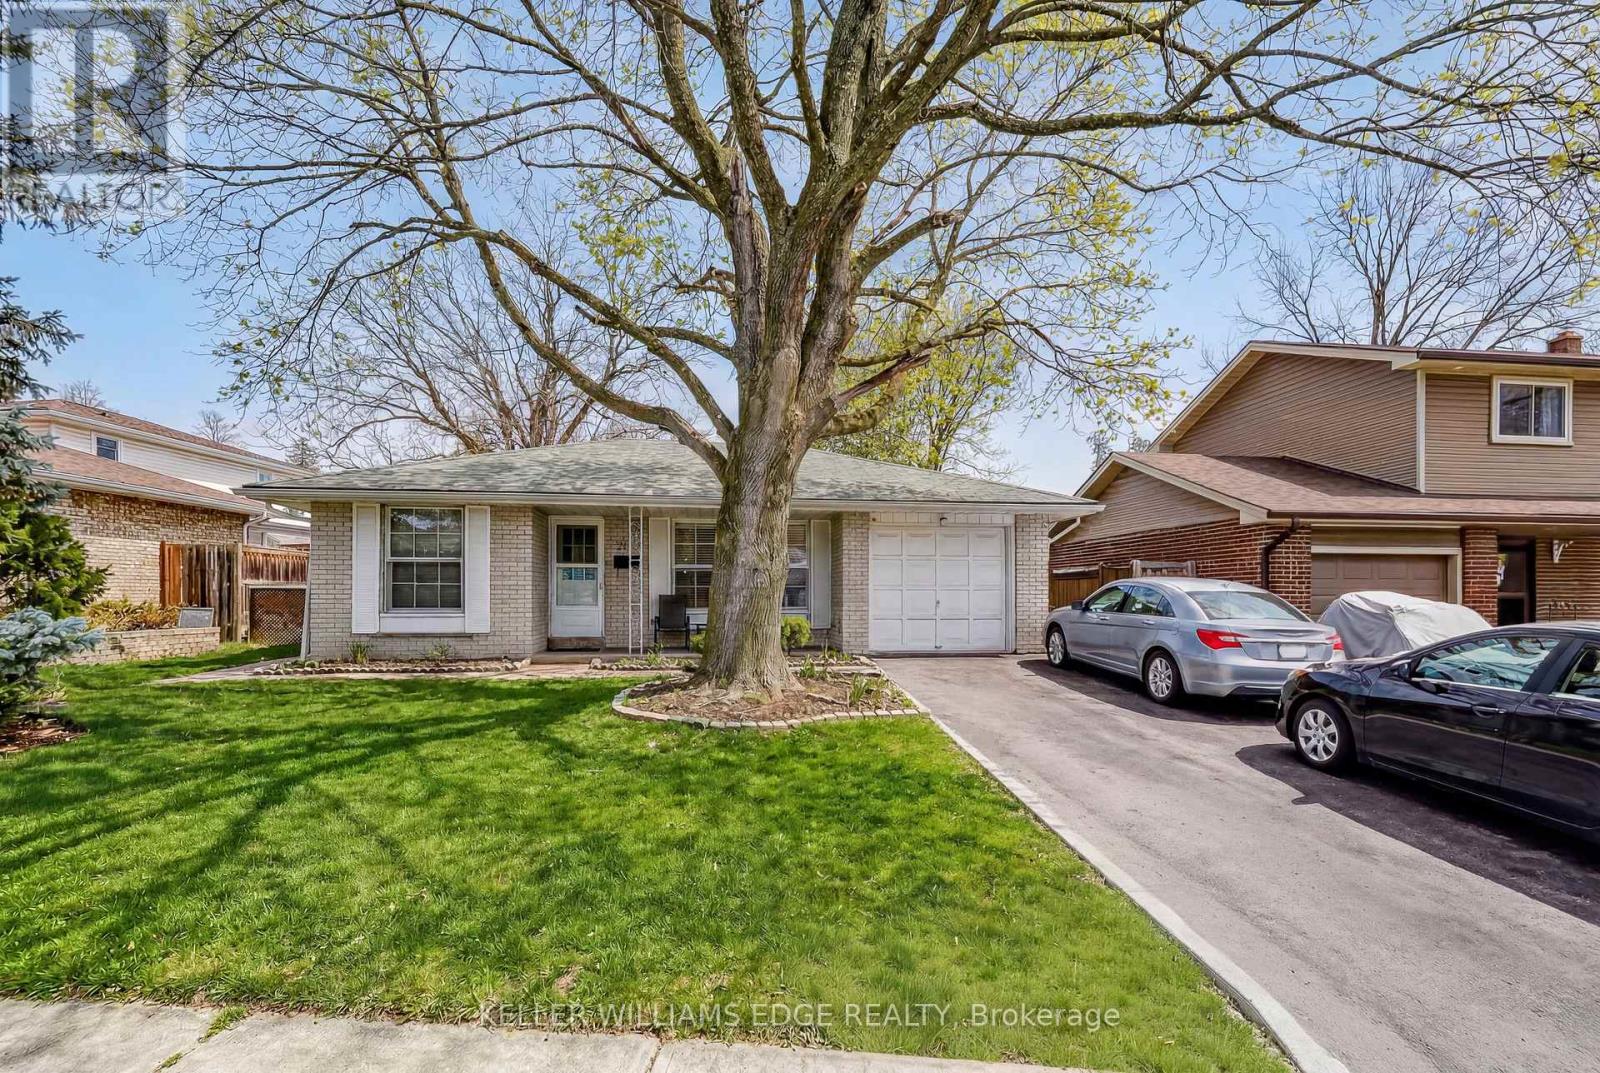
2145 Sandringham Drive
Burlington, Ontario
Charming, oversized 3 bedroom plus 2 washroom detached 3 level backsplit located on a quiet street in desirable Brant Hills. Set on a generous lot with a single-car garage and parking for up to five vehicles (four in the driveway). Ideally situated within walking distance to shopping, grocery stores, schools, and parks. The spacious primary bedroom features ensuite privileges and sliding glass doors leading to the backyard. All bedrooms offer hardwood flooring throughout. The lower-level family room is bright and generously sized, complete with a gas fireplace and convenient access to a 3-piece bathroom, laundry area, and additional storage. An impressive 536 sq. ft. of crawl space provides exceptional storage options. (id:56248)
1002 - 58 Church Street E
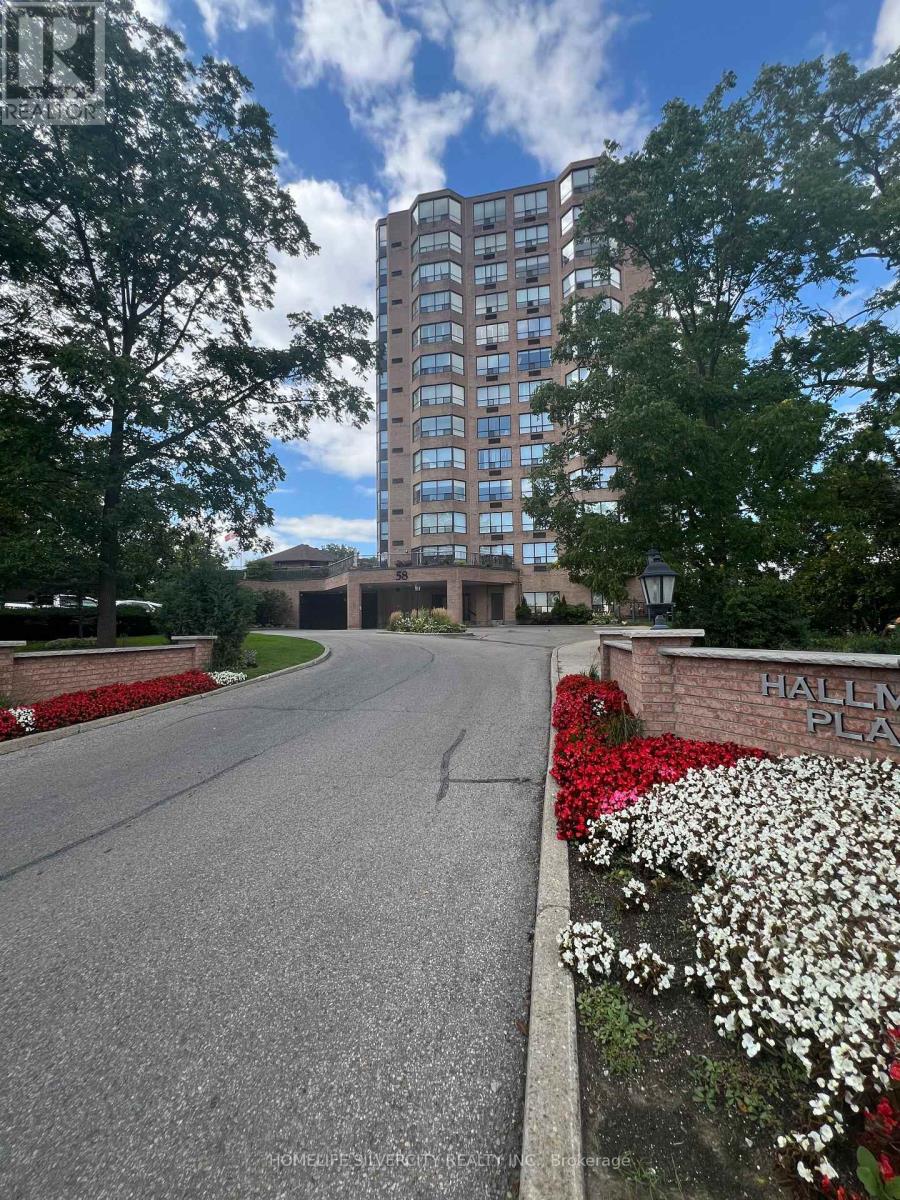
Brampton, Ontario
Welcome to Hallmark Place, a Renovated Boutique condominium in the HEART of Downtown Brampton. Over 1,200 sq. ft. of beautifully maintained living space featuring 2 bedrooms, a den, and 2 washrooms. Enjoy peaceful (West facing) views of the beautiful green space below from the Primary bedroom & Living room. Spacious primary bedroom with corner windows, walk-in closet, and luxurious Ensuite with deep soaker tub. Exceptional built-in storage throughout, cleverly designed to maximize space and functionality. Includes 2 parking spaces and a spacious locker conveniently located near the parking area. Well-maintained building with ALL UTILITIES & INTERNET INCLUDED for added convenience. (id:56248)
Mz02 - 259 The Kingsway
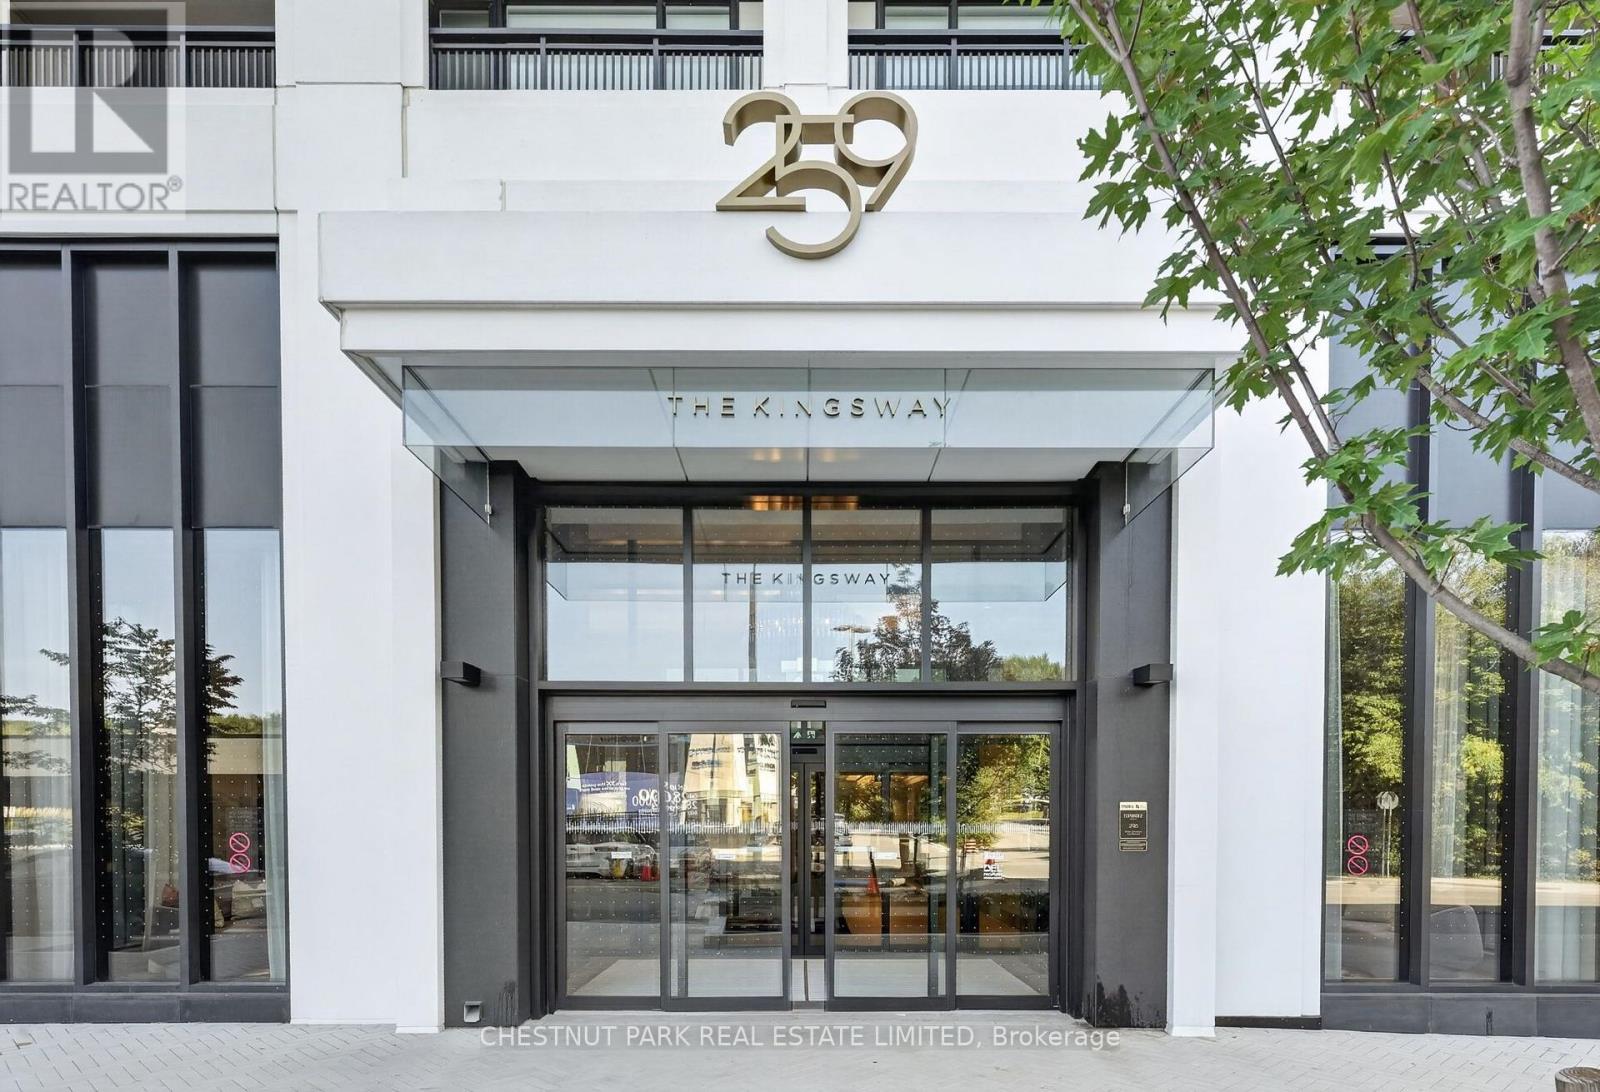
Toronto, Ontario
This ground-level suite offers soaring 10-foot ceilings and 662 sq. ft. of thoughtfully designed living space, featuring an upgraded extra-large fridge and a stylish kitchen with sleek cabinetry, quartz countertops, modern backsplash, and built-in appliances. The open-concept living and dining area provides direct access to your private outdoor space, while the versatile den is ideal for a home office or additional living area. The bright primary bedroom features large windows, complemented by a contemporary bathroom with modern fixtures and porcelain tiling. Enjoy exceptional building amenities including a fitness centre, yoga studio, pool, whirlpool, sauna, lounge, guest suites, rooftop dining, BBQ areas, landscaped gardens, and 24-hour concierge. Conveniently located near Humbertown Shopping Centre, top schools, parks, and transit, with easy access to downtown Toronto and Pearson Airport. (id:56248)
821 - 799 The Queensway
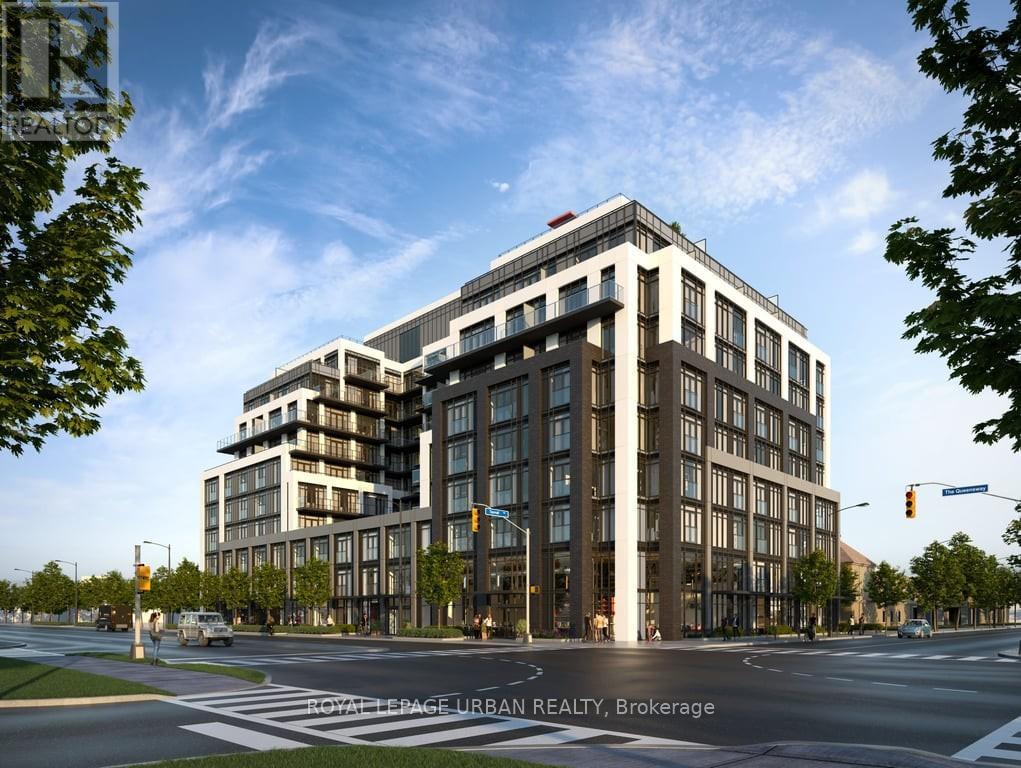
Toronto, Ontario
Step Into This Bright And Spacious 1+Den Condo, Featuring Modern Finishes Throughout And Oversized Windows That Fill Every Corner With Natural Light. The Versatile Den Is Perfect For A Home Office, Study, Or Guest Room, While The Thoughtfully Designed Floor Plan Includes A Generous Bedroom, An Open-Concept Kitchen With Stainless Steel Appliances, In-Suite Laundry, And A Large Balcony Perfect For Relaxing Or Entertaining. Enjoy The Ultimate In Convenience-Just Steps From Costco, Grocery Stores, Dining, Coffee Shops, Gas Stations, And All Your Everyday Needs. With TTC Right Outside Your Door And Quick Access To Major Highways, Commuting And Errands Are A Breeze. This Sun-Drenched, Move-In-Ready Home Combines Style, Functionality, And Comfort, Offering The Perfect Setting For Modern City Living. A True Must-See! (id:56248)
Bsmt - 5663 Whitehorn Avenue
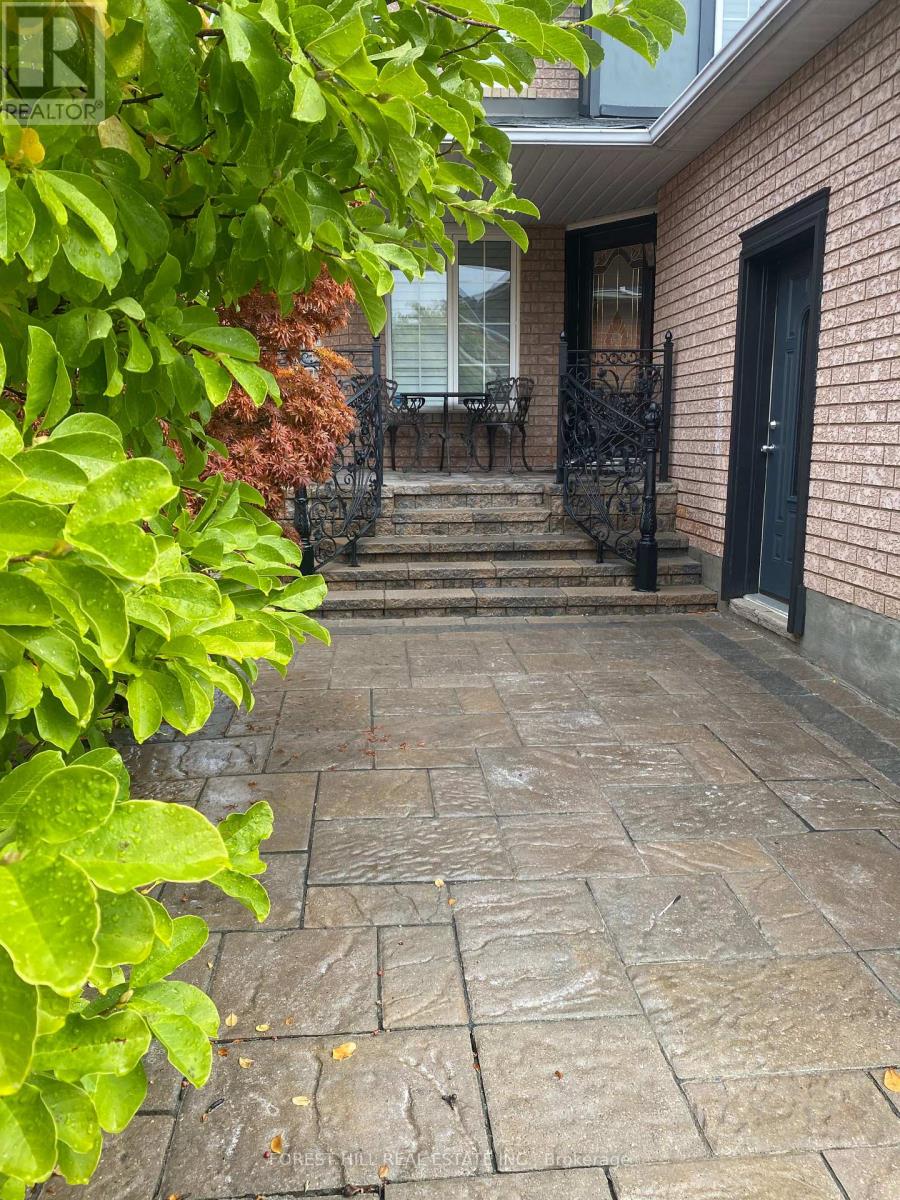
Mississauga, Ontario
Tastefully made with separate entrance (street level), 3 bedrooms, 3-piece washroom, separate laundry and large storage area. No carpets. Laminate flooring in all rooms. New appliances (Washing machine, dryer, fridge, stove, Big windows with California shutters. Located in a quiet neighborhood (Credit view/Britannia/Bristol) close to Square One Shopping Centre, Heartland, Erin Mills Town Centre, Credit Valley Hospital, walking distance to elementary and high schools, public transit. Close to HWY 401 and 403 Rent Includes: Utilities (heat, water, electricity) 1 parking spot (2nd parking available with extra charge) No Pets. No smoking (id:56248)
1715 - 86 Dundas Street E
Mississauga, Ontario
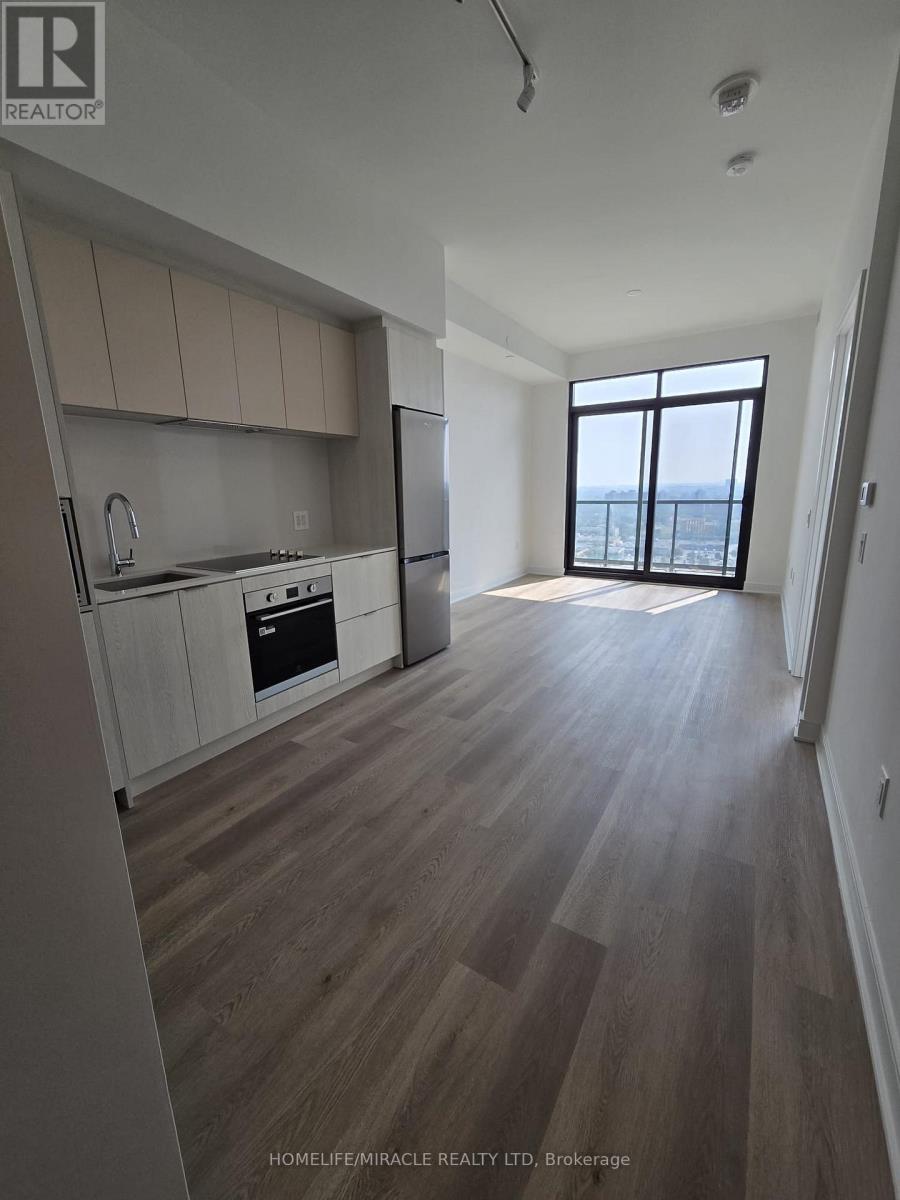
Modern 2-Bed, 2-Bath Condo in the Heart of Mississauga with One Parking and One Locker! Offering nearly 700 sq ft of smartly designed space with floor-to-ceiling windows, and elegant neutral finishes throughout. top-tier amenities, including a 24-hour concierge, lounge, movie theatre, art gallery, yoga studio, party space with bar, library, fully equipped gym, and a beautifully landscaped outdoor courtyard. Unbeatable location with easy access to the Cooksville and Square One GO Stations, the upcoming Hurontario LRT, Highways 403, 401, and 407, Square One Shopping Centre, U of T Mississauga, Sheridan College, parks, restaurants, and more. This sun-filled, tastefully designed condo offers the perfect blend of comfort, style, and convenience. (id:56248)
54 - 4055 Forest Run Avenue S
Burlington, Ontario
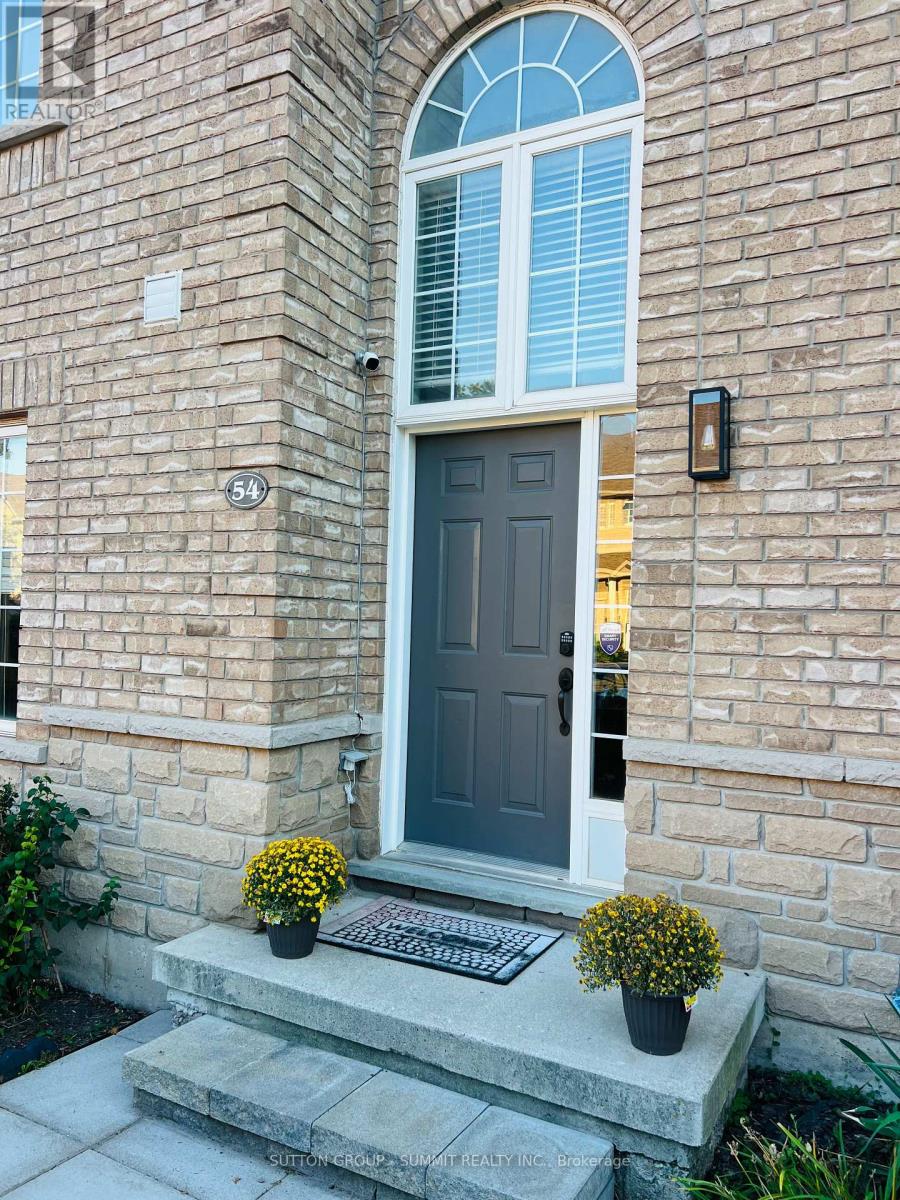
Welcome to this beautifully upgraded end-unit townhome in the highly sought-after Tansley Woods community, one of Burlington's most desirable family-friendly neighbourhoods. Thoughtfully designed with modern, high-end finishes throughout, this bright open-concept home offers the perfect blend of style, comfort, and functionality.The heart of the home is the stunning entertainer's kitchen, featuring premium appliances, quartz countertops, ample cabinetry, and generous workspace. A patio door leads to a private deck overlooking the beautifully landscaped, fully fenced backyard-ideal for outdoor dining, entertaining, or simply relaxing.Upstairs, the spacious primary suite serves as a private retreat, complete with a walk-in closet and a luxurious 5-piece ensuite. Two additional generously sized bedrooms and a well-appointed 3-piece bathroom complete the upper level. The fully finished lower level provides versatile additional living space, featuring a largerecreation room, office, and family room-perfect for working from home, entertaining, oreveryday living. Located in a quiet, family-oriented community, this exceptional home is just minutes from top-rated schools, parks, walking trails, the community centre, shopping, restaurants, the QEW, and GO Transit. Additional highlights include hardwood flooring throughout, quartz countertops, an elegant oak staircase, oversized decks, and extra private parking. (id:56248)
2011 Davebrook Road
Mississauga, Ontario
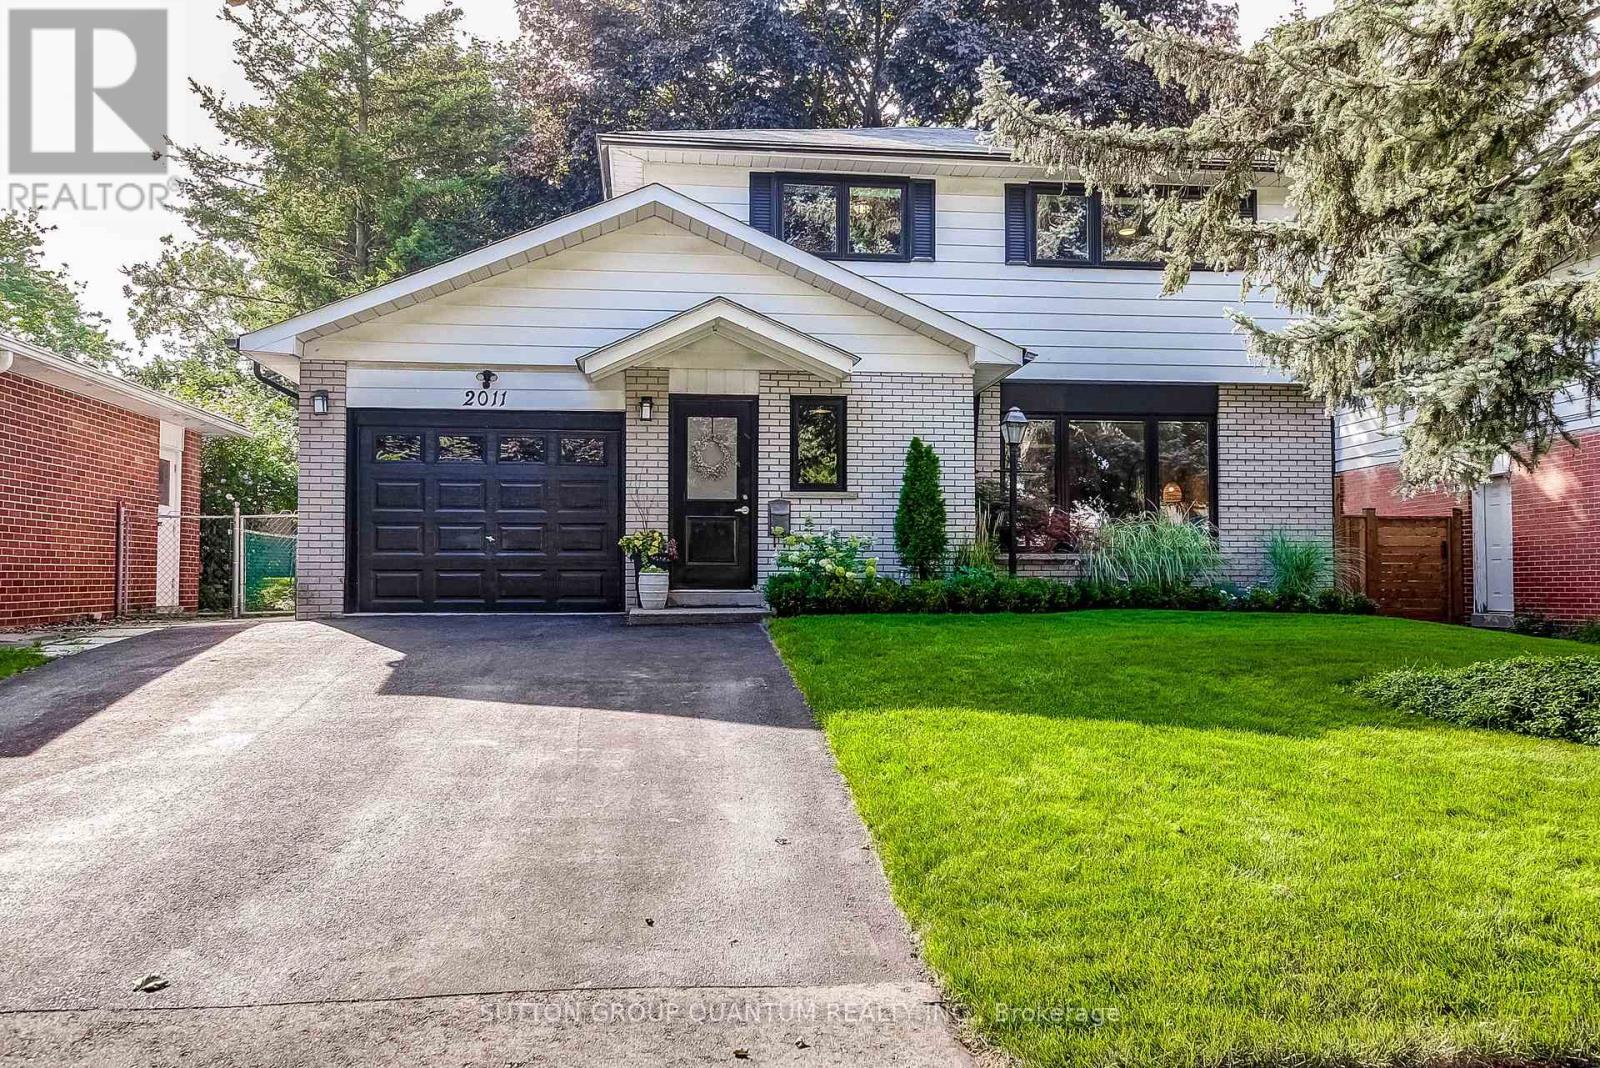
Located in the heart of sought-after Lorne Park/Clarkson, this fully renovated home offers a fresh, modern interior, generous living space and an oversized backyard, all within an established family-friendly community. Extensive updates throughout give the home a bright and contemporary feel, including new hardwood flooring, pot lights and a beautifully renovated kitchen that combines everyday functionality with modern style. An abundance of natural light complements the updated finishes and creates a warm, welcoming atmosphere throughout the home. Downstairs, the brand-new finished basement expands the home's living space with a newly renovated 3-piece bathroom, recreational room, laundry and plenty of storage. The oversized backyard provides exceptional outdoor space with room for entertaining, children to play, gardening or simply enjoying time outdoors with family and friends. Enjoy the convenience of being close to top-rated schools, parks, shopping and transit, along with easy access to Clarkson GO Station, the QEW and major commuter routes. With its extensive renovations, bright modern finishes, flexible living space and desirable Clarkson location, this move-in-ready home is an excellent opportunity for families looking to settle in one of Mississauga's most established communities. (id:56248)
274 Northlake Drive Unit# B
Waterloo, Ontario
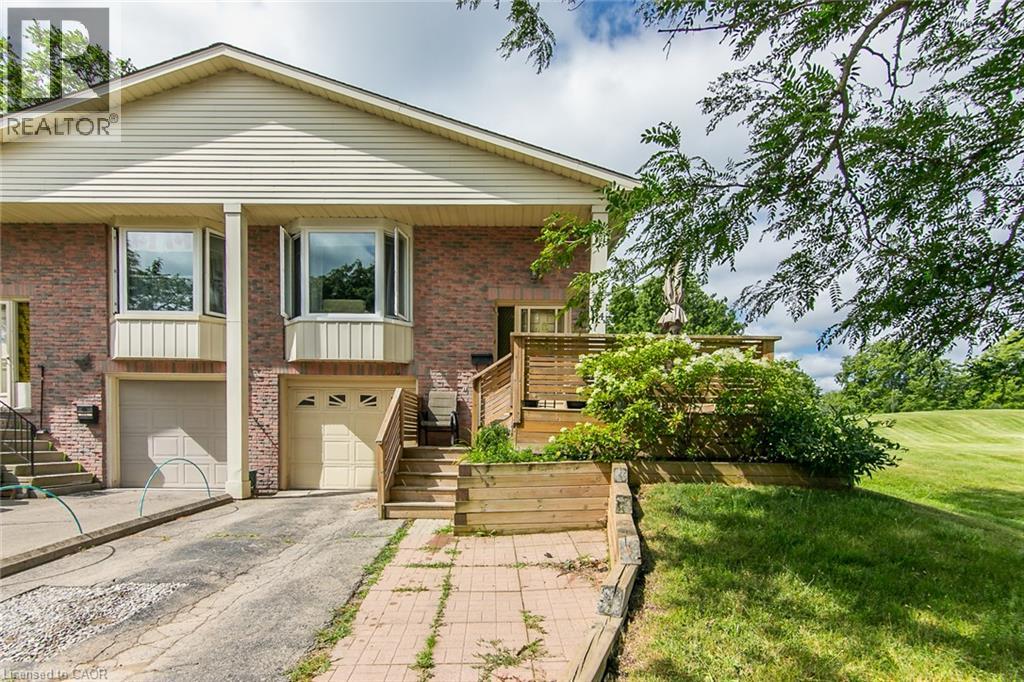
Welcome to this well-maintained raised bungalow semi-detached home in one of Waterloo's most desirable family-friendly neighbourhoods. Backing onto beautiful parkland, this home offers privacy and a peaceful setting. Featuring 3 spacious bedrooms, 2 full bathrooms, a bright living room with a large bay window, and an eat-in kitchen with a breakfast bar. The finished lower level features a recreation room with a walkout, a 3-piece bathroom, and a laundry area, offering added flexibility and potential for an in-law setup. Step outside to the fully fenced backyard, complete with a patio and storage shed, perfect for relaxing or entertaining. Conveniently located close to schools, parks, shopping, transit, and all amenities, this is an excellent opportunity for first-time buyers, families, or investors. (id:56248)