
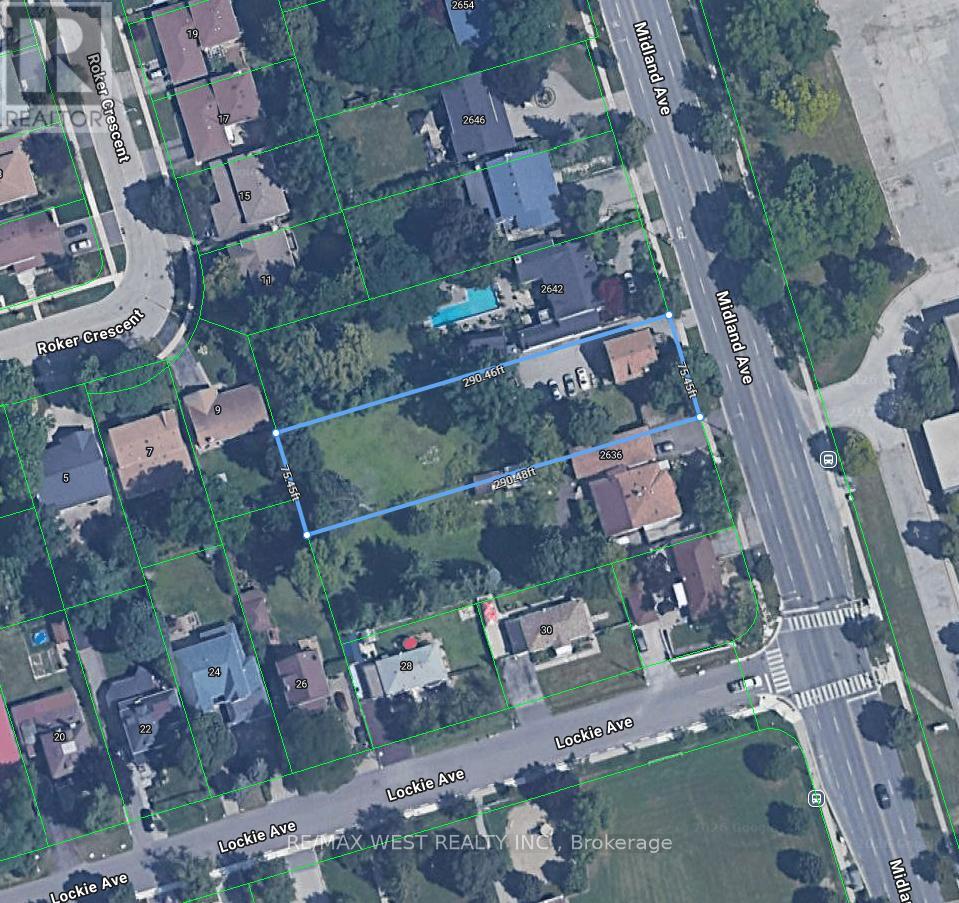
2640 Midland Avenue
Toronto, Ontario
Builder, Developers , Toronto, Scarborough very nice location to use for Residential Development Land, Minutes to 401, 404 & 407. ShoppingMall , Schools, Go Train. Subway. Listing being sold in combination with 2636 Midland Ave. (id:56248)
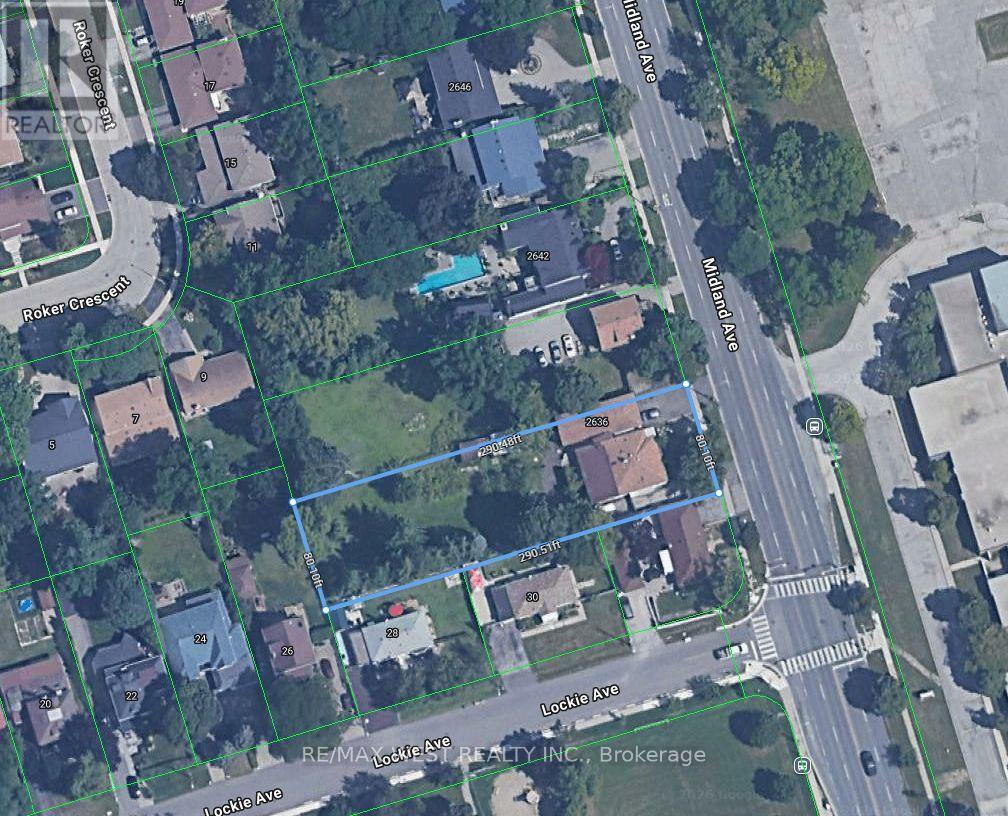
2636 Midland Avenue
Toronto, Ontario
Builder, Developers , Toronto, Scarborough very nice location to use for Residential Development Land, Minutes to 401, 404 & 407. Shopping Mall, Schools, Go Train, Subway. Listing being sold in combination with 2640 Midland Ave. (id:56248)
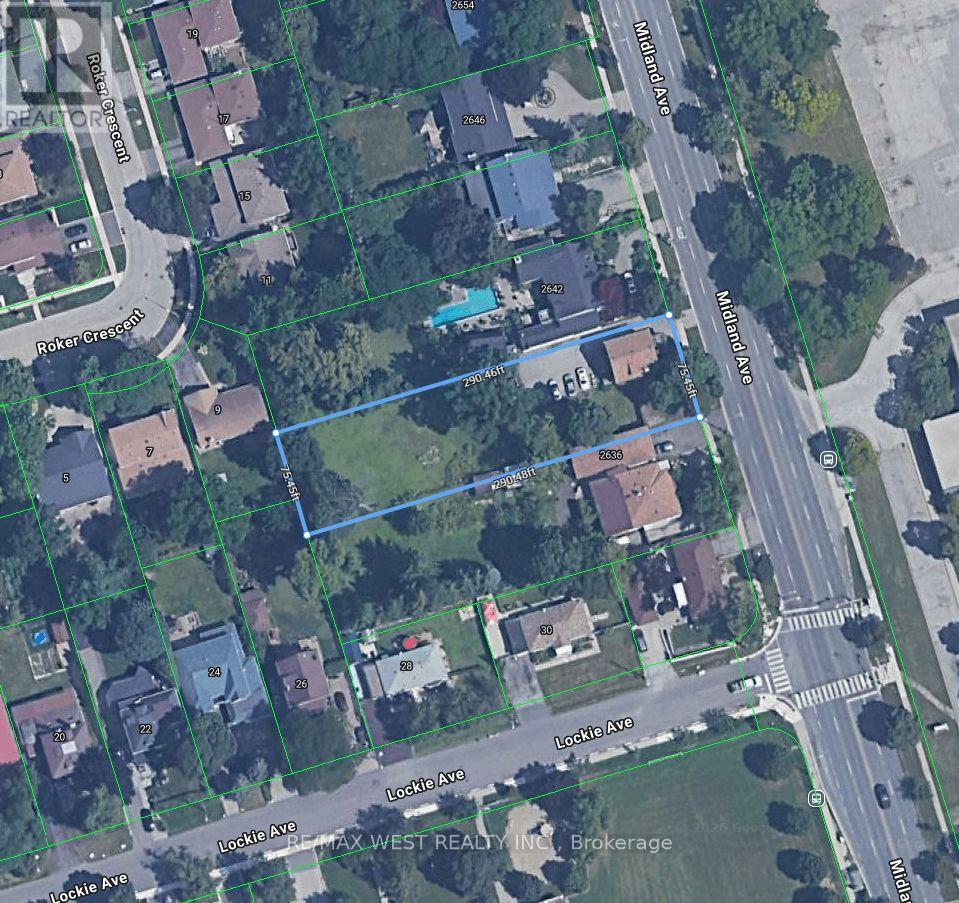
2640 Midland Avenue
Toronto, Ontario
Builder, Developers , Toronto, Scarborough very nice location to use for Residential Development Land, Minutes to 401, 404 & 407. Shopping Mall, Schools, Go Train. Subway. Listing being sold in combination with 2636 Midland Ave. (id:56248)
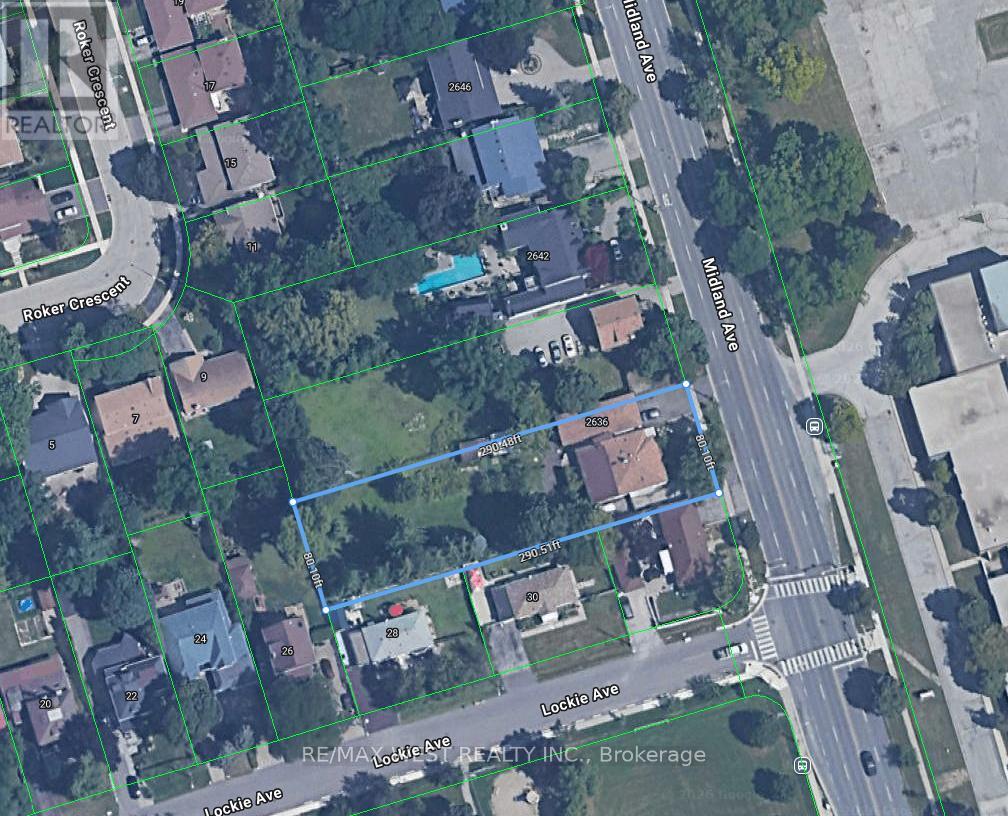
2636 Midland Avenue
Toronto, Ontario
Builder, Developers , Toronto, Scarborough very nice location to use for Residential Development Land, Minutes to 401, 404 & 407. Shopping Mall , Schools, Go Train. Subway. Listing being sold in combination with 2640 Midland Ave. (id:56248)
12 Island View Court
Scugog, Ontario
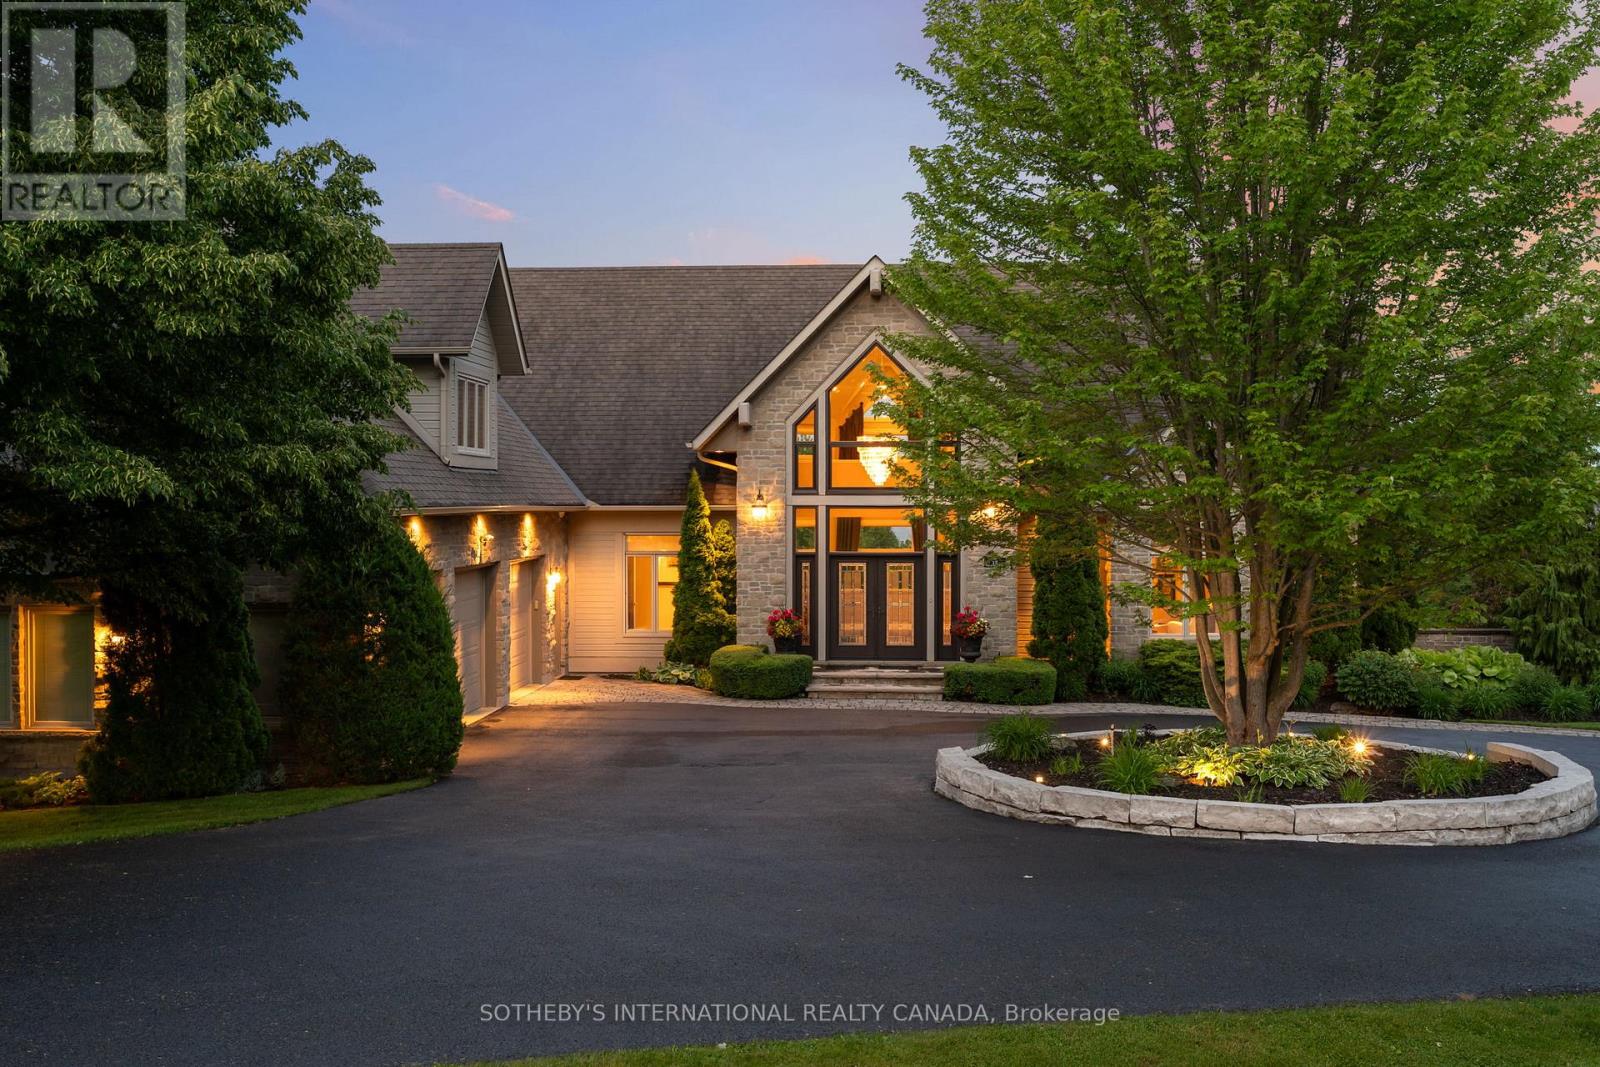
Welcome to Cascadia Waters Estate - an exceptional custom-built waterfront estate on the serene shores of Lake Scugog where timeless elegance, refined comfort and the spirit of summer living converge in perfect harmony. Privately gated and masterfully hardscaped, this residence offers an exquisite blend of luxury and lifestyle, nestled just minutes from historic Port Perry and connected Trent-Severn Waterway. Crafted for both grand entertaining and intimate everyday moments, the home showcases a sunken great room crowned by soaring two-storey windows that capture sweeping lake views & flood the space with natural light. The culinary-inspired kitchen, equipped with premium Wolf appliances, flows effortlessly onto an expansive composite deck that is perfect for al fresco dining and sunset gatherings overlooking the water. A formal dining room extends to a sundeck with a built-in fireside table, while a custom-fitted office offers privacy and function in equal measure. Step outside and experience a true summer sanctuary: a heated Gunite pool, pool house, gazebo, and a spring-fed stream that flows through the property, cascading over three waterfalls before settling into three tranquil ponds. Thoughtful touches abound, including a full irrigation system, drip lines for hanging baskets & a mature, professionally designed landscaping. Above the three-car garage, a generous raw loft space offers limitless potential that is ideal for possible future guest suites, fitness studio, kids play area, or additional recreation space.The lower level exudes refined comfort, featuring radiant in-floor heating, an expansive recreation room, a climate-controlled wine cellar with a lounge-style wet bar, and a pool bathroom with direct walk-out access towards the grounds. At this estate, you can boat, entertain, unwind, breath deep and grow roots all against a backdrop of natural beauty and lakeside luxury. This is more than a home. Its a legacy. Welcome to your forever chapter! (id:56248)
94 Lawson Drive
South Huron, Ontario
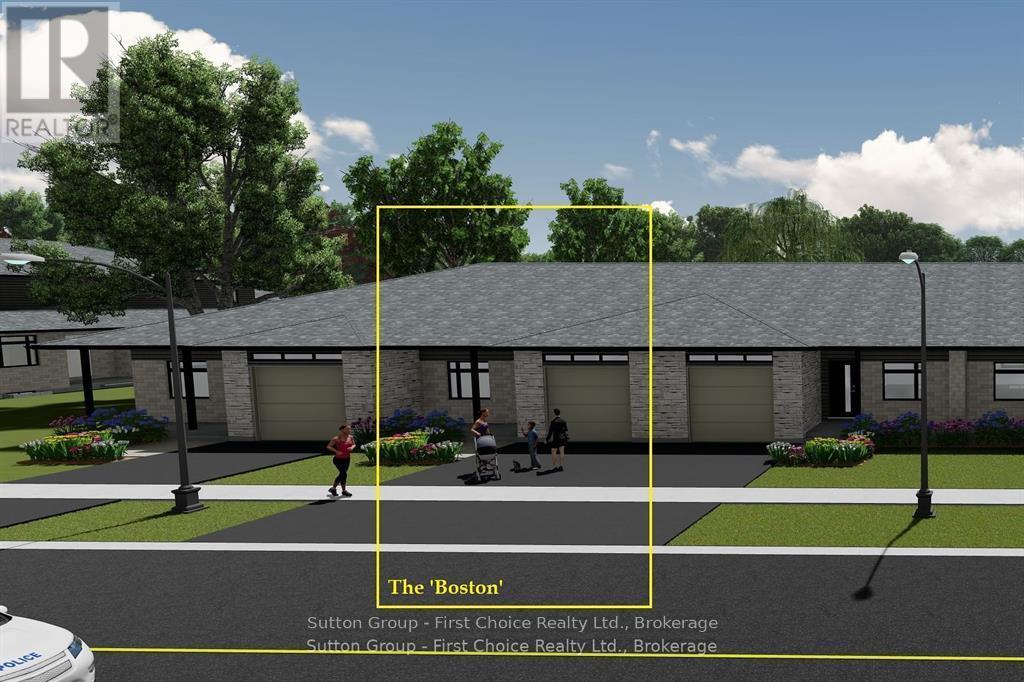
BRAND NEW HOME, BRAND NEW PRICEPOINT! Your Dream Home just became More Attainable; With Ontario's Latest Announcement for a temporary Full HST rebate now applied, it has never been a better time to purchase or build a NEW HOME (Limited Time Only)! Almost Completed! Pinnacle Quality Homes is proud to present the Boston bungalow/townhouse plan in South Pointe subdivision in Exeter. All units are Energy Star rated; Contemporary architectural exterior designs. This 1286 sqft bungalow plan offers 2 beds/2 full baths, including master ensuite & walk-in closet; Sprawling open concept design for Kitchen/dining/living rooms. 9' ceilings on main floor; High quality kitchen and bathroom vanities with quartz countertops; your choice of finishes from our selections (depending on stage of construction); 2 stage high-eff gas furnace, c/air and HRV included. LED lights; high quality vinyl plank floors in principle rooms; Main floor Laundry Room; Central Vac roughed-in. Fully insulated/drywalled/primed single car garage w/opener; concrete front and rear covered porch (with BBQ quick connect). Basement finish option for extra space (rough-in for extra bath) with high ceilings and 'egress' window for additional Bedroom. Large yard (fully sodded). Photo is for reference only, actual house may look different. (id:56248)
250 & 252 Clear Lake Road
Seguin, Ontario
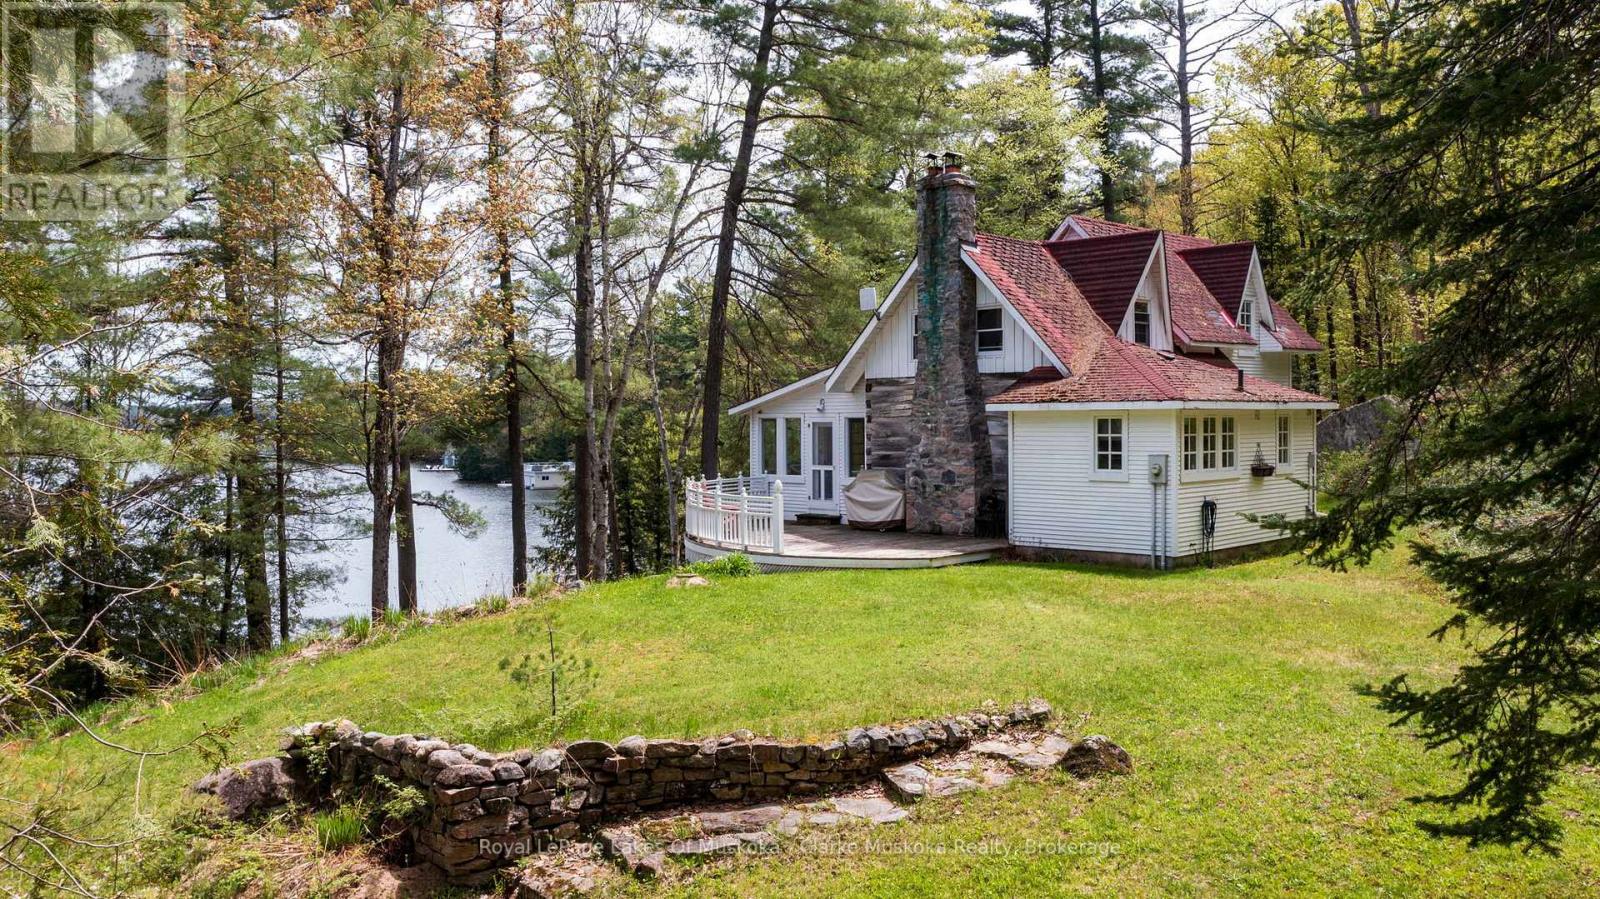
Exceptional Lake Joseph Offering - Two Properties, Endless PossibilitiesPresenting a rare opportunity to own two stunning properties side by side on the coveted shores of Lake Joseph-perfect for a family compound, investment, or creating your ultimate lakeside retreat.Main Property: Nestled on a private 2.5-acre lot with 203 feet of frontage, this charming home features 3 bedrooms, 2 bathrooms, and a separate guest house. Expansive decks capture breathtaking southeast-facing lake views, ideal for morning coffee, sunset gatherings, or entertaining family and friends.Adjacent Vacant Treed Property: This remarkable 4.11-acre lot offers 305 feet of frontage and desirable eastern exposure, welcoming stunning sunrises over the lake. The treed setting provides privacy and a rare canvas to design a custom residence or outdoor retreat tailored to your vision.Both properties enjoy easy access from Highway 400, combining the tranquility and privacy of Muskoka living with convenient travel. Together, they offer a unique opportunity to create a family compound, expand your lakeside lifestyle, or simply own an exceptional slice of one of Canada's most sought-after lakes. (id:56248)
130 Old Highway 26 Highway
Meaford, Ontario
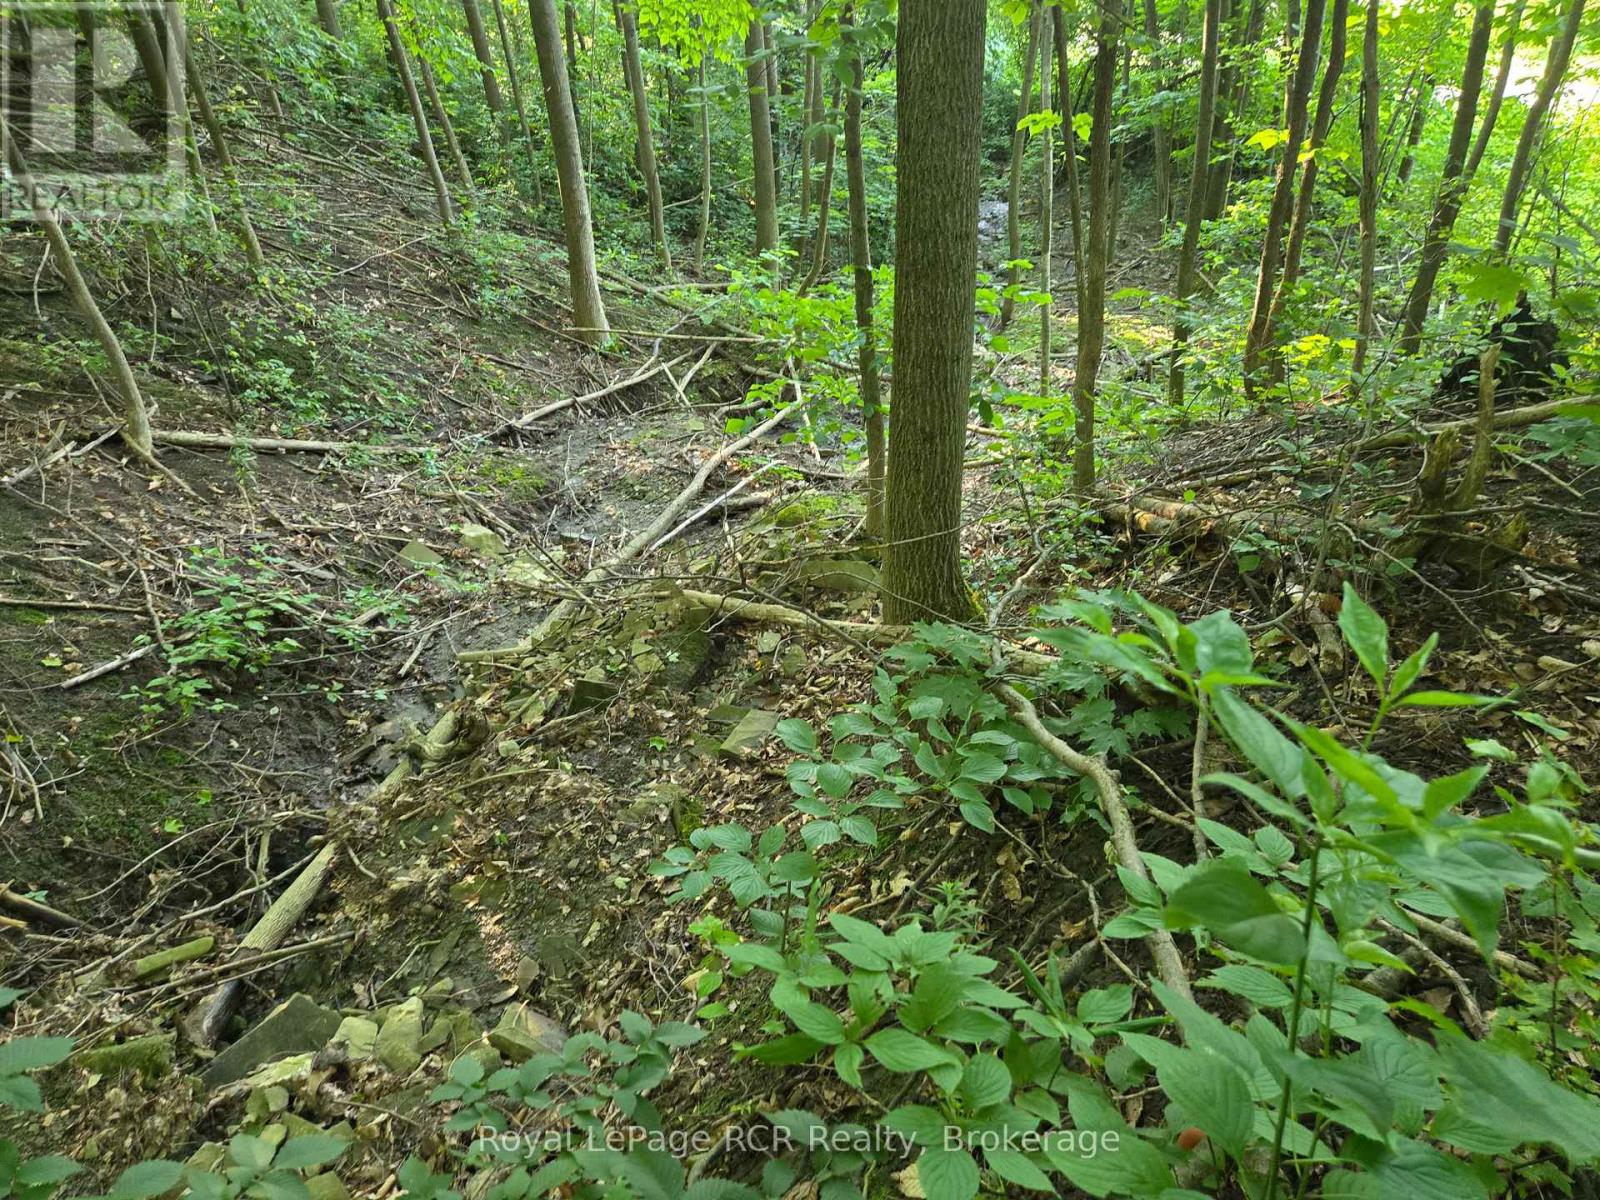
Vendor-take-back available on this lot! Discover this beautiful quiet, treed property. This exceptional property offers a once-in-a-lifetime opportunity to build the home of your dreams! Enjoy stunning views, serene surroundings, and endless possibilities. Don't miss this amazing chance to create your perfect retreat. The lot is located in the highly desirable area between Meaford and Thornbury, just 20 min. from Blue Mountain and Collingwood. (id:56248)
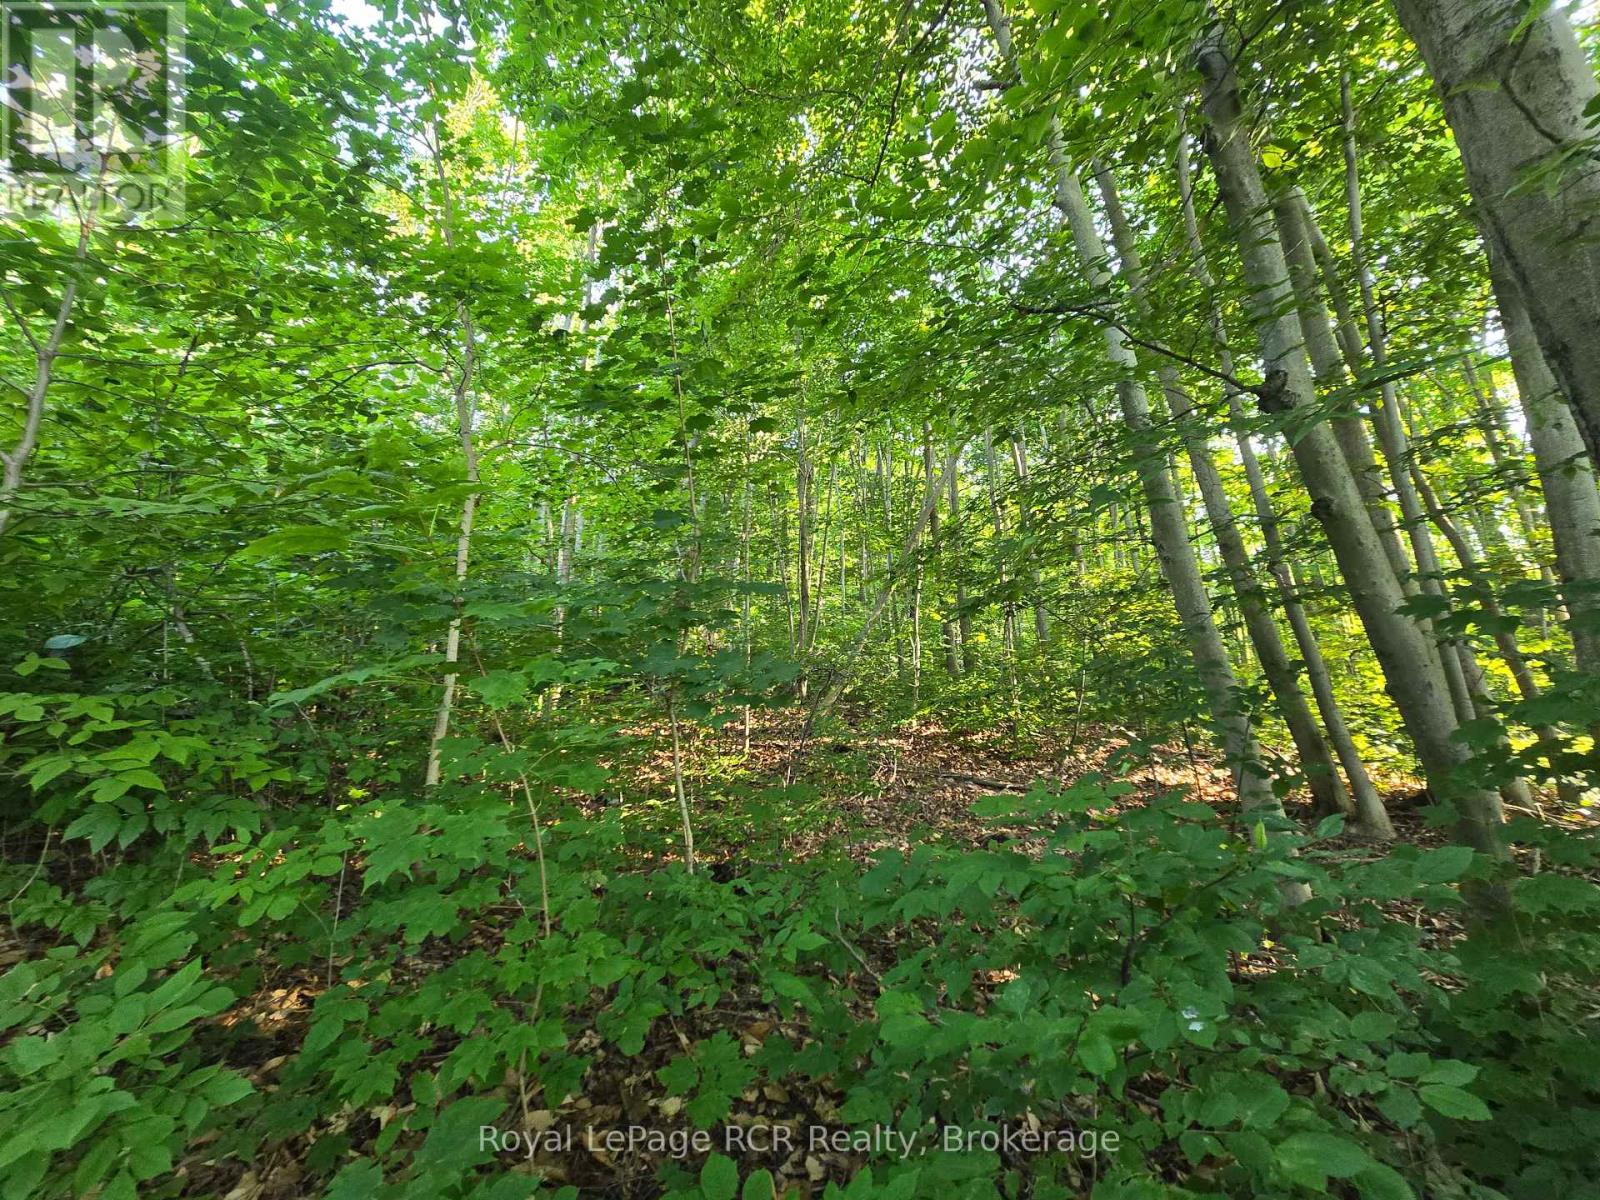
126 Old Highway 26 Highway
Meaford, Ontario
Great building Lot in a highly desirable area! Stunning views from this sloping, well-treed property. Just off Hwy 26, sitting on a quiet and peaceful road, this lot is in a prime location between Meaford and Thornbury. Only 20 min to Blue Mountain and Collingwood. Don't miss this chance to build the home of your dreams! Call your Realtor today! VENDOR WILL HELP WITH FINANCING. (id:56248)

Ptlt8es Salter Street
Chatsworth, Ontario
This is a fantastic opportunity! A vacant lot offers plenty of potential for building your dream home or a getaway spot. The Seller is willing to hold a Vendor-take-back for the right Buyer. The proximity to central Grey County is a great perk, making it convenient for commuting or accessing amenities like Blue Mountain for skiing hiking climbing, The Bruce Trail, beaches at Port Elgin, Sauble Beach and Southampton. 20 min. to City of Owen Sound for all your shopping needs. Book your showing today! (id:56248)

Lt 8 Ws Highway 6
Chatsworth, Ontario
Great opportunity to build your own home in a convenient location. Seller willing to hold a Vendor-Take-Back for the right Buyer. This residential lot in the quiet town of Williamsford is located in a lovely family friendly neighbourhood. Centrally located to all outdoor recreation activities, skiing at Blue Mountain, swimming at Port Elgin, Southampton, or Sauble Beach. There are beautiful waterfalls, excellent walking trails and golf courses throughout Grey . This treed lot is nice and level. (id:56248)
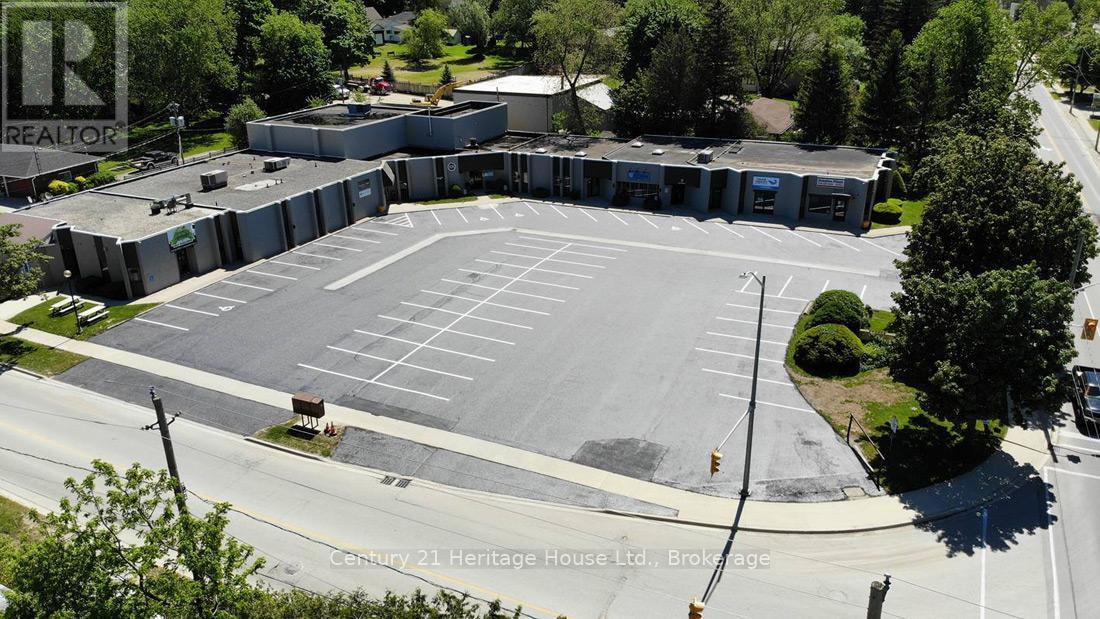
3a - 392 Main St N Street
Wellington North, Ontario
Opportunity to lease a well-located retail unit in a busy neighborhood strip plaza with excellent exposure and steady daily traffic. This approximately 1,000 sq. ft. ground-floor unit features a highly visible storefront, signage opportunity on the plaza pylon, and convenient customer access. The space offers an efficient open layout suitable for a wide range of retail or service commercial uses. Existing improvements include a private washroom and rear storage area. Clean ceiling heights and flexible configuration allow for easy tenant build-out. The plaza benefits from a strong mix of established local and national tenants, ample surface parking, and easy ingress and egress. Strategically located near residential neighborhoods and schools providing consistent foot and vehicular traffic. Zoned for a variety of retail and service uses. Net lease. Tenant responsible for TMI and utilities. Available Late 2026. Prospective tenants to verify permitted use and zoning with the municipality. (id:56248)
9487 Maas Park Drive
Wellington North, Ontario
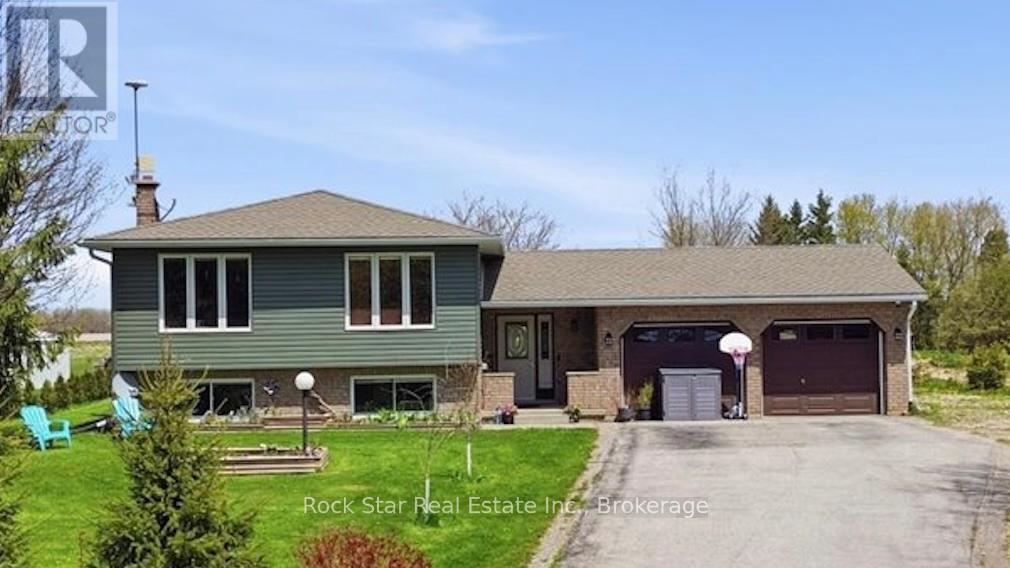
Check out this special home tucked away just off the beaten path on a quiet sideroad - close enough to everything, yet far enough away toenjoy peace and privacy. Situated on a stunning and private 1.096-acre property, this professionally renovated family home with a large additionoffers an exceptional opportunity to move right in and start enjoying country-style living. Inside, you'll find a generous amount of living spacewith three designated bedrooms plus two additional flex rooms that could easily serve as extra bedrooms, a home office, playroom, gym, orwhatever suits your lifestyle needs. The spacious primary bedroom features beautiful backyard views, a private walkout, a custom ensuite with afreestanding tub and walk-in shower, and a functional walk-in closet. The kitchen is truly the heart of the home, featuring a wonderful open-concept layout with plenty of natural light and sightlines across the main floor. You'll love the stylish two-tone cabinetry with soft-close hardware,oversized built-in pantry, stone countertops, and modern pot lights throughout. The front entrance is bright and spacious, complete with aconvenient powder room, backyard access, and entry to the attached garage. The oversized garage provides ample room for two cars plusadditional storage for tools, toys, or hobbies. Downstairs, the lower level offers even more living space with large windows, a fireplace, andendless potential. There's also an impressive partially finished area with over 7-foot ceilings ready for your personal touch - a space you trulyneed to see in person. Outside, the oversized property offers gardens, a deck, a shed, and plenty of usable land to enjoy year-round. Don't missthis unique opportunity - call today to book your private viewing. (id:56248)
25 Dundas Street W
Quinte West, Ontario
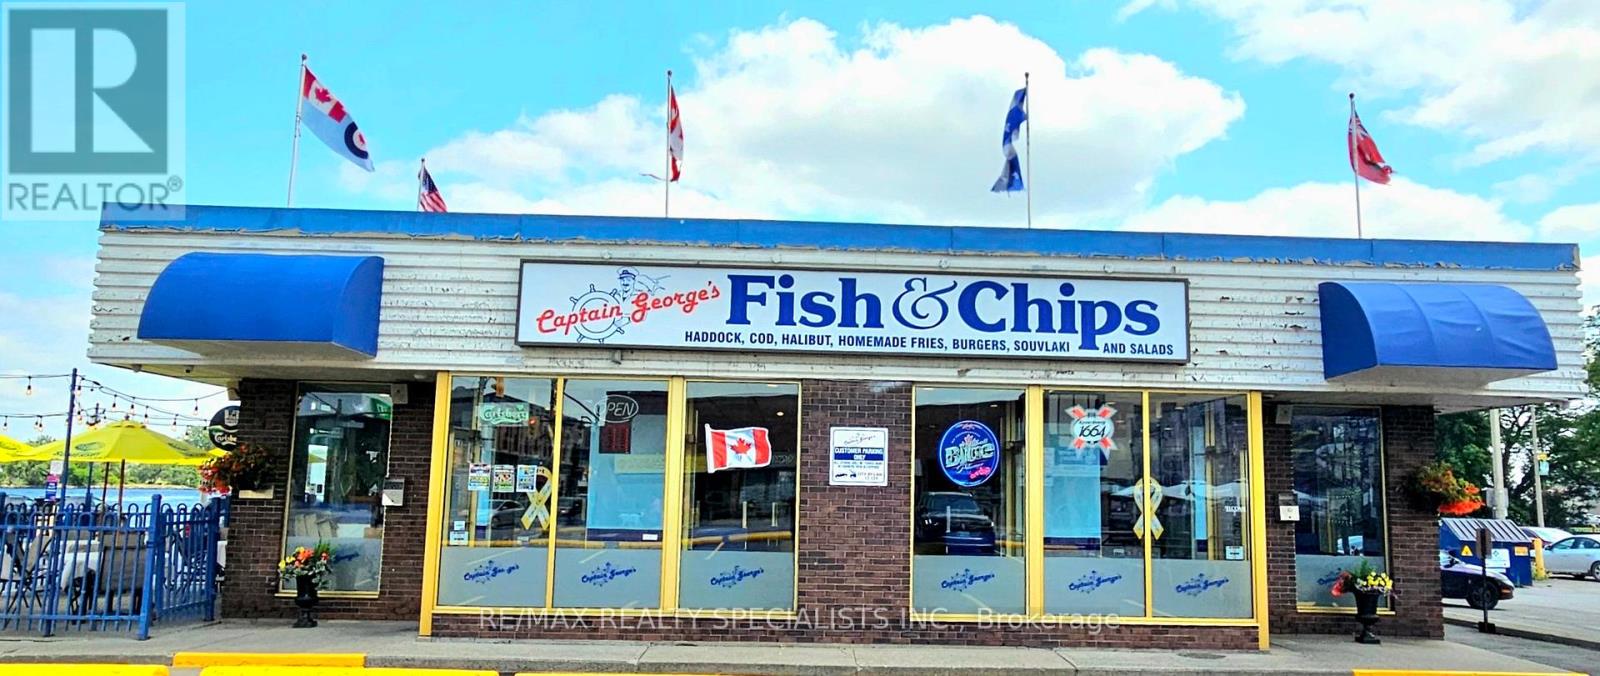
"Motivated seller. "Established, income-generating restaurant located in a high-visibility area of Trenton. Operating for over 11 years, this well-maintained location offers seating for 52 indoors and 16 on the licensed patio. Strong sales history with solid net operating income. Franchise operation includes a full liquor license (included in the sale). Popular for both fish & chips and Greek cuisine, the restaurant also functions as a sports bar with multiple TVs, a patio area, and themed bar decor. Sale includes all equipment and assets: HVAC system, commercial refrigeration, stoves, cutlery, TVs, and more. Seller owns all fixtures and chattels related to the business. One month of training is available post-possession for a smooth transition. Excellent opportunity to own a profitable, turnkey restaurant with an established customer base. Please do not approach staff or visit during business hours without an appointment. There may be a potential future opportunity to purchase the building from the landlord; however, any such arrangement is subject to separate negotiation with the landlord and is not guaranteed. Please refer to Schedule C for the complete list of chattels and equipment included in the sale. (id:56248)
311 - 330 Mccowan Road
Toronto, Ontario
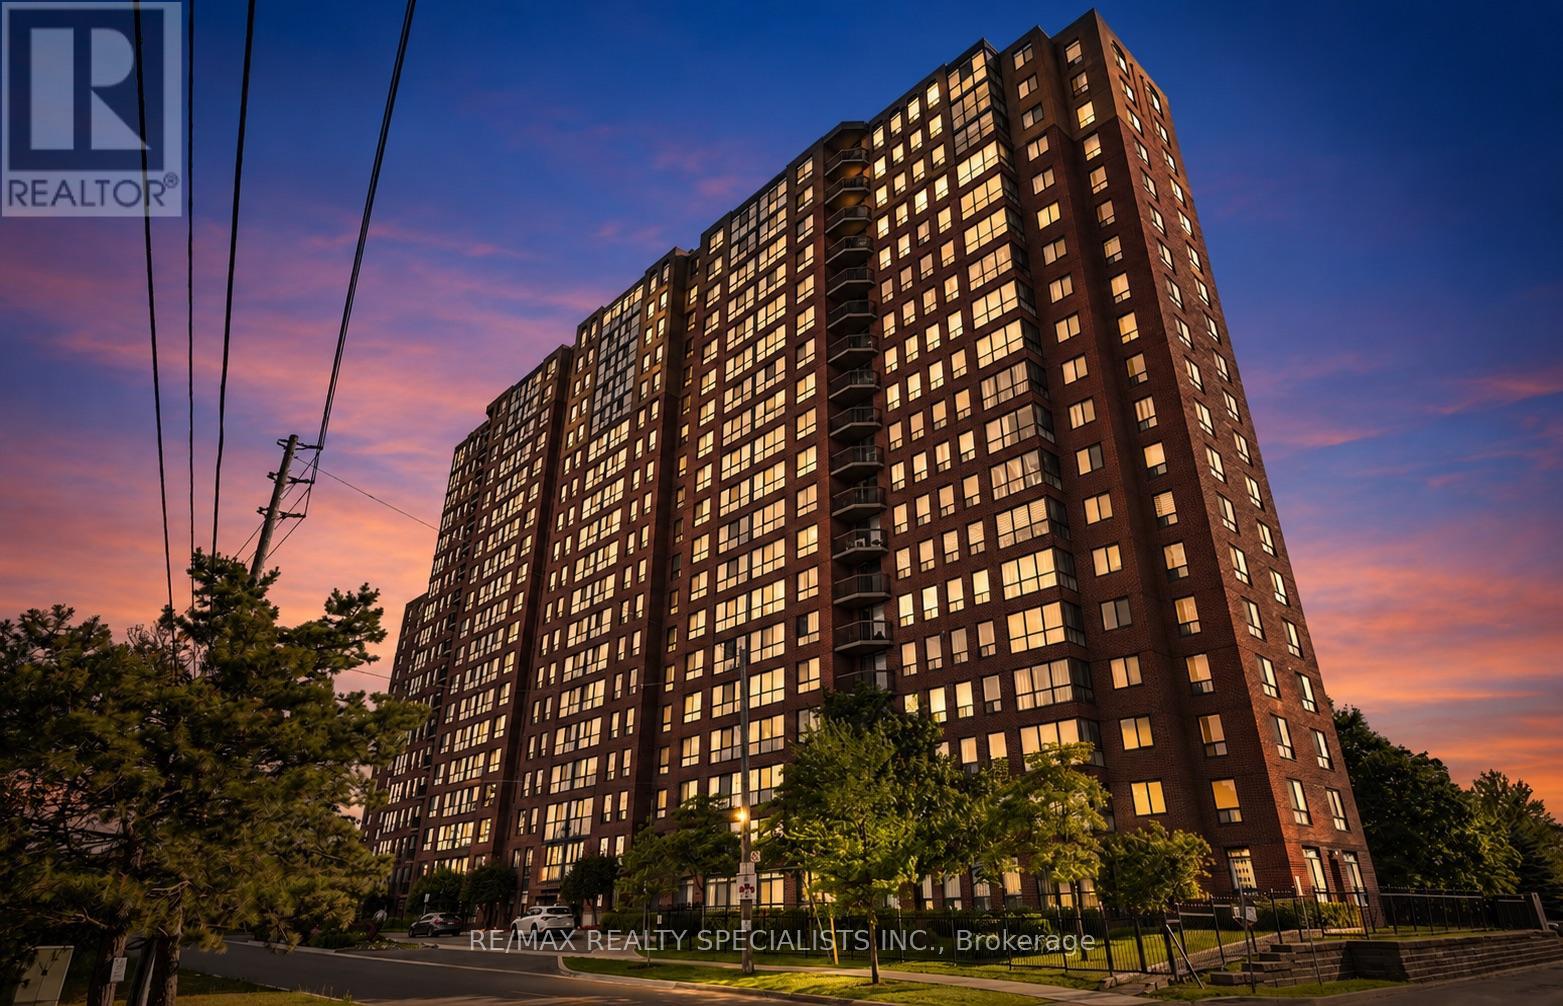
Welcome to this beautifully maintained and sun-filled 2-bedroom + den, 2-bathroom condo offering approximately 900 sq. ft. of thoughtfully designed living space. From the moment you step inside, you'll appreciate the bright and airy atmosphere created by the large windows, open-concept layout, and luxury Laminate flooring throughout.The spacious living and dining area is perfect for both everyday living and entertaining, while the versatile den provides the ideal space for a home office, guest area, or reading nook. The modern kitchen offers plenty of cabinetry and workspace, making meal prep both convenient and enjoyable.Step out onto the oversized private balcony and unwind while taking in distant views, the perfect place to enjoy your morning coffee or relax at the end of the day. The generously sized bedrooms provide comfort and privacy, with the primary suite featuring its own ensuite bathroom for added convenience.Situated in an unbeatable location beside the GO Station and just minutes from Scarborough Town Centre, this condo offers exceptional access to shopping, dining, transit, schools, parks, and major highways. Whether you're a first-time buyer, downsize, investor, or commuter, this home delivers the perfect balance of comfort, convenience, and connectivity.A fantastic opportunity to own in one of Scarborough's most accessible and growing communities don't miss it! (id:56248)
5644 Hanan Avenue
Niagara Falls, Ontario
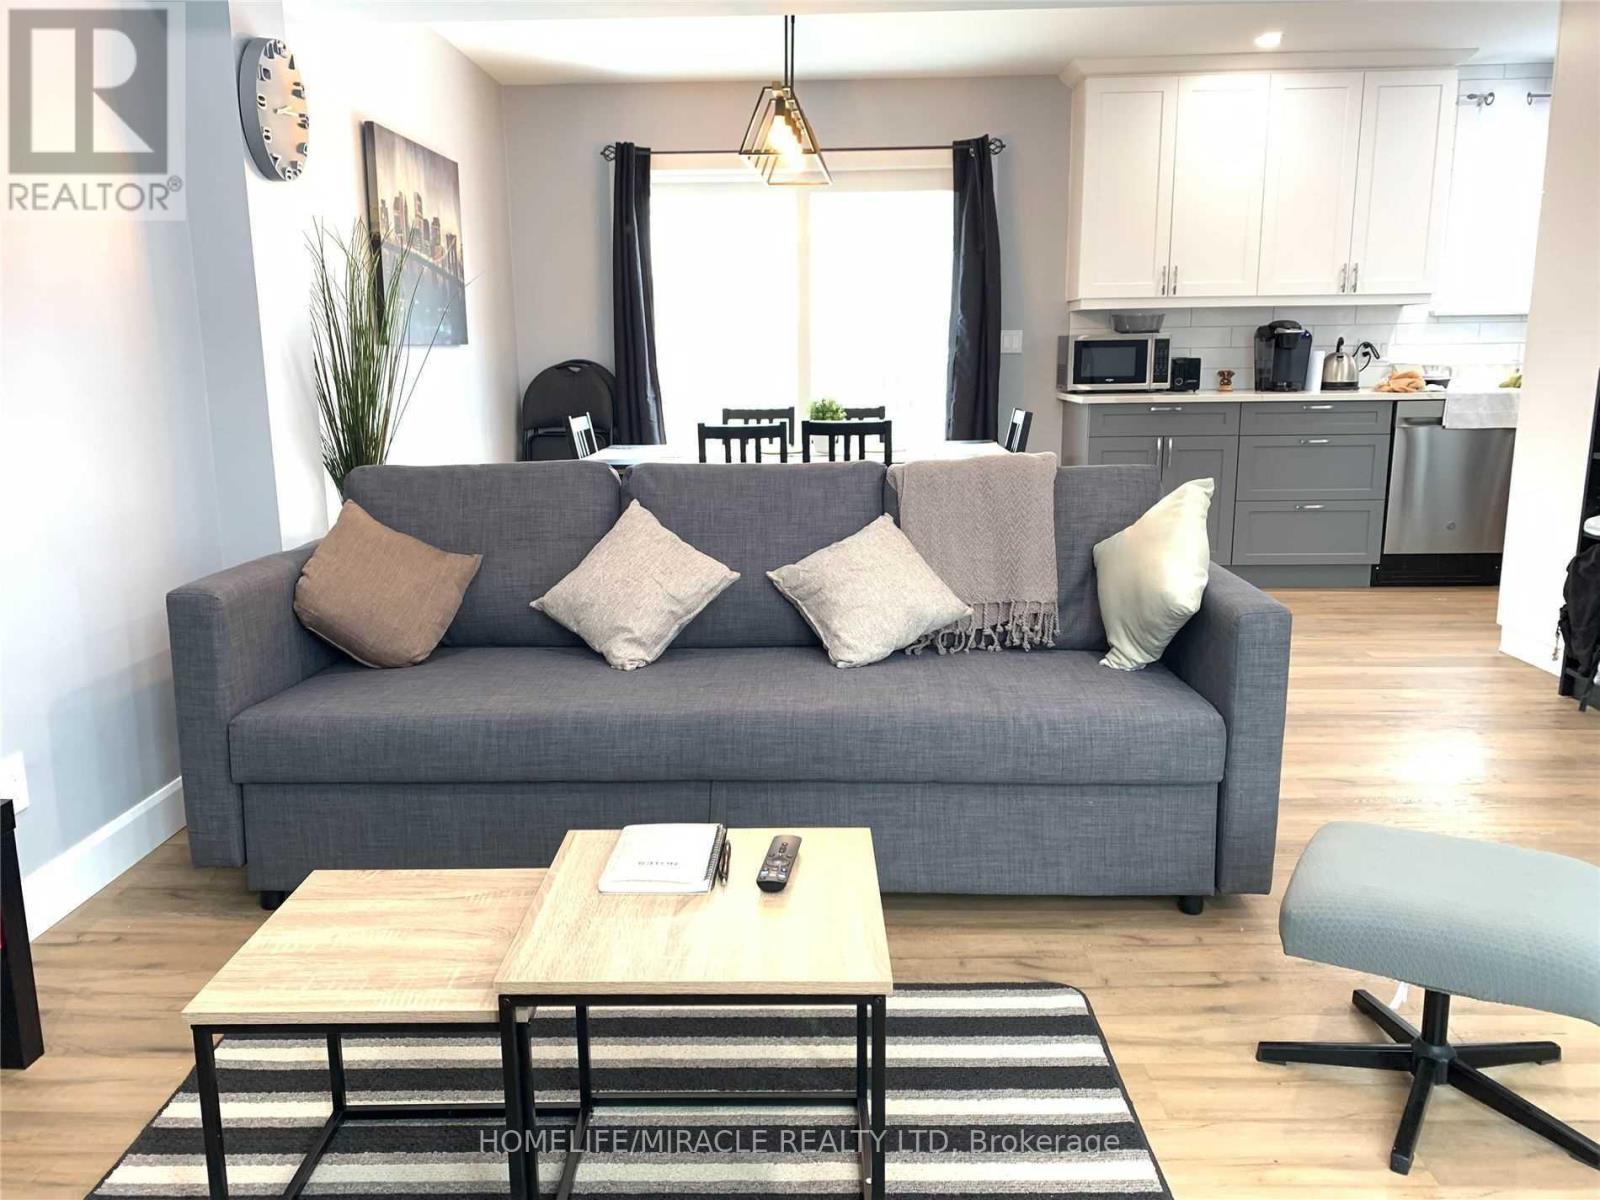
Solid four year fully renovated detached home in prime area. Bedroom are furnisher with double bed, bed side table and full size mirror. Dinner room dinning table chairs are missing. Living room with sofa and tv table. (id:56248)
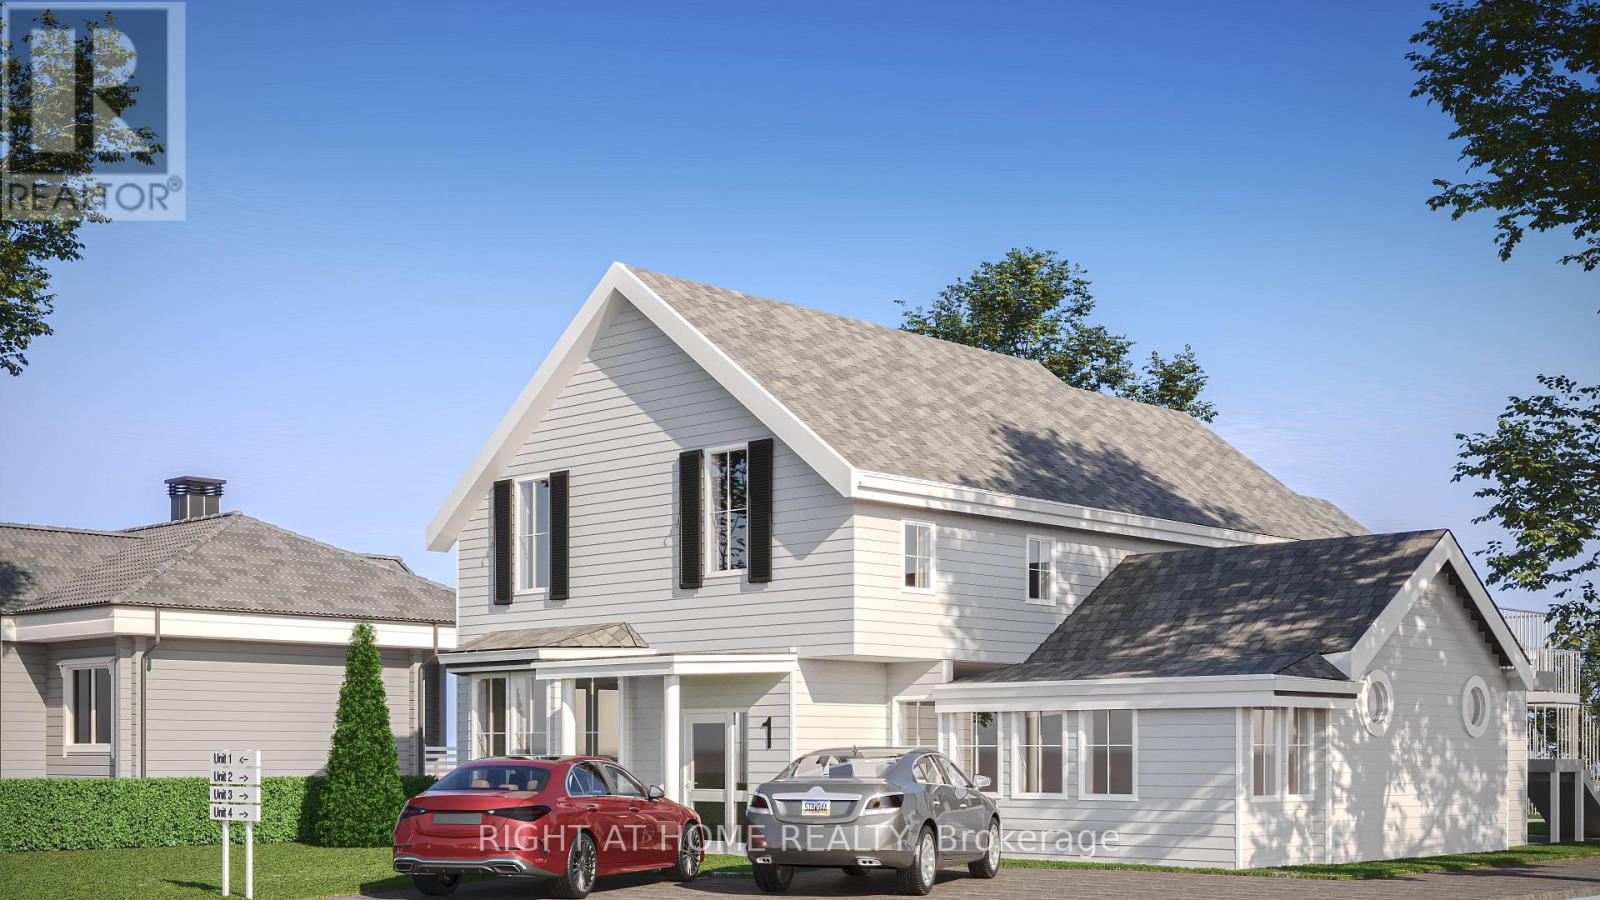
18 Merritt Street
St. Catharines, Ontario
Attention developers, investors, renovators, and DIY enthusiasts! 18 Merritt Street is a massive 3,586 square-foot property that has been approved for development into a Legal Fourplex. This is a rare opportunity to hit the ground running, poised to start construction on Day 1! The property has been professionally prepped, stripped to the studs, and is a complete blank slate primed for your custom rebuild. Expand your rental portfolio with this construction-ready gem in the heart of Niagara's largest city, attract premium tenants and set your own market rents. Property sold "as is, where is". (id:56248)
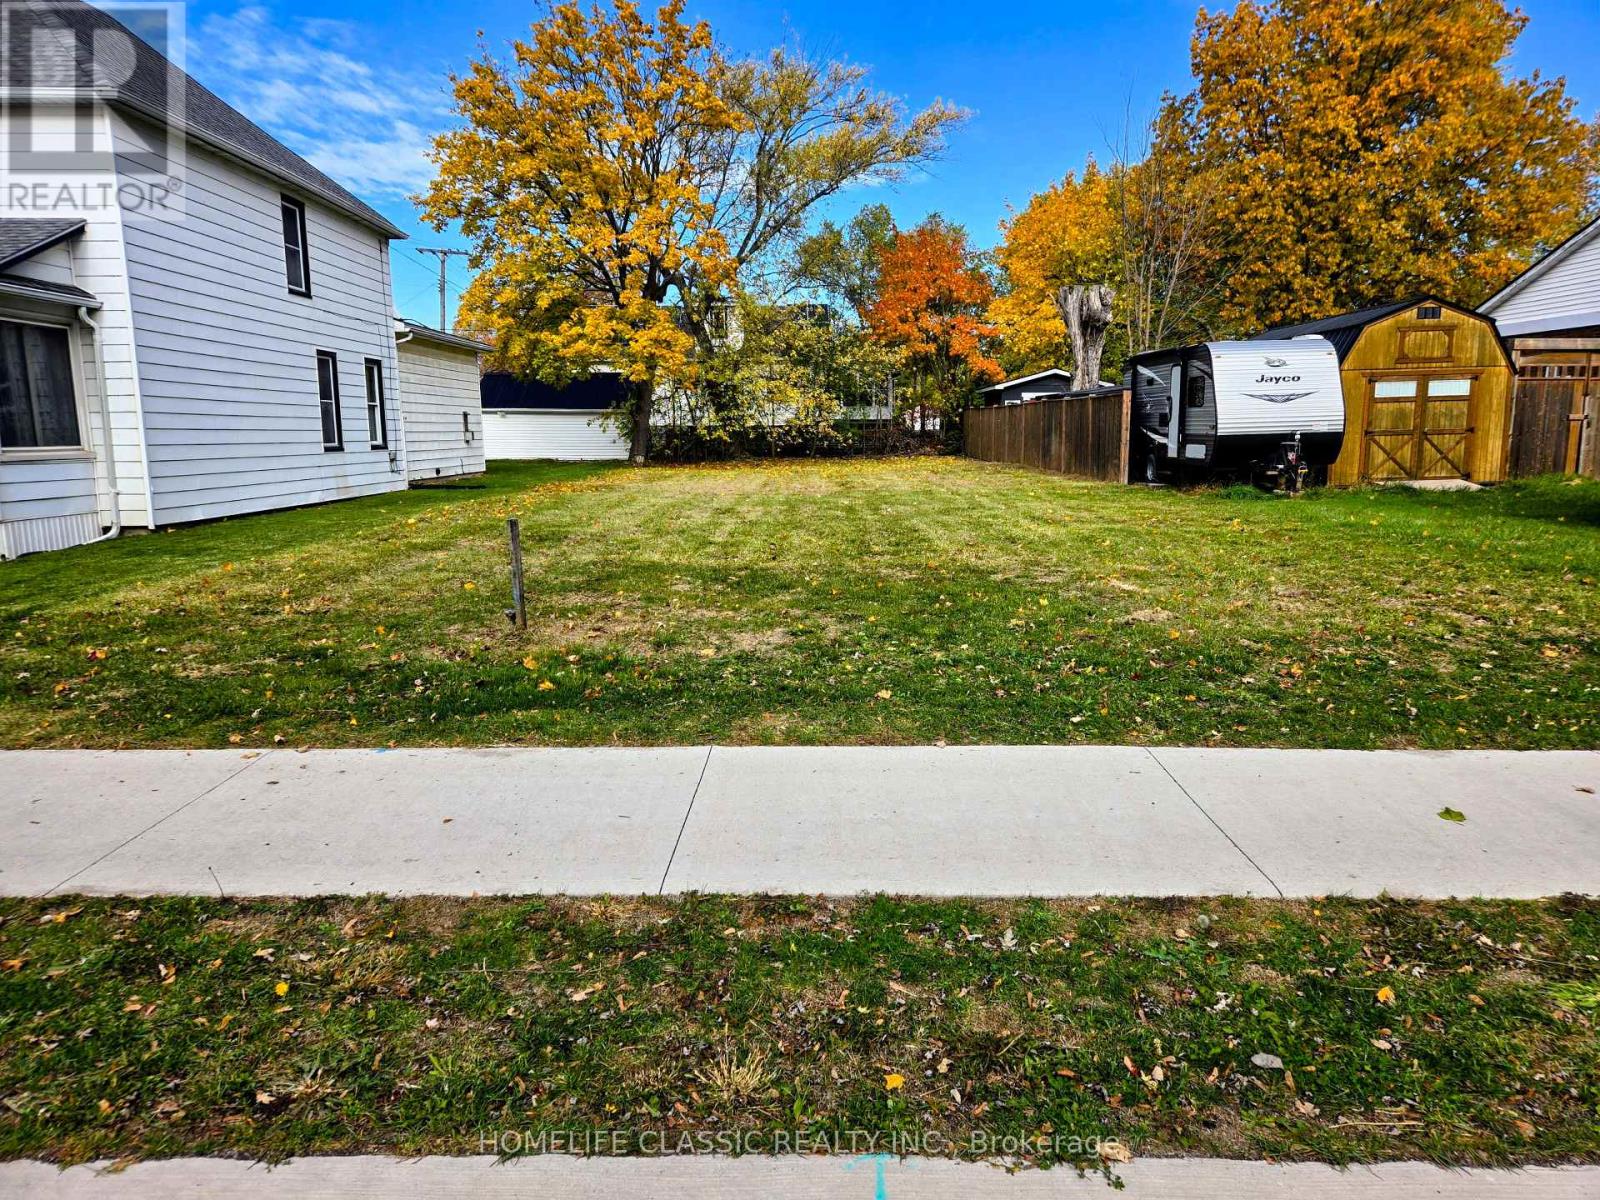
38 Forks Road
Welland, Ontario
GREAT LOCATION * Just a Block from the Canal * New Development Almost Next Door * Great Neighbors * Just Ask Them - They will Tell You * We Want It SOLD * Try An Offer * (id:56248)
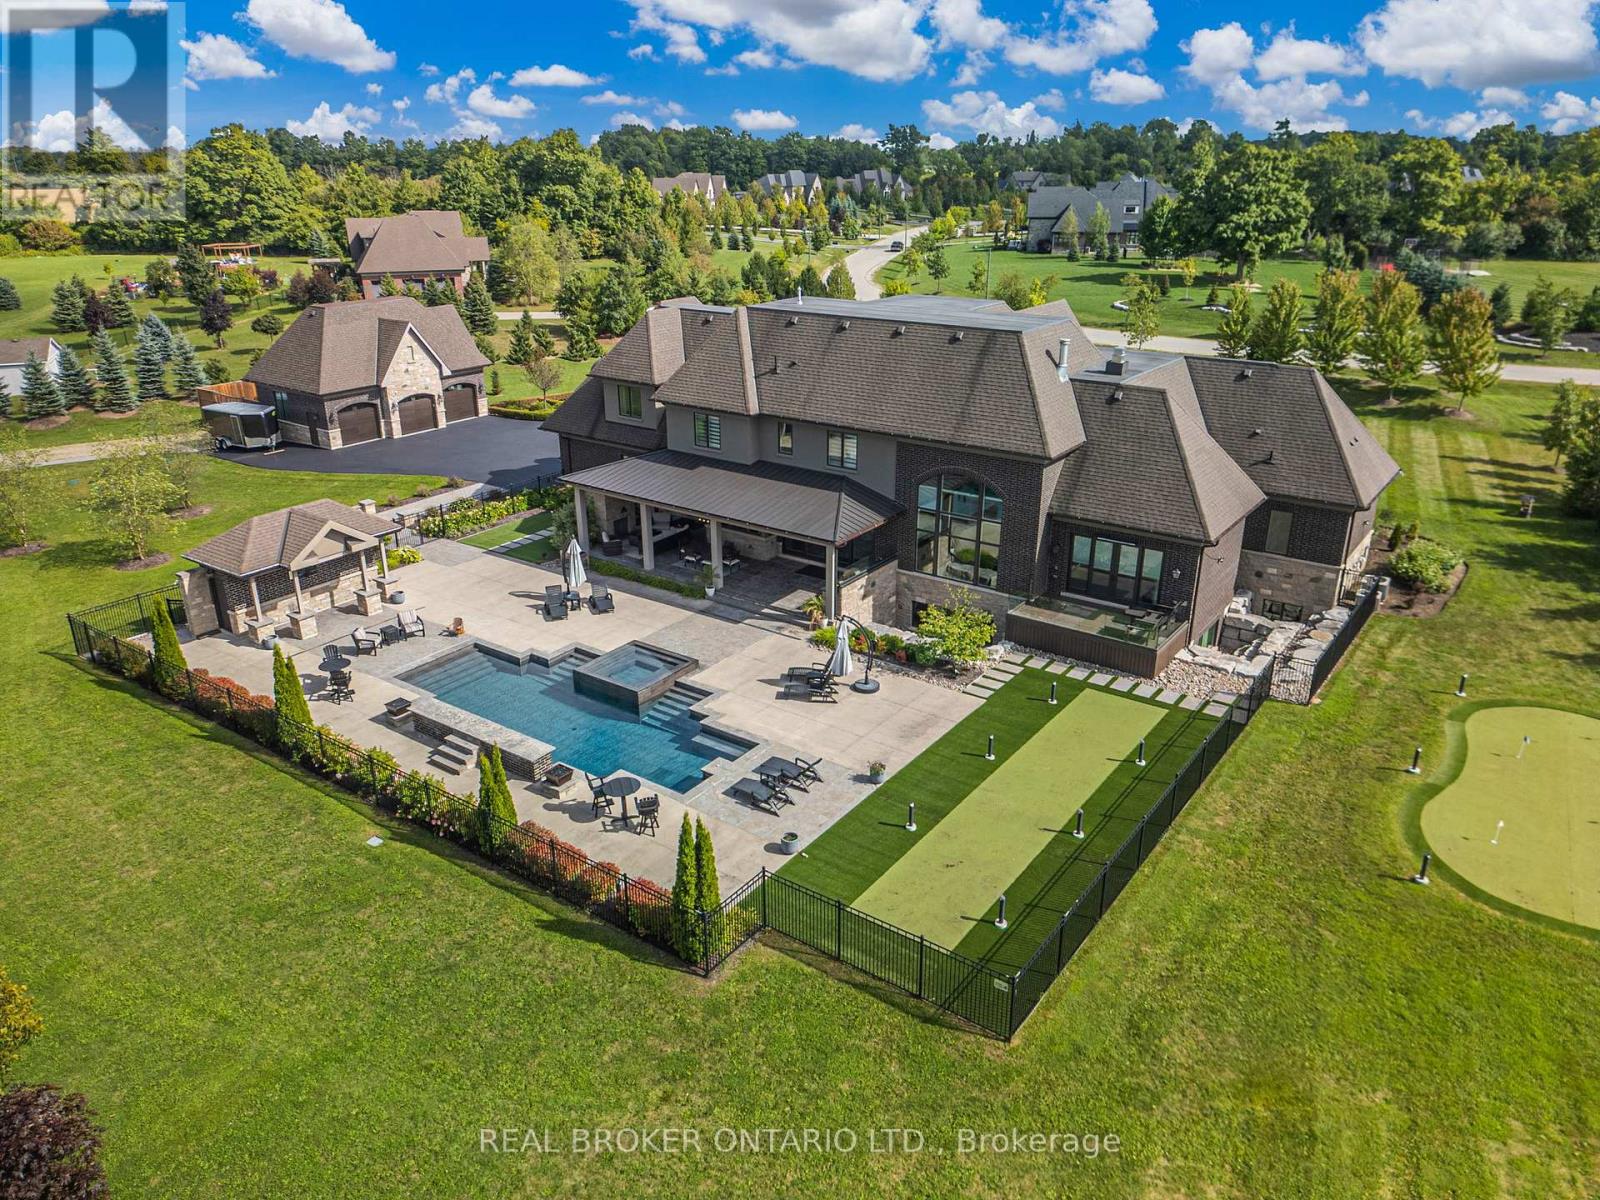
26 Autumn Circle
Halton Hills, Ontario
26 Autumn Circle presents a rare opportunity to own one of Halton Hills' most significant custom estates. Situated on approx 5.85 acres within a prestigious estate community and backing onto mature greenery, this David Smalls masterpiece was conceived as a true white-sheet custom build with hundreds of hours dedicated to its design and execution. Offering 6,321sqft above grade plus an additional 3,988sqft below grade, this remarkable residence features 4+1 beds, 7 baths, an attached 3-car garage, detached 3-car garage and auxiliary barn. A dramatic 20ft open-to-above foyer creates an unforgettable first impression, while reclaimed barnwood flooring extends throughout all 3 levels. The spectacular family rm features 20ft ceilings and oversized windows that flood the home with natural light and connect to the stunning Pearl Custom Kitchen complete with oversized island and butler's pantry. Extensive plaster crown moulding, recessed ceilings, custom millwork and 10in baseboards elevate every space. The main flr primary retreat offers dual entrances, private balcony, his & hers W/I closets and a spa-inspired ensuite. The upper level features 3 spacious bedrms, including 1 with a private ensuite and 2 connected by a Jack & Jill bath, all positioned at the rear of the home with views of the property. The finished lower level features heated reclaimed barnwood floors, oversized excavated windows framed by armour stone, rec rm, wet bar, 5th bedrm with private ensuite, in-law suite potential and an approx 1,000sqft commercial-grade gym recessed 1ft to achieve nearly 10ft ceiling clearance. A Control4 smart home system provides automation throughout. Outdoors, resort-style living awaits with extensive hardscaping, inground pool, putting green, bocce court, covered rear porch with overhead heaters, heated patio and entertaining areas. A property of this calibre is rarely offered; the craftsmanship, quality and attention to detail must be experienced firsthand. (id:56248)
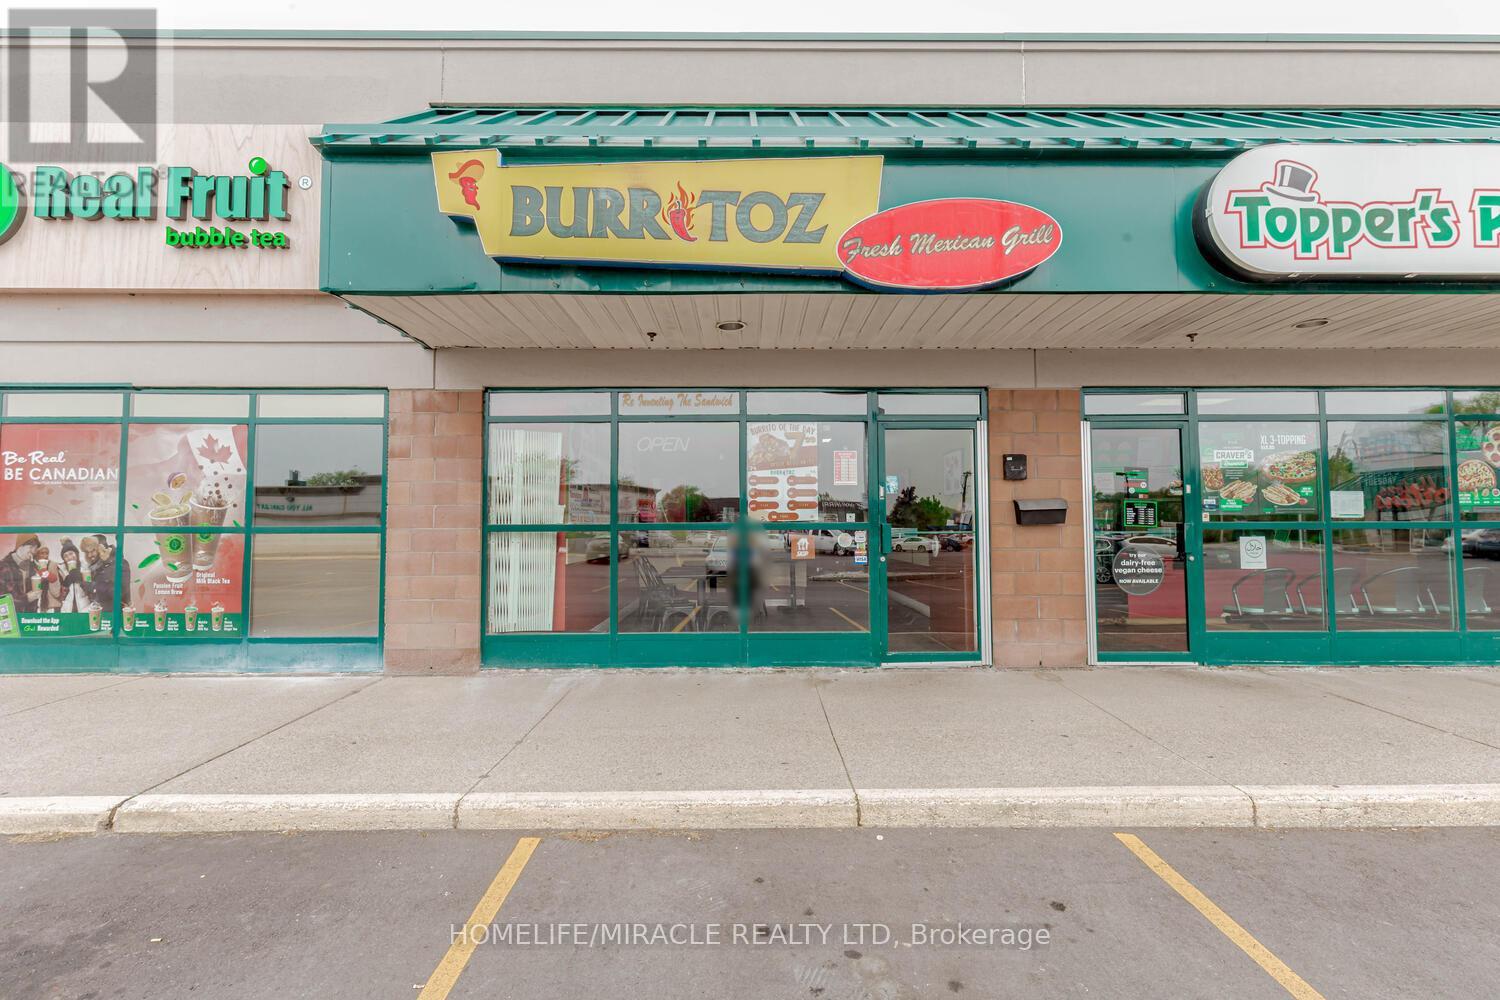
1c - 1035 Brant Street
Burlington, Ontario
CAN BE CONVERTED INTO DIFFERENT FOOD CONCEPT. BURRITOZ business in Burlington is For Sale. Located at the intersection of Brant St/Plain Rd E. Surrounded by Fully Residential Neighbourhood, Office Buildings, close to Hwy 403, QEW, Schools, Lots of foot traffic, busy area and much more. Great business that with Good Sales, Long Lease and so much opportunity to grow the business even more. Rent: $3407.58/m including TMI & HST, Lease: Existing 4 + 5 years option to renew, Store Area: Approx. 900sqft. (id:56248)
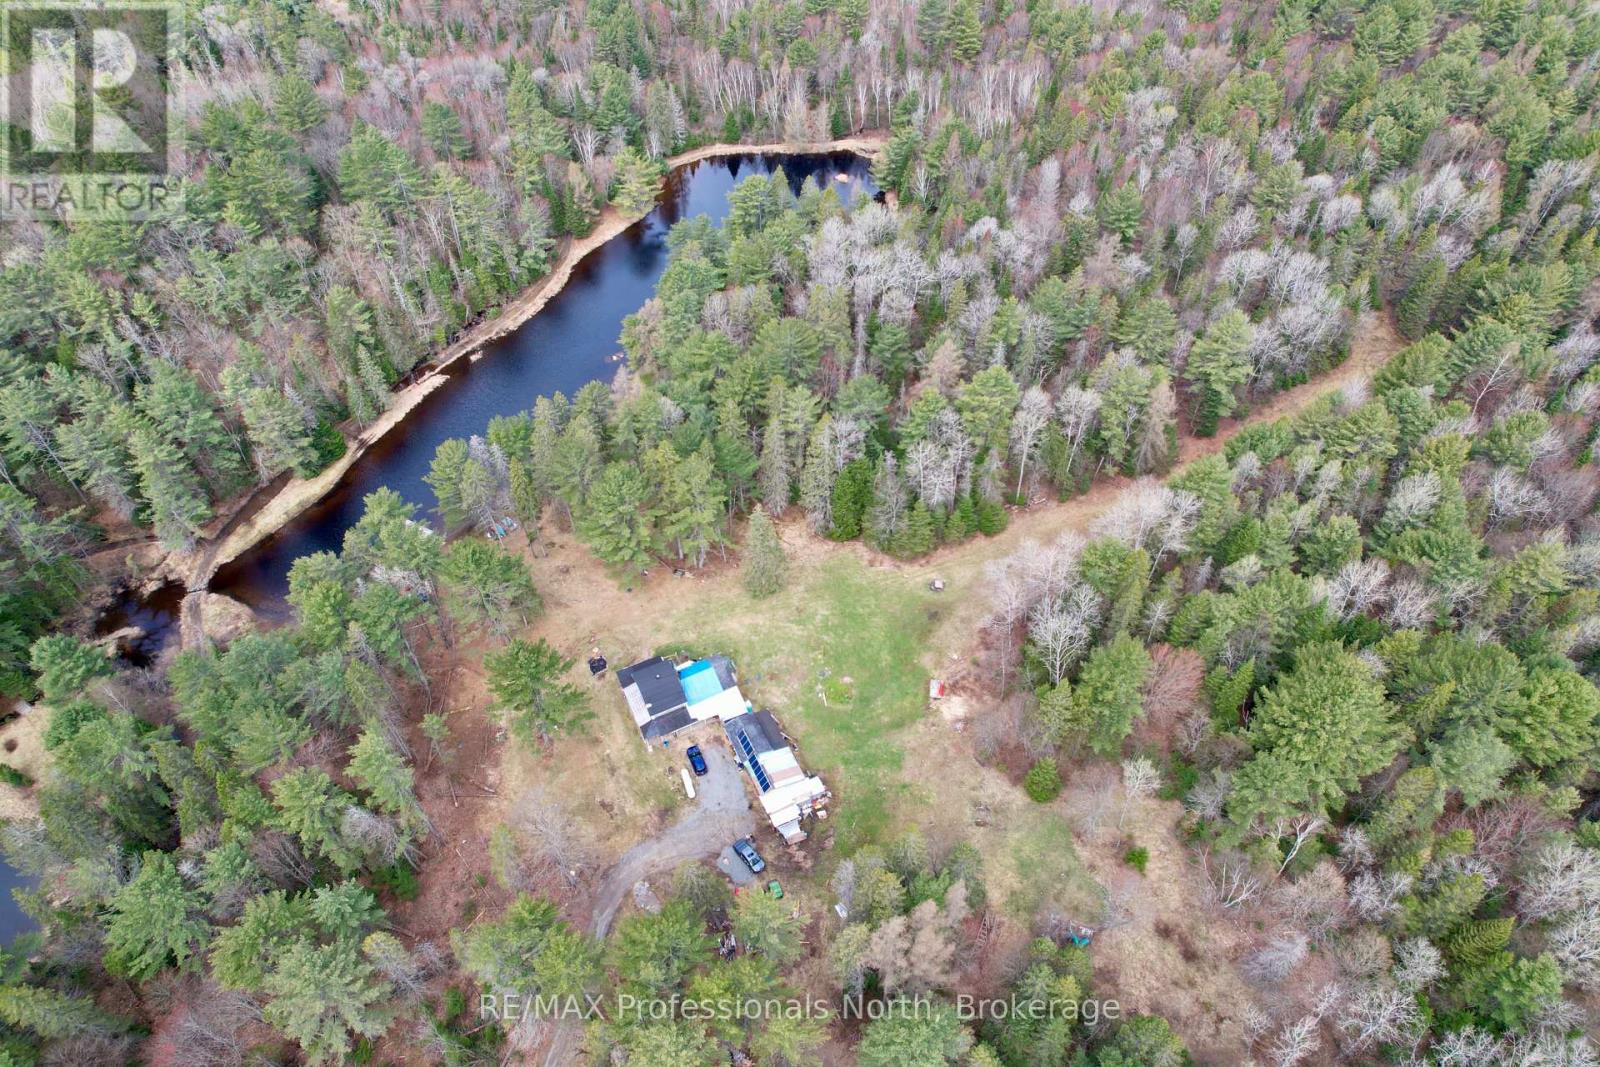
862 Lynx Lake Rd Road
Huntsville, Ontario
Escape to your off-grid getaway surrounded in 100 acres of mature bush, 2 Ponds and natural setting. Owners have lived year round over the last few years. Situated near beautiful Port Sydney area, 1,500-square-foot building has 6 bedrooms and plenty of room for the whole family to stay. Started as a Hunt Camp, evolved to family cottage and is now able to operate year round. Some clearings and trails to play on all day. Sit in the 23 X 10 screened porch and enjoy a view of the kids paddling in the water. It has wood and gas fireplaces for heat and a 2,400-watt solar panel generation setup with lithium batteries for electricity storage, plus a generator backup. Plenty of garage, shed, and workshop space to keep things out of the weather. Winter access is kept open by the next door neighbour. This property has been in the same family for generations. Gardens, homesteading, animals, wildlife & peacefulness are available here! Follow Lynx Lake Rd to the end, and then follow the cottage road for another mile to the property. People on the neighbouring 2-100 acre lots also live off-grid. The building has been added to and improved over the years. Come here the quiet and serenity here! (id:56248)
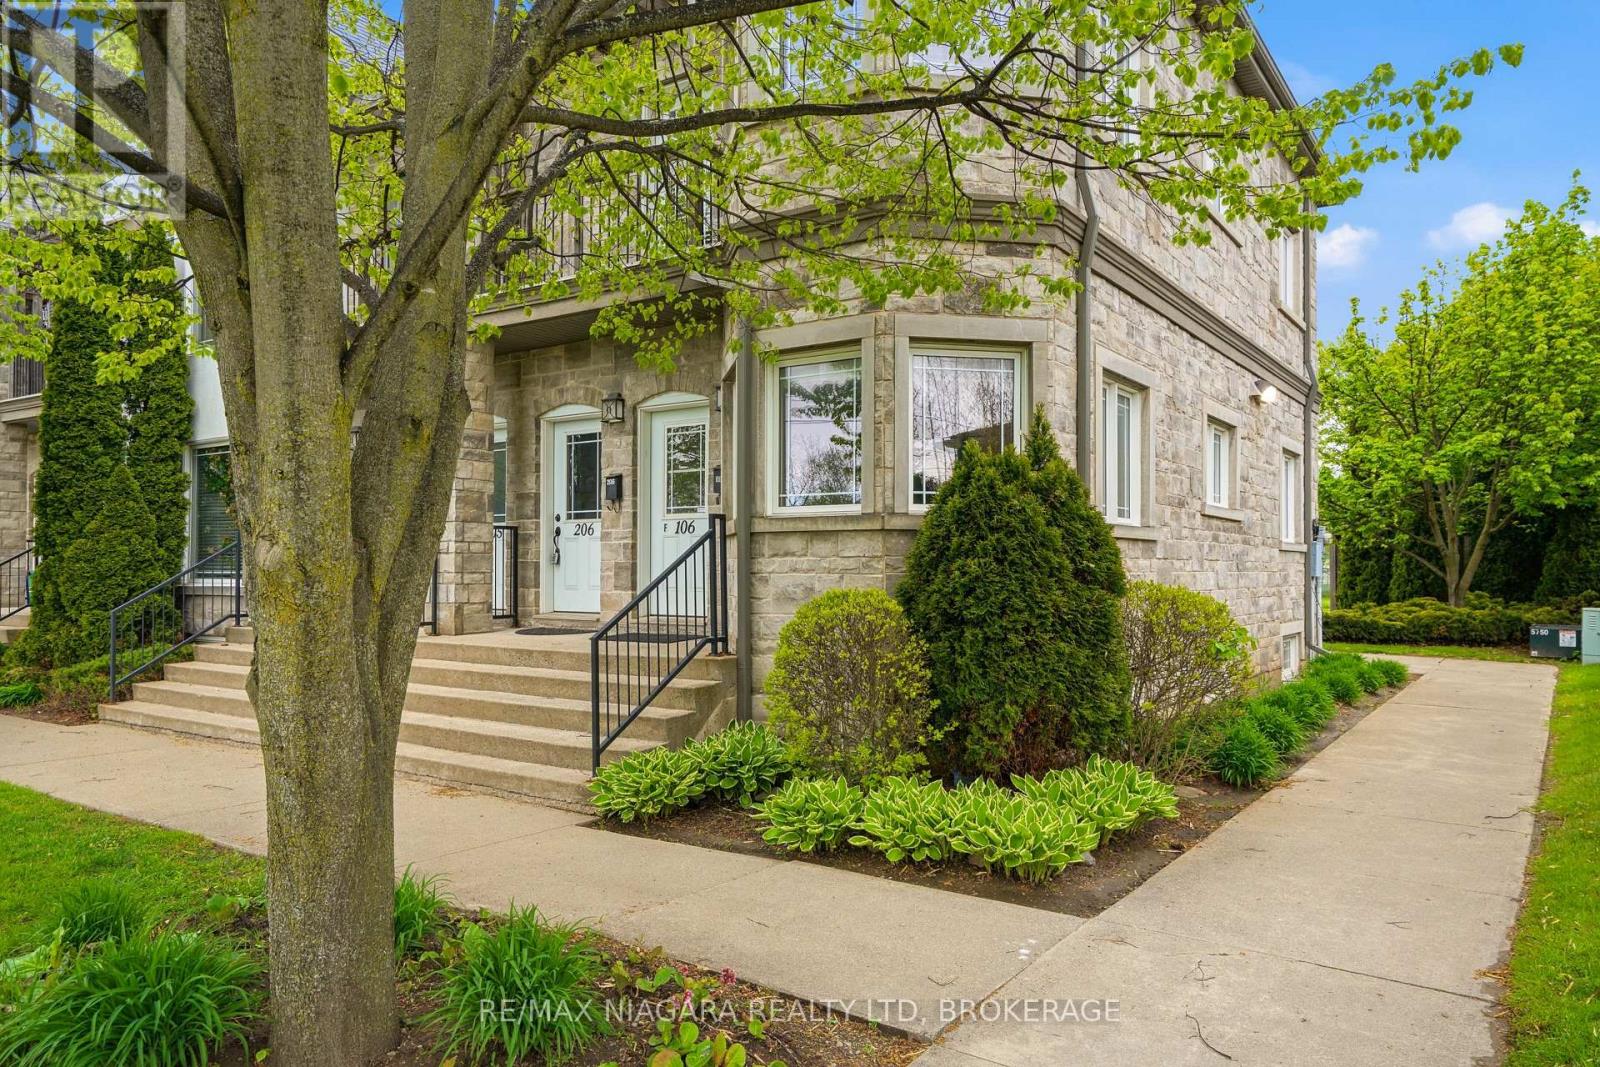
106 - 6045 Dunn Street
Niagara Falls, Ontario
Welcome to effortless living in one of Niagara Falls' most sought-after locations! Just a short 1.5 km walk to the world-famous Falls and the Fallsview Casino district, this impeccably maintained condo offers an incredible opportunity for multigenerational living, shared ownership, or hosting family and friends in style. Designed with flexibility in mind, the main floor and fully finished basement are almost mirror images of one another - each featuring a spacious 1-bedroom, 1-bathroom layout with open concept kitchen, dining, and living areas. Both levels offer their own private entrances, creating two comfortable and functional living quarters under one roof. Built in 2009, this boutique condo complex stands out as one of the best-kept communities in the city, showcasing pride of ownership throughout the grounds and common areas with affordable maintenance fees. Whether you're looking for a smart lifestyle investment, a shared living arrangement to offset expenses, or simply a beautifully maintained home in a prime tourist-area location, this property is truly a rare find. (id:56248)
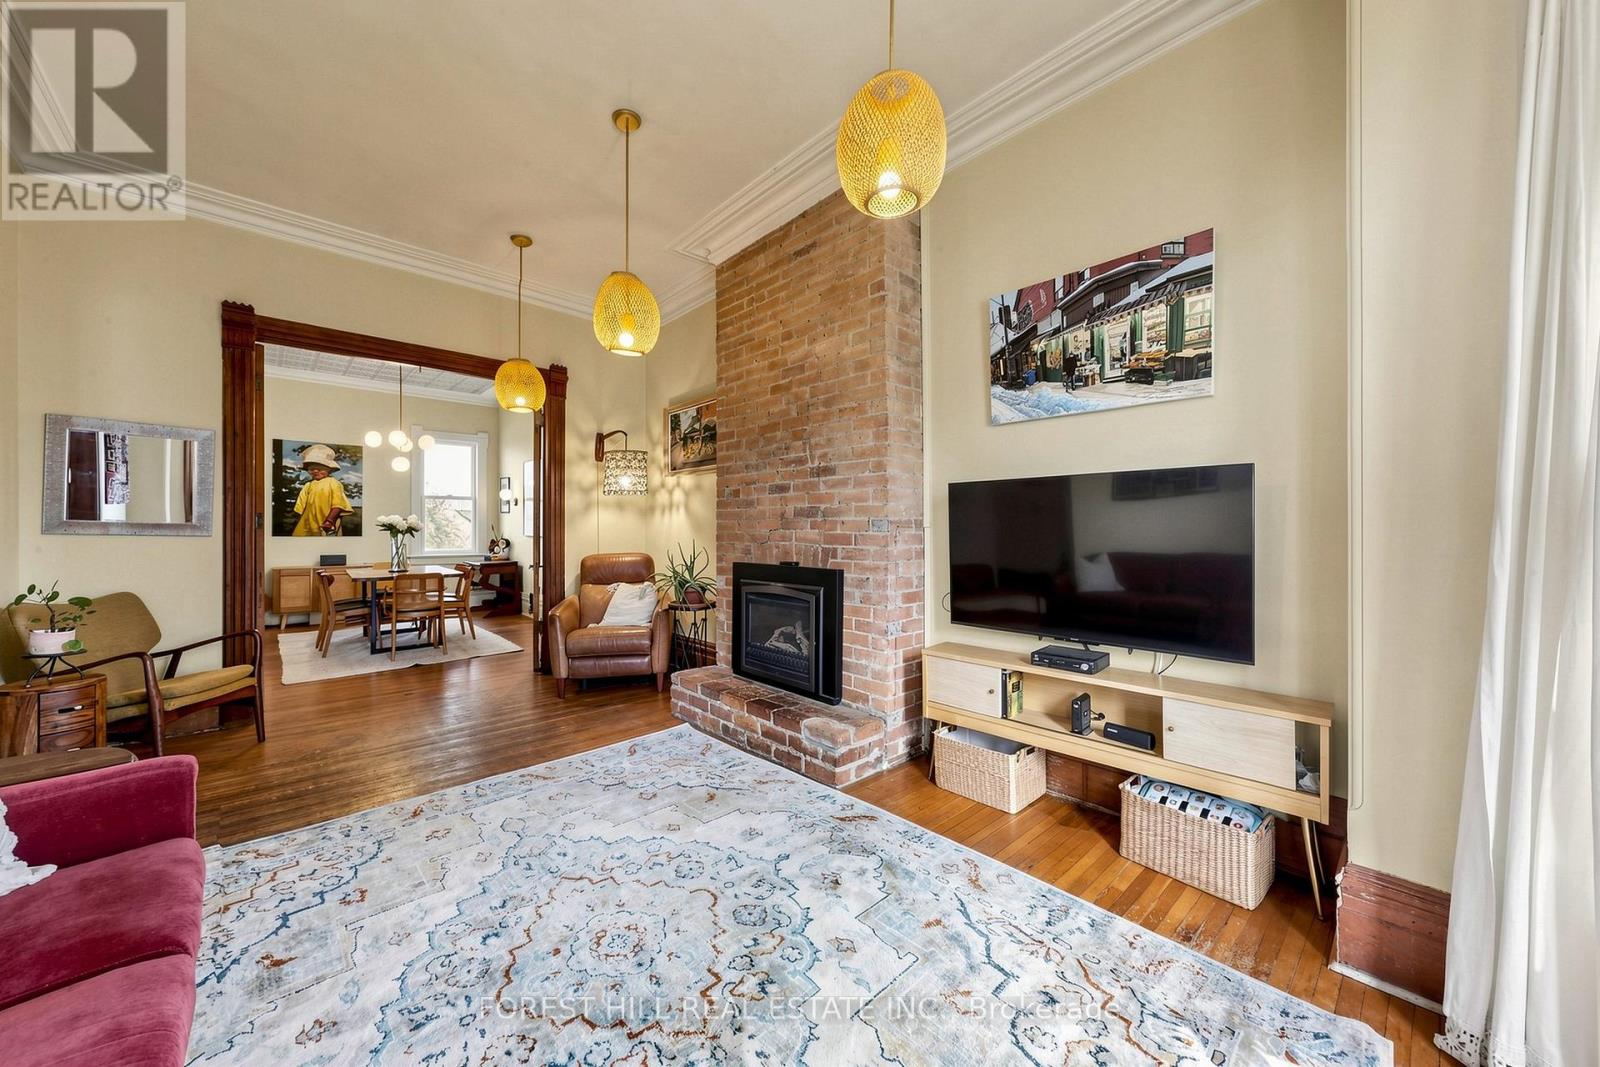
58 Nassau Street
Toronto, Ontario
A rare opportunity to own a home in the heart of Kensington Market, the city's most vibrant district. Pride of ownership for over 30 years . This Victorian-style beauty has high ceilings and is full of character. This exceptional home has 5 generously sized bedrooms and 3 washrooms, one on each level. Perfect for a family or investor who appreciates details like elegant mouldings, high ceilings, skylights. Two parking spots at the back and a fenced-in yard offer tremendous convenience and space to play or unwind. The main level welcomes you with a cozy fireplace-lit living room and a dining area designed for entertaining. A bright kitchen includes a breakfast nook overlooking the yard. Upstairs, the second floor hosts a primary bedroom with double closets, a second bedroom with a custom Murphy bed, and a third bedroom, as well as a bathroom with claw foot tub. The final two bedrooms and an additional bathroom are privately tucked away on the third floor. This is one of the largest semi's you will find on this street. Many upgrades including new roof, eavestroughs, soffit, fascia (2023), plywood, attic insulation, vents, ice water shield (2023), electric re-wiring (2019), HWT (2019), foam insulation third floor attic (2010), gas range (2024), dishwasher (2021). Endless entertainment awaits! Minutes from Chinatown, hospitals, schools, and trendy shops, this location has it all. Come see this gem for yourself before it's gone! (id:56248)
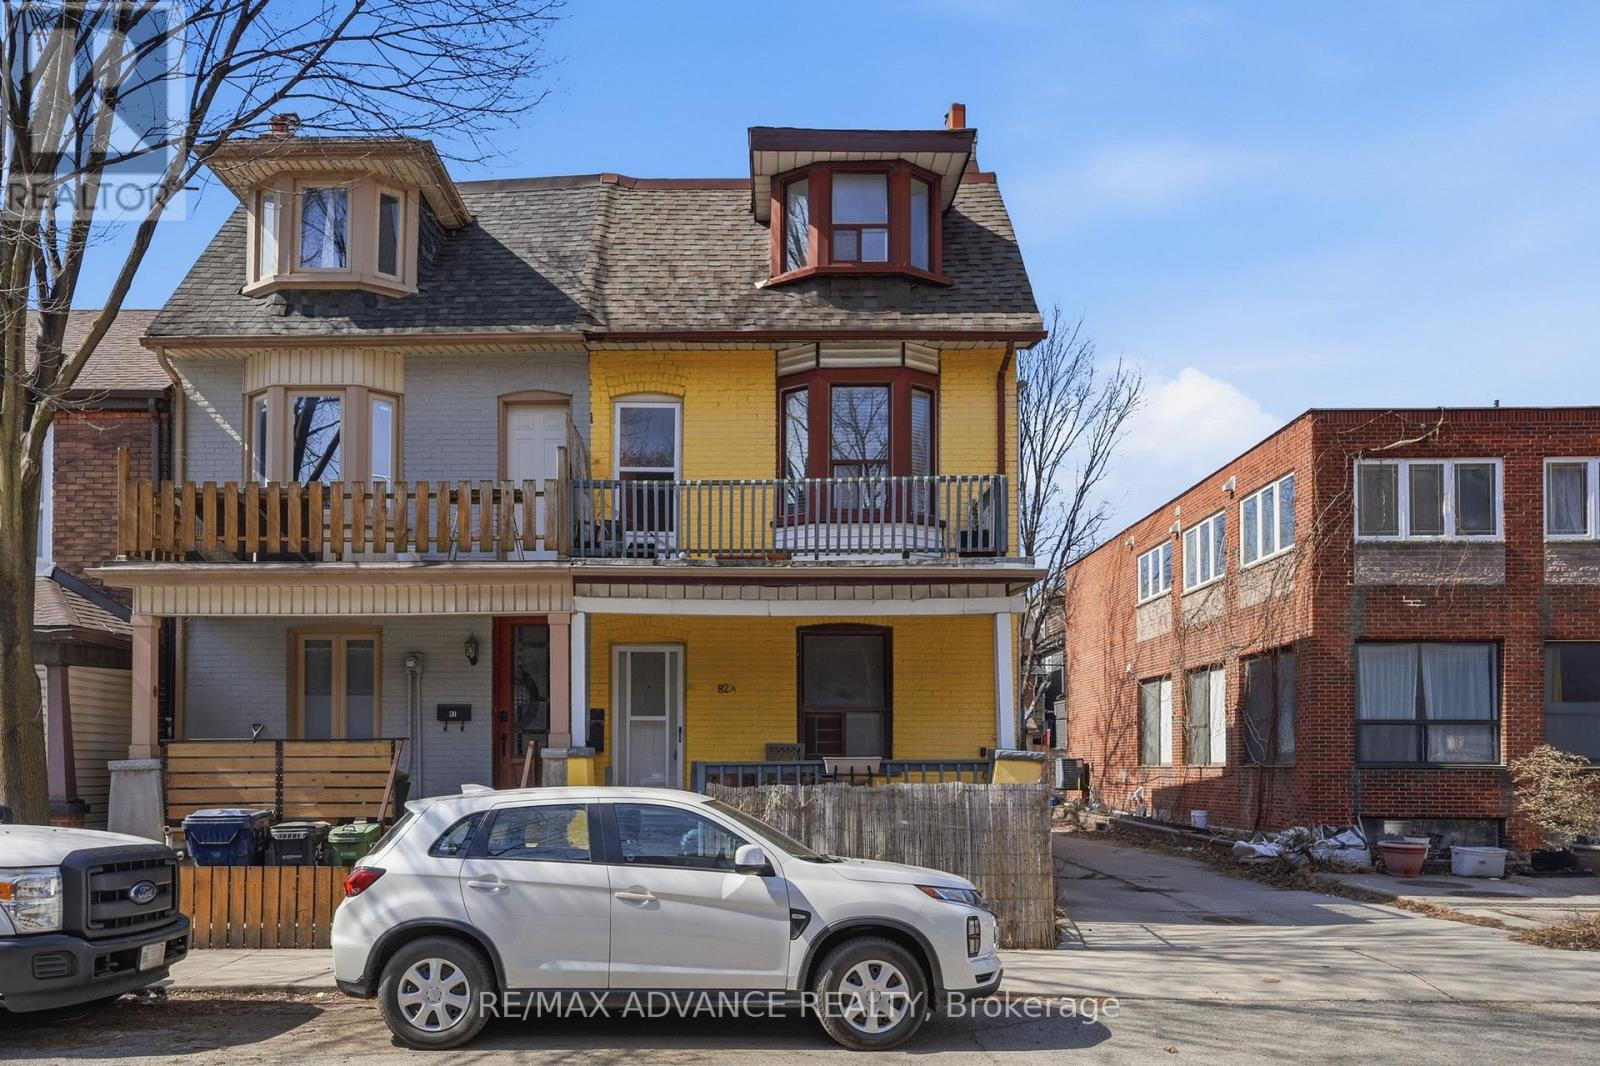
82a Augusta Avenue
Toronto, Ontario
Live where Kensington Market's artistic soul meets the pulse of Chinatown at 82A Augusta Avenue. This versatile semi-detached duplex offers an unbeatable lifestyle just steps from Spadina's culinary gems, Queen West boutiques, and the U of T campus. Whether you're an investor or an end-user, this location puts the best of Toronto right at your doorstep.The property has a proven history as two separate rental units, featuring a dedicated rear entrance and a brand-new 2025 furnace for total peace of mind. The interior is remarkably flexible, with a bright second-floor living space that can just as easily be used as a large fourth bedroom. Out back, you'll find rare private laneway parking on a footprint that previously housed a garage, offering prime potential for rebuilding one. From multi-generational living to a high-yield investment, this Augusta Avenue gem delivers incredible character in the heart of the city. Kitchen rough in all ready on main floor, currently has a second floor kitchen for upper two floors. Can keep it as 2 units or easily combine as a large family home. (id:56248)