
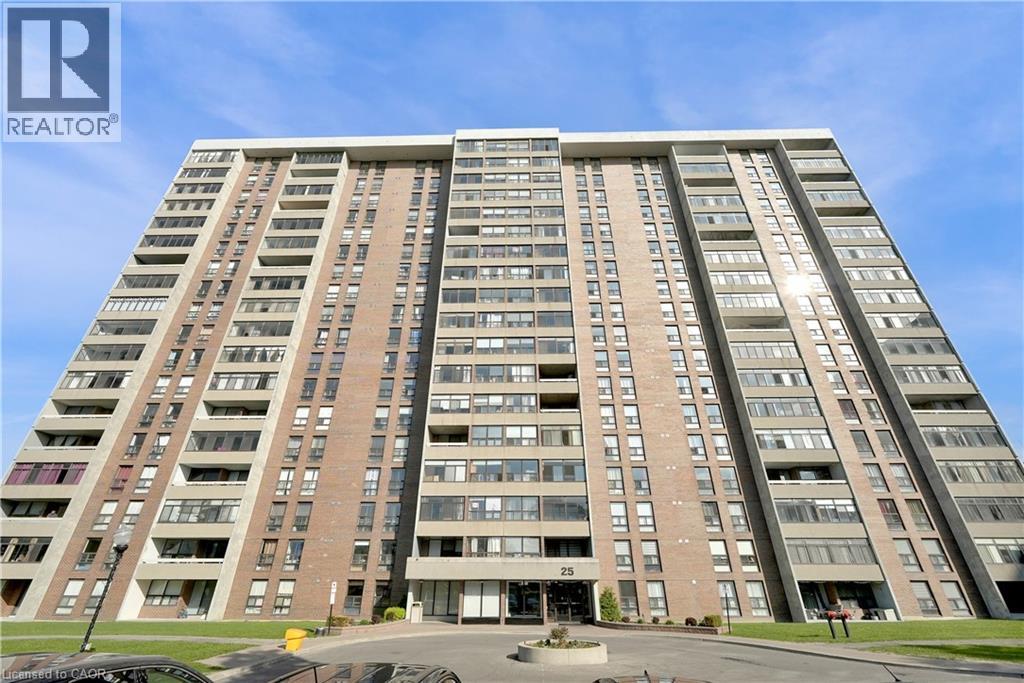
25 Kensington Road Unit# 1612
Brampton, Ontario
Spacious 2-bedroom, 2-bathroom condominium located in a convenient Brampton location close to shopping, schools, public transit, parks, restaurants, and major highways. Functional layout featuring updated kitchen cabinetry, updated flooring, modernized bathrooms, large principal rooms, and excellent natural light throughout. Building amenities include security, visitor parking, and common area facilities. No representations or warranties of any kind are made by the Seller. (id:56248)
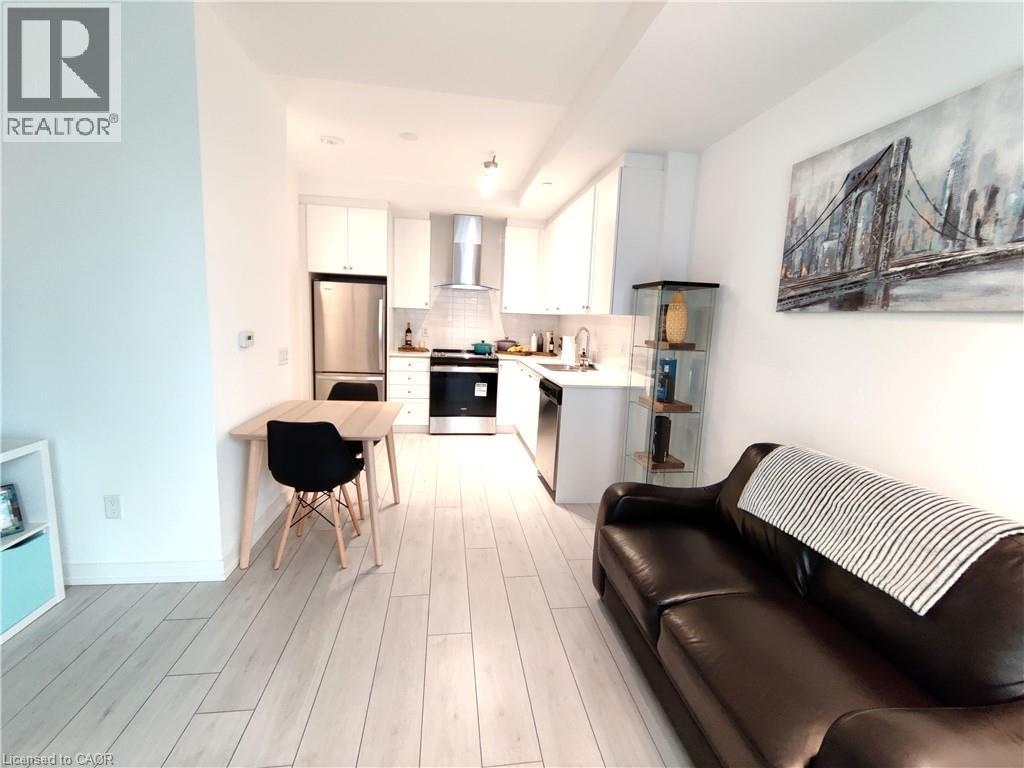
55 Duke Street W Unit# 306
Kitchener, Ontario
Welcome to Young Condos at 55 Duke Street West, perfectly positioned in the heart of Downtown Kitchener beside City Hall. This stylish 1-bedroom end-unit condo offers a quieter living experience while placing you steps from the city’s best amenities, transit, and tech hub. With ION LRT access right outside your door and just a short walk to Google, local startups, cafés, restaurants, shopping, parks, trails, and Victoria Park, this location delivers true urban convenience. Whether you're grabbing a morning coffee, meeting friends for dinner, or enjoying the many festivals and events downtown has to offer, everything you need is close at hand. Inside the building, residents enjoy an impressive selection of amenities designed for modern city living, including a rooftop running track, extreme fitness zone, spin room, sun terrace, BBQ and lounge area, co-working space, concierge service, pet washing station, and bike fix-it room. Ideal for professionals, first-time buyers, or investors, this bright and well-located condo is a fantastic opportunity to own in one of Kitchener’s most connected and vibrant communities. (id:56248)
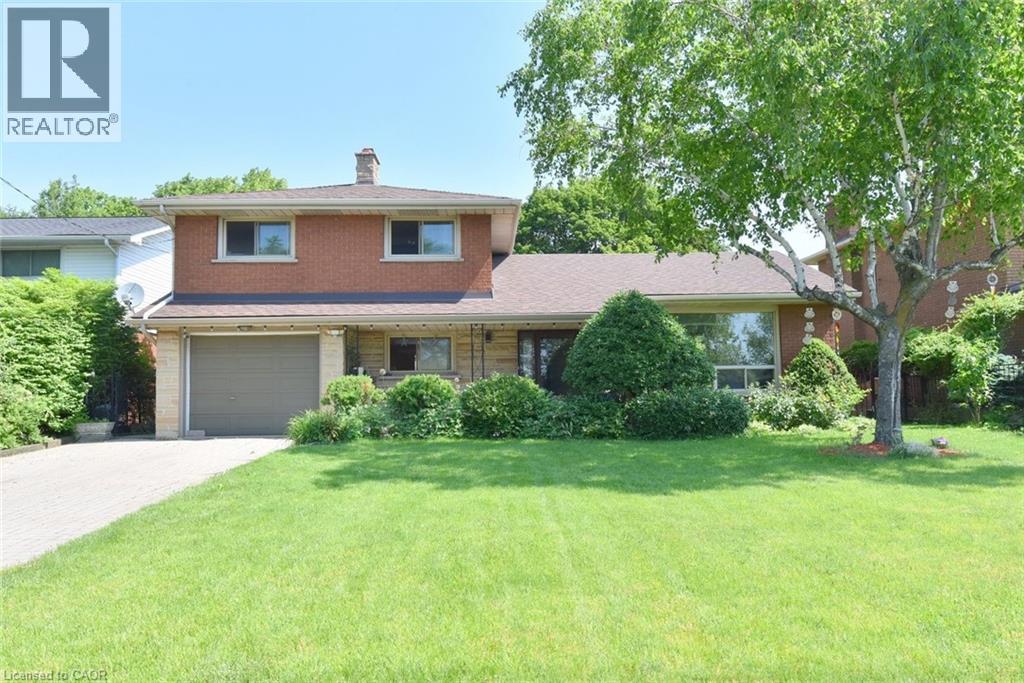
372 Fennell Avenue W
Hamilton, Ontario
Spacious All-Brick 4-Level Side Split on a Beautiful 60’ x 126’ Lot! Featuring a separate basement entrance and a French door walkout to a large, fully fenced, professionally landscaped backyard, newly built shed. this home offers exceptional space and versatility. The finished lower level extends your living area with a second kitchen, recreation room, and ample room for extended family or multi-generational living. Offering 2 full bathrooms and 1 half bathroom, New A/C 2024. this well-maintained property is ideally located within walking distance to Mohawk College, Hillfield Strathallan College, and St. Joseph’s Healthcare Hamilton. Conveniently close to the Lincoln M. Alexander Parkway, scenic trails and just minutes from downtown Hamilton, this is an excellent opportunity in a highly sought-after location. (id:56248)
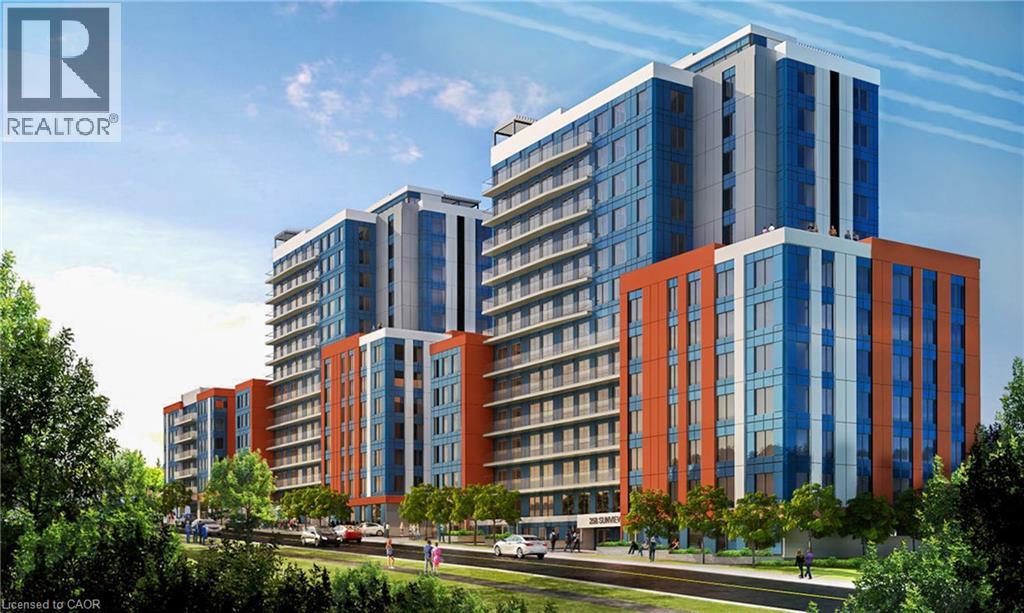
258b Sunview Street Unit# 2127
Waterloo, Ontario
Amazing opportunity in the heart of Waterloo, just steps to University of Waterloo, Wilfrid Laurier University, and Conestoga College. This bright and spacious unit offers an exceptional layout ideal for students, young professionals, or savvy investors looking to secure property in a high-demand rental area.Featuring 3 generously sized bedrooms and 2 large full bathrooms, this well-designed suite provides comfortable shared living with excellent privacy. The open-concept living and dining area is filled with natural light, creating a warm and inviting atmosphere. A large kitchen with stainless steel appliances offers ample cabinetry and counter space, perfect for everyday living. Convenient in-suite laundry adds to the overall functionality of the unit.Fully furnished and move-in ready, this is a turnkey investment opportunity with strong rental potential due to its unbeatable proximity to major post-secondary institutions. An excellent option for parents looking to invest in their child's future - why pay rent when you can build equity instead? Allow your child to live comfortably while benefiting from ownership in one of Waterloo's most sought-after university locations.Whether you are expanding your investment portfolio or purchasing for personal use, this bright, spacious, and well-maintained unit presents outstanding value in a thriving academic community. (id:56248)
405 Dundas Street W Unit# 316
Oakville, Ontario
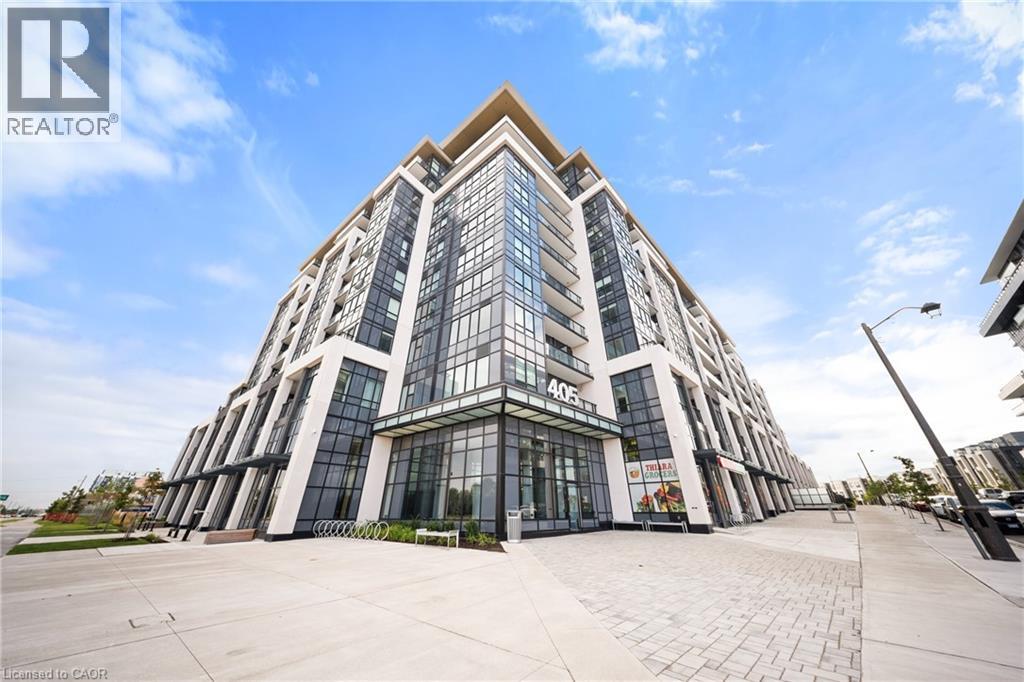
Welcome to Distrikt Trailside in sought-after Oakville. Condo Living Redefined! Discover boutique condo living at its finest in this recently completed building, offering modern finishes, outstanding amenities, and stunning curb appeal. Perfectly positioned with an unobstructed view, this residence combines contemporary design with everyday convenience. Step into the grand lobby, complete with 24-hour concierge service, onsite management, and secure parcel storage. Residents enjoy a host of lifestyle amenities including a furnished rooftop terrace with BBQs, fireside lounge, private dining with chef's kitchen, games room, yoga & pilates studios, pet spa washing station, and a state-of-the-art fitness centre. This beautifully upgraded 1 Bedroom + Den, 2 Bathrooms suite is flooded with natural light and showcases 9' ceilings, floor-to-ceiling windows, and wide-plank flooring for a bright, airy feel. The sleek modern kitchen features quartz countertops, stainless steel appliances, and stylish cabinetry, flowing seamlessly into the open living/dining space with a walk-out to a private balcony. The spacious bedroom offers Ensuite bathroom privilege and a large window making it bright. Additional highlights include: In-suite laundry with full-size washer & dryer, Secure underground parking with designated spot, Smart home integration & energy-efficient building systems, Den ideal as a home office, guest room, or flex space. Enjoy walking distance to shopping, restaurants, Sixteen Mile Sports Complex, and scenic trails. Minutes to Glen Abbey Golf Club, Oakville GO Station, top schools, and major highways (403/407/QEW). Grocery, cafes, banks, and daily conveniences are right at your doorstep. This sought-after North Oakville community offers the perfect blend of urban convenience and natural beauty. Whether entertaining on the rooftop, enjoying nearby parks, or commuting with ease, this condo delivers turnkey, contemporary living at its best (id:56248)
1936 Rymal Road E Unit# 310
Hamilton, Ontario
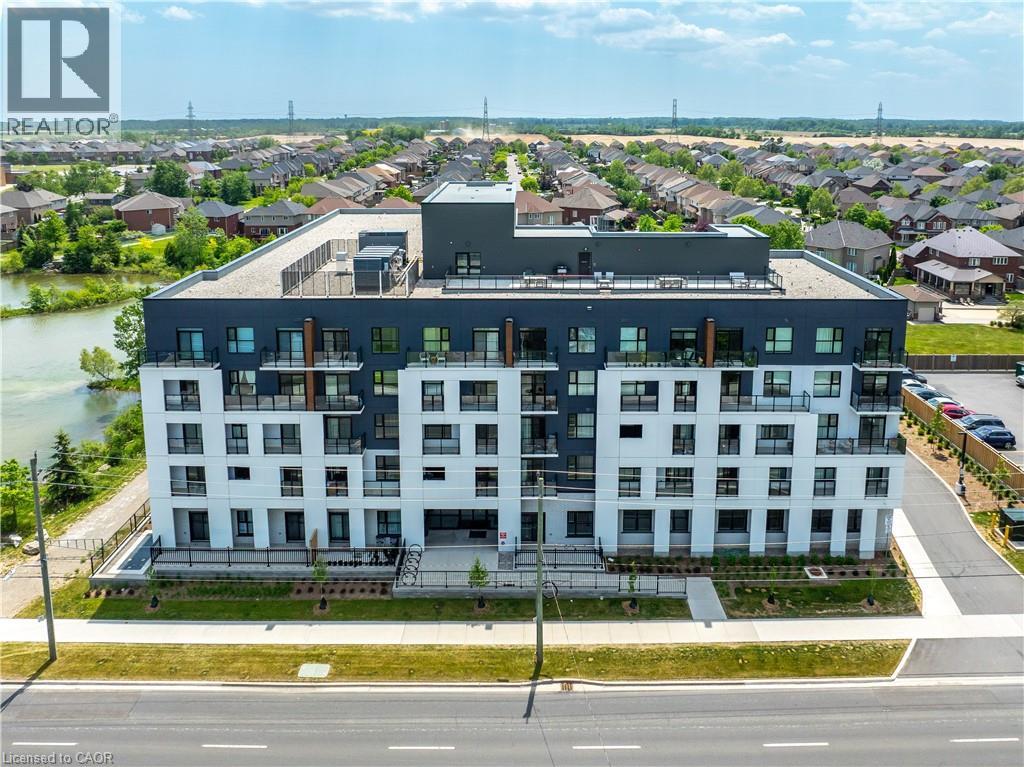
Welcome to 1936 Rymal Road East, Unit 310 at Peak Condos by Royal Development Group. This elegant, brand-new suite offers stylish, low-maintenance living in a highly convenient Hamilton location close to the Red Hill Valley Parkway, shopping, restaurants, schools, restaurants, and everyday amenities. An excellent opportunity for first-time buyers, downsizers, or investors, this move-in-ready unit features an open-concept layout with warm-toned luxury vinyl flooring throughout the living and dining areas. The contemporary kitchen is beautifully finished with modern cabinetry, a breakfast bar, quartz countertops, quartz backsplash, and stainless steel appliances. The spacious primary bedroom is complemented by a versatile den, ideal for a home office, guest space, or added functionality. A four-piece bathroom and convenient in-suite laundry complete the unit. Step out onto the private balcony just off the main living area and enjoy your morning coffee or evening unwind. Residents of Peak Condos enjoy an impressive collection of amenities, including a private party room, fitness room, bike storage, storage locker, underground parking, ample visitor parking, rooftop terrace, barbecue area, and outdoor dining space. With its modern finishes, desirable amenities, and convenient location, this brand-new condo is a fantastic option for end users and investors alike. Don’t miss your chance to own in this growing community! (id:56248)
2045 Appleby Line Unit# 305
Burlington, Ontario
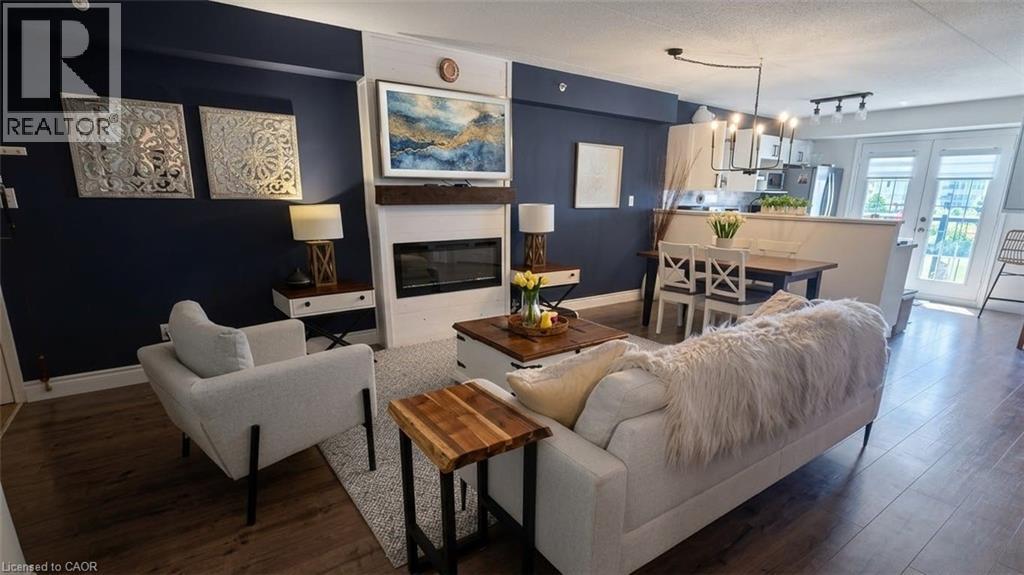
Stunning 1 Bedroom PLUS spacious den, 1 Bath unit in the Uptown Orchard Condo’s. The beautiful Hampton model boasts nearly 900 square feet of living space. Completely upgraded throughout with dark flooring, trim, stainless steel appliances(1-year-old), new lighting, laminate flooring in bathroom, new water heater (‘24), zebra blinds throughout. The spacious Kitchen includes all of the modern touches, quartz countertop, stone backsplash, stainless steel farmhouse sink with black matte pull-down faucet sprayer, and patio doors to the balcony. The south-facing view fills the space with an abundance of natural sunlight. The spacious living and dining room area offers enough room for lounging and entertaining complete with newly built fireplace adding a warm focal point to the space. The large primary bedroom offers a double closet, bonus office/sitting area. Freshly updated and functional 4 piece bath features in-suite laundry. The den is perfect for a home office & extra storage. Amenities include a beautiful party room, fitness centre/sauna, and underground parking. One parking space underground #100 is owned with plenty of additional parking for a second vehicle in the parking area above/visitor parking. Locker #37. Unbeatable location walking distance to shops, grocery stores,restaurants, gym, and easy highway access. Low condo fees!! Nothing to do, but move in and enjoy! (id:56248)
901 Paisley Road Unit# 309
Guelph, Ontario
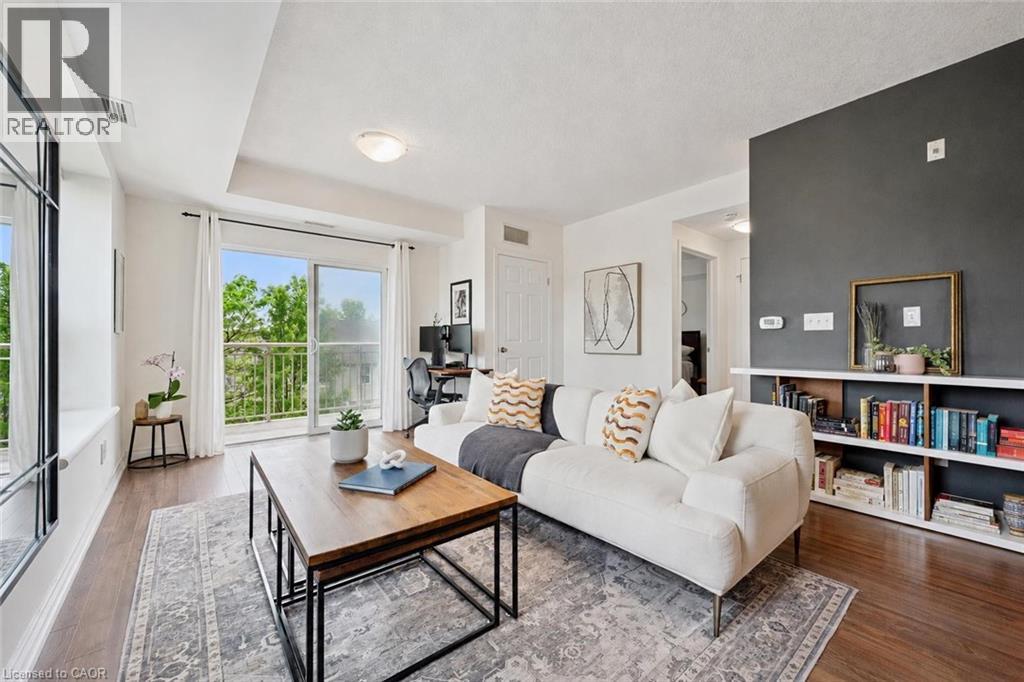
Welcome to 309-901 Paisley Rd, a bright and spacious 1-bedroom corner-unit condo set in a well-maintained building in Guelph’s convenient west-end neighbourhood! This unit offers an abundance of natural light, a functional layout and easy access to everyday amenities. A front double closet provides practical storage as you enter the home. The kitchen features stainless steel appliances, quartz countertops, ample cabinetry and a two-tier breakfast bar with seating, creating a great spot for dining or entertaining. The kitchen flows seamlessly into the inviting living room, where warm luxury vinyl flooring, two large windows and sliding doors to the balcony fill the space with natural light. Step outside to your spacious private balcony, the perfect place to relax, unwind or enjoy your morning coffee. The generously sized primary bedroom offers a large window, a walk-in closet with built-in shelving and excellent storage space. A 4-piece bathroom completes the unit with an oversized vanity and a tiled shower/tub combination. Located in Guelph’s vibrant west-end, you’re surrounded by convenience. Enjoy nearby walking trails, the Guelph Public Library and the West End Community Centre with indoor skating rinks and a swimming pool. Costco, shops, restaurants, banks, LCBO and everyday essentials are just minutes away, while quick access to the Hanlon Parkway makes commuting to the 401 simple and efficient (id:56248)
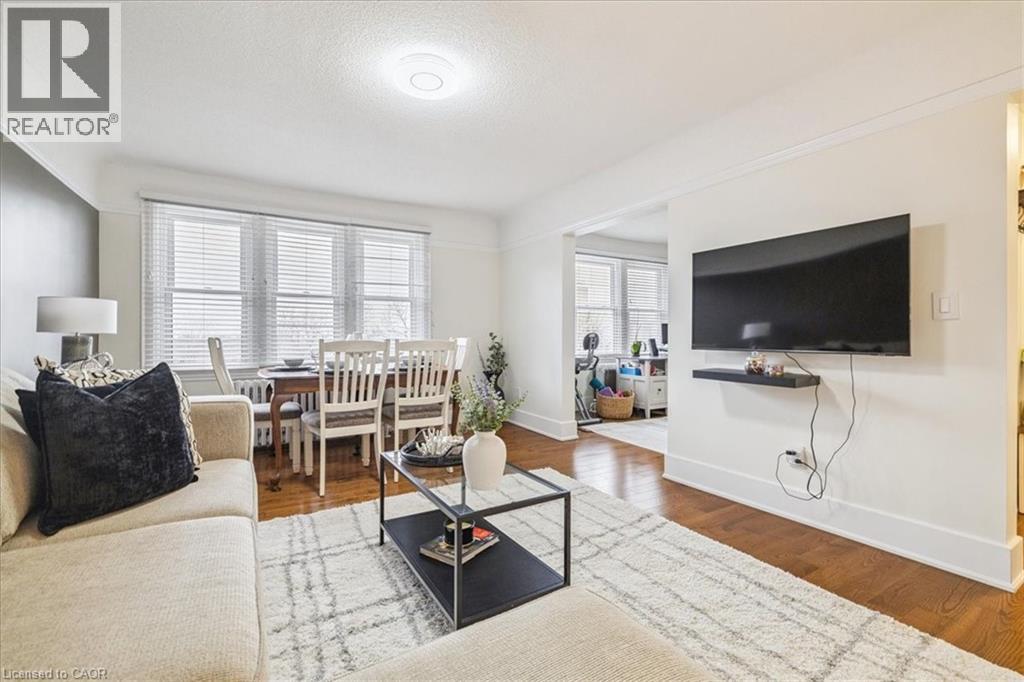
21 Mountwood Avenue Unit# 6
Hamilton, Ontario
This spacious one-bedroom condominium offers approximately 892 square feet of comfortable living in Hamilton’s sought-after Durand neighbourhood. Renovated in 2019 with new hardwood flooring, windows, kitchen and bathroom! New backsplash and light fixtures in the last 3 years. This bright and functional layout includes a generous living and dining area, a dedicated office space, a full eat-in kitchen, in-suite laundry, and a well-sized bedroom featuring two closets. Situated in a solid brick building, the unit provides a quiet and established setting while being just steps from downtown, hospitals, parks, public transit, and everyday amenities. An excellent opportunity for first-time buyers, downsizers, or investors looking for a centrally located, walkable lifestyle. Book your showing today. (id:56248)
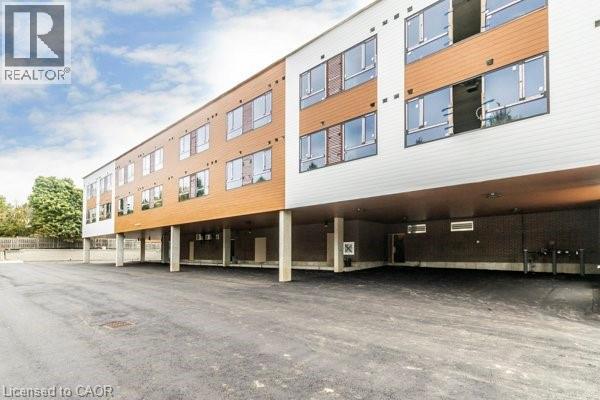
580 Coldstream Drive Unit# 201
Waterloo, Ontario
Welcome to 580 Coldstream Drive, where nature meets modern living in one of Waterloo’s most peaceful residential pockets. Overlooking the stunning Laurel Creek Conservation Area, this brand-new rental opportunity offers direct access to scenic trails and endless outdoor recreation. Inside, you'll find thoughtfully designed 1 Bedroom + 1 Den suites featuring full stainless steel appliance packages (LG & Samsung), quartz countertops, vinyl plank flooring, in-suite laundry, and elegant gold-accented finishes. Each unit includes two 3-piece tiled bathrooms, spacious walk-in closets, a water softener, and secure Brivo smart access. 1 Parking spot $100/month. Residents also enjoy on-site amenities such as a fitness center and shared co-working space—blending comfort, convenience, and lifestyle. Don’t miss this chance to live steps from nature while staying connected to all that Waterloo has to offer. (id:56248)
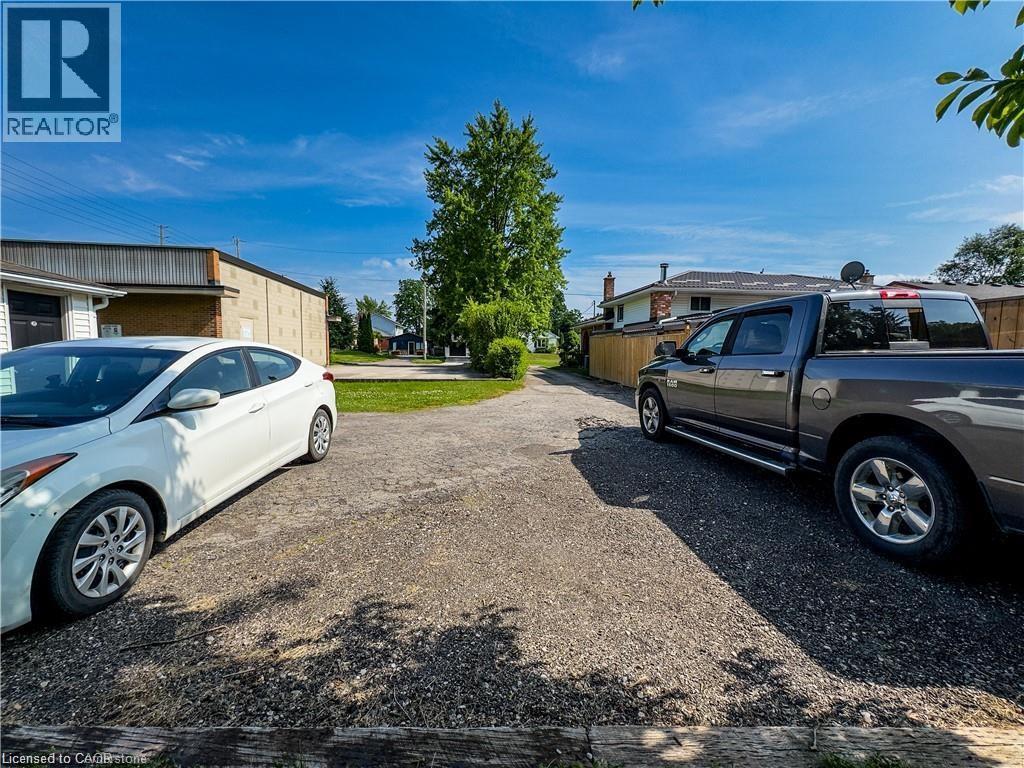
598 Mapledale Avenue Unit# Upper
London, Ontario
You will love this private 3 bedroom side split backing onto the Thames River. This renovated home offers hardwood flooring throughout, a Newer roof (2020), and many newer vinyl windows. The main and upper floor offers 3 bedrooms, 4 piece bathroom and separate laundry. The best part of this property is the large private rear yard and it's backing onto the Thames River. You will enjoy relaxing mornings with the birds. Do not miss this opportunity of living in this unique and rare property in one of London's best neighbourhoods. Tenant pays 70% of all utilities. Tenant pays $30.00 for lawn care and snow removal services (id:56248)
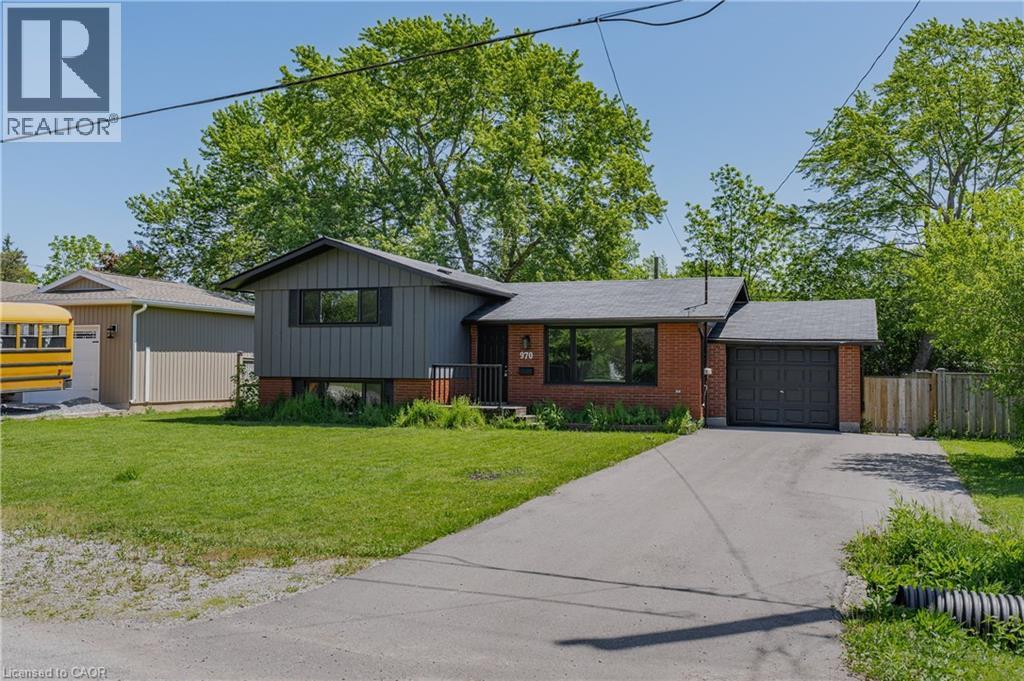
970 Parkdale Avenue
Fort Erie, Ontario
970 Parkdale Avenue offers the kind of updated, move-in ready living that makes settling in easy. This detached side split features 3 bedrooms, 1.5 bathrooms, and a thoughtful layout with defined spaces for relaxing, dining, cooking, and unwinding. The main living area flows from the front living room into the dining area and updated kitchen, while the upper level provides comfortable separation with three bedrooms and a 4-piece bathroom. The lower level adds valuable flexibility with a rec room, laundry area, 2-piece bathroom, storage, and utility space, making it ideal for movie nights, a kids' play area, a home office setup, or additional everyday storage. Located in Fort Erie's Crescent Park area, the home is close to Ferndale Park, local schools, shopping, golf, beaches, the QEW, and the Peace Bridge, offering a convenient lifestyle with easy access to both local amenities and cross-border travel. (id:56248)