

6231 Johnson Drive
Niagara Falls, Ontario
Welcome to this well-located 3+1 bedroom, 2 bathroom detached bungalow in the desirable North End of Niagara Falls, featuring a wheelchair ramp for easy and convenient access. Situated on a mature, tree-lined street in a family-friendly neighbourhood, this home offers a great combination of space, convenience, and potential. The location puts you close to parks, schools, walking trails, restaurants, shopping, grocery stores, pharmacies, and everyday amenities, while still offering the quiet, established feel the North End is known for. Inside, the bungalow layout provides three bedrooms on the main floor along with comfortable living space and a functional floor plan, while the lower level adds even more versatility with an additional bedroom, second bathroom, and plenty of space for a rec room, home office, gym, or extended living area. With four bedrooms in total, two bathrooms, accessible entry, and a detached-home setting in one of Niagara Falls' most established residential areas, this property offers flexibility for families, first-time buyers, downsizers, or those looking for additional basement space. A great opportunity to make a home your own while enjoying the convenience and lifestyle of Niagara Falls' sought-after North End. (id:56248)
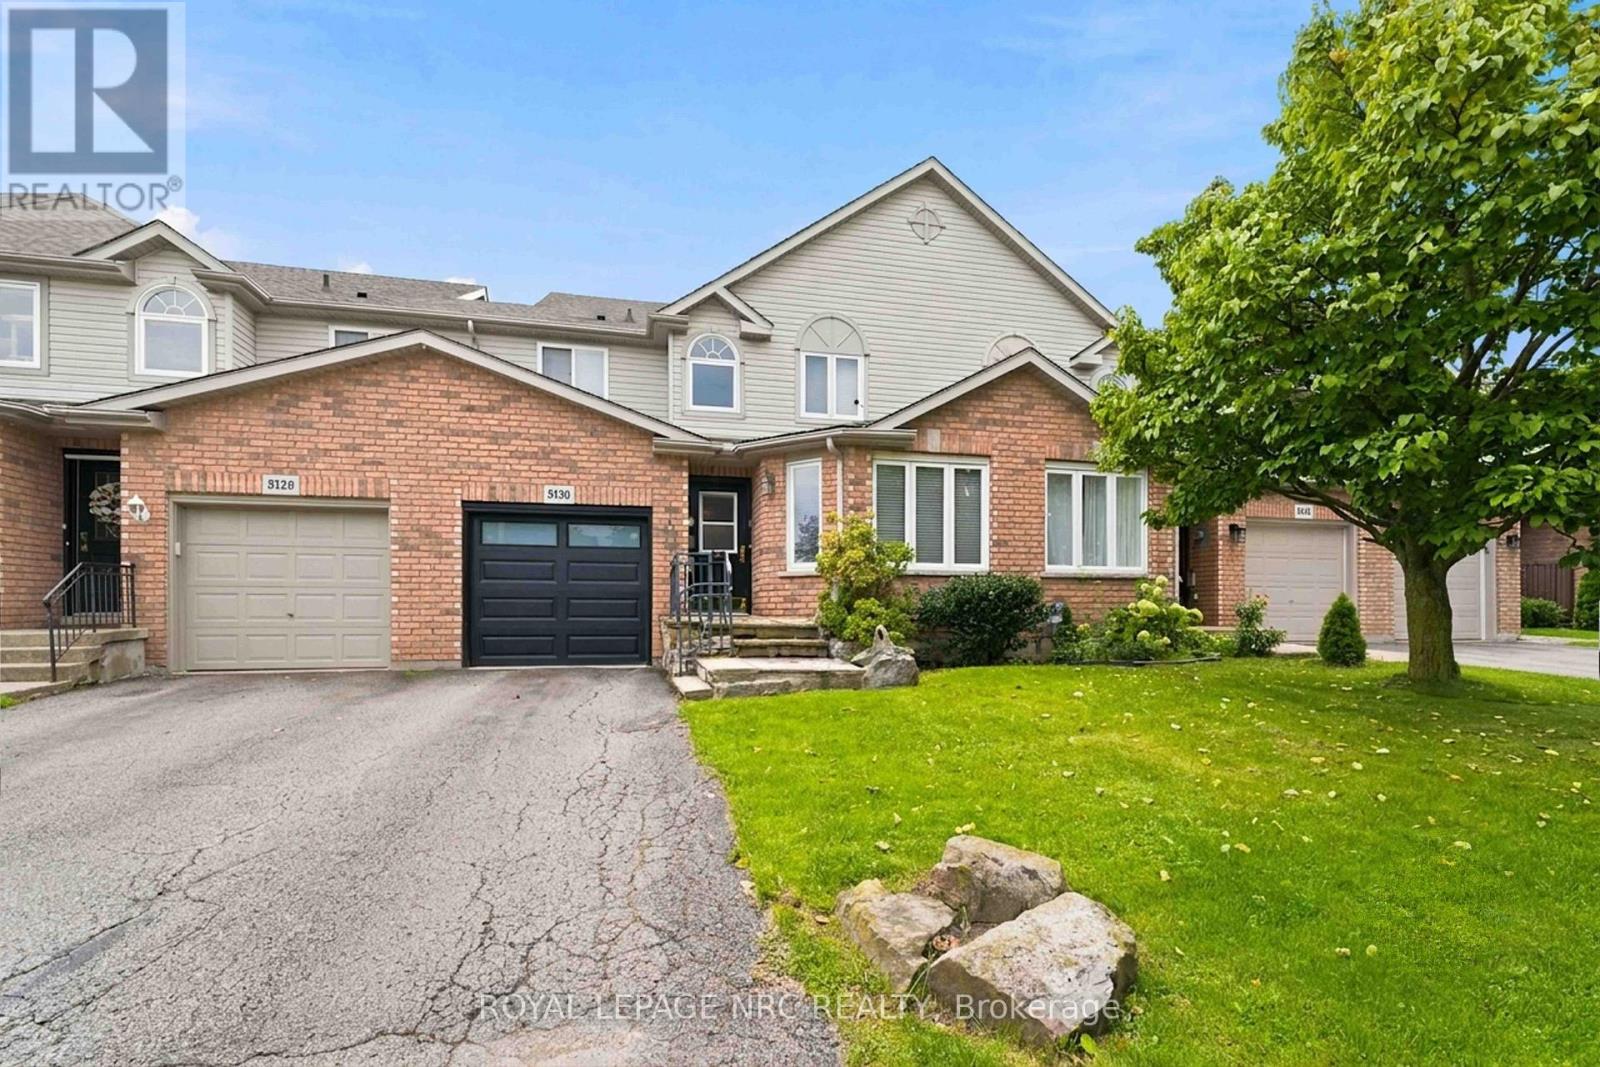
5130 St. George's Drive
Lincoln, Ontario
Set in a desirable Beamsville location, this two-storey townhome offers a wonderfully flexible layout with living space on all three levels. The main floor is designed for easy everyday living, beginning with a spacious living room, a nicely updated kitchen that adjoins the dining area, where sliding doors open to the fenced backyard. The primary bedroom is also located on this level and includes a walk-through closet leading to the bathroom complete with a soaker tub and separate shower. A dedicated main-floor laundry room also provides interior entry to the garage, adding another practical touch to the layout. Upstairs is an impressive additional living area that feels almost self-contained - ideal for an adult family member, older child or overnight guests. This level includes a comfortable TV/family room, a bedroom with generous closet space and its own ensuite, four piece bathroom, creating a private space away from the main floor. The lower level offers even more potential. Already partially finished, it provides the opportunity to create a bonus recreation or living space and includes a rough-in for a third bathroom, giving future owners plenty of options to tailor the area to their needs. Outside, the fenced backyard offers a safe place for your pets plus room to entertain. This location is perfect for strolling into cute and quaint downtown Beamsville and is just steps away from Prokich Park with sports courts for tennis and pickleball, playground and walking trails - all adding to the neighbourhood lifestyle and your new home! (id:56248)
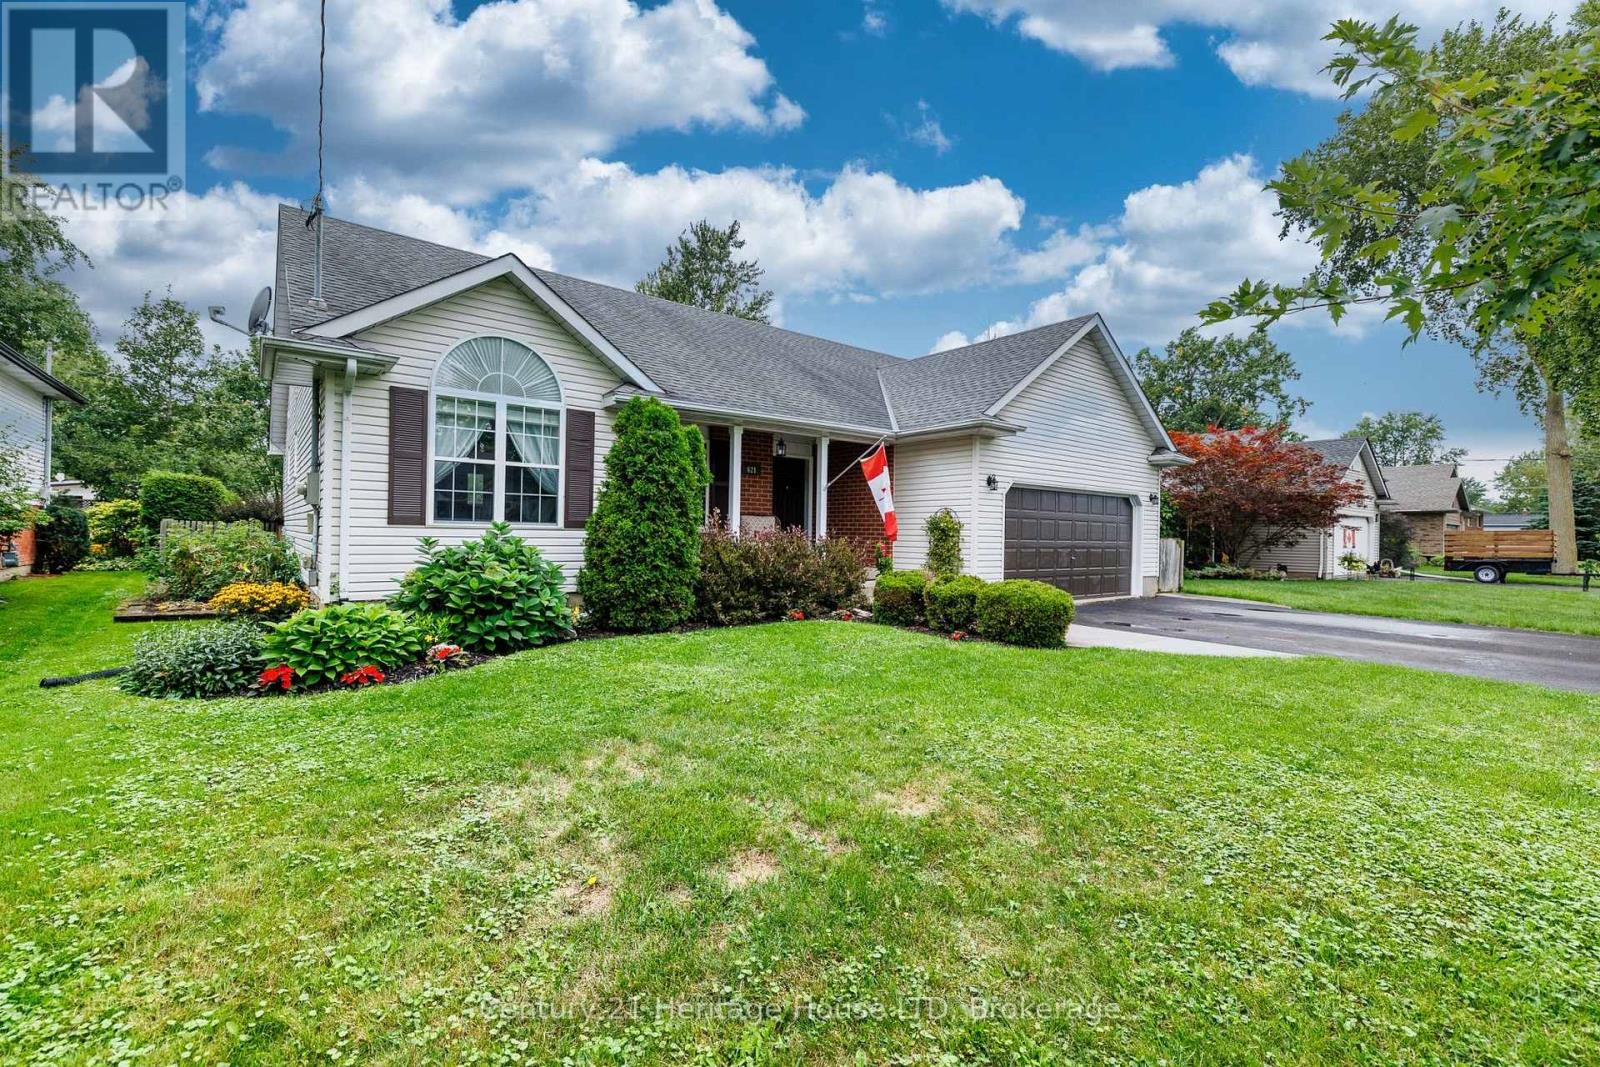
621 Parkdale Avenue
Fort Erie, Ontario
Desirable Fort Erie location! Welcome to this spacious and well appointed 5 bedroom, two four piece bathroom BUNGALOW, offering comfortable family living with plenty of room to grow. The large foyer offers plenty of space for your guests. The main level features open concept dining, large living room area with cathedral ceilings, gas fireplace and new kitchen appointed with quartz counters, soft close cabinets, even a convenient cabinet for your small appliances. Plenty of natural light. New sliding glass door leads to a large deck, gazebo, hot tub and a fully fenced well landscaped private back yard. Large garden shed for all your tools. Tuck the kids in or early to bed, a sliding door offers privacy to the ensuite, bedrooms and bath rooms. Many windows have been recently replaced, new front entry door, both bathrooms have been updated. The main level is carpet free with beautiful tile and gleaming hardwood floors. The lower level is ideal for an in-law suite. Large family room with gas fireplace, games room and dining area with cabinets. Two bedrooms, one is presently being used as a sewing room. Rough in for an additional bathroom. Cold room can be used for storage or as a wine room. Two car garage, asphalt driveway accommodating 4 parking spots. Come take a peak, be sure to watch the video. (id:56248)
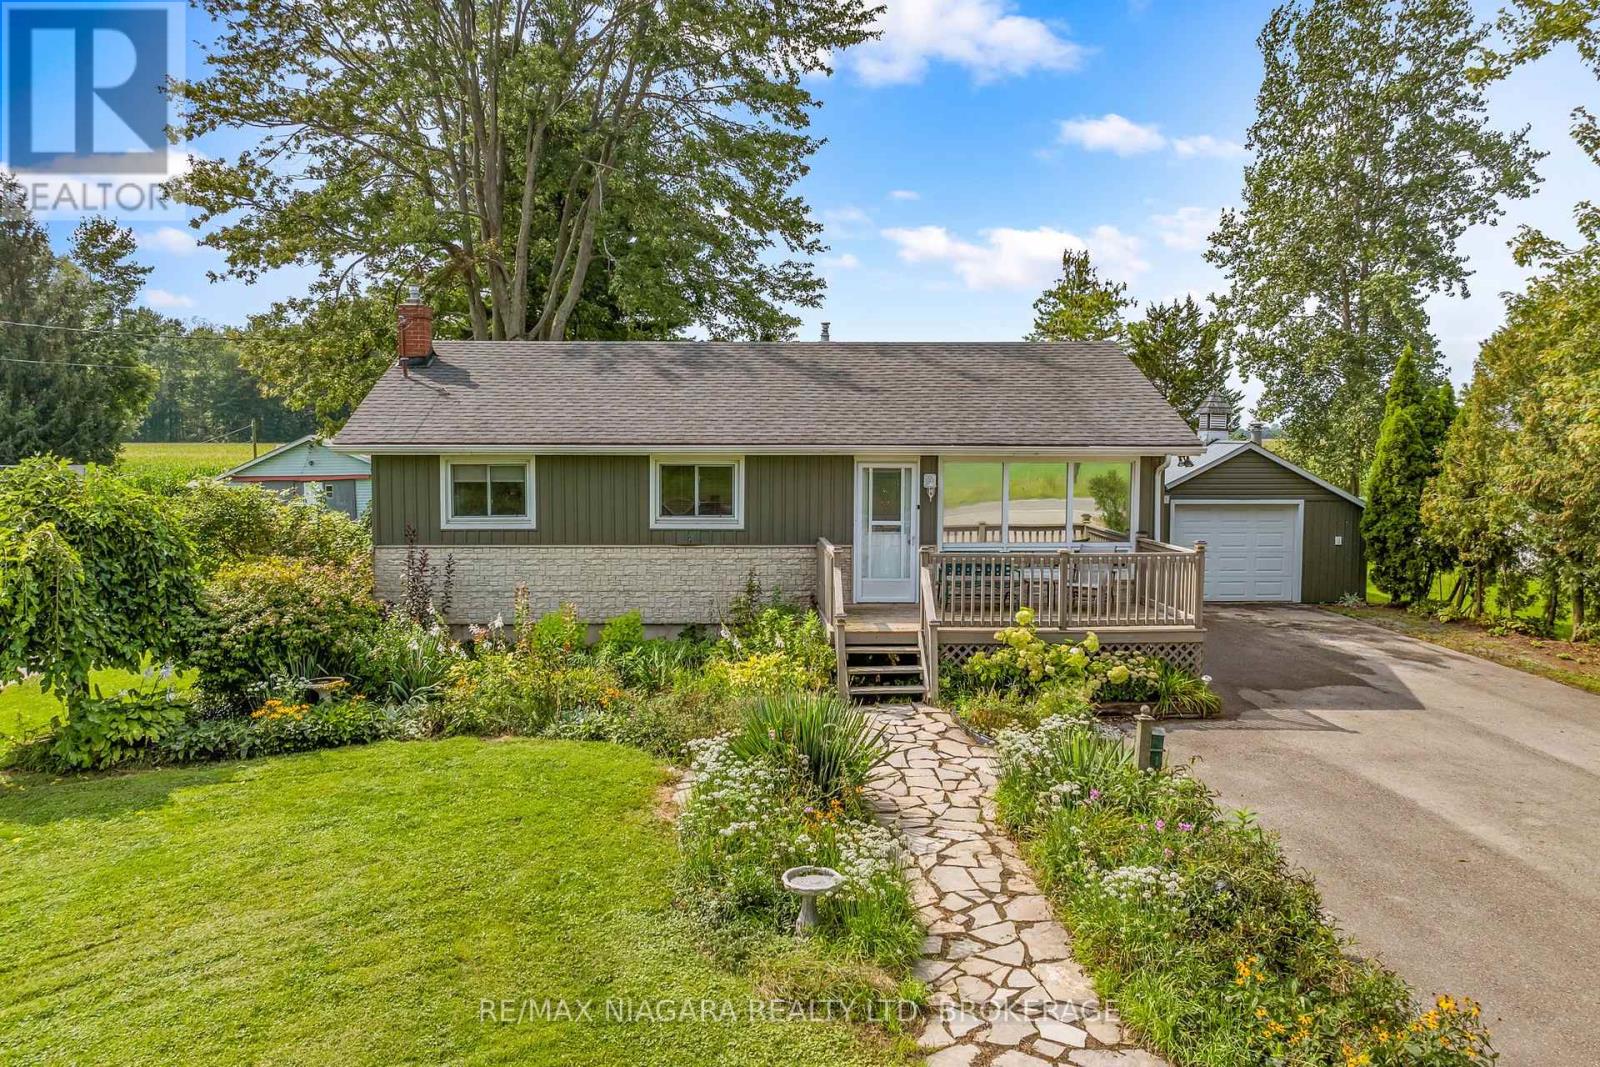
42058 Hwy 3
Wainfleet, Ontario
Immediate possession is available on this well-cared for bungalow in desirable Wainfleet Township. This open concept 2 bedroom bungalow has an updated kitchen with sliding glass doors to the covered rear deck.The original 3rd bedroom has been converted to a huge main floor family room with more glass doors to the covered deck. or maybe your primary bedroom retreat! It will definitely be your favourite reading nook! The full basement offers an in-law potential or just extra space for the kids to hang out. You will love winter nights in front of your gas fireplace or making hot chocolate at the kitchenette. Sitting on a 80.00 x 217.00 foot lot you will love summer dinners on your rear patio with no rear neighbours or tinkering in your detached garage. Updates include whole house generator, vinyl windows, owned hot water tank (2021), gas forced air furnace(2016), c/air unit, vinyl siding, shingles, washer, dryer (2021) (id:56248)
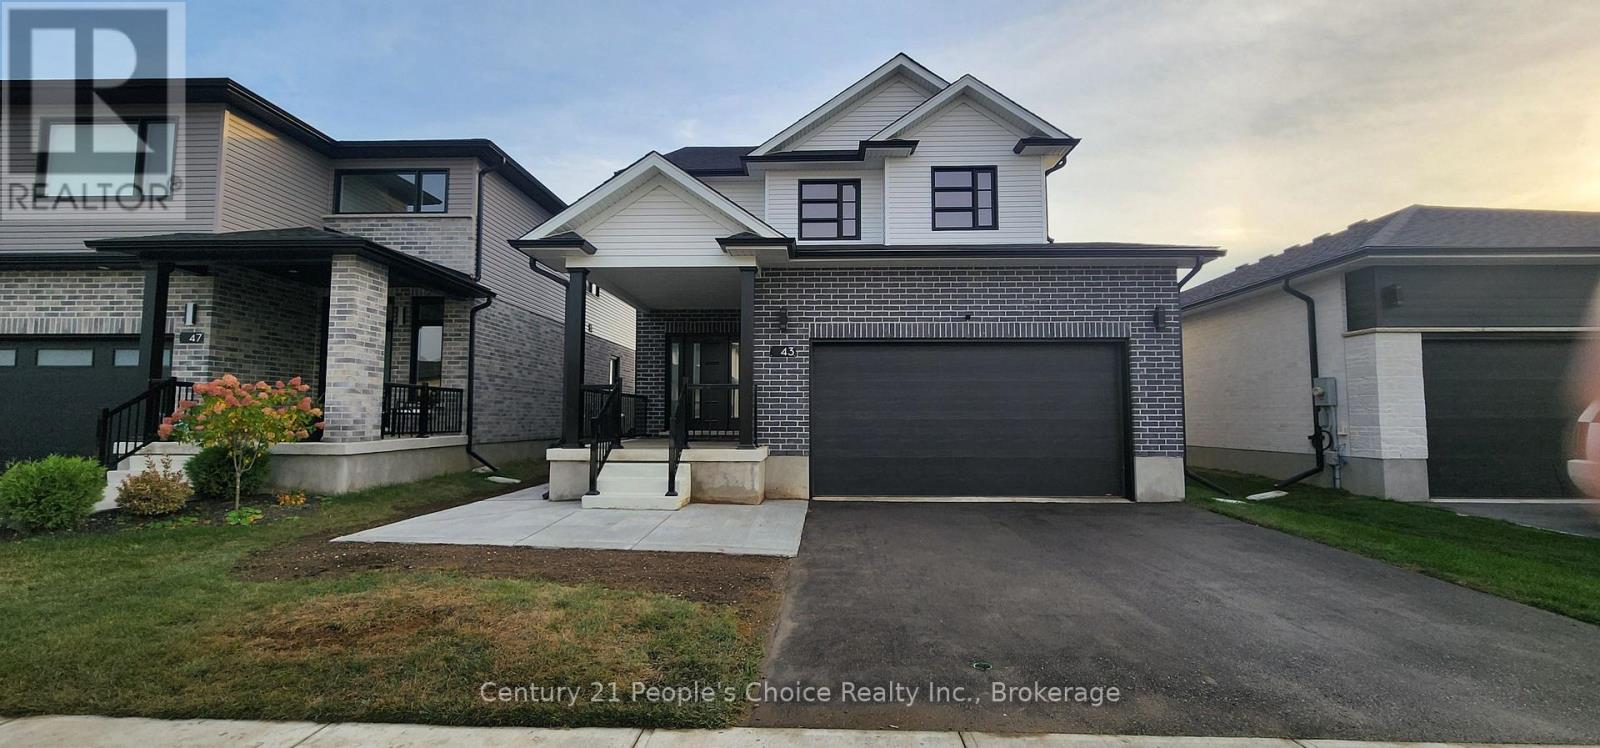
43 Weymouth Street
Woolwich, Ontario
Welcome to 43 Weymouth Street, a beautifully maintained home tucked away in a quiet and highly sought-after Elmira neighborhood. This spacious property offers 3+1 bedrooms and 3.5 bathrooms, including afully finished lower-level with its own separate entrance-perfect for extended family or multi-generationalliving. The main floor features an open and functional layout with large windows, an inviting kitchen, and awalkout to a covered concrete patio overlooking the private, fully fenced backyard. Upstairs, generousbedrooms and a well-designed layout provide comfort for the whole family. Additional highlights include adouble-car garage, ample driveway parking, and close proximity to schools, parks, trails, and everydayamenities-just minutes from Waterloo while enjoying the peaceful charm of Elmira. This is the ideal homefor families seeking space, convenience, and versatility. (id:56248)
3 Trailside Drive
Haldimand, Ontario
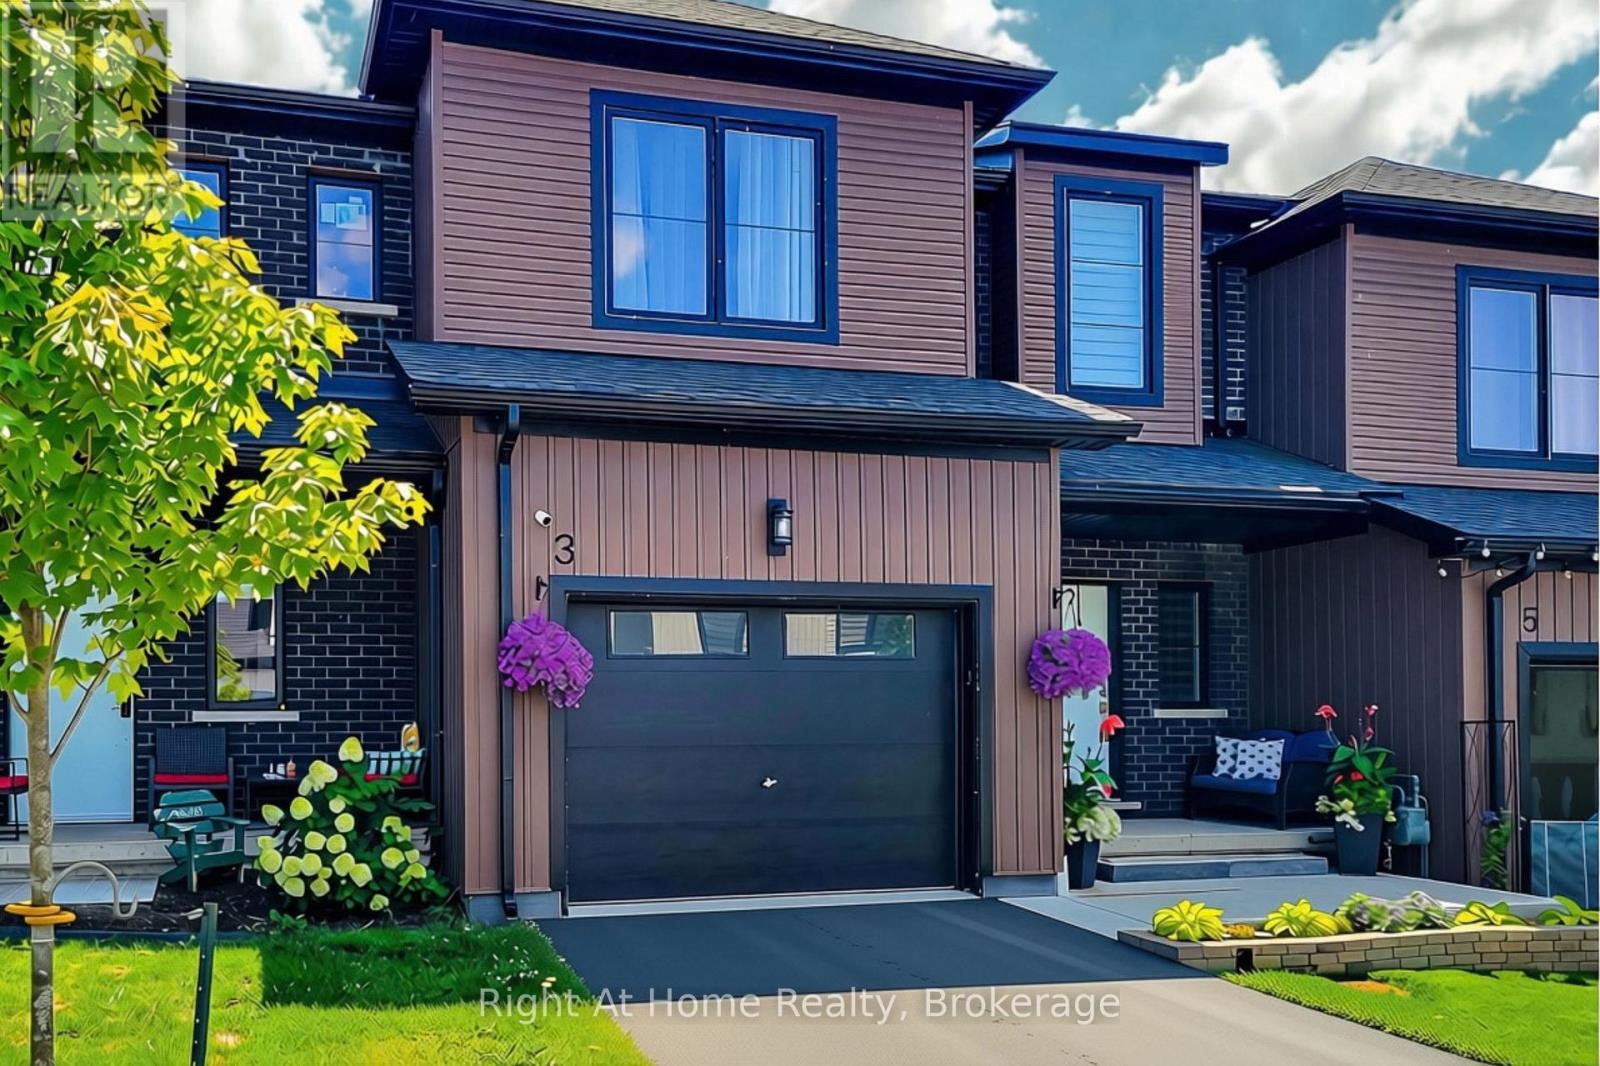
OVER $70,000 IN CUSTOM UPGRADES! EXCEPTIONAL VALUE READY FOR YOU! This stunning 2023-built freehold townhome in peaceful Townsend offers over 2,370 sq. ft. of finished living space, 3 bedrooms, 4 bathrooms, a single-car garage and approximately 4 years of Tarion warranty coverage remaining. Skip the projects and step straight into stylish, move-in-ready living. Fresh paint and brand-new light fixtures complement a beautifully upgraded kitchen featuring quartz countertops, a custom designer backsplash, stainless steel appliances and a large centre island - the natural gathering place for everyday meals and entertaining. Upstairs, retreat to a spacious primary suite with a 4-piece ensuite and double vanity. Two additional bedrooms provide space for family, guests or a home office. Original second-floor laundry hookups remain for the option of upstairs laundry. Movie nights just got an upgrade! The professionally finished 643 sq. ft. basement features a stylish dry bar, custom in-ceiling Bluetooth surround sound and an INCLUDED built-in 98-inch TV. A lower-level laundry area, fourth bathroom and optional shower hookup add flexibility to this impressive space. Step outside to your private backyard retreat, where a massive 25' x 25' concrete patio, colourful garden and natural gas BBQ hookup set the stage for summer entertaining and quiet evenings. Located just outside Jarvis with convenient access to Highway 6, Caledonia and Hamilton, this home brings together small-community charm and everyday convenience. Why spend your time renovating when over $70K in custom upgrades are already here to enjoy? Unpack, settle in and make it yours! (id:56248)
35 Kennard Avenue
Toronto, Ontario
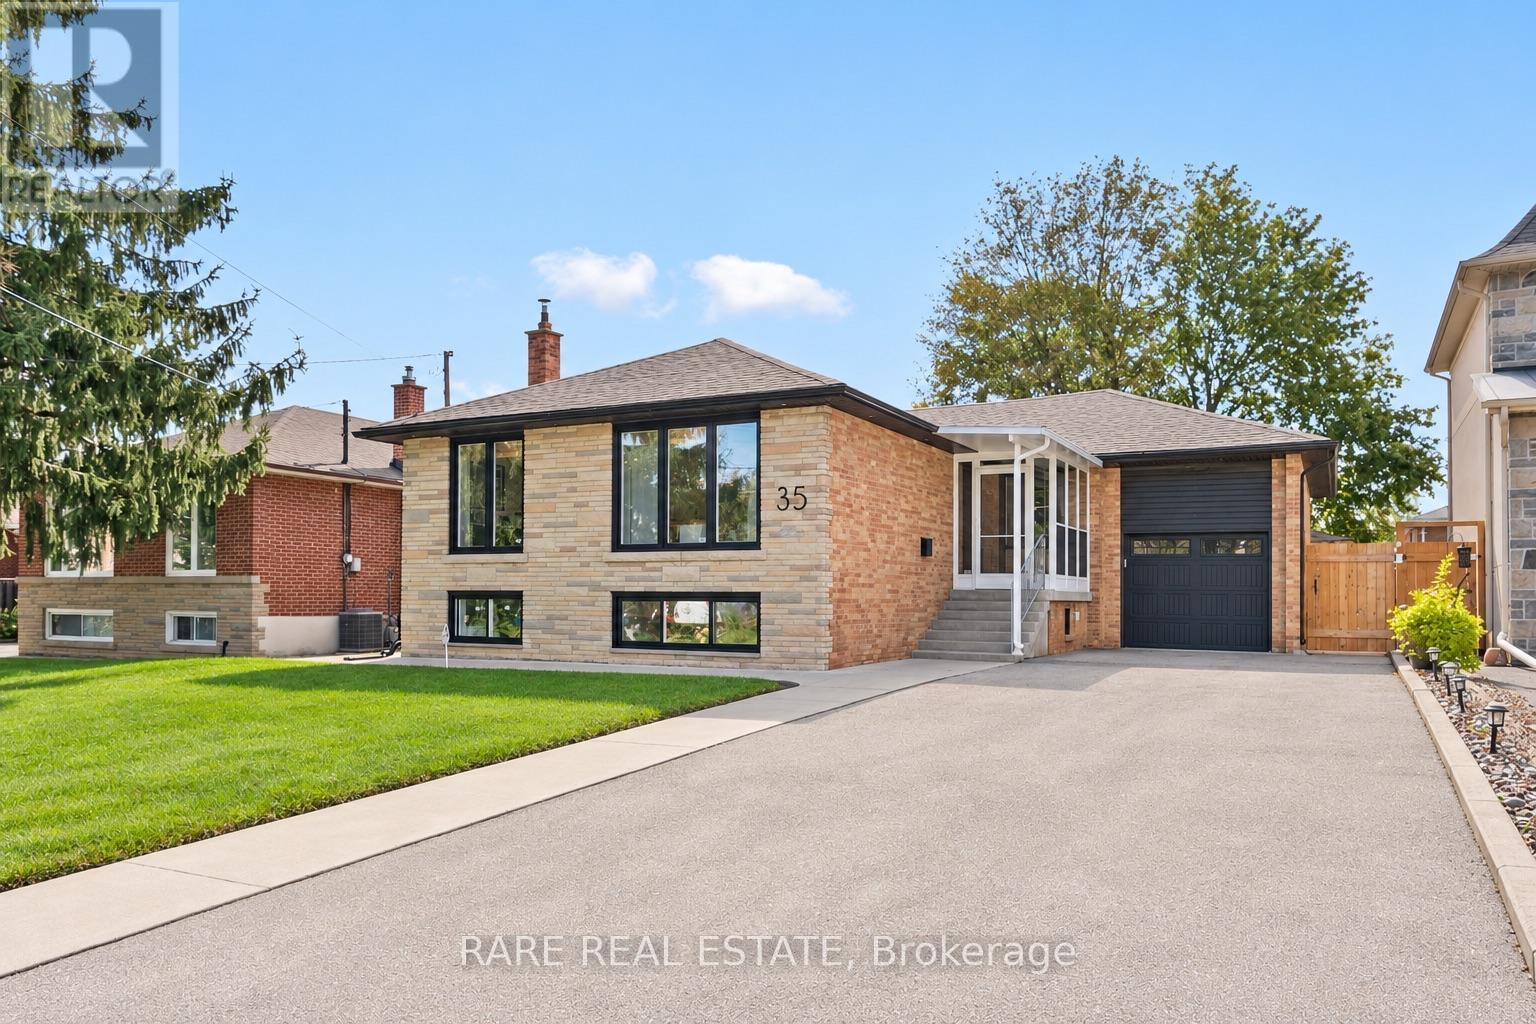
Welcome to 35 Kennard Avenue, a beautifully maintained, move-in-ready bungalow on a quiet Bathurst Manor street. With 3+2 bedrooms, two kitchens, two full bathrooms, a separate entrance to the lower level and laundry on both levels, this home offers flexibility for families, downsizers and buyers seeking income potential.The bright main floor features an open living and dining area, a spacious kitchen with ample cabinetry and three comfortable bedrooms. Downstairs, the finished lower level offers two additional bedrooms, a second kitchen, a full bathroom and space for family or guests. Outside, the fenced backyard and generous lot offer room to relax, entertain and explore the possibility of a pool.One of the best parts of living here is Chapley Park, just about eight houses away. With tennis and pickleball courts, basketball, a baseball diamond, playgrounds, water play areas, an outdoor pool and a winter ice rink, there's something to enjoy in every season. Close to schools and a short drive to the subway, 35 Kennard offers a wonderful home in a location you'll love. (id:56248)
Lot 2 Kirby Road Road
Welland, Ontario
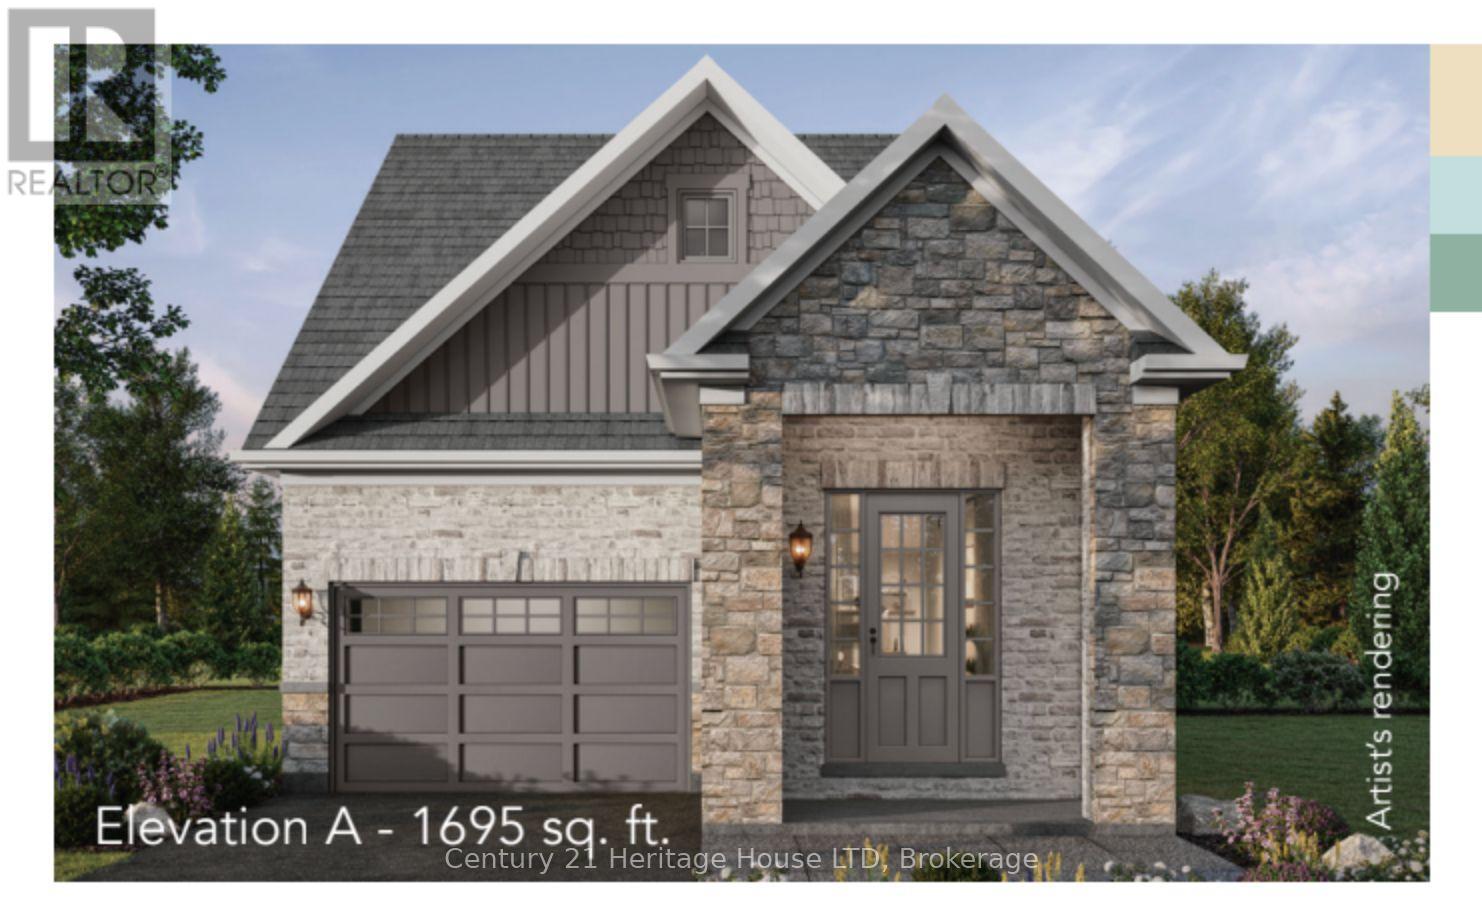
Take advantage of no HST on new construction homes before March 31. Welcome to Riverbend Grove - One of Welland's newest communities. The Sonota model is a beautifully designed 1,695 sq. ft. bungaloft. This thoughtfully planned 3-bedroom, 2.5 bath new construction home offers an ideal combination of modern comfort, functionality & low-maintenance living. Perfect for first-time buyers, downsizers, retirees or anyone looking for a brand-new home in a convenient Welland location.The bright, open-concept layout creates an inviting flow between the kitchen, dining and living areas, making everyday living and entertaining effortless. The main floor primary bedroom offers a comfortable retreat with 3-piece ensuite & walk-in closet, while the 2nd & 3rd bedrooms upstairs provide flexibility for guests, home office or additional living space with a further full bath. High ceilings add to the home's sense of space and light. Main floor laundry / mudroom are ideally located off the built-in garage. Bonus rough-in in the basement for future development.Make your home uniquely yours with the ability to select your finishes & personalize your interior, along with your choice of Modern (additional $10,000), Traditional or Farmhouse exterior elevation. A range of great-value upgrades are available to further customize your new home.For added flexibility & nvestment potential, ADU options are available on select models, subject to City of Welland approvals & applicable requirements.Located in North Welland, Riverbend Grove is close to shopping, restaurants, new school, parks, recreation & everyday amenities. The new Longo's plaza is within walking distance, offering exceptional convenience for groceries, dining & daily essentials. Easy access to major highways, connecting you to the GTA& Niagara Region. Ask about available buyer incentives and current builder offerings. This price reflects builder promotion of $10,000 off list price for first 15 buyers. Regular price $699,900. (id:56248)
5 Gossen Drive
Niagara-On-The-Lake, Ontario
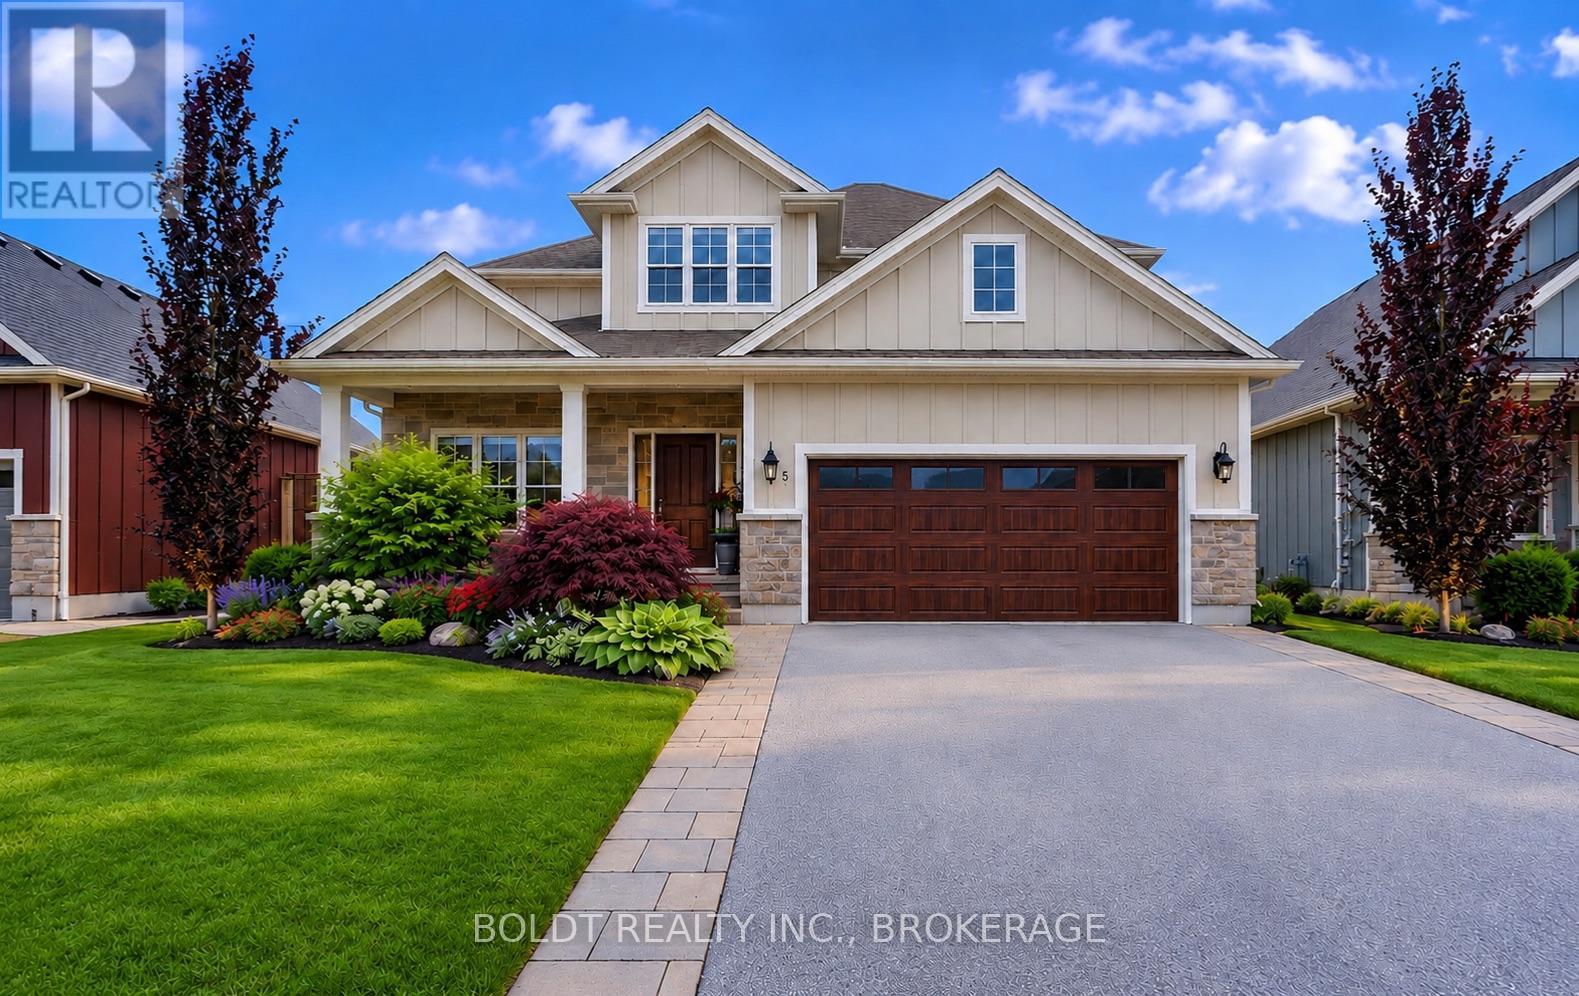
Welcome to 5 Gossen Drive, where vineyard views and wine country living meet everyday convenience. Located in the heart of Virgil, one of Niagara-on-the-Lake's most desirable communities, you'll find yourself surrounded by vineyards and just minutes from Old Town, renowned wineries, golf courses, restaurants, schools, parks, and everyday amenities. Offering over 3,000 sq. ft. of finished living space, this beautifully maintained 3+1 bedroom home blends quality, functionality, and design. Soaring ceilings and abundant natural light welcome you inside, while a versatile front flex room is ideal as a home office, den, guest room, or additional living space.The living room features a cozy gas fireplace and overlooks the backyard. The chef-inspired kitchen showcases custom cabinetry to the ceiling, granite countertops, stainless steel appliances, a gas range, a large centre island, and an incredible walk-in pantry. The dining area offers direct access to the backyard, a spacious mudroom with garage access and a two-piece powder room complete the main floor.Step outside to your private backyard retreat featuring an expansive deck and a beautiful wisteria-covered pergola, creating a natural can for outdoor dining, relaxing, and entertaining. A gas BBQ hookup, mature trees, beautiful gardens, and plenty of green space complete this exceptional outdoor setting.Upstairs you'll find three generous bedrooms, including a spacious primary suite with a walk-in closet and luxurious five-piece ensuite. Two additional bedrooms, a four-piece bathroom, and an impressive second-floor laundry room with exceptional storage complete the upper level.The fully finished basement offers even more living space with a custom bar, gas fireplace, recreation room, additional bedroom, beautifully finished bathroom with tiled shower, and ample storage.Lovingly maintained throughout, this exceptional home offers the perfect blend of comfort, quality, and lifestyle in the heart of Niagara wine country. (id:56248)
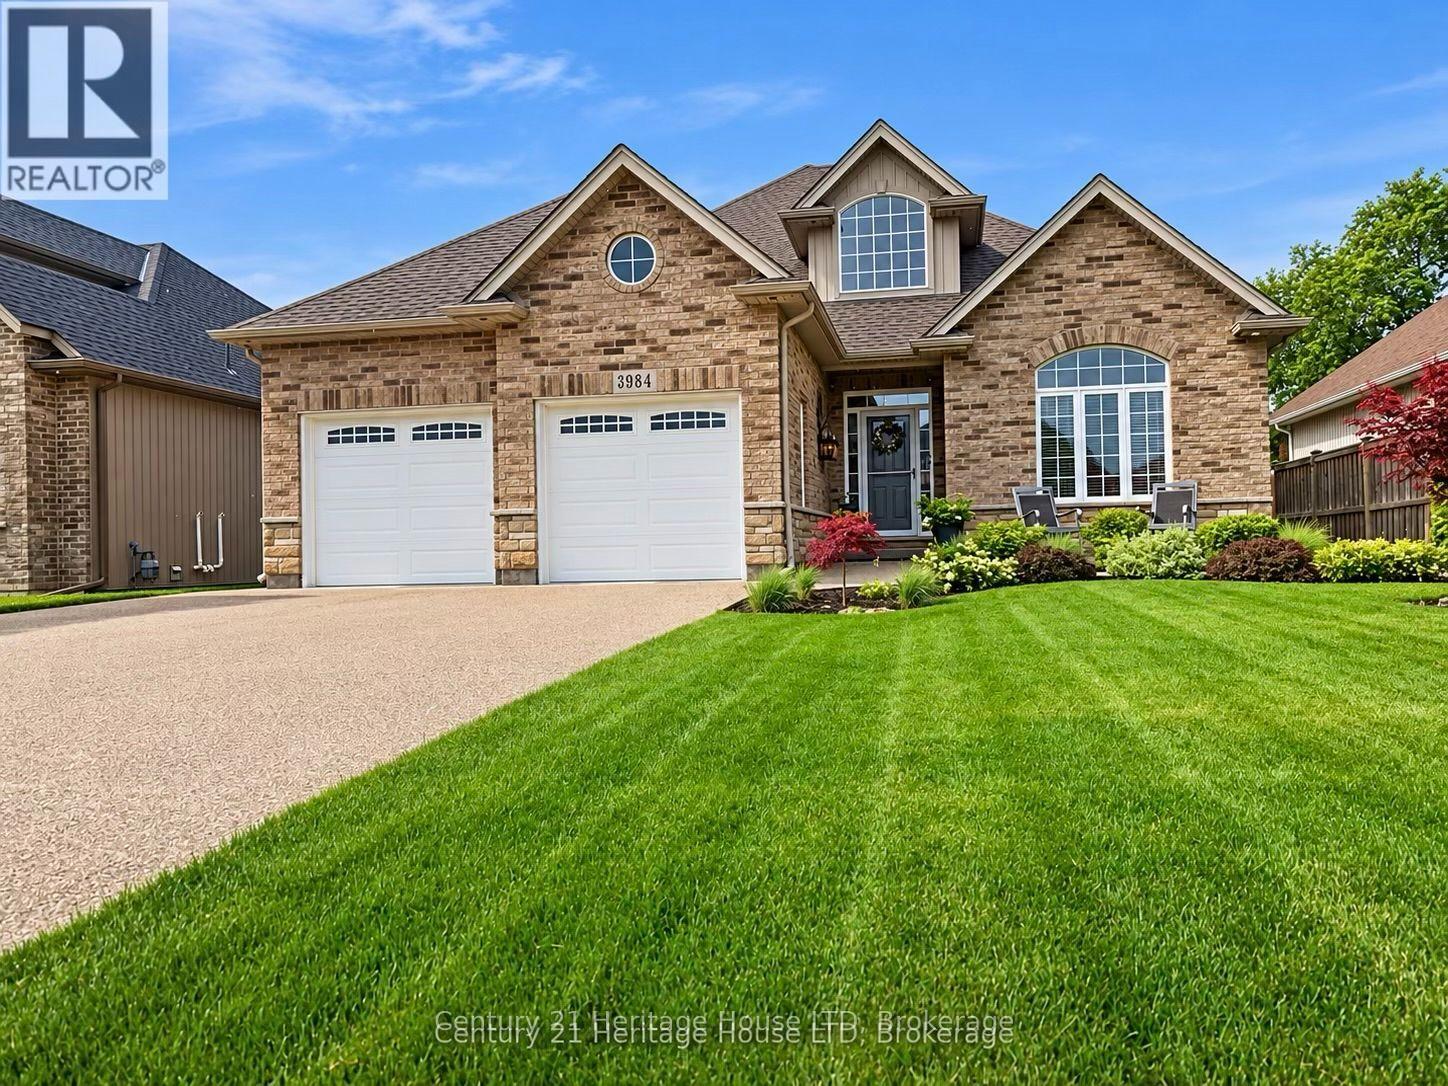
3984 Village Creek Drive
Fort Erie, Ontario
All Brick Luxury Bungalow! Over 3000 sq ft of Total Finished Quality Living Area. Cathedral ceilings, open concept family room/kitchen. Breakfast area to private deck and patio. Spacious master retreat on main floor with patio doors to private covered patio. High end ensuite with glass/tile shower and private toilet area. 2nd bedroom or office on main floor. Professionally finished basement with 2 additional bedrooms and 3rd full bath, rec room and storage. Private fenced backyard with patio/deck/shed and landscaping. Enjoy a quiet community lifestyle just minutes from Crystal Beach, wineries, golf, trails, amenities, the QEW, and Peace Bridge. A great opportunity to enjoy space, comfort, and convenience in Niagara. You will be impressed! (id:56248)

94 Smokey Hollow Place
Hamilton, Ontario
Welcome to this stunning 6-bedroom home offering approx. 4,557 sq. ft. of beautifully designed living space, ideally situated on a quiet court backing onto serene green space. With soaring 10-ft ceilings, generous room sizes and an exceptional layout, this home offers the perfect blend of luxury, comfort and functionality.A rare main-floor bedroom with private ensuite is ideal for guests, extended family or multi-generational living.The heart of the home is the bright, grand eat-in kitchen, featuring a large centre island, abundant cabinetry, pantry and exceptional storage. Designed for entertaining, it flows seamlessly into the spacious family room with a cozy gas fireplace and views toward the green space. A butler's pantry leads to the formal dining room, complemented by a separate living room and private home office/den.Upstairs, the impressive primary retreat features his-and-hers walk-in closets and a luxurious oversized ensuite. Upgraded hardwood flooring throughout adds warmth and sophistication, while upper-level laundry provides everyday convenience.The walk-out basement offers excellent natural light and incredible potential for additional living or entertaining space. Complete with a double-car garage and close to amenities, this exceptional home delivers the space, privacy and setting that are increasingly hard to find. (id:56248)
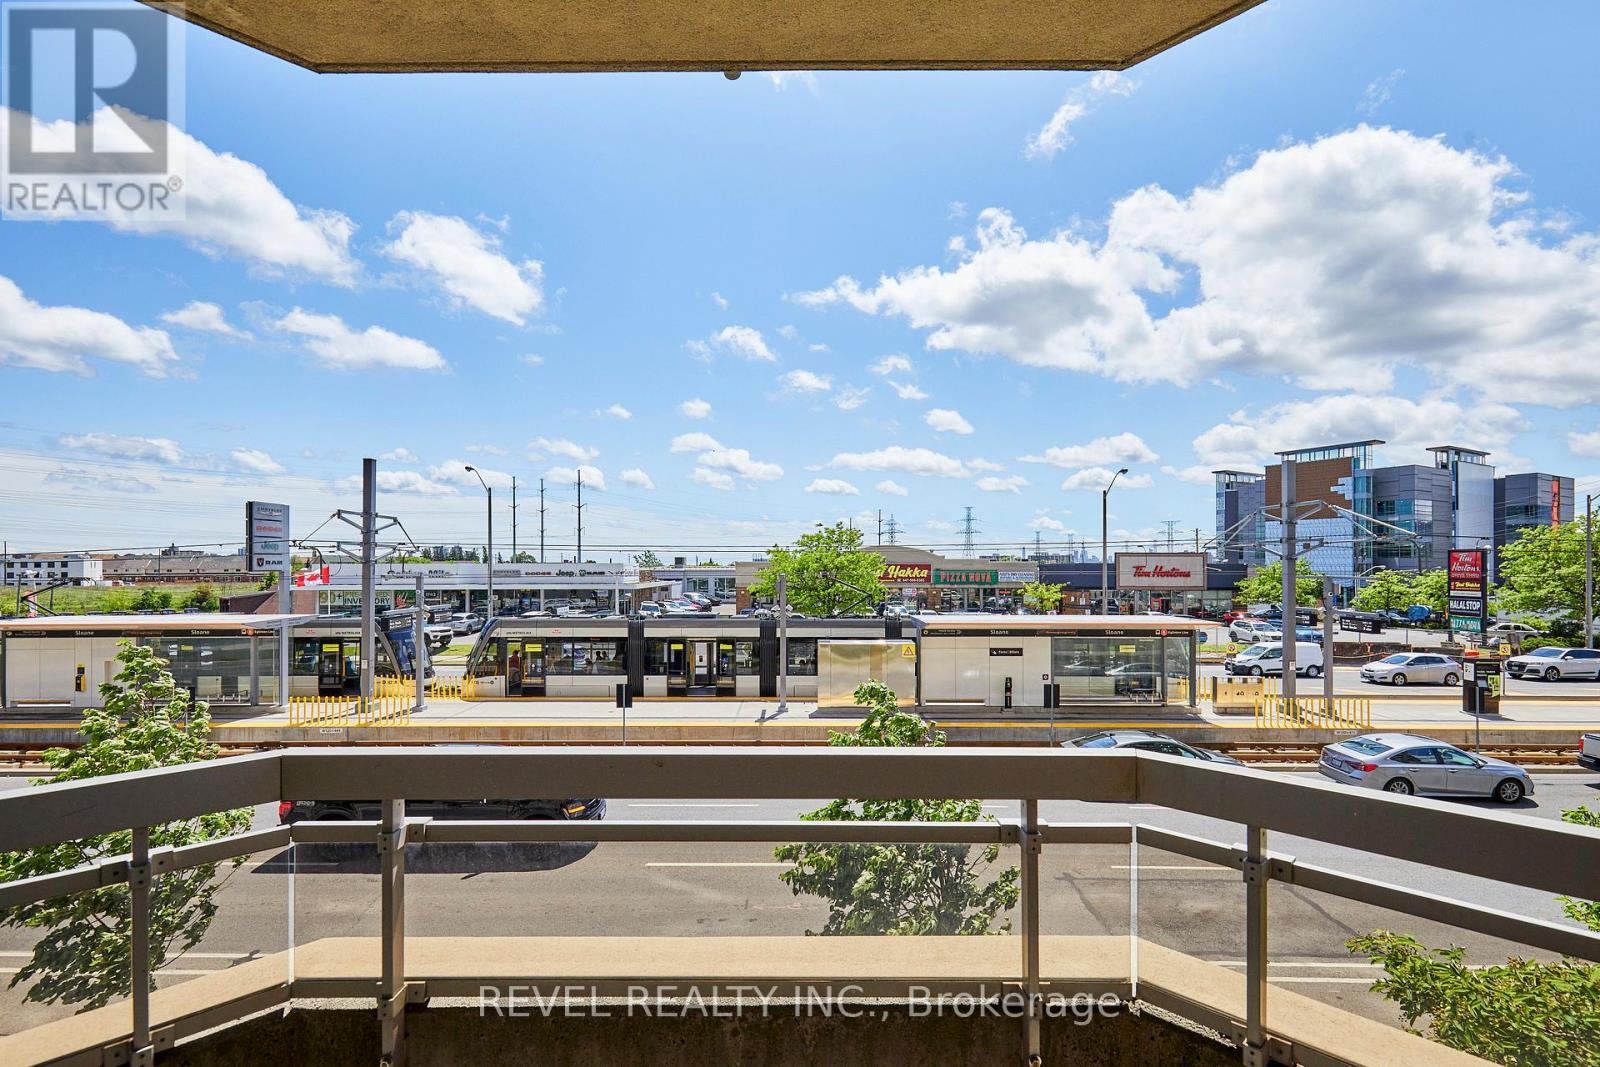
210 - 1700 Eglinton Avenue E
Toronto, Ontario
Client RemarksWelcome to this spacious and thoughtfully designed 920 sq. ft. condominium in Toronto's sought-after Victoria Village. Located on the second floor, this bright south-facing suite features a highly desirable split-bedroom layout, offering exceptional privacy and functionality for professionals, roommates, small families, or those working from home.Sunlight pours into the open-concept living and dining areas through large south-facing windows, creating a warm and inviting atmosphere throughout the day. The well-executed floor plan places the bedrooms on opposite sides of the suite, providing separation and comfort while maximizing the use of space.The primary bedroom features ample closet space and a private ensuite bathroom, while the second bedroom is ideally positioned near the second full bathroom, making it perfect for guests. The spacious kitchen overlooks the living area, creating an ideal setting for both everyday living and entertaining.This suite also includes a dedicated parking space and private storage locker, adding valuable convenience and extra storage. Residents enjoy excellent access to TTC transit, the Eglinton Crosstown LRT, the DVP, and Highway 401, making commuting across the city effortless.Nestled in a well-established neighbourhood known for its parks, schools, shopping, and community amenities, this home combines comfort, convenience, and connectivity in one exceptional package. Building amenities include an outdoor pool, tennis court, gym, concierge, library, party room (id:56248)