
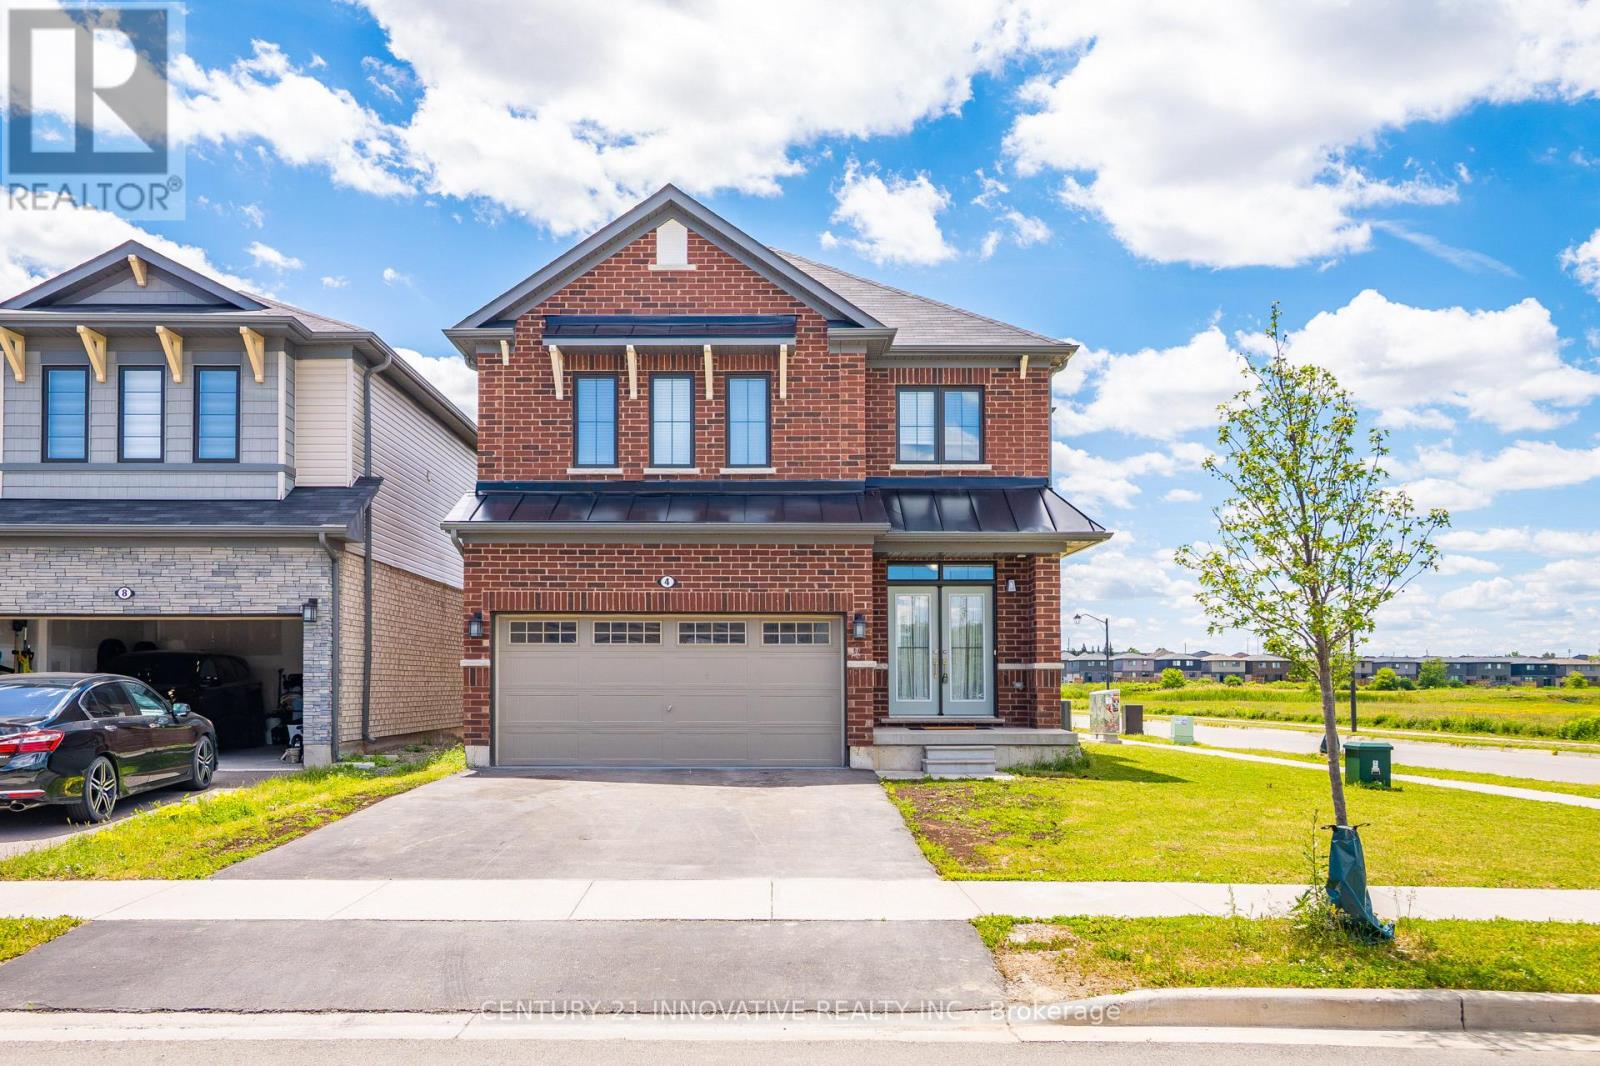
4 Midhurst Heights
Hamilton, Ontario
Welcome to 4 Midhurst Heights - a beautifully maintained 4-bedroom, all-brick detached homewith a double car garage, set on a premium corner lot in one of Stoney Creek Mountain's mostdesirable family-friendly communities. With green space at the rear and no direct neighboursbehind, this home delivers a rare blend of privacy, comfort, and modern living. Built in 2019 and offering approximately 2,050 sq. ft. above grade, this bright and spacioushome features a carpet-free interior, an open-concept main floor, a large family room, and afunctional eat-in kitchen that flows into the breakfast area with a walkout to the backyard.The well-designed layout suits both everyday family life and entertaining with ease. Upstairs, you'll find four generously sized bedrooms, including a primary retreat with a walkin closet and private ensuite featuring a soaker tub and separate shower. Upper-level laundryadds an extra layer of convenience to daily routines. Set on a premium corner lot with a 98-foot depth and plenty of parking, this all-brick familyhome is moments from schools, parks, trails, shopping, and restaurants, with quick access totransit, the Red Hill Valley Parkway, Lincoln Alexander Parkway, and the QEW. Don't miss this exceptional opportunity to own a modern family home in one of Stoney Creek'smost sought-after neighbourhoods. (id:56248)
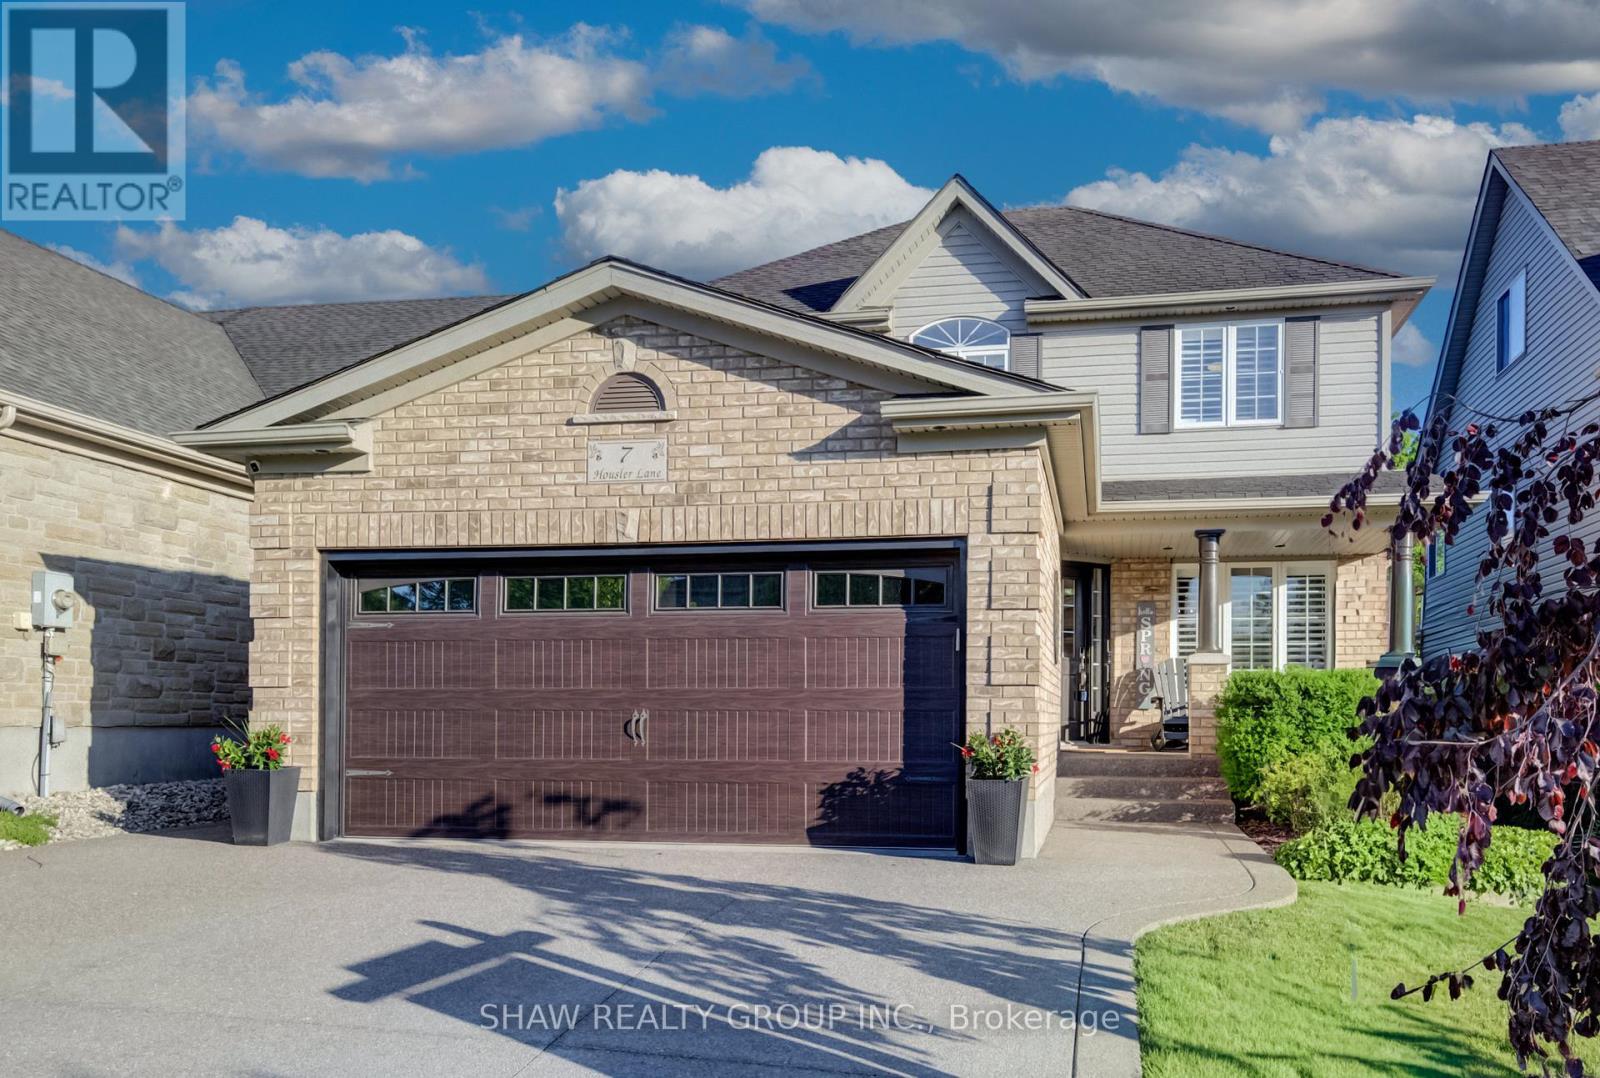
7 Housler Lane
Cambridge, Ontario
Welcome to 7 Housler Lane, Cambridge. This stunning 3+1 bedroom, 4 bathroom Muskoka model has been extensively renovated throughout and offers the perfect blend of style, comfort, and space for a growing family. The beautifully updated kitchen serves as the heart of the home, while the renovated bathrooms include heated floors in the ensuite, finished basement, and upgraded hardwood flooring showcase the care and attention to detail found throughout. A custom staircase creates an impressive focal point and adds to the home's elegant appeal. With generous living spaces on every level, including a finished basement featuring an additional bedroom and bathroom, there is plenty of room for family gatherings, entertaining, guests, or multi-generational living. The thoughtful layout provides flexibility for today's modern family while maintaining the warmth and functionality that make this Muskoka model so desirable. Situated on beautiful Housler Lane, this home is surrounded by mature trees and established neighborhood charm. Families will appreciate being within walking distance to both public and Catholic schools, parks, trails, and everyday amenities. Move in and enjoy a home where all the major updates have already been completed. This is a rare opportunity to own a beautifully renovated family home in one of Cambridge's most sought-after neighborhoods. (id:56248)
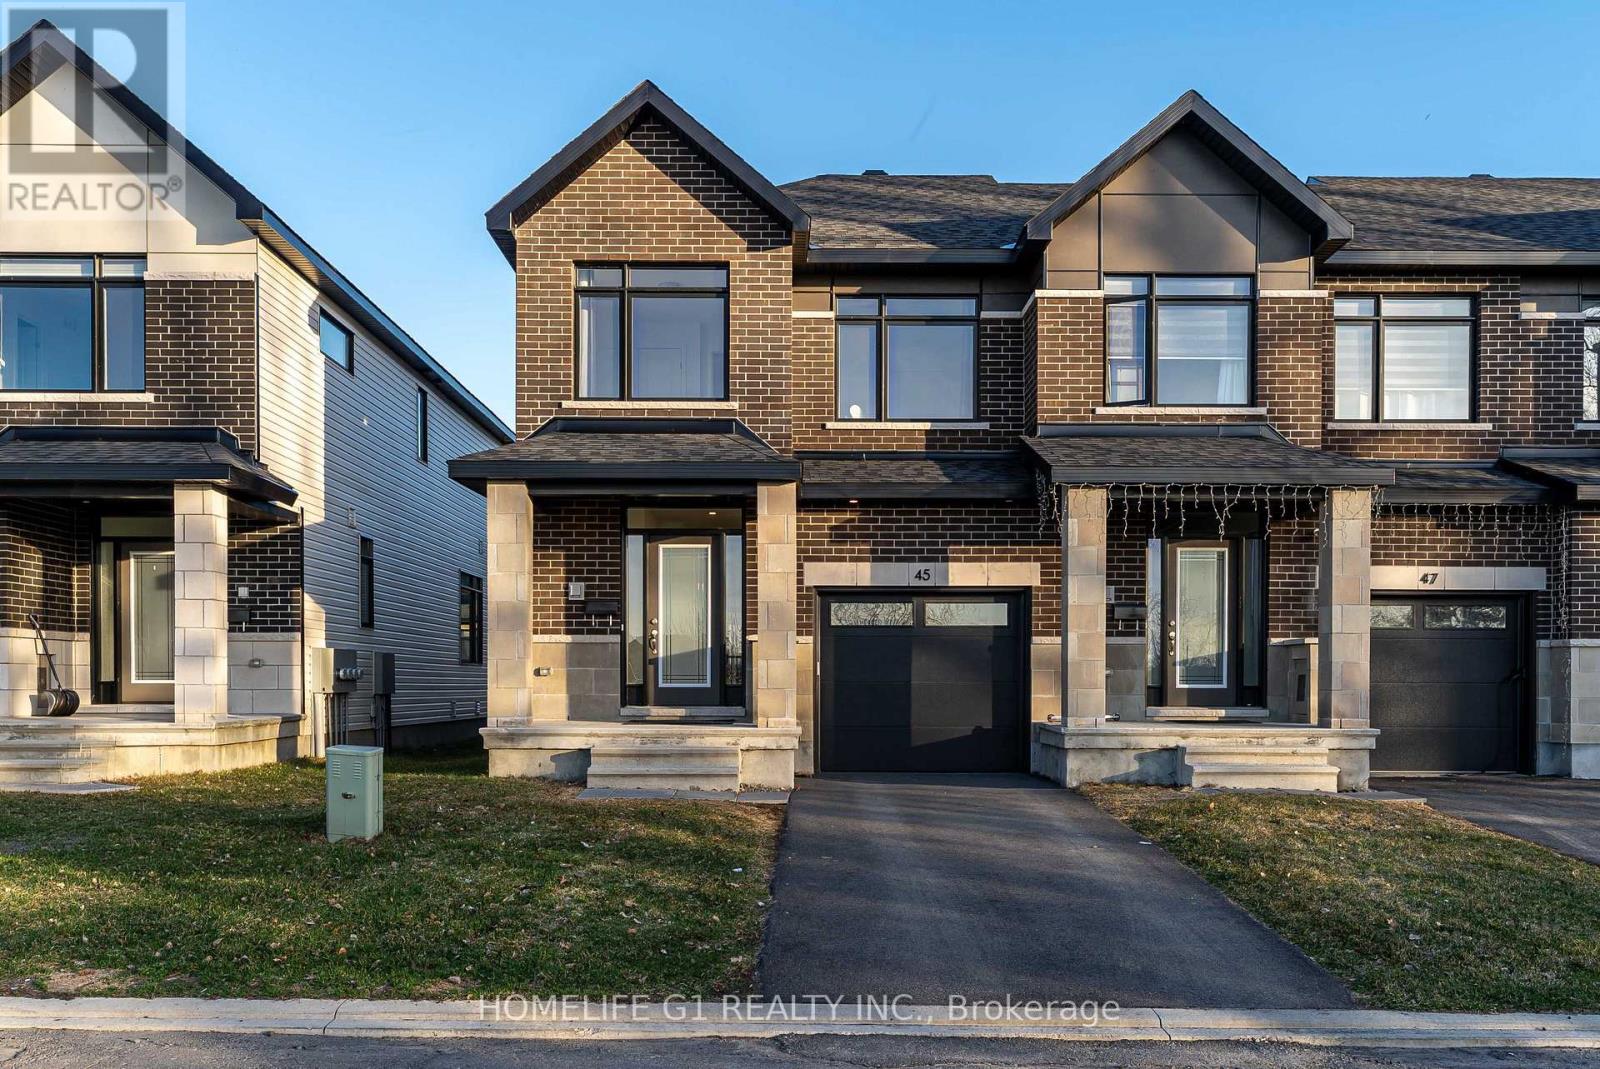
45 Moosonee Crescent
Ottawa, Ontario
This modern end-unit townhome offers the premium luxury feel of a brand-new build with the advantage of immediate occupancy. Upon entering, you are welcomed by an inviting foyer featuring upgraded oversized ceramic tile flooring that extends throughout the entrance hall. Showcasing thousands of dollars in upgrades, this exceptional home features 3/4-inch quartz countertops, stained hardwood flooring throughout the main level, additional pot lights for enhanced illumination, and an expansive chef-inspired kitchen complete with sleek 36-inch upper cabinetry with soft-close hardware, a full appliance package, and a convenient walk-in pantry. Designed with both style and functionality in mind, the upper level offers 3 spacious bedrooms and 2 full bathrooms within an airy, open-concept layout. As a desirable end-unit, the home is filled with an abundance of natural light from its additional windows. The primary bedroom features a walk-in closet and a contemporary ensuite showcasing a large glass-enclosed shower and double vanity sinks. For added convenience, the laundry room is thoughtfully located on the second floor, just steps away from the primary suite. The partially finished basement provides excellent versatility and additional living space, highlighted by a spacious recreation room anchored by a cozy gas fireplace with an elegant oak beam mantle. The lower level also offers ample storage and unfinished space, presenting endless possibilities for a home gym, workshop, office, or future customization to suit your needs. Step outside to enjoy the impressive backyard, situated on a lot extending over 100 feet in depth-perfect for children to play, outdoor entertaining, or hosting gatherings with family and friends. Ideally located with easy access to public transit, schools, shopping, parks, and everyday amenities, this exceptional home offers the perfect balance of comfort, style, and convenience. Situated just 20 minutes from Downtown Ottawa. (id:56248)
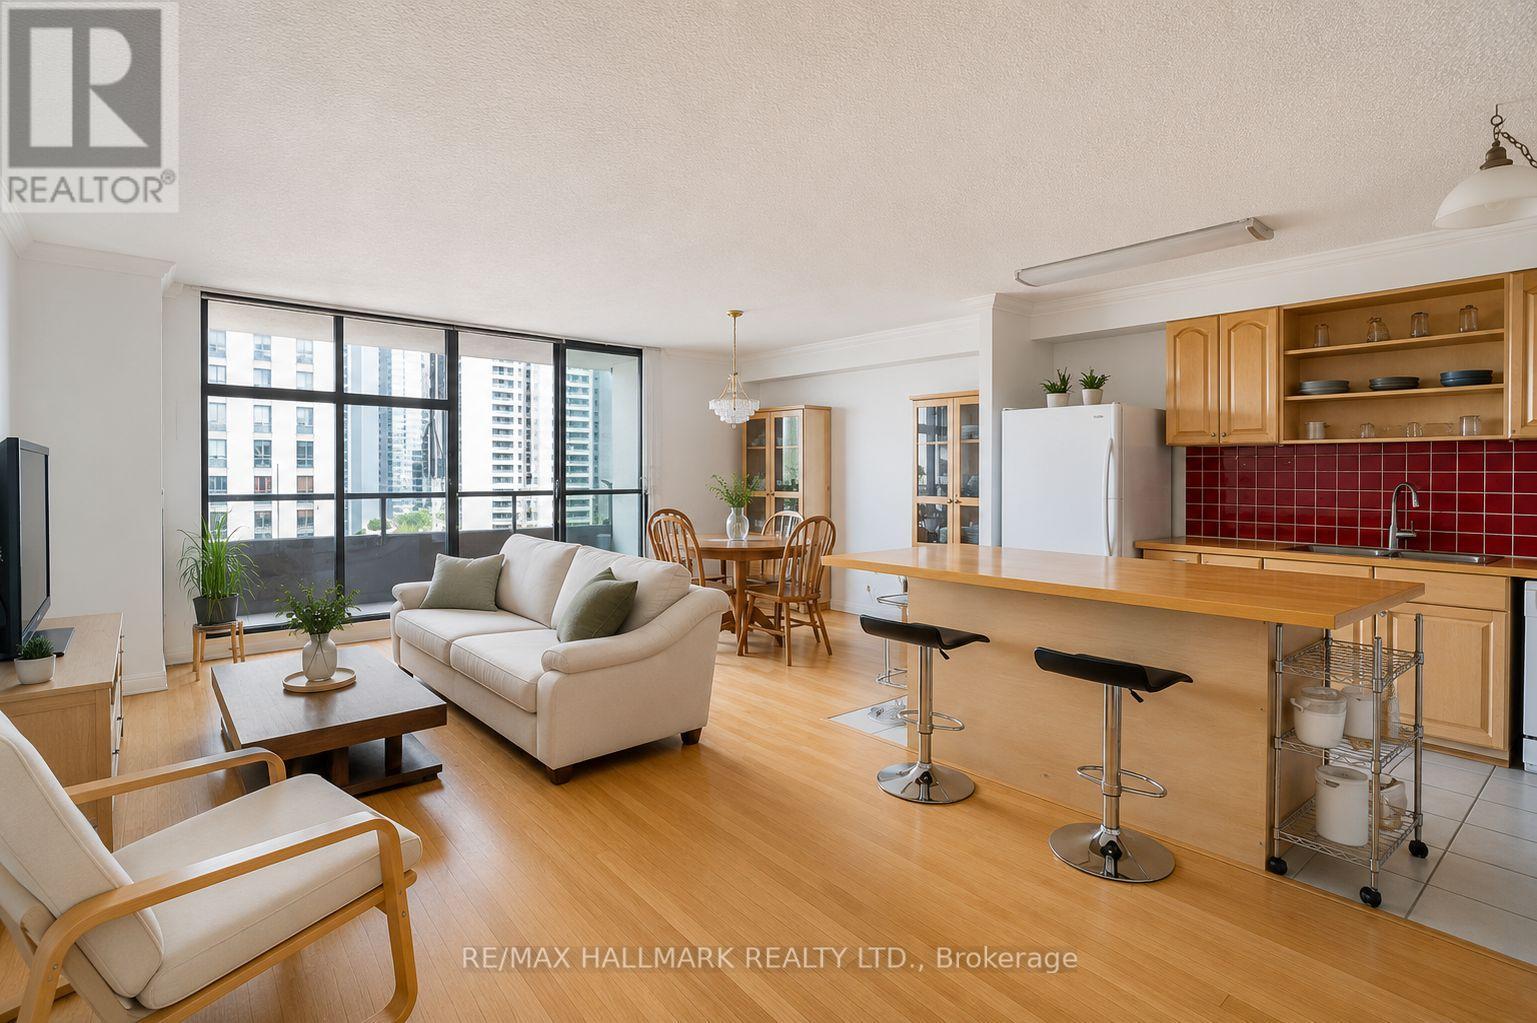
1103 - 135 Marlee Avenue
Toronto, Ontario
Bright and spacious 2-bedroom, 2-bath condo offering a functional open-concept layout, generous living space, and a large private balcony with beautiful views. Floor-to-ceiling windows bring in plenty of natural light throughout the unit, creating a bright and welcoming feel. The spacious primary bedroom features a walk-in closet and private 2-piece ensuite, while ensuite laundry adds everyday convenience. Enjoy an impressive range of building amenities, including an indoor pool, sauna, exercise room, rooftop deck, party/meeting room, guest suites, and visitor parking. Conveniently located with easy access to transit, shopping, restaurants, parks, and everyday essentials. Utilities included. (id:56248)
71 Cormier Heights
Toronto, Ontario
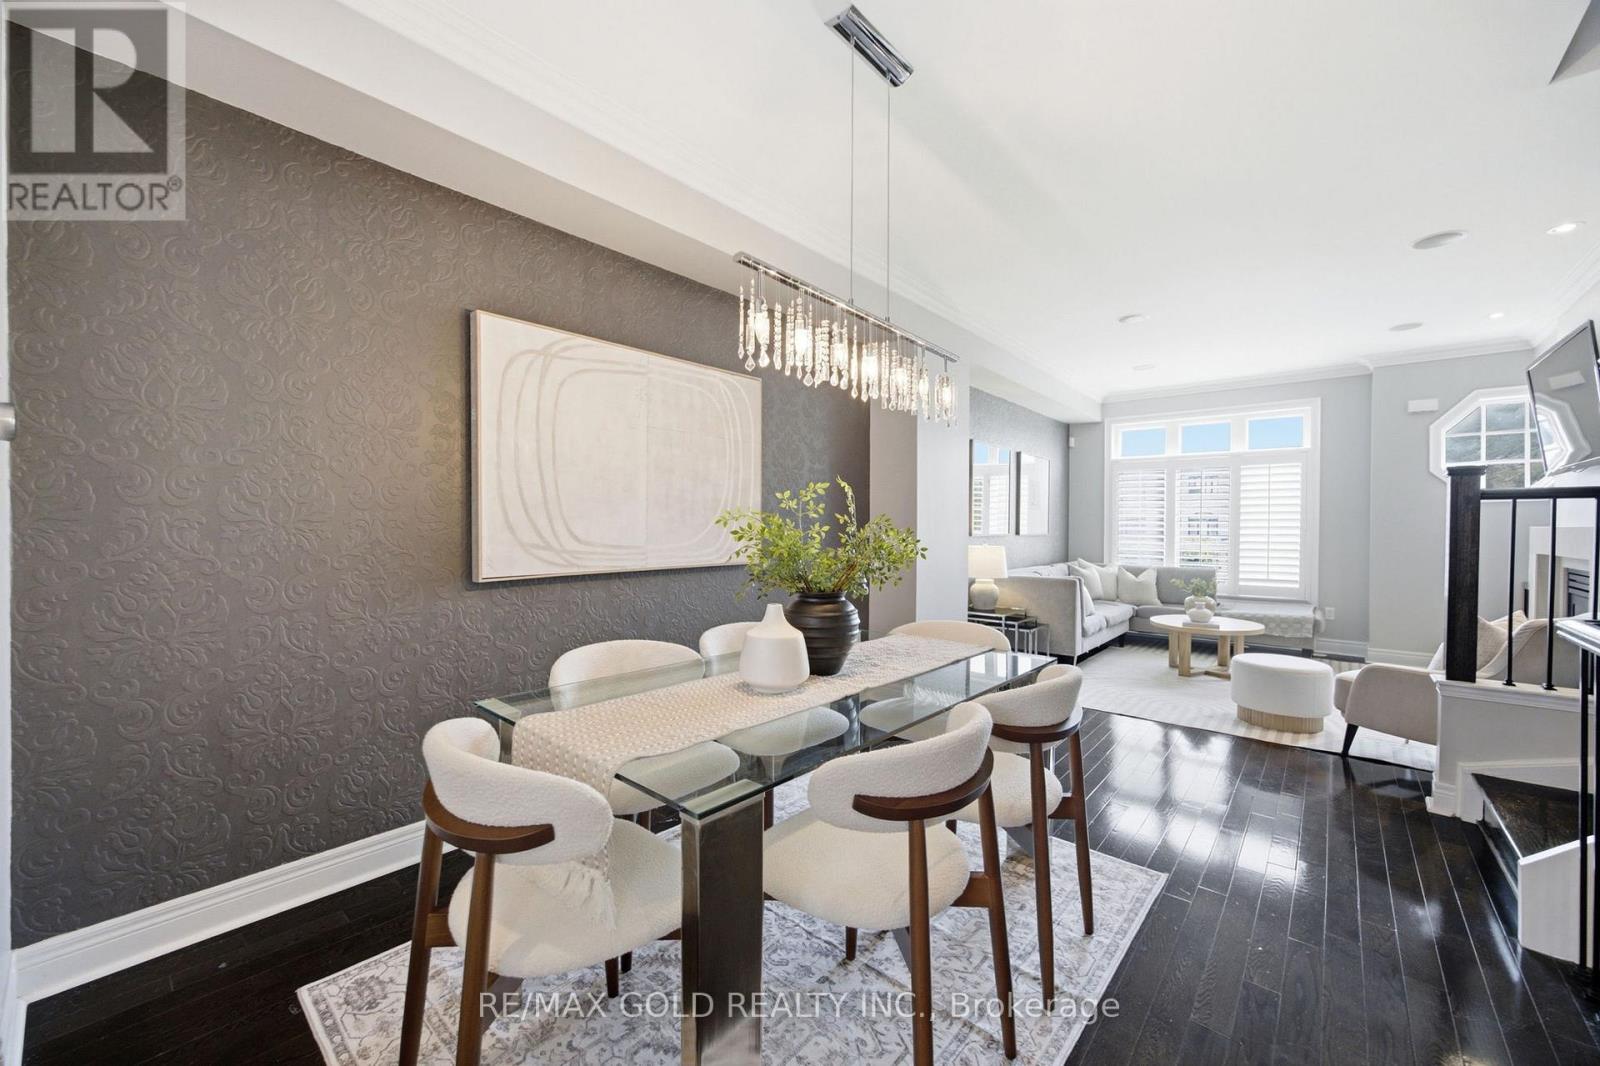
Welcome To This Exceptional Executive Freehold Townhome by Dunpar Homes in the Heart of Mimico, Just Minutes From the QEW, Gardiner Expressway, Highway 427, And Mimico GO Station. This Home Features 9-Foot Ceilings, Hardwood Floors, Crown Moulding, Pot Lights, And An Open-Concept Layout Filled With Natural Light. At The Heart Of The Home Is A Designer Kitchen With Quartz Countertops, An Oversized Centre Island, Extended Cabinetry, And Stainless Steel Appliances, Seamlessly Flowing Into The Inviting Living Room. Step Out To The Spacious, Freshly Painted, Sun-Filled Deck With A Gas BBQ Hookup-Perfect for Entertaining. The Second Floor Offers Two Generously Sized Bedrooms, A Full Bathroom, And A Separate Laundry Room, While the Entire Third Level Is Dedicated To A Private Primary Retreat Featuring a Balcony, Walk-In Closet, And Spa-Inspired Ensuite. The Ground Floor Includes A Flexible Space Ideal As A Home Office Or Fourth Bedroom, Along With A Powder Room And Direct Access To The Tandem Garage With Parking for Two Vehicles. Enjoy Unobstructed Park Views And Visitor Parking Just Steps Away. Located In A Family-Friendly Neighbourhood Near Top-Rated Schools, Sherway Gardens, Costco, Shopping, Dining, and Everyday Amenities, This Home Offers The Perfect Blend Of Comfort, Convenience, And The Best Of Mimico Living. (id:56248)
353 - 4975 Southampton Drive
Mississauga, Ontario
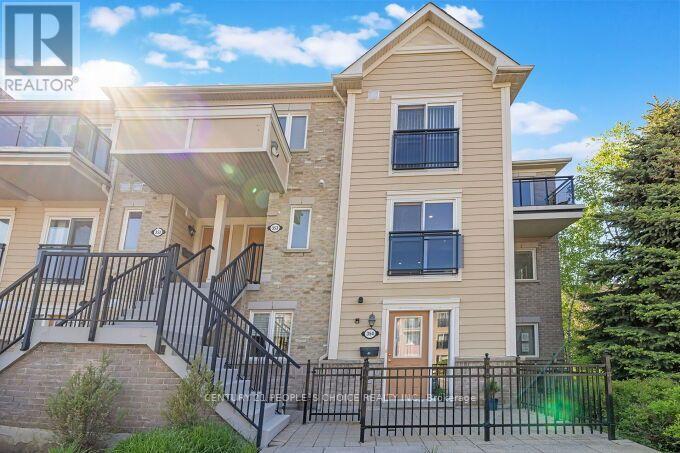
**Welcome to 4975 Southampton Drive - Stylish Living in the Heart of Churchill Meadows!**Discover exceptional comfort and convenience in this **spacious 3+1 bedroom, 3-bathroom end-unit condo townhouse**, ideally located in the highly sought-after Churchill Meadows community of Mississauga. Featuring a bright and functional open-concept layout, the main level offers a **modern, chef-inspired kitchen with granite countertops, stainless steel appliances, and a convenient breakfast bar** - perfect for casual dining or entertaining. A versatile **bonus room on the main level** provides additional flexibility and can be used as a home office, guest room, or extra living space to suit your lifestyle. Upstairs, the generous primary bedroom offers a private retreat complete with a **walk-in closet, ensuite bathroom, and private sundeck**, providing the perfect spot to enjoy your morning coffee or unwind. Two additional bedrooms, **convenient second-floor laundry**, Juliette balconies, and large windows complete the upper level. The home is filled with natural light and enjoys **pleasant views overlooking the surrounding park**. Ideally situated in one of Mississauga's most desirable and family-friendly communities, this home is just minutes from **schools, parks, shopping, restaurants, public transit, and a wide range of everyday amenities**. Fitness enthusiasts will appreciate the convenient access to **Life Time Athletic and GoodLife Fitness, while the **Churchill Meadows Community Centre**, place of Worship, Ridgeway Plaza and nearby parks offer excellent variety of Lifestyle pursuit. A wonderful opportunity to lease a spacious and versatile home in a vibrant, established community. Come experience everything Churchill Meadows has to offer! *Photos show the property staged for presentation purposes; the property is currently unstaged.* (id:56248)
B2 - 65 First Street N
Orangeville, Ontario
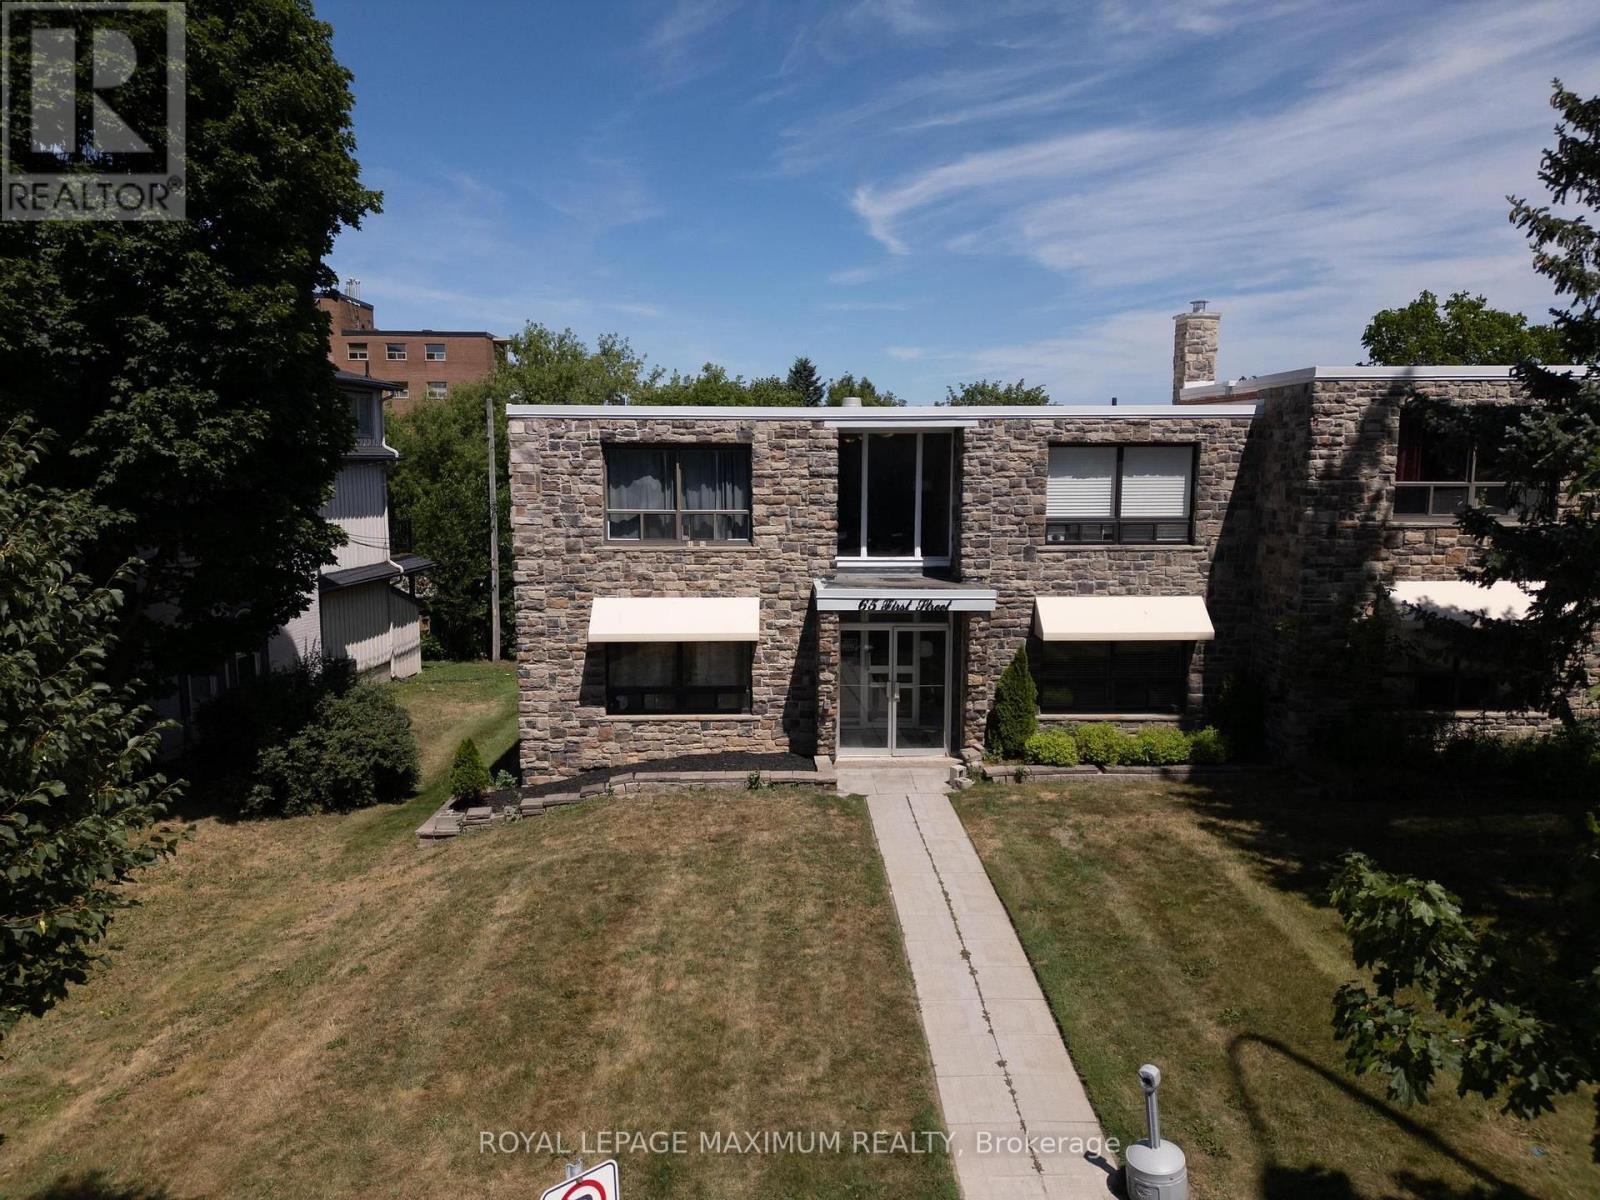
Attention Investors, First time home buyers !!! Those Looking To Get Into The Real Estate Market! This 1 Bdrm Unit, with Parking is Located Within Walking Distance To Downtown Orangeville, Malls, Banks, Restaurants, Movie Theatre & Parks. Features Big Windows, Laminate Flooring, Large Bedroom W/ Two Dbl Closets. Easy access to the unit from parking space. Unit Is Tenanted With An AAA Tenant Willing To Stay on.. (id:56248)
439 Martin Grove Road
Toronto, Ontario
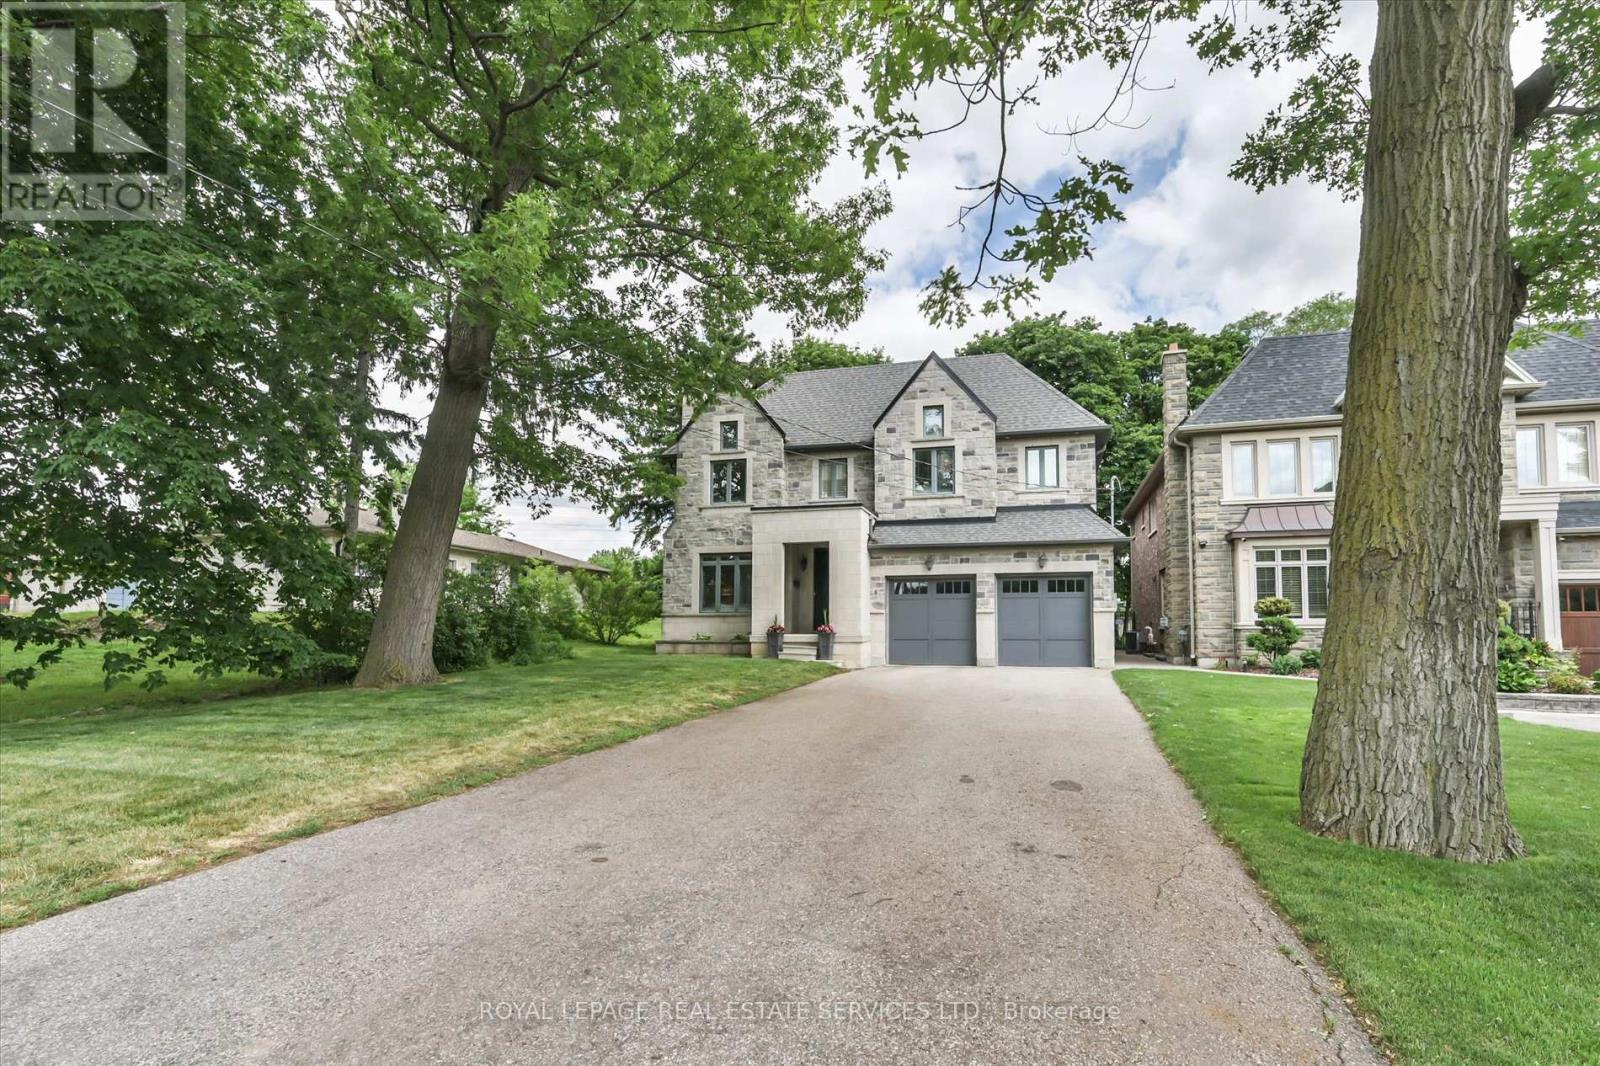
Splendid Princess Gardens home offering 4+1 bedrooms and 4 baths, beautifully designed for comfortable large-family living in one of Etobicoke's most sought-after family neighbourhoods. Generous principal rooms, elegant coffered ceilings, quality finishes and a thoughtful, functional layout create a home that feels both refined and practical for everyday life. The chef-inspired kitchen features quality stainless steel appliances, a large center island, eat-in area, and a convenient butler's pantry with excellent pantry storage. Overlooking the family room with gas fireplace, this warm and welcoming space is ideal for gathering, entertaining and busy family routines. A walk-out leads to the large deck and private backyard oasis, extending the living space outdoors. A built-in sound system with integrated speakers enhances the main living areas, with additional speakers on the deck for outdoor enjoyment. Upstairs, the impressive primary retreat offers a walk-in closet and a beautifully appointed 6-piece ensuite. The upper level also features three full bathrooms, a skylight, an open sitting area, and a double linen closet, adding comfort and flexibility for family living. A polished, spacious home with the size, layout and features today's buyers are looking for in a prime Princess Gardens location. Note: Laneway structure a possibility. (id:56248)
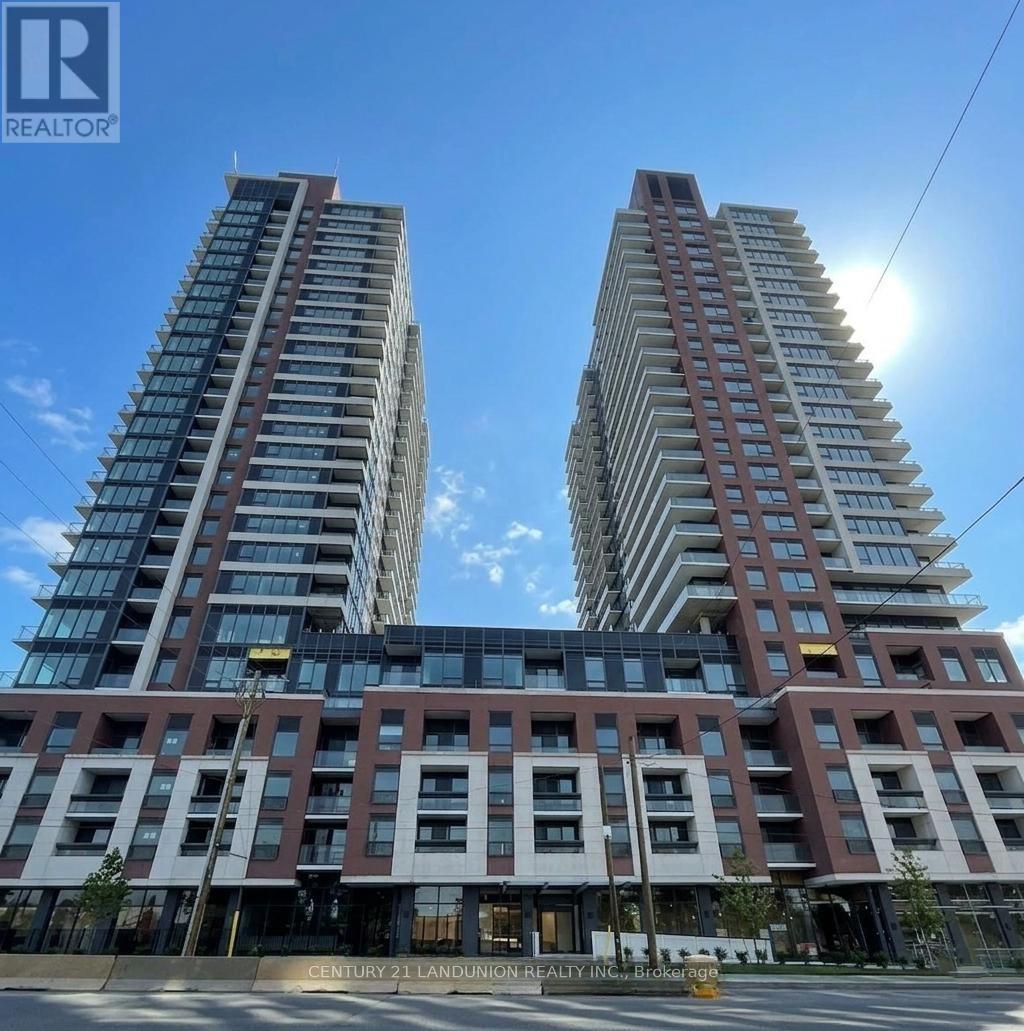
1312 - 4010 Eglinton Avenue W
Toronto, Ontario
Welcome to modern living with this brand-new, never-lived-in 1-bedroom plus den suite at Notting Hill Condos. Thoughtfully designed with a functional open-concept layout with more than 580 sf of interior living space and ideally located with quick access to Highway 401, Pearson International Airport, and downtown Toronto, it places shopping, dining, parks, and everyday conveniences within easy reach. Surrounded by reputable schools and established neighborhood amenities, this property delivers a premier urban lifestyle in a vibrant, growing community. (id:56248)
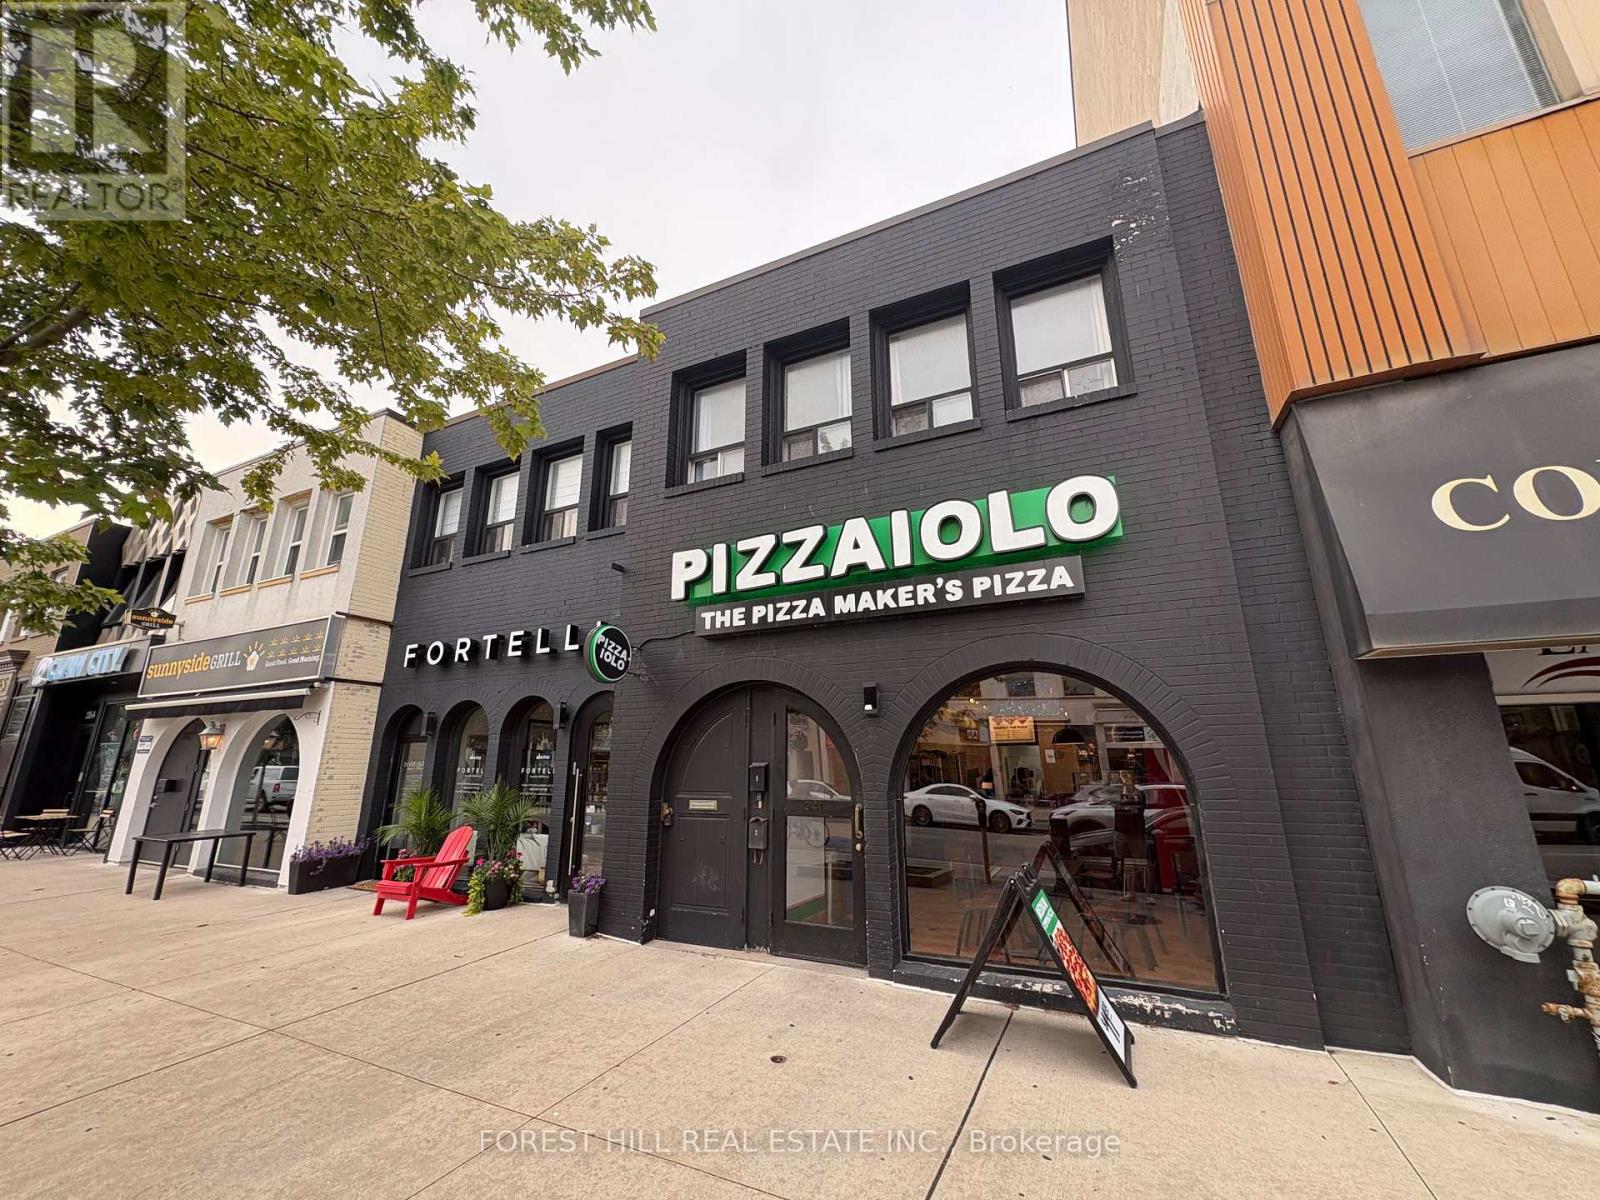
1 - 341 Lakeshore Road E
Oakville, Ontario
Live In The Heart Of Downtown Oakville! Don't Miss This Fantastic Opportunity To Lease A Charming 2-bedroom Apartment In One Of Oakville's Most Vibrant Neighbourhoods! Features Include Large Living Area, Eat-In Kitchen, Spacious Bedrooms, And A 3-piece Bath With Enclosed Shower Stall. Enjoy The Convenience Of Ensuite Laundry And Being Just Steps Away From Boutique Shops, Cafes, And Restaurants. No Parking Available. (id:56248)
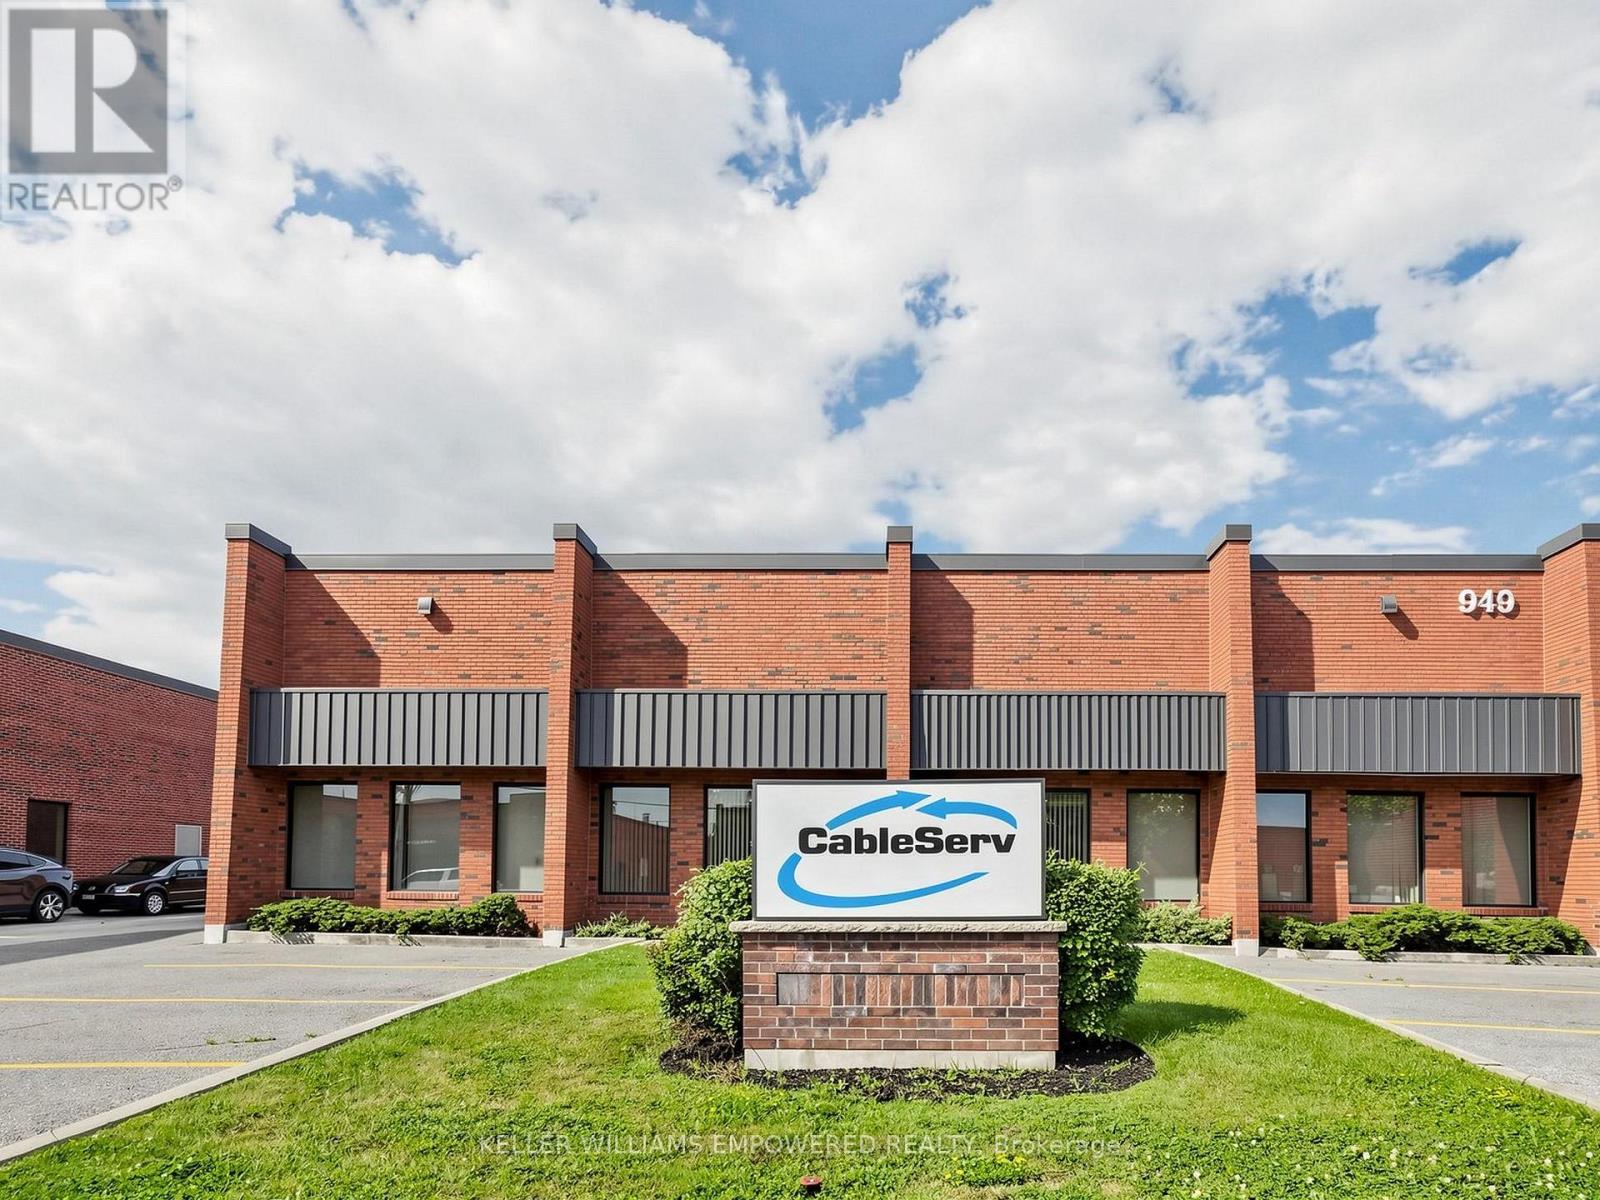
949 Kamato Road
Mississauga, Ontario
Prime industrial opportunity offering approximately 17,607 sq ft, including 15,650 sq ft of industrial space and 1,949 sq ft of office/apartment area. The warehouse offers 17'6" clear height, gas forced air open heating, and full air conditioning throughout-one of the few facilities equipped with this capability. A deep yard of approximately 190 feet from the building to the rear lot line supports efficient shipping and outdoor use, complemented by 600-volt service and 200 amps. Zoned E2 to accommodate a wide range of uses, with excellent access to Hwy 401, Hwy 403, and major 400-series routes. (id:56248)
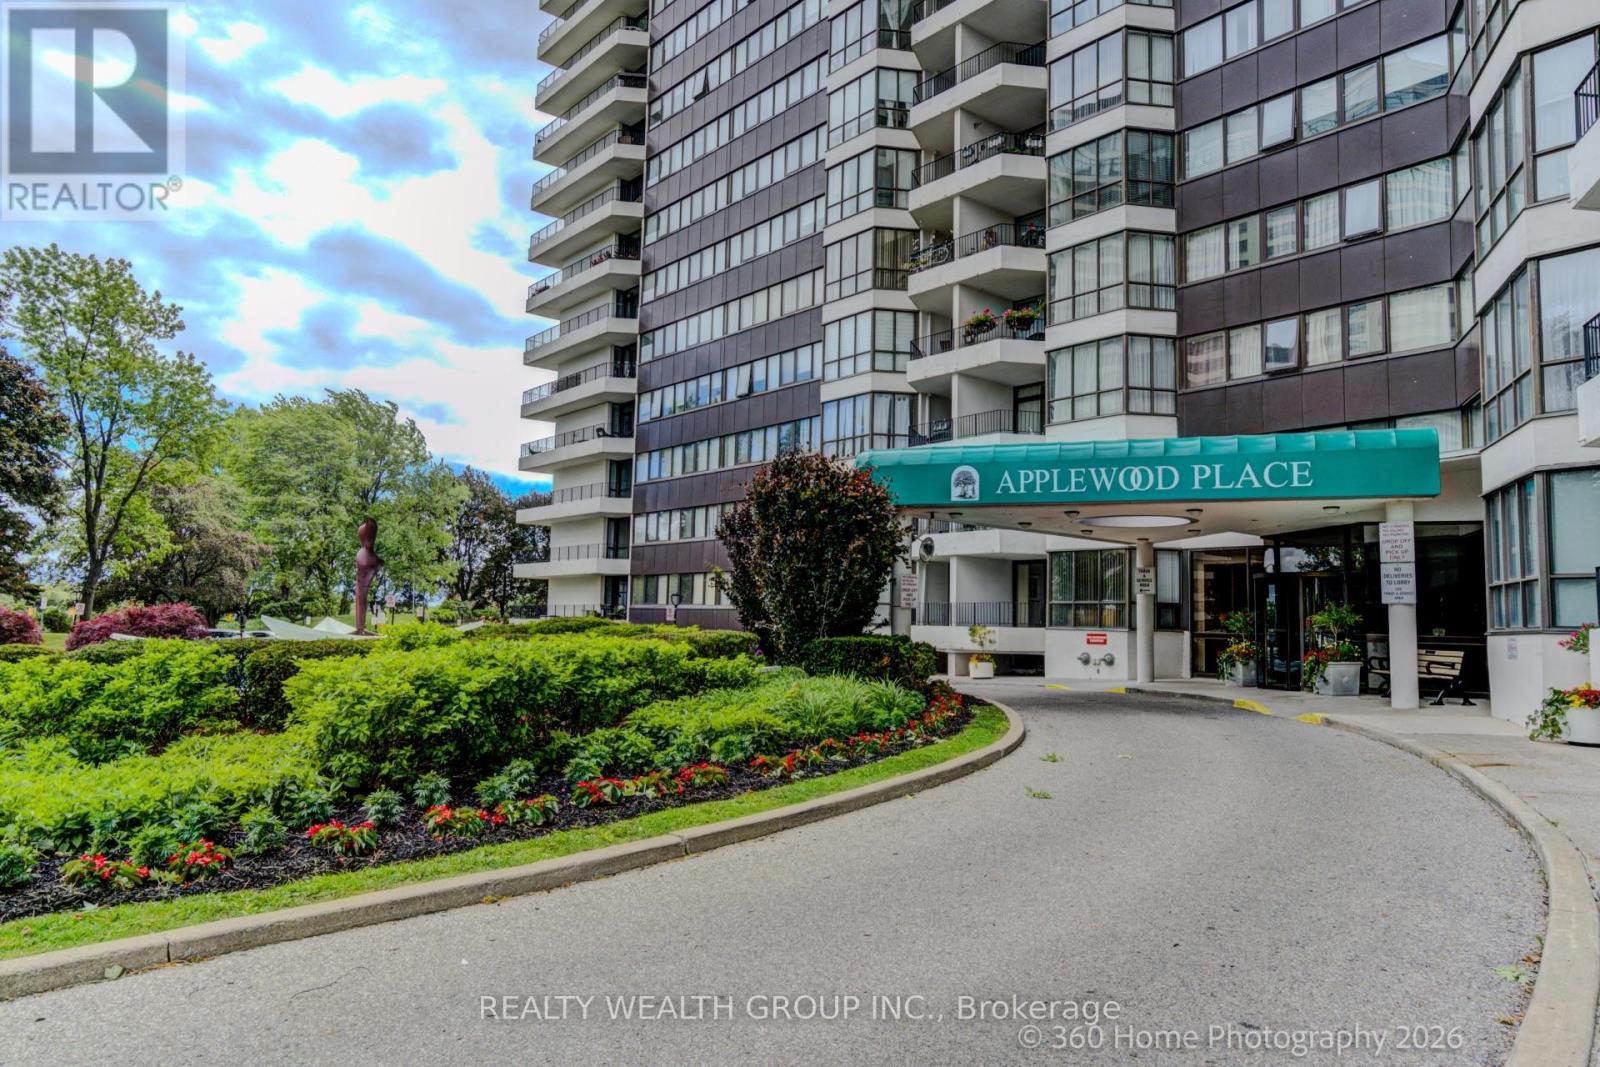
619 - 1333 Bloor Street
Mississauga, Ontario
Condo living at its finest in desirable Applewood Place. Welcome to this beautifully renovated 2-bedroom, 2-bathroom suite in the highly sought-after Applewood Place community, offering over 1,000 sq. ft. of thoughtfully designed living space. This exceptional unit features a modern kitchen complete with stainless steel appliances, premium finishes, hardwood floors, and stylish contemporary touches throughout. Enjoy bright, spacious living areas that lead to a private balcony with unobstructed views, perfect for relaxing or entertaining. A large walk-in storage room provides added convenience and functionality. Residents enjoy an impressive selection of amenities, including 24-hour concierge service, a rooftop indoor pool with sundeck, hot tub, fully equipped fitness facilities, tennis courts, guest suites, an on-site convenience store, and ample visitor parking. Additional resident parking is available for rent if needed. Ideally located with quick access to major highways, grocery stores, shopping centres, and everyday conveniences. This unit is all-inclusive, covering water, hydro, cable TV, and unlimited internet/Wi-Fi-you only have to pay the rent. Laundry facilities are conveniently located on every floor. The apartment can also be furnished for an additional monthly fee. (id:56248)
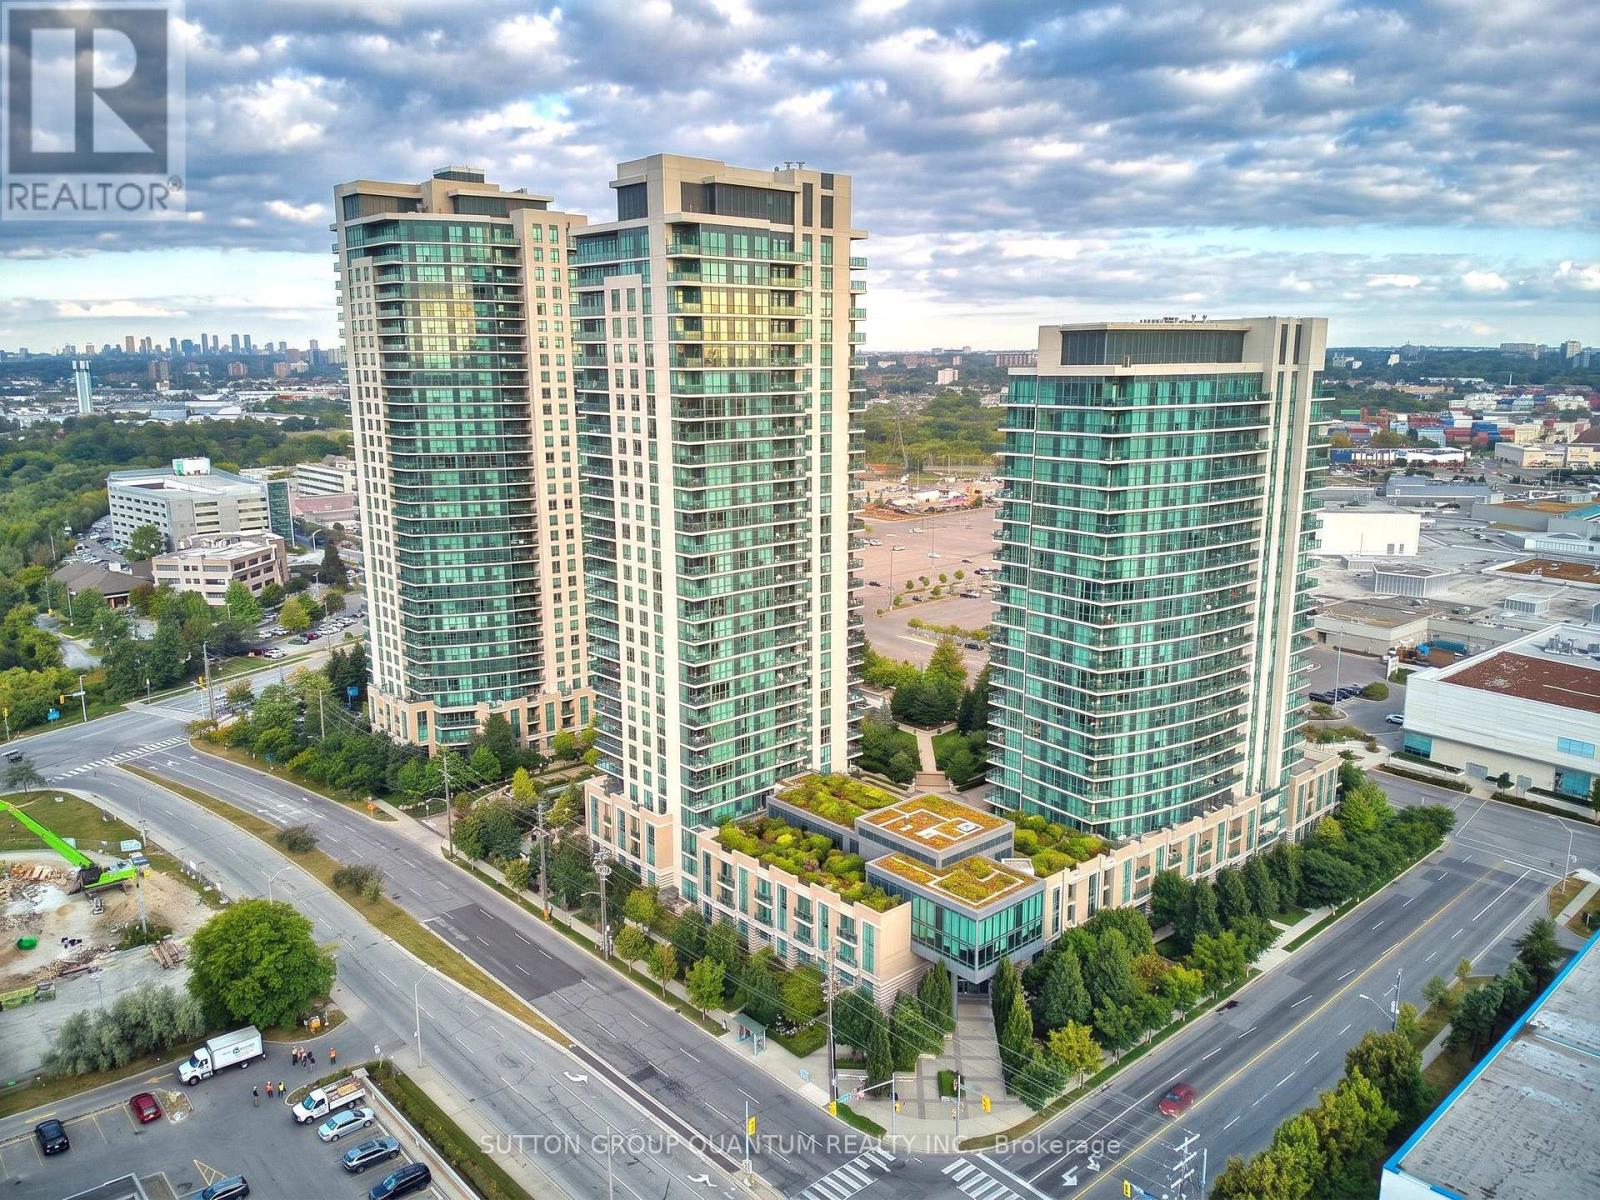
1412 - 205 Sherway Gardens Road
Toronto, Ontario
Beautifully renovated, move-in-ready suite in the prestigious One Sherway community. Freshly painted and finished with brand-new laminate flooring throughout, this bright and inviting home truly feels like new. The thoughtfully designed open-concept layout provides comfortable space for everyday living and entertaining, enhanced by soaring 9-foot ceilings and large west-facing windows that fill the suite with warm afternoon light. Unlike many units in the area, this home overlooks the quiet landscaped courtyard rather than the highway, creating a peaceful and private setting to enjoy every day. The upgraded kitchen features elegant granite countertops, quality stainless steel appliances and generous workspace, while the beautifully updated bathroom adds a fresh, modern touch. The spacious bedroom offers excellent closet space, making this suite ideal for professionals, first-time buyers, downsizers or investors. Residents enjoy exceptional resort-style amenities, including a 24-hour concierge, indoor pool, hot tub, steam room, saunas, fully equipped fitness centre, yoga studio, theatre room, party room, billiards lounge, guest suites, study room, sun deck and ample visitor parking. Ideally located just steps from Sherway Gardens, restaurants, parks, walking trails, transit connections, Trillium Health Centre and everyday conveniences, with quick access to Highways 427, the Gardiner and QEW. Costco, IKEA, Walmart and many other shopping options are nearby. Vacant and exceptionally easy to show, this immaculate suite offers flexible closing and immediate possession. Whether you are purchasing your first home, downsizing or adding a quality investment property to your portfolio, this beautifully updated suite combines style, comfort, tranquility, and an unbeatable location. Simply unpack and enjoy the exceptional One Sherway lifestyle from day one. A turnkey opportunity in a highly desirable location. (id:56248)
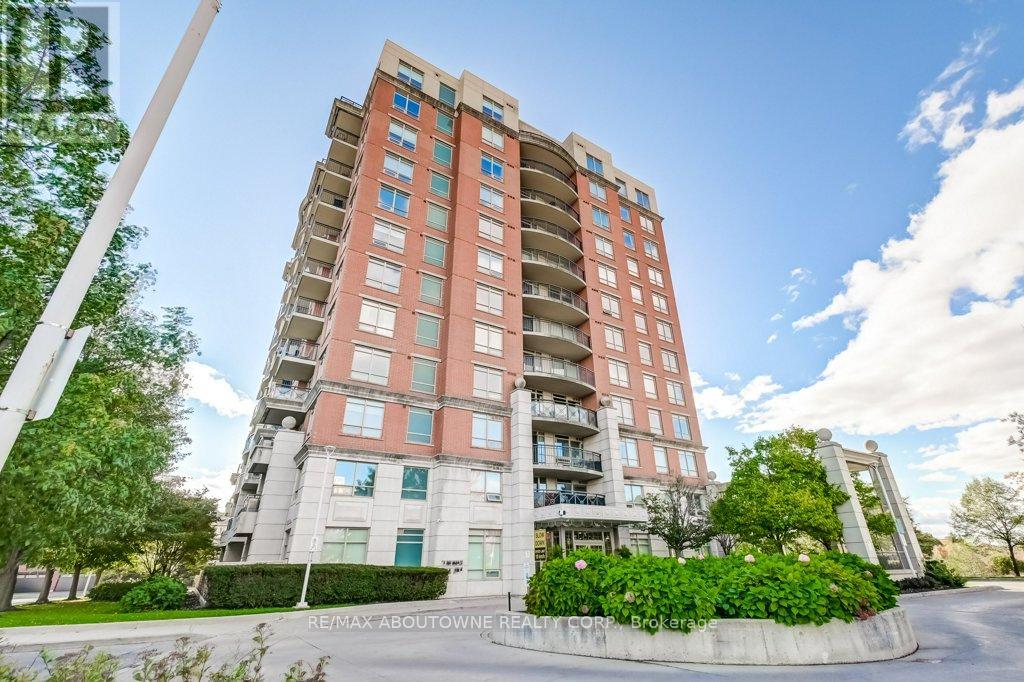
405 - 2325 Central Park Drive
Oakville, Ontario
Welcome home! This stunning corner unit will be sure to impress even the most discerning Buyer offering approximately 850 square feet of well appointed modern sun-filled living space. This gorgeous corner suite has an open concept layout and features 2 spacious bedrooms, 2 full bathrooms, convenient ensuite laundry and many recent updates including stainless steel appliances in the kitchen, renovated bathrooms, fresh paint and new flooring throughout. The spacious primary bedroom has a 3-piece ensuite and is the perfect retreat after a long day. The functional design makes it a great space for both entertaining and relaxing alike and flows perfectly onto the balcony which has unobstructed panoramic south west views and is the ideal spot to enjoy a coffee in the morning or unwind and watch the sun set. The building amenities include a party room, exercise room, an outdoor pool with lots of lounge chairs and a community bbq area. Located in the desirable and highly walkable Oak Park Community, this suite is a quiet escape from the city, with many nearby parks and walking trails and is near Sheridan College, shopping, restaurants, transit and major highways. Enjoy all that Oakville has to offer in this beautiful unit in a well run building. (id:56248)
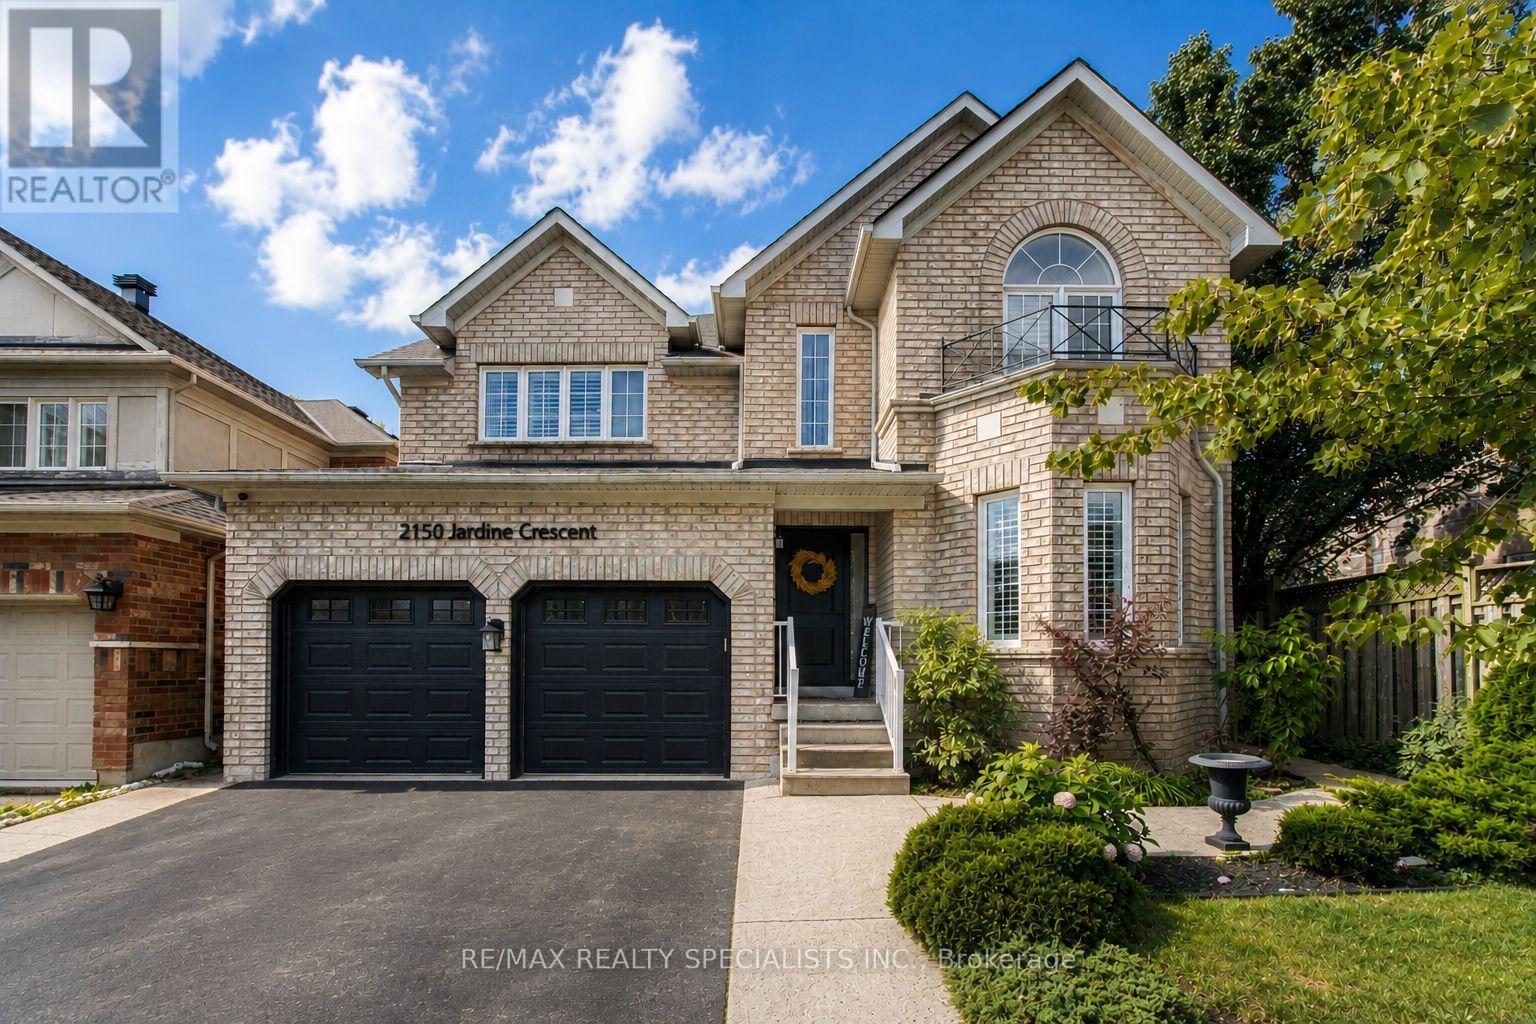
2150 Jardine Crescent
Burlington, Ontario
A bright, open-to-above foyer sets the tone for this beautifully finished Orchard home, with hardwood floors, extensive crown moulding, detailed millwork, California shutters and recessed lighting. The main floor flows between living and dining rooms and an inviting family room anchored by a fireplace. At its heart, the custom kitchen features white cabinetry, quartz counters, a stone backsplash, under-cabinet lighting and built-in KitchenAid appliances. Deep pot-and-pan drawers complement the cabinetry, while the large peninsula with a waterfall quartz counter provides prep space and breakfast-bar seating. The window-filled breakfast area opens to the backyard and includes built-in cabinetry and counter space ideal as a serving bar, coffee or beverage station. A separate mudroom adds convenience. Upstairs, crown moulding continues through the hallway and primary suite, finished with hardwood flooring and California shutters. The primary features a walk-in closet, mirrored double closet and four-piece ensuite with a large soaker tub surrounded by windows, separate shower and vanity; a peaceful place to start and end the day. Three additional bedrooms, including one with an impressive arched feature window, and a full family bathroom complete the level. The finished lower level expands the living and entertaining space with a large recreation room, flexible gym or play area, recessed lighting and laminate flooring. A custom wet bar features white shaker cabinetry, quartz counters, beverage fridge, and open shelving. Outside, mature trees and layered gardens surround expansive interlocking stone patios, creating spaces for outdoor dining, lounging and entertaining. Set in Burlington's sought-after Orchard community, the home is a short walk from Bronte Creek Provincial Park, with neighbourhood parks, golf, schools and trails nearby. Grocery stores, restaurants and shopping are close at hand, while Appleby GO, the QEW and Highway 407 make commuting convenient. (id:56248)
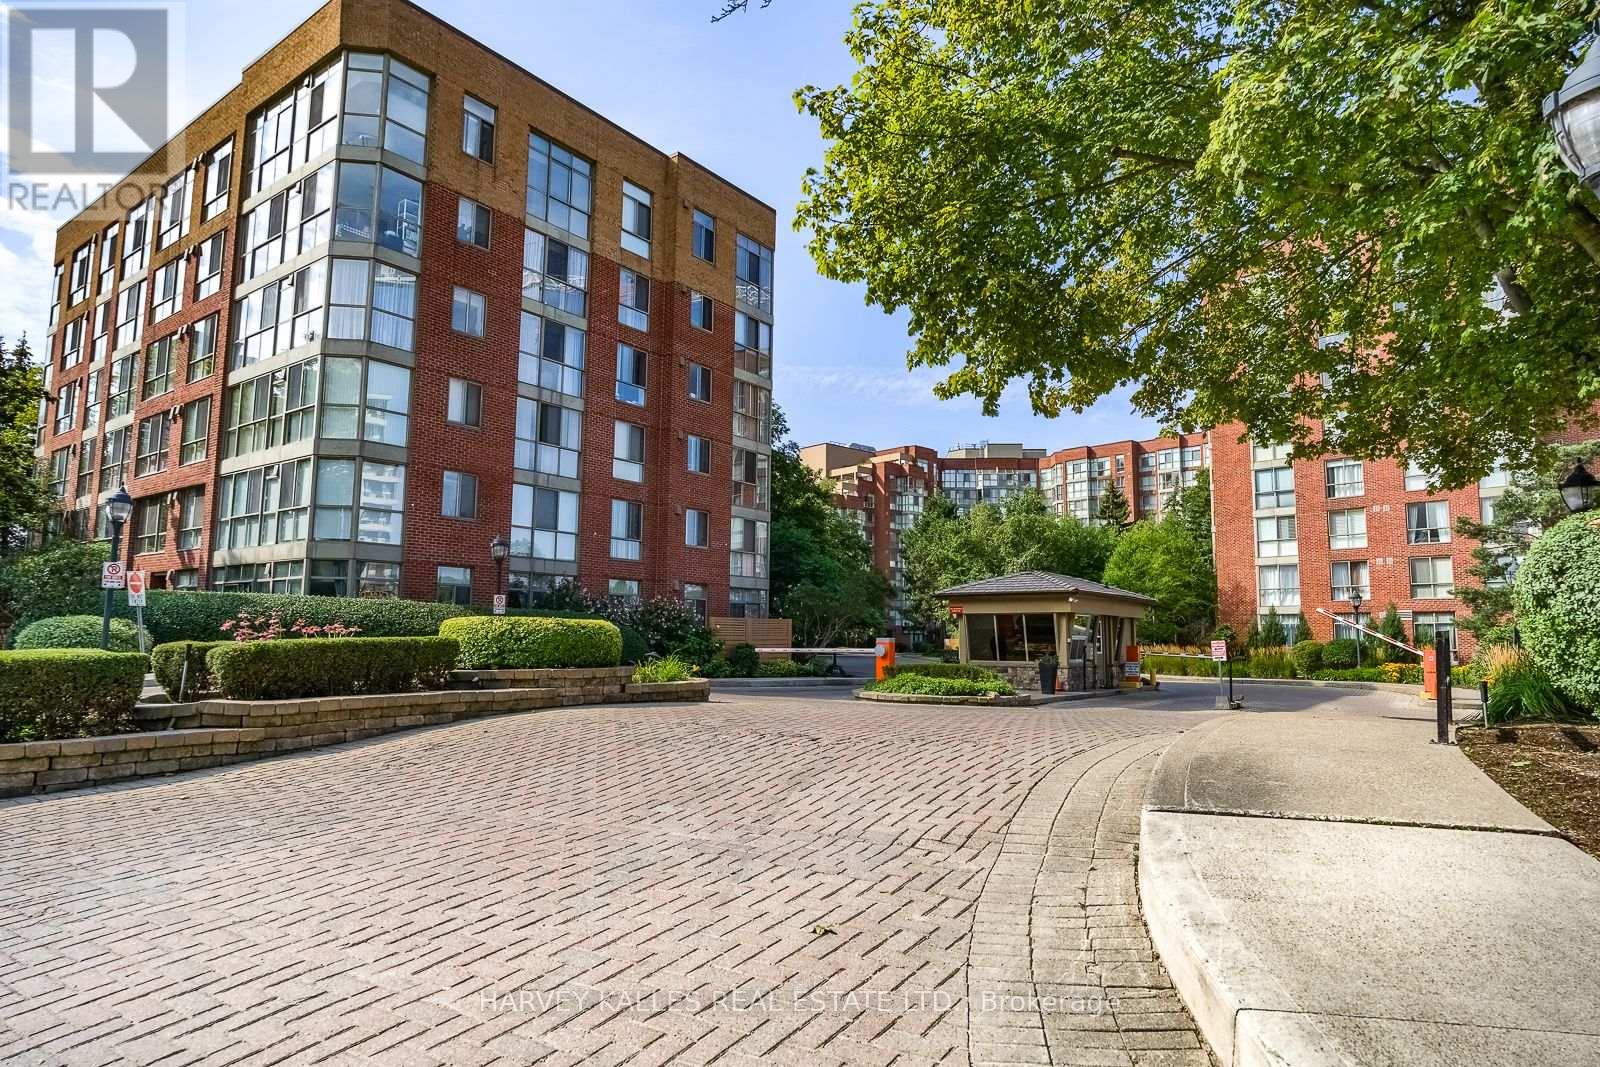
521 - 20 Southport Street
Toronto, Ontario
Bright and spacious 2-bedroom + den, 2-bathroom condo in the highly sought-after South Kingsway Village, ideally situated between Bloor West Village, High Park and the lake. Offering over 1,136 sq ft of thoughtfully designed living space, this fully updated suite features a desirable split-bedroom layout, floor-to-ceiling windows and newer custom laminate flooring throughout.West-facing exposure fills the home with beautiful afternoon and evening light, while peaceful courtyard views create a warm and inviting atmosphere. The updated kitchen features custom countertops, newer stainless steel appliances and a seamless connection to the spacious living and dining areas, making everyday living and entertaining effortless.The generous primary bedroom features a walk-in closet and newer private 3-piece ensuite. A large, versatile den provides the perfect space for a home office, creative studio or additional living area.Enjoy turnkey living in this secure, gated Tridel community with 24-hour gatehouse security and an impressive array of amenities, including an indoor pool, fitness centre, squash court, sauna, party room and outdoor BBQ area. Maintenance fees include heat, hydro, water, central A/C, cable TV, high-speed internet, building insurance and common elements. One parking space included on P1. Just steps to transit, Bloor West Village, High Park, the lake and scenic trails, with easy access to the Gardiner, downtown and the airports. A rare combination of generous space, natural light, an exceptional location and outstanding all-inclusive value. Move in, unpack and enjoy. ( some photos are virtually staged) (id:56248)
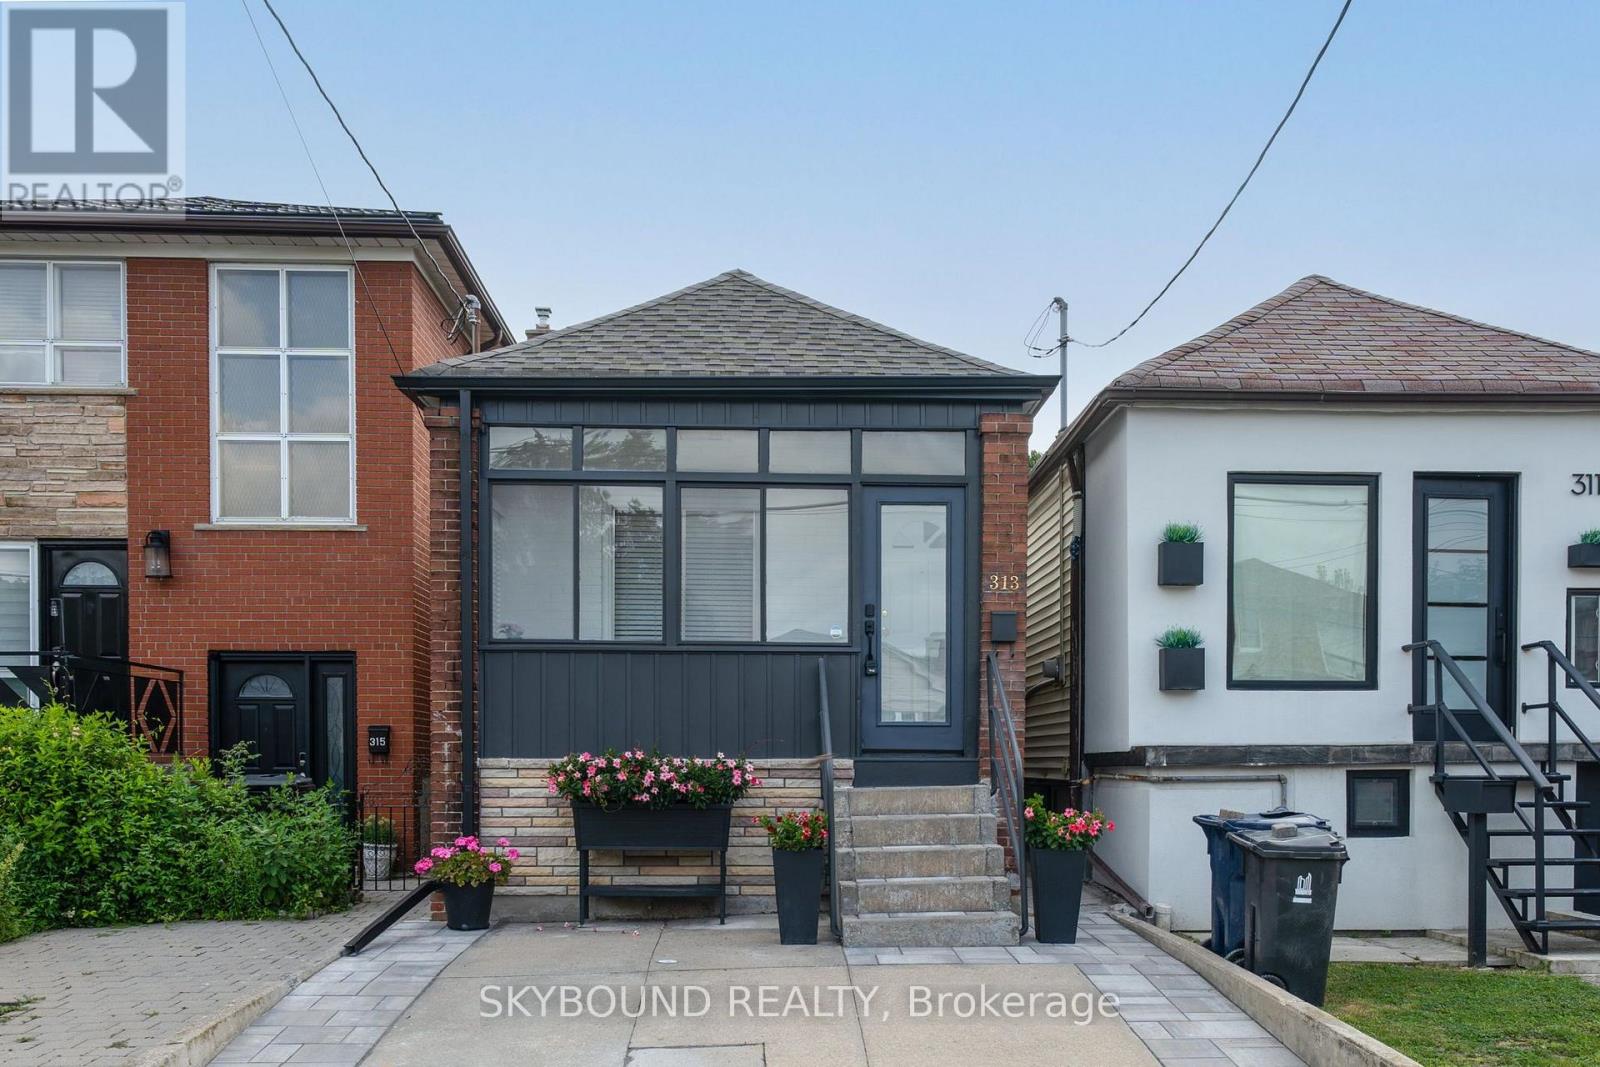
313 Silverthorn Avenue
Toronto, Ontario
Well-kept detached bungalow featuring a beautiful private backyard garden enclosed by a wooden fence, creating a peaceful and secluded outdoor retreat with lush green grass and colorful flowers. An enclosed front porch provides additional privacy and a cozy year-round space to enjoy the outdoors. Inside, the bright and inviting living room features a skylight that fills the space with natural light, along with a large glass door offering easy access to the backyard. The home offers three spacious bedrooms, new appliances, and a large private front parking space. A great alternative to condo living, this property is situated in an established, family-friendly neighborhood close to schools, parks, churches, coffee shops, and everyday amenities. Easy access to the TTC and major highways. (id:56248)
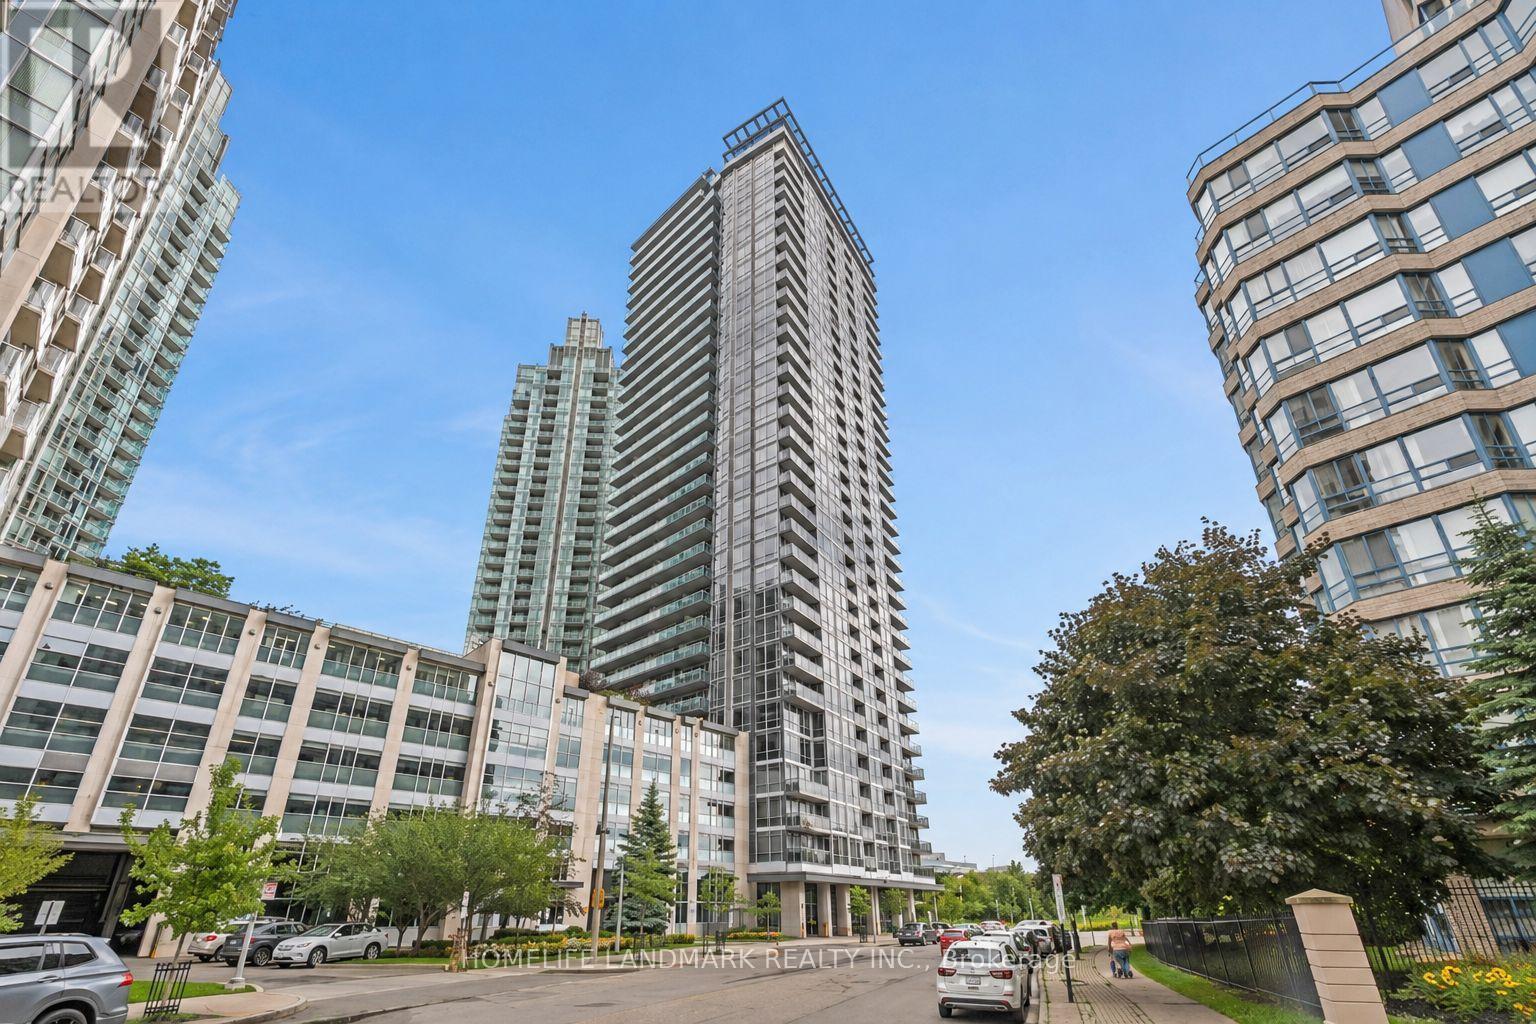
607 - 223 Webb Drive
Mississauga, Ontario
Welcome to this beautifully upgraded 1 Bedroom + Den condo in the heart of Mississauga City Centre, offering modern style, functional living space, and an unbeatable location. This move-in-ready suite features upgraded vinyl flooring, fresh paint, custom lighting, a renovated bathroom, and a bright, spacious living area designed for comfortable everyday living. The versatile den is perfect for a home office, study, or additional flex space. Ideally located just minutes from Square One, Celebration Square, transit, restaurants, shopping, schools, parks, and major highways, this is an excellent opportunity for first-time buyers, professionals, downsizers, or investors looking to own in one of Mississauga's most convenient and vibrant communities. (id:56248)
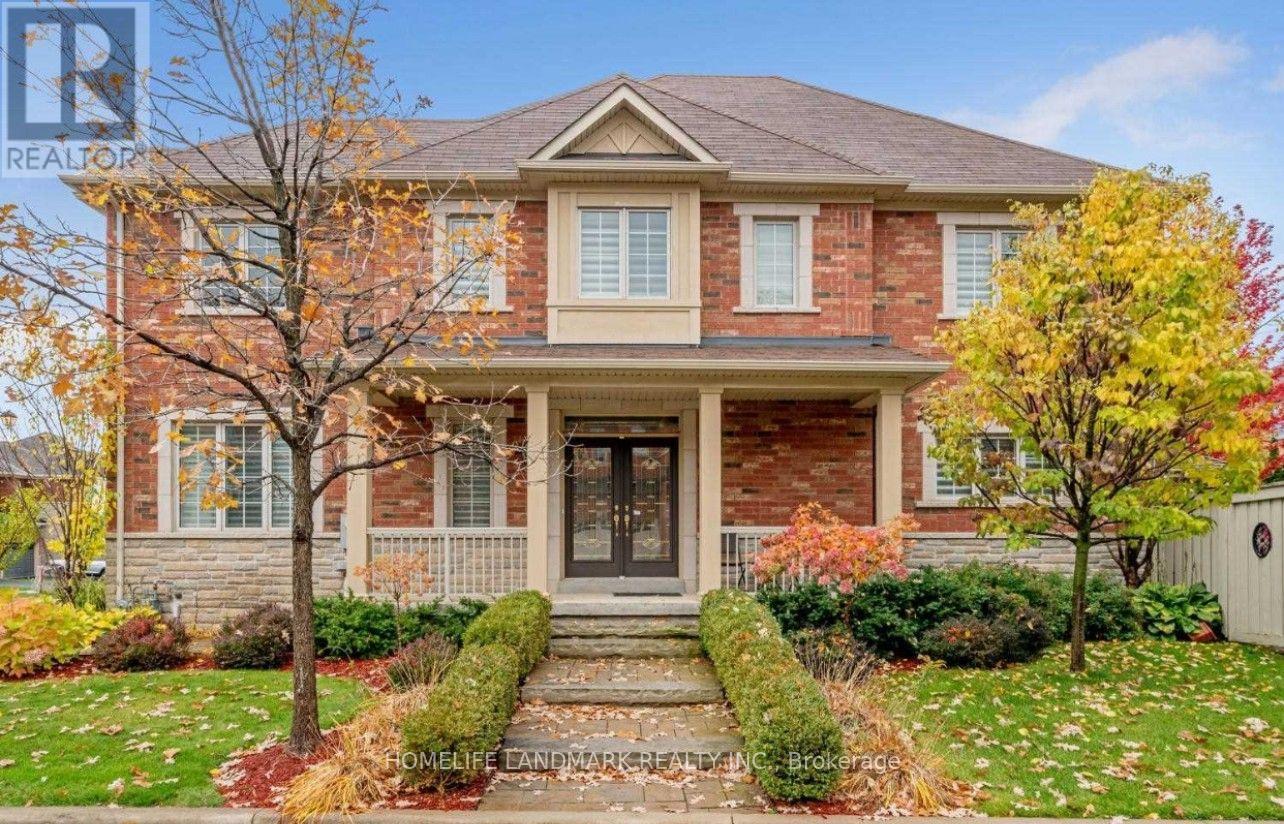
197 Quinlan Court
Milton, Ontario
Welcome to this beautifully upgraded corner-lot residence, perfectly situated on a prestigious 50-foot-wide lot and offering an exceptional blend of elegance, comfort, privacy, and functionality. Flooded with natural light through expansive windows, this impressive home showcases a bright, open-concept layout with a seamless flow from room to room, creating the perfect setting for both everyday living and entertaining. The fully upgraded, carpet-free interior features rich hardwood flooring and designer tile throughout, with thoughtful finishes and quality workmanship evident in every detail. At the heart of the home is a stunning custom kitchen complete with premium cabinetry, high-end countertops, stylish lighting, and a functional design built to impress. Outside, exceptional curb appeal continues with professional interlock walkways, a custom-built pavilion, generous patio space, mature trees, manicured landscaping, and a private, low-maintenance backyard retreat ideal for relaxing or entertaining. Located on a quiet, low-traffic street just steps from the newly built Sherwood Community Centre, this outstanding property offers convenient access to parks, recreation, schools, shopping, transit, and major routes. A rare opportunity to own a meticulously maintained and extensively upgraded home on a premium corner lot with exceptional space, style, and pride of ownership throughout. (id:56248)
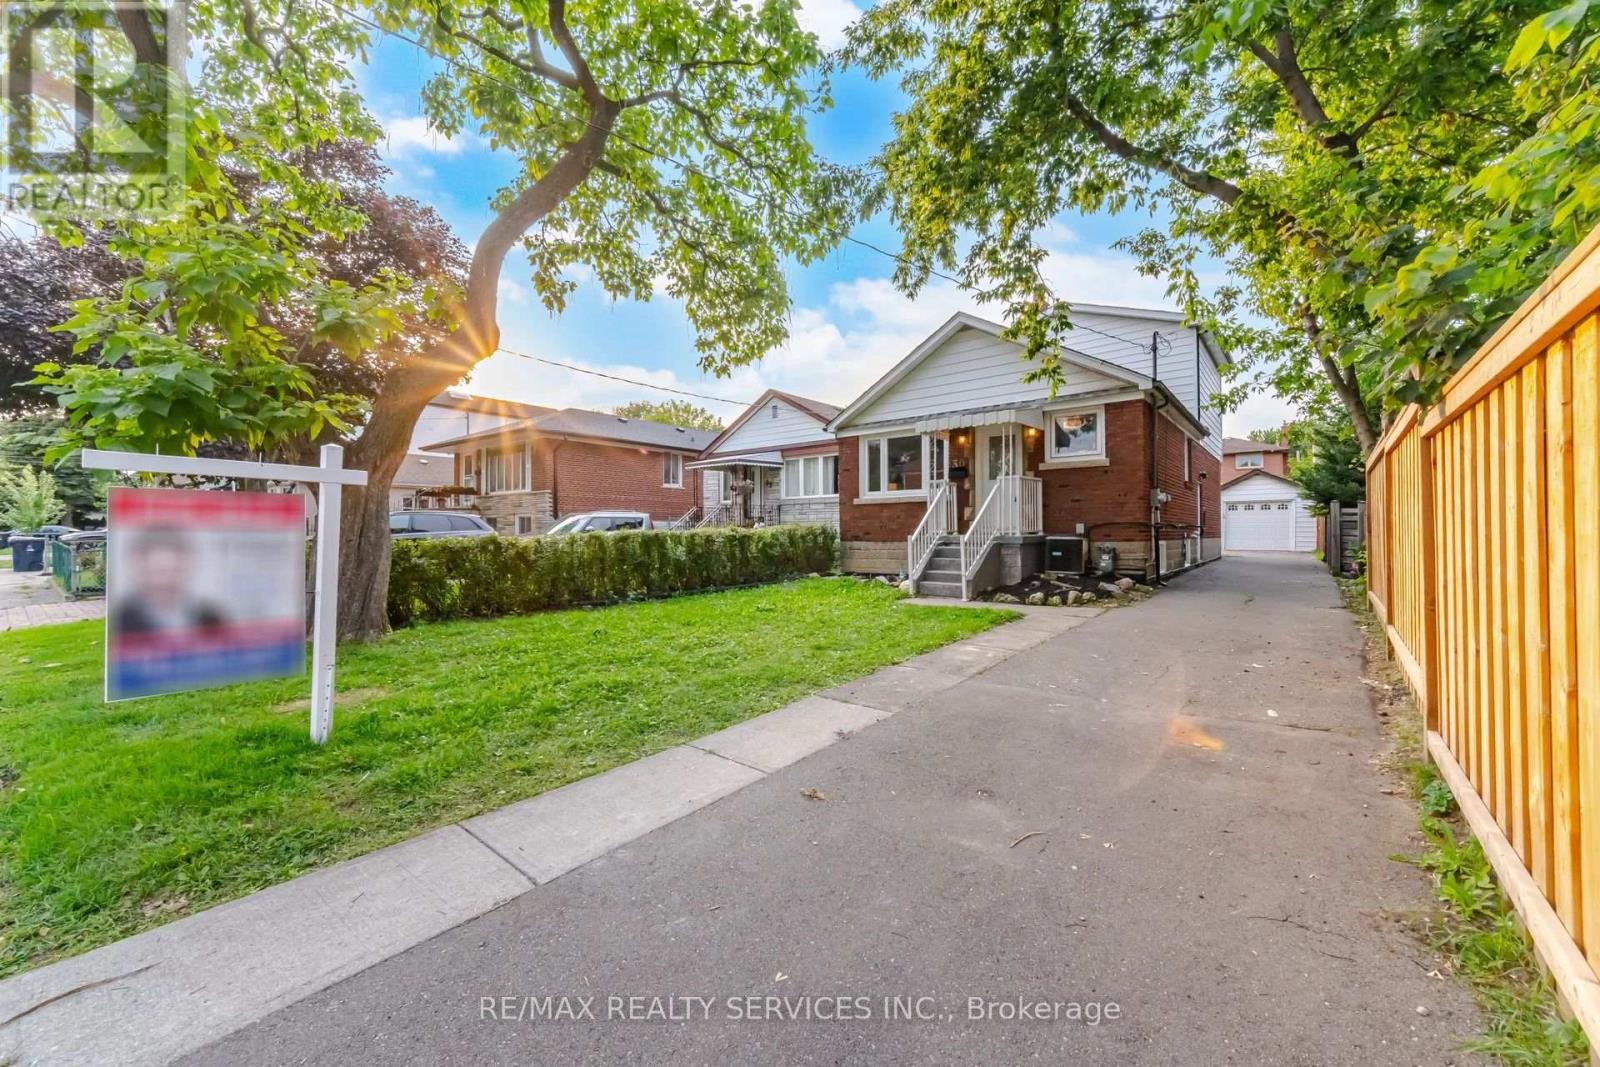
30 Elder Avenue
Toronto, Ontario
Exceptional Opportunity In The Heart Of Sought-After Long Branch! Situated On A Premium 33.25 X 125 Ft Lot, This Spacious Home Features 4 Bedrooms On The Main And Second Levels, Plus A Fully Finished 4-Bedroom Basement, Offering Exceptional Flexibility For Large Families, Multi-Generational Living, Or Strong Rental Income Potential. Surrounded By Custom Luxury Homes, This Property Presents An Incredible Opportunity To Renovate, Build Your Dream Home, Or Secure A Prime Long-Term Investment In One Of South Etobicoke's Fastest-Growing Waterfront Communities. Roof Replaced In 2020. Ideally Located Just Minutes From Lake Ontario, Waterfront Parks And Trails, Long Branch GO Station, Humber Polytechnic, Schools, Shopping, Restaurants, And Major Highways. A Rare Offering With Endless Possibilities In An Unbeatable Location. (id:56248)
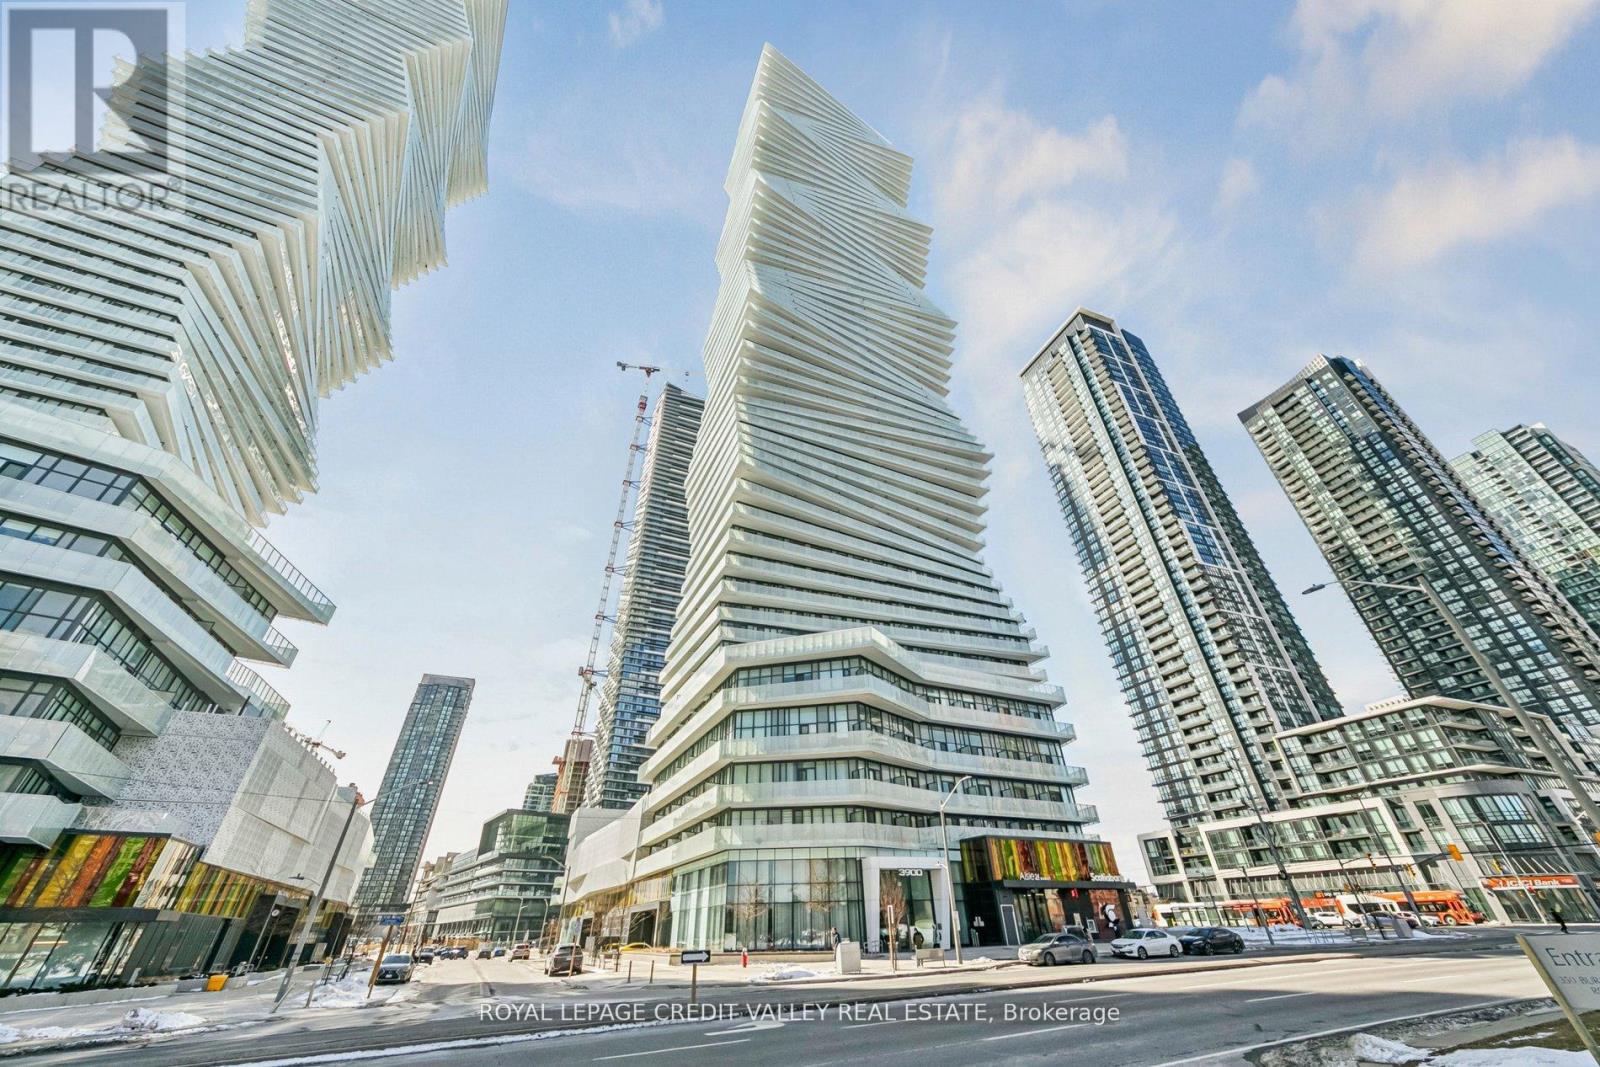
1413 - 3900 Confederation Parkway
Mississauga, Ontario
Spacious one bedroom plus media covering 537 sqft inside and a 99 sqft balcony, affording spectacular panoramic clear view. Located in the coveted Mcity tower with amenities galore. Freshly painted, tall ceilings with floor to ceiling windows. Integrated appliances , track lighting, very smart layout. Enter through a very wide passage way flanking the washroom on one side and closet and utility on the other, a little further the media nook. Proceed to an open concept living/dining/ kitchen area. Spacious bedroom with deep double closets and again a small nook for a small table/dresser. Spacious wide balcony overlooking the Mississauga City Centre. Have a front seat to annual fireworks and other celebrations. Groceries, Public transit, Restaurants, Library, all within a few minutes. Building amenities include Gym, Party & Games room. Kids play area, skating rink, outdoor pool, guest suites etc. (id:56248)
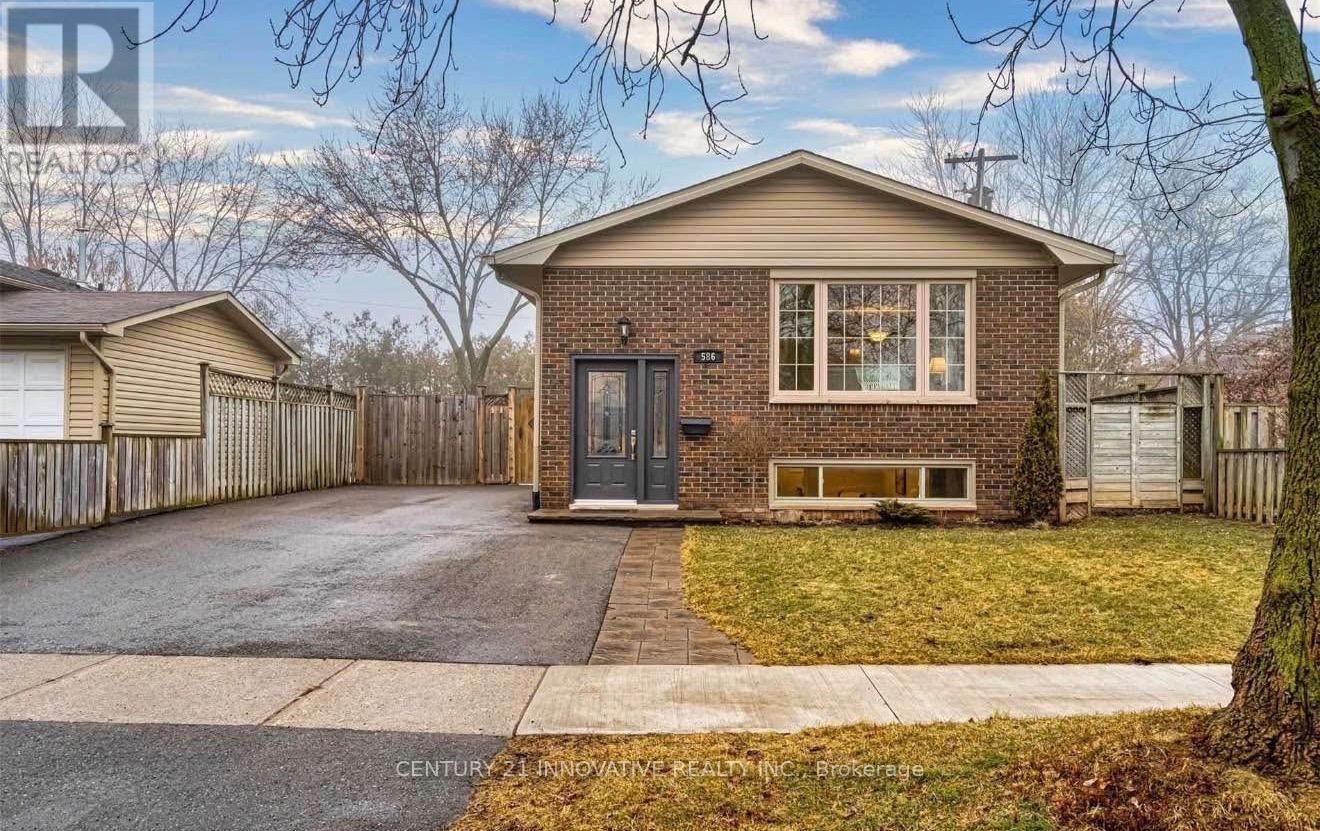
586 Chamberlain Road
Burlington, Ontario
Welcome to 586 Chamberlain Rd, a meticulously updated 3-bedroom home situated in a highly desirable and prime location. Offering unbeatable convenience, this property provides easy access to local parks, schools, and transit, with the Appleby GO station just minutes away. Inside, the bright, open-concept layout features three spacious bedrooms and updated amenities throughout. Step outside to discover a stunning backyard oasis complete with a premium stone patio, large deck, and a beautiful gazebo that is absolutely perfect for entertaining family and friends. Please note that the tenant will be responsible for 70% of the home's utilities + $50 internet. (id:56248)
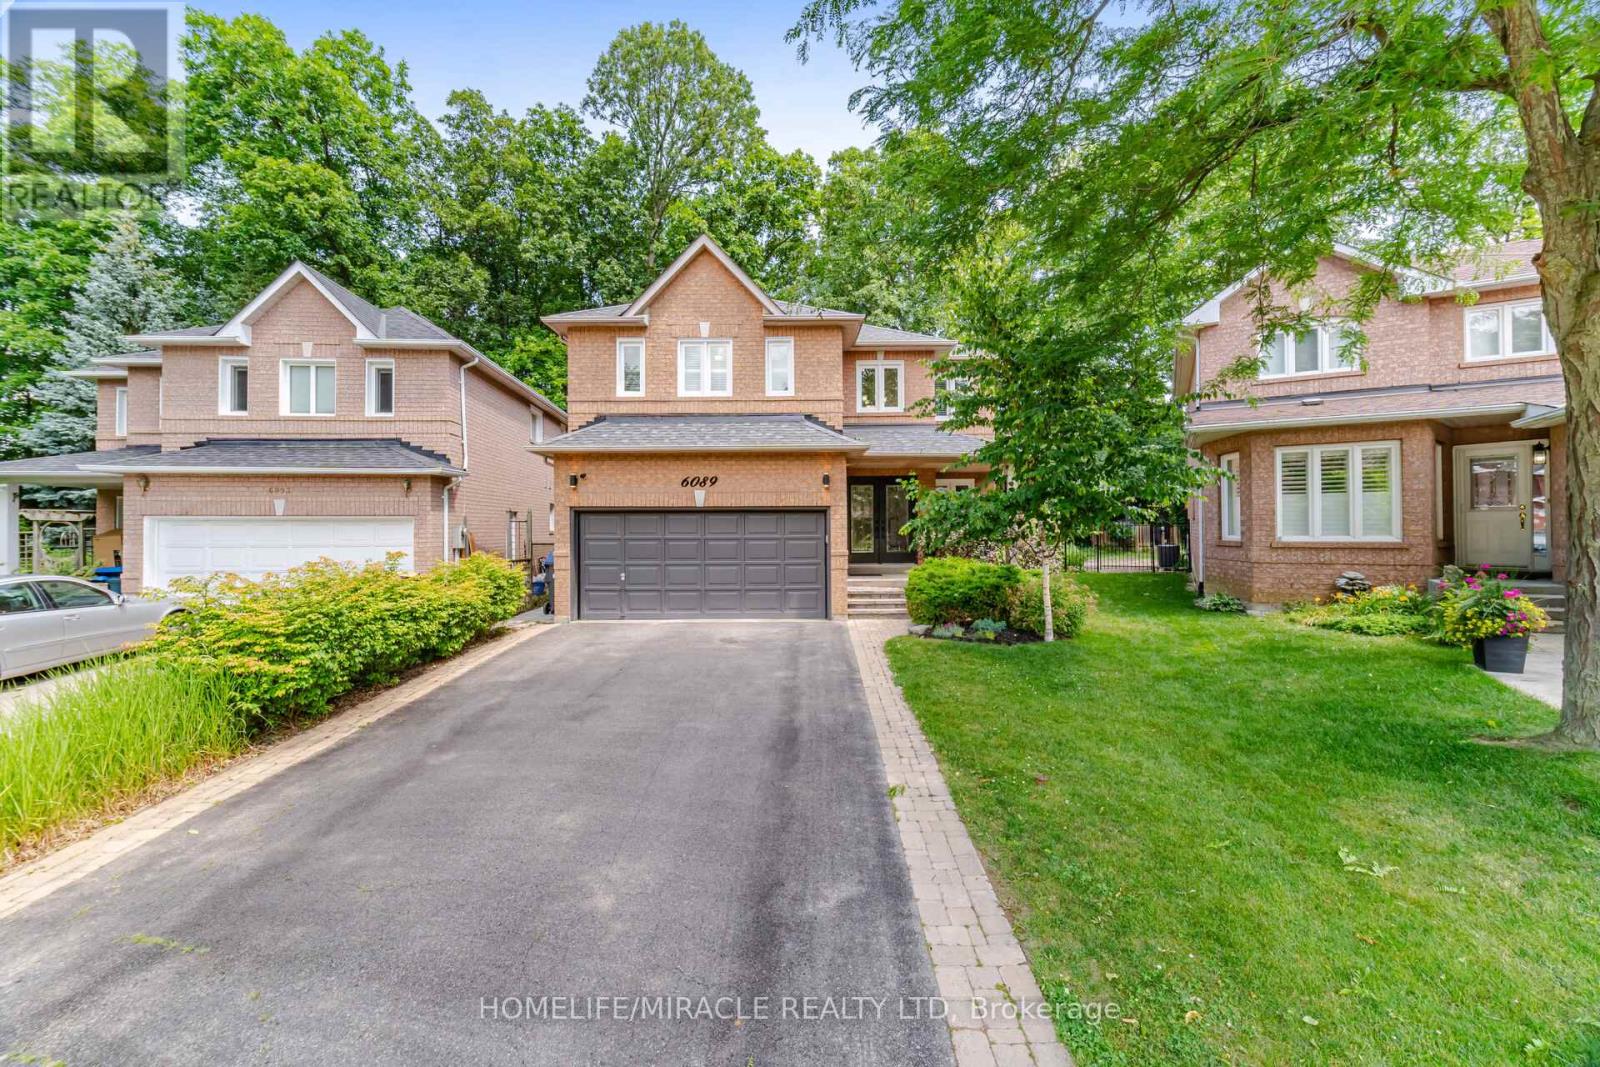
6089 Carradine Court
Mississauga, Ontario
Welcome to 6089 Carradine Court! Nestled on a quiet cul-de-sac in the heart of East Credit, this beautifully updated 4 bed, 3 bath home offers approximately 2,900 sq. ft. of finished living space and a combination of features that rarely come together. From the moment you arrive, you will appreciate the oversized driveway, landscaping, and inviting curb appeal, all on a premium, pie-shaped lot. This home has been thoughtfully updated with hardwood flooring, elegant wainscotting, pot lights, California shutters, smart home features, and a finished basement that adds valuable living space for the whole family. The spacious kitchen is designed for both everyday living and entertaining, featuring granite countertops, stainless steel appliances, and plenty of cabinetry, making it ideal for large families. Upstairs, a large primary bedroom offers a generously sized walk-in closet and a beautiful updated 4 piece ensuite complete with a curb less glass shower and deep freestanding soaker tub. Three additional well-sized bedrooms and an updated common washroom complete the upper level. Step outside and you'll discover what makes this property truly special! Surrounded by mature trees, the backyard offers an exceptional sense of privacy and has been designed with entertaining in mind. Enjoy a custom outdoor BBQ kitchen, extensive interlocking, custom pergola, outdoor living area, lush landscaping, with an irrigation sprinkler system, all creating an amazing Muskoka-like setting you will enjoy from morning coffee to summer evenings with family and friends. Ideally located just next to Heartland Town Centre, schools, parks, shopping, restaurants, public transit, and major highways, this is more than just a beautifully updated home. It's an opportunity to own a property in one of East Credit's most desirable pockets-a true gem and rare find! Don't miss this opportunity to call this your home! (id:56248)
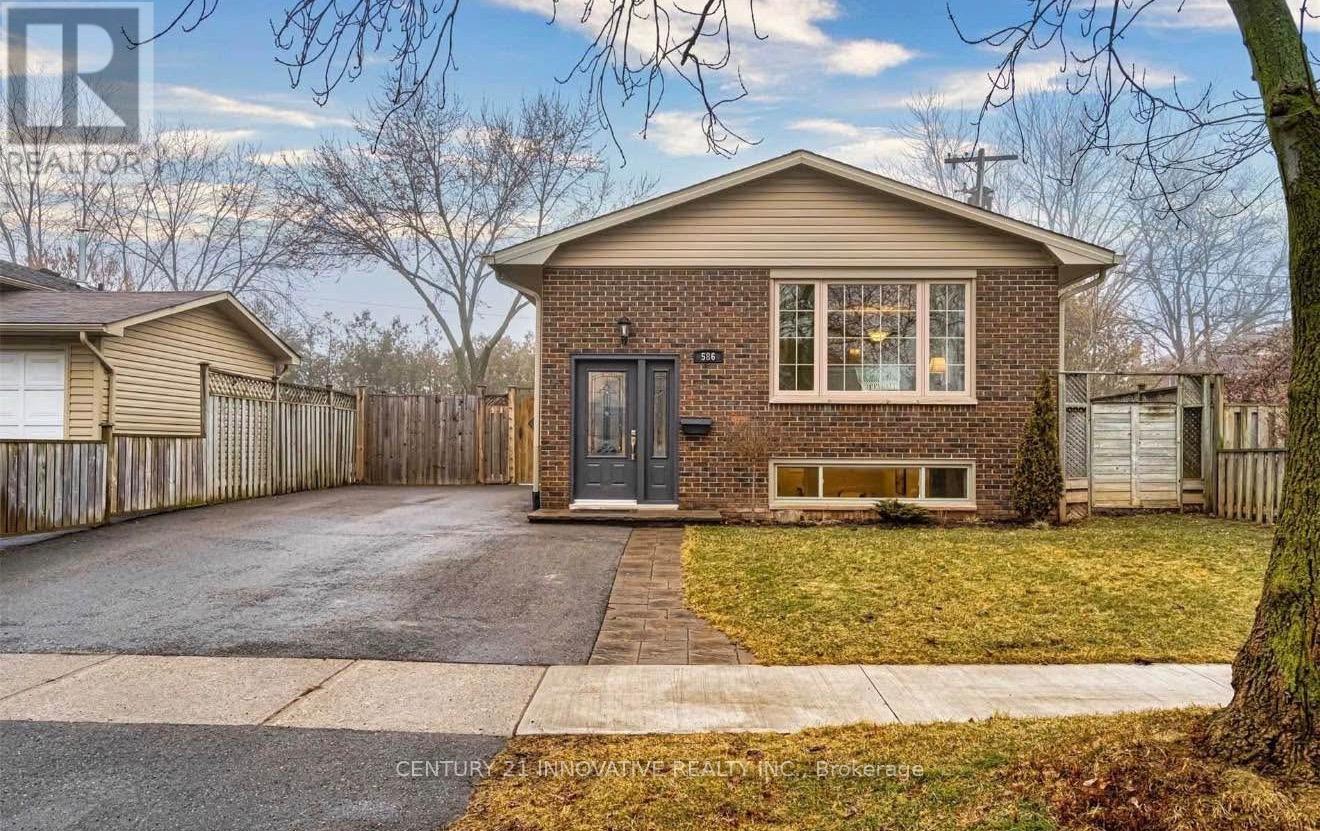
Basement - 586 Chamberlain Road
Burlington, Ontario
Welcome to 586 Chamberlain - a beautifully furnished 2-bedroom basement suite offering theperfect blend of comfort, privacy, and value in a well-maintained home. Ideal for couples orworking professionals seeking a truly move-in ready living experience, this thoughtfullyappointed unit leaves nothing to be desired. The suite features two generously sized bedrooms,a full 4-piece bathroom, and comes completely furnished, meaning all you need to do is bringyour personal belongings and settle right in. Designed with everyday convenience in mind, theunit boasts its own private separate entrance giving you the independence and privacy youdeserve, in-unit laundry so you never have to leave the comfort of home for errands, and adedicated parking spot included with the lease. Utilities are shared at just 30%, keeping yourmonthly overhead predictable and your budget intact. Whether you're a couple planting roots ora professional looking for a polished, low-maintenance home base, 586 Chamberlain delivers onevery front. Furnished opportunities at this price point are rare - don't wait too long. (id:56248)

1009 Woodward Avenue
Milton, Ontario
RARE OPPORTUNITY: Detached 5+3 Bedroom Home with Two Separate Basement Suites & Outstanding Income Potential Set on a premium 45.77 ft frontage with a deep lot, this spacious 5-bedroom detached home offers a rare and highly functional layout - ideal for large or multi-generational families,with two separate basement suites, each featuring its own entrance and washroom.The main floor showcases bright, open-concept principal rooms: a formal living and dining area, a generous family room, and a versatile den with a large window, perfect as a homeoffice or study. Hardwood flooring, pot-lights, and a modern kitchen with built-in appliances complete the space, with easy flow throughout.The kitchen is designed for everyday living - extended counter and prep space, ample storage,and a bright eat-in area perfect for family gatherings.Upstairs, five bedrooms await, most with semi-ensuite access, along with a primary retreat featuring a private ensuite and walk-in closet. Every bedroom includes a closet and large windows, and second-floor laundry adds everyday convenience.The newly finished basement is where this home truly stands apart: Basement 1: A fully updated 2-bedroom suite with a separate entrance, new tile flooring,modern kitchen, living area, and updated washroom Basement 2: A second studio-style unit with its own ensuite - ideal for extended family, anin-law setup, or future rental income. Outside, a beautifully landscaped backyard with a stone patio invites outdoor entertaining,while the spacious front porch offers quiet seating with unobstructed trail views. A doublecar garage plus two additional driveway spaces provide ample parking.Located on a quiet, family-friendly street minutes from top-rated schools, parks, shopping,and Highway 401 - this is a rare combination of space, versatility, and long-term investmentvalue that won't stay on the market long. (id:56248)
403 - 16 Mcadam Avenue
Toronto, Ontario
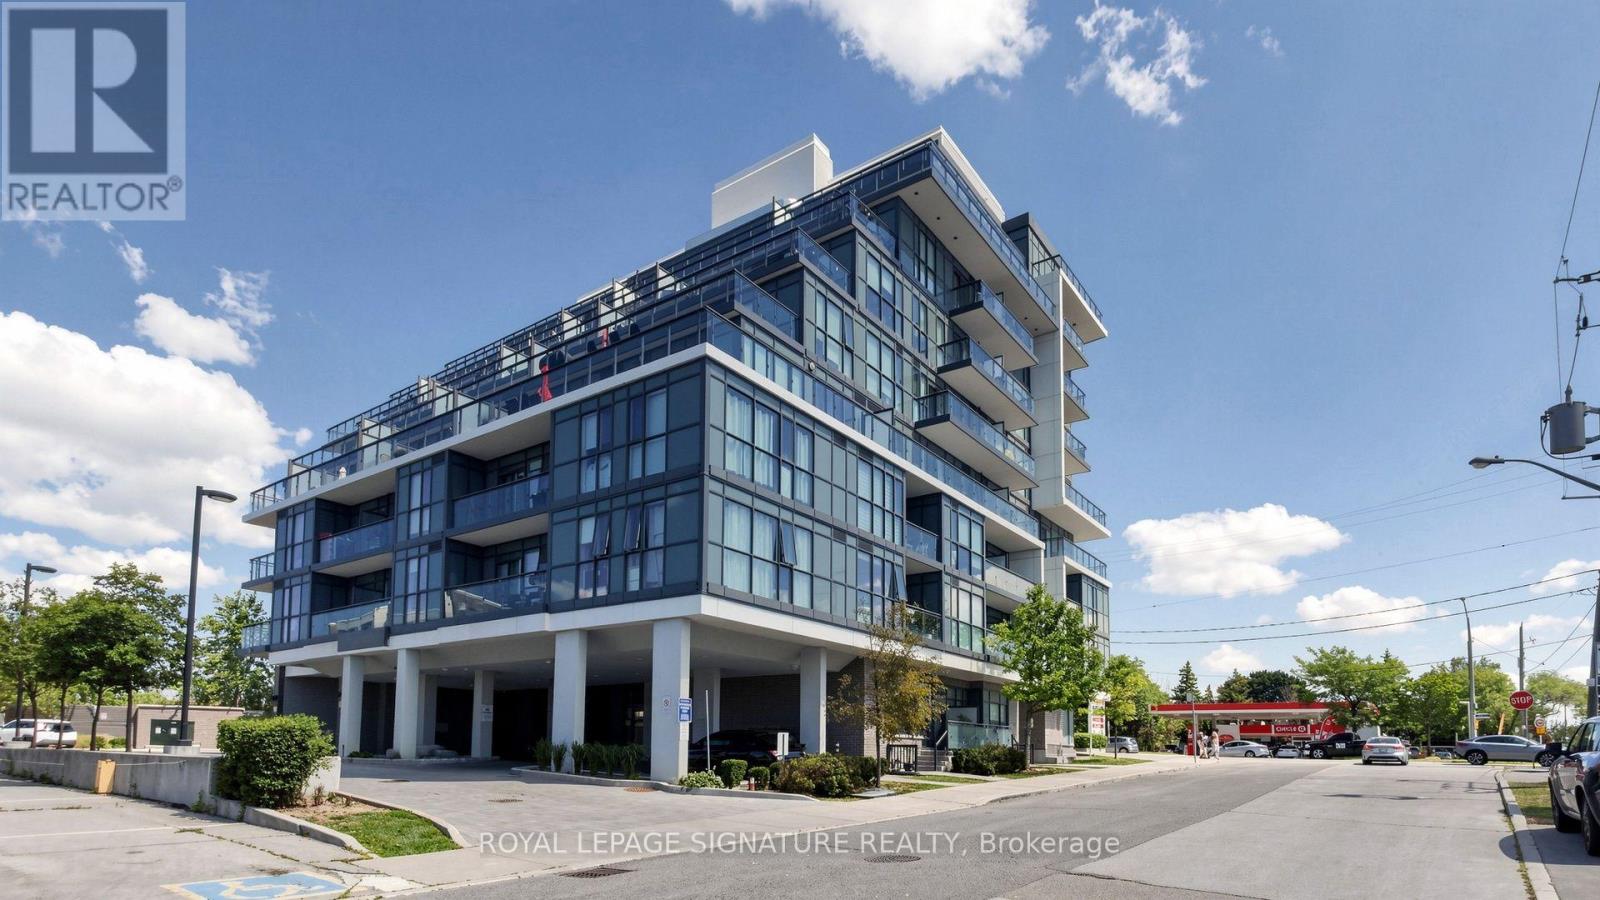
Discover stylish urban living in this bright and inviting two-bedroom, two-bathroom corner suite featuring a desirable split-bedroom layout for added privacy. Soaring 9-foot ceilings and floor-to-ceiling windows fill the home with natural light, while the expansive 200 sq. ft. wraparound balcony provides the perfect outdoor space for relaxing or entertaining. The modern kitchen and bathrooms are finished with elegant granite countertops, upgraded ceramic tile, and a contemporary tiled backsplash. Durable laminate flooring flows seamlessly throughout the suite, and the conveniently located parking space is just steps from the elevator. Situated in a sought-after boutique condominium directly across from Yorkdale Shopping Centre, this exceptional location offers easy access to Highway 401, Allen Road, TTC, schools, parks, hospitals, and an outstanding selection of shopping, dining, and everyday amenities. (id:56248)
B - 541 Chamberlain Road
Burlington, Ontario
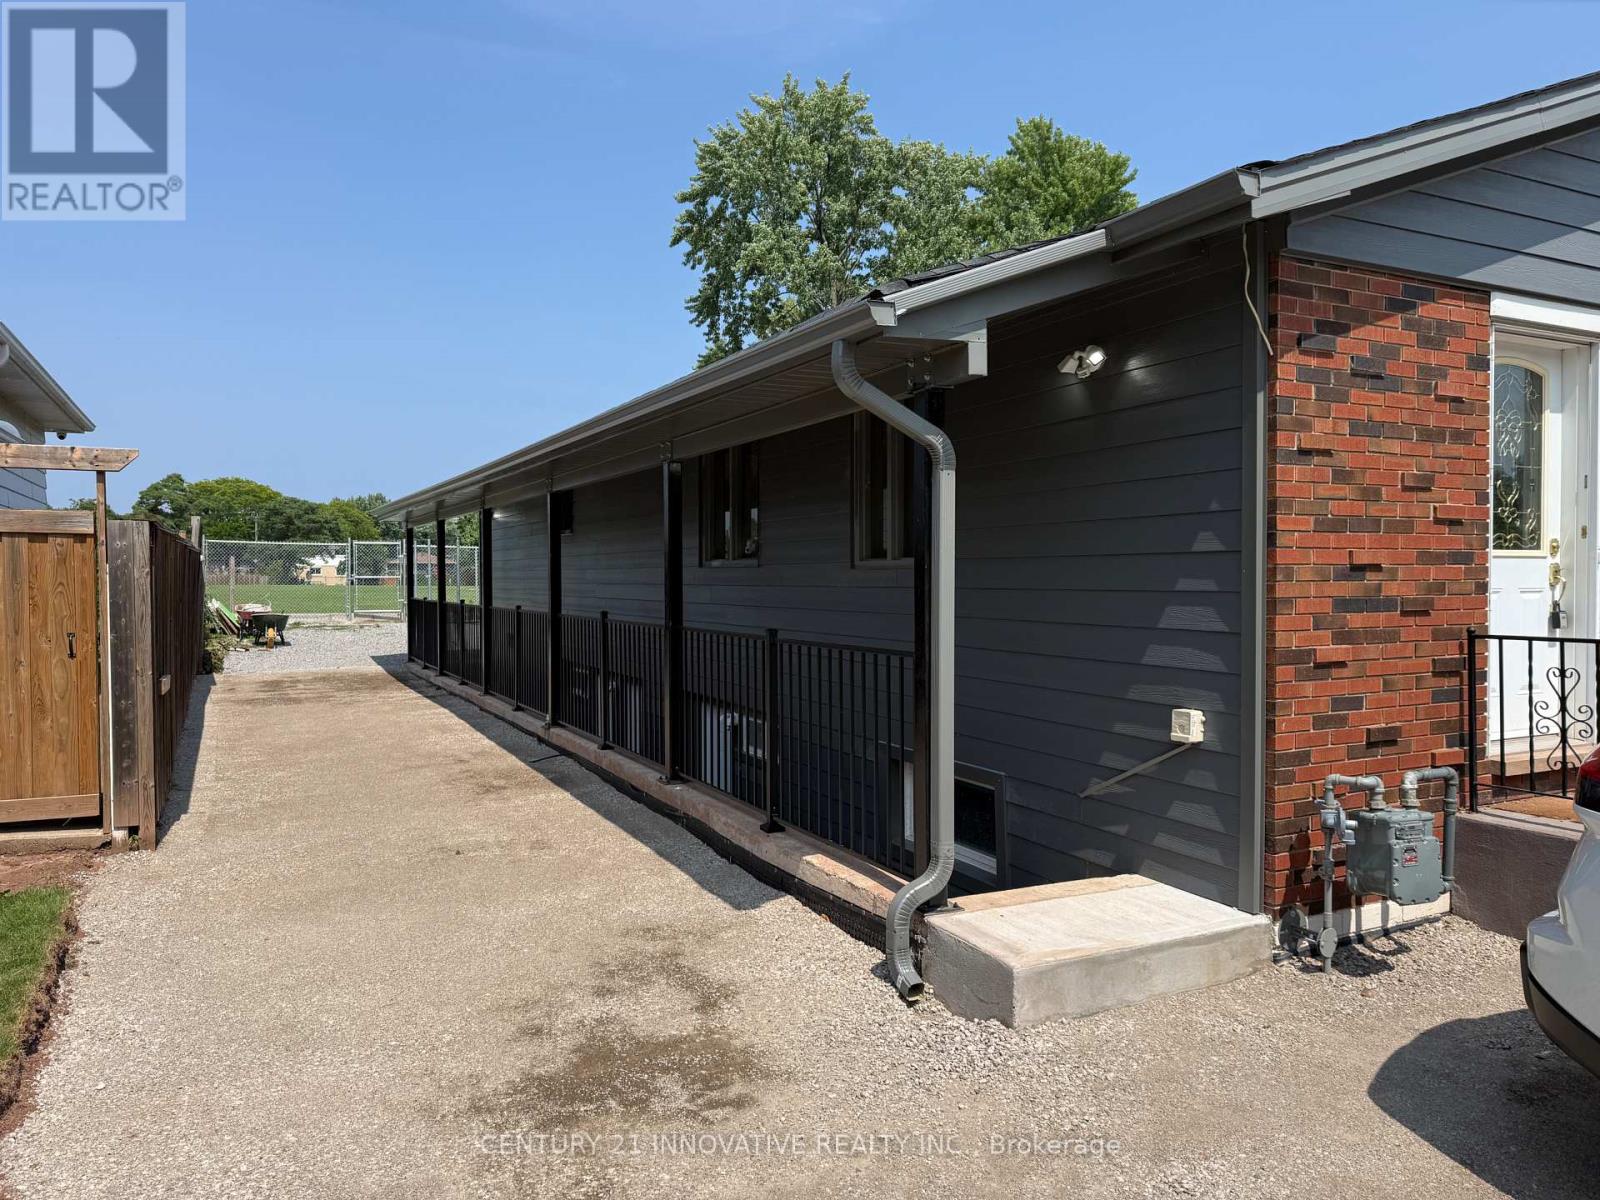
Welcome to 541 Chamberlain Rd Unit A, a brand-new, never-lived-in lower-level suite located inSouth Burlington's highly sought-after Shoreacres neighborhood. This freshly constructed 2bedroom, 1-bathroom residence features executive-style finishes, modern flooring, bright potlights, and an open-concept layout designed for comfortable everyday living. The fullyequipped kitchen comes fitted with brand-new appliances, complemented by convenient in-suitelaundry and two well-sized bedrooms with generous closet space. Tucked away on a quiet, treelined street, you are just minutes from Paletta Lakefront and Longmoore Park, top-rated schools, Appleby GOStation, local shopping, and quick access to the QEW, making it the perfect blend of modern convenience and peaceful lakeside living. (id:56248)
A - 541 Chamberlain Road
Burlington, Ontario
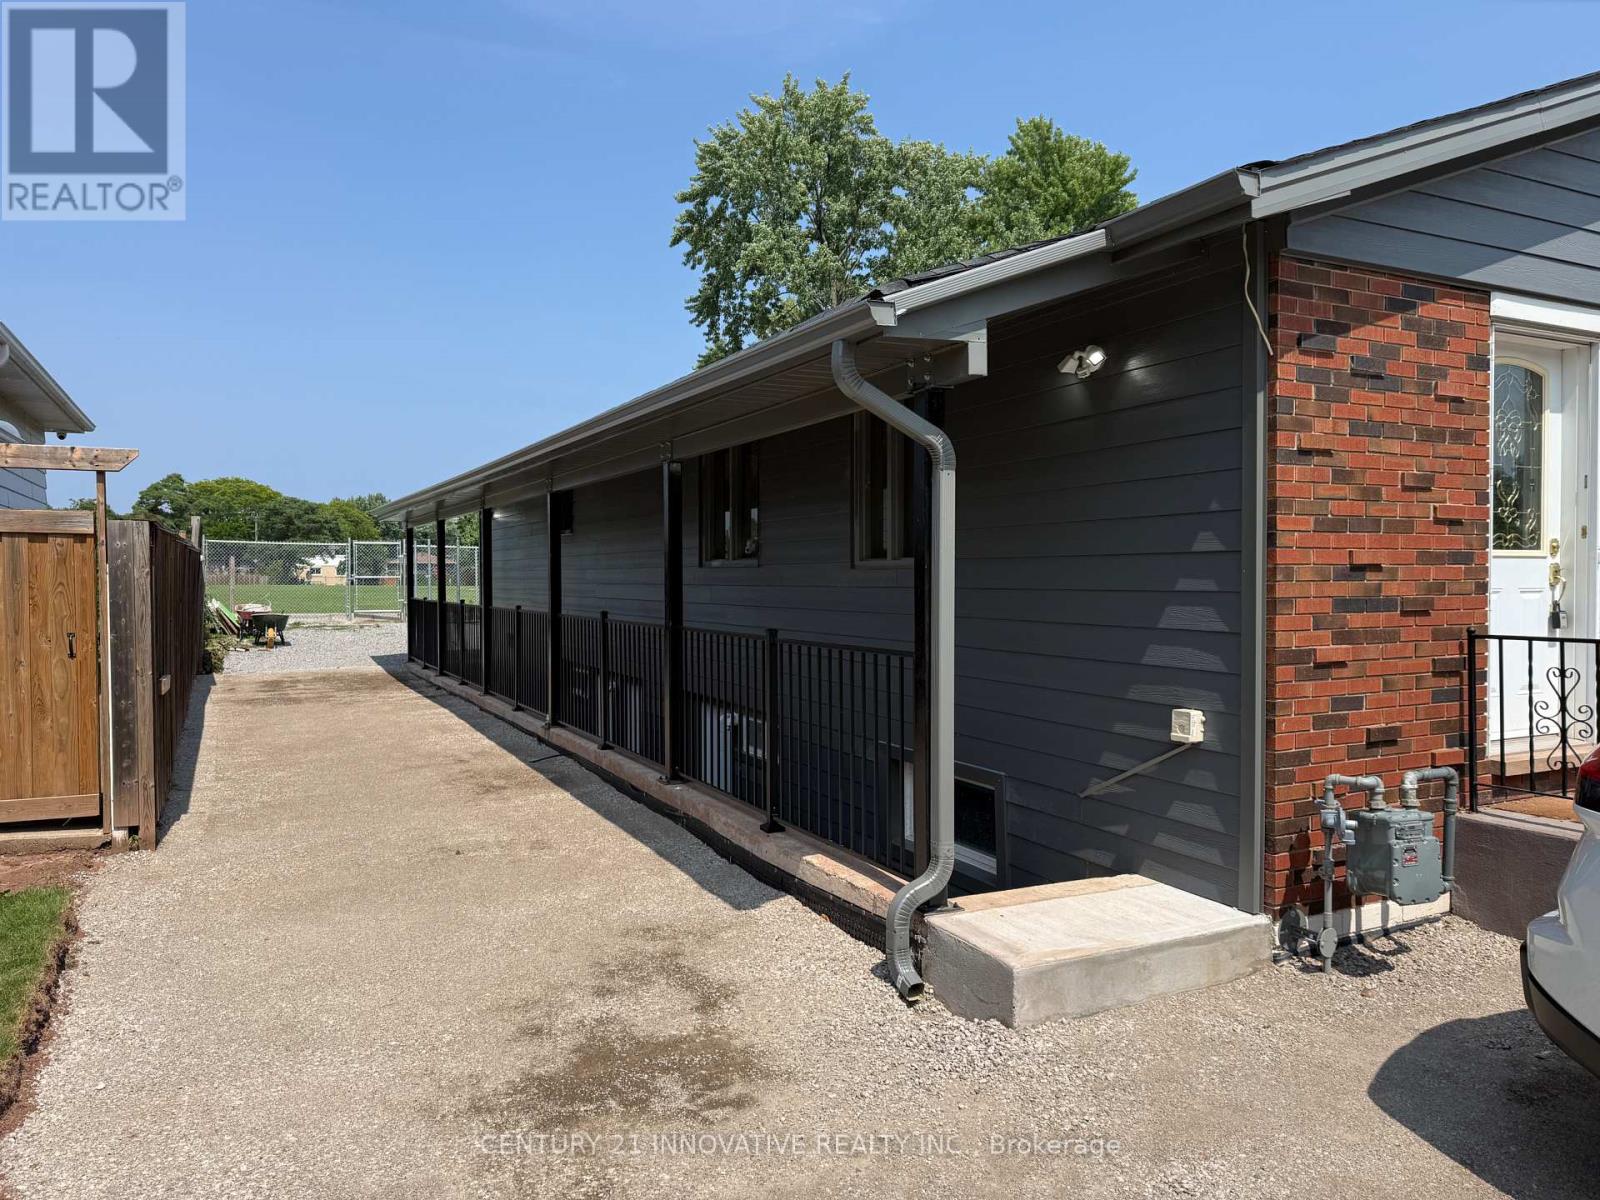
Welcome to 541 Chamberlain Rd Unit A, a brand-new, never-lived-in lower-level suite located inSouth Burlington's highly sought-after Shoreacres neighborhood. This freshly constructed 2bedroom, 1-bathroom residence features executive-style finishes, modern flooring, bright potlights, and an open-concept layout designed for comfortable everyday living. The fullyequipped kitchen comes fitted with brand-new appliances, complemented by convenient in-suitelaundry and two well-sized bedrooms with generous closet space. Tucked away on a quiet, treelined street, you are just minutes from Paletta Lakefront and Longmoore Park, top-rated schools, Appleby GOStation, local shopping, and quick access to the QEW, making it the perfect blend of modern convenience and peaceful lakeside living. (id:56248)
101 - 195 Kennedy Road
Brampton, Ontario
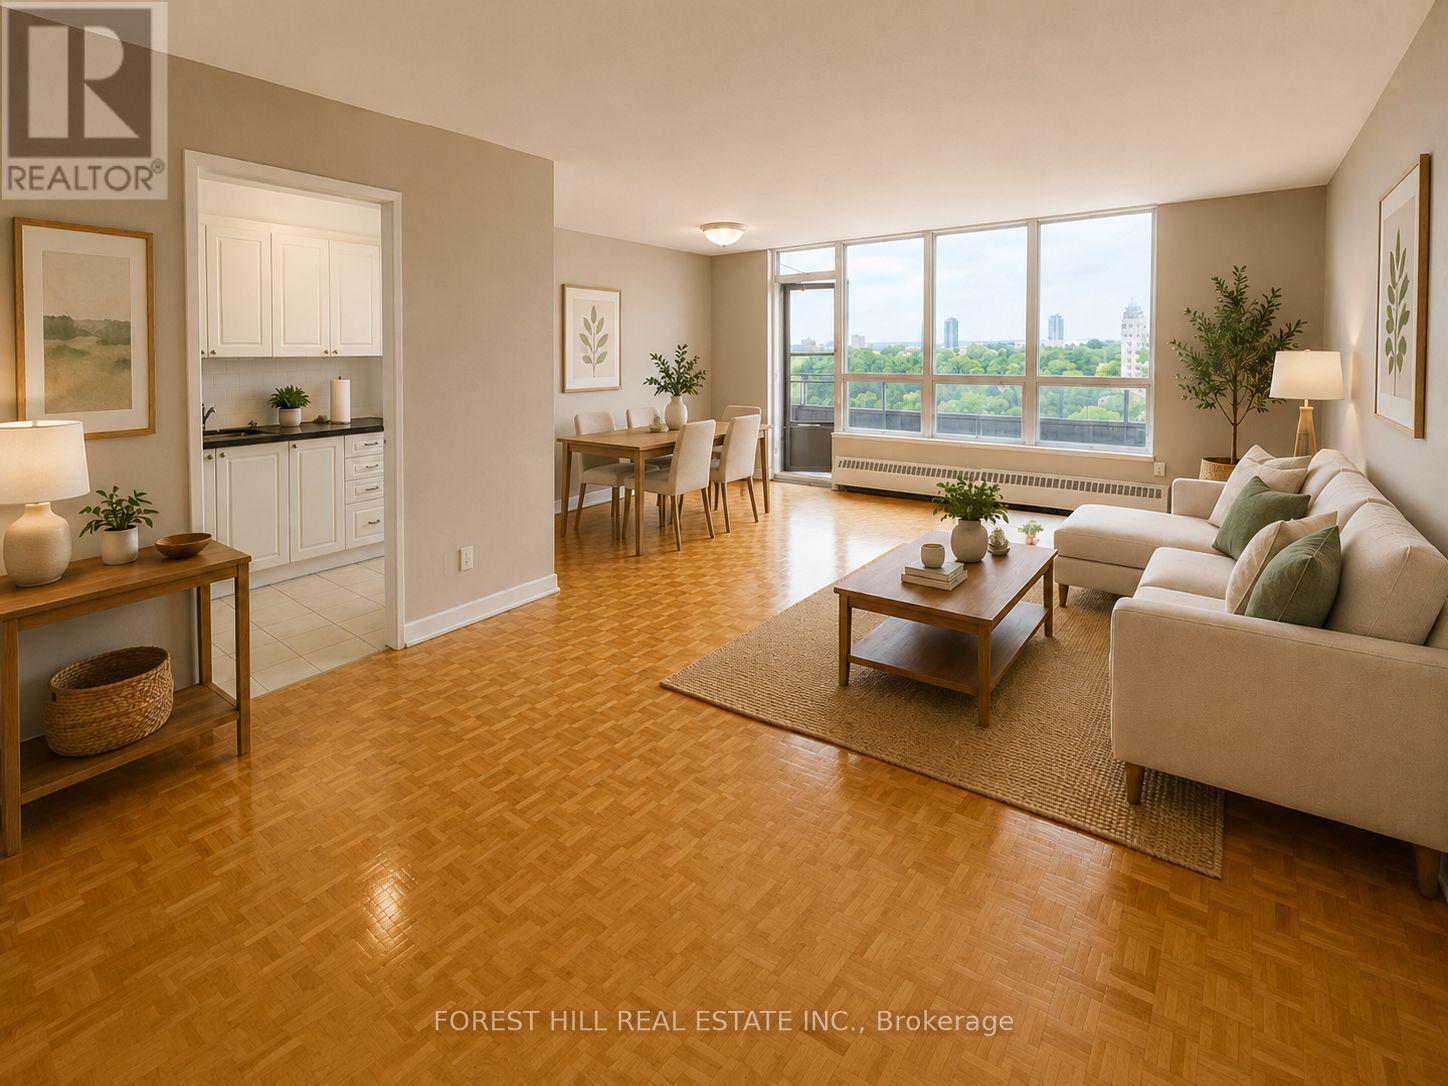
At 195 Kennedy Road, affordability meets size.If you have been searching for maximum square footage at an accessible price point, this is the one. Expansive living areas provide endless flexibility for how you live, work, and entertain. Located in a clean and well kept building, it delivers the ideal balance of space, function,and value. (Virtually staged) (id:56248)
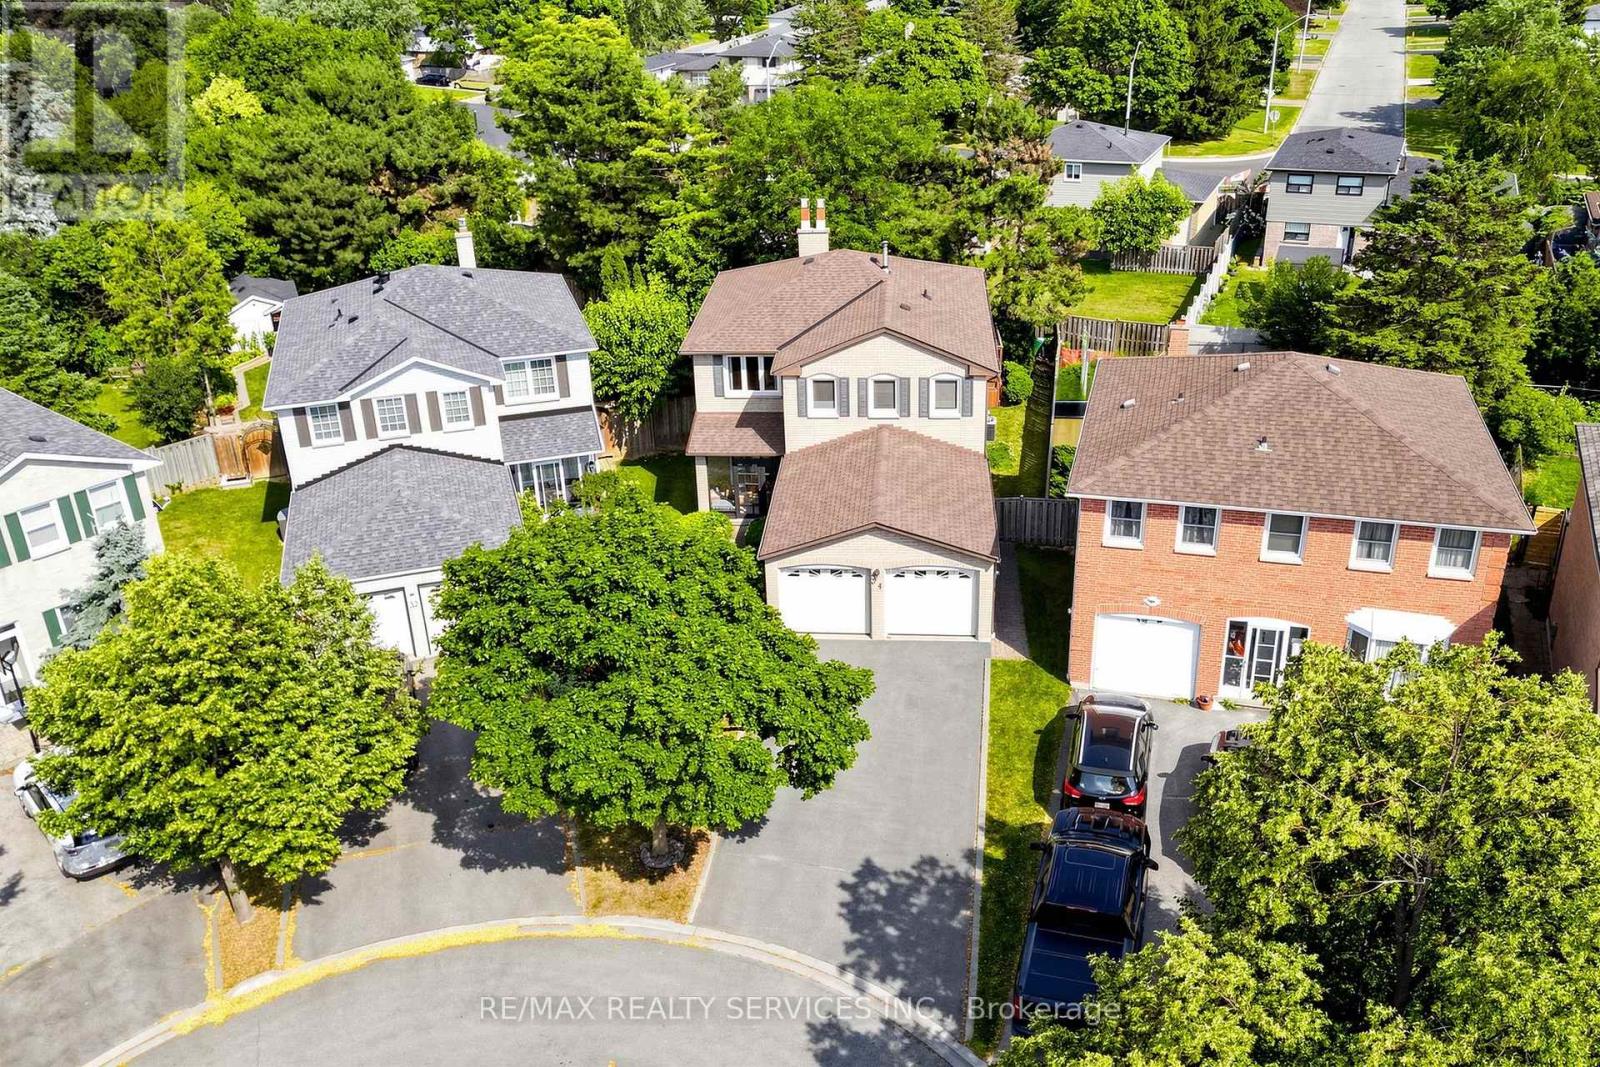
34 Granby Court
Brampton, Ontario
Welcome home to 34 Granby Court! This beautifully maintained 4-bedroom, 4-bathroom all-brick detached home offers spacious living across the main and upper levels, plus a fully finished basement, in Northgate's sought-after, family-friendly "G" section. Tucked away on a quiet court/cul-de-sac - one of the most desirable settings for families - with a 2-car garage and 4-car driveway, and no sidewalk to shovel or share. A charming enclosed front porch welcomes you inside, where neutral floors flow throughout the main level. Entertain in the spacious formal living and dining rooms, gather in the inviting family room anchored by a cozy gas fireplace, and enjoy a functional kitchen with a full family-sized breakfast area overlooking the yard. The convenient main-floor laundry/mud room with direct garage access keeps busy family life organized. Upstairs, you'll find four generously sized bedrooms and two full bathrooms, including a spacious primary retreat complete with a walk-in closet and private 4-piece ensuite - with laminate continuing throughout the upper level. The fully finished open-concept basement adds even more living space, featuring a second gas fireplace, a prep/kitchenette area (no stove), a shower, relaxing hot tub, and ample storage - ideal for a rec room, home gym, or a growing family. Outside, unwind in your private, lush backyard retreat featuring a large deck - the perfect backdrop for summer barbecues and quiet evenings alike. Ideally located close to schools, parks, transit, shopping, and Chinguacousy Park, with easy access to Highway 410. Homes on quiet courts in Northgate rarely come available - don't miss this one! (id:56248)
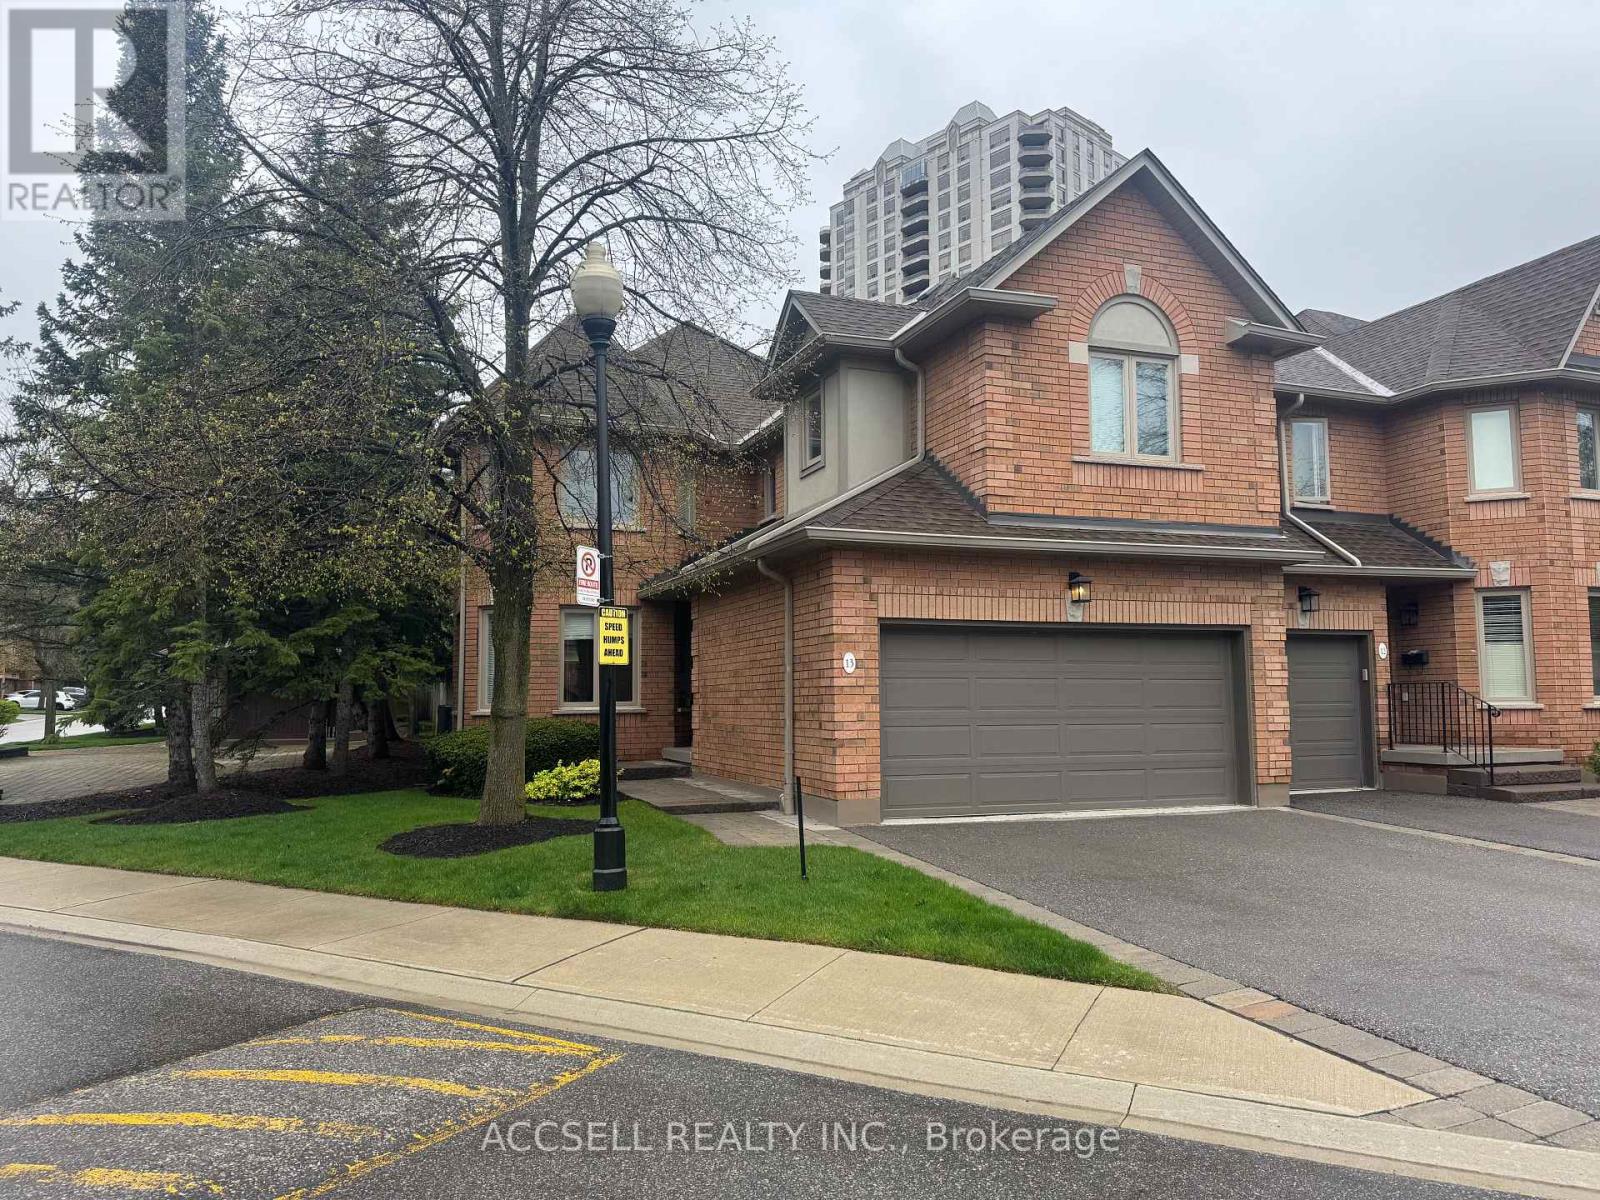
13 - 1905 Broad Hollow Gate
Mississauga, Ontario
Welcome to this spacious end-unit home offering an impressive 2,365 sq ft of functionally designed living space. Combining comfort, privacy, and functionality, this property is ideal for families and professionals alike. Enjoy the benefit of a 2-car garage and the added privacy that comes with an end-unit layout, allowing for abundant natural light throughout the home. The finished basement provides versatile additional living space-perfect for a family room, home office, gym, or guest suite.Step outside to your own private backyard terrace, an ideal setting for relaxing or entertaining. Whether hosting summer gatherings or enjoying a quiet morning coffee, this outdoor space is a standout feature.Located in a highly desirable neighborhood, this home offers convenience, community, and a lifestyle you'll love.Don't miss this fantastic opportunity to own a spacious home in a sought-after location! (id:56248)
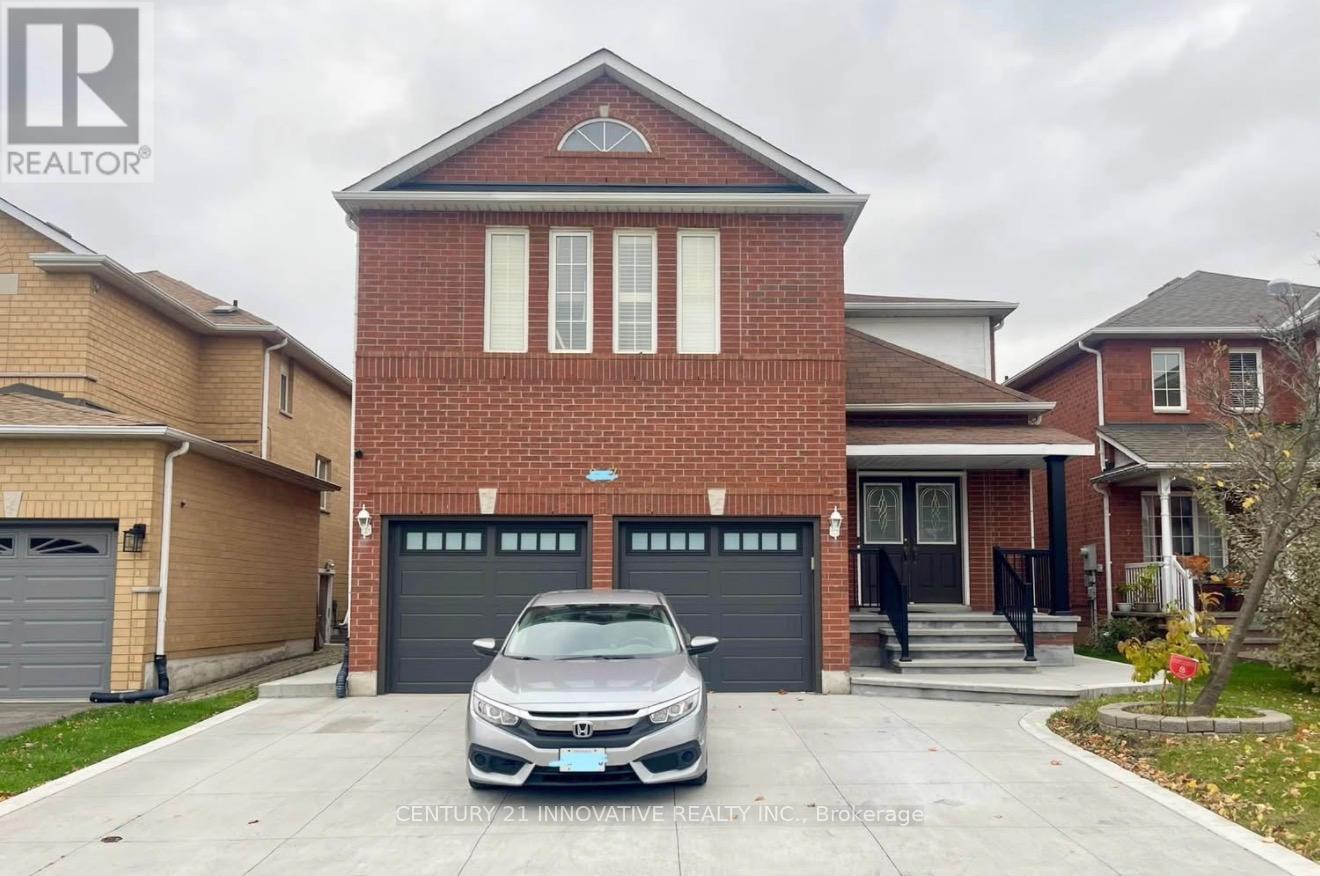
857 Preston Manor Drive
Mississauga, Ontario
Welcome to our spacious 2-bedroom basement rental, featuring 2 full bathrooms and convenient privatre laundry. This rental offers a comfortable living space, making it an ideal choice for individuals or small families. The open living area provides plenty of room for relaxation.Natural light streams in through the windows, creating a bright and inviting atmosphere. The well-equipped kitchen is perfect for preparing meals with modern appliances, ample cabinet space, and a convenient countertop. The bedrooms offer a peaceful retreat, allowing for a goodnight's sleep and personalization with your preferred furnishings. With two full bathrooms, everyone can enjoy their own private space and avoid morning rush-hour chaos. The bathrooms are equipped with modern fixtures and a combination of showers. Book your showings today. 30% utilities to be paid by tenants. (id:56248)
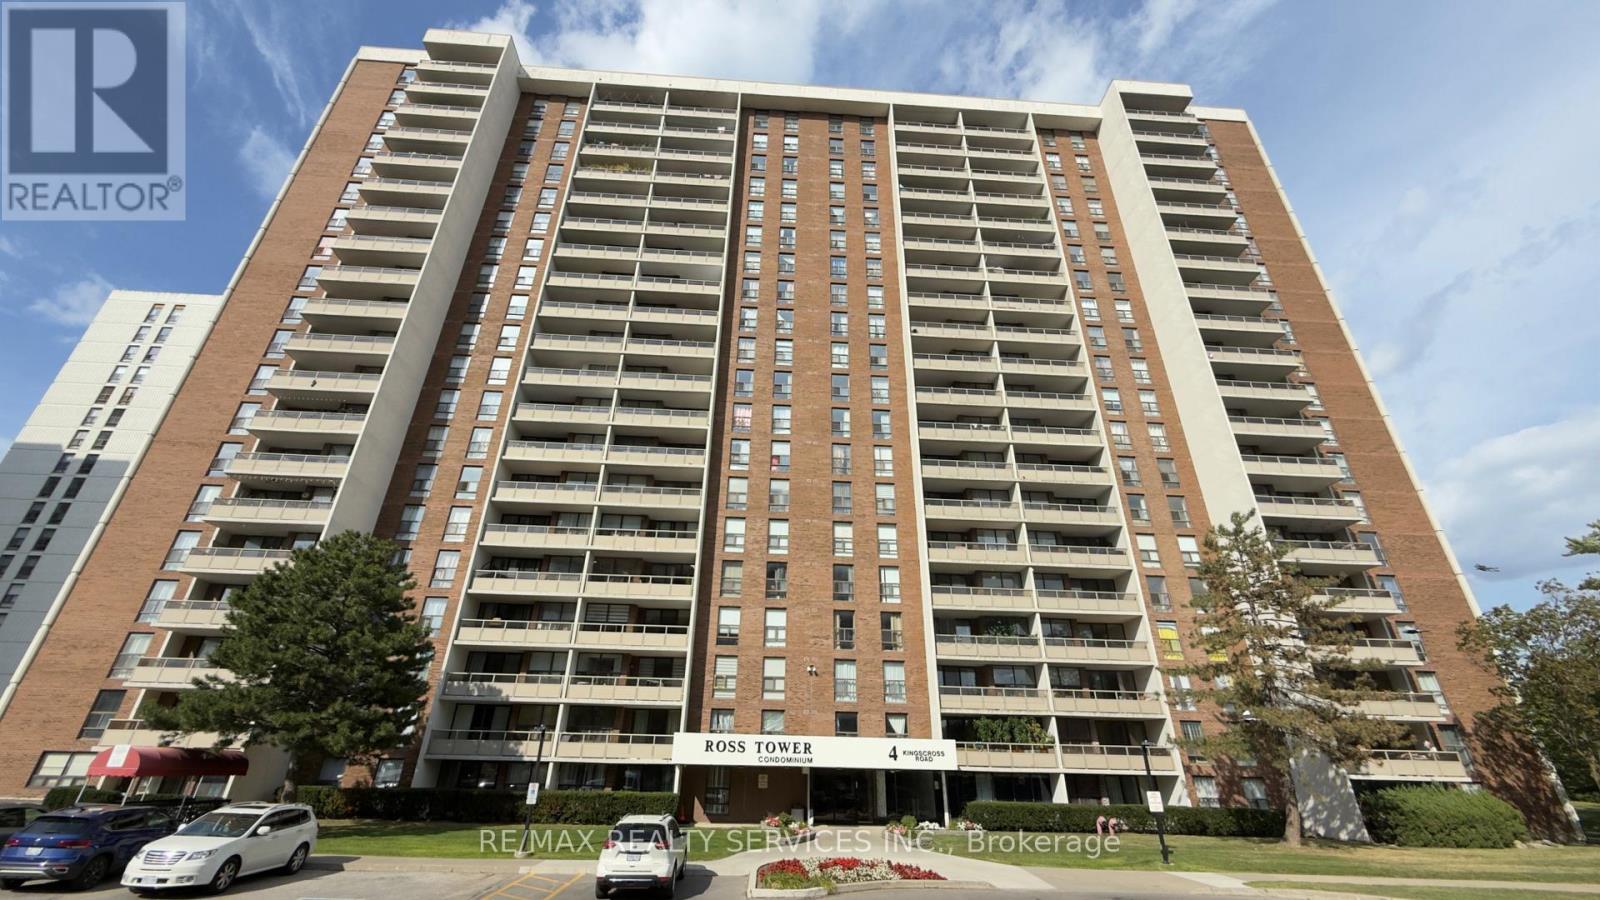
1807 - 4 Kings Cross Road
Brampton, Ontario
Attention first-time buyers and investors! Spacious 2-bedroom suite located on the 18th floor, offering approximately 1,100 sq. ft. of comfortable living space and endless potential. This bright and functional unit features a general formal living and dining area, perfect for entertaining, a spacious chef-inspired kitchen, convenient in-suite laundry, and a private balcony where you can relax and enjoy elevated views. The well-designed layout provides ample room for families, downsizers, or savvy investors looking to add value. All utilities are covered in the low maintenance fees, making ownership both convenient and affordable. Ideally situated close to all major amenities, including shopping, schools, parks, public transit, and Bramalea City Centre. Property is being sold as is, where is, with no representations or warranties by the seller. An excellent opportunity to personalize a spacious unit in a sought-after and convenient location. (id:56248)
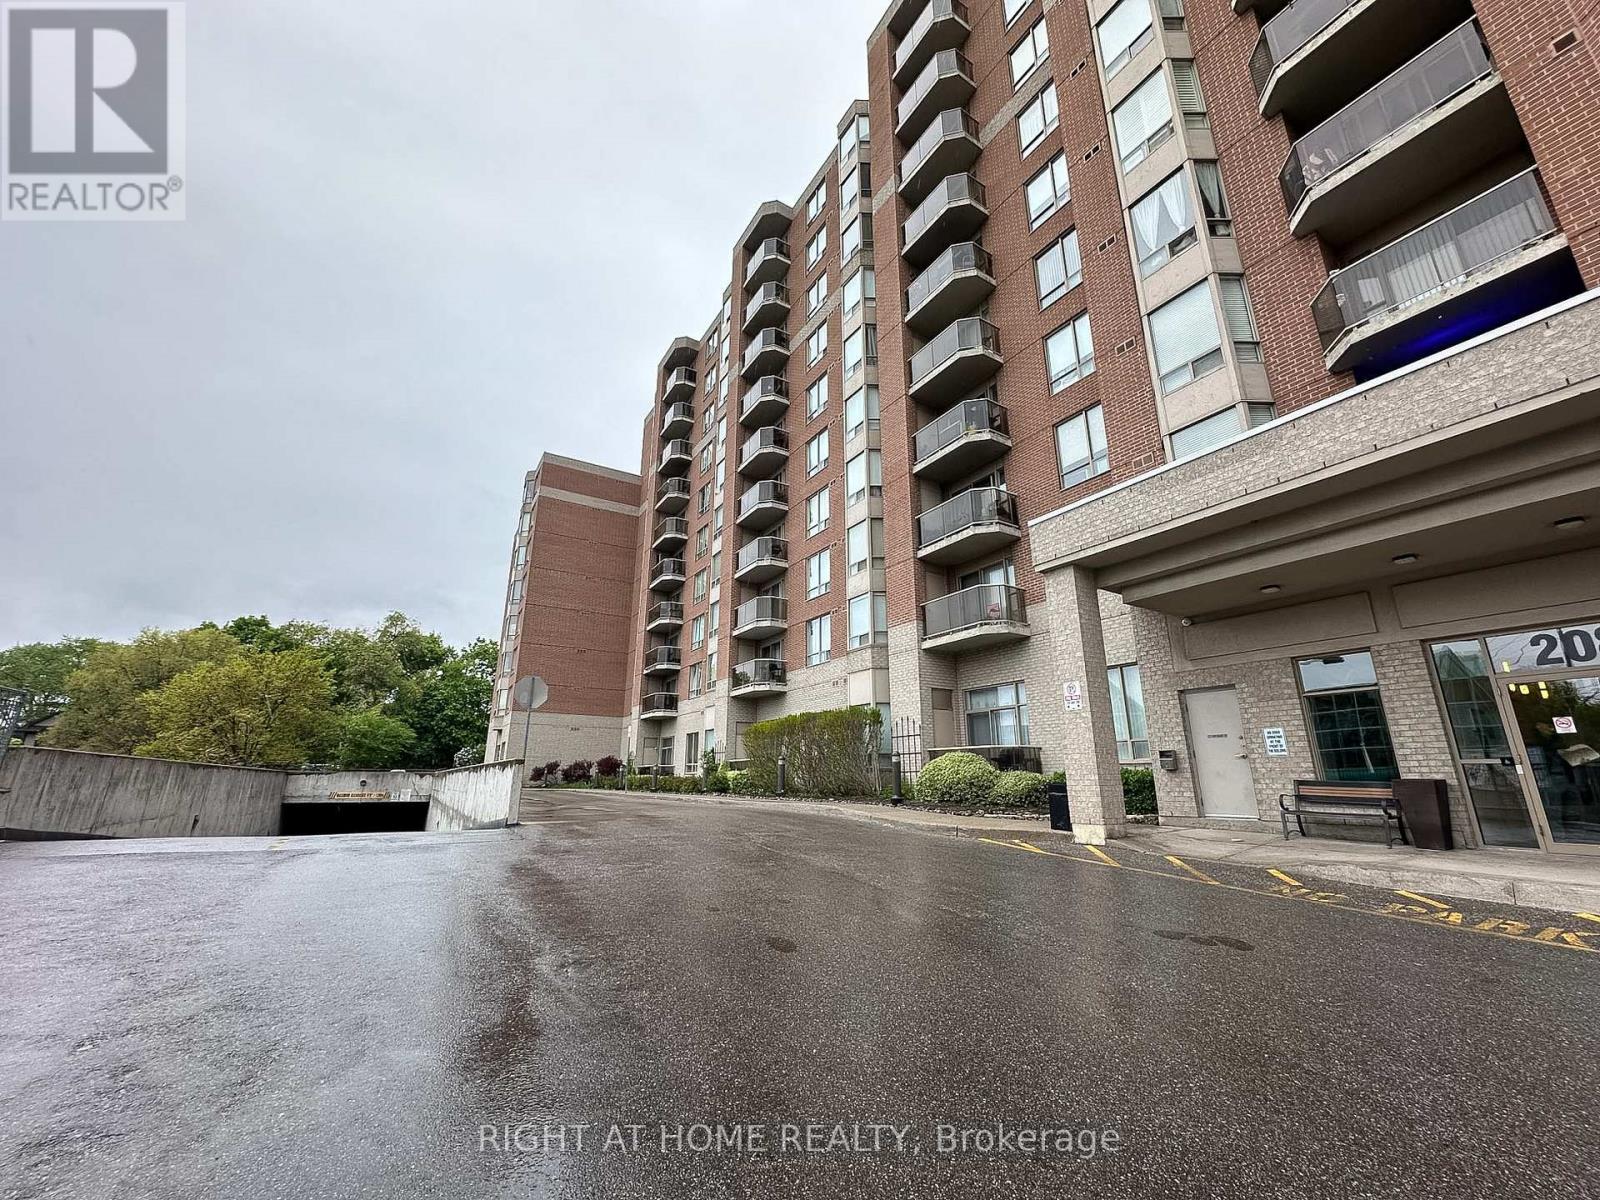
702 - 2088 Lawrence Avenue W
Toronto, Ontario
Well-priced 2+1 bedroom corner suite offering over 1,150 sq. ft. with all-inclusive maintenance fees. The open-concept living and dining area features laminate flooring and a walk-out to a private balcony. The primary bedroom includes a large closet and 4-piece ensuite, while the second bedroom and separate den provide flexible space for a guest room, home office, or additional living area. Convenient ensuite laundry and an efficient layout throughout. Maintenance fees include central air conditioning, heat, hydro, water, and parking. Includes one parking space and a locker. Located close to transit, parks, schools, shopping, and everyday amenities. (id:56248)

101 - 700 Dynes Road
Burlington, Ontario
Welcome to fabulous well-maintained building within walking distance to shopping, schools, parks, buses, easy highway access for commuters and so much more. Spacious, rare find, 3 bedroom. Bonus - 2 owned underground parking spots. Huge, recently carpeted living room with oversize window and garden door walk out to balcony. Enjoy separate formal dining room with lovely hardwood floor with garden door walk out to balcony, functional kitchen with updated cabinets and lots of storage. Handy in-suite laundry for convenience and additional storage. Bright primary bedroom with modern 2-piece ensuite. Main bath has been updated and extra 2 bedrooms (den or office) provide ample space for family living, busy professionals or empty nesters. Secondary storage room in the unit suite as well. This one has it all. Concierge for piece of mind and added security. Just in time to enjoy the outdoor swimming pool and BBQ season. Additional amenities include gym, sauna, library, party room, hobby/workshop and lots of visitor parking. Located in one of Burlington's most convenient areas. Don't miss this one. (id:56248)
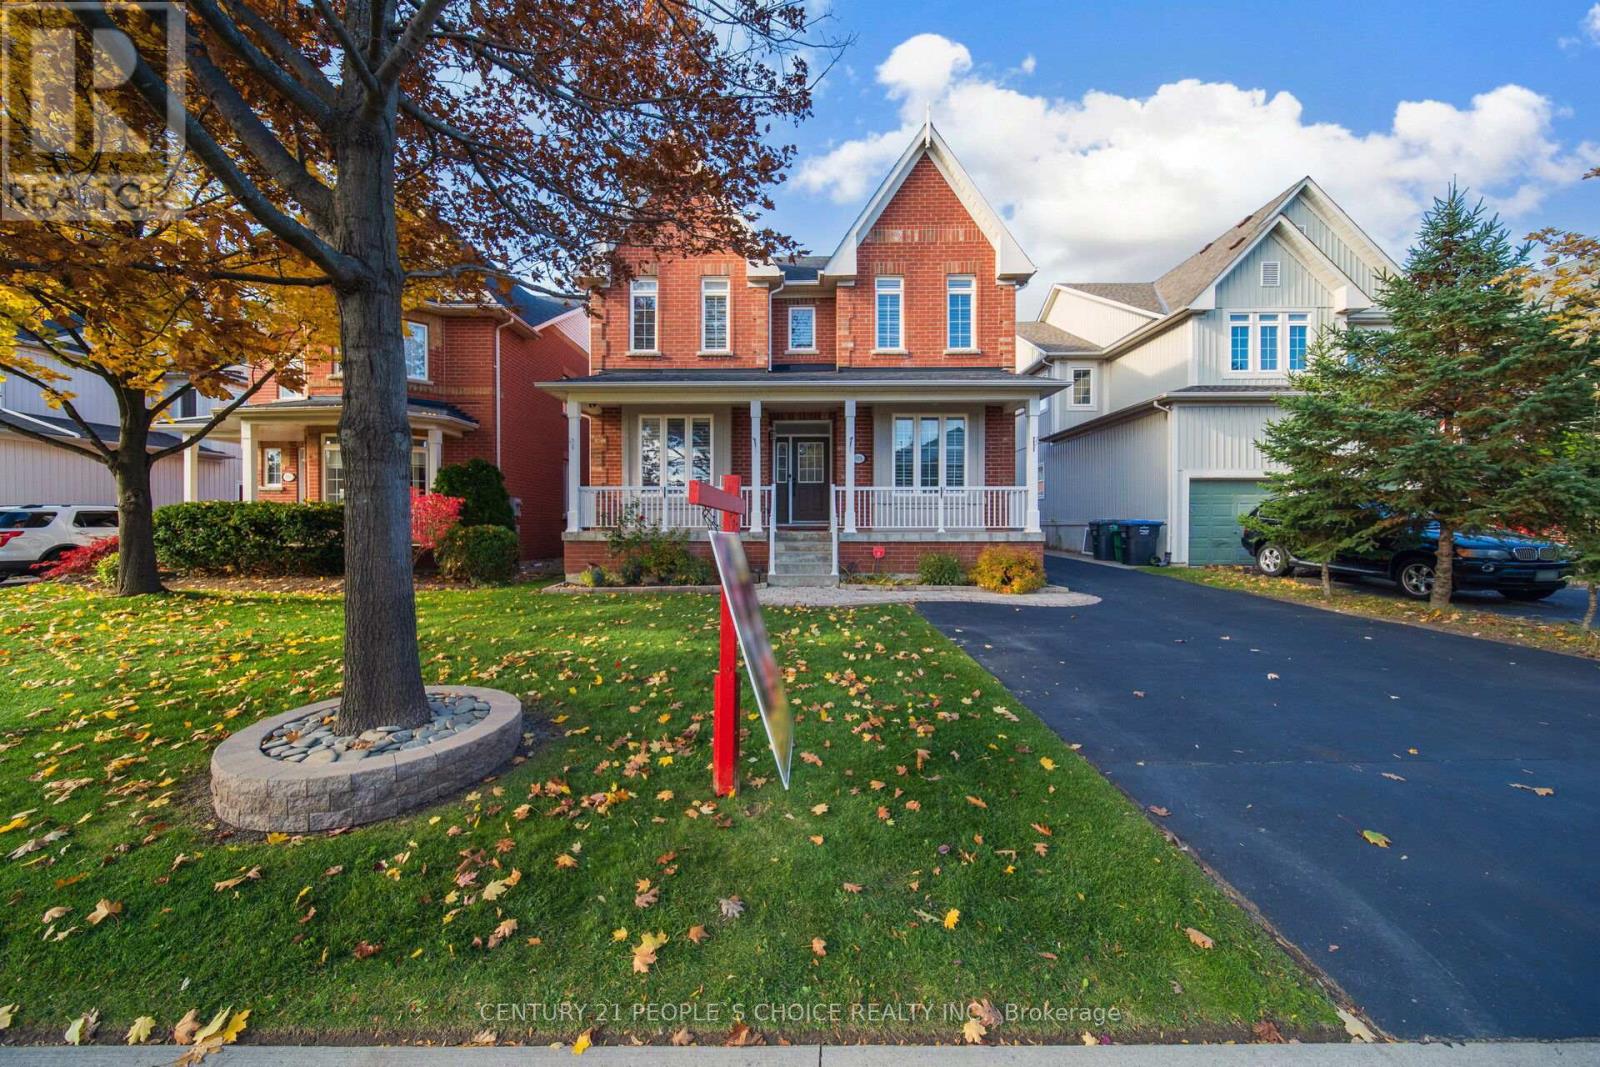
915 Gaslight Way
Mississauga, Ontario
((2,803 Sq.ft as per MPAC)) Yes, the price is right! Immaculate Detached Victorian-style 5-bedroom home in the Prestigious Gooderham Estate and Heart of Meadowvale Village offers Main Floor Bedroom w/ 4-pc ensuite + W/I Closet// $$ spent on New Elegant Porcelain Flooring on Main Hallway, kitchen, Powder Room, Freshly Painted (Upgrades done in Aug 2025)// Sealed Driveway// Rich Jatoba Hardwood throughout main & upper levels. Main floor features 9-ft ceilings, sophisticated crown moulding// Oak Stairs w/ Iron Pickets// 80+ pot lights// 200-amp electrical panel// No sidewalk// Separate Bright & Spacious Living Room// Bright open-concept family room w/ Gas Fireplace complemented by a Gourmet Chef's Kitchen with Granite Counters, Centre Island w/ Pendant Lighting, Built-in S/S JennAir appliances, and Dining Area// Large Primary bedroom offers a luxurious 5-pc ensuite and walk-in closet; other bedrooms are generously sized with one featuring a 4-pc ensuite// Finished basement includes combined Living, Dining & Kitchen, 1 bedroom, 1 full washroom, Two Cold Rooms// Potential for a separate entrance// Permit available to make legal basement// All closets include organizers// Main Floor Laundry provides convenient Garage Access via Covered Walkway// Property is beautifully landscaped with an Extra-Long Driveway// Walking distance to highly rated private Rotherglen School, Meadowvale Elementary & David Leeder Middle School. Close to highways 407, 401, 403, Heartland Centre, Toronto Premium Outlets, Square One, St. Marcellinus Secondary School, Mississauga Secondary School, grocery stores, banks, and all other amenities. (id:56248)
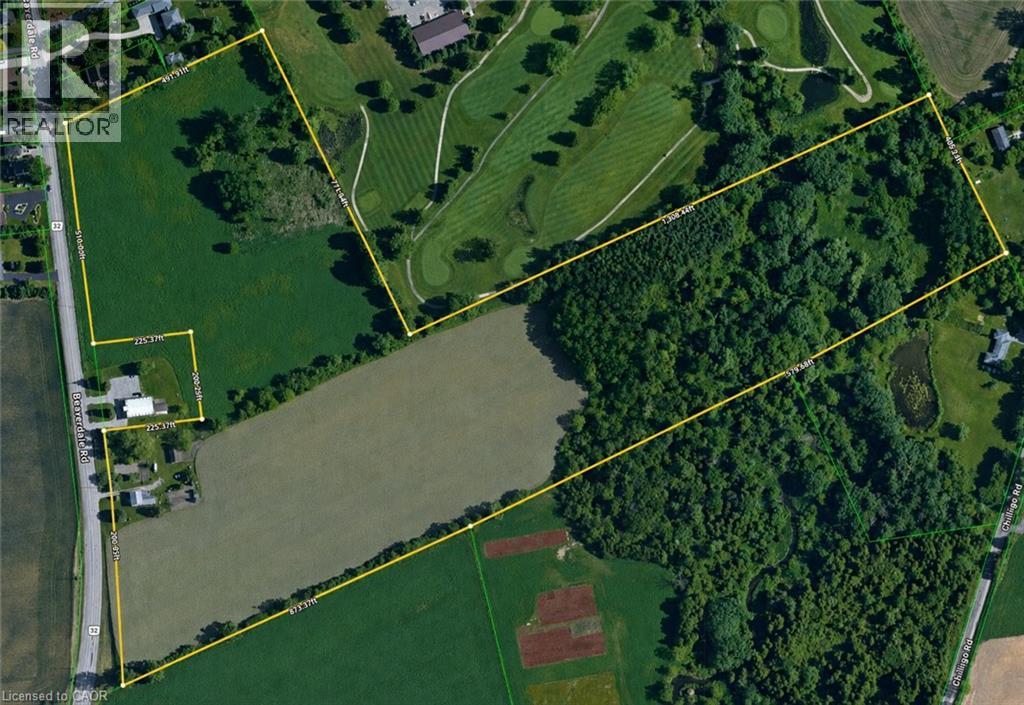
3470 Beaverdale Road
Cambridge, Ontario
A TIMELESS INVESTMENT ON BEAVERDALE ROAD. Set across approximately 32 picturesque acres in the heart of Cambridge, 3470 Beaverdale Road presents a rare blend of immediate income, rich local heritage, and strategic long-term value. Zoned A1 Agricultural and situated outside the Greenbelt, this versatile parcel centers around a classic 1870s 4-bedroom, one-bathroom farmhouse brimming with character and quietly sustained by long-standing, 40-year residential tenants. Beyond the residence, the landscape opens into productive agricultural fields currently farmed by local neighbours—one working the 7.5-acre field and another managing the 9-acre field—both generating steady income at $100 per acre, with an agreed-upon increase to $150 per acre starting next year (excluding the central access lane running front-to-back). Flanked by natural heritage features and offering swift connections to Highway 401, Kitchener-Waterloo, and Guelph, this property stands as a deeply grounded asset—equally compelling as an active farm holding, an income-generating addition to a portfolio, or a peaceful rural sanctuary with immense future land-banking potential. (id:56248)
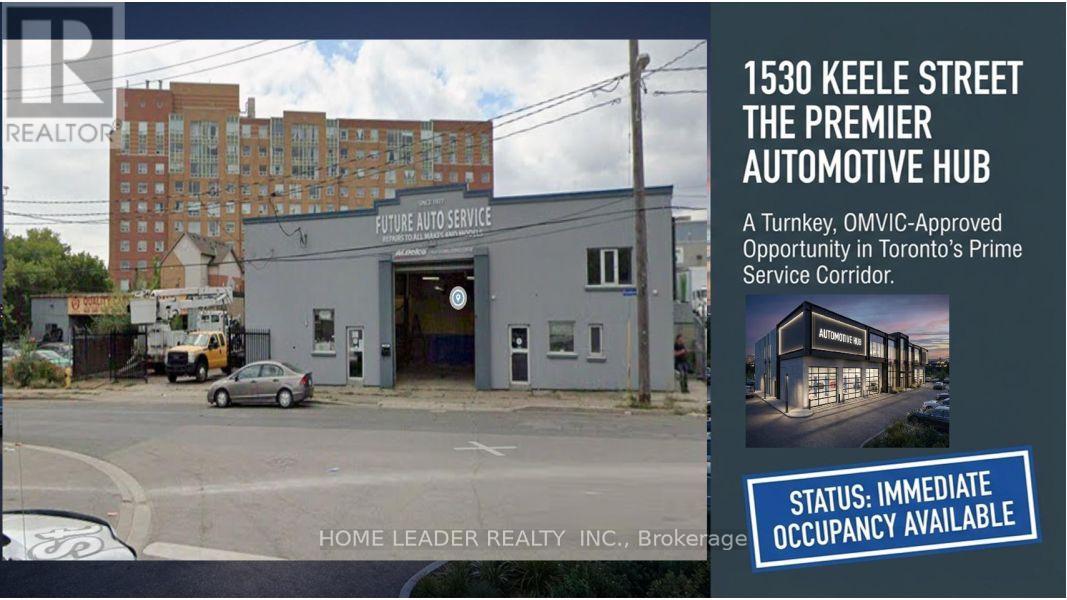
1530 Keele Street
Toronto, Ontario
Prime Keelesdale Auto Shop - 50+ Yr Legacy! Lease & Get Business FREE at this OMVIC-approved, zoned for bodyshop mechanical/repair/body shop. Over 50 years serving auto/truck repairs - instant reputation & clientele, no buy-in needed! Highlights: - 12,367 sq ft lot (fenced) - 7,200 sq ft bldg. (14' ceilings) - 3 drive-in gates-500 sq ft office mezzanine - 22 parking spots (15 out/7 in) - Turnkey for techs - $3800/Y Insurance, Act fast! roof 20 years warranty New Roof 20 years material warranty 6 years labour warranty and walls stucco are done in 2026 (id:56248)
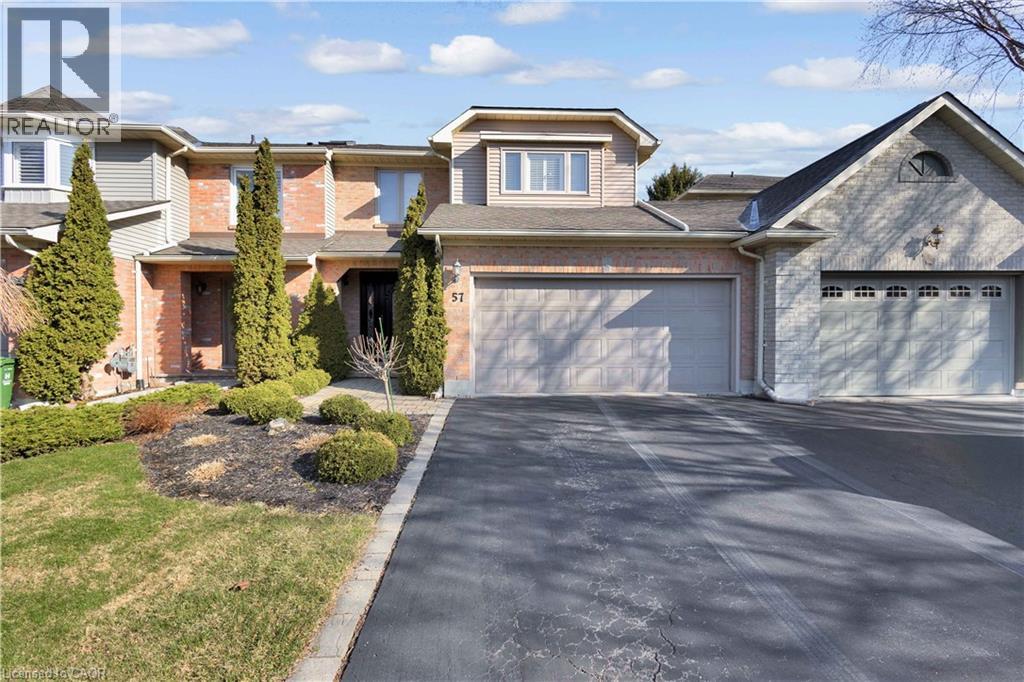
57 Banbury Drive
Ancaster, Ontario
Welcome to 57 Banbury Drive, a beautifully updated 2-storey townhouse nestled in one of Ancaster's most sought-after communities. This spacious 3-bedroom home offers an exceptional blend of comfort, style, and functionality. The bright and inviting second level features a generous primary retreat complete with a private ensuite, including a soaker tub, separate stand-up shower, and a large walk-in closet. Two additional bedrooms are impressively sized, filled with natural light, and share an updated main bathroom with a sleek stand-up shower. New flooring throughout the second level (2023) adds a fresh, modern touch. The main floor boasts beautifully updated kitchen and powder room spaces, along with expansive principal rooms designed for both everyday living and hosting. Enjoy a formal dining area, a sun-filled living room, and a cozy family room centered around a charming wood-burning fireplace. Large windows adorned with California shutters provide abundant natural light and an elegant finish. Step outside to a private, landscaped backyard—ideal for relaxing or entertaining guests. The home also features a spacious two-car garage and an oversized driveway with ample parking. Extensively maintained with key updates including roof (2023), furnace and A/C (2020), and windows (2014). Additional features include a security system, central vacuum, sump pump and much more. This is a rare opportunity to own a turnkey home in a prime Ancaster location—don't miss it! Act fast! (id:56248)
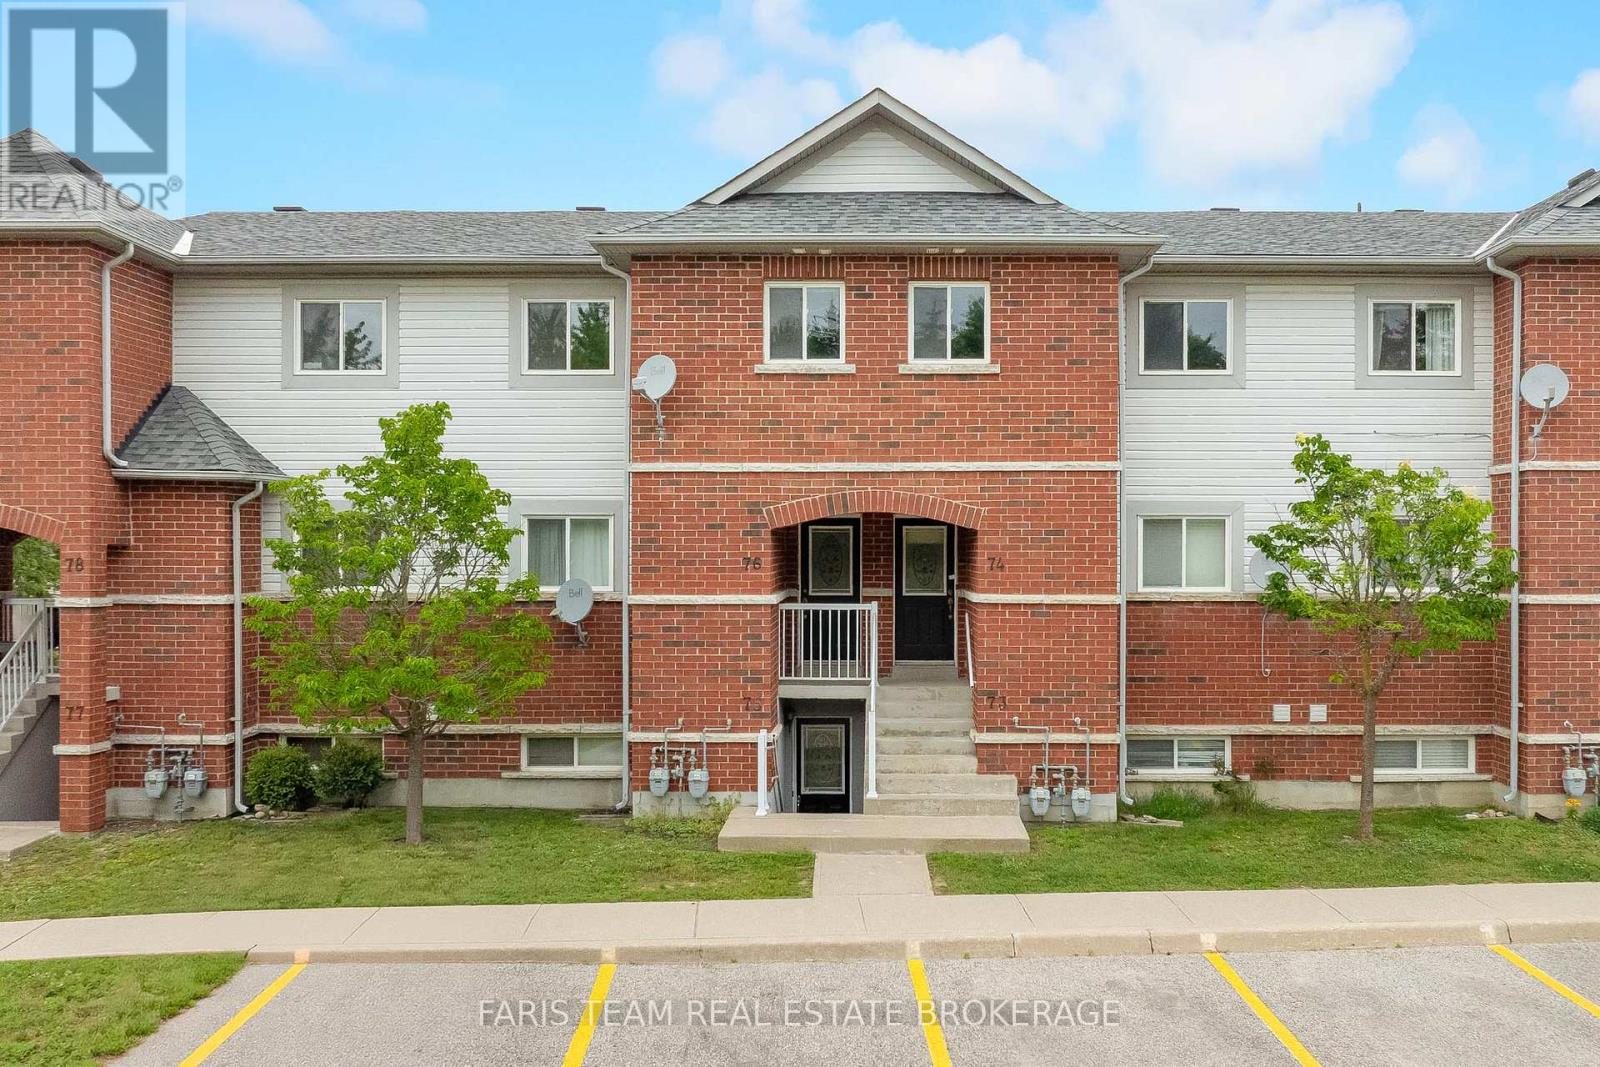
76 - 243 Ferndale Drive S
Barrie, Ontario
Top 5 Reasons You Will Love This Condo: 1) Beautifully updated two bedroom condo showcasing a stylish new kitchen complete with stainless-steel appliances, crisp white cabinetry, tiled flooring, fresh paint, and contemporary finishes that create a bright and inviting atmosphere 2) Designed for modern living, the open-concept layout is enhanced by new luxury vinyl flooring throughout, seamlessly connecting the living, dining, and kitchen areas for comfortable everyday living and effortless entertaining 3) Enjoy the added privacy of this above-grade unit overlooking a peaceful park, surrounded by mature trees and a beautifully landscaped setting that provides a serene backdrop to your daily life 4) Ideally located close to major highways, shopping, a local butcher shop, gas stations, and a variety of everyday amenities, offering exceptional convenience for commuters and homeowners 5) Thoughtfully designed with two spacious bedrooms offering generous closet space, this move-in-ready condo also includes an owned parking space, providing comfort, functionality, and low-maintenance living. 956 fin.sq.ft. *Please note some images have been virtually staged to show the potential of the condo. (id:56248)
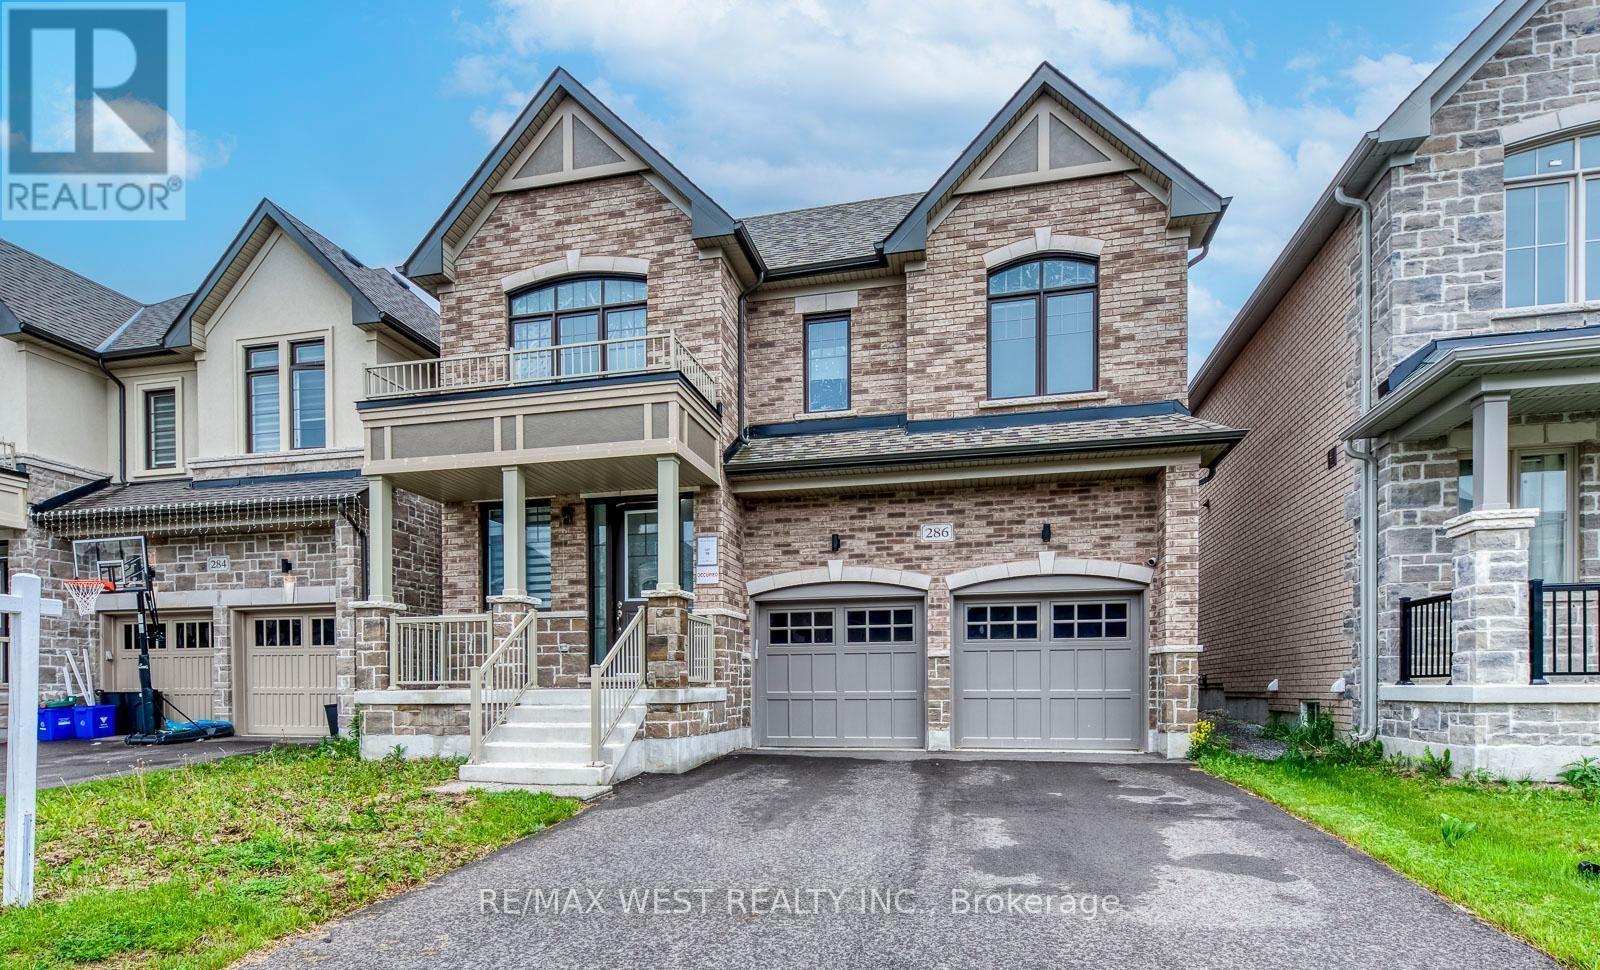
286 Danny Wheeler Boulevard
Georgina, Ontario
Welcome to this stunning, move-in-ready family home offering over 3,300 sq. ft. of thoughtfully designed living space. Featuring 4+1 bedrooms and 4 bathrooms, this beautifully upgraded residence combines comfort, functionality, and modern style. The main floor boasts elegant hardwood flooring, spacious living and family rooms, and a cozy electric fireplace that creates the perfect setting for family gatherings and entertaining. The bright, open-concept kitchen is equipped with stainless steel appliances, ample cabinetry, and a sun-filled breakfast area overlooking the backyard. Upstairs, you'll find a luxurious primary retreat complete with a spa-inspired 5-piece ensuite featuring double sinks, a glass shower, and generous closet space. A secondary bedroom enjoys the convenience of its own 4-piece ensuite, while the upper-level great room provides the perfect space for a media room, home office, or private family lounge. Convenient second-floor laundry adds to the home's thoughtful design. Situated in a highly desirable Keswick community, this exceptional home is just minutes from Highway 400, Lake Simcoe, Keswick Beach, parks, schools, shopping, restaurants, and recreational facilities. Offering space, style, and an unbeatable location, this is the perfect place to call home. (id:56248)
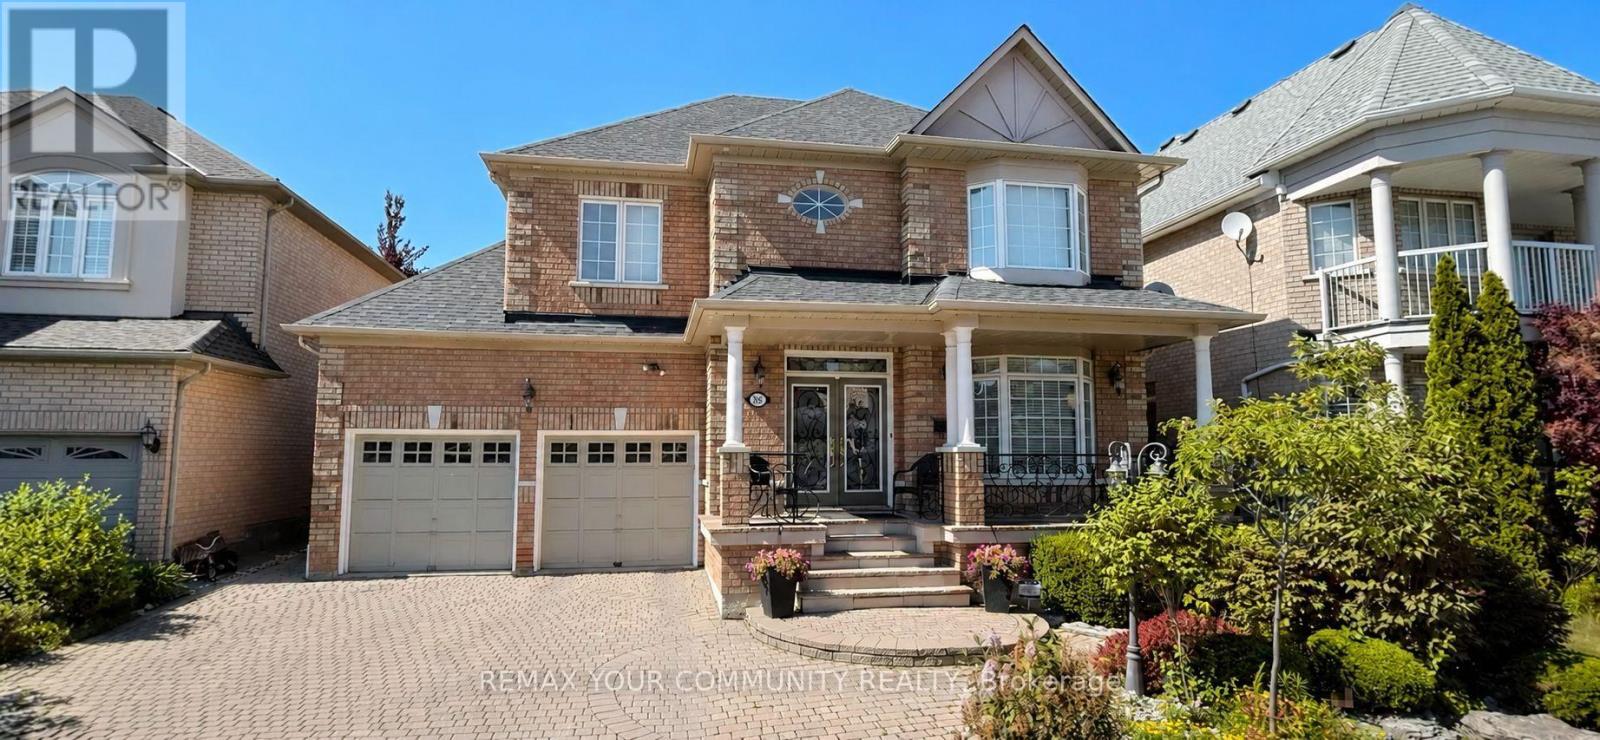
88 Santina Street
Vaughan, Ontario
Professionally finished basement apartment with separate private entrance and heated exterior staircase! Includes one private parking space, ensuite laundry and ample storage. Bright, open-concept kitchen living area with a separate bedroom for added privacy. Ideally located close to shopping, transit, schools, parks and everyday amenities. (id:56248)
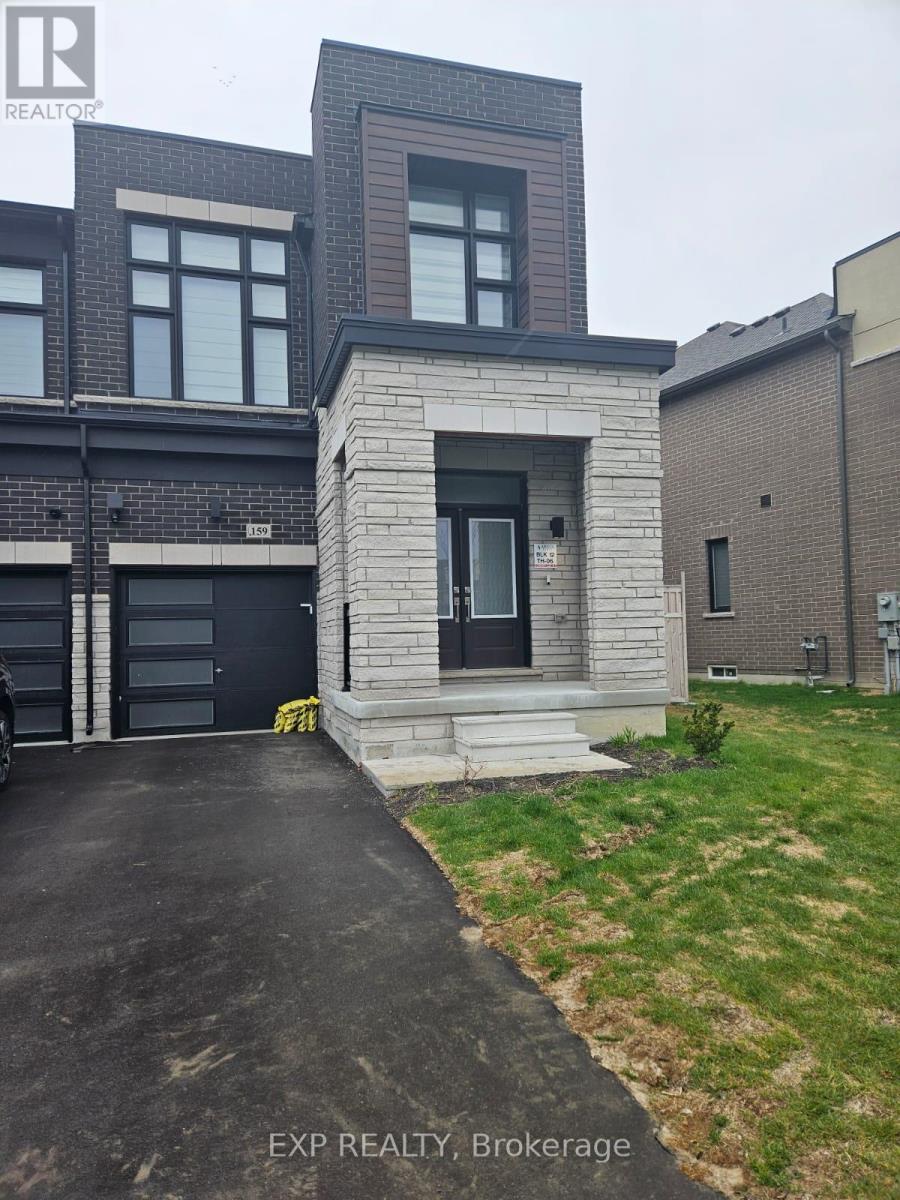
159 Haldimand Street
Vaughan, Ontario
Welcome to this end-unit townhome in the prestigious Kleinburg community of Vaughan, where modern design meets upscale living. Thoughtfully built with high-end upgrades throughout, this home offers the perfect blend of style, comfort, and functionality. Make a lasting first impression as you enter through elegant double doors into a bright, open-concept layout designed for seamless living and entertaining. The spacious great room flows effortlessly to a private deck, creating the perfect indoor-outdoor experience for relaxing or hosting guests. At the heart of the home is a modern kitchen featuring sleek cabinetry and premium stainless steel appliances, delivering both efficiency and a polished aesthetic for everyday living. Hardwood stairs lead to the second level, where you'll find three well-appointed bedrooms and two full bathrooms. The primary suite serves as a private retreat, complete with a generous walk-in closet and a spa-inspired 5-piece ensuite with a standalone soaking tub, glass-enclosed shower, and double vanity sinks. As an end-unit, enjoy additional natural light and enhanced privacy, all within a quiet, family-friendly neighborhood. Ideally located, this home offers easy access to major commuter routes including Highways 427, 27, and 50, making travel across the GTA seamless. Enjoy being just a short drive from key destinations such as Vaughan Mills, Canada's Wonderland, and Cortellucci Vaughan Hospital, along with nearby parks, schools, and everyday essentials. Whether you're a growing family or a professional seeking refined living in an elite community, this home delivers comfort, convenience, and modern luxury in one exceptional package. (id:56248)
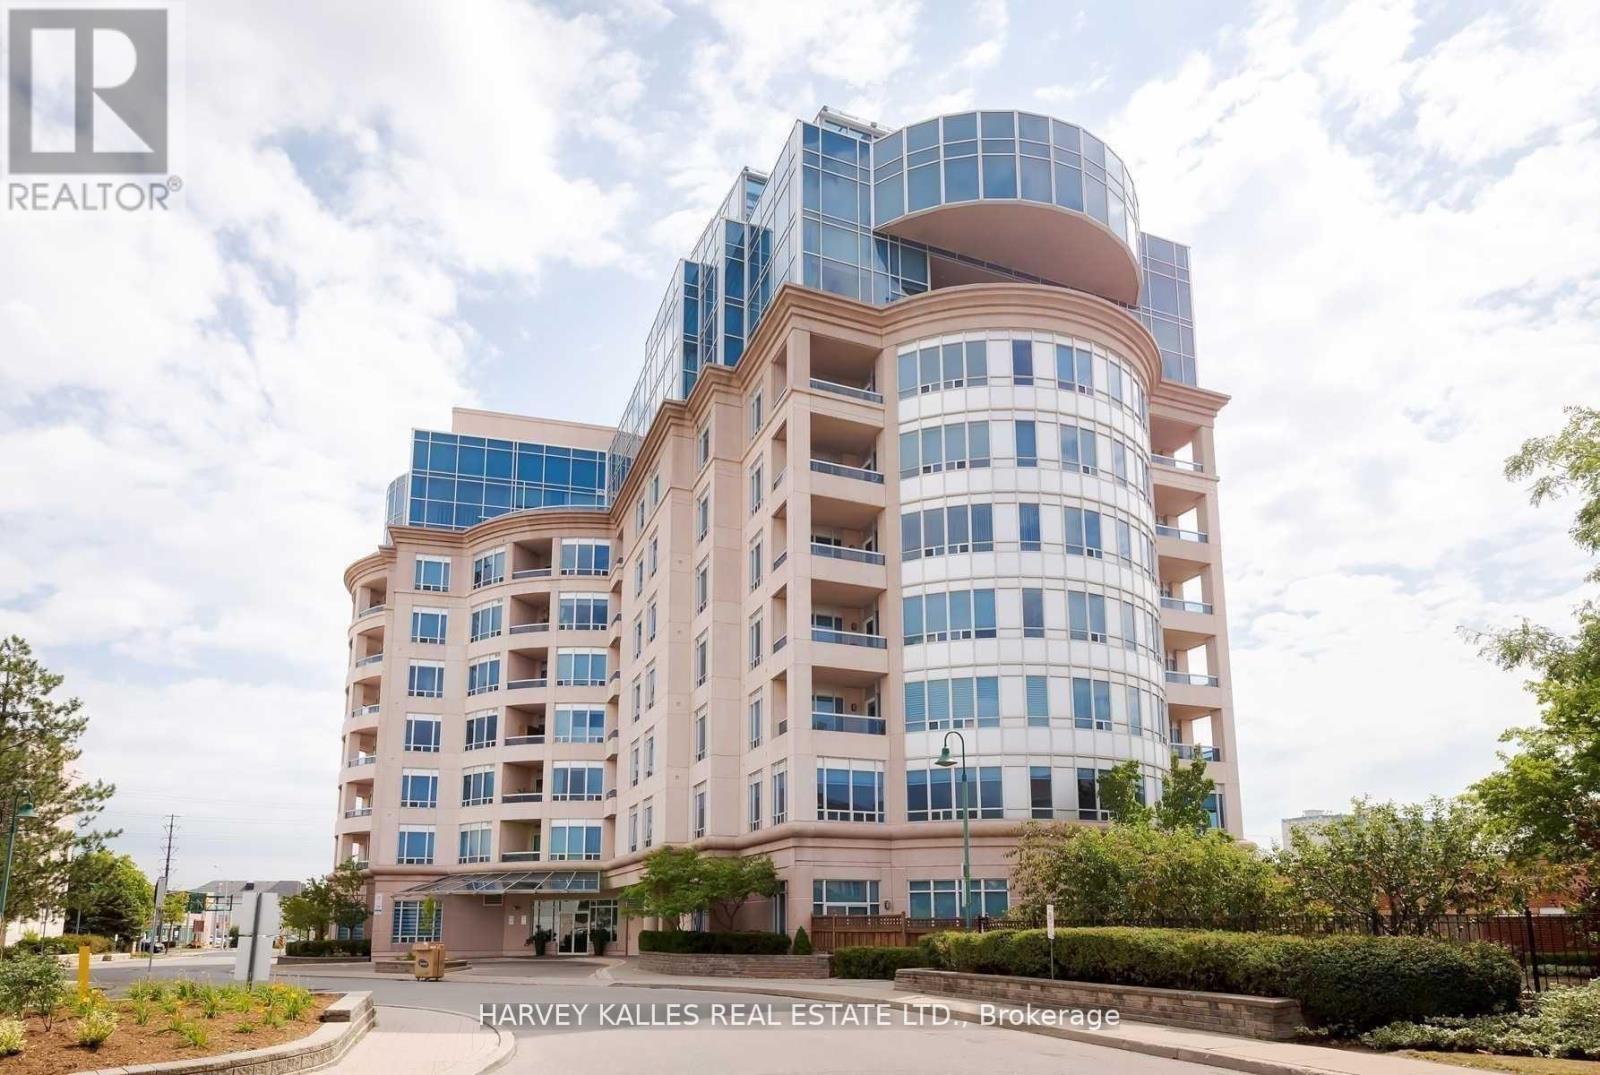
205 - 1 Cordoba Drive
Vaughan, Ontario
Welcome To The Thornhill Jewel! Boutique Building, Magnificent, One Of A Kind For The Area! 4,122 Sf + 466 Sf South Facing Terrace W/Walk-Out From Fabulous & Generous Size Kitchen. 5 Bdrms, Family Rm, Office, Abundance Of Storage, Granite, Marble, Hdwd, Soaring 9' Ceiling. Master Has 5 Wdws, Sitting Area, 2 W/I Closets W/Spa Style Bath. Sun Filled Terrace! Intersection Of Bathurst & Steeles-1 Bus To York U, Finch Stn, Richmond Hill, Downtown. (id:56248)
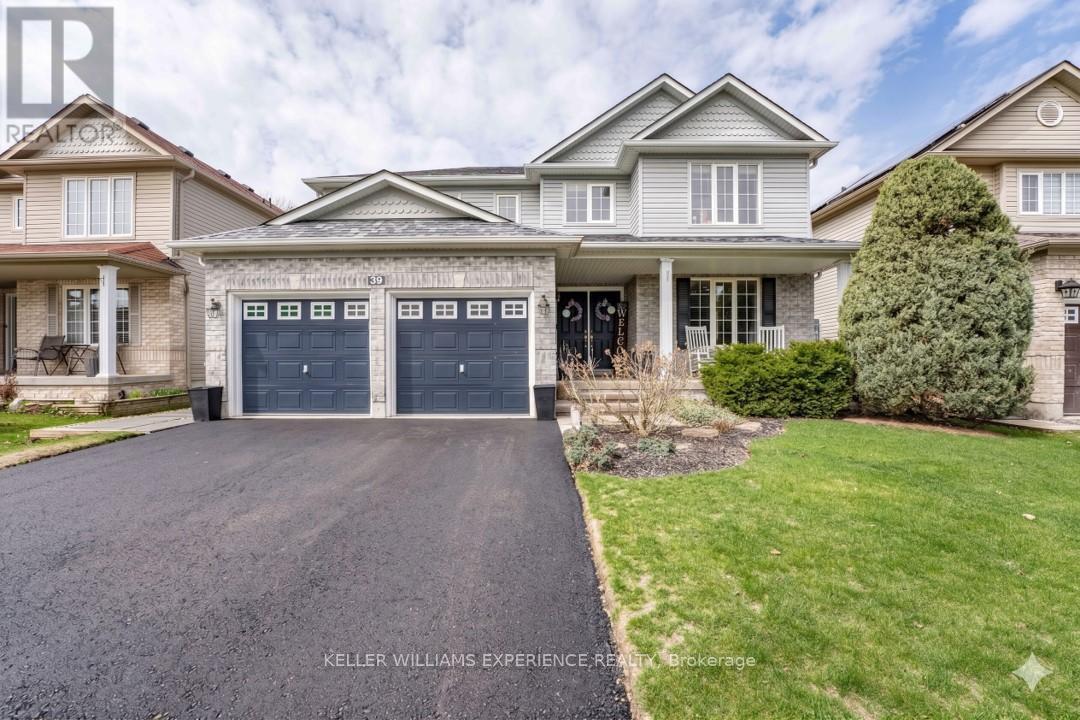
39 Stonemount Crescent
Essa, Ontario
Welcome to 39 Stonemount Cres in Angus. This stunning 2,428 sq. ft. home, perfectly designed for the growing family. The main level greets you with a spacious foyer leading into a sun-filled layout, characterized by large windows and abundant natural light throughout. Functional updates provide true peace of mind, including a re-shingled roof (2019), newer washer/dryer (2022), brand-new stove (2025), and a brand-new fridge(2026). Relax in the cozy family room with its gas fireplace, or enjoy the convenience of main-floor laundry with direct garage access. The bright eat-in kitchen with brand new fridge offers a seamless walk-out to a fully fenced backyard oasis with above ground pool - perfect for summer hosting. Upstairs, discover four generously sized bedrooms, including a massive primary suite complete with a deep soaker tub and separate shower. The unfinished basement offers a blank canvas for your personal touch while providing plenty of additional storage. Ideally situated just minutes from CFB Borden, schools, and parks, this home is a standout choice for families and commuters alike. (id:56248)

58 - 158 Milestone Crescent
Aurora, Ontario
Welcome to this townhouse located prime area in Aurora. Offering a functional layout, comfortable living spaces, and a convenient walking distance to schools, this home is an excellent opportunity for first-time buyers, families, or downsizers to make the space your own. The main level features a bright living and dining area, a practical kitchen with lots of counter top space, and plenty of space for everyday living.. Upstairs, the well-sized bedrooms. This home offers a private terrace for privacy . Unfinished basement for lots of storage. Ideally located close to schools, parks, shopping, restaurants, public transit, and Aurora's many amenities, this property combines comfortable living with an established, family-friendly neighbourhood. A wonderful opportunity to make Milestone your new home. (id:56248)
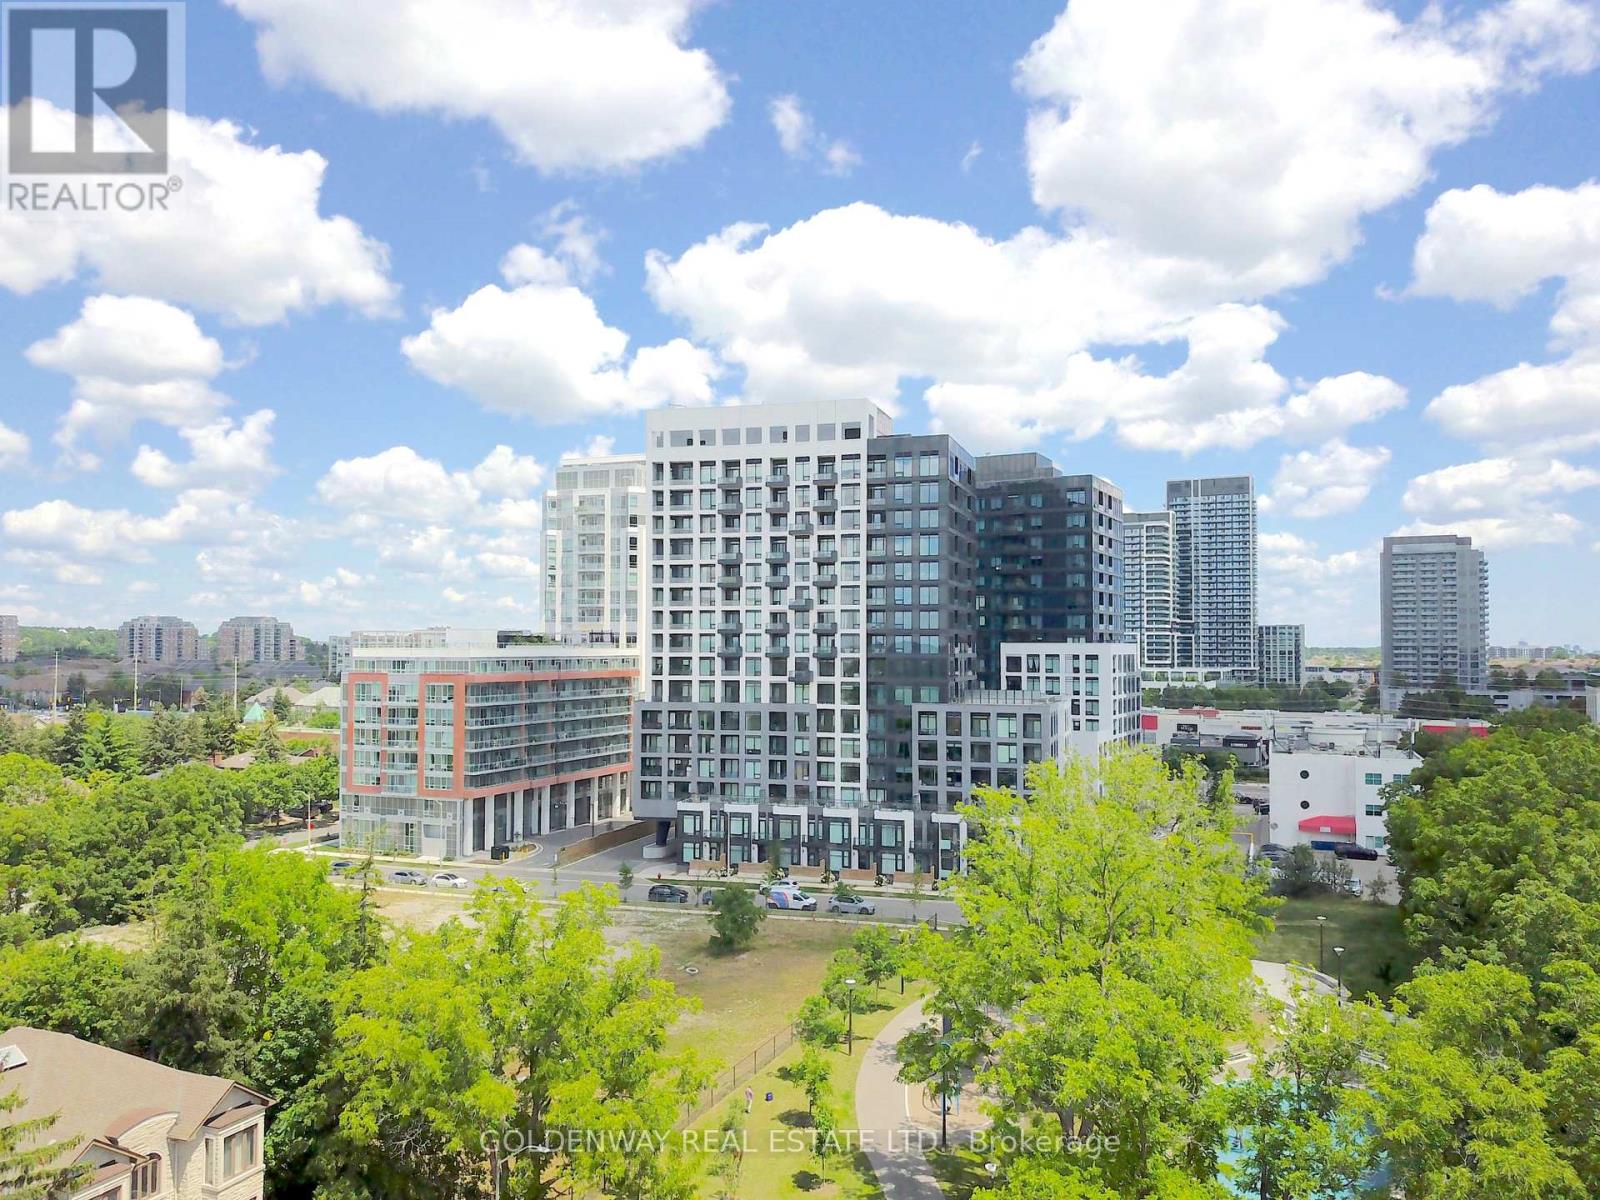
601w - 3 Rosewater Street
Richmond Hill, Ontario
Bright, Stylish & Move-In Ready! Welcome to this beautifully maintained 1 Bedroom + Den, Den can be used as 2nd BEDROOM!! 2 Full Bathrooms suite in the highly sought-after Westwood Gardens. Offering a thoughtfully designed and highly functional 591 sq. ft. layout with 9-foot smooth ceilings and no wasted space, this sun-filled home features a modern kitchen with stainless steel appliances, quartz countertops, and an open-concept living and dining area designed for both comfortable everyday living and effortless entertaining.Step out onto your private balcony and enjoy peaceful, unobstructed west-facing park views and breathtaking sunsets. The versatile den is perfect as a home office, guest room, or nursery, while two full bathrooms provide a level of convenience rarely found in this size category. All existing window coverings are included. Complete with 1 underground parking space and 1 locker, this move-in-ready suite is ideal for first-time buyers, professionals, downsizers, or investors.Residents of Westwood Gardens enjoy an impressive collection of amenities, including a 24-hour concierge, fully equipped fitness centre, indoor basketball court, yoga studio, sauna, rooftop terrace with BBQs, party lounge, media room, business centre, pet spa, and visitor parking.Ideally located just steps to Hillcrest Mall, Cineplex, T&T Supermarket, Walmart, Loblaws, restaurants, parks, Langstaff GO Station, Richmond Hill Centre Transit Terminal, and YRT/Viva Transit, with quick access to Highways 7, 407, and 404, this exceptional location offers the perfect balance of convenience, connectivity, and lifestyle.Modern finishes, a highly functional layout, spectacular west-facing park views, and an unbeatable location make this an exceptional opportunity to own in one of Richmond Hill's most desirable condominium communities. (id:56248)
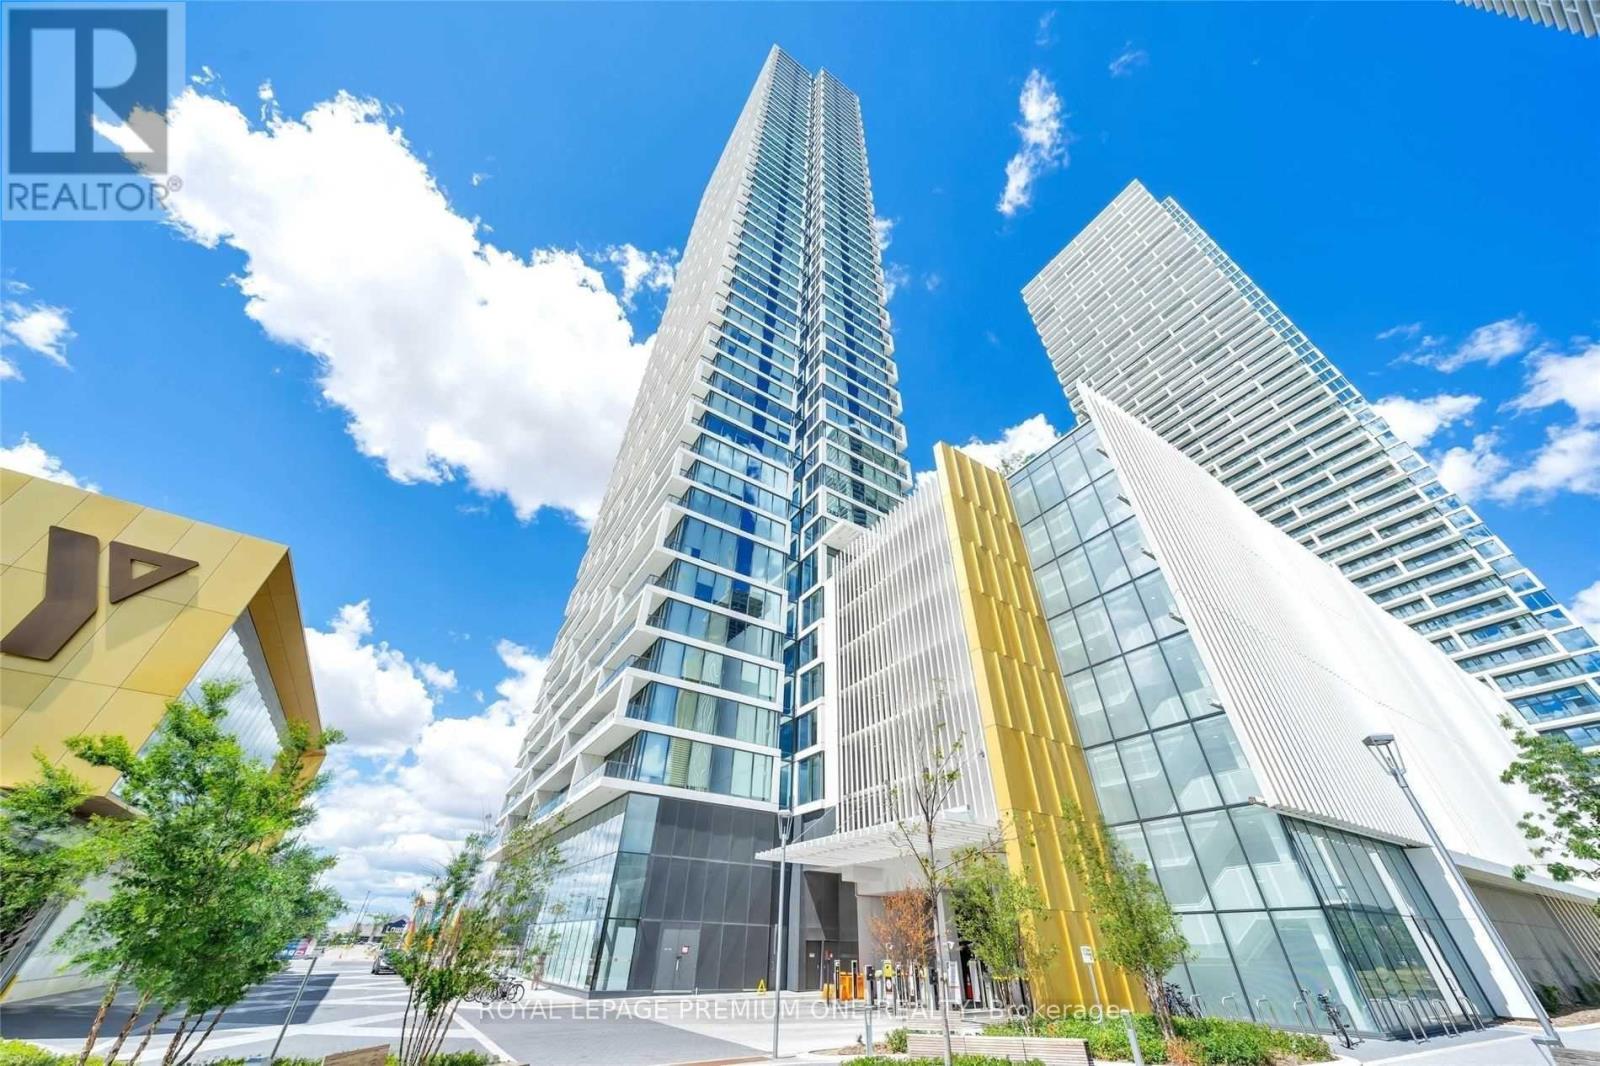
3905 - 5 Buttermill Avenue
Vaughan, Ontario
Come See This Stunning Condo At Beautiful Transit City #2! 2 Bedroom, 2 Baths W/South Unobstructed Views! Open Concept Living/Dining, Spa Like Baths, Neutral Decor W/Functional Floor Plan, 9' Ceilings, Freshly Painted, Open Balcony, Private Locker, Drenched In Sunshine! (id:56248)