

5186 Mcglashan Crescent
Niagara Falls, Ontario
5186 McGlashan is a tasteful century home, updated for the modern family or savvy investor in mind. With a fully separate self contained apartment for supplementary income, the primary residence offers 3 bedrooms up, a renovated full bath, and a functional main floor layout with an updated kitchen with stainless appliances and custom tile, a dedicated dining and living area, all punctuated with a stained glass window, tall baseboards and high ceilings. An expansive verandah spans the front, while a generous and meticulously maintained fenced yard complements the back. Ample parking, storage and a full unfinished basements, appropriate for storage, under each unit. Located in a mature residential neighbourhood, steps from tourist amenities, public transit, the Casino and shopping. Ideal for first-time buyers, those looking to downsize or investors seeking a solid property in a prime Niagara Falls location. Opportunity abounds! (id:56248)
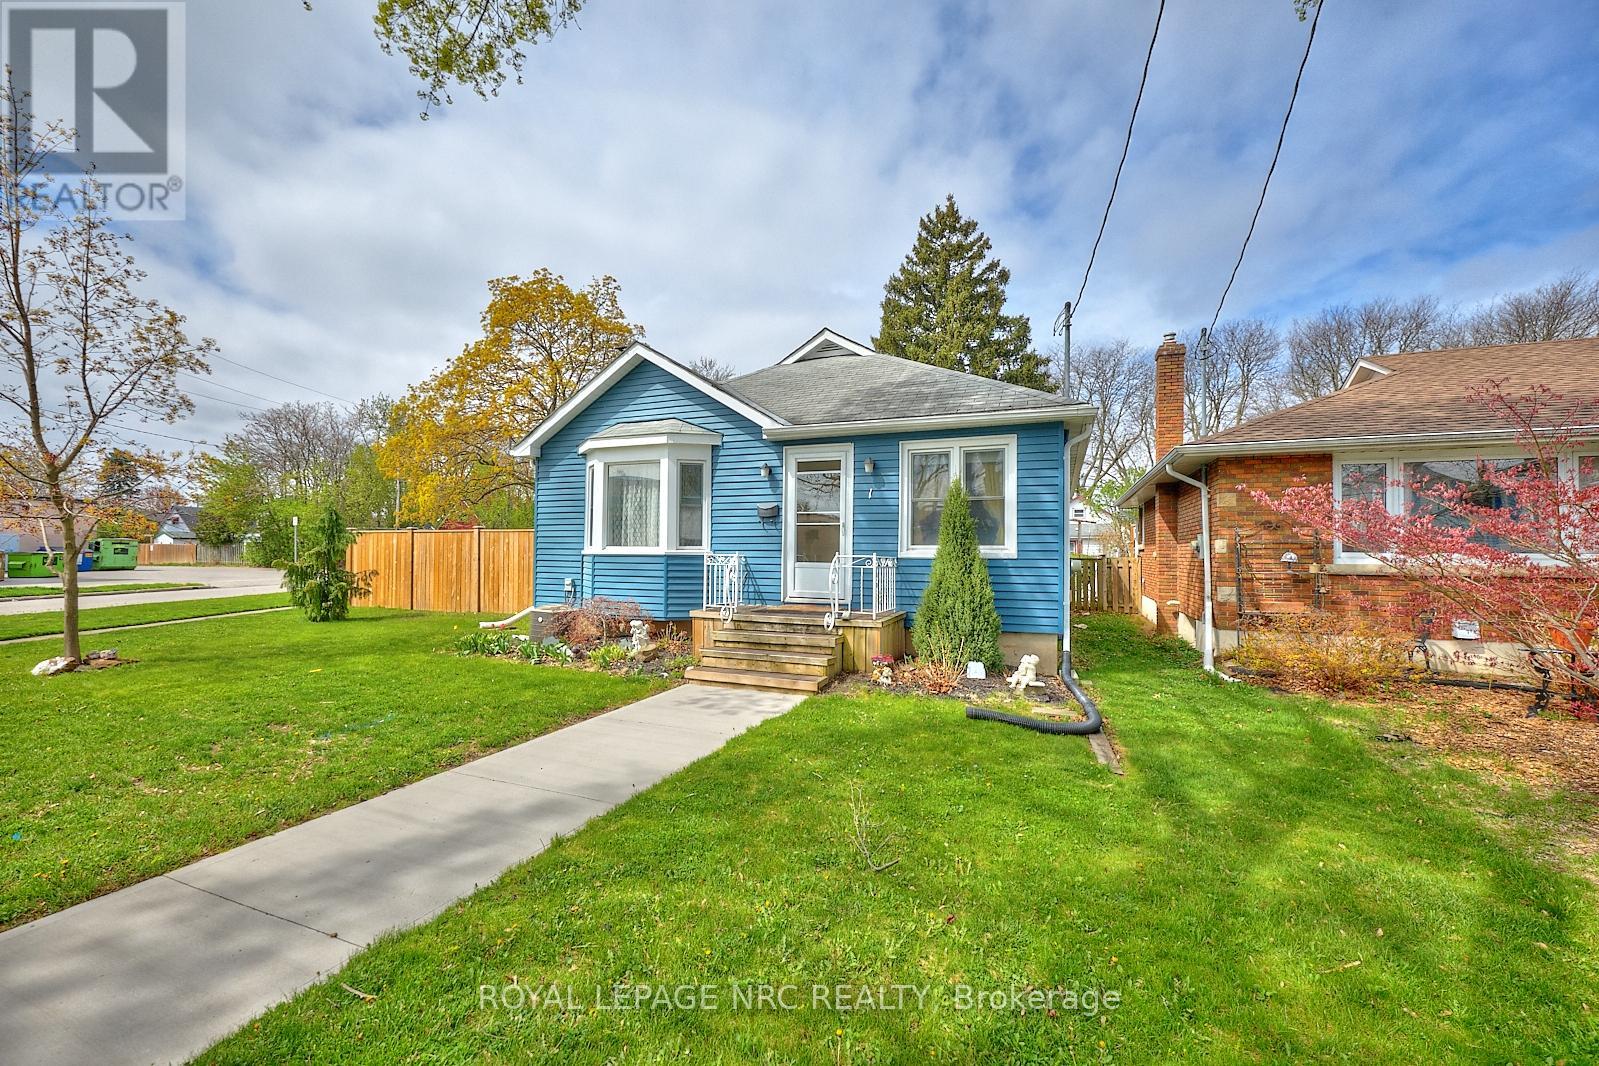
1 Thorndale Avenue
St. Catharines, Ontario
Welcome to your next chapter in the heart of St. Catharines! This beautifully maintained 4-bedroom, 2-bathroom bungalow offers the perfect combination of modern updates, flexible living space, and an unbeatable central location just minutes from the QEW, shopping, restaurants, parks, and top-rated schools. Step inside and be greeted by a bright, open-concept layout designed for both everyday living and effortless entertaining. The stunning renovated kitchen (2018) serves as the heart of the home, seamlessly connecting to the spacious living and dining areas where family and friends can gather with ease. When it's time to unwind, cozy up beside the gorgeous gas fireplace (2022) in the inviting family room, creating the perfect atmosphere for relaxing evenings. Outside, the curb appeal shines with brand-new siding (2024), while the fully fenced backyard offers your own private retreat. Enjoy summer barbecues, morning coffee, and outdoor entertaining on the newly installed concrete patio, with the added convenience of a detached garage providing extra storage and parking. The thoughtful layout includes two bedrooms on the main floor and two additional bedrooms on the lower level, making it ideal for growing families, multi-generational living, or those needing extra space for guests or a home office. A separate entrance to the lower level unlocks incredible potential for an in-law suite or income-generating opportunity, complete with a large family room, laundry area, and utility space. Whether you're searching for your forever family home or an investment with future possibilities, this move-in-ready property checks all the boxes. Don't miss your opportunity to own this exceptional home-schedule your private showing today and experience everything it has to offer! (id:56248)
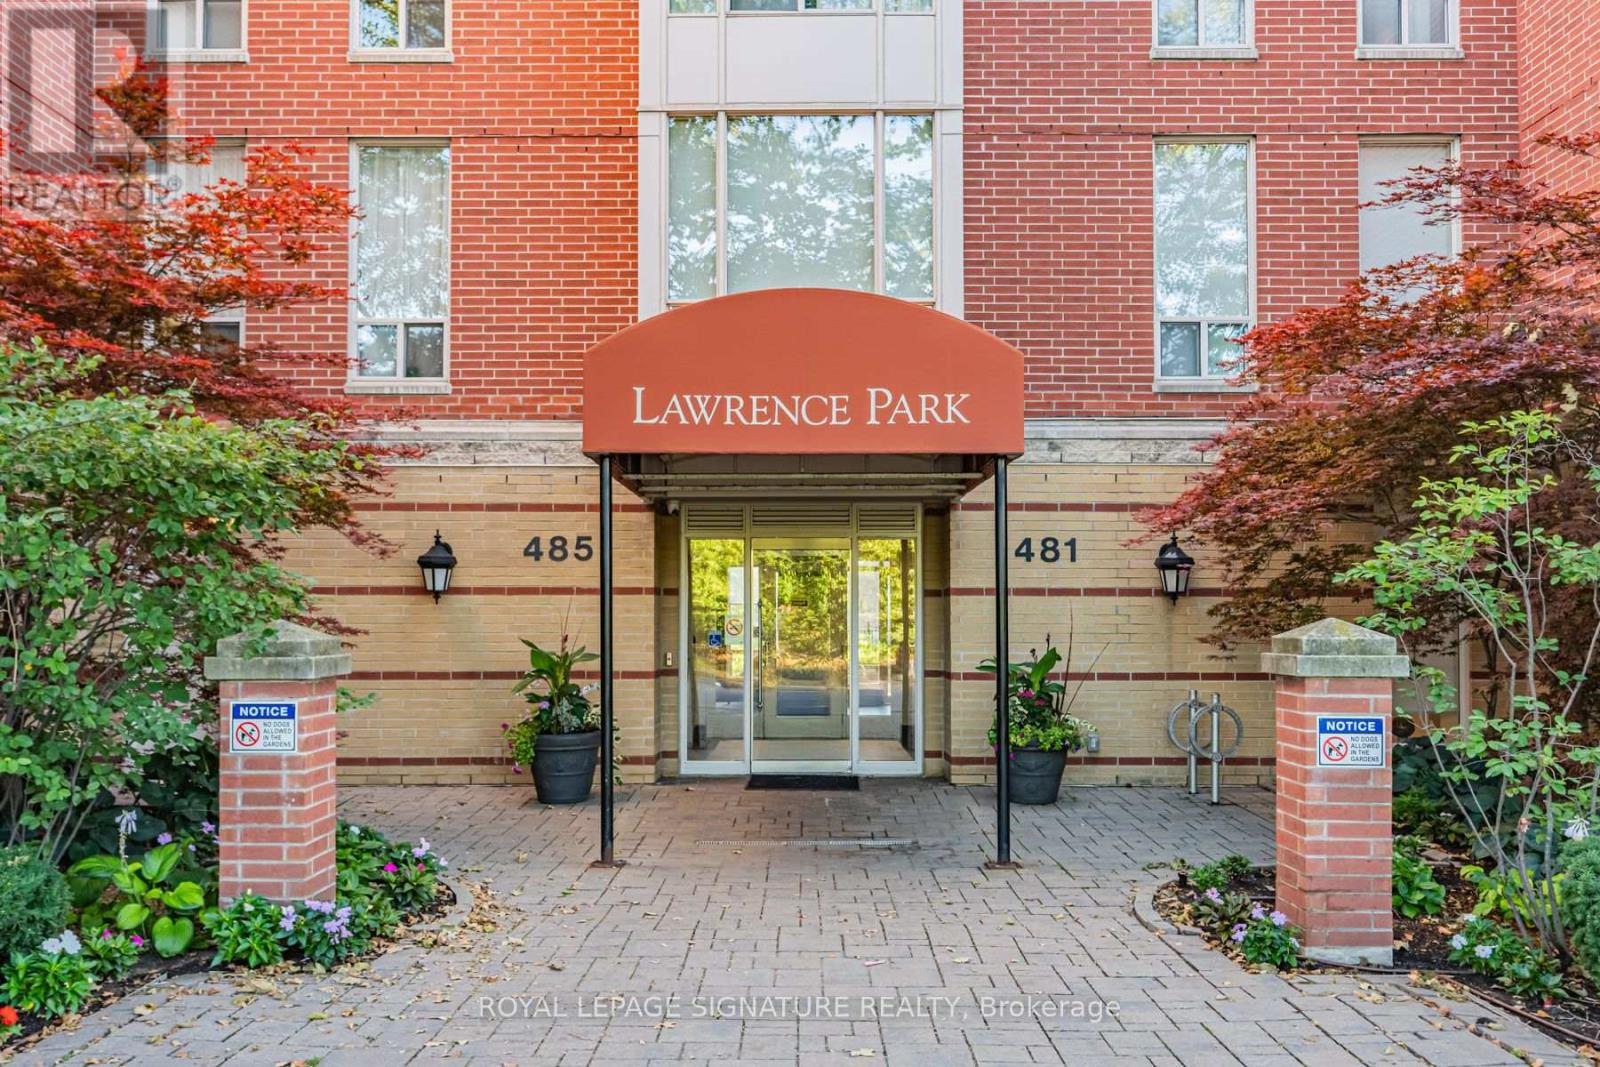
311 - 485 Rosewell Avenue
Toronto, Ontario
Welcome to this fabulous one-bedroom condo in a desirable mid-rise building, ideally located in the sought-after Avenue Road and Lawrence neighbourhood. This bright, west-facing suite features an open-concept living, dining, and kitchen area, creating a comfortable and functional space perfect for everyday living and entertaining. Enjoy the convenience of in-suite laundry, underground parking, and a private balcony. Residents also have access to an impressive selection of building amenities, including a 24-hour concierge, gym, party room, media room, guest suites, and library. Situated directly across from Havergal College and just steps from the shops, restaurants, cafes, and everyday conveniences along Avenue Road and Lawrence, with easy access to TTC and the subway. A fantastic opportunity for first-time buyers, downsizers, or anyone looking for a low-maintenance lifestyle in one of Toronto's most desirable and well-connected neighbourhoods! (id:56248)

48 - 65 Dorchester Boulevard
St. Catharines, Ontario
Welcome to this thoughtfully updated 2-storey, 3-bedroom, 2-bathroom corner unit condo townhouse! Complete with a cozy patio space, this home perfectly blends functionality and comfort.The main floor features an added Carrier wall-mounted unit with a heat pump for efficient year-round heating and cooling. On the upper level, the renovated bathroom offers a true spa-like experience, featuring heated floors, a walk-in shower with body jets, a towel heater, and a convenient small wall-mounted bench. Perfect for first-time home buyers and young families, this home offers an incredible lifestyle location just minutes away from the scenic Welland Canal Parkway, great schools, and Walmart, Starbucks and everyday shopping. (id:56248)
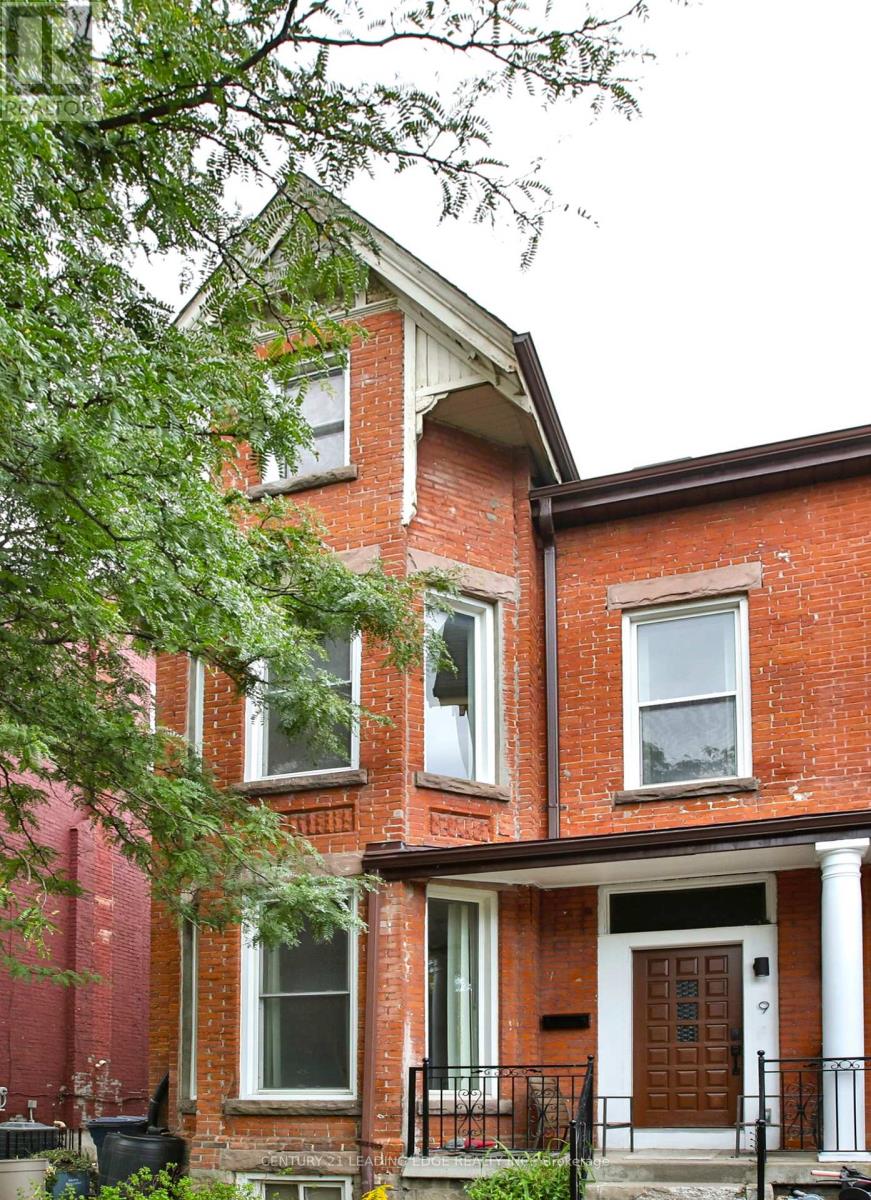
9 Borden Street
Toronto, Ontario
A rare legal 4 unit Victorian Home in one of Toronto's most walkable neighbourhoods - ideal for investors, owners seeking a mortgage helper, or multi generational living. This handsome 3 storey red brick home offers ~ 3,000 sq ft above grade, a generous 25 ft frontage, and four self contained apartments with updated electrical (4 isolated panels), new kitchen cabinets, new bathroom fixtures and vanities, and new flooring.The underpinned, unfinished basement with separate walk out provides excellent future potential for a 1000 sq ft 2 bedroom apartment with 8 ft ceilings.Two rear parking spaces add everyday convenience and strong rental appeal. Steps to U of T, transit, cafés, Chinatown, and Kensington Market - move in, rent out, or reimagine the space to suit your needs in a premier downtown location. 4 units | Updated electrical with 4 isolated panels | New kitchens & flooring | Underpinned basement with walk-out | Over 3,000 sq ft above grade | 25 ft frontage | Prime location. (id:56248)
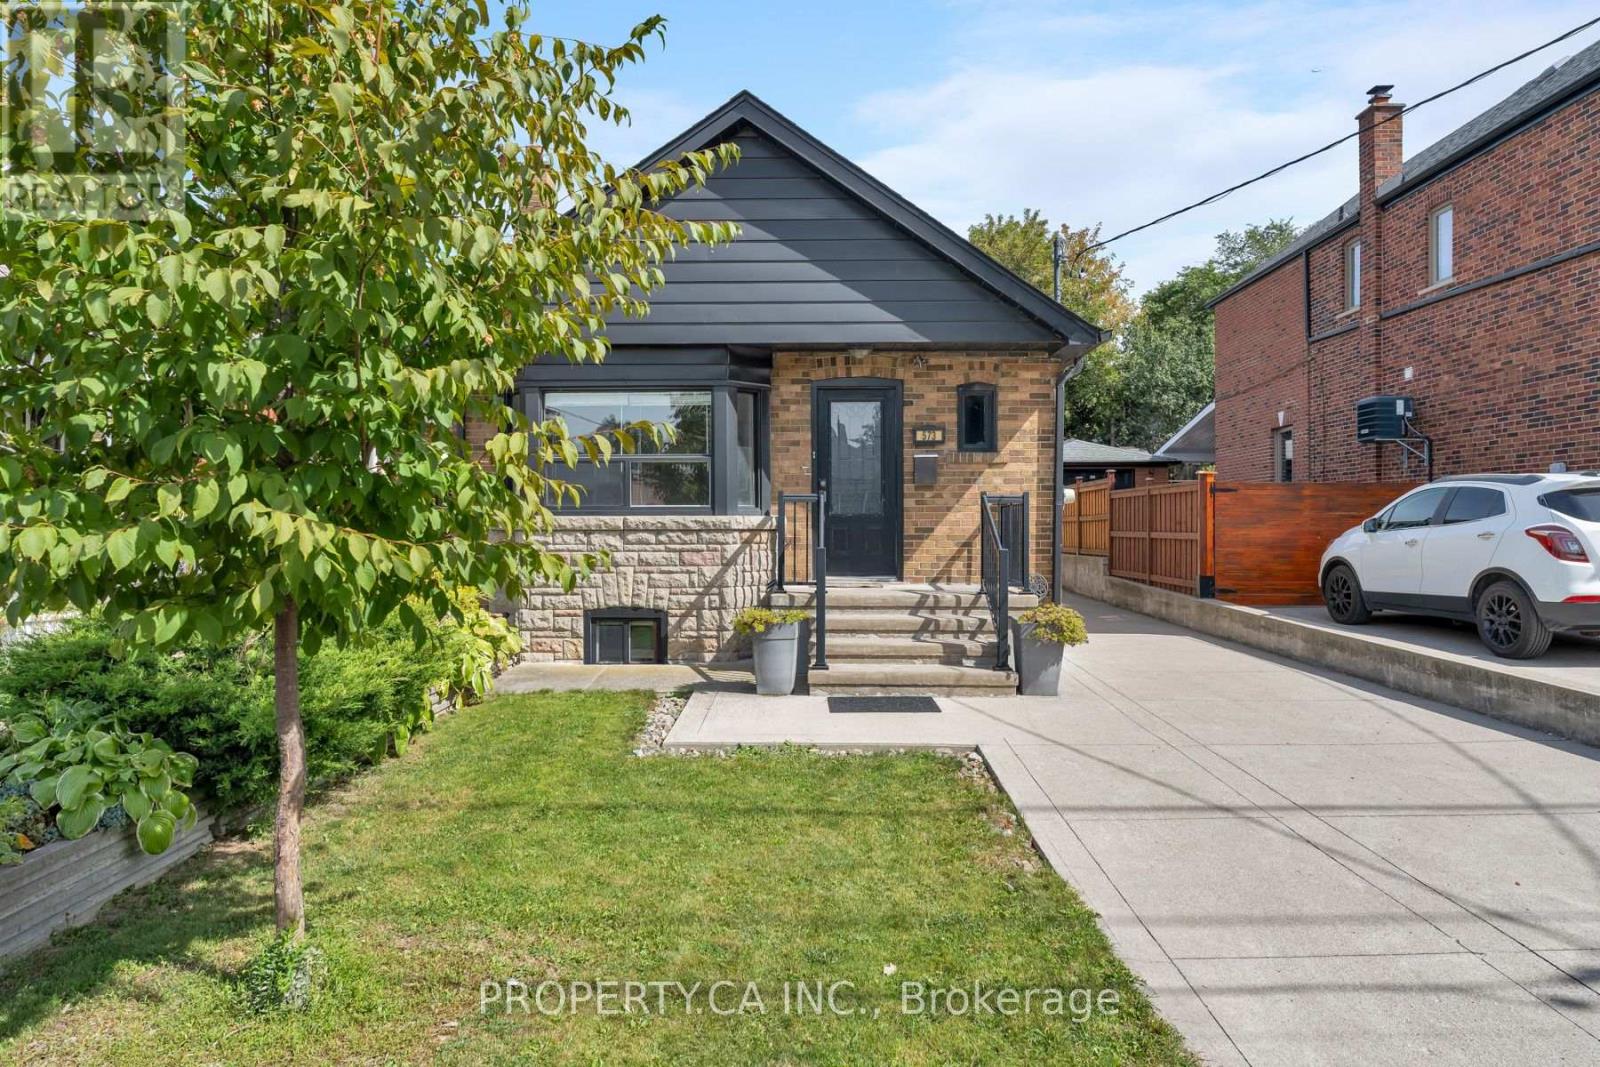
573 Northcliffe Boulevard
Toronto, Ontario
Offers anytime! Welcome to this charming, move-in-ready detached bungalow in the heart of Oakwood Village, set on an exceptional 30 x 120 ft lot with a private driveway and incredible future potential. The bright, open-concept main floor features hardwood floors, a bay window and fireplace, plus an updated kitchen and bathroom, fresh paint and updated mechanicals. Two bedrooms overlook the backyard, while the finished lower level offers a separate bedroom, kitchen and spacious living/dining area-ideal for extended family, guests or potential rental income. Outside, the private drive leads to a newer detached 2-car garage plus storage shed. Move in and enjoy today, renovate or substantially expand in the future. A recent feasibility report identifies potential for a single-family home of approximately 2,750 sq. ft. plus basement and confirms eligibility for a 2-storey garden suite of up to approximately 1,291 sq. ft., with further potential for multi-unit redevelopment of up to 6 units, subject to applicable requirements and approvals. All this on a quiet residential street steps from neighbourhood favourites like Doce Minho Bakery, DAM Sandwiches, Oakwood Espresso and Nonna Lia, along with parks, shops and the vibrant Oakwood strip, and within walking distance of the Eglinton LRT. A fantastic home today with exceptional flexibility for tomorrow. (id:56248)

6231 Johnson Drive
Niagara Falls, Ontario
Welcome to this well-located 3+1 bedroom, 2 bathroom detached bungalow in the desirable North End of Niagara Falls, featuring a wheelchair ramp for easy and convenient access. Situated on a mature, tree-lined street in a family-friendly neighbourhood, this home offers a great combination of space, convenience, and potential. The location puts you close to parks, schools, walking trails, restaurants, shopping, grocery stores, pharmacies, and everyday amenities, while still offering the quiet, established feel the North End is known for. Inside, the bungalow layout provides three bedrooms on the main floor along with comfortable living space and a functional floor plan, while the lower level adds even more versatility with an additional bedroom, second bathroom, and plenty of space for a rec room, home office, gym, or extended living area. With four bedrooms in total, two bathrooms, accessible entry, and a detached-home setting in one of Niagara Falls' most established residential areas, this property offers flexibility for families, first-time buyers, downsizers, or those looking for additional basement space. A great opportunity to make a home your own while enjoying the convenience and lifestyle of Niagara Falls' sought-after North End. (id:56248)
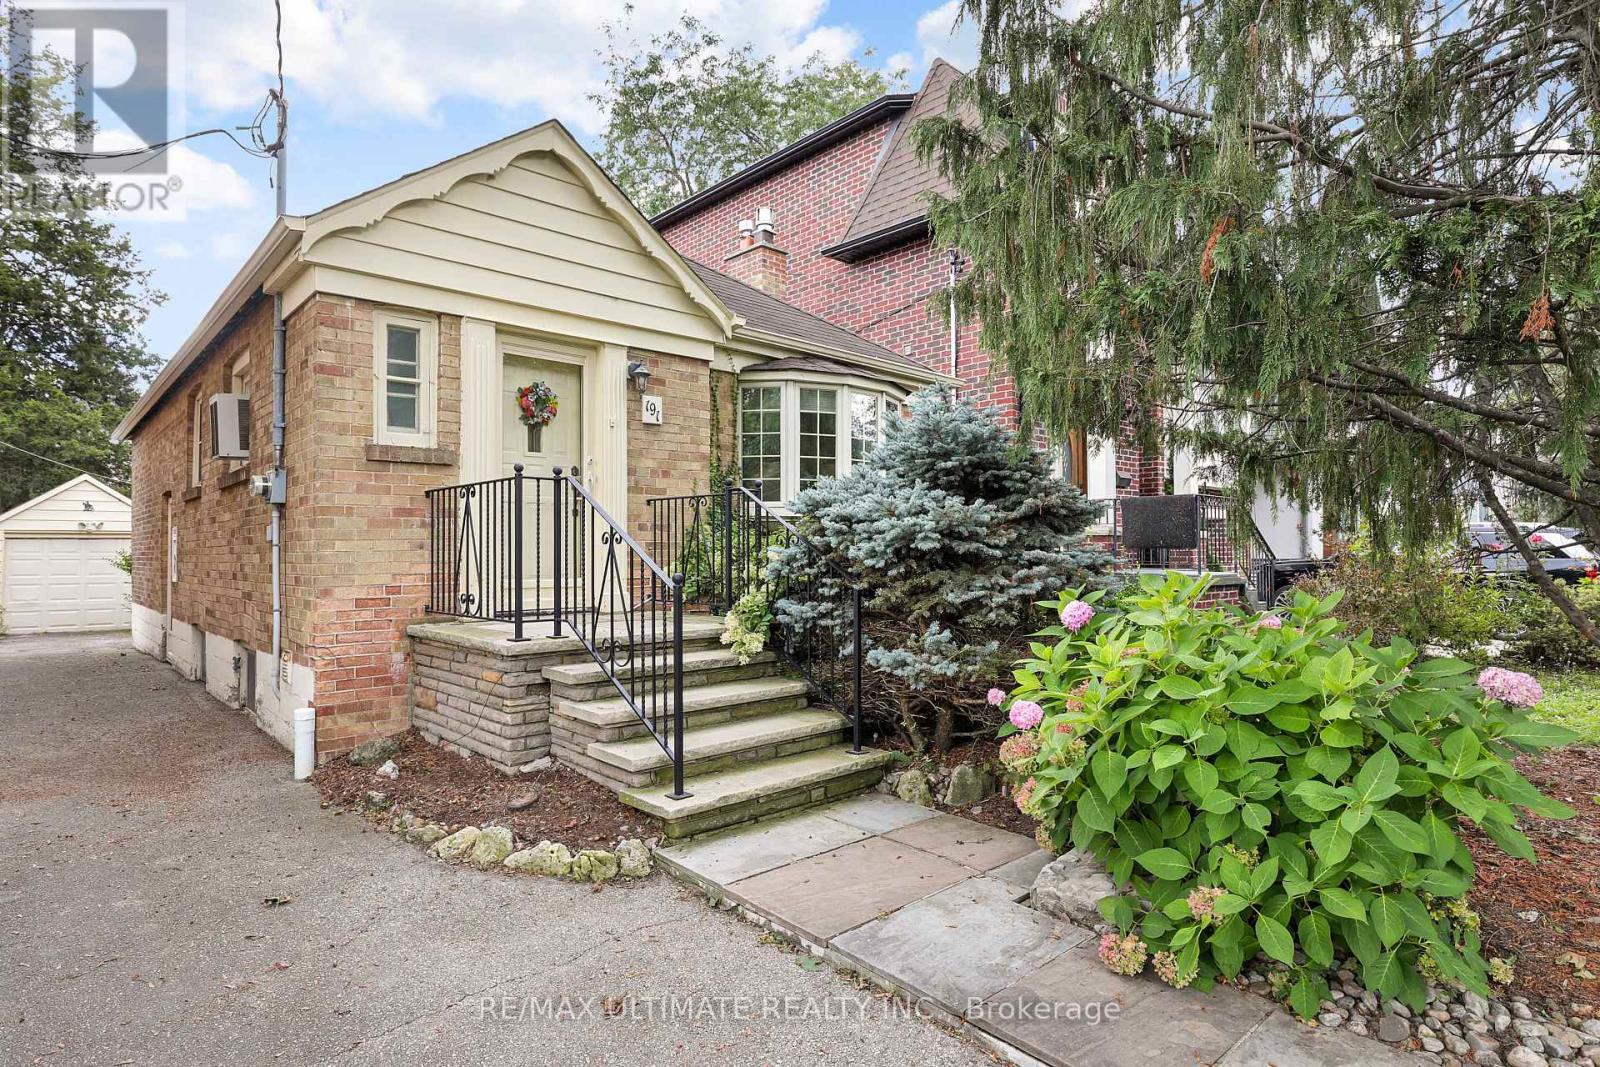
191 Glenvale Boulevard
Toronto, Ontario
Prestigious Prime North Leaside! Rarely available bungalow on 30 x 125 ft lot. Surrounded by multi-million dollar homes, this is a terrific opportunity to build in a high demand neighbourhood. Wonderful home features hardwood floors, living room has lovely bay window and fireplace, private driveway with detached garage. Separate side entrance to finished basement featuring rec room with fireplace and built-in shelves, office. Near Sunnybrook hospital, walk to Eglinton LRT station. Being sold "as is". (id:56248)
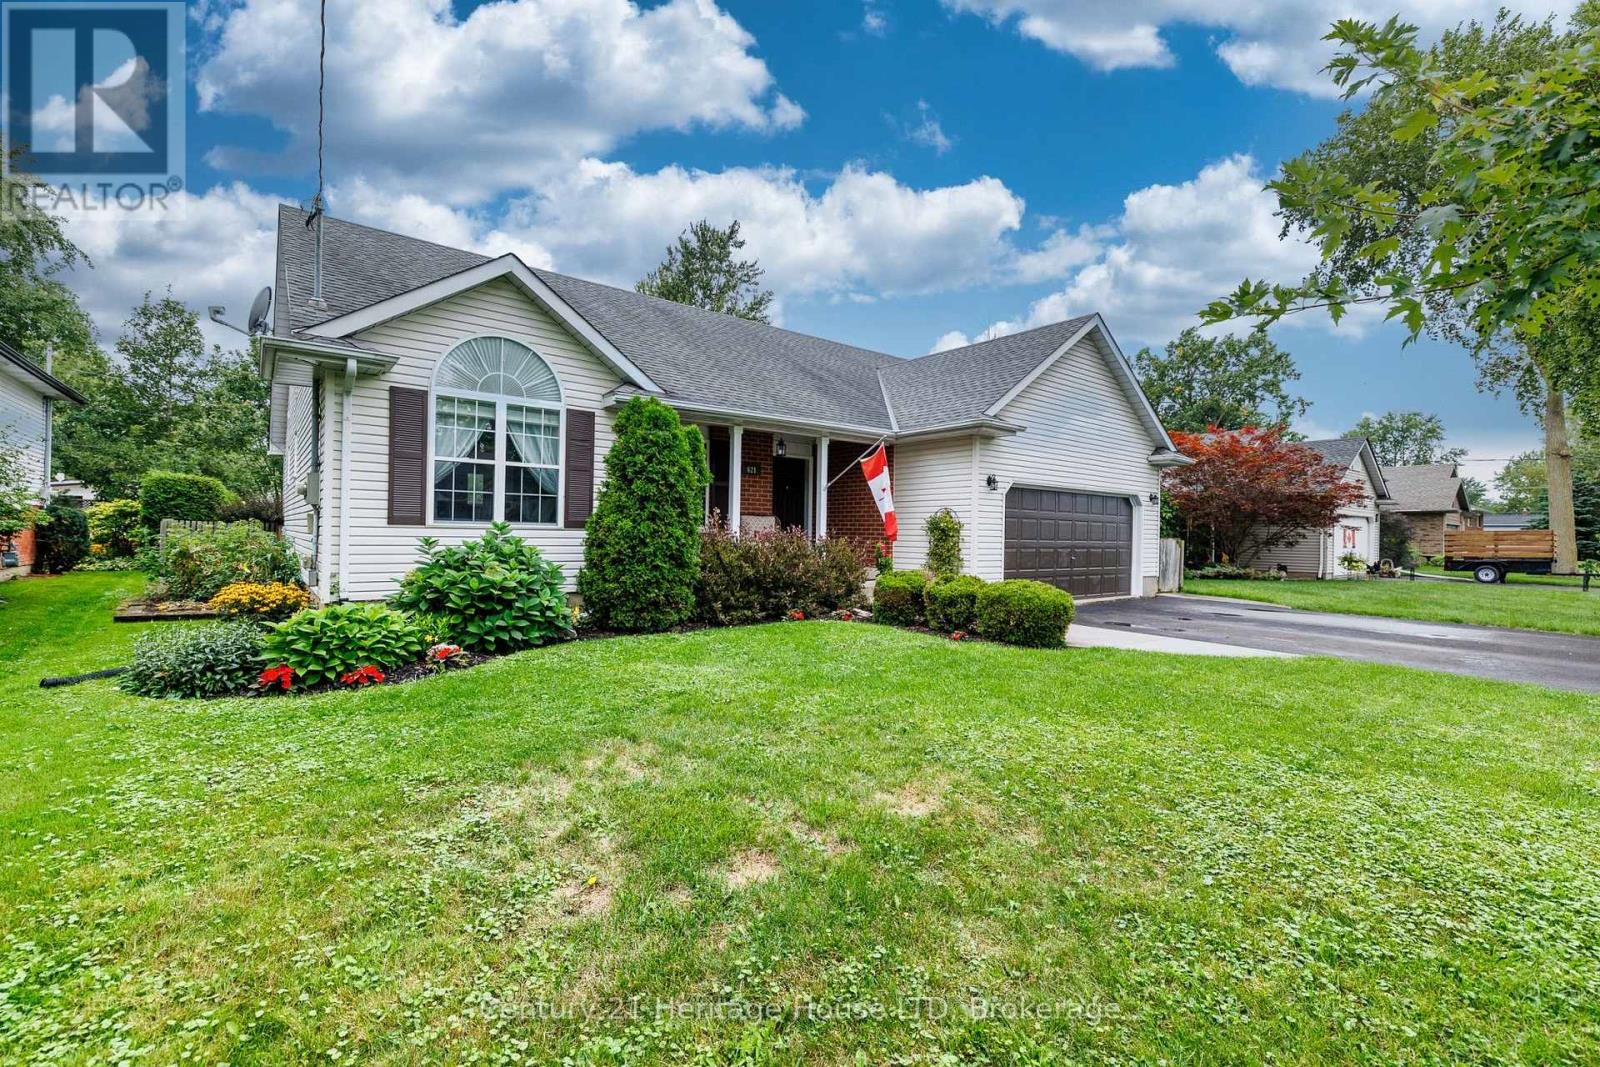
621 Parkdale Avenue
Fort Erie, Ontario
Desirable Fort Erie location! Welcome to this spacious and well appointed 5 bedroom, two four piece bathroom BUNGALOW, offering comfortable family living with plenty of room to grow. The large foyer offers plenty of space for your guests. The main level features open concept dining, large living room area with cathedral ceilings, gas fireplace and new kitchen appointed with quartz counters, soft close cabinets, even a convenient cabinet for your small appliances. Plenty of natural light. New sliding glass door leads to a large deck, gazebo, hot tub and a fully fenced well landscaped private back yard. Large garden shed for all your tools. Tuck the kids in or early to bed, a sliding door offers privacy to the ensuite, bedrooms and bath rooms. Many windows have been recently replaced, new front entry door, both bathrooms have been updated. The main level is carpet free with beautiful tile and gleaming hardwood floors. The lower level is ideal for an in-law suite. Large family room with gas fireplace, games room and dining area with cabinets. Two bedrooms, one is presently being used as a sewing room. Rough in for an additional bathroom. Cold room can be used for storage or as a wine room. Two car garage, asphalt driveway accommodating 4 parking spots. Come take a peak, be sure to watch the video. (id:56248)
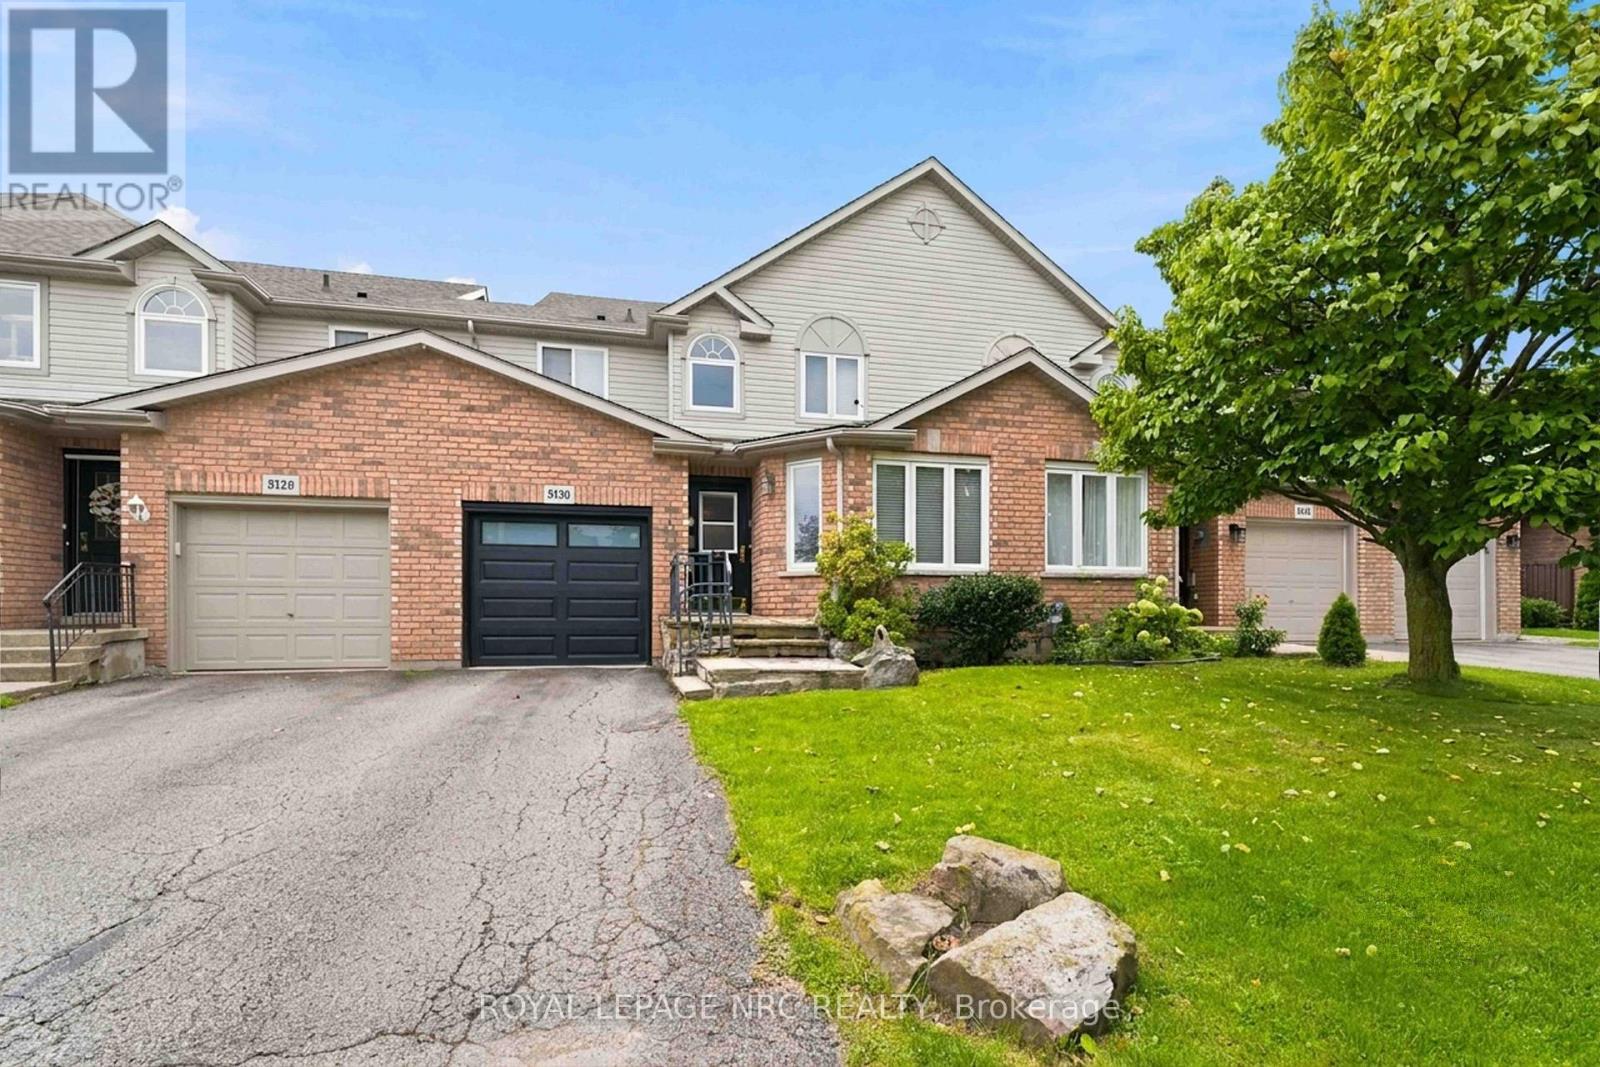
5130 St. George's Drive
Lincoln, Ontario
Set in a desirable Beamsville location, this two-storey townhome offers a wonderfully flexible layout with living space on all three levels. The main floor is designed for easy everyday living, beginning with a spacious living room, a nicely updated kitchen that adjoins the dining area, where sliding doors open to the fenced backyard. The primary bedroom is also located on this level and includes a walk-through closet leading to the bathroom complete with a soaker tub and separate shower. A dedicated main-floor laundry room also provides interior entry to the garage, adding another practical touch to the layout. Upstairs is an impressive additional living area that feels almost self-contained - ideal for an adult family member, older child or overnight guests. This level includes a comfortable TV/family room, a bedroom with generous closet space and its own ensuite, four piece bathroom, creating a private space away from the main floor. The lower level offers even more potential. Already partially finished, it provides the opportunity to create a bonus recreation or living space and includes a rough-in for a third bathroom, giving future owners plenty of options to tailor the area to their needs. Outside, the fenced backyard offers a safe place for your pets plus room to entertain. This location is perfect for strolling into cute and quaint downtown Beamsville and is just steps away from Prokich Park with sports courts for tennis and pickleball, playground and walking trails - all adding to the neighbourhood lifestyle and your new home! (id:56248)
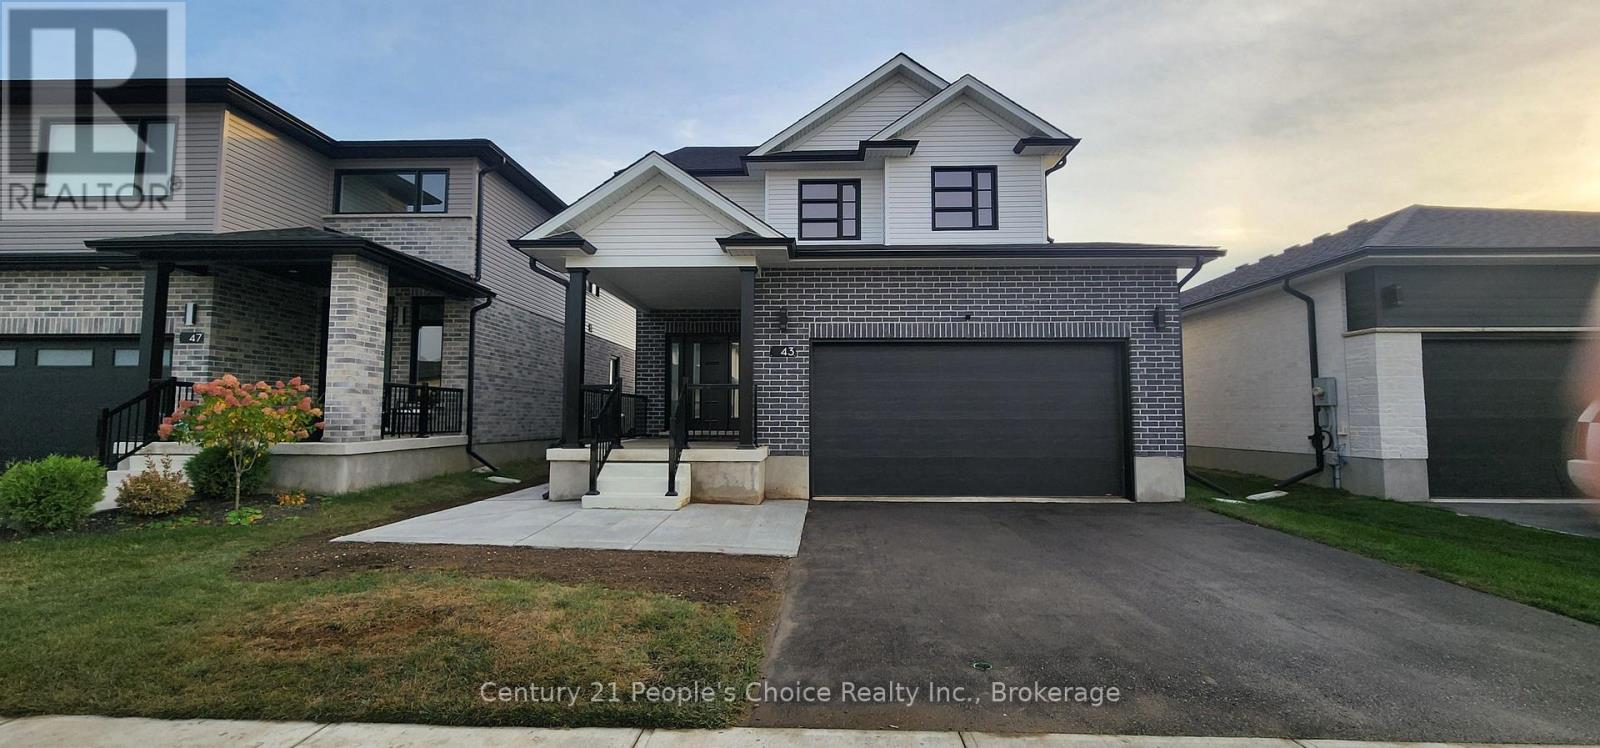
43 Weymouth Street
Woolwich, Ontario
Welcome to 43 Weymouth Street, a beautifully maintained home tucked away in a quiet and highly sought-after Elmira neighborhood. This spacious property offers 3+1 bedrooms and 3.5 bathrooms, including afully finished lower-level with its own separate entrance-perfect for extended family or multi-generationalliving. The main floor features an open and functional layout with large windows, an inviting kitchen, and awalkout to a covered concrete patio overlooking the private, fully fenced backyard. Upstairs, generousbedrooms and a well-designed layout provide comfort for the whole family. Additional highlights include adouble-car garage, ample driveway parking, and close proximity to schools, parks, trails, and everydayamenities-just minutes from Waterloo while enjoying the peaceful charm of Elmira. This is the ideal homefor families seeking space, convenience, and versatility. (id:56248)
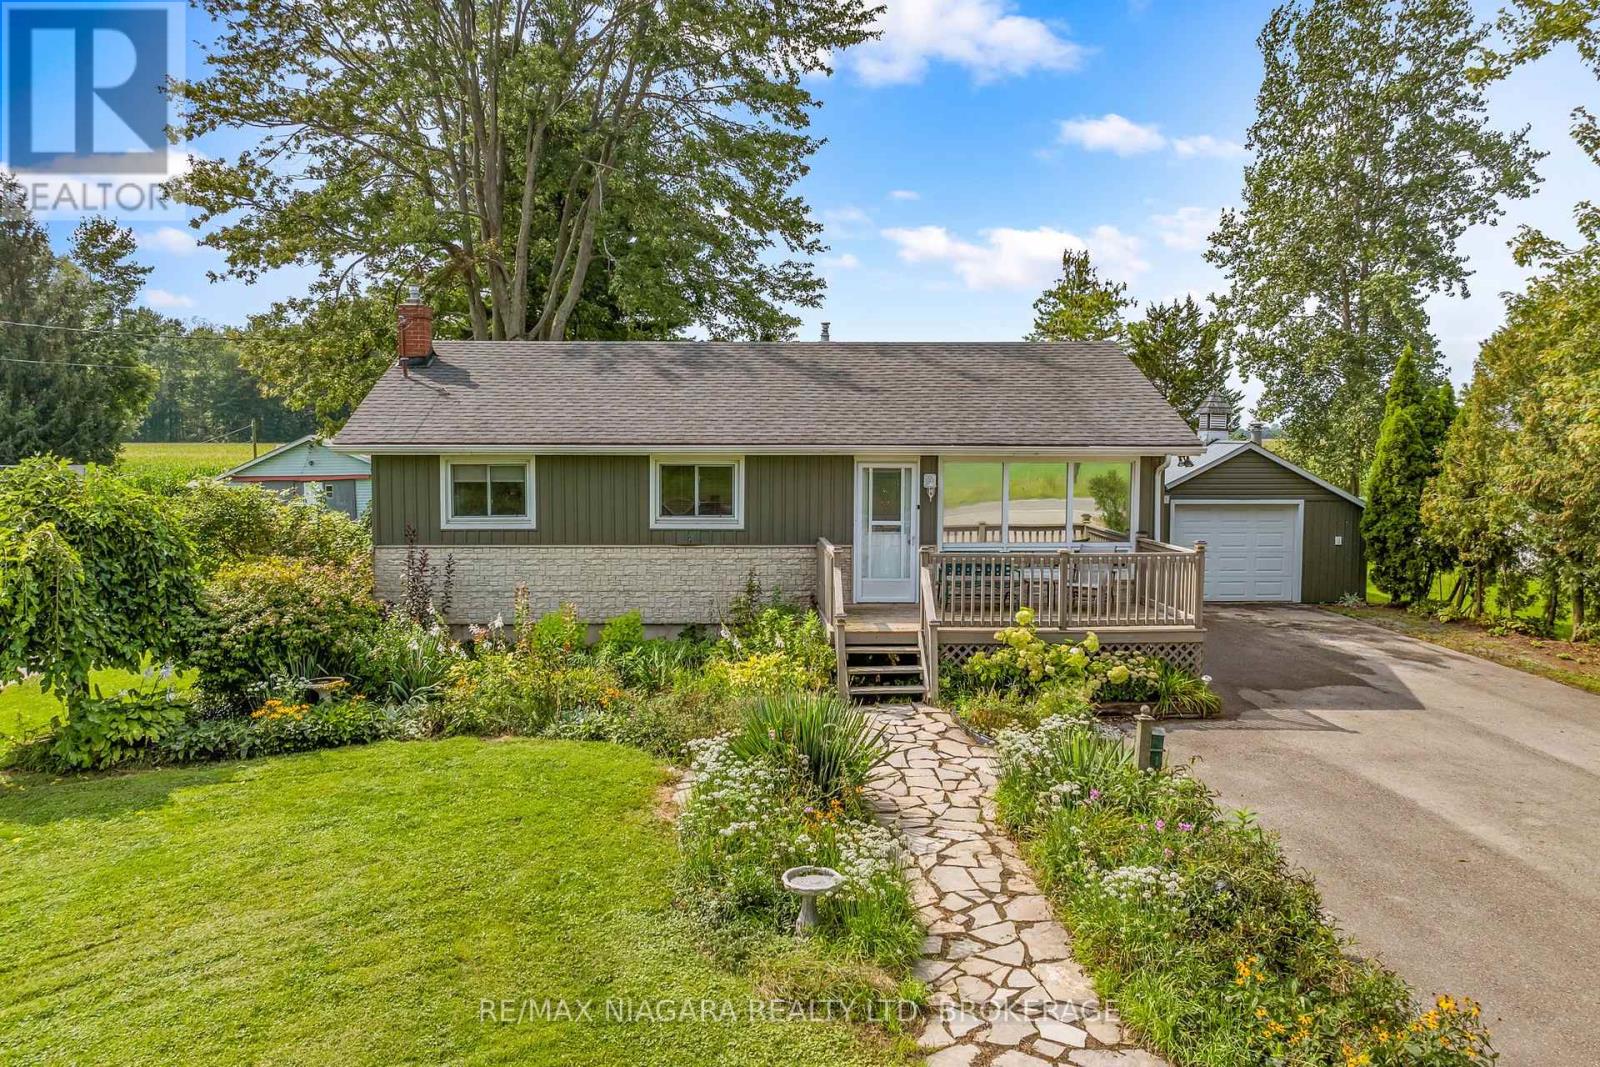
42058 Hwy 3
Wainfleet, Ontario
Immediate possession is available on this well-cared for bungalow in desirable Wainfleet Township. This open concept 2 bedroom bungalow has an updated kitchen with sliding glass doors to the covered rear deck.The original 3rd bedroom has been converted to a huge main floor family room with more glass doors to the covered deck. or maybe your primary bedroom retreat! It will definitely be your favourite reading nook! The full basement offers an in-law potential or just extra space for the kids to hang out. You will love winter nights in front of your gas fireplace or making hot chocolate at the kitchenette. Sitting on a 80.00 x 217.00 foot lot you will love summer dinners on your rear patio with no rear neighbours or tinkering in your detached garage. Updates include whole house generator, vinyl windows, owned hot water tank (2021), gas forced air furnace(2016), c/air unit, vinyl siding, shingles, washer, dryer (2021) (id:56248)