
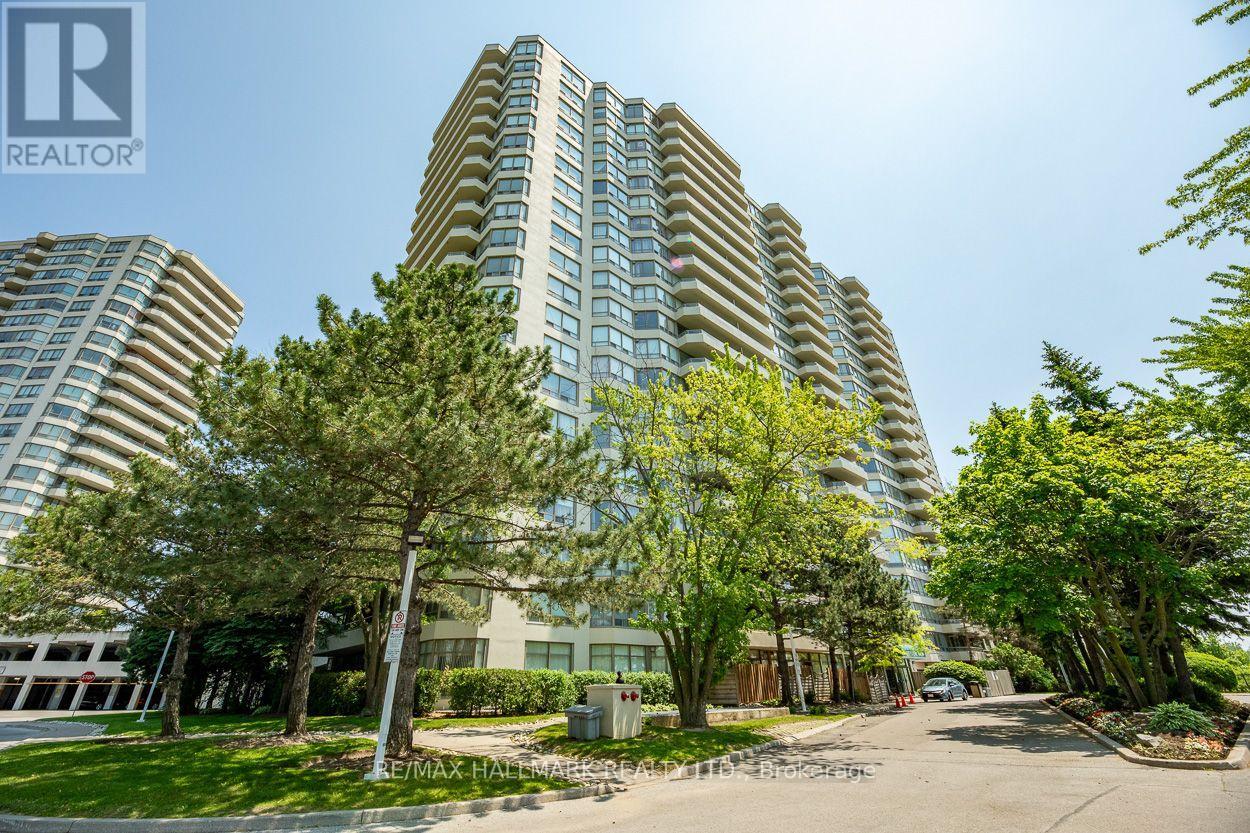
Ph83 - 1 Greystone Walk Drive
Toronto, Ontario
This exquisite 2 bedroom, 1 bathroom suite boasts over 900 sq ft. As you step into the unit, you are welcomed by a spacious foyer that leads to a convenient open closet, perfect for storing your belongings. The heart of this home is the spectacular modern kitchen, equipped with high-end stainless steel appliances, a sleek porcelain backsplash, and sophisticated undermount lighting that enhances the space's elegance. Whether you're a culinary enthusiast or enjoy preparing meals, this kitchen will inspire your creativity. The open concept living area is bathed in natural light, creating a warm and inviting atmosphere with lake views. This versatile space is ideal for both daily living and entertaining guests, with a dining area that exudes intimacy and relaxation, perfect for hosting memorable dinners. Retreat to the tranquil primary bedroom, which features his-and-hers closets and lake views, providing a peaceful setting for unwinding. To indulge after a long day, the semi-ensuite bathroom features a luxurious 4-piece spa-like feel, complete with a deep soaking tub and modern fixtures to enhance your relaxation. The second bedroom offers flexibility, serving seamlessly as a guest room or a home office, catering to your personal or professional needs. Forget the hassle of laundromats, as this suite includes its own private ensuite laundry for your convenience. Additionally, one parking spot is included. This property is in one of Tridel's best-built buildings, renowned for its exceptional quality. The maintenance fees include a wealth of amenities, including a state-of-the-art indoor pool, professional-grade tennis courts, a rejuvenating sauna, a games room, a media room, and a fully equipped fitness center. Conveniently located just steps away from transit options, including Scarborough GO, as well as schools and shopping, this suite offers both luxury and practicality in a vibrant community. Don't miss your chance to call this your home! (id:56248)
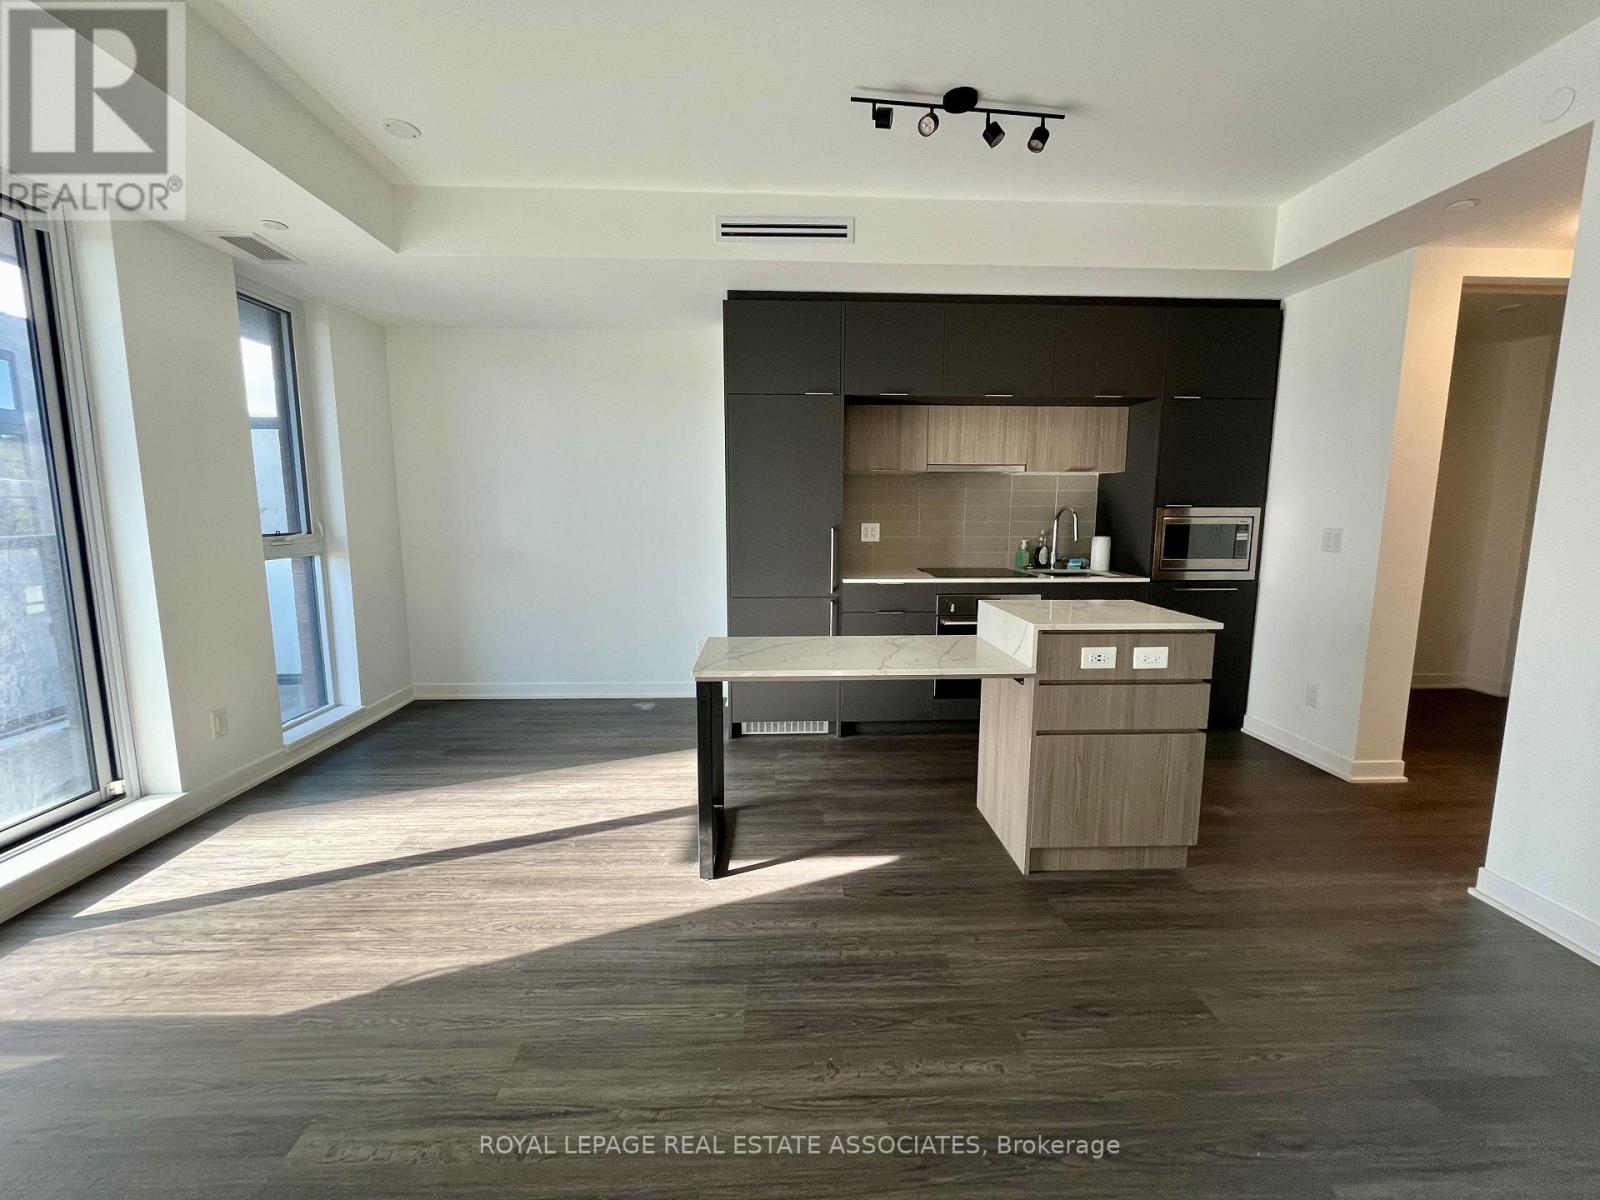
409 - 185 Alberta Avenue
Toronto, Ontario
This new 1+den at St. Clair West & Oakwood gives you an open-concept layout that's great to entertain as it's built around a kitchen island, with sleek integrated European appliances and cabinetry. The master bedroom has its own ensuite and a proper closet. The den makes a real work-from-home spot, and with 2 full bathrooms and ensuite laundry, mornings stay easy. West exposure with an open balcony. Walk out to the St. Clair streetcar, local cafés and Wychwood Barns. Gym and rooftop terrace in the building. Approx. 10 min streetcar to St. Clair West subway. (id:56248)
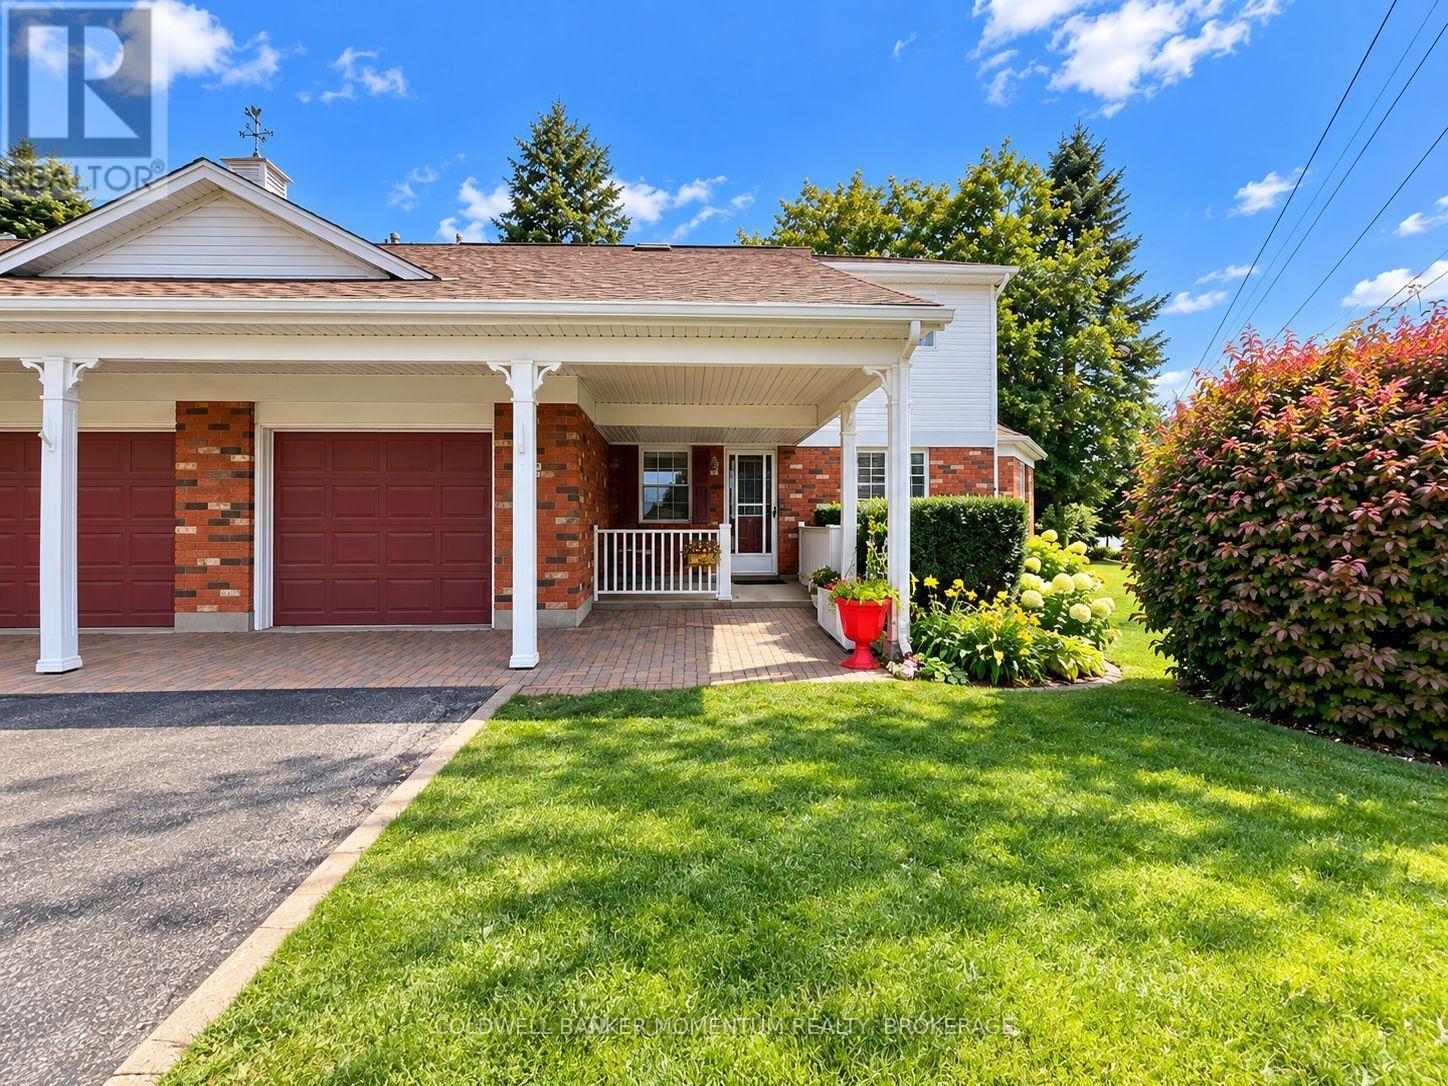
1 - 4114 Butternut Court
Lincoln, Ontario
Welcome to Heritage Village, a sought after adult lifestyle community in the heart of Niagara! This beautiful end-unit loft bungalow townhome offers approximately 1,860 sq. ft. of bright, airy living space with soaring ceilings, 2 bedrooms, 3 baths, sunroom and convenient main-floor laundry. Enjoy true one-level living with the added bonus of a spacious loft overlooking the main floor, featuring a large family room and additional space ideal for an office or potential 3rd bedroom. Approximately $70,000 in recent renovations and improvements include both main-floor bathrooms and laundry room (2026), new loft flooring, wood stair treads, fresh neutral paint, updated kitchen counters and subway tile backsplash, newer stove, kitchen and sunroom skylights, garage door, front door, matching shutters, entrance closet doors and additional doors in the basement. The partly finished basement also offers additional space and a 2-piece bath.Heritage Village residents enjoy an impressive clubhouse offering social, recreational and fitness amenities, all within a welcoming, well-maintained community. Conveniently located close to wineries, restaurants, shopping and easy QEW access. Condo fee of $670/month includes the mandatory $70/month clubhouse fee. (id:56248)
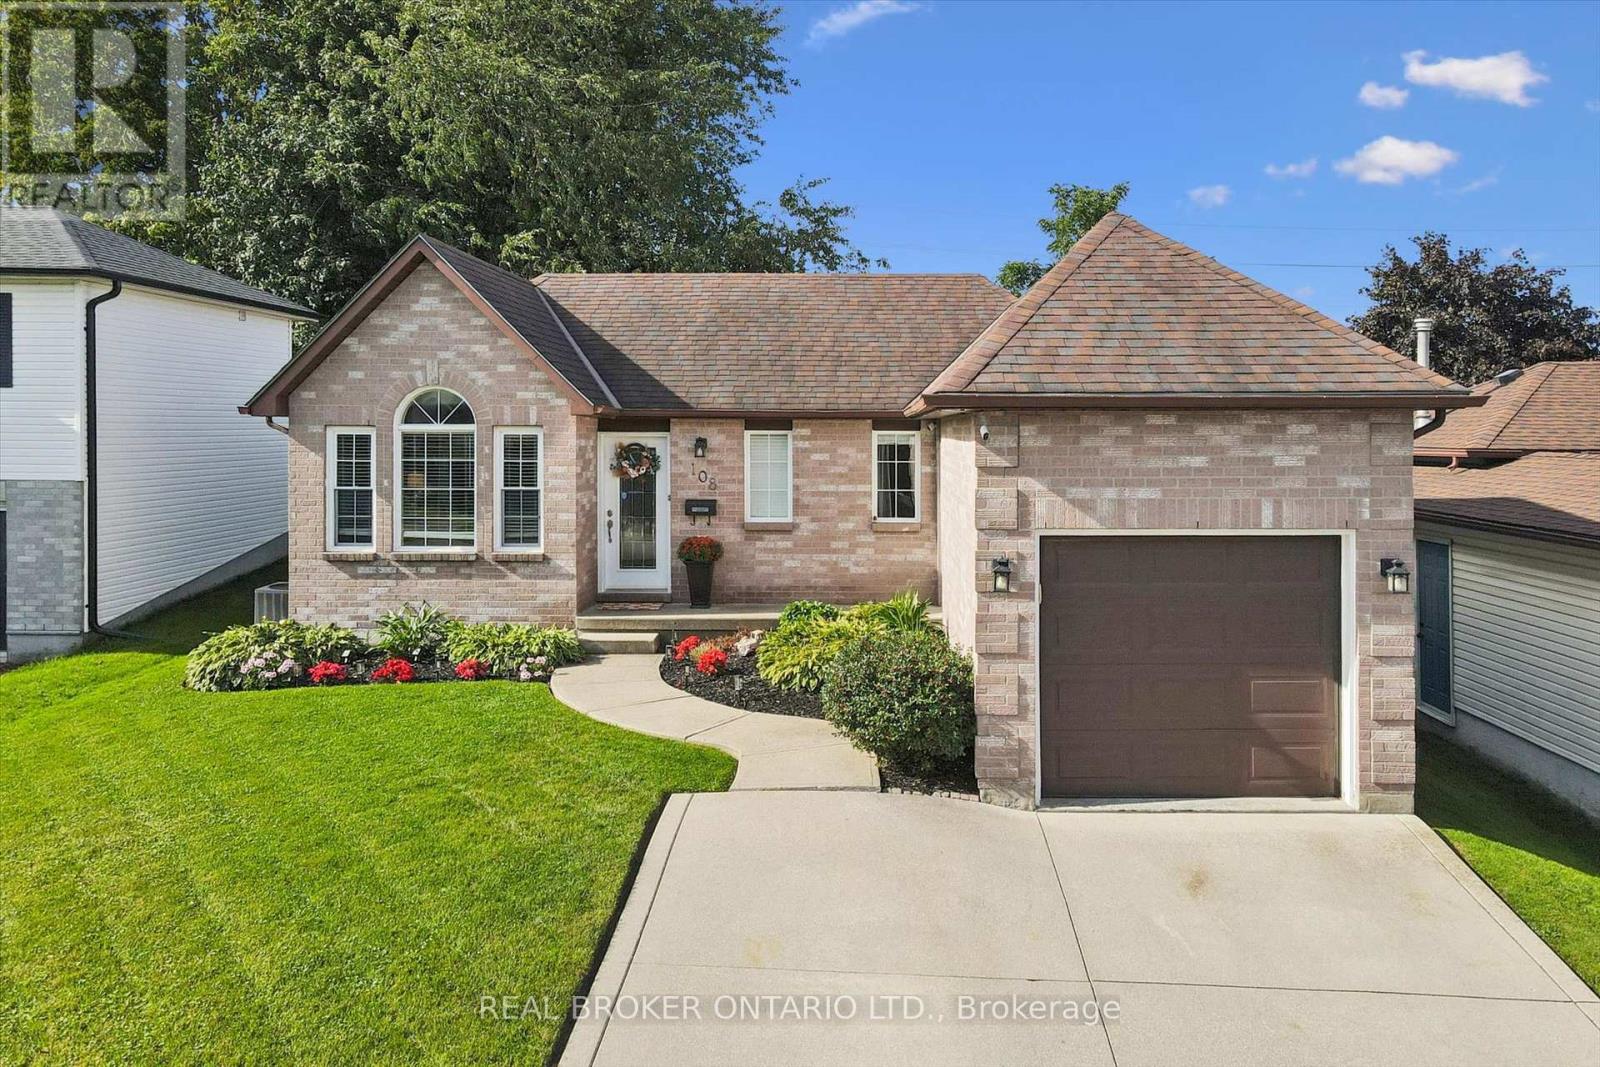
108 Canrobert Street
Woodstock, Ontario
Welcome home to this charming and well-maintained bungalow, offering comfortable living inside and plenty of space to enjoy outdoors. The bright, open-concept main floor features warm hardwood flooring, a spacious living area and an inviting kitchen with plenty of cabinetry, counter space and a breakfast bar-perfect for everyday living and entertaining.The home offers two bedrooms on the main level plus an additional bedroom downstairs, along with a finished lower level providing extra living space for a family room, home office, guest area or whatever suits your lifestyle.Step outside to a beautiful, private backyard with no rear neighbours, complete with a deck and plenty of green space to relax, entertain or let the kids and pets play. Even better, the lands behind the property are planned for future park space, adding to the open feel and long-term appeal of this location.With great curb appeal, an attached garage, functional layout and a backyard setting that's becoming harder to find, this is a wonderful opportunity for first-time buyers, downsizers or anyone looking for easy bungalow living in a welcoming neighbourhood.Cute, clean, move-in ready and backing onto green space-this one is easy to love. (id:56248)
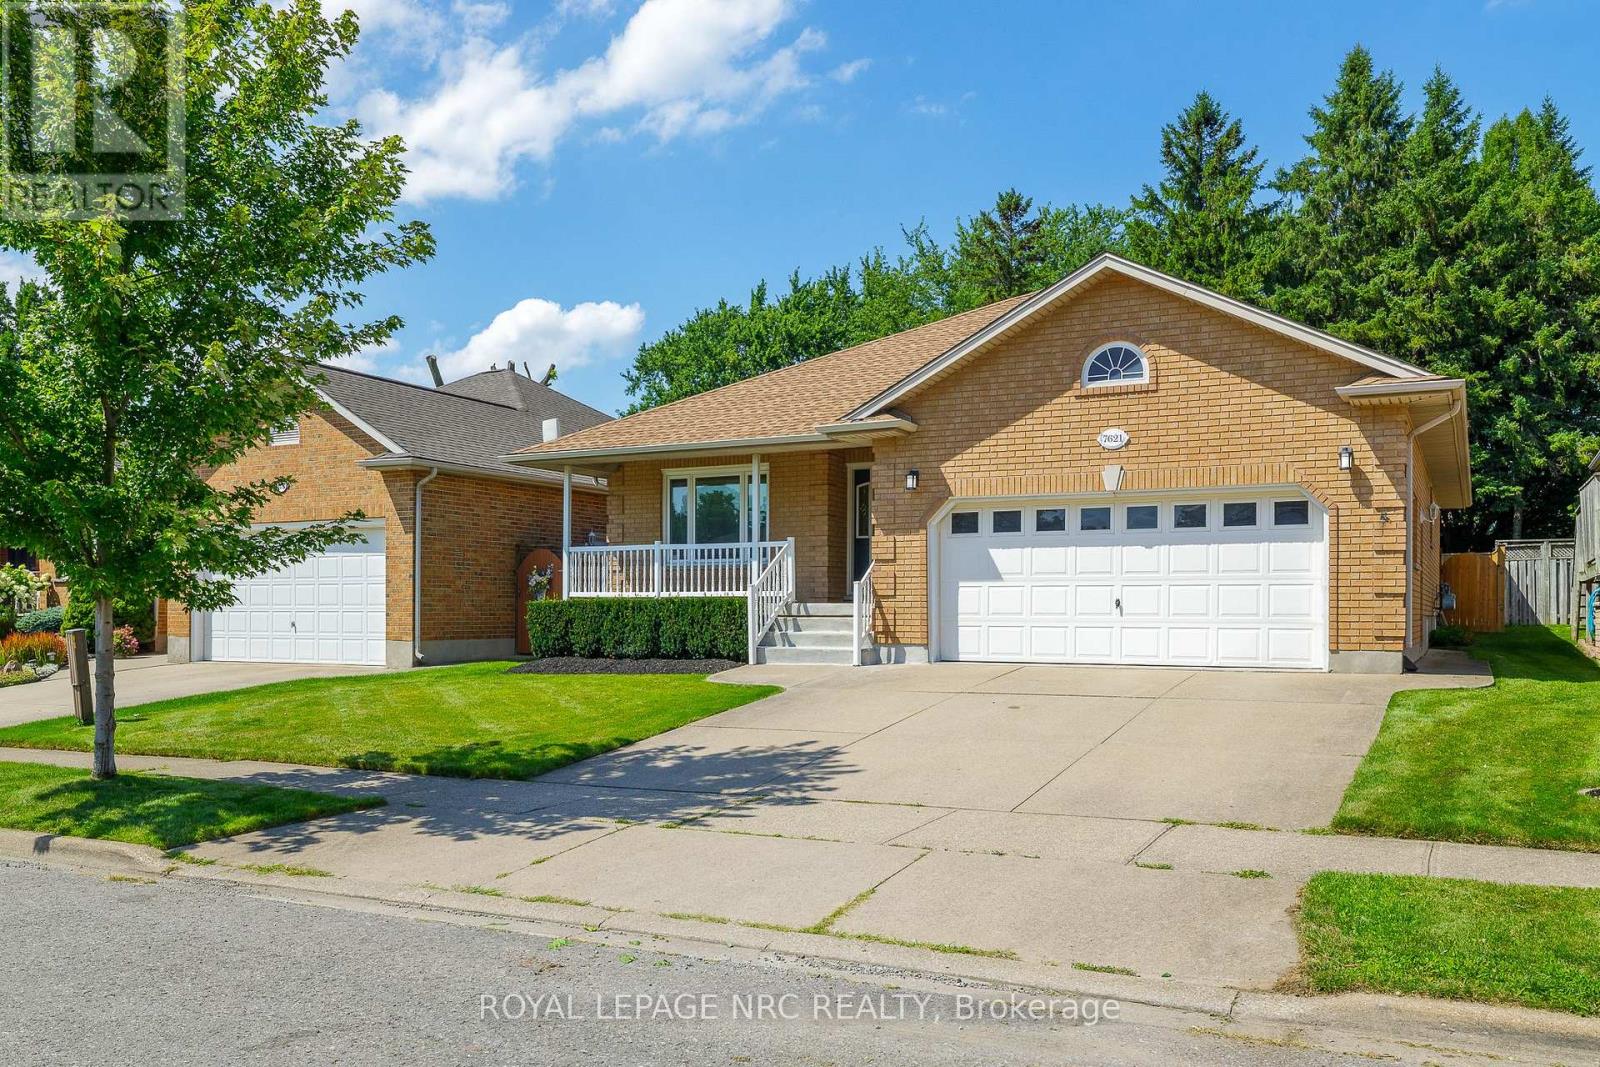
7621 Cameron Court
Niagara Falls, Ontario
Welcome to 7621 Cameron Court, a spacious bungalow located on a quiet court in the desirable Mount Carmel neighbourhood. Offering approximately 3,300 sq. ft. of finished living space, this home features two bedrooms plus a large office on the main floor, two additional bedrooms downstairs and three full bathrooms.The updated main floor features wide-plank flooring, modern lighting and a bright white kitchen with quartz countertops, stainless steel appliances, plenty of cabinetry and a large peninsula with seating. The kitchen opens to the dining area and three-season sunroom overlooking the private, tree-lined backyard.The spacious primary bedroom features a five-piece ensuite with a separate tub and shower, along with a large walk-in closet. The second bedroom offers ensuite privilege to the additional main-floor bathroom. A large office and convenient main-floor laundry complete this level.The finished lower level offers a large family room with a cozy fireplace, two additional bedrooms, a full bathroom, a cold cellar and plenty of storage.Outside, you'll find an attached double garage, double concrete driveway, covered front porch, mature landscaping and a peaceful backyard with a patio area. Conveniently located within walking distance of shopping and transit, and only minutes from schools, parks, restaurants and highway access. (id:56248)
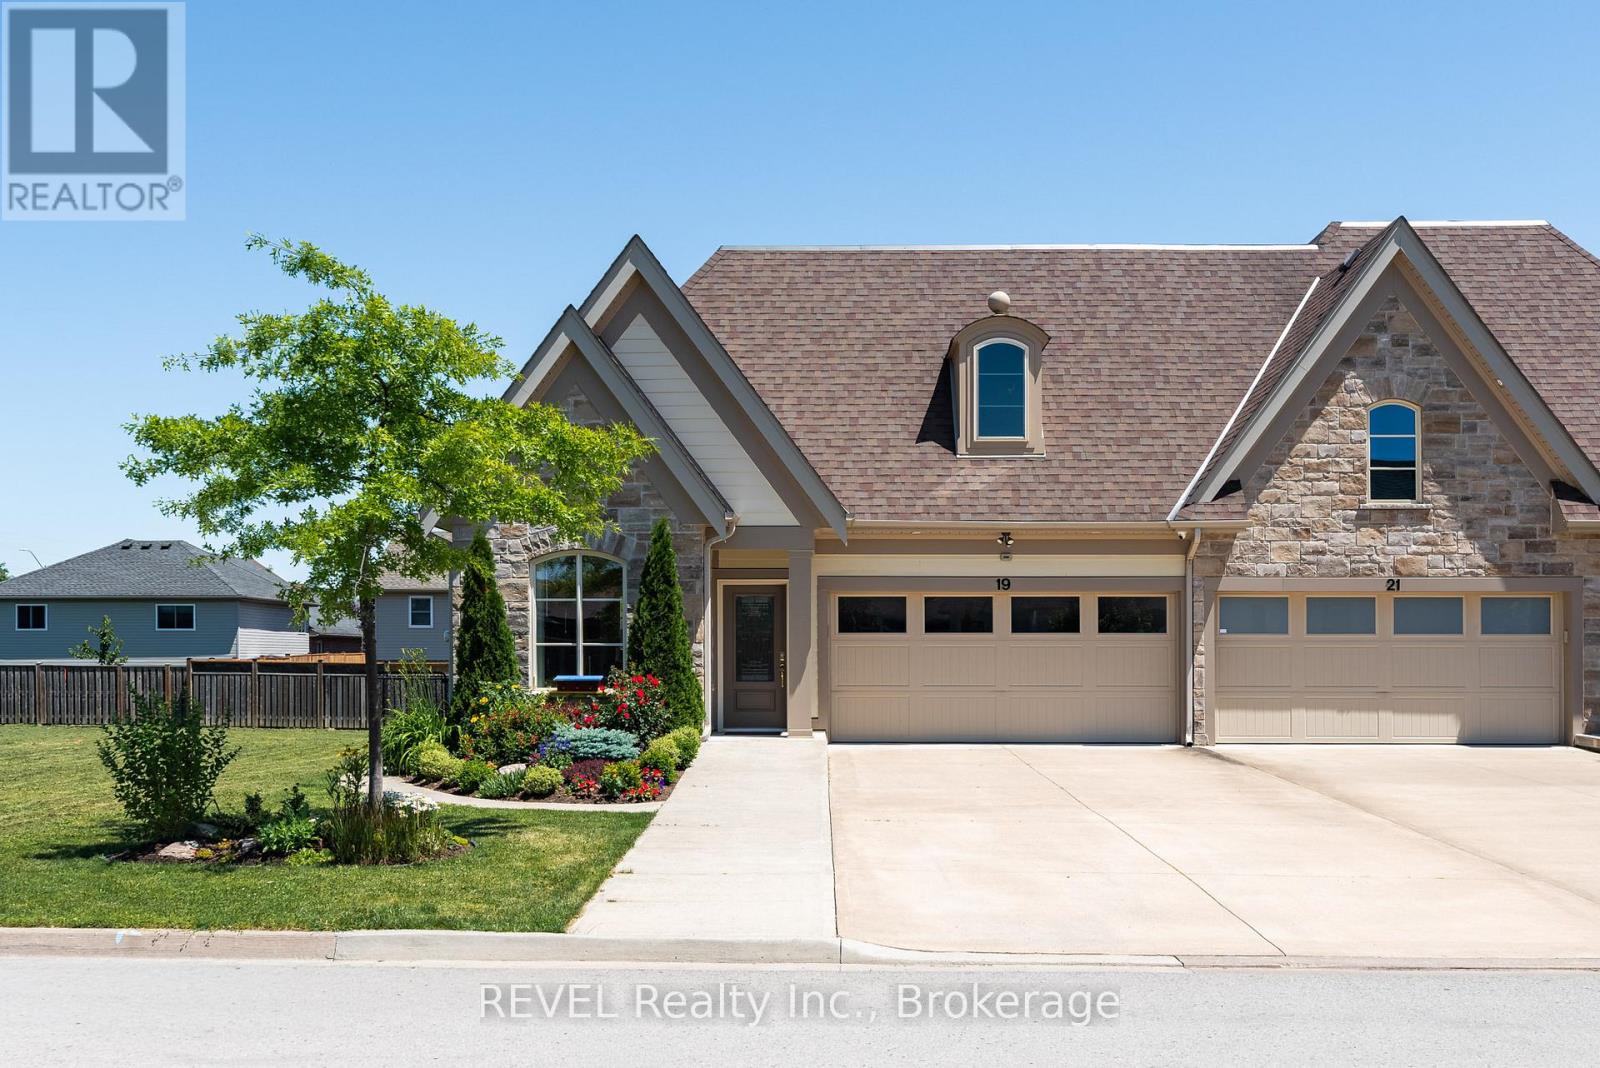
19 Francesco Crescent
St. Catharines, Ontario
Luxury Freehold Accessible Bungalow Townhome. Experience the ease of bungalow living without sacrificing style or space in this beautifully maintained freehold townhome, ideally situated in the Power Glen area of St. Catharines. Thoughtfully designed with an open concept layout, this exceptional end unit, offers bright, airy living spaces, quality finishes, and the convenience of main floor living. The welcoming ramp entrance, leads to the foyer and then onto a wonderful living space, featuring 10 foot ceilings, abundant natural light, and a seamless flow into the dining and living room area. Perfect for entertaining family and friends. The well appointed kitchen offers ample cabinetry, generous counter space, and high end appliances for everyday living. The main level, features a spacious primary bedroom, with easy access to the back deck, complete with an outstanding private ensuite with easy step in glass shower and a huge soaker tub. Main floor has an additional bedroom that can easily serve as a guest room or home office. Convenient main floor laundry with lower threshold access from the 2 car Garage, adds to the home's effortless lifestyle. The fully finished lower level significantly expands the living space with a large recreation room, an additional bedroom, full bathroom, and plenty of storage that is ideal for overnight guests, extended family, or a hobby area. The workshop is what woodworkers dream of. Step outside to enjoy your private backyard retreat on the covered deck or the lower patio area, offering a peaceful setting for morning coffee, summer barbecues, or simply relaxing at the end of the day. Located just minutes from shopping, restaurants, parks, golf courses, wineries, and easy access to the QEW, this home combines low-maintenance living with all the benefits of freehold ownership with no condo fees and no compromises. (id:56248)
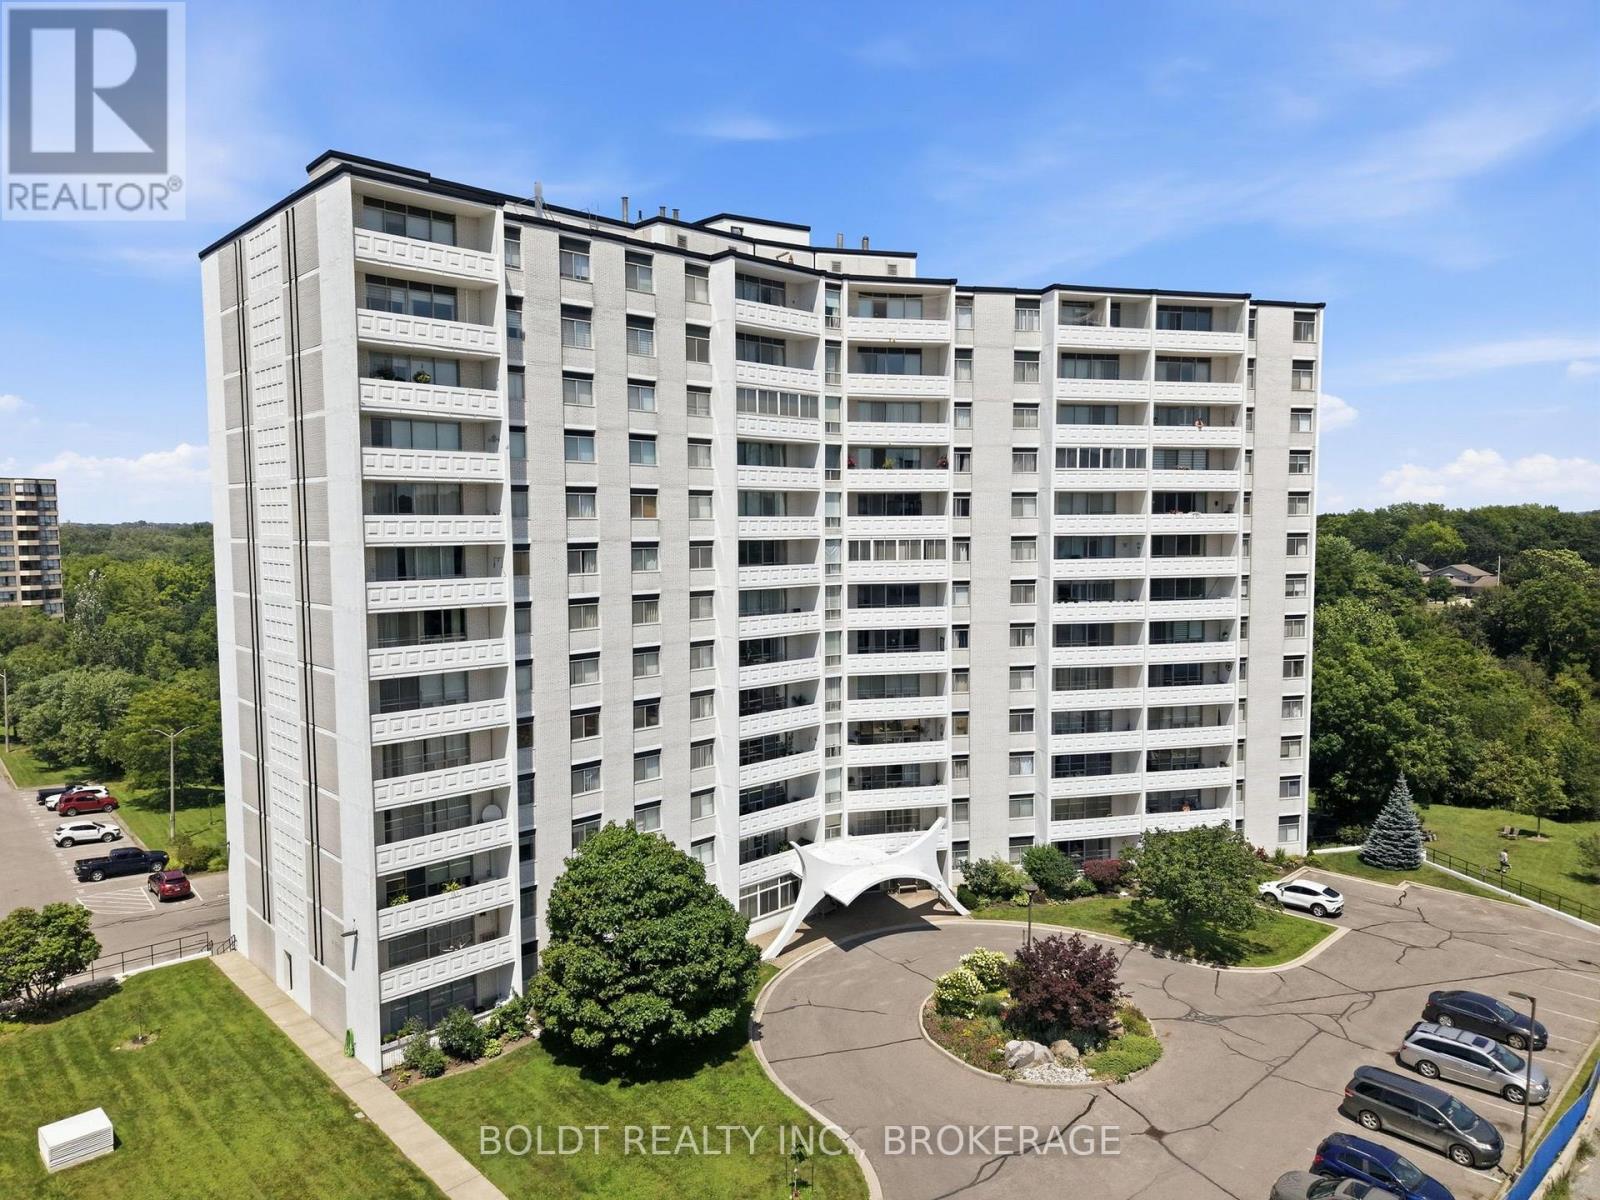
1206 - 15 Towering Heights Boulevard
St. Catharines, Ontario
NEWLY ADJUSTED PRICE! Welcome home to Unit #1206 at 15 Towering Heights Boulevard! Ideally situated in the highly desirable south end of St. Catharines. This prime location offers exceptional convenience, with grocery stores, shopping, parks, walking trails, and everyday amenities all within walking distance. This bright and spacious 2-bedroom, 1.5-bathroom condominium presents an excellent opportunity to personalize and make it your own. Large windows fill the unit with natural light, creating a warm and inviting atmosphere throughout. The standout feature of the home is the beautifully renovated kitchen, completed in 2023. Designed with both style and functionality in mind, it boasts quartz countertops, an abundance of cabinetry, backsplash and under-cabinet lighting that enhances the space. Both bedrooms offer generous space, including a spacious primary bedroom complete with a convenient 2-piece ensuite bathroom. The second bedroom provides flexibility and can easily serve as a guest room, home office, den, or hobby space to suit your lifestyle. The unit is freshly painted in neutral tones throughout. Whether you're a first-time buyer, downsizer, or investor, this well-maintained unit offers comfort, convenience, and outstanding potential in one of St. Catharines' most sought-after condominium communities. Don't miss the opportunity to make this fantastic unit your next home. (id:56248)
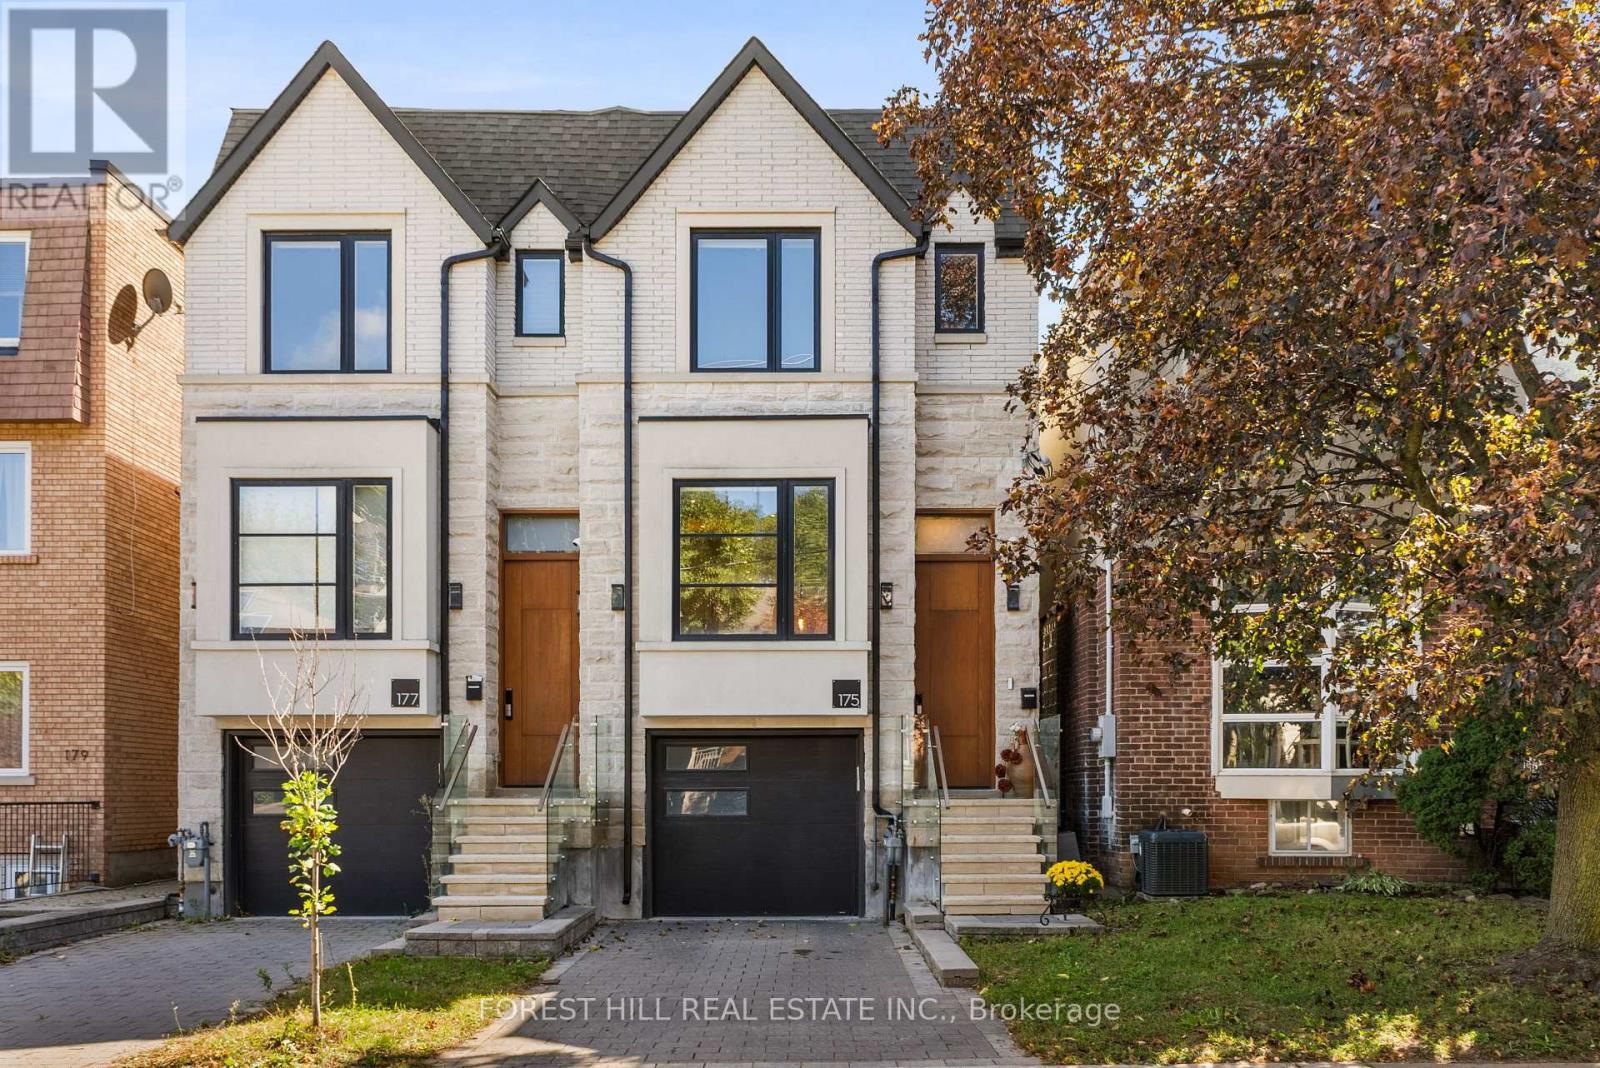
175 Ranleigh Avenue
Toronto, Ontario
Set in the coveted Wanless Park/Lawrence Park enclave, this urban retreat pairs architectural sophistication with everyday livability, steps from top-ranked Bedford Park PS and Lawrence Park CI. Top-tier private schools nearby include TFS, UCC, and Havergal. Easy access to subway and transit, plus a short stroll to Yonge Street shops & restaurants. Built just 6 years ago, this semi-detached modern home rises across 3 levels under soaring 10-foot ceilings. The main floor offers an open concept floorplan w/glass panels, a floating staircase, and a rich wood feature wall with fireplace anchoring the family room. North & South facing windows flood the space with natural light. At its heart, a quality designed Irpinia kitchen with high-end appliances also features a centre island and quartz waterfall countertop doubling as a breakfast bar - a true entertainer's hub! A main floor walkout to a 2-tiered TREX composite deck-created for seamless all day living & entertaining. Upstairs, the primary suite offers a generous walk-thru closet and a spa-inspired 5-piece ensuite w/ framed double vanity, designer brass lighting sconces, & skylight. 2 additional bathrooms on this level showcase contemporary vanities & glass-enclosed rain showers, while multiple skylights & hardwood floors carry light and craftsmanship thru/out. The lower level features a spacious recreation & play area, heated floors, impressive 10'6" ceilings, plus direct access from garage and a double-door walkout to a private sun-drenched backyard - ideal for growing families or those who love to host. A gorgeous exterior stone and stucco facade with private interlock drive and built-in garage complete this incredible find in this pocket of the city. Addtl features incl. 2nd floor laundry rough-in, central vac system, security system. A rare offering combining scale, light, and location - suited to a wide range of buyers seeking refined family living in one of Toronto's most sought-after neighbourhoods. (id:56248)
61 Appleton Avenue
Toronto, Ontario
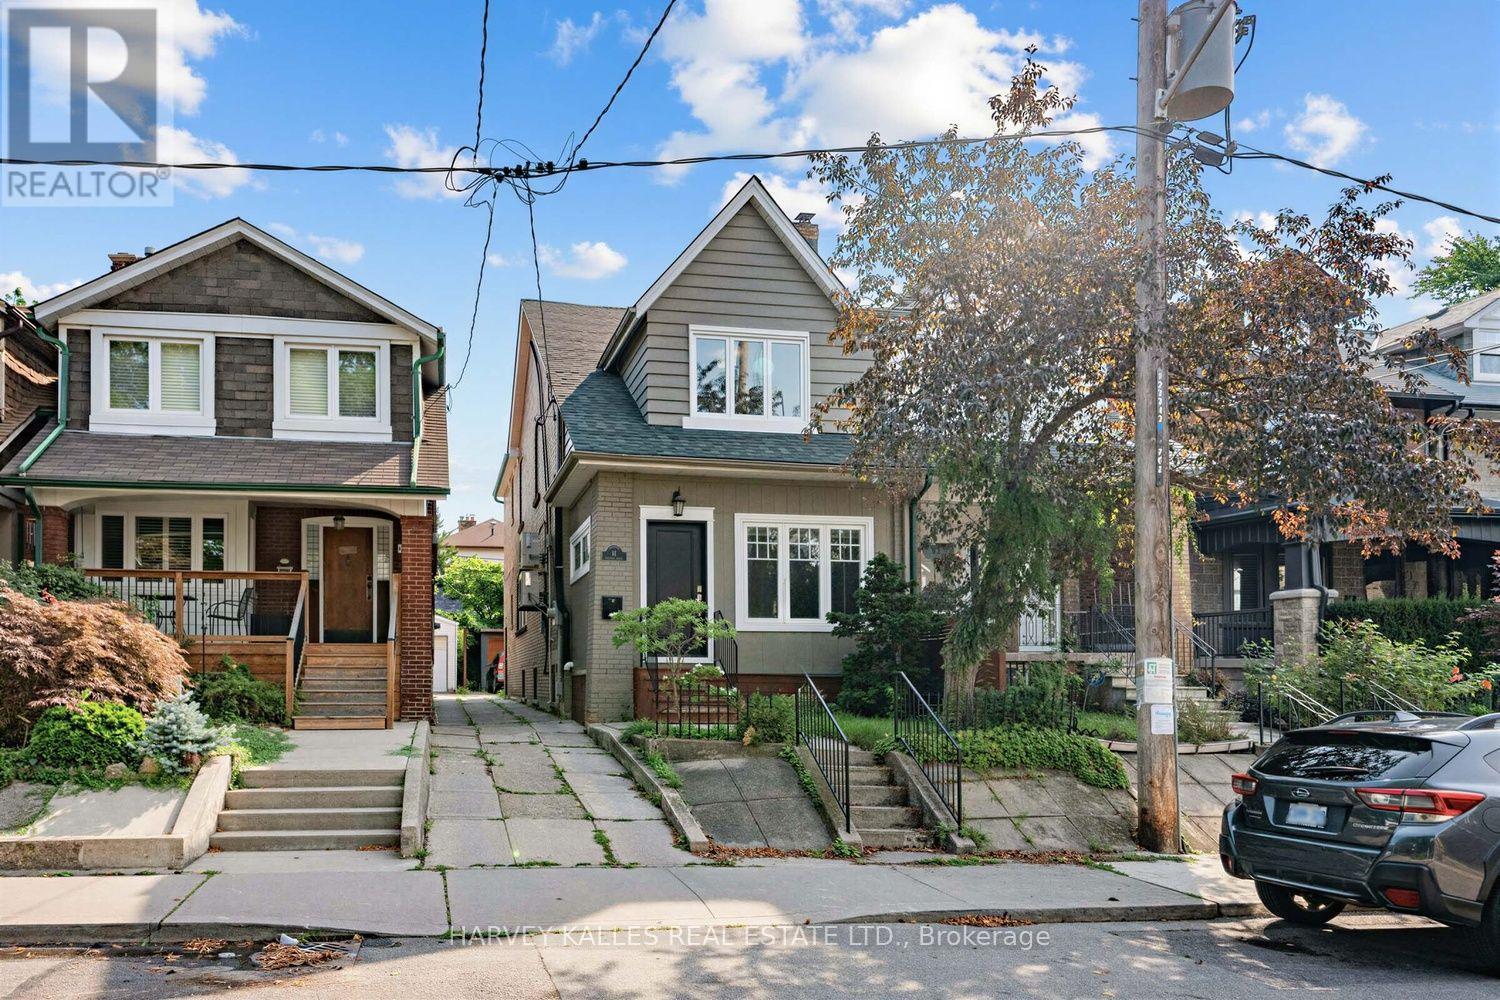
61 Appleton is a meticulously updated, move-in-ready semi-detached 3-storey home in the family-friendly Oakwood-Vaughan neighbourhood! This versatile 4+1 bed, 4 bath home offers 2,227 sq ft above grade plus 780 sq ft below, living beautifully as a spacious four-level family residence, or add a single wall on the main floor to convert it into a low-maintenance three-unit dwelling, complete with three full kitchens already in place. The professionally finished lower level offers its own separate entrance, kitchenette, above-grade windows, and a full 3-piece bath, making it ideal for an in-law or nanny suite. Enter through the enclosed, insulated porch/mud room into a bright main floor featuring a solid wood staircase, bay-windowed living room, and a dining room with a coffered ceiling and French doors. The chef's kitchen boasts custom solid wood cabinetry, quartz counters, a stainless appliance package with a gooseneck faucet and built-in garbage disposal, plus a walk-out to the backyard. The second floor offers a full second kitchen, a generous primary suite, second bedroom, home office, powder room with in-suite laundry, and a private balcony with BBQ gas line. A vaulted third-floor loft with built-in storage completes the upper levels, flexible as a primary retreat, teen space, or studio. Extensive mechanical upgrades throughout: high-efficiency Bosch hybrid boiler, four wall-mounted A/C units, copper plumbing with 15 drains, backflow preventer, 200-amp service with surge protection, and a wired smoke/CO system. 3/4 Solid oak hardwood runs throughout, and two laundry stations offer everyday convenience. Outside, enjoy a cedar-covered deck, fully fenced private yard, garden shed, and parking for 2 via mutual drive. Steps to the St Clair streetcar, cafes, restaurants, and top-rated schools, including Oakwood Collegiate and York Memorial. (id:56248)
97 Glenridge Avenue
St. Catharines, Ontario
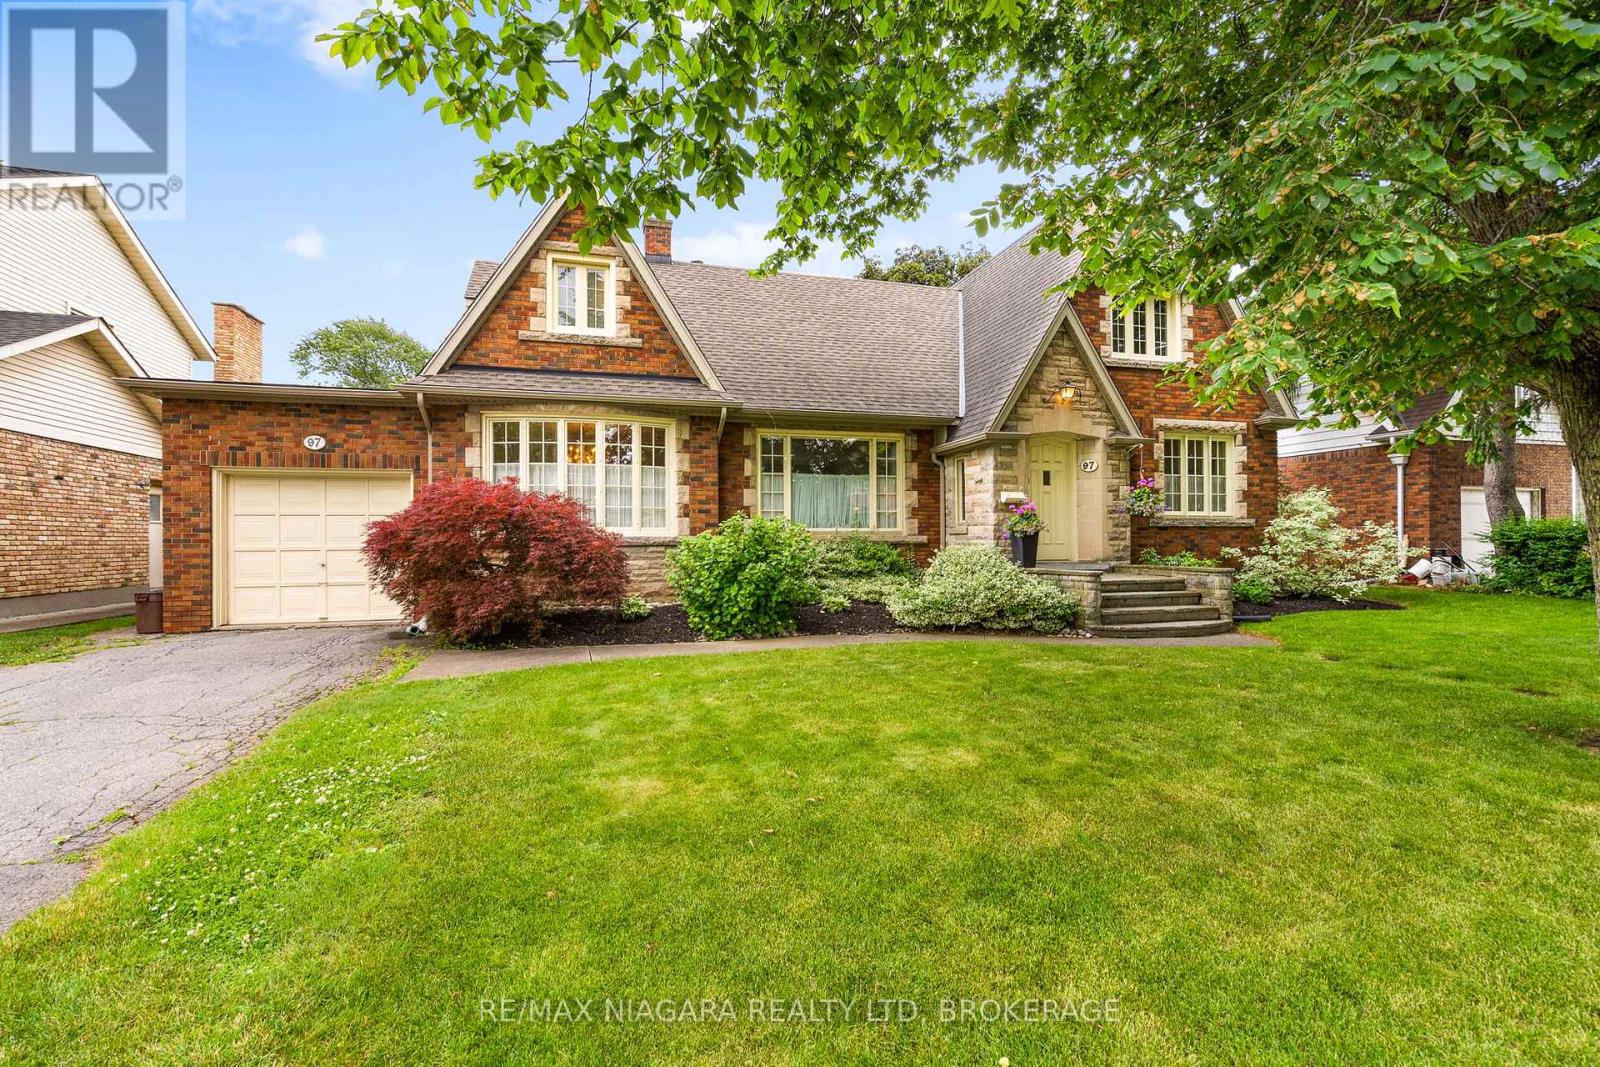
Nestled on a beautifully landscaped mature lot in one of St. Catharines' most sought-after neighbourhoods, this timeless Glenridge home blends classic character with exceptional versatility. Built in 1947, this charming residence features 4 bedrooms, 3 full bathrooms including a main-floor primary suite, and a completely separate upper-level apartment with its own exterior entrance-ideal for multi-generational living, guests, or potential income. From the moment you arrive, the stately brick & stone exterior, mature trees, and inviting front entrance create a lasting impression. Inside, spacious principal rooms are highlighted by original hardwood flooring, crown mouldings, and large windows that fill the home with natural light. The gracious living room overlooks the private backyard, while the formal dining room is perfect for family gatherings and entertaining. The updated kitchen offers granite countertops, stainless steel appliances, abundant cabinetry, and a functional island. A cozy den provides the ideal space for a home office, TV room, or reading retreat. The spacious main-floor primary bedroom offers convenient access to a full bathroom. The second floor offers 2 additional bedrooms; the self-contained upper apartment includes its own living area, kitchen, bedroom, and bathroom with a separate entrance from the yard. The high, unfinished basement provides laundry, excellent storage and future development potential. Outside, you'll discover a private backyard oasis featuring an inground pool, expansive patio areas, mature gardens, and beautifully maintained landscaping designed for summer entertaining and relaxation. Additional features include a single-car garage, updated fencing, and a prime location close to Brock University, Ridley College, downtown St. Catharines, excellent schools, parks, shopping, restaurants, and highway access. A rare opportunity to own a character-filled Glenridge home offering space, flexibility, and resort-style outdoor living. (id:56248)
521 - 28 Eastern Avenue
Toronto, Ontario
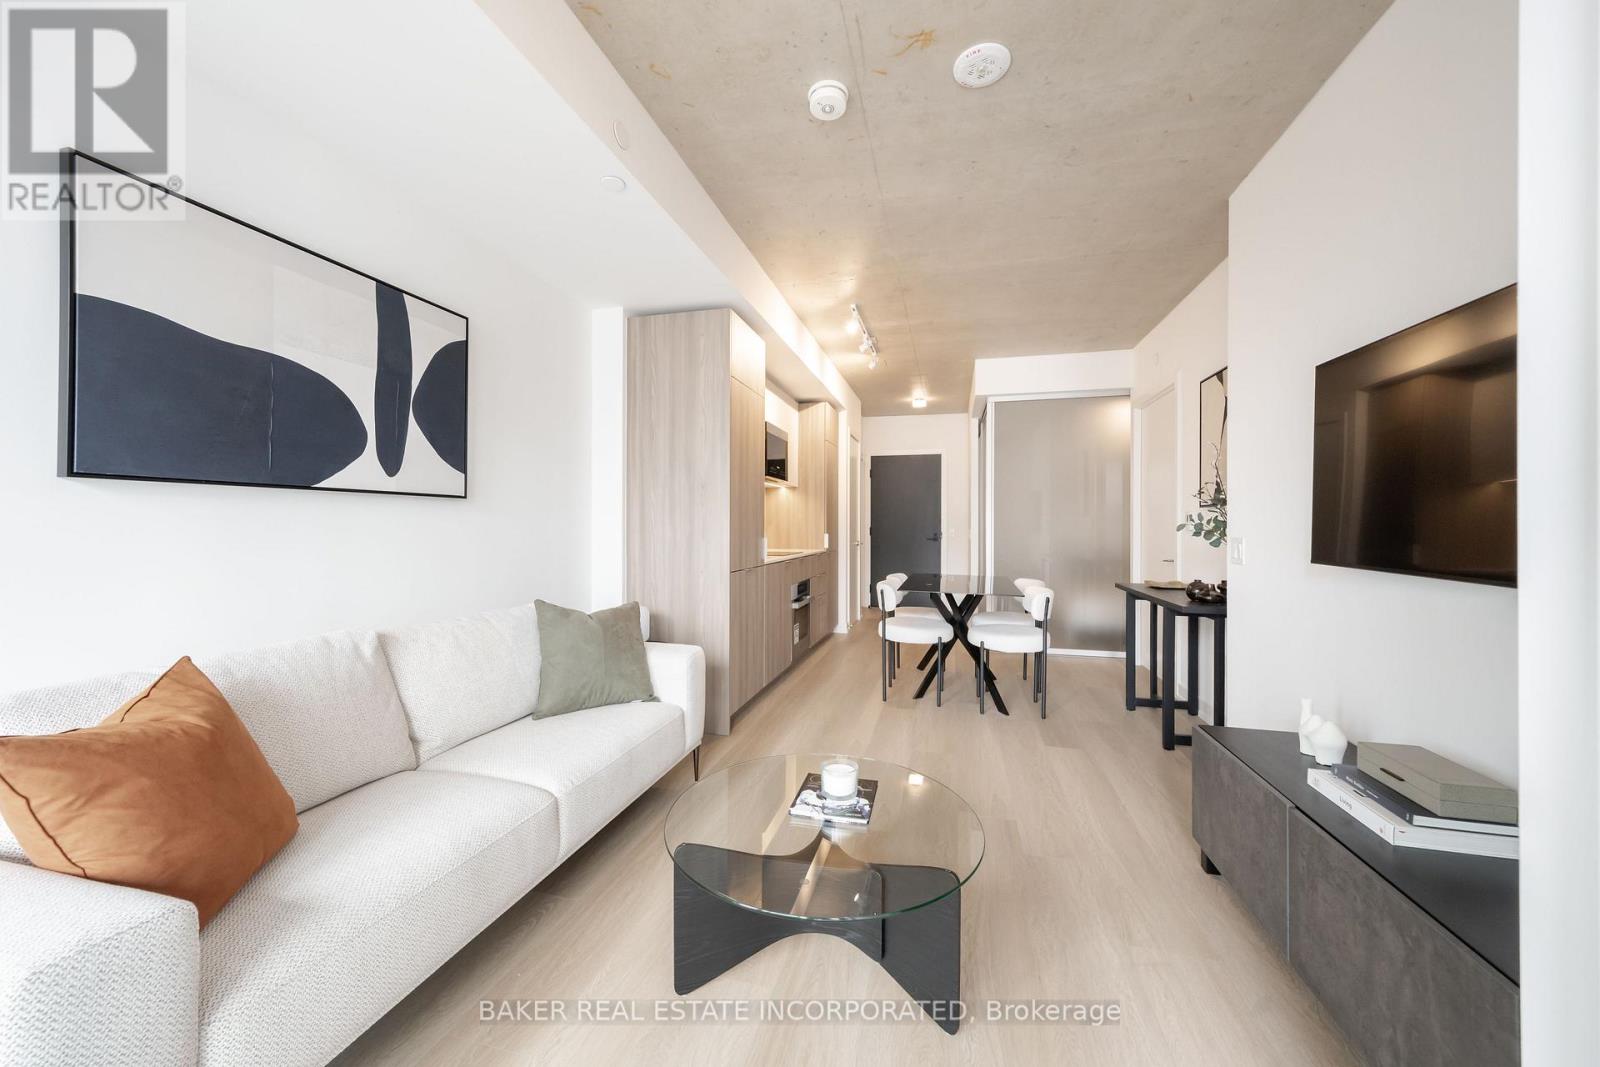
Urban living at 28 Eastern, located in Corktown's newest 12-storey boutique building. This brand new, never lived in 2 bed, 2 bath suite is ideal for home owners looking to either downsize or upsize - offering the perfect balance of style, comfort, and convenience. This suite provides an efficient layout that balances comfort, functionality, and modern urban living. The spacious living and dining area flows into a sleek kitchen with integrated appliances and ample storage, while large south-facing windows flood the space with natural light. With a Walk Score of 95 and Transit & Bike Scores of 100, you're moments from the Distillery District, St. Lawrence Market, Canary District, the Waterfront, George Brown College, parks, shops, dining, and entertainment. Commuting is seamless with quick access to the Gardiner Expressway, DVP, TTC, and the upcoming Corktown Subway Station - ideal for both professionals and urban explorers. Parking and locker available for purchase. (id:56248)
45 Wilkerson Street
Thorold, Ontario
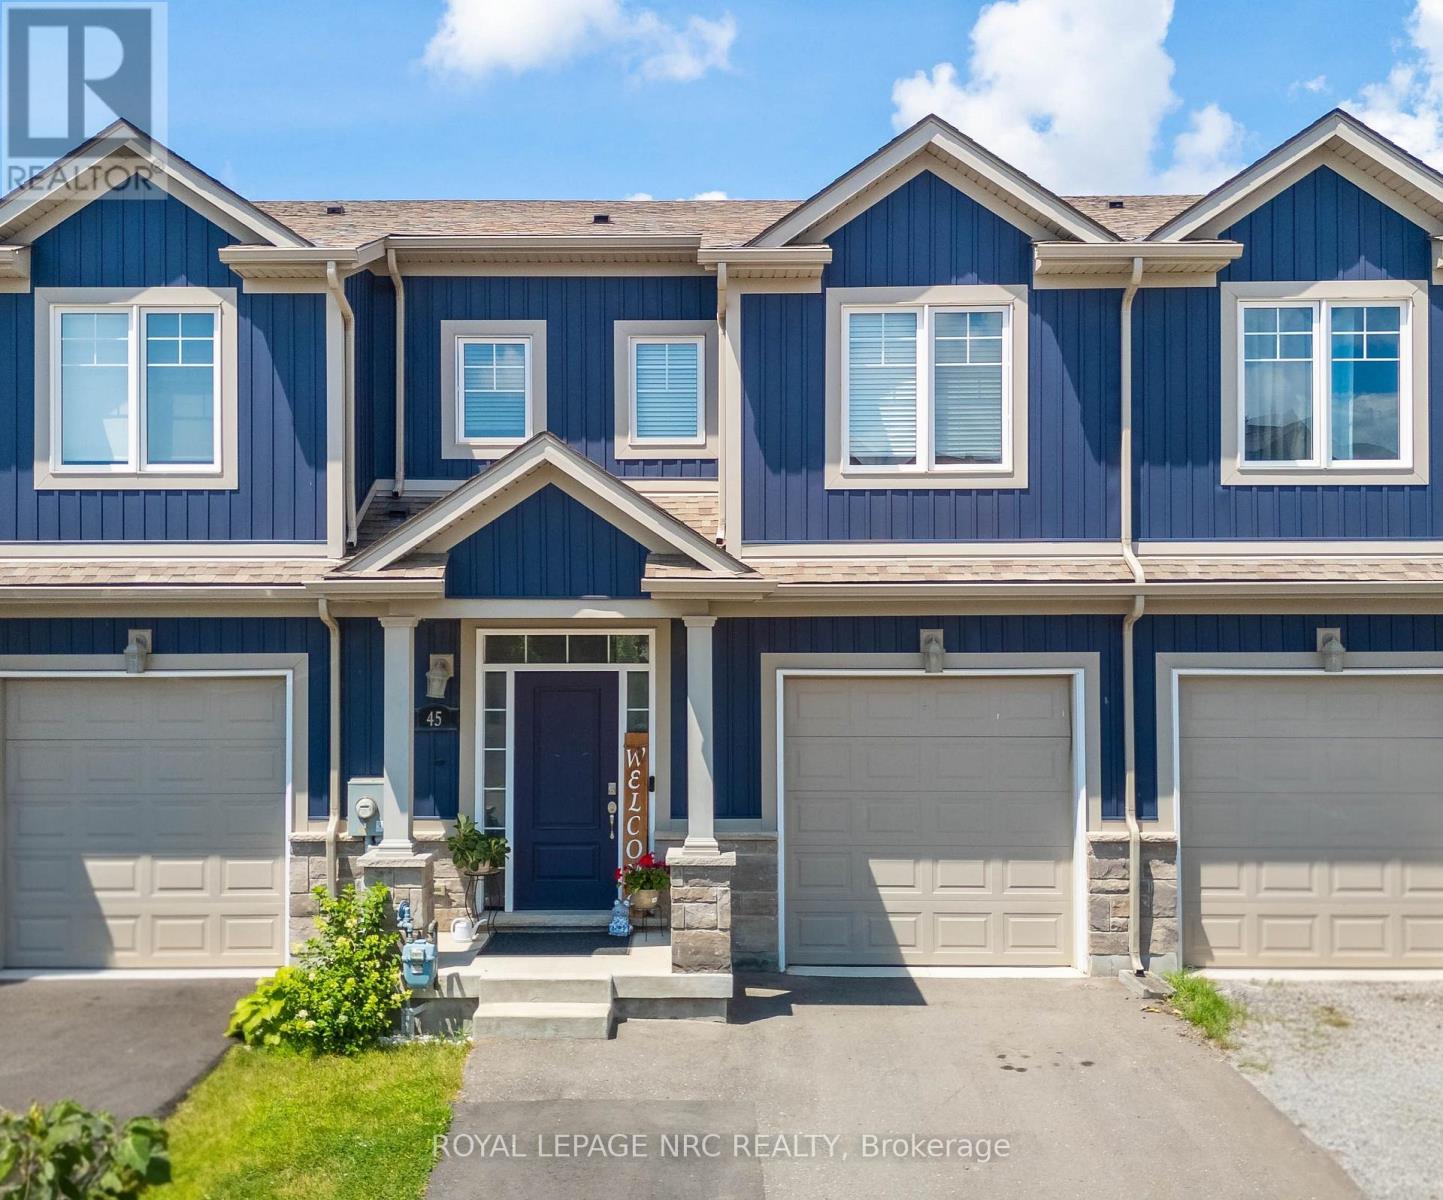
Welcome to this bright and inviting freehold 2-storey townhome, built in 2019 and ideally located in one of Thorold's growing communities. Offering 1,379 sq. ft., this home features 4 bedrooms and 3.5 bathrooms, including a private ensuite off the primary bedroom. Large windows throughout the home fill the space with natural light. The kitchen is finished with shaker cabinetry, quartz countertops, and stainless steel appliances, while the living room offers sliding glass doors and a convenient walkout to the fully fenced backyard-perfect for relaxing, entertaining, or room for the kids to play. The finished basement adds valuable living space with a fourth bedroom, full bathroom, and a cozy rec room with built-in cabinetry. In 2025, the driveway was extended to accommodate two-car parking, and the garage is wired for EV charging. With Highway 406 just around the corner, you're also minutes from a growing selection of new shops and everyday conveniences, schools, the Seaway Mall, and the Welland Canal. Move-in ready and thoughtfully finished, this home offers the perfect blend of comfort, style, and convenience. Book your private showing today! (id:56248)