
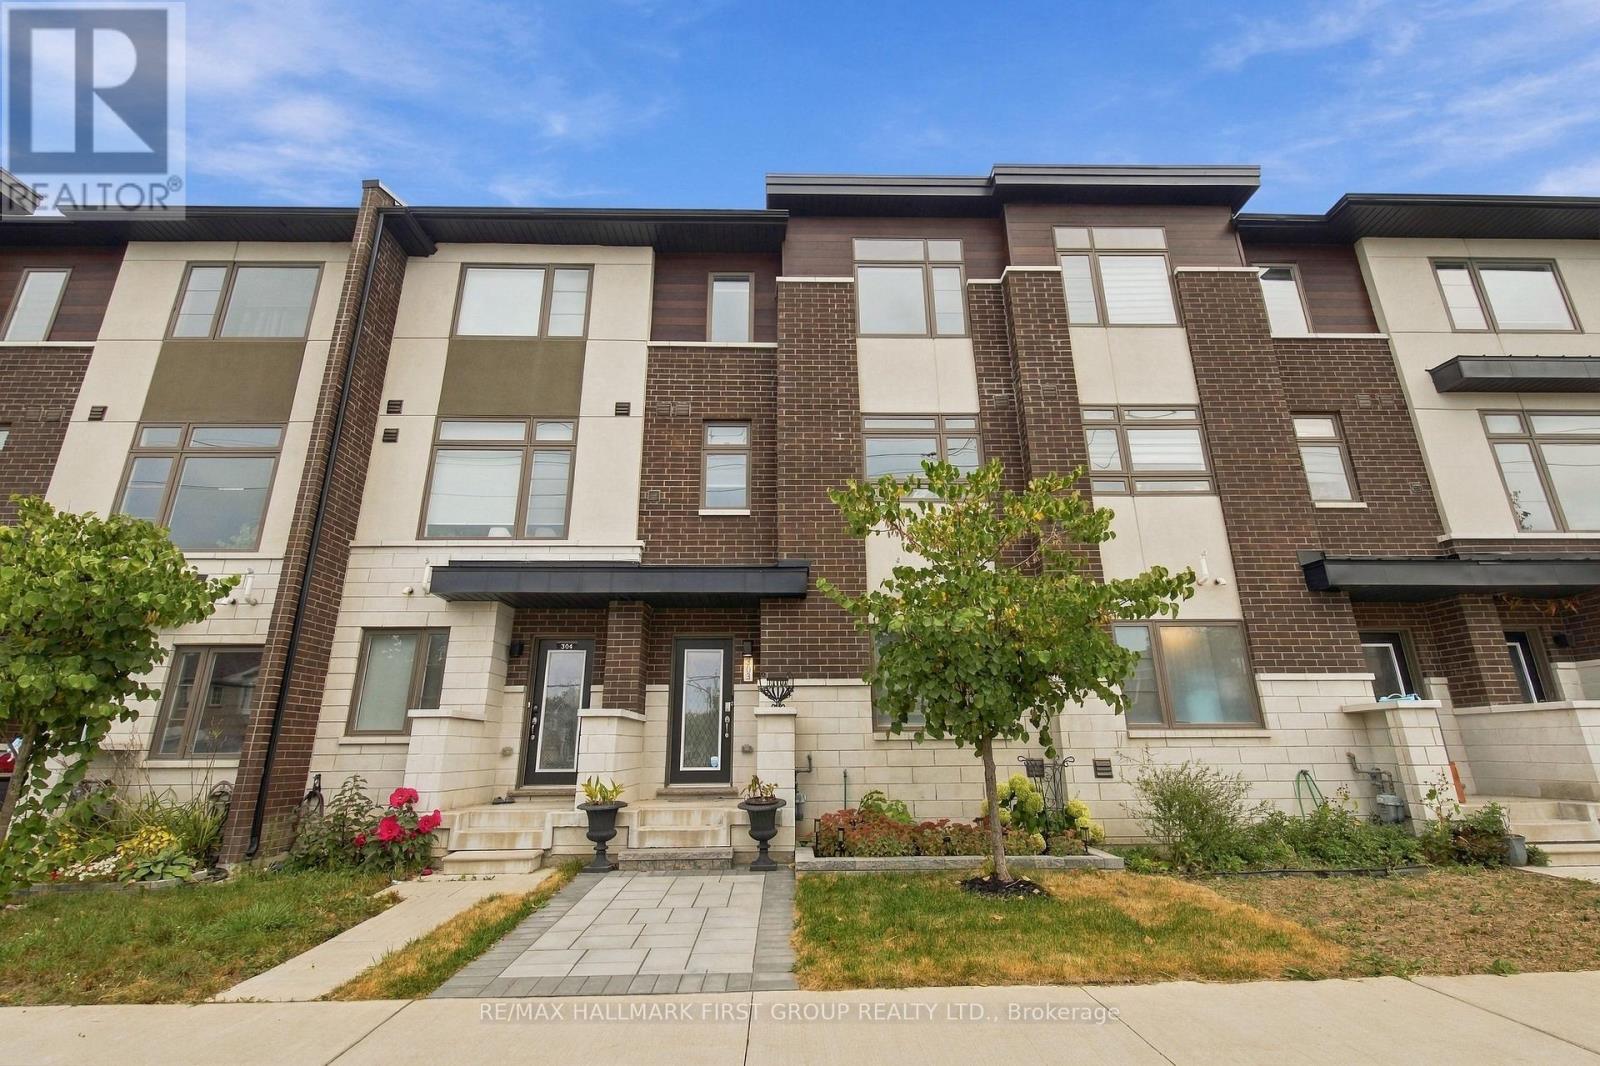
303 - 250 Finch Avenue
Pickering, Ontario
Welcome To This Beautiful **4-Year-New Freehold Townhome** Built By Icon Homes, Ideally Located In Pickering's Highly Sought-After **Rouge Park Community**, Surrounded By Nature Yet Offering Exceptional Convenience & An Easy Commute To Toronto! Beautifully Landscaped With A Stylish Interlock Front Walkway, This Bright & Spacious 3-Bedroom, 3-Bathroom Home Features A Modern Open-Concept Layout & Laminate Flooring Throughout. The Contemporary Kitchen Is Designed For Everyday Living & Entertaining, Featuring **Quartz Countertops, Breakfast Bar & Ample Cabinetry**, All Overlooking The Combined Living & Dining Area With A Walk-Out To A **Large Balcony**-Perfect For Morning Coffee, BBQs & Outdoor Entertaining. Upstairs, The Spacious Primary Retreat Features A **Walk-In Closet & Private 3-Pc Ensuite**, Complemented By 2 Additional Well-Proportioned Bedrooms & The Convenience Of **Second-Floor Laundry**. The Ground Level Offers Direct Interior Access To The **2-Car Tandem Garage**, Providing Excellent Parking & Storage. Enjoy An Incredible Location Close To **Altona Forest**, Parks, Scenic Trails, Shopping & Everyday Amenities, With Easy Access To **Hwy 401 & 407**. Located Near Highly Regarded **Elizabeth B. Phin Public School** & Offering The Perfect Combination Of Modern Living, Nature & Commuter Convenience. **A Stylish, Low-Maintenance Freehold Home In One Of Pickering's Most Desirable Communities-Just Move In & Enjoy! POTL Fee $106.60 Covers all common areas (id:56248)
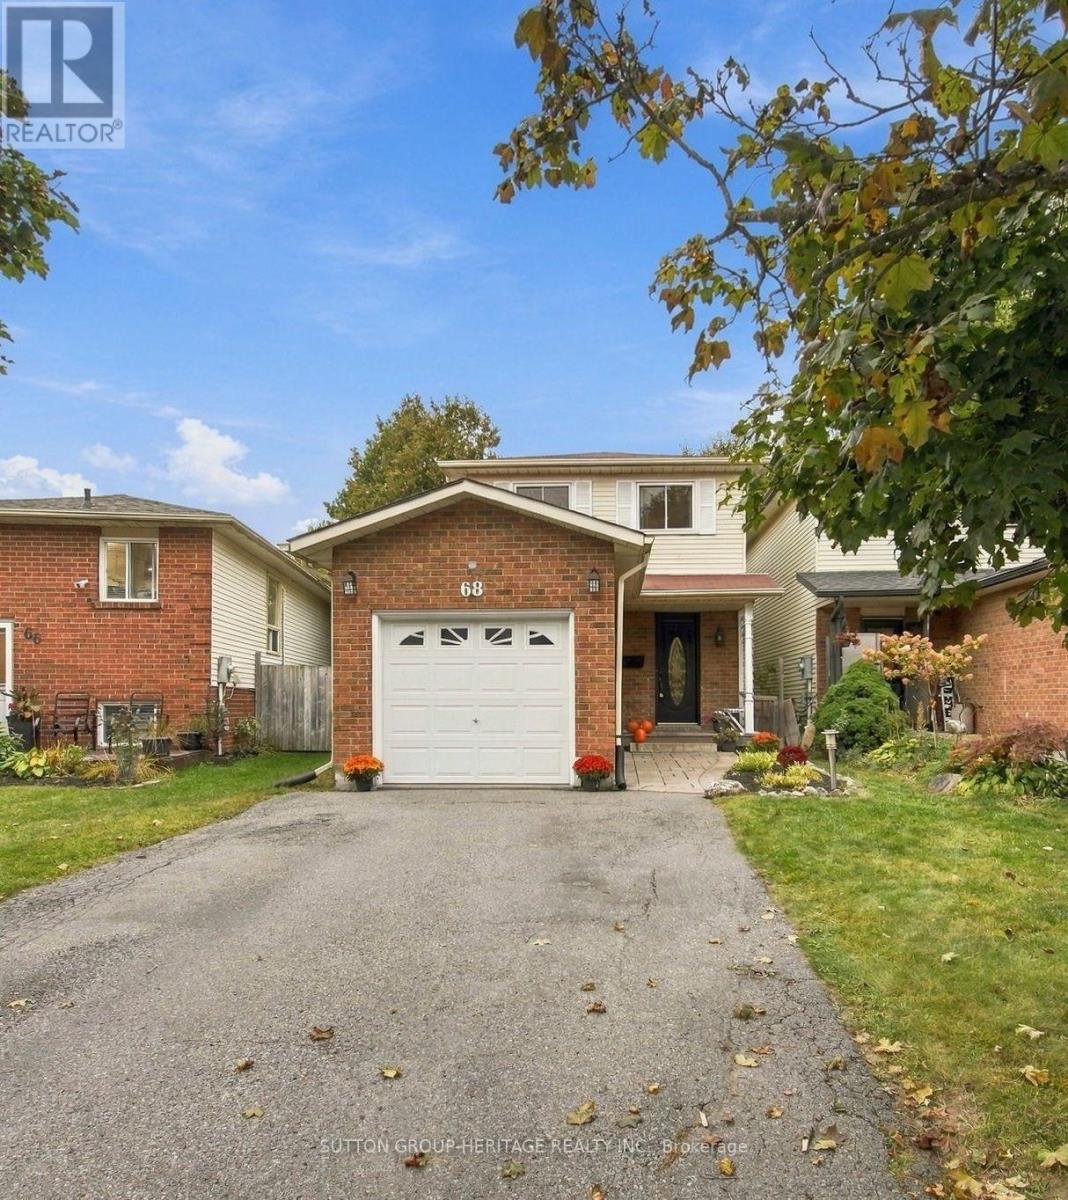
68 Hartsfield Drive
Clarington, Ontario
Buying your first home is a big enough project - it's nice when the house doesn't have to be one too. Welcome to 68 Hartsfield Drive, a move-in ready 3-bedroom detached link home tucked into a sought-after pocket of central Courtice. Inside, the recently renovated bright white kitchen features stone countertops, stainless steel appliances and an eat-in area, while the cozy family room offers laminate flooring and a walkout to the backyard. Upstairs, you'll find a spacious primary bedroom, two additional bedrooms and a beautifully renovated 4-piece bathroom, plus a clever little storage nook for some added functionality. The finished basement gives you even more room to spread out, with a comfortable rec/living area, 2-piece bathroom and bonus space that can adapt to whatever you need. Outside, the slightly pie-shaped lot creates a private backyard surrounded by mature trees, with both deck and patio space to enjoy. Add in a single-car garage with interior access, a no-sidewalk driveway with parking for four vehicles, and a convenient central Courtice location, and you've got a home that makes getting into the market feel a whole lot easier. No big renovation list. No waiting years to make it feel like home. Just unpack, settle in and make it yours. Key Dates: Furnace (2023), Air Conditioning (2023), Bathroom Renovation (2020), Most Windows (2022) (id:56248)
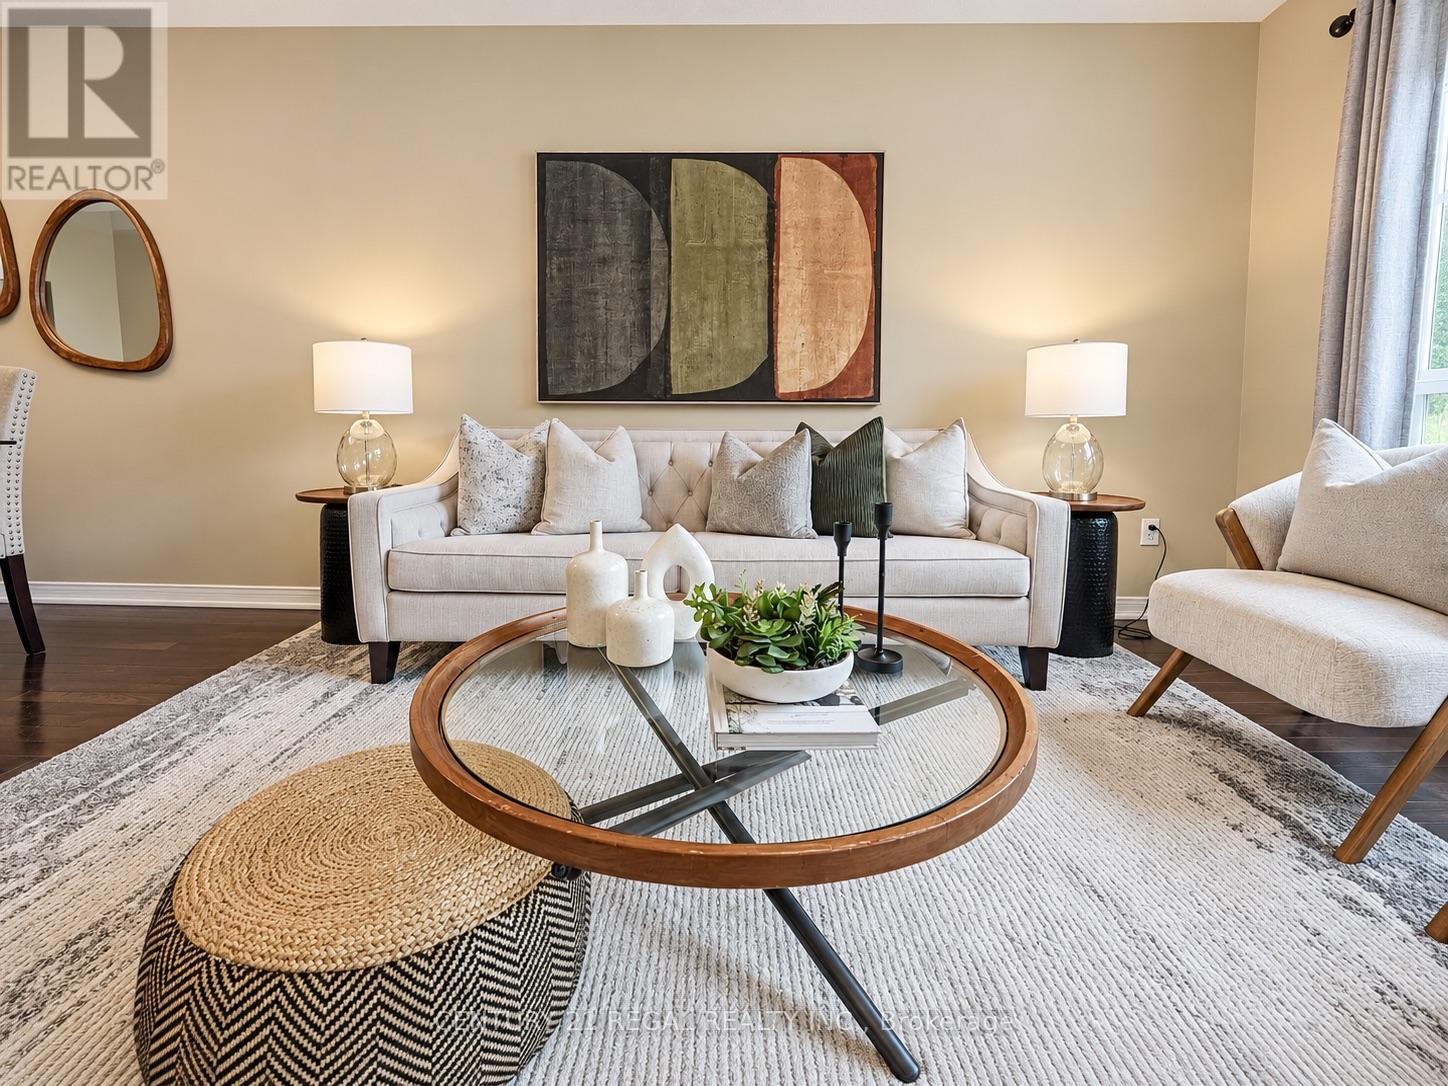
46 Blacksmith Lane
Whitby, Ontario
Welcome to the heart of Whitby near Rossland Rd & Country Lane. This is a quiet, family -friendly pocket known for pride of ownership and incredible neighbours. This meticulously kept 3 bedroom home in Williamsburg features gleaming hardwood floors on the main level, a bright functional layout, an updated granite kitchen, and major peace of mind updates including roof, furnace, A/C and windows. Note: there is a rough in bathroom in the basement so the major work for another bathroom is done - ready to go. Add in the manicured backyard garden, spacious deck and proximity to parks, schools, shopping restaurants, transit and commuter routes, this is a rare opportunity in one of Whitby's most desirable family pockets. Shows beautifully! Easy to Show! Just Move in and Enjoy ! Note: Basement is virtually staged (id:56248)
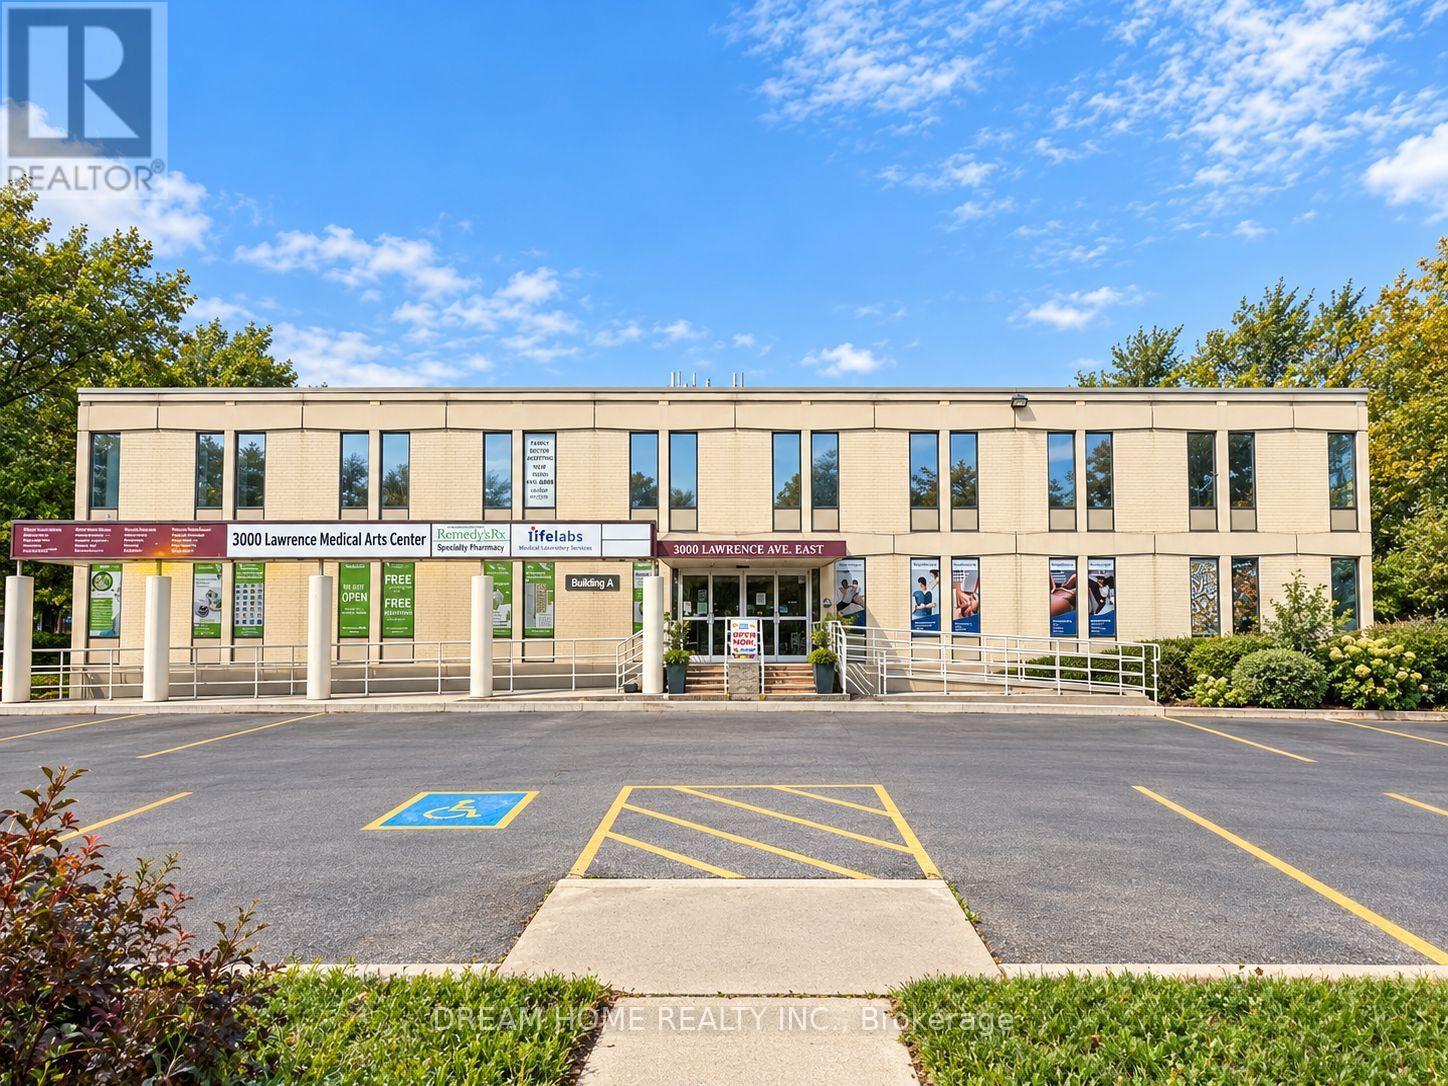
3000 Lawrence Avenue E
Toronto, Ontario
Excellent leasing opportunity at 3000 Lawrence Ave E - Building A, ideally located near Lawrence Ave E & McCowan Rd. Building A is an established medical/professional office building containing approximately 16,083 SF of total rentable area, with approximately 11,875 SF currently available across the lower, main and second floors. Space is divisible to accommodate a variety of tenant requirements, including individual suites, multiple units or larger floor configurations. The property has a long history of medical and healthcare uses and is well suited for medical, dental, healthcare and professional office users. Building features include elevator access, multiple washrooms, surface parking and convenient access to public transit and major roadways. Net Rent starts at $15.00 PSF/annum with scheduled annual increases. Estimated TMI: $13.50 PSF/annum including electricity and gas. Landlord prefers a 5-year initial lease term with an additional 5-year renewal option. Immediate possession available for vacant premises. All uses subject to zoning and Landlord approval. Tenant/Co-op Agent to verify permitted use, measurements and all information. (id:56248)
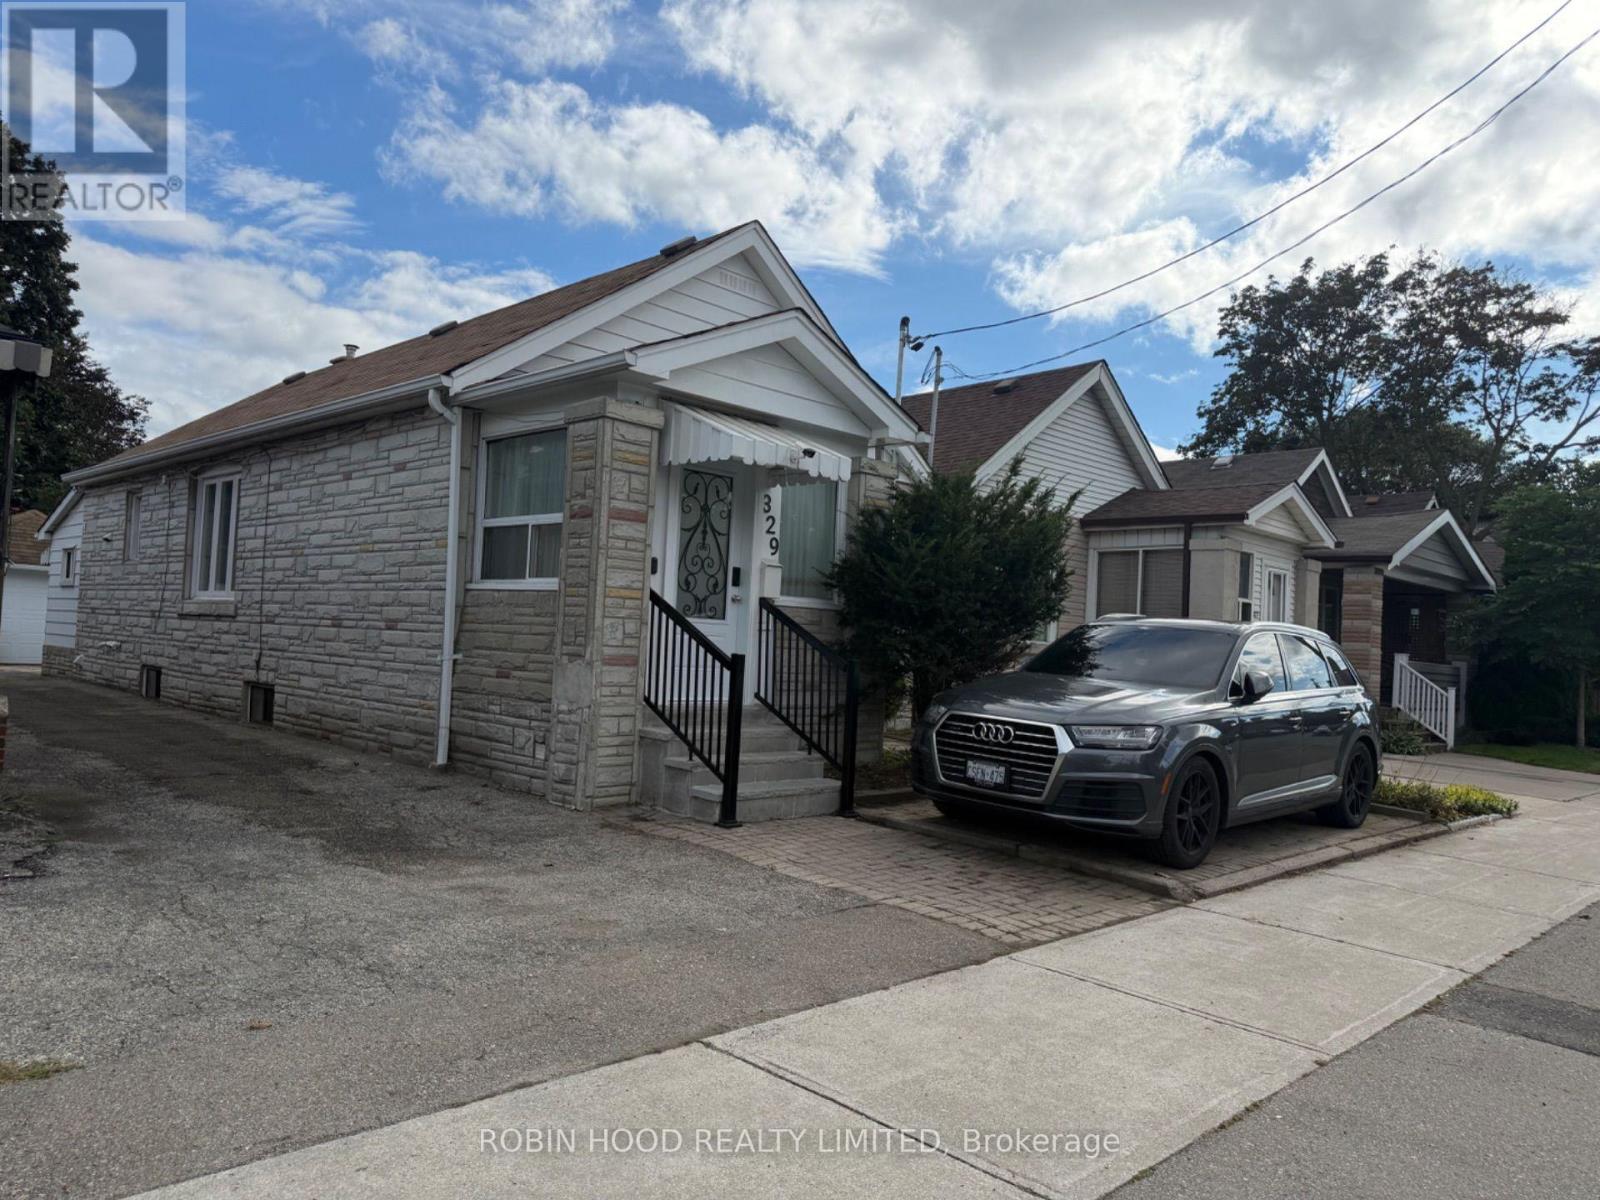
329 O'connor Drive
Toronto, Ontario
*** Additional Listing Details - Click Brochure Link *** Stunning, Fully Renovated Detached Bungalow In Prime East York. The Bright, Sun-Filled Main Floor Features Two Spacious Bedrooms, Sleek Modern Finishes, And A Gourmet Kitchen. Downstairs, A Fully Finished Basement Offers Three Additional Bedrooms - Perfect For Multi-Generational Living Or Additional Income Potential. Rare Setup Boasting 4 Full Bathrooms, Updated Windows, And New Furnace/Ac Units For Total Peace Of Mind. Exceptional Parking Flexibility With A Detached Garage, Front Parking Pad, And A Rear Parking Space (3 Spots Total). Steps To TTC Transit, Danforth Shops, Top-Rated Schools, And Ravine Trails, With Instant Dvp And Downtown Access. Move-In Ready. (Note: Basement Carries No Retrofit Status). (id:56248)
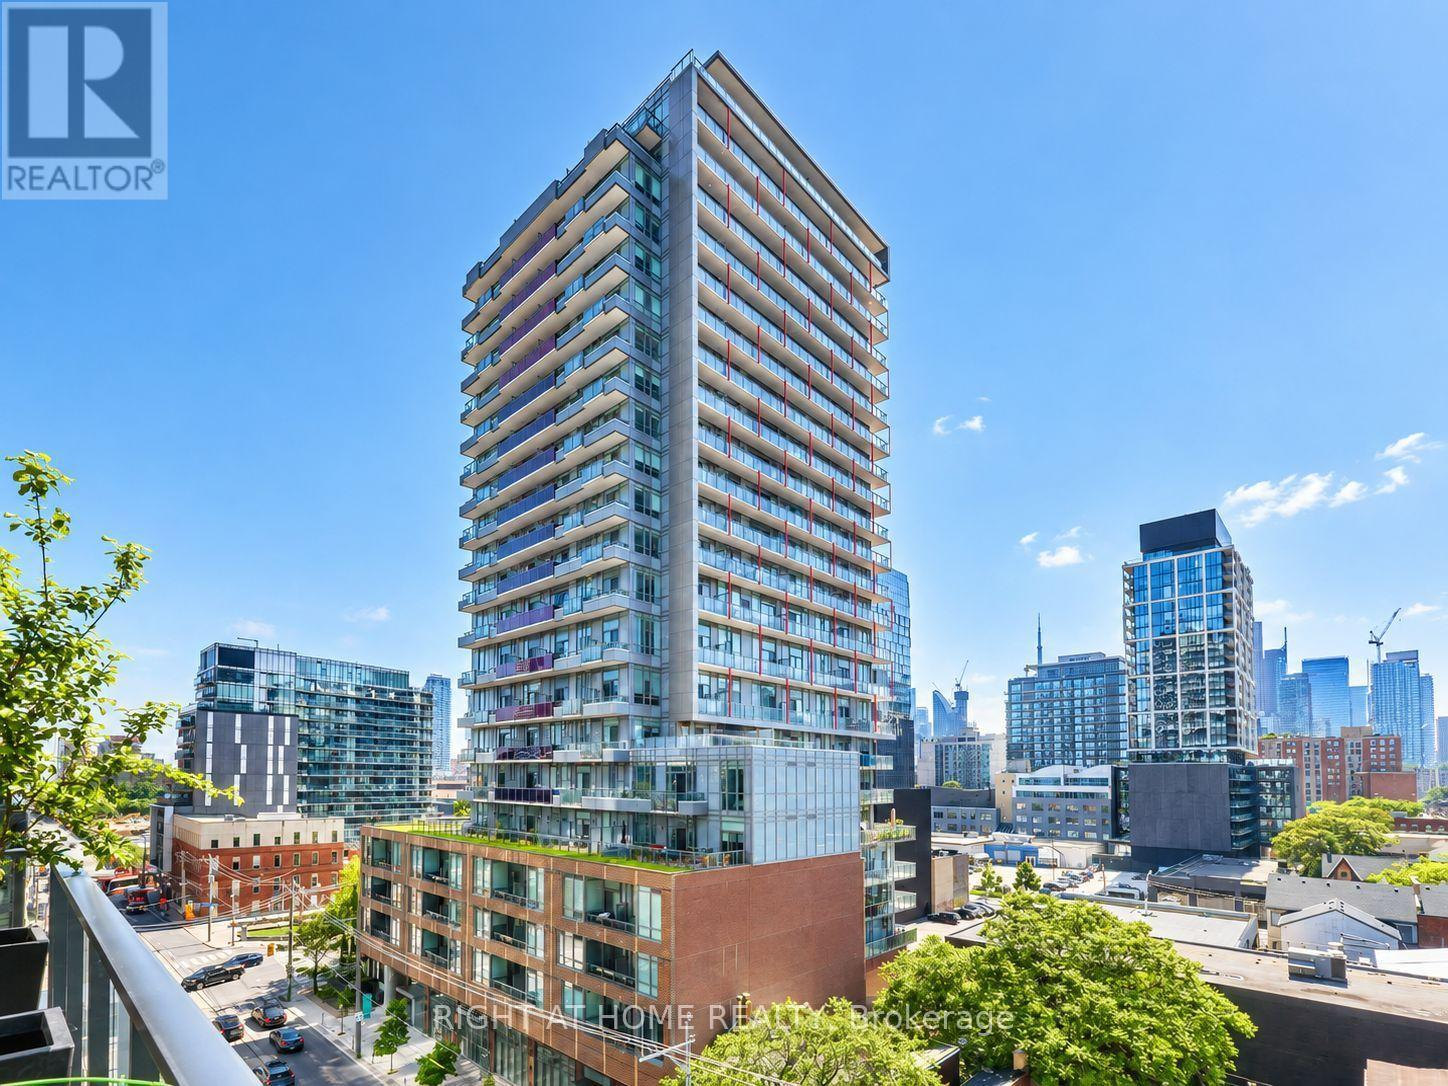
1408 - 120 Parliament Street
Toronto, Ontario
Rare 3-Bedroom Suite with Windows in All Bedrooms! Welcome to this bright and thoughtfully modified approximately 895 sq. ft. suite in the heart of Toronto's sought-after St. Lawrence neighbourhood. Featuring 3 bedrooms, 2 bathrooms, 1 parking space and an expansive 250 sq. ft. private balcony, this suite offers an exceptional combination of space, functionality and outdoor living.One of the building's most desirable 3-bedroom layouts, this unit has been modified to provide windows in all three bedrooms-a significant advantage over the typical 3-bedroom configuration in the building, where the third bedroom does not have a window. The additional natural light and ventilation make each bedroom a comfortable and functional space, ideal for families, working professionals or students.Enjoy the convenience of 24-hour concierge service, secure entry and a stunning two-storey lobby, along with an impressive collection of resort-style amenities including a state-of-the-art fitness centre, yoga room, change rooms and sauna. Residents also have access to an artist's studio/workshop, music/jam room, media/party room and lounge.Step outside to the spectacular rooftop terrace, featuring BBQs, outdoor dining areas, lounge spaces, fire pits and an outdoor cinema-perfect for entertaining or relaxing while enjoying the city. Additional conveniences include a pet spa, bicycle storage and underground parking with visitor parking.Located in the vibrant St. Lawrence neighbourhood, close to shopping, restaurants, cafés, transit, entertainment and all the amenities of downtown Toronto. A unique 3-bedroom opportunity with a rare all-bedroom-window layout-don't miss it! (id:56248)
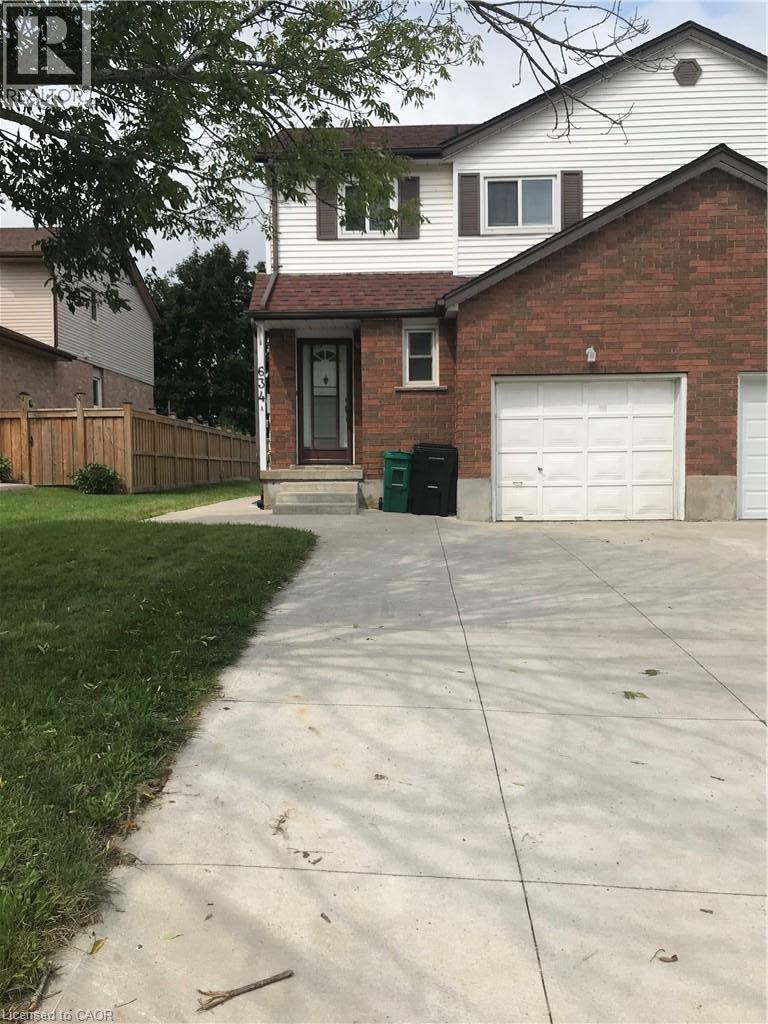
634a Pinerow Crescent
Waterloo, Ontario
Bright, beautiful and spacious 3 bedrooms, 2.5 bathrooms, freehold semi-detach home with a garage and concrete driveway at family-friendly Beechwood neighbourhood of Waterloo West is available for renting from October 1st. This well sought after location is close to many amenities such as: Schools, Universities, Banks, Shops, Restaurants, The Boardwalk, Medical Centers, Shoppers Drug Mart, Canadian Tires, Costco, Parks, Trails, and on Bus Route. This home features a spacious living room, kitchen, dining and a powder room on the main floor. The master bedroom, additional two bedrooms, a main bathroom and a linen closet completes the upper floor. The fully finished basement expands your living space with a large recreation room, a full bathroom, laundry room, ideal for a growing family, in-law accommodations or entertaining guests. Walk-out to covered deck from the kitchen leading to a shed and lush green backyard. Gleaming hardwood floors in living and dining rooms; laminate floor in kitchen and upstairs bedrooms; ceramic tiles in powder room and upstairs bathroom; and carpet in basement rec-room and staircases. All existing appliances remain for Tenant's use. This home offers the perfect blend of space, comfort and convenience in a desirable Waterloo neighbourhood. No pets and No Smokers please. (id:56248)
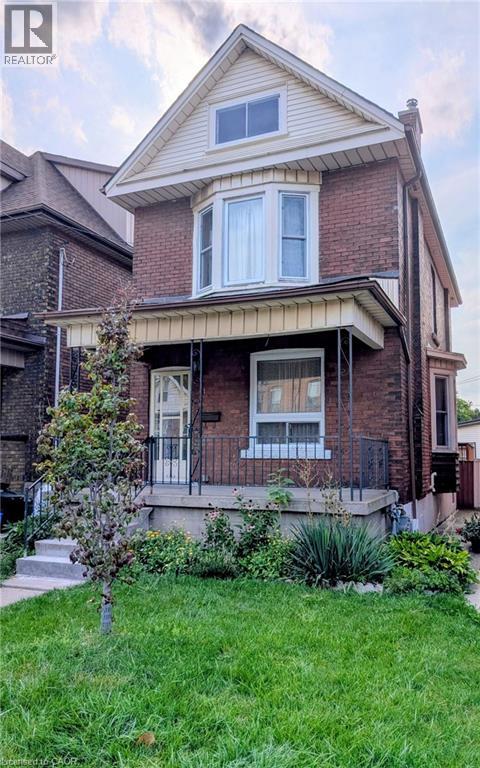
61 Barnesdale Avenue N
Hamilton, Ontario
First time buyers and renovators, this 1912, 3 bedroom, 1 bathroom, two storey, double brick home comes with a fenced in back yard and 2-tier deck. For the handy person looking for a deal, you'll appreciate the work that's been done and still have some areas that are ready for completion. The main floor hardwood floors and trim throughout the living room, dining room, and stairway have been refinished and look amazing! The functional eat-in kitchen is looking for a designer to maximize the space and replace the missing trim. Much of the upstairs trim has been stripped and is awaiting final touches. The furnace and AC are approximately 10 years old. The double-brick exterior helps the home maintain a consistent temperature during summer months, and lessens the need for the AC a good portion of the time. The shingles were replaced almost 11 years ago and there's still 4+ years on the transferrable warranty. Windows were replaced 2008-2009. Come to this family friendly neighbourhood and see for yourself! (id:56248)
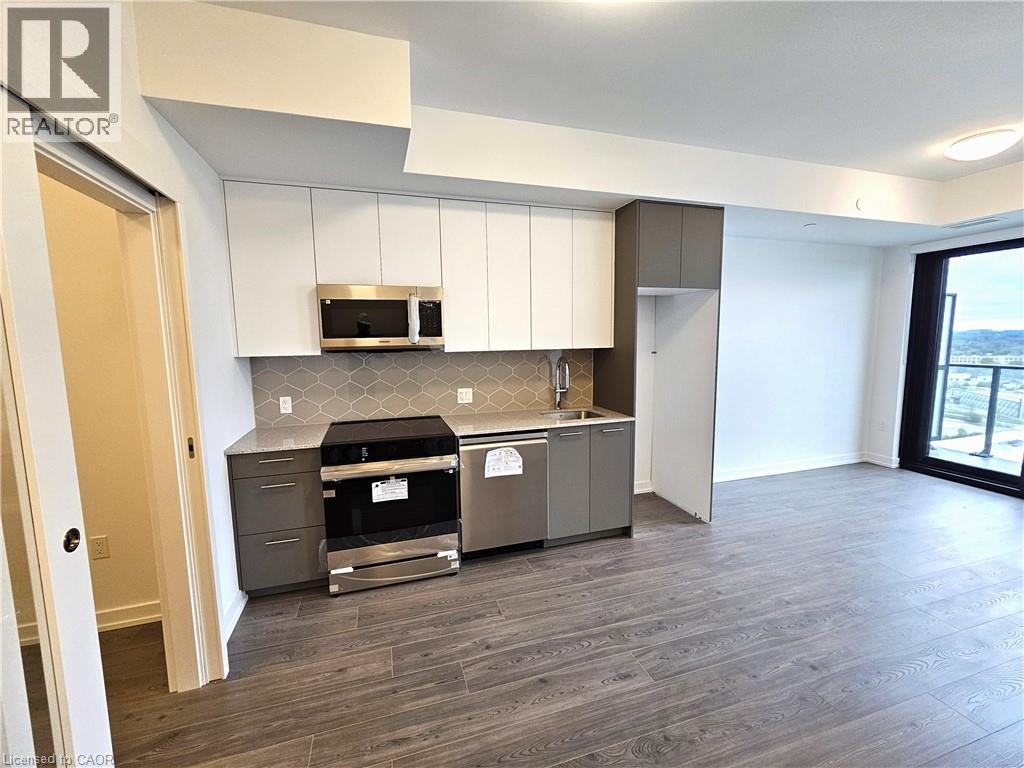
30 Francis Street S Unit# 2312
Kitchener, Ontario
Be the first to live in this spectacular, brand new 2 bedroom, 2 full bathroom condo on the 23rd floor in Downtown Kitchener’s Innovation District. This pristine high-rise sanctuary offers breathtaking panoramic views from your private balcony and features a primary bedroom with an elegant en-suite bathroom, 9' ceilings and a second bedroom or private office/den. Residents enjoy unmatched access to a 12,000 square foot rooftop terrace with cabanas, private fire pits, a covered bar, BBQ grills, and a scenic walking track. Ideal for professionals and students, the building provides a heated outdoor boardroom with fast Wi-Fi, an indoor workspace with soundproof office pods, and essential business tools like printers and projectors. Your well-being is covered with a 2,000 square foot ground-level fitness centre and yoga studio, while daily life is made effortless by a luxury party room, a KitchenMate kiosk for fresh meals, and Snaile Smart Parcel Lockers. Managed via the 1 Valet App for booking guest parking and amenities, the secure building also includes EV charging stations, a bike room, a daytime concierge, and 24-hour security. The on-site concierge makes scheduling your private showing seamless, so contact us today to move into this untouched luxury space. (id:56248)
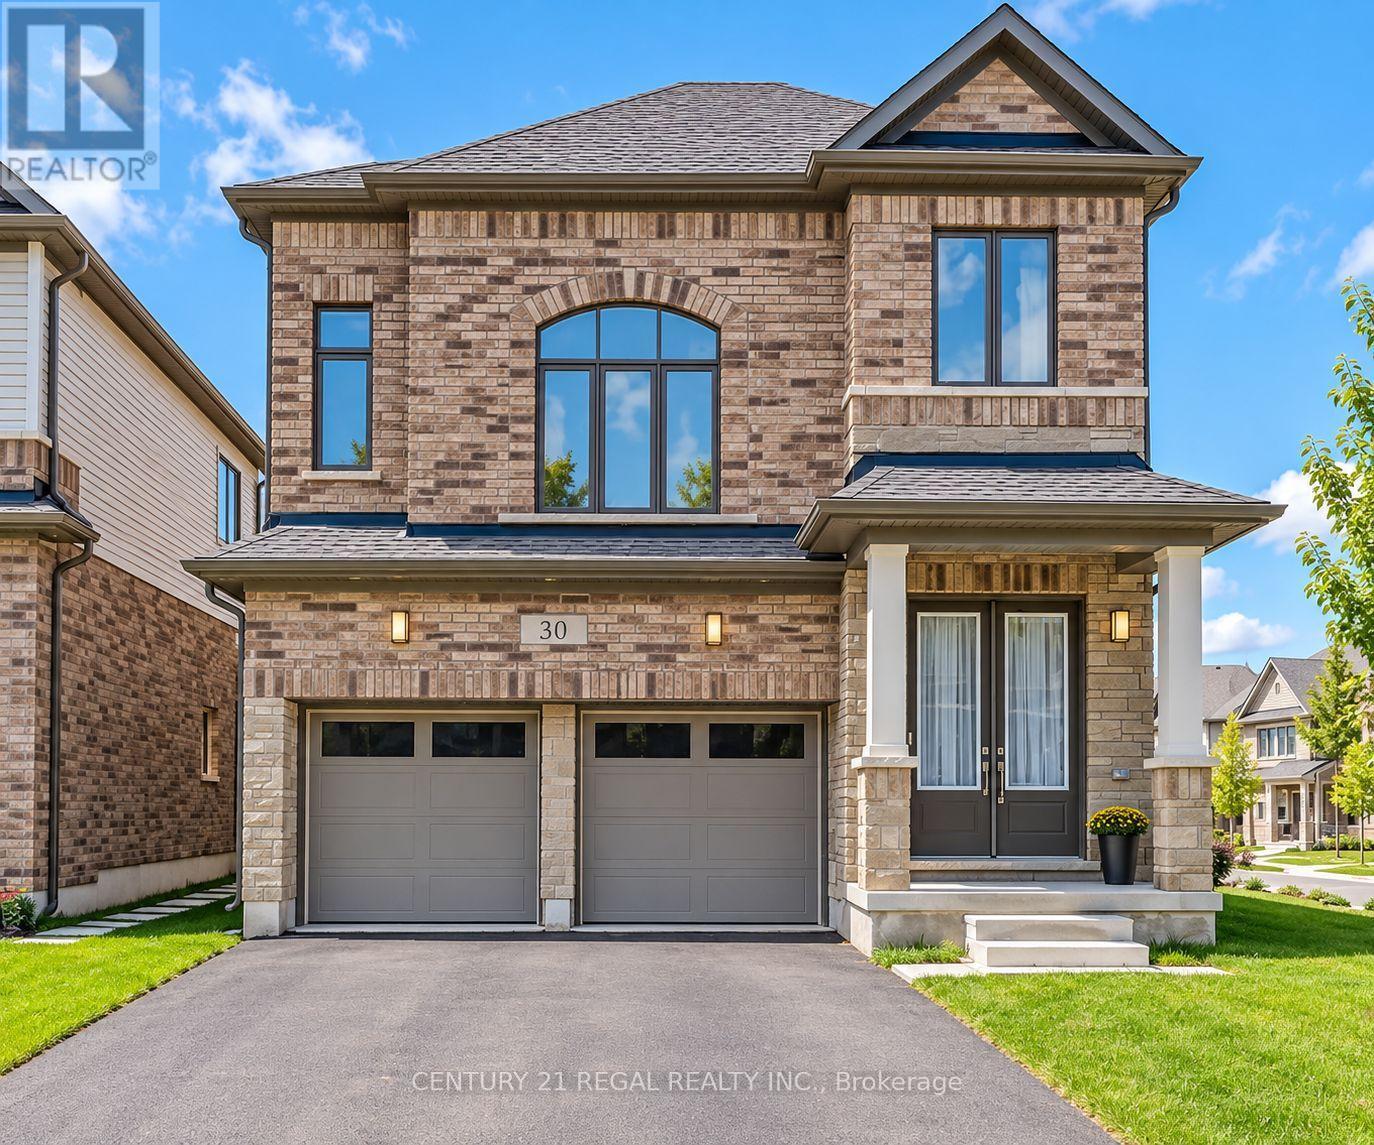
30 Rustic Oak Trail
North Dumfries, Ontario
Welcome To 30 Rustic Oak Trail! A brand new rarely offered premium detached home nestled in the township of Ayr. Built by Cachet Homes, this stunning home features 4 bedrooms and 4 bathrooms and boasts a unique multilevel layout of 2317 SQFT (above grade) creating a spacious and functional living environment for growing families. Open concept living and dining room with engineered hardwood floors. Large windows flow natural light throughout the home. Contemporary style kitchen with plenty of cabinet space, LG Smart stainless steel appliances, quartz countertops and textured stone backsplash overlooking the backyard w/ walk-out to deck. This home also features a media room loft with soaring 13FT ceilings. Laundry room with sink and large double closet w/ organizers & upgraded Electrolux washer & dryer. Primary bedroom features stunning 5PC ensuite w/ large separate stand up shower and walk-in closet. THREE(3) full bathrooms on upper level. Mud room w/ large double closet & access to garage. Double car garage FOUR(4) driveway spaces. This turnkey family home awaits it's new owners! (id:56248)
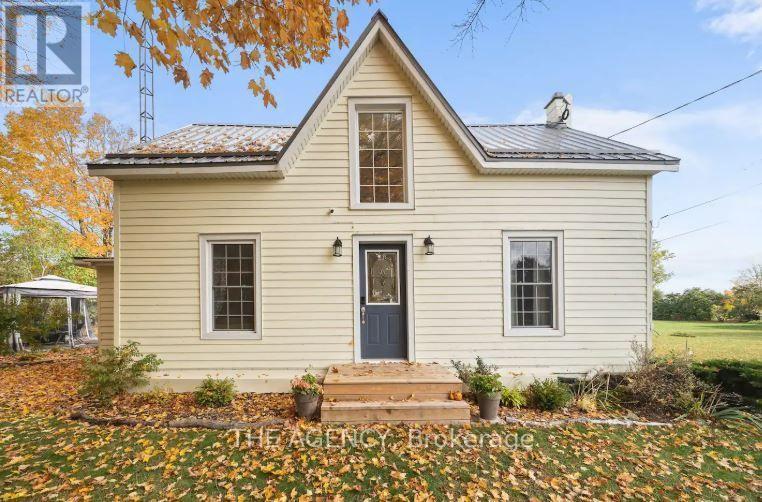
1743 County Road 12
Prince Edward County, Ontario
Welcome to Sunnyside - A fully furnished, charming Prince Edward County retreat nestled in the sought-after West Lake community, just minutes from the renowned Sandbanks Provincial Park.This thoughtfully designed 3-bedroom, 2-bathroom home offers a wonderful blend of comfort, character and effortless County living. The main level features a spacious bedroom, full bathroom, a bright and inviting living area, an additional side den, and a fully equipped kitchen - creating a functional layout for both everyday living. Upstairs, two additional generously sized bedrooms and a second full bathroom provide plenty of space for your family. Step outside and experience the best of relaxed County living. The expansive outdoor space offers the perfect setting for entertaining, gathering around the firepit beneath the stars, or unwinding in the private hot tub. Whether you're hosting or enjoying a quiet weekend, Sunnyside makes it easy to slow down and enjoy your surroundings. The converted garage adds an impressive bonus space, transformed into a dedicated recreation room complete with ping pong, foosball and giant Jenga - the perfect spot for rainy afternoons and family game nights. Ideally located just minutes from the beaches and dunes of Sandbanks, Sunnyside also offers easy access to the area's celebrated restaurants, wineries, breweries and local attractions. The charming village of Bloomfield is approximately 8 minutes away, while Picton is approximately 15 minutes away. A true four-season County escape with the space, amenities and location to enjoy everything Prince Edward County has to offer. Occupancy as early as October 26th. A 6 month lease is preferred with the possibility of a year term. Welcome to Sunnyside. (id:56248)
2431 - 700 Humberwood Boulevard
Toronto, Ontario
One Bedroom Luxury Condo for lease in most demanded area with Ensuite Laundry, One Car Parking, One Locker, 24 Hours Security(Conceirge).Excellent Location, Close to Humber College, Woodbine Racetrack, Airport, Hwys: 401, 427, 407, 409, 27, TTc at Doorstep , Direct bus to Subway. Great Panoramic View, Back to Conservation Area. Sunny and Bright. (id:56248)
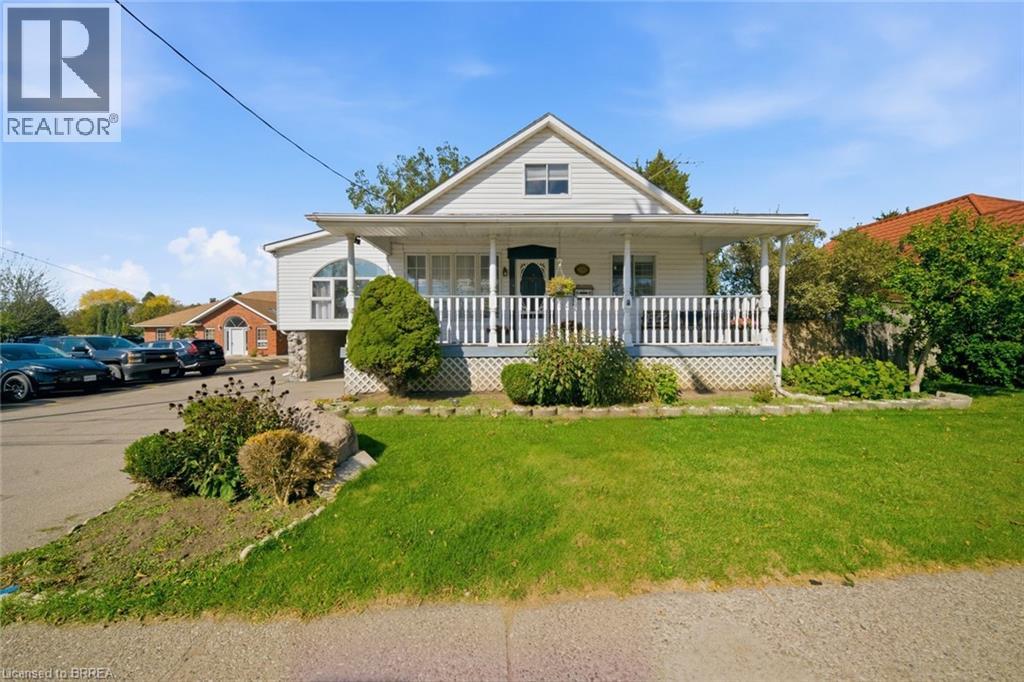
986 Colborne Street
Brantford, Ontario
Every once in a while a home completely surprises you with just how much space is waiting inside—and this is definitely one of those homes! And it offers potential for a basement unit too! With its separate entrance, 2nd kitchen and plenty of living space, the lower level can be set up as an in-law suite, a possible mortgage helper, or simply extra room for the whole family to enjoy. Sitting on a 1/4 acre lot, this lovely home is an exciting option for first-time buyers looking for a smart start and multigenerational families wanting to live together. It's also perfect for anyone looking to downsize and have the ease of one-level living without giving up space for family and friends. The main-floor bedroom, bathroom and laundry add to the everyday convenience. And then there’s the kitchen! Open to the large, cozy family room with it's gas fireplace, this updated space was made for entertaining. At its centre is an absolutely enormous 14' island (yes, 14 feet!), providing plenty of room for cooking, casual meals, celebrations and everyone who inevitably gathers in the kitchen. Overlooking the large backyard, the entire space feels open, inviting and ready for a crowd. The formal dining room carries the entertaining space beyond the kitchen, this room is also equally perfect as a home office. Just a few steps up brings you to another impressively large room. Anchored by a striking stone gas fireplace, the living room offers another inviting place to entertain friends or to just to settle in for a quiet evening by the fire. The upper level provide two more bedrooms and a 2pc bathroom. Outside, the generously sized lot opens up even more possibilities. Imagine this large backyard as the future home of your workshop and swimming pool and the expansive covered front porch the perfect place for your morning coffee. Close to Highway 403 access. Bigger than it looks—this is one that definitely must be seen! (id:56248)
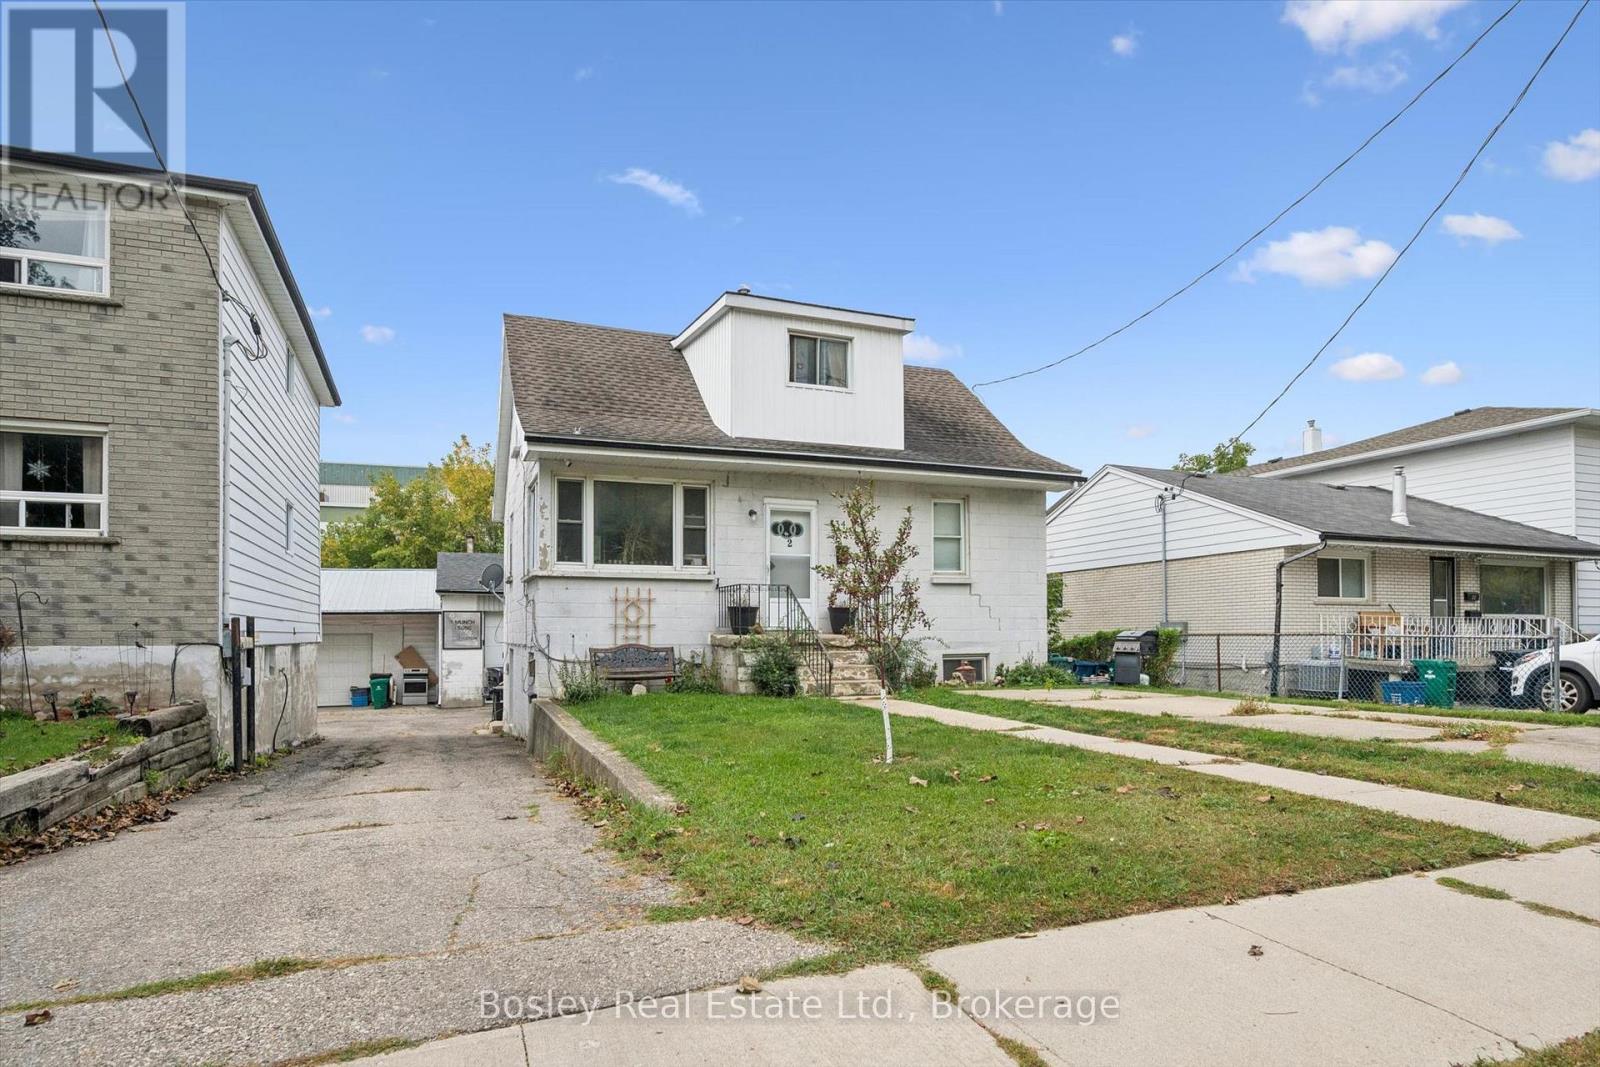
34 Jaffray Street
Cambridge, Ontario
Great opportunity to own a tenanted triplex with a bonus shop, all on its own title. 34 Jaffray offers three residential units (2 x 1-bedroom and 1 x 2-bedroom) plus a detached shop, perfect, for storage, additional parking or for personal use. Great location, close to transit, shopping, the 401 and downtown Cambridge amenities. Ideal for investors looking for steady rental income with added flexibility. Available on its own, or ask about the neighbouring triplex at 32 Jaffray. Showings by appointment with proper tenant notice. (id:56248)
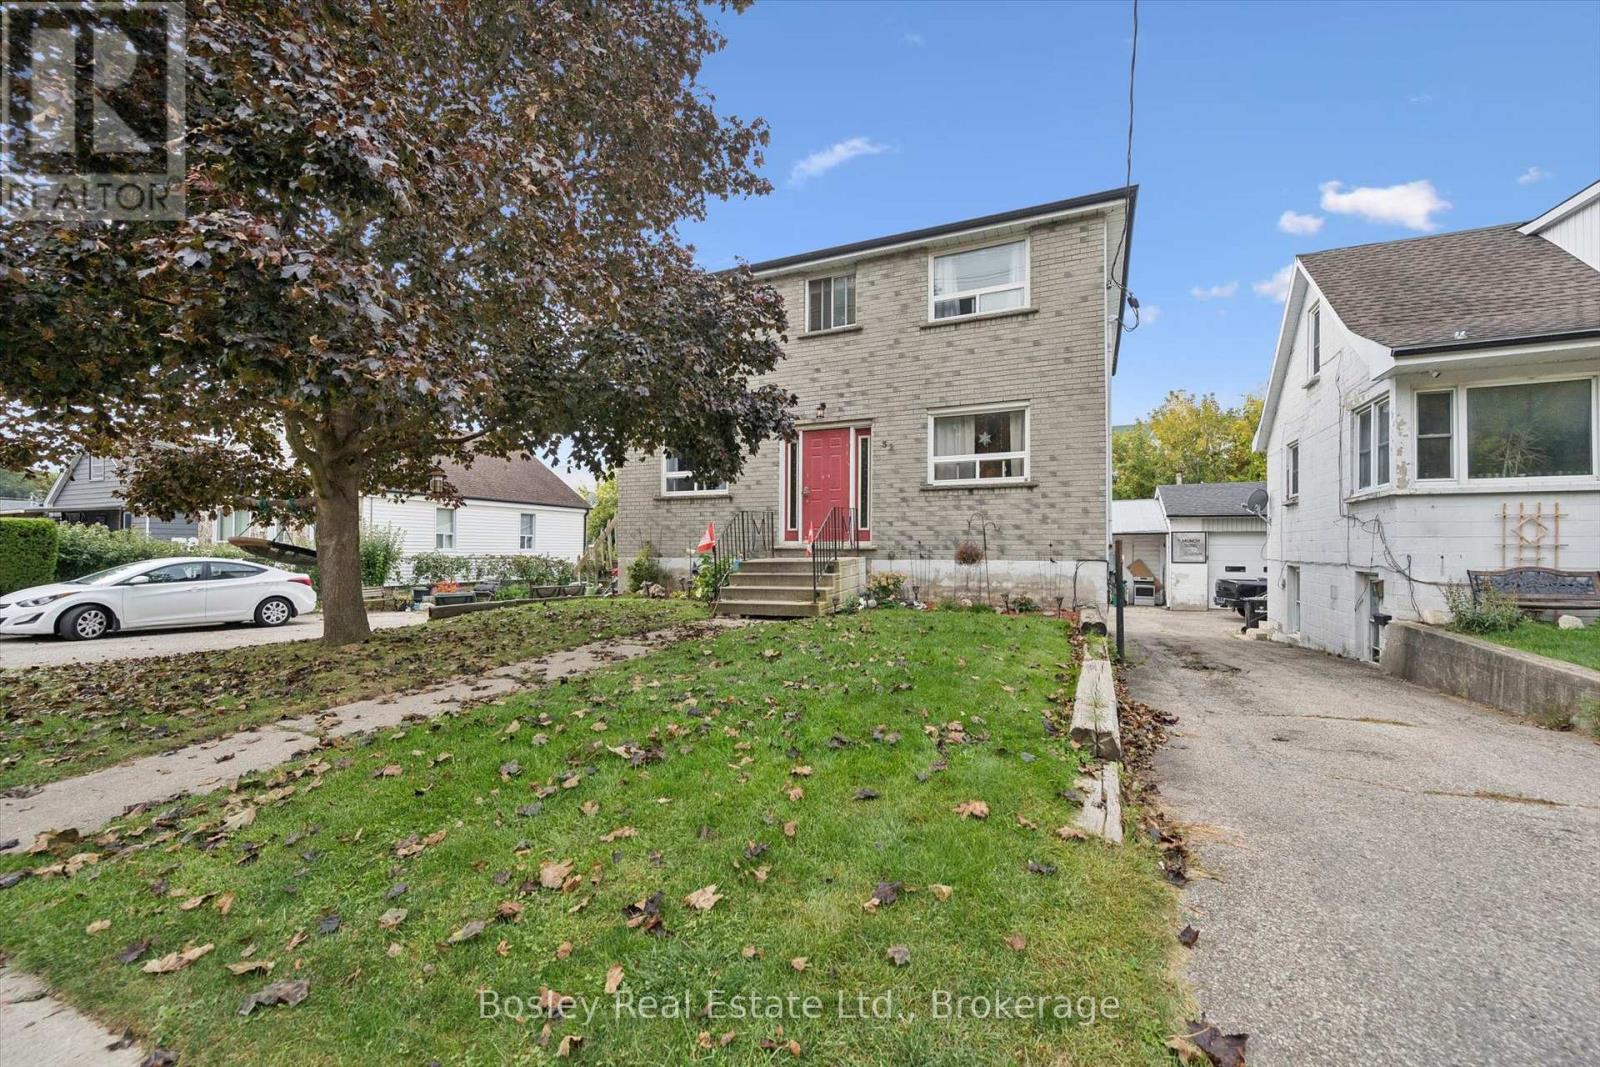
32 Jaffray Street
Cambridge, Ontario
Solid, purpose built tri-plex in a convenient Cambridge location. 32 Jaffray features three self-contained units (2 x 2-bedroom and 1 x 1-bedroom) with tenants in place. The 2-bedroom mix is a plus for tenant demand and long-term stability. Detached 3 car garage is ideal for additional parking or storage. Close to transit, schools, shopping, and major routes. A straightforward addition to any rental portfolio, and a natural pairing with the adjacent triplex at 34 Jaffray for investors wanting scale. Showings by appointment with proper tenant notice. (id:56248)
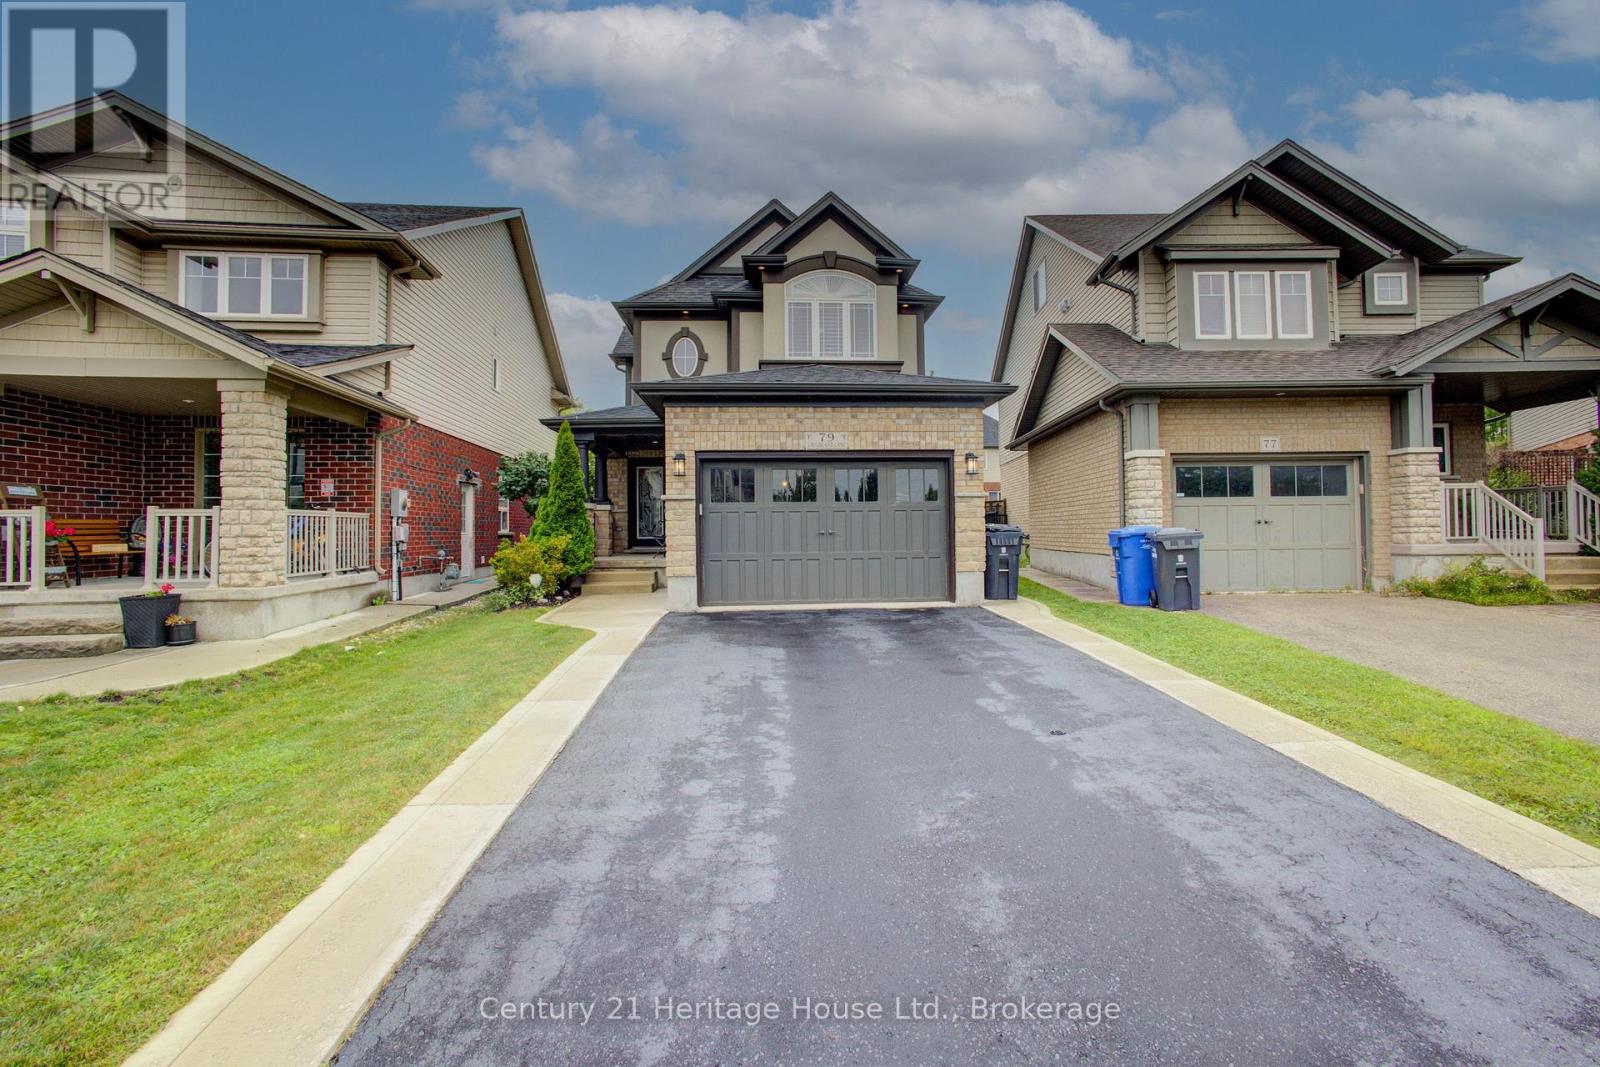
79 Laughland Lane
Guelph, Ontario
Welcome to 79 Laughland Lane, a stunning Energy Star home in Guelph's highly desirable South End. Offering over 2000 square sq.ft.,this beautifully maintained home features 3 bedrooms and 2.5 bathrooms with a bright, functional layout. The modern kitchen boasts granite countertops, stainless steel appliances, and opens seamlessly to the main living space, while California shutters add style throughout. The spacious master bedroom features a luxurious ensuite with double door entry and a walk in closet. Located close to top rated schools, parks, trails and everyday amenities. This home offers the ideal combination of comfort, efficiency and location. (id:56248)
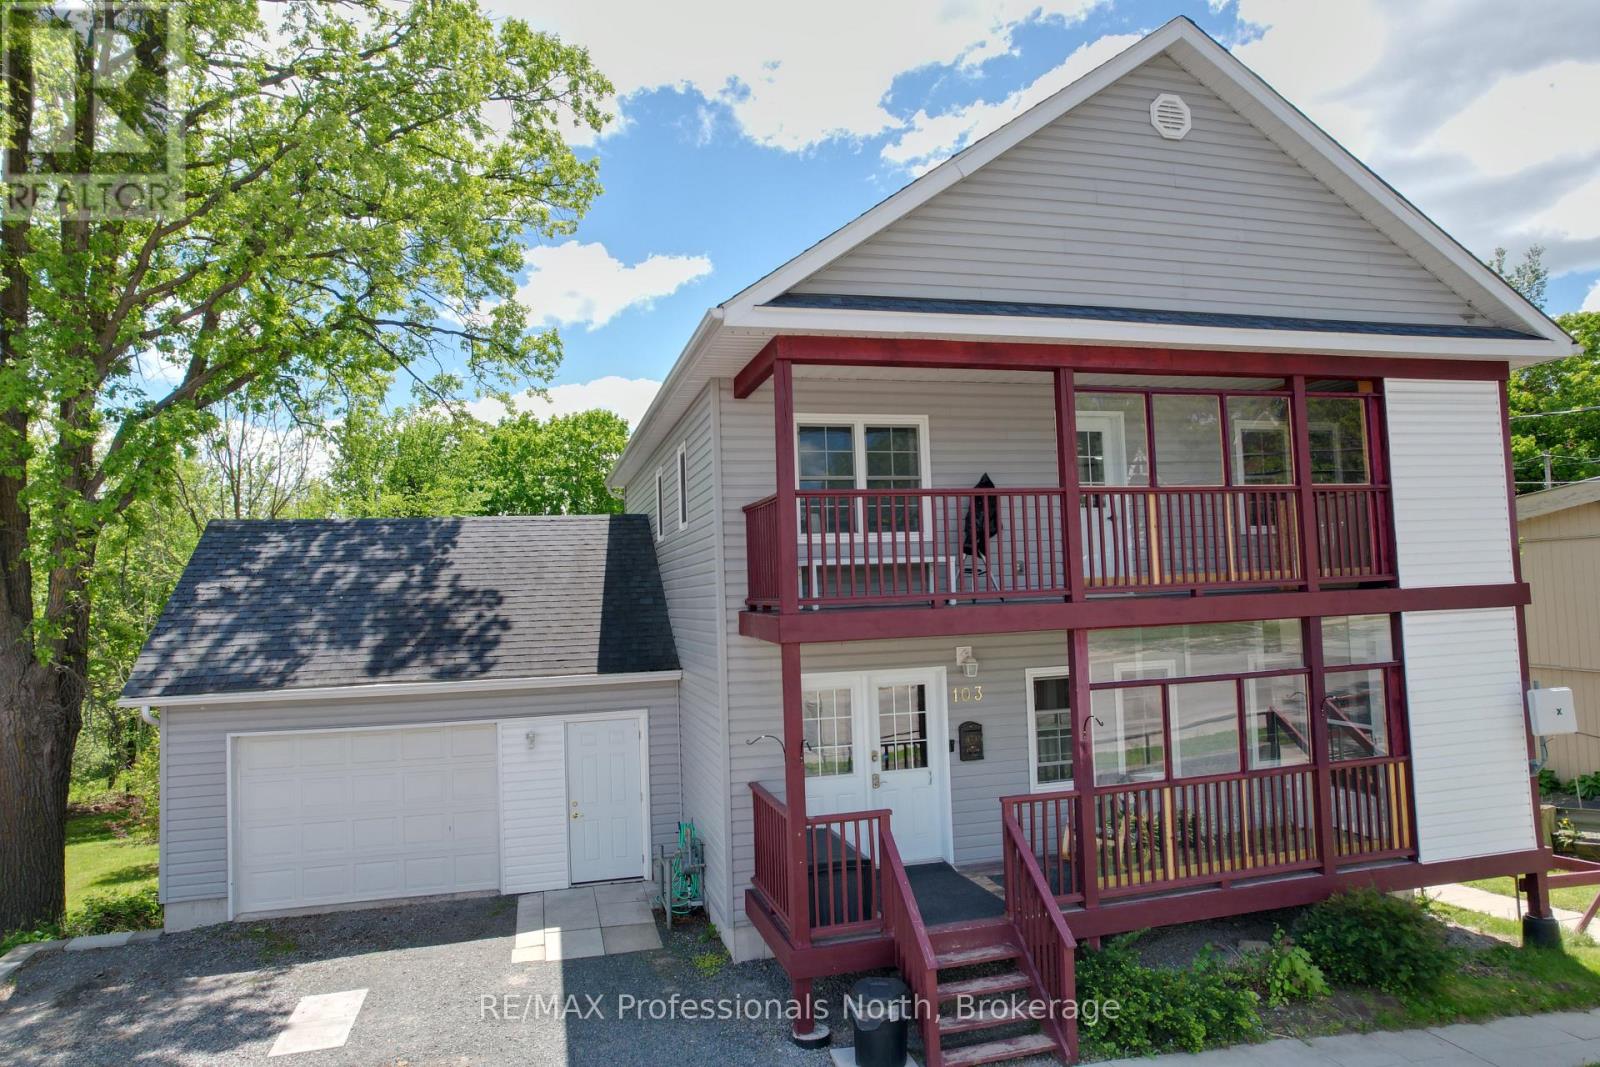
103 St Lawrence Street W
Madoc, Ontario
Spacious 4 bedroom 4 bathroom family home walking distance to Downtown Madoc for shopping and Community events. Includes a lower level 2 bedroom apartment. Built in 2014, with modern amenities including Air Conditioning, Natural Gas Heating with Forced Air Furnace with HRV and large attached garage, fenced backyard. Two 2nd floor bedrooms each with 3 pc Ensuites and loads of closet space. Covered deck from the Primary bedroom has an Elevator to the main front deck leading to the front door for wheelchair access. This bright home has lots of windows, open concept kitchen, living and dining areas. Main floor has laundry, 4 pc bathroom and garage access. Walkout to a back deck from the dining area offers a sunny backyard view and outdoor living. Downstairs apartment Unit 103B is fully equipped and also accessible with 2 bedrooms, Kitchen, Living Room, 4 pc Bath as well as it's own laundry. Large fenced in yard has loads of room for the family & pets to play safe. Shed 12'4 X 8 Many extras (id:56248)
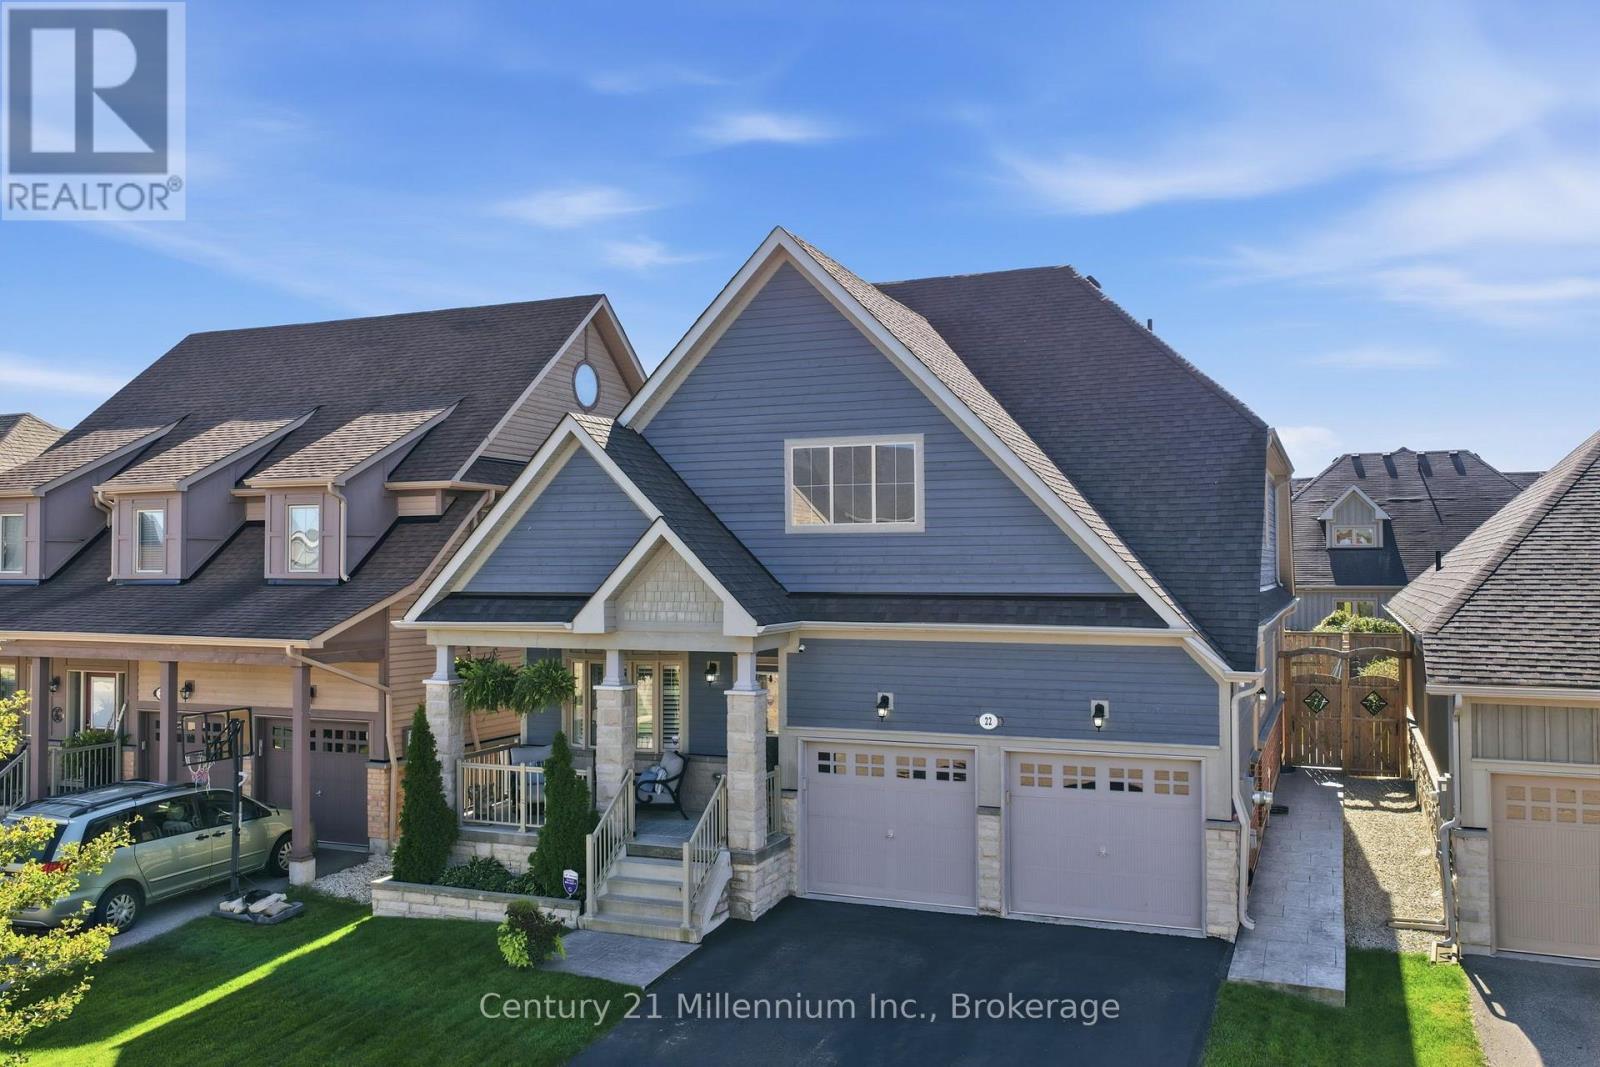
22 Cooper Street
Collingwood, Ontario
Welcome to Pretty River Estates! This beautifully appointed bungaloft offers an ideal blend of comfort, style, and versatility, featuring 4 + 2 bedrooms and 3 +1 bathrooms. The main level showcases gorgeous hardwood floors, a spacious living room with a cozy gas fireplace, and a stunning chef's kitchen designed for both everyday living and entertaining. The main-floor primary suite is a private retreat, complete with a luxurious spa-inspired ensuite. Convenient main-floor laundry and direct access to the double garage add to the ease of one-level living. Upstairs, you'll find two additional bedrooms and a full bathroom, providing comfortable space for family or guests. The professionally finished lower level offers exceptional versatility with a two-bedroom, one-bathroom suite and separate entrance-ideal for extended family, guests, or additional living space. Step outside and enjoy the generous rear deck with above-ground pool, perfect for summer entertaining and relaxing, along with a large front porch for enjoying the surrounding setting. A wonderful opportunity to enjoy the lifestyle of Pretty River Estates, with plenty of space for family, guests, and four-season living. (id:56248)
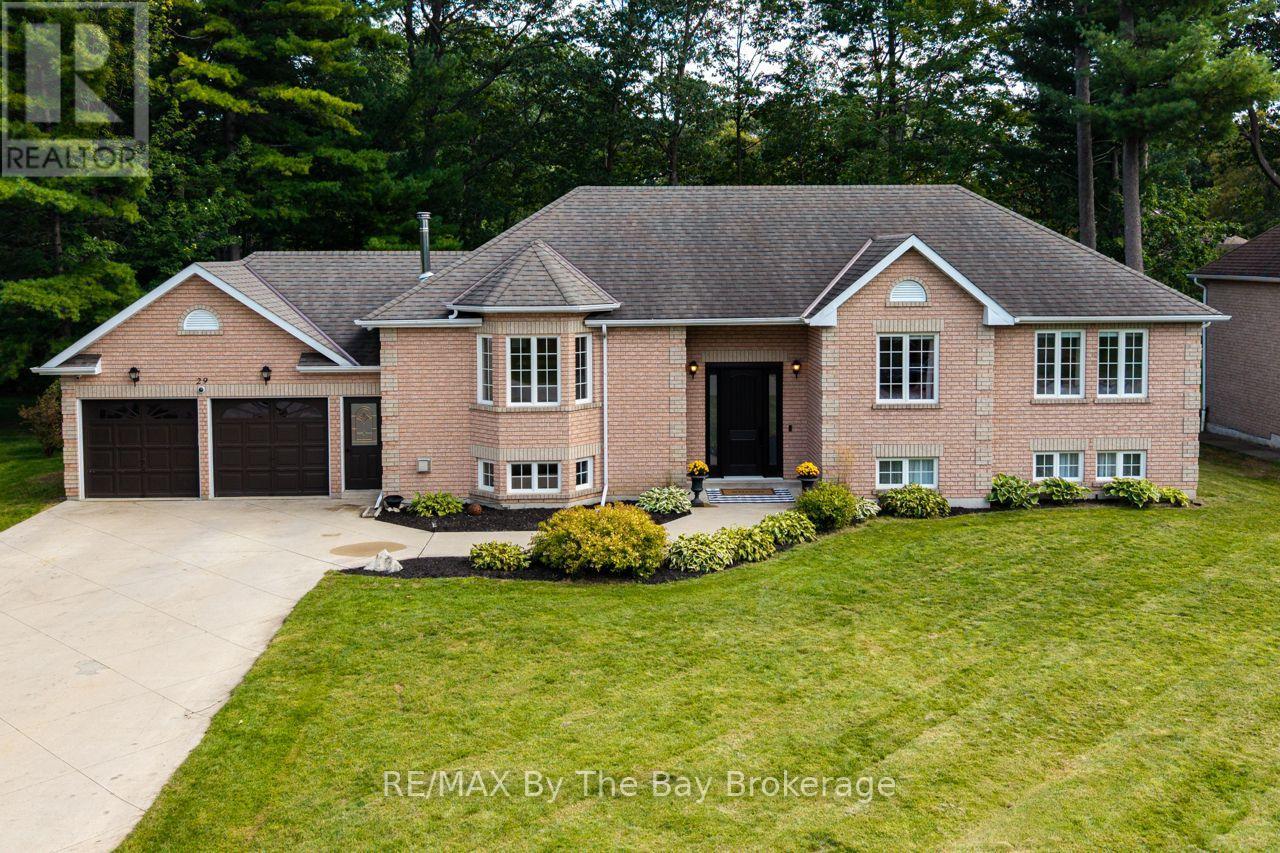
29 Downer Crescent
Wasaga Beach, Ontario
Beautifully renovated from top to bottom on the main level, this stylish 4+ bedroom, 2 bath home combines modern finishes with comfortable family living. The main floor has been completely updated with a gorgeous modern island kitchen, new flooring throughout and a fresh, open-concept layout connecting the kitchen, dining and living areas. Double doors off the dining area lead to a spacious two-tier deck with a beautiful post-construction gazebo and fire pit, creating an ideal outdoor space for entertaining and relaxing. A cozy woodstove adds warmth to the inviting living space, while three large bedrooms and a beautifully updated 4-piece bath complete the main level. The lower level offers excellent in-law capability with a 1+ bedroom layout, kitchenette, rec room with a gas woodstove, 3-piece bath and plenty of storage. Situated on a beautiful parklike lot with a double attached garage and ideally located close to Marlwood Golf Course, the beach, shopping and dining, this is a move-in-ready home with plenty of flexible living space. (id:56248)
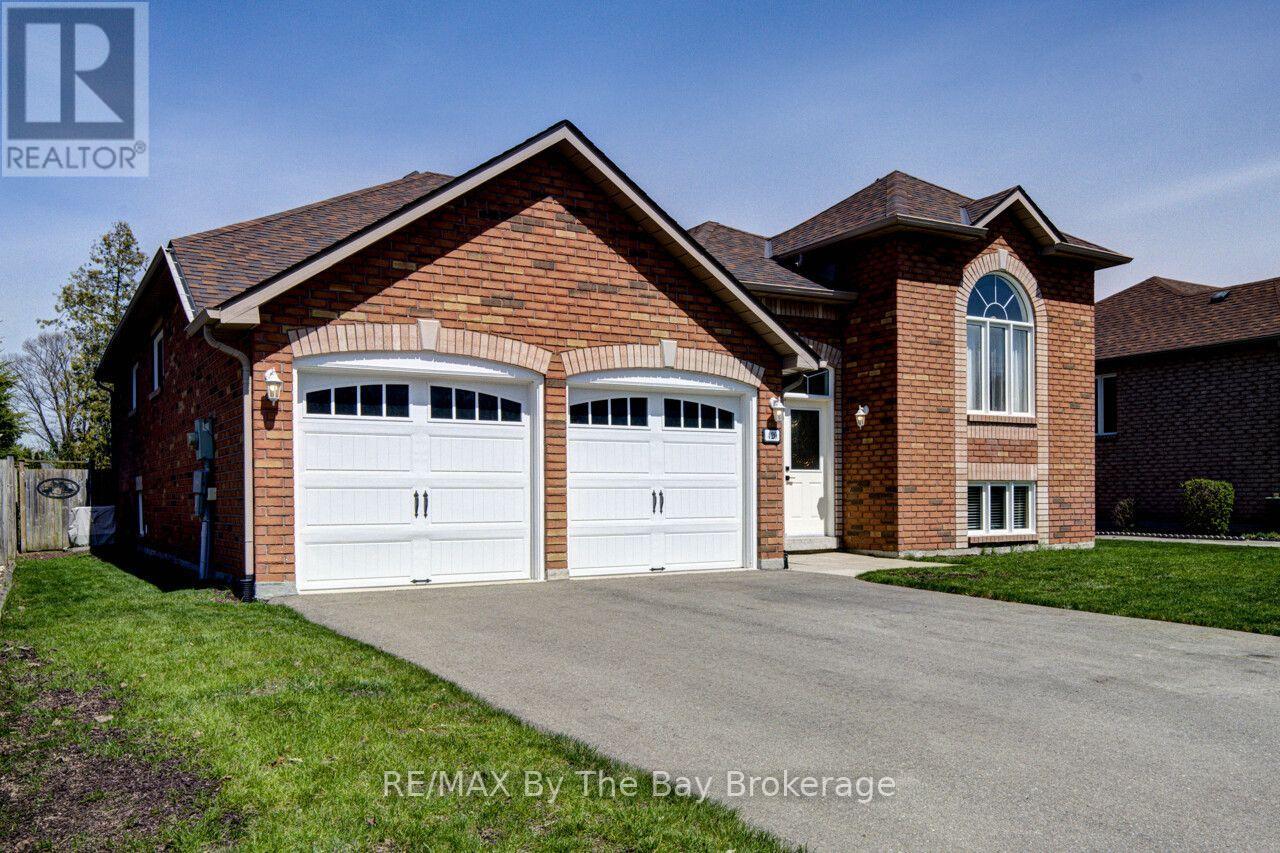
420 Ramblewood Drive
Wasaga Beach, Ontario
Welcome to this beautifully maintained all-brick raised bungalow, perfectly blending comfort, style, and location. Featuring 3 spacious bedrooms and 2 full bathrooms, this home is ideal for families, downsizers, or anyone seeking easy, functional living. Step inside to a massive open-concept living, dining, and kitchen area-perfect for entertaining or everyday life. The heart of the home is the kitchen, complete with a large island offering ample prep space and seating. The fully unfinished basement offers incredible potential, complete with rough-in plumbing for an additional bathroom. Laundry is conveniently located in the basement. Outside, enjoy a fully fenced backyard designed for relaxation and gatherings, with both a deck and patio area to suit every occasion. Located in a highly desirable neighborhood, you're within walking distance to an elementary school, making mornings a breeze. Plus, you're just minutes from shopping, dining, and everyday amenities. For outdoor lovers, the beach is an easy walk away-or a quick drive for those sunny days. This home offers the perfect balance of convenience, community, and lifestyle. Don't miss your chance to make it yours!-- (id:56248)
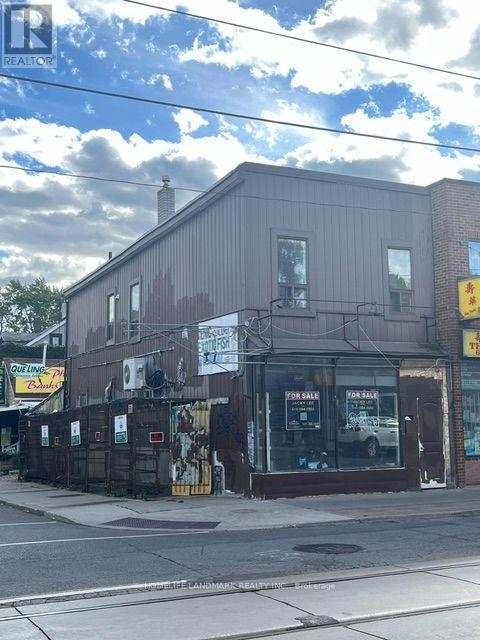
673 Gerrard Street E
Toronto, Ontario
PRICED TO SELL!! Premium-Commercial Corner!!- Two Storey Building. Approx. 1500 Sq.ft Total Lot Size 66 x 16 Ft.- Located in a Rapidly Growing Area Surrounded by Trendy Restaurants, Leslieville, Riverdale, East-China Town Neighbourhoods, and The Future Ontario Line. This Mixed-Use Property Offers a Ground-Level Commercial Unit and a Residential Apartment on The Second Floor. Lower Level with Basement with 2-pce Washroom. Property Offers Terrific Potential. Suitable for End Users, Investors, or Builders to Realize Their Creative Vision and Investment Goals. Property is Sold 'as is" Condition City Permit Access for Marketing Retail Space Outside Corner Spaces for Retail Use. Space at Back of Building can be converted to Parking Spots. Great Investment Opportunity!! Easy Access to Schools Library, Shopping, Hwys, Shopping etc. (id:56248)
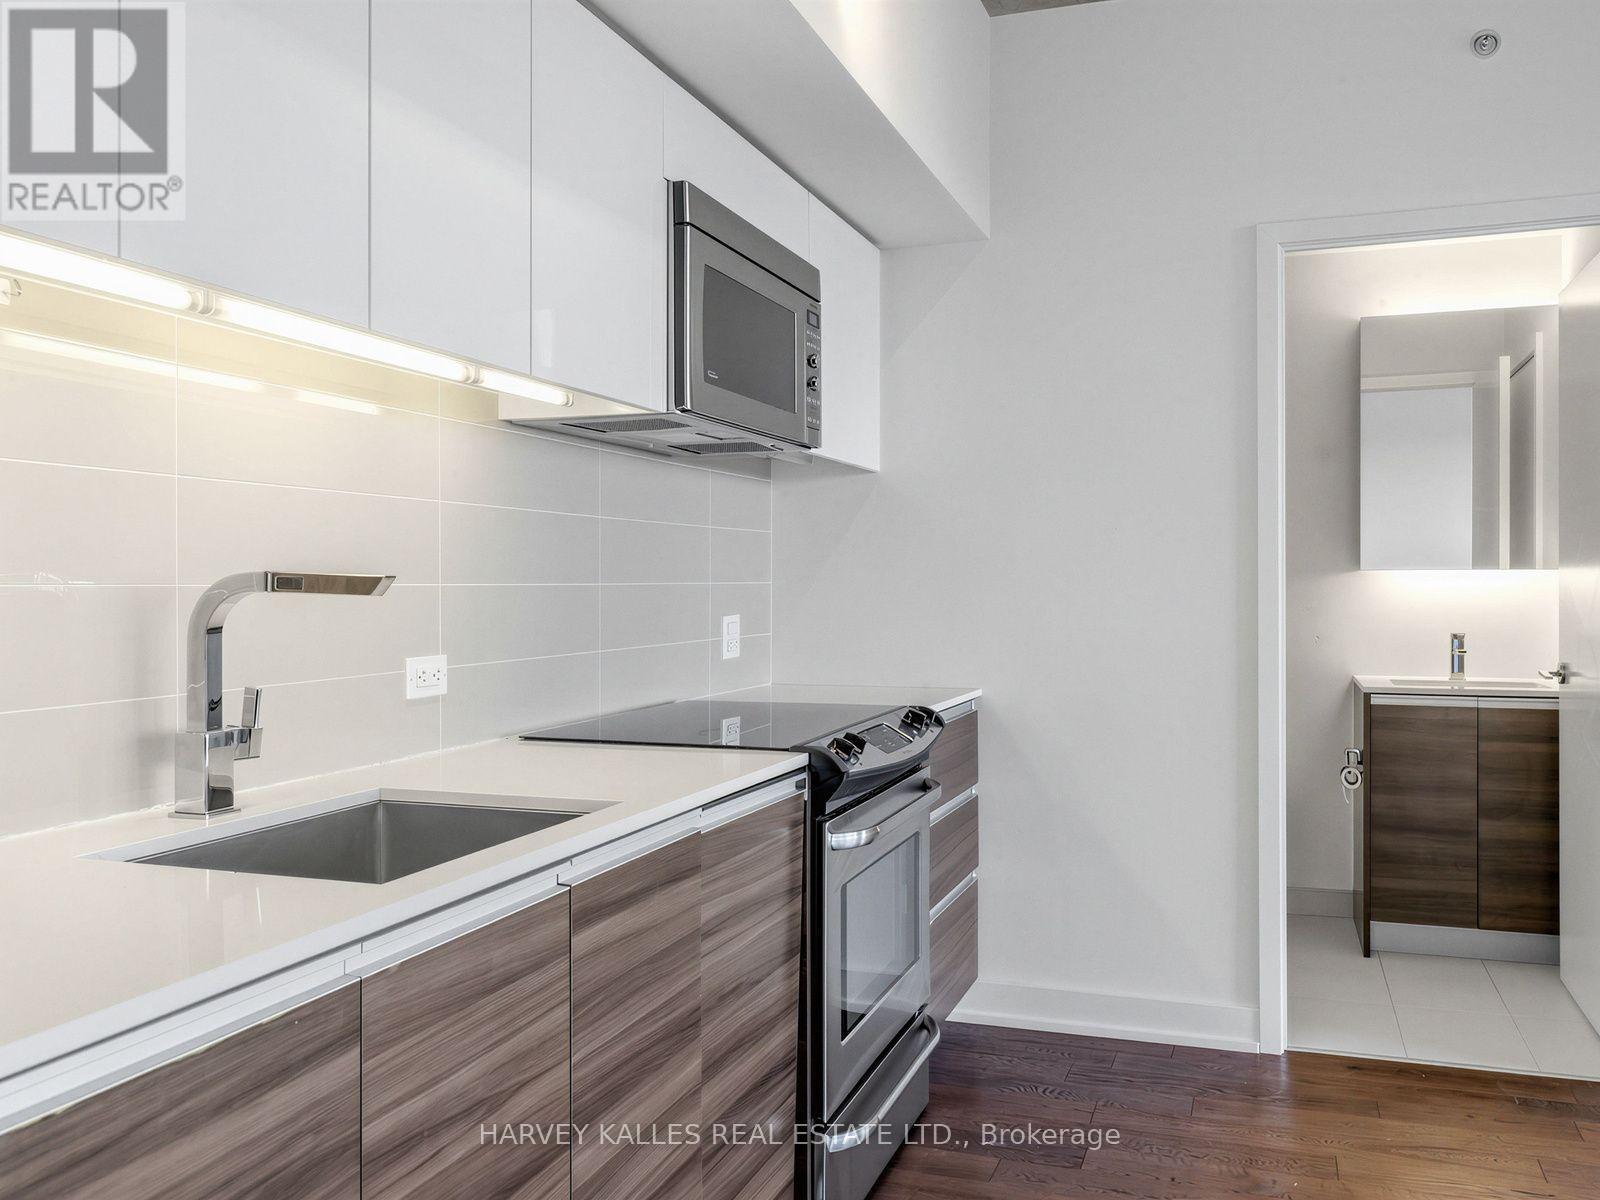
1114 - 1190 Dundas Street E
Toronto, Ontario
Welcome to this bright and airy 2-bedroom, 1-bathroom suite at The Carlaw, ideally located in one of Toronto's most vibrant and sought-after neighbourhoods. Enjoy an unobstructed east-facing view from your generously sized private balcony, complete with a convenient BBQ gas hookup. The thoughtfully designed interior features quality integrated appliances, sleek stone countertops, and a modern, functional layout with plenty of natural light. Enjoy an impressive range of amenities, including 24-hour concierge service, along with the convenience of one parking space and one locker. Perfectly situated with TTC right at your doorstep, easy access to major highways, and just minutes to downtown and Toronto's Financial District. Enjoy being within walking distance of the vibrant shops, restaurants, cafés and nightlife along Queen Street East and the surrounding Leslieville/Riverside area. An exceptional opportunity offering style, space, convenience and outstanding value in one of Toronto's trendiest communities, with everything you need right outside your door. (id:56248)
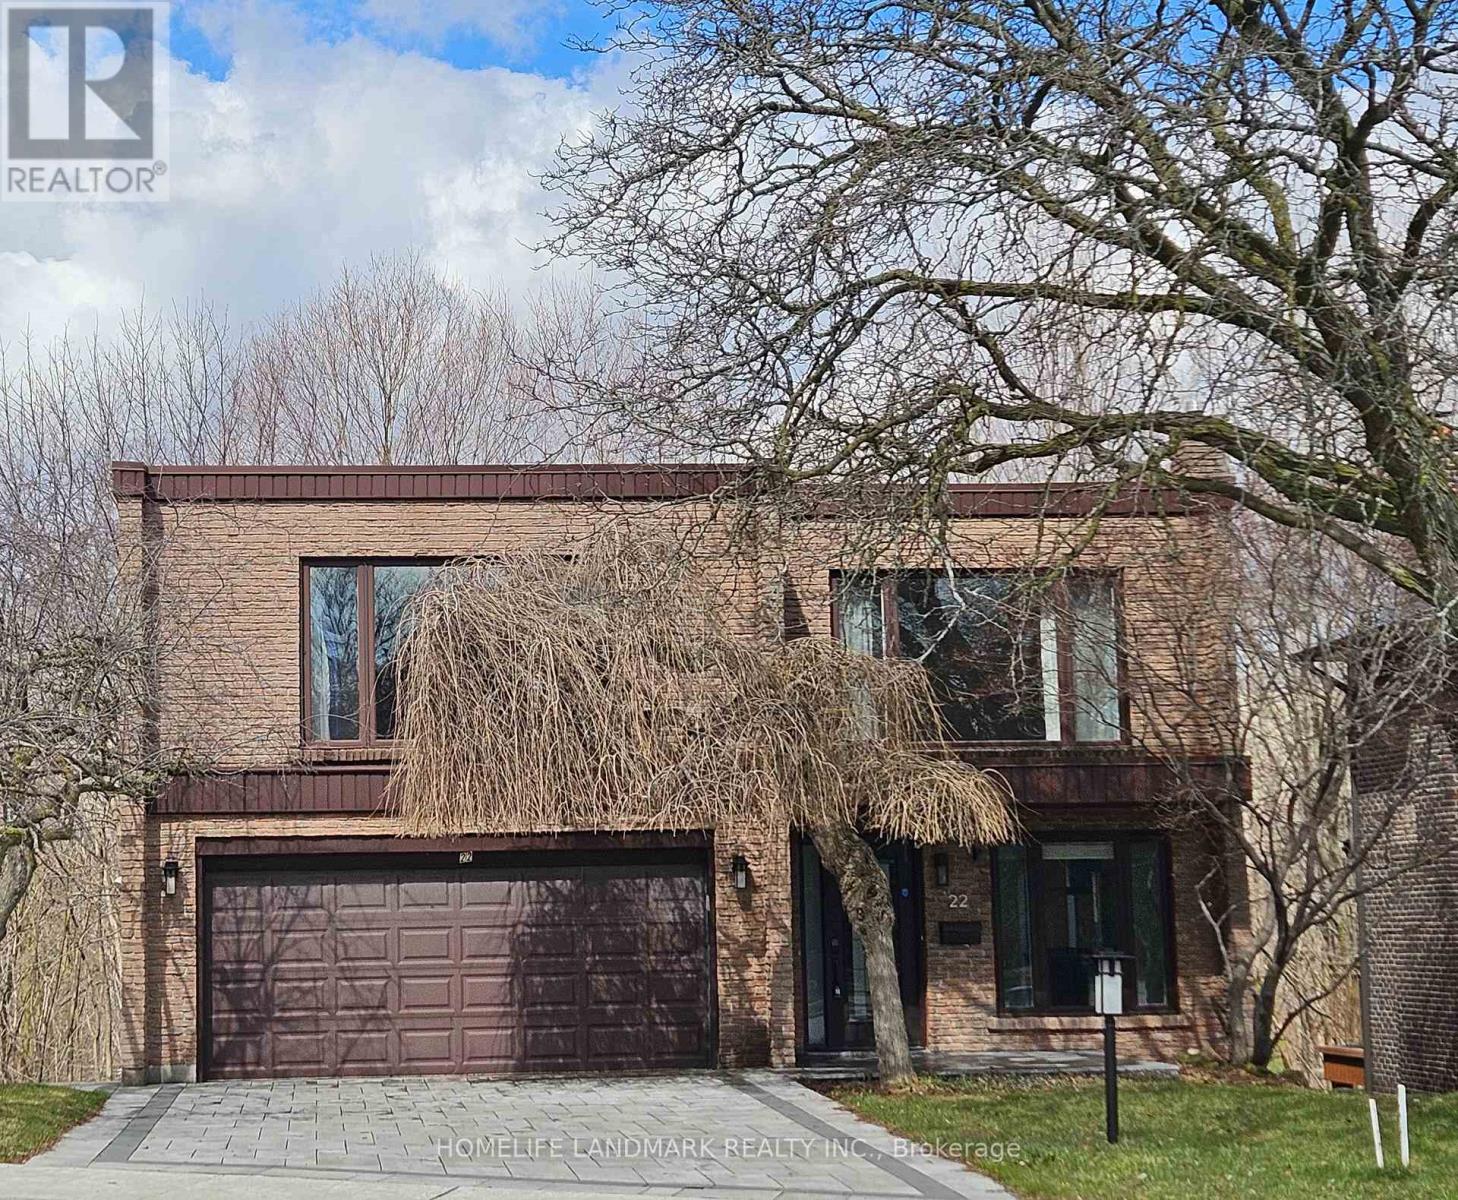
22 Coreydale Court
Toronto, Ontario
A beautiful ravine lot offering stunning forest views and a true cottage-like feel. This recently renovated custom-built home features a grand living room with soaring two-storey ceilings. The bedrooms are exceptionally spacious, and the primary suite includes a Juliette balcony overlooking the ravine. The walkout finished basement includes a recreation room, kitchen, and additional bedroom, providing excellent versatility (id:56248)
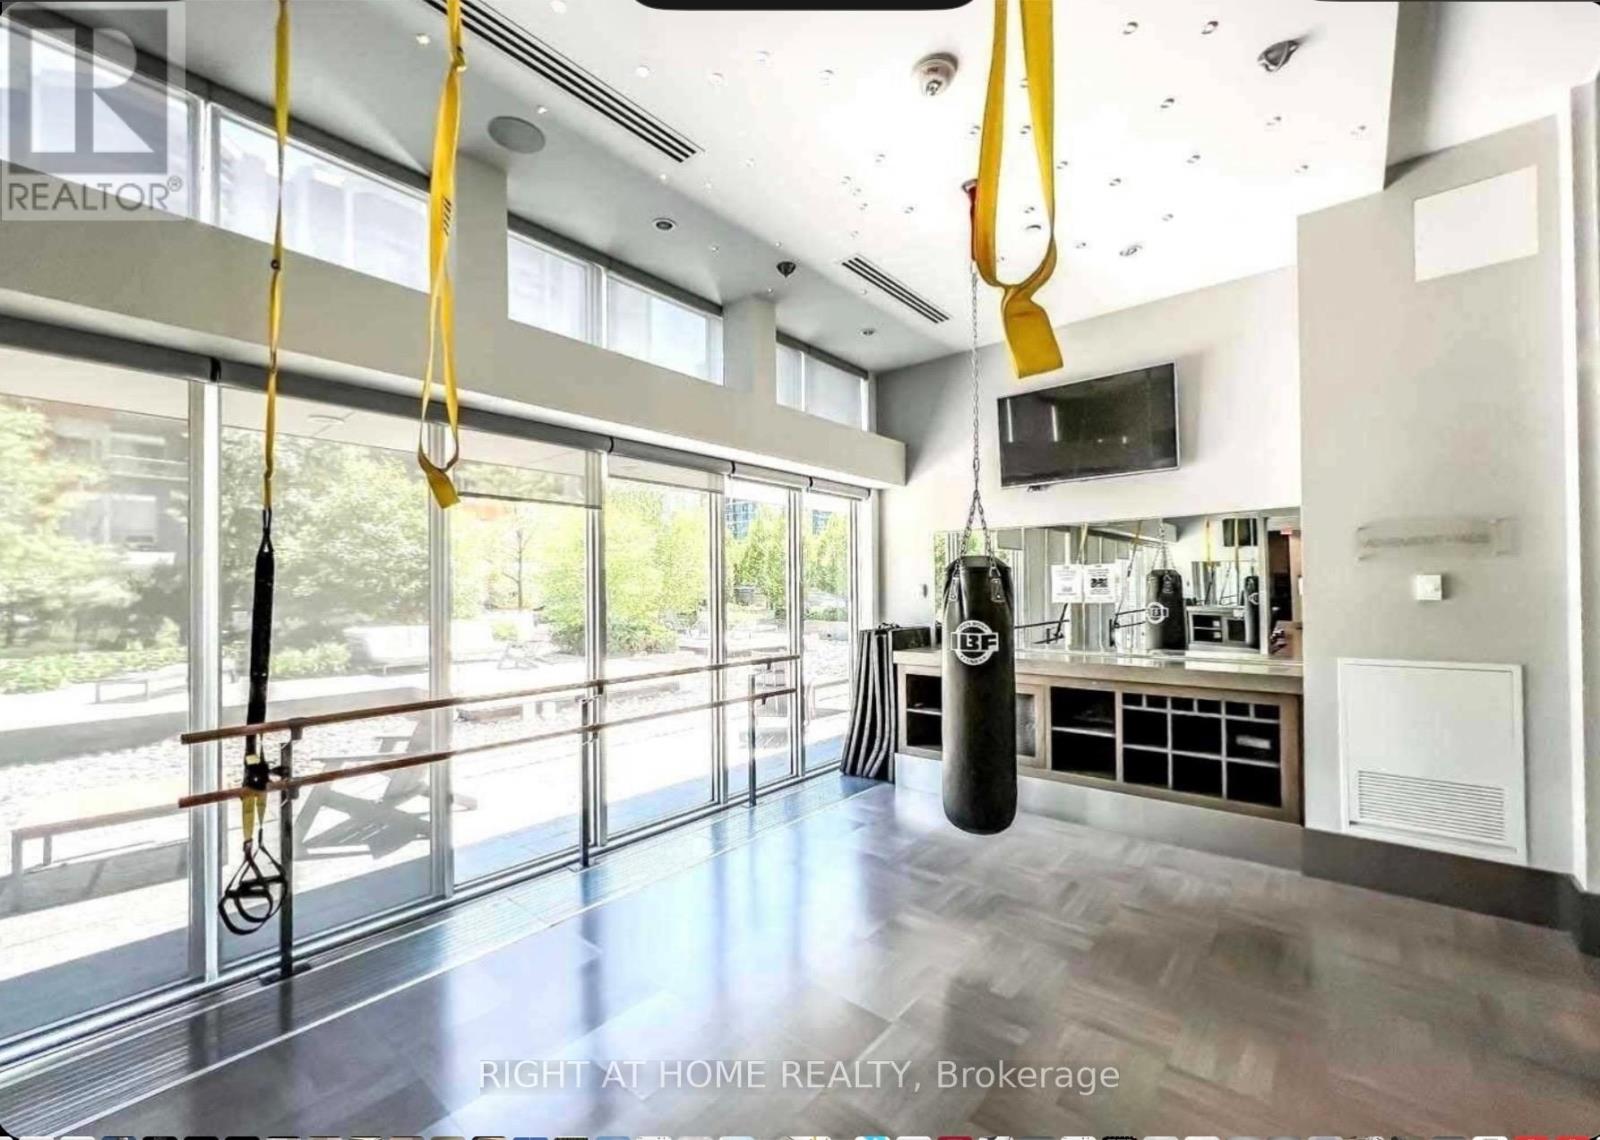
409 - 88 Sheppard Avenue E
Toronto, Ontario
Prime location in North York , close to suoermarkets, banks, restaurant, walk to subway (id:56248)