
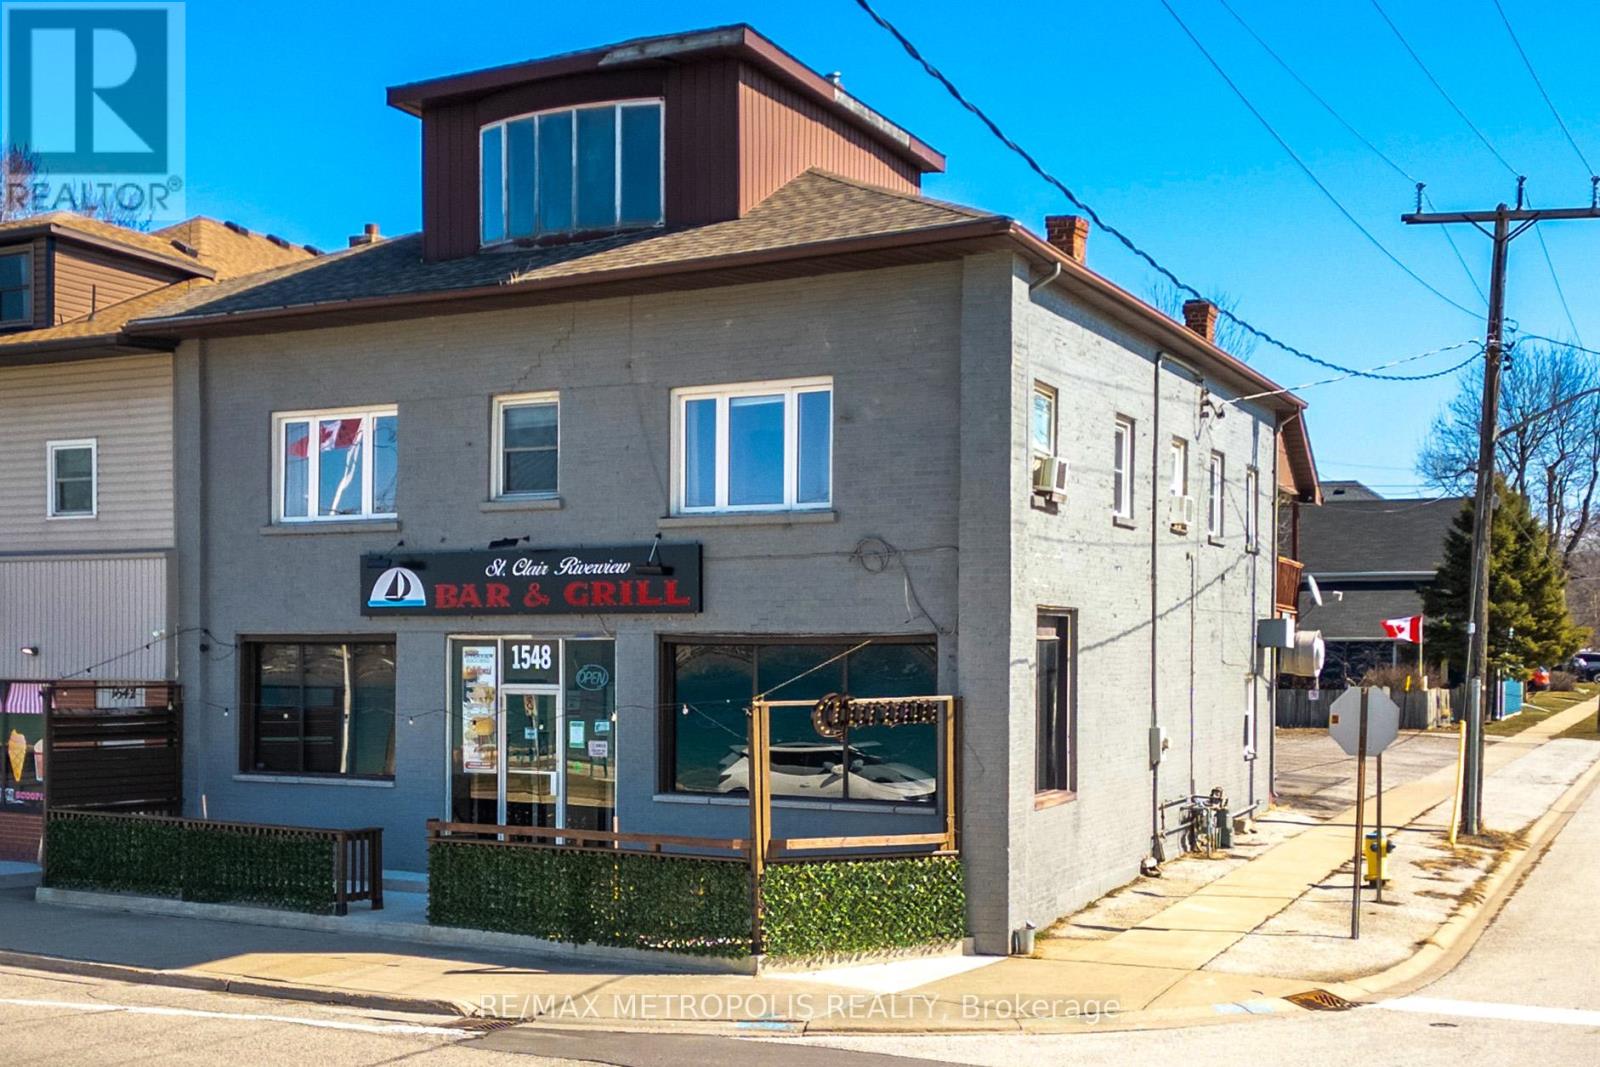
1548 St. Clair Parkway
St. Clair, Ontario
WATERFRONT RESTAURANT BUSINESS FOR SALE! CALLING ALL INVESTORS & ENTREPRENEURS!! EXCELLENT OPPORTUNITY TO ACQUIRE A WELL ESTABLISHED THRIVING RIVERVIEW RESTAURANT IN A HIGH EXPOSURE LOCATION OVERLOOKING THE SCENIC ST. CLAIR RIVER IN COURTRIGHT, ONT. KNOWN AS THE "ST. CLAIR RIVERVIEW RESTAURANT". THIS FULLY EQUIPPED, TURN KEY BUSINESS FEATURES A COMMERCIAL KITCHEN, DINING & BAR AREA INDOOR SEATING CAPACITY FOR: 60, FRONT OUTDOOR PATIO SEATING: 30 & BACK PATIO SEATING FOR: 30. THE SPACIOUS ON SITE BACK PARKING LOT ACCOMMODATES UP TO: 40 CARS. THE RESTAURANT ENJOYS A LOYAL CUSTOMER BASE AND STRONG LOCAL PRESENCE, A TOWN FAVOURITE LANDMARK KNOWN FOR THEIR DELICIOUS HOMEMADE MEALS & COLD BEVERAGES FOR ALL TO ENJOY IN A RELAXING ATMOSPHERE WHERE LOCAL MUSICIANS PLAY ON THE WEEKENDS. PERFECT FOR EXPERIENCED OPERATORS, CHEFS OR ENTREPRENEURS LOOKING TO STEP INTO YOUR OWN HOSPITALITY INDUSTRY. WITH A STRONG RETURN ON INVESTMENT ALREADY MAKE OWNING THIS RESTAURANT AN IDEAL INVESTMENT. NEW RESTAURANT BUSINESS OWNER WILL RENT FROM CURRENT BUILDING OWNER. WHETHER MAINTAINING THE CURRENT CONCEPT OR LAUNCHING SOME NEW CULINARY VISION, THIS RIVERFRONT RESTAURANT OFFERS EXCELLENT POTENTIAL TO TAKE OVER FOR LONG TERM SUCCESS! (id:56248)
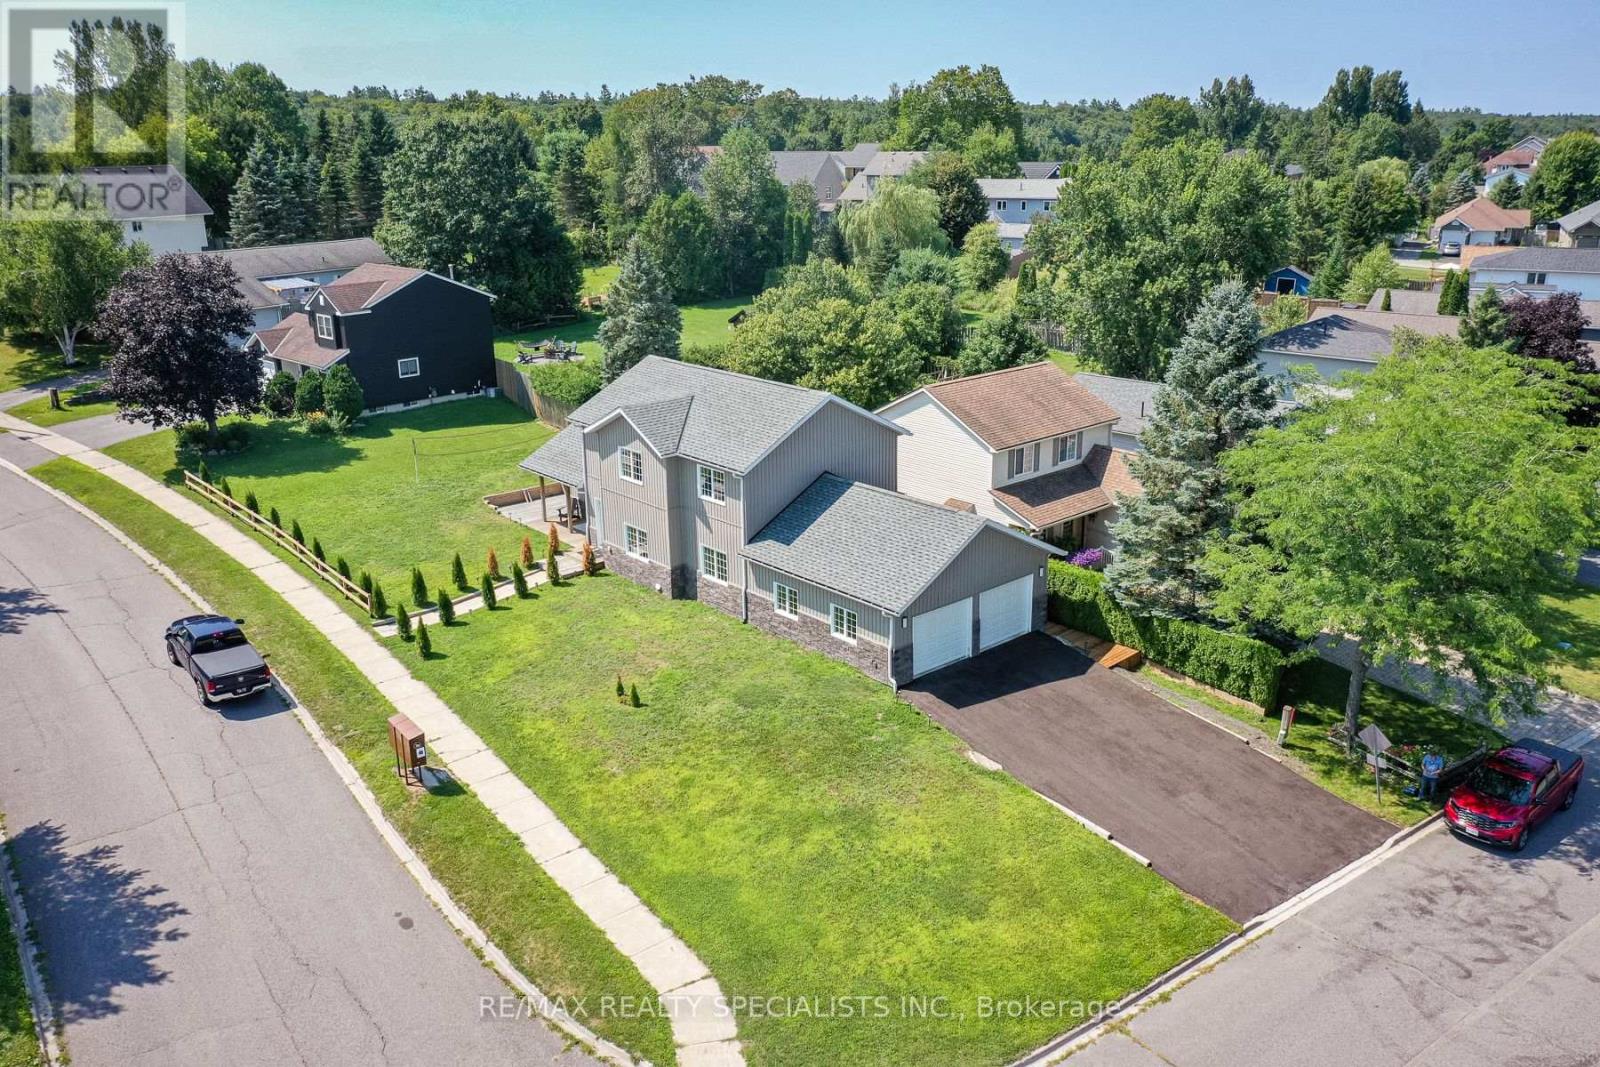
15 Lankin Avenue
Bracebridge, Ontario
Stunning 2023-Built 3+1 BR and 4 WR Home on a Premium Corner Lot** Bright & spacious** Energy Efficient Home** Offers over 3,000 sq. ft. of finished living space (approx. 2,000+ sq. ft. above grade plus approx. 1,000 sq. ft. finished basement)** Freshly landscaped with a newly paved driveway, impressive rear deck, and mature evergreen trees providing added privacy** Fully Upgraded** Newer Laundry** Upgraded Hardwood and ceramic flooring & quartz countertop** Bright finished basement with bedroom, full bathroom, and spacious living area offers excellent potential for an in-law suite or future apartment** Built for comfort and efficiency with R60 ceiling insulation, insulated concrete forms (ICF), LED lighting, and average Enbridge heating costs under $90/month** Open-concept layout with a modern kitchen, spacious family room with walkout to the deck, and generous living spaces perfect for family living and entertaining** Oversized double garage with plenty of storage and a natural gas BBQ hookup** Ideally located just minutes to downtown Bracebridge, the Muskoka River, Muskoka Highlands Golf Links, schools, shopping, and everyday amenities** A beautiful family home and an excellent investment opportunity. Seller is willing to provide guidance and assistance to the new owner if needed. (id:56248)
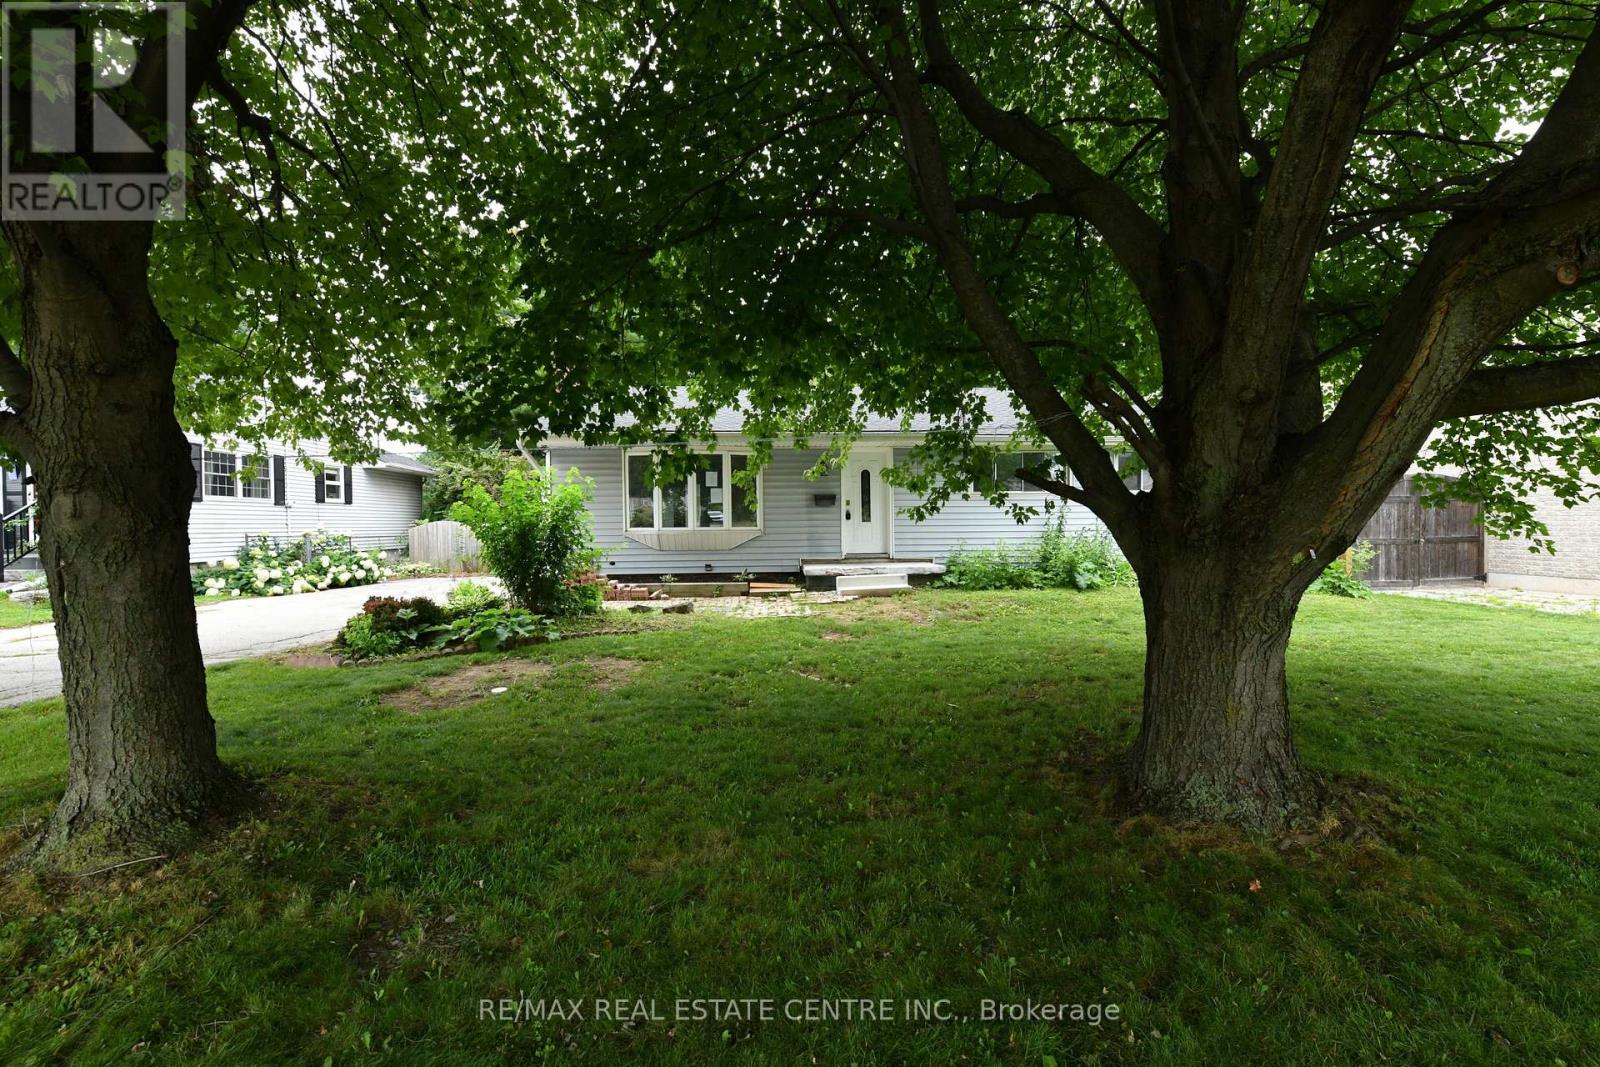
15 Miller Drive
Hamilton, Ontario
Welcome to 15 Miller Drive, an exceptional opportunity offering immediate comfort and outstanding future potential. Set on a generous lot in a quiet, family-friendly neighborhood, this well-maintained home is ideal for end-users, investors, or those looking to build a custom residence. The existing home features functional living space with key updates, making it move-in ready while providing the flexibility to renovate, lease, or enjoy as you plan your future vision. Whether you're searching for a comfortable home today or an investment with long-term upside, this property offers endless possibilities. The expansive lot is the true highlight, boasting impressive frontage and depth that create the perfect setting for a luxury custom home. Surrounded by prestigious custom builds and ongoing redevelopment, this highly sought-after location continues to attract homeowners, builders, and investors alike. Move in, rent out, renovate, or build new-15 Miller Drive presents a rare opportunity to secure a premium property with exceptional redevelopment potential in one of the area's most desirable neighbourhoods (id:56248)
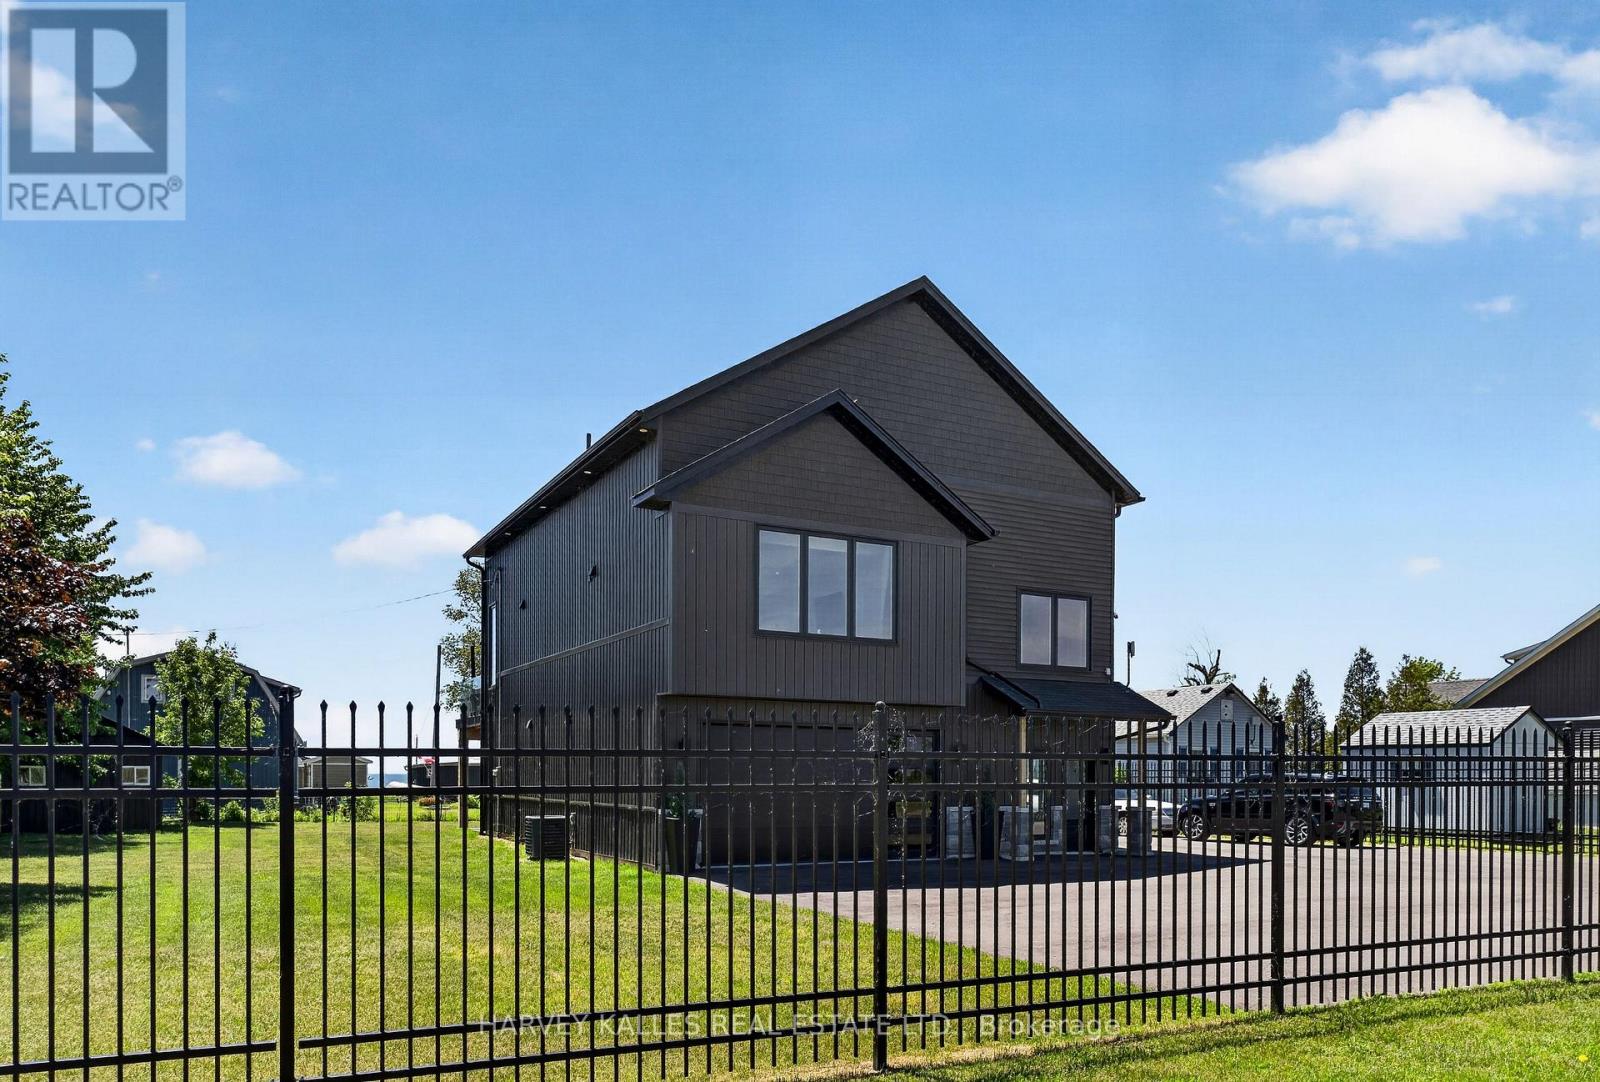
3184 Lakeshore Road
Haldimand, Ontario
Soaring ceilings, uninterrupted lake views, and striking modern design define this custom-built detached home set in the charming town of Dunnville. The property benefits from a registered right of way providing effortless access to the lake. Thoughtfully designed to maximize light, space, and connection to its natural surroundings, this residence offers a truly unique living experience.The main living level is designed for both everyday living/entertaining, featuring a striking 23-ft vaulted ceiling with floor-to-ceiling windows and gorgeous lake views. A marble-finished fireplace adds a refined focal point. The open concept space features engineered hardwood flooring, a sleek open-concept kitchen with oversized island, built-in appliances. Walk out to your waterfront-view composite deck with outdoor dining/cooking area and modern, glass railings.Privately set above the living space, the lofted primary suite offers a truly special retreat. Overlooking the main living space below, this airy and light-filled sanctuary feels both connected and secluded, with generous proportions, a walk-in closet, and elevated views that create a calm, resort-like atmosphere.Upon entry at the ground level, an impressive garage space with sauna, gym and mechanical room adds exceptional utility and flexibility. An additional detached garage, storage shed, and expansive asphalt driveway further enhance the functionality of the property.Located just minutes from the Grand River, Byng Island Conservation Area, Rock Point Provincial Park, and local amenities, this home offers the perfect balance of small-town charm and outdoor lifestyle. (id:56248)
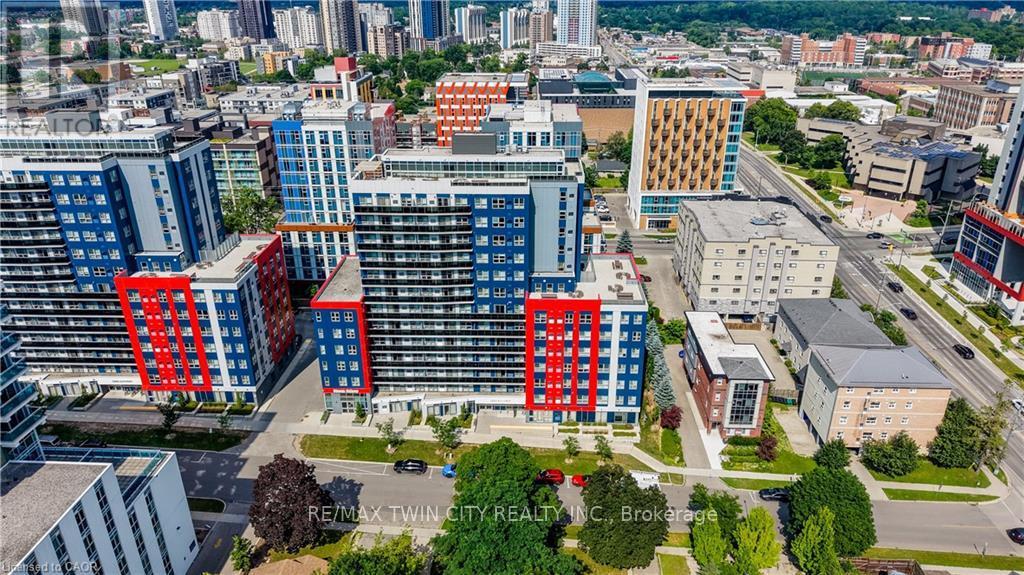
198 - 258a Sunview Street
Waterloo, Ontario
Welcome to #198-258A Sunview Street, a fantastic opportunity to own a beautifully maintained, fully furnished two bedroom condo in one of Waterloo's most sought after locations. Ideally situated just steps from Wilfrid Laurier University and only minutes to the University of Waterloo, this property is perfect for students, university staff, professionals, or investors seeking strong rental appeal and exceptional convenience. Lovingly maintained and occupied by only one owner, this bright and inviting unit offers a functional layout with two spacious bedrooms and modern finishes throughout. Move in with ease or start generating rental income immediately, as all furnishings are included. The location truly sets this property apart. Enjoy being within walking distance to restaurants, cafe's, shopping, public transit, and the ION LRT, with Conestoga Mall, Uptown Waterloo, major tech hubs, and Highway 7/8 all just minutes away. Whether you are commuting, studying, shopping, or enjoying the vibrant local amenities, everything you need is right at your doorstep. Offering unbeatable convenience, excellent investment potential, and a central Waterloo address, this turnkey condo is an exceptional opportunity you will not want to miss. (id:56248)
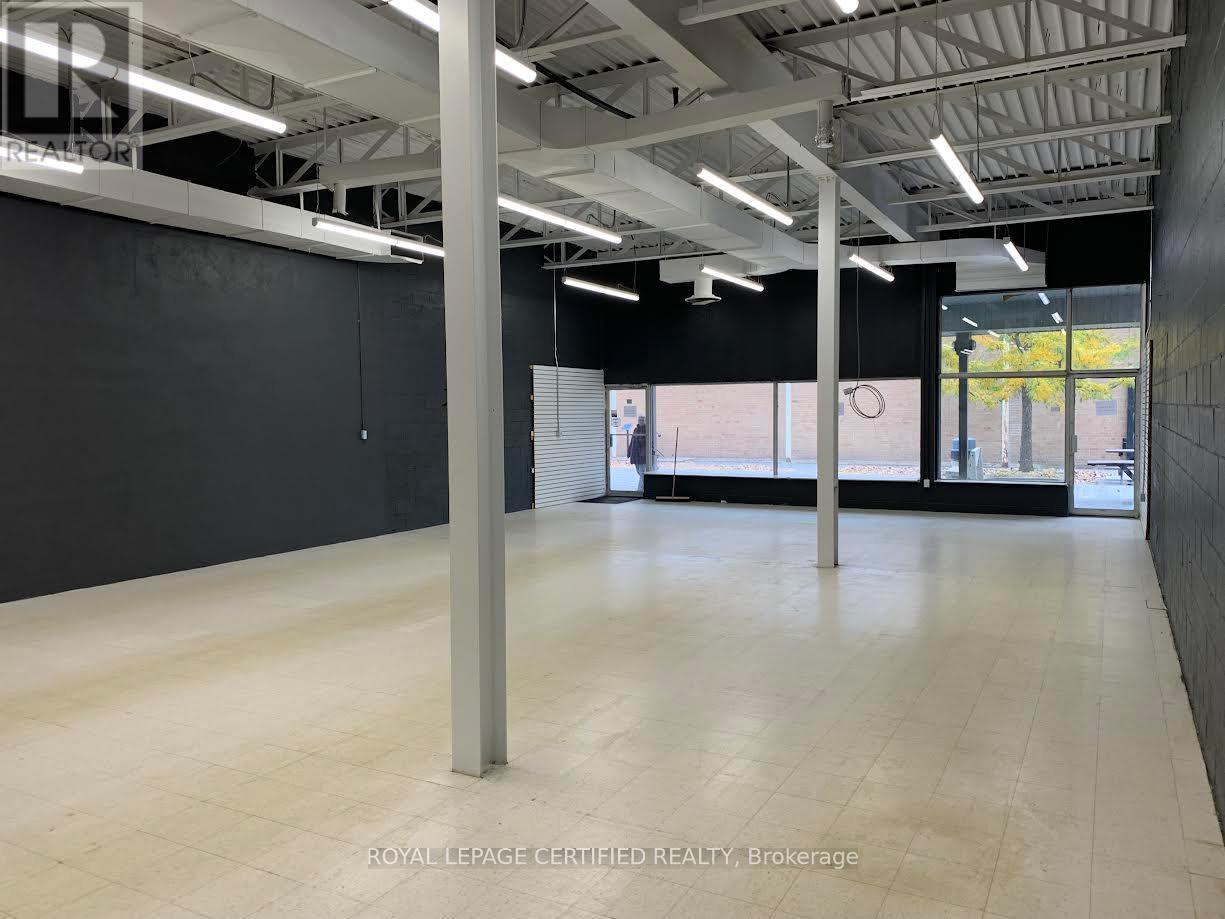
29 Plaza Drive
South Dundas, Ontario
2,700 sq. ft. income-generating retail property offers a rare ownership structure: freehold property (NO CONDO FEES), despite being situated within an established plaza. The space features high ceilings and commercial lighting throughout, with rear access for deliveries and ample customer parking. Recent updates include a new roof (2025), A/C (2022) and furnace (2022). Occupied by an established tenant under a lease running through December 2029. Tenant is responsible for all utilities and pays $19,200 per year in rent. Located in a busy retail plaza anchored by Foodland and PharmaChoice. The plaza is 2km from Highway 401 and positioned between Toronto, Montreal, and Ottawa. Only 20 minutes to New York State border crossing. Merkley Oaks new homes have already been built across the street, with plans for a total of 313 residential units. (id:56248)
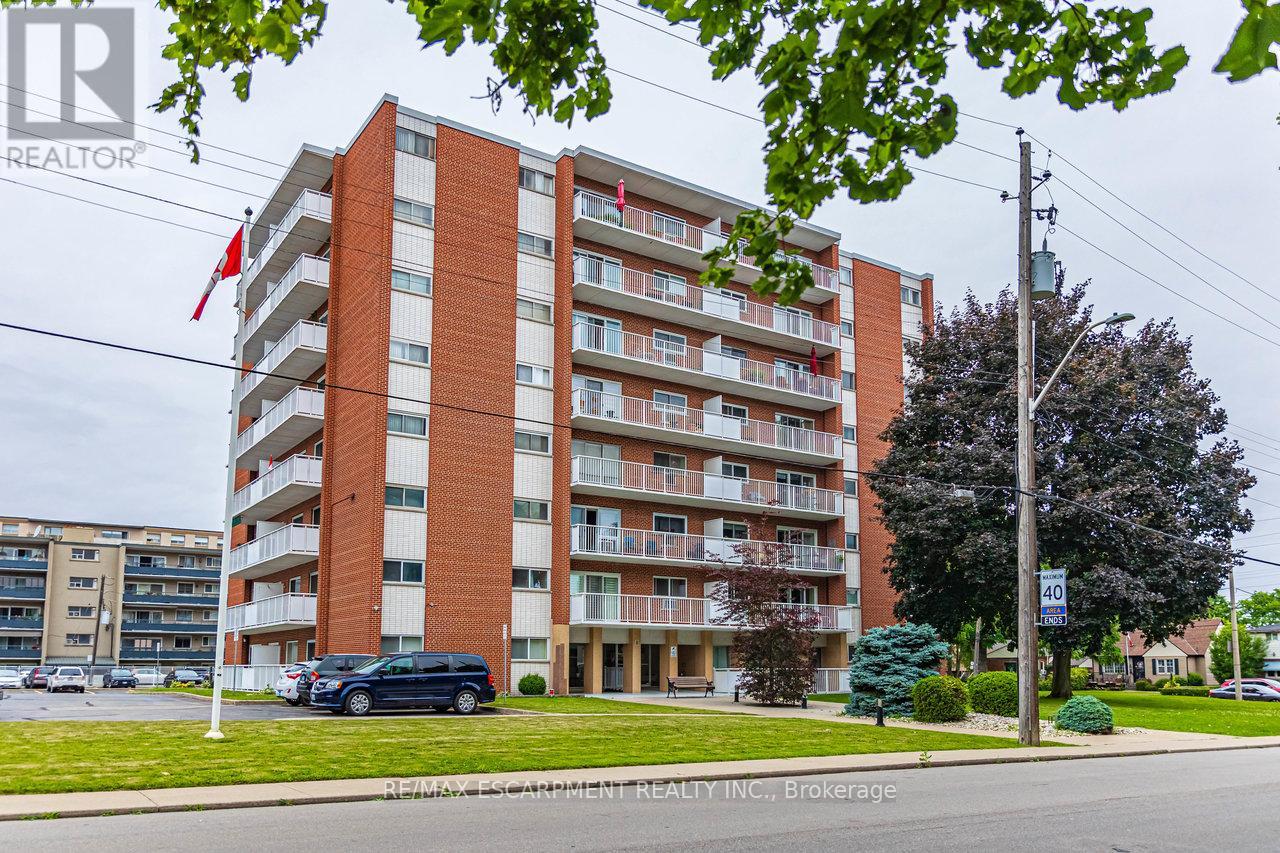
805 - 8 Woodman Drive S
Hamilton, Ontario
Stop Renting, Start Owning: Your Dream Condo Awaits! Meticulously renovated, modern condo with breathtaking views, all for less than what you're currently paying in rent! This isn't a pipe dream; it's a reality waiting for you in this stunning Hamilton gem. Captivating open concept design, flooded by natural light with 9 foot ceilings exclusive to the penthouse level. The heart of this condo is its custom kitchen, featuring, gleaming granite countertops on a spacious breakfast island, & a stylish ceramic backsplash. Cooking & entertaining will be a joy with the convenience of LED pot lights & a double sink. Luxury abounds with all-new 5/8ths flooring, newer baseboards, trim, doors, & casements. Storage is no longer an issue with custom closets, with a generous 19 ft closet in the front entrance & an expansive his-and-hers 8-ft closet in the master bedroom. The modern 4-pc bath boasts elegant ceramic tile, providing a spa-like experience. Step out onto the 23' x 4' balcony & soak in the amazing panoramic views of Hamilton & the Bay overlooking a canopy of trees. Enjoy your morning coffee or evening cocktails while taking in the stunning scenery. Conveniences are Just minutes to QEW, transit, shopping, specialty shops & grocery stores, premium parking spot right in front of the building makes coming and going a breeze. This condo is truly rare, considering the Hydro, Heat, Water, Parking & basic cable are included in the $704 condo fees! Say goodbye to those surprise bills & hello to predictable monthly expenses. But here's the best part: the seller may consider a Vendor Take Back (VTB) mortgage with a minimum $100,000 down payment, making ownership even more accessible. For the right first-time buyer with an excellent credit score and job stability, this could be the perfect opportunity to finally enter the real estate market. Don't miss this opportunity! Stop throwing your money away on rent and invest in your future. (id:56248)
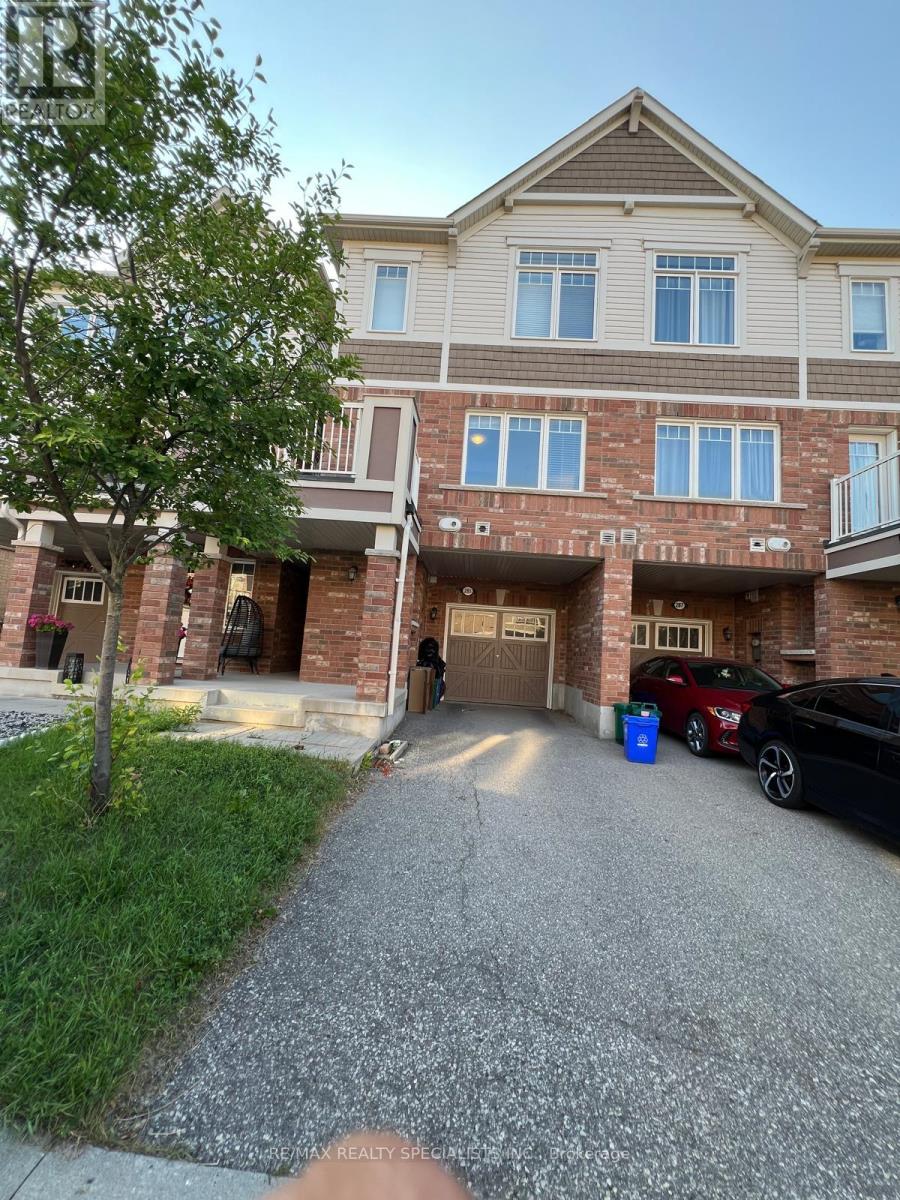
285 Casson Point
Milton, Ontario
Beautiful Townhouse in Well Established Ford Area, 3 Bedrooms and 3 Baths, Main Area Flex Room, Garage Door Entry. Spacious Open Concept Living With Walkout Balcony For The Coffee/Tea Time, Kitchen With Flush Breakfast Bar, Very Good Size Dining Area, Master Bedroom With Walk In Closet Double Hanging. No Side Walk, Close To Britannia Road, Public Transport, Schools, Shopping and Highways. (id:56248)
129 Indian Road
Toronto, Ontario
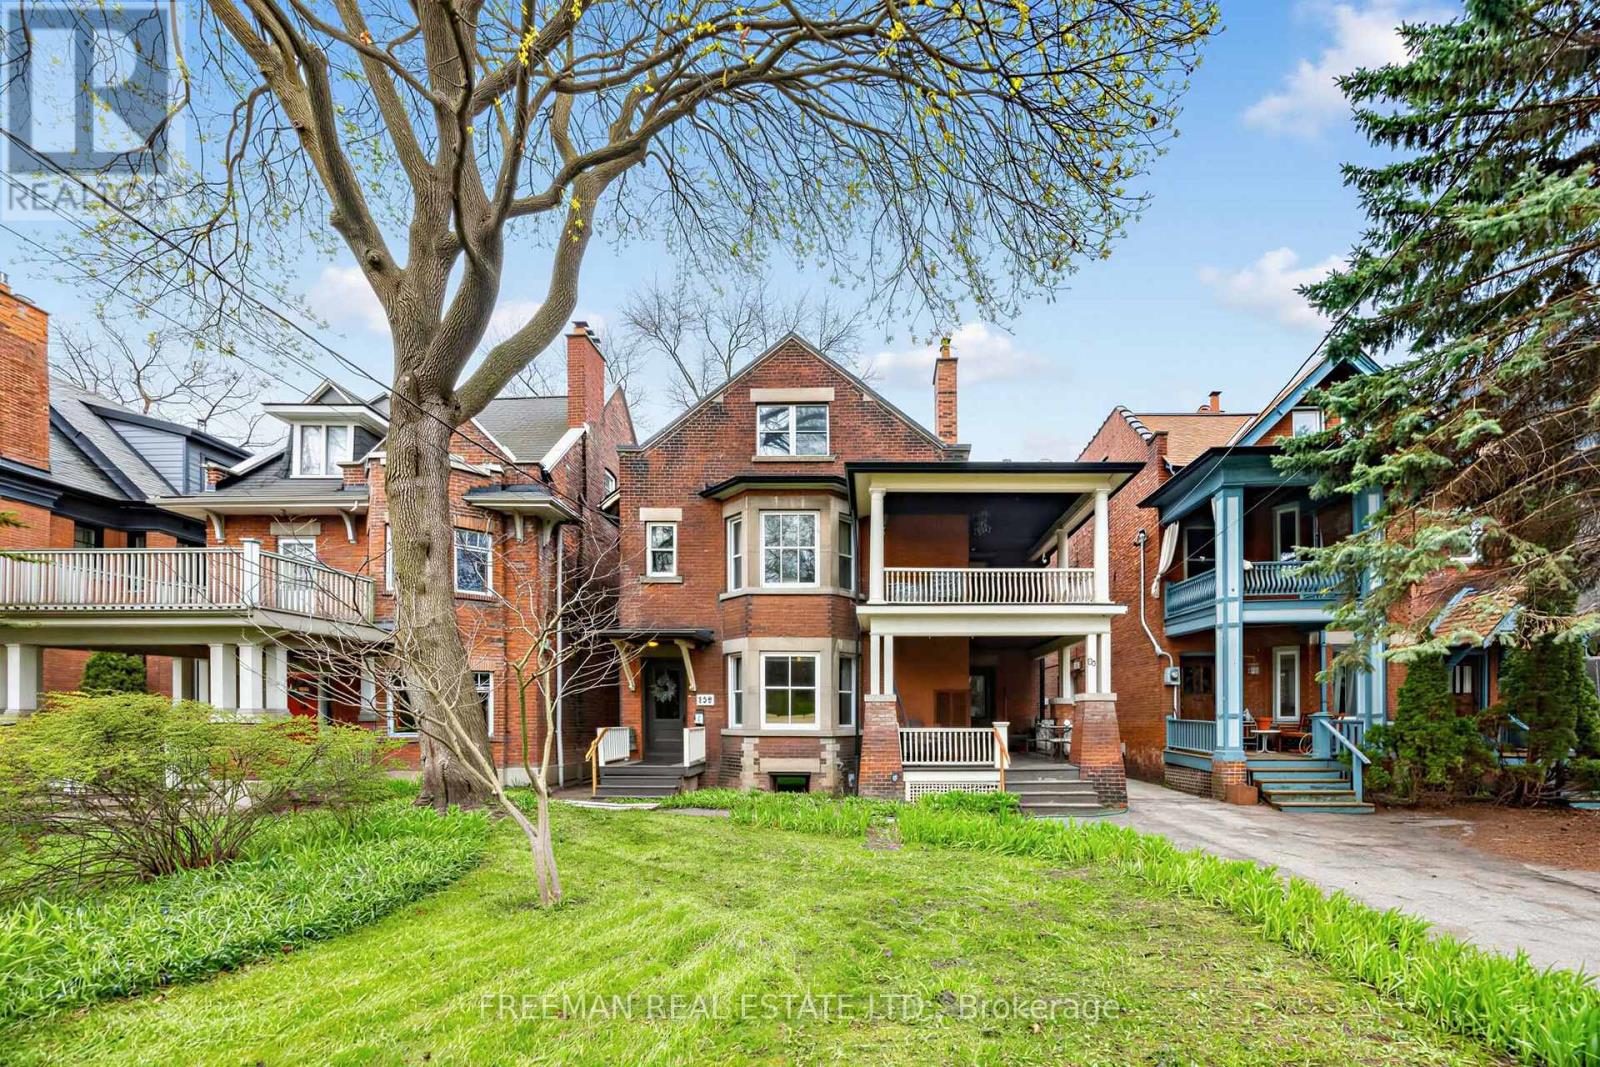
A Once-in-a-Generation Opportunity on Prestigious Indian Road! Magnificently situated in the heart of High Park, this fully detached, three-storey solid brick landmark estate occupies an extraordinary 43' x 230' lot and offers over 6,350 sq ft of finished living space. A truly exceptional property seamlessly blending timeless turn-of-the-century character with thoughtful modern improvements and remarkable scale. For end-users, vacant possession can be provided, offering the convenience of a seamless transition and immediate flexibility to occupy, renovate or reimagine the property without the complexities of tenant turnover. Currently configured as five self-contained suites, the property generates approximately $200,000 in annual income, presenting an outstanding investment opportunity with strong cash flow and significant upside in one of Toronto's most coveted neighbourhoods. For investors, the scale, income and extraordinary lot make this a truly rare offering. The expansive footprint and flexible layout are equally suited to creating an extraordinary custom family home or exceptional multi-generational residence, providing generous space, privacy and comfort for generations under one roof. The remarkable lot depth and overall scale offer tremendous potential for future customization and growth, while the property's architectural character, substantial proportions and prestigious setting create an offering that is virtually impossible to replicate. A rare convergence of location, land, income, scale and character, offering endless possibilities for investors, end-users, builders and multi-generational families alike. Opportunities of this calibre are exceptionally rare. A signature High Park property with the potential to become a legacy estate for generations to come. Don't miss the opportunity to own one of High Park's truly extraordinary and irreplaceable properties - a rare offering destined to be cherished for generations to come! (id:56248)
3953 Lodi Road
Burlington, Ontario
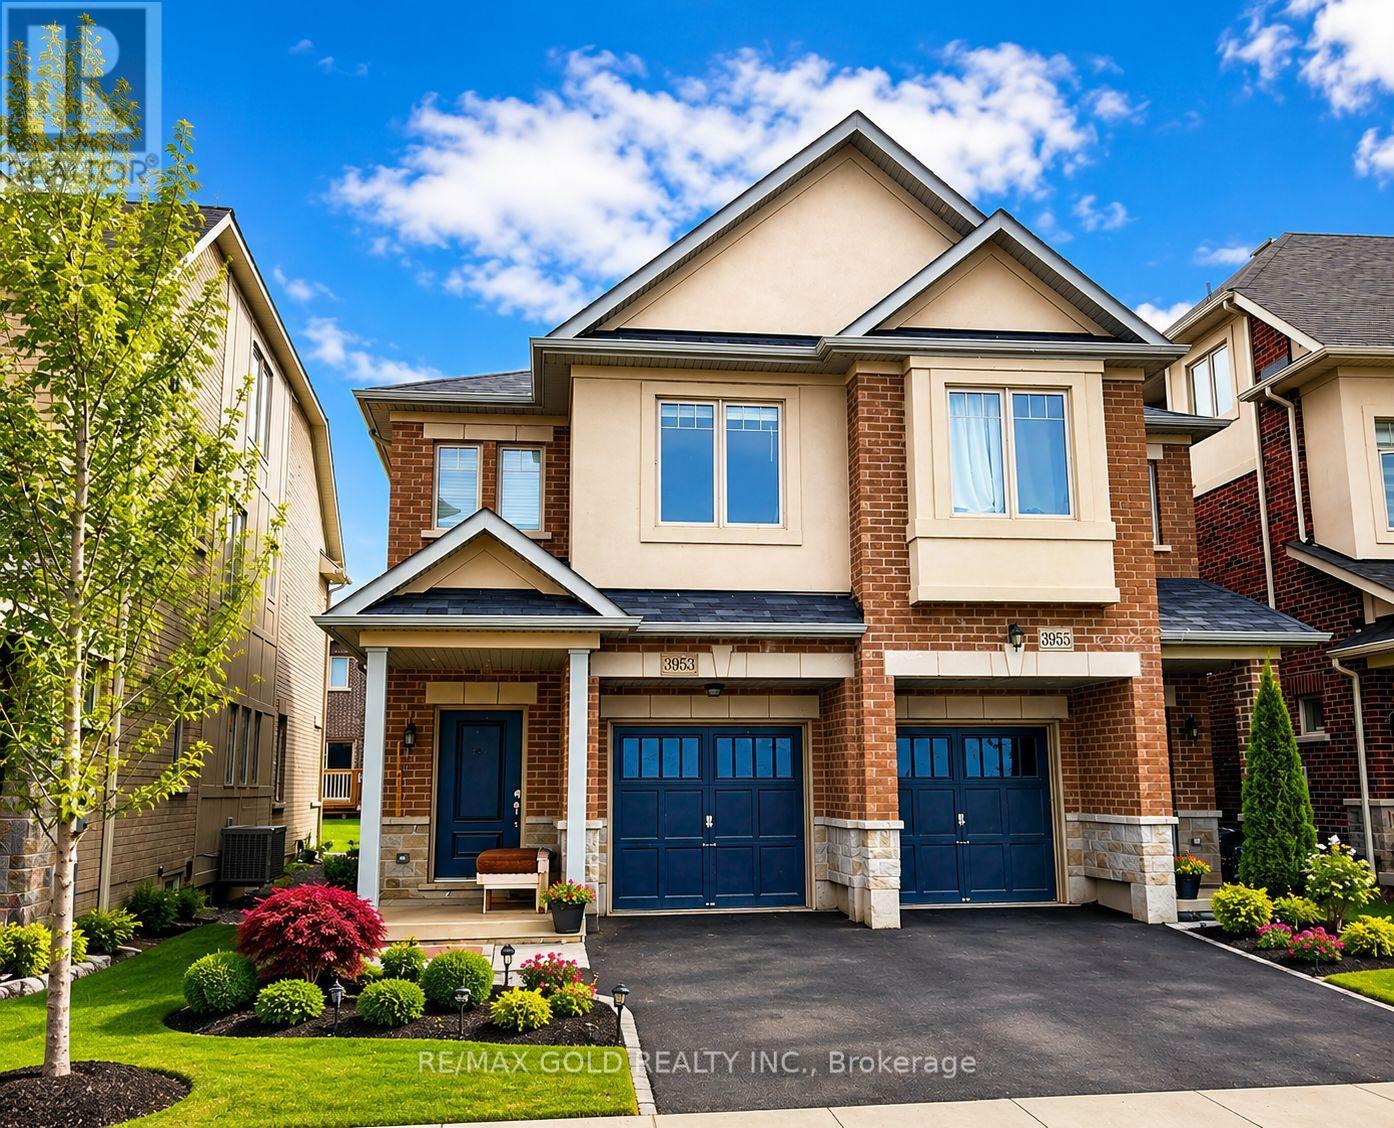
PRICED TO MOVE - one of the best values! Welcome to freehold 2-storey townhome in Burlington's highly sought-after Alton community. This home offers incredible value - a rare opportunity to get into one of Burlington's most desirable neighbourhoods, very quiet street without the premium price tag. Main Floor: Step into an open-concept layout featuring hardwood floors, a spacious Great Room, perfect for entertaining or relaxing after a long day. The adjoining Kitchen flows seamlessly into the Dining Room with quartz countertops, s/s appliances. Second Floor: Retreat upstairs to a generous Master Bedroom complete with a walk-in closet and private ensuite. Two additional well-sized bedrooms offer flexible space for family, guests, or a home office.Location: Tucked into family-friendly neighbourhood, this home is steps to Colin Alton Parkette and a short walk to a GO bus stop right on Dundas Street, with the Dundas/407 Park & Ride just minutes away . Also close to top rated schools, Berton Park and a wide variety of shopping, dining and grocery options. plus quick access to Hwy 407 and QEW for easy travel throughout the GTA. Don't miss your opportunity to call this home! (id:56248)
101 - 3 Applewood Lane
Toronto, Ontario
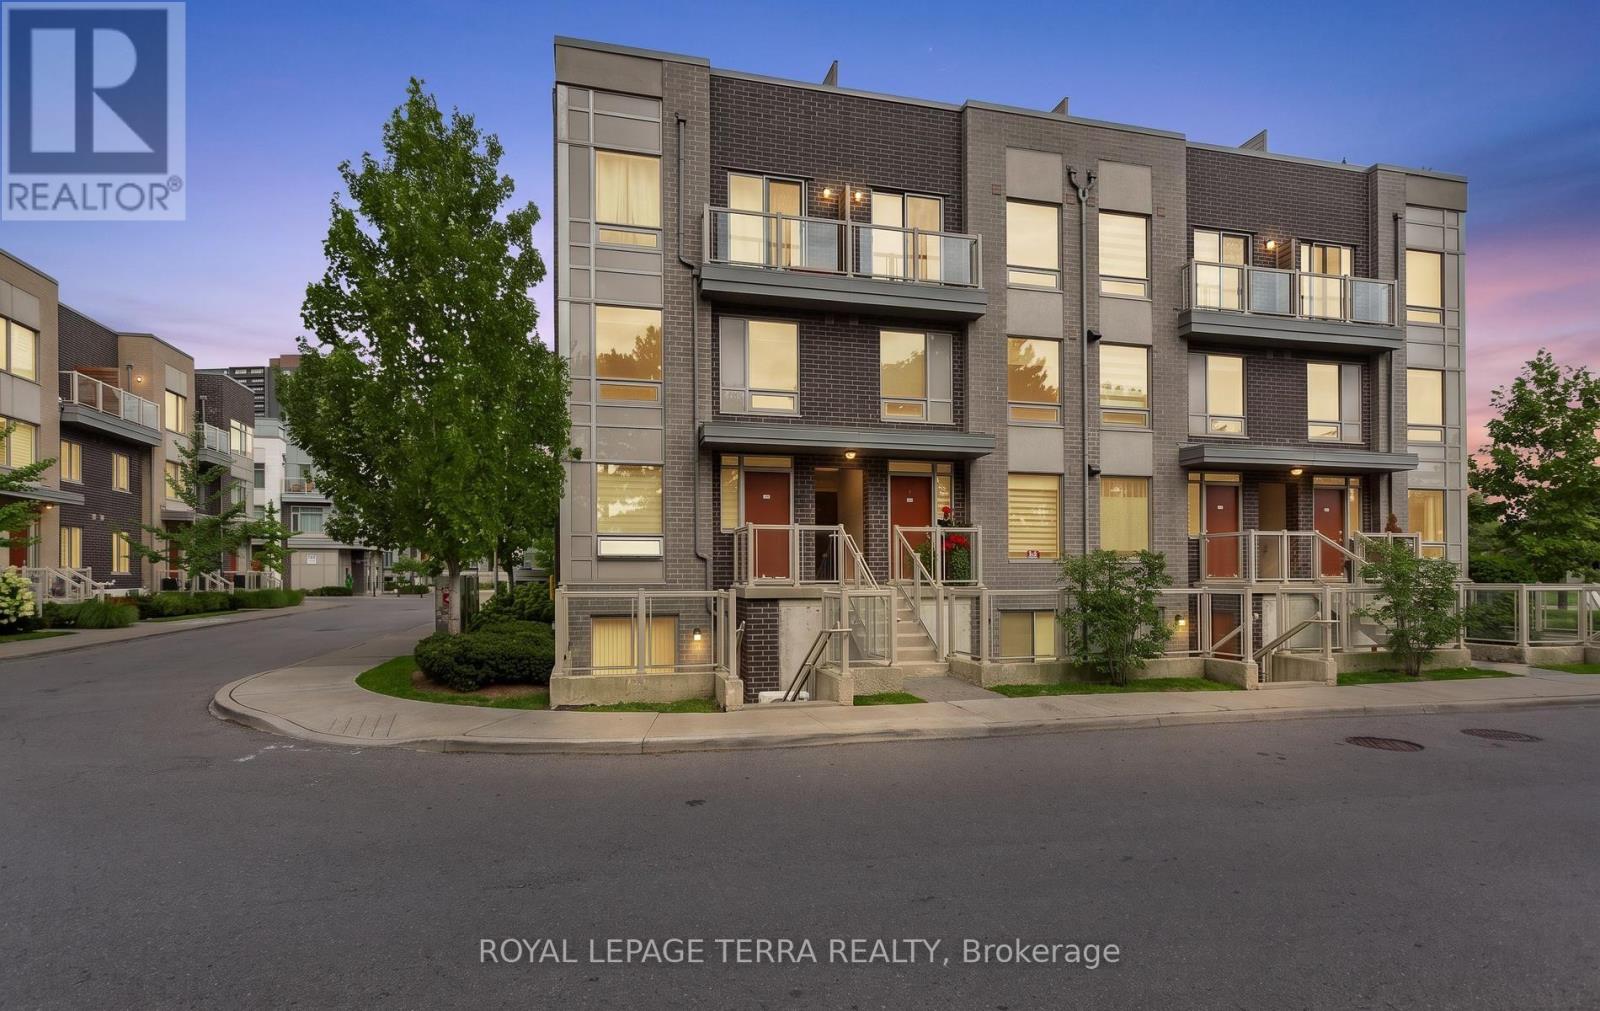
Rarely offered 2-bedroom condo townhome in the heart of Etobicoke with modern upgrades, bright living spaces & unbeatable convenience. The main level showcases open concept living with Eat-In Kitchen, well appointed with white cabinets, granite counters & stainless steel appliances makes this a dream kitchen to cook in. Some of the great features include; functional sized bedrooms ,with ample closet space, engineered plank laminate floors, upgraded light fixtures and smooth ceilings throughout, En-suite laundry & private terrace in rear with access from both bedrooms.Courtyard outside your front door with underground parking spot & a storage locker make this a perfect blend between living in a condo and house.**EXTRAS** Located with easy access to the airport, major highways, downtown, transit, Sherway Gardens, grocery stores, and parks, this townhome offers the ultimate in modern living.1 Parking, 1 Locker for extra storage . (id:56248)
1209 - 4010 Eglinton Avenue W
Toronto, Ontario
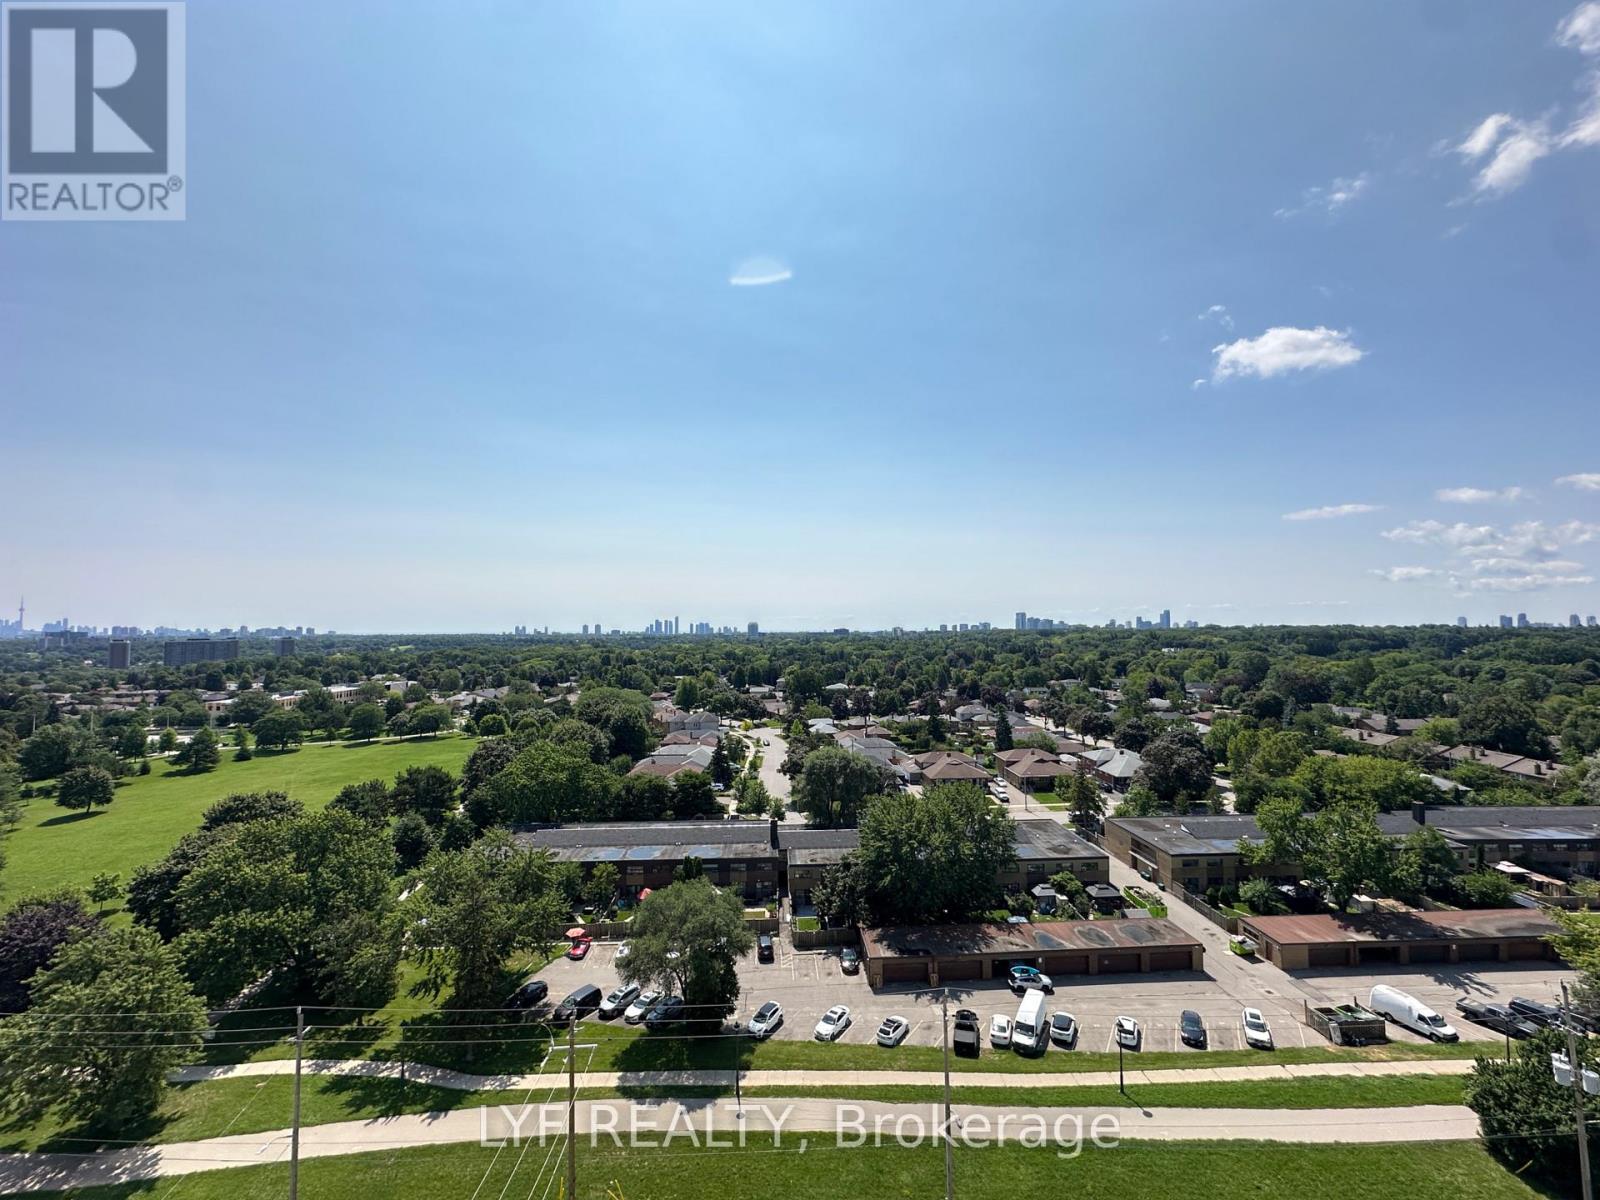
Be the first to live in this new unit at Notting Hill Condos, located at the corner of Eglinton and Royal York. South-Facing, open concept designed one bedroom layout with more than 500 sf of interior living space. Laminate Flooring in living/dining and kitchen. Bedroom is south facing with floor To ceiling windows that brings in abundance of natural sunlight. Modern Kitchen With S/S Appliances And Backsplash. Step out to your private balcony and be impressed with views of park and downtown Toronto. Unmatched connectivity awaits with seamless access to public transportation, Highways 401 and 427, and Pearson International Airport. Surrounded by lush parks, local dining. This property delivers a premier urban lifestyle in a vibrant, growing community. (id:56248)