
2250 56 Highway
Hamilton, Ontario
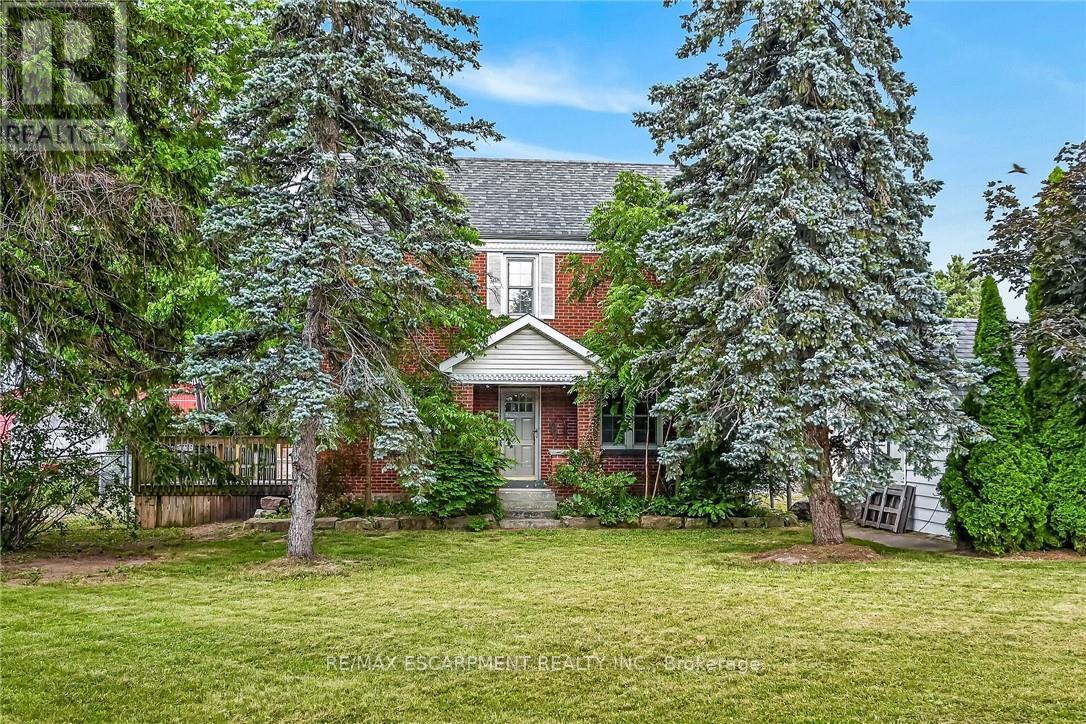
Experience "Country in the City" here at 2250 Highway 56 located in the heart of Binbrook - less than a 10 minute commute to Stoney Creek & Hamilton's amenities with Binbrook's vibrant town center minutes south includes schools, churches, parks, eateries & shopping centers. Check out this 0.54 acre rural property showcasing well maintained 2 storey century home positioned handsomely on mature treed lot introducing 1786sf of tastefully presented living area offering large, bright, family-sized kitchen features convenient island, ample cabinetry & storage room - leads to formal dining room boasting 8.5ft coved plastered ceilings - continues past roomy front foyer to west side living room enjoying patio door walk-out to 12'x20' entertainment deck & private fenced side/rear yard. Centrally designed staircase ascends to spacious upper level includes 3 sizeable bedrooms, unique multi-purpose room suitable for office or 4th bedroom completed with updated 4pc bath. The vintage dwelling's classic interior sports gleaming original hardwood flooring complimented with beautiful gum-wood doors, trim & baseboards. Hi & dry 653sf service-style basement houses efficient n/g hot water boiler-2007 includes laundry room & open storage/workshop space. Aspiring Mechanics, Truckers or Landscapers will salivate once entering the metal clad 30'x35' insulated "Dream" shop features free span I-beam construction, vaulted hoist worthy ceilings, concrete floor, 200 amp hydro, 12'x14' & 9'x7' insulated roll-up doors & wood stove (AS IS). Looking for extra space - there is 12'x20' versatile wood clad building-2014 features concrete flooring, 40 amp hydro & roll-up door plus 12'x20' detached garage. Extras - roof covering-2007, large parking compound, 2 portable AC units, 100 amp hydro, all appliances, cistern & septic system. Incredible well priced package with something for everyone! (id:56248)
44 - 590 North Service Road
Hamilton, Ontario
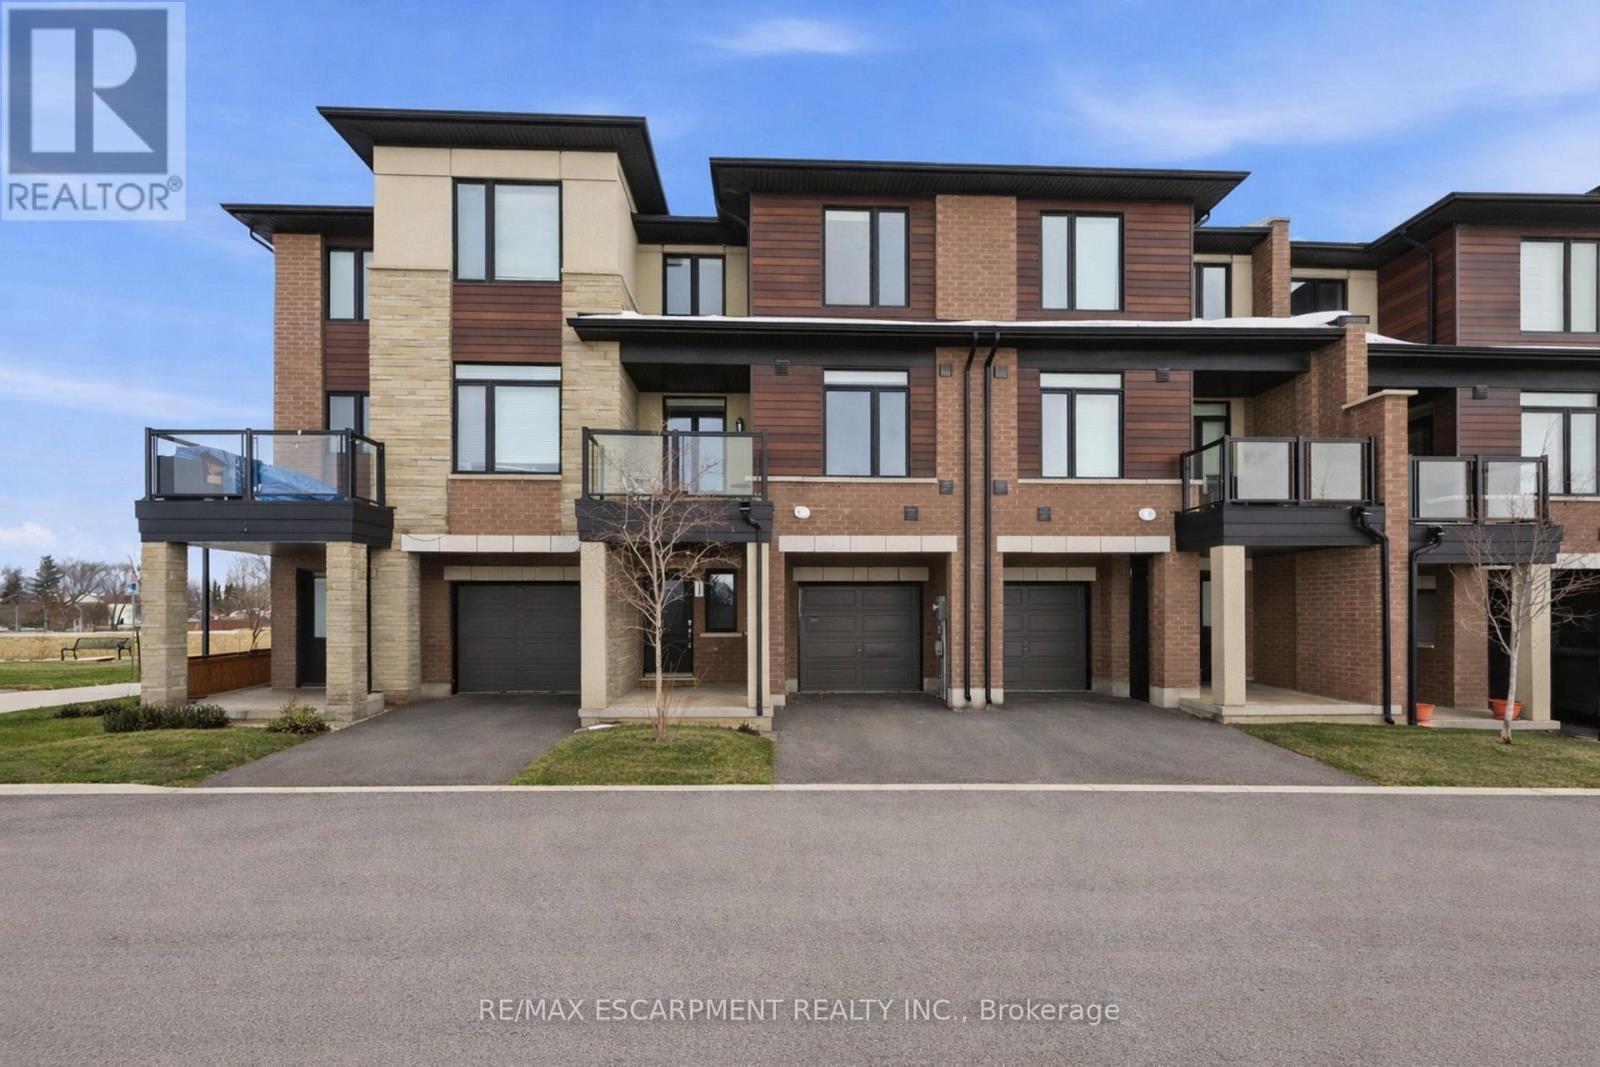
Stylish freehold townhome steps from the lake. This bright, modern 2-bedroom home offers 1,310 sq. ft. above ground with 9-foot ceilings, an open-concept layout, and a sleek kitchen designed for entertaining. The sun-filled living and dining area walks out to a private balcony, perfect for morning coffee or evening drinks. Located minutes from Confederation Beach Park, the harbour, and the GO Station, this home is ideal for commuters, first-time buyers, or downsizers seeking low-maintenance living in a vibrant lakeside community. Set back within the complex for quiet enjoyment, with quick QEW access when you need it. A move-in-ready alternative to condo living - enjoy space, privacy, and ownership. (id:56248)
0 East Street
Norfolk, Ontario
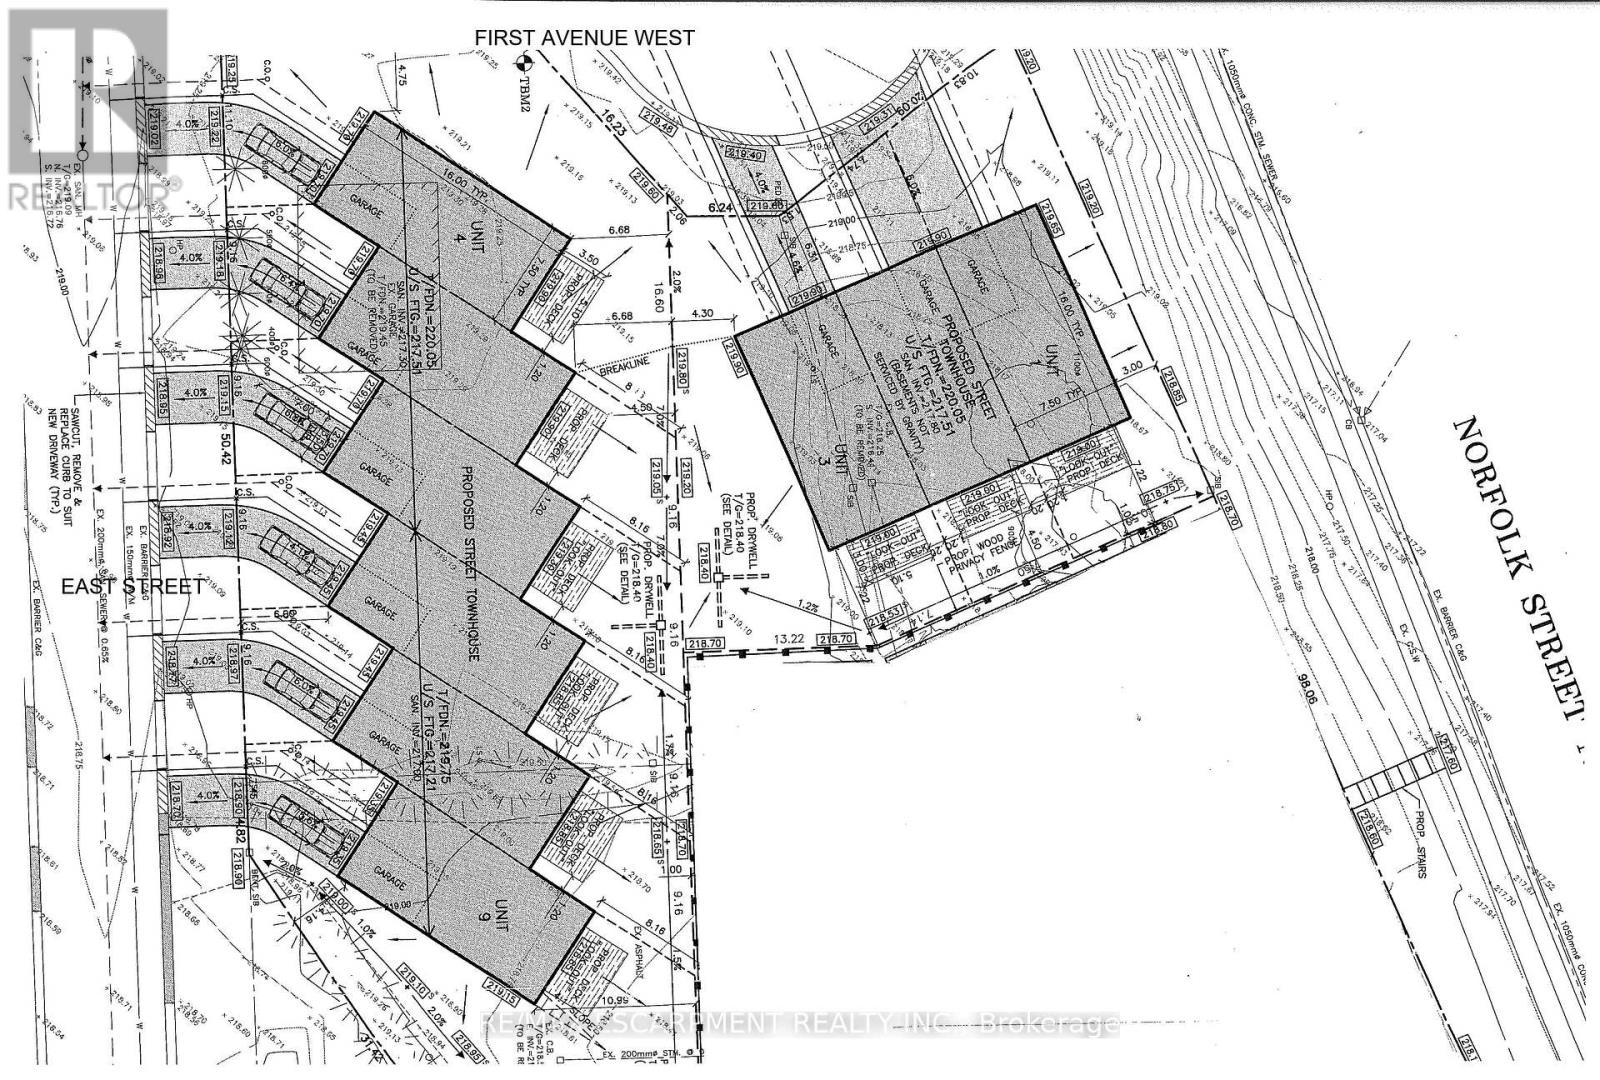
Shovel-ready 9-unit townhouse development in the Town of Simcoe, Norfolk County! Fully approved with services installed. Permits submitted for a three-unit townhouse building. All engineered drawings, zoning, and environmental audits are complete. Plans included in the sale. (id:56248)
1392 Carroll Road
Dysart Et Al, Ontario
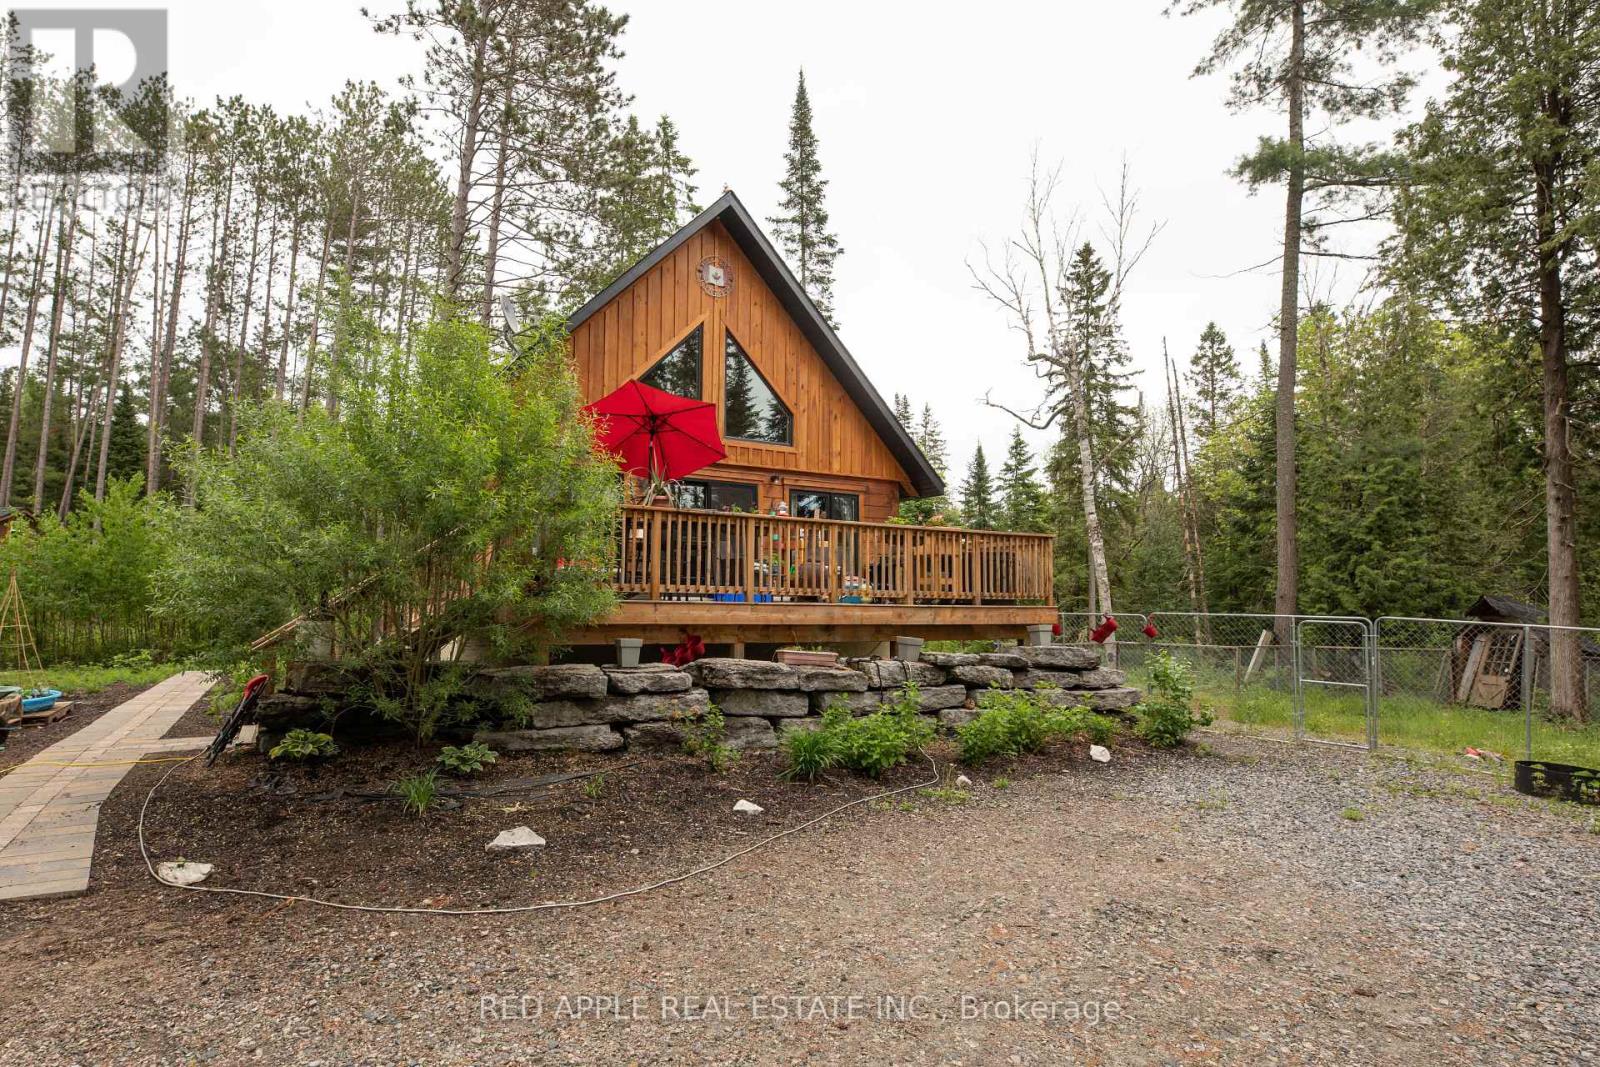
Welcome to Your Private Woodland Oasis! Escape to nature in this stunning 1.5-storey post-and-beam masterpiece, perfectly nestled on a breathtaking 1.5-acre forested lot just 15 minutes from the Village of Haliburton. Surrounded by towering trees and the soothing sounds of your very own meandering creek, this property offers the ultimate blend of rustic charm and modern convenience. As you step inside, the architectural beauty of the authentic post-and-beam construction immediately commands attention, creating a warm, dramatic, and inviting atmosphere. The main level seamlessly pairs this timeless craftsmanship with everyday functionality, boasting a bright, open-concept kitchen equipped with sleek stainless steel appliances, alongside the highly sought-after luxury of main floor laundry. Designed to effortlessly accommodate family and guests, the versatile 2+2 bedroom layout is anchored by three full bathrooms-conveniently distributed with one on each floor. The experience continues outdoors, where the property unfolds into a true sanctuary for nature lovers, hobbyists, and pet owners alike. Beyond the peaceful, private creek, the acreage features a dedicated, secure dog run for your four-legged family members and a massive 20x30 coverall structure, an ideal space for a premium workshop or storing your ATVs, snowmobiles, and boats. Here, you can enjoy absolute privacy without isolation. Situated mere moments from Haliburton's local lakes, boat launches, trail systems, boutique shopping, and dining, this exceptional property offers the ultimate four-season lifestyle. Whether you are searching for a permanent year-round residence or a premium cottage retreat, this post-and-beam gem delivers a perfect harmony of tranquility and adventure. (id:56248)
54 Campbell Crescent
Prince Edward County, Ontario
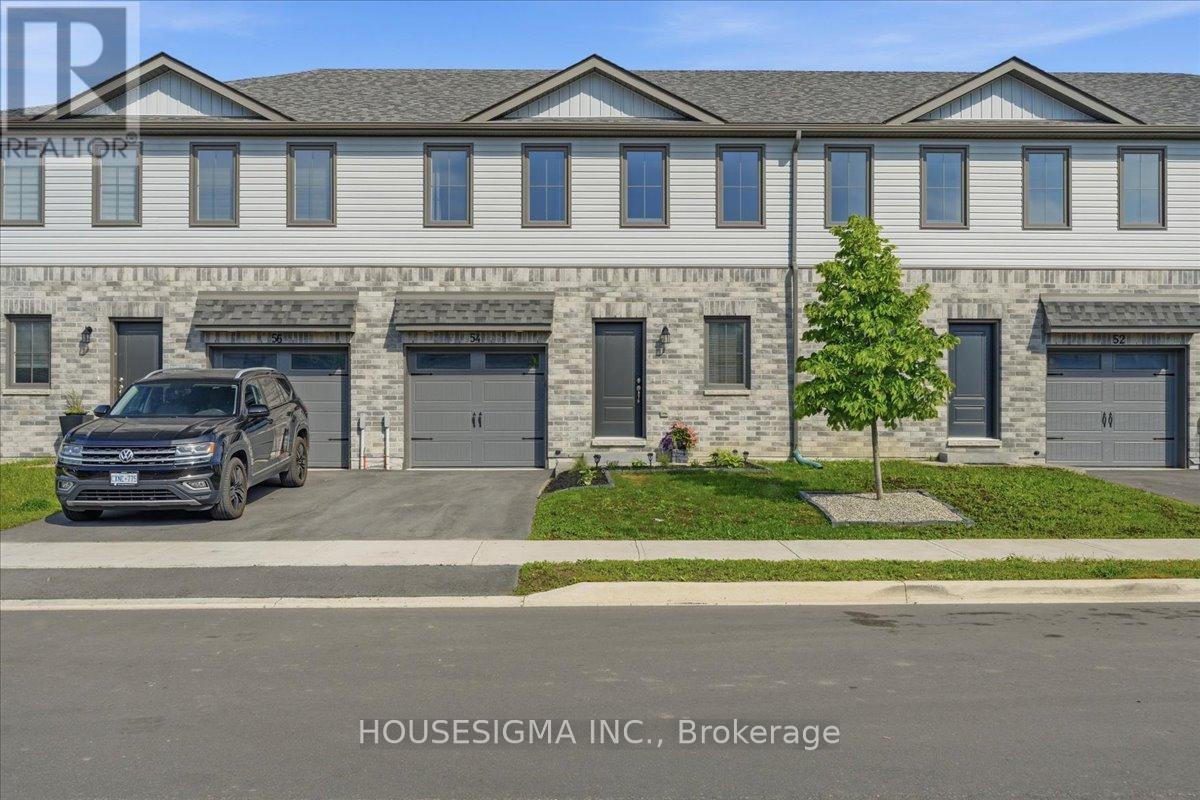
Welcome to Talbot on the Trail, a desirable newer community in the heart of Picton, just minutes from shopping, dining, schools, and everyday conveniences. This attractive two-storey "Buttercup" townhouse offers approximately 1,200 sq. ft. of well-designed living space, featuring 3 bedrooms and 2.5 bathrooms. The main level boasts an open-concept layout with a bright kitchen equipped with newer appliances, a spacious living and dining area, a convenient powder room, and interior access to the attached garage. The upper level includes a spacious primary bedroom complete with a walk-in closet and private 4-piece ensuite. Two additional bedrooms, a 3-piece bathroom, and a hallway laundry area with stackable washer and dryer provide comfort and convenience for the whole family. The lower level is ready for your personal touch, offering a mechanical room, bathroom rough-in, and the potential to add approximately 292 sq. ft. of finished living space. Outside, the fully fenced backyard has been thoughtfully upgraded with a pergola and landscaping, creating the perfect setting for summer barbecues, relaxing evenings, and entertaining guests. If you've been looking for a modern, move-in-ready home in Picton, this one deserves a closer look. (id:56248)
6 Turnberry Court
Bracebridge, Ontario
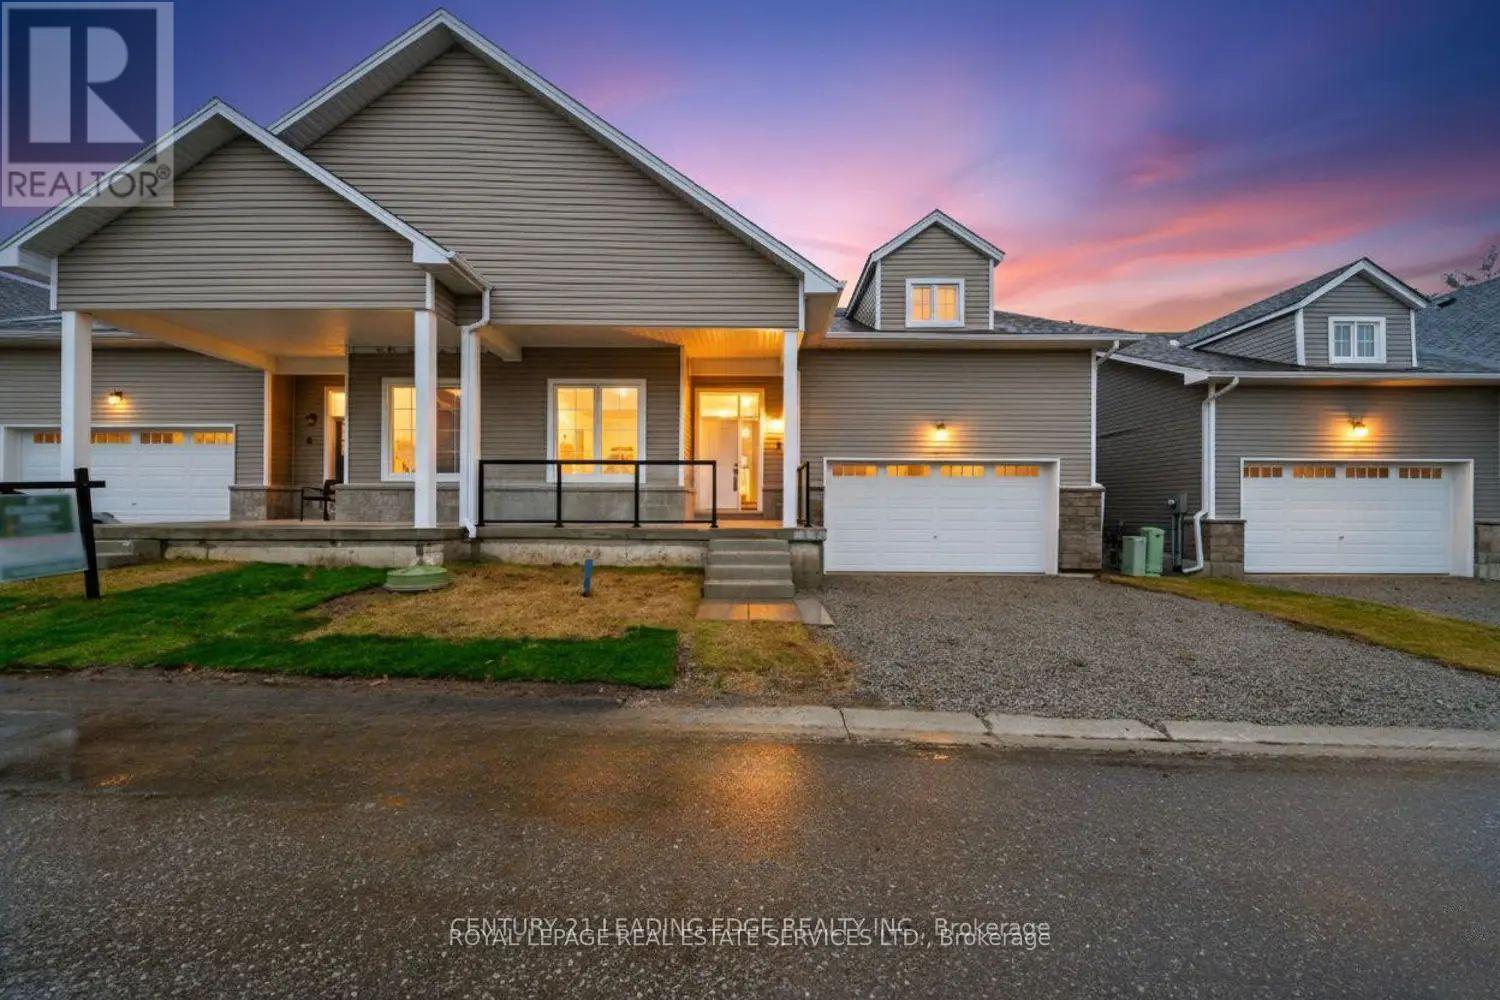
Brand-new 2025 semi-detached bungaloft at Upper Vista Muskoka, offering bright open-concept living, soaring ceilings, oversized windows, and peaceful ravine views. Features include a main-floor primary suite, den, laundry, double garage, four-car driveway, loft, two additional bedrooms. Upstairs, the loft provides a second living space, along with two well-sized bedrooms and a full bathroom. The unfinished walkout basement offers excellent potential for a home theatre, gym, recreation room, or additional bedrooms. Minutes to Muskoka River, Annie Williams Memorial Park, downtown Bracebridge, schools, shops, and amenities. (id:56248)
2102 - 1928 Lake Shore Boulevard W
Toronto, Ontario
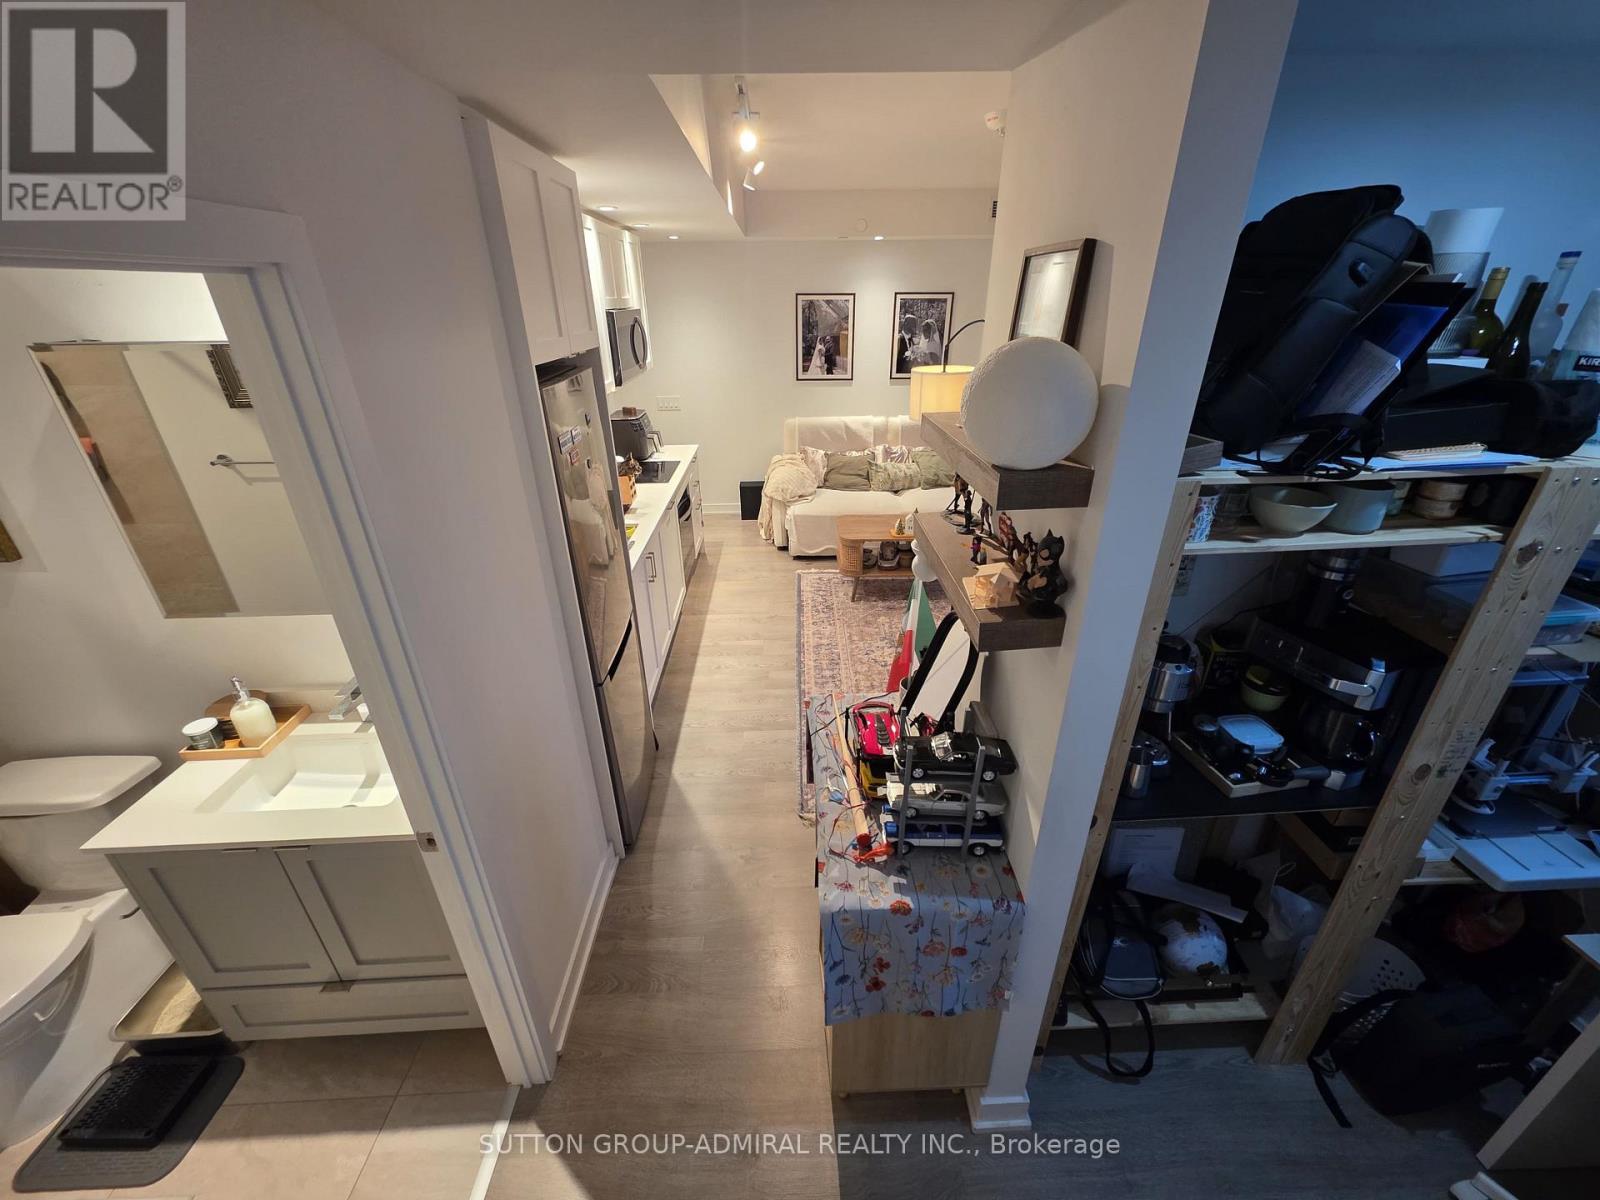
Welcome to the Mirabella Condos! Suite 2101 offers a luxury living with a modern open concept layout and tons of natural light throughout! This one bedroom plus den unit features laminate floors with pot lights throughout, modern kitchen with stainless steel appliances & a walk out your own private balcony with amazing city views ! Tons of condo amenities and just steps from Sunnyside Park Beach, Humber Bay Shores, High Park, Restaurants, and easy Transit! (id:56248)
2508 - 223 Webb Drive
Mississauga, Ontario
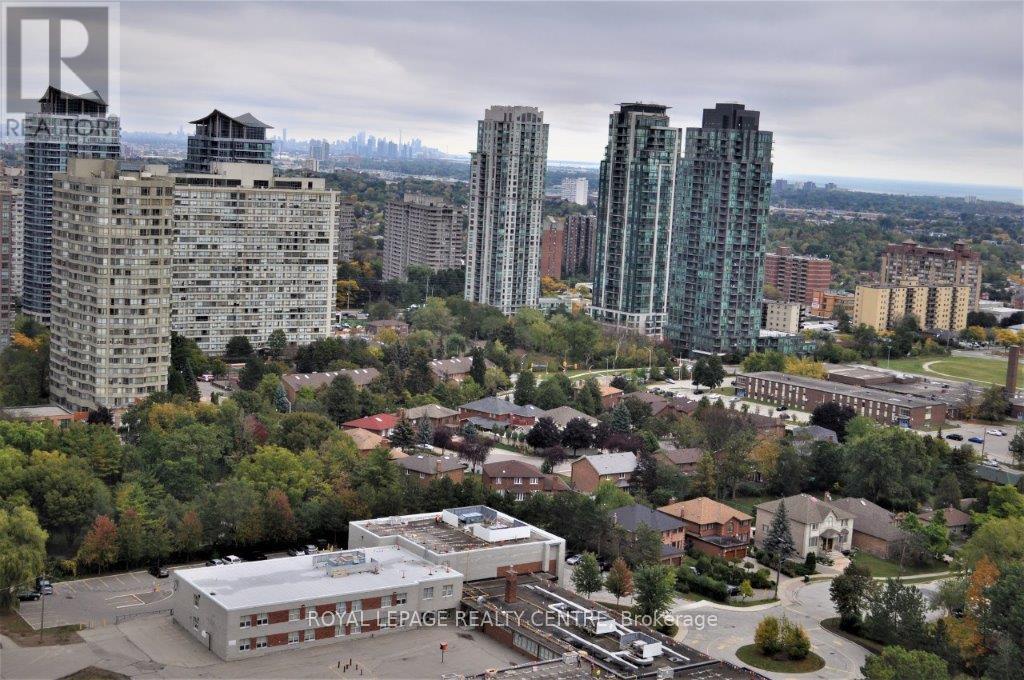
That Is One You Are Looking For!!! Just Gorgeous!!! Luxury Condo With Unobstructed Lake View And Downtown Toronto!!! **Tastefully Decorated** Freshly Painted** Furnished** Ready To Move In** One Bedroom, One Large Den With Door (Can Be Used As A Second Bedroom), One Parking, One Locker, Ensuite Laundry And..... Fantastic View. **Better Than Model Suite!!! (id:56248)
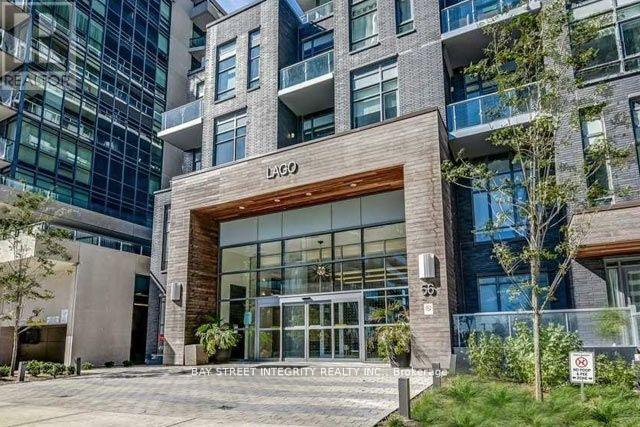
2502 - 56 Annie Craig Drive
Toronto, Ontario
Stunning south-east facing 2-bedroom suite with spectacular, unobstructed views of Lake Ontario, the CN Tower and the Toronto skyline. Offering approximately 712 sq. ft. of bright, open-concept living space plus a spacious 140 sq. ft. balcony, this beautifully upgraded unit features a modern kitchen with granite countertops, a stylish full bathroom, and in-suite laundry. One underground parking space and one locker included. Residents enjoy an excellent selection of building amenities, including concierge service, a fitness centre, party room, and more. Ideally located just steps from the waterfront, parks, scenic walking and biking trails, TTC, shopping, and dining, with convenient access to downtown Toronto and the Gardiner Expressway/QEW. A perfect opportunity to enjoy luxury waterfront living. (id:56248)
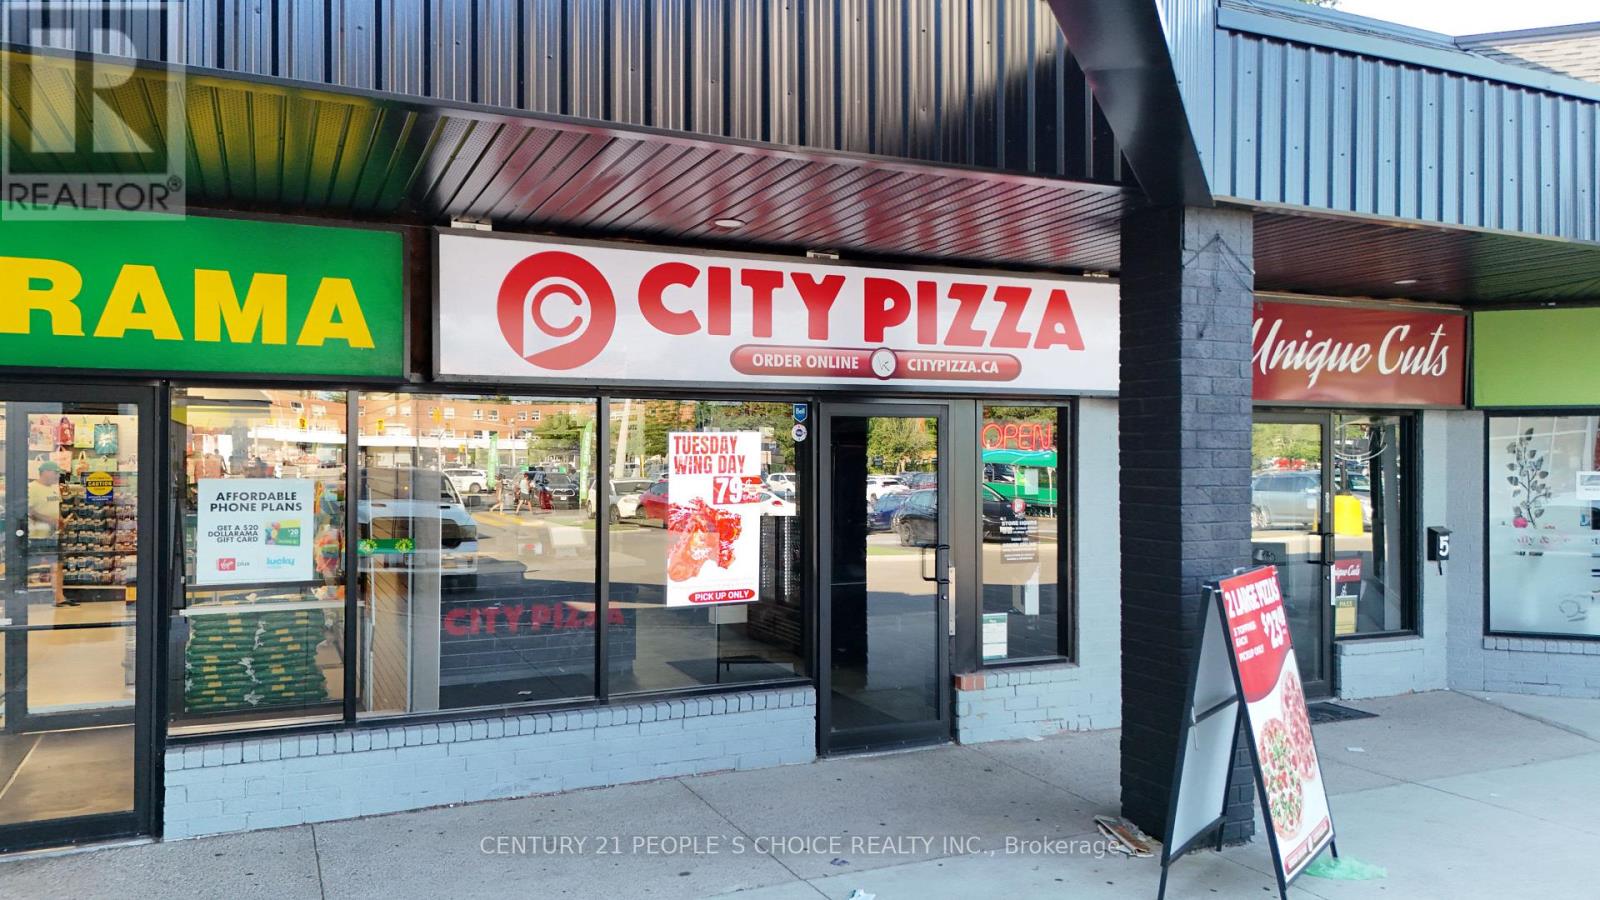
4 - 1865 Lakeshore Road W
Mississauga, Ontario
HOT BUSINESS OPPORTUNITY - HIGH-VOLUME CITY PIZZA FRANCHISE IN MISSISSAUGA! Own one of Mississauga's busiest City Pizza franchises in a premium location at 1865 Lakeshore Rd W., Unit 4. Positioned on a high-exposure corner along bustling Lakeshore Rd W., this store enjoys exceptional visibility, heavy vehicle traffic, and continuous customer flow from a thriving retail plaza anchored by major national brands. The recent opening of Food Basics has significantly boosted walk-in traffic, while the business continues to generate strong takeout and delivery sales. This is a profitable, turnkey operation with growing weekly sales, low food costs, and a low flat franchise royalty of only $708 + HST per month-not a percentage of sales-allowing you to keep more of your profits as the business grows. Approximate rent is only $4,400/month including TMI, making this an outstanding value in today's market. The restaurant comes fully equipped with everything needed to continue operating from day one. Enjoy the benefits of an established franchise with ongoing training, proven operating systems, marketing support, and a secure long-term lease. Whether you're an experienced operator, first-time business owner, or investor looking for a proven concept with strong cash flow, this opportunity checks all the boxes. Businesses like this don't stay on the market for long. Contact us today for more information and take the next step toward owning a successful franchise! (id:56248)
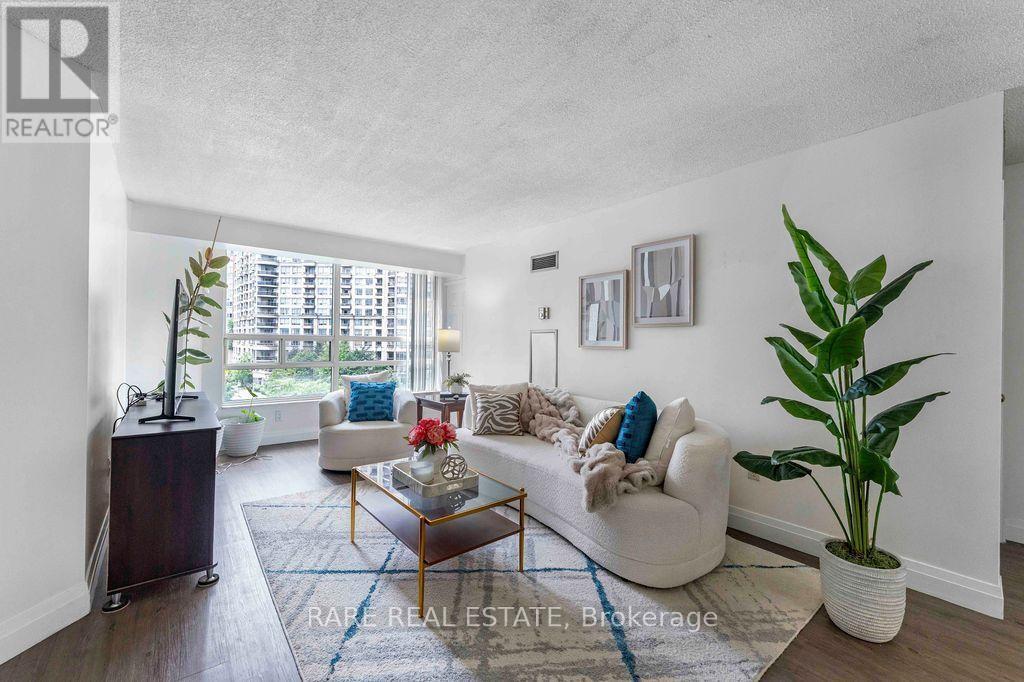
513 - 250 Webb Drive
Mississauga, Ontario
Rarely offered with two underground parking spaces and maintenance fees that include heat, hydro and water, this spacious 2-bedroom plus den condo offers exceptional value in the heart of Mississauga. Boasting 1,064 sq. ft. of well-designed living space, two full bathrooms, a locker, and an upgraded laminate floor throughout, this home is perfect for families, professionals, or downsizers seeking comfort and convenience. The modern kitchen features eye-catching red granite countertops, stainless steel appliances, a custom backsplash, and a seamless connection to the dining area, perfect for hosting family and friends.The generous primary bedroom offers dual closets and a private 4 piece ensuite. Glass sliding doors connect the second bedroom to a bright solarium, providing a versatile space that's perfect for a home office, reading nook, or sitting area. Large west facing windows bring in plenty of natural light while showcasing beautiful city views. Perfectly situated just minutes from Square One Shopping Centre, public transit, restaurants, shopping, and Highway 403, residents also enjoy an impressive selection of building amenities, including an indoor pool, whirlpool, fitness centre, tennis and basketball courts, billiards room, recreation room, party room, and more. (id:56248)
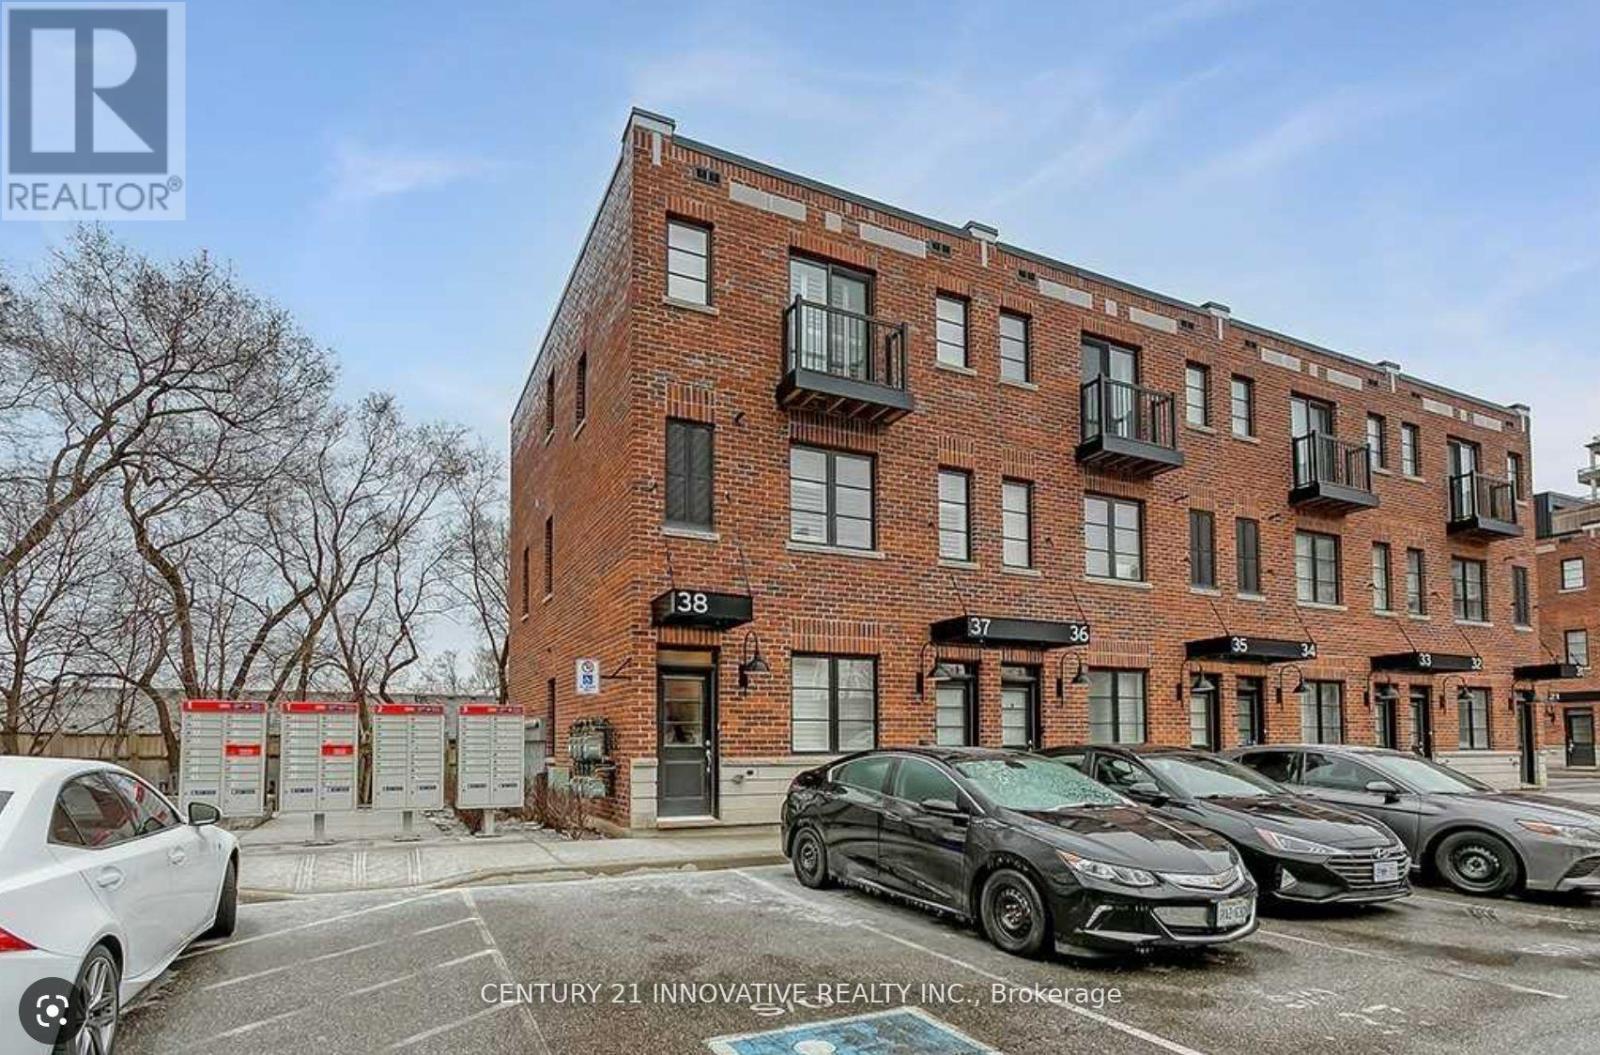
38 - 70 Plains Road W
Burlington, Ontario
Welcome to this beautifully updated Dawn Victoria-built end-unit townhouse in the heart of Burlington's sought-after Aldershot community. Offering 1,434 sq. ft. of stylish, carpet-free living space, this 3-bedroom, 2.5-bathroom home showcases approximately $70,000 in upgrades, including brushed oak hardwood flooring throughout, solid oak staircases with wrought iron pickets, California shutters, and a stunning open-concept main floor designed for modern living. The upgraded kitchen features upper level cabinets, granite countertops, a centre island, stainless steel appliances, and a bright eat-in area with walkout to a private south facing deck. Upstairs, the spacious primary retreat offers a walk-in closet and 4-pieceensuite, complemented by two additional bedrooms, a full bathroom, and convenient bedroom level laundry. Exclusive parking is located directly outside your front door. Ideally situated in vibrant Aldershot, this home is just minutes from the Burlington GO Station, Highway 403,LaSalle Park, the Royal Botanical Gardens, waterfront trails, shopping, restaurants, and excellent schools. Perfect for commuters, young professionals, and families seeking a turnkey home in one of Burlington's most connected and established neighbourhoods. (id:56248)