
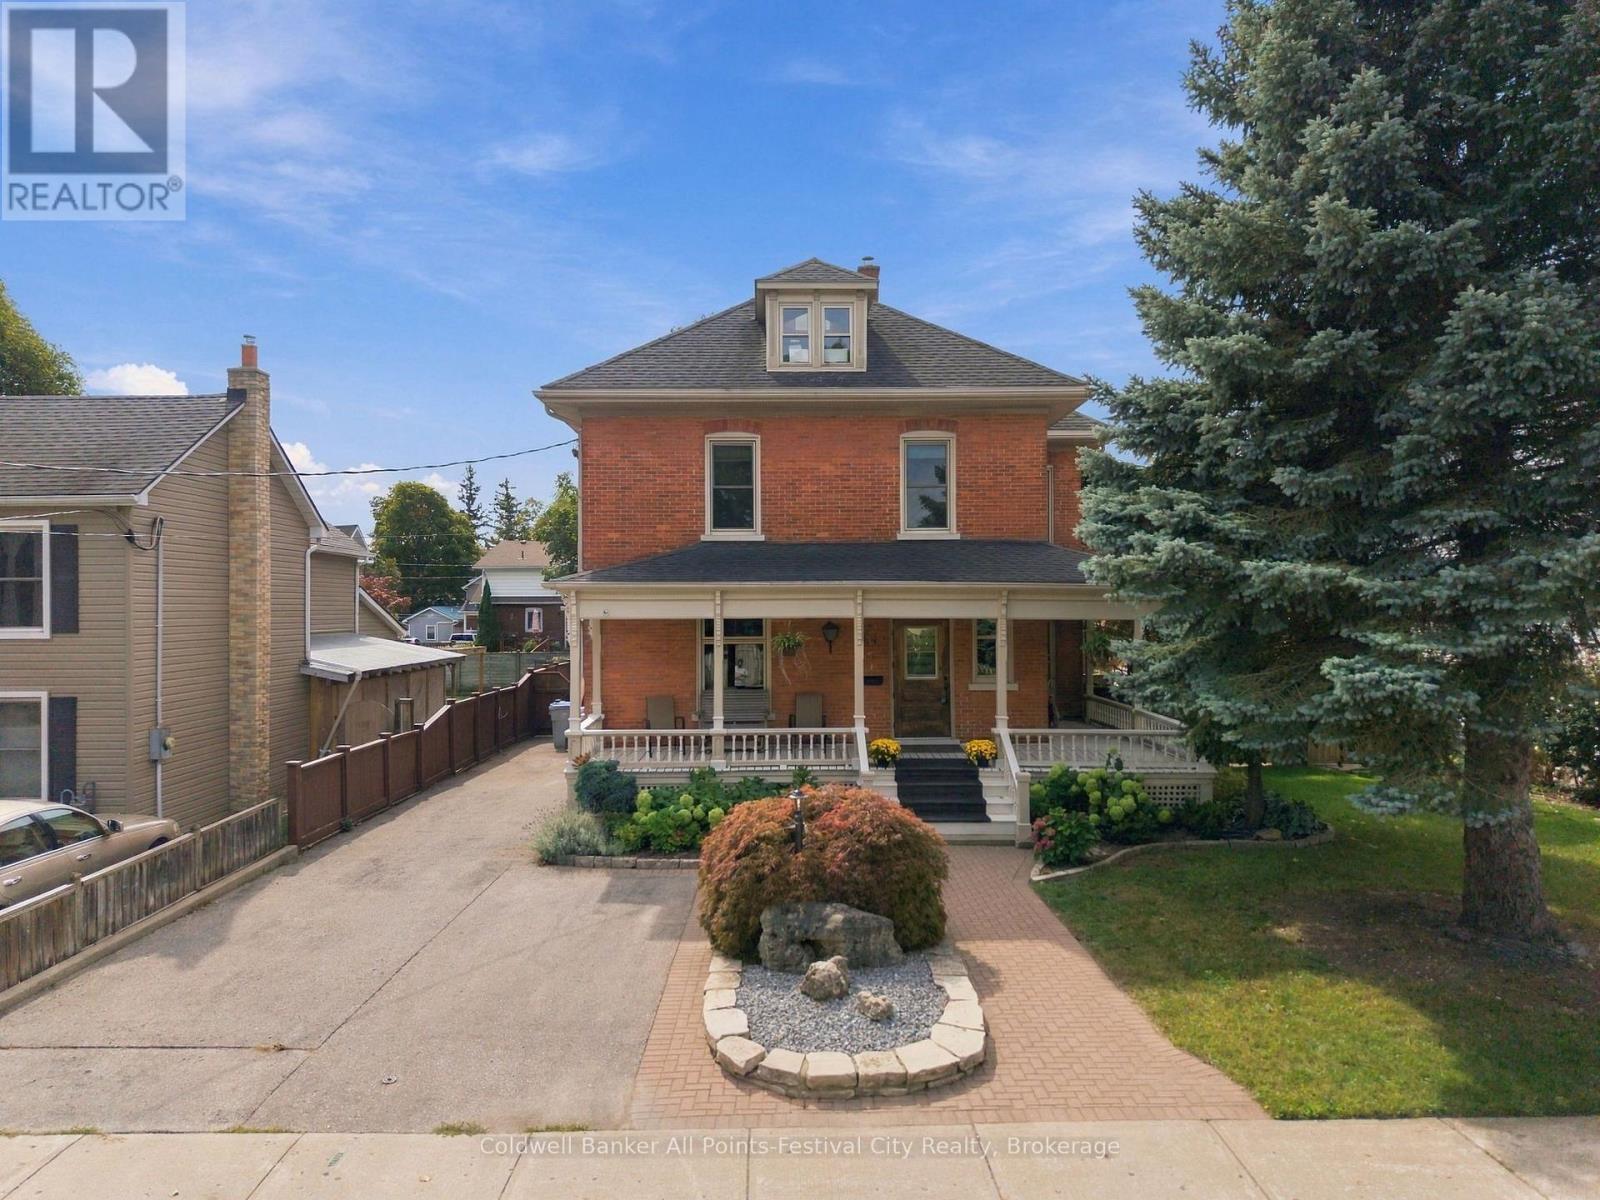
44 Trafalgar Street
Goderich, Ontario
Exceptional character, incredible space, and outstanding value in the heart of Goderich! Welcome to 44 Trafalgar St, an impressive 2.5-storey century home located just two blocks from the downtown core of Goderich and along the beautiful shores of Lake Huron. Offering an exceptional amount of living space, timeless character, and extensive updates, this property delivers an impressive combination of lifestyle and value. From the moment you arrive, the stately curb appeal and picturesque wrap-around porch - complete with a unique Goderich stained-glass feature - set the tone for this special home. Inside, you'll find generously sized rooms, timeless character, and thoughtful updates throughout. The main floor features a spacious kitchen with dining area, cozy sitting area, welcoming living room, and 2-piece bath. New hard-surface countertops and fresh paint throughout provide a beautifully refreshed feel. The second floor offers three bedrooms, including a spacious primary suite with a luxurious 4-piece ensuite and soaker tub. A charming hallway reading nook with floor-to-ceiling bookshelves adds even more character, while the additional bedrooms share a 4-piece bath with a classic clawfoot tub.The third floor offers incredible versatility, with the potential for two additional bedrooms, a private home office, studio, or creative retreat. A 2-piece bath and bright studio with exposed brick accents complete this level. The finished basement adds even more usable space with a sizable office or recreation area. Outside, enjoy the new multi-level backyard deck, perfect for entertaining, relaxing, or enjoying the outdoors. Recent improvements include new hard-surface countertops, fresh paint throughout, an updated furnace, sewer line to the street, and a natural gas generator - just some of the many updates this home has to offer..Too many updates to list - come see the space, character, location, and value for yourself! (id:56248)
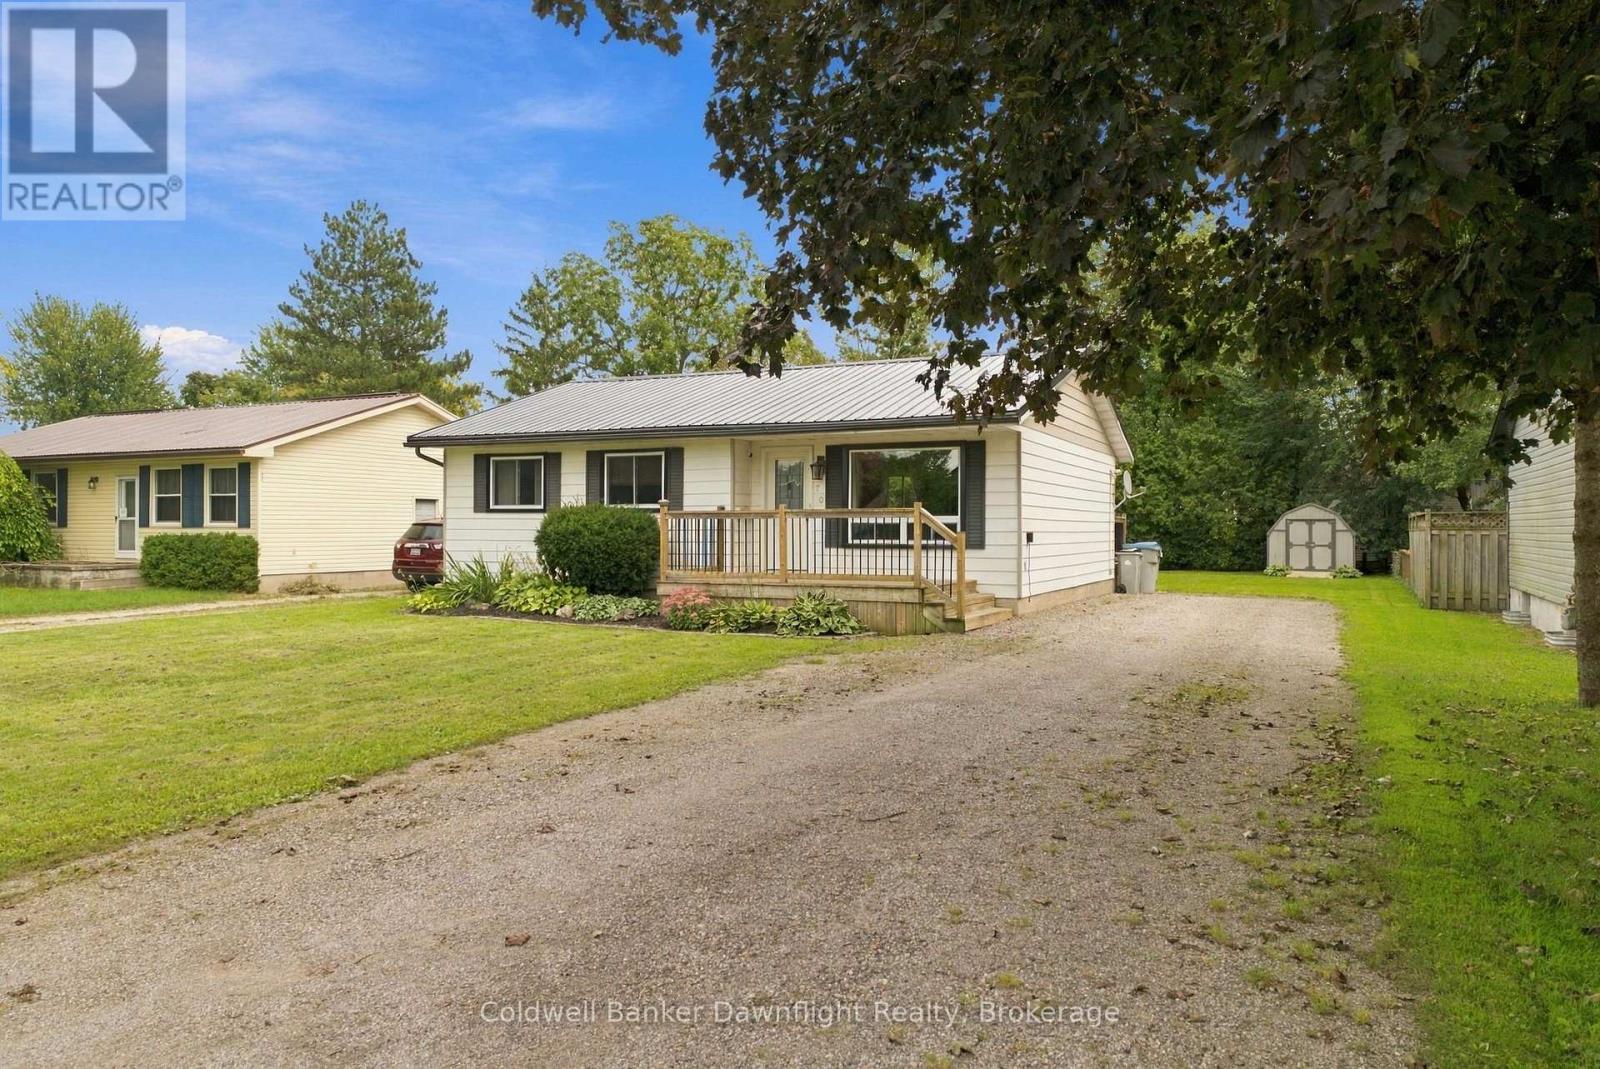
170 Jarvis Street S
Huron East, Ontario
Tucked onto a quiet, low traffic street in Seaforth, 170 Jarvis Street is a 3 bedroom bungalow with an open main living space, plenty of parking and a 59 x 148 ft lot with a backyard that gives you plenty of room to enjoy.A wooden front deck welcomes you into the home, where the layout opens up right from the front door. A large living room window brings in plenty of natural light, while the living room, dining space and kitchen all connect, making the main floor feel comfortable and open. The solid cherry kitchen offers plenty of counter and prep space, with the dining area close by and direct access out to the back deck for summer BBQs and backyard dinners.All three bedrooms are tucked together down the hall, along with the 4 piece bathroom featuring a tiled tub and shower surround. The primary bedroom also has built in wood storage that adds some character and practical extra space.Downstairs, the unfinished basement keeps your options open. There's already laundry, a cold room and plenty of additional space for storage, a workshop, workout area or whatever makes sense for how you live. Bigger updates include a new roof in 2025 and updated electrical panel in 2026.Outside, fencing runs along both sides of the yard, while mature cedar trees create a natural backdrop at the rear. With two storage sheds and lots of open lawn, there's room for vegetable gardens, flower beds, a campfire, kids or pets. The double wide driveway gives you plenty of room for multiple vehicles without having to shuffle cars around.The ball diamonds, park and dog park are all nearby, while Seaforth offers the everyday essentials along with a local bakery, restaurants and small shops that make it easy to support local. A comfortable home with a good sized lot, practical layout and room to make it your own. (id:56248)
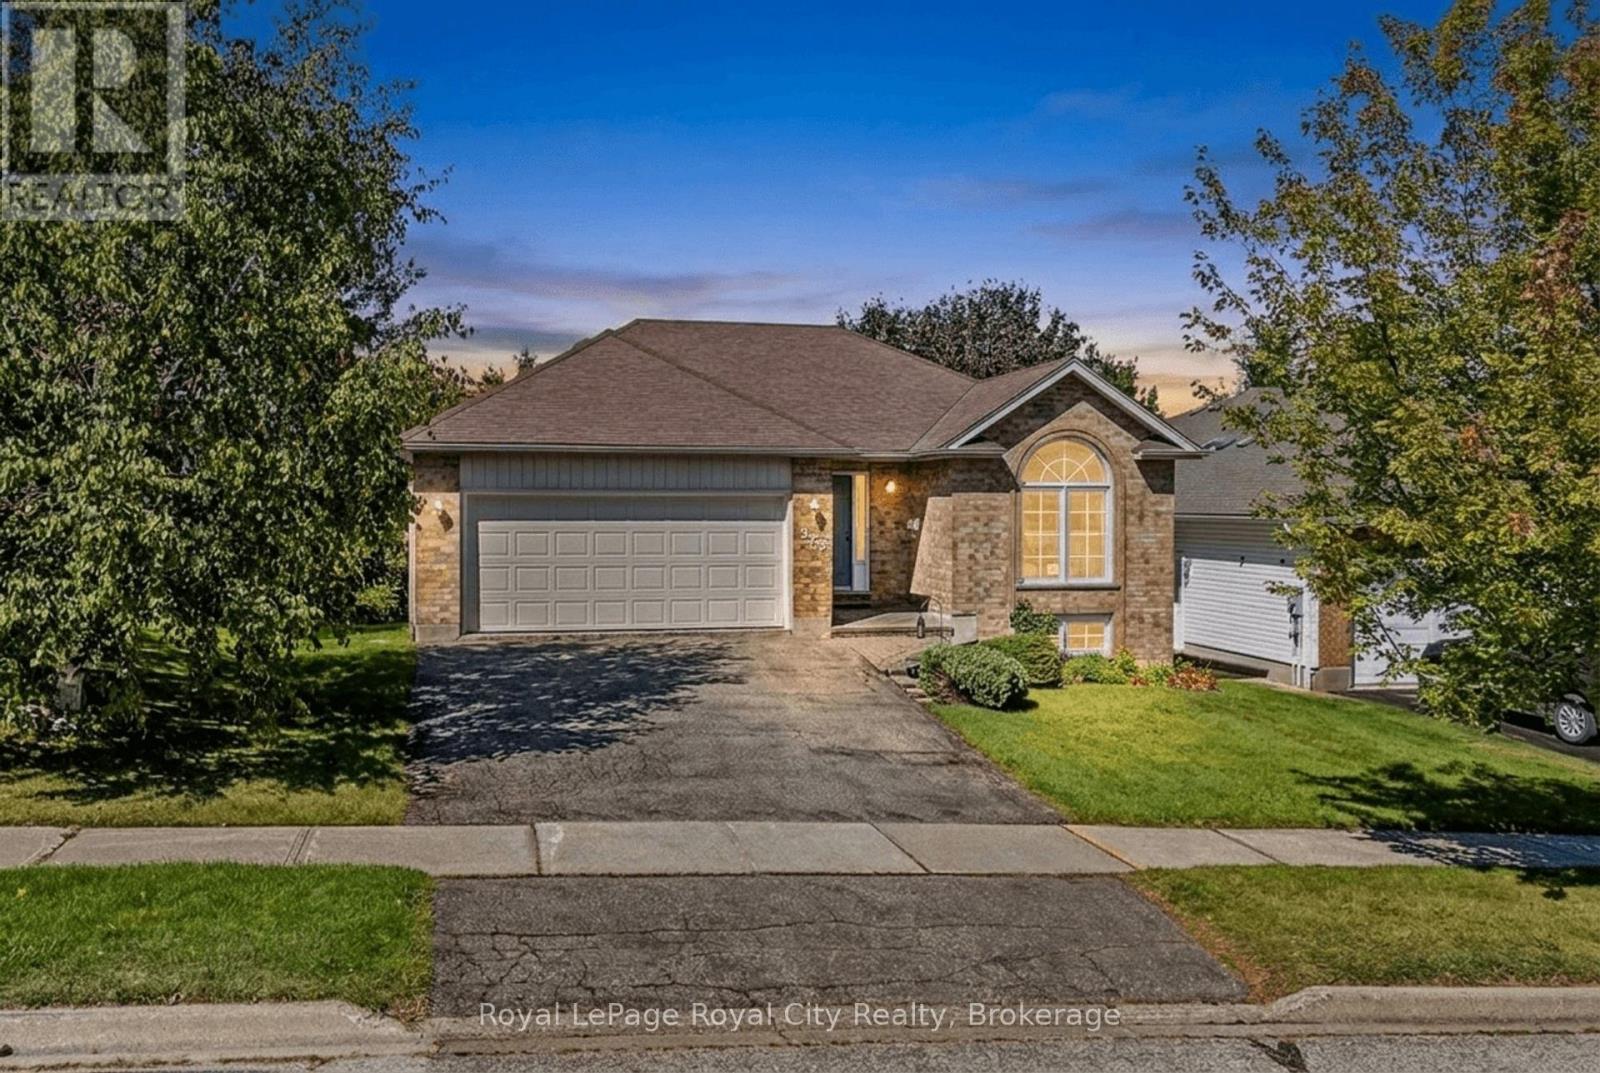
589 Harvey Street
Centre Wellington, Ontario
Cherished by its original owner since new, 589 Harvey Street is being offered for the first time to a new owner. This well-cared-for brick bungalow has been lovingly maintained over the years and offers a wonderful opportunity to make a home of your own in a mature Fergus neighbourhood. The inviting main floor features a bright and comfortable layout with three bedrooms, a spacious living and dining area anchored by a gas fireplace, and a bright kitchen with a dedicated breakfast area overlooking the front yard. A wonderful enclosed three-season room extends the living space and provides a peaceful spot to enjoy the views of the mature gardens and rear yard. Step outside to the patio and beautifully established backyard, offering plenty of space to relax, garden and enjoy the outdoors. The attached double-car garage adds both convenience and functionality. The finished lower level provides additional living space with a generous recreation room and second bathroom, while the remaining unfinished area offers excellent storage and potential for a workshop, hobby space or future finishing. There is a genuine sense of pride of ownership throughout this home. After decades of memories, the original owner is ready to pass the keys to the next chapter. A well-loved home, a beautiful setting and an opportunity to make it your own. (id:56248)
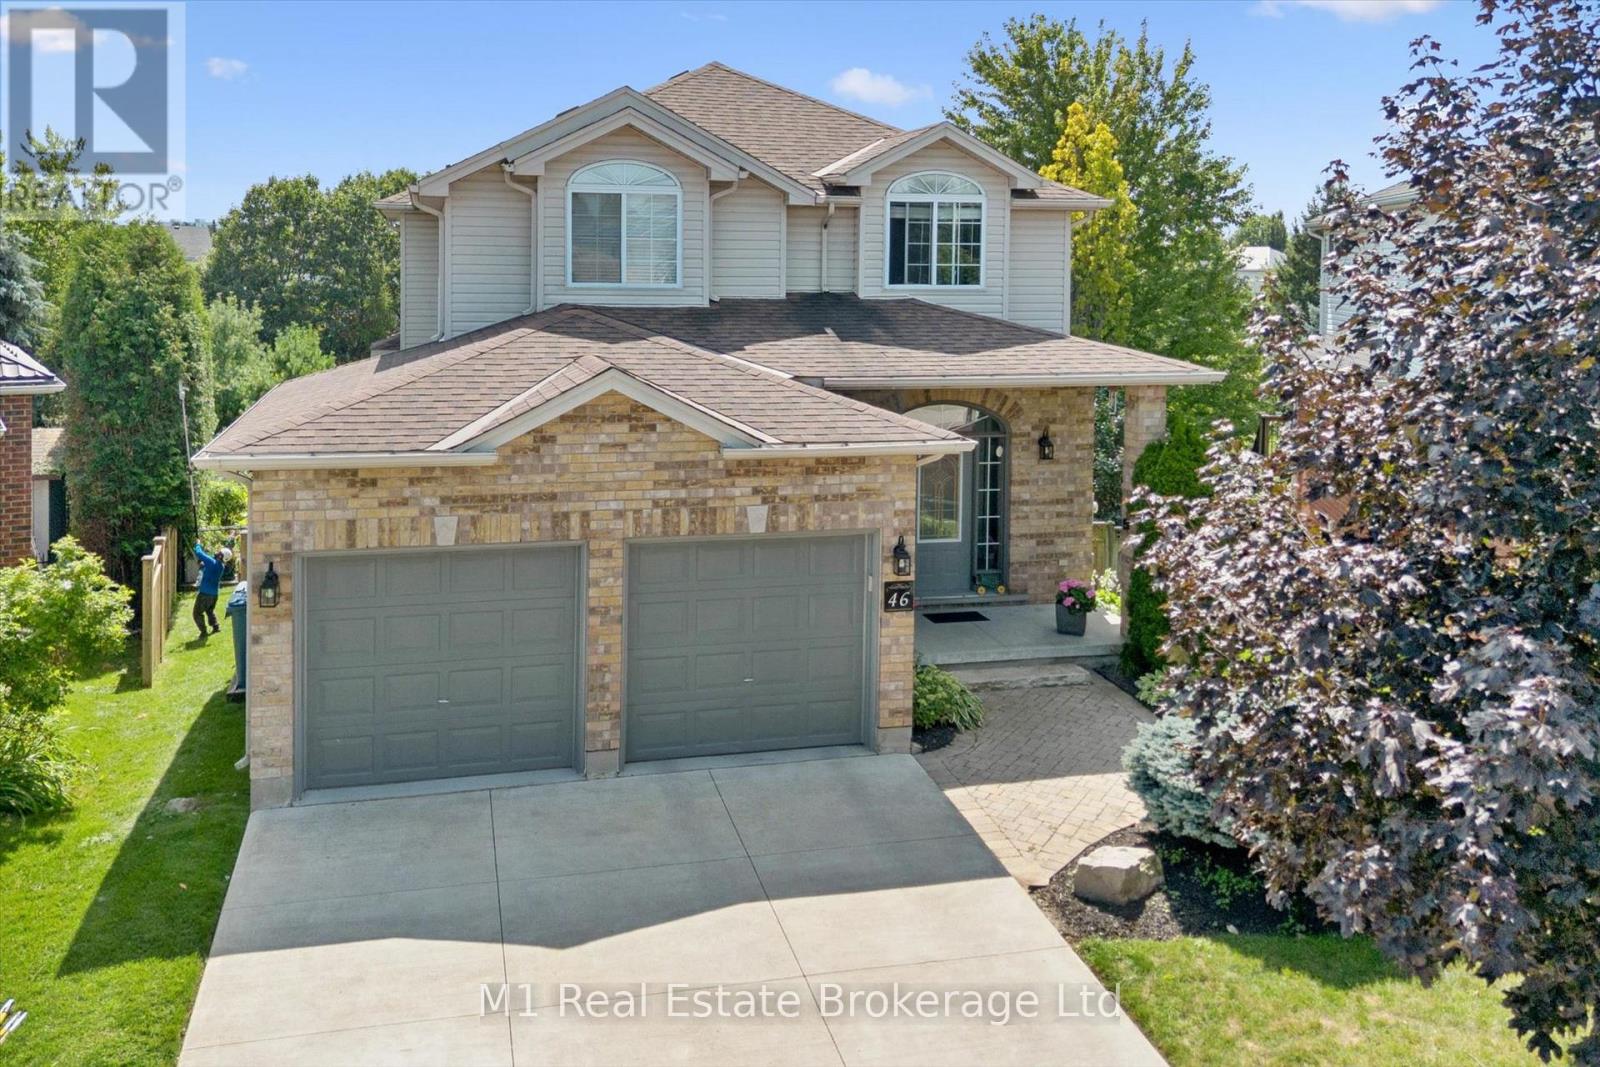
46 Paulstown Crescent
Guelph, Ontario
Welcome to 46 Paulstown Crescent, an exceptionally well-maintained family home offering over 3,400 sq. ft. of finished living space on a spacious pie-shaped lot in Guelph's desirable south end. With 6 bedrooms and 4 bathrooms, this home offers an impressive amount of space and flexibility for growing or multi-generational families. The walkout basement provides excellent potential for a future in-law suite, while the concrete double-wide driveway adds plenty of parking and great curb appeal.The backyard is where this property truly stands apart. The oversized pie-shaped lot backs directly onto the Gosling Gardens trail system, creating a private setting with convenient access to neighbourhood walking trails. Spend summer days around the inground saltwater pool, entertain family and friends, or simply enjoy having a backyard that feels like your own private retreat.Pride of ownership is evident throughout, with the home having been extremely well cared for and maintained. Located in a sought-after south-end neighbourhood close to parks, schools, shopping, restaurants and everyday amenities, with convenient access to the University of Guelph, Highway 6 and Highway 401. With its combination of finished living space, six bedrooms, walkout basement, pool, oversized lot and trail access, 46 Paulstown Crescent offers a rare package in one of Guelph's most convenient family-friendly locations. (id:56248)
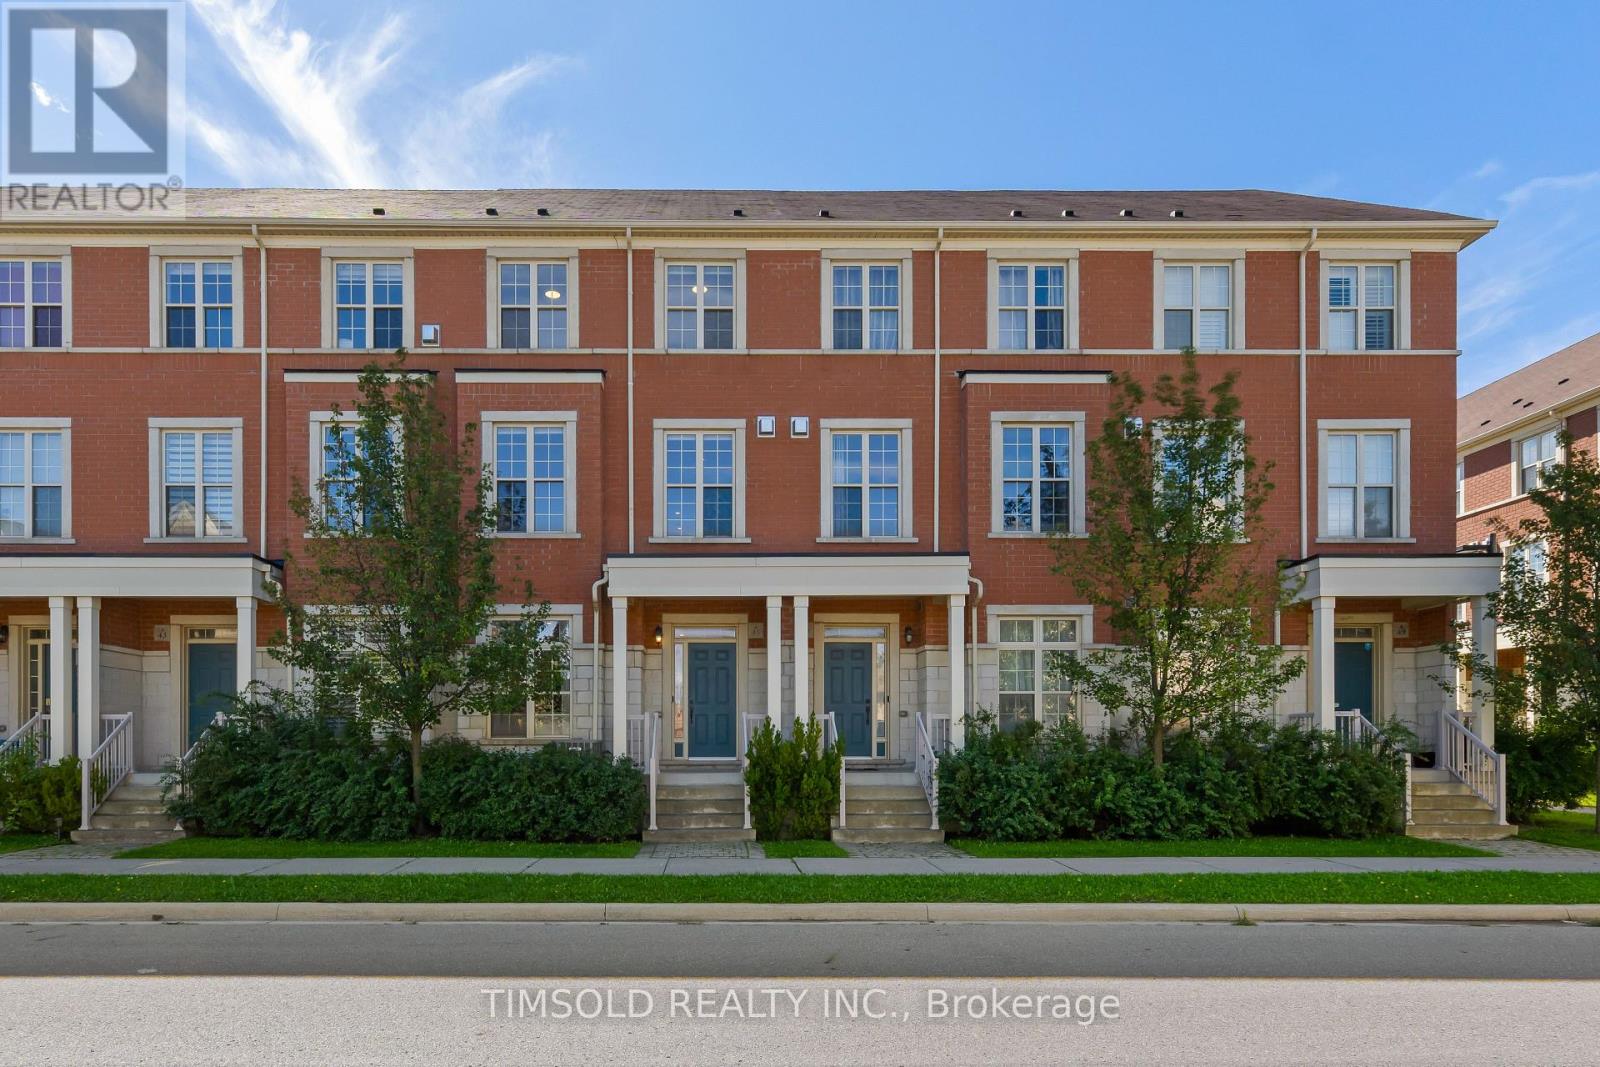
45 Anthony Roman Avenue
Markham, Ontario
Move-In Ready & Loaded with Upgrades! Stylish 3+1 bed, 5-bath townhome in a top Markham location. Ready for you to move in! Enjoy a fully finished basement, two private balconies, main-floor ensuite laundry. Prime Location & Transit: Steps to grocery stores, banks, and restaurants, with quick access to VIVA transit and Highways 404 & 407. Top Ranked School zone: Nokiidaa PS, Richmond Green SS, St. Monica & St. Augustine. It won't last! (id:56248)
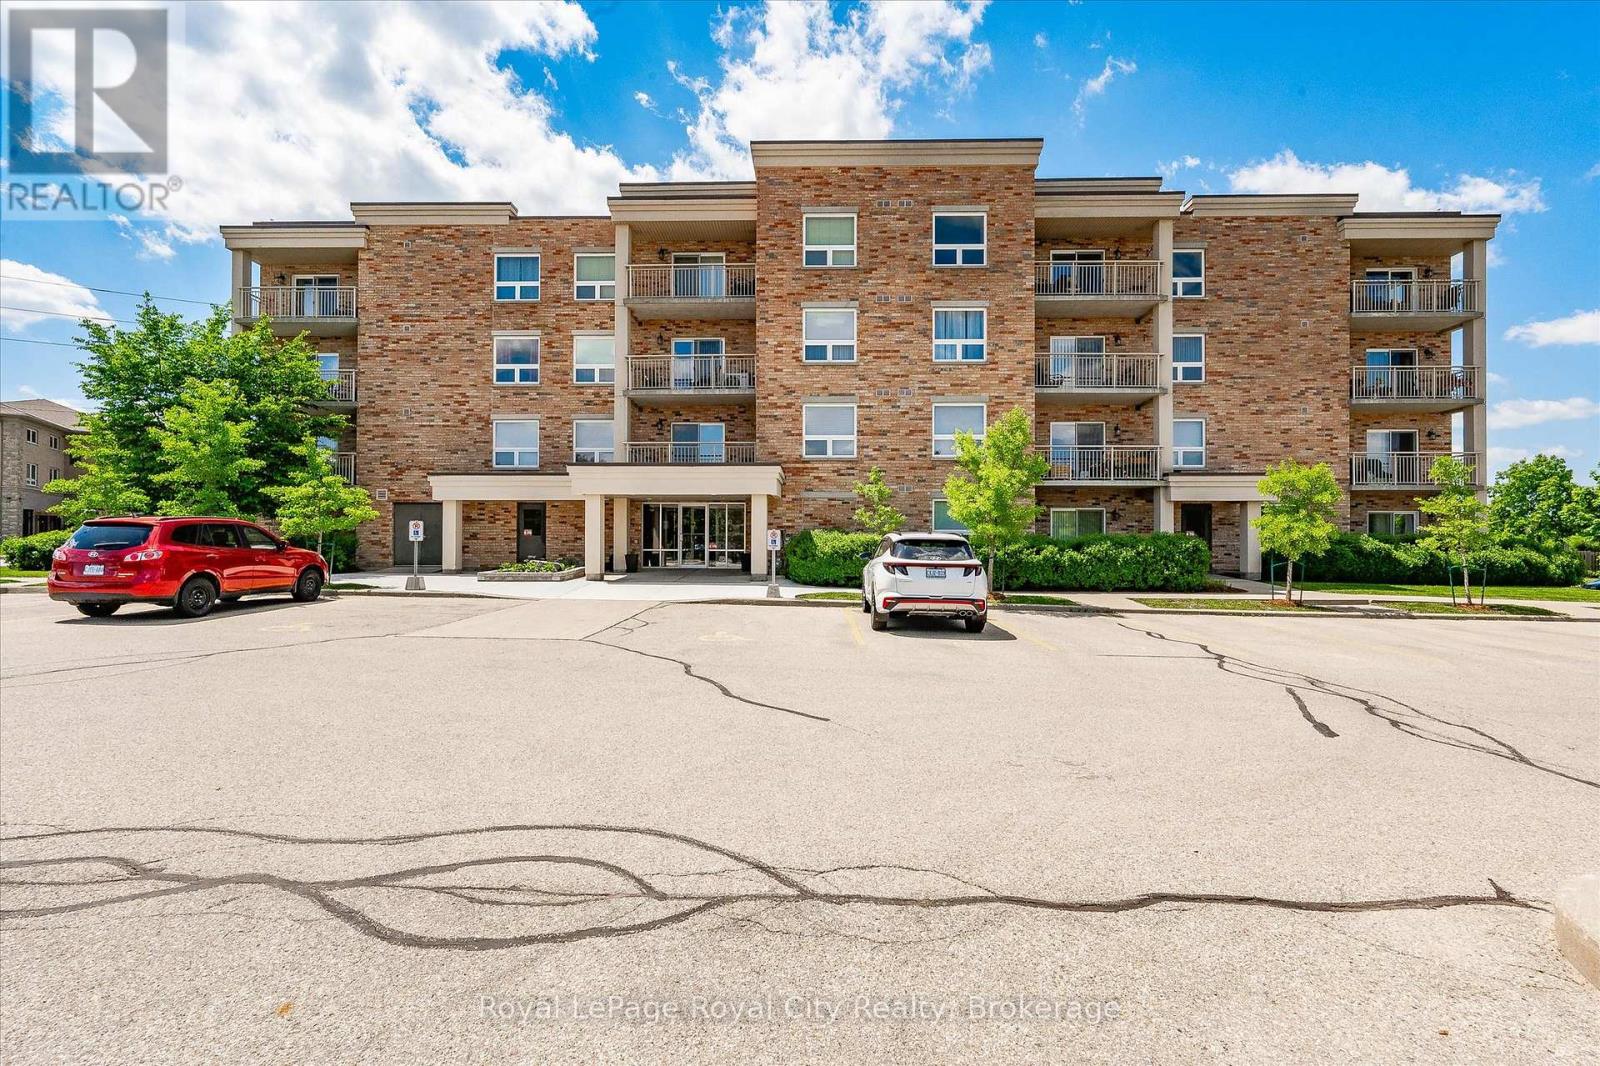
101 - 901 Paisley Drive
Guelph, Ontario
Bright, Beautiful & Immaculately Maintained in Guelph's Desirable West End! Welcome to this charming one-bedroom main-floor condo, lovingly cared for by its original owner and immaculately maintained from day one. Bright, spacious and welcoming, this is a home that has been genuinely loved, and it shows. The open-concept kitchen, dining and living area offers an easy, comfortable flow for everyday living and entertaining, with large windows filling the space with natural light. Enjoy the added comfort of heated floors throughout the entryway, kitchen and bathroom. Step outside and enjoy your own lovely outdoor space surrounded by mature trees and beautiful greenery. It's the perfect spot to enjoy your morning coffee, relax with a book or simply unwind and enjoy the peaceful surroundings. And the location? It's hard to beat. Walk to shops, restaurants and everyday conveniences, with public transit, highway access and Costco all close by. Need additional parking? There is also an opportunity to rent an additional parking space if needed. Whether you're a first-time buyer, downsizing or simply looking for a beautiful, low-maintenance home in a fantastic location, this one is worth a look! (id:56248)
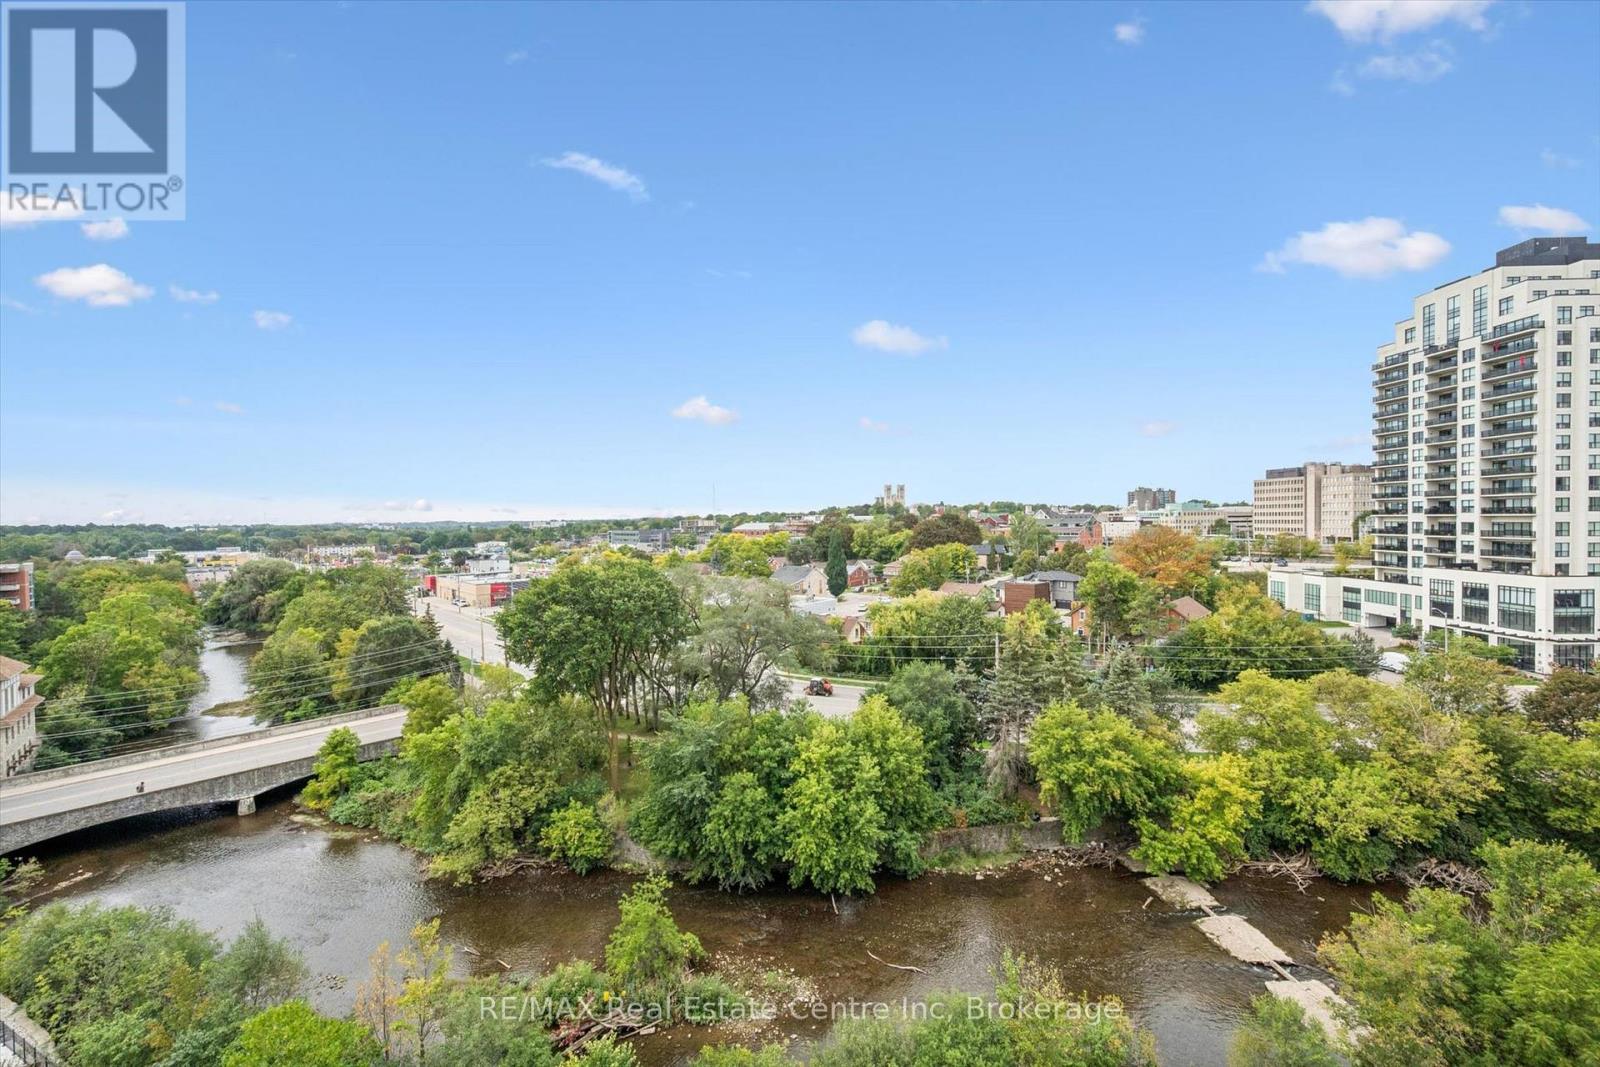
806 - 73 Arthur Street S
Guelph, Ontario
Breathtaking views, thoughtfully designed living space and uncompromised quality. This exceptional corner suite at The Copper Club offers a combination rarely found in downtown Guelph. With 2 bedrooms + den, 3 bathrooms, two oversized balconies and two underground parking spaces, this impressive, carpet-free residence is surrounded by spectacular views of the Speed River, downtown skyline and the iconic Basilica of Our Lady Immaculate. Step inside and the views immediately take center stage. Expansive windows wrap the suite in natural light, while the open-concept floor plan offers generous space for both everyday living and entertaining. The spacious great room and dedicated dining area are complemented by a versatile den, ideal for a home office, reading room or quiet retreat. The primary suite is equally impressive, featuring a luxurious ensuite and multiple closets for exceptional storage. A spacious second bedroom with it's own full bathroom provide comfort and privacy for family or overnight guests. Two over-sized balconies extend along two sides of the suite, creating multiple outdoor living areas and offering sweeping, uninterrupted views. Enjoy your morning coffee overlooking the Speed River, entertain outdoors on a summer evening, or simply sit back and watch the sun set over the city. Two underground parking spaces and a private storage locker add another level of convenience and are a rare find in downtown condo living. Located in Guelph's renowned Metalworks community, residents enjoy an outstanding collection of amenities including a fitness center, stylish resident lounges, party and entertainment spaces, guest accommodations, pet spa, landscaped courtyards, outdoor BBQ areas and the signature River Walk along the banks of the Speed River. For buyers looking for exceptional views, generous living space and a downtown lifestyle without compromise, this remarkable corner suite deserves to be seen. (id:56248)
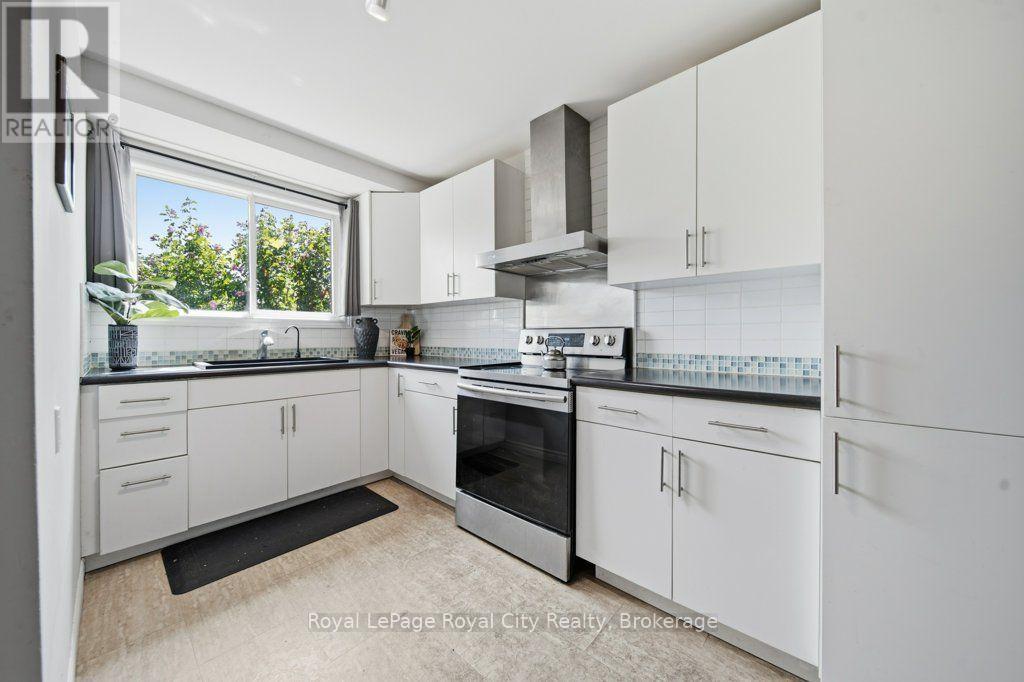
31 - 35 Rhonda Road
Guelph, Ontario
Welcome to 35 Rhonda Road Unit 31, a rare split-level townhome nestled in a peaceful, family-friendly complex in West Guelph! Perfect for young professionals, first-time buyers, or growing families, this 3-bedroom, 2-bathroom home combines a functional layout with a prime location. Step inside to an open-concept main floor flooded with natural light from large windows. The inviting living room centers around a cozy gas fireplace and features direct walkout access to your private backyard patio, ideal for summer BBQs and outdoor relaxing. Downstairs, the finished basement offers extra living space alongside generous storage solutions. Situated right across the street from Margaret Greene Park, your backyard extends to tennis courts, soccer fields, playgrounds, a splash pad, and scenic walking trails. Enjoy the best of West End living with quick access to Costco, grocery stores, local schools, West End Community Centre, Guelph Transit routes, and convenient access to the Hanlon Parkway for commuters! (id:56248)

735 Foxcroft Boulevard
Newmarket, Ontario
**Rare Executive Estate on a Premium Corner Pie-Shaped Lot Facing a Park!** Welcome to this exceptional 4+1 bedroom executive home offering **3,928 sq. ft. (MPAC), plus a professionally finished basement**, on a premium oversized corner pie-shaped lot with unobstructed park views, exceptional privacy, and abundant natural light.Step into the grand two-storey foyer with an elegant curved staircase leading to the spectacular **17-ft cathedral family room** featuring dramatic floor-to-ceiling windows. The main floor showcases hardwood flooring, spacious principal rooms, and a private office overlooking the backyard and pool.The chef-inspired kitchen features **new quartz countertops (2026)**, a matching centre island, freshly painted cabinetry, premium Fotile range hood, spacious U-shaped layout, and a bright breakfast area.Upstairs, the oversized primary retreat offers a fireplace, sitting area, renovated spa-inspired ensuite, and **new quartz vanity countertops** in the second-floor bathrooms. Large windows fill every bedroom with natural light.The professionally finished basement includes a recreation room, additional bedroom, fireplace, wet bar, built-in dishwasher, abundant storage, and a separate entrance (currently enclosed and can be reopened), ideal for extended family or entertaining.Enjoy your private backyard oasis featuring a heated in-ground saltwater pool, **new pool heater (2024)**, composite deck (2021), professional landscaping, mature trees, and an impressive **134-ft deep pie-shaped yard** offering exceptional privacy.Additional upgrades include **Furnace (2020), attic insulation (2020), kitchen refrigerator (2022), washer (2024), water softener, Telus Security System,** and professionally landscaped grounds. Ideally located across from a park, close to top-rated schools, shopping, restaurants, transit, and major highways. A rare opportunity to own one of the area's finest executive homes. (id:56248)
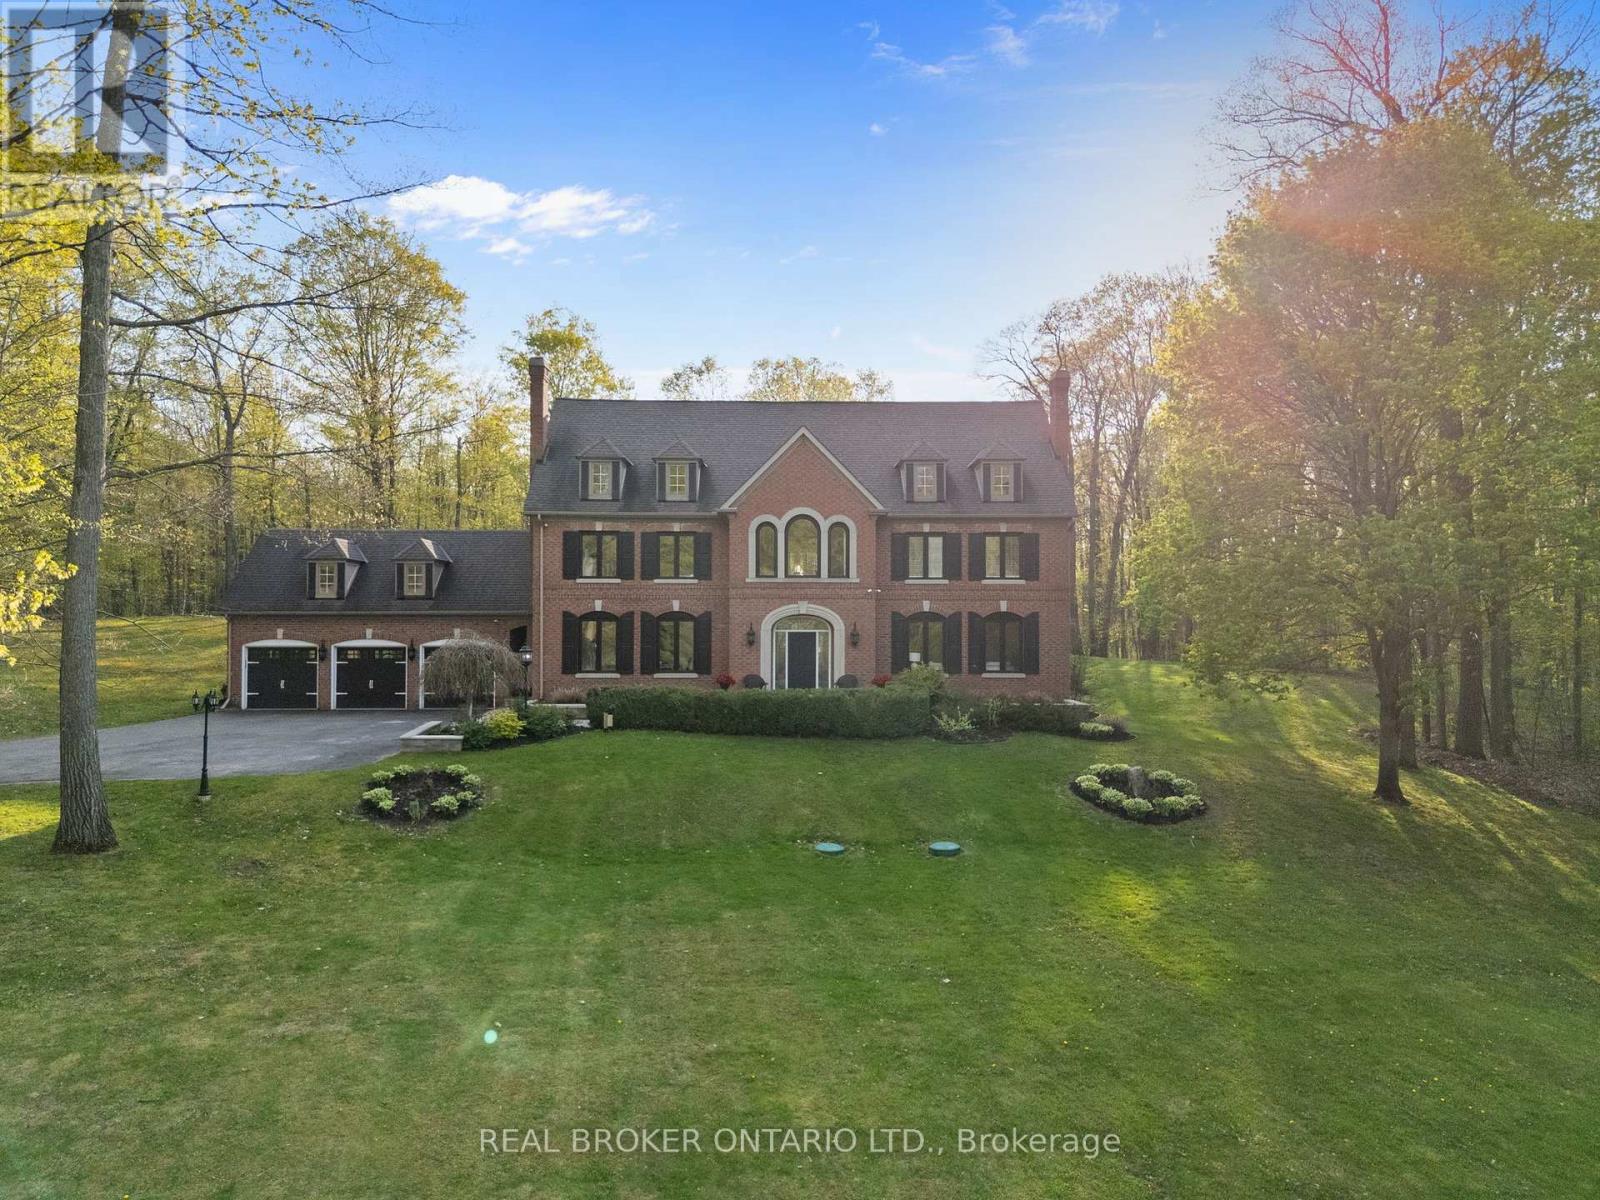
10 Oakview Place
Uxbridge, Ontario
Welcome to 10 Oakview Place, one of Uxbridge's most iconic estate properties, set on a breathtaking 1.9-acre hilltop lot in prestigious Foxfire Estates. Surrounded by mature trees, incredible landscaping, and manicured gardens, this home offers unmatched privacy, unforgettable curb appeal, and a commanding presence. Inspired by timeless estate architecture, this property feels straight out of a movie. This exceptional residence offers over 5,000 sq ft above grade plus a fully finished lower level designed for luxury living and entertaining. A dramatic winding staircase framed by soaring windows overlooking the private backyard retreat featuring an in-ground pool, hot tub, expansive deck, and peaceful forest views. Dual staircases add both grandeur and functionality to the thoughtfully designed layout. The main floor showcases soaring ceilings, hardwood flooring, intricate millwork, and remarkable ceiling detail throughout. The expansive chef's kitchen features high-end appliances, granite countertops, custom cabinetry, and stunning views of the property. Large principal rooms provide the perfect balance of elegance and comfort for both family living and entertaining. A spacious mudroom with direct access to the 3-car garage offers everyday convenience for busy families. The second floor offers 5 spacious bedrooms, each with its own ensuite bathroom, creating the ultimate layout for large families or guests. Second-floor laundry adds everyday convenience. The fully finished basement is built for entertaining with a custom wet bar, dedicated movie theatre, large recreation spaces, and multiple areas to host family and friends year-round. Located on one of the most exclusive cul-de-sacs in Uxbridge, this is a rare opportunity to own a landmark estate property with complete privacy, resort-style amenities, and timeless luxury in one of Durham Region's most sought-after communities. (id:56248)
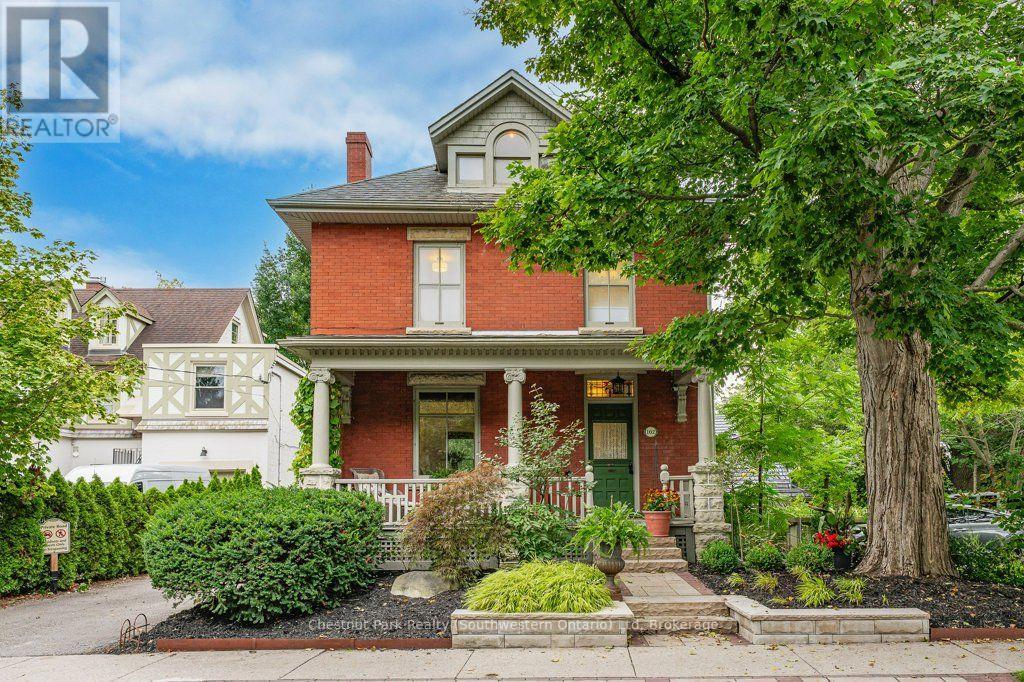
102 Queen Street
Guelph, Ontario
102 Queen St is a renovated character home filled with love by the same family for over 35 years. Tucked away on the quiet end of Queen Street, in prestigious St. George's Park, this home offers timeless warmth on a tree-lined street where neighbours know each other by name, and local favourites like With the Grain bakery, river trails, and top-rated schools are a short stroll away. Your tour begins with an iconic front porch where you can sit and watch the world go by. Stepping inside the foyer, you are welcomed by the newer hardwood floors and fresh paint that can be found throughout most of the home. Head into the renovated eat-in kitchen, with quartz countertops, a tile backsplash, convection cooktop, wall oven, and an abundance of cabinetry. Off the kitchen, the bright, inviting living room features pocket doors to divide it from the formal dining room, offering sightlines from the front porch to the fully landscaped yard. An updated 2-piece bath (2023) conveniently completes this floor. Upstairs, you will find 3 spacious bedrooms, a new bath (2025) with a custom glass shower, and laundry. And the sunlit attic offers endless possibilities-a primary suite with a walk-in closet and ensuite, or a playroom and home office. The unfinished walk-up basement offers equal potential for a future in-law suite, rec room or home office with existing bathroom and laundry rough-ins. Classic charm paired with modern function encompasses what this home has to offer-with over $200K in recent updates including plumbing, a complete electrical overhaul with knob-and-tube removed, a roof (~2020), and a newer furnace with heat pump AC (2025). The backyard is a landscaped, zero-lawn oasis with a pond, waterfall, lounge deck and privacy fencing, leaving you time to do the things you enjoy. Minutes to downtown Guelph, great restaurants and coffee shops, 24/7 street parking and space for a future driveway-this prime location is unbeatable. Walkable, move-in ready, charming and affordable (id:56248)
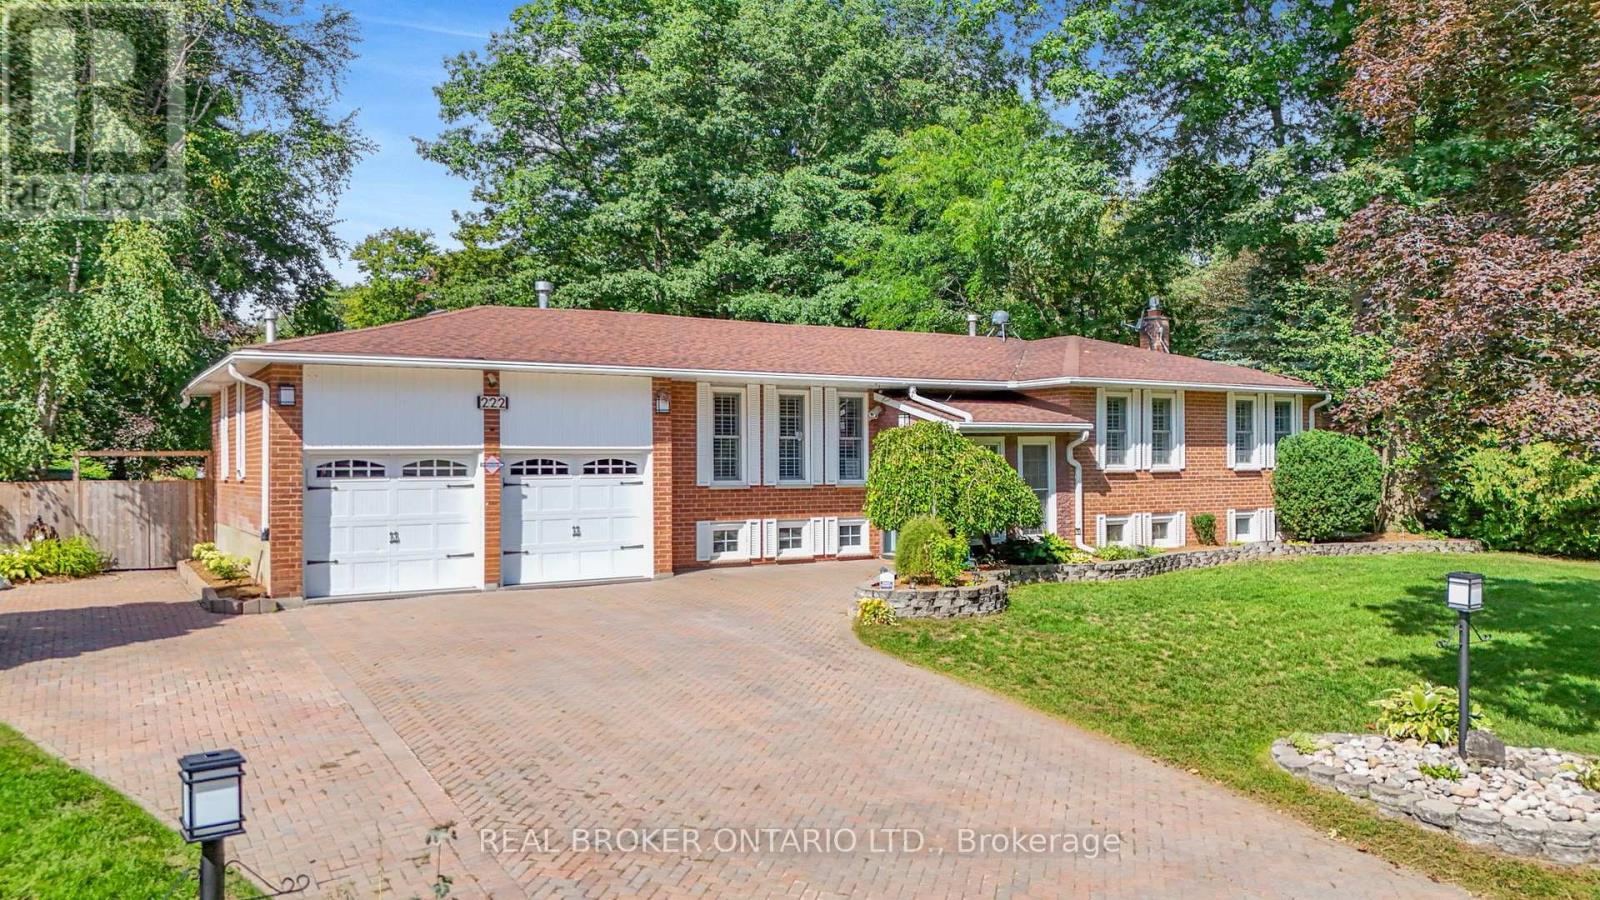
222 Park Avenue
East Gwillimbury, Ontario
If a private backyard, an in-ground pool and plenty of room for the whole family are on your wish list, 222 Park Avenue has all three. Sitting on a large, mature corner lot surrounded by beautiful trees, this home offers an incredible amount of privacy and space in the heart of Holland Landing. The backyard is where you'll fall in love. Fully fenced and completely private, there's an in ground pool, a large deck with plenty of room for outdoor dining and entertaining, and a three-season room where you can enjoy morning coffee, summer evenings and the beautiful surroundings well beyond the warmer months. Mature trees frame the property, creating a backyard that feels tucked away from everything. Inside, the main level has a bright eat-in kitchen that walks directly out to the deck, making it easy to move between indoors and out. A large living room and two bedrooms, including the primary with its own ensuite. The lower level has large above-grade windows bringing in plenty of natural light, making it feel bright and comfortable. There are also two additional bedrooms, an office area, a 3 piece bath, large family room and direct access to the garage. So much extra space for kids, guests, working from home or simply having another place for everyone to spread out. There's also a heated garage, extra parking and a septic bed that was replaced in 2026 - a major update already taken care of. This is the kind of property families stay in and enjoy for years. A mature lot, beautiful trees, incredible privacy, four bedrooms and a backyard made for summers by the pool, all while being just minutes to Newmarket , Bradford and everything you need. You get the space and privacy Holland Landing is known for without giving up the convenience of having schools, parks, trails, shopping, restaurants and amenities close to home. (id:56248)