
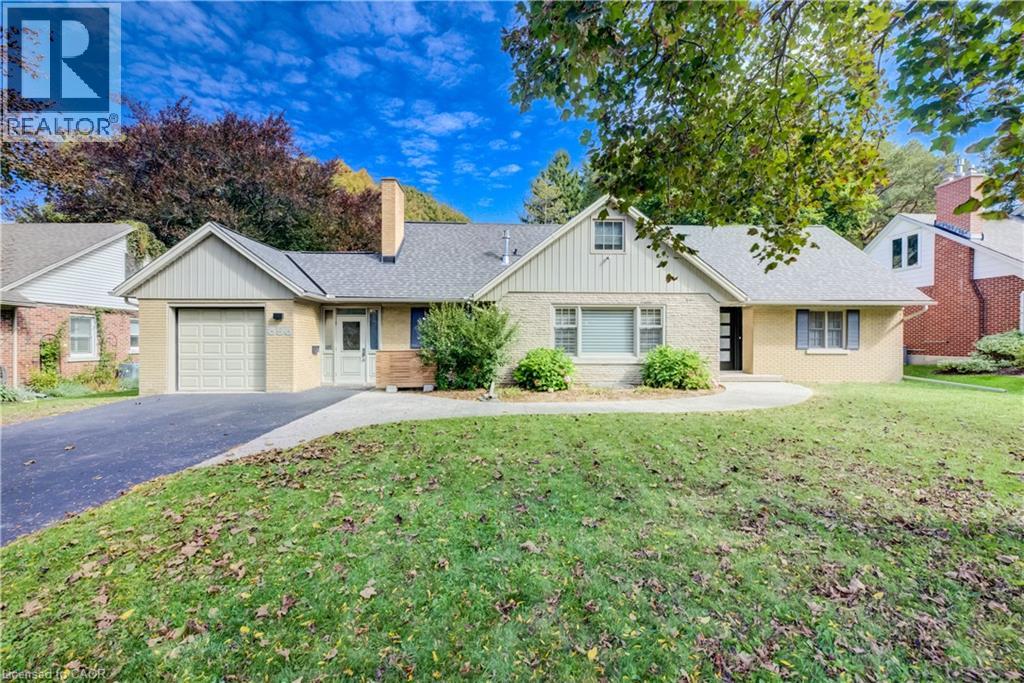
656 Westmount Road W
Kitchener, Ontario
Set in Westmount, one of the Kitchener-Waterloo’s most coveted neighbourhoods, this beautifully updated home pairs thoughtful design with everyday ease and an homage to its mid-century roots. Oversized windows flood the main floor with natural light, highlighting the engineered hardwood and the seamless flow between the living, dining, and chef-style kitchen. The oversized island is the heart of the home, equally suited to casual weekday meals and elegant entertaining, while a gas fireplace anchors the living room with warmth and character. The main floor primary bedroom offers the rare luxury of one-level living, ideal for downsizers, while two generous bedrooms upstairs welcome family and guests. All bathrooms have been fully renovated, and a main floor laundry room completes the layout. Outside, the exceptional 193-foot-deep lot delivers a backyard made for children, pets, and gatherings alike. A double tandem garage adds space for vehicles, gear, and storage. A new roof (2026), updated HVAC (2019), electrical and plumbing updates (2019) and many newer windows means peace of mind for years to come, Steps from Westmount Golf Course and within walking distance of Uptown Waterloo and Belmont Village, this is a home that offers sophistication, comfort, and convenience in equal measure. (id:56248)
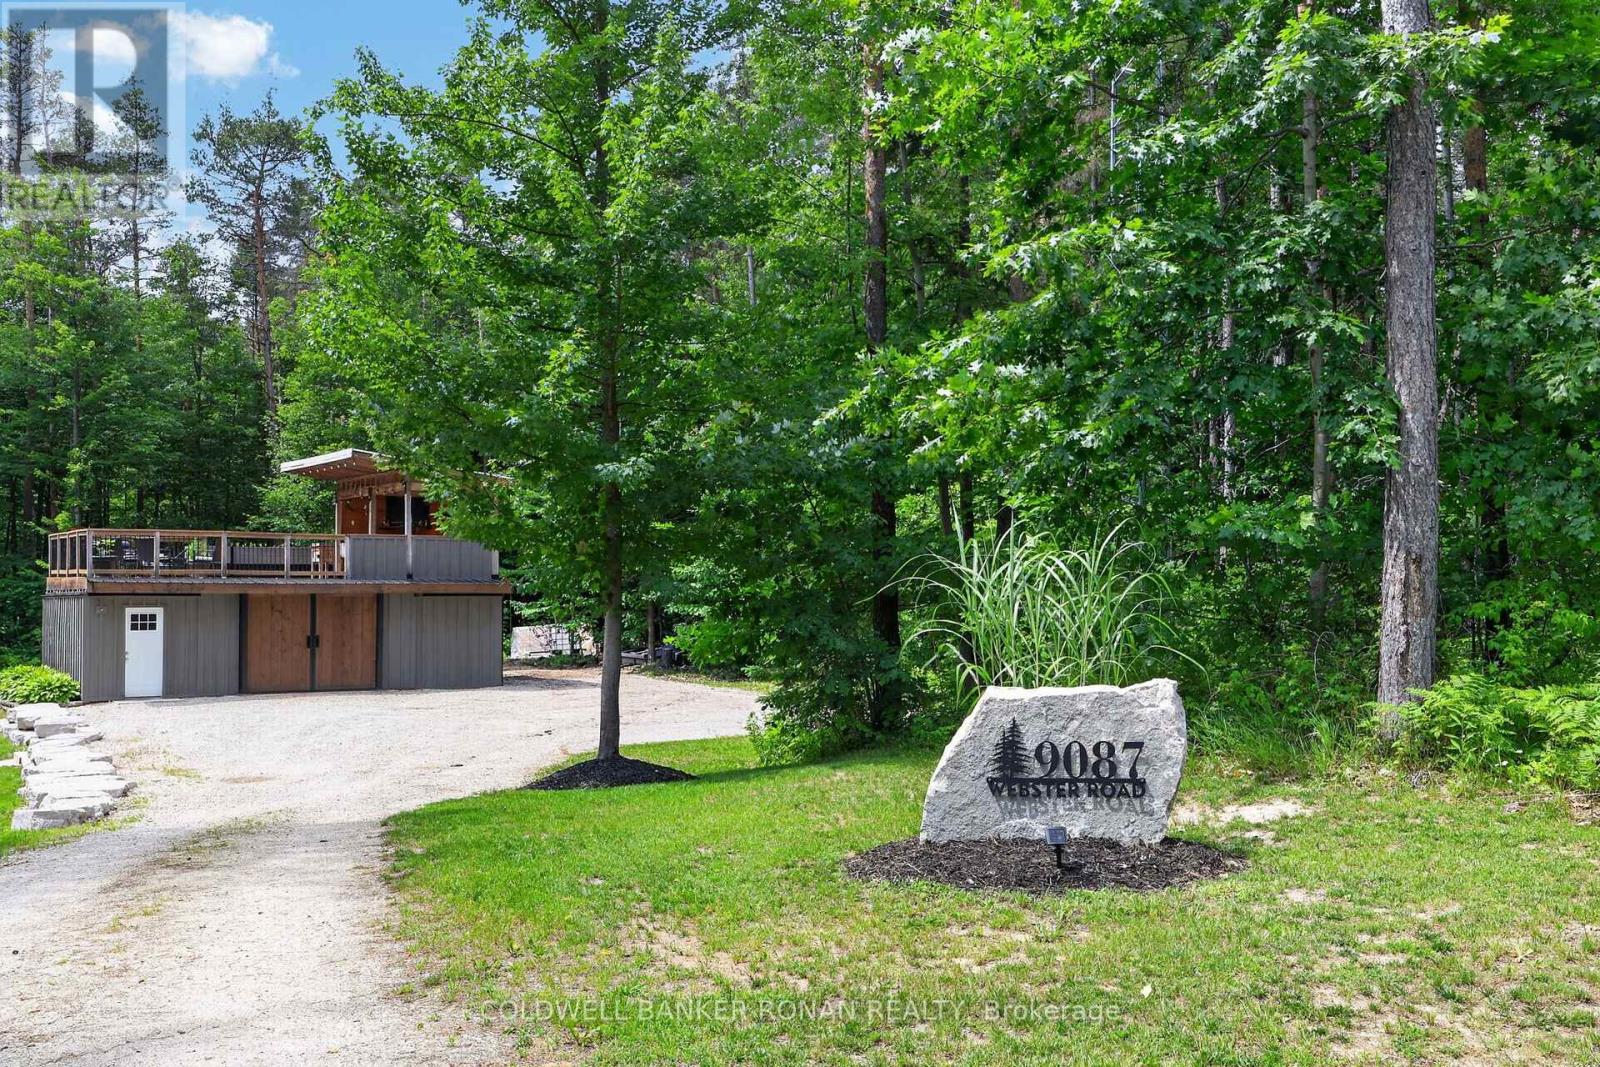
9087 Webster Road
Adjala-Tosorontio, Ontario
10 private acres, a heated shop and a property built for enjoying every season. Surrounded by mature trees, this is country living with the space, privacy and versatility buyers are looking for-without giving up easy access to town. Inside, 1,942 sq. ft. of open-concept living keeps things comfortable and functional. A spacious kitchen opens to the great room, with custom details throughout. The private primary suite offers a quiet retreat, while 3 additional bedrooms, 2 full baths, a gym/home office and a dreamy laundry room give you flexible space for everyday life. Need room for projects, equipment or toys? The 40' x 20' heated shop/garage with 60-amp service is ready for woodworking, hobbies, storage and more. Outside is where this property really delivers. Skate on your own pond, walk or ride the private trails, gather around the oversized fire pit or take entertaining up to the rooftop patio, complete with a bar, TV and gardens. It's a property that gives you a reason to stay home. Privacy. Recreation. A great shop. 10 acres to call your own. Just 10 minutes to Angus, 20 minutes to Alliston and 30 minutes to Wasaga Beach and Collingwood. (id:56248)
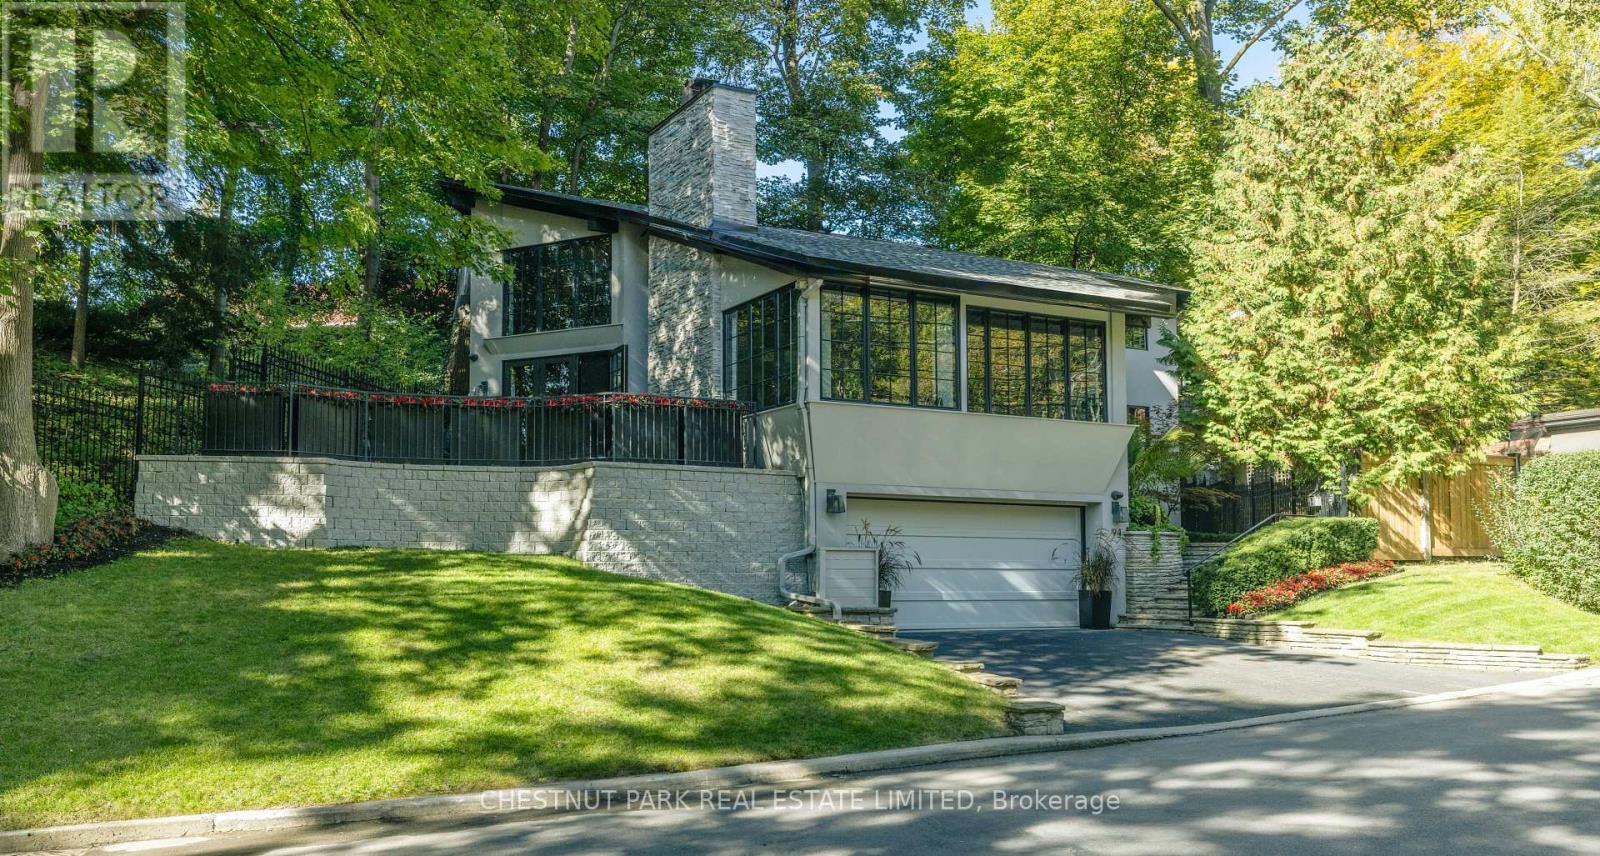
94 Roxborough Drive
Toronto, Ontario
A rare blend of sophistication, privacy & serenity at 94 Roxborough Drive, an extraordinary North Rosedale residence. Nestled beneath a lush canopy of mature trees with no immediate houses on either side, this architectural gem offers a peaceful retreat just minutes from downtown. Originally built in the 1950s by Howard Chapman, son of renowned Canadian architect Alfred Chapman, the home was extensively renovated in 2021, marrying its architectural heritage with contemporary design & exceptional craftsmanship. Spanning approximately 3,000 sq. ft., light-filled interiors feature refined entertaining spaces, 3 beautifully appointed full bathrooms & flexible bedroom configurations. At the heart of the home, a spectacular custom kitchen boasts a 13' island, 8' picture window overlooking the forest-like gardens, Canadian granite counters, bespoke cabinetry, Wolf gas cooktop, steam oven, warming drawer & Miele dishwasher. The adjoining great room evokes the warmth of a luxurious modern chalet, with soaring ceilings, loft, gas fireplace & white oak flooring. Architectural details include a marble foyer, bevelled-glass entry, designer lighting & sculptural staircase. The private upper-level primary suite offers a luxurious ensuite, separate shower room & elegant dressing room. A versatile office or additional bedroom enjoys tranquil treetop views. A secluded side terrace provides an intimate setting for outdoor dining & entertaining. Automatic blinds, 1.5-car garage & private double driveway add everyday convenience. Featured in an international architecture publication & luxury home series, this remarkable property offers the presence of a larger estate without its maintenance demands. Steps to Summerhill Market & ravine trails, with Yonge St., transit, shops & fine dining nearby. A rare opportunity to own an exceptional North Rosedale sanctuary where architecture, nature & urban living exist in perfect harmony. (id:56248)
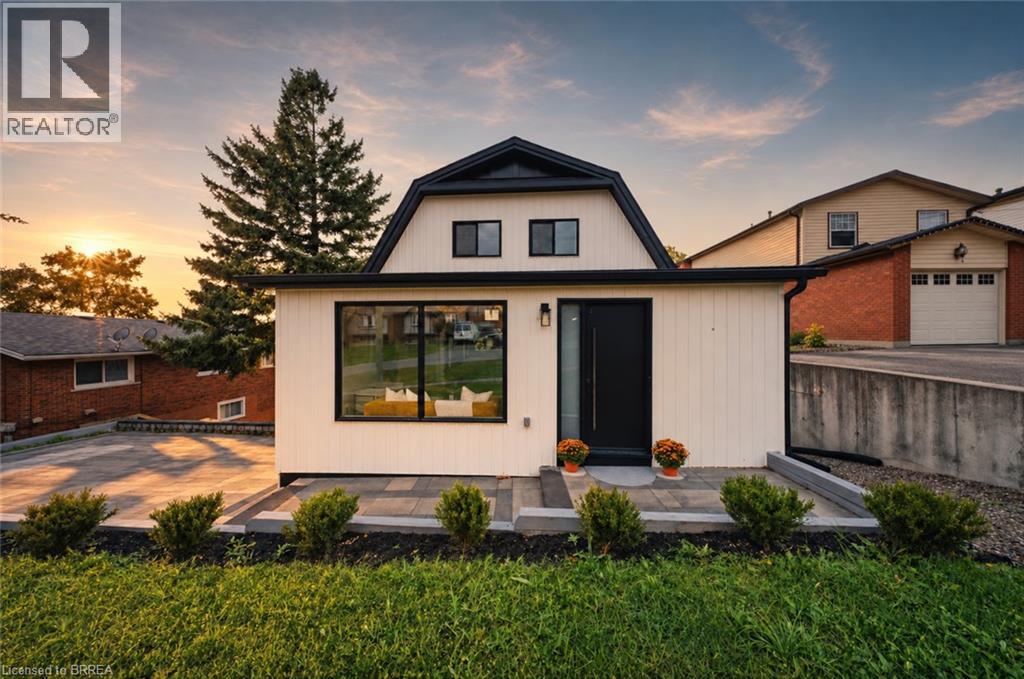
23 Aberdeen Street
Caledonia, Ontario
Welcome to 23 Aberdeen Street in the charming town of Caledonia. This fully renovated, move-in-ready home offers over 1,600 square feet of beautifully updated living space and is sure to impress. Featuring 4 bedrooms, 3 bathrooms, and a deep ravine-like lot, this property combines modern finishes with functional family living. The bright open-concept main floor features a spacious foyer, a modern kitchen complete with quartz countertops and a breakfast peninsula, separate dining and living areas, a main floor bedroom, and a stylish 3-piece bathroom with a glass shower. Upstairs, you’ll find a skylight providing plenty of natural light, 3 generously sized bedrooms, and a large contemporary 4-piece bathroom. The fully finished walkout basement offers excellent additional living space with a spacious rec room, modern 3-piece bathroom with glass shower, and a wet bar/kitchenette. With a separate entrance from the parking area, the basement offers great potential for an in-law suite or multi-generational living arrangement. Enjoy walkout access from both the main floor and the basement to separate rear decks overlooking the private backyard (that could even accommodate a swimming pool) and views of the Grand River — perfect for relaxing or entertaining on warm summer evenings. Recent updates include the furnace (2026), central air conditioning (2026), roof (2025), facia/soffits/eaves (2026), vinyl siding (2026), most windows (2026), doors (2026), owned water heater (2026), 100-amp breaker panel, convenient main floor laundry and more. Conveniently located close to downtown Caledonia, this home is within walking distance to restaurants, cafe's, shopping, schools, parks, grocery stores, the Caledonia Fairgrounds, and the Grand River, where you can enjoy boating, fishing, canoeing, kayaking, swimming, and scenic walking trails offering the ideal balance of charming small-town living and modern everyday convenience. Schedule your private viewing today! (id:56248)
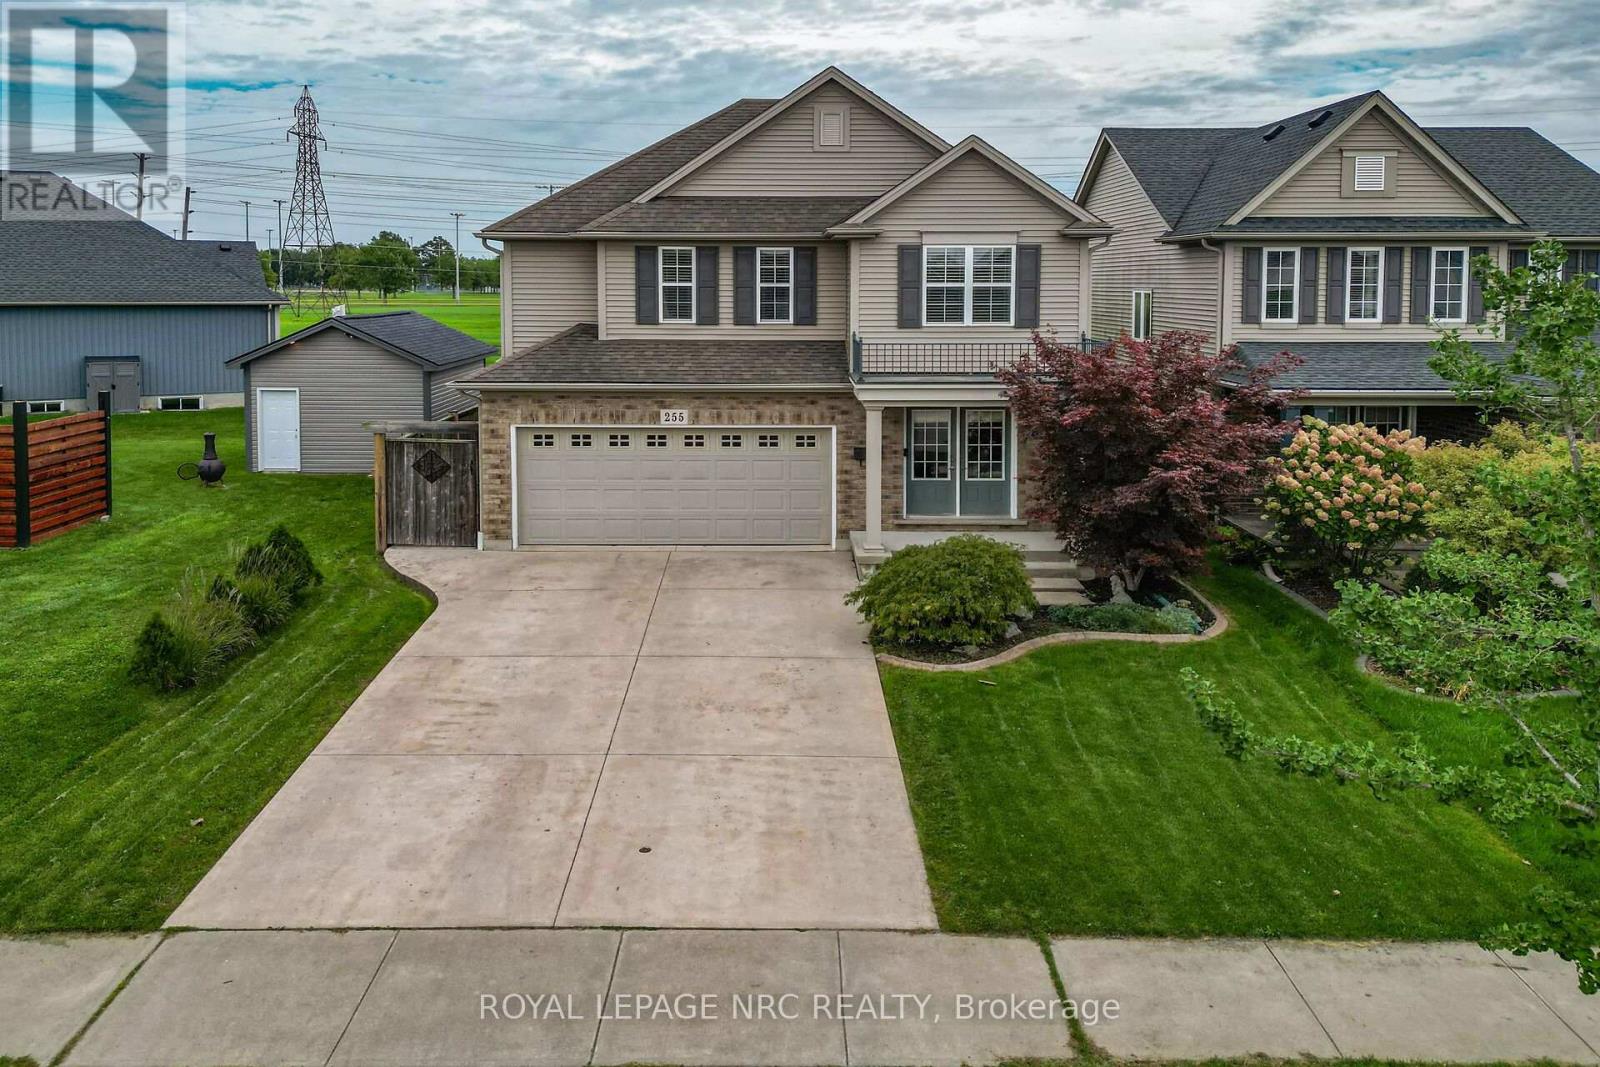
255 Empress Avenue
Welland, Ontario
NEW PRICE & EXCEPTIONAL VALUE! Parkside living at its finest in this quality-built Rinaldi Homes two-storey. Situated on an extraordinary 39' x 185' deep lot backing directly onto Memorial Park with NO rear neighbours, this property offers an exceptionally quiet, private backyard retreat complete with an above-ground pool, deck, gazebo, and shed. Inside features a carpet-free main floor, smooth layout, 3 generous bedrooms, 2.5 baths (including primary ensuite), and convenient main - level laundry. Enjoy year-round park views from the bright 4-season sunroom addition. The basement is finished and includes COMPLETE ROUGH-IN plumbing for a future bath of one's personal design, the basement offers incredible flexibility to enjoy more living space. Located in a quiet, sought-after Welland neighborhood close to all amenities. Move-in ready quality on a premium lot-book your tour today! (id:56248)
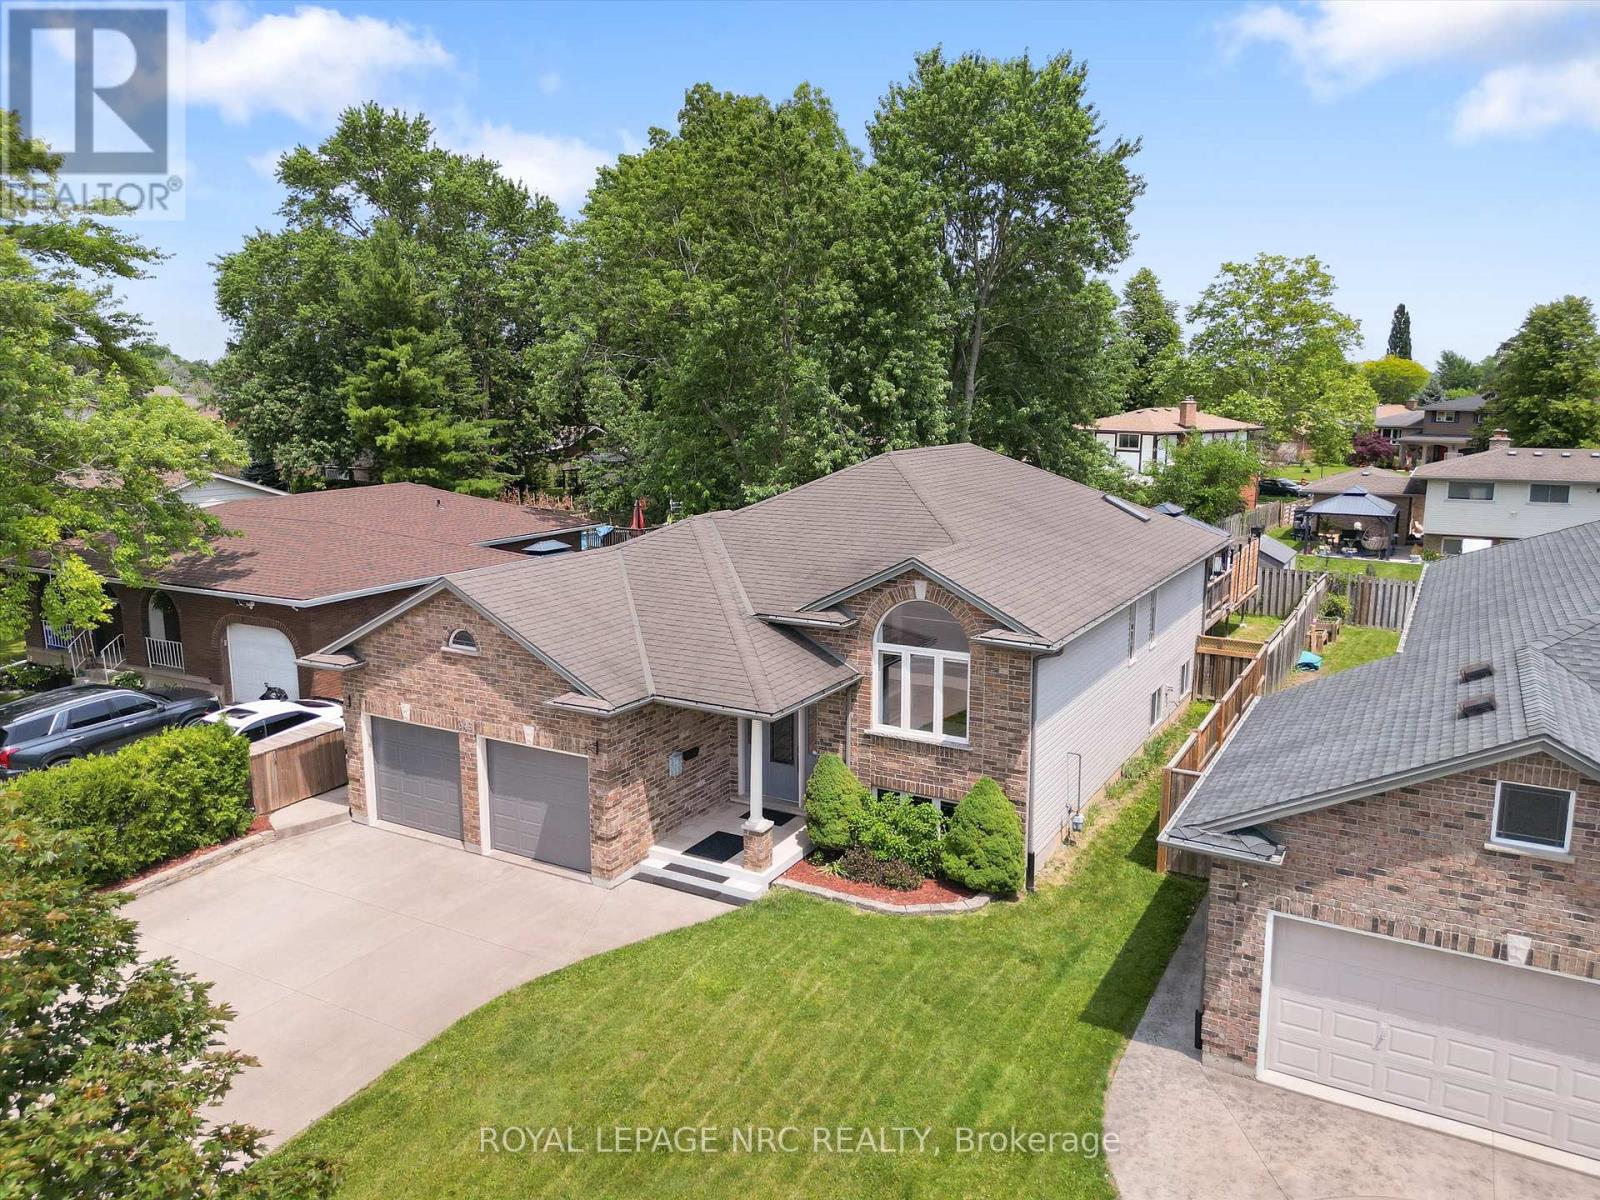
346 Clare Avenue
Welland, Ontario
NEW PRICE! Fully finished 5-bedroom, 2-bathroom raised bungalow offering over 2,500 sq. ft. of updated living space in Welland. Meticulously maintained with major system updates, including furnace and central air (2025), windows maintenance, and a new garage door (2024). The main level features cathedral ceilings, an updated kitchen with 2024 appliances, and remodeled full bath (2026). Three bedrooms. Walk out from the kitchen to a raised deck (2025) overlooking a private, fully fenced 120 ft deep lot. The bright lower level benefits from high ceilings, large windows, a natural gas fireplace, two additional bedrooms, a renovated full bath (2026), and flexible space suitable for an in-law suite. Attached 2-car garage with concrete drive. Conveniently located near expanded schools, transit, and daily amenities. (id:56248)
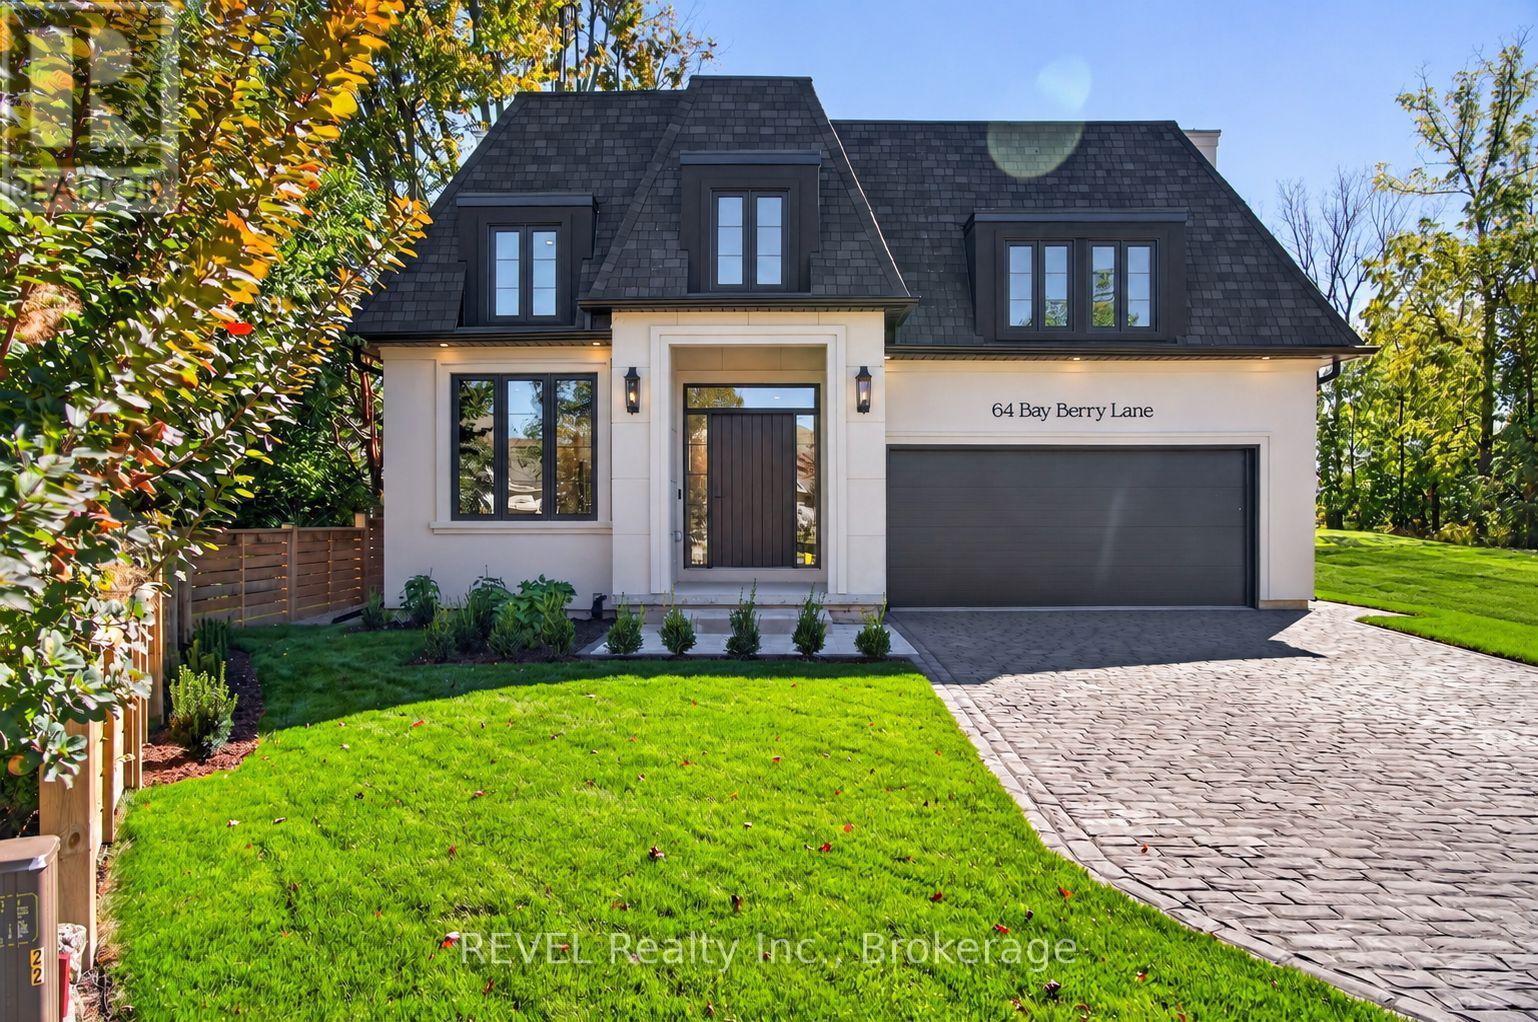
64 Bay Berry Lane
Niagara-On-The-Lake, Ontario
Just completed! Tucked away on an exclusive and exceptionally rare cul-de-sac, this extraordinary brand-new premium bungalow offers a captivating blend of timeless elegance and contemporary sophistication crafted by award-winning, local builder KARISMA Homes. Boasting approximately 2,500 sq.ft. of premium living space, this remarkable residence presents a rare opportunity to experience the very best of Niagara-on-the-Lake living, surrounded by charming boutique shops and restaurants, the world-famous Shaw Theatre and wineries. From the moment you arrive, the home's striking architecture, refined detailing and thoughtfully curated finishes create an unmistakable sense of understated grandeur. An impressive oversized foyer welcomes you into a breathtaking, light-filled interior and oversized sophisticated den, while the spectacular chef-inspired kitchen features exquisite custom cabinetry, luxurious quartz countertops and backsplash, stunning island, generous walk-in pantry and brand-new appliances. The open main floor design offers a magnificent great room anchored by soaring 12-ft ceilings, a showpiece fireplace and premium patio door system. Retire along a private hallway to the luxurious primary retreat featuring high ceilings, walk-in closet and beautifully appointed ensuite. A convenient main-floor laundry with custom cabinetry, second full bathroom, engineered hardwood flooring, custom millwork, elegant 8-ft doors, distinctive black-framed windows and curated designer lighting add a sophisticated finish throughout. The lower level provides an impressive finished living area, spacious third bedroom, roughed-in bathroom and abundant storage. Outside, beautifully landscaped grounds, stone paver driveway and double-car garage enhance the home's impressive curb appeal, while an EV charging rough-in, architectural shingles, and full Tarion warranty provide year-round comfort and convenience. A truly exceptional new home. (id:56248)
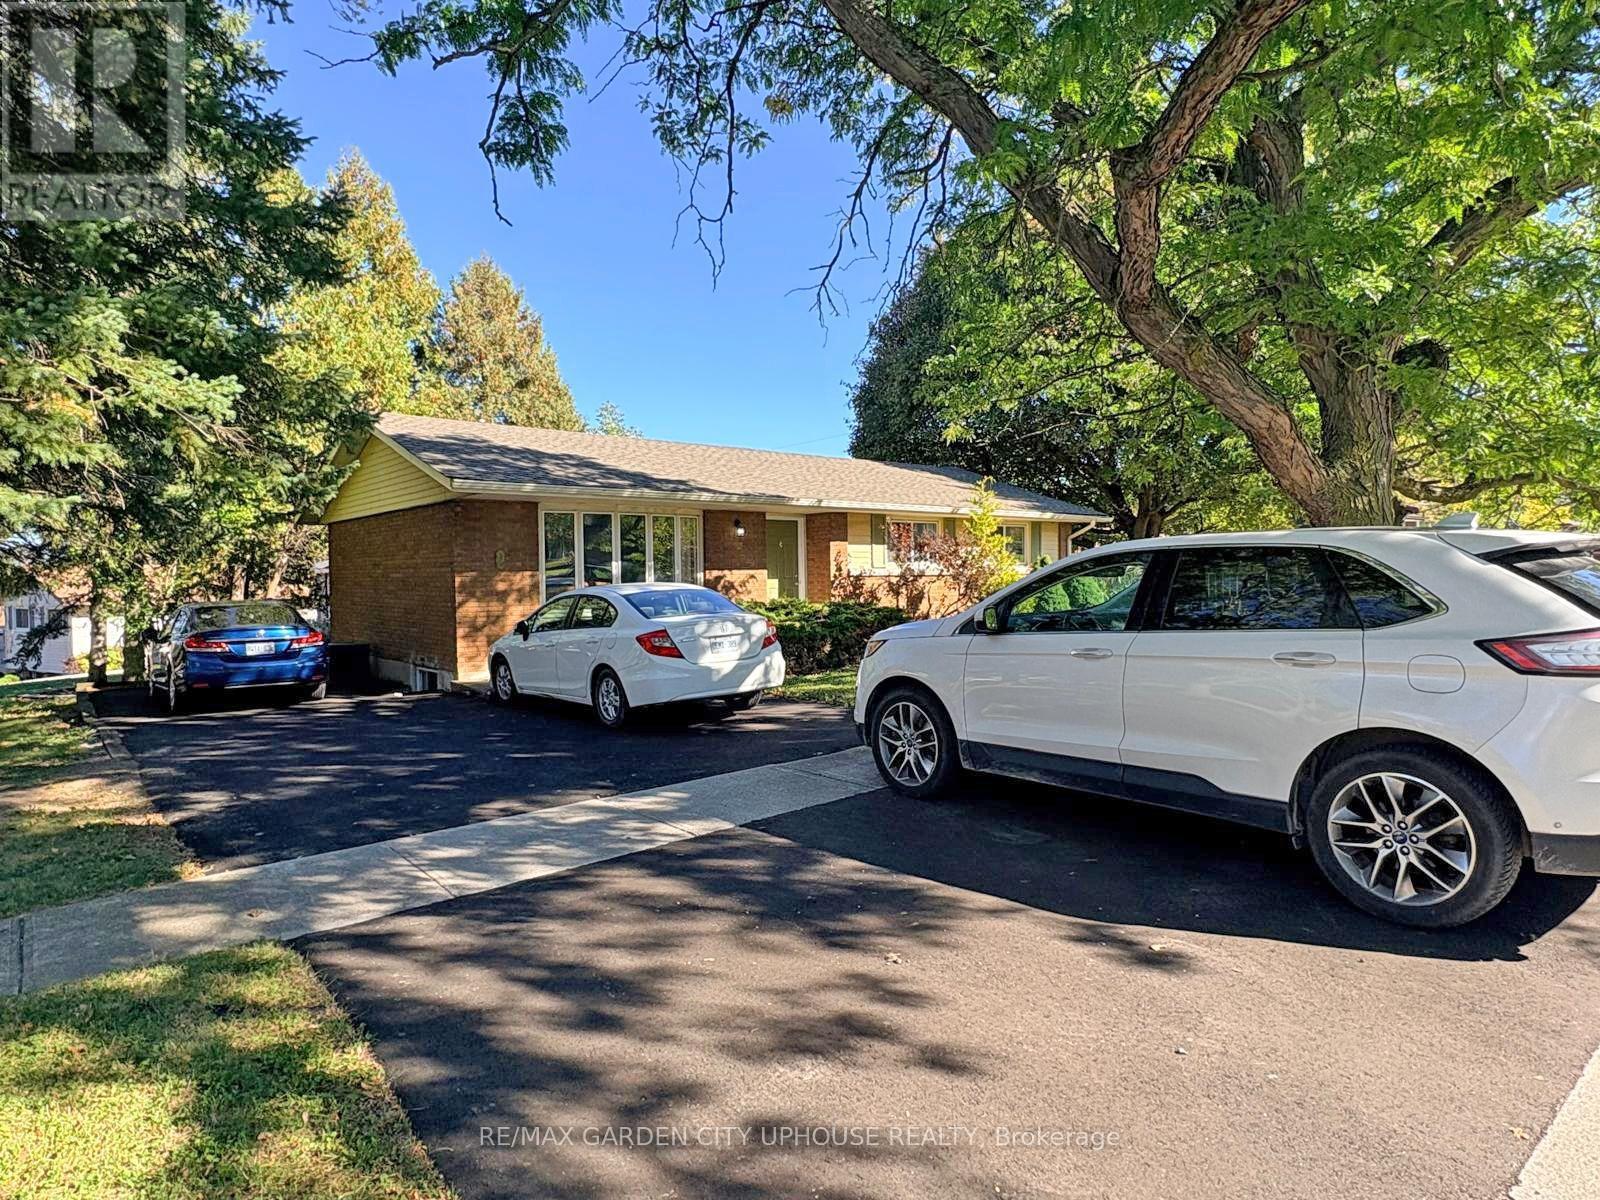
2 Treeview Place
St. Catharines, Ontario
Rare turnkey 6 bedroom Brock University rental that is in move in condition. Freshly painted throughout with a well-balanced layout with 3 beds UP a full bathroom and a living/dining room combo with solid oak kitchen cabinets. Down is a sizeable rec-room 3 more room a 3-pc bathroom and solid storage in the laundry room. Everyone loves to hang out in the sun-room. UPdates over the years include flooring, windows, kitchen cabinets, shingles, furnace, electrical, driveway and gutter guards etc. Why pay rent when you can own, make a few bucks and teach your son/daughter the ropes on home ownership.Utilities costs available upon request. (id:56248)
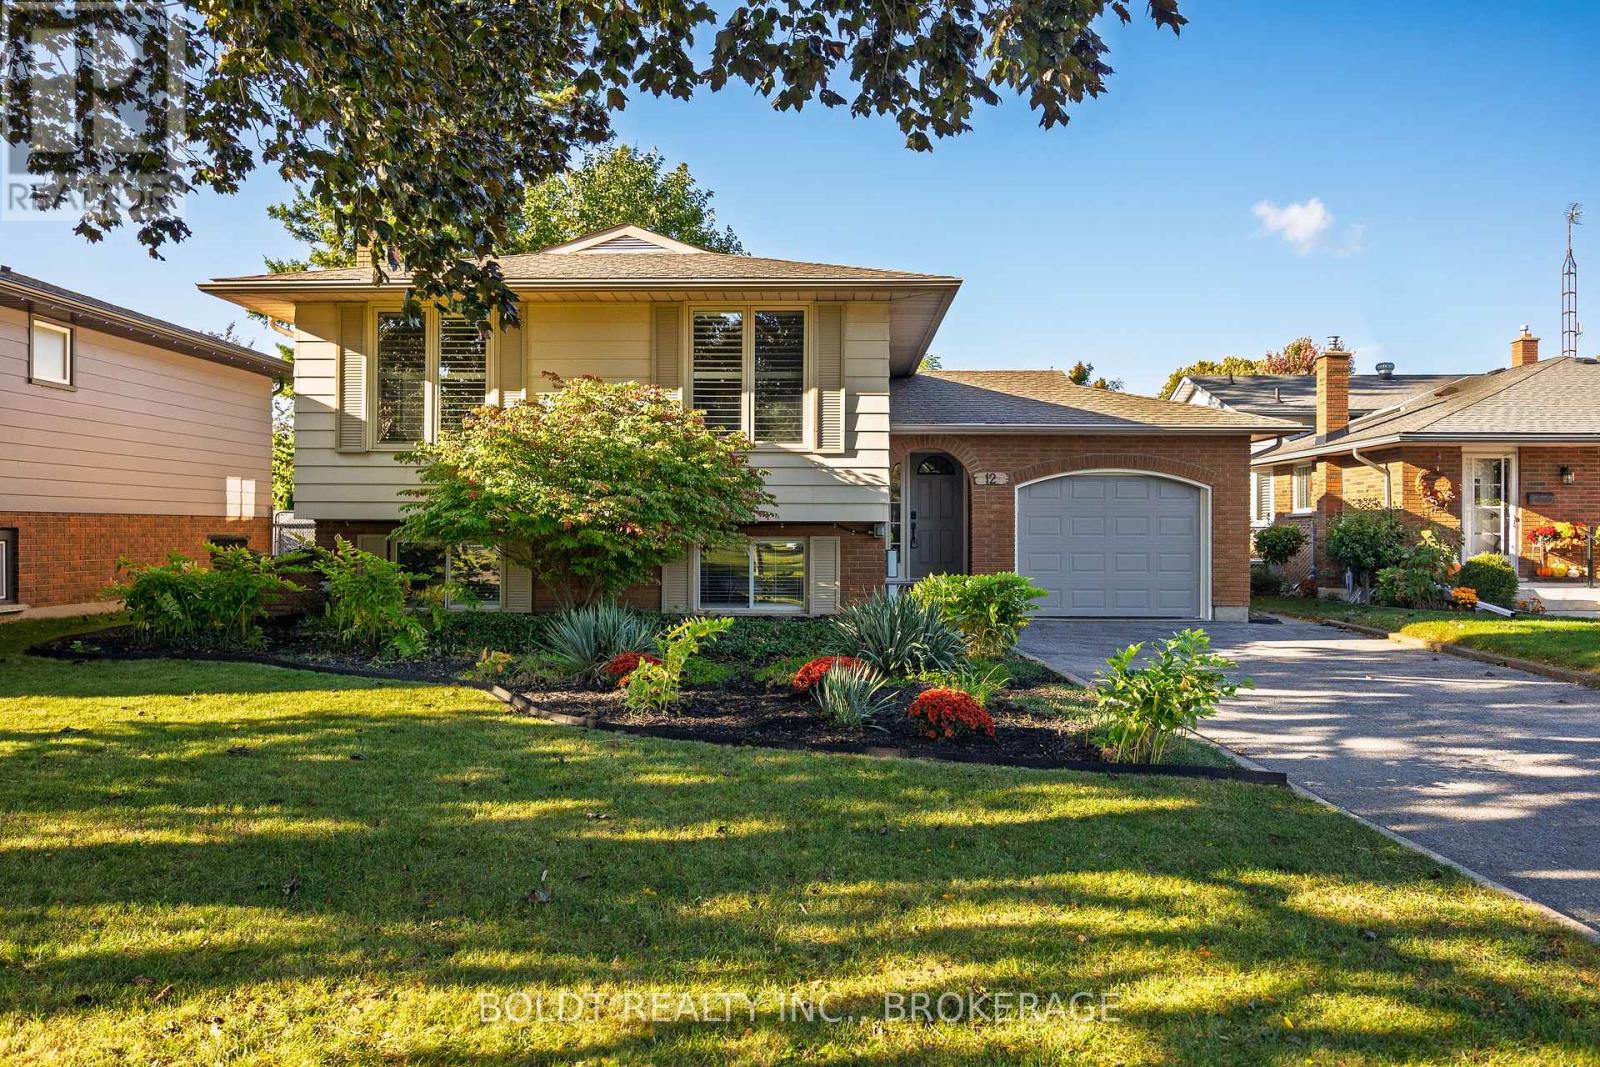
12 Bayshore Crescent
St. Catharines, Ontario
Welcome to 12 Bayshore Crescent, beautifully situated in St. Catharines' sought-after Lakeshore area! Just minutes from Lake Ontario, parks, waterfront trails and beaches, with Port Dalhousie and Lakeside Park only a short drive away. This desirable location offers a wonderful blend of peaceful residential living and everyday convenience. Beautifully updated throughout, this raised bungalow features an attached single garage, private driveway with parking for 3 cars, covered front porch and attractive, landscaped exterior. Step inside to a welcoming foyer with new staircase providing access to both the upper and lower levels, coat closet and convenient inside entry to the garage. The spacious main floor features a bright, modern décor with lovely laminate flooring, fresh paint and pot lighting. The inviting layout includes a large living room, separate dining room and eat-in kitchen with ample cabinetry and counter space, plus laundry hookup if desired. Three bedrooms include a spacious primary and a second bedroom with walkout to the raised deck overlooking the rear yard. A 4-piece bathroom completes the main level. The finished lower level offers excellent additional living space or in-law potential, complete with a separate entrance and walk-up to the rear yard. Features include new luxury vinyl flooring, spacious family room with gas fireplace and impressive wall-to-wall brick mantle, second kitchen, huge fourth bedroom with sliding barn door, 3-piece bathroom with built-in linen closet, laundry facilities and plenty of storage. Additional updates include a 125-amp breaker panel, rough-in for central vacuum and electric vehicle charger. The fully fenced backyard offers green space, patio area, raised deck and garden shed with hydro. A wonderful opportunity in a desirable Lakeshore neighbourhood close to amenities, recreation and the waterfront! (id:56248)
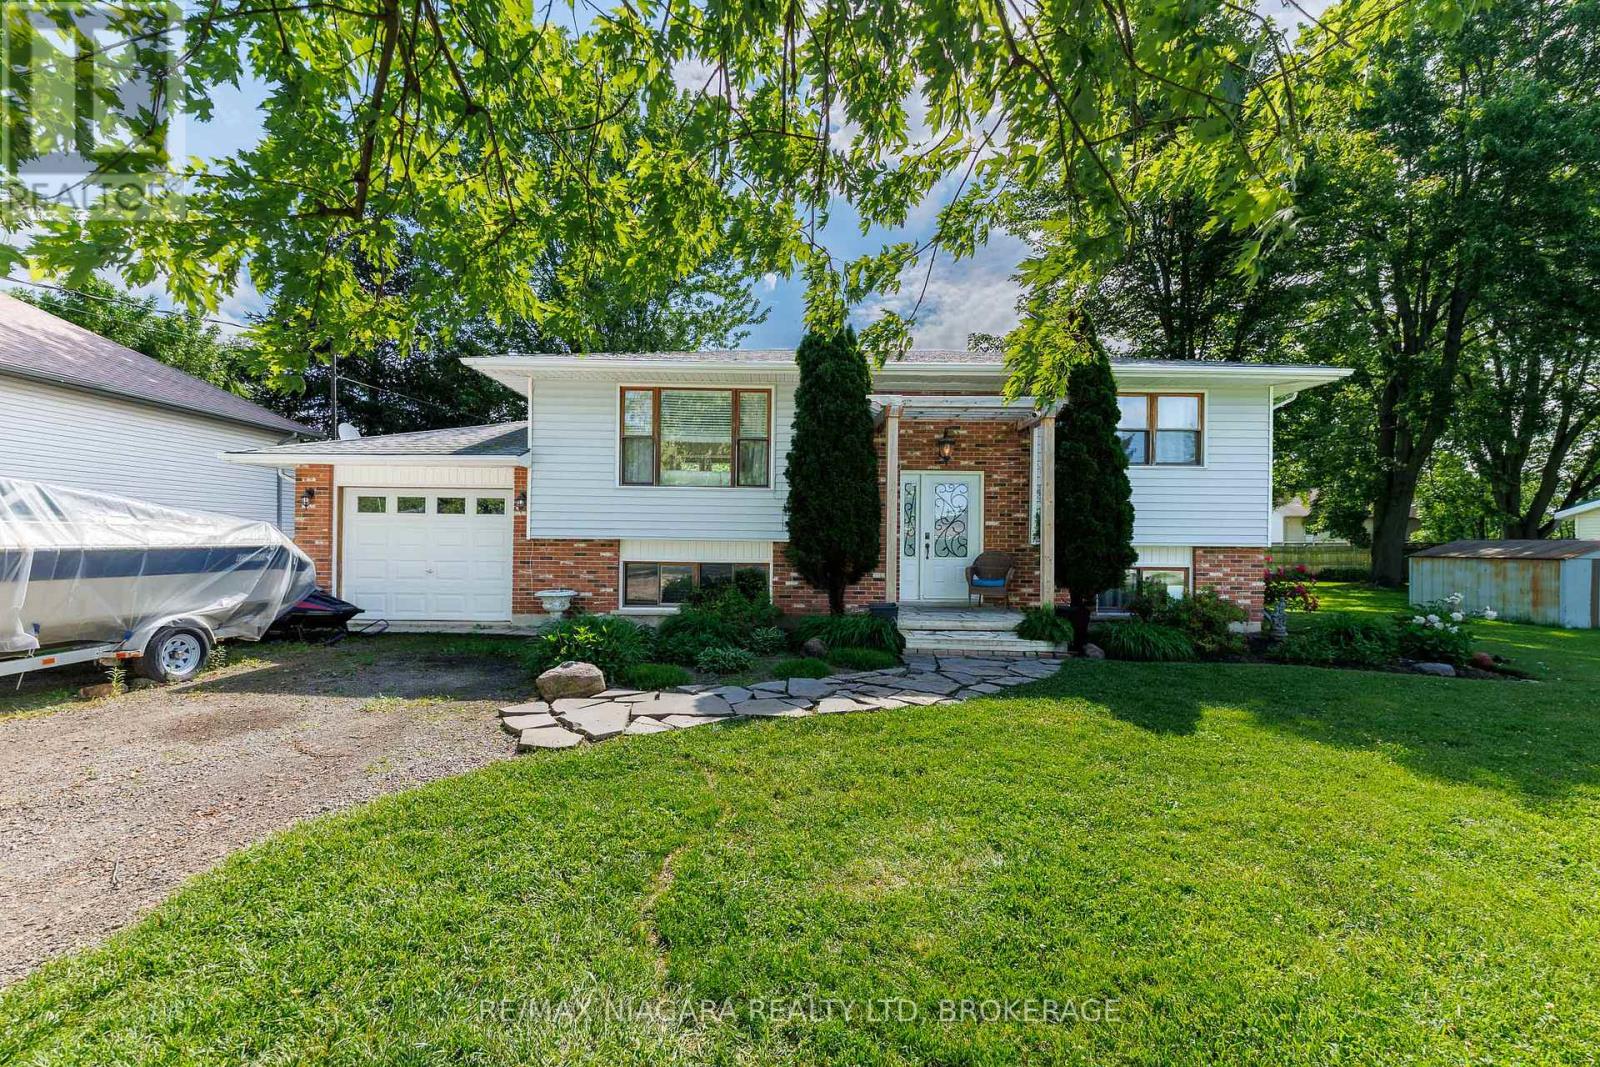
88 Pleasant Avenue N
Fort Erie, Ontario
Located in Ridgeway's sought-after Thunder Bay neighbourhood and just steps from the shores of Lake Erie, this inviting raised bungalow combines natural stone and warm wood finishes to create a comfortable, cottage-inspired atmosphere year-round. The bright, open-concept main floor is designed for gathering and entertaining, featuring an updated kitchen with a massive L-shaped island offering seating for six, ample workspace, and seamless flow into the living room. Two bedrooms and a 4-piece bathroom complete the main level. The finished lower level expands the living space with a spacious recroom with wood fireplace and a bar area, two additional bedrooms, a 3-piece bathroom, and laundry facilities-providing flexibility for family, guests, hobbies, or a home office setup. Outside, the beautifully landscaped property features mature trees, perennial gardens, a flagstone walkway, garden shed, and an expansive multi-level deck surrounding the above-ground pool-creating the perfect setting for summer entertaining, relaxing, and enjoying time with family and friends. Adding to the appeal, the property includes deeded beach access and will benefit from future access to a planned public waterfront park featuring approximately 400 feet of Lake Erie shoreline. Located between the 26-km Friendship Trail and the lake, you'll enjoy endless opportunities for walking, running, cycling, kayaking, paddleboarding, and beach days.Just minutes from Downtown Ridgeway's shops, restaurants, weekly Farmers' Market, and community events, and a short drive to Crystal Beach's sandy shoreline, the QEW, and the Peace Bridge, this home offers an exceptional opportunity to enjoy the best of Niagara's South Coast lifestyle. (id:56248)
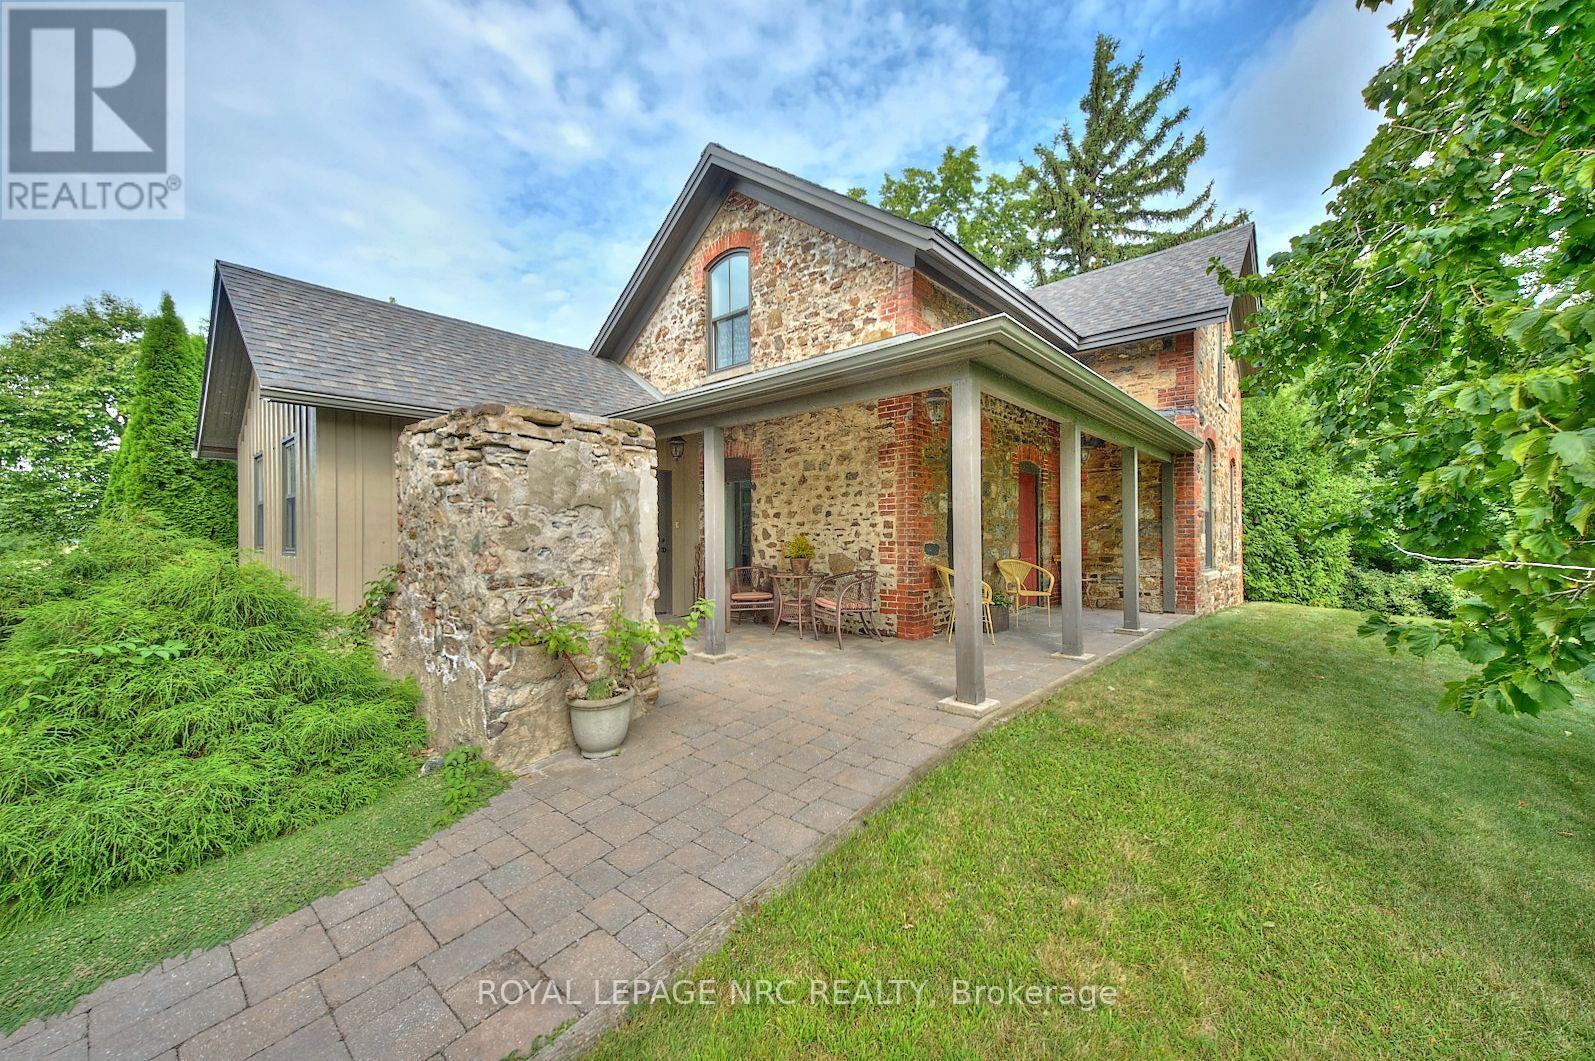
1540 Concession 6 Road
Niagara-On-The-Lake, Ontario
Nestled amidst sprawling vineyards and lush orchards, this exquisite 2-storey will captivate you. Awarded the prestigious Peter J Stokes Heritage Commendation, the renovation retained the home's historic charm while introducing modern interiors. Step inside to a spacious living and dining area, illuminated by 5 large windows. The 9-foot ceilings enhance the room's grandeur, while the cathedral ceiling in the kitchen creates an airy, atmosphere. From the kitchen, step out onto a large rear deck and enjoy breathtaking sunset views. The main floor includes kitchen, living and dining areas, a bathroom, and a laundry room. The second floor boasts a luxurious primary bedroom and office/2nd bedroom. In addition a detached outbuilding offers a 2 bedroom guest suite with a full bathroom and steam shower. The 48' x 32' steel garage accommodates 2 cars, a workshop, and ample storage space. Recent additions include a 16' dry shed and new insulated 10-foot doors. Solar panels on the roof generate an impressive $3,750 annually, ensuring energy efficiency. The beautifully landscaped grounds feature a variety of nut trees and exotic fruits, including Black Walnut, English Walnut, Turkish Hazelnut, and more. The interior home renovation was executed with precision, ensuring structural integrity and modern comforts. Original pine floors have been lovingly stripped, sanded, and refinished, while new walls and ceilings were skillfully constructed. The kitchen features solid wood cabinets with soapstone countertops, and the HVAC system includes a hot water-on-demand boiler, in-floor heating, and HEPA air filtration. Electrical services are discreetly underground, with 200 amp service panel in the barn & gasoline-powered back-up generator for peace of mind. This extraordinary property offers a rare combination of historical charm, modern luxury, and an idyllic rural setting, making it the perfect sanctuary for discerning buyers seeking a slice of Tuscan paradise in Niagara-on-the-Lake (id:56248)
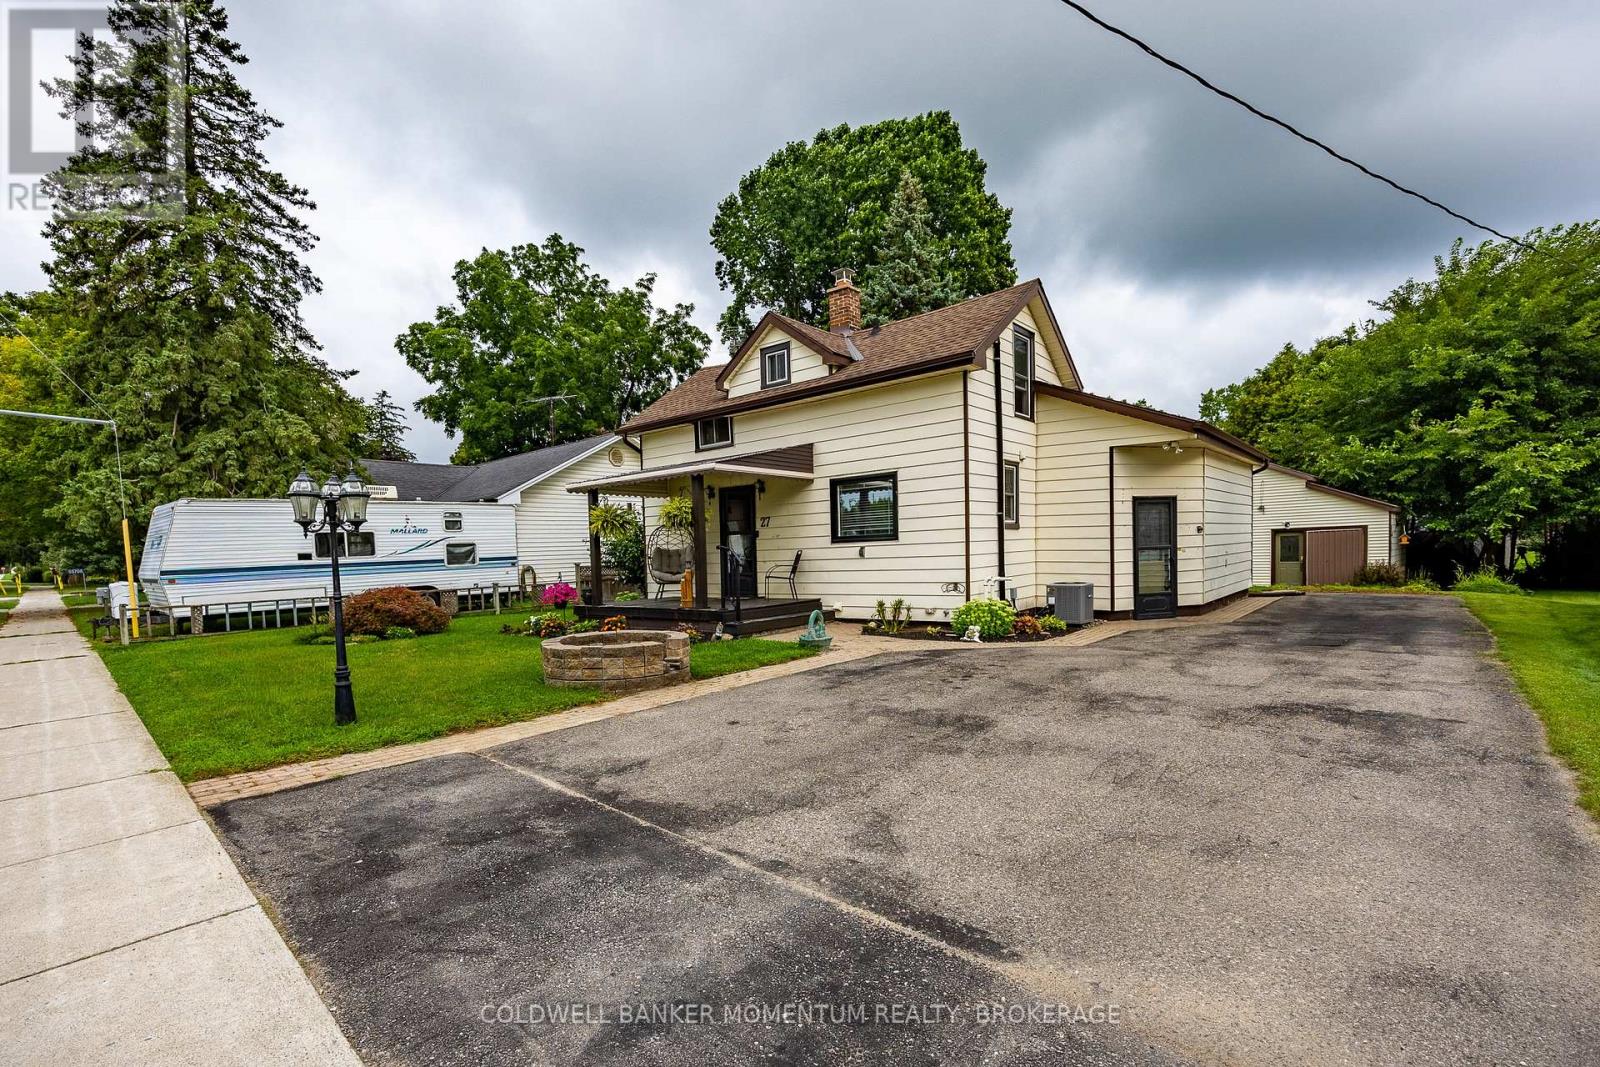
55716 Main Street
Bayham, Ontario
Welcome to 55716 Main Street in Straffordville! This updated 3-bedroom, 1.5-bath home offers a wonderful combination of comfort, functionality and privacy. The bright and inviting interior features thoughtful updates throughout, including updated windows upstairs done 2023 and main level windows 2025 , creating a comfortable, move-in-ready space to call home. Step outside and enjoy the private backyard, offering plenty of room for relaxing, entertaining, children or pets. A detached shop provides valuable additional space for the hobbyist, storage, projects or recreational toys. Conveniently located in the community of Straffordville and close to everyday amenities, this property is an excellent opportunity for first-time buyers, families or anyone looking for a well-maintained home with the added bonus of a shop. A great property with plenty to offer-come see it for yourself! (id:56248)