

Lot 80 Terravita Drive
Niagara Falls, Ontario
SATURDAY & SUNDAY OPEN HOUSE 12-4pm at 2310 TERRAVITA DR. THIS PRICE INCLUDES THE NEW HST REBATE. Welcome to our Prato Model. This fantastic Bungalow layout has the primary bedroom and a 2nd bedroom located all on the main floor. This to be built home is situated in a Prestigious Architecturally Controlled Development in the Heart of North End Niagara Falls. Starting with a spacious main floor which features a large eat in kitchen w/gorgeous island, dining room, 2pc bath, living room with gas fireplace, 2 Bedrooms, main floor laundry room and walkout to a covered concrete patio. Where uncompromising luxury is a standard the features and finishes Include 10ft ceilings on main floor, with vaulted ceilings in the living room, 8ft Interior Doors, Custom Cabinetry, Quartz countertops, Hardwood Floors, Tiled Glass Showers, Oak Staircase to the basement, 40 LED pot lights, Front Irrigation System, Garage Door Opener and so much more. This sophisticated neighborhood is within easy access and close proximity to award winning restaurants, world class wineries, designer outlet shopping, schools, above St. Davids NOTL and grocery stores to name a few. If you love the outdoors you can enjoy golfing, hiking, parks, and cycling in the abundance of green space Niagara has to offer. OPEN HOUSE EVERY SATURDAY/SUNDAY 12:00-4:00 PM at our beautiful TERRA BUNGALOW MODEL HOME located at 2310 TERRAVITA DRIVE. MANY FLOOR PLANS TO CHOOSE FROM. (*** List price shown is inclusive of the HST, net of the applicable HST rebate(s) on the assumption the buyer qualifies and validly assigns such rebate(s) to the builder/vendor on closing. If the buyer does not qualify, the amount of the unavailable rebate(s) shall be payable by the buyer in addition to the stated purchase price on closing.***) (id:56248)
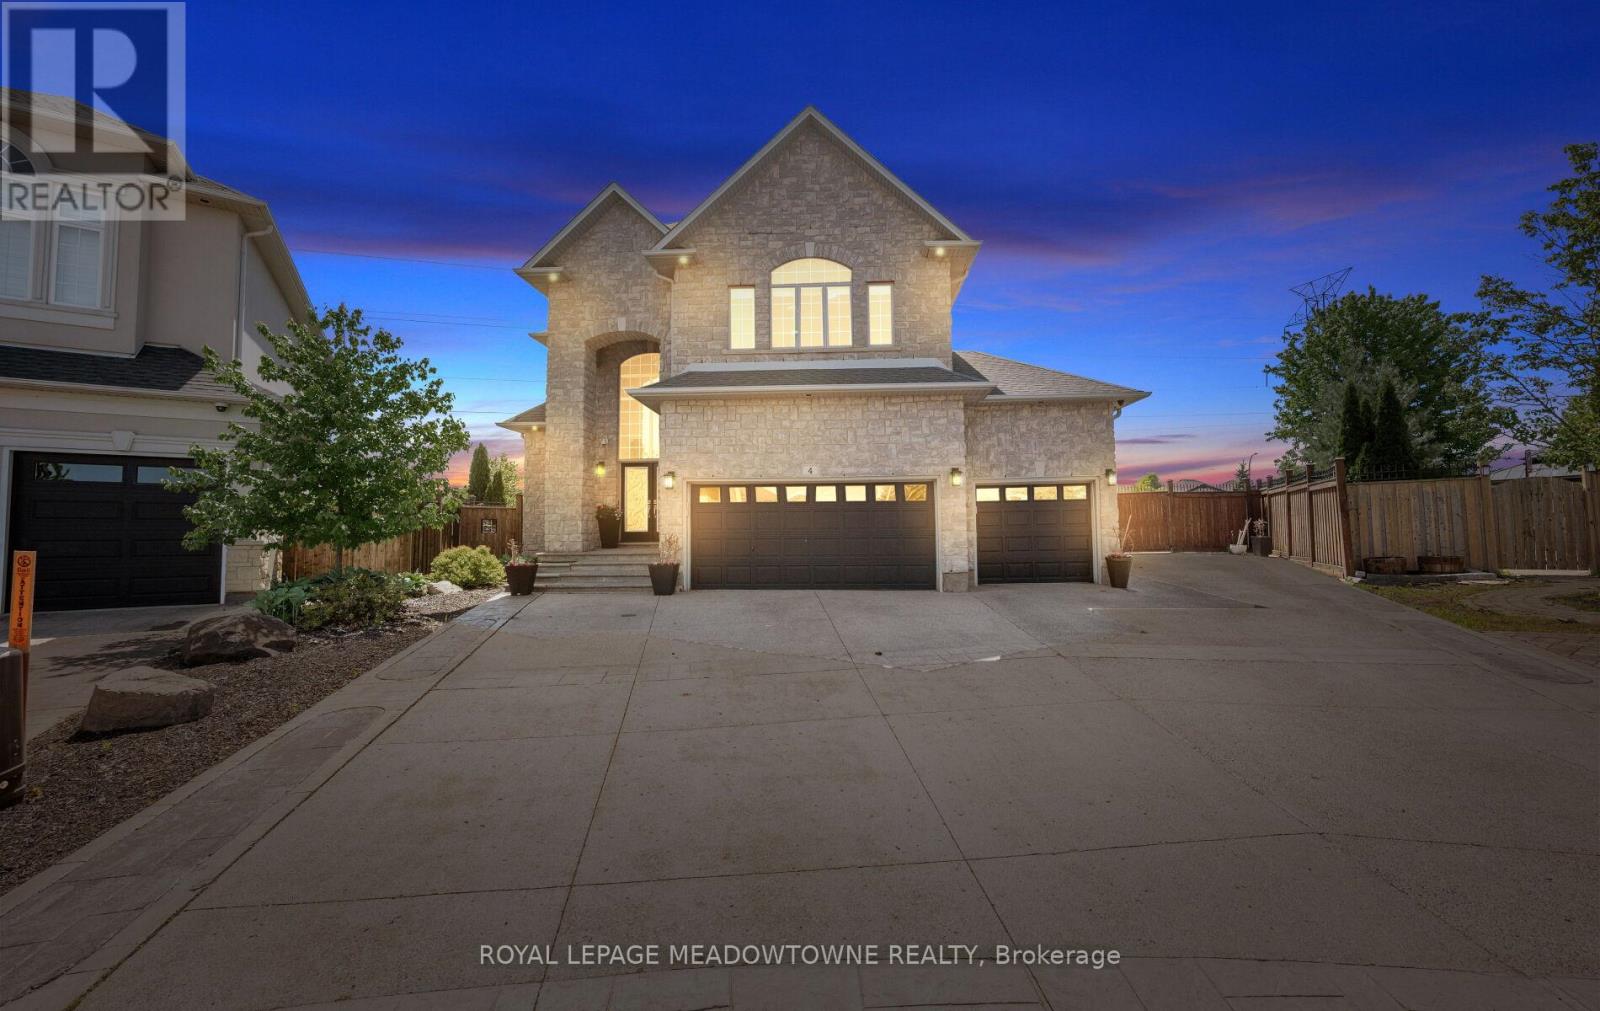
4 Playfair Court
Hamilton, Ontario
Gorgeous executive residence tucked away on a quiet court in one of Ancaster's most sought-after family-friendly communities. Built by award-winning Landmart Homes, this stunning 4+1 bedroom home offers over 4,000 sq.ft. of refined living space across three beautifully finished levels. Set on an oversized pie-shaped lot, the property boasts one of the most impressive backyards in the neighbourhood- an absolute private resort-style oasis designed for both entertaining and relaxation. The exterior features an expansive driveway accommodating 8+ vehicles, along with a rare 2.5-car garage with convenient drive-through side access. Step inside to a grand 2-storey foyer highlighted by a show-stopping custom staircase and elegant double-height chandelier. The main level features 10 ft ceilings, rich natural light, and a seamless open-concept layout. At the heart of the home is a chef-inspired kitchen with oversized island, custom cabinetry with illuminated uppers, and premium built-in appliances. The space flows effortlessly into the spacious family room, anchored by a grand fireplace- perfect for cozy winter evenings. Walkouts lead directly to the raised deck and backyard oasis. Upstairs, you'll find four bedrooms, including a luxurious primary retreat with breathtaking views and a spa-like ensuite designed for ultimate relaxation. The fully finished lower level offers incredible versatility with a large recreation area, private gym space, fifth bedroom, 3-piece bathroom, and separate walkout-ideal for in-law potential or private access. The backyard is a true showpiece, featuring a kidney-shaped saltwater heated pool, covered outdoor kitchen with elegant stone countertops, and multiple lounging and dining areas, creating a private resort-style setting. Perfectly located with easy access to shopping, parks, The Linc, Highway 403, top-rated schools, golf courses, and scenic trails, this home blends luxury living with everyday convenience in a truly exceptional setting. (id:56248)
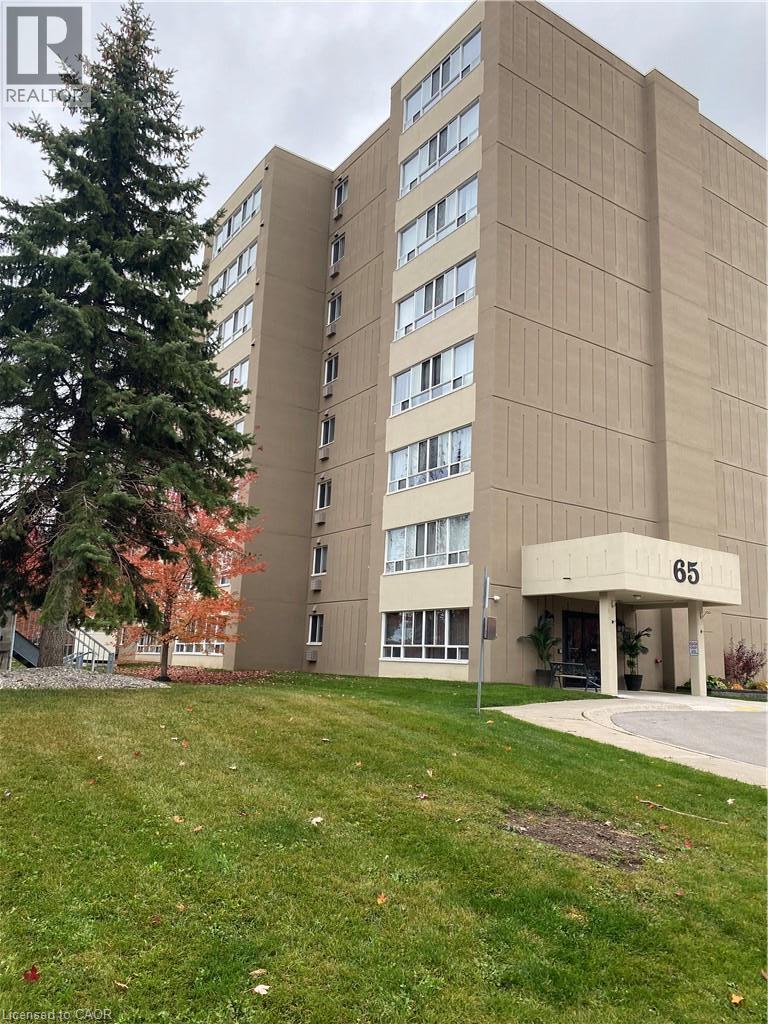
65 Highland Crescent Unit# 201
Kitchener, Ontario
Welcome to this beautifully renovated, bright, and spacious open-concept apartment in the desirable Victoria Hills neighbourhood. This move-in-ready unit has been fully renovated throughout and features brand-new stainless-steel appliances, modern finishes, updated flooring, and a fresh contemporary design that creates a warm and inviting living space. Enjoy the convenience of on-site laundry, an exercise room, and a shared outdoor patio, all within a clean, well-maintained building. One surface parking space is included, and the property is professionally managed with AAA tenants throughout. Ideally located within walking distance of public transit, grocery stores, restaurants, shopping, parks, schools, and everyday amenities, this home offers exceptional convenience in a family-friendly neighbourhood. With quick access to downtown Kitchener, Victoria Park, Highway 7/8, and the Boardwalk shopping district, commuting and daily errands are effortless. A fantastic opportunity to lease a beautifully updated home in one of Kitchener's most convenient locations. (id:56248)
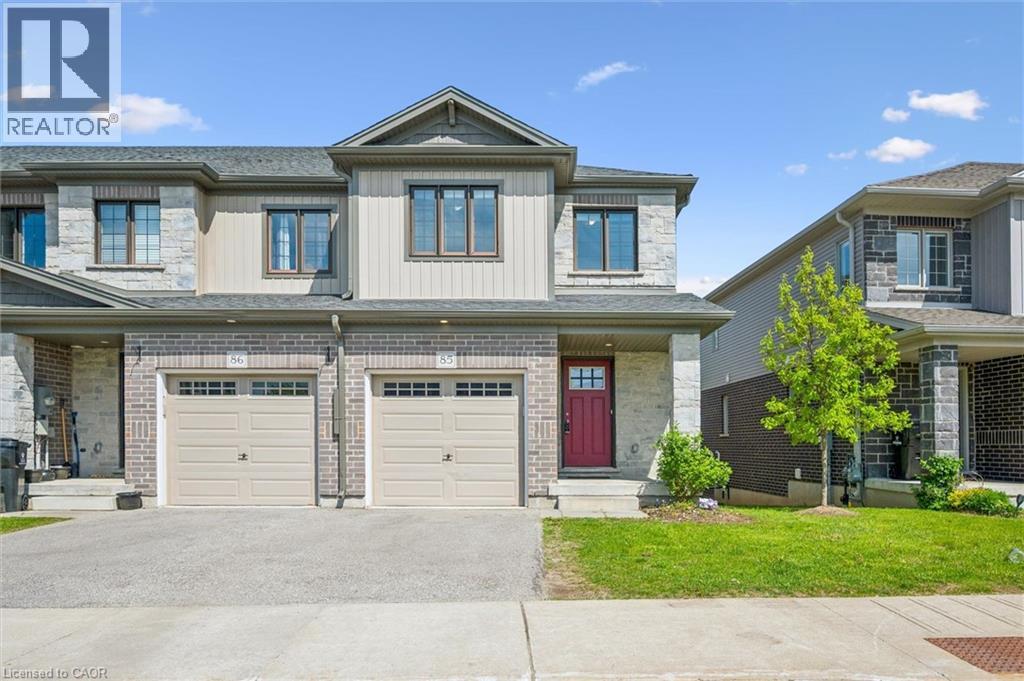
135 Hardcastle Drive Unit# 85
Cambridge, Ontario
Welcome to Unit 85 at 135 Hardcastle Drive, an end-unit townhome that delivers the perfect combination of space, style, and value in one of Cambridge's most convenient locations. Offering nearly 1,500 sq. ft. of finished living space, this move-in ready home is ideal for first-time buyers, young families, investors, or anyone looking for low-maintenance living without compromising on comfort. The bright open-concept main floor is designed for modern living, featuring large windows, upgraded lighting, pot lights, and direct access to a builder-finished two-storey deck perfect for morning coffee, summer BBQs, or relaxing at the end of the day. The kitchen is both functional and stylish, complete with granite countertops, an extended breakfast bar, upgraded backsplash, and plenty of cabinetry for storage. Upstairs, the spacious primary bedroom offers a walk-in closet and private ensuite, while two additional bedrooms, a full bathroom, and second-floor laundry provide the practical layout today's buyers are looking for. The unfinished look-out basement with large window and 3-piece bathroom rough-in offers excellent future potential, whether you envision a rec room, home office, gym, or additional living space. Located close to Highway 401, schools, parks, shopping, and everyday amenities, this home offers the convenience busy households need with the space they want. End units in this community are rarely available. If you've been waiting for an affordable home with room to grow, this is an opportunity worth seeing in person. (id:56248)
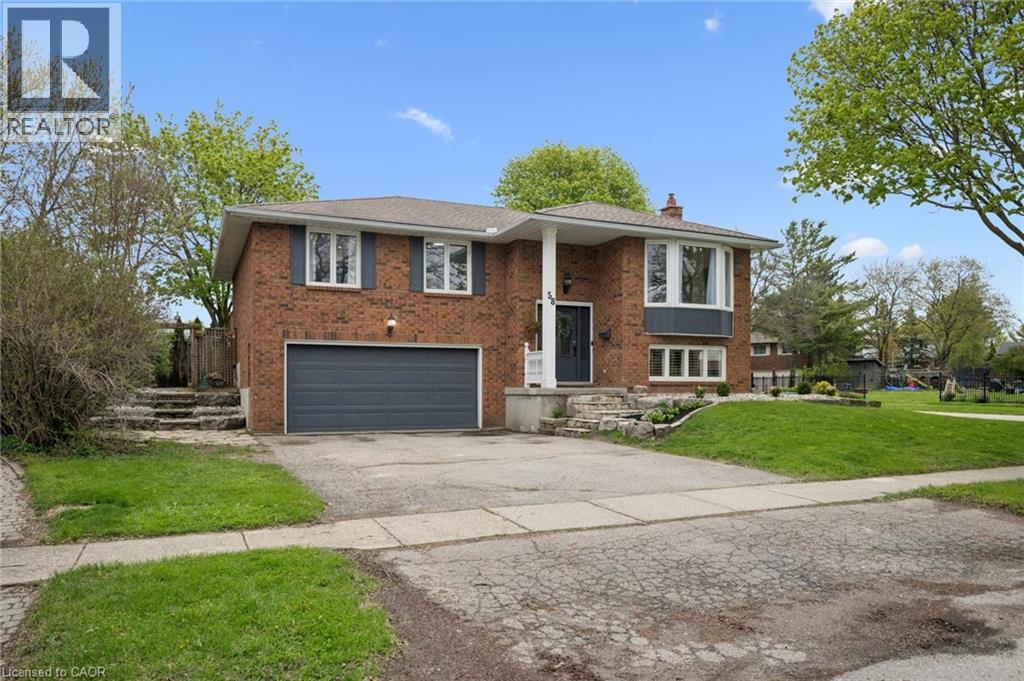
58 Bock Street
New Dundee, Ontario
NEW AND IMPROVED! This beautiful New Dundee property is back on the market after receiving some upgrades. Have peace of mind knowing major items have been taken care of with a BRAND NEW ROOF and BRAND NEW WINDOWS. Looking to move just outside the city to a .24 acre lot? This is just the place!! Walk into this raised bungalow with just a few steps upstairs, you'll be welcomed into a bright and open concept kitchen, dining area and cozy living space including a gas fireplace. With 3 bedrooms upstairs, 3 full bathrooms, and an in-law suite on the lower level, there is plenty of space for the whole family! Enjoy quiet evenings and family gatherings in the large backyard on the newly refaced deck, around the fire pit, or just enjoy some quiet time outside your primary bedroom in your own private nook. For that extra bonus space you've been looking for, there is an insulated backyard bunkie with hydro to use as an office, extra sleeping space, she-shed, or man cave. Options are endless. Contact your agent to arrange a showing. (id:56248)
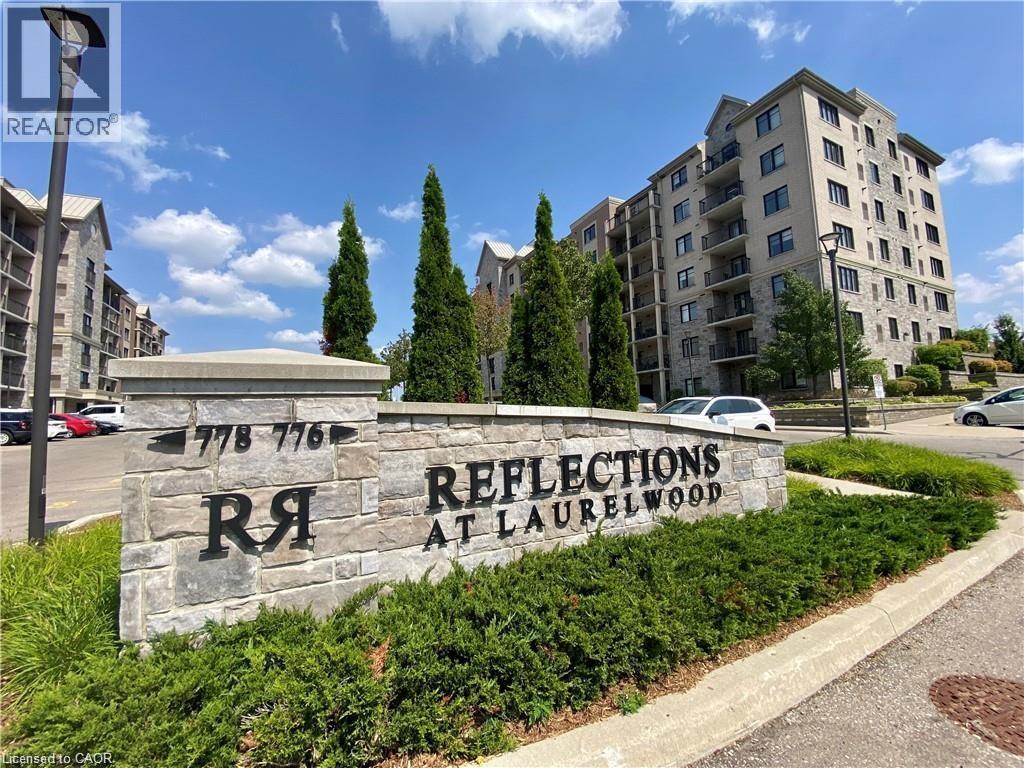
776 Laurelwood Drive Unit# 302
Waterloo, Ontario
Welcome to this stunning two-bedroom, two-bathroom corner suite featuring a rare southwest exposure and an abundance of natural light throughout the day. This bright and spacious open-concept layout offers comfortable living and effortless entertaining. The modern kitchen is equipped with ample cabinetry, stainless steel appliances, and a functional center island, with sliding doors leading to a private balcony overlooking the expansive green space of the neighboring school grounds. The sun-filled living room is enhanced by two large windows, while the primary bedroom features a large window and a private ensuite with a walk-in glass shower. The generously sized second bedroom is conveniently located next to a full four-piece bathroom, making it ideal for family members or guests. Additional features include in-suite laundry with a stackable washer and dryer, one above-grade parking space (#111), and an oversized exclusive storage locker (#1707) located in Locker Room 1700 on the main floor. Situated in the highly sought-after Laurelwood community, this exceptional condo backs onto top-rated Waterloo Region schools, including Laurel Heights Secondary School and Abraham Erb Public School. Public transit provides direct access to the University of Waterloo and major shopping destinations, while supermarkets, shops, the YMCA, library, parks, playgrounds, nature trails, and Laurel Creek Conservation Area are all within walking distance. Residents enjoy excellent building amenities including a welcoming lobby, elevator, outdoor BBQ area, games room, theatre room, party room, visitor parking, and bicycle storage. This is a rare opportunity to own a beautiful, move-in ready home in one of Waterloo's most desirable neighbourhoods (id:56248)
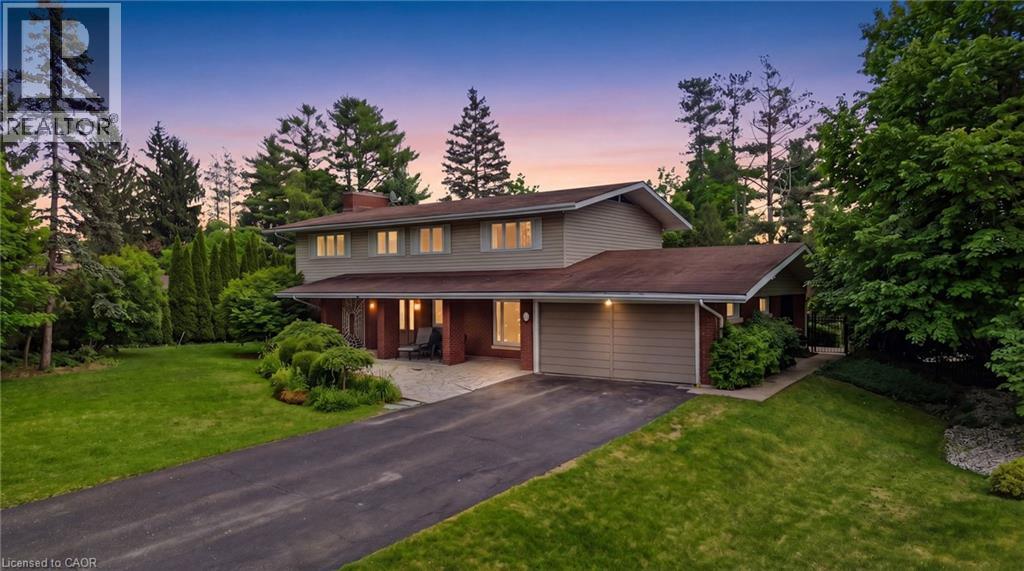
6 Summit Circle
Norfolk, Ontario
An exceptional offering in one of Simcoe's most prestigious enclaves, this private 5-bedroom executive residence is set on a beautifully treed 0.5-acre lot backing onto a serene forested ravine with access to the Norfolk Golf and Country Club. Ideally located just minutes from the waterfront charm of Port Dover Lakefront, this home combines tranquility with convenience. Thoughtfully designed, the main level showcases elegant slate flooring, expansive principal rooms, and a striking floor-to-ceiling stone wood-burning fireplace. The custom-renovated kitchen is a true showpiece, featuring bespoke Winger cabinetry, granite countertops, premium appliances including a Viking gas range, and a stylish peninsula ideal for casual dining and entertaining. A well-appointed mudroom/laundry with garage access enhances everyday functionality. Upstairs, five generously sized bedrooms offer comfort for the whole family, including a spacious primary retreat with a beautifully updated ensuite. The fully finished lower level provides additional living space with a bright recreation room and ample storage. Outdoors, discover a resort-inspired backyard oasis. A stunning flagstone patio overlooks the heated, kidney-shaped inground pool (2022 liner), complemented by a charming pool house, lush professional landscaping, and a custom retractable awning with ambient lighting and integrated audio-perfect for summer entertaining. Complete with a double garage, extended driveway, and exceptional privacy on a quiet cul-de-sac with no rear or front neighbours, this rare offering is just a short stroll to downtown Simcoe and all amenities, and a quick drive to Port Dover. A truly remarkable property for those seeking refined living in a peaceful, natural setting. (id:56248)
46 - 79 Sidney Rose Drive
St. Catharines, Ontario
Welcome to this beautiful 3-storey condo townhouse in the desirable Glendale neighborhood of St. Catharines, offering the perfect combination of modern style and everyday comfort. This move-in-ready home features 3 spacious bedrooms, 2.5 elegant bathrooms, and a bright open-concept main floor that seamlessly connects the living, dining, and kitchen areas. kitchen is equipped with stainless steel appliances, quartz countertops, and ample cabinet space, making it ideal for both daily living and entertaining. Additional highlights include an attached garage, a private patio for outdoor relaxation, and a prime location just minutes from top-rated schools, parks, shopping, dining, and other essential amenities, making it an excellent choice for families, professionals, or investors. (id:56248)
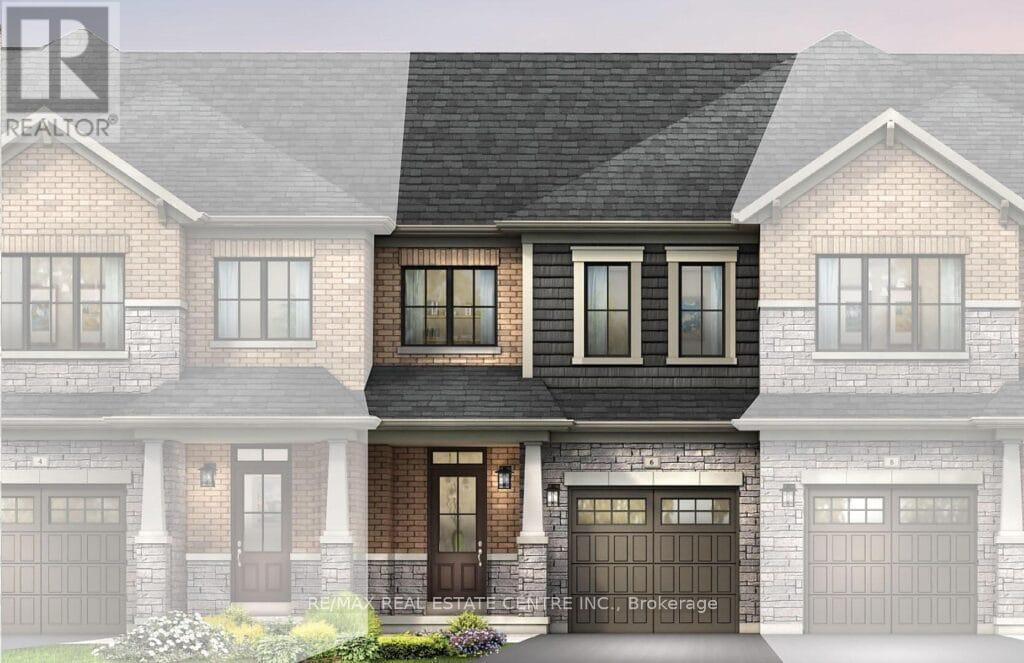
59 Brighton Lane
Thorold, Ontario
Welcome to this beautiful brand-new, never-lived-in freehold townhouse offering modern living in a highly desirable location. This stunning home features 3 spacious bedrooms, 2.5 bathrooms, and a bright, functional layout designed for today's lifestyle. Enjoy elegant hardwood flooring throughout the main floor, upgraded kitchen cabinetry, quartz countertops in the kitchen and all bathrooms, and beautiful oak stairs. The convenient second-floor laundry adds everyday comfort, while the unfinished basement provides endless possibilities to customize the space to your needs. Step outside to your private backyard, perfect for relaxing or entertaining. With parking for up to 3 vehicles and an unbeatable location close to major highways, shopping, schools, parks, public transit, and all essential amenities, this home offers exceptional value. Available immediately move in and enjoy!- (id:56248)
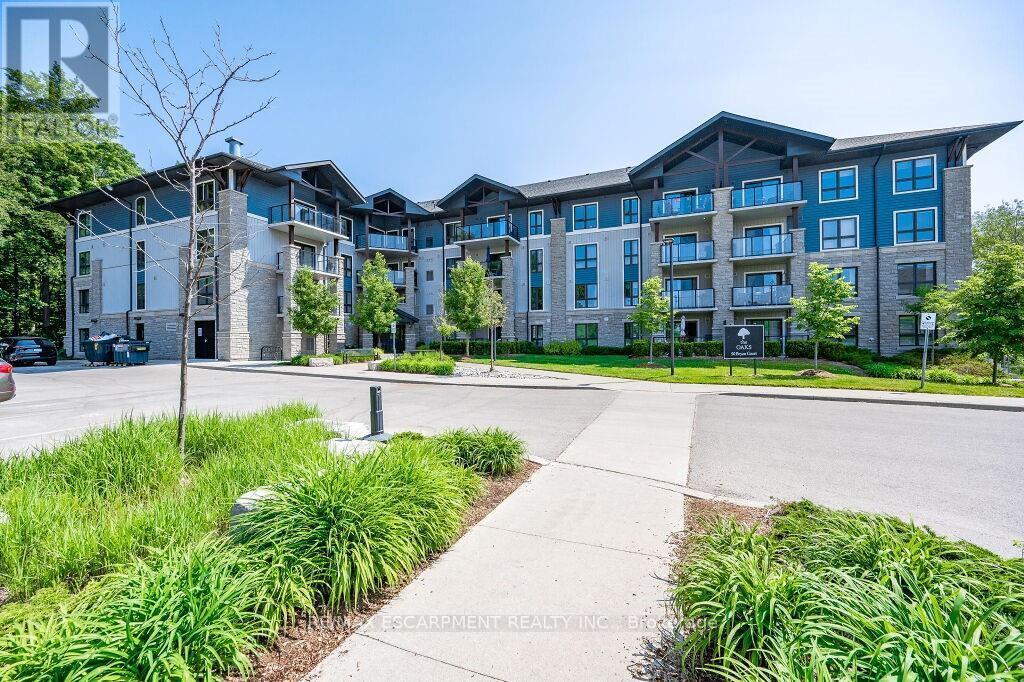
Ll04 - 50 Bryan Court
Kitchener, Ontario
Spectacular 2 bedroom + den, 1.5 bathroom condo suite in The Oaks. Tucked away on a quiet cul-de-sac in the highly sought-after Lackner Woods neighbourhood, this exceptional unit offers an oversized balcony overlooking a mature forest backdrop, a rare and peaceful setting that feels more like a private retreat than condo living. Enjoy scenic walking trails right outside your door and a tranquil, nature-filled atmosphere year-round. Conveniently located with locker and parking access on the same floor, plus walking distance to public transit, grocery stores, schools, and the community pool. Easy access to Hwy 7, the Fairway Road extension to Cambridge, and the Conestoga Parkway. Includes 1 locker and 1 surface parking space. (id:56248)
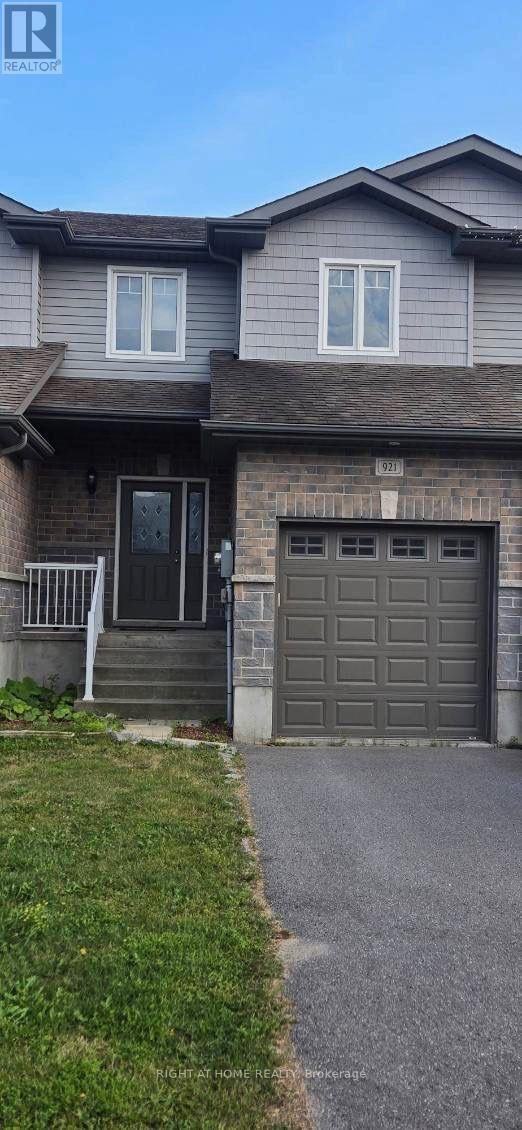
921 Blossom Street
Kingston, Ontario
welcome to this beautifully maintained, move in ready 3?bedroom, 3?washroom home situated in a highly desirable neighbourhood. Offering generous living space, modern finishes, and a practical floor plan, this home provides exceptional comfort. Steps from all major amenities-shops, schools, parks, restaurants, and transit-making everyday living effortless. A fantastic opportunity for buyers seeking quality and convenience. (id:56248)
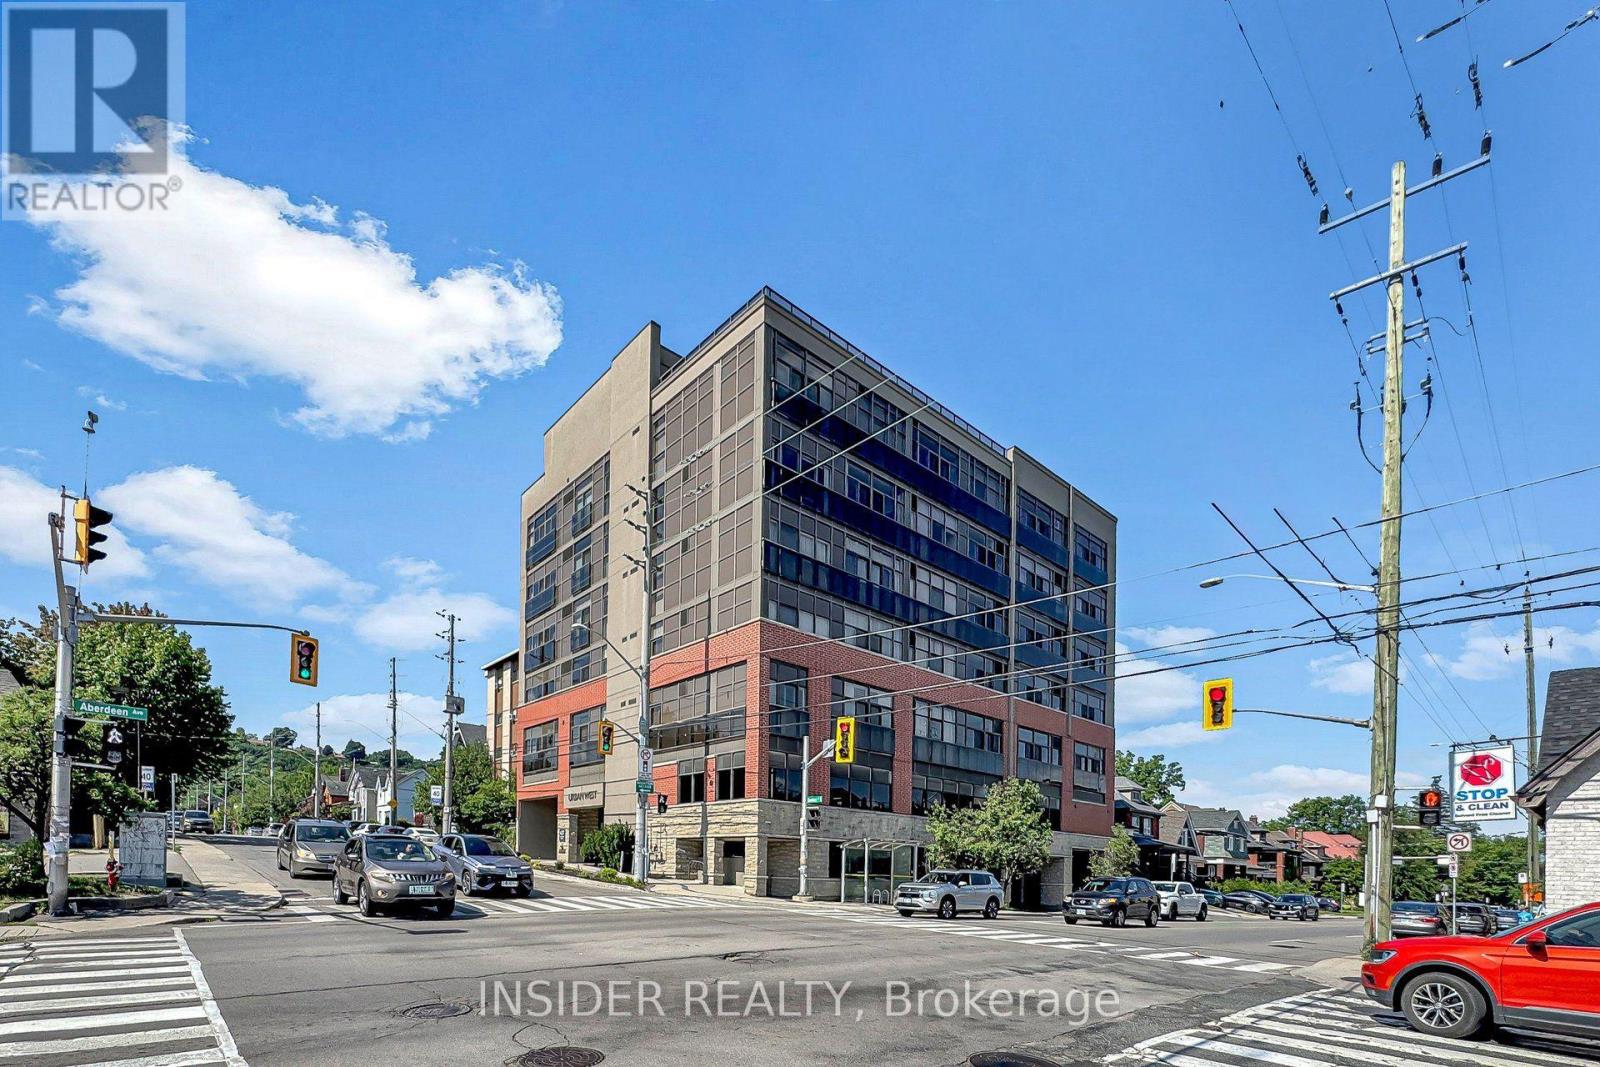
103 - 427 Aberdeen Avenue
Hamilton, Ontario
Welcome to this beautifully maintained 1-bedroom, I-bathroom condo in the highly desirable Kirkenda|| South neighbourhood. Situated in a quiet, mature building at 427 Aberdeen Avenue, this bright and inviting suite is filled with natural light thanks to its stunning floor-to-ceiling windows, complete with remote controlled single-pane shutters for effortless privacy and light control.The thoughtfully upgraded kitchen features a stylish island with under-cabinet lighting, creating the perfect space for cooking, entertaining, or enjoying casual meals. The spacious primary bedroom boasts a custom built-in closet system with integrated lighting and a dedicated shoe storage solution, offering exceptional organization and functionality. The well appointed 3-piece bathroom includes a shower/tub combination enhanced by a newly installed glass shower door for a modern touch.Additional conveniences include an owned storage locker and access to the building's impressive rooftop terrace, where you can relax and take in sweeping views of the Hamilton skyline. Ideally located just minutes from downtown Hamilton, vibrant Locke Street, parks, trails, shopping, restaurants, transit and major commuter routes, this exceptional condo also offers quick and convenient access to Burlington, making it an ideal choice for commuters and those looking to enjoy the best of both cities. Move in ready and offering the perfect blend of comfort, style and convenience, this is an opportunity you won't want to miss. (id:56248)