
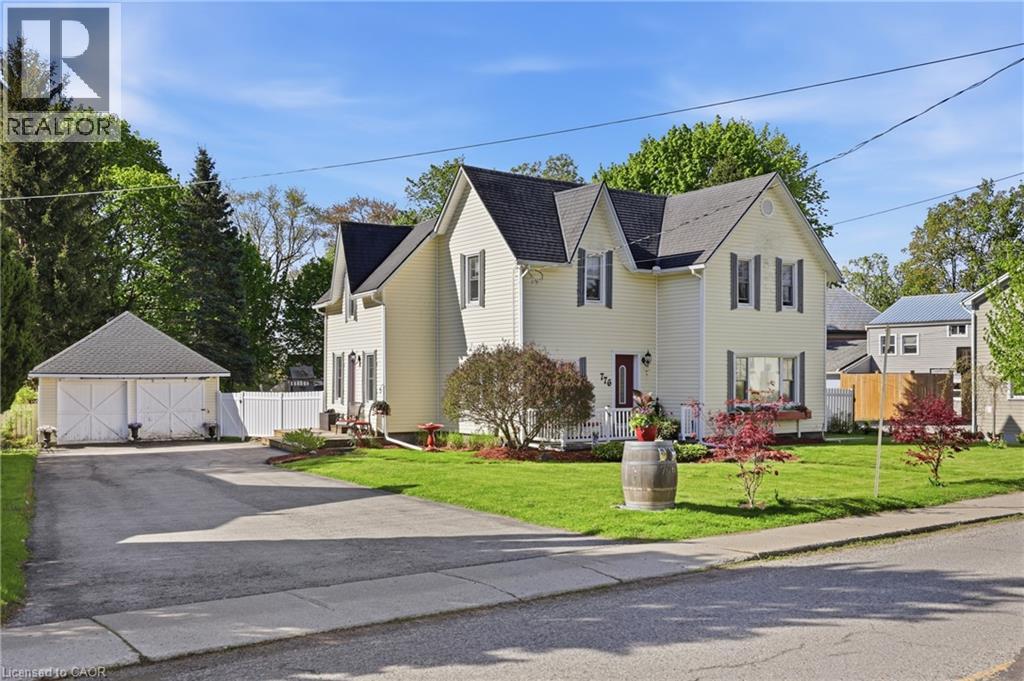
776 Canboro Road
Fenwick, Ontario
If you are looking for character, history, and a quiet retreat to escape to, step into the timeless allure of the Effrick Home-a stunning double-brick century residence circa 1854, nestled right in the heart of the picturesque community of Fenwick. Offering a rare blend of historic charm and modern space, this impressive two-storey detached home features three bedrooms, two bathrooms, and over 2,000 square feet of above-grade living space. Soaring, high ceilings custom to these grand character homes immediately elevate the interior. The heart of the home features a charming kitchen beautifully finished with granite countertops, flowing into a sun-drenched dining room that opens to an expansive family room. The upper level offers three bedrooms and a spacious four-piece family bath, complemented by a convenient two-piece powder room on the main level. Situated on a sprawling 112 by 116-foot lot, the outdoor space is a true private sanctuary featuring a detached double-car garage, a long private double driveway with parking space for more than six vehicles, and an ample yard with endless possibilities. Enjoy the absolute best of small-town living within walking distance to quaint boutique shops, local dining, and parks, all while remaining just a short ten-minute drive from the amenities, community centres, and schools of Pelham (id:56248)
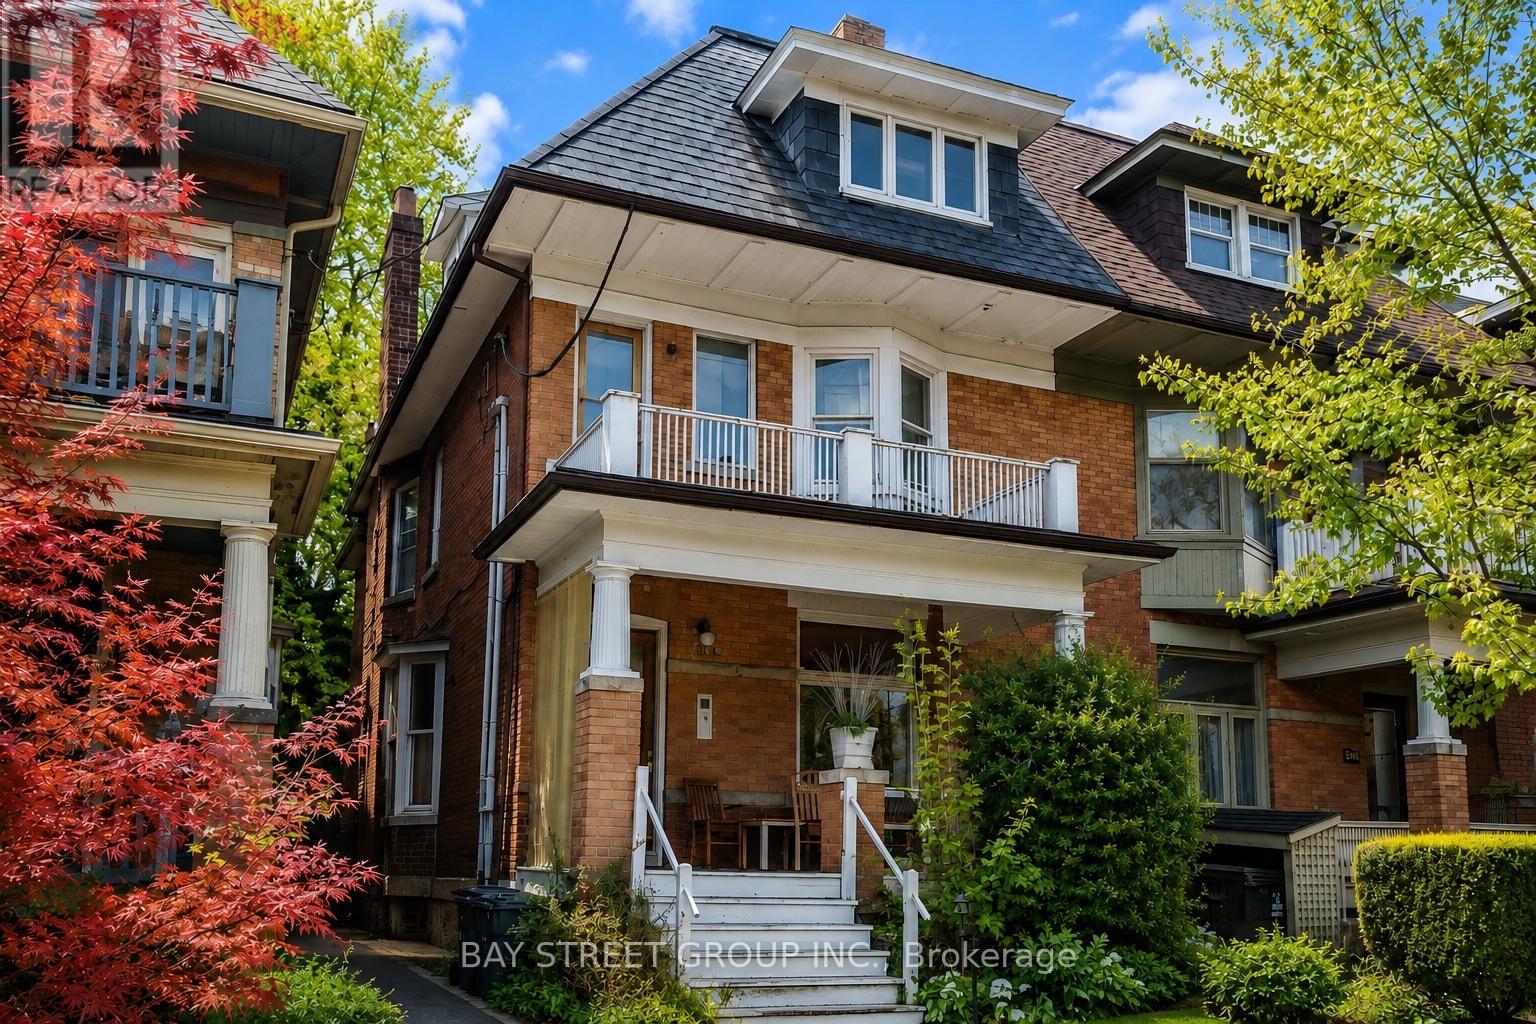
586 Huron Street
Toronto, Ontario
Prime Annex Location! Spacious and functional 3-bedroom, 1-bathroom main-floor apartment in a classic Annex home. Featuring generously sized bedrooms, a practical layout, bright living spaces, and plenty of room for comfortable city living. The kitchen offers ample space for everyday living and entertaining. Conveniently located just steps from the University of Toronto, TTC subway, Bloor Street, Yorkville, shops, cafes, restaurants, parks and all the amenities of downtown Toronto. An excellent opportunity for students, professionals or a group of friends looking for a spacious home in one of Toronto's most vibrant and sought-after neighbourhoods. Steps to everything - transit, schools, shopping, dining and entertainment! (id:56248)
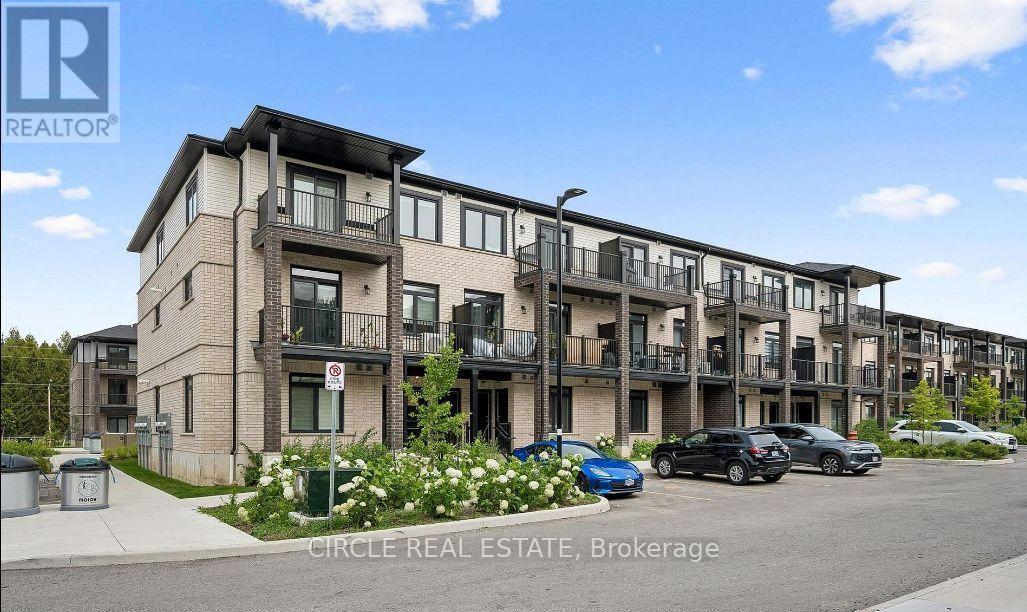
53 Thatcher Drive
Guelph, Ontario
AVAILABLE from October 1 ,2026. Stylish 2-Bed, 2.5-Bath Townhouse in Guelph! Welcome to this beautifully upgraded 2-bedroom, 2.5-bathroom condo townhouse by Fusion Homes, nestled in the highly sought-after Solterra community in Guelph. Step inside to a modern open-concept layout with Level 1 Luxury Vinyl Plank flooring throughout the second floor. The spacious great room flows effortlessly onto a private balcony, perfect for relaxing or entertaining. The gourmet kitchen is thoughtfully designed with: Quartz countertops with flush breakfast bar, Granite or quartz surfaces with undermount sink and Moen ALIGN stainless faucet, Built-out fridge with custom gable end for a seamless look, Designer backsplash with designated stove space. Upstairs, the third level features a primary suite with walk-in closet and private 3-piece ensuite, plus a second bedroom with large window, ample closet space, and an additional full bathroom. Key Features: 1 surface parking space included, Upgraded finishes throughout, Close to top-rated schools, parks, shopping, and golf courses, Minutes to University of Guelph, Hwy 401, and Guelph Central GO Station. A perfect blend of luxury, comfort, and convenience-this move-in-ready home is waiting for you! ****The photos depict an earlier time, and the furniture and decorations may have changed since then*** (id:56248)
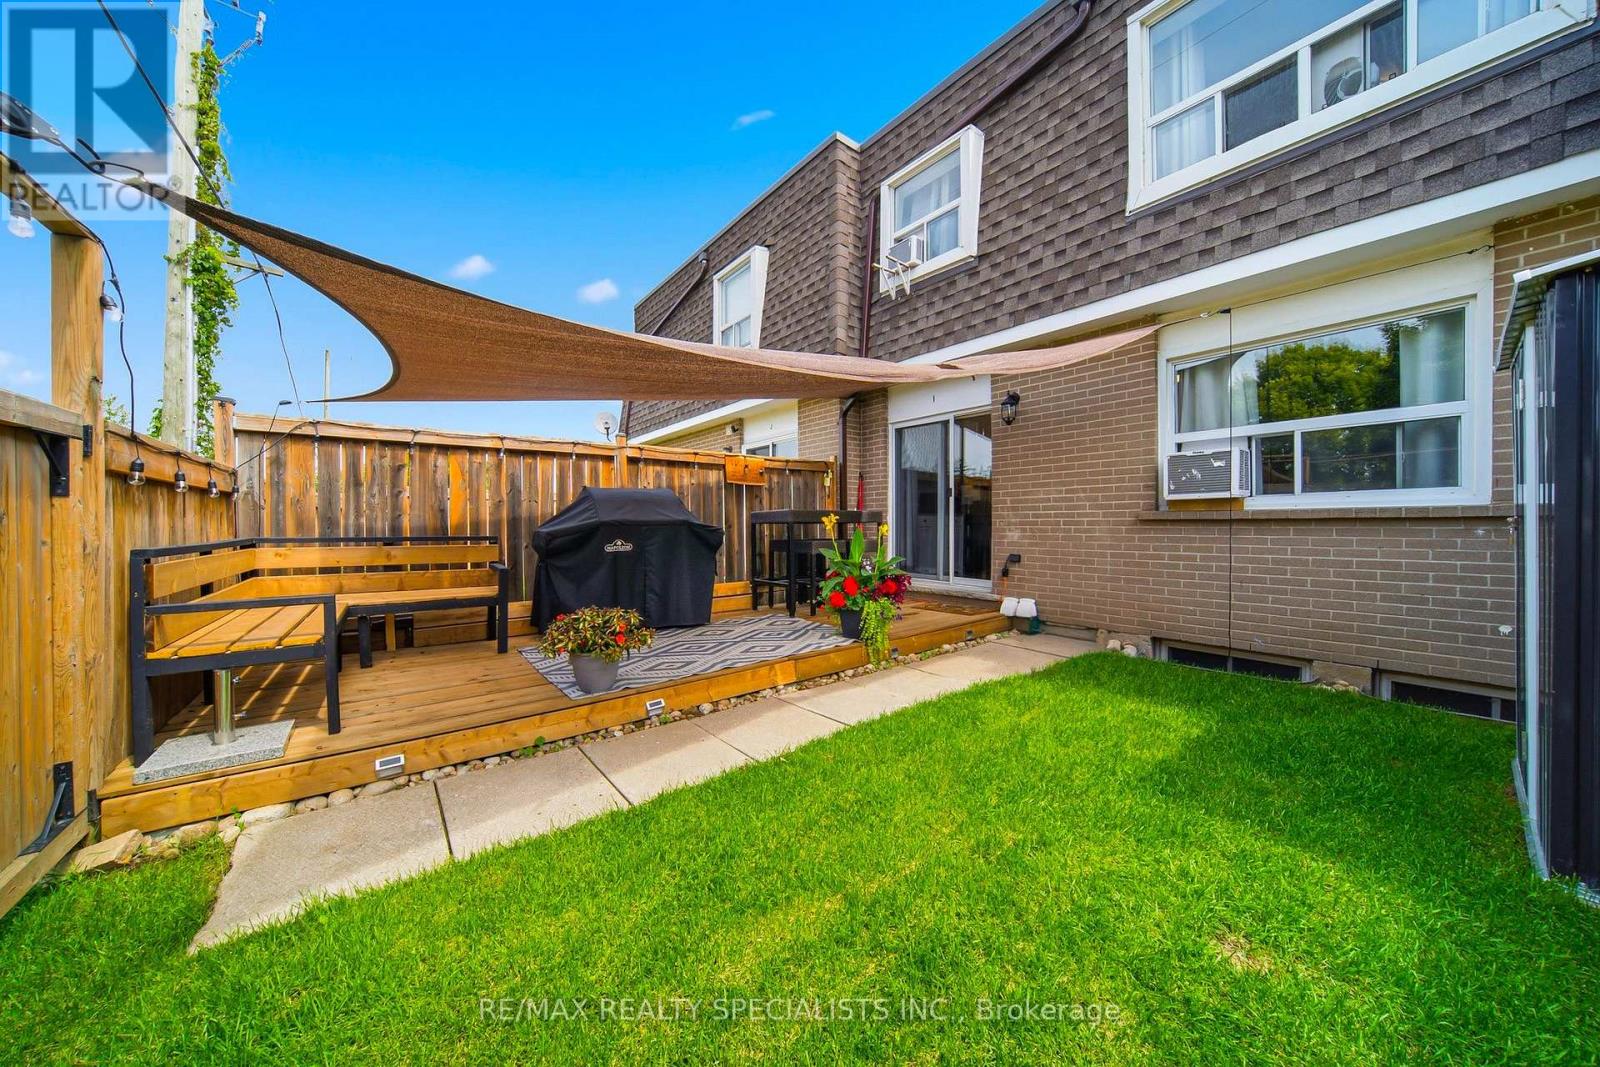
I - 766 Walter Street
Cambridge, Ontario
Welcome to this beautifully renovated, light-filled townhouse where comfort, style, and affordability come together. Offering 3 spacious bedrooms, 2 full bathrooms, and a functional layout, this move-in-ready home is perfect for first-time buyers, growing families, or savvy investors.Every space has been thoughtfully updated and meticulously maintained, allowing you to move in with complete confidence. From the modernized kitchen and bathrooms to the well-maintained mechanical systems and living areas, everything is in excellent working condition-simply unpack and start enjoying your new home.The finished basement with a full bathroom adds valuable living space, making it ideal for a family room, home office, guest suite, or multi-generational living.One of the home's standout features is the private, cozy backyard, a welcoming outdoor retreat perfect for morning coffee, summer BBQs, or relaxing after a busy day. It's a space you'll enjoy year-round.The property includes one owned parking space, with the option to rent a second parking space through the condominium for approximately $70 per month.Ideally located in the desirable Lang's Farm neighbourhood, you'll enjoy quick access to Highway 401, making commuting to Kitchener, Waterloo, Guelph, Milton, and the GTA easy. You're just minutes from Conestoga College - Cambridge Campus, Cambridge Centre, grocery stores, restaurants, parks, walking trails, community centres, schools, public transit, and everyday amenities. This prime location offers an exceptional lifestyle for families, students, professionals, and investors alike.If you're currently renting, this is an opportunity to start building equity instead of paying someone else's mortgage. Don't miss your chance to own a beautifully updated, move-in-ready home in one of Cambridge's most convenient and family-friendly communities. (id:56248)

2304 - 3883 Quartz Road
Mississauga, Ontario
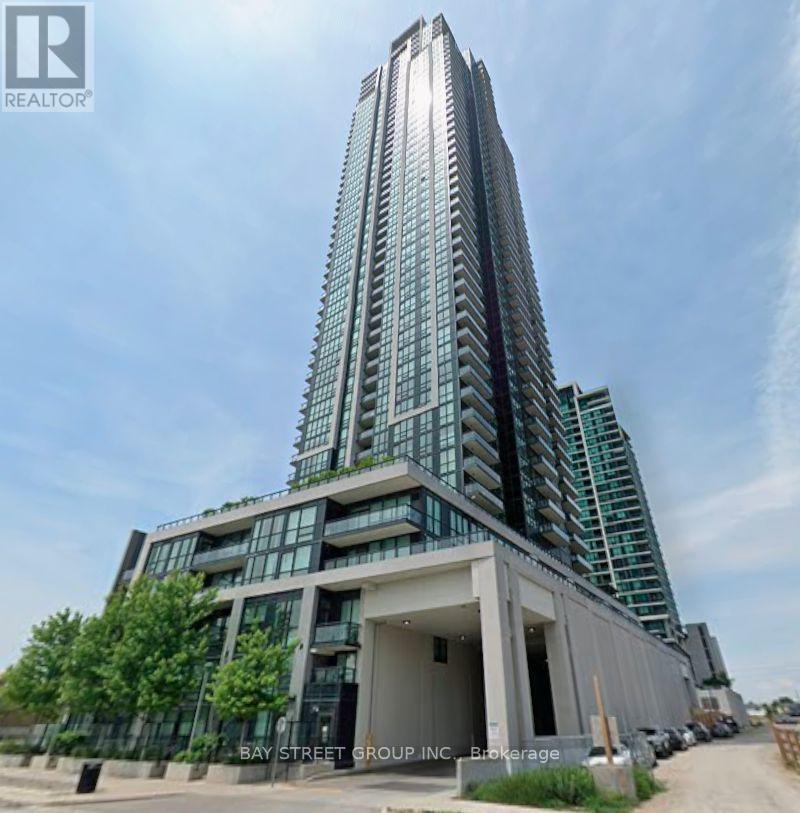
Welcome To 2024 CTBUH Award Of Excellence Best Tall Building Winner M City2. The Stunning 2-Bedroom + Den Corner Suite Offers The Most Sought-After Floor Plans In The Building, With A 290+ Sq. Ft. Wrap-Around Balcony Showcasing Breathtaking Panoramic Views Of Mississauga City Centre, The Toronto Skyline, And Lake Ontario. The Den Is Enclosed With A Sliding Door And Window, Making It A Perfect Private Office Or Flexible Third Room. Builder Upgrades Include 4 Ceiling Outlets For Added Lighting Design Options And Premium Upgraded Tiles In Both Bathrooms For A Sleek, Modern Finish. The Open-Concept Kitchen, Dining, And Living Areas Create An Elegant Flow Ideal For Both Everyday Living And Entertaining. Residents Of M City2 Enjoy A Wealth Of 5-Star Amenities, Including Rooftop Terrace, Outdoor Swimming Pool, Basketball Court, Hotel-Style Concierge, Children's Playroom, Meeting Rooms, Fitness Facilities, And More. Located In The Heart Of Mississauga, This Residence Puts You Steps From Square One Mall, Celebration Square, Sheridan College, Living Arts Centre, YMCA, Library, T&T, Restaurants, Parks, Schools, Movie Theatre, Future LRT, And The GO Transit Terminal. This Is Your Chance To Embrace Luxury, Convenience, And Urban Living At Its Finest In An Award-Winning Community. Don't Miss Out On This Extraordinary Condo Unit At M City2! (id:56248)
2307 - 3975 Grand Park Drive
Mississauga, Ontario
Welcome To Suite 2307 At Pinnacle Grand Park 2 - A Spacious And Beautifully Designed 2 Bedroom + Den Residence In The Heart Of Mississauga! Offering Approximately 984 Sq Ft Of Well-Designed Living Space, This Bright And Inviting Suite Features A Highly Functional Open-Concept Layout, Soaring 9-Foot Ceilings And Floor-To-Ceiling Windows That Fill The Home With Natural Light. The Generous Den Provides The Perfect Flex Space For A Home Office, Study Or Additional Living Area, While Two Full Bathrooms Offer Exceptional Everyday Convenience. The Modern Kitchen Features Stainless Steel Appliances And Ample Cabinetry, Complemented By Ensuite Laundry, Central Air Conditioning And A Private Balcony. One Underground Parking Space And One Locker Are Included. Enjoy An Exceptional Lifestyle With Outstanding Building Amenities, And An Unbeatable City Centre Location Just Steps To Square One, Celebration Square, Central Library, City Hall, Sheridan College, T&T Supermarket, Restaurants And Public Transit, With Easy Access To Highway, Nearby UofT Mississauga. A Rare Opportunity To Enjoy Space, Comfort And Convenience In One Of Mississauga's Most Sought-After Condominium Communities! (id:56248)
907 - 12 Laurelcrest Street
Brampton, Ontario
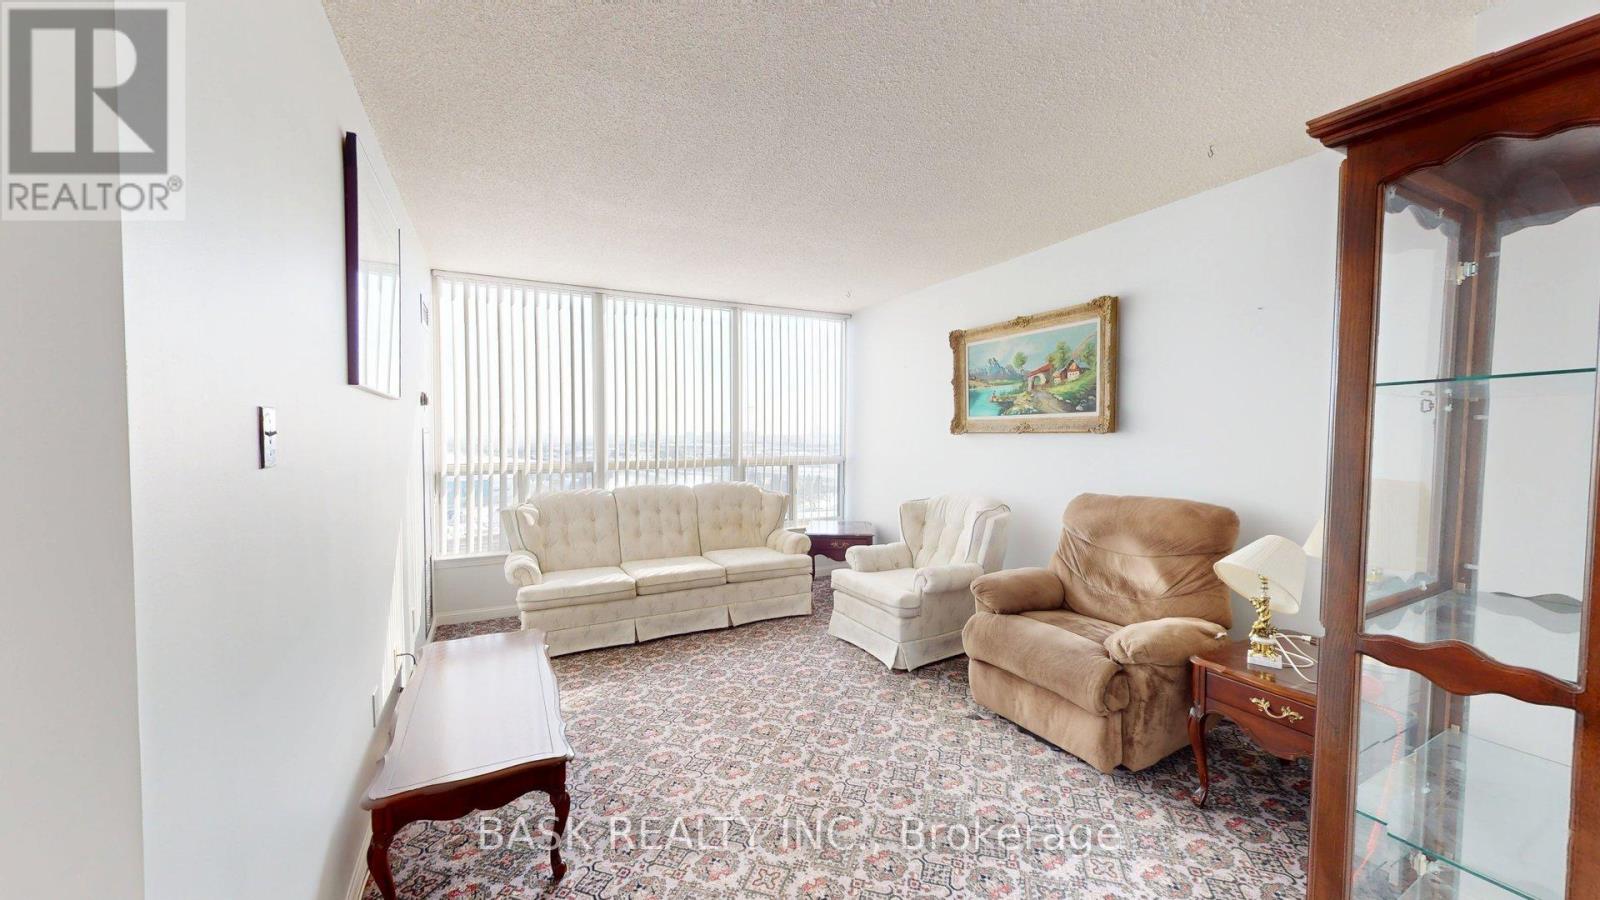
Welcome to this bright and beautifully proportioned two-bedroom condo offers refined urban living in a highly sought-after Brampton location near Queen Street and Highway 410. Designed with comfort and flow in mind, the residence features a sun filled living area with expansive windows, a dedicated dining space ideal for entertaining, and a functional kitchen with ample cabinetry. Two generously sized bedrooms with natural light, complemented by a well appointed four-piece washroom. Neutral finishes throughout create a timeless aesthetic and an inviting atmosphere. Conveniently located close to shopping, transit, parks, and major commuter routes, this residence delivers space, comfort, and everyday elegance in a well-established community. (id:56248)
Upper - 2551 Padstow Crescent
Mississauga, Ontario
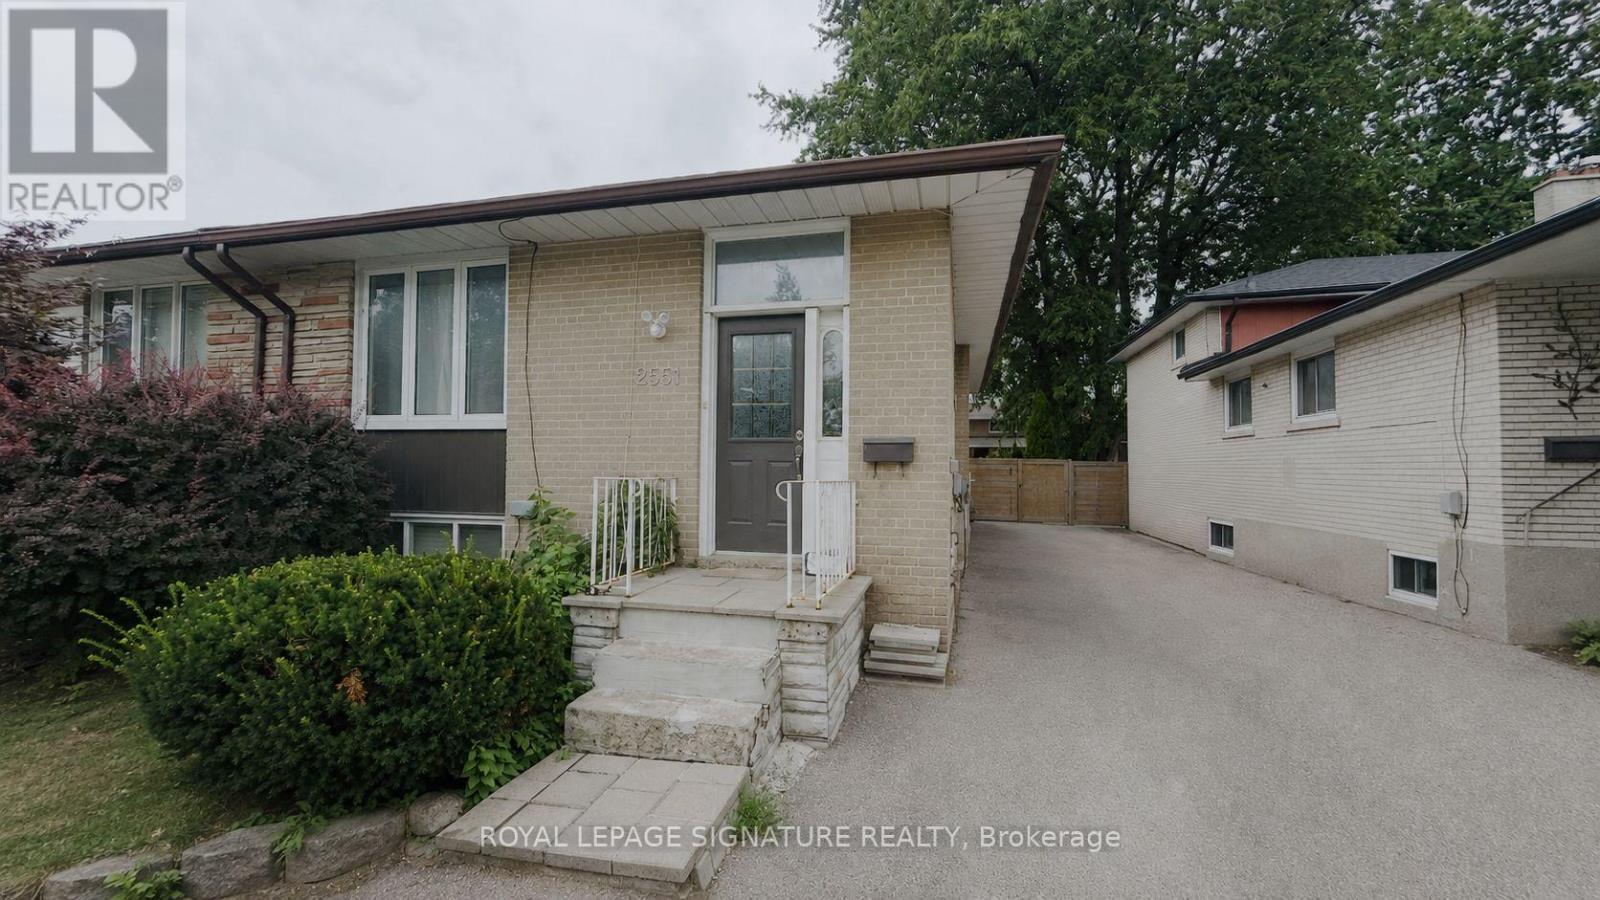
Bright and spacious 2-bedroom upper-level home with exclusive in-suite laundry in the heart of Clarkson! Located on a quiet, established street in a spacious semi-detached raised bungalow, this inviting home offers an excellent combination of comfort, convenience and accessibility.The bright open-concept kitchen, dining and living area creates a welcoming space for everyday living and entertaining. Features include two well-sized bedrooms, one full bathroom and exclusive laundry. Appliances include fridge, stove/oven, dishwasher and over-the-range microwave, plus washer and dryer.Enjoy convenient access to Clarkson GO Station, MiWay transit, the QEW, Hwy 403 and Hwy 407. Walk to neighbourhood parks and trails, Clarkson Community Centre and Library, fitness facilities, Food Basics, Truscott Italian Bakery, Dairy Queen, Jopapas Pizza and a variety of shops and restaurants. Clarkson Village, major retailers and Oakville Entertainment Centrum are also just minutes away.A great opportunity to enjoy a quiet residential neighbourhood while staying close to transit, shopping, recreation and everyday amenities. Tenant responsible for 50% of utilities. Parking available for up to 2 vehicles at $50/month per vehicle. Absolutely no smoking. (id:56248)
1607 - 56 Annie Craig Drive
Toronto, Ontario
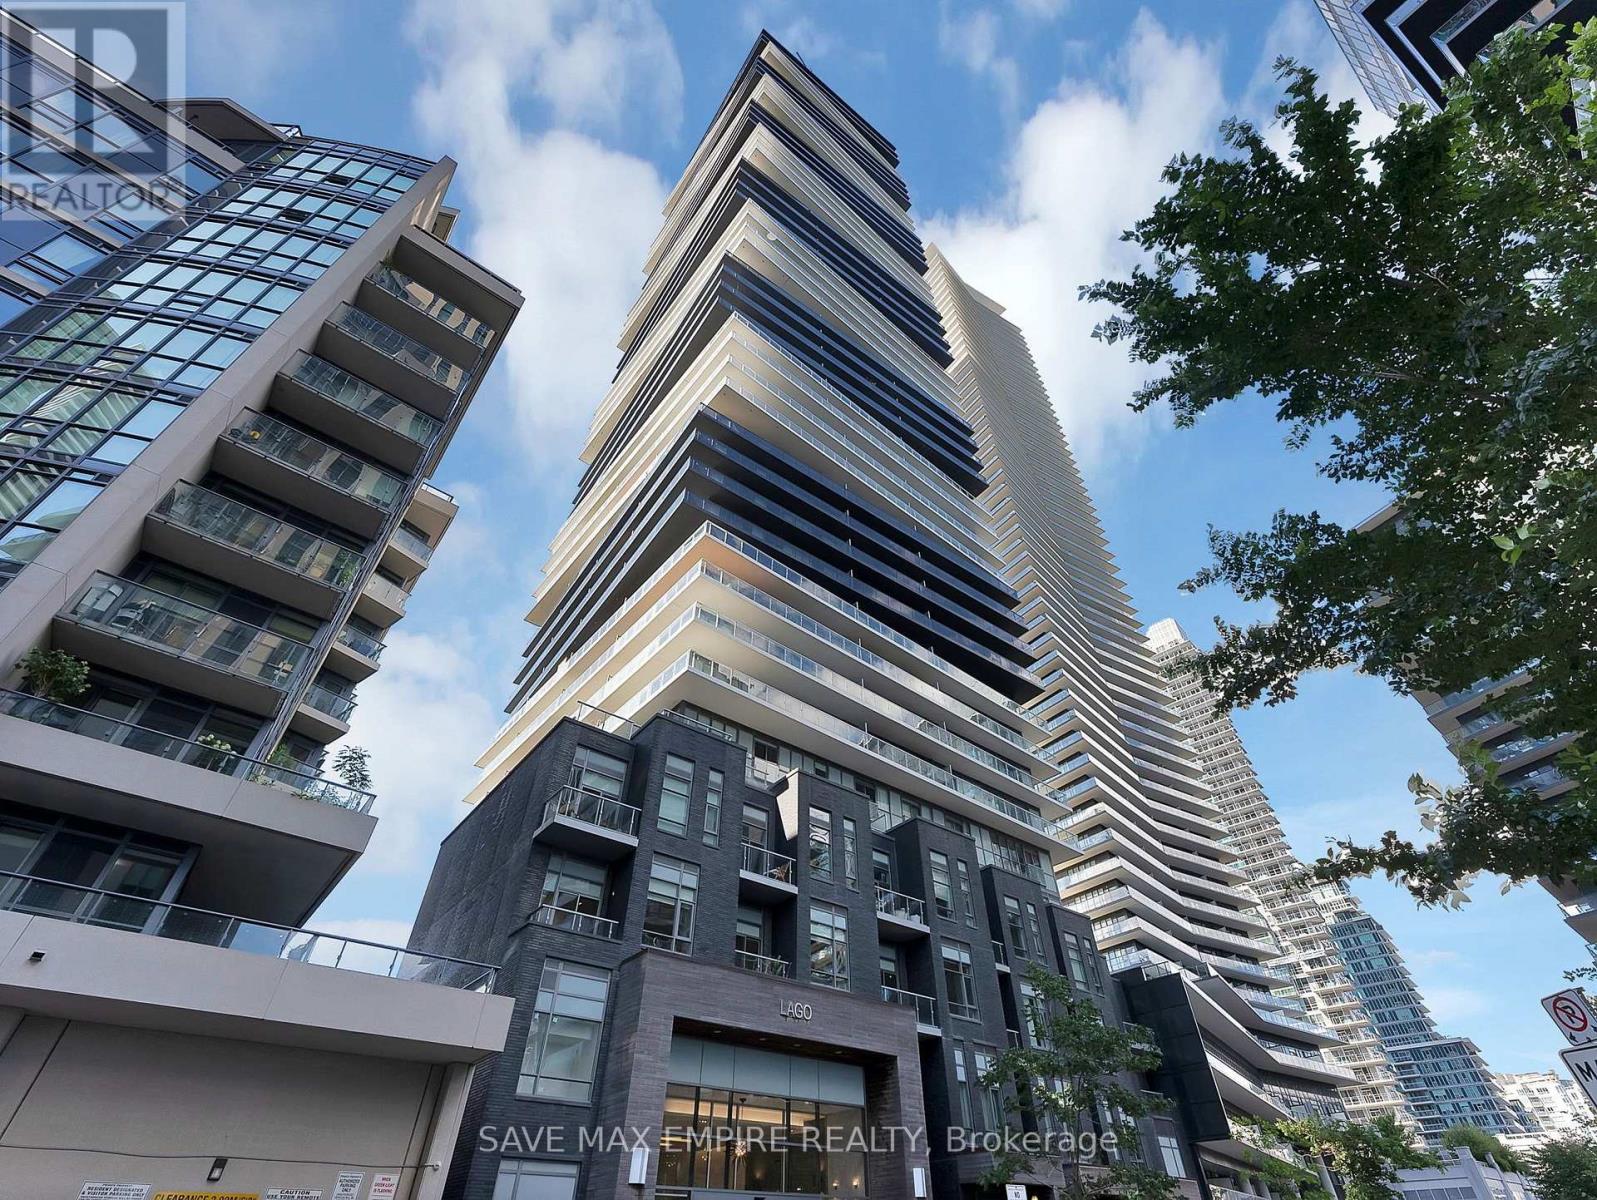
Experience urban luxury in this exquisite 600 sqft corner unit at Lago at the Waterfront. Revelin breathtaking, unobstructed west and south views from your expansive 245 sqft wrap-aroundbalcony.This sophisticated one-bedroom plus den residence showcases 9' floor-to-ceiling windows,offering an abundance of natural light. Step out to your private balcony from both the livingarea and primary bedroom, and enjoy sleek laminate flooring throughout. The residence includesone convenient parking spot and a spacious locker, combining for a total of 845 sqft of refinedliving space (600 sqft interior + 245 sqft balcony). Indulge in the elegance and convenience ofthis exceptional home. (id:56248)
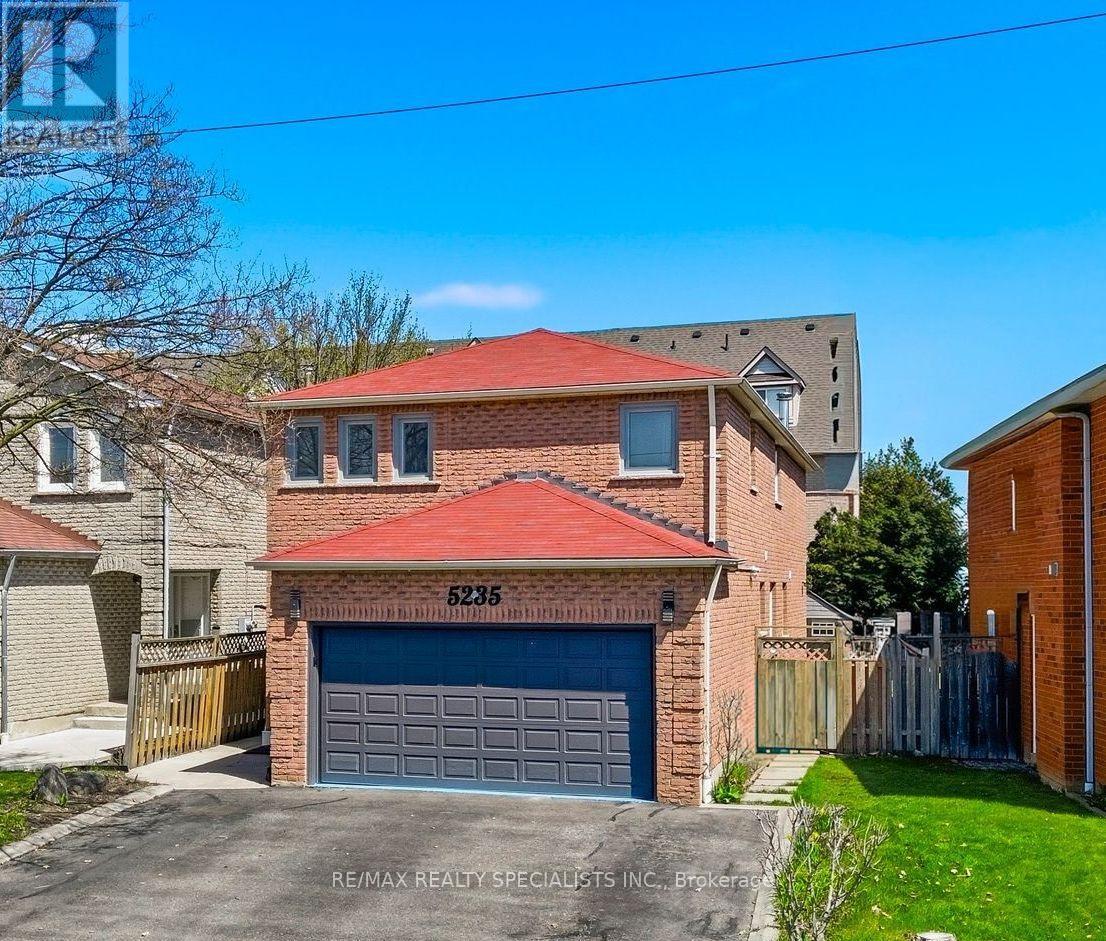
5235 Huntingfield Drive
Mississauga, Ontario
Welcome to this exceptional detached home in one of Mississauga's most desirable and strategically located neighbourhoods, offering an outstanding combination of space, functionality, and modern comfort. Featuring 6 spacious bedrooms in total, including 4 bedrooms on the upper level and 2 additional bedrooms on the separate-entrance lower level, plus 3 bathrooms, this home is ideal for families seeking flexibility and versatility.Enjoy dedicated laundry on both levels, one for the upper level and one for the lower level, providing added convenience and privacy.The home features uniform hardwood flooring throughout each level, along with numerous renovations and updates throughout the property. Abundant natural light, modern pot lighting, generous principal rooms, and a functional layout create a warm and elegant atmosphere.Recent upgrades include a brand-new 2025 Lennox 1.5-ton A/C unit and newly replaced gutters, adding comfort and peace of mind. The property also offers a double-car garage and a total of 5 parking spaces.Ideally situated in a highly strategic area with strong future growth and appreciation potential, the home is close to Costco (8 mins), Square One (8 mins), St. Francis Xavier Catholic Secondary School (2 mins), and Pearson International Airport (20 mins), with the upcoming McCallion LRT nearby, offering enhanced connectivity throughout Mississauga and the GTA.Move-in ready and offering exceptional space, flexibility, extensive updates, and long-term potential-this is a home you won't want to miss! (id:56248)
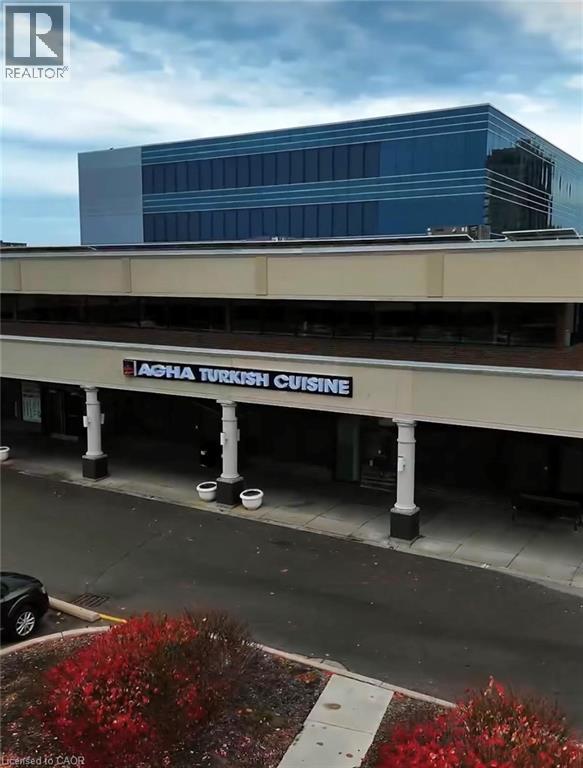
50 Westmount Road N Unit# D4-D5
Waterloo, Ontario
Exceptional opportunity to acquire Agha Restaurant in Waterloo, a spacious and fully established restaurant offering approximately 6,600 sq. ft. of interior space, plus an impressive 850 sq. ft. patio. The restaurant provides a large seating capacity of approximately 286 guests, including 245 indoor seats and 40 patio seats. All Kitchen equipment's are included. The generous layout and substantial seating capacity make this an excellent opportunity for an experienced restaurateur or investor looking for a sizeable, established operation. The space offers flexibility to continue the existing concept or introduce a new restaurant concept, subject to required approvals. Excellent potential for dine-in, private events, catering, takeout and delivery. (id:56248)
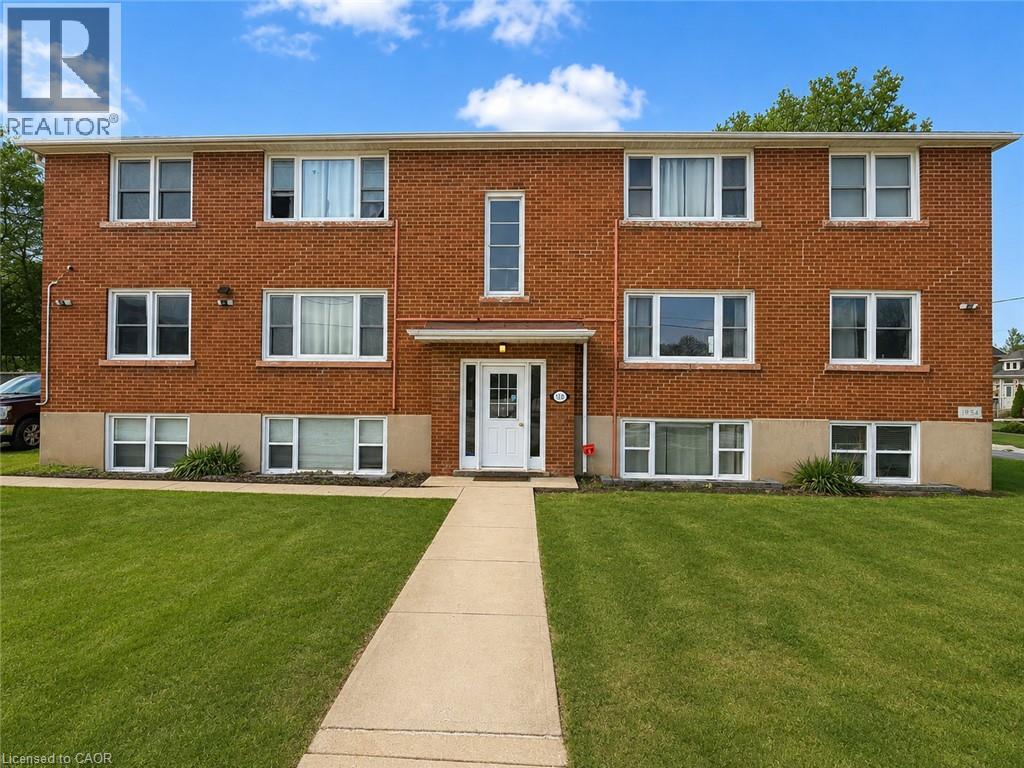
318 Dolph Street S Unit# 1
Cambridge, Ontario
Welcome to this bright, well-maintained, carpet-free two-bedroom apartment located on the second floor at 318 Dolph St, Cambridge. Situated in a quiet, peaceful, and family-friendly neighbourhood beside a school, this unfurnished unit offers a functional layout with hard-surface flooring throughout. Conveniently located close to parks, schools, shopping, public transit, and everyday amenities, with quick access to major routes for easy commuting. A welcoming residential setting and flexible possession make this a wonderful place to call home. (id:56248)
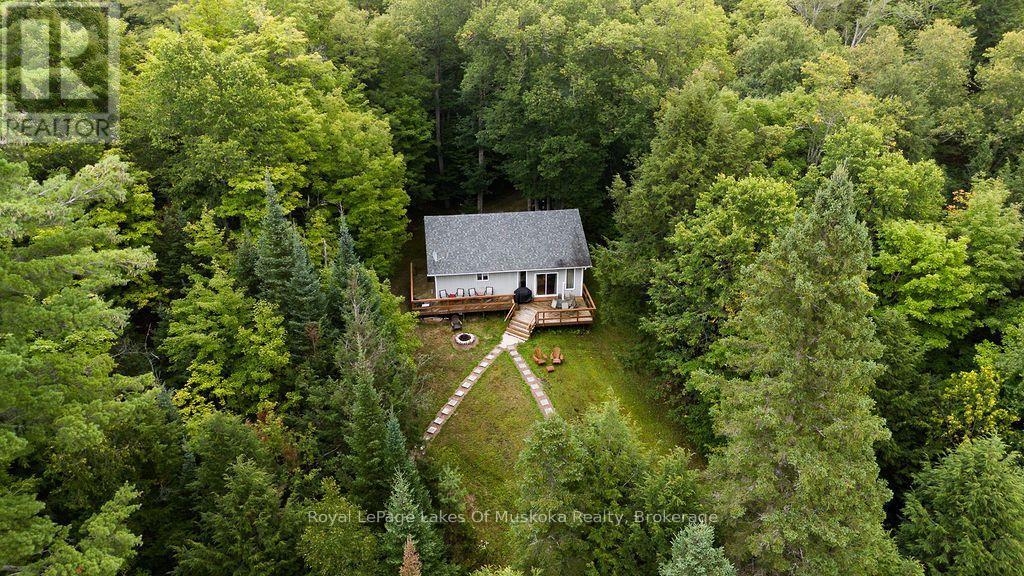
215 Sandwood Drive
Ryerson, Ontario
Amazing privacy in this 3+ acre parcel with a year round home or cottage just waiting for your family to enjoy. Travel down the winding, tree lined driveway- just a short drive from Burk's Falls - and experience a waterfront property that boasts 3+1 bedrooms, 2 bathrooms, and approximately 1500 sq. ft. of finished living space. There's also room to grow be it adding more finished space in the lower level or the addition of a garage with loft (pending municipal approval). The possibilities are endless with a property of this size on the water. Enter the home and be greeted with warm pine accents throughout and an open concept main living area with custom stone accent wall that adds that cottage feel. The sunken living room walks out to a large entertainment deck on the lake side. Watch unfiltered sunsets over Lake Cecebe from the deck or the gazebo with a view. The lower level offers a large, private living space for family and overflow guests with a large den/bedroom a rec. room/theatre room and a full bathroom. Down at the water there's a newer, two-storey deck which includes a covered boat slip with a lift for the runabout that's included in this offering. There's more than enough space on the property for kids to play volleyball, badminton, or horseshoes while parents enjoy the view and BBQ on the large deck. This quiet bay offers serenity from passing boat traffic and the lake is part of a 5 lake chain offering the family 40 miles of boating for all day fun with access from the lake to marinas for fuel, restaurants to recharge and resorts for entertainment. This year round property is well worth a view. (id:56248)
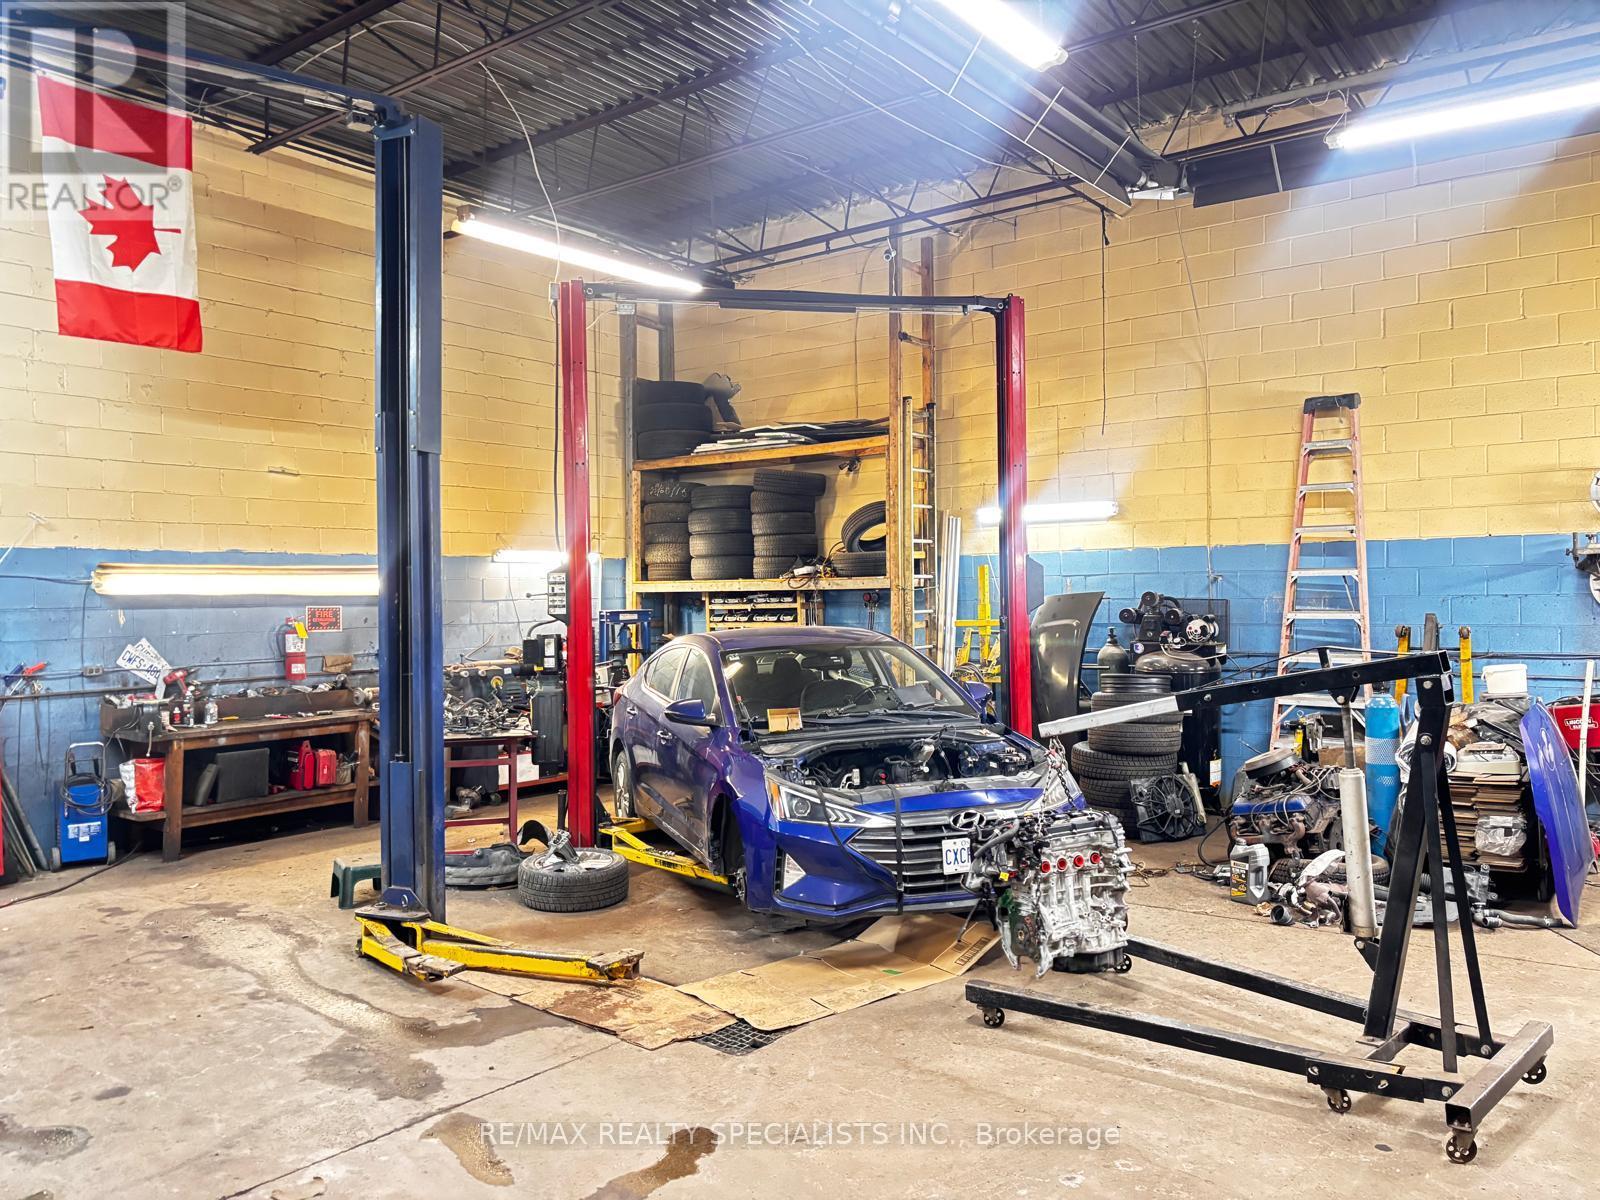
3 - 3195 Wolfedale Road
Mississauga, Ontario
This thriving family-owned business has built a strong and loyal clientele over more than 15years, earning an excellent reputation for honesty and outstanding customer service. The business operates from a well-maintained premises featuring relatively low, hassle-free rent and an efficient gas heating system that helps optimize monthly operating costs, adding further value for a new owner. Sale includes business assets and goodwill only; premises are leased and not included in the purchase. The owner is seeking a qualified buyer and will consider offers that appropriately reflect the business value and its loyal, established clientele. Operations and documentation are well organized, supporting a smooth and seamless transition. Showings and offers are welcome from qualified buyers ready to take over a profitable and reputable business. (id:56248)
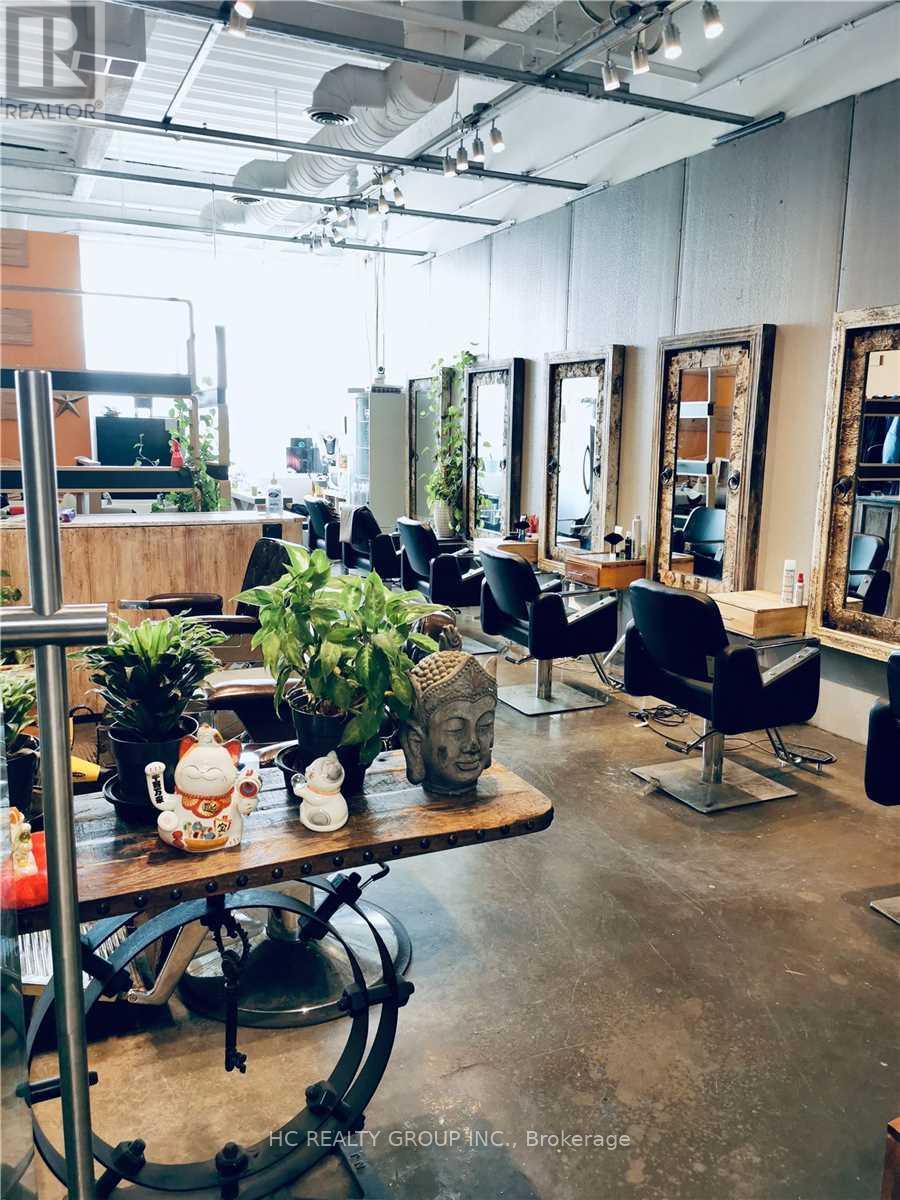
2011 - 8333 Kennedy Road
Markham, Ontario
Great location in the heart of Markham, close to York U, T & T supermarket, schools, professional offices, shopping centers, residential area, restaurants, Good for investment or self operating business. Good for retail, studio, show room, office, beauty services etc The buyer needs to assume the existing tenant's lease until terms expire. (id:56248)
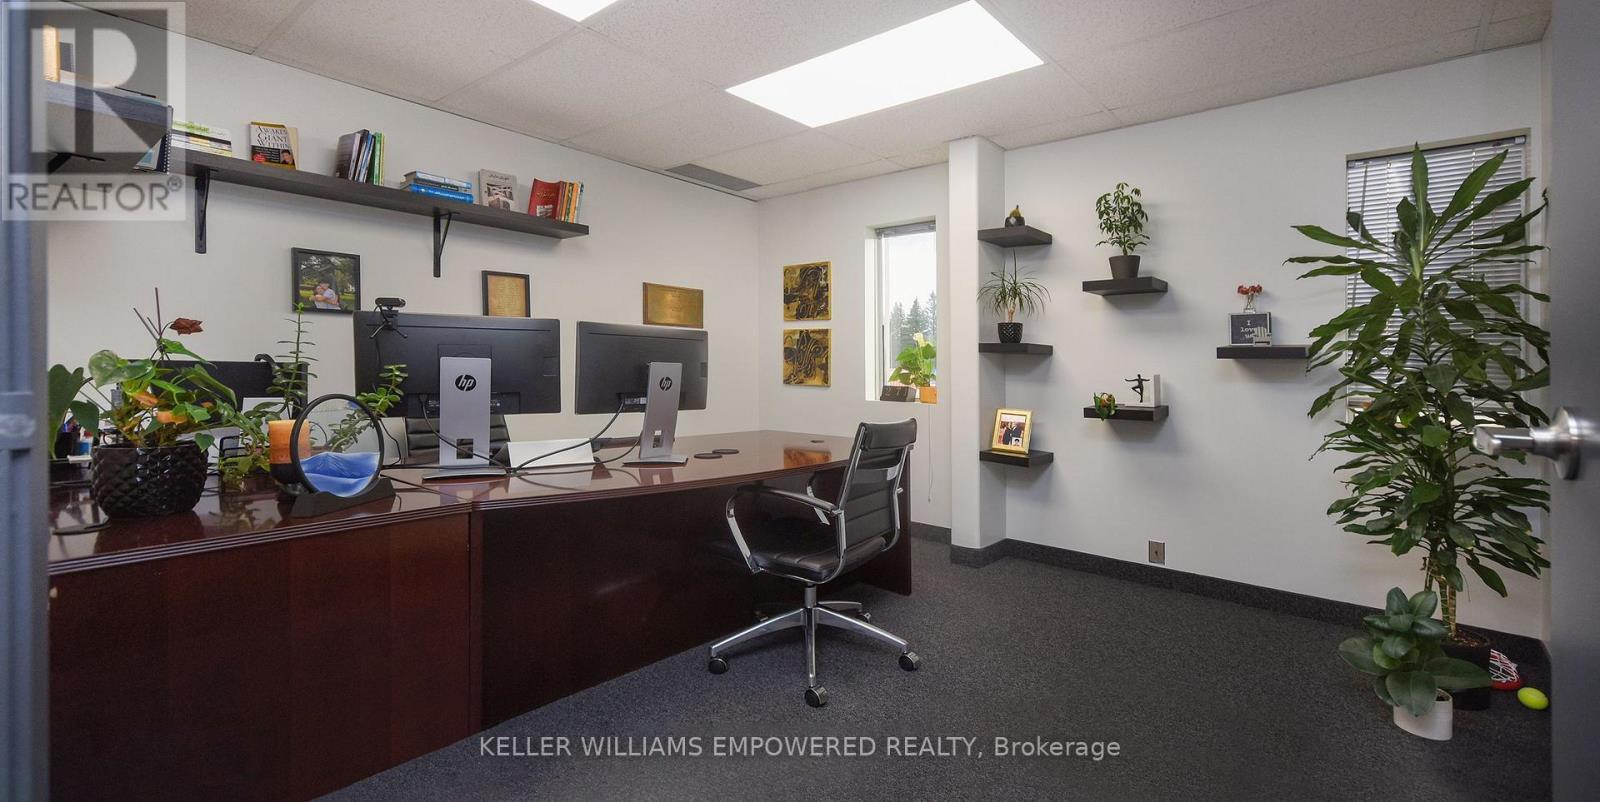
Office C - 60 Granton Drive
Richmond Hill, Ontario
Discover a Premier Office Opportunity in the Heart of Richmond Hill! Step into a vibrant and professional environment perfectly suited for growing businesses and established professionals alike. Nestled in a highly accessible location just minutes from Highways 407 & 404. This beautiful, 140 sq. ft. private office with lots of light is part of a spacious and thoughtfully designed 7,000+ sq. ft. office layout. Enjoy the ideal blend of open concept energy and private focus, all situated on the second floor of a quiet, well-maintained building (note: no elevator access). This turnkey sublease comes with no hidden fees, gross rent includes everything. Full access to Impressive Amenities Include: One oversized meeting room with an 80" TV perfect for presentations, team sessions, or client meetings, A cozy secondary meeting room with a 36" TV ideal for quick huddles or one-on-ones, Coffee, tea, and refreshments always available to keep you and your guests refreshed, A dedicated shared dining area for breaks and casual conversations, Four shared washrooms for your team and guests convenience, A welcoming receptionist on-site to greet and guide your clients professionally, and Internet. If you're looking for a prestigious location that offers both professional comfort and convenience, this space is a hidden gem. Come see it for yourself, how this office can support and elevate your business. Your next chapter could start here. Range of office sizes are available in the same premises. Lots of parking spaces are available in the parking lot. Option: Space to be furnished. (id:56248)
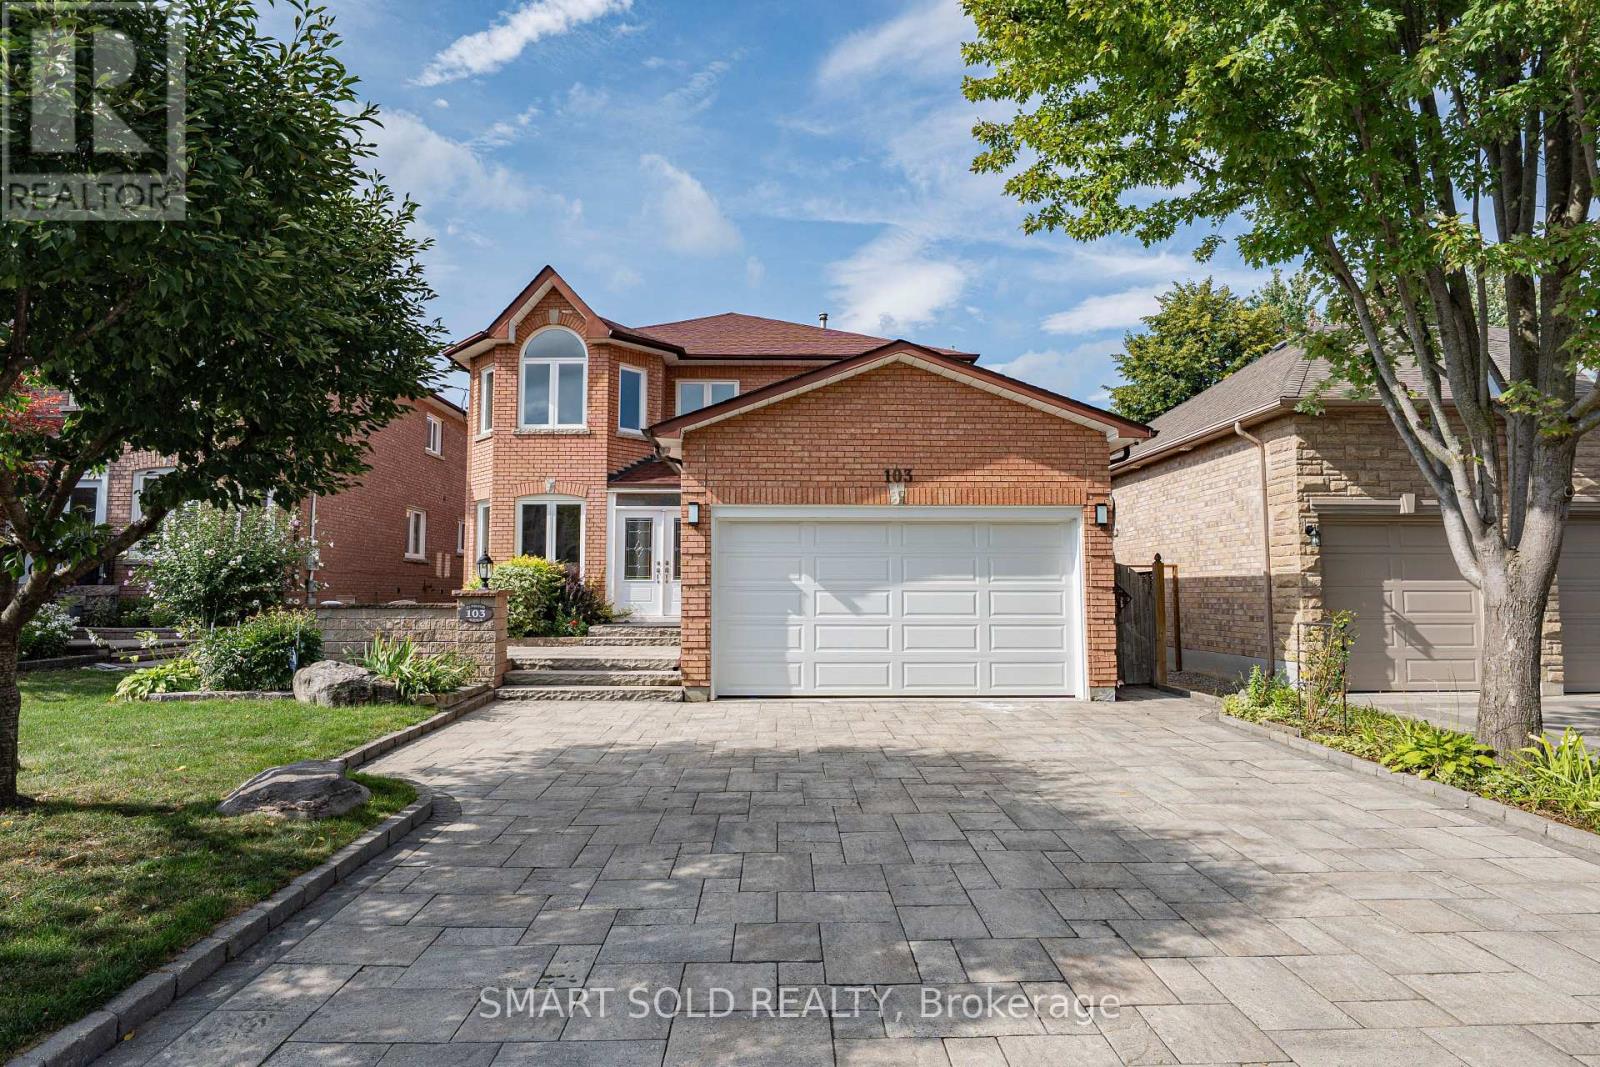
103 Elmwood Avenue
Richmond Hill, Ontario
Gorgeous 2-Storey Detached Home in highly sought-after Central Richmond Hill, situated on a spacious 45' x 150' lot. Offering 5+3 bedrooms, 7 bathrooms, and over 3,300 sq. ft. above grade, this home has been extensively renovated with thousands spent on upgrades. Features a bright main-floor in-law suite with 3pc ensuite, a stunning skylight, pot lights, granite kitchen countertops and backsplash, and a breakfast area with walkout to the huge deck. The family room and basement each feature a gas fireplace. The upgraded primary 6pc ensuite includes a freestanding tub and full-height wall tiles, while the primary bedroom offers a private walkout balcony. Finished basement with a separate entrance, full kitchen, 3 Bedrooms, 2 baths and spacious entertainment room-ideal for extended family or potential rental use. Conveniently located minutes to Yonge Street, GO Train, T&T Supermarket, schools, and a lot more. (id:56248)
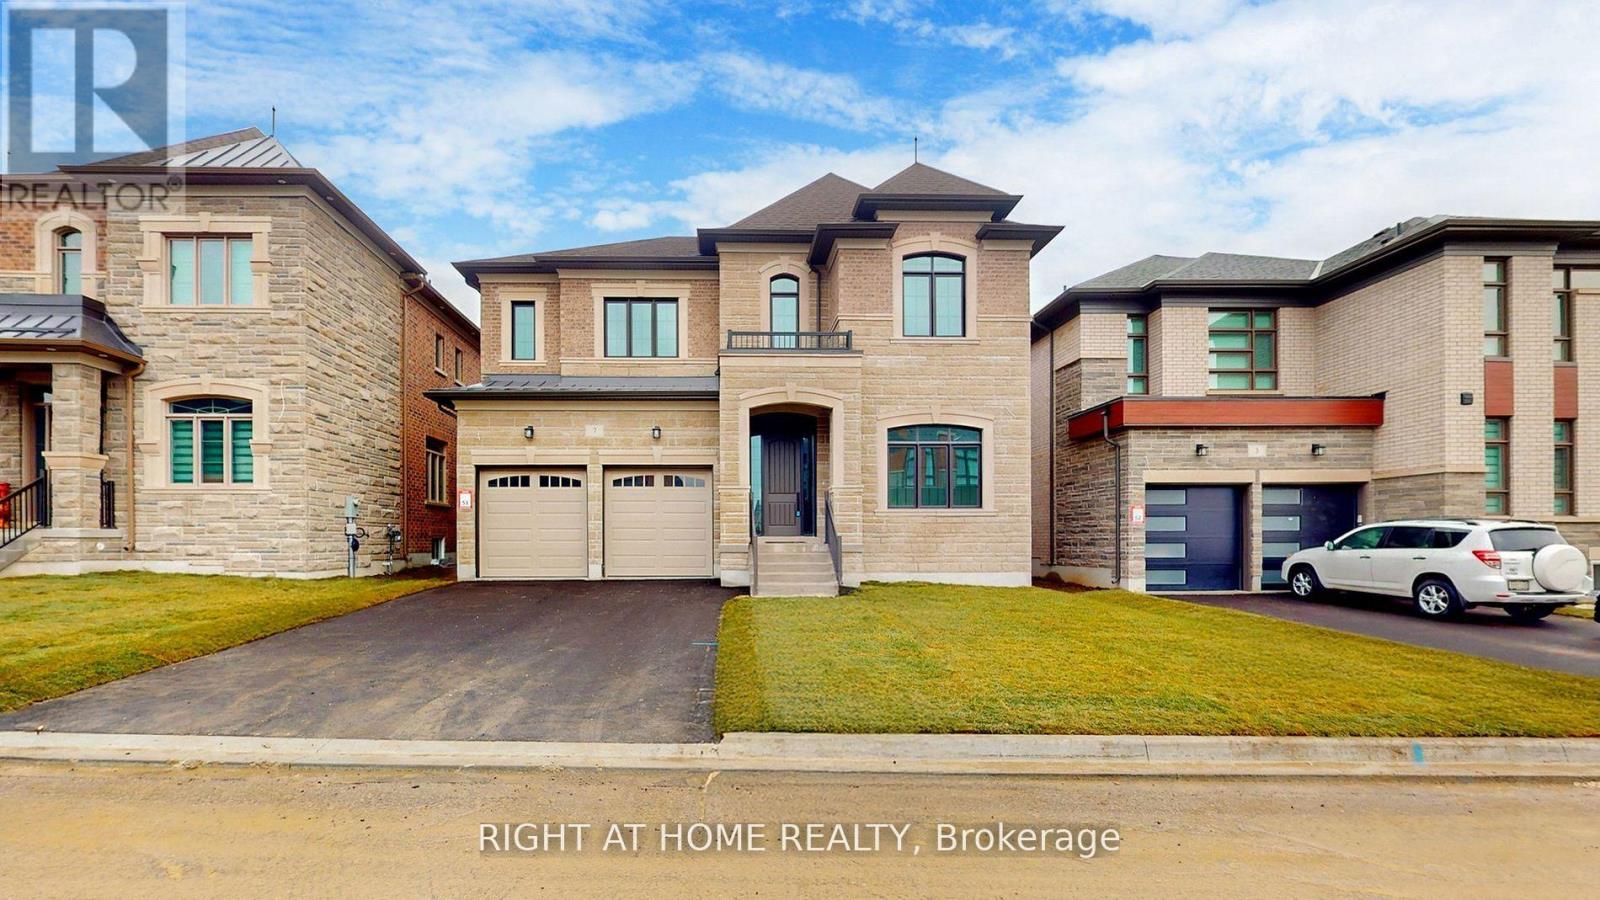
7 Adario Crescent
Vaughan, Ontario
Welcome to this stunning, home in the prestigious Lindvest community. Built in 2024, this remarkable property is situated on a generous 50-foot lot and offers nearly 5,000 square feet of luxurious living space. Thoughtfully crafted with comfort and elegance in mind, it features 5 spacious bedrooms and 5 beautifully designed bathrooms. Gleaming hardwood floors flow effortlessly through the bright, open-concept layout, enhanced by two fireplaces that create a warm and inviting atmosphere, perfect for both relaxation and entertaining. The state-of-the-art chefs kitchen is a true centerpiece, featuring top-of-the-line built-in appliances, a large center island, and abundant space for meal preparation and social gatherings. The spa-inspired bathrooms elevate everyday living, boasting glass showers, freestanding soaker tubs, and oversized walk-in closets with custom-built organizers. Nestled near Teston Rd and Pine Valley Dr, this home blends the serenity of countryside living with the convenience of urban amenities. Located just minutes from the charming village of Kleinburg, residents can enjoy boutique shopping, fine dining, and seamless access to major highways, including the 400, 401, 407, 427, and 27. A harmonious blend of elegance, comfort, and modern luxury, this exceptional property is ready to welcome Home. (id:56248)
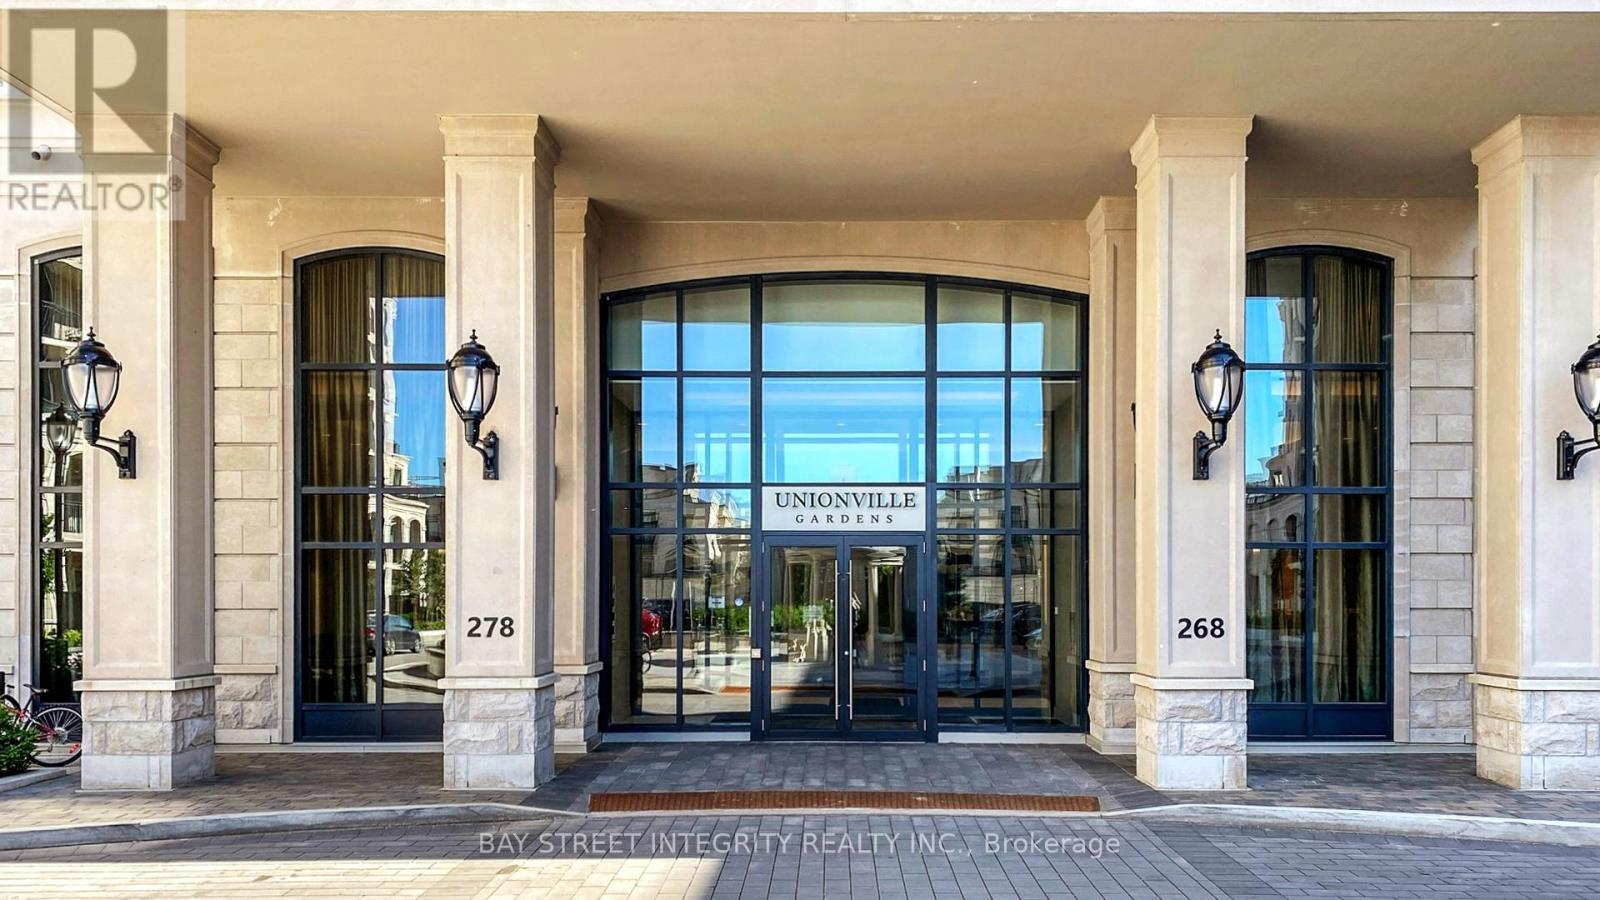
626w - 268 Buchanan Drive
Markham, Ontario
Unbeatable location; Smart & functional layout; Breathtaking sunsets; Top-ranked schools--This is your rare opportunity to own a stunning 1+1b condo in the highly sought-after Unionville Gardens, right in the heart of Downtown Markham. Perfectly positioned with west-facing exposure, this bright and modern unit offers uninterrupted sunset views--your own private retreat after a busy day. It offers a 594 sqft of living space and 9ft ceiling, ideal for first time buyers, professionals, couples, down-sizers or savvy investors. 1 parking and 1 locker owned. Building with world-class amenities: 24h concierge, swimming pool, exercise room, Karaoke/media room and even Mahjong room. Just stepping outside and discovering everything at your doorstep: Supermarkets, boutique shops, gourmet dining, Markville Mall, Cineplex cinema, cafes, and lush green spaces, you're surrounded by the best of urban convenience and village charm. Commuting is effortless with nearby VIVA transit, Unionville GO Station, and quick access to Highway 407/404. Top-ranked schools, Unionville High School and Coledale PS. (*Photos were taken before current tenant moved in. Excellent cooperative month-to-month tenant, willing to vacate or stay depending on your preference.) (id:56248)
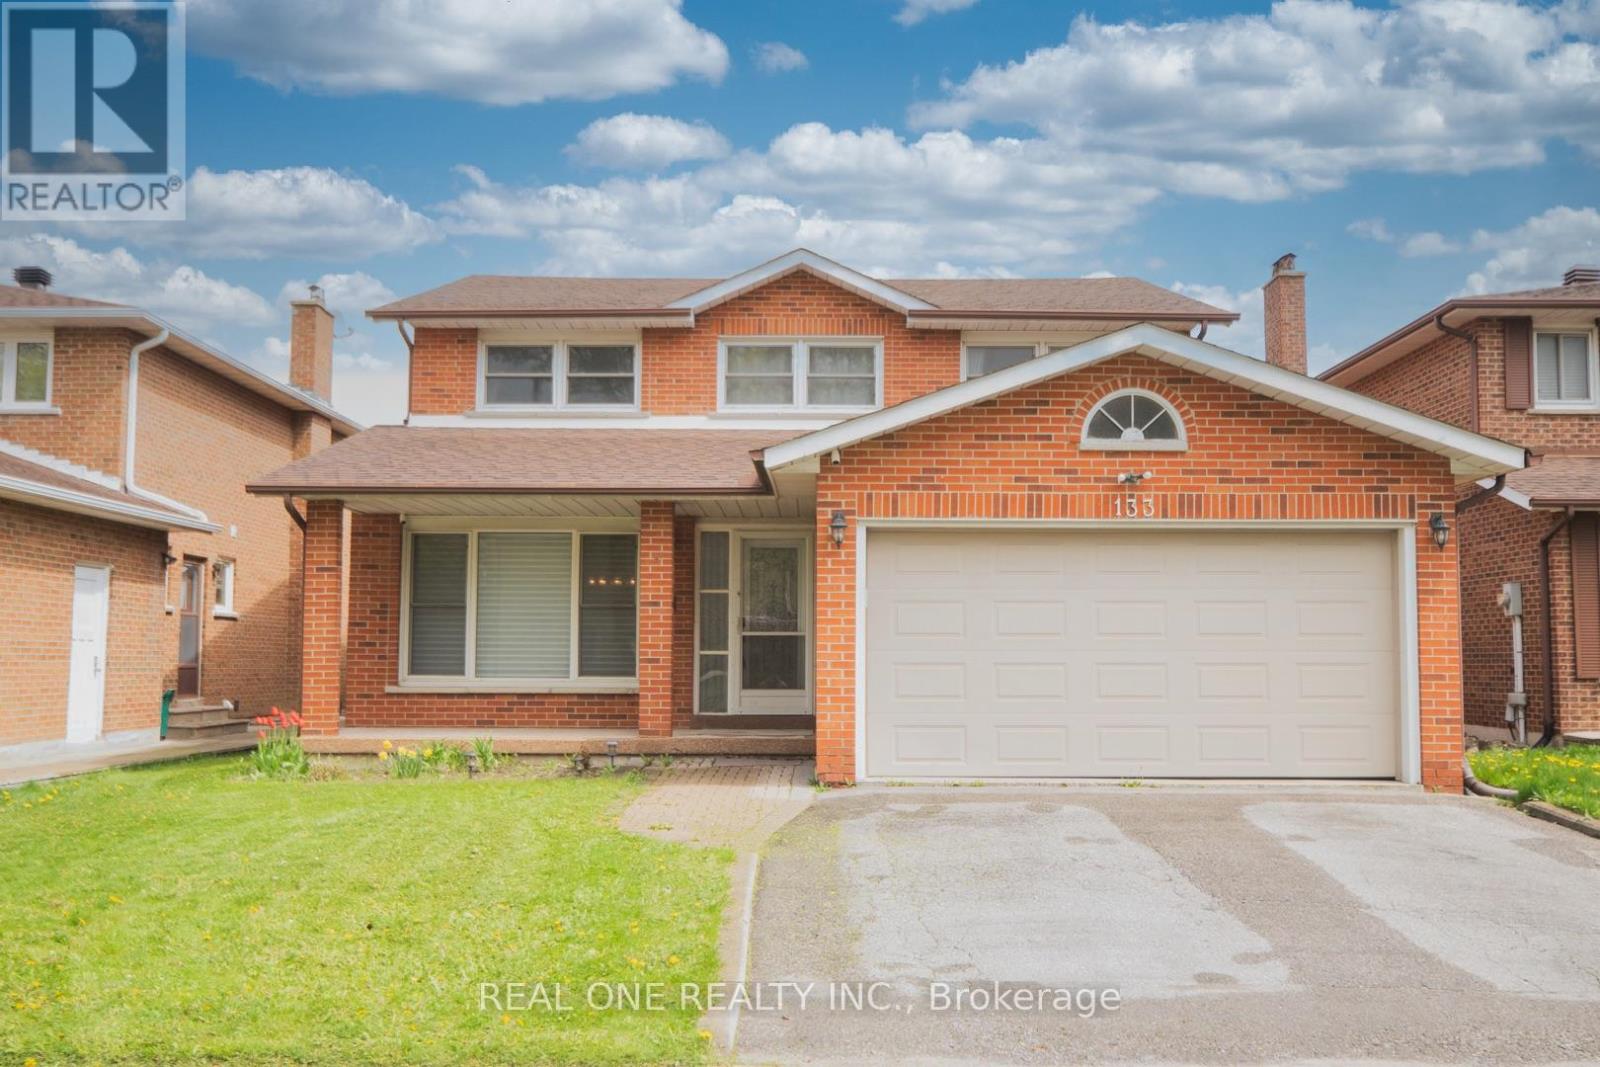
133 Risebrough Circuit
Markham, Ontario
Excellent Prime Locations!!! Welcome To This Rarely Found 4-Bdrms & 2-Car Garage Detached Home Situated In The Most Desirable Milliken Mills West Area! Top $$$ Spent On Functional Upgds From Top To Bottom Since Moving In: Brand New Modernized Kitchen W/ Top Class Cabinets & Granite Counter Top & Centre Island, Exquisite Skylight Features Brightness & Specialty! Well Sustainable Hardwood Stairs, All New Renovated Washrooms, Professional Upgd Finished Basement W/ Open Recreation Area & Apartment, Water Softner System Keeps Healthy, Security Cameras And So Many More on Details! Great Ultimate Layout, Very Bright & Spacious! Surrounded With All Amenities: Ttc, Parks, T&T Supermarket, Banks, All Popular Chinese Restaurants, Pacific Mall, Bamburgh Circle Plaza, Go Station and So Many More! Top Ranking School Zone: Milliken Mills P/S & Milliken Mills H/S. Really Can't Miss It!! (id:56248)
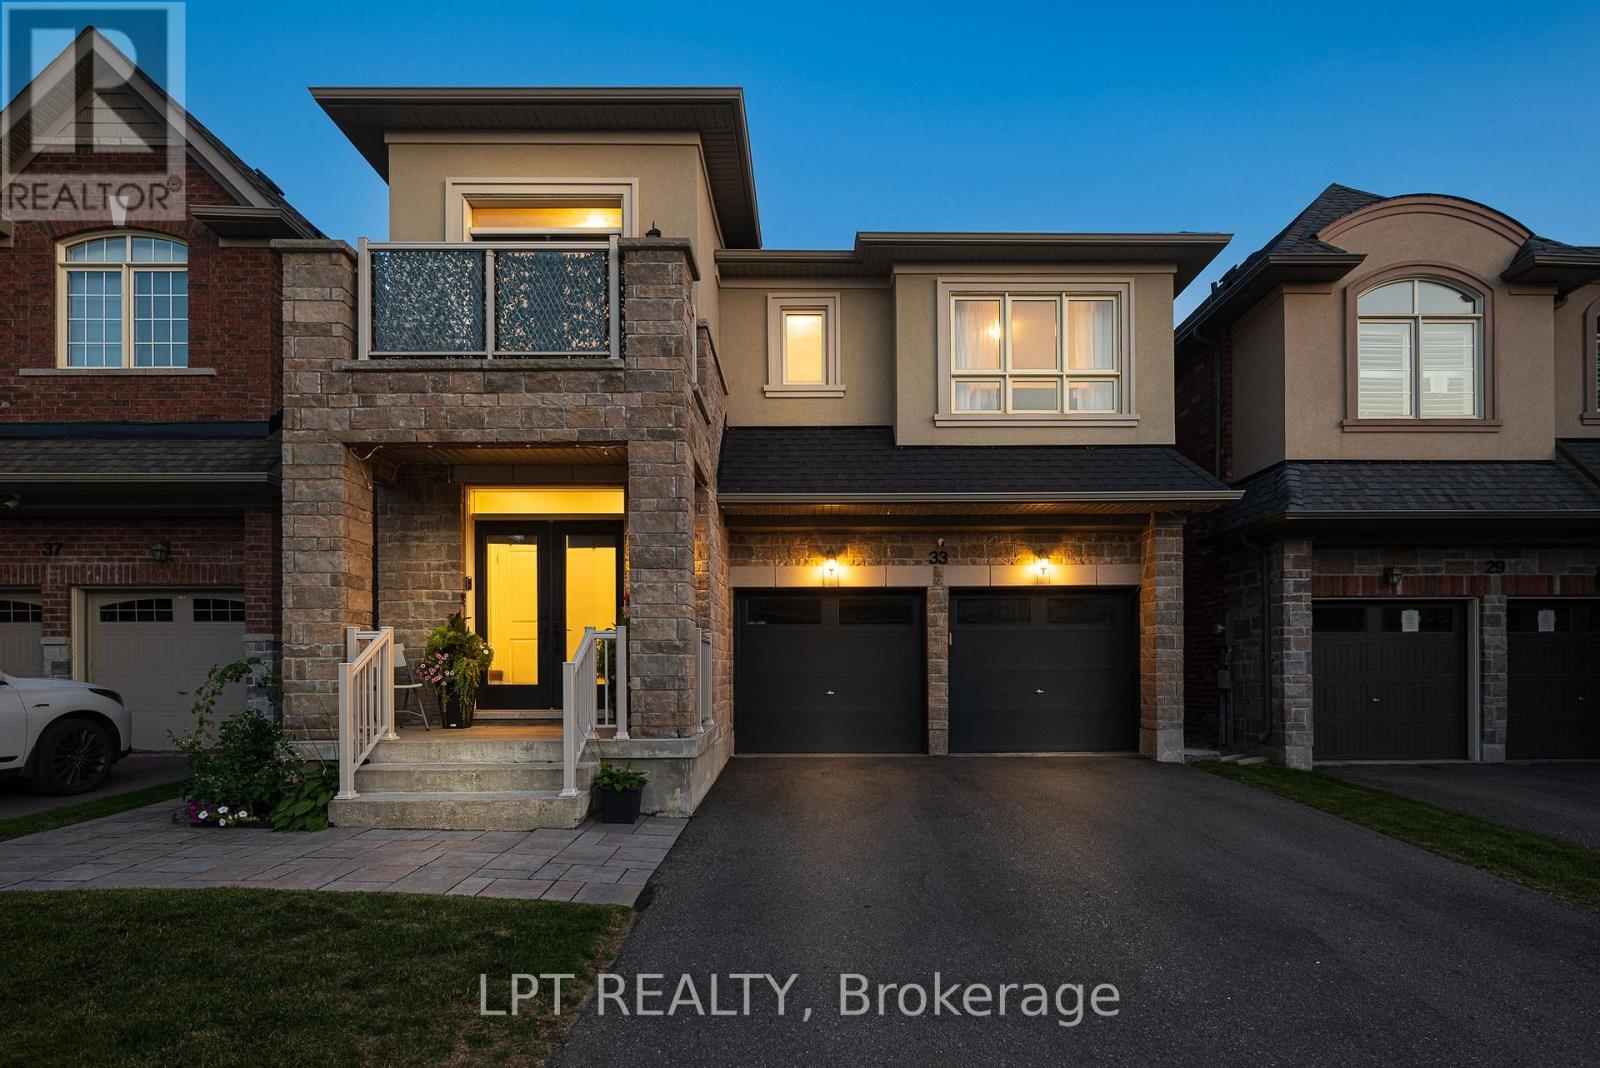
33 Mondial Crescent
East Gwillimbury, Ontario
Welcome to 33 Mondial Cres - a beautifully maintained 4-bedroom, 4-bathroom detached home in Queensville, East Gwillimbury, Built by the award winning builder Aspen Ridge Homes. The main level features 9 ft smooth ceilings, pot lights, and hardwood flooring, continuing upstairs with pot lights in the hallway and hardwood flooring throughout. The upgraded kitchen boasts an oversized island with seating for three, stainless steel appliances including a range hood, and a tiled backsplash, open-concept to a living room with a direct sightline to the fireplace and TV. Step outside from the kitchen to a raised deck, with an interlocking stone patio below and a built-in garden bed - a private, multi-level outdoor retreat. A secondary bedroom offers a French-door walkout to its own private balcony, perfect as a home office or morning coffee spot. The primary suite includes a 4-piece ensuite with a freestanding soaker tub and glass shower, plus a large walk-in closet with custom built-ins. Steps to the Health and Active Living Plaza (pool, fitness centre, splash pad) and minutes to Queensville Public School (JK-8) - with 30+ km of trails throughout East Gwillimbury. Close to parks, shopping, and easy highway access. Move-in ready - book your private showing today! (id:56248)
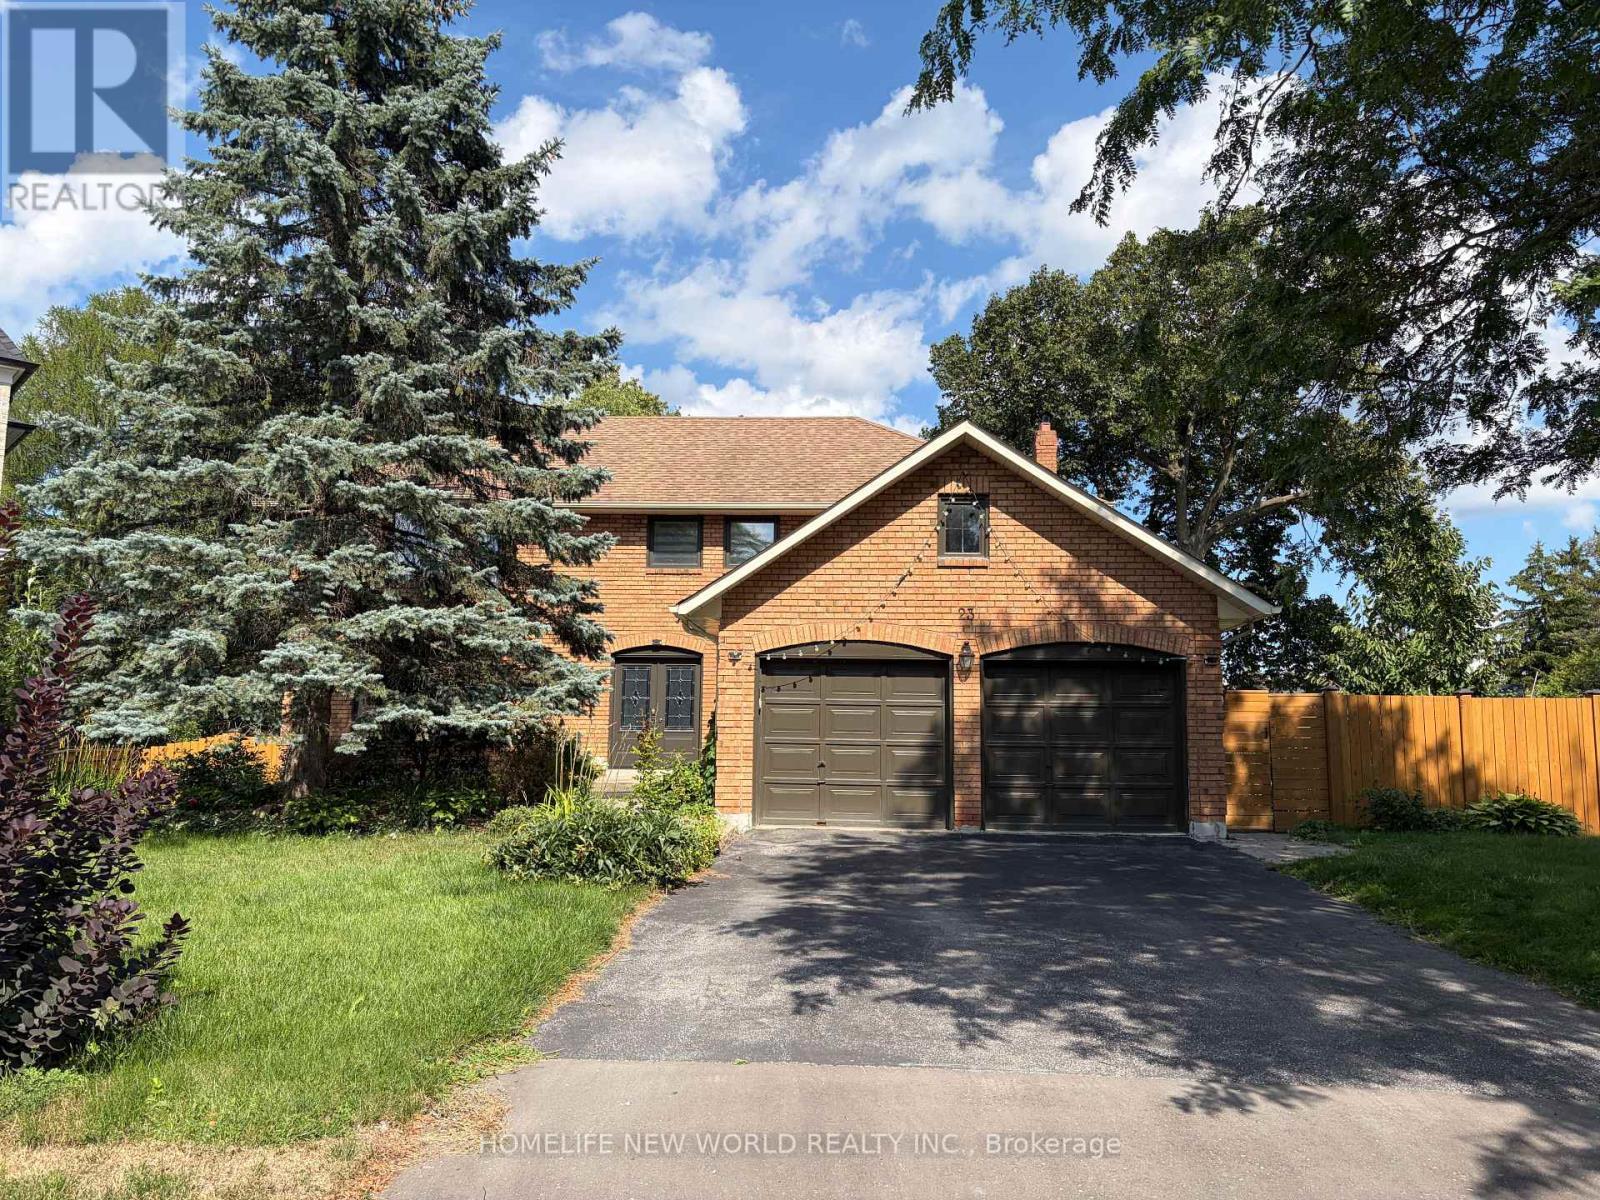
23 Lacey Court
Aurora, Ontario
Meticulously Maintained Double-Garage Home Nestled at A Family Friendly Court In Prestige Aurora Heights Neighbourhood! Lots Of Upgrades! Newer Hardwood Flooring Throughout! Upgraded Sunfilled Eat-In Kitchen With Breakfast Area & Walk Out To Deck Overlooking The Yard! Formal Living-Dining Room! Main Floor Family Room With Wood Burning Fireplace! 4 Spacious Bedrooms And 2nd Floor Laundry. Master Bedroom With Upgraded 5Pc Ensuite .Finished Walk-Out Basement With Two Bedrooms, Newer Open Kitchen, 3Pc Bathroom, Large Games Room And Rec Room! Walk Out To Tree-Surrounded Backyard! (id:56248)
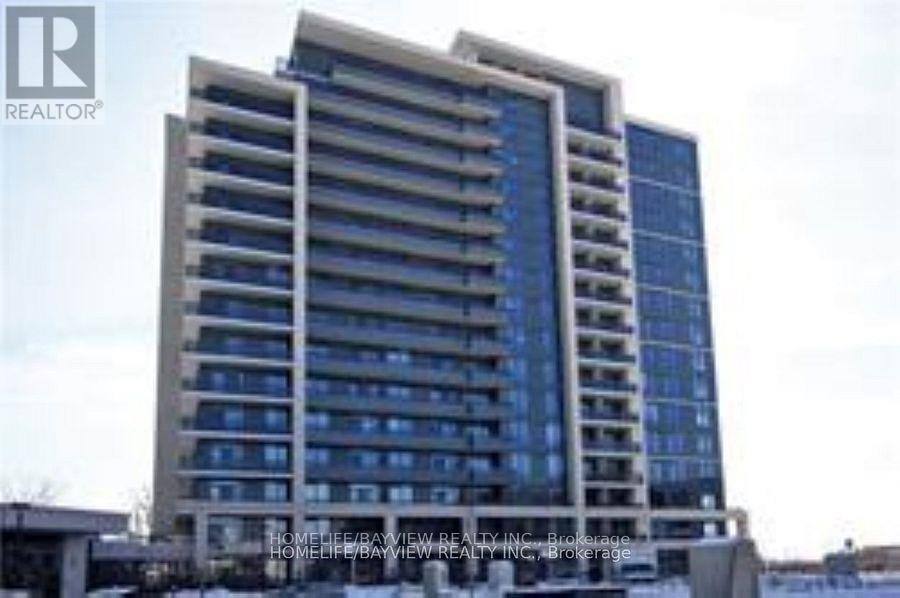
1003 - 85 North Park Road
Vaughan, Ontario
Prestigious "The Fountains" Condos Built By Liberty. Big Balcony, Unobstructed View, 1 Parking & 1 Locker. 9Ft Ceiling, High Quality Laminated flooring Thru-Out. Granite Countertop, Stainless Steel Appliances, Upgraded Tumble Marble Backsplash, Double Mirror Closet Drs In Bedroom. Front Load Washer & Dryer. Steps To Promenade Mall, T&T Supermarket, Walmart, Restaurants, Public Transportation. Close To Parks, School, Hwy 7,407 And All Amenities. (id:56248)
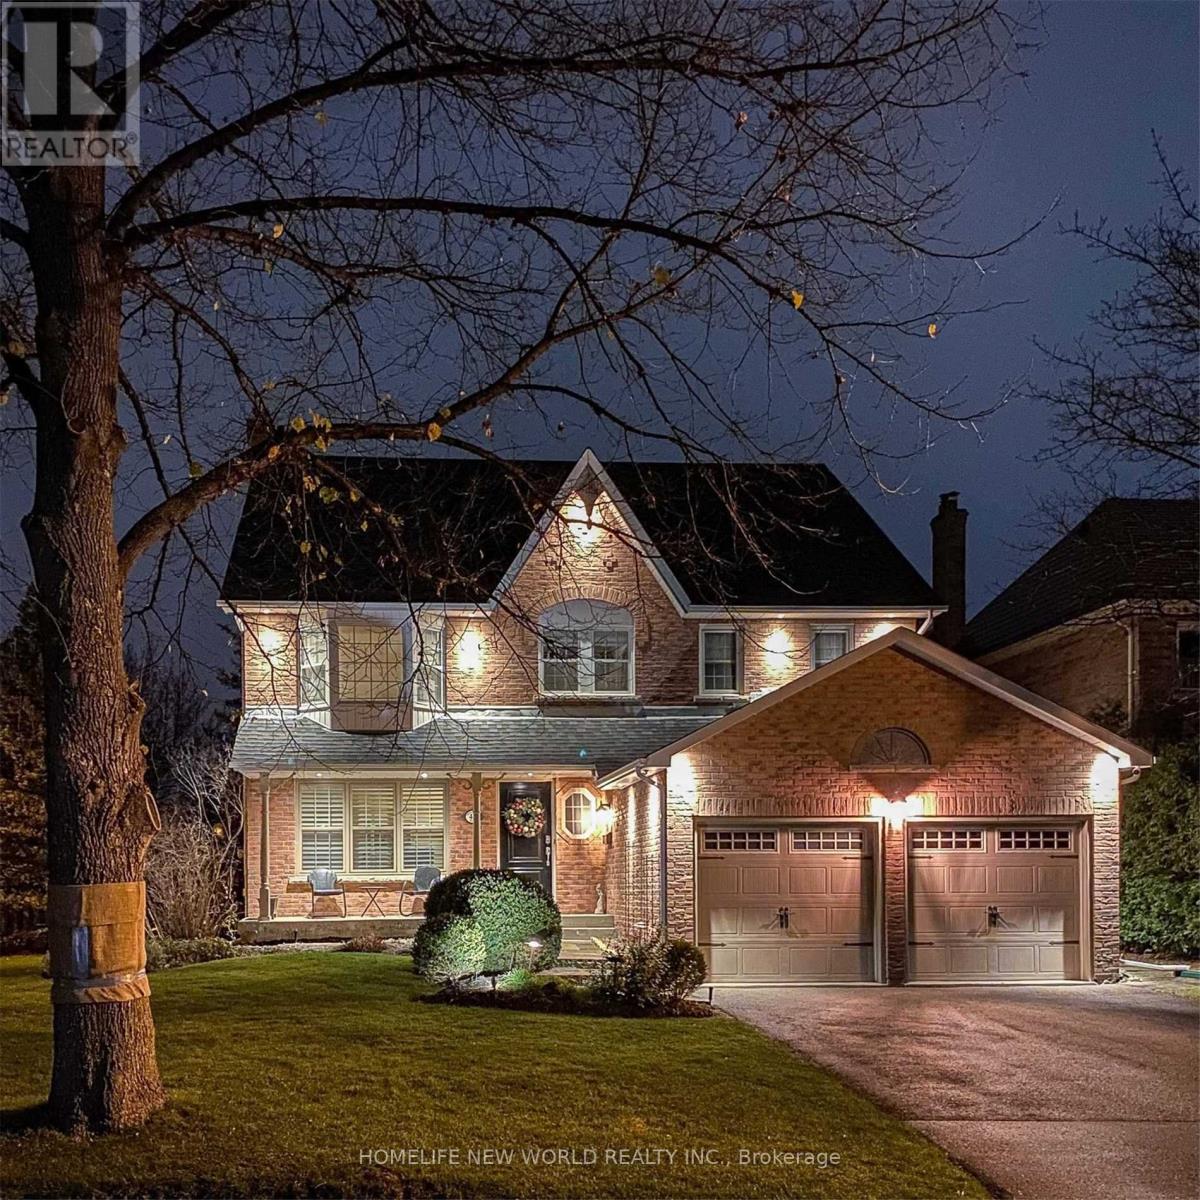
47 Hedgewood Drive
Markham, Ontario
Furnished House in Unionville for lease, available from Sept 1, 2026. Prestige Unionville Beautiful Detached 4Br&5Bath&2Cars Garage Home In The Center Of Markham. Luxury 3600 sq ft above ground. Top Ranking Schools, Unionville P.S, Markville Ss. Steps To Main Street And Toogood Pond, Enjoy The Quiet Neighborhood, Relax Natural Park And Lake. Convenient To Shops, Restaurants, Highway, Unionville Go Station. Chef's Dream Gourmet Custom Kitchen W/High End Appliances And Equipped, Water Softener/Purifier. Air Exchanger System, Luxury In Suite Bath For Master Bedroom, 3rd Floor Loft With Living &1Br&4Piece Ensuite. New finished Basement with big recreation, bathroom and Bar. Beautiful Back And Side Yard Garden. (id:56248)
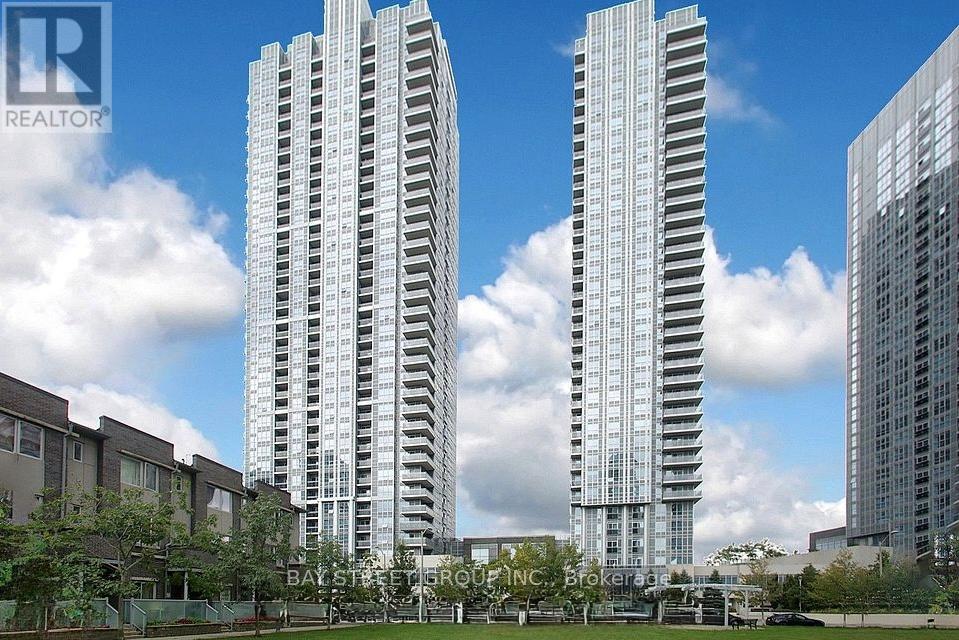
2123 - 275 Village Green Square
Toronto, Ontario
**Check Out the Virtual Tour!** No More Searching! Discover the Best Layout in the Community! Welcome to Avani 2 at Metrogate by Tridel, Spacious and bright 2+1 unit, offering 790 sqft of well-designed living space with an unobstructed view. This sunfilled unit features an open-concept layout, floor-to-ceiling windows, and a modern kitchen with S/S appliances. The den is ideal for a home office or additional workspace. Conveniently located with easy access to Hwy 401, TTC, shopping, restaurants, parks, and UofT Scarborough. Residents enjoy premium amenities including a fitness centre, party room, rooftop terrace, guest suites, and 24-hour concierge. (id:56248)
3 Lovekin Grove
Toronto, Ontario
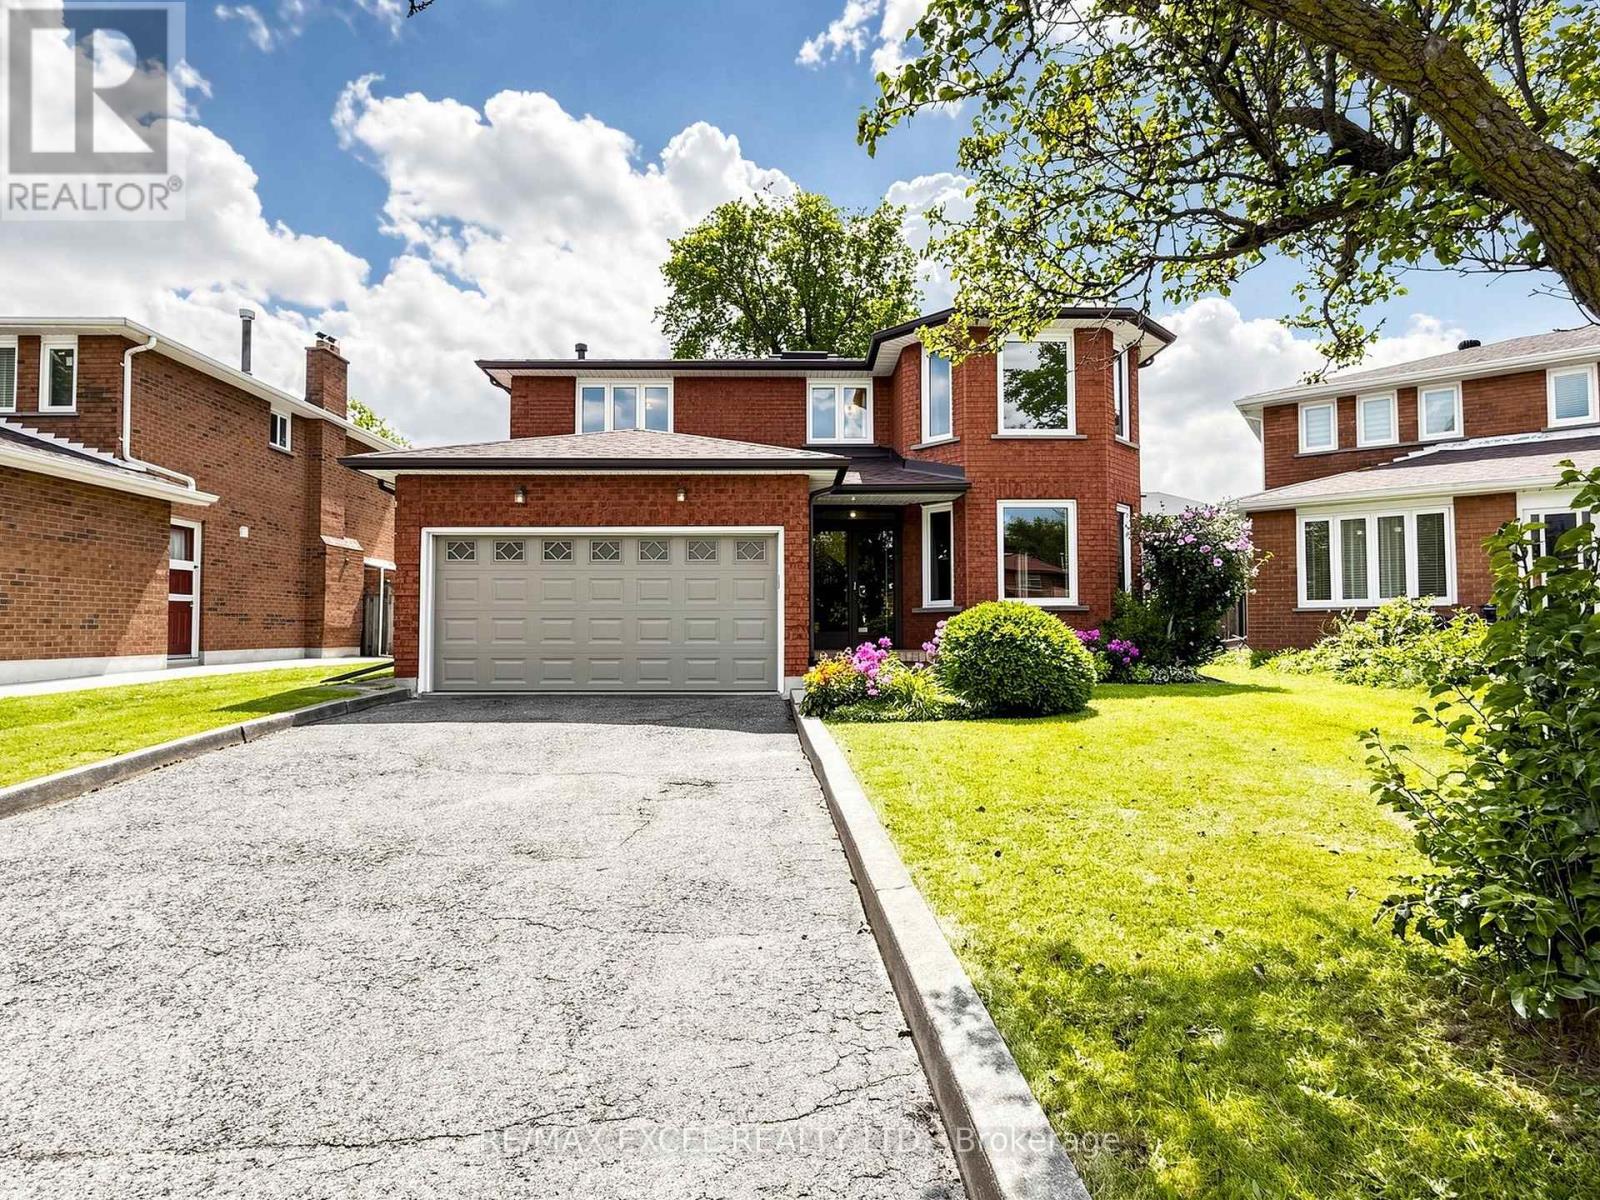
Welcome to 3 Lovekin Grove, a beautifully maintained all-brick detached home nestled on a quiet, family-friendly cul-de-sac in a prime Scarborough location. This spacious 4+1 bedroom, 3.5-bathroom home features a double-car garage and a driveway accommodating up to 4 vehicles, complemented by beautifully landscaped grounds. Access to the home is also available through the garage or side entrance.Step inside through the grand solid hardwood double entrance doors and discover the home's original character. A beautiful hardwood spiral staircase extending to the basement and large overhead skylight. The family room is anchored by a cozy brick fireplace. The home features 4 spacious bedrooms, each with large windows that provide plenty of natural sunlight. Enjoy the convenience of main floor laundry and a functional kitchen with a walk-out to the backyard, making outdoor entertaining and family gatherings effortless.The separate entrance basement provides excellent additional living space, featuring a large living/dining area, kitchen rough in and full bathroom-ideal for extended family, guests, or flexible living space. Perfectly located close to Hwy 401 and Hwy 404, with an abundance of restaurants, grocery stores, and everyday amenities nearby. Enjoy convenient 24/7 TTC service, GO Station and easy access to Pacific Mall, and Fairview Mall and Scarbough Town Center. School Zone: Highland Heights Junior P.S., John Buchan Senior P.S. and Stephen Leacock Collegiate Institute. A wonderful opportunity to bring your own vision and transform this charming home into your dream home! (id:56248)
Bsmt - 65 Ryder Crescent
Ajax, Ontario
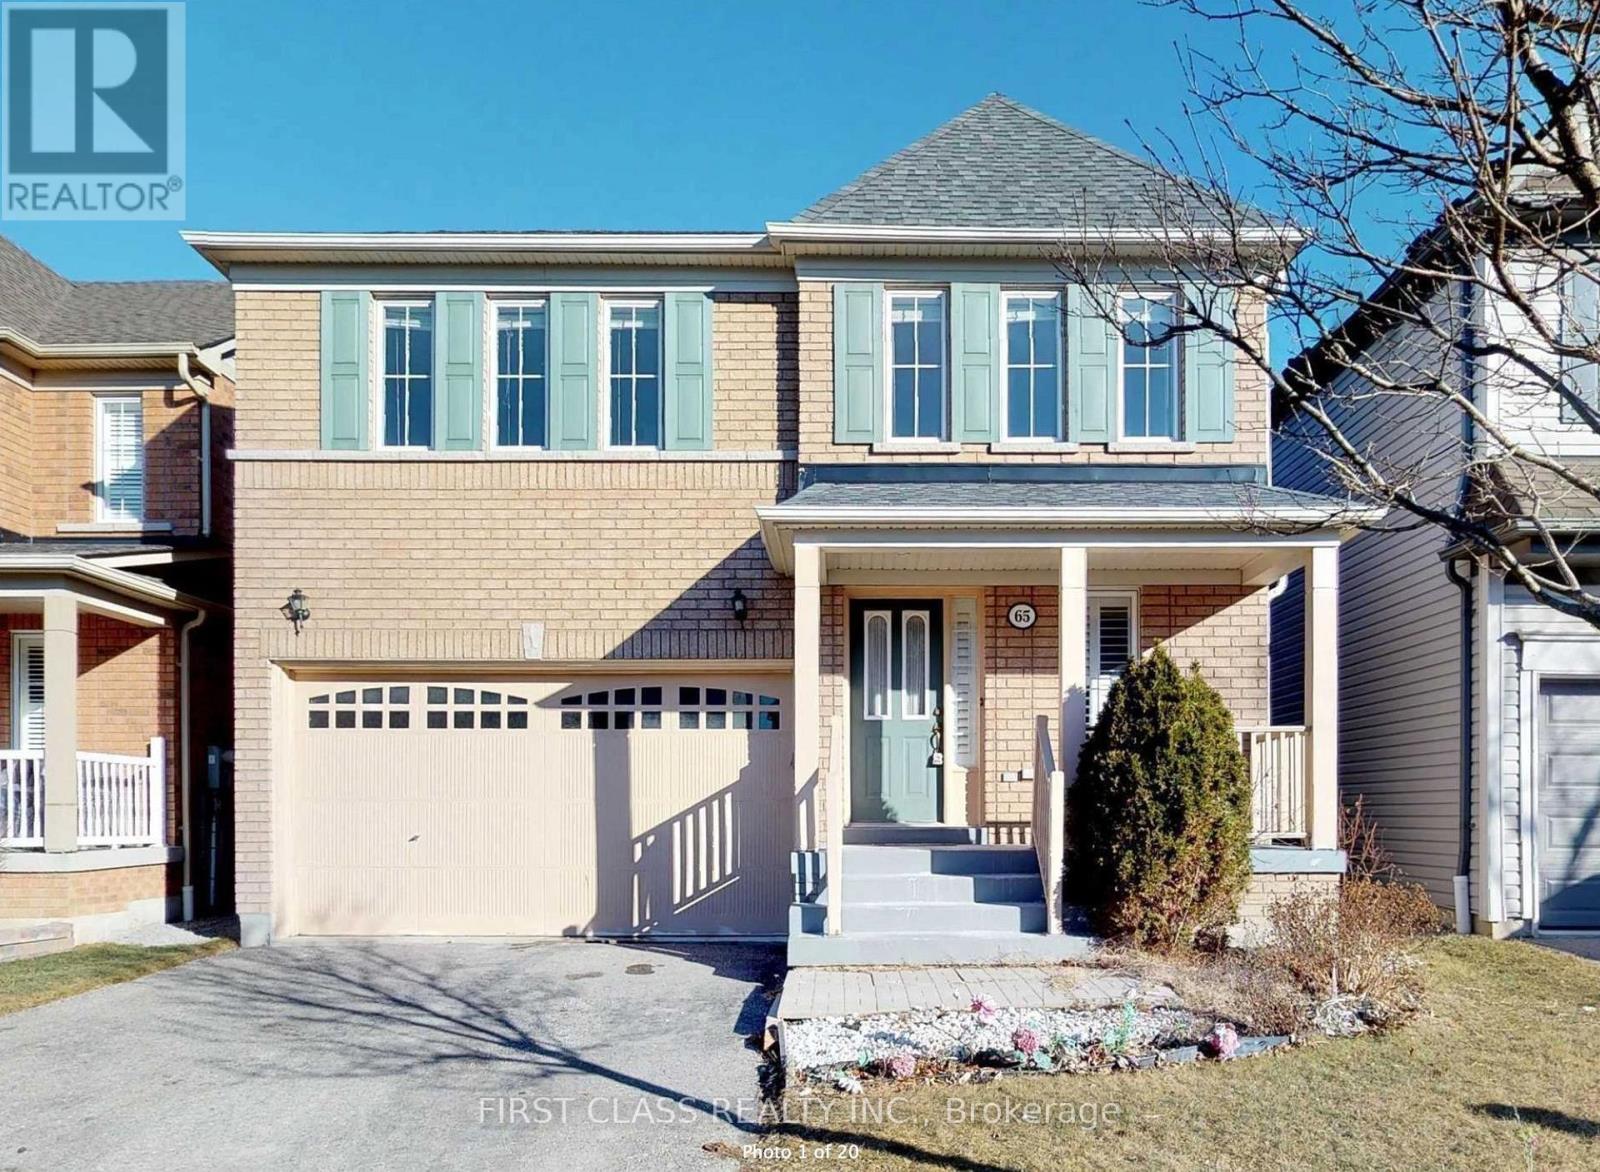
Newly renovated 1 basement basement apartment with large living room, ensuite laundry, Located In A Very Convenient Location,AcrossFrom The Amazing Audley Rec Centre & Ajax Sports plex. Six Schools Within Walking Distance Including French Immersion. Close ToSkate Park,Hwy 401/407/412. Backyard is Exclusive for main floor tenant, basement tenant only gets in to the unit from basement entrance area at the backyard. Tenant pays 30% of all utilities. (id:56248)
3412 - 33 Sheppard Avenue E
Toronto, Ontario
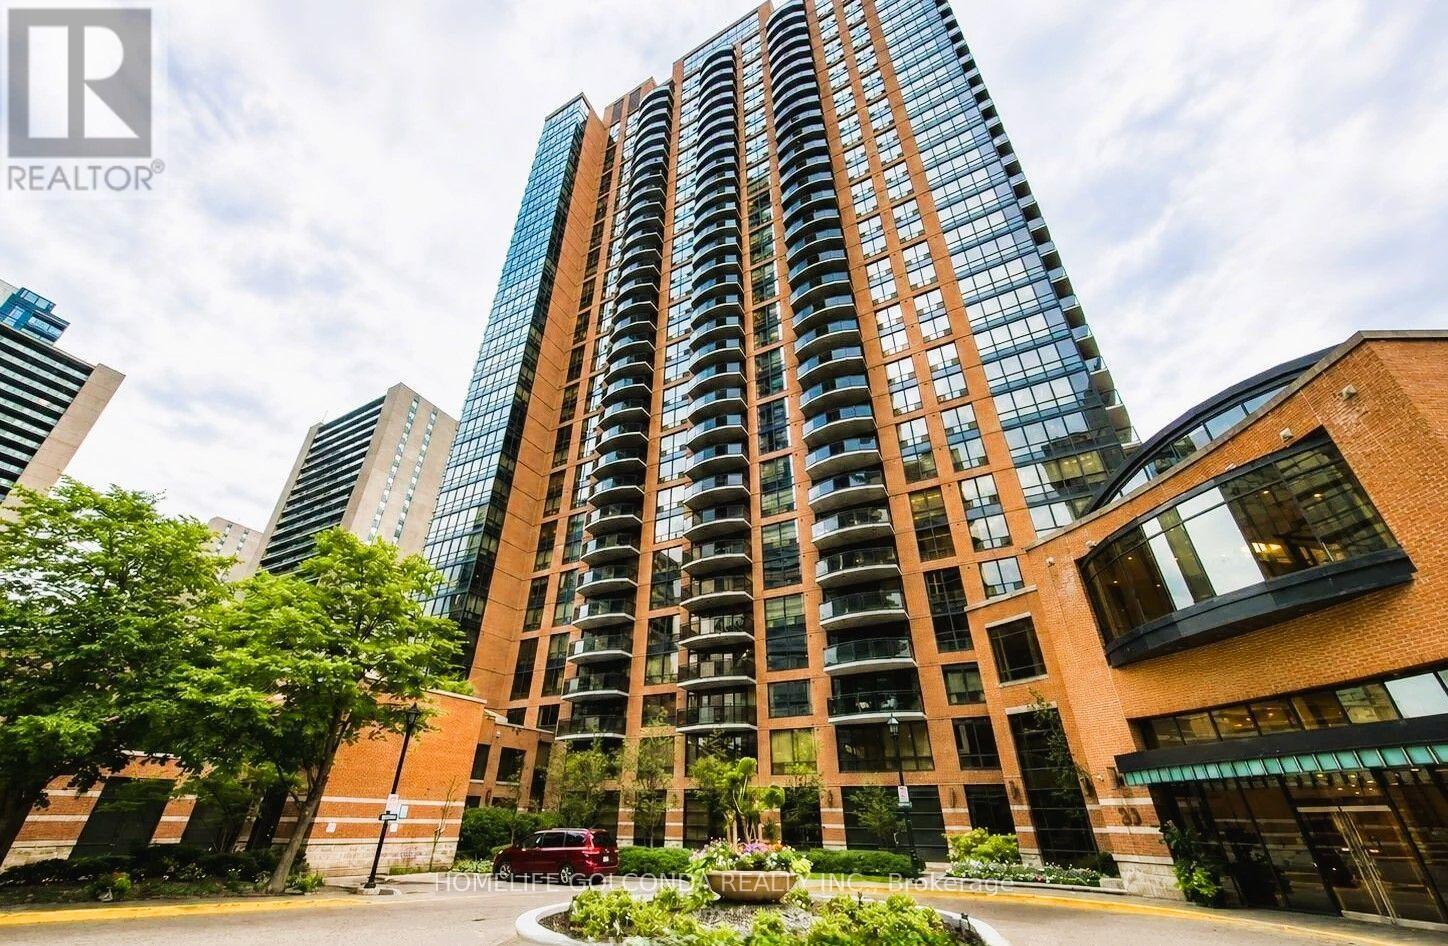
Sunny & Spacious Penthouse Unit Offers You Expensive & Unobstructed Stunning View. Mint Condition. 9 Ft Ceiling, Flr to Ceil Window, Newly Upgraded Hardwood Flr Thru-Out, Closet Organizer, Granite Countertop. 605sf Plus 63sq Balcony, Great Layout. High End, Hotel-Style Lobby W/Piano Lounge+Fireplace. State Of The Art Facilities, Indoor Pool+Sauna, Fitness centre, Games Rm, Party Rm, Media Lounge. Beautifully Landscaped Grounds. 24Hr Concierge, Steps To Subway (Yonge+Sheppard Lines), Banks, Galleria, Restaurants, Grocery, LCBO, Cafes, Shopping, Parks. Minutes To 401. Partial Previous Photos For Layout Refection. (id:56248)

28 Greyhound Drive
Toronto, Ontario
Convenience is the key of living! Welcome To 28 Greyhound Dr, A Rarely Offered 5-Levels backsplit Semi-detached Home In The Heart Of Bayview Woods-Steeles! Sitting Proudly On An Extra-Deep Lot, This Cherished Family Home Has Been Loved By The Same Owner For Many Years. Spacious, Sun-Filled Rooms, A Functional Multi-Level Layout, And 3 Separate Entrances Offer Endless Possibilities, Live In One Portion And Lease Out The Rest, Modernize To Your Taste. Surrounded By Mature Trees And A Peaceful Neighborhood Ambience, Yet Just Steps To Parks, Top-Rated Schools (Zion M.S. & A.Y. Jackson H.S.), TTC, GO Transit, Shops, Supermarket, Restaurants, Library & Community Centre. An Exceptional Opportunity To Plant Roots In One Of North York Most Sought-After Communities! (id:56248)
224 - 251 Jarvis Street
Toronto, Ontario
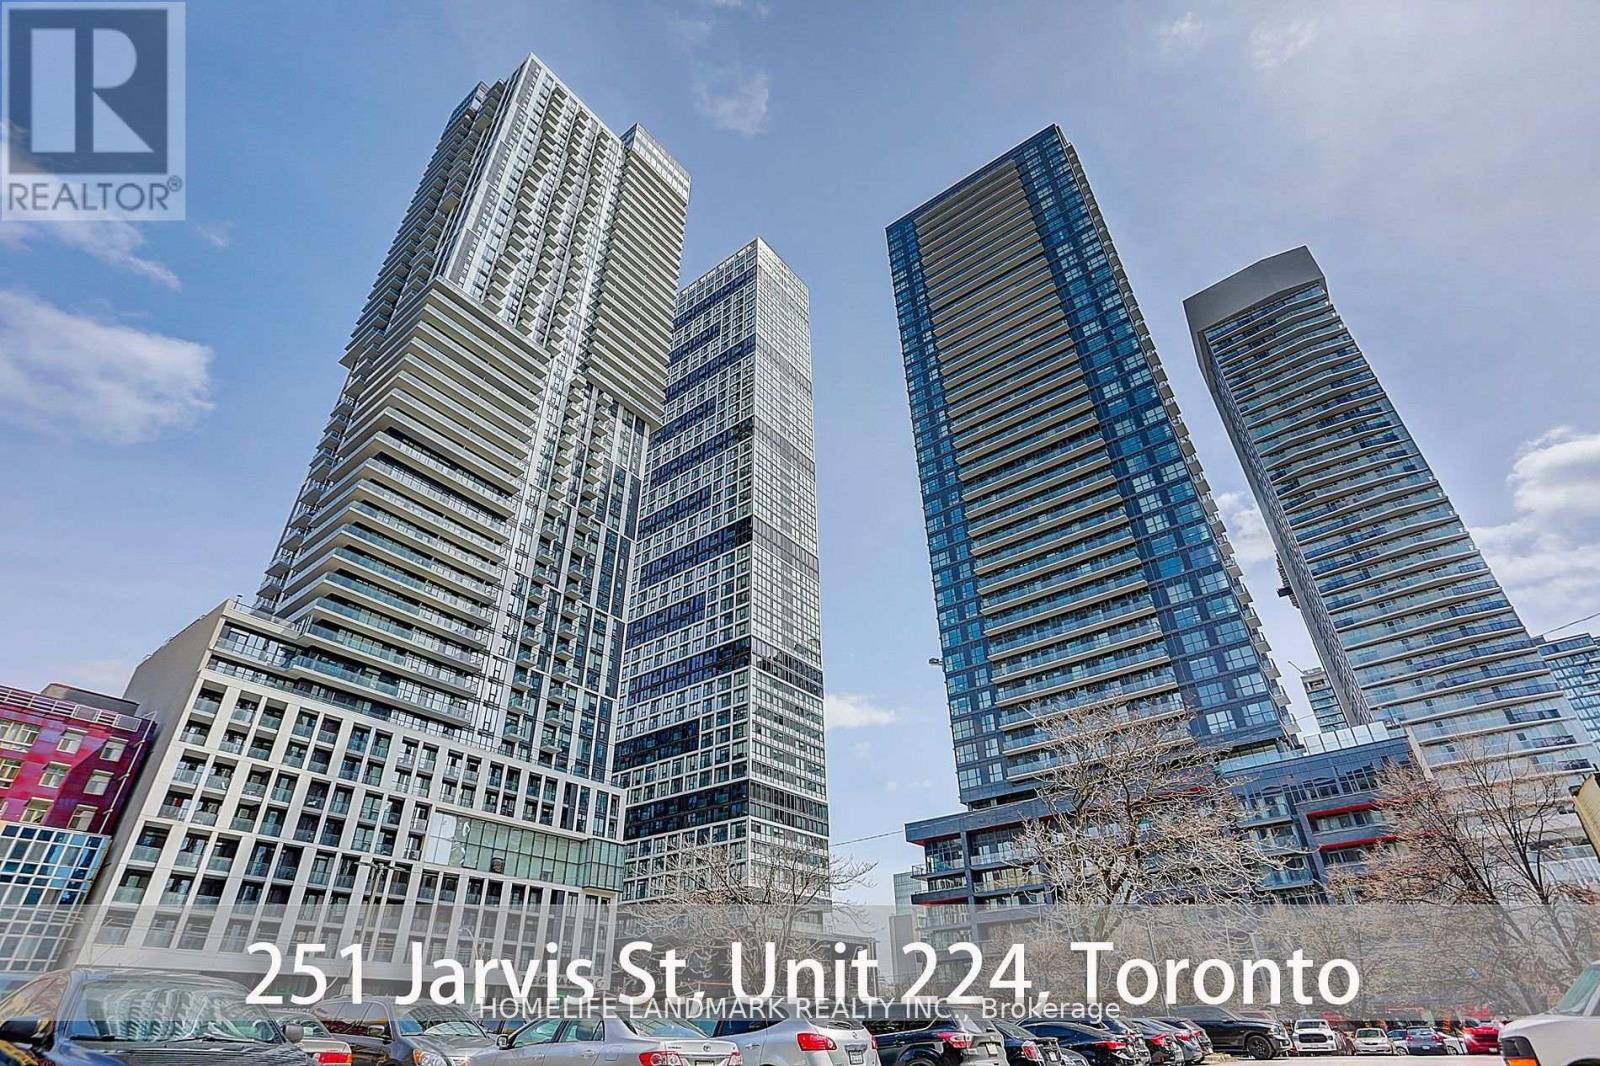
Bright, Functional 1 Bedroom Unit W 1 Bathroom, Modern Finishes Including Upgraded Kitchen Cabinets & Flooring Throughout. Come with Locker. 24/7 Concierge & Security. Luxury Amenities Barbeque Space, Fitness Centre,Party Room, Game Room..Transit And All The Conveniences Right At Your Front Door. 95 Walk Score, 98 Transit Score Make This An Ideal Location For Students, Investors & Young Families. The pictures were taken before moved in. (id:56248)
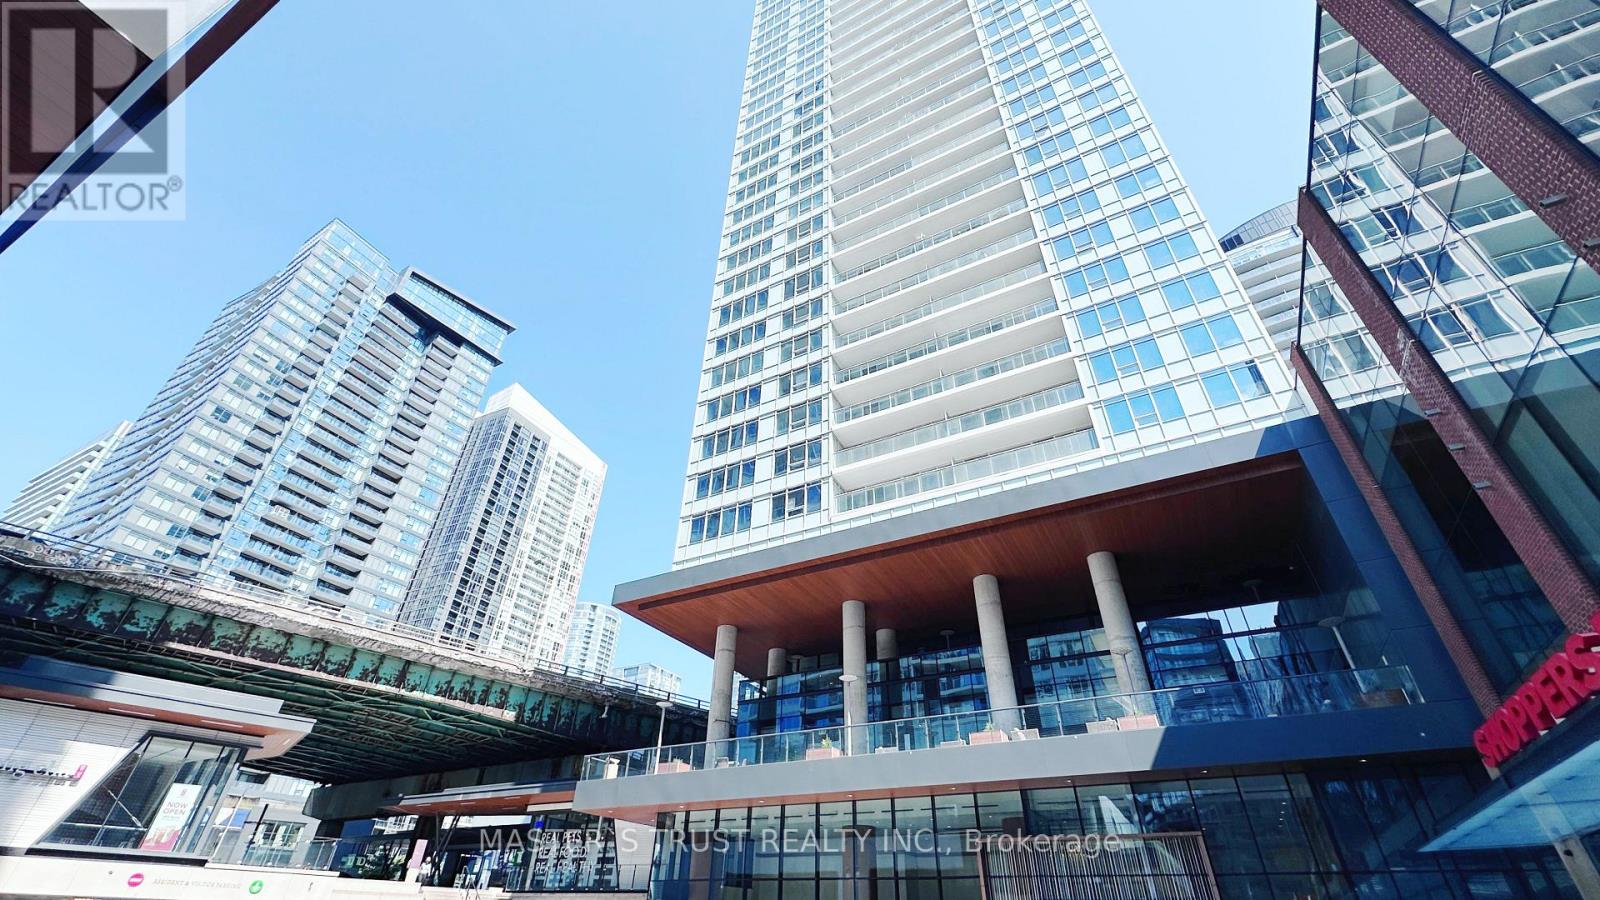
1715 - 17 Bathurst Street
Toronto, Ontario
Rarely Available High-Floor 3-Bedroom Corner Suite at "The Well" Community (#1715). Features an Expansive, Sun-Drenched Layout Wrapped in Floor-to-Ceiling Windows with Unobstructed City/Water Views. High-End Integrated Kitchen, Premium Finishes, and a Private Balcony. Premium Parking Spot & Locker Included. Steps to Waterfront, King West, Financial District, & Transit. World-Class Amenities: Rooftop Pool, Gym, & 24hr Concierge. A Rare Combination of Luxury, Space, & Top Location for Discerning End-Users or Investors! (id:56248)
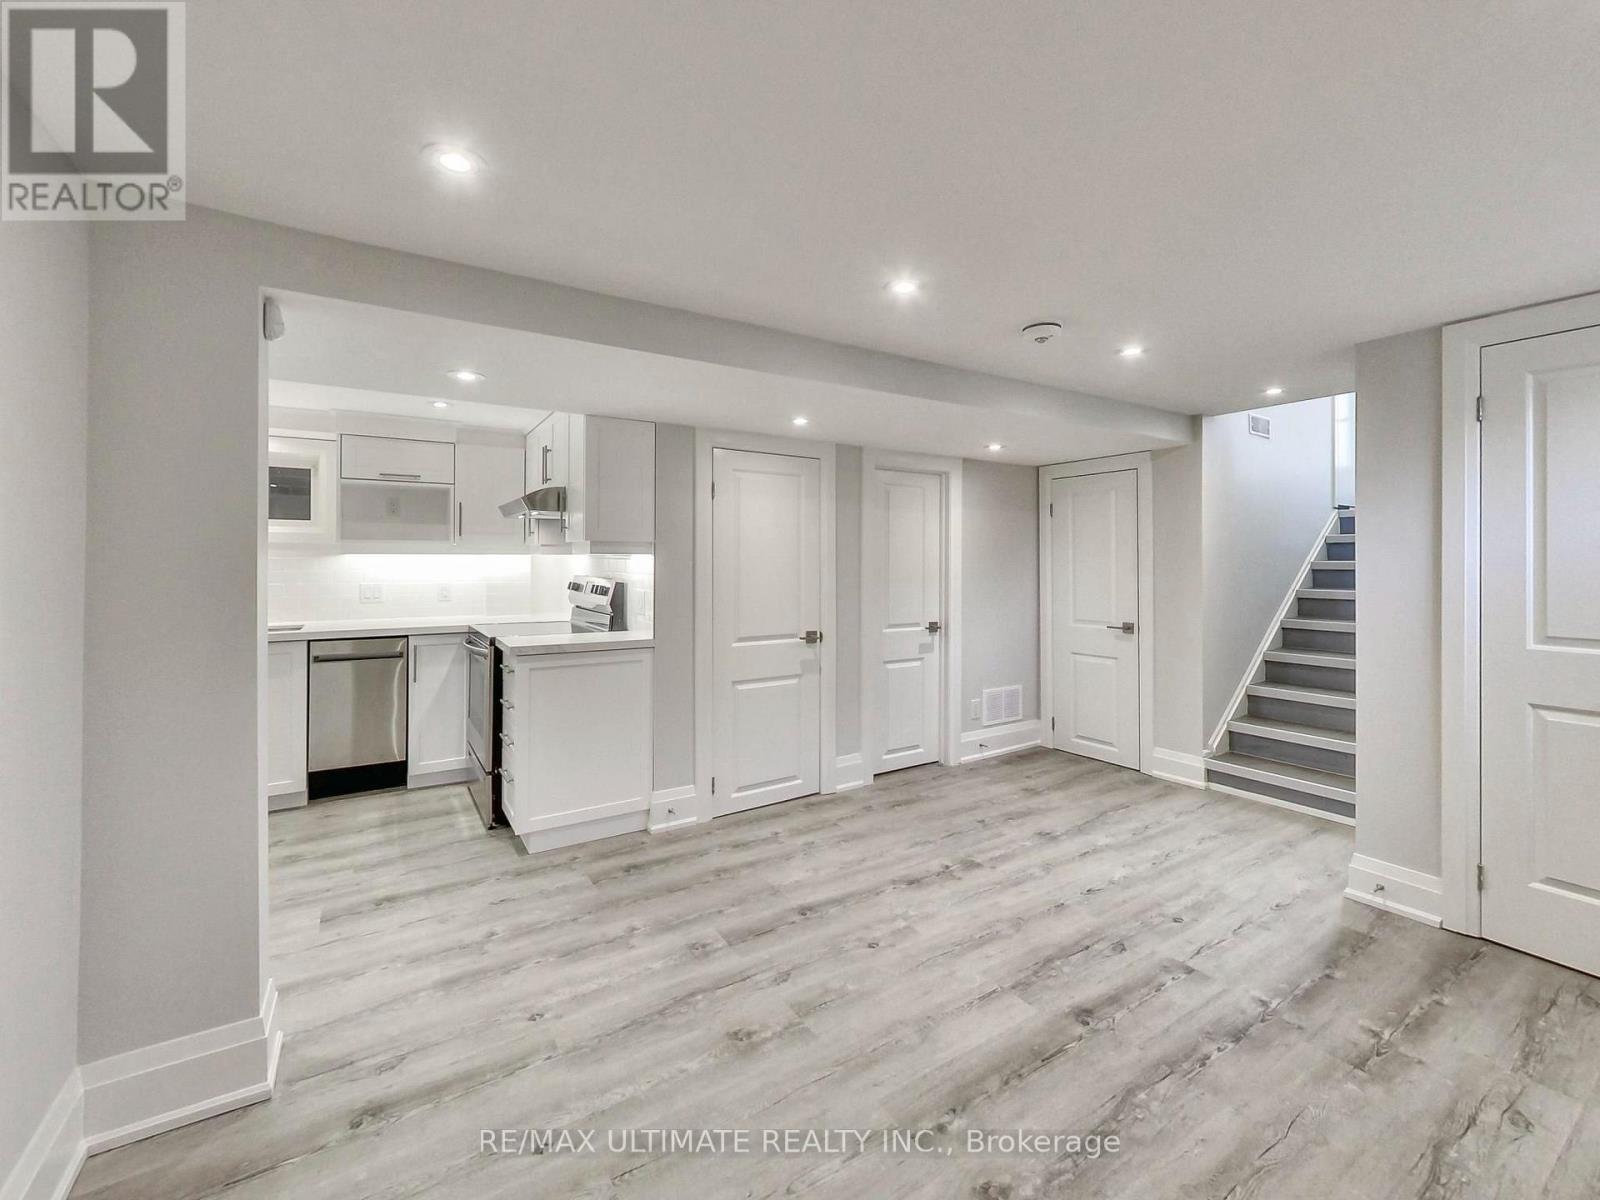
Lower - 614 Northcliffe Boulevard
Toronto, Ontario
Beautifully renovated 2-Bedroom Bungalow in Central Toronto. Bright, spacious with high ceilings, open concept living/dining room, custom kitchen with stainless steel appliances, luxury quartz countertops, contemporary plank flooring, glass shower, shared yard, on-site coin laundry. Exceptional location just a couple of blocks from Fairbank Station on TTC Line 5, with convenient connections to Line 1 at Eglinton West Station and Line 2 via the Dufferin bus. Quick access to Allen Road makes commuting throughout the city easy. Walk to neighbourhood favourites including Oakwood Espresso, Café Belém, Primrose Bagel, Nonna Lia, DAM Sandwiches, Doce Minho Bakery, California Sandwiches, Blue Canoe Yoga, No Frills, Shoppers Drug Mart, LCBO, and more. Enjoy nearby Fairbank Memorial Park, Cedarvale Park, the Beltline Trail, and Cedarvale Ravine, all within walking or biking distance. Ideal for students and professionals, with convenient access to York University, the University of Toronto, and George Brown College. (id:56248)
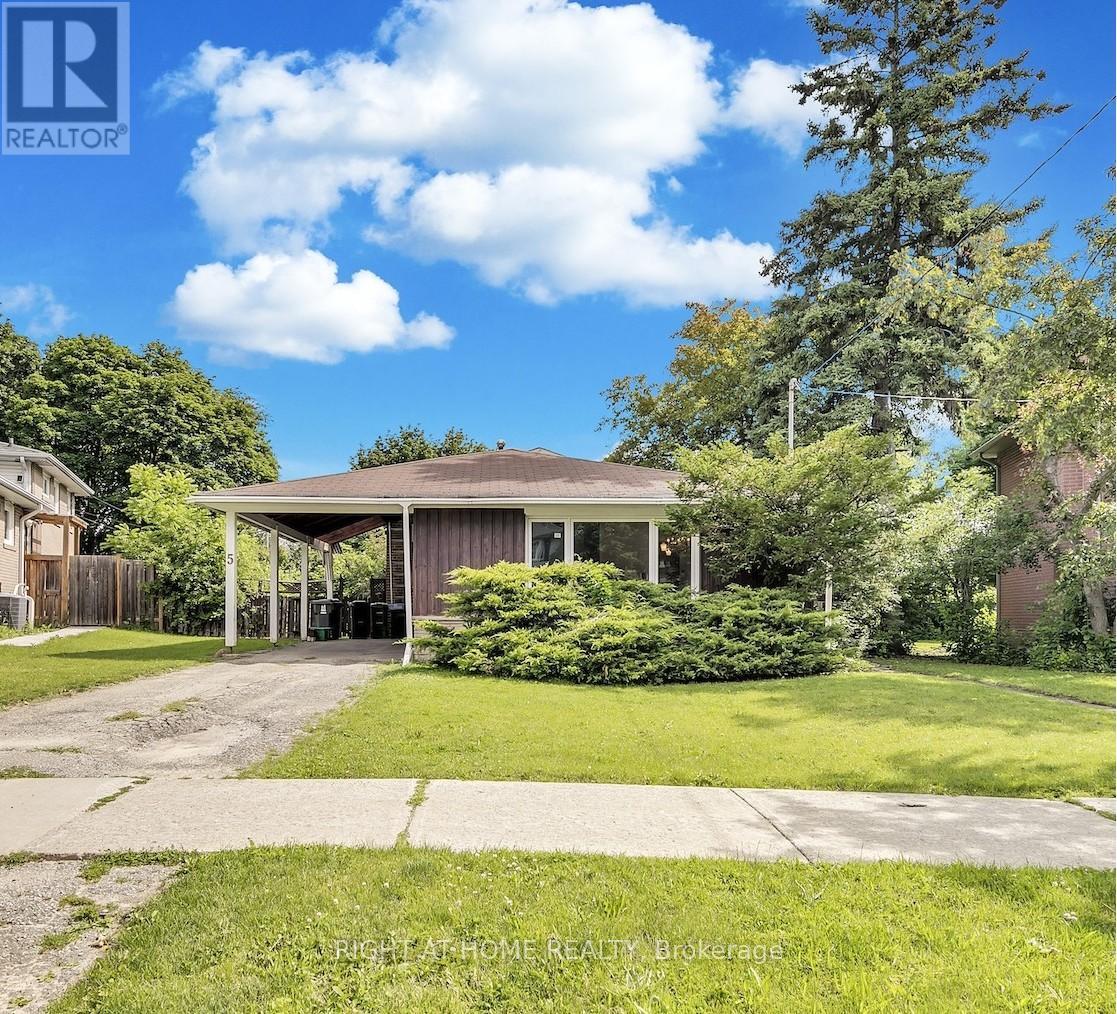
5 Clareville Crescent
Toronto, Ontario
Rare 6,500 Sq Ft Pie-Shaped Lot In highly desirable Oriole Gate! Original-Owner3-Bedroom Detached Back-Split On A Quiet Crescent With Large, Private Backyard. Property Being Sold "As Is, Where Is". Excellent Opportunity To Renovate, Rebuild Or Create Your Dream Home. Spacious Lower Level Offers Flexible Use As Recreation Room, Home Office Or Additional Bedroom. Highly sought-after North York Area, Minutes To Sheppard Subway, Oriole GO, Bessarion Subway, Bayview Village, Fairview Mall, IKEA, North York General Hospital, Parks, Ravine Trails, Tennis Courts, Community Centre & New Library. Convenient Access To Hwy 401, 404 & DVP. Close To French Immersion, Catholic &Public Schools, Daycares And STEM+ High School. Exceptional Lot in Prime Location - Endless Potential. (id:56248)
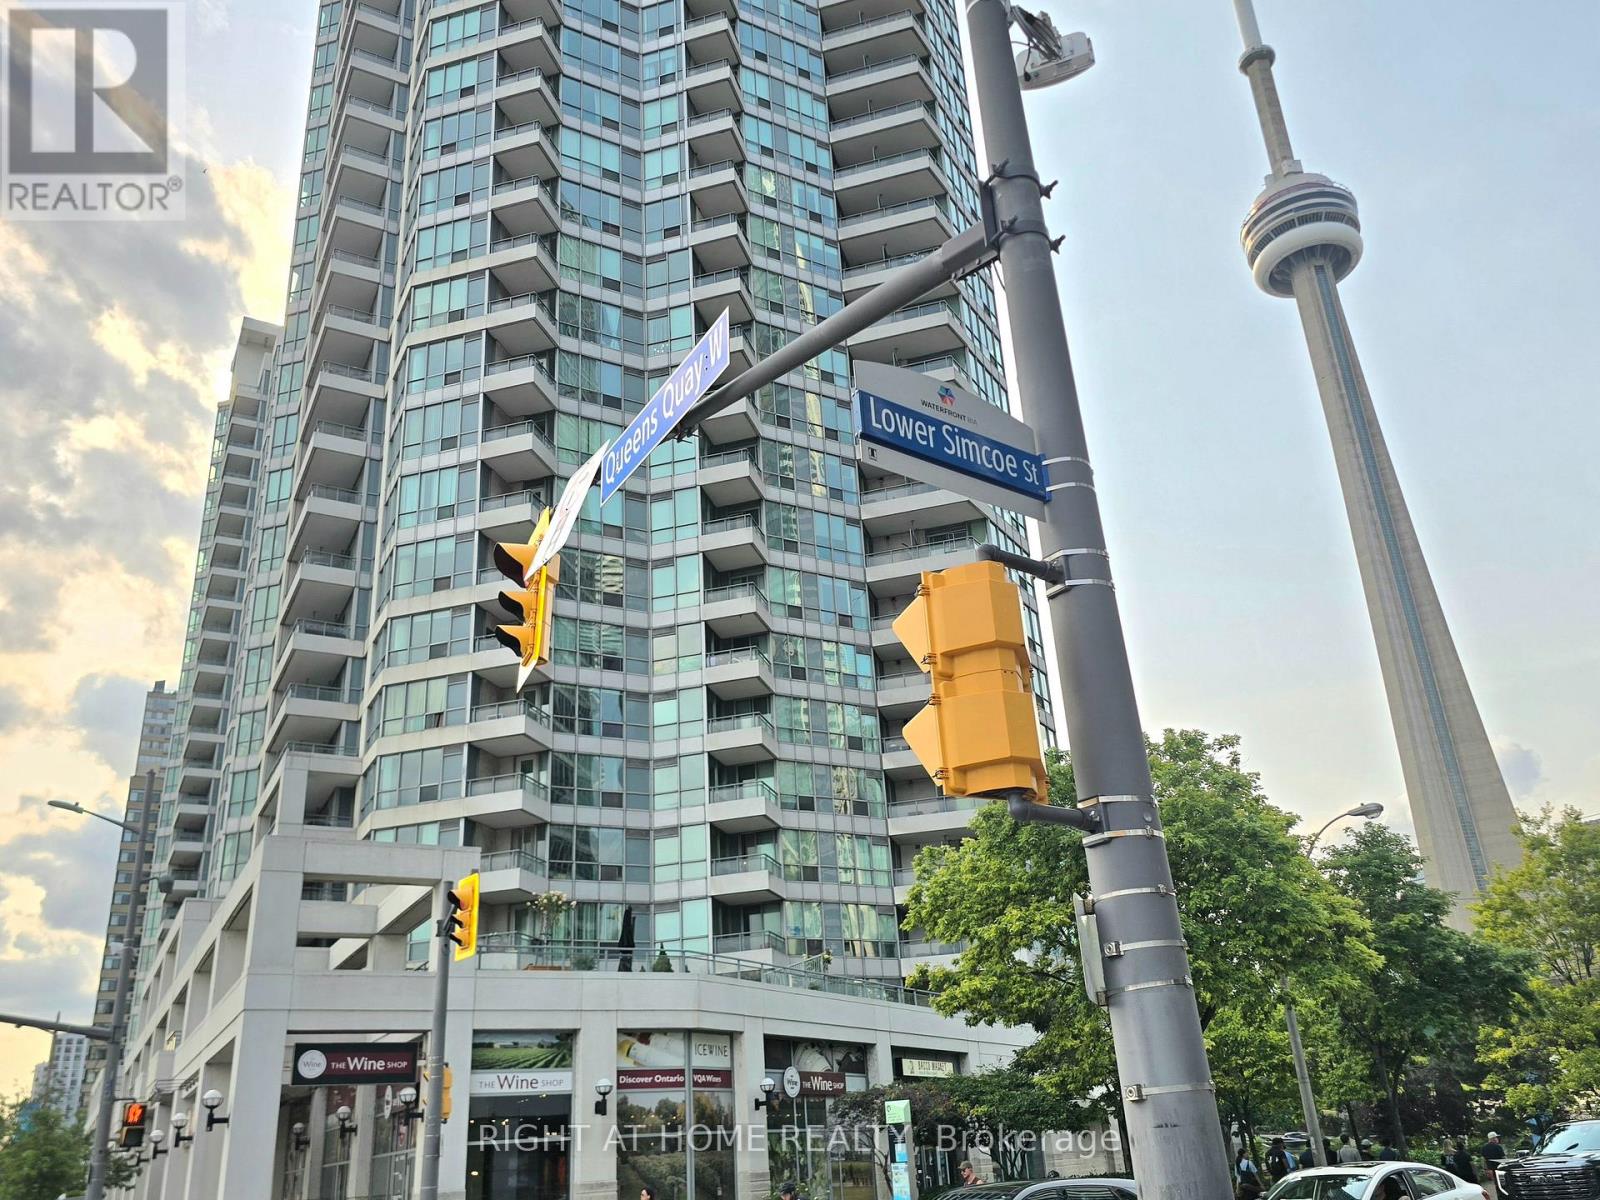
506 - 228 Queens Quay W
Toronto, Ontario
Bright airy modern open concept unit facing southeast on a low floor. Enjoy morning coffee watching the sunrise over the lake or sip a glass of wine on the balcony overlooking the liveliness of city hustle and bustle directly across the street. This unit has the indoor/outdoor vibe of a romantic European boutique hotel more than a condo unit. Incredible location south of the Gardiner at the corner of Lower Simcoe & Queens Quay in the heart of Harbourfront, across from the marina, parks, cycling and walking trails, transit, surrounded by shops, local restaurants, groceries, very short walk to major sports venues, CN Tower, entertainment, Union & GO Station, the PATH, Financial District, and all the best that downtown waterfront living has to offer. The unit itself has been beautifully updated with new quartz countertop, cabinet doors, stainless steel fridge, stove, dishwasher, microwave, in-suite stacked white washer & dryer, fresh neutral paint & lighting throughout, extensive pot lights, laminate & ceramic floors, new bathroom vanity, sink, counter and toilet. Spacious layout with one interior bedroom, large great room principal living space, floor to ceiling panoramic windows + balcony, which offer great city views north, vibrant street life east, and active waterfront lifestyle south. The building itself has 24/7 security, convenient Amazon and delivery concierge, guest parking, terrific ground floor recreational facilities including inground pool, hot tub, locker room, extensive gym, bicycle storage yard, everything you need for an active and exciting lifestyle is in the building or at your doorstep, if not a short stroll nearby. Ideal home for 1st time buyers, young corporate professionals, retirees, single life, or investors. Excellent budget-friendly Lease that includes utilities (heat, air conditioning, electricity, water, sewer, garbage, everything except phone/internet/WiFi), recreational facilities and common amenities are all included in the rent. (id:56248)
383 Melrose Avenue
Toronto, Ontario
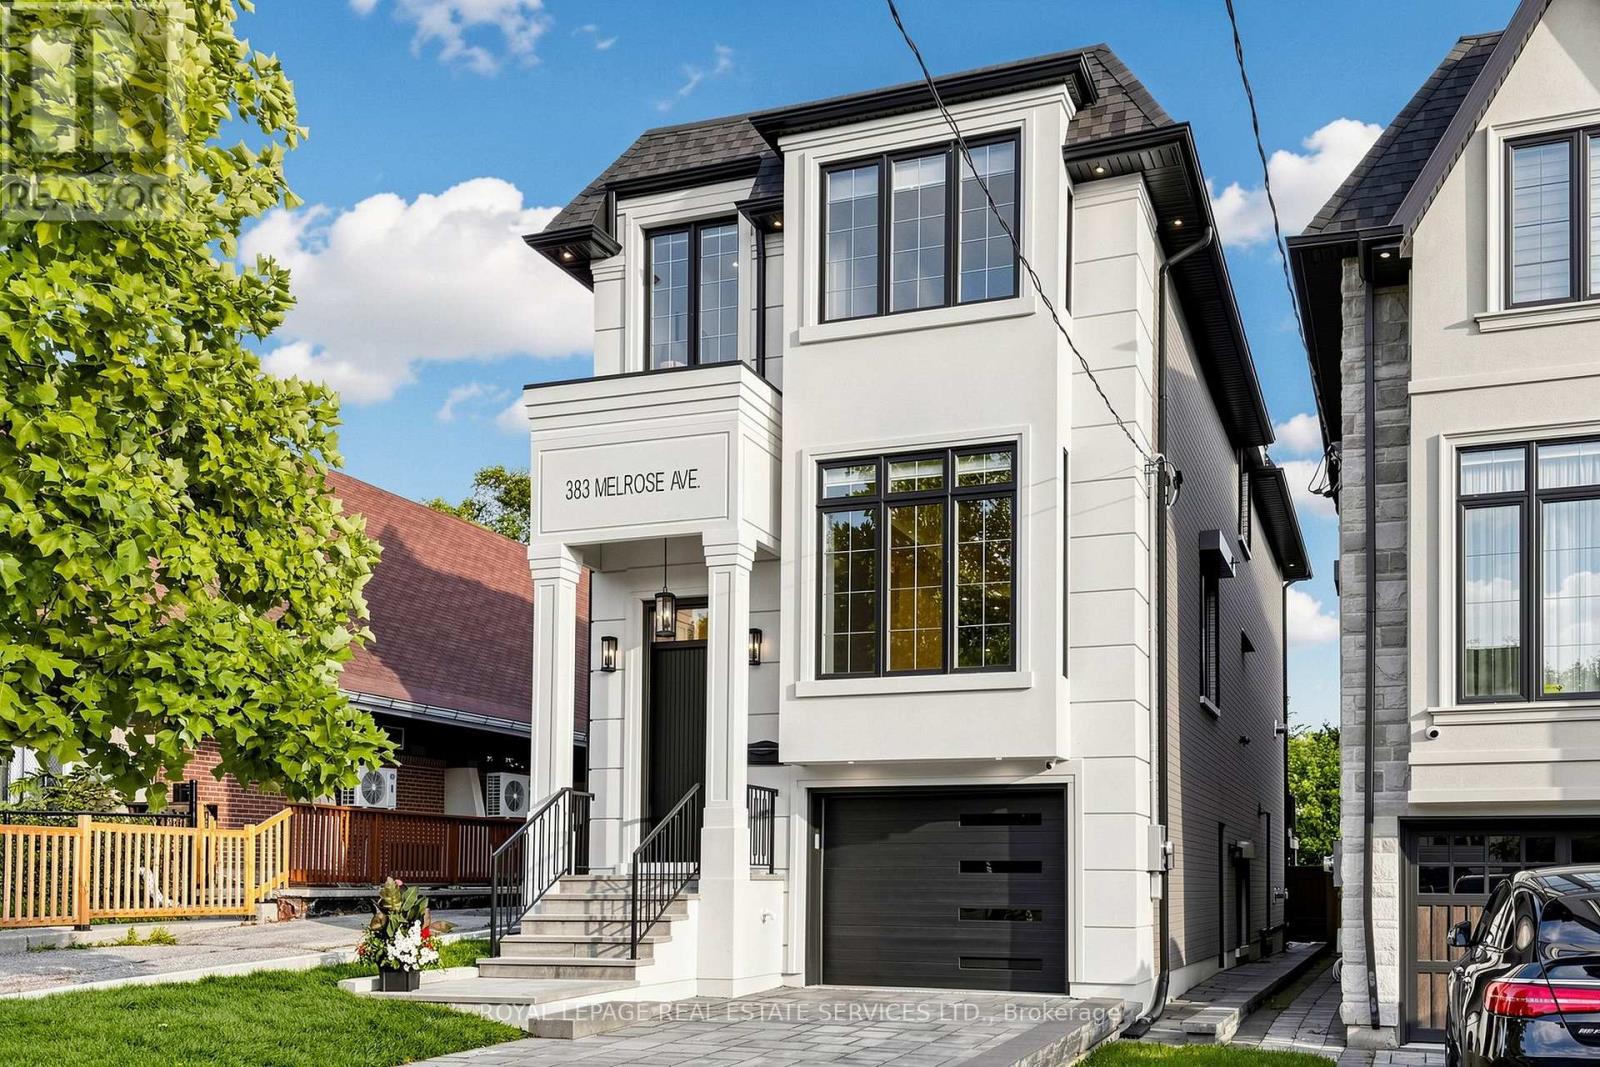
Custom-built in 2022, this Bedford Park smart home offers approx. 2,500SF above grade on a 25 x 150 ft. lot, with 4+1 bedrooms, 5 bathrooms, a heated foyer, a custom powder room and a walk-up basement with direct garage access and a separate entrance. Quality finishes are enhanced by 10-ft. main-floor, 9-ft. upper-level and 11-ft. basement ceilings. Specialized bay windows in the living room, family room and one bedroom, multiple skylights, adjustable pot lights and fixtures provide abundant natural light. Open-concept living/dining flows into a gourmet kitchen with high-quality porcelain countertops and an oversized porcelain island featuring a waterfall design and extended breakfast bar. Premium Miele appliances include a 36-in. 6burner gas range, custom-paneled built-in fridge and freezer, speed oven, full-size oven and dishwasher. Family room features a gas fireplace, custom TV wall and walkout to a deck with BBQ grill overlooking the landscaped backyard. Primary suite offers a custom electric fireplace/TV wall, organized walk-in closet and spa-inspired 5-piece ensuite with heated floors and smart toilet. Basement offers heated floors, a nanny bedroom, full bath, rec room with garden walkout, home-office potential and cold room. Enjoy a snow-melt driveway, porch and stairs; premium interlocking and precast stone; natural front lawn; backyard artificial turf; and firepit with benches and integrated lighting. Smart-home features include security cameras, programmable front light fixture, backyard and soffit lighting, built-in indoor/outdoor sound system, select remote blinds, automatic sprinkler system, central vacuum and two laundry sets. Insulated garage with epoxy flooring and remote opener. Steps to Avenue Rd. shops and dining, top-rated schools, parks and TTC; near Yonge & Lawrence with easy Hwy. 401 access. A rare luxury home on a 150-ft. lot in one of Toronto's most desirable neighborhoods. (id:56248)

447 - 60 Princess Street
Toronto, Ontario
One bedroom and den in a highly sought place. Very nice concept: primary bedroom with access to 102 sq ft balcony, den has a convenient door and can be used as office space. Unit has laminate floors. With owned parking located at eight floor. Lots of amenities, mostly located in the 11th floor including; games room ,movie room, fitness centre, changerooms, sauna, steam room, washroom, outdoor infinity pool, yoga and pilates room, outdoor amenity, partyroom and kitchen. Ground floor amenities include badminton and pickelball. Outside of building is minutes walk to St. Lawrence Market, TTC, Distillery District, Union Station, And The Waterfront. This place is also near to supermarkets, restaurants and entertainment centres and living here is where you feel the downtown atmosphere. (id:56248)
2825 - 5 Sheppard Avenue E
Toronto, Ontario
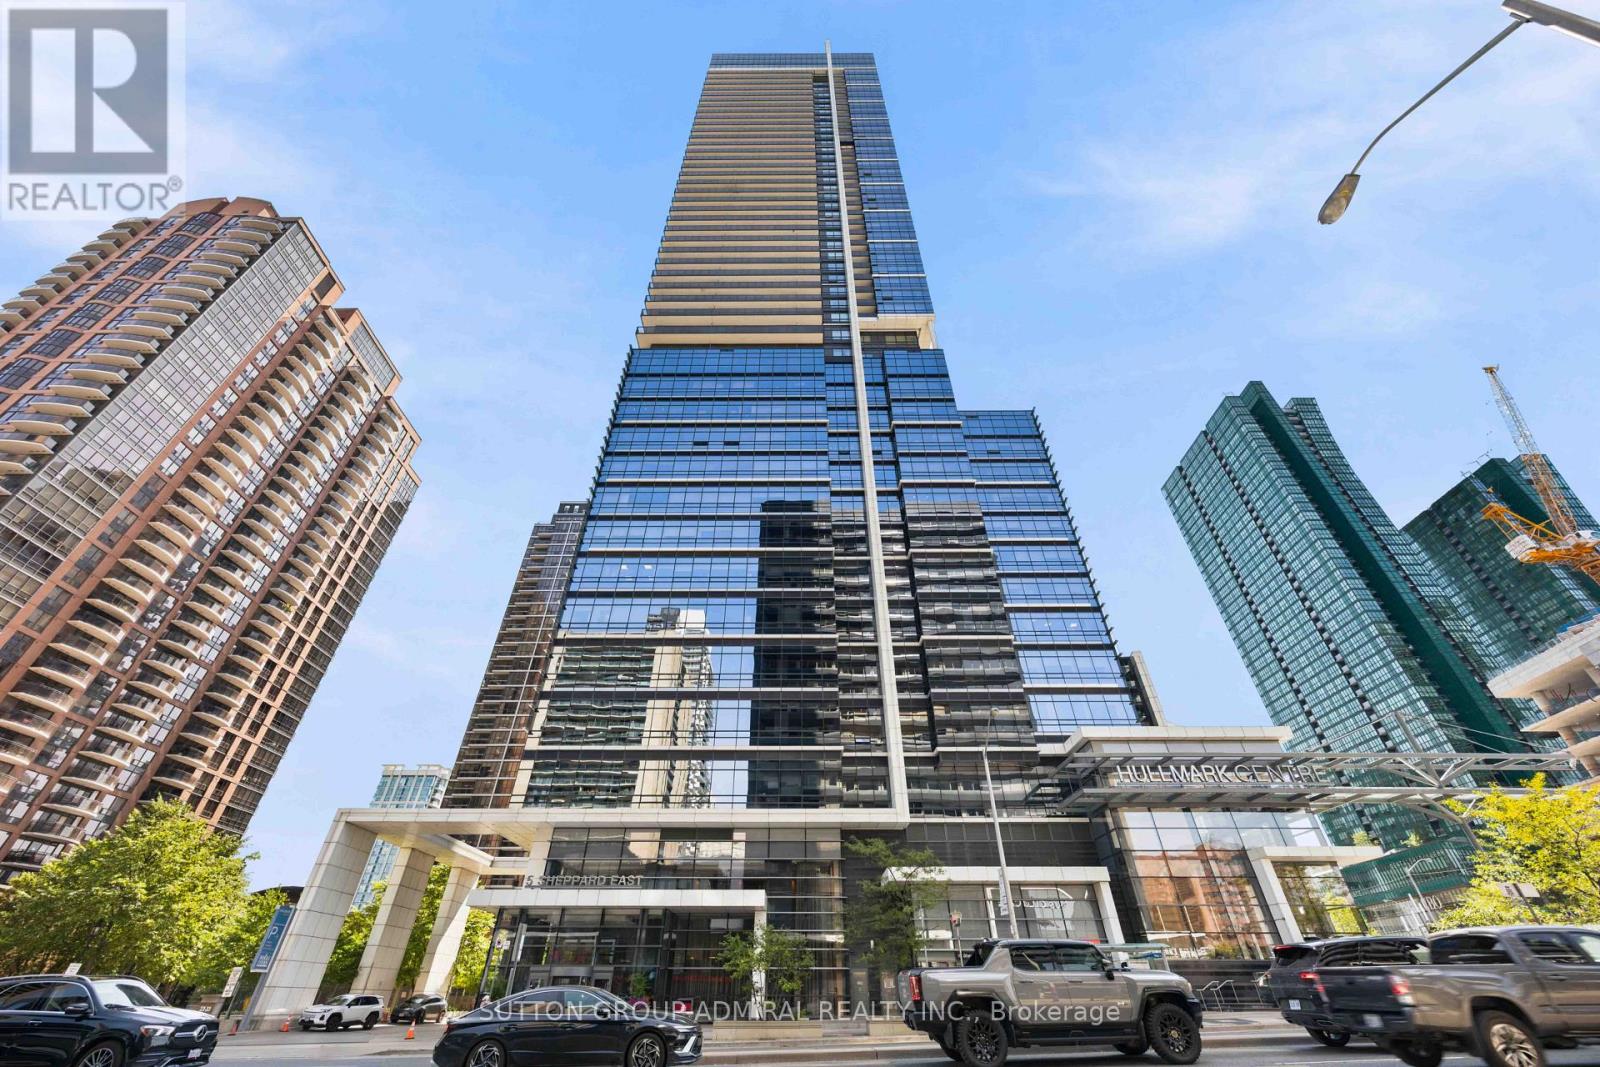
Welcome To This Rare Two Bedroom Plus Den Condominium Located At 2825 - 5 Sheppard Avenue, Toronto. This Beautiful Suite Features A Spacious Open Concept Layout Filled With Natural Light And Breathtaking City Views. Recently Renovated, New Flooring and New Painted Walls. The Modern Kitchen Offers Premium Appliances And Ample Storage, Seamlessly Flowing Into The Living Area Perfect For Entertaining. Both Bedrooms Provide Generous Space And Comfort, With The Primary Suite Boasting A Luxurious 4 Piece Ensuite. The Spacious Den Can Be Easily Converted Into A Third Bedroom Or Used As A Home Office. The Building Offers Incredible Resort-Style Amenities Including Concierge, Exercise Room, Guest Suites, Swimming Pool, Sauna, Steam Room, Rooftop Garden, Theatre Room, Party Room/Meeting Room And More. Situated In A Highly Desirable Neighborhood, Direct Indoor Access To Sheppard-Yonge Subway Station, Connecting Both Yonge & Sheppard Subway Lines, Easy Access To Hwy 401, 404 & DVP, Fantastic Dining, And World Class Shopping Right At Their Doorstep. (id:56248)
1505 - 410 Queens Quay Way W
Toronto, Ontario
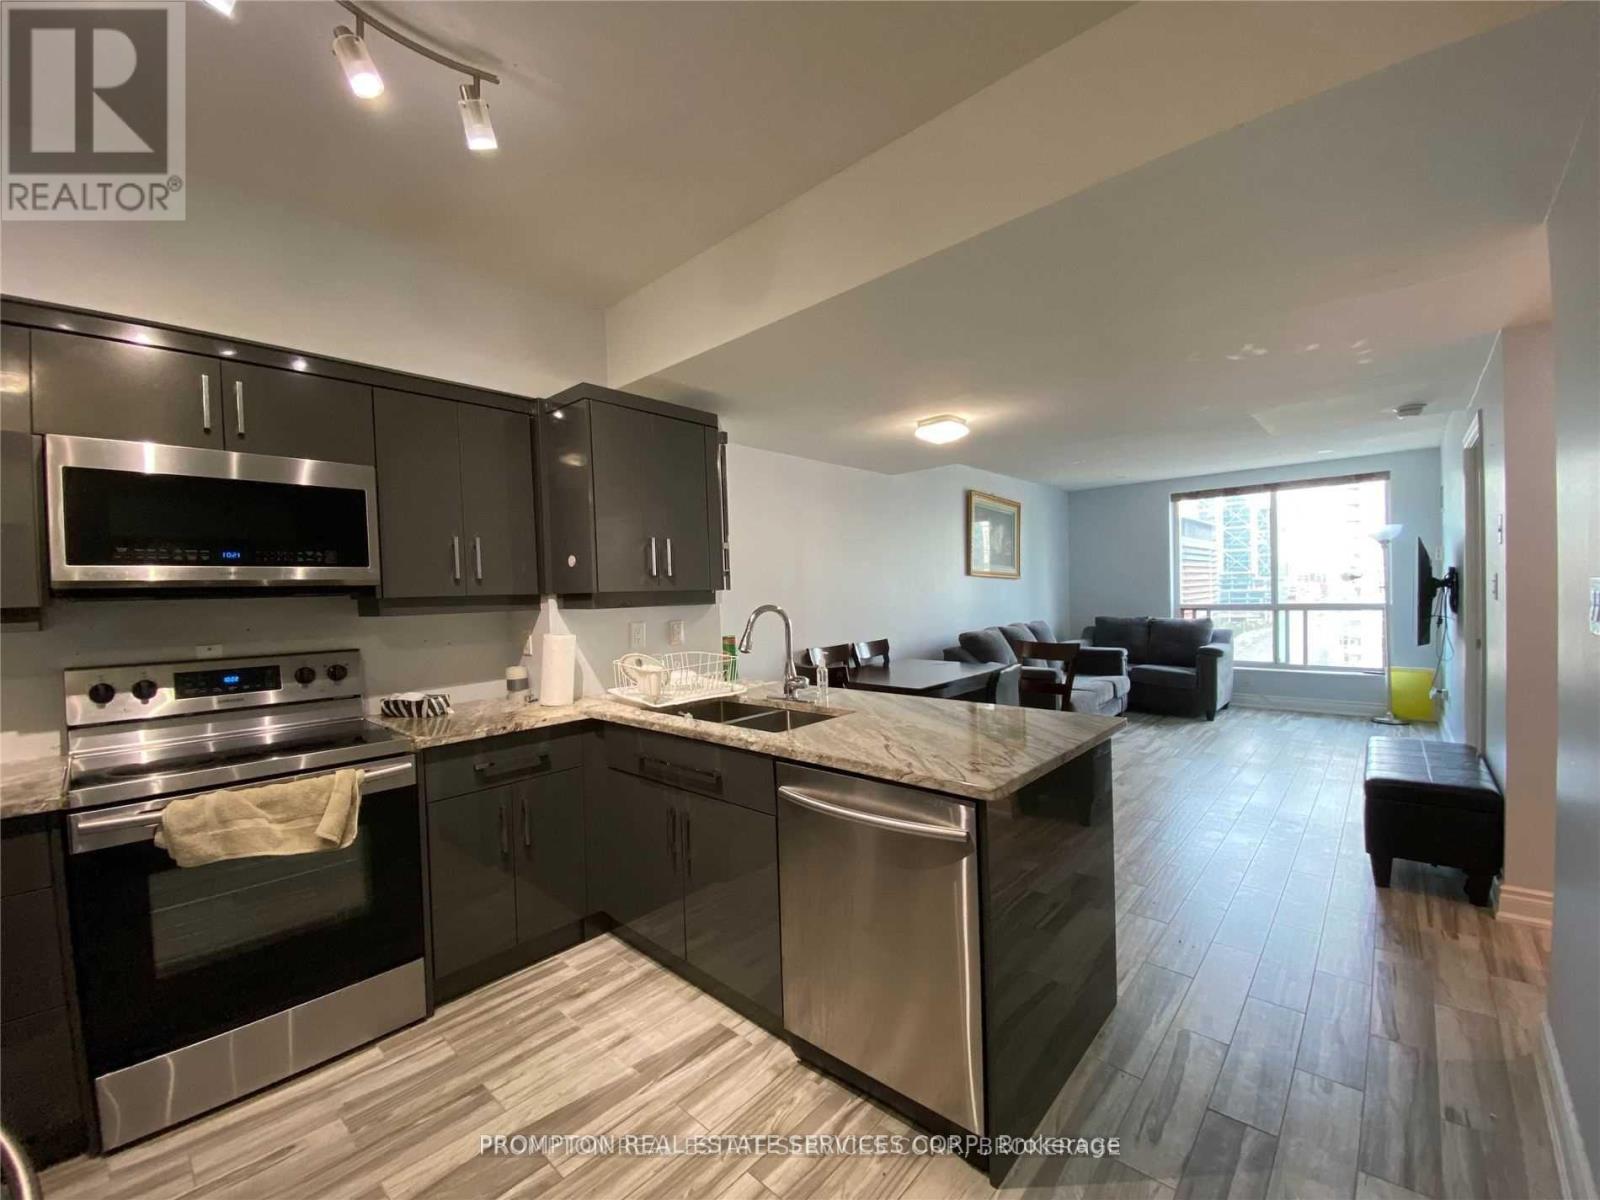
Welcome To The Aqua On The Waterfront ! Spacious One Bedroom Unit. Located Just Steps From Harbour Front, Ttc, Parks, Cn Tower. Minutes Away From Financial & Entertainment Districts. Rooftop Terrace Features Tanning Deck Overlooking The Lake With Breathtaking Views, For Leisure, Bbq & Firework Watching. Excellent Amenities Including Gym, Jacuzzi. 24 Hr Concierge ! (id:56248)
121 Milky Way Drive
Richmond Hill, Ontario
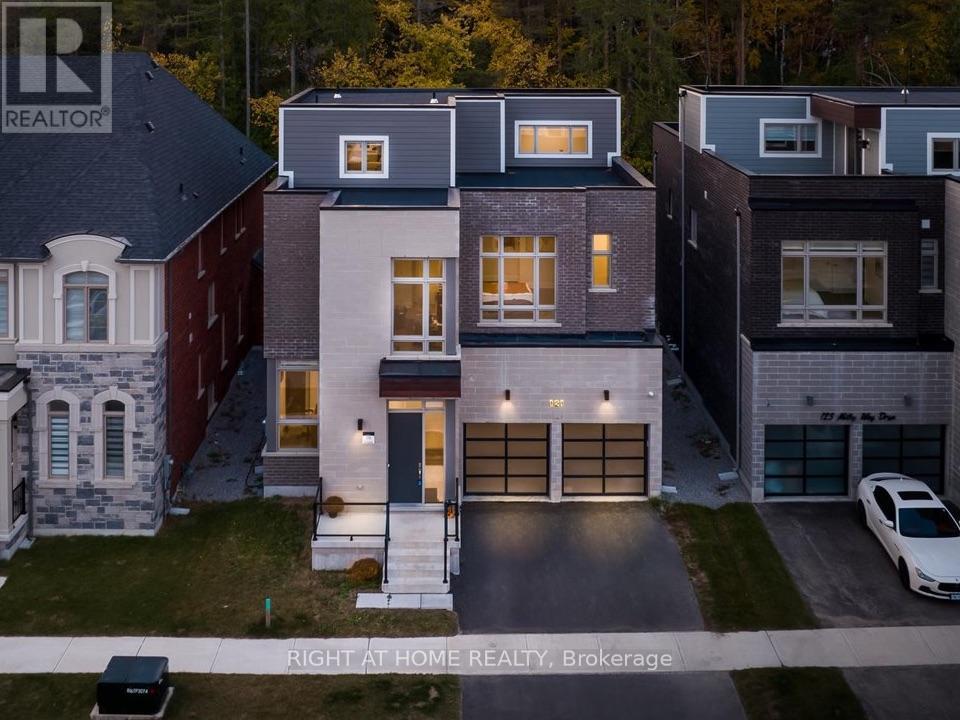
Rare opportunity to own a nearly new, extensively upgraded luxury detached home in the prestigious David Dunlap Observatory neighbourhood. With a ravine at your back door, a rooftop terrace above the treeline, and an elevator that carries you between all four levels in the prestigious David Dunlap Observatory neighbourhood. Built in 2022 by Aspen Ridge, offering over 6,800 sq ft of total living space and approximately $300,000 in premium upgrades. This is one of only a handful of homes in Observatory Hill with all three signature features: a true ravine lot, a private four-stop elevator, and a third-floor loft that walks out to its own rooftop terrace over the trees. Inside, 4,303 sq ft above grade plus a fully finished basement. Ten-foot ceilings, coffered detailing, and engineered oak hardwood run through the main and upper floors. The chef inspired kitchen is built for people who actually cook and entertain, with a Wolf gas range, Sub-Zero fridge, and a 17-foot waterfall island with a servery behind it for prep and overflow. Five bedrooms upstairs, one bedroom in the basement, six bathrooms in total. Room for a large family, a live-in parent, or guests who stay a while without anyone feeling on top of each other. The primary suite looks straight out over the ravine, with heated ensuite floors and a freestanding soaking tub. The basement adds a second wet bar, a large rec room, a separate den, and radiant floor heating. Conveniently minutes to Yonge St, Hillcrest Mall, Mackenzie Health, Richmond Hill GO, Highway 404, Highway 407, and top-ranked schools including Bayview Secondary School. (id:56248)
615 - 250 Albert Street
Waterloo, Ontario
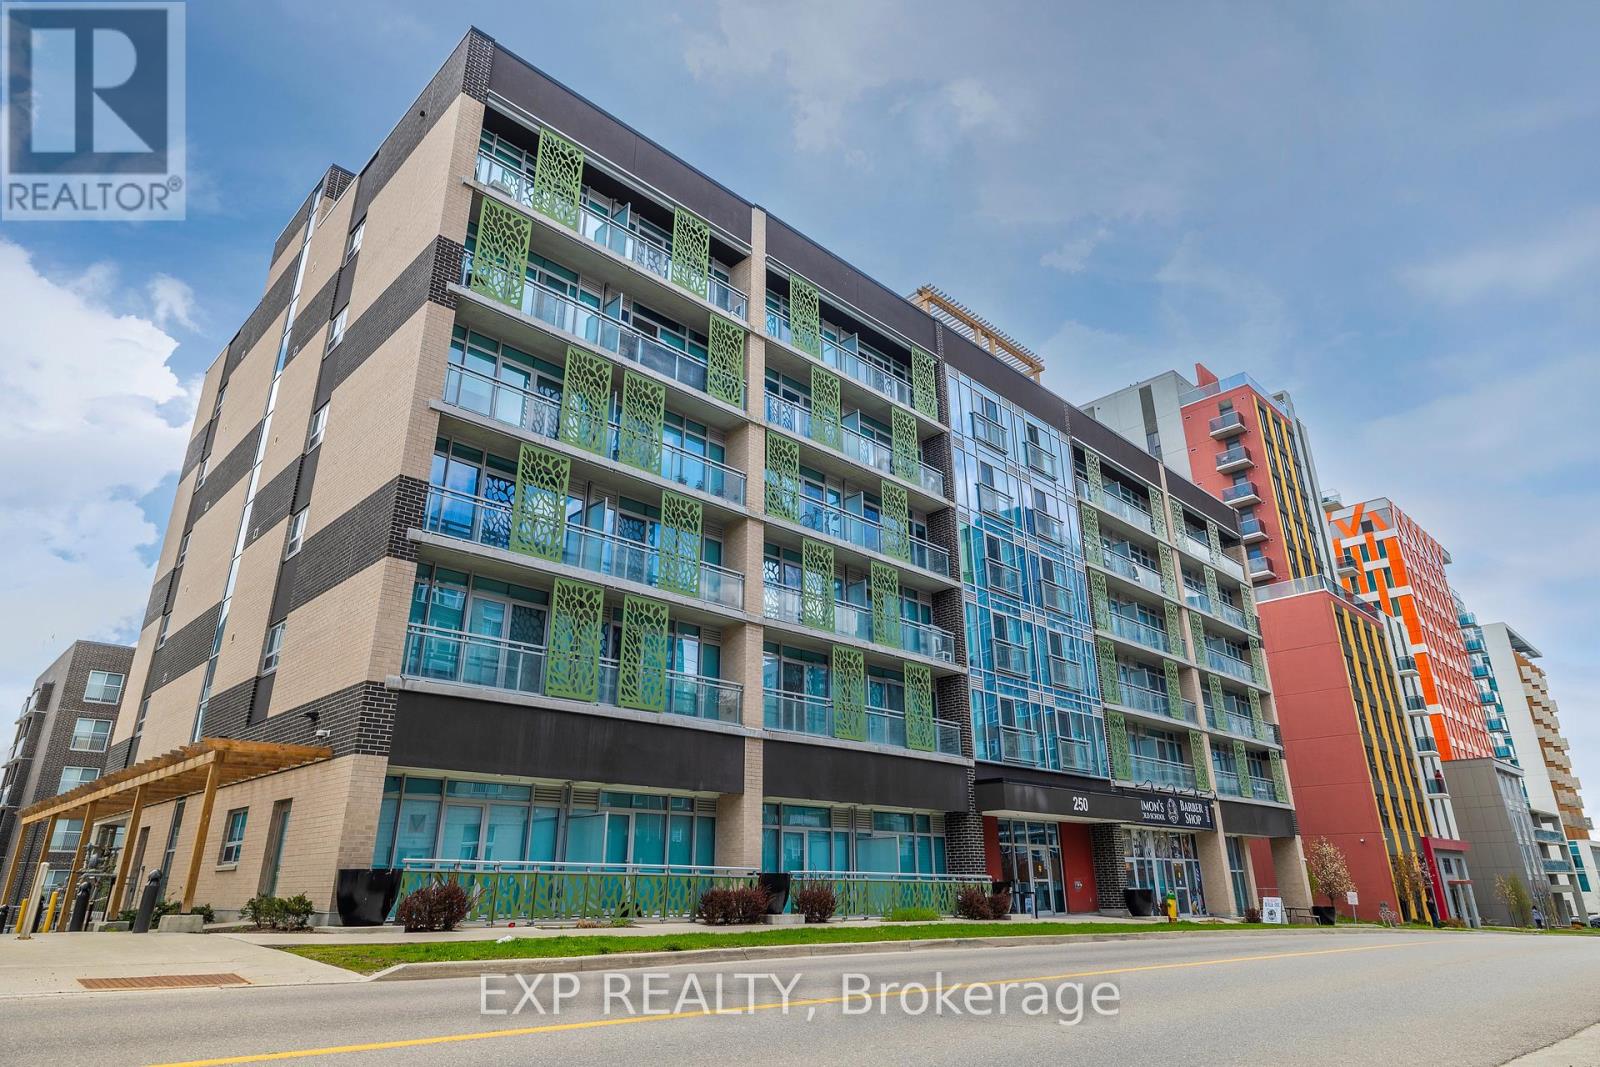
Prime University District Location! Welcome to this bright and inviting 1-bedroom, 1-bathroom condo at Sage Condos, perfectly positioned in the heart of Waterloo's vibrant university community. Just steps from University Avenue and within extremely close proximity to both Wilfrid Laurier University and the University of Waterloo, this location offers exceptional convenience for students, faculty, young professionals, and investors alike. Enjoy easy access to the ION LRT, Conestoga College's Waterloo Campus, restaurants, cafés, shopping, entertainment, and Waterloo's thriving technology hub. The thoughtfully designed unit offers a modern, low-maintenance lifestyle with a bright interior and an efficient layout that makes excellent use of the space. Whether you're looking to add a strong rental property to your portfolio, secure a home for a university student, or make your first real estate investment, this is an opportunity to own in one of Waterloo's most sought-after and consistently in-demand areas. A fantastic location, a desirable building, and an investment opportunity you won't want to miss! (id:56248)
509 - 47 Munroe Street
Cobourg, Ontario
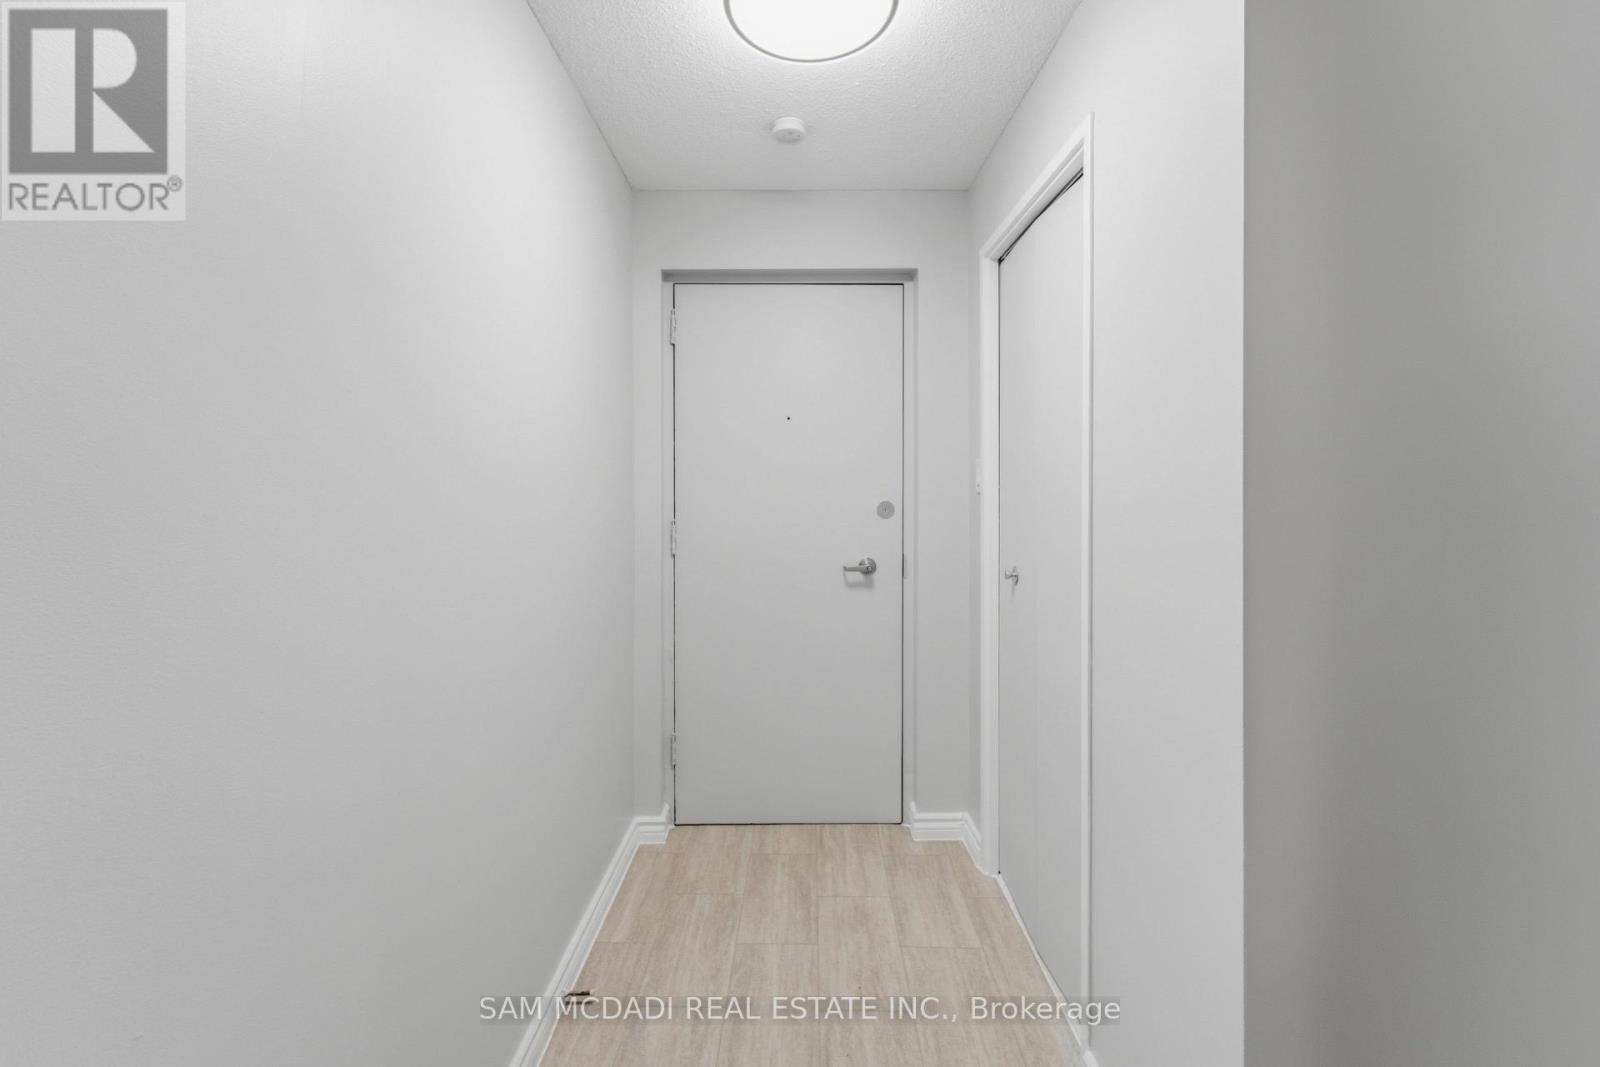
Welcome to this beautifully designed spacious 1-bedroom home, featuring a highly functional layout and an abundance of warm, natural light. The modern gourmet kitchen is equipped with sleek stainless steel appliances, perfect for home cooking. The unit offers excellent storage solutions to maintain a clutter-free environment. All utilities are included in the monthly rent. One dedicated parking space is available for an additional $55/month. Prime neighbourhood location just steps from grocery stores, public transit, and a local school. Enjoy the perfect balance of comfort, convenience, and modern living !! (id:56248)
7 - 160 Stanley Street
Norfolk, Ontario
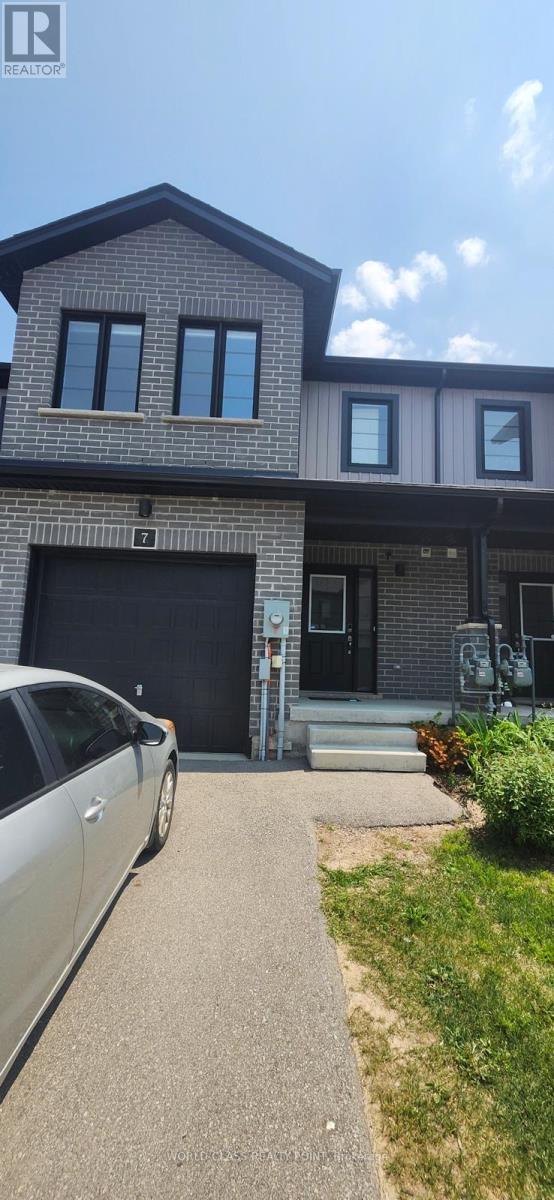
Gorgeous Luxury 3 Bed 4 Bath Townhouse With Finished Walk Out Basement , 2 Parking with access to Garage from House. Bright, Specious and Functional Layout with Tons Of Upgrades. The Kitchen Has Center Island and Stainless Steel Appliances That Include An Over-The-Range Microwave & A Built-In Dishwasher. Convenient Upper Level Separate laundry. Steps Out Onto A Charming Deck Overlooking The Yard Perfect For Your BBQ And Parties. The Primary Suite Offers A Walk-In Closet And A Luxurious 4-Piece Ensuite. Massive living space, flooded with natural light creating a warm and inviting atmosphere. It's prime location just minutes away from school, hospital, Bus Routes, offering easy access healthcare, education and variety of restaurants.12 Min To Port Dover Beaches. Short Drive On Hwy 3 Or Hwy 6 Or Hwy 24 Will Take You To Brantford, Paris, Hamilton, Grimsby, Binbrook, Burlington & Gta. Newly Established Residential Community With Public Schools, Shopping, Indoor Sports Arena & Outdoor Recreational Space, Restaurants, Parks & Walking Trail. Perfect style of comfort and convenience. (id:56248)
96 - 61 Soho Street
Hamilton, Ontario
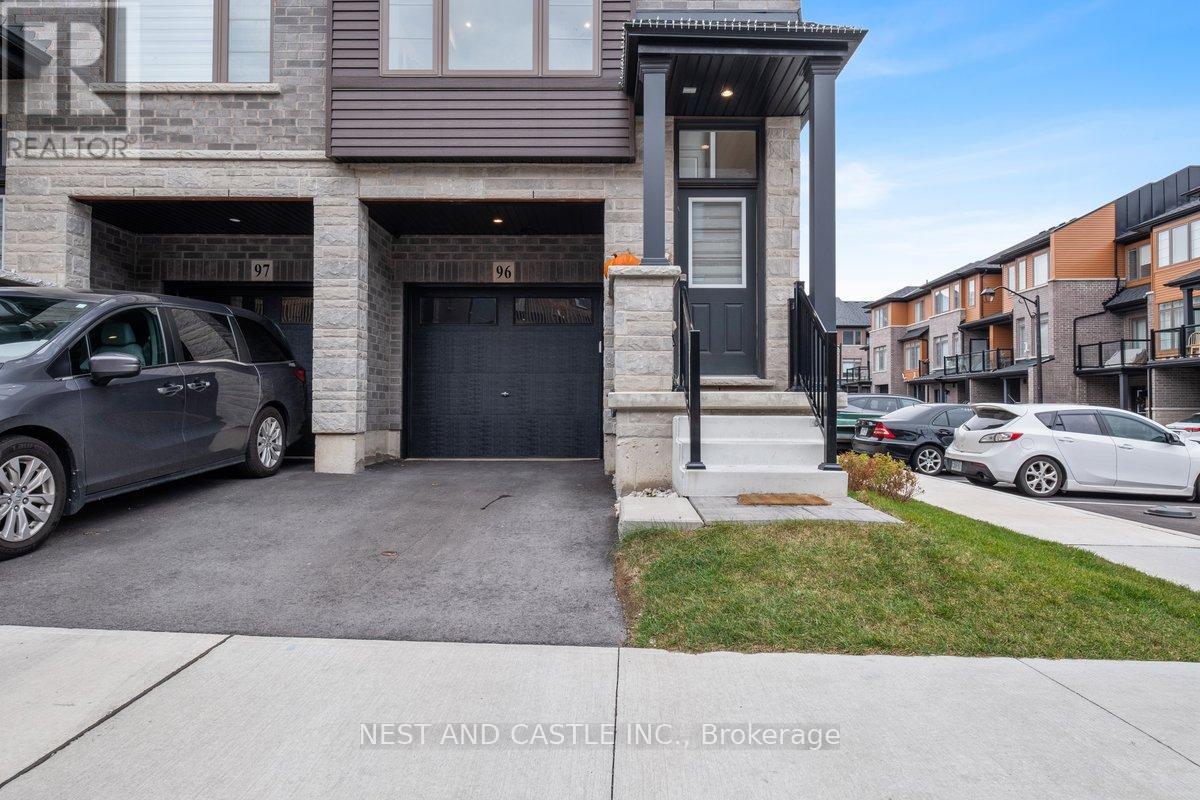
End Unit Townhouse,3 Bedrooms,3 Baths. Bright Living Dining, Kitchen. Main Floor Family Room And Powder Room, Primary Bedroom With Ensuite. Close To Trails, Schools, Plazas, Highways & Much More, Huge Balcony For Bbq, S/S Appliances, 2 Car Parking,Tenant Will Pay Utilities. (id:56248)
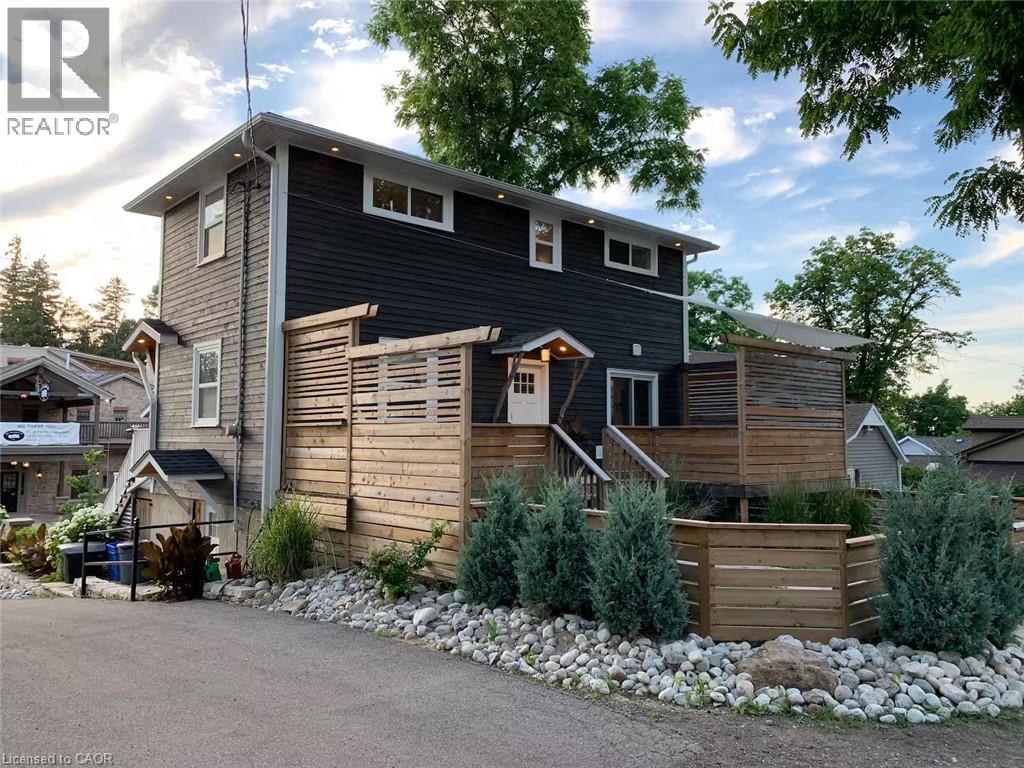
426 Wilson Street E Unit# 2
Ancaster, Ontario
Welcome to our luxurious fully furnished apartment! This spacious and stylish unit features modern amenities and tasteful decor, creating a comfortable and inviting atmosphere. With a fully equipped kitchen and a cozy living area, you'll feel right at home. Enjoy the convenience of high-speed internet, a flat-screen TV, and a dedicated workspace. Located in a prime neighbourhood with easy access to shopping, dining, and public transportation. The space: Easy Access Additional Parking Private Entrance Wonderful Outdoor Space Open (yet Cozy) Main Floor Living Close to Hamilton International Airport Close to McMaster University and Children's Hospital Triple AAA Tents required. Please provide an up-to-date Equifax report, an employment letter with paystub, references, and government ID with all offers. No Smokers Please, Pets at Landlords discretion (id:56248)
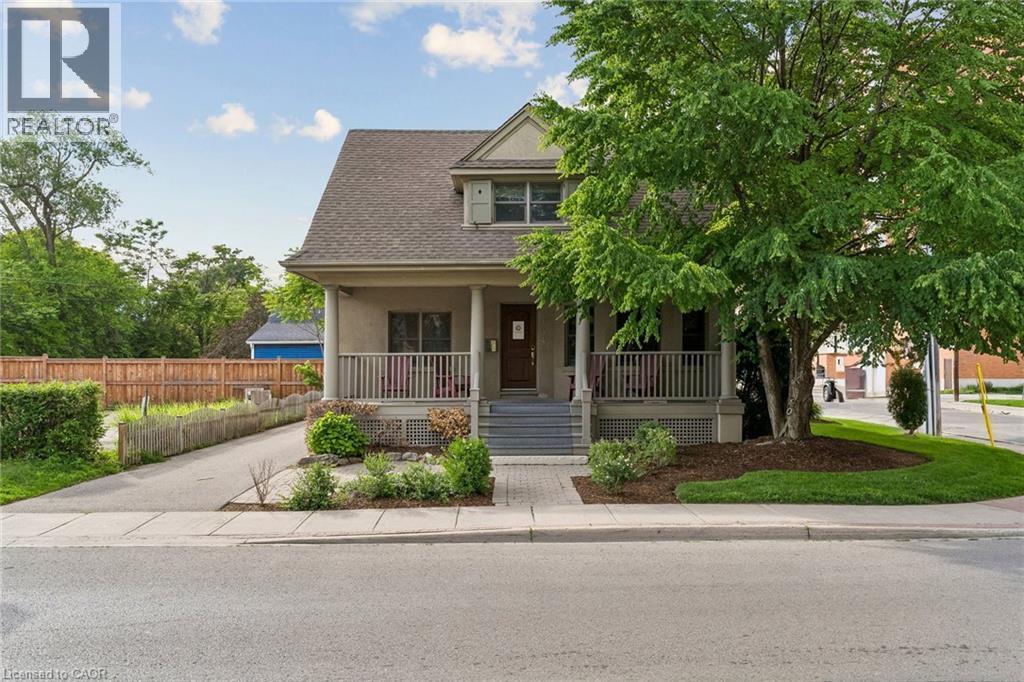
1445 Ontario Street
Burlington, Ontario
Well-appointed 2,089 sq ft office space with a functional layout, including open workspace and private offices. Features a built-out kitchen and additional basement storage space (not included in square footage). Bright interior with ample windows and skylight. Prominent corner property offering excellent exposure. Accessible location with many nearby amenities. (id:56248)
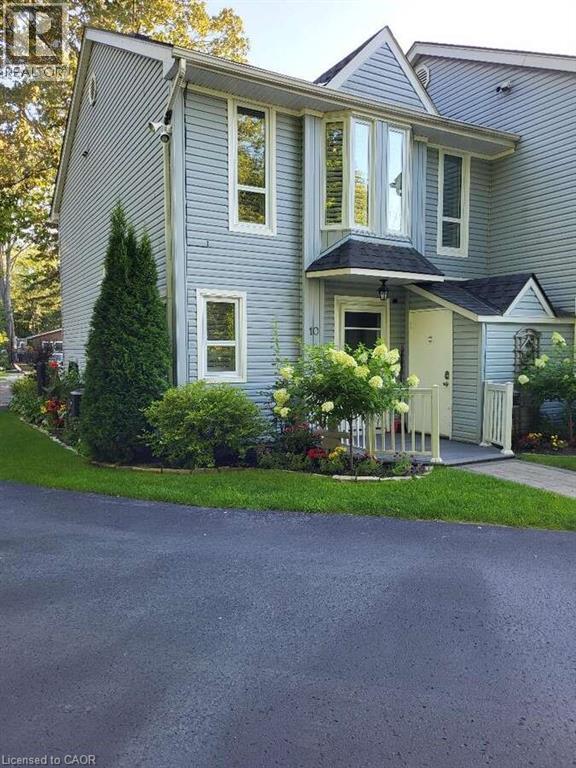
15 28th Street N Unit# 10
Wasaga Beach, Ontario
For more info on this property, please click the Brochure button. Welcome to a rare opportunity to own a beautifully renovated beachfront end-unit townhouse on Sandy Wasaga Beach 4, offering the perfect blend of luxury, privacy, and low-maintenance coastal living. This exclusive property consists of only 10 units, spread across approximately 100 feet of pristine beachfront frontage and an impressive 360-foot depth, providing direct private access to the beach right from your doorstep. Wake up to the sound of waves and enjoy breathtaking sunrises and sunsets from both the front and back composite decks with aluminum railings—ideal for morning coffee, evening relaxation, or entertaining family and friends. As an end unit, this home offers enhanced privacy, additional natural light, and a true “beach house” feel. Stylish Renovations & Thoughtful Upgrades Extensively renovated between 2019–2020, this home showcases quality finishes and modern upgrades throughout, including: Luxury vinyl plank flooring, Stacked Stone gas fireplace as a stunning focal point, Open-concept living and dining area, Skylight for added natural light, New pine staircase with elegant glass railings, New sliding deck doors, California shutters, Updated appliances, Subway tile back splash. The home offers approximately 1,300 sq. ft. of well-designed living space, featuring 3 spacious bedrooms and 2.5 bathrooms, making it ideal as a full-time residence, weekend getaway, or investment property. Additional highlights include: Gas furnace & central A/C, Owned tankless hot water system, New water softener system, 200 AMP electrical service, Private storage shed. Parking & Low Maintenance Living Each unit includes 2 dedicated parking spaces, plus visitor parking. (id:56248)
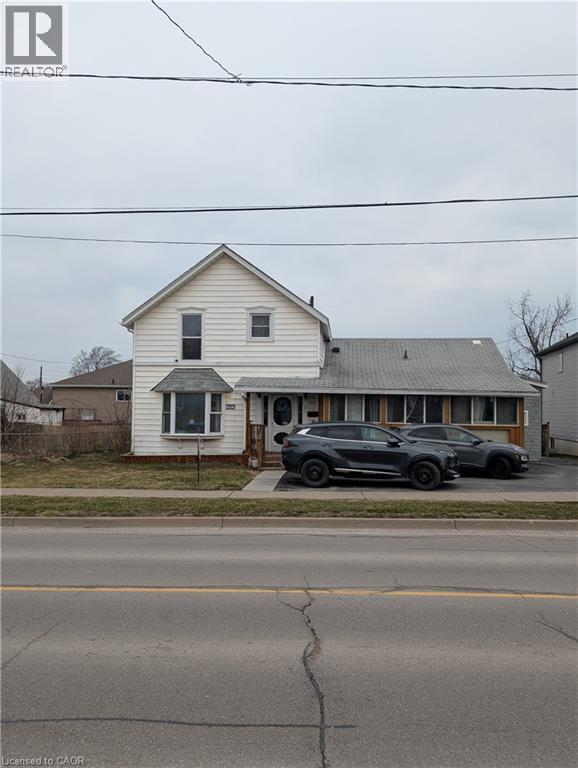
21 Lincoln Avenue
St. Catharines, Ontario
LARGE 5 BEDROOM 4 BATHROOM HOME WITH ALL THE SPACE A GROWING FAMILY NEEDS. LOTS OF UPDATES. LARGE LOT AND WELL LOCATED IN A GREAT FAMILY NEIGHBOURHOOD IN ST. CATHARINES CLOSE TO ALL AMMENITIES AND SCHOOLS. 2 WATER HEATERS FOR THE LARGER FAMILY. (id:56248)
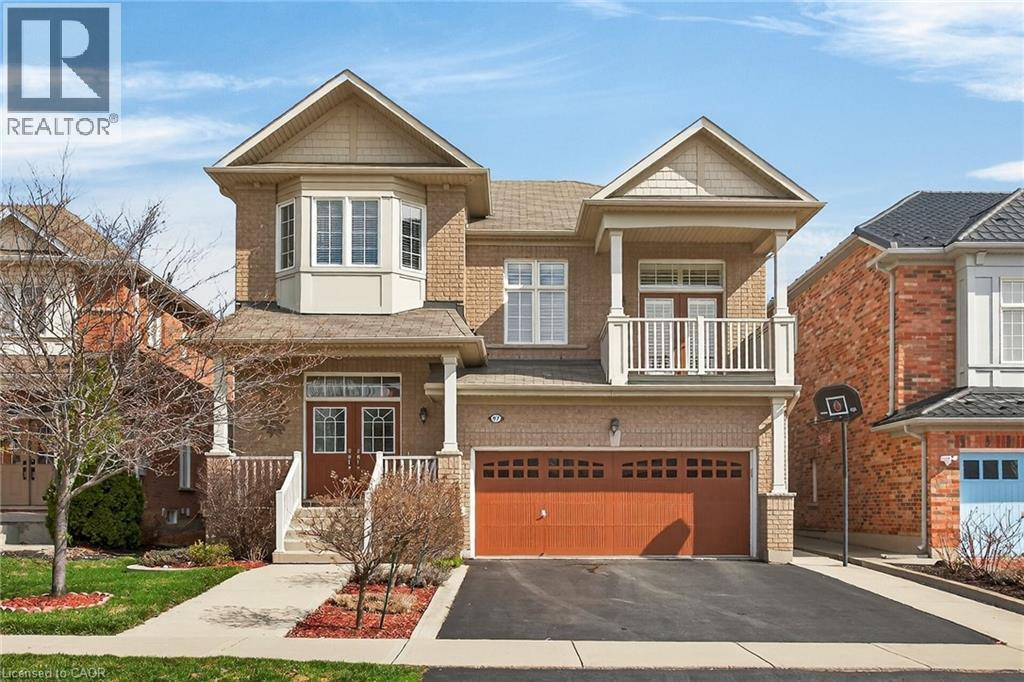
97 Sirente Drive
Hamilton, Ontario
Step into this stunning 4-bedroom home located in one of the most desirable pockets of the Hamilton Mountain. From the moment you enter, you'll notice the gleaming hardwood floors that flow beautifully throughout the home. The kitchen is truly the heart of the home, featuring a brilliant modern design, gorgeous stainless steel appliances, quartz countertops, and a large center island-perfect for hosting family and friends. A stunning mirrored backsplash adds a unique and classy touch, bringing an elegant and unique style to the space. Enjoy an abundance of natural light streaming through large windows paired with 9 foot ceilings creating a bright, fresh, and welcoming atmosphere throughout the entire home. Two spacious family rooms provide the perfect amount of space for entertaining. Upstairs, you will find 4 generously sized bedrooms which offer ample space. The upper level also features a gorgeous balcony- the perfect space to unwind, and enjoy your morning coffee. Step outside to your private backyard retreat, complete with a beautiful walk-out deck-perfect for entertaining, summer barbecues, or simply relaxing outdoors. Close to local amenities, schools, parka, and highway access- this home truly offers modern and convenient living. Book your private tour today. (id:56248)