
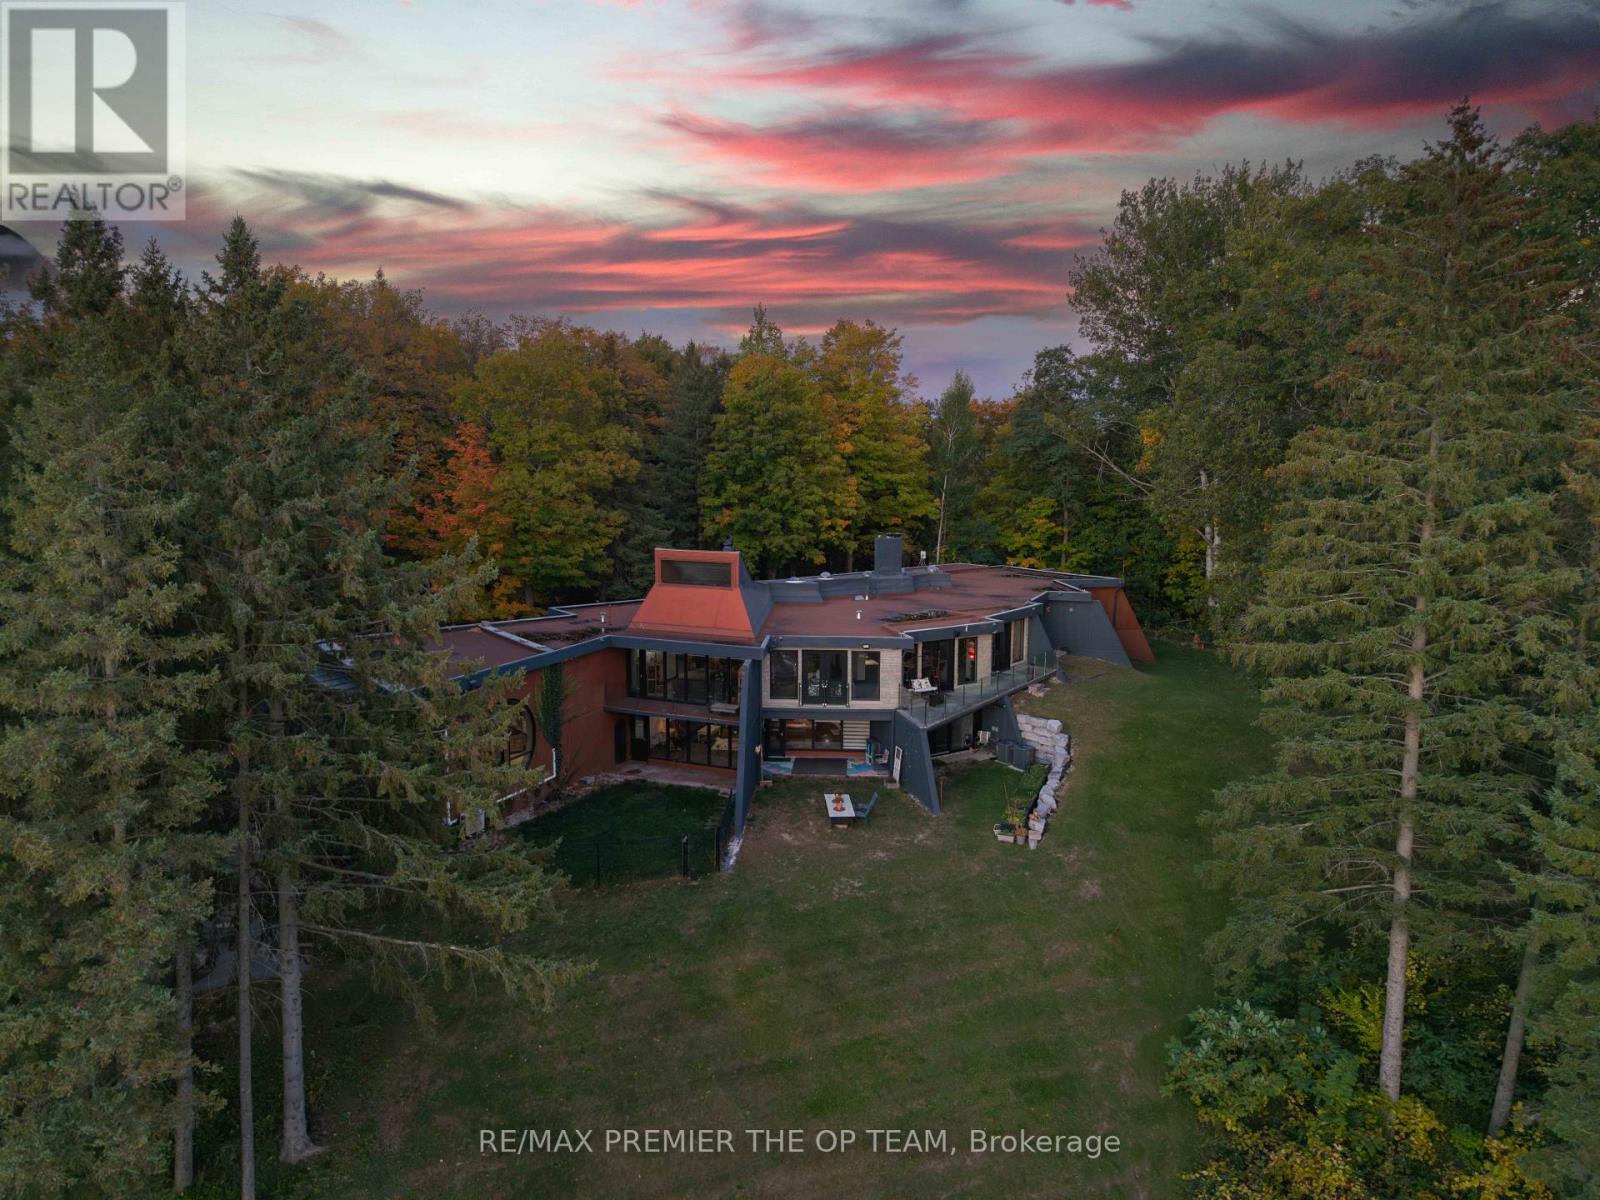
13280 7th Concession
King, Ontario
Welcome to Sundial Estate-an extraordinary country retreat in the heart of King Township. Beyond a long, winding, tree-lined drive, this architectural masterpiece unfolds across 17 private acres of forest, open countryside and a picturesque pond. Inspired by the iconic designs of Frank Lloyd Wright and Le Corbusier, its striking concrete-and-glass architecture offers a rare blend of modern elegance and natural beauty. Completely renovated, the approximately 10,000 sq. ft. residence features 6 bedrooms, 5 bathroom & Powder Room, soaring ceilings, radiant in-floor heating and expansive windows framing peaceful views. Multiple walkouts lead to private terraces, creating a seamless connection to the surrounding landscape. Generous living spaces offer exceptional flexibility for extended or multigenerational families, with room to envision a private studio or wellness retreat. Close to prestigious private schools and renowned equestrian farms, Sundial Estate is a distinctive expression of country luxury-where architectural character, privacy and an exceptional setting come together. (id:56248)
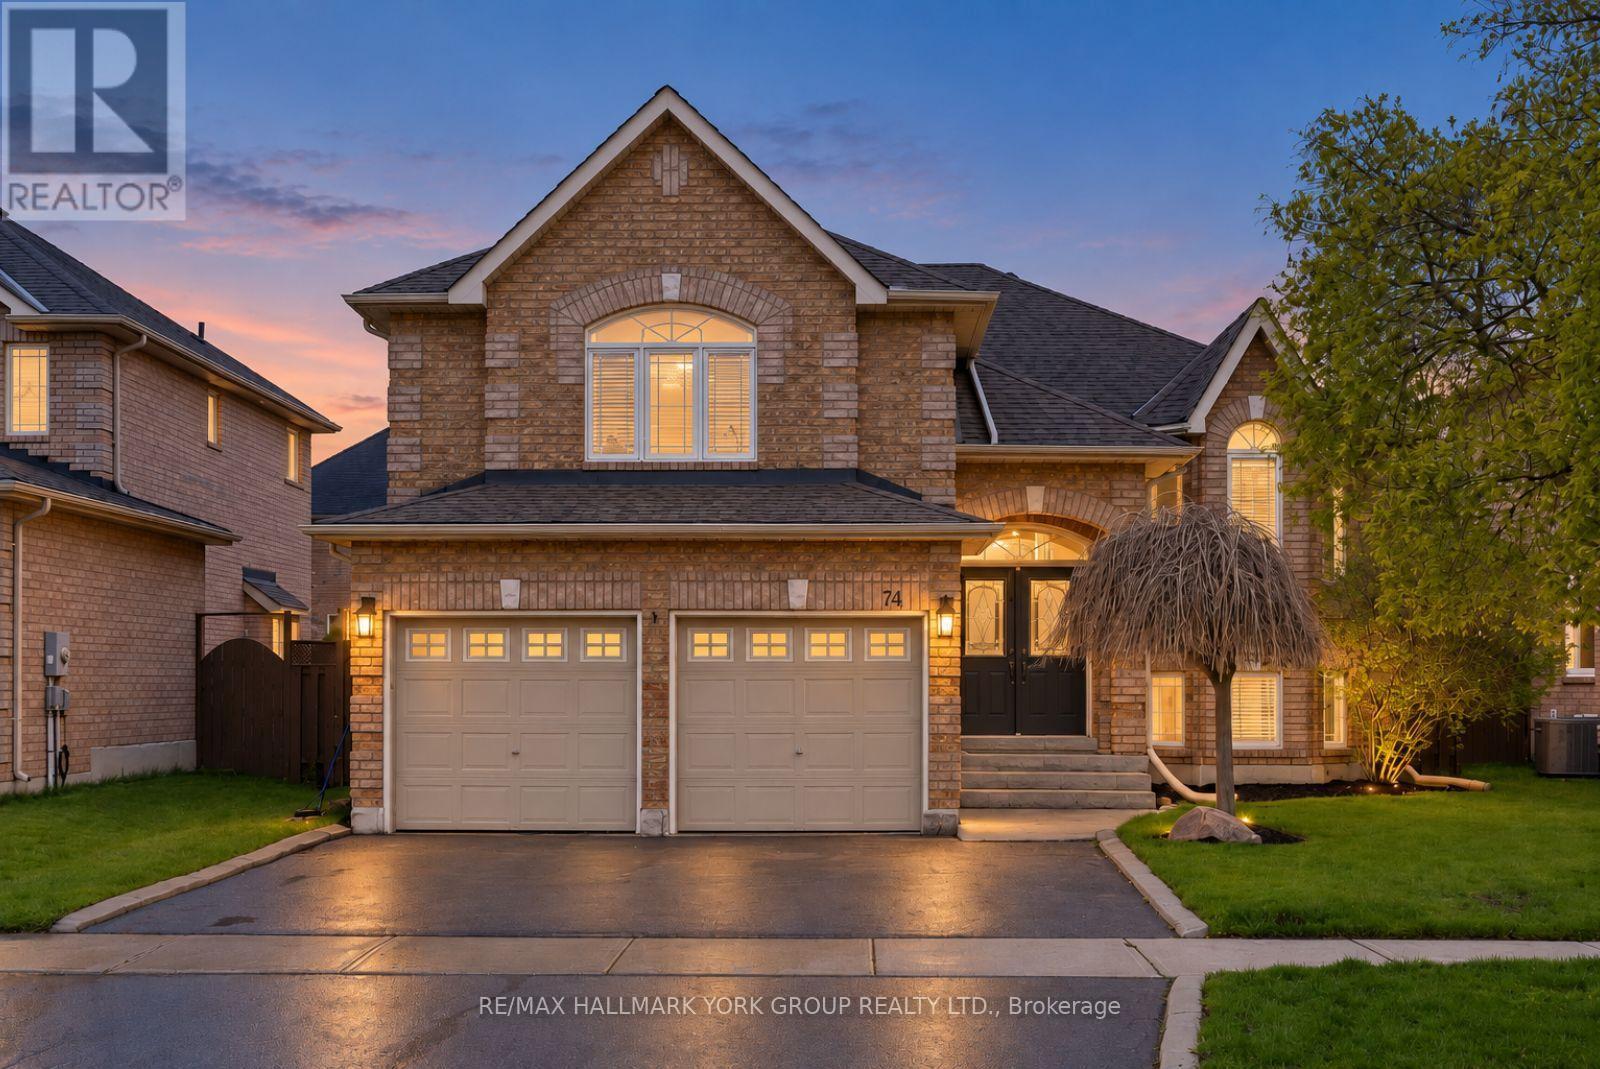
74 Wrendale Crescent
Georgina, Ontario
A Warm And Inviting Solid Brick Detached Home In The Heart Of Keswick South, Designed With Family Living In Mind. Offering A Versatile 2+3 Bedroom Layout, This Home Delivers The Space And Flexibility Growing Families Need. The Main Level Features Hardwood Flooring And A Bright, Functional Layout, Anchored By A Cozy Living Room Perfect For Everyday Living. The Loft Offers An Inviting Family Room. The Primary Offers A 4 Pc Ensuite With With Jacuzzi Tub Ideal For Relaxation, and A Walk-In Closet With Custom Built-In Shelving. The Fully Finished Basement Adds Valuable Living Space With A Large Rec Room, Gas Fireplace, Additional Bedrooms, And Plenty Of Storage Space! Perfect For Kids, Guests, Or Flexible Family Use. Step Outside To Your Backyard Oasis Featuring A Saltwater Pool, Spacious Deck, And A Charming Pool House, A True Extension Of Your Living Space All Summer Long! Fully Fenced And Designed For Both Play And Relaxation. Enjoy Seamless Indoor/Outdoor Living With New Back Doors (2025) With Retractable Screen, Off The Kitchen Leading Directly To The Deck With Ample Storage Space Under The Deck. Located Just Minutes To Woodbine Avenue Amenities Including Grocery Stores, Restaurants, Shops, And Everyday Conveniences, Plus Close To The Georgina Multi-Use Recreation Complex (MURC) And Georgina Ice Palace For Year-Round Recreation And Indoor Skating. Also Near Schools, Parks, And Lake Simcoe, This Home Offers The Perfect Blend Of Comfort, Convenience, And Family-Friendly Living. (id:56248)
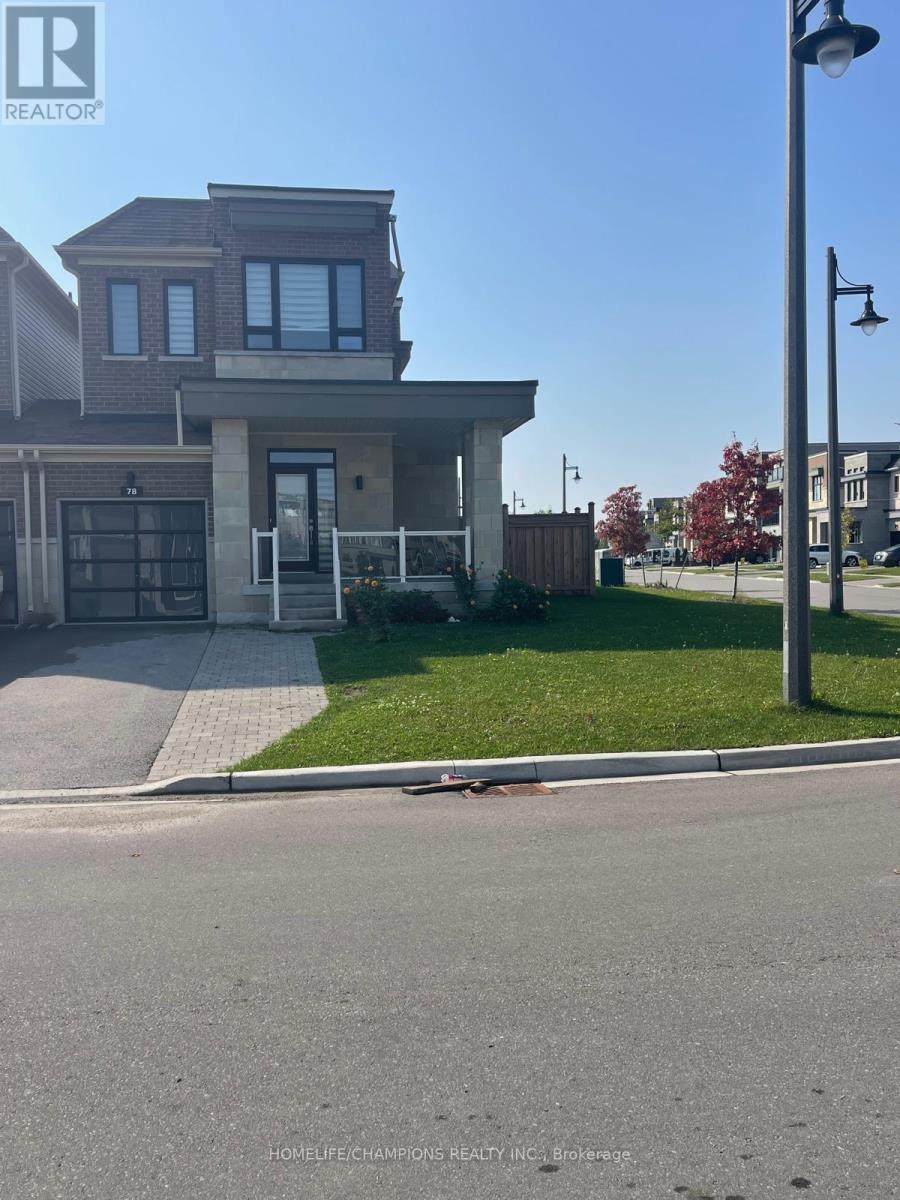
78 Clipper Lane
Clarington, Ontario
Welcome to 78 Clipper Lane, a bright and modern corner unit located in Bowmanville's sought? after Lake breeze waterfront community, just steps from the shores of Lake Ontario. This stylish 3?bedroom, 3?bathroom home offers approximately 1,700 sq ft of well? designed living space with 9 ft ceilings, large windows, and an open? concept main floor filled with natural light. The contemporary kitchen features quartz countertops, stainless steel appliances, and ample space for everyday living and entertaining. Upstairs, the spacious primary bedroom includes a walk? in closet, a 4 piece ensuite, and a sleek glass shower. Two additional bedrooms and convenient upper? level laundry complete the second floor. Enjoy a private backyard, an attached garage, and parking for up to two vehicles. Situated in a fantastic lakeside neighborhood, you'll be close to waterfront trails, parks, and the Lake, while still benefiting from easy access to Bowmanville amenities, schools, shopping, and Highway 401. A wonderful opportunity to lease a modern home in one of Bowmanville's most desirable waterfront communities ** This is a linked property.** (id:56248)
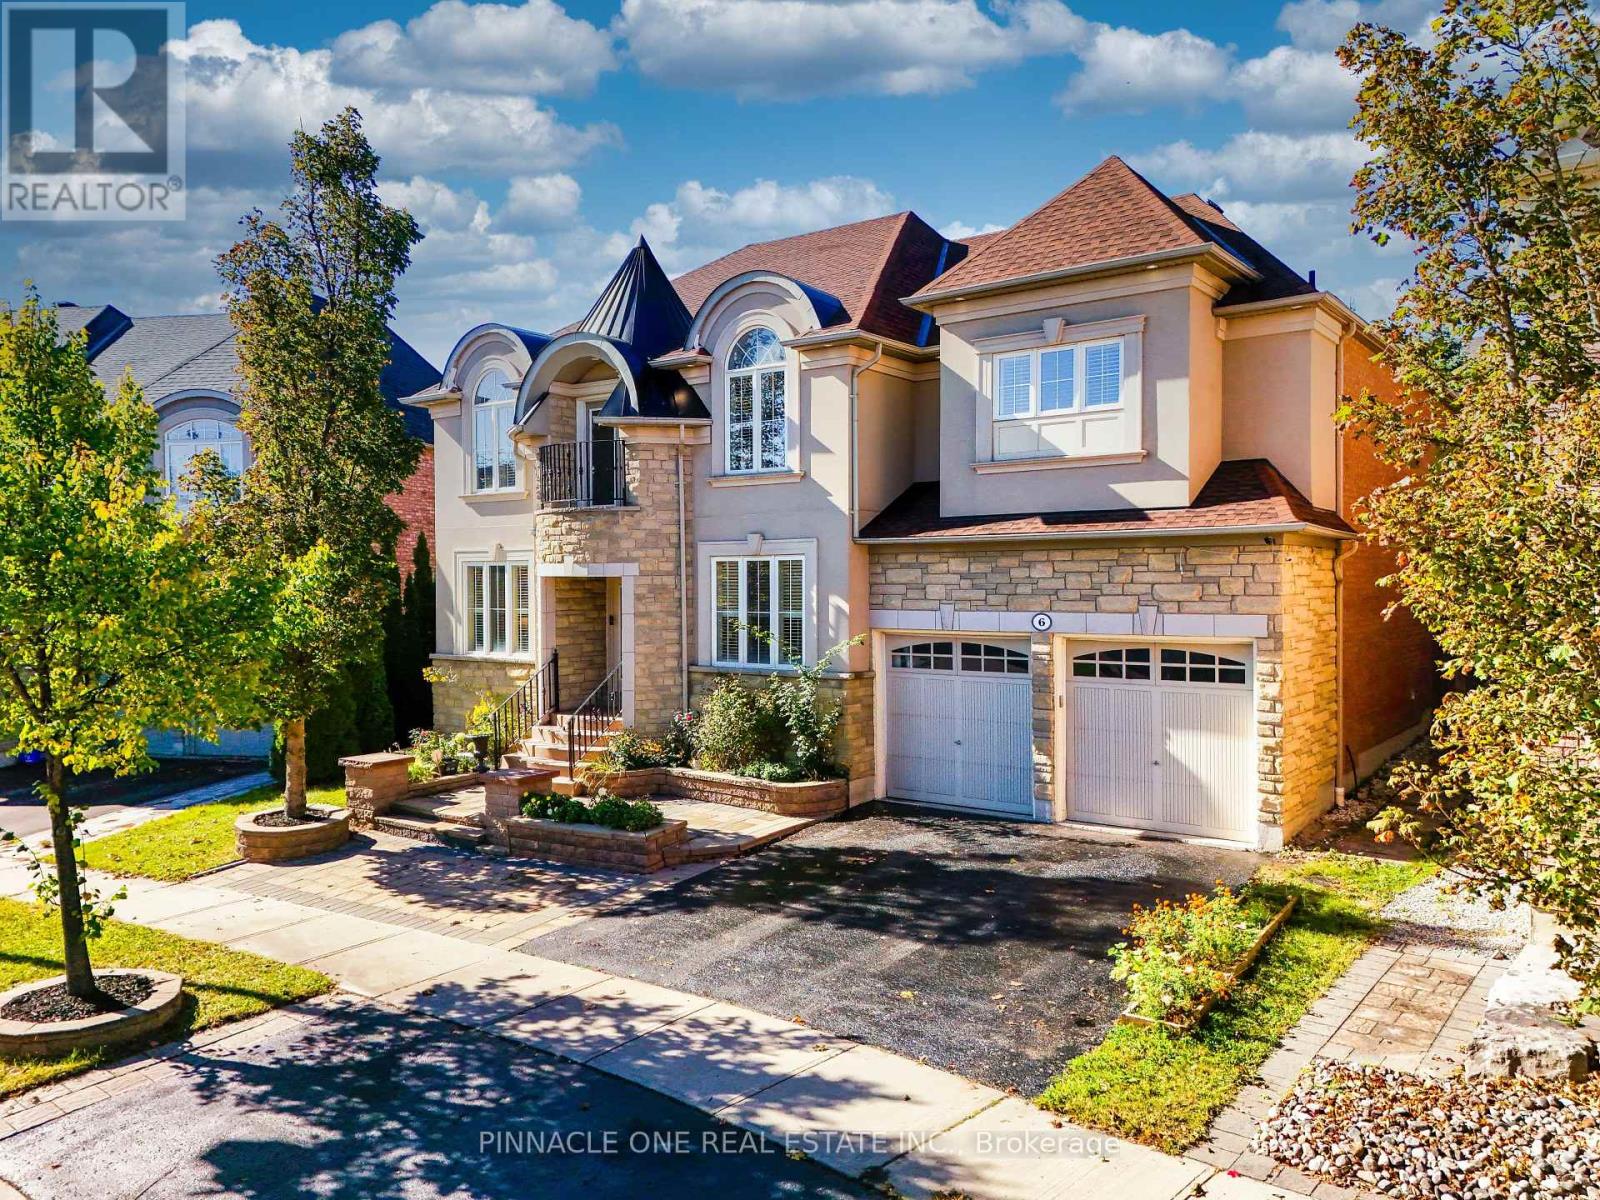
6 Dolby Crescent
Ajax, Ontario
Welcome to over 4,044 sq. ft. of luxurious living in one of Ajax's most sought-after neighbourhoods! Situated on a premium lot with beautifully manicured landscaping and exceptional curb appeal, this stunning residence offers an exquisite blend of elegance, sophistication, and modern comfort. The grand main floor features a formal living room, a private office with a striking double-sided fireplace, and a spectacular family room showcasing soaring 20-ft ceilings and a beautiful fireplace. Elegant pot lights in the living room, family room, and kitchen create a warm, inviting ambiance, complemented by upgraded LED light fixtures and California shutters throughout. The gourmet kitchen boasts granite countertops, a spacious centre island, ample cabinetry, and a brand-new stove, with a walkout to a meticulously designed interlock patio, perfect for outdoor entertaining. The upper level offers 4 generously sized bedrooms, each featuring a private ensuite and walk-in closet. The elegant second bedroom suite is further enhanced by a charming Juliette balcony. The fully finished basement provides exceptional additional living space, featuring a spacious sitting area, games room, wet bar, 2 additional bedrooms with windows, and a full bathroom, ideal for extended family or guests. Freshly painted and beautifully maintained, this remarkable home combines impressive architectural details, refined finishes, and thoughtfully designed living spaces. An exceptional opportunity to experience elevated living in a prestigious Ajax neighbourhood. A true masterpiece of comfort and elegance! (id:56248)
517 Crawford Street
Toronto, Ontario
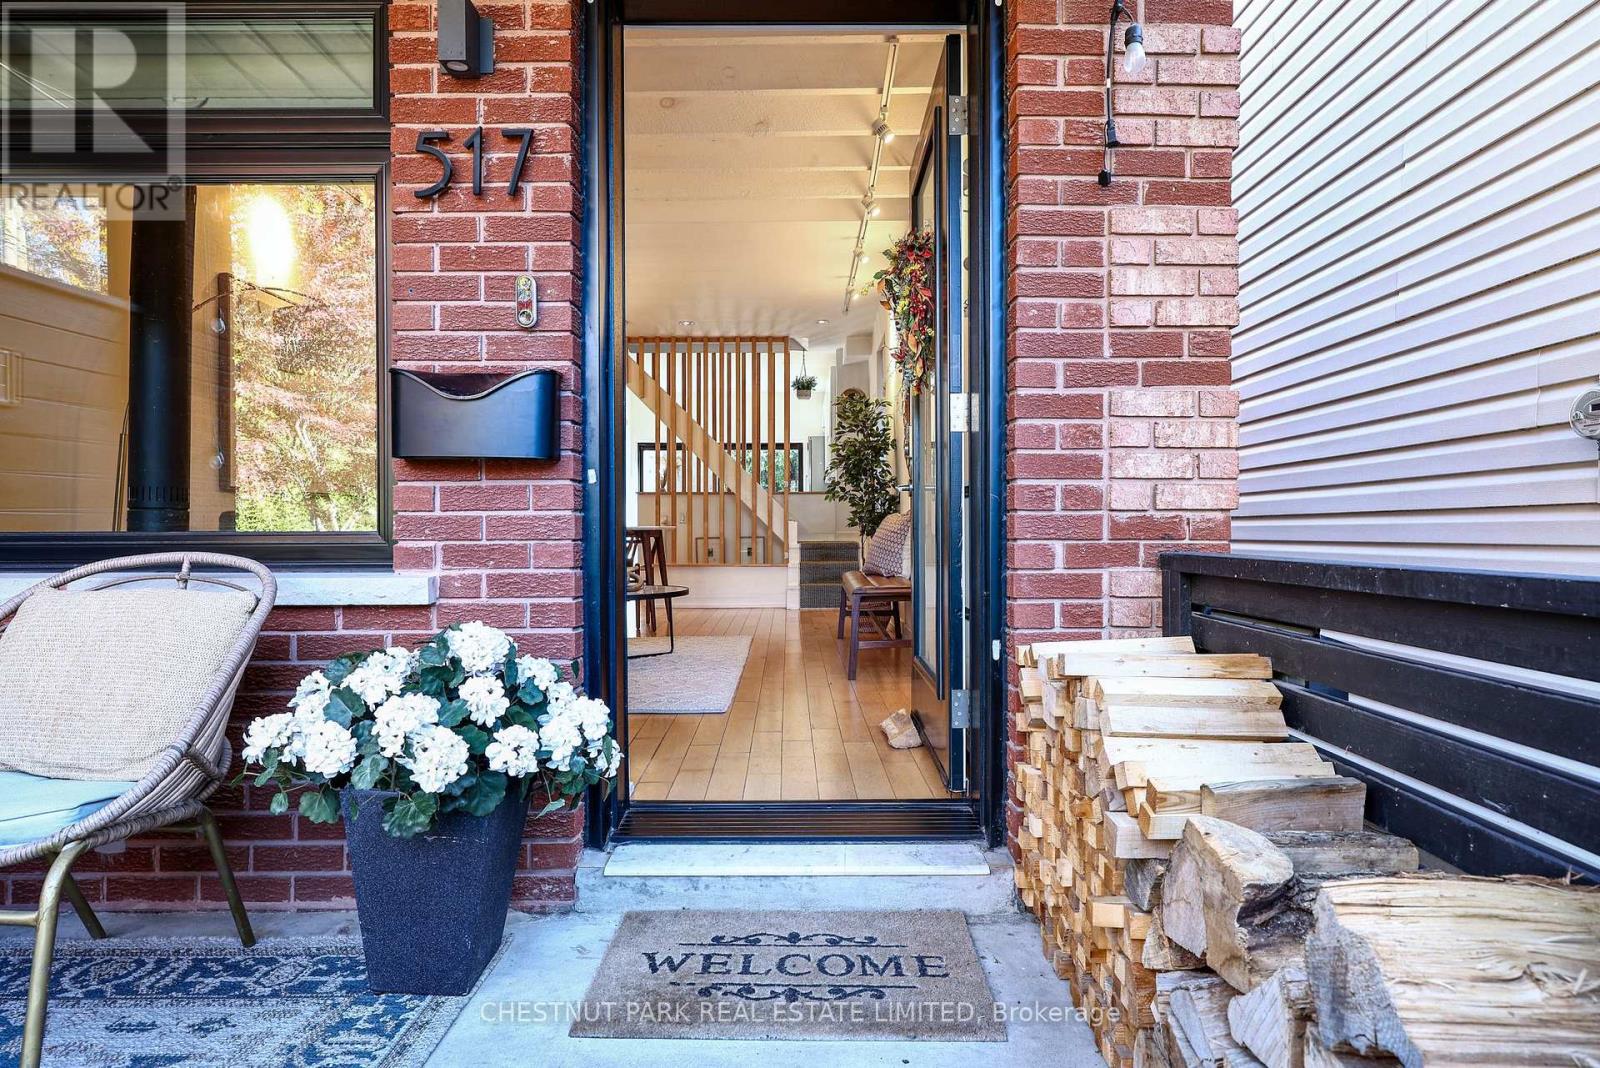
Little Italy Cool on Coveted Crawford Street! This seriously stylish, architecturally reimagined home pairs Scandi-inspired minimalism with an unbeatable downtown vibe. Renovated back to the studs with permits, it delivers oak floors, high ceilings, natural light and a chef's kitchen with quartzite countertops and a gas stove. Gather around the fabulous wood-burning fireplace, then head upstairs to your west-facing lounge deck for golden-hour hangs. The deep soaker tub and wall-mounted towel warmer bring a little everyday luxury. Out back, enjoy a private hangout with teak decking, gas BBQ hookup and CN Tower views. Two bedrooms and one bathroom above grade, plus an underpinned, finished lower level with 8.3' ceilings, a full bath and separate walk-out entrance. Thoughtful upgrades and extensive insulation add comfort behind the cool. Set on a leafy, storybook street just steps to the indie cafés, buzzing patios, restaurants and shops of Harbord and College, with parks and TTC nearby. Urban living, neighbourhood soul. This is Crawford Street at its best! OPEN HOUSE SATURDAY & SUNDAY | 2-4 PM (id:56248)
2310 - 199 Richmond Street W
Toronto, Ontario
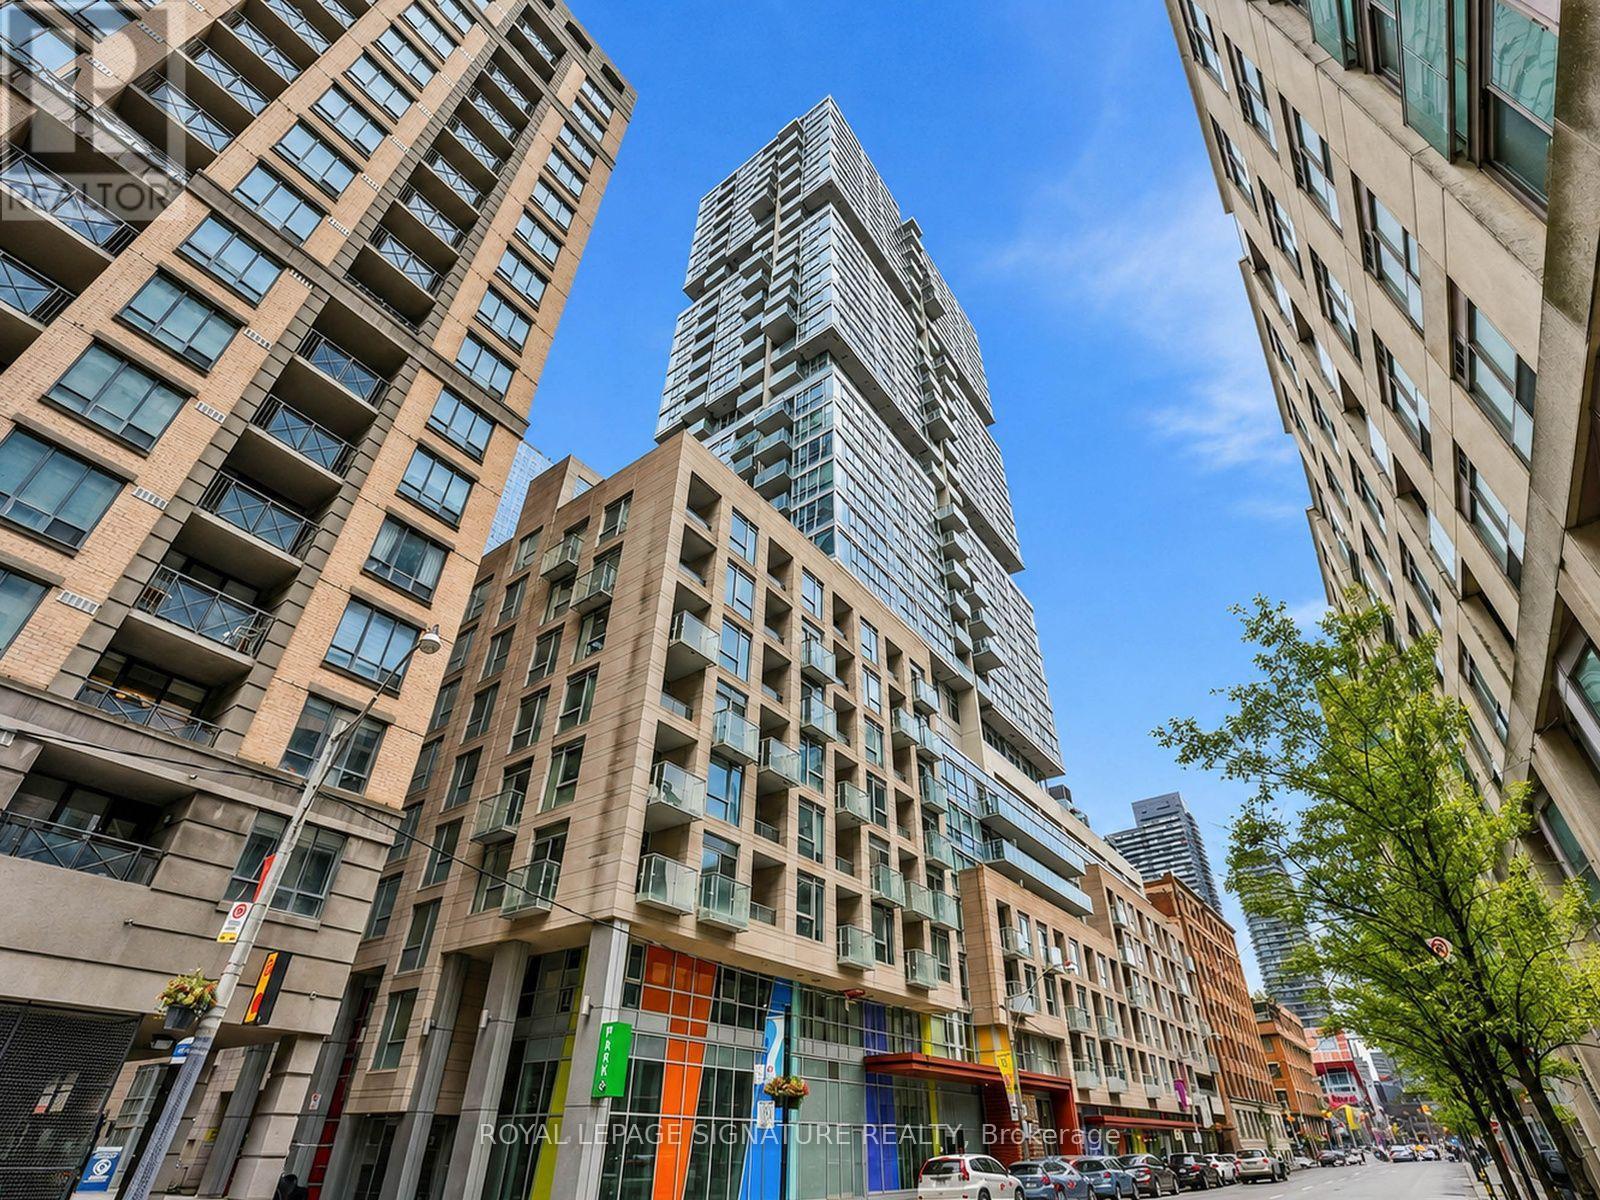
If a creative and culturally energetic environment is where you thrive, this modern 1-bedroom + den and parking is where you belong. What's even better, the convenience of living at The Studio on Richmond doesn't come at a lofty price. You can have it all - affordably. Located on the 23rd floor, this suite, with expansive windows, has an unobstructed view you'll never tire of. The unit is bright, white and move-in ready. Transit options are superb. You're also surrounded with some of the best amenities in the city. Pretty much everything you need is an easy walk away, so perfect for the professional who wants to be in the middle of it all. (id:56248)

300 Lake Promenade
Toronto, Ontario
Incredibly rare sprawling bungalow with unobstructed panoramic views of Lake Ontario & a legal guest house offering excellent potential for supplemental rental income. Completely reimagined by architect & former owner David Cody, this 2,574 sq. ft. residence was thoughtfully designed to embrace its exceptional waterfront setting, offering a remarkable sense of comfort, privacy & tranquility by the lake. The foyer features heated marble floors, vaulted ceilings, built-in cabinetry and custom millwork. The living room offers hardwood floors, vaulted ceilings, double-sided gas fireplace & custom built-ins, with sliders opening to the stone patio with lake & park views. The gourmet chef's kitchen features custom cabinetry, quartz counters, large island with bar seating , & premium Monogram GE, Sub-Zero & Bosch appliances. The adjoining dining area offers direct patio access and expansive park & waterfront views. Primary bedroom includes hardwood floors, vaulted ceilings, a gas fireplace & large windows overlooking the lake and park. The four-piece ensuite offers heated floors, a stone-topped vanity & walk-in closet with built-in organizers. A second bedroom or den features built-in cabinetry, a walk-in closet and walkout to the side yard, deck and hot tub. A front bedroom can be paired with the adjacent four-piece bathroom to create a private guest area. The legal guest house offers excellent flexibility with in-floor heating, vaulted ceilings, gas fireplace & patio access, plus a full kitchen, bedroom, 4 piece bathroom & in-suite laundry. Outside, mature landscaping surrounds an expansive stone patio with pergola & gazebo, all positioned to enjoy panoramic Lake Ontario views. The private side yard includes a deck with pergola and hot tub, plus a large insulated storage building. Two interlock driveways provide ample parking & separate guest house access. A truly unique opportunity combining thoughtful architecture, flexible living and uninterrupted Lake Ontario views. (id:56248)
295 Killaly Street E
Port Colborne, Ontario
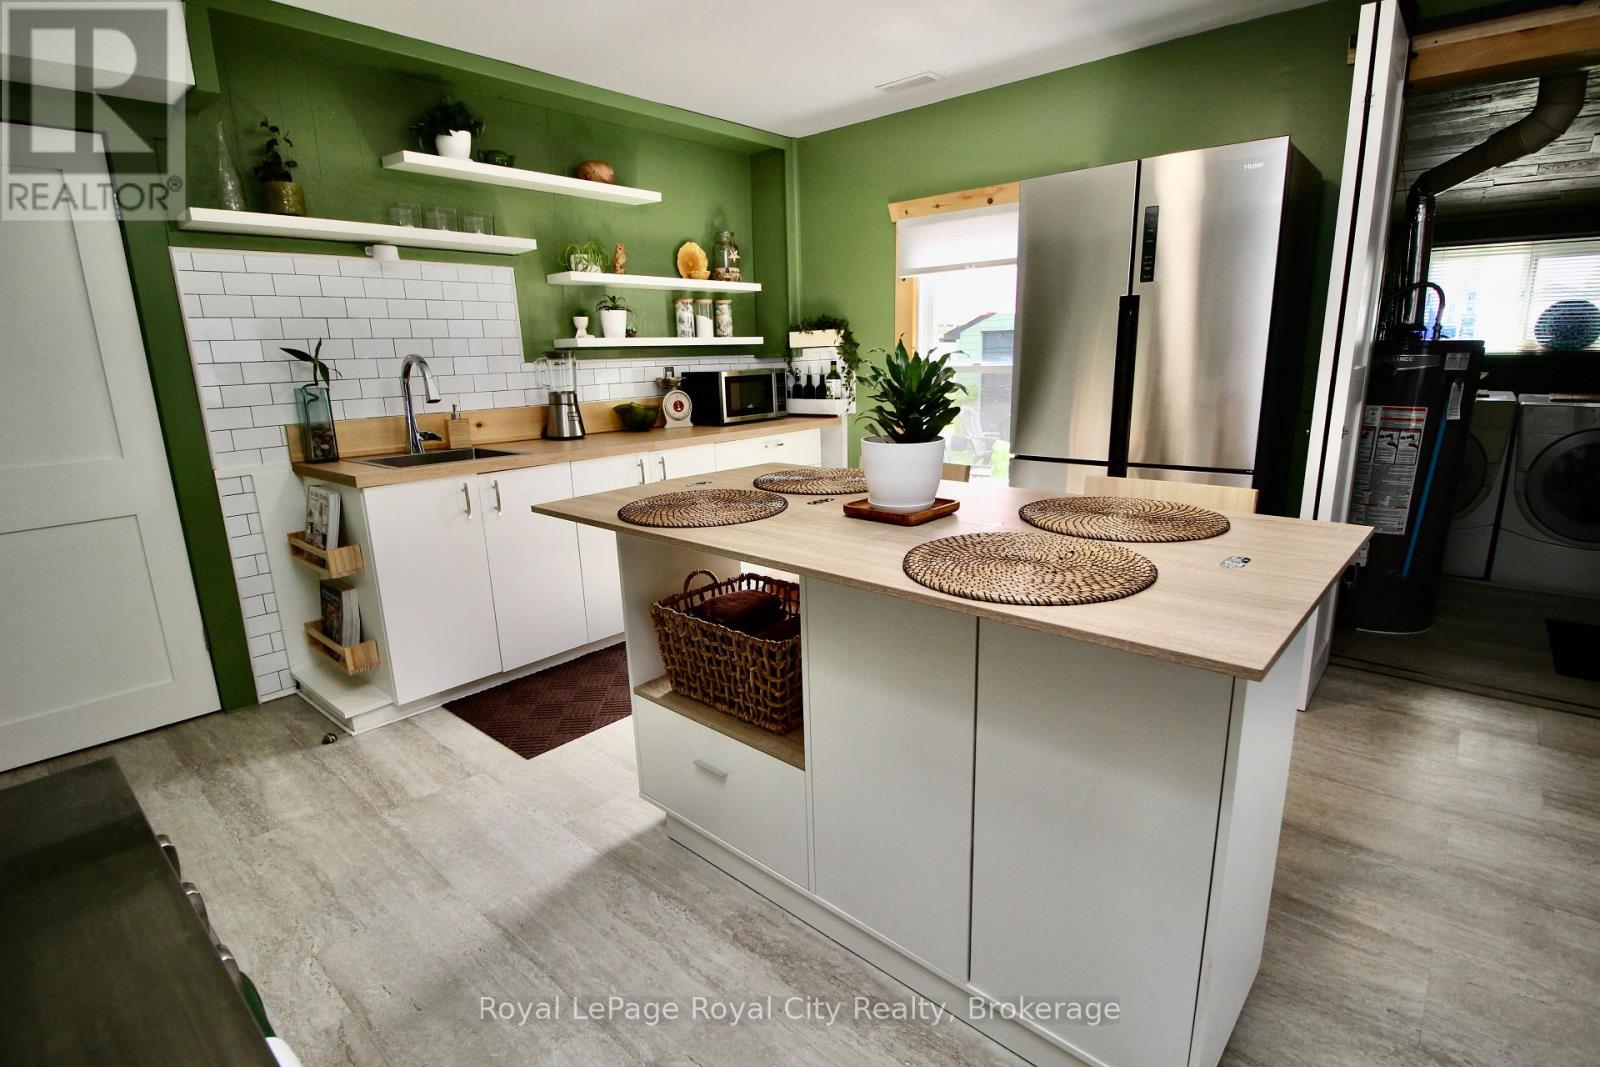
Welcome to 295 Killaly Street East, located just moments from the heart of Port Colborne. This move-in ready home has been thoughtfully refreshed inside and out, featuring fresh paint throughout the interior, a freshly painted exterior, and new flooring across the home. Step inside to an inviting foyer that leads seamlessly into a comfortable, bright living area.The newly renovated kitchen is the centrepiece of the home, featuring new cabinetry and countertops, a deep sink, custom backsplash, open shelving, a gas stove, and a custom live-edge wall bar. Upstairs features two well-sized bedrooms plus a versatile third room-ideal for a dedicated home office, nursery, or hobby space.Outside, enjoy a fully fenced backyard with a patio and garden corner, perfect for pets and outdoor entertaining. The detached garage provides excellent storage, workshop space, or potential as a recreational hub. Situated in a prime location within easy reach of downtown shops, restaurants, the Welland Canal, and beautiful Nickel Beach. A fantastic turnkey opportunity for first-time buyers, downsizers, or investors. (id:56248)
75 Haddington Avenue
Toronto, Ontario
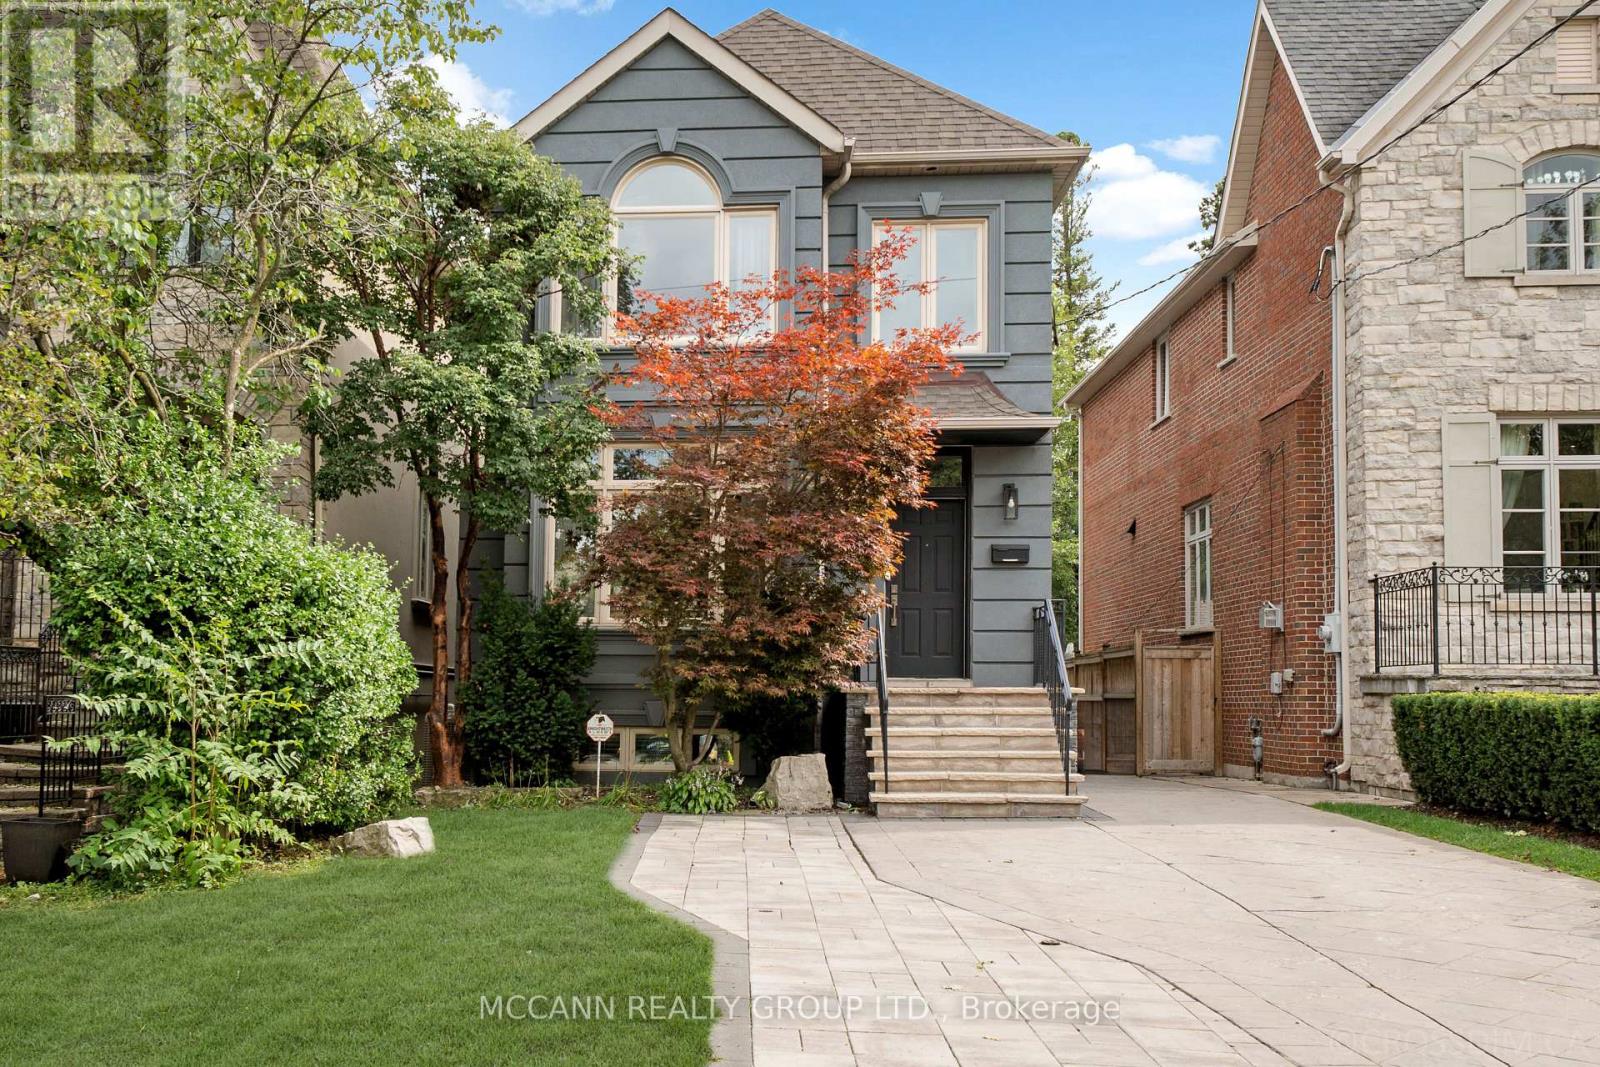
Welcome to 75 Haddington Ave, a gorgeous 3+1 bedroom home in the heart of Bedford Park. The spacious living room features a large picture window, hardwood floors, and a seamless connection to the dining room. The dining room offers crown moulding, hardwood floors, and large windows, creating an inviting space for entertaining. The kitchen features an eat-in centre island, stainless steel appliances, painted cabinetry (2023), hardwood floors, and opens to the family room. The family room offers a gas fireplace, oversized windows, built-in entertainment centre, and walkout to the back deck. A convenient main floor powder room completes the level. The second level features a spacious primary bedroom with vaulted ceilings, built-in desk, large windows with California shutters, and double closets. The luxurious 7-piece ensuite includes a large soaking tub, double sinks, and separate shower. Two additional bedrooms feature hardwood floors, double closets, and large windows. A 4-piece bathroom with tub/shower completes the second floor. The finished basement offers a large recreation room with broadloom, windows, and pot lights. An additional spacious bedroom on the lower level features a closet and windows. A 4-piece bathroom with tub/shower and a laundry room with ceramic floors and a laundry sink complete the lower level. The newly refinished back patio (2026) is perfect for entertaining, with a grass and garden area just steps away. Recent upgrades include exterior stucco (2021), refinished detached garage (2022), front porch (2021), and added interlocking on the driveway. Ideally located just steps to Avenue Road, TTC, shops, and restaurants, with access to the highly regarded Armour Heights Public School and Lawrence Park Collegiate Institute school districts. (id:56248)
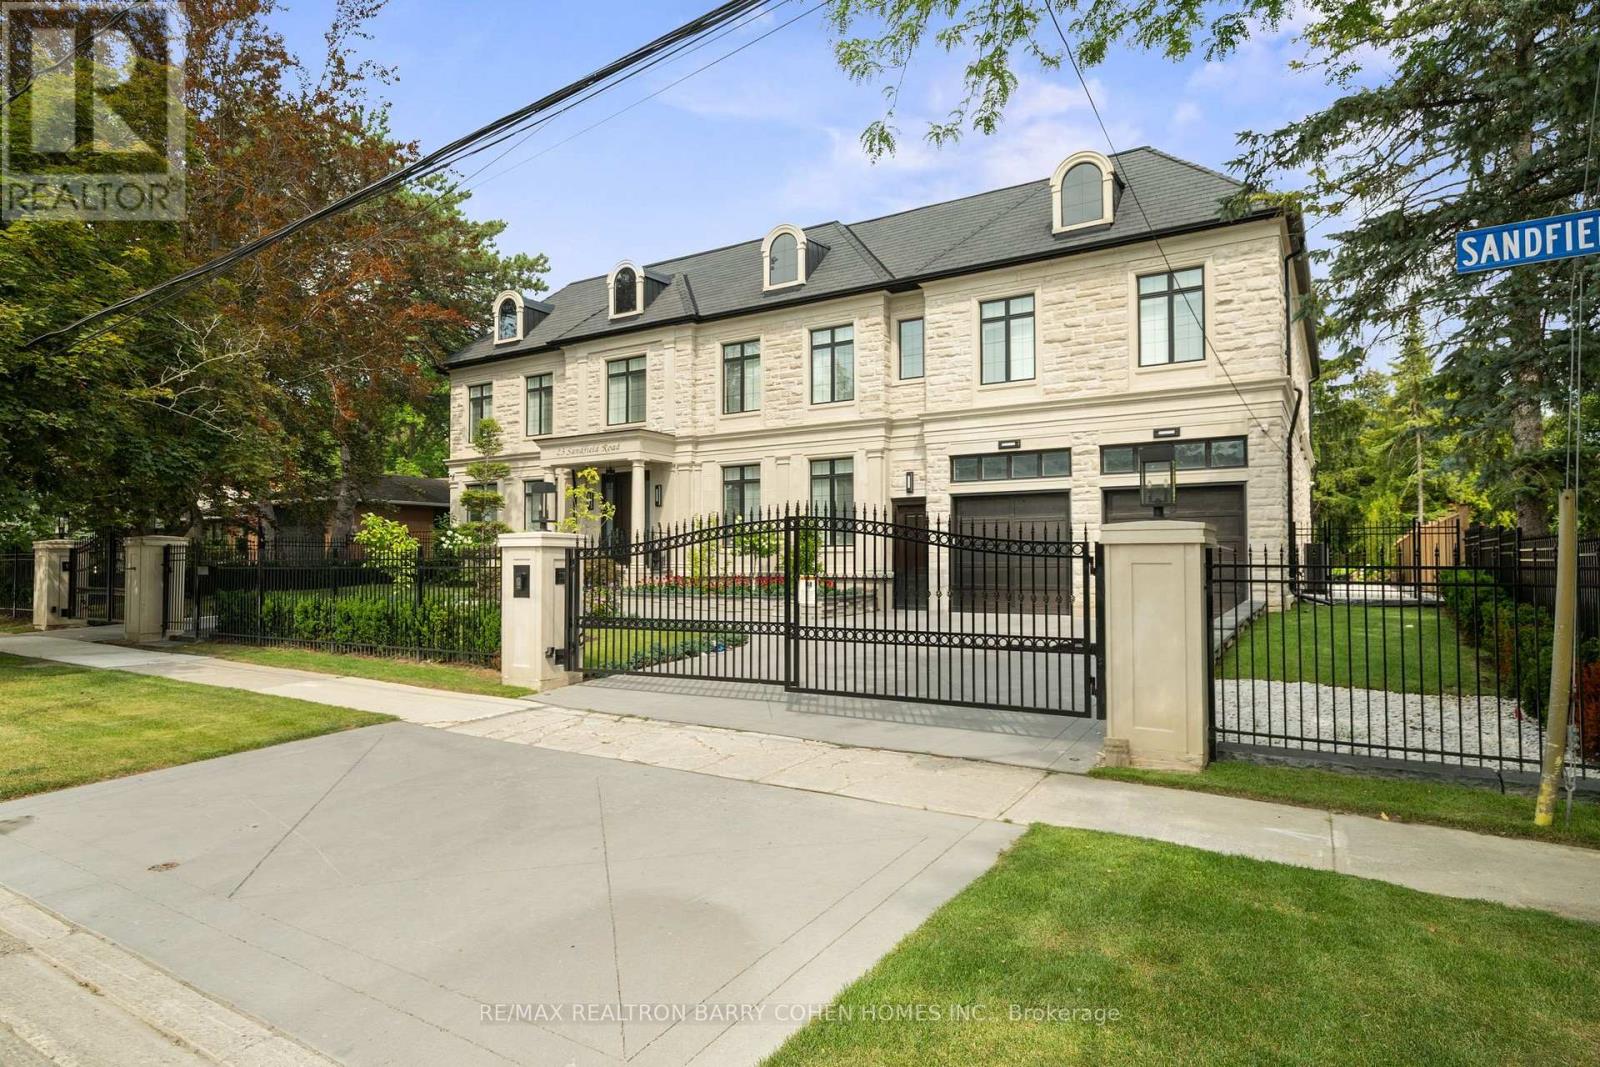
23 Sandfield Road
Toronto, Ontario
Masterfully Designed Palatial Custom Estate Situated On An Exceptionally Private, Double-Gated, Tree-Lined Lot With 100' Lush Frontage & A Circular Heated Driveway In The Prestigious & Highly Coveted York Mills South Locale. This Extraordinary Gated Residence Captivates With Its Wraparound Premium Indiana Limestone Facade & Offers 13,286 Sqft. Of Luxurious Living Space, Featuring 6+1 Expansive Suites, An Elegant Upper-Level Lounge, A 5-Car Indoor Garage Spaces, And Driveway Parking For Up To 8 Additional Vehicles. Exquisite Craftsmanship Is Showcased Throughout With Coffered Ceilings, Recessed Paneling, Control 4 Home Automation, Designer Lighting, And Bespoke Fixtures. A Dramatic Cathedral Leaded-Glass Skylight W/ Integrated Custom Lighting Illuminates The Interior, Complemented By Oak Hardwood Flooring With Wenge Inlays & Impressive 5' X 10' Italian Slabs In The Heated Foyer.The Gourmet Chef's Kitchen Seamlessly Connects To The Family Room With Walkout Access To The Covered Outdoor Living Pavilion, Creating An Exceptional Indoor-Outdoor Entertaining Experience. The Grand Primary Retreat Features A Private Sitting Room, Wet Bar, Lavish 7Pcs Spa-Inspired Ensuite, & A Walkout Terrace Overlooking The Meticulously Landscaped Grounds. The Walk-Up Lower Level Rivals An Exclusive Private Members' Club, Offering A Showstopping Wine Cellar, Games Room Overlooking The Subterranean Garage, Fitness Centre, Expansive Recreation Room With A Full Bar & Striking Fireplace, Covered Walkway To The Private Salon & Spa, A Separate Nanny Quarters. A Resort-Inspired Rear Gardens Showcase A Spectacular Concrete Inground Pool Built By Renowned Betz Pool Company Featuring Built-In Jacuzzi and Waterfall And An Expansive Entertaining Spaces, Covered Stone Terrace, And A Fully Fenced, Tree-Lined Rear Garden. A Rare Offering That Exemplifies Refined Luxury, Timeless Sophistication, And Unparalleled Craftsmanship In One Of Toronto's Most Distinguished Neighborhood. (id:56248)
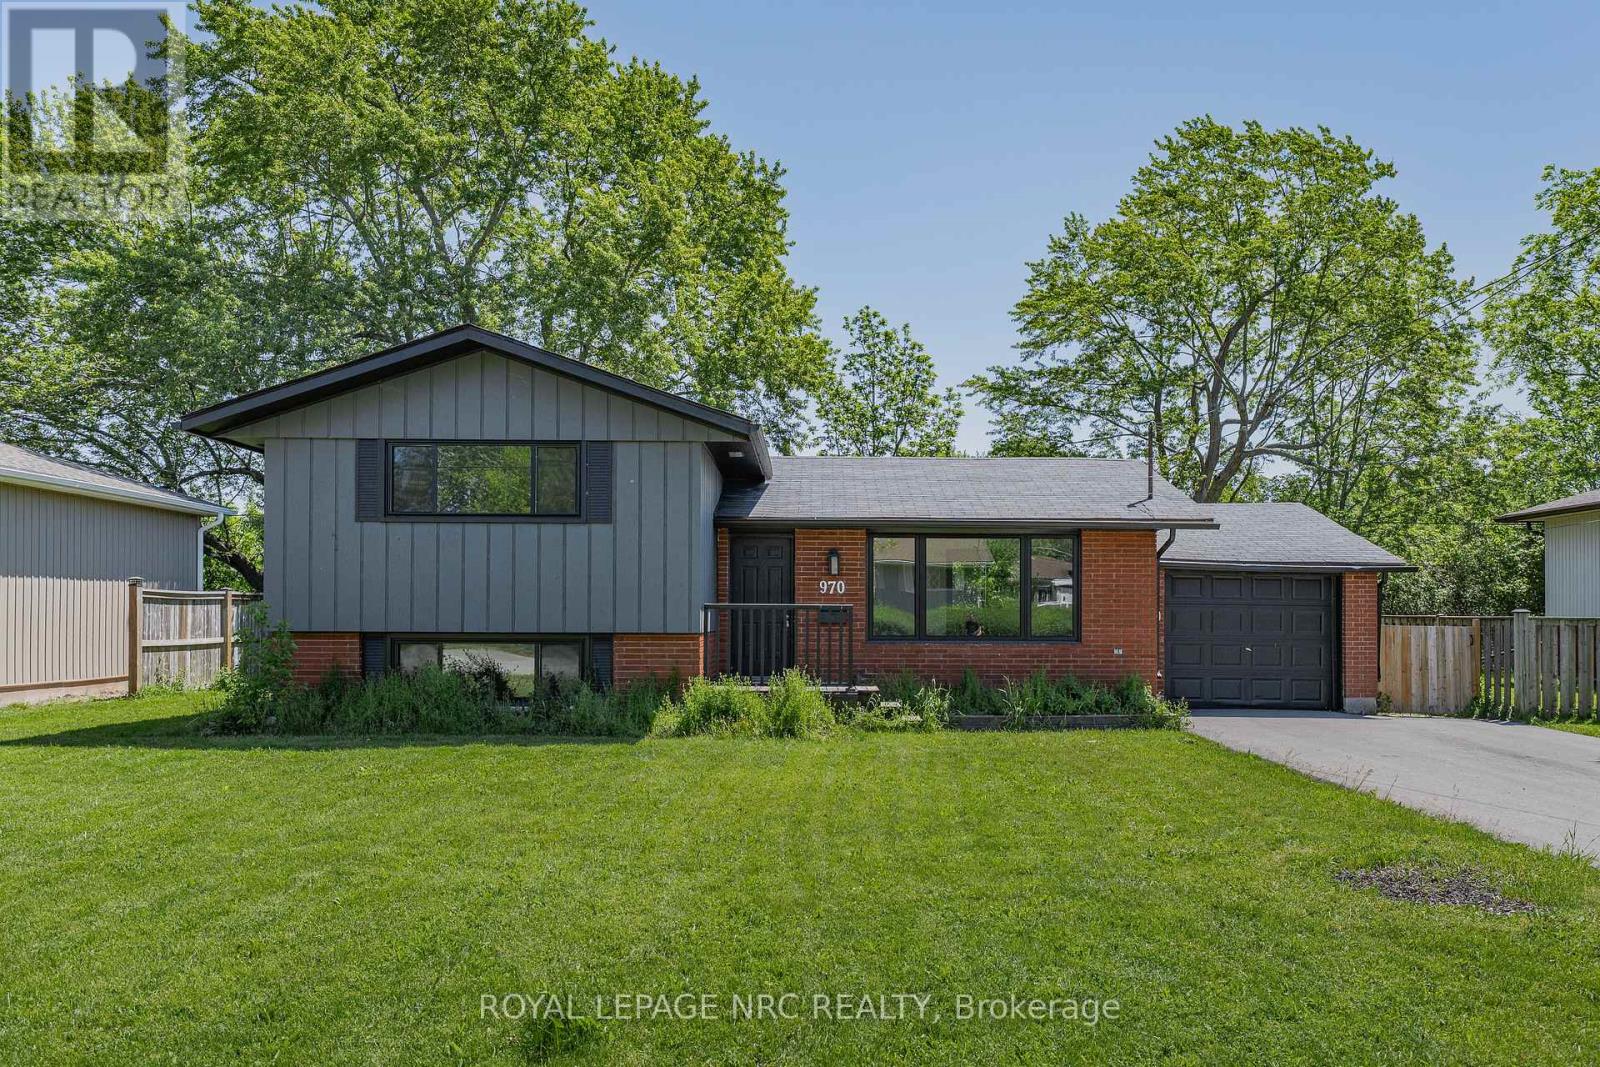
970 Parkdale Avenue
Fort Erie, Ontario
970 Parkdale Avenue offers the kind of updated, move-in ready living that makes settling in easy. This detached side split features 3 bedrooms, 1.5 bathrooms, and a thoughtful layout with defined spaces for relaxing, dining, cooking, and unwinding. The main living area flows from the front living room into the dining area and updated kitchen, while the upper level provides comfortable separation with three bedrooms and a 4-piece bathroom. The lower level adds valuable flexibility with a rec room, laundry area, 2-piece bathroom, storage, and utility space, making it ideal for movie nights, a kids' play area, a home office setup, or additional everyday storage. Located in Fort Erie's Crescent Park area, the home is close to Ferndale Park, local schools, shopping, golf, beaches, the QEW, and the Peace Bridge, offering a convenient lifestyle with easy access to both local amenities and cross-border travel. Property being sold as is, where is. (id:56248)
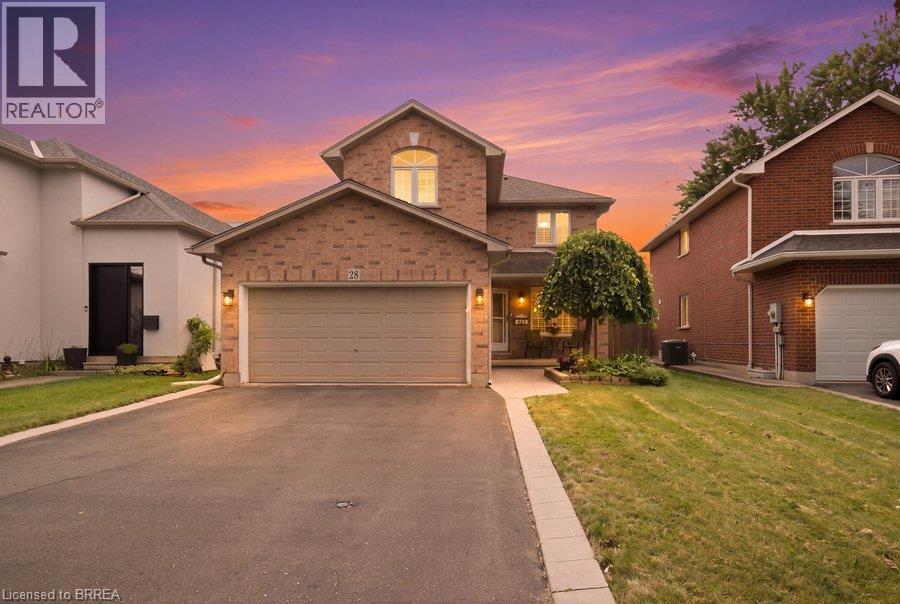
28 Lake Street
Grimsby, Ontario
Welcome to 28 Lake Street, where generous living space, thoughtful updates and the Niagara lifestyle come together in one of Grimsby’s most desirable communities. Offering over 3,000 sq. ft. of finished living space, this 4-bedroom, 2.5-bathroom detached home provides the flexibility today’s families need for everyday living, entertaining and working from home. The extensively renovated main floor is anchored by a beautifully updated kitchen featuring a large centre island, 36 induction cooktop, built-in wall oven, combination microwave/convection oven, 36 counter-depth refrigerator, Bosch dishwasher, beverage fridge, Kraus sink, custom pantry storage, under-cabinet lighting and integrated recycling and central-vac features. Engineered hardwood flooring, pot lighting and an expanded laundry area continue the thoughtful 2024 updates throughout the main level. Upstairs, four spacious bedrooms include a primary retreat with walk-in closet and 5-piece ensuite. The primary shower was updated with glass and tile, while an additional 4-piece bathroom serves the remaining bedrooms. The finished lower level expands the home even further with a large open-concept recreation space, pot lighting, engineered hardwood flooring, storage and a bathroom rough-in—plus a unique children’s climbing cave that adds a little extra fun. Outside, enjoy a fully fenced yard, deck, play structure and shed, while the attached double garage and private double-wide driveway provide parking for up to six vehicles. Located in the Grimsby Beach area, this home places you close to the water, beaches, trails, parks, schools, shopping, downtown amenities and recreation, with convenient highway access keeping Hamilton, Niagara and the GTA within easy reach. This is more than a home with space—it’s a place designed to give you more ways to live, work, gather and enjoy everything Grimsby and Niagara have to offer. (id:56248)