
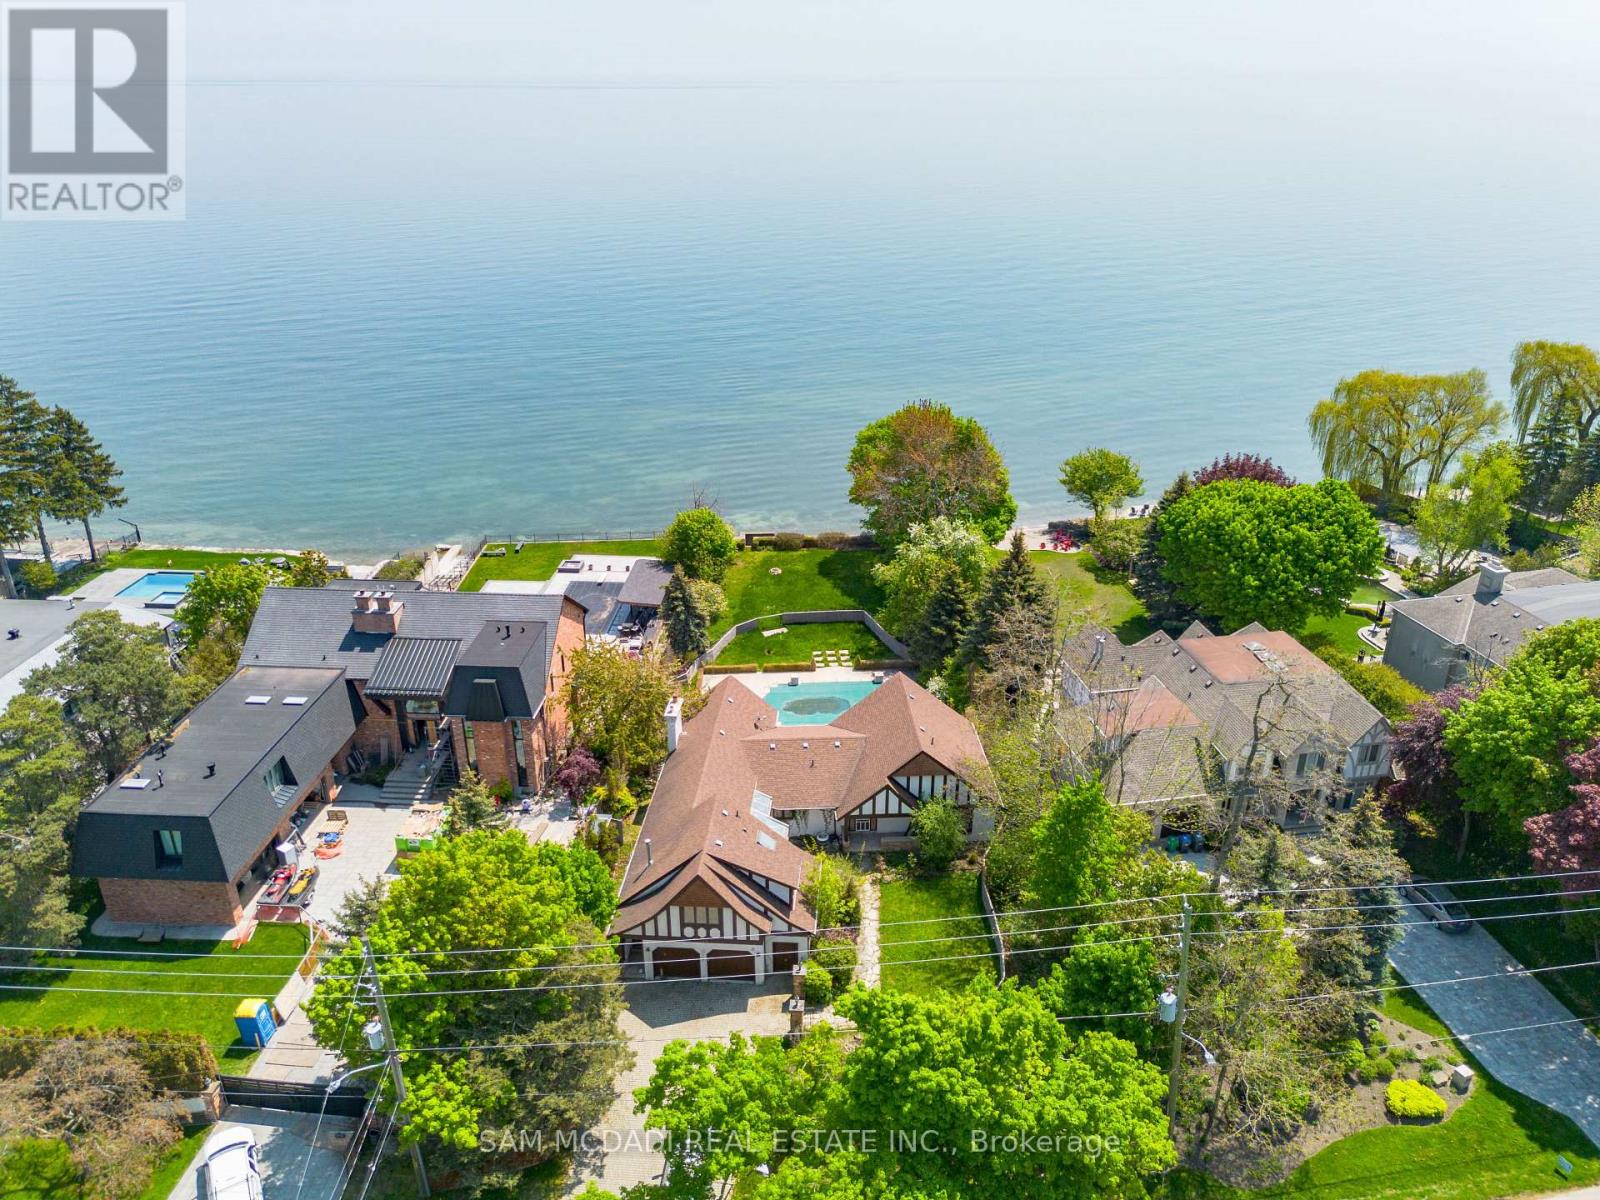
1588 Watersedge Road
Mississauga, Ontario
Immerse yourself into one of South Mississauga's most coveted streets with only a few select waterfront properties offering unobstructed tranquil views of Lake Ontario and Toronto's mesmerizing city skyline. This rare offering sits on a private, over half an acre lot, with plans to construct an architectural masterpiece boasting over 7,700 square feet above grade. An absolute must see with private steps leading to a secluded beach for some rest and relaxation. Don't delay on this amazing, once in a lifetime opportunity with riparian rights! (id:56248)
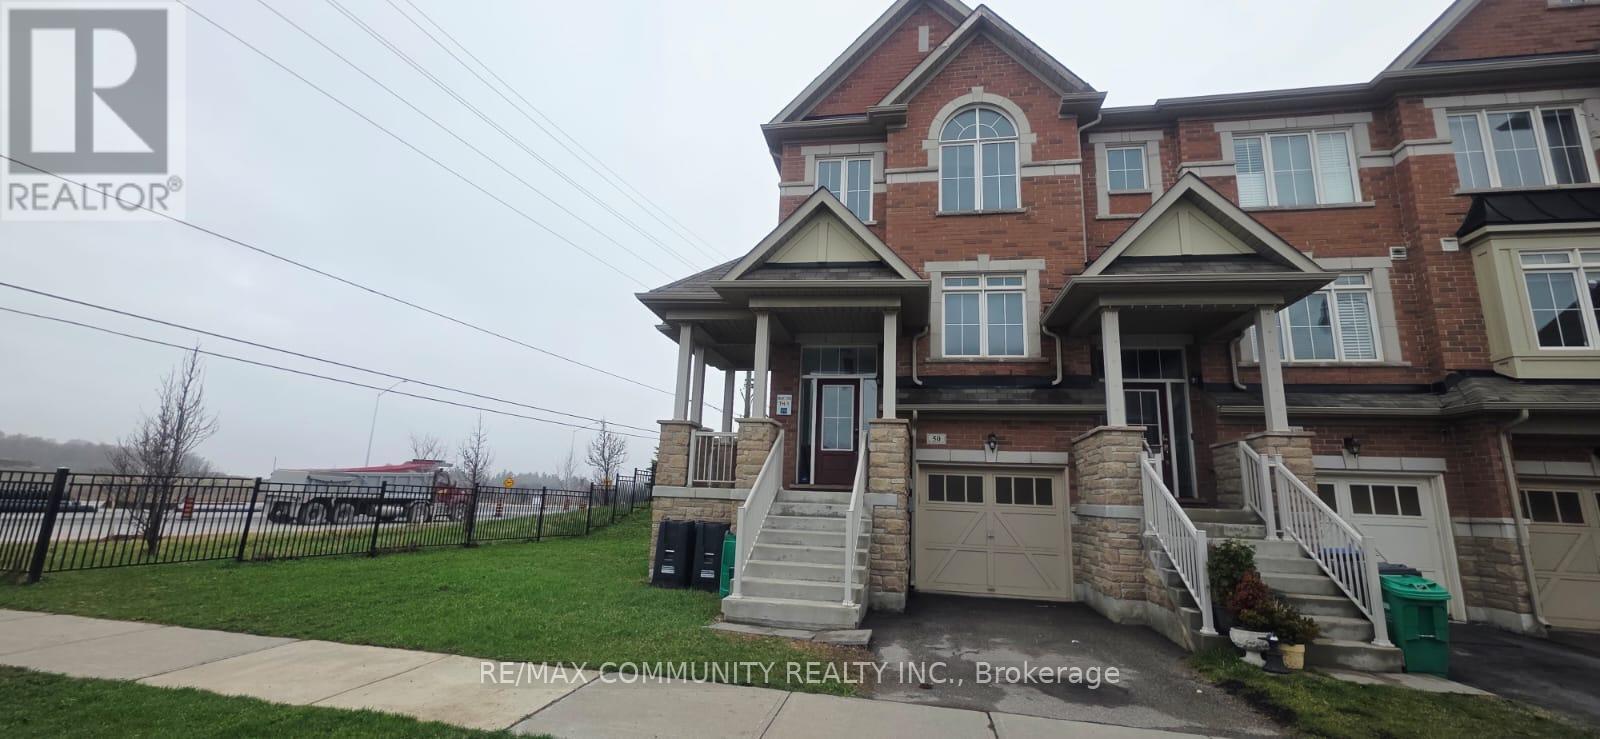
Lower - 50 Rockman Crescent
Brampton, Ontario
Beautifully newly renovated Walk-out Basement in a corner townhouse offering an abundance of natural light throughout. Freshly painted and thoughtfully updated, this home features a bright and inviting layout perfect for comfortable living. Enjoy the advantage of a corner unit with extra windows, creating a warm and airy atmosphere in every room. The property includes brand new appliances and fully updated washrooms, adding a modern and stylish touch. Ideally located close to all amenities including schools, shopping, transit, and parks. Move-in ready and immediately available-perfect for those seeking convenience and modern living. (id:56248)
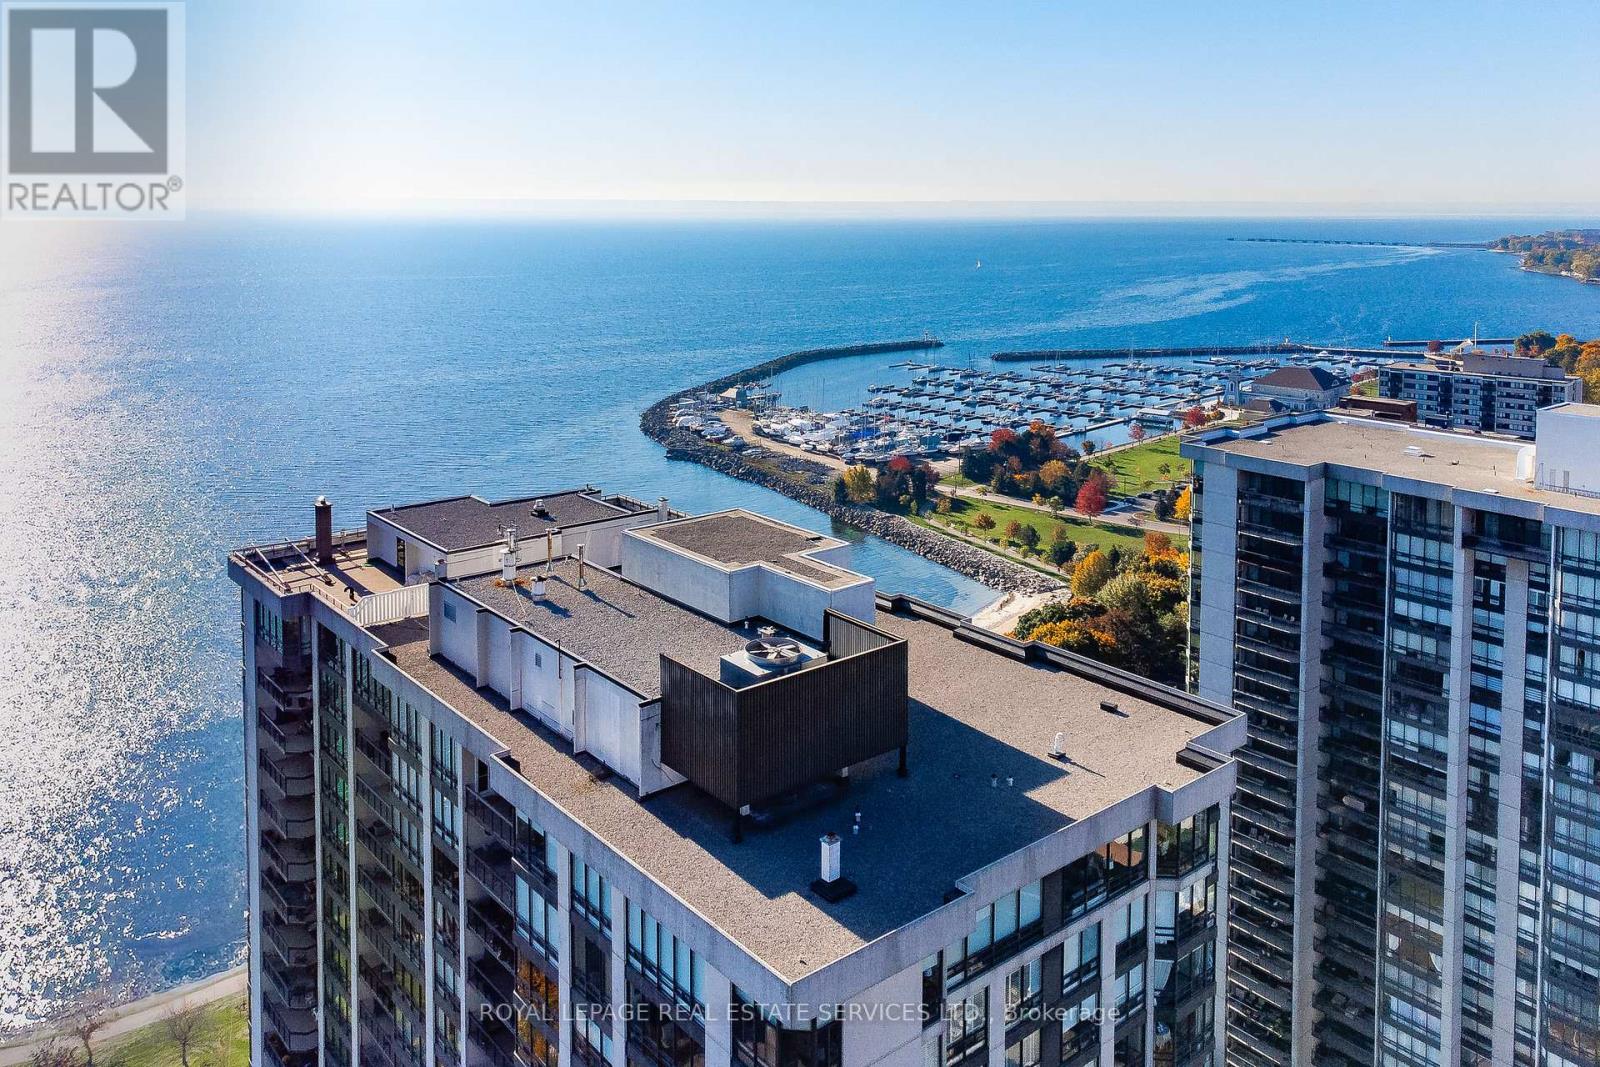
403 - 2170 Marine Drive
Oakville, Ontario
Experience the best of living at #403 - 2170 Marine Drive. Completely reimagined through a comprehensive renovation, this luxury suite boasts a redesigned layout to enhance flow & functionality, with impeccable attention to detail. Ceilings have been raised to maximize height in key areas, creating a bright, open & airy feel rarely found in similar units. Significant upgrades include built-in storage solutions complemented by high-end quality finishes, custom millwork & designer fixtures throughout. Finished with 7.5" Canadian ash hardwood flooring, smooth ceilings, crown moulding, custom 84" doors & pot lighting. Both bathrooms have been reconfigured with upgraded plumbing & electrical, quartz counters, porcelain tile floors & sleek pocket doors. The foyer offers a large closet, walk-in storage room with custom shelving & stylish niche. The living room showcases a custom entertainment unit with TV niche & Dimplex electric fireplace, floor-to-ceiling windows & walk-out to the balcony. The kitchen is equipped with white shaker cabinetry, granite counters, porcelain backsplash & stainless steel appliances. The primary suite features a customized walkin closet & raised sitting area. The second bedroom offers a custom builtin wardrobe & balcony walk-out. Additional highlights include a laundry room with custom cabinetry, sink, quartz counter, new washer/dryer & upgraded quiet ceiling fan. Ennisclare II on the Lake offers exceptional amenities: gated with 24-hour security, indoor pool, exercise rooms, clubhouse, party rooms, billiards, tennis, workshop, outdoor seating, visitor parking & so much more. Situated on 5 acres of waterfront in Bronte Village, steps to Bronte Harbour, waterfront parks, trails, dining & shopping. Smoke-free community & dogs not permitted. Includes 1 parking space & exclusive locker. A thoughtfully crafted one-of-a-kind residence! VIEW THE PROPERTY FEATURES PAGE FOR MORE DETAILS & 3D IGUIDE HOME TOUR FOR MORE PHOTOS, FLOOR PLAN, VIDEO & BROCHUR (id:56248)
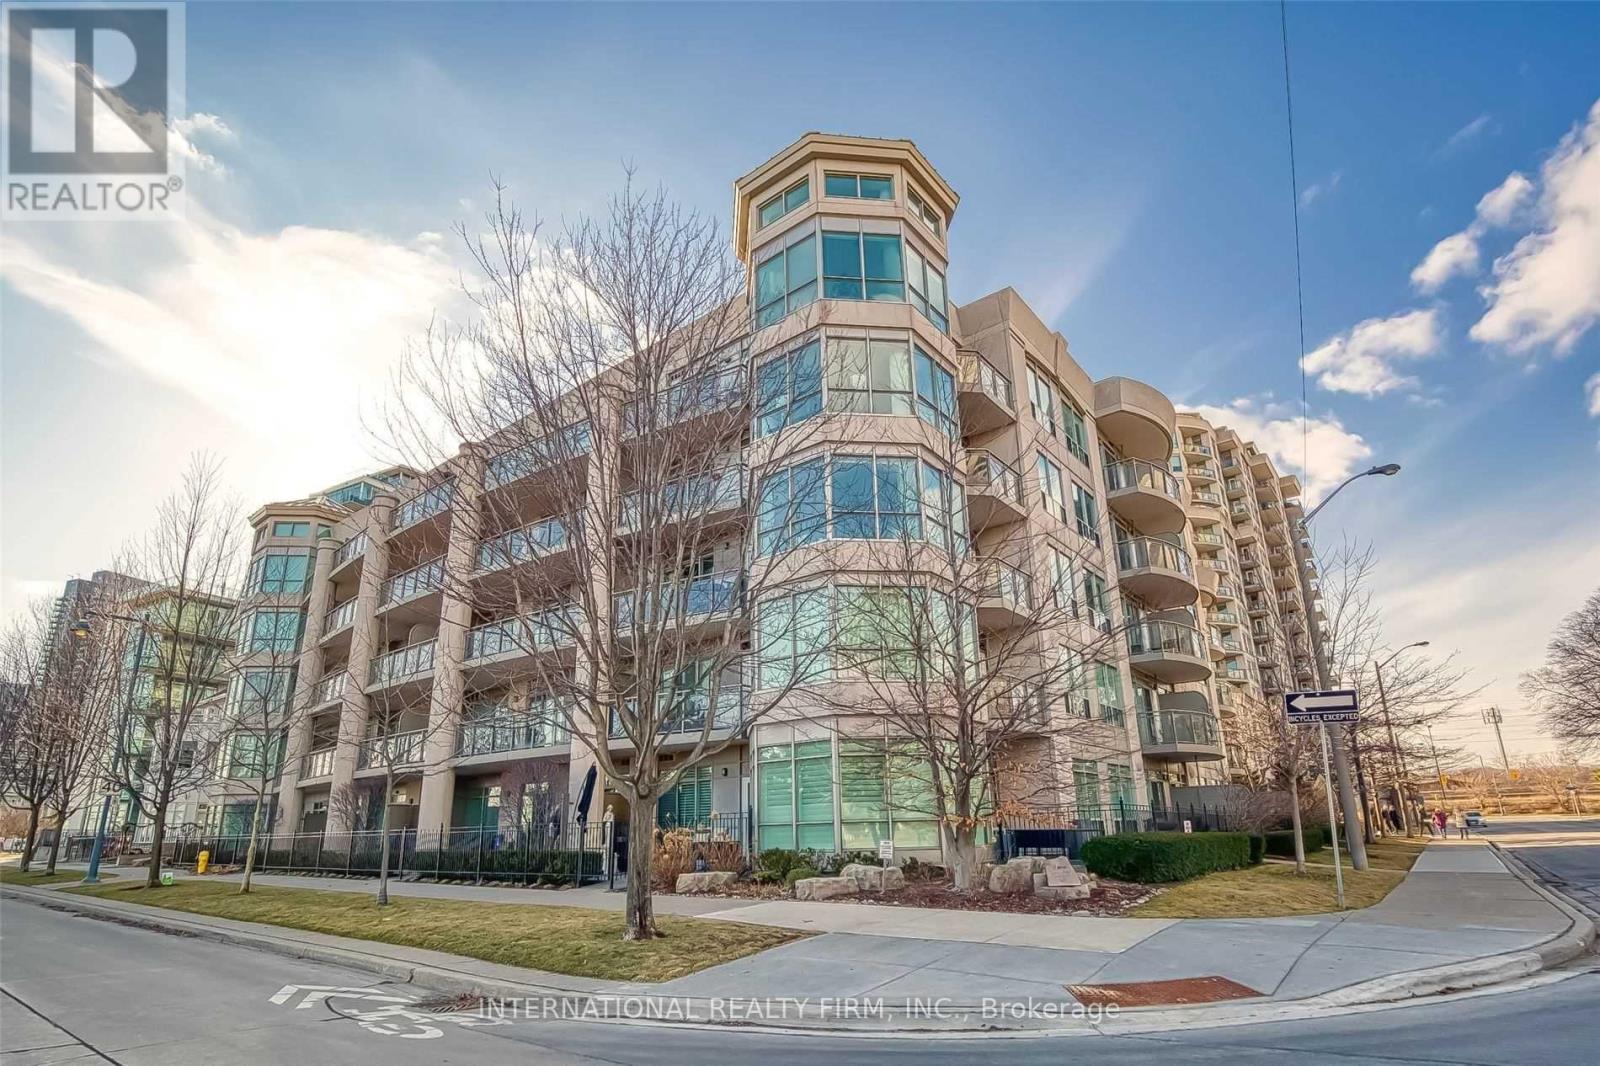
Ph502 - 80 Palace Pier Court
Toronto, Ontario
WATERFRONT LIVING at Nevis Villa Condos, in the heart of Humber Bay Shores. Be part of a boutique 5-storey, luxurious 29-suite building, with lake and skyline vistas. BUILDING FEATURES 24-hour concierge, sauna, fitness centre, lounge, billiard room, car wash station and a sun-filled rooftop terrace-garden complete with fireplace and BBQ area for entertaining. END SUITE, BEING ONE OF FIVE EXCLUSIVE SUITES LOCATED AT THE TOP FLOOR, this unit was ORIGINALLY PLANNED BY THE BUILDER AS A THREE-BEDROOM (see attached builder plan). After combining the Primary Bedroom into a larger suite, the current floor plan (see attached) offers two-bedrooms, two-baths, within a spacious 1,360 sq. ft. layout of bright, sun-filled rooms, a gas fireplace and a balcony providing lake and city skyline views. OPEN CONCEPT kitchen with bar island overlooking the dining and living rooms. CUSTOM BUILT CABINETRY surrounding gas fireplace with mantle. HUGE PRIMARY BEDROOM with luxurious 6-piece ensuite, walk-in closet plus secondary closet. SECOND BEDROOM with 3-piece ensuite. Hardwood throughout, in-suite washer/dryer, stainless steel appliances, gas stove top, and granite countertops. Balcony with BBQ gas line. Two tandem parking spots with lockers. This elegant building offers a high-end living experience to enjoy the best of lakefront living. Step outside for a stroll, jog or cycle on the Martin Goodman Trail. Enjoy waterfront parks, restaurants, cafes, shops, and the Yacht Club. At the foot of the Humber Bay Arch Bridge, Sheldon Lookout and Humber Bay Shore Park. (id:56248)
Ph502 - 80 Palace Pier Court
Toronto, Ontario
WATERFRONT LIVING at Nevis Villa Condos, in the heart of Humber Bay Shores. Be part of a boutique 5-storey, luxurious 29-suite building, with lake and skyline vistas. BUILDING FEATURES 24-hour concierge, sauna, fitness centre, lounge, billiard room, car wash station and a sun-filled rooftop terrace-garden complete with fireplace and BBQ area for entertaining. END SUITE, BEING ONE OF FIVE EXCLUSIVE SUITES LOCATED AT THE TOP FLOOR, this unit was ORIGINALLY PLANNED BY THE BUILDER AS A THREE-BEDROOM (see attached builder plan). After combining the Primary Bedroom into a larger suite, the current floor plan (see attached) offers two-bedrooms, two-baths, within a spacious 1,360 sq. ft. layout of bright, sun-filled rooms, a gas fireplace and a balcony providing lake and city skyline views. OPEN CONCEPT kitchen with bar island overlooking the dining and living rooms. CUSTOM BUILT CABINETRY surrounding gas fireplace with mantle. PRIMARY BEDROOM with luxurious 6-piece ensuite, walk-in closet. SECOND BEDROOM (once demised from Primary Bedroom), East facing windows with southern Lake Vista, Double Closet. THIRD BEDROOM, bright with large windows and a 3-piece ensuite. Hardwood throughout, in-suite washer/dryer, stainless steel appliances, gas stove top, and granite countertops. Balcony with BBQ gas line. Two tandem parking spots with lockers. This elegant building offers a high-end living experience to enjoy the best of lakefront living. Step outside for a stroll, jog or cycle on the Martin Goodman Trail. Enjoy waterfront parks, restaurants, cafes, shops, and the Yacht Club. At the foot of the Humber Bay Arch Bridge, Sheldon Lookout and Humber Bay Shore Park. (id:56248)
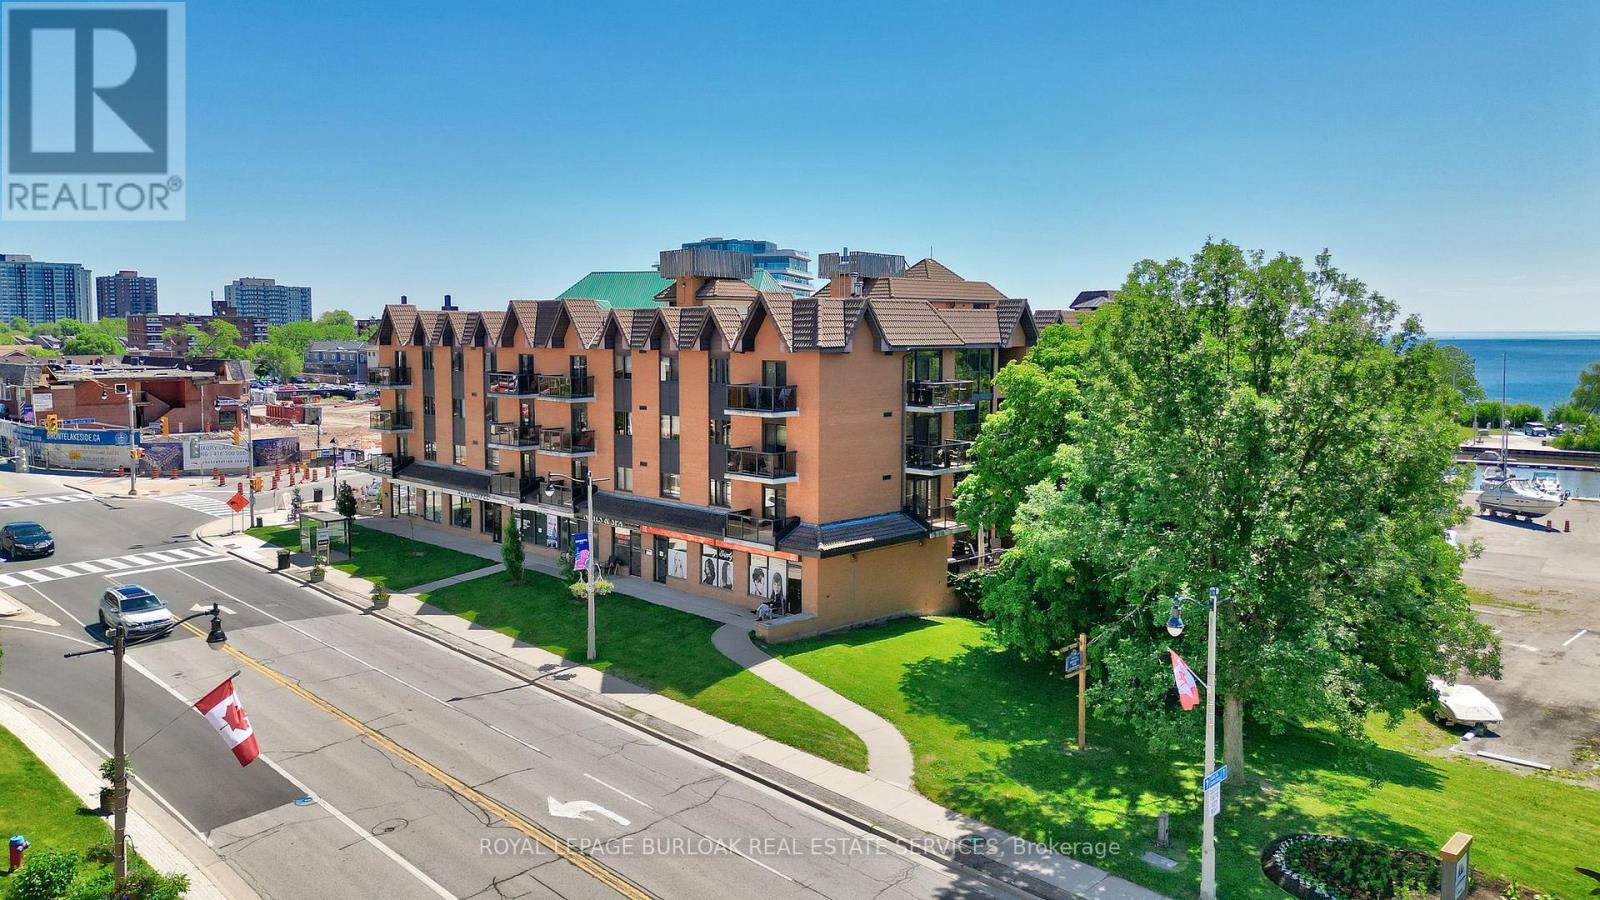
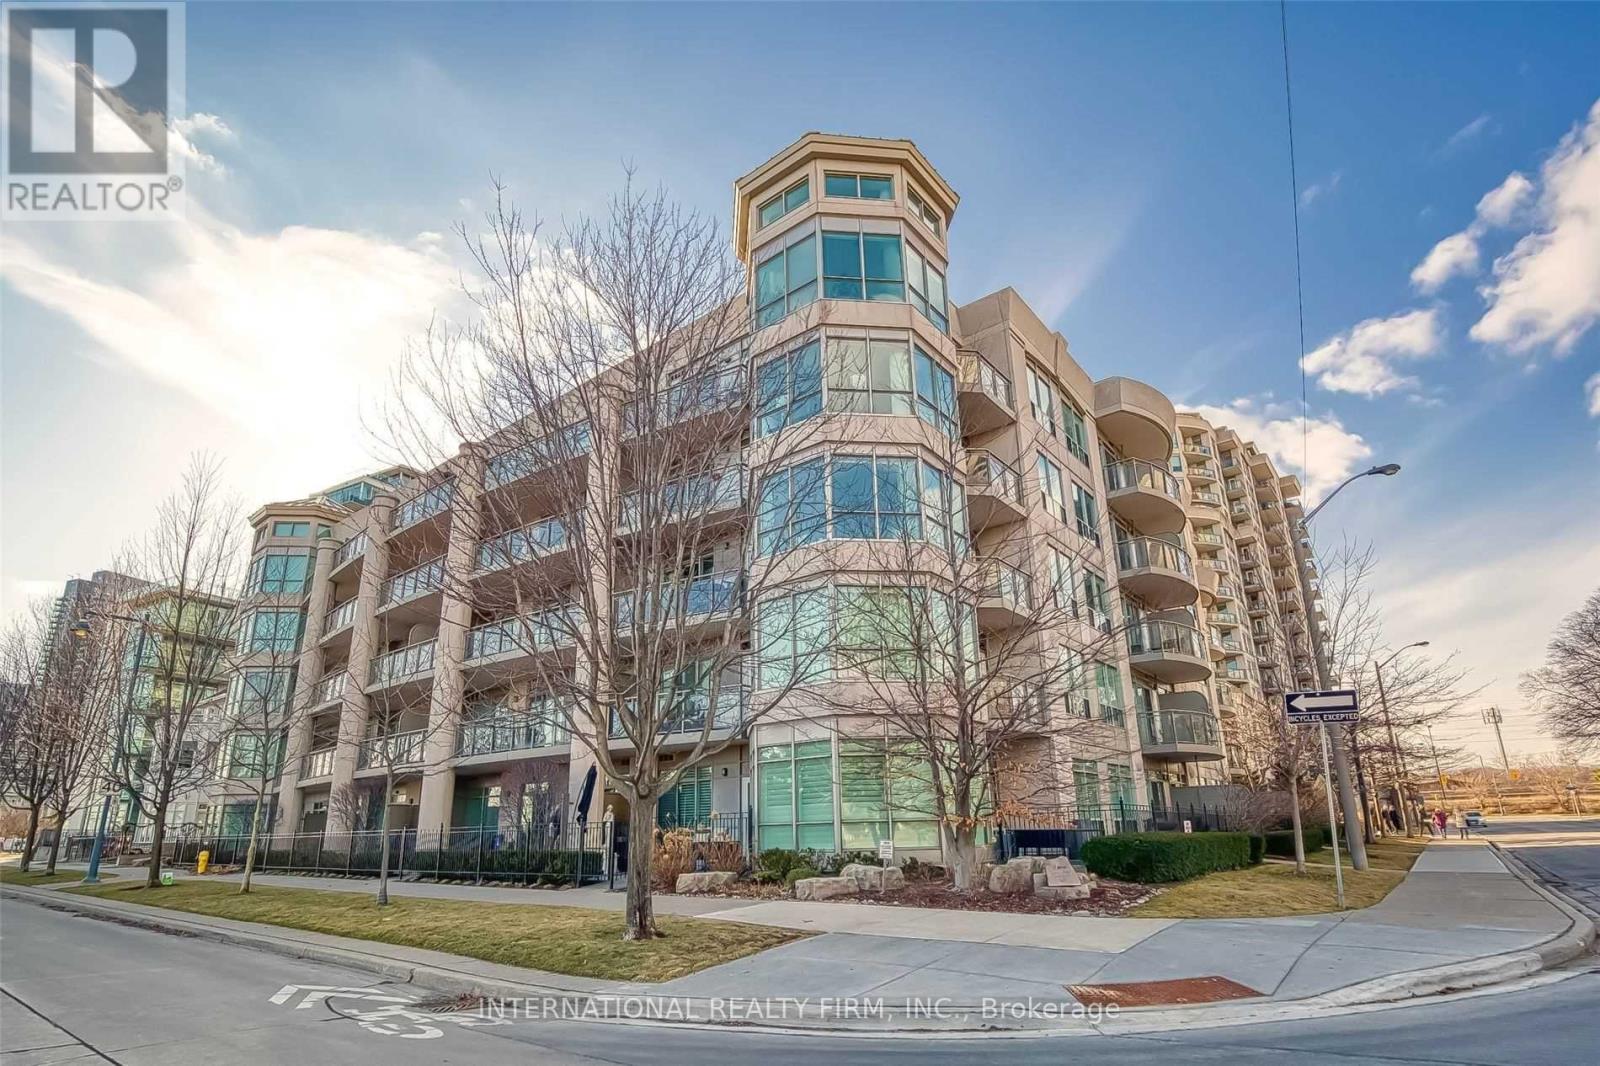
303 - 102 Bronte Road
Oakville, Ontario
Gorgeous 1 bed 1 bath fully renovated unit with chic finishes in Bronte's boutique Pier 12 condo in the heart of Bronte Village. The updated kitchen features stainless appliances, quartz counters, pot lights and undermount sink. The bright living room/dining room faces east and features engineered flooring, and the beautiful bathroom has a glass step in shower with gold accents. You can access your balcony from the living room or bedroom. Enjoy stunning sunsets and outstanding views of the harbor, lake, historic boat yard, and the main strip, and enjoy sunrises, sunsets and BBQs with guests from the updated roof top terrace with 360-degree views. Fantastic amenities include a roof top library and party room, indoor pool, sauna, and exercise room. Steps to the lake, marina, restaurants, and shops and all Bronte has to offer. Includes two underground parking garages. Lockers are available to rent for $20/Month. (id:56248)

3 - 2136 Old Lakeshore Road
Burlington, Ontario
Client Rmks:Welcome to the ultimate lakefront lifestyle. This fully renovated 3-level townhouse offers unobstructed, panoramic views of Lake Ontario so close to the water, you can practically dip your toes in. Located just 600 metres from downtown Burlington, this is a rare blend of tranquility and convenience. This 3-level townhouse (1,600 plus SF) offers 1 bedrooms (potential for 2nd if you converted large walk-in closet back into a bedroom), 3 bathrooms (2 full, 1 powder) and 4 separate patio/terraces (huge 400 SF lower terrace at the water's edge). In 2020 this unit was completely gutted to the studs and rebuilt by the renowned Bespoke Home Solutions with a total renovation budget exceeding $500K . The gourmet kitchen has been masterfully crafted with designer finishes including: Insinkerator food waste disposal, hot water tank/dispenser, Porter & Charles warming drawer, Built in Miele Appliances (including a $7K plumbed in Coffee Machine), microwave/convection oven, Combi Steam Oven, Dacor Fridge & Freezer and Gravelle custom cabinetry throughout. The spacious primary suite is a true retreat, featuring a spa-inspired ensuite with heated floors, a two-person soaker tub, and a private balcony with stunning sunrise views over the lake. The second bedroom has been converted into a designer walk-in closet with custom cabinetry and a centre island, offering both form and function (easily reverted to a bedroom if desired). Lower level family room offers a full bathroom, ample storage and ability to offer a guest suite with use of a murphy bed. Backwater valve in basement. Home is equipped with Sonos built in ceiling speakers with hooked up amplifiers and speaker selector options. Large 400 SF back terrace is fashioned with a BBQ gas line and has a hook up for a Hot Tub. (id:56248)
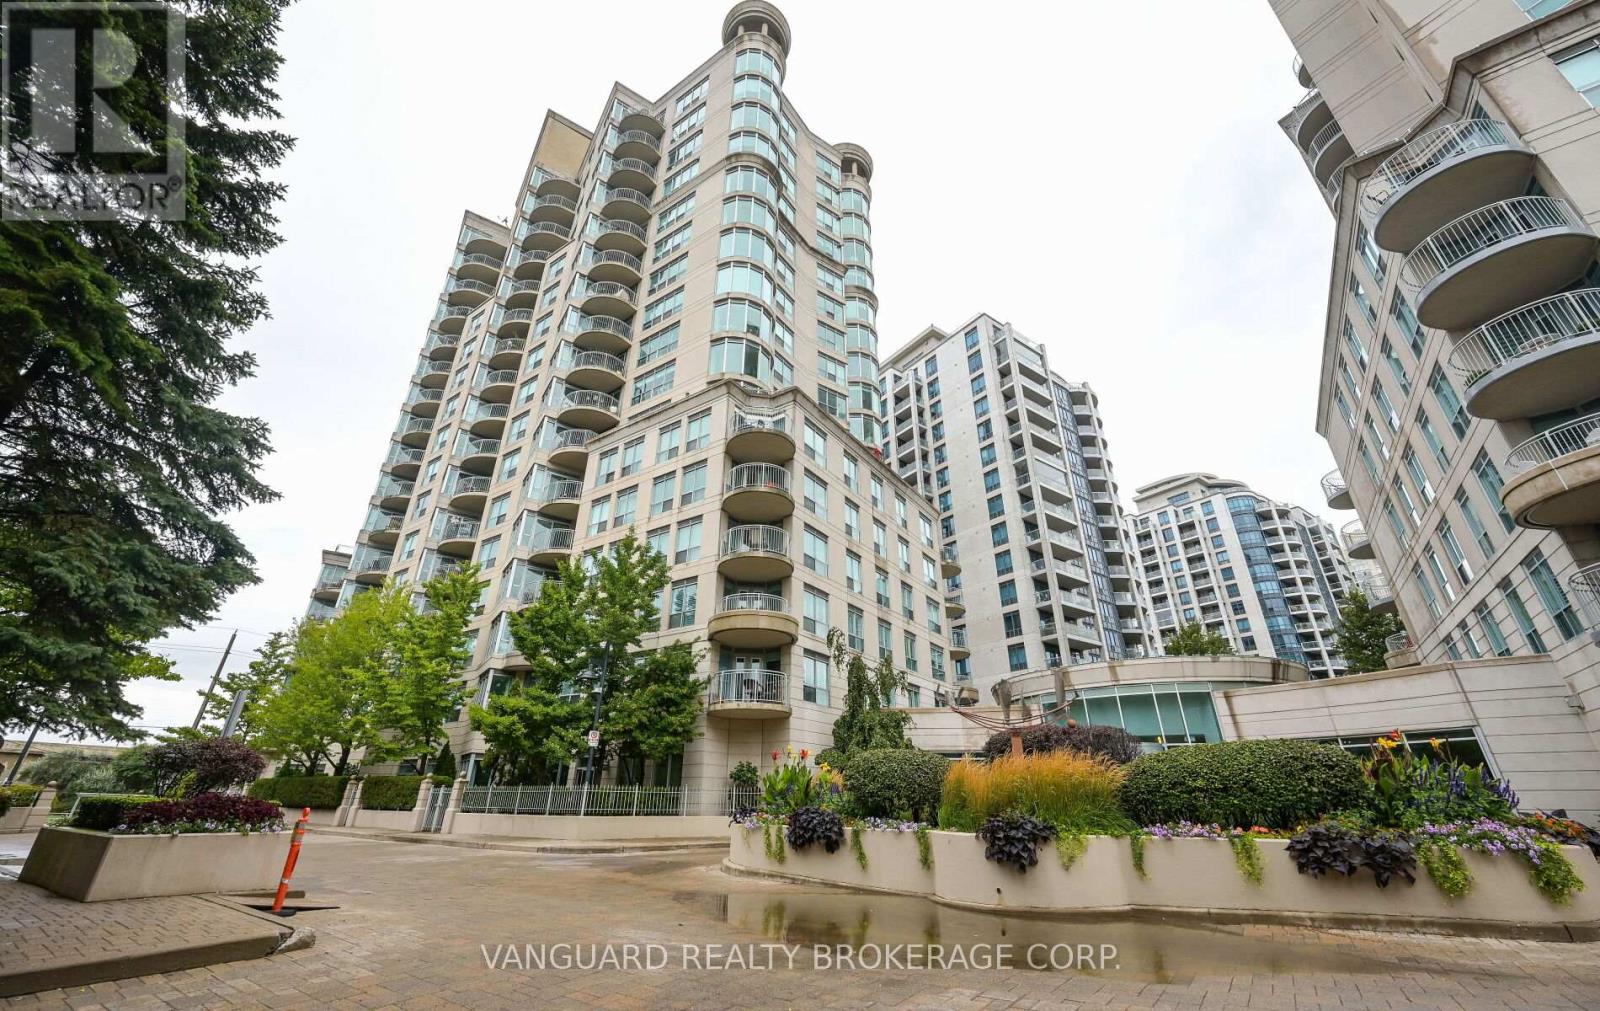
606 - 2111 Lake Shore Boulevard W
Toronto, Ontario
Welcome to Newport Beach South Tower in the community of Mimico in the great City of Toronto.This well-maintained 2-bedroom, 2-bath suite offers 1,060' of functional living space with soaring 9-ft ceilings and a desirable layout with a view of lake Ontario. The bright west exposure fills the home with natural light and showcases breathtaking views, with a walk-out to a private balcony where BBQs are permitted. The spacious primary suite along with a massive living dining experience offer an old school condo living within the City of Toronto. This home comes complete with all appliances,in-suite laundry, and all window coverings. Residents of Newport Beach enjoy a strictly residential community with premium amenities including a 24/7 concierge, fully equipped gym, sauna, guest suites, tree party room access, and unlimited the maintenance metal in cater es and all utilities covered inConveniently located next to the TTC and the Gardiner Expressway, this suite combines comfort, style, and convenience in one of the city's most sought-after communities that sit right near the edge of Lake Ontario. (id:56248)
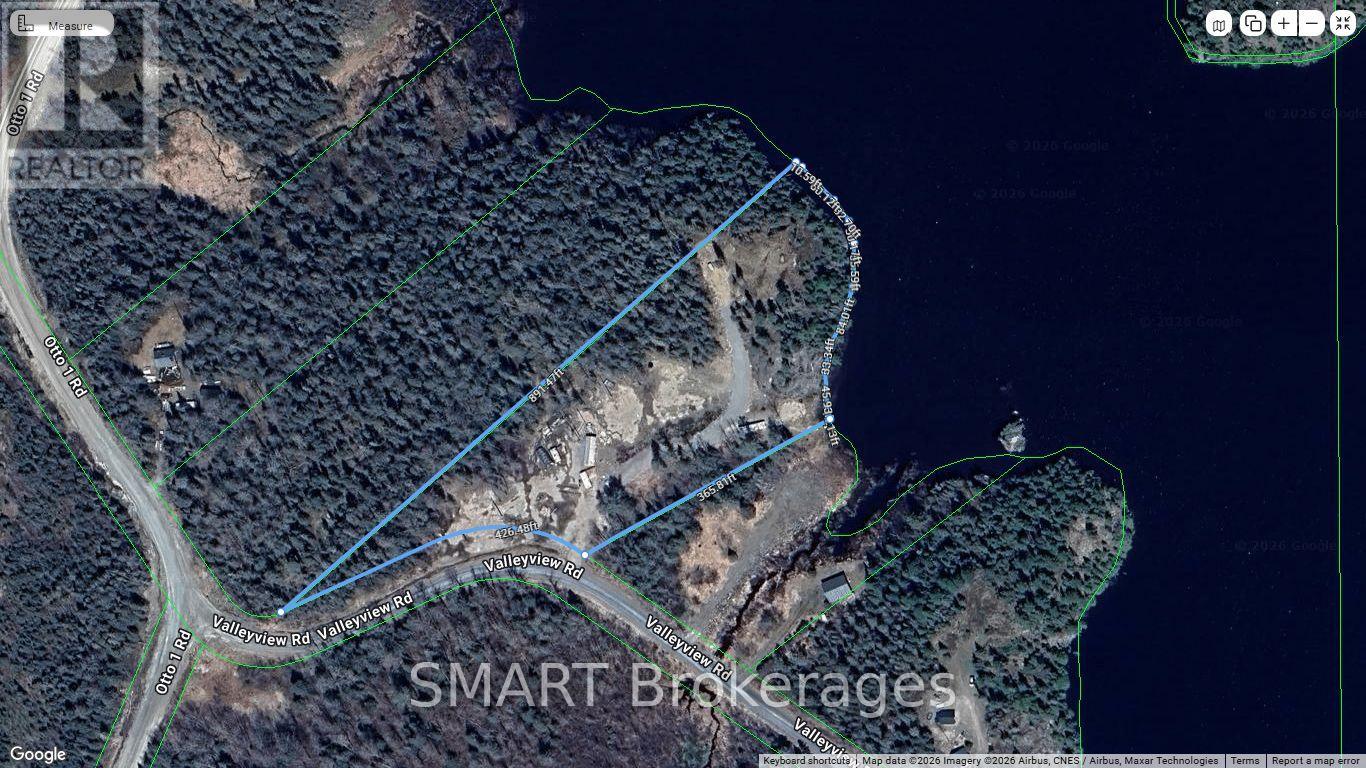
10 Valleyview Road
Kirkland Lake, Ontario
This lakefront property is the BEST private property on Otto Lake. With a panoramic view of the lake, this UNORGANIZED property is on a year round maintained road. 5.55 acres of various terrain from flat, usable spaces to "Sugar Mountain" and it's incredible view! 10 mins to Kirkland Lake for all your shopping needs. Includes a mobile home & trailer in "as is" condition, $5000 of gravel & loam, expensive building material & a 40' trailer frame. ALLIS CHALMERS TRACTOR WD 45 with bucket included! Come and view before it's gone! (id:56248)
0 Parcel 13320 Sec Cst Gauthier
Kirkland Lake, Ontario
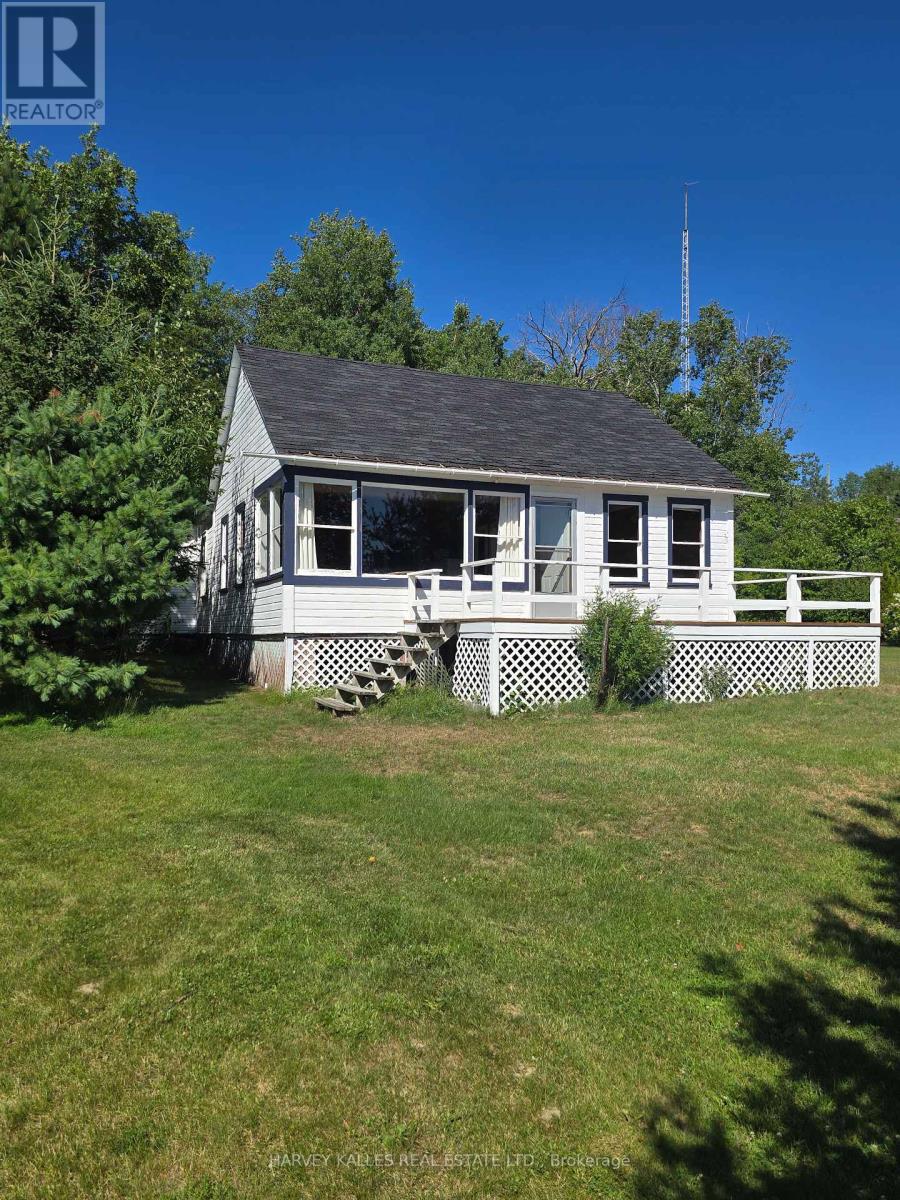
Imagine mornings spent watching the sun rise over the sparkling waters of Crystal Lake and evenings gathered on the deck as the sky glows with unforgettable sunsets. Tucked away on a private south-facing lot, this charming seasonal cottage enjoys panoramic lake views, breathtaking sunrises, and unforgettable sunsets, offering an extraordinary setting for generations of family memories. Original hardwood floors, expansive windows, and a generous deck that invites relaxed mornings, outdoor entertaining and sunset gatherings overlooking the water. A gently sloping lawn leads to a shallow, sandy shoreline on the crystal clear, spring-fed lake, ideal for swimming, boating and long walks on the beach. Mature trees surround the property, creating an exceptional sense of privacy and tranquility. Across the lake: your view of a pure Canadian woodland on a deeply forested hillside rising gently from the opposite shore. The charming board-and-batten seasonal cottage has been lovingly enjoyed by generations of the same family and now awaits its next chapter. Rich in character and memories, it presents a wonderful opportunity for renovation or reimagination, or a new vision altogether, allowing you to create a lakeside retreat uniquely your own. Conveniently located with easy access to Highway 66/Highway 117, this rare offering combines the exclusivity of premium waterfront living with everyday convenience a quick drive to town amenities. Property is sold "as is, where is". Price includes adjoining parcel of approximately 38 acres. *See www.crystalkirkland.ca for more information and photos. (id:56248)
Pt Broken Lot 21 Con 7 Shackleton N
Kapuskasing, Ontario
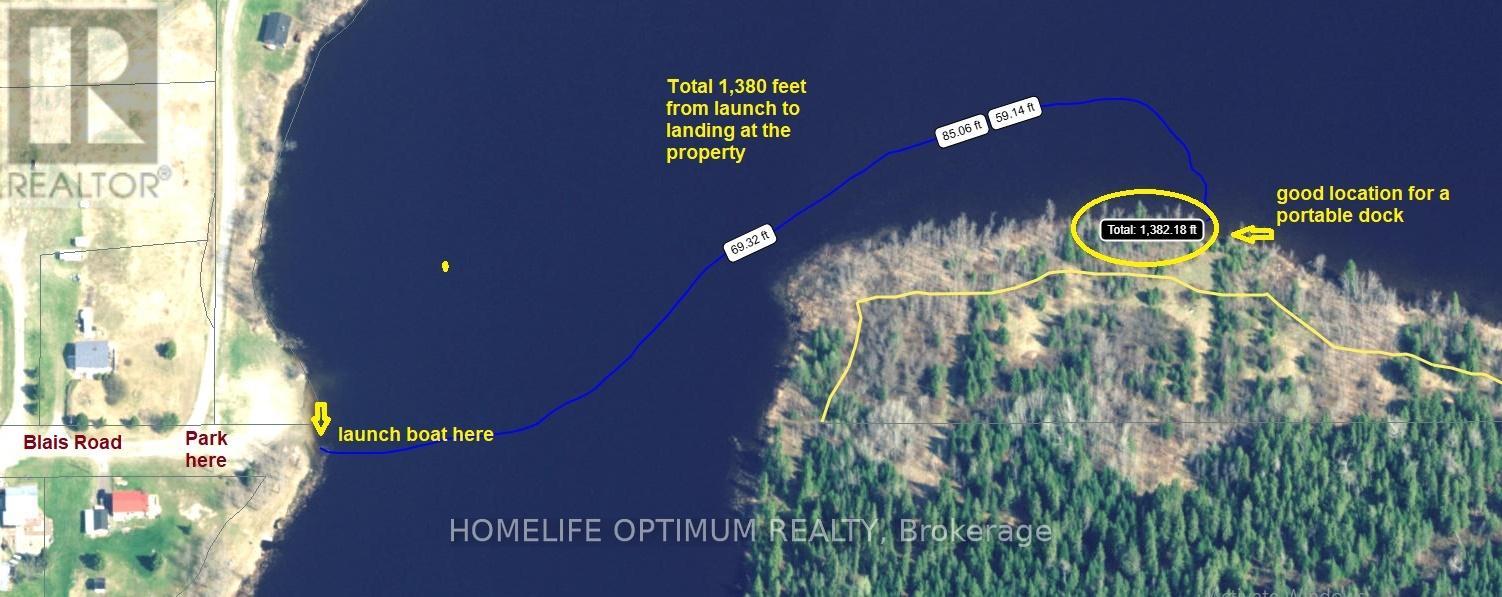
Access to this property is via boat or float plane.Located on Lac Gerard (formerly Watersnake Lake), Fauquier. 1/2 hour from Kapuskasing, 1 hour from Cochrane and 1 1/2 hours from Timmins. SURFACE RIGHTS come with this property. MINERAL RIGHTS come with this property. TREE RIGHTS come with this property. The property features a total size of 2.94 acres. (from Geowarehouse).The frontage of the property is about 1,270 feet.The rear of the property is 1,091 feet wide.A good portion of the property averages from about 160 feet deep to about 193 feet deep.That is plenty of room to build your cabin and install a septic field if you wanted.There is a 66 foot shoreline reservation between the front of the property and Girard Lake.The calculation of size does NOT include the shoreline reservation.A review of the contour maps shows that the property is quite level throughout and NO INDICATION of any wet areas.It is forested with a mix of POPLAR trees and SPRUCE trees. (id:56248)
66 Islandview Crescent
Wasaga Beach, Ontario
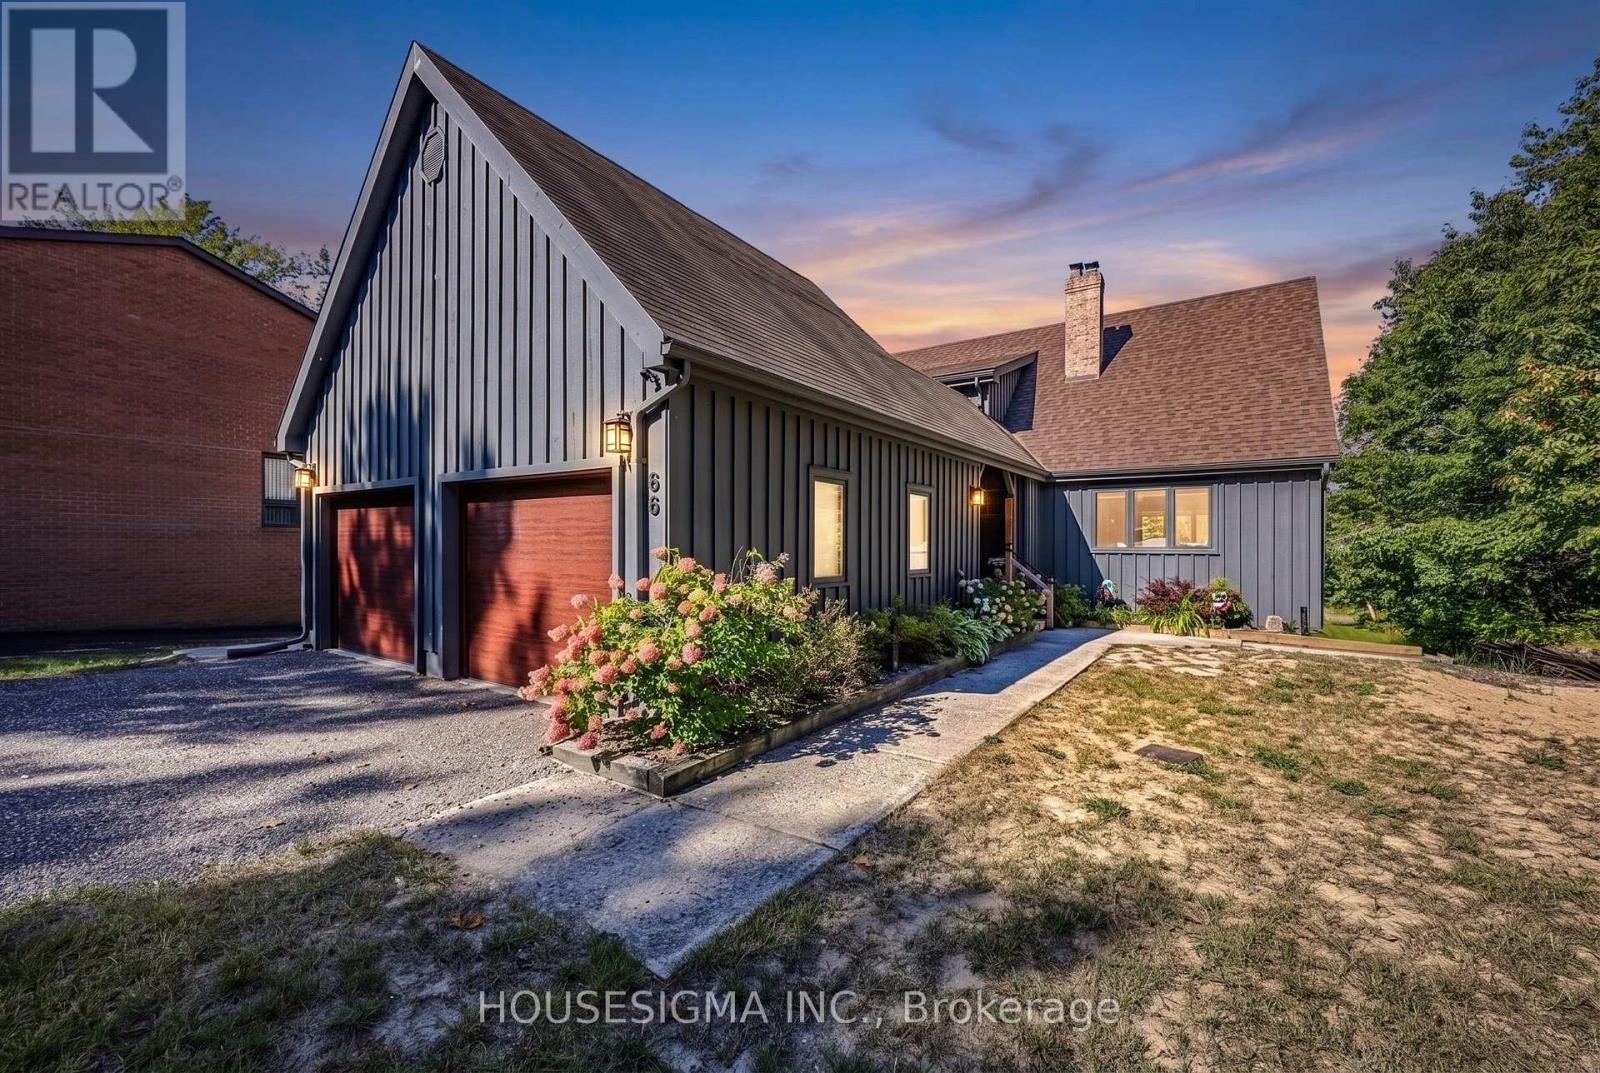
FURNISHED SEASONAL LEASE. Privately located on The Oxbow, part of the Nottawasaga River in Wasaga Beach, this "Upper Canada Post and Beam" sits on a 95' waterfront lot, with unobstructed nature views from sun drenched interior. Soaring 22' cathedral ceiling, open concept entertainers dream, walkout to Riverview upper deck w/BBQ. Huge kitchen island + Bay window seat provide function for large groups. Lower level walkout to HUGE backyard. The secluded Primary ensuite has floating 6' Neptune jaccuzzi soaker Tub w/ upgraded jets, massive walk in closet & collar tied vaulted master ceiling. Lower level features 2 bedrooms; ensuite and second living room! Multiple living spaces with lots of nooks and crannies for escaping with a good book and a cup of hot chocolate. Garage with an attached breezeway. Located 5 min away from the Nordic cross country ski and snowshoe trails, twenty minutes from Downtown Collingwood, and half hour from The Blue Mountain skill hills. Winter Paradise just a short drive from the GTA. Available December through March (flexible dates) Lease amount is for the Season. Utility deposit to be reconciled at the end of the Lease. (id:56248)