
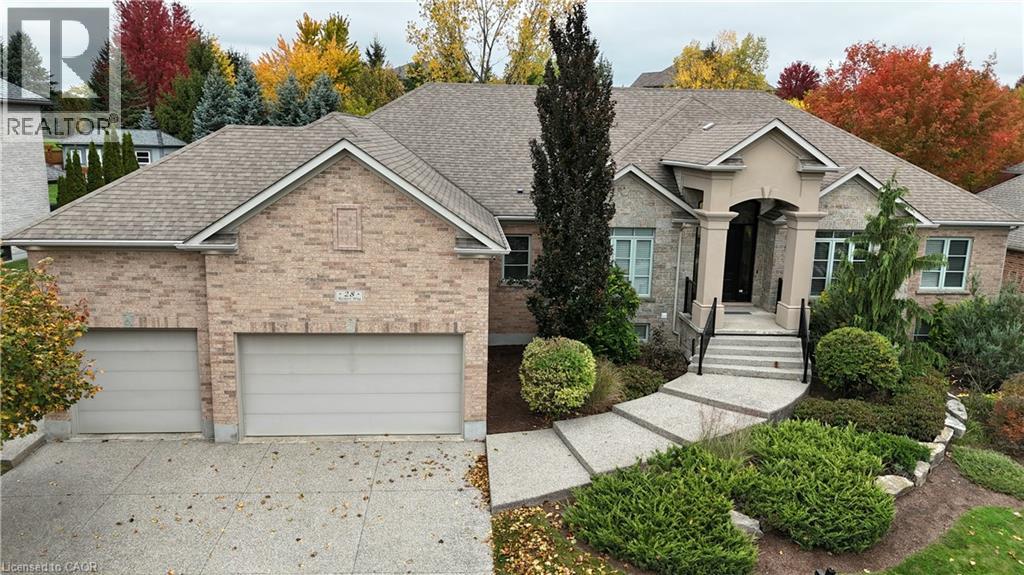
28 Rickert Way
Mannheim, Ontario
Custom executive raised bungalow with 4 car garage, almost a half acre lot in Mannheim Estates. 6 Bedrooms, 5 Baths, fully fenced yard. Over 6000 feet finished. The main floor has a gourmet kitchen with double ovens, modern fridge, and island with prep sink. All stainless steel appliances in kitchen. Great room has 18 foot ceiling and a limestone fireplace. Walkout to covered deck and patio area. Master has a superb ensuite with soaker tub and glass shower, double sinks in granite vanity plus a huge walk-in closet. The basement has a media room and a games room with built-in kitchenette including dishwasher, bar fridge, tow beer taps, fireplace and granite counter top. Modern bath has a steam and rain shower head. You must see this lower level to see the quality put in here in the 2020 renovation. Close to the Expressway and shopping, parks and the back way to Waterloo. Located on a road with center island to distinguish this end residential area. (id:56248)
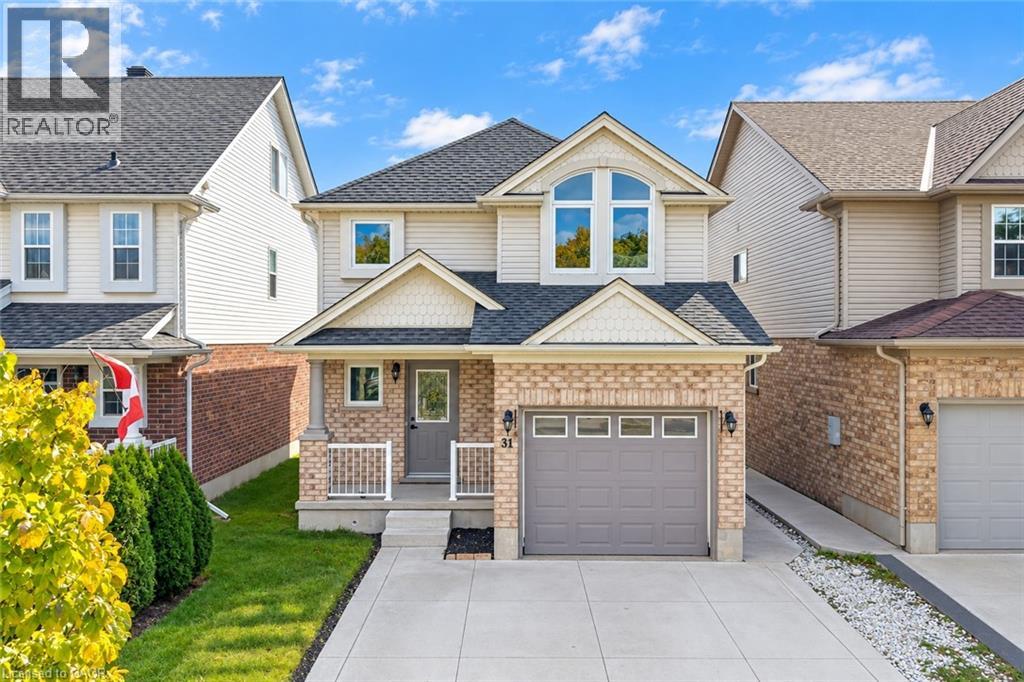
31 Swartz Street
Kitchener, Ontario
FULLY RENOVATED & MOVE-IN READY: Welcome to 31 Swartz Street, Kitchener, Beautifully renovated from top to bottom, this carpet-free, move-in-ready home is perfect for first-time home buyers, growing families and savvy investors. With 3 bedrooms, 4 bathrooms, and parking for 3 vehicles, this home truly checks all the boxes! Step inside to a bright and airy interior featuring fresh paint and new flooring throughout the main level (2022). The stunning kitchen, renovated in 2026, is sure to impress with crisp white cabinetry, a chic backsplash, quartz countertops, and stainless steel appliances. Whether preparing family meals or entertaining guests, this stylish space is designed to impress. The inviting living room offers the perfect setting to relax, while the adjacent dining area is ideal for everyday meals and special gatherings. Main Level has direct access to the garage and A convenient powder room with a new vanity and quartz countertop, completes the functional main floor. Upstairs, discover three well-appointed bedrooms and two full bathrooms. The spacious primary bedroom features a walk-in closet and private ensuite, creating the perfect personal retreat. Two additional bedrooms and a shared 4pc bathroom provide comfort and convenience. The fully finished basement adds even more versatility, featuring huge Rec Room, a 3pc bathroom and a laundry area. Enjoy added peace of mind with updated electrical features, new faucets, and windows replaced in 2026 with 25 years transferable warranty. Outside, the fully fenced backyard features a deck and shed (2022), offering the perfect space for summer BBQs, family gatherings, outdoor entertaining or simply unwinding after a long day. With plenty of room to enjoy, this backyard is ready to become your favorite spot! Conveniently located near Sunrise Shopping Centre, shopping, parks, trails, schools, and major highway access, this home checks all boxes. Don’t miss this opportunity, Book your private showing today! (id:56248)
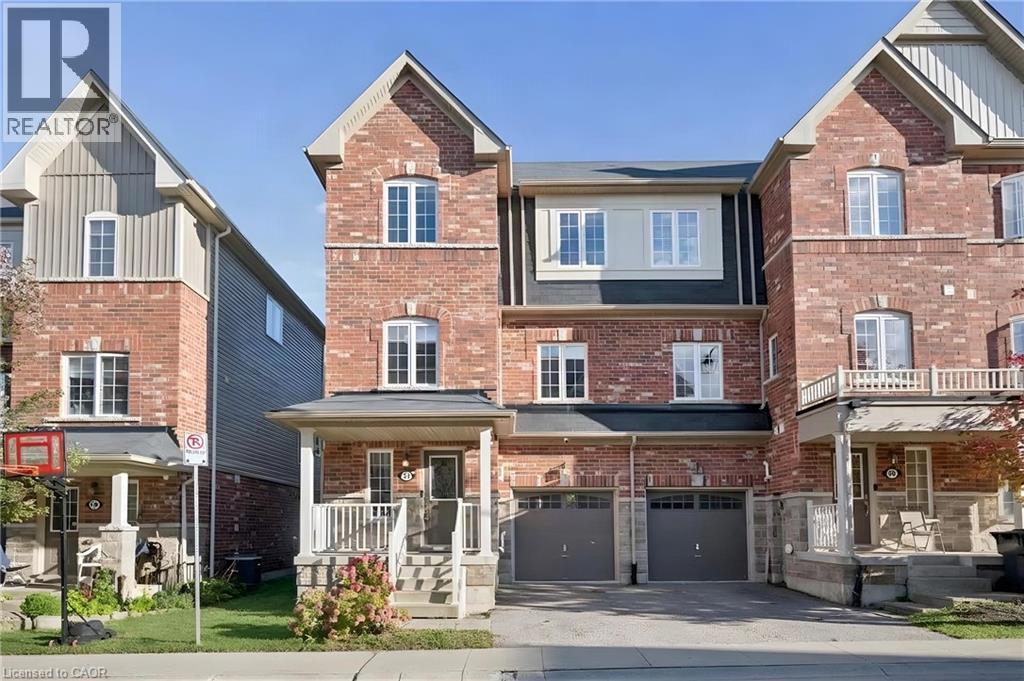
88 Decorso Drive Unit# 57
Guelph, Ontario
Charming Freehold End unit Townhouse, located in a modern neighbourhood in the south end of Guelph. Residents can enjoy a wide variety of amenities such as Retail shops, Restaurants, Schools and Grocery stores in the area while still surrounded by green space, beautiful hiking trails and the very popular Victoria Park East Golf Club. Quick access to major highways and a short commute to the University of Guelph! This beautiful Townhouse features an updated Kitchen with lots of cabinets, a Living room and a Dining room! On the third floor you will find 3 Bedrooms: The primary Bedroom w/walk-in closet, Ensuite and a Balcony, plus 2 more Bedrooms and a main Bathroom. Main level includes a Den/Office convenient for working from home. And for your guests or family members, a 4th Bedroom is located in the basement! Book your showing today! (Property is virtually staged). (id:56248)
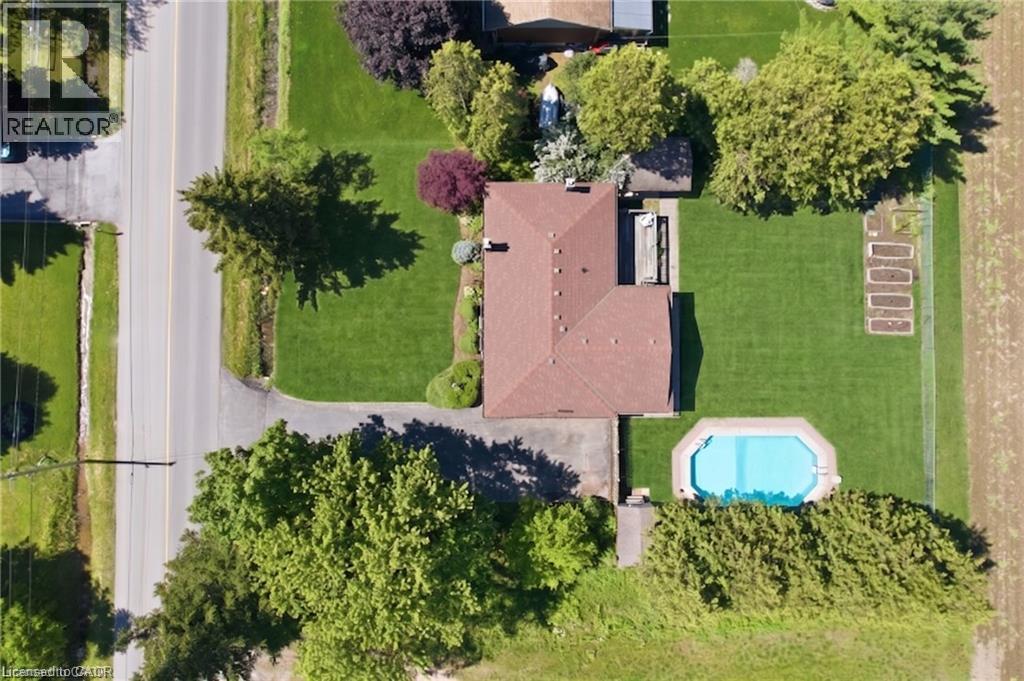
610 Miles Road
Hannon, Ontario
Country serenity meets city convenience! Welcome to 610 Miles Road, a rare gem offering the ultimate private retreat just 5 minutes from the shopping, dining, and amenities of Rymal Road. Situated on a massive 100' x 150' lot backing onto lush greenspace, this property boasts a highly coveted and rare feature for a lot this size: it is connected to CITY WATER! With over 2700 sq ft of total living space, this 3 bed (can be converted back to 4!), 1 bath home is built for relaxation and entertaining. The main level features a bright, beautiful sunroom where you can enjoy your morning coffee while overlooking your private backyard oasis. Step outside to enjoy summer days by the inground pool, and never worry about hosting large gatherings thanks to a sprawling driveway with parking for up to 10 cars. The fully finished basement adds phenomenal extra living area, including the third bedroom! Don't miss this rare opportunity to own a private property without sacrificing urban conveniences! (id:56248)
24 Queenslea Drive
Hamilton, Ontario
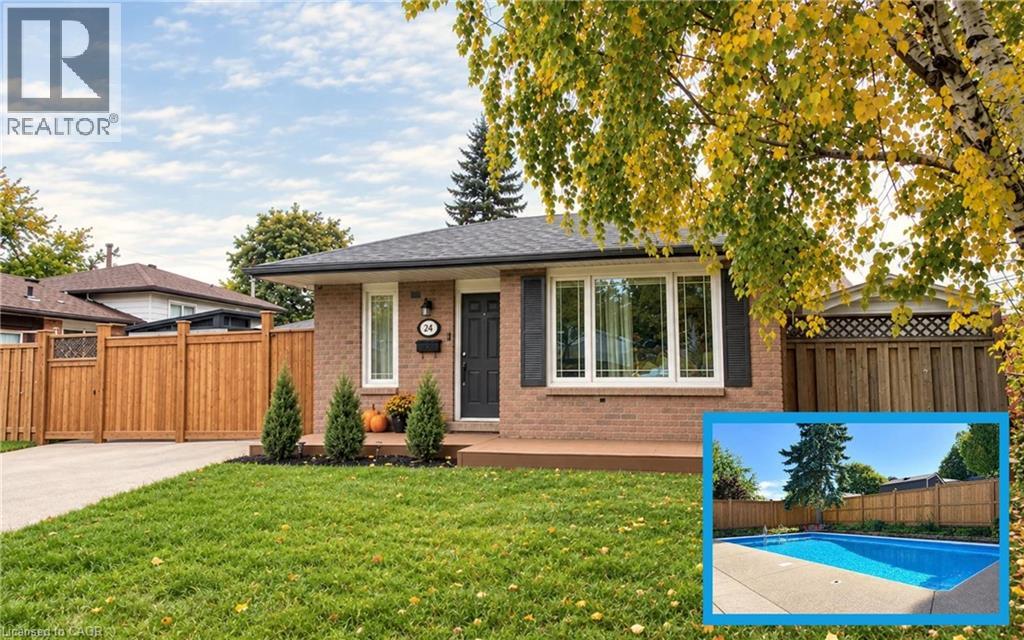
Welcome to 24 Queenslea Drive – a move-in ready backsplit nestled in a family-friendly neighbourhood on Hamilton Mountain. This home offers a fantastic location close to the Linc and Redhill Expressway, schools, shopping, and all amenities. Step inside to discover a bright, updated white kitchen and a spacious open-concept living and dining area – perfect for entertaining. Upstairs, you’ll find three generously sized bedrooms along with an updated 4-piece main bath. The finished basement adds valuable living space with a modern 3-piece bathroom and plenty of storage. Step outside to your own backyard retreat featuring a stunning in-ground pool, ideal for summer enjoyment. The fully fenced yard provides both privacy and security. Key updates include: hot tub (2025), pool liner (2019), updated pool pump line & sand filter (2025), robot pool cleaner (2025), electrical upgraded (2024/2025), furnace (2019), kitchen & main bath counters (2022), basement bath (2022), front porch with composite decking (2022), flooring throughout (2018 & 2022), front fence & side gate (2025), rear fence (2026), fully wired security system with exterior security cameras (2025). With numerous updates and upgrades already completed, all that’s left to do is move in and enjoy. (id:56248)
398 Bishopgate Road
Brantford, Ontario
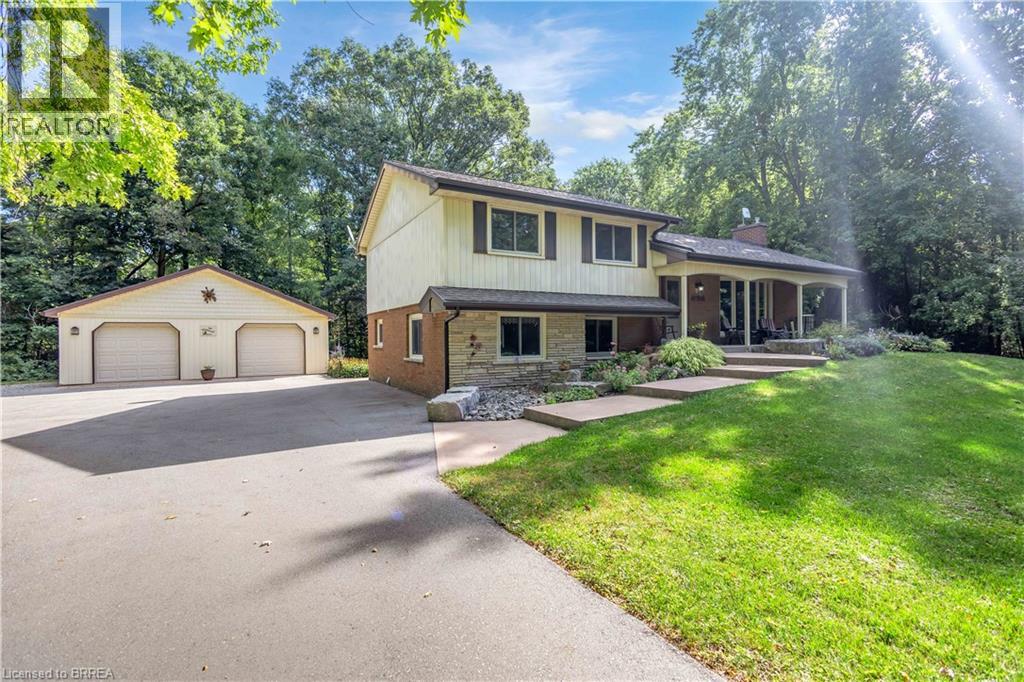
Welcome to 398 Bishopgate Road, a spacious 4-bedroom, plus office, 2-bathroom four-level backsplit situated on just over 5 acres and backing onto Whitemans Creek. The main floor features a bright living room with an oversized window offering an abundance of natural light and peaceful views. The dining room provides access through sliding glass doors to a comfortable sunroom, creating an inviting space to enjoy the surrounding property throughout the seasons. A covered front porch adds to the home's appeal, while the detached oversized two-car garage offers ample room for vehicles, storage, hobbies, or workshop space. Enjoy the privacy and natural beauty of the expansive property while benefiting from easy access to Brantford and Highway 403. (id:56248)
714 Carlton Street
Niagara-On-The-Lake, Ontario
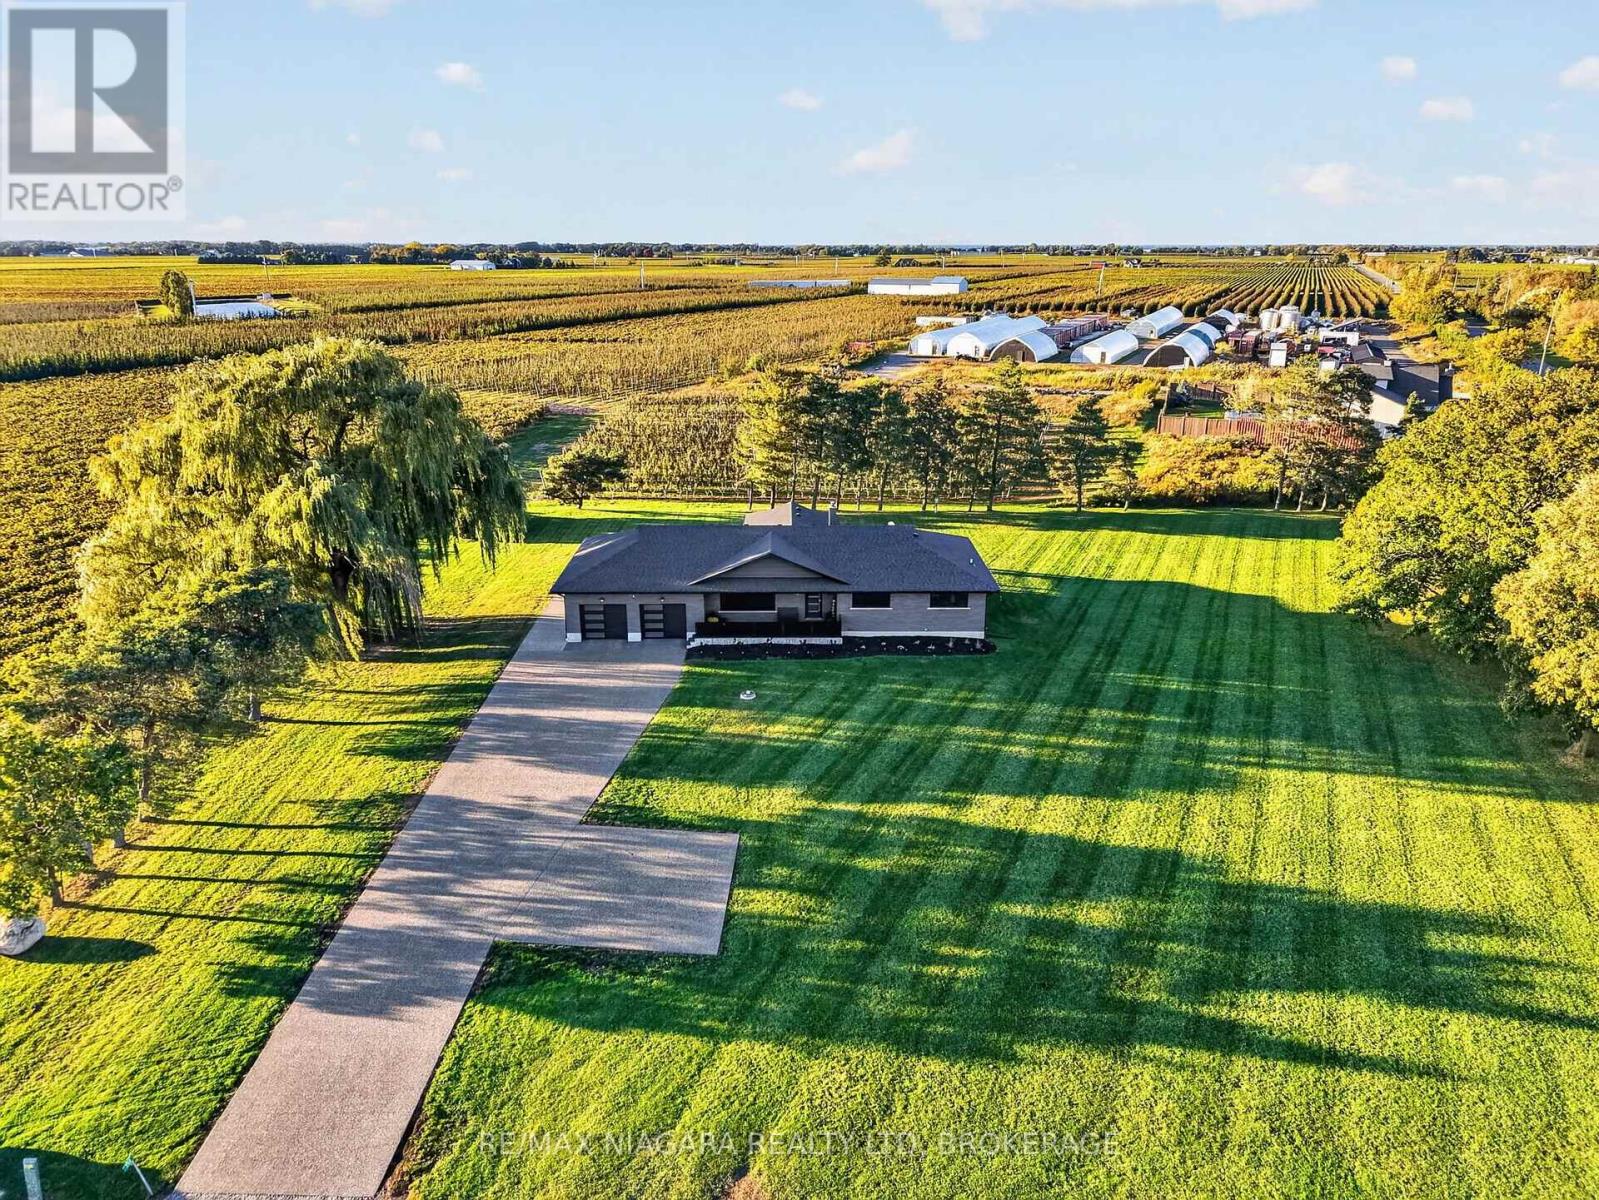
Discover an exceptional country retreat in the heart of Niagara-on-the-Lake wine country, where refined luxury meets serene countryside living. Set on a picturesque 1.5-acre property with beautiful vineyard views, this extensively renovated bungalow offers approximately 3,000 sq. ft. of thoughtfully designed living space, featuring 4 bedrooms and 3 bathrooms. Inside, an inviting open-concept layout connects spacious living and dining areas with a stunning custom kitchen featuring elegant two-tone cabinetry, Frigidaire appliances, a 36-inch induction cooktop, built-in oven, refrigerated drawers and dedicated wine fridge. The main floor offers 3 generous bedrooms, including a beautiful primary retreat with a wall-mounted fireplace, custom walk-around closet and spa-inspired ensuite with heated floors. The finished lower level features impressive 9-foot ceilings, an expansive recreation room, fourth bedroom with its own 3-piece bathroom, laundry room with granite countertops and Samsung appliances, and ample storage. Outside, imagine peaceful mornings overlooking the vineyards and evenings entertaining beneath the covered patio with low-maintenance composite decking. A second covered patio offers an ideal BBQ area, complemented by a separate entrance and fully finished double-car garage. Extensively renovated in 2023, including windows, doors, flooring, bathrooms, basement, electrical, roof, soffits, fascia and eavestroughs. New heat pump and A/C installed in 2024. Two sets of plans for a proposed detached shop are available for purchase, subject to applicable approvals. Experience the privacy, tranquility and understated luxury of Niagara-on-the-Lake country living. Your country oasis awaits. (id:56248)
441 Stonehenge Drive Unit# 40
Ancaster, Ontario
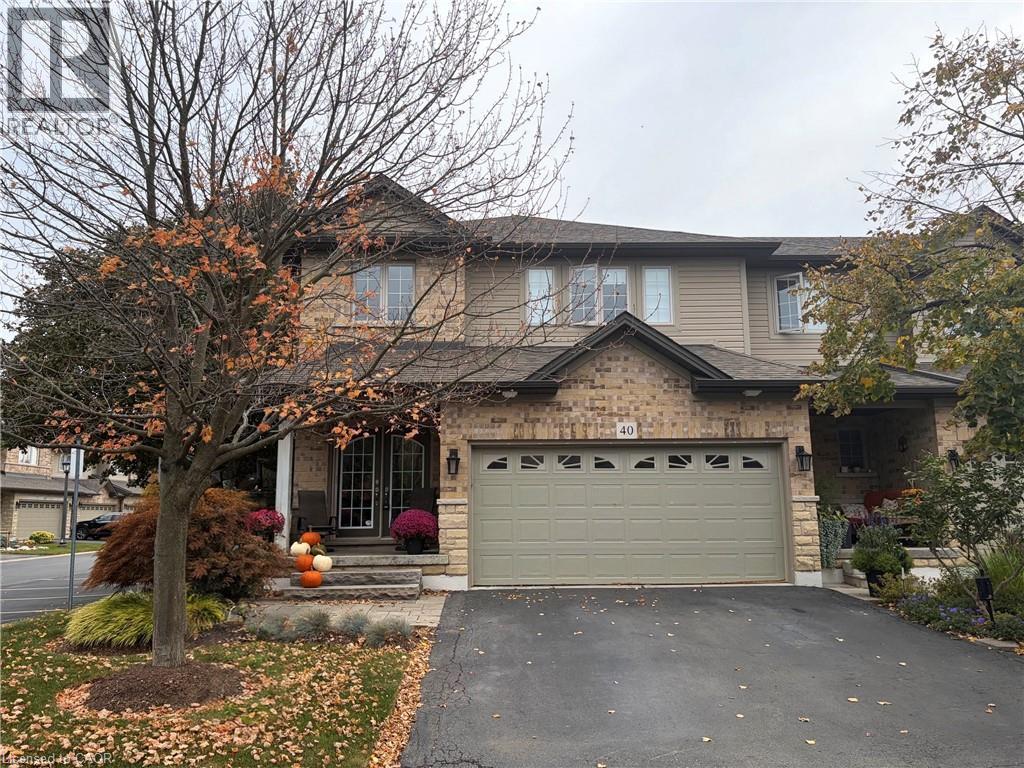
Beautifully upgraded end-unit townhome offering 3 bedrooms, 2.5 bathrooms, a finished basement, and a double car garage. The condo fee includes building insurance, parking, exterior maintenance, lawn care, snow removal (driveway and front steps), as well as windows, roof, doors, and exterior window cleaning. The main level features a custom kitchen with top of the line appliances including 6 burner gas stove and french door refrigerator, dinette area and sliding doors leading to the backyard, perfect for everyday living and entertaining. The spacious primary bedroom includes a 4-piece ensuite and two closets, including a generous walk-in. The finished basement adds valuable living space with a flexible layout, ideal for a recreation room, home office, or games area, complete with a new electric fireplace. Ideally located within walking distance to the Meadowlands shopping district and less than a 5-minute drive to the Lincoln Alexander Parkway and Highway 403, offering excellent convenience for commuters. Double car garage and double-wide driveway (driveway can accommodate larger vehicles - current owner parks a truck), with ample visitor parking available. Private, fully fenced backyard, perfect for relaxing or entertaining. Call us today to view! (id:56248)
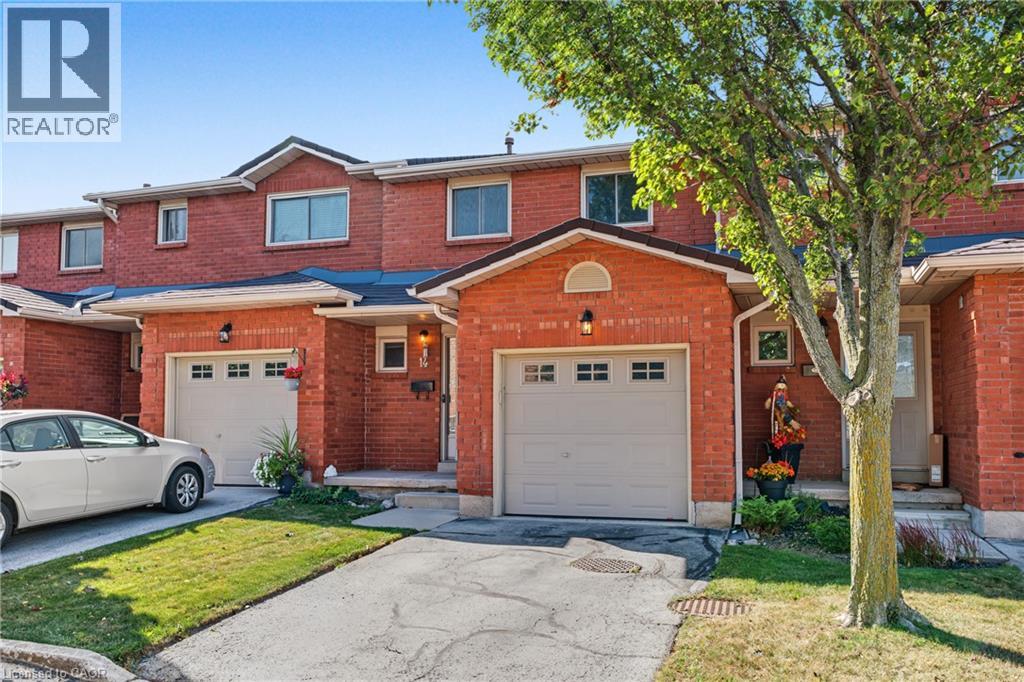
391 Stone Church Road E Unit# 14
Hamilton, Ontario
Enjoy excellent Central Mountain convenience and easy, low-maintenance living in this 3-bedroom townhome, ideally located in a quiet, family-friendly complex. The bright main floor features a welcoming foyer, spacious living room with sliding door access to the patio, and a functional kitchen and separate dining area. Upstairs offers three generously sized bedrooms, including a spacious primary retreat. An attached garage with inside entry provides added everyday convenience, the finished basement features two versatile rooms, perfect for a home office, media room, gym or kids play area. Located in a convenient Hamilton Mountain neighbourhood close to parks, Lime Ridge Mall, shopping, public transit, rec centre and quick highway access via the Lincoln M Alexander Parkway and Redhill Expressway. Condo fees include exterior maintenance, landscaping, snow removal, water, cable TV and internet, providing truly convenient, low-maintenance living. An excellent opportunity for first-time buyers, families or downsizers seeking comfort, convenience and value in a well-maintained community. (id:56248)
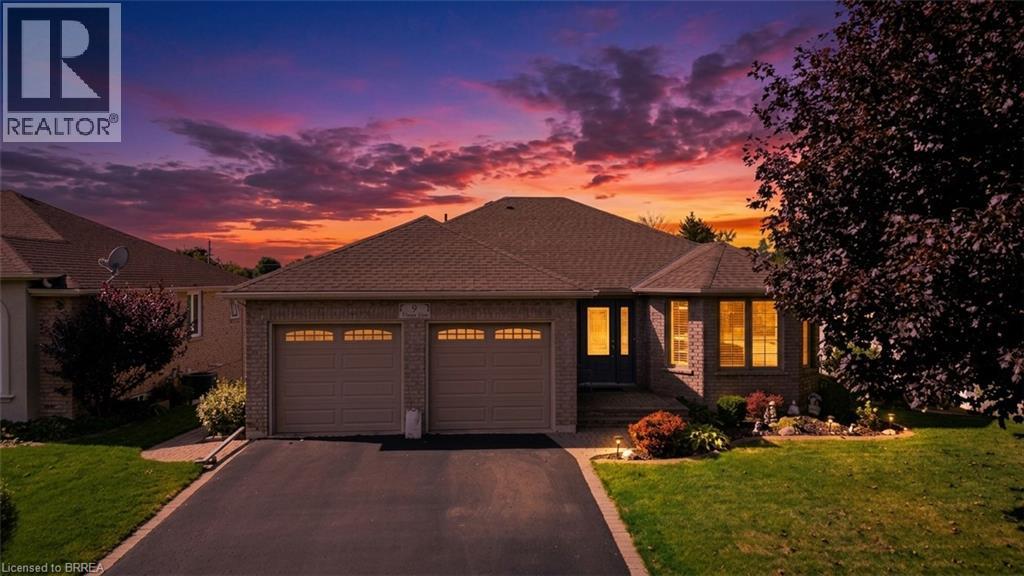
9 Nixon Ave Avenue
Paris, Ontario
Welcome to 9 Nixon Avenue in the charming town of Paris, where comfortable living, versatile space, and the opportunity to truly feel at home come together. This inviting ranch-style bungalow offers a practical layout with bright, welcoming living areas, a spacious kitchen featuring warm wood cabinetry, and comfortable bedrooms designed for everyday living. The home offers plenty of room to gather with family, entertain friends, or simply unwind at the end of the day. The finished walkout lower level adds exceptional flexibility, featuring additional living space and a second kitchen, making it ideal for extended family, guests, or multi-generational living. With convenient access to the outdoors, this versatile space provides added independence and functionality for a variety of lifestyles. Step outside and enjoy a beautiful backyard with mature landscaping, green space, and an elevated covered deck, perfect for summer barbecues, morning coffee, or peaceful evenings overlooking your outdoor retreat. Whether you're downsizing without compromising on space, accommodating changing family needs, or simply looking for the convenience of bungalow living, this property offers an appealing combination of comfort, flexibility, and potential. Discover the possibilities and make your next chapter a memorable one at 9 Nixon Avenue in Paris, Ontario. (id:56248)
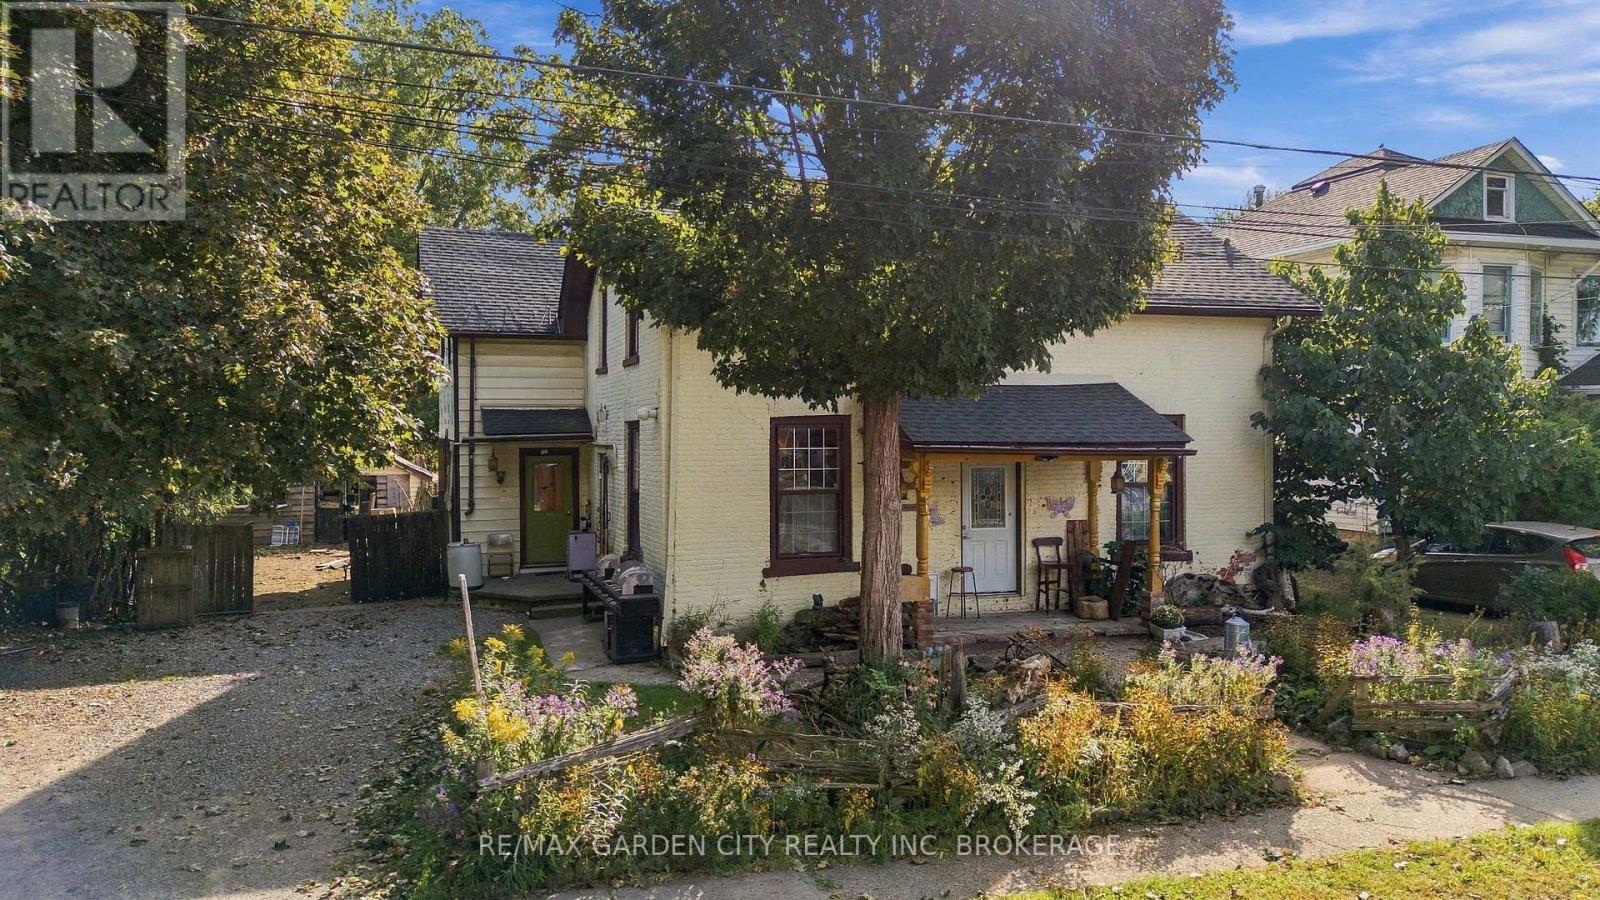
409-407 Maple Street
Haldimand, Ontario
**OPPORTUNITY AWAITS - TWO ADDRESSES, ONE EXCEPTIONAL OPPORTUNITY!** Located in Dunnville, 409 & 407 Maple Street are being offered together, creating a rare opportunity for buyers with vision, the right skill set and an action plan. This is a property where the upside lies in the possibilities - bring your expertise, take on the work required, make your mark and build equity.The two-storey property currently functions as a duplex and offers **7 bedrooms, 2 full bathrooms, 2 kitchens and two separate staircase configurations from the main level to the second floor, providing flexibility for future use and the potential to accommodate a triplex or quadplex, and beyond = subject to municipal approvals and any required permits. A crawl space provides additional utility.**409 Maple Street; is owner occupied and currently configured with a spacious open-concept main floor featuring living, dining and kitchen areas with a centre island. Upstairs offers 5 bedrooms, a dedicated laundry room and 4-piece bathroom.**407 Maple Street; is currently occupied and features a main-floor kitchen, living room, 4-piece bathroom, bedroom and den. Patio doors from the living room open directly to the expansive rear yard, extending the living space outdoors.Outside, the property delivers an exceptionally sized lot with potential for future development, a generous double-car garage with hydro, plus driveway parking for approximately 5 vehicles. The combination of lot size, two addresses, existing multi-unit configuration and flexible layout creates a compelling opportunity for those prepared to take a property to its next level.Conveniently located close to Dunnvilles historical sites, downtown, hospital, schools, parks, Grand River, greenspace and golf. This is not a turnkey opportunity - it is an opportunity to create one. Bring your vision, assemble your action plan and unlock the potential. (id:56248)

7384 Splendour Drive
Niagara Falls, Ontario
Welcome to Satisfaction. Custom built luxury two storey semi-detached house well positioned in Splendour subdivision in south Niagara Falls. This 2,078sf semi has (4+1) large bedrooms, (2.5+1) bathrooms and (1+1) kitchens. With large open concept living/dining area overlooking the backyard, complete with rear deck off the dining room, custom kitchen with island, stainless steel appliances and quartz countertops. Large living room with electric fireplace that opens to rear deck overlooking the backyard. Engineered hardwood and tile flooring provide a solid. The spacious primary suite feature a walk-in closet and luxurious en-suite with glass shower and soaker tub. Three additional oversized bedrooms and a full bathroom upstairs. Complete with single car garage, main floor laundry, pot lights, 9 foot ceilings, HRV system, tankless on demand hot water heater. The basement (750sf) has a side walk-up entrance, an additional bedroom, full bath, kitchen and laundry to use as an in-law suite. Conveniently located in the desirable new Splendour subdivision, with easy access to great schools and public transit. Backing onto the new Thundering Heights Public School, close to parks, Heartland Forest, walking distance to bigbox retail, grocery, restaurants, and the QEW. Enjoy the best of what Niagara has to offer from this central location. (id:56248)