
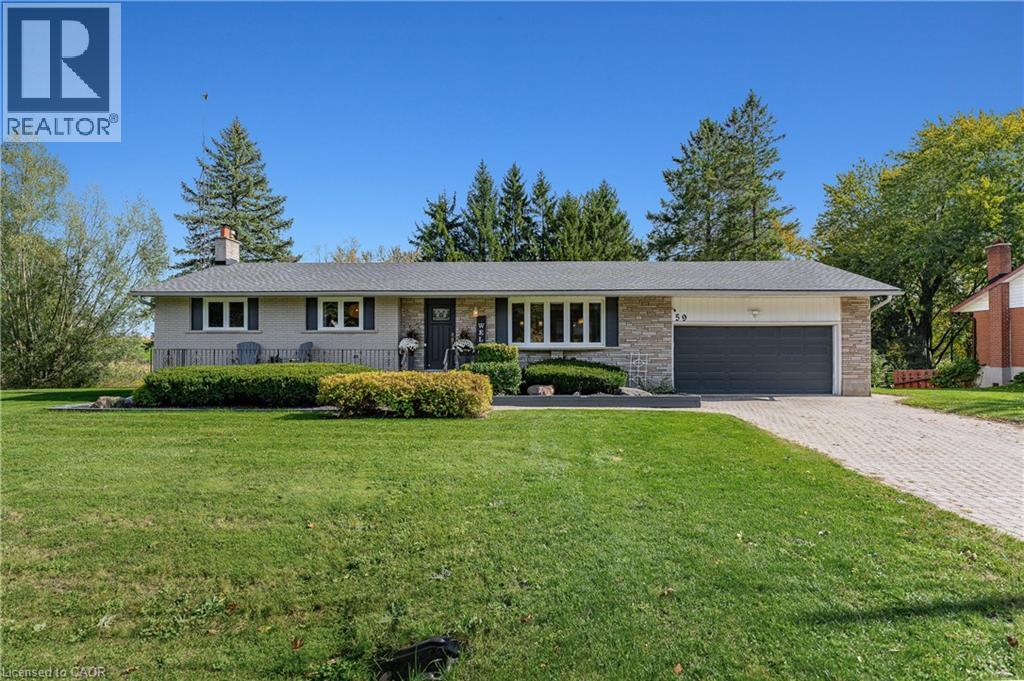
59 Notre Dame Avenue
Maryhill, Ontario
UPDATED BUNGALOW ON APPROXIMATELY HALF AN ACRE WITH A STUNNING, UPDATED KITCHEN & EXCEPTIONAL OUTDOOR LIVING! Set on a quiet street in the charming village of Maryhill, this 3-bedroom, 2-bathroom home offers approximately 2,649 SF of living space & extensive recent upgrades. Mature trees, generous lawn space & a natural creek landscape beyond the backyard create a picturesque setting, with Kitchener, Waterloo & Guelph within easy reach. The bright, open-concept main floor features hardwood flooring & a welcoming living room with a bay window. The beautifully renovated kitchen showcases white shaker cabinetry, quartz countertops, a tiled backsplash, under-cabinet lighting, premium appliances & a large centre island with seating for 3. The seamlessly integrated dining area offers backyard access for effortless indoor-outdoor entertaining. Three spacious main-floor bedrooms & a four-piece bathroom with a tub/shower complete the main level. A 3-season sunroom, spacious covered rear porch & expansive custom deck offer inviting spaces for morning coffee, outdoor dining & relaxed evenings overlooking the east-facing backyard. The lower level features a finished rec room, games area, 3-piece bathroom, laundry & generous storage. Walk-up access to the double garage offers convenience & potential for a future in-law setup. The garage also includes wiring for EV charging. Major updates include the roof in 2020, a new septic system & custom deck in 2021, plus a high-efficiency furnace, air conditioning & tankless hot water system in 2025. Near Maryhill Park & Community Centre, with nearby golf at Merry-Hill & Ariss Valley. A beautifully updated home blending peaceful village living, versatile space & exceptional outdoor enjoyment. (id:56248)
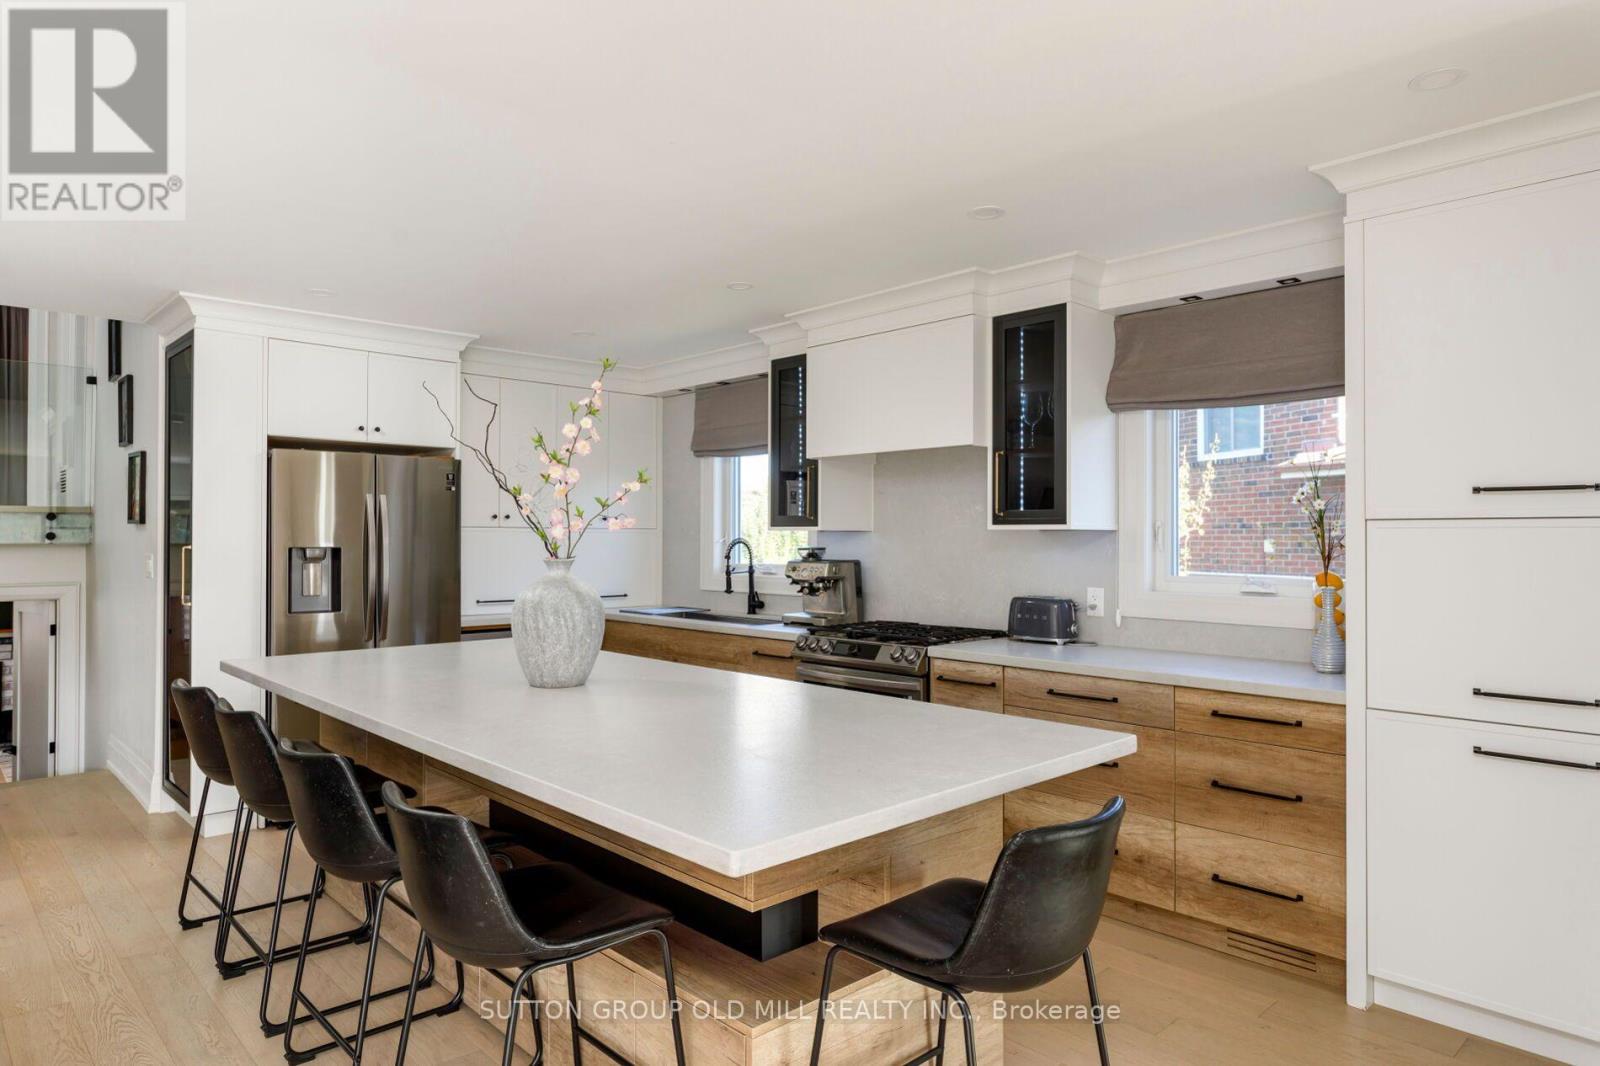
1645 Copseholm Trail
Mississauga, Ontario
Rare Opportunity In Highly Sought-After Rathwood! Completely Renovated Top To Bottom W/ Over $300K In Premium Upgrades, This Stunning Turn-Key 5-Level Backsplit Offers Approx. 2,748 Sq. Ft. Of Living Space, Featuring 6 Bdrms, 3 Full Bthrms, 1 Full Kitchen, 2 Kitchenettes/Wet Bar, 3 Separate Laundry Areas & 3 Separate Entrances-Ideal For Multi-Generational Families Or Potential Rental Income. Main Level Features Open-Concept Living & Dining W/Engineered Floors, Pot Lights, Crown Mouldings & Balcony Walkout. Custom Chef's Kitchen Boasts A Large Centre Island, Canadian made HanStone Quartz Countertops, Solid-Wood Dovetail Drawers, Custom Pull-Outs, Custom Hood, S/S Appliances & Oversized Sink W/Garburator. Upper Level Offers 3 Spacious Bdrms W/Custom Built-Ins, A Renovated Bthrm & Private Laundry. The Ground Level Features A Family Room W/Wood-Burning Fireplace, Custom Wet Bar/Kitchenette With Quartz Countertops, An Additional Bdrm, Renovated Bathrm, New Patio Doors & Walkout To A Massive Backyard W/Custom Pergola-A Cottage-Like Retreat In The City. A Separate Side Entrance & Private Laundry Add Flexibility, With Potential For A Third Living Area. The Lower Level Offers A Self-Contained Suite W/Separate Entrance, Living Room, Kitchenette W/Quartz Counters, Full Bathrm W/Glass Shower & Private Laundry-Ideal For In-Law Suite Or Rental Potential. Enjoy A Quiet, Family-Friendly Street Close To Schools, Parks, Trails, Shopping, Square One, Transit, GO, Airport & Major Highways. Extras: New Windows, New A/C, Owned Furnace & Water Heater, Attic Insulation, EV Charger, Smart Locks, New Interior Stairs W/Glass Railings, Engineered Hardwood Floors, 7" Baseboards, Upgraded Casings, Crown Moulding, Pot Lights, USB Outlets & Extensive Custom Storage. Custom Pergola, Oversized Backyard & New Front Retaining Wall. (id:56248)
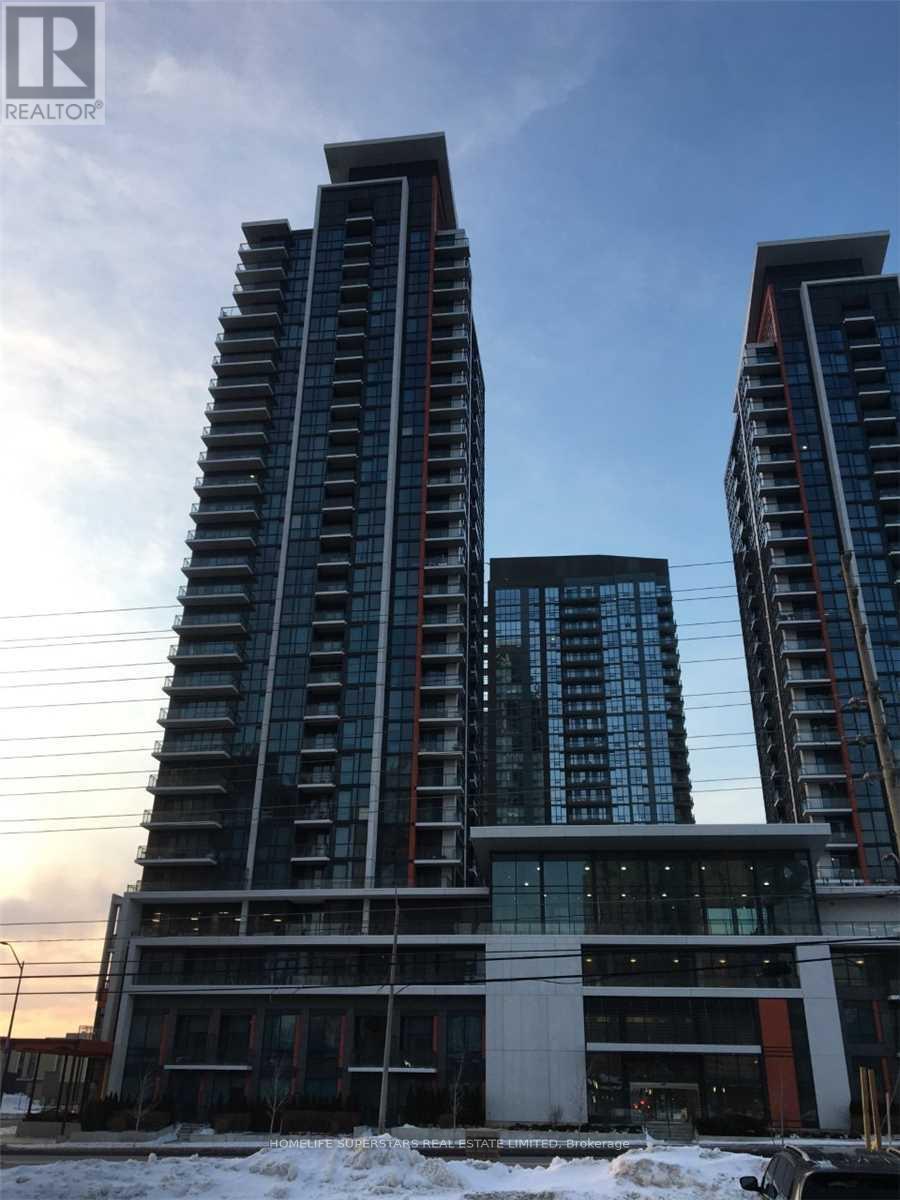
901 - 75 Eglinton Avenue W
Mississauga, Ontario
Luxury 1+1 Bedroom Condo In The Centre Of Mississauga, Open Concept, 9'Ceiling, Modern Kitchen, *24 Hours Concierge*, Exercise Room, Indoor Pool, Party/Meeting Room, Visitor Parking Close To All Amenities: Ymca, Square One, Bus Terminal, T&T, Sheridan College, Utm, Easy Access To Hwy 403& 410 & Go Transit. S/S Fridge, Stove, Dish Washer, Washer, Dryer And Microwave, One Parking And One Locker For Tenant's Use (id:56248)
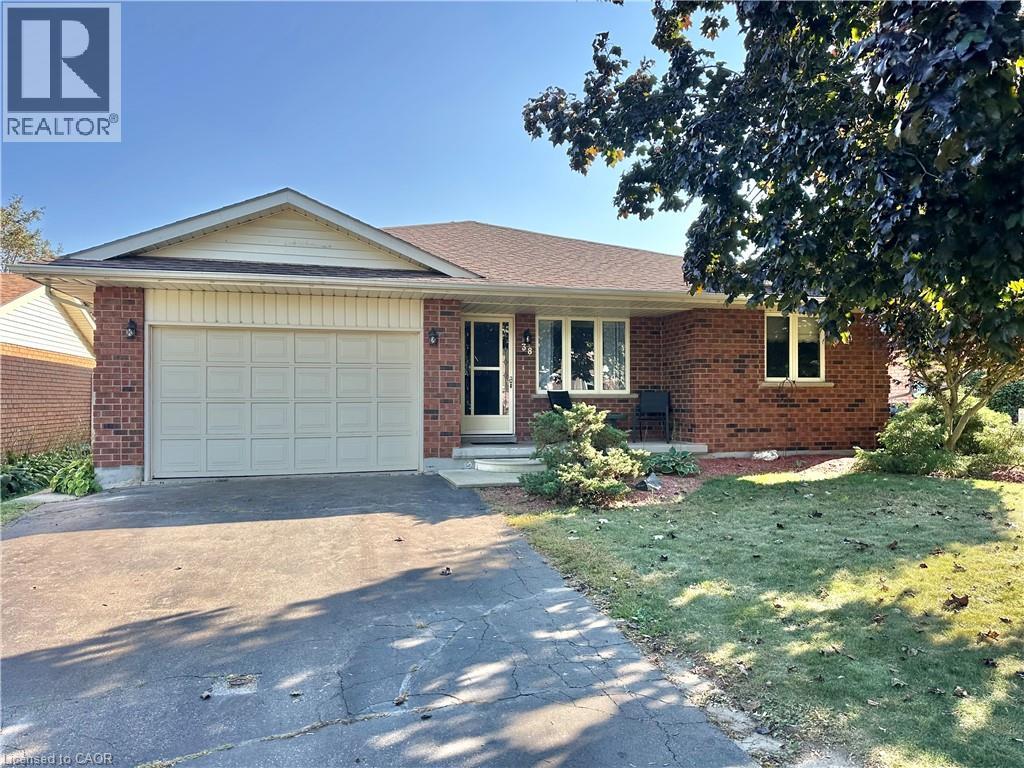
38 Mann Avenue
Simcoe, Ontario
Welcome to 38 Mann Avenue. This attractive solid brick home with an attached garage offers a fantastic opportunity to create a space that truly reflects your style. It is tucked away in a very desirable neighborhood close to main highways, schools, park area and shopping. This property features a functional main-floor layout with 2 bedrooms, 2 bathrooms, a spacious kitchen with a breakfast nook, separate dining room, and a convenient main-floor laundry. The fenced backyard and large deck provides a great area for outdoor entertaining and enjoyment. The partially finished basement expands the possibilities with a comfortable family room, bonus room nearing completion, and an additional 3 pc. bathroom featuring a tiled shower and glassed doors. Whether you're looking for additional living space, a home office, hobby area, or future recreation space, there's plenty of room in the basement to finish and make it your own. Additional highlights include newer shingles, and the timeless durability of brick construction. With a little TLC and your personal vision, this home offers an excellent opportunity to unlock its full potential. A great option for buyers looking for space, a desirable location, and the chance to add value over time . Don't miss the opportunity to see what this home has to offer at this great price! (id:56248)
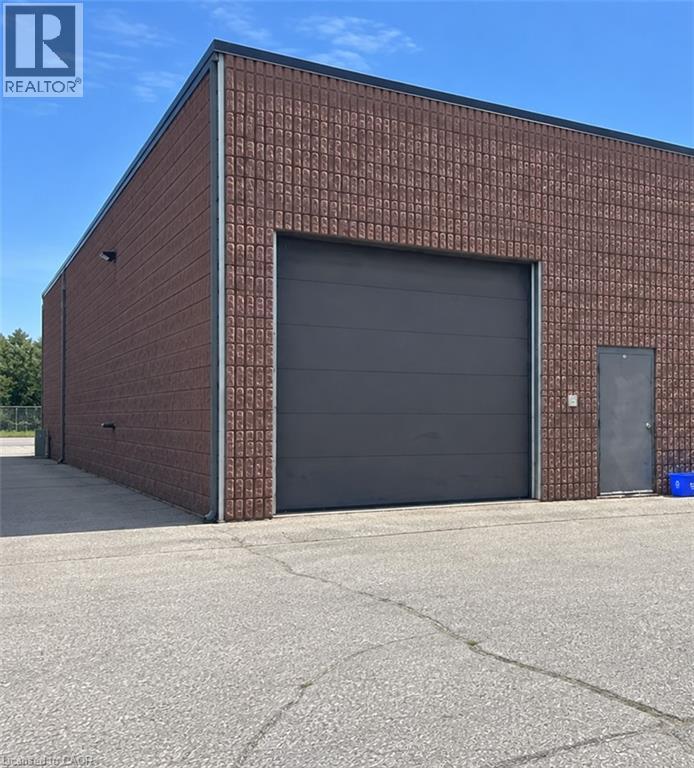
86 Rankin Street Unit# 1b
Waterloo, Ontario
Position your business for success at 86 Rankin Street, Unit 1B, in Waterloo’s established Northland Business Park. Rent is all inclusive! No extra costs. This versatile commercial unit offers an excellent combination of warehouse, workspace, and professional office accommodations, ideal for a variety of business operations. The spacious bay area provides ample room for storage, equipment, or day-to-day operations, while the upper mezzanine features additional office space, a dedicated boardroom, and a bathroom. Designed with functionality and flexibility in mind, the layout allows businesses to efficiently combine administrative and operational needs under one roof. Ample on-site parking provides added convenience for employees, clients, and visitors. Conveniently situated in a thriving commercial area with easy access to major transportation routes, this well-maintained property offers an excellent opportunity for businesses looking to establish, expand, or streamline their operations. (id:56248)
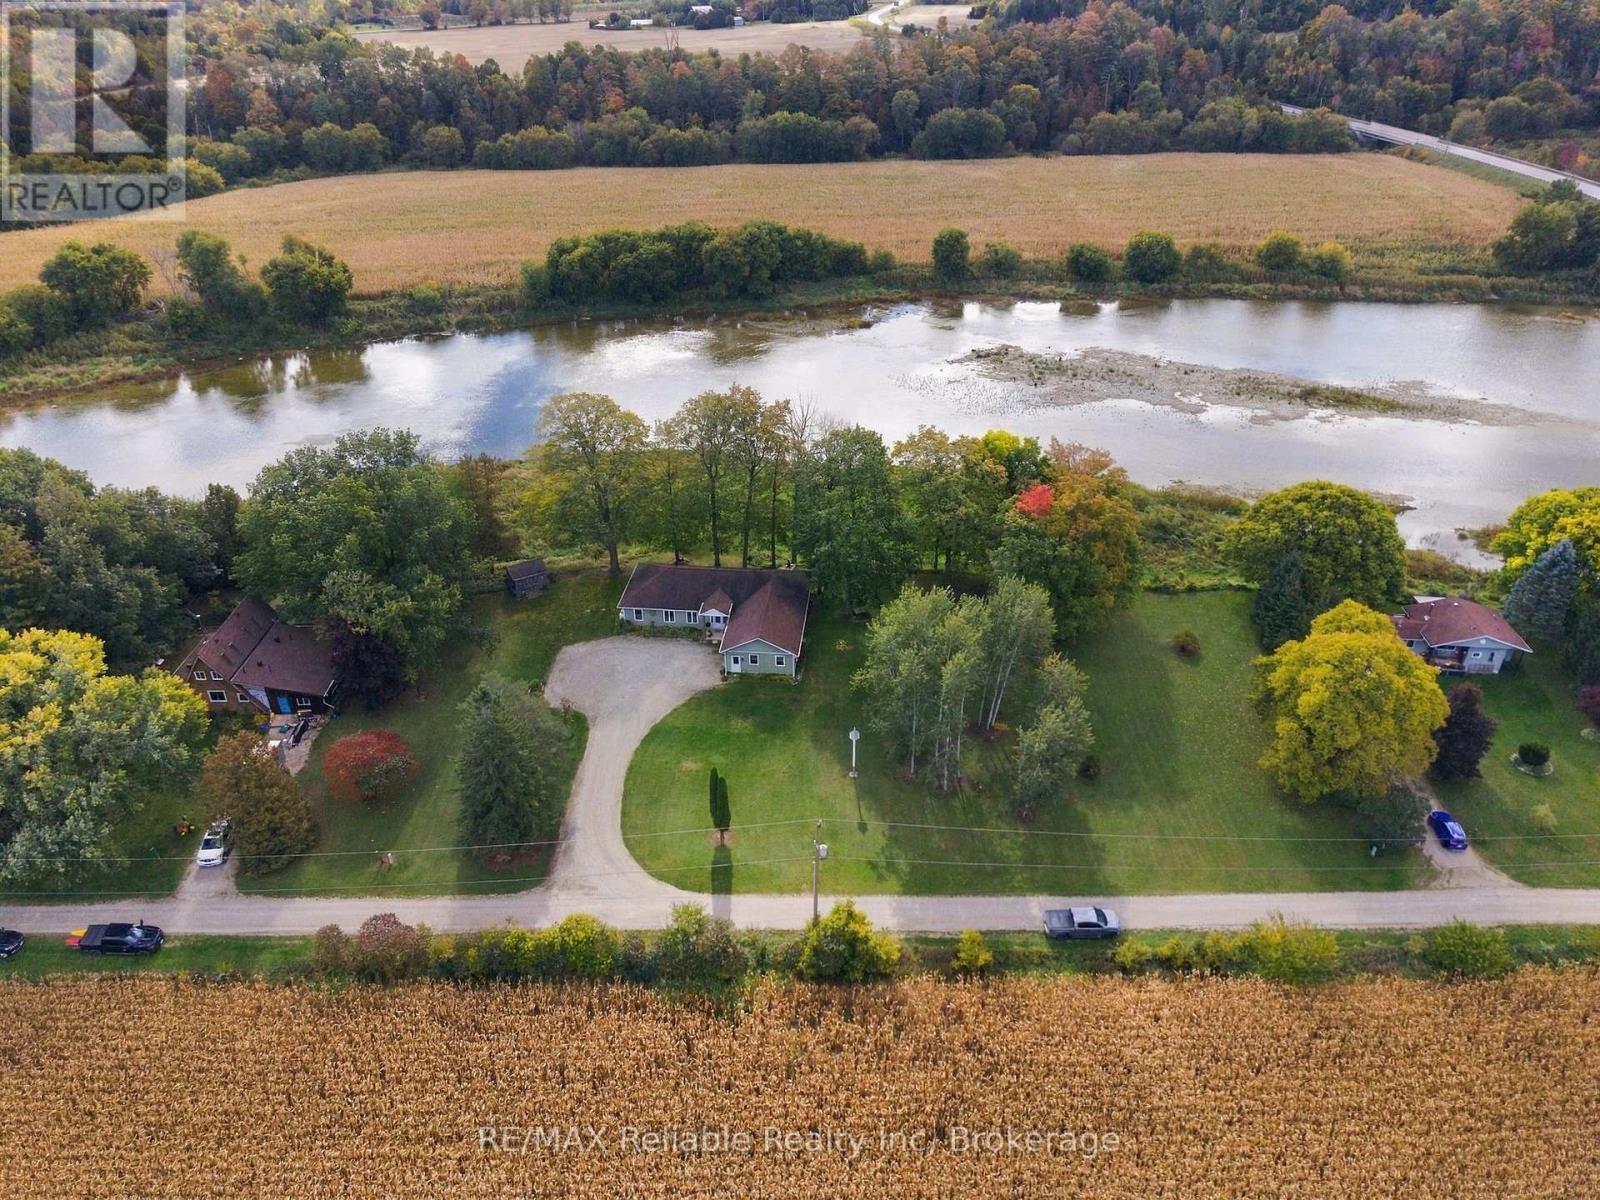
37431 Forrester's Line
Central Huron, Ontario
Let's float down the river! Let's go fishing! Or maybe I'll read in the 12 x 16' screened in porch? With 330 feet of panoramic Maitland River Views from all principle rooms of this home - you might want to relax inside for the day. This property has incredible river access. The two bedroom, 2 bath bungalow was completely rebuilt in 2015 by Jeff Postma. With infloor heat, baxi boiler system, on demand hot water - low maintenance living with efficiency is the theme here. Skylights, vaulted ceilings, propane fireplace with live edge mantle all add to the Maitland River atmosphere. Open concept living with engineered hardwood floors, kitchen with walk in pantry, plenty of closet space and attractive layout. The double car garage has additional workbench space, additional attic storage and the mechanical room. This location is a bird lover's paradise, as you can watch eagles, blue herons, egrets, a variety of ducks, swans in the spring and multiple birds.Not far from the Maitland Trail - what a great place to retire in peace and enjoy nature. (id:56248)
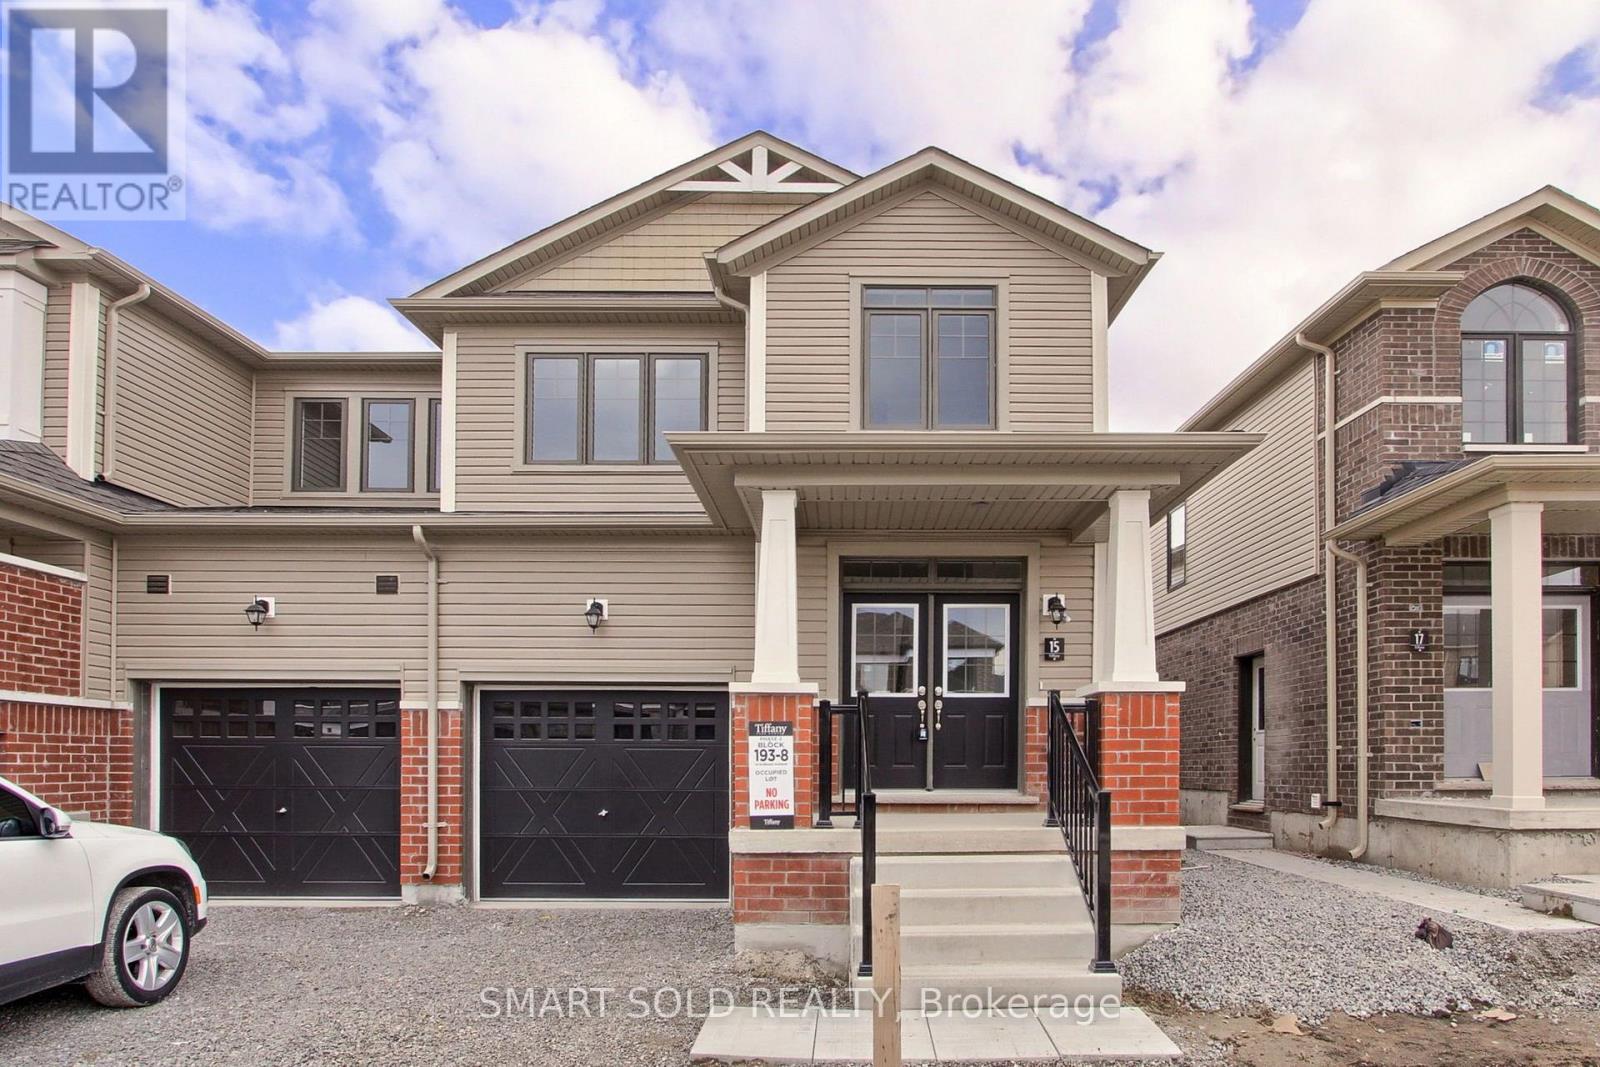
15 Durham Avenue
Barrie, Ontario
Welcome to this modern, nearly new, 1799 sq. ft. two-storey freehold end-unit townhouse, featuring a private backyard and NO condo fees or POTL Fees !This bright and spacious home offers 3 bedrooms and 3 bathrooms, with a welcoming open-concept main floor featuring 9-foot ceilings, an elegant great room, and a modern kitchen with a breakfast area. The kitchen boasts custom-designed deluxe cabinetry with taller upper cabinets, while stylish 5-inch laminate flooring adds a contemporary touch throughout the main floor.Enjoy the convenience of a second-floor laundry room, along with a spacious primary bedroom featuring a walk-in closet and a luxurious 5-piece ensuite. Two additional generously sized bedrooms, large windows, and abundant natural sunlight make this home perfect for families.Excellent Location! Just minutes from Barrie South GO Station, Highway 400, Lake Simcoe, schools, and community centres. Close to restaurants and major shopping destinations, including Costco, Home Depot, Walmart, Best Buy, and much more.A fantastic opportunity to own a stylish, spacious, and low-maintenance freehold home in a desirable neighbourhood! Don't miss out! (id:56248)
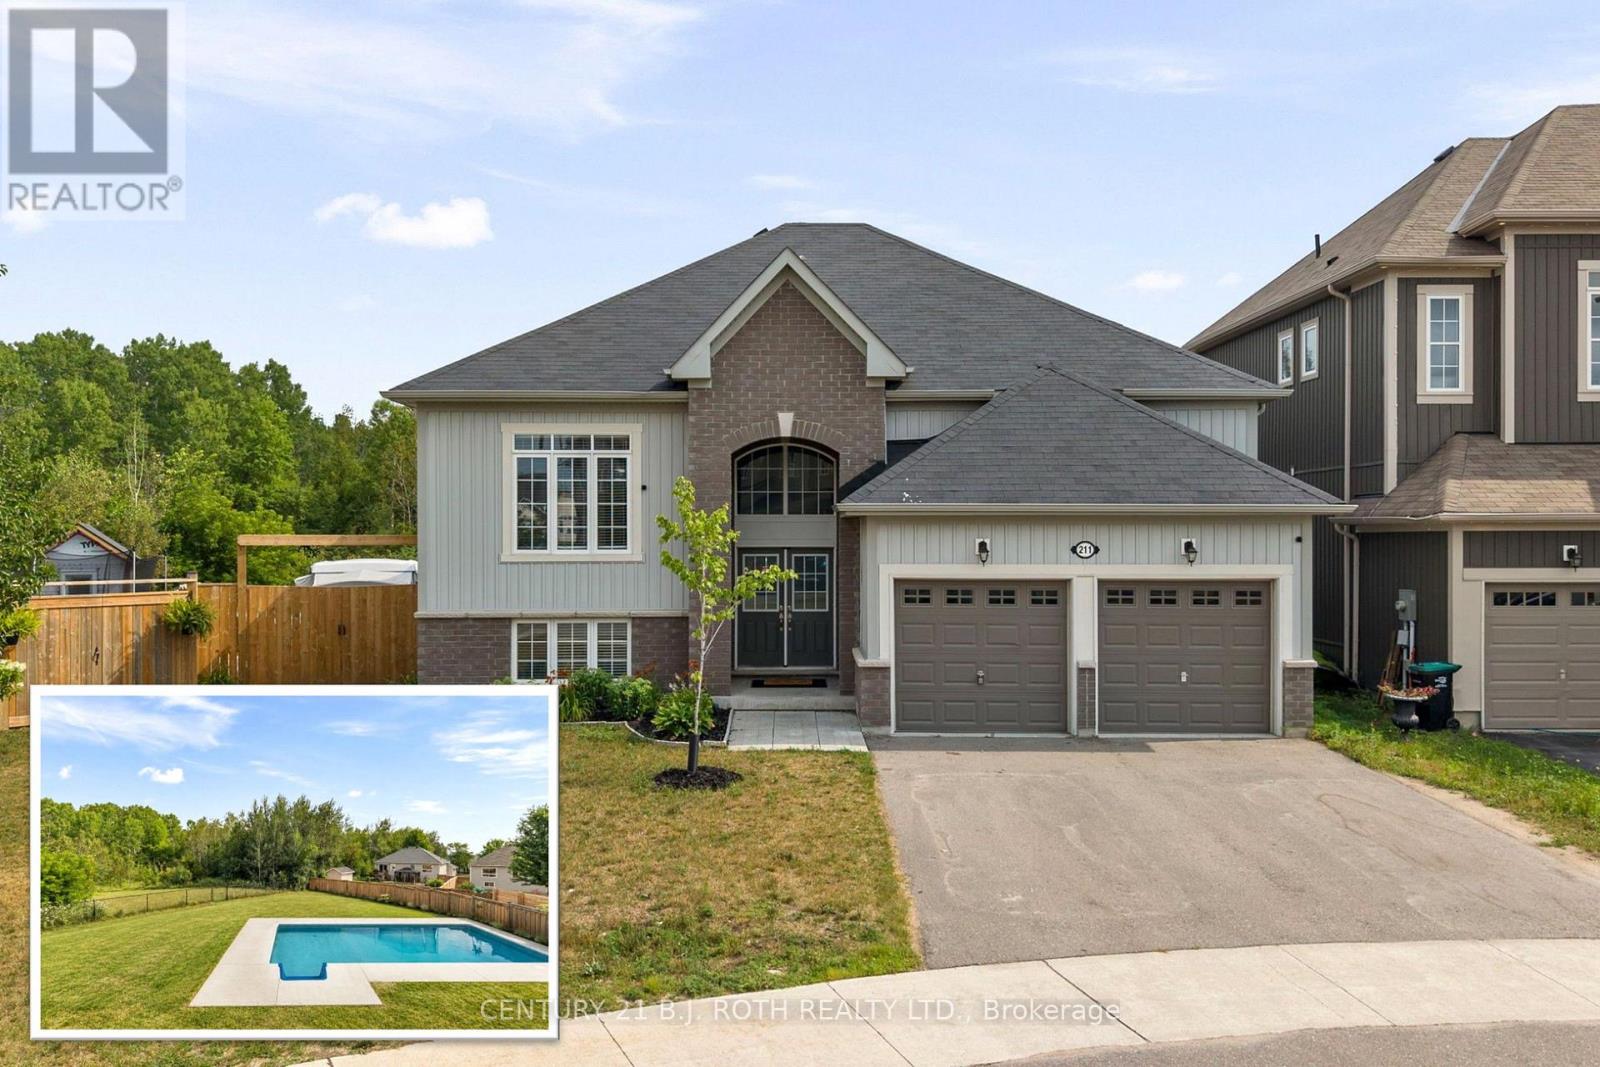
211 Roy Drive
Clearview, Ontario
Tucked away on a quiet street with no through traffic, this raised bungalow offers the space, privacy, and location today's families are searching for. Situated on a premium oversized pie shaped lot and backing onto green space, you'll enjoy a peaceful setting while still being within walking distance of parks, the Stayner Community Centre, and everyday amenities. Inside, the bright, open concept main floor is designed for both everyday living and entertaining. The large kitchen island serves as the heart of the home, overlooking the spacious living and dining areas. Carpet free throughout, the home offers three generous bedrooms on the main level, including a spacious primary retreat complete with a walk in closet and private ensuite. The lower level features oversized above grade windows, two additional bedrooms, and a full bathroom. An additional unfinished area offers endless possibilities to customize the space to suit your needs, whether you envision a family room, games room, home gym, in-law suite or additional storage. Outside, the fully fenced backyard is made for summer, featuring an in-ground pool (4-8 ft deep), an oversized side gate, and no rear neighbours thanks to the greenspace beyond. Completing the package is a full two-car garage and a property that offers the perfect balance of comfort, function, and future potential. (id:56248)
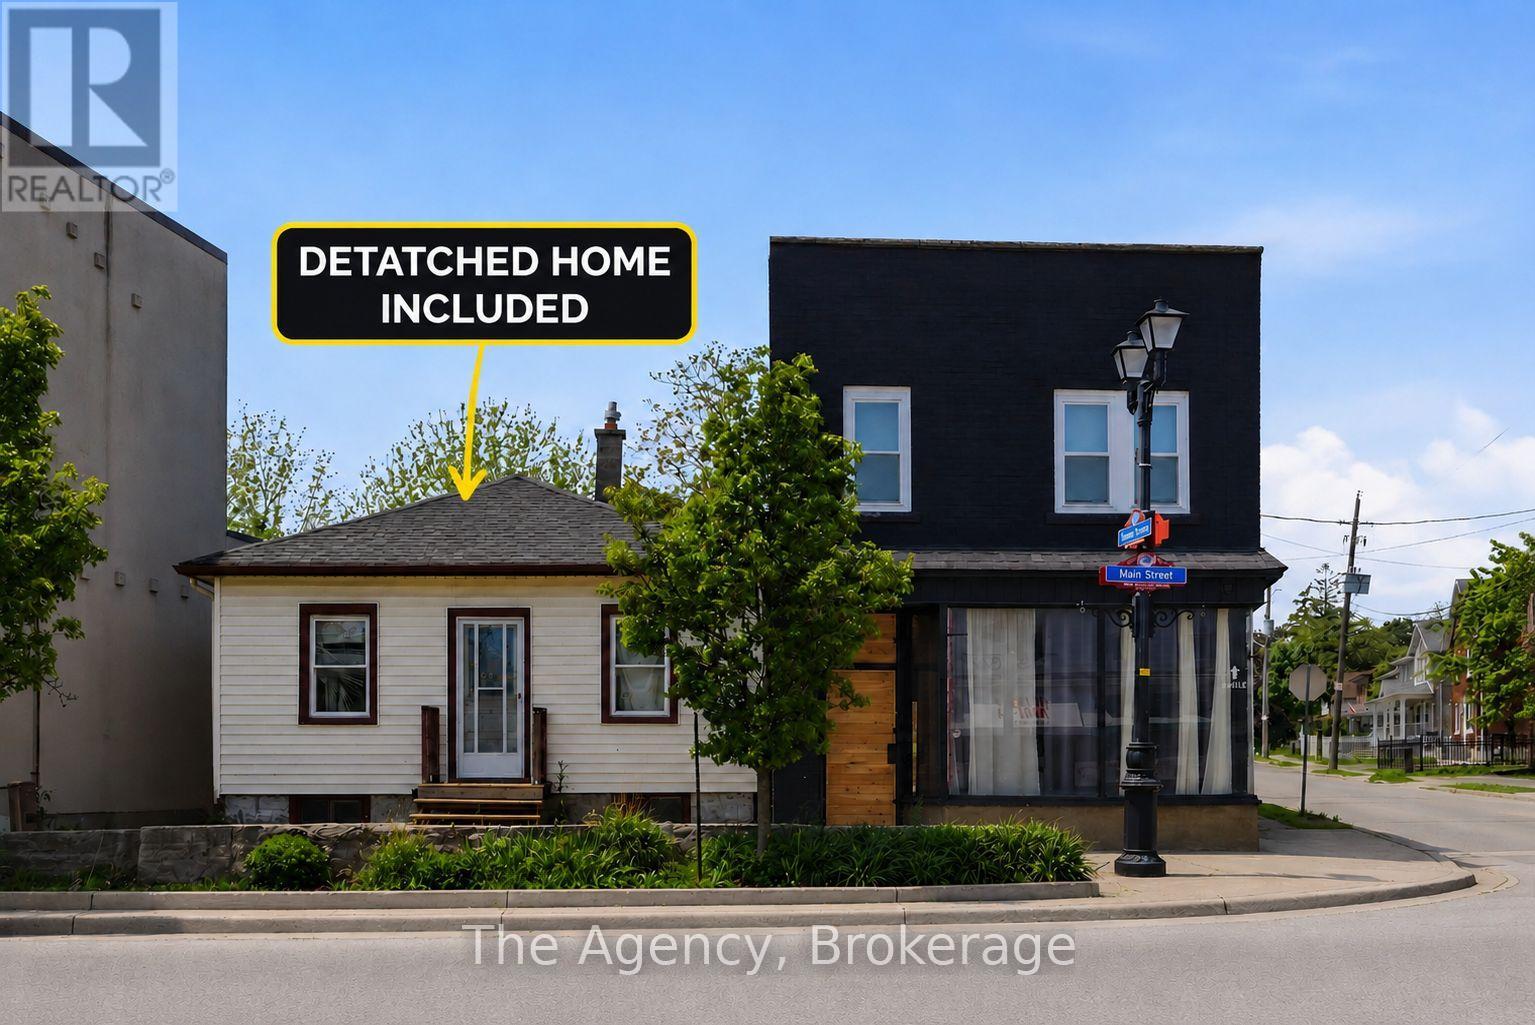
6043 Main Street
Niagara Falls, Ontario
A rare opportunity to acquire a fully renovated and highly versatile property in one of Niagara Falls' most desirable and high-traffic locations. Also being sold with a secondary dwelling that can offer additional value-add potential and provide a unique opportunity for future expansion, guest accommodations, or supplementary income opportunities for the visionary investor. All existing furnishings and appliances are included. Positioned in the heart of Niagara Falls' vibrant tourist and commercial district, 6043 & 6047 Main Street presents an exceptional investment opportunity with strong income and lifestyle potential. This prominent corner commercial property has undergone an extensive top-to-bottom renovation, stripped back to the studs and thoughtfully rebuilt with quality improvements including new wiring with 200-amp electrical service, updated plumbing, new insulation, a new roof, and a new furnace. The beautifully renovated main building showcases a sophisticated open-concept design highlighted by engineered hardwood flooring throughout, a cozy gas fireplace, and modern finishes that blend comfort with contemporary style. The upper level features two spacious bedrooms, an updated bathroom, convenient second-floor laundry, and a private rear balcony overlooking the backyard retreat. Adding to the property's appeal is the stunning outdoor oasis complete with a pool and hot tub, creating the perfect space for personal enjoyment or an attractive feature for short-term rental accommodations. With parking for multiple vehicles and flexible commercial zoning potential, the property is well suited for a variety of retail, mixed-use, or short-term rental opportunities. (id:56248)
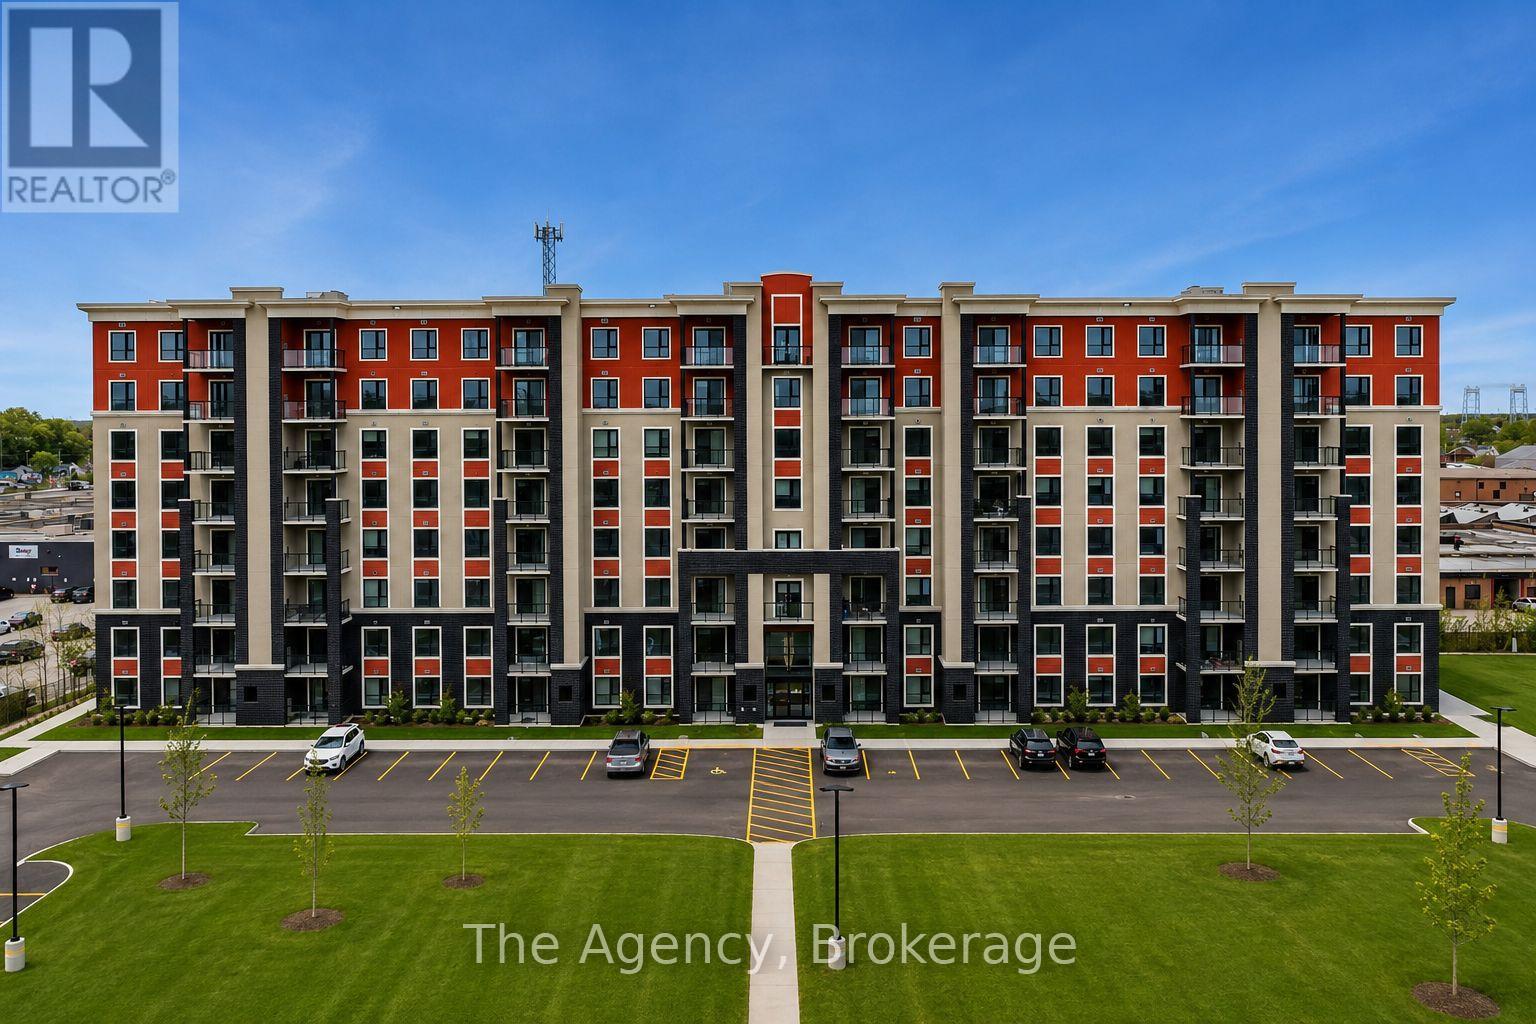
112 C - 155 Hagar Street
Welland, Ontario
ALL INCLUSIVE!!! Welcome to unit 112C - 155 Hagar Street nestled in the sought-after Lincoln/Crowland district of Welland, ON where modern elegance and everyday comfort come together seamlessly. These brand new residences have been thoughtfully designed for those looking to simplify their lifestyle without compromising on quality, warmth, or sophisticated design. Whether you're downsizing, transitioning from a larger family home, or simply searching for a beautifully finished space to call your own, these suites deliver an exceptional blend of luxury and practicality. This beautifully designed 1,024 sqft. 2 -bedroom, 1-bathroom suite offers a spacious and functional layout tailored for effortless living. Every detail has been carefully considered to create a bright, open atmosphere with excellent flow throughout the home. At the center of the suite is a stunning modern kitchen featuring cabinetry imported from Turkey, soft under-cabinet lighting, timeless backsplash finishes, and a full stainless steel appliance package - creating a space that feels both stylish and inviting. Elegant laminate flooring carries throughout the unit, adding warmth and continuity to the design. Residents will also enjoy the convenience of in-suite laundry, generous in-unit storage, and a private balcony perfect for relaxing and unwinding. Combining contemporary finishes with everyday functionality, this exceptional residence offers low-maintenance living at its finest. (id:56248)
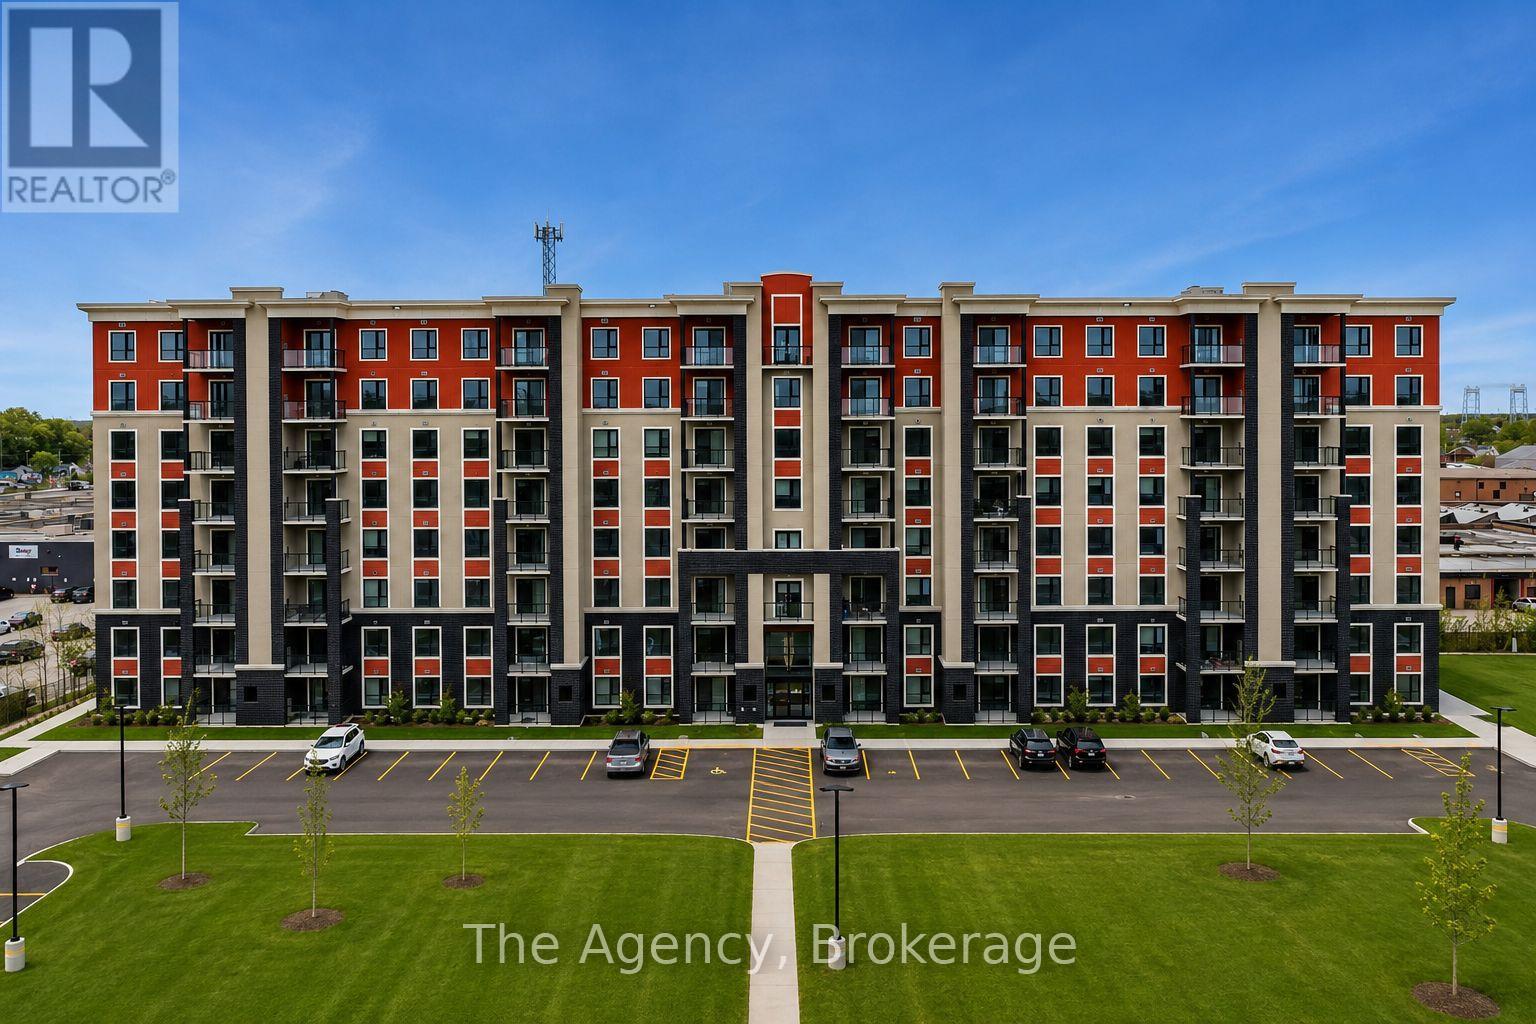
710 C - 155 Hagar Street
Welland, Ontario
ALL INCLUSIVE!!! Welcome to unit 710C - 155 Hagar Street, nestled in the sought-after Lincoln/Crowland district of Welland,ON where modern elegance and everyday comfort come together seamlessly. These brand new residences have been thoughtfully designed for those looking to simplify their lifestyle without compromising on quality, warmth, or sophisticated design. Whether you're downsizing, transitioning from a larger family home, or simply searching for a beautifully finished space to call your own, these suites deliver an exceptional blend of luxury and practicality. This beautifully designed 1,119 sqft. 2-bedroom, 2-bathroom suite offers a spacious and functional layout tailored for effortless living. Every detail has been carefully considered to create a bright, open atmosphere with excellent flow throughout the home. At the center of the suite is a stunning modern kitchen featuring cabinetry imported from Turkey, soft under-cabinet lighting, timeless backsplash finishes, and a full stainless steel appliance package - creating a space that feels both stylish and inviting. Elegant laminate flooring carries throughout the unit, adding warmth and continuity to the design. Residents will also enjoy the convenience of in-suite laundry, generous in-unit storage, and a private balcony perfect for relaxing and unwinding. Combining contemporary finishes with everyday functionality, this exceptional residence offers low-maintenance living at its finest. (id:56248)
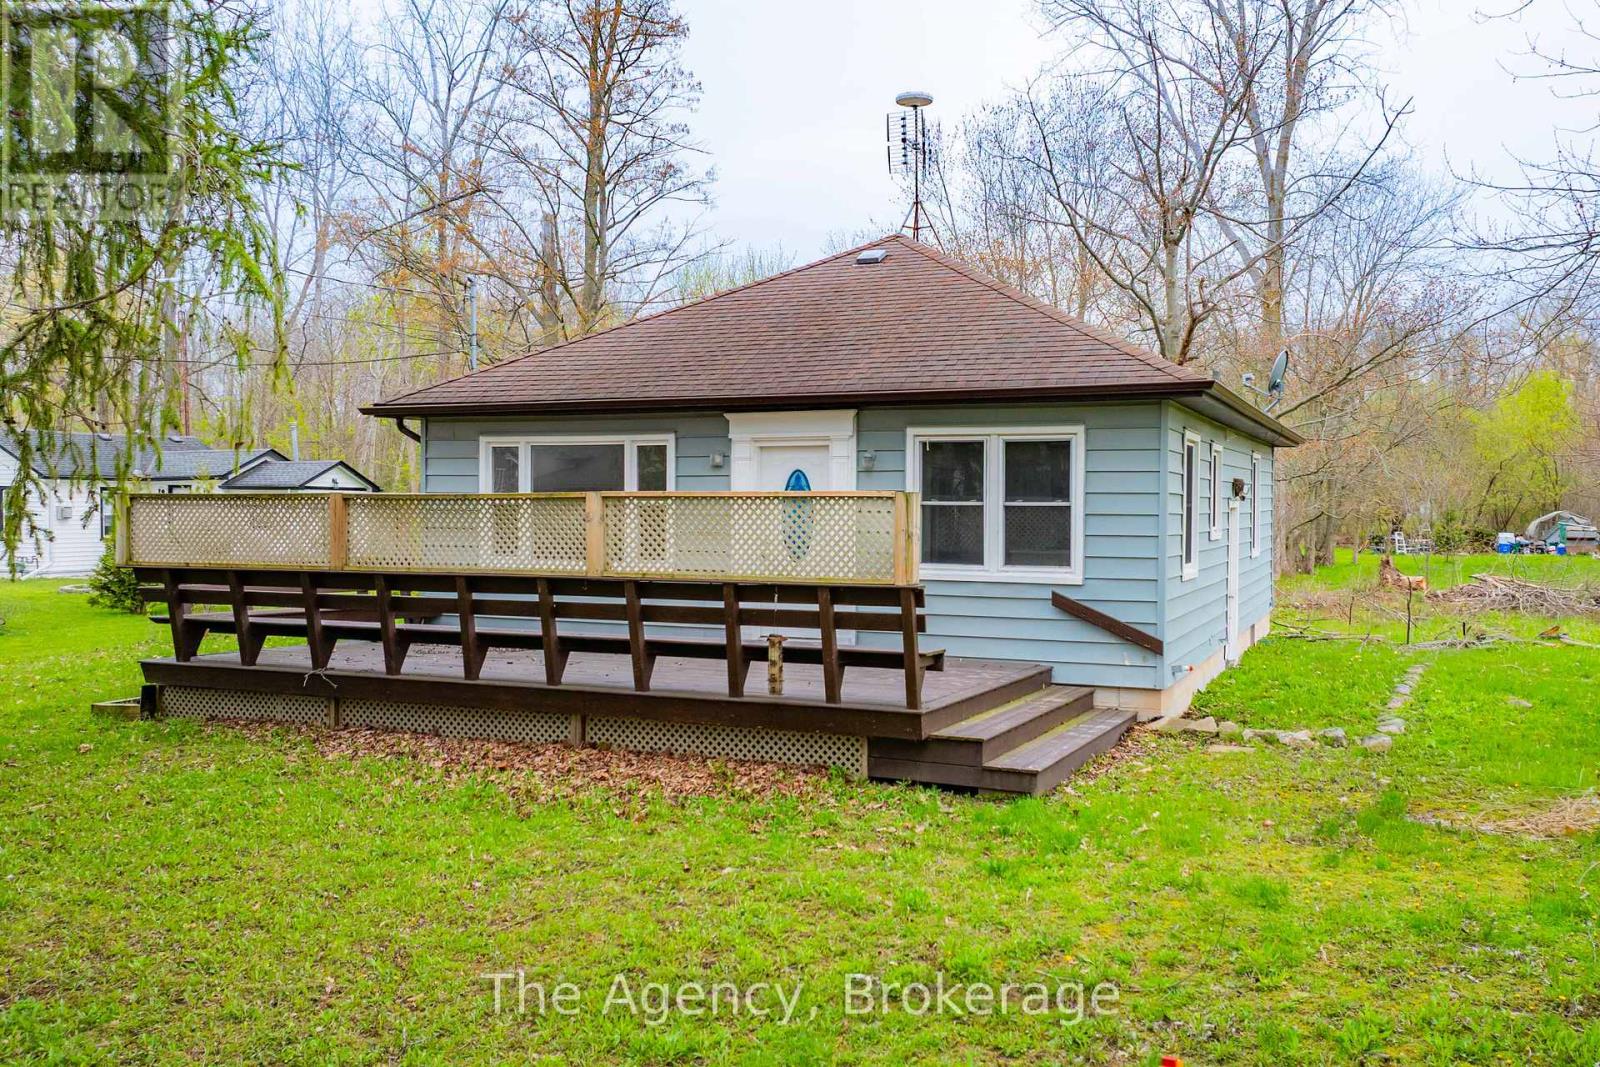
355 Bernard Avenue
Fort Erie, Ontario
Located between Crystal Beach and Windmill Point, and just minutes from the sandy shores of Bernard Avenue Beach-known for its clear waters and relaxed lakeside atmosphere-this charming home offers the perfect blend of comfort, flexibility, and lifestyle. Also situated close to several local golf courses, this location is ideal for those who enjoy both lakeside living and an active outdoor lifestyle. Move-in ready, this well-maintained property features 3 bedrooms, 1.5 bathrooms, with the potential to easily convert into a 4-bedroom layout. The side entrance provides excellent in-law suite capability or potential rental income opportunity. Enjoy summer living at its best on the oversized front deck-ideal for entertaining family and friends-while the deep lot offers plenty of space to build a future garage or create your own backyard retreat with gardens and outdoor living. Numerous updates have been completed, including a fully renovated kitchen with stainless steel appliances and a Generac backup system for added peace of mind. Conveniently located within a 10-minute walk to Bernard Avenue's sandy beaches and close to local shops, restaurants, golf courses, and both elementary and secondary schools, this home is an excellent opportunity for year-round living, a vacation getaway, or investment. (id:56248)
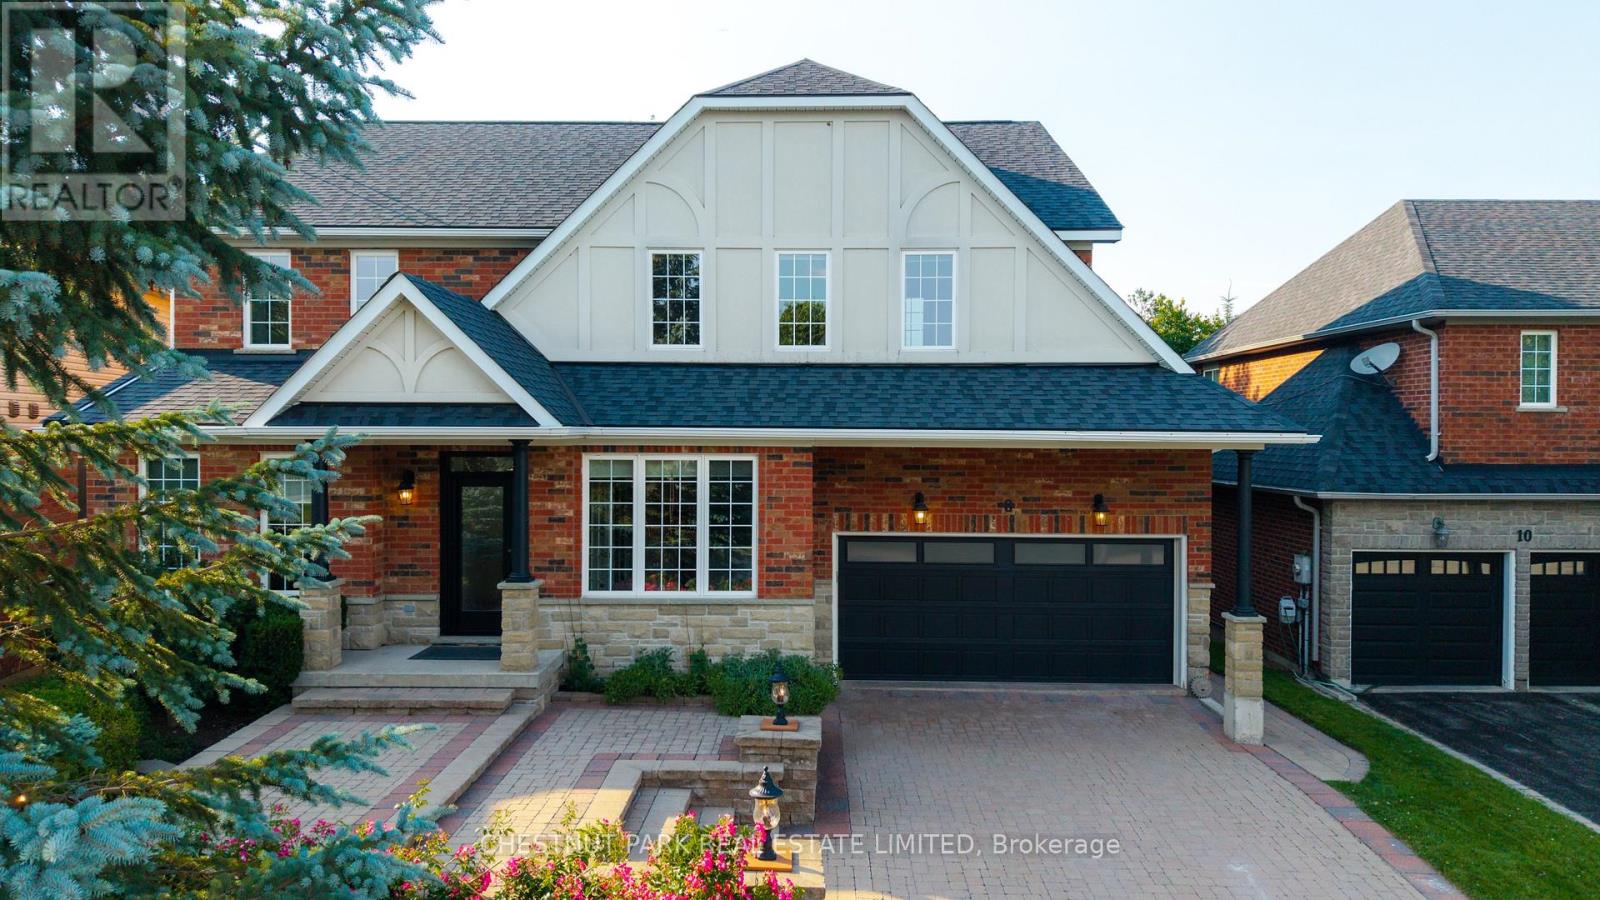
8 Cyril Richardson Court
Uxbridge, Ontario
Set among mature trees on a quiet court across from a pond, this home offers 5 bedrooms, 5 baths and over 3,500 sq ft of finished living space across three levels, including a legal walkout apartment. Upstairs are three oversized bedrooms, each with its own private ensuite: a four-bedroom footprint given to three. Two bedrooms in the professionally finished suite below are ideal for in-laws or nanny, teen hangout, adult kids or rental income. The main floor's sunny, south-facing entry opens to soaring 9' ceilings, and a centre hall flanked by a living/dining room with hardwood floors, a high-efficiency European 3-sided glass wood stove and a light-filled private office with pond views. Perfect for entertaining, the chef-designed kitchen with granite countertops, high-end 6-burner Blue Star range, dedicated prep counter and a generous eating area is open to the family room with gas fireplace and built-in shelving. An oversized door walks out to a large composite deck with natural gas hook-up and stairs to the secluded patio below. Upstairs, the private primary offers a spa-like 5-pc bath with soaker tub, oversized glass shower and dual vanities, plus twin customized walk-in closets.The convenient second-floor laundry is spacious enough to be an additional office or hobby room. Downstairs the legal 2-bedroom apartment offers a separate entrance, fireproofing, noise baffles, its own kitchen and laundry, and heated tile floors (all basement heating is supplementary offering individual control). An additional workroom, storage and cold room, plus an insulated 2-car garage with driveway parking for 4 more round out the practical comfort of the home. Wrought-iron fencing rings the pie shaped, low-maintenance lot, and the quiet court doubles as play space out front. Built as an Energy Star home, it is an easy walk or bike to the Fields of Uxbridge, the TransCanada Trail, and downtown's restaurants, shops, farmers market and theatres. School buses are at the corner. (id:56248)
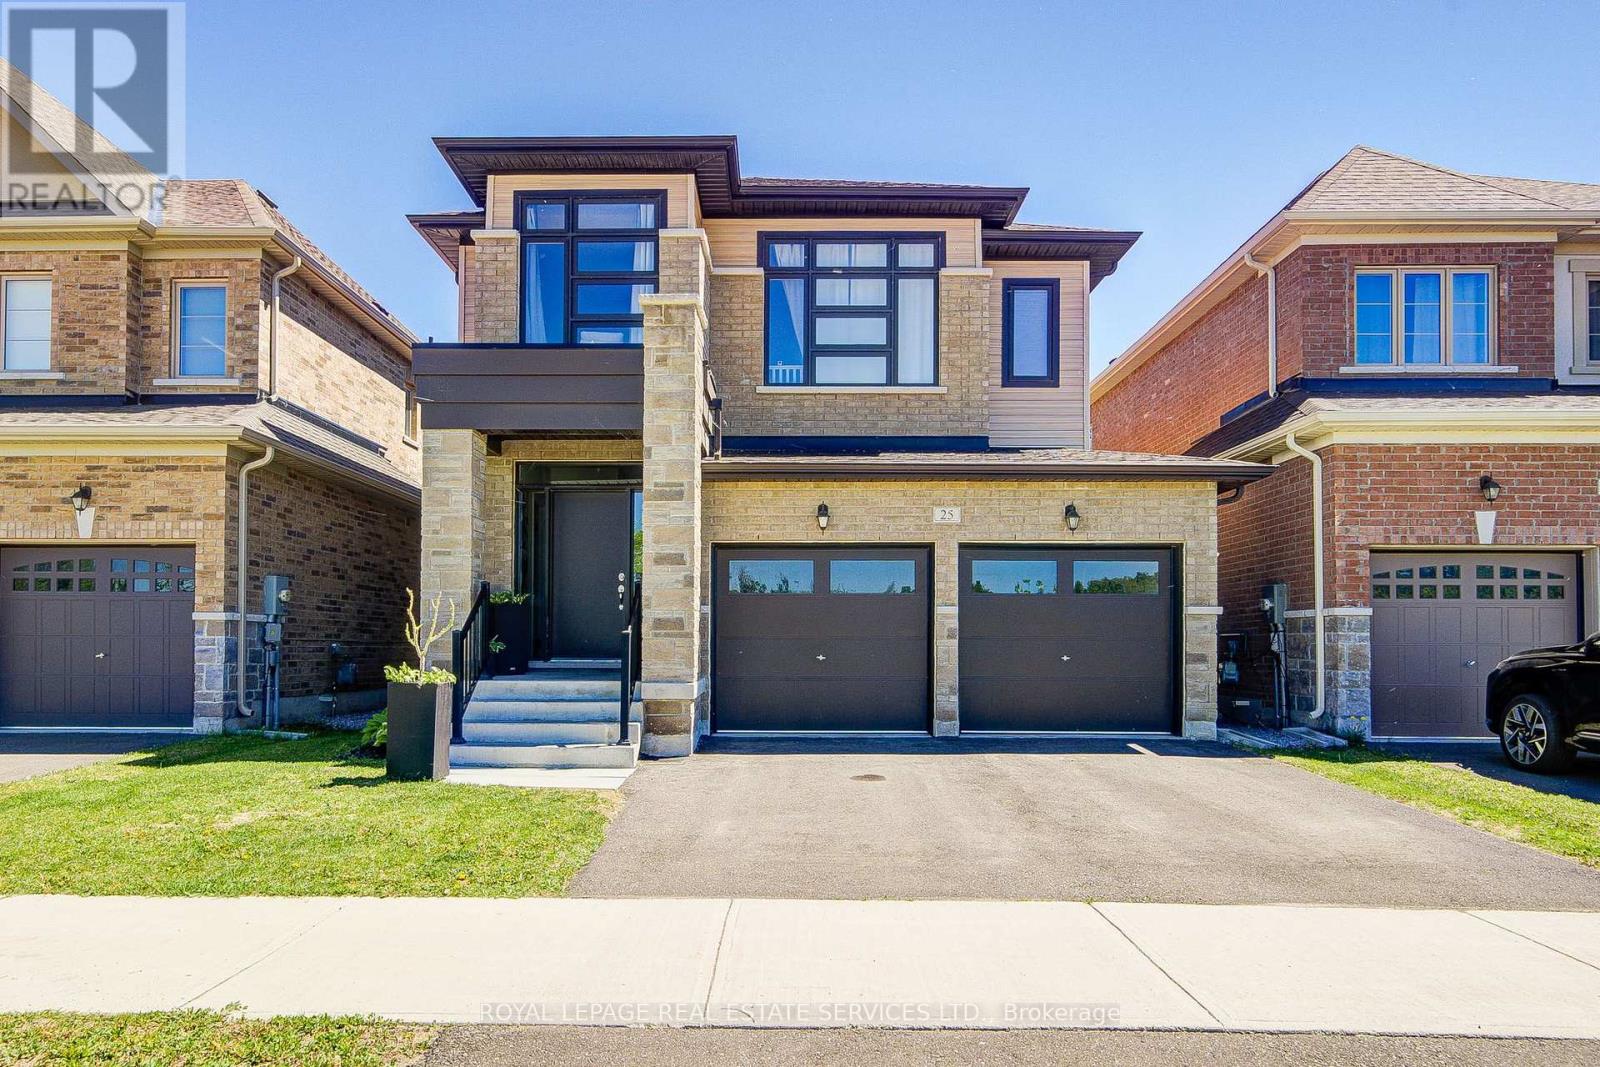
25 Garrett Styles Drive
Georgina, Ontario
Premium Lot Facing to Conservation in the Highly Sought-After Simcoe Landing Community of South Keswick, Just Moments from The South Shore of Lake Simcoe! This Elegant Residence Features a Charming Curb of Appeal with Covered Front Porch and Sunny South-Facing Fenced Backyard. Thoughtfully Designed with A Modern Open-Concept Layout, The Home Offers Seamless Flow Between Living Spaces and Expansive Windows That Fill the Interior with Natural Light. The Main Floor Boasts 9-Foot Ceilings, And All Principal Rooms Enjoy Bright South-Facing Views. The Spacious Family Room Showcases a Coffered Ceiling, Cozy Gas Fireplace, And Large Window Overlooking the Private Backyard. The Impressive Modern Kitchen Is Designed for Both Style and Functionality, Featuring A Large Central Island, Custom Backsplash, Breakfast Area Wrapped with Windows, And Walk-Out Access to The Sunny Backyard - Perfect for Indoor-Outdoor Living and Entertaining. The Versatile Living and Dining Rooms Can Easily Adapt to A Variety Needs. Hardwood Stairs with Iron Pickets Lead to the 2nd Floor. The Luxurious Primary Bedroom Features Double-Door Entry, Oversized Windows, A Spacious Walk-In Closet, And A Spa-Inspired 5-Piece Ensuite Complete with Freestanding Bathtub, Frameless Glass Shower, Custom Tile Flooring, And Double Vanity. Two Additional Bedrooms Are Generously Sized with Large Windows, And the Convenience of A 2nd Floor Laundry Room, Unspoiled Basement with Rough-In Washroom, Top Graded Quartz Counter Top in the Kitchen, Laundry Room and All Washrooms. Ideally Located Close to Parks, Schools, Restaurants, Shopping Plazas, Marinas, Transit, GO Transit Access, And Highway 404, Offering Easy Commuting to Newmarket and Toronto. Enjoy Being Just a Short Walk to Lake Simcoe, Waterfront Parks, And Year-Round Recreational Activities. Experience Modern, Elegant Living Surrounded by Nature in One of Keswick's Most Desirable Communities - The Perfect Balance of Comfort, Convenience, And Lifestyle! (id:56248)
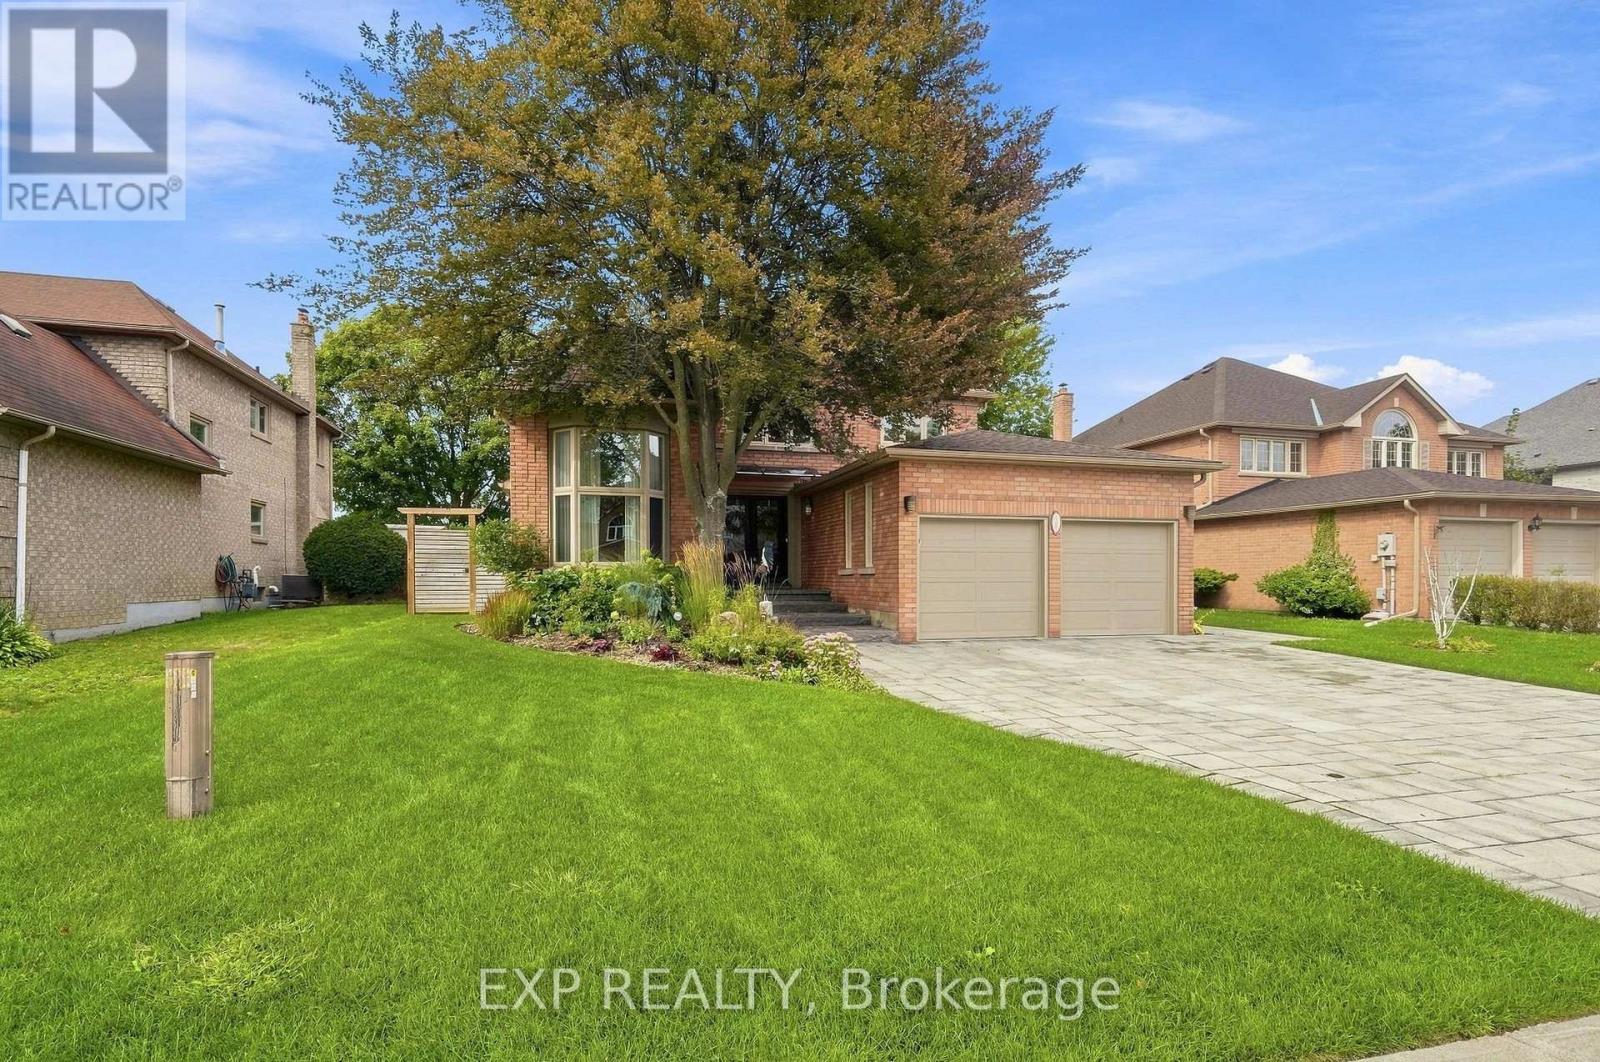
655 Culler Mews
Newmarket, Ontario
Some homes are designed to impress. Others are designed to be lived in. This one is meant for both. Backing onto conservation land in Stonehaven-Wyndham, 655 Culler Mews is finished with quiet attention to detail: designer lighting throughout, a custom kitchen, and an open floor plan where large windows carry natural light through the day. Over 3,400 sq ft above grade with four bedrooms and four bathrooms.The primary suite opens to a private balcony that catches the northwest sky above the conservation ravine, and heated flooring in the ensuite makes early mornings comfortable. A main-floor office and second-floor laundry simplify daily life. Freshly painted, classic in its proportions and move-in ready. Upgrades are detailed in the attached list. Outside, the inground pool sits on a 60 x 130 ft lot with protected green space beyond. The unfinished lower level is yours to shape. Established, composed and ready for its next chapter. Book a private showing.Exclusions: office shelving and furniture (id:56248)
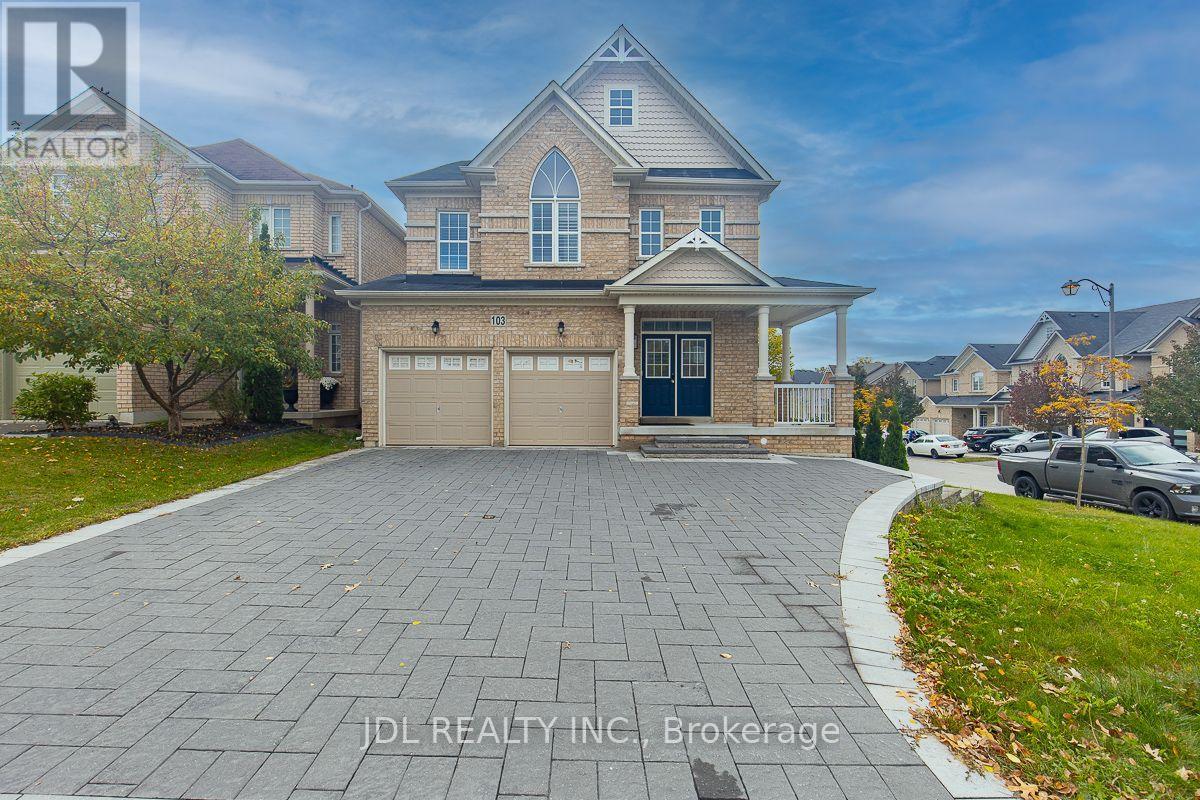
103 Herefordshire Crescent
Newmarket, Ontario
Welcome to this beautifully maintained, sun-filled home situated on a desirable corner lot with a south-facing backyard! Proudly owned and meticulously cared for by its original owners for the past 10 years, never rented! Abundant windows provide exceptional natural light throughout. The impressive open-to-above foyer creates a grand and welcoming first impression. Hardwood flooring throughout the main and second floors. The spacious kitchen offers ample cabinetry and storage, with direct access to the deck and backyard. Convenient main-floor laundry. Upstairs features four spacious bedrooms, including a primary bedroom with a walk-in closet and 4-piece ensuite. A 2-piece powder room completes the main floor. The fully finished walkout basement includes a 3-piece bathroom and direct access to the backyard, offering flexible additional living space. Enjoy the beautifully interlocked, low-maintenance backyard and newly interlocked driveway. The double garage is equipped with EV charging facilities, with parking for up to six vehicles including the driveway. No sidewalk means additional convenience and less winter maintenance! Ideally located close to transit, restaurants, shopping and entertainment, including Costco, Walmart, Canadian Tire, Best Buy and SilverCity Cinemas. Just 5 minutes to Upper Canada Mall and approximately 10 minutes to Highways 404 and 400. A bright, spacious and exceptionally well-cared-for home offering comfort, convenience and true pride of ownership. Move in and enjoy! (id:56248)
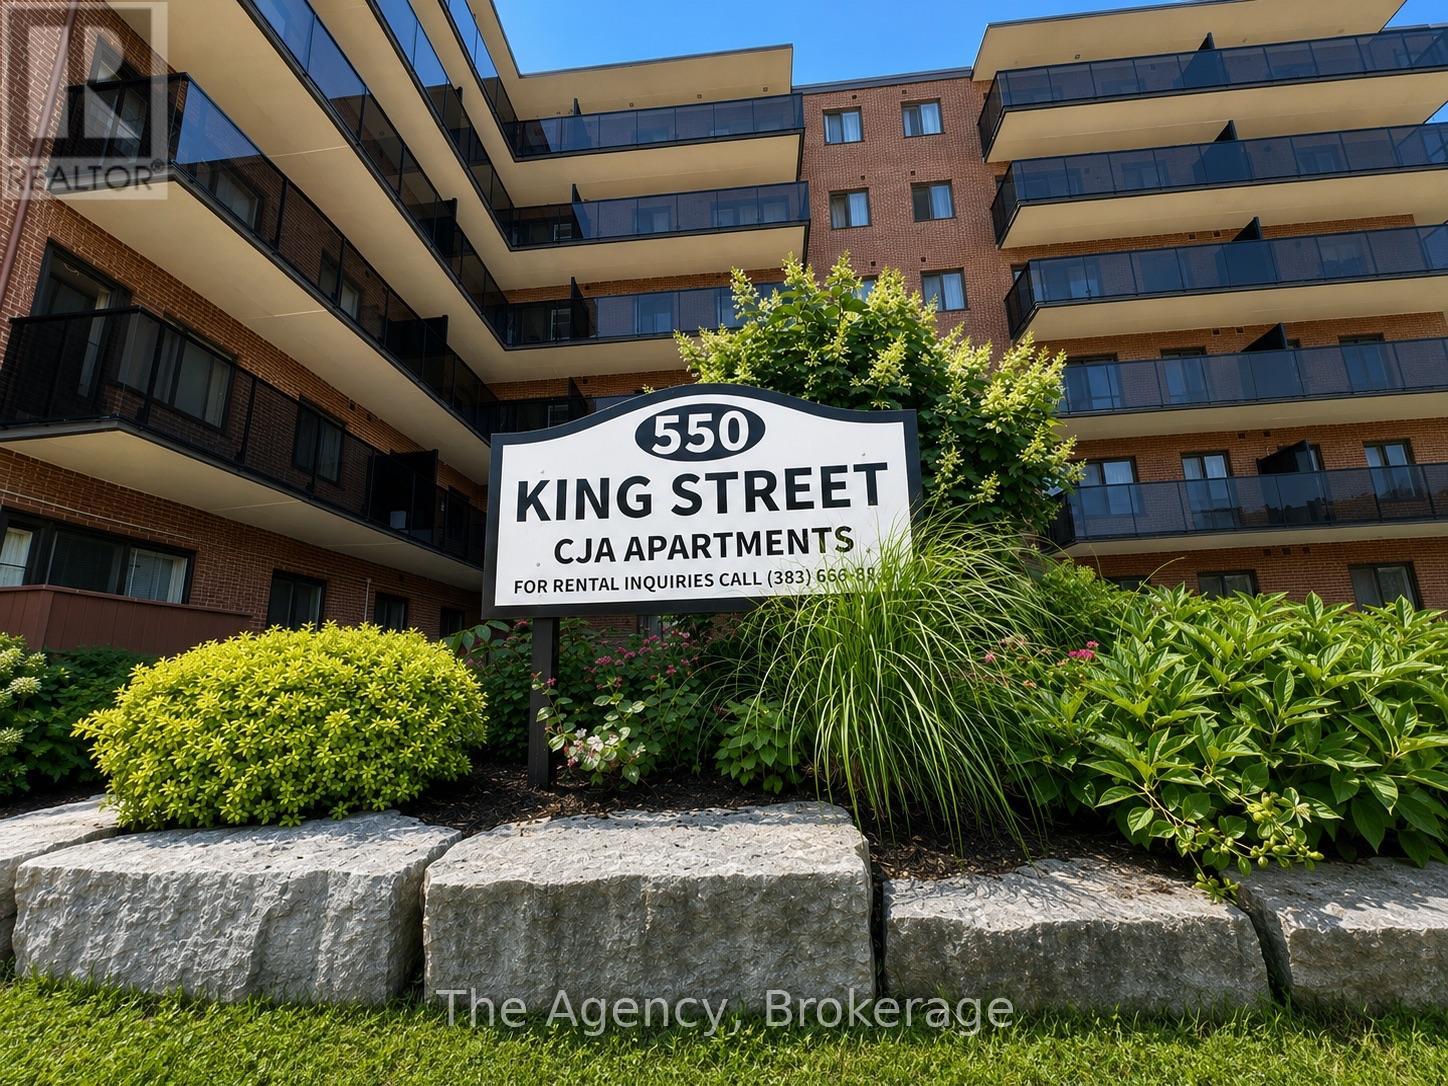
603 - 550 King Street
Midland, Ontario
ALL INCLUSIVE!!! WELCOME TO MIDLAND, ONTARIO! Enjoy comfortable living in a fantastic location nestled between the natural beauty of Little Lake and Georgian Bay. Unit 603 at 550 King Street offers a desirable south-facing view and convenient walk to Midland's charming waterfront, scenic parks and trails, marinas, local shops, restaurants, recreation and everyday amenities. This well-designed 1-bedroom unit features a 4-piece bathroom, functional kitchen, comfortable living room, dedicated dining area, and stylish zebra window coverings, providing a modern finishing touch with adjustable light control and privacy. The south-facing exposure provides plenty of natural light, creating a bright and welcoming atmosphere throughout the living space. Gas, Water & Hydro are included in the monthly rent, providing additional value and helping keep monthly expenses more predictable. Experience the charm of Georgian Bay living with the convenience of being close to everything Midland has to offer. Unit 603 at 550 King Street is a wonderful place to call home! (id:56248)
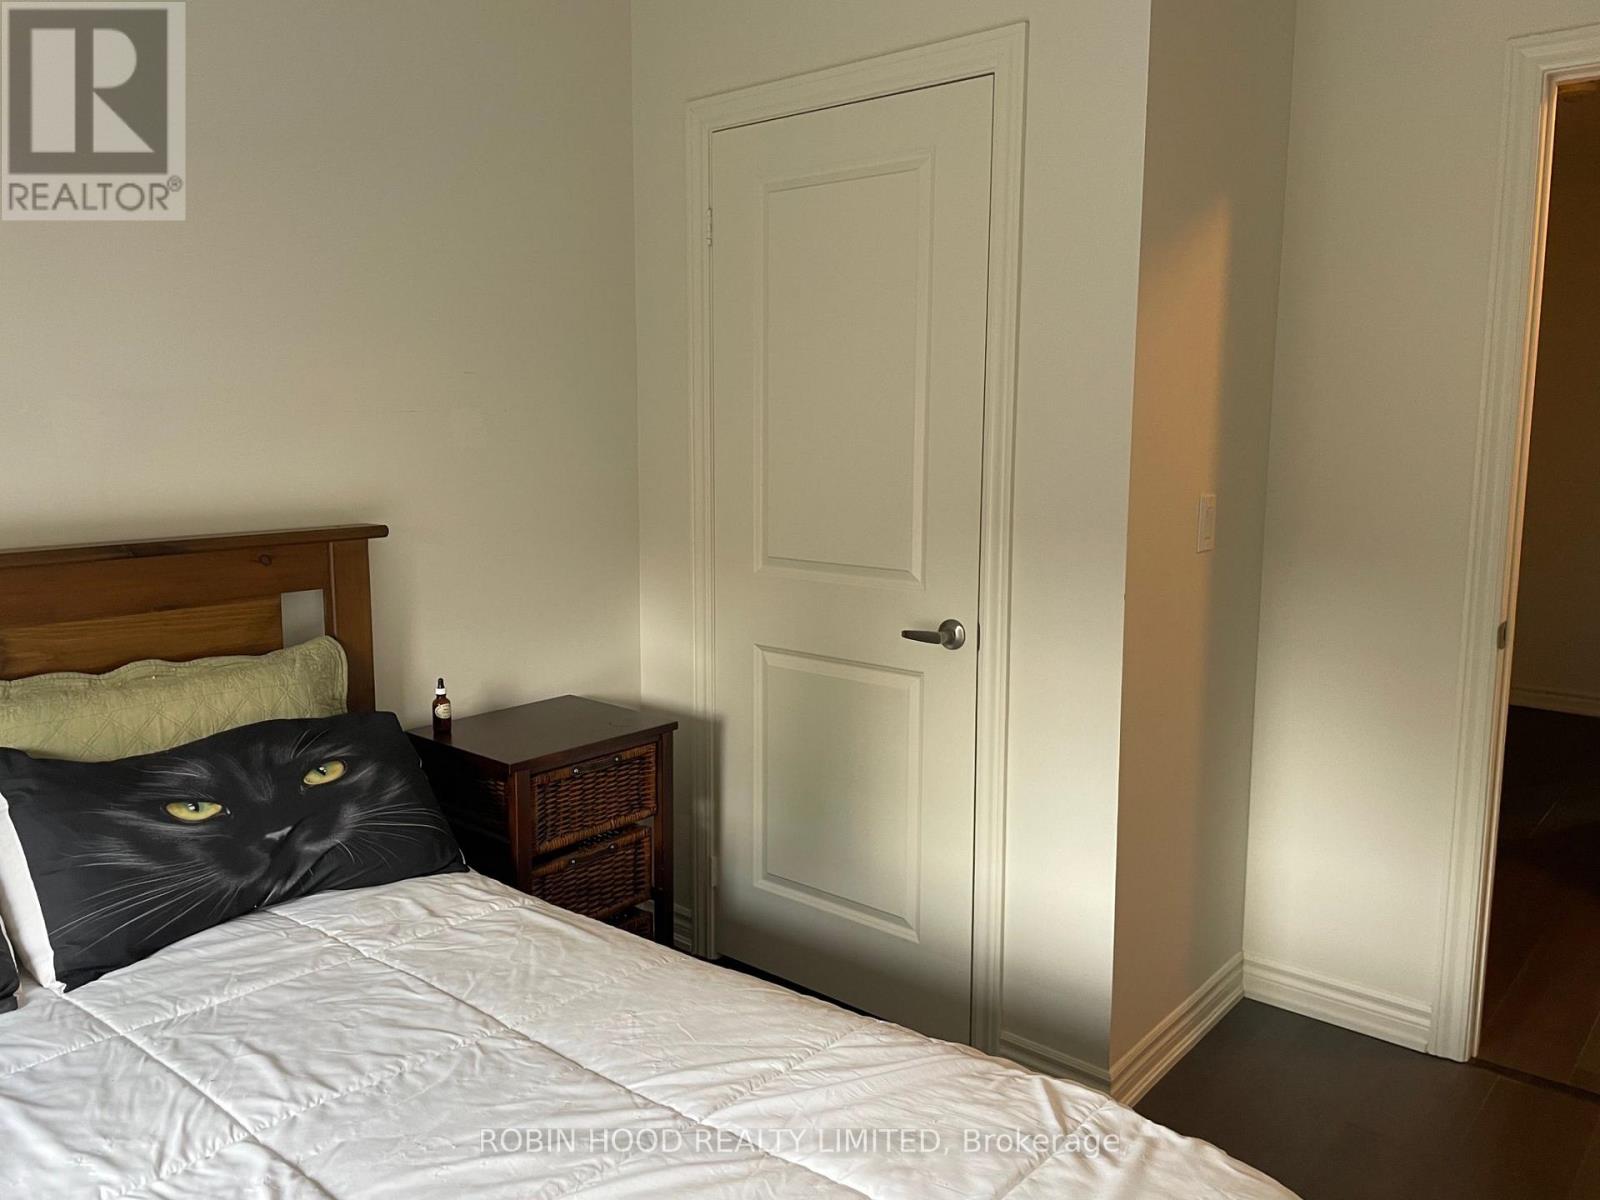
7 - 110 Grew Boulevard
Georgina, Ontario
*** Additional Listing Details - Click Brochure Link *** Steps From Lake Simcoe And The Numerous Parks And Beaches Surrounding Jackson Point. Bought While Still Being Built, This Townhome Features A Large Number Of Upgrades, Including Rough-In Bath In The Unfinished Basement, Walk In Shower In Ensuite Bath, Soaker Tub In Family Bath, Open Oak Staircase, Carpet Free Floors, Smart Thermostat And Central Air-Conditioning. Come Live In Historic Jacksons Point, Where Summers Abound In Live Music And Outdoor Markets And Ice Fishing Enthusiasts Congregate On The Lake In Winter. Everything You Need Is Within Easy Reach, Featuring Two Major Grocery Stores, Lcbo, Medical Clinic And Pharmacies, Along With A Variety Of Shops On The High Street In Sutton. This Is Easily A Full Time Residence Or A Seasonal Escape. (id:56248)

128 Coalbrook Court
Vaughan, Ontario
*Premium Pie-Shaped Lot* *No Sidewalk* *Double-Car Garage & 4-Car Driveway* Beautifully upgraded 5-bedroom, 6-bathroom home on a quiet cul-de-sac. Approximately a 5-minute drive to Vaughan Metropolitan Centre subway station, with shopping and everyday essentials close by. Over 600 sq. ft. of main-floor addition featuring a European-inspired custom kitchen with château-style detailing, Granite countertops and backsplash, and Thermador appliances. Spacious dining area and cozy family room with a fireplace. 9' main-floor ceilings, Travertine stone and hardwood flooring. Generous main-floor bedroom with a private ensuite-ideal for multigenerational living or a guest suite. Hardwood throughout the second floor. Exceptionally wide backyard framed by established landscaping, with seasonal interest throughout the year and striking fall colour. Finished basement apartment with a separate entrance. Nearly 3,000 sq. ft. above grade, plus approximately 1,500 sq. ft. of finished basement space. (id:56248)
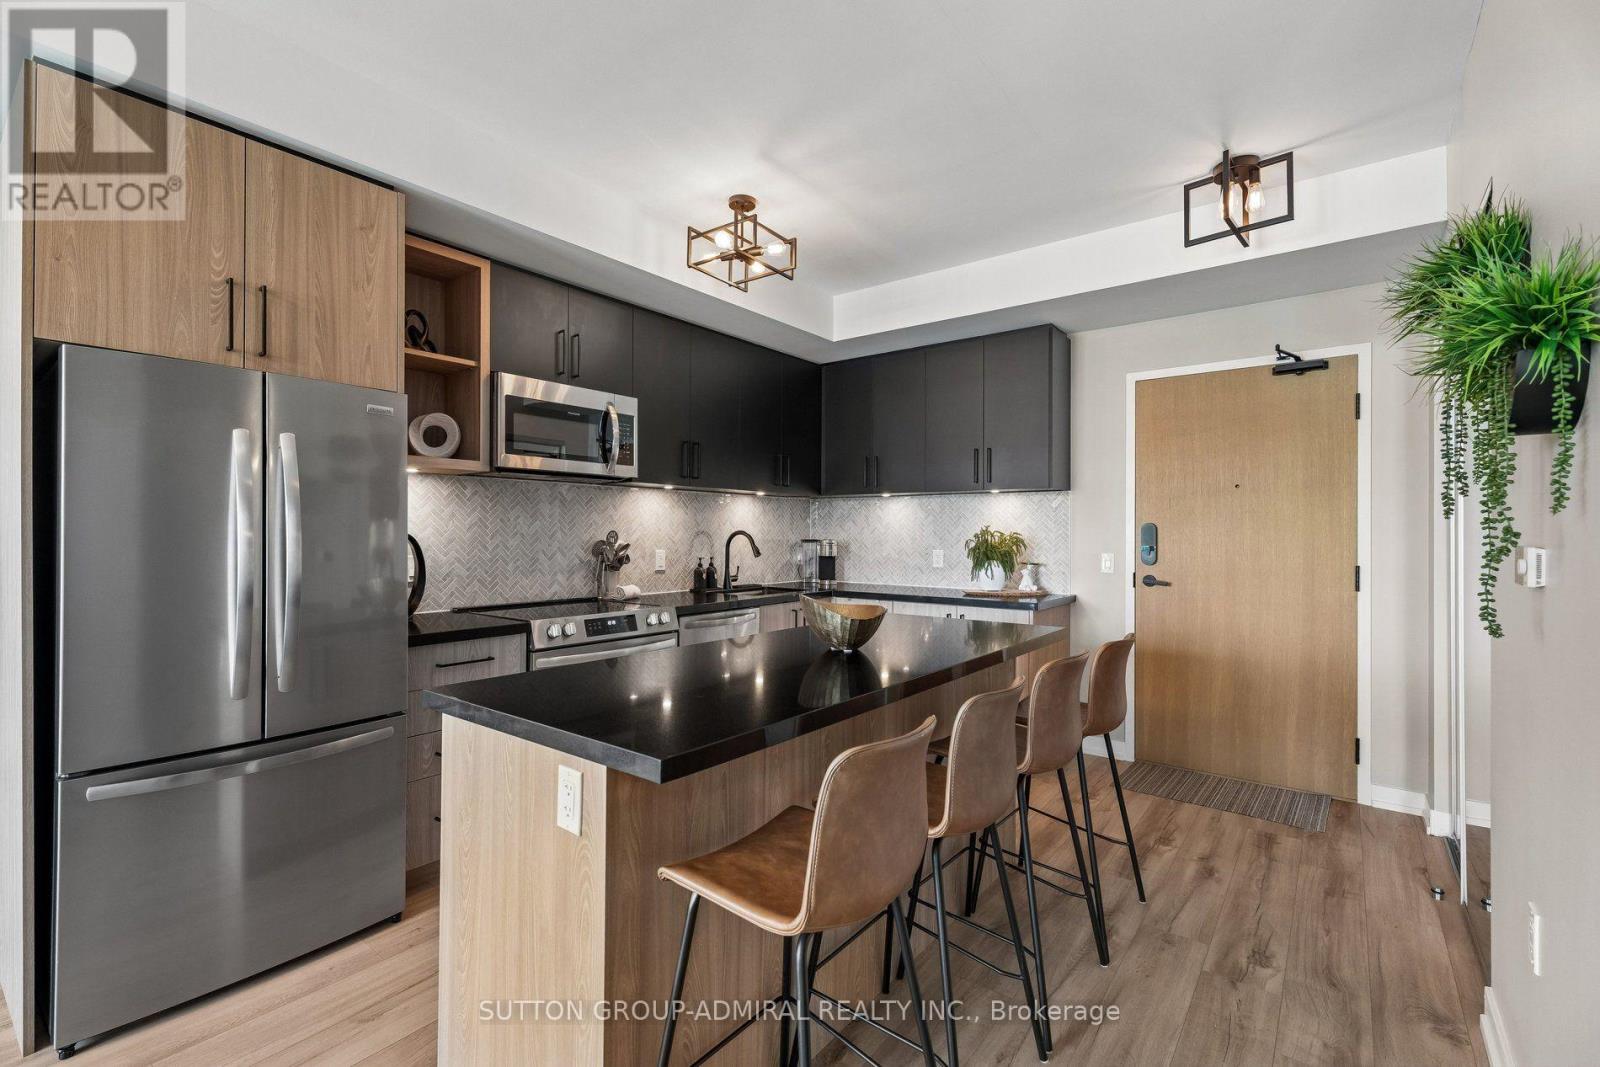
422 - 333 Sunseeker Avenue
Innisfil, Ontario
Welcome to refined resort living in Sunseeker at Friday Harbour. Beautifully positioned on the fourth floor of the East Tower, this professionally designed two-bedroom, two-bathroom residence offers approximately 750 sq. ft. of stylish, thoughtfully planned living space and premium east-facing views over the Boardwalk Promenade, marina and Lake Simcoe. Offered fully furnished and completely turnkey, the suite features approximately $35,000 invested in builder upgrades and curated furnishings. The contemporary open-concept kitchen showcases sophisticated two-tone cabinetry, an elegant herringbone backsplash, under-cabinet lighting, stainless steel appliances and an expansive island with seating for four. Floor-to-ceiling windows fill the living space with natural light and open onto a generously sized, fully furnished balcony with two separate walkouts. The beautifully appointed principal bedroom features a dramatic accent wall, floor-to-ceiling windows, mirrored closet and private ensuite with a glass-enclosed shower. The versatile second bedroom offers additional sleeping accommodation, a workspace, television and generous natural light-ideal for guests, working remotely or rental use. Sunseeker residents enjoy an exceptional collection of amenities, including an outdoor pool and hot tub, private theatre, golf simulator, games and entertainment lounges, party room, pet-wash station and an impressive hotel-inspired lobby. Just steps from the Lake Club, Boardwalk shops and dining, Marina, Nature Preserve and The Nest Golf Club. An exceptional opportunity for year-round living, a four-season retreat or flexible short- and long-term rental use. Simply arrive, unpack and begin enjoying the Friday Harbour lifestyle. (id:56248)
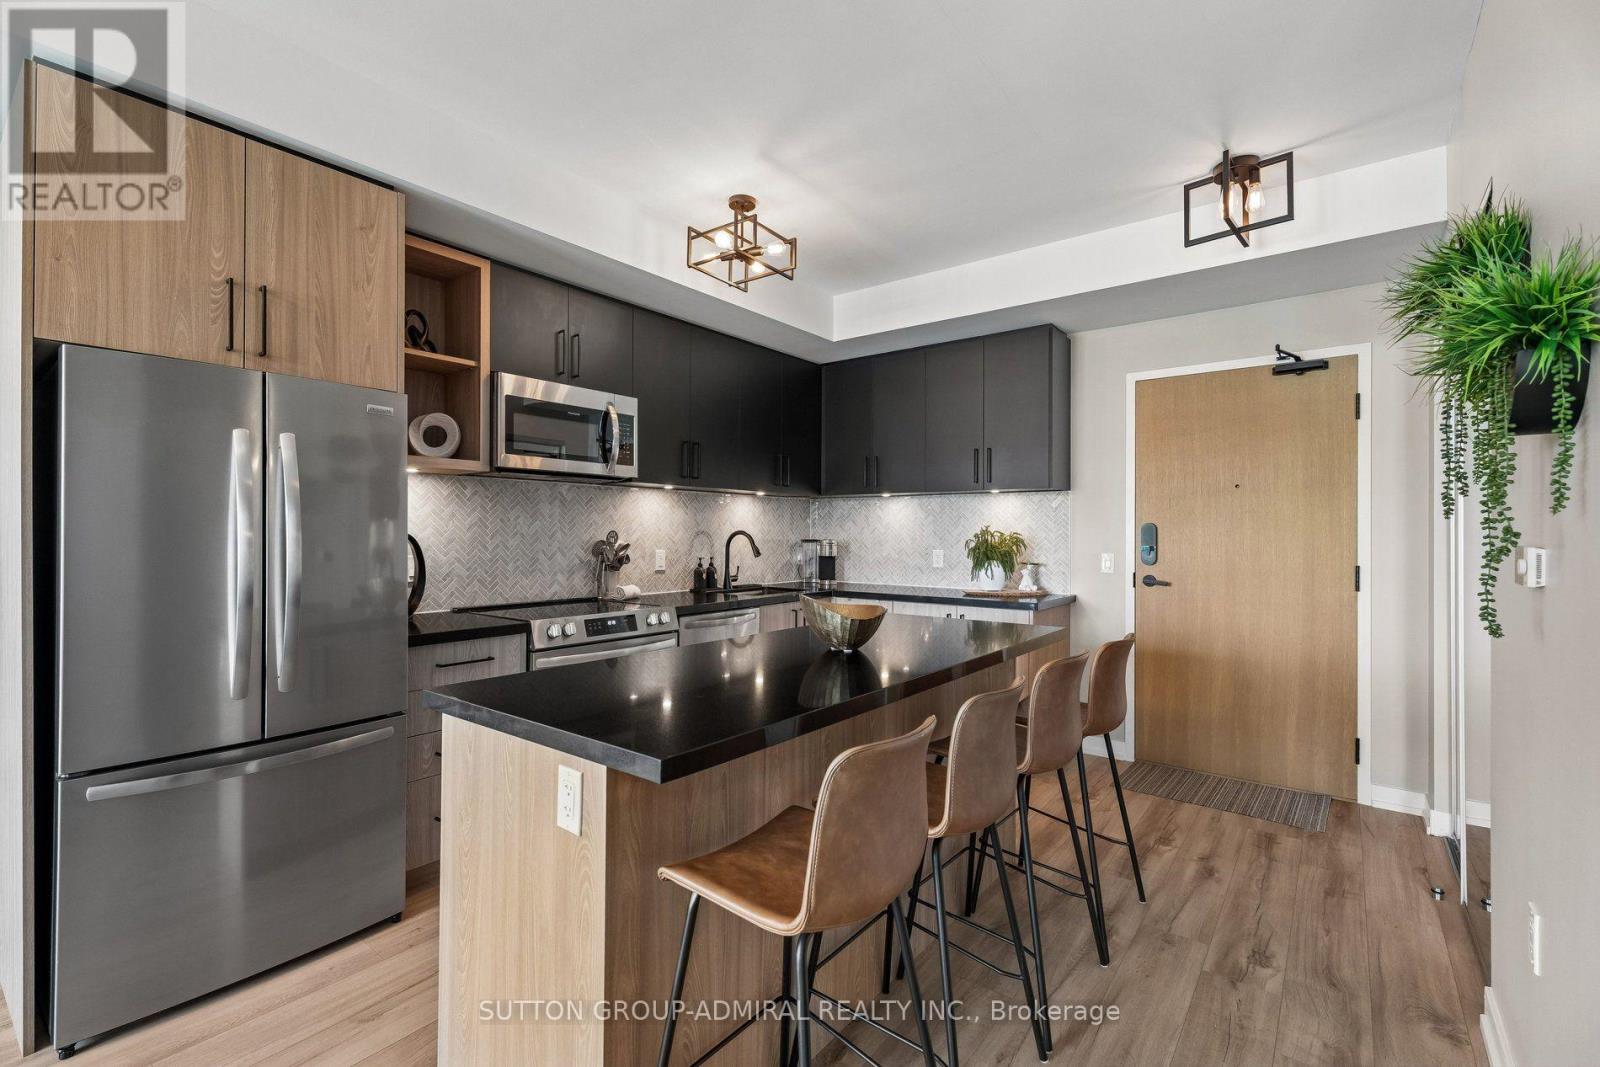
422 - 333 Sunseeker Avenue
Innisfil, Ontario
Welcome to refined resort living in the newer Sunseeker Building, one of the latest additions to the prestigious Friday Harbour community. Ideally situated on the fourth floor of the East Tower, this beautifully appointed two-bedroom, two-bathroom residence showcases picturesque views of the Boardwalk Promenade, marina, courtyard pool and hot tub. Offered fully furnished and thoughtfully equipped, the suite is available for both short- and long-term stays. A spacious balcony with two separate walkouts provides the perfect setting to unwind and take in the vibrant resort atmosphere. Residents enjoy an exceptional collection of building amenities, including an outdoor pool and hot tub, private theatre, golf simulator, games lounge and elegant party room. All of this is just steps from the Lake Club, Boardwalk Promenade, scenic Nature Preserve and world-class golf, offering the ultimate four-season resort lifestyle. (id:56248)

678 Trinity Street
Innisfil, Ontario
HUGE LOT! WALK TO THE BEACH! BUNGALOW WITH FINISHED BASEMENT & SECOND KITCHEN! Welcome to this detached brick bungalow in desirable Alcona, situated on an impressive 63' x 190' lot! Featuring 3 bedrooms, 2 bathrooms, a finished basement with a separate entrance and second kitchen, and parking for up to 6 vehicles, this property offers excellent potential for families or multi-generational living. Just a short walk to the beach and close to shops, schools, parks, and transit, this home combines a great location with plenty of space and opportunity. Don't miss your chance to make it your own! (id:56248)
105 - 166 Olive Street
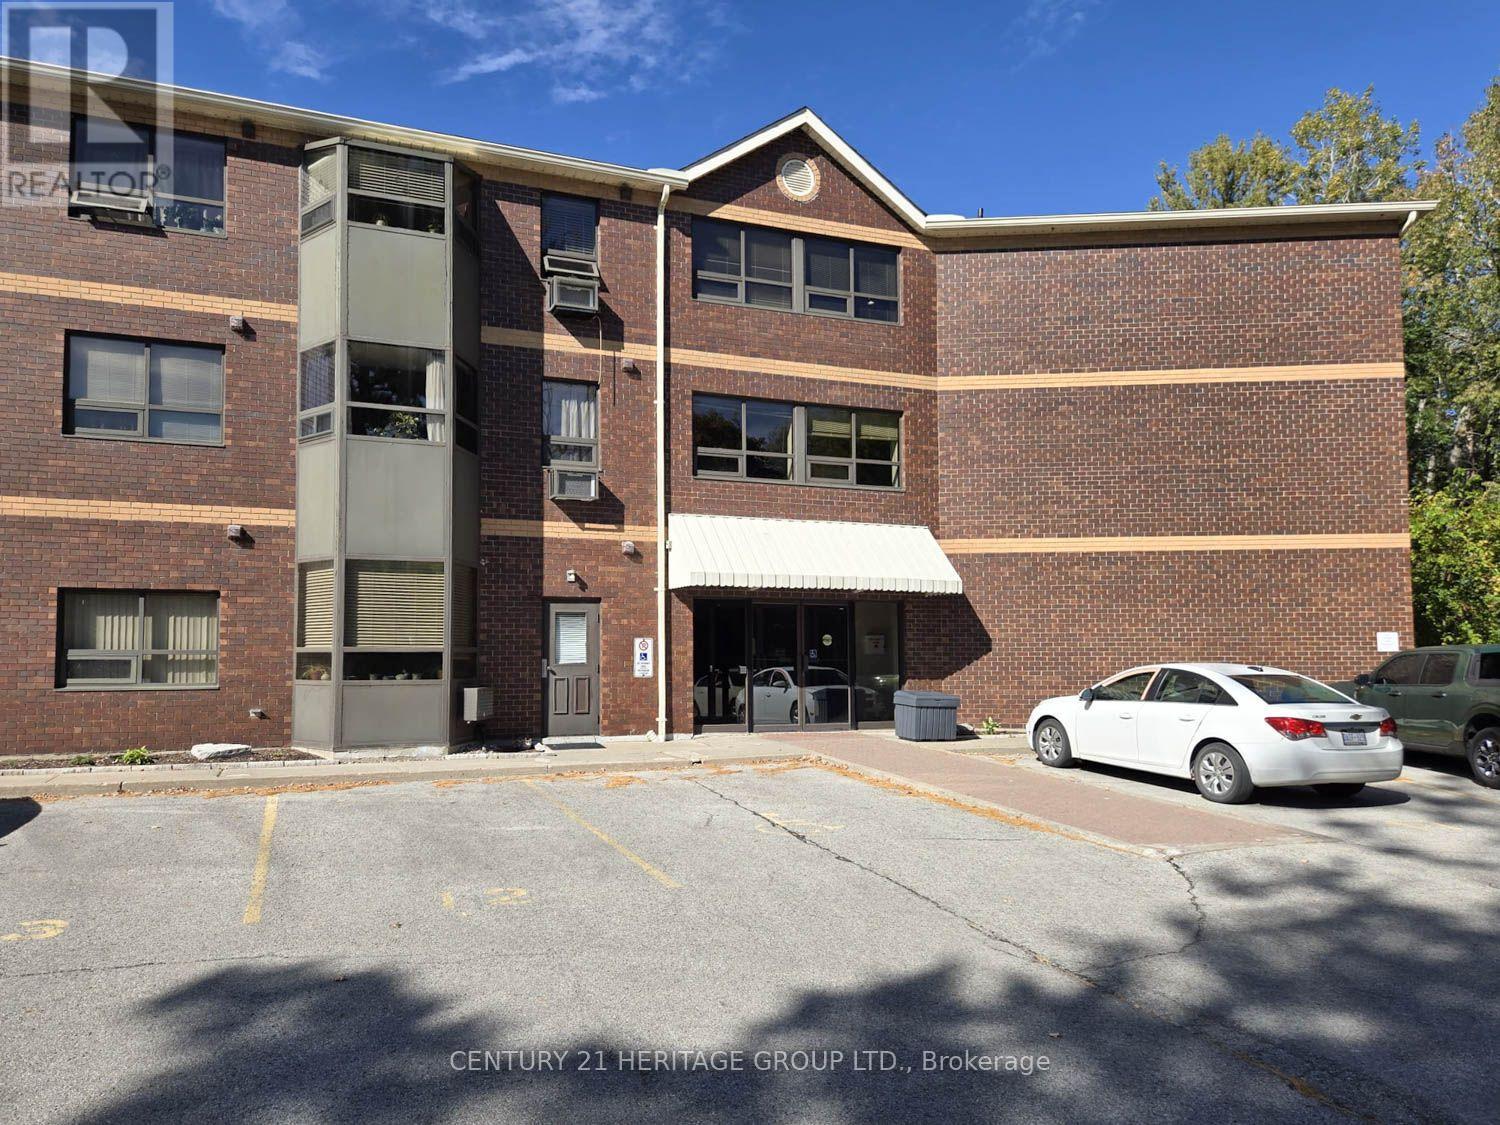
East Gwillimbury, Ontario
This rare opportunity features a ground-floor suite with a private walk-out to a yard backing onto a serene greenspace and forest. Located on a quiet dead-end street surrounded by nature, this unit offers two bedrooms, one bathroom, and an open-concept living area. Large windows throughout provide abundant natural light and stunning forest views. Additional features include ensuite laundry, a storage locker, and exclusive surface parking conveniently located near the front entrance. Residents can also enjoy building amenities such as a party room, workshop, and exercise room. The property is ideally situated close to the library, public transit, and 400-series highways, and is just minutes away from Newmarket. (id:56248)
281 Queensdale Avenue
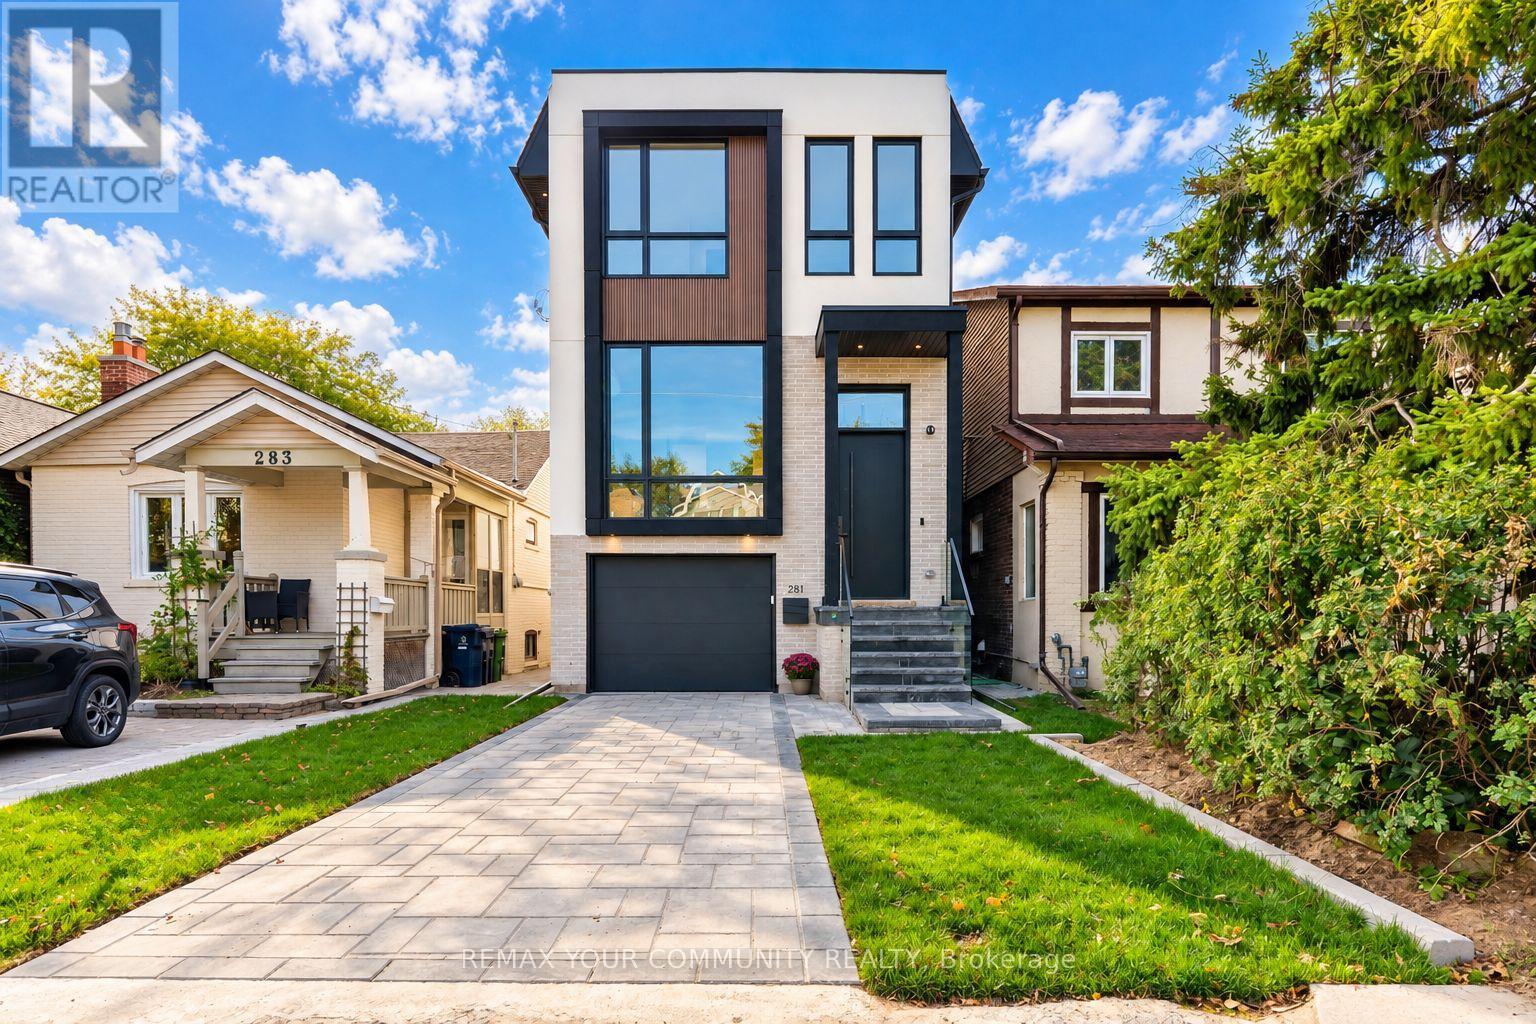
Toronto, Ontario
Not All New Builds Are Created Equal! Welcome To 281 Queensdale Avenue, A Brand-New Legal Duplex In The Heart Of East York, Thoughtfully Crafted By A Reputable Builder With An Emphasis On Quality, Comfort And Long-Term Value. Offering Over 2,500 Sq. Ft. Of Living Space, 4+1 Bedrooms And 5 Bathrooms, This Exceptional Home Combines Modern Luxury With The Flexibility Of An Income-Producing Property. Soaring 14-Ft. And 10-Ft. Ceilings On The Main Floor, 9-Ft. Ceilings Upstairs And 10-Ft. Ceilings In The Basement Create An Airy, Expansive Feel. At The Heart Of The Home Is A Stunning Modern Kitchen Featuring Sleek Cabinetry, Elegant Quartz Countertops, Top-Of-The-Line Smart Stainless Steel Appliances And A Separate Secondary Dirty Kitchen For Added Convenience And Effortless Entertaining. Upstairs, Generously Sized Bedrooms Feature Custom-Built Closets, While The Expansive Primary Retreat Offers A Luxurious Space To Unwind. Convenient Second-Floor Laundry Makes Everyday Living Easy. Additional Highlights Include Engineered Hardwood Floors, An Integrated Smart Home System, Built-In Speakers, A Built-In Wine Cellar, Central Vacuum, Ring Security Camera And Video Doorbell. The Legal Basement Unit Features Its Own Separate Side Entrance And Dedicated Laundry, Ideal For Rental Income Or Multi-Generational Living. Beyond The Beautiful Finishes Is Exceptional Construction Quality, Featuring Reinforced Poured-Concrete Foundation Walls And Footings, Spray-Foam Insulation In The Attic, Basement And Garage Ceiling, Plus Two Separate HVAC Systems Including A Heat Pump. Built With City Permits And An Occupancy Permit Issued, The Property Also Offers 7 Years Of Tarion Warranty Coverage And Potential HST Rebate Eligibility For Qualifying Buyers. Ideally Located Minutes From Top Schools, Parks, Shopping, Transit And Everyday Conveniences. A Rare Opportunity To Own A Brand-New Legal Duplex Offering Luxury, Superior Craftsmanship, Peace Of Mind And Exceptional Income Potential! (id:56248)
21 South Bonnington Avenue
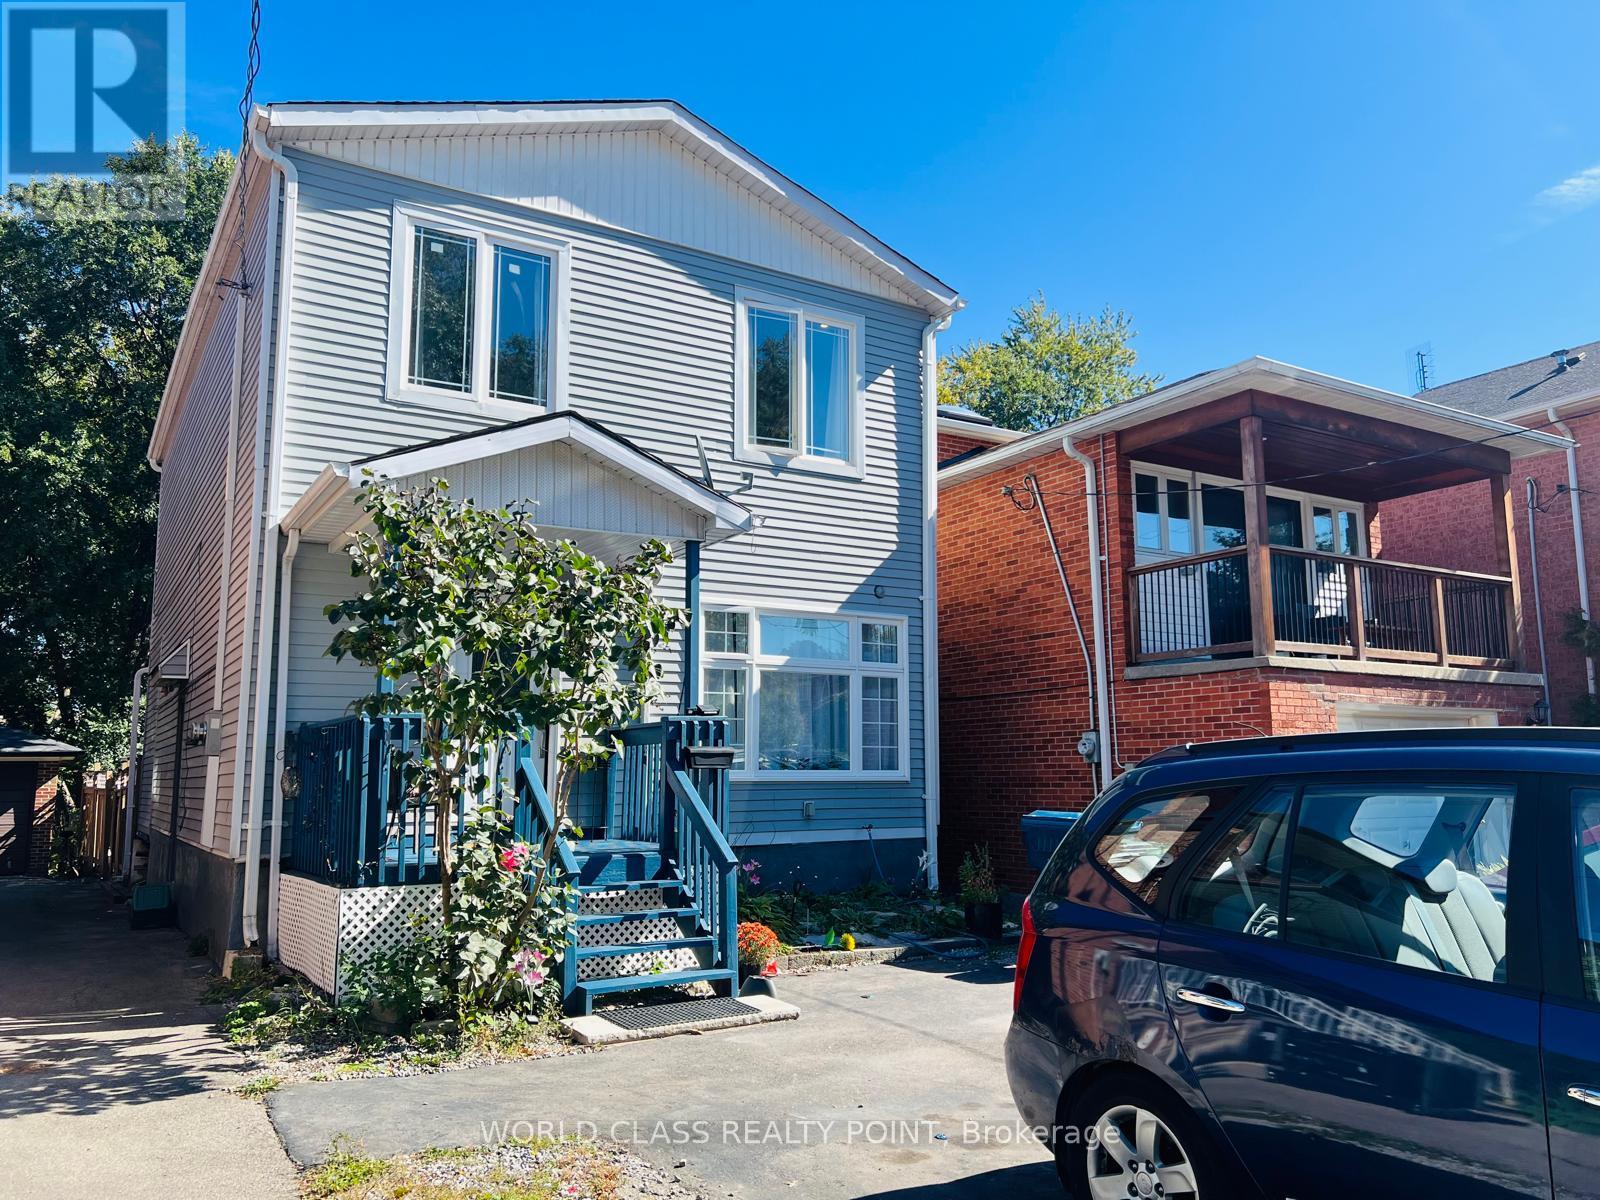
Toronto, Ontario
Welcome home to 21 South Bonnington Ave-a charming and spacious 2-storey retreat set on a peaceful, tree-lined street. Main Floor Living: Bright, open-concept living and dining area featuring gleaming hardwood floors. The generously sized kitchen sits at the heart of the home, ready for your custom touch. Includes a versatile living area, plus a convenient powder room with side access and walkout to the back deck. Upper Level: Head up the oak staircase to a primary suite, closets, and a private ensuite. Three additional spacious bedrooms share a bright second-floor bathroom with a classic tub. Features convenient Basement Laundry. Outdoors & Lower Level: A gardener's paradise and an expansive deck. Complete with a storage shed on a concrete pad and the basement offering endless potential for recreation room, home office or an extra storage. This house is located in a quiet, family-friendly neighborhood close to transit, top schools, local shops, parks, and highway access. (id:56248)
615 - 23 Lorraine Drive
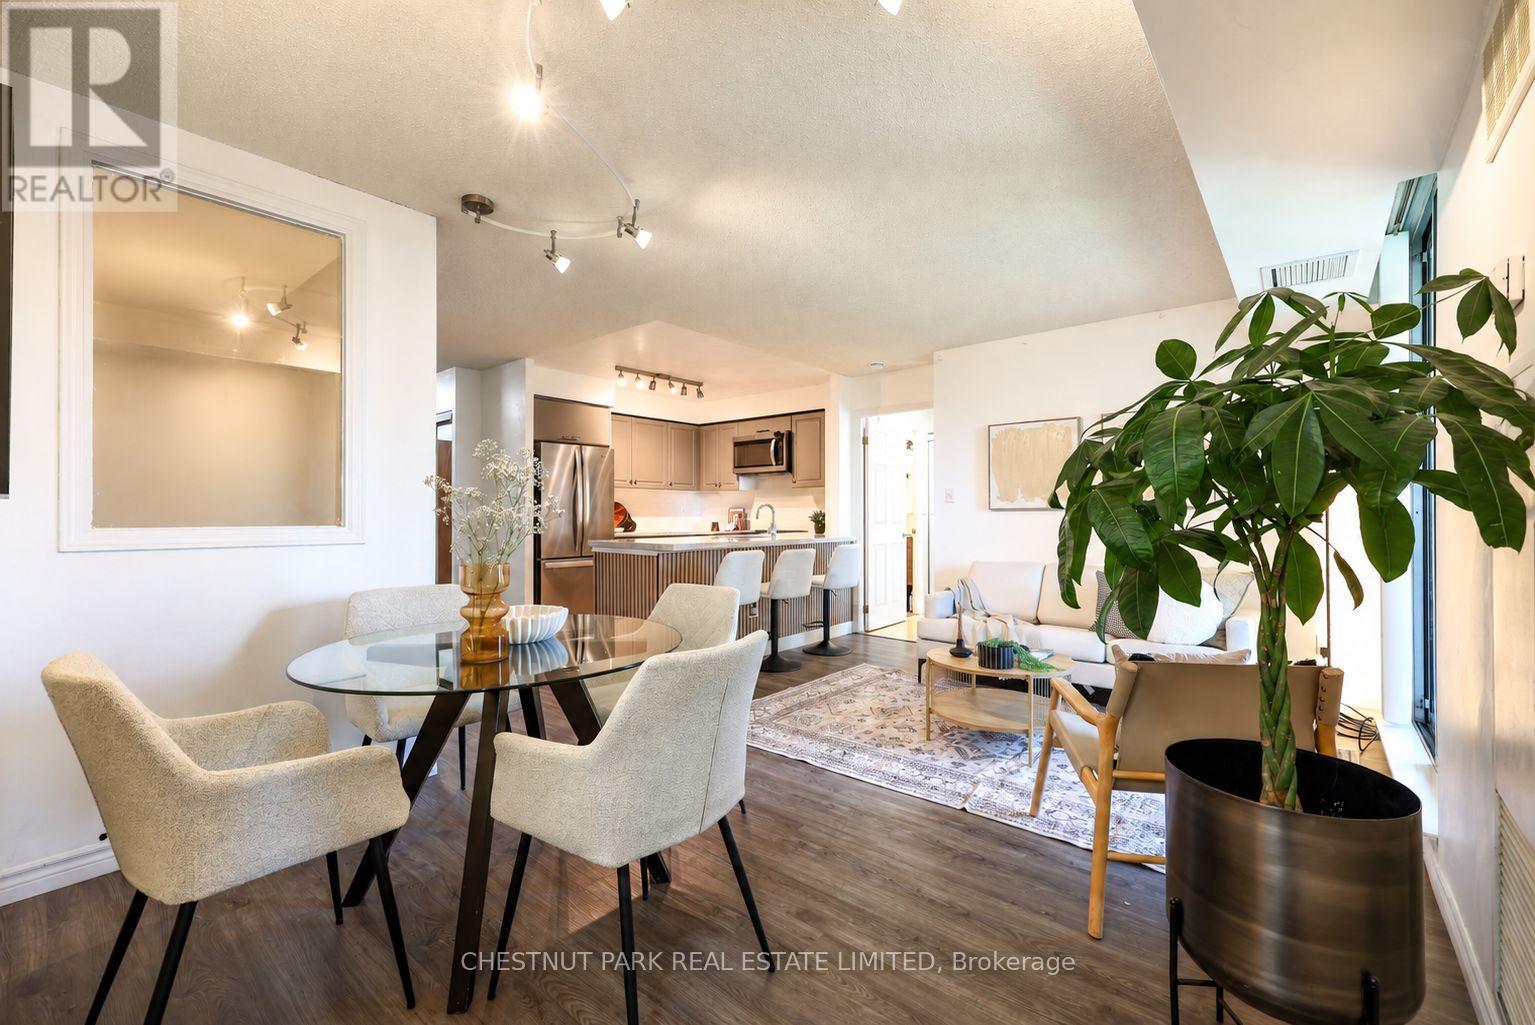
Toronto, Ontario
Set on a quiet street within an easy walk of Finch subway and transit, this bright two-bedroomplus den at Symphony Square offers a layout that makes everyday living easy. Updated kitchen,entrance and bathrooms complement an open living and dining area, with seating for three at thekitchen island. Split bedrooms provide privacy, while the generous den has an interior windowand a proper door, making it a practical office or potential third bedroom. A small balconyoffers a spot for morning coffee and fresh air. Includes two bathrooms, ensuite laundry,parking and a locker. Enjoy a well-maintained building with an indoor pool, gym and 24-hourconcierge, with parks, a playground, green space, shops and restaurants close by. (id:56248)
5g - 20 Prince Arthur Avenue
Toronto, Ontario
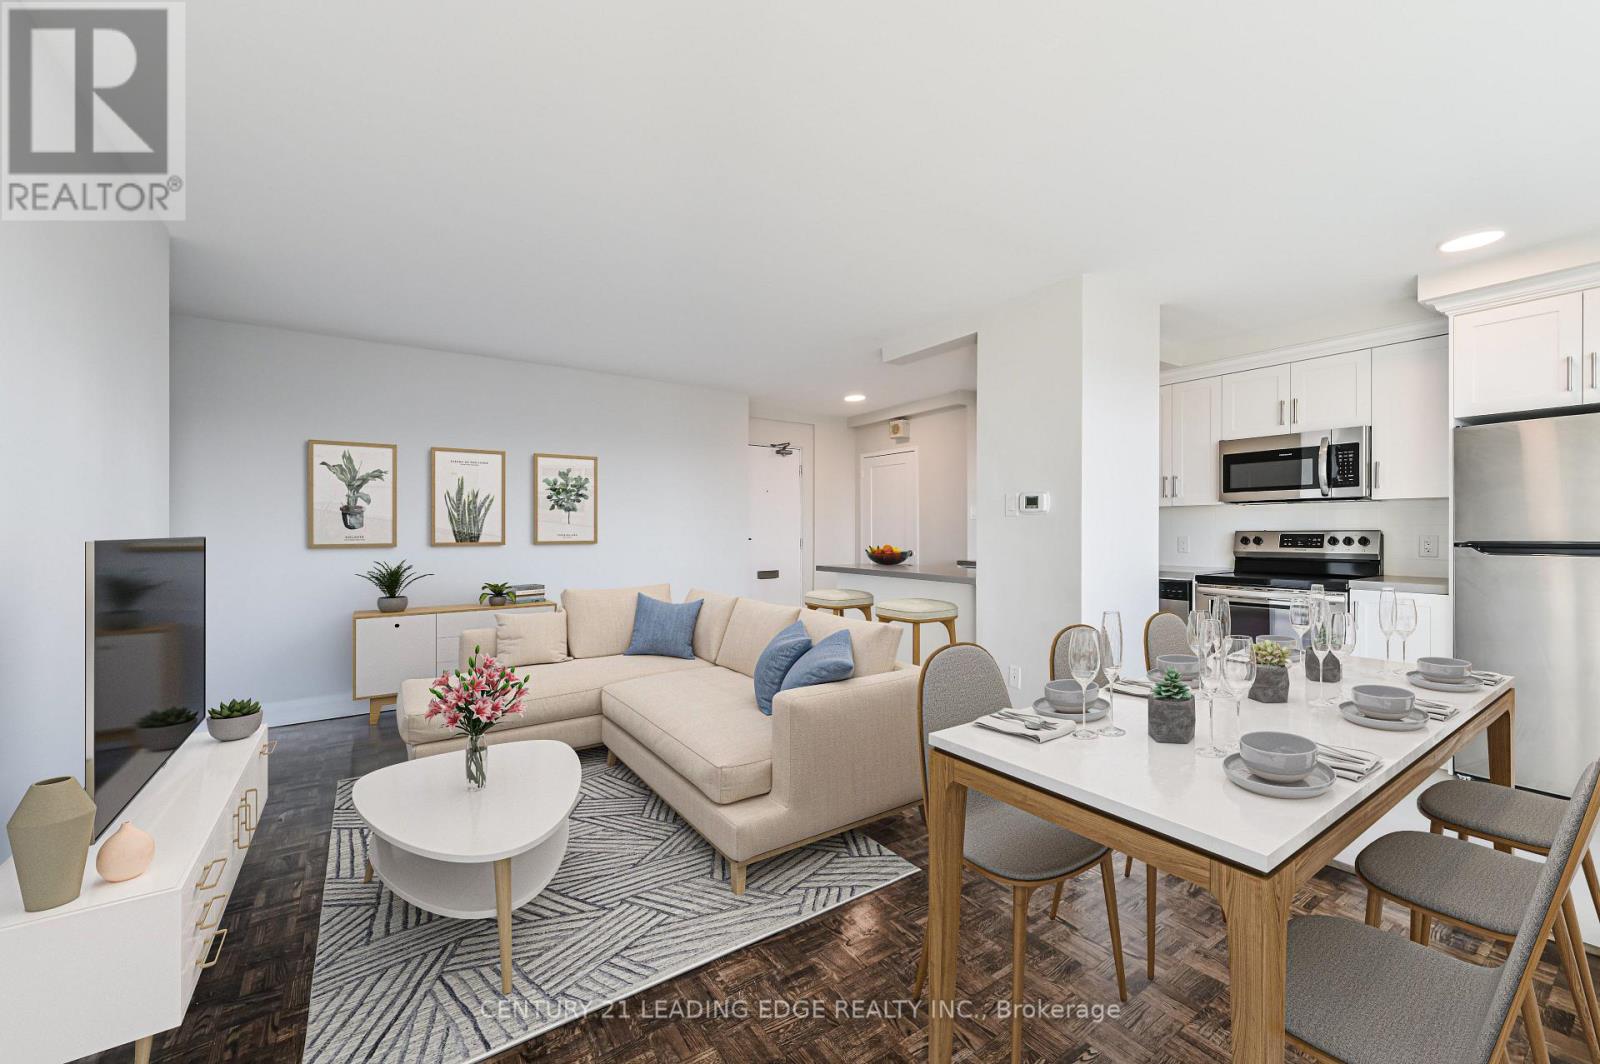
Beautifully renovated 2-bedroom, 2-bathroom suite at the prestigious 20 Prince Arthur Avenue, ideally situated between the vibrant Yorkville and Annex neighbourhoods. This bright and spacious unit features large windows that flood the space with natural light and showcase stunning views of the Toronto skyline, creating a warm and inviting atmosphere throughout.Thoughtfully redesigned with a functional split-bedroom layout, the suite offers excellent flow and privacy, complemented by elegant finishes and quality flooring throughout. The updated kitchen features modern cabinetry, full-size appliances, and a sleek, contemporary design perfect for both everyday living and entertaining.Step out onto your private balcony and take in unobstructed city views - a rare and highly desirable feature in this prime downtown location.Set on a quiet, tree-lined street just steps to Yorkville's world-class restaurants, cafes, boutique shopping, and cultural destinations, as well as the University of Toronto, the ROM, Bloor Street, and both St. George and Museum subway stations. An exceptional opportunity to live in one of Toronto's most sought-after neighbourhoods. (id:56248)
602 - 1201 Steeles Avenue W
Toronto, Ontario
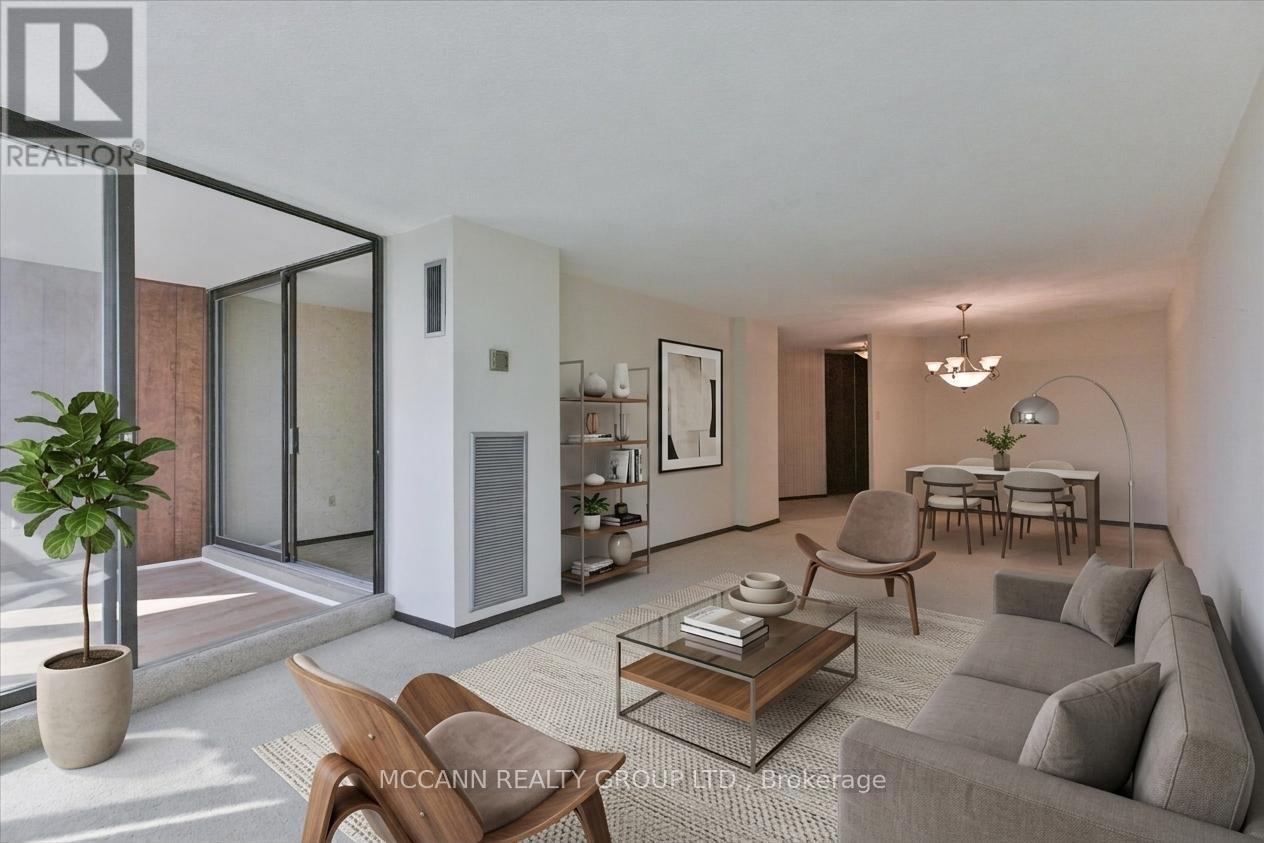
Sun-filled corner suite of nearly 1,400 sq. ft. with two exposures, an open-air balcony, and a sunroom/den that works as a guest room or home office. The spacious two-bedroom layout is a clean slate, ready to be updated, restyled, or made entirely your own. Brand new windows and sliding doors (2026), ensuite full-size laundry, generous storage, and an underground parking spot, adds comfort and convenience. Maintenance fees include heat, hydro, water, cable, internet, and building insurance, keeping monthly costs predictable. Enjoy a friendly, resident community with a newly updated outdoor pool with lifeguard, tennis courts, a fully equipped gym, indoor sauna, party room, and 24-hour gatehouse security. The building has undergone modern upgrades, with the foyer, gym, and hallways recently renovated. Ideally located near the North York/Thornhill border, close to shopping, TTC, schools, and parks. Whether your downsizing, purchasing a first home, or looking for a unit to make your own, this suite offers space and value that are hard to find at this price. Photos are virtually staged. (id:56248)
Lower - 173 Beatrice Street
Toronto, Ontario
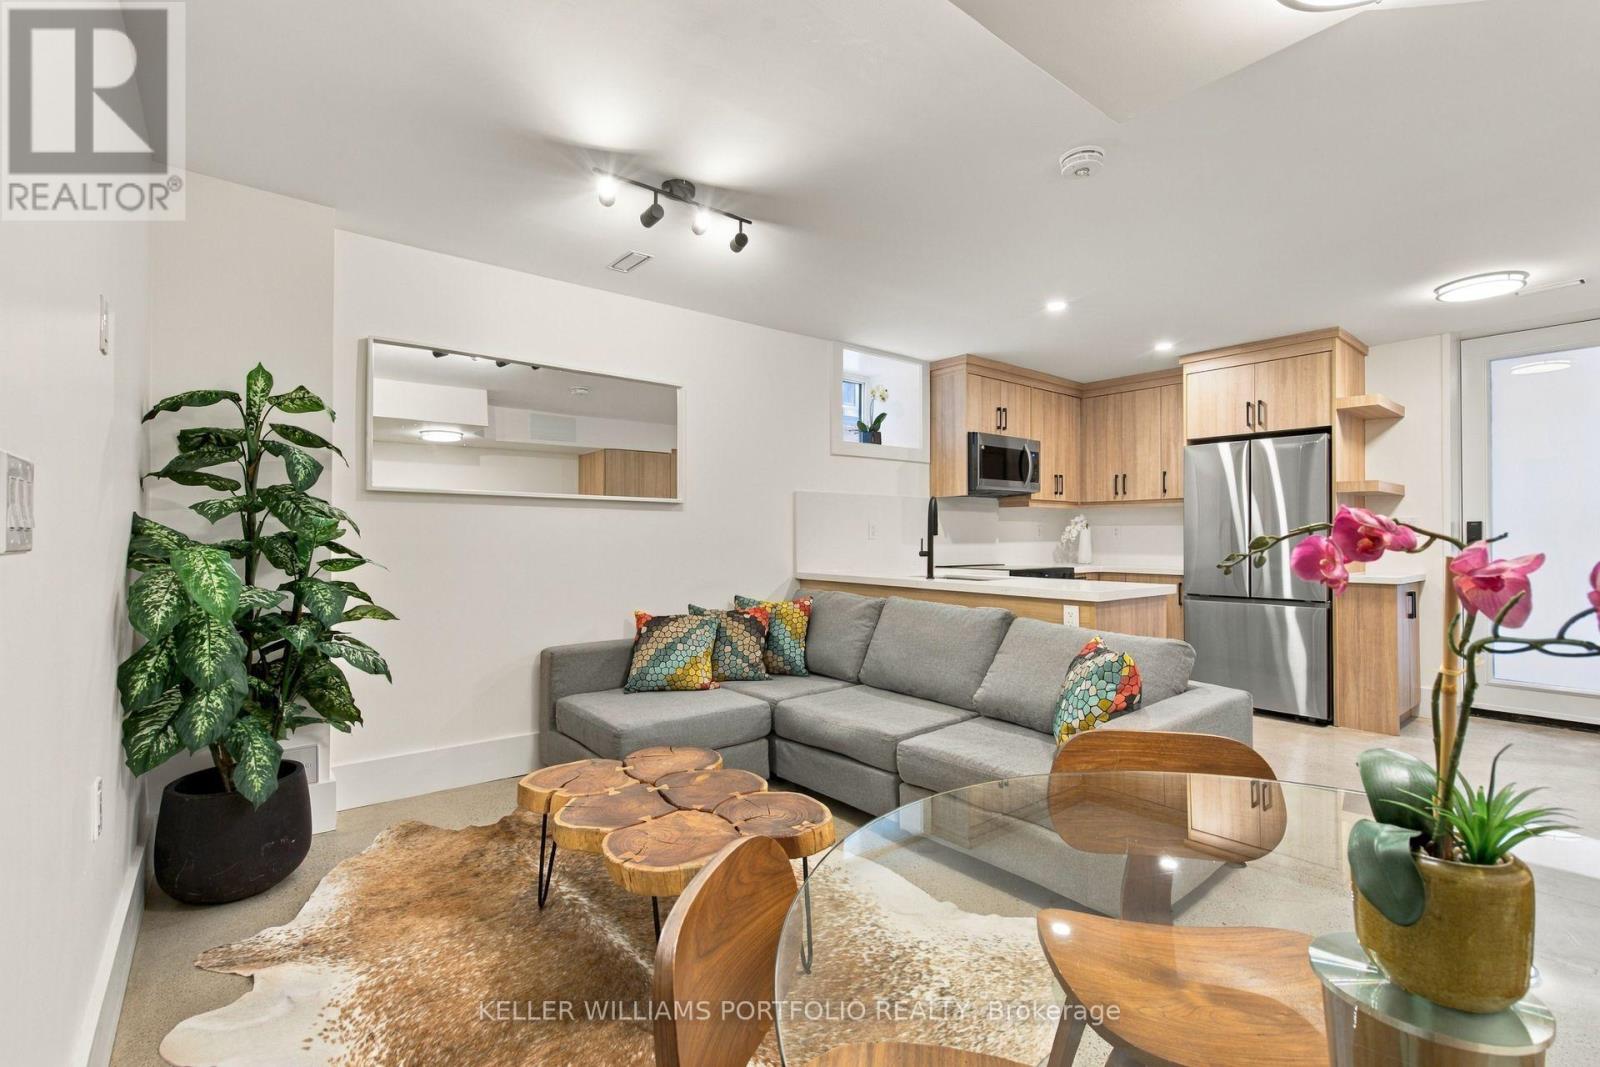
Beautifully renovated 1-bedroom lower-level apartment in the heart of Little Italy. This bright and thoughtfully designed unit has been completely updated with contemporary finishes, modern fixtures, brand new appliances, heated floors throughout, private in-suite laundry, and generous storage. The open living and dining area flows seamlessly into the kitchen, creating a comfortable and functional space that is truly move-in ready.Perfectly located just steps from the shops, restaurants, and cafés of College Street, with Kensington Market, Christie Pits, the University of Toronto, downtown, and convenient TTC access all within easy reach. A stylish, beautifully updated home in an unbeatable city location. (id:56248)
9 - 2707 Yonge Street
Toronto, Ontario
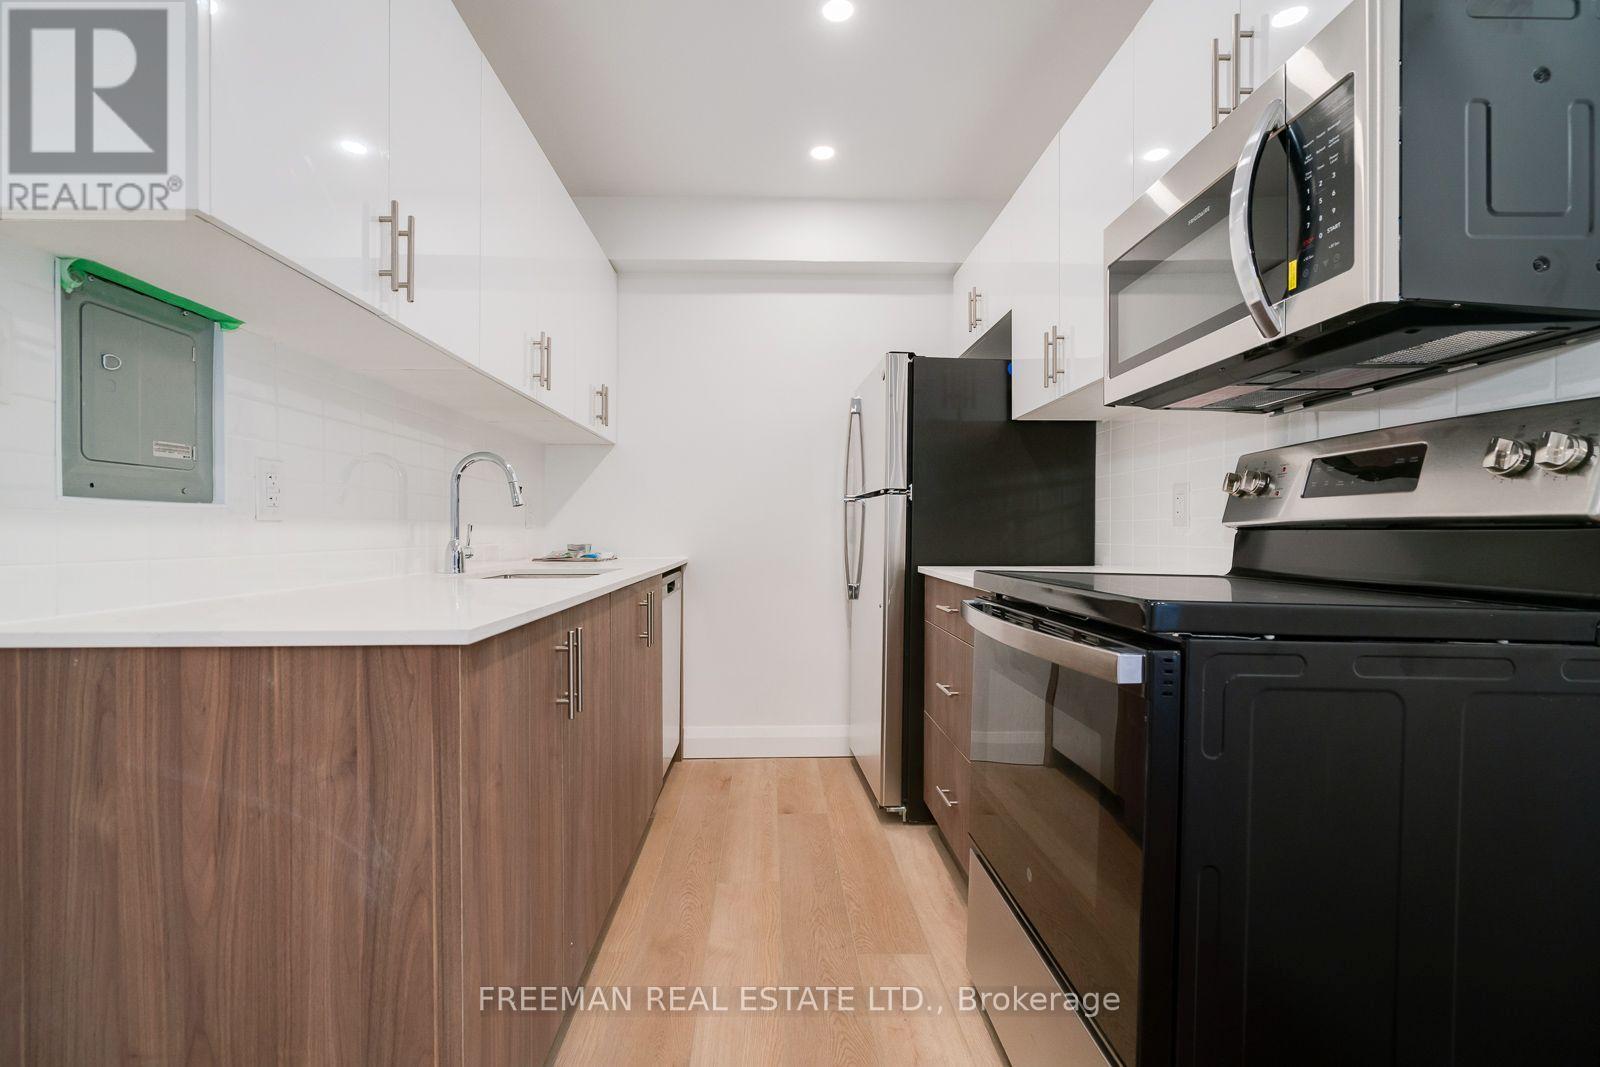
Renovated 2 bedroom 1 bath lower level unit in prime Yonge St. location. Bright, modern unit with quality finishes and a functional layout. Steps to TTC, Sunnybrook Hospital, parks, shops, restaurants, and Yonge St amenities. Tenant pays hydro. Photos were taken previously prior to tenant occupancy. (id:56248)
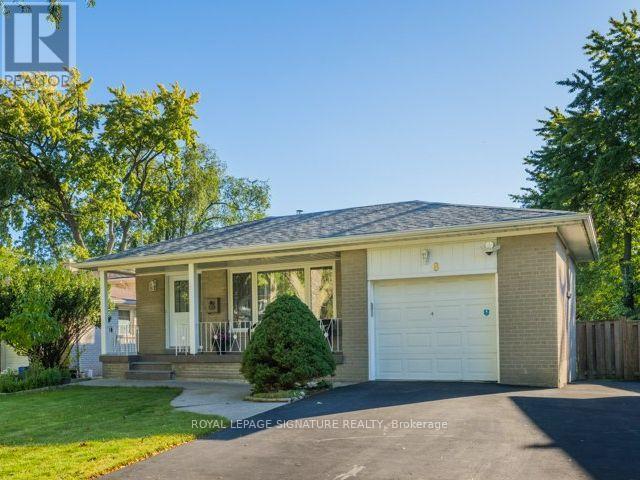
8 Bellbury Crescent
Toronto, Ontario
Spacious 4-level backsplit offering over 1,700 sq. ft. above grade plus 630 sf below grade (and a crawlspace too!) 4+1 bedrooms and two 4-piece bathrooms on an expansive lot of over 7,000 sq. ft.-larger than most in the area. Enjoy a welcoming front porch, a built-in garage and a generous double-wide driveway with ample parking. Two beautifully renovated living spaces showcase quality upgrades with no expense spared, including extra insulation between the units for added comfort and privacy or use it as one spacious family home with family room. The upper unit offers three bedrooms and a kitchen renovated just two years ago with quartz countertops and a gas stove. The lower-level in-law suite features two bedrooms, including a spacious primary bedroom, a kitchen with stainless steel appliances, a separate entrance and a walkout to back deck. Each unit has its own laundry facilities, providing flexibility for extended family or multigenerational living, plus income potential to live in one unit and rent out the other, subject to applicable requirements. Thoughtful upgrades include 200-amp electrical service accommodating both kitchens and ready for an EV charger, smart light fixtures, LED lighting, pot lights, a security camera system and digital smart locks. Three outdoor water taps add convenience for gardening and outdoor maintenance. Ideally situated near excellent daycares and schools, including French immersion, public schools, a newly built Catholic school and a high school offering the esteemed STEM+ program. Walk to Sheppard Subway, Oriole GO Station, ravine trails, parks, a water park, tennis courts, a community centre, Fairview Mall, T&T grocery store and so much more! Enjoy convenient access to the DVP and Highways 401, 404 and 407. Open house Saturday October 17th and Sunday, October 18th 2-4 p.m. (id:56248)
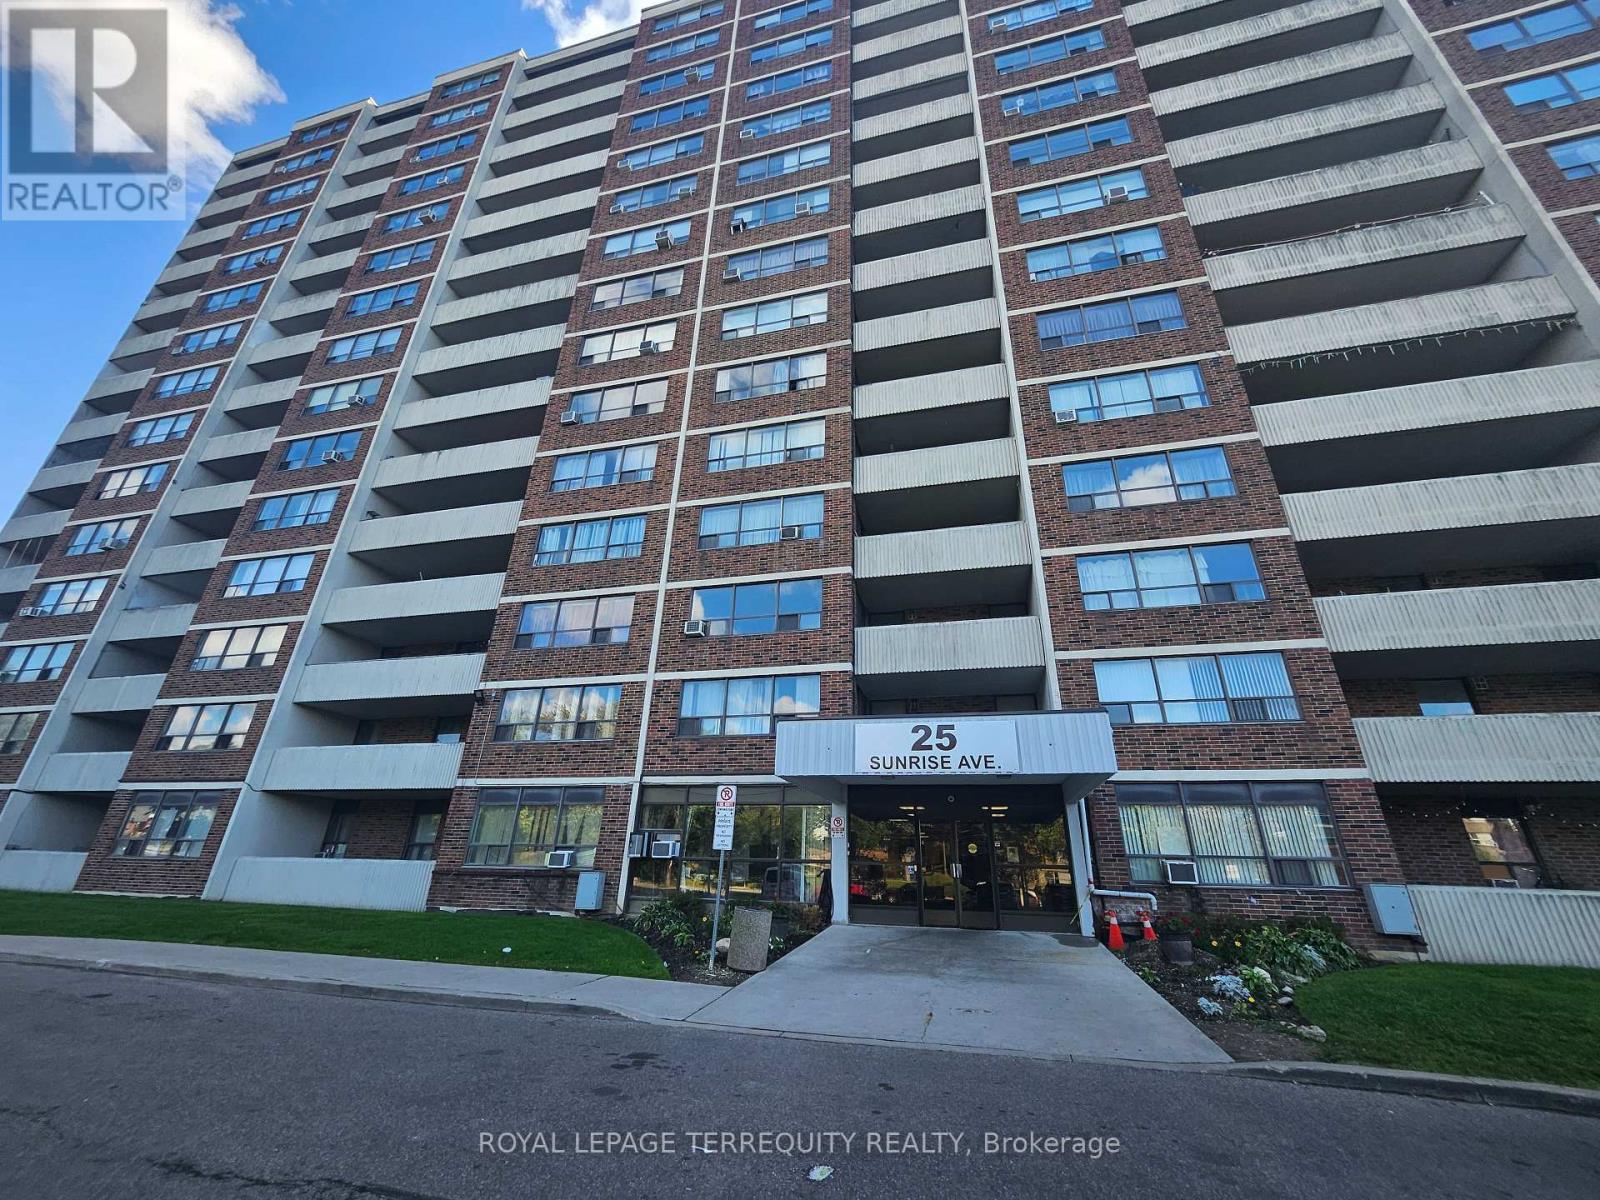
311 - 25 Sunrise Avenue
Toronto, Ontario
Welcome to this spacious, bright and beautifully renovated 3-bedroom, 2-bathroom home at 25 Sunrise Avenue in Concordia, offering over 1,000 sq. ft. of comfortable living space. Move-in ready with a brand-new kitchen featuring elegant stone countertops, full stone backsplash, extended cabinetry, pot drawers, new exhaust hood and dishwasher, plus a convenient breakfast area. New flooring, modern lighting and updated electrical switches/plugs throughout.The spacious dining room flows into the bright living room with beautiful south-facing views and walkout to a generous 100+ sq. ft. balcony-perfect for relaxing or entertaining. The west-facing primary bedroom features new wall-to-wall sliding closets and a renovated 2-piece ensuite with porcelain flooring, new vanity, toilet and modern lighting. Two additional bright, south-facing bedrooms offer new vinyl plank flooring and good closet space. Renovated main bathroom with porcelain flooring, new vanity, toilet and modern lighting. Updated laundry room with new flooring and stacked washer/dryer. Spacious foyer with large mirrored closets provides excellent storage. Includes parking and private locker.Well-maintained, professionally managed building with on-site management office and live-in superintendent. Excellent amenities include separate men's and women's fitness rooms and bathrooms, seasonal outdoor pool, spacious grounds and ample visitor parking.Enjoy an established neighbourhood with one bus to Victoria Park Subway Station and easy access to the new Crosstown/O'Connor Station. Close to schools, shops, restaurants, parks, transit and everyday amenities. A beautifully renovated home offering excellent natural light, a large balcony, great amenities and exceptional convenience. Nothing to do but move in and enjoy! Some photos have been virtually staged (id:56248)
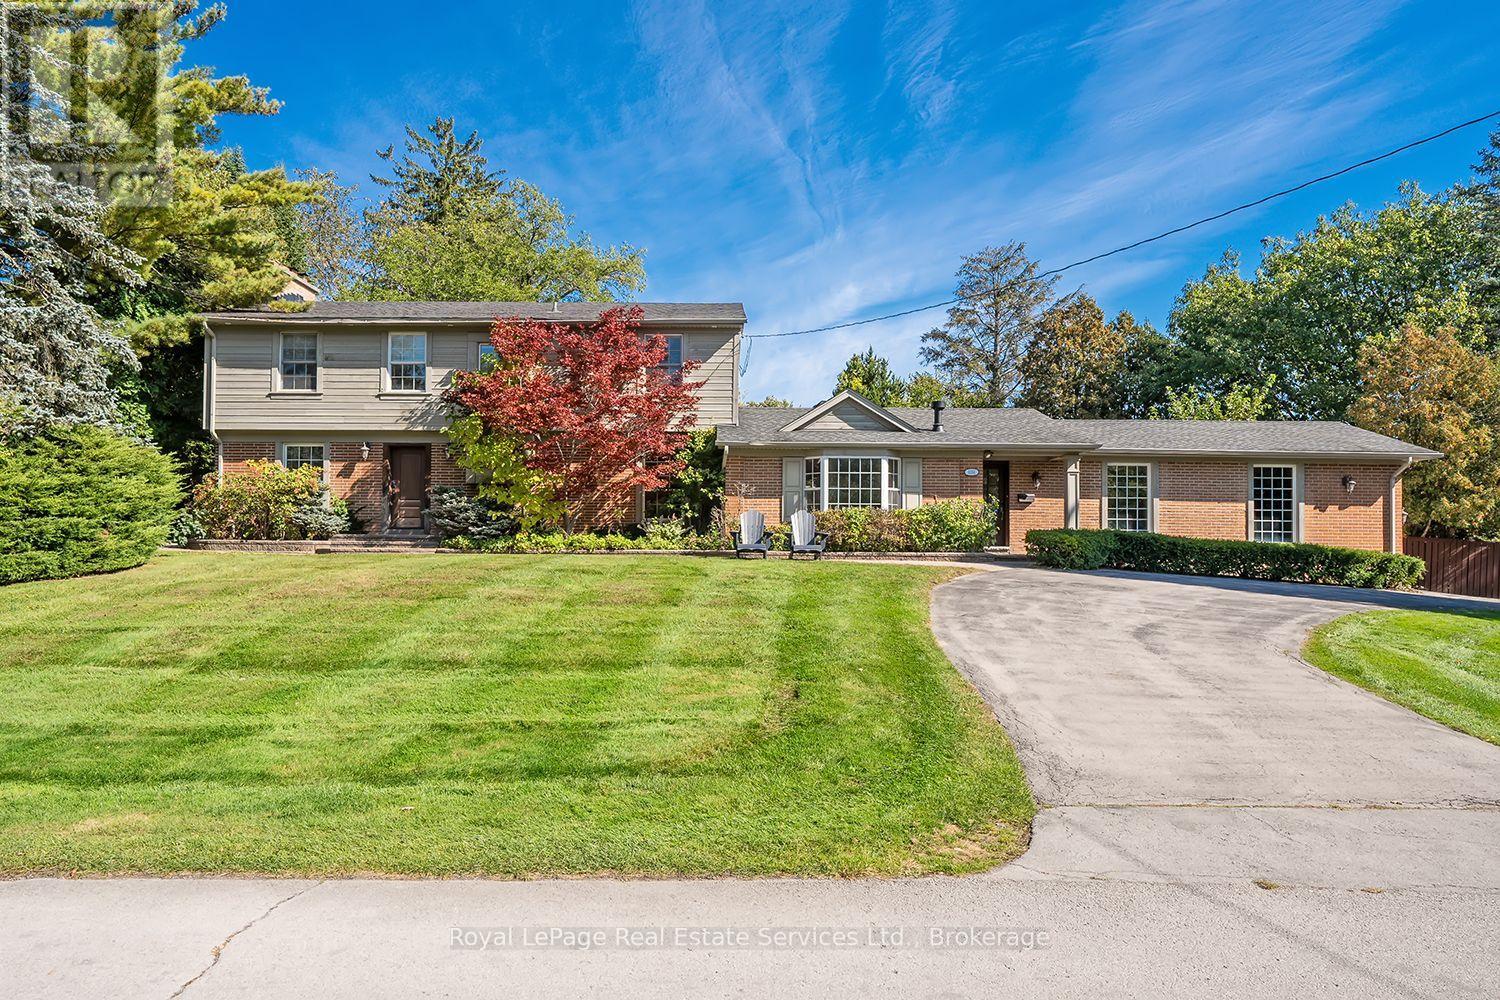
1151 Morrison Heights Drive
Oakville, Ontario
Rarely Offered! Amazing family home on one of the most sought after streets in Southeast Oakville's Morrison Corridor. Welcome to 1151 Morrison Heights Drive, set on an impressive 18,083.35 square foot lot surrounded by distinguished estates and mature trees. This exceptional property offers just under 4,000 sq. ft. total living space, 5 bedrooms, 4 bathrooms and extraordinary potential.The spacious main floor features separate living and dining rooms, a family room, office and an eat-in kitchen with granite countertops, island and stainless steel appliances. Additional highlights include two fireplaces, an inground pool, double-car garage, oversized driveway and partially finished basement. Explore the possibilities of a main-floor primary bedroom with separate entrance or an in-law suite.Ideally located near renowned private schools St.Mildred's-Lightbourn School and Linbrook School, minutes to vibrant Downtown Oakville, the Lake, all amenities, with convenient access to Oakville GO and major highways. Renovate and modernize the existing residence, enjoy the home as it stands, or build your own custom estate - an incredible opportunity in one of Oakville's most coveted neighbourhoods. (id:56248)
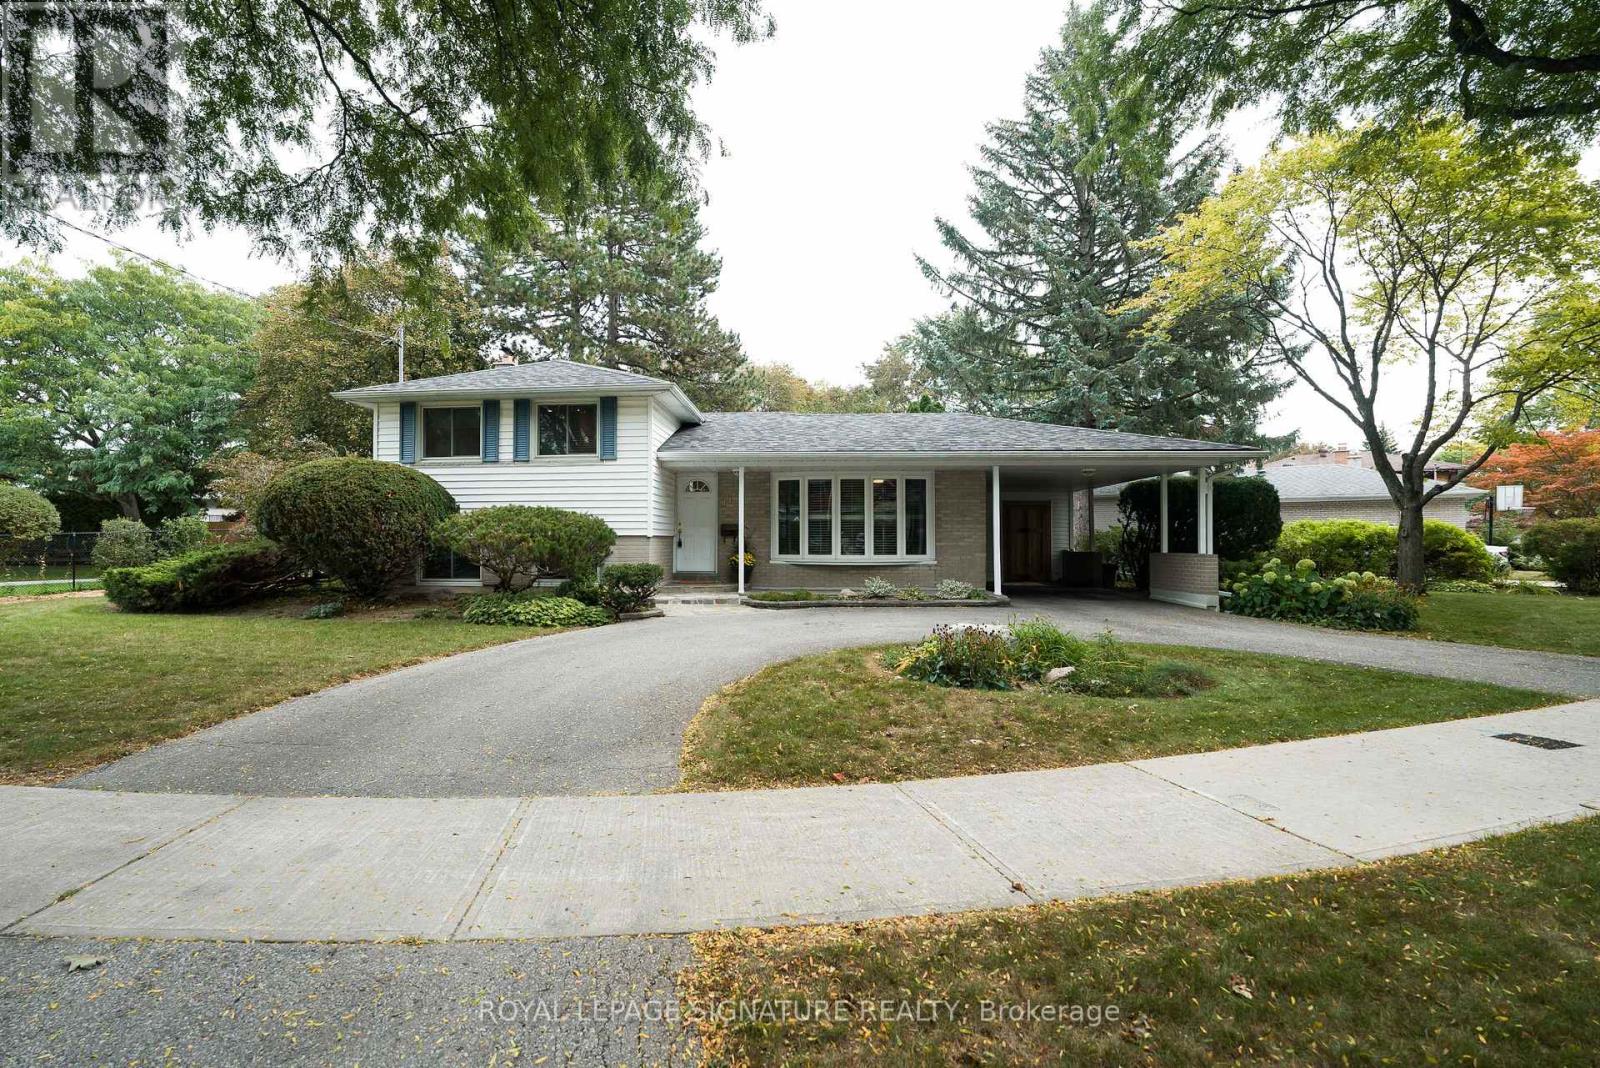
11 Bellbury Crescent
Toronto, Ontario
Beautiful on Bellbury! * Set on an oversized 8,200 sq. ft. lot, this three-bedroom, two-bathroom home offers exceptional space and convenience and is move in ready! * Entering from the circular driveway, the covered front porch allows you to park in the carport and enter the house without getting wet * The main floor features a living room and combined dining room with gleaming hardwood floors, a huge bow window with window seat and sunlight streaming through. A bright, renovated kitchen with granite counters overlooks the garden with a walk out to the backyard deck-an inviting spot in this backyard oasis to relax or entertain * Upstairs, three spacious bedrooms all have large closets and share a four-piece bathroom and linen closet * Downstairs, a spacious family room with built-in bookcases, three-piece bathroom and a proper laundry room add space for everyday living. The large above-ground windows are a rarely found in the neighbourhood * Outside, the lovingly tended garden brings colour to a backyard that feels like a retreat, with more room to enjoy than many lots in the neighbourhood. The motorized awning provides shade while you bar-be-que, even on the hottest summer day * Excellent daycares and schools (including French immersion, public, newly built Catholic school and even a high school with the esteemed STEM+ program) * Walk to the Sheppard Subway, Oriole GO Station, ravine trails, parks, water park, tennis, community centre, Fairview Mall, T&T grocery store, and so much more! * Minutes to the Don Valley Parkway/401/404/407 for an easy commute to anywhere you may need to travel * Pillar to Post Home Inspection available by email * Open house Sat Oct 17th & Sun Oct 18th 2-4 pm (id:56248)
2509 - 390 Cherry Street
Toronto, Ontario
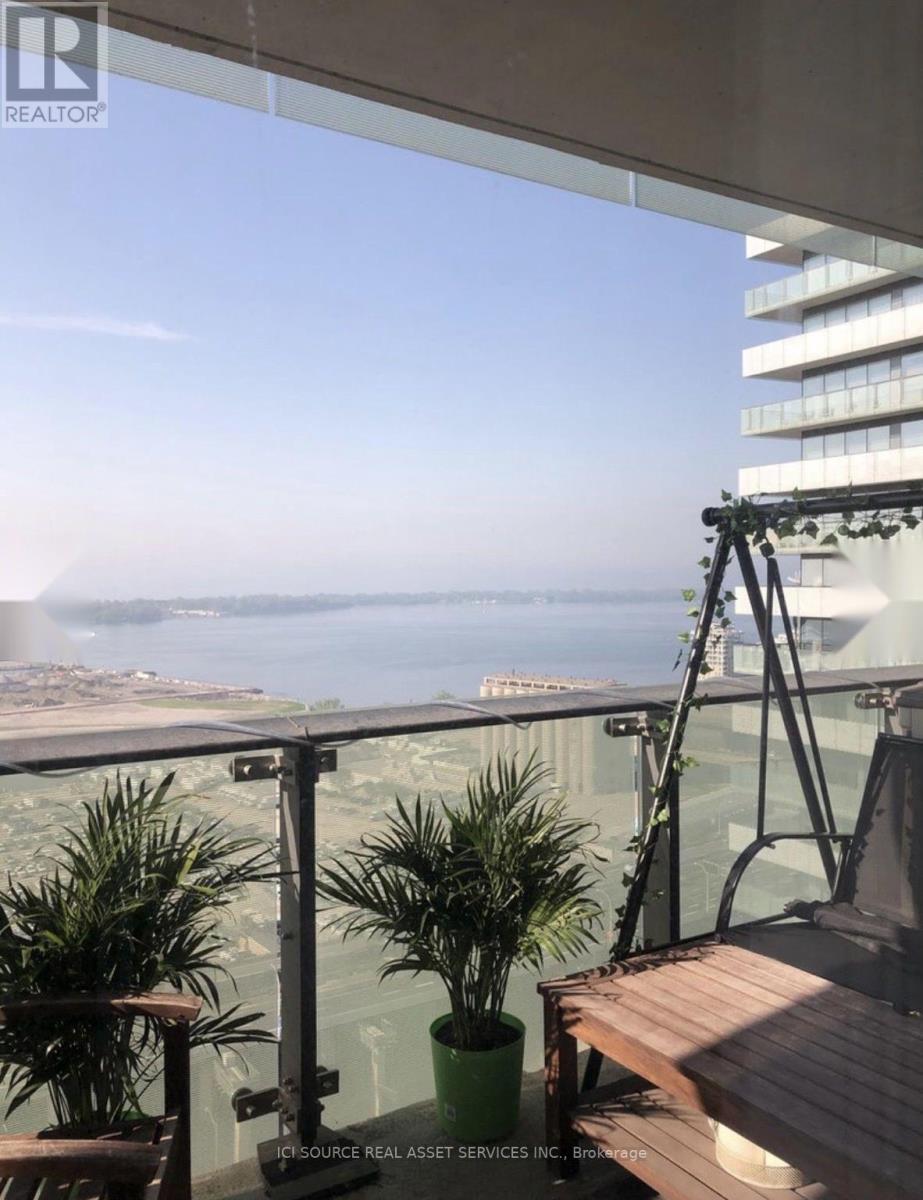
Welcome to this bright and beautifully maintained one-bedroom plus large den at Gooderham in Toronto's sought-after Distillery District. Enjoy stunning south-facing lake views, abundant natural light, and an extra-large full-width balcony-perfect for relaxing or entertaining. The den has a door and can be used as a second bedroom, home office, or guest room. Features include engineered wood flooring, extra built-in storage, neutral finishes, solar blinds, stainless steel appliances, and immaculate move-in condition. Enjoy 5-star amenities in a well-managed building, including a salt-water pool, sauna, gym, yoga room, party room with catering kitchen, guest suites, and 24-hour concierge. Electric BBQs are permitted. Live in the heart of the Distillery District, with cafés, restaurants, boutiques, galleries, shops, art, entertainment, and historic cobblestone streets right outside your door. *For Additional Property Details Click The Brochure Icon Below* (id:56248)

22 Allensgate Drive
Brantford, Ontario
Welcome to this well-maintained all-brick bungalow in Brantford's highly desirable Mayfair neighbourhood, just steps to Walter Gretzky Municipal Golf Course and Anne Good Park. The bright main floor features beautiful hardwood flooring, three spacious bedrooms, an updated bathroom, and an inviting L-shaped living and dining room ideal for entertaining. The bright eat-in kitchen provides plenty of space for family meals, while the formal dining area offers flexibility for larger gatherings. The finished walkout basement expands the living space with a large recreation room complete with a wet bar, making it an excellent option for entertaining or potential in-law suite conversion. A potential fourth bedroom, 3-piece bathroom, and additional flexible bonus room complete the lower level. Step outside to enjoy the fully fenced landscaped backyard featuring a wooden utility shed and a two-tier deck with a natural gas BBQ hookup, perfect for summer entertaining. Conveniently located near Highway 403, schools, shopping, parks, and everyday amenities, this well-cared-for home combines a fantastic North End location with plenty of space for the whole family to enjoy. (id:56248)
9 Walter Street
Brantford, Ontario
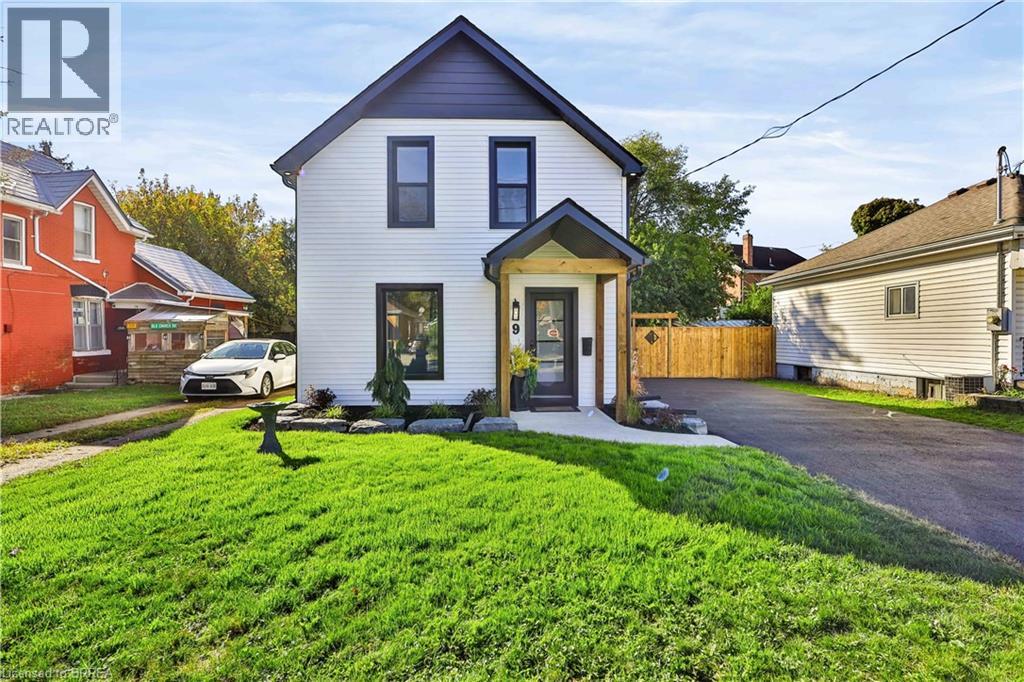
Welcome to 9 Walter St, a fully renovated 2-storey home offering modern style, quality updates and move-in-ready living. This beautiful 3-bedroom, 2-bathroom home features a bright, open-concept main floor filled with natural light and complemented by pot lights throughout. The updated kitchen showcases brand-new stainless steel appliances and flows seamlessly into the main living space, creating an ideal layout for everyday living and entertaining. The main floor also offers convenient laundry and sliding glass doors leading to the rear yard, deck and fully fenced outdoor space. Extensively renovated from top to bottom, updates include new windows, doors, furnace, A/C, electrical panel and wiring, plumbing, roof, insulation, driveway, siding, soffit, eavestroughs, fencing and deck. A fantastic opportunity to own a completely renovated home with modern finishes and extensive updates throughout. (id:56248)
17 Alexander Avenue
Paris, Ontario
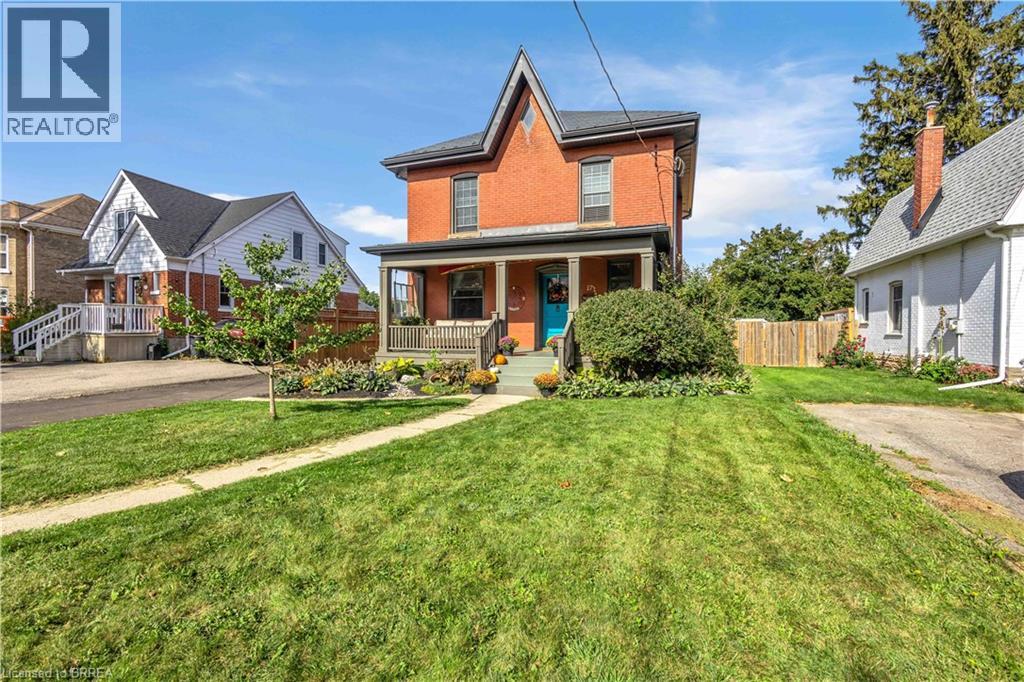
Welcome to 17 Alexander Ave, a charming classic two-storey century home in the heart of Paris, offering timeless character alongside thoughtful modern updates. This spacious 4-bedroom, 2-bathroom home blends original charm with everyday conveniences, making it an ideal choice for families and those who love to entertain. From the moment you arrive, the large covered front porch welcomes you into a home filled with warmth and character. The main level features inviting living spaces and an updated kitchen offering ample space for everyday living. Upstairs, you’ll find three bedrooms and a well-appointed bathroom with in-floor heating. Step outside to your private backyard retreat, designed for summer enjoyment and entertaining. The spacious yard features an inground pool, hot tub and plenty of room to relax with family and friends. The pool area also includes a removable child-safe fence and robotic pool cleaner. Extensive updates include: 2022 – metal roof on main house and new furnace. 2023 – pool heater, pool cover and fencing. 2024 – hot tub, electric vehicle charger and tankless hot water heater (rental). 2025 – pool pump and filter. 2026 – new asphalt garage roof, new driveway, new fridge and stove, and washer/dryer combo. Additional updates include reverse osmosis and soft water systems. A rare opportunity to own a character-filled century home with modern updates and an incredible backyard retreat, all in the sought-after community of Paris. (id:56248)
398 Bishopgate Road
Brantford, Ontario
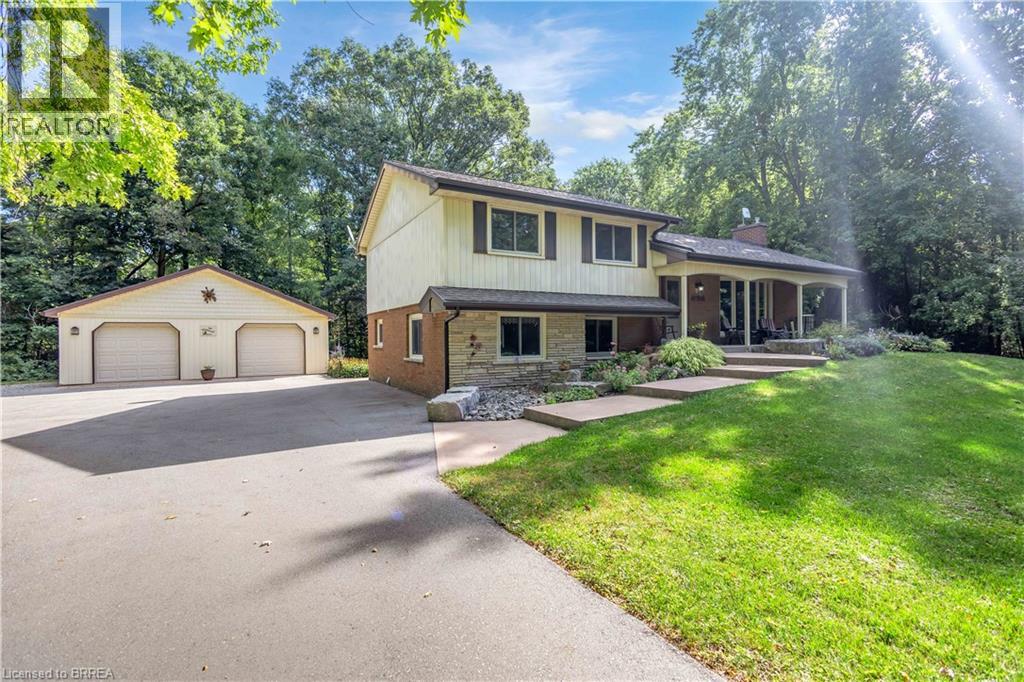
Welcome to 398 Bishopgate Road, a spacious 4-bedroom, plus office, 2-bathroom four-level backsplit situated on just over 5 acres and backing onto Whitemans Creek. The main floor features a bright living room with an oversized window offering an abundance of natural light and peaceful views. The dining room provides access through sliding glass doors to a comfortable sunroom, creating an inviting space to enjoy the surrounding property throughout the seasons. A covered front porch adds to the home's appeal, while the detached oversized two-car garage offers ample room for vehicles, storage, hobbies, or workshop space. Enjoy the privacy and natural beauty of the expansive property while benefiting from easy access to Brantford and Highway 403. (id:56248)
17 Lincoln Avenue
Brantford, Ontario
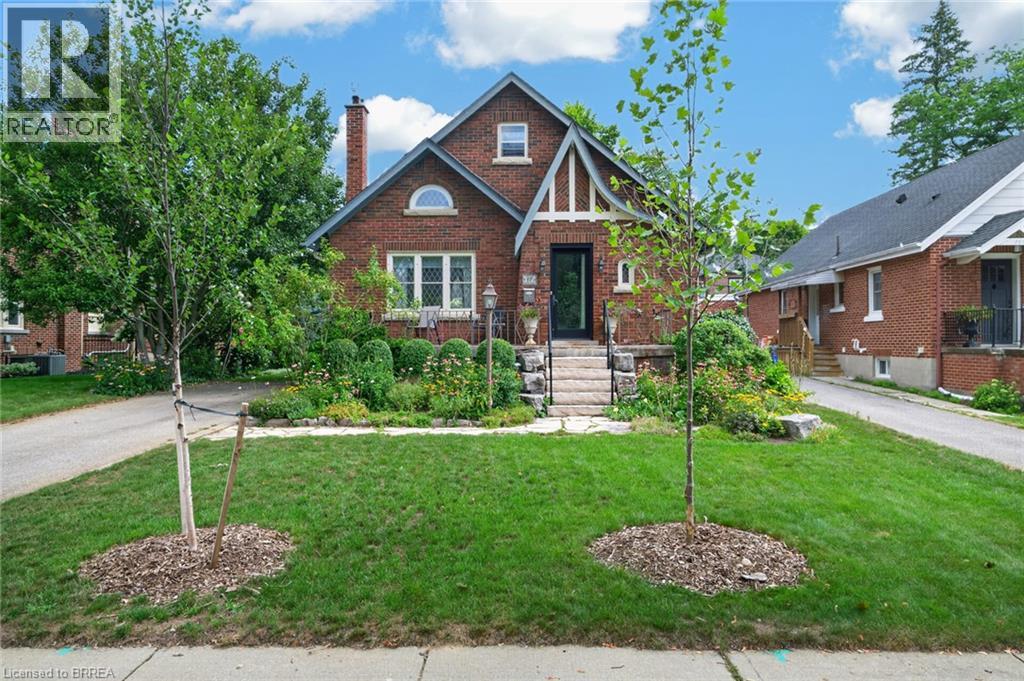
This 1930's Brick English Tudor style home on Lincoln Street in historic Dufferin neighbourhood is the perfect bungaloft for the architectural enthusiast! Triple steeped gables, leaded glass, half moon windows and timber accents truly show off the curb appeal of this splendid home. Much larger than it appears boasting three bedrooms with a bonus finished bedroom in the basement. Three bathrooms, one on every level! The upper level offers a sitting room, principle bedroom, 3 piece traditional bathroom ensuite with clawfoot soaker tub & skylight. French door entry from the foyer to a bright living area with gas fireplace, cove mouldings and formal dining room both having original gleaming hardwood flooring. 2 generous sized bedrooms and a main 3 piece bathroom w/walk-in shower and metro honeycomb tiled floor. The Downsview kitchen is truly impressive with a wolf range, maple finished cabinetry, spacious pantry, tiled floors and stainless steel appliances. Walk out to a peaceful deck and private fenced backyard with english style gardens. The finished lower level offers a large recreation room, 4th bedroom/den, 3 pc bath with walk-in shower and laundry room. Large paved drive and single detached garage. F/air hi-efficiency gas furnace and C/air (2017). Great schools, parks, tennis/pickleball courts and walking trails! (id:56248)
209 Rosslyn Avenue S
Hamilton, Ontario
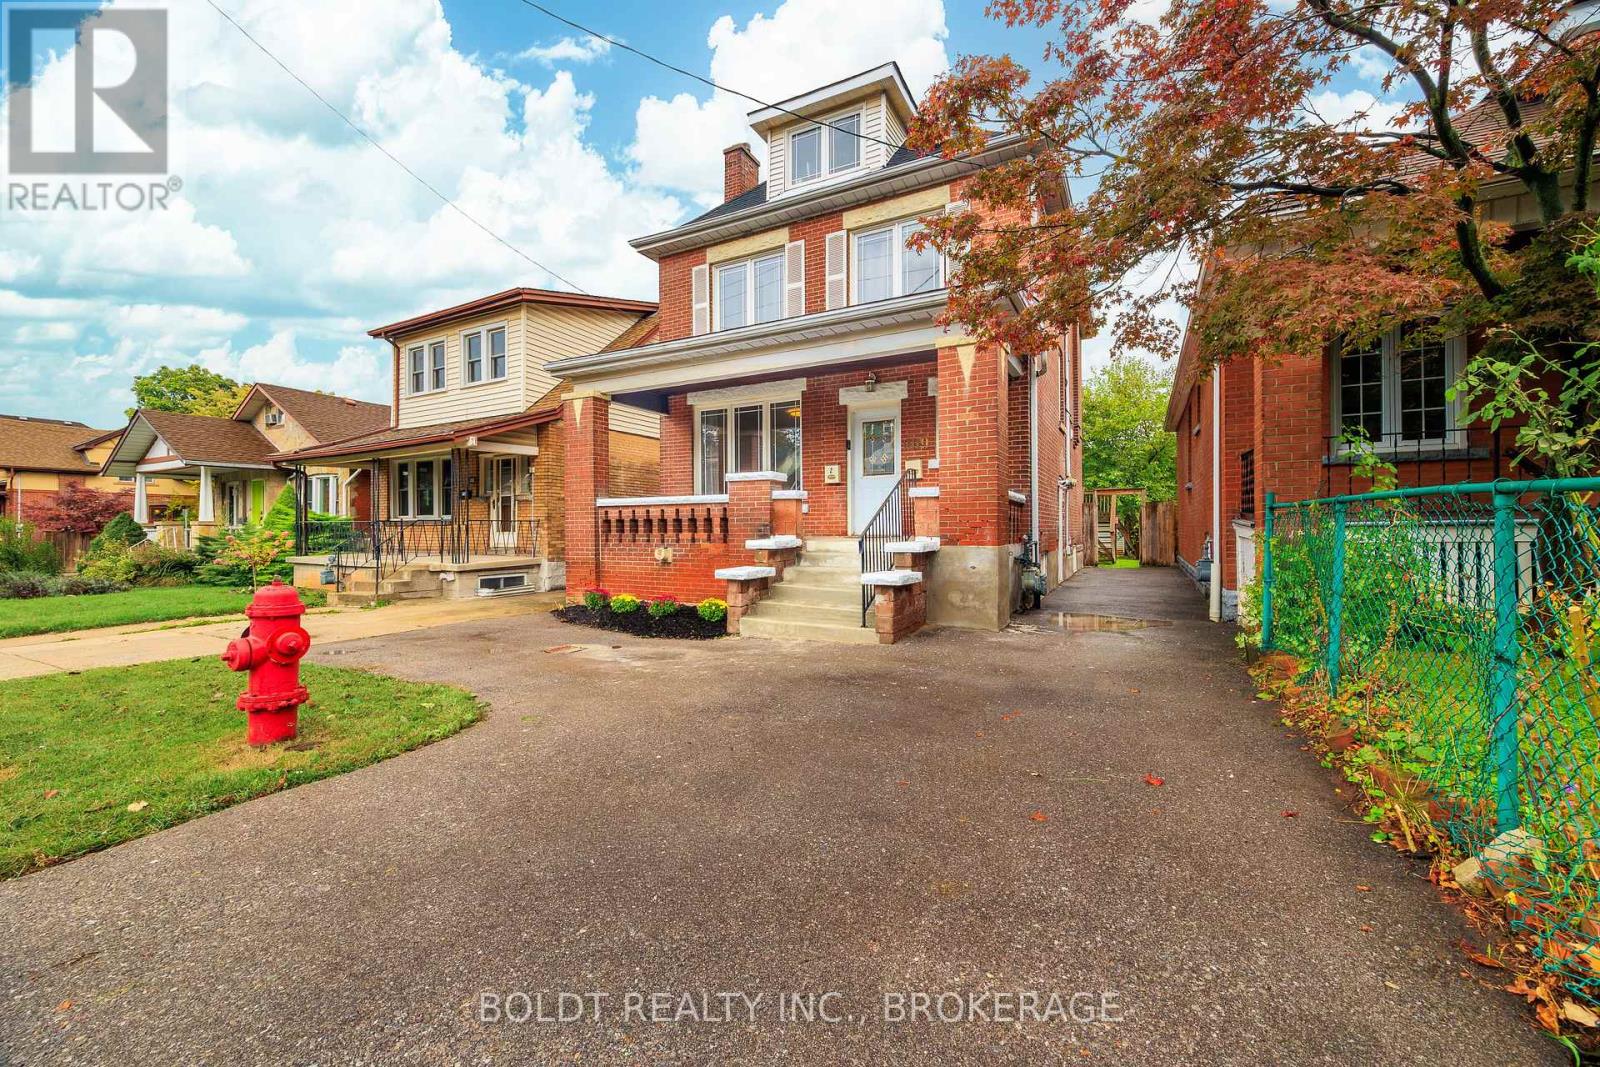
An exceptional opportunity near Gage Park offering a versatile detached home beautifully updated with two self-contained living spaces. Perfect for owner-occupiers, multi-generational families, or investment-minded buyers looking for outstanding flexibility. The VACANT main living space spans two levels and features 1 bedroom plus a finished lower-level den, 1.5 bathrooms, two spacious living areas, in-suite laundry, a private deck, and modern finishes throughout. The upper living space, also arranged over two levels, offers 2 bedrooms, 1 full bathroom, in-suite laundry, and its own private deck. Each living space enjoys an impressive level of independence, equipped with its own furnace, central air conditioning, hot water tank, electrical panel, and separate hydro metering. Move into the vacant main portion while maintaining the existing upper tenancy generating $1,800/month plus utilities to help offset ownership costs, provide private space for extended family, or explore the property's incredible potential. Situated on a quiet, tree-lined street with escarpment views, within walking distance of Gage Park, shops, restaurants, public transit, and everyday amenities. A versatile property offering space, privacy, and flexibility in a convenient Hamilton neighbourhood. (id:56248)
222 Bel Air Avenue
Hamilton, Ontario
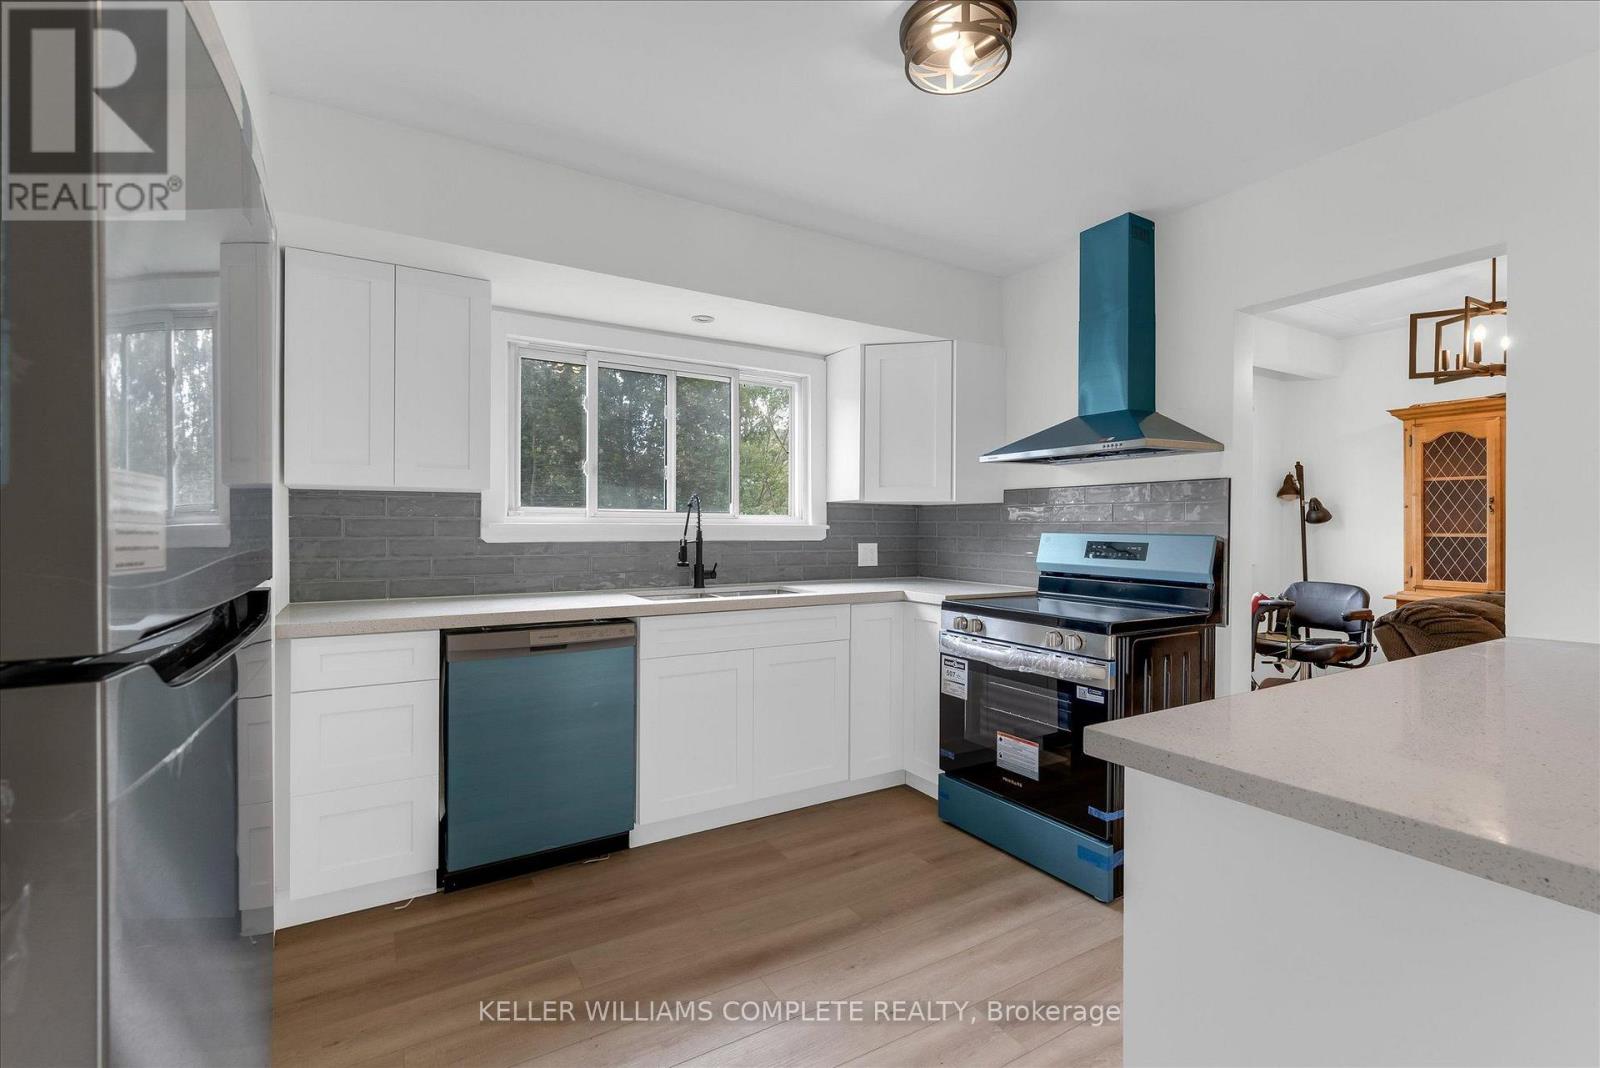
Solid brick bungalow on a spacious 60' x 142' lot in Stoney Creek's established Winona neighborhood. This 3-bedroom, 1-bathroom home offers well-laid-out main floor living, anchored by a brand new kitchen and appliances - white cabinetry, stainless steel finishes, and wood-look flooring that flows into bright living and dining spaces. The main level also features built-in cabinetry, a renovated 3-piece bath, and in-law suite potential. Downstairs, the full basement is partially finished with a generous recreation room plus a separate laundry and utility area - ready for your vision. Outside, a private driveway parks 3 vehicles, and the fully fenced, mature-treed backyard includes a concrete patio pad and two storage sheds for extra space. Forced-air heat and central air keep it comfortable year-round. Set in a quiet, established pocket close to schools, parks, shopping, and highway access, this is a solid opportunity for first-time buyers, downsizers, or investors. Don't miss it! (id:56248)
56 Sapphire Way
Thorold, Ontario
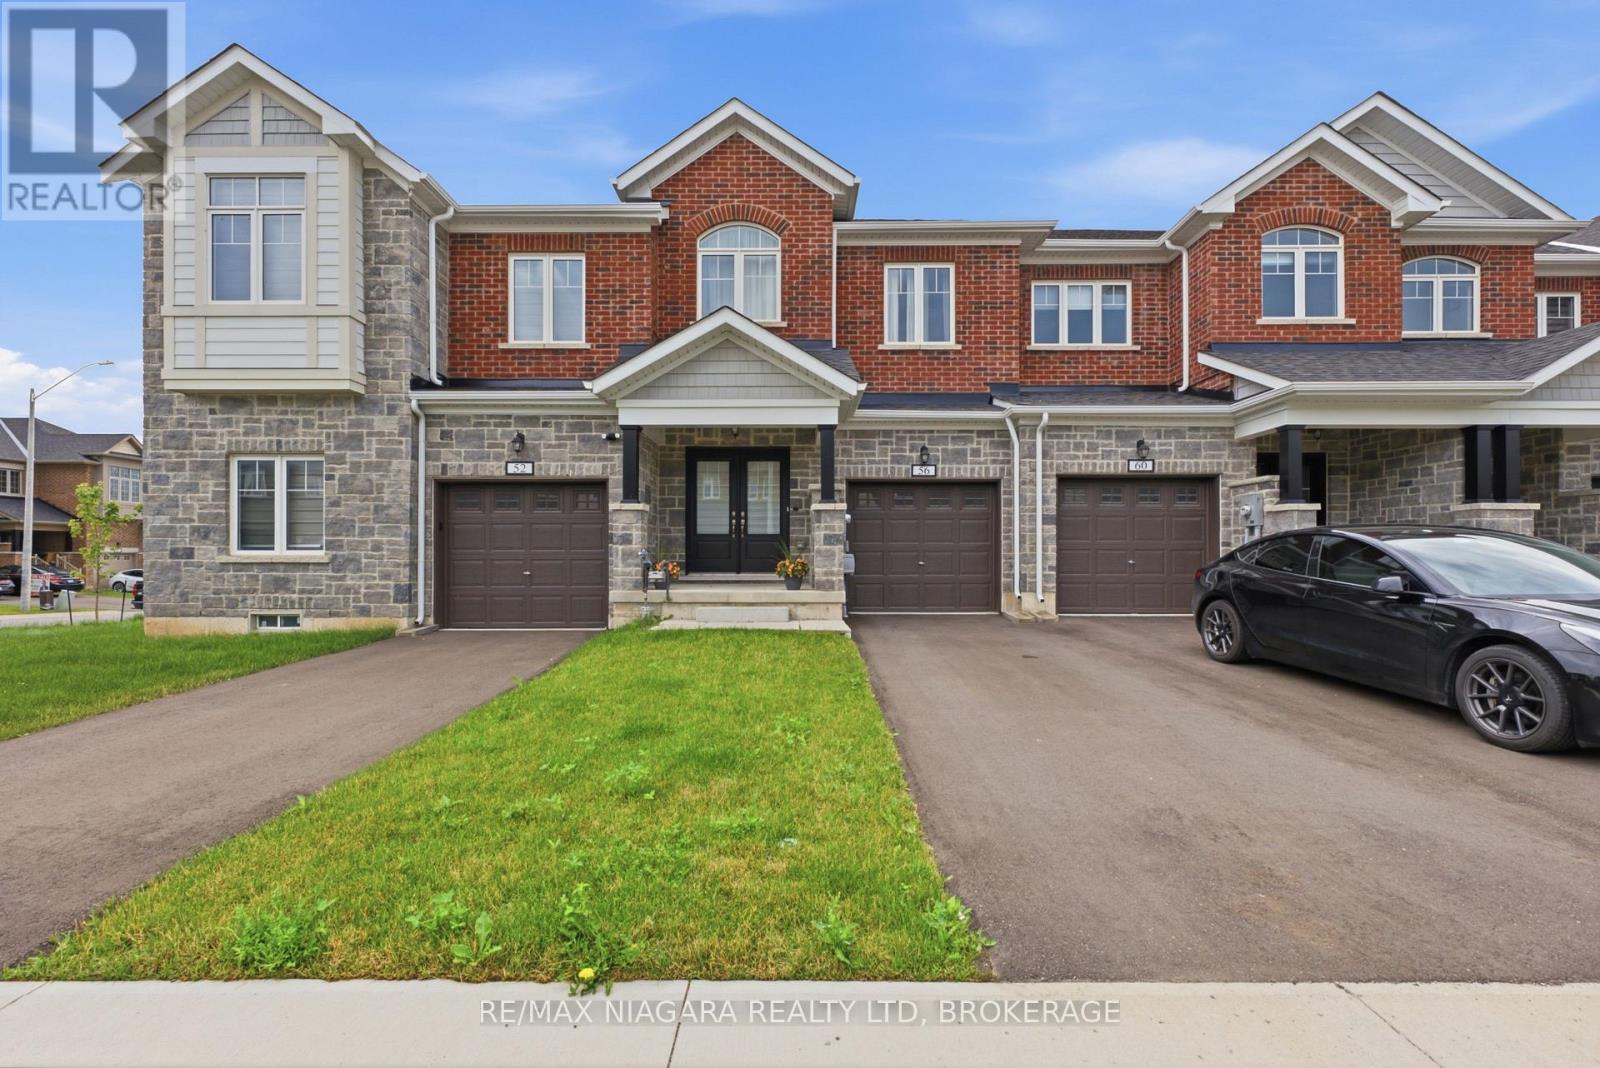
Welcome to this beautifully designed 2024-built townhouse for rent, in one of Thorold's growing and family-friendly communities. Offering 3 spacious bedrooms, 3 bathrooms, and a single-car built-in garage, this modern two-storey home combines contemporary style with everyday functionality.Filled with an abundance of natural light, the bright and airy main floor creates a warm and inviting atmosphere, perfect for both entertaining and daily living. The thoughtfully designed layout provides comfortable living spaces, a modern kitchen with ample cabinetry and workspace, and seamless flow throughout.Upstairs, you'll find three generously sized bedrooms, including a spacious primary suite complete with its own ensuite bathroom, along with the convenience of additional full and powder bathrooms to accommodate family and guests.Whether you're a first-time homebuyer, growing family, or investor, this move-in-ready home offers the perfect balance of comfort and convenience. Ideally located close to schools, parks, shopping, Brock University, Niagara College, and easy highway access, you'll enjoy everything the Niagara Region has to offer just minutes from your doorstep.Don't miss your opportunity to own this stylish, newly built home in one of Thorold's most desirable new neighbourhoods. (id:56248)
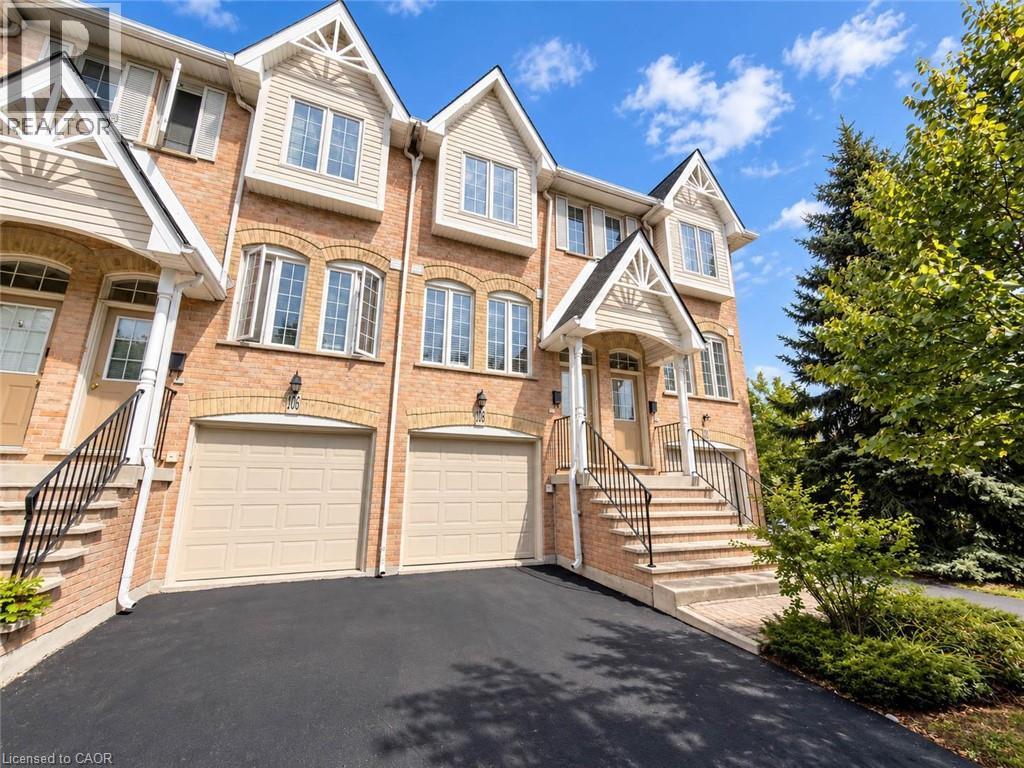
3480 Upper Middle Road Unit# 105
Burlington, Ontario
Welcome to 105-3480 Upper Middle Road, located in the popular Tuck’s Forest community in Burlington. This bright and well-maintained townhome offers a flexible layout, private outdoor space and a convenient location close to shopping, parks, transit and major highways. Freshly painted and filled with natural light, the main floor is carpet-free and features a comfortable, functional layout. The kitchen offers plenty of cabinetry and workspace and opens to the main living and dining areas, creating an inviting setting for everyday living and entertaining. The upper level features two spacious bedrooms and a full 4 pc bathroom, providing a practical and comfortable layout. The main floor also includes a convenient powder room, ideal for guests. The fully finished lower level adds valuable additional living space that can be used as a recreation room, home office, fitness area, guest space or family room. The laundry area includes stacked washer and dryer units along with a convenient laundry tub, providing excellent functionality. Sliding doors lead to a private balcony, offering a quiet place to relax, enjoy your morning coffee or unwind at the end of the day. Situated near Walkers Line and Upper Middle Road, the home is just minutes from shopping, restaurants, parks, trails, schools and public transit. Commuters will appreciate convenient access to the QEW, Highway 403 and Highway 407, along with connections to Burlington and Appleby GO stations. Whether you are a first-time buyer, downsizer, investor or simply looking for low-maintenance living in an established Burlington neighbourhood, 105-3480 Upper Middle Road offers an excellent combination of space, flexibility and location. (id:56248)
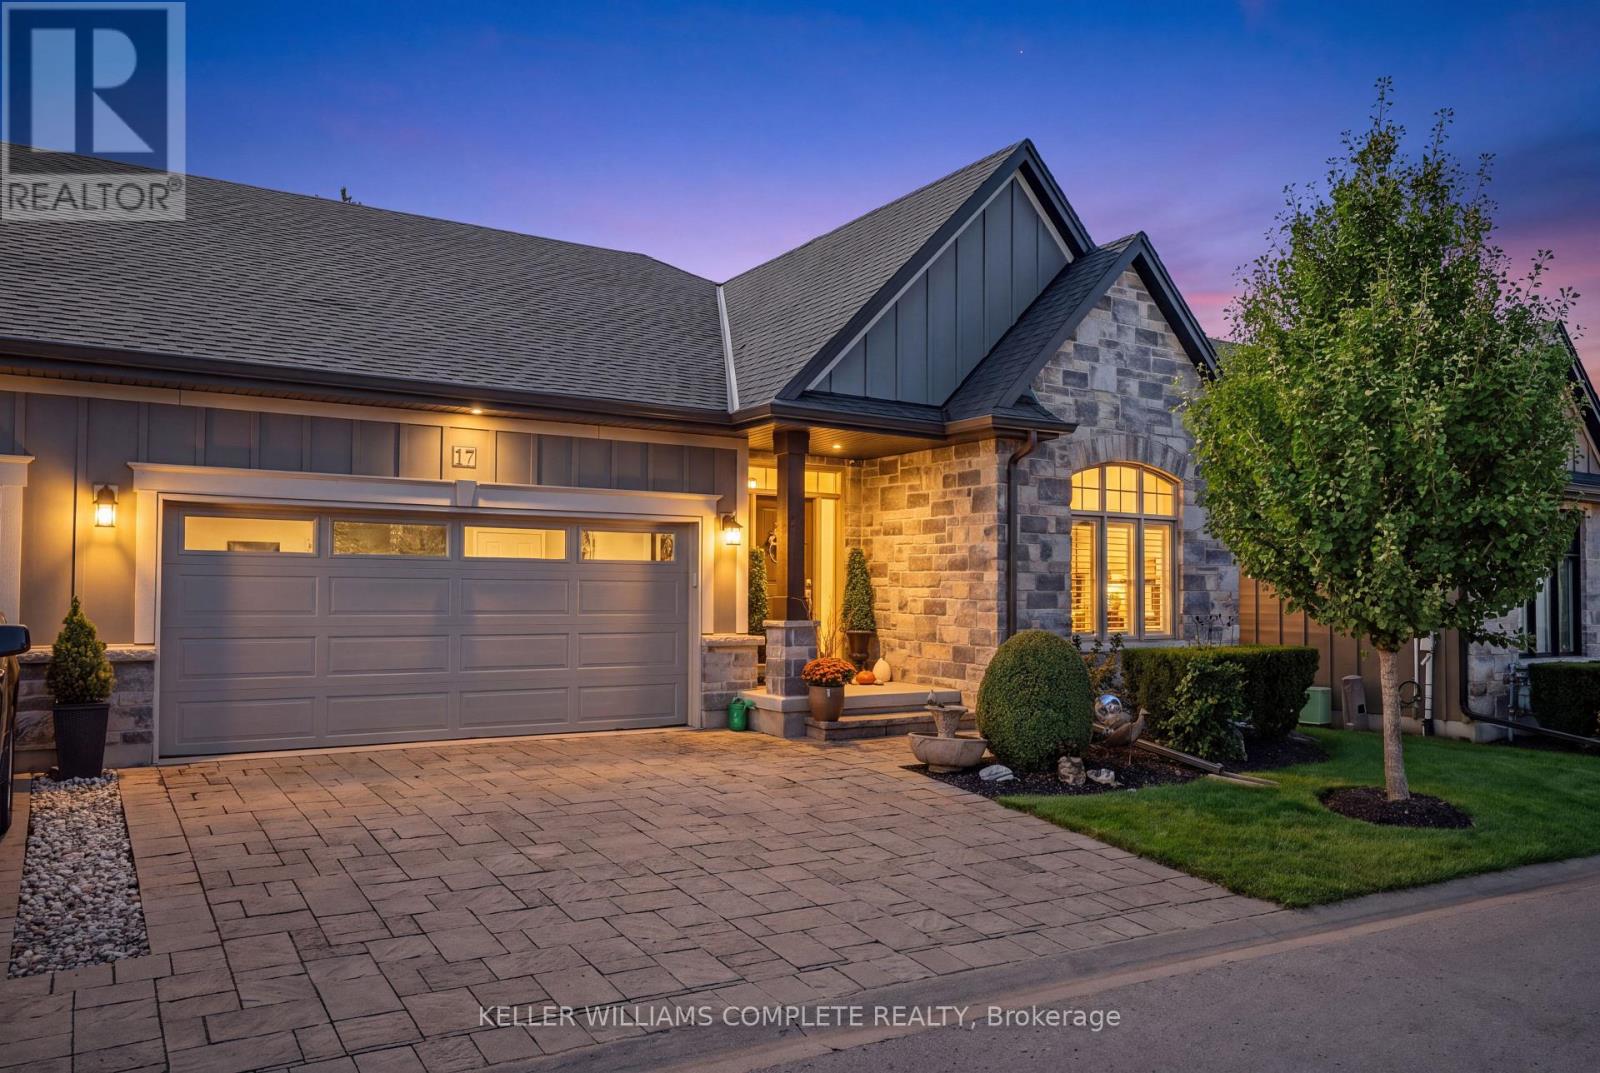
21 - 17 Ridgeview Crescent
Niagara-On-The-Lake, Ontario
Experience effortless, low-maintenance luxury in prestigious St. Davids with this stunning stone and board-and-batten bungalow townhome, offering over 1,556 sq ft of total finished space on a quiet cul-de-sac just minutes from world-class wineries, golf courses, the Niagara Parkway, and Old Town Niagara-on-the-Lake. The 1,556 sq ft main level boasts rich wide-plank hardwood throughout, a light-filled great room with soaring vaulted ceilings and a cozy gas fireplace, and an open-concept chef's kitchen featuring an oversized quartz island, stainless steel appliances, and custom cabinetry. Garden doors open to a private, fully fenced, covered patio perfect for outdoor relaxation. The primary suite serves as a spa-inspired retreat with a double vanity and glass walk-in shower, alongside a second main-floor bedroom and full bath. Below, the fully finished lower level expands your options with a third bedroom, a third full bathroom, and a generous [rec room / family room]. Complete with an attached double garage, double driveway, central vac, owned water heater, flexible 30-59 day possession, and a low $436.91 monthly fee covering high-speed internet, TV, lawn care, and snow removal, this turn-key residence seamlessly blends elegance and effortless living. (id:56248)
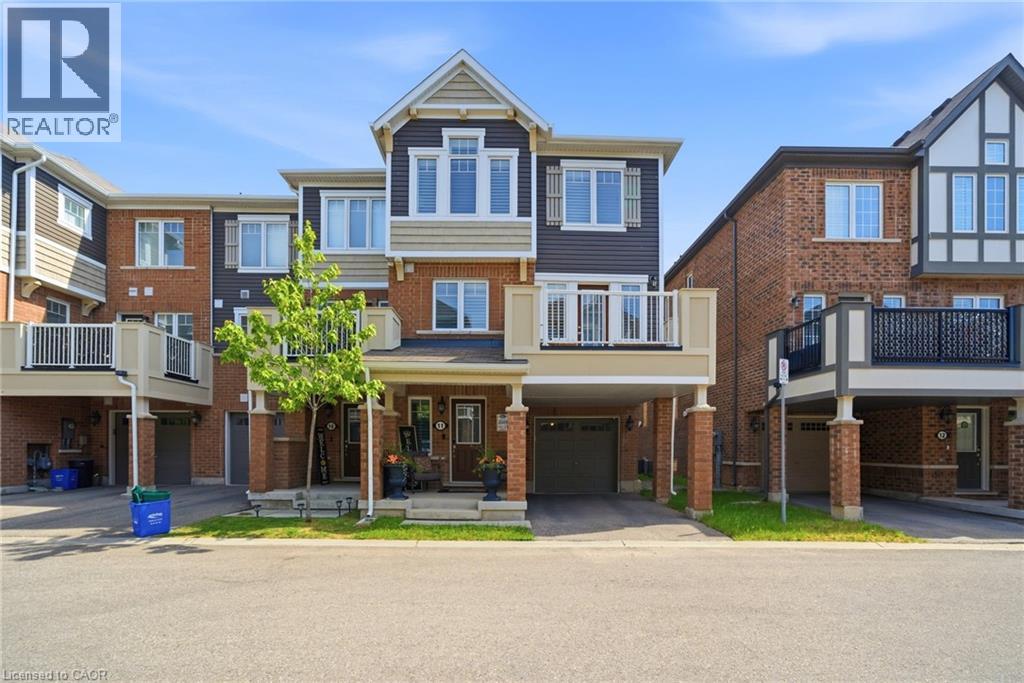
1222 Rose Way Unit# 11
Milton, Ontario
Sophisticated Living in the Heart of Milton! Step into this breathtaking, custom-designed townhouse where luxury meets everyday comfort. From the moment you enter, the meticulous attention to detail is obvious. The inviting foyer and office space on the entry floor are followed by a bright, open-concept main floor landing that transitions into a chef’s dream kitchen, anchored by a show-stopping granite island that naturally draws everyone together. Premium quartz countertops, stainless steel appliances, and high-end finishes throughout make this kitchen as functional as it is beautiful. A convenient, stylized half-bath rounds out the main floor. Upstairs, the layout features two incredibly spacious, custom designed and oversized bedrooms, offering a level of comfort and space rarely found in townhouse living. With two full, beautifully appointed ensuite bathrooms on this level, morning routines are an absolute breeze. The best part? The unit is being sold fully furnished! Perfect for young professionals, young families and downsizers. Situated in Cobban, one of Milton’s most desirable neighborhoods, you are just minutes away from excellent schools, beautiful parks, transit, and all local amenities. Don't miss the chance to own a truly unique, turnkey property! (id:56248)
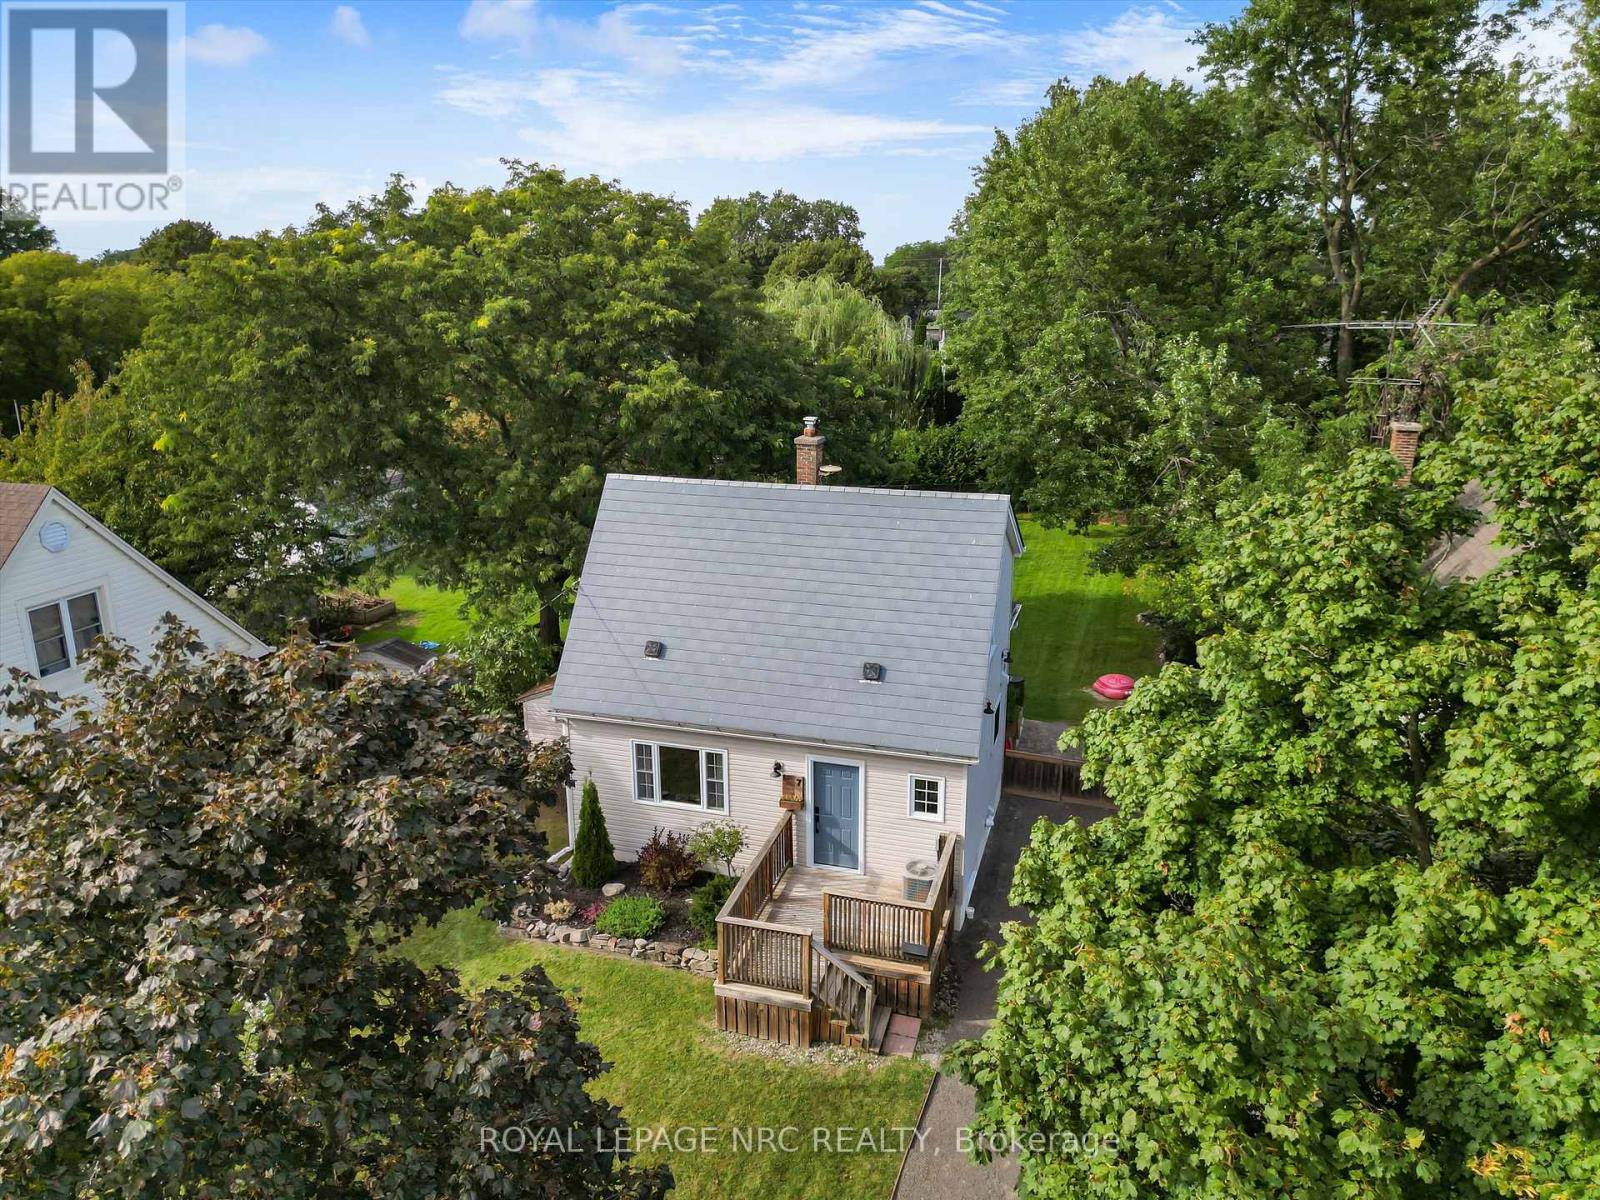
7 Vivian Avenue
St. Catharines, Ontario
Welcome to 7 Vivian, a beautifully updated home tucked away on a quiet street in a desirable north St. Catharines neighbourhood. This charming 2 bedroom, 2 bathroom home has been extensively renovated and shows incredibly well, offering a stylish, move-in-ready option for buyers looking for something easy to maintain without sacrificing outdoor space. Inside, you'll find an updated kitchen, renovated bathrooms, newer flooring, and thoughtful finishes throughout. And, the addition of a smart lighting system throughout the house is icing on the cake. Step outside to the large covered rear deck, creating a fantastic extension of the living space for relaxing, dining and entertaining. There's even exciting potential to explore a second-storey deck above, which could make this outdoor space even more unique. But the real standout is the incredible 150-foot-deep lot. With this much backyard space, there is endless opportunity to garden, entertain, create an amazing outdoor retreat or simply enjoy a level of space that's increasingly hard to find. Add in two large sheds, with power, and a rough in bathroom beside the furnace area to complete the already finished basement. A beautifully finished home, an exceptional lot and a peaceful north-end location - 7 Vivian packs a lot into a very special property. (id:56248)
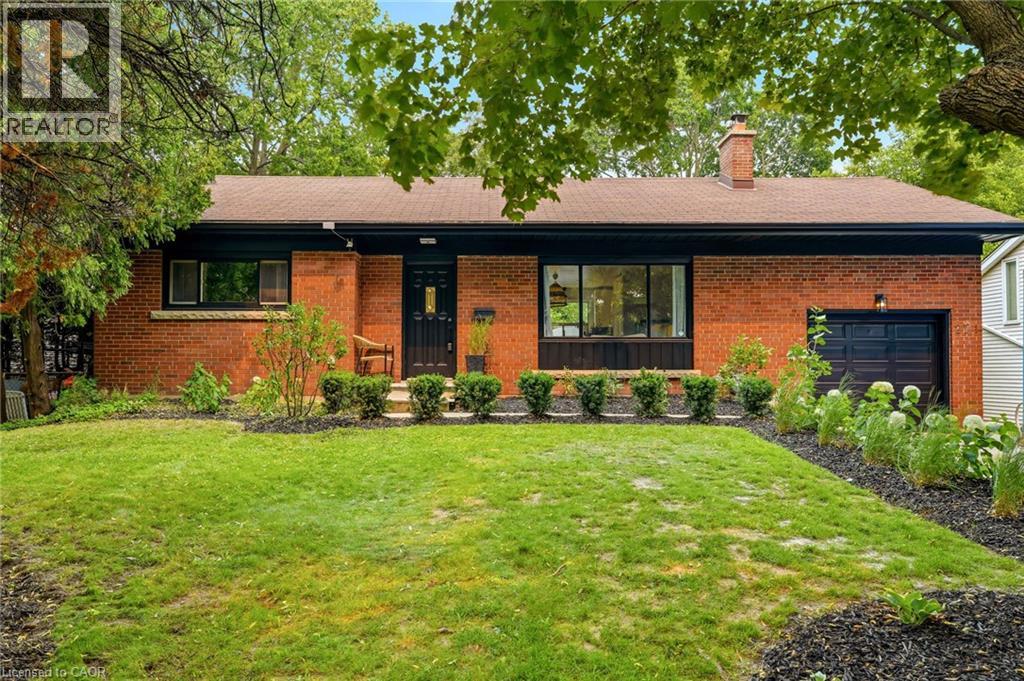
271 Linden Avenue
Burlington, Ontario
Renovated bungalow in sought-after Shoreacres offering 3+2 bedrooms and 2 updated bathrooms. The open-concept main floor features a renovated kitchen with quartz countertops, stainless steel appliances and laminate flooring throughout. The private primary bedroom is thoughtfully separated from the two additional main-floor bedrooms. The finished lower level offers 2 more bedrooms, a full bathroom and spacious recreation area. Set on a private, mature lot south of Spruce Avenue, this property offers endless possibilities. Move in and enjoy, renovate further, or build your dream home. Custom plans are available for a stunning 3,300 sq. ft. two-storey residence. An exceptional opportunity in one of Burlington's most desirable neighbourhoods, just steps from the lake and parks. (id:56248)