
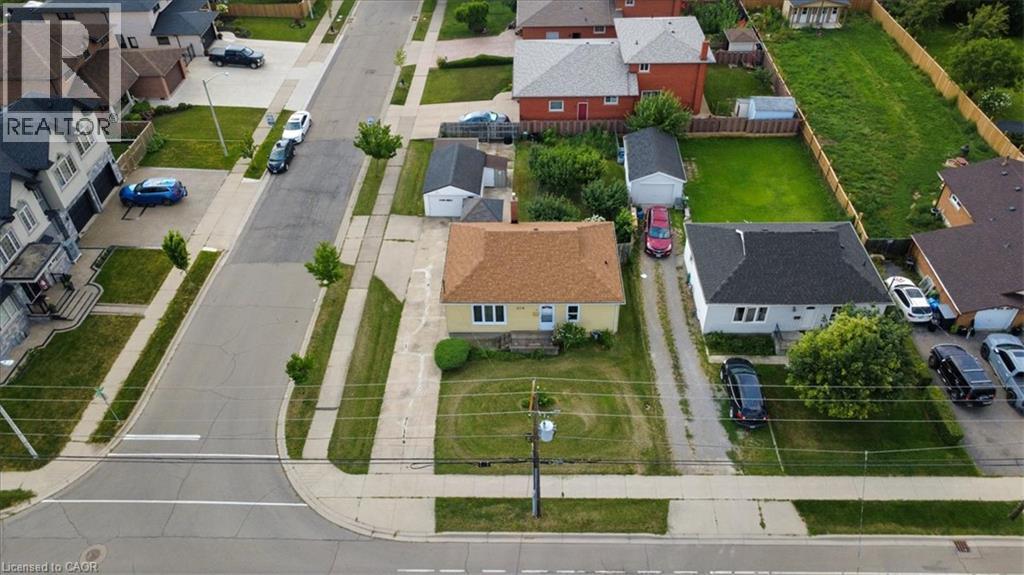
279 Millen Road
Stoney Creek, Ontario
Welcome to 279 Millen Road, Stoney Creek! Situated on a generous 55' x 120' corner lot, this 3-bedroom bungalow offers outstanding value for first-time buyers, downsizers, investors, or anyone looking for a property with future potential. Inside, you'll find a bright and spacious living room with beautiful hardwood floors, an eat-in kitchen, three comfortable bedrooms, a full 4-piece bath, and an unfinished basement ready for your personal touch. Step outside to enjoy a large backyard featuring mature fruit trees, a detached garage, two additional storage sheds, and plenty of parking. The expansive lot offers exciting possibilities and is conveniently located close to schools, parks, shopping, public transit, and with quick access to the QEW, this home is perfectly positioned for commuters while offering the charm of an established Stoney Creek neighbourhood. Lower Stoney Creek is known for its mature streets, established homes, and excellent access to major highways and local amenities. (id:56248)
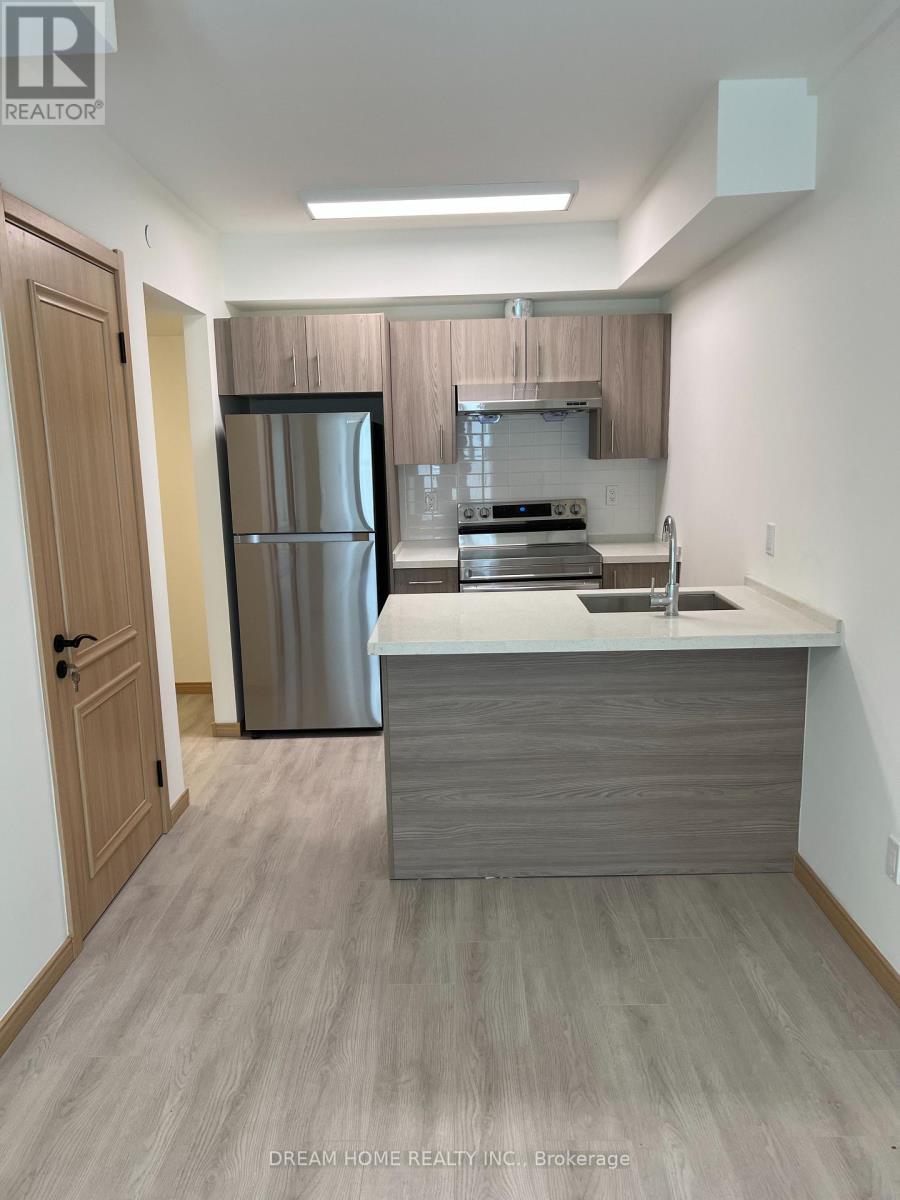
B106 - 50 Morecambe Gate
Toronto, Ontario
Luxury 1-Bedroom + Den Condo Townhome in Prime Location! Beautifully maintained and move-in ready, this stylish home offers a bright and comfortable living space with high-end appliances and quality finishes. The versatile den is ideal for a home office, study, or guest room. Conveniently located near public transit, with a bus stop just steps away. Easy access to major highways, shopping malls, grocery stores, banks, restaurants, and everyday amenities. Close to Seneca College and numerous private schools. An excellent opportunity for professionals, students, or anyone seeking a convenient and modern lifestyle in a highly desirable area. Don't miss this exceptional home! (id:56248)
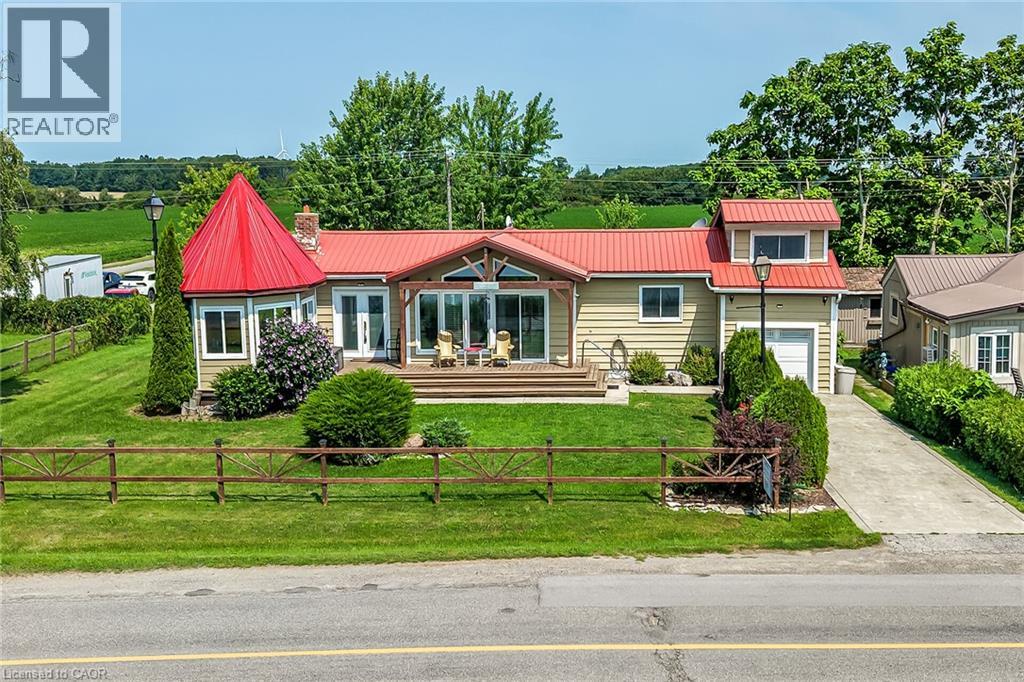
817 Lakeshore Road
Selkirk, Ontario
Imagine living in this exquisite 3-bedrm chalet-style home, right across from Lake Erie's beautiful shores! With a rare 0.47-acre L-shaped lot and 100 ft of frontage, you'll have stunning lake views and a fantastic sand beach just a short stroll away. This place is all about relaxation, recreation, and creating unforgettable memories. Inside, enjoy luxurious upgrades, vaulted ceilings, a cozy wood stove fireplace, and charming wood beams. The open-concept main floor offers breathtaking lake views, a custom kitchen with quartz counters, and a spa-like bathroom. The principal bedroom retreat even has a home office with fiber-optic hi-speed internet for all the hardworking professionals out there. Plus, the lower level includes a comfy family room, convenient 2pc powder room, and laundry closet. Step outside to the south-facing deck and take in the panoramic water views from the beautiful turret top gazebo. Park your vehicles and boat or RV in the attached garage, concrete driveway, and extra gravel parking lot. The shoreline across the road is protected by a break-wall owned and maintained by Haldimand County. Located just 20 mins from Dunnville and the hospital, and only a 1-1.5 hr drive from Hamilton, Niagara, and Toronto. Don't let this amazing opportunity to embrace the Lake Erie lifestyle slip away. Fishing, boating, bonfires, and so much more await you! (id:56248)
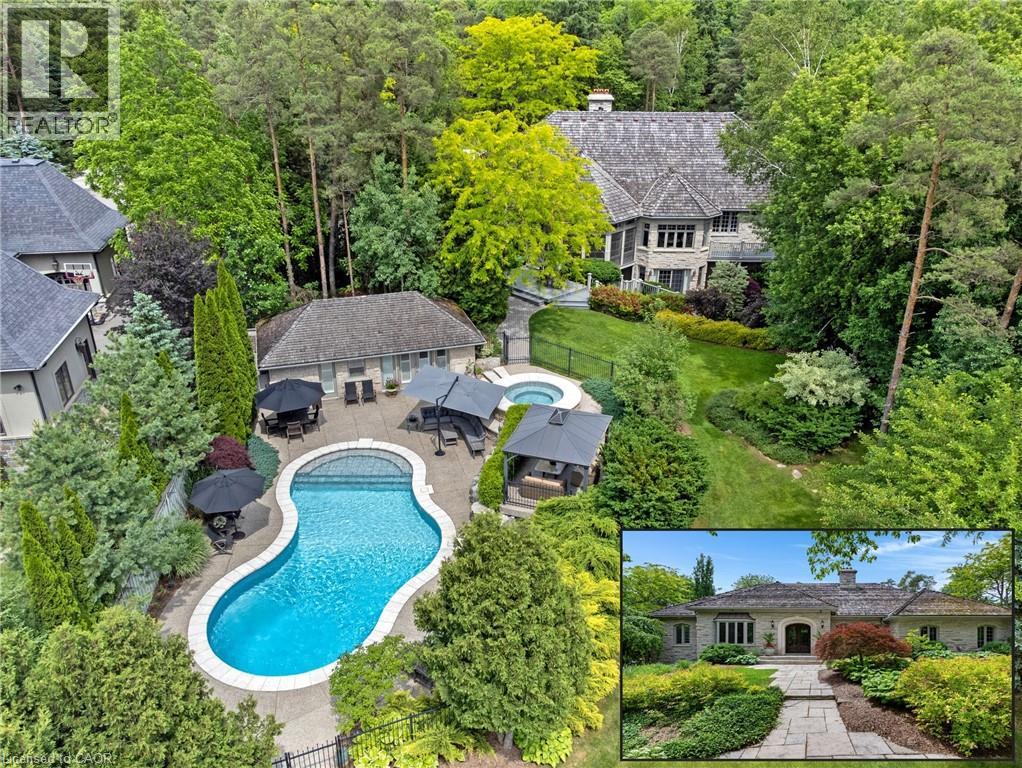
101 Deerpath Road
Cambridge, Ontario
HIDDEN BEHIND GATES & A WHISPERING CANOPY OF TREES, 101 DEERPATH ROAD is a rare, generational acquisition. Spanning a remarkably private 1.36-acre clearing in Cambridge’s most prestigious estate enclave. It seamlessly bridges the romantic, commanding presence of a stone manor with a sleek, uncompromising modern interior. Over 5,300sqft of living space unfolds with artistic intent, beginning at the threshold of a newly introduced double-door entry. The exterior footprint is a collector's sanctuary, featuring a triple-car garage engineered with a lift to effortlessly house a 4-vehicle collection. Inside, the home has been completely liberated from the past. The main floor layout was dramatically re-engineered, raising the former sunken living room. Grounded in a rich tapestry of new premium hardwood & porcelain tile, the entire level is wrapped in a gallery-white palette. The kitchen is less of a workspace & more of a culinary theatre, anchored by rare Brazilian Quartzite countertops. Custom soft-close millwork features above-and-in-cabinet illumination, while a newly expanded window frames views of the grounds. The primary retreat has been reimagined. The dressing room is a customized fashion vault with built-ins illuminated by tailored upper & lower LED lighting. Its accompanying ensuite was completely redone, featuring the thermal luxury of in-floor heating, stone tile, a glass shower, a private water closet, & a deep soaking tub. Beyond the primary wing, the home offers unmatched versatility, hosting 3 additional bedrooms & a fully independent, walk-out lower-level in-law suite with its own kitchen. The rear of the property is an uncompromised summer playground. A screened-in sunroom acts as a viewing gallery over a sprawling pool deck, a heated inground pool, a hot tub, & a detached 500sqft pool house cabana, elevated with an outdoor shower. A brand-new custom walkout deck extends the interior entertaining space effortlessly into nature. No detail was spared. (id:56248)
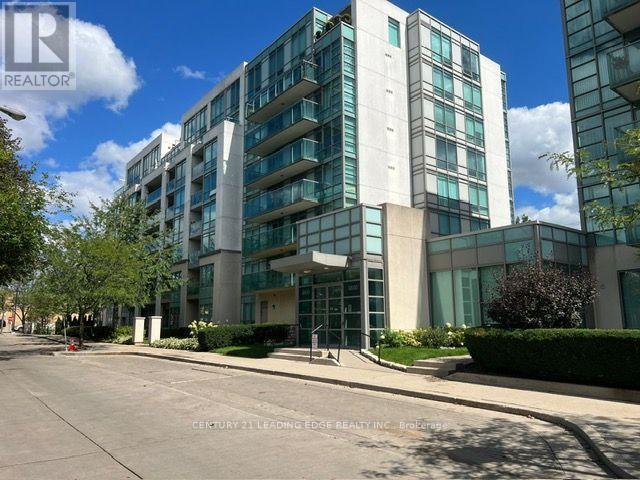
706 - 3830 Bathurst Street
Toronto, Ontario
Location! Location! This Beautiful, NEWLY renovated, very secured 2 bed/2 Bath condo is located in a prime area of Toronto. A very bright & spacious Unit, steps from TTC, Highway, School, Shopping and many other amenities. Floor to Ceiling Windows and a Private Balcony with Spectacular views of the city. Granite Counter Top with Breakfast Bar, ALL Stainless Steel Appliances, Carpet free-Newly installed Laminate in both bedrooms, Large W/I Closet in Master Bedroom, Entire Unit Freshly Painted. Kitchen Cabinets Newly refinished. 24Hr Concierge, Parking & Locker included. 3 Bar Stools (id:56248)
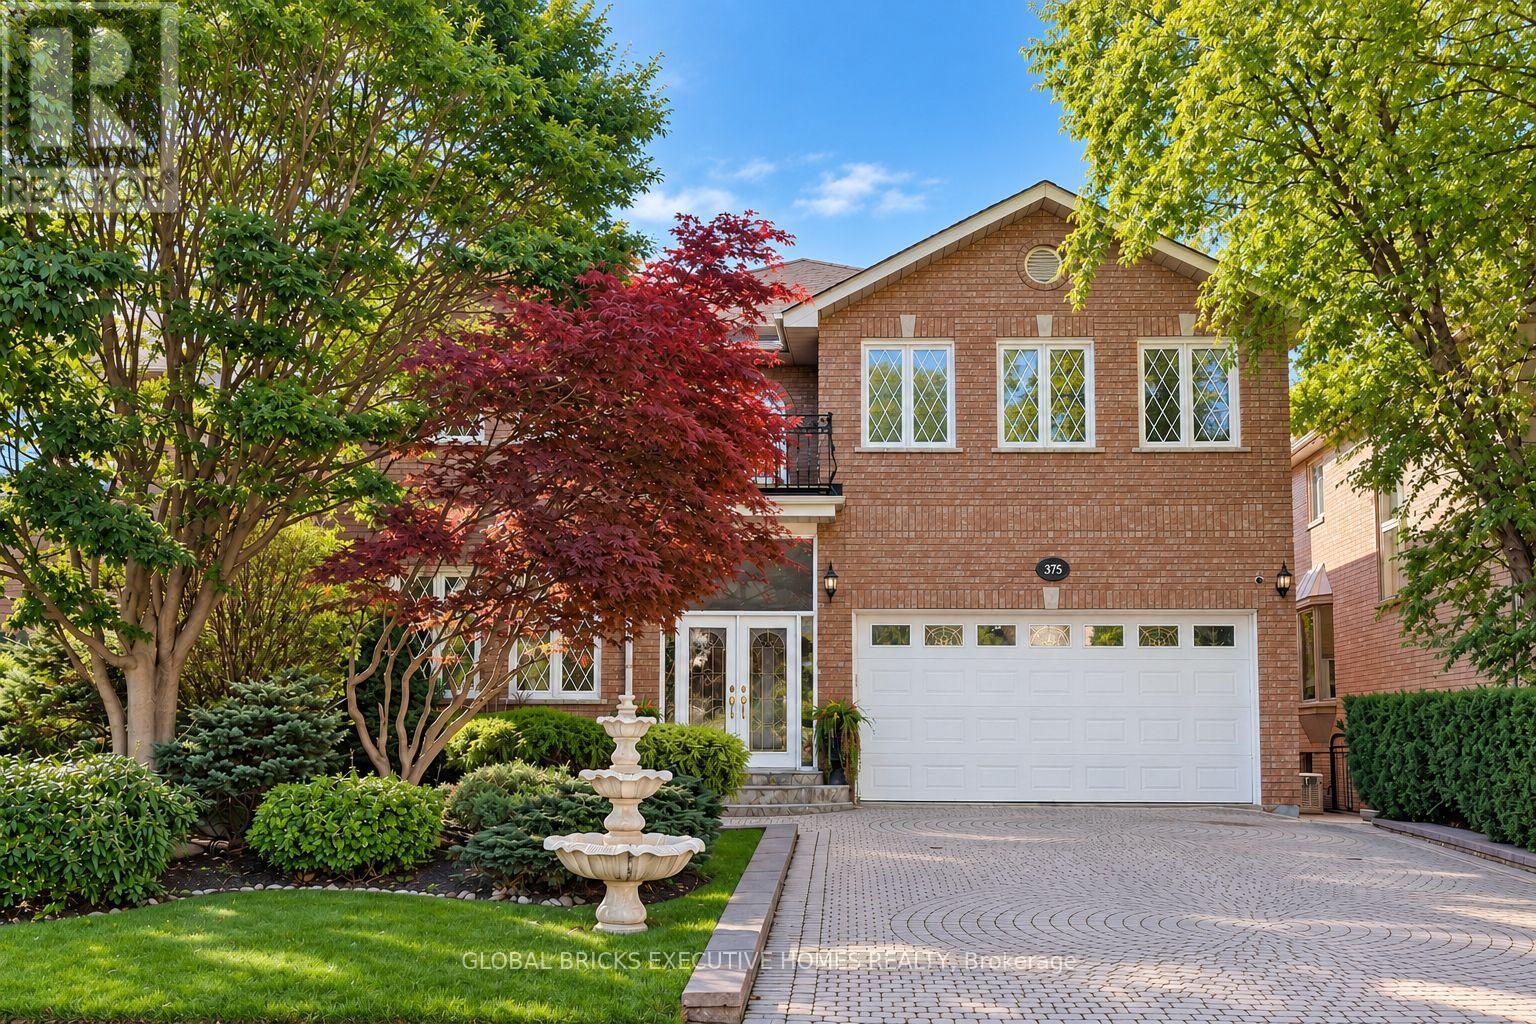
375 Princess Avenue
Toronto, Ontario
Well Maintained Luxury Masterpiece In Coveted Bayview/Sheppard Area! Approx 4100Sf + 1700 sf Professionally Finished Walk-Out Basement. Premium South-Facing Backyard on the Prestigious Princess Ave.. Grand 2-St Foyer Welcomes You With Soaring 9' Ceilings, Bright Skylight, Elegant Potlights & 3/4" Hardwood Floors Throughout 2 Levels. Enclosed Front Entry Features Intricate Mosaic Flooring. Huge Modern Chef's Kitchen Outfitted W/ Premium Corian Countertops, Valanced Lighting, Pantry. 16"x16" Granite Floors in Hallway. Family Room With Custom B/I Bookcase & Cozy Gas Fireplace. Superb Layout Incls 2 Large Bedrooms With Walk-Outs To Private Balconies, Plus A Principal Suite Equipped With Built-In Desk, 6 Piece Ensuite, Outstanding Backyard Oasis Boasts A Large Walk-Out Deck, Lavish Professional Landscaping and Garden, Mature Trees with Total Privacy. Interlocking Driveway & Inground Sprinkler System. Ultimate Lower Level Entertainment Hub Showcases A Sound-Proof Home Theatre, Full Wet Bar, 2nd Kitchen, Stunning Marble Dance Floor & Built-In Light Niches. Unwind In Your Private Spa Zone Featuring Jacuzzi Plus A Wet & Dry Sauna! Extra Convenience With Dedicated Service Staircase & Beautiful Custom Wood Trim for All Windows and Doors. Central Air (CAC), Central Vac (CVAC), Central Alarm, Humidifier & Electronic Air Cleaner. Steps To Top-Ranked Schools: Hollywood Public School, Bayview Middle School & Renowned Earl Haig Secondary School. Walk To Bayview Village Shopping Centre, Groceries, Library, YMCA, Nearby Parks & Walking Trails. Exceptionally Easy Access To Hwy 401, Plus Yonge & Bayview Subway Stations. Must See! (id:56248)
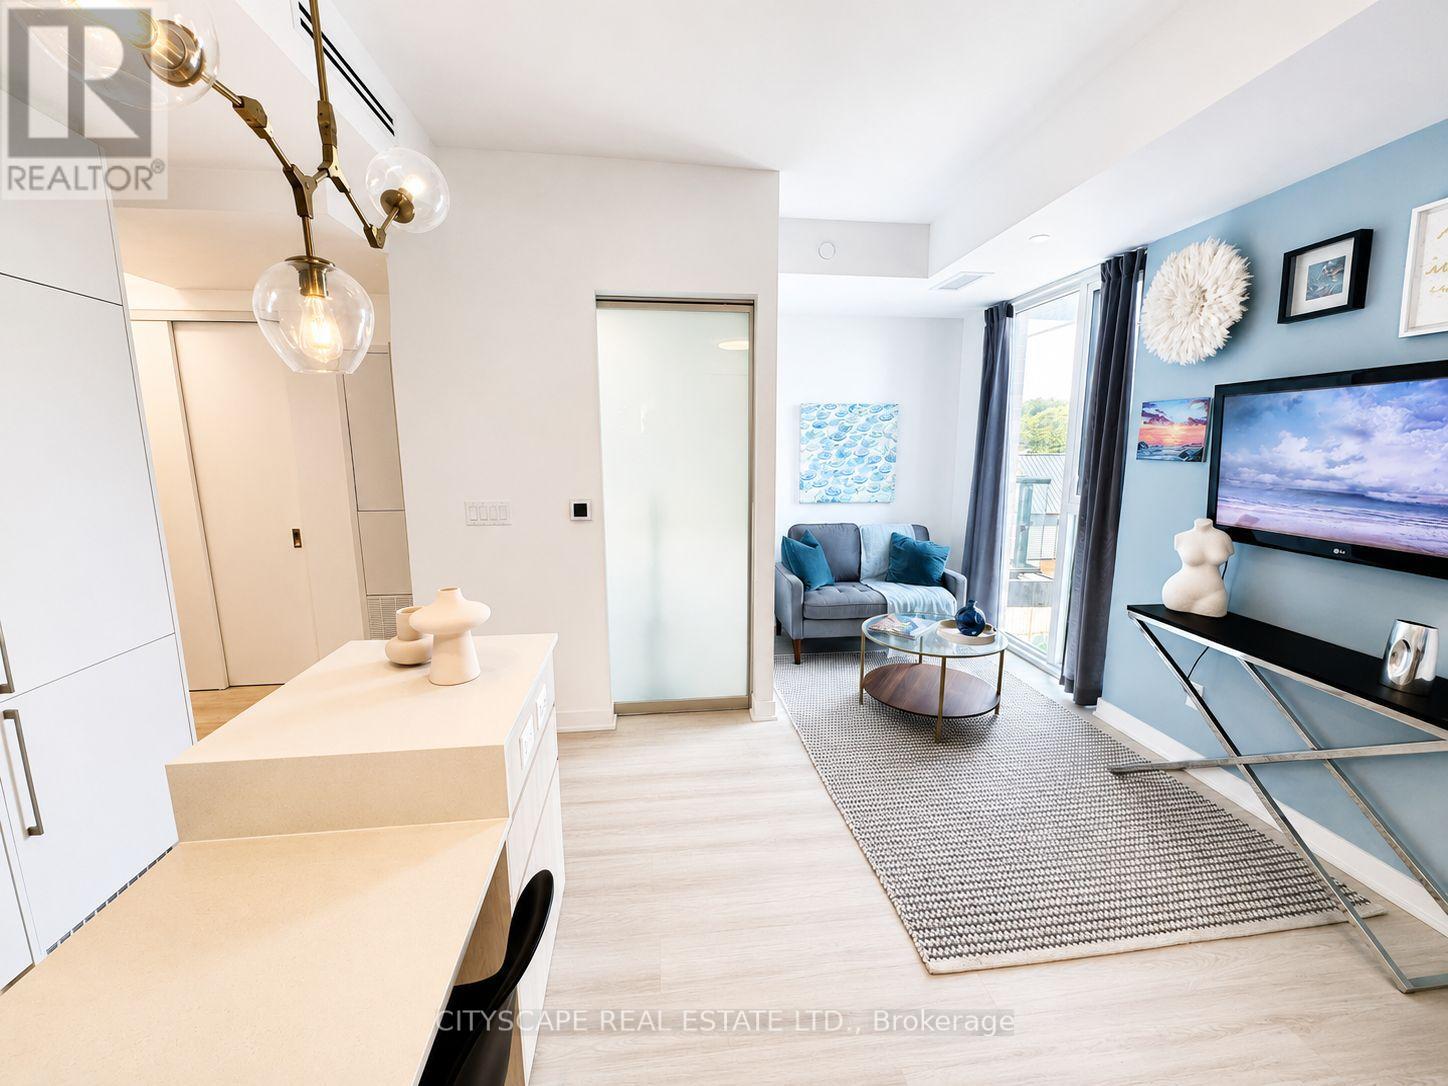
506 - 185 Alberta Avenue
Toronto, Ontario
Welcome to Suite 506, a beautifully appointed FULLY FURNISHED 1-bedroom plus den residenceoffering approximately 580 square feet of thoughtfully designed living space in the heart ofvibrant St.Clair West Village. This intelligently designed suite blends style and functionalitywith an open-concept layout, vinyl flooring, and a seamless flow tailored to modern urbanliving.***This unit comes with a 1 parking space***The contemporary kitchen is elegantly finished with integrated appliances, sleek cabinetry, andstreamlined workspace designed for both everyday convenience and effortless entertaining. Thespacious primary bedroom provides a comfortable retreat with generous closet space, while theseparate den offers exceptional versatility as a home office, guest space, or creative nook. Amodern bathroom with clean contemporary finishes, in-suite laundry, and thought fullyintegrated storage complete this well-appointed condo unit. Residents enjoy an exceptionalcollection of amenities, including a 24-hour concierge, fully equipped fitness centre, elegantlobby with fireplace, co-working and social lounges, and a beautifully landscaped rooftopterrace with sweeping skyline views. Secure building access and underground parking addeveryday convenience and peace of mind. Ideally situated at St. Clair West Village, thissought-after midtown address places you steps from cafes, restaurants, boutique shops, parks,and transit, including the dedicated St. Clair streetcar and convenient subway access. Anexceptional opportunity to experience stylish city living in one of Toronto's most vibrant andcommunity-focused neighbourhoods. (id:56248)
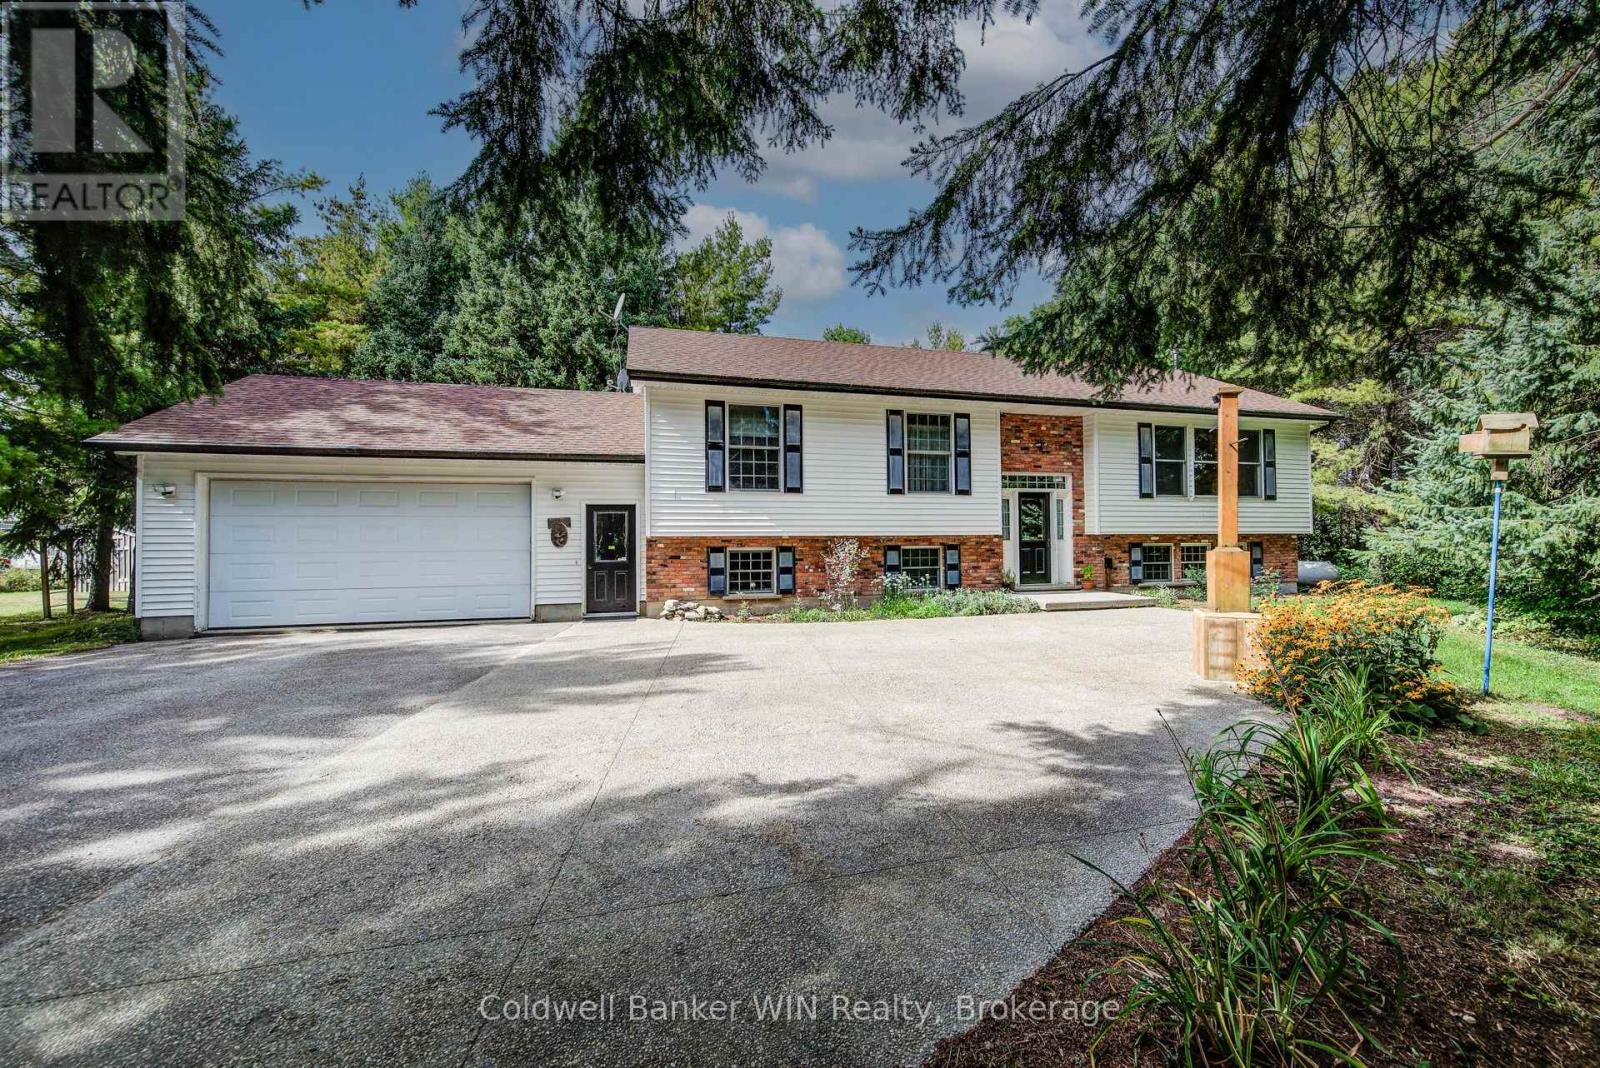
7356 Sideroad 12
Mapleton, Ontario
Follow the winding paved driveway through more than 4 acres of mature trees to discover this private 4-bedroom, 2-bathroom retreat, tucked peacefully out of view. Offering nearly 3,000 sq. ft. of finished living space, the home blends warmth and character with exposed timber-frame beams and columns, custom made railings, vaulted ceilings and generous principal rooms overlooking the surrounding woodland. A dramatic floor-to-ceiling fireplace anchors the living area, while the spacious dining room is ideal for family gatherings. The professionally designed kitchen, completely renovated in 2020, is a true centerpiece. Custom cabinetry and Dekton countertops are complemented by exceptional built in appliances, an integrated Miele refrigerator featuring a handle-less, pressure-sensitive opening system, complemented by a Miele steam oven, combination convection oven, dishwasher and vacuum-sealer drawer. A Thermador Freedom induction cooktop sits beneath an ultra-quiet Fisher & Paykel range hood, while Sub-Zero double-drawer freezers are conveniently integrated into the oversized island, providing both a natural gathering place and additional function for the serious home chef. Wide patio doors extend the living space onto an expansive multi-level deck featuring a screened gazebo and covered outdoor dining area. Overlooking the private, treed setting, a large fire pit and conversation area provides the perfect place to gather on summer evenings, while walking trails invite you to explore the wooded acres. A heated double-car garage with built-in cabinetry provides flexibility for vehicles, hobbies or a workshop. Additional features include a large pea-stone concrete parking area and motion-activated driveway lighting. Private, distinctive and beautifully designed for both everyday living and entertaining, this exceptional property offers the space and tranquility of country living without sacrificing sophistication. A home that truly needs to be experienced in person. (id:56248)
1025 Reserve Avenue S
North Perth, Ontario
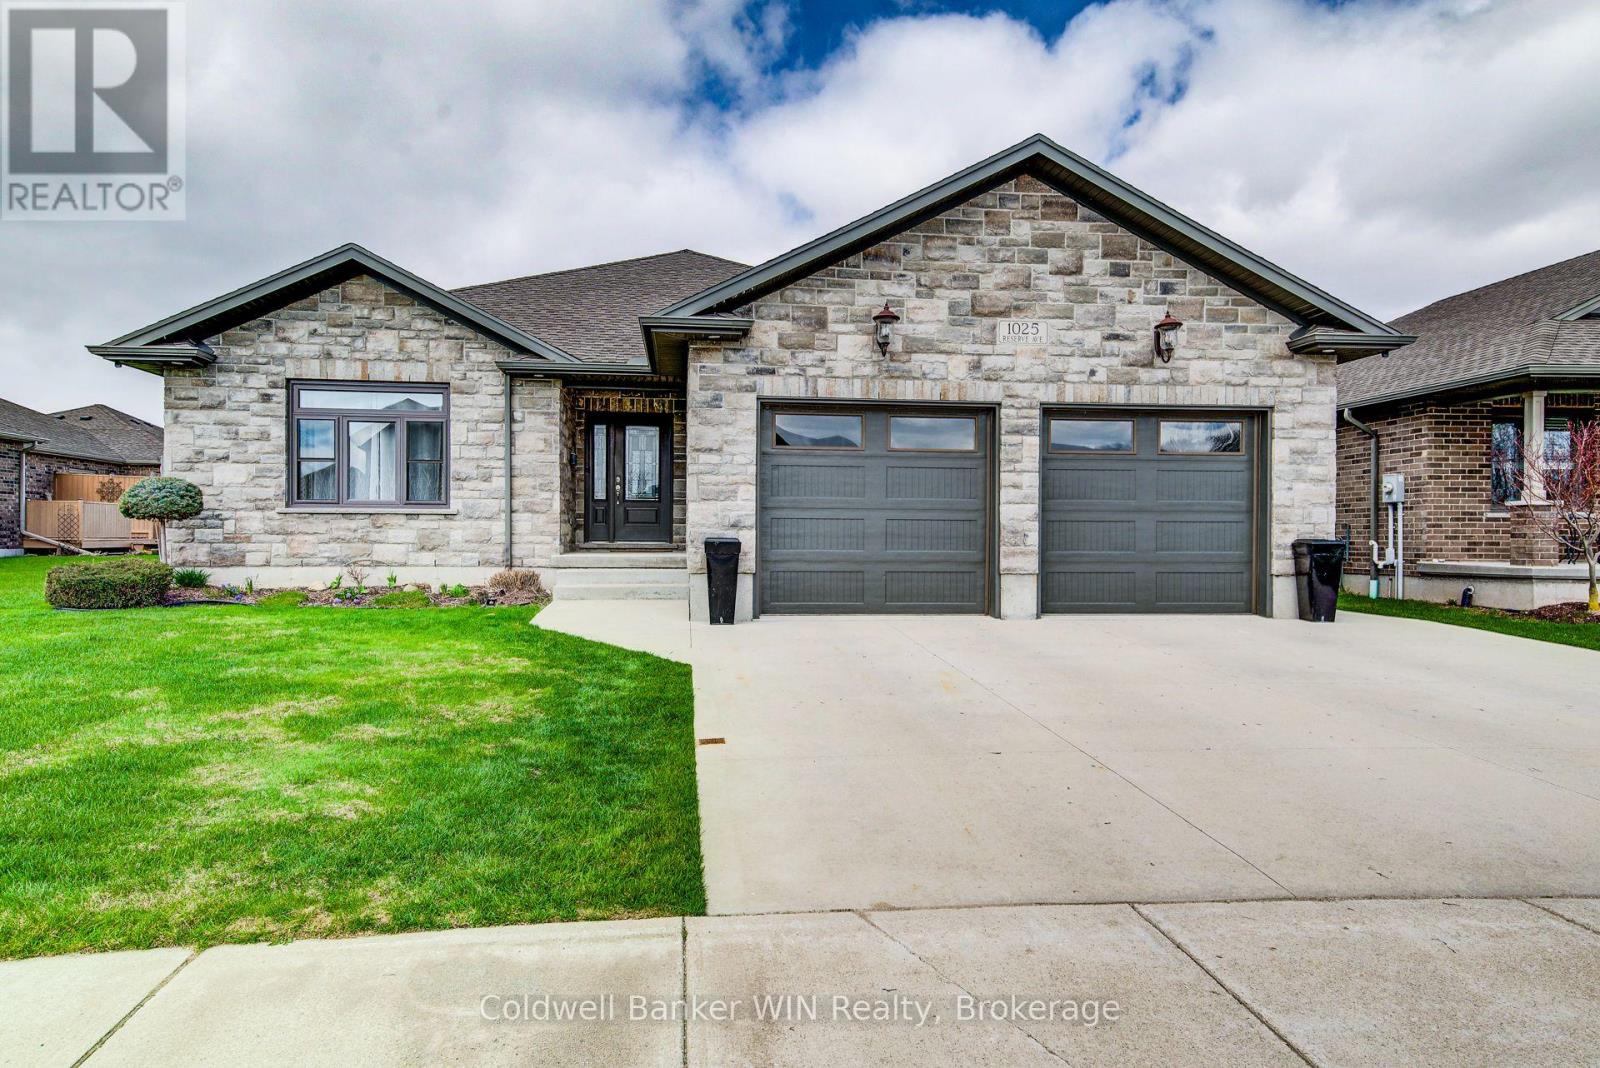
This home has many one-of-a-kind features for you to enjoy !!! Set in a modern area of Listowel, close to many amenities your will find the exceptionally well built 3 + 3 bedroom, 4 full washroom home with a bedroom/en suite combination on each level. The main level provides a spacious, open setting for large families or for entertaining. From the well-appointed kitchen to walk into the enclosed porch with specially designed, durable retractable window units which still allow you to enjoy the fresh outdoor air. From this room you can continue onto the large deck which overlooks the fenced, landscaped yard with elevated garden/planter boxes and a substantial shed equipped with a 50 Amp. Service. But ... the pièce de résistance is the outdoor kitchen which is fully equipped with natural gas appliances and a full-sized dining island located in the gazebo. Enjoy entertaining your guests while you cook. The lawn irrigation system will keep your lawn the envy of the neighbours. You'll also be the envy of the neighbourhood when there is a power interruption as your 16KW generator will keep this home fully operational. Hate getting into a cold vehicle? The 24 ft. X 24 ft. I\\insulated and Trusscore lined garage has its own natural gas heating system. If you like a clean garage, you'll also appreciate the epoxy covered floor. Your family will enjoy additional safety as this home and garage have a full fire sprinkler system with localized zones. Where will you find a home packed with THIS many quality and unique amenities at a competitive price. Come visit this one-of-a-kind home. (id:56248)
115 Ronnies Way
Wellington North, Ontario
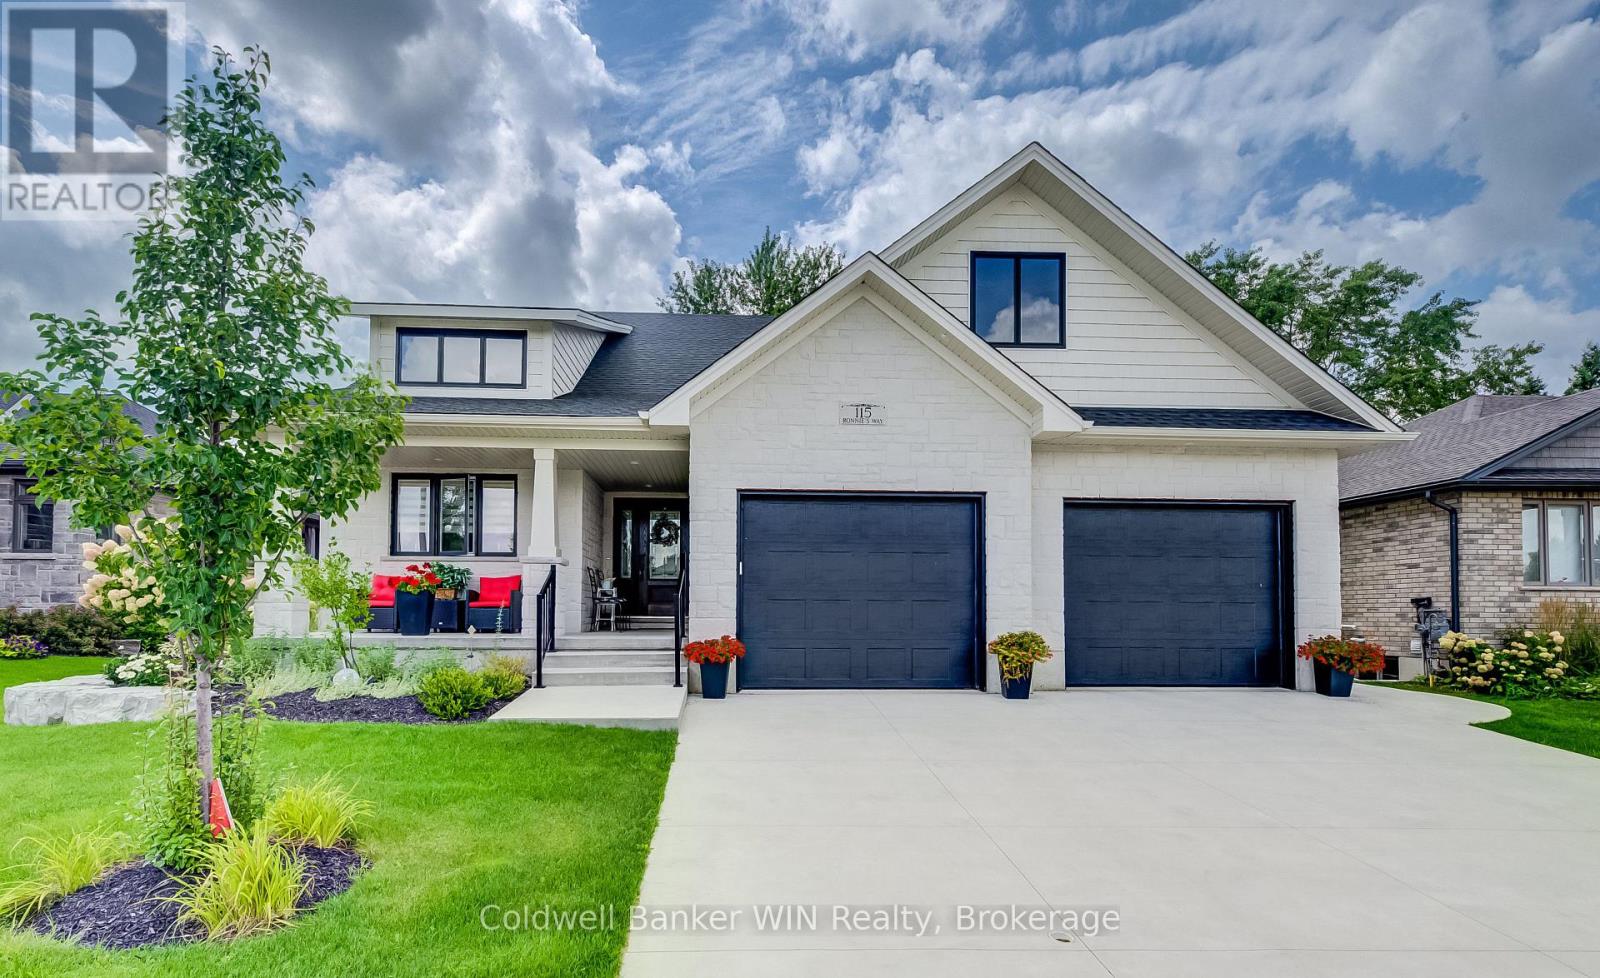
This 3-year-old Custom built 1,874 square foot bungalow, is located on a private, fenced lot in a modern subdivision. Custom kitchen with island, quartz countertops throughout, 2+ 2 bedrooms, 3 baths including a 5-pc ensuite. Main floor laundry, main floor fireplace, tray ceiling in the great room. Partially finished basement, with another fireplace, double wide concrete driveway, plus an oversized Trusscore lined garage. Enjoy the outdoor feeling in the 4-season heated and air-conditioned enclosed rear porch. For those comfortable summer days, there is also a large custom-built gazebo. The custom built 10 ft. X 16 ft. storage shed has an overhead garage door for ease of access and use. This home is still covered by Tarion Warranty. An optional stair lift is also available. (id:56248)
727410 21st Side Road
Blue Mountains, Ontario
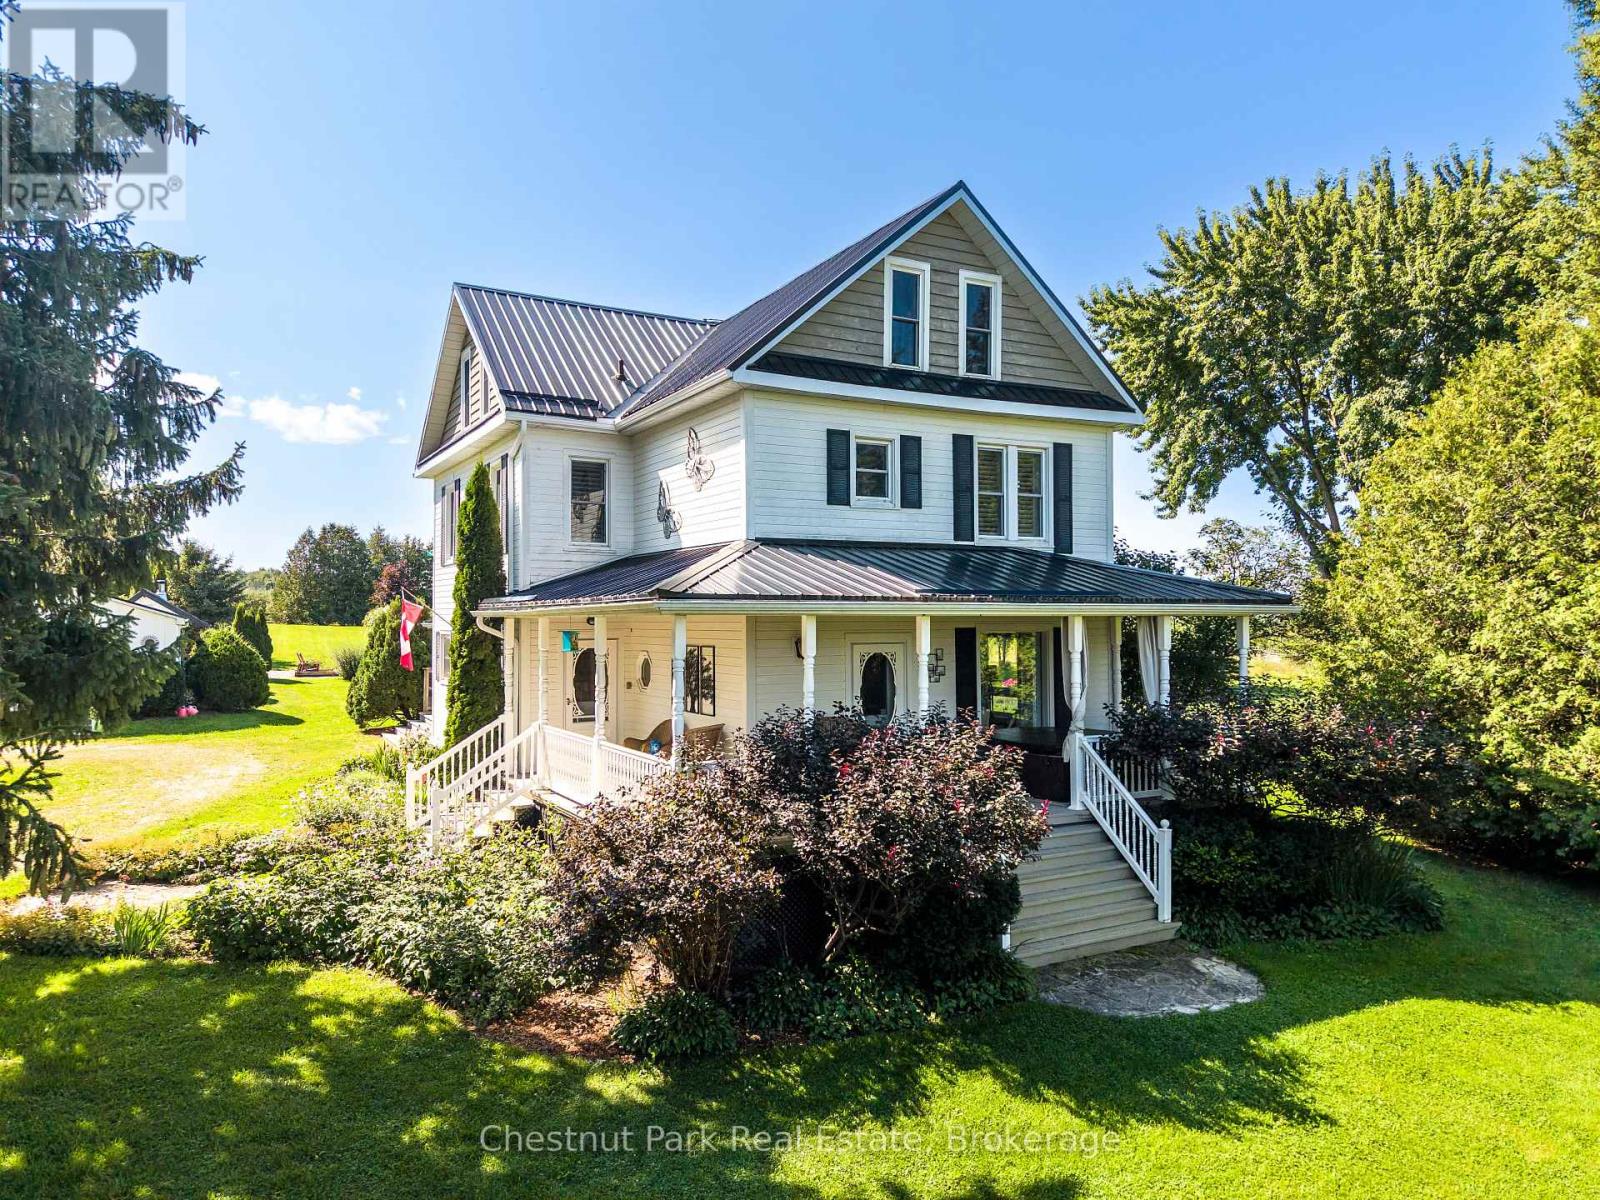
Winter seasonal lease $25k from December 1, 2026 to March 31, 2027. A wonderful fully renovated century country home with all of the amenities your family expects to make it a wonderful winter experience. The home has 3 large bedrooms with a generous master bedroom on the second floor, a gourmet kitchen, large dining room (seats 8-10),heated floors in the south facing sitting area, large living/family room with gas fireplace, wood fired sauna, hot tub, outdoor fire pit with wonderful views of the Beaver Valley. The potential client will need to meet with owners prior to approval. Lease this luxurious home for your family. Utilities are not included, and a 50% lease payment is required upon acceptance. A $3,000 deposit for damages, utilities, and cleaning. (monthly cleaning service at the cost of the owners) (id:56248)
245019 Southgate Rd 24
Southgate, Ontario
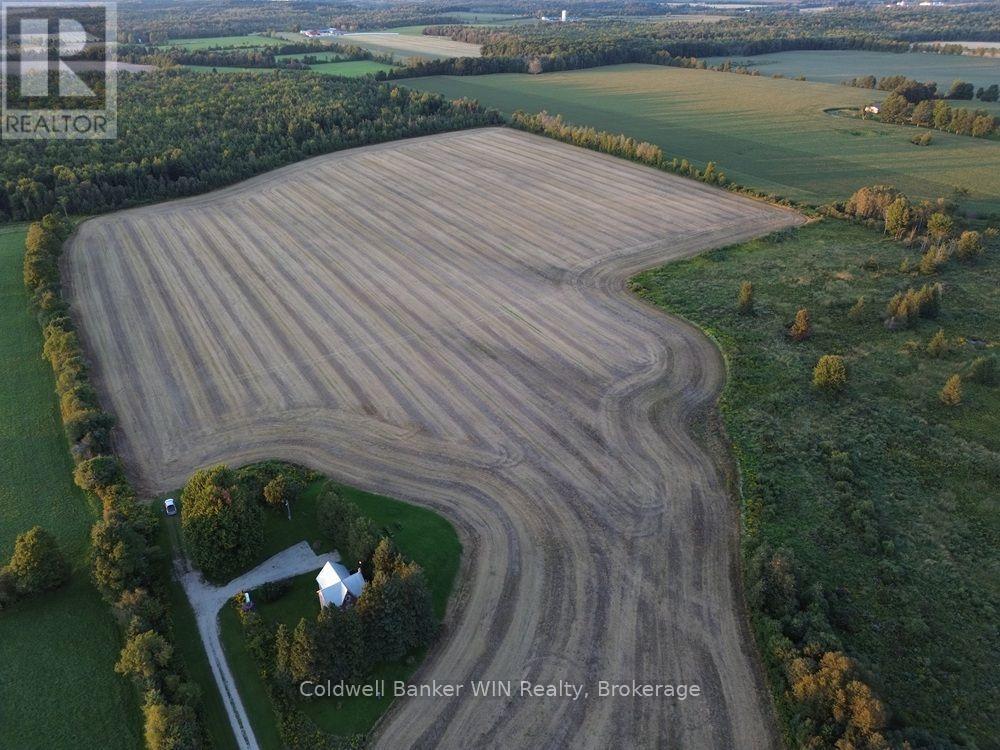
This of 89.8 acre property offers the perfect opportunity for a hobby farm or to expand for additional cropland. There are 36 acres of productive Listowel Silt Loam and Harriston Silt Loam soil which has been systematically tile drained. There is additional land that was formerly farmed which may be able to be reclaimed. The stately 1 storey, 1,600+ sq. ft. 3+ bedroom home enjoys an attractive treed setting. There is a modern electrical service and propane furnace. The free-standing wood stove serves as a heating supplement. (id:56248)