
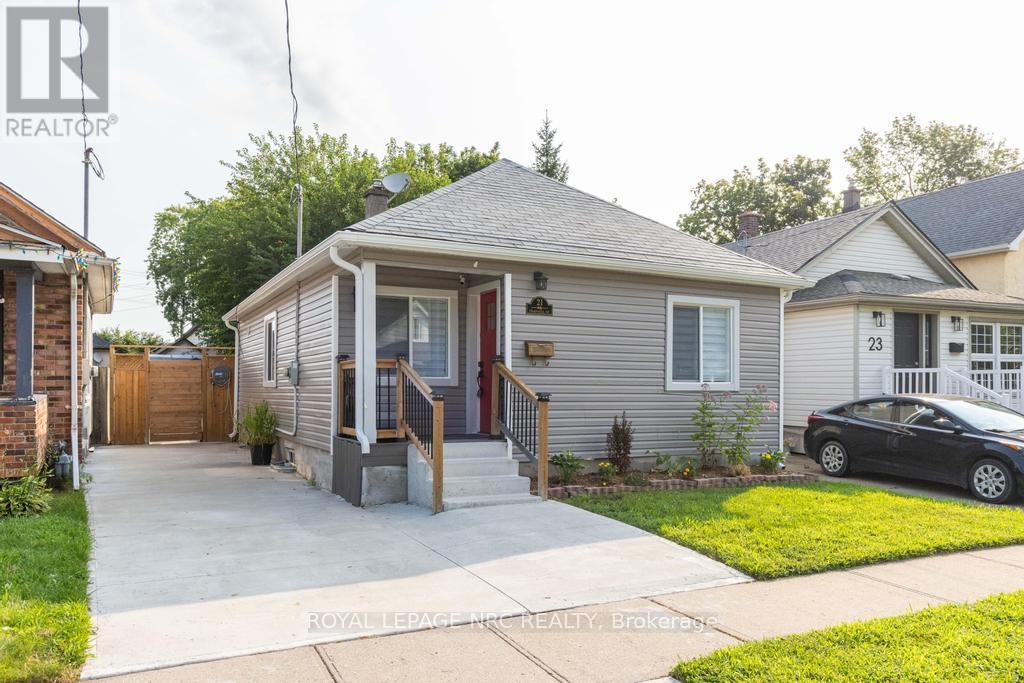
21 Trapnell Street
St. Catharines, Ontario
Welcome to 21 Trapnell Road, a beautifully renovated 850 sf 3-bedroom bungalow where the work has already been done. Approximately $100,000 was invested in extensive renovations in 2024, creating a bright, modern and move-in-ready home. The main floor features new flooring throughout, pot lights and a freshly painted neutral interior. The kitchen was opened to the living space and completely updated with new cabinetry, quartz countertops and stainless steel appliances, while the renovated bathroom features a glass shower and contemporary finishes. New windows, blinds and doors complete the interior updates. Outside, improvements include new siding, a reconfigured front porch, spacious rear deck with railings, new shed and extensive concrete work extending from the private driveway right through to the backyard. The driveway provides parking for three vehicles, while the fenced backyard offers plenty of room to relax and enjoy. Additional improvements include furnace and A/C (2019), owned hot water tank and basement waterproofing. The basement, with approximately 5-foot ceiling height, provides laundry, utility area and useful additional storage space. The enclosed back porch was previously a laundry area and could be converted back. This home is an excellent option for first-time buyers, downsizers or anyone looking for an affordable home without a long renovation list. Set on a quiet, family-friendly dead-end street close to parks, schools and shopping, with quick and easy highway access. (id:56248)
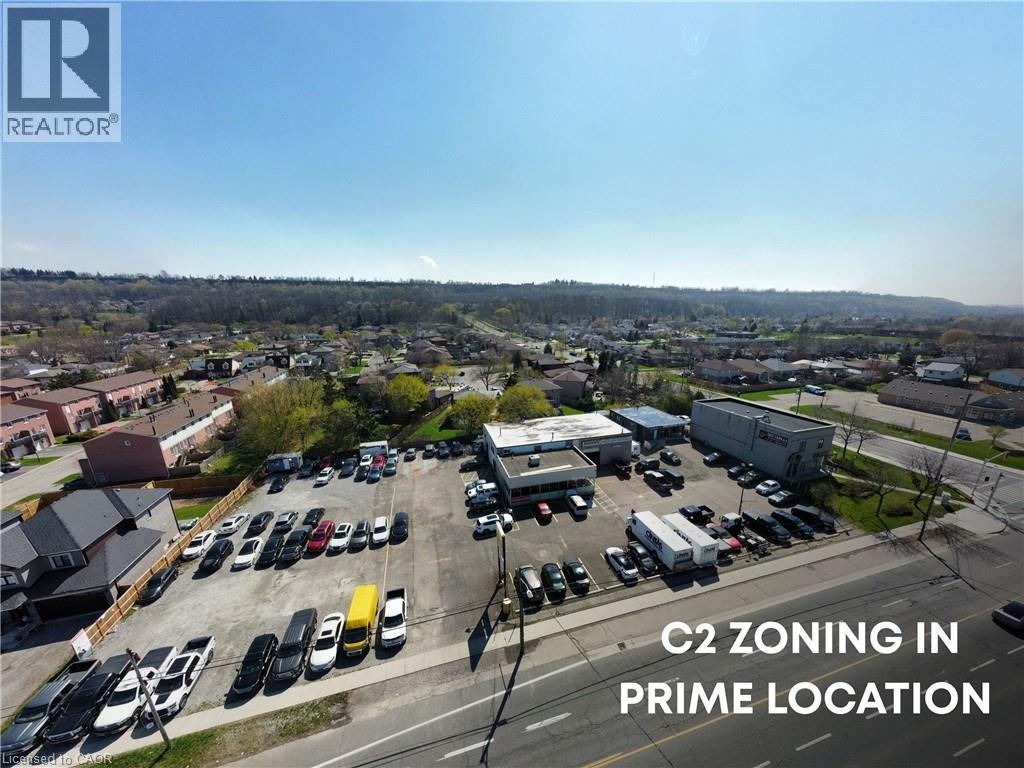
542 Highway 8 Unit# Trailer
Stoney Creek, Ontario
Unbeatable turnkey opportunity for automotive professionals at 542 Highway 8 in Stoney Creek - An ideal fit for first-time dealers, seasoned operators, and scalable businesses alike! Situated along an exceptionally busy corridor with high daily traffic counts and quick highway access, this prime commercial space features a dedicated private trailer office unit paired with display parking for 7 to 9 vehicles (with the option to combine with up to three additional indoor offices for a larger administrative footprint and expanded parking capacity). By joining a thriving, well-established automotive hub anchored by multipe successfull OMVIC-registered dealers, your business will benefit from immediate industry synergy, built0in customer traffic, and maximum street-front visibility. Featuring a plug-and-play layout perfectly suited for vehicle sales and customer consultations, this versatile setup has everything you need to launch or expand. (id:56248)
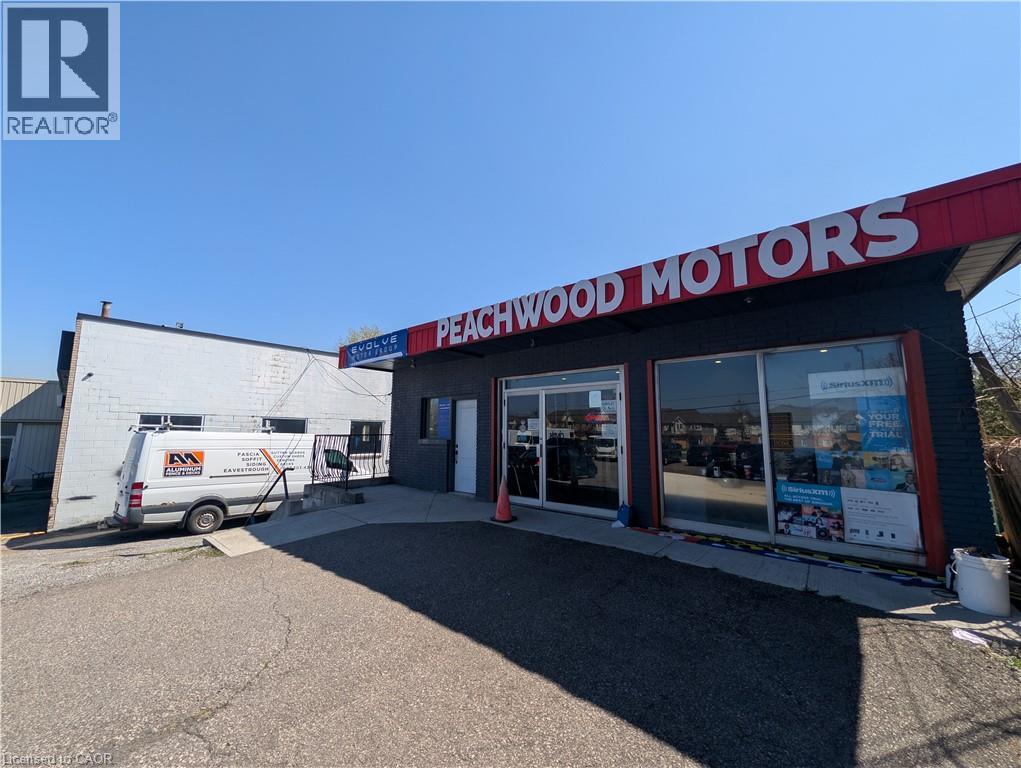
542 Highway 8 Unit# 3
Stoney Creek, Ontario
Unbeatable turnkey opportunity for automotive professionals at 542 Highway 8 in Stoney Creek - an ideal fit for first-time dealers, seasoned operators, and scalable businesses alike! Situated along an exceptionally busy corridor with high daily traffic counts and quick highway access, this prime commercial space offers private office units, each paired with dedicated display parking for 7 to 9 vehicles (with up to 4 individual offices available to combine for a larger footprint and expanded parking capacity). By joining a thriving, well-established automotive industry synergy, built-in customer traffic, and maximum street-front visibility. Featuring a plug-and-play layout perfectly suited for vehicle sales and customer consultations, this versatile setup has everything you need to launch or expand. (id:56248)
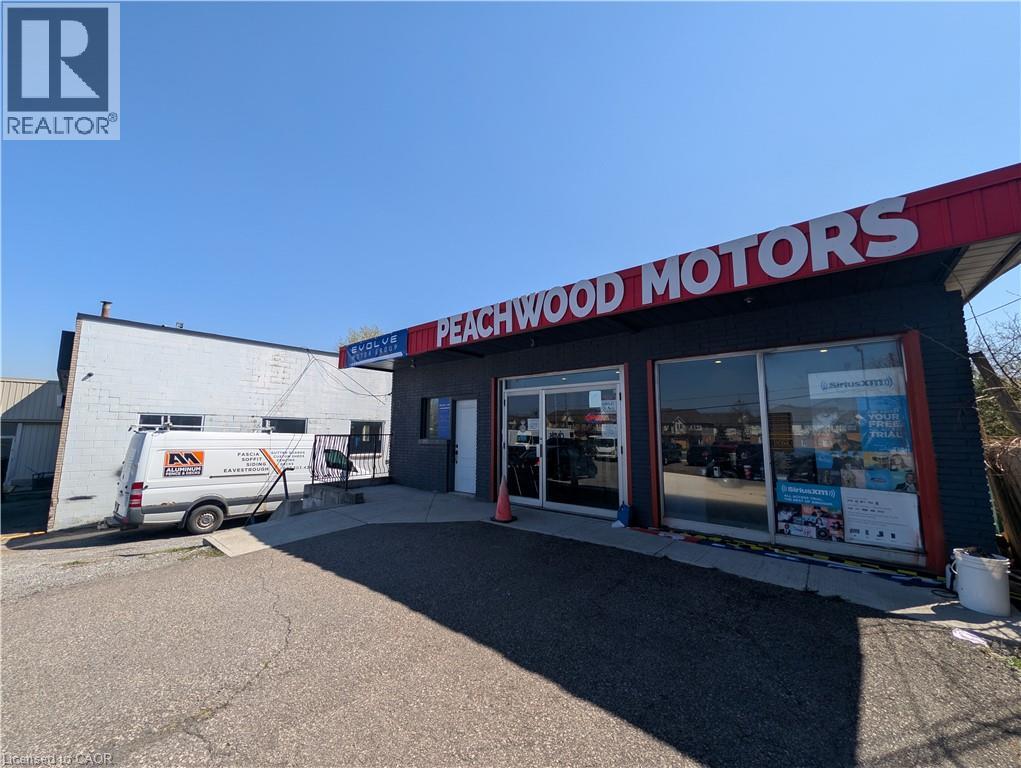
542 Highway 8 Unit# 1
Stoney Creek, Ontario
Unbeatable turnkey opportunity for automotive professionals at 542 Highway 8 in Stoney Creek - An ideal fit for first-time dealers, seasoned operators, and scalable businesses alike! Situated along an exceptionally busy corridor with high daily traffic counts and quick highway access, this prime commercial space offers private office units, each paired with dedicated display parking for 7 to 9 vehicles (with up to 4 individual offices available to combine for a larger footprint and expanded parking capacity). By joining a thriving, well-established automotive hub anchored by multiple successful OMVIC-registered dealers, your business will benefit from immediate industry syndery, built-in customer traffic, and maximum street-front visibility. Featuring a plug-and-play layout perfectly suited for vehicle sales and customer consultations, this versatile setup has everything you need to launch or expand. (id:56248)
542 Highway 8 Unit# Showroom
Stoney Creek, Ontario
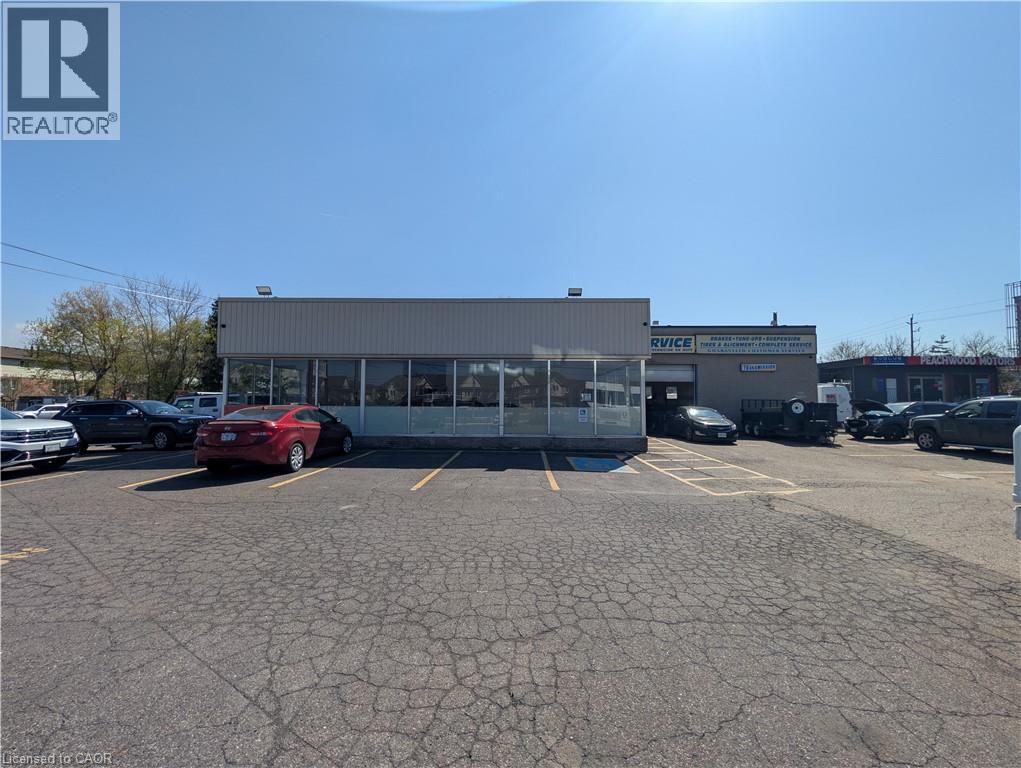
Unbeatable turnkey opportunity for automotive and specialty vehicle professionals at 542 Highway 8 in Stoney Creek - an ideal fit for first-time operators, seasoned dealers, and scalable businesses alike! Situated along an exceptionally busy corridor with high daily traffic counts and quick highway access, this unique 1,250 sq. ft. showroom unit features soaring 11-foot ceilings and large windows that fill the space with abundant natural light, making it perfectly suited for vehicle sales, high-end automotive detailing, window tinting, or specialized automotive services. The layout includes dedicated parking for 4 to 6 vehicles indoor plus 2 to 3 outdoor display spots (with the flexibility to combine with up to 3 additional units to accommodate a much larger-scale operation and expanded parking). By joining a thriving, well-established automotive hub anchored by multiple successful OMVIC-registered dealers, your business will benefit from immediate industry synergy, built-in customer traffic, and maximum street-front visibility. Featuring a versatile plug-and-play layout designed for operations and client consultations, this premier space has everything you need to launch or grow. (id:56248)
11423 Morgans Point Road
Wainfleet, Ontario
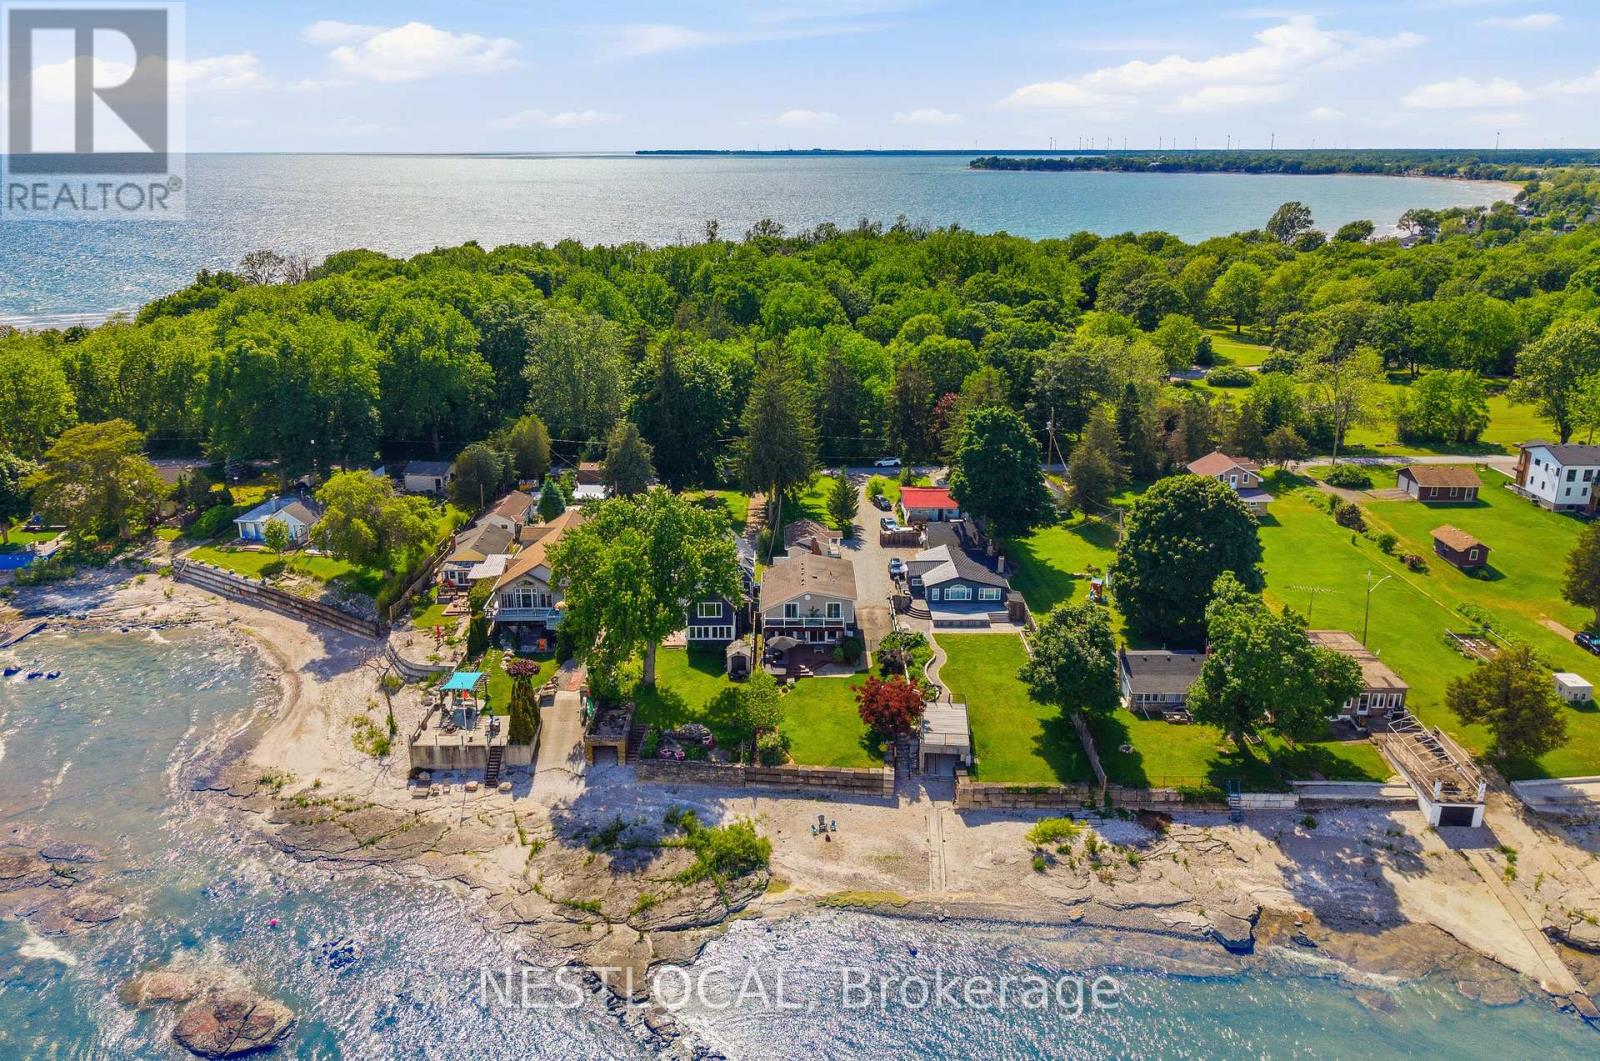
Welcome to 11423 Morgans Point Road, a beautifully renovated four-season home on the picturesque shores of Lake Erie, complete with a detached 1-bedroom cottage that makes an exceptional guest retreat, in-law suite, or private space for extended family. The main home offers 4 bedrooms and 2.5 bathrooms, with stunning lake views from the kitchen and living room through a full wall of windows. Enjoy lakeside living from the second-storey balcony off the primary bedroom, which also features a private 3-piece ensuite. The updated kitchen is ideal for everyday living and entertaining, featuring stainless steel appliances, a gas stove, oversized island with stone countertops, backsplash, under-cabinet lighting, and a walk-in pantry. The inviting living room includes a natural gas fireplace and built-in wall unit. The main bathroom has been recently remodelled. Thoughtful updates include new attic insulation, a Generlink system, owned hot water heater, Nest thermostat, Ring doorbell, and more. Outdoors, enjoy a large deck with room for ample seating, a new Jacuzzi hot tub, landscaped stone steps leading to the beach and parking for up to 7 vehicles. The detached cottage includes its own fridge and stove and has been updated with new siding, railings, and stairs, with new siding also added to the shed. Ideally located directly across from Morgan's Point Conservation Area with a children's playground & trails. Just a short drive to Port Colborne, this property offers comfort, flexibility, and the Lake Erie lifestyle in one impressive package. Features: Trap door to basement in laundry. Main Home Remodel (2018), Cottage Remodel (2020), Furnace & Water Heater (2020), Windows (2015 & Newer), Main Bath Remodel (2022), Hot Tub (2022), Steps to Beach (2022), Generlink (2023), Attic Insulation (2024), New Siding - Cottage & Shed (2025), Cottage Railing & Stairs (2026). (id:56248)
29 Gertrude Street
Hamilton, Ontario
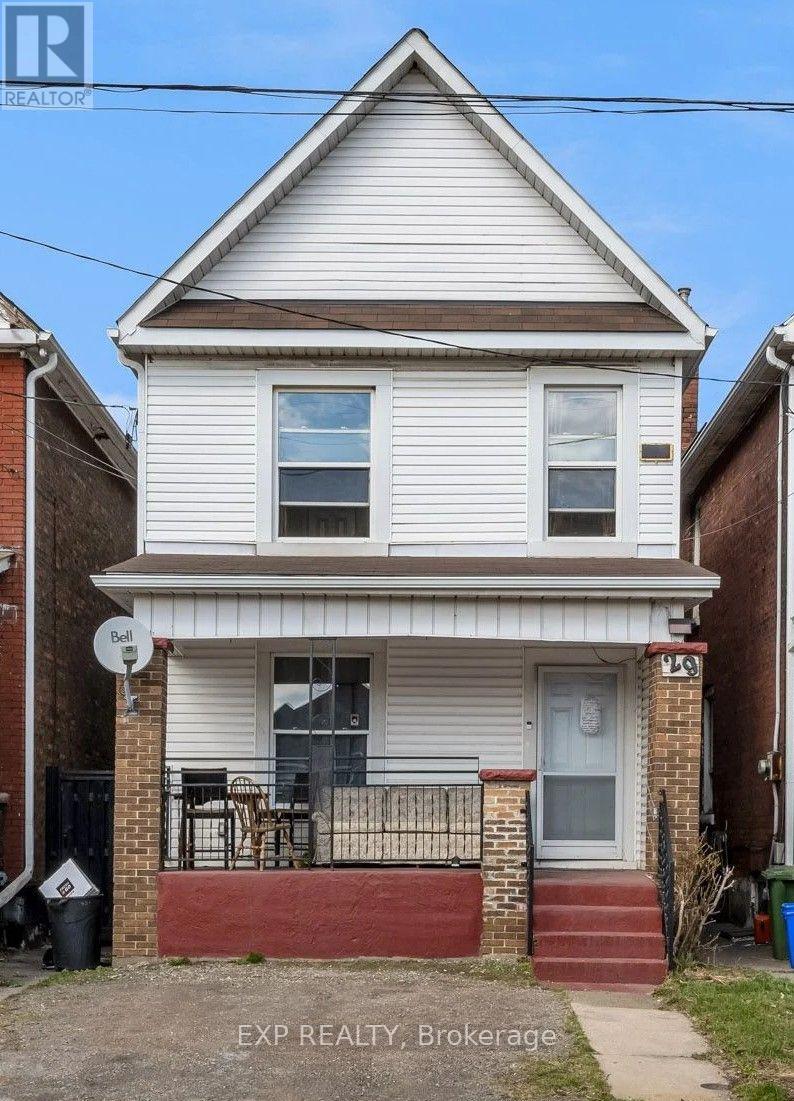
29 Gertrude Street is an investment property within a portfolio. A legal duplex in Hamilton's lower city, offering current income with a clear value-add path. The property is currently generating a 5.44% cap rate with $26,918 in current NOI and 67% occupancy, with 2 of 3 doors currently occupied. One of the three units is month-to-month, creating an opportunity to reset rents to market on turnover and increase income. The property is configured with a 2-bedroom main-floor unit and a 3-room upstairs unit. Separate hydro metering is already in place, with tenants paying their own hydro, helping keep the owner's operating costs low and allowing added rent to flow more directly to NOI. The basement is currently unfinished and vacant, representing the immediate value-add opportunity. A future owner may be able to finish the basement and create a third rentable door, adding a new income stream on top of the in-place NOI without changing the building's footprint, subject to buyer due diligence and any required approvals. The upstairs unit is currently month-to-month and can be brought closer to market rent on turnover, while the vacant basement provides additional rental upside through build-out. With legal-duplex designation, separate hydro metering, current NOI, rent-reset potential, and a clear basement expansion opportunity, 29 Gertrude Street is well positioned for an investor seeking both immediate income and long-term appreciation in a tenant-dense Hamilton lower-city pocket. (id:56248)
143 Sherman Avenue N
Hamilton, Ontario
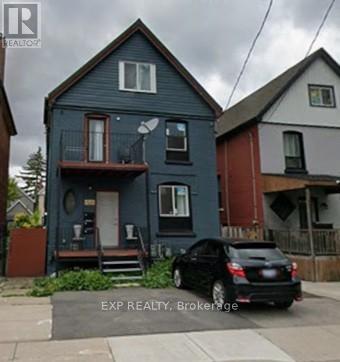
143 Sherman Avenue N, Hamilton is an investment property within a portfolio. Fully-renovated duplex with a bonus attic apartment in a strong lower-city location - the highest-income property among the portfolio's new additions, offered at a 5.50% in-place cap rate on current rents. This fully-tenanted, five-door property generates $70,020 in gross annual rent and $46,204 NOI at an asking price of $840,000.The main and upper duplex units are configured as a 2-bedroom apartment and a three-room mid-level unit (one room with a private ensuite), with a self-contained one-bedroom attic apartment above producing additional income. The building was fully rebuilt and modernized following a 2021 fire, meaning all major systems, finishes, and layouts are effectively new. Separate metering - three hydro meters and two gas meters - is a significant advantage in this portfolio: it opens the door to shifting utility costs to tenants over time and cleanly submetering by unit, protecting NOI against rising utility costs. Off-street parking for four (three at the rear, one at the front) adds a rentable amenity in a location where street parking is at a premium. Three of the five doors are month-to-month or expiring, giving a new owner a clear, low-risk path to reset rents to market on standard notice without waiting years for turnover - and the mix of self-contained apartments and rentable rooms lets income be grown door-by-door rather than all at once. Combined with the fresh renovation, that means minimal near-term capital outlay: a new owner can focus on income growth rather than deferred maintenance. Situated in an appreciating lower-city pocket close to transit, schools, and everyday amenities. (id:56248)
521 Barton Street E
Hamilton, Ontario
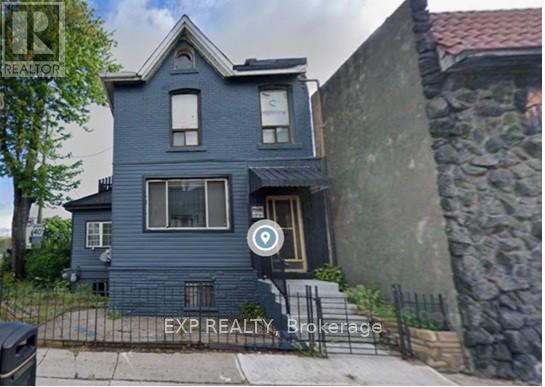
521 Barton Street E Hamilton is an investment property. Corner-lot duplex with a renovated 2-bedroom main-floor unit (re-renting at $1,800 + hydro) and a four-room upper unit sharing kitchen and bath. Two hydro meters. Unfinished basement with development potential. Growth opportunity: A corner-lot property with genuine value-add upside in addition to in-place income. The main-floor 2-bedroom unit is freshly renovated and stabilizing at $1,800 + hydro, while four month-to-month rooms above allow rents to be reset to market. The unfinished basement is counted as a sixth door and is currently vacant: finishing and leasing it adds a new income stream immediately, and the corner-lot position offers a further, longer-term path to add density and value. Net operating income: $44,158, Doors: 6 (5 occupied / 83%) Configuration: Renovated 2-bed main floor + 4-room upper unit + unfinished basement (6th door, vacant)Metering: Two hydro meters (id:56248)
48 Grand River Street N
Paris, Ontario
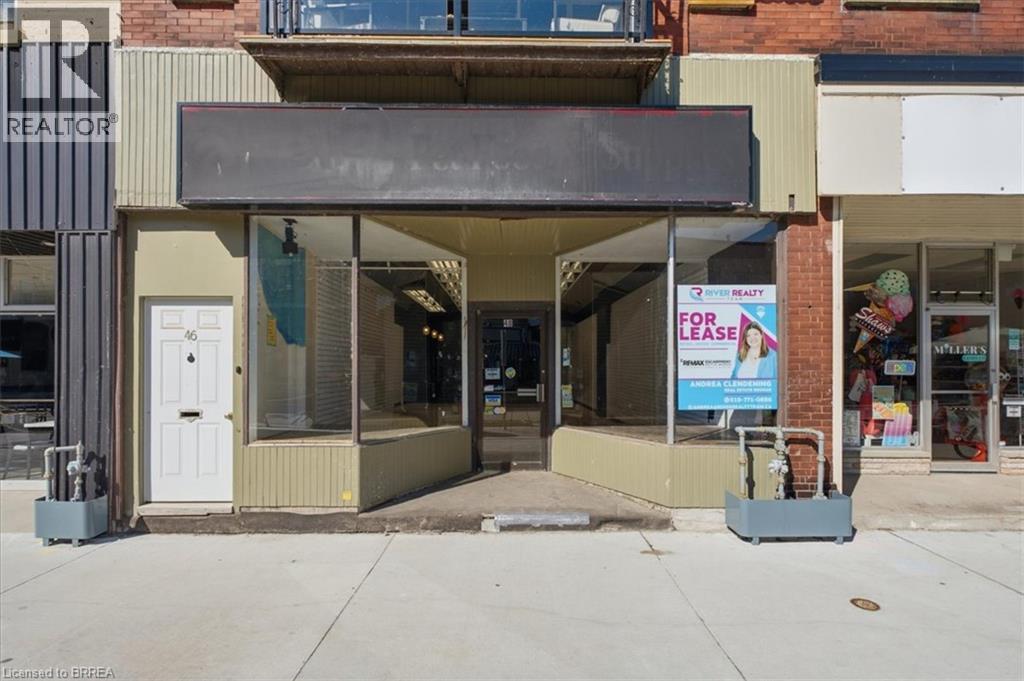
Excellent opportunity to lease a spacious commercial property in a prime downtown Paris location. Offering approximately of versatile commercial space, this property is ideal for retail, office, studio, or service-based businesses looking to establish themselves in a high-visibility area. While the interior would benefit from cosmetic improvements, it offers tremendous potential to customize the space to suit your business needs. Features include a large front display window for outstanding exposure, front and rear entrances, one dedicated parking space, and a portion of the basement for abundant storage. Property is available for viewing by appointment only. Utilities and TMI are additional. (id:56248)
307 - 4010 Eglinton Avenue W
Toronto, Ontario
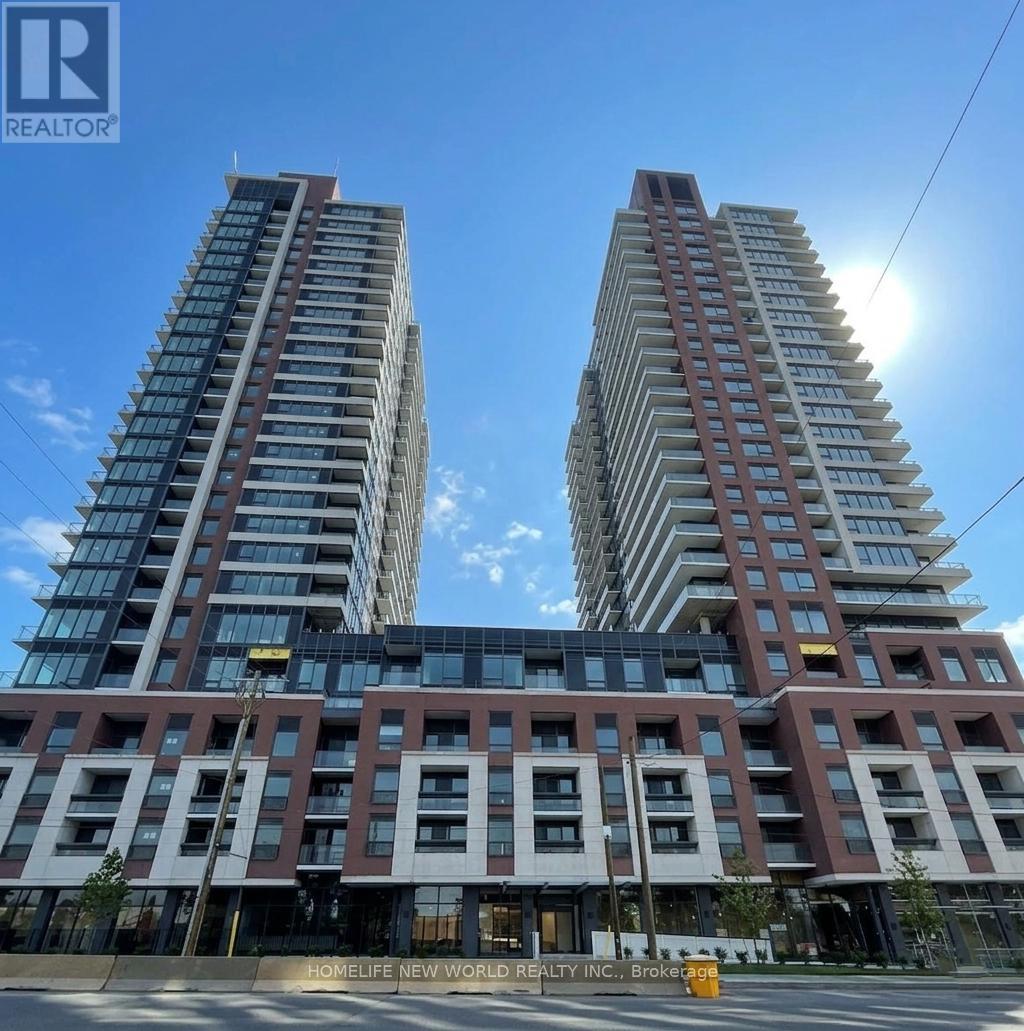
Welcome to the brand new Notting Hill Condos. Bright and never lived in. 1x bed, 1x bath unit with large balcony. Modern kitchen with stainless steel oven/stove, built-in microwave, dishwasher, fridge, and washer/dryer. Bedroom with spacious walk-in closet, bathroom with bathtub/shower combination. Living room layout allows you to comfortably arrange and setup your living room and entertainment space. Building gym is beautiful and ready to use (future amenities include: outdoor bbq, rooftop deck, pool, pet spa, 24h concierge, jacuzzi/sauna, bike storage, yoga studio. Near hwy, parks, golf clubs, Metro supermarket, and GO train and TTC public transit. (id:56248)
240 Poplar Drive
Oakville, Ontario
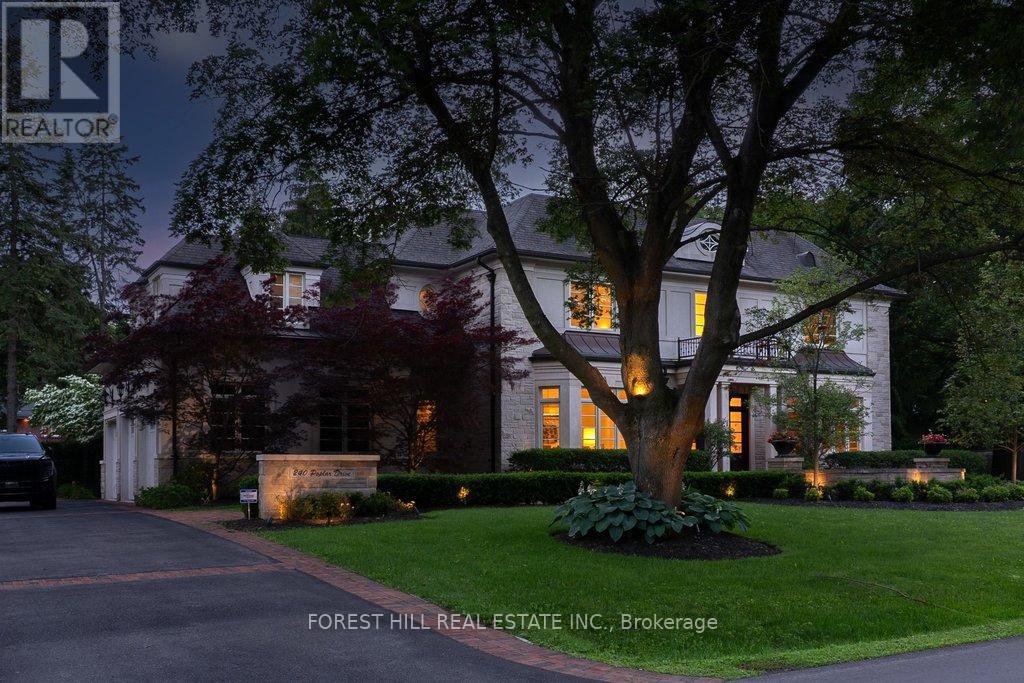
Set on a rare 130' x 130' lot in the heart of Southeast Oakville, 240 Poplar Drive offers approximately 6,900 sq. ft. of finished living space on one of the area's most desirable streets.Designed by Bill Hicks, this custom home features generous principal rooms, a highly functional family layout and exceptional outdoor living. The private backyard includes mature landscaping, extensive stonework, an in-ground pool with waterfall, integrated hot tub, landscape lighting, a dedicated pool equipment house and multiple outdoor entertaining areas.The home has benefited from ongoing updates and improvements throughout ownership, including hardwood flooring, décor, landscaping and pool improvements, mechanical upgrades and integrated technology.The upper level offers spacious family accommodation highlighted by a private primary suite with steam shower ensuite. The fully finished lower level provides flexible space for recreation, fitness, hobbies, entertaining and guest accommodation.Located within walking distance of downtown Oakville, Lake Ontario, parks, restaurants, boutiques and some of Ontario's top-ranked schools, this is a rare opportunity to acquire a family home on an exceptional lot in one of Oakville's most established neighbourhoods.Large lots, mature trees and this level of privacy are increasingly difficult to find in Southeast Oakville. 240 Poplar Drive offers a rare combination of space, privacy and walkability in a premier South Oakville location. (id:56248)