
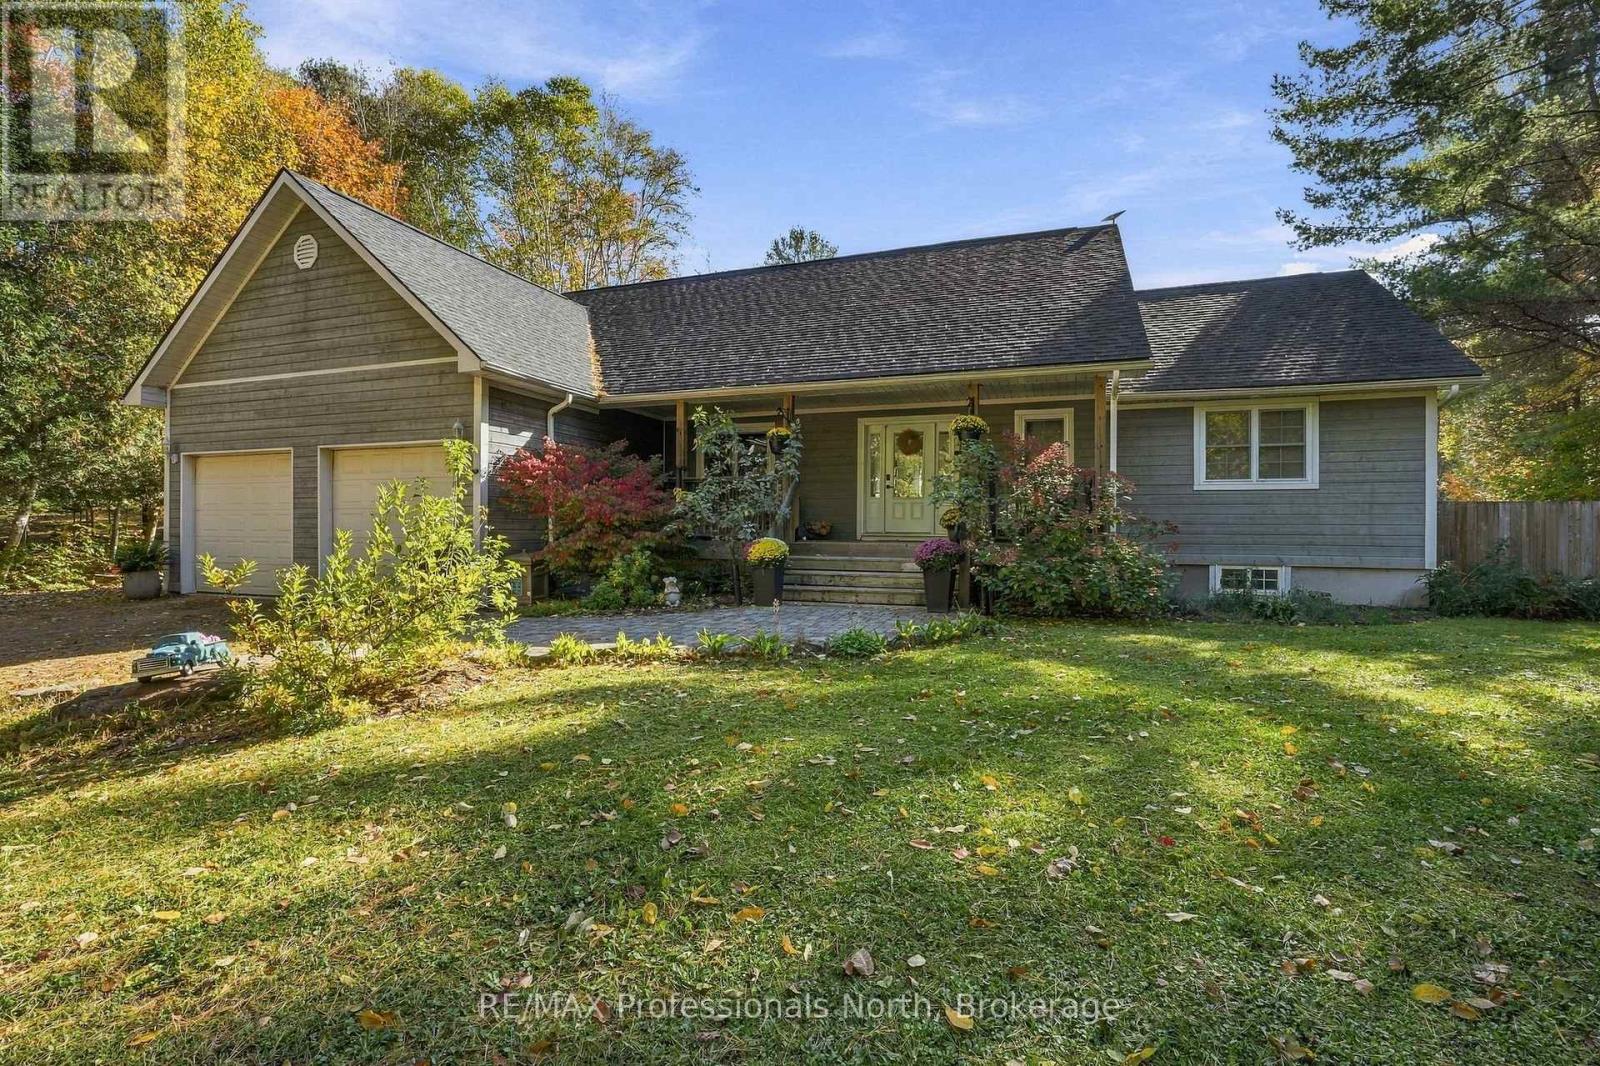
1276 Limberlost Road
Lake Of Bays, Ontario
Get ready to fall in love with this beautifully maintained Muskoka property on sought-after Limberlost Road in the Lake of Bays district! Set on 2 picturesque acres of rolling lawn, mature trees and classic Muskoka granite, this impressive 1800 sqft bungalow offers the space, privacy and outdoor lifestyle you've been dreaming of, with room for family, friends and plenty of summer fun. Inside, the bright, open-concept kitchen, living and dining area welcomes you with soaring cathedral ceilings, hardwood flooring and sun-drenched windows that fill the space with natural light. The spacious primary bedroom wing offers a walk-in closet and recently refurbished, spa-inspired ensuite, creating a peaceful place to unwind at the end of the day. At the opposite end of the home, two additional bedrooms, a refreshed main bath and convenient laundry povide a thoughtful layout for family and gueests. The fully finished lower level adds exceptional versatility, featuring lofty ceilings, warm wood detailing, new flooring, a fourth bedroom or office, dedicated gym space and a dynamite recreation room ready for movie nights, game days and gethering with friends. Step outside to enjoy covered front and back decks and your own private backyard oasis. Granite outcroppings, mature trees and a fully fenced yard create a beautiful setting, while the pool area promises endless summer fun, whether you're cooling off on a hot afternoon or hosting family and friends for a backyard barbecue. An oversized attached double garage with inside entry offers plenty of room for full-size vehicles and everydyay storage. Enjoy the best of outdoor living with Walker Lake access nearby, beach and boat launch access on Peninsula Lake, and the incredible hiking trailer of Limberlost Forest just minutes away. A beautifully cared-for home, a private two-acre setting and a lifestyle that embraces everything Muskoka has to offer - this is country living at its best. (id:56248)
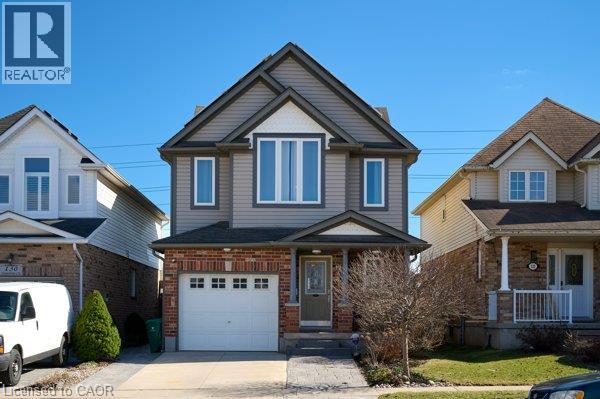
126 Snowdrop Crescent
Kitchener, Ontario
Welcome to 126 Snowdrop Crescent! This bright and cheerful home has 2,500 sq ft of living space in Kitchener’s desirable Activa/Laurentian West neighborhood. Be greeted by a colorful perennial garden and inviting front porch. The interior’s open-concept living spaces are freshly painted and designed for functional living and real life. The kitchen is pre-plumbed for a reverse osmosis system, features stainless steel appliances, plenty of cabinets, and a massive granite island with seating and additional storage. The living room offers a wall of windows overlooking the large, south-facing backyard. Hardwood flooring and natural maple stairs to the upper floor add warmth throughout. Step out to the deck with a pergola wrapped in mature greenery, creating a private and inviting outdoor setting ideal for relaxing or entertaining. The shed is wired with hydro for any hobbyist. Upstairs, you’ll find a versatile open loft space with vaulted ceilings, perfect as a family room, home office, or multi-use area. The primary bedroom features a walk-in closet while the bright main bath serves as a cheater ensuite. The finished basement provides additional space for movie nights, a playroom, or comfortable space for guests. A rough-in to design your own guest bath can be found in the furnace room and there is additional built-in storage in the laundry room. Recent upgrades include roof (2026), furnace and air conditioner (2026) and front facing windows (2023). Easy access to schools (both public and Catholic), parks, and trails. Minutes to the Sunrise and Sunfish shopping centers, community Centre, library and Highways 7/8 and 401 for an easy commute. (id:56248)
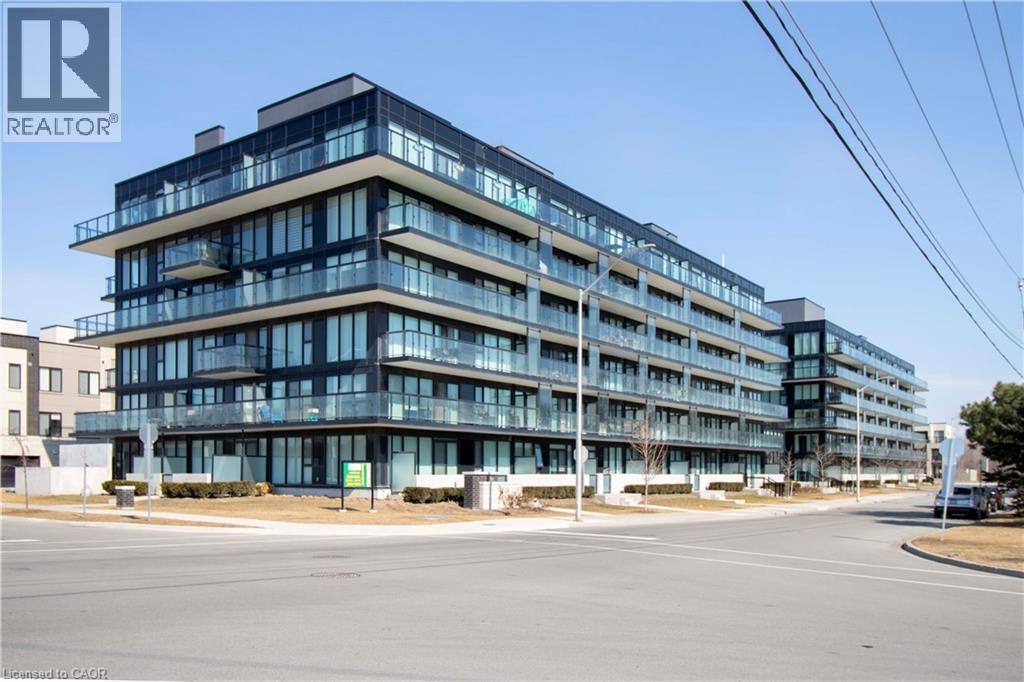
1117 Cooke Boulevard Unit# A405
Burlington, Ontario
Enjoy effortless, modern living in desirable Aldershot! Conveniently situated with the Aldershot GO Station right at your doorstep, this stylish Station West condo is an exceptional opportunity. Featuring a bright, open-concept layout with 9’ ceilings throughout, this residence boasts high-end finishes, including polished quartz square-edged slab countertops in both the kitchen and bathroom, along with sleek stainless steel appliances. Step outside your front door to enjoy outstanding building amenities, including a fully equipped exercise room, party room, rooftop deck, and garden with a brand-new city park right in the neighborhood for even more outdoor enjoyment. Complete with one designated underground parking space (#38) and a private storage locker (#265), this home offers ultimate convenience. Ideally located just minutes from local shopping, dining, schools, transit, Aldershot Park & Pool, LaSalle Park, and the marina. (id:56248)
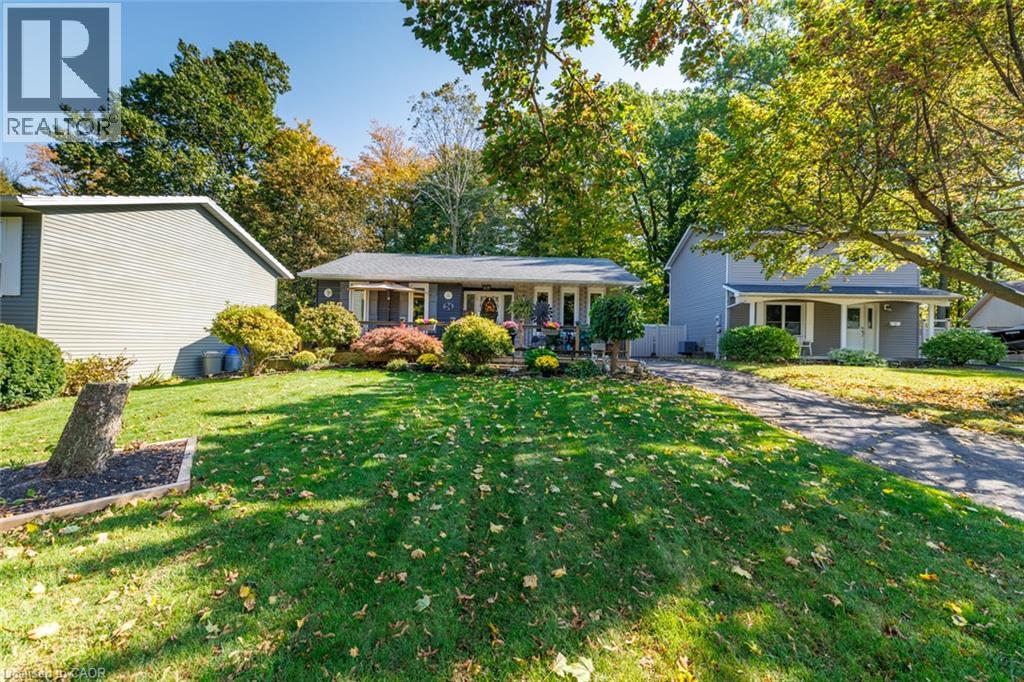
24 Inglewood Court
Grimsby, Ontario
LOCATION, PRIVACY & AN ENTERTAINER’S DREAM BACKYARD! Nestled on a peaceful court in the highly desirable Grimsby Beach neighbourhood, this charming, updated bungalow sits on an expansive pie-shaped lot backing onto the beautiful Grand Avenue Forest. Surrounded by mature trees and just minutes from the shores of Lake Ontario, this property offers a wonderful combination of tranquility and convenience! Step inside to discover an updated kitchen featuring stylish cabinetry, modern countertops and a walkout to the spectacular backyard, along with updated bathrooms and comfortable main-floor living. The real showstopper is the incredible outdoor space! An expansive multi-level deck, covered gazebo, multiple seating areas and lush natural surroundings create the ultimate setting for summer barbecues, entertaining friends and family, or simply unwinding in your own private retreat. The finished lower level offers even more space to enjoy, featuring a spacious recreation room, built-in bar and room for a pool table — perfect for hosting game nights or relaxing with family and friends. Complete with a detached garage, generous driveway parking and a location on a quiet court, this property offers an exceptional lifestyle in one of Grimsby’s most sought-after neighbourhoods. A rare opportunity to enjoy peaceful bungalow living with an incredible backyard and nature at your doorstep! (id:56248)
26 St Germain Avenue
Toronto, Ontario
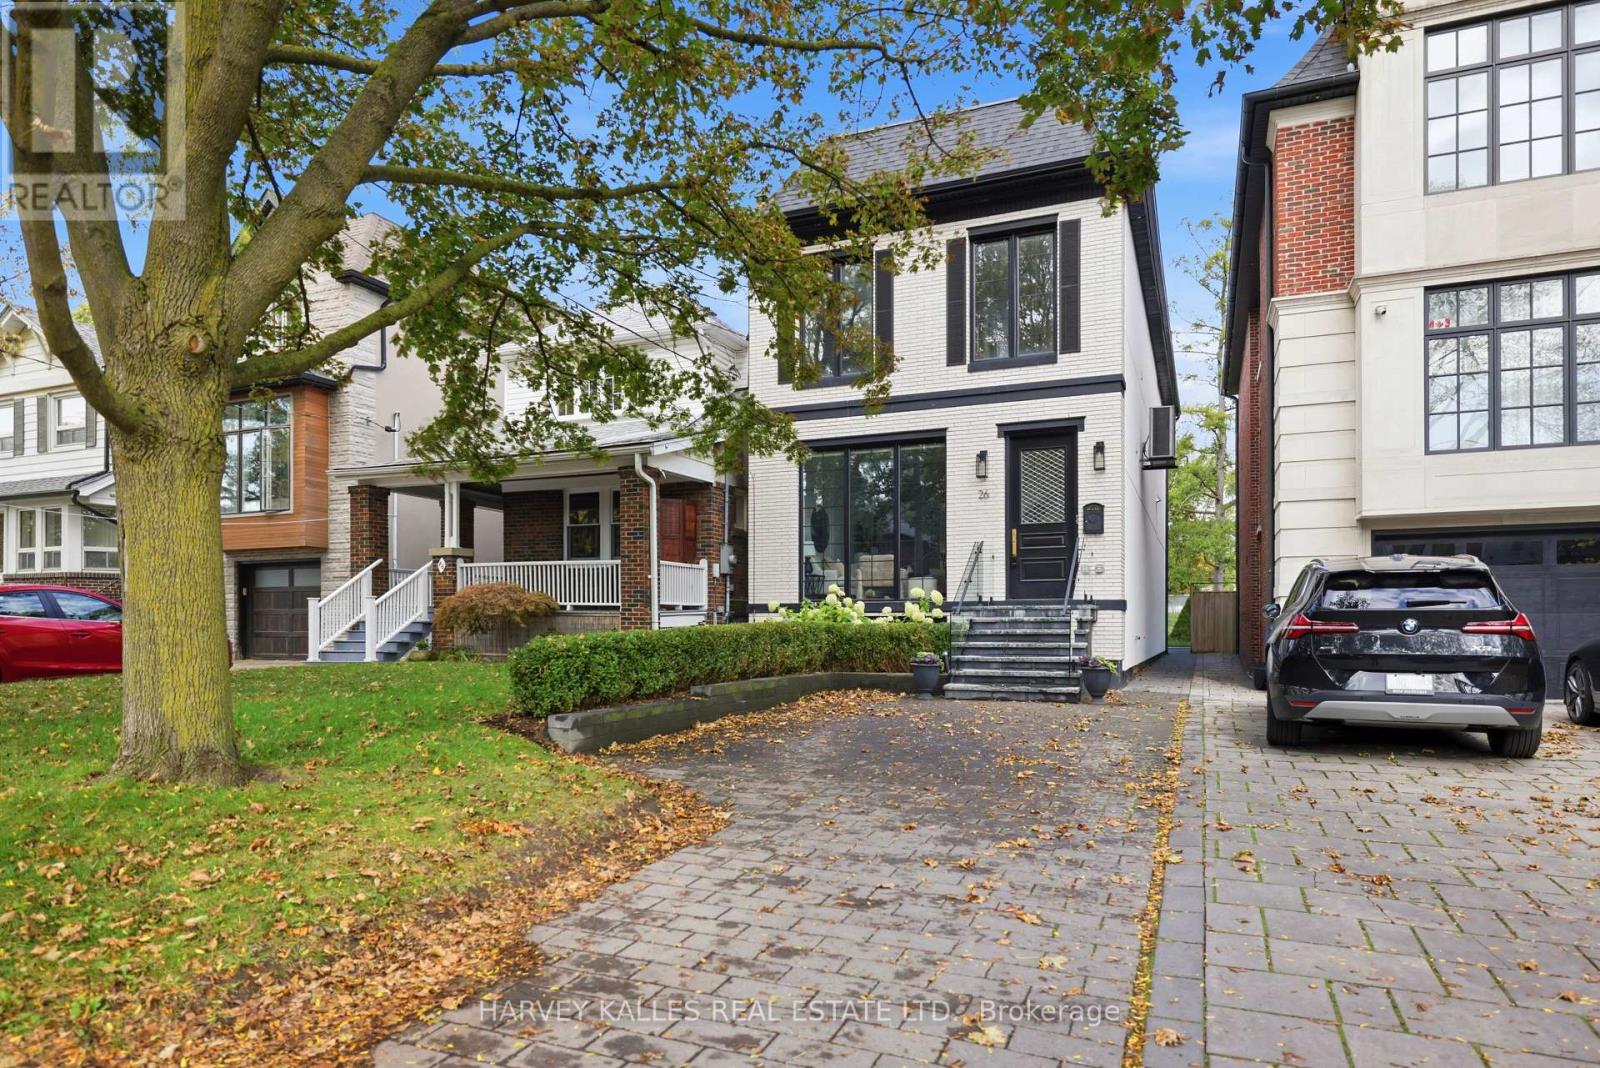
A Parisian Inspired Masterpiece In The Heart Of North Toronto. Welcome To 26 Saint Germain Avenue, A Stunning Newly Built Residence That Feels Straight Out Of The Pages Of Architectural Digest. A Perfect Marriage Of European Elegance And Modern Luxury, This Exceptional Home Blends Timeless Architectural Details With The Comforts Of Contemporary Living. Rich Chevron Hardwood Flooring, Elegant Crown Moulding, Sophisticated Wainscoting, Exquisite Custom Millwork, And A Warm Neutral Palette Create An Atmosphere Of Understated Luxury Throughout. Soaring Ceilings, Expansive Windows, And An Abundance Of Natural Light Make Every Room Feel Bright, Airy, And Inviting. Thoughtfully Designed For Modern Family Living, This 4+1 Bedroom, 5 Bathroom Home Offers Beautifully Proportioned Principal Rooms, Seamless Indoor And Outdoor Living Through Expansive Accordion Glass Doors, Built-In Speakers, A Heated Interlock Driveway, And Two Car Parking. Professionally Landscaped Front And Back Gardens Feature Boxwoods, Hydrangeas, Cedar Hedges, And Lush Sod, Creating Low Maintenance Perennial Beauty. No Detail Has Been Spared. Just Steps To Vibrant Yonge Street, Exceptional Restaurants, Charming Cafes, Boutique Shopping, Subway Access, And Some Of Toronto's Most Sought After Schools. This Is The North Toronto Lifestyle You've Been Waiting For. A Rare Opportunity To Own A Home That Feels Both Impressively Luxurious And Effortlessly Welcoming. Modern In Every Way, Yet Rich With Character And Soul. Some Homes Are Simply Built. Others Are Beautifully Crafted. This Is One Of Them. (id:56248)
227 Montrose Avenue
Toronto, Ontario
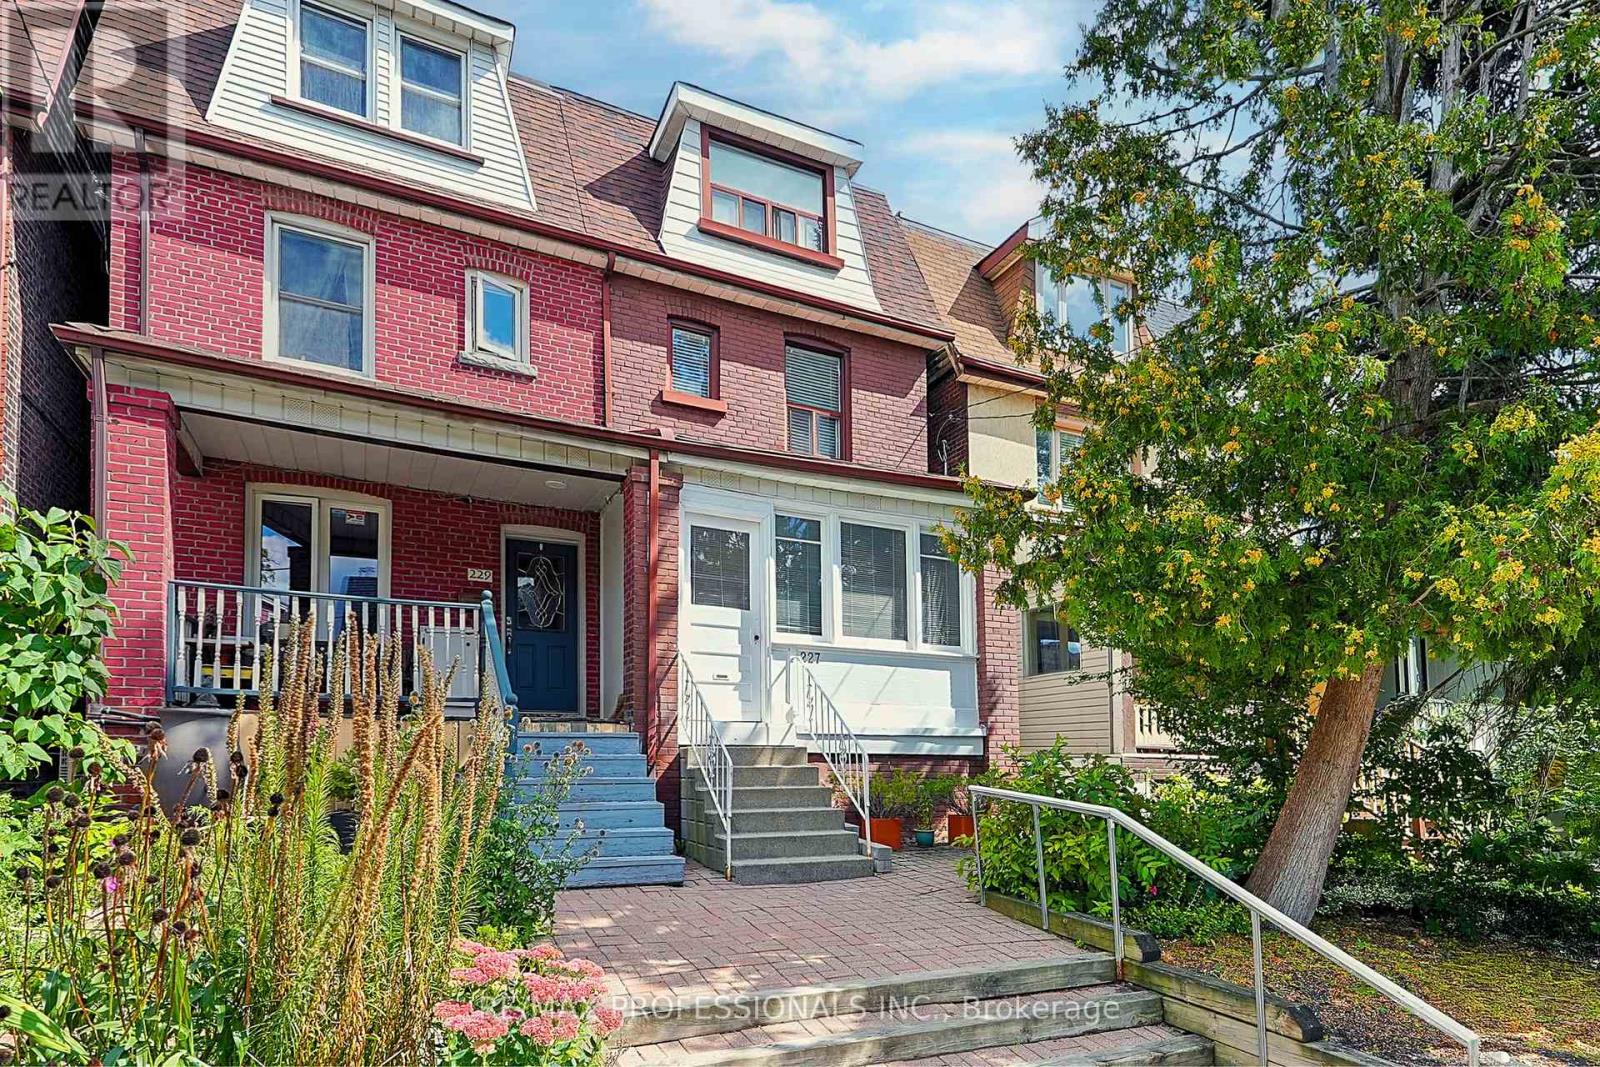
Welcome to 227 Montrose Avenue, ideally situated in the Iconic Little Italy, one of central Toronto's most vibrant and walkable neighbourhoods. This versatile home offers an exceptional combination of charactor, space, lifestyle and future potential. The home features a rear extension that expands the living space, a fully underpinned basement, and three kitchens, providing the potential to configure the property into up to three separate living suites. Adding even more versatility is the double-car laneway garage, offering valuable parking in the heart of the city and potential future garden suite opportunities. A newer roof, (approx) 7 years new, provides additional peace of mind. The location is equally impressive. With an approximate Walk Score of 97/100, Transit Score of 89/100 and Bike Score of 100/100, everyday convenience is right outside your door. Enjoy easy access to Christie Pits Park, College Street, Little Italy, Kensington Market, Bloor Street, restaurants, cafes, shopping, schools and TTC transit. The neighbourhood offers the best of cental Toronto living - quiet residential streets combined with an incredible selection of dining, recreation, entertainment and urban amenities. Whether you're looking for a spacious family home, a multi-generational property, an income-producing opportunitiy or a home with future development potential, 227 Montrose offers tremendous flexibility. Live, invest and enjoy everything central Toronto has to offer, all from one exceptional location. (id:56248)
621 Bloor Street W
Toronto, Ontario
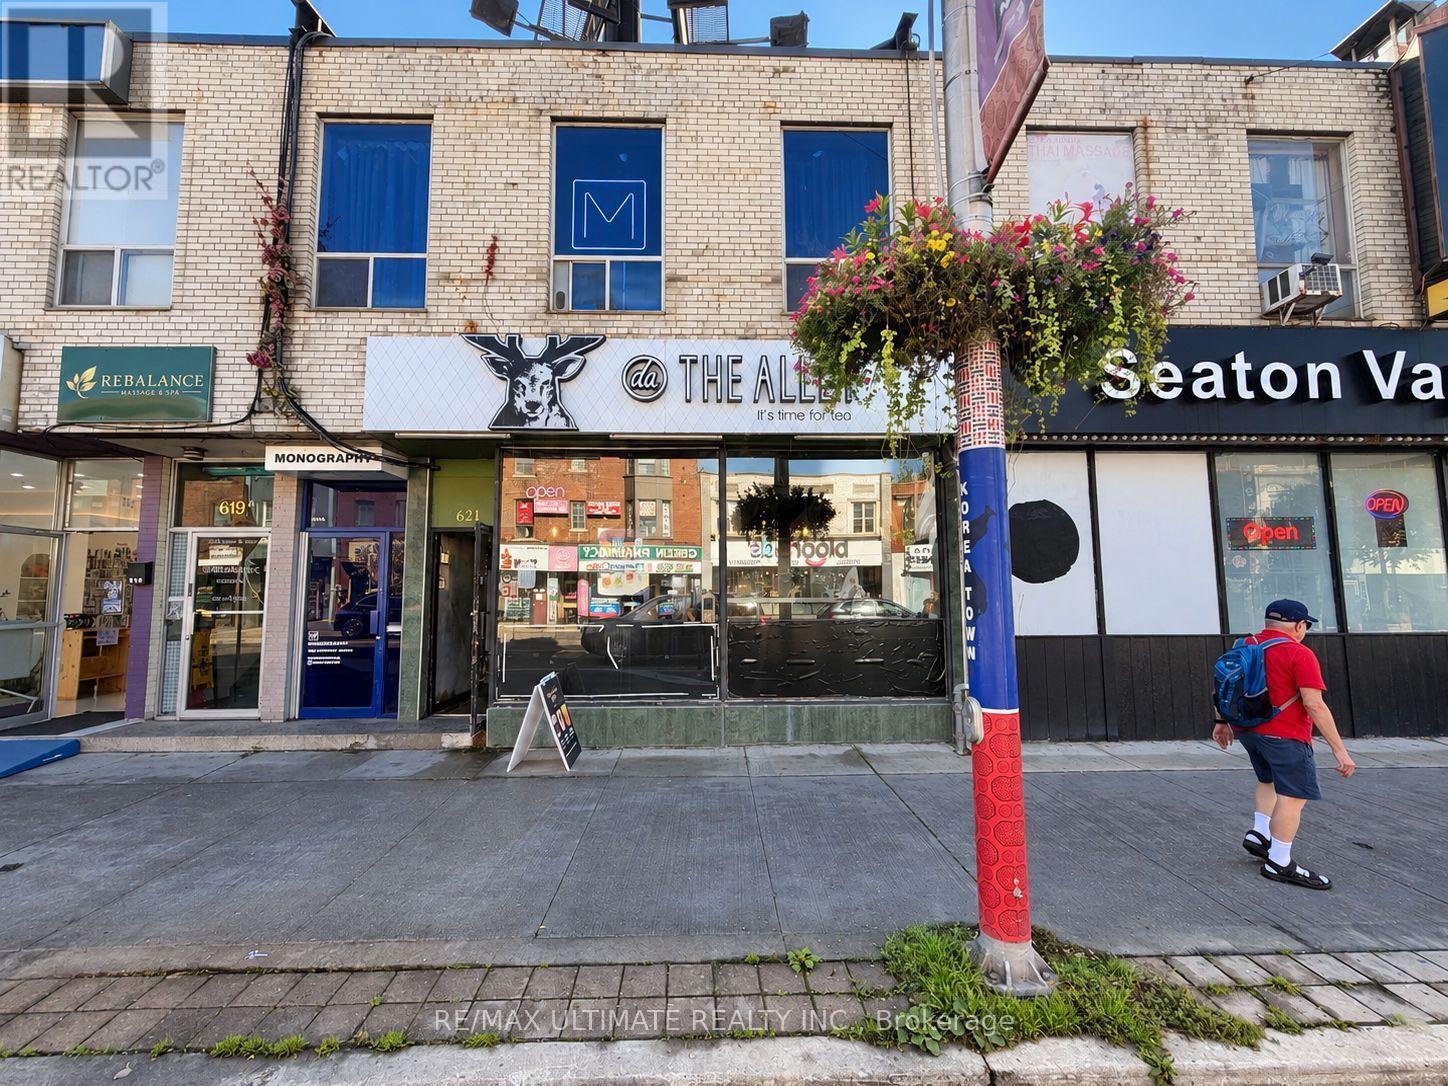
Investment Opportunity On Bloor Street West Near Euclid Avenue. Main Floor Commercial Space Occupied By A Specialty Beverage Retail Tenant, With The Second Floor Tenanted By A Professional Photography Studio. Located Along An Established Commercial Corridor Surrounded By Retail, Restaurants, Professional Services And Neighbourhood Amenities. Within Walking Distance Of Both Bathurst And Christie TTC Subway Stations. (id:56248)
206 - 5444 Yonge Street
Toronto, Ontario
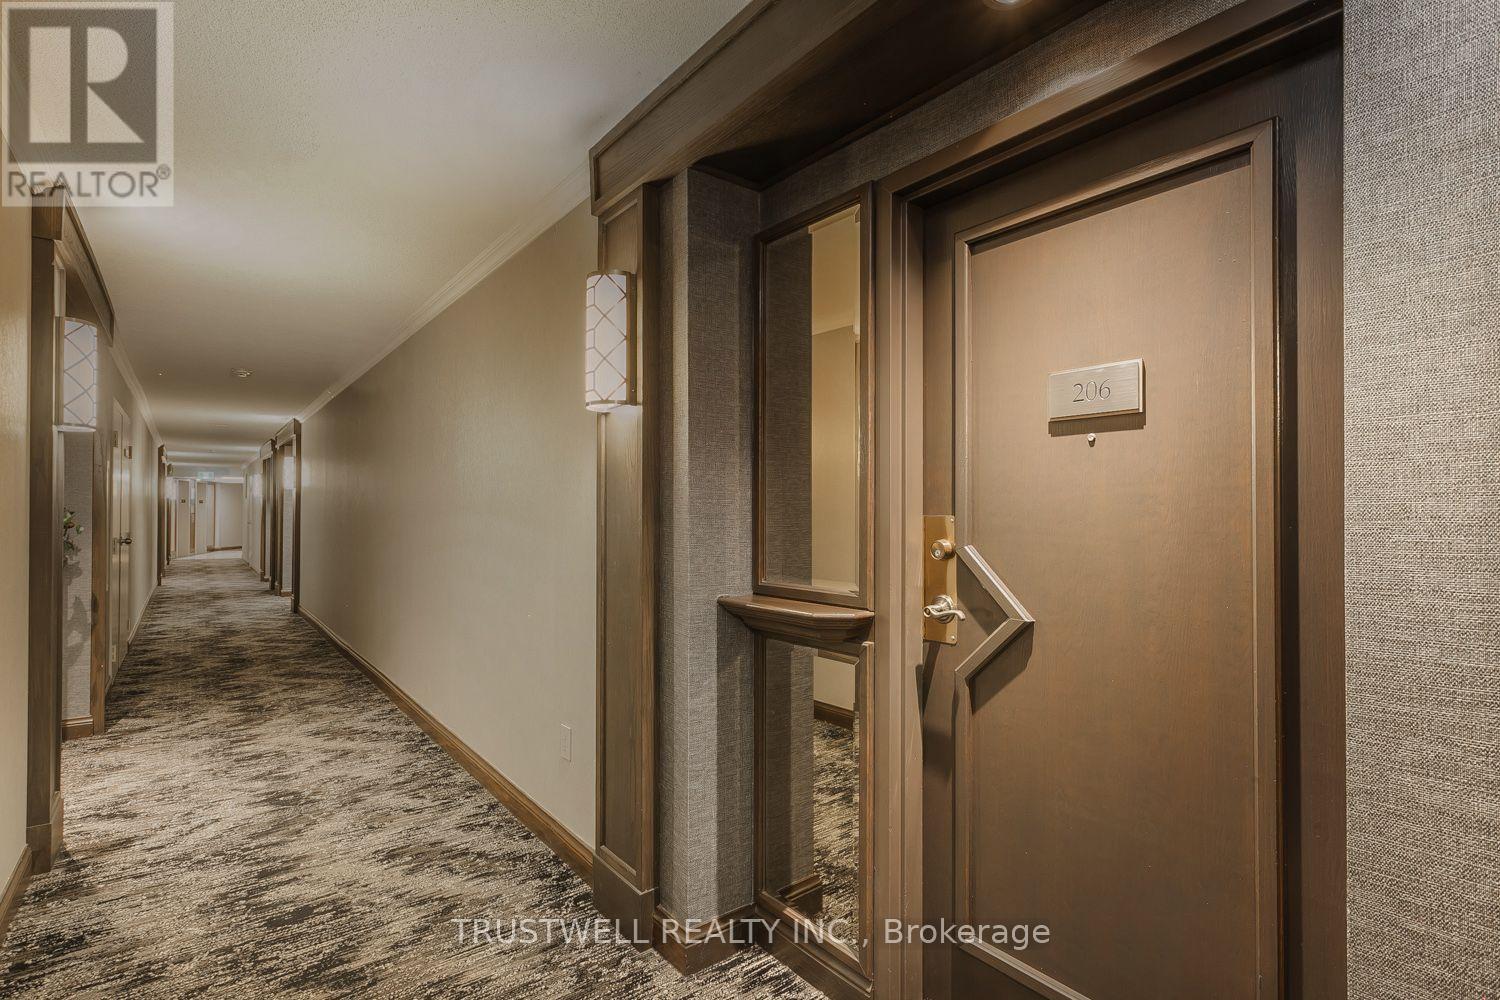
Unit 206 - 842 Sq. Ft. One bedroom. 1 Bath. One Kitchen. An Extraordinary Welcoming Unit. Airy. Luxe-Look. Inside Is Pretty, Bright, Cheerful, And Clean. Natural Light During the Day. Nighttime Views Upon Nightfall. A Foyer To Greet Guests. The Free Flowing Space With The Living Room And Dinning Room Area Creates A Festive Atmosphere To Enjoy, Relax And Entertain. The Far End Is A Quiet Tucked Away Area For A Reading Nook, Or A Home Library Or A Dedicated Home Office/Study With Views To The South That Connect And Fill The Combined Space With The Sun's Warmth And Grandeur From Dawn To Dusk. The Primary Bedroom Room Is Roomy, Cozy, Tranquil And Has Light filled Southern Views. There Is An Ensuite Bathroom. The Kitchen Is Large, Cleverly Contrasted, And Feels Incredibly Special. +++Tasteful Updates. Colors, Patterns And Texture That Feel Thoughtful, Generous, And Imaginative. +++ Storage Space Is Cleverly Integrated. Everything Has Its Place. Easy To Maintain A Clutter Free Environment For Daily Moments Of Joy. +++ Convenient Location. Close to Subway Lines. TTC. GO Transit. Easy Access To DVP/401. Hospital. Library. Schools. Grocery Stores. Shopping. Dining Options +++ Many More. One Parking. One Locker. 24 Hour-Concierge. Many Facilities Including 2 Pools, Gym, Party Room, Library And More. Book Your Tour Today. (id:56248)
316 Hume Street
Collingwood, Ontario
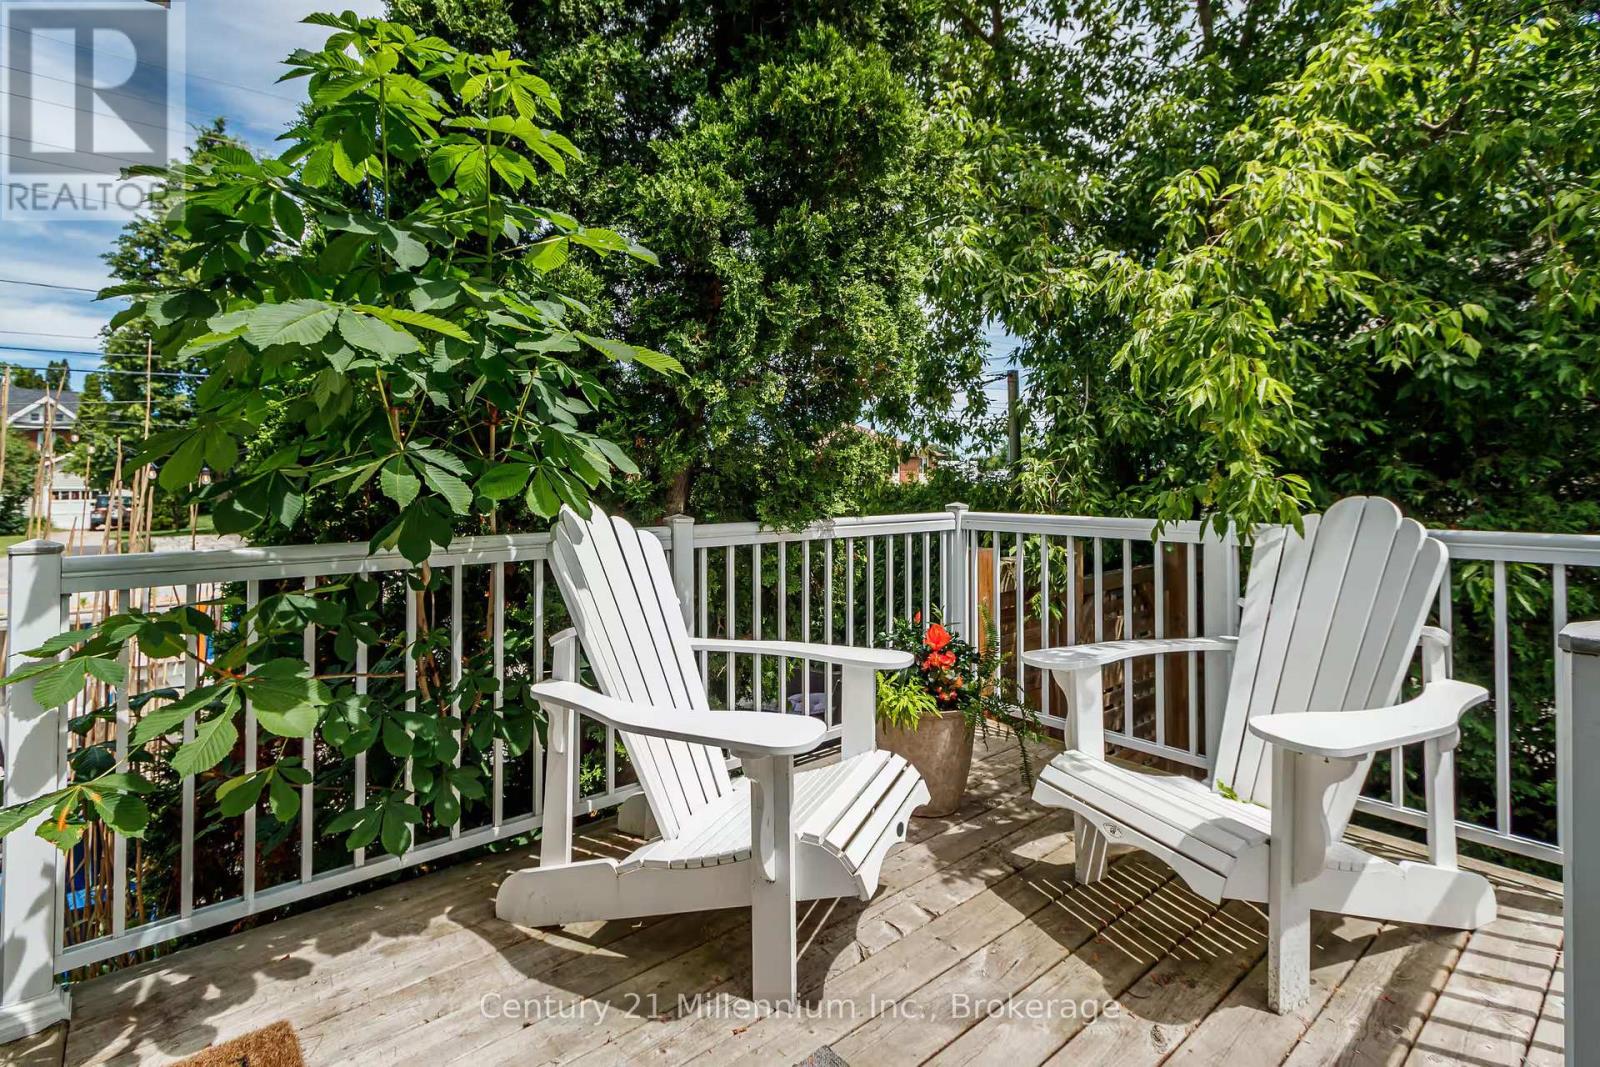
3-4 Month Winter Seasonal Lease (Utilities, High-Speed Internet & Snow Removal Included) Enjoy the perfect winter getaway in this newly renovated, fully furnished 2-bedroom, 1-bathroom unit, offering exceptional comfort, privacy, and an unbeatable location just minutes from downtown Collingwood and the area's renowned ski clubs. Surrounded by mature trees, this self-contained unit features two private entrances, an inviting open-concept layout, and a spacious two-tier deck. Plans are currently underway for the addition of a covered deck off the kitchen, creating a seamless indoor-outdoor living space that can be enjoyed throughout the winter season. Imagine returning from a day on the slopes to your favourite après-ski meal from the popular takeout restaurant connected to the property, then relaxing on your covered deck while taking in the peaceful setting. Thoughtfully furnished with exceptionally comfortable furniture and premium bedding, this unit has been designed to provide a truly relaxing and memorable stay. The fully renovated interior showcases brand-new appliances, in-unit laundry, a Smart TV, a dedicated workspace, and a spa-inspired bathroom featuring a luxurious rainfall shower. The spacious primary bedroom is appointed with a king-size bed, while the second bedroom offers a comfortable queen-size bed, making it ideal for couples, small families, or professionals. With utilities, high-speed internet, snow removal, and ample parking all included, this beautifully appointed winter retreat offers everything you need to enjoy the very best of Collingwood, Blue Mountain, and Ontario's premier ski country. DATES FLEXIBLE - ALSO AVAILABLE FOR FALL OR MONTH TO MONTH. (id:56248)
571 Leonard Court
Burlington, Ontario
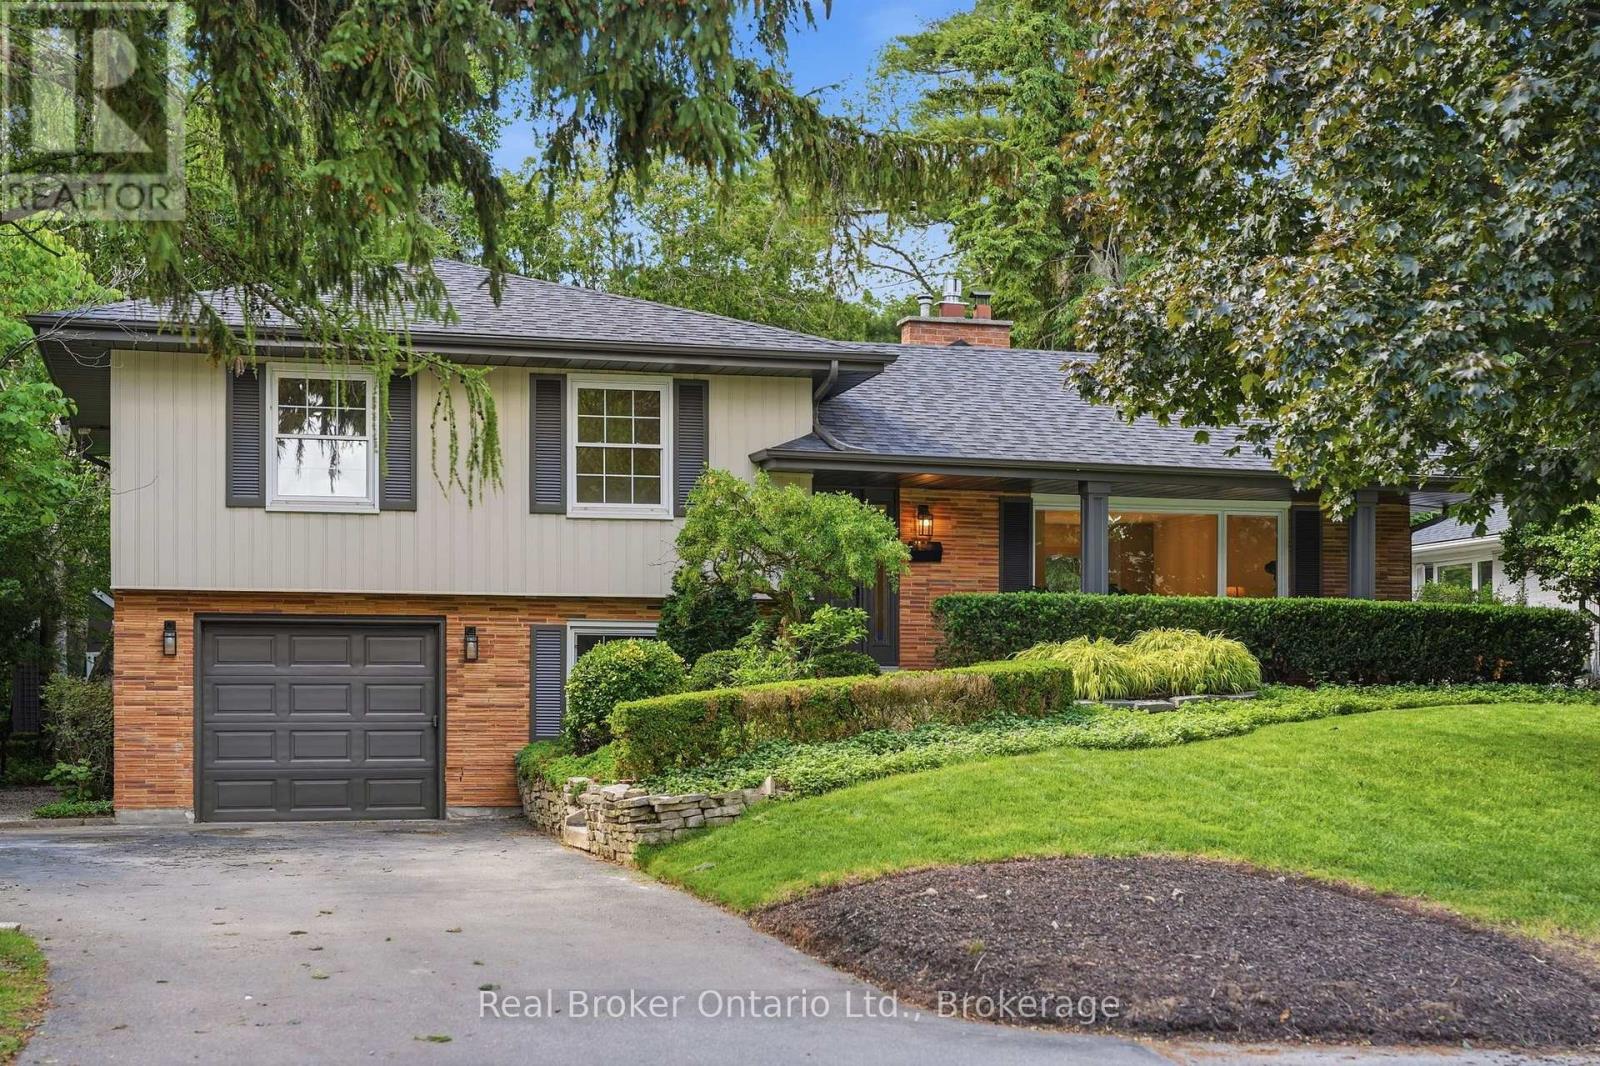
Beautifully renovated and full of thoughtful details, this solid-brick 4-level sidesplit is tucked away on a quiet cul-de-sac court in one of Aldershot's most desirable areas. With over 2,100 sqft of total living space, an impressive 70 x 120 ft. lot, and no through traffic, this home blends timeless design with comfortable everyday living. The covered front porch creates a welcoming first impression, while inside, a striking designer archway draws the eye from the foyer through to the custom kitchen and out to the backyard beyond. New sliding doors bring the outdoors closer, while the kitchen stands out with natural stone countertops, backsplash, skinny shaker cabinetry, and a beautifully understated finish. The living room features a gas fireplace and tailored built-ins, creating a warm and inviting place to unwind. Natural light fills the dining area, where built-in bench storage adds both character and function, while a generous eat-in space completes the main level. The upper level offers two spacious bedrooms and a beautifully updated 3pc bath with a walk-in shower. Privately positioned, the primary suite enjoys its own ensuite - a particularly desirable feature in Aldershot. On the next level, the fourth bedroom offers an oversized window and the flexibility to suit a variety of needs, whether as a guest bedroom, home office or additional living space. A mudroom and laundry area, powder room, and direct access to the attached garage add everyday convenience. Downstairs, the finished basement provides a separate space to relax, with room for movie nights, a home gym, a playroom or a quiet retreat. Outdoors, the fully landscaped backyard presents an inviting setting for summer gatherings, outdoor dining or simply enjoying the warmer months. Just steps from Burlington Golf & Country Club and with easy highway access via King Road, this Aldershot home offers an appealing combination of extensive renovations, versatile living space and a sought-after location. (id:56248)
1162 Northmount Avenue
Mississauga, Ontario
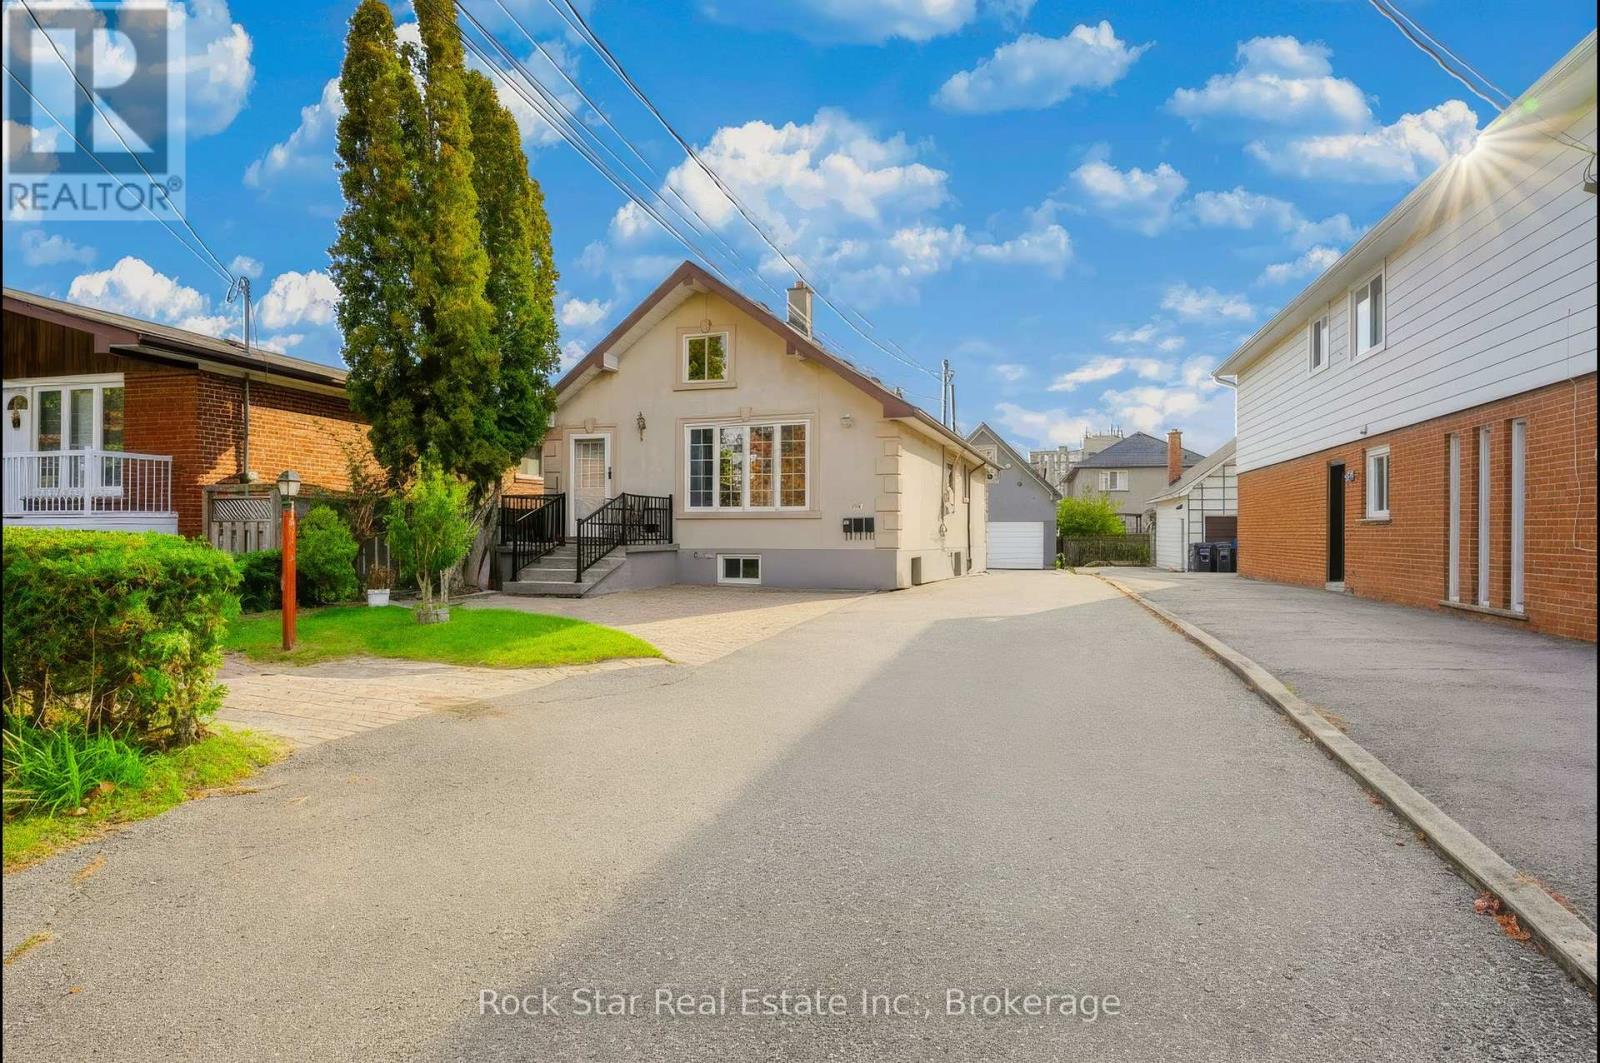
Calling all investors and first-time buyers! This fully tenanted three-unit property in Mississauga's sought-after Lakeview neighbourhood is a rare chance to own your home and have it pay you back. Live in one unit while the other two tenants help cover the mortgage, allowing you to enter the market for far less than the cost of renting. Prefer to invest? Current rents sit well below market, meaning there is big upside on cash flow and room for forced appreciation, including potential for an additional loft suite. House-hack it, hold it, or add value. It works for all three. It is minutes to Lakeshore Rd E, the Port Credit waterfront, the QEW and the transformative Lakeview Village waterfront community. Opportunities like this don't last. (id:56248)
33 Telfer Road
Collingwood, Ontario
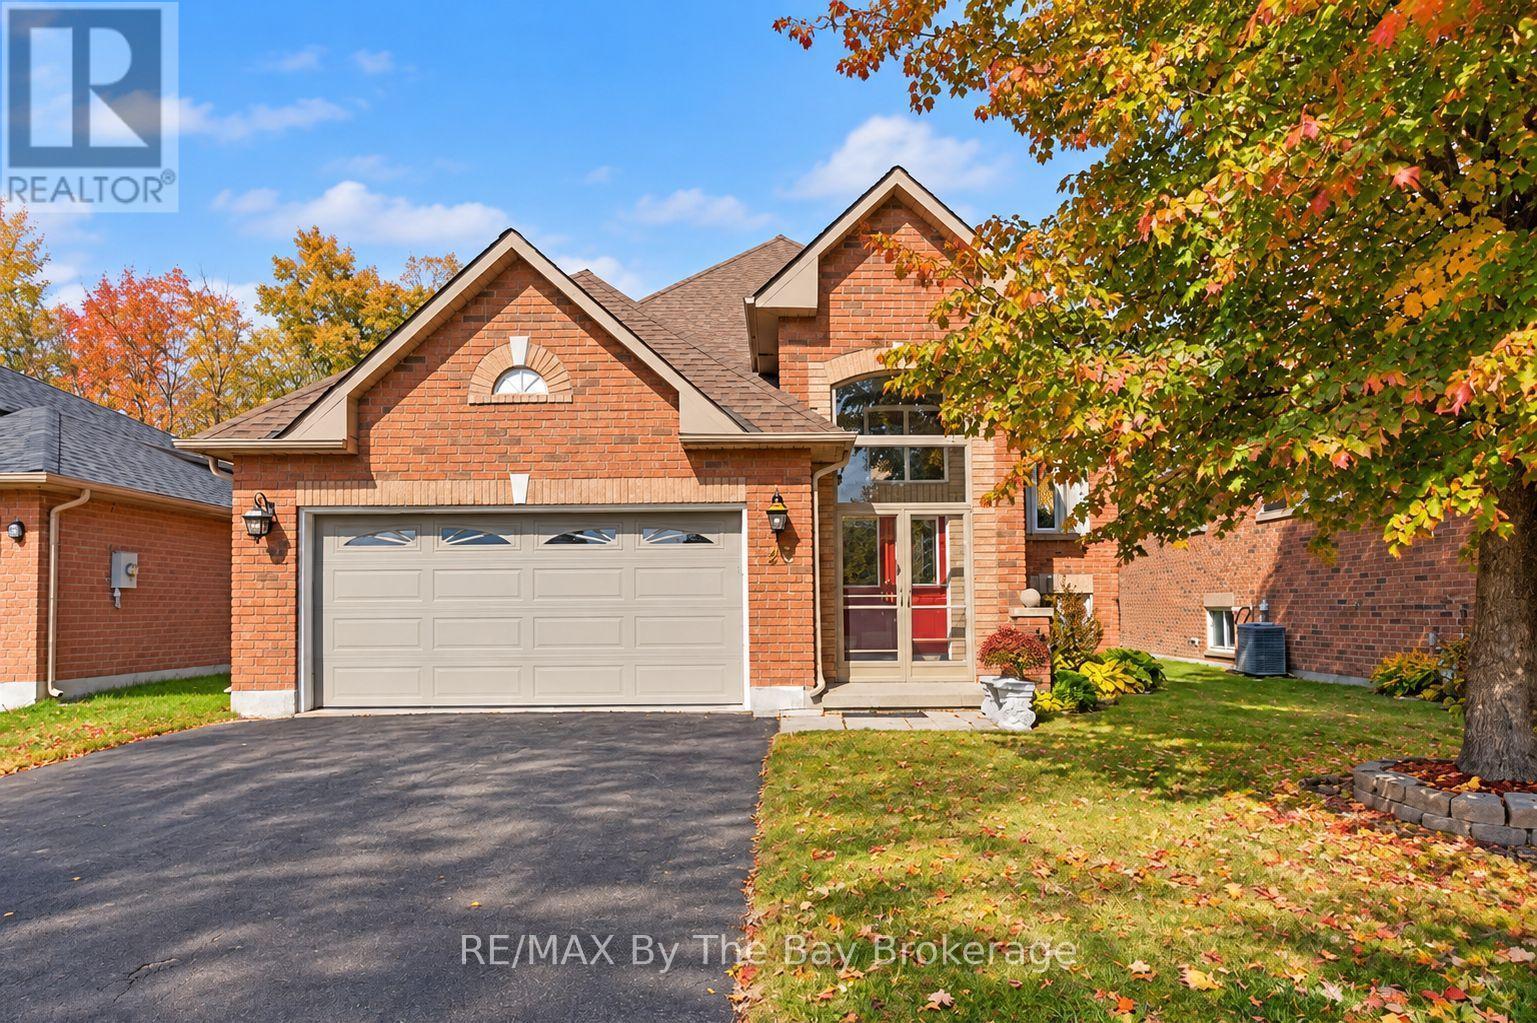
Welcome to this well-maintained all-brick home in a quiet area of Collingwood's desirable west end. A standout feature is the beautifully upgraded kitchen, designed with a large centre island that provides plenty of workspace and a natural gathering place for family and friends. The kitchen is well equipped with stainless steel fridge, stove and dishwasher, plus a separate built-in wall oven and built-in microwave. From the kitchen, walk out to the private backyard and two-tiered deck, ideal for outdoor dining and entertaining. The bright living room features hardwood flooring and crown moulding. The main level offers 2 bedrooms, including a spacious primary bedroom with a walk-in closet and ensuite bath. The fully finished basement provides plenty of additional living space with a rec room featuring an electric fireplace, 2 additional bedrooms, a separate office, laundry area and 3-piece bathroom with a large shower. Additional features include an attached two-car drywalled garage with inside entry and a paved driveway with parking for 2 vehicles. Enjoy a quiet west-end location close to walking and biking trails, skiing, recreation and the many amenities Collingwood has to offer. (id:56248)
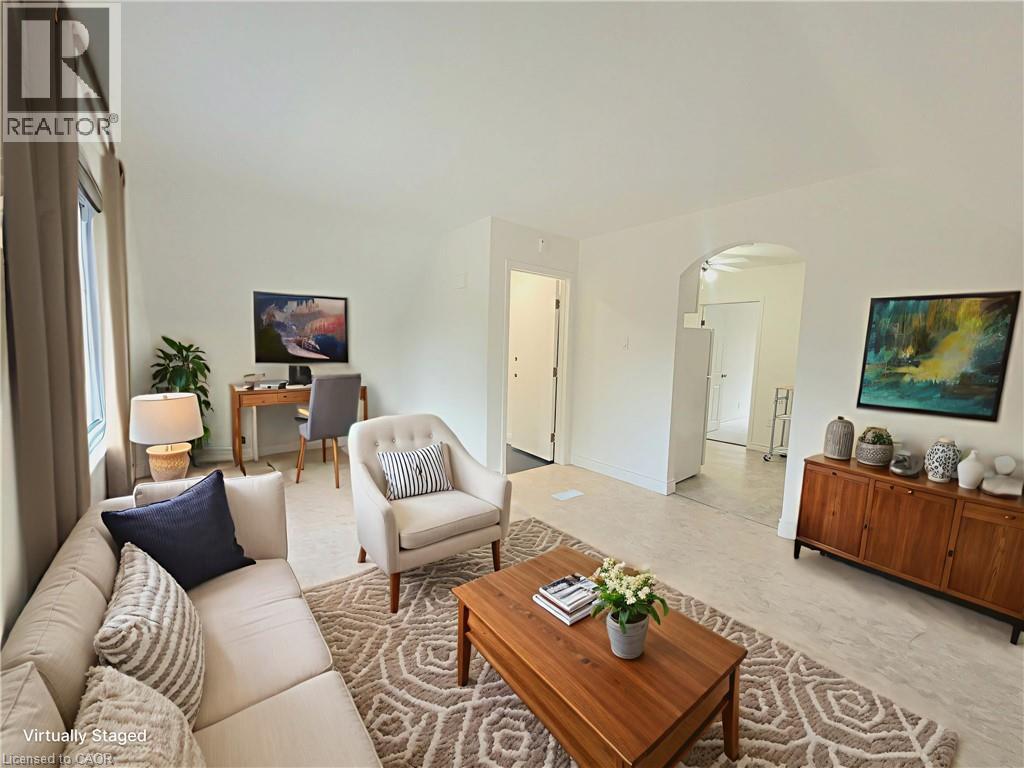
121 Blucher Street Unit# 2
Kitchener, Ontario
Bright and inviting second-floor 1-bedroom, 1-bath unit in a charming older home. Recently refreshed with a fully updated bathroom, fresh paint throughout, and new carpet in the bedroom. The layout offers more than just a bedroom - there are nooks perfect for a dining area, home office, or extra living space. Enjoy the convenience of in-unit laundry (exclusive to this unit), generous storage with a front hall closet plus wall-to-wall bedroom closets, and two included parking spaces. Step outside to relax on the front porch or enjoy the outdoor space, all maintained by the landlord. Walkable to downtown, restaurants, parks, shopping, and trails - this is a great spot for a single person or young couple looking for comfort and convenience in a great area. (id:56248)
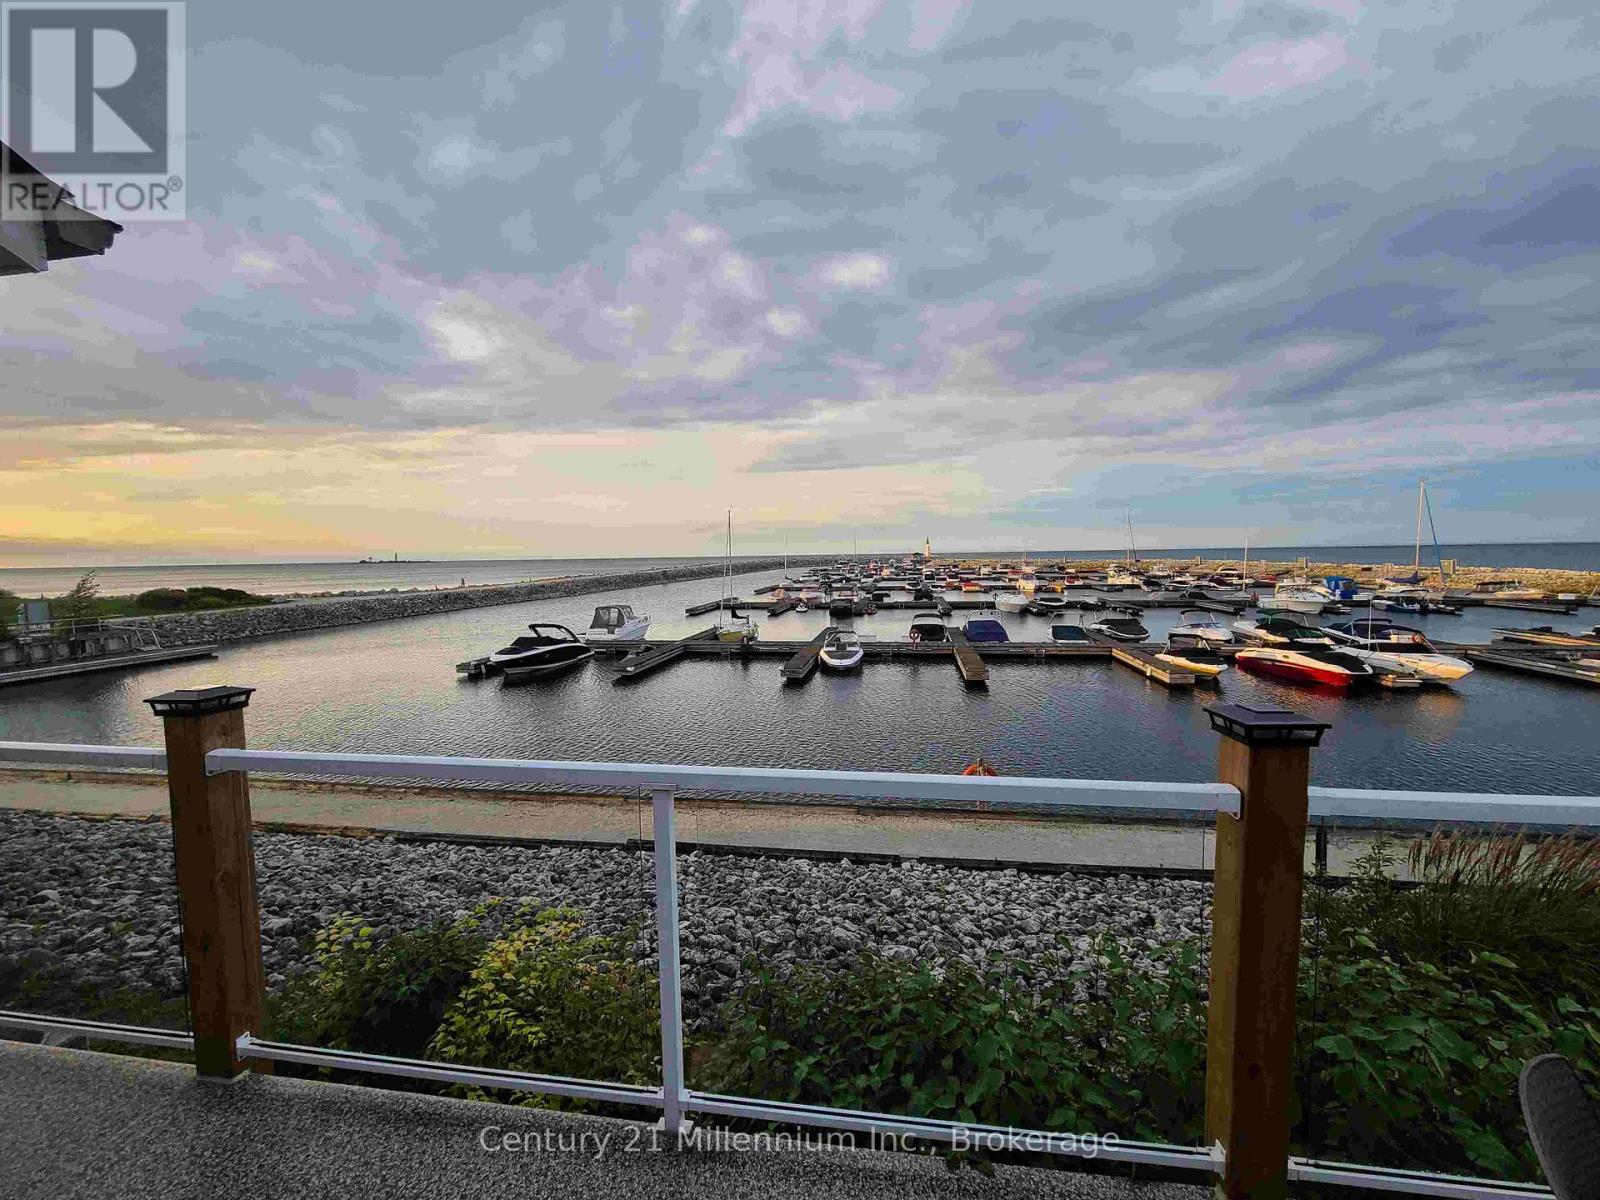
409 Mariners Way
Collingwood, Ontario
Welcome to the prestigious Lighthouse Point Yacht & Tennis Club - an exceptional opportunity to own a rarely offered ground floor 3 bedroom Zinnia model in on of Collingwood's most coveted waterfront communities. Perfectly positioned for both privacy and convenience, this spacious condo features an attached garage and two walkouts to your own secluded terrace from the living room and primary suite, ideal for morning coffee or evening relaxation. Inside, the bright, open-concept layout is designed for effortless entertaining, seamlessly connecting the kitchen, dining and living spaces. The cozy family room & fireplace offer the perfect place to unwind after a day on the slopes or by the bay. Enjoy an unparalleled four-season lifestyle with access to a spectacular 16,000 sqft recreation centre featuring an indoor saltwater pool, multiple hot tubs, sauna, fitness facility, children's games room and an elegant party room complete with a pool table and grand piano that is perfect for hosting and entertaining. Residents also enjoy multiple outdoor pools, tennis and pickleball courts, two private beaches, over 2km of scenic walking trails along Georgian Bay and a private marina. Ideally located just minutes from downtown Collingwood, Blue Mountain Resort, top-rated golf courses and trail systems. This low maintenance condo is perfectly suited as a full time residence, weekend escape or seasonal retreat offering the ultimate blend of luxury, lifestyle and location. (id:56248)
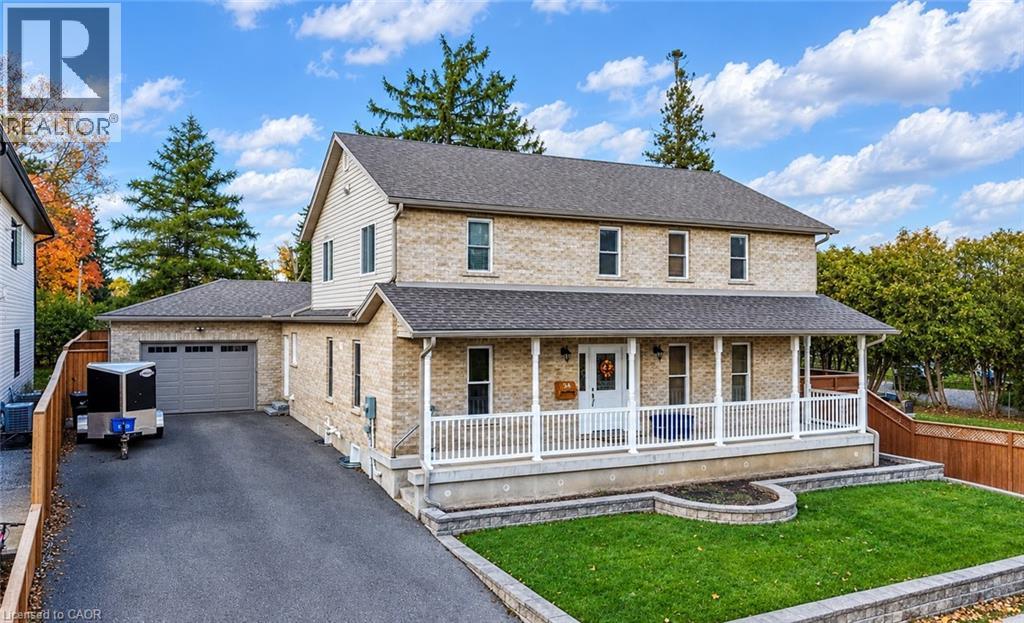
34 Braun Street
Kitchener, Ontario
Welcome to 34 Braun St! Located on a quiet dead-end street in Kitchener’s tech hub, this home of just under 3,000 sq ft has 4 bedrooms, 4 bathrooms, and Uptown Waterloo, Waterloo Park, the Rec Centre, restaurants and shopping all within walking distance. The LRT and Grand River Hospital are minutes away. Major updates include the roof (2021), an owned tankless water heater (2022), an updated 200 amp panel, a renovated kitchen (2025), and a fully updated basement (2025) with new flooring and an extra bathroom, plus fresh paint throughout the main floor and basement (2025). The primary suite has a spa-style ensuite with a jacuzzi and stand-up shower. The oversized garage has in-floor heating and fits up to three vehicles, with six more spots in the driveway. Out back, a private yard with a large deck is ready for entertaining. (id:56248)
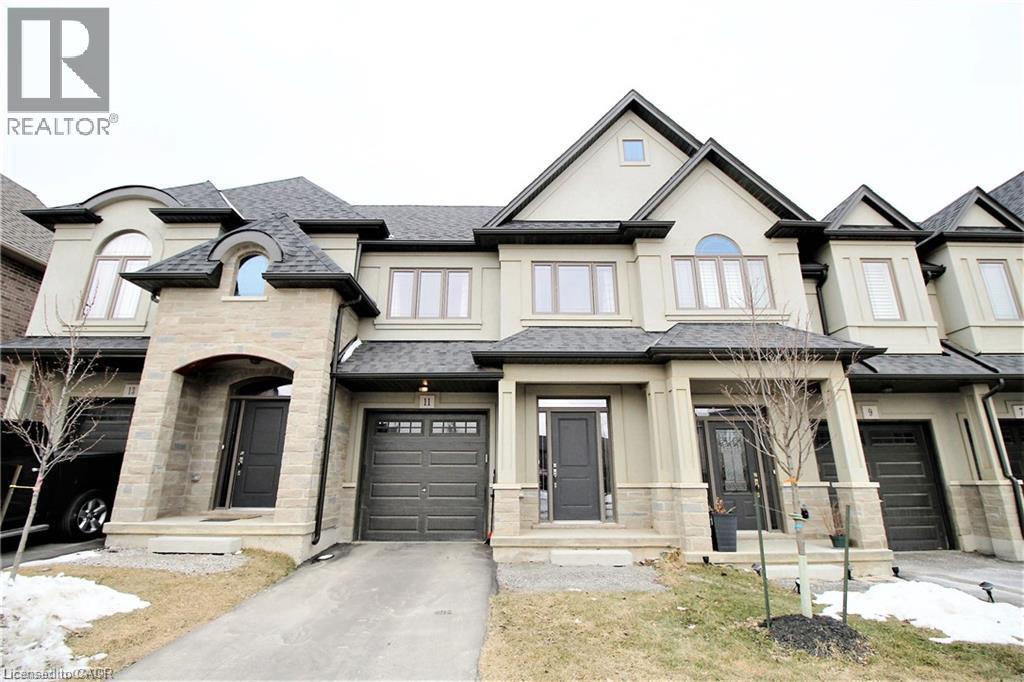
11 Sonoma Valley Crescent
Hamilton, Ontario
Beautiful town home in Hamilton Central Mountain, absolutely gorgeous home, open concept, 9 foot ceiling, large master bedroom with beautiful ensuite bathroom and huge walk-in closet. Beautiful modern kitchen with back splash and island, granite counter top, oak stair and much more, there is no neighbor in front of the house. Extremely convenient location, steps to William Connell recreation Park, only 2 minutes to the LINC. Available immediately. (id:56248)
7116 Harriman Street
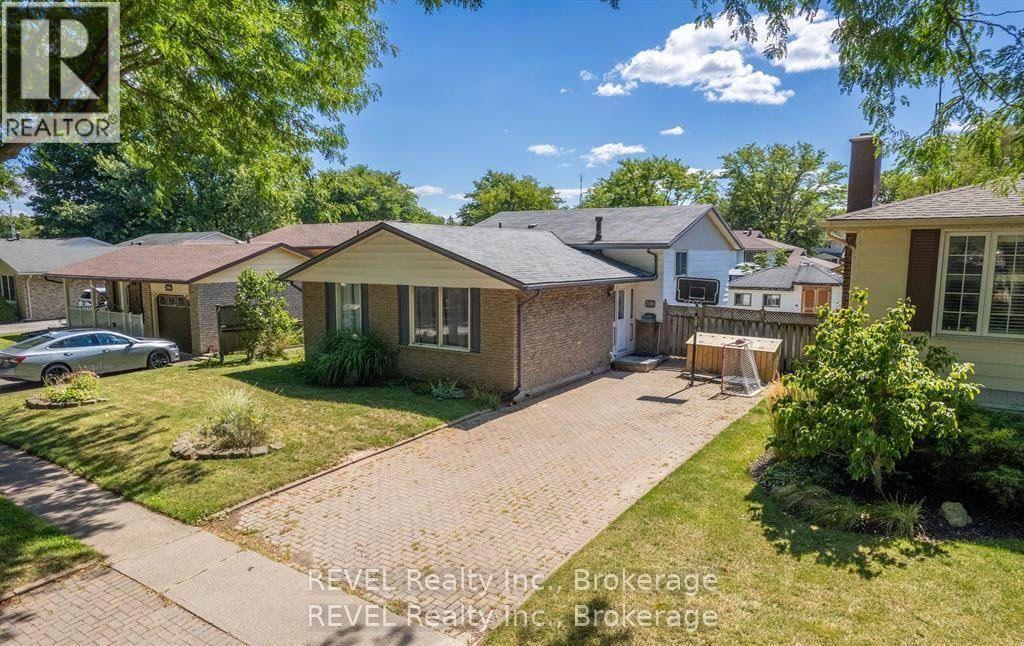
Niagara Falls, Ontario
WELCOME TO 7116 HARRIMAN STREET - A HOME FILLED WITH POTENTIAL IN ONE OF NIAGARA FALLS' MOST DESIRABLE NEIGHBORHOODS! Nestled in a highly sought-after, family-friendly community, this charming 3+1 bedroom, 2 bathroom home offers an incredible opportunity to create something truly special! With its spacious layout, generous room sizes, and endless possibilities, this home is just waiting for your personal touch to restore it to its full potential. The inviting main living spaces feature a generously sized kitchen, living room, and dining room, providing plenty of space for everyday living and memorable family gatherings. Upstairs, you'll appreciate the exceptionally spacious bedrooms, offering comfort and versatility for the entire family. The lower level is bursting with possibilities! Whether you envision additional bedrooms, a cozy family retreat, a home office, or a recreation space, there is ample room to bring your ideas to life while still enjoying dedicated laundry and storage areas. Step outside to your own private, fully fenced backyard, perfect for children, pets, entertaining, or simply relaxing. An added bonus is the detached shed/workshop complete with hydro, ideal for hobbyists, DIY enthusiasts, or extra storage. Situated in a fantastic neighborhood, this property offers the perfect combination of location, space, and opportunity. With a little vision and creativity, you can transform this charming house into the home you've always dreamed of! (id:56248)
3600 Hibbard Street
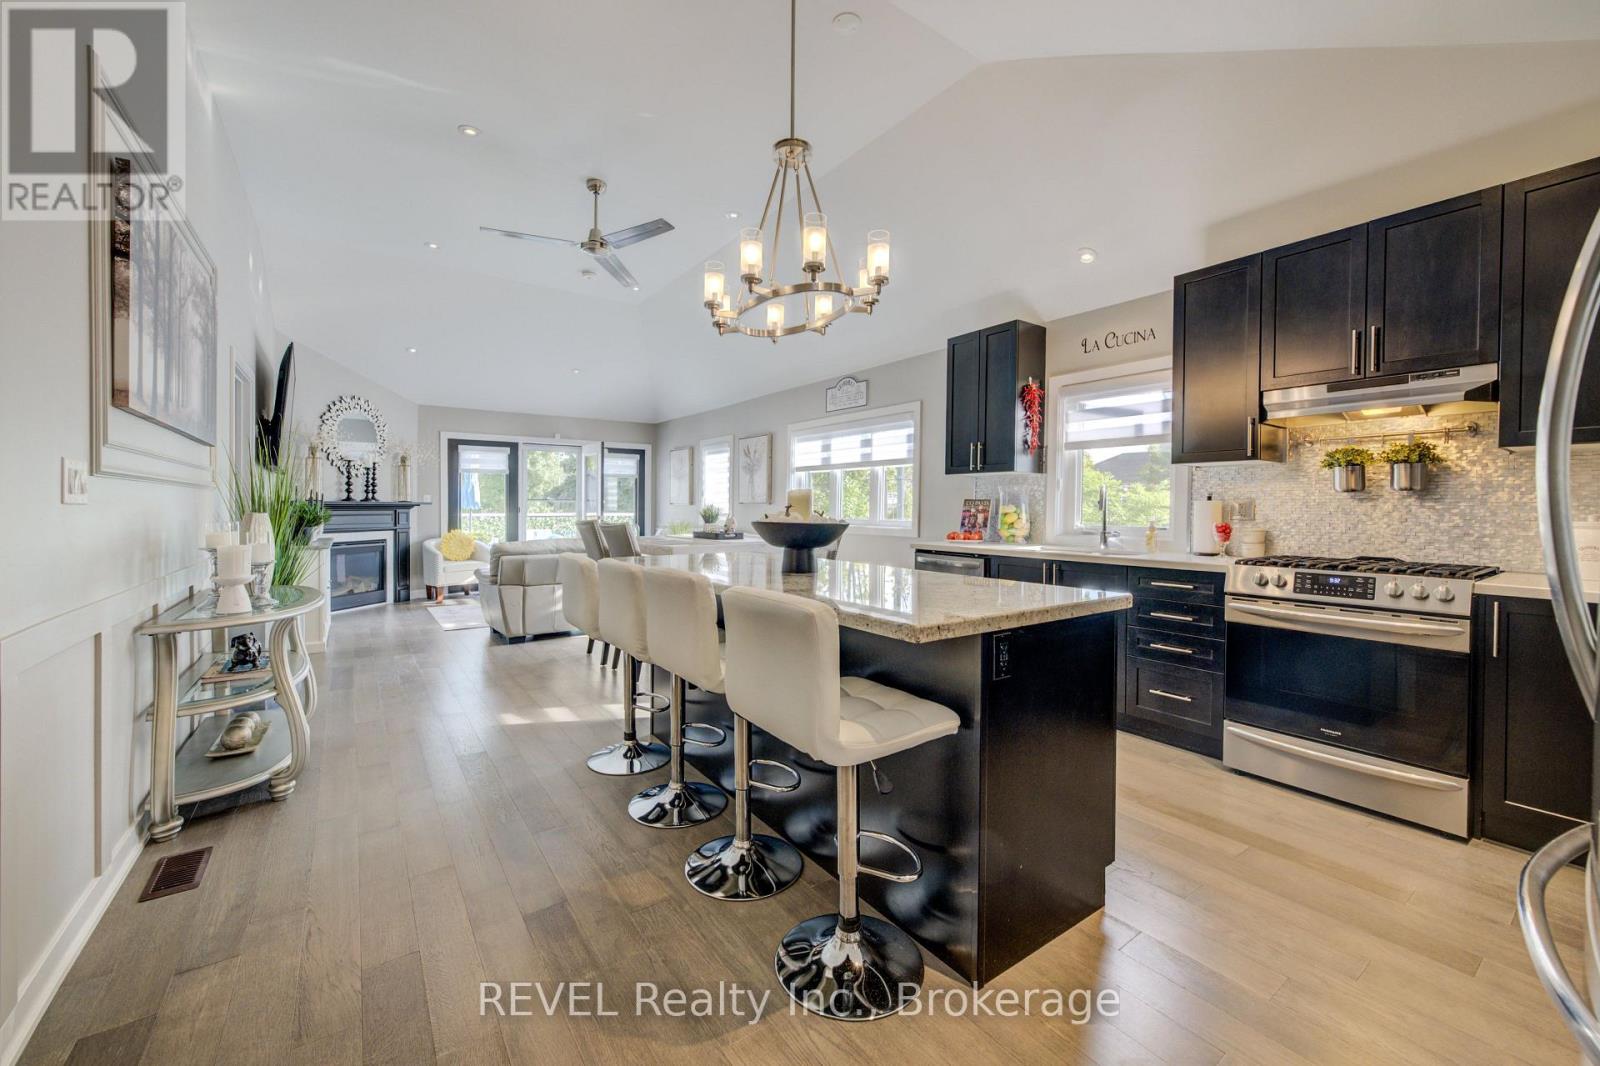
Fort Erie, Ontario
Why wait for a new build and pay HST when this exceptional home is complete, upgraded and move-in ready? This five-year-old custom-built bungalow townhome includes the costly extras often missing from a new home: a finished basement, fencing, landscaping, two paved driveways, decks, patios, custom finishes, a Generac generator, approx. 2400 sq ft of living space and so much more. Best of all, no HST is payable on the purchase and Tarion Structural Warranty until March 2028! Style and elegance define this magazine-worthy end unit. Every detail has been thoughtfully completed, from the uniquely high ceilings throughout the main floor, basement and garage to the custom molding, fresh paint and soundproofed adjoining walls. The bright, open-concept kitchen, dining and living area is filled with natural light. The upgraded kitchen features custom cabinetry, a large granite island and gas stove. Two fireplaces add warmth and character. The first bedroom was used as a dining room, providing flexible living space. The primary bedroom offers a four-piece ensuite and walk-in closet. Additional upgrades include laundry-room cabinetry and sink, an air cleaner on the furnace, OVO bidet toilet, storm doors and a gas BBQ line. The finished basement features a third bedroom, spacious family room and ample storage. With a walk-up, separate entrance and second driveway, it is well suited for an in-law suite or possible income unit. Outside, enjoy white vinyl fencing, extensive interlock and patio stonework, stone front steps, two vinyl decks, a large walk-in shed and tiled garage floor. The private backyard is a hidden oasis for relaxing and entertaining. Minutes from the beach and marina, and within walking distance of shops, restaurants and amenities, this home delivers the benefits of new construction without the wait, added costs or unfinished projects. Move in and enjoy! (id:56248)
1532 Concession Rd 6 W
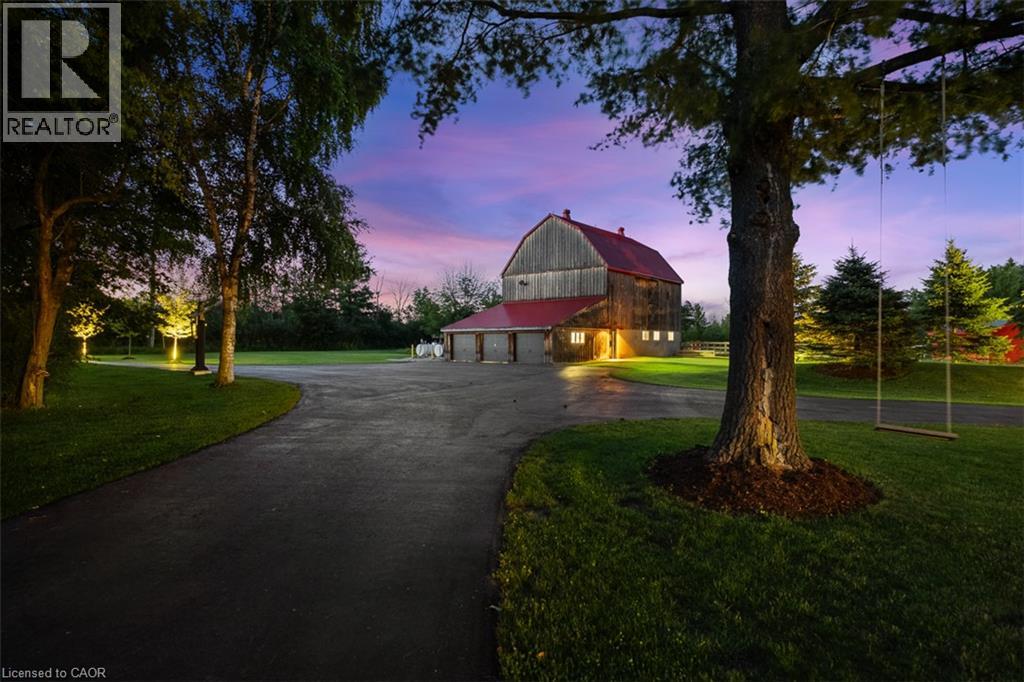
Flamborough, Ontario
A fresh take on country living! This calendar book Flamborough farm property of 90 acres has undergone a major renovation; updated cabinetry, rustic engineered hardwood, two tone maple staircases with wrought iron spindles, and luxury appliances. The home is set back from the main road with mature natural beauty as a buffer. A manicured tree line separates the driveway from the paddocks leading up to the home, with approximately 15 acres of cultivable land, pastures, and gardens; a beautiful two story at over 6800 square feet of finished space including the basement, with in-floor heating throughout and subdivided triple car garage. The board and batten/stone skirt exterior, wrap around porch, large windows, and soaring ceilings give the home its luxury farmhouse feel. It offers capacity for living and entertaining with 3 bedrooms plus a spa like primary suite, 6 bathrooms, beautiful living room with stunning fireplace, a new elegant gourmet kitchen with butler pantry, and oversized dining room open to the nook and family room also featuring an elegant stone fireplace with timber mantel. The basement was designed for recreation, offering a games room, wet bar and home theatre with surround sound and projection system. The basement level is also directly accessible from the garage via the second staircase. Relaxation extends to the outdoors with a backyard heated saltwater pool, 20' x 30' Muskoka room and wood burning stone fireplace and chimney. The views are gorgeous in every direction; to the south it overlooks a private acre pond complete with beach and aerating fountain, and behind, over 74 acres of forest with a 4 km network of trails for walking and riding. The barn on the property is suited for horses, complete with hydro, running water, four stalls, tack room, and massive hay loft. Attached to it is an oversized 3 bay garage providing space for utility vehicle storage and a workshop. A stunning property you need to experience to truly appreciate! (id:56248)

107 Millpond Road
Niagara-On-The-Lake, Ontario
Offering 3+2 bedrooms, 3+1 bathrooms, and over 4,000 sq. ft. of beautifully finished living space, including a complete lower-level in-law suite, this impressive bungalow delivers exceptional space, versatility, and refined comfort in a sought-after location between Niagara-on-the-Lake's renowned vineyards and the conveniences of Niagara Falls. Step inside to soaring ceilings, elegant wall panel detailing, and a bright, thoughtfully designed layout made for both everyday living and entertaining. At the heart of the home, the chef-inspired kitchen features quartz countertops, custom built-in cabinetry, and a premium Thermador gas range, creating a polished and highly functional space. The main level offers spacious principal rooms and generously sized bedrooms, while the fully finished lower level provides outstanding flexibility with 2 additional bedrooms, a full kitchen, bathroom, and comfortable living space-ideal for extended family, multi-generational living, guests, or a private in-law setup. Two gas fireplaces add warmth and character throughout the home, while the covered rear patio offers a comfortable place to relax or entertain outdoors. Additional highlights include engineered hardwood flooring, heated floors in all bathrooms, motorized blinds, a second kitchen in the lower level, in-ground sprinkler system, double-car garage, and ample driveway parking. This home combines modern finishes, thoughtful upgrades, and impressive flexibility in one exceptional package - don't miss out. (id:56248)
2906 June Road
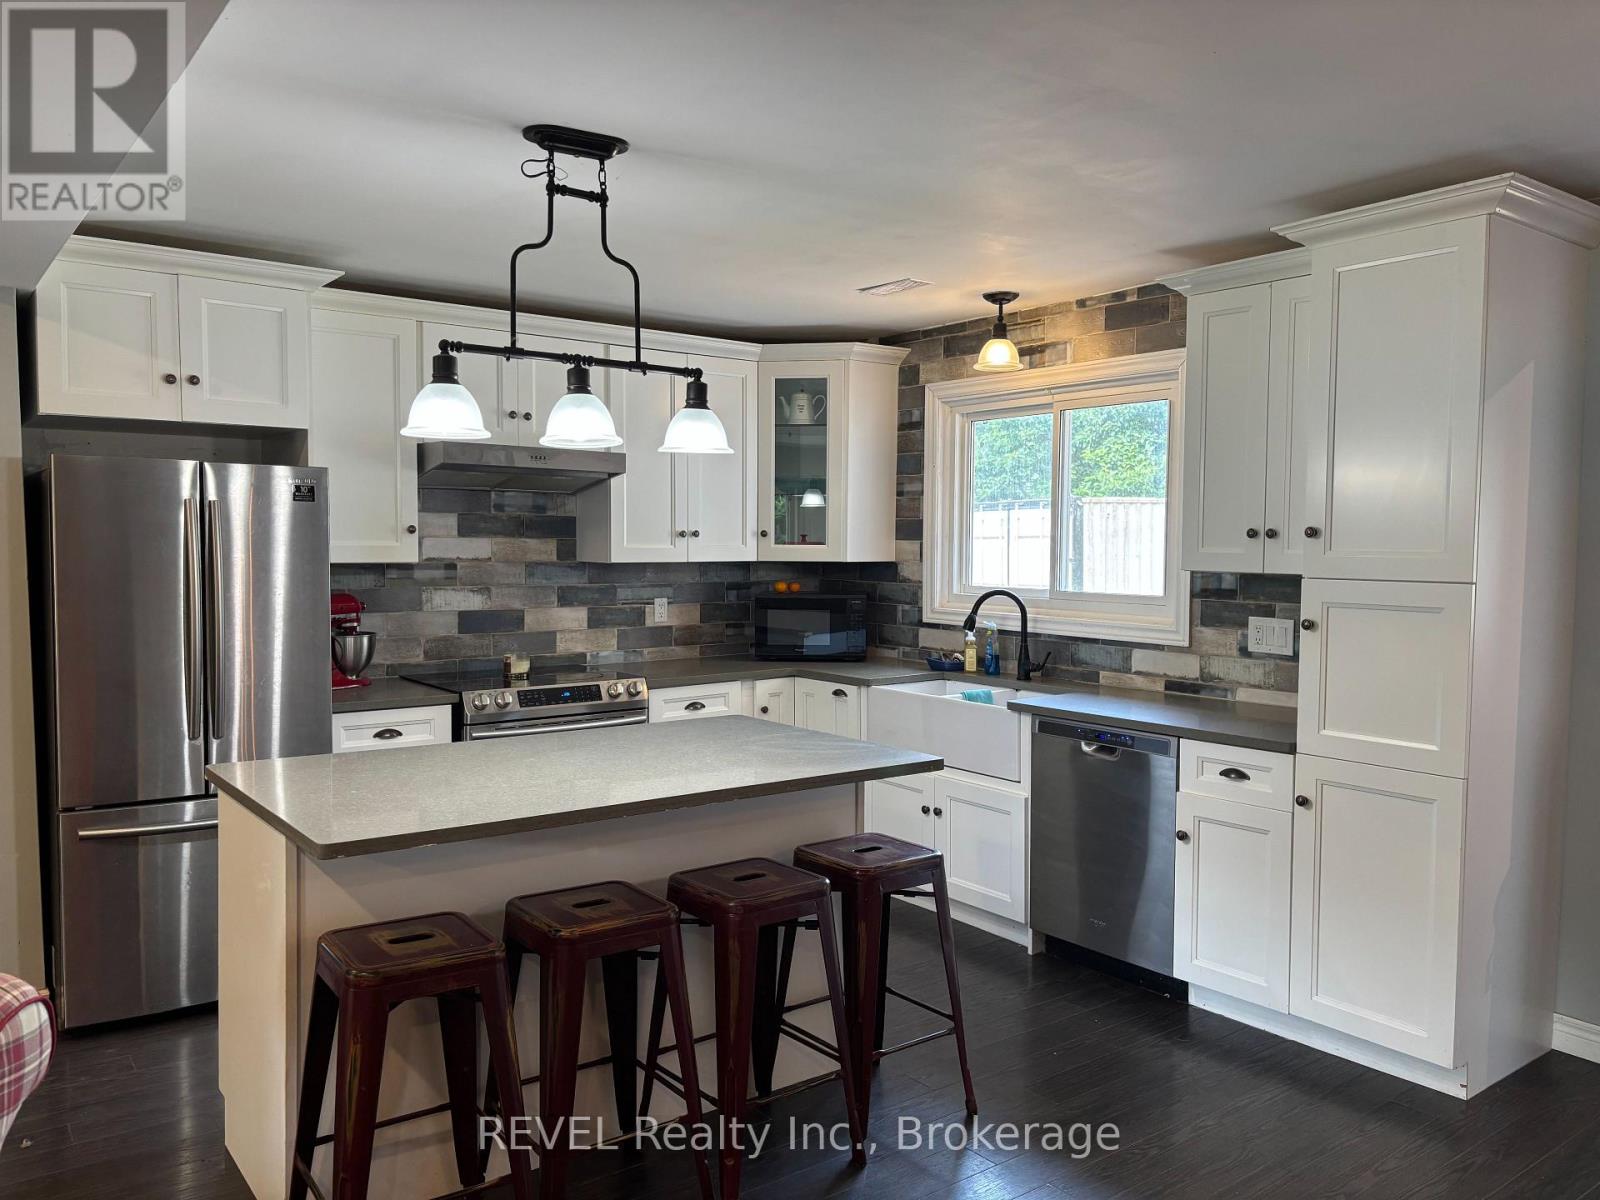
Port Colborne, Ontario
Welcome to effortless living just steps from the shores of Lake Erie! This beautifully updated 3-bedroom, 1-bathroom home perfectly blends modern style, warmth and an exceptional location. From the moment you step inside, you'll appreciate the bright and inviting open-concept design, where the living room, dining area and stunning renovated kitchen flow seamlessly together. Updated flooring carries throughout the main living space, while the impressive kitchen takes centre stage with a large island-perfect for casual meals, entertaining friends or gathering with family while preparing dinner. Continue down the hall to discover three spacious bedrooms and a beautifully renovated 4-piece bathroom, creating a comfortable and functional layout for families, first-time buyers, downsizers or those searching for a relaxing getaway near the water. The outdoor space is equally impressive. Start your mornings with coffee on the charming front porch, then spend summer afternoons entertaining on the expansive back deck overlooking the large, fully fenced backyard. There's plenty of room for children and pets to play, summer BBQs and evenings spent outdoors. A Sea Can is also included, providing fantastic additional storage, while the generous driveway offers ample parking for family and guests. Best of all, you're just a 2-minute walk from Centennial Park and Cedar Bay Beach-making days by the water part of everyday life. Bodner's Market is only a quick drive away, and you're conveniently situated near Port Colborne, Sherkston and Fort Erie with easy access to major highways. Beautifully renovated, move-in ready and moments from the beach-this is more than a home, it's the lifestyle you've been waiting for. (id:56248)
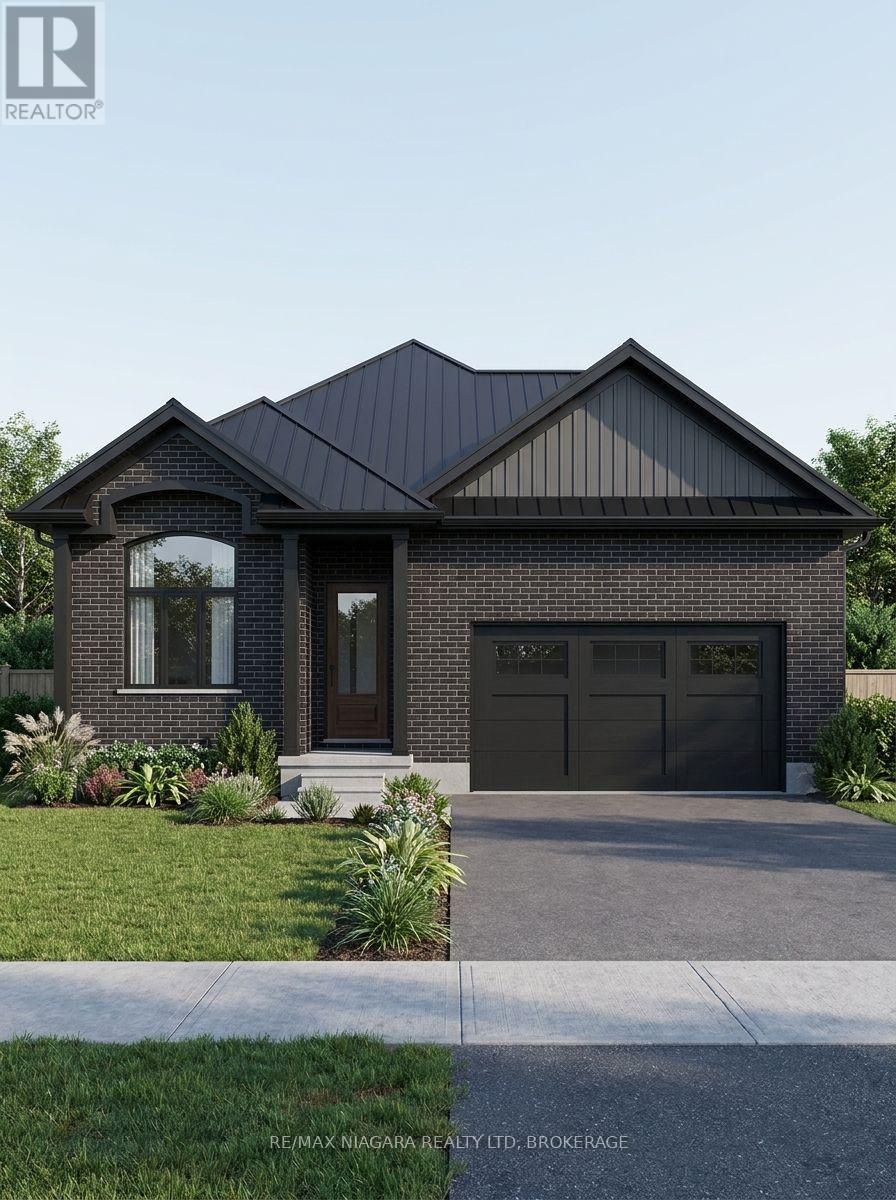
Lot 30 Willson Road
Thorold, Ontario
Welcome to this stunning new-build bungalow offering the perfect blend of luxury, comfort, and customization! This thoughtfully designed home features 2 spacious bedrooms on the main level, soaring cathedral ceilings, and an open-concept layout filled with natural light. The fully finished basement is included, providing exceptional additional living space, while the separate basement entrance offers incredible flexibility for extended family or future possibilities.Enjoy peaceful views with no rear neighbours, as the backyard backs directly onto beautiful conservation land. Step outside to your covered rear deck, perfect for relaxing or entertaining year-round. Additional features include a double-car garage, asphalt driveway, and quality craftsmanship throughout.One of the best parts-buyers still have the opportunity to personalize their home by selecting interior finishes and customizing the design to suit their style. With flexible closing available in approximately 6 to 12 months, you'll have plenty of time to prepare for your move into a brand-new home built just for you. (id:56248)
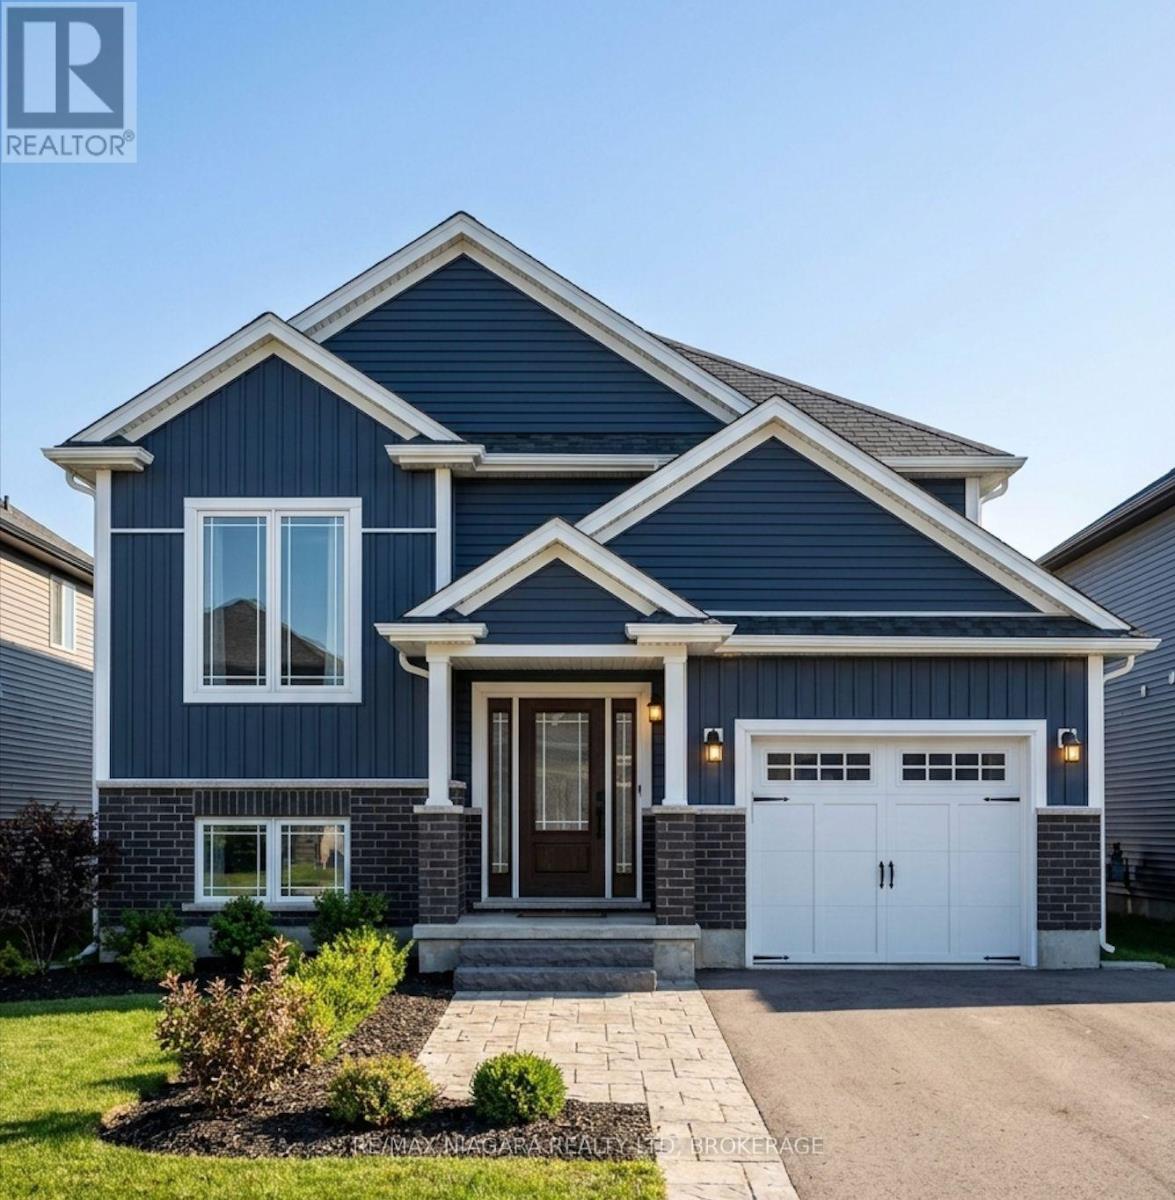
Lot 25 Wilson Drive
Thorold, Ontario
Welcome to this beautifully designed raised bungalow nestled in a quiet, peaceful community in Thorold, surrounded by conservation woodlands with no rear neighbours for added privacy and scenic views. Located on a charming one-street enclave with nearby walking trails and canal access, this home offers the perfect balance of tranquility and convenience - just minutes to highway access, shopping, dining, and everyday amenities. Inside, the thoughtfully designed layout features 2 spacious main-floor bedrooms, including a stunning primary suite complete with a walk-in closet and private 4-piece ensuite, while the second bedroom is conveniently located beside another full 4-piece bathroom for guests or family. The bright open-concept living space is centred around a stylish kitchen with quartz countertops, soft-close cabinetry, and a large island overlooking the backyard through sliding doors leading to a covered wooden deck. The lower level offers a separate entrance, a spacious rec room, an additional bedroom with potential for a second, and endless flexibility for extended family or entertaining. Finished basement is included. Complete with a double-car garage and finished asphalt driveway, this home combines modern comfort with peaceful natural surroundings. THIS HOME IS NOT BUILT YET- YOU CAN STILL CHOOSE FINISHES AND MAKE MINOR CHANGES TO THE LAYOUT. CLOSINGS ARE 6-12 MONTHS WITH 10% DOWN. HST REBATE IS ALREADY INCORPORATED IN THE PRICE. (id:56248)

50 Aberdeen Lane S
Niagara-On-The-Lake, Ontario
This gorgeous 2 bedroom, 3 bath luxury end-unit townhouse showcases exquisite high-end finishes throughout, along with two private balconies and a fully finished walk out basement leading to a beautifully manicured patio with exclusive access to the tranquil Two Mile Creek Conservation Area. The home also features an attached 1.5 car garage with additional parking for two vehicles.The stunning kitchen is equipped with abundant upgraded cabinetry and fixtures, quartz countertops, stainless steel appliances, and a wine fridge. The open concept living area is enhanced by custom curtains and blinds, including motorized Hunter Douglas blinds, and offers seamless access to a balcony through large sliding doors overlooking the picturesque ravine. The living room is both spacious and bright, anchored by a sophisticated electric fireplace with a stacked stone feature wall.The primary bedroom retreat includes its own private balcony, two closets with built-in cabinetry by Closets by Design, and a luxurious 5+ piece ensuite featuring double sinks, quartz countertops, upgraded faucets, a standalone soaker tub, and a glass shower.The fully finished basement adds exceptional living space with laminate flooring, a 3 piece bathroom, a dedicated exercise room, a Murphy bed, and a second fireplace with built in bookcases and cabinetry, along with a walk out to the patio.Additional features include pot lights, built in sound, a light and security system, three exterior cameras, and a dedicated personal hub with a Google WiFi mesh network. A private in home elevator provides convenient access to all levels.Located in a highly coveted community in Old Town Niagara-on-the-Lake, this home is within walking distance to the library, community centre, scenic trails, world-class wineries, fine dining, boutique shopping, and the Shaw Festival Theatre. (id:56248)