
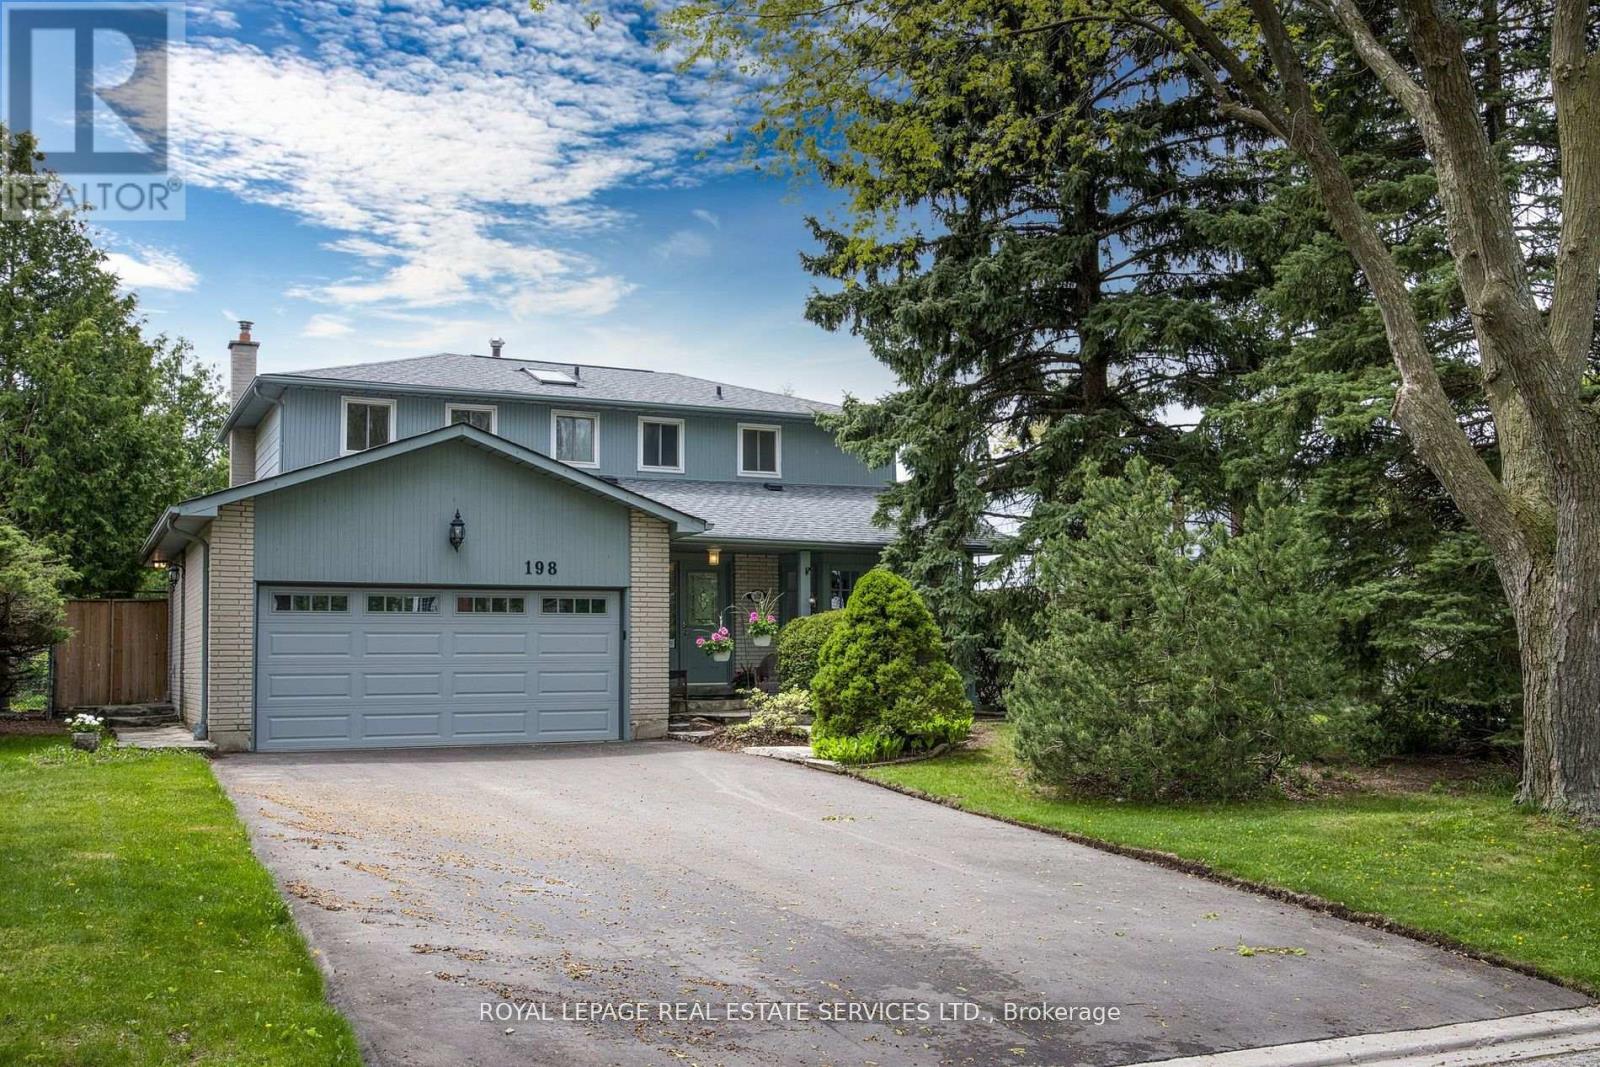
198 Romfield Circuit
Markham, Ontario
Turn-Key Luxury in Prestigious Royal Orchard! Welcome to this impeccably renovated 4+1 bedroom, 4-bathroom residence on a mature, tree-lined street. Thoughtfully designed for modern living, the main floor boasts a chef-inspired kitchen with Caesarstone countertops, premium 2024 appliances, and an oversized sun-filled great room with a cozy wood-burning fireplace and walkout. Upstairs features a private primary retreat complete with a walk-in closet, ensuite, and a balcony overlooking your south-facing backyard oasis-featuring a sparkling inground pool and expansive deck. The fully finished lower level offers an expansive recreation space, spa-bath, and in-law suite potential. Meticulously maintained with top-tier upgrades: Driveway & Appliances (2024), Garage Door (2023), Pool Liner & Deck (2022). Parking for 6, no sidewalk to shovel, and steps to top-rated schools (Thornlea SS), transit, and highways. Show and sell with confidence! close to shopping, transit, parks, and highways, this move-in ready home delivers refined comfort and exceptional value in one of Thornhill's most sought-after communities. Show with the utmost confdence! (id:56248)
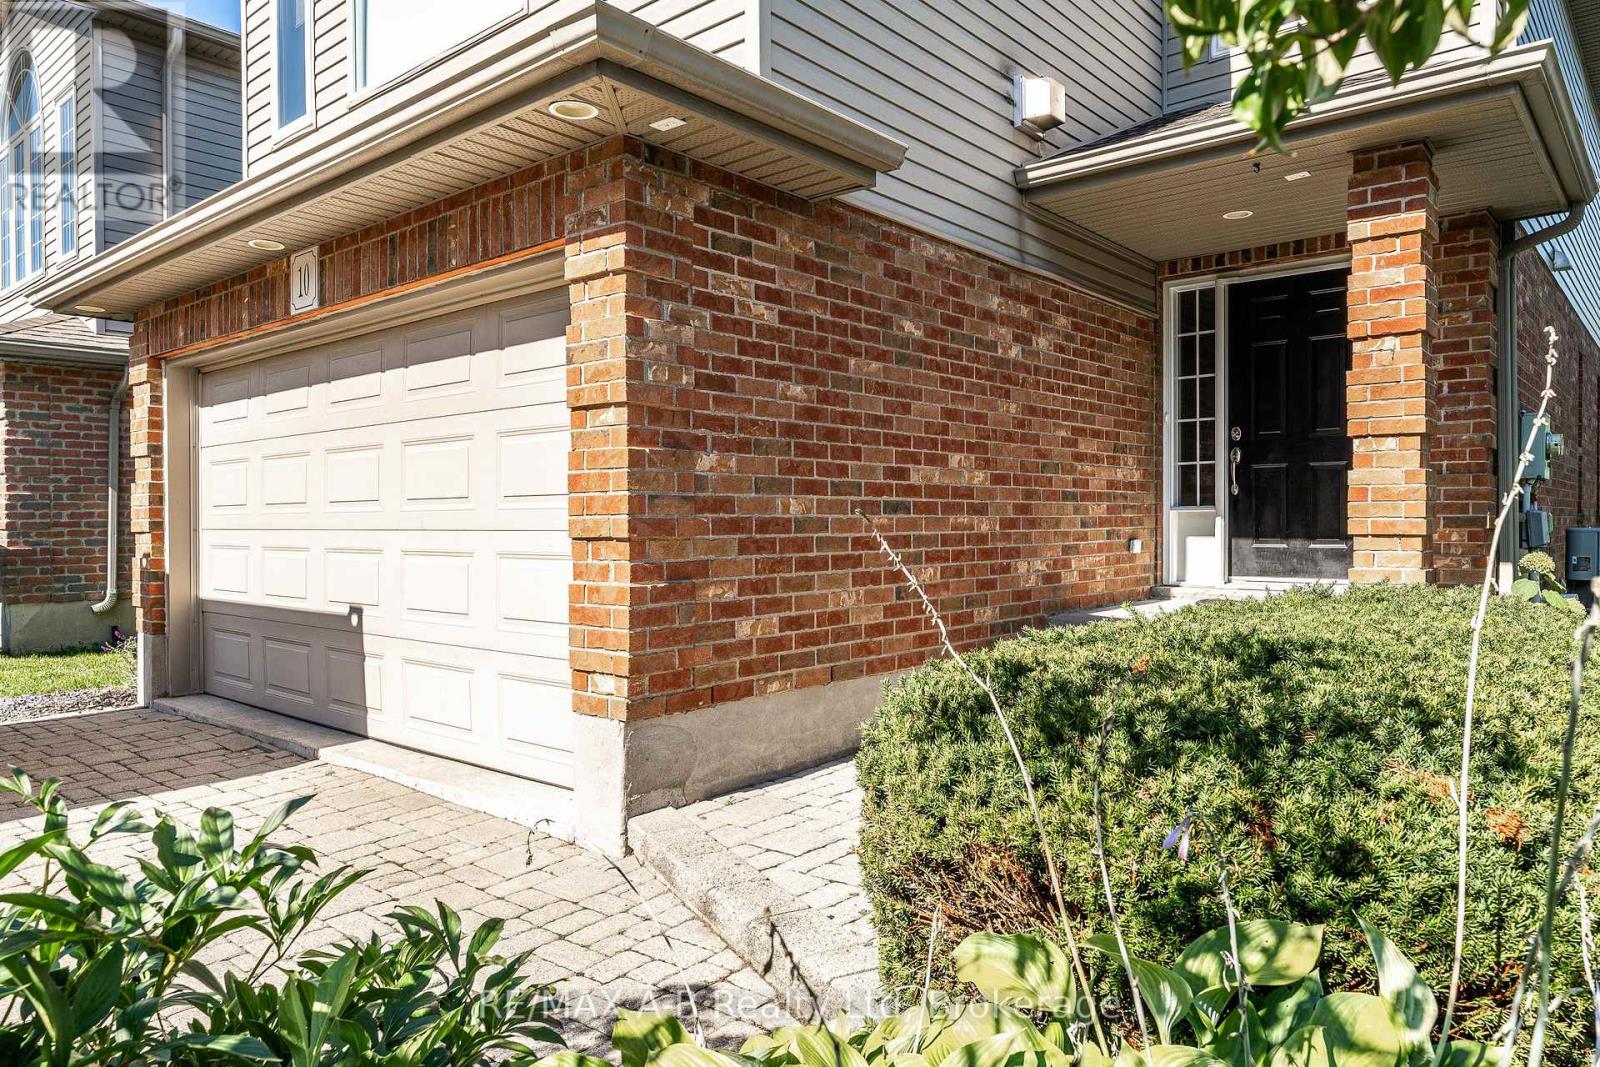
10 Buckingham Drive
Stratford, Ontario
Welcome to this beautifully designed 2-story home featuring 3 bedrooms, 2.5 bathrooms with a bright, open-concept layout perfect for both everyday living and entertaining. The main floor offers a spacious living and dining area that flows seamlessly into the well-appointed kitchen, complete with an abundance of cabinetry and a large centre island. Step outside through the walk-out to an oversized patio and private, mature backyard, creating the perfect setting for summer gatherings, outdoor dining, or simply enjoying your own peaceful retreat. Upstairs, the inviting great room features soaring cathedral ceilings and a cozy fireplace, providing a warm and impressive space to relax. The generous bedroom accommodations offer comfort and functionality for the whole family. The fully finished basement adds valuable living space and includes a family room, laundry closet and private sauna, ideal for unwinding at the end of the day. With its thoughtful layout, generous living areas, and exceptional outdoor space, this home offers the ideal blend of comfort, style and functionality. (id:56248)
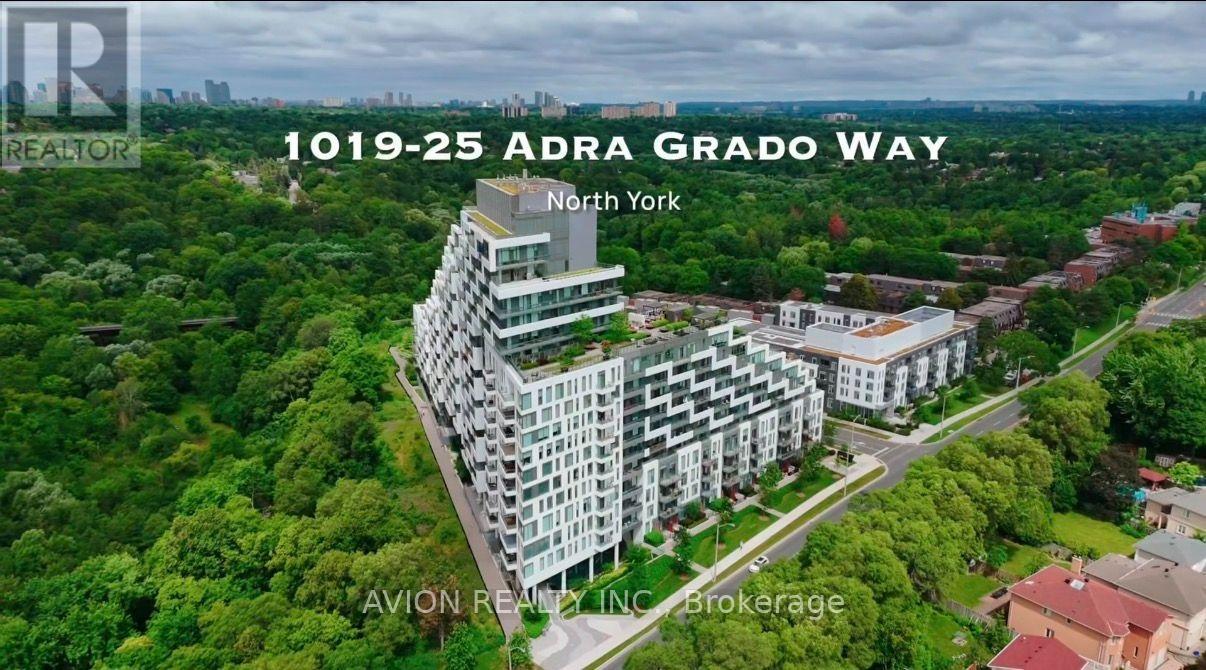
1019 - 25 Adra Grado Way
Toronto, Ontario
Stunning and spacious 2-bedroom, 2.5-bathroom upgraded residence offering over 1,413 sq. ft. of elegant living space. Enjoy breathtaking west-facing ravine views from an expansive 566 sq. ft. terrace and an additional 179 sq. ft. balcony, creating exceptional indoor-outdoor living opportunities. A rare offering that includes two premium parking spaces: an EV-equipped parking space conveniently located on P3 just steps from the elevator, plus a highly desirable accessibility-sized parking space on P1 that does not require an accessibility permit. Independent in-suite heating and cooling controls provide year-round comfort, without reliance on the building's centralized temperature settings.Also included is a large locker for additional storage. Located in the highly sought-after Scala by Tridel community, this luxury building offers state-of-the-art amenities and an exceptional lifestyle. Ideally situated at the corner of Leslie Street and Sheppard Avenue, residents are just minutes from North York General Hospital, with easy walking access to the subway, Fairview Mall, Bayview Village, parks, and top-rated schools. High Speed Internet is included in the condo fee. (id:56248)

5509 - 11 Brunel Court
Toronto, Ontario
CN Tower views, lake views, parking, locker and incredible amenities-all at an exceptional price! Welcome to 11 Brunel Court, where this bright one-bedroom suite delivers the downtown waterfront lifestyle you've been looking for. Floor-to-ceiling windows and an efficient open-concept layout makes excellent use of the space and fills the suite with natural light. Features include updated appliances, front-loading washer/dryer, 1 parking space, 1 locker and a private bicycle stand.The amenities are exceptional: EV chargers in the underground parking, fully renovated gym, full-sized indoor pool, hot tubs, sauna/steam room, games and billiards room, party/media room and a 27th-floor Sky Lounge. Enjoy the BBQ area, landscaped courtyard with garden and fountain, dedicated dog area, visitor parking and guest suites. 24-hour concierge and security, plus secure package delivery, make everyday living easy.The building has been exceptionally well maintained, with major improvements to the lobby, elevators and common areas.The location is hard to beat. Walk to the waterfront, Canoe Landing, off-leash dog park, Sobeys, Shoppers, restaurants, cafés, Rogers Centre, the Entertainment District and Financial District. Streetcars are steps away, with easy connections to Spadina and Union Station. The Gardiner and Spadina are also close by.Whether you're a first-time buyer, looking for a downtown pied-à-terre or a smart investment, this is an opportunity to enjoy the views, amenities and lifestyle you want-all in one of Toronto's most convenient waterfront locations. (id:56248)
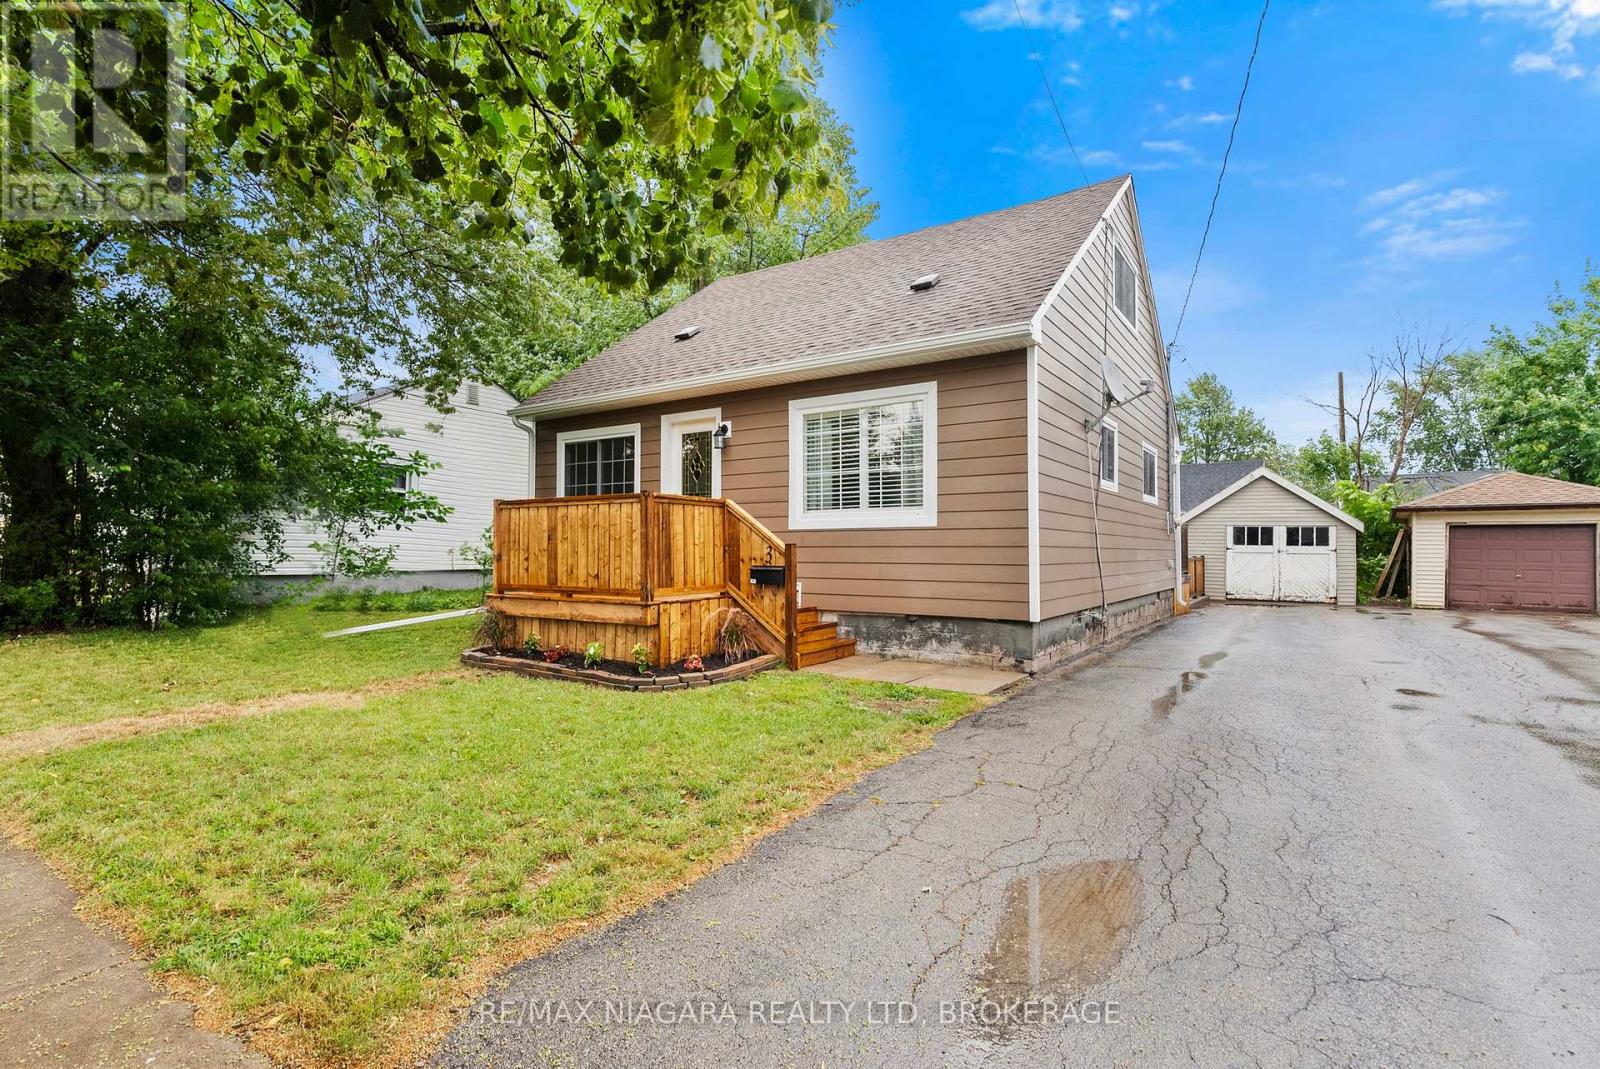
3 Osborne Street
Fort Erie, Ontario
Detached. Updated. Move in ready. Theses are just a few words that come to mind when viewing 3 Osborne. With over 1,000 square feet, the main floor features a new eat in kitchen, spacious living room, dining room/ bonus room with main floor laundry. Main floor primary bedroom and 4 piece bathroom. Upstairs has two additional spacious bedrooms. The backyard has a two tiered deck, fully fenced, detached garage and the private drive is long enough for 3 cars. Newer furnace, roof & windows. Come see for yourself and fall in love! (id:56248)
89 Dundas Street
Brantford, Ontario
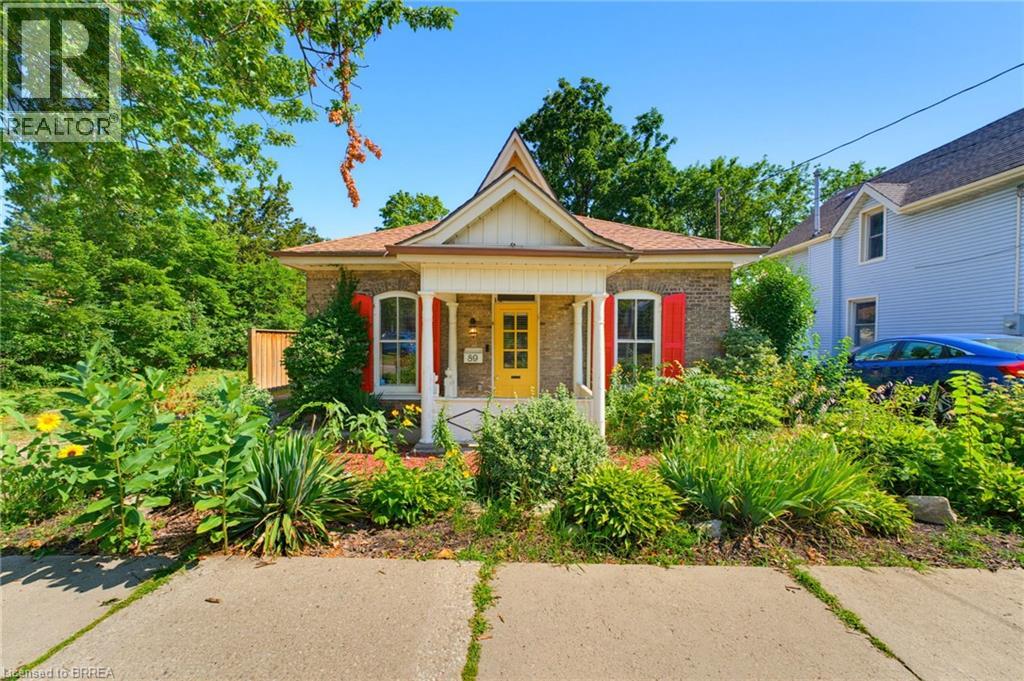
Welcome home to this charming bungalow that has so much to offer, surrounded by English gardens, gated fenced yard, very private, and a two car single driveway, situated close to schools, parks, shopping, hospital and transit. Great opportunity for first time buyers, families or anyone looking for a move-in ready home in a great location. This home offers 3 bedrooms, living room, dining room, kitchen and bathroom, the patio doors lead to a beautiful backyard with utility shed, gazebo and gardens galore. Outdoor space is great for entertaining and again very private. A warm and inviting property with character and comfort, located in a family friendly neighborhood. (id:56248)
226 Corman Avenue
Stoney Creek, Ontario
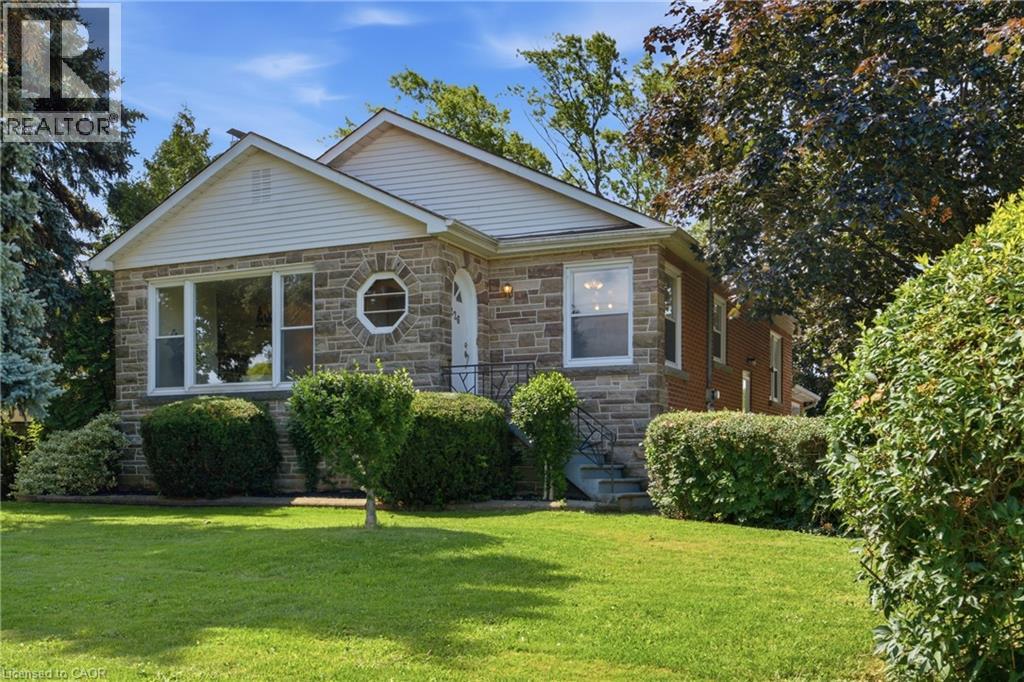
Located at the corner of Highway 8 and Corman Avenue, this charming, well-maintained detached home sits on a rare oversized corner lot measuring approximately 85 ft x 130 ft (over 10,000 sq. ft.), zoned R2. Whether you’re looking to move in, renovate, expand, or explore future possibilities, this property offers exceptional flexibility in a desirable and evolving neighbourhood. Inside, a traditional layout delivers dedicated living spaces and generous windows throughout, anchored by an oversized picture window spanning nearly the full wall of the bright living room. A separate side entrance to the basement adds versatility, ideal for an in-law suite or future secondary living space. The real showstopper is outside. The property offers an abundance of outdoor space, including a clear, level side yard that runs along Corman Avenue. Combined with the property’s R2 zoning, it also presents exciting future possibilities, subject to applicable municipal approvals. Minutes to parks, schools, walking trails, shopping, restaurants, transit, and major commuter routes including the QEW and Red Hill Valley Parkway. Furnace: May 2021 | A/C: 2024 | Hot Water Tank: October 2020 Sold as-is. (id:56248)
2384 Whetham Road
Springwater, Ontario
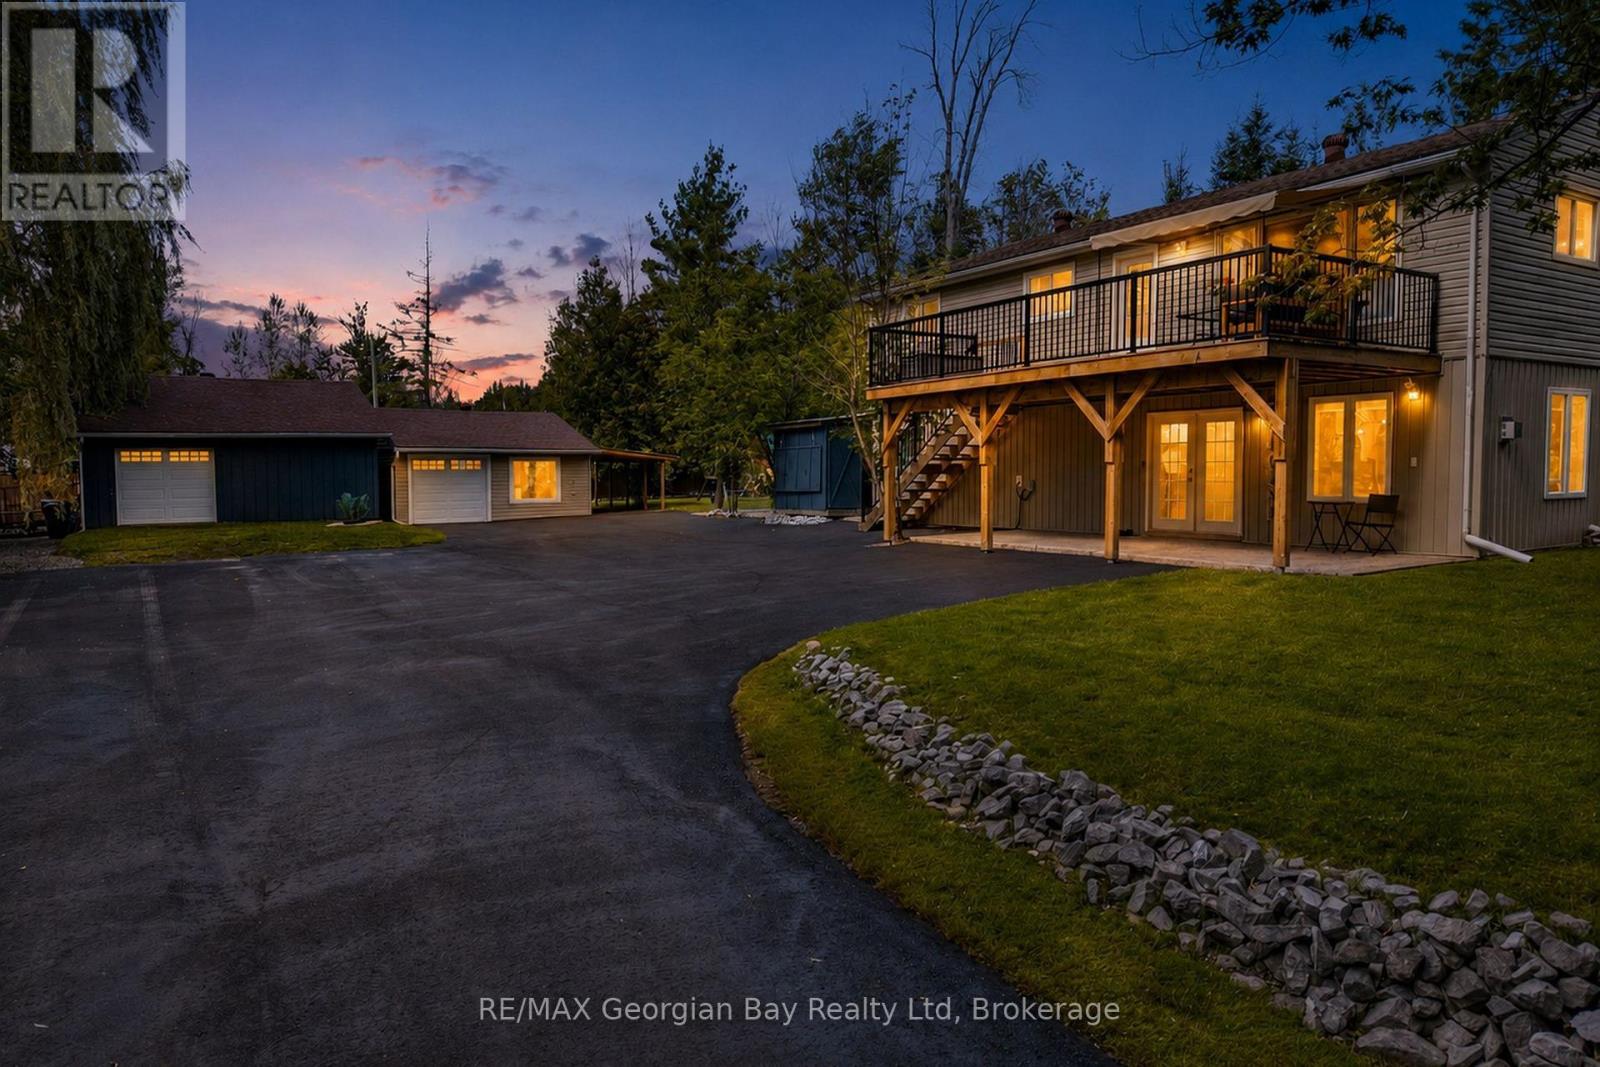
Welcome to 2384 Whetham Road. Located on a quiet, dead end road just steps from Orr Lake, this property offers nearly half an acre of land and approximately 2,400 sq. ft. of living space. This beautiful two storey home offers five bedrooms plus a den, 2.5 bathrooms and a flexible layout that works well for larger or multigenerational families. Step into the main level of the home where you will find a natural gas fireplace, an updated four piece bathroom, a laundry area, a Jack-and-Jill two piece powder room and space currently used as an in home hair salon. The salon could be easily converted into a second kitchen or used as additional living space. The upper level is bright and welcoming, with large windows facing the lake, bringing in plenty of natural light. The second level also features a completely renovated kitchen with quartz countertops, an additional spacious 4 piece bathroom and its own laundry. Beyond the home are two separate garages with an interior entry connecting the two. The garages include hydro, insulated garage doors and dual source heat, with the option of natural gas or a wood burning stove. Major improvements include the kitchen renovation (2025), furnace (2019), roof shingles (2021), deck (2023), central air (2024), paved driveway (2024), fridge (2025), hot water tank (2026), attic insulation top up in the home and garage (2026), and washer/dryer (2024). Additional features include a drilled well, natural gas range, 200-amp service and wiring for a backup generator. Surrounded by mature trees providing additional privacy, this home offers space to live, room to work and Orr Lake just steps away. Barrie and Midland are approximately 20 minutes away, Orillia is 30 minutes away and Toronto is approximately 90 minutes away. This is a property you need to see in person! (id:56248)
143 Ridge Road Unit# 48
Cambridge, Ontario
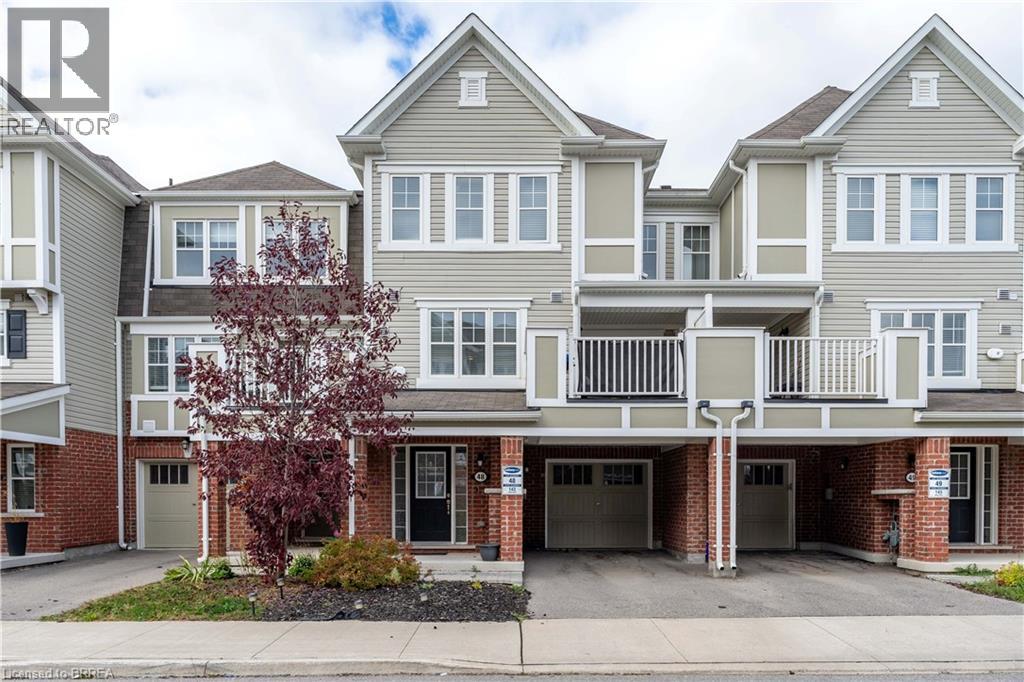
A gorgeous townhouse for rent! Discover exceptional living in this stunning three-storey freehold townhouse built by Mattamy, ideally situated in the prestigious River Mill community. Designed for modern lifestyles, this home offers three generously sized bedrooms and 2.5 stylish bathrooms across a thoughtfully planned layout. The heart of the home is a bright, open-concept kitchen, living, and dining space—perfect for entertaining or every day comfort—flowing effortlessly onto an oversized balcony ideal for al fresco dining or relaxing evenings. The kitchen is a chef’s delight,featuring sleek graynite countertops, while rich laminate flooring throughout the main and second levels pairs beautifully with an elegant hardwood staircase. The spacious primary suite includes dual his-and-her closets, offering ample storage and functionality. Enjoy the convenience of direct garage access and a commuter-friendly location just minutes from Highway 401. Surrounded by top-rated schools, parks, and essential amenities, this is a rare chance to rent/lease a beautifully appointed home in one of the area's most desirable neighborhoods. Book your private showing today! (id:56248)
9064 Concession 11
Mount Forest, Ontario
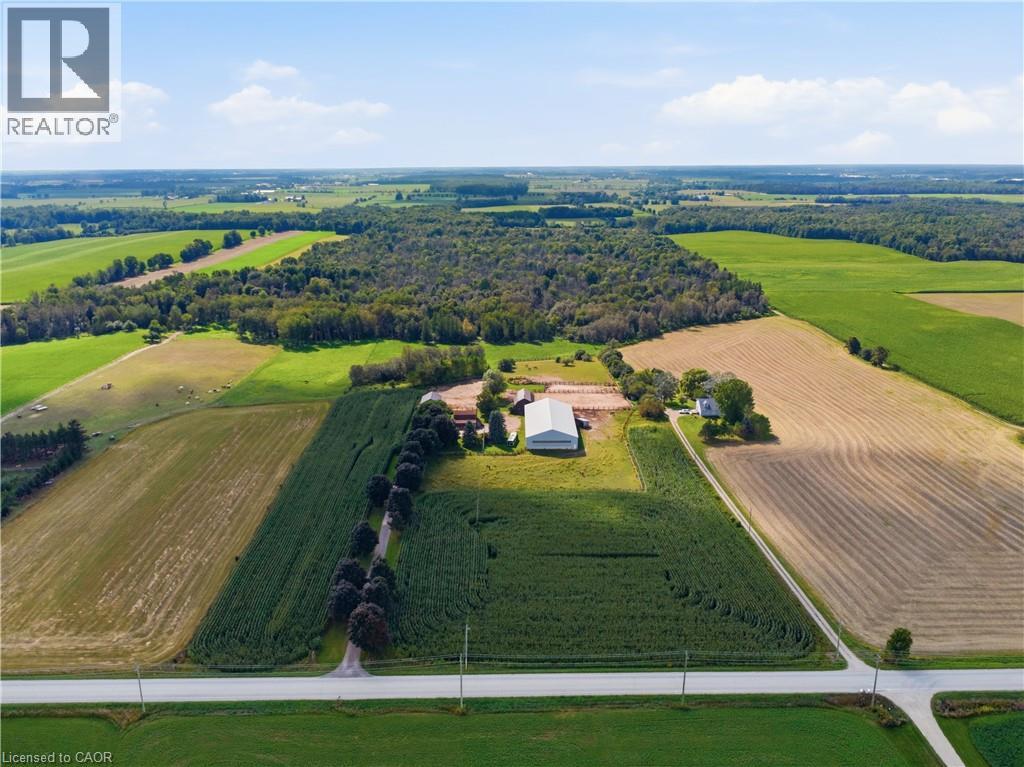
Welcome to 9064 Concession Rd 11, Mount Forest, a nearly 52-acre country property offering a home, heated workshop and well-equipped equestrian setup. The property includes approximately 35.59 acres of bush, 3.55 acres of fenced pasture and 8.5 workable acres, along with the home, outbuildings and open space. Tucked at the end of a tree-lined driveway, the home has a warm country feel, with a front porch that could quickly become a favourite place to sit and enjoy the surroundings. Inside, the main floor features a dining room, living room, kitchen with patio doors leading to the wood deck, main-floor laundry, a 2-piece bathroom and a spacious family room with a side entrance to a small porch. Upstairs are the primary bedroom, a second bedroom and a 4-piece bathroom. Outside is where this property really expands, with six pastures, a round pen and plenty of room to enjoy the country lifestyle. The riding arena, built in 2000 and measuring approximately 160 ft x 70 ft, was designed with versatility in mind. Between the arena and barn there are 19 stalls altogether, along with hay and bedding storage, while the smaller barn measures approximately 30 ft 4 in x 55 ft 4 in. A heated workshop measuring approximately 40 ft 3 in x 30 ft 2 in provides valuable space for projects, equipment, hobbies or work, and there is additional wood storage beside the house. A home, workshop, equestrian setup, workable acreage, pasture and bush, all together on one property with room to make it your own. (id:56248)
3 - 4383 Huronia Road
Severn, Ontario
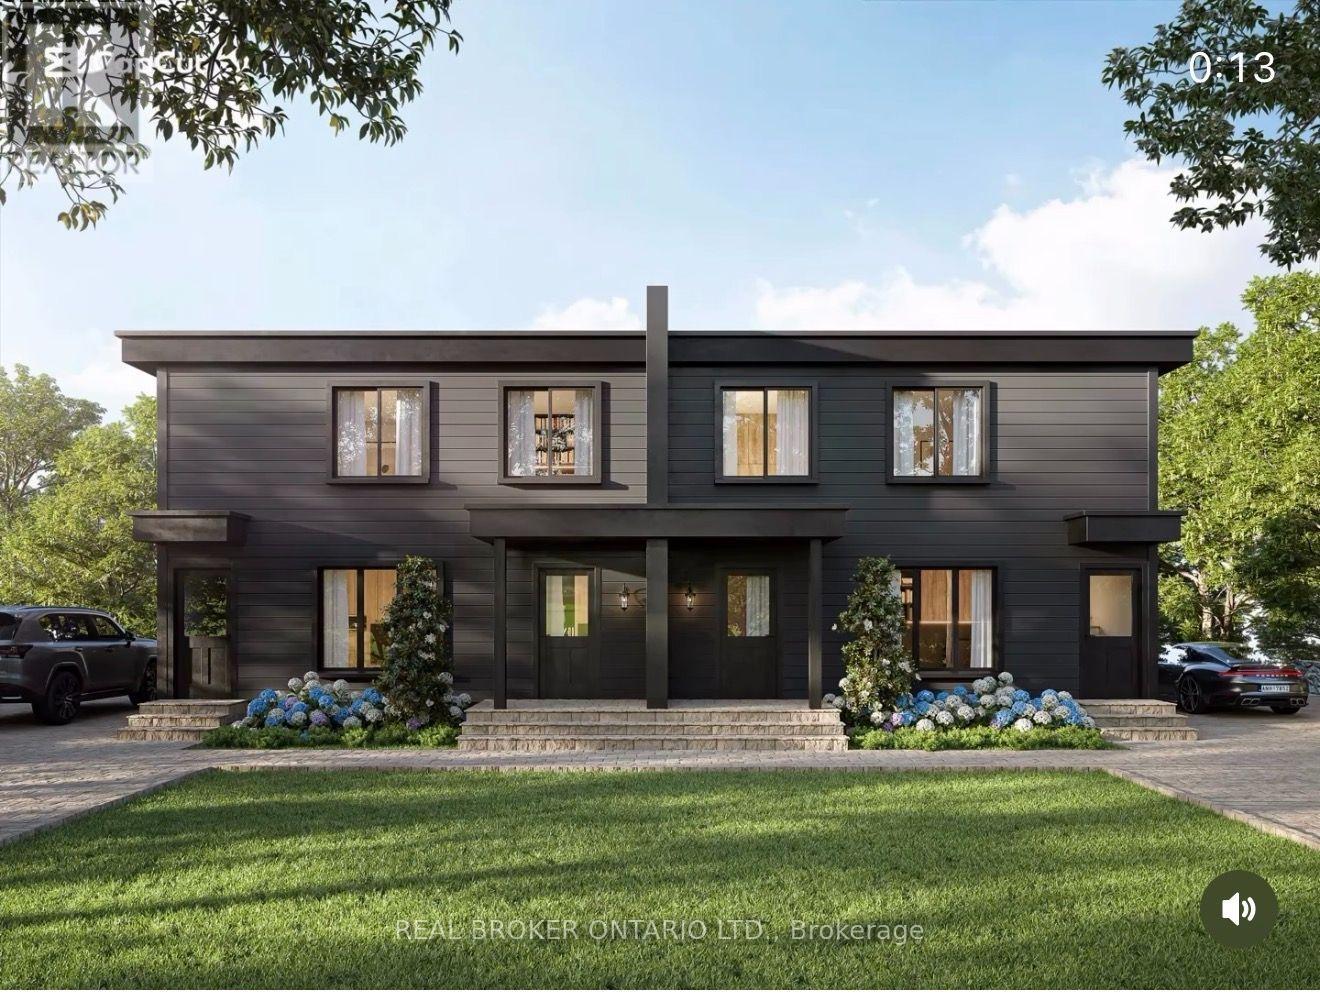
BRAND-NEW 3-BED IN ORILLIA'S NORTH WARD - NEVER-LIVED-IN 3 BED, 1 BATH SECOND-LEVEL HOME IN ONE OF ORILLIA'S MOST DESIRABLE NEIGHBOURHOODS. MODERN OPEN KITCHEN WITH QUARTZ COUNTERTOPS THROUGHOUT AND AN EAT-IN ISLAND, PLUS IN-SUITE LAUNDRY.BUILT TO CUT YOUR BILLS: ALL-ELECTRIC (NO GAS), HIGH-EFFICIENCY AIR SOURCE HEAT PUMP WITH BASEBOARD BACKUP, HRV FRESH-AIR SYSTEM, AND HEAVY INSULATION - OVER 50% MORE EFFICIENT THAN A STANDARD NEW BUILD. ICF PARTY WALLS MEAN IT'S QUIET, SOLID, AND FIRE-SAFE.STEPS TO LAKE COUCHICHING, HIGHWAY 11, DOWNTOWN, TRAILS, AND SCHOOLS. MOVE-IN READY. (id:56248)
31 Crimson Ridge Road
Barrie, Ontario
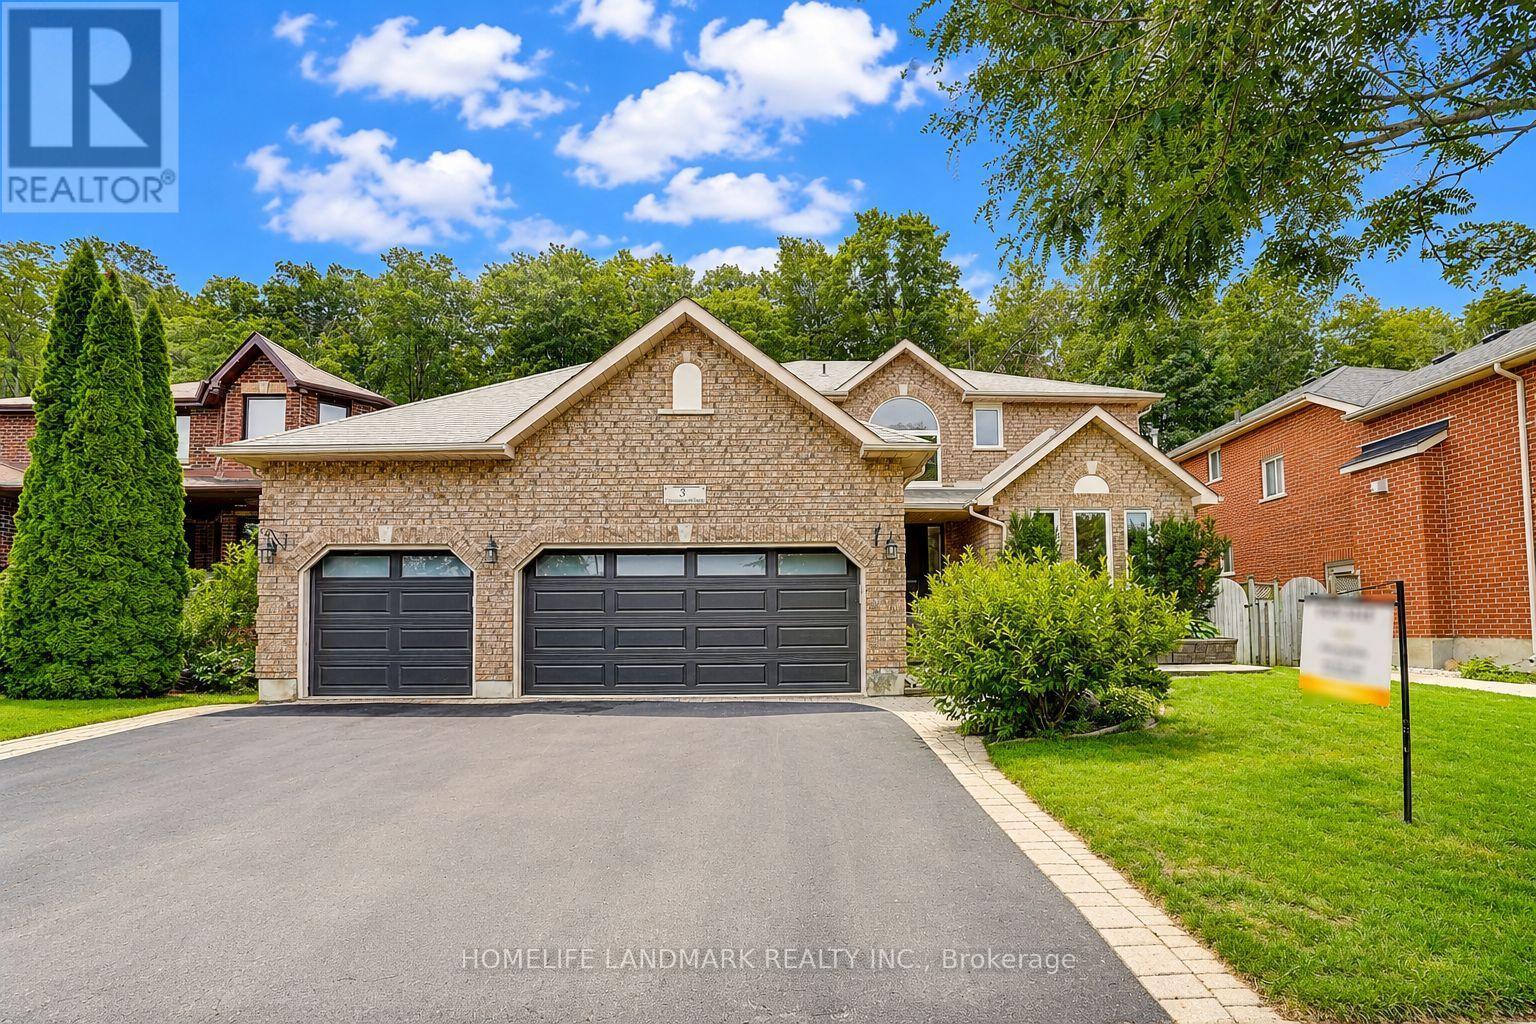
Client Remarks : Welcome to 31 Crimson Ridge Road. A Stunning home with triple garage, backing onto the trails that lead through nature paths to the waterfront of Lake Simcoe - as well as parks, schools, shopping, services, entertainment and recreation - all within minutes from your door step! New garage doors (2026), Range Hood (2024). Open to the above foyer with a big picture window provide lot of nature light. The Main level offers custom eat-in kitchen with Corian countertops , s/s appliances, living room, family room with fireplace, The home has featuring gleaming hardwood floors, a cozy gas fireplace, and tasteful crown molding. Ascend the staircase to discover four generously sized bedrooms, including the luxurious primary suite with a spa-like 5-piece en-suite. The basement is designed for both fun and function, featuring a theatre room with built-in high end surround sound speakers (KEF), an office and an additional bedroom, ideal for entertaining or extended family living. Rough-in bathroom in the Basement. The triple-car garage offers inside entry, providing both storage and convenience for vehicles and outdoor gear. Step out to the private landscaped backyard, Enjoy the sights and sounds of nature from the comfort of the patio and deck area, complete with a hot tub and privacy fence, creating a perfect retreat for relaxation and entertainment. (id:56248)