
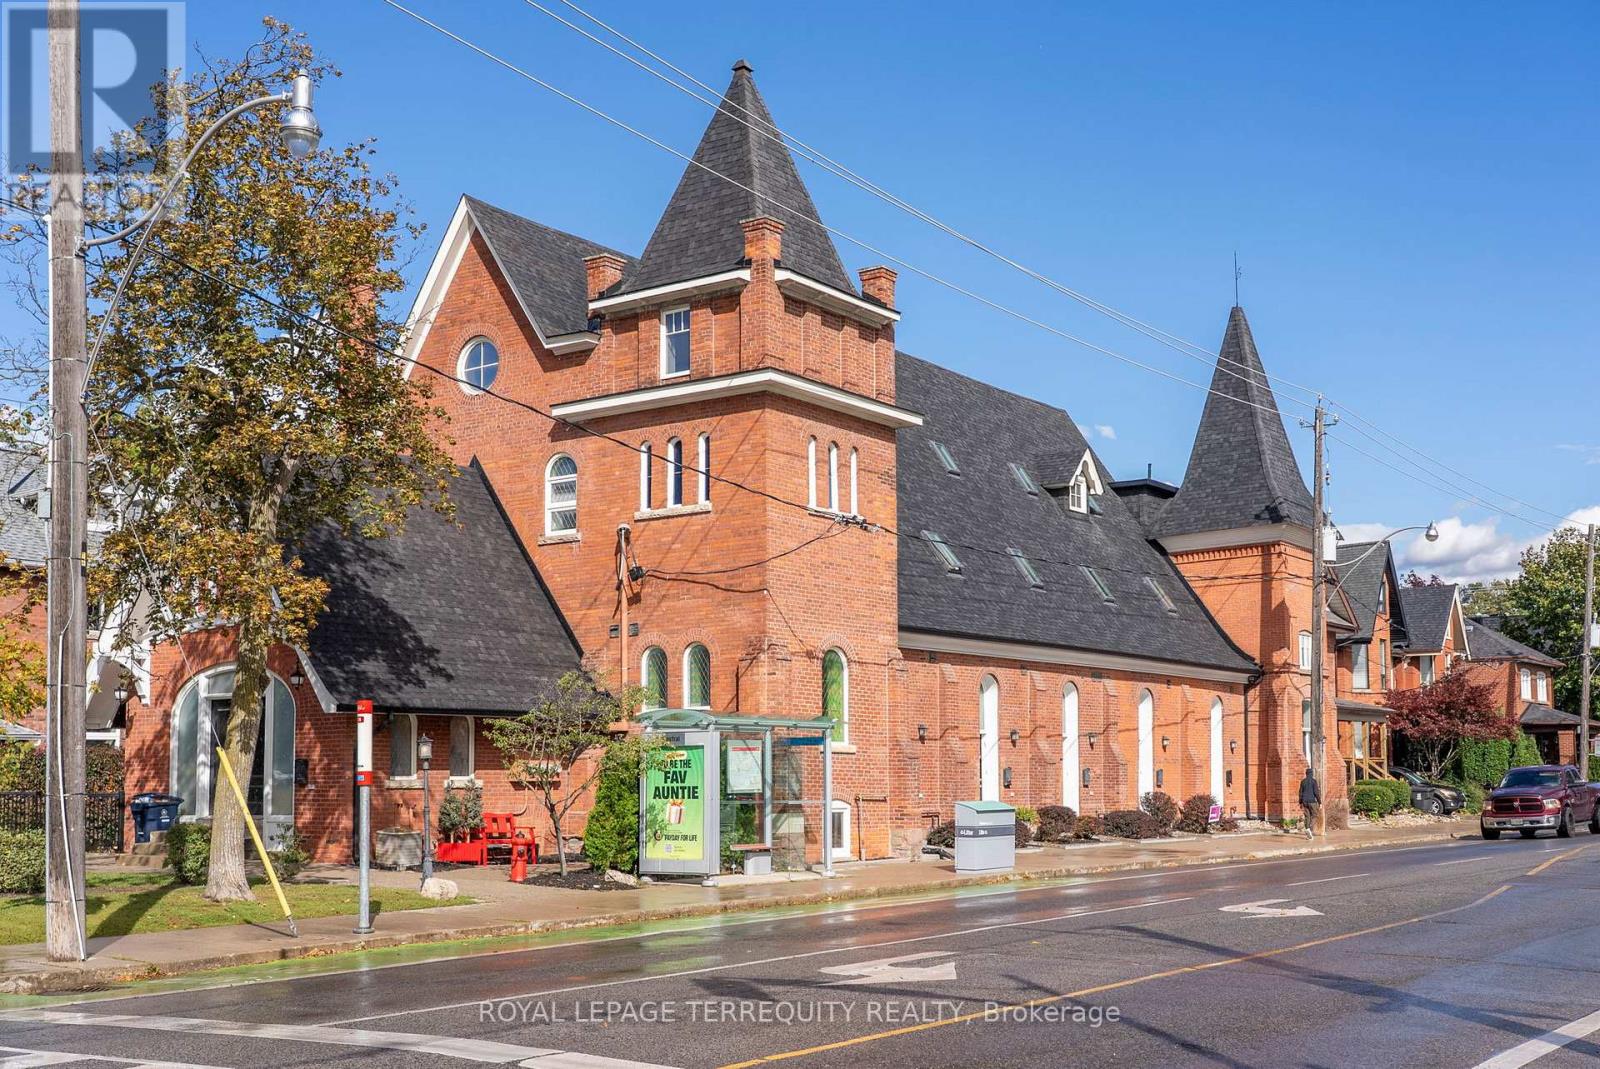
#2 - 200 Annette Street
Toronto, Ontario
Rare opportunity to own one of 8 exclusive units at the Park Lofts! One of the most coveted Church conversion townhomes on Annette! Beautifully finished throughout with a total of 1615 sqft of living space including lower level, which is one of the largest units there! Private front entrance off of High Park Avenue. Open concept dining, kitchen and living room great for entertaining! Fabulous kitchen with a large centre island, quartz countertop and stainless steel appliances. Powder room on main level.This home is full of character with stained glass windows, high ceilings and more! Hardwood floors throughout, all walls freshly painted in Chantilly Lace by Benjamin Moore. Second floor includes two great sized bedrooms and a full bathroom. Walk up to the private third floor Primary bedroom that includes high ceilings, a reading nook, large walk in closet and ensuite with walk in shower and heated floors.Newly added bar and wine fridge in lower level. Walk out to carport from lower level. This is the most desired location in the Junction community, short walk to restaurants/shops, schools, Transit, High Park And Bloor West Village! (id:56248)
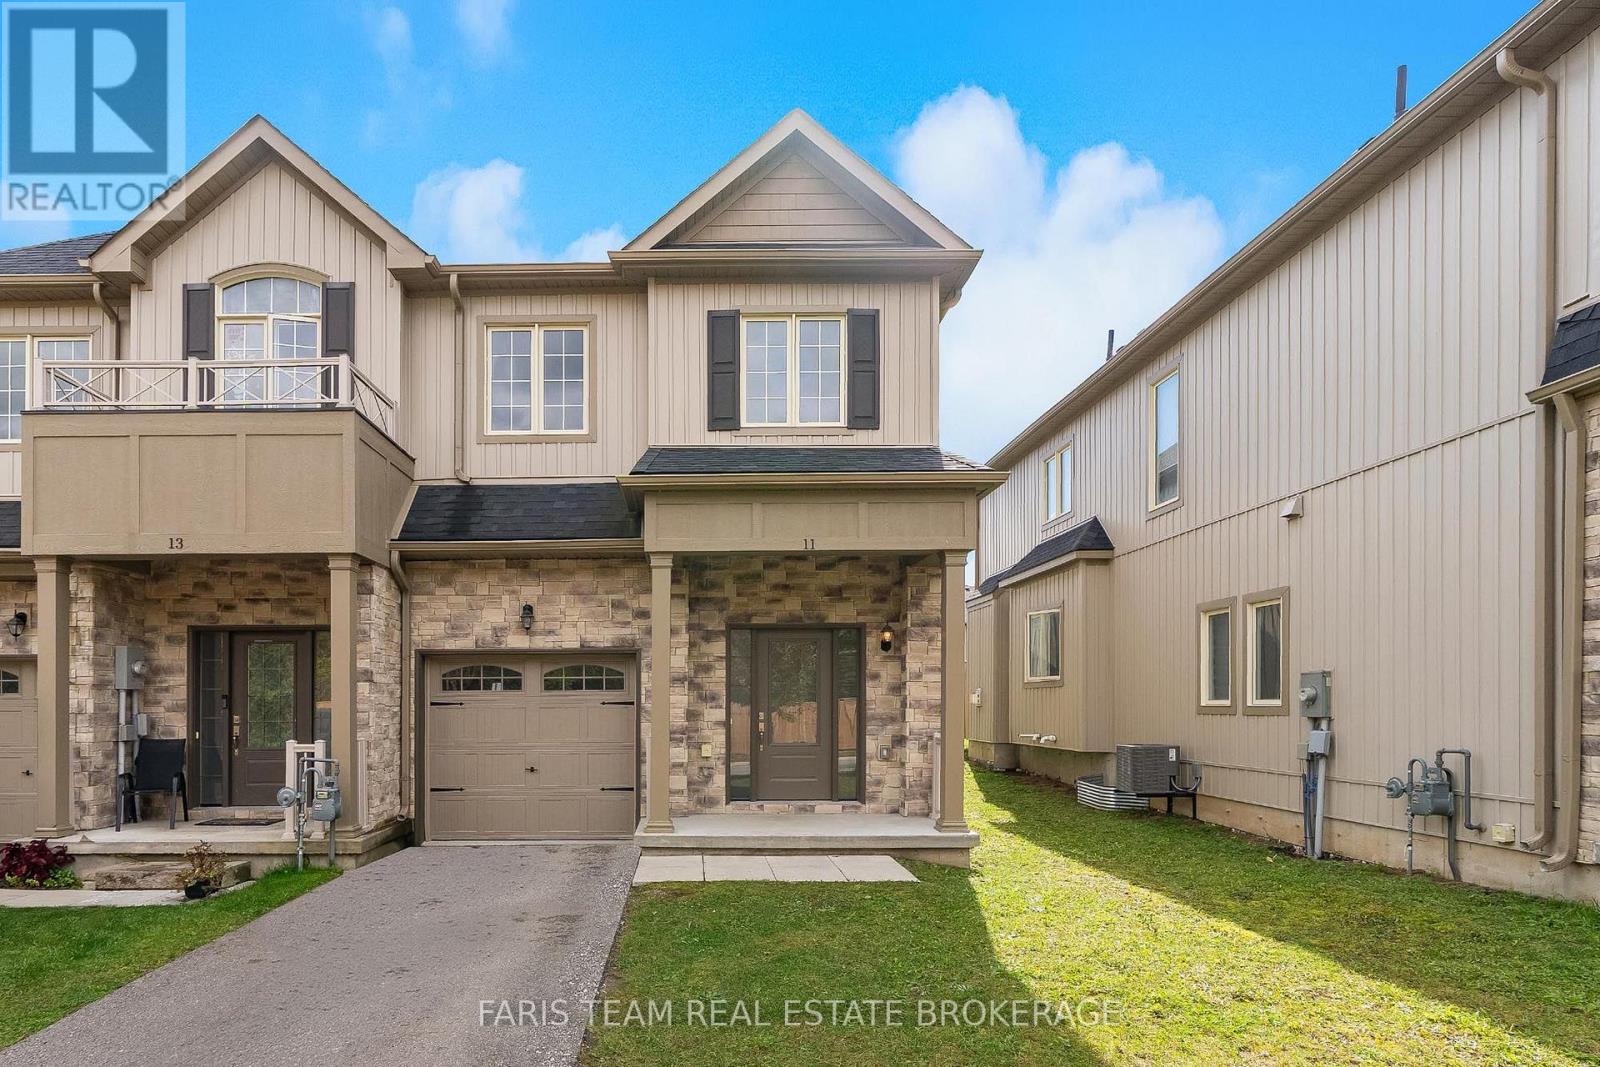
11 Churchlea Mews
Orillia, Ontario
Top 5 Reasons You Will Love This Home: 1) Discover comfortable, low-maintenance living in this newer three-bedroom townhome, featuring numerous builder upgrades throughout, and ideally situated in a welcoming neighbourhood, with a bright, functional layout offering plenty of space to settle in and make your own 2) Retreat to the generously sized primary suite, complete with a walk-in closet and an impressive ensuite featuring double sinks, a glass-enclosed shower, and a separate tub, creating a spacious and relaxing escape at the end of the day 3) Designed with everyday convenience in mind, the upper level features laundry just steps from the bedrooms, while the well-appointed kitchen showcases stainless-steel appliances and a large centre island with breakfast bar seating for casual meals and entertaining 4) Gather around the cozy gas fireplace in the main living space, while the unspoiled basement, complete with a bathroom rough-in, offers plenty of opportunity to expand the home 5) Enjoy a convenient location close to shopping, dining, recreation, and everyday amenities, making this move-in-ready townhome an appealing opportunity for first-time buyers, investors, or anyone looking for a comfortable place to call home. 1,653 above grade .sq.ft. plus unfinished basement *Please note some images have been virtually staged to show the potential of the home. (id:56248)
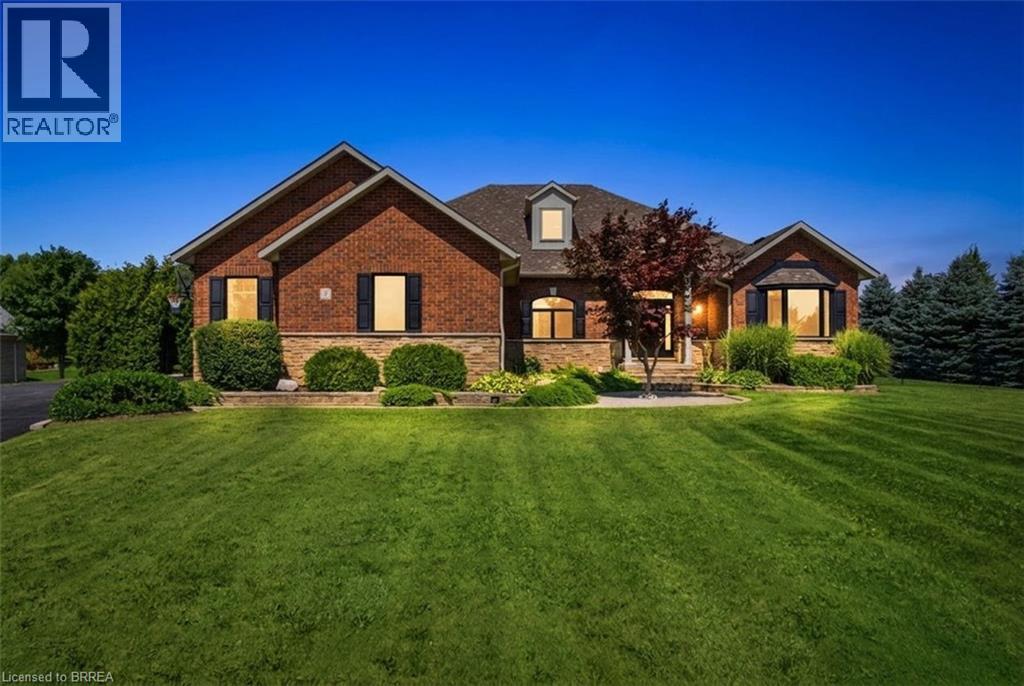
5 Tysons Way
Oakland, Ontario
Welcome to 5 Tysons Way, a luxury mini mansion set on approximately 1.5 acres, offering an extraordinary combination of space, privacy, sophistication, and convenience. This impressive 7-bedroom, 4-bathroom home with dedicated in-law suite is designed for those who want more from their living space—with room for family, guests, entertaining, and every chapter of life. From the moment you arrive, the scale and presence of this property are undeniable. Inside, expansive interiors feature four distinct living spaces, creating an abundance of room to gather, relax, work, and entertain. The home's thoughtful layout provides exceptional flexibility for today's modern family. At the heart of the home, the kitchen seamlessly connects to a large covered outdoor living and entertaining area, creating a true indoor-outdoor lifestyle. Off the covered patio, step into your private retreat. A beautiful 8ft deep saltwater pool with solar heat sets the stage for memorable summer gatherings, leisurely afternoons, and relaxing evenings under the stars. The finished basement adds another exceptional dimension to the home, featuring a dedicated in-law suite with independent laundry, a generous living space with a bedroom, and ensuite privilege bath. Parking is equally impressive, with space for up to 13 vehicles, including an attached garage and generous driveway parking—perfect for guests, recreational vehicles, and large gatherings. Did we mention the detached 24x16 workshop with power? How about the EV charger in the main garage? Modern, spacious, and exceptionally versatile, 5 Tysons Way is more than a home—it is a lifestyle. Here, you can enjoy the privacy and serenity of an estate-sized property without sacrificing accessibility to the amenities of the city. (id:56248)
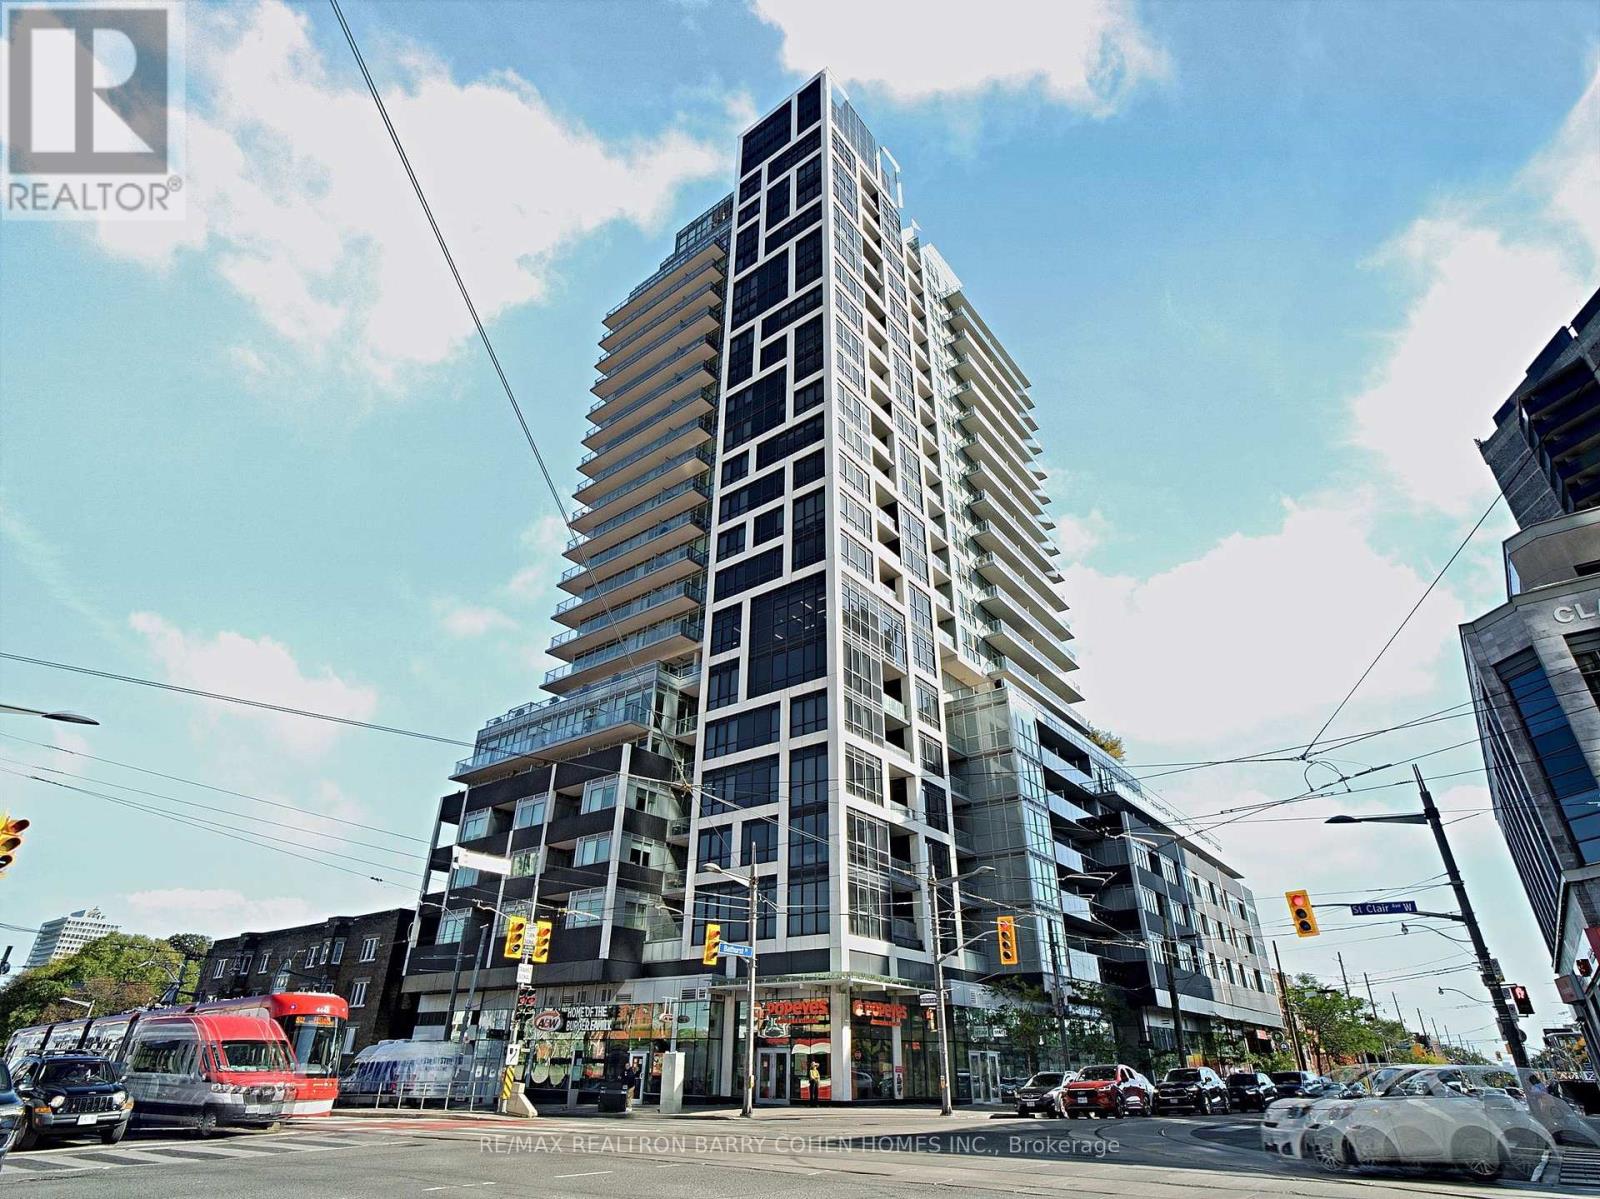
1707 - 501 St Clair Avenue W
Toronto, Ontario
Welcome To The Rise, Bathurst And St. Clair's Premier Condominium Residence. Enjoy Sweeping, Unobstructed Southwest Views Of Toronto's Skyline And The Lush Greenery Surrounding Casa Loma From This Beautiful 2-Bedroom, 2-Bathroom Corner Suite. Floor-To-Ceiling Windows Fill The Spacious Interior With Natural Light, Complementing The Contemporary Finishes Throughout. Features Include Wide-Plank Flooring, Elegant Baseboards, A Striking Feature Wall, Stylish Light Fixtures, Pot Lights, And A Lutron Lighting And Automated Blind System. Both Bedrooms Offer Blackout Blinds And Custom Built-In Storage, While The Primary Suite Features A Spacious Walk-In Closet With Bespoke Organizers. The Primary Ensuite Features A Sleek Glass-Enclosed Shower, While Both Bathrooms Offer Modern Finishes And Integrated Storage. Step Outside To The Private Terrace, Complete With A Rarely Offered Gas Line, Ideal For Outdoor Entertaining. Combining Modern Comforts, Exceptional Views, And Thoughtful Design, This Move-In-Ready Residence Offers Comfortable, Stylish City Living. (id:56248)
115 - 5233 Dundas Street
Toronto, Ontario
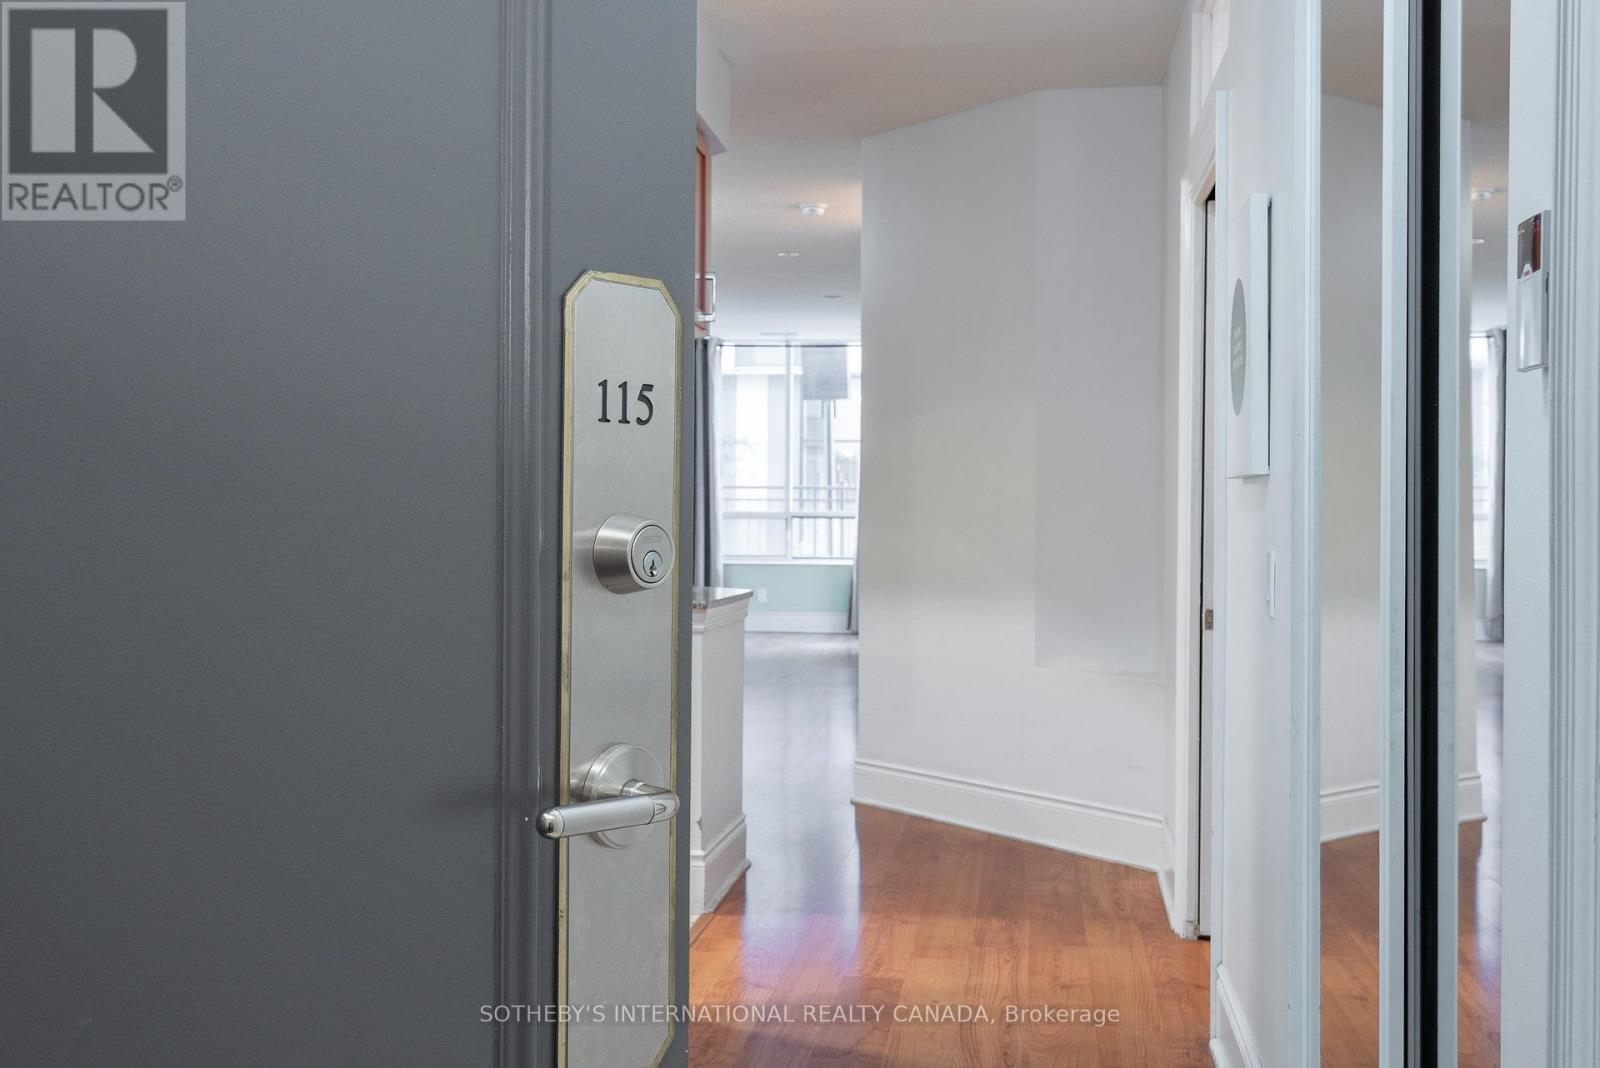
The Rare One. Impressive space and value. Approx 1360 sq.ft. of luxury living space by Tridel offering a rare designed property with a split open floor plan. 2 bedrooms plus 1 den - an eat-in-kitchen with lots of cabinets includes a kitchen dining area or extra room. Unit has a total use potential of 4 private rooms. 2 parking spots, 2 lockers (rentable to other resident's). Bonus in unit storage/pantry/hobby room, 2 bathrooms each with a bathtub. The living room and dining area is wide and long - feels like one grand room. Perfect for a large family or downsizers. 9 ft ceilings! Maintenance fees include: water, heat and air conditioning. The oversized private terrace - raised from ground level offers bbq gas line, electric outlet, water supply to garden an ideal setting for hosting, relaxing year-round. Located near the lake Ontario Waterfront and parks, Subway, TTC 24 hour amenities, Sherway gardens, hospitals, school pickup route - this is south Etobicoke living at its finest. (id:56248)
5281 Picketts Way
Burlington, Ontario
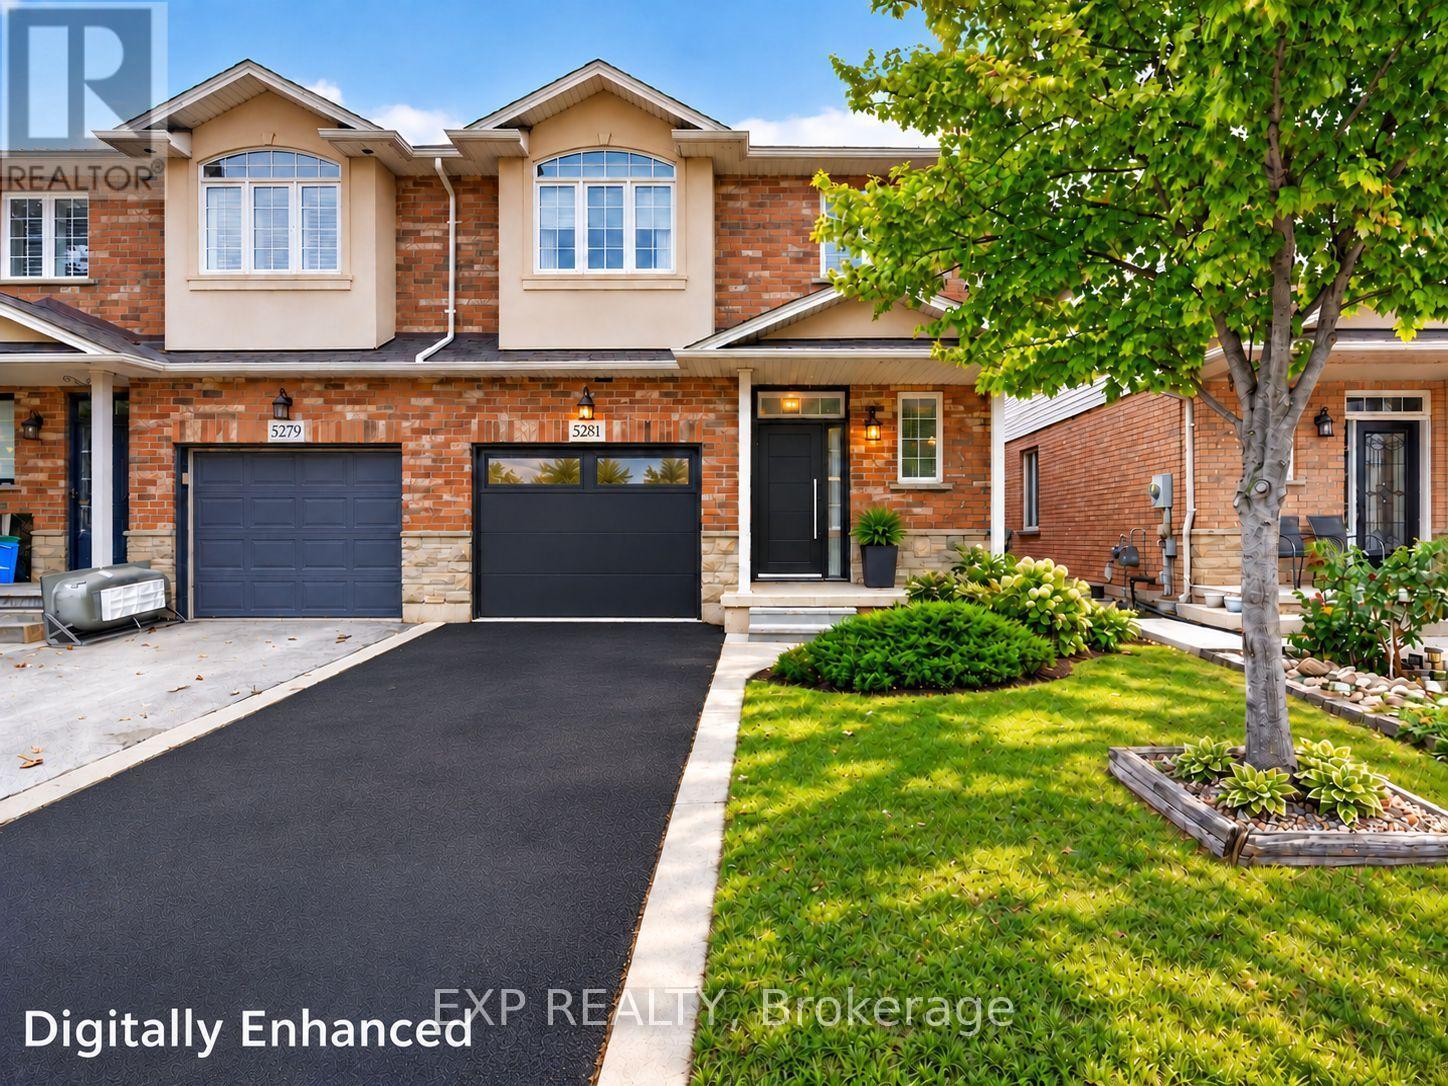
An Exceptional Opportunity to Make The Orchard Your Own! Discover location, space, lifestyle and potential in Burlington's sought-after Orchard community. Offering approximately 1,974 sq. ft. above grade, this spacious 3-bedroom, 2.5-bathroom semi-detached home offers an inviting floor plan, generous proportions and the freedom to create a home that reflects your style. The main floor features a generous living room with a decorative recessed ceiling, cozy fireplace and natural light. The adjoining kitchen and dining area offers space to cook, gather and entertain, with access to the private backyard and patio, a welcoming outdoor setting for morning coffee, summer dinners or relaxed weekends. Upstairs, the expansive primary bedroom features a walk-in closet and private ensuite. Two additional bedrooms, ideal for family, guests or a home office, a full bathroom and convenient second-floor laundry deliver everyday comfort. An attached garage and large unfinished basement provide practical parking, substantial storage and flexibility for the years ahead. Enjoy The Orchard's established, nature-rich setting, neighbourhood trails and Orchard Community Park with sports fields, playground and splash pad. Enjoy a community where outdoor adventures and everyday conveniences go hand in hand, with shopping, recreation, transit and commuter routes nearby. Educational choices nearby include Orchard Park Public School, Halton Waldorf School and Hopedale Montessori School. A comprehensive pre-listing home inspection and significant professionally completed improvements offer added confidence. Make the finishes your own rather than paying a premium for someone else's design decisions. Digitally enhanced images illustrate conceptual staging and renovations, not current finishes. A Great Location. Generous Space. Your Vision. Welcome Home! (id:56248)
2209 - 29 York Garden Way
Toronto, Ontario
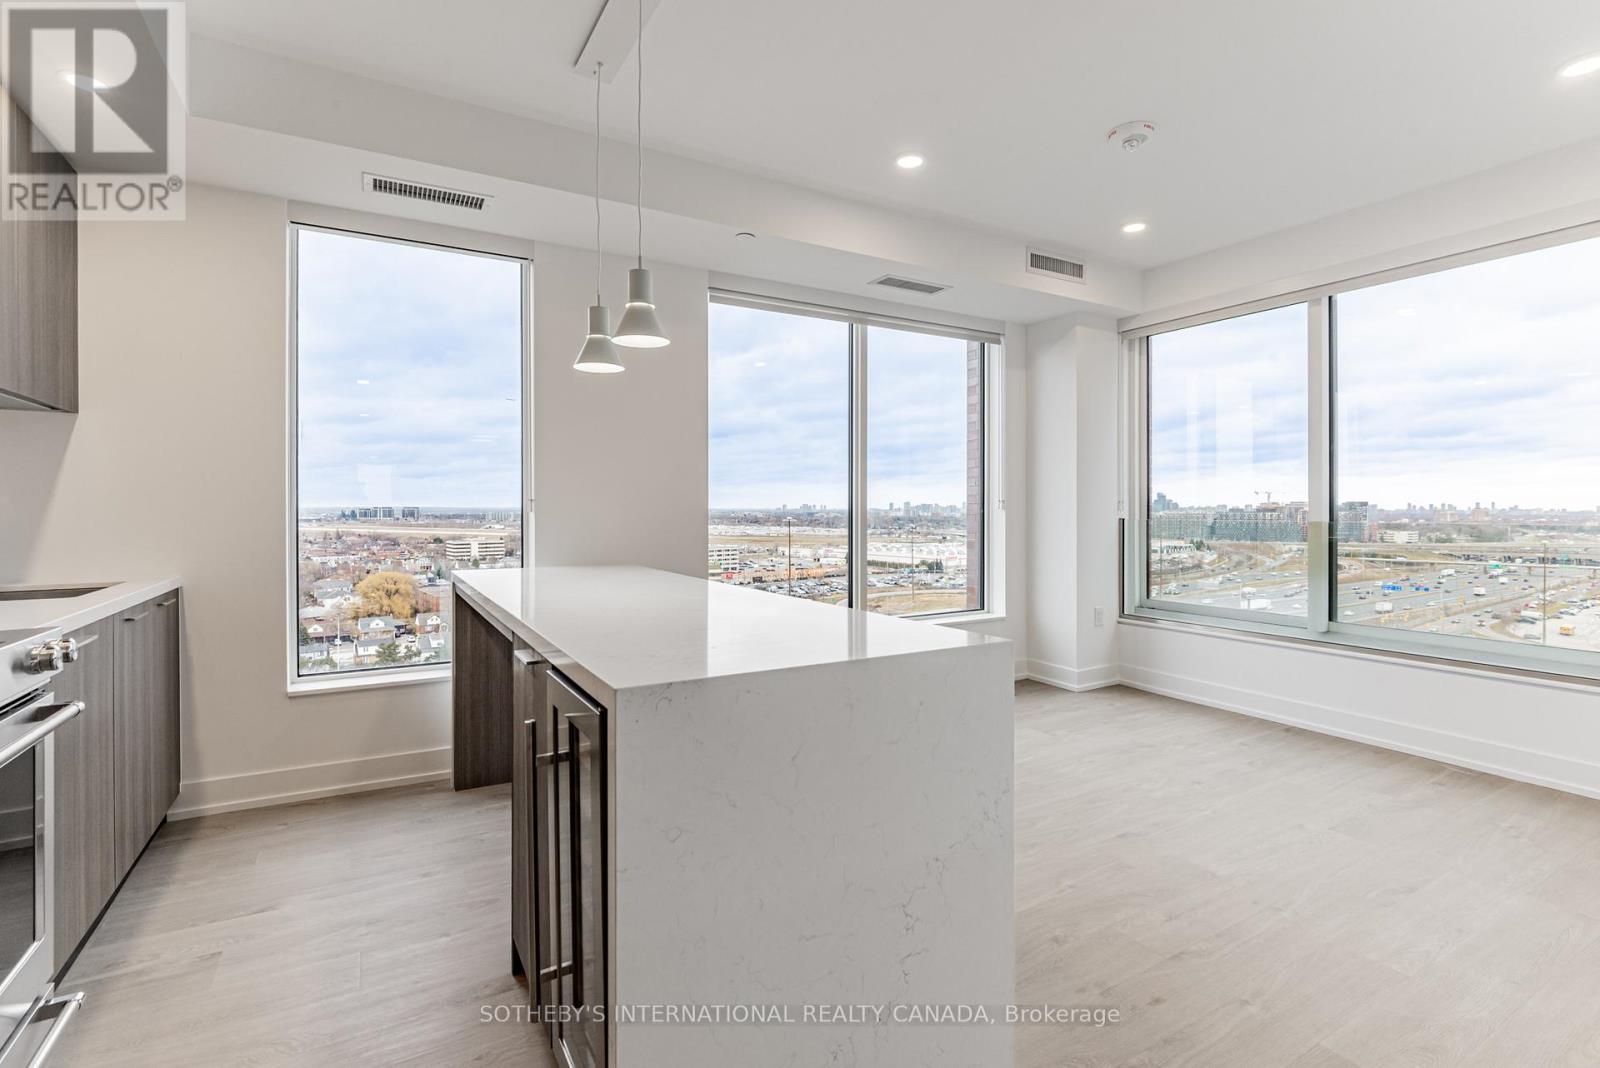
RENT: $4,675/month. SPECIAL OFFER: Sign a 13-month lease and get 1.5 months FREE. That means you pay rent for 11.5 months instead of 13, which works out to an average of $4,136/month over the lease. Longer leases get more free rent: 2 months free on an 18-month lease, or 2.5 months free on a 24-month lease (5% increase starting month 13). Up to 12 months free parking: 6 months free parking on a 12-month term, 12 months free parking on a 24-month term. Free internet included. Offer subject to change. Sloane East Tower by Fitzrovia, steps from Yorkdale. Suites with KitchenAid appliances, Italian millwork, quartz counters, in-suite laundry, 9-ft ceilings, smart entry, ecobee thermostat, and complimentary gigabit internet. Pet-friendly. Amenities: LIDO rooftop pool, Hammer Strength gym, yoga, spa, sports simulator, bowling, karaoke, screening rooms, co-working, kids zone, pet spa, BBQ terraces, dog run. Lobby: 10 DEAN Cafe & Greenhouse Juice. 24-hr concierge, on-site management, EV charging, Cleveland Clinic virtual healthcare. Near Hwy 401, Allen Rd, TTC, parks, dining, schools. Unit photos are representative. Actual unit may differ. (id:56248)
Th104 - 5 York Garden Way
Toronto, Ontario
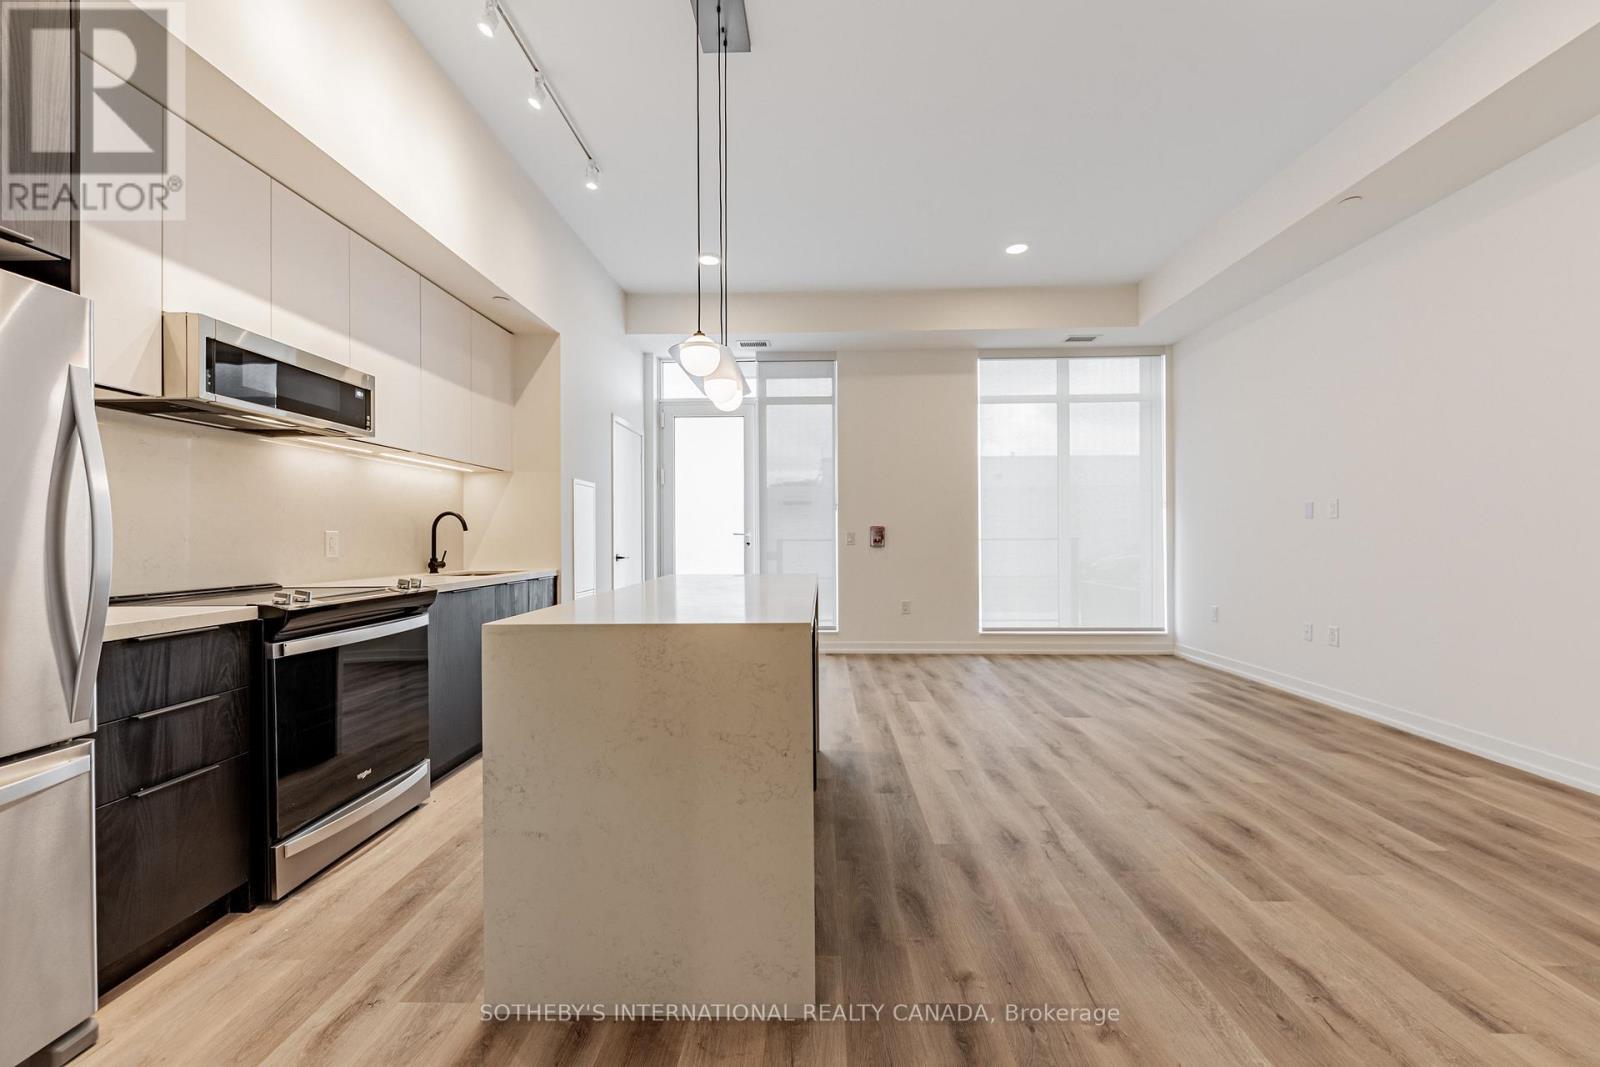
RENT: $4,585/month. SPECIAL OFFER: Sign a 13-month lease and get 1.5 months FREE. That means you pay rent for 11.5 months instead of 13, which works out to an average of $4,056/month over the lease. Longer leases get more free rent: 2 months free on an 18-month lease, or 2.5 months free on a 24-month lease (5% increase starting month 13). Up to 12 months free parking: 6 months on a 12-month term, 12 months on a 24-month term. Free internet included. Offer subject to change. Welcome to Sloane - South Tower, a sophisticated rental residence by Fitzrovia, located moments from Yorkdale Shopping Centre. Designed as part of a three-tower community, the South Tower offers a refined, residential atmosphere, blending contemporary architecture with elevated interiors and a strong focus on lifestyle and service. Suites feature smart, efficient layouts with high-end finishes, including stainless steel KitchenAid appliances, quartz countertops with slab backsplashes, paneled dishwashers, custom millwork, luxury vinyl flooring, nine-foot ceilings, keyless smart entry, and in-suite laundry. Select suites offer kitchen islands with quartz waterfall counters and walk-in closets. Pet-friendly building with complimentary in-suite gigabit internet. Residents of the South Tower enjoy exclusive amenities, including a fully equipped fitness center, party room, games room, co-working spaces, and a dedicated children's room. Shared community amenities include landscaped courtyards, panoramic terraces with BBQs, outdoor dog run, and a lobby featuring 10 DEAN Cafe & Bar. Residents also benefit from complimentary virtual healthcare access through Cleveland Clinic Canada, 24-hour concierge, and professional on-site management. Ideally situated with immediate access to Yorkdale Mall, Highway 401, Allen Road, TTC, parks, dining, and top schools, Sloane offers elevated rental living in one of Toronto's most connected neighbourhoods. Unit photos are representative. Actual unit may differ. (id:56248)
505 - 5 York Garden Way
Toronto, Ontario
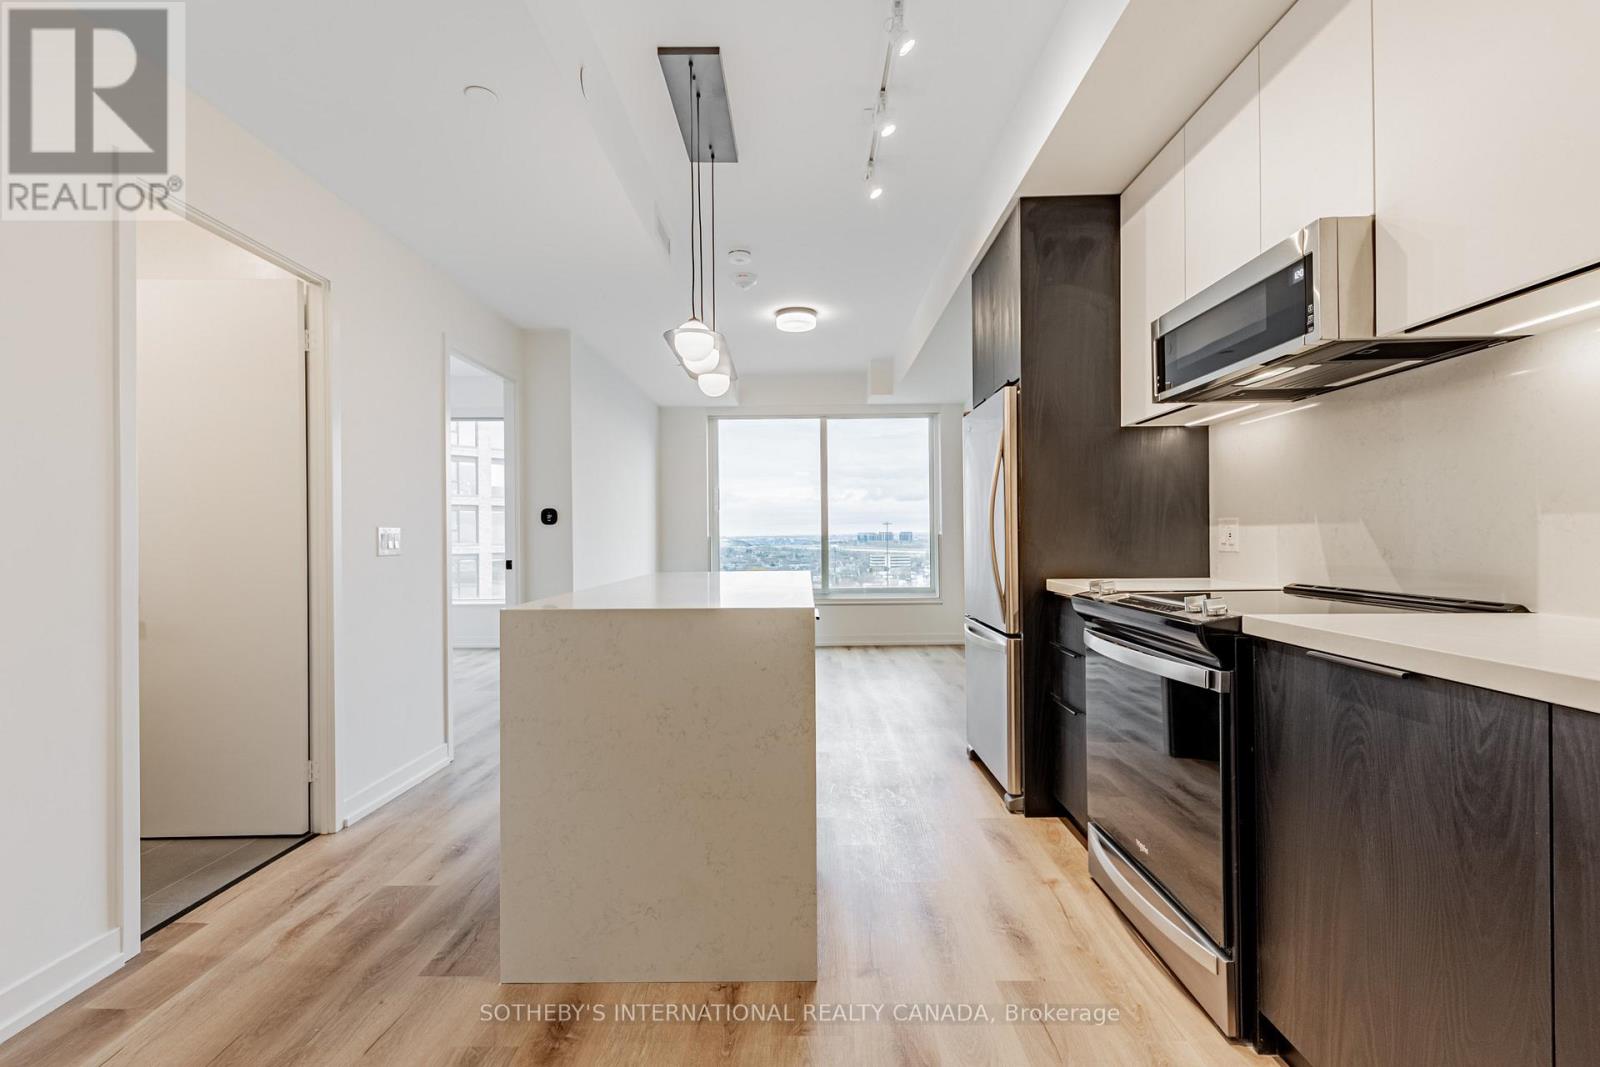
RENT: $2,880/month. SPECIAL OFFER: Sign a 13-month lease and get 1.5 months FREE. That means you pay rent for 11.5 months instead of 13, which works out to an average of $2,548/month over the lease. Longer leases get more free rent: 2 months free on an 18-month lease, or 2.5 months free on a 24-month lease (5% increase starting month 13). Up to 12 months free parking: 6 months on a 12-month term, 12 months on a 24-month term. Free internet included. Offer subject to change. Welcome to Sloane - South Tower, a sophisticated rental residence by Fitzrovia, located moments from Yorkdale Shopping Centre. Designed as part of a three-tower community, the South Tower offers a refined, residential atmosphere, blending contemporary architecture with elevated interiors and a strong focus on lifestyle and service. Suites feature smart, efficient layouts with high-end finishes, including stainless steel KitchenAid appliances, quartz countertops with slab backsplashes, paneled dishwashers, custom millwork, luxury vinyl flooring, nine-foot ceilings, keyless smart entry, and in-suite laundry. Select suites offer kitchen islands with quartz waterfall counters and walk-in closets. Pet-friendly building with complimentary in-suite gigabit internet. Residents of the South Tower enjoy exclusive amenities, including a fully equipped fitness center, party room, games room, co-working spaces, and a dedicated children's room. Shared community amenities include landscaped courtyards, panoramic terraces with BBQs, outdoor dog run, and a lobby featuring 10 DEAN Cafe & Bar. Residents also benefit from complimentary virtual healthcare access through Cleveland Clinic Canada, 24-hour concierge, and professional on-site management. Ideally situated with immediate access to Yorkdale Mall, Highway 401, Allen Road, TTC, parks, dining, and top schools, Sloane offers elevated rental living in one of Toronto's most connected neighbourhoods. Unit photos are representative. Actual unit may differ. (id:56248)
1701 - 5 York Garden Way
Toronto, Ontario
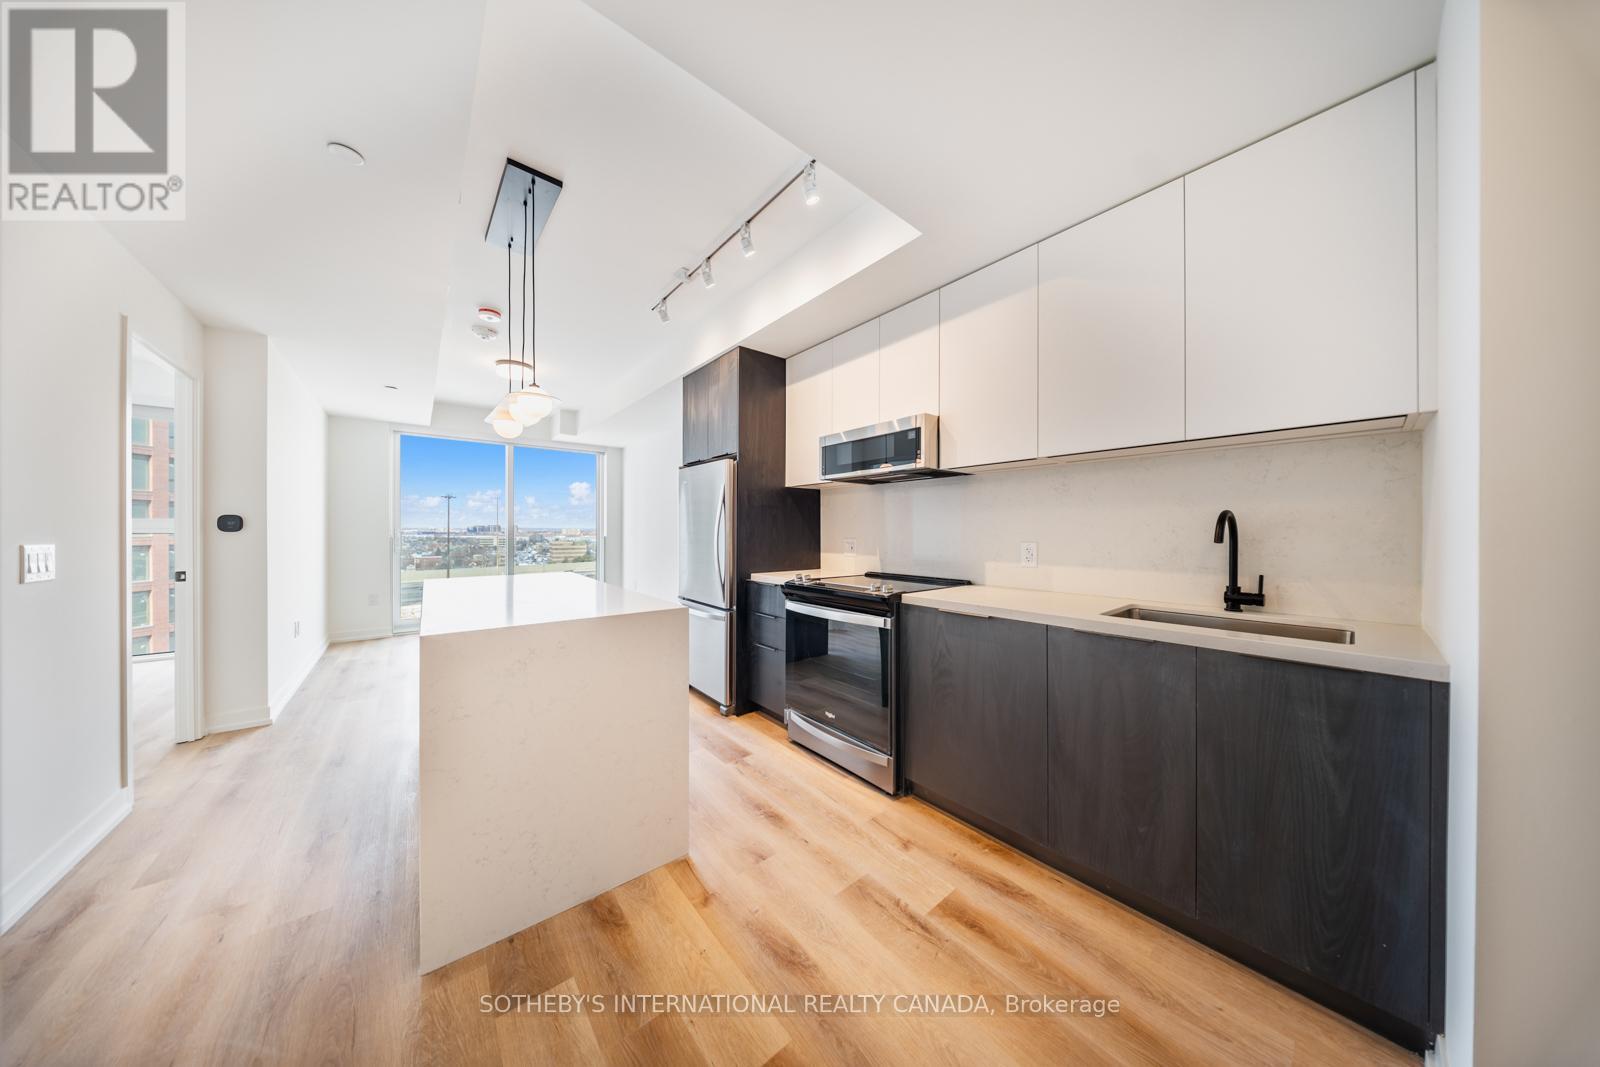
RENT: $2,980/month. SPECIAL OFFER: Sign a 13-month lease and get 1.5 months FREE. That means you pay rent for 11.5 months instead of 13, which works out to an average of $2,636/month over the lease. Longer leases get more free rent: 2 months free on an 18-month lease, or 2.5 months free on a 24-month lease (5% increase starting month 13). Up to 12 months free parking: 6 months on a 12-month term, 12 months on a 24-month term. Free internet included. Offer subject to change. Welcome to Sloane - South Tower, a sophisticated rental residence by Fitzrovia, located moments from Yorkdale Shopping Centre. Designed as part of a three-tower community, the South Tower offers a refined, residential atmosphere, blending contemporary architecture with elevated interiors and a strong focus on lifestyle and service. Suites feature smart, efficient layouts with high-end finishes, including stainless steel KitchenAid appliances, quartz countertops with slab backsplashes, paneled dishwashers, custom millwork, luxury vinyl flooring, nine-foot ceilings, keyless smart entry, and in-suite laundry. Select suites offer kitchen islands with quartz waterfall counters and walk-in closets. Pet-friendly building with complimentary in-suite gigabit internet. Residents of the South Tower enjoy exclusive amenities, including a fully equipped fitness center, party room, games room, co-working spaces, and a dedicated children's room. Shared community amenities include landscaped courtyards, panoramic terraces with BBQs, outdoor dog run, and a lobby featuring 10 DEAN Cafe & Bar. Residents also benefit from complimentary virtual healthcare access through Cleveland Clinic Canada, 24-hour concierge, and professional on-site management. Ideally situated with immediate access to Yorkdale Mall, Highway 401, Allen Road, TTC, parks, dining, and top schools, Sloane offers elevated rental living in one of Toronto's most connected neighbourhoods. Unit photos are representative. Actual unit may differ. (id:56248)
Th#101 - 5 York Garden Way
Toronto, Ontario
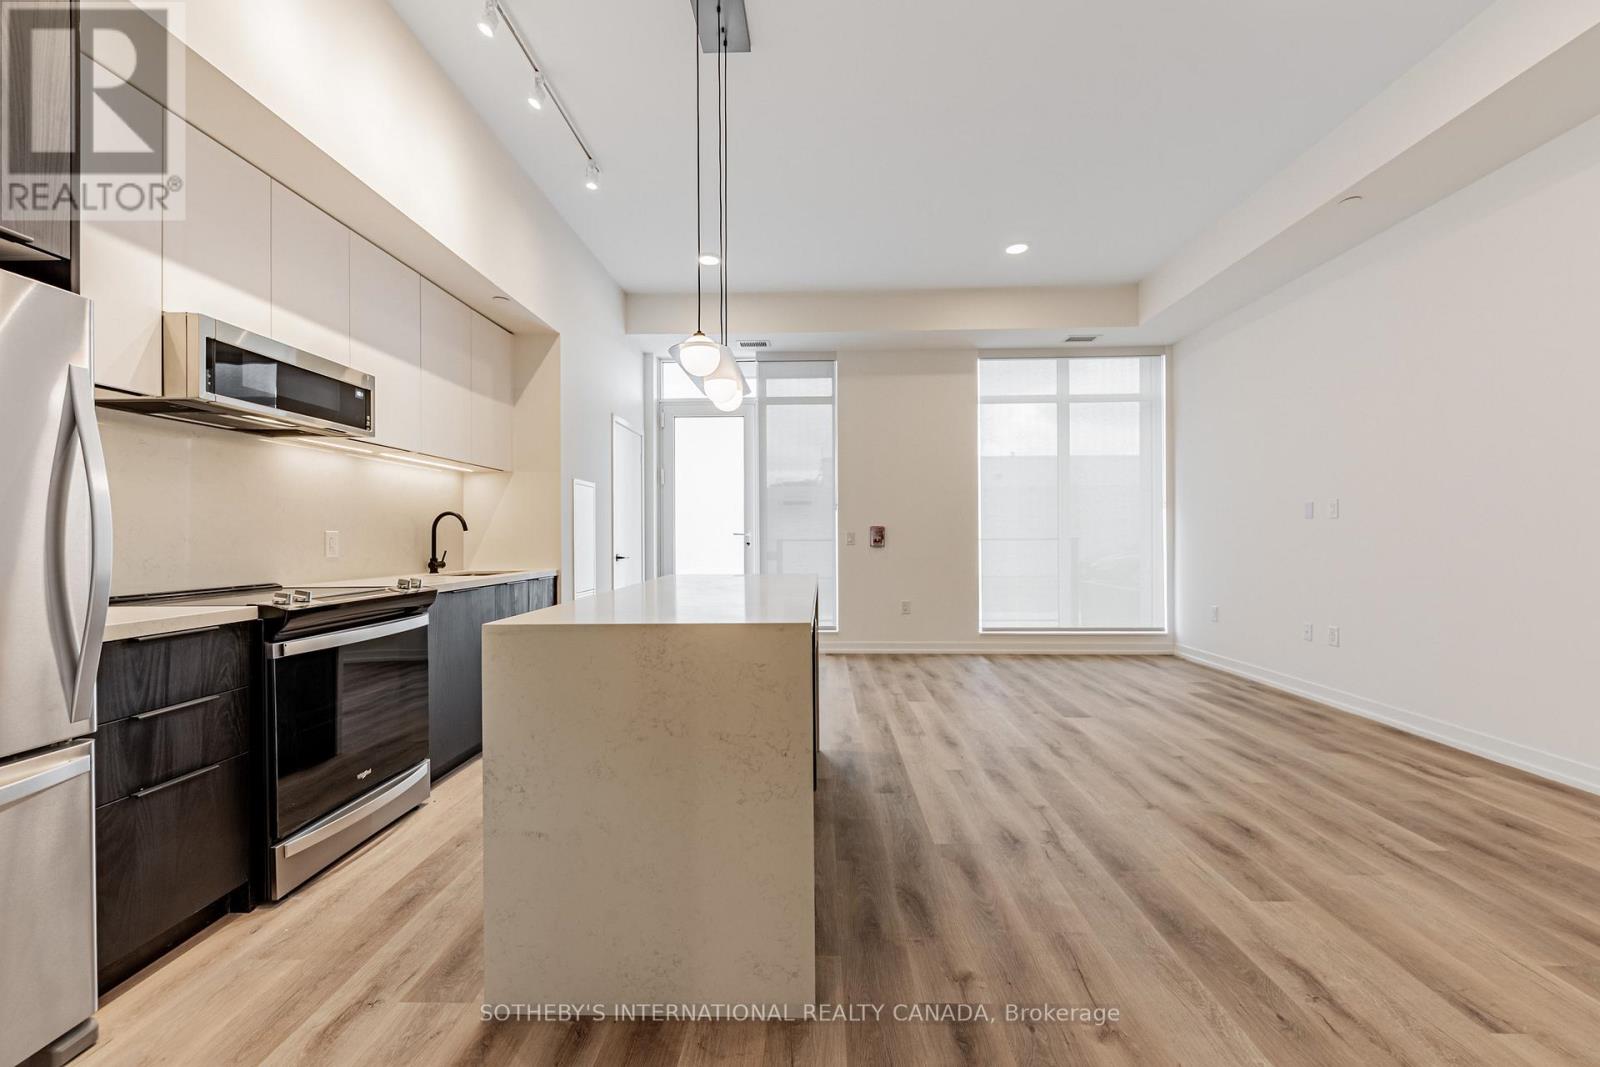
RENT: $4,585/month. SPECIAL OFFER: Sign a 13-month lease and get 1.5 months FREE. That means you pay rent for 11.5 months instead of 13, which works out to an average of $4,056/month over the lease. Longer leases get more free rent: 2 months free on an 18-month lease, or 2.5 months free on a 24-month lease (5% increase starting month 13). Up to 12 months free parking: 6 months on a 12-month term, 12 months on a 24-month term. Free internet included. Offer subject to change. Welcome to Sloane - South Tower, a sophisticated rental residence by Fitzrovia, located moments from Yorkdale Shopping Centre. Designed as part of a three-tower community, the South Tower offers a refined, residential atmosphere, blending contemporary architecture with elevated interiors and a strong focus on lifestyle and service. Suites feature smart, efficient layouts with high-end finishes, including stainless steel KitchenAid appliances, quartz countertops with slab backsplashes, paneled dishwashers, custom millwork, luxury vinyl flooring, nine-foot ceilings, keyless smart entry, and in-suite laundry. Select suites offer kitchen islands with quartz waterfall counters and walk-in closets. Pet-friendly building with complimentary in-suite gigabit internet. Residents of the South Tower enjoy exclusive amenities, including a fully equipped fitness center, party room, games room, co-working spaces, and a dedicated children's room. Shared community amenities include landscaped courtyards, panoramic terraces with BBQs, outdoor dog run, and a lobby featuring 10 DEAN Cafe & Bar. Residents also benefit from complimentary virtual healthcare access through Cleveland Clinic Canada, 24-hour concierge, and professional on-site management. Ideally situated with immediate access to Yorkdale Mall, Highway 401, Allen Road, TTC, parks, dining, and top schools, Sloane offers elevated rental living in one of Toronto's most connected neighbourhoods. Unit photos are representative. Actual unit may differ. (id:56248)
104 - 31 York Garden Way
Toronto, Ontario
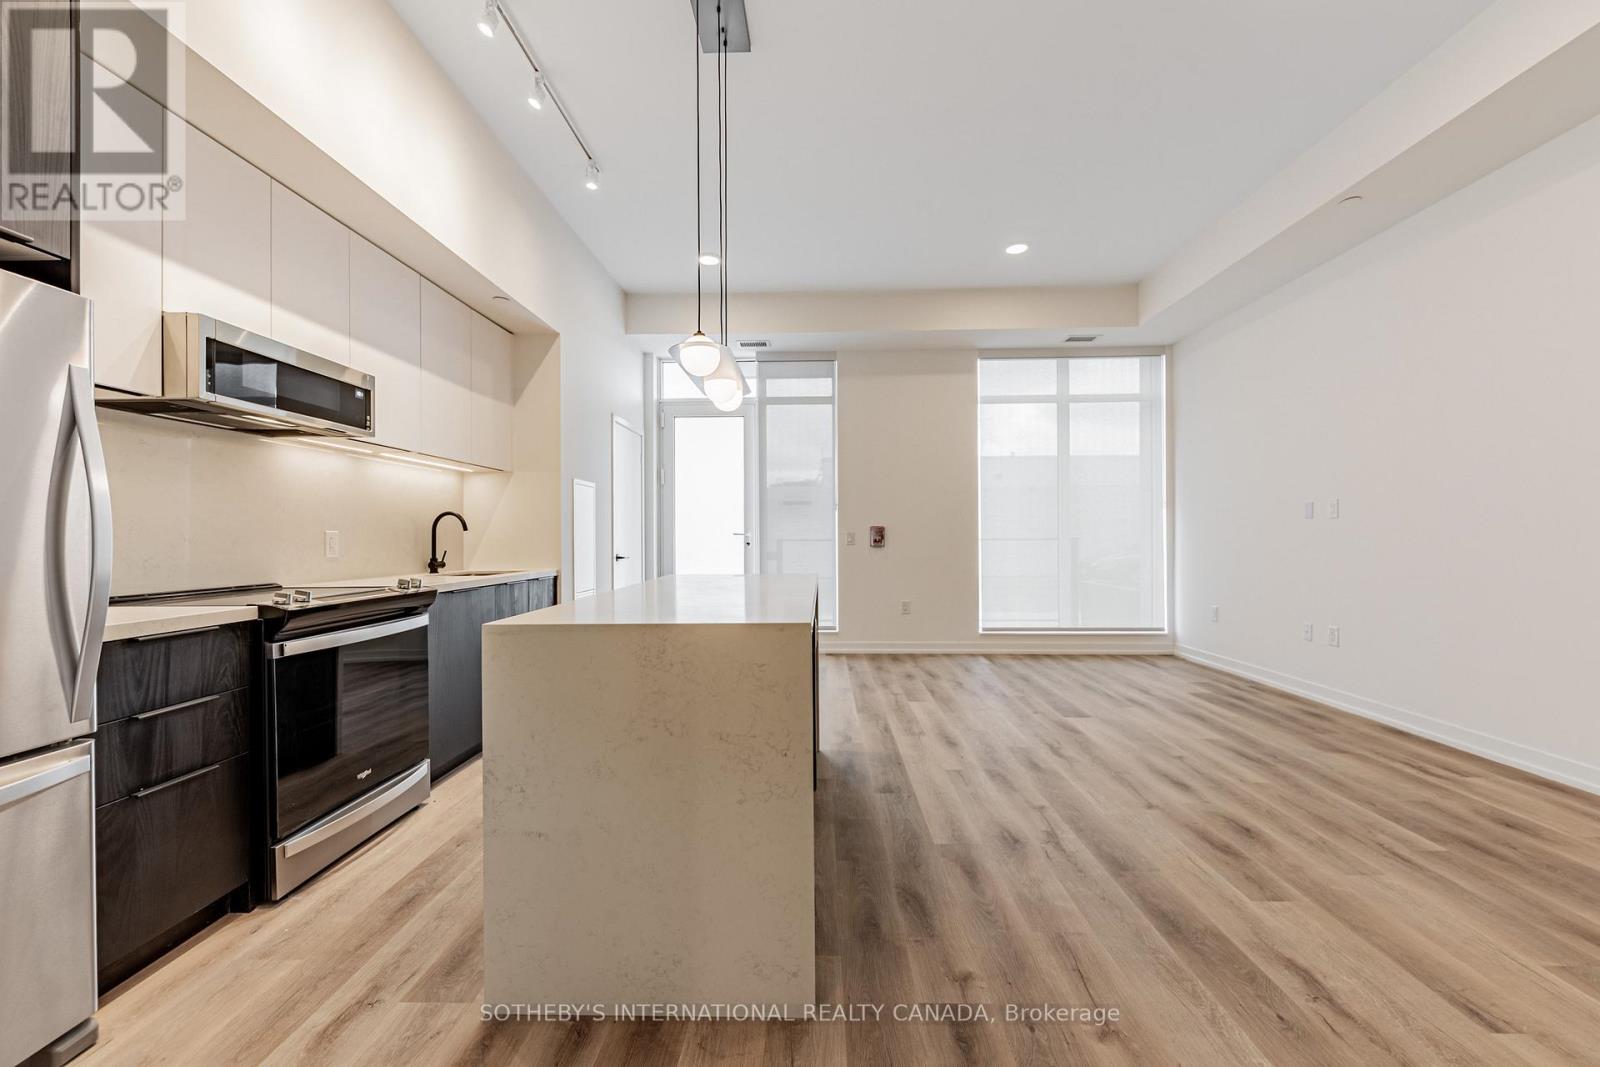
RENT: $6,990/month. SPECIAL OFFER: Sign a 13-month lease and get 1.5 months FREE. That means you pay rent for 11.5 months instead of 13, which works out to an average of $6,183/month over the lease. Longer leases get more free rent: 2 months free on an 18-month lease, or 2.5 months free on a 24-month lease (5% increase starting month 13). Up to 12 months free parking: 6 months free parking on a 12-month term, 12 months free parking on a 24-month term. Free internet included. Offer subject to change. Sloane West Tower by Fitzrovia, steps from Yorkdale. Suites with KitchenAid appliances, Italian millwork, quartz counters, in-suite laundry, 9-ft ceilings, smart entry, ecobee thermostat, and complimentary gigabit internet. Pet-friendly. Amenities: LIDO rooftop pool, Hammer Strength gym, yoga, spa, sports simulator, bowling, karaoke, screening rooms, co-working, kids zone, pet spa, BBQ terraces, dog run. Lobby: 10 DEAN Cafe & Greenhouse Juice. 24-hr concierge, on-site management, EV charging, Cleveland Clinic virtual healthcare. Near Hwy 401, Allen Rd, TTC, parks, dining, schools. Unit photos are representative. Actual unit may differ. (id:56248)
1003 - 31 York Garden Way
Toronto, Ontario
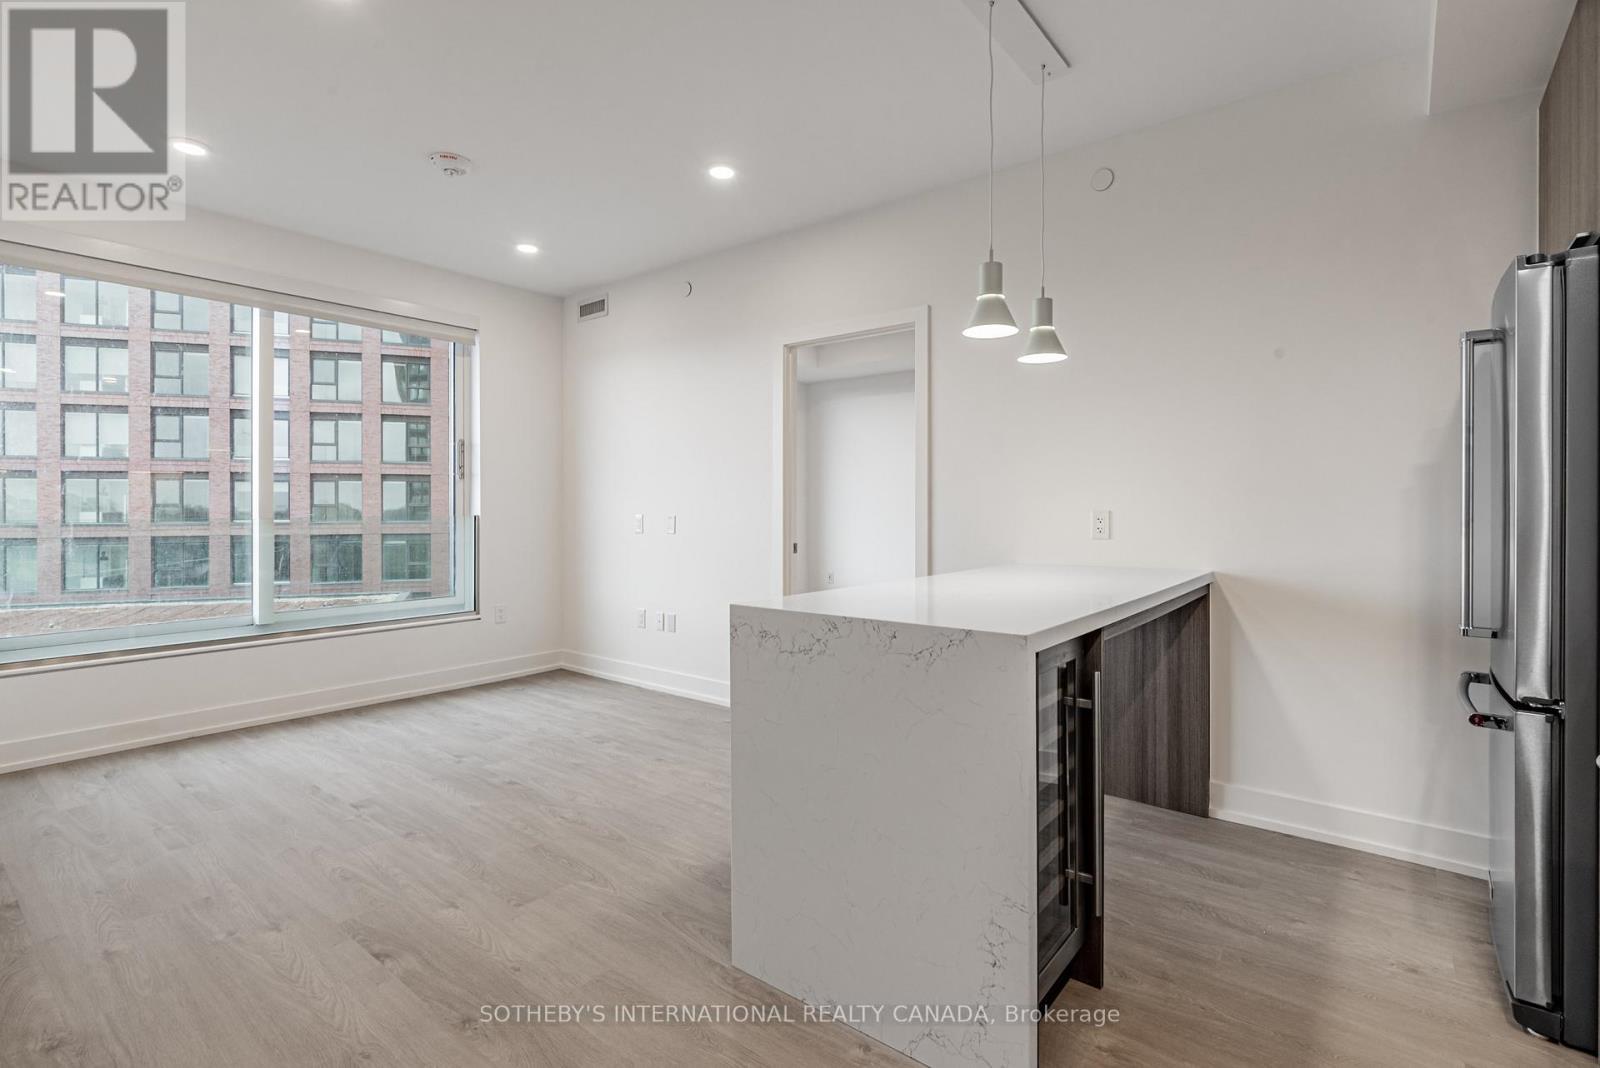
Face rent $3,770/month. Listed at $3,335/month net effective: 1.5 months free on a 13-month lease. Longer leases: 2 months free on 18 months, or 2.5 months free on 24 months (5% increase months 13-24). Up to 12 months free parking: 6 months free parking on a 12-month term, 12 months free parking on a 24-month term. Free internet. Incentives subject to change. Sloane West Tower by Fitzrovia, steps from Yorkdale. Suites with KitchenAid appliances, Italian millwork, quartz counters, in-suite laundry, 9-ft ceilings, smart entry, ecobee thermostat, and complimentary gigabit internet. Pet-friendly. Amenities: LIDO rooftop pool, Hammer Strength gym, yoga, spa, sports simulator, bowling, karaoke, screening rooms, co-working, kids zone, pet spa, BBQ terraces, dog run. Lobby: 10 DEAN Cafe & Greenhouse Juice. 24-hr concierge, on-site management, EV charging, Cleveland Clinic virtual healthcare. Near Hwy 401, Allen Rd, TTC, parks, dining, schools. Unit photos are representative. Actual unit may differ. (id:56248)
505 - 31 York Garden Way
Toronto, Ontario
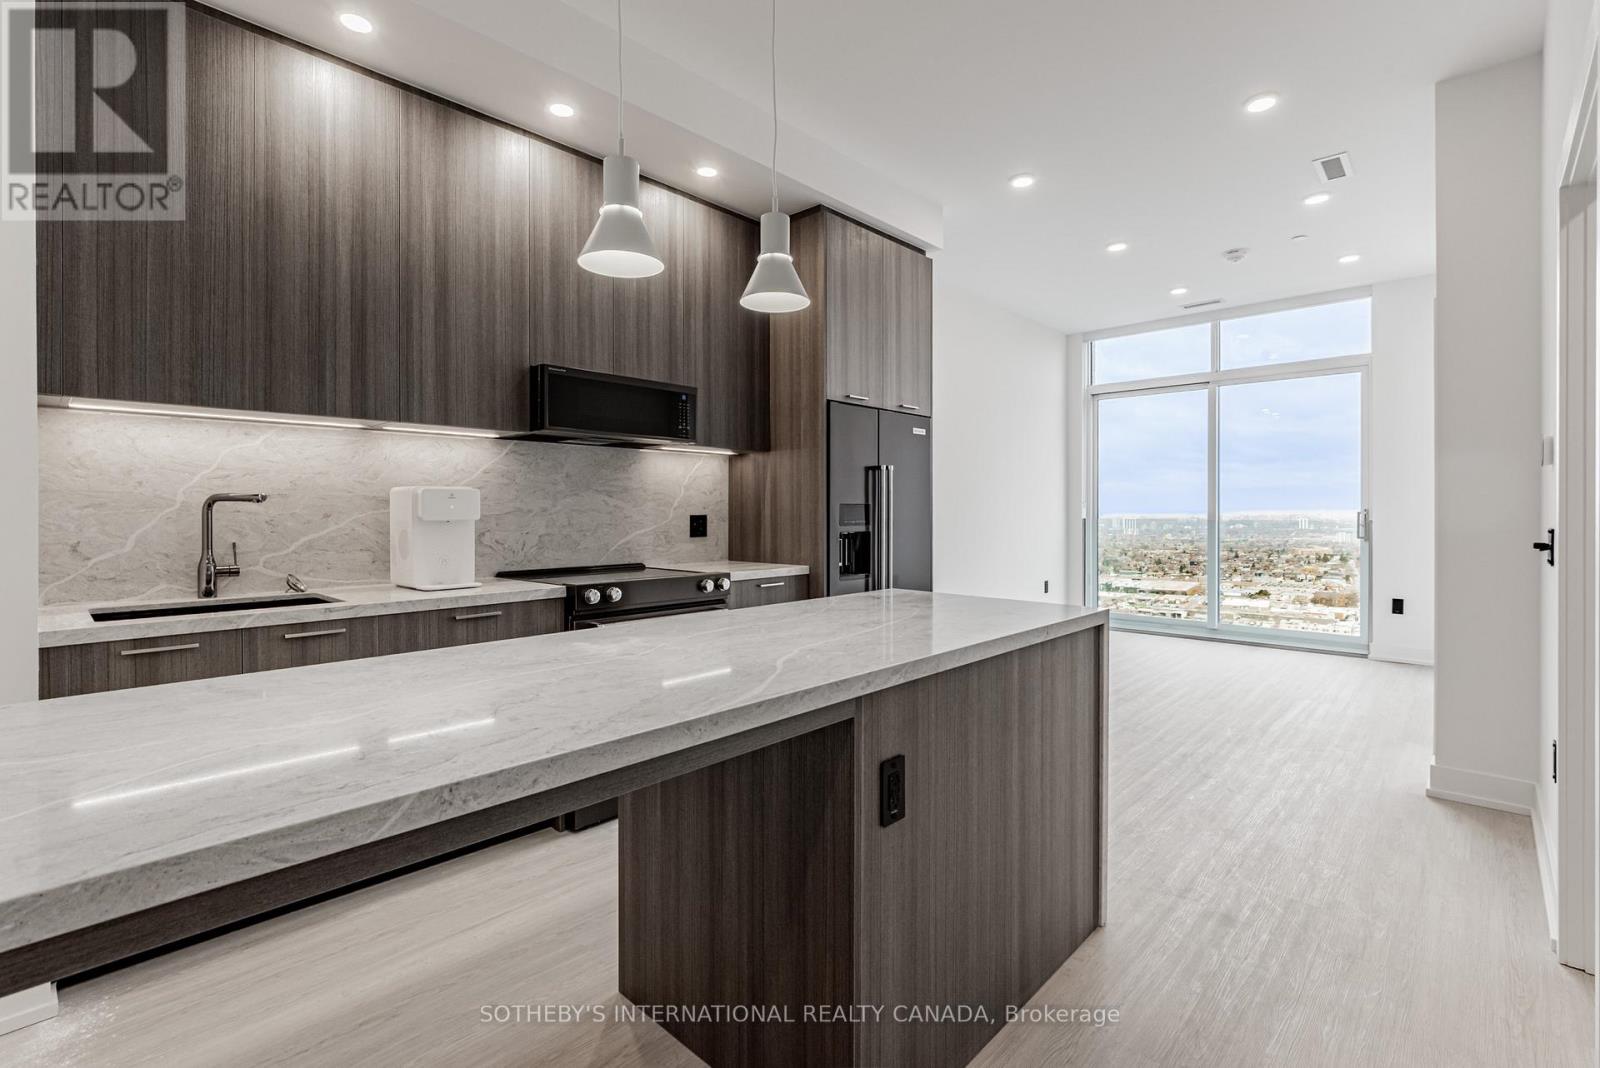
Face rent $3,101/month. Listed at $2,743/month net effective: 1.5 months free on a 13-month lease. Longer leases: 2 months free on 18 months, or 2.5 months free on 24 months (5% increase months 13-24). Up to 12 months free parking: 6 months free parking on a 12-month term, 12 months free parking on a 24-month term. Free internet. Incentives subject to change. Sloane West Tower by Fitzrovia, steps from Yorkdale. Suites with KitchenAid appliances, Italian millwork, quartz counters, in-suite laundry, 9-ft ceilings, smart entry, ecobee thermostat, and complimentary gigabit internet. Pet-friendly. Amenities: LIDO rooftop pool, Hammer Strength gym, yoga, spa, sports simulator, bowling, karaoke, screening rooms, co-working, kids zone, pet spa, BBQ terraces, dog run. Lobby: 10 DEAN Cafe & Greenhouse Juice. 24-hr concierge, on-site management, EV charging, Cleveland Clinic virtual healthcare. Near Hwy 401, Allen Rd, TTC, parks, dining, schools. Unit photos are representative. Actual unit may differ. (id:56248)
808 - 31 York Garden Way
Toronto, Ontario
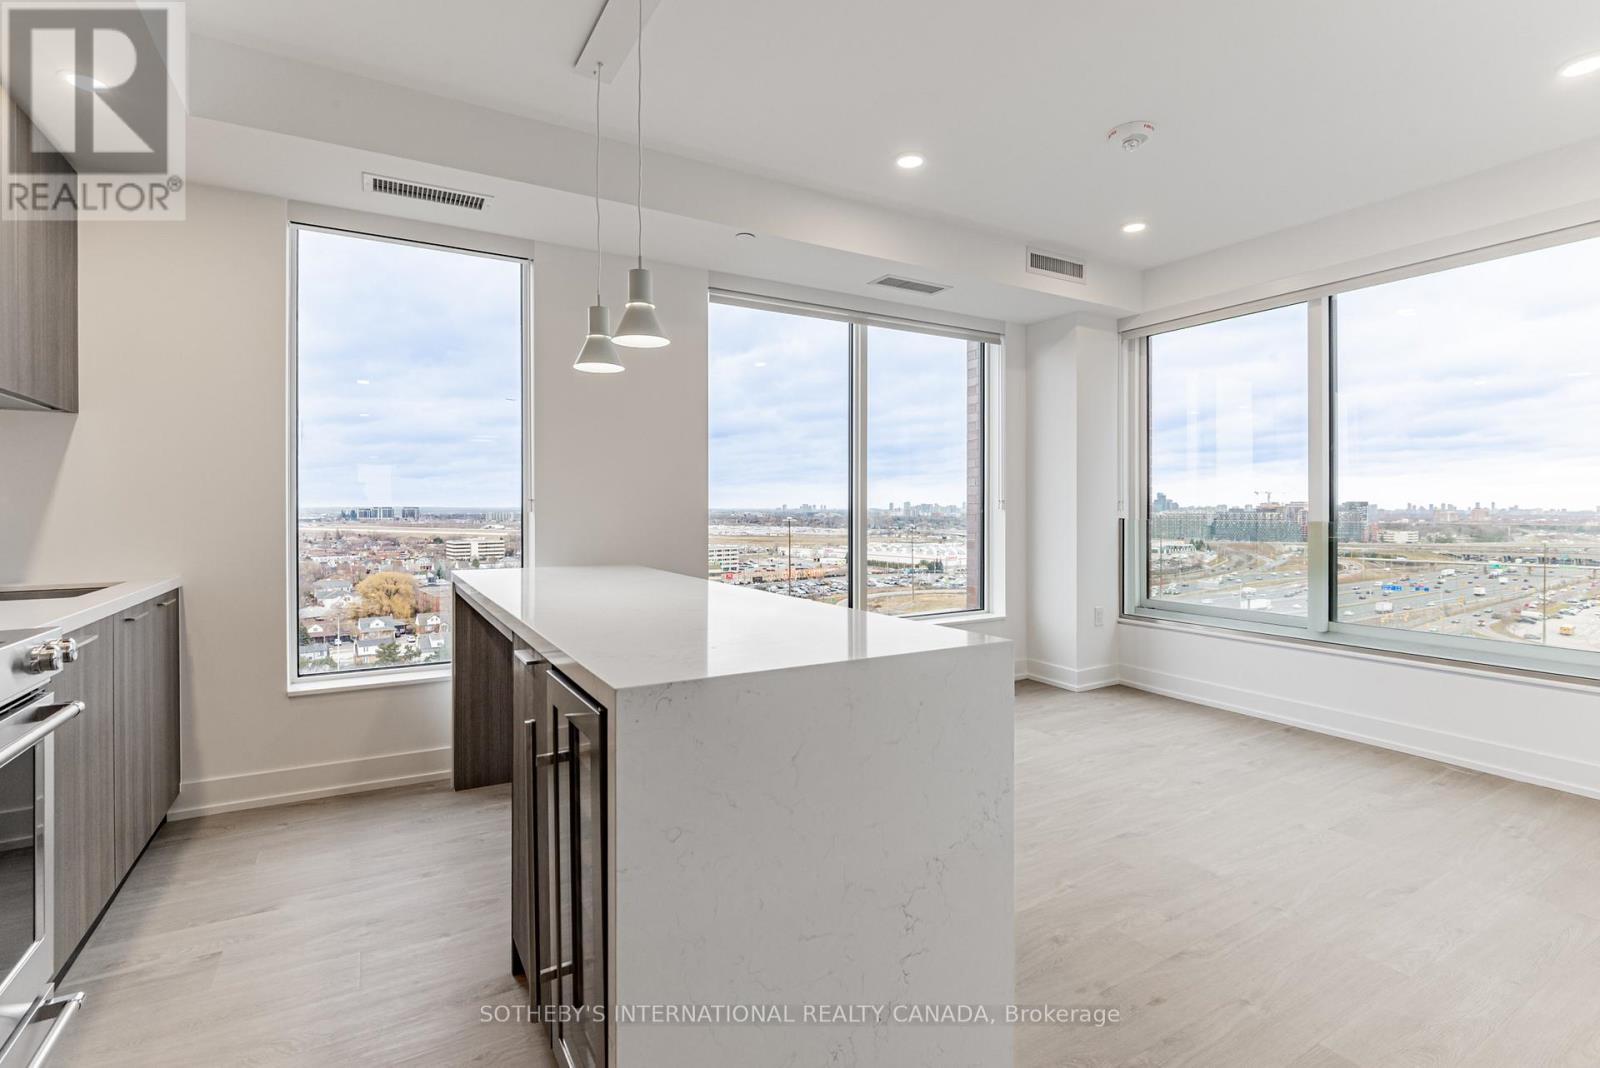
Face rent $4,275/month. Listed at $3,782/month net effective: 1.5 months free on a 13-month lease. Longer leases: 2 months free on 18 months, or 2.5 months free on 24 months (5% increase months 13-24). Up to 12 months free parking: 6 months free parking on a 12-month term, 12 months free parking on a 24-month term. Free internet. Incentives subject to change. .Sloane West Tower by Fitzrovia, steps from Yorkdale. Suites with KitchenAid appliances, Italian millwork, quartz counters, in-suite laundry, 9-ft ceilings, smart entry, ecobee thermostat, and complimentary gigabit internet. Pet-friendly. Amenities: LIDO rooftop pool, Hammer Strength gym, yoga, spa, sports simulator, bowling, karaoke, screening rooms, co-working, kids zone, pet spa, BBQ terraces, dog run. Lobby: 10 DEAN Cafe & Greenhouse Juice. 24-hr concierge, on-site management, EV charging, Cleveland Clinic virtual healthcare. Near Hwy 401, Allen Rd, TTC, parks, dining, schools. Unit photos are representative. Actual unit may differ. (id:56248)
25 Mallory Street
Clarington, Ontario
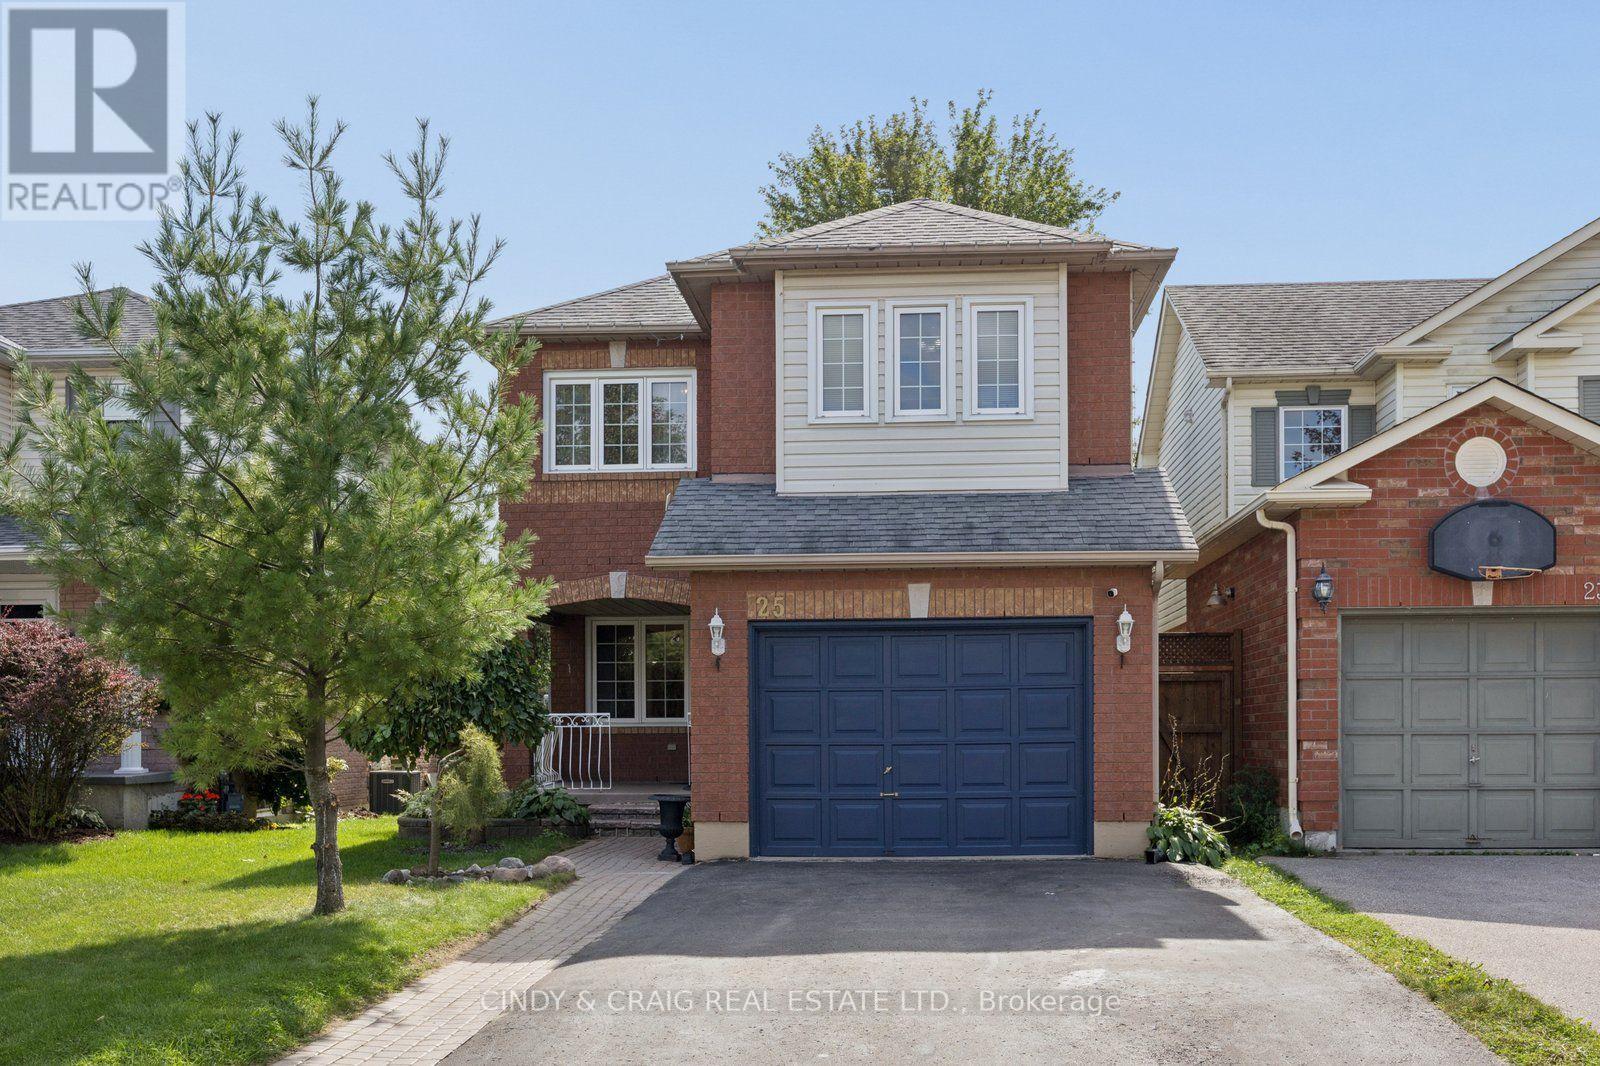
Welcome to 25 Mallory Street in Courtice! This spacious home offers approximately 1,914 sq. ft. of comfortable living space plus a fully finished basement, providing plenty of room for the whole family. The well-designed layout features generous principal rooms, four upper-level bedrooms, and a versatile additional bedroom in the finished basement - perfect for a home office, guest space, or recreation area. With three bathrooms and abundant living space throughout, this home offers flexibility for growing families, multi-generational living, or those needing extra room to work and relax. Located in the desirable Courtice community, it is close to everyday amenities, schools, parks, shopping, and convenient transportation routes. A great opportunity to make this spacious family home your own! ** This is a linked property.** (id:56248)
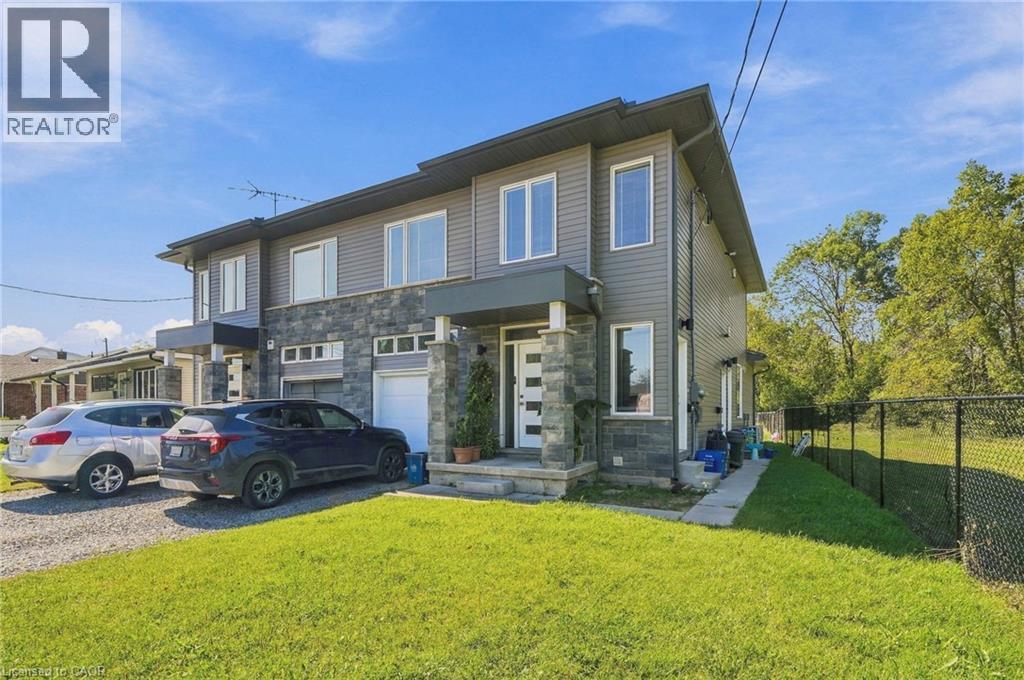
46 Pietz Avenue Unit# 3
Welland, Ontario
Welcome home to this sun-filled 2-bedroom upper apartment at 46 Pietz. The heart of the home is a spacious open-concept kitchen, dining, and living area, with large windows that fill the whole space with natural light. It's easy to cook, dine, and entertain without anyone being walled off. Down a private hall, two generously sized bedrooms each have their own window and closet, with comfortable room for a queen bed, a home office, or a guest space. A full bath and a dedicated utility room add convenience and extra storage. (id:56248)
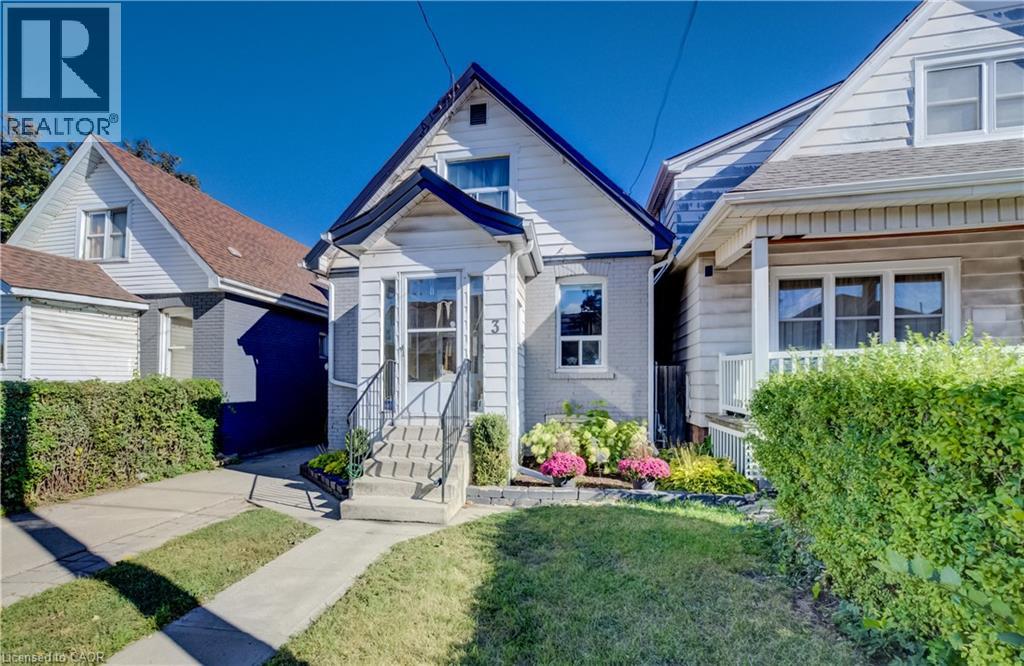
3 Craigmiller Avenue
Hamilton, Ontario
Charming 1.5-storey home in a quiet, family-friendly neighbourhood! Featuring 2 bedrooms, 1 bathroom, a separate dining room, updated kitchen, and beautiful hardwood floors throughout. Enjoy summer evenings in the inviting outdoor space, perfect for entertaining, plus convenient 3-car parking. Ideally located within walking distance to Centre Mall, shopping, transit, and schools, with easy access to major highways. A wonderful opportunity in a convenient and well-connected location! (id:56248)
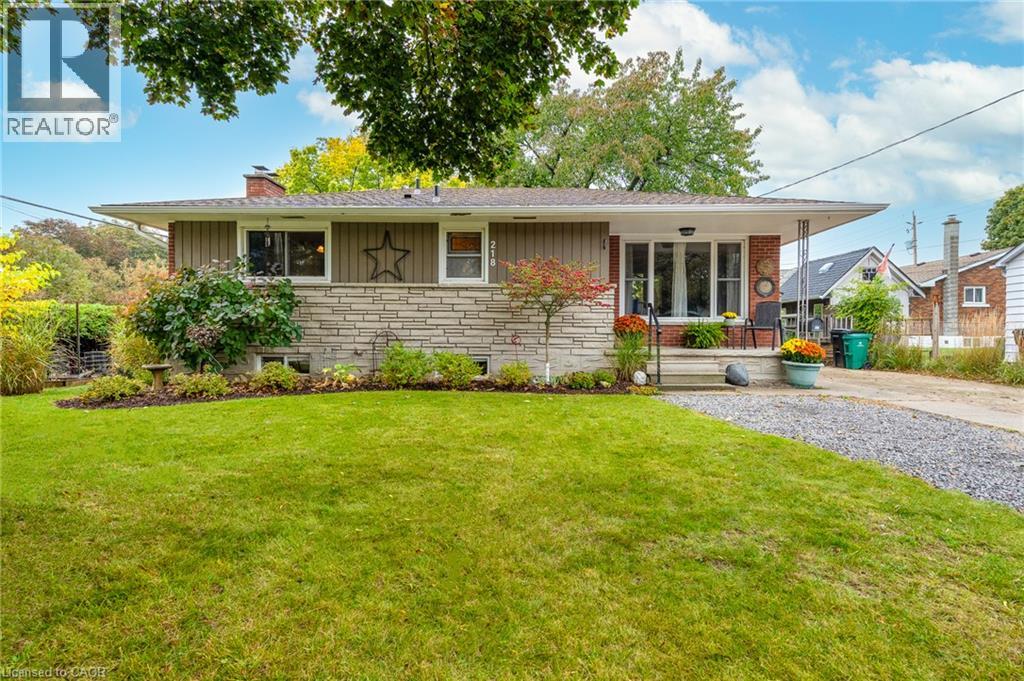
218 Montrose Street S
Cambridge, Ontario
A great bungalow with in-law potential. The basement features a separate entrance, 3 piece bathroom, large bedroom and huge recreation room (lots of space for a 2nd kitchen or 4th bedroom). Parking for at least 6 cars and no side walk to shovel. Lots of updates: Brand new furnace (2026), Roof shingles (2011), central air (2011). Hydro is breakers. Windows have been replaced (even the basement windows). Bright living room/dining room with big picture windows on each end. The kitchen has a movable island and is open to the living room. Original hardwood floors on the main floor. Great South Preston neighbourhood. 2 blocks to Grandview Public School. Close to downtown Preston with quaint shops and restaurants. Also handy to arenas and beautiful trails along the Grand River. This fully detached home is perfect for first time buyers and investors. Nice yard, the back yard has a patio with gazebo (gazebo curtains are stored inside) and the side yard is perfect for planting and has raised gardens. (id:56248)
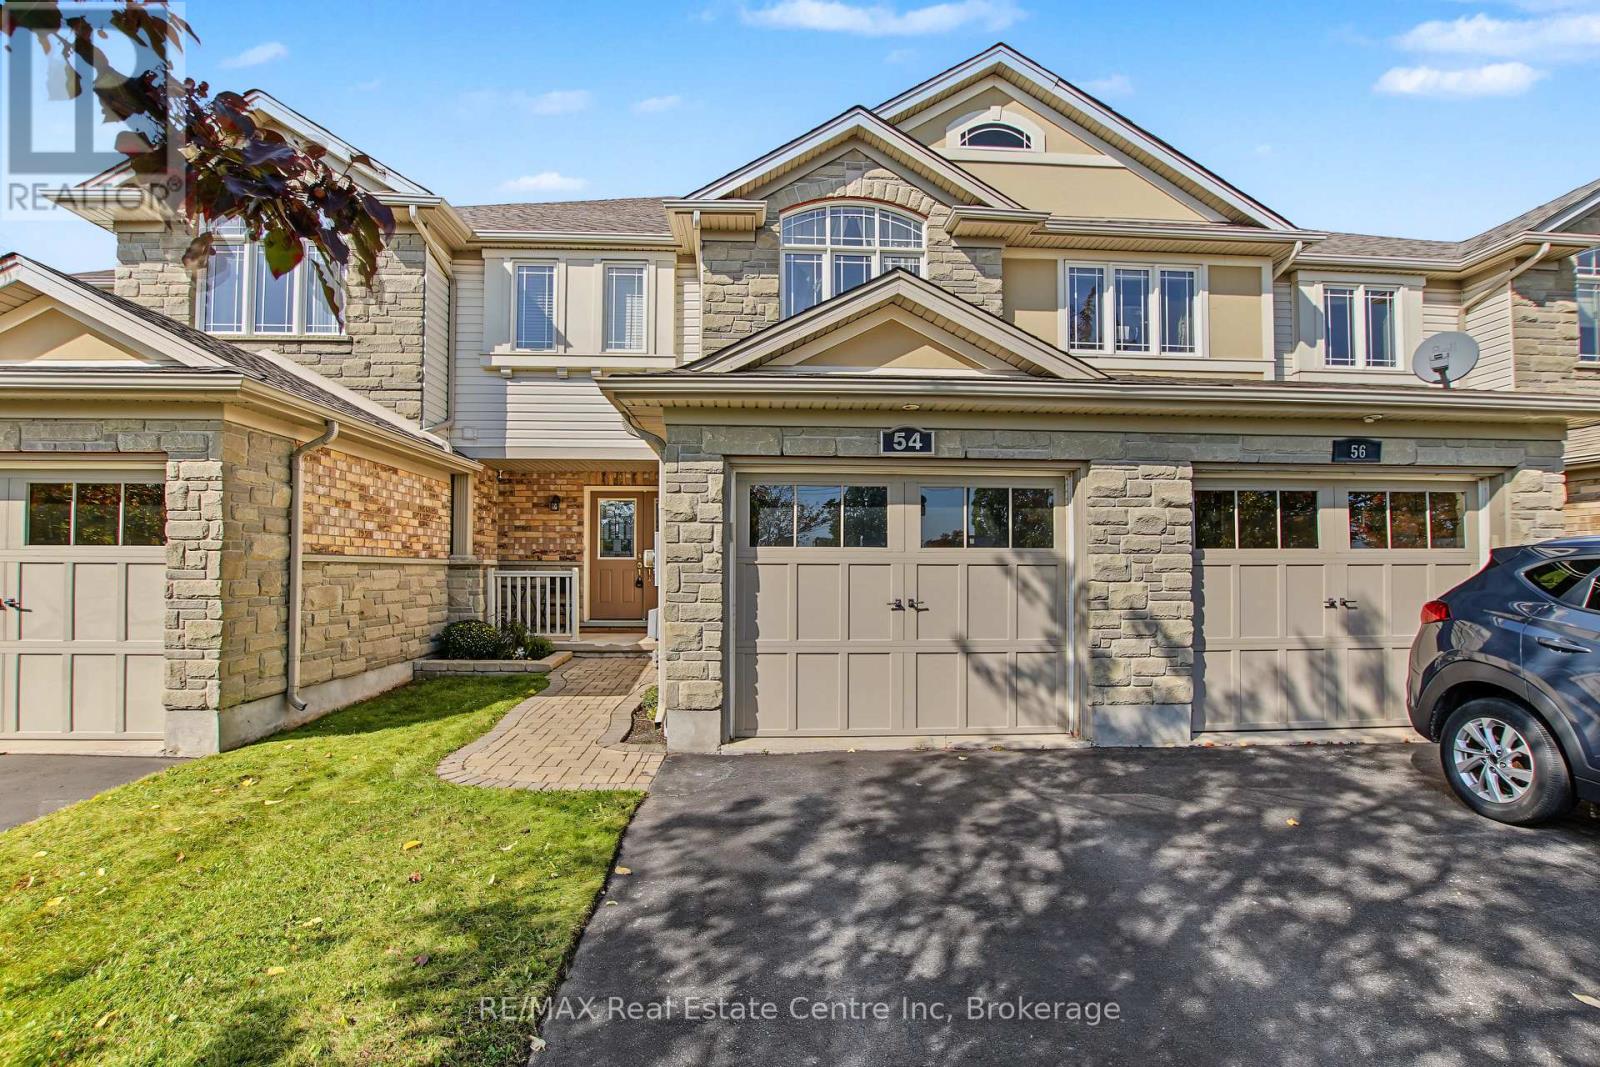
54 Wilkie Crescent
Guelph, Ontario
Welcome to Westminster Woods! Offering nearly 2,000 sq. ft. of finished living space, this well-maintained 3-bedroom, 4-bathroom freehold townhome is a great opportunity to enjoy one of Guelph's most desirable south-end neighbourhoods. The bright, open-concept main floor features hardwood flooring, an updated kitchen with new quartz countertops, stainless steel appliances and plenty of cupboard space. Just off the dining area is a fully fenced backyard with a patio, perfect for entertaining or enjoying some downtime. Upstairs you'll find three spacious bedrooms, including a primary suite with a walk-in closet and private ensuite. The finished basement adds even more living space with a cozy gas fireplace, built-in cabinetry and full bathroom. Built in 2009 to ENERGY STAR standards, the home features zoned heating and cooling for year-round comfort and efficiency, along with a brand-new roof backed by a 20-year warranty. Beyond the home itself, the location is hard to beat! Some of the city's best schools, parks, scenic trails, grocery stores, U of G, the new South end rec centre, restaurants and shopping are all nearby, with convenient access to the 401. An incredible home in a neighbourhood that offers so much! (id:56248)
391 13th Avenue
Hanover, Ontario
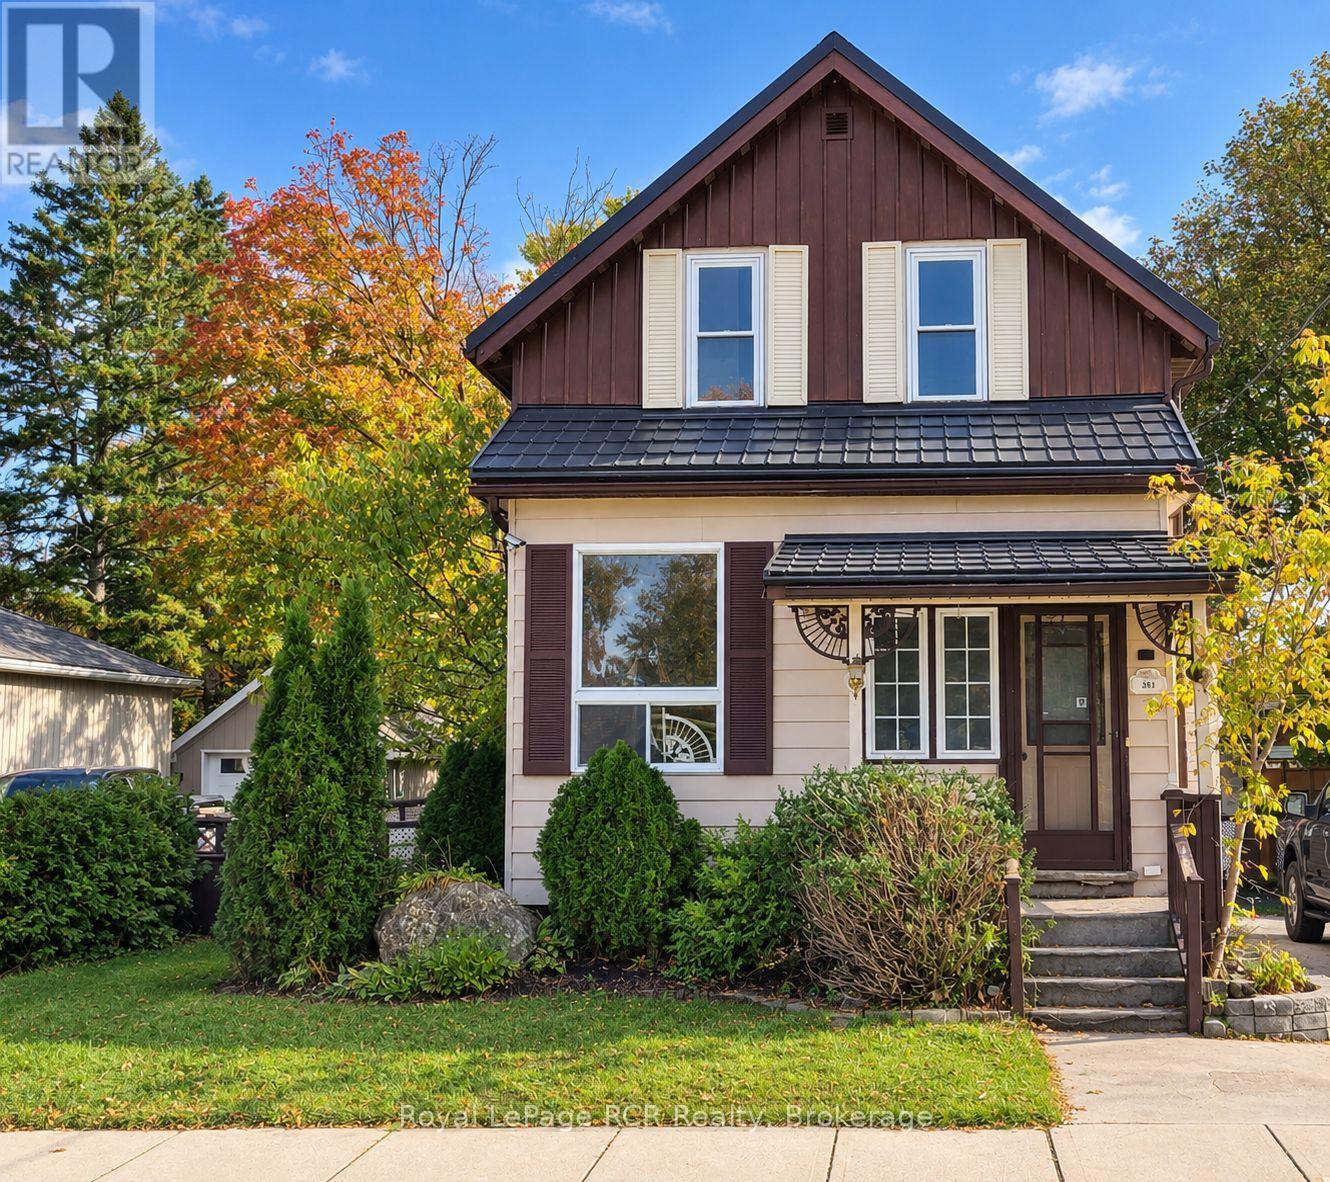
Now's your chance to put your own unique spin on a century home. This centrally located two-storey home is situated on a large lot near downtown and schools. Renovations were underway with most flooring removed and some replaced with vinyl plank. The home includes 3 bedrooms and a 3-piece bathroom on the second floor. In addition to a living room, separate dining room, and kitchen, the main floor includes a family room with gas woodstove, laundry room, 2-piece bathroom, and 3-season addition. The main staircase is original with carved wood detailing. The water heater is owned and was replaced within the past 4 years. The property is being sold "as is". (id:56248)
143 Hwy 632 Highway E
Seguin, Ontario
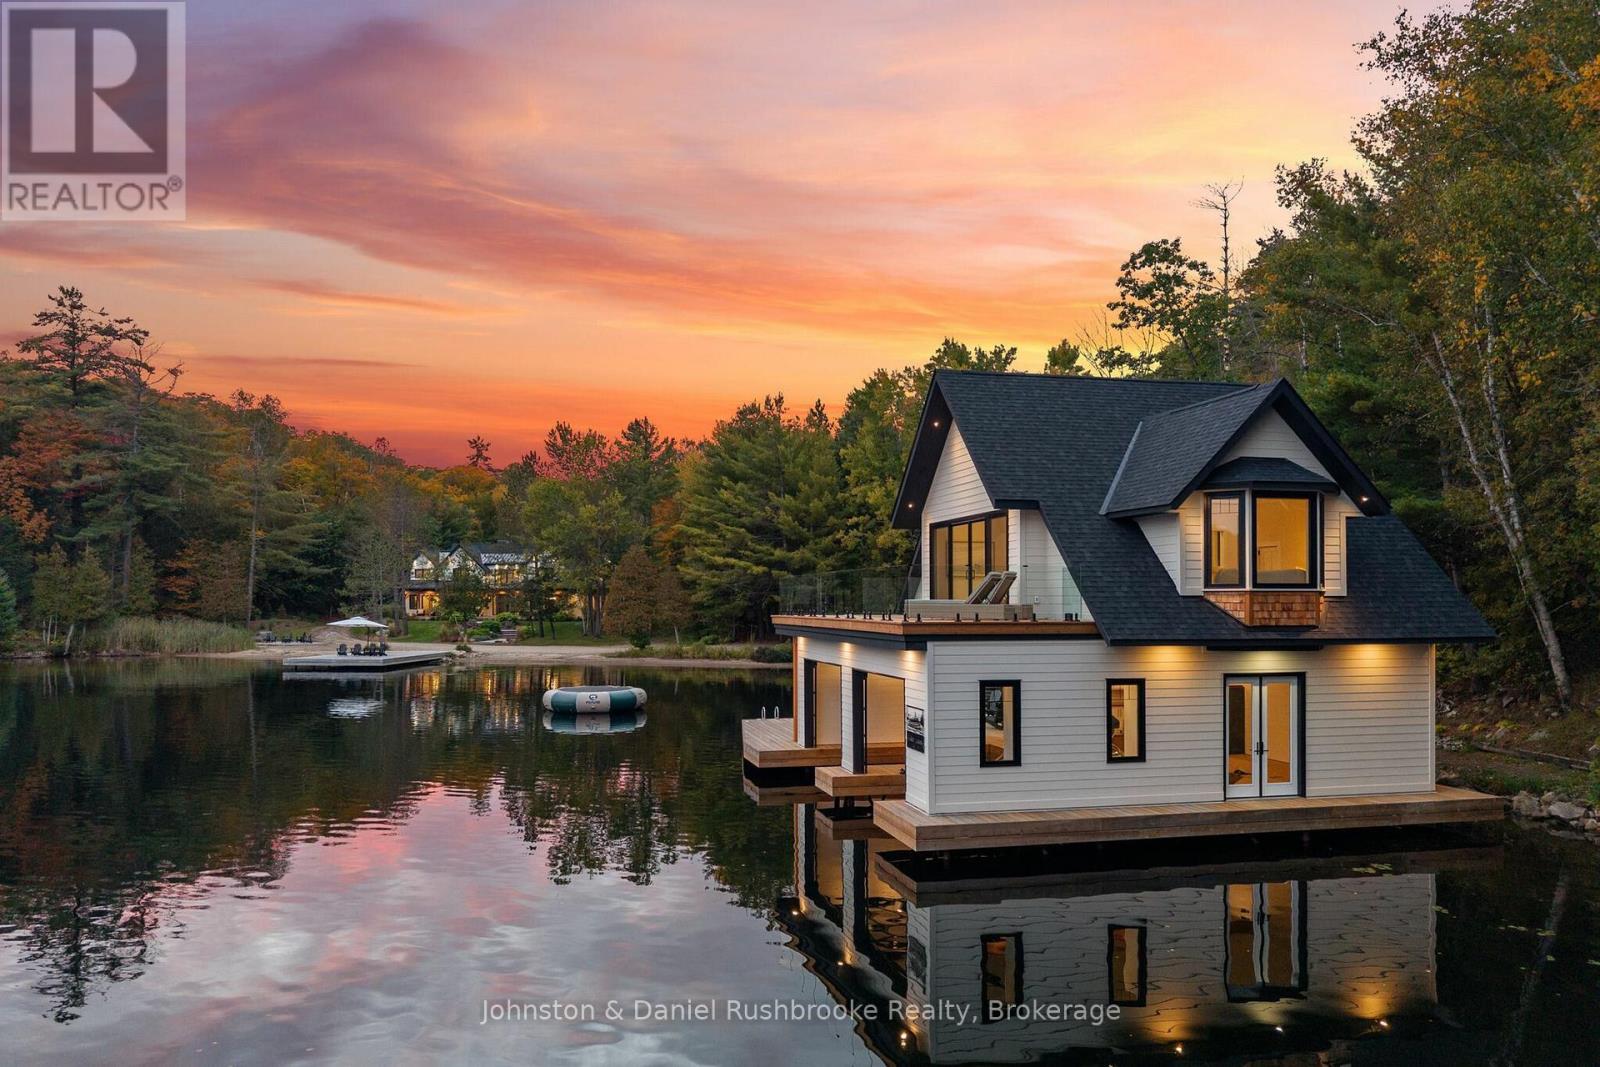
SETTLERS LANDING| Offered fully furnished, this 6,500 sqft, newly built, Lake Rosseau compound set on 718 ft of shoreline, features 6BDRM, 6.5 BTHs, 4 fireplaces and attached 3 car garage. The shoreline wraps around Cameron Bay creating a rare combination of sand beach, shallow water access and deep water making it ideal for a multitude of activities and ages. Gently sloping grounds and granite walkways create an easy connection between the cottage, waterfront and boathouse with stair-free access throughout. Designed for lakeside living, the cottage opens onto a 14x70 ft. covered porch. Beamed 10ft ceilings and a Muskoka stone, wood burning fireplace anchor the great room. The adjoining dining area opens onto the porch creating an easy flow for indoor/outdoor entertaining. The kitchen includes an oversized island, a separate prep kitchen and walk-in pantry - well suited for both entertaining and family living. A 4 season Muskoka room with fireplace provides another inviting gathering space filled with natural light.The main-floor primary suite offers a private retreat with direct porch access, lake view, propane fireplace and spa-like ensuite with soaker tub and walk-in shower.The upper level features 9ft ceilings, 4 bdrm including 2 ensuites, an additional laundry room. Above the garage and accessed by a separate staircase, an entertainment wing includes a pool table, bar and additional sleeping capacity offering full privacy from the rest of the cottage.Thoughtfully positioned to preserve the views from the cottage, the 2 slip, 2 story BH offers its own waterfront experience. A large outdoor deck with all day sun is complemented by an inside bar/entertainment area. The upper level features 9 ft vaulted ceilings, lounge area and expansive deck - a fully equipped guest retreat.Year round, paved access, ample parking, AC, heated bathroom and tiled floors, backup generator support effortless, four season living.The name Settlers Landing reflects the property's history (id:56248)
203 - 299 Cundles Road E
Barrie, Ontario
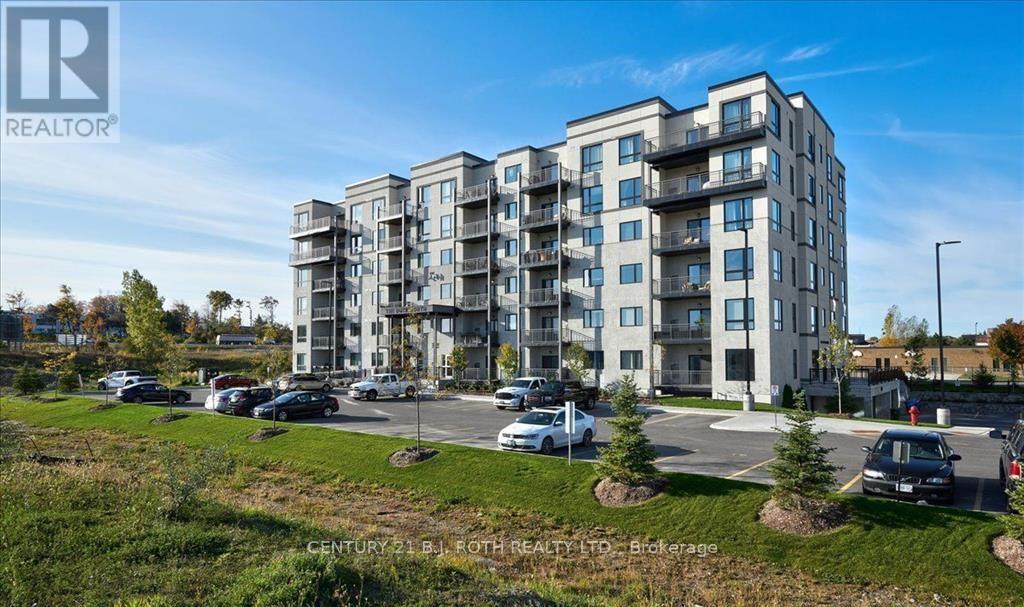
Enjoy modern, convenient living in this inviting 2 bedroom, 1 bathroom condo in a newer contemporary building. Offering approximately 880 sq. ft., the bright, open concept layout features upgraded laminate flooring, large windows and a kitchen with a generous island, rich dark wood cabinetry and stainless steel appliances. Step outside to the spacious covered balcony to relax and take in the serene views. In-suite laundry and a dedicated parking space add everyday convenience. Ideally located within walking distance of shopping, restaurants, schools, a gym and cinema, with easy access to Highway 400. Book your showing today! (id:56248)
221 - 4 Kimberly Lane
Collingwood, Ontario
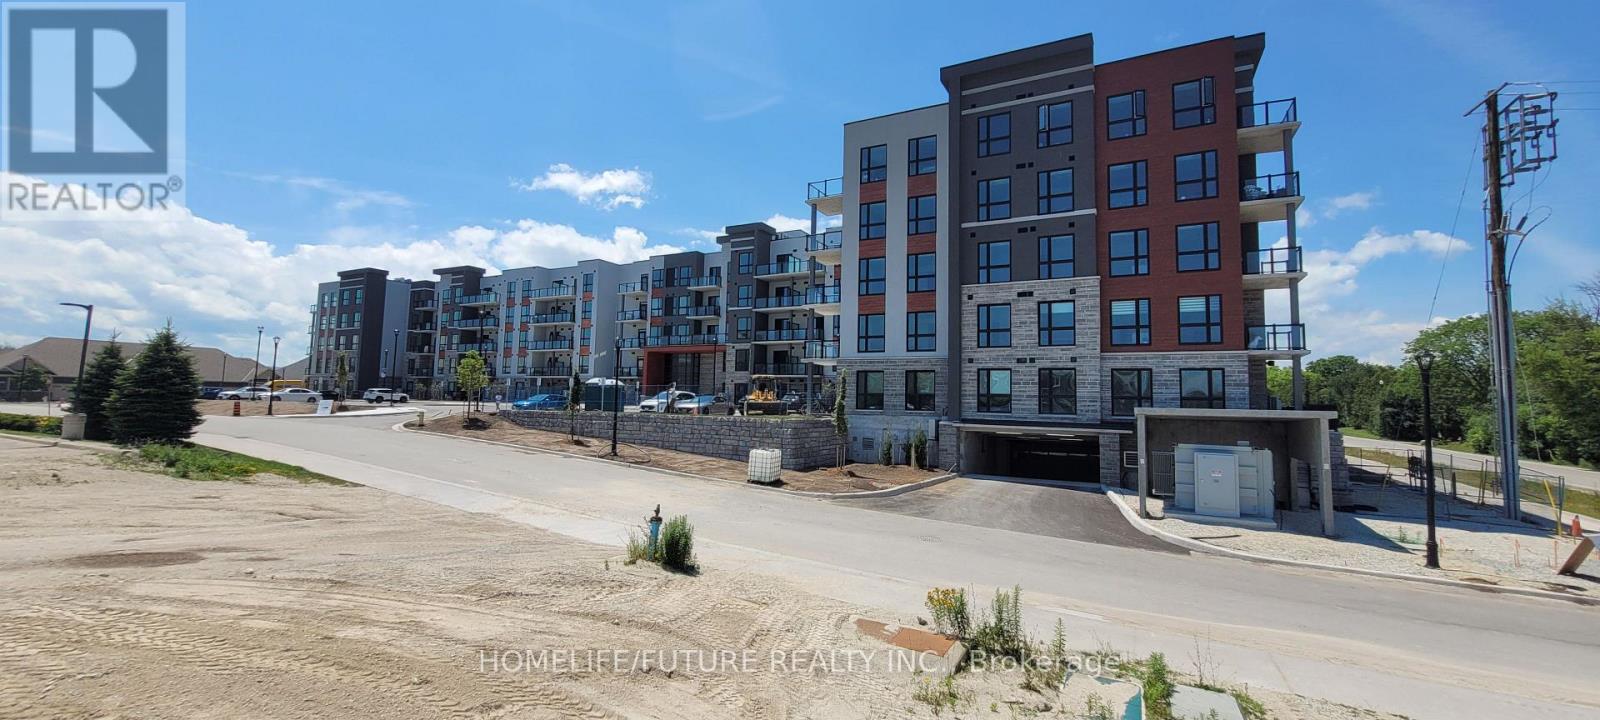
A Highly Motivated Seller Proudly Presents This Exquisite Suite At The Newly Unveiled Royal Windsor Condominiums, Ideally Located In The Highly Sought-After Collingwood Area. The Spacious Viceroy Model Offers Approximately 1,050 Sq. Ft. Of Comfortable Living Space, Featuring 2 Bedrooms, 2 Bathrooms, An Open Balcony With A Stunning Southeast View, Parking, And A Locker. Royal Windsor Condominiums Is An Innovative Community Designed Around The Principles Of Celebrating Life, Nature, And Holistic Living. Residents Can Enjoy Exceptional Amenities, Including A Rooftop Patio With Breathtaking Views Of Blue Mountain And Osler Bluff Ski Club, BBQ Facilities, And A Party Room. Residents Also Have Access To The Amenities At Balmoral Village, Including A Clubhouse, Swimming Pool, And Therapeutic Facilities. Enjoy Relaxed, Resort-Style Living Just Minutes From Georgian Bay, Blue Mountain, Skiing, Nature Trails, And All That Collingwood Has To Offer. Previous Staged Photos Included And Will Be Updated Soon. Shows Beautifully And Is Priced To Sell! Motivated Seller - All Reasonable Offers Are Welcome! (id:56248)