
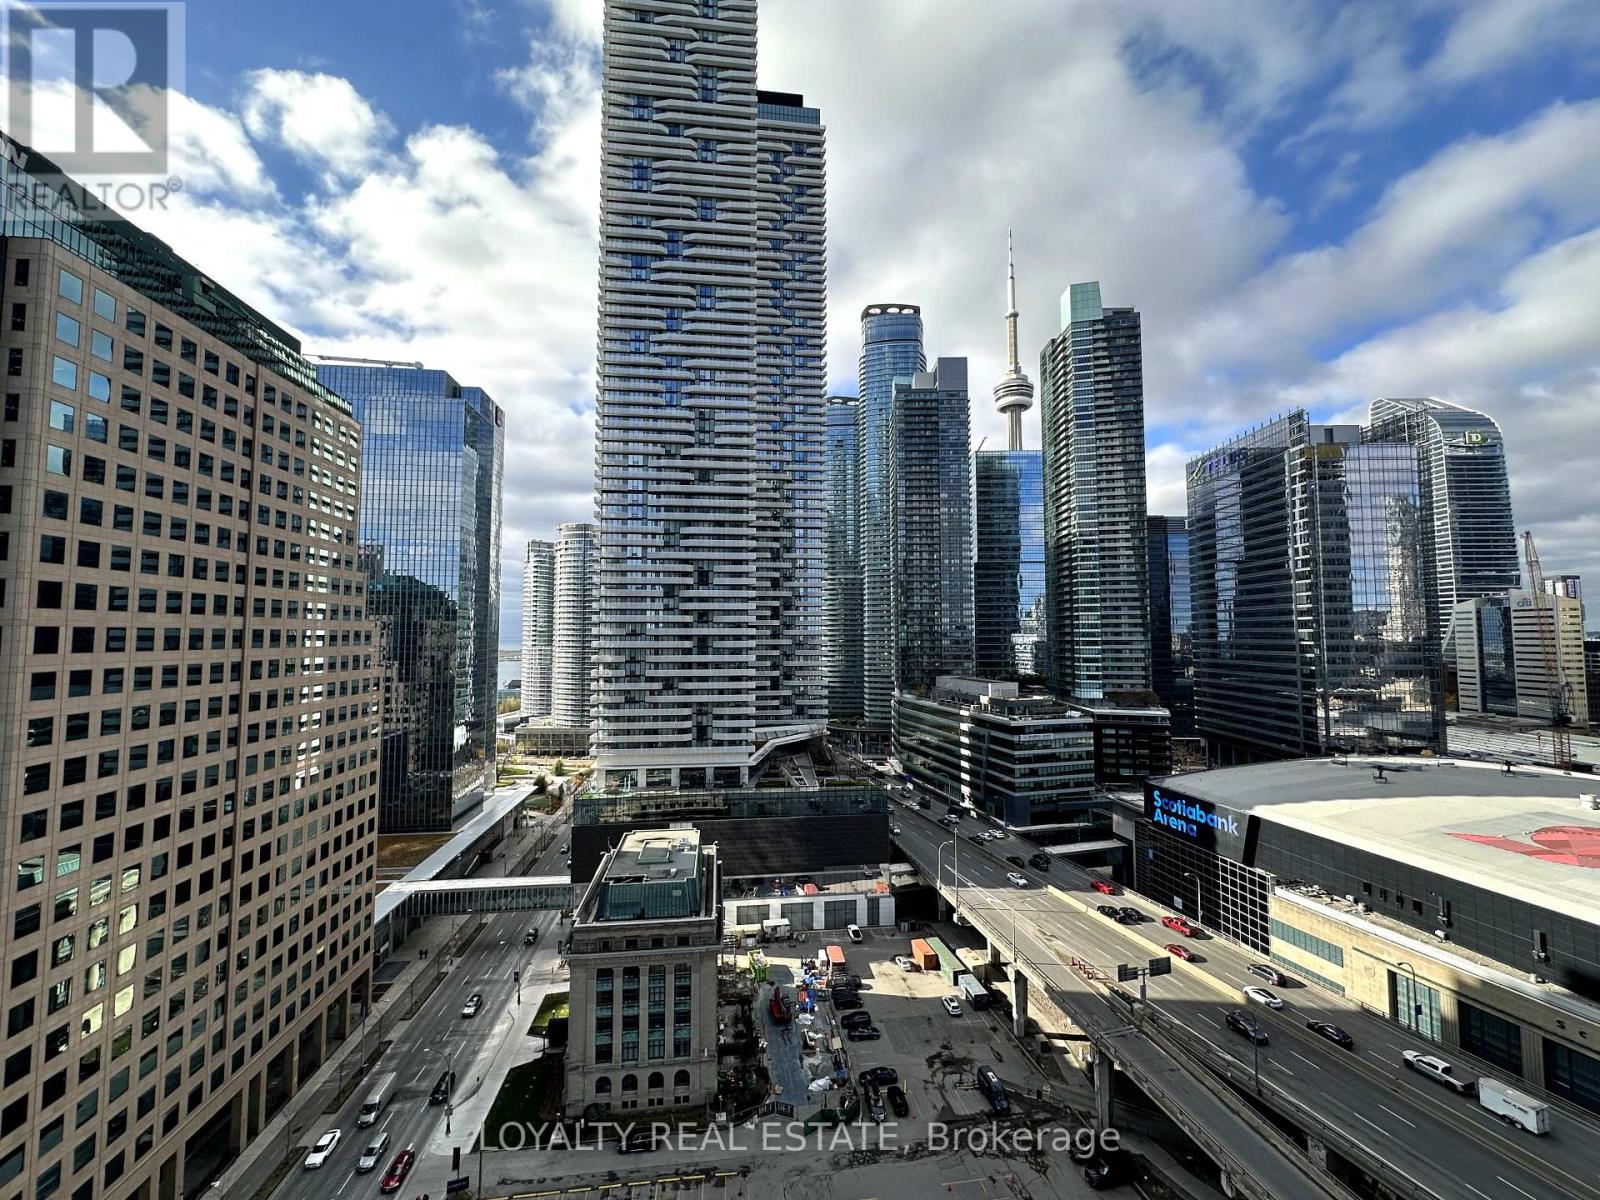
2101 - 33 Bay Street
Toronto, Ontario
Discover upscale city living with this Executive 1 + 1 Bedroom Suite, complete with parking, in one of Toronto's most desirable downtown locations. Just steps from the Financial District, the Waterfront, and the iconic St. Lawrence Market, this suite offers convenience and style. The open-concept living area is bright with floor-to-ceiling windows and a walkout to a spacious private balcony. Enjoy a modern kitchen, En-suite laundry, a 4-piece bath, and ample bedroom closet space. Residents have access to outstanding amenities: a gym, indoor pool, sauna, outdoor terrace with BBQ, squash, basketball, and tennis courts, and much more! This suite is a must-see and an opportunity not to be missed! (id:56248)
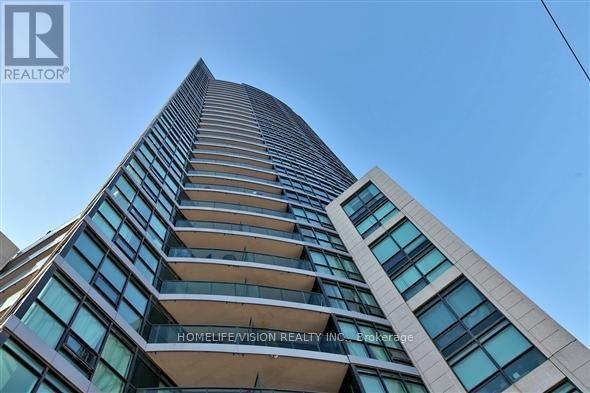
2509 - 600 Fleet Street
Toronto, Ontario
Stunning Bachelor Unit In The Highly Sought After Malibu Condominium. Magnificent Lake And City View From The 25th Floor, Open Balcony. Super Convenient Location, TTC At The Door And Walk To Everything You Need : supermarket, shops, restaurants, cafe, lake, parks and all other amenities. Modern Kitchen With Build In Dishwasher, Soaker Tub, Ensuite Laundry And Private Balcony. Built In Cabinets Incl. Tenant Pays Hydro, other utilities are included. Building Amenities Include:24 Hour Concierge, Gym, Indoor Pool, Hot Tub, Rooftop Terrace, BBQ Area, Party Room, Billiards Room, And Visitor Parking. Street Car At The Door, You Can Wait For The Street Car From The Vestibule Of The Building. Room dimensions are approximate, please verify. Unit Is Currently Tenanted With Tenant's Furniture Different From The Pictures Shown in this listing. Partially furnished with shelves only. The current tenant is selling their furniture, please inquire if interested. Students are welcome (id:56248)
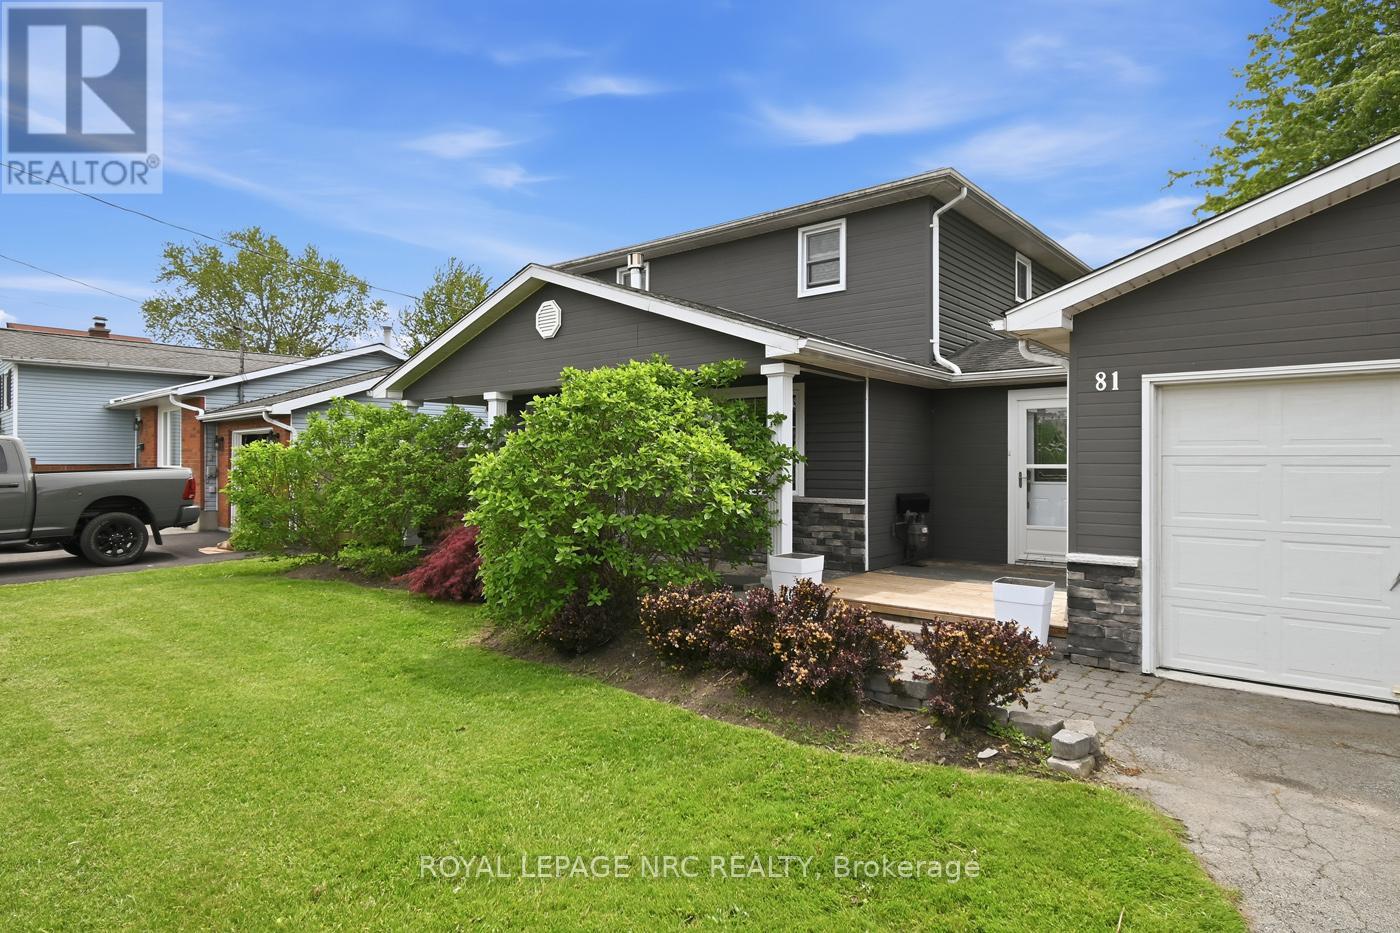
81 Ferguson Avenue
Fort Erie, Ontario
Beautifully renovated 1,720+ sq. ft. 2 storey with oversized attached double car garage (23' X 23') and 4 car paved driveway. From the moment you step into this gem you won't be disappointed. Large foyer with double closet, fully insulated crawl space, access to backyard and garage. Renovated kitchen with wall of cabinets, large island, quartz countertops 2019. Re-designed living room with gas fireplace. Dining room with patio doors to backyard (could be used as main floor bedroom). Main floor 3pc bathroom combo laundry room, double vanity and walk in shower. Good size utility room with additional pantry storage. All flooring main floor replaced. Second floor with 3 bedrooms to include huge primary bedroom, stunning 4pc bathroom (soaker tub, walk in shower, vanity with quartz countertops and toilet - new 2019). Freshly painted exterior, vinyl siding and fiber board. Most windows replaced. 100 amp breakers. Air-conditioning 2019. Water filtration system. Water shut off moved for easy access. Large covered front porch, beautifully landscaped grounds, privacy fenced backyard. The list goes on. Close to schools, shopping and highway access. Do not miss your chance to own this home. (id:56248)
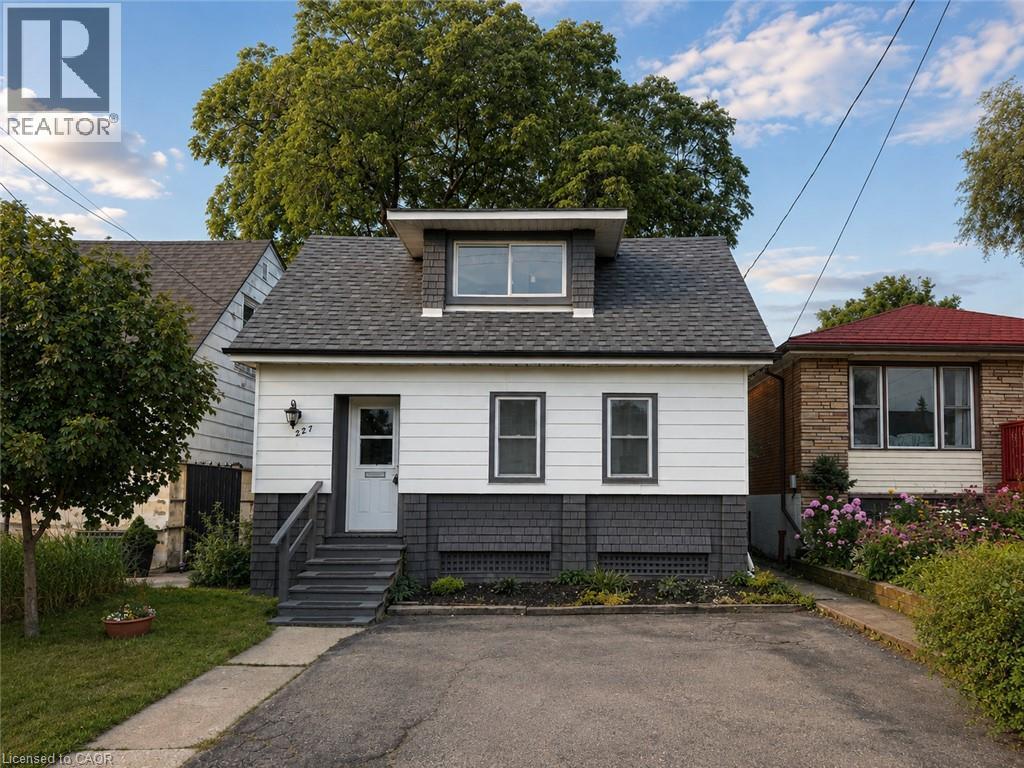
227 East 23rd Street
Hamilton, Ontario
This charming 3-bedroom home offers a functional layout with rare two-car parking and a convenient main floor primary bedroom featuring a built-in closet system on a133 FT x 25.5 FT lot. The updated kitchen showcases a classic subway tile backsplash and stainless steel appliances, blending style and practicality. The upper level features two spacious bedrooms, perfect for family, guests, or a home office. Enjoy both a front and back porch perfect for morning coffee or relaxing evenings. The unfinished basement provides excellent potential for future customization. Brand new roof just installed. Ideally located on Hamilton Mountain, close to parks, schools, shopping, transit, and easy highway access. Ideal for first-time buyers, downsizers, or investors! (id:56248)
7 Grand River Street N Unit# 202
Paris, Ontario
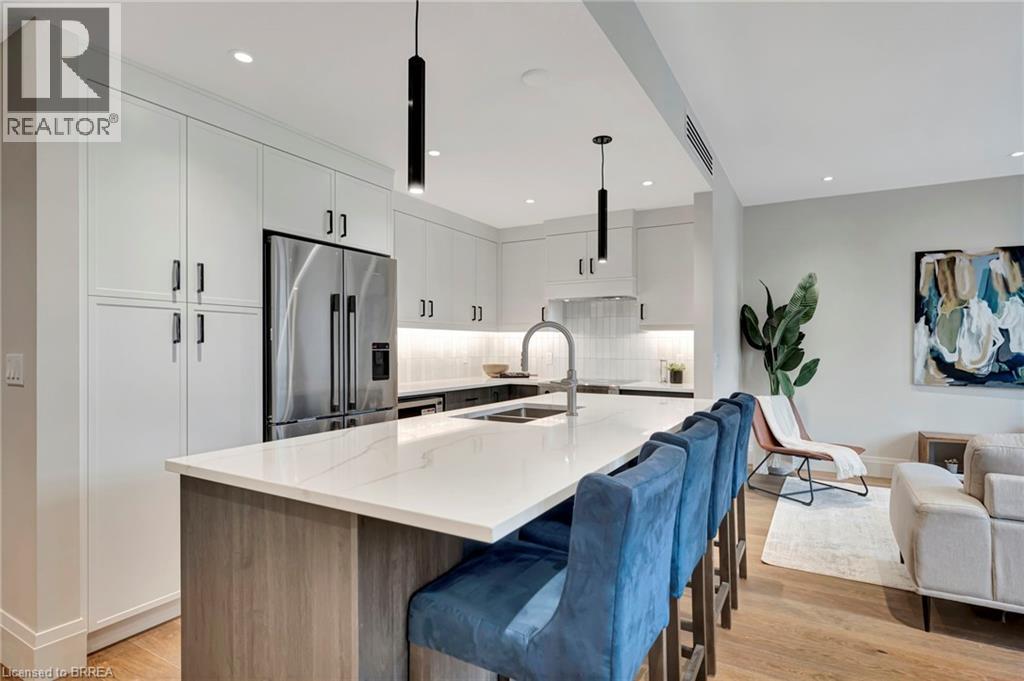
Welcome home to The Rivers, This suite is a sophisticated blend of style and function, all within one of Paris's most exclusive boutique buildings. Thoughtfully laid out and beautifully finished, Unit 202 is an 807 sq/ft 1-bedroom retreat ideal for those who appreciate efficient design without compromising on luxury. Enjoy the warmth of wide plank hardwood floors underfoot and the sleek feel of quartz countertops in your gourmet kitchen, complete with top-tier Fisher & Paykel appliances. Automated blinds add effortless privacy, and the heated bathroom floor offers everyday comfort. Direct access to the River from this Condos private basement patio, this unit still enjoys one of the best spots to sit and relax in town! Price reflects proposed enhanced HST credits. HST applies in addition to price. (id:56248)
7 Grand River Street N Unit# 204
Paris, Ontario
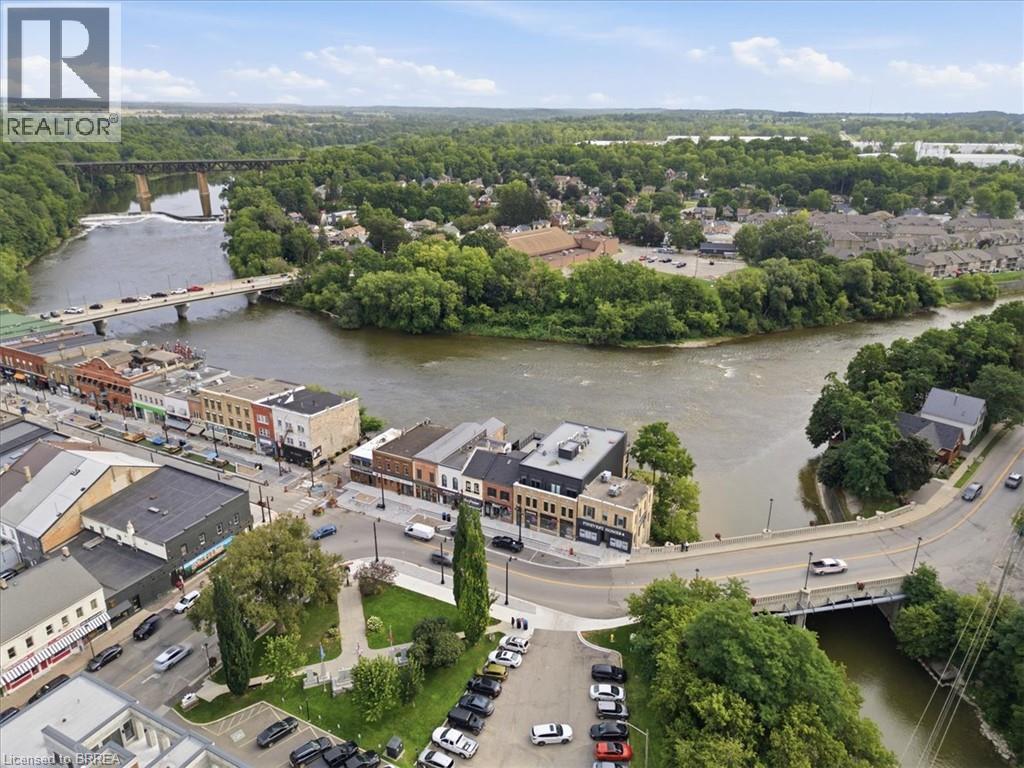
One of the most distinctive homes in the building, nicknamed The Townhome. This two-storey residence blends architectural character with contemporary design across 1,693 sq/ft of living space and over 800 sq/ft of private outdoor space. Showcasing original exposed brick and beam details, Unit 204 offers a unique sense of warmth and history while still delivering modern luxury. Wide plank hardwood flows through the main level, paired with a striking kitchen outfitted with Fisher & Paykel appliances, quartz countertops, and custom cabinetry. Both bathrooms feature spa-inspired finishes, including heated floors. The primary bedroom features a generous walk through closet and lovely bathroom, and a generous den on the 2nd level makes the perfect home office, sleeping space or second lounge. With elevator access from the second level and direct street-level entry (the only unit with this in the building), this unit lives like a private townhome. Two expansive riverside patios-including one oversized terrace-offer spectacular outdoor living and breathtaking views of the Grand River. The upper level terrace is roughed in for an outdoor kitchen, with Hot/Cold Water, Natural Gas and Electrical, while the main wall has been pre-wired for an electric awning. Included is a large storage locker and access to the resident only riverside patio perfect for casting a line or launching a canoe. Price reflects proposed enhanced HST credits. HST applies in addition to price. (id:56248)
67 Carlson Street
Hamilton, Ontario
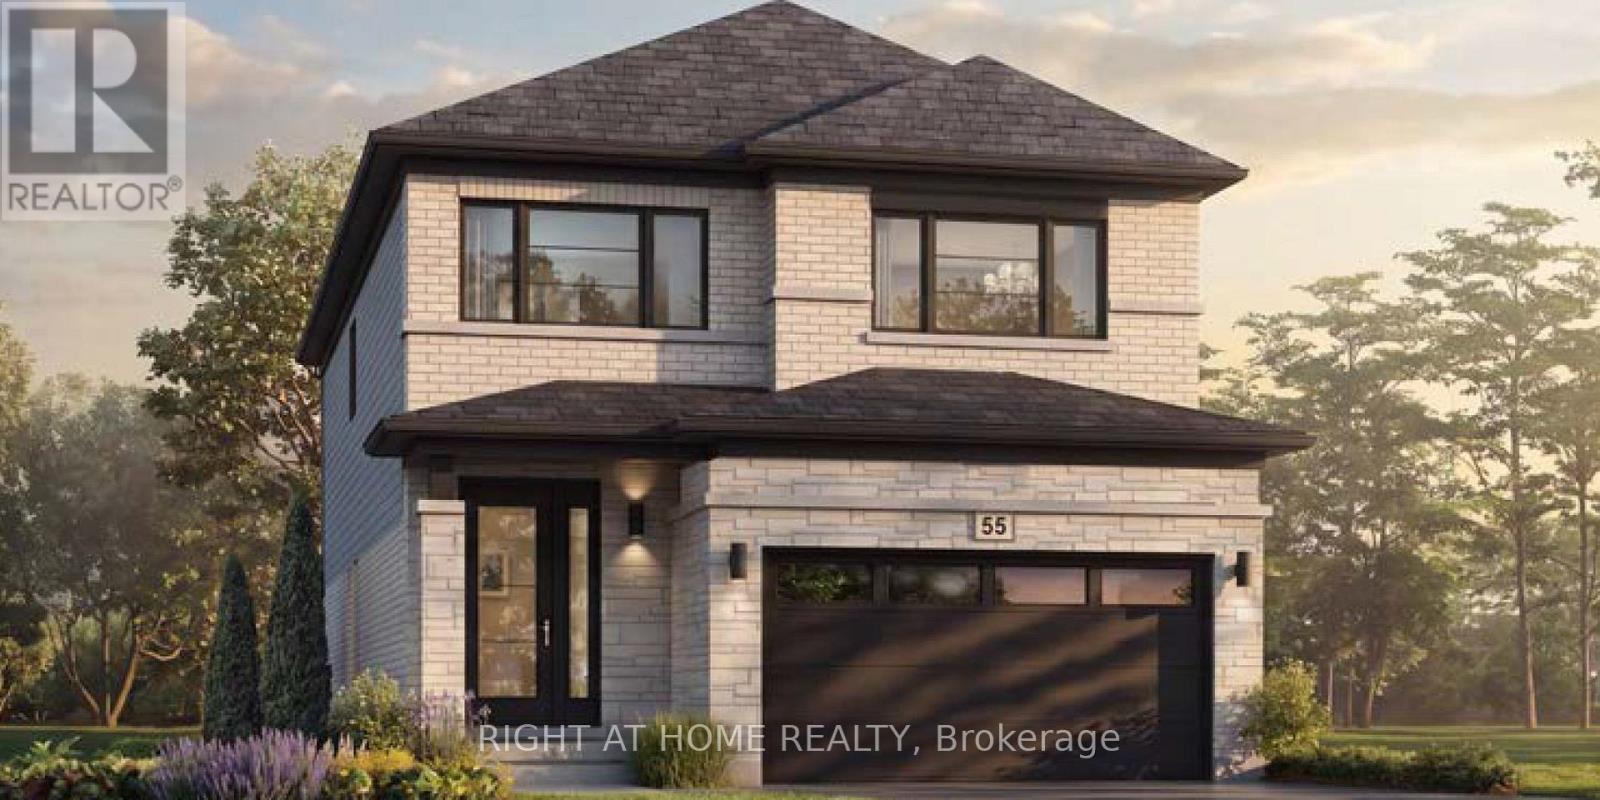
Welcome to the Juniper Modern by Losani Homes, an expertly crafted brand new detached home in Stoney Creek's highly sought-after Maplewood Park community. Offering 2,291 sq. ft. of thoughtfully designed living space, this 4 bedroom, 2.5 bathroom home features a bright, open-concept layout ideal for both everyday living and effortless entertaining. Showcasing over $60,000 in designer upgrades, the chef-inspired kitchen is the heart of the home, featuring a large extended centre island, quartz countertops, abundant cabinetry, and premium finishes, flowing seamlessly into the spacious dining area and great room. A patio slider extends the living space outdoors, creating a seamless transition to the private backyard retreat - perfect for relaxing, entertaining, and enjoying the warmer months. Upstairs, the spacious primary suite offers a generous walk-in closet and spa-inspired ensuite, while the additional bedrooms are generously sized. Elegant finishes continue throughout, with quartz countertops in bathrooms, vinyl flooring throughout the main floor and upper hall, upgraded tile in the mud room and powder room, oak stairs from the main to the second level, and a 3-piece basement rough-in offering excellent potential to extend your living space further. Move-in ready in approximately 120 days, this exceptional home is ideally situated just minutes from parks, schools, shopping, downtown Hamilton, and convenient commuter access to Toronto. (id:56248)
196 Rivergreen Crescent
Cambridge, Ontario
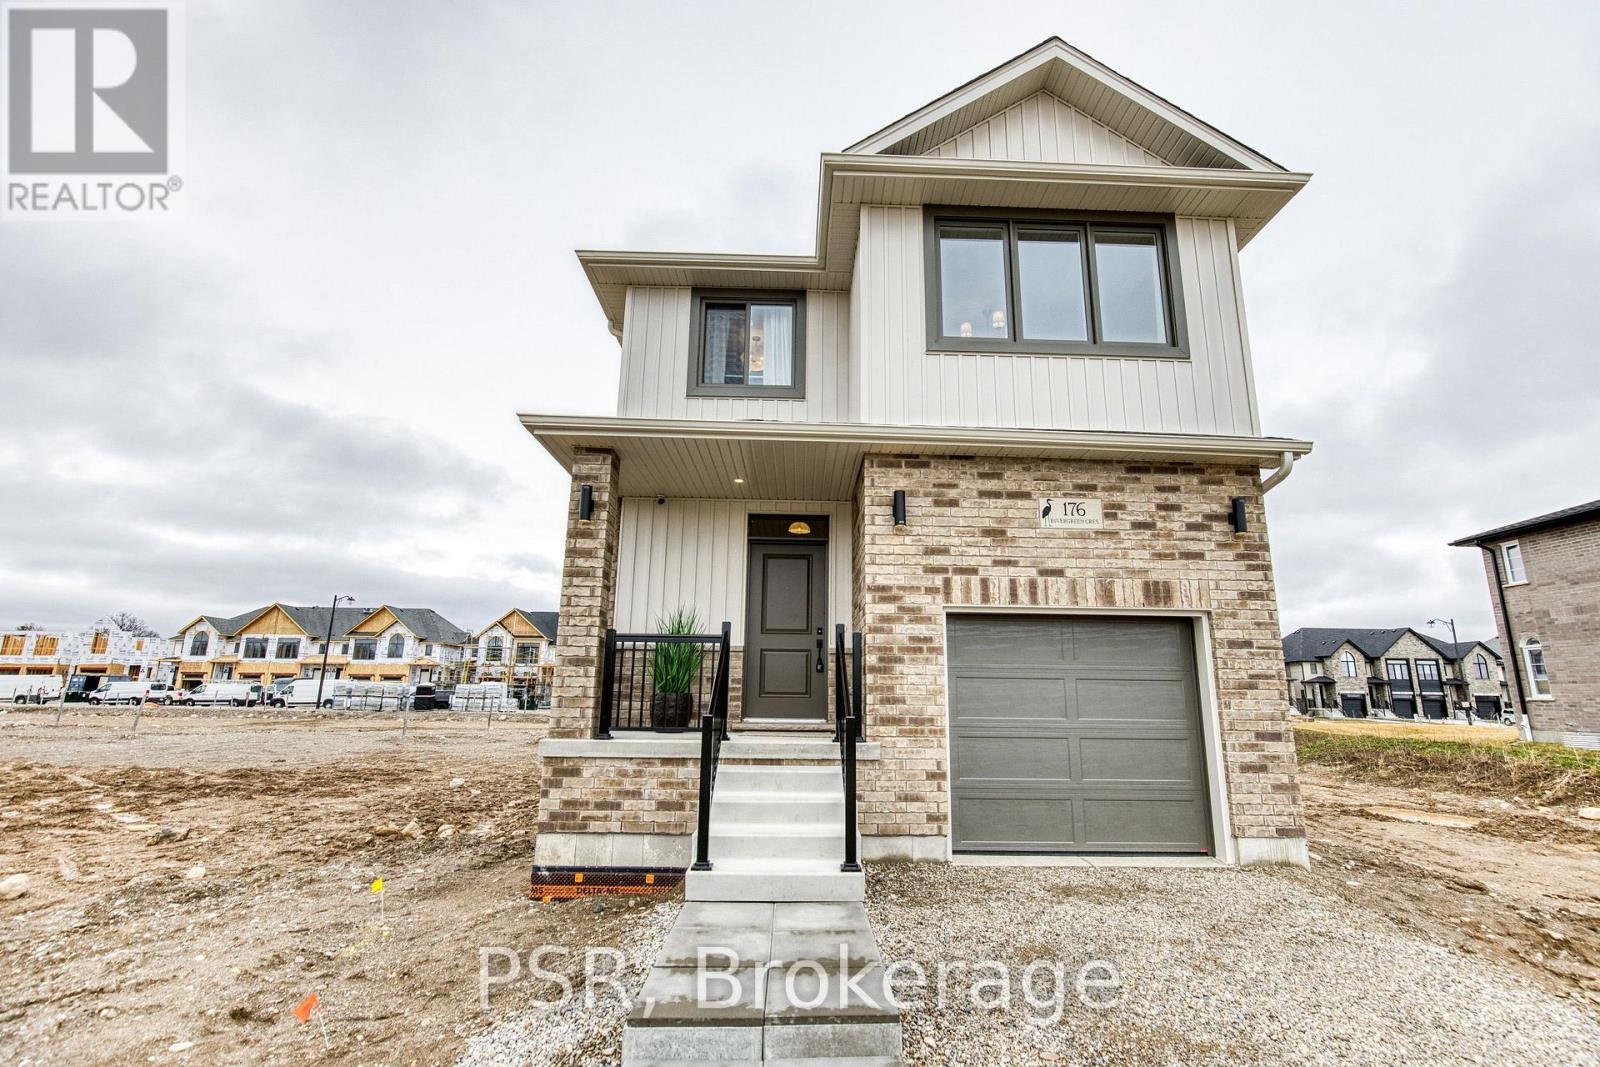
Welcome to the TO BE BUILT Dahlia-Elevation A. Experience refined living in this exceptional four-bedroom, two-and-a-half-bath home, thoughtfully designed with sophistication, comfort, and effortless entertaining in mind. The open-concept main floor showcases impressive nine-foot ceilings, creating an airy ambience throughout the main floor. At the heart of the home, the beautifully appointed kitchen offers a substantial centre island, abundant cabinetry, and generous counter space, flowing seamlessly into the dining and living areas to create an impressive setting for both intimate gatherings and grand entertaining. The mudroom that opens up to the garage offers convenience and functionality for the growing family. Upstairs, three spacious and beautifully proportioned bedrooms provide exceptional comfort and privacy. The luxurious primary suite is a true retreat, featuring a generously sized ensuite designed to elevate your everyday routine. Every detail of this home comes together to create an elegant yet inviting atmosphere, offering the perfect balance of modern sophistication and effortless functionality. A truly exceptional home for those who appreciate quality, space, and style. Pictures are for illustrative purposes only and may contain upgrades and finishes not offered in the standard package. Other layouts and lots available to choose from. Price reflects the full HST rebate. Purchasers must qualify and agree to assign the rebate back to the Builder. (id:56248)
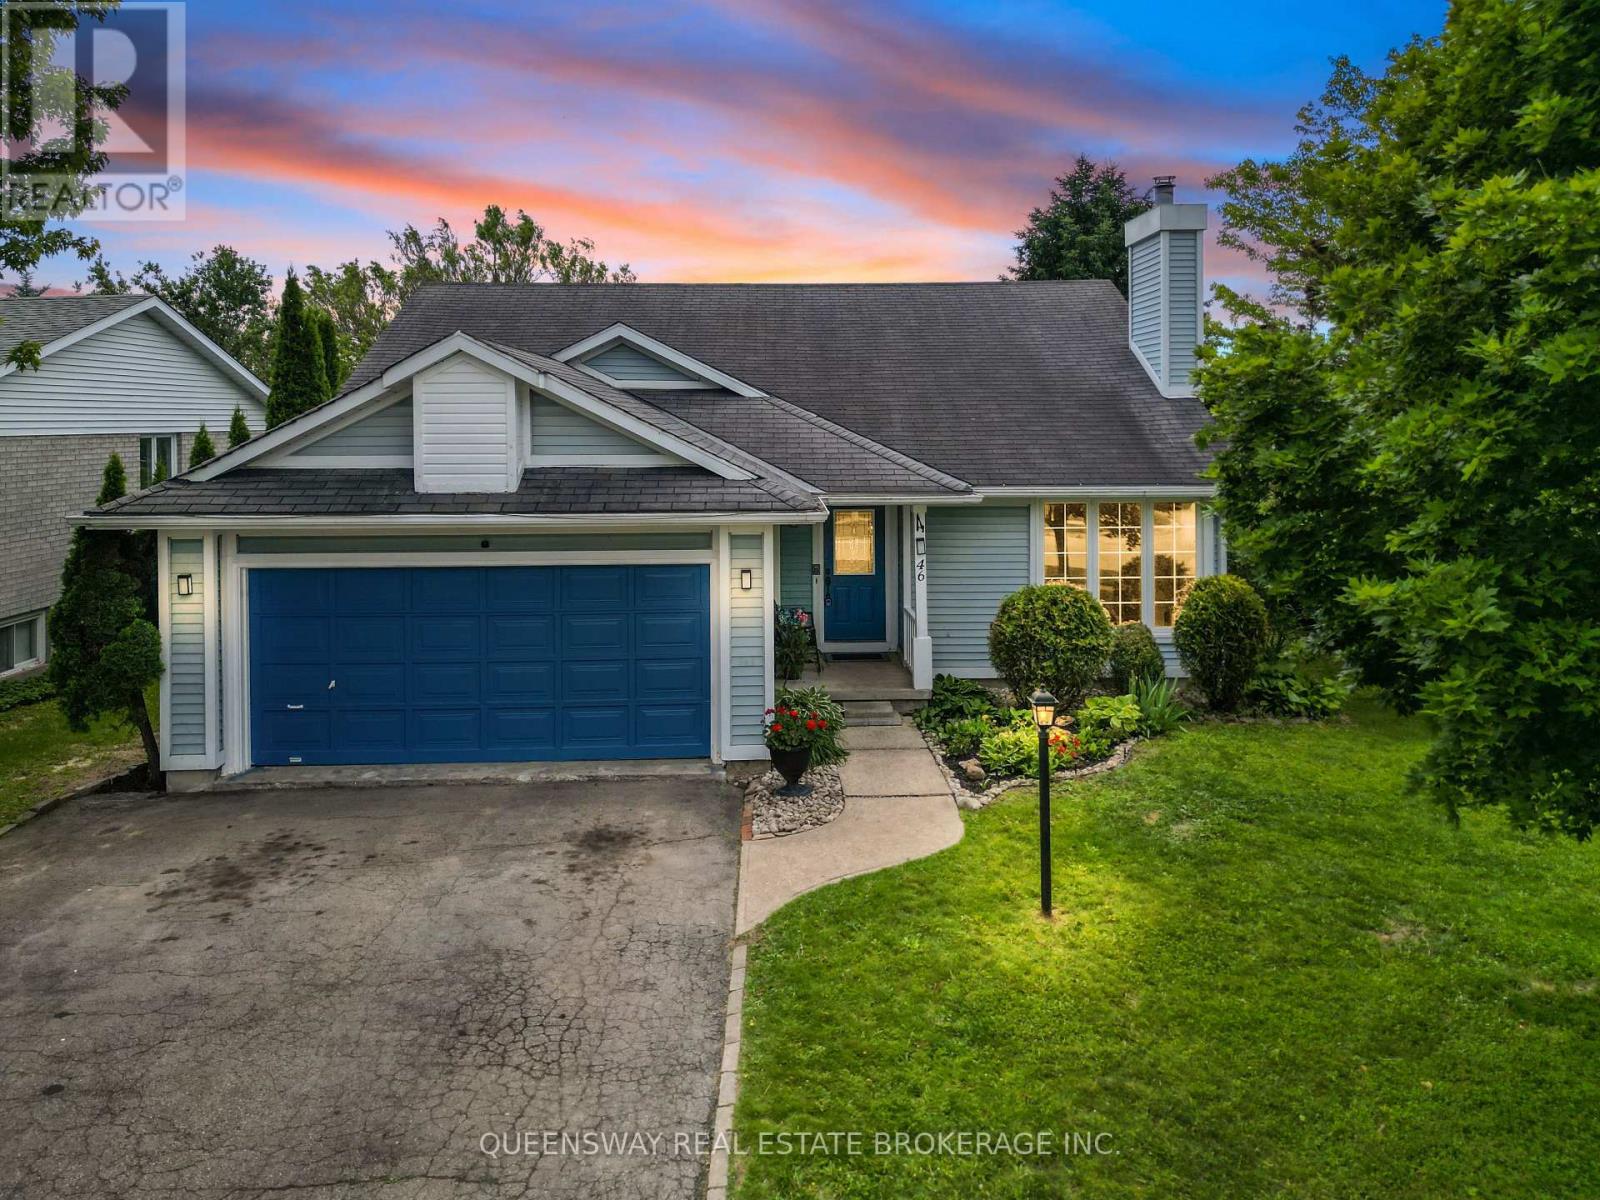
46 Greenwich Drive
Guelph, Ontario
Welcome to your beautiful new home at 46 Greenwich Drive, a move-in ready gem nestled in one of Guelph's most inviting and cozy neighborhoods. This spacious property features four generously sized bedrooms and two well-appointed bathrooms, providing plenty of room for a growing family, alongside a versatile recreation room that is perfect for movie nights, a home gym, or a play area. You will enjoy total peace of mind and energy efficiency throughout the winter months thanks to a brand-new furnace. Step outside to discover an entertainer's dream:a stunning two-tiered deck perfect for summer barbecues and morning coffees, overlooking a fully fenced-in backyard that offers a safe and private haven for children and pets to run freely. Location is truly everything, and this family-friendly community delivers by placing excellent local schools, a vibrant community center, and everyday shopping right at your doorstep. Don't miss your chance to own this fantastic property. (id:56248)
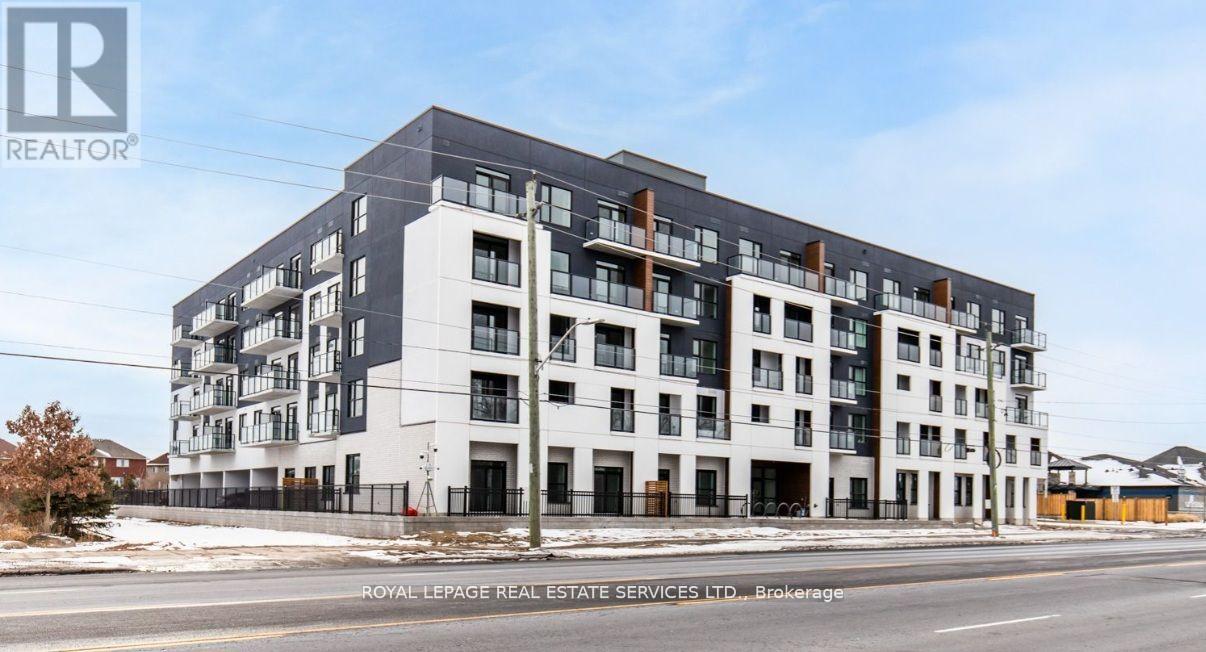
516 - 1936 Rymal Road E
Hamilton, Ontario
Elevated Living at PEAK Condos 1936 Rymal Road East #516, Hannon Experience the perfect harmony of sophistication and convenience in this spacious 1-bedroom + den residence at PEAK Condos a contemporary 5-story mid-rise in the desirable Hannon neighborhood of Upper Stoney Creek. Nestled across from the breathtaking Eramosa Karst Conservation Area, this beautifully designed home offers modern elegance with effortless, low-maintenance living. Step inside to thoughtfully curated interiors that balance form and function. The stylish white kitchen features premium stainless steel appliances, quartz countertops, and durable vinyl plank flooring, while the open-concept living space is elevated by 9-ft ceilings and in-suite laundry for ultimate ease and comfort. Residents enjoy exceptional amenities, including ample onsite parking, bicycle storage, a state-of-the-art fitness center, an elegant party room, and a stunning rooftop terrace complete with group seating, barbecues, and dining areas perfect for entertaining or unwinding. A modern, bright lobby entrance welcomes you home, setting the tone for refined urban living. Perfectly situated, PEAK Condos provides seamless access to shopping, dining, transit, andeveryday essentials. This is more than just a home its a lifestyle of comfort, convenience, and contemporary elegance. (id:56248)
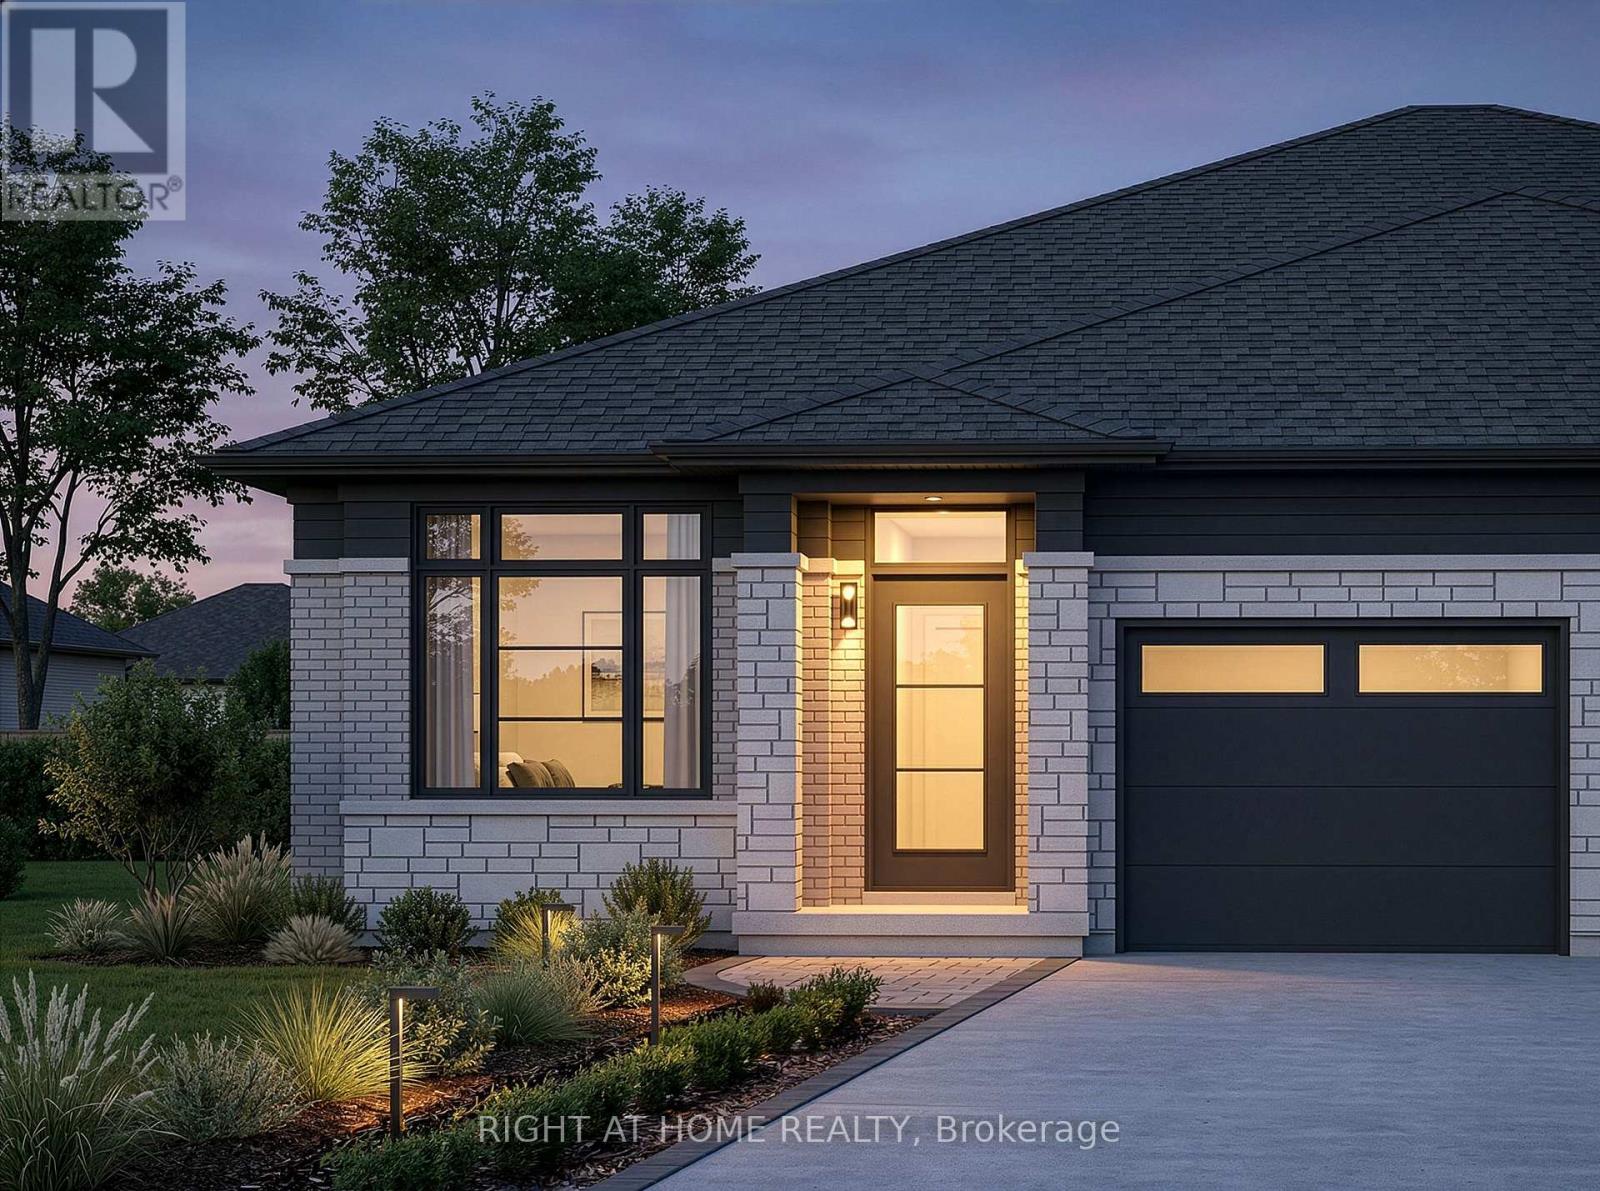
29 Carlson Street
Hamilton, Ontario
Welcome to Losani Homes Maplewood Park, where contemporary style and convenience come together in the beautifully designed Regalview model - a rare 2-bedroom, 2-bathroom semi-detached bungalow designed with an open-concept layout ideal for everyday living and entertaining. This upgraded home showcases elegant quartz countertops throughout, vinyl flooring throughout the main level, oak stairs to the basement, pot lights, direct access to the garage, and a 3-piece bathroom rough-in in the lower level. Enjoy the added bonus of a 3 year home monitoring package, including a video doorbell, smart-home hub, and programmable smart thermostat. Sliding patio doors off of the living area create a seamless connection to your private backyard retreat, while the optional finished basement offers added flexibility to add an additional bedroom, bath, and living space to suit your lifestyle needs. With fast move-in available in just 90 days, this home is ideally situated in the vibrant Stoney Creek community, close to scenic parks, top-rated schools, shopping, dining, and recreational amenities, offering the perfect balance of natural beauty and urban convenience in a vibrant, family-friendly neighborhood. (id:56248)
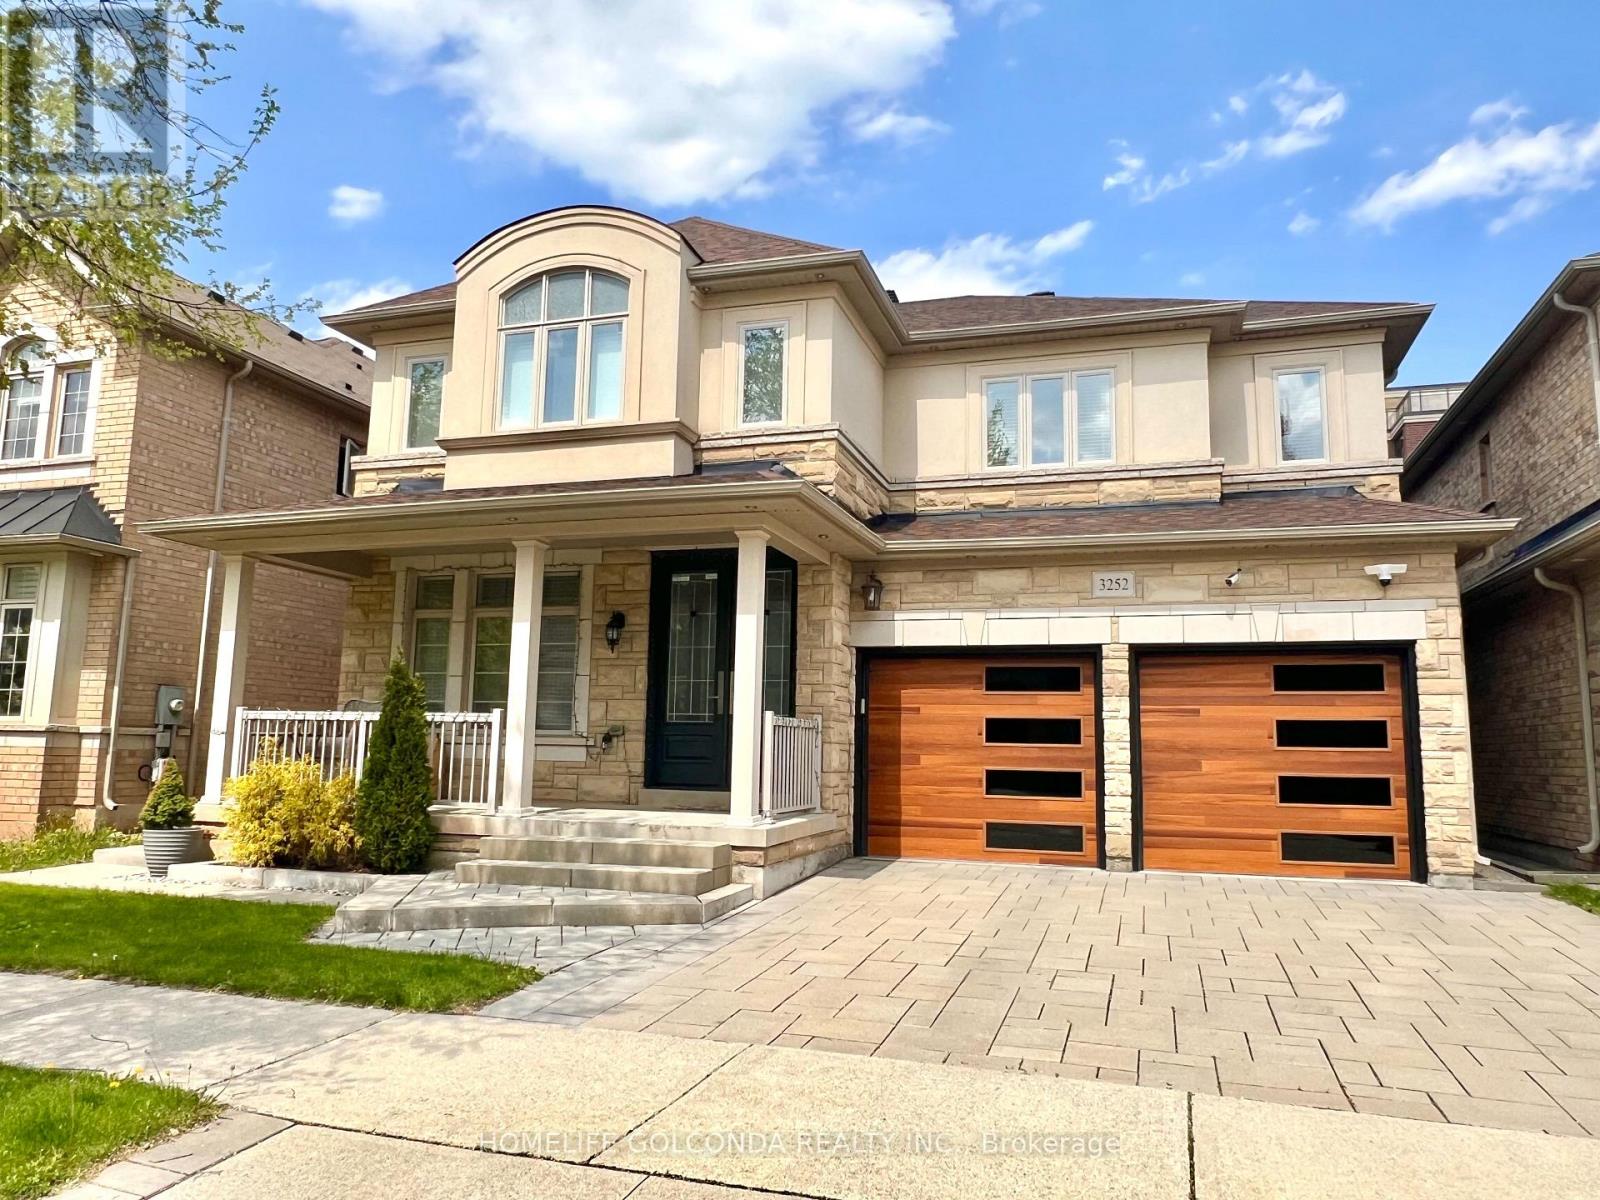
3252 Larry Crescent
Oakville, Ontario
Welcome to 3252 Larry Crescent! This beautifully maintained and upgraded family home has 4+1 beds and 4.5 baths. Featuring 9' ceilings, hardwood/tile flooring throughout, crown moulding, modern kitchen and baths. Breakfast area walks out to elegant vinyl deck which leads to interlock paved spacious backyard featuring a firepit. Master bedroom with gorgeous 5pc ensuite and walk-in closet. Bright 2nd bedroom with 4pc ensuite and walk-in closet. Spacious 3rd and 4th bedrooms with semi-ensuite Jack and Jill bathroom. Finished modern style basement with well sized bedroom, full bath, laundry room, and versatile media area. Upgraded motion sensor lights throughout the home adds convenience and sustainability. Installed Level 2 EV outlet in the garage. Select 3 layer windows on the 2nd floor and spray foam insulation in this eco-friendly home. (id:56248)