
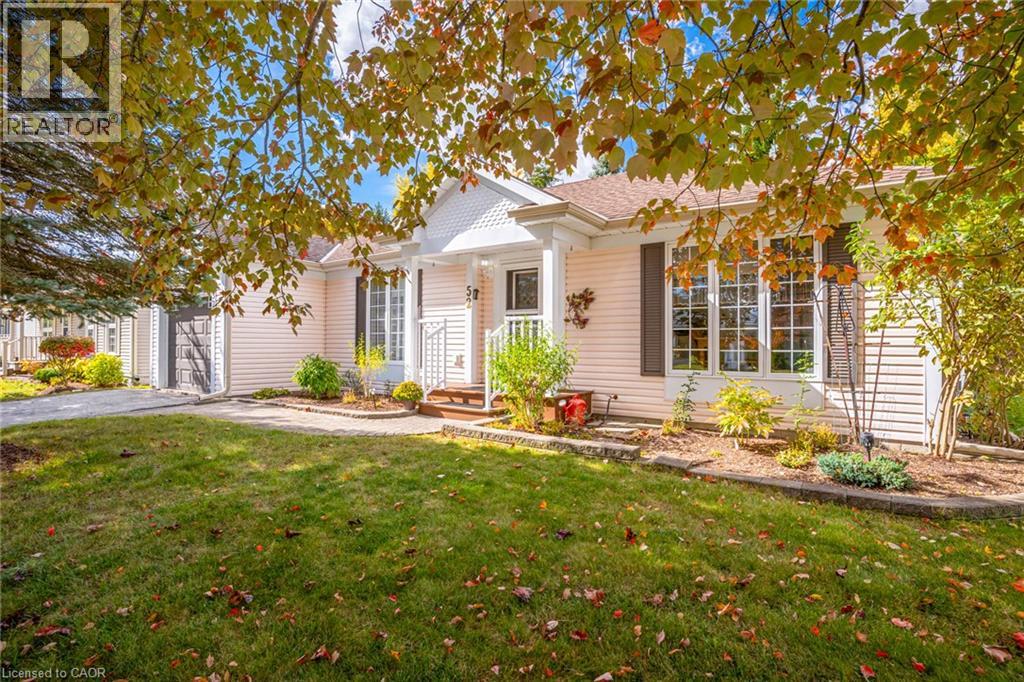
52 Pine Ridge Road
Wellington, Ontario
Bright, Spacious & Move-In Ready! Welcome to this beautifully renovated, carpet-free 2-bedroom, 2-bathroom home in Pine Meadows! Newly upgraded and filled with natural light, this inviting home offers generous living space, ample storage, and comfortable, easy living. Step directly from the living room onto an oversized, newly built 1,200 sq. ft. deck, perfect for entertaining or relaxing in your private backyard, surrounded by mature trees and established greenery. Enjoy an exceptional adult lifestyle community with an impressive 10,000 sq. ft. Country Club featuring an indoor swimming pool, whirlpool, sauna, exercise room, library, games and crafts rooms, lounge, and banquet hall. A dedicated 1,225 sq. ft. workshop offers space for woodworking, wood carving, and creative hobbies. Outdoor amenities include tennis courts, horseshoe pits, shuffleboard, scenic walking trails, and expansive green spaces. With Belwood Lake just around the corner, enjoy fishing, boating, and the beauty of nature close to home. Conveniently located near Fergus and Elora, with charming shops, restaurants, and recreation nearby, this home offers the perfect blend of comfort, community, and an active lifestyle. Beautifully updated, wonderfully bright, and complete with an incredible outdoor living space — come discover all that Pine Meadows has to offer! (id:56248)
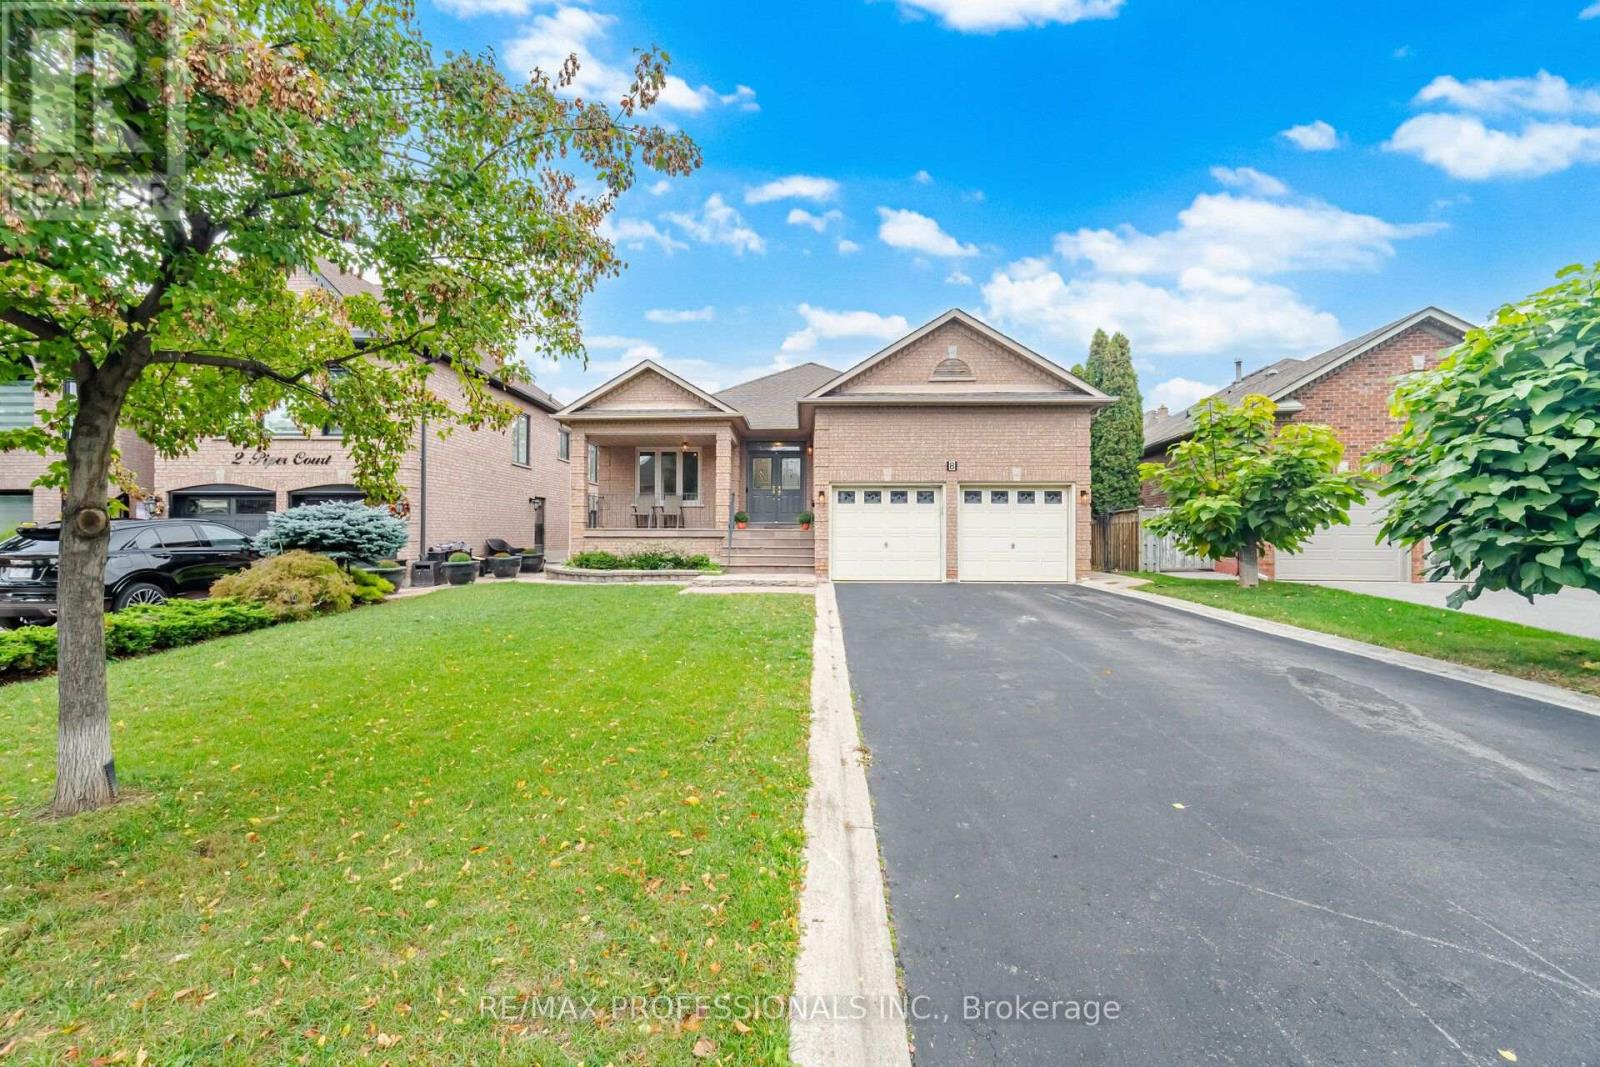
8 Piper Court
Vaughan, Ontario
Beautiful Bungalow on a premium lot. Nestled on a "quiet court" in one of the most sought after Vaughan locations Rare 3850 sq ft of Living Space in Maple! Homes like this seldom come available. You will not find another bungalow in the area. Incredible features include Main Floor Family Room, Primary Bedroom has full 4 Pc Bath, Main floor Laundry Facilities, 9 Ft Ceilings on Main Floor, Fully Finished basement, Second Kitchen can be divided with separate entrance to garage, Impressive Front South Facing covered porch. Entrance to Garage from inside house on main floor and basement. Double Car Garage With 19 x 18 Ft Storage Loft! Oversized Kitchen with Breakfast Area & Walk Out to Patio, Pass Through from Kitchen to Family Room, Freshly Painted throughout. Located just steps from Canada's Wonderland and minutes to Cortellucci Hospital, top-rated schools, Shopping , Vaughan Mills, transit Maple GO Station, and all major amenities. (id:56248)
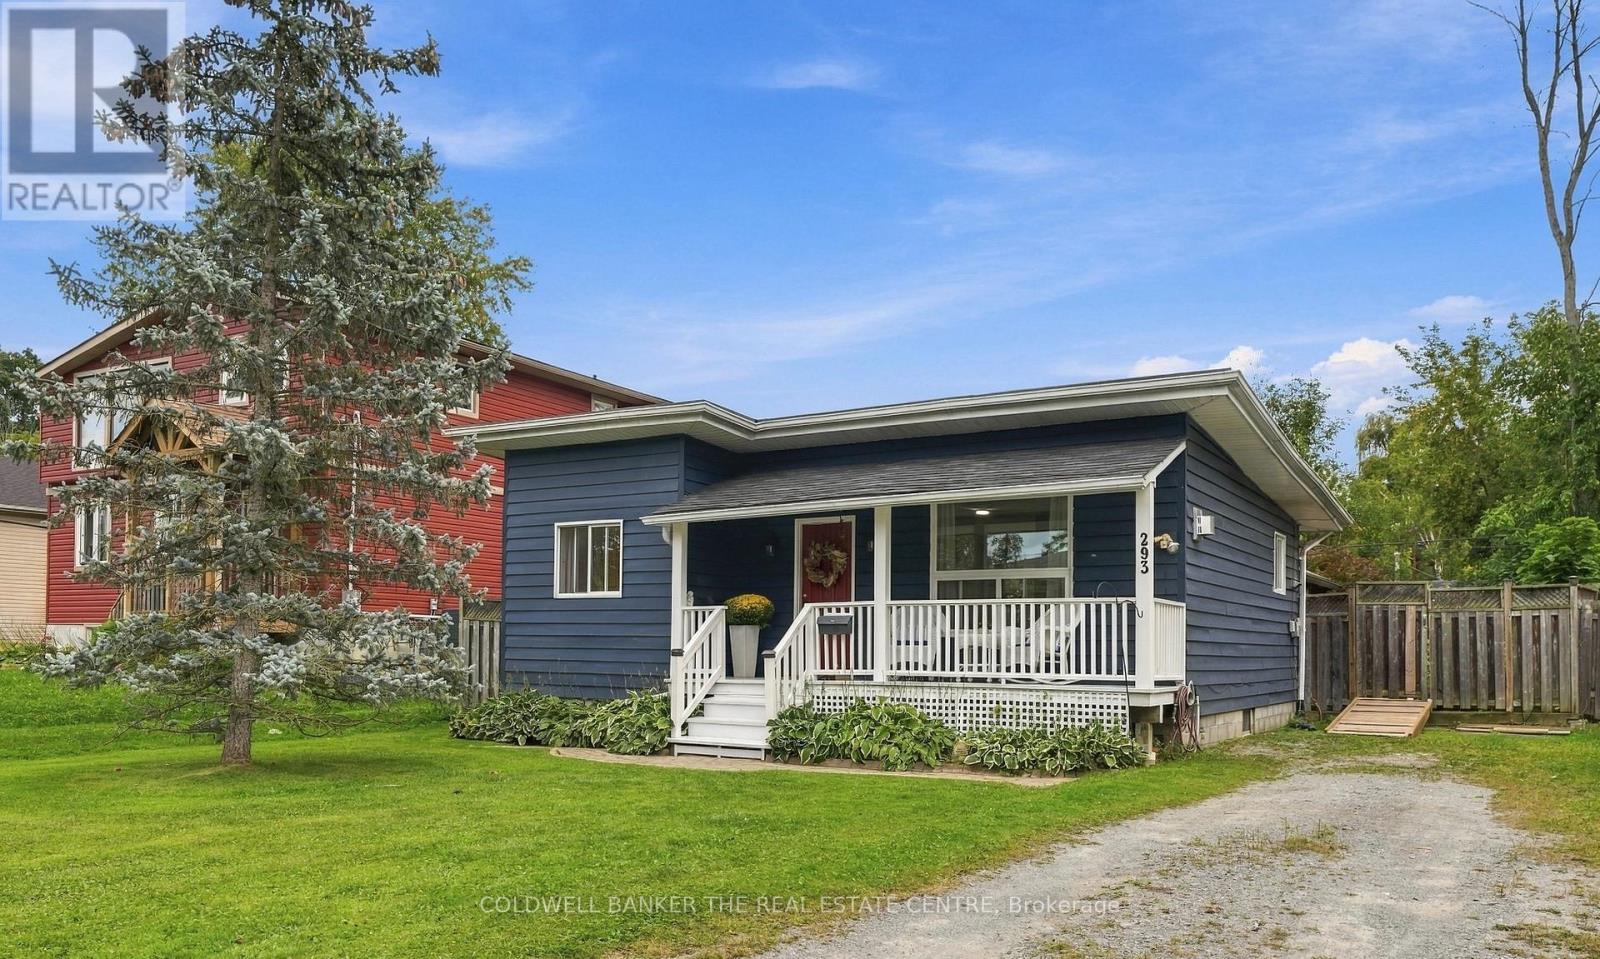
293 Kenwood Avenue
Georgina, Ontario
Not quite ready for a condo? Don't let the size fool you-this charming bungalow has it all! Freshly renovated with new vinyl flooring, a new kitchen with quartz countertops, a new bathroom vanity and toilet, fresh paint throughout and new light fixtures. This move-in-ready home offers 2 bedrooms, 1 bathroom and a bright, functional layout that makes the most of every inch. One-level living, a walk-in shower and a convenient ramp off the back deck make it a great option for downsizers. The gas stove and roof are approximately 6 years old, and the washer and dryer are new in 2026. Simply unpack, settle in and enjoy! Set on a 50 x 120 ft lot, the fully fenced yard features a pressure-treated deck and gazebo added in fall 2025, perfect for entertaining or relaxing on summer evenings. A detached workshop with electricity provides extra space for hobbies, projects or storage. Just steps from the beach and Lake Simcoe, with local shops, restaurants and everyday amenities nearby, plus easy access to Highway 404. Whether you're buying your first home or simplifying your lifestyle, enjoy the freedom of a detached home with a yard of your own! (id:56248)
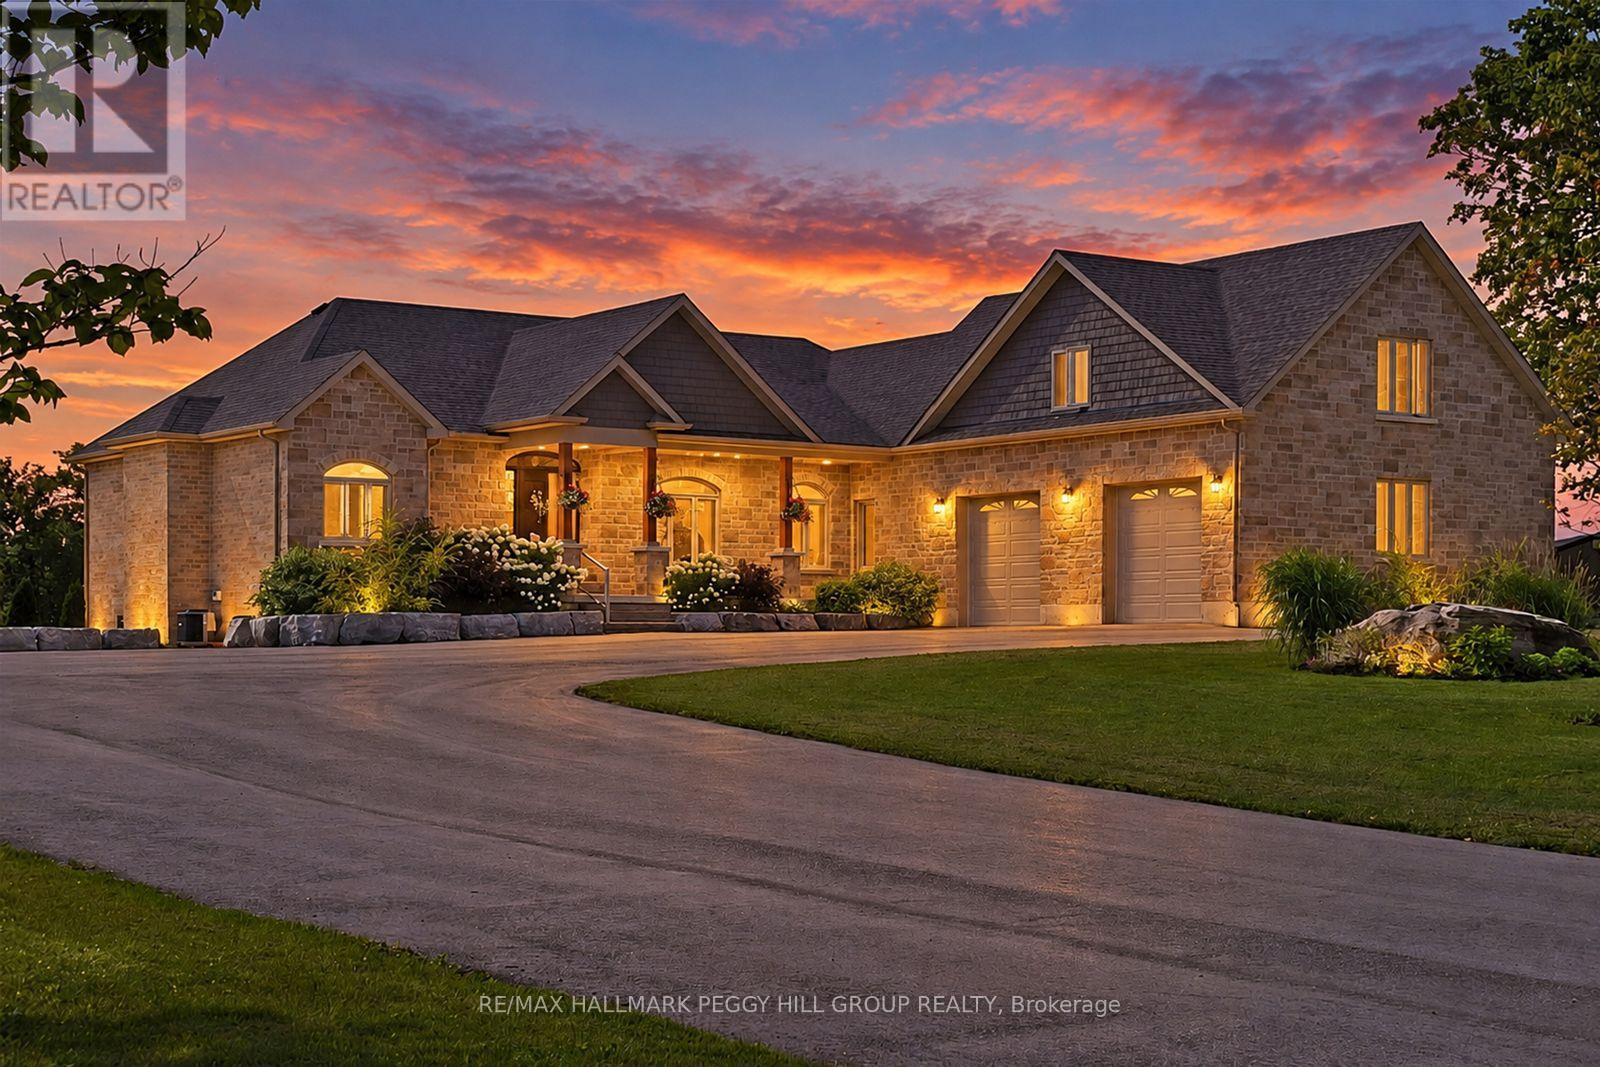
9157 30th Side Road
Adjala-Tosorontio, Ontario
GORGEOUS CUSTOM 2020-BUILT BUNGALOW WITH OVER 3,300 FINISHED SQ. FT. ON NEARLY 19 SPRAWLING ACRES WITH A 30 X 40 DETACHED SHOP! Nearly 19 acres of open countryside create a dramatic setting for this beautifully executed residence, approached by a long paved drive and finished in stone and brick with layered rooflines, timber posts, a deep covered porch and an 8 ft front door. The main level carries 10 ft ceilings throughout, beginning with a grand foyer and formal dining room beneath a tray ceiling before opening to a great room that rises to 14 ft under a vaulted ceiling, with expansive windows framing the surrounding landscape. The kitchen is built around an oversized quartz island with seating and features extensive white cabinetry topped with crown moulding, under-cabinet lighting, black stainless steel appliances and a gas stove backed by feature tile. The adjoining breakfast area opens to a covered deck with glass railings and sweeping views across the acreage. The primary suite continues the home's attention to detail with a tray ceiling, walk-in closet plus an additional closet and a 5-piece ensuite with heated floors, double vanity, glass shower and freestanding tub. Two additional bedrooms share a second 5-piece bath, while the upper-level rec room provides a separate living area well suited to a media room or home office. The partially finished walkout basement adds a finished 3-piece bath, covered patio access and in-law potential. Approximately 15 acres are currently farmed for cash crop, while the remaining grounds feature landscaped lawns, a fire pit area, storage shed and parking for more than 10 vehicles. Built in 2023, the detached 30 x 40 shop with 14 ft ceilings gives collectors, hobbyists or trades exceptional room for vehicles, equipment, projects or storage. (id:56248)
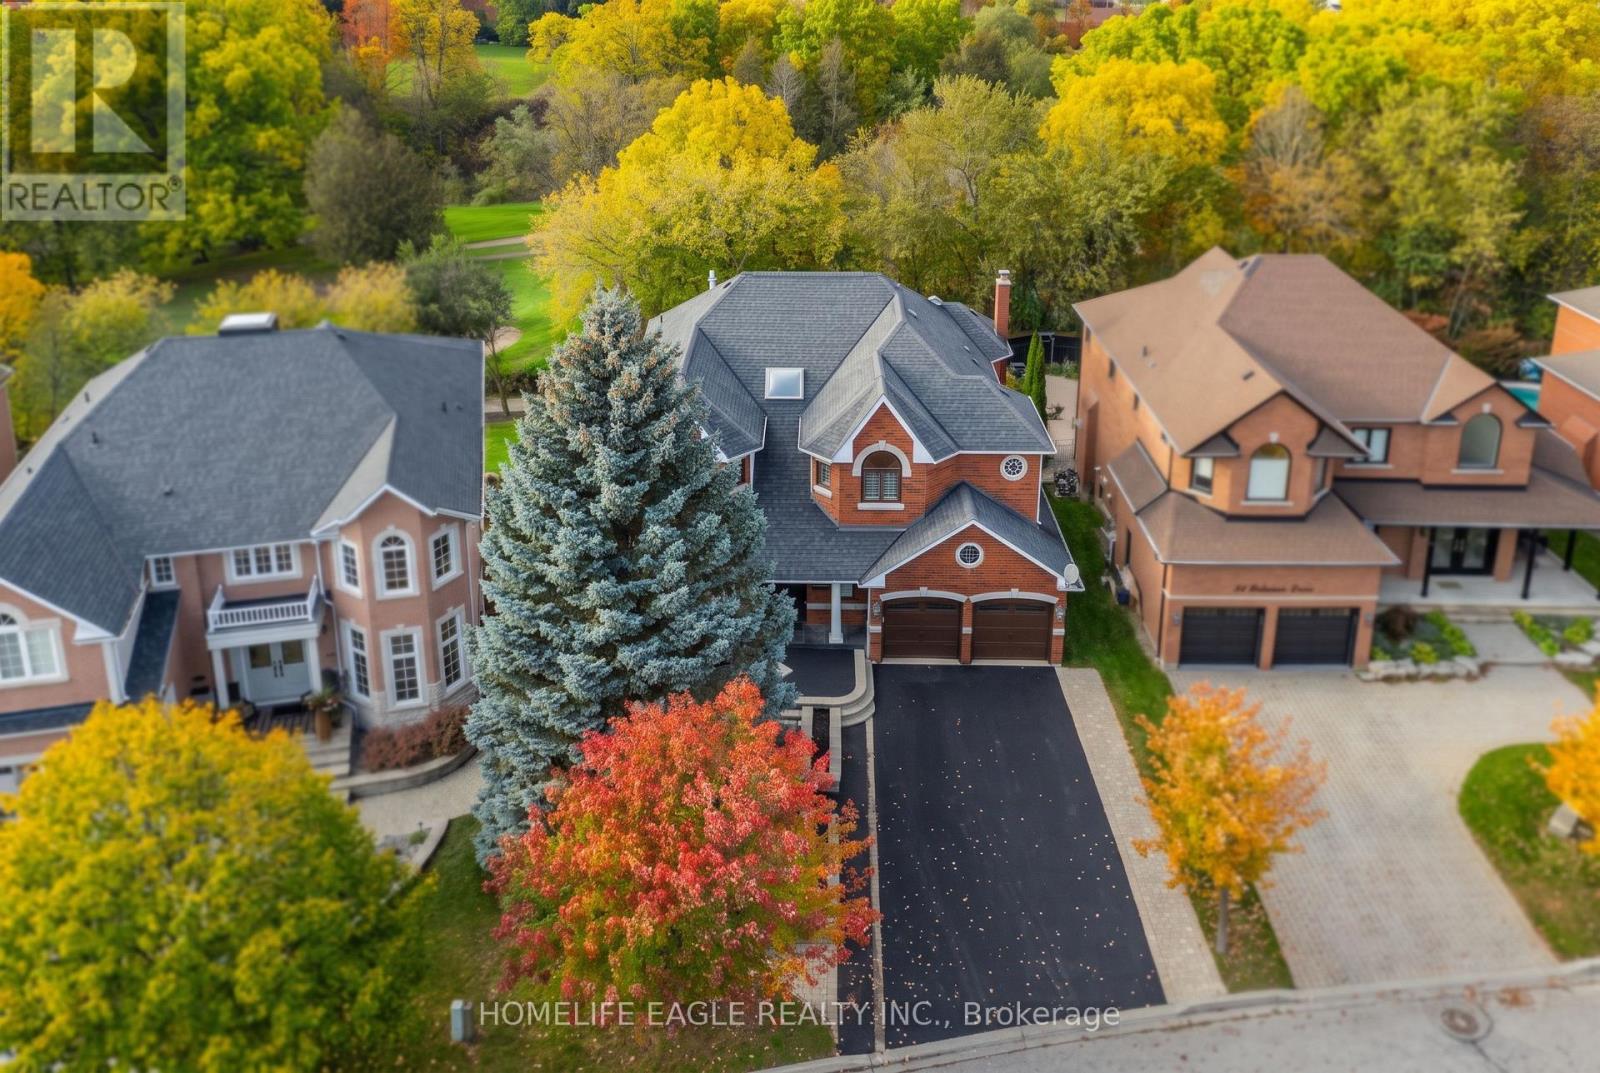
82 Roberson Drive
Ajax, Ontario
The Perfect 4+1 Bedroom Detached Home In A Desirable Central West Ajax Neighbourhood * Premium 57.8 x 130 FT Lot * Backing Onto A Breathtaking Ravine & Riverside Golf Course * Boasting Over 5,500 sqft Of Total Living Space * Classic Brick Exterior W/ Upgraded Porch Columns & Extended Driveway (No Sidewalk) * Custom Dream Kitchen W/ Granite Counters, Tuscan Cabinetry, Highend Viking S/S Gas Stove W/ Double Ovens & Griddle + Built-In Kitchen Aid Fridge * Luxury Finishes Throughout: 9FT Ceilings in Living Rm W/ Gas Fireplace * Waffle Ceilings * Premium Hickory & Hemlock Hardwood Floors * Custom 8-Inch Trim * Deep Window Sills, Crown Moulding & Wainscoting * Dinning Room W/ Soaring 18FT Ceilings & Family Rm W/ Gas Fireplace W/ Solid Cherry Wood + Granite Surround * Oversized Primary Bedroom W/ His & Hers W/I Closets + Gorgeous 5Pc Spa-Like Ensuite W/ Heated Floors, Granite Tiles, Soaker Tub & Glass Block Shower * Spacious Main Floor Office * Finished Walk-Out Bsmt In-Law Suite W/ Premium Stranded Bamboo Floors, 2 Bdrms, Full Bath w/ Jacuzzi, Kitchenette Area & Rec Room W/ Electric Fireplace * Upgraded "Magic Windows" Throughout * Walk-Out To Extended Custom Deck Overlooking The Golf Course * Located In "Park Heaven" With 3 Parks & 3 Rec Facilities Within A 20-Minute Walk * Unbeatable Location: 2-Min Walk To Transit, 3.2km To Ajax GO, & Close To Top Schools (Eagle Ridge PS & Pickering HS) * Close To Lakeridge Health Hospital, Fire/Police Stations & All Essential Amenities * Much Much More! (id:56248)

Legbsmt - 27 Maple Edge Lane
Whitby, Ontario
***LEGAL Permit Basement*** 2Br*1Bath*2Parking*Apartment with Separated Entrance On Corner Lot Detached Home! This is Rare Offered a Professional Finished Legal-Bsmt-Unit Loading With $$$Upgrades! Living in A Stunning Executive Style Bungalow Loft Nest In The Whitby Highly Sought-After Williamsburg Community! Separated Entrance From Double Car Garage With A Walk-Down Access! Features 2 Large Bdrms w/a Big Den Inside the 2nd Bedroom that Can Be Used as An Office or as Extra Storage, 1x 3pc Bath, Ensuite Laundry! Over 1100 sf of Living Space! Family Size Kitchen Room W/Quartz Countertops! Spacious Living Room With South View Windows! Bright Natural Lights! 2 Parking Available! Excellent Parks And Top-Rated Schools Nearby! Close to Shopping, Highway, Recreation, Library & More! Move-In Ready! (id:56248)
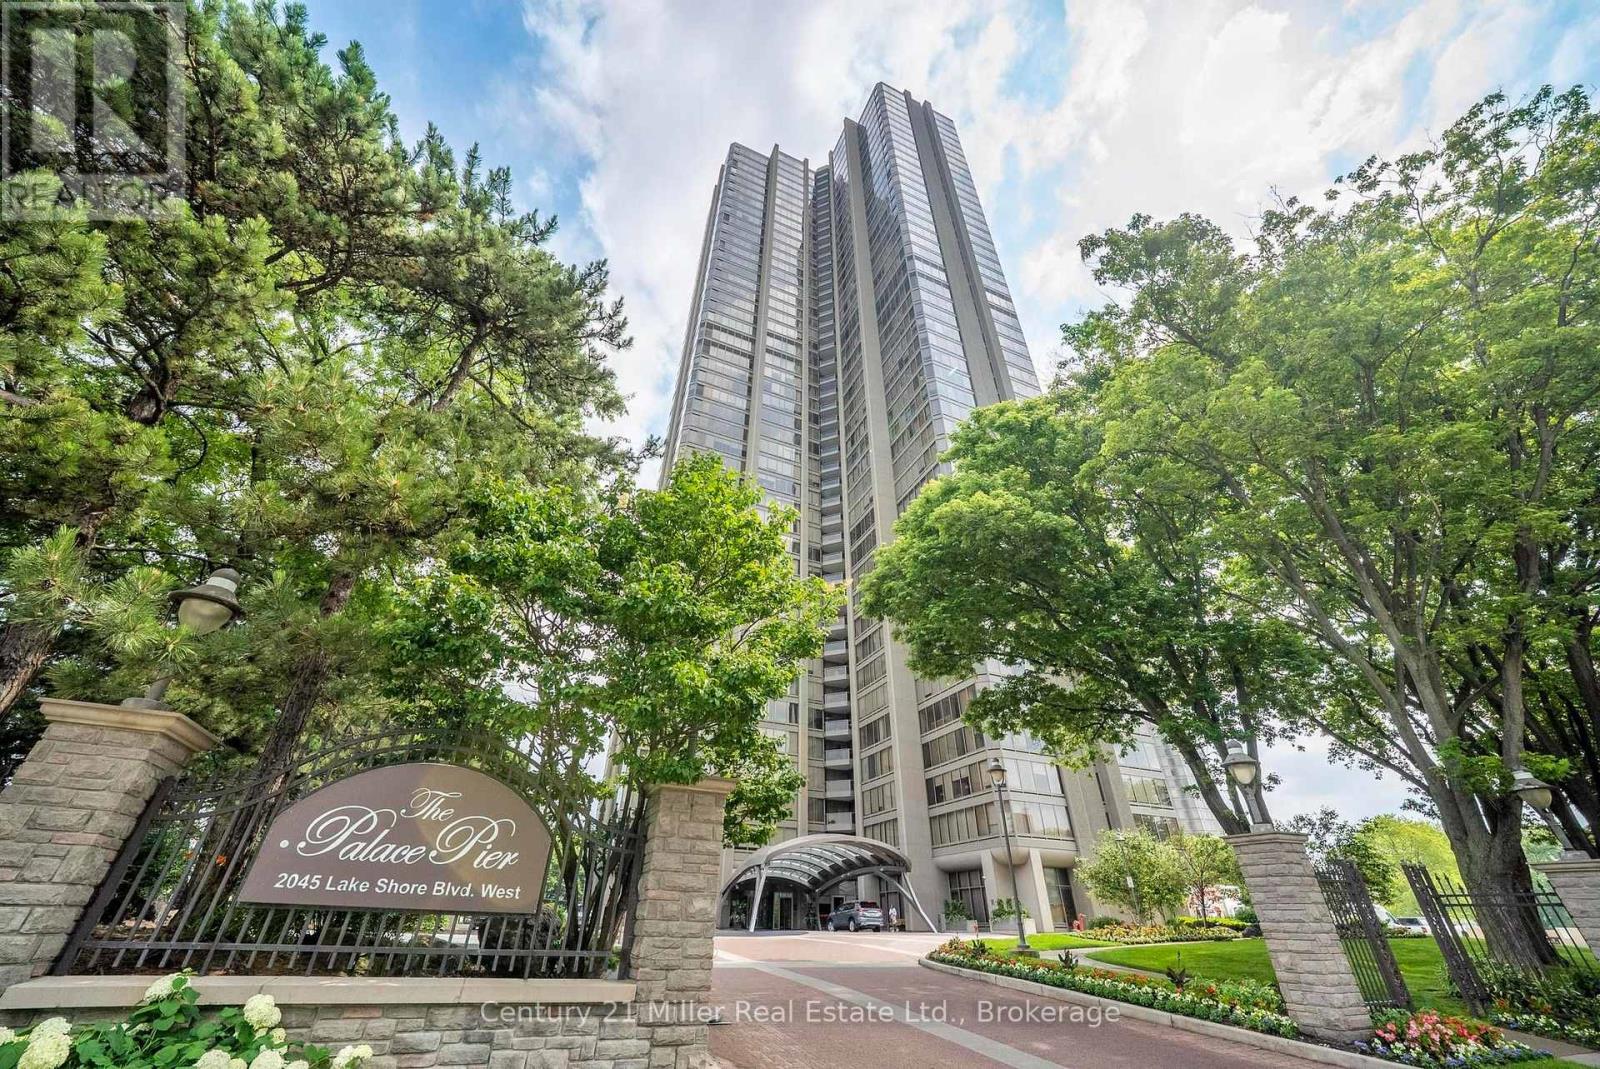
3606 - 2045 Lake Shore Boulevard W
Toronto, Ontario
One of the best views in the building! Panoramic views of the Toronto Skyline, south and southwest views of Lake Ontario to be enjoyed by the floor-to-ceiling windows with automated blinds! As you enter the unit with the double door entry you will notice the elegant foyer and corridors featuring classic wainscoting, while marble and porcelain flooring flow throughout the suite.The open-concept kitchen is designed for both style and function, showcasing a marble peninsula, striking marble feature wall and backsplash overlooking the breakfast area and family room with a built-in wall unit and a view of the Toronto Skyline! The main living area has custom fireplace, custom built-in bar, dining area with butler pantry and Juliette balcony! The primary suite offers two spacious walk-in closets, a private solarium with Juliette balcony overlooking the lake and west view, a luxurious 5-piece ensuite plus a pop-up TV. The 2nd bedroom is currently used as an office/den. It was originally designed as a three-bedroom plus den layout. Two bedrooms have been transformed into a custom office/library with built-ins including 2 closets for hanging clothes and a fireplace, easily convertible back if desired. Many luxurious upgrades throughout the unit! Must see to appreciate the value! Amenities include: Fitness and aerobics center, Restaurant, Club on 47th floor, media room, event kitchen stage for events, terraces, tennis court, putting green, squash courts, golf simulator Table tennis room billiards room Party Room, convenience store, spa, arts and crafts room, childrens playroom , 24 hour concierge, 18 hour valet service, hourly bus service to downtown 6 days a week, 7 guest suites, large indoor swimming pool with whirlpool and sauna, EV Chargers available for use, pets allowed with restrictions (id:56248)
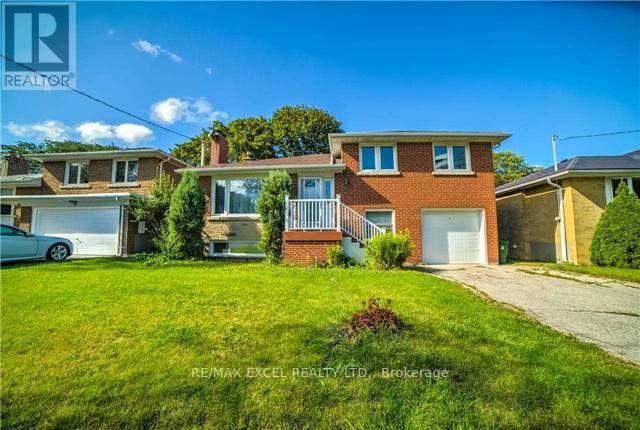
54 Bowerbank Drive
Toronto, Ontario
2 Bright bedrooms, 2 Bathrooms, kitchen and Laundry for rent in walk out Lower level of this Detached Sidesplit home . Short walk to Finch Subway Station, Steps To Yonge St. , Good Schools vibrant restaurants, little Iran,' supermarkets, H-mart shopping, transit, and entertainment. Ideal for a single working professional seeking a clean, quiet, and well-connected place to call home. Parking on driveway is included. Applicants must be able to communicate effectively with the landlord regarding tenancy matters. No warranties made regarding retrofit status of basement. (id:56248)
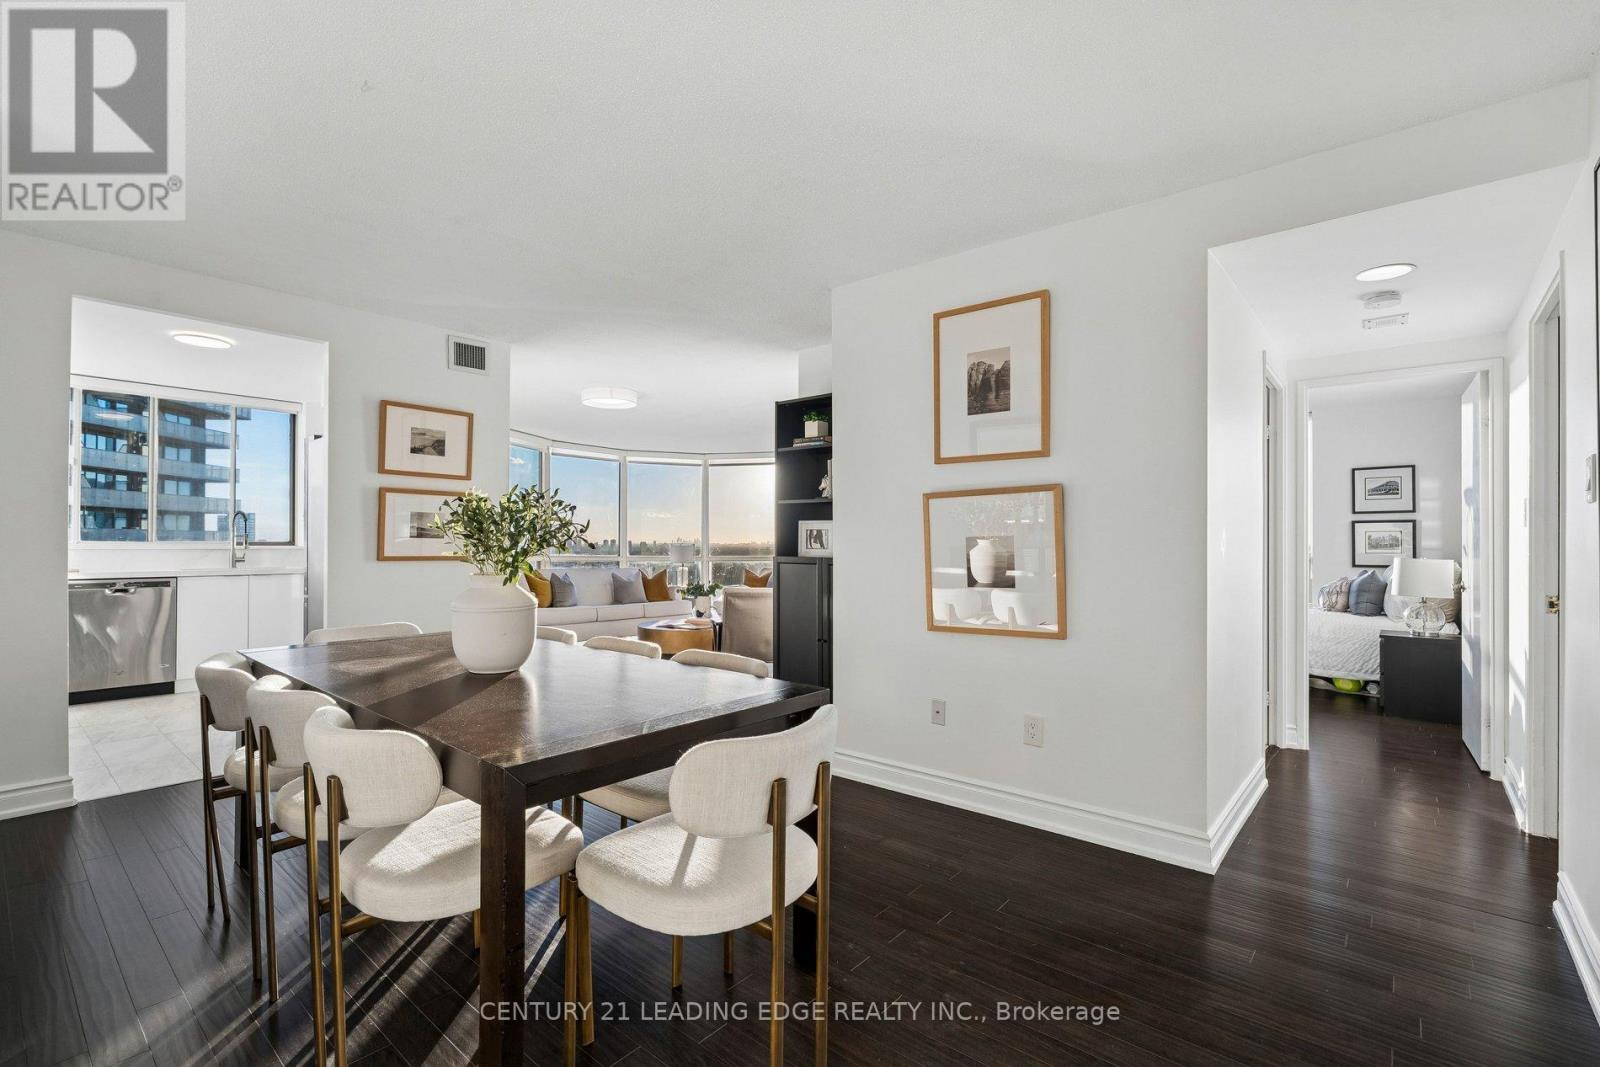
2214 - 44 St Joseph Street
Toronto, Ontario
A Truly Rare Find: Spectacular Panoramic Views, Beautiful Finishes, & Exceptional Space In The Heart Of The Bay Street Corridor. This Stunning 22nd-Floor Suite Sits On The South West Corner, Offering 1,137 Sq. Ft. Across An Incredibly Unique & Functional Floor Plan. South West Exposure, Unobstructed Views Over The University Of Toronto, Historic Church Architecture, & Queen's Park, Along With Massive Floor-To-Ceiling Windows Create A Remarkable Backdrop To Life In This Unit. Morning, Afternoon, Night - And All 4 Seasons - You Can Enjoy Breathtaking Views And Awe-Inspiring Sunsets That Make Every Day A Better One! Expansive Living Spaces Including A High Capacity Dining Area (Seating 8+) & A Stunning Showpiece Living Room - Exceptional In Size - Framed By The West & South Facing Views. Sun-Filled Contemporary Kitchen Showcasing Sleek White Cabinetry, Premium Quartz Counters & Backsplash, & Stainless Steel Appliances, While Both Recently Renovated Bathrooms Offer Elegant Finishes & A Premium Feel In Every Corner (The Primary Ensuite Is A DREAM!). Generous Room Sizes & Large Primary Bed Walk-In-Closet. Well Managed Tridel Building With Great Amenities Including Large, Sunny Outdoor Pool. 10/10 Location - Short Walk To Bay & Bloor, Yorkville, Multiple Subway Stations Including Bloor-Yonge, Restaurants, Shopping, Parks, U of T, & Hospitals. An Exceptional Opportunity For Buyers Who Appreciate Generous Proportions, Refined Interiors, & An Extraordinary View That They Can Count On Staying. A Rare Combination In Downtown Toronto! See Detailed Video Tour - & Come Take A Look. It's Even More Spectacular In Person! Maintenance Fees Include All Utilities Including Cable and Internet. (id:56248)
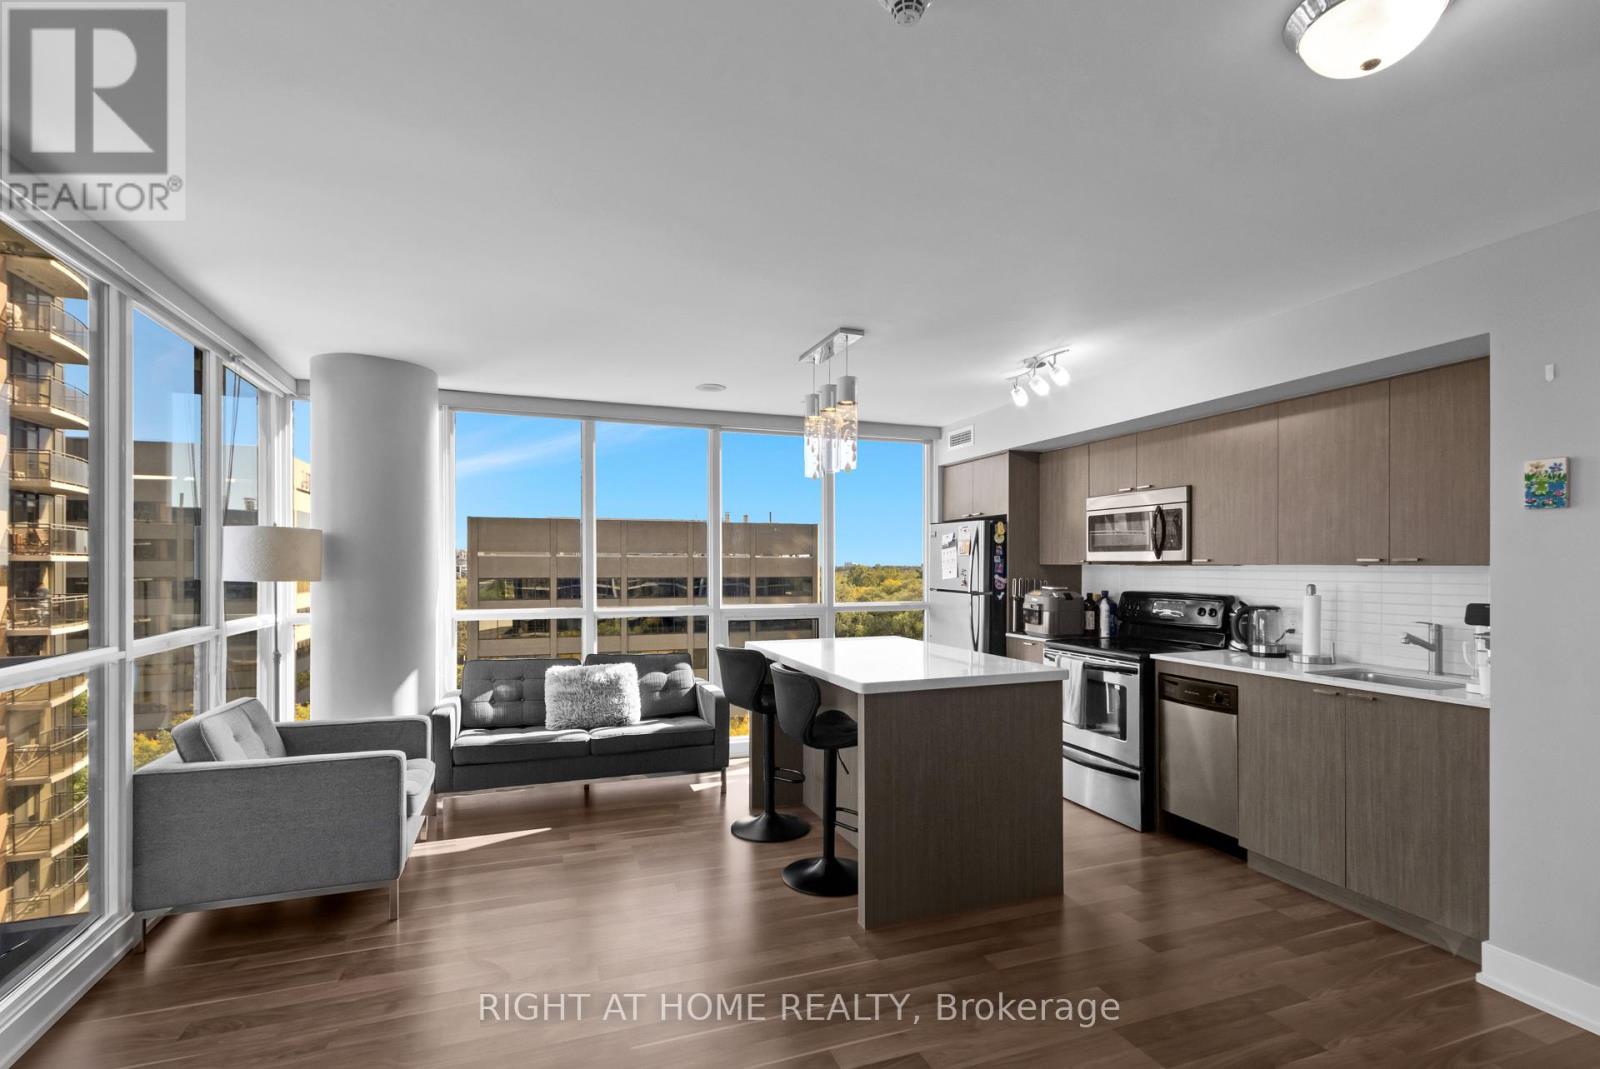
904 - 23 Sheppard Avenue E
Toronto, Ontario
Exceptional Value at Yonge & Sheppard! Welcome to Suite 904 at 23 Sheppard Ave E - a spacious 810 sq. ft. corner suite offering 2 bedrooms plus a study, 2 bathrooms, a highly desirable split-bedroom layout and a locker in one of North York's most convenient locations.Bright North East exposures fill the suite with natural light, while the corner-unit setting provides added privacy. The smart split-bedroom floor plan separates the bedrooms for maximum privacy and flexibility - ideal for couples, roommates, a home office or overnight guests. Step outside onto your private balcony and enjoy an additional 40sqft of outdoor living space.Leave the car behind! Sheppard-Yonge Subway Station is just steps away, providing access to both Line 1 and Line 4. Walk to Yonge Sheppard Centre, restaurants, cafés, groceries, shopping, fitness, parks, banks and everyday essentials, with Hwy 401 just minutes away.With 810 sq. ft. of living space, two full bathrooms, a corner exposure and an unbeatable transit-connected location, this is a fantastic opportunity for first-time buyers, professionals, downsizers or investors looking for space and convenience in the heart of North York. Currently rented for $3,050/mth but unit can be vacant upon closing. (id:56248)
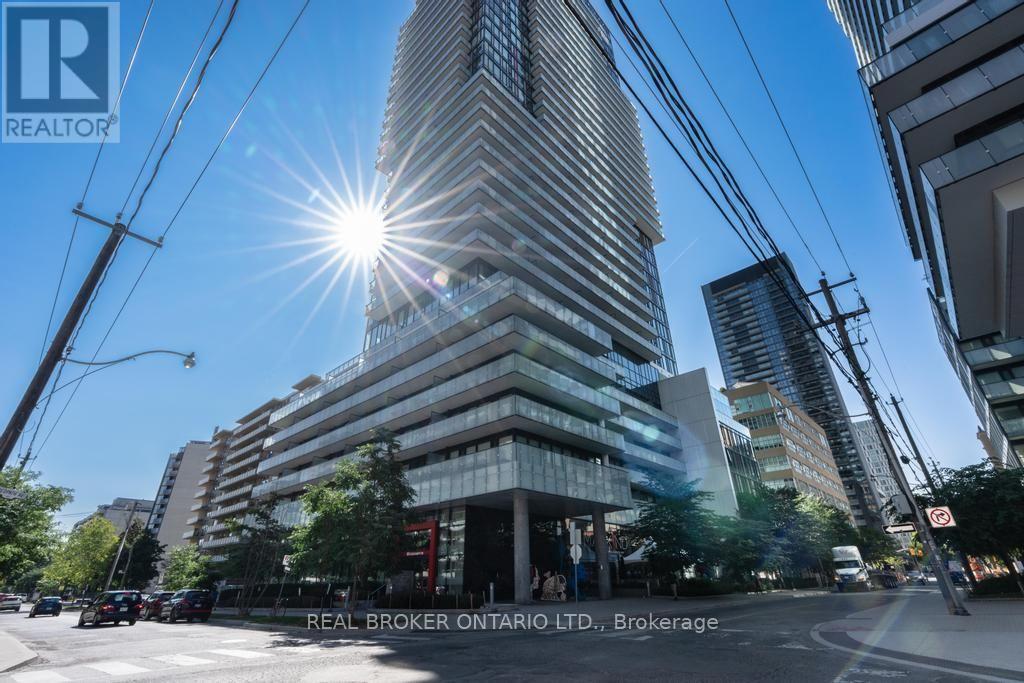
1601 - 185 Roehampton Avenue S
Toronto, Ontario
Bright 2-bed, 2-bath with large balcony showcasing city views, floor-to-ceiling windows, and 9-foot ceilings. Open concept layout, quartz kitchen, split-bedrooms layout for perfect privacy, 2 Baths, locker included. This thoughtfully designed home combines style, comfort, and functionality with modern finishes and move-in ready condition. Pool, gym, yoga studio, and media lounge in the building. Steps to the Eglinton LRT, Subway, great dining options, cafes, shopping, grocery and parks, all within walking distance. A seamless balance of style, comfort, and convenience-perfectly positioned in one of Toronto's most connected and sought after neighbourhood. (id:56248)
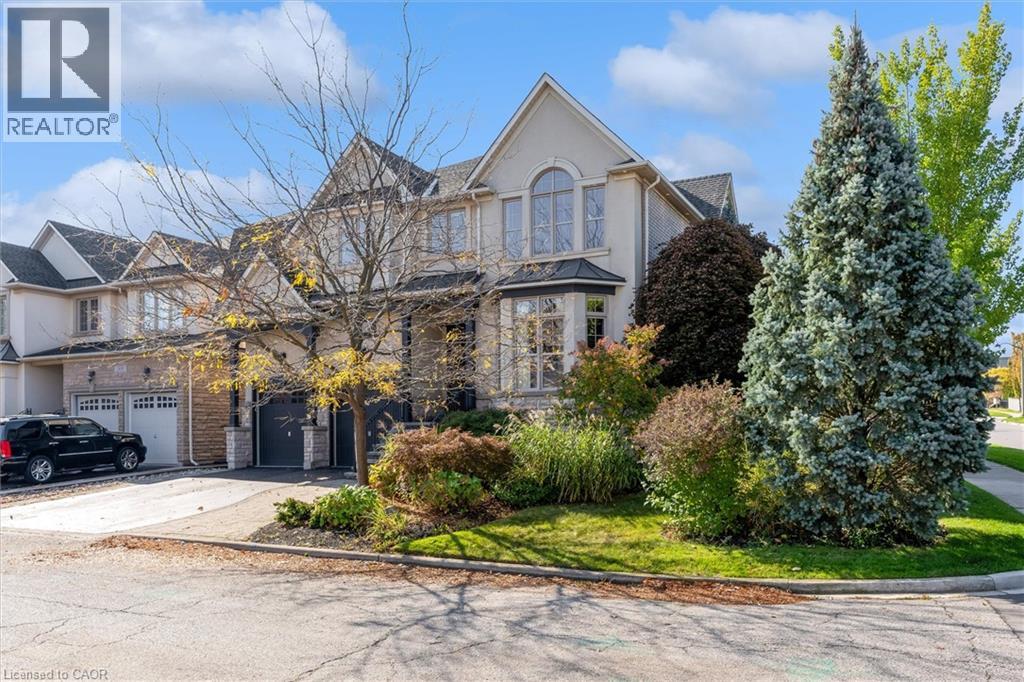
2434 Taylorwood Drive
Oakville, Ontario
Welcome to 2434 Taylorwood Drive, where exceptional design is found in every detail. Owned and thoughtfully curated by an interior designer, this is a home where custom is not an upgrade, it is the standard. The main floor is defined by 10' ceilings, beautifully proportioned spaces and sophisticated finishes throughout. A formal living room and dining room set the tone, complemented by a private home office and walk-in hall closet. The expansive family room features coffered ceilings, custom built-in shelving surrounding the television, a built-in desk and an exquisite marble surround framing the gas fireplace. At the heart of the home, the chef's kitchen is designed for both everyday living and entertaining, while custom drapery, millwork and carefully considered details create a polished, cohesive feel throughout. Upstairs, four bedrooms each enjoy their own ensuite, while custom built-in closet systems provide exceptional organization. The primary suite goes well beyond the expected with a separate dressing room/sitting room that can also function as a private office. A dedicated homework room with chalkboard, second-floor laundry and a window nook between the first and second floors add another layer of thoughtful functionality. For the car enthusiast, the garage may steal the show. Outfitted with a car lift, built-in tool bench and racking system, it has been designed with the same attention to detail as the rest of the home. Outside, an inground pool, pergola and outdoor kitchen create a backyard designed for entertaining and relaxed family living. The pool house with outdoor bathroom tops off the outdoor oasis! This is a home where form and function have been considered in equal measure, and where the difference truly is in the details. (id:56248)
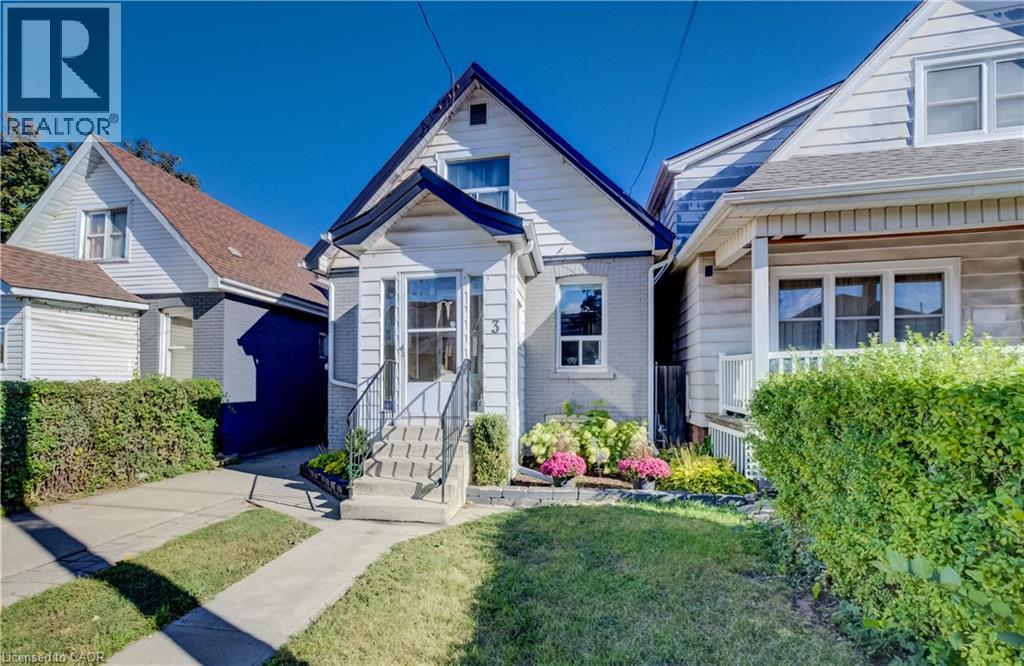
3 Craigmiller Avenue
Hamilton, Ontario
Charming 1.5-storey home in a quiet, family-friendly neighbourhood! Featuring 2 bedrooms, 1 bathroom, a separate dining room, updated kitchen, and beautiful hardwood floors throughout. Enjoy summer evenings in the inviting outdoor space, perfect for entertaining, plus convenient 3-car parking. Ideally located within walking distance to Centre Mall, shopping, transit, and schools, with easy access to major highways. A wonderful opportunity in a convenient and well-connected location! (id:56248)
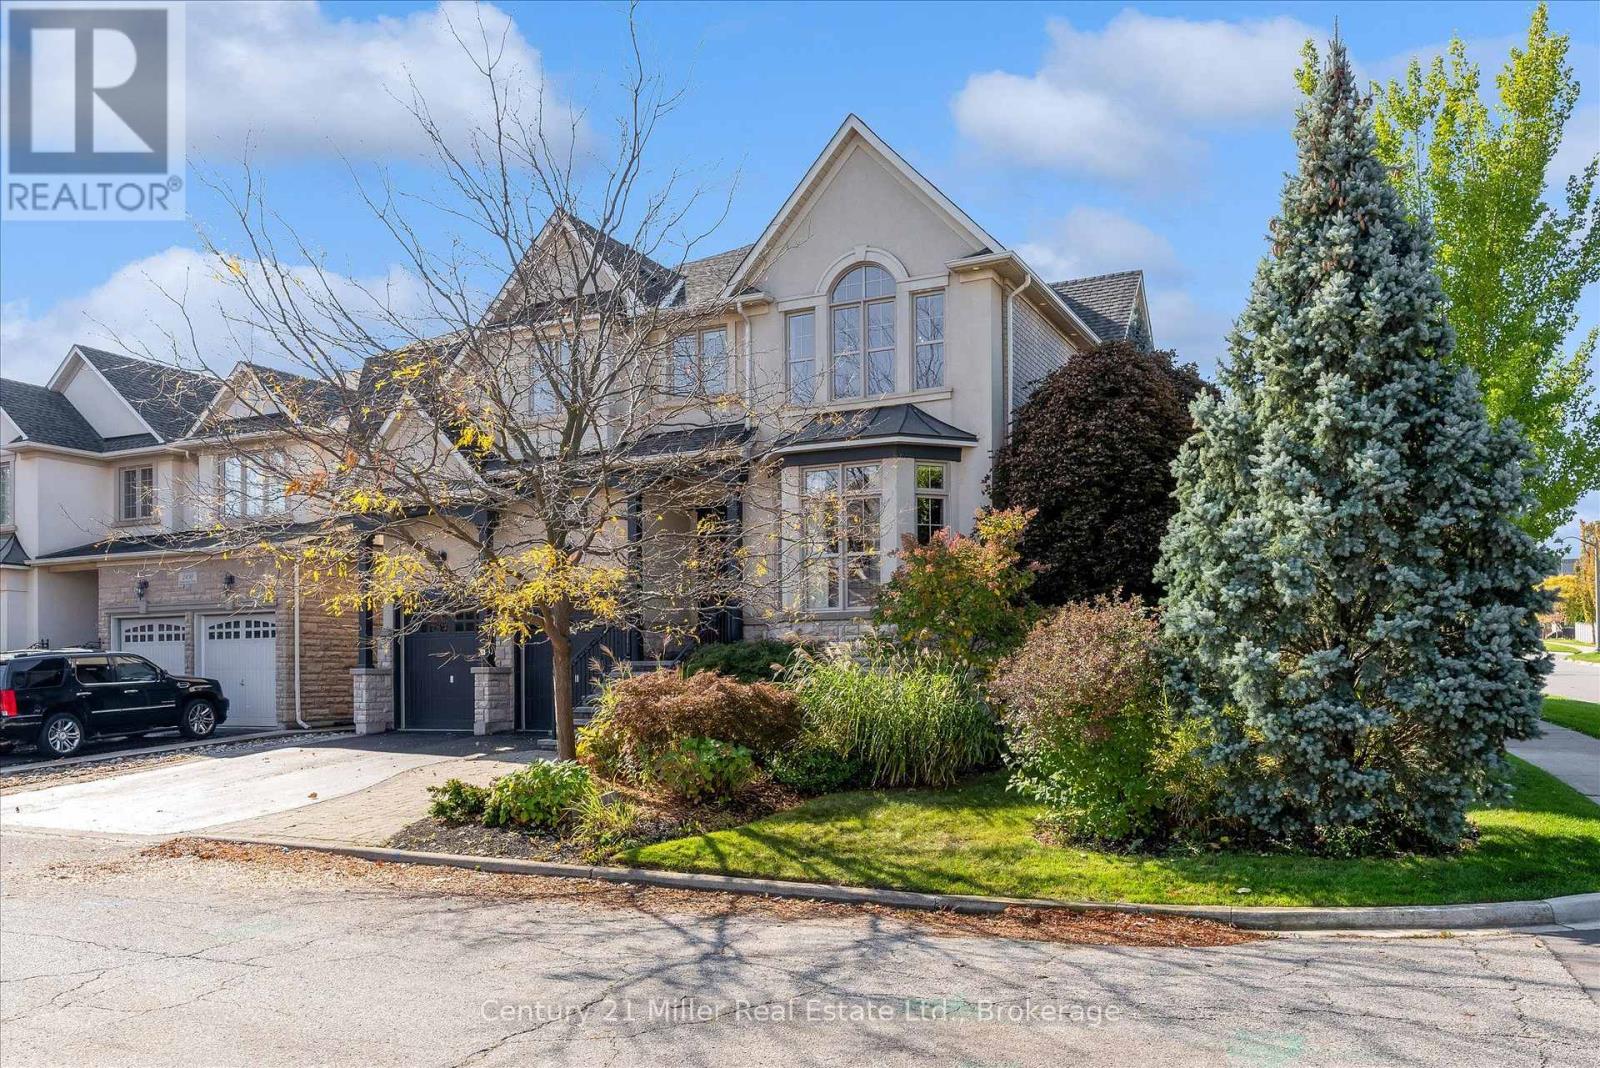
2434 Taylorwood Drive
Oakville, Ontario
Welcome to 2434 Taylorwood Drive, where exceptional design is found in every detail. Owned and thoughtfully curated by an interior designer, this is a home where custom is not an upgrade, it is the standard. The main floor is defined by 10' ceilings, beautifully proportioned spaces and sophisticated finishes throughout. A formal living room and dining room set the tone, complemented by a private home office and walk-in hall closet. The expansive family room features coffered ceilings, custom built-in shelving surrounding the television, a built-in desk and an exquisite marble surround framing the gas fireplace. At the heart of the home, the chef's kitchen is designed for both everyday living and entertaining, while custom drapery, millwork and carefully considered details create a polished, cohesive feel throughout. Upstairs, four bedrooms each enjoy their own ensuite, while custom built-in closet systems provide exceptional organization. The primary suite goes well beyond the expected with a separate dressing room/sitting room that can also function as a private office. A dedicated homework room with chalkboard, second-floor laundry and a window nook between the first and second floors add another layer of thoughtful functionality. For the car enthusiast, the garage may steal the show. Outfitted with a car lift, built-in tool bench and racking system, it has been designed with the same attention to detail as the rest of the home. Outside, an inground pool, pergola and outdoor kitchen create a backyard designed for entertaining and relaxed family living. The pool house with outdoor bathroom tops off the outdoor oasis! This is a home where form and function have been considered in equal measure, and where the difference truly is in the details. (id:56248)
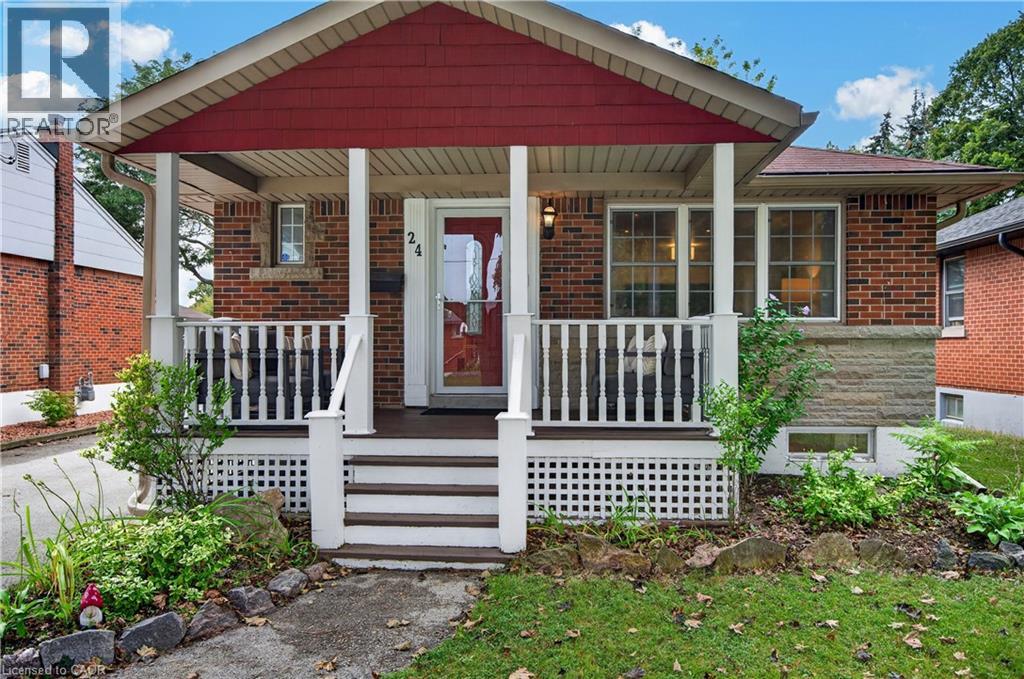
24 Castlefield Drive
Hamilton, Ontario
This beautifully renovated bungalow is move-in ready on a quiet street in a desired community! A welcoming covered front porch offers a cozy sitting area. Stepping inside, you’ll find an open-concept layout with amazing natural light, pot lights, and updated flooring throughout. The spacious main floor living room flows into a dining area and opens up to a white kitchen with black accents, stainless steel appliances, and a convenient island with a butcher block top and ample storage. A generous-sized primary bedroom features a feature wall, while a second bedroom rounds out the living space. A four-piece bathroom completes the main floor. A handy mid-level side door provides easy access from the driveway or a separate entrance, which could be ideal for an in-law suite. Downstairs, you’ll enter through double barn doors into a spacious family room with a feature wall, electric fireplace, wet bar, fridge, built-ins, and a work-from-home or homework station. This lower level is bright and also includes a third bedroom and a three-piece bathroom with storage. Completing this level is a laundry room and utility/storage area. The fully fenced yard features a garden shed, gardens and plenty of grassed area. The home is conveniently located within walking distance of schools, parks, transit, grocery stores, restaurants. Highway access is within minutes. Don’t miss out on this lovely home in a great area! (id:56248)
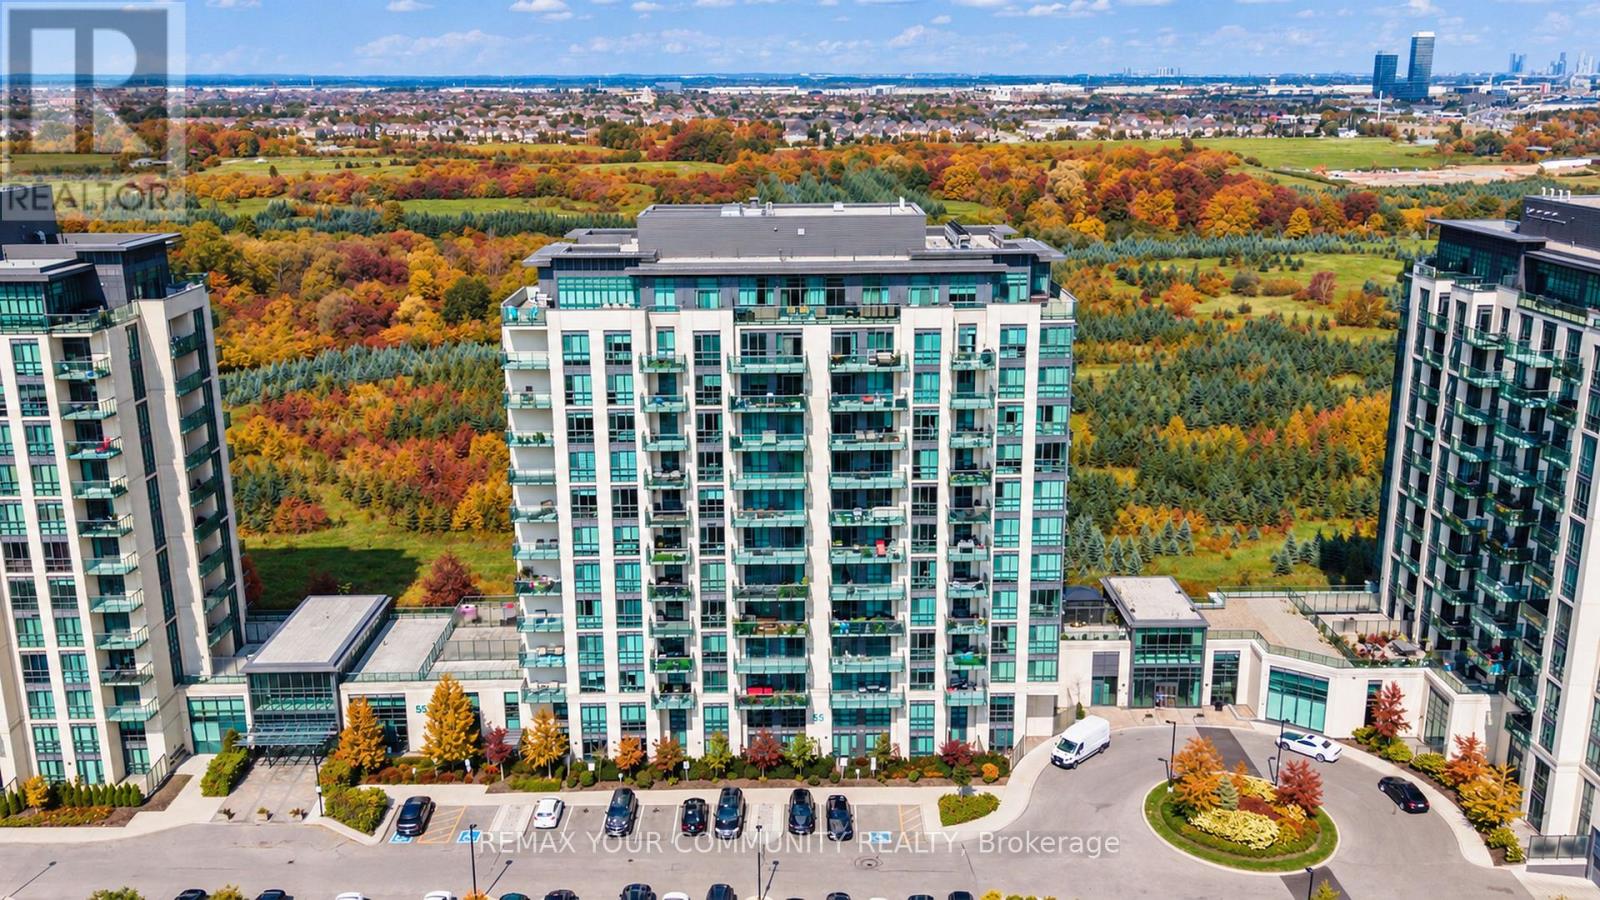
907 - 55 Yorkland Boulevard
Brampton, Ontario
Original Owner! Spacious, bright, open-concept 1-bedroom + den suite at 55 Yorkland Blvd. The versatile den has been thoughtfully converted into a second sleeping area with a custom door for added privacy. Enjoy floor-to-ceiling windows that fill the suite with natural light and a walkout from the living room to your own private balcony. Functional layout offers comfortable living and flexible space to suit your needs. Building amenities include a fitness centre, games room, party room, outdoor BBQ area, and ample visitor parking. Includes one underground parking space and one locker. A wonderful opportunity to own a bright, well-designed suite in a building with great amenities! (id:56248)
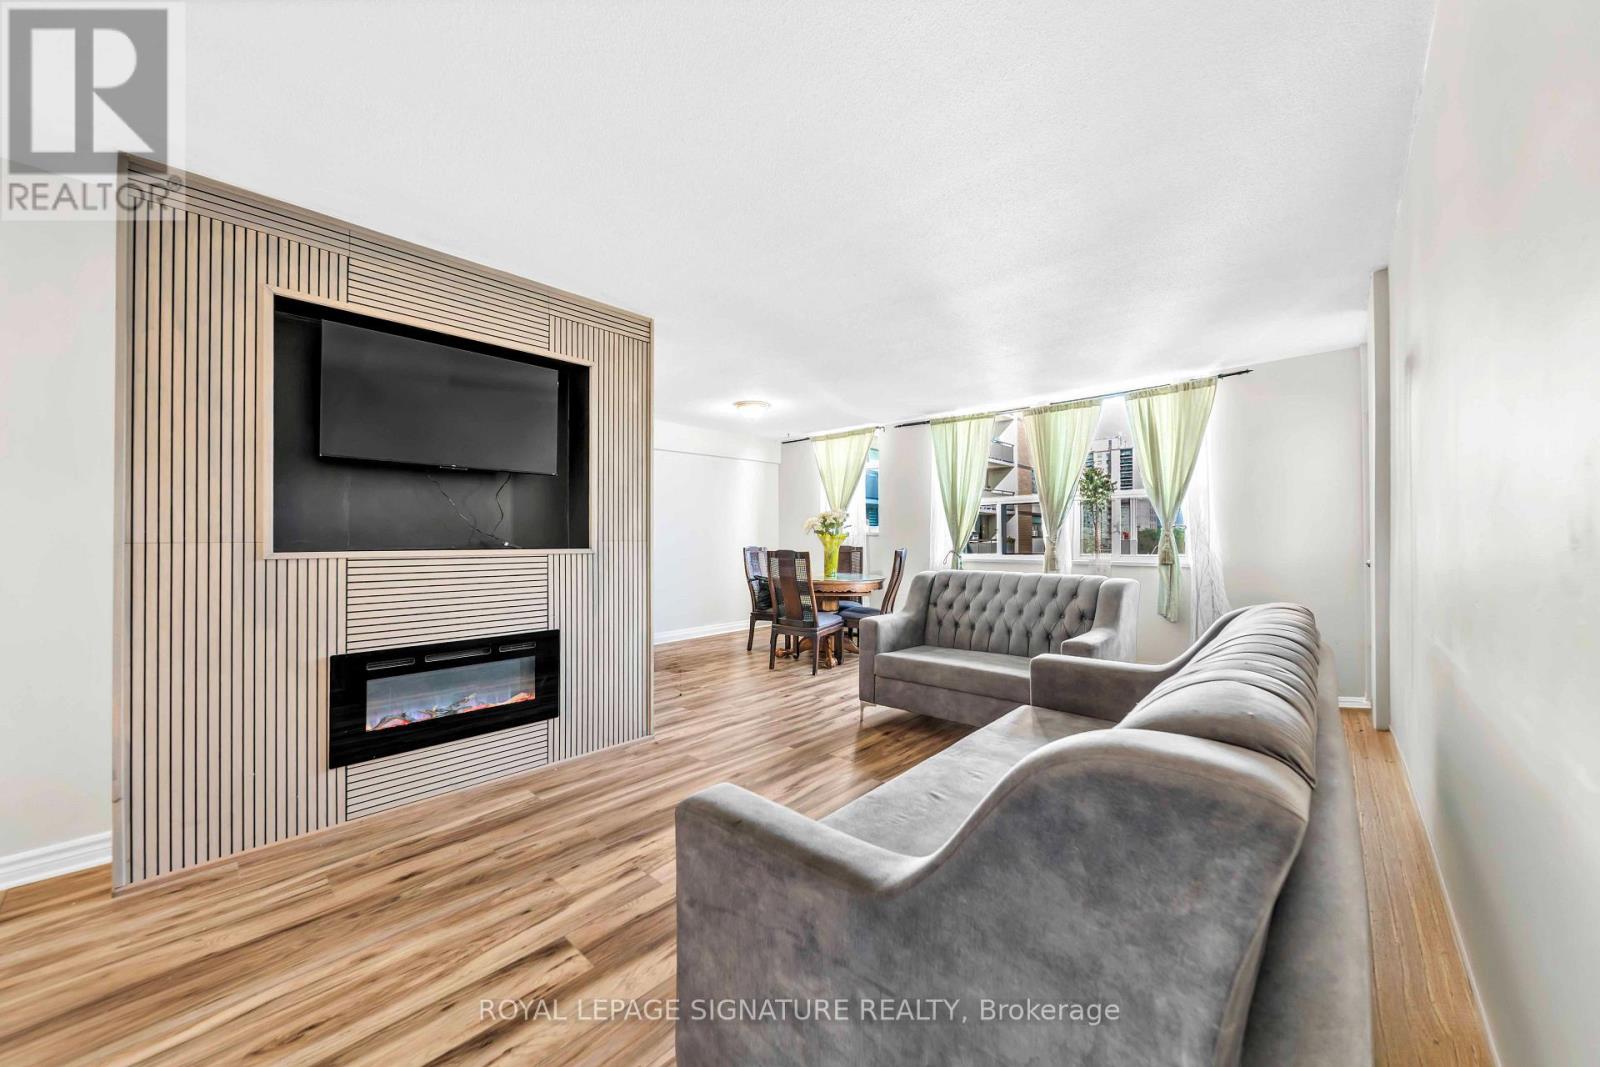
402 - 5 Frith Road
Toronto, Ontario
Welcome to this beautifully updated 2 Bedroom, 1 Bathroom condo offering an impressive 1,031sq. ft. of living space. Featuring an abundance of natural light, a well-designed layout and generously sized rooms, this inviting residence offers a wonderful balance of comfort, style and functionality. The open-concept living and dining area provides an ideal setting for both everyday living and entertaining. The eat-in kitchen features ample counter space and cabinetry, offering plenty of room for meal preparation and storage. The generously sized primary bedroom features a large closet and an oversized window, while the second bedroom offers flexibility for guests, a home office or a nursery. Step onto your private balcony and enjoy clear, unobstructed city views. Residents can take advantage of an excellent selection of amenities, including an outdoor pool, gym, sauna and visitor parking. The all-inclusive maintenance fees cover heat, water, and hydro, providing added convenience and value. One Underground parking space and a locker are also included. Conveniently located in a well-established community, this home is just minutes from York University, Downsview Park,Humber River Hospital, local shopping, parks, schools and TTC transit. With easy access to Highways 400, 401, and 407, commuting throughout the GTA is convenient. Offering an updated interior, generous living space, desirable amenities and excellent connectivity, this condo is an appealing opportunity for first-time buyers, downsizers or anyone looking for a home that combines condo convenience, comfort and value. (id:56248)
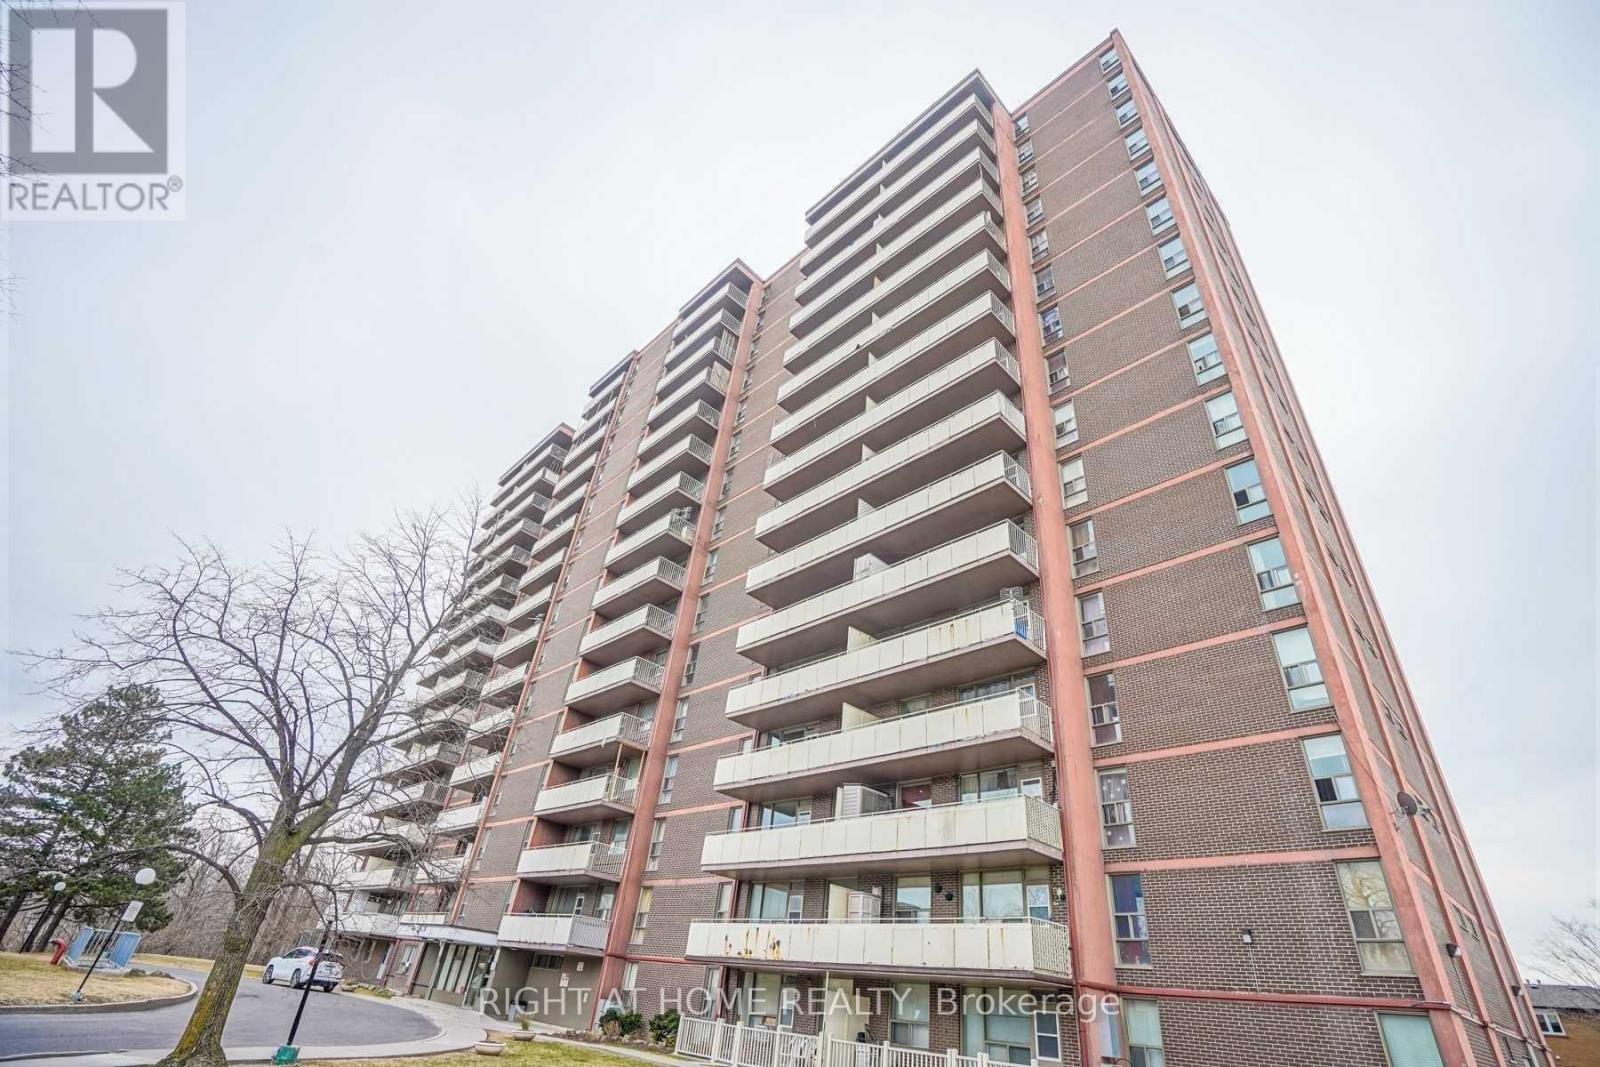
501 - 235 Grandravine Drive
Toronto, Ontario
Bright and well-maintained 1-bedroom unit in a convenient location! Enjoy a functional layout with a separate kitchen featuring a window, offering natural light and a comfortable living space. Situated in a well-established building surrounded by green space and ravine views. Conveniently located close to public transit, shopping, schools, parks, and everyday amenities. Utilities and underground parking are included in the rent. An excellent opportunity for comfortable and affordable living in a convenient North York location. Don't miss this opportunity! (id:56248)
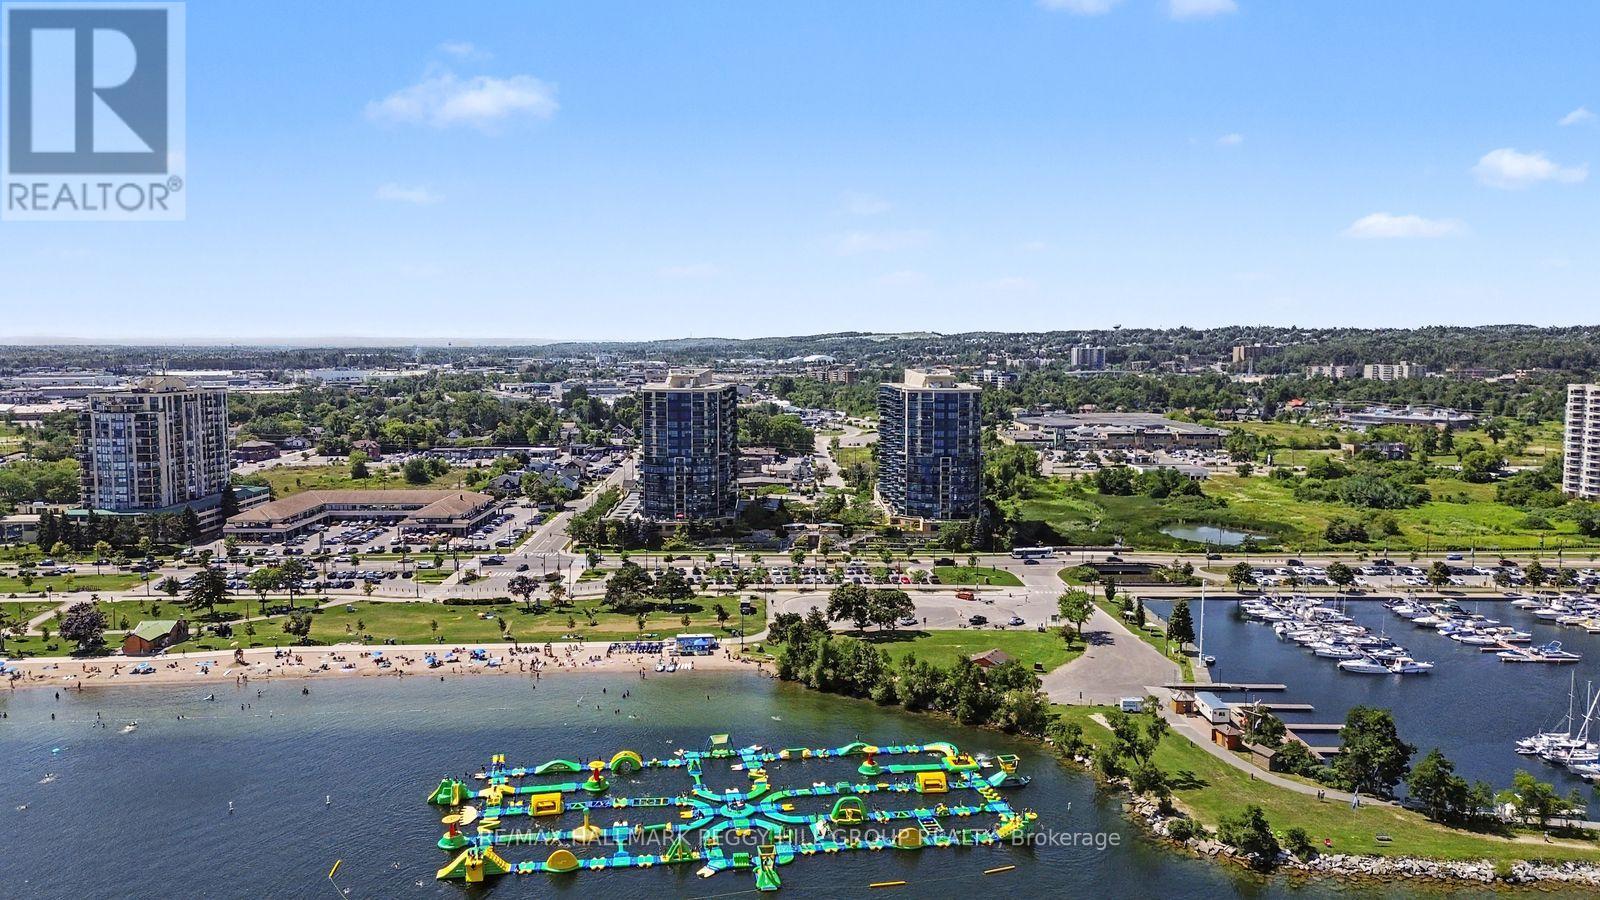
1303 - 37 Ellen Street
Barrie, Ontario
EFFORTLESS CONDO LIVING AT THE NAUTICA WITH PREMIUM AMENITIES & FRONT-ROW VIEWS OF KEMPENFELT BAY! Imagine starting and ending each day with uninterrupted views of Kempenfelt Bay, where the water becomes your ever-changing backdrop and the energy of Barrie's waterfront is right at your doorstep. Located in the highly sought-after Nautica community, this 855 sq ft condo offers a truly walkable lifestyle just steps to downtown shops, the marina, scenic shoreline trails, and Centennial Beach and Park directly across the street. Inside, the bright open-concept design creates an inviting space to relax and entertain, with oversized windows capturing the view and filling the home with natural light, while the kitchen features a large island with breakfast bar seating for casual meals and gatherings. Step out onto your private balcony to take in the fresh air, watch boats glide by or enjoy fireworks and city celebrations from the comfort of home. The spacious bedroom provides a peaceful retreat, paired with a full 4-piece bathroom and the everyday ease of in-suite laundry. Residents enjoy a well-managed building with reasonable maintenance fees and an outstanding selection of amenities, including a gym, indoor pool, hot tub, sauna, party rooms, games room, garden terrace and visitor parking. Complete with one parking space, a storage locker and quick access to Hwy 400, the Allandale Waterfront GO Station and public transit, this #HomeToStay is your chance to fully embrace effortless waterfront living! (id:56248)
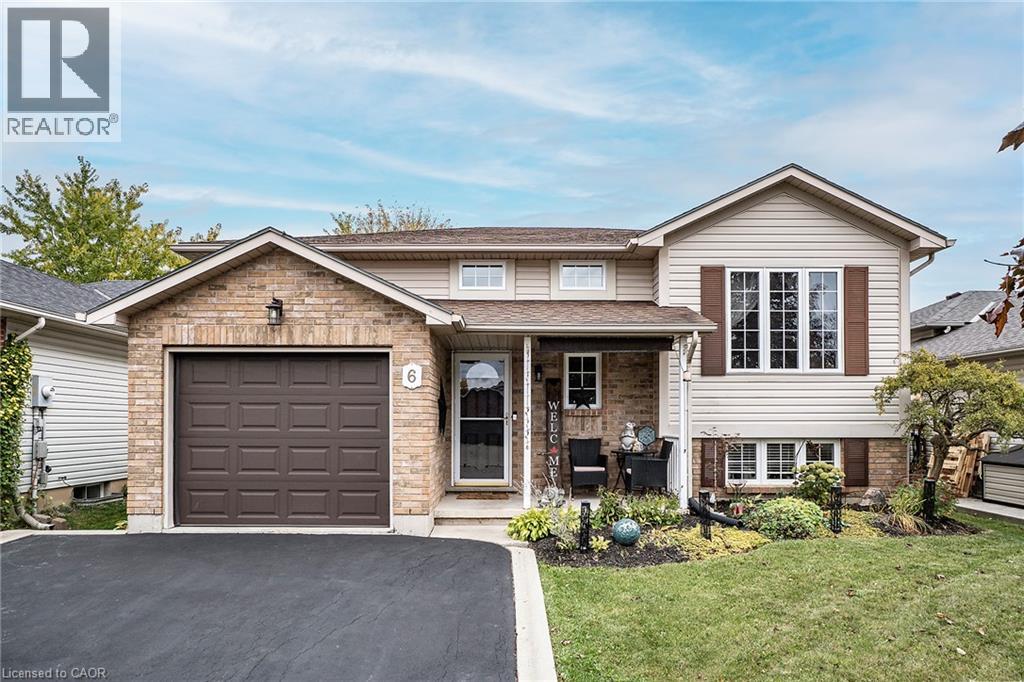
6 Stuart Street
Caledonia, Ontario
Your next chapter starts at 6 Stuart Street, a true family home nestled in a fantastic Caledonia neighbourhood. This beautifully maintained 5-bedroom, 2 bath raised bungalow is sure to impress. This spacious home offers an ideal open-concept layout Living, Dining and Kitchen, excellent for family gatherings or entertaining friends with rich hardwood any plenty of bright natural light. The Kitchen offers updated stone counters for all your prep space needs, stainless appliances, plenty of cabinet space and walk-out to the covered back deck extending your space any time of year. This floor is complete with a 3 spacious bedrooms and a 4 pce bath with master ensuite privilege. It does not stop there the fully finished lower level with large egress windows gives the space a bright and airy feel. There is a massive Rec Rm with gas fireplace perfect for family game and movie nights at home. There are 2 additional spacious bedrooms or could be an office, gym or whatever works for your family needs and of course the convenience of a 3 pce bath and plenty of storage. The private outdoor oasis is complete with a fully fenced yard, raised deck, covered patio, and a heated above-ground salt-water pool. You will never have to leave the comfort of your backyard retreat with space to entertain and relax. This home offers a single garage and double drive providing plenty of parking. This turn key GEM offers it ALL and in a prime location close to ALL conveniences, such as schools, parks, shopping and more. (id:56248)
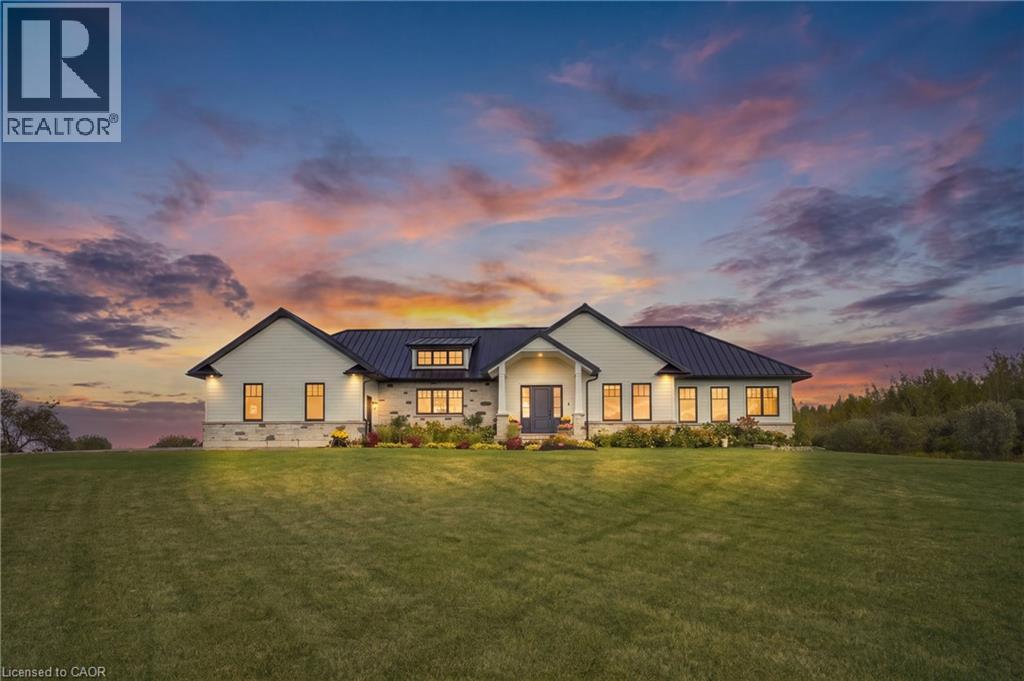
373227 6th Line
Amaranth, Ontario
Set on 10 scenic acres, this custom executive bungalow offers privacy, impressive space, and refined country living. Approximately five acres are workable, offering potential for agricultural use or rental to a local farmer. Inside, 2,755 square feet of main floor living features 10 foot ceilings, hand scraped engineered hardwood, coffered ceilings, pot lights, and sweeping countryside views. The kitchen anchors the open concept layout with premium appliances, a generous centre island, and a custom backsplash, flowing into a welcoming living room with built in cabinetry and a gas fireplace. The dining area opens onto one of two spacious decks with a gas barbecue connection. The primary suite is a private retreat with its own fireplace, deck access, and a luxurious five piece ensuite with heated floors. Two additional bedrooms, a second five piece bathroom, custom laundry room, and mudroom with heated floors complete the main level. The partially finished basement offers a fourth bedroom with above grade windows, a three piece bathroom, sauna, and considerable space for future living or recreation. Boiler fired hot water in floor heating serves the bathrooms, mudroom, basement, and garage. Additional highlights include Maibec wood siding, a 50 year standing seam steel roof, an epoxy finished two car garage with a 100 amp panel, parking for more than 20 vehicles, and a school just minutes away. An exceptional country property combining quality, comfort, and 10 acres of open landscape. (id:56248)
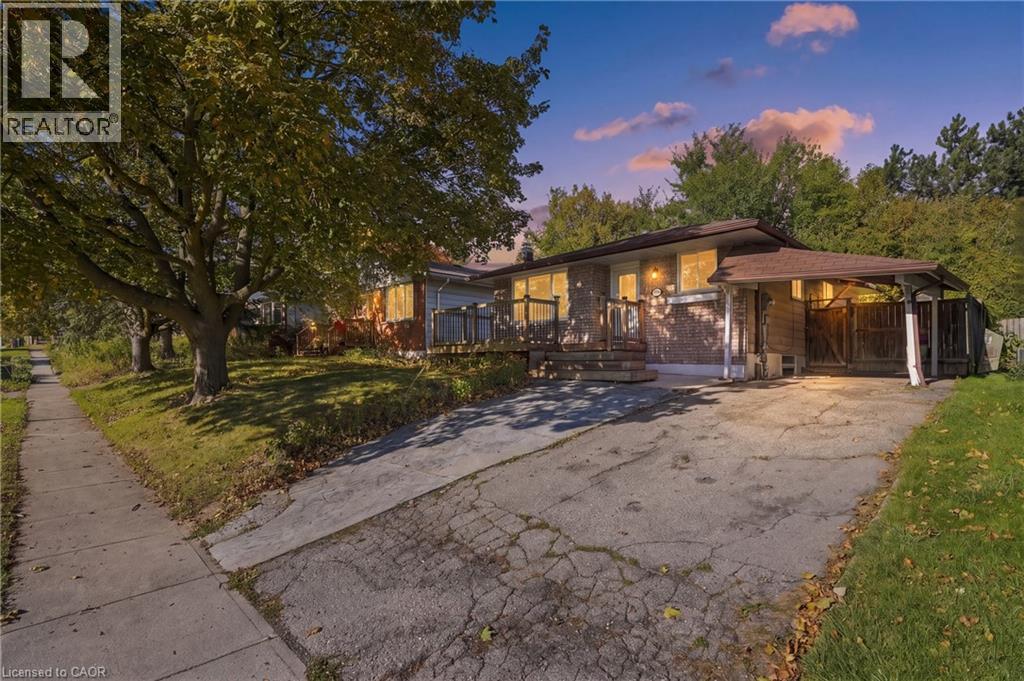
92 Hadati Road
Guelph, Ontario
What if your home could help pay for itself? Welcome to 92 Hadati Road, a detached bungalow offering three bedrooms on the main level plus a legal one-bedroom basement apartment. Live upstairs and take advantage of the apartment's income potential to help offset your monthly expenses, accommodate extended family, or explore the possibilities as an investor. Previously rented for a combined $4,150 per month, this property offers excellent flexibility and income potential. The home also presents an opportunity for its next owner to add their personal touches and build value over time. Situated in an established Guelph neighbourhood, you'll enjoy convenient access to the Victoria Road Recreation Centre, Peter Misersky Park, walking trails, schools, public transit, and everyday amenities. A fantastic opportunity to enter the detached housing market with the added benefit of a legal secondary suite! (id:56248)
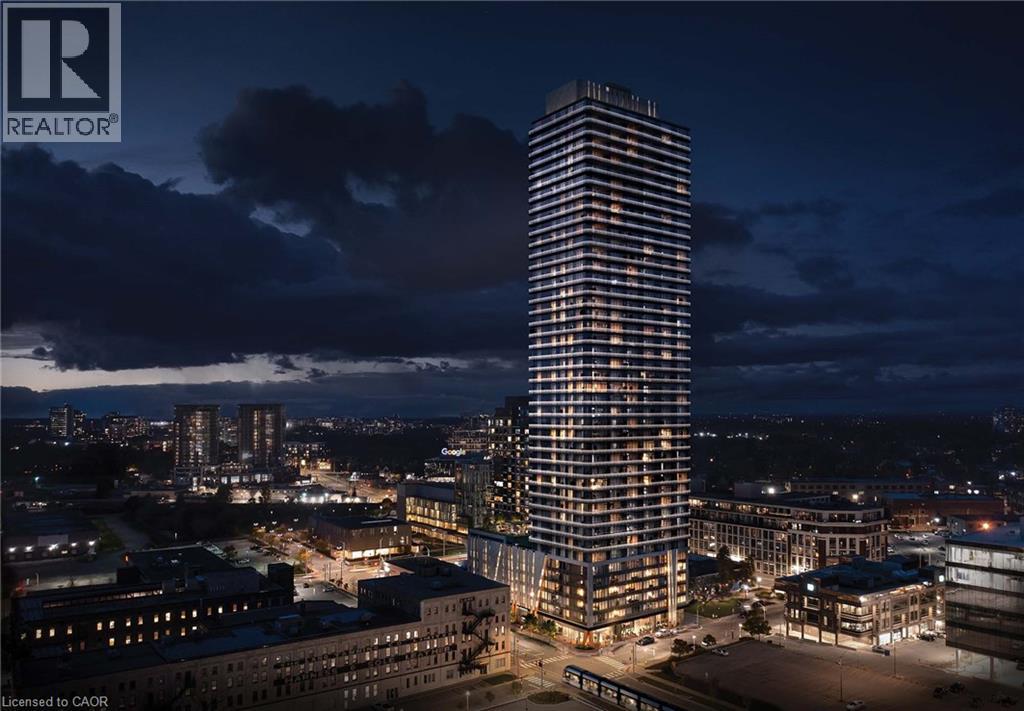
30 Francis Street S Unit# 3509
Kitchener, Ontario
BRAND NEW & NEVER LIVED IN! Welcome to Unit 1208 at TEK Tower, offering modern urban living in the heart of Downtown Kitchener. Enjoy an unbeatable location, surrounded by everyday conveniences, restaurants, shops and public transit. Just minutes from Google, the Innovation District and Kitchener's growing tech hub, with convenient access to the LRT and major transit connections—an ideal location for professionals looking for a vibrant and connected urban lifestyle. This thoughtfully designed 2-bedroom, 2-full-bathroom suite features high ceilings, oversized windows and a bright, modern open-concept layout. Large windows fill the living space with natural light while showcasing beautiful elevated city views from the 12th floor. The contemporary kitchen with stainless steel appliances flows seamlessly into the bright living area, creating an inviting space for everyday living and entertaining. Step out onto the private balcony of a corner unit to enjoy the view and fresh air. The spacious primary bedroom features its own private ensuite bathroom. In-suite laundry, high-speed internet and one underground parking space complete the suite. The parking was thoughtfully upgraded with an EV charger. The unit also comes with a locker and bicycle racks for extra storage. Designed for today's connected lifestyle, the suite is equipped with impressive Smart Home features, including an Alfred Smart Lock, Ecobee Smart Thermostat, Smart Lights and Aeotec Smart Home Hub for added comfort and convenience. Residents of TEK Tower enjoy a welcoming lobby with concierge service, fitness centre and yoga studio, party room, and a beautifully landscaped rooftop terrace with BBQ area - perfect for relaxing or entertaining. Be the very first to call this brand-new, smart and exceptionally located Downtown Kitchener suite home! (id:56248)
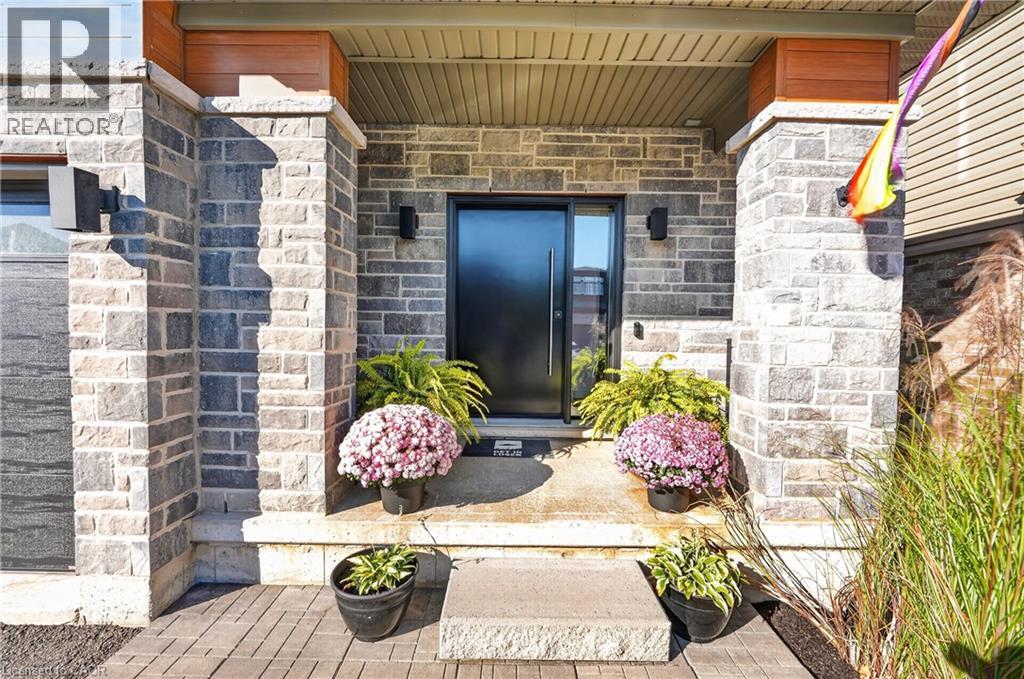
4069 Brock Street
Beamsville, Ontario
Distinctive by design and captivating in character this exceptional home stands apart from the ordinary. This kid and pet friendly home offers oversized front doors & windows, main level 9' ceilings, LVP flooring throughout. Great Room with 3 sided fireplace and convenient Main Floor office. An exquisite chandelier appears to float above the Living Room, adding timeless grandeur. Custom kitchen cabinetry with integrated pull-out storage drawers, a spacious pantry, double wall convection oven/microwave, cook top & dishwasher. Quartz counter tops & back splash. Black marble island and counter top plus wine fridge. Take the oak staircase to the 2nd storey where you'll find the Primary Bedroom with it's walk in closet, freestanding tub, full glass shower & water closet. Convenient 2nd floor Laundry Room with washer & dryer, cupboards & countertop. Three spacious Bedrooms complete the upstairs. The lower level features a second Laundry Room, a generous suite with separate bedroom, office and 4 piece Bathroom. Convenient sliding door walk-out from the Kitchen to the upper deck that expands the dining space. Stairs lead down to the fully fenced backyard and concrete patio with the adjacent Swim Spa. Nothing left to do but enjoy your new Home! (id:56248)
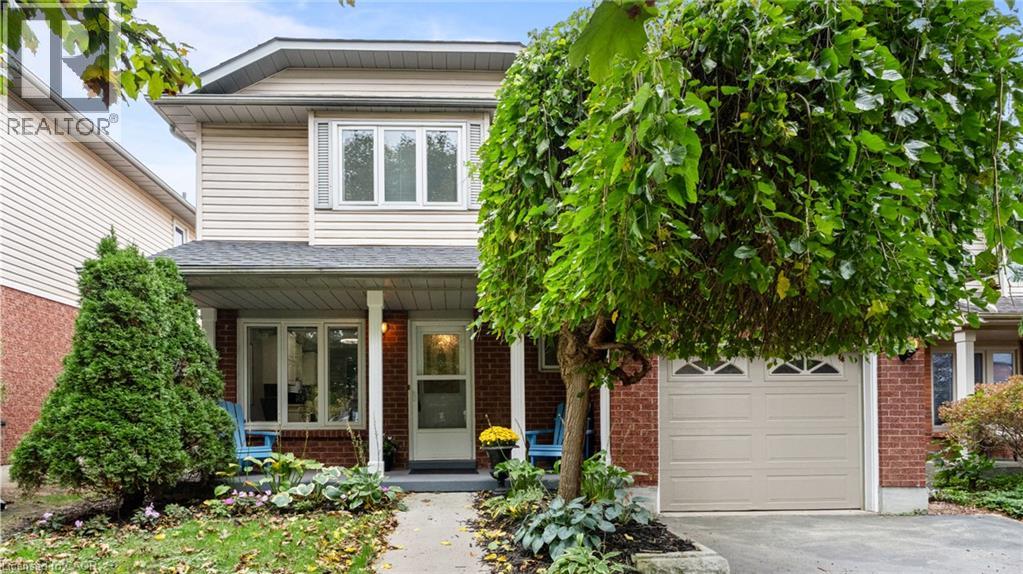
78 Ryans Way
Waterdown, Ontario
An Exceptional Ravine Lot in Desirable Waterdown! This 3-bedroom, 2.5-bathroom detached home is situated on an impressive ravine lot, offering a beautiful setting and a sense of privacy. The standout feature is the spacious four-season sunroom overlooking the backyard, providing the perfect place to relax and enjoy the surrounding greenery year-round. Step outside onto the deck, with a private gate offering direct access to the ravine. Inside, the home features a functional layout with plenty of opportunity to personalize and make it your own. Combining a sought-after location, generous outdoor space, and a ravine backdrop, this property offers a rare opportunity to enjoy nature right in your own backyard. (id:56248)
1719 Powerline Road
Ancaster, Ontario
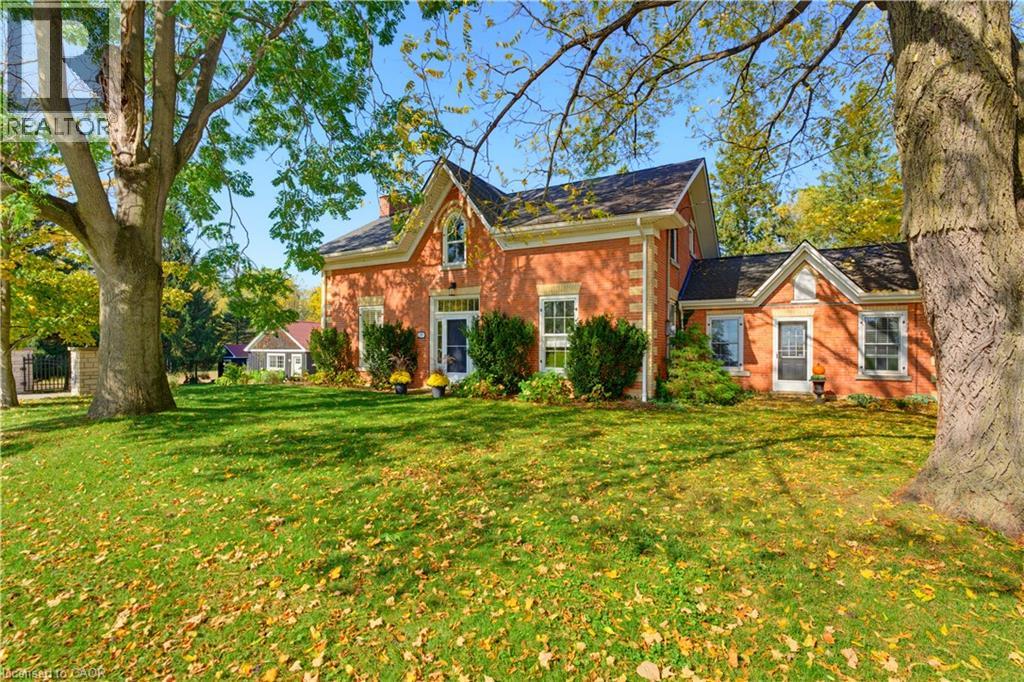
A rare opportunity to own a remarkable piece of history, where 1846 character meets modern luxury on a spectacular 0.6-acre property. Welcome to 1719 Powerline Road West, an extraordinary residence offering approximately 3,370 sq. ft. of above-grade living space, five bedrooms and 2.5 bathrooms. Set on an impressive 118' x 236' lot, this distinctive home blends the architectural charm of a bygone era with the comfort and sophistication of today. At the heart of the home is a beautifully appointed kitchen featuring rich solid wood cabinetry, a Carrara marble island and backsplash, granite countertops, premium Viking chefs kitchen appliances and a Miele dishwasher. Designed for everyday living and entertaining, this space combines timeless craftsmanship with modern functionality. Gracious principal rooms offer warmth, character and generous proportions, complemented by two fireplaces, in-floor heating in the dining room and bathrooms, and integrated surround sound in the kitchen and main living room. Custom cabinetry and a built-in desk and office area add style and practicality. Beautiful bathroom finishes include travertine flooring and a tumbled marble shower, showcasing the home's thoughtful attention to detail. Step outside to your private backyard retreat. The spectacular 16' x 35' heated inground pool, installed in 2016, is complemented by a dedicated pool house, change room and outdoor shower—ideal for summer entertaining, family gatherings and relaxing in the sunshine. Expansive grounds provide exceptional privacy and room to enjoy the outdoors, while a detached two-car garage and additional shed offer valuable storage and versatility. More than just a home, this is a lifestyle—a rare opportunity to enjoy nearly two centuries of history alongside modern comfort, with memorable indoor-outdoor living & an extraordinary setting for tomorrow. (id:56248)
234 Cornell Drive
Port Stanley, Ontario
Imagine waking up in beautiful Port Stanley, where a leisurely stroll to the beach can become part of your everyday routine. Tucked away on a quiet street, this charming 3 bedroom, 1 bath bungalow invites you to slow down and savour life’s simple pleasures. Enjoy morning coffee in the spacious eat-in kitchen or on the front porch, intimate dinners or hosting extended family in the separate dining room, and cozy evenings beside the glow of the gas fireplace. With the beach just a walk away, this is more than a house — it’s an opportunity to embrace a lifestyle filled with warmth, charm, and lakeside magic. Investors and property buyers, the property offers a location that may appeal to those exploring long-term rental, personal-use, or value-add strategies. Updates: electrical 2022, new siding, windows, kitchen, flooring, electrical lights, ac, appliances, owned water heater 2023 (id:56248)
5 Tysons Way
Brant, Ontario
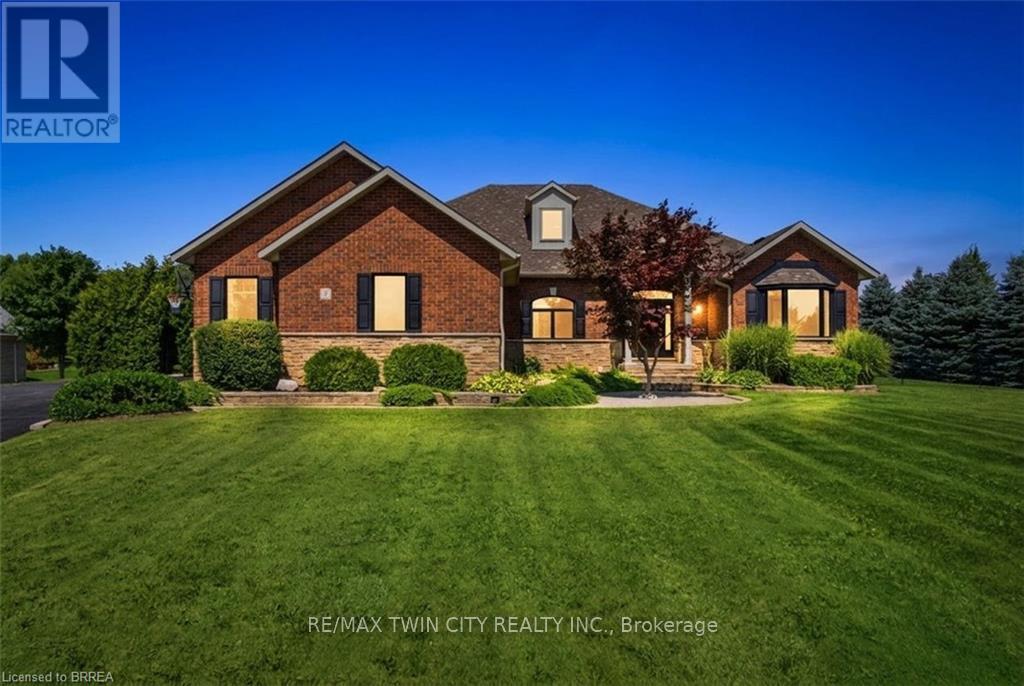
Welcome to 5 Tysons Way, a luxury mini mansion set on approximately 1.5 acres, offering an extraordinary combination of space, privacy, sophistication, and convenience. This impressive 7-bedroom, 4-bathroom home with dedicated in-law suite is designed for those who want more from their living space-with room for family, guests, entertaining, and every chapter of life. From the moment you arrive, the scale and presence of this property are undeniable. Inside, expansive interiors feature four distinct living spaces, creating an abundance of room to gather, relax, work, and entertain. The home's thoughtful layout provides exceptional flexibility for today's modern family. At the heart of the home, the kitchen seamlessly connects to a large covered outdoor living and entertaining area, creating a true indoor-outdoor lifestyle. Off the covered patio, step into your private retreat. A beautiful 8ft deep saltwater pool with solar heat sets the stage for memorable summer gatherings, leisurely afternoons, and relaxing evenings under the stars. The finished basement adds another exceptional dimension to the home, featuring a dedicated in-law suite with independent laundry, a generous living space with a bedroom, and ensuite privilege bath. Parking is equally impressive, with space for up to 13 vehicles, including an attached garage and generous driveway parking-perfect for guests, recreational vehicles, and large gatherings. Did we mention the detached 24x16 workshop with power? How about the EV charger in the main garage? Modern, spacious, and exceptionally versatile, 5 Tysons Way is more than a home-it is a lifestyle. Here, you can enjoy the privacy and serenity of an estate-sized property without sacrificing accessibility to the amenities of the city. (id:56248)
Ph02 - 5 Michael Power Place
Toronto, Ontario
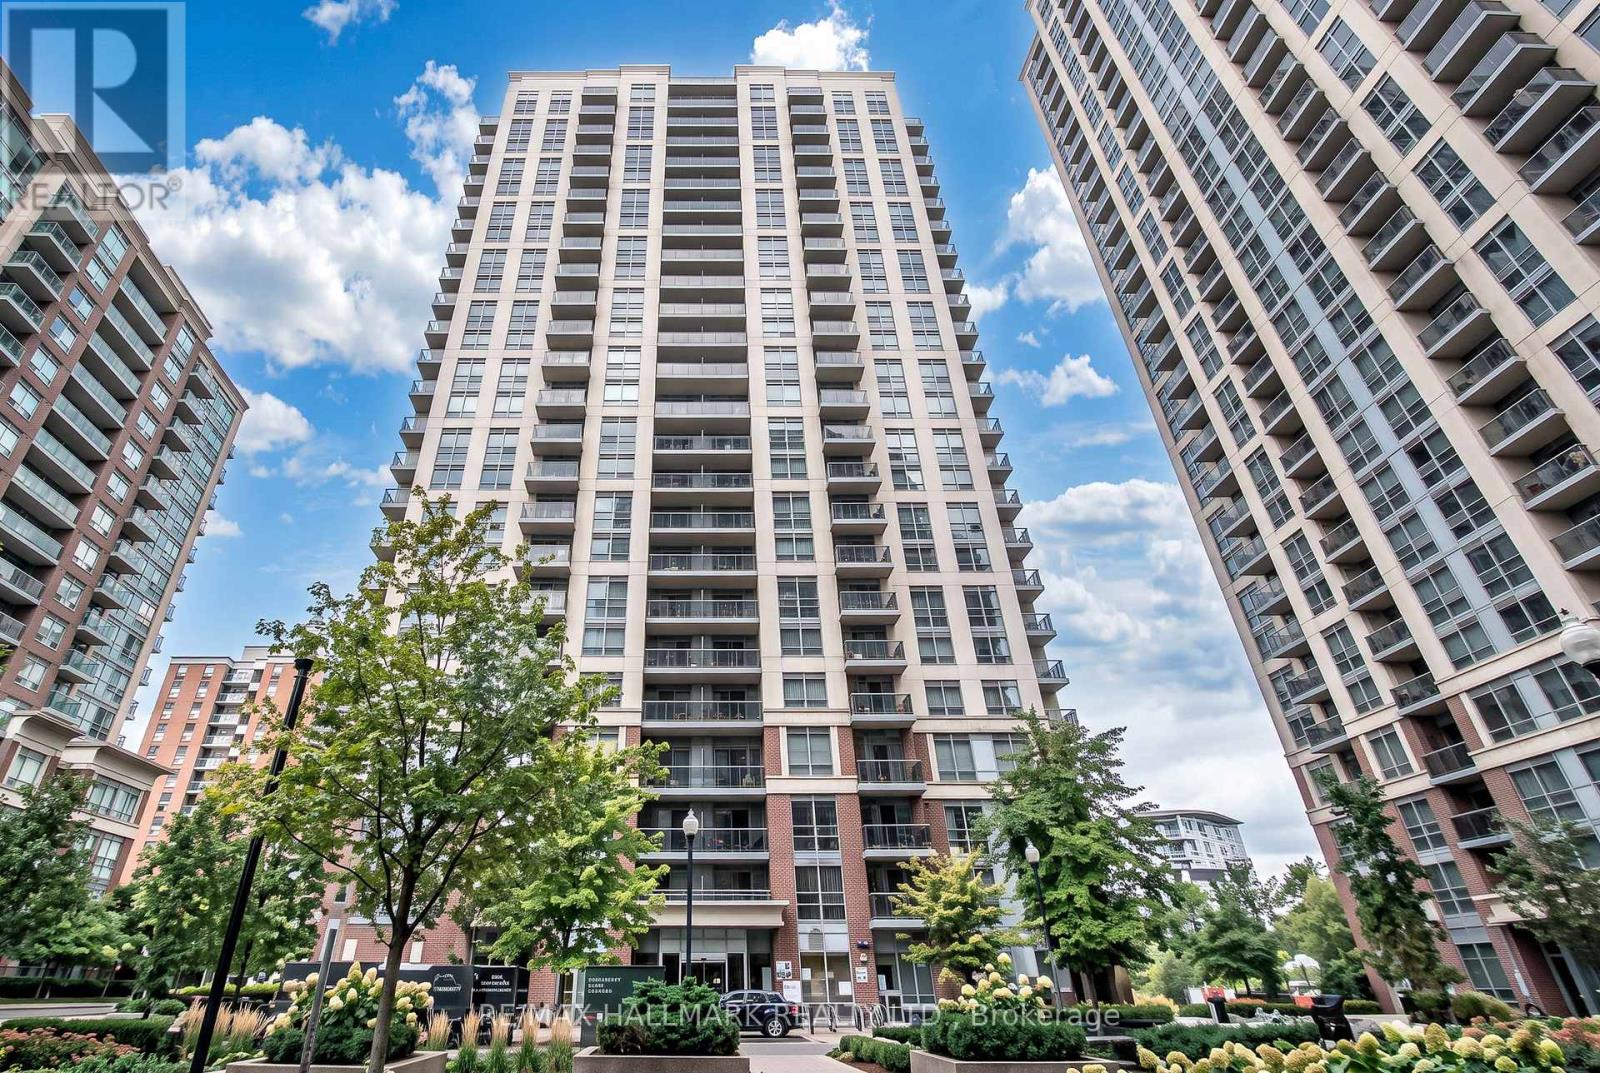
Penthouse Perfection! Spectacular City Skyline & Lake Ontario Views! Fall in love with the views, the light, and the lifestyle! Perched high above the city, this bright and spacious penthouse delivers unobstructed panoramic views of the Toronto skyline and Lake Ontario that never get old. The inviting open-concept living and dining area offers plenty of room to entertain, host dinner parties, or simply kick back and relax. Step out to your own private balcony - the perfect spot to sip a glass of wine, watch the sunset, and take in the sparkling cityscape.The thoughtfully designed split-bedroom layout offers the ideal balance of space and privacy. The generous primary bedroom features a private 3-piece ensuite, while the second bedroom is perfect for guests, a roommate, or your dream home office. A second full bathroom adds extra convenience. The stylish kitchen boasts granite countertops, stainless steel appliances, and an open view into the living area, so you can cook up a storm without missing a moment of your favourite show or the conversation! Whether you're a first-time buyer, downsizer, professional, or savvy investor, this penthouse offers the perfect opportunity to enjoy elevated city living with a view you'll never tire of! Come for the views - stay for the lifestyle! Elevated living, incredible views, and unbeatable convenience - this penthouse is the complete package! (id:56248)
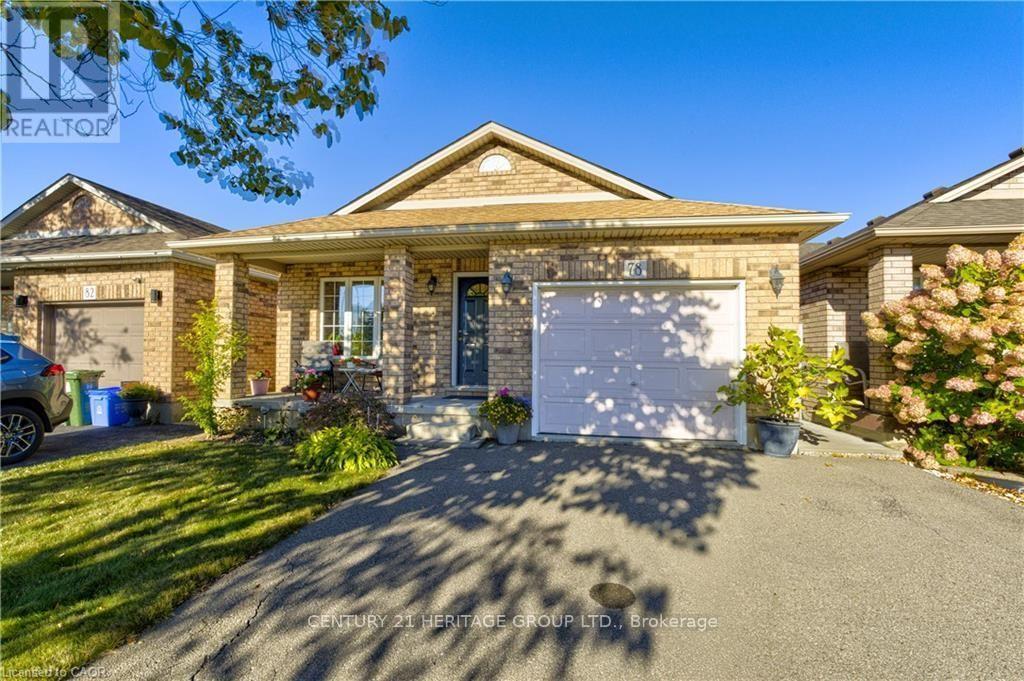
78 Sulmona Drive
Hamilton, Ontario
Welcome to 78 Sulmona Drive, where space, potential, and a little personality come together! Who doesn't love a home with room to spread out? This charming backsplit offers 3 bedrooms, 2 bathrooms, and not one, butTWO levels of living space! Whether it's movie night upstairs or game day downstairs, there's plenty of room for everyone to dotheir thing (without fighting over the remote!).And just when you thought there couldn't be more space, the unfinished lower level brings even more possibilities! With highceilings and loads of potential, you can create additional living space, a home gym, or the ultimate hangout spot. Or leave it justthe way it is for some pretty epic mini-stick tournaments!Tucked into a fabulous, family-friendly community with great commuter access, this home offers the perfect blend of comfort andconvenience. Move right in and enjoy it as is, or bring your Pinterest board and make it your own!Two living spaces, endless possibilities, and plenty of room to make yourself at home! (id:56248)
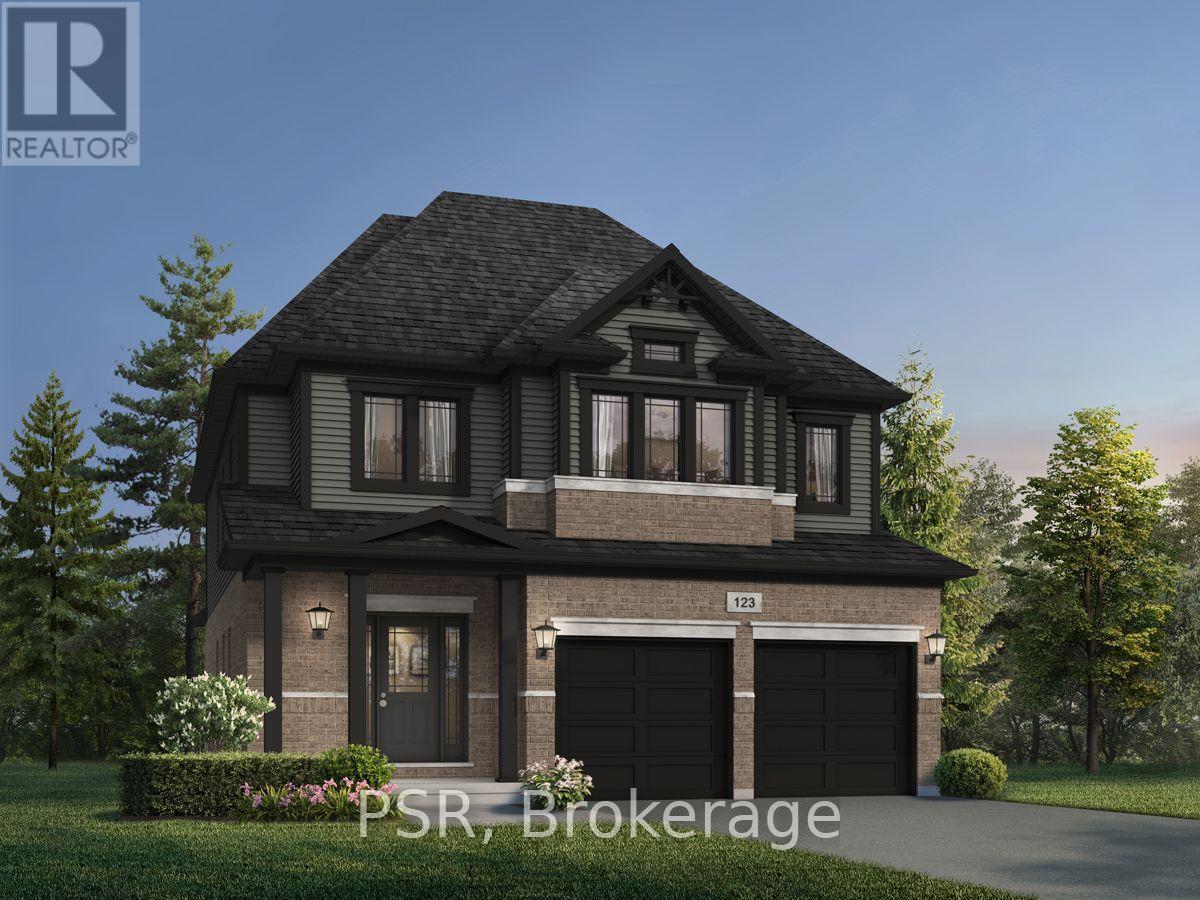
28 Allegro Common
Cambridge, Ontario
Discover The Able by Fusion Homes, a beautifully designed 2,550 sq. ft. home set on a desirable pie-shaped lot in the charming community of Hespeler Village! Offering 3 bedrooms, 2.5 bathrooms, and a double-car garage, this home pairs a generous layout with stylish finishes and plenty of room to make it your own. The carpet-free main floor features beautiful hardwood flooring, a spacious great room, and a generous dining area perfect for entertaining family and friends. The kitchen impresses with custom cabinetry, soft-close doors and drawers, elegant quartz countertops, and a double stainless steel undermount sink. Upstairs, a versatile family room offers the perfect setting for movie nights, a cozy reading nook, or a relaxing retreat for the whole family. Each bedroom features its own walk-in closet, while the spacious primary bedroom boasts a private 4-piece ensuite. Both upstairs bathrooms are complete with luxurious soaker tubs for an added touch of comfort. The unfinished basement, complete with a 3-piecebathroom rough-in, offers endless possibilities to create additional living space tailored to your needs. Enjoy all that Hespeler Village has to offer, with scenic Mill Pond, local shops, restaurants, parks, and trails just moments away. With the added appeal of a pie-shaped lot, generous living spaces, and quality finishes throughout, The Able is an exceptional place to call home! Price reflects the full HST rebate. Purchasers must qualify and agree to assign the rebate back to the Builder. Conditions apply. Private community fees are estimated fee at project completion. Price reflects the full HST rebate. Purchasers must qualify and agree to assign the rebate back to the Builder. Conditions apply. Private community fees are estimated fee at project completion. (id:56248)
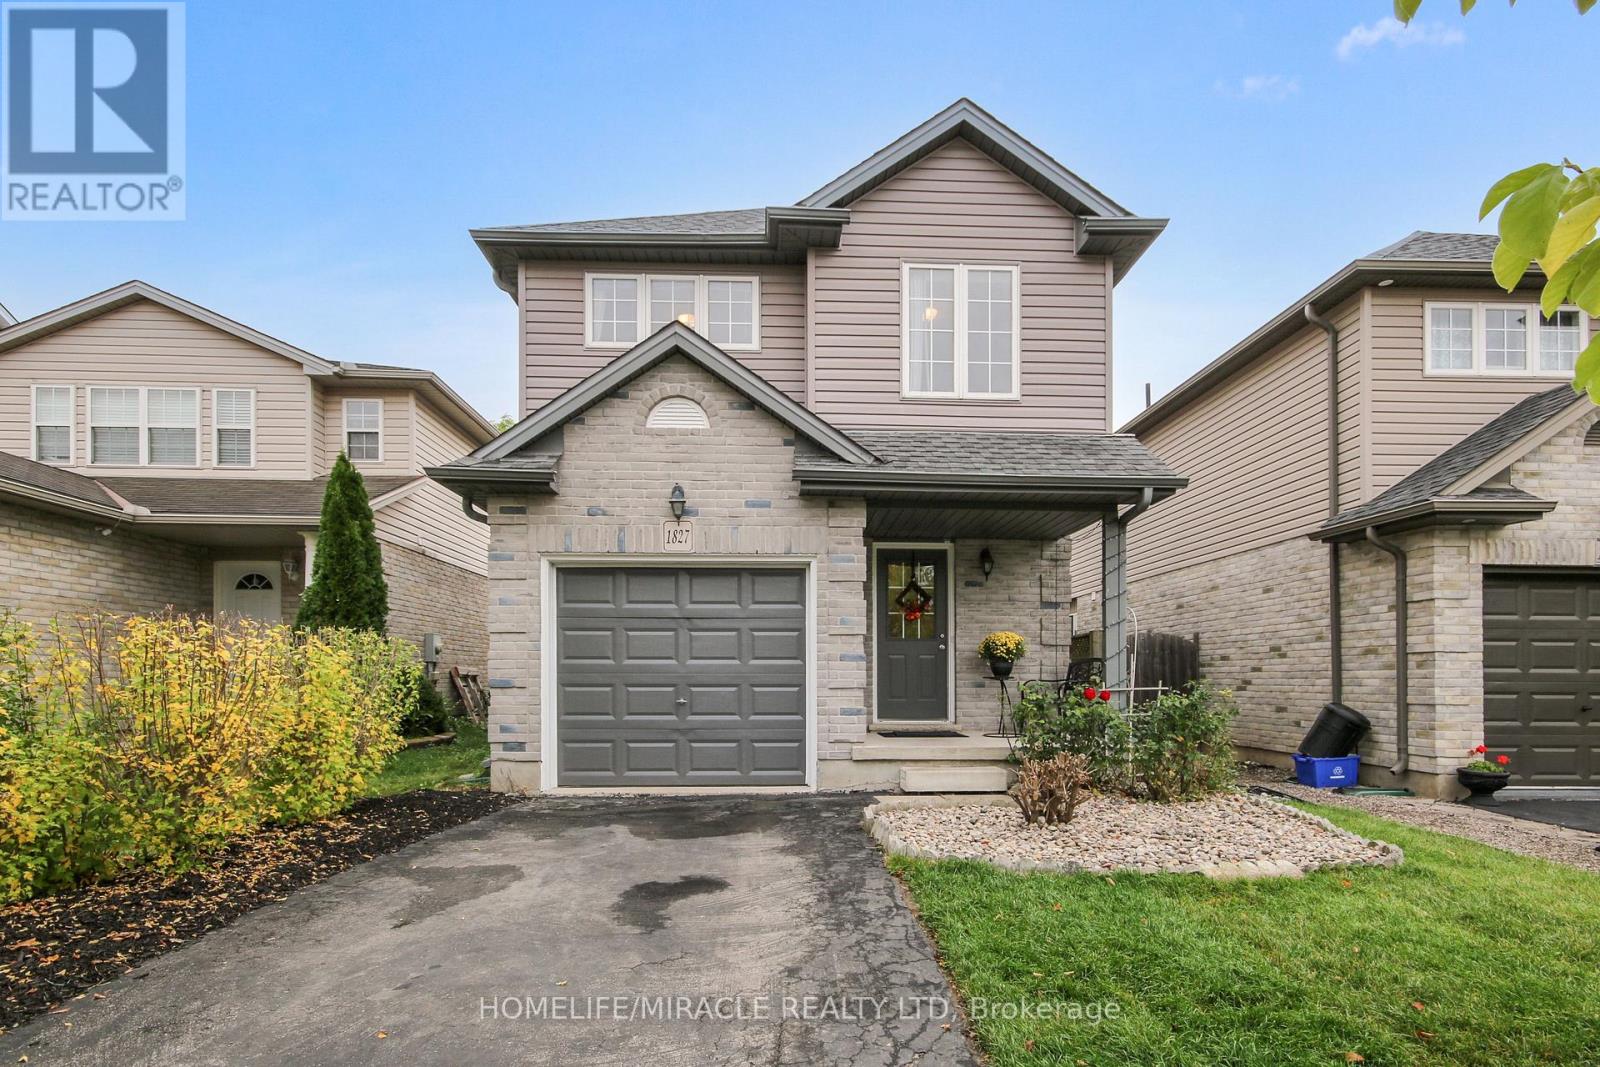
1827 Bloom Crescent
London North, Ontario
Beautiful Family Home in Desirable Stoney Creek, North London!A beautiful and well-cared-for home featuring 3 good-sized bedrooms, situated on a quiet crescent in the highly desirable Stoney Creek neighborhood of North London. The main floor features an open-concept layout, with the kitchen overlooking the bright living room with plenty of natural light, as well as the dining area. Sliding doors lead to a fully fenced backyard , creating the perfect space to relax, entertain, and enjoy BBQs. Upstairs, you'll find a bright, oversized primary bedroom with a spacious semi-ensuite bathroom and his-and-hers closets, along with two additional well-sized bedrooms. The lower level features an unfinished basement with a rough-in for an additional bathroom, offering plenty of potential to customize the space to suit your family's needs. The property also includes a single-car garage and a long driveway with parking for two vehicles. Excellent Family-Friendly Location! Conveniently located close to Stoney Creek Public School, the YMCA, public library, parks, walking trails, public transit, shopping, and other everyday amenities. Exciting New School and Childcare Development Nearby! St. Luke Catholic Elementary School, located at 1750 Stackhouse Avenue in Northeast London, is under construction, with completion anticipated for Fall 2027.Recent Updates and Improvements* Newer roof (2019)* Newer windows/glass (2018-2021)* New laminate flooring throughout the second floor, including the stairs (2018)* New tile flooring in the kitchen, dining room, and bathrooms (2021)* New stove (2022)* New double-sized single-bowl sink and faucet (2022)* New quartz kitchen countertop (2022)With its functional layout, private fenced backyard, valuable updates, and convenient access to schools, recreation, and neighborhood amenities, this home is a wonderful opportunity for families looking to settle in a sought-after North London community. A must-see property-don't miss out! (id:56248)
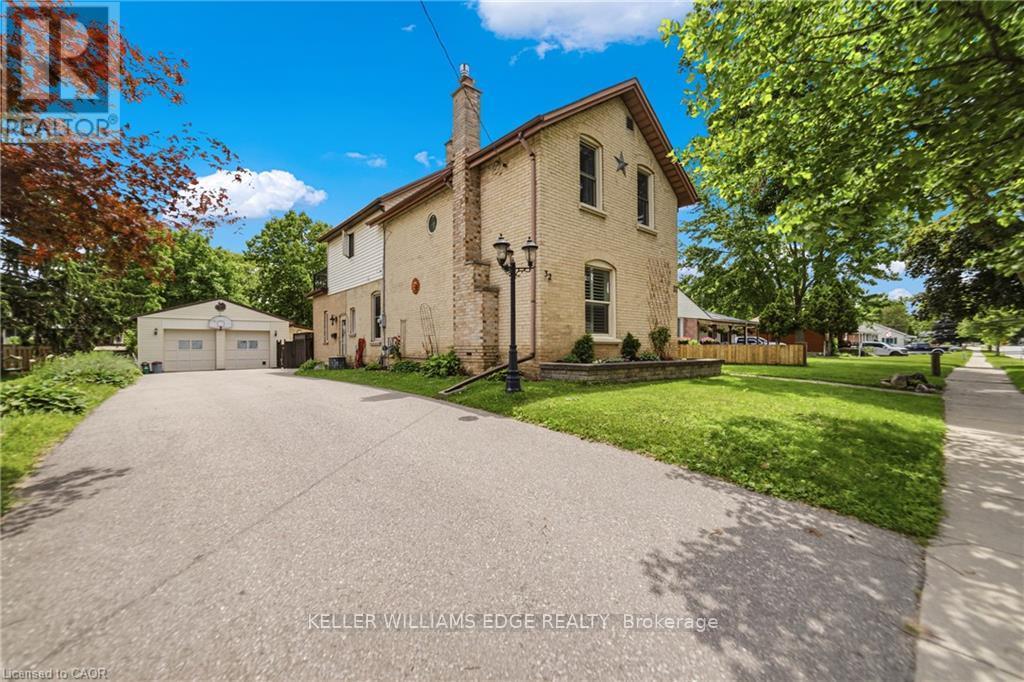
32 Clench Avenue
Brantford, Ontario
Full of character and charm, this 3-bedroom, two-storey home sits on a spectacular 61' x 130' lot in one of Brantford's most sought-after, family-friendly neighbourhoods. Step inside to a warm and inviting main floor, anchoured by a cosy family room with a gas fireplace. Elegant French doors open from the living room onto a formal dining room, ideal for entertaining. The eat-in kitchen has been thoughtfully designed with abundant cabinetry, a breakfast island, stainless steel appliances and a tiled backsplash. A renovated main floor bathroom completes the level. Upstairs, an impressively oversized primary suite awaits, complete with a walk-in closet and a private balcony, the perfect perch to unwind and enjoy the view. Two further generously sized bedrooms and a well-appointed 3-piece bathroom round out the second level. Downstairs, the basement offers a space to relax in additional living space to suit your needs. Outside is where this property truly shines. From the family room, step directly onto a two-tier back deck overlooking your fully fenced backyard retreat: a solar-heated in-ground pool and hot tub set the stage for unforgettable family gatherings and long summer evenings. The detached garage offers generous space for a car or workshop, and ideal space for a hobbyist, with a purpose-built addition perfectly suited to pool equipment storage. There may be potential for conversion to an additional dwelling unit, too. Perfectly positioned close to schools, transit and every amenity you need. Homes like this don't come along often, book your showing today! *some images digitally altered* (id:56248)
434 Main Street W
Melancthon, Ontario
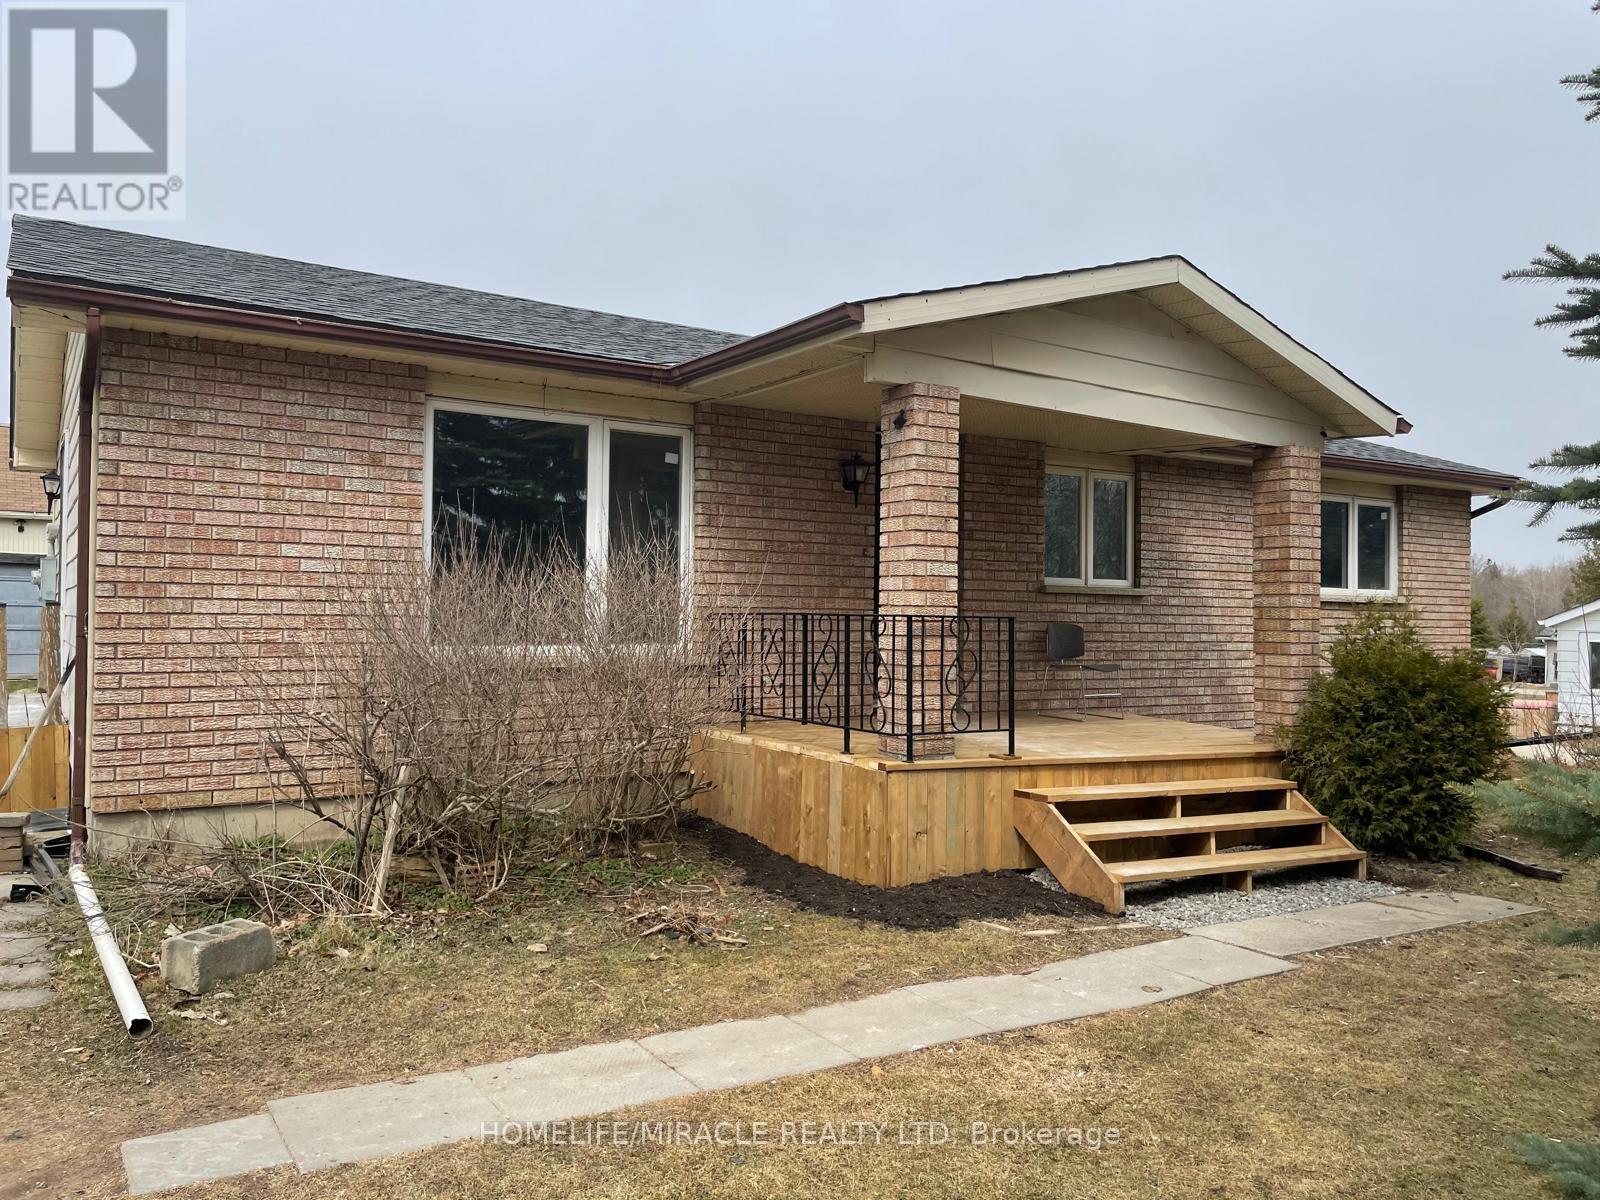
Here is an ideal Investment Opportunity In One Of The Fastest Growing Communities In Ontario. Just at the outskirt of town, a bungalow with in 3.43 acre of land. Main floor 3 bed 1 full bath. Lower level is a full in law suit with a Kitchen and 3 bedrooms. Situated On A Paved Road & Services Available At Street Level. New Homes Being Developed as well as commercial properties nearby. There is a lot of potential. (id:56248)
9364 Wellington Rd 124
Erin, Ontario
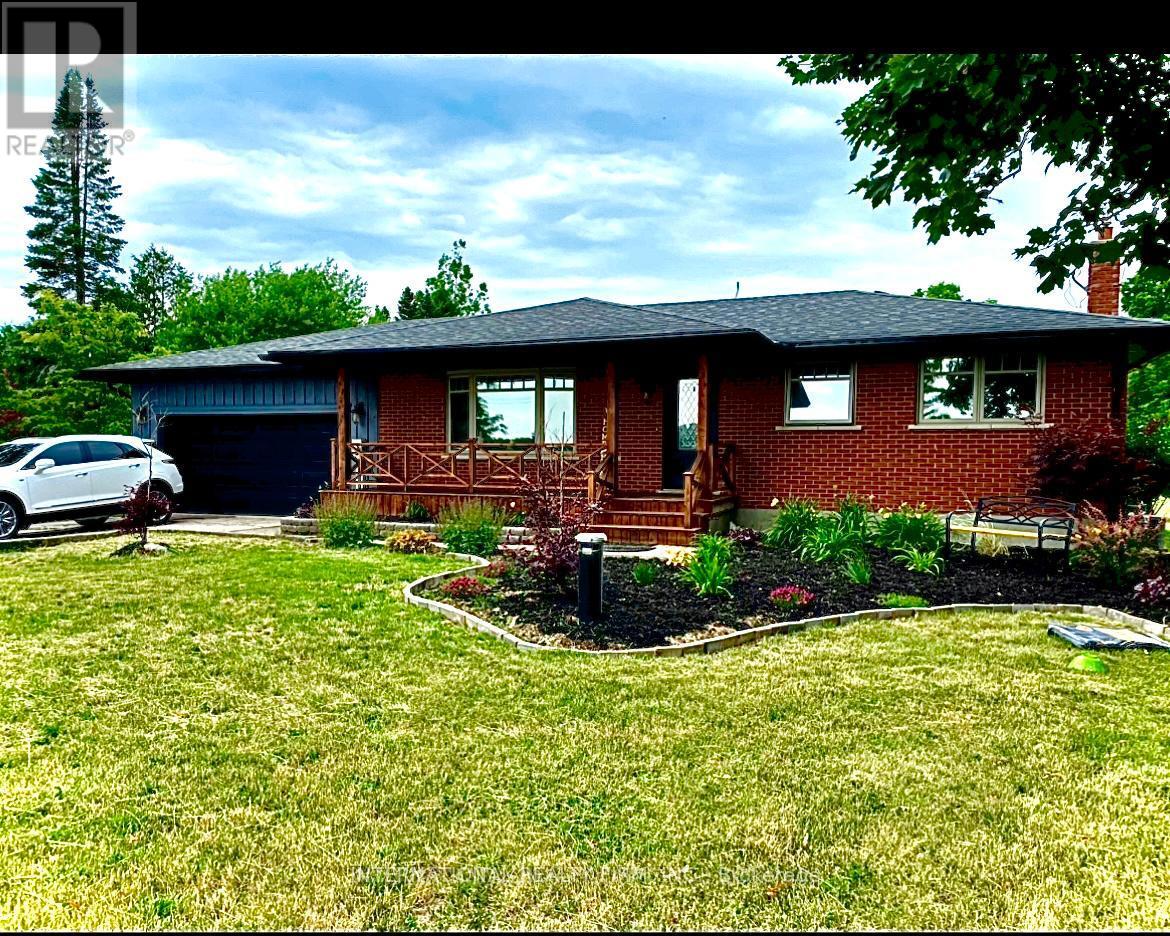
Discover this beautifully maintained 3+1 bedroom, 2-bathroom bungalow, perfectly situated on a private, meticulously landscaped one-acre lot in the heart of Erin. Combining timeless craftsmanship with modern comfort, this exceptional home showcases a custom-built kitchen, energy-efficient triple-pane windows, and rich hardwood flooring throughout the main level. The fully finished basement offers versatile additional living space, ideal for a recreation room, home office, guest suite, or growing family. Step outside and experience your own backyard retreat. A sprawling 1,500 sq. ft. deck overlooks a peaceful, park-like setting featuring an outdoor dining area, pergola, hot tub, fire pit, children's play structure, and a saltwater above-ground pool, creating the perfect space for entertaining or relaxing with family and friends. Car enthusiasts, hobbyists, and entrepreneurs will appreciate the impressive 900 sq. ft. insulated workshop with electricity and heating, offering endless possibilities for projects, storage, or additional indoor parking. An attached two-car garage and an expansive driveway with parking for up to 10 vehicles provide exceptional convenience. Pride of ownership is evident throughout this remarkable property. Offering outstanding privacy, quality finishes, and an unbeatable lifestyle in one of Erin's most sought-after locations, this is a rare opportunity you won't want to miss. (id:56248)
3 - 406 Craigleith Drive
Waterloo, Ontario
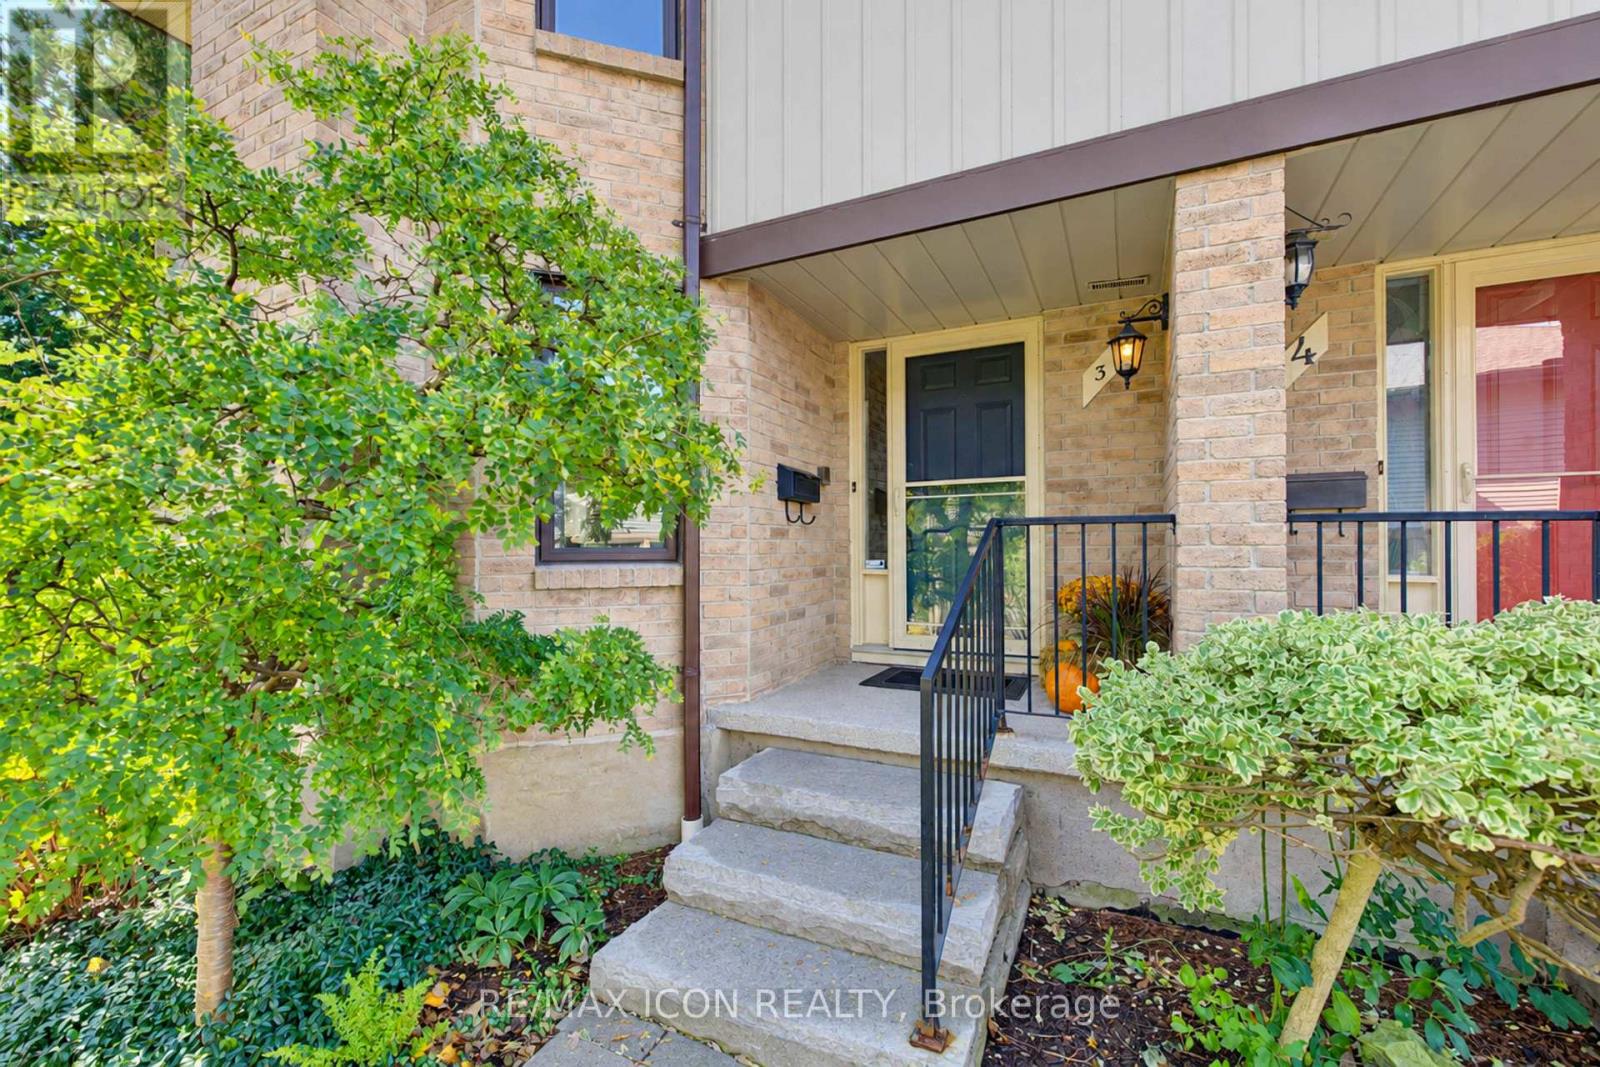
The Ultimate "Right-Sizing" Opportunity. Welcome to Clair Creek; an exclusive, quiet enclave of just 12 luxury condos where your privacy, security, and lifestyle are paramount. Designed with generous square footage and an abundance of storage, this home allows you to free up your time without ever sacrificing the things you love. Say goodbye to outdoor chores-all groundskeeping and even window cleaning are completely taken care of for you. Inside, you are greeted by beautiful hardwood floors across the formal living room and dining room and an influx of natural sunlight from the abundance of windows. The main floor features a private deck right off the updated kitchen, perfect for your morning coffee or evening relaxation. Upstairs, the expansive primary bedroom is a true retreat, offering enough space to incorporate a private library, a home office, or a grand dressing room. Every room throughout the home is generously sized to accommodate your favorite furniture pieces and collections. The lower level offers a flexible recreation room ready to adapt to your needs-whether that's a home gym, an executive office, or a private theatre room. Best of all, it features a "secret tunnel" providing direct garage access straight from the basement. When it comes to amenities, you get the best of both worlds. You are just blocks away from two major grocery stores and plaza conveniences, but you also hold an exclusive membership to the Craigleith Homes Association. Tucked just beyond the forest trees-accessible via a scenic footpath and bridge over Clair Creek-you'll find a community pool (complete with lifeguards, lessons, and events), tennis courts, and pickleball courts. Live maintenance-free without compromising on space, community, or convenience. (id:56248)
400 Raymond Road
Muskoka Lakes, Ontario
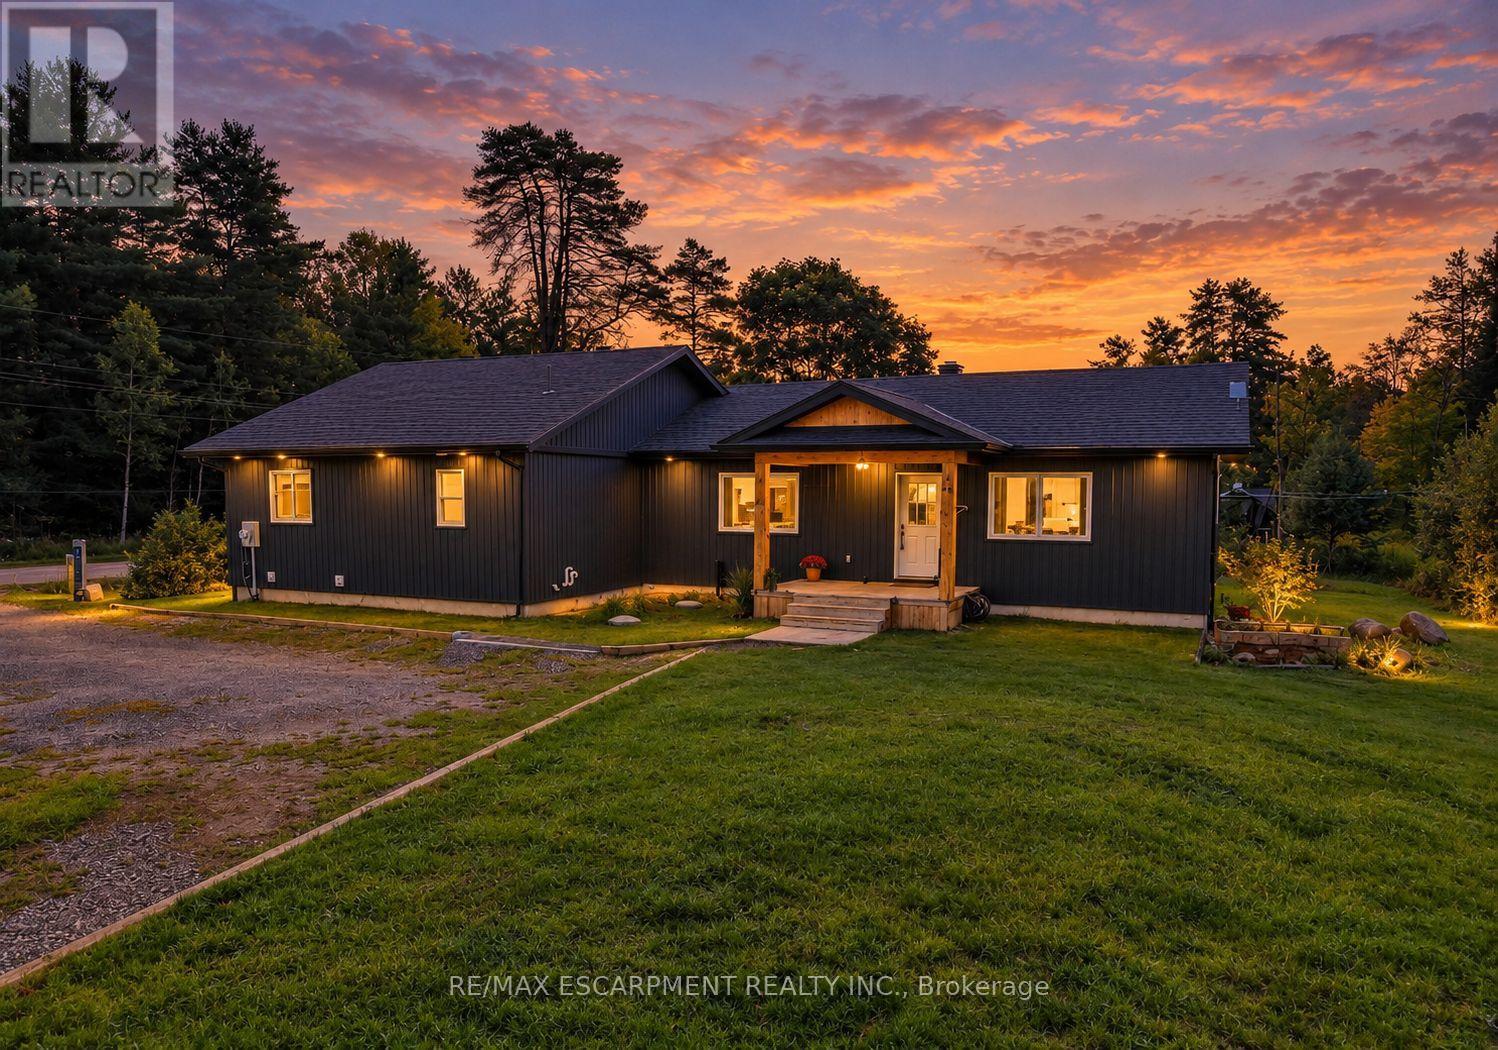
Discover peaceful country living just 10 minutes from Bracebridge in this modern 2024-built bungalow, privately situated on over an acre backing onto beautiful woodlands. Bright and welcoming, the open-concept interior features seamless living and dining spaces alongside a stylish kitchen anchored by an impressive 12-foot quartz island. The main level offers 3 spacious bedrooms and 2 bathrooms, including a serene primary suite with a 4-piece ensuite, plus a versatile den. The partially finished walk-up basement with a separate entrance provides excellent potential for an in-law suite, recreation space, home office or additional living area that could be rented out to generate an income. Outside, enjoy the peaceful natural setting from the 16' x 16' composite deck, along with a detached garage and expansive driveway. Thoughtfully equipped for year-round comfort and peace of mind, this home features a high-efficiency 96% furnace, HRV system, premium R-70 insulation, 200-ampelectrical service with a 60-amp sub-panel, and a full-home Generac backup generator. Additional infrastructure includes a drilled well, water softener, iron filtration system, owned instantaneous hot water heater, and a recently replaced septic field. 400 Raymond Road offers modern comfort, privacy and convenience in the heart of Muskoka. (id:56248)
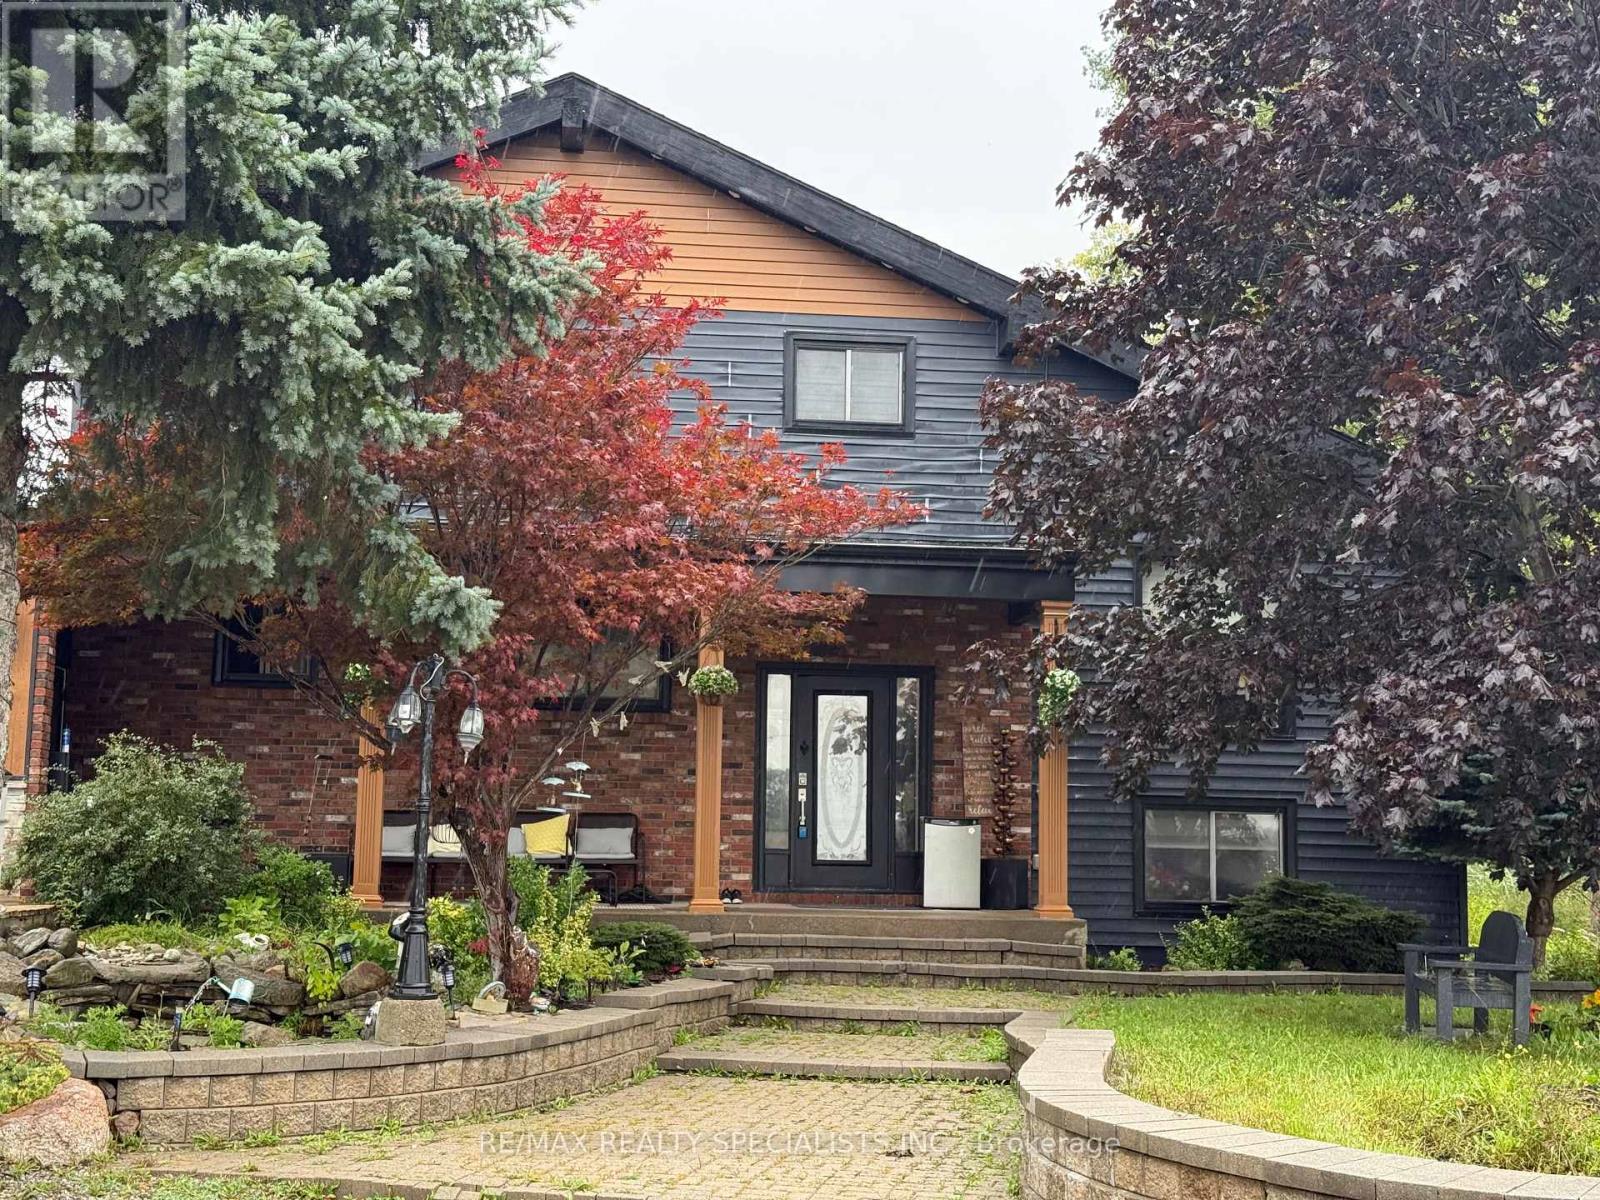
720 Doans Ridge Road
Welland, Ontario
Discover the perfect blend of country living, historic charm, and future potential with this spacious 3-bedroom family home set on an impressive 10-acre property. Surrounded by peaceful countryside, this unique offering is ideal for families seeking room to grow, enjoy nature, and explore the possibilities of a larger parcel of land. Rich in character and lovingly maintained, this home offers features and opportunities that are becoming increasingly hard to find.One of the home's standout features is the beautiful wood beams, over 100 years old, originally sourced from the Capitol Theatre in Welland in the 1970s, adding a distinctive touch of history and charm. The spacious main floor features elegant marble tile flooring in the formal dining room and main kitchen, perfect for entertaining and everyday living. The large formal dining room is ideal for hosting family gatherings and opens into a bright, cozy sunroom.Upstairs, the primary bedroom offers access to a potential balcony, along with two additional spacious bedrooms, an updated 4-piece bathroom, and a loft overlooking the expansive family room. The garage has been converted into a second kitchen, offering added versatility and the potential to be converted back into a garage.Enjoy the convenience of municipal water for the home, along with a private well for gardening and outdoor use. The expansive 10-acre property offers exciting possibilities for those considering future severance or building an additional dream home, subject to the buyer's own due diligence and all necessary municipal approvals.Enjoy the peace and privacy of country living while remaining conveniently close to highways, schools, shopping, amenities, and the hospital. With just one stop sign and one roundabout to Highway 406 and the QEW, commuting is a breeze. (id:56248)
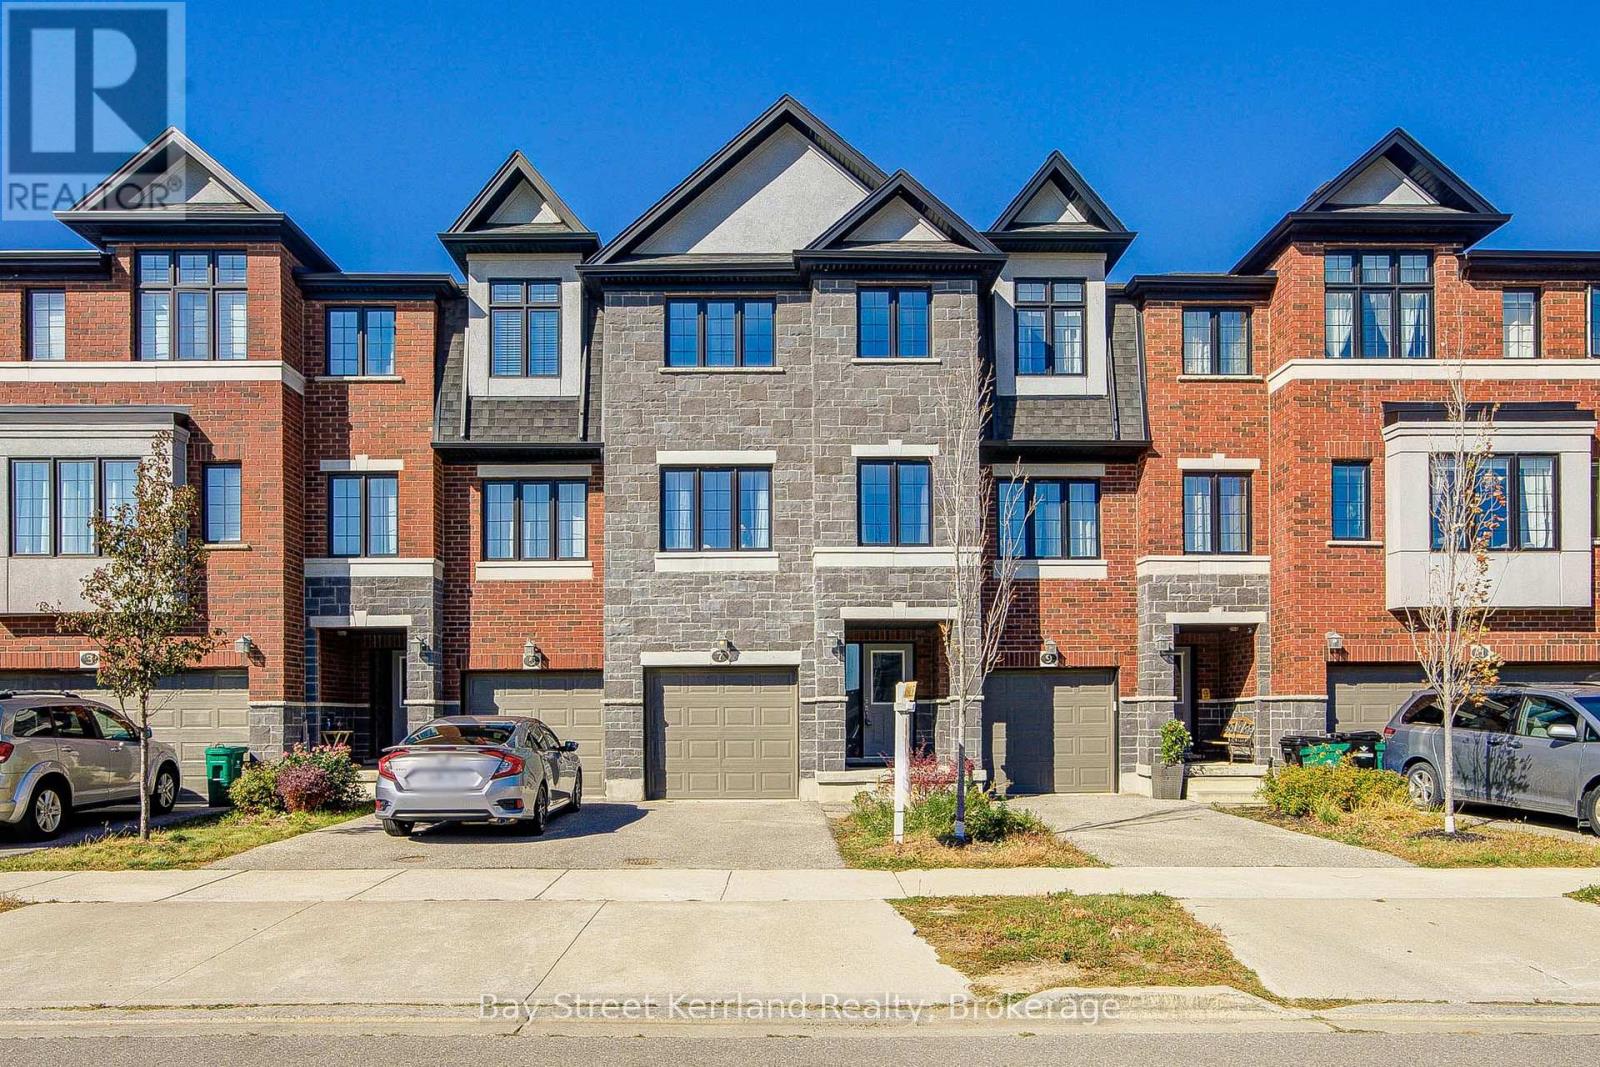
7 Sportsman Hill Street
Kitchener, Ontario
Welcome to this upgraded freehold townhouse in Kitchener's desirable Doon community, offering 3+1 bedrooms, 3 bathrooms and two parking spots. The bright, open-concept main floor provides a comfortable setting for everyday living and entertaining, with an eat-in kitchen featuring stainless steel appliances and a breakfast bar. Step outside to a large deck and spacious backyard, perfect for summer gatherings or relaxing outdoors. Three generously sized bedrooms are complemented by a flexible office that could serve as an additional bedroom or playroom. Interior access to the garage adds everyday convenience. Enjoy easy access to schools, Conestoga College, Doon Natural Area, parks, trails, Doon Valley Golf Course and shopping along Fairway Road and at Sportsworld Crossing, with Highway 401 just minutes away. (id:56248)
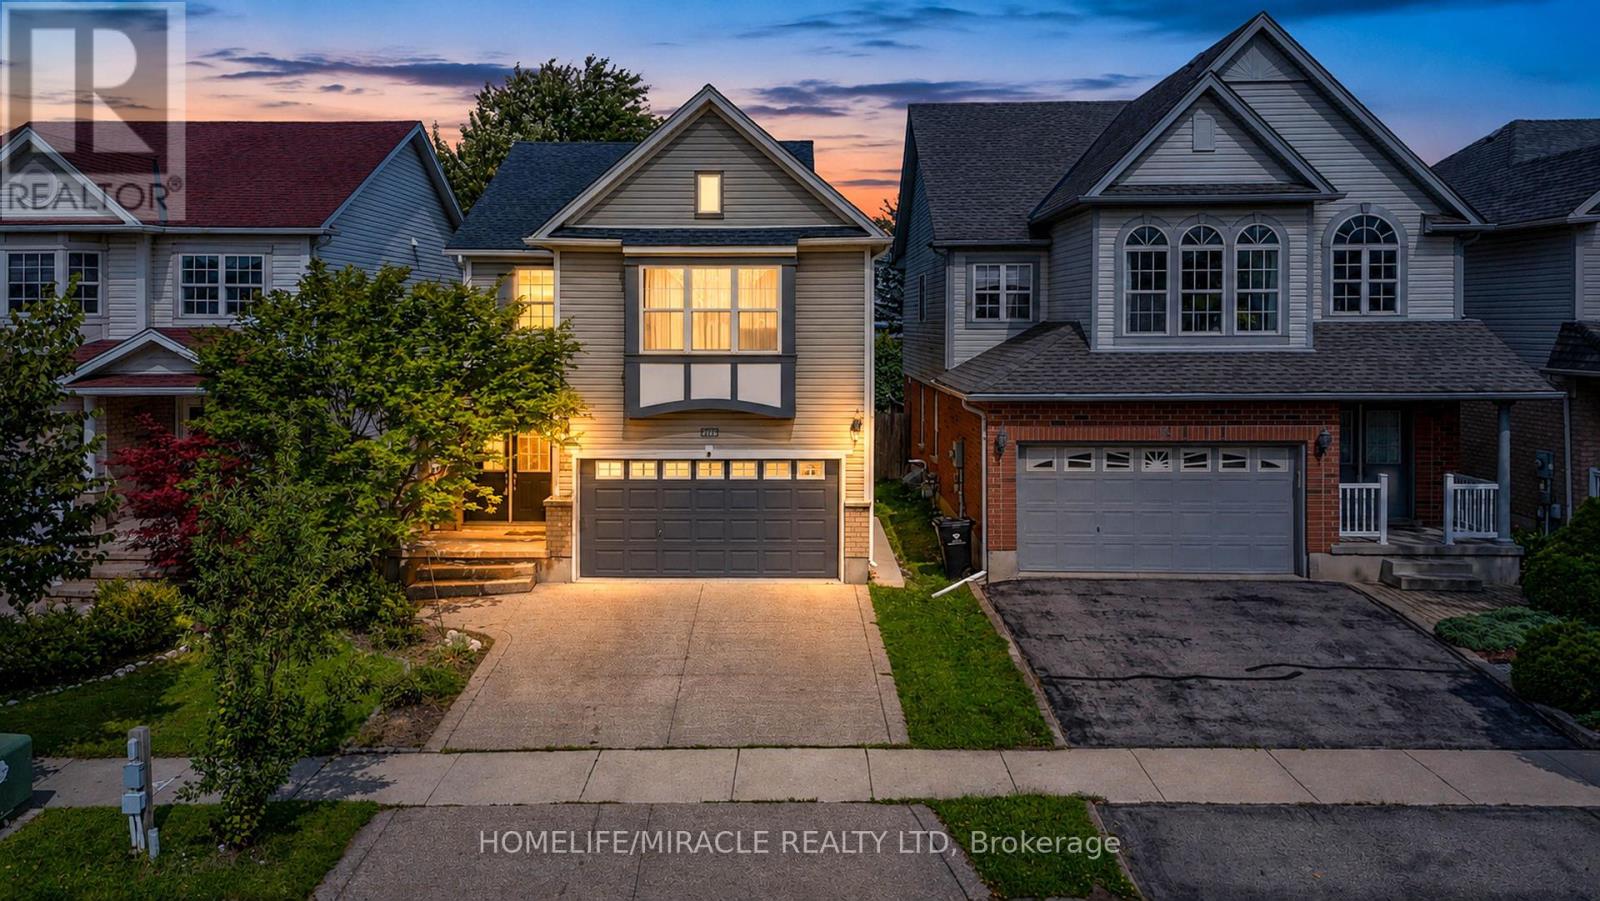
756 Karlsfeld Road
Waterloo, Ontario
For Lease - Families seeking access to highly rated schools and the flexibility of two private primary suites, this beautifully updated Clair Hills home offers a rare opportunity. Located in the catchment area for Laurel Heights Secondary School, it is especially appealing to education-focused families. With over 2,600 sq. ft. of finished living space, 3+2 bedrooms and 3.5 bathrooms, the home adapts to different stages of life. Both primary bedrooms have their own full ensuite bathroom and walk-in closet. Use the second suite for extended family or guests, or create a private home office where a professional can work comfortably away from the main living areas. The bright living room features soaring 15-foot ceilings, expansive windows and a gas fireplace. A renovated kitchen with quartz countertops, hardwood flooring and a finished lower level with large above-grade windows add to the appeal. Outside, enjoy a fully fenced, 135-foot-deep backyard with upper and lower decks. Updates include renovated bathrooms, painting (2026), shingles and furnace (2020), water heater (2022), and AC and select windows (2023). Parks, trails, shopping, transit and Waterloo's universities are within easy reach. MLS For Sale - X13844728 (id:56248)
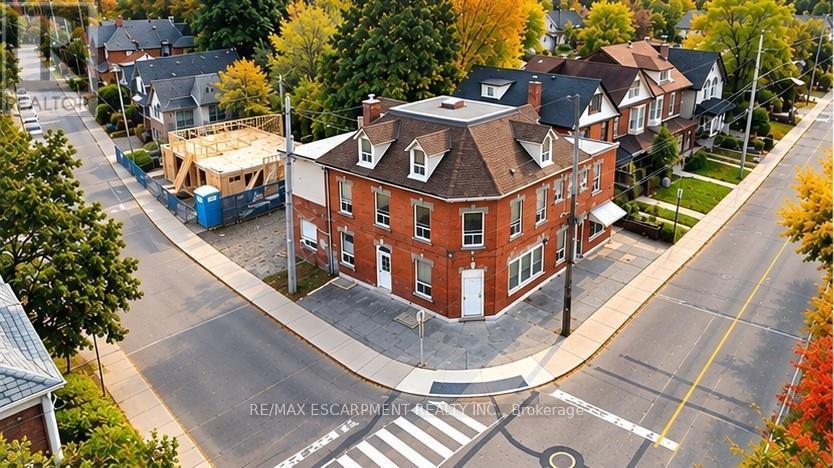
74 Locke Street N
Hamilton, Ontario
Excellent investment opportunity in a prime central Hamilton location. Situated on a prominent corner lot at Locke St N and Peter St, this 3-storey multi-residential property features 8 self-contained residential units consisting of 4 two-bedroom and 4 one-bedroom units, each with separate hydro meters. Offering approximately 4,220 sq ft of living space, 5 parking spaces, coin-operated laundry, boiler heating system and additional basement space. Fully tenanted with established rental income and significant future upside as tenancies turn over. Conveniently located minutes from Victoria Park, Bayfront Park, West Harbour GO, public transit, downtown Hamilton and the shops and restaurants of Locke Street. An opportunity for investors to acquire an established income-producing property in one of Hamilton's most convenient and desirable central locations. Property being sold under Power of Sale on an "as is, where is" basis. (id:56248)
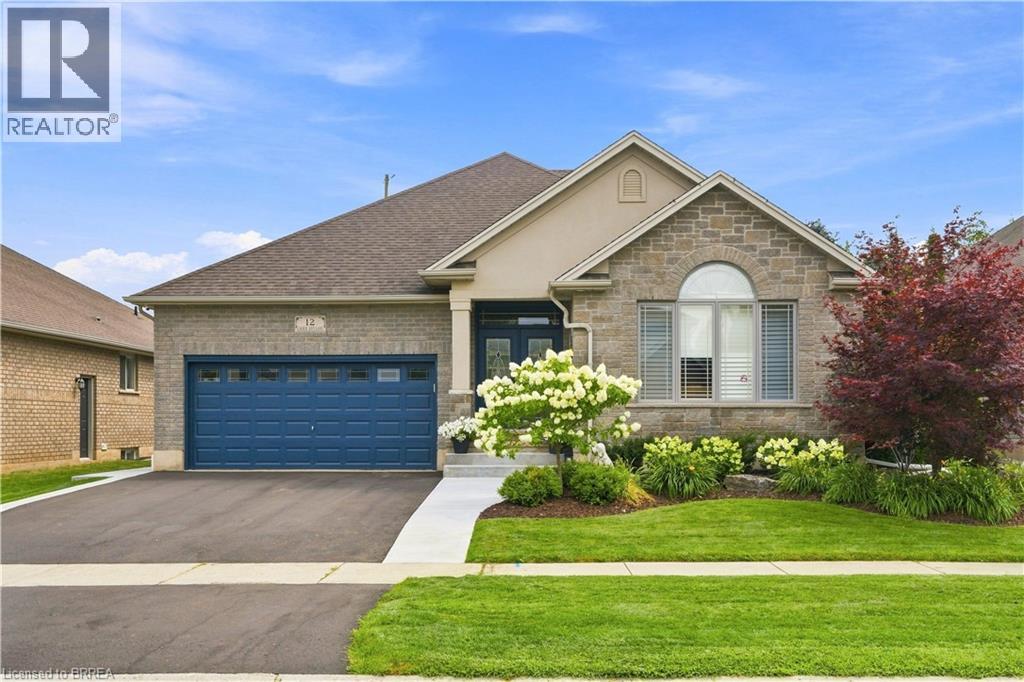
12 Laurie Ann Lane
Paris, Ontario
Welcome to 12 Laurie Ann Lane, located on one of Paris’ most desirable south-end streets. This is the kind of neighbourhood that feels like something out of a movie, where neighbours know each other and come together for twice-yearly street BBQs. Close to schools, shopping and highway access, it’s easy to see why people love living here. This beautifully maintained bungalow offers approx. 1,945 sq. ft. on the main level with a bright, open layout. The formal dining area features vaulted ceilings, while the spacious kitchen offers plenty of cabinetry, stainless steel appliances, marble counters and a large island with Cambrian quartz and breakfast bar. Three sun tunnels add even more natural light. The great room features luxury vinyl flooring, a gas fireplace and French terrace doors leading to your backyard oasis with a covered patio, 16' x 32' saltwater pool, hot tub, pool shed, garden shed with an attached separate pottery shed. The primary suite offers a walk-in closet with organizers, spacious ensuite with double vanity, soaker tub and oversized shower, plus a door leading directly to the patio and pool. Two additional bedrooms and a 4-pc bath are located on the opposite side of the home. Main-floor laundry provides additional storage and garage access. The huge finished lower level adds an oversized rec room, workout area, 2 additional bedrooms, 3-pc bath and plenty of storage. Updates include furnace (2023), rented water heater (2025), pool heater (2026), salt cell (2026), Driveway and Walkway (2026) and Water softener (2026). With 3+2 bedrooms, 3 bathrooms, incredible living space and a backyard made for summer, this home has so much to offer, on a street where neighbours still feel like neighbours. Seller is RESP (id:56248)
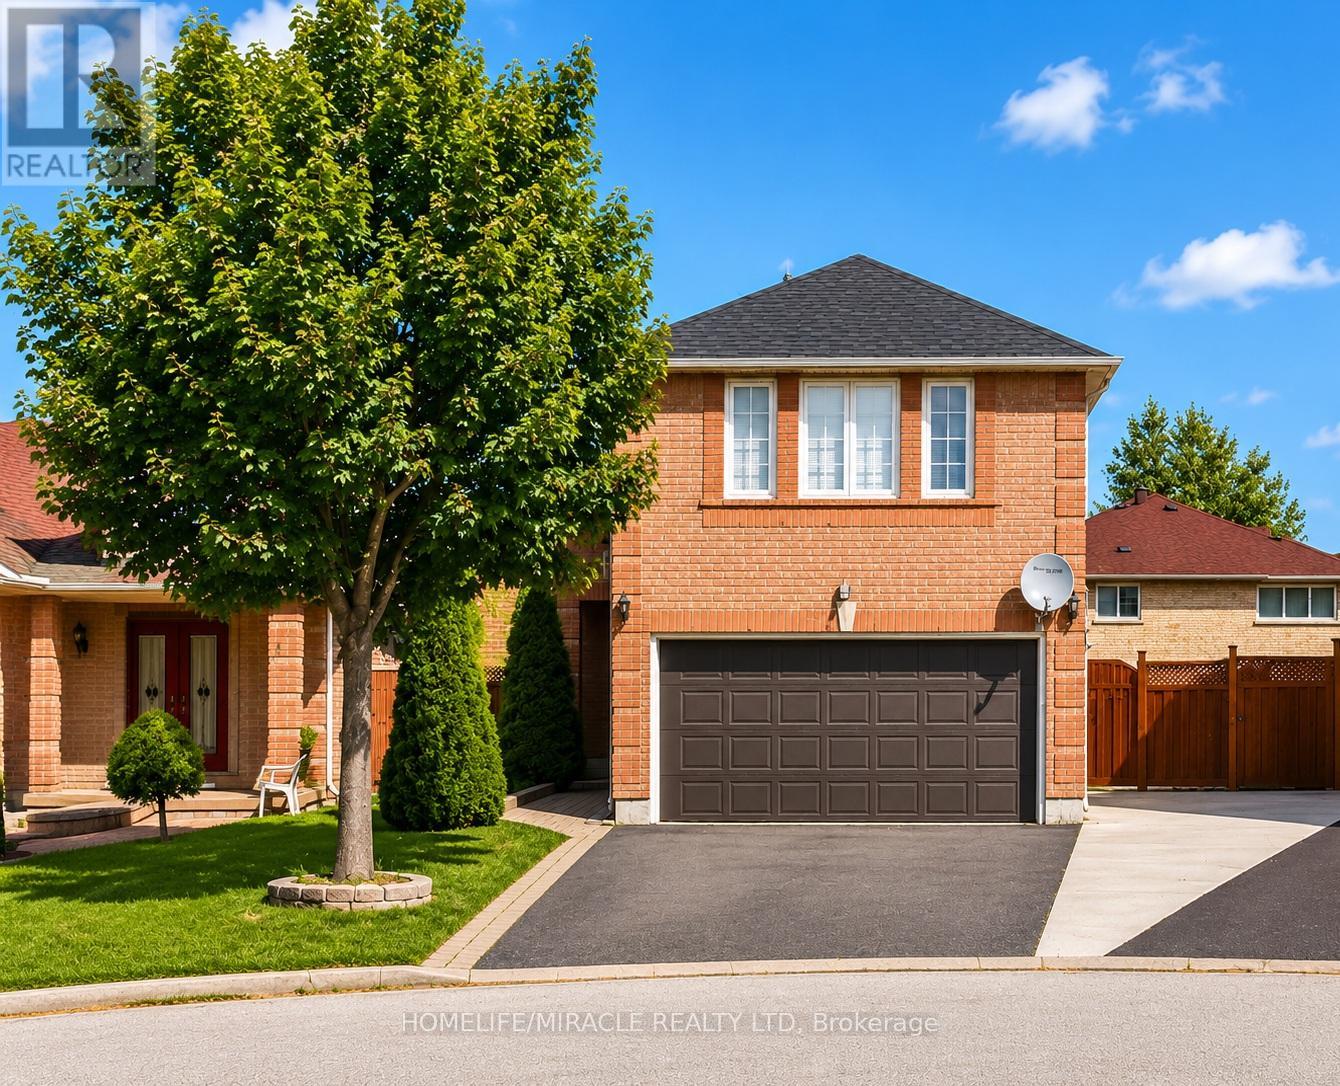
6 Flaming Oak Court
Brampton, Ontario
Welcome to 6 Flaming Oak Ct in the desirable Fletcher's Creek South community of Brampton. Well-maintained Detached home offers 4+2 bedrooms and a finished basement with a separate entrance. Spacious 4-bedroom and a fireplace on 2nd Floor. The main floor offers a bright, open layout. Also features finished basement With Separate entrance for Rental income. Located close to Sheridan College, the Sportsplex, schools, shopping, and public transit. (id:56248)
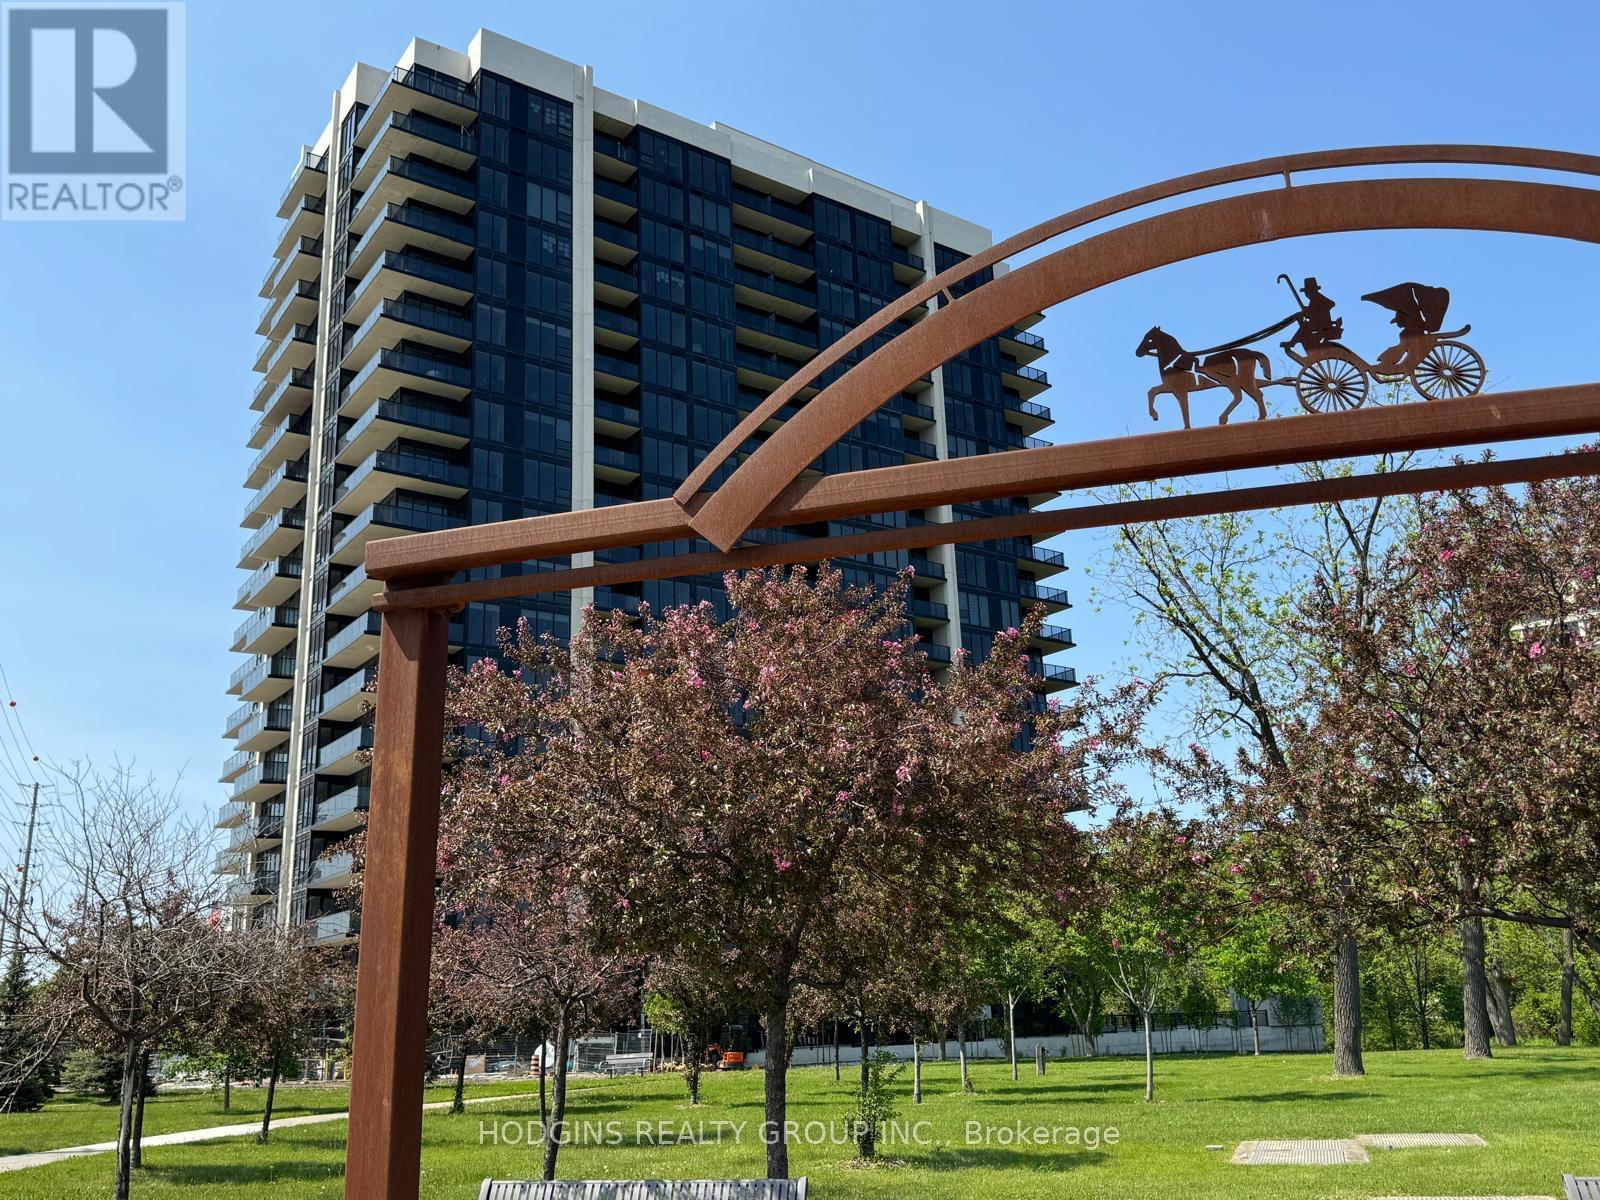
104 - 1035 Southdown Road
Mississauga, Ontario
Enjoy this brand new, sought after GROUND floor unit featuring 1 Bed + Den and a private seclued balcony with priovate south side park vioews. Designed with modern elegance, the unit features premium 10-foot ceilings, floor to ceiling windows with an abundance of natural light . The contemporary kitchen is outfitted with stainless steel full-sized appliances, convenient central island for bar seating and ample storage, sleek quartz countertops and a b/i integrated microwave. The bedroom offers ample storage space with two closets, and a spacious semi-ensuite. The versatile den offers the perfect setting for a home office, creative studio, or guest area. Many luxurious upgrades including frameless glass shower, sleek upgraded baseboards, doors, and trim, EV car charger rough-in at the designated parking spot further elevates the space. S2 is designed with cutting-edge features, incorporating smart technology both inside and out. Residents enjoy modern conveniences such as a state-of-the-art fitness retreat complete with showers, lockers, and a sauna, an indoor pool, a multipurpose room, a pet spa, guest suites, and 24-hr concierge service for seamless living. The iconic rooftop patio and Sky Club lounge provide a spectacular setting with breathtaking city and lake views, along with an outdoor terrace featuring patio seating and BBQs, perfect for relaxation and social gatherings. Perfectly positioned at Lakeshore Rd & Southdown Rd, you're within a short walking distance to Clarkson GO Station, grocery stores, restaurants, banking, and boutique shopping. Enjoy lakeside living with scenic waterfront trails, parks, and the renowned Rattray Marsh Conservation Area just minutes away. (id:56248)
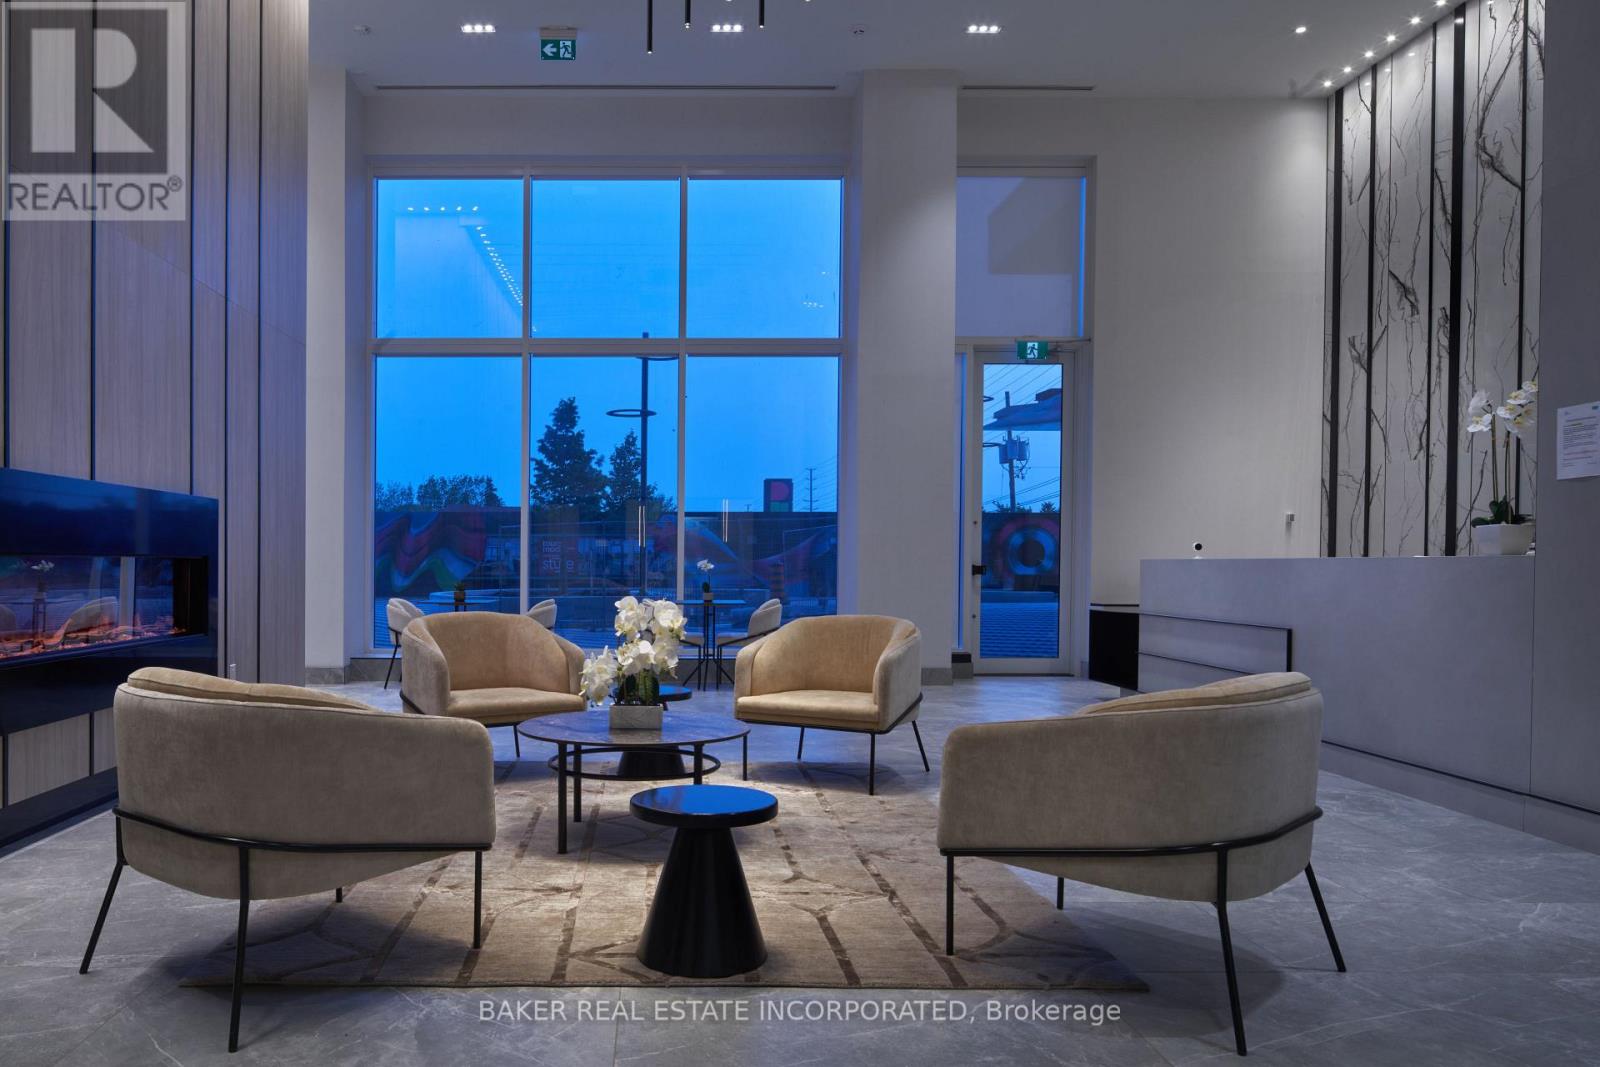
309 - 260 Malta Avenue
Brampton, Ontario
Fantastic living at brand-new DUO Condos! This 546 sq. ft. 1-bedroom suite features a walk-in closet, 9' ceilings, wide-plank HP laminate flooring, designer cabinetry, quartz countertops, a stylish backsplash, and stainless steel appliances. Enjoy immediate access to exceptional amenities, including a rooftop terrace with dining areas, BBQs, gardens, recreation space and sun cabanas, a party room with chef's kitchen, social lounge and dining area, fitness centre, yoga room, kids' playroom, co-work hub, and meeting room. Located in one of Brampton's most convenient neighbourhoods, just steps from Gateway Terminal and the future LRT. Close to Sheridan College, major highways, parks, golf courses, shopping, and more. Move in and enjoy today! Take advantage of the new home HST rebate, available not only to first-time home buyers, but to all eligible buyers. (id:56248)
22 Arletta Street
Halton Hills, Ontario
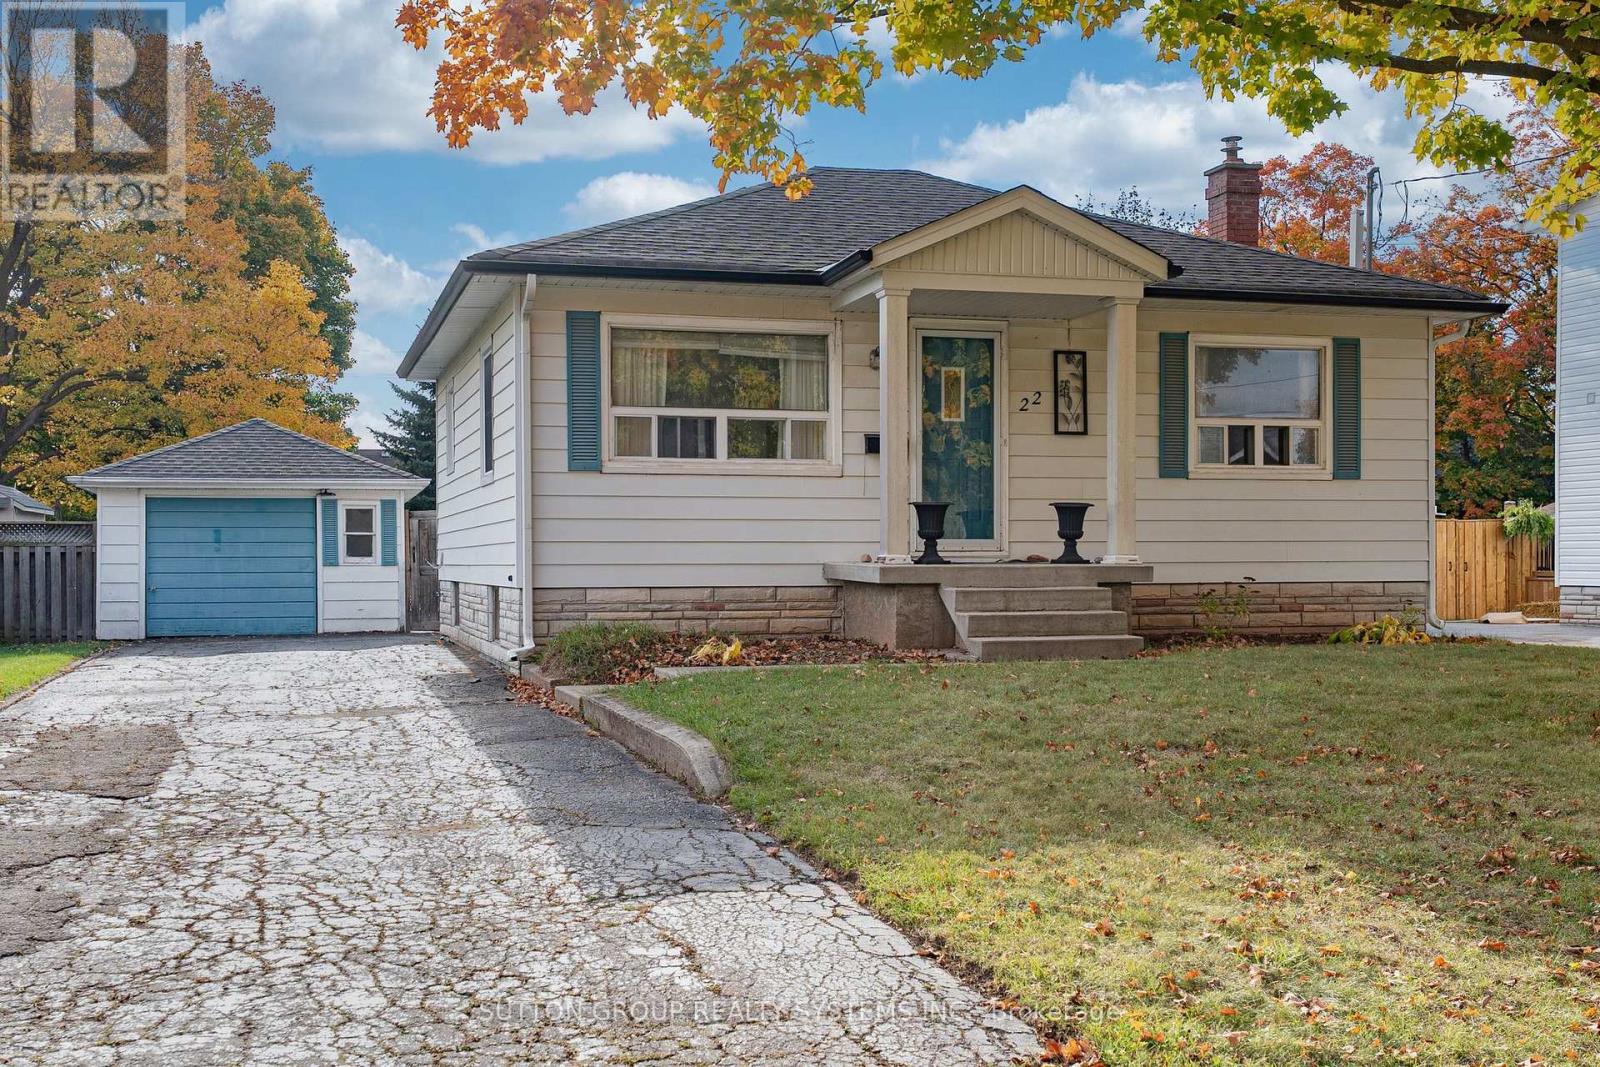
On A Very Quiet Dead End Street. Huge Private Lot. Inviting Bungalow With Bright Eat-In Kitchen. Sun Room Off Kitchen With Access To Side Entrance & Deck Overlooking Fully Fenced Pool Size Yard. Hardwood In Living & Main Floor. Main Floor Bedrooms. Trim & Crown Moulding Throughout Main Level. Basement 2023. New Kitchen Floor. Wide Door To Living Area. Kitchen Appliances (2023). A/C (2023). (id:56248)
83 River Rock Crescent
Brampton, Ontario
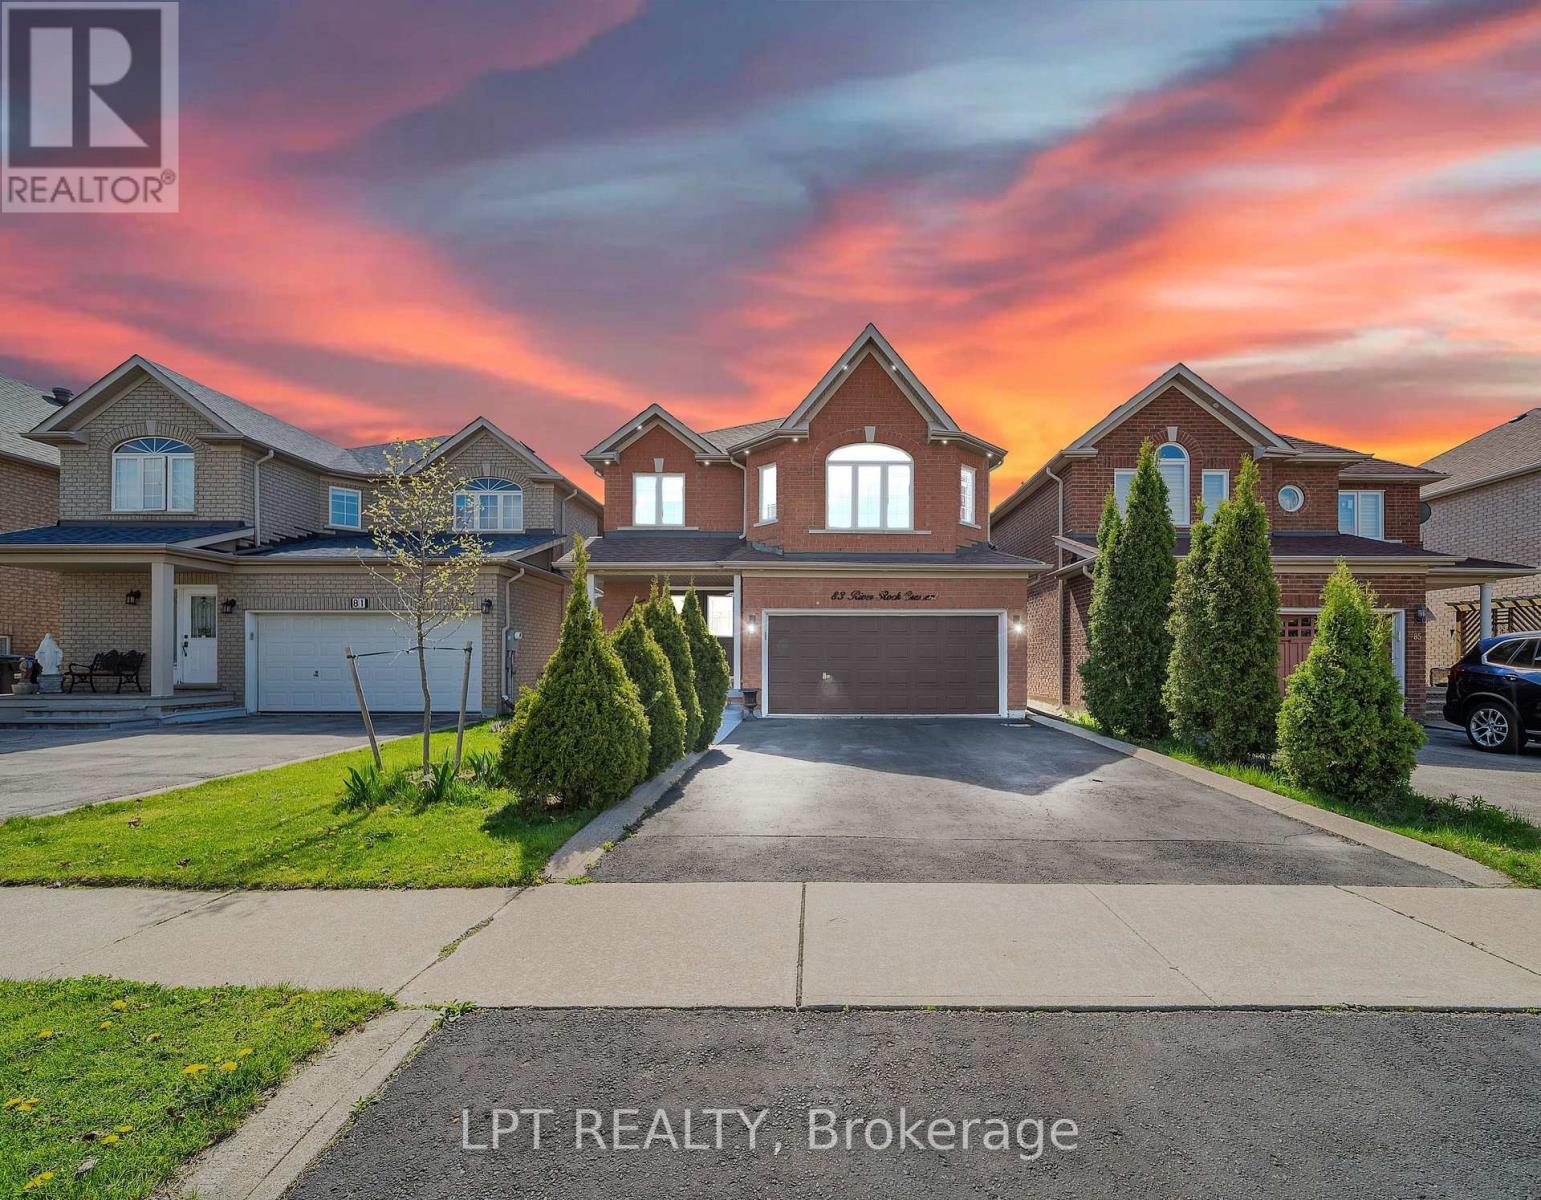
Welcome To This Well-Maintained And Spacious Main-Floor Home Offering 3 Generously SizedBedrooms And 2.5 Bathrooms, Perfect For Comfortable Family Living. Featuring A Bright AndFunctional Layout, Neutral Paint Tones, And A Beautiful Corner Gas Fireplace In The FamilyRoom, This Home Offers A Warm And Inviting Atmosphere. Enjoy The Added Benefit Of A LargeBackyard, Ideal For Outdoor Relaxation And Family Activities. Conveniently Located WithinWalking Distance To Restaurants, Grocery Stores, Shopping, Public Transit, Schools, Parks, AndCassie Campbell Community Centre, With Easy Access To Everyday Essentials. The Main Floor IsAvailable For Lease, With The Basement Rented Separately. The Upstairs Tenant Is ResponsibleFor 70% Of The Utilities. Seeking Mature, Respectful, And Responsible Tenants Looking For A Comfortable Home And A Longer-Term Rental Opportunity In A Convenient Location. (id:56248)
5005 - 70 Annie Craig Drive
Toronto, Ontario
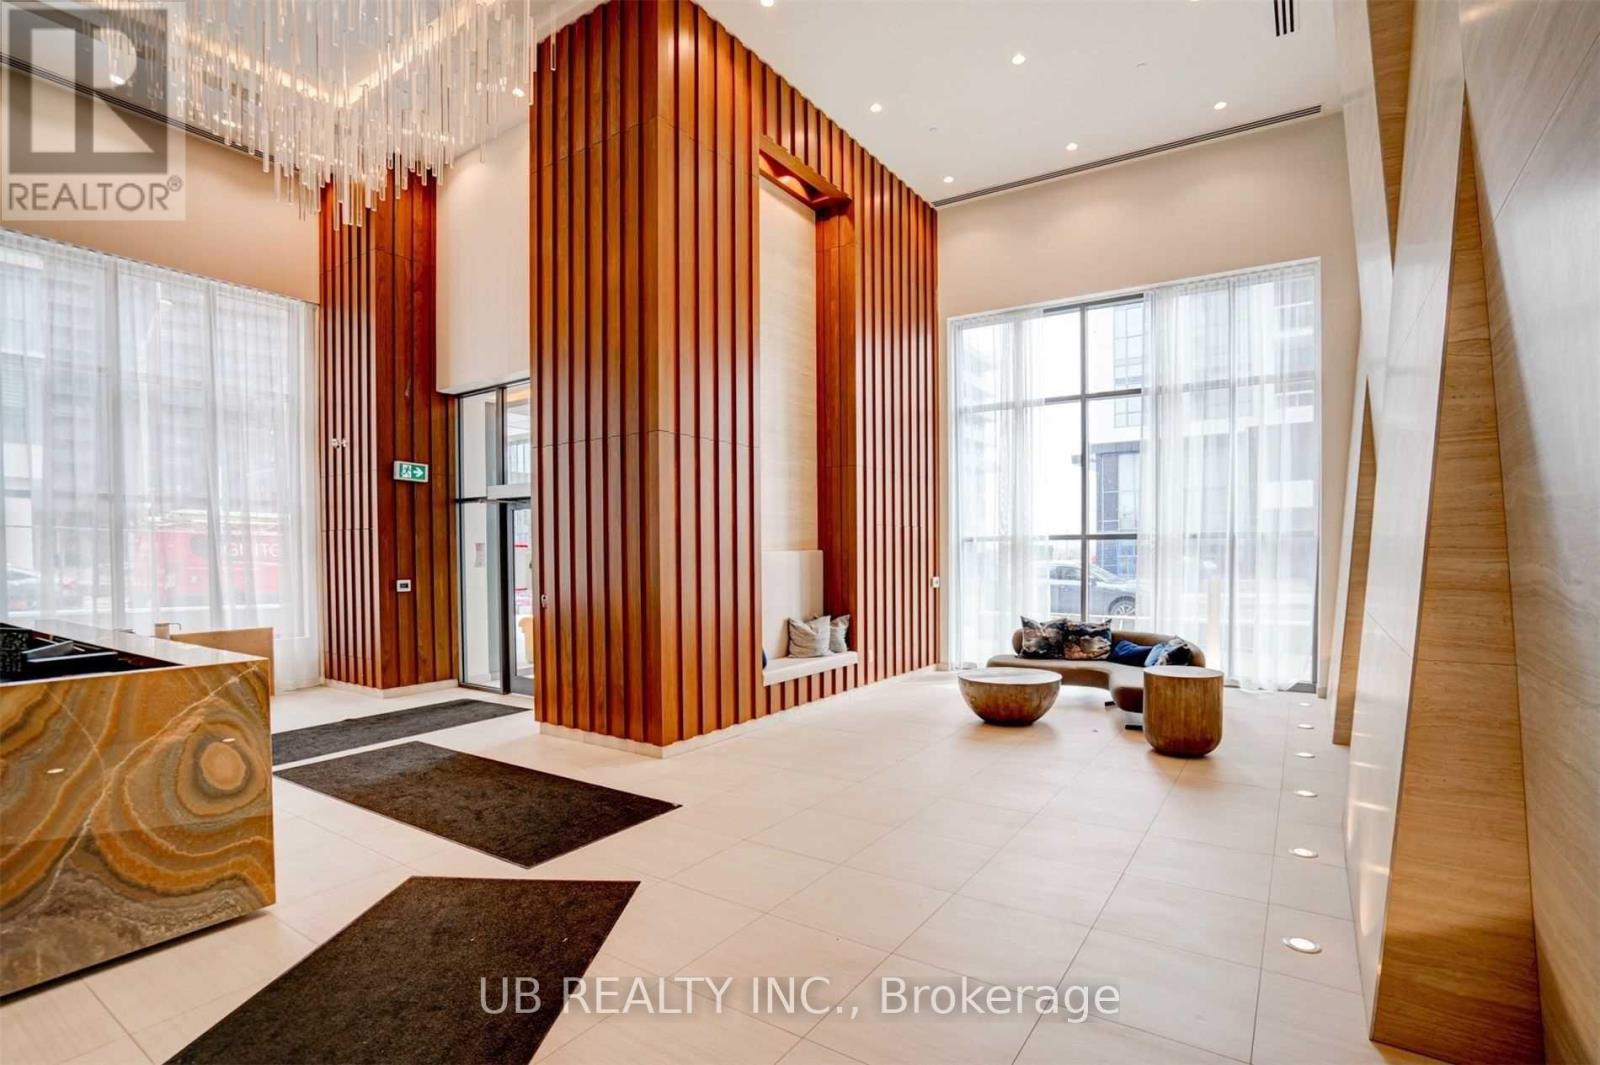
Stunning executive corner suite at Vita on the Lake, featuring unobstructed northwest views and a spacious wraparound balcony overlooking the shoreline, downtown Toronto, and the lake. This bright 2-bedroom plus den residence offers 3 bathrooms, two walk-in closets, a full laundry room, and two parking spaces. Over $30,000 spent on upgrades, including smooth ceilings, a wine fridge, and more (id:56248)