
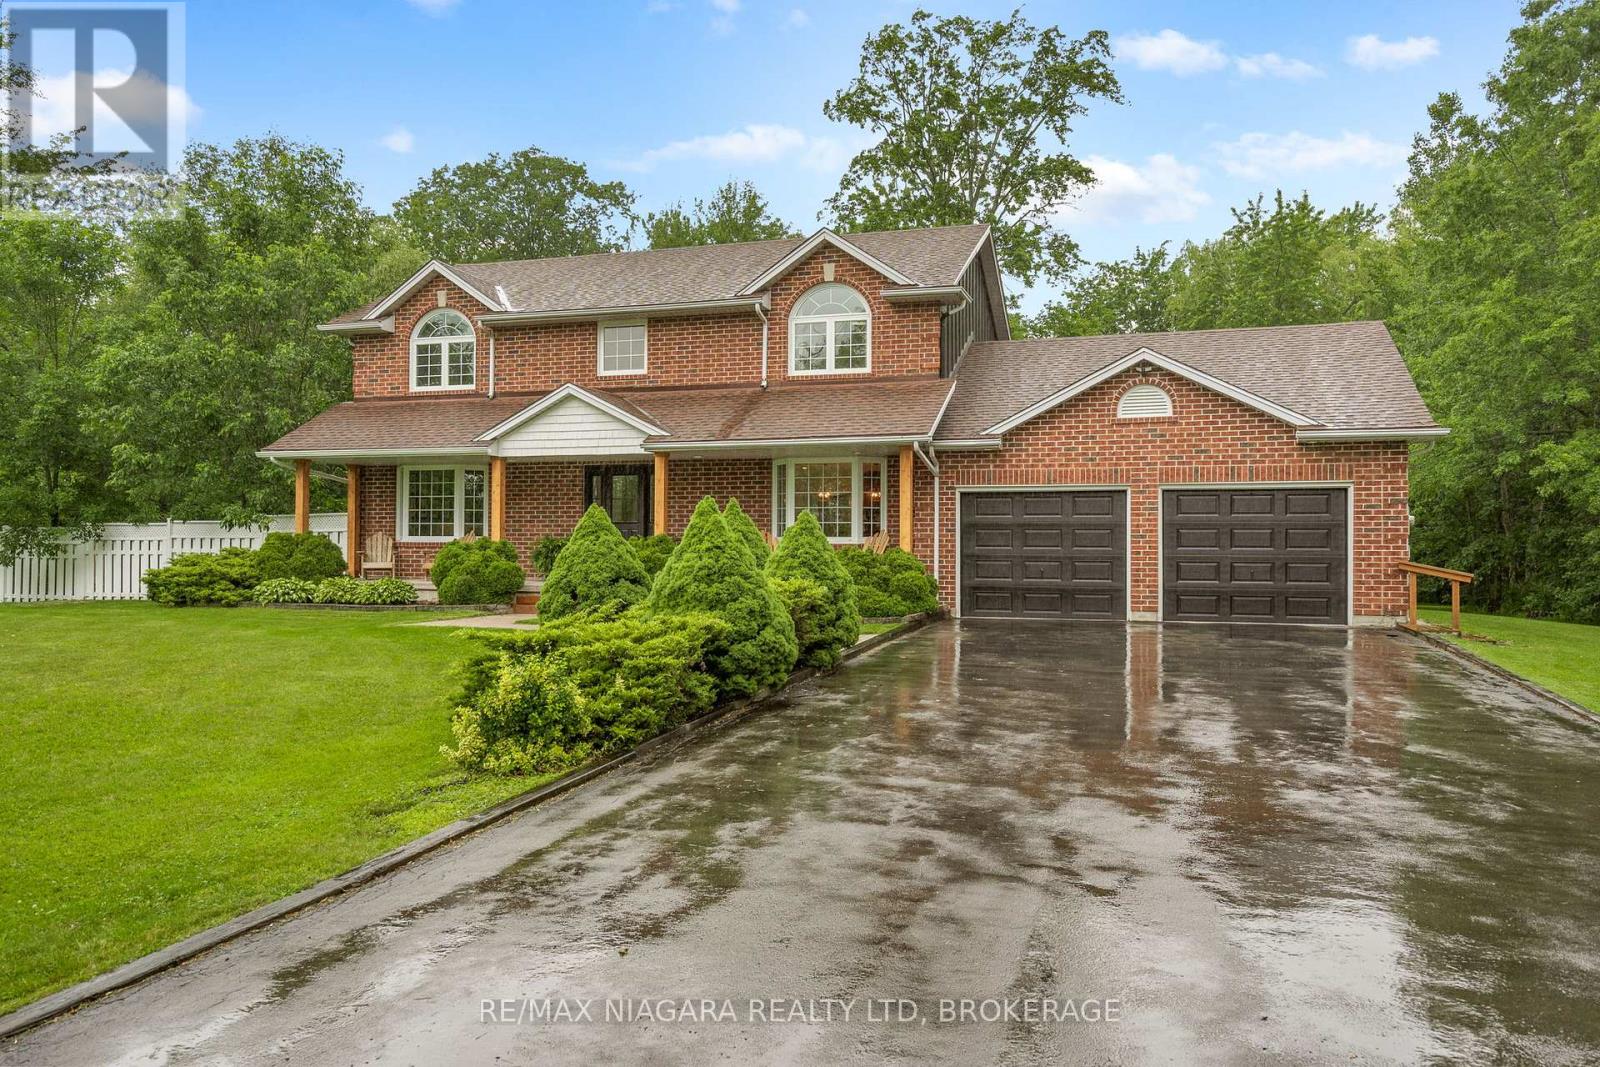
40356 Forks Road
Wainfleet, Ontario
Welcome home to your own private country retreat, where over 4 acres of picturesque property provide the perfect backdrop for a lifetime of family memories. At the heart of the home is the beautifully updated kitchen and dining area-a warm and inviting space designed for everything from leisurely morning coffee while watching the kids explore the expansive backyard to unforgettable holiday gatherings with family and friends. As the seasons change, cozy up beside the wood-burning stove on crisp winter evenings or unwind on the spacious rear deck beneath a canopy of stars on warm summer nights. The upper level offers three generous bedrooms, two walk-in closets, two well-appointed bathrooms, and abundant storage throughout. For those who work remotely or run a home-based business, the main floor office with its own private entrance offers exceptional flexibility and privacy. The full basement provides endless potential for additional living space, recreation, or future expansion.Property includes 2+ acres of bush and plenty of room to build a shop or extra detached garage! Ideally situated just 10 minutes from Port Colborne and Welland, with convenient access to the QEW, this exceptional country property offers the perfect balance of peaceful rural living and modern convenience. Enjoy the best of Niagara with renowned wineries, craft breweries, scenic cycling and hiking trails, beautiful beaches, golf courses, and countless year-round attractions just moments away. (id:56248)
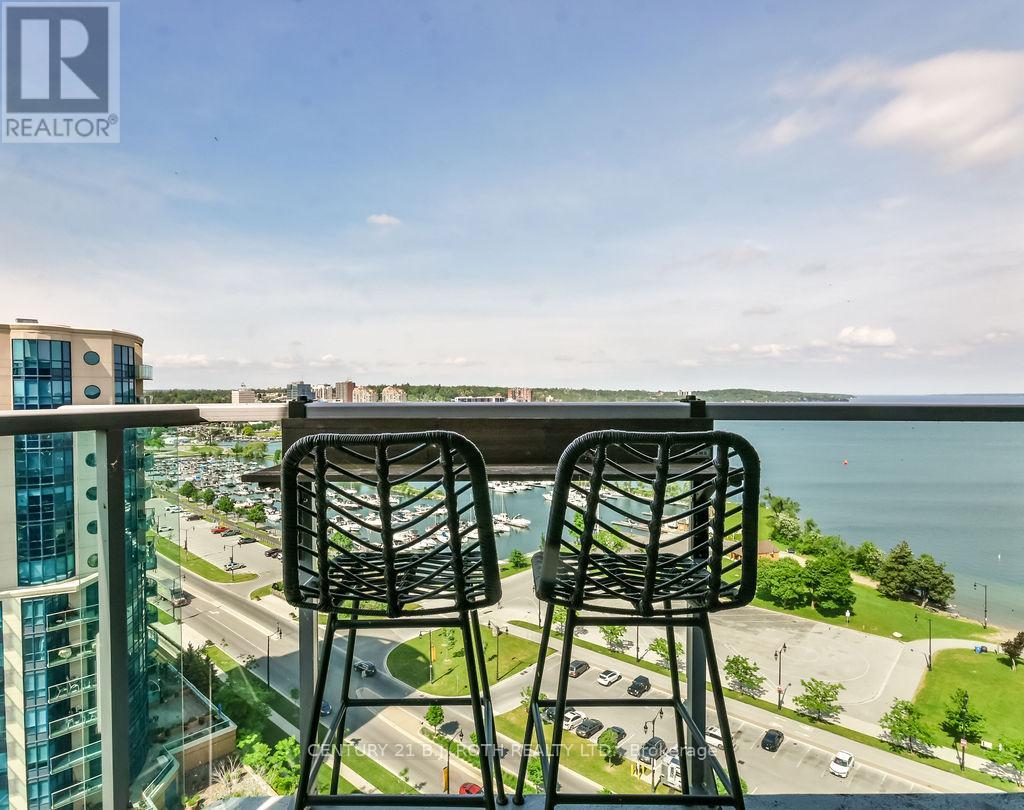
1505 - 37 Ellen Street
Barrie, Ontario
Experience elevated waterfront living from this stunning 15th-floor Bimini model offering approximately 1,255 sq. ft. of bright, open-concept living space and breathtaking views of Kempenfelt Bay, Barrie's marina, and vibrant downtown skyline. Rarely offered, this desirable split-bedroom layout features 2 spacious bedrooms and 2 full bathrooms, providing privacy and comfort for owners and guests alike.The primary retreat boasts a full ensuite bath and generous his-and-hers closets, while the second bedroom features a convenient Murphy bed, creating the perfect flexible space for overnight guests, a home office, or hobby room. The beautifully appointed kitchen showcases stainless steel appliances, an oversized island, extended cabinetry, stylish backsplash, and ample workspace for entertaining. Hardwood flooring, soaring 9-foot ceilings, pot lighting, and a glass walk-in shower add to the home's sophisticated appeal, while the absence of carpet offers a clean, modern finish throughout.Enjoy the convenience of a maintenance-free lifestyle with underground parking, a private storage locker, concierge service, security, and exceptional building amenities including an indoor pool. Whether you're enjoying your morning coffee overlooking the bay or taking in the city lights at night, this exceptional suite delivers luxury condominium living at its finest. (id:56248)
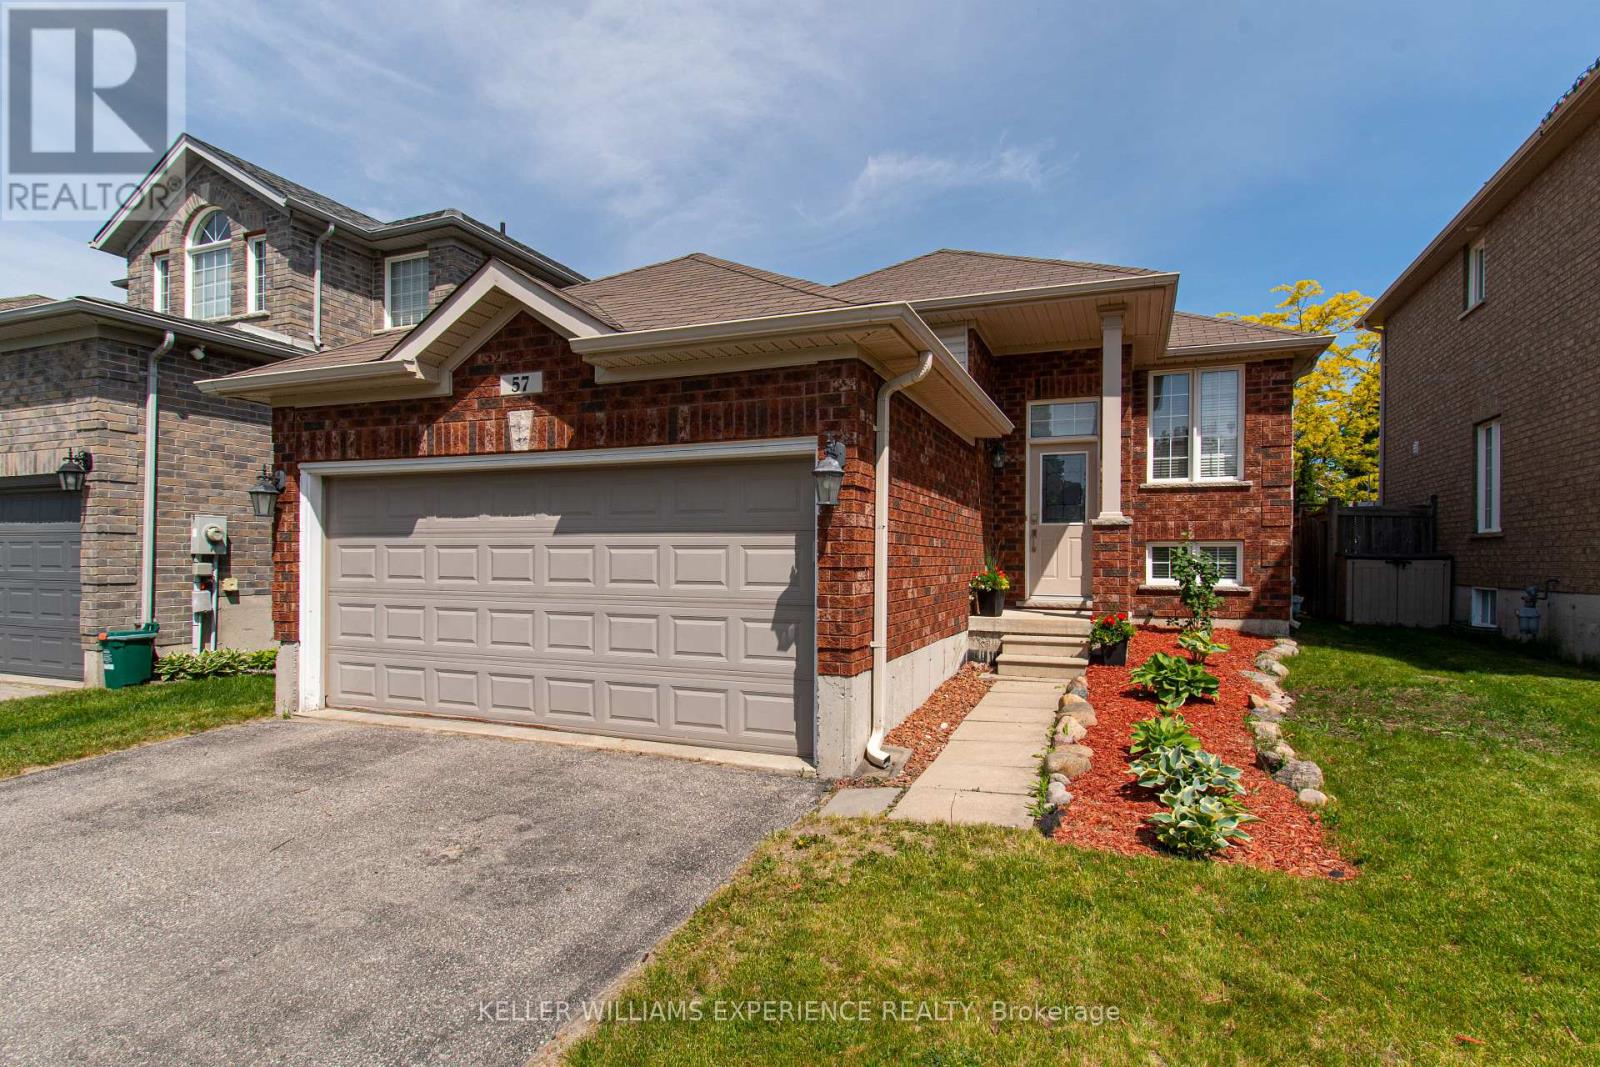
57 Parisian Crescent
Barrie, Ontario
Located in one of Barrie's most sought-after south-east neighbourhoods, this all-brick bungalow offers an exceptional combination of location, comfort, and value. Boasting over 1,400 sq. ft. of finished living space on the main level, this well-maintained home is ideal for families, retirees, or buyers seeking the convenience of bungalow living. The thoughtfully designed floor plan features three generous bedrooms, including a spacious primary retreat complete with a beautifully renovated ensuite bath. The updated kitchen showcases modern finishes, ample storage, and a functional layout that flows seamlessly into the principal living and dining areas, making it perfect for everyday living and entertaining. Large windows throughout provide an abundance of natural light, creating a warm and inviting atmosphere. Situated close to top-rated schools, shopping, restaurants, parks, walking trails, public transit, and commuter routes, this home offers the perfect balance of lifestyle and convenience in one of Barrie's most desirable communities. A fantastic opportunity to own a solid brick bungalow in a prime location. (id:56248)
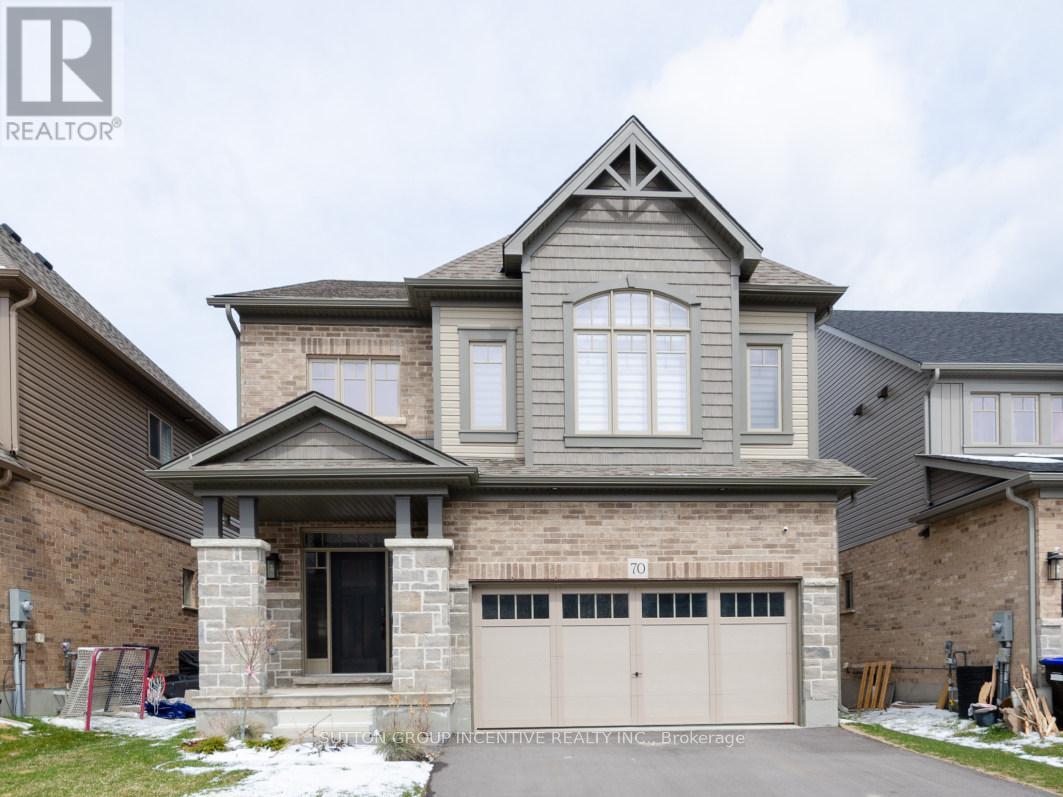
70 Shipley Avenue
Collingwood, Ontario
STUNNING 2 STOREY HOME IN SUMMIT VIEW COMMUNITY. BACKING ONTO RAVINE! DEEP LOT! CLYDESDAL MODEL WITH 2600 SQFT. 9'CEILING, OPEN CONCEPT. 5 BEDROOMS, 3.1 BATHROOM. SORRING FOYER LEADS YOU INTO THE COMFORTABLE FAMILY AREA AND THEN FORMAL DINING ROOM AND THE GOURMET'S KITCHEN. GENEROUS FAMILY AREA WITH COFFERED CEILING AND POT LIGHTS. BRIGHT KITCHEN WITH HUGE ISLAND, WALKIN PANTRY. HUGE MASTER WITH 5PC ENSUITE, WALKIN CLOSET AND DOUBLE DOOR. MAIN FLOOR LAUNDRY. GARAGE DOOR OPENER. UNFINISHED WALKOUT BASEMENT. MINUTES AWAY FROM BLUE MOUNTAIN SKI RESORT, GEORGIAN BAY, DOWNTOWN, SPA, TRAILS AND PARKS. (id:56248)
1101 - 39 Mary Street
Barrie, Ontario
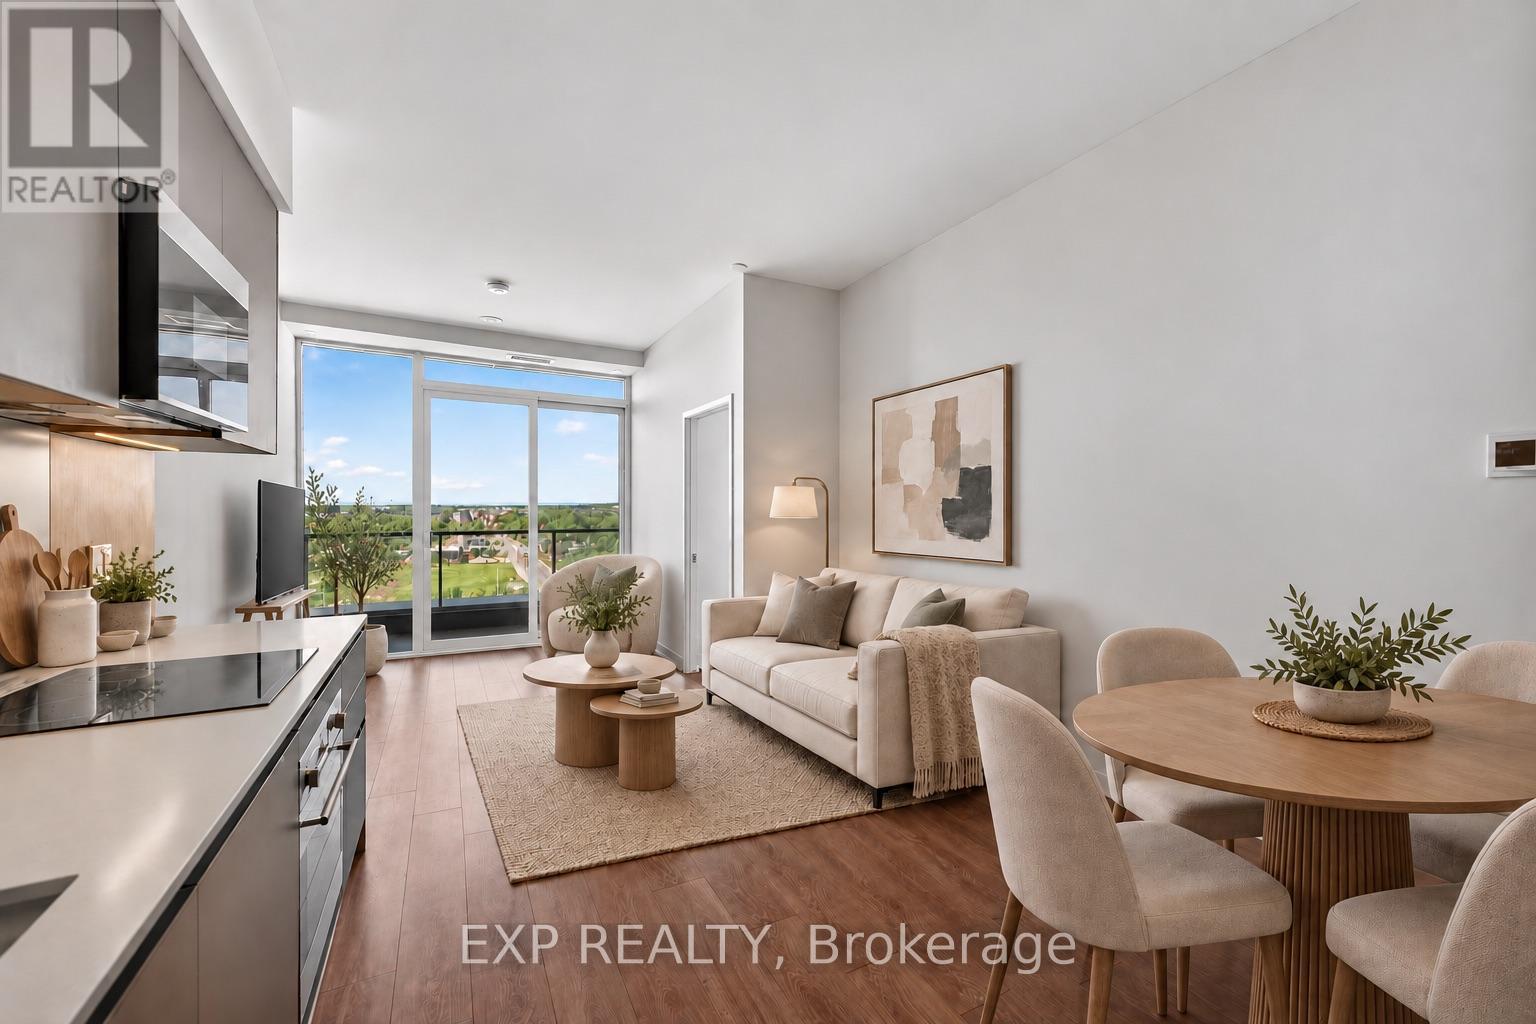
Rarely opportunity at Début Waterfront Residences in the heart of Barrie's downtown waterfront lifestyle community. This move-in-ready 2-bedroom + den, 2-bath suite features an oversized private terrace with gas BBQ connection and southwest exposure overlooking Kempenfelt Bay. Floor-to-ceiling windows provide abundant natural light and impressive sunset and waterfront views.The functional split-bedroom layout offers excellent privacy, complemented by a versatile den ideal for a home office or additional living space. The contemporary Scavolini kitchen features quartz countertops, integrated Fulgor Milano appliances and a movable island. Two full bathrooms include a private primary ensuite, along with convenient ensuite laundry. One underground parking space included. Residents enjoy access to state-of-the-art amenities including an infinity plunge pool, sauna, steam room, hot stone spa, fitness centre, outdoor BBQ terrace, party lounge, concierge and guest suites. Positioned in the centre of Barrie's evolving waterfront district, just steps from the newly opened Lakehead University Barrie STEM Hub and close to the planned waterfront MLS NEXT Pro soccer stadium direct terrace view and future Performing Arts Centre. Enjoy immediate access to Kempenfelt Bay, the marina, waterfront trails, downtown restaurants and shops, with convenient connections to GO Transit and Highway 400. A distinctive terrace-level residence combining waterfront views, exceptional outdoor space and a front-row location within one of Barrie's most significant areas of growth and investment. (id:56248)
28 Rollins Drive
Welland, Ontario
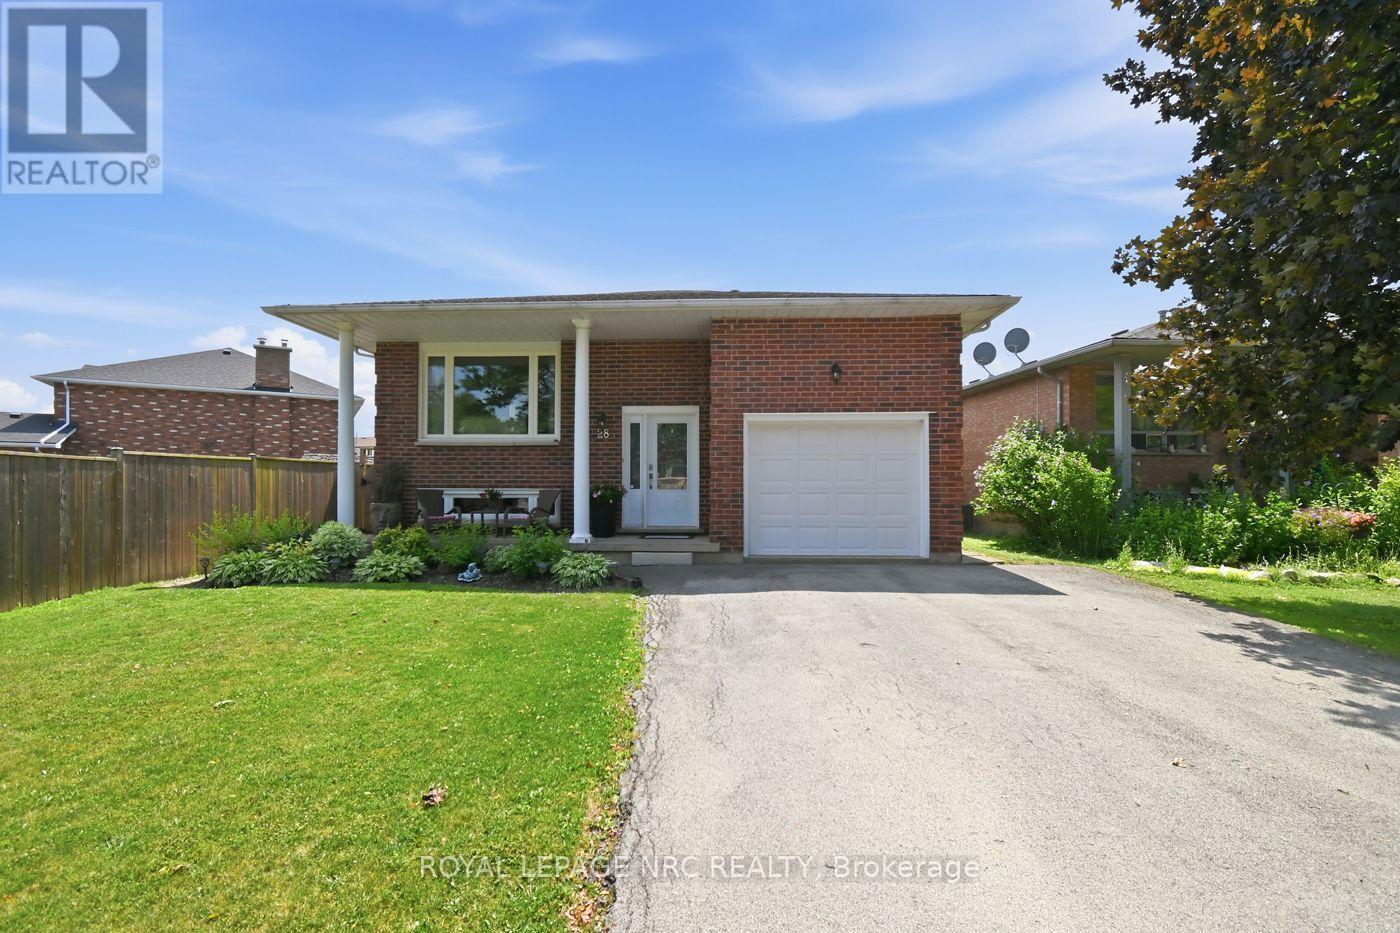
Welcome Home! Step inside and discover a home designed for making memories. This solid brick raised bungalow offers bright, inviting living spaces where family and friends can gather with ease. Featuring 3 spacious bedrooms on the main level plus 2 additional bedrooms on the lower level, this home provides exceptional flexibility for growing families, multi-generational living, or two families looking to share expenses while still enjoying their own space. The true showstopper is the oversized backyard, a rare find with endless possibilities. Imagine hosting summer barbecues, relaxing around the firepit on cool evenings, watching the kids play, or creating your own private backyard oasis. It's a space you'll enjoy in every season. Located in a sought after, family friendly neighbourhood, you'll appreciate being just minutes from excellent schools, restaurants, Niagara College, parks, shopping, and convenient Highway 406 access, making commuting a breeze. Whether you're searching for extra space, an affordable multi-family living arrangement, or a home where lasting memories can be made, this property checks all the boxes. Come see the possibilities for yourself! (id:56248)
15 Creanona Boulevard
Hamilton, Ontario
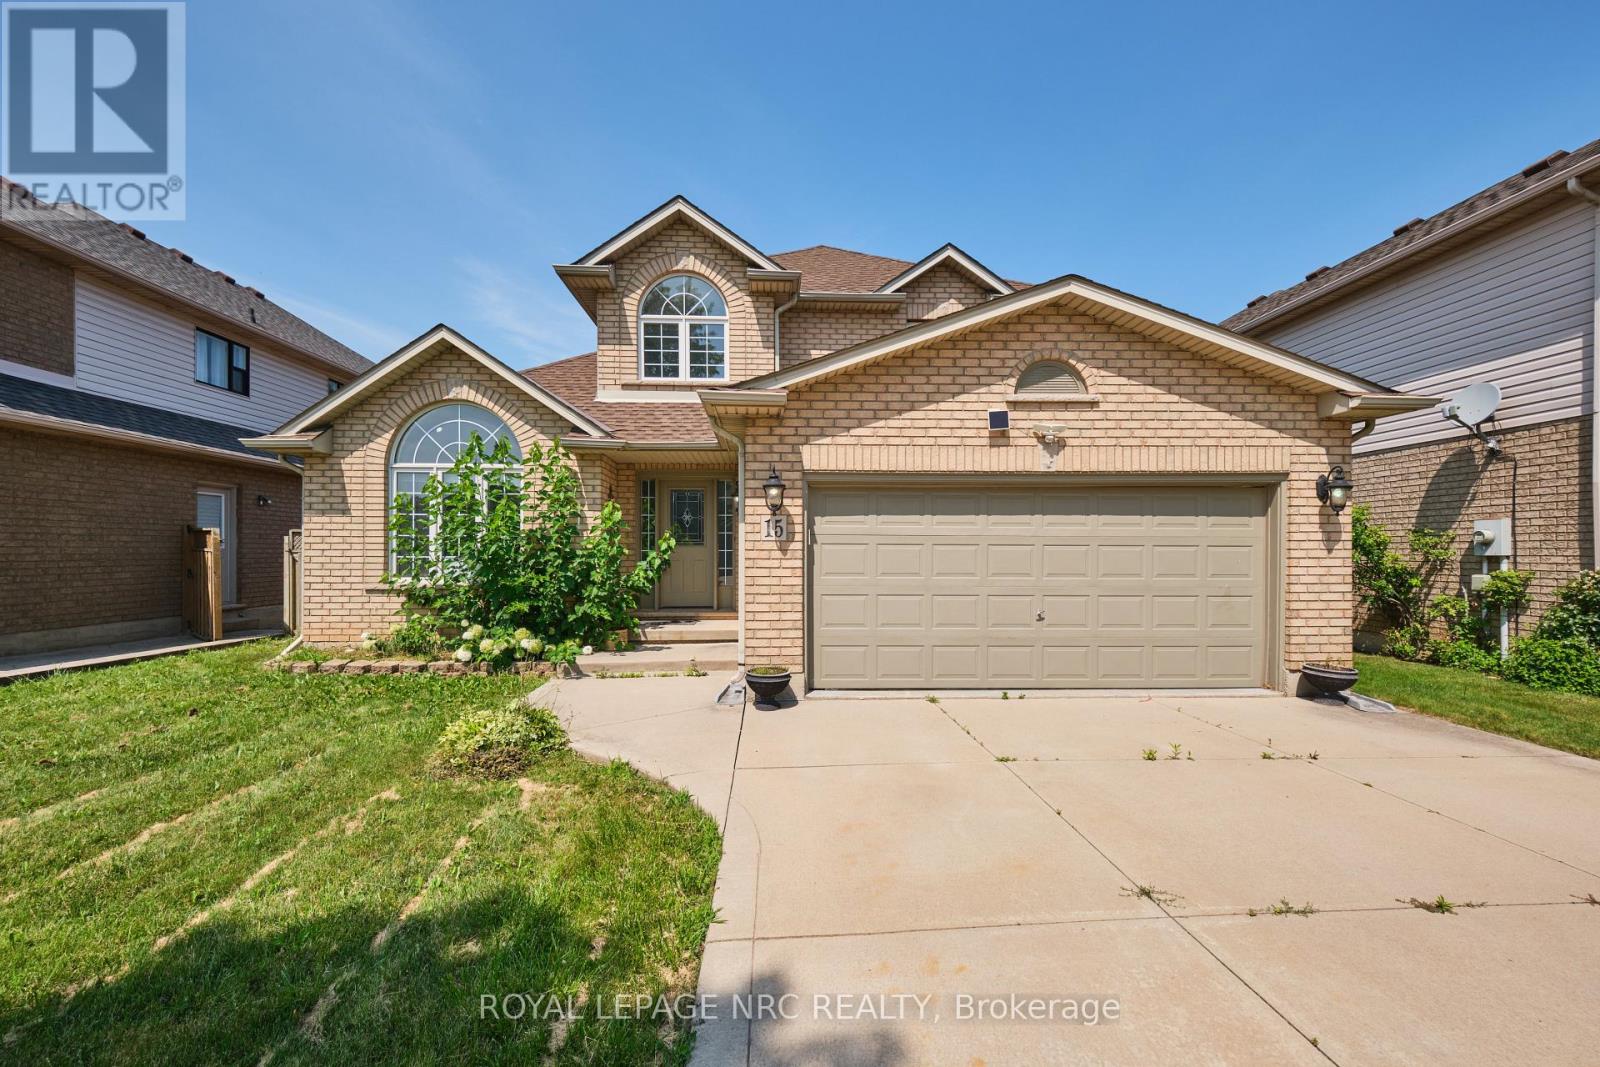
Welcome to 15 Creanona Boulevard! This 3 bedroom, 3 bathroom 2 storey home is set in the beloved Winona Park neighbourhood and offers easy access to Lake Ontario, the QEW and the new Costco shopping complex. Step inside to find a beautiful family room/dining room with vaulted ceiling, a spacious eat-in kitchen with direct access to the back deck/yard, a large living room with gas fireplace, a 2 piece bathroom, and a main floor laundry/mud room that has access to the attached double car garage. The second level of the home offers a large primary bedroom (with walk-in closet and private 4 piece ensuite bathroom), a separate 4 piece bathroom and 2 additional bedrooms. The finished basement includes a huge rec room, private office, workshop/storage area and a lovely games area. The fully fenced backyard includes a spacious deck, plenty of lawn and a nice sized storage shed. A wonderful family home in a superb family friendly neighbourhood close to the best amenities in Stoney Creek! (id:56248)

1006 Crescent Road
Fort Erie, Ontario
Welcome to 1006 Crescent Road located in the ever so popular area of Crescent Park and just minutes from the public sandy Crescent Beach on Lake Erie. This Side Split Home features Open Concept Eat-In Kitchen w/Stainless Steel Appliances, Formal Dining Room, Large Living Room, Family Room w/Wood Burning Fireplace, 3 Season Sun Room, 3 Bedrooms & 1 1/2 Baths and Inside Entry from 1 Car Attached Garage. The Basement Level Rec-Room is very spacious for additional play area for kids, workout room or a third sitting area. Laundry Level/Utility & Storage Room is just off the Rec-Room area. Sit in your Sunroom for your morning coffee or walk out your back sunroom door to your Fully Fenced In Back Yard for evening fires and watch the wild life in the green space behind. Close to all amenities, QEW, Schools, Parks, Shopping and more. Call for your viewing today you won't want to miss out on this great opportunity to make this your new home in a spectacular area. (id:56248)
1 - 14 Pumpkin Corner Crescent
Barrie, Ontario
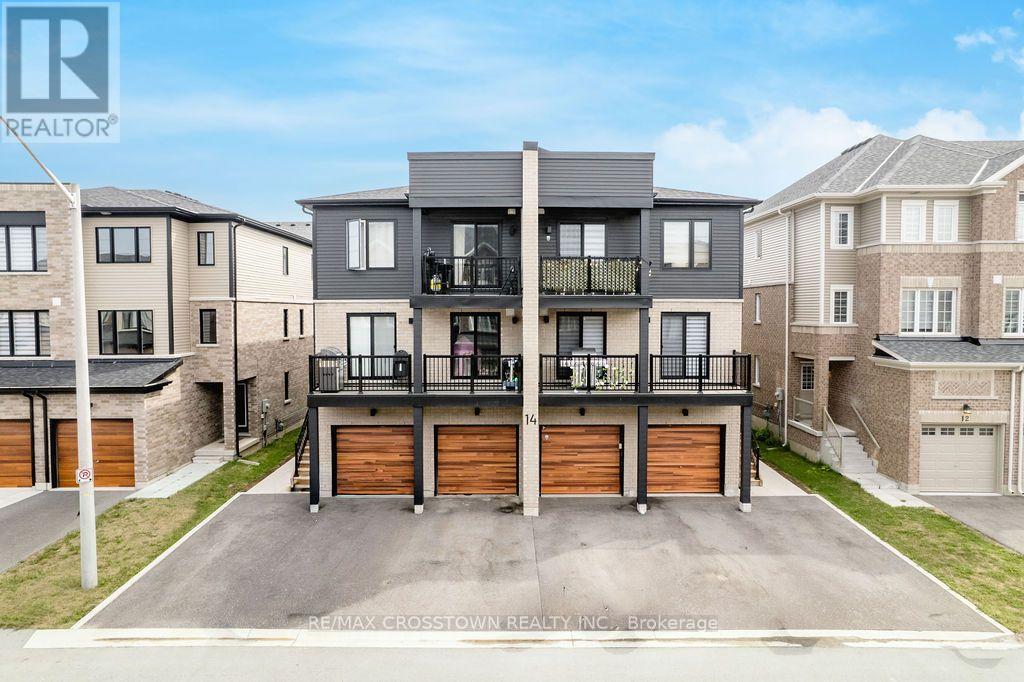
Stylish 2024-built main-floor 1-bedroom condo townhome in Hewitt's Gate, Barrie's desirable southeast end. Thoughtfully upgraded and bright, this home offers approximately 461 sq. ft. of interior area per iGUIDE, with a functional layout and walkout to the exclusive-use rear amenity area. The upgraded galley kitchen features quartz countertops, backsplash, upgraded faucet, soft-close cabinetry and drawers, hardwired under-cabinet lighting, stainless steel fridge with water line, over-the-range microwave and range. Extended flooring runs throughout the kitchen, living area and bedroom for a clean, cohesive finish. The modern 3-piece bath includes an upgraded stand-up shower and shower head, while in-suite laundry features upgraded LG washer and dryer. Additional highlights include central air, upgraded lighting, a mid-wall outlet for a mounted TV and 1 outdoor parking space. Excellent location close to the GO Train, schools, parks, trails, grocery stores and shopping, with easy access to Highway 11 and Highway 400. Friday Harbour is also just a short drive away. Monthly condo fee is $172.39. Some photos have been virtually staged using AI-generated furnishings and decor. Virtually staged images are shown for illustrative purposes only. (id:56248)
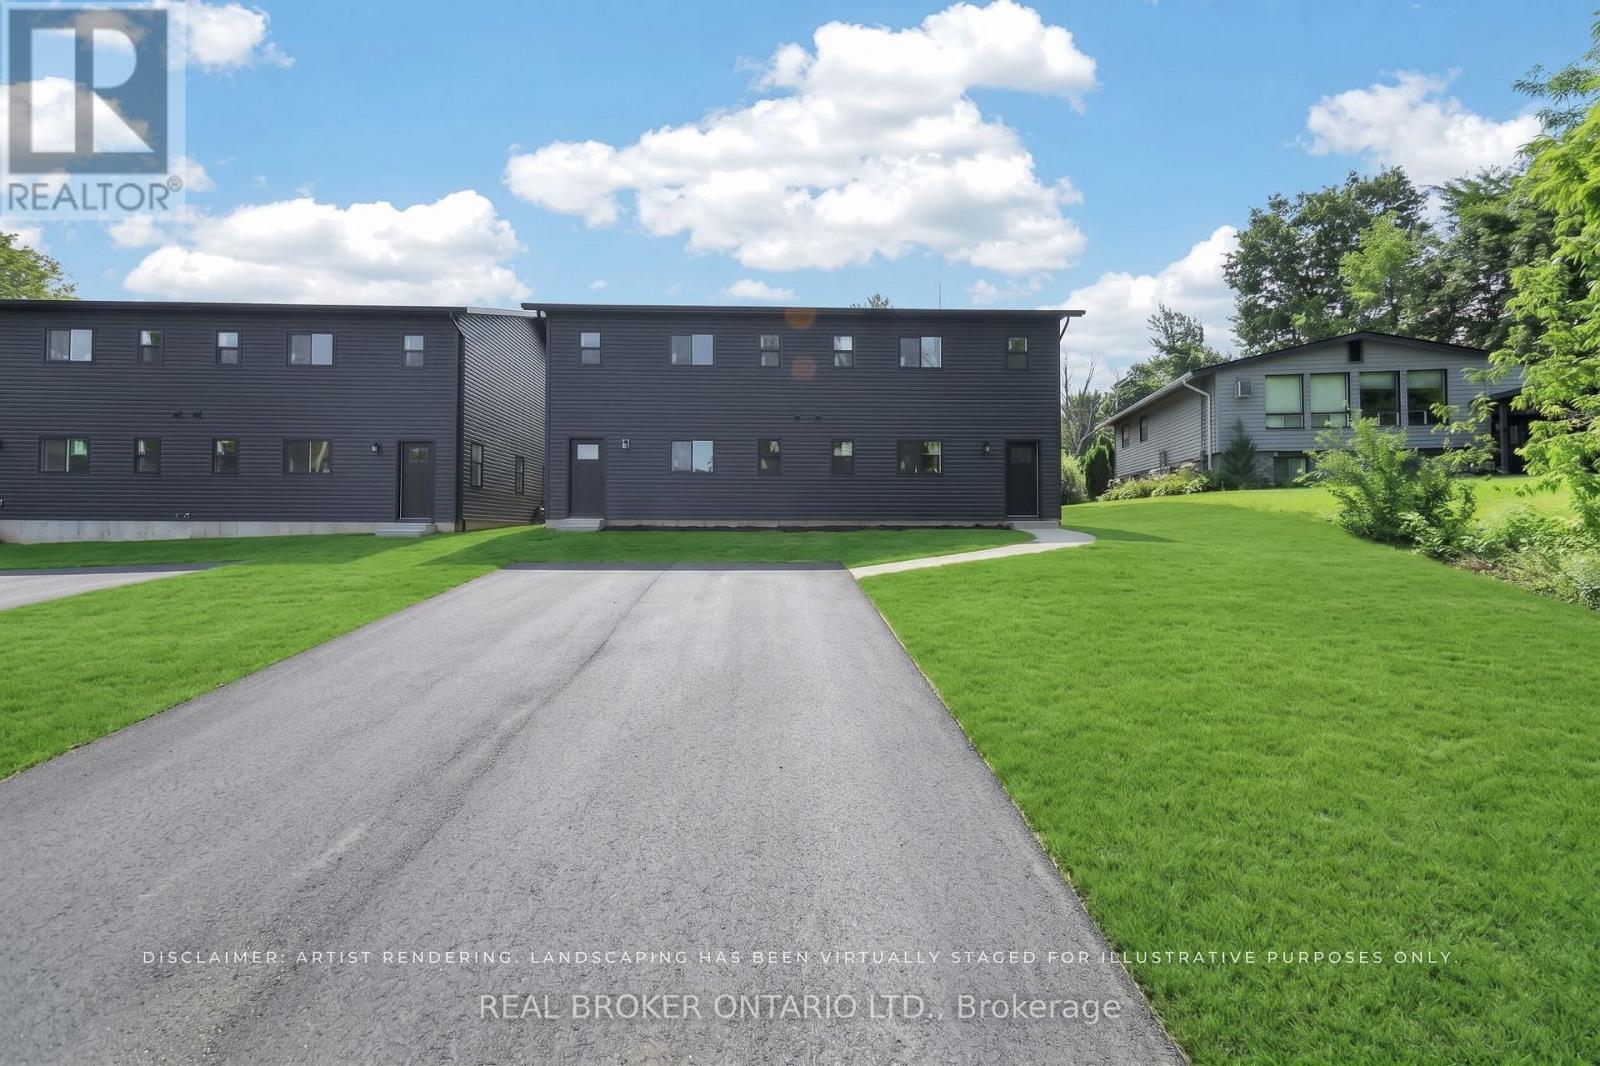
#1 - 436 5th Avenue
Tay, Ontario
Brand-New Luxury Rentals: 3-Bedroom Units & Private Garden Suites Available! Situated on a quiet dead-end street, be the very first to live in these newly constructed, high-end rental homes built for peaceful, modern living. Each spacious 3-bedroom, 2-bathroom duplex unit features an open-concept layout filled with natural light, premium modern finishes, and all appliances included. Enjoy year-round comfort with efficient baseboard electric heat complemented by a high-performance heat pump for air conditioning and heat source with backup baseboard heating during the summer. Plus, top-floor residents can take in a lovely water view of Georgian Bay! With two designated parking spaces included per unit, these pristine homes offer the perfect blend of scenic charm, space, and modern convenience. Completed rental application is required prior to viewing the unit. (id:56248)
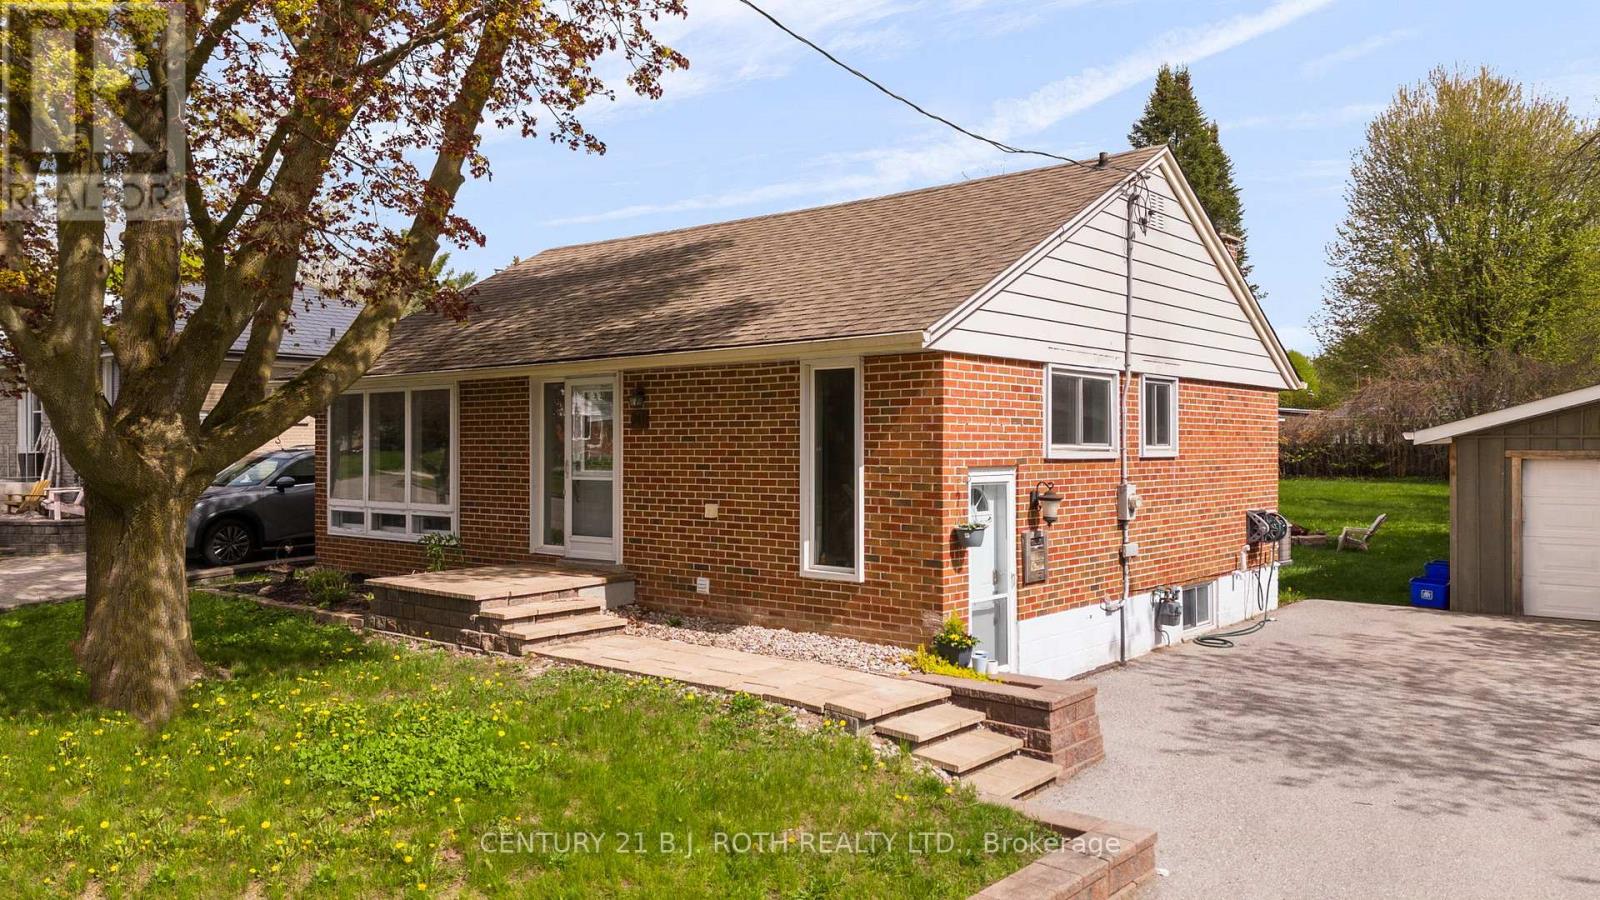
Lower Level - 243 Wellington Street E
Barrie, Ontario
LOWER LEVEL RENTAL at 243 Wellington Street E, in the Historic East Barrie. The basement apartment offers 2 Bedrooms, 1 Bathroom, with an open concept living/kitchen. The apartment is filled with modern upgrades which include: Laminate Flooring, New Kitchen, Stainless Steel Appliances, Large Island, Smooth Ceilings, Pot Lights, and Large Windows! Outside Features: Ample parking and a beautiful large lot with mature trees. Available immediately (id:56248)
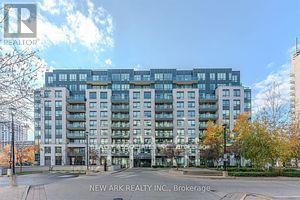
922 - 30 Clegg Road
Markham, Ontario
Luxury 2 Br 2 Baths Unit Available At Heart Of Downtown Markham. Functional Layout, Upgraded Kitchen W Granite Counter. **Unionville High School District **Steps To Go, 407Etr, 404School, Parks, Golf, Shops, Foods. Laminated Floors Throughout. Club Liberty Offers Indoor Pool, Sauna, Steam, Billiards, Movie, Gym-Exercise, 24 Hrs Security, Guest Suite And Court Yard. (id:56248)