
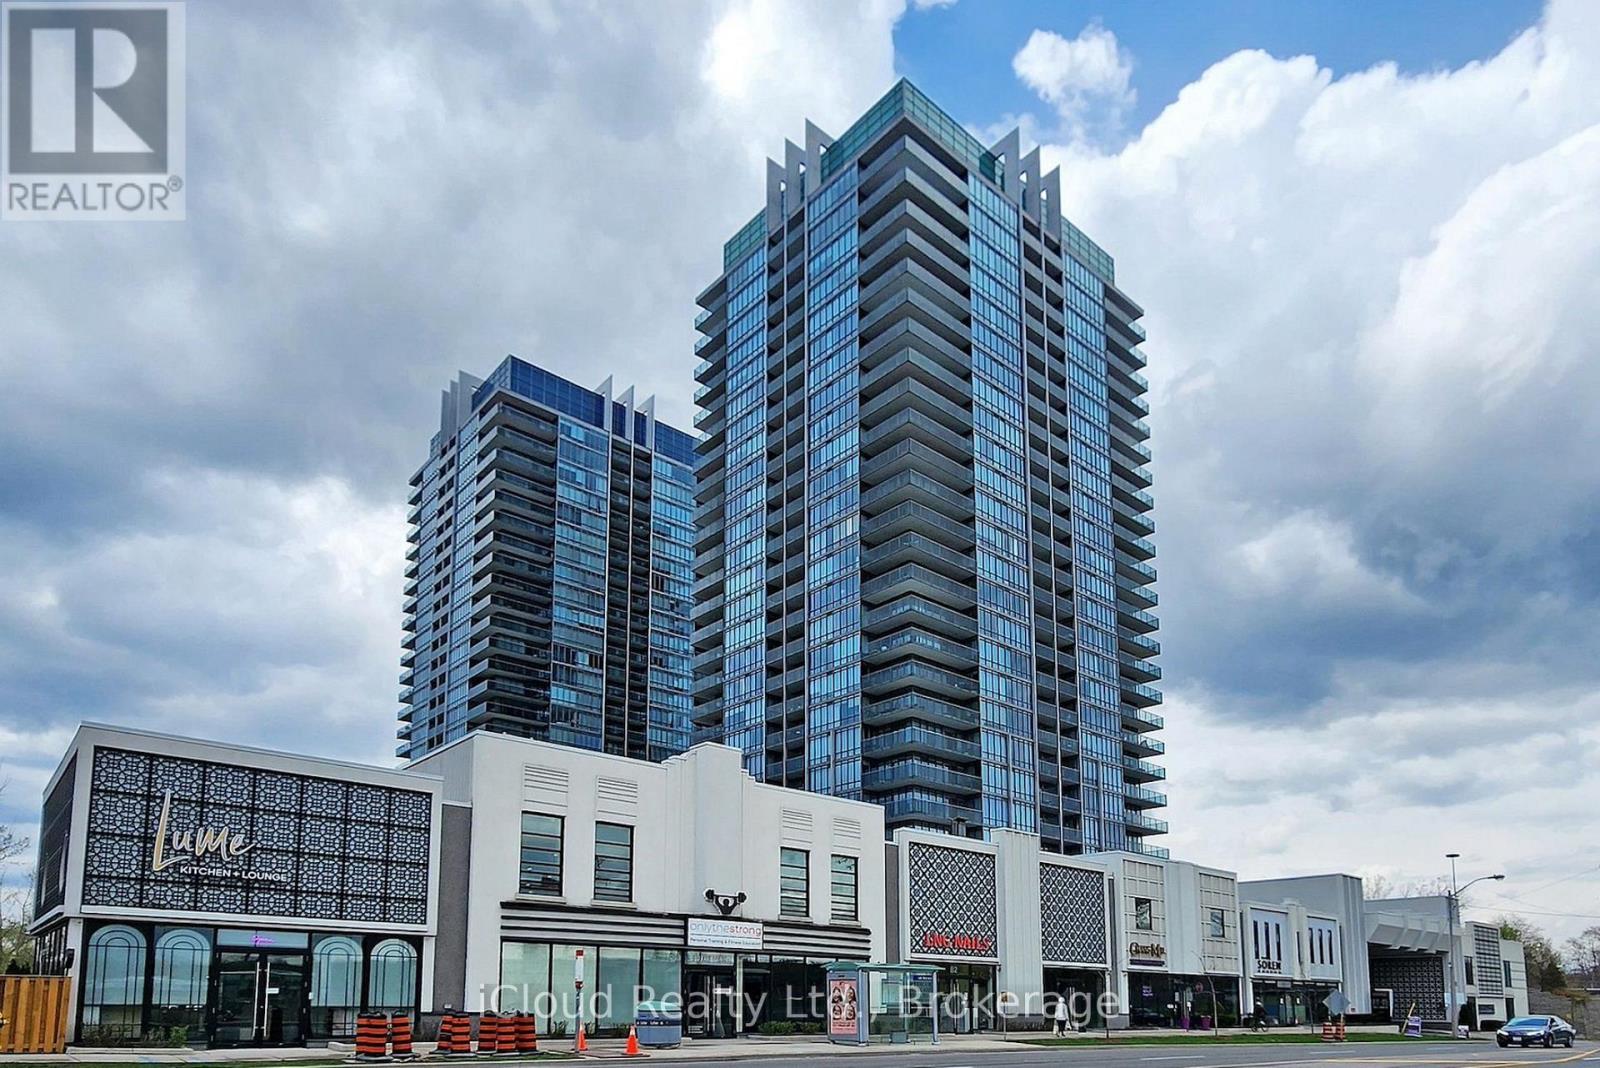
Ph-3103 - 90 Park Lawn S
Toronto, Ontario
1899 sqft + 300 sqft Balcony. Custom builder suite, corner unit, spacious & luxurious with stunning southwest views of the lake, creek & conservation lands. Enjoy the sunsets on the 300sqft wrap around terrace. Phenomenal layout with a separate master bedroom wing, terrace & private 5pc en-suite. Marble& granite countertops. Floor-to-ceiling windows!Outstanding amenities, including indoor and outdoor pools, hot tubs, saunas, steam rooms, basketball and squash courts, library/lounge, games area, 18-seat theatre, business center, party room, guest suites, 24/7concierge/security, and ample visitor parking. Rare private 2-car underground garage. Incredible building amenities are steps from your unit. (id:56248)
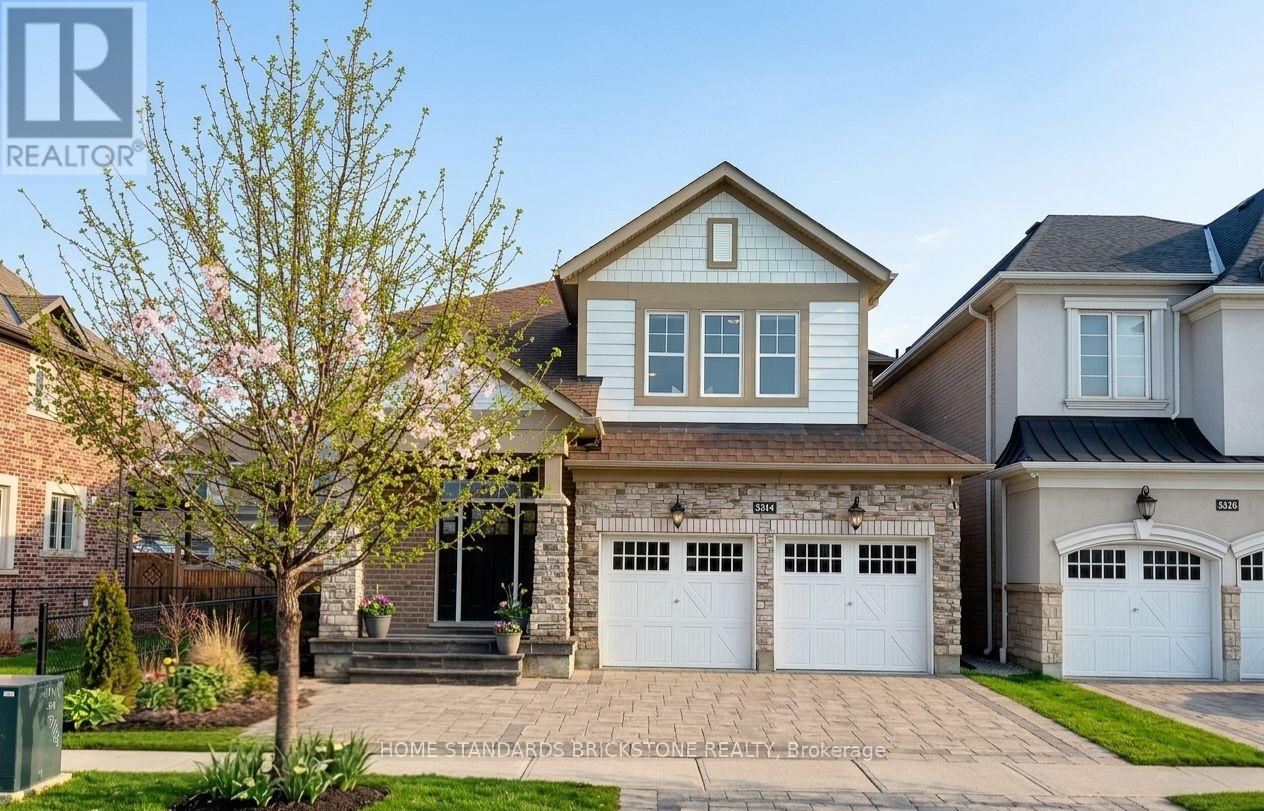
3314 Mintwood Circle
Oakville, Ontario
$200K+ IN EXPERT RENOVATIONS: Extensive professional upgrades throughout the home. FULLY LEGAL 2-BEDROOM BASEMENT APARTMENT - INCOME POTENTIAL: Fully permitted with private entrance and tall ceilings. Estimated $2,300+ per month rental income. SPACIOUS, MODERN LAYOUT: Approx. 2,500 sq. ft. above grade and nearly 3,500 sq. ft. total living space. 4+2 bedrooms, open-concept design, engineered oak hardwood floors. EV READY - PRE-WIRED FOR LEVEL 2 CHARGING: 2-car garage professionally pre-wired for Level 2 EV charger installation. PREMIUM INTERLOCK LANDSCAPING - FRONT & BACK: High-end interlocking stone in both front and backyard. Low maintenance and strong curb appeal. KITCHEN & BACKYARD ACCESS: Quartz countertops, large walk-in pantry, bright breakfast area with a walkout to a fully fenced backyard featuring a cozy gazebo. Recently upgraded range hood , New washer and dryer. QUIET, CONVENIENT LOCATION: Family-friendly street close to highways, Oakville GO, shopping, parks, schools, and transit. (id:56248)
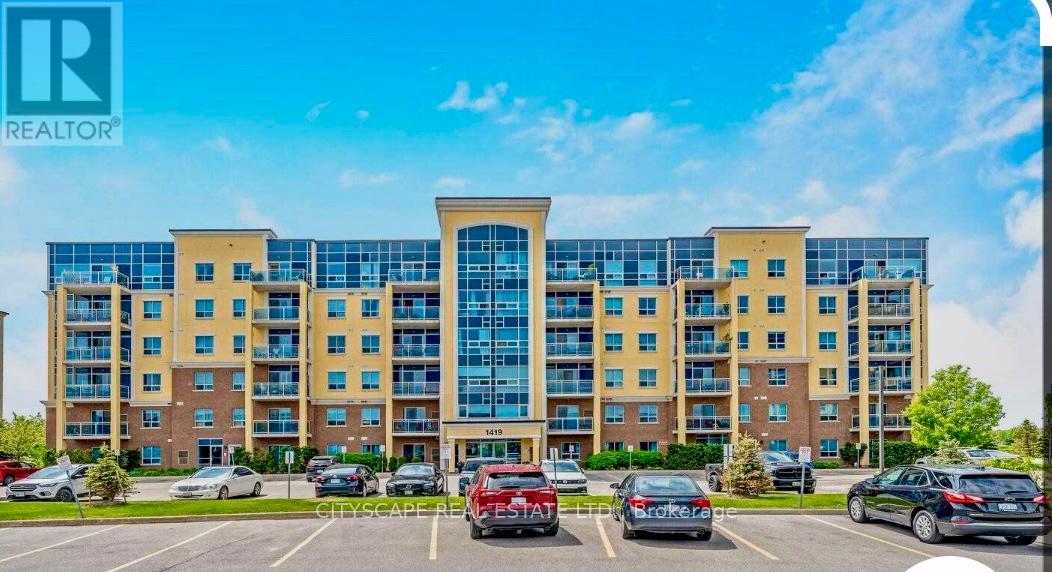
103 - 1419 Costigan Road
Milton, Ontario
Spacious over 1100 sq ft, ground floor unit offering rare opportunity to own a Fabulous ground-floor unit offering the perfect blend of condo convenience and townhouse living with a private walk-out patio. Bright and spacious with beautiful sunny South East exposure, this home features 9-ft ceilings and a well-designed open-concept layout. Enjoy a large primary master room with large window,a walk-in closet and an attached bathroom with stand up shower. Second bedroom with large window, closet and an adjacent washroom with tub. Modern kitchen offers stainless steel appliances, granite countertops, breakfast bar, large window and ceramic flooring. Specious foyer and in-suite laundry, an added bonus. Includes 2 exclusive underground parking spaces conveniently located next to the elevator, plus a decent-sized locker for extra storage. Relax or entertain with BBQs on the patio, surrounded by evergreens for added privacy. A quiet and well-maintained building with Gym, Secured entry, Party room, Mail room, bright Lobby and plenty of surface Visitor parking. An excellent opportunity for young families, downsizing or simply a future investment egg in the nest. Ideally located just minutes from two elementary schools, parks, trails, shopping, and major highways. (id:56248)
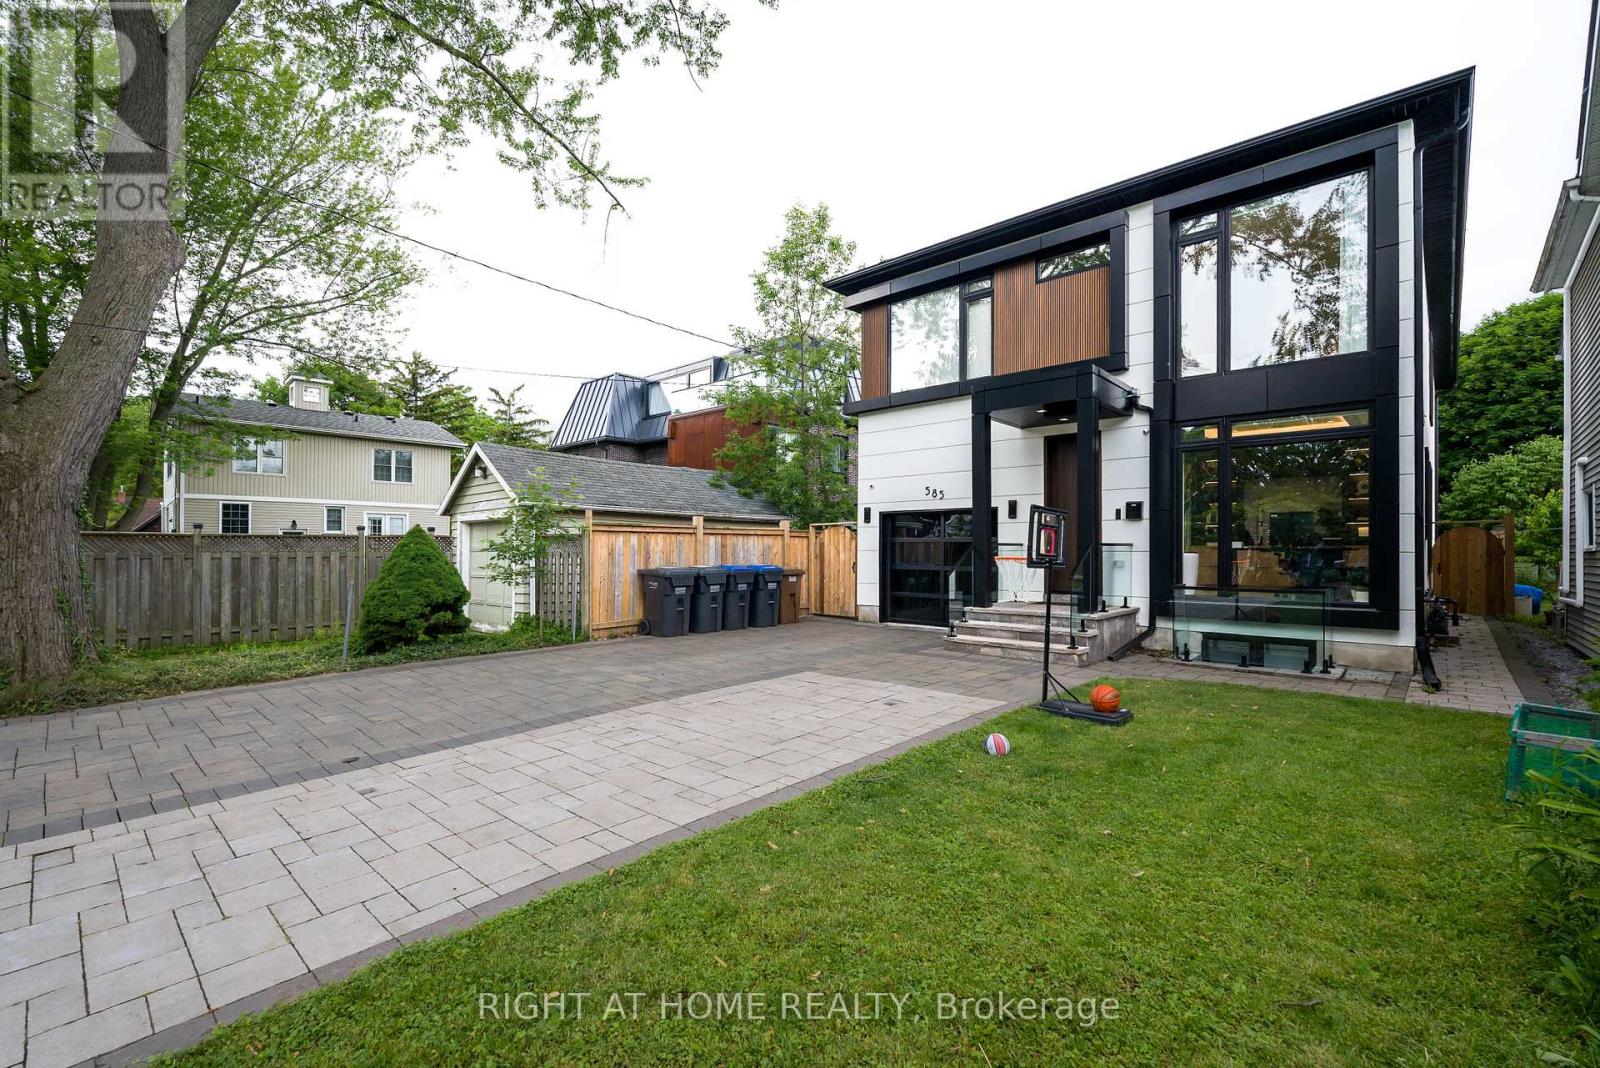
585 Montbeck Crescent
Mississauga, Ontario
Rare state of the art contemporary designer home in highly sought-after prestigious lakefront community of Lakeview south of Lakeshore. Quiet street, steps away from the lake with sandy beach and parks. Main floor features living, dining, family rooms, office, breakfast nook/kids playarea with high quality finishes. Unwind in the tree lined backyard oasis w/deck. Modern kitchen w/high end appliances. Custom built ins throughout the house with ample storage. Floating staircase. Auto lights and sound system throughout the house. Large primary suite oasis with balcony. Basement features radiant heating throughout and offers a spacious 5th bedroom & 3pc bath, tv lounge & rec room w/wet bar. Close to Port Credit Village, QEW, 2 Go stations, Quick drive dtwn Toronto. (id:56248)
4066 Medland Drive
Burlington, Ontario
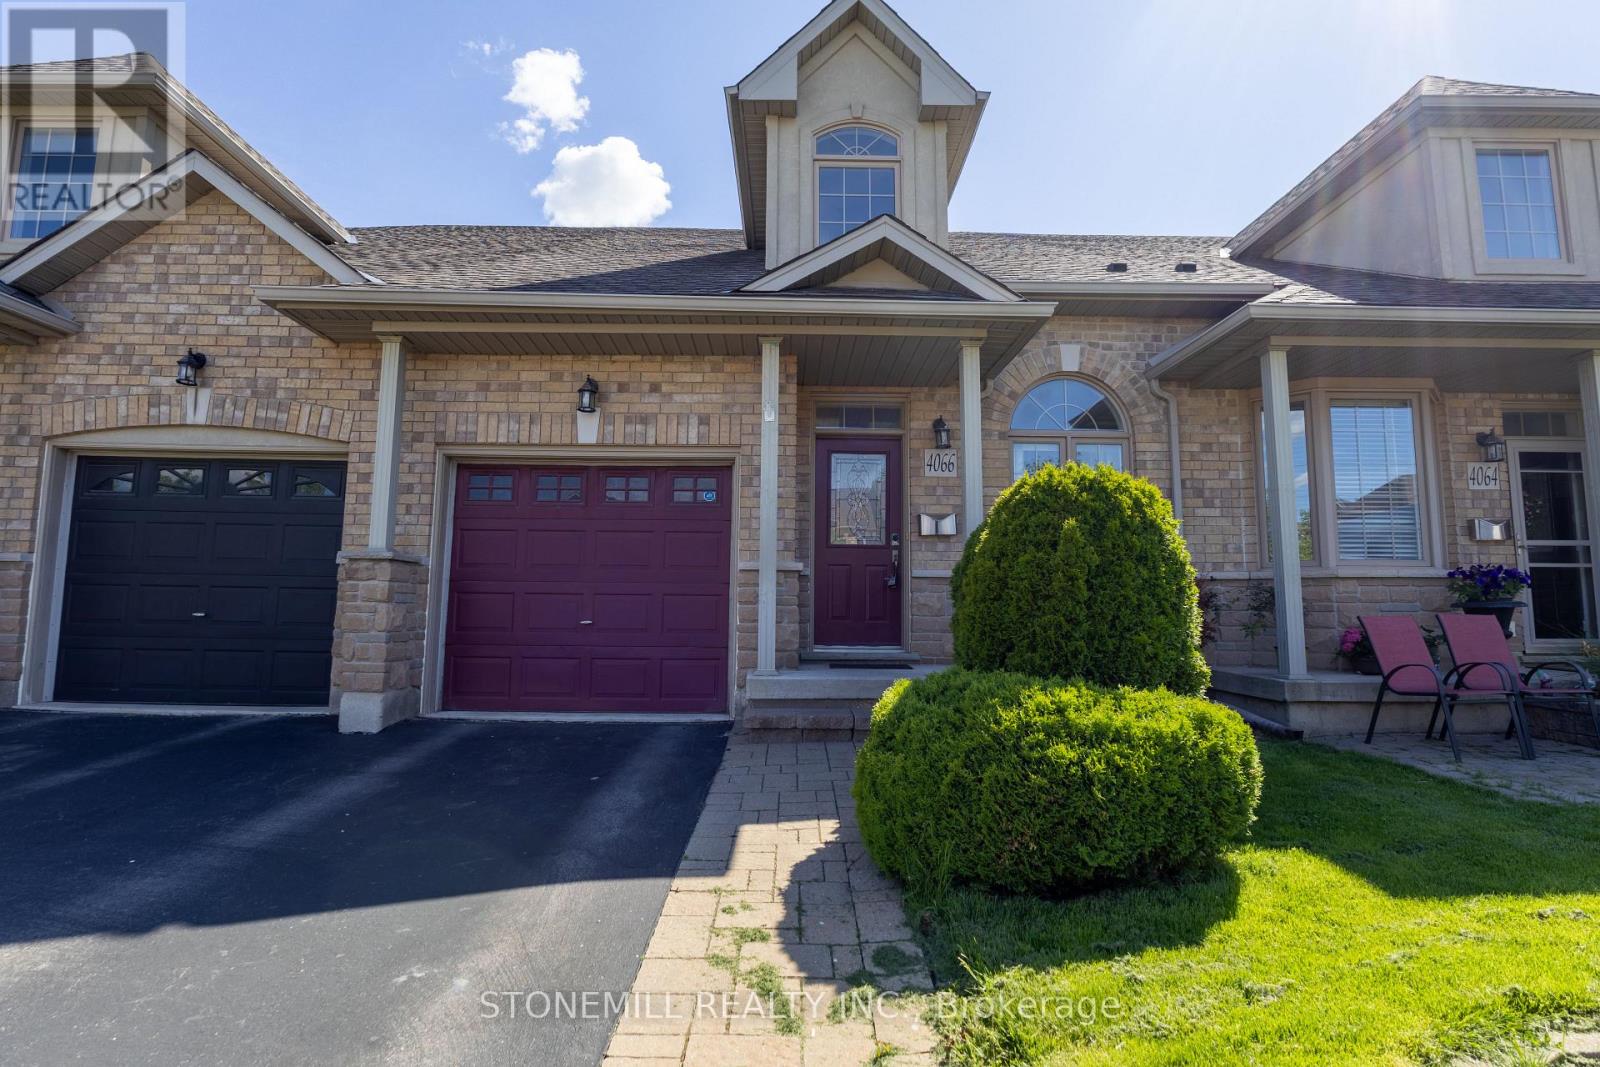
Welcome to Millcroft community and to this quiet townhouse complex that backs to trees and ravine area. This spacious 3 plus 1 bedroom home has a private backyard that looks onto ravine setting with trees and walking trail. Close to all amenities, highways, shopping etc. This property is very open concept with 2 story entrance way, main floor bedroom and bathroom, large living room / dining with hardwood floors, eat in kitchen, stainless appliances , separate pantry, entry from garage , sliding doors to deck overlooking the garden. Upstairs are 2 other bedrooms, each with walk in closets, full bathroom, and loft office or den. Downstairs is a huge L shaped rec room, with walk out to back yard, an extra bedroom, a 3 pc washroom and lots of storage This is a wonderful opportunity to be in a quiet community and put your personal stamp on a property with a great floor plan . and much more potential. (id:56248)
481 Luzon Crescent
Mississauga, Ontario
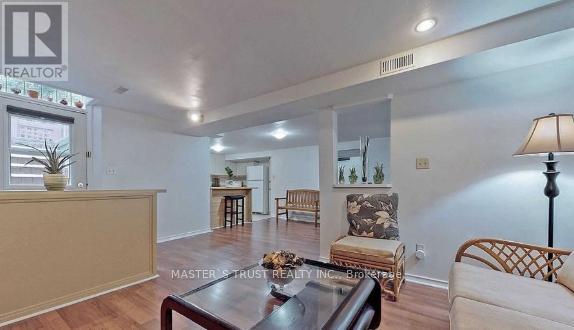
Well-maintained and thoughtfully upgraded, this 2-bedroom, 1-bathroom 2 parking with seperate entrance basement in the heart of Mississauga for rent. Situated on a quiet street, it offers a prime location just steps from Square One, the Central Library, YMCA, Sheridan College, and the bus terminal. Conveniently close to the GO Station, schools, and T&T Supermarket, with easy access to Highways (403/401/QEW).WIFI included in the rent ,30% utilites two people max , no pet no smoke (id:56248)
296 Kent Crescent
Burlington, Ontario
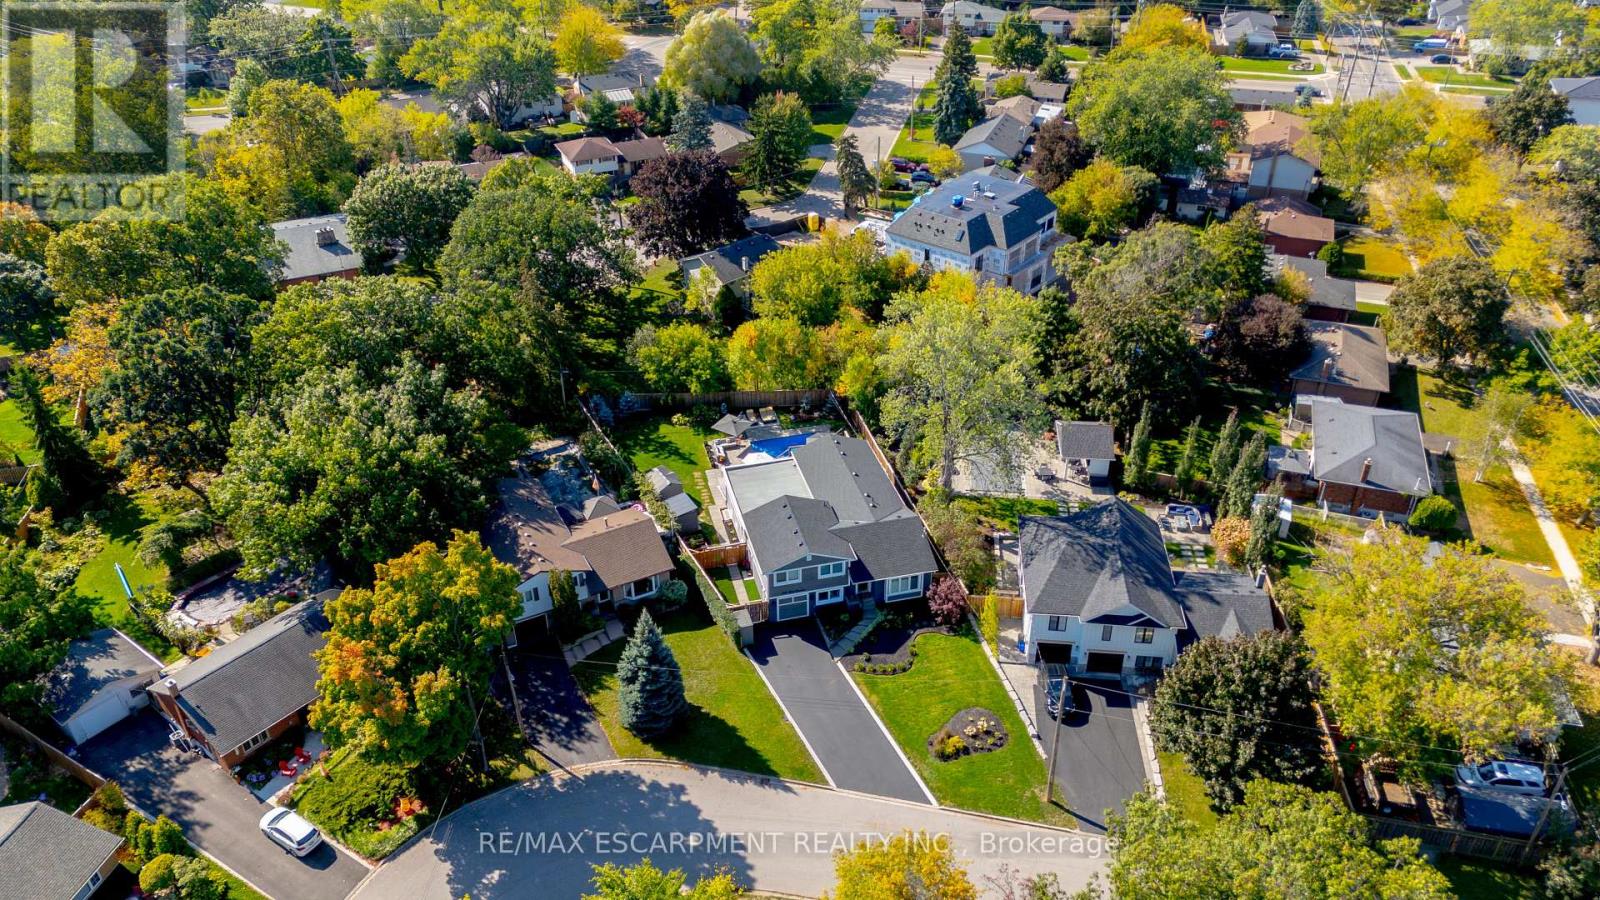
TWO HOMES IN ONE! The most unique opportunity on the market. Over 2,900 sqft of thoughtfully designed multi-generational living. What began as a traditional home has been completely transformed into something truly rare: two full, side-by-side living spaces, each with its own kitchen, living room, bedrooms, and finished basement. The main living areas on both sides are fully above grade, featuring large windows and beautiful finishes throughout. With a 30' x 20' rear addition, along with the excavation and finishing of both lower levels, created a layout that feels like two separate homes under one roof a truly intentional design for multi-generational living.Side One offers 4 bedrooms, 2 bathrooms, dramatic vaulted ceilings, and expansive principal rooms.Side Two features a bright and open 1+2 bedroom suite with its own kitchen, 3-piece bathroom, spacious living area, and private side entrance. Step outside and enjoy the large backyard with mature trees, an in-ground heated pool, and professional stonework landscaping, the perfect space for kids to play, grandparents to relax, and family gatherings to unfold year-round. Whether you're caring for aging parents, welcoming in-laws to lend a hand with little ones, or looking for the perfect shared setup with siblings or adult children, this home was built for togetherness, without compromise. Located on a quiet crescent in a mature, family-friendly neighbourhood, this property blends flexibility, function, and connection in a way few homes ever could. (id:56248)
25 Cronin Drive
Toronto, Ontario
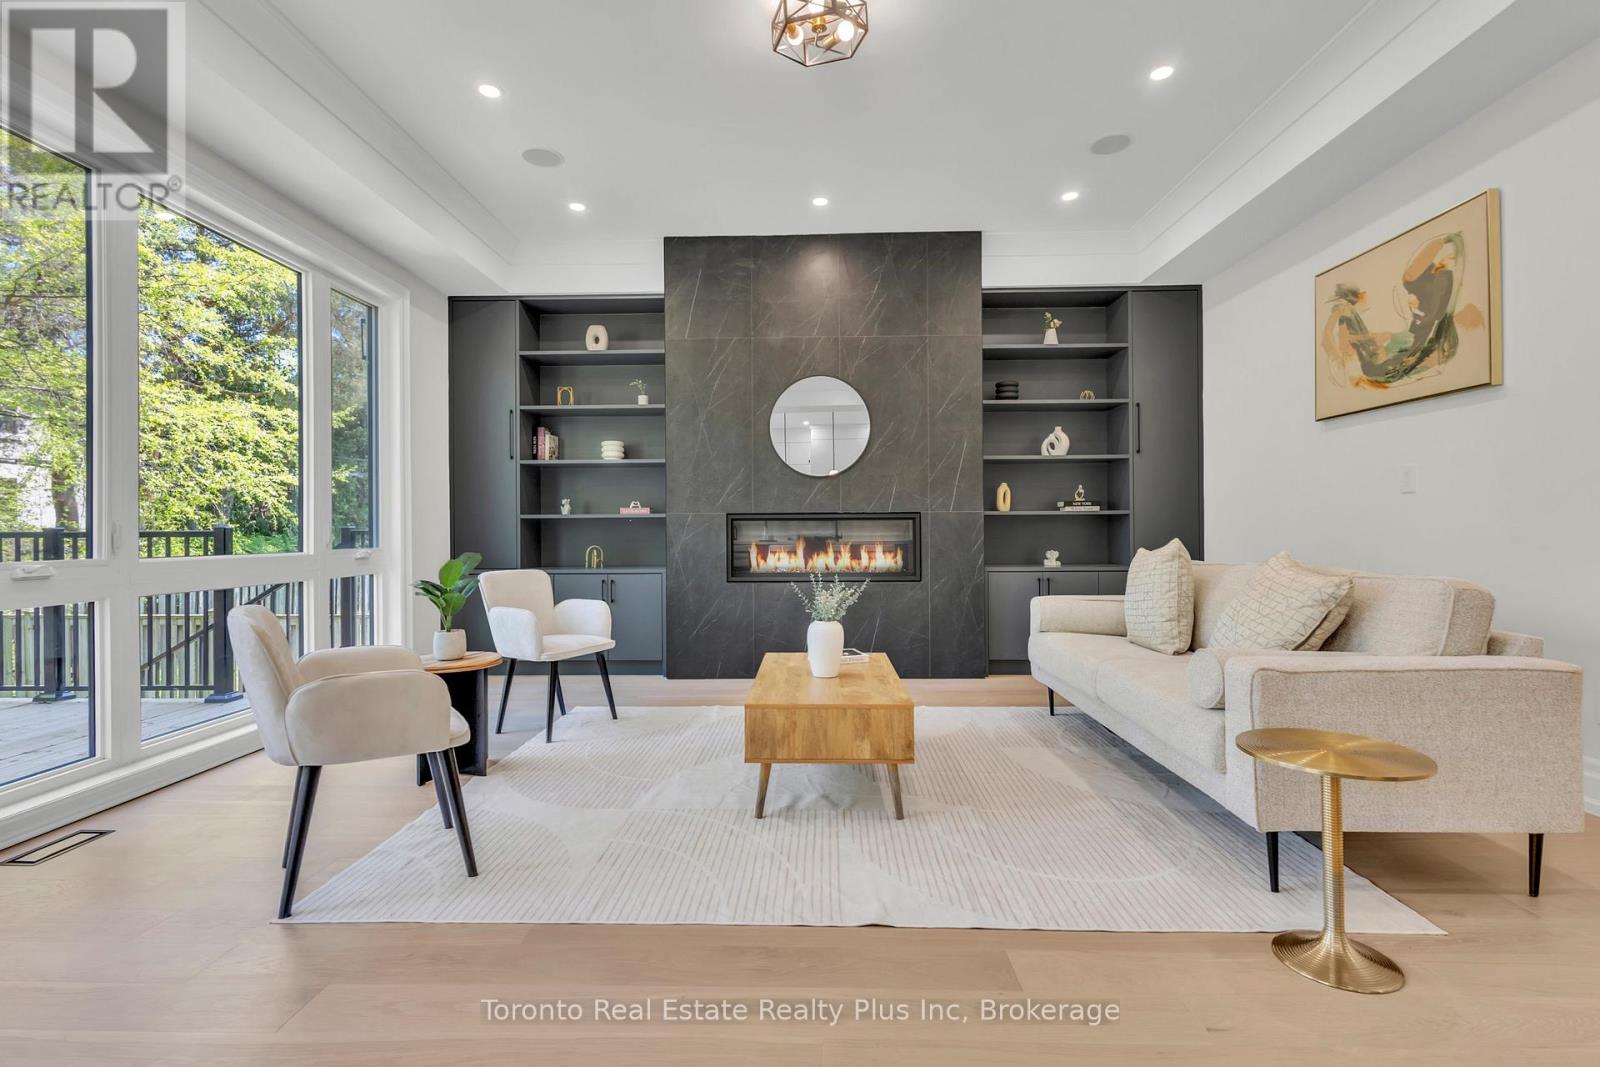
Exceptional opportunity to own this master piece, luxury home with meticulously curated features that set it apart from the rest. Located in the heart of Etobicoke, this elegant masterpiece features superb finishes and an ideal floor plan boasting over 5,500 sq. Ft. of total living space. Custom eat-in kitchen with high end appliances, b/i speakers, gas fireplace, large center island with stone countertops. Floor to ceiling windows, multiple walkouts, unmatched primary suite with oversized windows, walk-in closet and a lavish en-suite bath with heated floors. This exceptional, one-of-a-kind home has countless luxurious features such as an entertainer's dream basement with a large bar, custom tv unit and an oversized rec. room. Rare opportunity and an absolute one-of-a-kind beauty top to bottom with the utmost attention to detail (id:56248)
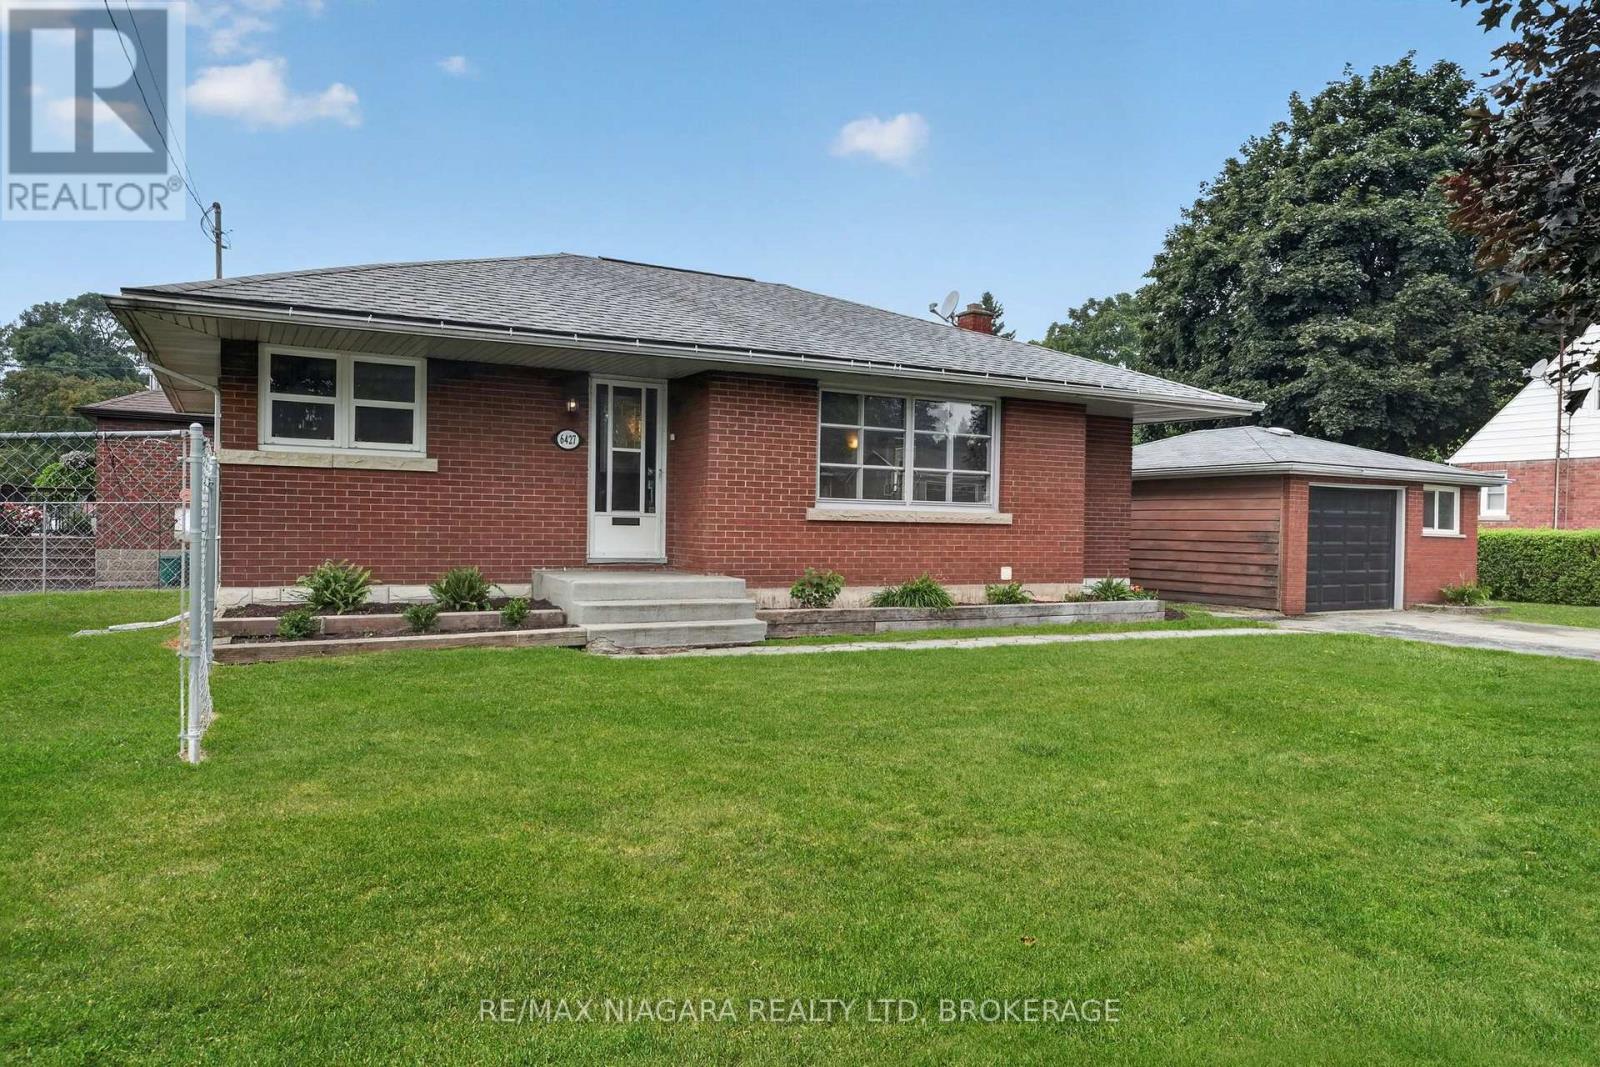
6427 Carlton Avenue
Niagara Falls, Ontario
Welcome to 6427 Carlton Ave, in the heart of Niagara Falls. This lovingly maintained bungalow is full of options and opportunities. Currently set up as two separate units. The main floor is a large 3 bed, 1 bath unit which is ideal for a family to live, with its own laundry, large living and dining space and 3 well proportioned bedrooms. The basement has separate access, its own laundry and a full 2 bedroom inlaw suite with a nice kitchen/living room setup. The property is situated on a corner lot, with a fully fenced private side yard, a double driveway and detached oversized single garage. Just minutes from the falls itself great schools and hwy access, this is an excellent opportunity for a first time buyer, an investor or even a multi-generational family all moving in together. Freshly painted throughout, most windows updated, owned on demand hot water, this one is turn key and ready for its next adventure!! (id:56248)
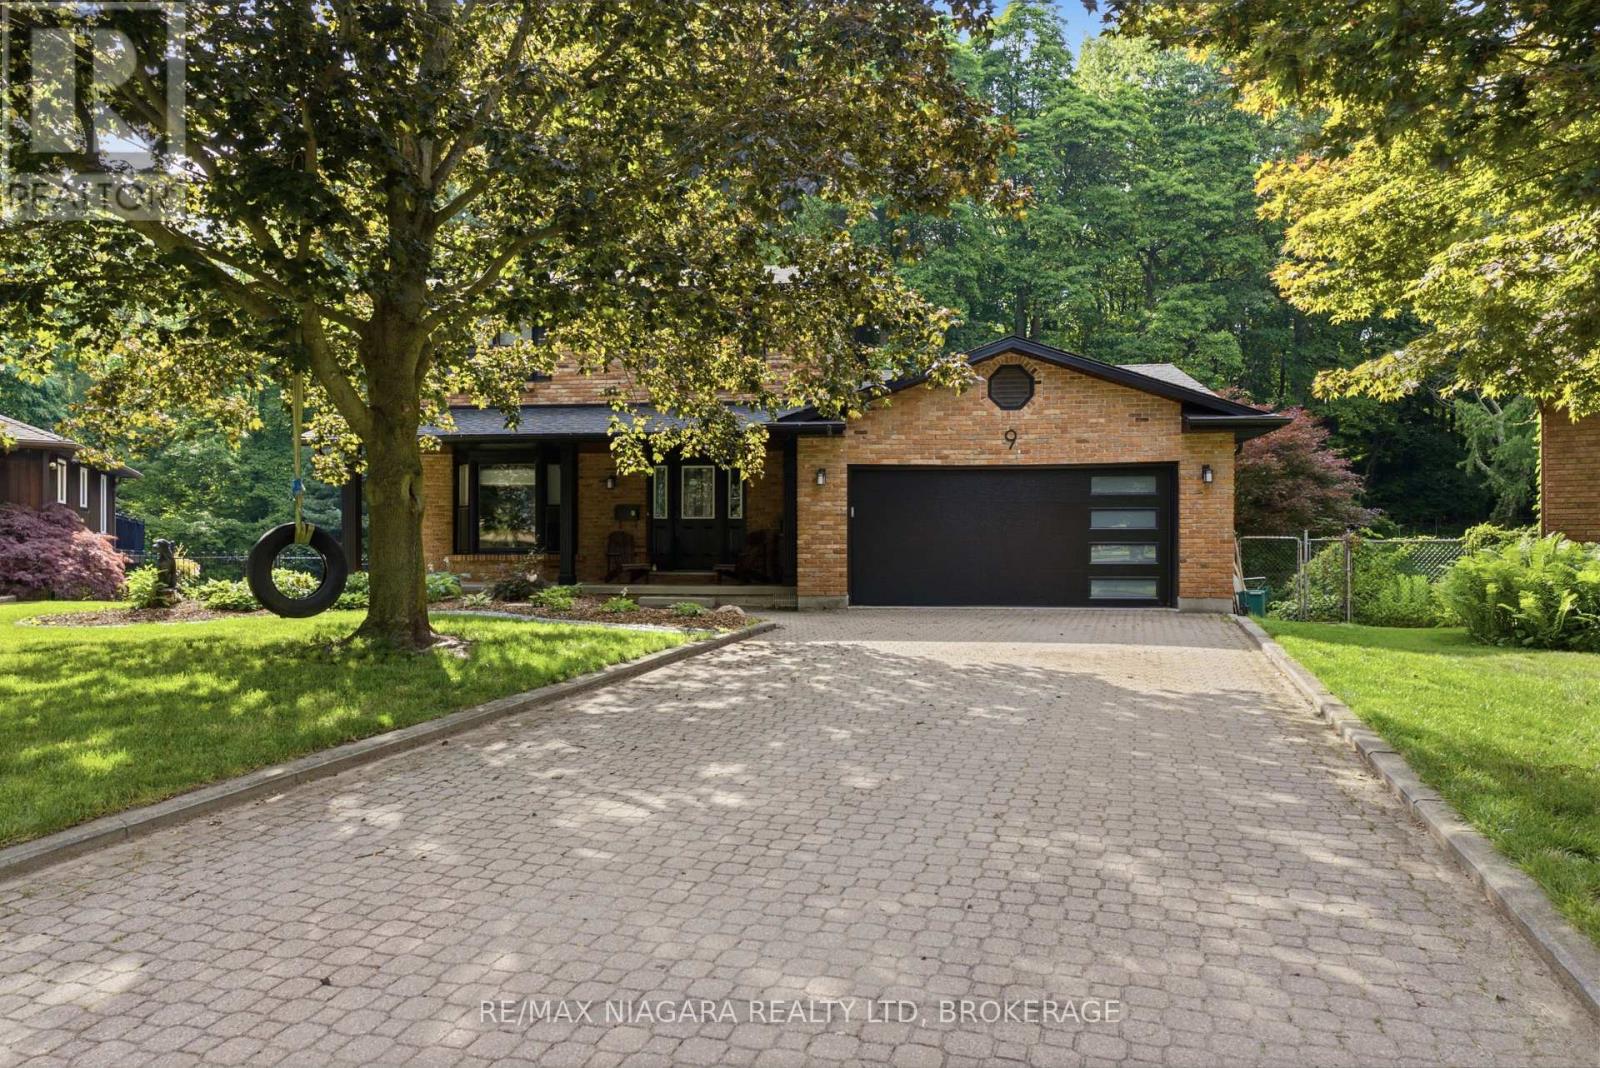
9 Beechnut Court
Pelham, Ontario
Welcome to 9 Beechnut Court. Nestled in the highly sought-after west end of Fonthill, this beautifully updated two-storey family home offers the perfect blend of refined living and resort-inspired outdoor entertaining with almost 3000 Sqft of living space. Backing onto a protected woodlot, the private backyard provides a peaceful setting reminiscent of a northern Ontario cottage retreat.The thoughtfully designed main level is ideal for both everyday living and hosting guests . The renovated kitchen with a bright breakfast area flows seamlessly into the open-concept family room, while the elegant formal dining room and formal living room, complete with glass French doors, offer sophisticated spaces for special occasions. Upstairs, you will find two bedrooms for the family along with an impressive primary suite designed for comfort and relaxation. The fully finished lower level features a generous recreation room with a dry bar, a convenient three-piece bathroom with laundry, and a walkout that provides direct access to the backyard oasis. Step outside and experience your own private retreat. A large upper deck with wrought iron railings overlooks the beautifully landscaped yard, while the lower patio features a fully equipped outdoor bar-perfect for entertaining. The 32 X 16 inch heated saltwater pool completes the resort-style setting, all surrounded by mature trees and a protected woodlot that creates exceptional privacy and a tranquil natural backdrop. Offering the perfect balance of comfort, style, and outdoor living, this exceptional home is designed to bring family and friends together in every season. Recent updates include: Furnace & Air Conditioning (2015) Roof (2015) Pool Liner (2017) Tankless Hot Water Heater - Owned (2024) Windows (2022) Siding, Fascia & Eavestroughs (2025) Kitchen Renovation (2018) Pool Heater & Saltwater System (2018) Garage Door (2026) Gas Fireplace (2018) (id:56248)
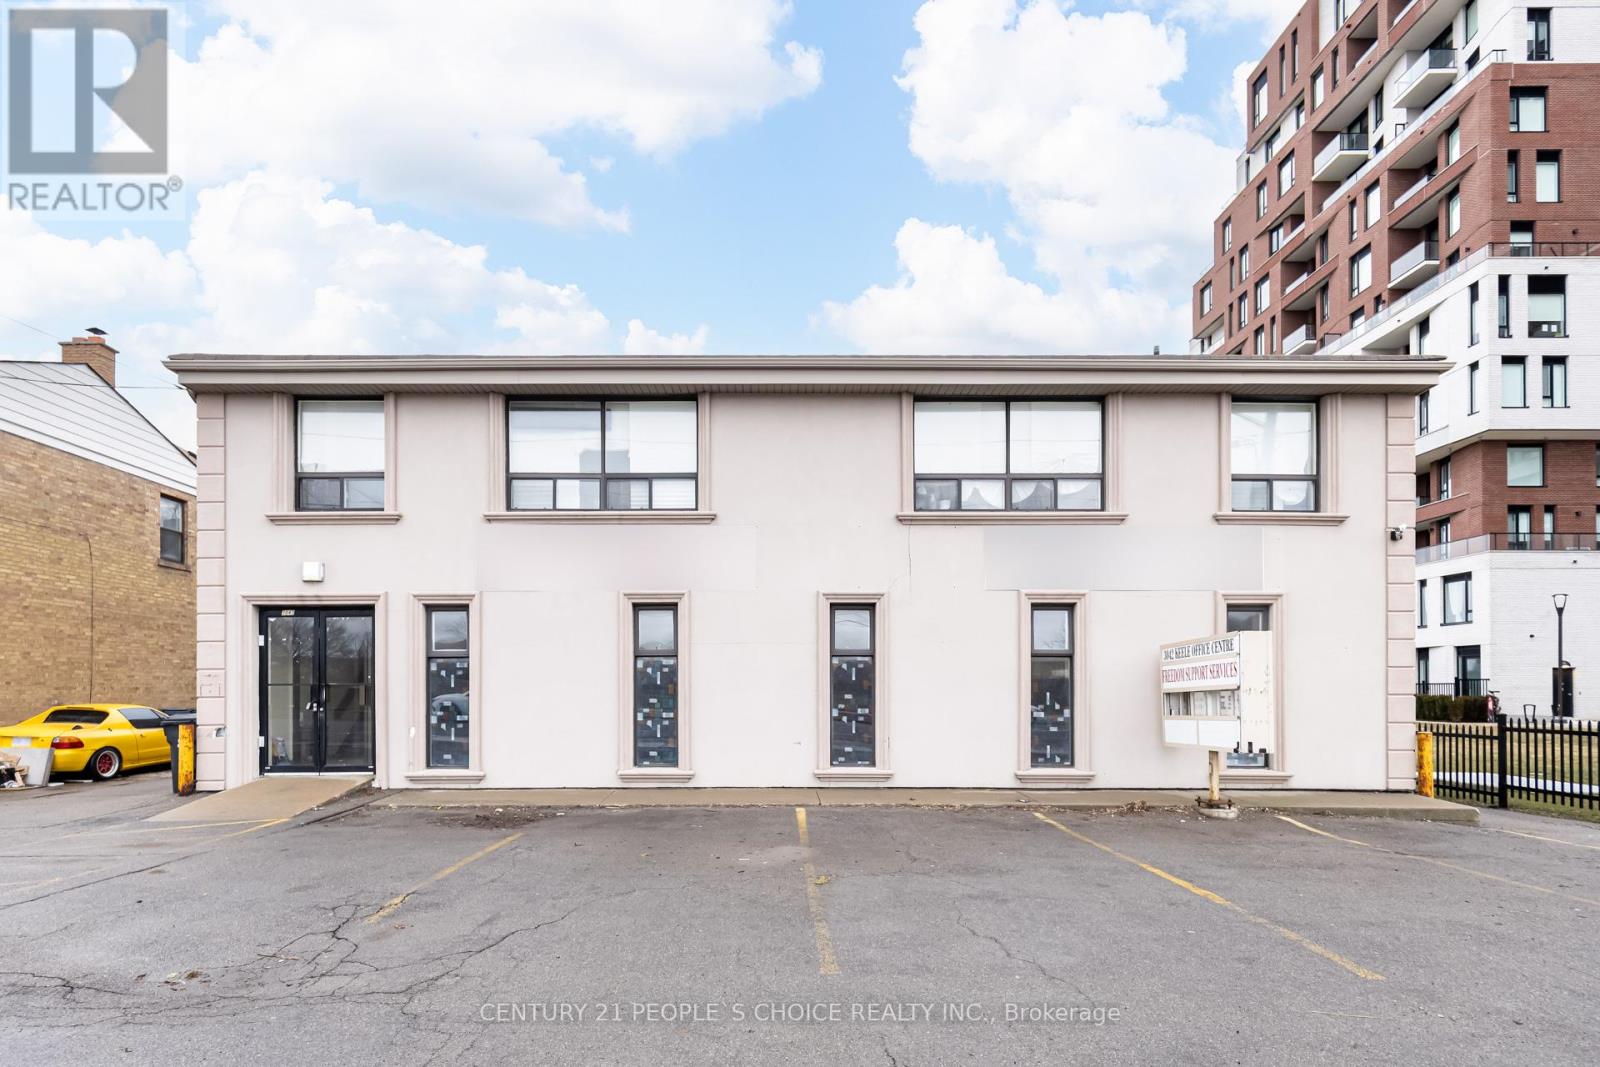
3042 Keele Street
Toronto, Ontario
Net Lease + TMI & Utilities - Bright & Large Office Spaces Available For Lease W/Ample Parking in Front & Back of the Building - The Unit is Located On The Main Floor - 2,116 Sq Ft - Great Opportunity for Professional Use - Including: Medical, Doctors, Dentist, Legal, Print Shop, Finance, Different Schools Offerings, Insurance, Real Estate, Mortgage, Lawyers and more - Washrooms Available in the Building for Users & Guests - Kitchen & 2 Pc Bathroom Available in the Units - Lots of Potential to Use Separate or combine for Large Space - Front Entry and Side Entry - A Must View to Visualize The Potential - This Setting Would Be Ideal For Professionals & Commercial Businesses - Potential for Walk in Traffic With Front Signage - 75 Walkscore Very Walkable - Accessible by Transit - Excellent North York Location - Close to Humber River Hospital - Yorkdale Shopping Centre - Hwy 401 - Downsview Park - Downsview Station - Sheridan Mall - Local Restaurants - Newly Built Homes & Condos Nearby - Growing Population - Tenant Responsible to Pay Percentage of TMI & Utilities Based on Use! Keele & Sheppard and Keele and Wilson are the Closest Intersections! (id:56248)
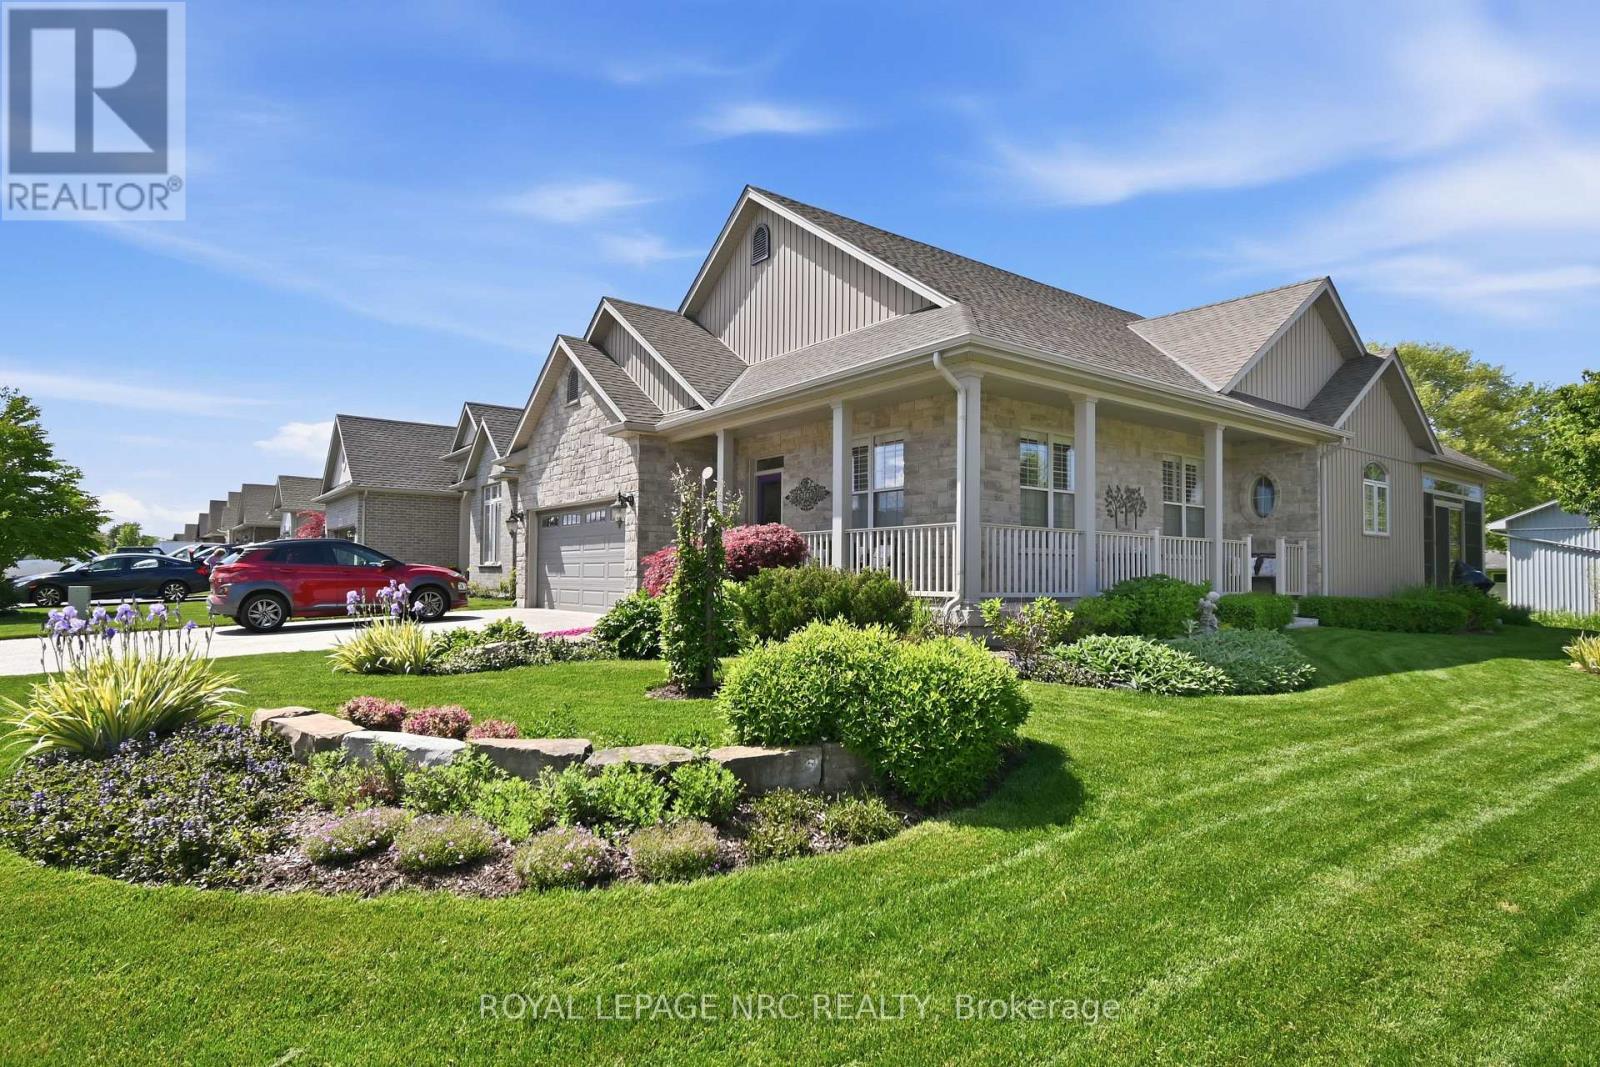
3930 Village Creek Drive
Fort Erie, Ontario
Prepare to be captivated by this stunning, professionally-appointed 3-bedroom, 3-bathroom bungalow, offering a truly luxurious and turnkey lifestyle.The main floor boasts high-end finishes, including exquisite crown molding, elegant engineered hardwood, and upgraded rod iron stair railings with integrated lighting. The magnificent chef's kitchen is a culinary dream, featuring a gas stove, large island, and a show-stopping illuminated 160-bottle wine fridge. Enjoy seamless indoor-outdoor living from the spectacular three-season sunroom (prewired for sound/TV, speakers/blinds included), which leads to a private, beautifully appointed rear yard sanctuary. This outdoor oasis features a hot tub area (with box, LED pathway lighting, and fire-retardant blankets) and a charming fire pit area for added ambiance. The main floor is completed by a primary suite with a walk-in closet and beautiful ensuite, a large second bedroom, a second four-piece bath, main floor laundry, and elegant California shutters throughout. Modern convenience is ensured with complete Ethernet jacks, an integrated cell signal booster, and an internet access point. The fully finished basement is an entertainer's dream, built on a dry core subfloor. It features a welcoming rec room pre-wired for 6.1 surround sound and a custom-built designer bar room with a full-size bar fridge and dimmer-controlled pot lights. The lower level also includes a third bedroom, a third bathroom, and a generous gym area, alongside tons of storage. The exterior offers professionally landscaped perennial gardens, a 6-zone app-remote irrigation system, an aggregate driveway, and an attached double car garage. Inclusions abound, such as a gas BBQ/bib, a large lion head garden urn, and professional lawn/fertilizer services paid for 2026. Close to walking trails, beaches, the casino, and wineries, this home delivers tranquility and entertaining at its best. This is more than a home; you are buying a lifestyle. Check out inclusions. (id:56248)