
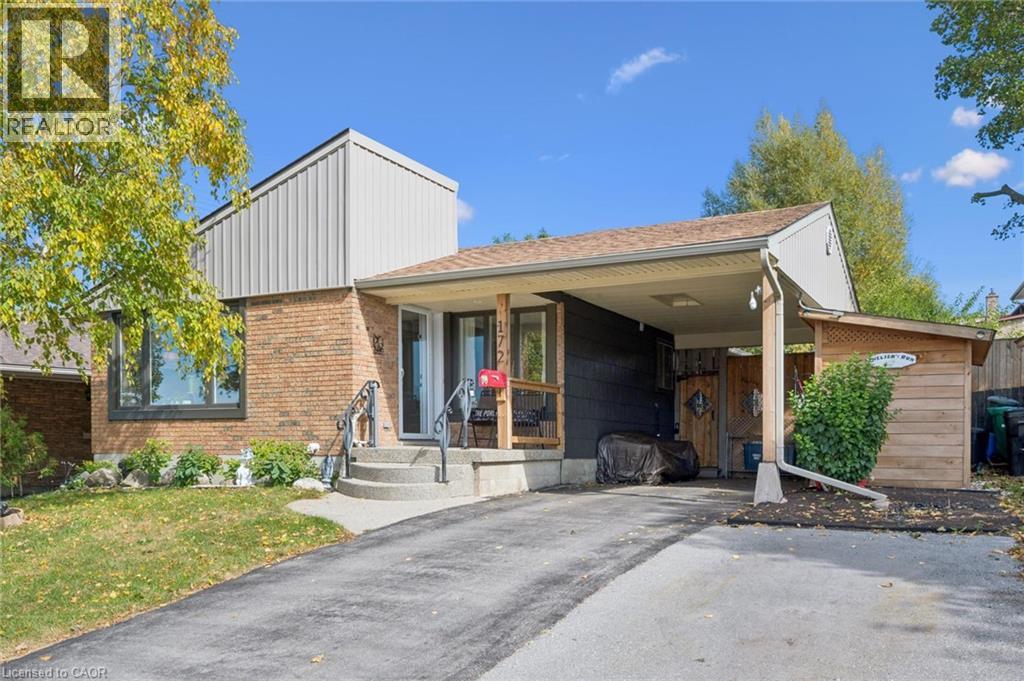
172 Laurentian Drive
Kitchener, Ontario
YOUR PRIVATE BACKYARD OASIS AWAITS! Welcome to this spacious, beautifully updated detached home in DESIRABLE LAURENTIAN HILLS, offering 3+1 bedrooms, 2 baths and an incredible heated pool retreat right in your own backyard! Beautiful curb appeal, extra parking and a welcoming foyer set the stage for this bright and inviting home. The sun-filled main floor features generous living and dining rooms, large windows, recessed pot lights and custom cherry hardwood floors. The updated kitchen boasts a custom backsplash, newer appliances, and a walkout to the spacious deck with electric awnings and natural gas BBQ hookup. Step outside to your private summer paradise! The expansive deck overlooks the heated swimming pool, creating the perfect setting for relaxing, entertaining and enjoying warm summer days. The beautifully refreshed yard includes new fencing, turf around the pool, flower gardens, vegetable garden space and an updated shed area. The lower level offers additional living space and has been refreshed with fresh paint, new flooring in common areas, two new windows one a legal egress window, plus a new laundry sink and taps. Don't miss this fantastic opportunity to enjoy a move-in-ready home in sought-after Laurentian Hills, close to schools, shopping, parks, recreation, trails and everyday amenities. (id:56248)
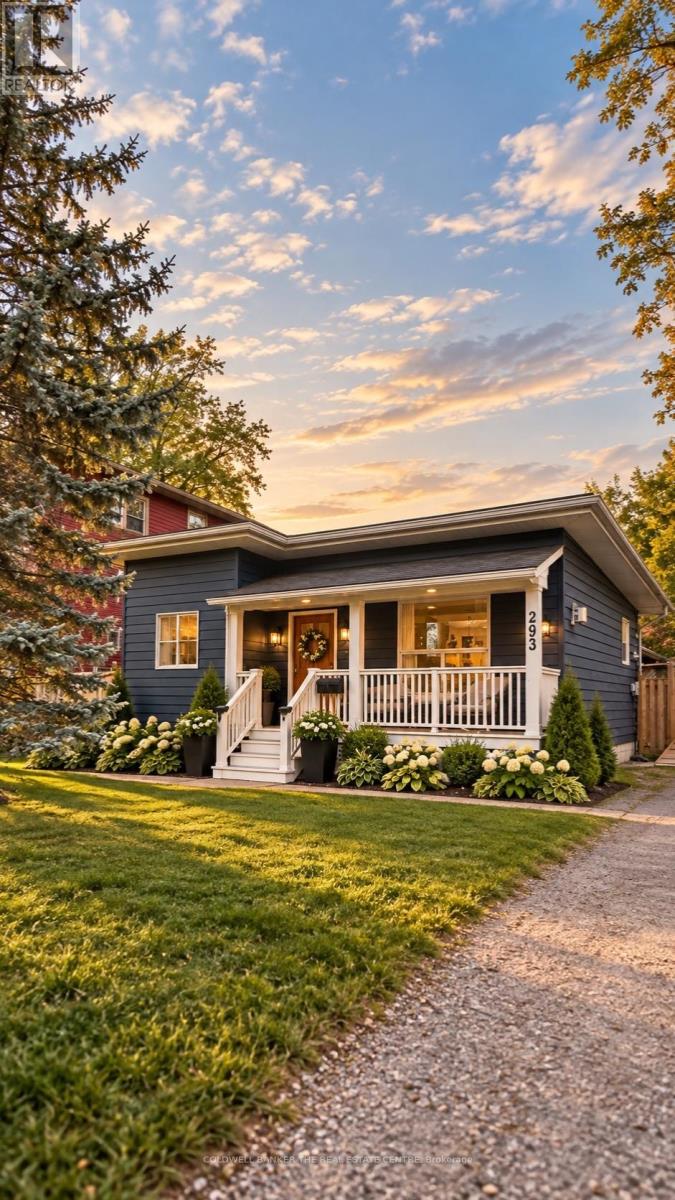
293 Kenwood Avenue
Georgina, Ontario
Not quite ready for a condo? Don't let the size fool you-this charming bungalow has it all! Freshly renovated with new vinyl flooring, a new kitchen with quartz countertops, a new bathroom vanity and toilet, fresh paint throughout and new light fixtures. This move-in-ready home offers 2 bedrooms, 1 bathroom and a bright, functional layout that makes the most of every inch. One-level living, a walk-in shower and a convenient ramp off the back deck make it a great option for downsizers. The gas stove and roof are approximately 6 years old, and the washer and dryer are new in 2026. Simply unpack, settle in and enjoy! Set on a 50 x 120 ft lot, the fully fenced yard features a pressure-treated deck and gazebo added in fall 2025, perfect for entertaining or relaxing on summer evenings. A detached workshop with electricity provides extra space for hobbies, projects or storage. Just steps from the beach and Lake Simcoe, with local shops, restaurants and everyday amenities nearby, plus easy access to Highway 404. Whether you're buying your first home or simplifying your lifestyle, enjoy the freedom of a detached home with a yard of your own! (id:56248)
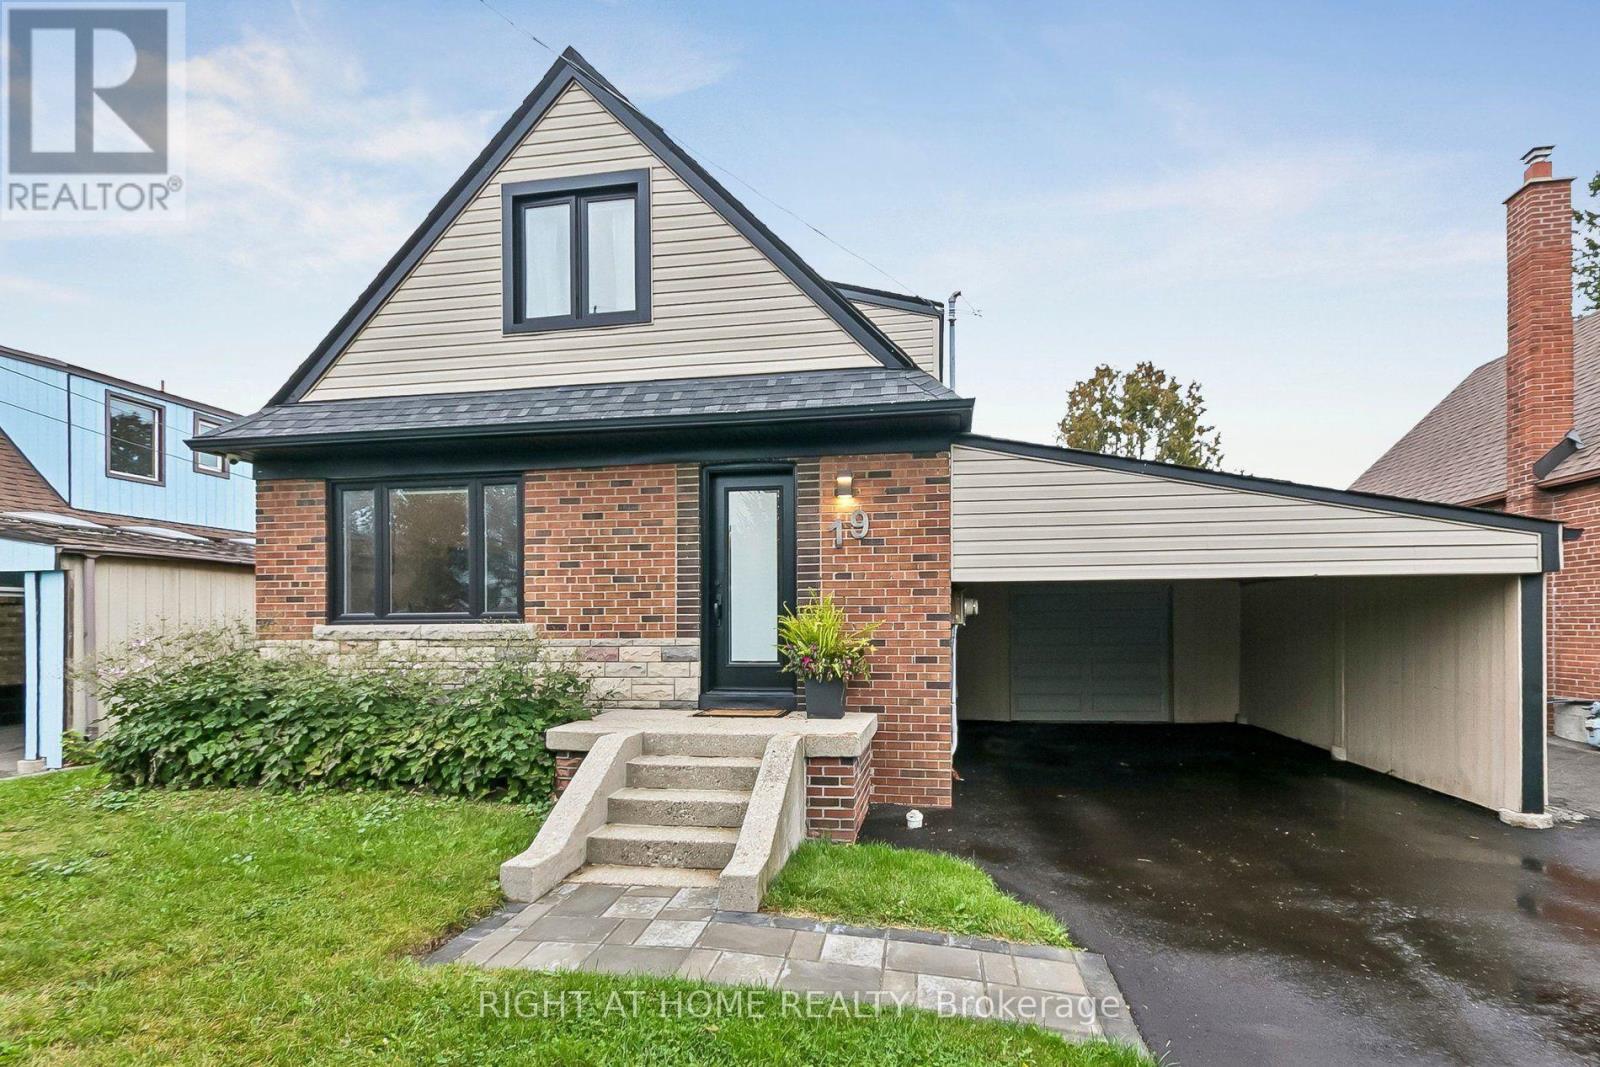
19 Flempton Crescent
Toronto, Ontario
Welcome to 19 Flempton Crescent! This turn-key, story-and-a -half bungalow nestled on a quiet crescent in a highly sought after neighbourhood offers 5+1 bedrooms, 3 updated bathrooms, and a dedicated separate entrance to the basement. This property is perfectly designed for multigenerational living, extended family, and or income generation. Pull up into a newly paved 4 car driveway, with both carport and garage with opener. The main floor features brand-new hardwood floors, a well thought out, updated and highly functional eat-in kitchen, a large bedroom which may serve as the Primary and a second bedroom with walk-out to an updated deck. Upstairs you'll find; 3 more bedrooms, original hardwood floors and a newly updated bathroom. Freshly painted throughout. New windows on main and upper with custom roller shades. The lower level features a 1 bedroom apartment, with separated laundry and side entrance. This is a true move-in-ready home, where all the heavy lifting has been done. **UPDATED ELECTRICAL, PLUMBING, WATERPROOFING AND DRAINAGE TO NAME A FEW. Neighbourhood features: Eglinton LRT, Kennedy Subway Station, Schools, Church and Mosque all short walking distance. (id:56248)
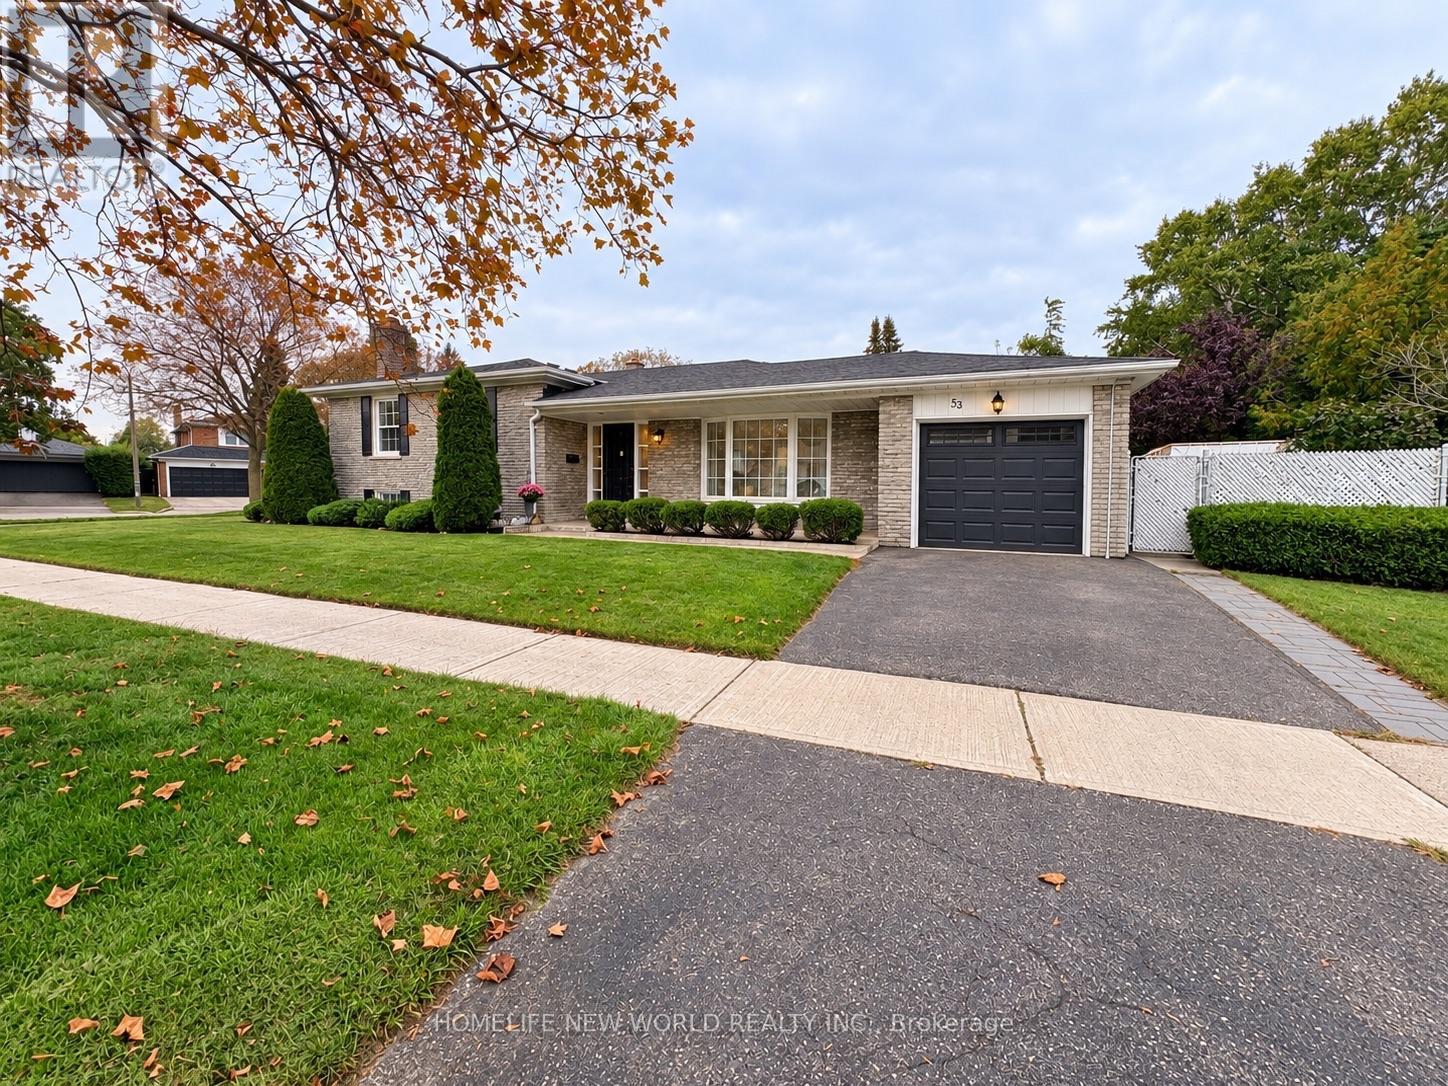
53 Pebblehill Square
Toronto, Ontario
Recent Renovated From Top To Bottom! Paint (2022), Modern Kitchen W. Quarts Countertop (2022),Appliances (2022), Roof Shingles (2017), Vinyl Windows (2017), New Hardwood Floor (2023).Lovely Fully Detached Home In A Desirable Neighborhood, Conveniently Located Within WalkingDistance To Public Transit, Schools, And Shops. Photos are virtually staged. (id:56248)
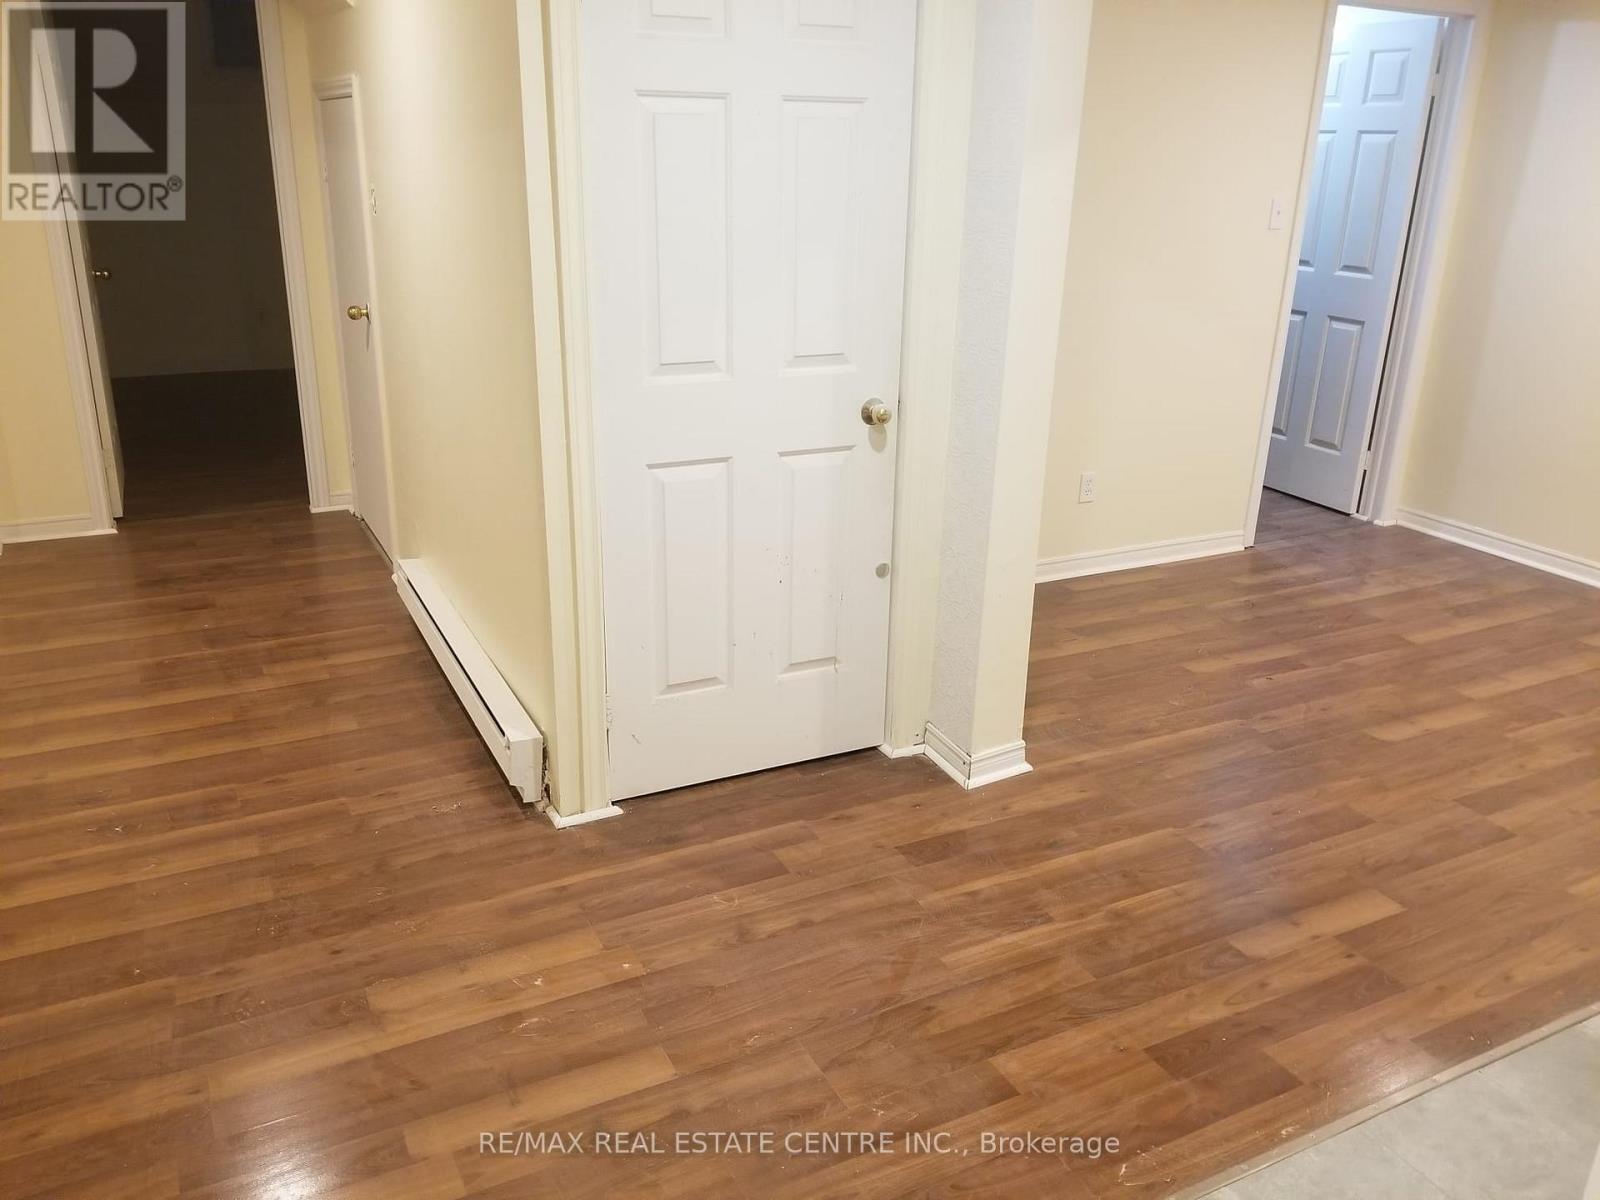
Basement - 44 Fishery Road
Toronto, Ontario
Welcome to this well-maintained and inviting basement suite, offering comfortable living in a desirable residential neighbourhood. Featuring a functional layout with generous living space, this unit is ideal for a professional, couple, or small family seeking privacy and convenience.Enjoy a bright living area, a practical kitchen, comfortable bedrooms, and a well-appointed bathroom. Conveniently located close to schools, parks, public transit, shopping, restaurants, and major highways, providing easy access to everyday amenities and commuting routes.Move-in ready and a great opportunity to enjoy comfortable living in a convenient location. Don't miss it! UTILITIES INCLUDED (id:56248)
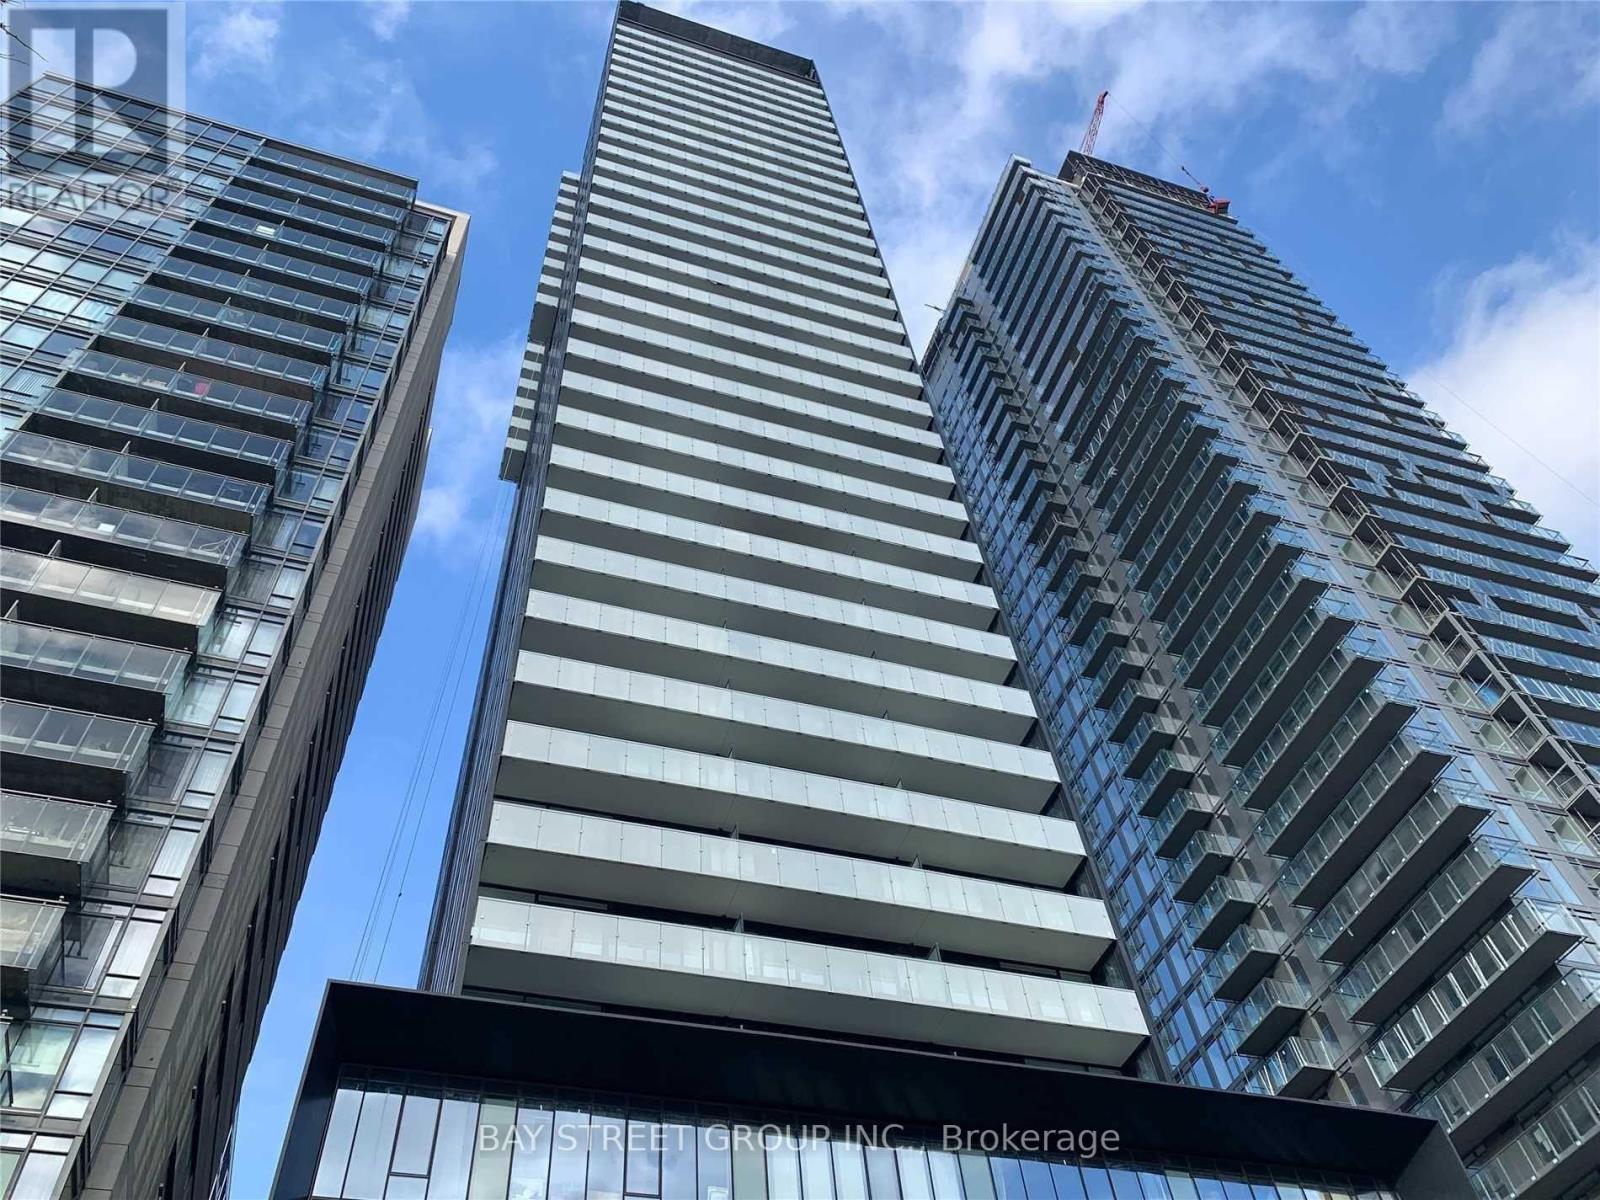
205 - 28 Wellesley Street E
Toronto, Ontario
Close To U Of T, Located At Yonge And Wellesley. 1 Minute Walking To Subway Station, Restaurants, Museums, Art Gallery, Theater, 24Hs Concierge. Very Clean And Spacious 2 Bedroom 1 Bathroom Unit. 9Ft Ceiling. Floor To Ceiling Windows, Laminate Floor Throughout. South View, Floor To Ceiling Windows. (id:56248)
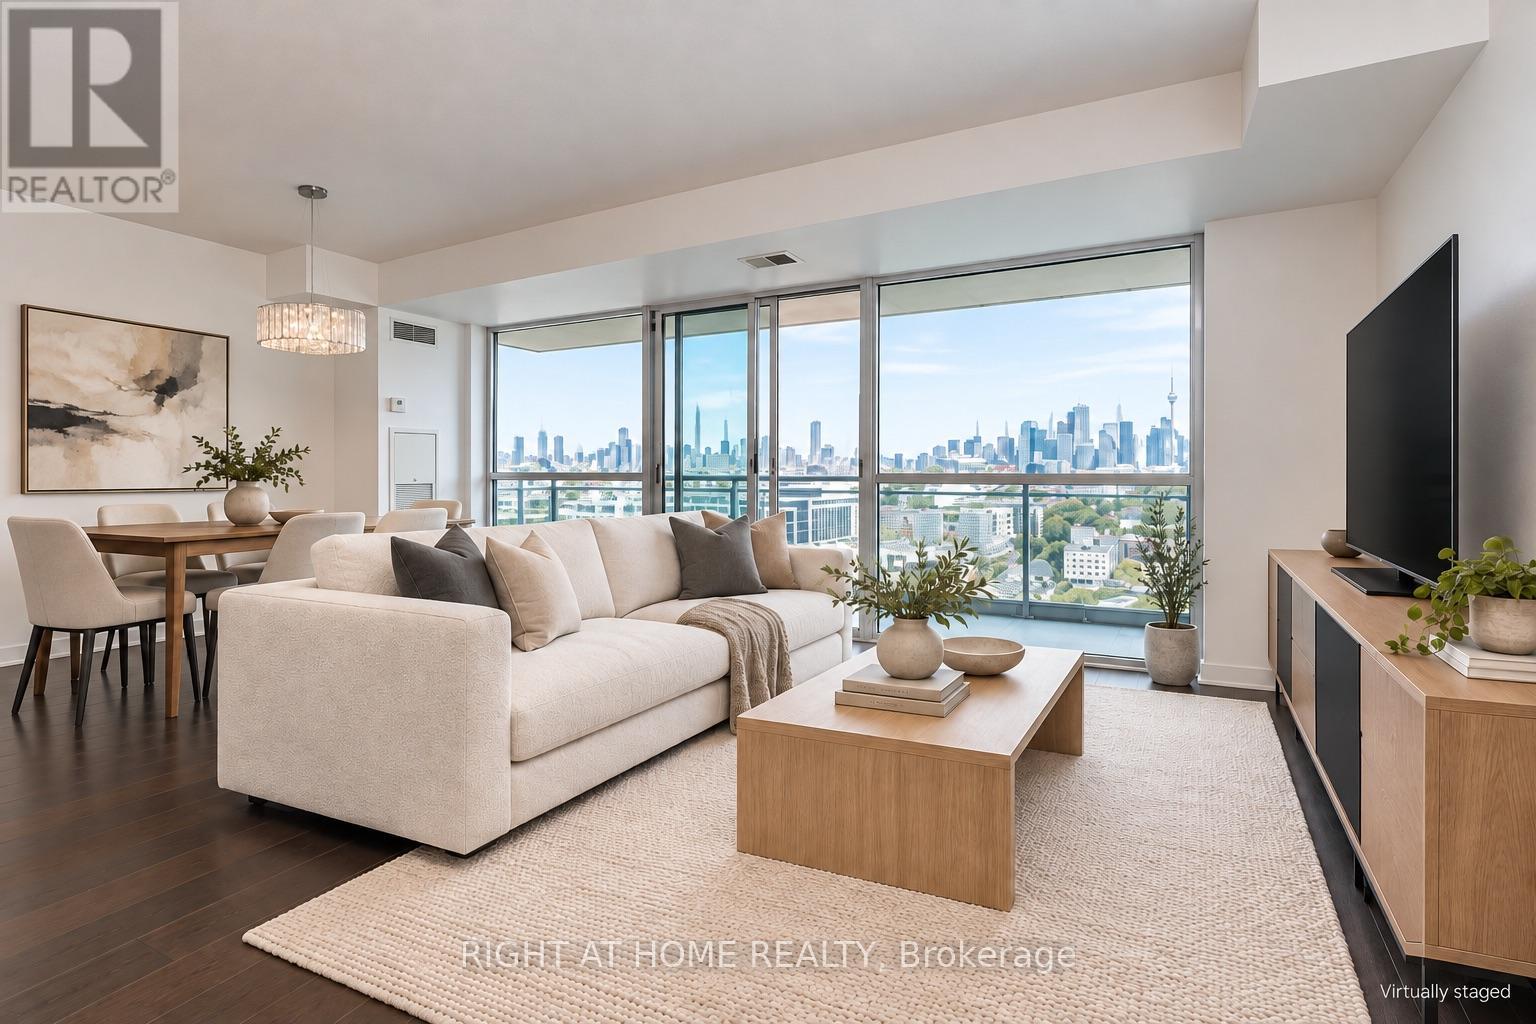
1407 - 80 Western Battery Road
Toronto, Ontario
S-P-R-E-A-D O-U-T In This Spectacular & Functional 2Bed+2Bath Open Concept Lv Condo! Stunning View Of The Cn Tower & Skyline! Tons Of Natural Light! Great Split Bdrm Layout! Quality Finishes! Two Full Bathrooms, Great Value W/ Parking & Locker Included, Full-Width Oversized Terrace W/Sliding Doors To Take In The Views! Chef's Eat-In Kitchen, Granite Counters. Engineered Hardwood Floors, Large Closets! Great Building! Steps To Everything Within The Village! Brand New Washer/Dryer (2026) With 2 Yr Warranty. (id:56248)
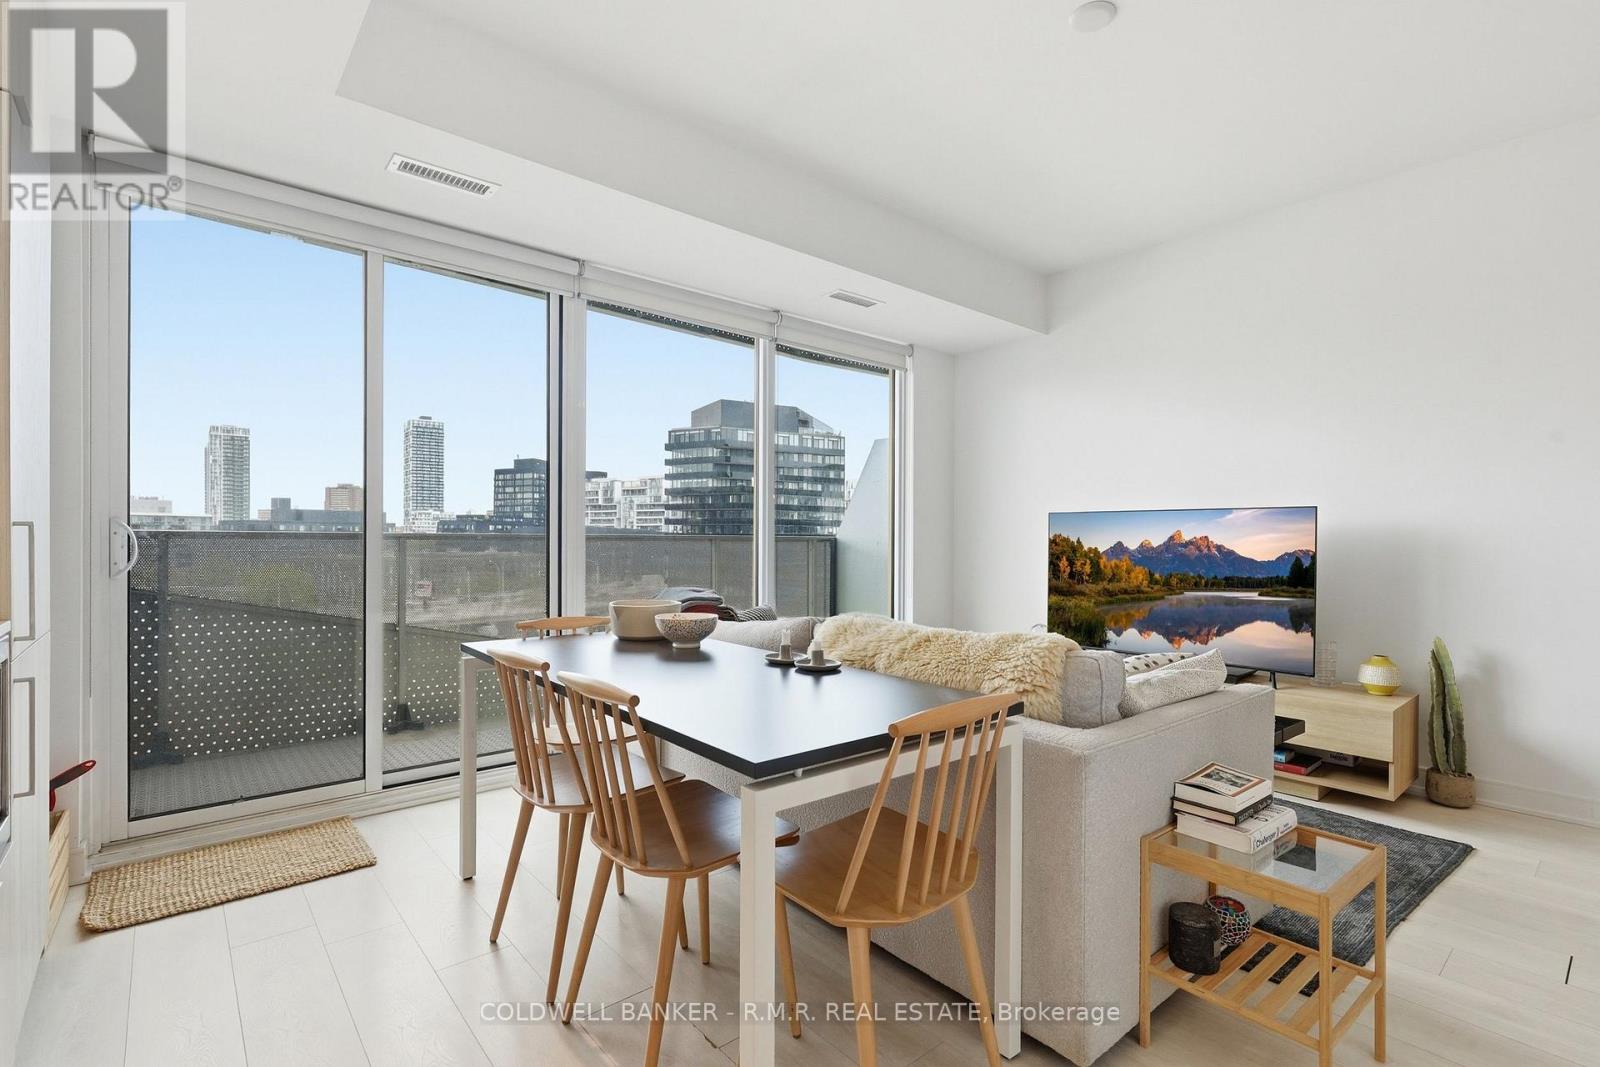
815 - 60 Tannery Road
Toronto, Ontario
Discover stylish urban living in Canary District, an award-winning downtown Toronto neighbourhood surrounded by nature, waterfront trails, and vibrant city life. This bright condo features floor-to-ceiling windows, an open-concept layout, a private balcony, a modern kitchen with built-in appliances, a spacious bedroom with wall-to-wall closets, and a versatile den ideal for a home office, guest space or extra storage. Plus, high-speed Beanfield internet included in the rent!Enjoy an unbeatable location near George Brown College, multiple TTC routes with easy downtown access, and a grocery store directly across the street. The historic Distillery District, revitalized waterfront, Cherry Beach, scenic cycling routes, and Don Valley trail system are all just moments away. High-speed Beanfield internet, water, and common elements are included in the rent; hydro is extra. Amenities include 24-hour concierge, a fitness centre, co-working spaces, party room, an outdoor terrace with BBQs, a pet wash station, and secure indoor bike parking. Make Canary District your next home! Book your showing today and enjoy the perfect balance of downtown convenience, lakeside living, and access to nature. (id:56248)
4908 - 319 Jarvis Street
Toronto, Ontario
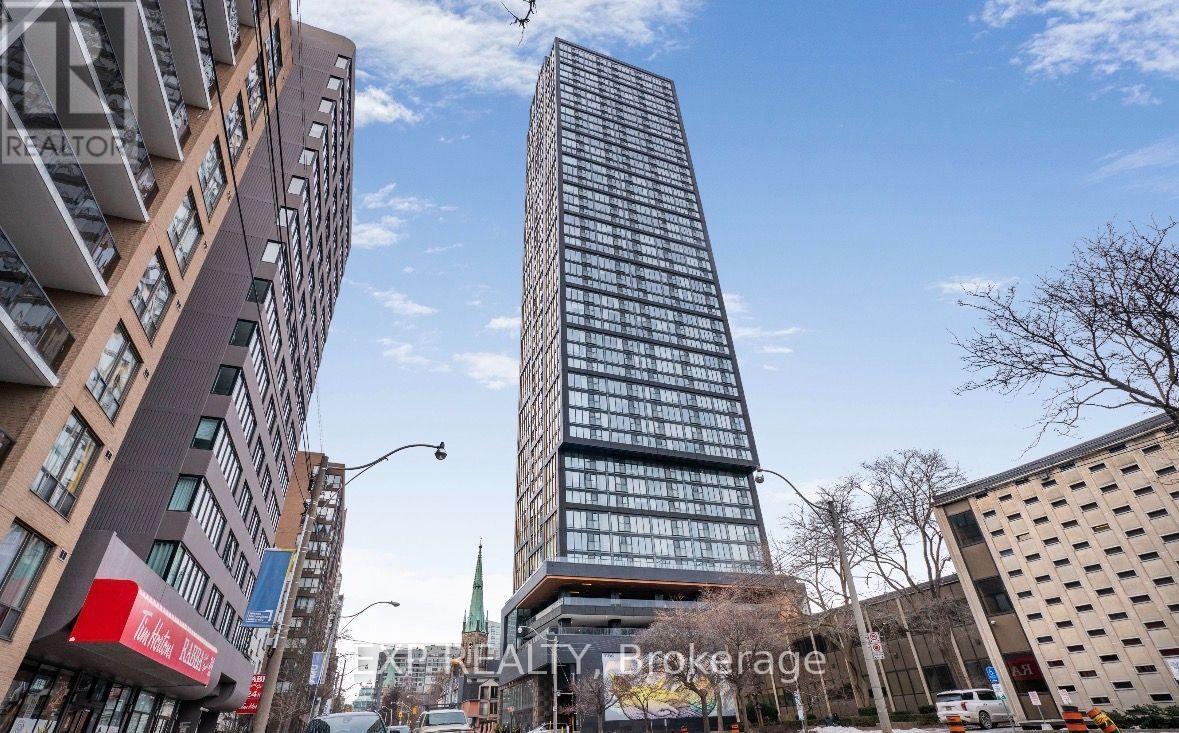
Bright, brand-new, never-lived-in unit at PRIME Condos with clear views, at Jarvis & Dundas. You're steps from Yonge-Dundas Square, the subway and TMU (formerly Ryerson), with an easy walk to the Financial District, the hospital district, City Hall, and great shopping and dining. The kitchen has KitchenAid and Whirlpool appliances, including a wall oven, a drop-in cooktop and a panelled fridge and dishwasher. Free Rogers 1 Gbps internet, a free bike rack and free guest parking by permit are included. The lobby is furnished by Versace. The 2nd and 3rd floors hold over 10,000 sq ft of indoor and outdoor amenities:A 6,500 sq ft, football-field-sized gym and fitness studios for CrossFit, cardio, weights, yoga and boxingPlenty of covered outdoor BBQ grillsA lounge and a quiet study areaCo-working space with conference rooms and private meeting rooms, inspired by Facebook and Google officesGuest suitesWalk Score 96, Bike Score 100, Transit Score 100. (id:56248)
1807 - 50 Ann O'reilly Road
Toronto, Ontario
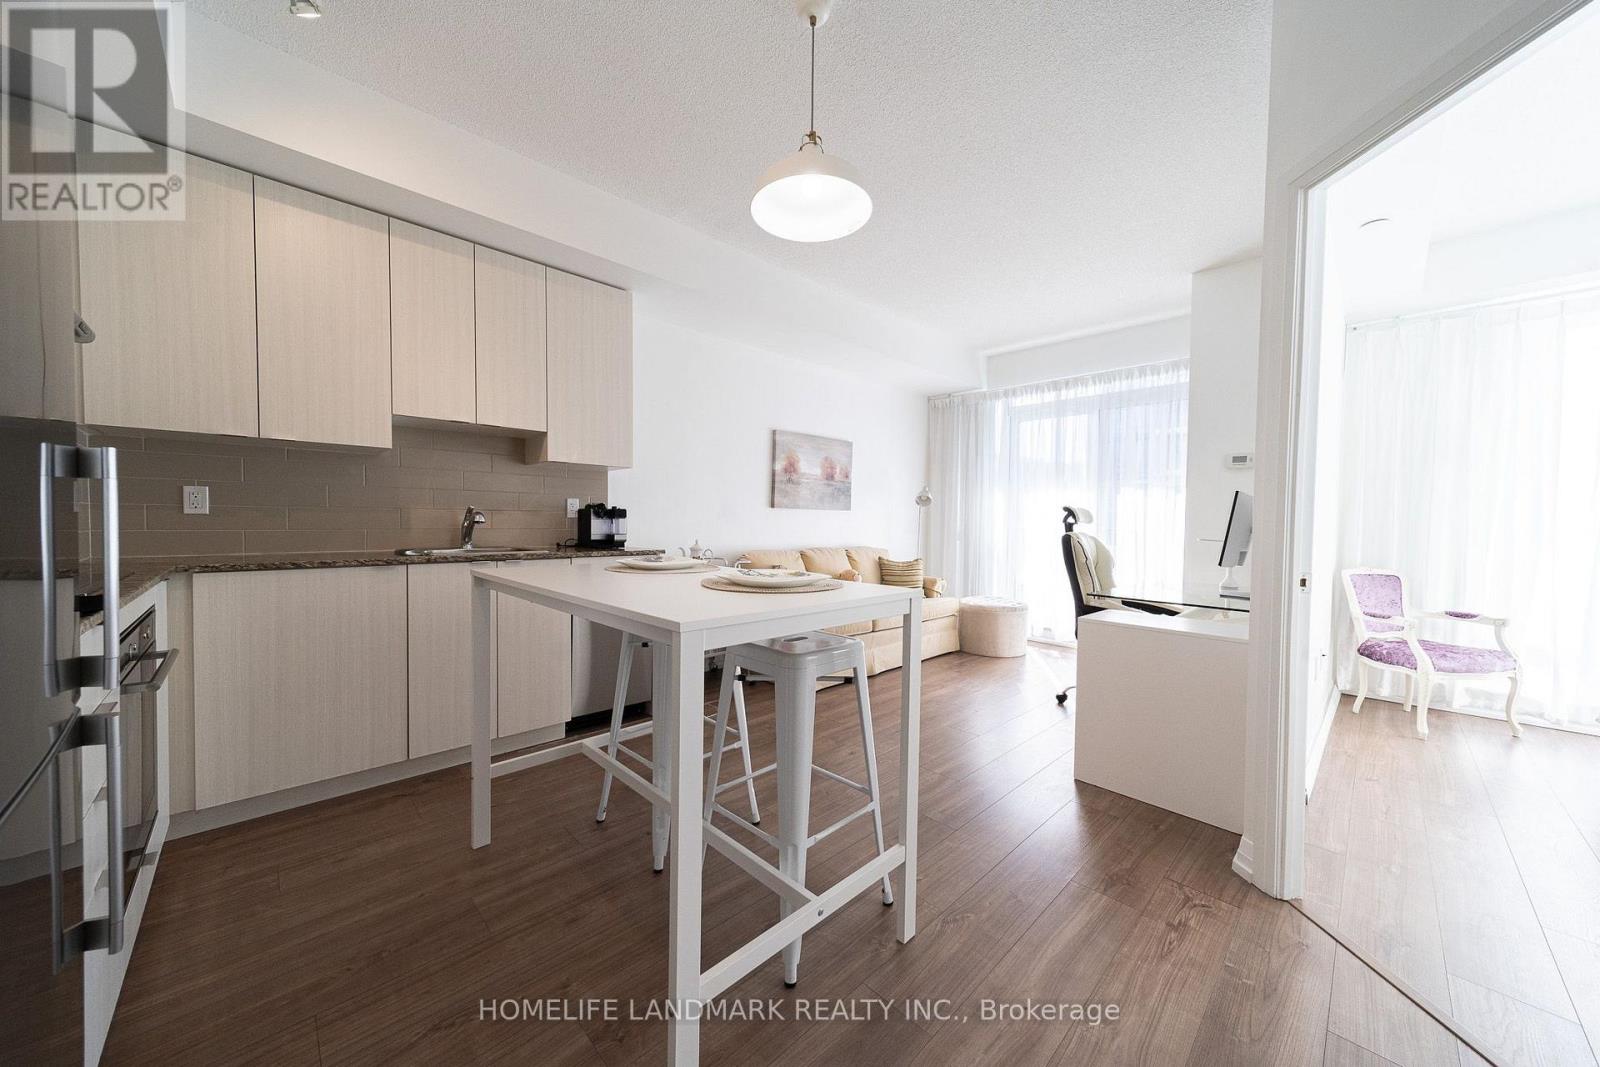
Trio At Atria by Tridel is A Mid-High Rise Building, Total 23F. This Higher Floor , South Clear View One Bedroom One Bathroom Unit with A 96.7 Sqf Balcony, Partial is High Ceilings called A Terrace , Plus One Parking and One Locker. Smart & Functional Layout Offers No Space Wasted, The Bright and Sunshine Unit with Two Floor To Ceiling Windows for The Living and Bed room, It Also Features a Quartz Windowsill. Newly Replaced Bathroom Sink Faucet and Vanity Light, plus A Fresh Paint throughout The Unit. It Situated at a Transquil Spot Amidst The Bustle, and Surrounded by Shopping Amenities, Fairview Mall, T&T, Winners, Banks, Resturants and More; Mintues' Driving to Hwy404&401, Don Mills Subway Station, It's A Super Convenient Area, Don't Miss It! (id:56248)
1704 - 1 Concorde Place
Toronto, Ontario
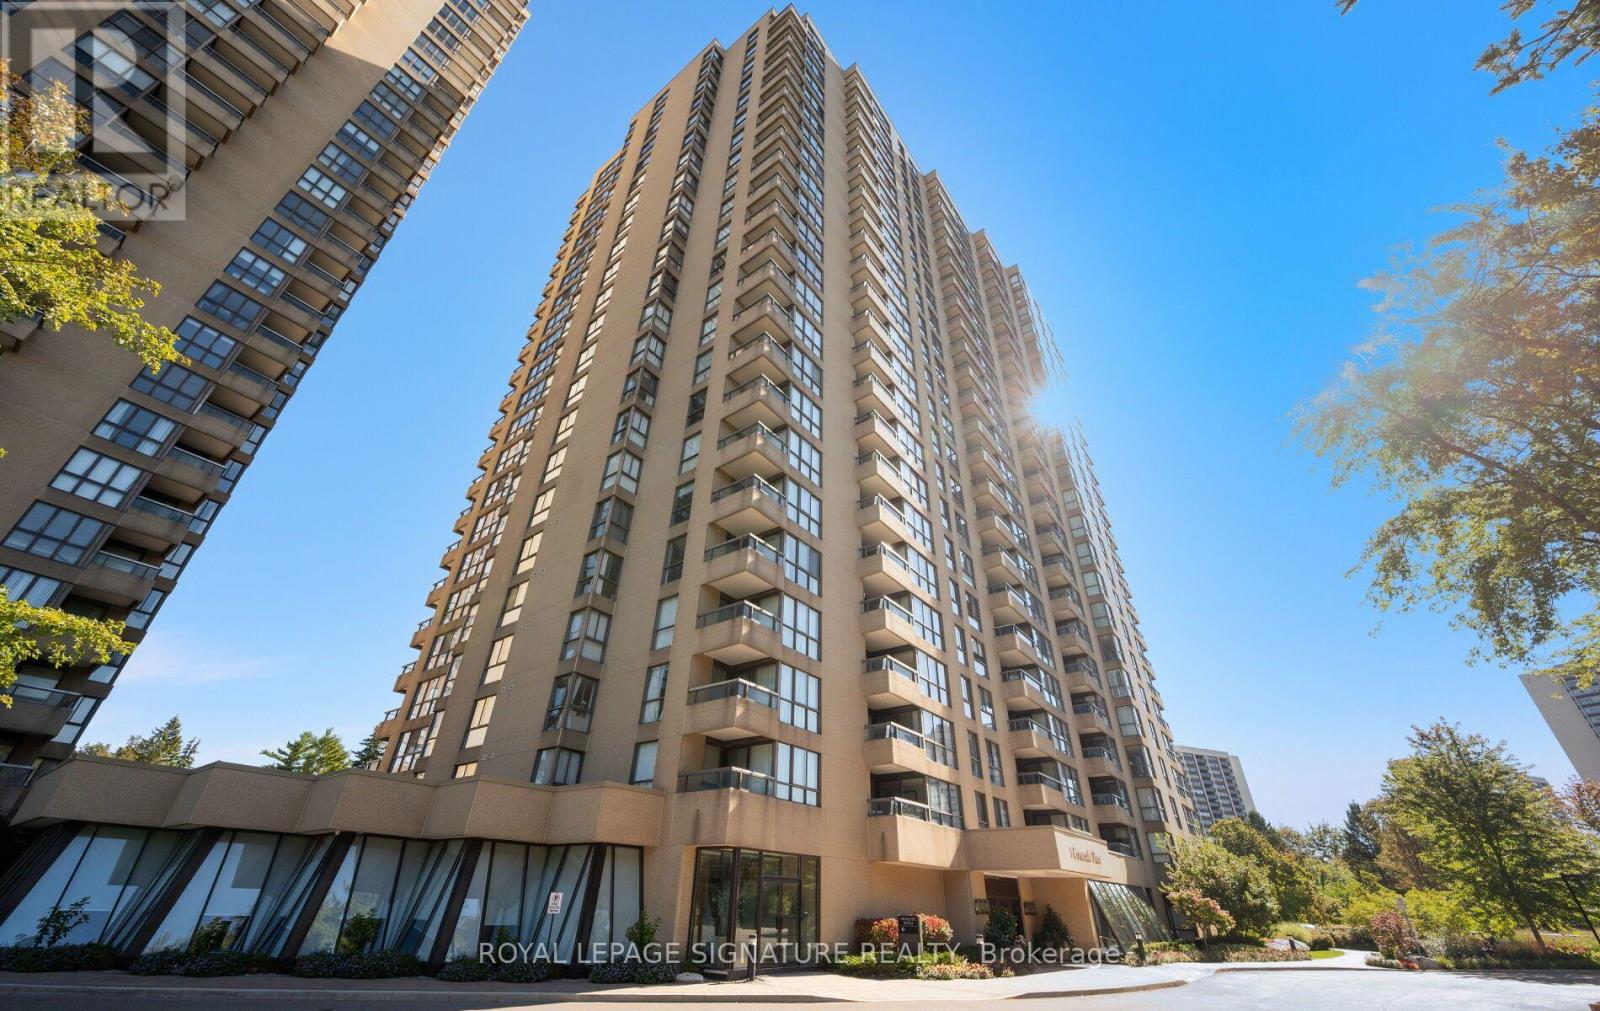
Welcome to 1 Concorde Place, Suite 1704, an exceptional 2,080 sq. ft. suite with spectacular, unobstructed views and an abundance of natural light. This beautiful 2-bedroom, 2.5-bathroom suite includes 2 parking spaces and 1 locker, and features a generous foyer with mirrored ceiling, ample closets, excellent in-suite storage and a convenient powder room. The huge primary suite enjoys sweeping views toward the city skyline and CN Tower, with a walk-in closet and beautifully renovated ensuite featuring marble counters, double vanity and separate shower. The spacious second bedroom also features a walk-in closet, renovated ensuite bath and access to the private balcony shared by both bedrooms. The living and dining rooms offer beautiful views over the surrounding trees, with plenty of room to relax and entertain, custom built-ins and plenty of natural light. The separate family room, with French doors, offers another comfortable space to enjoy the views. The beautifully renovated kitchen features a breakfast bar, stainless steel appliances, abundant cabinetry, ample storage and pot lights. Freshly painted and move-in ready, this spacious and flexible floor plan offers plenty of room to live, entertain and enjoy. Highgate offers a wonderful sense of community and an impressive array of amenities and activities, including an indoor swimming pool and whirlpool, sauna, gym, tennis courts, squash and pickleball courts, putting green, billiards room, library and BBQ area, along with 24-hour gatehouse security. Take a stroll through the grounds, enjoy the many social activities or walk to nearby Tim Hortons. Ideally located near the Aga Khan Museum, parks and walking trails, with TTC and the Eglinton Crosstown LRT nearby. Easy access to the DVP and a short drive to the Shops at Don Mills. Maintenance fees include all utilities, Rogers Internet and Ignite TV. (id:56248)
146 Yorkview Drive
Toronto, Ontario
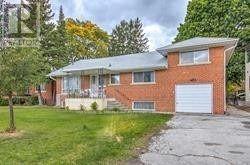
Solid, Bright & Spacious Home in a Quiet North York Neighbourhood! This well-maintained home offers a generous layout with 4 spacious bedrooms and 2 bathrooms, providing plenty of room for comfortable family living. Freshly painted with bright, inviting interiors and ample living space. Includes 1 garage parking space plus 1 driveway parking spot. Conveniently located close to schools, TTC, community centres, shops, restaurants, and all the amenities North York has to offer. A great opportunity for families looking for a spacious home in a quiet and convenient neighbourhood. (id:56248)
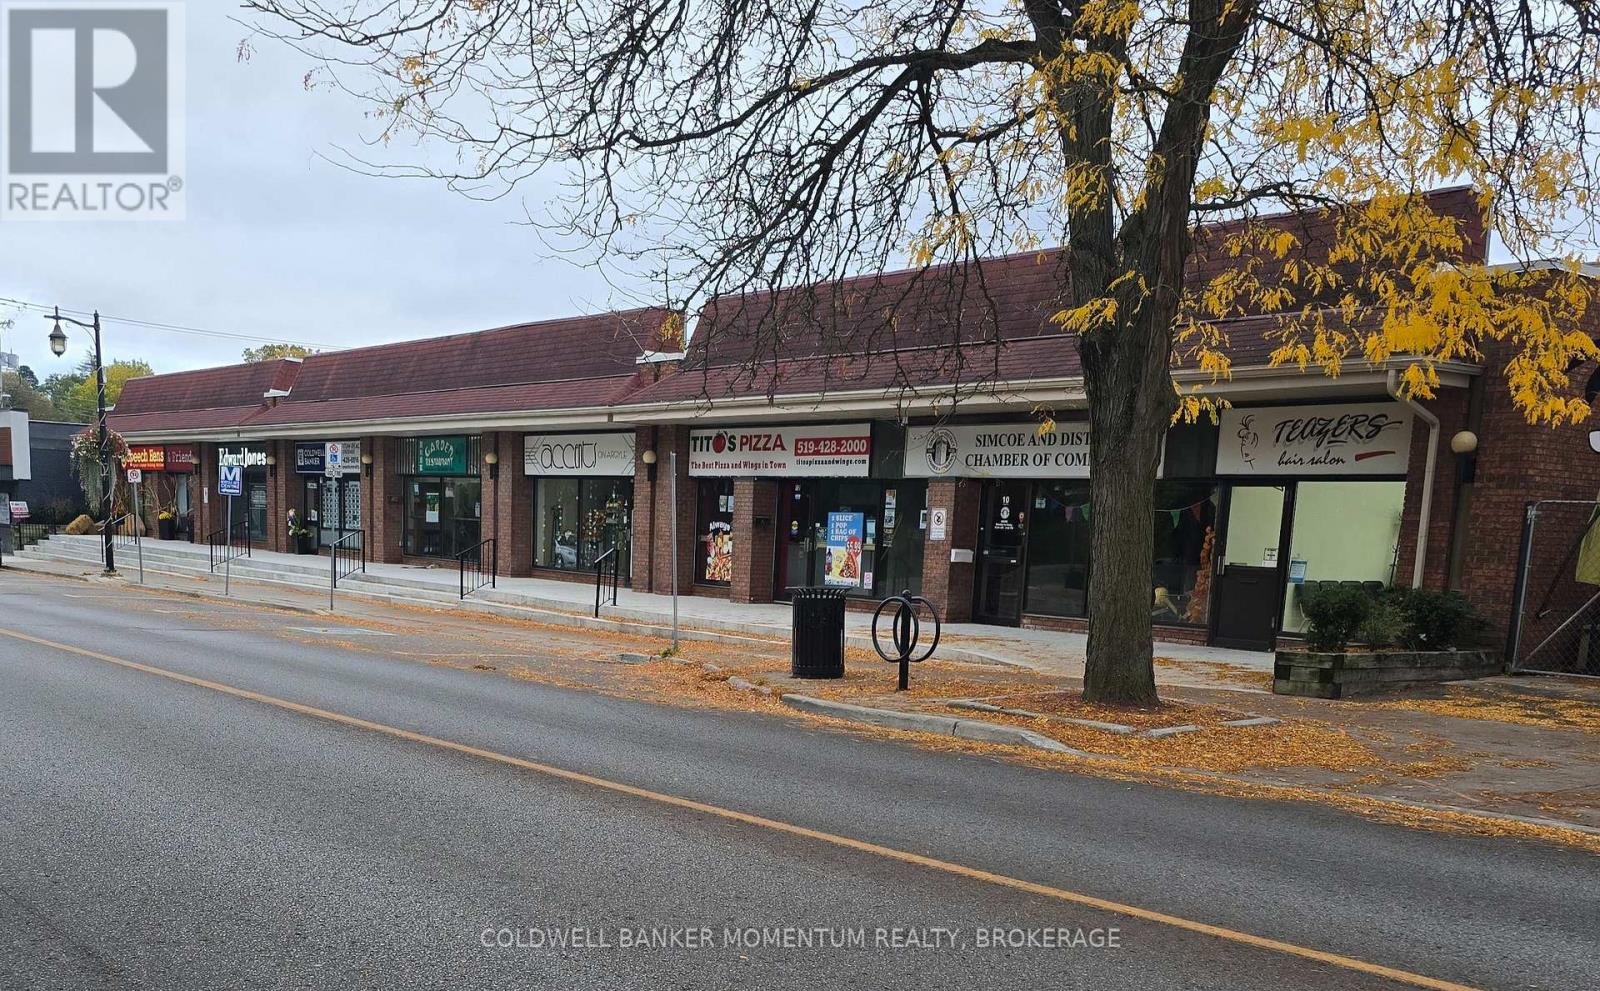
8 - 28 Argyle Street
Norfolk, Ontario
HUGE INVESTMENT OPPORTUNITY - FULLY LEASED COMMERCIAL PLAZA in the Heart of the Simcoe's downtown core! Position yourself for success with this outstanding investment opportunity. 10.5% Cap Rate. This 13,125 sq. ft. commercial plaza is fully leased with 8 UNITS, providing an established rental income in a prime, highly visible area surrounded by professional offices, banks, and Simcoe's park system. This location offers high foot traffic and excellent street exposure with easy accessibility. Free public parking is conveniently located on the next block and street parking is available on both sides of Argyle St. As you can see this building has been meticulously maintained. Recent expenditures and updates have included all new cement sidewalks, steps and railings - 2026. Rooftop HVAC units - 2021 - 2024, and a complete roof replacement in 2018. The work has been done! This property provides an excellent opportunity for investors seeking a commercial property in a central business location with an established occupancy to provide them with a fluid income flow for years to come. (id:56248)

19 Black Knight Road
St. Catharines, Ontario
This immaculate 3+1 bedroom, 2-bathroom, 4-level backsplit semi sits on a quiet, family-friendly street in a highly desirable North End neighborhood just steps from Lake Ontario and Port Dalhousie. The main level features a bright, tastefully updated kitchen alongside a spacious living and dining combination finished with warm walnut-toned hardwood floors. Upstairs, you'll find three generous bedrooms and a brand new 4-piece bath featuring his and hers sinks. The versatile lower levels offer endless flexibility-featuring a cozy finished family room, a 4th bedroom, and a 3-piece bath, making it ideal for large families, working from home, or potential in-law arrangements. Down on the lowest level, you'll find a clean laundry area, tons of storage, and a large high-ceiling room waiting for your custom finishes! Step outside to a fully fenced rear yard perfect for kids and pets. Big-ticket updates offer complete peace of mind, including a New A/C - heat pump (2025), Brand-New Furnace, on demand water heater, washer and dryer (August 2026). 5 appliances Included. Just turn the key and move right in! (id:56248)
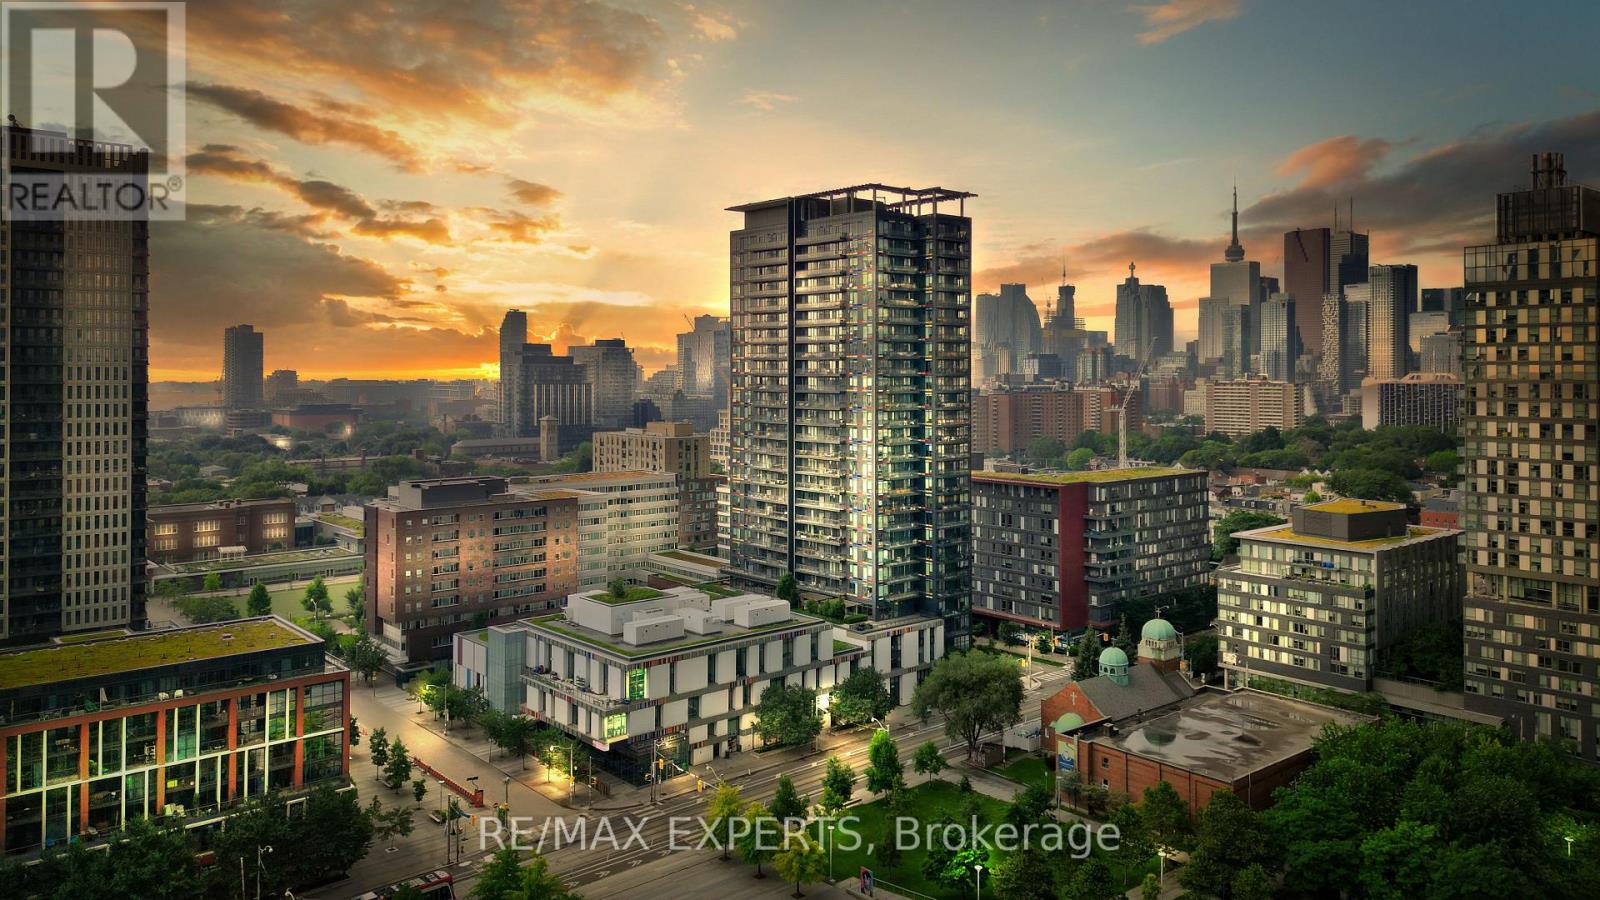
1907 - 225 Sackville Street
Toronto, Ontario
Stylish, functional, and perfectly located - welcome to Paintbox Condos in vibrant Regent Park! Situated on the 19th floor with city views, this thoughtfully designed suite offers a smart split floor plan with a rare 2 full bathroom configuration, an open-concept living and dining area, and a separate enclosed den - ideal for a home office, guest room, or creative space. Privacy doors separating the den and second washroom from the main living area create a quiet, self-contained retreat, adding flexibility and comfort to the layout. Modern finishes, in-unit laundry, full sized appliances, and a private locker add everyday convenience, while oversized windows provide sunny west views of the CN Tower and expansive downtown skyline.This unit is filled with an abundance of natural light. Whether you're a first-time buyer or adding to your investment portfolio, this condo offers exceptional value in one of Toronto's fastest-growing neighbourhoods. Enjoy easy access to TTC, TMU, the Eaton Centre, Dundas/Sankofa Square, the Distillery District, and countless cafes, restaurants, and everydayamenities. Across the street, you'll find a six-acre community park and the Regent Park Aquatic Centre, offering the perfect balance of urban convenience and green space. Residents enjoy premium amenities including a fully equipped fitness centre, party room, media room, rooftop terrace with panoramic city views, 24-hour concierge/security, free visitor parking, and the highly rated Cafe ZUZU located on the building's ground floor! The perfect opportunityto enjoy downtown living in a well-managed building surrounded by everything you need! (id:56248)
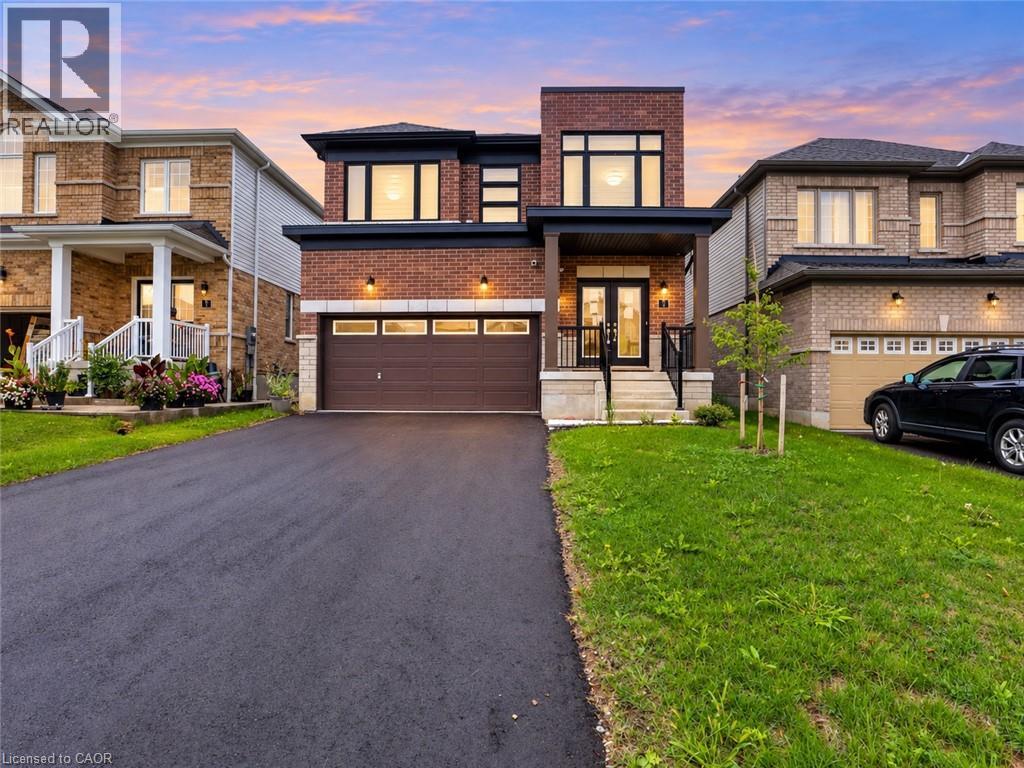
5 Heming Street
Paris, Ontario
Welcome to this beautiful two-storey home nestled in one of Paris’s newest and most exciting communities. Thoughtfully designed with an open-concept layout that maintains a natural distinction between the principal living spaces, this home offers a bright and inviting setting for both everyday living and entertaining. The main floor features soaring ceilings, a formal living room, and a separate family room, creating plenty of space to gather or unwind, along with a convenient two-piece powder room. Upstairs, you’ll find three well-appointed bedrooms, including a generous primary retreat complete with a walk-in closet and modern ensuite. Second-floor laundry adds an extra layer of practicality to the thoughtfully designed layout. The unfinished basement provides valuable additional space and endless potential to create a recreation room, home office, gym, or additional living area tailored to your needs. Located in the charming community of Paris, where small-town character meets modern amenities, this home offers an appealing lifestyle in a growing and highly sought-after neighbourhood. Taxes estimated as per city's website. Property is being sold under Power of Sale. Sold as is, where is. RSA. (id:56248)
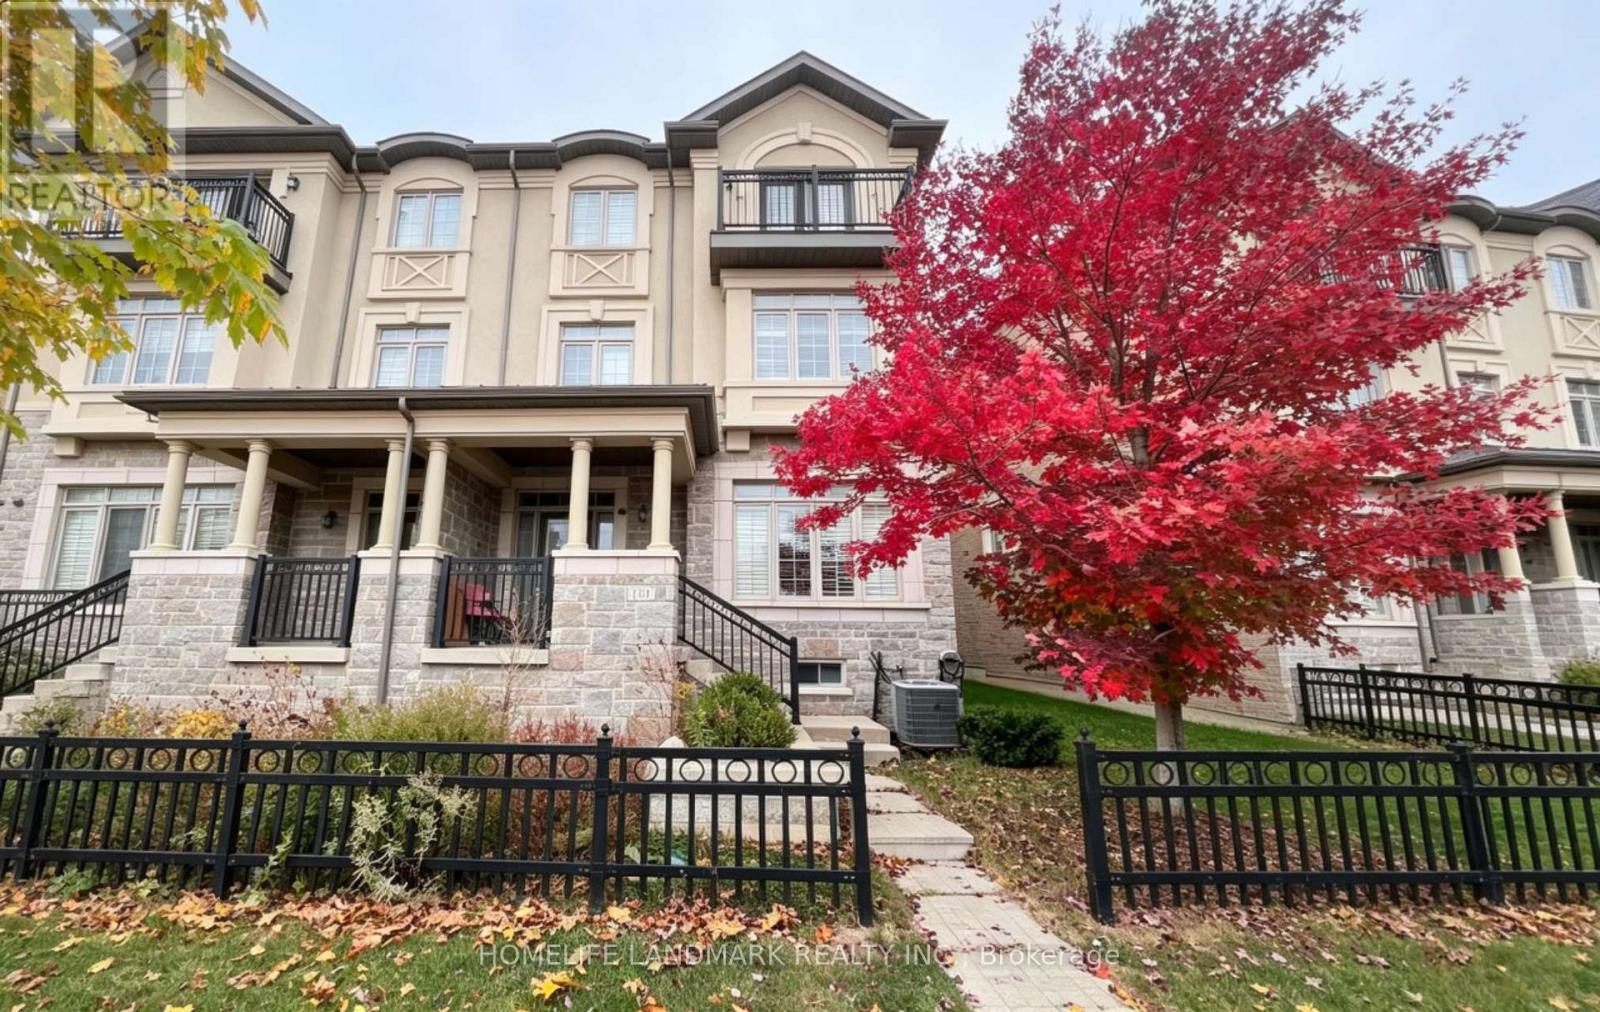
114 Puccini Drive
Richmond Hill, Ontario
Stunning end-unit freehold townhome offering 2,714 sq.ft. above ground (MPAC) plus an unspoiled basement, amongst the largest floor plans in the community. Two entrances giving you front & rear access, Huge main floor Bedroom/Great Room/Office combo w/4pc en-suite. Enormous kitchen w/huge centre island equipped w/ S/S Appliances, granite cntrs & custom backsplash! Open concept living/dining w/gas fireplace W/O to large terrace w/natural gas BBQ line. Separate family rm w/high smooth ceilings T/O! 3rd level primary bdrm featuring 5pc en-suite, His/Her walk-in closets & W/O to balcony. Direct access from garage, EV Charger. Exte'd interlocked drive parks 3 cars, no sd walk. All nestled on a child-safe street in the heart of Oak Ridges, steps to parks, top schools, shopping, and every amenity this sought-after Richmond Hill community has to offer. (id:56248)
112 King Street E Unit# 607
Hamilton, Ontario
Come see this Sweet Suite in Hamilton's Historic The Residences of Royal Connaught. Featuring 2 Extra Large BR, 2 Full Baths, 9 ft+ Ceilings, Granite Counters, GE Premium Stainless Steel Kitchen Appliance Package, In-Suite Laundry, Floor to Ceiling Windows with Custom Shades, Wide-plank Laminate Flooring, LED/Pot Lighting, an Underground Parking Spot and a Storage Locker on the same floor. That's Value! This building is synonymous with the best of The Hammer's history. With full access to the two-storey Lobby at 118 King St. with original Marble/Limestone Floors (1916) and ornate columns. Modern conveniences and shared building amenities include 24 Hour Security/Concierge, the 4th Floor Skydeck Patio, Gym, Theatre and Party Rooms, Business Centre, Main Lobby Cafe and Starbucks at your front door. Walking distance to the new TD Coliseum, Restaurants, Shopping and the best of the Arts Community. For commuters, there's both the Hunter and Harbourfront GO Stations, along with terrific highway access. The renaissance of Hamilton's Downtown is underway, and the Connaught is at the heart of it all. (id:56248)
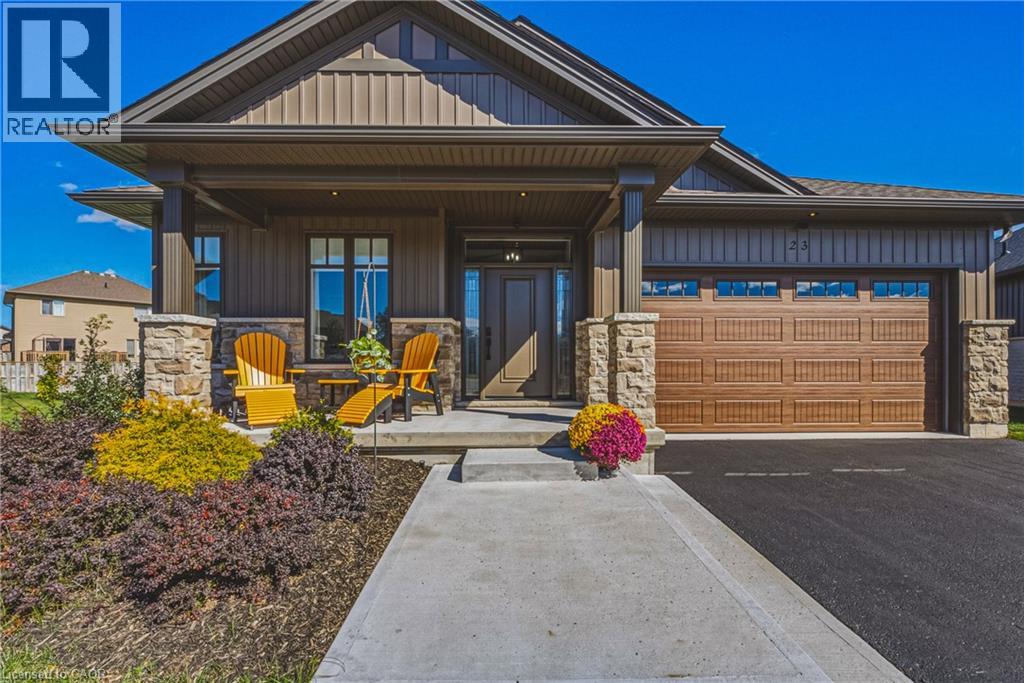
24 Craddock Boulevard Unit# 23
Jarvis, Ontario
Welcome to this Custom Built 3 Bedroom, 2 Bathroom BUNGALOW in the Exclusive Jarvis Club. On the bulb of a Private Court, this Ed Robinson Built Home features impeccable style and contains custom finishes EVERYWHERE. From the “Hi Neighbour” covered Front Porch, extra-wide Front Door with Side Lites and Transom Window, to the Raised Ceiling Foyer and 9 Ft. Ceilings throughout, there’s “Capital Q” Quality at every turn. Enjoy the Open Concept Layout with Hardwood Floors, LED and Pot Lighting, connecting the Kitchen, Family and Dining spaces. The Family Room boasts a Coffered Ceiling with Wood Beam Design, Gas Fireplace with Stone Surround and matching Beam Mantel. The Kitchen is bright and spacious, with Wingers Custom Cabinetry, Quartz Counters, Large Island with Double Sink and Under Cabinet Lighting. For Convenience, a Pocket Door connects you to the Laundry Room and additional Pantry, along with Inside Entry from the Double Garage. The Dining area completes the space, with Sliding Doors to Enclosed Patio for Outdoor Entertaining. The Primary BR is also a treat, with Ensuite Bathroom with Glass Shower and a Walk-in Closet. Two more spacious BR with Double Closets and a 4-Piece Bathroom complete the Main Floor. The unspoiled Lower Level features Rough-in for a 3rd Bathroom, 200 AMP Electrical, On Demand Water Heater, High Ceilings, Sump Pump and Backflow Valve. Low Condo Fees cover Water Bill (!), Lawn Maintenance and Private Road Plowing in winter. With thoughtful Landscaping, Irrigation System and Double Paved Drive and Garage, this home is a rare find. Book a Showing to see *The Jewel of Jarvis*, and why this town has been crowned Canada’s Kindest Community. (id:56248)
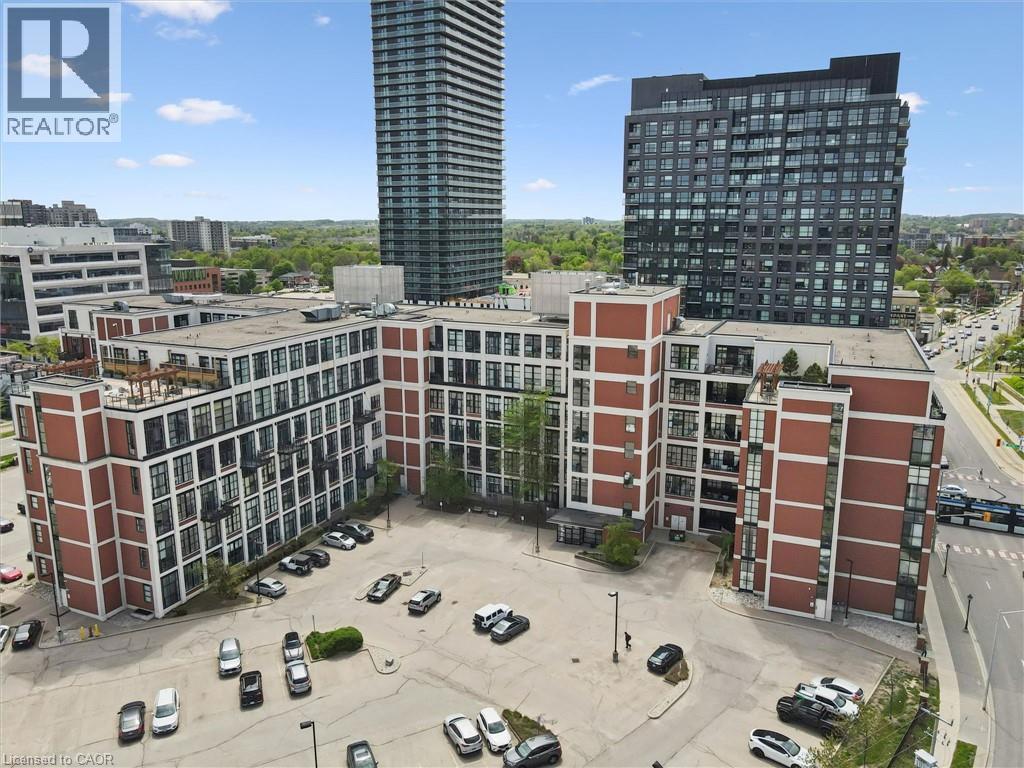
410 King Street W Unit# 218
Kitchener, Ontario
Experience authentic loft living in the heart of Kitchener’s Innovation District at Kaufman Lofts. This 1-bed, 1-bath unit blends historic character with modern convenience. This iconic mid-rise conversion was formerly the historic Kaufman Rubber Company and has preserved the building’s industrial roots while offering an urban lifestyle. You will love the soaring ceiling heights & oversized windows that flood the space with natural light and exposed ductwork that celebrate the building’s rich heritage. Open-concept layout and thoughtfully designed floor plan with polished concrete flooring provides a low-maintenance foundation for everyday living. At the heart of the home is the kitchen with a movable granite- topped island, perfect for casual breakfasts or gathering friends and family while cooking. The kitchen offers ample storage, stainless steel appliances and seamlessly connects to the living space. The bedroom has a corner double door for privacy and spacious closet. The 4 piece bathroom features a tub to relax and unwind. In-suite laundry adds everyday convenience, while the unit comes with owned parking and a private locker for additional storage. Residents of Kaufman Lofts enjoy premium amenities, including a rooftop terrace with herb gardens, gas BBQs, and panoramic views of downtown, a party room for gatherings, and secure bike storage. The location is unparalleled in the heart of DTK walking distance to Google, Communitech, KPMG, D2L, McMaster’s School of Medicine, and the University of Waterloo School of Pharmacy. Just moments from highway access, steps away from LRT stops and the upcoming transit hub connecting GO Train and buses, the perfect location to experience the culture of DTK's restaurants, Kitchener Farmer's Market, cafés, nightlife, and Victoria Park. Whether you’re a first-time buyer, tech professional, downsizer, or investor, this loft provides the perfect combination of history, style, and a vibrant downtown lifestyle. (id:56248)
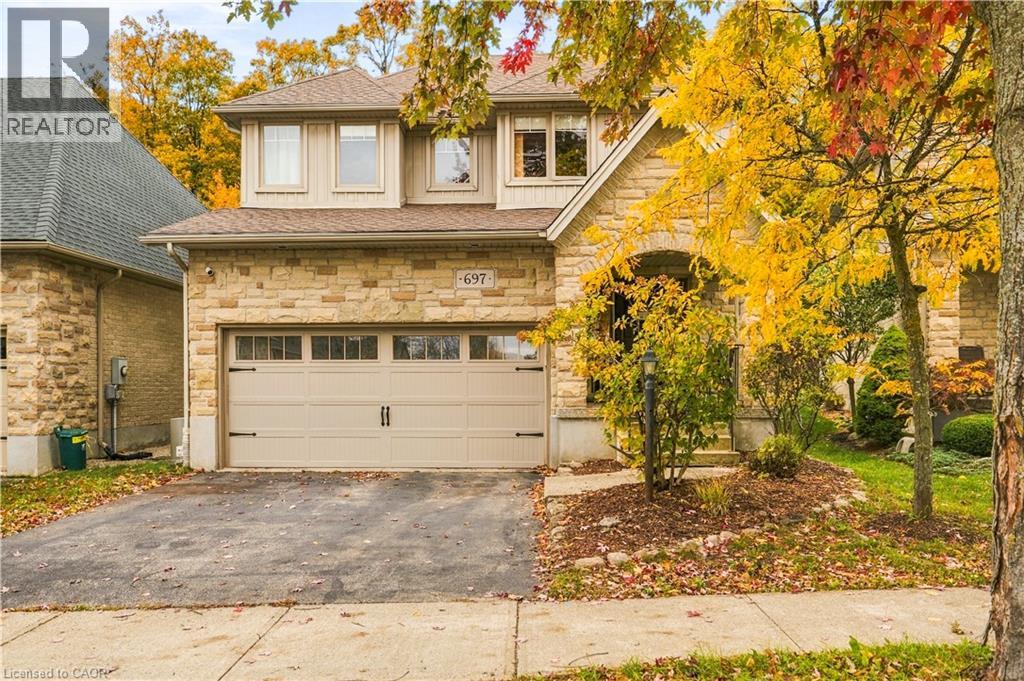
697 Rhine Fall Drive
Waterloo, Ontario
Welcome to 697 Rhine Fall Drive, a charming two-storey home in the sought-after Clair Hills neighbourhood. Featuring 2,509 sq. ft. of above-grade finished living space, this home offers 4 bedrooms and 4 bathrooms. The bright, open-concept eat-in kitchen features stainless-steel appliances and opens to the adjoining family room, while separate living and dining rooms provide additional space for entertaining. The spacious principal bedroom offers a customized closet, an ensuite with double sinks, and peaceful views of the woods. The professionally finished basement features a large recreation room, custom bar/kitchenette with a full-size refrigerator, gas fireplace, and a 3-piece bathroom with heated floors and a full Mirolin shower unit. Updates include a new roof in 2020, a furnace and air conditioning system updated in 2025, and 200-amp electrical service. Enjoy outdoor living on the deck overlooking a private backyard backing onto a tranquil forest and trail system. The deck features a shaded gazebo and gas line for BBQs, perfect for entertaining family and friends. A custom laundry/mudroom with ample storage and a premium washer and dryer adds everyday convenience. Ideally located near Vista Hills Public School, SJAM, and the University of Waterloo, with easy access to Costco and the shopping, dining, and medical services at The Boardwalk. Enjoy comfortable family living in a peaceful setting close to everyday amenities. (id:56248)
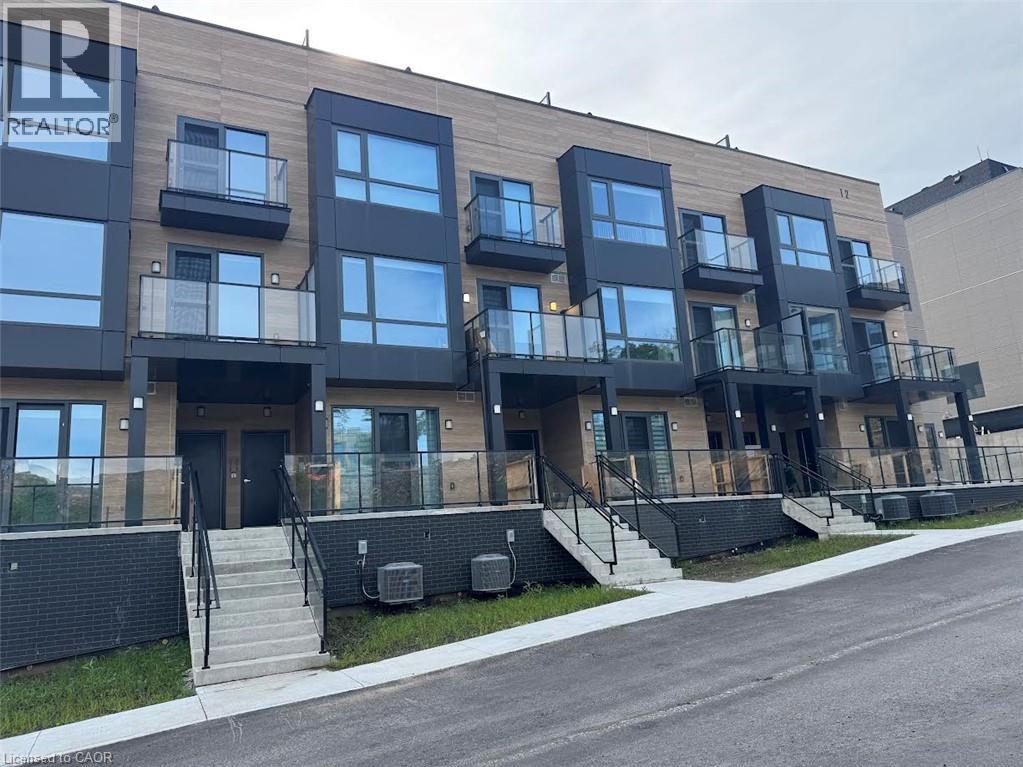
12 Suncrest Lane Unit# 207
Muskoka Lakes, Ontario
Immediately Available, One of the Largest Brand New Never Lived-in Stack Townhouse by the well known Builder, Waterfront Community, Very Bright lots of Natural Lights, 3 Br And 3 Wr. Near the iconic Lions Lookout. Designed for Modern comfort, Very bright, open-concept interior features high ceilings, Downtown Huntsville. (id:56248)
5030 Corporate Drive Unit# 9
Burlington, Ontario
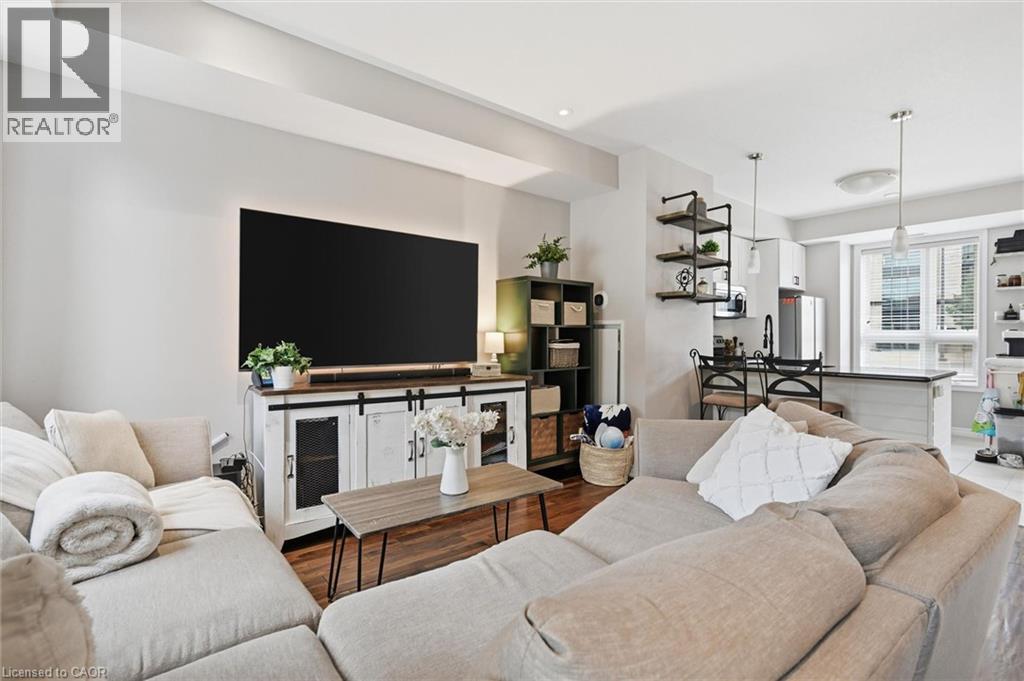
Welcome to stylish, low-maintenance living at The Vibe! This bright and inviting end-unit townhome offers a modern design, 1098 sqft, 2 bedrooms and 2 baths, neutral tones throughout, and an abundance of natural light. The open-concept main floor features impressive 9-foot ceilings, upgraded wood flooring, and a contemporary kitchen complete with stainless steel appliances, granite countertops, and a sleek glass tile backsplash. Enjoy the convenience of main-floor laundry, private bedroom balconies, and two exclusive parking spaces. An energy-efficient geothermal heating and cooling system provides year-round comfort. With its modern finishes, airy atmosphere, and desirable end-unit location, this townhome offers the perfect blend of style, comfort, and convenience in Burlington. Easy commuting with the QEW/403 and other major routes just minutes away along with an abundances of amenities, schools and parks close by. A fantastic opportunity to enjoy contemporary living at The Vibe! (id:56248)

471 Willis Drive
Oakville, Ontario
Distinctive architecture meets refined living at this custom-built Oakville residence, offering 3,587 sq. ft. above grade plus a finished lower level. Landscaped gardens, an extended driveway with interlocking borders and striking curb appeal lead to a soaring covered porch. Inside, an open-to-above foyer, hardwood floors and tile imported from Spain create a grand welcome, enriched by intricate wainscotting and European-inspired detailing. A private office with custom library cabinetry offers a quiet workspace. A dramatic circular architectural feature crowned by a domed skylight fills the home's heart with natural light. A coffered ceiling sets an elegant scene for formal dining. The two-tone kitchen pairs a contrasting island with illuminated glass-front cabinetry, sleek countertops and a coordinated backsplash. A butler's pantry with prep sink supports effortless entertaining. Beyond, the double-height great room frames leafy views around a gas fireplace. Wainscotting and integrated lighting accent the airy staircase overlooking the great room, leading to the skylit upper gallery. Upstairs, 9-ft ceilings and hardwood floors connect four bedrooms. The primary retreat offers a raised ceiling, fireplace, walk-in closet and spa-inspired ensuite with heated floors, freestanding tub, glass shower and double vanity. Upper-level laundry features a sink and built-in cabinetry. The finished lower level adds heated floors, two bedrooms, a recreation area with the home's third gas fireplace, cold room and organized utility room. A separate walk-up leads to the fenced, landscaped backyard with an additional patio area and a covered patio with a wood-finished ceiling, recessed lighting and gas BBQ connection. A high-ceiling garage with rear vehicle access and a custom mudroom with sink and built-in storage complete the home. Nearby parks, trails, tennis courts, playgrounds, a pool and arena complement convenient access to schools, transit and Bronte GO. (id:56248)

44 - 2272 Mowat Avenue
Oakville, Ontario
Absolutely Stunning And Completely Transformed End-Unit Townhome In One Of River Oaks' Most Desirable Private Enclaves! This Bright, Spacious And Exceptionally Renovated Home Offers The Perfect Blend Of Modern Style, Comfort And Low-Maintenance Living In Prime Oakville.The Heart Of The Home Has Been Completely Reimagined! The Entire Main Floor Has Been Professionally Renovated, Including A Beautifully Updated Kitchen And Open-Concept Layout, With Over $80,000 Invested In High-Quality Improvements. The Result Is A Bright, Sophisticated And Seamless Living Space That Is Perfect For Entertaining Or Simply Enjoying Everyday Life.Offering Close To 1,400 Sq Ft Of Comfortable Living Space Plus An Additional Approx. 600 Sq Ft Of Finished Lower-Level Space, This Home Offers Exceptional Space And Versatility. The Beautifully Renovated Kitchen Opens Effortlessly To The Main Living Areas, Creating The Spacious Modern Feel Today's Buyers Are Looking For. Renovated Bathrooms Add To The Home's Move-In-Ready Appeal, Including A Gorgeous 4-Piece Ensuite Off The Primary Bedroom.Enjoy The Rare Privacy Of An End Unit, Complete With A Private Terrace And Beautifully Tree-Lined Yard. A Wonderful Outdoor Retreat Without The Work And Maintenance Of A Traditional Home.Located In The Highly Sought-After River Oaks Community, Just Minutes To QEW/403, Scenic Trails, Parks, Shopping, Restaurants And Coveted Oakville Schools. Whether You're A First-Time Buyer Ready To Step Into The Oakville Market, An Empty Nester Looking For Effortless Living, Or Simply Seeking A Beautifully Renovated Home In An Exceptional Location - This One Checks All The Boxes. Truly Turnkey, Stylish And Ready To Enjoy! (id:56248)
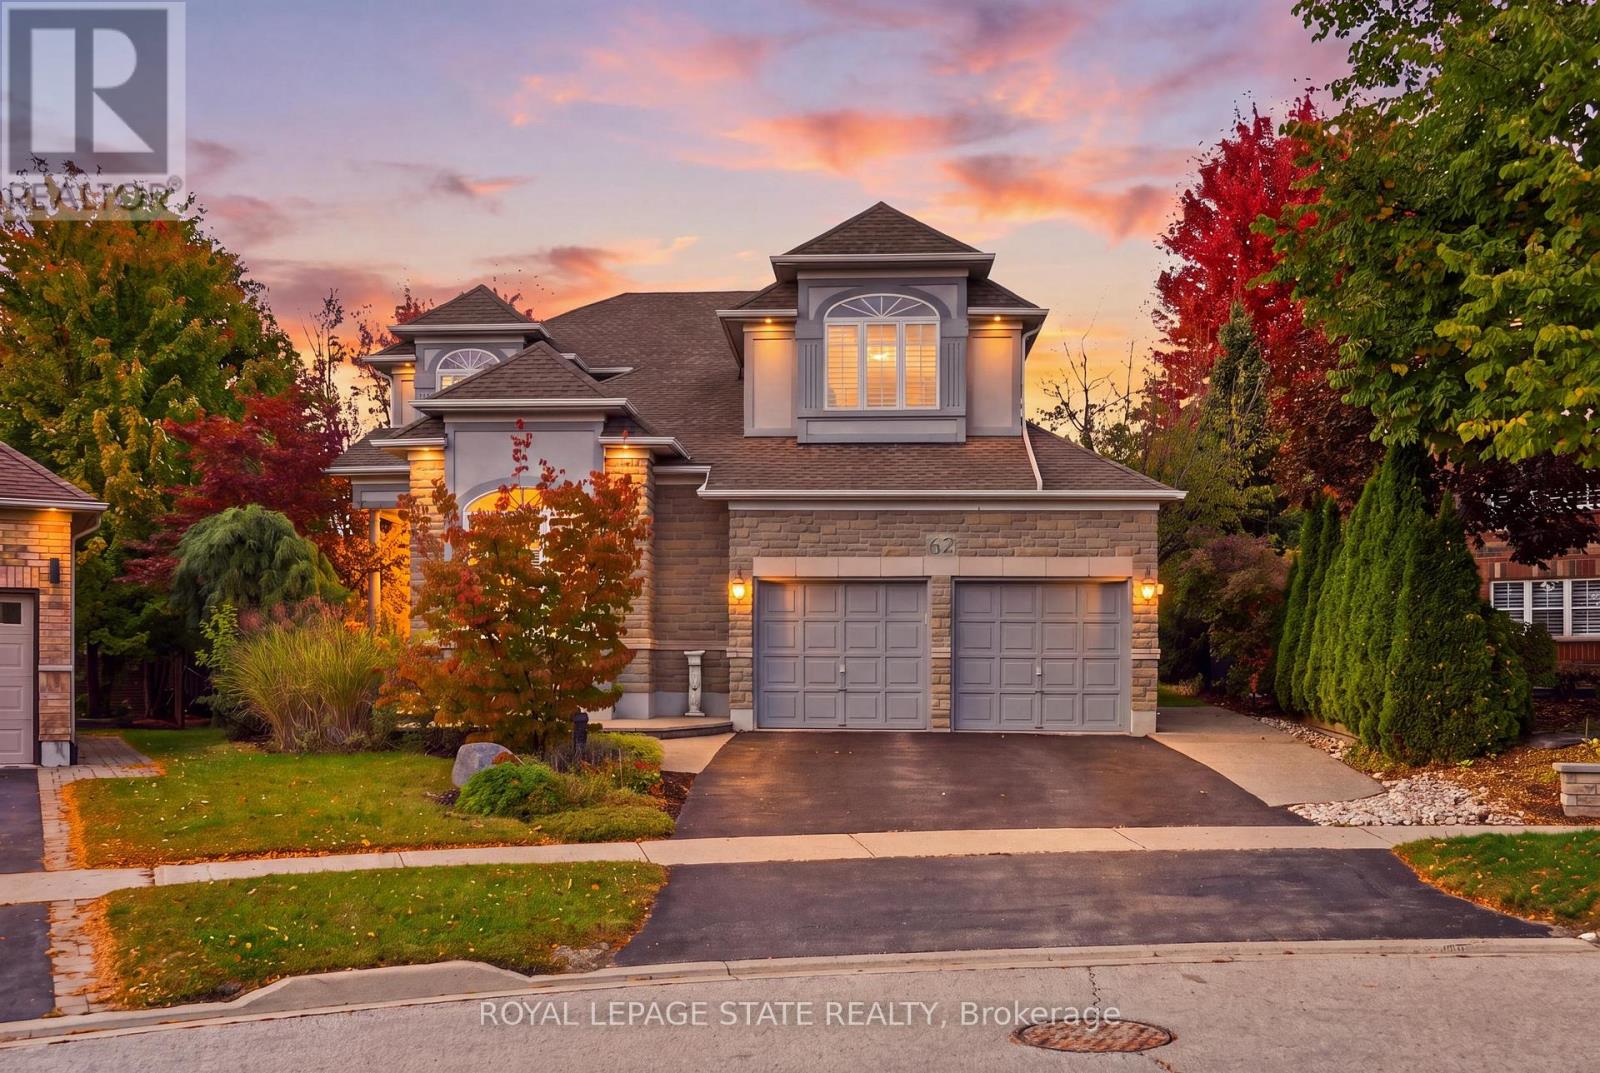
62 Anderson Court
Hamilton, Ontario
Exceptional Space, Elegant Design & Endless Possibilities in Ancaster's Parkview Heights. Discover this impressive 3,333 sq. ft. residence, beautifully situated on an expansive pie-shaped lot offering incredible space for outdoor entertaining, lush gardens or the backyard pool you've always envisioned. Designed for both everyday comfort and elegant entertaining, this spacious home showcases a thoughtfully planned layout with generous principal rooms, hardwood and tile flooring throughout, and an abundance of natural light. The stunning family room makes a lasting impression with soaring cathedral windows and a striking double-sided fireplace that adds warmth and character. A separate formal living room and dedicated main-floor office provide the perfect balance of sophistication and functionality. Upstairs, you'll find four generously sized bedrooms and three full bathrooms, including two bedrooms with their own private ensuites and two additional bedrooms sharing a convenient Jack-and-Jill bathroom. The expansive unfinished basement presents an exciting opportunity to customize additional living space to suit your lifestyle. Notable updates include roof shingles (2012), air conditioning (2018), furnace and mechanical upgrades (2022), numerous windows (2022) and backyard French doors (2022). A rare combination of generous living space, architectural character and an impressive backyard, all within Ancaster's established Parkview Heights neighbourhood. This is a home with room to grow and endless possibilities to make it your own! (id:56248)
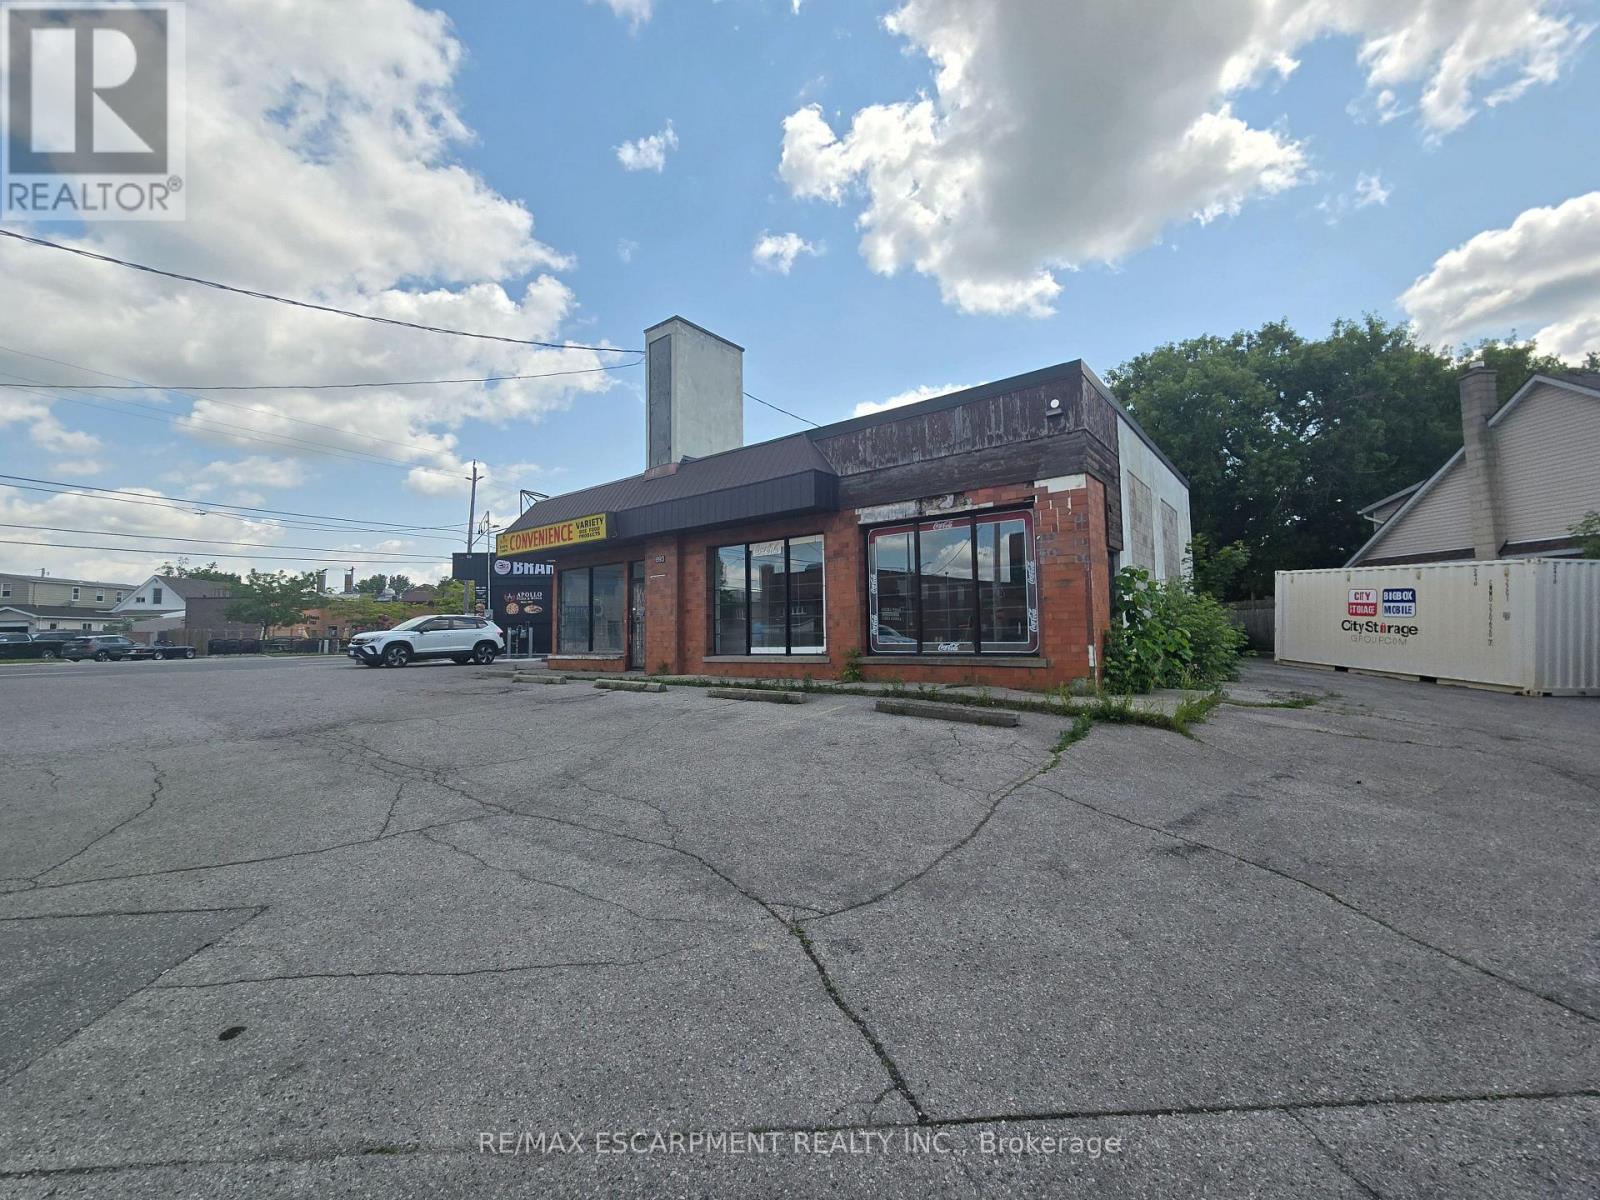
693 Hamilton Road
London East, Ontario
Welcome to the future of London! Located on Hamilton Rd, close to the highway, in a growing and vibrant part of the city. This free standing building has plenty of parking, great street traffic and visibility, and thousands of nearby homes and businesses perfect for any business. With plenty of uses allowed with this zoning designated, the possibilities are endless. With a possible medical clinic shared use in the works, this building would be great for any business in the medical field such as pharmacy, dental, physio, etc. that would enjoy the benefits of people a medical clinic can attract to the location. Recently renovated, new electrical, plumbing, and finishes waiting for a tenant to add their finishing touch. Inquire today in this rare opportunity! Estimated TMI $9.50 which only includes property tax and building insurance. Tenant responsible for snow removal, garbage and utility expenses. (id:56248)
0 Thompson Portage Road
Lake Of Bays, Ontario
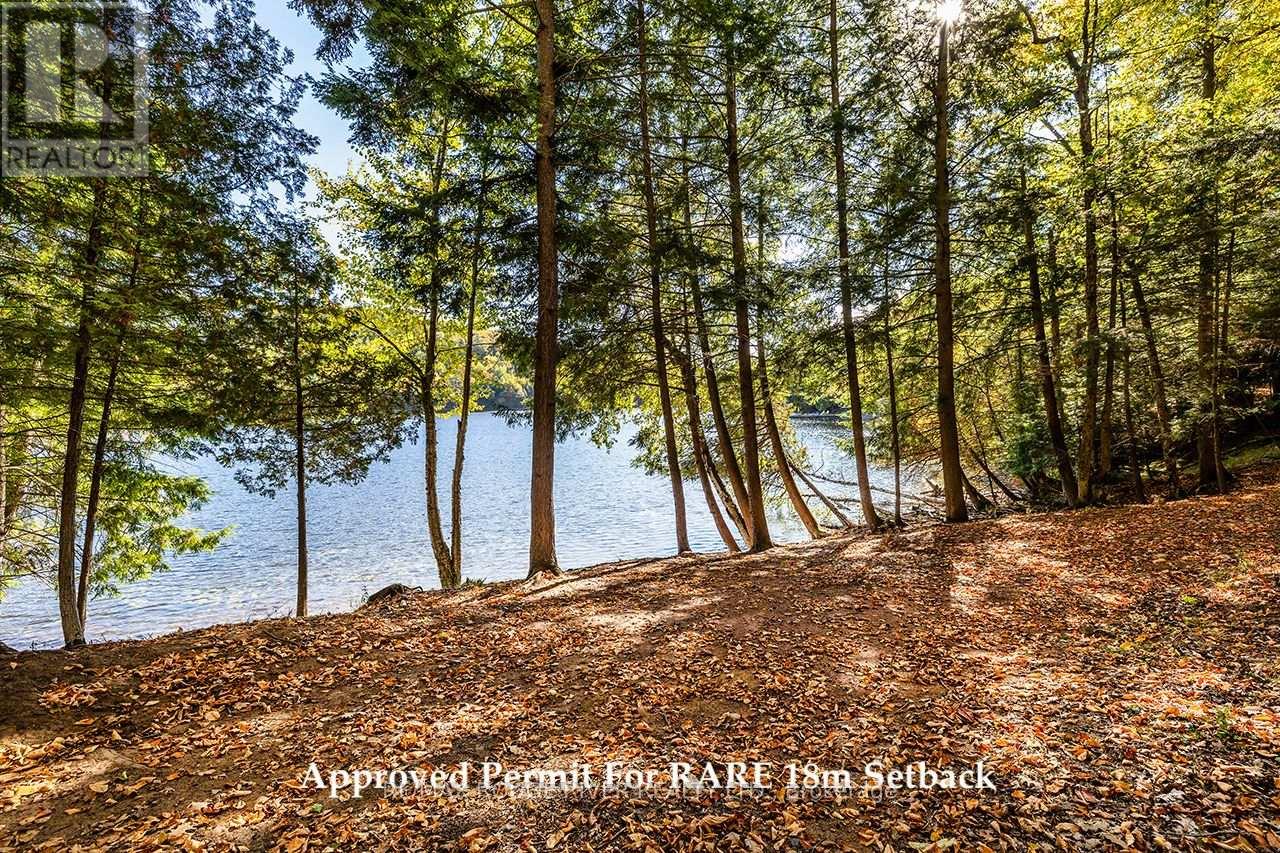
A rare 215 foot waterfront building site (2.2 Acres) in the heart of Dwight with a well-packed sandy shoreline, east facing bay and mature hardwood trees. This property has plenty of privacy and a gentle slope toward the lake-an exceptional setting for a custom walkout cottage overlooking the lake with a natural granite backdrop. The shoreline offers an attractive location for a dock and a possible boathouse overlooking the beautiful bay. From the dock, there would be an open water channel view, all of the above creating an opportunity to design a cottage property that takes advantage of sunlight, unique views with lovely sunrises, and Lake Of Bays pristine water. Located near the end of a quiet, no-exit road, maintained throughout all 4 seasons by the owners along the road. Exceptional privacy!! Hydro and High Speed Fibre Optic Internet is already there and this lot boasts giant, old growth hardwood trees. The property continues beyond the granite outcrop to a road behind. There is potential to add some steps on the low side of the hill to have better access to the upper area. With grooming, this part could add an area for recreation, such as snow or ski-shoeing. There is also potential to add a storage structure at the back of the property and it has been suggested that a little bunkie on the top of the hill would be amazing. A significant amount of LOT-scaping has already been done on the lower part of the property area, including ditches and culverts. Immerse yourself in the serene tranquility of Lake Of Bays!! This nature lovers paradise is also just mere minutes from all amenities. You'll find shopping, dining, and a top-tier golf courses just a short drive away, making this property the ideal secluded waterfront living without lacking creature comforts. This is more than just a piece of land, it's a gateway to the Muskoka lakefront lifestyle. A promising investment in highly coveted Lake Of Bays. Life is better at the lake!! (id:56248)
40 Cleak Avenue N
Bancroft, Ontario
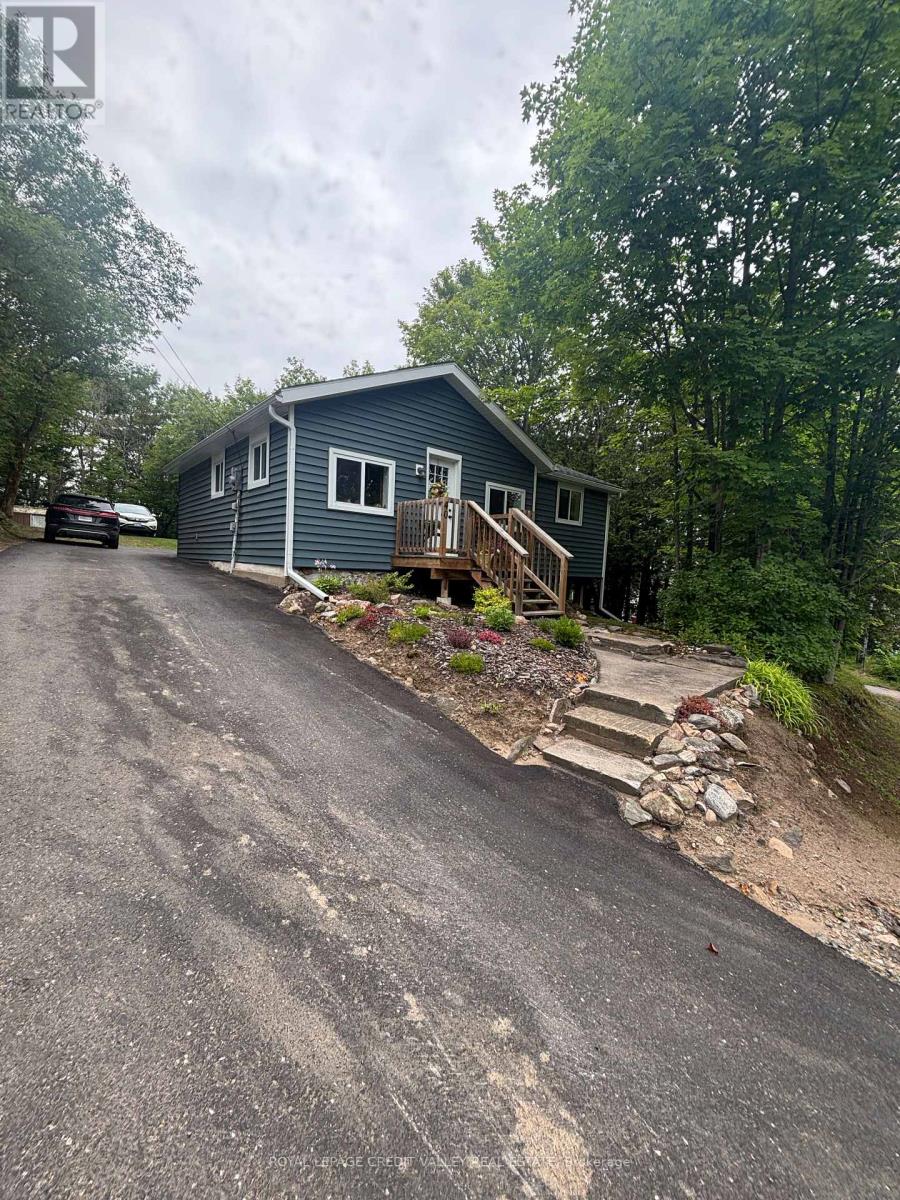
Welcome to downtown Bancroft! This charming home is an ideal choice for first-time buyers or those looking to downsize. Enjoy the convenience of being within walking distance of local amenities. Recent updates include new windows and a roof, a modernized kitchen, and upgraded flooring throughout. Don't miss your chance to make this lovely house your home! (id:56248)
11 Settlers Court
Puslinch, Ontario
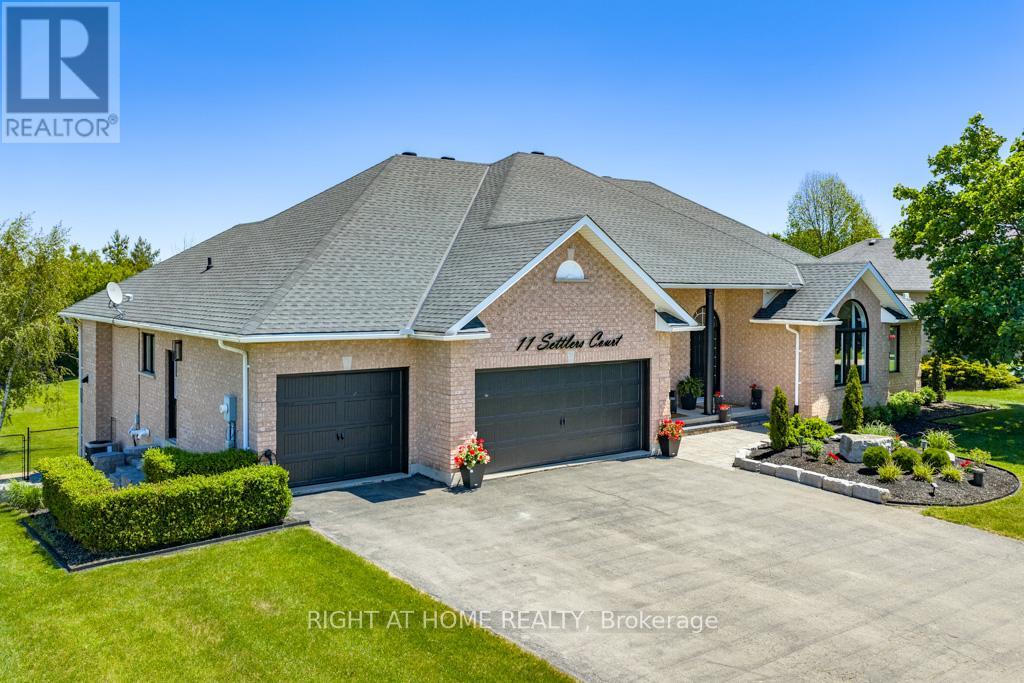
This outstanding home offers over 5000 sqft of finished living space &is nestled on a sprawling 3/4 acre lot within an exclusive enclave of estate homes, this executive custom built bungalow offers the perfect blend of sophisticated design and peaceful privacy. The front door opens into a bright, open concept main floor living/ dining areas characterized by 10 ft ceilings, luxury vinyl plank flooring, and oversized picturesque windows that flood the home with natural light. The custom gourmet kitchen is designed with a massive granite waterfall island, perimeter quartz counters, custom modern shaker style cabinetry with ample storage, corner open shelving w/accent pot lighting built in, higher end built in appliances, gorgeous backyard views and a walk out to a large upper composite deck. This main level hosts four generously sized bedrooms. The primary suite is a welcoming retreat featuring a walk in closet with custom organizers, an ensuite bathroom with a huge glass enclosed rainfall shower, and double sink vanity with quartz counters. The two additional spacious bedrooms feature large closets and oversized windows. The 4th bedroom (currently being used as an office) has vaulted ceilings, massive arched window, a large closet and custom built in shelving, and desk (easily be removed to use as 4th bdrm). The finished walk out basement is accessible via a private exterior entrance from the backyard. This level is completed as a self contained secondary living space perfect for multi-generational living or an income suite. The bright open concept living/ dining areas seamlessly blend into the fully equipped kitchen with a center island, quartz countertops & backsplash, stainless steel gas range, S/S refrigerator, S/S built in dishwasher and pot lights. A spacious bedroom with a walk in closet, large window and a contemporary three piece ensuite. This additional living area walks out directly to a covered stone patio, leading out to the private, treelined backyard. (id:56248)
1627 North Baptiste Lake Road W
Hastings Highlands, Ontario
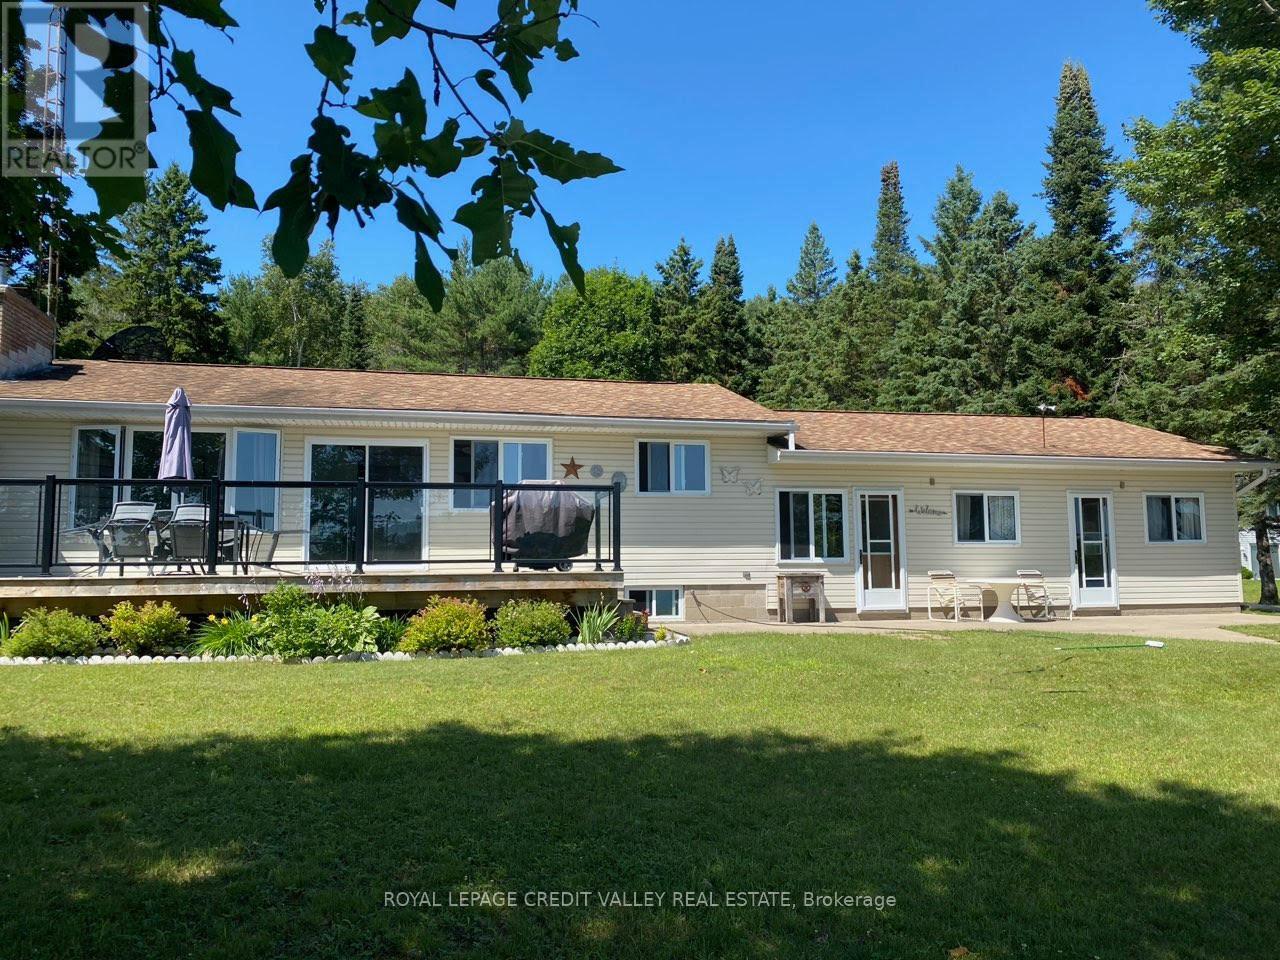
Your Dream Lake House Awaits! Fully renovated and move-in ready, this beautiful lakefront home blends comfort and elegance. Featuring three spacious bedrooms and two contemporary bathrooms, it's perfect for relaxing or entertaining.The gourmet kitchen showcases quartz countertops, a built-in oven, and a sleek stovetop-ideal for preparing meals while enjoying breathtaking lake views. Stylishly updated bathrooms add a touch of modern luxury.Set on a meticulously landscaped one-acre lot, the property offers stunning scenery and plenty of room for outdoor activities. Unwind by the water or host family and friends in this serene retreat. Make this incredible lake house yours today! (id:56248)
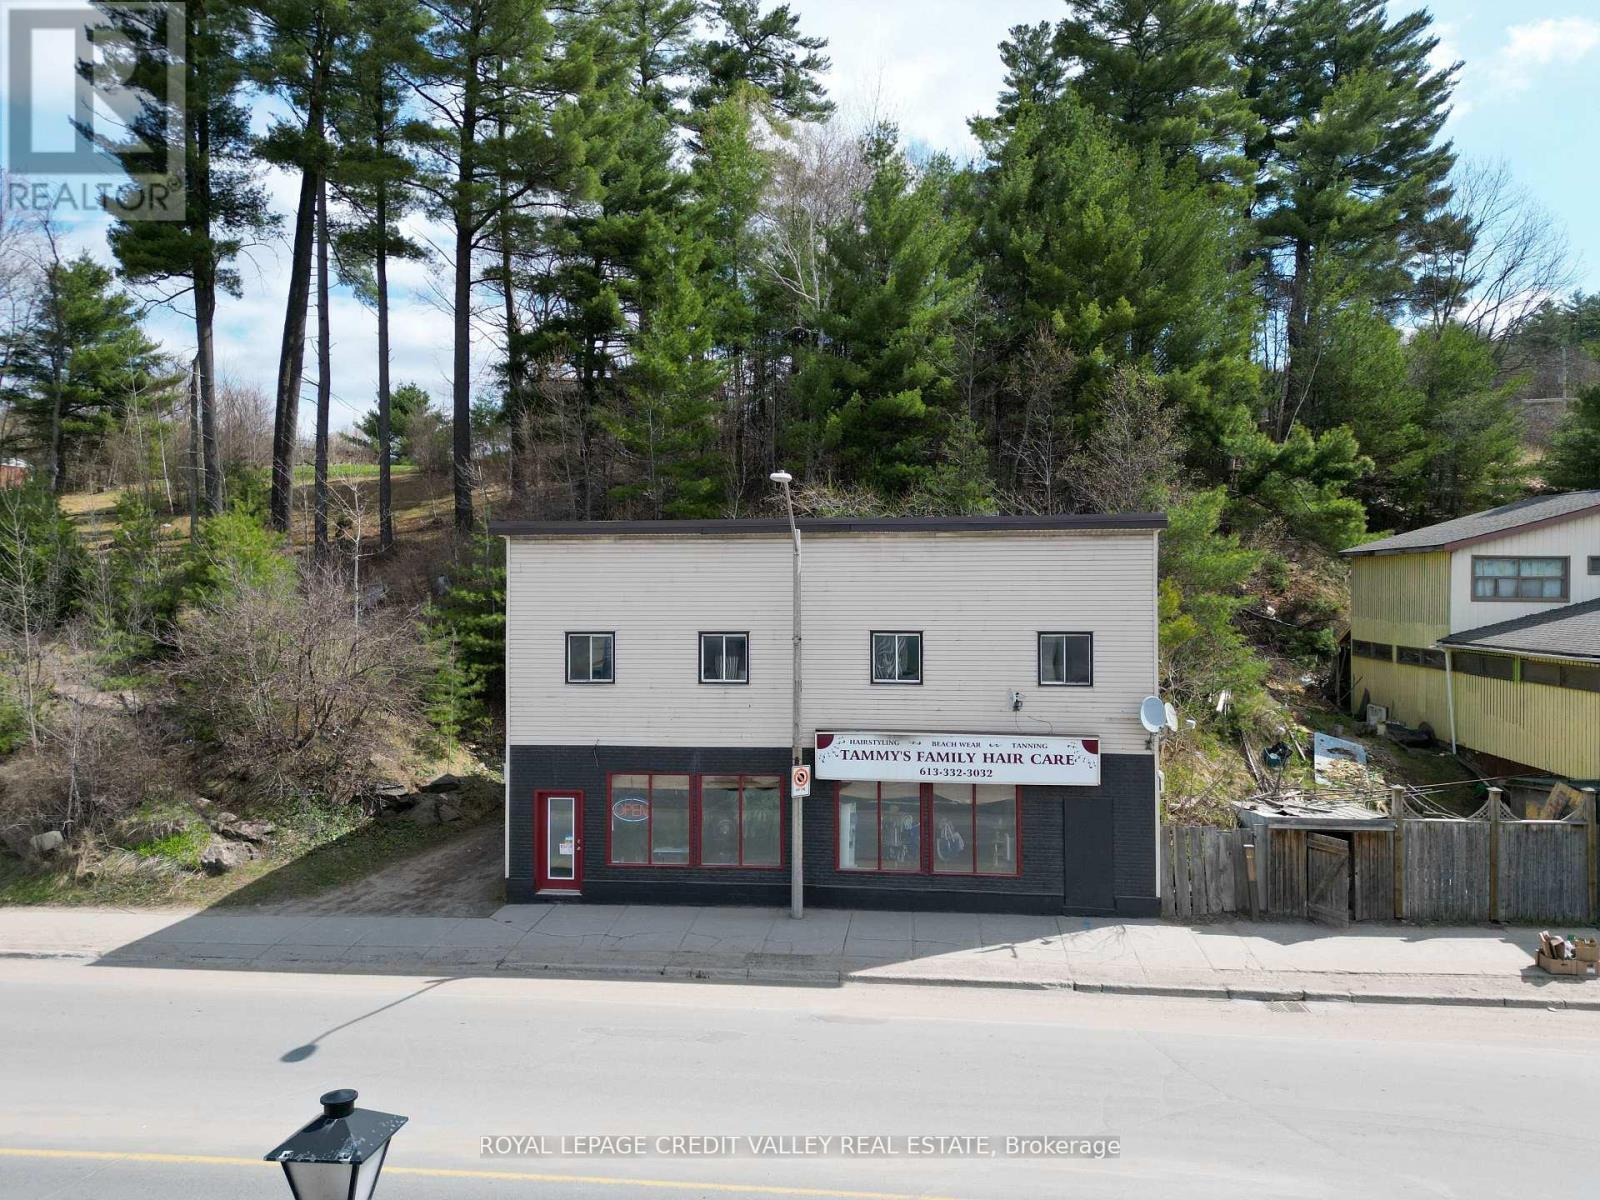
105 Hastings Street N
Bancroft, Ontario
Investment Property Opportunity in Downtown Bancroft!** Discover this beautifully renovated commercial building, perfectly situated in the heart of Bancroft's vibrant downtown. Currently operating as a successful hair salon, this versatile property offers multiple income streams. ** Main Floor Features:**- Recently added a second 2-piece bathroom- Separate entrance for privacy and convenience- The main floor has been divided with drywall, - Recent updates include Upper Level / Apartments:**- Two fully rented units: - A spacious 3-Investment Opportunity in Downtown Bancroft! Discover this renovated commercial property in the heart of Bancroft's vibrant downtown. Currently operating as a successful hair salon, the building offers multiple income streams and potential for future development. Main Floor: Divided into two units of approximately 600 sq. ft. each. Separate entrance and bathroom for each unit. A second two-piece bathroom has recently been added. Upper Level: Two rented apartments: a spacious three-bedroom unit and a cozy one-bedroom unit. Each apartment features a modern three-piece bathroom with updated fixtures. Fresh paint and new laminate flooring throughout. Separate hydro and water meters for each unit. With both apartments currently rented, this property offers immediate rental income and exciting potential for future growth. Don't miss this prime downtown investment opportunity! (id:56248)
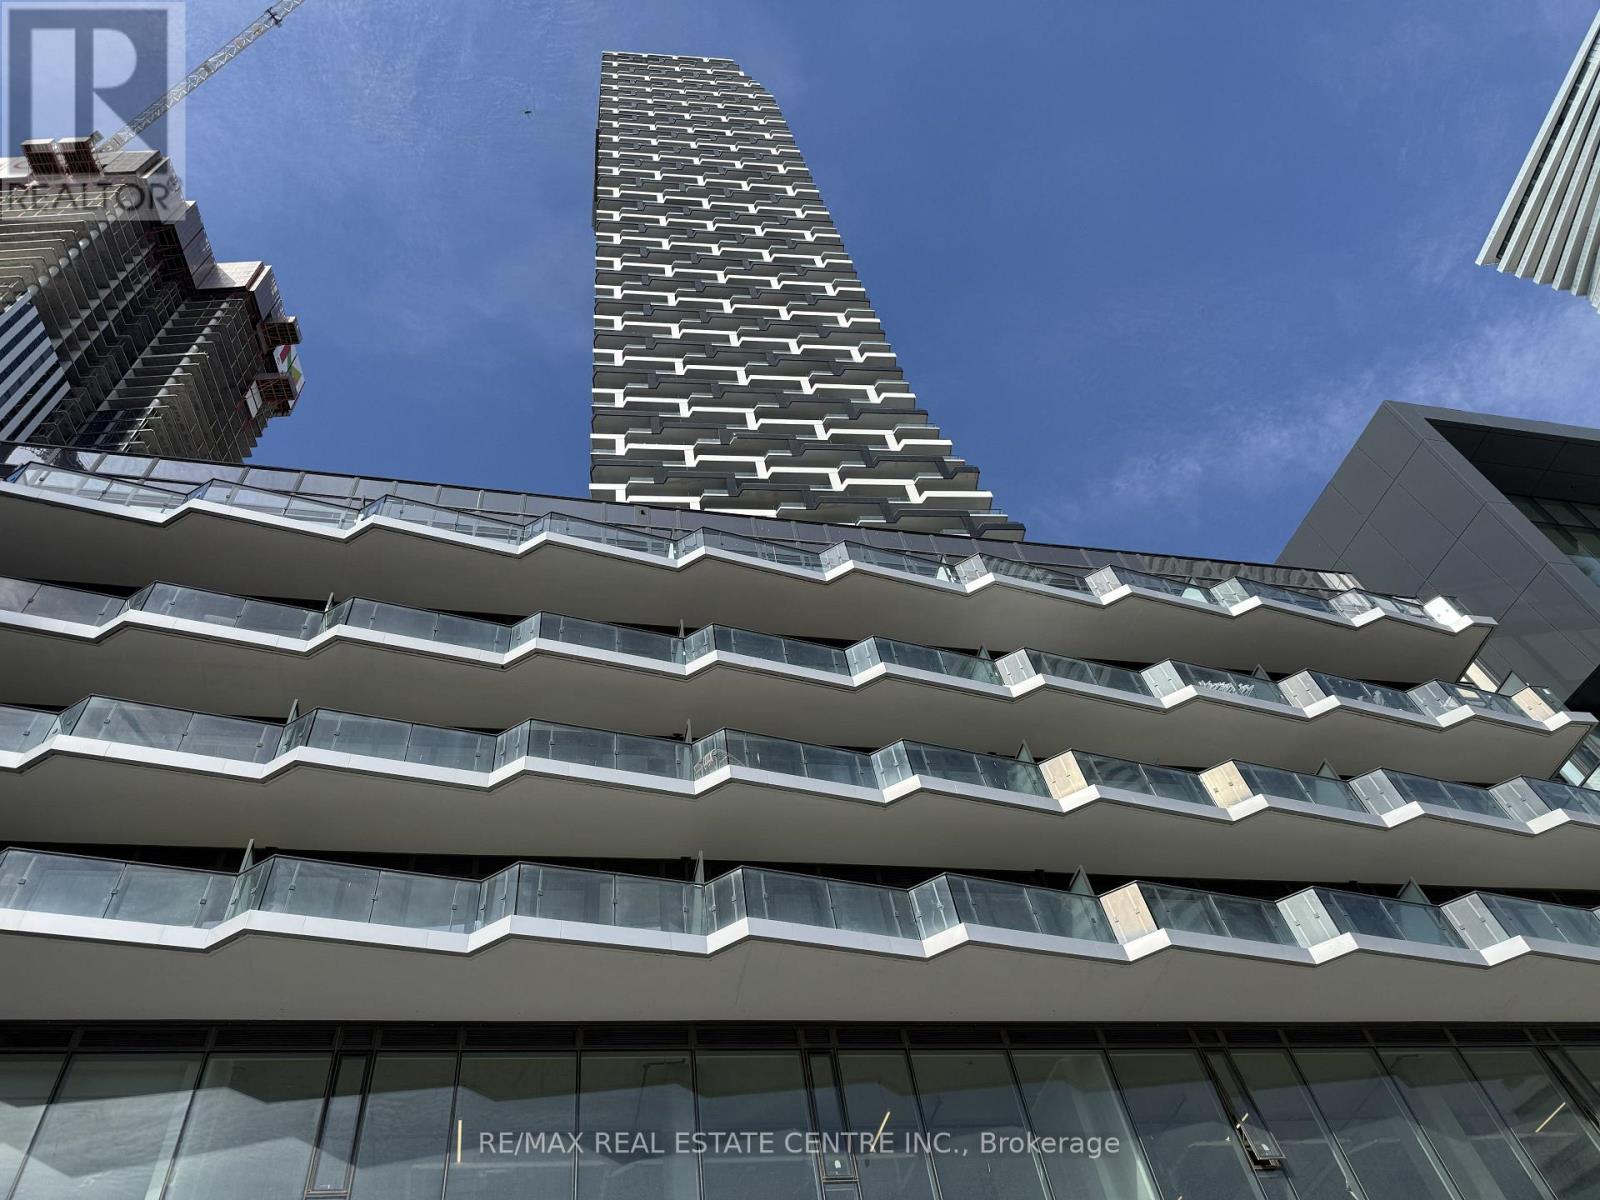
7109 - 448 Burnhamthorpe Road W
Mississauga, Ontario
Experience modern urban living at the iconic M3 Condos, ideally situated in the vibrant heart of Mississauga City Centre! This stylish and sun-filled 1-bedroom plus den suite offers approximately 538 sq. ft. of thoughtfully designed interior space, complemented by a spacious 110 sq. ft. private balcony with beautiful views. Featuring soaring 9-foot ceilings, expansive windows, and a bright open-concept layout, this contemporary residence offers the perfect combination of comfort and functionality. Enjoy the convenience of having Square One Shopping Centre, restaurants, entertainment, public transit, and everyday essentials just steps away. With easy access to Highways 403, 401, and QEW, commuting throughout the GTA is effortless. Includes one storage locker. No parking space included. An excellent opportunity for firsttime buyers, professionals, or investors looking to enjoy an exciting urban lifestyle in one of Mississauga's most desirable locations! (id:56248)
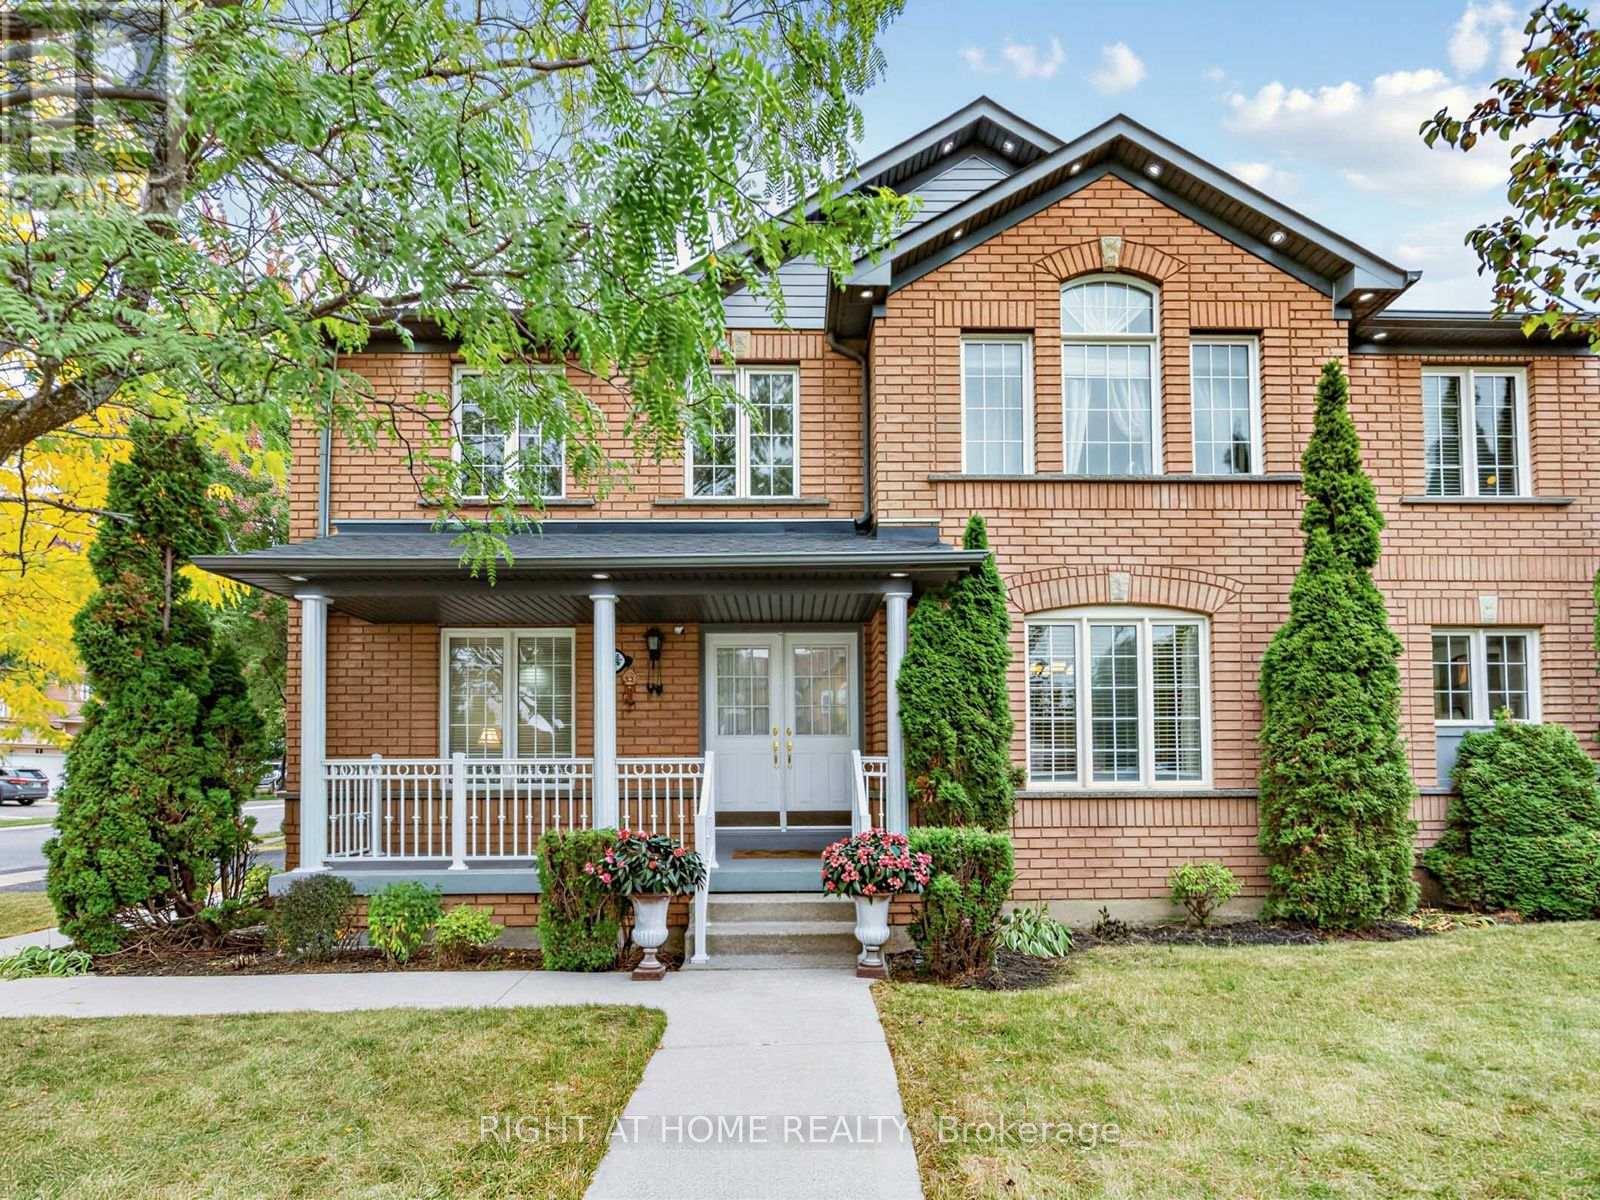
106 Worthington Avenue
Brampton, Ontario
Welcome to this beautiful and bright detached home situated on a Premium Corner lot in the highly desirable Fletcher's Meadow area. Minutes from shopping area, schools, parks, community centre and Mount Pleasant GO Station, this home offers the perfect blend of comfort, style, and convenience.The recently Upgraded modern kitchen features brand-new countertops, ceramic tile flooring, a centre island, and an elegant chandelier. The kitchen overlooks a cozy family room and backyard, creating a seamless flow for everyday living and entertaining. The family room offers a warm and inviting atmosphere, further enhanced by a beautiful fireplace - perfect for gathering around during chilly winter evenings. Additional highlights include an upgraded main-floor washroom, pot lights on the main floor, as well as exterior pot lights that enhance the home's curb appeal. The home also features an insulated built-in garage and a separate side entrance to the basement provided by the Builder, offering excellent convenience and future potential. A fantastic opportunity to own a home on a sought-after Corner lot in one of the area's most desirable neighbourhoods, well-maintained by the original owner! Recent Property Inspection report available. (id:56248)
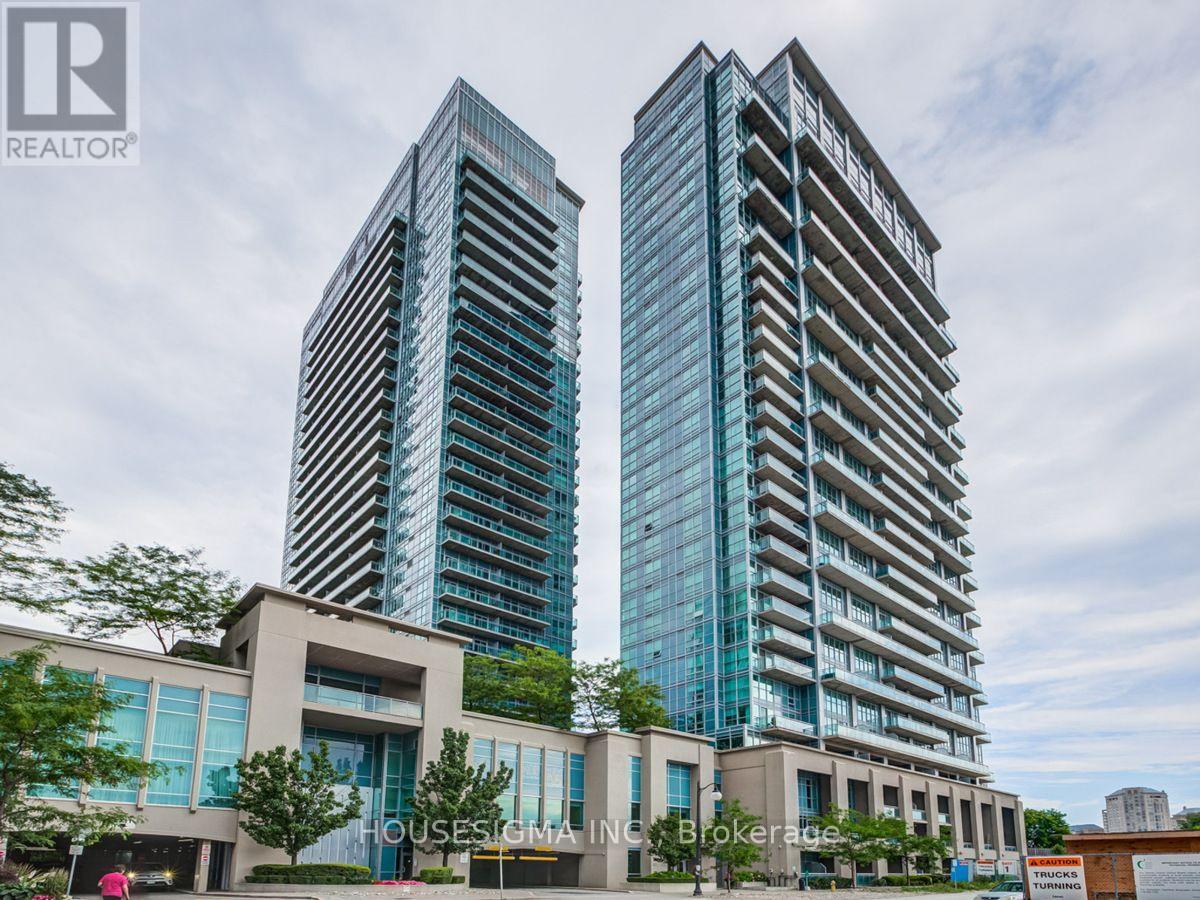
2834 - 165 Legion Road N
Toronto, Ontario
Stunning One Bed + Den with a functional floor plan and plenty of natural light. Very Spacious, 9 Feet Ceiling, Open Concept, Large Balcony, Indoor/Outdoor Swimming Pool, Squash Court, Aerobic, Yoga, Party Room, Bbq Patio, Running Track, Roof Top Garden, Movie Theater, Ttc, Minutes To Gardner Expressway. One Tandem Parking. This is a must see! (id:56248)
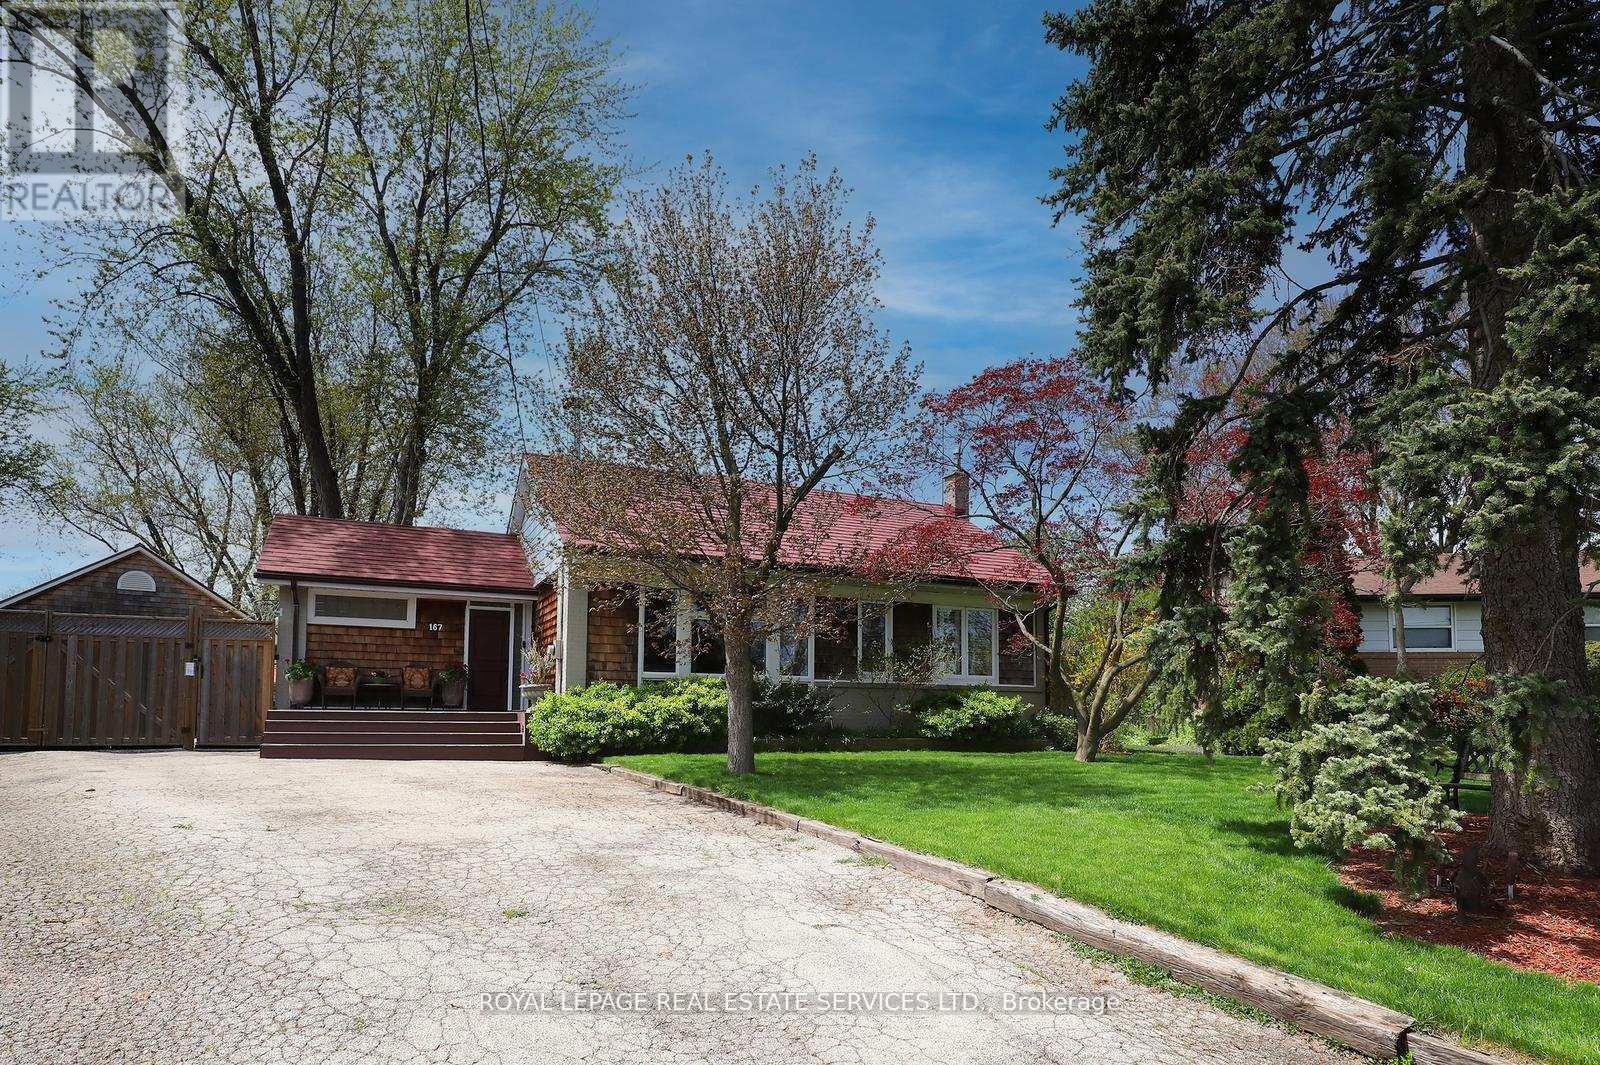
167 Oliver Place
Oakville, Ontario
ATTENTION BUILDERS AND INVESTORS. One of the Largest Mature Lots with 14025.36 Sq.ft Lot Area in Desirable College Park. Surrounded by Several Multi Million Dollar Homes in One of Oakville's Fastest Transforming Luxury Communities. ATTENTION EMPTY NESTERS AND DOWNSIZERS. Beautiful Open Concept Sun Drenched Bungalow on Mature Quiet Street. Turn Key and Move In Ready with Pride of Ownership Throughout. Truly An Entertainer's Paradise On This Private Muskoka Like Setting. Live In and ENJOY, Extend Or Renovate. Detached 38 x 22 Heated Garage and Mezzaine Storage, Garage Door 16 x 9. Exterior Stone and Cedar. Attached 17 x 5 Rear Outside Storage. Poured Concrete Side Pad 42 x 24 With Remote Double Gate Entry. Detached 16 x 11 Shed With Exterior Stone & Cedar makes Ideal Pool House. Features Include Natural Stone Patios, Extensive Decking, HotTub, Mature Trees, Fenced Yard, Lush Perennial Gardens, Lawn Sprinkler System with Micro Irrigation for Gardens, Small Pond with Fountain and Waterfall, Professional 5 Hole Golf Green. The House, Detached Garage and Shed Feature Steel Roofing, Leaf Guard Eaves and Pot Lighting. Walking Distance To Top Rated Schools, Parks, Nature Trails and Transit. Conveniently Close to Sheridan College, Go Station, Oakville Trafalgar Memorial Hospital, Sixteen Mile Sports Centre, Golf Courses, Shopping and Major Commuter Routes. PRIME LOCATION to LIVE, INVEST or BUILD DREAM HOME in a SOUGHT-AFTER MATURE FAMILY NEIGHBOURHOOD. (id:56248)
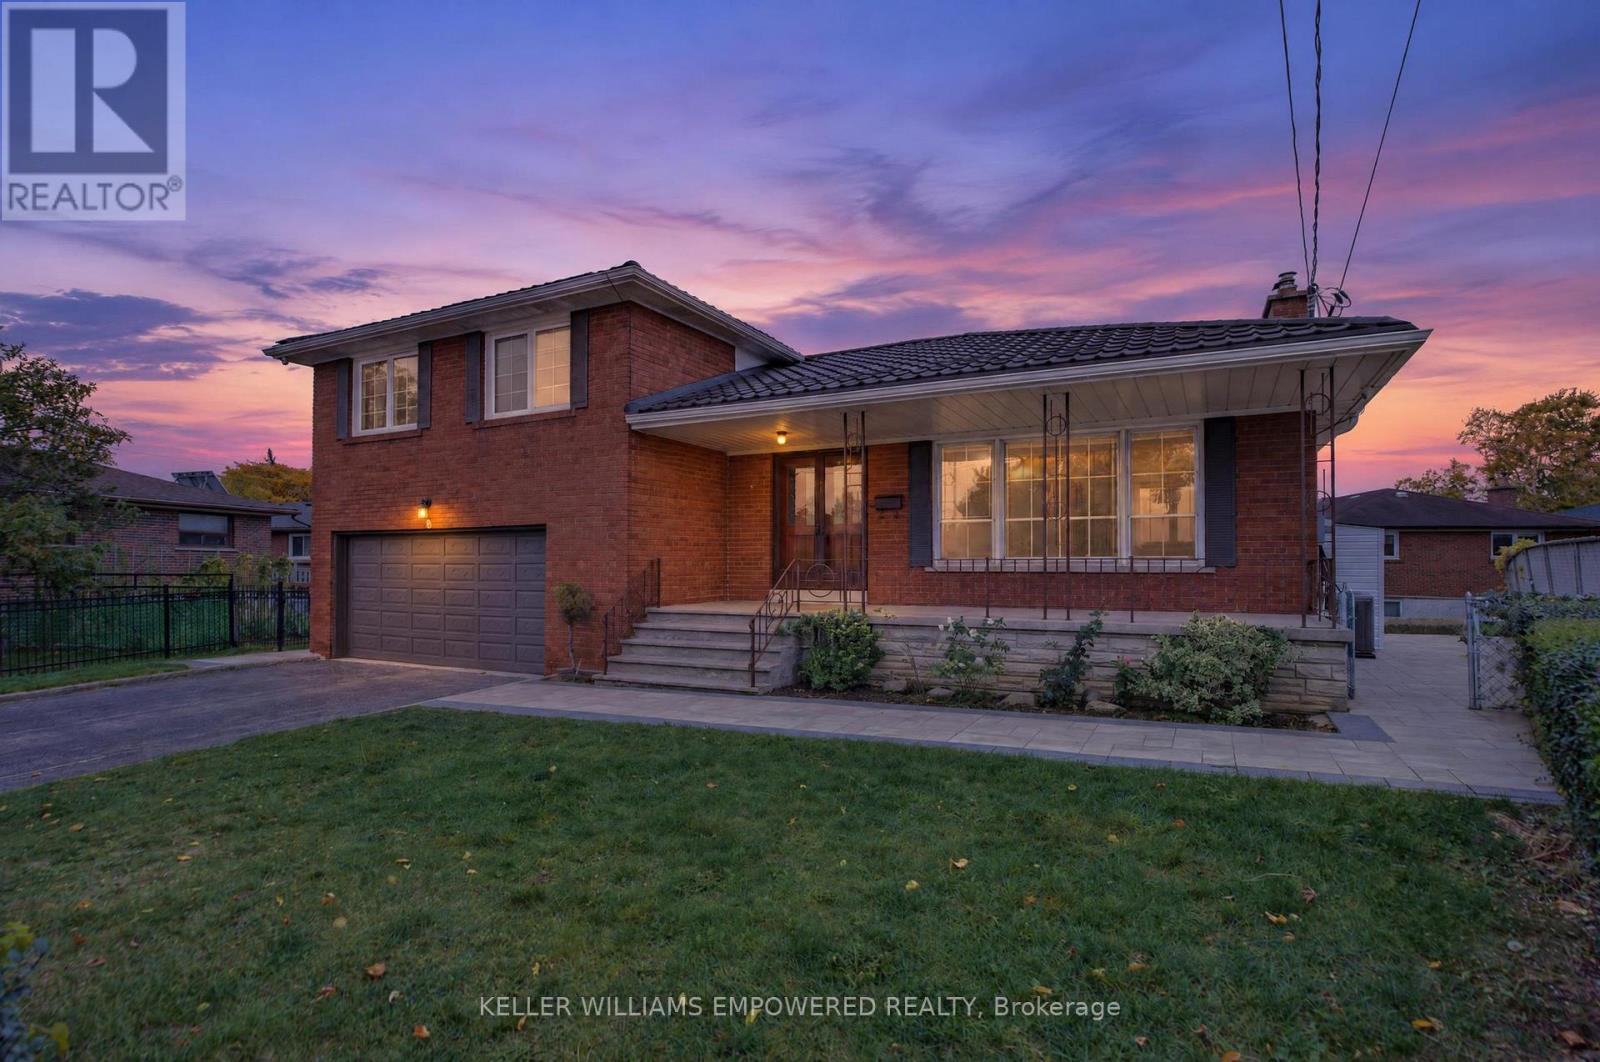
Main - 6 Archway Crescent
Toronto, Ontario
Welcome Home to 6 Archway Crescent! This sidesplit sits on a rare pie-shaped lot and offers 3 generously sized bedrooms and 2 bathrooms. The spacious living room features hardwood flooring and an extra-large window that floods the space with natural light, connected with the dining room spacious enough to host big families. The kitchen features two sets of french doors with eat-in kitchen and breakfast area, complete with stainless steel appliances. Newly renovated bathroom and roof was replaced last year. Outside, the meticulously landscaped property boasts new interlock walkways all around and two garden beds ready for tenants' use, as well as a garden shed for storing tools. Families will appreciate the nearby schools, including elementary and secondary special programs, with 9 public, 4 Catholic and 3 private schools in the area. Enjoy the convenience of the Finch West LRT, shopping, medical centres, libraries, and easy access to major highways. WIFI INCLUDED (id:56248)
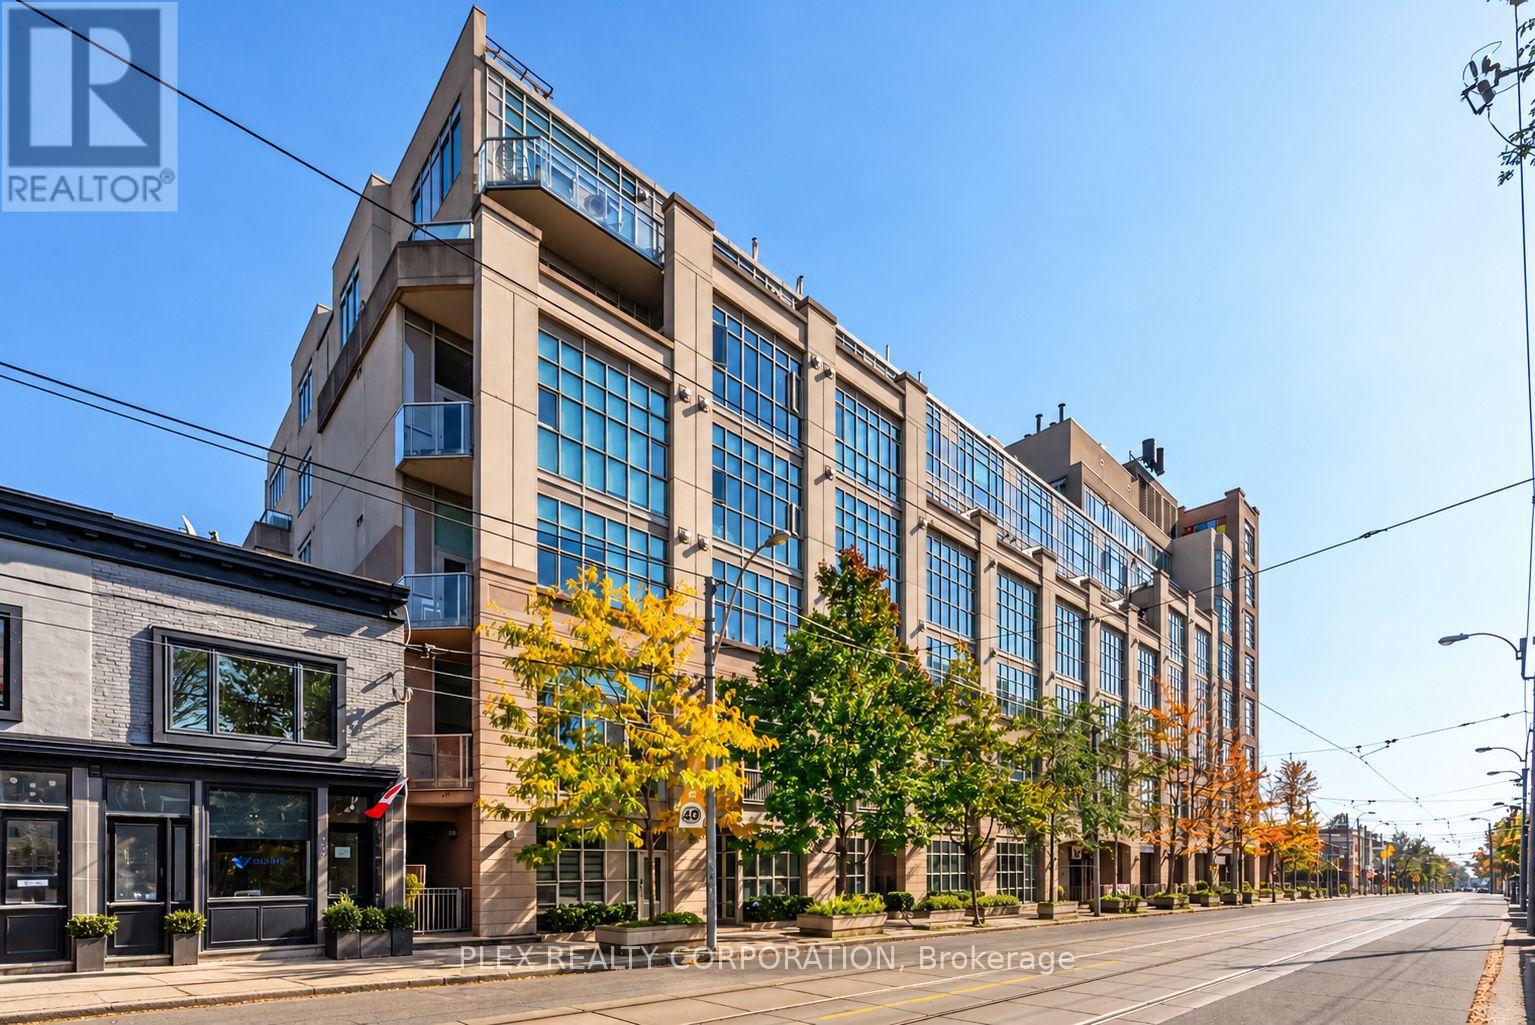
410 - 437 Roncesvalles Avenue
Toronto, Ontario
Welcome to one of Roncesvalles' most unique residences, where European-inspired architecture and a serene indoor atrium create a living experience unlike the typical Toronto condo. Step inside to a spectacular glass-covered courtyard filled with lush greenery, quiet reading areas and peaceful spaces to sit, read and unwind. Unit 410 overlooks this interior oasis, offering remarkable privacy and tranquility in the heart of the city. Enter The Unit through an updated upper-level foyer with new flooring and lighting before descending the updated staircase into the impressive main living area. Tall, loft-like ceilings and a soaring wall of windows flood the open-concept space with natural light. The updated kitchen features stainless steel appliances and contemporary countertops, flowing seamlessly into the living and dining areas, ideal for entertaining. Down the hall, a 4-piece bathroom features integrated under-counter laundry, while the oversized primary bedroom offers plenty of room for a sitting area, reading nook or home office. One of the home's most distinctive features is the approx. 36 sq. ft. atrium-facing balcony, accessed directly from the bedroom and separate from the stated interior square footage. Tucked beneath the soaring glass atrium roof, it is protected from the elements while enjoying beautiful natural light, perfect as an outdoor office, reading retreat or peaceful spot for morning coffee overlooking the greenery below. Head upstairs to the rooftop terrace with BBQs and spectacular Toronto skyline views, an incredible place to entertain or enjoy a summer evening. Outside your door, enjoy everything that makes Roncesvalles so sought after: independent cafes, restaurants, bakeries, boutiques and local shops, plus nearby parks, High Park, the waterfront and convenient transit. Peaceful. Spacious. Full of natural light and character. This isn't your typical Toronto condo, and that's exactly the point. What are you waiting for! (id:56248)
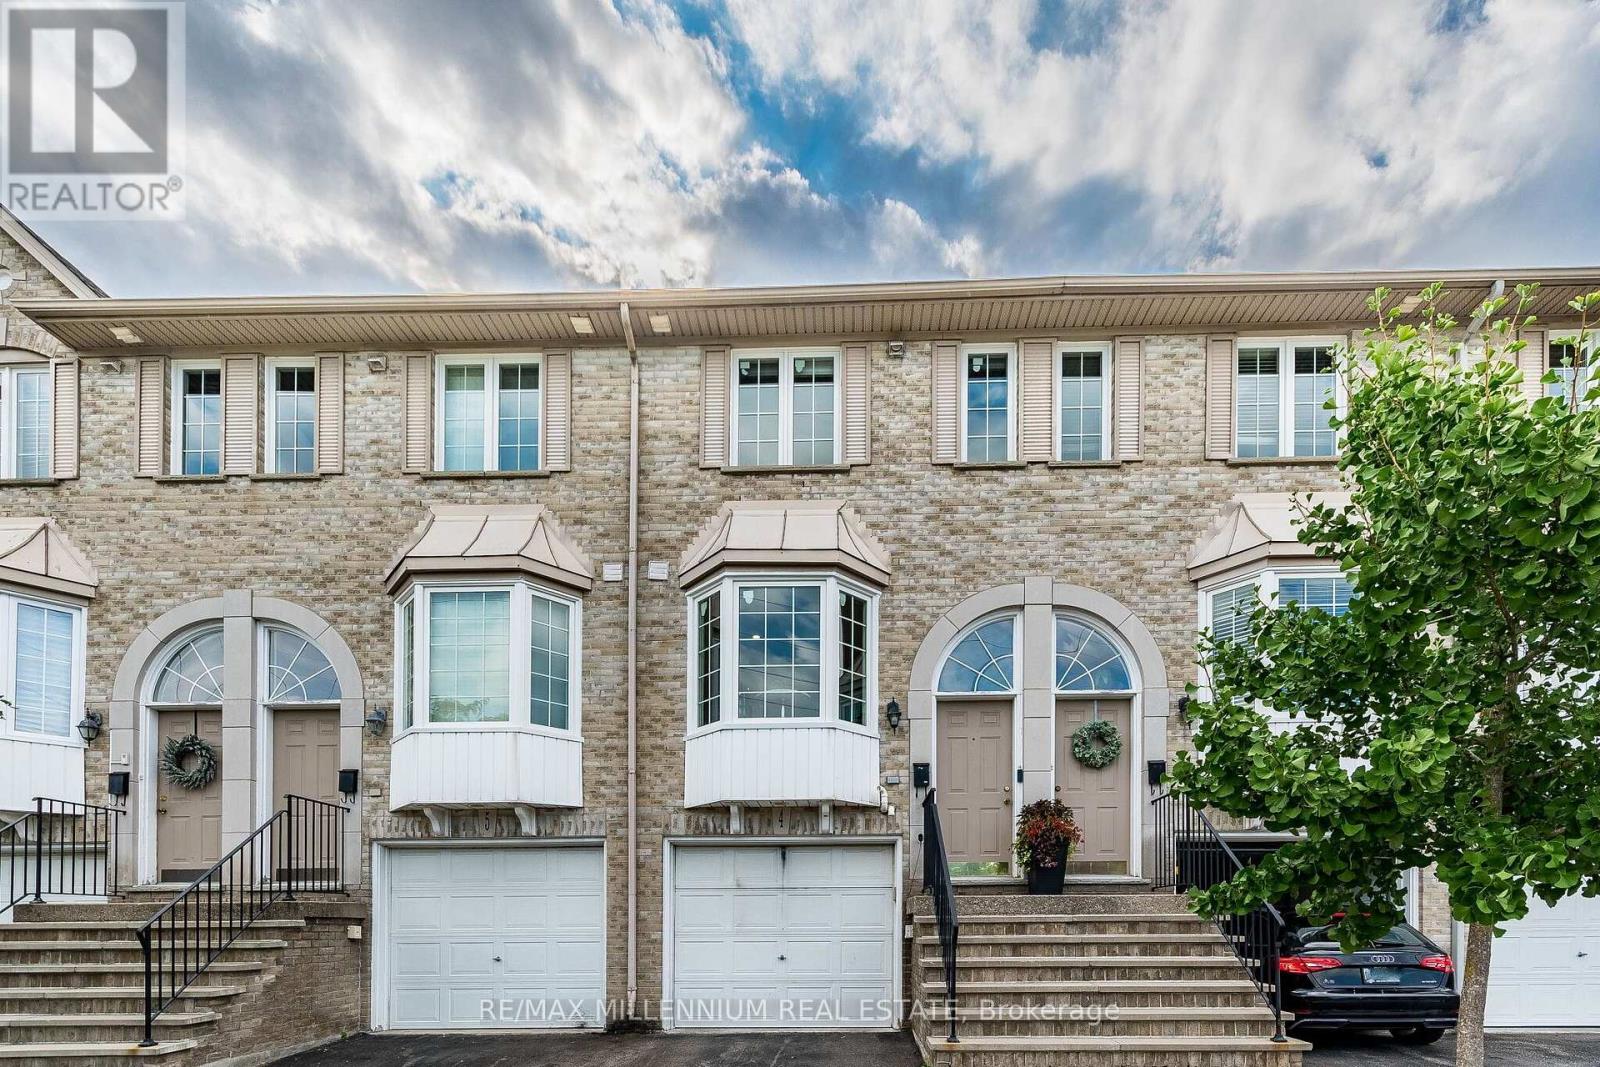
4 - 3480 Upper Middle Road
Burlington, Ontario
Welcome to this beautifully renovated 2+1 bedroom townhome in Burlington's sought-after Tuck's Forest community. Featuring approximately $70,000 in renovations, this move-in-ready home offers a bright, modern interior with a spacious open-concept living and dining area that walks out to a private balcony. The updated eat-in kitchen is complete with stainless steel appliances and a charming bay window that fills the space with natural light.The finished lower level offers a versatile family room or third bedroom, a 3-piece bathroom, and a walkout to a fully fenced backyard-perfect for relaxing or entertaining. Upstairs, you'll find two generous bedrooms and the convenience of a full-size washer and dryer on the bedroom level. Additional highlights include interior garage access, a furnace and walk out to back yard family room! A/C (2020), updated finishes throughout, and a prime location close to parks, schools, shopping, transit, and major highways. all windows and doors changed (2026). (id:56248)
1201 - 816 Lansdowne Avenue
Toronto, Ontario
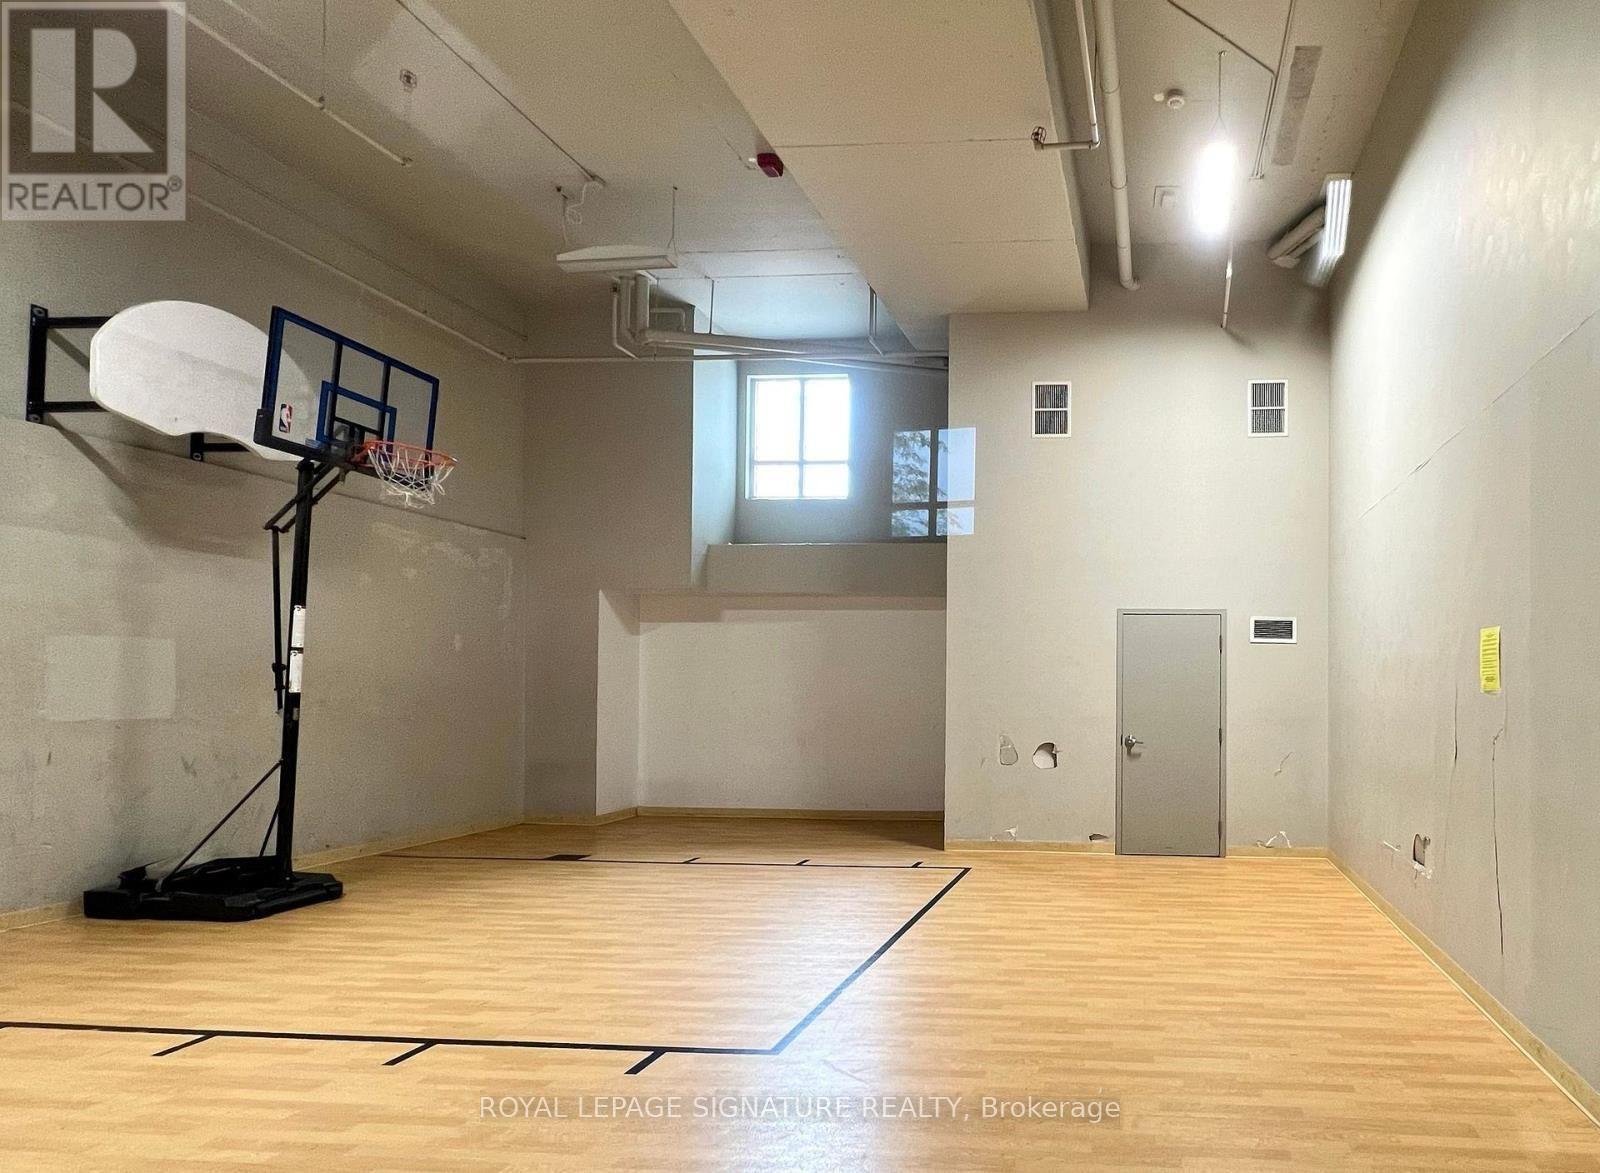
Welcome to this bright 1 bedroom + den suite on the 12th floor of Upside Down Condos, offering 735 sq ft of living space and a private open balcony. Enjoy in-suite laundry and building amenities including a gym, basketball court and party room with kitchen. Conveniently located at Lansdowne and Dupont in the Wallace Emerson community, steps to TTC transit and Geary Avenue's cafes and restaurants, with the Junction and High Park nearby. The unit includes one underground parking space and one locker. Heat and water included; tenant pays hydro. Available November 1, 2026. (id:56248)
109 - 320 City Centre Drive
Mississauga, Ontario
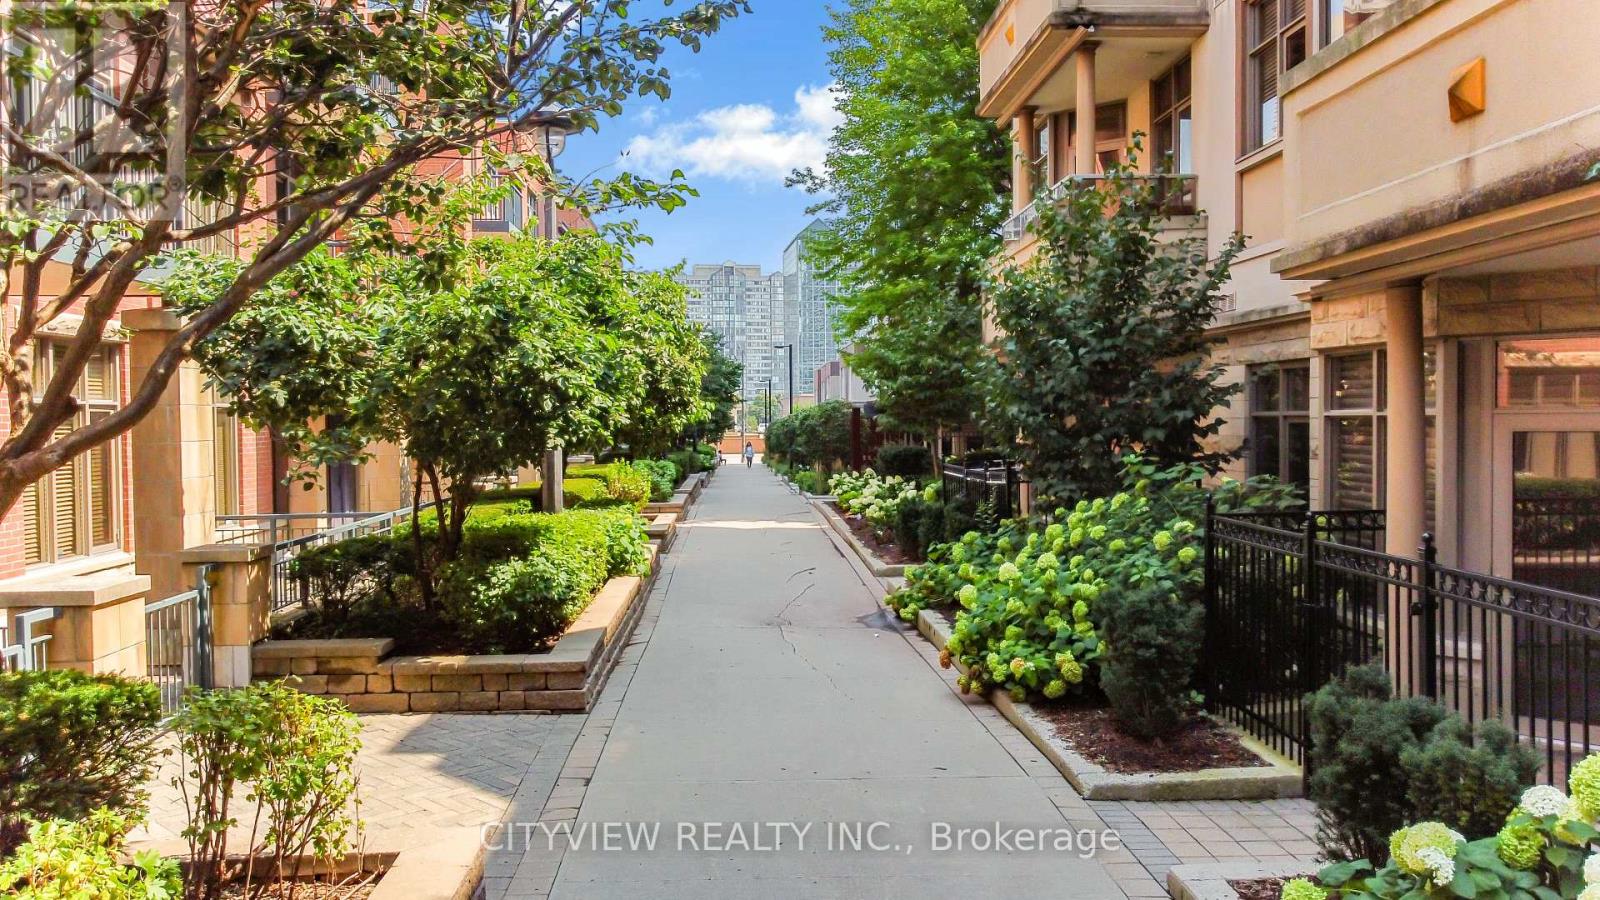
Rarely offered ground level Garden Villa in prime location in the heart of Mississauga's city centre. New laminate flooring throughout, freshly painted and electrical fixtures throughout. 10ft ceilings throughout. Open concept living/dining room with new laminate flooring walking out to a private stunning terrace. Spacious primary bedroom with large, mirrored closet and California shutters. Open Concept Den big enough for second BR or office. Two main access doors via terrace or from inside living arts tower. Steps to square one mall, ymca, highway 403/407, restaurants, public transit. Amenities include gym, pool, party room, 24 hour security. (id:56248)
6911b Hickling Crescent
Mississauga, Ontario
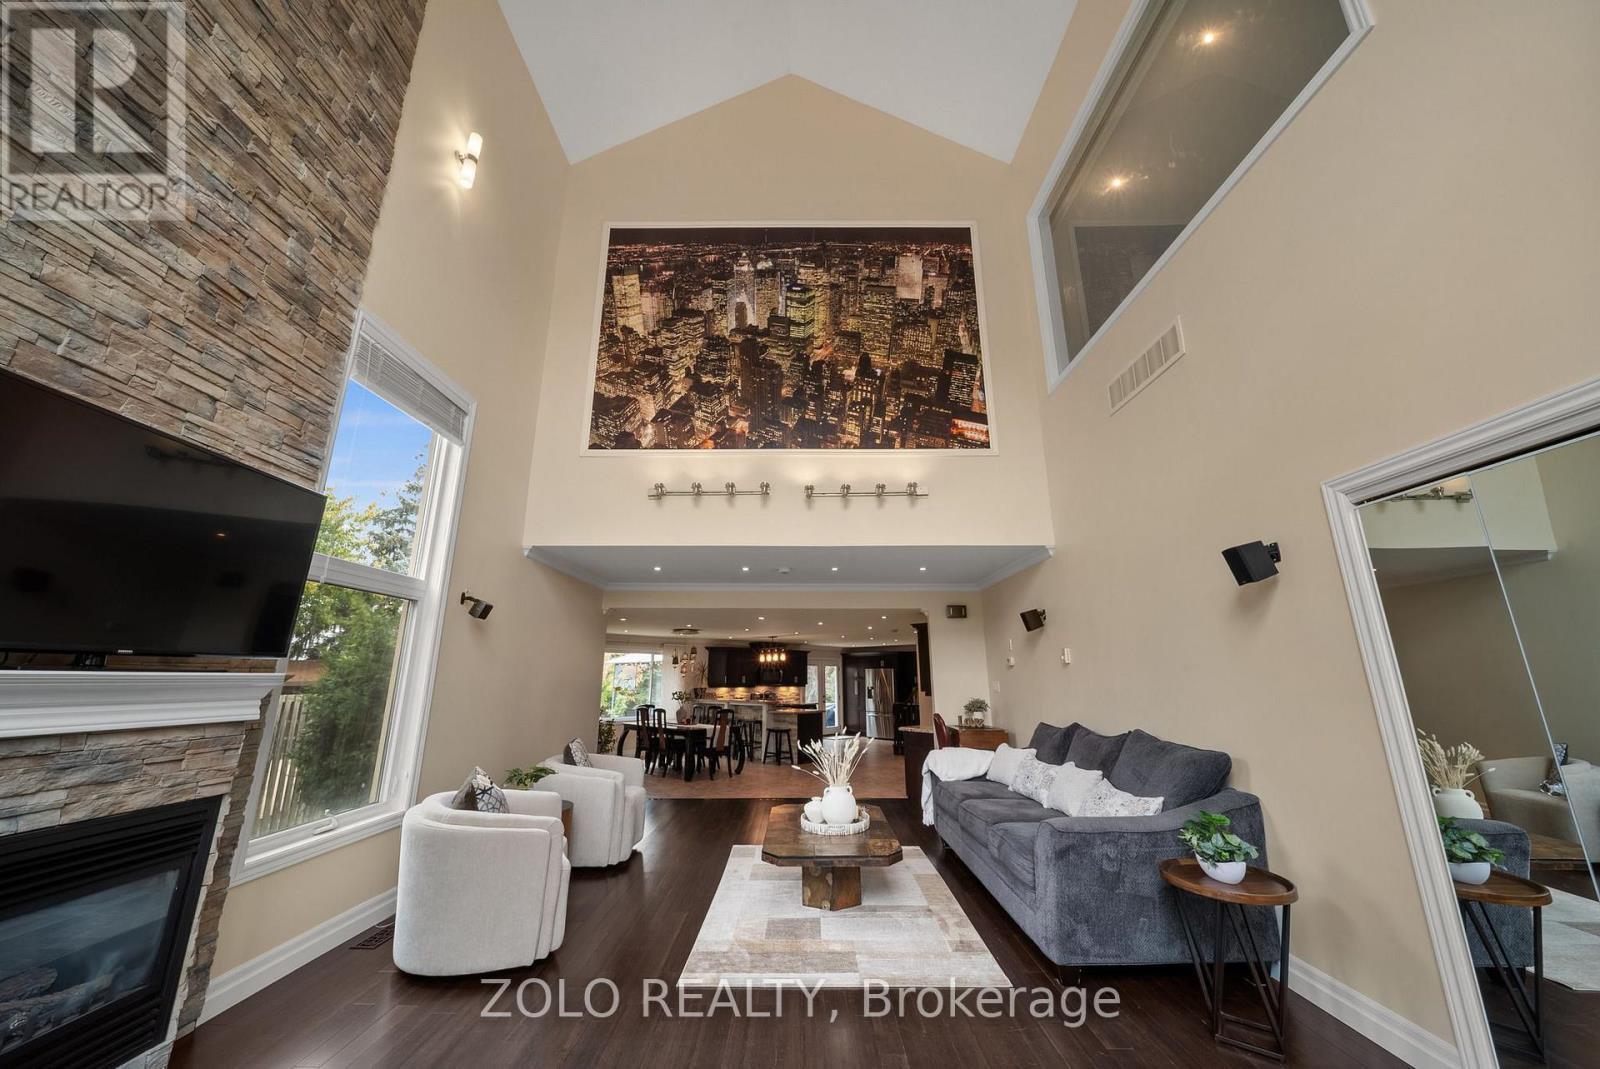
RARE CUSTOM BUNGALOFT IN AN EXCLUSIVE ENCLAVE OF JUST 3 HOMES! Discover This Exceptional Entertainer's Dream, Showcasing A Distinctive Open-Concept Design With Impressive 25-Ft Cathedral Ceilings & Soaring 16-Ft Windows That Flood The Home With Natural Light. The Spacious Family Room Features Striking Architectural Details, Creating A Spectacular Setting For Everyday Living & Memorable Gatherings. The Privately Situated Second-Floor Primary Bedroom Offers A Peaceful Retreat, While Two Main-Floor Bedrooms Have Been Combined Into One Generously Sized Bedroom. The Original Two-Bedroom Layout Can Easily Be Restored To Accommodate Your Family's Needs.The Open-Concept Kitchen Seamlessly Connects To The Dining Area, Creating An Inviting Space For Family Meals & Entertaining, Features Include Granite Countertops, A Stylish Stone Backsplash & Pot Lights. A Walkout Leads To The Expansive Backyard Deck, Offering Seamless Indoor-Outdoor Living, Perfect Setting For Summer Entertaining. Enjoy Your Own Private Backyard Oasis Featuring A Jacuzzi Spa-Ideal For Relaxing & Unwinding. The Finished Basement Provides Valuable Additional 2 Bedrooms and Rec Room For A Growing Family & Guests . An Exceptional Parking With An Impressive Private Driveway Accommodating Up To 6-8 Vehicles, Plus A Built-In Garage With Space For 2 Additional Vehicles.Ideally Located In A Quiet, Family-Friendly Setting Close To Parks, Schools, Public Transit, Recreation & Everyday Amenities, This One-Of-A-Kind Custom Bungaloft Offers A Rare Combination Of Architectural Character, Generous Living Space, Exceptional Parking, And An Outstanding Lifestyle. (id:56248)
713 Hidden Grove Lane
Mississauga, Ontario
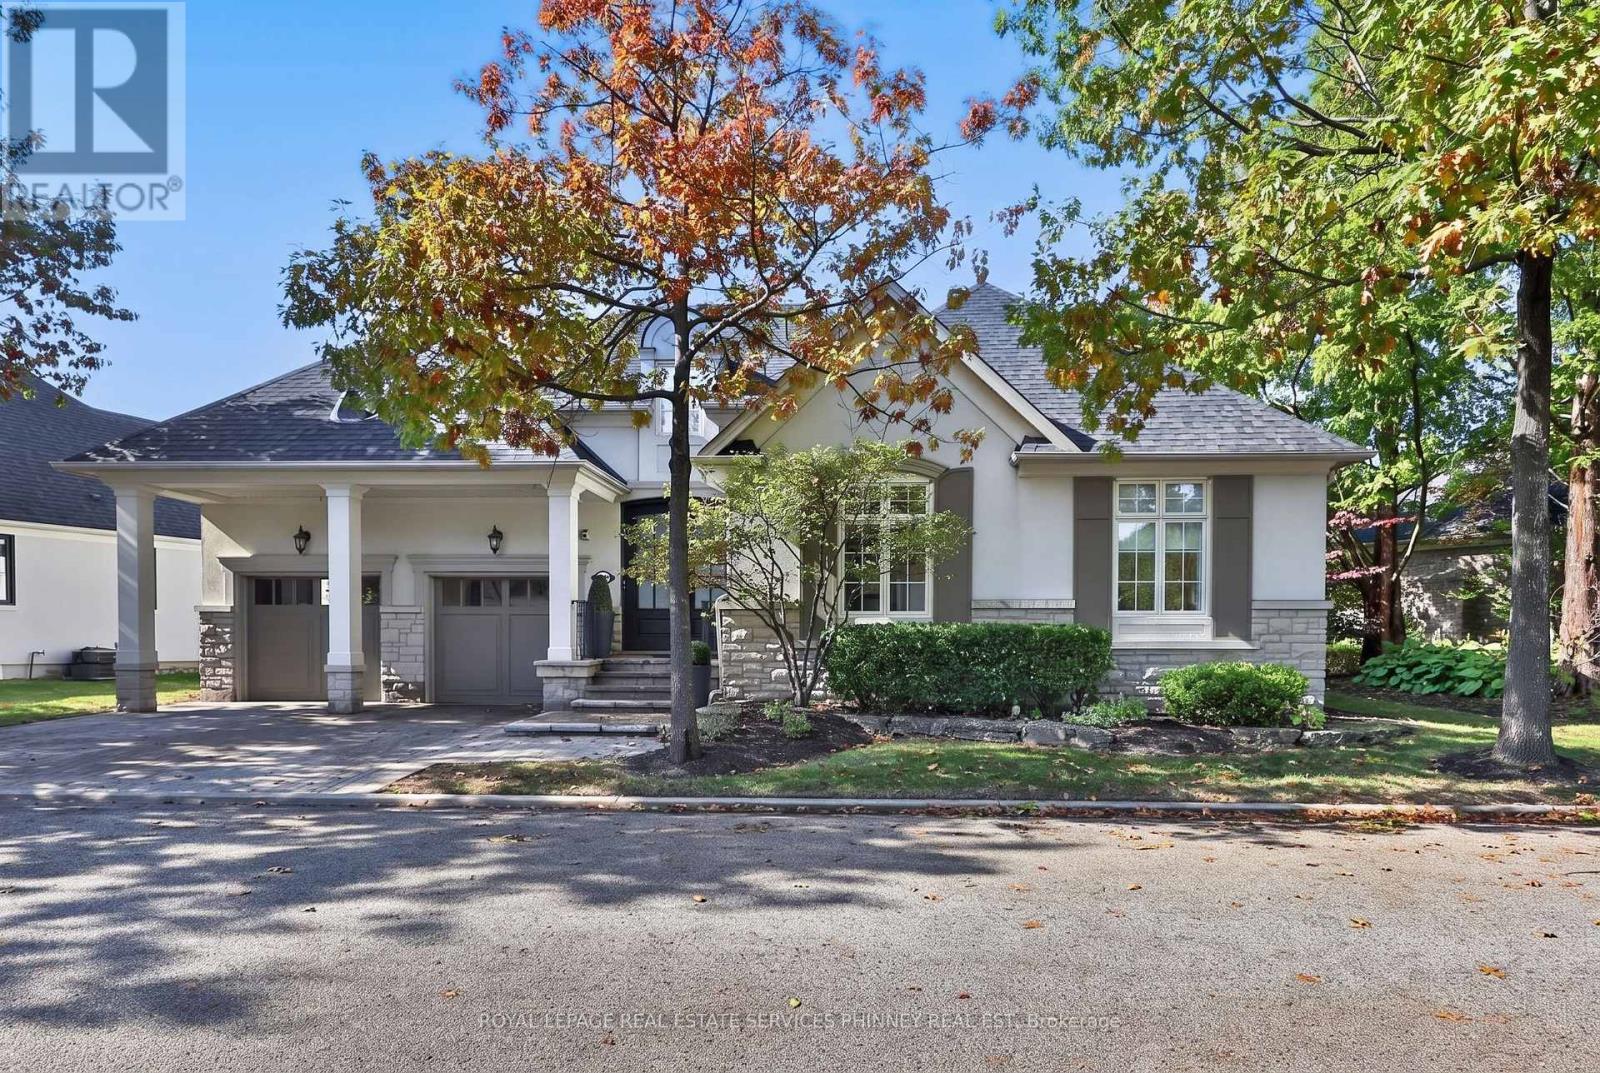
Refined Living. Exceptional Community. Lorne Park Address. Discover turnkey luxury in this beautifully renovated 2+1 bedroom, 3 bath detached condo bungalow in the coveted Watercolours of Lorne Park. Combining the space and comfort of a detached home with the ease of low-maintenance living, this inviting residence showcases sophisticated finishes and thoughtful designer details throughout. The spectacular kitchen and great room share soaring 15-foot cathedral ceilings, creating a dramatic, sun-filled gathering space. Modern finishes, high-end integrated appliances, a generous island with ample seating and a pantry with pullouts blend style with everyday practicality, while the eat-in area offers a relaxed setting for casual dining. A cozy fireplace anchors the great room, complemented by a separate dining room ideal for entertaining. The main-floor primary suite is a private retreat featuring an oversized walk-in closet, extensive wall-to-wall closets and a luxurious ensuite with soaker tub, glass-enclosed shower with dual shower heads and private water closet. A second main-floor bedroom, thoughtfully separated for privacy, has a gorgeous nearby 3-piece bathroom, ideal for guests. A separate office with stylish sliding glass doors and a dedicated main-floor laundry room with extensive cabinetry add flexibility and convenience. The finished lower level extends the living space with a fireside recreation room, spacious exercise room, dedicated wine room with wine fridge, additional bedroom with walk-in closet and 3-piece bath, plus flexible space for a second office or bedroom. Step outside to a private, pie-shaped backyard, where mature trees along the rear of the property create a peaceful, secluded setting. Set within an established, sought-after Lorne Park community, enjoy a welcoming neighbourhood atmosphere close to excellent schools, Lake Ontario waterfront and Port Credit's vibrant restaurants and boutiques. Beautifully finished. Move-in ready. Welcome home! (id:56248)
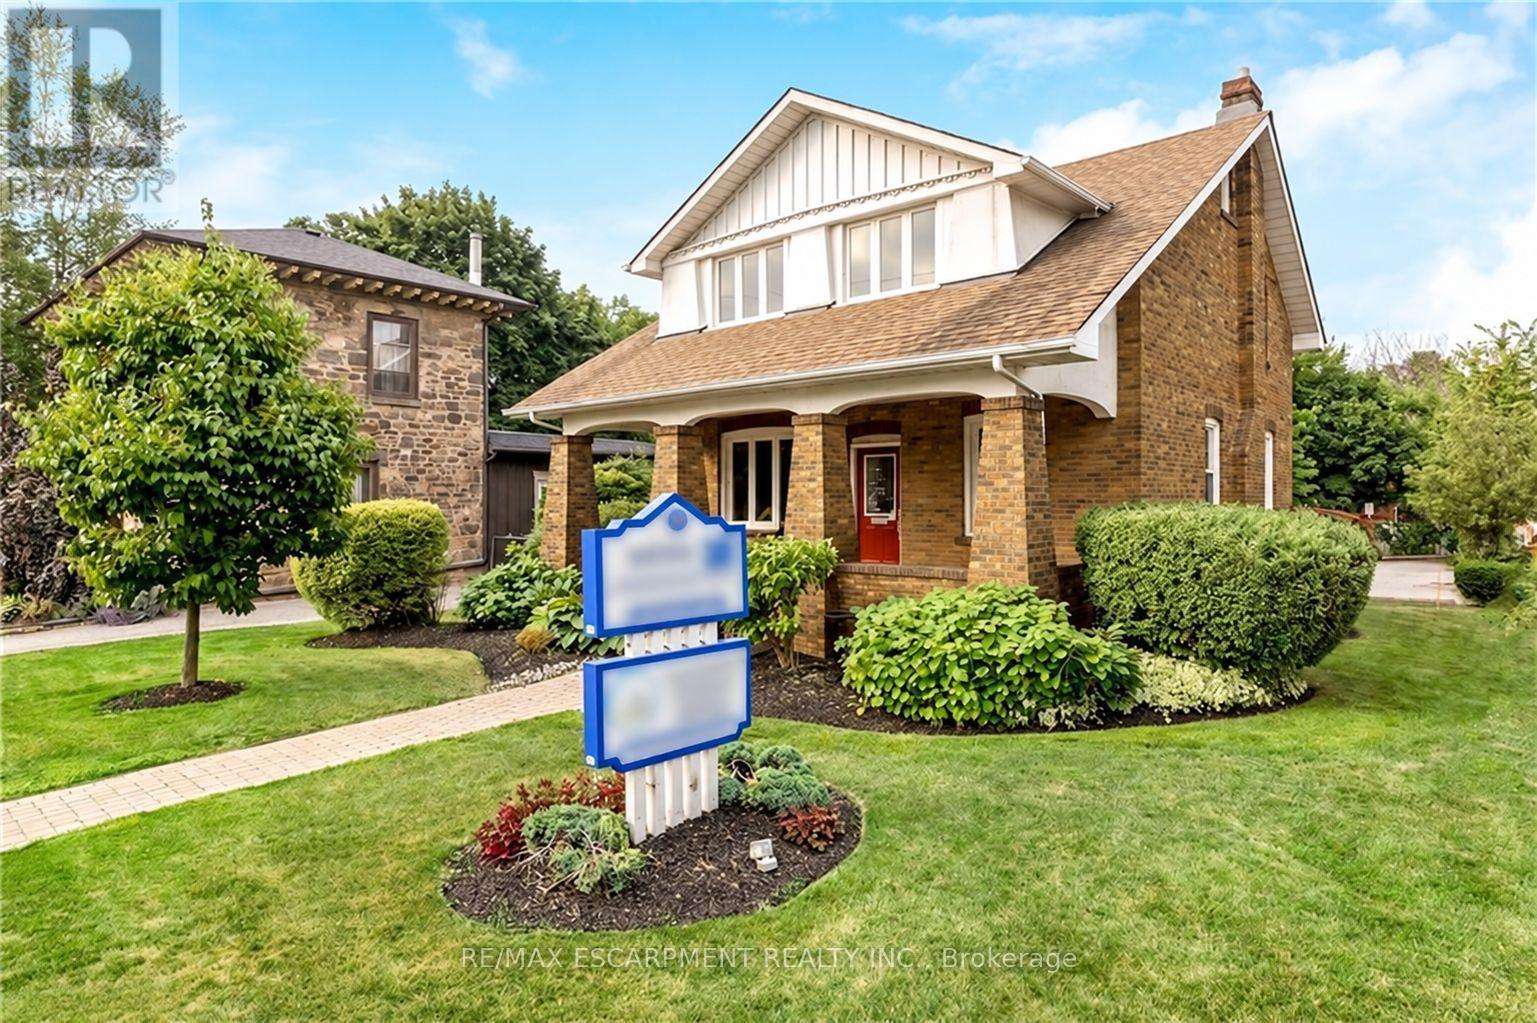
2 - 142 Martin Street
Milton, Ontario
Exceptional commercial lease opportunity in the heart of downtown Milton! Located on the second level of a beautifully restored 1920 century property, this space seamlessly blends historic charm with modern functionality. Highlights include soaring ceilings, refinished original hardwood floors, and upgraded building mechanics (roof, windows, electrical, and HVAC) for total peace of mind. Tenants will love the ease of exterior maintenance and the convenience of ample on-site parking for staff and clients. Situated in a high-growth corridor directly across from the newly revamped Martin Street Public School, the property boasts high-exposure street visibility and strong daily traffic. Capitalize on the incredible built-in audience and professional synergy of sharing the property with a premier ground-floor medical clinic. An ideal location for medical specialists, health & wellness professionals, or corporate services! Approx 840 sq ft of exclusive space. T.M.I is estimated $11.50/sq ft which includes: property tax, building insurance, snow and lawn care, garbage disposal from the property and admin fee. Internet can be shared cost 50/50 or the Tenant can get their own. Tenant is responsible for cleaning and garbage disposal in their unit. Utilities include water, gas and electricity, Tenant is responsible for only 30% of the total building's use. Pylon sign spot is $75/month extra. (id:56248)
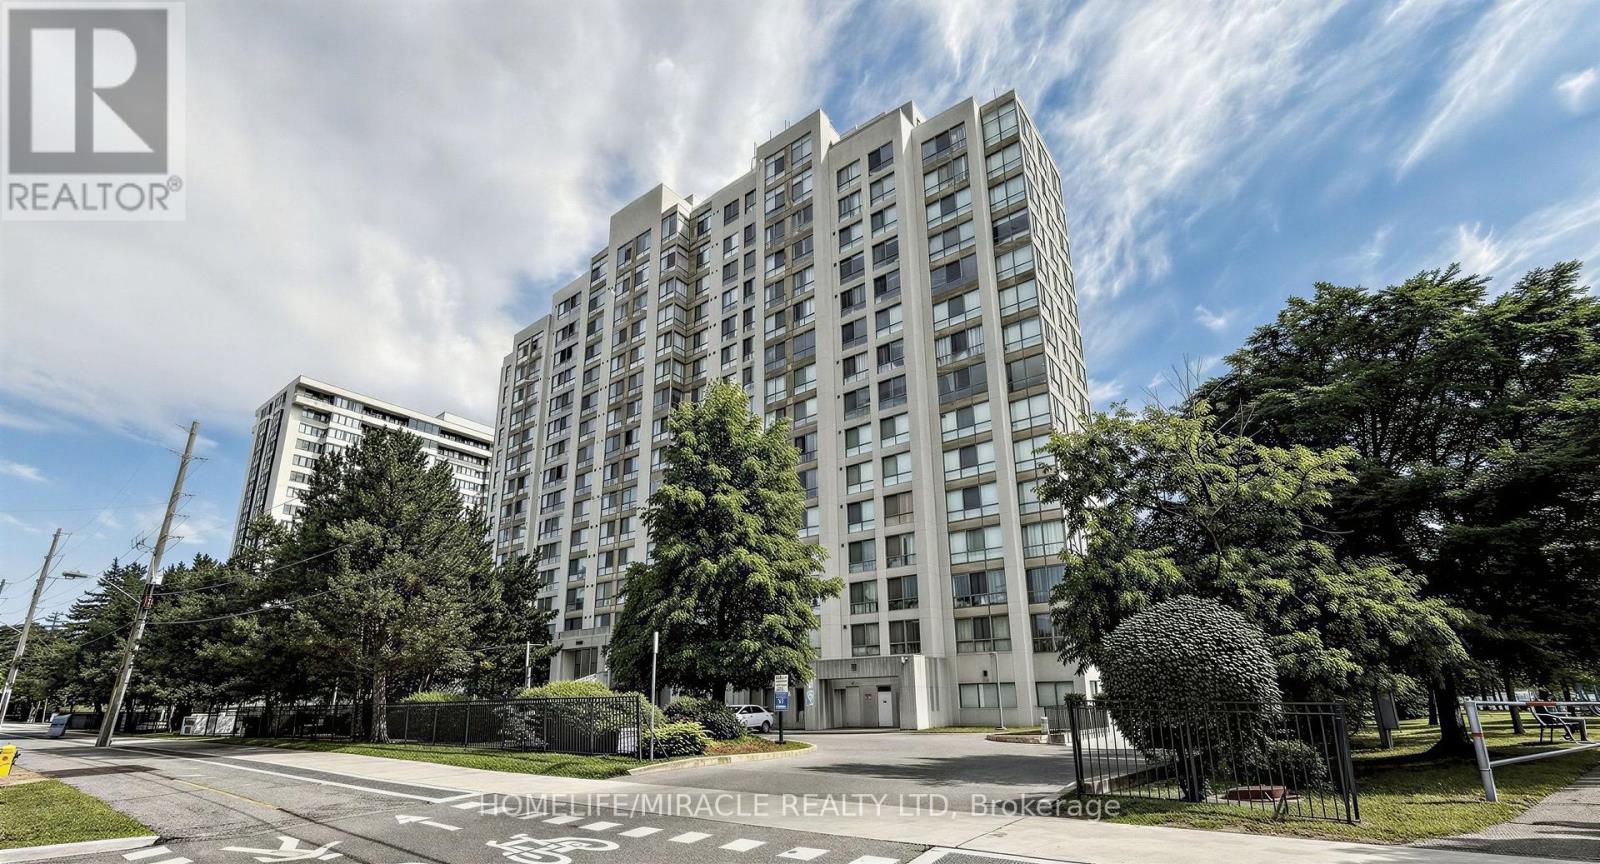
1109 - 2901 Kipling Avenue N
Toronto, Ontario
Welcome Home To This Spacious And Beautifully Maintained 2-Bedroom corner Suite, Where Comfort, Natural Beauty, And Everyday Convenience Come Together! Large Windows Fill The Home With Natural Light, While Inside, Enjoy 2 Generous Bedrooms, 2 Full Bathroom, A Spacious Combined Living And Dining Area, Solarium Perfect For Relaxing Or Entertaining, And Convenient Ensuite Laundry. Includes 1 Parking Space and 1 Locker. Enjoy An Impressive Selection Of Building Amenities, Including An Outdoor Pool, Sauna, Fitness Centre, Party/Meeting Room, BBQ Area, Visitor Parking, And Security System. Ideally Located With TTC Transit At Your Doorstep And Easy Access To Highways 400, 401, And 407. Close To Schools, Banks, Shopping, York University, Humber College, And Toronto Pearson International Airport. A Wonderful Opportunity To Enjoy A Comfortable, Connected Lifestyle With The Added Bonus Of Beautiful Green Space Right Outside Your Window! (id:56248)
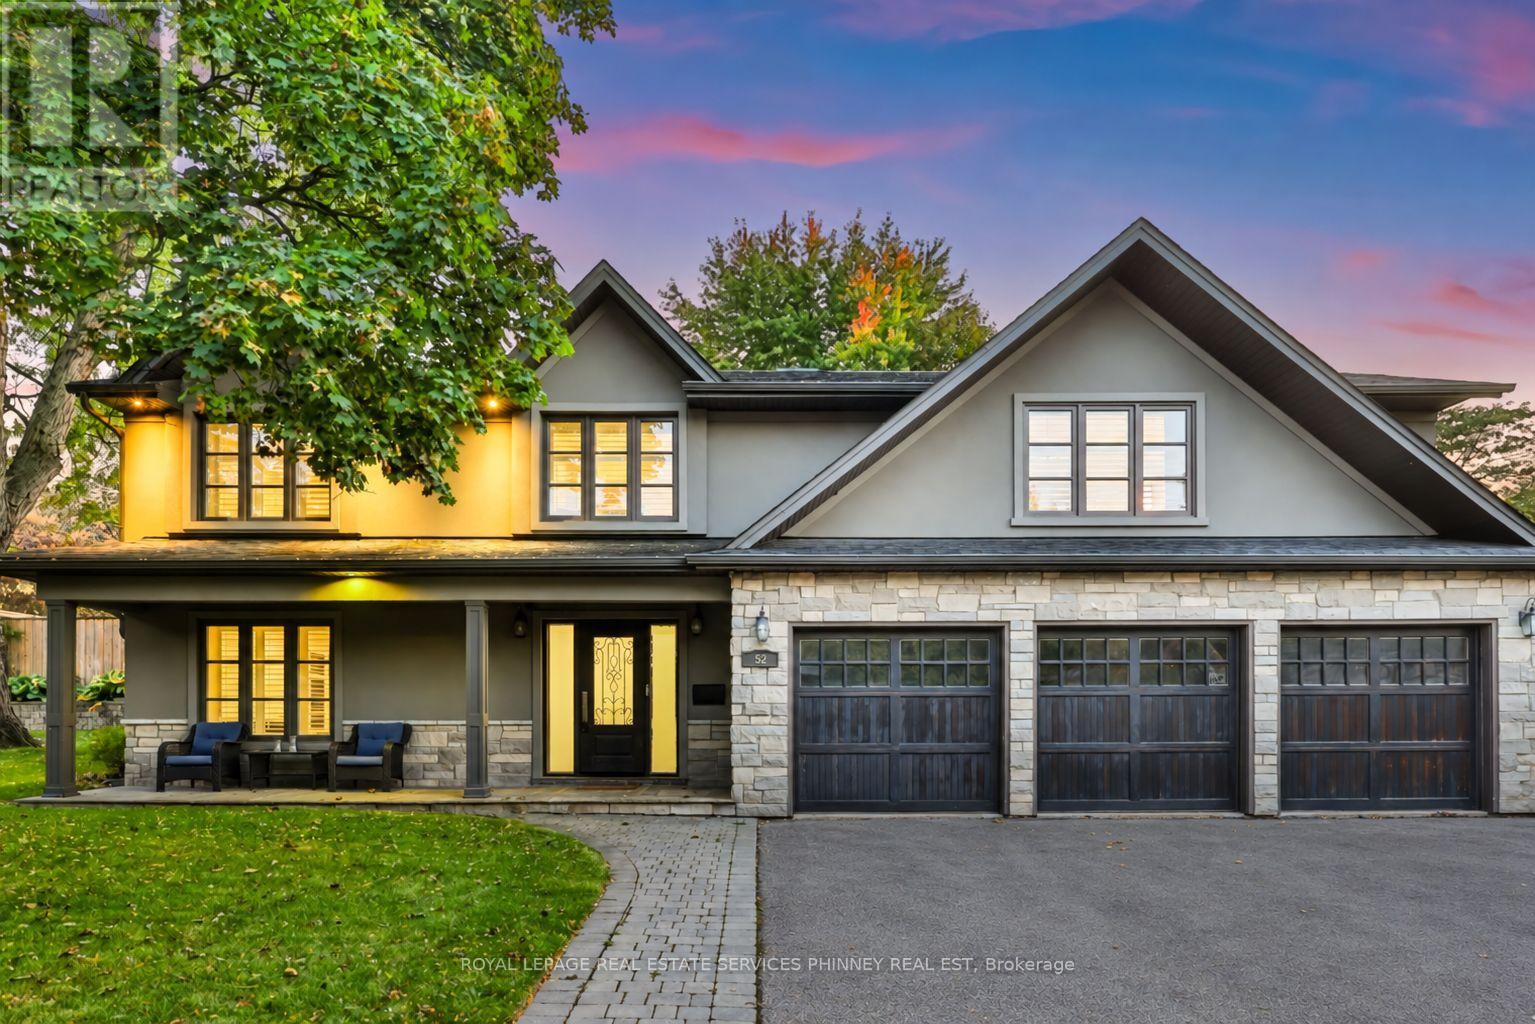
52 Joymar Drive
Mississauga, Ontario
Set on an impressive 99 x 126 ft lot in one of Streetsville's most desirable neighbourhoods, this beautifully appointed residence delivers the space, privacy, and lifestyle today's families are looking for. Featuring 4 bedrooms and 5 bathrooms, the home offers exceptional space for everyday living, entertaining, and growing families.At the heart of the home is the expansive family room, where custom built-in cabinetry, a cozy fireplace, skylights, and oversized picture windows create a warm and inviting setting overlooking the spectacular backyard. The open-concept kitchen and dining area is filled with natural light and offers an effortless connection between cooking, dining, and gathering with family and friends.A separate formal living room adds valuable flexibility, whether used for entertaining, quiet evenings, or as an elegant home office. Upstairs, four generously sized bedrooms provide plenty of room for the entire family, including a spacious primary retreat complete with a walk-in closet and private ensuite.The finished basement extends the living space even further, offering excellent versatility for an in-law suite, recreation area, home gym, guest accommodations, or additional space tailored to your lifestyle.Outside, the property truly sets itself apart. The expansive backyard has been designed for memorable summer days and evenings, featuring an inground pool, spacious patio, and bar area surrounded by mature greenery and plenty of room to entertain. A rare three-car garage provides exceptional parking, storage, and everyday convenience.All of this is just steps from the charm of Streetsville Village, where local restaurants, shops, parks, excellent schools, and community amenities are close at hand. With Streetsville GO and major highways nearby for an easy commute, this home offers a unique combination of space, privacy, lifestyle, and connectivity. (id:56248)

6269 Ash Street
Niagara Falls, Ontario
Attention first-time homeowners and investors! Seize this remarkable opportunity with an inviting and affordably priced three-bedroom in a great location near Fallsview Tourist area close to all amenities.Conveniently located between school,Park,Church,shopping strips and the QEW. (id:56248)
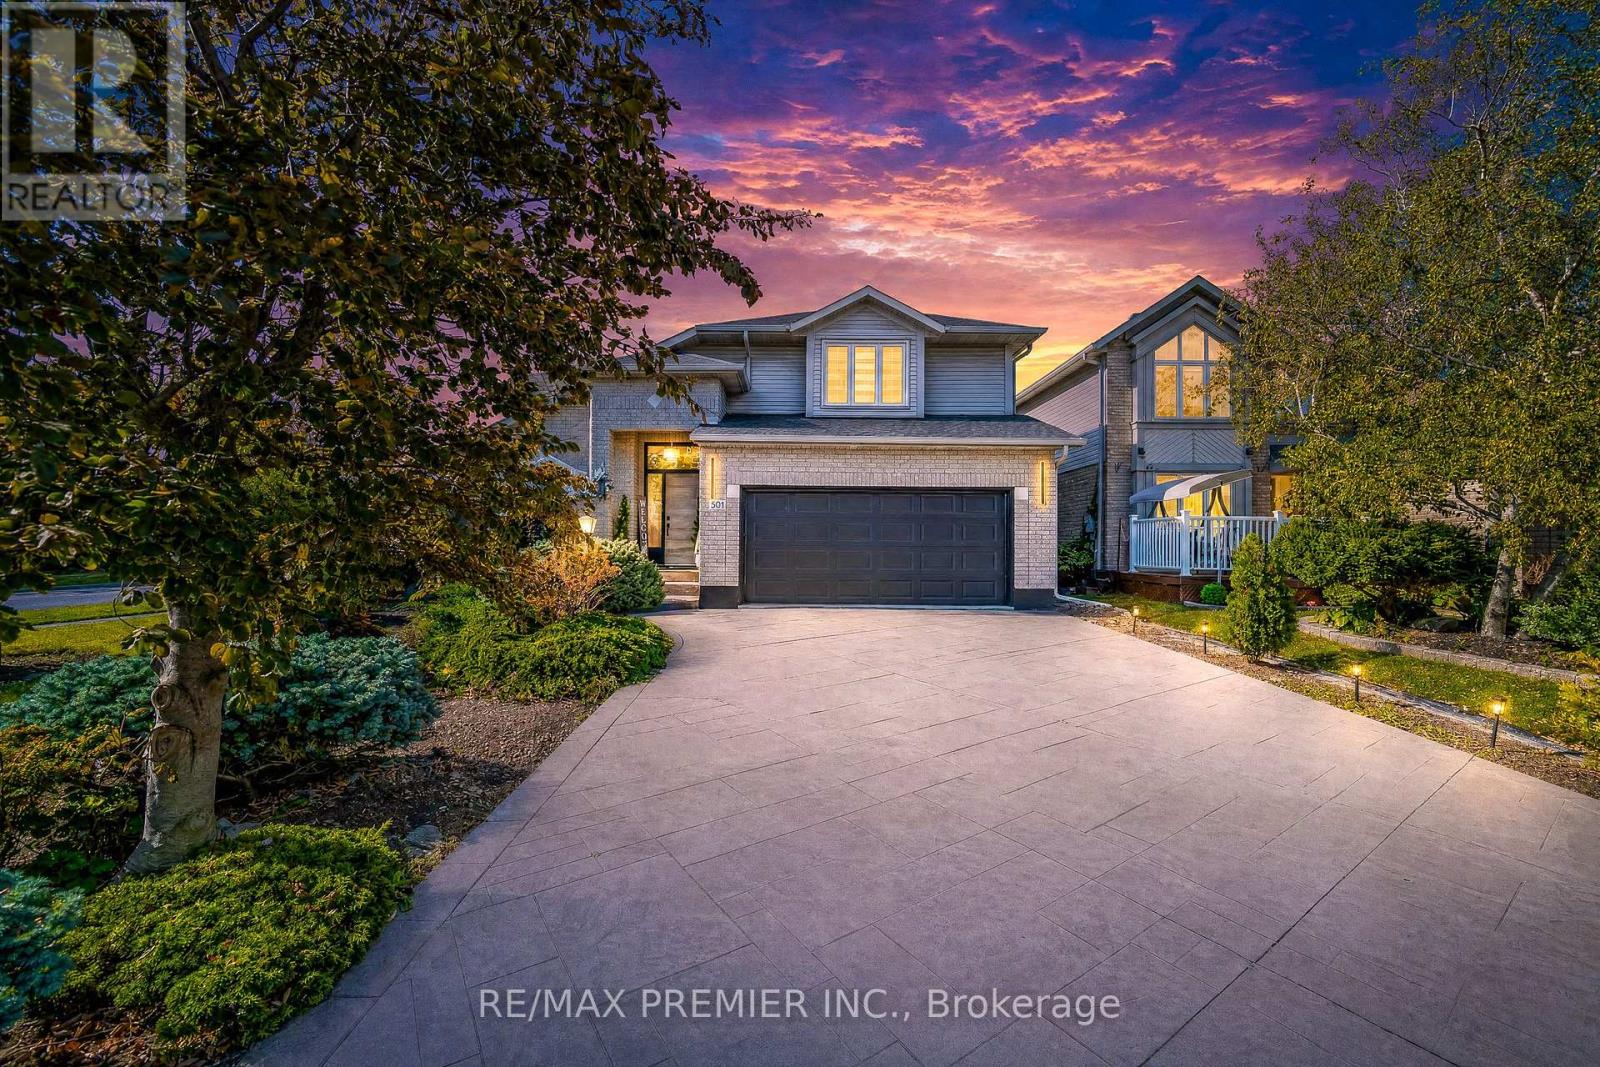
501 Winona Road
Hamilton, Ontario
Welcome to this beautifully renovated 4-bedroom, 2.5-bathroom home in desirable Winona, offering approximately 2,200 sq. ft. above grade plus 350 sq. ft. of finished basement space. This move-in-ready home blends modern elegance with a backyard retreat. Step inside to a bright, open-concept main floor with soaring vaulted ceilings, striking peaked windows and wide-plank, water- and scratch-resistant luxury vinyl flooring. The floating staircase steals the show with illuminated LED steps, frameless glass railings and a dramatic cascading chandelier. Custom walnut slat accents and modern lighting add warmth. The spacious kitchen is made for gathering, featuring an oversized waterfall quartz island, matching backsplash, custom cabinetry, generous storage and brand-new stainless steel appliances, including an induction stove. A cozy sitting area overlooking the pool is the perfect spot for morning coffee or a quiet moment. Upstairs, an open glass-railed landing overlooks the main living area. Four generously sized bedrooms offer natural light and ample closet space. The primary suite features a walk-in closet and spa-inspired ensuite with floor-to-ceiling marble-look tile and a frameless glass shower. Outside, your own private oasis awaits! Enjoy a heated in-ground pool, hot tub, waterfall feature, brand-new deck and fencing, landscaping and stamped concrete. Whether hosting summer gatherings or unwinding under the stars, this backyard delivers a true resort feel. The partially finished basement offers flexible recreation or guest space, a bathroom rough-in and room to expand. More upgrades include dual-setting pot lights, new doors and hardware, modern trim, custom 6-inch zebra blinds, a brand-new washer and dryer, and central vacuum rough-in. A double garage and driveway provide parking for six vehicles. Minutes from Lake Ontario, parks, schools, shopping and restaurants, with QEW access less than five minutes away. A beautiful home with a lifestyle to match! (id:56248)