
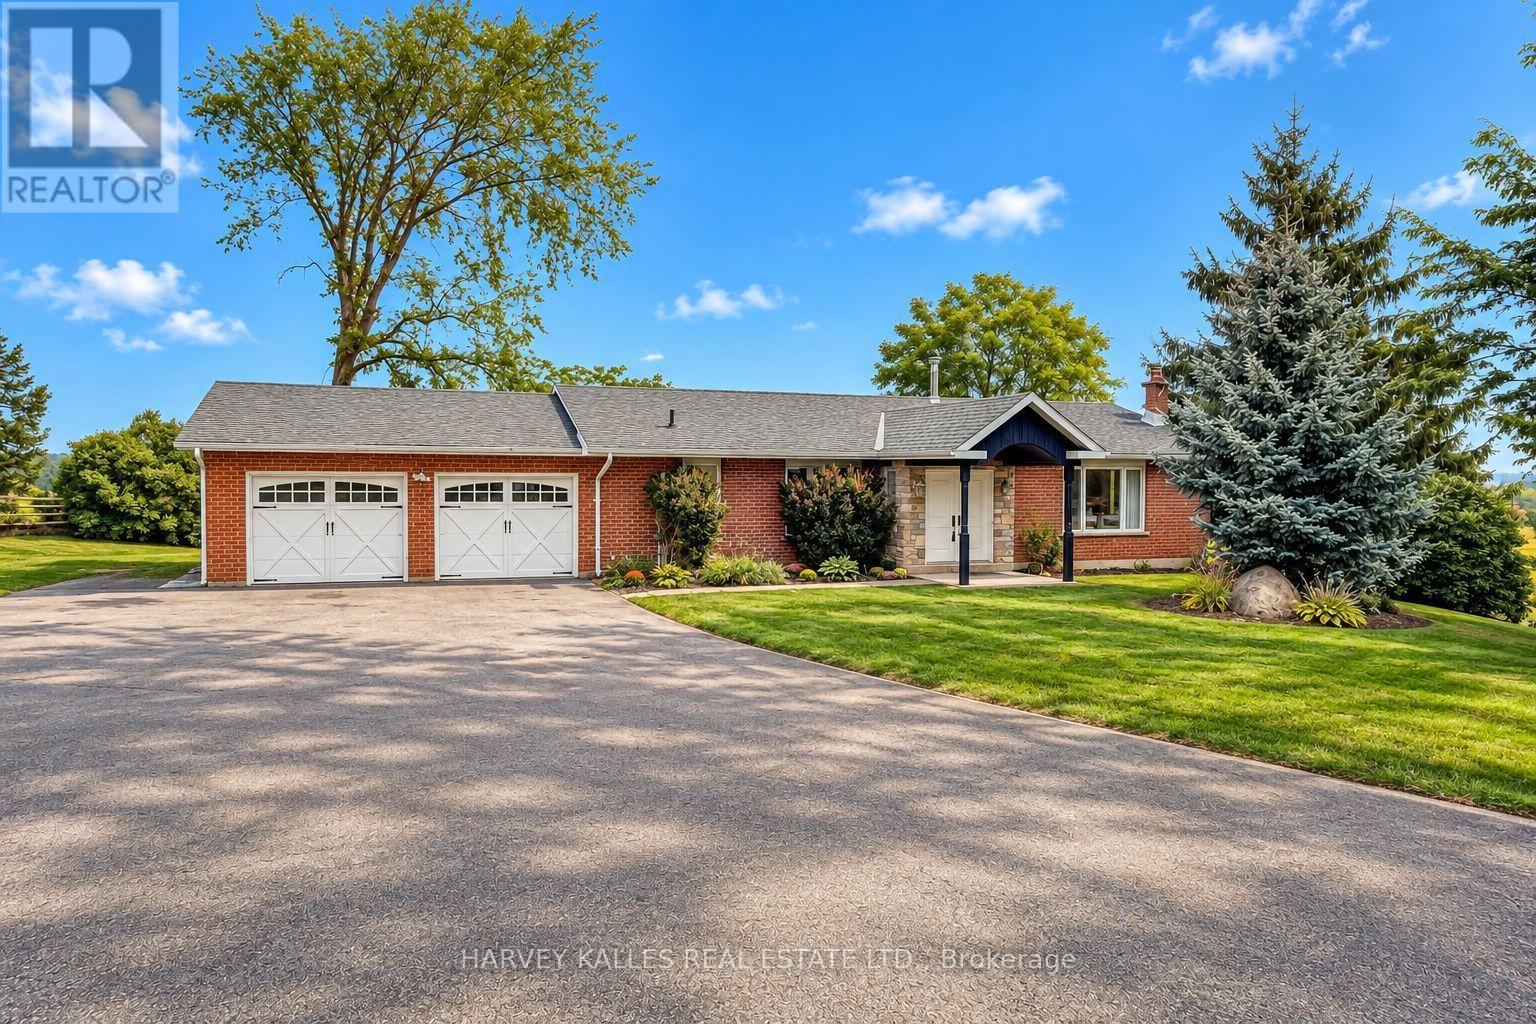
3327 Simcoe County 50 Road
Adjala-Tosorontio, Ontario
Welcome to your peaceful retreat in the countryside-where space, comfort, and panoramic views come together. This charming ranch-style bungalow is perfectly situated on a generous 150 ft x 250 ft lot, offering endless vistas and room to roam. Step inside the main level and you'll find a spacious and sun-filled layout featuring 3 bedrooms and 2 bathrooms, a large living room perfect for relaxing or entertaining, and a bright eat-in kitchen with plenty of room for family gatherings. Downstairs, the fully finished walk-out basement features 2 additional bedrooms and a full bathroom, creating a completely self-contained living space ideal for extended family or potential rental income. Whether you're hosting guests or generating extra revenue, this flexible space is move-in ready and thoughtfully laid out for privacy and comfort. Car enthusiasts and hobbyists will appreciate the oversized two-car garage with commercial-grade insulated doors, plus an expansive driveway with ample parking for all your vehicles, toys, or trailers. Let the kids (or pets) run free in the massive front, Side and back yards, with plenty of room for gardens, sports, or future plans. Enjoy the peace and privacy of country living with the convenience of being just a short drive to Alliston, Palgrave, Tottenham, or Bolton. This is the perfect property for families, multi-generational living, or those looking to escape the city while staying connected. Don't miss your chance to own a slice of Loretto paradise with views for miles! (id:56248)
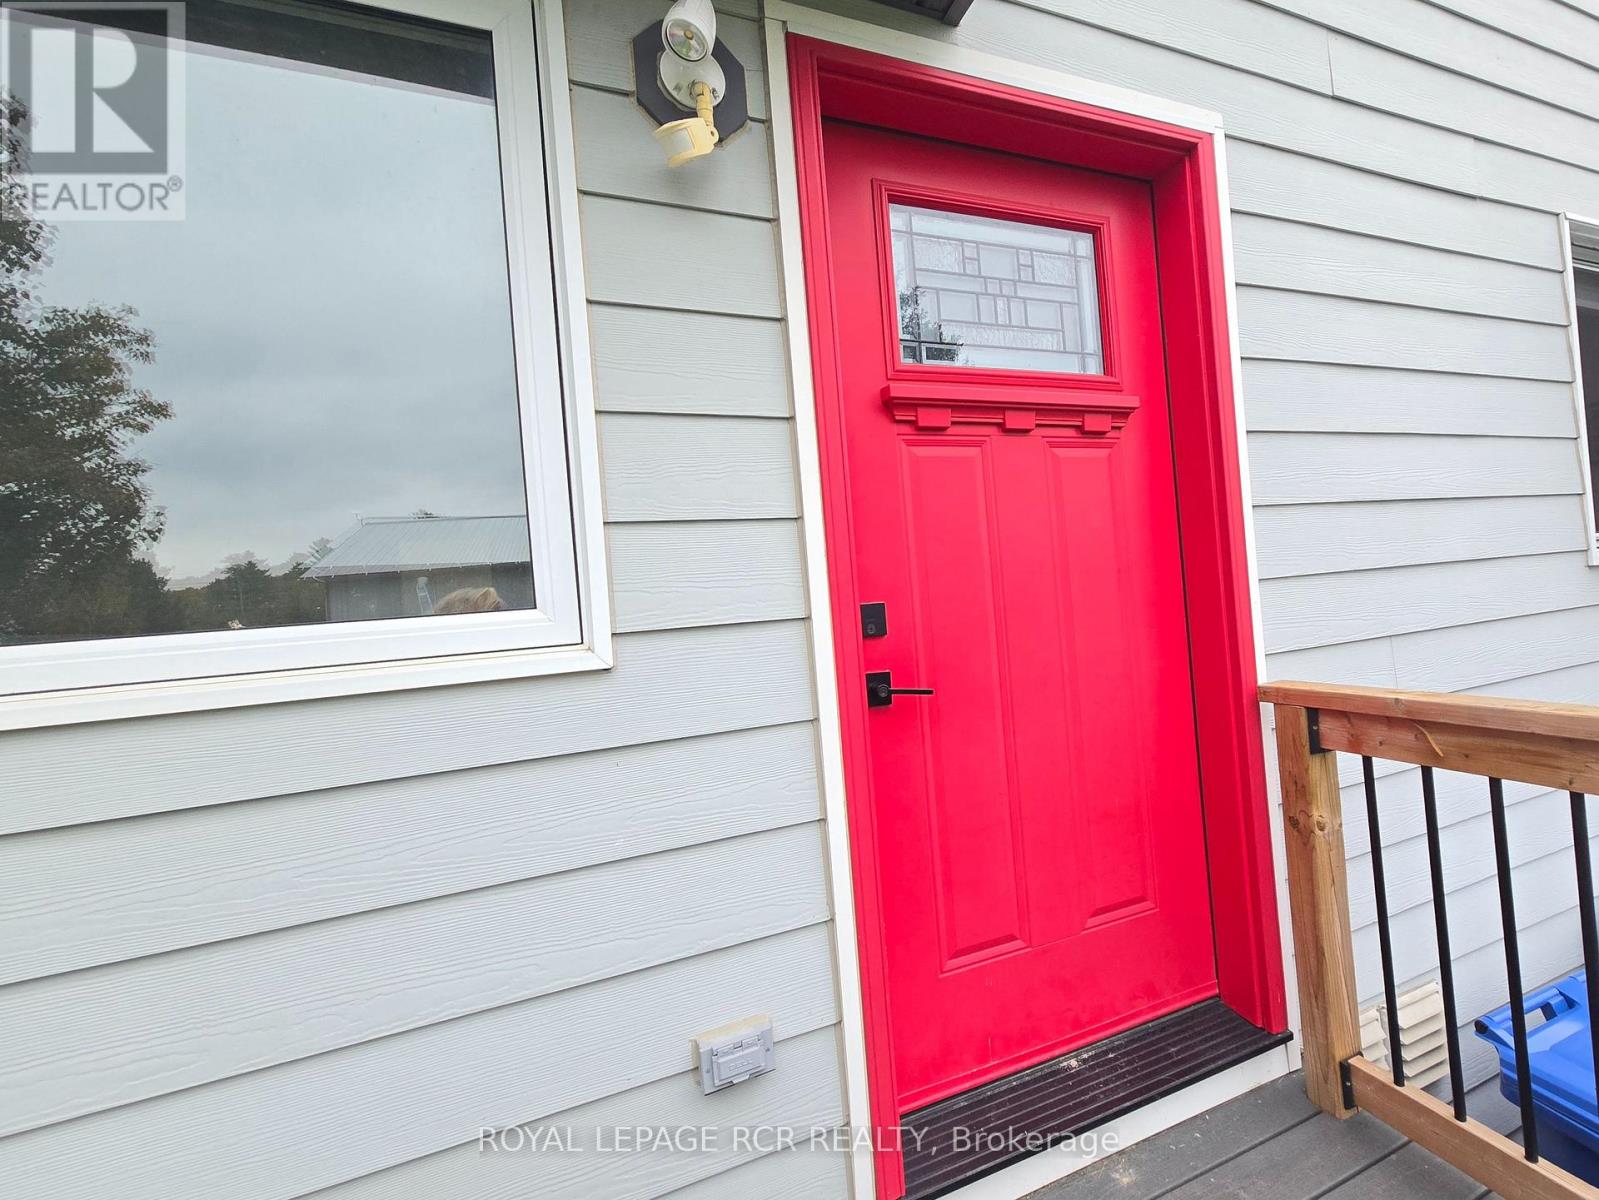
341 Queensville Side Road
East Gwillimbury, Ontario
Bright and beautifully maintained main floor, 2 bedroom apartment offering generous space, privacy, and serene country charm. This inviting main floor suite features a private, covered, outdoor deck over looking the backyard which is perfect for morning coffee or unwinding at the end of the day. This 1000+ sqft apartment comes with its own garage parking spot and dedicated storage. Ideal for mature professionals, the apartment boasts a full kitchen with dishwasher, separate dining area with walk out to deck, living room filled with natural light, 2 large bedrooms both with incredible closet storage, a 4 piece bath, on-site coin operated laundry. Inclusive of heat, hydro, water, snow removal and grass cutting. Located in a peaceful country setting close to highways, transit, and hiking trails. Like new appliances and living spaces throughout make this a turnkey rental. (id:56248)
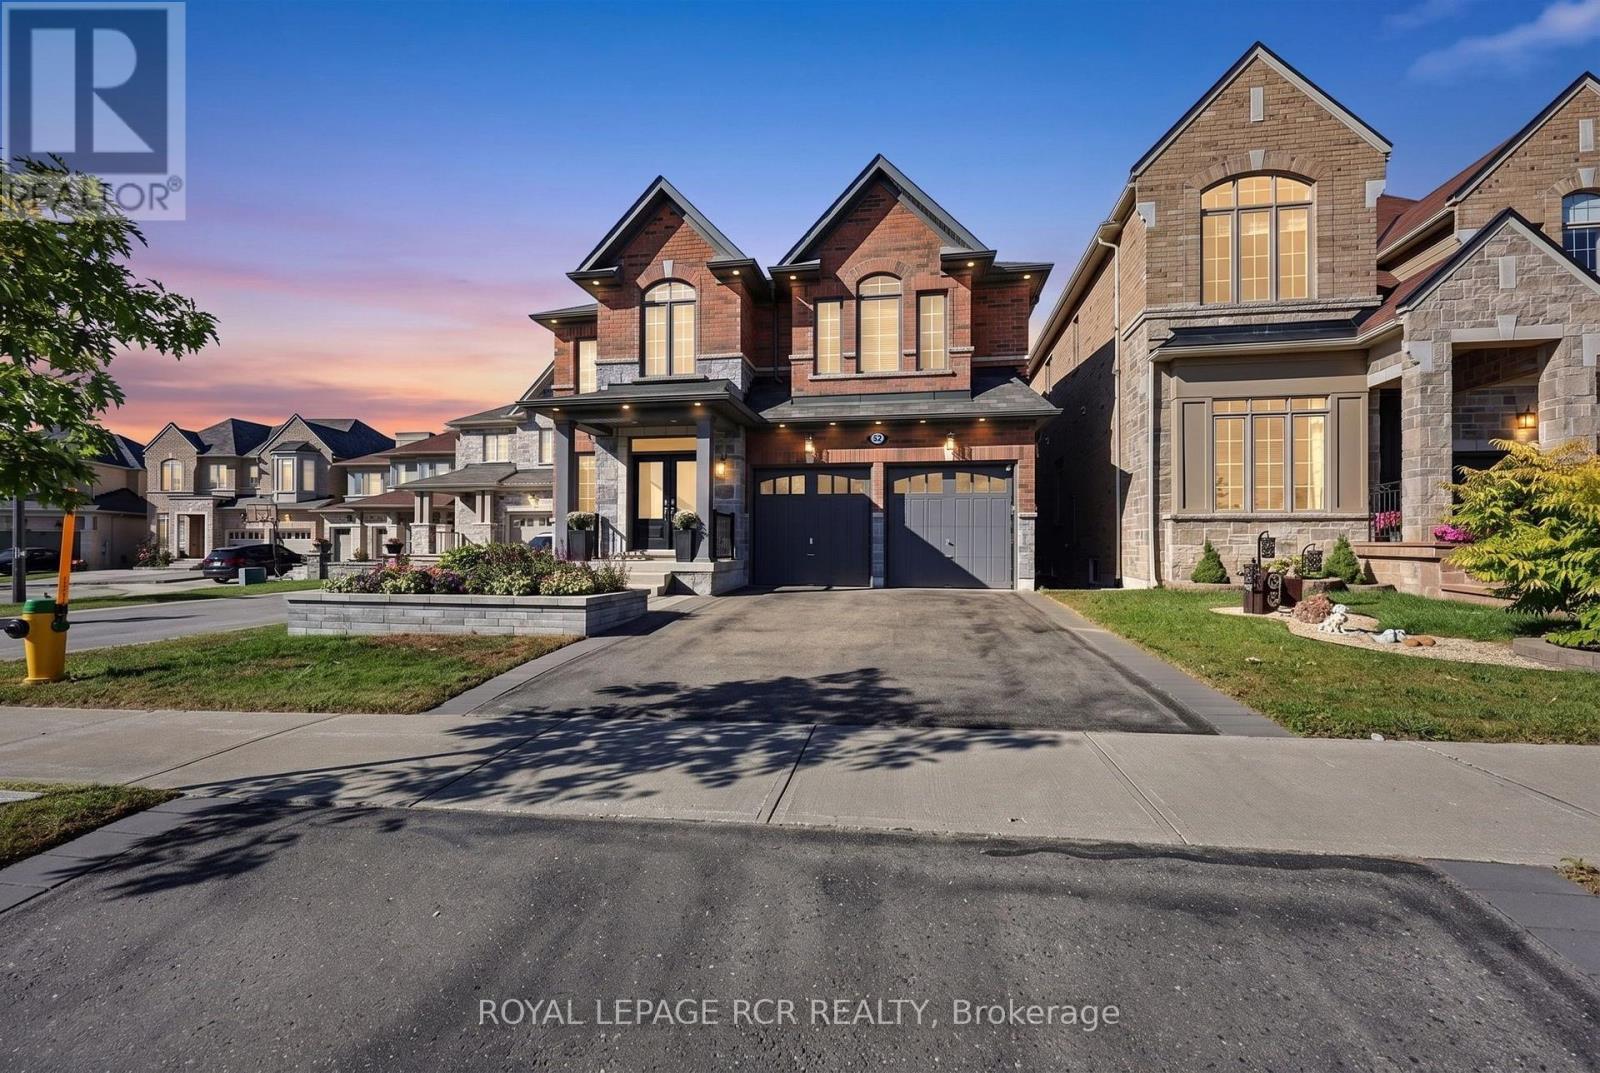
52 Hackett Street
East Gwillimbury, Ontario
Premium very Deep Ravine lot with Beautifully upgraded family home that has exceptional custom finishes throughout! Bright, spacious kitchen features upgraded custom cabinetry, quartz counters, oversized waterfall island, beverage centre and contemporary lighting. Stunning family room showcases a custom coffered ceiling, full-height stone fireplace feature wall and built-ins with illuminated wood shelving. Rich hardwood, pot lights and refined millwork continue throughout. Spacious primary retreat plus spa-inspired ensuite with oversized glass shower, rainfall shower head, heated floors and custom tilework. Walk-out finished lower level offers incredible additional living/entertaining space with dramatic custom ceilings featuring herringbone wood inlays and ambient LED lighting, full bath with heated floors. 2nd bedroom is like a primary suite with its own ensuite. 2nd Floor Laundry, the list is endless... A sophisticated, move-in-ready home designed for both everyday family living and entertaining. (id:56248)
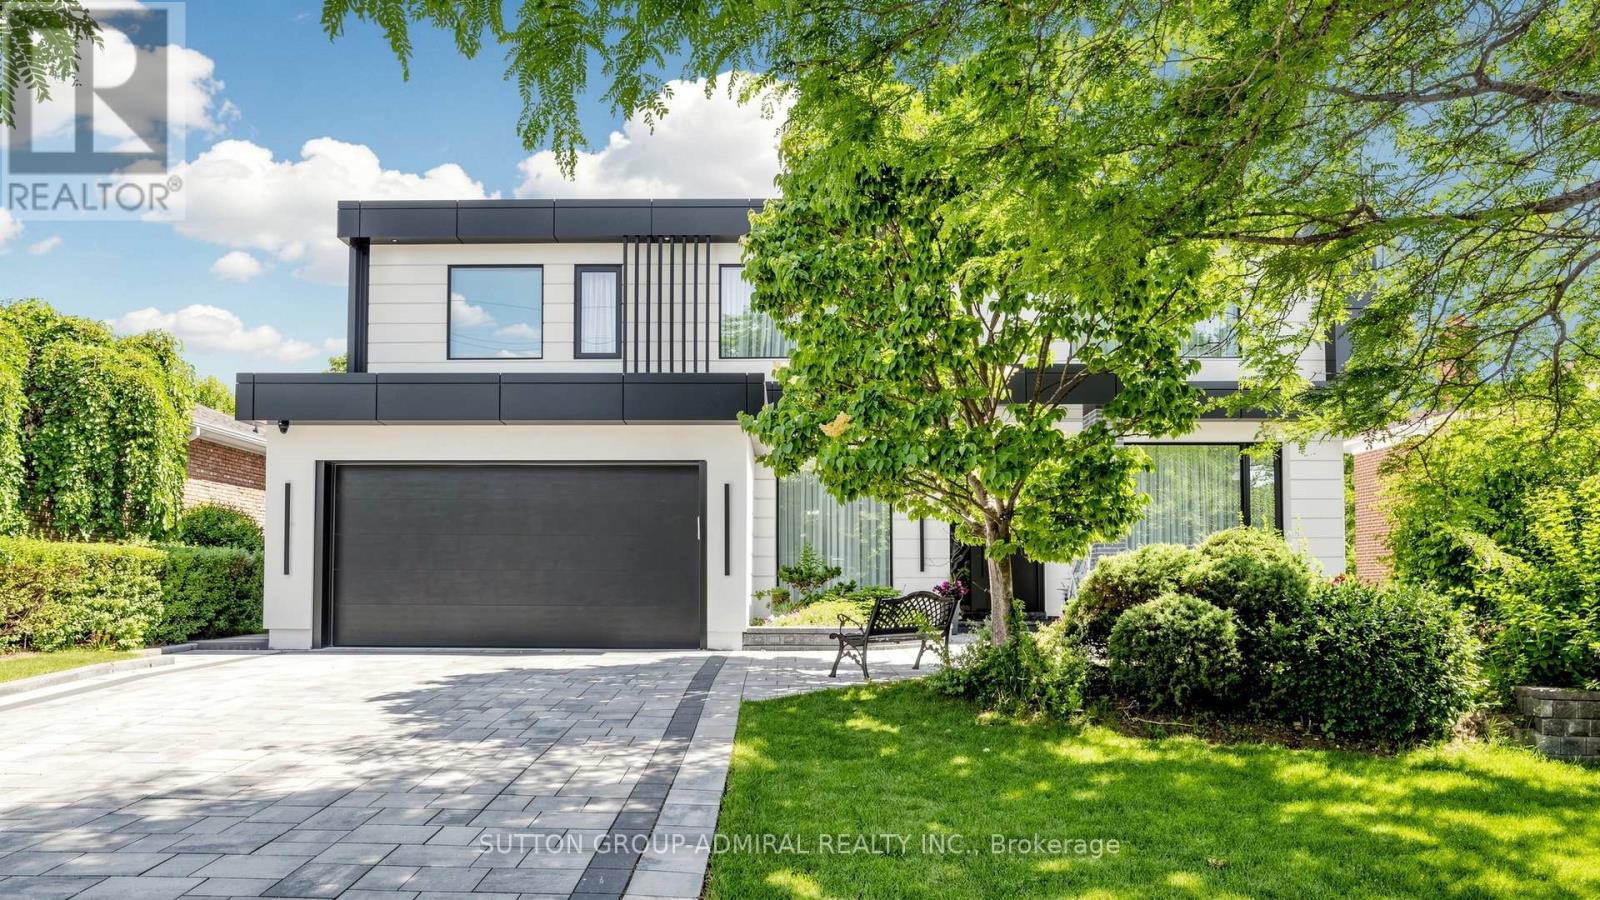
33 Thorny Brae Drive
Markham, Ontario
*An Extraordinary Architectural Masterpiece Situated On A Rare ,Premium ,S/West Facing Spectacular, Breathtaking Ravine Lot!*Only A Handful Of These Unique Lots Are Available That Rarely Hit The Market!*This Private Estate Embodies The Pinnacle Of Luxury Living ,Seamlessly Blending Timeless Elegance With The Serenity Of A Picturesque Cottage Inspired Setting In Prime Location Of Royal Orchard Golf Course Community!*Nestled Between Yonge/Bayview In One Of The Best Family Communities Of Thornhill/Markham*Framed By Breathtaking Natural Beauty In Every Season ,The Coveted West Exposure Delivers Mesmerizing Sunsets & Tranquil Vistas ,Creating A Resort Caliber Lifestyle Anchored By An Exquisite Inground Saltwater Pool*Defined By Soaring Ceilings & A Striking Design Forward Aesthetic*This Residence Is Enriched With Architectural Detailing & A Warm Curated Palette Of Natural Tones *A Sculptural Circular Staircase Commands Attention ,An Artistic Showpiece Crafted With Curved Glass & Refined Wrought Iron Is Illuminated By Skylights That Cascade Natural Light Creating A Luminous Flow Throughout*Expansive Floor To Ceiling Window Walls Frame Uninterrupted Private Ravine Views, Seamlessly Blending Indoor & Outdoor Living While Bathing The Home In Natural Light!* The Kitchen Is A Modern ,Timeless Statement ,Expertly Designed With Chef Inspired Appliances, Sleek Stone Countertops With Book Match Backsplash Slabs ,Streamlined Automatic Cabinetry That Elevates Both Form & Function, Framed By A Large Panoramic Window Overlooking The Ravine & Pool ,This Space Offers A Breathtaking Backdrop To Every Day Living & Refined Entertaining With A Breakfast Area Wrapped In Floor To Ceiling Glass That Continues The Seamless Connection To Nature*Walk Outs From The Voluminous Family Room Extend Onto A Water Proof Composite Deck With Sleek Glass Railings Creating An Elevated Outdoor Retreat*Hotel Like Living Bedrooms*Cottage Inspired Lower Level WOW !*A MUST SEE!*UNCOMPRIMISING LUXURY & QUALITY!* (id:56248)
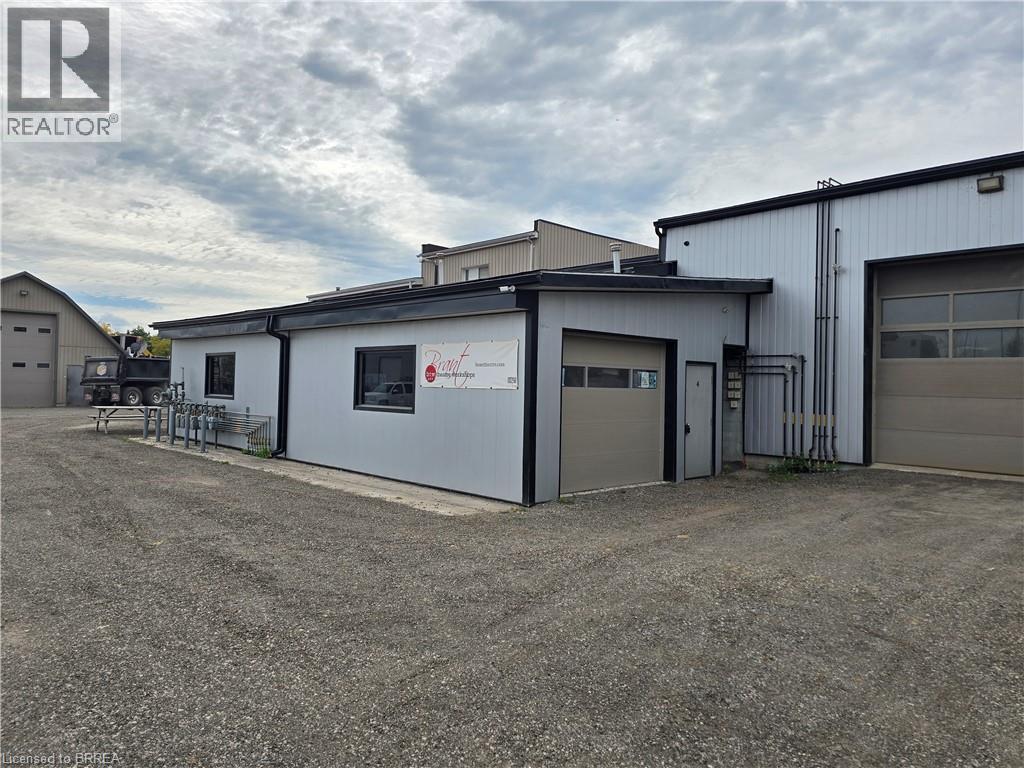
543 Greenwich Street Unit# 4
Brantford, Ontario
752 sq. ft. unit with forced-air gas heat, easy access, plenty of parking and drive-through potential. A 10-foot-wide by 8-foot-high roll-up door at each end provides convenient access for loading and unloading. Ceiling height is 9 feet at the lowest point. The unit offers 600-volt, 60-amp electrical service and GE-16 zoning. (id:56248)
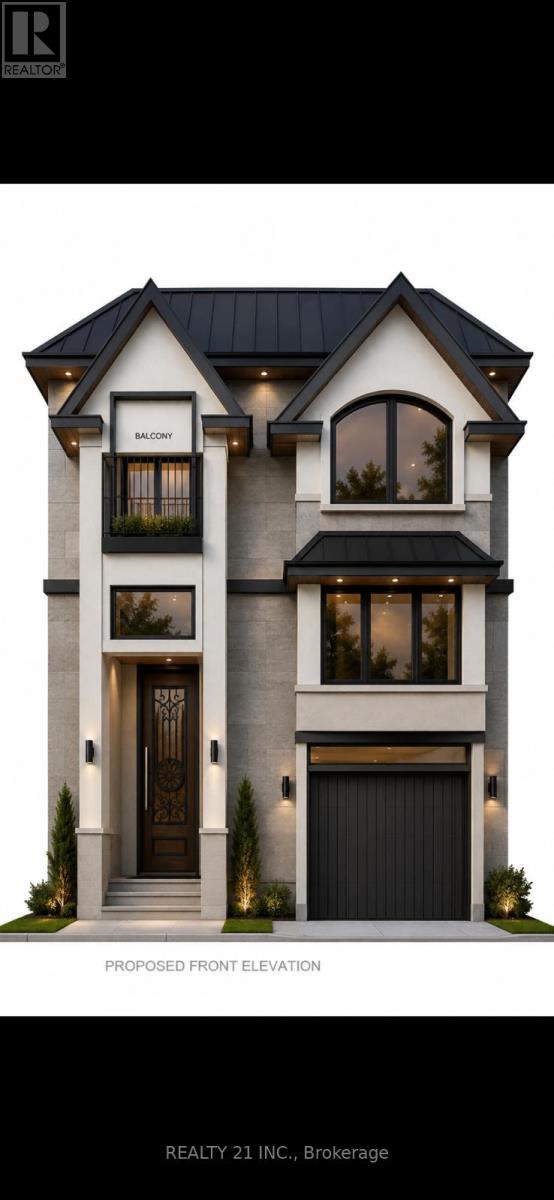
156 Manse Road N
Toronto, Ontario
Excellent Development Opportunity! Spacious vacant lot measuring approximately 33.33 x 225.83 ft, offering an exceptional lot depth and excellent potential for development. A 2,550 sq. ft. building design has already been completed, providing buyers with a significant head start on the development process. The property is currently awaiting permit approval. Ideal opportunity for builders, investors, or end users looking to build a custom property without starting the design process from scratch. Buyer and buyer's agent to conduct their own due diligence regarding zoning, permitted use, building plans, permits, servicing, development requirements, and municipal approvals. (id:56248)
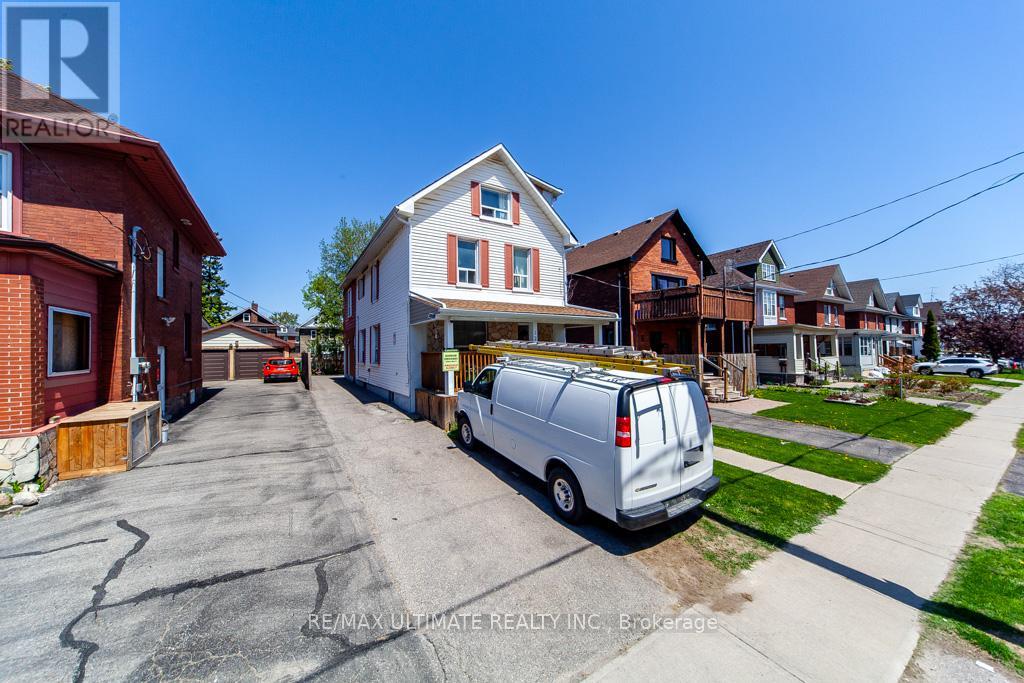
128 Elgin Street E
Oshawa, Ontario
Client Remarks***Legal Duplex***This Large 7 Plus 1 bedroom "CASH POSITIVE!" 2.5 Story Great income and a Great Investment! Main Floor Features Living Room, Kitchen & 2 Bedrooms, 2nd Floor Has 2 More Bedrooms And Living Space, 3rd Floor Has Family Room And Another Bedroom. Basement Apartment. Amenities near by: Costco, Shopping, Restaurants & Entertainment. Easy Access To Hwy 401 Straight Down Ritson (id:56248)
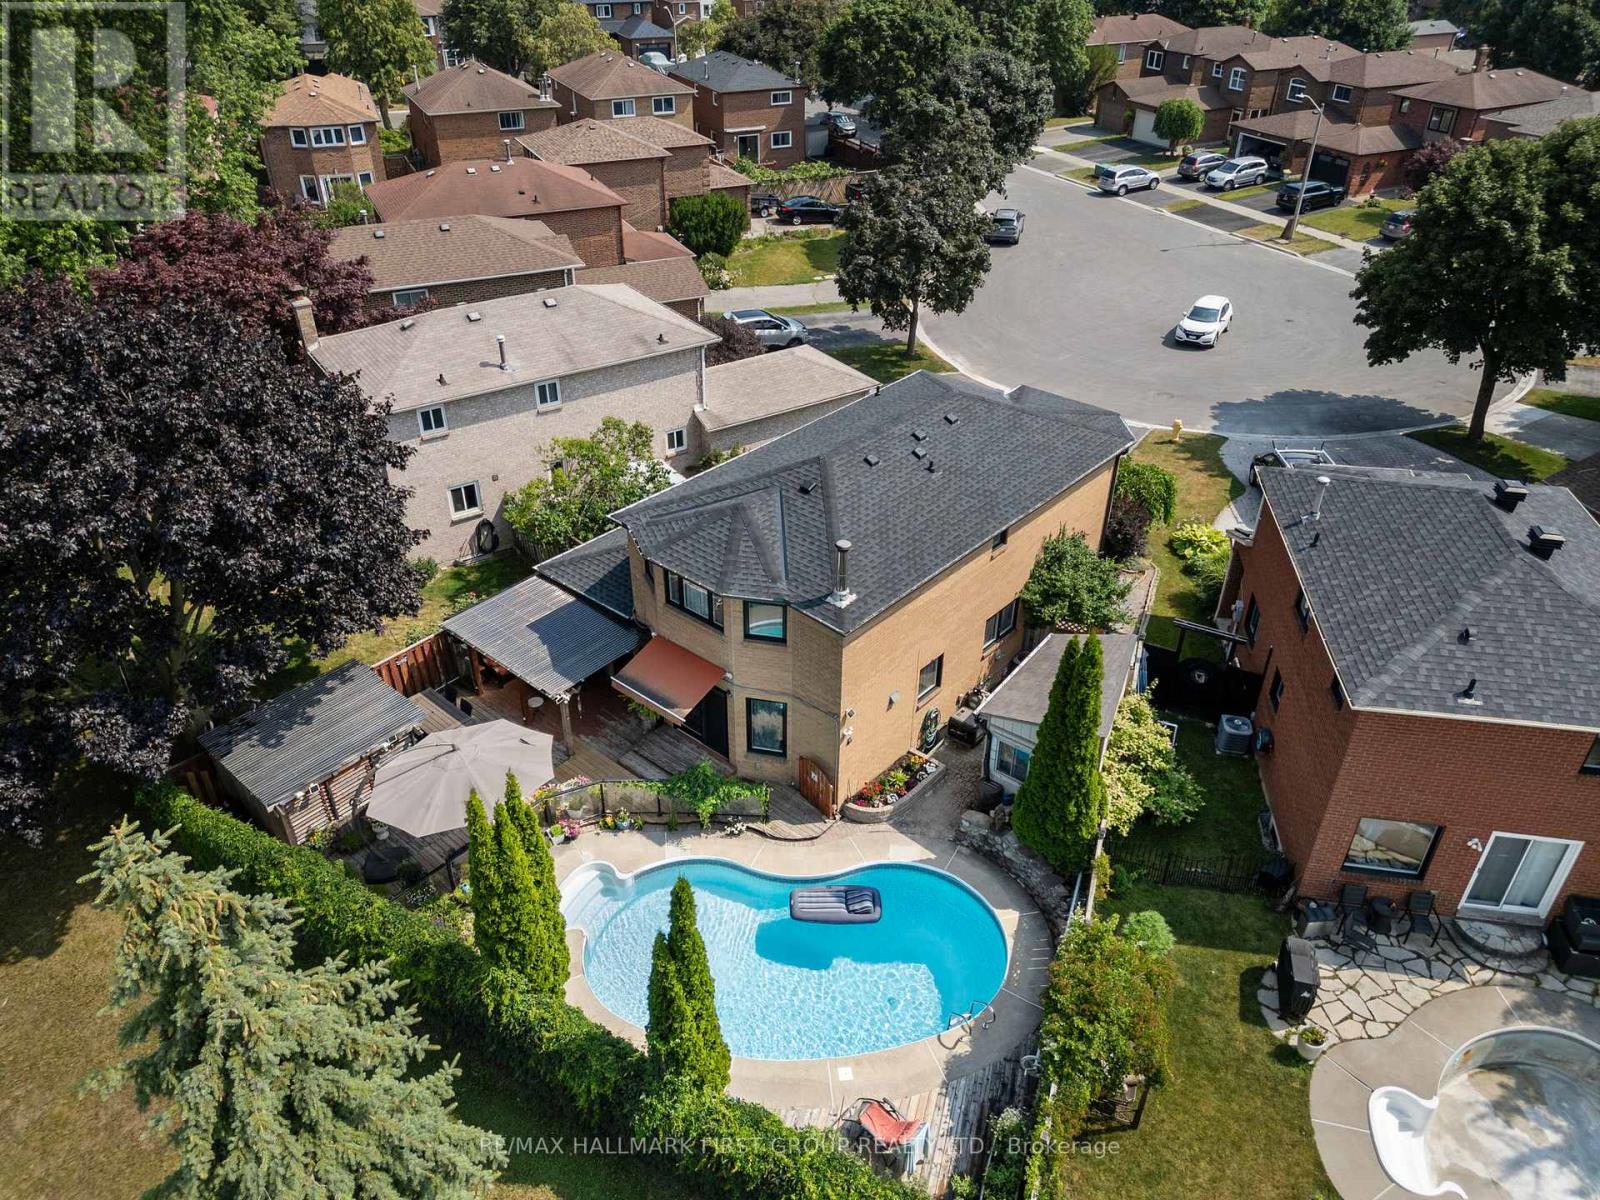
11 Bowers Court
Ajax, Ontario
*This Home Has Been Completely Updated & Renovated From Top To Bottom, Inside & Out! *Quiet Court Location! *Backs Onto Park! *Resort-Style Backyard Oasis Featuring Kidney-Shaped Pool, Hot Tub, Covered Entertainment Area With Motorized Outdoor Roller Shades, Retractable Awning Over The Walkout From House And Gorgeous Landscaping! *This is An R-2000 Home! *Concrete Floors On Main Level - No Squeaks! *Renovated, Open Concept Kitchen/Family Room Complete With Granite Breakfast Bar, High-End Stainless Steel Appliances! *MBR Retreat Features Updated Ensuite Bath & Custom Wall-To-Wall Closet! *Finished Basement Contains Large Rec. Room With Fireplace & Wall-To-Wall Bookcase, 4-Piece Bath With Heated Floors & A 4th Bedroom (Access Thru Hidden Door In Bookcase)! *More Outstanding Features: Hi Velocity Gas Heating System, Tankless Water Heater, Rain-Forest Water Filter System, Hardwood Staircase With Wrought Iron Pickets, 200 Amp Service, New Roof, Enclosed Front Porch, Interlock Walkway, New Windows & CAC! *Note - This is a 2-Car Tandem Garage With EV Home Charging System! *This Immaculate Home Shows A 10+! *A Must See! (id:56248)
Upper - 408 Strathmore Boulevard
Toronto, Ontario
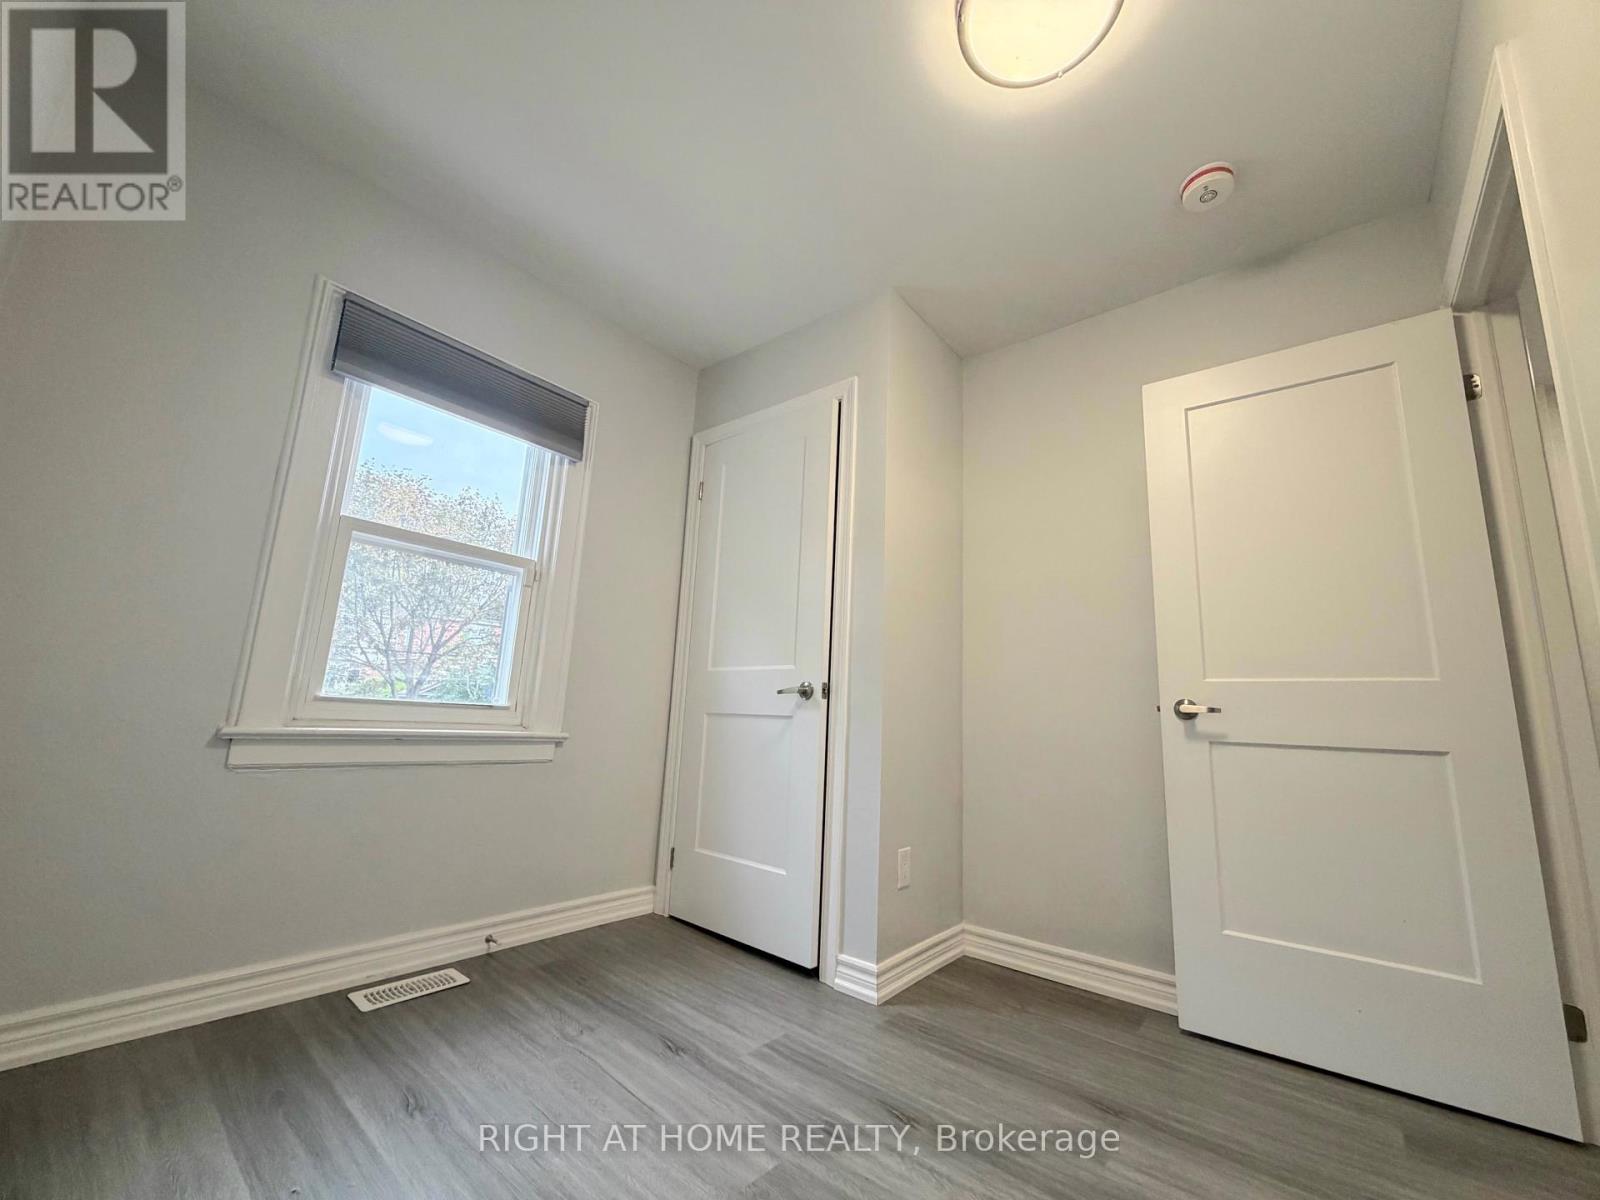
Welcome home to this beautifully renovated two-bedroom upper apartment, occupying the second floor of a charming house in a fantastic Danforth neighbourhood.Bright, comfortable, and move-in ready, this inviting suite features a modern four-piece bathroom, dishwasher, private ensuite laundry, and use of the front porch - a perfect spot to relax and enjoy the neighbourhood.Enjoy an outstanding location just steps from the subway and the Danforth, with restaurants, cafés, shops, schools, parks, transit, and everyday conveniences all close at hand. Leave the car behind and enjoy one of Toronto's most walkable and well-connected neighbourhoods.Walk Score: 94Transit Score: 87Bike Score: 79 , Price $2,100 plus $150 utilities (id:56248)
1109 - 88 Grangeway Avenue
Toronto, Ontario
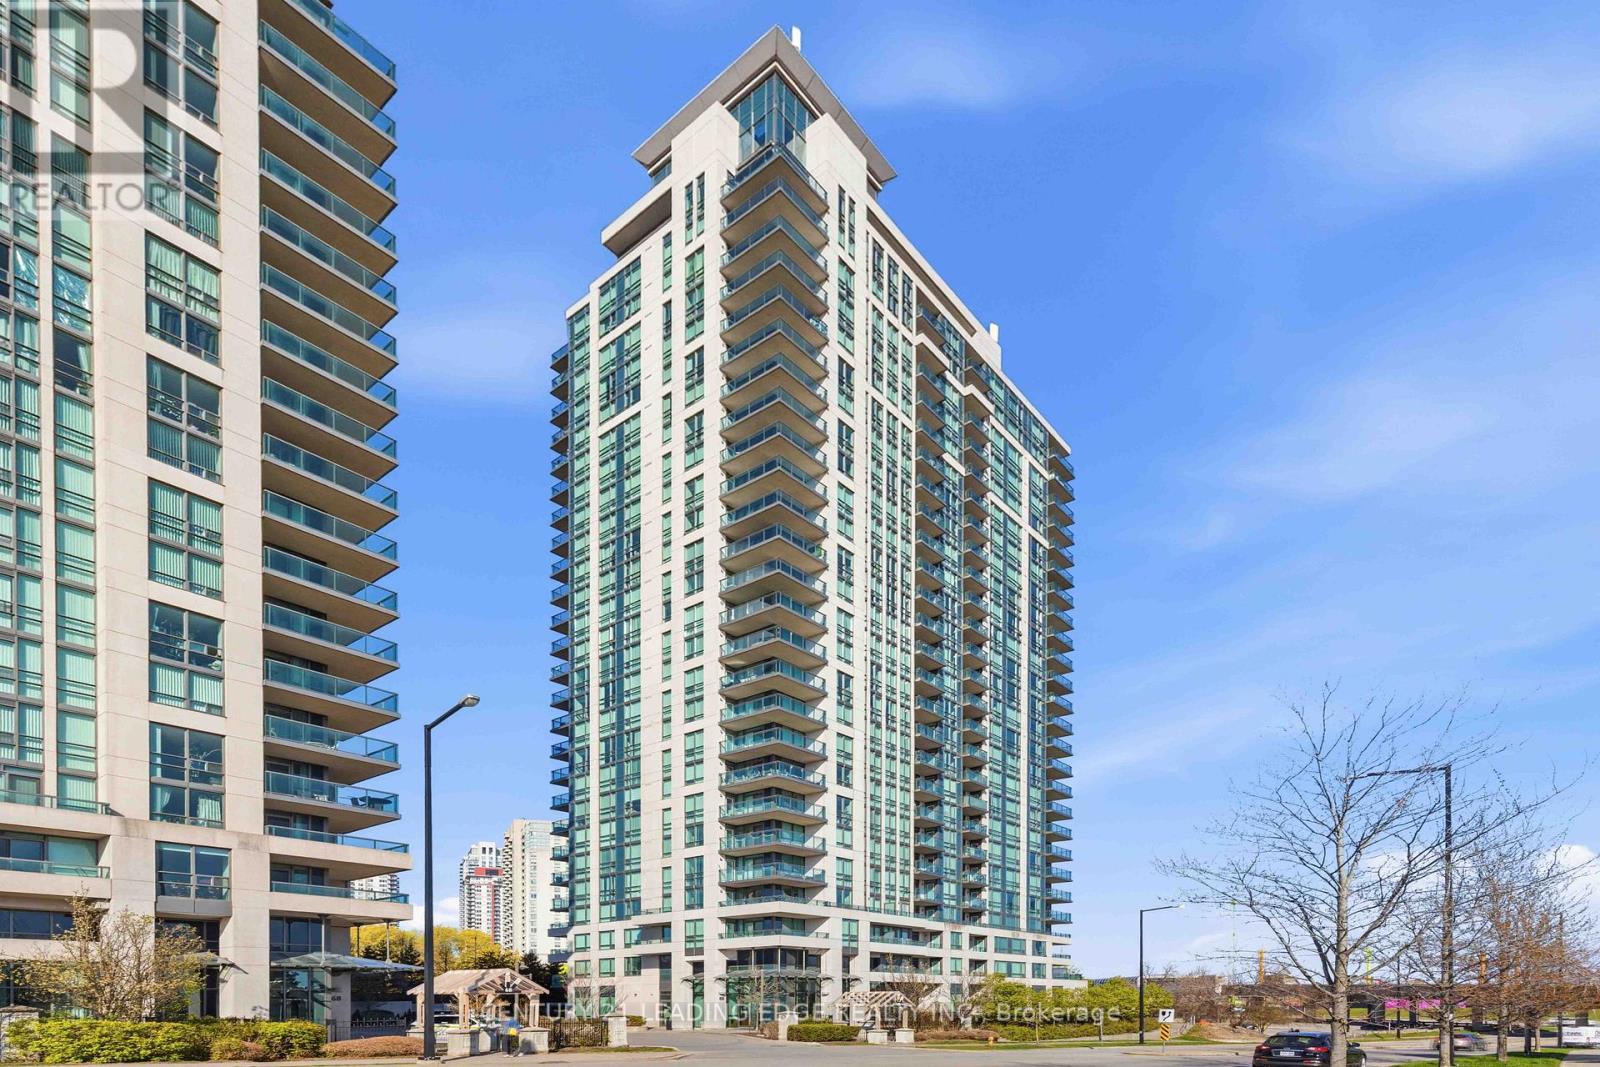
Welcome to Altitude Condominiums, a residence where sophisticated urban living meets the warmth of a sun-filled home! If you've been searching for a property that balances turnkey convenience with an unbeatable location, your search ends here! This impeccably maintained and freshly painted 2 bedroom, 2 bathroom condo offers a great combination of style, light, and connectivity. Whether you're a first-time homebuyer, downsizing, or investing, this home will impress you. The centrepiece of the open-concept living area is the expansive walls of windows. With south and west exposure, they flood the space with natural light all day long making the space feel even larger. You'll love spending time on the balcony sipping your favourite beverage while watching the sun's path across the sky. The Primary Suite is a true sanctuary featuring a spacious layout, large walk-in closet, and a private ensuite bathroom. The Second Bedroom is equally bright and versatile, ideal for use as a child's bedroom, a guest suite, or a home office for the remote professional. Location is one thing you can't change about a property, and this condo is perfectly placed mere minutes away from the 401, the new Scarborough subway extension, many shops, plus the variety of stores at the Scarborough Town Centre. Lush parks and Scarborough Centennial Recreation Centre are within walking distance, providing fun options for getting some fresh air, exercising, and enjoying relaxing activities in the area. The caring, responsive management team of Altitude offers the peace of mind of a well maintained, secure building. This unit's convenience continues with an owned parking spot and locker both conveniently located near the elevator. Pride of ownership is evident in every corner of this unit and building. There is nothing left to do but move in! (id:56248)
149 - 1159 Dundas Street E
Toronto, Ontario
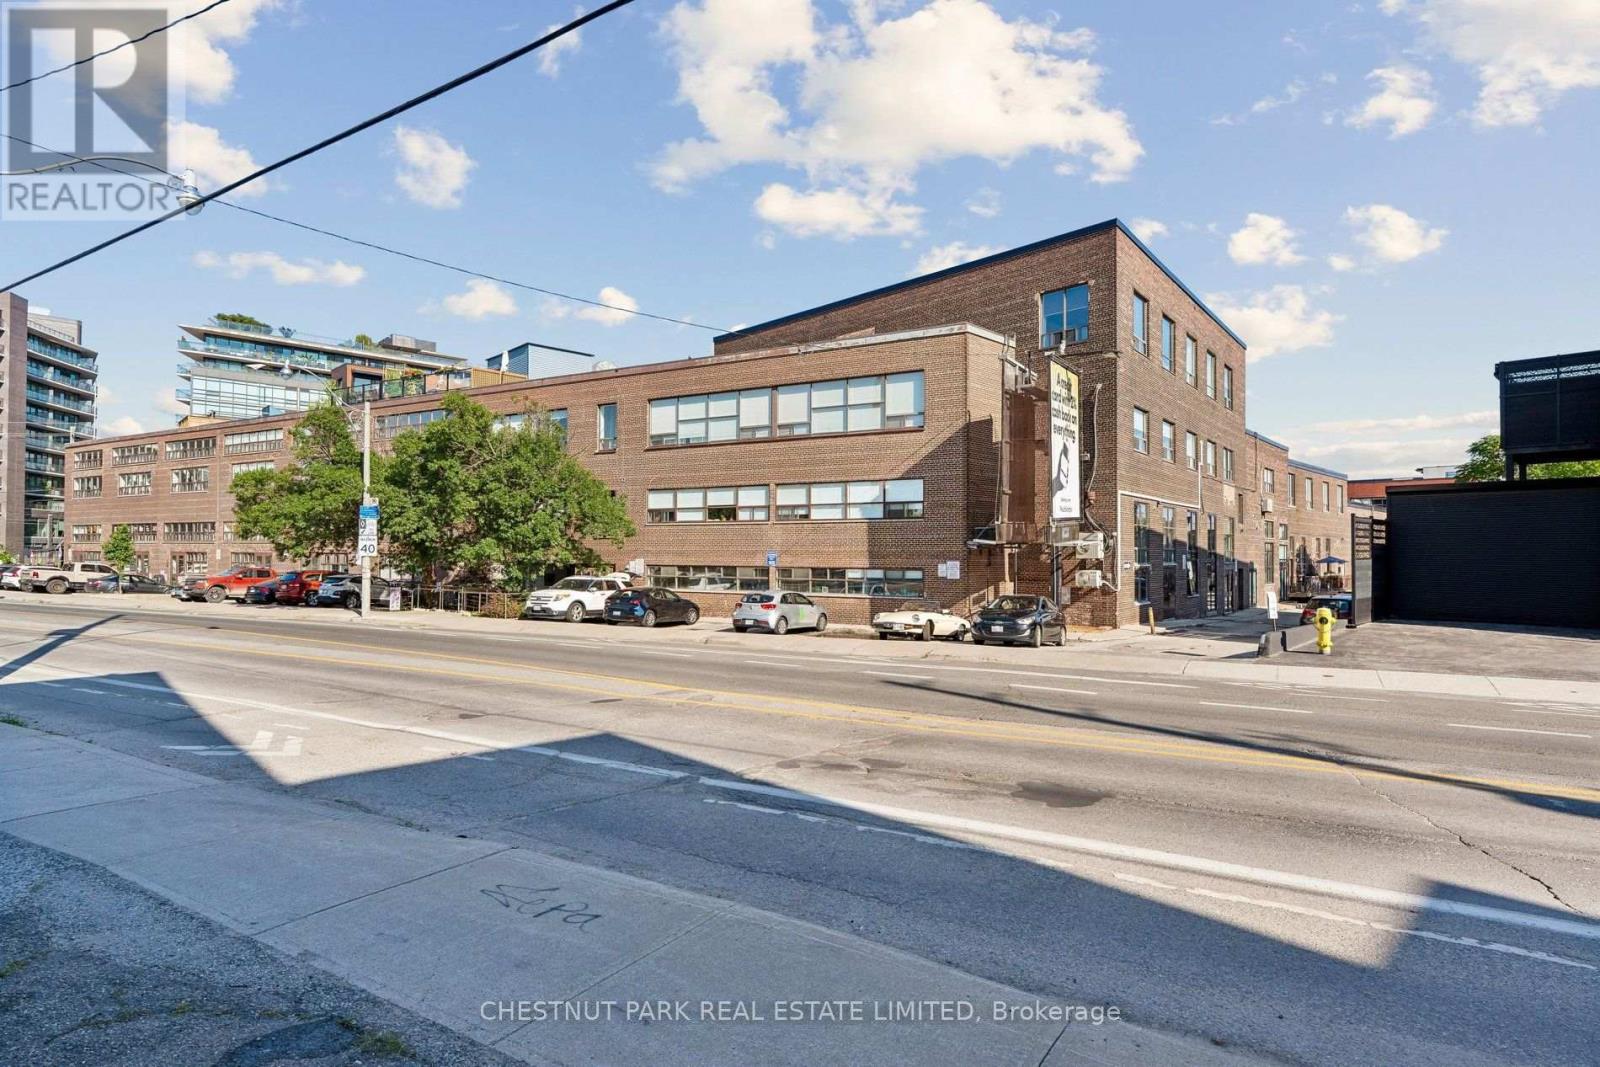
Step into a true hard loft at the iconic Izone building, where soaring ceilings and exposed, reclaimed textures whisper the history of the space while offering a canvas for modern living. This isn't just a home - it's 1,754 square feet of raw potential, waiting for your vision. Sunlight pours through oversized west-facing windows, washing the open living areas in warm afternoon light. A dramatic glass garage door acts as the loft's signature feature, dividing the live and work zones without sacrificing an ounce of brightness - the perfect solution for entrepreneurs, creatives, or anyone craving flexible space. Direct street front access opens the door to endless business possibilities, while coveted underground parking with in-unit access adds rare convenience you won't find just anywhere. With 2 bedrooms and 2 full bathrooms, there's room to live, work, and entertain in style. Every detail has been considered, right down to the included appliances - fridge, stove, dishwasher, microwave, washer and dryer - plus a beverage fridge tucked into the bar, and a large built-in projector screen for movie nights or presentations. Just steps from everything that makes Leslieville one of Toronto's most beloved neighbourhoods- this is loft living with character, flexibility, and undeniable charm. Under 10 minute walk to the new ONTARIO LINE- Leslieville station. Also listed for sale- residential MLS (id:56248)
Main - 26 Greenleaf Terrace
Toronto, Ontario
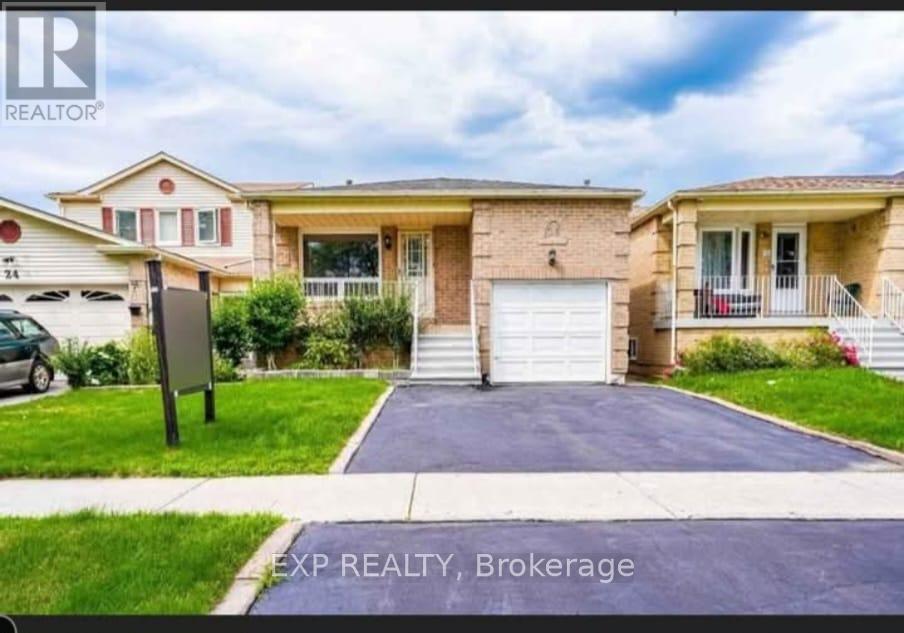
Magnificent in Malvern! Welcome to this excellent backsplit house with 5 bedrooms and 2 bathrooms in an excellent community. Malvern is a vibrant, diverse residential neighbourhood located in the northeast corner of Scarborough, Toronto, Ontario. With good assigned public schools very close to this home, your kids can thrive in the neighbourhood. This home is located in park heaven, with 3 parks and 22 recreation facilities within a 20 minute walk from this address. Public transit is at this home's doorstep for easy travel around the city. The nearest rail transit stop is only 5.1 km away, and the nearest street transit stop is a 1 minute walk away. (id:56248)