
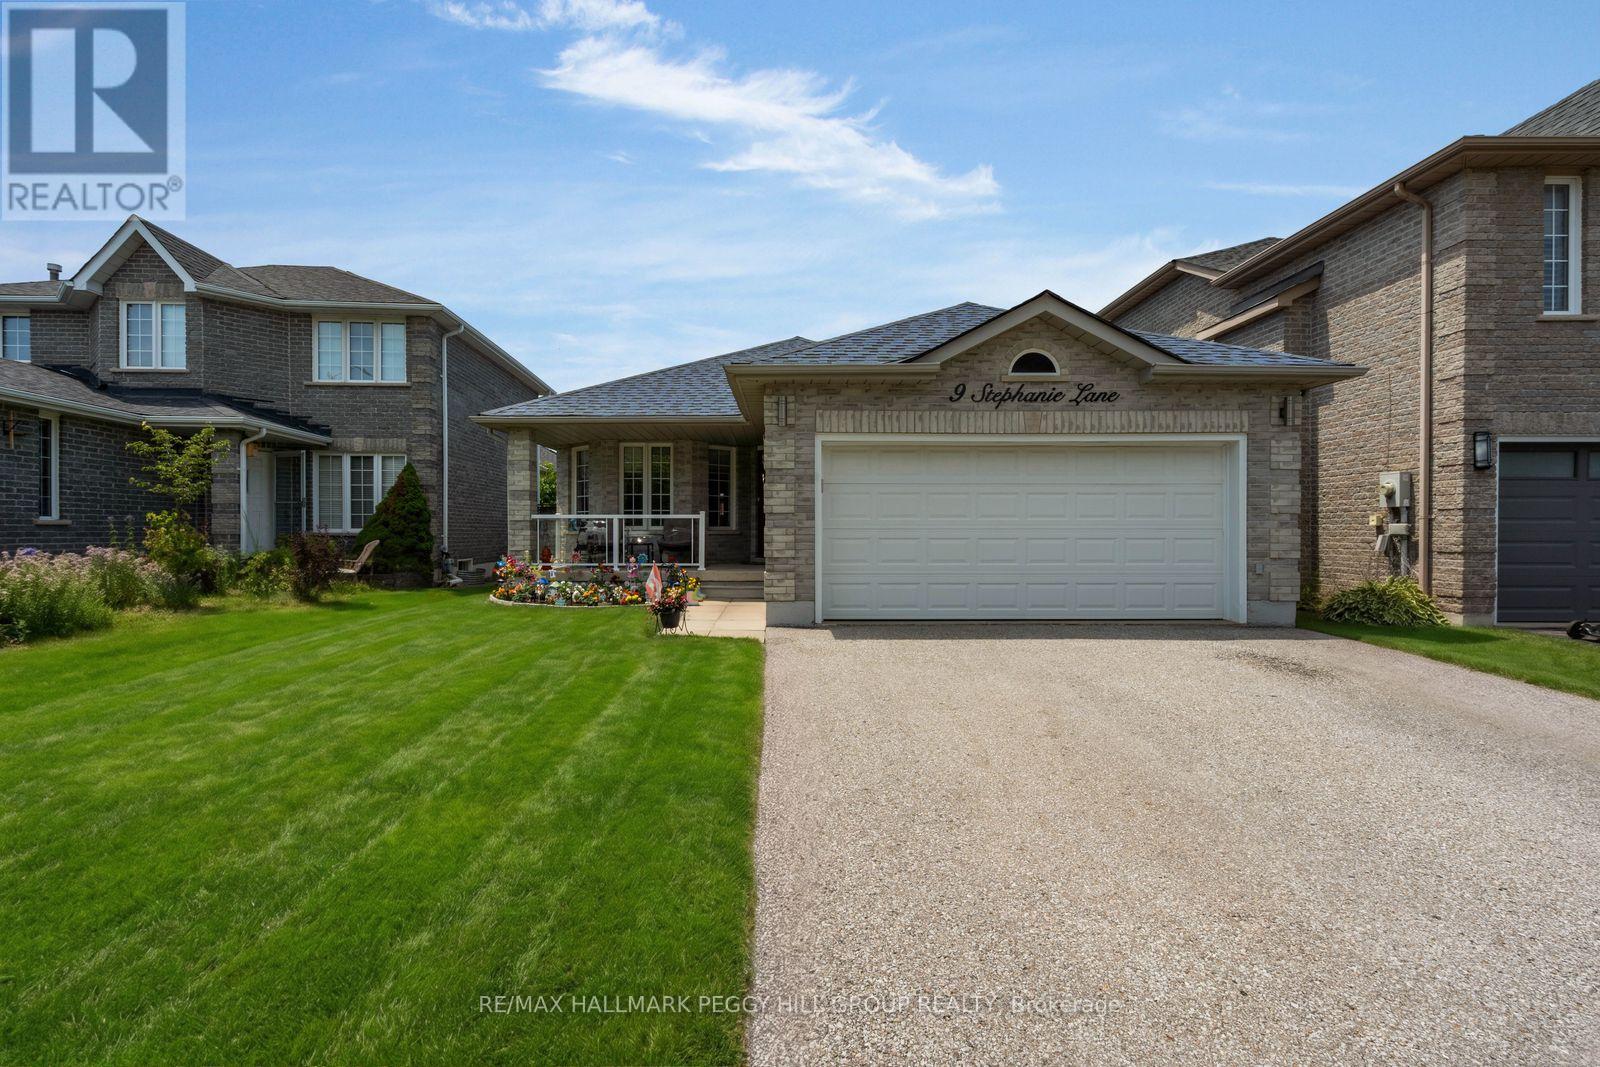
9 Stephanie Lane
Barrie, Ontario
SOUTH BARRIE 4-BEDROOM BUNGALOW WITH OVER 2,400 FINISHED SQ FT & A BACKYARD OASIS READY FOR SUMMER! "Meet me around back" is something you'll be saying a lot this summer, because the above-ground pool, hot tub, gazebo and generous multi-tiered deck are ready for sun lounging, barbecue parties and long evenings outdoors. This ranch bungalow offers over 2,400 finished square feet, beginning with a combined living and dining room where hardwood flooring, a curved wall of windows and plenty of room around the table make staying in feel like a good plan. The updated kitchen plays with contrast through white upper cabinetry, warm taupe-toned lower cupboards, quartz countertops and a newer sink, while a peninsula opens toward the breakfast area and sliding doors keep the backyard close to the action. Three bedrooms sit on the main floor, including a primary with a 3-piece ensuite, alongside a 4-piece bathroom, powder room and laundry with an updated washer and dryer. The finished basement keeps the fun going long after pool time, with a huge recreation room featuring a gas fireplace, included pool table and plenty of space for a movie area, plus a fourth bedroom, separate den, and full bathroom. A covered front porch and 2-car attached garage with inside entry add to the appeal, while central air, an HRV system, fibre-optic service at the lot line, a roof replaced in 2020 and a furnace installed in 2023 round out the key updates and features. Set on a quiet street in a family-friendly South Barrie neighbourhood, you can walk to Barrie South GO, schools, parks, trails and the library, while Park Place shopping, restaurants and Highway 400 are all just a short drive away. (id:56248)
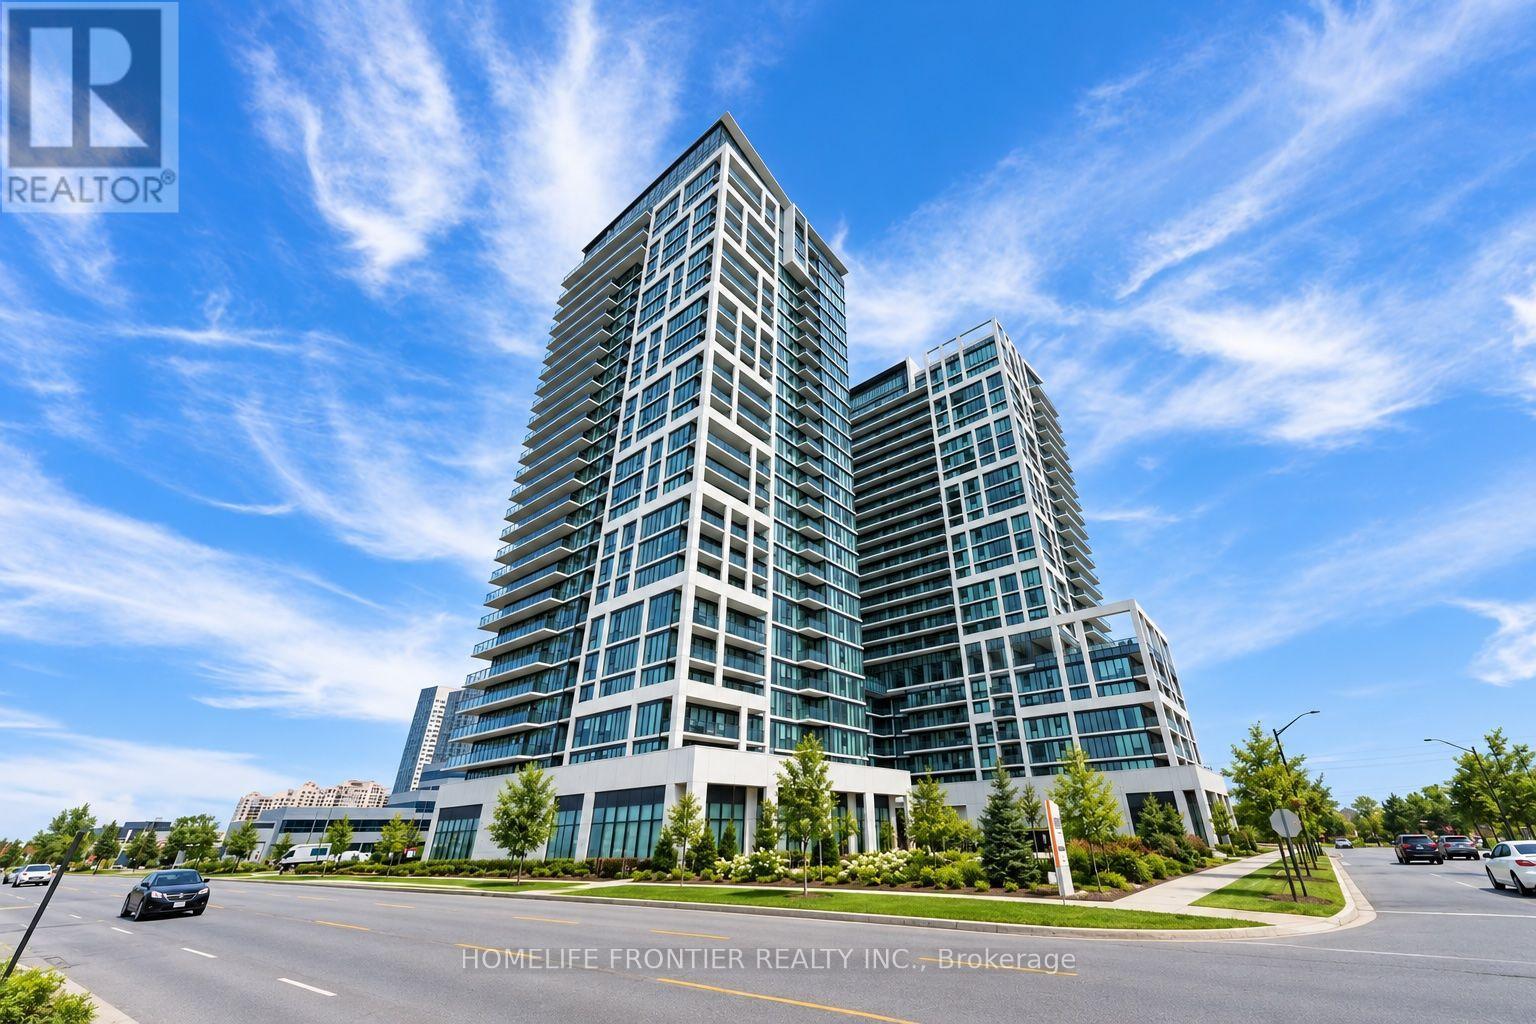
2303 - 9000 Jane Street
Vaughan, Ontario
Welcome to Luxurious Living at Charisma East Tower, ideally located across from Vaughan Mills Shopping Mall. This stunning 622 SqFt suite, with an additional 62 SqFt balcony, offers a perfect blend of modern elegance and functionality. The suite features one spacious bedroom, plus a versatile den, perfect for a home office, guest room, nursery, study or additional bedroom, and 1 well-appointed bathroom, providing ample space for comfortable living. The open-concept design seamlessly combines the living, dining, and kitchen areas. The suite is flooded with natural light thanks to its large windows and SW exposure, and it boasts sleek finishes throughout, including 9-foot ceilings and laminate flooring. Additionally, there are central vacuum inlets and associated accessories for added convenience. The modern kitchen is a chef's dream, equipped with stainless steel appliances, an upgraded quartz Mistral countertop and backsplash, and a movable central island. Extended upper cabinets provide ample storage space, enhancing both the style and functionality of the kitchen. The bedroom features a closet. The unit also includes one underground parking spot and a locker for extra storage. Charisma East Tower offers a host of exceptional building amenities, including an outdoor pool with a terrace, a fitness club with a yoga studio, a sauna, rooftop sky view lounges, a wellness courtyard, a pet grooming station, a theatre room, a party room, bocce courts, a billiard room, and an expansive lobby with 24-hour concierge service. The location is second to none, with convenient access to transit, shopping, restaurants, York University, schools, Canada's Wonderland, and Cortellucci Vaughan Hospital. Hwy 400 and the Vaughan Metropolitan Subway Station are just moments away, making it a commuter's dream. Don't miss this incredible opportunity to live in one of the most desirable locations in York Region. (id:56248)
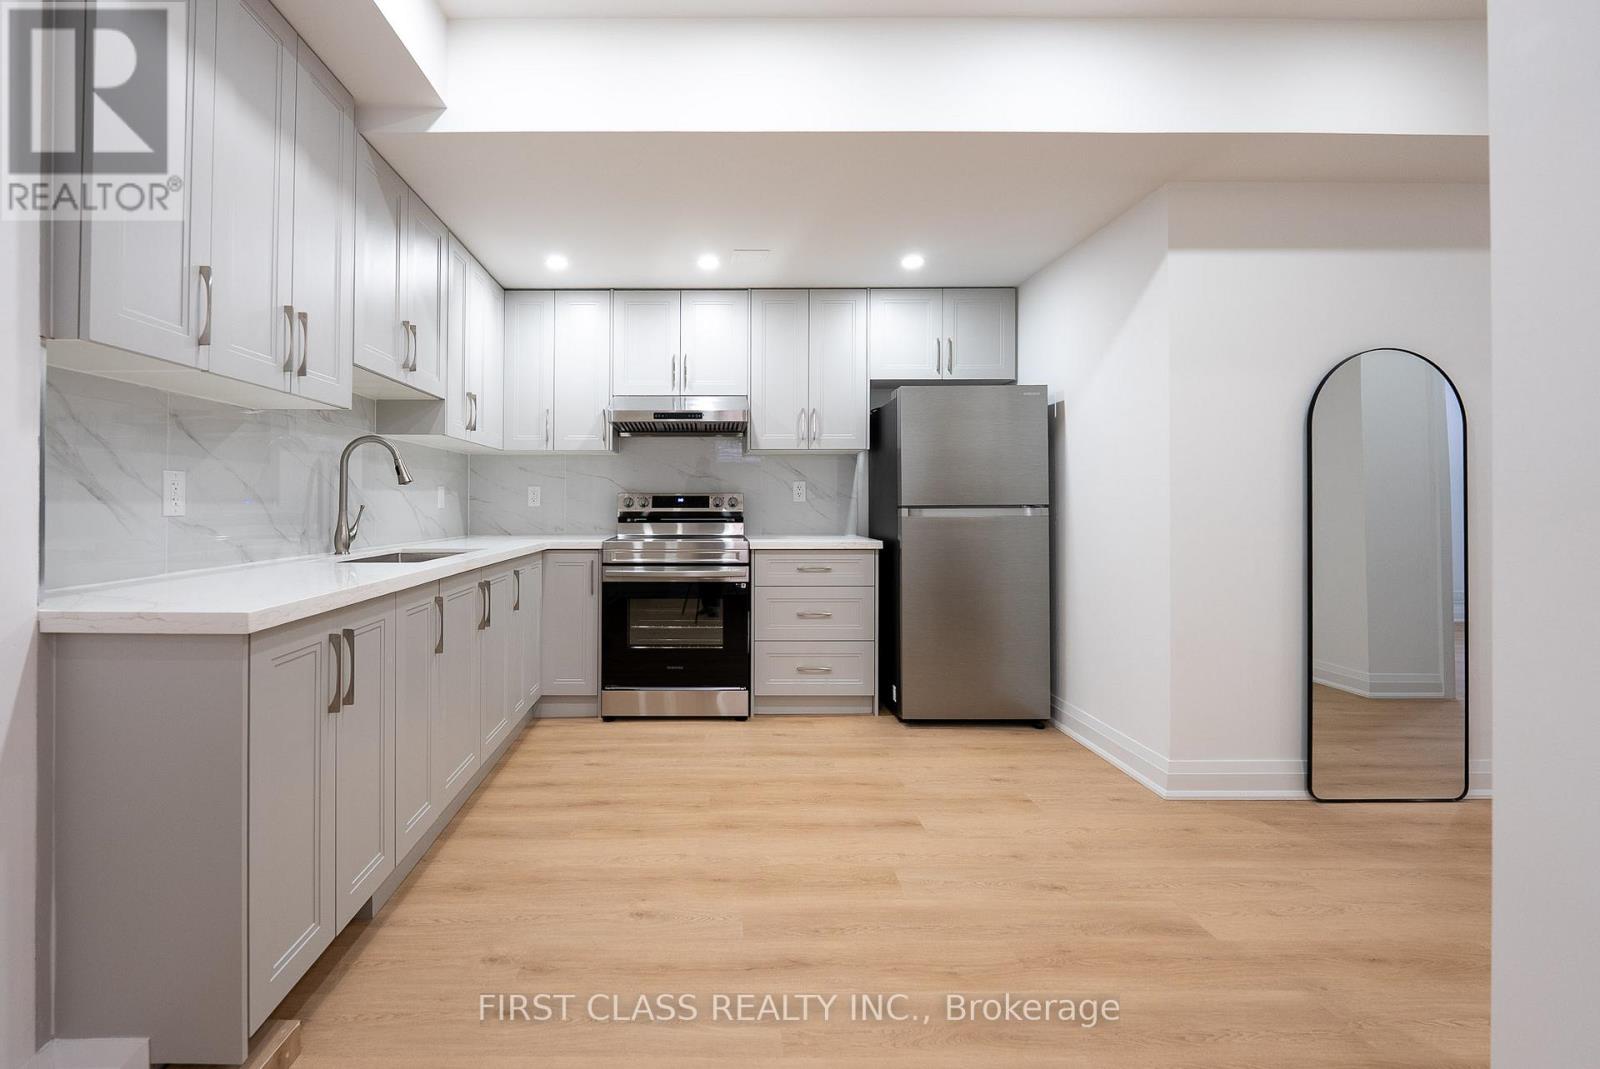
Basement - 544 White's Hill Avenue
Markham, Ontario
Beautifully finished, 2-bedroom basement apartment offers modern and comfortable living in the family-friendly Cornell neighborhood of Markham. Spanning 870 sq.ft. The unit features a private entrance, two spacious bedrooms, and a three pieces full bathroom, providing plenty of room for relaxation. kitchen with quartz countertops and stainless steel appliances. Additional conveniences include an exclusive laundry room with washer and dryer, as well as one outdoor parking space. Ideally located near parks, schools, shopping, public transit, and major highways (407 & 404), this unit is perfect for professionals, small families, or students seeking a clean, modern, and well-maintained home. Tenants will share 1/3 of gas, water and hydro bill for the whole house. (id:56248)
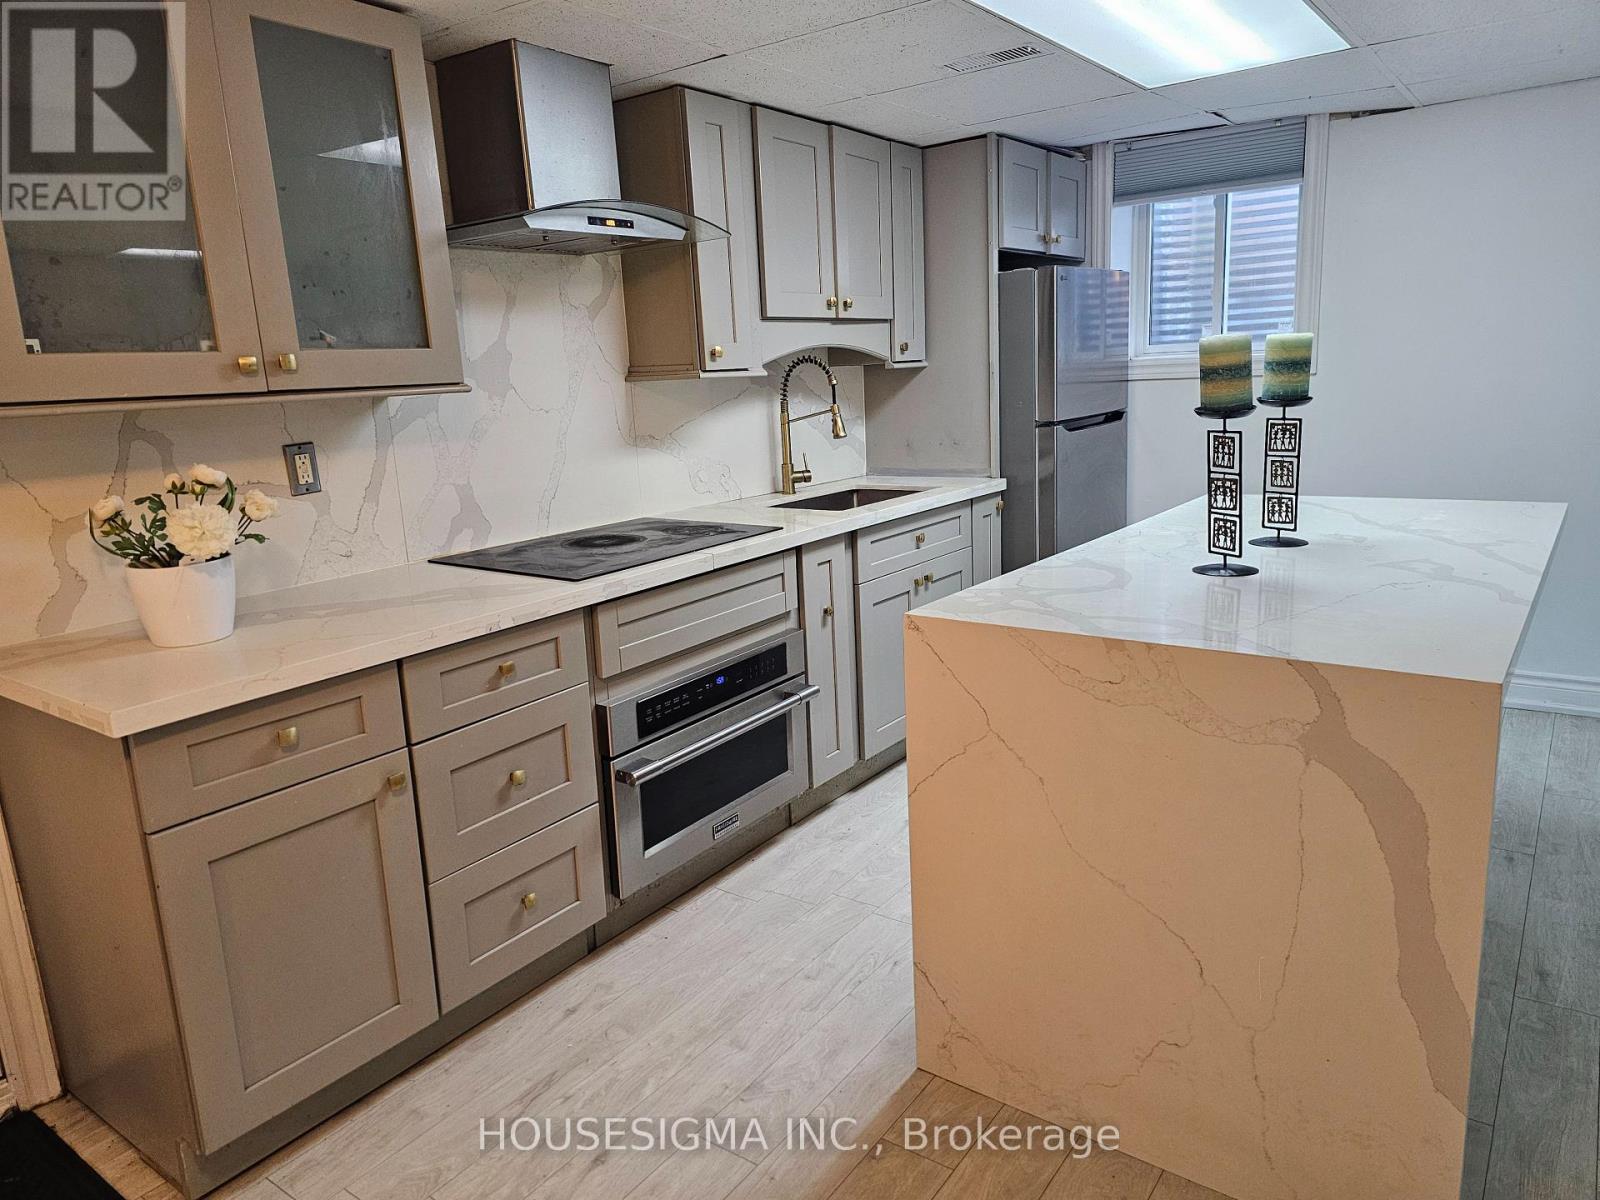
65 Randall Avenue
Markham, Ontario
Welcome to this beautifully renovated and freshly painted 2.5-bedroom basement suite, offering a bright, spacious, and comfortable living environment in a welcoming, family-friendly neighbourhood.Featuring large windows and an open-concept layout, the home offers plenty of natural light and a warm, inviting atmosphere. The renovated interior provides a modern and functional space that is ideal for a small family or working professionals.Located directly across from a park and public school, this property is especially convenient for families with school-aged children. Enjoy easy access to green space, recreation, and everyday amenities in a quiet and family-oriented community.Features include:2.5 bedroomsRenovated interiorFreshly painted throughoutLarge windows with plenty of natural lightBright, spacious open-concept living areaPrivate laundry roomExcellent location directly across from a parkPublic school conveniently located nearbyFamily-friendly neighbourhoodA great opportunity to enjoy a bright, renovated home in a fantastic family-oriented location. (id:56248)
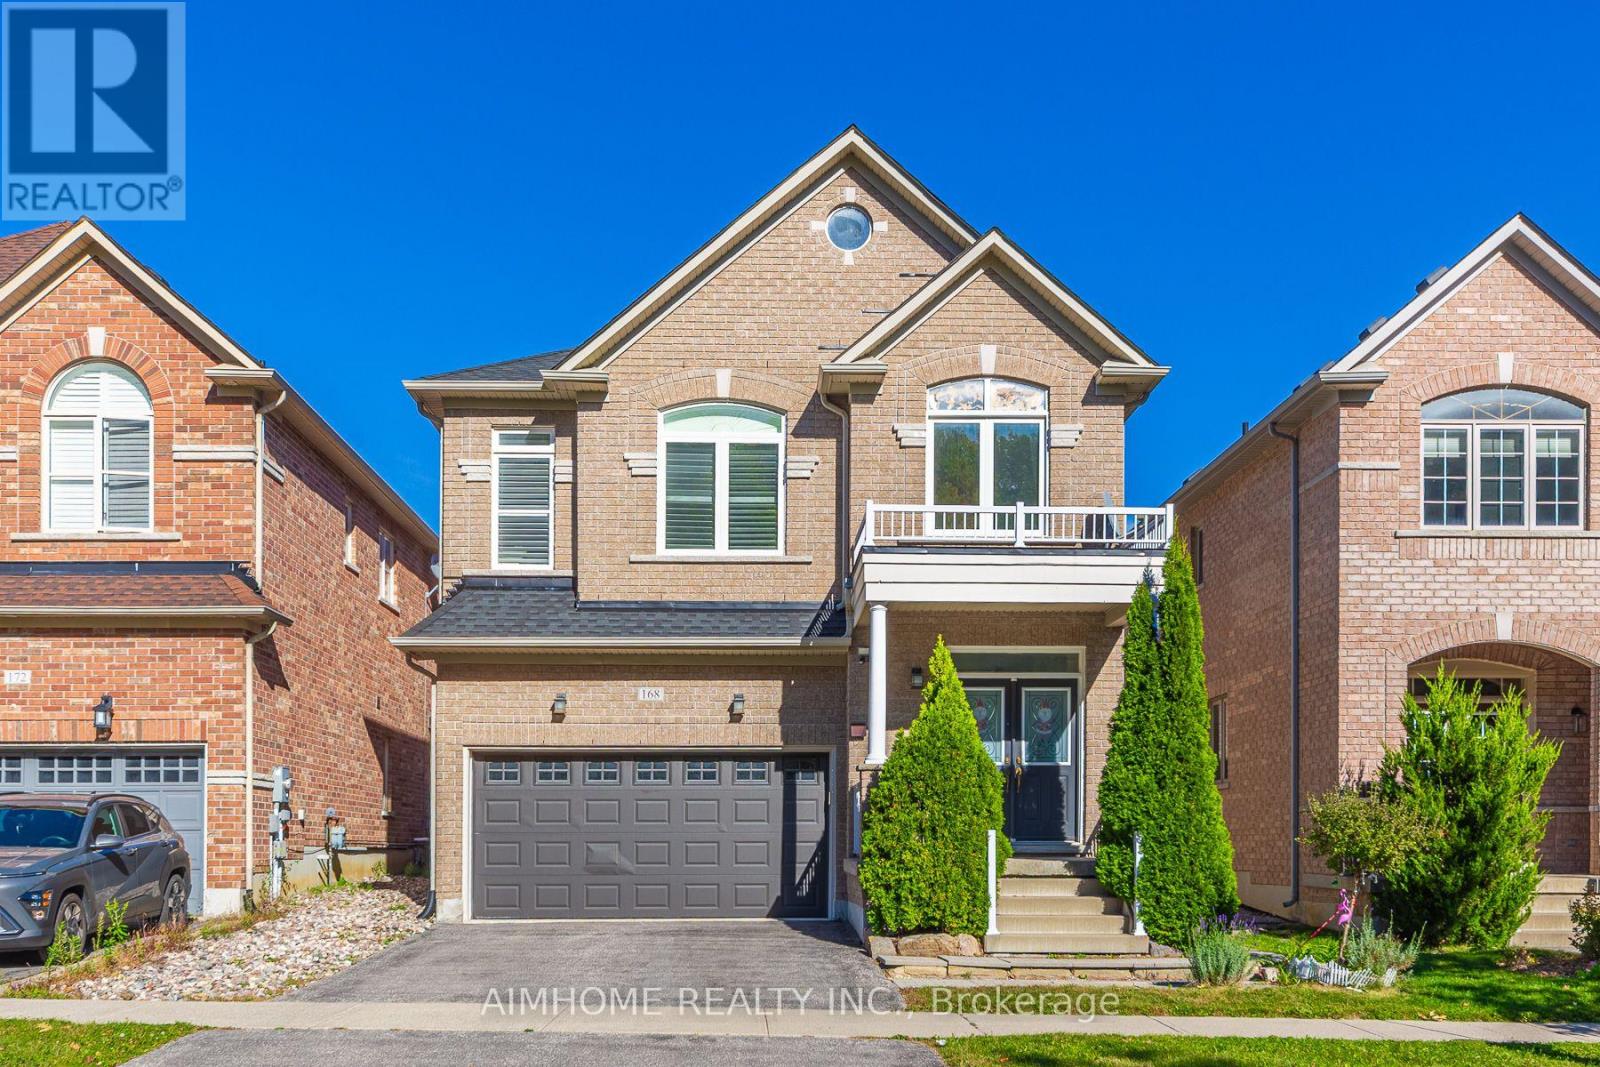
168 Ken Laushway Avenue
Whitchurch-Stouffville, Ontario
Welcome To This Beautifully Maintained Home On A Quiet, Desirable Street, Directly Across From A Peaceful Ravine With Walking Trails, Perfect For Morning Walks & Outdoor Enjoyment. This Move-In Ready Home Offers A Functional Open-Concept Layout, Perfect For Family Living & Entertaining. Bright & Spacious Principal Rooms, A Sunny Mid-Level Family Room With Built-Ins, A Grand Primary Suite & Party-Sized Deck Provide Plenty Of Space For The Whole Family. Meticulously Cared For With Pot Lights & Updated Lighting Fixtures. Over $50,000 In Recent Upgrades, Including All Windows Replaced In 2024, Roof Replaced In 2024, Central Air Conditioner Replaced In 2021, Garage Door Replaced In 2020 & Tesla EV Charger Installed. Conveniently Located Close To Great Schools, Parks, Shopping, Dining & All Amenities. A Wonderful Family Home In One Of Stouffville's Most Desirable & Family-Friendly Neighbourhoods! (id:56248)
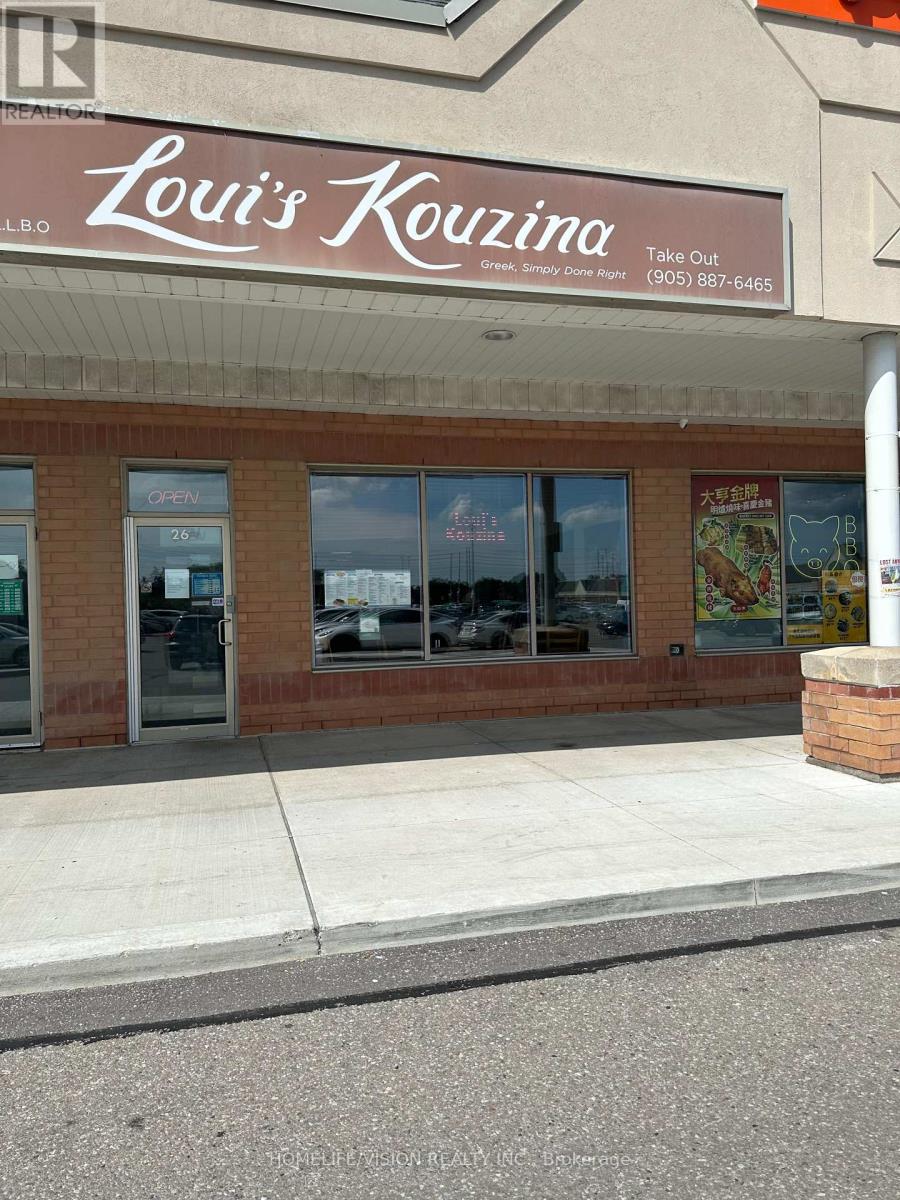
9255 Woodbine Avenue
Markham, Ontario
An great opportunity to own a profitable well-known restaurant with good clientell. Loui's Kouzina restaurant with 16 years of excellent operating experience is a turnkey opportunity for a new owner. (id:56248)
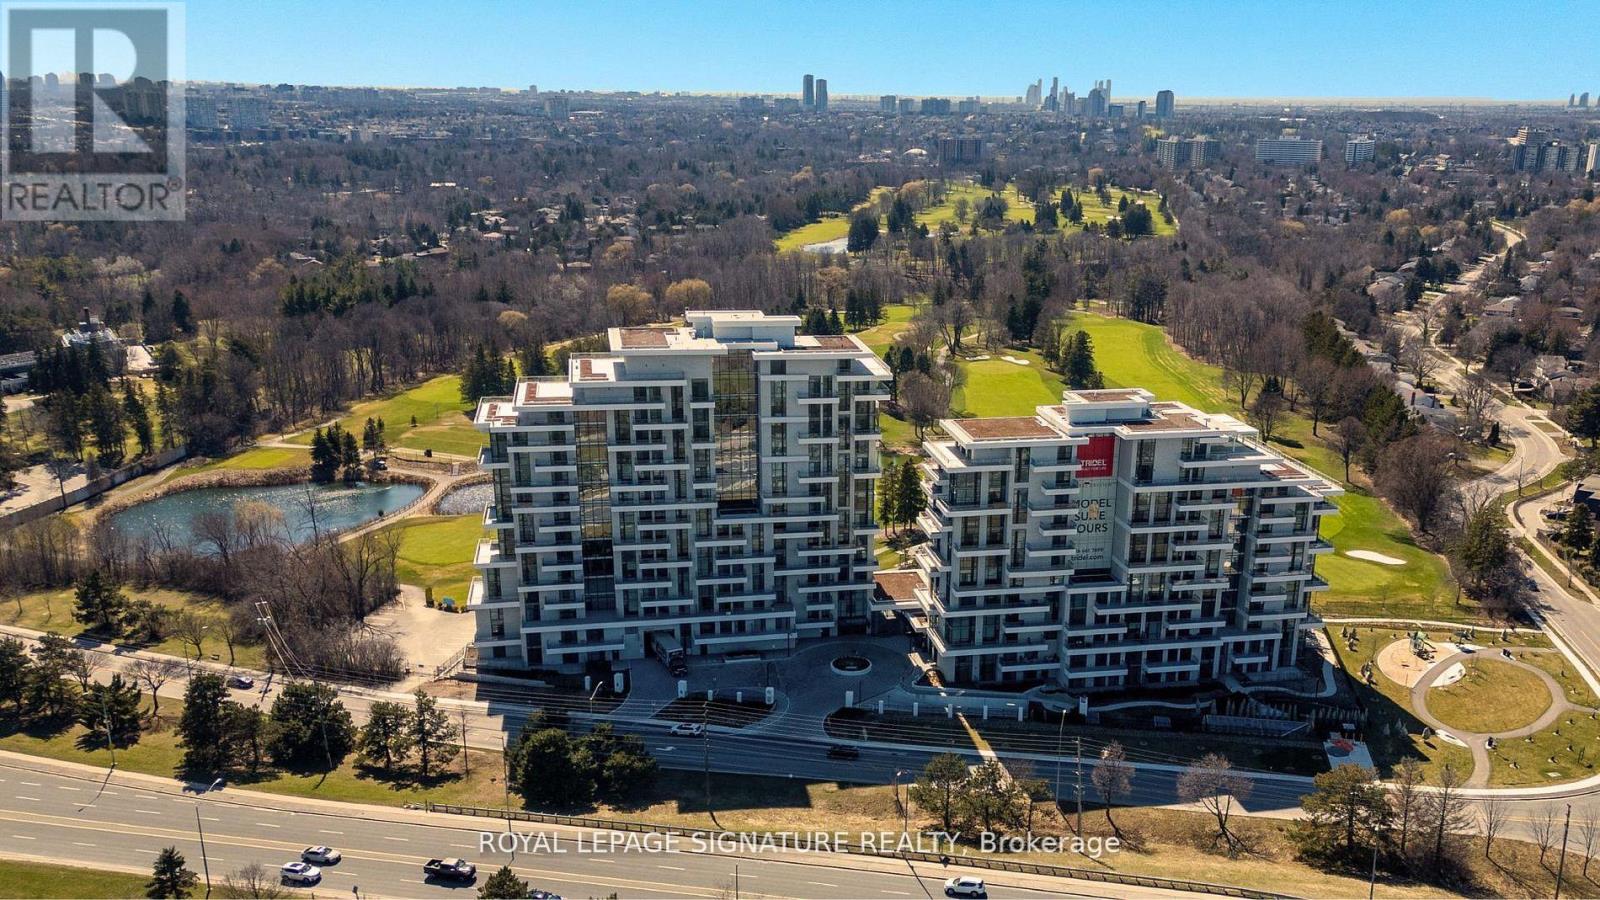
617 - 399 Royal Orchard Boulevard
Markham, Ontario
Brand New Luxury High-Floor Corner Residence At Tridel's Signature Royal Bayview, Offering Approximately 2,277 Sq. Ft. Of Elegant Living Space With Southwest Exposure And Breathtaking Unobstructed Views Overlooking The Prestigious Ladies' Golf Club Of Toronto (Thornhill). This Exceptional 2+1 Bedroom, 3-Bathroom Suite Features An Expansive Private Terrace, Perfect For Enjoying Outdoor Living And Beautiful Golf Course Scenery. 10-Ft. Ceilings, Floor-To-Ceiling Windows, Luxury Flooring, And An Abundance Of Natural Light Enhance The Sophisticated Interior. The Open-Concept Living, Dining, And Kitchen Areas Seamlessly Extend To The Terrace, Creating An Ideal Space For Both Everyday Living And Entertaining While Taking In The Stunning Golf Course Views. The Chef-Inspired Upgraded Kitchen Features Custom Cabinetry, Quartz Countertops, Premium Built-In Miele Appliances, And A Wine Fridge, Combining Style And Functionality. The Primary Bedroom Retreat Enjoys South Exposure, Walk-Out Access To The Terrace, And Beautiful Golf Course Views, Along With A Luxurious 6-Pc Ensuite Bath And His & Hers Walk-In Closets. A Separate Den And Extensive Builder Upgrades Throughout Add To The Sophistication Of This Exceptional Home. Located In The Heart Of Thornhill, This Residence Offers An Upscale Lifestyle Surrounded By Fine Dining, Shopping, Parks, Trails, And Everyday Conveniences. Beautifully Landscaped Grounds Create A Private Oasis Between The Residence And The Golf Course, Within Walking Distance To The Private Ladies' Golf Club. Exceptional Luxury Amenities Include Concierge, Grand Two-Storey Lobby, Indoor Pool, Whirlpool, Saunas, Mahjong Room, Fitness Centre, Yoga Room, Fireplace & Library Lounge, Party Room, Dining Room, Outdoor Lounge With Fireplace, Outdoor Dining Area, Guest Parking, And Indoor Golf Simulator. 2 Parking Spaces & 1 Large Locker Included. (id:56248)
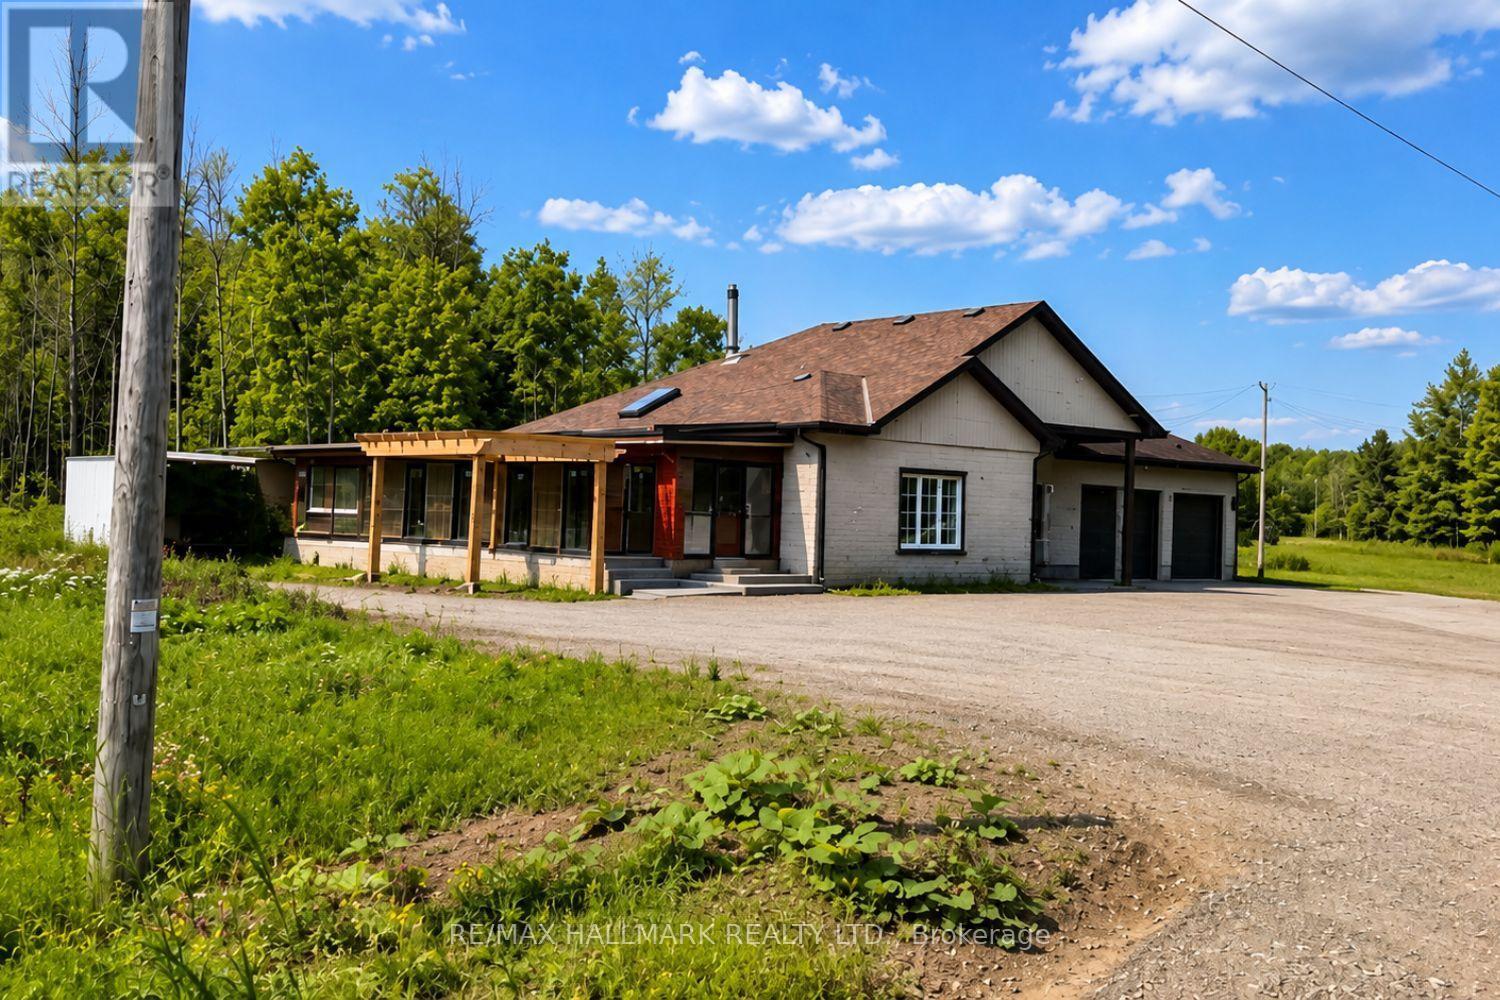
21576 Mccowan Road
East Gwillimbury, Ontario
A Rare Power of Sale Opportunity In East Gwillimbury For Buyers, Investors And Agricultural Entrepreneurs Seeking Land, Privacy And Long-Term Potential In One Of York Region's Desirable Rural Settings. Surrounded By Mature Trees And Open Green Space, This Unique Farm Property Offers A Versatile Setting With Covered Agricultural Structures, Multiple Outbuildings, Generous Outdoor Areas And Excellent Flexibility For A Variety Of Future Uses. Whether You Envision Continuing Agricultural Operations, Establishing A Hobby Farm, Expanding Growing Or Storage Space, Or Exploring A Longer-Term Investment Opportunity, The Property Offers The Space And Possibilities To Bring That Vision To Life, Subject To Applicable Zoning And Municipal Approvals. Opportunities Combining This Type Of Rural Setting, Land And Flexibility Are Increasingly Difficult To Find. Being Offered Under Power of Sale, This Property Presents A Distinctive Opportunity For Buyers Looking Beyond The Ordinary And Ready To Explore Its Full Potential. Book Your Private Viewing And Experience The Opportunity Firsthand. (id:56248)
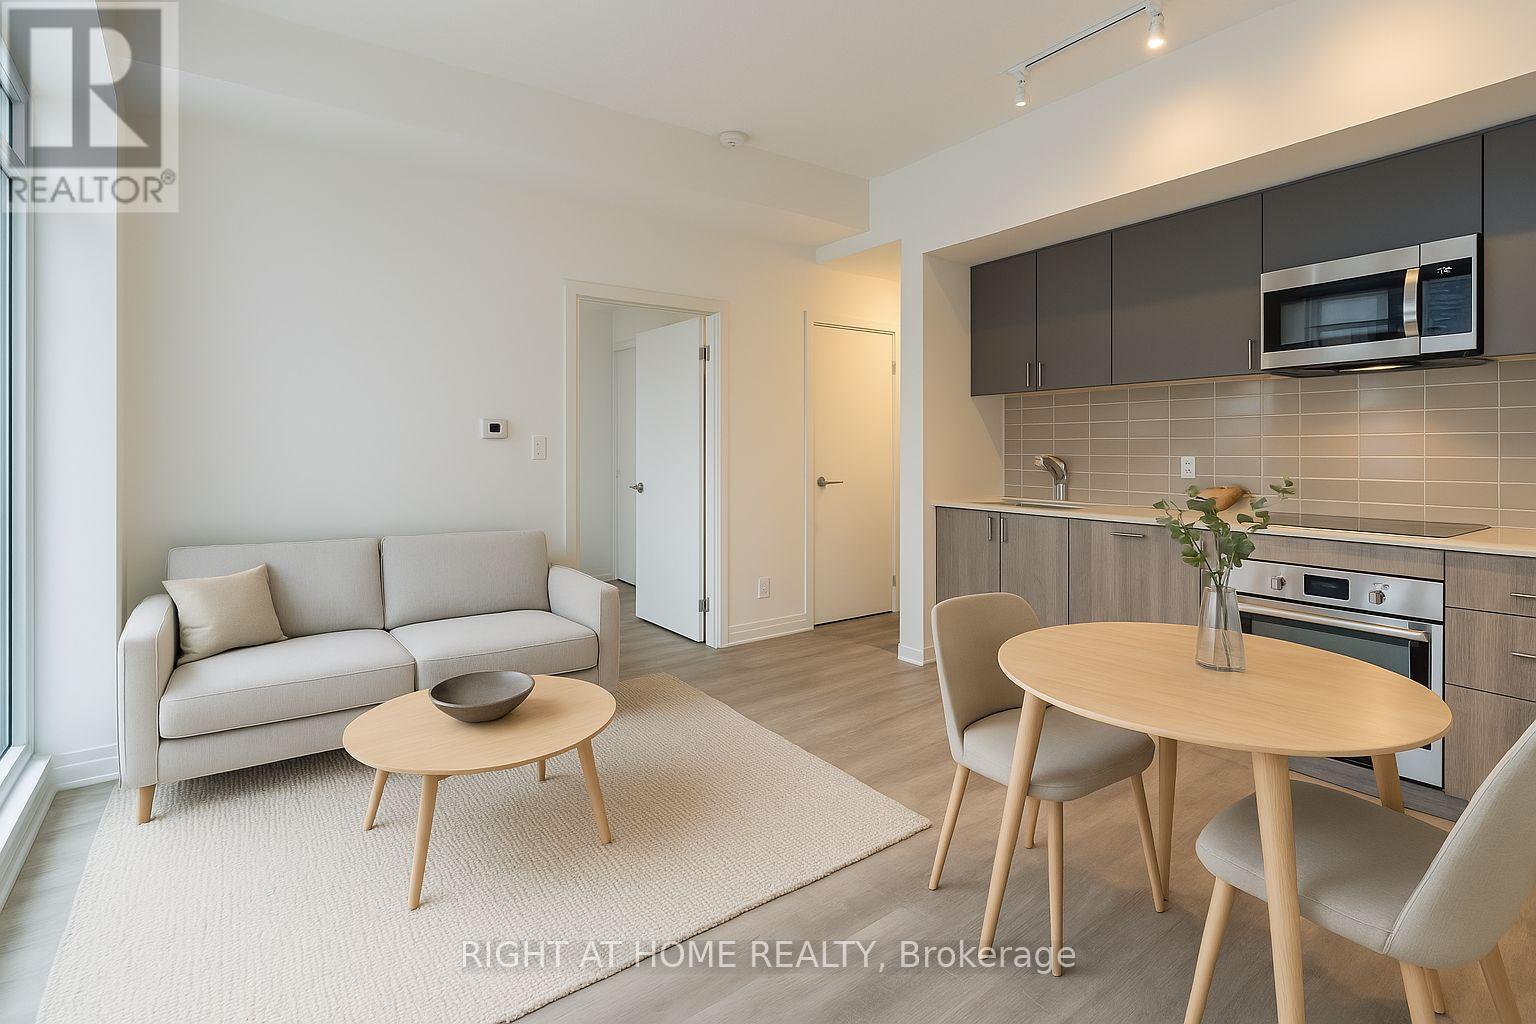
A1405 - 8119 Birchmount Road N
Markham, Ontario
Step into contemporary luxury at Gallery Square Condos with this brand new 2-bed, 2-full bath gem. Featuring a functional open concept layout,integrated appliances, quartz counters, and 10 ft ceilings. Enjoy laminate floors, a spacious primary bedroom with ensuite, and a full bathadjacent to the second bedroom. Includes 1 parking space and locker. Conveniently located in downtown Markham near Cineplex Markham,Whole Foods, restaurants, and Unionville schools. Easy access to Hwys 404 & 407, Unionville GO Station, and YMCA. Move-in ready! (id:56248)
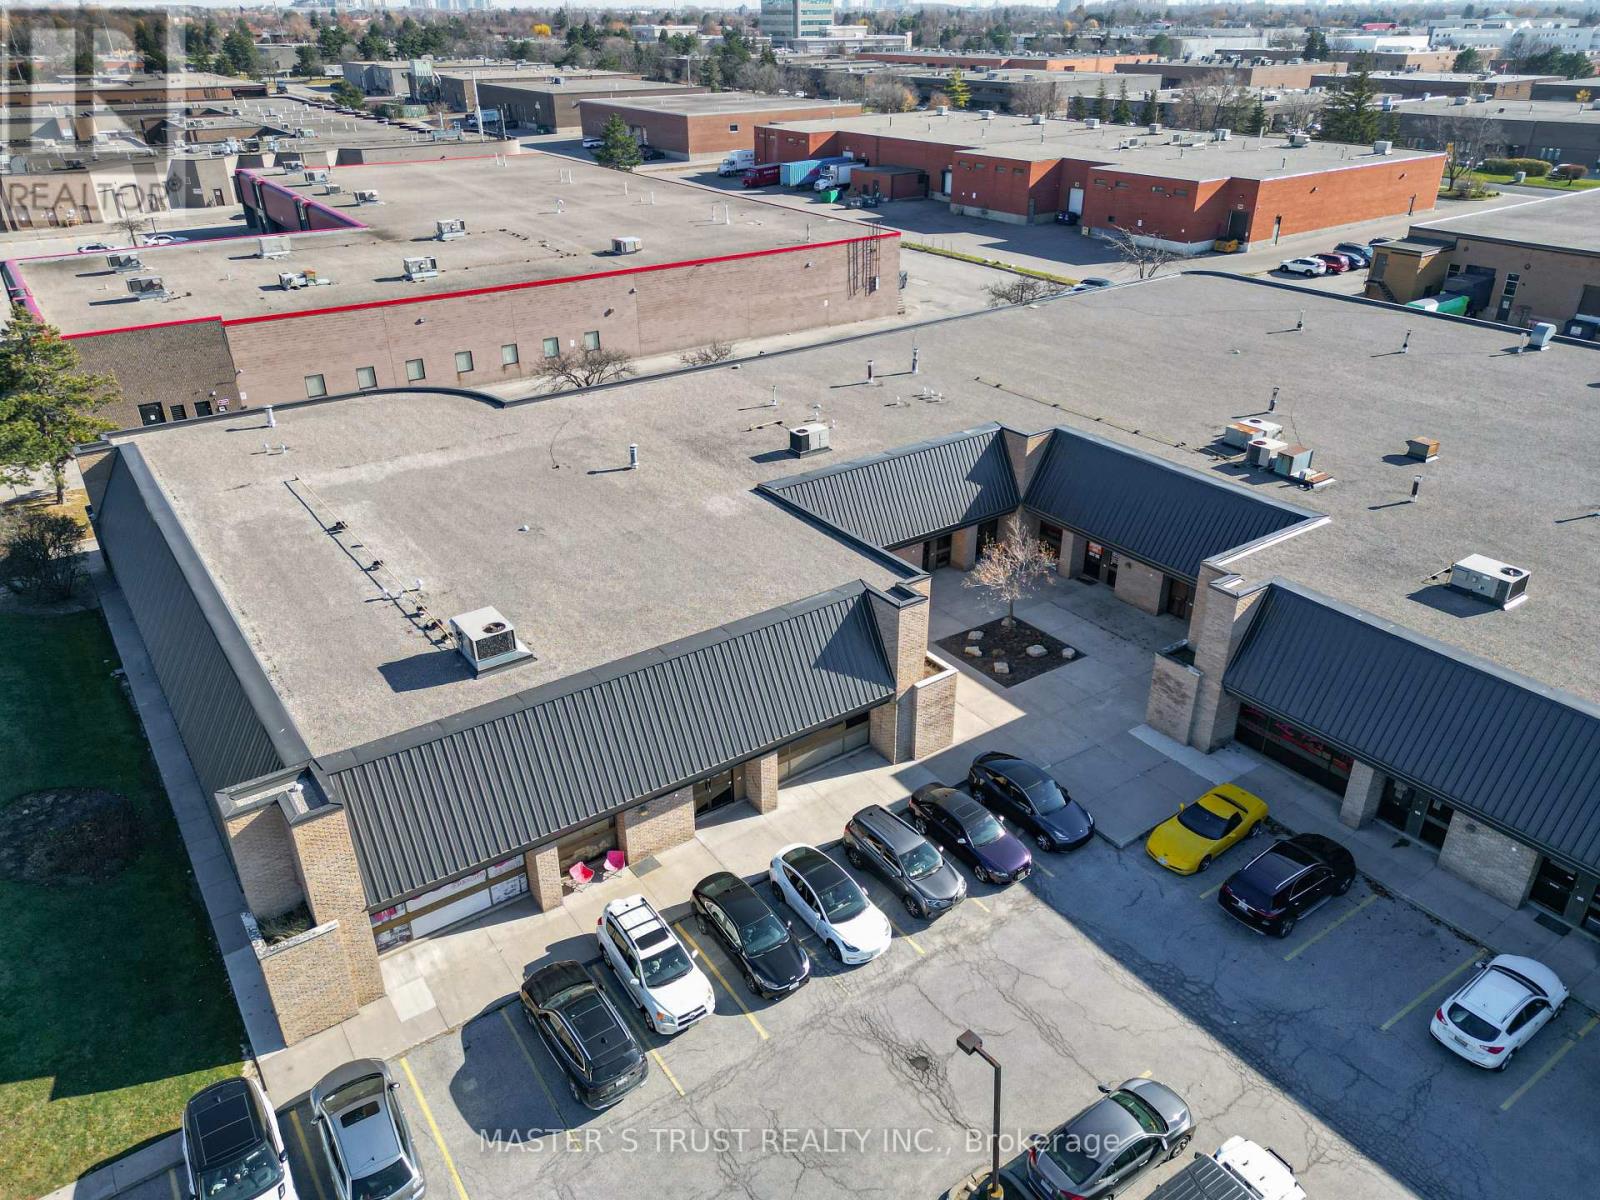
861 Denison Street
Markham, Ontario
Flex-Industrial Investment Opportunity With 9 Units Multi-Tenanted Building On Prestige Street In The Heart Of Markham's Business District -Fully Leased With Escalating Net Rent -In-Place Approximately $816K Annually, Please Complete (Attached) Confidentiality Agreement To Gain Access To All Data Related To The Property Details Including Rent Roll, Leases, Property And Environmental Information. TMI: $5.00/SQFT- 2026 (id:56248)
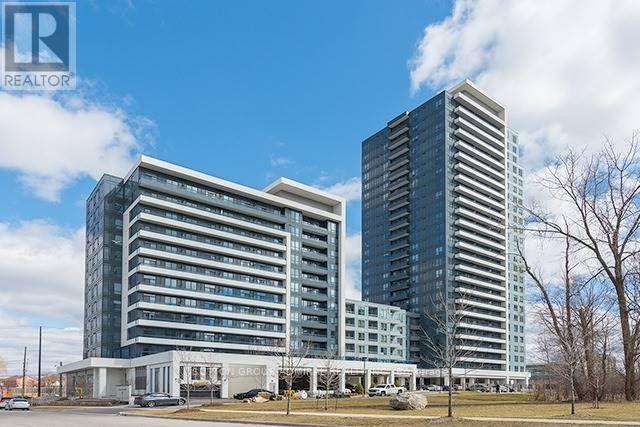
1114 - 7900 Bathurst Street
Vaughan, Ontario
Prestigious Liberty Building In High Demand Thornhill, Sunny & Bright 1 Bedroom 1 Bathroom. 1 Parking 1 Locker Spacious Apartment Facing East, 9' Ceilings High Quality, Laminate Throughout, Granite Countertops, Stainless Steel Appliances, Unobstructed View, Steps To Ttc, Shops, Parks, Walmart, Promenade Mall. Amazing Unit In A Great Location! *digital staging (id:56248)
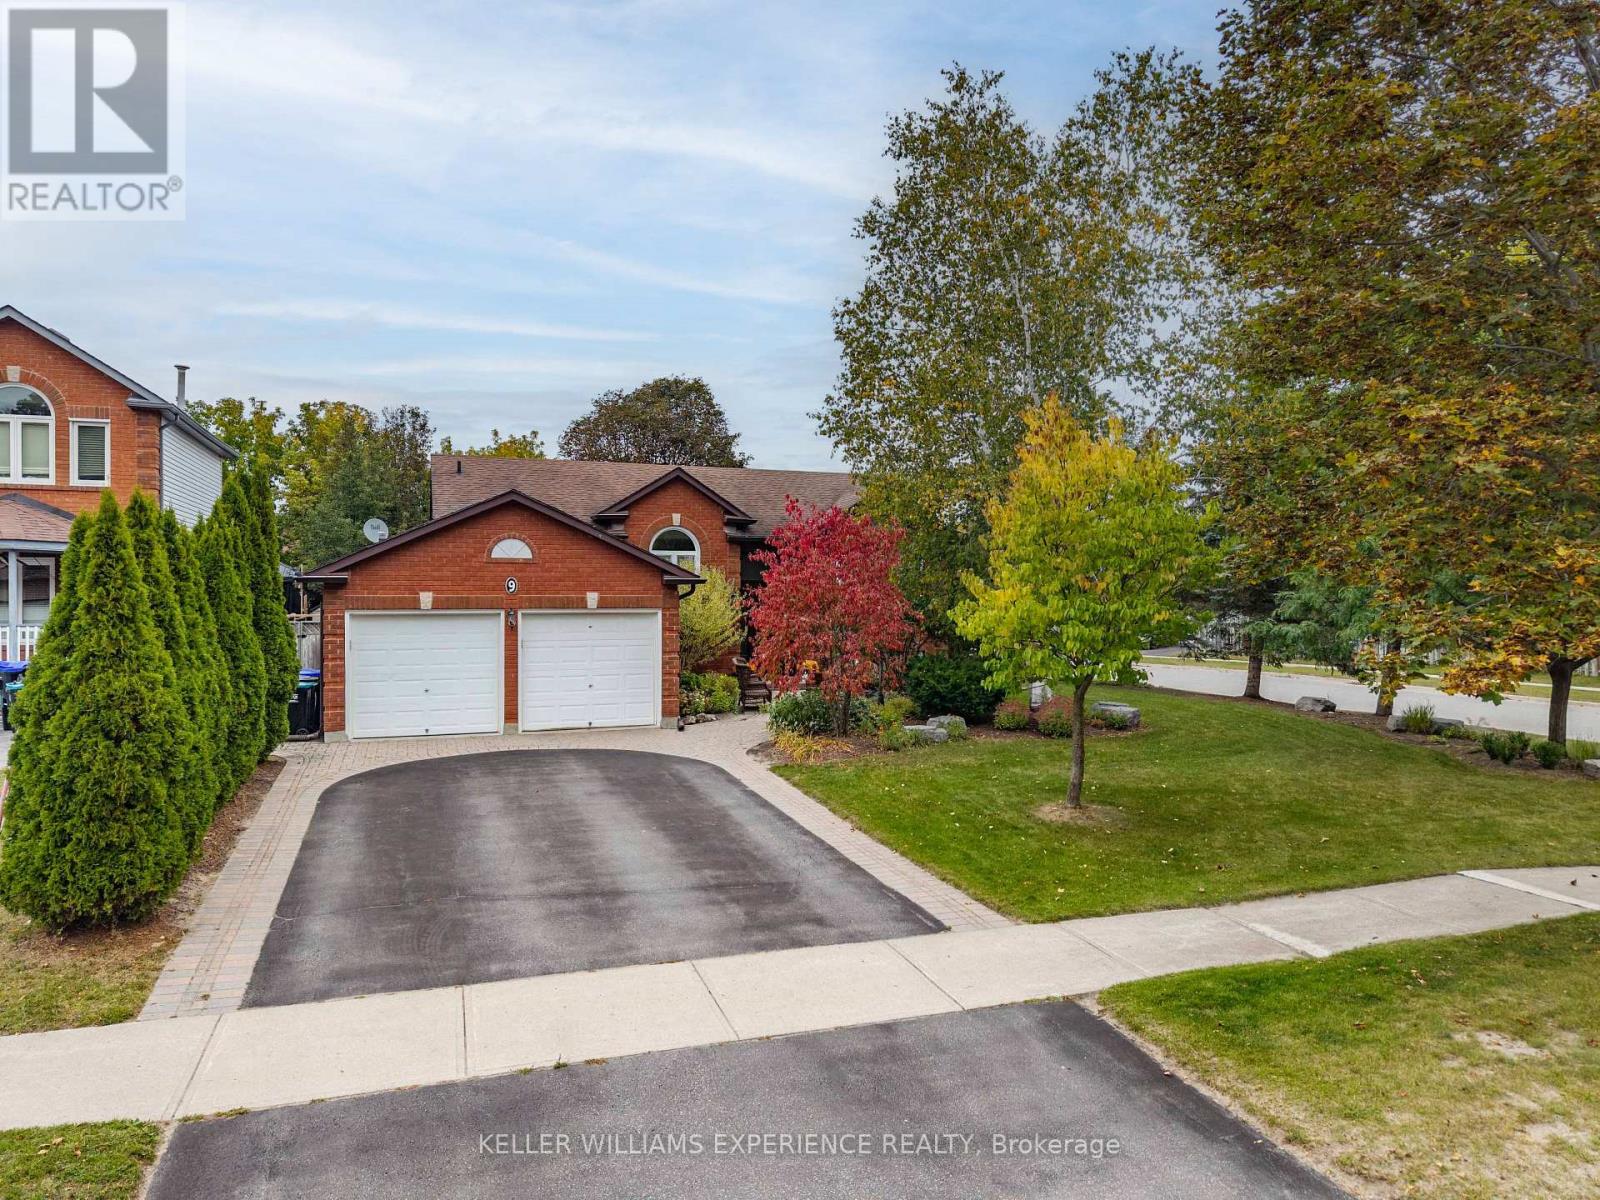
9 Edenbridge Drive
Essa, Ontario
In-Law Suite | Modern 3+2 Bedroom Bungalow | Angus, ON. Completely updated residence on a professionally landscaped corner lot featuring new flooring throughout and a main-level eat-in kitchen with custom cabinetry and deck walkout. Main floor offers 3 bedrooms, including a primary suite with a walk-in closet and 3-piece ensuite, plus a full 4-piece bath with integrated laundry. FLEX SPACES: Fully finished basement with in-law capability featuring a second eat-in kitchen, second laundry, massive recreation room with gas fireplace, 2 additional bedrooms, 3-piece bath, and storage. OUTDOOR HIGHLIGHTS: Fully fenced yard, entertaining deck, and front-and-back sprinkler system (2019). MAJOR MECHANICALS: Generac standby generator (2019) and Leaf Guard eavestroughs (2020). LOCATION ANCHOR: Minutes from CFB Borden, Alliston, Barrie, and downtown commercial amenities. The self-contained lower-level in-law suite offers ideal multi-generational flexibility just minutes from regional employment hubs. (id:56248)