
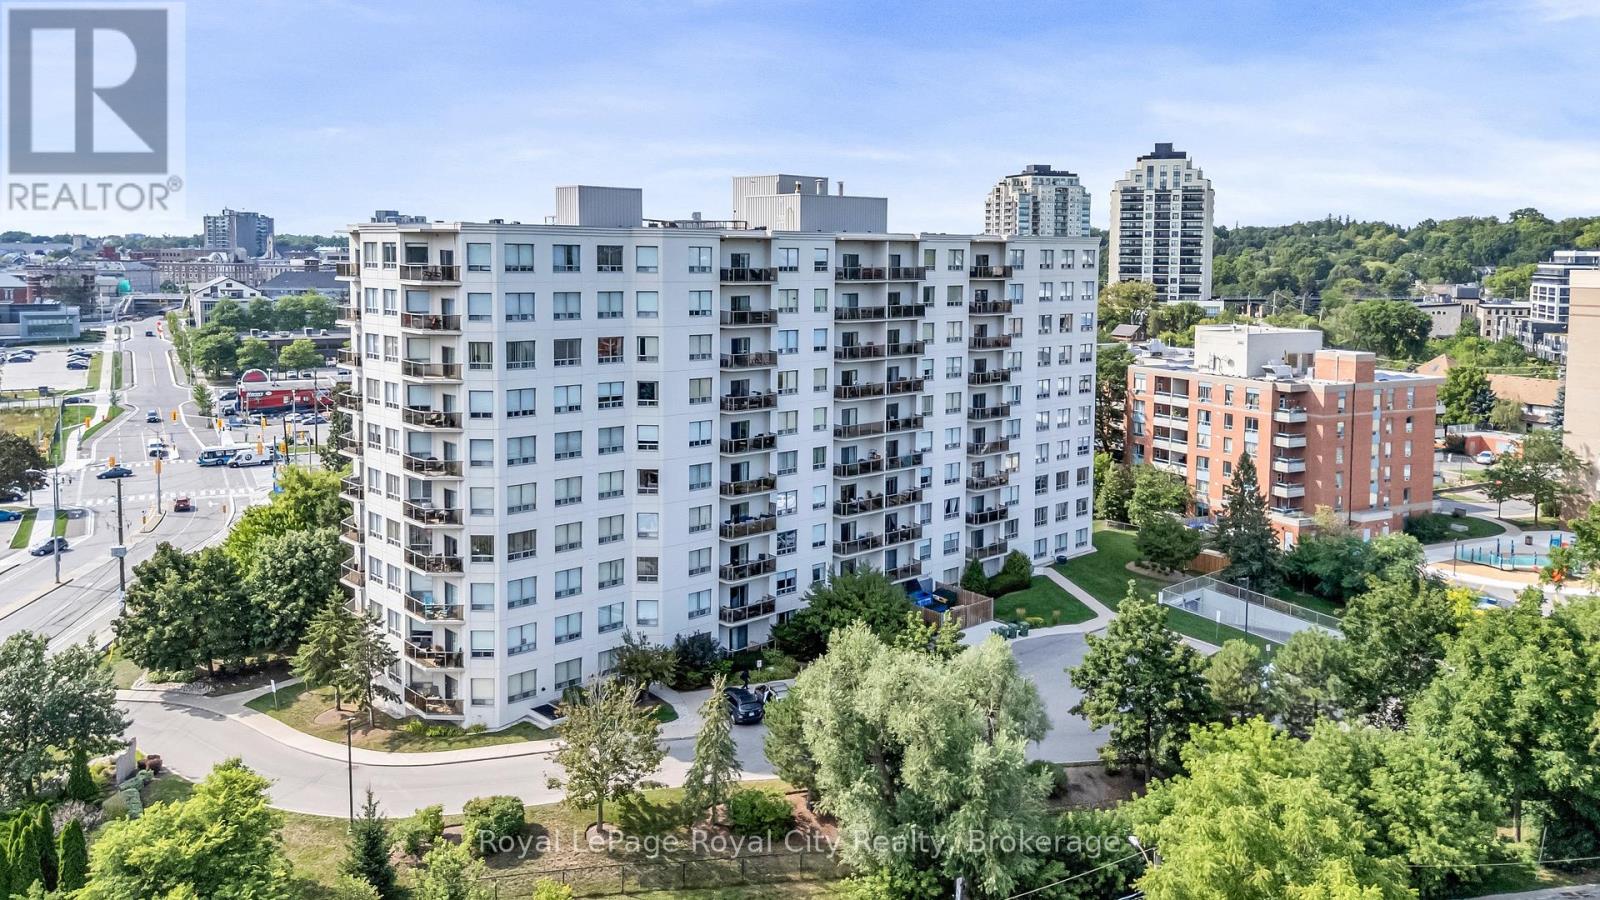
301 - 60 Wyndham Street S
Guelph, Ontario
Rarely available corner unit in a highly desirable building! This bright and spacious move-in-ready condominium has been freshly updated immediately prior to listing. Recent improvements include new quartz countertops and porcelain flooring in the kitchen and bathrooms, newly renovated bathrooms, removal of the original popcorn ceilings and refinishing of the 9-foot ceilings, and brand-new paint throughout. Completely carpet-free, the thoughtful layout includes 2 spacious bedrooms, 2 bathrooms (4-piece main and 3-piece ensuite), in-suite laundry, excellent storage, and extensive built-in shelving. The open-concept great room features a cozy fireplace and opens directly onto a private balcony. As a corner suite with southeast exposure, the unit benefits from excellent natural light and an exceptionally spacious living and dining area. Includes secure underground parking, a brand-new refrigerator, and recently purchased stove, dishwasher, washer and dryer. An outstanding location beside walking paths and the trail network, approximately a 5-minute walk from the GO station and downtown Guelph, with restaurants, shops, parks and the Speed River all close at hand. (id:56248)
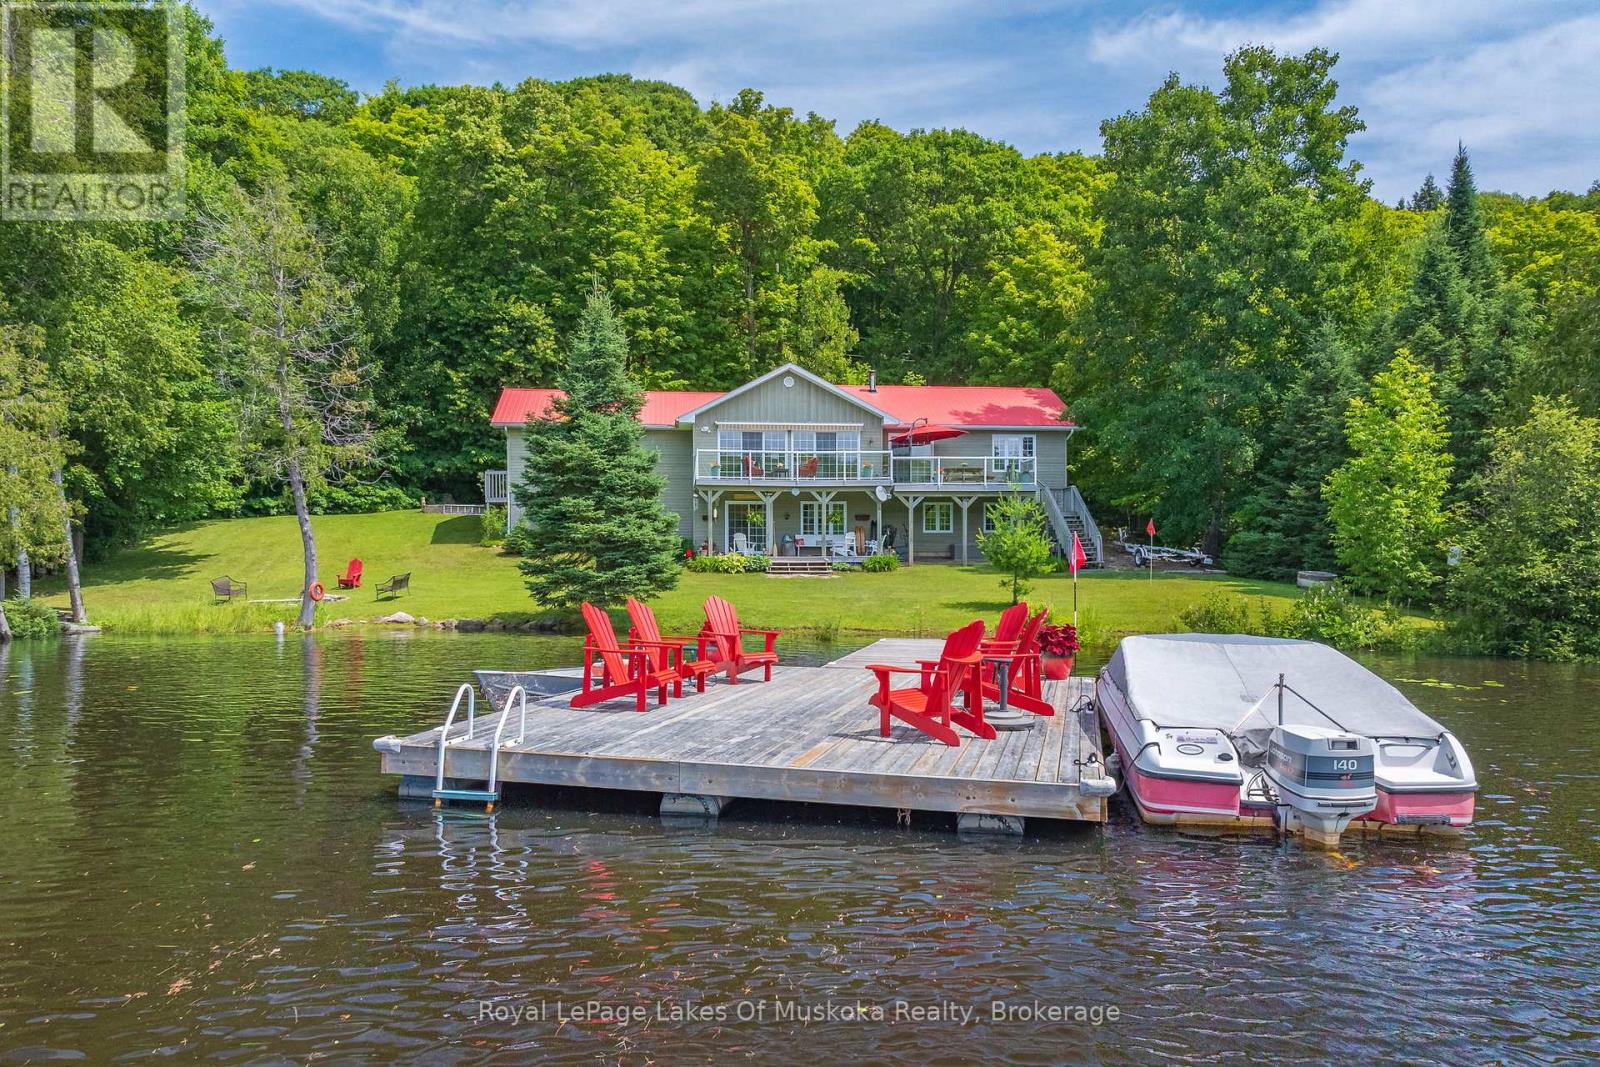
300 Wurm Road
Magnetawan, Ontario
Welcome to your year round waterfront oasis on Lake Cecebe, one of five lakes connected to become the premier lake chain in the area featuring over 40 miles of boating and lake enjoyment! This bright, open concept bungalow with warm pine accents features south western lake views and expansive decking and sitting areas on the lake side with a forest across the road adding to your private enjoyment of the property. Renovated since purchase, this over 2200 sq. ft. home also features granite countertops, huge main bathroom with walk-in shower, and large dining room with lake views. Three bedrooms on the main floor with the primary having a walk out to the lakeside deck. Bright lower level features a family room with walk out to a covered sitting area and a WETT certified wood stove to cozy up to on chilly spring or fall mornings. Also located in the lower level is a huge additional bedroom complete with full bathroom and laundry facilities. Walk out of the home down the gently sloped lot to the sand-bottomed shoreline and extensive floating dock with plenty of room for everyone sit and enjoy the waterfront. Just a short drive outside the welcoming village of Burk's Falls and the highway, this home is close to all amenities to add convenience to your cottaging life. (id:56248)
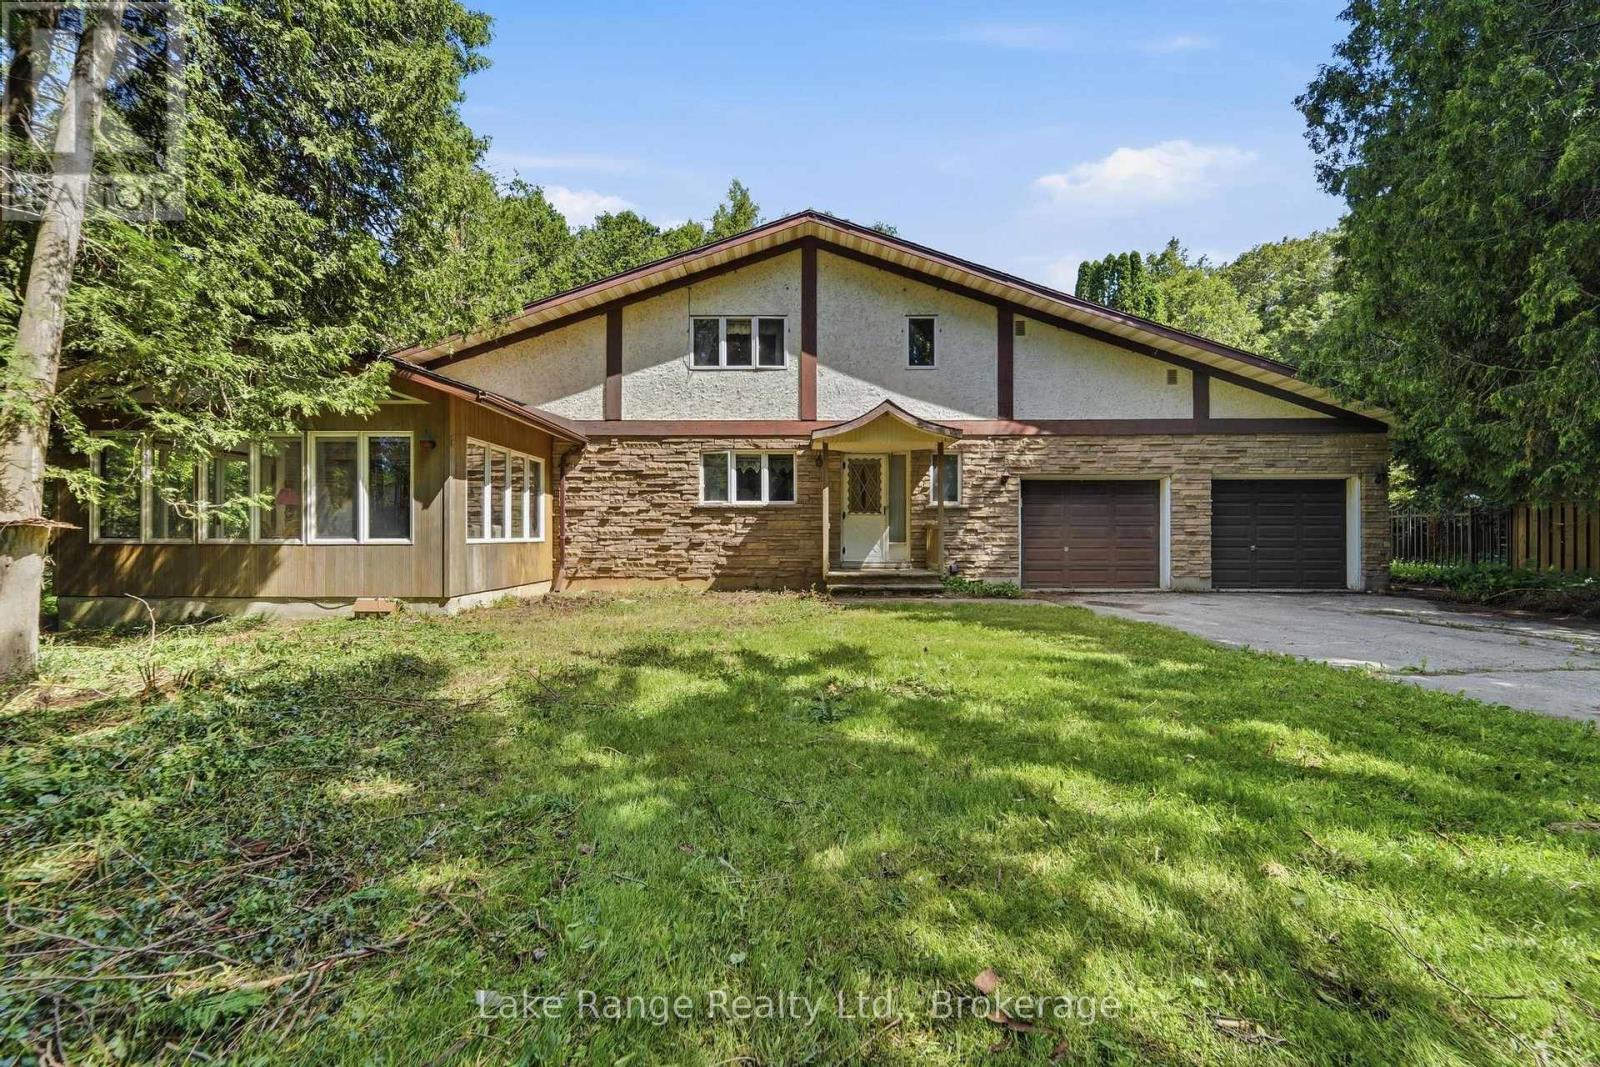
86705 Harper Line
Ashfield-Colborne-Wawanosh, Ontario
Welcome to 86705 Harper Line - a private country retreat nestled among mature trees on a peaceful, secluded lot. This spacious family home offers room for everyone, with a thoughtfully designed layout that balances comfort and functionality. The main floor features a large kitchen, convenient main level laundry - with laundry chute from the primary bedroom! A 2-piece powder room, and a separate dining area spacious enough to host family gatherings with ease. Just off the kitchen, you'll find a sunken living room with a cozy wood-burning fireplace and access to a bright sunroom. A formal living room near the front entrance provides additional space for entertaining or relaxing. Upstairs, the generous primary suite includes a walk-in closet and private 4-piece en-suite. Two additional large bedrooms and a full 4-piece bathroom complete the upper level. The full basement with high ceilings including spaces currently used as a home office and games room, along with direct walkout access to the attached double-car garage. Surrounded by nature and offering exceptional living space inside and out, this is a home that truly must be experienced in person to appreciate all it has to offer. (id:56248)
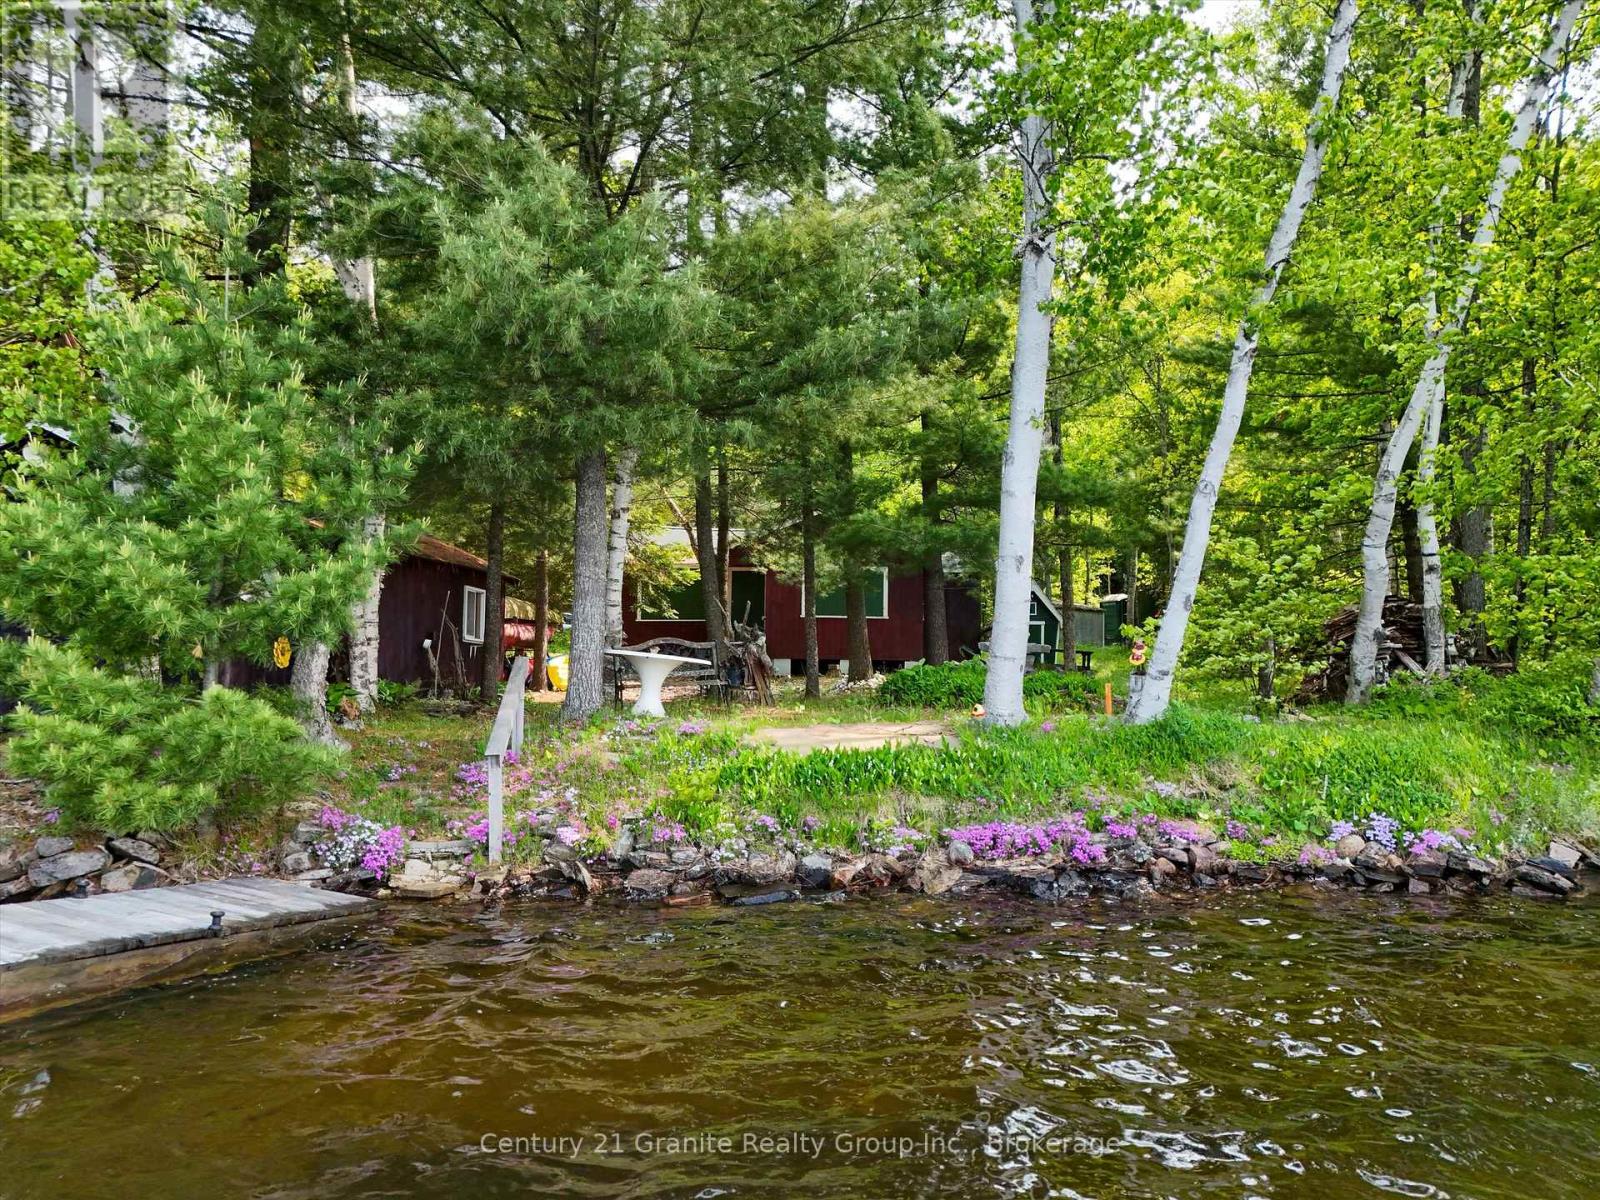
1141 Kanawa Lane
Algonquin Highlands, Ontario
A rare, sun-drenched legacy property on Kushog Lake where the vistas are truly stellar! Tucked away at the absolute end of a quiet private road, this level, southwest-facing paradise offers front-row seats to breathtaking, unobstructed sunsets and a pristine sand-and-rock beach shoreline. Positioned on the coveted Kushog/St. Nora two-lake chain, it's a boater's and swimmer's dream, wrapped in deep, enduring privacy. The property features two vintage cabins with grandfathered footprints close to the water's edge, offering a brilliant blueprint for your dream retreat: imagine removing the lakeside cabin to open up a massive, wide-open yard with panoramic lake views for a brand-new, custom waterfront home, while potentially retaining the second cabin as a charming guest bunkie. With hydro on-site, a workshop, a private boat launch, a lakeside boathouse, and a functional outhouse, you can comfortably use, camp, and enjoy the water from day one while you design your future masterpiece. A magical spot where slow, meaningful lake days await. (id:56248)
671 Simcoe Road
Bradford West Gwillimbury, Ontario
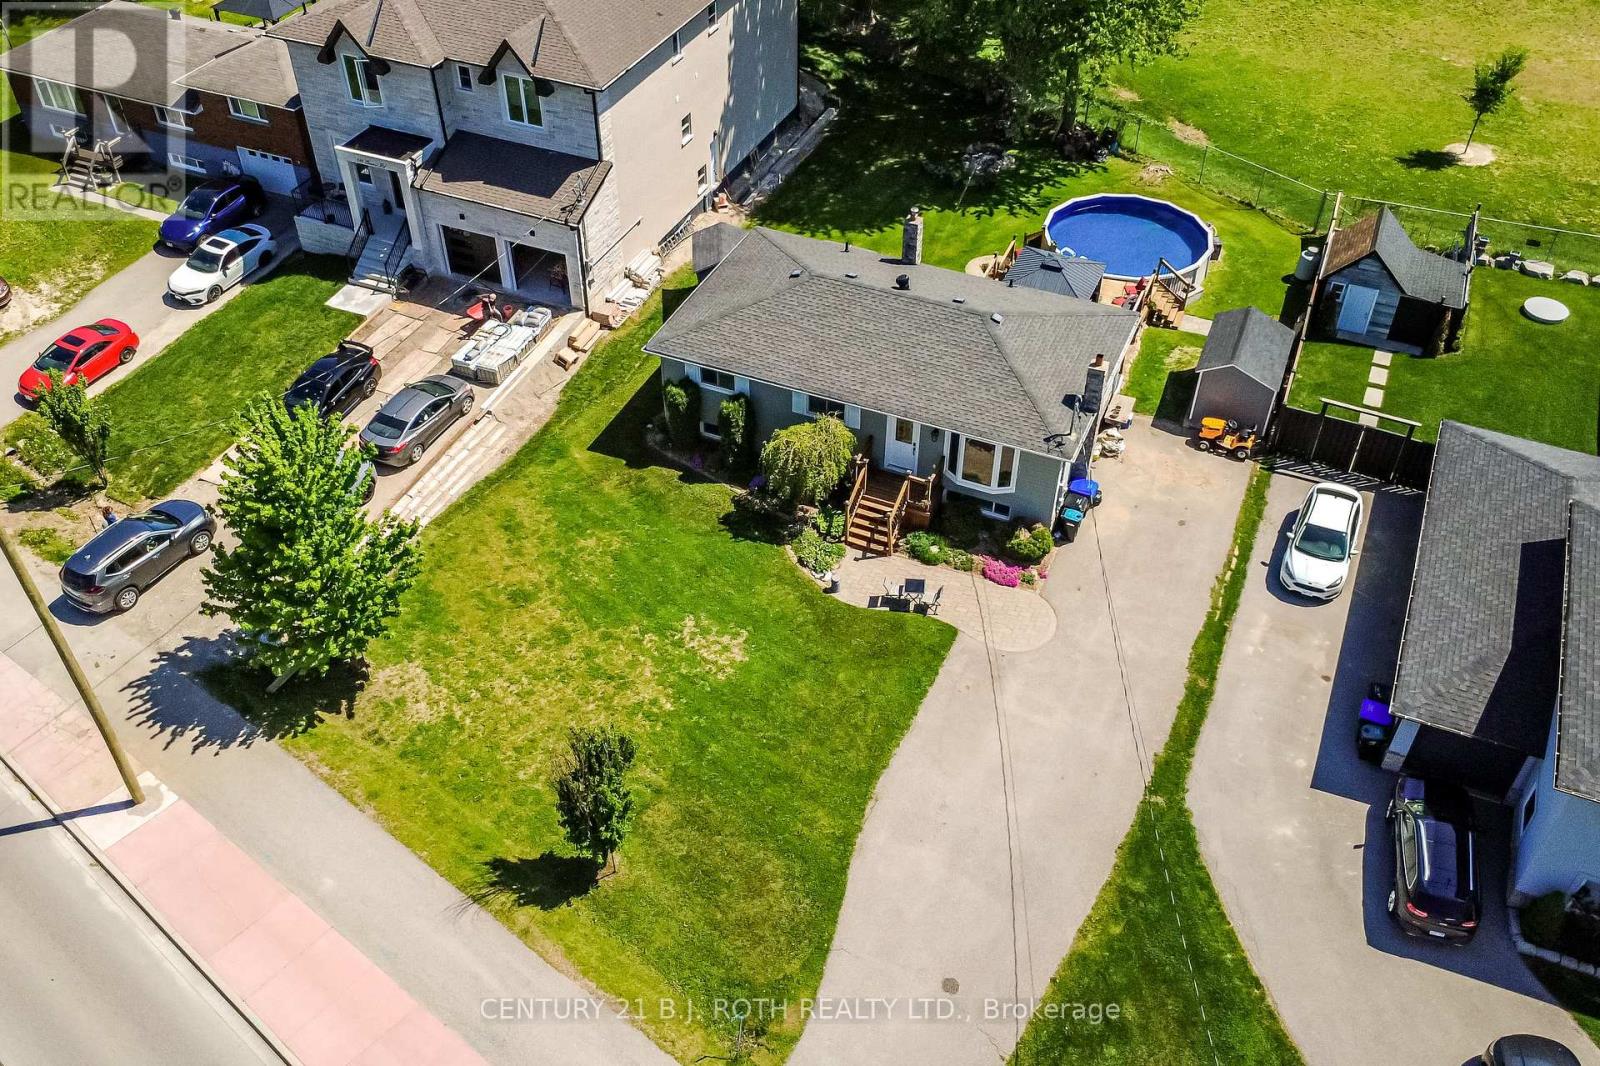
Lovingly maintained bungalow with a separate basement entrance, offering excellent flexibility for families or multi-generational living. The kitchen features heat- and fire-resistant Dekton countertops. Within walking distance to an elementary school and just 6 minutes to Hwy 400-ideal for commuters. Enjoy ample parking and a private backyard with an above-ground pool and brand-new liner. The finished lower level offers excellent in-law suite potential, with existing electrical and plumbing making it easy to add a kitchen. Virtually rendered basement photos showcase the possibilities of this separate living space. A fantastic opportunity in a family-friendly neighbourhood close to schools, parks, shopping, and everyday amenities. (id:56248)
28 Personna Boulevard
Markham, Ontario
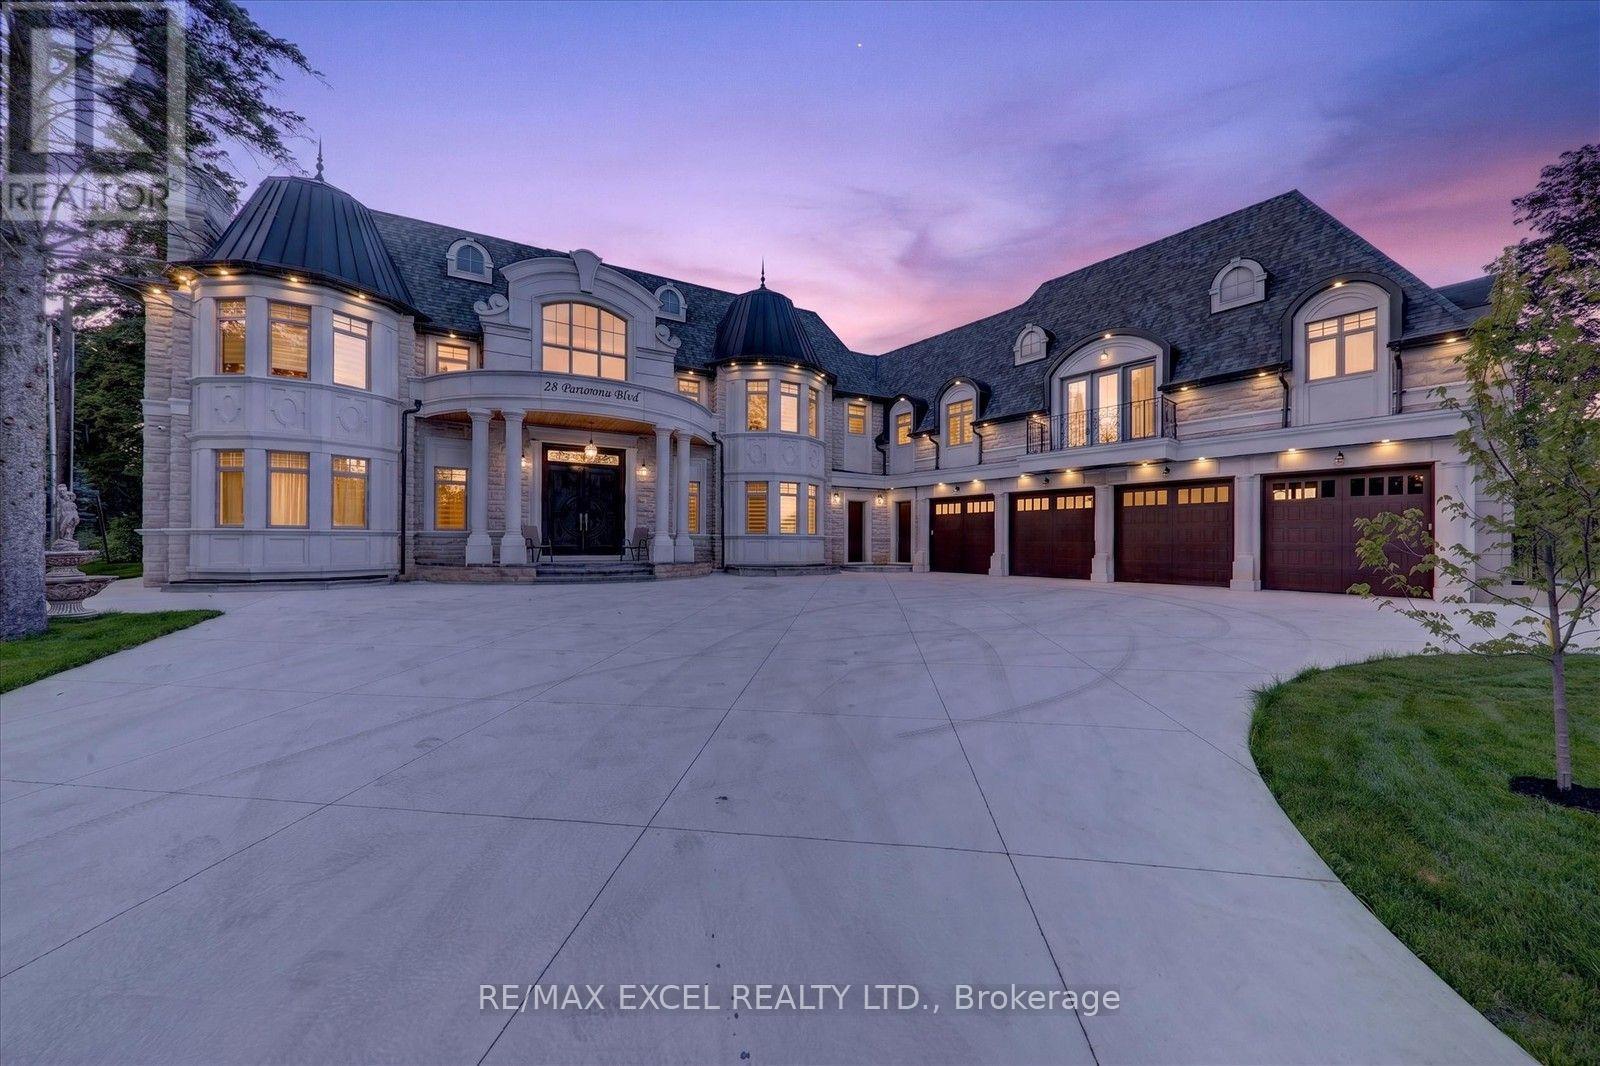
Brand-New, Custom Built Elegant mansion in the blooming City of Markham, and Exceptional architecture and timeless design define this magnificent custom estate residence in the prestigious Cachet Estates of Markham. Situated on exclusive Cachet Country Club land, this palatial home offers over 12,000 sq. ft. of luxurious living space with unparalleled privacy, craftsmanship, and sophistication. A grand natural stone exterior, circular driveway, soaring 11-ft ceilings on the main floor, and an impressive 22-ft front foyer create a breathtaking first impression. The chef-inspired gourmet kitchen features top-of-the-line Thermador appliances, custom cabinetry, a large centre island, and a spacious breakfast area overlooking the beautifully landscaped backyard oasis. Designed for both elegant entertaining and comfortable family living, the home showcases a stunning family room with custom wall units and fireplace, a private main-floor office, all ensuite bedrooms, and exceptional finishes throughout. The upper level offers a luxurious primary retreat complete with fireplace, spa-inspired 7-piece ensuite, and custom-designed walk-in closets. The fully finished walk-up basement provides additional living space featuring a wine cellar, exercise room, home theatre, sauna, and private elevator access. Radiant heated bathroom floors add an extra level of comfort and luxury. Enjoy outdoor living in the professionally landscaped backyard oasis, complete with a built-in BBQ station and expansive terrace ideal for entertaining and al fresco dining. Perfectly located in Cachet Estates, close to prestigious schools, championship golf courses, fine dining, shopping, and major transportation routes. A rare opportunity to own a truly exceptional estate home in one of Markham's most sought-after communities. The City-approved permit for a swimming pool is already in place, presenting a rare opportunity to transform the backyard into a spectacular private resort-style oasis. (id:56248)
45 - 670 Hwy 7 Way E
Richmond Hill, Ontario
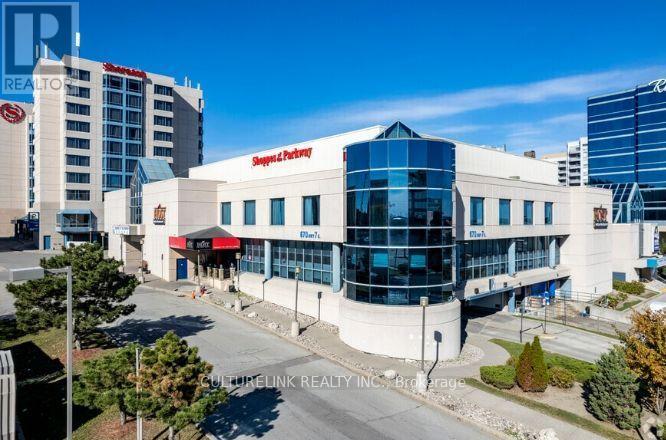
Welcome to Shoppes Of The Parkway, One of The Famous Mall Located in HWY 7 & The Excellent Beaver Creek Business Area In Richmond Hill. It's Absolute Gem of Unit 45 Level 1, Located At The Vantage of The Mall. This Commercial Building Provides Many Visitor Parking and Mins Access To Hwy 404, Steps To Viva Transit And Connected To Sheraton Hotel. Don't Miss Out! (id:56248)
29 Williams Street
Collingwood, Ontario
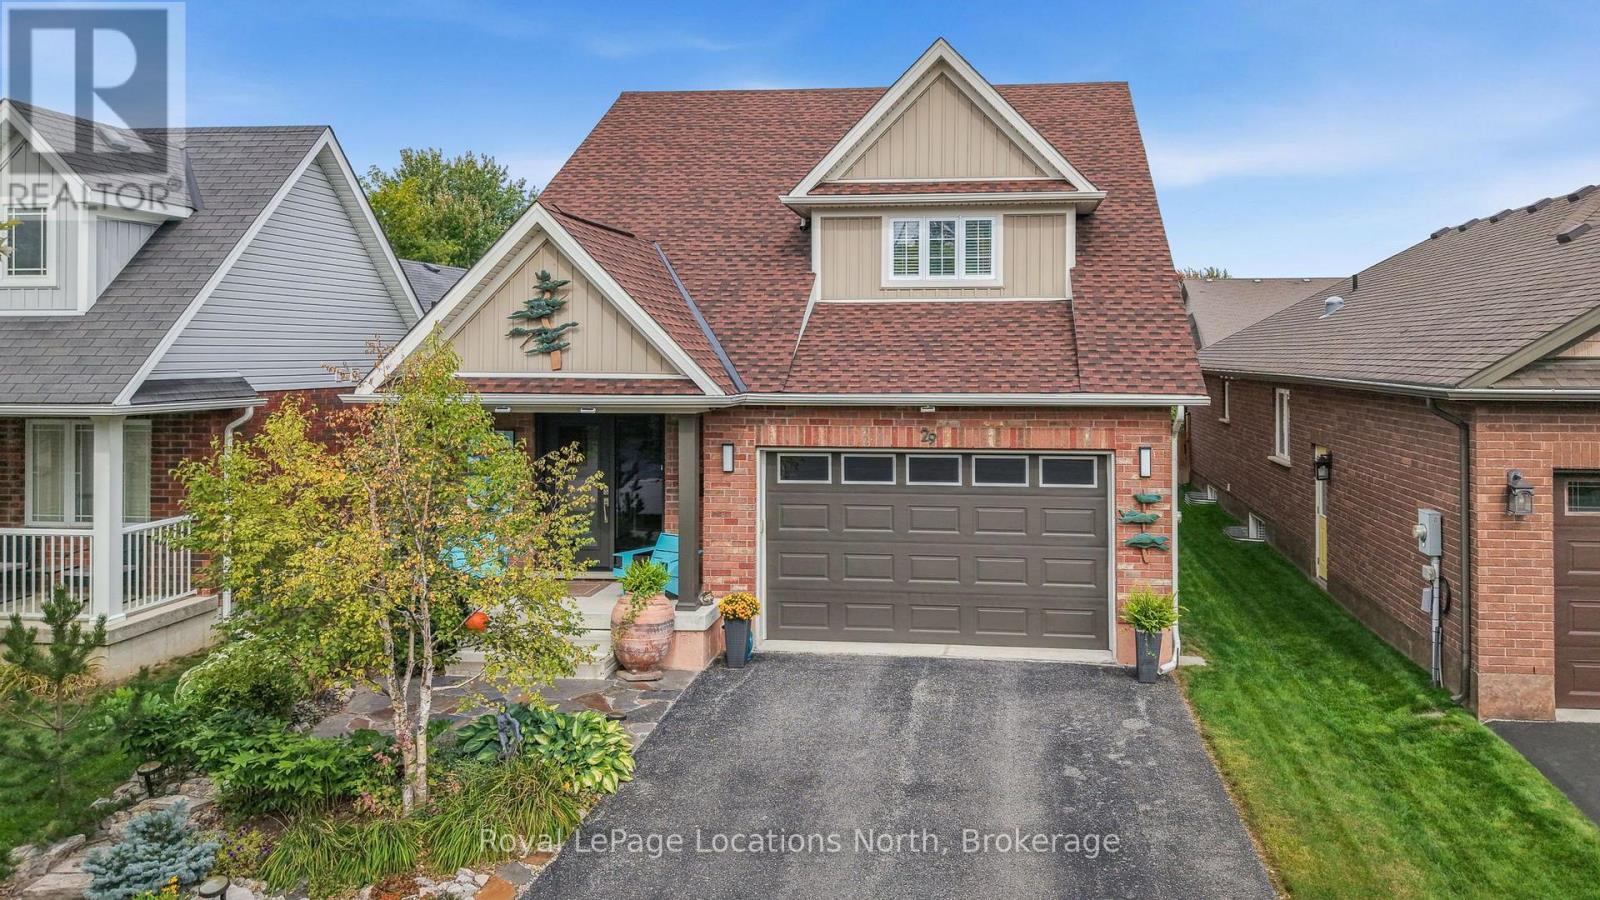
Bright & Beautiful Bungaloft tucked into one of Collingwood's most peaceful and picturesque neighbourhoods, offers a rare opportunity: 2849sq ft of finished living space with main-floor living, 4 bedrooms + 4 bathrooms. Step inside to an open-concept living space bathed in natural light from soaring vaulted ceilings, generous wall-to-wall windows.The main floor primary suite is a true retreat, complete with its own ensuite and private walkout to the expansive backyard deck - a seamless flow you'll also enjoy from the main living area.Add in the convenience of main-floor laundry, a cozy gas fireplace, lots of storage space and thoughtfully organized closets and you have a home designed with both comfort and intelligence in mind.The kitchen includes a built in desk area, quality appliances and a lots of cabinet space. Upstairs, you'll find a second living area,two generously sized bedrooms; one with its own sink and fridge, the other with a large walk through closet and a full four-piece bathroom. The lower level offers even more flexibility - a 4th bedroom and 3rd living space perfect for a family room, artist's studio, guest suite or home office; the choice is yours.Step outside to your own private oasis: a large deck with a sunny dining area and a resting area with a full shade awning, a custom wood-burning cedar sauna, a substantial Mennonite-built workshop with electricity, raised veggie boxes, beautifully landscaped grounds with an irrigation system that speak to years of thoughtful, loving care.This is a home built for togetherness.With a 1.5 car garage, 3 separate living spaces and endless space for multigenerational living or hosting the friends and family you love, this property is as practical as it is special.All of this just steps from the Collingwood Trail system, Admiral Elementary,Our Lady of the Bay Secondary and the Collingwood Hospital. Homes like this - rare, versatile and lovingly maintained - don't come along often. This one is truly a must-see! (id:56248)
308 - 7895 Jane Street
Vaughan, Ontario
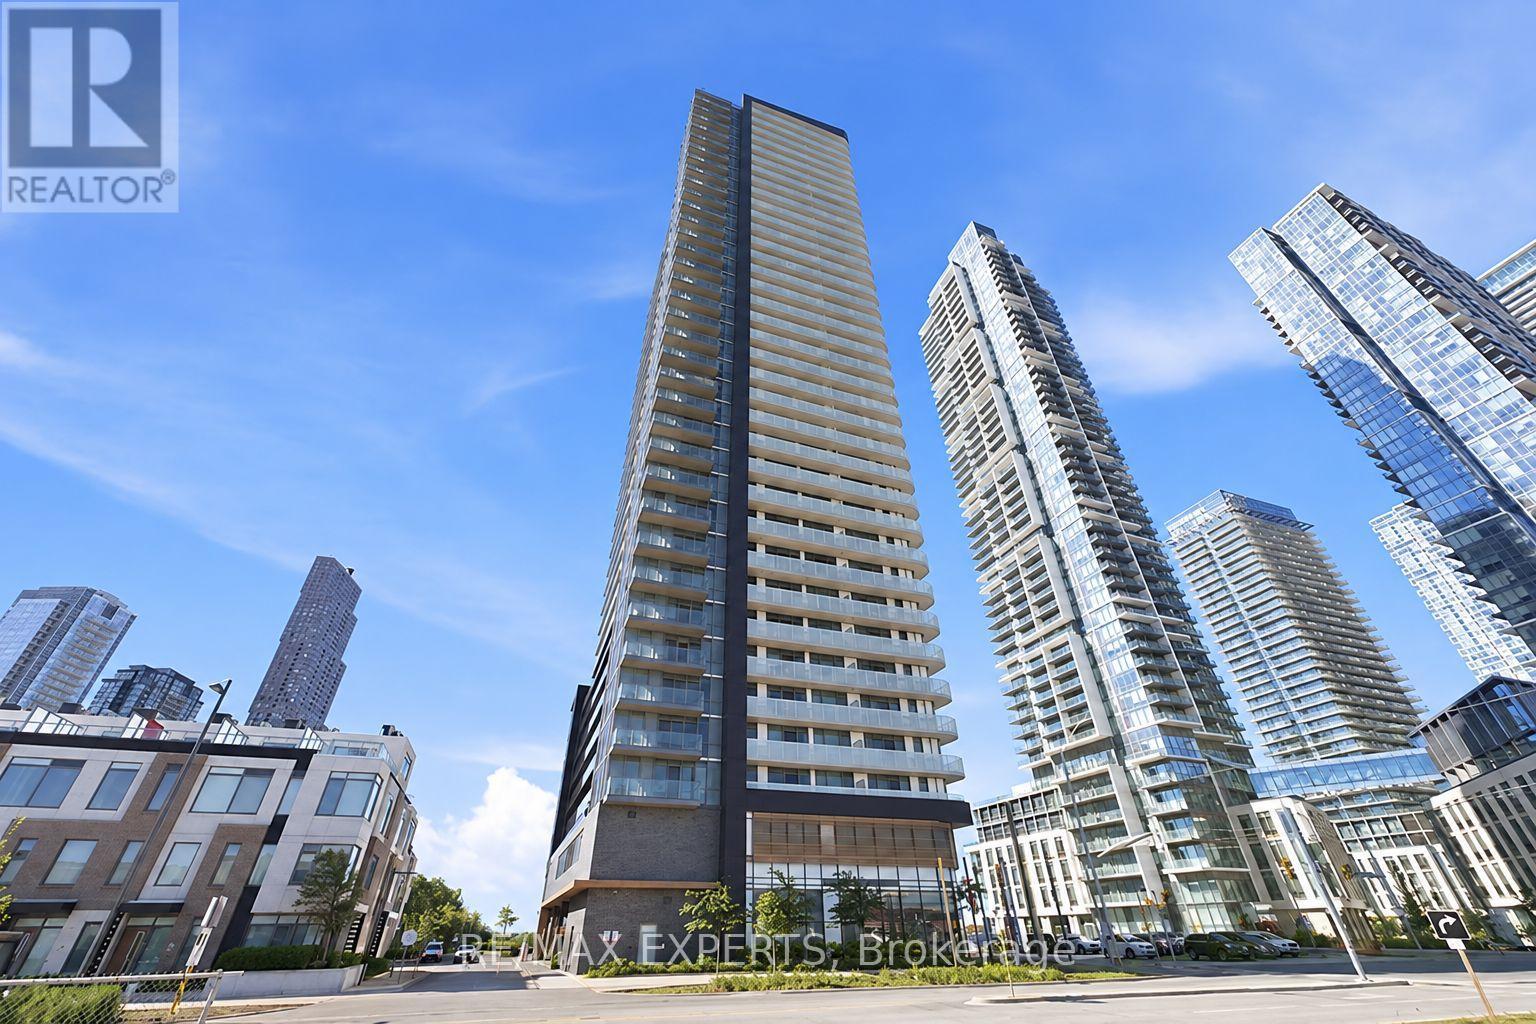
Welcome to MET Condos in the heart of Vaughan Metropolitan Centre! This bright and freshly painted 649 sq. ft. 1-bedroom + den suite features a functional layout with 2 full bathrooms, 9-ft ceilings, 1 parking space and a storage/bicycle locker. Enjoy an extra-deep private balcony spanning the living area and bedroom. The modern kitchen offers quartz countertops, full-size stainless steel appliances, stylish backsplash and soft-close cabinetry. The versatile den is ideal for a home office or additional living space. Building amenities include 24-hour concierge, fitness centre, yoga studio, theatre, party room, sauna, whirlpool, BBQ area and more. Steps to VMC Subway, shopping, restaurants and everyday conveniences, with quick access to Highways 7, 400 and 407. (id:56248)
149 Minnesota Street
Collingwood, Ontario
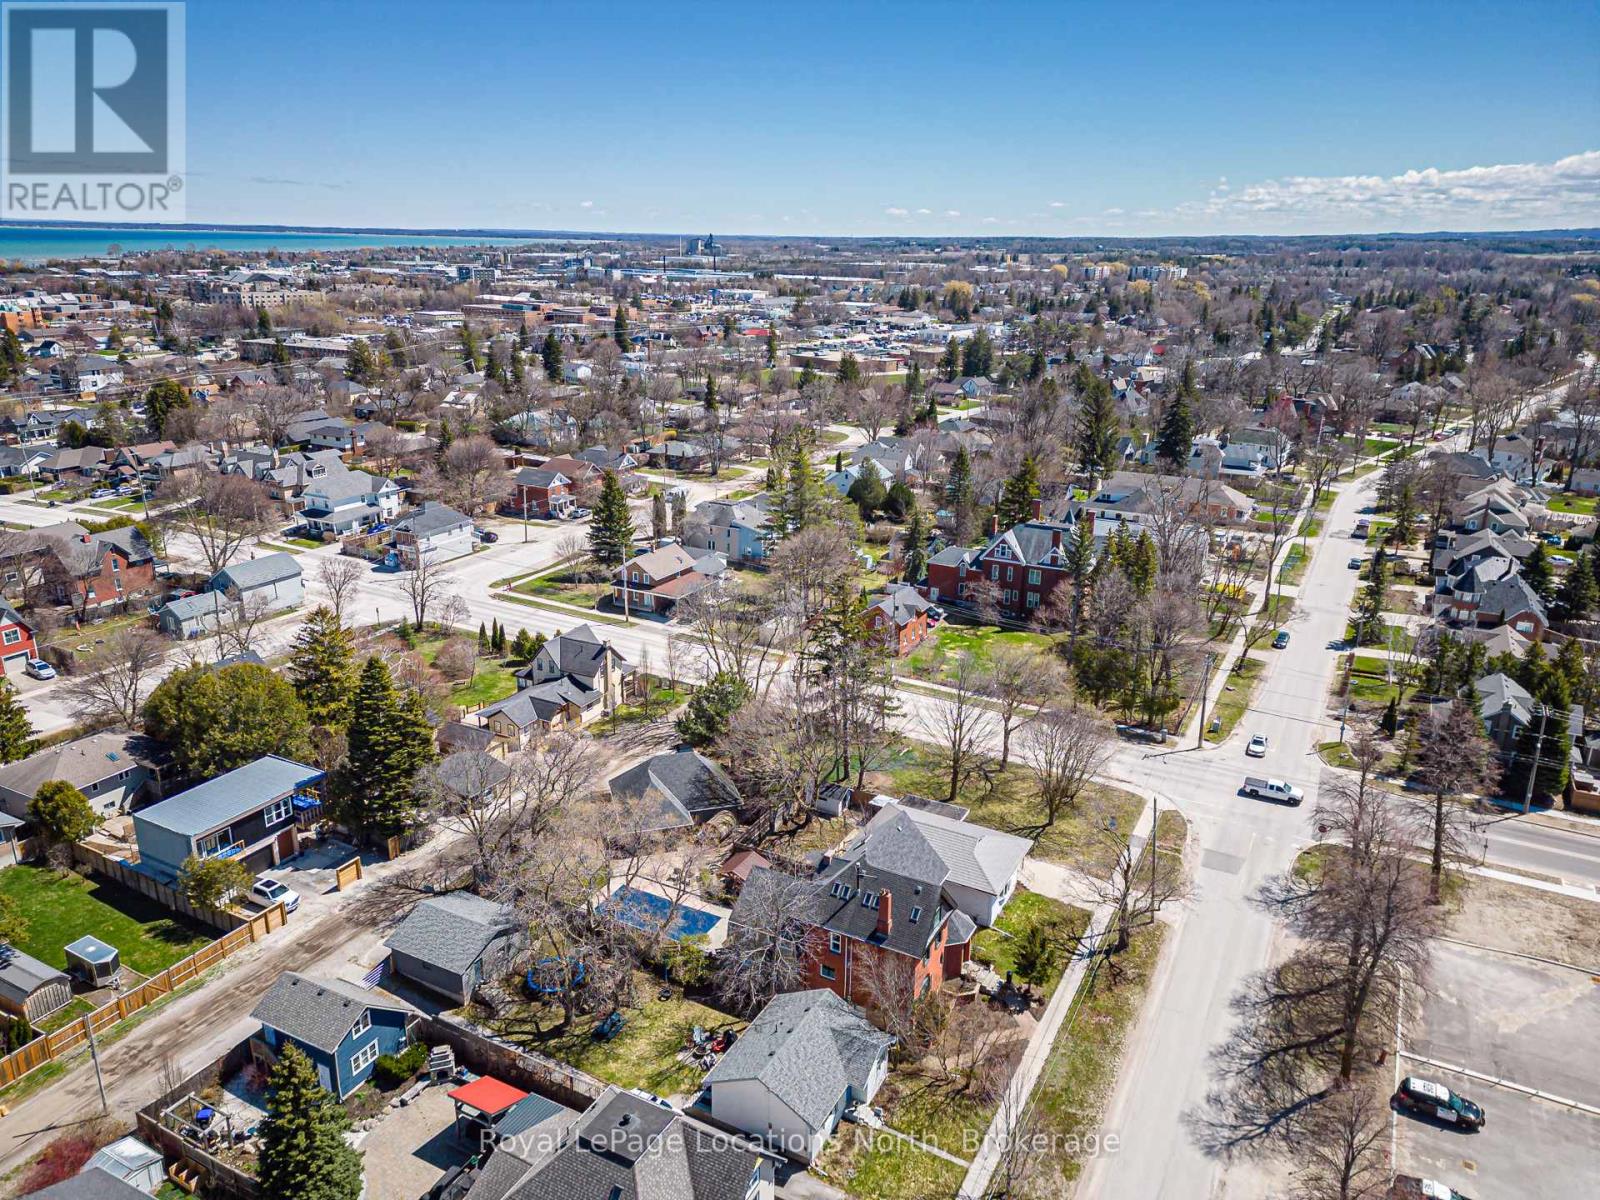
Incredible opportunity to build your dream home on this newly created lot on desirable Minnesota St. This is an exceptional opportunity as the lot has municipal water, sewer, natural gas and hydro are available for connection. 49 x 100 foot corner lot offers R2 zoning (possibility for up to 4 units) and is located in a well established area and still close to all amenities including downtown, waterfront, parks, schools, trails, skiing and golf. Taxes are not assessed yet. Buyer is responsible to complete their due diligence. HST is not applicable to this lot. (id:56248)
1212 - 38 Gandhi Lane
Markham, Ontario
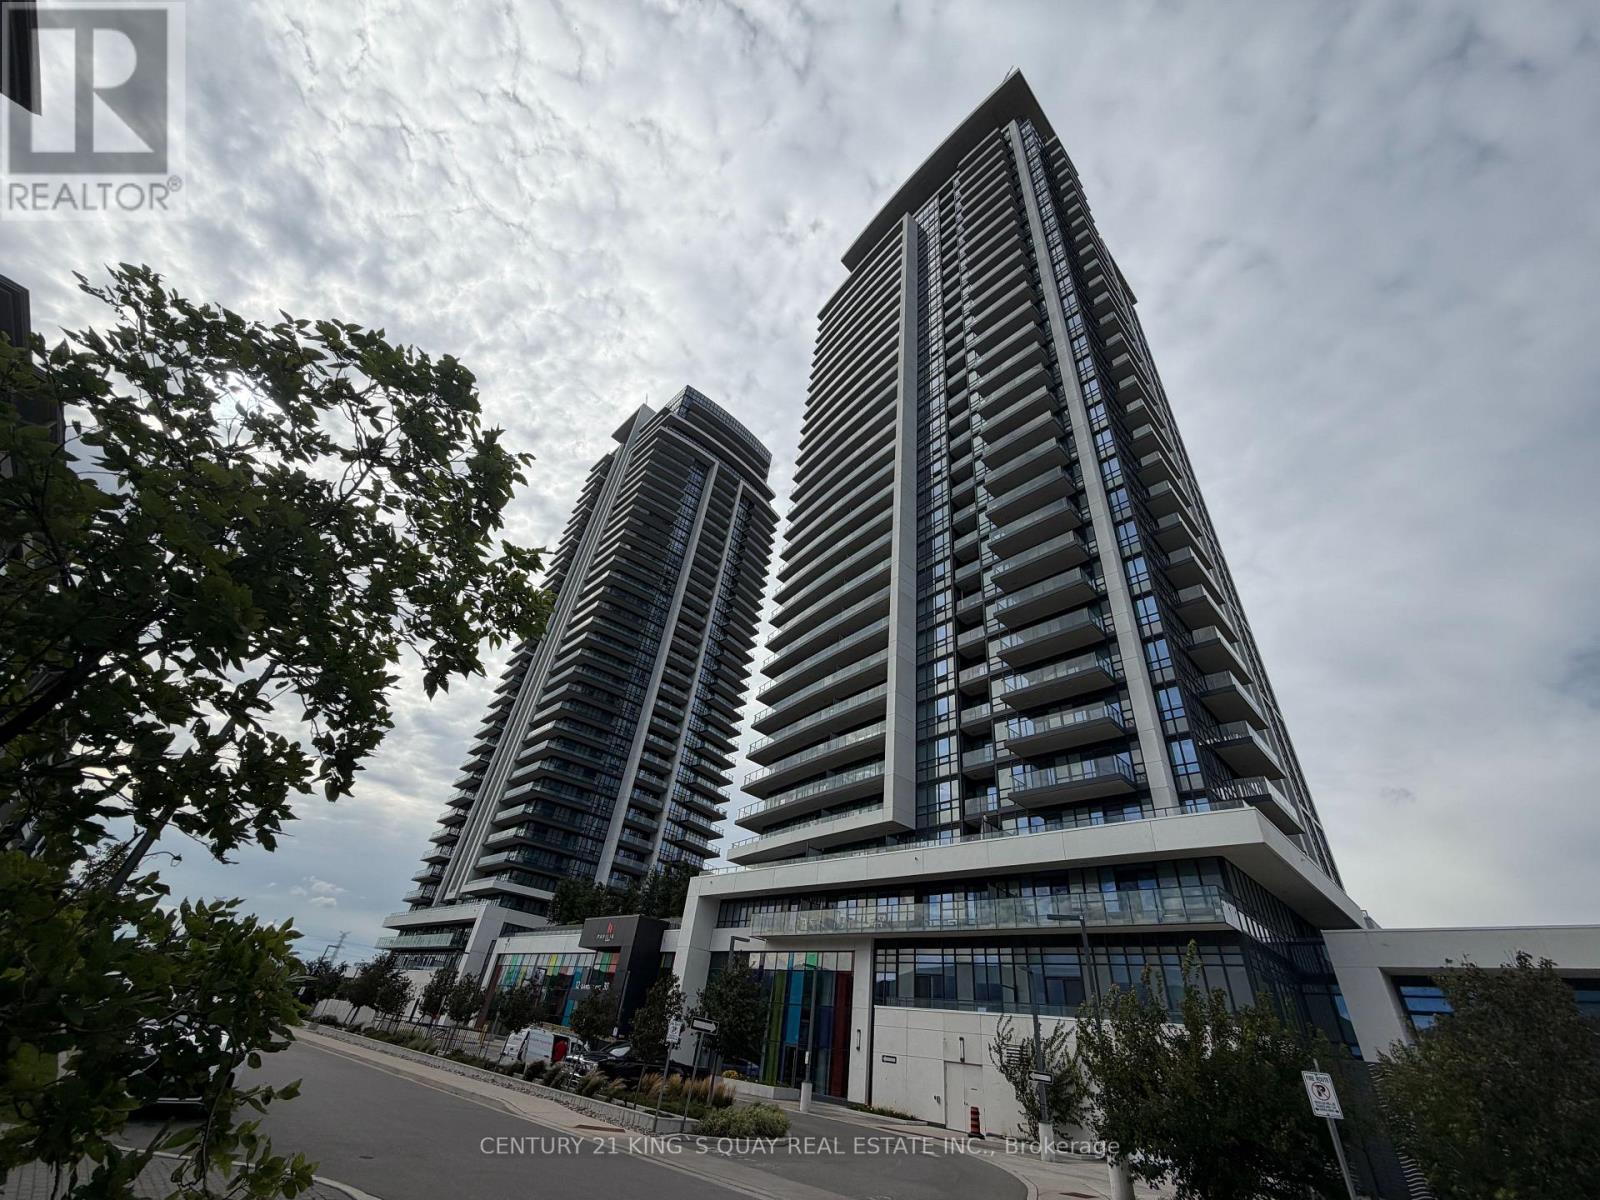
Modern and very well maintained north-west Bright corner unit with 835SF, Great layout, 9' ceilings, open-concept living/dining area, excellent natural view. Luxury building amenities include 24-hour concierge, indoor pool, guest suites, gym. Step to public transit, parks, dining, bank. minus to Langstaff GO, Hwy 7/407, schools and shopping. Includes 1 parking space and 1 locker. (id:56248)
116 Rayette Road
Vaughan, Ontario
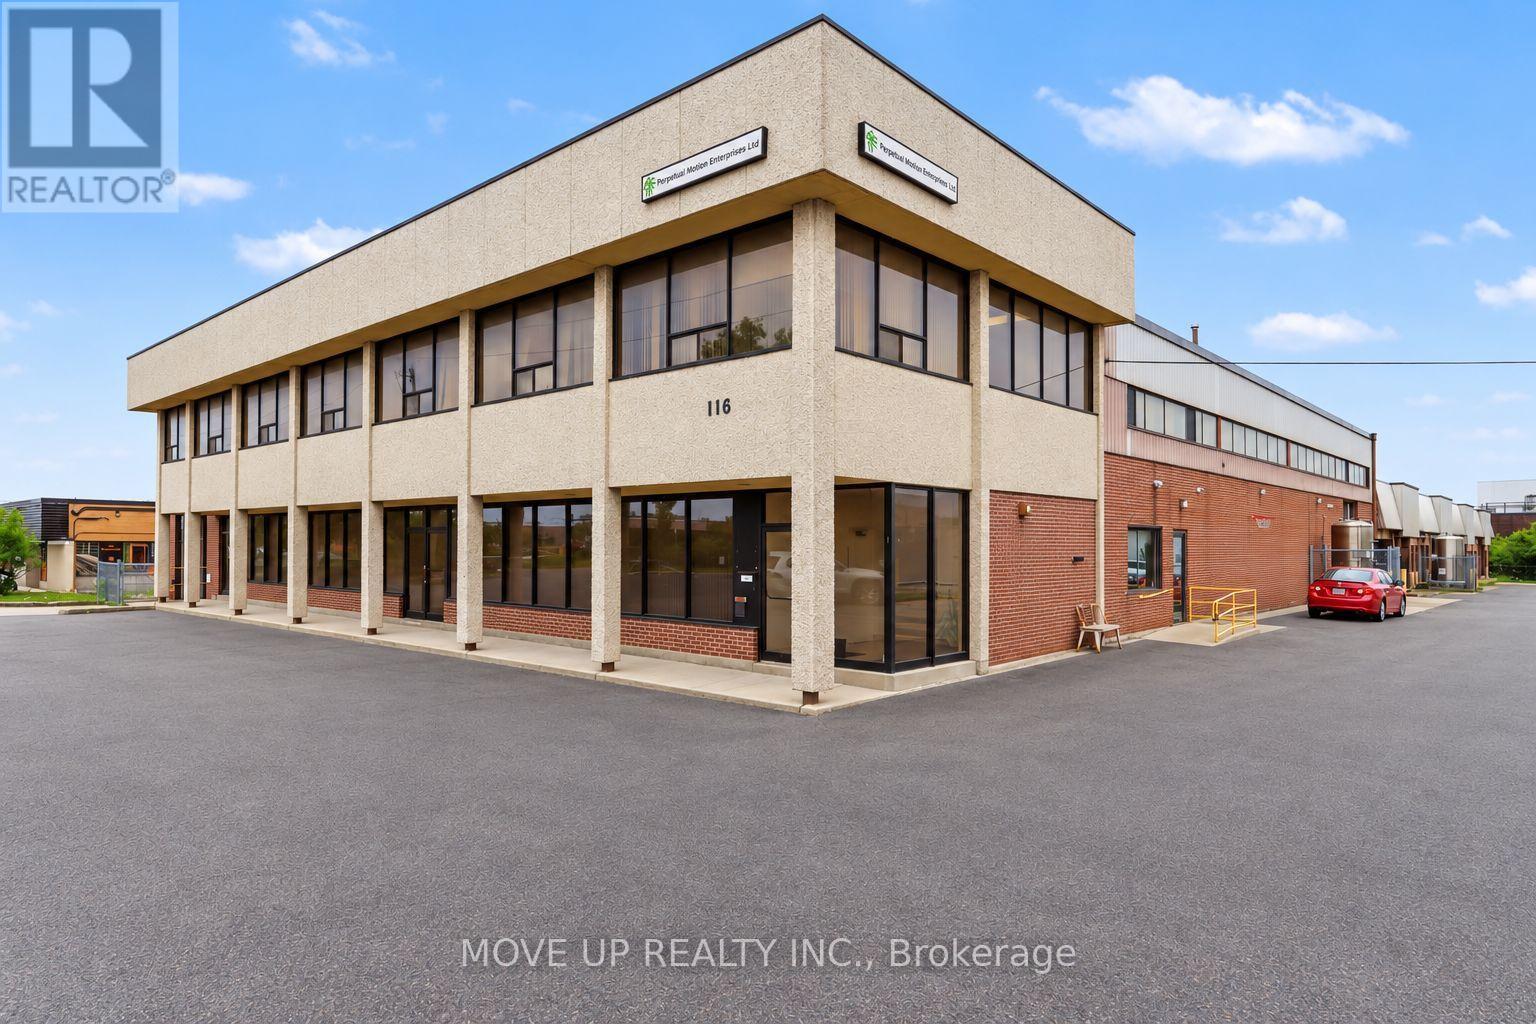
Excellent investment opportunity to acquire a sought-after freestanding M1-zoned industrial building in Vaughan. Situated on a substantial lot with approximately 201.43 ft. of frontage and 433.11 ft. of depth, the property offers 40,056 sq. ft. of total floor area, including approximately 34,500 sq. ft. of industrial space, 5,000 sq. ft. of office space, and an additional 1,000 sq. ft. basement area plus approximately 1000 sq.ft mezzanine. The warehouse features clear heights ranging from approximately 18 to 22 ft., including a portion with 20 ft. clear height. Shipping capabilities include seven truck-level doors and three drive-in doors. Additional features include 9 front entrances, 9 separate water and hydro meters, rear garage/loading doors, five separate office entrances, six washrooms, a change room, sprinklers, gas-forced-air heating, and more than 60 on-site parking spaces. Heavy electrical power includes 1,600 amps, 208 volts, three-phase, four-wire service. An Electrical Safety Authority Certificate of Inspection is available. The building's configuration offers the potential to divide the property into as many as 11 separate units, each with a front entrance and rear garage/loading door, subject to municipal approvals. Ideally suited to service, warehousing, manufacturing, and distribution businesses. The property is currently tenanted at a net rental rate of $18.00 per sq. ft., plus $4.50 per sq. ft. TMI. The tenancy expires March 1, 2028, presenting an attractive opportunity for investors or future owner-users. Conveniently located with quick access to Highways 7, 27, 407, and 427, and approximately 20 minutes from Toronto Pearson International Airport. The Roof has been replaced 10 years ago. (id:56248)