
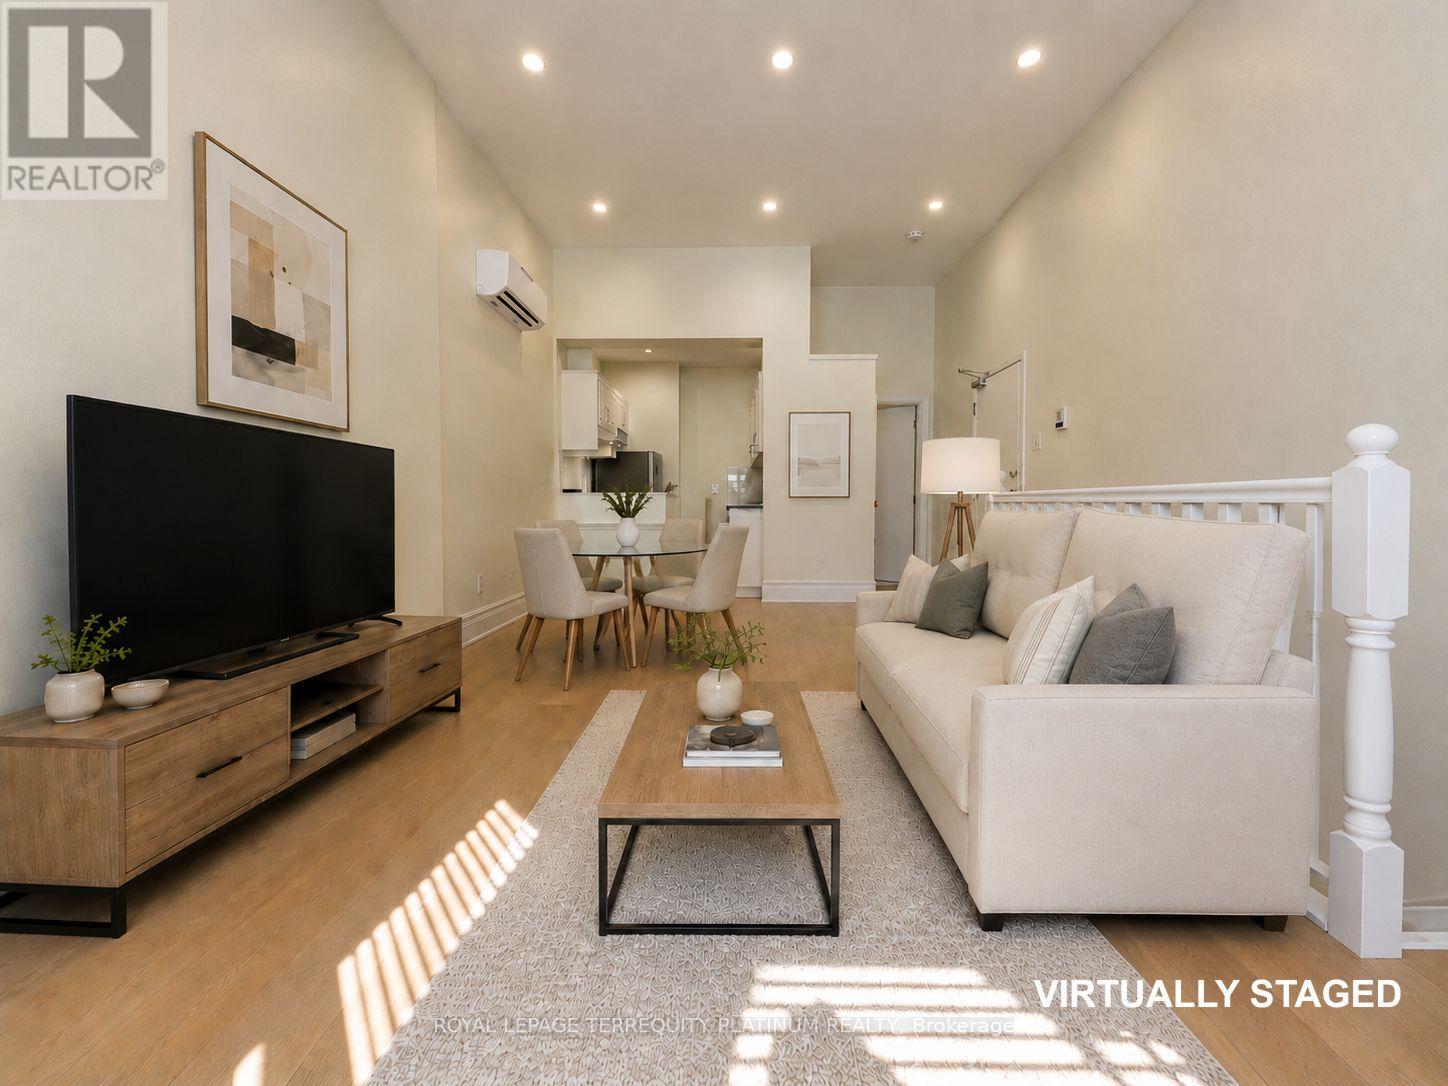
2/main & Bsmnt - 11 Beaconsfield Avenue
Toronto, Ontario
Sophisticated Victorian Charm with 11 Ft Ceiling Living Space! Experience the feel of a townhome in this newly renovated 2-storey suite. Offering 2 bedrooms and 1.5 bathrooms, this never-lived-in residence perfectly balances historic character with modern luxury. The main level boasts a striking, open-concept living and dining area anchored by soaring 11-foot ceilings, paired with a highly functional kitchen layout. Downstairs, the shared laundry room is located on the same level as the bedrooms for convenience. Nestled in vibrant Beacons field Village, you are steps away from daily essentials at FreshCo, nightlife at The Drake Hotel, and the green spaces of Trinity Bellwoods Park. (id:56248)
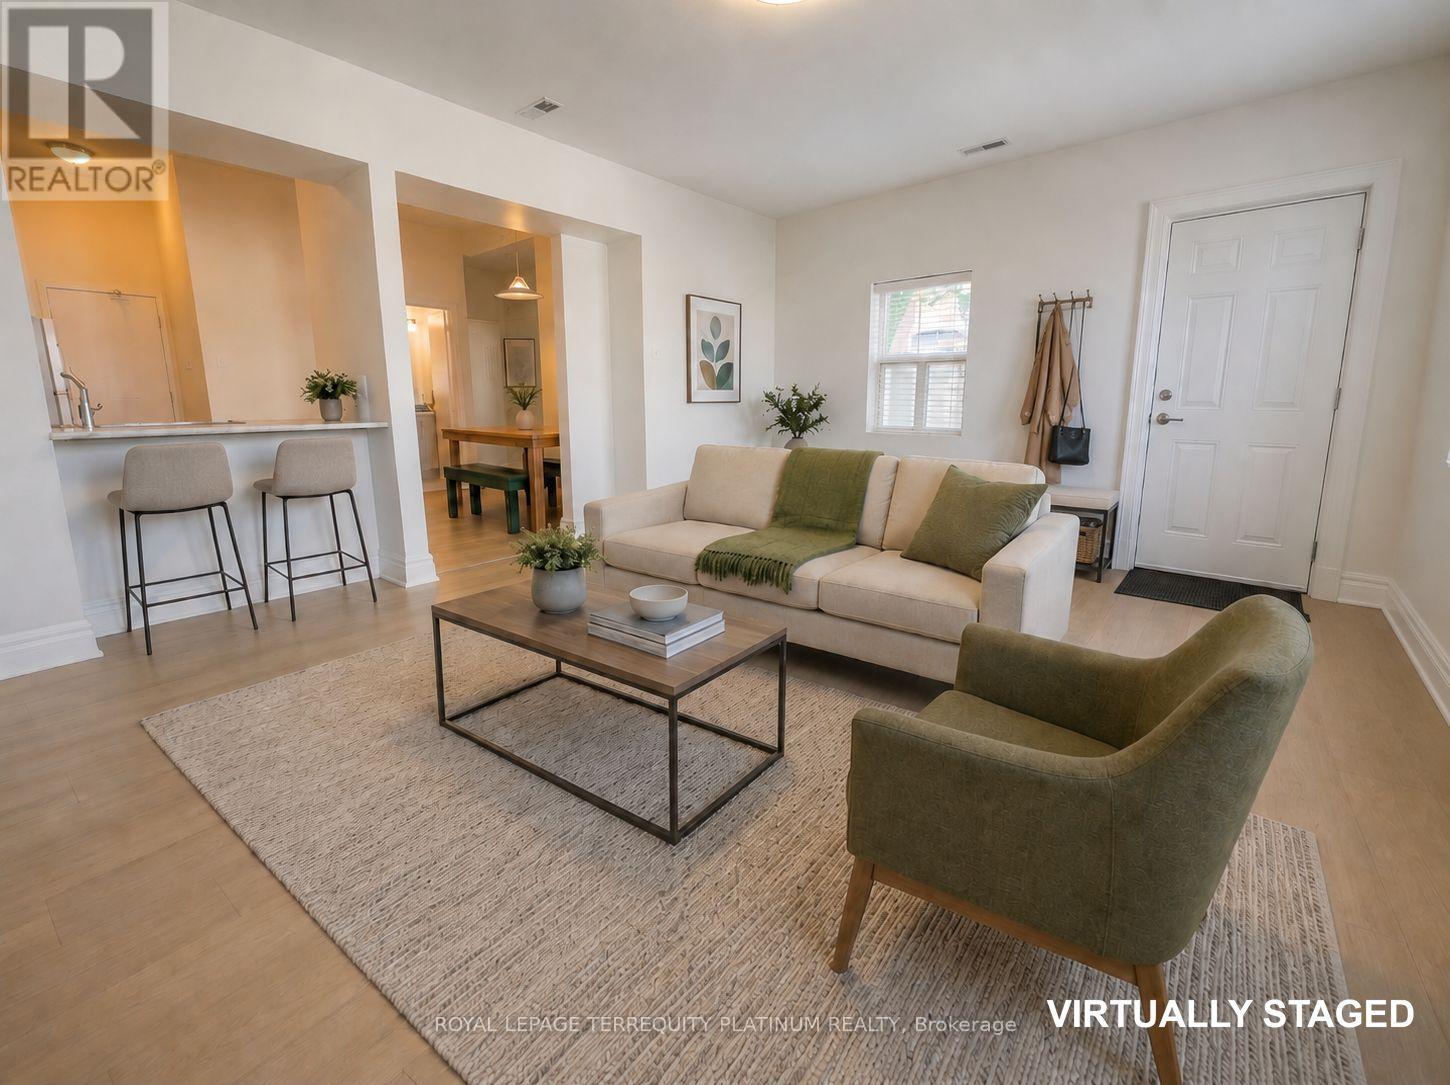
3/main - 11 Beaconsfield Avenue
Toronto, Ontario
Quiet, Sun-Drenched Ground Floor Living with over 10ft Ceilings. Positioned at the rear of the property, this spacious 2-bedroom home features a brilliant corner living room that maximizes natural light. Complete with a functional kitchen/dining zone and a brand-new bathroom, this residence offers an unparalleled lifestyle just steps from the vibrant energy of Queen West, The Drake Hotel, and Trinity Bellwoods Park. (id:56248)
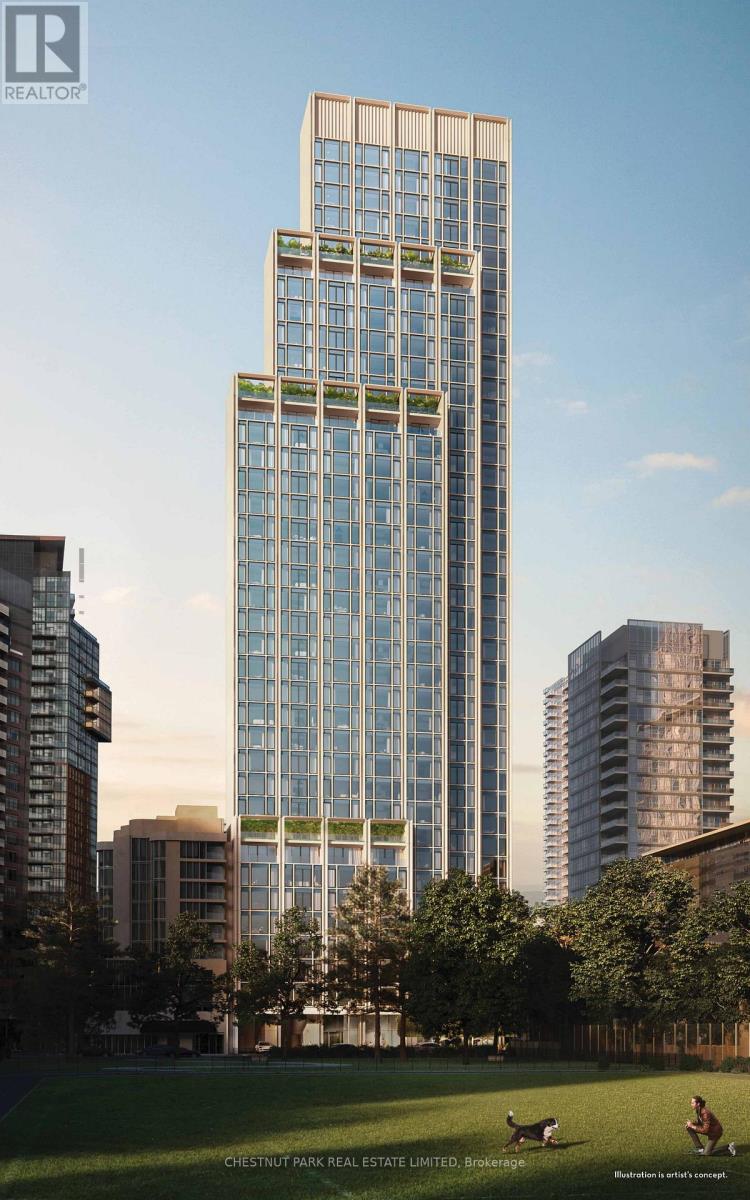
504 - 1315 Bay Street
Toronto, Ontario
Welcome to 50 Scollard - Yorkville's most anticipated address. Located at Bay & Scollard, this residence sits in a 41-storey tower of just 127 suites, designed by Pritzker Prize-winning architect Norman Foster, with interiors by acclaimed designer Alessandro Munge. Enjoy 10'2" ceilings, wide-plank hardwood, Dada kitchens with custom cabinetry, quartzite counters & Gaggenau appliances. Floor-to-ceiling glazing frames sweeping skyline views. Amenities include 24hr concierge & valet, porte-cochère, indoor/outdoor pool, fitness centre, yoga studio, sauna, private dining room & wine room. Steps to Holt Renfrew, Four Seasons & Yorkville's top dining. The epitome of luxury living, in the heart of the city. (id:56248)
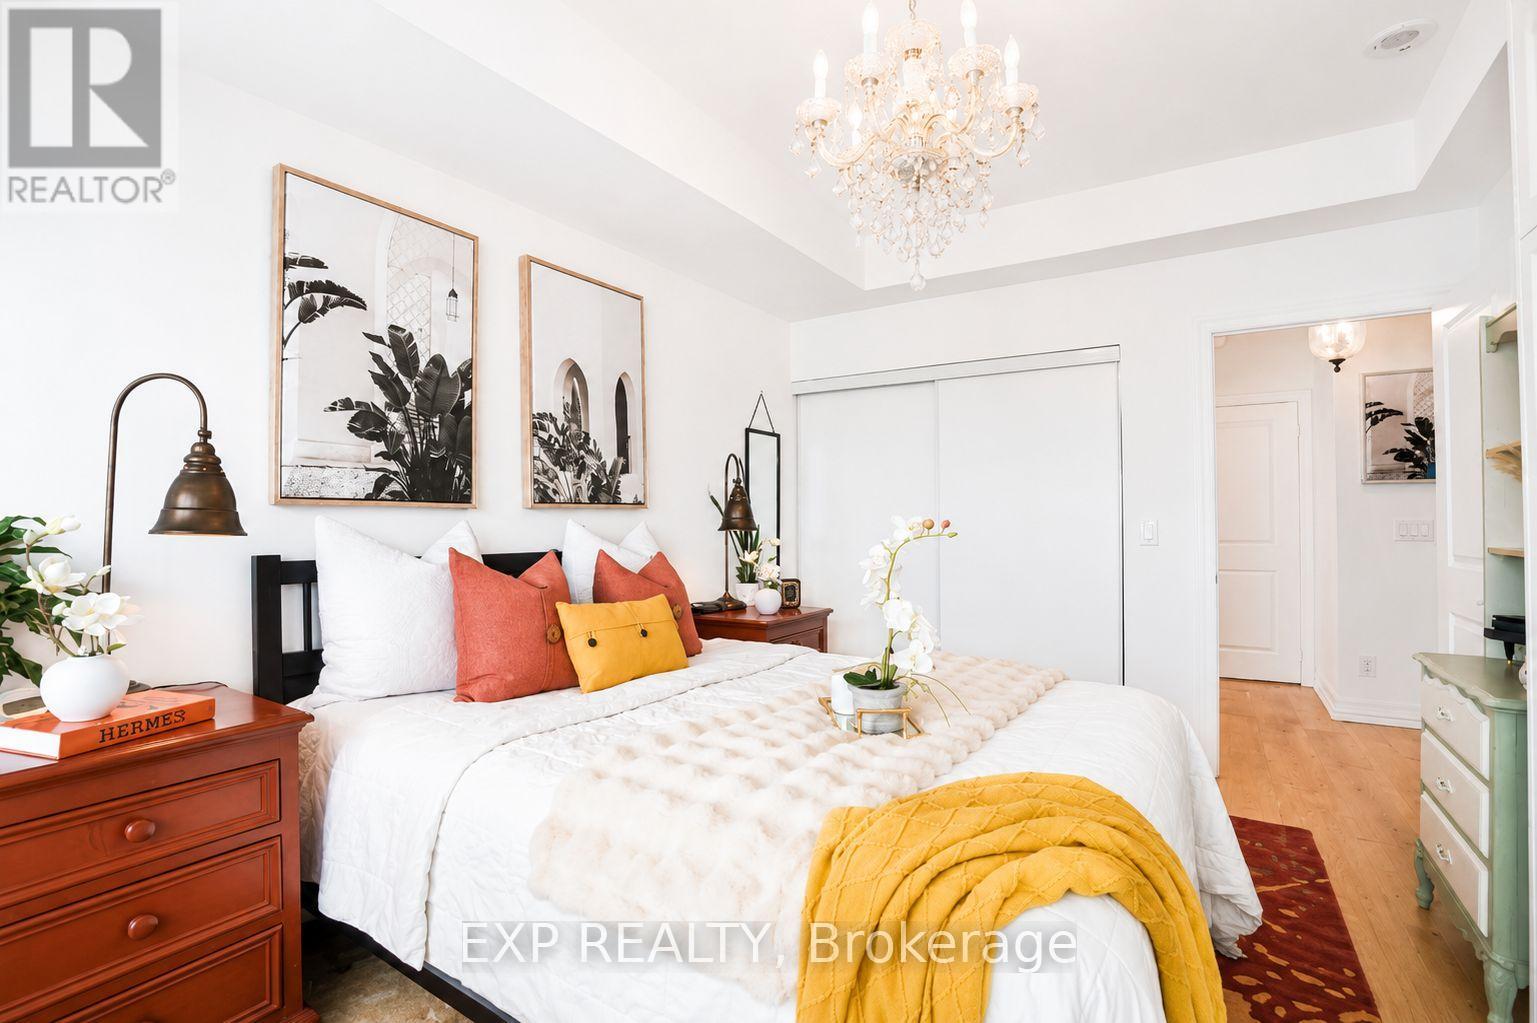
404 - 500 St Clair Avenue W
Toronto, Ontario
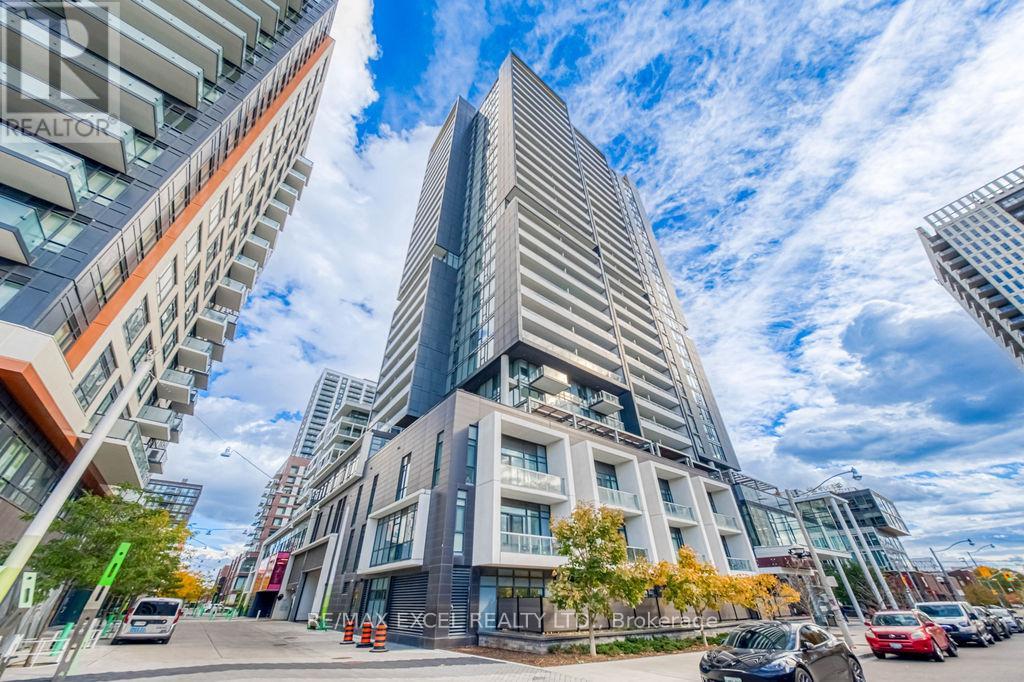
Welcome to Forest Hill Living Without the Forest Hill Price Tag! This Bright and Spacious 1 Bedroom Suite Delivers Style, Function, and An Unbeatable Location, Boasting an Impressive 98 Walk Score, 86 Transit Score & 85 Bike Score. Designed with a Smart, Open Layout and No Wasted Space, This Unit Features High Ceilings, Wood Plank Flooring, and a Private Balcony for Everyday Enjoyment. This Large Bedroom Easily Fits a King Sized Bed and Offers Custom Built-In Organizers with Generous Storage. Complete with Parking, Locker, and Bike Rack for Two. Perfectly Positioned at Bathurst & St. Clair with Streetcar TTC Access at Your Doorstep. Steps to Dollarama, Bakery Garden Cafe Just Downstairs, Shoppers, Dining, and Daily Essentials, plus a Short Stroll to Loblaws, Starbucks, Wychwood Barns, The Ravine, and St. Clair West Subway Station. Enjoy Full Service Amenities: Gym, Pool, Sauna, Terrace with BBQs, Guest Suites, Party Room, Theatre Room, Rooftop Terrace, Library, Billiards Room, Visitor Parking, Mail Package Delivery Lockers and 24 hour concierge. Pet Friendly Building. Shows A++! Notable Mentions For Exceptional & Unique Coffee Shops/Dining Spots: Pura Vida, Krave Coffee, Queen of Persia, Sea Witch, Bar Ape, Le Bleu Coffee as Well as Baker & Scone. (id:56248)
1009 - 225 Sumach Street
Toronto, Ontario
Welcome To This Modern And Stylish Condo In The Heart Of Toronto's Vibrant Regent Park Community. This Bright And Functional Unit Features An Open-Concept Layout With Floor-To-Ceiling Windows, Filling The Space With Natural Light And Creating A Comfortable Urban Living Environment.The Contemporary Kitchen Offers Sleek Cabinetry, Quality Countertops, And Integrated Appliances, Seamlessly Connecting To The Living And Dining Area-Perfect For Both Everyday Living And Entertaining. The Spacious Bedroom Provides A Cozy Retreat With Ample Closet Space, Complemented By A Modern Bathroom With Clean Finishes.Enjoy Your Private Balcony And Access To Excellent Building Amenities Including Concierge, Fitness Centre, Party Room, And More.Prime Downtown Location! Steps To TTC, Parks, Regent Park Aquatic Centre, Restaurants, Cafes, And Grocery Stores. Minutes To Eaton Centre, TMU (Ryerson University), Distillery District, And The Financial District. Ideal For First-Time Buyers, Young Professionals, Or Investors. (id:56248)
410 - 455 Wellington Street
Toronto, Ontario
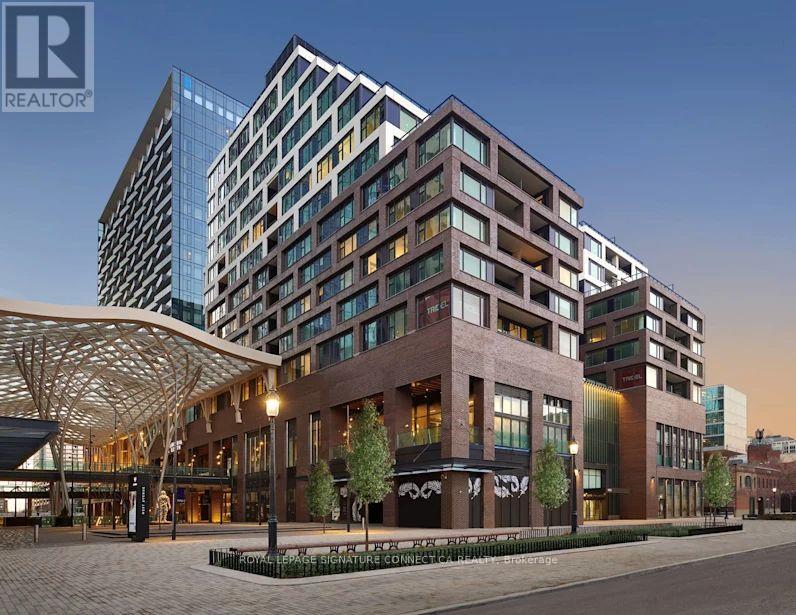
Experience the pinnacle of urban luxury in this exquisite 1,515-square-foot corner unit residence, masterfully crafted by Tridel in the highly coveted Well Signature Series. Designed with sophistication in mind, this stunning home boasts an expansive layout wrapped in windows, flooding the space with natural light while providing vibrant city views. Both spacious bedrooms feature their own private ensuite baths and walk-in closets, offering maximum privacy and comfort. The opulent primary suite serves as a true sanctuary, complete with a massive walk-in closet, an additional double closet for ample storage, and a lavish 5-piece ensuite bath that feels like a private spa. A versatile den offers the perfect space for a sophisticated home office or media room, while a convenient powder room serves guests off the main living area. Impeccable high-end finishes, soaring ceilings, and world-class craftsmanship define every square foot of this premium Tridel build, offering an unparalleled lifestyle of comfort and prestige in the heart of Toronto's premier live-work-play community. (id:56248)
142 Marl Meadow Drive
Kitchener, Ontario
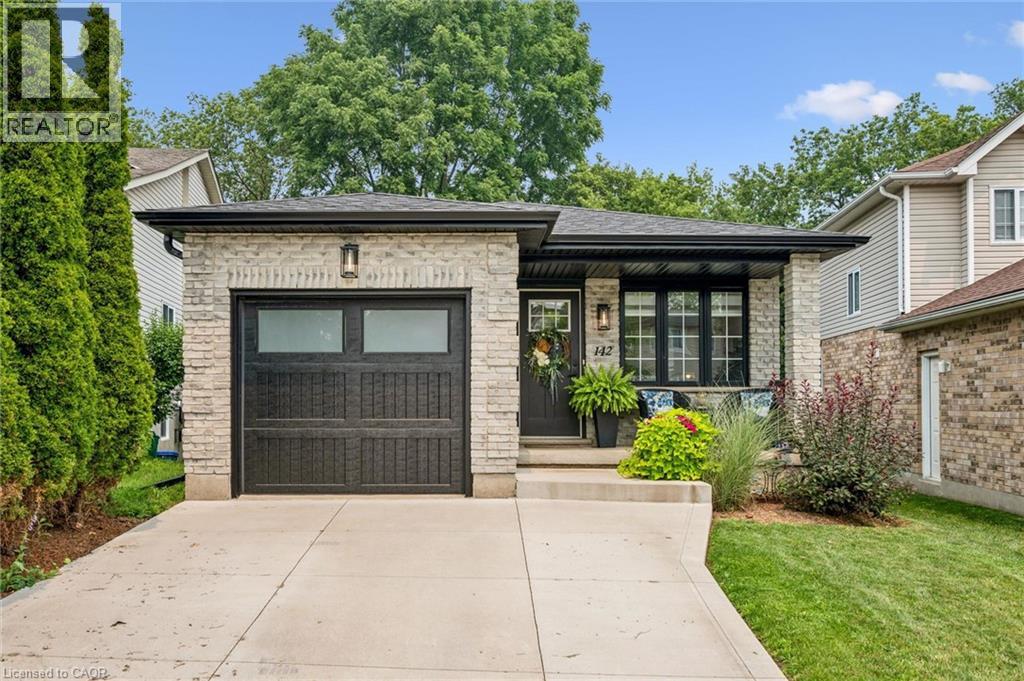
**OPEN HOUSE SAT. JULY 25 from 2-4pm** Welcome to 142 Marl Meadow Drive, a 3 bedroom home located in the Brigadoon neighbourhood of Kitchener. This charming home has been lovingly updated and has a modern open concept layout spread across a 4 level backsplit design. The clean white kitchen has all the stainless steel appliances included and a moveable island. The top floor has 2 spacious bedrooms, the primary bedroom with 2 large closets and the 2nd bedroom has a beautiful barn door for a closet door. This floor also has a renovated 4 piece main bathroom. Head down to the family room level and find a great entertaining space with an electric fireplace and french doors leading to the backyard patio. Off of the family room, is an additional bedroom and 2 piece powder room. The lowest floor is fully finished with a large rec room, 3 piece bathroom and laundry room. The backyard is fully fenced and even has a backyard workshop! Keep an eye to the forest behind and you may even see a deer walking by through Brigadoon Park! Whether you are looking to hike along the trails along Strasburg Creek or bring your kids to the playground at Templewood Park, this home has something for everyone to enjoy! (id:56248)
1902 - 5 Northtown Way
Toronto, Ontario
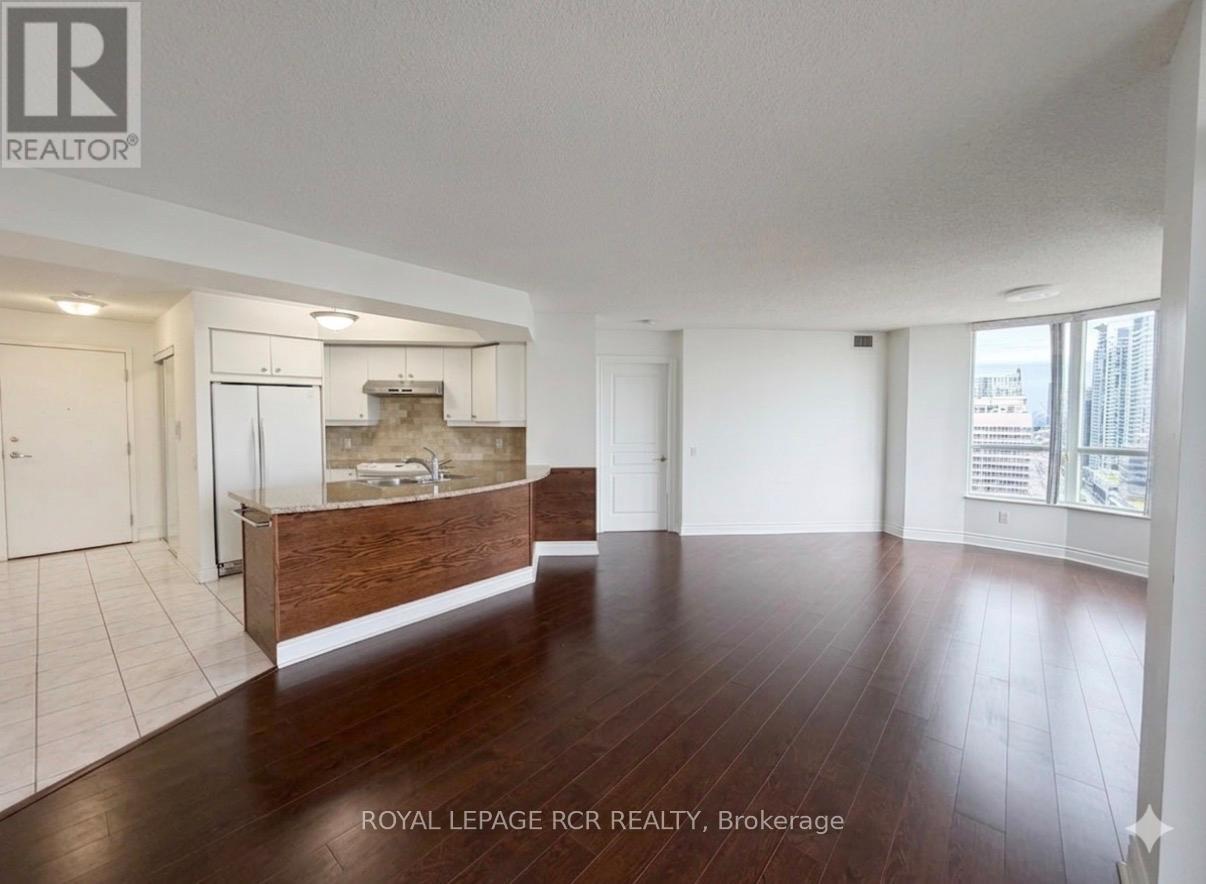
Welcome to 5 Northtown Way #1902. This stunning 2-bedroom + Den, 2-bathroom condo unit with 1 parking offers panoramic west-facing views and over 1,000 sq. ft. of beautifully updated living space. Freshly painted with updated kitchen, this sun-drenched suite is the one you've been waiting for. Designed with both function and style in mind. The spacious main living area offers a seamless flow, perfect for everyday living and entertaining. The primary retreat features a walk-in closet and a private ensuite. The second bedroom is spacious and has a large window with large closet. Water, Heat and Hydro Included. Enjoy living in this well-maintained building, ideally located just minutes from all major amenities such as Highway 401, restaurants, parks, trails, and schools. Just a short walk to Finch and North York Centre TTC stations, with a Metro grocery store conveniently located on the P1 level, allowing for easy grocery runs via underground access. Premium building amenities include outdoor tennis courts, an indoor pool, hot tub, and fully equipped gym, a golf simulator, communal terrace with BBQ grills, a party room, and a rare 5-pin bowling alley, along with ping pong, billiards, and a quiet library space-offering the perfect blend of recreation and relaxation right at your doorstep. (id:56248)
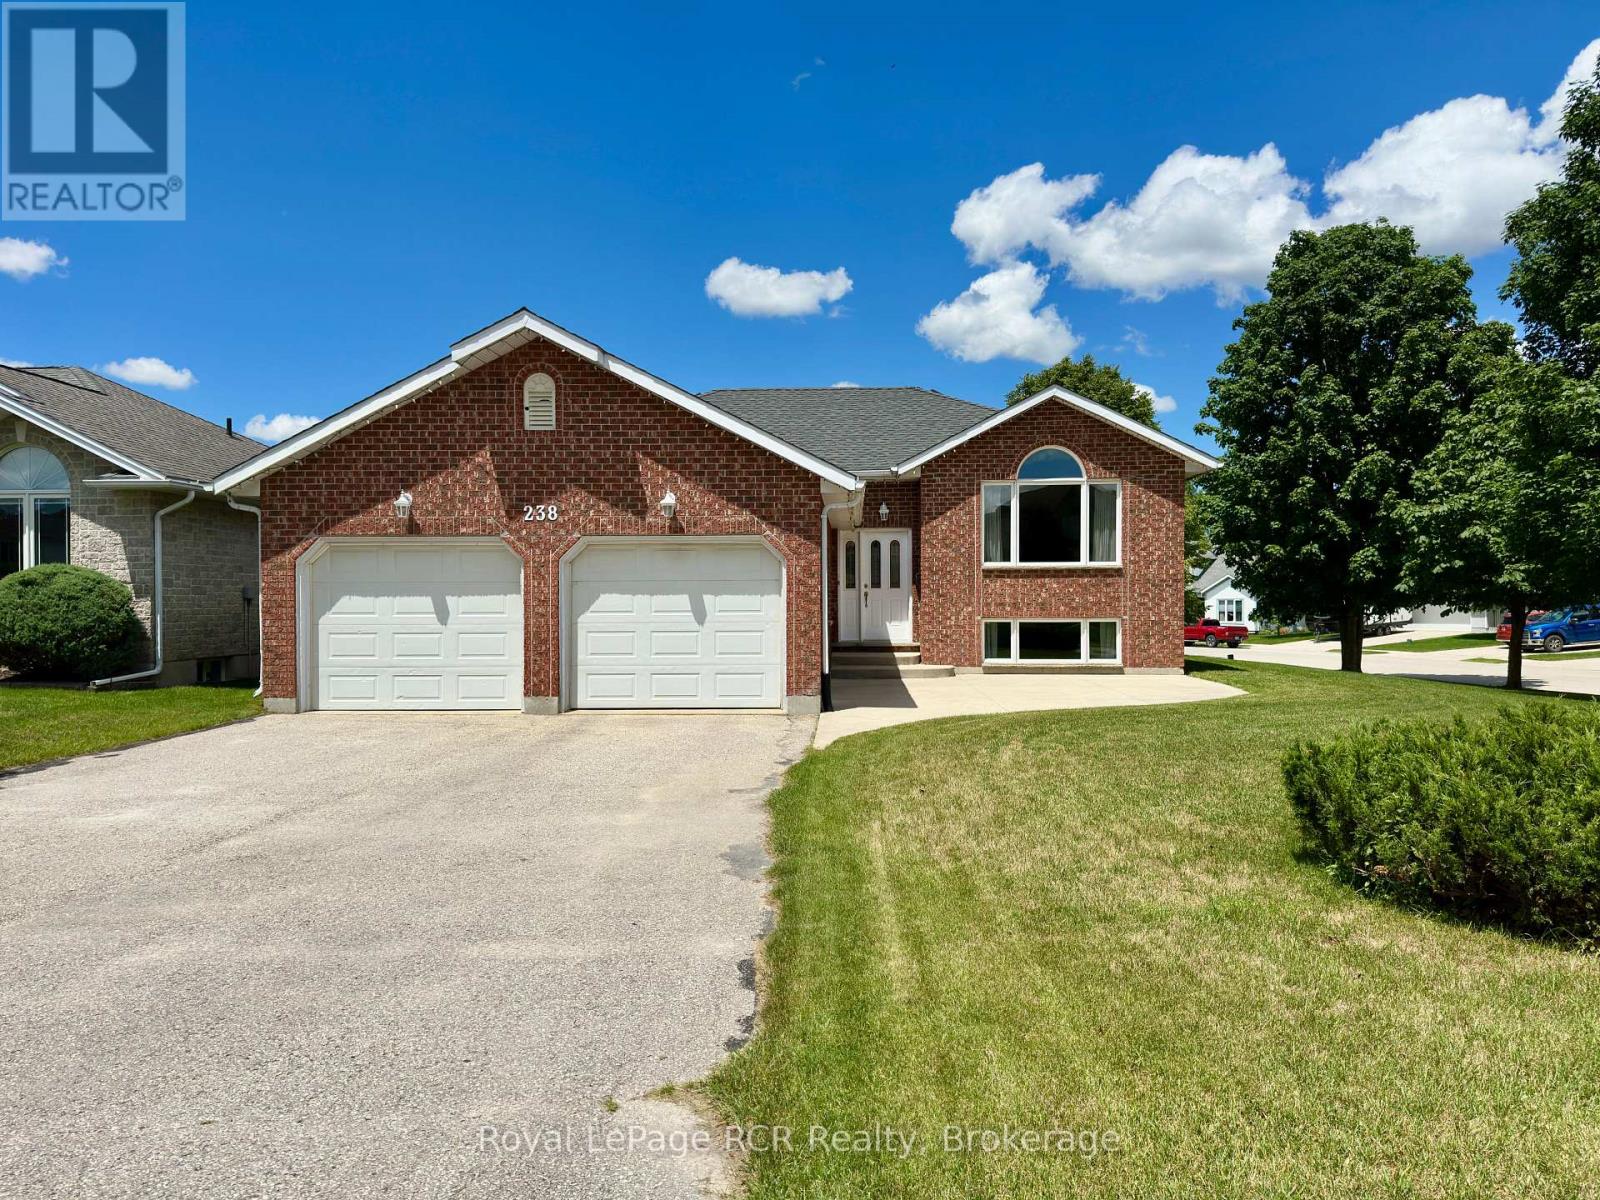
238 4th Street Crescent
Hanover, Ontario
Welcome to this well-maintained raised bungalow situated on a wide corner lot in one of Hanover's most desirable neighbourhoods. Offering 3 bedrooms, 2.5 bathrooms, and the potential for a 4th bedroom on the lower level, this home provides flexible living space for growing families and guests alike. The bright eat-in kitchen features a deep window above your kitchen sink making it perfect for growing herbs or your favourite indoor flowers. A bonus is the nice sized walk-in pantry and French doors that walk-out to your deck. The inviting living room showcases hardwood floors, a large front window, and plenty of space for both everyday living and entertaining. The primary bedroom includes a 3-piece ensuite, while two additional bedrooms and a 4-piece bathroom complete the main level. Downstairs, the expansive lower level offers impressive ceiling height and a large recreation area with endless possibilities whether you're looking for a family room, games area, home gym, or additional living space. A large double-car garage provides ample room for vehicles, storage, and hobbies. Combining a sought-after location, generous lot size, and versatile layout, this move-in ready home is one you won't want to miss. (id:56248)
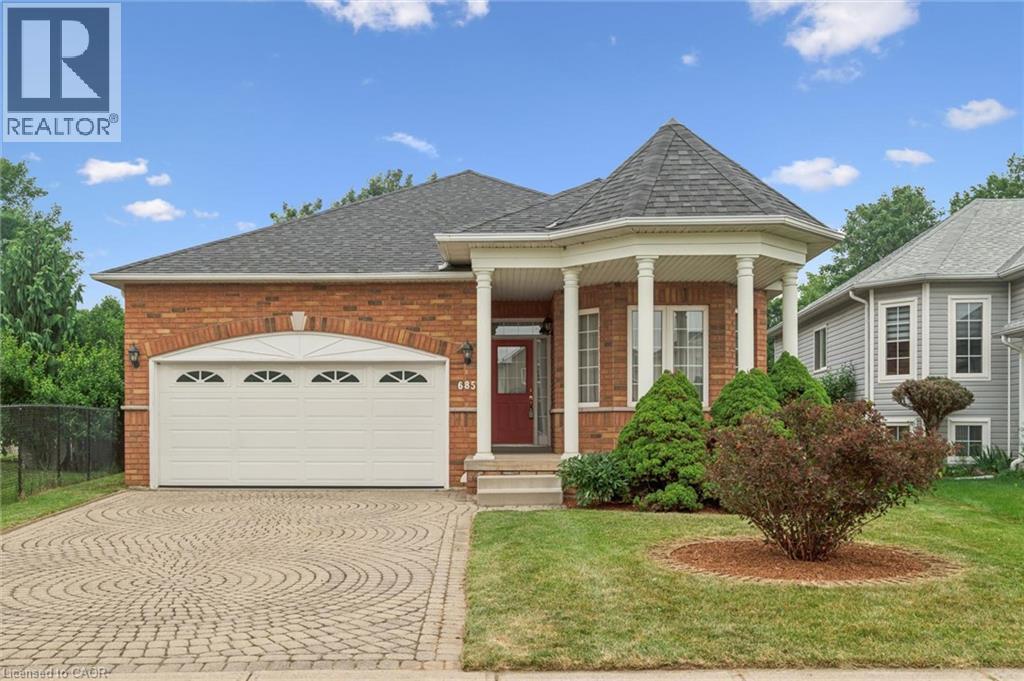
685 Langlaw Drive
Cambridge, Ontario
Welcome to this spacious, well-cared for bungalow nestled in a lovely East Galt neighbourhood. This home features curb-appeal galore with interlocking stone driveway, a double car garage, and beautiful covered front porch to enjoy your morning coffee. Stepping inside, the bright entrance and soaring 9ft ceilings welcome you to a functional and ideal main floor layout. Two spacious bedrooms at the front of the home share a bright 4-piece bathroom while the primary bedroom towards the back of the home showcases a walk-in closet and convenient 4-piece en suite. The main floor also includes a separate formal dining room for those special occasion dinner parties and holidays, and a bright kitchen with plenty of cupboard space, eat-in breakfast area and sliding door access to your large, private backyard. The main floor is complete with an expansive living space with lovely gas fireplace. The lower level showcases a large 4th bedroom and beautifully finished 3 piece bathroom. Another living/recreation space allows flexibility and options for family movie nights, games room, or whatever suits your families needs. Don’t miss your chance make this lovely family home yours! (id:56248)
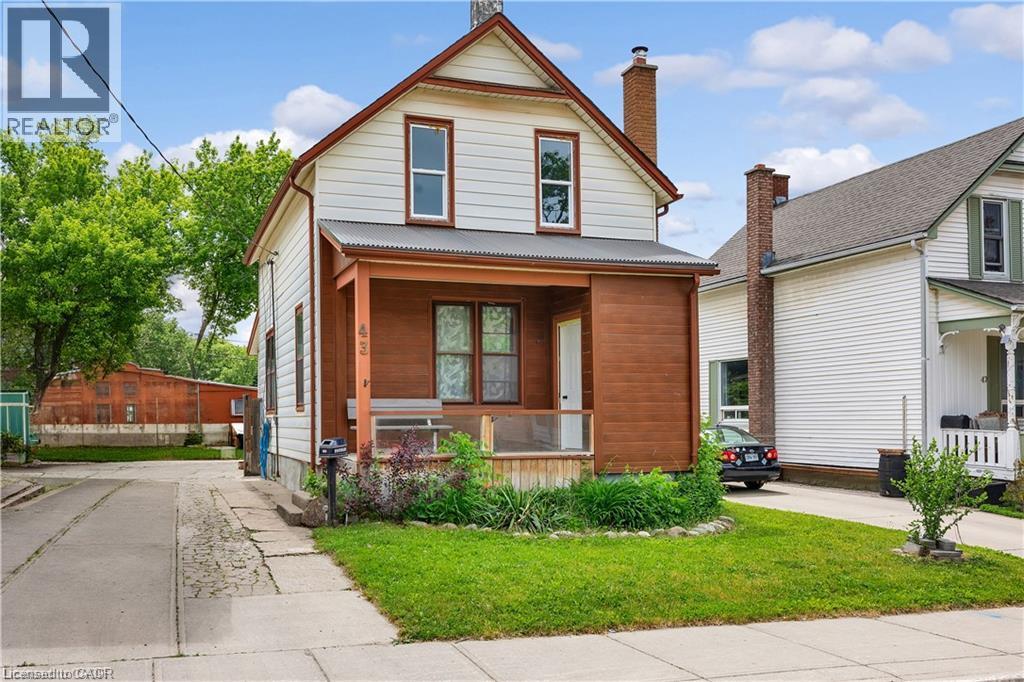
43 Henry Street
Kitchener, Ontario
Welcome to 43 Henry Street, a charming 1.5-storey detached home nestled in one of Kitchener's most desirable central locations. Just steps from Victoria Park, this property offers the perfect blend of character, convenience, and urban lifestyle. Enjoy easy access to downtown Kitchener, local restaurants, cafés, shopping, transit, and year-round community events. Situated in the heart of the city, this home offers incredible potential for first-time buyers, investors, renovators, or those looking to add their own personal touch. With some finishing touches, this property could truly shine. Don't miss this opportunity to own in a vibrant, established neighbourhood and enjoy everything this sought-after central location has to offer. (id:56248)
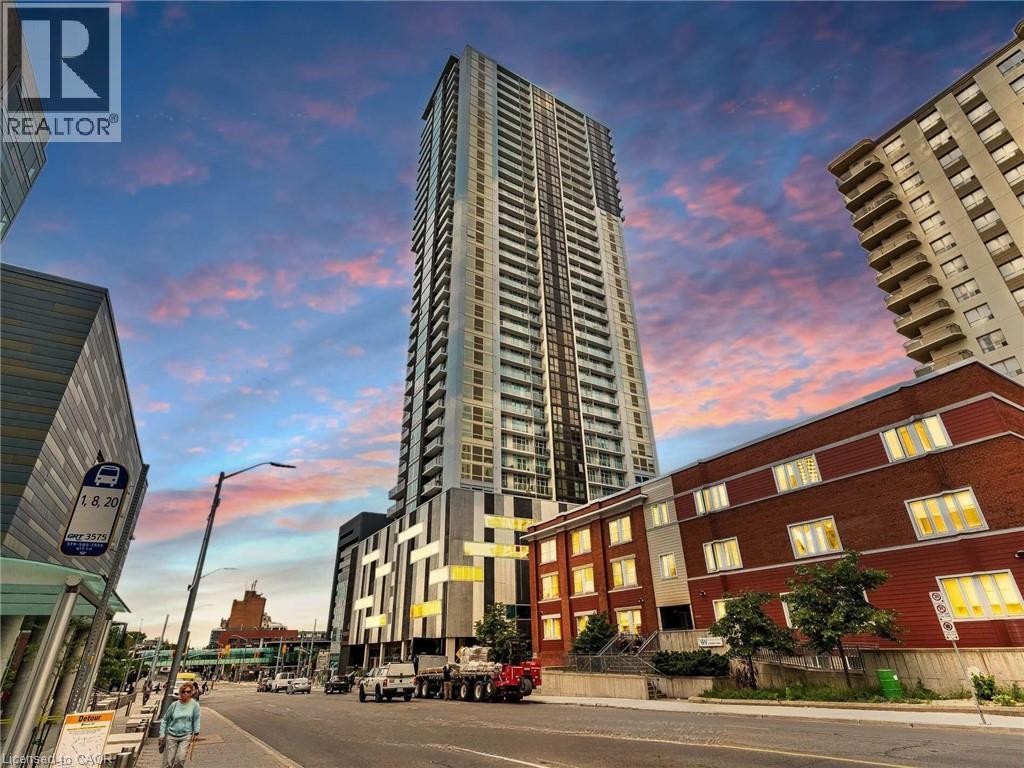
60 Frederick Street N Unit# 1010
Kitchener, Ontario
Rarely offered with 1 extra wide parking spot attached with huge private locker. 1bed and den (can be used as junior bedroom) + 2 bathrooms. Absolutely Stunning open city Views From The 10th Floor At Dtk. Full L-Shaped Kitchen, Stainless Steel Appliances, Floor To Ceiling Windows. 24h Concierge. This upscale condo offers an array of features and amenities that make it the perfect place to call home in the heart of downtown Kitchener. Enjoy the best farmers market around at St. Jacobs, a food lover's paradise. Commuting is a breeze with the GO station near by, connecting you to the Greater Toronto Area and the LRT right a your door. ROOFTOP RESIDENTS TERRACE, FITNESS CENTRE & YOGA ROOM, COMMUNITY GARDEN & DOG PARK. Close proximity to Waterloo University, Wilfred Laurier, Conestoga College, Public Transportation. Highspeed internet included in condo fee! (id:56248)