
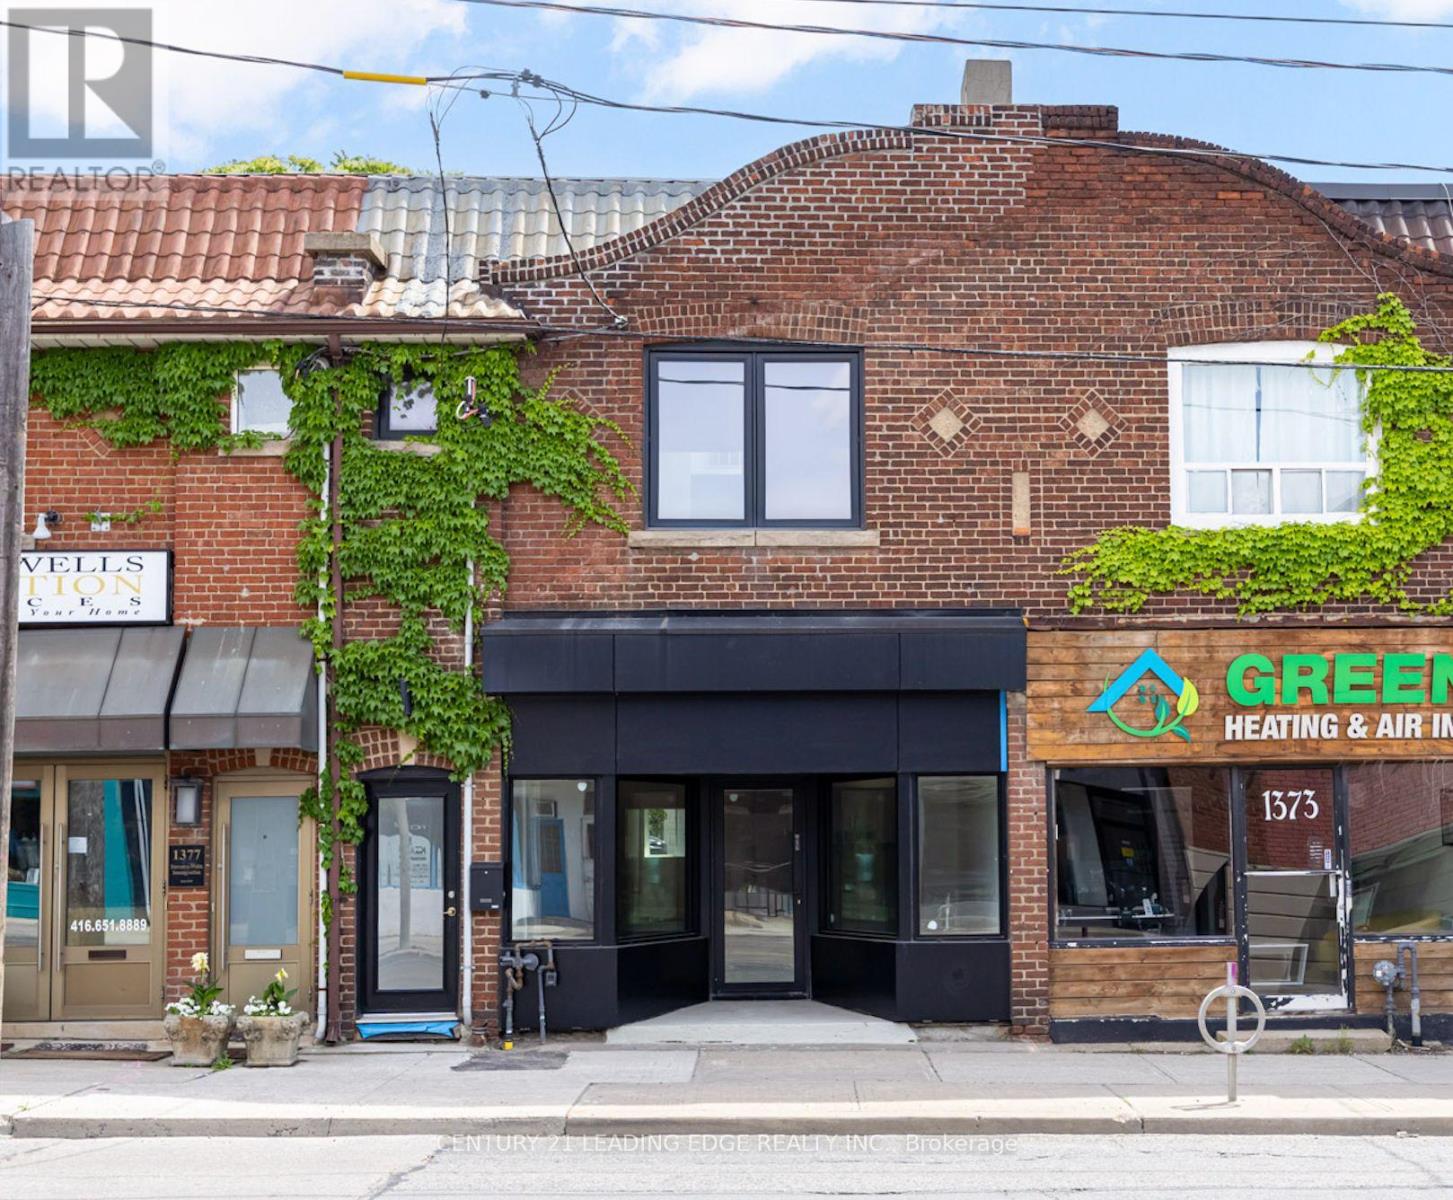
Main/basement - 1375 Bathurst Street
Toronto, Ontario
Exceptional opportunity to lease a fully renovated commercial space in a highly visible, high-traffic location along Bathurst Street. Offering approximately 1,400 sq. ft. on the main floor plus an additional 900 sq. ft. finished basement, this versatile space is ideal for a variety of clean retail uses.The bright and modern main floor features high ceilings, an open and functional retail layout, and excellent street exposure with outstanding pedestrian and vehicle traffic. The finished lower level provides valuable additional space for retail, office, storage, or operational needs and includes a separate rear entrance for added convenience and flexibility.The premises also feature two full bathrooms with showers, making the space well-suited for businesses requiring staff facilities or extended operating hours. Four dedicated rear parking spaces, a rare amenity along Bathurst Street, provide convenient access for staff and customers.Ideally situated close to public transit, major roadways, and established residential neighbourhoods, this prime location offers exceptional accessibility and visibility for your business. A rare opportunity to secure a fully renovated, move-in-ready commercial space in one of Toronto's most desirable retail corridors. (id:56248)
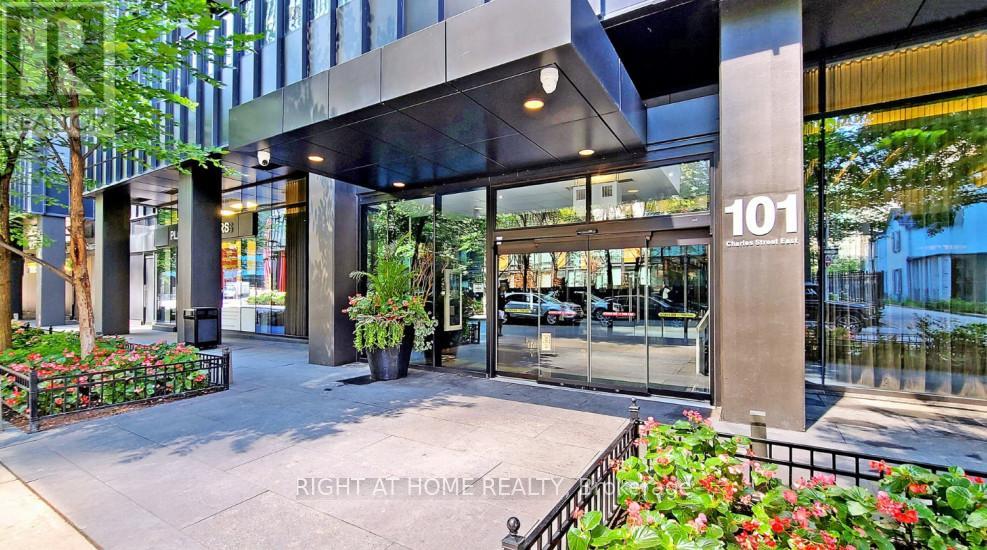
520 - 101 Charles Street E
Toronto, Ontario
2022's Paint, 2024's Luxury Plank Flooring, Curtains 86 Walk Score Daily Errands Do Not Need Not Need A Car Close To Both U Of T & Ryerson UniversityEat-In Island In Kitchen Extra Large Bedroom Closet*** Tons Of Facilities: Business Centre WIFI, Media Room, Roof Top, Outdoor Swimming Pool, Media Room. 24 Hr. Concierge. 9th Flr Amenities - Exercise Room, Billiard & Party Rooms, Bar/Lounge Area, Outdoor Pool, Guest Suites. ....*** Tenant Insurance Before Closing Is A Must. Please Note: Photos And Video Took In 2024. The Video For Your Reference: Https:// Www.Youtube.Com/Watch?V=G6a-Tq2n7k4&T=9s. Building Strict No-Dogs Over 25 Lbs Policy Enforced. (id:56248)
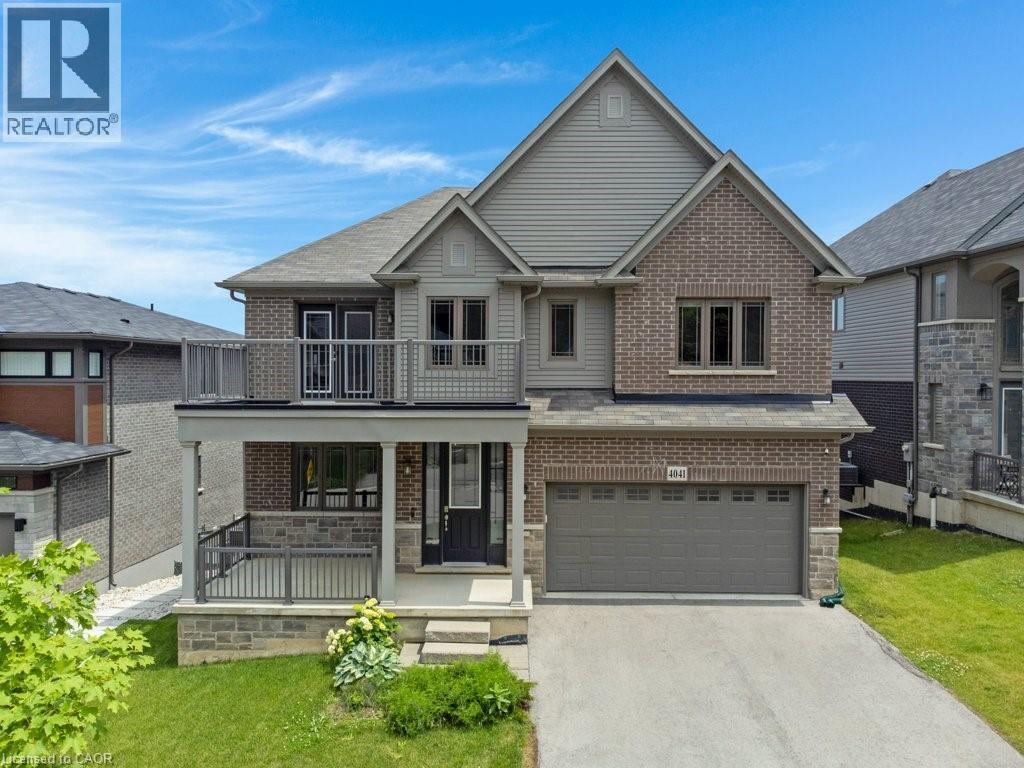
4041 Highland Park Drive
Beamsville, Ontario
Welcome to this exceptional luxury home with over $450,000 in upgrades, showcasing designer finishes, premium craftsmanship, and resort-style outdoor living. Featuring engineered hardwood flooring throughout, custom accent walls, stained oak staircase with iron and wood railings, and custom built-in hallway closets. The main floor is designed for both elegant entertaining and everyday living. The stunning living room is anchored by a gas fireplace with a custom Amazon Grey Italian marble surround, matching floating shelves, and built-in cabinetry with coordinating marble countertops. The chef-inspired kitchen is a true showpiece, featuring Arctic Ocean and Silver Wave leather-finish quartzite countertops, a full-height backsplash, and a spectacular 52 x 101centre island. Premium appliances include a JennAir 36 gas range and hood, Electrolux 66 side-by-side refrigerator and freezer, Miele dishwasher, dual Silgranit Blanco sinks, and a convenient pot filler. The dining area is highlighted by a Custom porcelain dining table 50 x 100 (stain and heat resistant ) with 12 leather chairs, offering exceptional durability and style. Upstairs, the luxurious primary retreat features a custom accent wall, built-in walk-in closet organizers, and a spa-inspired ensuite complete with a custom Italian quartzite double vanity with integrated sinks and a matching quartzite tub surround. Additional bathrooms showcase stunning semi-precious Cristallo quartzite and custom Italian porcelain waterfall vanities. Step outside to your private backyard oasis featuring an expansive composite 38' x 16' deck, heated saltwater pool 36' x 16' with a depth of up to 7 feet and integrated lighting, Sundance Optima 880 hot tub accommodating up to 8 people, and a beautiful stone patio designed for exceptional outdoor entertaining. A rare opportunity to own a meticulously upgraded home where luxury, comfort, and attention to detail are evident throughout. (id:56248)
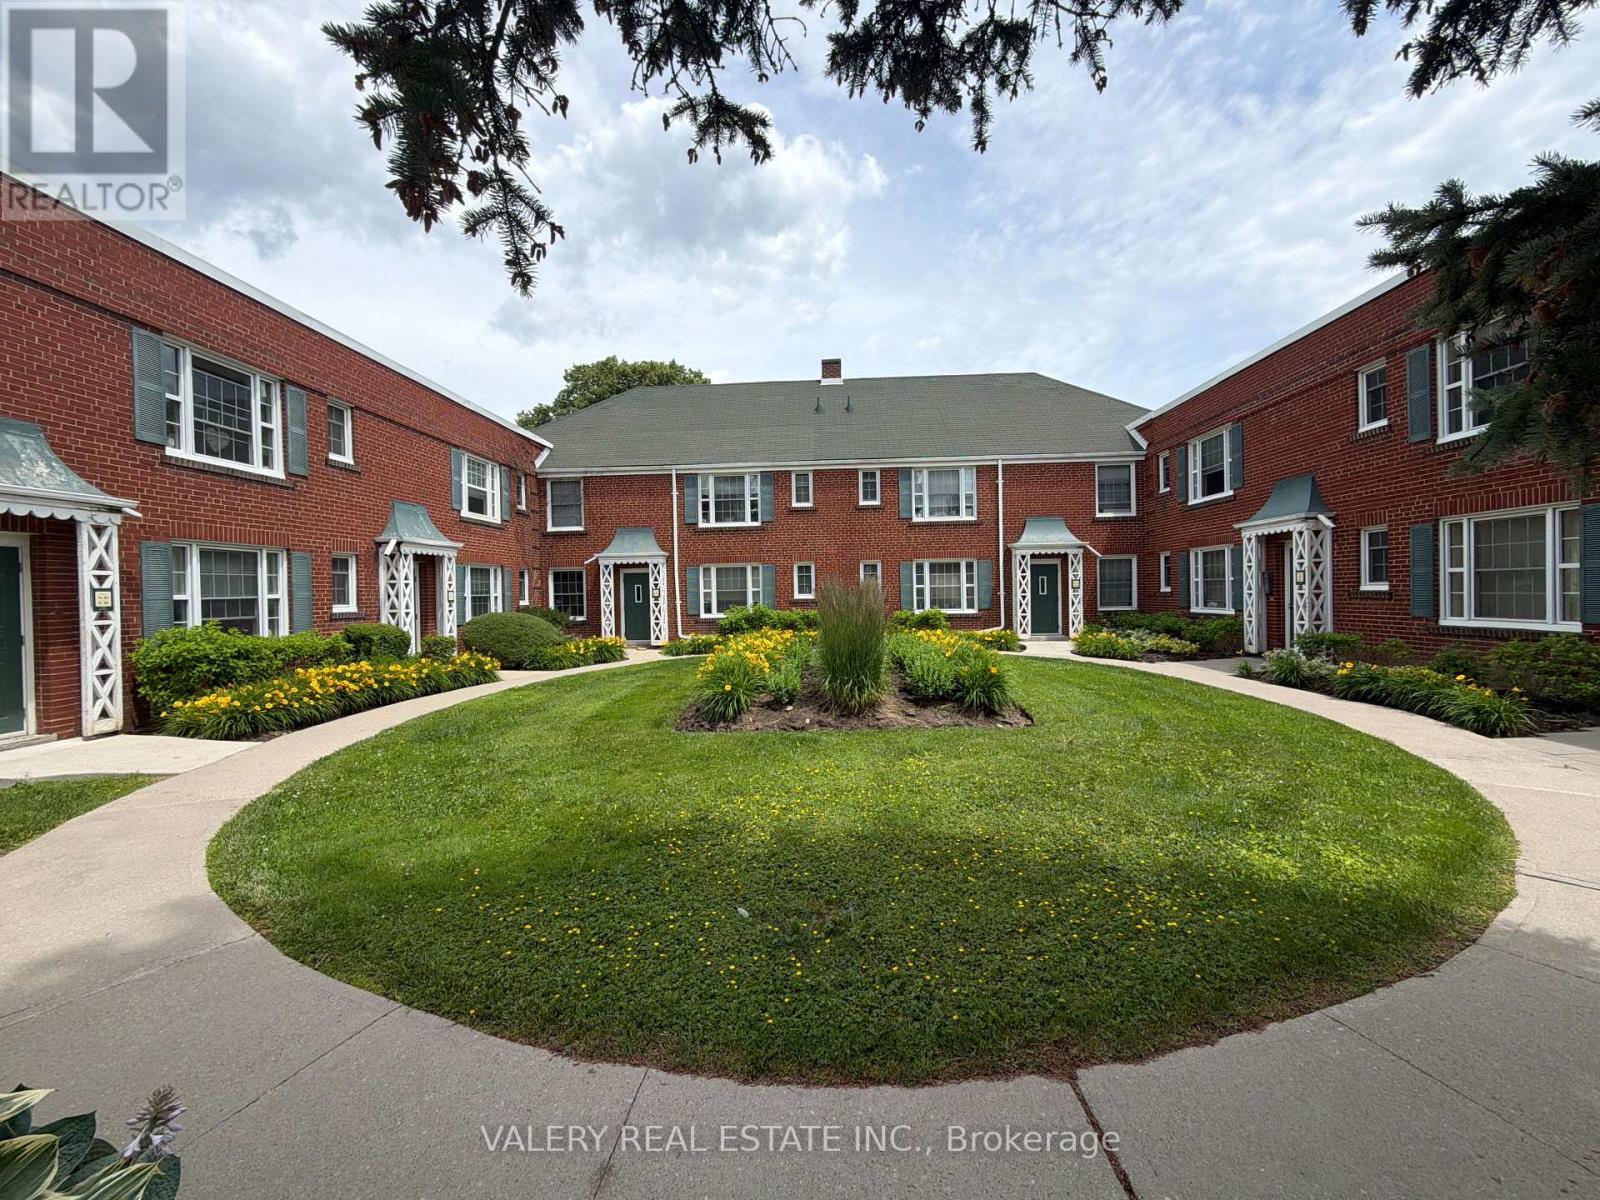
U19 - 1327 Bayview Avenue
Toronto, Ontario
Welcome to this bright and functional 2 bedroom, 1 bathroom suite, located on the upper level of this well-maintained heritage property in Leaside. This home combines classic charm with modern updates, featuring durable vinyl flooring throughout and a well-equipped kitchen with stainless steel appliances. Enjoy the comfort and convenience of ensuite laundry and central air conditioning. It is professionally managed and rent controlled. Both bedrooms offer comfortable living space, ideal for professionals, small families, or roommates. Heat and Water are included in the rent, offering added convenience, with hydro billed separately. Parking is available for added convenience, with outdoor parking offered at $100 and garage parking at $150. Enjoy the charm and character of this well-established Leaside building, all within easy reach of Bayview Avenue's shops, restaurants, and transit options. (id:56248)
32 Bernard Avenue
Toronto, Ontario
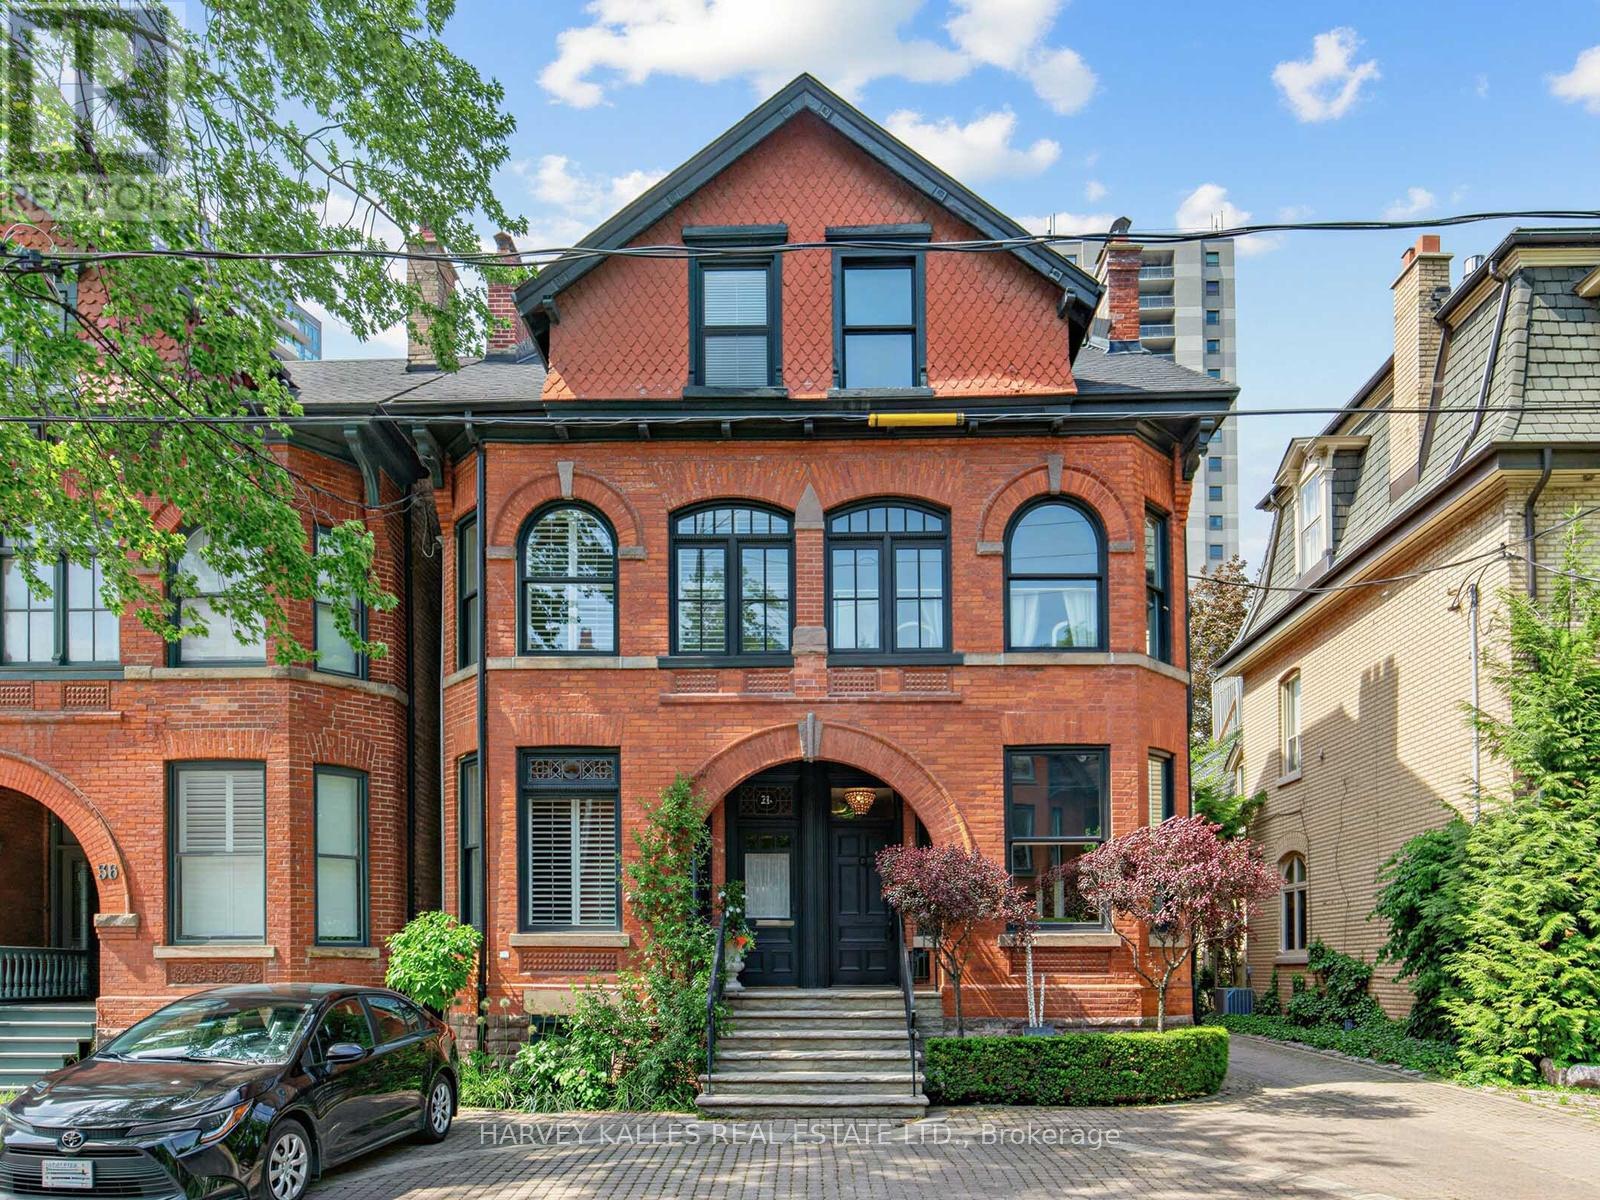
Nestled in the heart of the coveted Annex/Yorkville Neighbourhood, 32 Bernard is a charming Victorian residence that seamlessly blends historic character with refined contemporary living. Offering approx. 2500 Sq.Ft above grade of thoughtfully designed living space, this beautifully updated home features 2 generous bedrooms with ample closets, a versatile den and 4 bathrooms tailored for modern comfort. The renovated eat-in kitchen offers sun-filled space, the expansive principle rooms are perfect for entertaining where elegant proportions and seamless flow create an exceptional setting for everyday living. Choose from a private garden retreat or a 3rd floor rooftop terrace to enjoy morning coffee, summer evenings or outdoor gatherings complete with the convenience of one-car parking in a carport, this exceptional property is just steps from vibrant shops, acclaimed restaurants in Yorkville and Avenue Rd/Davenport, parks and the best urban amenities the Annex has to offer. This is a rare opportunity to own a character-filled Victorian home in one of Toronto's most sought-after neighbourhoods. (id:56248)
515 - 5162 Yonge Street
Toronto, Ontario
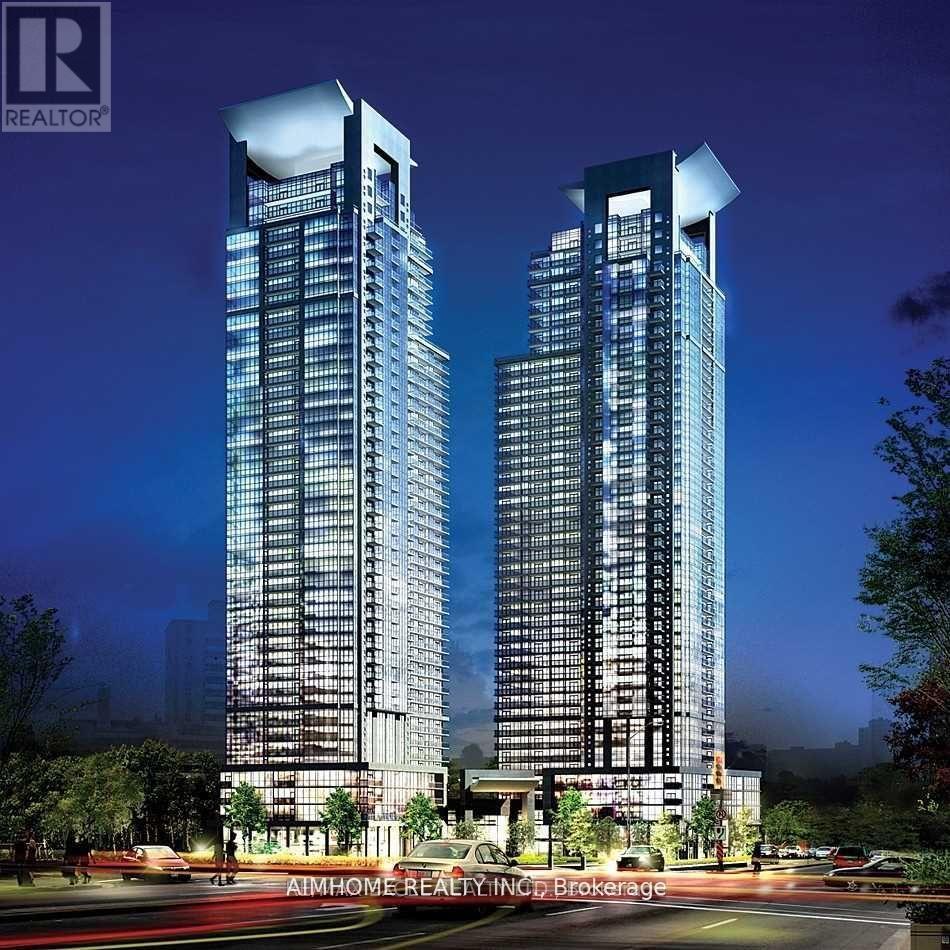
Gibson Square By Menkes Large 2 Bedrooms + 1 Den & 3 Washrooms Over 1,000 Sqft, 2 Split Principle Bedrooms With Each Ensuite Washroom, Extra Powder Room, Decent-sized Den Is Separate Area (To Be Used As 3rd Bedroom), 1 Parking & 1 Locker Included. Beautiful Unobstructed West View Overlooking Park, Hi-end Plank Floor Throughout, Modern Style Kitchen With Granite Counter And Breakfast Bar and S.S. Appliances. Enjoy the Cozy and Practical Terrace Balcony! Best Location In North York Centre, . Direct Access To North York Subway. Steps To Library, Shops, Theatre, Restaurants .... Swimming Pool, Sauna, Gym, Guest Room, Party Room, 24 hr Concierge. (id:56248)
176 West Ridge Drive
Blue Mountains, Ontario
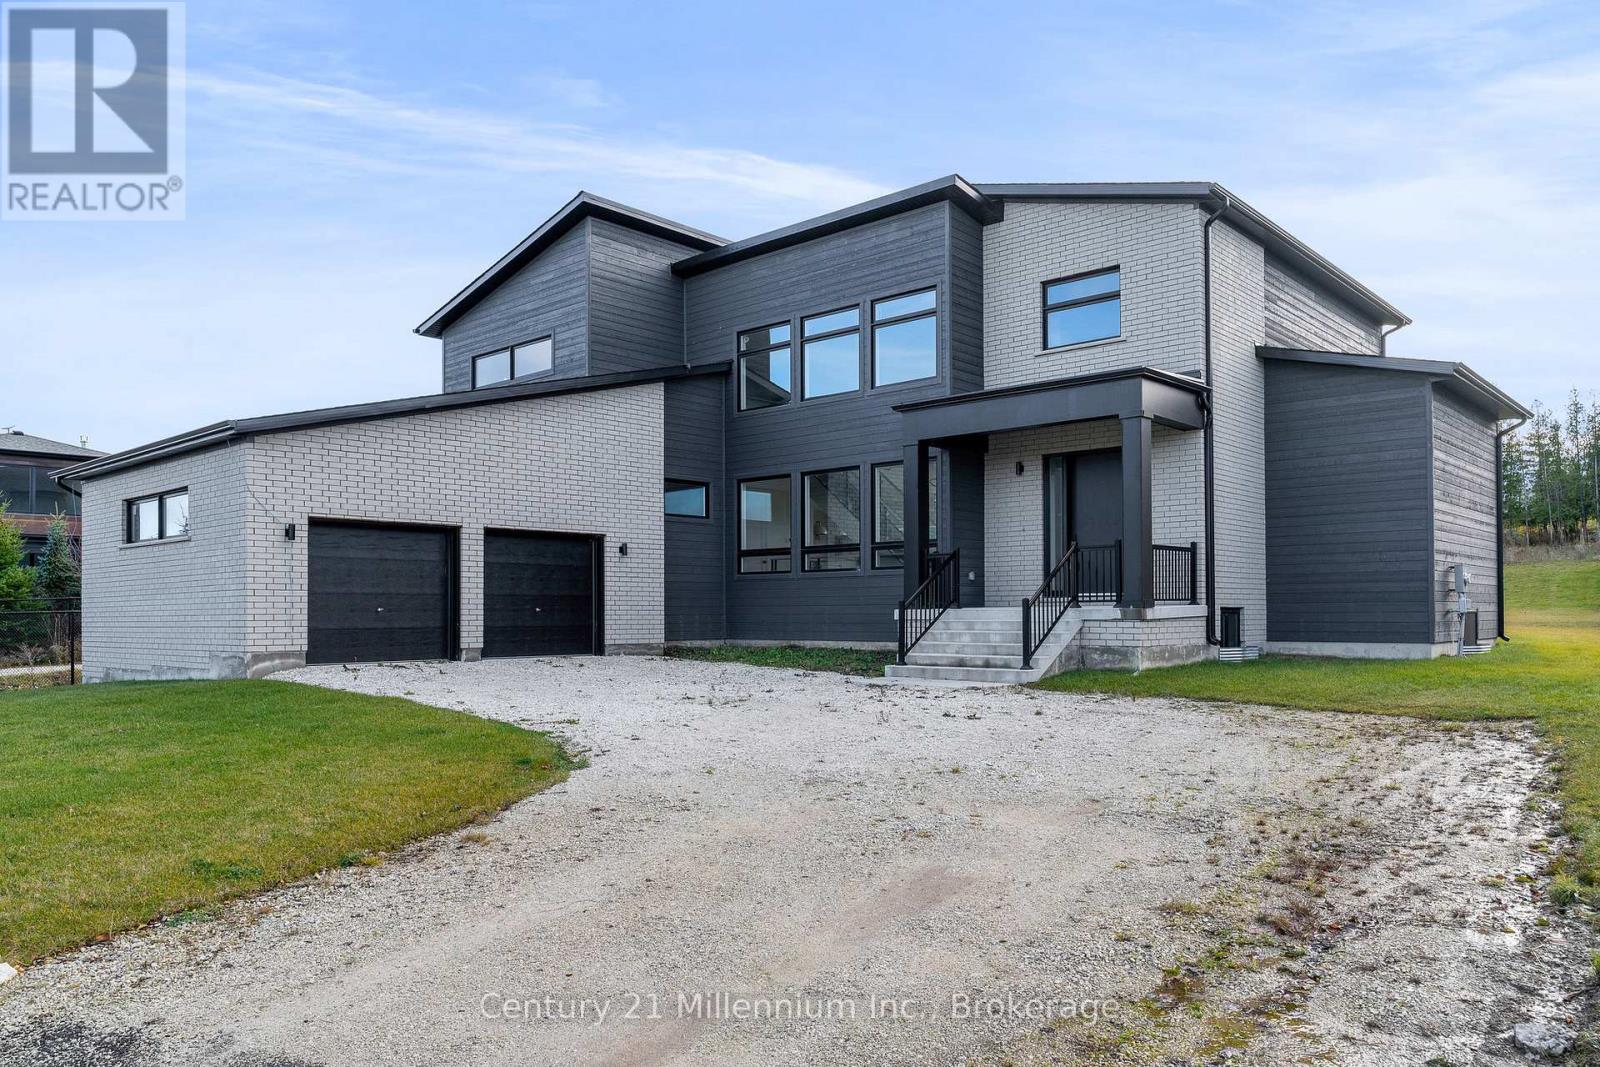
STUNNING BRAND NEW HOME FOR LEASE IN LORA BAY. Welcome to your dream rental in the heart of Lora Bay, just minutes outside the charming Town of Thornbury. This grand-new beautifully designed home boasts five spacious bedrooms with primary located on the main floor. There are two loft areas on the second level making this perfect for families or those needing extra space. The home features a modern, open-concept design with beautiful finishes throughout. The gourmet kitchen with top of the line appliances and lots of cupboard space is a sight to behold and a wonderful area to cook and entertain. Enjoy the convenience of the double car garage and generous backyard, ideal for entertaining or relaxing in nature. Located in a serene and picturesque setting, you'll be just a short drive away from Thornbury's local amenities, shops and dining. Also minutes away from the ski hills located either at Georgian Peaks or Blue Mountain. You are surrounded by the Lora Bay Golf Course and Grill Restaurant if you want to stay on the property and enjoy what both of these venues have to offer. Don't miss out on this fantastic opportunity to lease a stunning home in one of Ontario's most desirable areas. Rental application wiht references, recent credit report and employer's letter is required. No smokers only. Would prefer no pets. Utilities in addition to rent. (id:56248)
310 Bessborough Drive
Toronto, Ontario
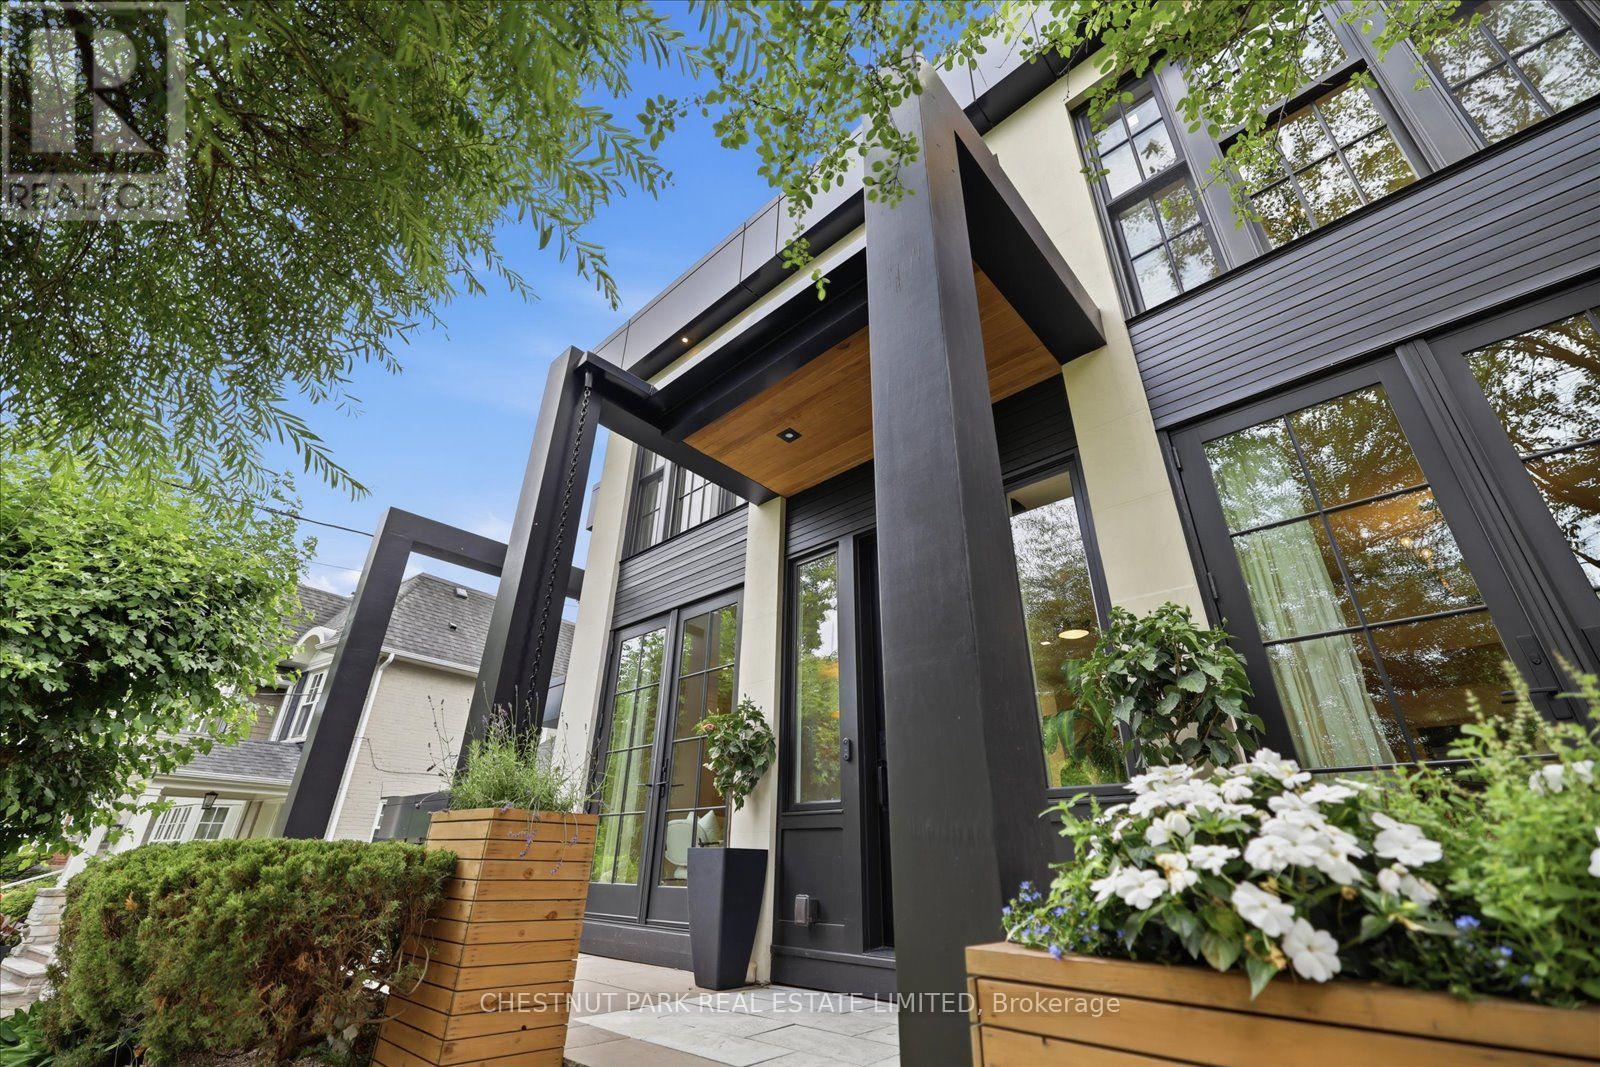
Some homes are built; the very best are lived in. For over two decades, this exceptional North Leaside property has been the backdrop to a lifetime of cherished memories. Lovingly maintained by the same family since 2005, this spectacular home underwent a masterful, back-to-the-studsrenovation and thoughtful addition in 2023. Balancing warmth and architectural sophistication, the residence sits proudly on an extraordinary, widening double lot (58' expanding to 70'+ at rear, x 140.5' deep) with mature, landscaped gardens offering absolute privacy in a coveted neighbourhood. Setting a tone of curated luxury are modern ACM Wiedehopf panels, elegant rain chains, andfull-height Marvin and Anderson Architect windows. Inside, sunlight floods through beautifully crafted interiors. The main level showcases quartersawn rift-cut white oak flooring with herringbone accents, a formal living room with double terrace doors, and a private office enclosed by 4 bench-built oak and glass sliding doors. The family room centers on a custom oak slat media wall and wood fireplace, while the dining room features a gas fireplace and walks out to a raised cedar deck. A chef's dream, the custom kitchen features Calacatta Oro Anticomarble, a 7' oak apothecary island, a walk-in pantry with coffee bar, and premium Sub-Zero, Bertazzoni, and Fisher & Paykel appliances. A hardworking mudroom with soaring ceilings and heated porcelain floors provides a seamless secondary entry. Upstairs, vaulted ceilings and skylights illuminate four bedrooms, including a laundry closet and a primary retreat with a private balcony, fireplace, sitting area, dressing room, and a spa-inspired Arabescato marble ensuite. The walk-out lower level offers incredible flexibility with a recreation room, guest suite, full bath, gym, and secondary kitchen. More than a residence, 310 Bessborough Drive is where the next family's story begins. (id:56248)
1606 Concession 4 Road
Niagara-On-The-Lake, Ontario
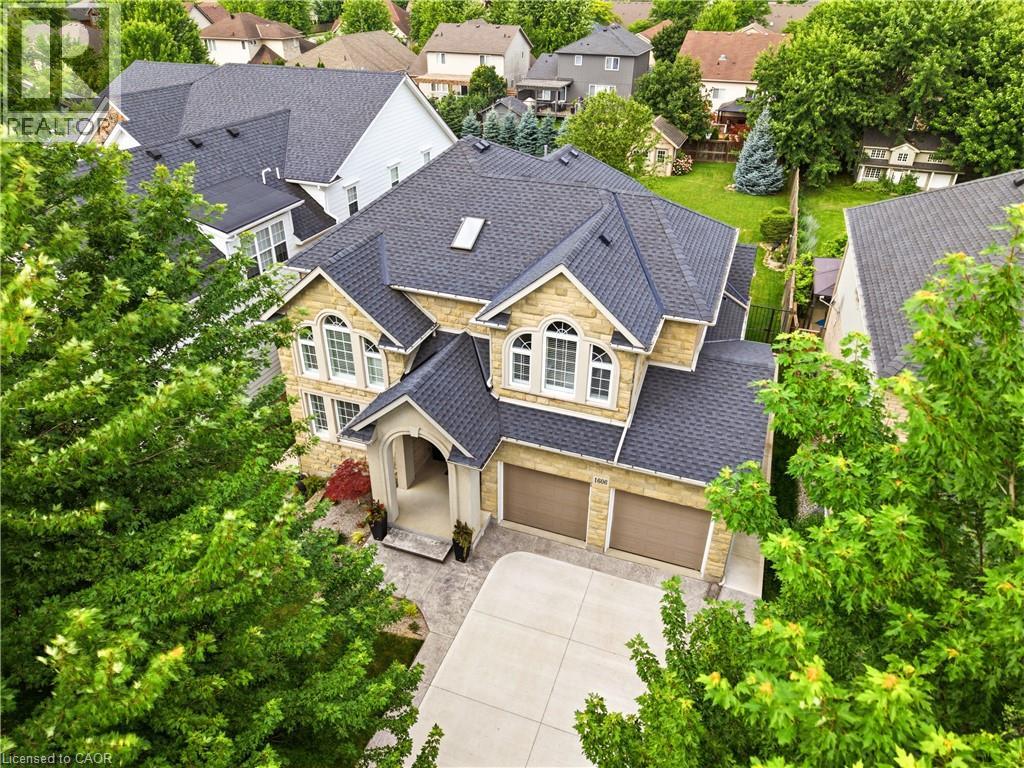
Welcome to 1606 Concession 4 Rd. In the quaint Village of Virgil, this stunningly updated executive custom 2 storey home with over 3700 sq ft of finished living space has been meticulously maintained and lovingly cared for. Sitting only a stones throw from Old Town, Niagara on the Lake where the world class wineries, quaint shops and incredible parks along the lake can fill your days with wonder. The main floor takes your breath away the moment you enter when you are met with soaring high ceilings and a showstopping spiral staircase. The newer kitchen is the immaculate hub of the family focused main floor. Coming complete with a charming breakfast nook, formal dining room, and spectacular family room with cozy gas fireplace this open concept layout optimizes your family time like never before. A second living space is on this floor as well. Heading up the gorgeous staircase your private time is valued in the 3 large bedrooms. The primary suite is the jewel of the 2nd floor with a walk-in closet and ensuite oasis that features double sinks, a large soaker tub and a walk out to a new glass balcony that completes your relaxation time overlooking your dream backyard. Entertaining is a breeze when you couple the completely finished basement, that offers a large rec room, cold cellar wine room, office and 3 pc bathroom, with the large wooden deck built only 2 years ago and fully fenced park like backyard, the picture of the lifestyle you've always desired becomes reality. Some updates include A/C 2025, Furnace 2018, Roof 2021 and so many others, this home is everything you could've dreamed of! See for yourself! (id:56248)
4426 Side Road 10
Puslinch, Ontario
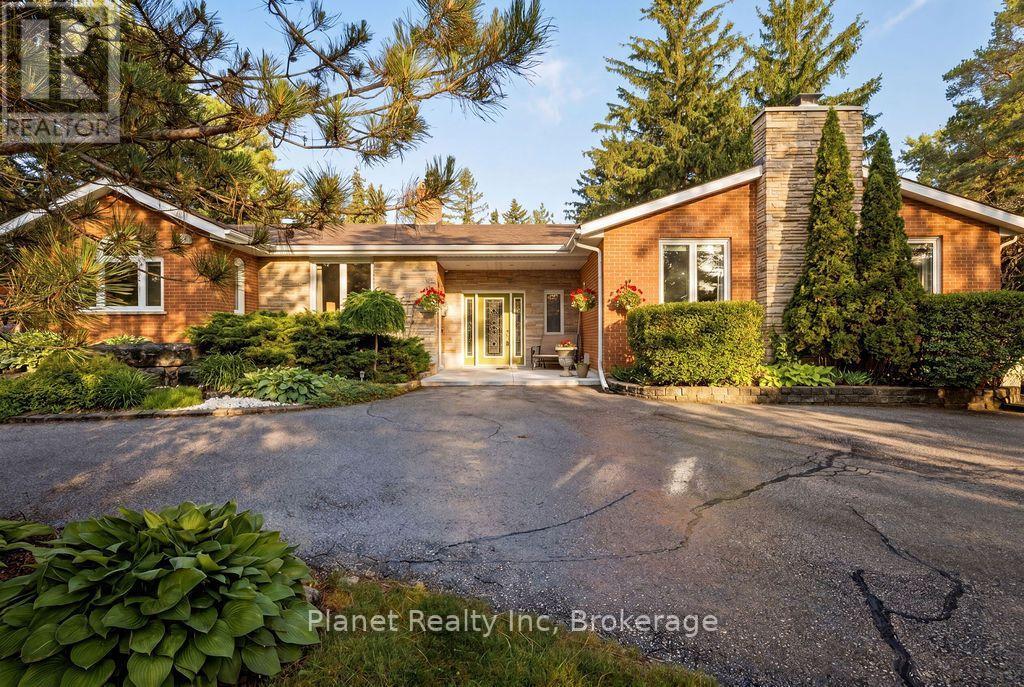
Is life in the country calling your name? It doesn't get any better than this stunning ranch bungalow, set upon just shy of an acre of pristine Puslinch paradise. At nearly 2,500 main floor square feet, you'll love each wing of this home- that's if we can ever get you inside. From its sprawling wrap-around deck, to the sunroom, the bunkie, the fire pit, playground, massive yard & 4-bay garage- we wouldn't blame you for enjoying all your time in the great outdoors. But not to be outdone, the interior of this home exudes opulence from the moment you step into the grand front foyer. The beautiful main floor combines contemporary elegance with just enough country charm to appeal to your desire for warmth, comfort & that feeling of home. The gorgeous master suite offers a walk-in closet, along with a stunning ensuite bathroom, with the ability to walk out to your wraparound for a nightcap or your morning coffee. 2 more bedrooms sit tucked in a separate wing, along with a renovated 2nd full bath, and a private office with bright windows to the east. There's an amazing family room, with a wood burning fireplace, soaring ceilings & an abundance of natural light. Your kitchen features an abundance of thoughtful storage, an eat-in area & an array of modern appliances. The formal dining and living rooms are perfect for hosting the entire family for Sunday dinner or special occasions. Downstairs, you'll find a guest room, bonus full washroom, rec room complete with a bar, gas fireplace & a games room featuring a pool table! The bonus room outdoors is a fantastic home gym, playroom, office or just a quiet spot to sneak away to. The perfect country estate, just minutes to Guelph, Cambridge, Puslinch Lake & the 401; you're right in the middle of it all- but when your windows are open with that fresh air flowing in, you'd certainly never know it. Come explore all 4426 Sideroad 10 has to offer! (id:56248)
3102 - 1315 Bay Street
Toronto, Ontario
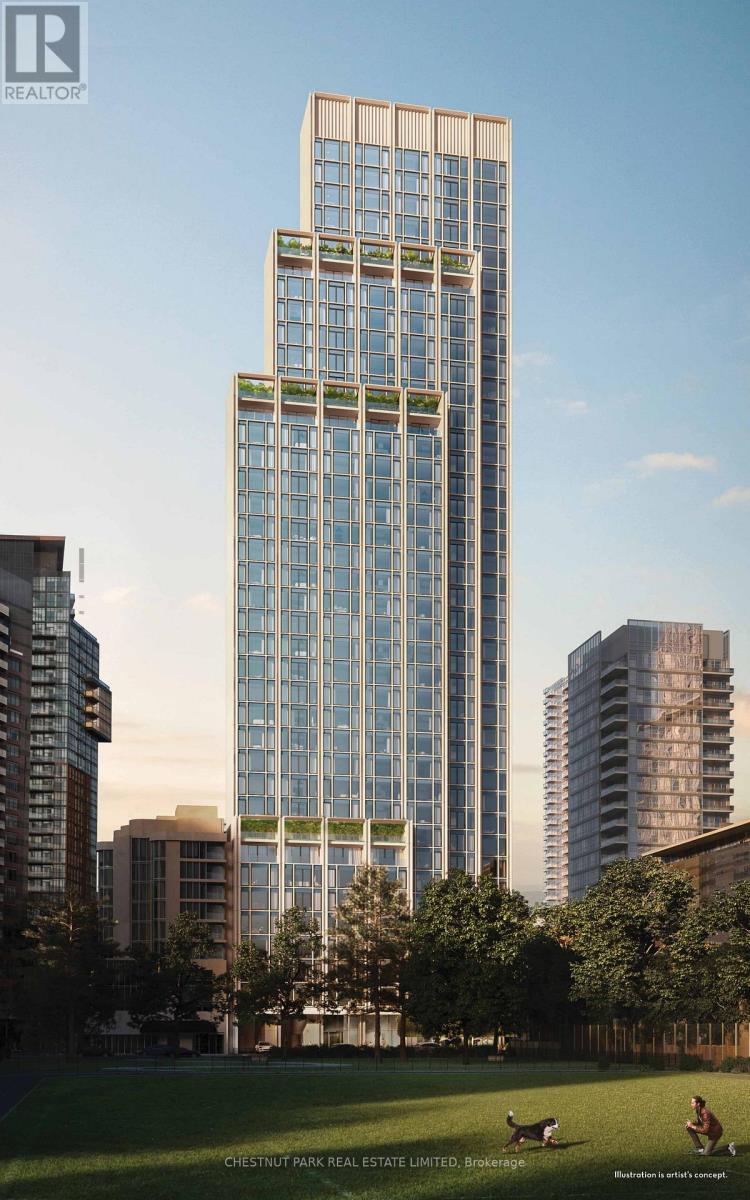
Welcome to 50 Scollard - Yorkville's most anticipated address. Located at Bay & Scollard, this residence sits in a 41-storey tower of just 127 suites, designed by Pritzker Prize-winning architect Norman Foster, with interiors by acclaimed designer Alessandro Munge. Enjoy 10'2" ceilings, wide-plank hardwood, Dada kitchens with custom cabinetry, quartzite counters & Gaggenau appliances. Floor-to-ceiling glazing frames sweeping skyline views. Amenities include 24hr concierge & valet, porte-cochere, indoor/outdoor pool, fitness centre, yoga studio, sauna, private dining room & wine room. Steps to Holt Renfrew, Four Seasons & Yorkville's top dining. The epitome of luxury living, in the heart of the city. (id:56248)
2/main & Bsmnt - 11 Beaconsfield Avenue
Toronto, Ontario
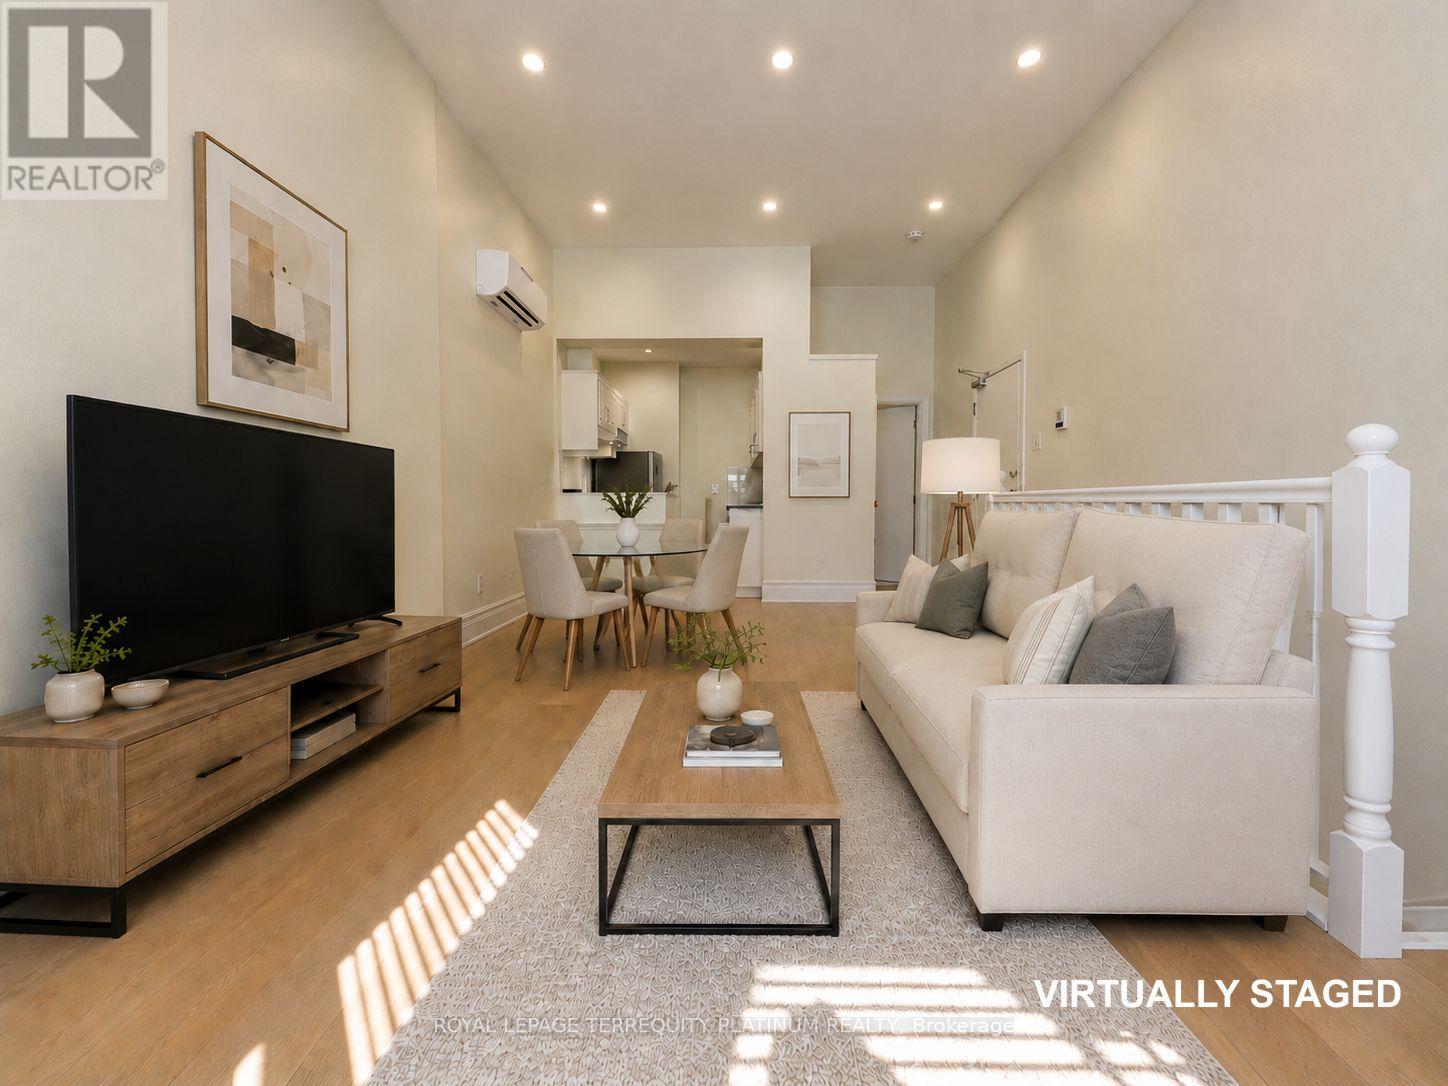
Sophisticated Victorian Charm with 11 Ft Ceiling Living Space! Experience the feel of a townhome in this newly renovated 2-storey suite. Offering 2 bedrooms and 1.5 bathrooms, this never-lived-in residence perfectly balances historic character with modern luxury. The main level boasts a striking, open-concept living and dining area anchored by soaring 11-foot ceilings, paired with a highly functional kitchen layout. Downstairs, the shared laundry room is located on the same level as the bedrooms for convenience. Nestled in vibrant Beacons field Village, you are steps away from daily essentials at FreshCo, nightlife at The Drake Hotel, and the green spaces of Trinity Bellwoods Park. (id:56248)