
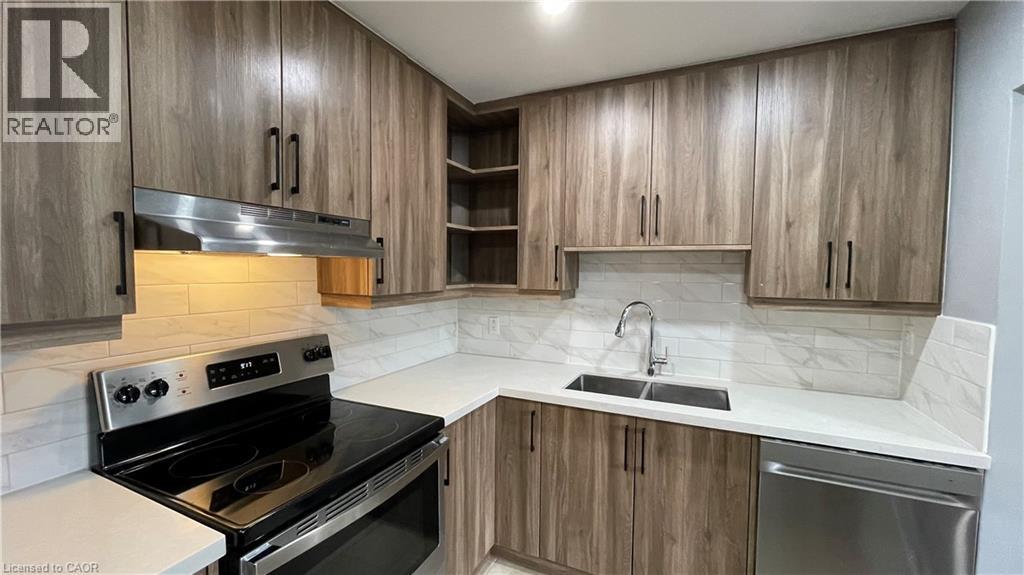
1797 Main Street W Unit# 3
Hamilton, Ontario
Beautifully updated one bedroom apartment in Hamilton's safe and sought after Ainslie Wood neighbourhood. Located within walking distance to the scenic Rail Trail, McMaster University, and a wealth of amazing restaurant, grocery, and shopping options - 1797 Main Street West offers a place to confidently call home. This well appointed, well-lit apartment features beautiful hardwood flooring and large windows. The kitchen features a large island, quartz countertops, tiled backsplash, and stainless steel appliances including a dishwasher. The bedroom comfortably fits a large and other items, with ample closet space for storage. Four piece bathroom offers a vanity and sleek shower/tub. Clean and tidy laundry room is on site for your convenience. Tenant to pay hydro. On site parking subject to availability, offered for $85.00 per month. Come and have a look at this gorgeous apartment today! (id:56248)
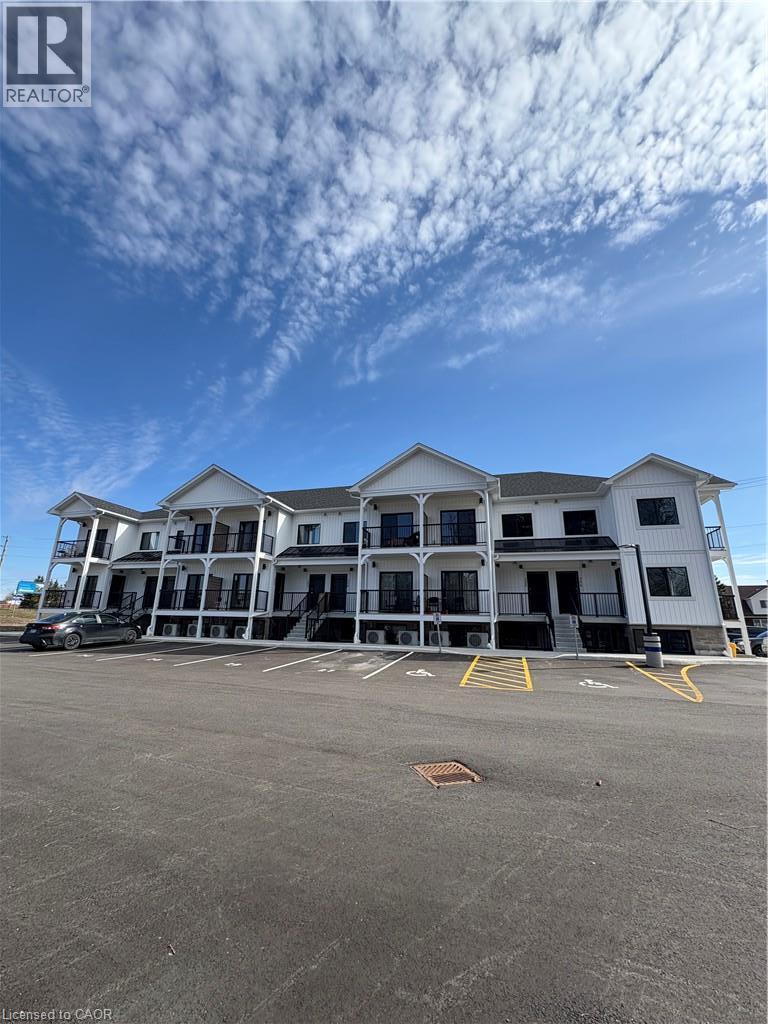
600 Norfolk Street Unit# 105
Simcoe, Ontario
Station 24 offers a modern two-bedroom, one-bathroom apartment with 792 sq. ft. of thoughtfully designed living space. Enjoy high ceilings, quartz countertops, stainless steel appliances, soft-close kitchen cabinets, in-suite laundry, bright windows and stylish window coverings and outdoor patio. Each unit has its own heating and cooling, so you can set the temperature to suit your comfort year-round. One parking space is included, with more available. Conveniently located within walking distance of shops, restaurants, grocery stores and pharmacies. (id:56248)
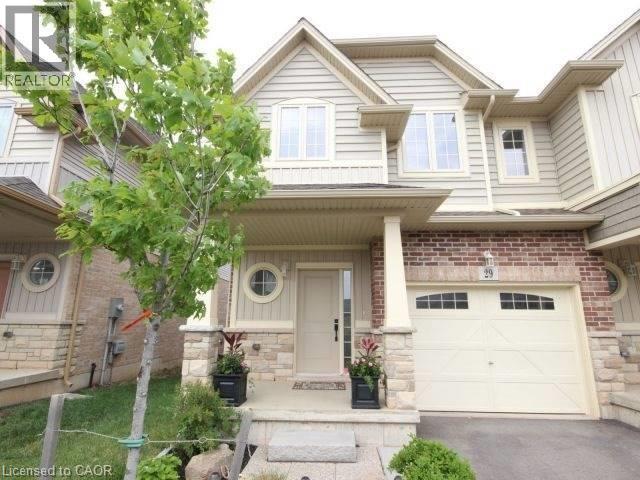
8 Lakelawn Road Unit# 29
Grimsby, Ontario
Welcome to 8 Lakelawn road unit 29. This well maintained townhome is located in a great family neighbourhood just steps from Lake Ontario. Home is well suited for families, close to great schools, shopping and restaurants. (id:56248)
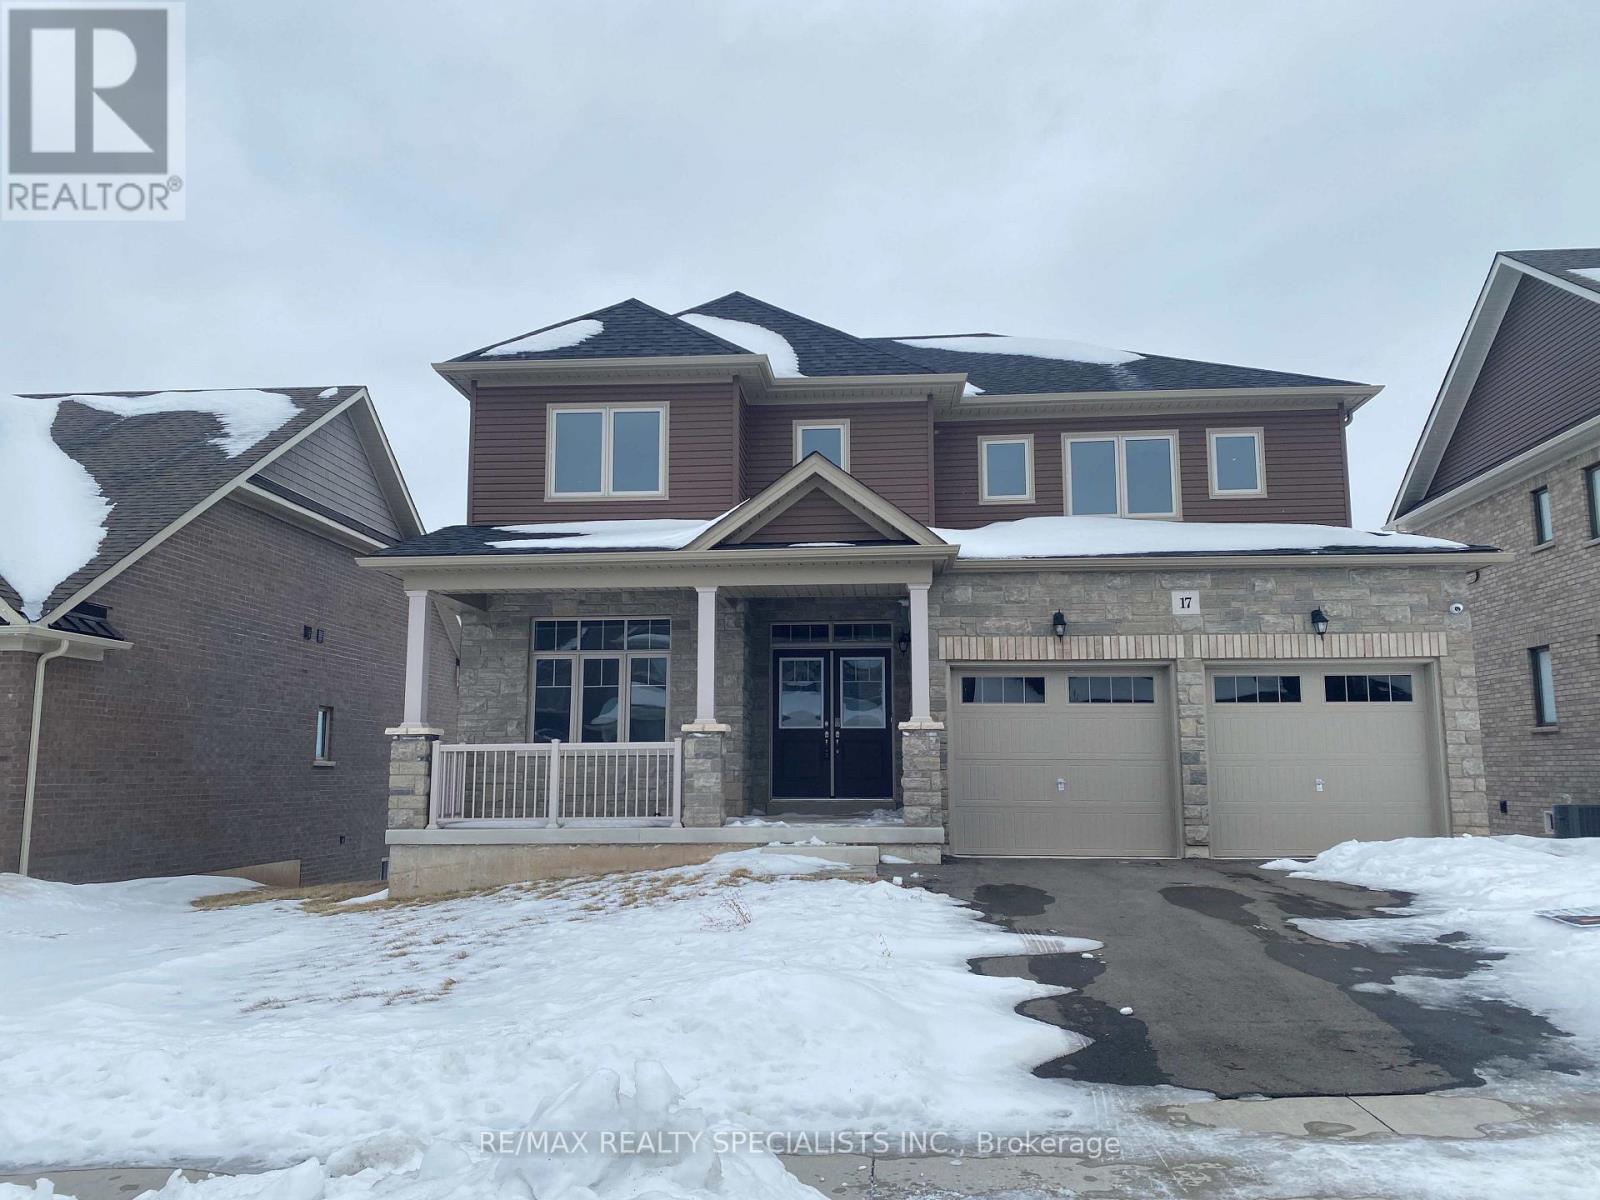
17 Oriole Crescent
Port Colborne, Ontario
ALMOST NEW, LARGE 5 BEDROOM, 4 WASHROOM HOUSE ON A QUIET CRESCENT. READY TO MOVE IN. Strictly NO pets and/or smoking (id:56248)
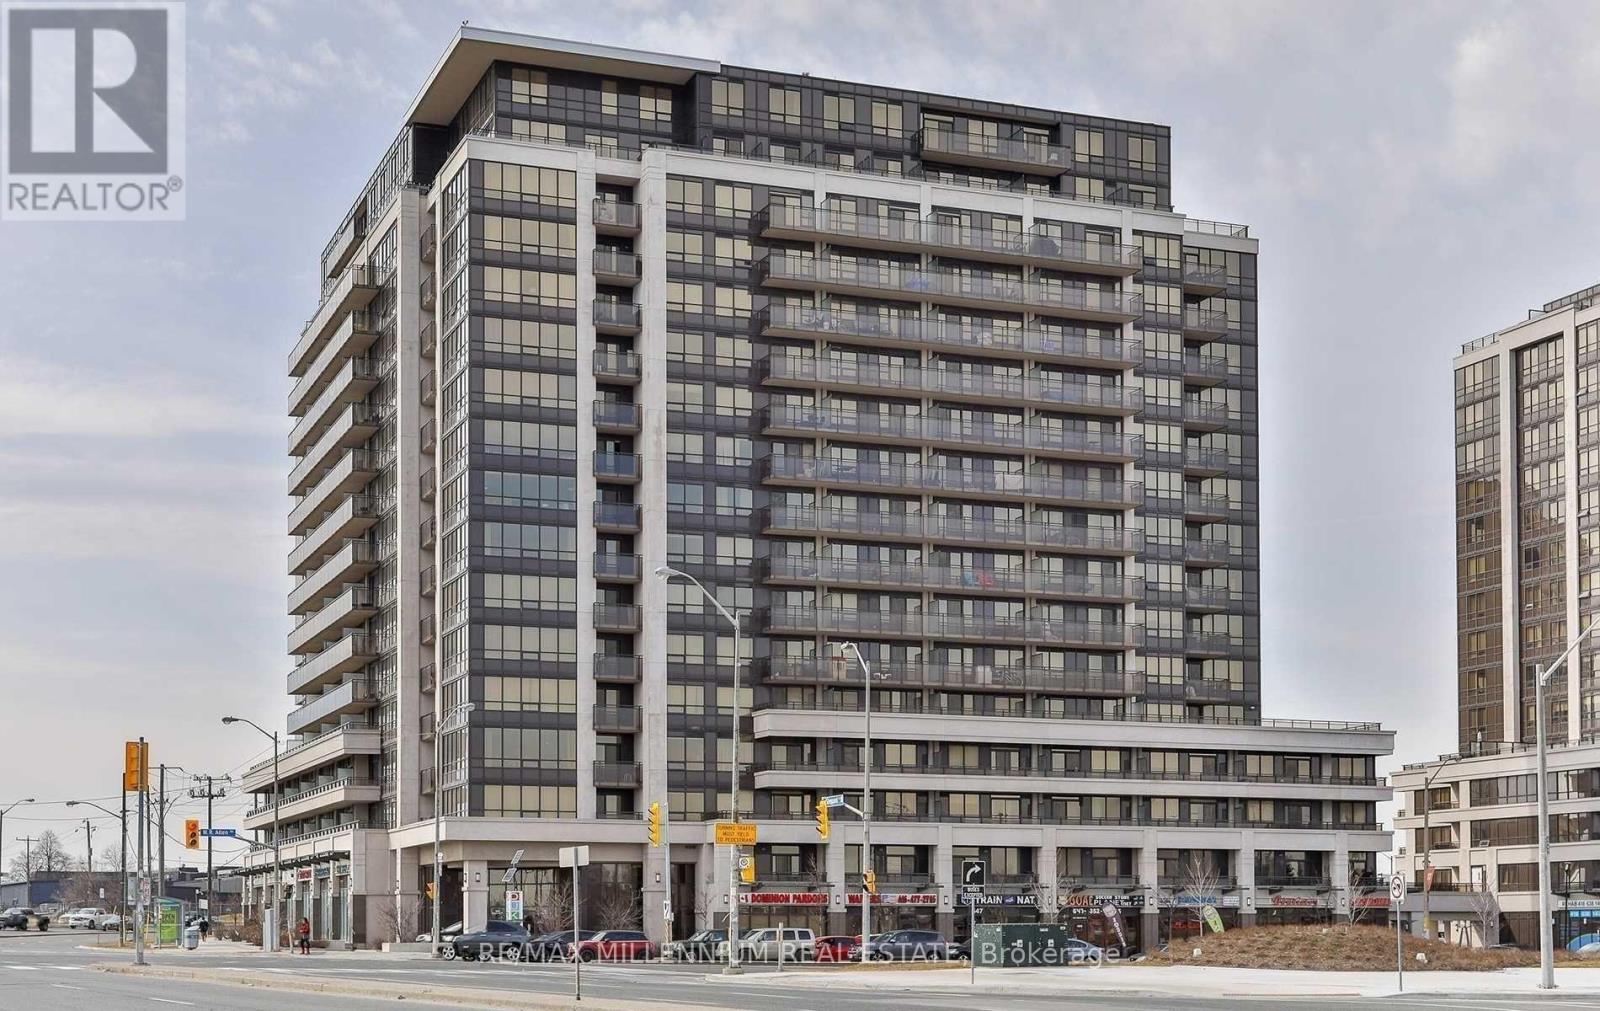
Ph08 - 1060 Sheppard Avenue
Toronto, Ontario
PICTURES WERE TAKEN BEFORE THE CURRENT TENANT MOVED IN - Immaculate & Sun-Filled 2-Storey Condo With Balcony! This Spacious 1-Bedroom, 2-Bathroom Suite Offers A Bright, Open-Concept Layout With Soaring Ceilings And An Abundance Of Natural Light. Modern Kitchen Features Stainless Steel Appliances, Granite Countertops And Plenty Of Cabinet Space. Generous Primary Bedroom With Walk-In Closet, Hardwood Flooring Throughout, And Convenient 2nd-Floor Laundry. Enjoy Additional In-Suite Storage Under The Staircase. Parking & Locker Are Ideally Located Just Steps From The Corridor Leading To The Elevator For Added Convenience. A Unique, Stylish & Spacious Loft You Don't Want To Miss! (id:56248)
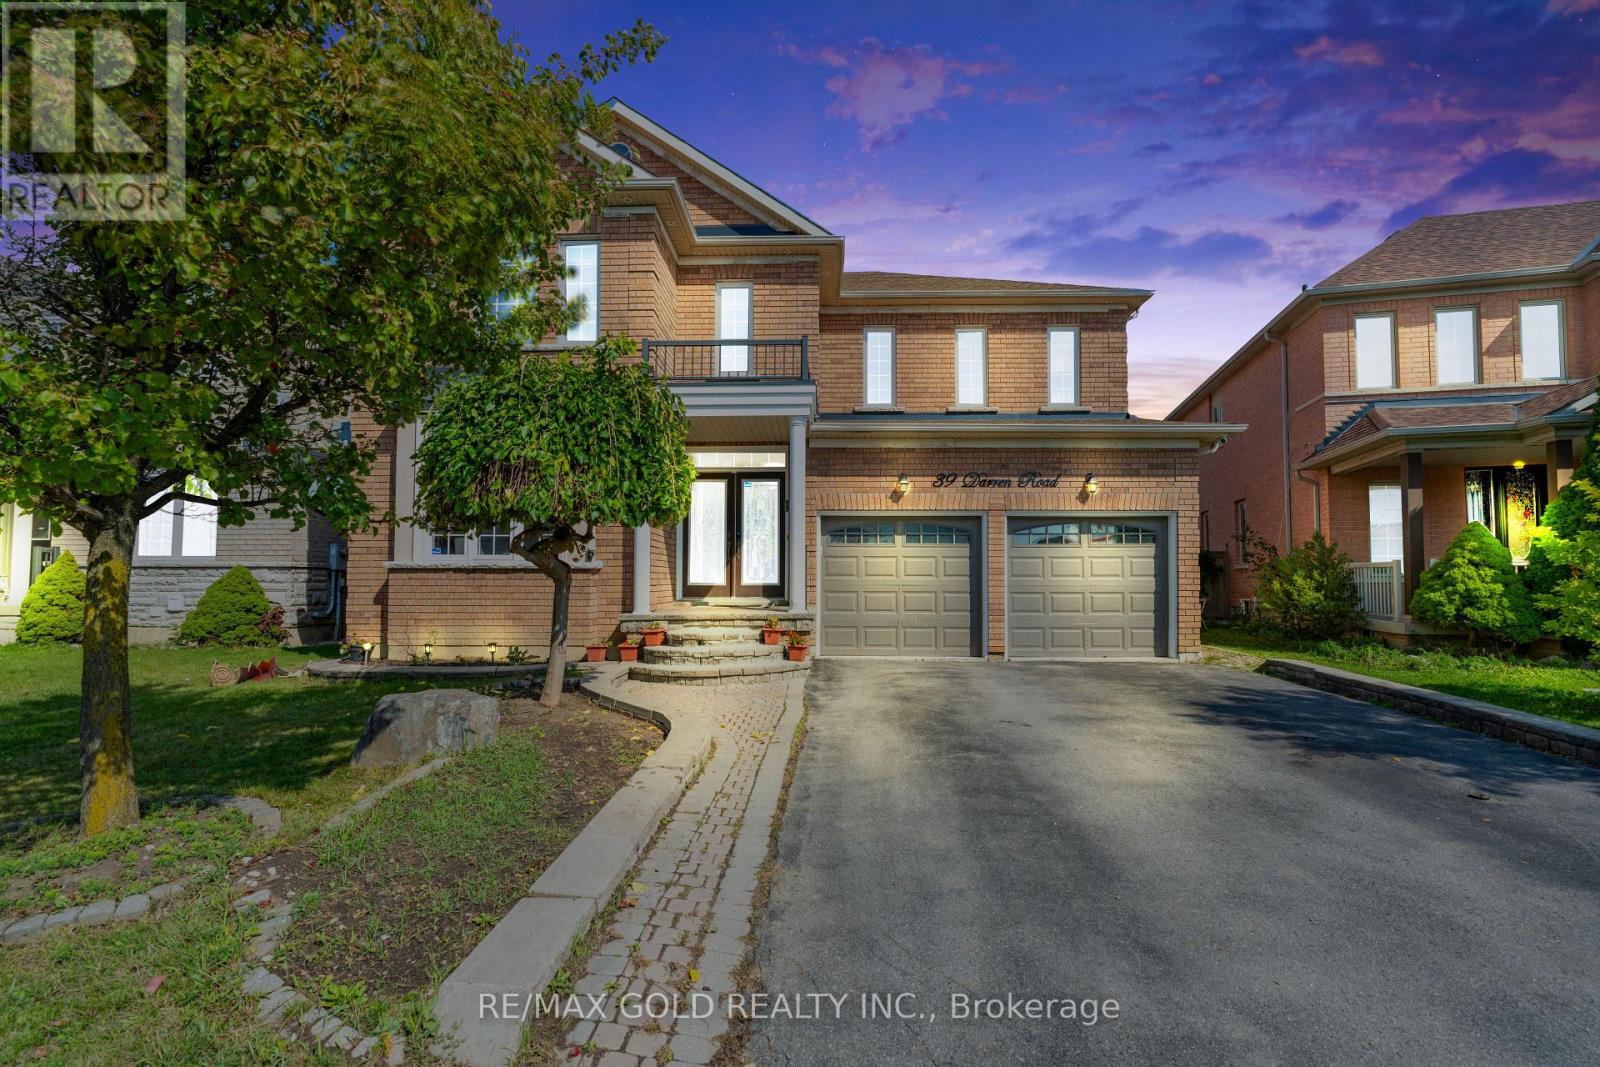
39 Darren Road
Brampton, Ontario
Welcome to this bright and spacious residence, perfectly situated on a quiet and family friendly street in the prestigious Vales of Castlemore community. This beautifully maintained home offers a functional layout with generous living areas, ideal for both everyday living and entertaining. The grand Oak kitchen is a true highlight, featuring elegant granite countertops, premium stainless steel appliances, and hardwood flooring throughout the Main floor and full Second floor. Oak Staircase. The home also includes a spacious 2-bedroom basement with a separate entrance, full kitchen, and washroom perfect for extended family living or potential rental income. (id:56248)
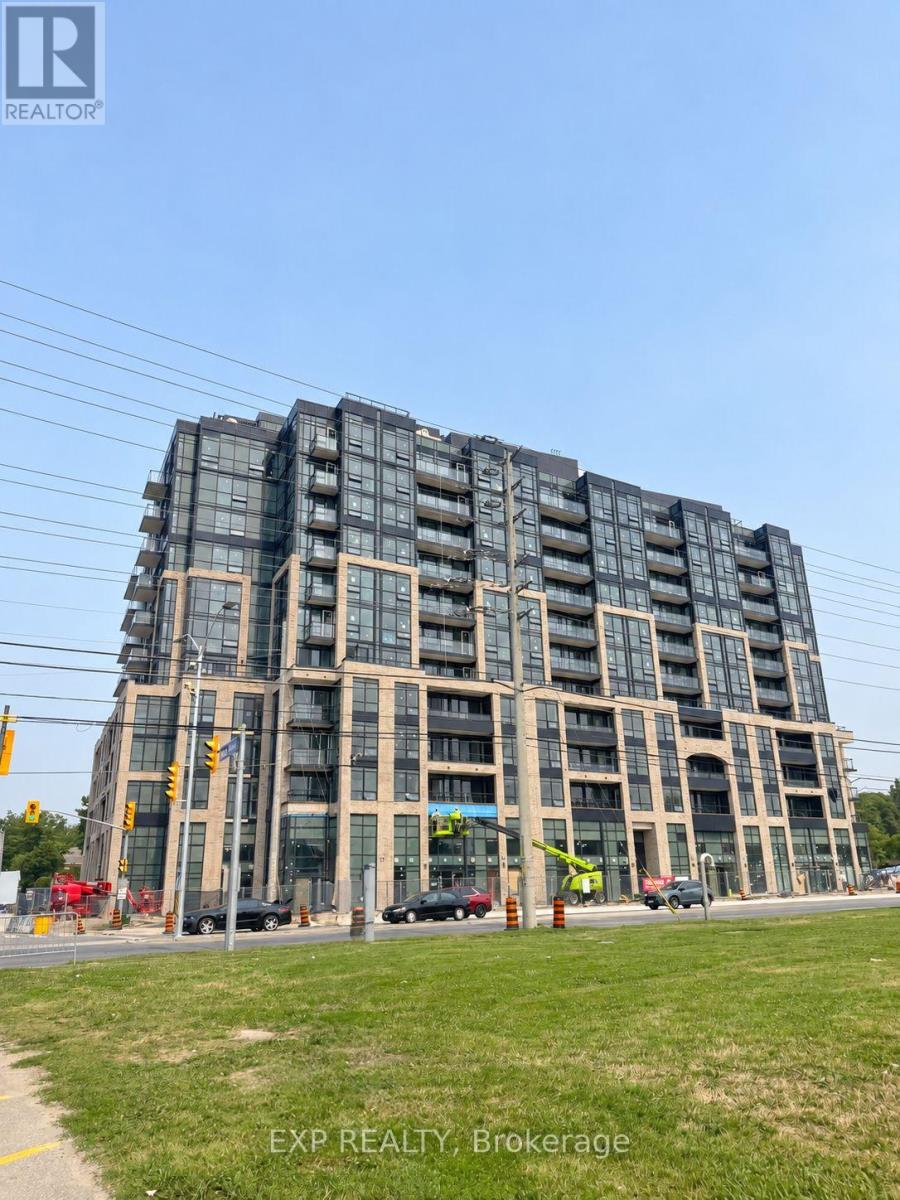
409 - 1381 Lakeshore Road
Mississauga, Ontario
Welcome To Contemporary Condo Living In This Brand-New Studio Suite For Lease, Thoughtfully Designed To Maximize Style, Comfort & FunctionalityBright Open-Concept Kitchen/Dining/Living/Sleeping Area Features Large Windows, Modern Flooring & A Juliet Balcony Bringing In Abundant Natural LightThe Sleek Kitchen Showcases Streamlined Cabinetry, Contemporary Countertops, Integrated Appliances, Cooktop & Track Lighting *Functional Kitchen Island Space Offers Added Flexibility For Dining & Everyday LivingComplete With A Modern 4-Piece Bathroom & Convenient In-Suite Laundry *An Excellent Opportunity For Tenants Seeking A Fresh, Stylish & Low-Maintenance Place To Call Home! (id:56248)
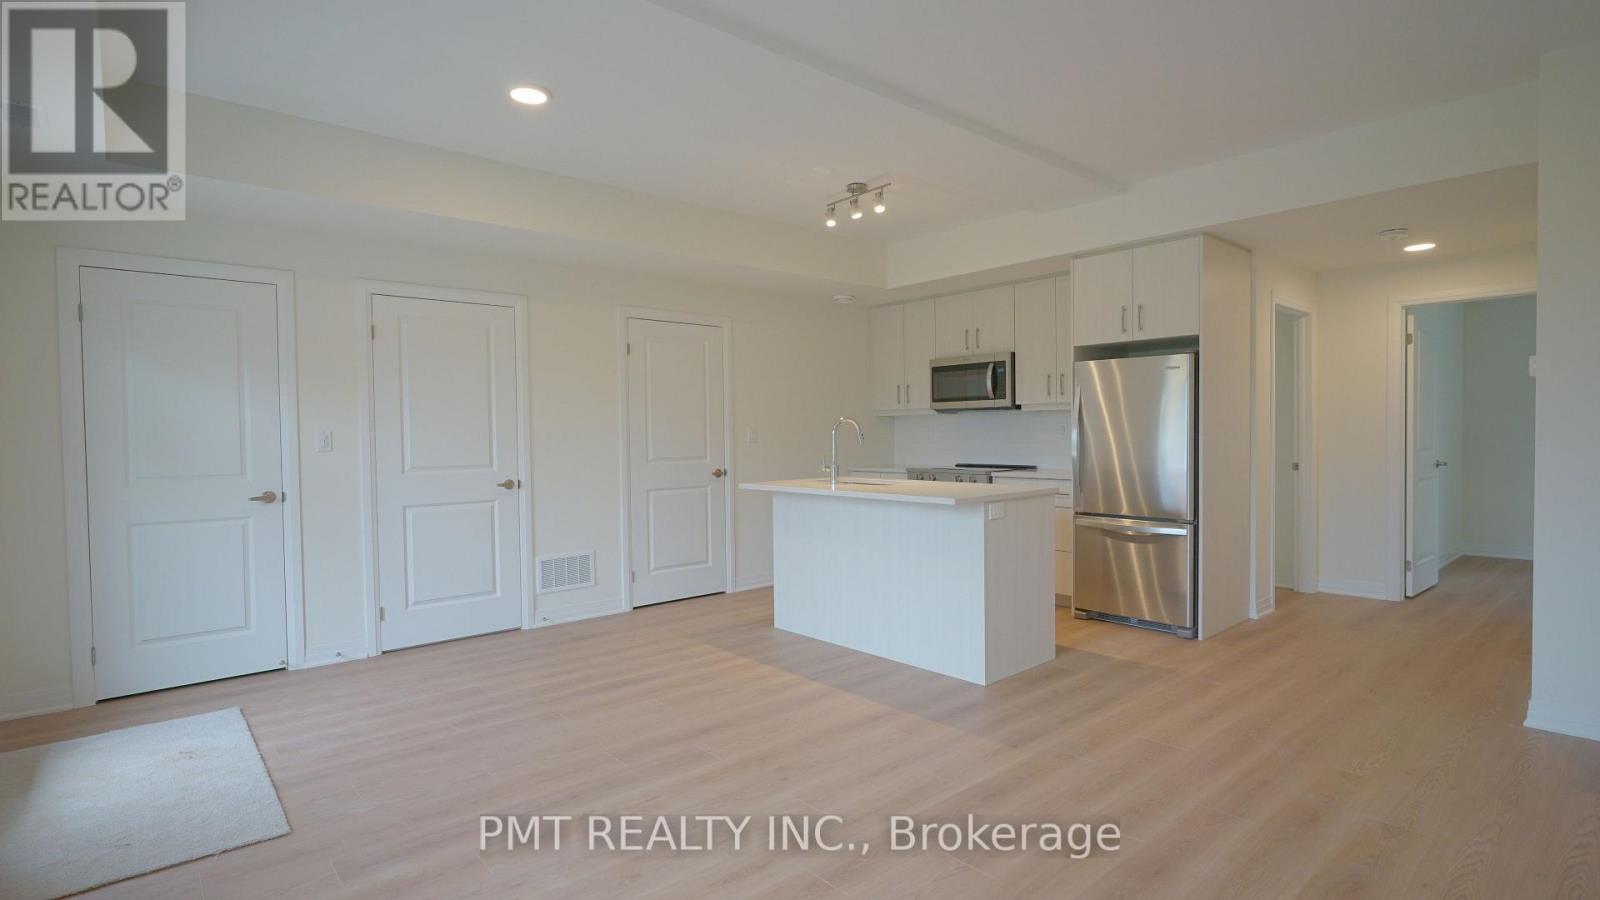
5 - 737 Front Royal Street
Mississauga, Ontario
Welcome to Unit #5 at 737 Front Royal Street-a brand-new, never-lived-in condo townhouse offering high-end finishes, sleek modern design, and unbeatable convenience in Mississauga! Spanning roughly 1,000 square feet of light-filled open-concept living space, this pristine 2-bedroom, 2-bathroom home features a chef-inspired kitchen outfitted with full-sized stainless steel appliances and contemporary cabinetry. Enjoy the rare luxury of 2 dedicated parking spots (1 in the private garage plus 1 on the driveway) along with a functional layout designed with zero wasted space. Located in a quiet, highly desirable neighborhood, you are just moments away from major transit routes, highways, top-rated schools, parks, shopping, and dining. Move right in and be the very first to call this exceptional residence home! (id:56248)
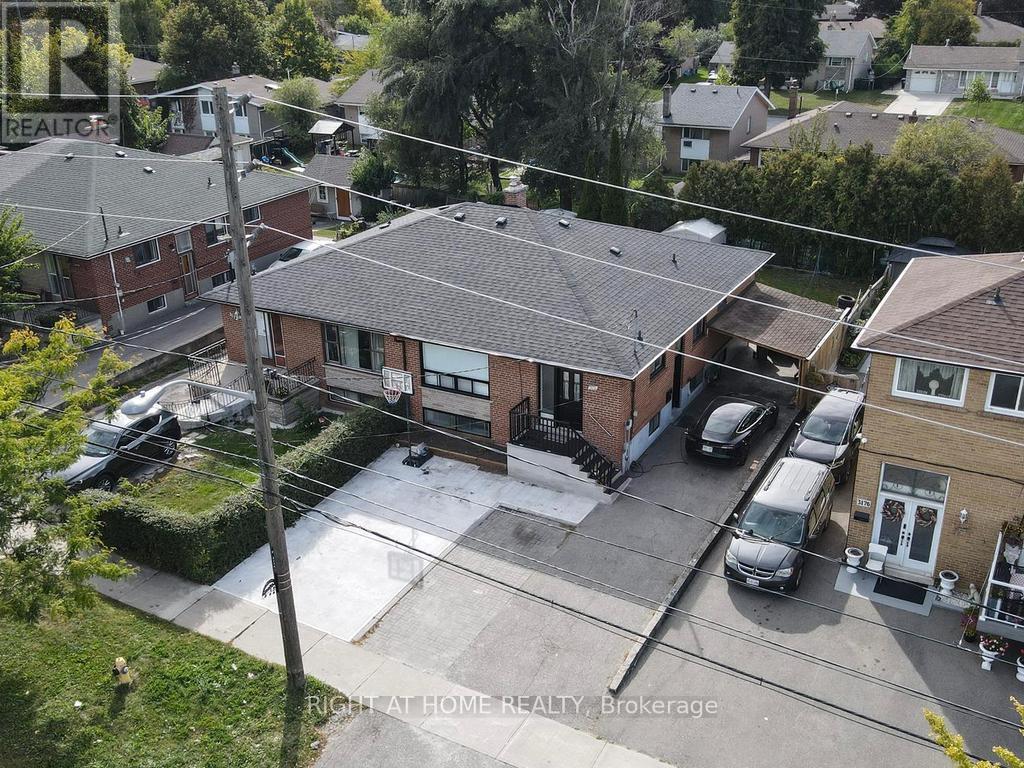
3174 Weston Road
Toronto, Ontario
Flexible closing date. Property will be delivered fully vacant and clean on the agreed closing date. Excellent opportunity for buyers and investors. (id:56248)
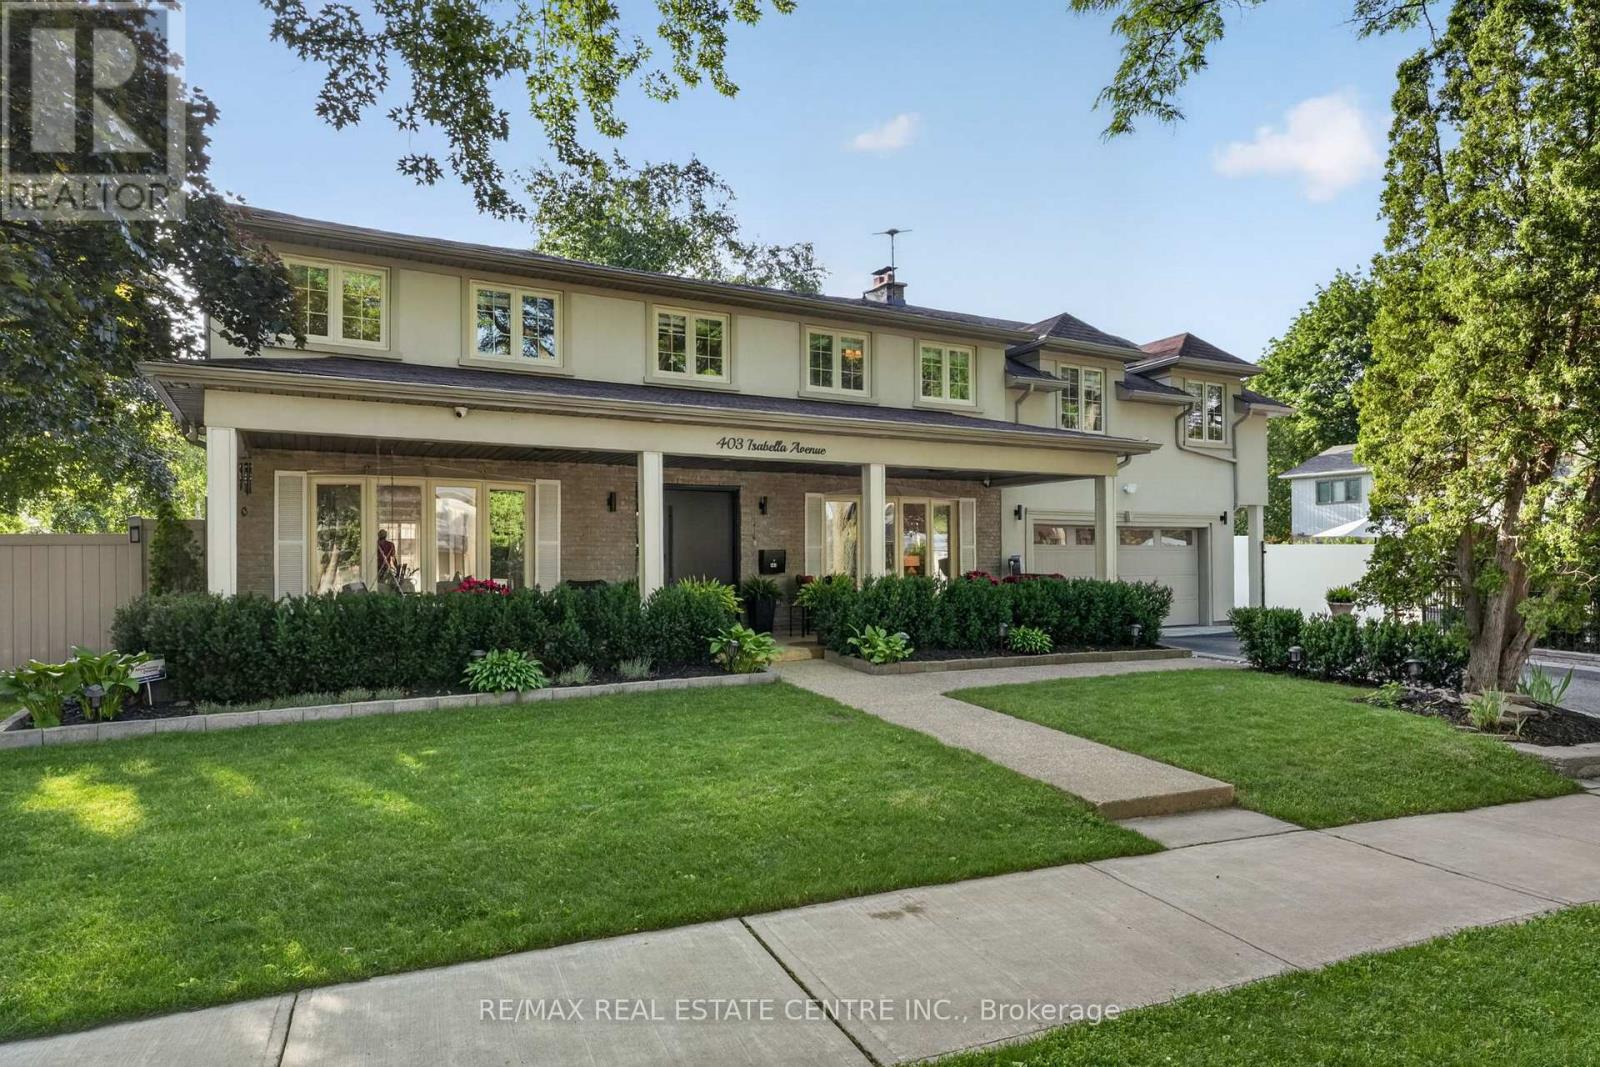
403 Isabella Avenue
Mississauga, Ontario
Welcome Home, an executive detached residence nestled in the highly desired & prestigious Gordon Woods community. Set on a charming tree-lined street, this exceptional home offers incredible curb appeal & sits on a premium 130-ft frontage lot, creating a rare & impressive presence in one of Mississauga's most sought-after neighbourhoods.Thoughtfully designed for both everyday family living & long-term value, this rare legal duplex features a full additional self-contained unit with its own covered side entrance, while also offering convenient interior access from the main home. The main residence showcases hardwood flooring throughout the top two levels, large principal rms, & expansive windows in the living, dining, & family rms that flood the home with natural light. The inviting family rm is complete with a gas fireplace, while the spacious eat-in kitchen offers abundant cabinetry, generous counter space, & excellent functionality. A main floor laundry rm adds further convenience.The fully finished basement offers a large rec rm, bdrm, & a full washrm, making it perfect for extended family, guests, or everyday use. Built in 2023, the secondary unit is a beautifully finished 2-bdrm, 2-washrm self-contained suite complete with its own laundry &full kitchen. This versatile space can be used as a private income-generating rental for either short-term or long-term tenants, helping offset carrying costs & adding incredible value to the property. Alternatively, it can be seamlessly accessed from the main home & used as part of one expansive residence, creating a rare 6-bdrm, 4-full-bath layout ideal for large/multigenerational families. An Entertainers dream backyard fully landscaped & offering exceptional outdoor space, including a large inground saltwater pool. A generous side yard with green space provides the perfect setting for families who want both entertaining potential & functional outdoor play space. (id:56248)
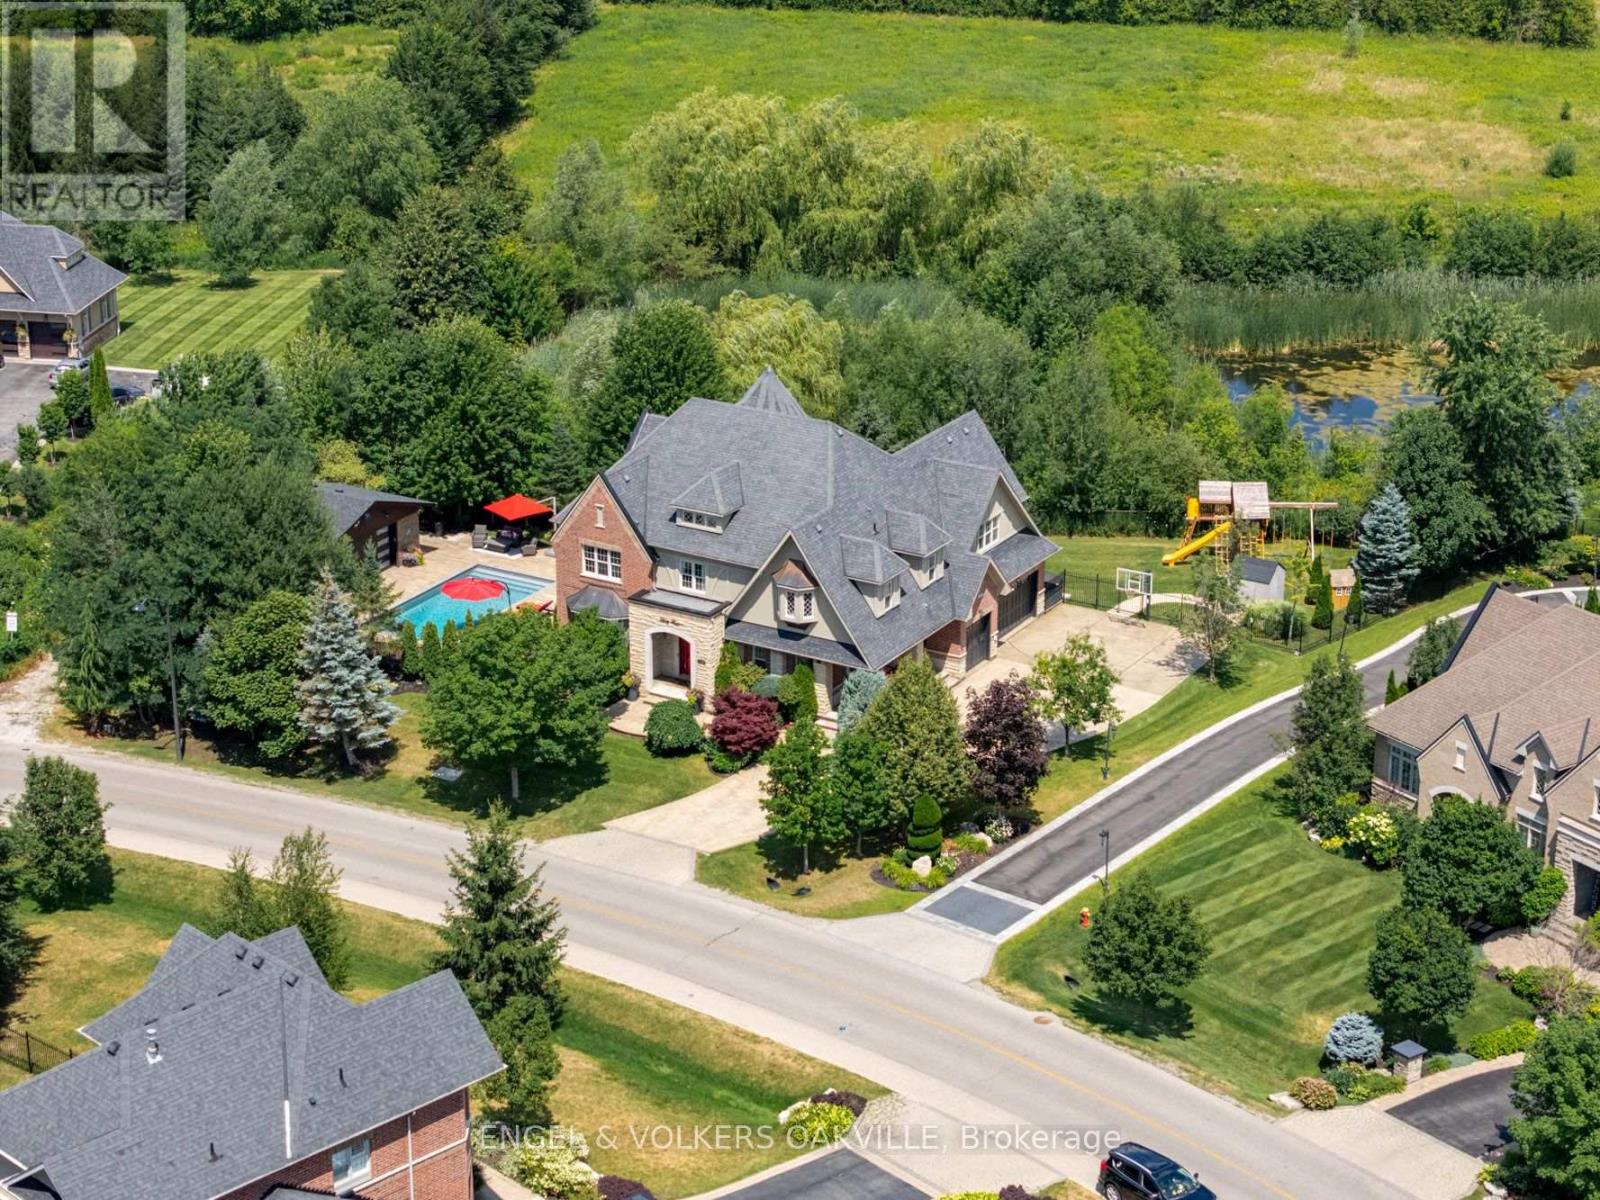
33 Barraclough Boulevard
Halton Hills, Ontario
Welcome to this stunning property located in the picturesque hamlet of Glen Williams. With over 5,500 sq. ft. of luxurious living space, this home features 4+2 bedrooms and 6 bathrooms, offering ample room for family and guests.Step into the inviting great room, where you can relax by the double-sided fireplace while enjoying the soaring ceiling that enhances the sense of space. The gourmet kitchen, outfitted with premium Viking appliances, is a chef's dream, perfect for culinary adventures.Enjoy the tranquility of a premium lot with abundant privacy, as there are no rear neighbours thanks to the beautiful trails and serene ponds behind the property, preserving the natural landscape and ensuring an unobstructed view. Additionally, the scenic trails provide convenient access to nearby restaurants and galleries, enhancing the charm of your surroundings.Outdoors, you'll find a refreshing saltwater pool, complemented by a spacious four-season cabana complete with a bathroom and shower. The extensive decking provides ample space for entertaining, perfect for gatherings and outdoor enjoyment.The finished basement adds even more versatility, featuring a bedroom, a gym (or potential sixth bedroom), a bar, and convenient walk-up access. This home is truly a unique gem, offering a perfect blend of comfort and elegance. Don't miss your chance to see it-book your private showing today! (id:56248)
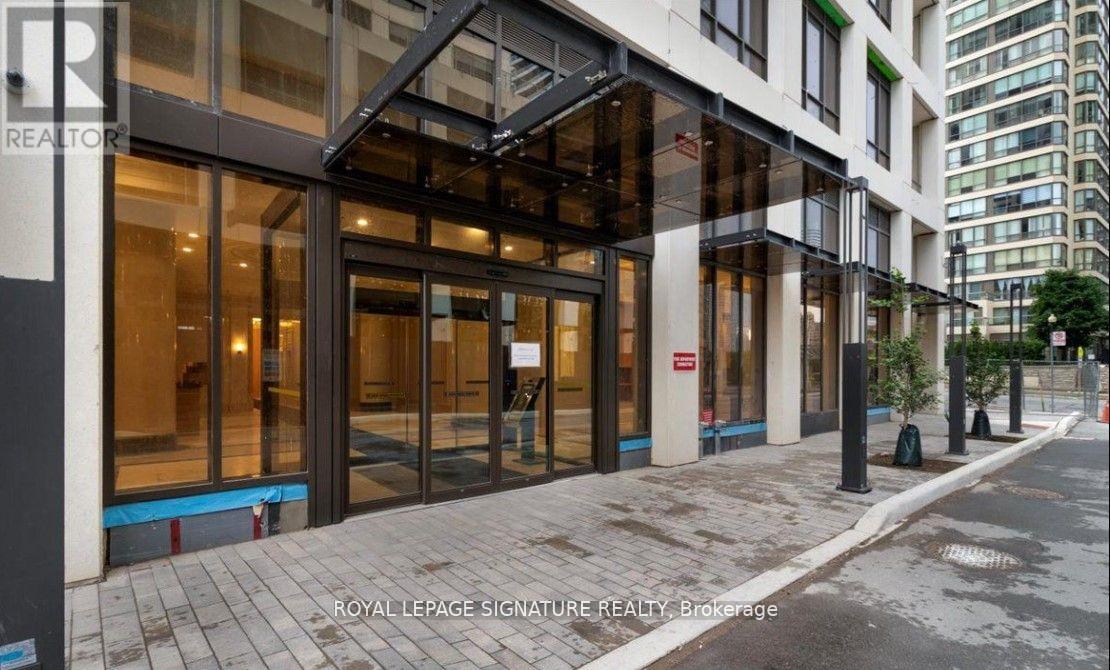
1001 - 36 Elm Drive W
Mississauga, Ontario
Discover the charm of this sleek and compact 2-bedroom, 2-bathroom condo, perfectly situated in Mississauga's bustling Square One neighborhood. This unit is designed for those who value smart use of space without compromising on style which maximizes every inch of space to deliver functionality and comfort. The open-concept living and dining area is anchored by a modern kitchen, complete with a versatile center island providing additional storage and doubling as a dining space Whether it's a quick breakfast, evening meal prep, or casual entertaining, the island adds functionality and elegance. stainless steel appliances and quartz countertops elevate the space. The kitchen is as practical as it is beautiful. The cozy living area opens onto a private balcony, providing a peaceful escape amidst the urban buzz. Each bedroom is carefully crafted to maximize comfort, with large windows providing natural light and well-planned closets for storage. The primary bedroom includes an ensuite (id:56248)