
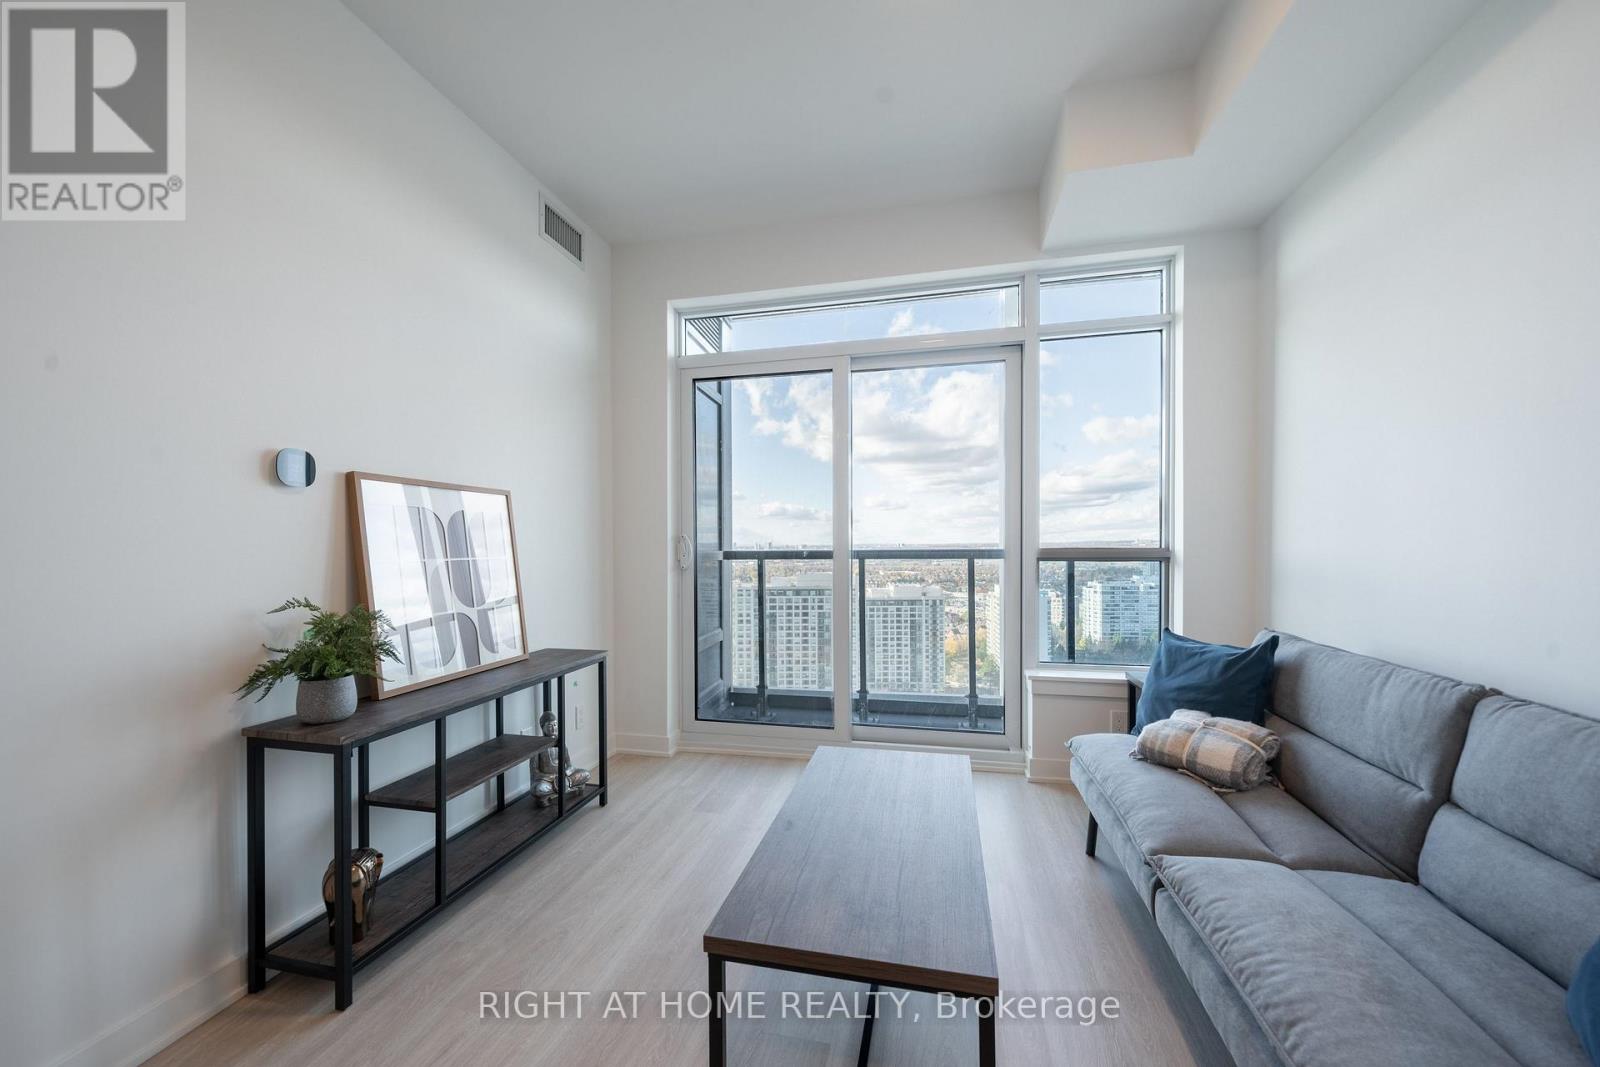
2406 - 50 Upper Mall Way
Vaughan, Ontario
Fully Furnished and Ready To Move Into. Also includes FREE Internet! Sunny And Bright 1-Bedroom,1-Bathroom Condo At Promenade Park Towers In Thornhill. The Unit Features Large Windows And Modern Stainless Steel Built-In Appliances. Walking Distance To The VIVA Bus Terminal, Restaurants, Parks, Schools And Direct Access To The Promenade Shopping Mall. Furniture For The Tenant's Use: Queen Bed Frame, Queen Mattress, 2 Night Stands, Couch, Side Table, Coffee Table, TV Stand, Dining Table & 4 Chairs. Photos reflect the unit prior to current occupancy. Also Available Without Parking for $2,250/Month. (id:56248)
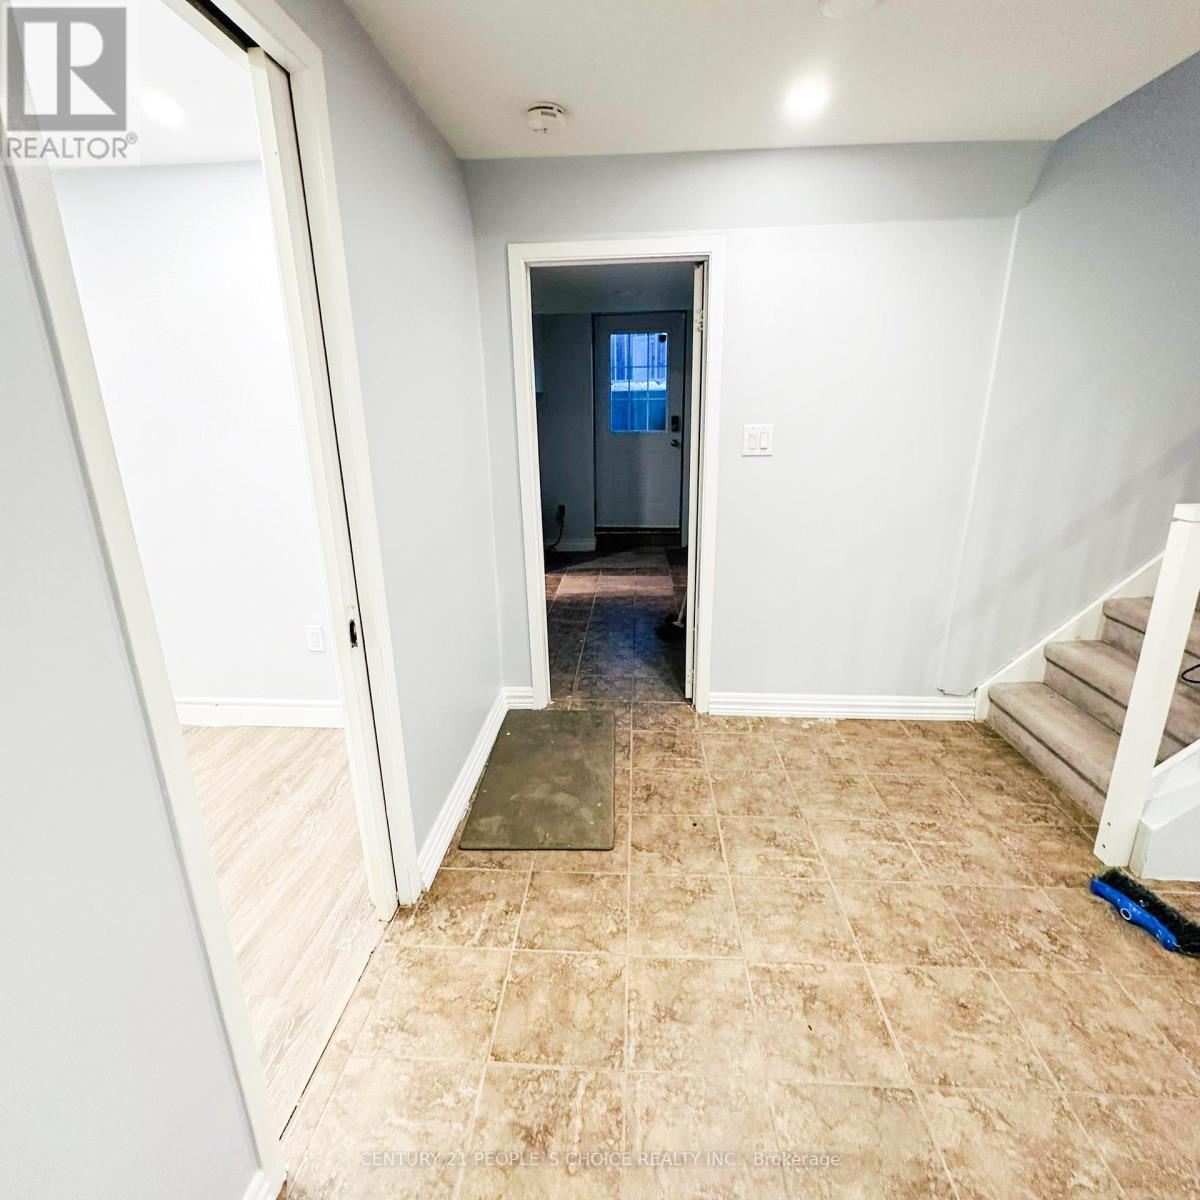
41 Coomer Crescent
Ajax, Ontario
Bright and spacious basement for rent at 41 Coomer. Well-maintained space in a convenient location, close to shopping, schools, parks, and public transit. Perfect for a small family or working professionals. Contact for more details and viewin (id:56248)
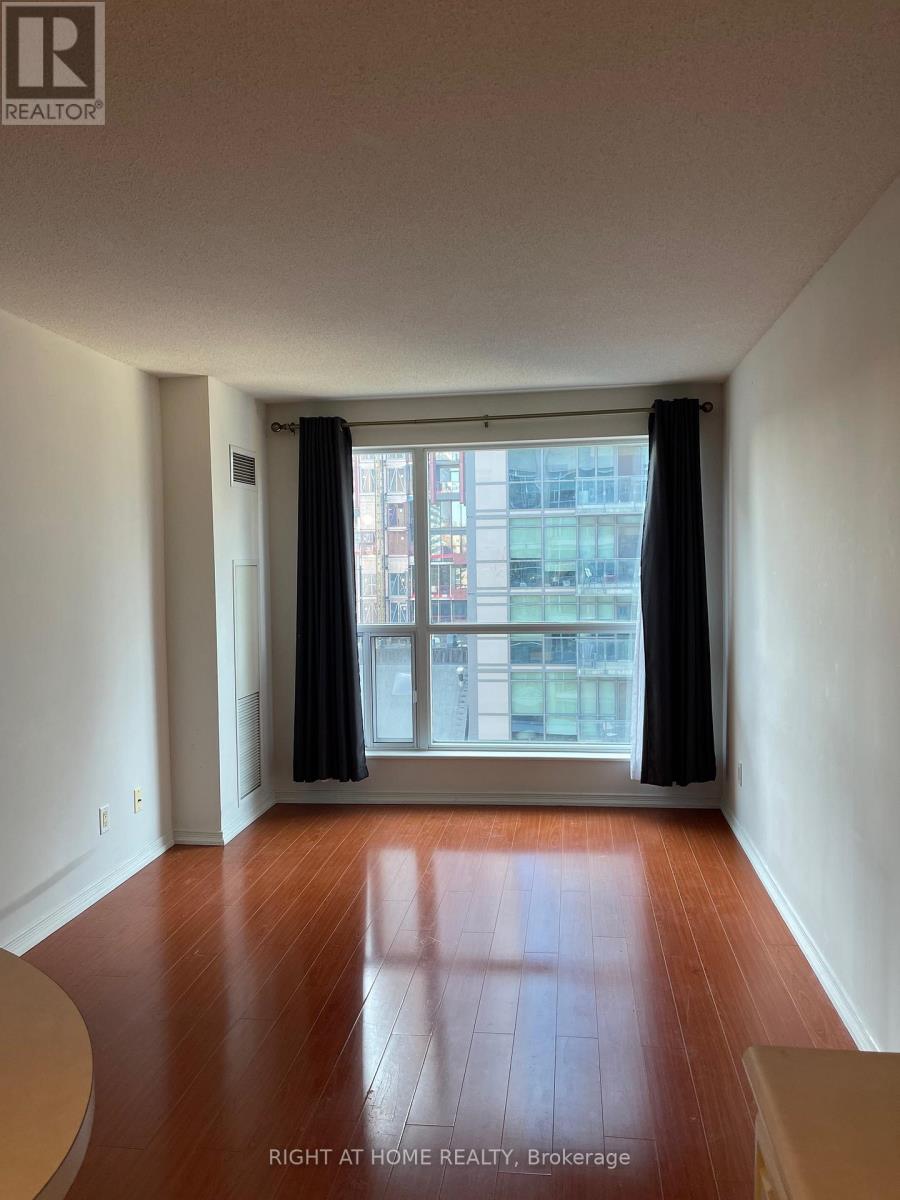
1106 - 230 King Street E
Toronto, Ontario
Bright and sun-filled 1 bedroom 1 bathroom South facing suite, offers open concept layout of prime downtown living in the heart of St. Lawrence neighborhood. Featuring laminated floor through-out, tiled kitchen area with a moveable breakfast island. Open balcony walk out from bedroom. 1 parking and 1 locker included. Hydro included in monthly condo fees. Public transit right in front of building. Minutes walk to King Street popular shops, pubs, restaurants and entertainments. 24 hrs concierge. Excellent amenities in building, guest suites available, visitors parking. Walk score of 99. Ideal for first time buyer as starter home. (id:56248)
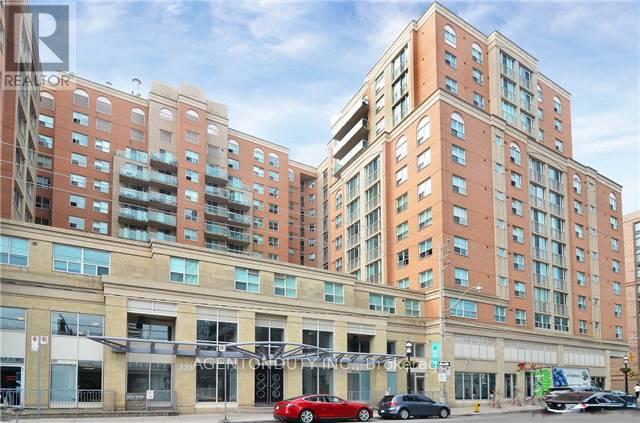
Ph54 - 313 Richmond Street E
Toronto, Ontario
Immaculate Penthouse Suite In A Prime Downtown Toronto Location! Freshly Painted, Professionally Cleaned And Move-In Ready! Newly Updated Flooring In The Bedroom, Complementing The Living Area For A Seamless Look Throughout. Bright, Open-Concept Living And Dining Area With 8'5" Ceilings And Beautiful North-Facing Views. Functional Kitchen Features Granite Countertops And A Convenient Breakfast Bar. Spacious Bedroom With Large Double Closet. Oversized Bathroom Features A Jacuzzi Tub, Upgraded Tiles And Brand-New Vanity. Generous In-Suite Laundry Closet With Washer And Dryer. Use Of Bicycle Locker Included.Exceptional Downtown Location! Steps To Historic St. Lawrence Market, Restaurants, Cafes, Shops And Everyday Amenities. Walk To The Financial District, George Brown College And The Distillery District. Convenient Access To TTC, Gardiner Expressway And DVP Makes Commuting Easy. Enjoy The Convenience Of Downtown Living In This Well-Maintained Penthouse Suite. Available Immediately For Occupancy! (id:56248)
47 Shipley Avenue
Collingwood, Ontario
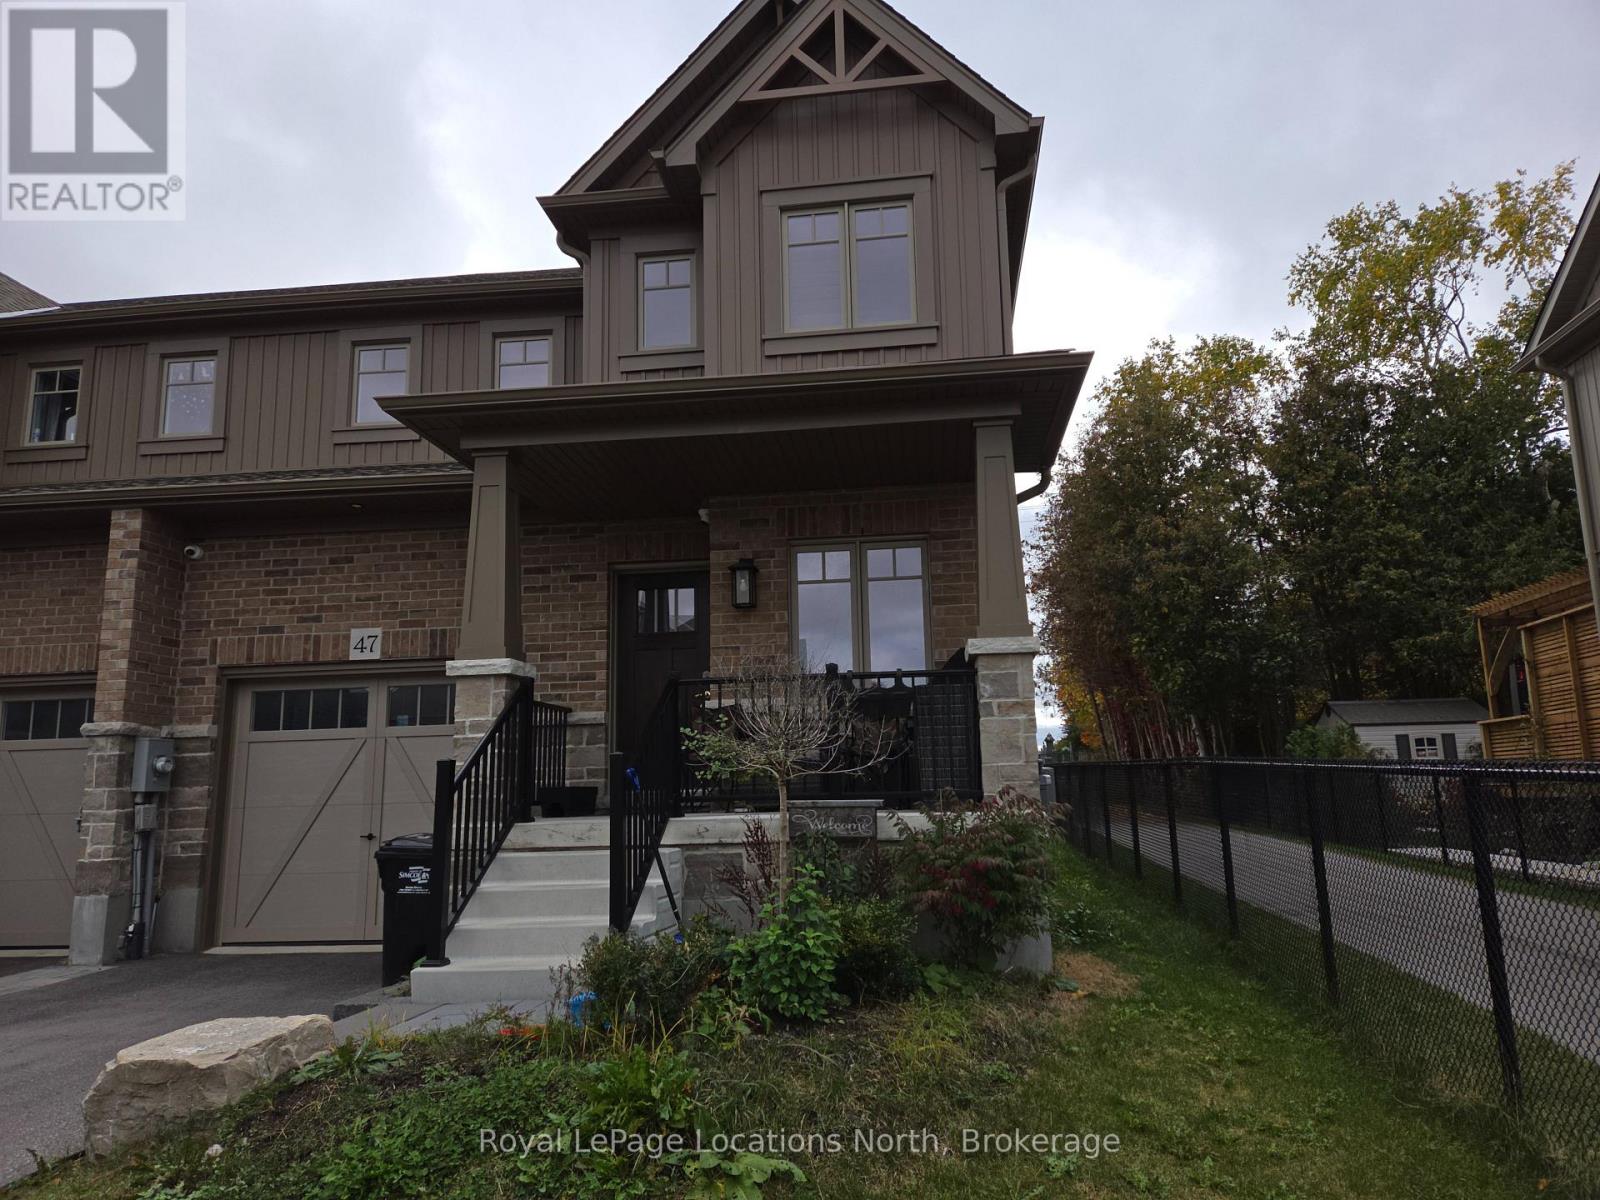
Nearly new 3 bedroom semi detached home in the desirable Summit View sub-division. This move-in ready Family home is close to trails, golf, skiing, parks and Downtown shopping! The home features a lovely covered front porch to greet your guests, with a large front entry! Large primary bedroom with 4 pc ensuite and large walk-in closet. This annual lease features 2 full bathrooms on the 2nd floor and a convenient powder room on the main floor. The full unfinished basement, where the laundry is located, will handle all of your storage needs! Large paved driveway. The trail leading to bike trail 0n Poplar Road, is beside the home, This is a smoke free home. Utilities are extra. (id:56248)
37 Lilacside Drive
Hamilton, Ontario
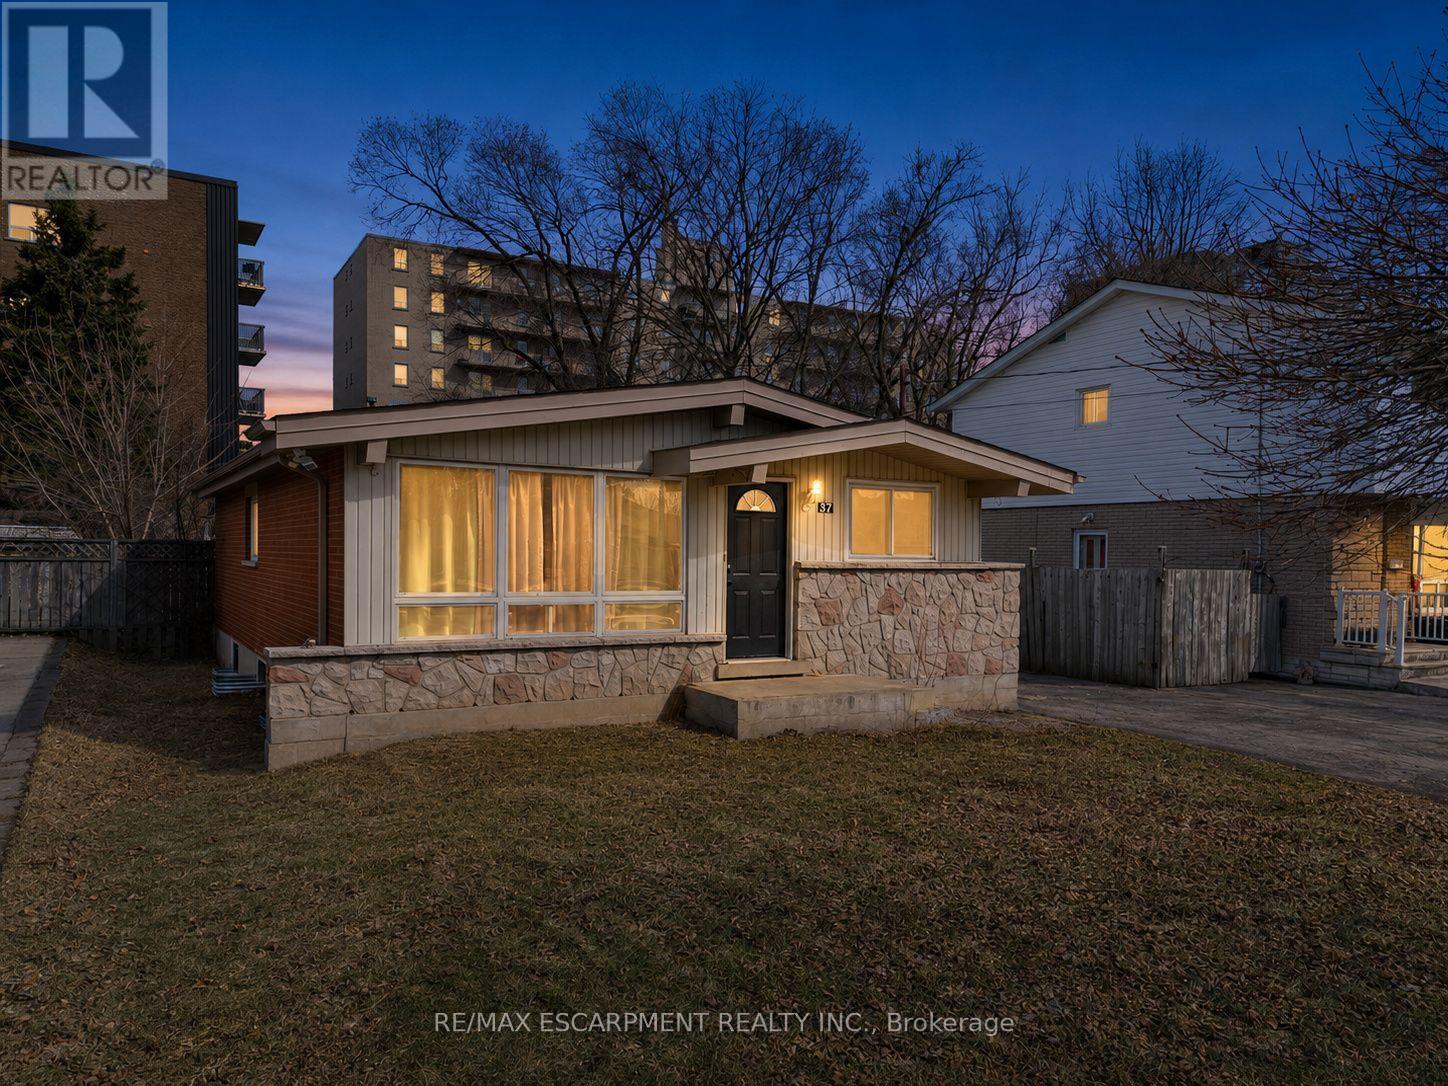
This fully renovated LEGAL DUPLEX is the perfect opportunity for homeowners and investors alike. Featuring two brand-new kitchens with quartz countertops, two brand-new bathrooms, and new vinyl flooring throughout, this property has been completely upgraded with modern finishes. Every detail has been carefully considered, including new doors, baseboards, updated electrical, and new plumbing. The main floor offers three spacious bedrooms, one bathroom, and its own separate laundry, while the lower-level unit features two bedrooms, one bathroom, and separate laundry as well. Located on a quiet street, this home is just steps from Limeridge Mall, banks, parks, schools, and has convenient highway access. Situated on a great-sized lot with a long driveway, this property is ideal for large families or those looking for an income-generating opportunity. Live in one unit while renting out the other to help offset mortgage costs or lease both for a strong return on investment., . A 24-hour notice is required to view the lower unit. RSA. (id:56248)
6 Feathers Crossing
St. Thomas, Ontario
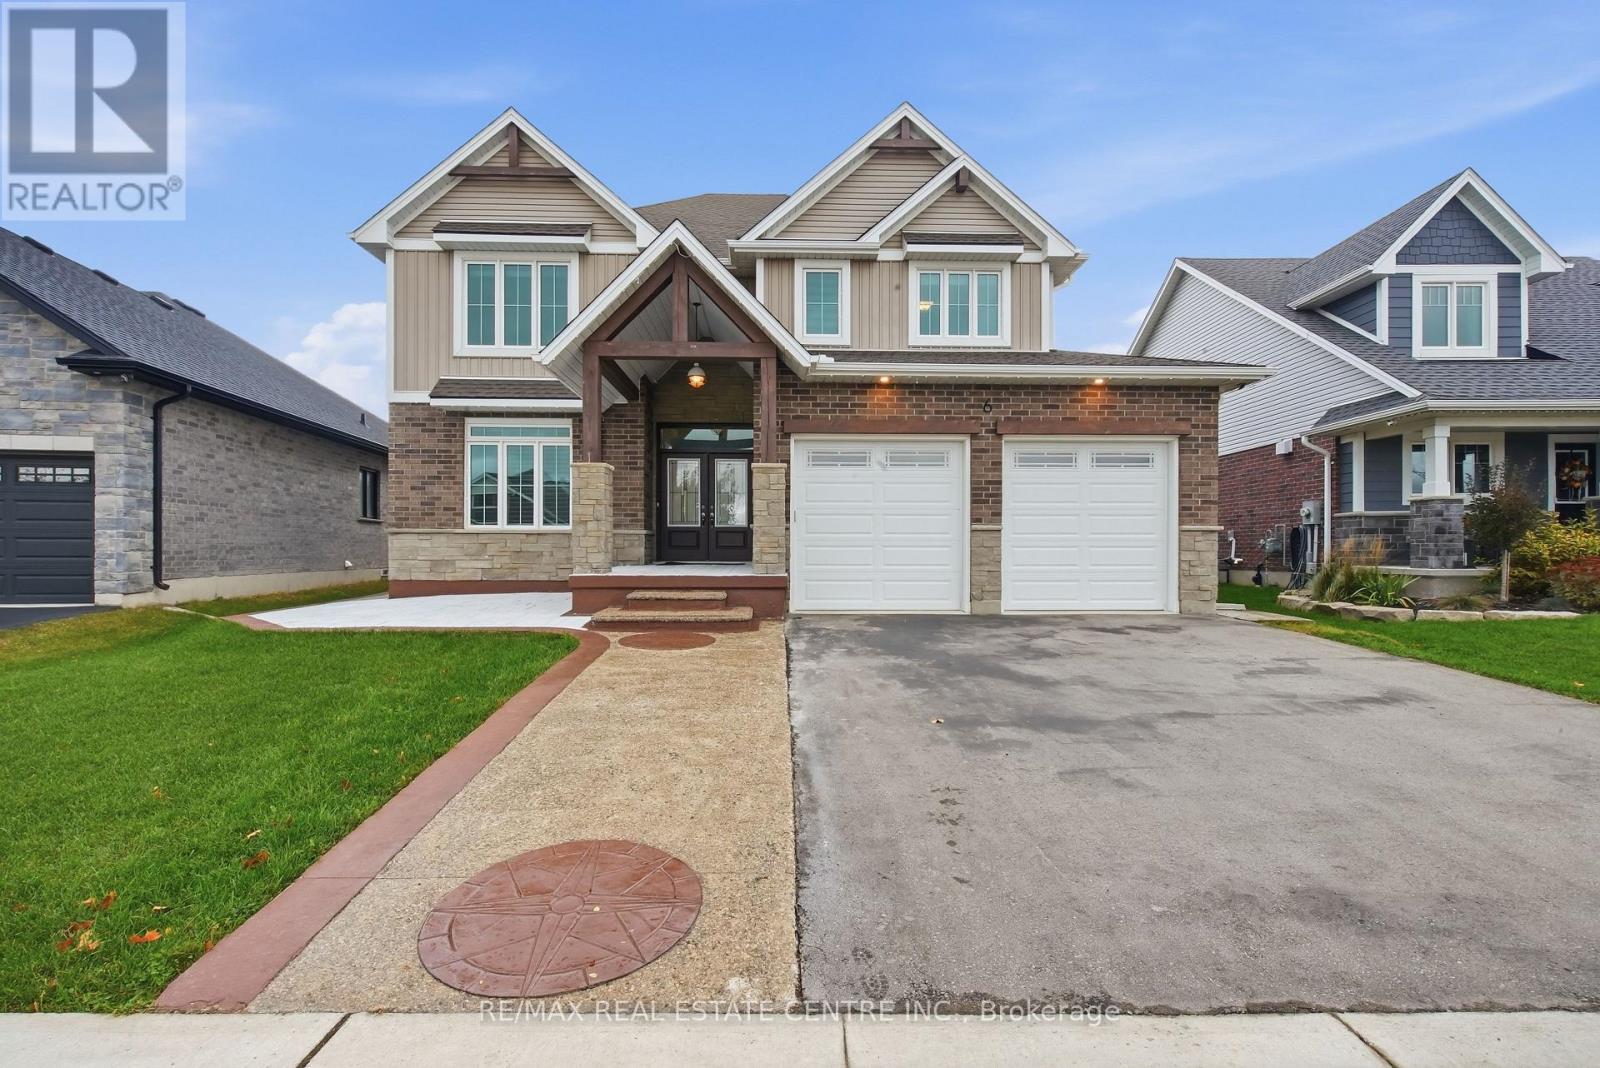
Welcome to this beautiful, fully upgraded detached home in St. Thomas, offering the perfect blend of modern elegance, spacious living, and exceptional comfort. Featuring a double-car garage, impressive curb appeal, and a thoughtfully designed open-concept layout, this remarkable home is ideal for families seeking both luxury and functionality.Boasting four generous bedrooms, a luxurious primary bedroom with a spa-inspired ensuite, and 9-foot ceilings on the main floor, this home is designed to impress. Enjoy separate living, family, and dining rooms, providing plenty of space for everyday living, family gatherings, and entertaining guests. The upgraded kitchen is a true highlight, featuring high-end stainless steel appliances, a stylish breakfast counter, and ample space for meal preparation and casual dining. Elegant hardwood flooring, beautiful oak stairs, upgraded light fixtures, and a stunning chandelier add a sophisticated touch throughout the home. Step outside to discover a premium oversized pool-sized lot with a spacious backyard and inviting patio, perfect for summer barbecues, outdoor dining, and entertaining family and friends. Enjoy the added privacy of having no neighbours directly behind, with a beautiful park nestled behind the property, creating a peaceful and picturesque backdrop for your everyday living. The home also offers a bright and welcoming living area, a modern eat-in kitchen with a built-in microwave, a generously sized bedroom with an oversized double closet, a four-piece bathroom, and convenient main floor laundry. Impeccably detailed and thoughtfully upgraded, this exceptional property offers the space, style, and comfort today's families desire. With its premium lot, beautiful park views, elegant finishes, and versatile living spaces, this is a wonderful opportunity to enjoy an elevated lifestyle in St. Thomas. A home where luxury meets comfort, space meets style Don't miss your opportunity to make this stunning property yours (id:56248)
Main - 219 Mcmurchy Avenue
Brampton, Ontario
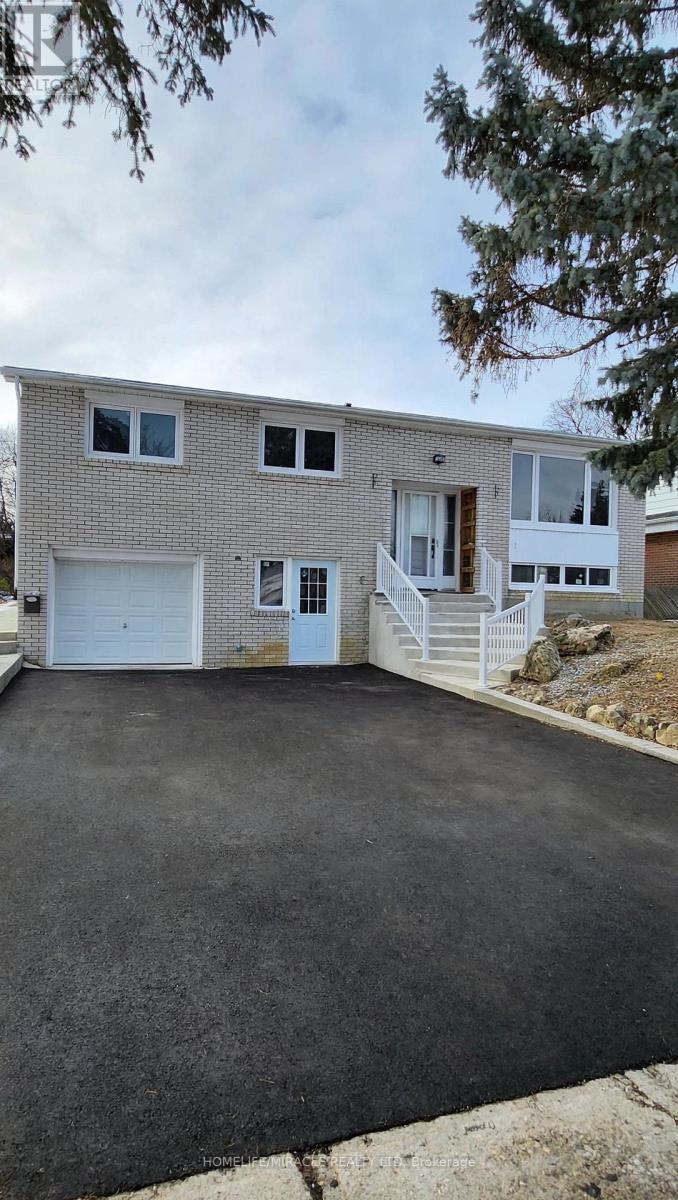
Amazing Opportunity to lease in the Center & very convenient location of Brampton. 3 Bedrooms , 2 bathrooms. Large size windows with Ample natural light. No Carpet in the house. Close to all the amenities, Highway 410, Bus stop at Front of the house, Close to school, Walkout to concrete Patio and large back yard, Separate laundry. Quartz Countertop in Kitchen, New SS Stove and SS Dishwasher. Tenant to pay 70% utilities. (id:56248)
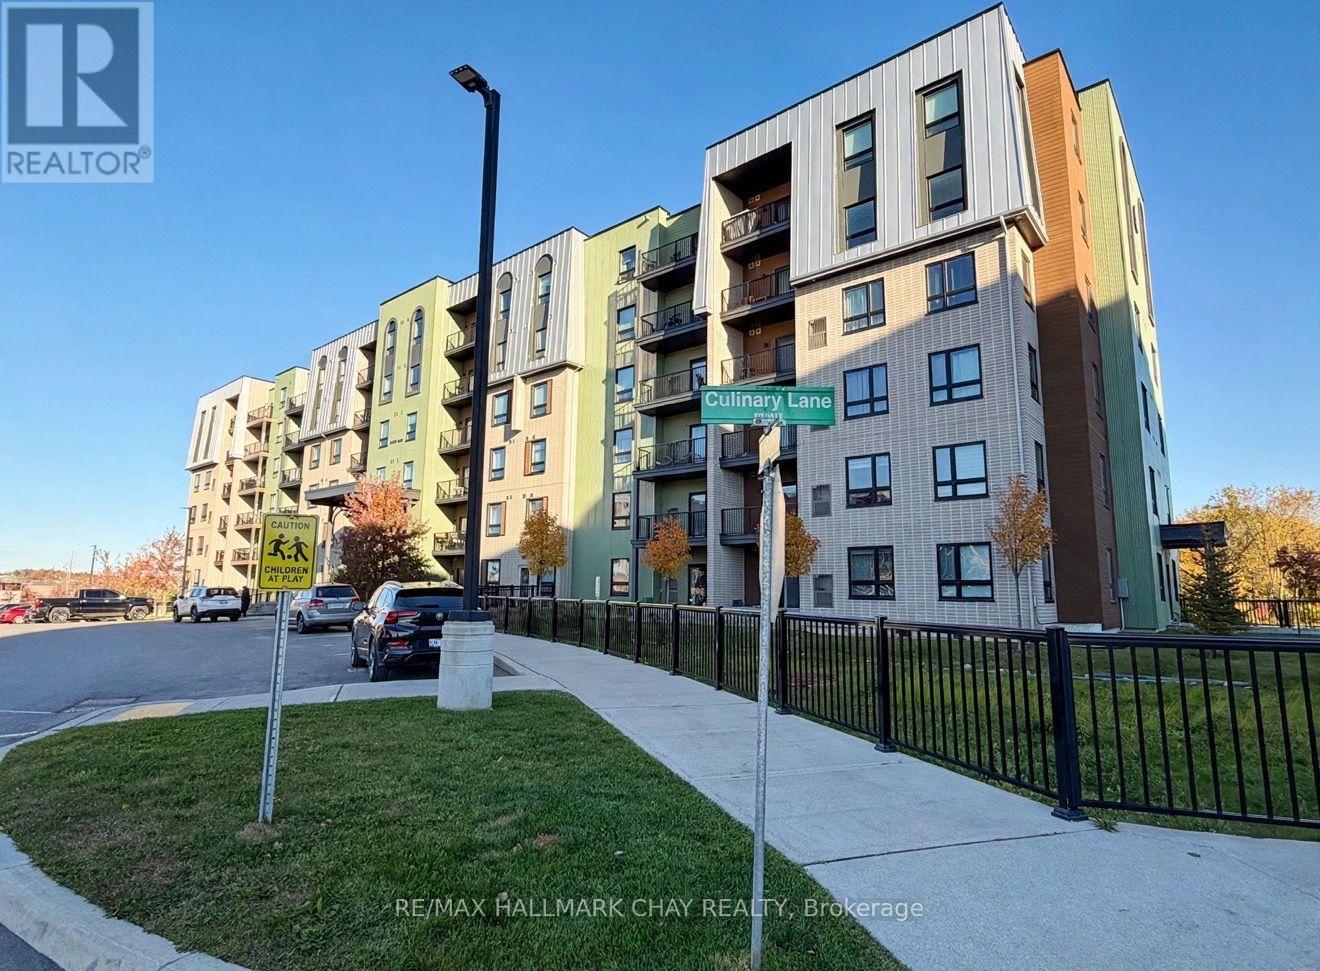
304 - 5 Chef Lane
Barrie, Ontario
Welcome to Bistro 6 Condos in Barrie's south end. This bright and spacious one bedroom, one bathroom suite at 5 Chef Lane, Unit 304, boasts high ceilings and laminate flooring throughout, with large windows that fill the open concept living space with natural light. The suite backs onto peaceful green space and forest. The convenient in suite laundry adds everyday ease. Residents of Bistro 6 enjoy wonderful amenities including a community gym and a community cooking area, perfect for entertaining. Ideally located just minutes from the Barrie South GO Station, Park Place shopping, and 400 HWY. One parking space included. A wonderful opportunity for professionals, commuters, or anyone seeking modern low maintenance living in a culinary and nature inspired setting. (id:56248)
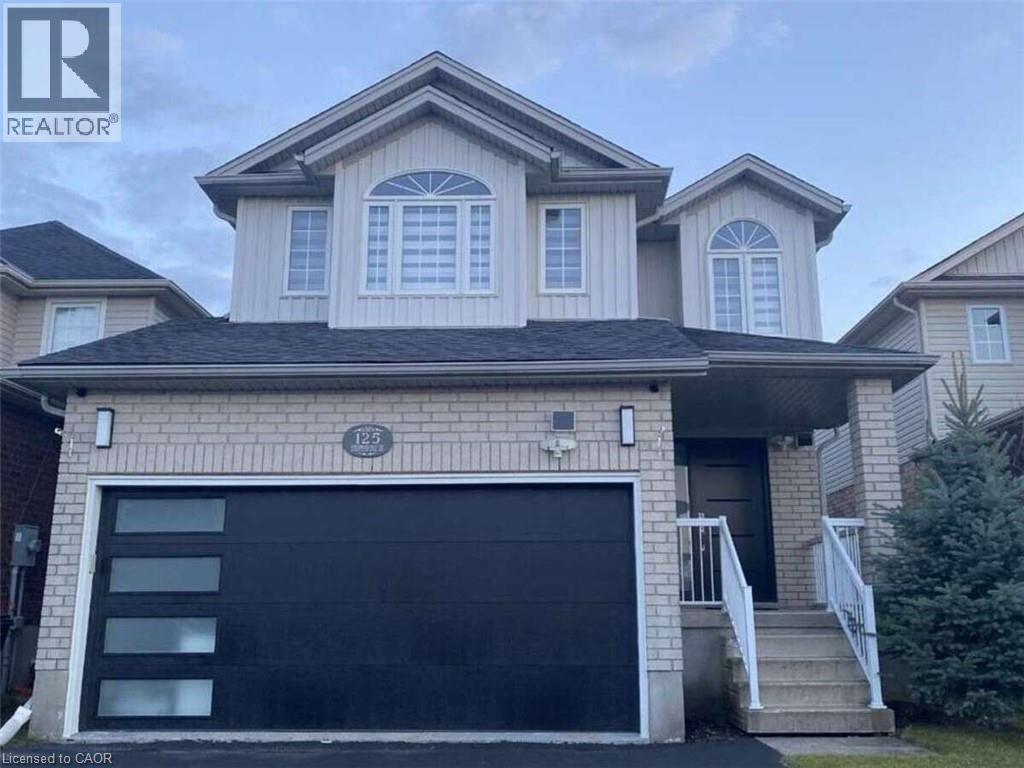
125 Steepleridge Street
Kitchener, Ontario
Your dream home awaits in the heart of Doon South! Completely renovated from top to bottom, this exceptional 3-bedroom, 4-bathroom home offers over 2,700 sq. ft. of beautifully finished living space in one of Kitchener’s most desirable family communities. Step inside to discover a bright, sophisticated interior where thoughtful design meets modern comfort. Extensive upgrades completed between 2023–2024 include new flooring, beautifully renovated bathrooms with soundproof insulation, updated lighting, plumbing, fresh paint, and more. The home also features a new roof (2022), waterproof and pet-friendly vinyl plank flooring, and a tankless water heater for added comfort and efficiency. The stunning new kitchen is the heart of the home, featuring elegant white cabinetry, quartz countertops, a waterfall island, tiled backsplash, and premium stainless steel appliances. The spacious layout offers a beautiful second-floor family room with 10-foot ceilings, a generous primary suite with ensuite, and a fully finished basement with a large recreation room, additional room, full bathroom, and home theatre wiring, perfect for family time and entertaining. Outside, enjoy your private backyard and spacious deck, perfect for morning coffee, summer dinners, and evenings with friends. Every detail has been thoughtfully considered so you can simply move in and enjoy. Location is everything, and this home delivers. Close to Conestoga College, within walking distance to a public elementary school, while shopping, restaurants, services, and other conveniences are just minutes away. For commuters, Highway 401 is only about 5 minutes from your doorstep, making travel to Cambridge, Waterloo, Toronto, and surrounding areas easy and convenient. Beautifully renovated. Exceptionally located. Ready for the next chapter. This is more than a house, it’s a place to call home. Some photos are virtually staged. (id:56248)
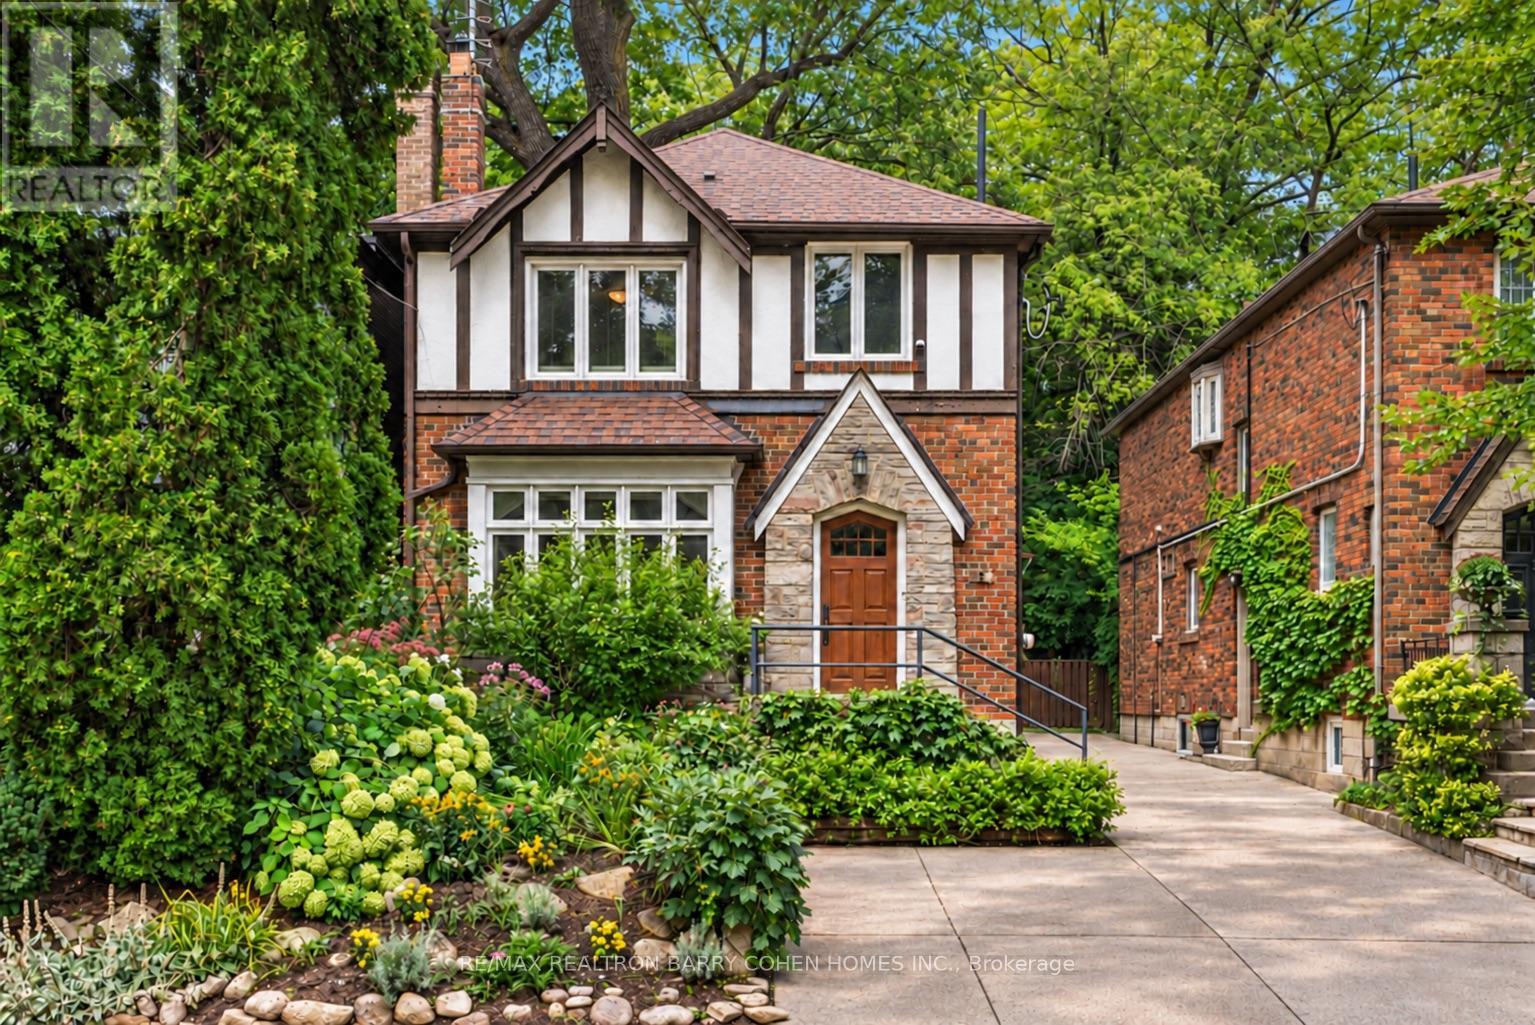
6 Nina Street
Toronto, Ontario
On a remarkably quiet street in Casa Loma, "Tudor House" brings together the character of a historic Toronto neighbourhood and the comforts of a thoughtfully updated home. With three bedrooms upstairs and an additional bedroom on the finished lower level, it offers space to grow, gather, and adapt to changing needs.A welcoming foyer opens to gracious principal rooms with hardwood floors, handsome millwork, and an abundance of natural light. In the living room, south-facing bay windows and a wood-burning fireplace create a warm setting for quiet evenings and entertaining. The formal dining room offers a lovely space to gather and entertain.The open-concept kitchen combines custom cabinetry, under-cabinet lighting, and stainless steel appliances with an easy connection to everyday living. From here, step into a remarkable backyard framed by towering oak trees. Its forest-like canopy, mature landscaping, stonework, and deck create a private setting for outdoor dining and peaceful afternoons.Upstairs, the spacious primary bedroom features hardwood floors, south-facing window, room for a sitting area, and the comfort of its own ensuite bathroom. Two additional bedrooms can welcome children or guests, or serve as a home office. With impressive eight-foot ceilings, the finished lower level adds a fourth bedroom and flexible space for recreation, work, or extended family visits.For a young family, the setting is especially appealing: children can walk to the local elementary school without crossing a major road. The home's flexible living spaces may also suit a couple welcoming family across generations. St. Clair West subway station, shops, restaurants, parks, ravines, tennis clubs, Wychwood Public Library, and the cafés of Forest Hill Village are all close at hand. Yorkville, the University of Toronto, and Queen's Park are also within easy reach.Rich in character , "Tudor House" offers a peaceful place to make a life in one of Toronto's most cherished neighbourhod (id:56248)
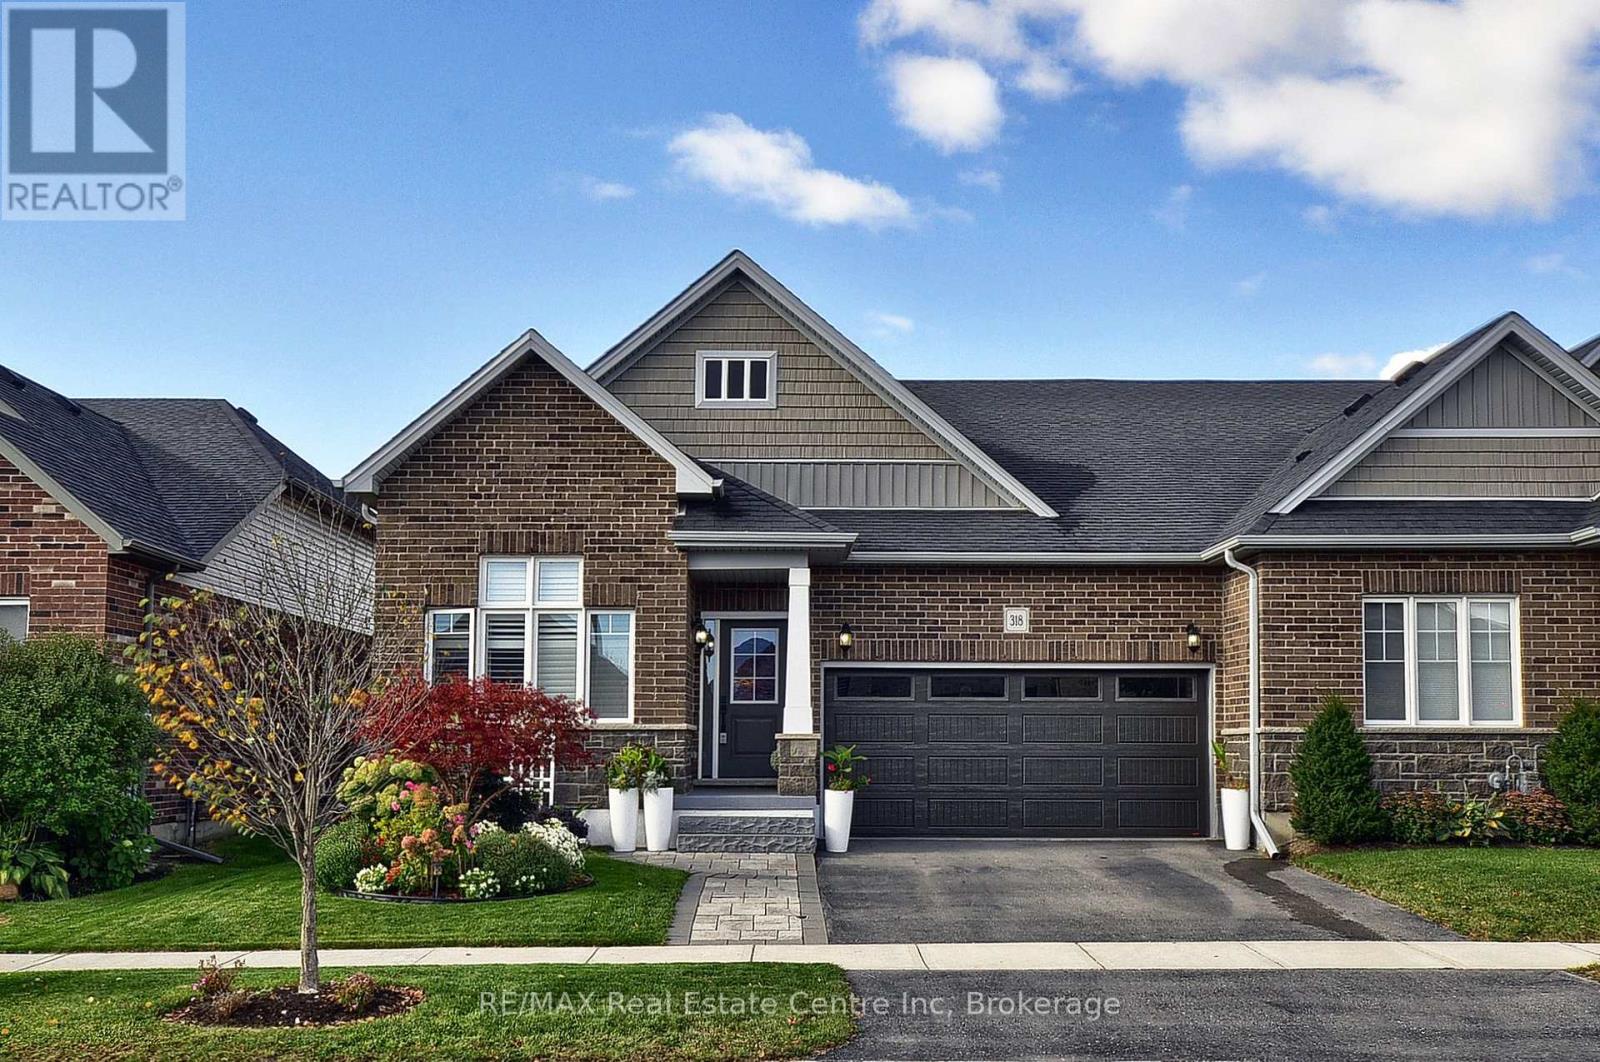
318 Fairway Road
Woodstock, Ontario
Welcome to this fabulous end-unit bungalow-style freehold townhome in the desirable Sally Creek community. Enjoy a vibrant, low-maintenance lifestyle with access to exceptional amenities, including a community center ideal for social gatherings and events with friends and family. Offering over 2,400 sq. ft. of total living space, this beautifully finished home features exceptional upgrades throughout, including a striking brick and stone exterior, double driveway and walkway, California shutters, upgraded lighting, hardwood flooring and elegant stained stair balusters. The main level features 9-foot ceilings, two spacious bedrooms and two full bathrooms. The impressive kitchen boasts granite countertops, an extra-large island with additional cabinetry, and wine cooler, custom cabinetry with soft close doors & drawers, backsplash, upgraded Faucet, gas stove, stainless steel appliances and abundant storage. The open-concept dining and living areas showcase a stunning gas fireplace and large windows providing an abundance of natural light. Garden doors lead to a raised custom deck, perfect for morning coffee or evening cocktails. The primary suite is a private retreat with abundant natural light, a luxurious 4-piece ensuite with upgraded shower lighting and a walk-in closet. A convenient mudroom/laundry room with washer and dryer and garage access completes the main level. The walk-out basement expands the living space with a spacious recreation and games area featuring a bar and cozy stone faced gas fireplace, 3-piece bathroom, extensive custom storage area and workshop space. Walk out to the lower covered deck with privacy/sun shades and a beautifully landscaped backyard overlooking greenspace. Move-in ready and tastefully finished throughout, this exceptional home is a must-see! (id:56248)
678541 Centre Road
Mulmur, Ontario
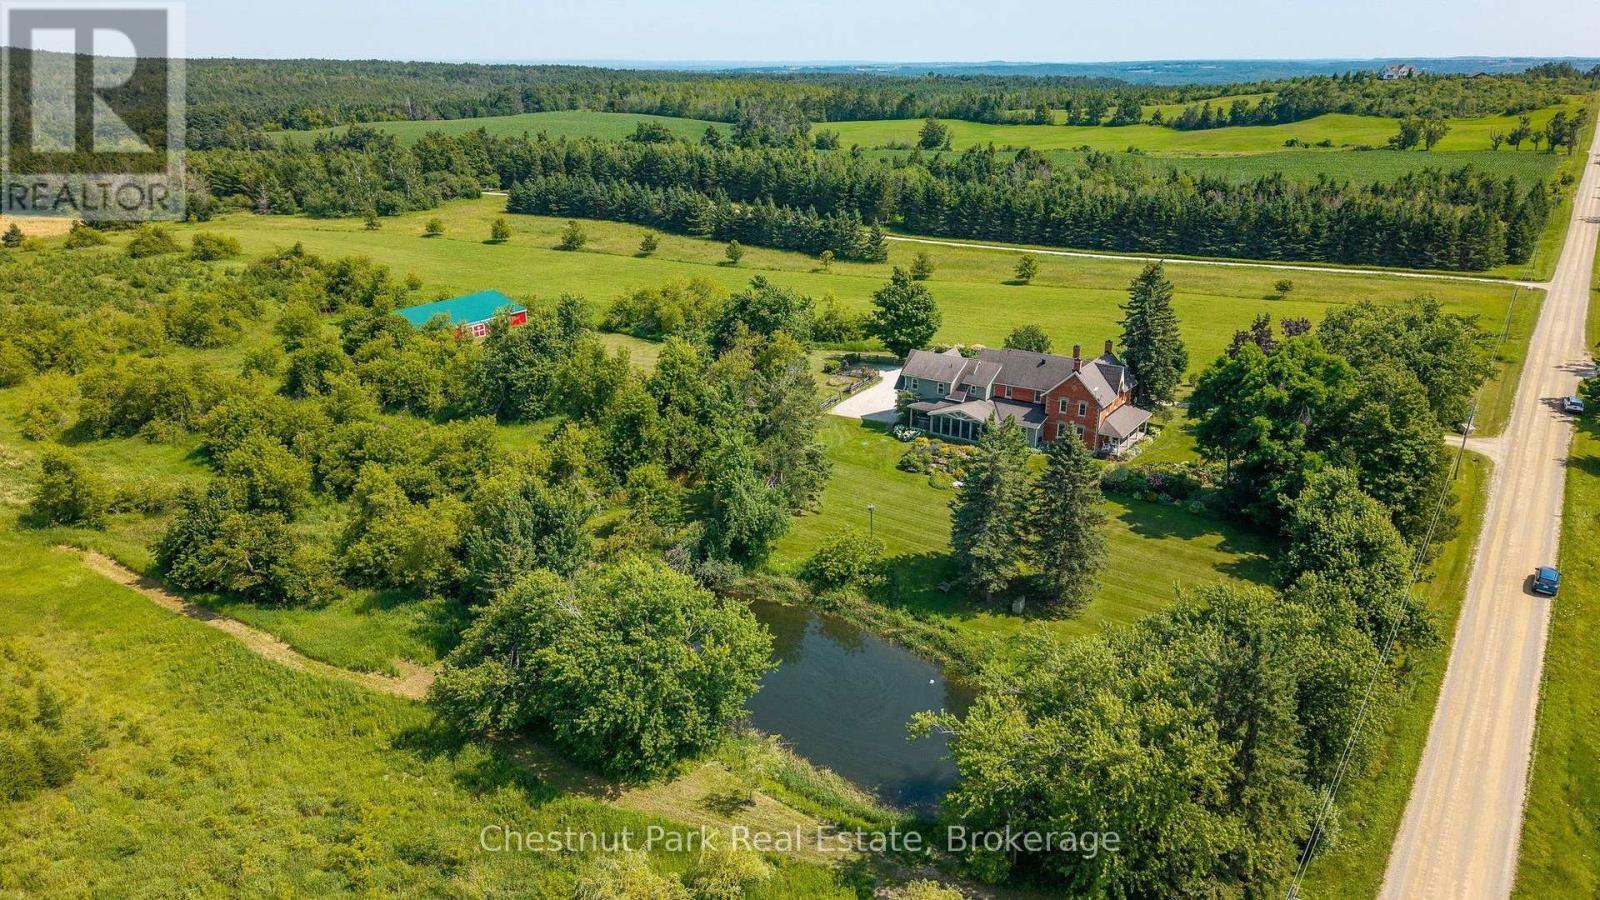
Centre Road Manor is a timeless country estate set on 25 acres in one of Mulmur's most coveted locations, where heritage architecture, beautifully landscaped grounds and an exceptional four-season lifestyle come together in perfect harmony. Originally a classic double-brick farmhouse, the residence was thoughtfully expanded and reimagined in 2008, creating an elegant five-bedroom home that seamlessly blends historic character with modern comfort. Located just 14 minutes to Creemore, 15 minutes to Devil's Glen Ski Club and Mad River Golf Club, 30 minutes to Collingwood, and only 80 minutes from Pearson International Airport, the property offers the perfect balance of privacy and convenience in the heart of the Niagara Escarpment. Designed for relaxed family living and gracious entertaining, the home features five bedrooms, 2.5 bathrooms, original hardwood flooring on the main level with matching hardwood upstairs, heated floors in the mudroom, main bathroom and primary ensuite, a spacious sun-filled primary suite, and a welcoming gas fireplace. The spectacular three-season screened porch overlooks the pond and beautifully curated perennial gardens. With seating for twelve, it is the perfect setting for summer dinners, morning coffee or evening cocktails. Outside, mature specimen trees, wraparound verandas and numerous private sitting areas create a remarkable sense of peace and privacy. The picturesque pond reflects the gardens in summer and becomes a skating pond in winter, while the expansive grounds offer ample room for a future pool. A beautifully maintained barn provides excellent space for a workshop, studio, hobbies or recreational storage, complemented by an attached 2.5-car garage with inside access. Additional features include geothermal heating, a drilled well with UV purification, Starlink high-speed internet, negotiable furnishings, and a welcoming community surrounded by some of Mulmur's finest country estates. (id:56248)
758510 2nd Line E
Mulmur, Ontario
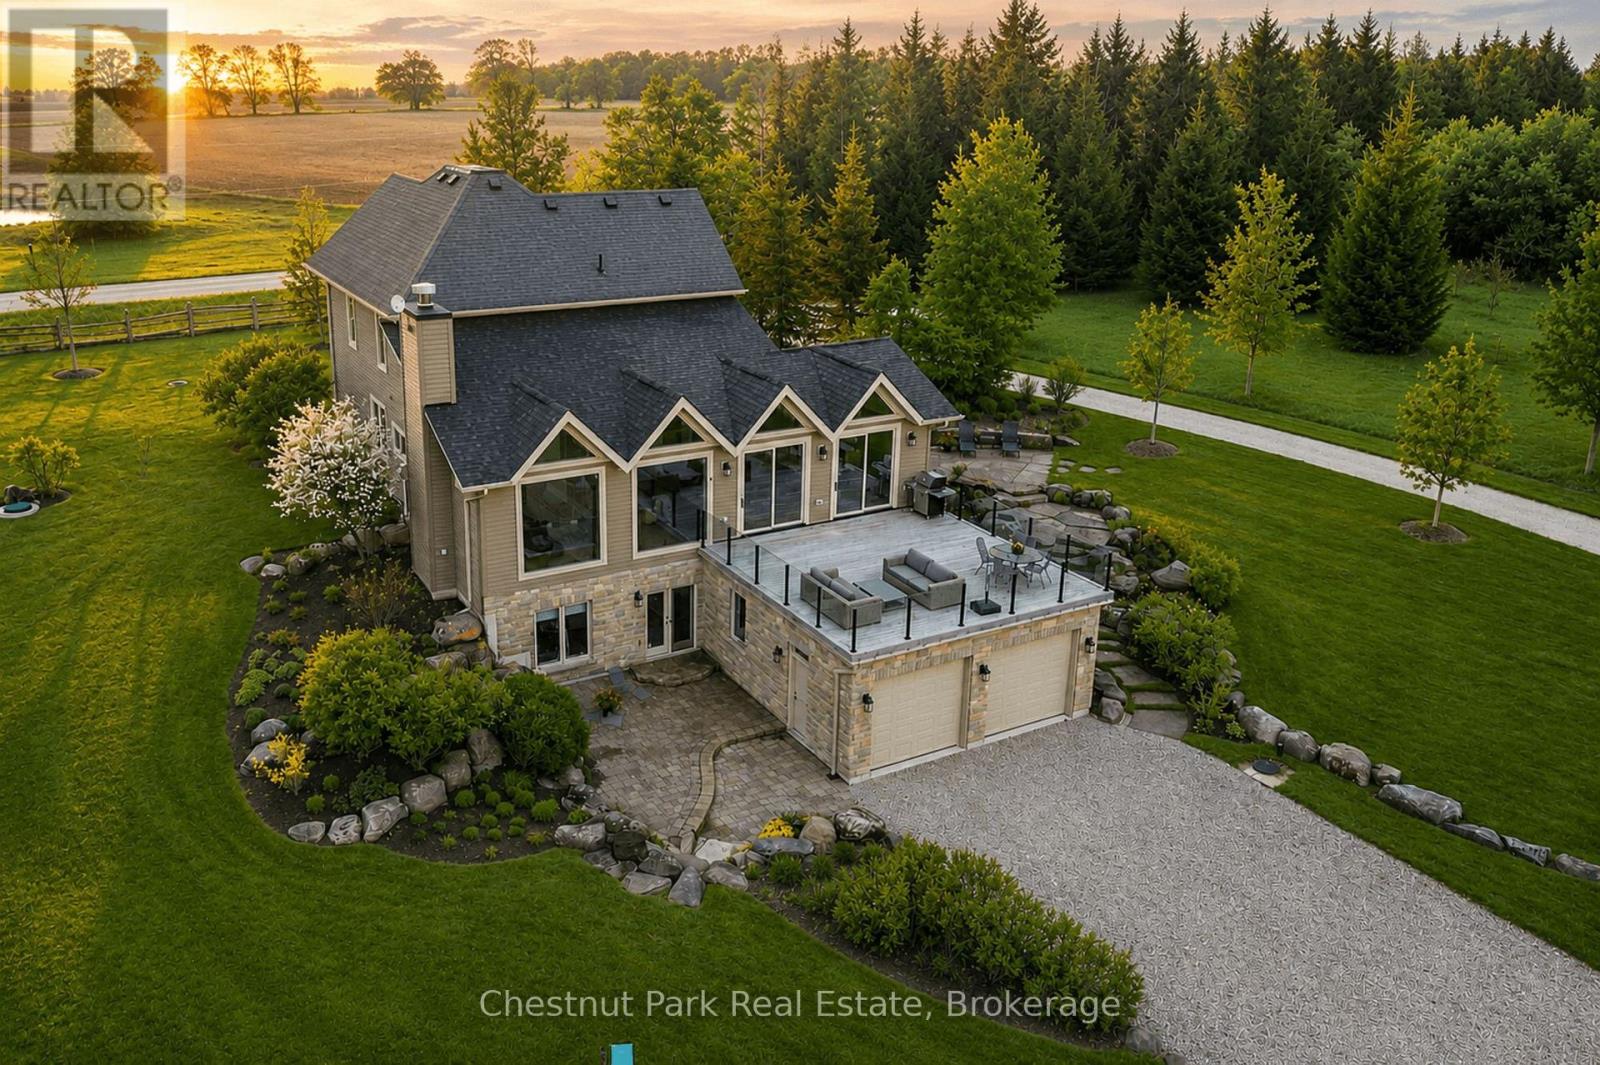
Welcome to ALLWYNDES. Set across 101 private acres in the rolling hills of Mulmur, this exceptional country estate offers an ideal four-season retreat, conveniently located near Devil's Glen Ski Club, Mad River Golf Club and the charming village of Creemore. Backing directly onto Bruce Trail Conservancy land, with access to the Bruce Trail itself, the property offers an extraordinary setting for hiking, snowshoeing and enjoying the outdoors year-round. Extensively renovated by renowned local builder John Gordon, this beautifully maintained, turnkey residence offers sophisticated country living without the projects often associated with rural properties. Equally suited as a weekend retreat or full-time residence, the home features six bedrooms, expansive principal rooms, wide-plank hardwood flooring, gas and wood-burning fireplaces, and a chef's kitchen with Wolf range, dual wall ovens, wine fridge and premium appliances. Designed for family gatherings and entertaining, the home offers seamless indoor-outdoor living, including a substantial walkout terrace overlooking the property. Additional features include flexible work-from-home spaces, a dedicated fitness room (or bedroom), an attic retreat ideal for children or grandchildren, intelligent home automation, comprehensive water purification, backup well and cistern system, and updated mechanicals throughout. The magnificent acreage encompasses forest, open clearings and private trails, offering exceptional privacy and room to explore. Within easy reach of Collingwood, Barrie and the private ski clubs of the Blue Mountains, ALLWYNDES presents a rare opportunity to enjoy turnkey luxury, remarkable acreage and an exceptional recreational lifestyle in one of Southern Ontario's most desirable country settings. (id:56248)
582 South Service Road
Mississauga, Ontario
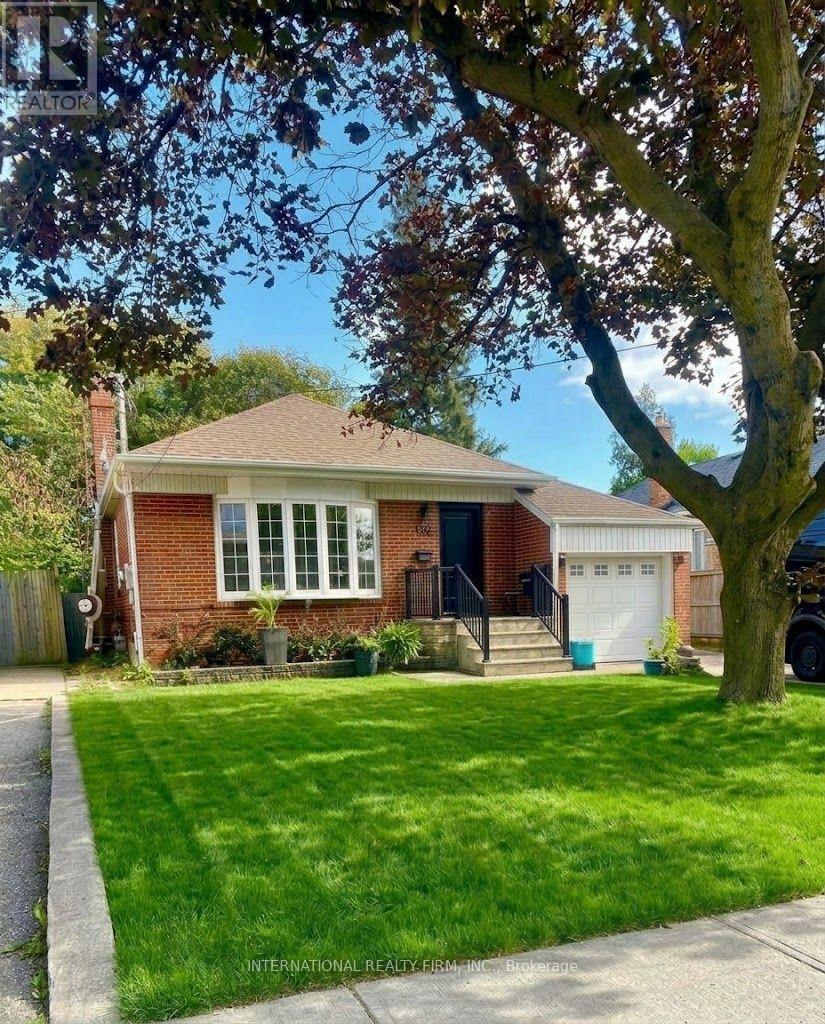
Welcome to this Charming Family Home in the highly sought-after Mineola area. A beautiful, move-in-ready 3-bedroom, 3-bathroom home is an inviting residence that offers the perfect blend of comfort, convenience, and potential. Step inside to discover a spacious, newly painted interior throughout, a clean home with new luxury vinyl flooring on the lower level, designed for modern family living. The well-appointed layout provides ample room for entertaining and everyday enjoyment, while the separate entrance to the lower level offers excellent potential for a work-from-home business, an in-law suite or a rental income opportunity. Outside, you'll fall in love with the stunning private fenced-in backyard oasis, featuring a beautiful lush garden that creates the perfect setting for relaxing, gardening, or hosting family and friends.Located in one of Mississauga's most desirable neighbourhoods, this home is surrounded by top-rated schools, picturesque parks, and all the amenities a growing family could need. Enjoy easy access to major highways for effortless commuting and just minutes from the scenic shores of Lake Ontario, vibrant Port Credit, shopping destinations, restaurants, GO train and recreational facilities.Whether you're a family looking to settle in a premium neighbourhood or an investor seeking added income potential, this exceptional Mineola area home offers a rare opportunity to enjoy the best of South Mississauga living. A wonderful opportunity to own a home in one of Mississauga's most prestigious and established communities. (id:56248)
305 Burgar Street
Welland, Ontario
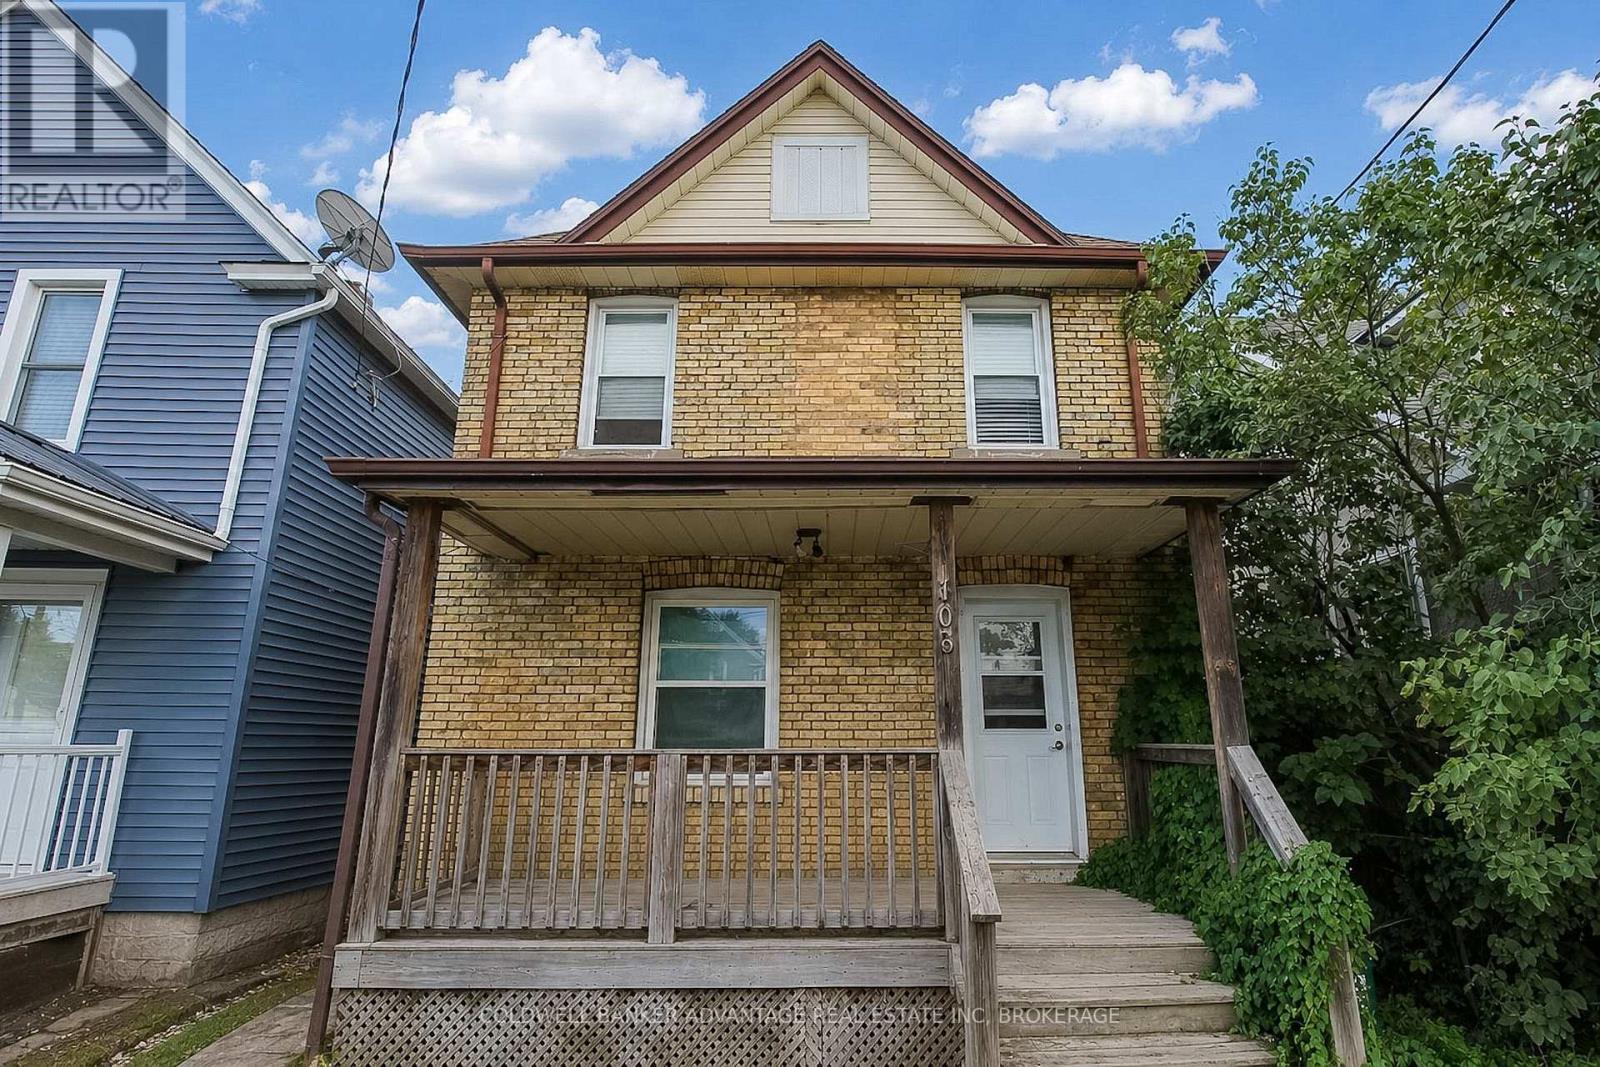
Detached, two-storey, solid brick, up/down duplex, in the heart of Welland! This property offers a versatile opportunity for investors, extended families, or buyers looking to offset their mortgage. Main floor is tenanted, upper unit will be vacant on closing - move in yourself, or rent it out at current market rent! The main-floor unit features 2-bedrooms, 1-bathroom, large eat-in kitchen, living room, and private laundry facilities in the basement. The upper unit offers 2-bedrooms, 1-bathroom, and kitchen complete with in-unit laundry. The unfinished, waterproofed basement is perfect for additional storage. Functional covered front porch, double-wide concrete driveway, and garden shed in the backyard. New combi-boiler (2022) - boiler system to all radiators through the house (clean heat), and serves as tankless hot water for each tap (energy efficient). Newer breaker panel - 200AMP service. Sump pump. Conveniently located close to shopping, grocery stores, schools, school-bus routes, public transit, and other everyday amenities - making this an attractive property for buyers and tenants alike. Amazing price, motivated seller! (id:56248)
127 Gay Crescent
Kitchener, Ontario
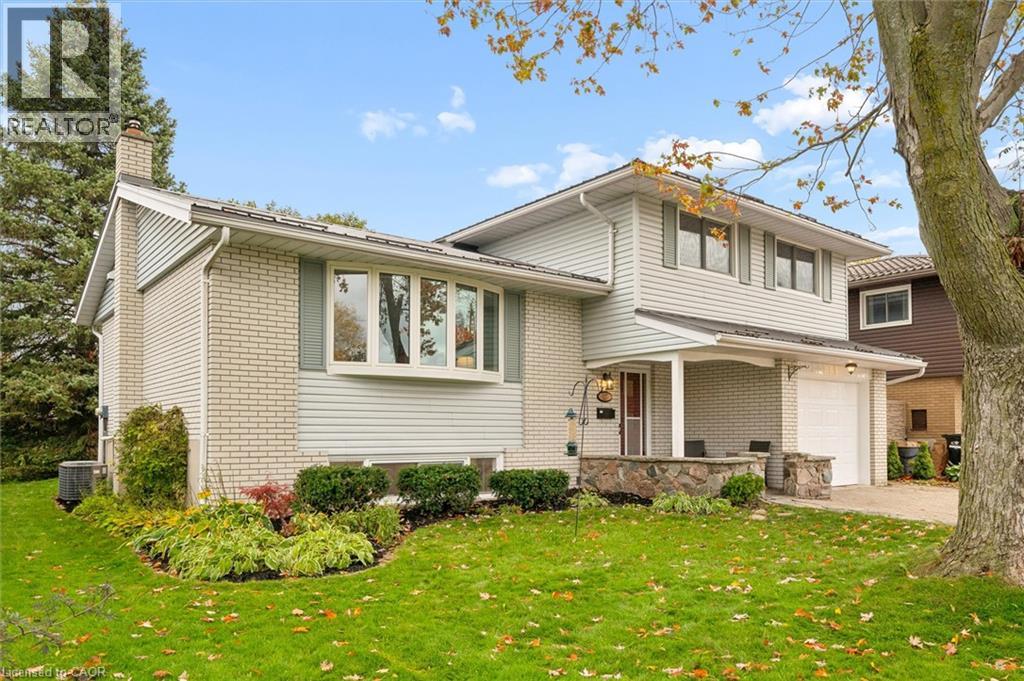
Framed by a dreamy, tree-lined street on a large lot, this completely reimagined mid-century four-level side-split is where you will want to call home. From the double-wide interlock driveway to the 2019 steel roof, every inch of this solid brick home is move-in ready and was built to stand the test of time. The covered front porch draws you into a bright foyer with direct garage access. Just off the foyer, the cozy family room anchors the main level, ready for warm winter nights spent in front of the crackling wood-burning fireplace enhanced by the sparkling granite field-stone wall. The sliding doors open to a large deck, offering seamless indoor-outdoor living under the gazebo while the kids explore their very own treehouse, all in a large green backyard. The upper levels are stunning with refinished hardwood floors, 5 baseboards, professionally painted walls, and oversized, sun-drenched vinyl windows. The custom solid-wood kitchen offers open shelving, undermount lighting, clever lazy Susans, and a breakfast peninsula. The fully renovated main bathroom has exceptional storage, double sinks and a deep soaking tub. The lower rec room features durable luxury vinyl plank flooring and bright lookout windows. From here, you have access to an absolutely massive crawl space to house all your sporting gear and seasonal decor. There is also a renovated three-piece bathroom, a dedicated fridge room, and a generous laundry room. If you are searching for a property that delivers a private, mature-tree setting your search ends here. This is the kind of home where you comfortably plant deep roots. (8' wooden fence w/ a gate will be installed on the North side of the yard) Best of all, the location lets you leave the car behind as it is walkable to schools and amenities. This sought-after Stanley Park area is famous for the Lyle Hallman Pool, its active community center, forested walking trails, shops, restaurants, and has close access to the expressway. (id:56248)
239 Midland Place
Welland, Ontario
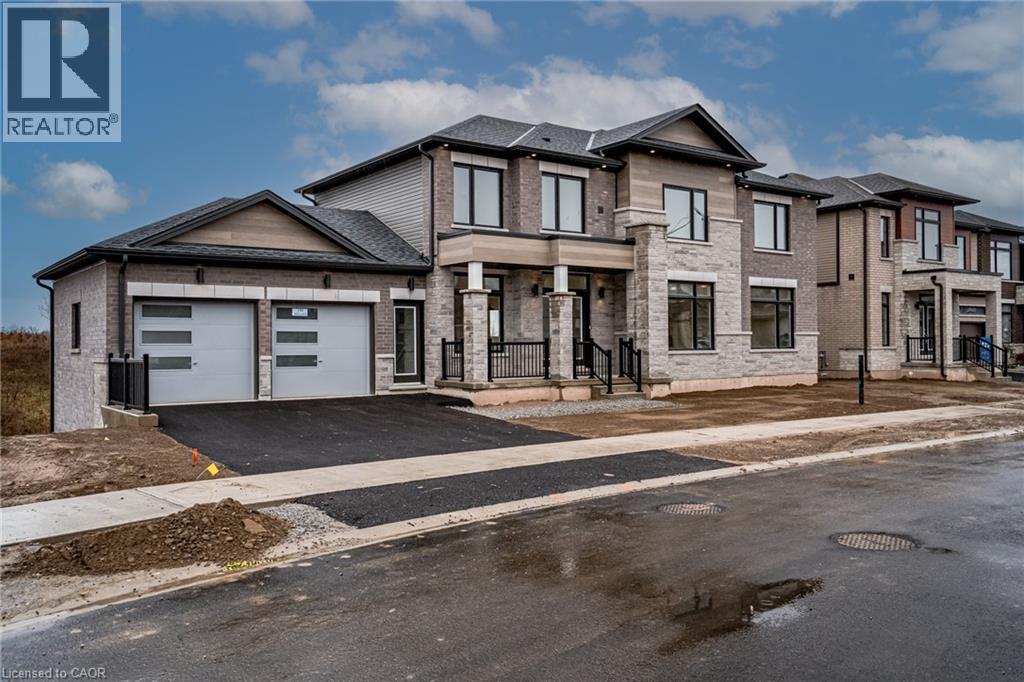
Limited time HST rebate offers luxury build at affordable price. This custom built beauty offers 2,746 sq. ft. of beautifully designed living space + an additional 1,647 sq. ft. unfinished lower level with a walk-out to the backyard and its own separate exterior entrance. Hello incredible rec room, guest space, home gym, or office or in-law suite! And the details? Think dramatic oversized windows, stunning sightlines in true open concept style, a welcoming front porch, modern iron railings, wide-plank oak floors, a waterfall island, marble-inspired backsplash, linear fireplace, full oak staircase, and a dreamy primary ensuite with an oversized glass shower + freestanding tub. Upstairs, the oversized bedrooms each enjoy a full ensuite or shared ensuite and no bedrooms over the garage. Laundry room is bright and airy with a beautiful oversized window. Set in Waterview Estates community next to Hunters Pointes, nearby parks, trails, shopping and easy access to the 406 Hwy including a lookout where you can watch the ships sail by. Sod + asphalt driveway completed by builder along with full 7-year Tarion Warranty. (id:56248)
397 King Street W Unit# 214
Dundas, Ontario
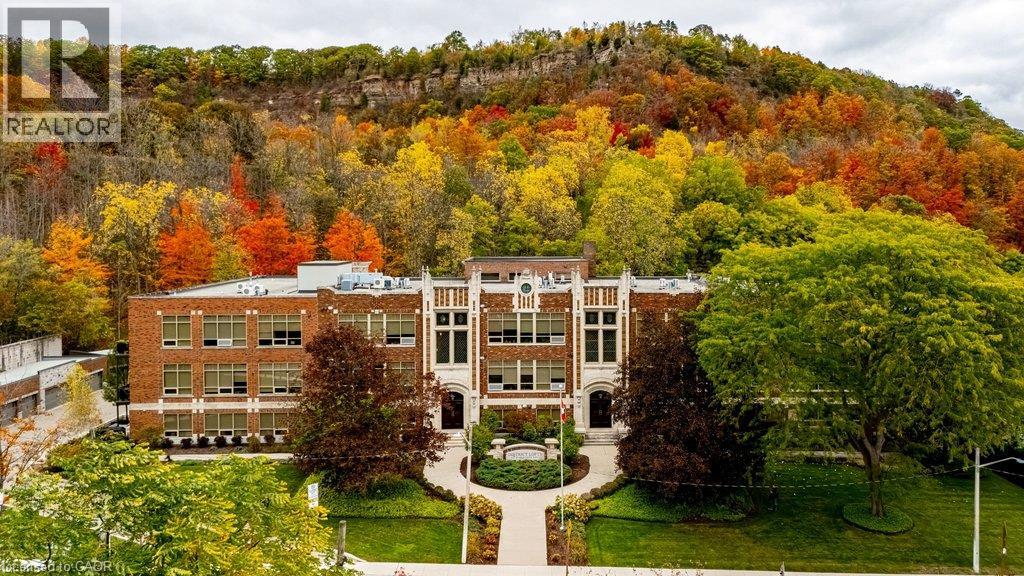
Extraordinary architecture. Remarkable space. A piece of Dundas history to call your own. Welcome to #214 at the coveted Dundas District Lofts, where the character of a former school meets the comfort and sophistication of an exceptional home. Spanning approximately 2,500 square feet, this two-bedroom, two-bathroom residence makes an unforgettable impression with soaring ceilings, an expansive open-concept layout and beautifully defined spaces for entertaining and everyday living. European cabinetry, granite countertops and integrated appliances bring timeless appeal to the kitchen, while three fireplaces add warmth and atmosphere throughout. A dedicated media/games room offers space to unwind, gather or indulge your favourite pastimes. The primary bedroom features an impressive 100-square-foot walk-in closet, and the open balcony provides a welcoming place to enjoy the outdoors. In-floor radiant warmth, air conditioning installed in September 2026 and a storage locker complete the offering. Originally built in 1929 as Dundas District High School and converted in 2013, this distinctive 44-suite building preserves a dramatic Gothic façade with gargoyles, pinnacles, stained-glass windows and a clock tower. Residents enjoy an exercise room and rooftop terrace with a community barbecue, outdoor kitchen and garden spaces. Set at the foot of Dundas Peak beside Fisher’s Mill and Witherspoon Parks, with downtown shops, cafés and restaurants a short walk away. Trails, waterfalls, conservation lands and the Stanley Thompson designed golf course are all close by, with convenient access to McMaster University, McMaster Hospital and Highway 403. A rare opportunity to live beautifully within one of Dundas’ most remarkable landmarks. Truly a must see!!! (id:56248)
3 Apple Ridge Drive
Kitchener, Ontario
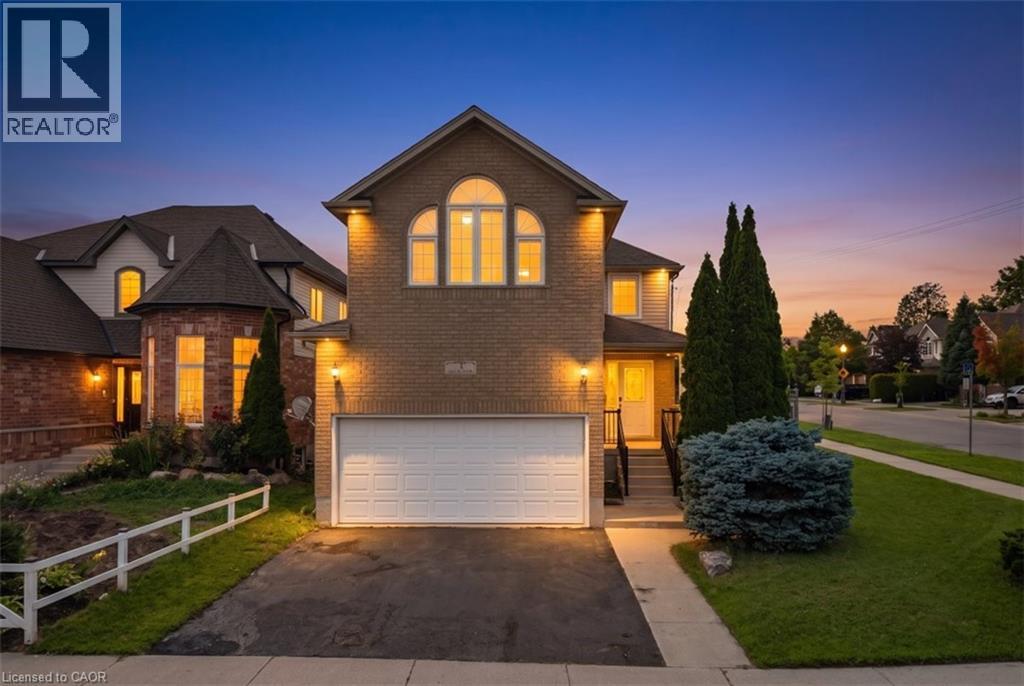
Welcome to this beautifully updated corner-lot home nestled in a sought-after family-friendly neighborhood! Featuring 4 spacious bedrooms plus 2 additional rooms in the fully finished basement, this home offers exceptional space for large or growing families and multi-generational living. Freshly painted throughout, the home showcases elegant hardwood flooring on main floor, a stunning oak staircase, a modern new kitchen with stylish finishes, and updated vanities that add a fresh, contemporary touch. The bright and functional layout is perfect for both everyday living and entertaining. Situated on a premium corner lot, this property offers enhanced curb appeal, added privacy, and generous outdoor space. Ideally located close to schools, parks, shopping, and all essential amenities, this move-in-ready home combines comfort, style, and convenience. Don’t miss your chance to own this beautifully upgraded home in one of the area’s most desirable neighborhoods! (id:56248)
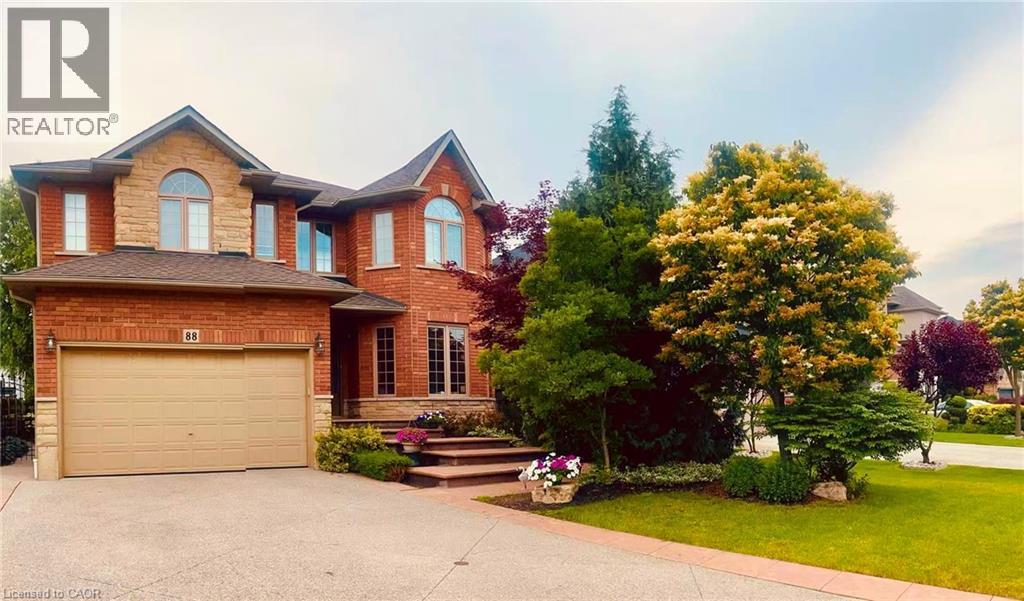
88 Lowinger Avenue Unit# Basement
Ancaster, Ontario
Call male students and young professionals! Three bedrooms basement unit with separate entrance in suite laundry. Full furnished! Don't miss. Price is for one bedroom. (id:56248)
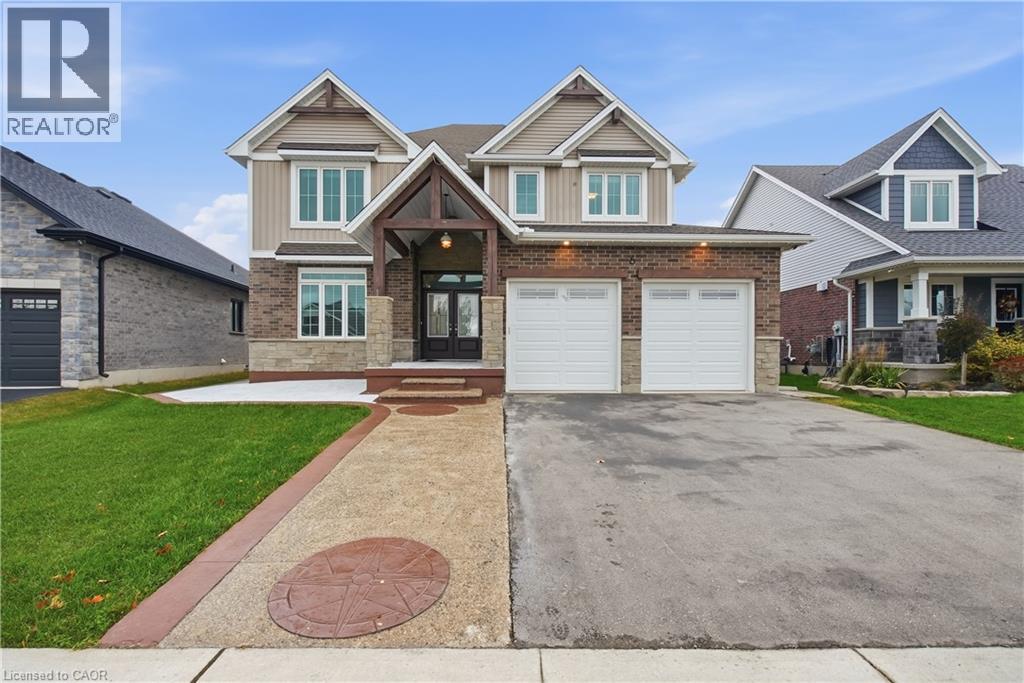
6 Feathers Crossing
St. Thomas, Ontario
Welcome to this beautiful, fully upgraded detached home in St. Thomas, offering the perfect blend of modern elegance, spacious living, and exceptional comfort. Featuring a double-car garage, impressive curb appeal, and a thoughtfully designed open-concept layout, this remarkable home is ideal for families seeking both luxury and functionality.Boasting four generous bedrooms, a luxurious primary bedroom with a spa-inspired ensuite, and 9-foot ceilings on the main floor, this home is designed to impress. Enjoy separate living, family, and dining rooms, providing plenty of space for everyday living, family gatherings, and entertaining guests. The upgraded kitchen is a true highlight, featuring high-end stainless steel appliances, a stylish breakfast counter, and ample space for meal preparation and casual dining. Elegant hardwood flooring, beautiful oak stairs, upgraded light fixtures, and a stunning chandelier add a sophisticated touch throughout the home. Step outside to discover a premium oversized pool-sized lot with a spacious backyard and inviting patio, perfect for summer barbecues, outdoor dining, and entertaining family and friends. Enjoy the added privacy of having no neighbours directly behind, with a beautiful park nestled behind the property, creating a peaceful and picturesque backdrop for your everyday living. The home also offers a bright and welcoming living area, a modern eat-in kitchen with a built-in microwave, a generously sized bedroom with an oversized double closet, a four-piece bathroom, and convenient main floor laundry. Impeccably detailed and thoughtfully upgraded, this exceptional property offers the space, style, and comfort today's families desire. With its premium lot, beautiful park views, elegant finishes, and versatile living spaces, this is a wonderful opportunity to enjoy an elevated lifestyle in St. Thomas. A home where luxury meets comfort, space meets style Don't miss your opportunity to make this stunning property yours (id:56248)
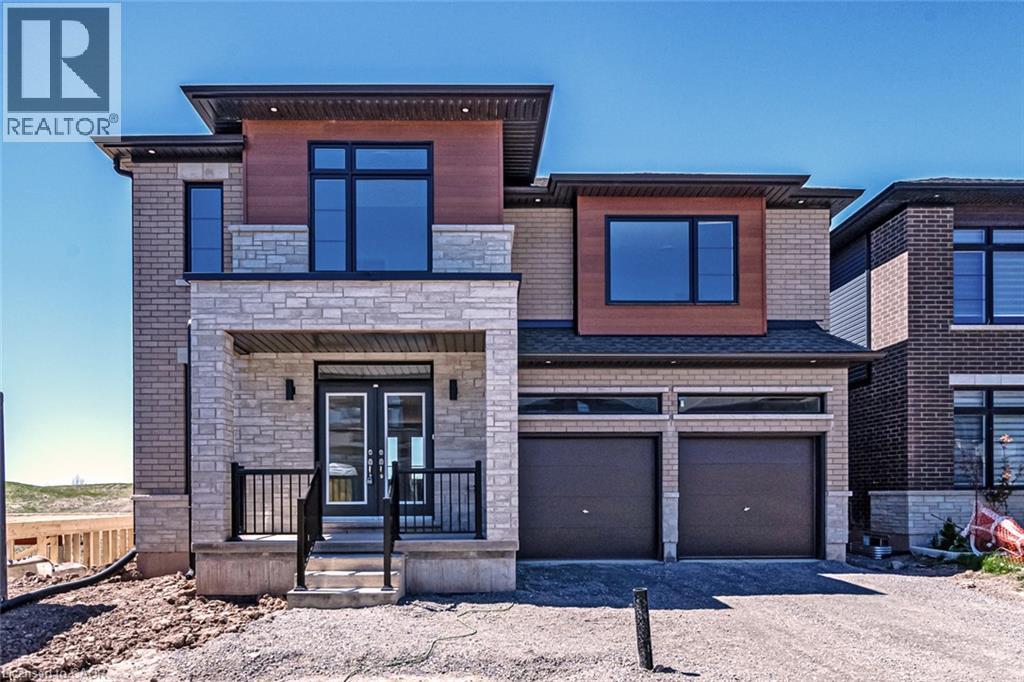
229 Midland Place
Welland, Ontario
Limiited time HST rebate program offers luxury at an affordable price. This spacious 2,750 sq. ft. custom Builder Showhome in WaterView Estates is located right beside Hunters Pointe, with parks, trails, shopping and easy 406 access nearby. Featuring over $200,000 in premium finishes, this home blends modern design with thoughtful family living. The striking exterior features oversized windows, stone details and a welcoming stone portico, while the bright open-concept interior showcases a stunning gourmet kitchen with waterfall island, quartz countertops and crown moulding. The spacious primary suite offers his & hers closets and a spa-inspired ensuite with full-glass shower, soaker tub, quartz double vanity and LED mirrors. Each bedroom has access to its own or shared ensuite, with walk-in closets in Bedrooms 2 & 3 and convenient bedroom-level laundry. The walk-out basement offers incredible flexibility for multi-generational living, a home theatre, gym or additional living space, with a 3-piece bath rough-in. (id:56248)
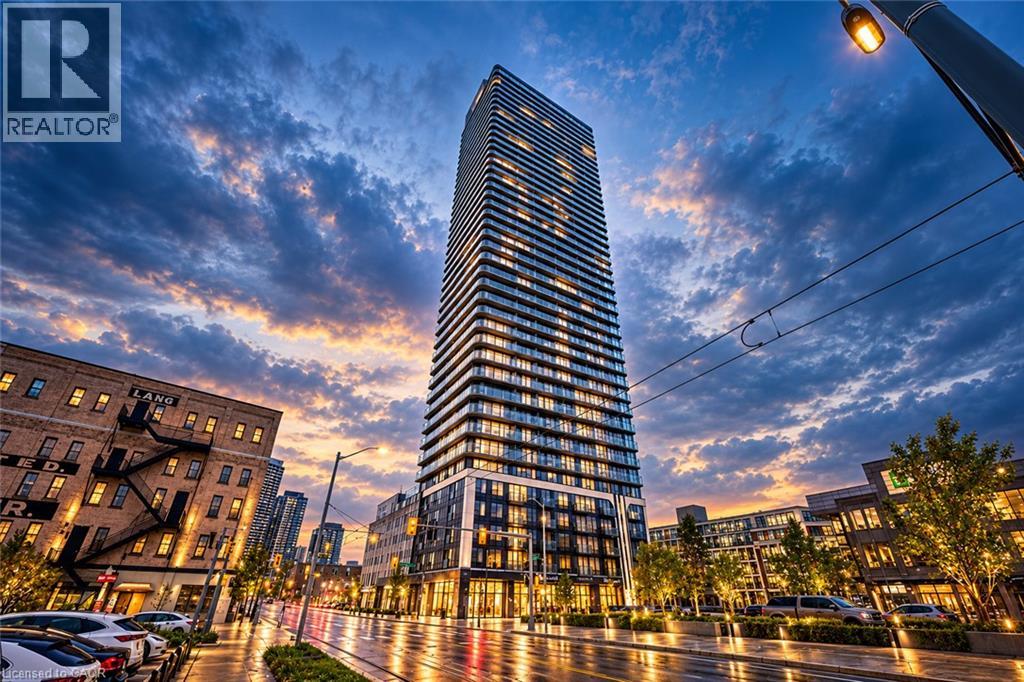
30 S Francis Street S Unit# 3711
Kitchener, Ontario
Welcome to 30 Francis Street South, Unit 3711! Brand-new and never lived in, this stunning 37th-floor 1 Bedroom + Den, 2 Full Bathroom suite offers breathtaking high-floor views, abundant natural light, and modern urban living in the heart of Downtown Kitchener. Featuring a carpet-free interior, high ceilings, floor-to-ceiling windows, an upgraded kitchen with brand-new appliances, and a spacious balcony with impressive open views. The bedroom includes a private ensuite, while the versatile den is perfect for a home office. Smart-home features include an Alfred Smart Lock, Ecobee Thermostat, and smart lighting. Enjoy premium building amenities including a fitness centre, yoga studio, sauna, co-working space, party room, outdoor terrace, and concierge. Steps from restaurants, shopping, and public transit. Immediate occupancy available! Be the first to call this beautiful suite home! (id:56248)